1028 E WAGON WHEEL Drive

Prescott, AZ 86303

Cabin

Prescott, AZ 86303

1028 E WAGON WHEEL Drive

$699,000

MLS#: 7060832

Status: Active

Listing provided by: Realty Executives Arizona Territory

Listing agent phone: None

Last update: 7 days ago

On site: 3 months ago

GROOM CREEK PINES PLAT A - Residential

About

Tucked into the towering pines of Groom Creek, this 1989 cabin offers privacy, space, & flexibility just 15 minutes from historic downtown Prescott. Set on a level .38-acre lot, the home delivers 2,535 square feet of living space with up to 5 bedrooms and 3.5 bathrooms, plenty of room to spread out, settle in, and make it your own. Main-floor living keeps everyday life easy, with durable, low-maintenance cork & laminate flooring and no carpet. Primary Suite is on the main level and upstairs are 3 bedrooms and a cheerful remodeled bathroom with walk in shower. The lower level is accessible from the main level hallway & offers a private 1 bed/1 bath guest quarters complete with its own family room/dining area, kitchen, bathroom, & separate exterior entrance. Whether you're seeking rental income, a guest retreat, or multi-generational living, this space delivers exceptional flexibility. Outside, a detached 2-car garage adds 590 square feet of workshop and storage space, with a separate shed offering even more room for gear, tools, and projects. The fenced backyard is ready for pets and play, and the surrounding evergreens create a true mountain sanctuary all within the warmth of Groom Creek's close-knit community. This is an exceptional opportunity for space, income potential, and total immersion in nature. Come experience the best of Prescott mountain living.

Property

Beds

5

Full Baths

3

1/2 Baths

1

Year Built

1989

Sq.Footage

2,535

Features

Features & Amenities

Interior

  • Other Interior Features

    Eat-in Kitchen, Kitchen Island, Granite Counters, High Speed Internet

  • Total Bedrooms

    5

  • Bathrooms

    3

  • 1/2 Bathrooms

    1

  • Basement YN

    YES

  • Cooling YN

    YES

  • Cooling

    Ceiling Fan(s)

  • Fireplace YN

    YES

  • Heating YN

    YES

  • Heating

    Electric, Baseboard, Radiant

  • Pet friendly

    N/A

Exterior

  • Garage

    Yes

  • Garage spaces

    2

  • Construction Materials

    Log, Log Siding

  • Other Exterior Features

    Storage, Rain Gutters

  • Parking

    RV Access/Parking, Off Street, Detached

  • Pool

    No

  • View

    Trees/Woods

Area & Lot

  • Lot Features

    Desert Back, Desert Front

  • Lot Size(acres)

    0.38

  • Lot Size(square feet)

    16,553

  • Property Type

    Residential

  • Property Sub Type

    Single Family Residence

  • Architectural Style

    Cabin

Price

  • Sales Price

    $699,000

  • Tax Amount

    $3,418

  • Financing Options

    Cash, VA Loan, FHA, Conventional, 1031 Exchange

  • Sq. Footage

    2,535

  • Price/SqFt

    $275

HOA

  • Association

    No

Property Resources

  • Horse Property

    NO

School District

  • Elementary School

    Prescott Unified District

  • Middle School

    Granite Mountain Middle School

  • High School

    Prescott High School

Property Features

  • Stories

    2

  • Foundation Details

    Raised

  • Ownership

    Fee Simple

  • Sewer

    Septic Tank

  • Tax Lot

    20

Schedule

Schedule a Showing

Showing scheduled successfully.

What is 3 + 4 ?


Mortgage calculator

Estimate your monthly mortgage payment, including the principal and interest, property taxes, and HOA. Adjust the values to generate a more accurate rate.

Your payment

Principal and Interest:

$

Property taxes:

$

HOA fees:

$

Total loan payment:

$

Total interest amount:

$

Location

  • County

    Yavapai

  • Elementary School

    Prescott Unified District

  • Middle School

    Granite Mountain Middle School

  • High School

    Prescott High School

Listing Courtesy of Shelley Baker, Realty Executives Arizona Territory

RealHub Information is provided exclusively for consumers' personal, non-commercial use, and it may not be used for any purpose other than to identify prospective properties consumers may be interested in purchasing. All information deemed reliable but not guaranteed and should be independently verified. All properties are subject to prior sale, change or withdrawal. RealHub website owner shall not be responsible for any typographical errors, misinformation, misprints and shall be held totally harmless.

Agent Tammy Isabell

Tammy Isabell

Agent / RealtorĀ®

Call Tammy today to schedule a private showing.


* Listings on this website come from the FMLS IDX Compilation and may be held by brokerage firms other than the owner of this website. The listing brokerage is identified in any listing details. Information is deemed reliable but is not guaranteed. If you believe any FMLS listing contains material that infringes your copyrighted work please review our DMCA policy and learn how to submit a takedown request.Ā© 2024 FMLS.

Properties

Related properties

Discover comfortable Prescott living in this inviting 3-bedroom, 2-bath home offering 1,845 square feet of single-level living! The open floor plan features abundant natural light, a cozy fireplace, and a spacious kitchen with granite countertops, rich wood cabinetry, and a breakfast bar. The primary suite offers dual walk-in closets, dual vanities, a soaking tub, and separate shower. Enjoy a generous covered patio, mature xeriscape landscaping, and views of Granite Mountain. Additional highlights include an indoor laundry room, two-car garage, and concrete tile roof. Located near Prescott Lakes and across from Vista Park, with convenient access to shopping, dining, and outdoor recreation. No HOA dues!
#7085643

Prescott

1706 CLAIRE Street

3 Beds

2 Baths

1,845 Sq.Ft.

$580,000

MLS#: 7085643

Outstanding panoramic views of Thumb Butte and Mingus Mountain are the highlight of this beautifully maintained Prescott home. Set on 0.44 acres in a private setting, the home was designed to take advantage of the surrounding mountain scenery while offering plenty of space for family and guests. The main level features approximately 2,443 sq. ft. with 3 bedrooms and 2 baths, an open floor plan, hickory kitchen cabinetry, white oak flooring, plantation-style wood shutters, vinyl windows, marble window sills, a gas fireplace, and Trex decking. The spacious primary suite offers a garden tub, separate shower, dual vanities, and a large walk-in closet. Downstairs are an additional 672 sq. ft. of guest quarters with 1 bedroom, 1 bath, and a separate entrance. A large laundry room and oversized 3-car garage add even more functionality. This home has been exceptionally well cared for and gently used.
#7068255

Prescott

2227 WHITETAIL Lane

3 Beds

2 Baths

3,115 Sq.Ft.

$825,000

MLS#: 7068255

Welcome to this beautifully upgraded 2-bedroom home with a potential 3rd bedroom in the highly desirable Walden Ranch community of Prescott, Arizona. Thoughtfully designed and meticulously maintained, this home reflects true pride of ownership, with quality finishes and attention to detail throughout. The heart of the home features a stunning kitchen with upgraded granite countertops, custom cabinetry, convenient pull-out pot drawers, a built-in oven, and a gas cooktop, making it as functional as it is beautiful. Upgraded flooring flows throughout, creating a warm and inviting atmosphere with a touch of luxury at every turn. The spacious living area opens through an oversized sliding glass door to an exceptional backyard designed for entertaining. Enjoy professionally landscaped grounds, a lush yard, and a custom waterfall feature that creates a peaceful outdoor retreat perfect for relaxing or hosting family and friends.

The oversized 3-car garage offers abundant room for vehicles, hobbies, and additional storage, complete with built-in storage solutions. As an added bonus, all appliances--including the washer and dryer--are included, making this home truly move-in ready.

From its thoughtful upgrades to its impeccable care, this is a home you can immediately feel has been loved. Offering comfort, elegance, and exceptional indoor-outdoor living in one of Prescott's sought-after neighborhoods, this Walden Ranch gem is one you won't want to miss.
#7062093

Prescott

5037 PORTER CREEK Drive

3 Beds

2 Baths

2,182 Sq.Ft.

$799,000

MLS#: 7062093

Welcome to your Prescott retreat in the pines. Set on 1.30 acres in a quiet, small neighborhood near the National Forest, this beautifully remodeled 1,720 sq. ft. home offers 2 bedrooms, 2 baths, plus a loft bedroom. Inside, the home blends rustic character with high-quality modern updates, including hickory floors, wood-beam accents, vaulted ceilings, and a stunning stone fireplace that anchors the great room. The remodeled kitchen is both warm and functional, featuring quartz countertops, soft-close maple cabinetry, a large island, a stone backsplash, and updated finishes. The bathrooms have also been tastefully updated with tile showers and newer vanities. Outside, enjoy composite decking, tall pines, natural surroundings, and room to spread out. With paved road access, great for hiking horse privileges and trails, and a location just a short distance from downtown Prescott, this property offers the privacy of mountain living without giving up everyday convenience.
#7050594

Prescott

5957 W DEARING Road

3 Beds

2 Baths

1,720 Sq.Ft.

$635,000

MLS#: 7050594
Price reduced
This beautifully maintained single-level Pinon Oaks home offers the convenience of a level driveway, easy year-round access, lovely views and outdoor enjoyment. A welcoming flagstone-covered front porch sets the tone for relaxed mountain living. Step inside to a spacious open-concept great room featuring soaring ceilings, abundant natural light, a cozy stone fireplace, a separate sitting area, and nice views from nearly every window. The thoughtful floor plan creates an ideal setting for both entertaining and everyday living. The nice sized kitchen offers extensive counter space, abundant cabinetry, and plenty of room for gathering with family and friends. The spacious primary suite serves as a private retreat, complete with a spa-inspired bathroom featuring a separate soaking tub and shower, elegant glass block accents that provide natural light while maintaining privacy, and generous space to unwind. Two additional bedrooms, a full guest bath, and a well-sized laundry room provide comfort and functionality for family, guests, or a home office setup. Step outside to enjoy the best of Arizona's four-season lifestyle. The backyard features a large covered patio, low-maintenance landscaping, mature trees and plantings, and a charming flagstone conversation area perfect for morning coffee, evening gatherings, or stargazing under cool mountain skies. Ideally located for those seeking a second home, summer getaway, or full-time residence, this property offers the cooler temperatures, fresh mountain air, and peaceful setting. Enjoy nearby hiking, outdoor recreation, wildlife viewing, and the relaxed lifestyle that makes Northern Arizona one of the state's most sought-after destinations.
#7043015

Prescott

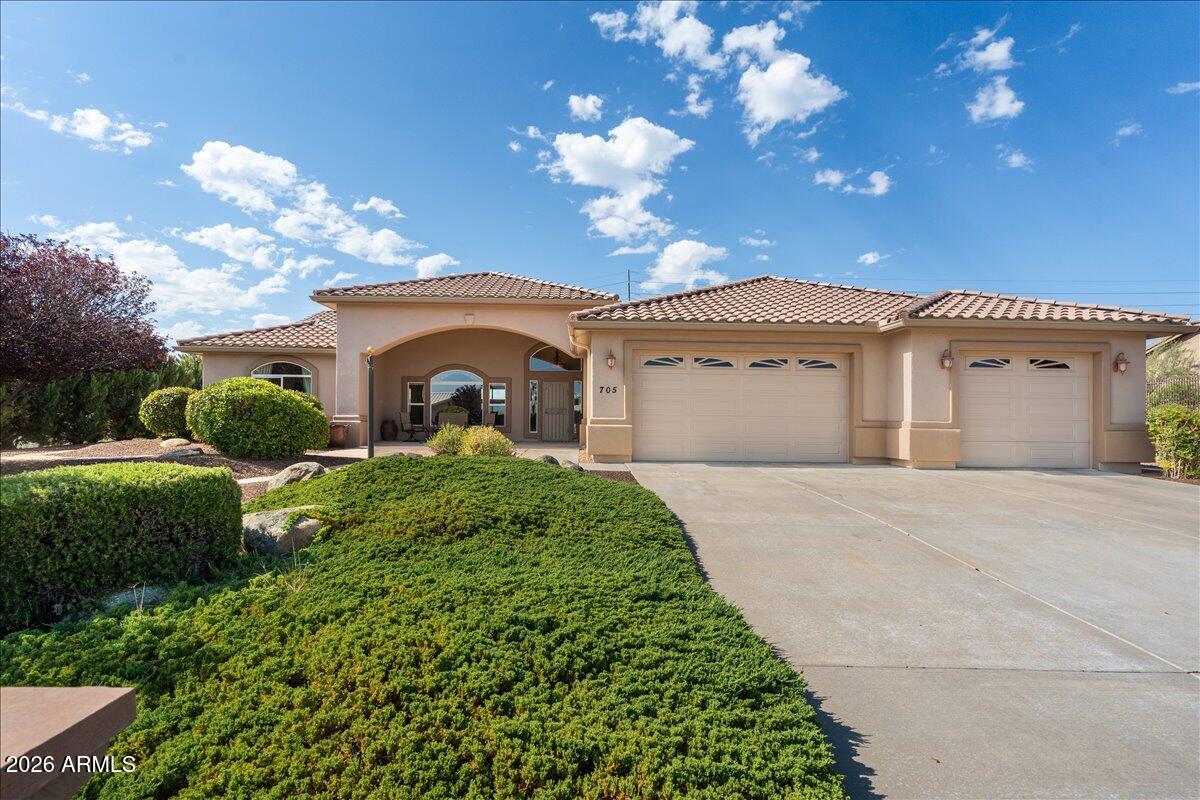
705 PARSLEY Place

3 Beds

2 Baths

1,995 Sq.Ft.

$599,000

MLS#: 7043015

Price reduced
**SELLER IS OFFERING $10,000 CREDIT TO BUYER AT CLOSING. BUYER CAN USE THIS CREDIT TOWARD CLOSING COSTS AND/OR TO BUY DOWN THIER INTEREST RATE! Experience elevated mountain living in the highly sought-after Highland Pines community! Built in 2020 and situated on over 3 quarters of an acre, this beautifully crafted 1,523 square foot home offers breathtaking panoramic views of Prescott, Thumb Butte, and the surrounding mountains. Designed to embrace its stunning setting, the home combines modern construction with the serenity of Prescott's pines.
Inside, you'll find an open and inviting floor plan featuring 2 bedrooms, one of which is currently set up as a studio downstairs but could easily be converted into a private bedroom with its own half bath. Large windows  capture the incredible views and fill the home with natural light, while quality finishes and thoughtful design create a warm and comfortable atmosphere throughout.

The oversized 2-car garage provides ample room for vehicles, storage, and outdoor gear. Outside, the expansive lot offers privacy, room to roam, and endless opportunities to enjoy the cool mountain air, star-filled skies, and abundant wildlife that make Highland Pines such a special place to call home.

Whether you're looking for a full-time residence, mountain getaway, or creative retreat, this exceptional property delivers modern convenience, flexible living space, and some of the most spectacular views Prescott has to offer.
#7044094

Prescott

5758 W Sunrise Drive

2 Beds

1 Baths

1,523 Sq.Ft.

$565,000

MLS#: 7044094

Price reduced
Situated in the Pines just 3.5 miles from Historic Square. Fantastic Summer Home or Full-Time Residence w/community amenities. This multi-level home has a split floor plan with great entertaining space inside and out. The primary suite is up a short flight of stairs and the 2 additional bedrooms on the opposite side of the home are up a flight of stairs. The updated Office off the Main Suite has its own entrance via the Front Deck.  Huge family room which opens onto the back deck is just a few steps down from the Dining Area and main level Living Room. This home is a Must See!! The 2.5 Car Garage has tons of built-in storage. With so many windows in the home, you feel like you are outside even when you are inside; nature surrounds you. Summers are always more relaxed when in the tall pines
#7072945

Prescott

1181 RAVENS Court

3 Beds

2 Baths

2,477 Sq.Ft.

$829,900

MLS#: 7072945

Price reduced
Prestigious Pinon Oaks Home!! Featuring an 1844 Square Foot ONE OWNER with 3Bedrooms/2Bathrooms/3CarGarage on a .42 Acre Superior Landscaped Lot & Owned (Paid) Solar providing Ridiculously LOW ELECTRIC BILLS!!!  Property has S-Tile Roof, Covered Front Porch, GREAT ROOM Concept, Open/Split Floor Plan, Formal Living Room, Vaulted Ceilings, 2 Tone Paint, Gas Fireplace, Porcelain/Wood Plank Tile, Pot Shelves, Honeycomb Blackout Shades, & Ceiling Fans.  Kitchen is Fabulous with Maple Cabinetry, GRANITE Countertops, Black stainless Steel appliances, Wine Fridge, Breakfast Bar w/Custom Bar Stools, & Breakfast Nook.  Master/Primary Bedroom is spacious, Dual Sinks, ''Safe Step'' Jetted/Walk-in Tub w/quick fill & quick drain, Separate Shower, & has direct access to Private Screened Patio.  Additiona amenities include Full RV Hookup/RV Pad, Chain Link Fenced Yard, ''Pondless'' Waterfall, Dedicated Fenced Garden, Dedicated Dog Run, Doggie Doors, Privacy Screened Back Patio, NEWER HVAC System, 10'x10' Storage Shed, Sunscreens, Large Laundry with Storage, Whole House Water Filtration System, 5 Autumn Blaze Maple Trees, Ornamental Purple Plum Tree, Black Cherry Tree, Rose of Sharon & assorted Hyacinths plus numerous plantings.  Don't miss this one!!!! Colors in the 3D Tour look different than in person. Come see for yourself.
#7065798

Prescott

737 PEPPERMINT Way

3 Beds

2 Baths

1,844 Sq.Ft.

$598,000

MLS#: 7065798

Nestled among the towering pines of desirable Highland Pines, this authentic Pan Abode Red Cedar home offers the perfect combination of mountain charm, privacy, and comfort. Situated on over half an acre, this property is surrounded by mature ponderosa pines and native vegetation, creating a peaceful retreat just minutes from downtown Prescott. The spacious great room features soaring vaulted cedar ceilings, skylights, expansive windows, and a cozy wood-burning stove, filling the home with warmth and natural light. The open-concept floor plan flows seamlessly into the updated kitchen, complete with granite countertops, abundant cabinetry, and a breakfast bar for casual dining. Enjoy outdoor living at its finest with an expansive wraparound deck offering multiple spaces to relax, entertain, and take in the beautiful forest surroundings. A large covered flagstone patio below provides additional outdoor living space and year-round enjoyment. The versatile loft overlooks the great room and offers additional space for guests, a home office, or hobby area. Large windows throughout the home showcase serene woodland views and bring the beauty of the outdoors inside. Located in the highly sought-after Highland Pines community, this property offers exceptional privacy, abundant wildlife, and a true mountain lifestyle while remaining conveniently close to Prescott's historic downtown, shopping, dining, and recreation.

A rare opportunity to own a classic cedar mountain retreat in one of Prescott's most desirable pine-covered communities. Property may be sold furnished!
#7039825

Prescott

5760 W PINE Cove

3 Beds

2 Baths

2,348 Sq.Ft.

$650,000

MLS#: 7039825

Tucked into the towering pines of Groom Creek, this 1989 cabin offers privacy, space, & flexibility just 15 minutes from historic downtown Prescott. Set on a level .38-acre lot, the home delivers 2,535 square feet of living space with up to 5 bedrooms and 3.5 bathrooms, plenty of room to spread out, settle in, and make it your own.

Main-floor living keeps everyday life easy, with durable, low-maintenance cork & laminate flooring and no carpet. Primary Suite is on the main level and upstairs are 3 bedrooms and a cheerful remodeled bathroom with walk in shower. The lower level is accessible from the main level hallway & offers a private 1 bed/1 bath guest quarters complete with its own family room/dining area, kitchen, bathroom, & separate exterior entrance. Whether you're seeking rental income, a guest retreat, or multi-generational living, this space delivers exceptional flexibility.

Outside, a detached 2-car garage adds 590 square feet of workshop and storage space, with a separate shed offering even more room for gear, tools, and projects. The fenced backyard is ready for pets and play, and the surrounding evergreens create a true mountain sanctuary all within the warmth of Groom Creek's close-knit community.

This is an exceptional opportunity for space, income potential, and total immersion in nature. Come experience the best of Prescott mountain living.

1028 E WAGON WHEEL Drive

Message successfully sent.

I agree to receive email communication and understand I can unsubscribe at any time.

I agree to be contacted by The Mandy Gold Team | Haymore Real Estate LLC via call, email, and text for real estate services. To opt out, you can reply 'stop' at any time or reply 'help' for assistance. You can also click the unsubscribe link in the emails. Message and data rates may apply. Message frequency may vary. Privacy Policy

Send a message

Message successfully sent.

Reason for contacting?

I agree to receive email communication and understand I can unsubscribe at any time.

I agree to be contacted by The Mandy Gold Team | Haymore Real Estate LLC via call, email, and text for real estate services. To opt out, you can reply 'stop' at any time or reply 'help' for assistance. You can also click the unsubscribe link in the emails. Message and data rates may apply. Message frequency may vary. Privacy Policy

Sign In Sign Out

Virtual Assistant

Would you like to take the next step with this property? We can help you schedule a showing or virtual tour, or send you more details.

Yes, I would like more information.

Thank You for Your Reply, One of Our Agents will contact you as soon as possible

No, maybe later.

Thank you, you can always contact me via email, phone number or through the contact form.

Realhub AI

Lucy - Your AI-Powered Realtor

Update Your Temporary Password

Personalize your search

Enter your email and we'll notify you immediately when new listings match what you're looking for.

or enter email address

Already have an account ? Login here

Continue your home search

I agree to receive communications and understand I can unsubscribe at any time.

I agree to be contacted by The Mandy Gold Team | Haymore Real Estate LLC via call, email, and text for real estate services. To opt out, you can reply 'stop' at any time or reply 'help' for assistance. You can also click the unsubscribe link in the emails. Message and data rates may apply. Message frequency may vary. Privacy Policy

Already have an account ? Login here

We use cookies

We use cookies primarily for analytics to enhance your experience. By accepting, you agree to our use of these cookies. You can manage your preferences or learn more about our cookies policy.

