10240 W Massingale Road

Tucson, AZ 85743

Tucson, AZ 85743

10240 W Massingale Road

$30,000

MLS#: 21533617

Status: Closed

Listing provided by: Legendary Properties, LLC

Listing agent phone: None

Last update: 2 years ago

On site: 10 years ago

Unsubdivided - Residential

About

Single wide on all fenced property in desired Picture Rocks. This needs a little clean up and work to make it unique home. Priced to sell quickly.

Property

Beds

2

Full Baths

1

1/2 Baths

None

Year Built

1974

Sq.Footage

840

Features

Features & Amenities

Interior

  • Total Bedrooms

    2

  • Bathrooms

    1

  • Basement YN

    NO

  • Cooling YN

    YES

  • Cooling

    Central Air

  • Fireplace YN

    NO

  • Heating YN

    YES

  • Heating

    Heat Pump

  • Pet friendly

    N/A

Exterior

  • Garage

    No

  • Construction Materials

    Metal Siding

  • Patio and Porch Features

    Covered

  • Pool

    No

Area & Lot

  • Lot Size(acres)

    0.9

  • Lot Size(square feet)

    38,987

  • Property Type

    Residential

  • Property Sub Type

    Manufactured Home

Price

  • Sales Price

    $30,000

  • Tax Amount

    $606.1

  • Financing Options

    Cash, Submit

  • Sq. Footage

    840

  • Price/SqFt

    $35

HOA

  • Association

    No

Property Resources

  • Horse Property

    YES

School District

  • Elementary School

    Desert Winds

  • Middle School

    Marana

  • High School

    Marana

Property Features

  • Sewer

    Septic Tank

  • Water Source

    Public

Schedule

Schedule a Showing

Showing scheduled successfully.

What is 3 + 4 ?


Mortgage calculator

Estimate your monthly mortgage payment, including the principal and interest, property taxes, and HOA. Adjust the values to generate a more accurate rate.

Your payment

Principal and Interest:

$

Property taxes:

$

HOA fees:

$

Total loan payment:

$

Total interest amount:

$

Location

  • County

    Pima

  • Elementary School

    Desert Winds

  • Middle School

    Marana

  • High School

    Marana

Listing Courtesy of Timothy W Schutt, Legendary Properties, LLC

RealHub Information is provided exclusively for consumers' personal, non-commercial use, and it may not be used for any purpose other than to identify prospective properties consumers may be interested in purchasing. All information deemed reliable but not guaranteed and should be independently verified. All properties are subject to prior sale, change or withdrawal. RealHub website owner shall not be responsible for any typographical errors, misinformation, misprints and shall be held totally harmless.

Agent Tammy Isabell

Tammy Isabell

Agent / RealtorĀ®

Call Tammy today to schedule a private showing.


* Listings on this website come from the FMLS IDX Compilation and may be held by brokerage firms other than the owner of this website. The listing brokerage is identified in any listing details. Information is deemed reliable but is not guaranteed. If you believe any FMLS listing contains material that infringes your copyrighted work please review our DMCA policy and learn how to submit a takedown request.Ā© 2024 FMLS.

Properties

Related properties

Fixer-upper opportunity on a generous lot! This mobile home is a 3 bedroom 1 bath and  is ready for a buyer with vision. The home needs work throughout and is priced to reflect its condition -- bring your tools and your imagination. The lot offers plenty of room for improvements, parking, or outdoor living. Offered through an online auction, CASH ONLY. Sold as-is, where-is.
#22626424

Tucson

6721 W Lazy H

3 Beds

1 Baths

900 Sq.Ft.

$30,000

MLS#: 22626424

Dream Home Alert!  2 Bed 1 Bath located in Tucsons Premier Rincon Vista 55+  community. Charming 2-bedroom mobile home is now on the market w TONS of Updates and fully furnished. New interior paint 2025. NEW roof 2023. Updated Pex plumbing. Come and be greeted by a cozy covered deck ideal for morning coffee and convenient carport parking. Inside, you'll find an inviting layout with updated flooring, vaulted ceilings, abundant natural light, and a soft palette that makes every space feel warm and welcoming. New interior paint 2025. NEW roof 2023. Updated Pex plumbing. Rincon Vista amenities include a pool, spa, pickleball & fitness facilities, just to mention a few! Don't miss this one! Buyer must Apply w/ Rincon Vista and be approved to purchase. Lot Rent Paid yearly: 767$ per month.
#22620502

Tucson

4555 S Mission Road 1031

2 Beds

1 Baths

500 Sq.Ft.

$35,000

MLS#: 22620502

Welcome to Park Way Vista, a desirable 55+ active adult community in North Tucson. This well-maintained 2-bedroom, 1.5-bath home offers approximately 750 Sq Ft of comfortable living space and features a covered carport with room for two vehicles, plus a private backyard perfect for relaxing, gardening, or entertaining. Conveniently located near the Catalina Foothills, Rillito River Park, gym, shopping, dining, medical facilities, and I-10. Community amenities include a clubhouse with a full kitchen, scheduled social activities, spacious meeting room, pool table, laundry facilities, pet-friendly policies, and professional on-site management. No rentals allowed.
#22619971

Tucson

540 W Limberlost Drive E28

2 Beds

1 Baths

750 Sq.Ft.

$34,100

MLS#: 22619971
Price reduced
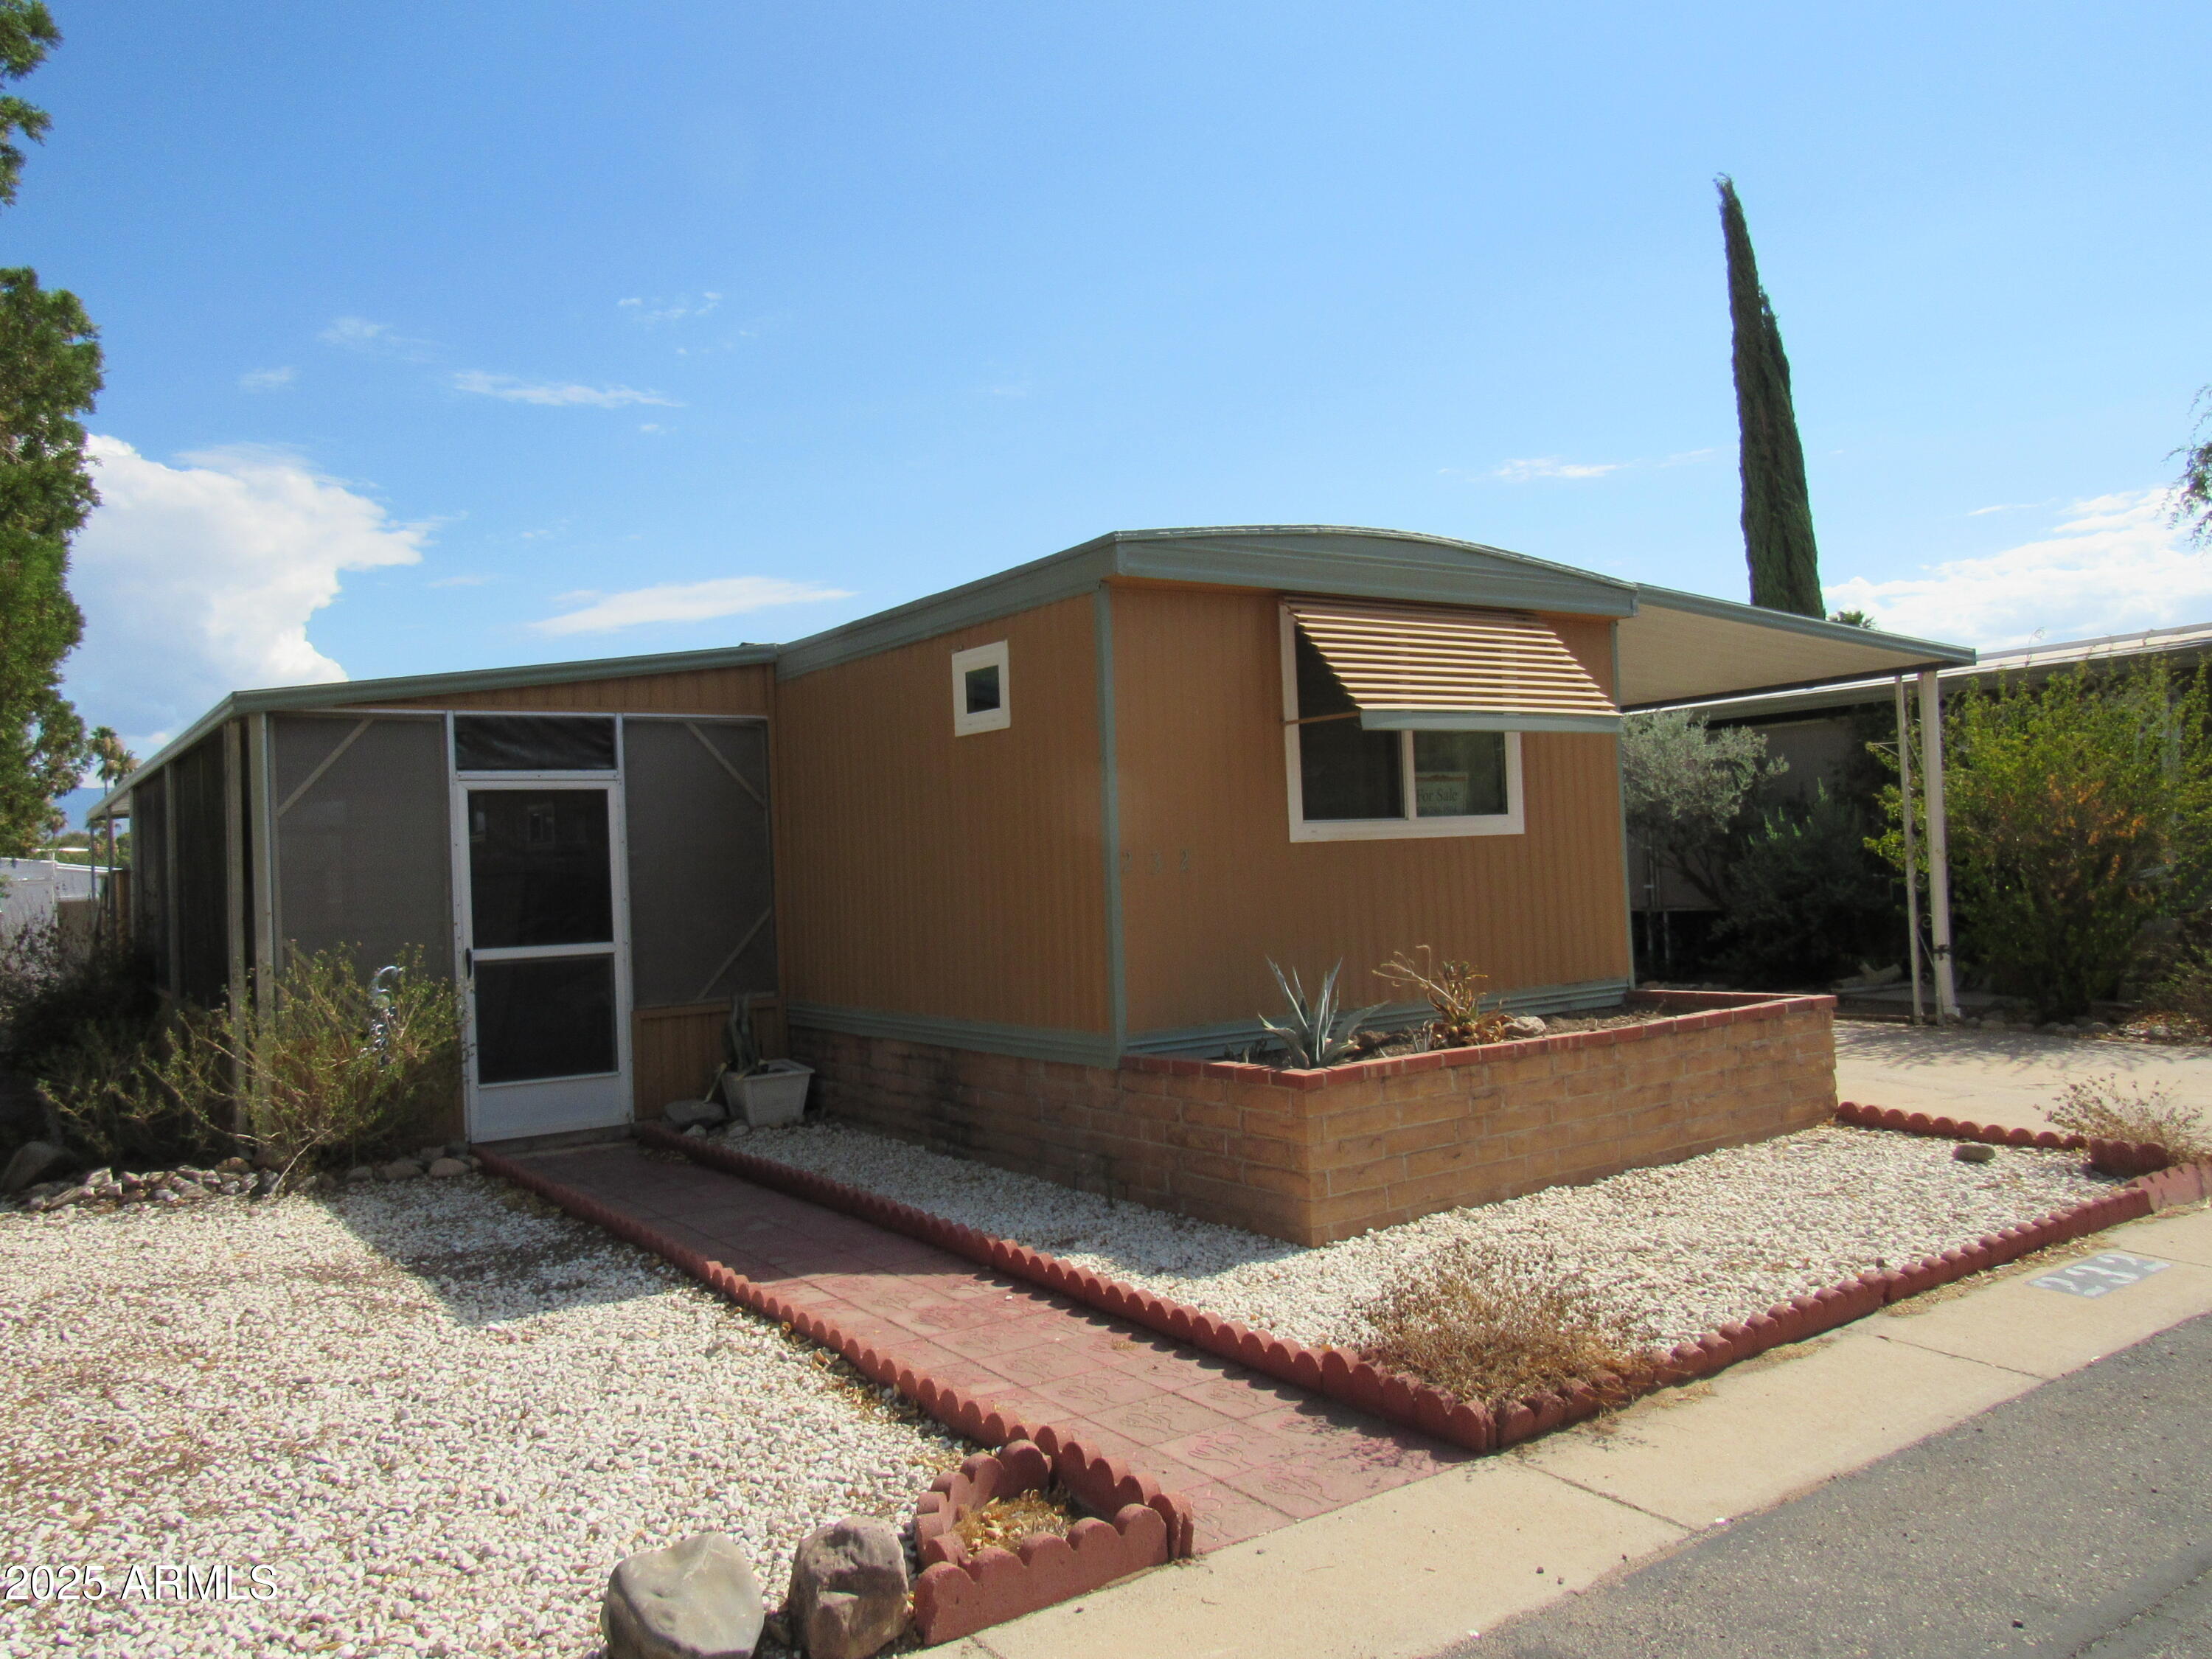
Located on a quiet street this charming home has a large yard and screened porch.
Late 2021 home was remodeled, new appliances, new windows, new floors, tape and textured walls.  New track lights and under counter lights. Drapes stay.
Awnings on all windows, 6 skylights.  Large shed at end of carport. 
Move in care-free. 
55+
#6907704

Tucson

3411 S Camino Seco -- 232

2 Beds

2 Baths

768 Sq.Ft.

$25,000

MLS#: 6907704

Single wide on all fenced property in desired Picture Rocks.  This needs a little clean up and work to make it unique home.  Priced to sell quickly.

10240 W Massingale Road

Message successfully sent.

I agree to receive email communication and understand I can unsubscribe at any time.

I agree to be contacted by The Mandy Gold Team | Haymore Real Estate LLC via call, email, and text for real estate services. To opt out, you can reply 'stop' at any time or reply 'help' for assistance. You can also click the unsubscribe link in the emails. Message and data rates may apply. Message frequency may vary. Privacy Policy

Send a message

Message successfully sent.

Reason for contacting?

I agree to receive email communication and understand I can unsubscribe at any time.

I agree to be contacted by The Mandy Gold Team | Haymore Real Estate LLC via call, email, and text for real estate services. To opt out, you can reply 'stop' at any time or reply 'help' for assistance. You can also click the unsubscribe link in the emails. Message and data rates may apply. Message frequency may vary. Privacy Policy

Sign In Sign Out

Virtual Assistant

Would you like to take the next step with this property? We can help you schedule a showing or virtual tour, or send you more details.

Yes, I would like more information.

Thank You for Your Reply, One of Our Agents will contact you as soon as possible

No, maybe later.

Thank you, you can always contact me via email, phone number or through the contact form.

Realhub AI

Lucy - Your AI-Powered Realtor

Update Your Temporary Password

Personalize your search

Enter your email and we'll notify you immediately when new listings match what you're looking for.

or enter email address

Already have an account ? Login here

Continue your home search

I agree to receive communications and understand I can unsubscribe at any time.

I agree to be contacted by The Mandy Gold Team | Haymore Real Estate LLC via call, email, and text for real estate services. To opt out, you can reply 'stop' at any time or reply 'help' for assistance. You can also click the unsubscribe link in the emails. Message and data rates may apply. Message frequency may vary. Privacy Policy

Already have an account ? Login here

We use cookies

We use cookies primarily for analytics to enhance your experience. By accepting, you agree to our use of these cookies. You can manage your preferences or learn more about our cookies policy.

