Thinking of selling?

Trusted Real Estate Experts in Sierra Vista, Fort Huachuca, Benson, and Bisbee Arizona

  • Nearby me

E-Alert name

Properties

10000 properties match your criteria

Situated on an elevated 1.15 acre lot, this exceptional 3,256 sqft. home offers panoramic views, incredible privacy, and an outdoor setting that feels like your own private retreat. With 3 bedrooms, 3 full bathrooms, a den, 3 car extended length garage, RV space, and no HOA, this property offers both space and flexibility. Enter through the double doors into an inviting foyer featuring beautifully detailed custom tile work that creates an impressive first impression. Just off the foyer is a versatile den/bonus room, perfect for a home office, library, or additional living space. The spacious kitchen is designed for both everyday living and entertaining, with an abundance of cabinetry and counter space, a huge pantry, dining nook, breakfast bar, prep sink conveniently positioned near the dining area for easy cleanup and loading of the dishwasher, two brand-new dishwashers, double ovens, a large island with cooktop, and a built-in desk. The adjacent living room features a charming kiva fireplace, extensive built ins, and a generous entertainment area large enough to accommodate a substantial TV.

The generously sized laundry room provides plenty of storage with extensive cabinetry and counters, plus an additional refrigerator.

The private primary suite is a peaceful retreat with direct access to a secluded courtyard designed specifically for dogs, complete with turf and a covered enclosure for added protection. The luxurious primary bathroom features a large soaking tub, separate vanities, built in vanity area, abundant cabinetry and drawers, and a large step in shower. The oversized primary closet provides exceptional storage.

The additional two bedrooms are generously sized and share two full bathrooms, providing plenty of space for family and guests.

Step outside and discover an incredible backyard oasis surrounded by spectacular views in every direction. Enjoy the Arizona outdoors from the screened in patio or relax poolside with the sparkling pool, spa, and charming cabana. The pool features adorable dolphin fountains that add a fun and distinctive touch to the outdoor space. The expansive lot provides plenty of room for RV parking and outdoor enjoyment while maintaining an exceptional sense of privacy.

With panoramic hilltop views, 1.15 acres, a resort style backyard, spacious living areas, an extended 3 car garage, RV space, and no HOA, this property offers a rare combination of privacy, functionality, and Arizona outdoor living. PLUS OWNED SOLAR! Homes like this are hard to come by, and won't last long!!
#22623198

Vail

1008 S Garfield Place

3 Beds

3 Baths

3,256 Sq.Ft.

$750,000

MLS#: 22623198

Beautiful 3BD/2BA Ranch style home featuring functional open layout in a desirable location.  Home includes a dedicated office/den, open kitchen with abundant cabinets and spacious Living room highlighted by a charming brick fireplace and large picture windows to enjoy the mountain views.  Fresh interior paint and new carpet and doors throughout.  The extended 2-car garage provides plenty of room for vehicles, storage or workspace.  Outside, enjoy low-care landscaping and a prime location bordering the Rillito Trail and Children's Memorial Park. Conveniently located near shopping, restaurants, park and easy access to everything you may need. Enjoy having all the amenities of a neighborhood park including playground, ramada/BBQ and walking/biking trails right outside your backyard
#22623150

Tucson

701 W Edgewater Drive

3 Beds

2 Baths

1,419 Sq.Ft.

$385,000

MLS#: 22623150

Rare basement home in a gated section of Seville Golf & Country Club, tucked into a cul-de-sac on an oversized lot bordering the golf course and surrounded by single-level homes. The versatile layout offers 5 bedrooms on the main level plus 2 more downstairs. The basement is made for fun with a huge bar, movie screen and projector, plus plenty of room for a pool table or game area. Enjoy an open main living space ideal for entertaining, a 4-car garage, and a backyard with pool, spa, built-in BBQ and fire pit. With room to spread out, gather and entertain, this home checks nearly every box--space, privacy, recreation and an exceptional Seville setting. Optional club membership offers golf, fitness, dining, pickleball, tennis and more.
#7079653

Gilbert

6598 S Fawn Court

7 Beds

3 Baths

4,680 Sq.Ft.

$1,050,000

MLS#: 7079653

Like living in the mountains without the cost! Enjoy stunning mountain views in the desirable 55+ gated community of Boulder Ridge. This spacious home features a split floor plan, vaulted ceilings with no popcorn, smooth drywall, vinyl plank flooring, and views from nearly every window. Kitchen offers stainless appliances and a butler's pantry. Oversized laundry room provides space for an office or hobby area.  Updates include dual-pane windows, recessed lighting, ceiling fans with remotes, top-down/bottom-up shades, primary walk-in shower, granite vanity, and garbage disposal.  Enjoy the mountain-views from both ends of deck, side-by-side carport, and storage shed. Washer/dryer included. Community amenities include pools, tennis, pickleball, and clubhouse. Park approval require
#7082923

Phoenix

2233 E BEHREND Drive 197

2 Beds

2 Baths

1,568 Sq.Ft.

$145,000

MLS#: 7082923

Welcome to this gated, light and bright, and beautifully updated, this 2 bedroom, 2 bath first-level condo offers comfortable living in a fantastic Scottsdale location. Recent upgrades include flooring and a kitchen remodel in 2022, partial bath updates, and a new A/C compressor in 2026. Cozy fireplace and stacked washer and dryer. Enjoy resort-style amenities, including two pools with one heated, spas, ramadas, tennis courts, a clubhouse, and a gym. Ideally located near golf, shops, restaurants, and the McCormick-Stillman Railroad Park. This home captures a wonderful opportunity to enjoy the best of Arizona living.
#7083474

Scottsdale

7575 E INDIAN BEND Road 1028

2 Beds

2 Baths

1,073 Sq.Ft.

$399,000

MLS#: 7083474

Set against sweeping mountain views on nearly two acres, this private desert retreat blends space, privacy, and Arizona living with no HOA. Thoughtfully upgraded in 2025, the 4-bedroom, 3-bath home features spacious bedrooms, modern bathroom vanities, and a bright, open kitchen that flows naturally into the sun-filled Arizona Room. A distinctive double-sided fireplace creates an architectural focal point and adds character to the living space. Outdoors, an inviting pool with extended paver decking is surrounded by serene, low-maintenance desert landscaping. Fresh exterior paint and a circular driveway with ample parking complete this peaceful Southwest retreat.
#7071718

Phoenix

1024 E SADDLE MOUNTAIN Road

4 Beds

3 Baths

2,729 Sq.Ft.

$720,000

MLS#: 7071718

Excellent location highlighting beautiful scenery and mountain views in multiple directions. Extremely cheap price per acre. Ability to split into two lots. Very flat, buildable land. Recently surveyed with 5' PVC pipes staked at each corner. Seller willing to finance with 20% down, 9% interest, 1-7 year balloon. Buyer may amortize over a longer period if desired.
#7084163

Tonopah

0 W Thomas Road -

None Beds

None Baths

2.5 acres

$14,900

MLS#: 7084163

AFFORDABLE LUXURY IN QUEEN CREEK, AZ | SINGLE OWNER SINCE BUILD | K. HOVNANIAN COTTONWOOD FLOORPLAN | GATED COMMUNITY | BACKS GREENBELT | OUTDOOR KITCHEN | 3-CAR TANDEM GARAGE Single-owner since the day it was built and meticulously maintained every single day since. This stunning K. Hovnanian Cottonwood floorplan in Queen Creek, Arizona delivers affordable luxury living at its absolute finest. From the moment you step through the charming private courtyard entry the quality, the care, and the attention to detail are immediately undeniable. If you have been searching for a luxury home in Queen Creek AZ, a gated community home backing a greenbelt, this is the one you have been waiting for.  FLEXIBLE LIVING SPACES
Distinctive tile,  in the foyer opens into a versatile flex space that can serve as a formal dining room, home office, den, or workout space. Completely customizable to your lifestyle. The expansive great room features soaring ceilings and a built-in indoor AND outdoor surround sound stereo system. The perfect space for entertaining and everyday living at its finest.  GOURMET KITCHEN -- A TRUE SHOWSTOPPER This kitchen stops people in their tracks: GE stainless steel appliance package, Built-in double ovens and gas cooktop, Granite countertops with stunning mosaic tile backsplash
Oversized island , Staggered maple cabinetry throughout
Base cabinets at the breakfast nook, Storage for days every chef's dream  PRIMARY SUITE -- A PRIVATE RETREAT
Flooded with natural light and spacious beyond expectation. Dual sinks, a luxurious walk-in shower with gorgeous mosaic tile accents, and generous closet space make this suite truly special. Every single bedroom in the home features its own walk-in closet, a rare and coveted feature. HIGH-END FINISHES THROUGHOUT
18" offset tile with mosaic transitions in all main living areas
Upgraded carpet and pad in bedrooms
Brushed nickel plumbing fixtures and accessories throughout
Elegant 3¼" baseboards and two-tone interior paint
 BACKYARD RESORT -- BUILT FOR LIVING & ENTERTAINING
This backyard is an absolute dream: Full outdoor kitchen with bar, BBQ, ice chest, and sink.Extended patio with retractable awning
Private grass pad -- perfect for kids and pets, Storage shed for extra space, Backs directly to the greenbelt, added privacy and beautiful open views

 ADDITIONAL HIGHLIGHTS

Single owner since build -- meticulously cared for
AC system only 6 years old
Water softener and reverse osmosis system included
New water heater and new smoke alarms
3-car tandem garage with private side door
Located in a beautiful gated neighborhood
Walking distance to community playground
#7083769

Queen Creek

19781 E WALNUT Road

4 Beds

2 Baths

2,645 Sq.Ft.

$724,900

MLS#: 7083769

The largest home for sale in gated La Jolla Blanca -- custom-optioned additional square footage -- and an owner's suite on the first floor. Everyday life stays on one level: kitchen, vaulted great room, formal dining, laundry, guest half bath, and direct access to a 2-car garage with storage. Upstairs, an expanded second owner's suite and a separate den/home office. A rare end unit, no common walls except at the garage. Greenbelt on the back and side, Camelback Mountain views, a front entry patio, a covered patio for entertaining, a private rooftop deck. Systems are current: HVAC 2024, water heater 2025, exterior paint 2025. Interiors are original, the finishes yours to choose. Gated, pool and tennis, minutes to Old Town Scottsdale, Fashion Square, the greenbelt canal path, dining and golf
#7074441

Scottsdale

7215 E BUENA TERRA Way

2 Beds

2 Baths

2,674 Sq.Ft.

$818,000

MLS#: 7074441

Stunning & elegantly remodeled contemporary territorial on the15th fairway of the prestigious Omni Tucson National Golf Club. Beautiful glass & iron front entry swivel door invites you into this exceptional home. Exquisite open concept Great Room with stacked stone fireplace, walls of sliding doors to give the indoor/outdoor atmosphere, 18'' Travertine tile floors throughout, oversized gourmet kitchen, knotty alder cabinets with a sensational 13-foot-long chiseled edge quartz countertop island, top-of-the-line stainless appliances, including a commercial grade gas range with 6 burners, griddle, & double ovens, dining area with dual-zoned wine cooler. 3 bedrooms, 3 full baths, including primary with a stacked stone floor-to-ceiling fireplace, luxurious bath with quartz countertops...... ....... double sinks, Jacuzzi tub, large double-headed shower with custom tile design. designer walk-in closet with built-in shelving & shoe racks. Fabulous backyard paradise which features a dramatic L- shaped, heated, saltwater Pebble-tec pool, 2 waterfalls & built-in firepots all covered with a custom 20' x 20' sunshade over the pool. Covered wrap-around patios, outdoor kitchen, grass play area, mature trees, mountain, golf course & sunset views. 3 car garage, small workshop area & circular paved driveway. Omni Tucson National Resort extends a membership discount to individuals who purchase property here.
#22623168

Tucson

7861 N Tuscany Drive

3 Beds

3 Baths

2,679 Sq.Ft.

$1,389,000

MLS#: 22623168

Price reduced
Welcome to this beautifully appointed 4-bedroom + den, 3.5-bath Hampton model home from the desirable Passage Collection, perfectly positioned on a quiet street w/ captivating mountain views. Freshly painted throughout, this spacious residence offers an inviting blend of elegance, comfort, and functionality. As you enter, soaring 10-foot ceilings create an immediate sense of openness and grandeur. Upstairs, 9-foot ceilings continue the spacious feel, making the large loft & bedrooms feel even more expansive. The private primary suite offers a generously sized bedroom plus a separate sitting area-a versatile space that can easily serve as a home office, workout room, nursery, reading nook, or cozy retreat. The possibilities are endless. Bedrooms 2 & 3 share a convenient Jack-and-Jill bathroom. The chef-inspired kitchen is designed for both everyday living & entertaining, featuring a gas cooktop, double ovens, upgraded granite countertops, upgraded cabinetry w/ hardware, abundant storage, & convenient pots-and-pans drawers. A large walk-in pantry, butler's pantry, & under-stair storage provide even more functionality. The adjacent dining space & expansive great room create an ideal setting for gatherings. Additional highlights include wood-plank tile flooring, surround sound in the great room, energy-saving sunscreens on all windows, a large upstairs loft, & a spacious 3-car garage.
Step outside and discover your own private resort-style retreat. The backyard features a sparkling, raised deck with pergola, tranquil waterfall, & two fire features that create an inviting ambiance for evenings under the stars. An additional side patio offers even more space for outdoor relaxation and entertaining.
This home is move-in ready & includes the refrigerator, washer & dryer.
Located in the sought-after Adora Trails community, residents enjoy more than 12 miles of scenic walking trails, a catch-and-release lake with fountains, clubhouse w/ full kitchen & meeting rooms, recently updated full fitness center w/ free weights & machines & a studio offering live classes. Additional amenities include a basketball court, multiple parks & playgrounds, bi-weekly food trucks, an on-site elementary school, & numerous community events--all complemented by a low monthly HOA fee.

*Freshly painted, thoughtfully upgraded, & designed for effortless indoor-outdoor living, this exceptional Adora Trails home is ready to welcome you.
#7083329

Gilbert

2664 E HAZELTINE Way

4 Beds

3 Baths

3,688 Sq.Ft.

$809,000

MLS#: 7083329

Price reduced
Some houses come with a to-do list. This one doesn't. The kitchen is new down to the cabinetry. Quartz counters, with a waterfall edge island, new appliances, nothing refaced or painted over and both bathrooms are completely new. A fourth bedroom sits behind double doors, ready to be a quiet office or a room for guests. New flooring, new windows, and an open plan that keeps the kitchen connected to everything around it. Out back, a diving pool and a broad stretch of new pavers open into a block-walled backyard made for long Arizona evenings. Two-car garage, 7,789 sq ft lot, no HOA and no monthly fees. Tempe Elementary School District and Tempe High School, minutes from the US 60, ASU and Sky Harbor. Four bedrooms, a pool, and a list of upgrades -- that combination doesn't sit long here
#7071247

Tempe

4625 S RITA Lane

4 Beds

2 Baths

1,666 Sq.Ft.

$565,000

MLS#: 7071247

Open house
Fully remodeled 2-bedroom, 2-bath home with 2-car garage in a desirable 55+ community. Updates include LVP flooring, baseboards, hardware, light fixtures and plantation shutters throughout. The redesigned kitchen features new cabinetry, stainless steel appliances, soft-close drawers, spacious island and eat-in kitchen. Both bathrooms offer custom showers and floating vanities, with under-vanity lighting in the primary bath and seperate toilet room.. The primary suite includes a walk-in closet, and linen closet. A gas fireplace with electric start adds warmth and charm. The upgraded garage feels like an extension of the home with interlocking floor tiles, cabinetry and a mini-split for year-round comfort. Enjoy a beautifully manicured, low-maintenace backyard with citrus tree.
#22623137

Tucson

7403 E Maritime Drive

2 Beds

2 Baths

1,289 Sq.Ft.

$395,000

MLS#: 22623137

Price reduced
Enjoy golf-course living in gated IronOaks at Sun Lakes, with inviting spaces to relax, entertain and welcome family and friends. This three-bedroom, two-and-a-half-bath home offers a generous floor plan, a three-car garage and a covered patio overlooking the course. Vaulted ceilings and large windows create an open, airy feel, while the main-level primary suite offers everyday convenience. Thoughtfully prepared for its next owner, the home features new carpet, new luxury vinyl plank flooring in both full bathrooms and the upstairs landing, a new upstairs tub/shower and a new 50-gallon water heater. From quiet mornings on the patio to afternoons enjoying the community, this home offers room to settle in and make the most of the Sun Lakes lifestyle. Set on an approximately 12,931-square-foot golf-course lot, the home offers spacious indoor and outdoor areas for everyday enjoyment. The covered patio provides a comfortable setting for morning coffee, outdoor dining or relaxing with the course as your backdrop. Inside, generous gathering spaces accommodate everything from a quiet evening at home to holiday visits and entertaining friends.

The main-level primary bedroom includes an en-suite bathroom with dual vanities and a separate shower and tub. Additional bedrooms provide flexibility for overnight guests, hobbies or a home office. A three-car garage offers useful space for vehicles, storage and recreational equipment.

Recent improvements bring fresh finishes and practical updates throughout the home. New carpet and padding were installed in the existing carpeted areas, including the stairs, with luxury vinyl plank added in both full bathrooms and the upstairs landing. The upstairs tub/shower was replaced with a new surround and fixtures. Additional updates include a new 50-gallon water heater, three new toilets and a new garbage disposal, along with completed electrical, plumbing, HVAC, window and exterior work.

A pre-listing inspection was completed, and the inspection report and itemized summary of completed work are available for review in the MLS documents. Buyers can see the preparation that went into the home and review the supporting information as they consider their purchase.

Beyond the home, IronOaks offers an active-adult lifestyle with golf, clubhouses, dining, fitness facilities, tennis, pickleball, pools, spas and a wide variety of clubs and social activities. Whether your ideal day includes a round of golf, time at the pool or dinner with friends, there are plenty of ways to enjoy the community at your own pace.

Offered at $640,000, this thoughtfully prepared golf-course home is priced $15,000 below its September 2026 appraised value.
#7083004

Sun Lakes

24619 S ROCKY BROOK Drive

3 Beds

2 Baths

3,166 Sq.Ft.

$640,000

MLS#: 7083004

This stunning Santa Fe Style home located in the historical town of Tubac is perfectly positioned, backing up to the De Anza trail & Santa Cruz River.  It is graced w/ views of the Santa Rita Mountains & the distinctive Elephant Head.  Stepping inside the interior courtyard w/ a soothing water feature and tiled fireplace an easy place to rest and relax.  The Charming casita has privacy & comfort to all guests who stay & is a true extension to the southwest style of the main home.  Enter the home and take in the impressive circular entry w/ cupola ceiling,  with the beautiful Saltillo flooring & wood beamed ceiling in the Living room you can see how this home celebrates it's rich heritage.  The outdoor living space is truly the extension of the home's beauty.  The travertine floors stay coo cool in the hot summer months, 2 more soothing water features and a 4ft depth salt water & heated party pool also with a water feature. The most striking feature is the Covered outdoor living room with gas fireplace and the dining area serviced by a outdoor chef's kitchen, complete with a built-in BBQ, Pizza oven, dishwasher, refrigerator, TV and large island w/ slab granite. Enjoy our dark skies with  nighttime stargazing on the sky deck.  This home is not just a residence it's a retreat that encapsulates the spirit of Tubac's artistic heritage. List of furnishings available for a separate bill of sale.  Viking gas cooktop, Viking oven in main home kitchen.  Ample storage throughout.  Truly a one of a kind home.
#22623158

Tubac

44 Calle Maria Elena

2 Beds

2 Baths

2,351 Sq.Ft.

$879,900

MLS#: 22623158
* Listings identified with the FMLS IDX logo come from FMLS and are held by brokerage firms other than the owner of this website. The listing brokerage is identified in any listing details. Information is deemed reliable but is not guaranteed. If you believe any FMLS listing contains material that infringes your copyrighted work please review our DMCA policy and learn how to submit a takedown request. Ā© 2024. First Multiple Listing Service, Inc.
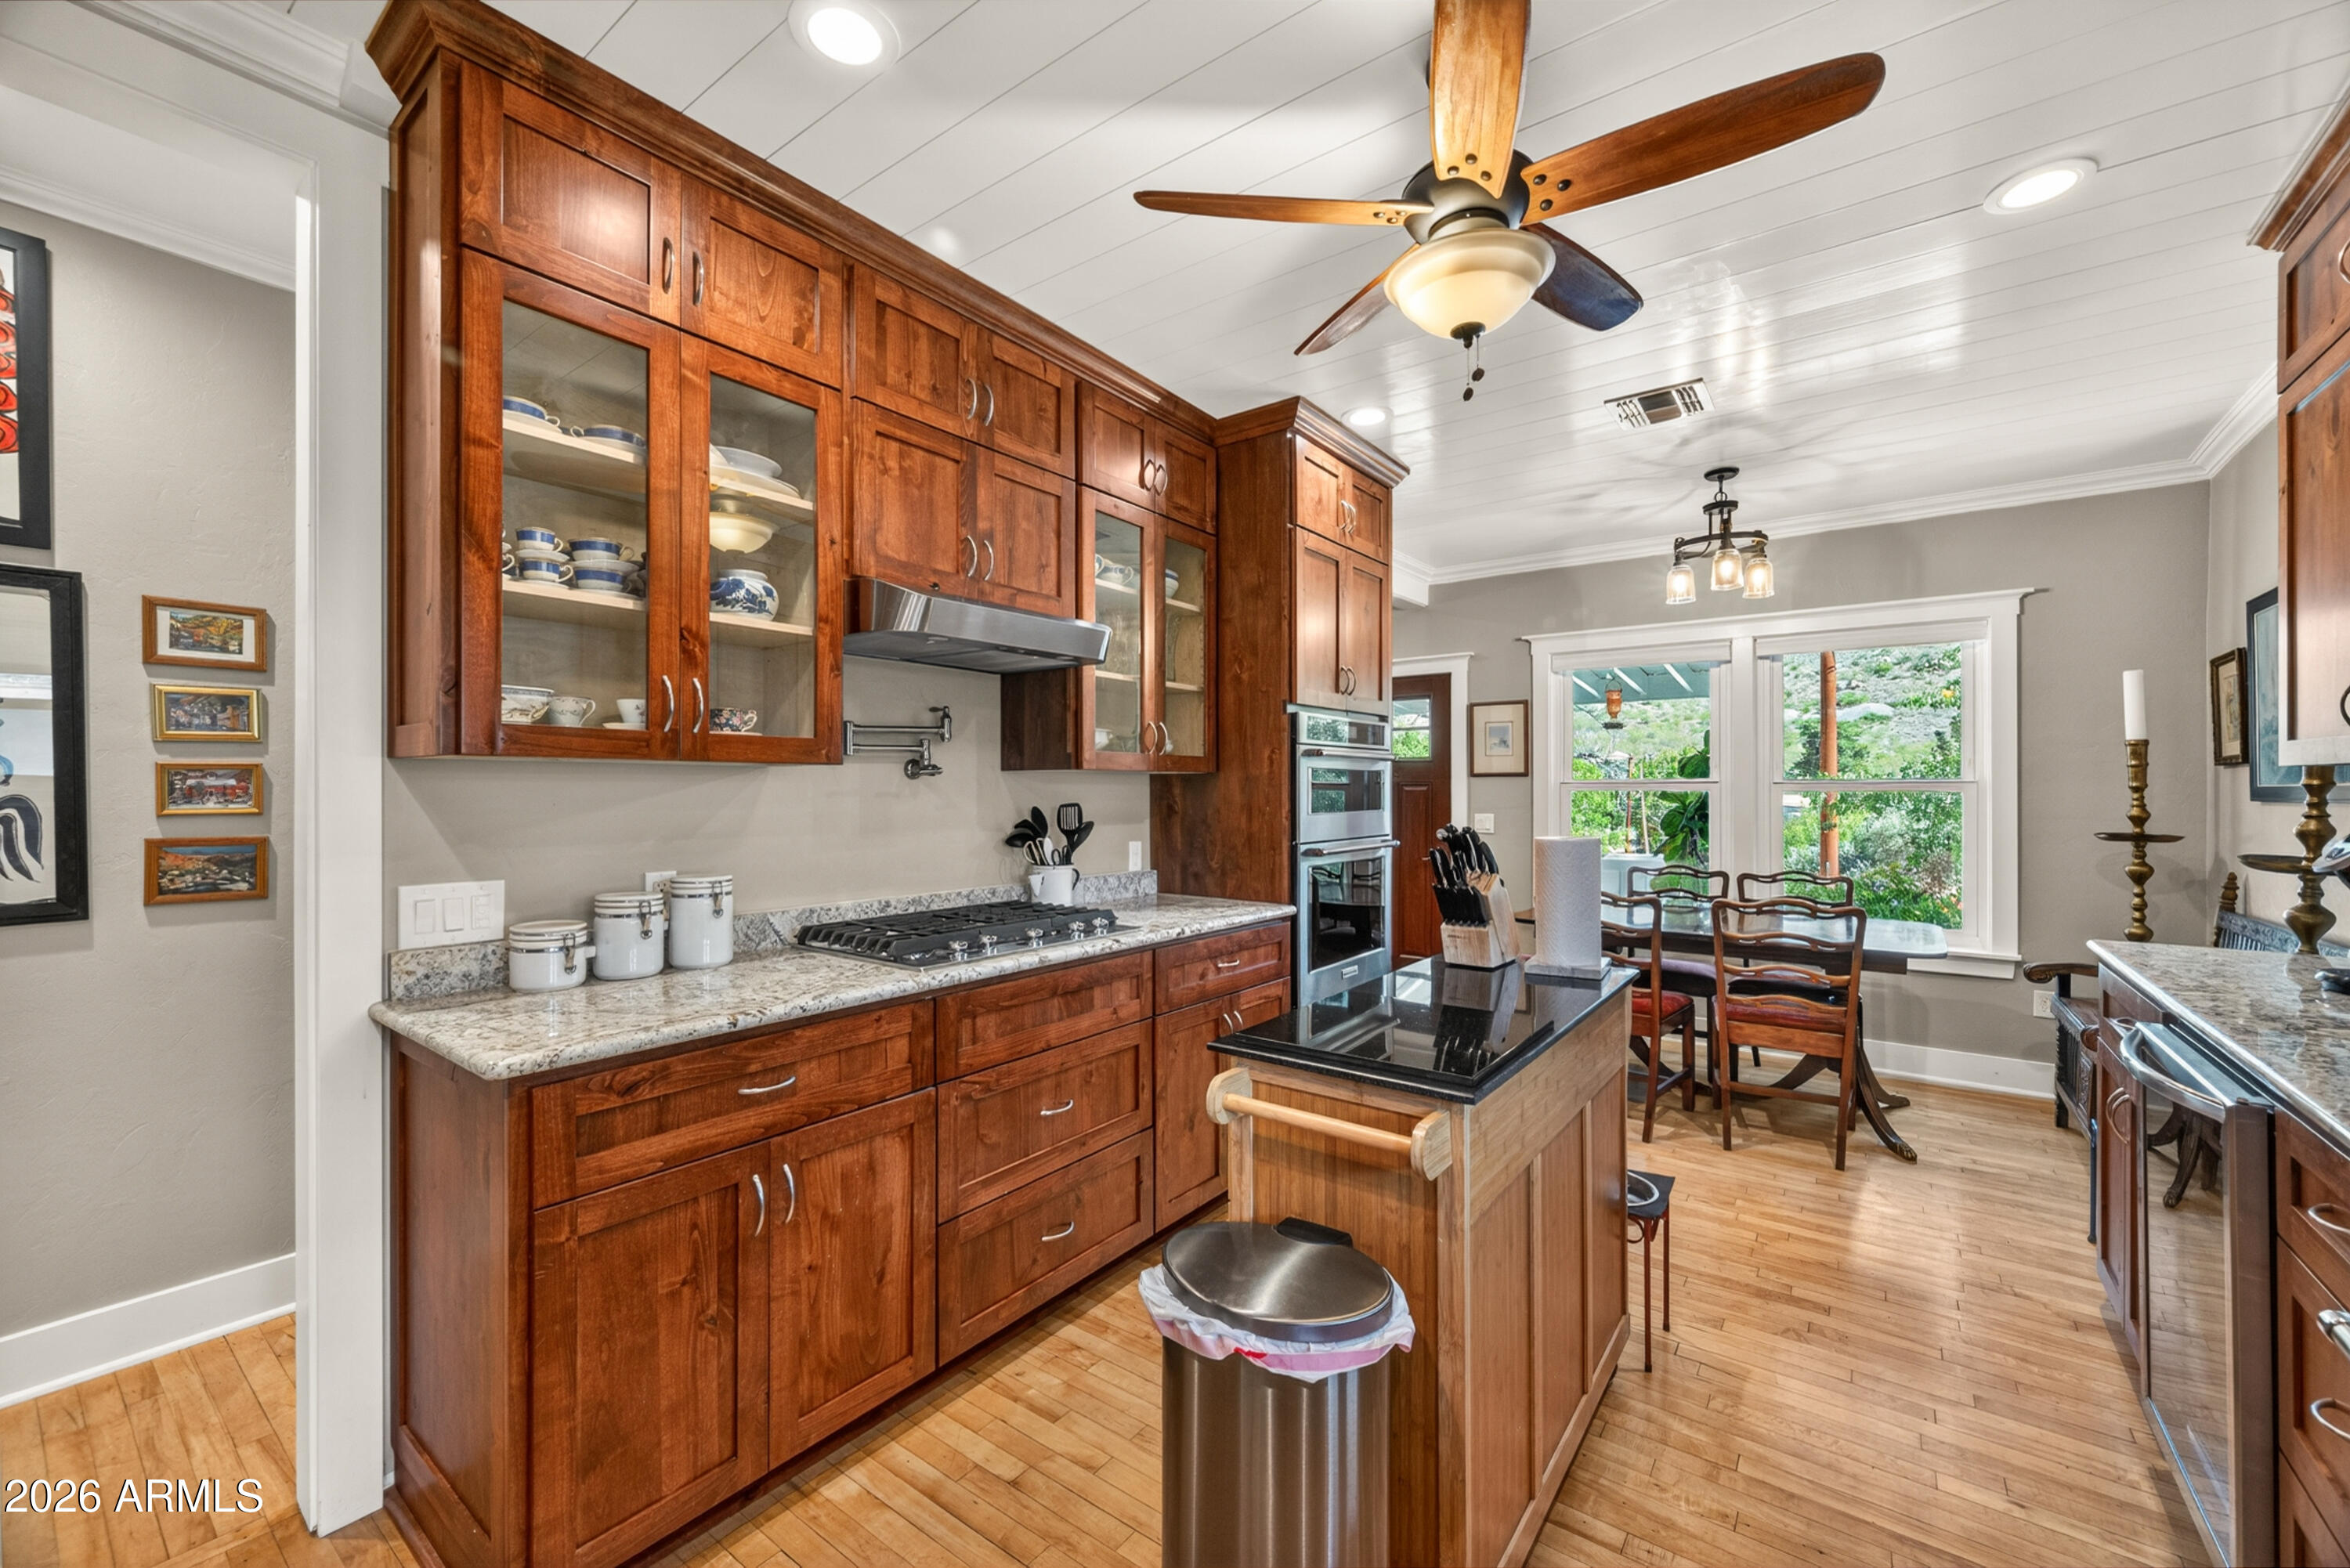
Fully remodeled cottage dream in Bisbee!

Featured listing

Fully remodeled cottage dream in Bisbee!

Browse Properties

Categories

Homes Tailored to Your Lifestyle
Buyers Guide

Buying a home is one of the most exciting milestones of your life.

View more

Sellers Guide

Putting your home on the market can be a stressful process, especially when you don’t know what to expect.

View more

Market report

With just a few clicks, you'll gain instant access to valuable insights about the real estate market, including trends, property values, and community analytics.

View more

Home value

Unlike automated valuations, our hands-on review will provide a comprehensive opinion of your home’s value while considering important interior elements and other location intangible factors that machine algorithms so often miss.

View more

Buyers resources

Guides on financing, inspections, and choosing the right Realtor for a smooth home purchase.

Sellers resources

Practical tips on staging, pricing, and preparing your home to attract buyers and maximize your sale.

Send a message

Message successfully sent.

Reason for contacting?

I agree to receive email communication and understand I can unsubscribe at any time.

I agree to be contacted by The Mandy Gold Team | Haymore Real Estate LLC via call, email, and text for real estate services. To opt out, you can reply 'stop' at any time or reply 'help' for assistance. You can also click the unsubscribe link in the emails. Message and data rates may apply. Message frequency may vary. Privacy Policy

Sign In Sign Out

Virtual Assistant

Would you like to take the next step with this property? We can help you schedule a showing or virtual tour, or send you more details.

Yes, I would like more information.

Thank You for Your Reply, One of Our Agents will contact you as soon as possible

No, maybe later.

Thank you, you can always contact me via email, phone number or through the contact form.

Realhub AI

Lucy - Your AI-Powered Realtor

Update Your Temporary Password

Personalize your search

Enter your email and we'll notify you immediately when new listings match what you're looking for.

or enter email address

Already have an account ? Login here

Continue your home search

I agree to receive communications and understand I can unsubscribe at any time.

I agree to be contacted by The Mandy Gold Team | Haymore Real Estate LLC via call, email, and text for real estate services. To opt out, you can reply 'stop' at any time or reply 'help' for assistance. You can also click the unsubscribe link in the emails. Message and data rates may apply. Message frequency may vary. Privacy Policy

Already have an account ? Login here

We use cookies

We use cookies primarily for analytics to enhance your experience. By accepting, you agree to our use of these cookies. You can manage your preferences or learn more about our cookies policy.