Thinking of selling?

Trusted Real Estate Experts in Sierra Vista, Fort Huachuca, Benson, and Bisbee Arizona

  • Nearby me

Popular Features

Community Features

Association

Property Features

Waterfront

View

Exterior Features

Interior Features

Style

E-Alert name

Properties

10000 properties match your criteria

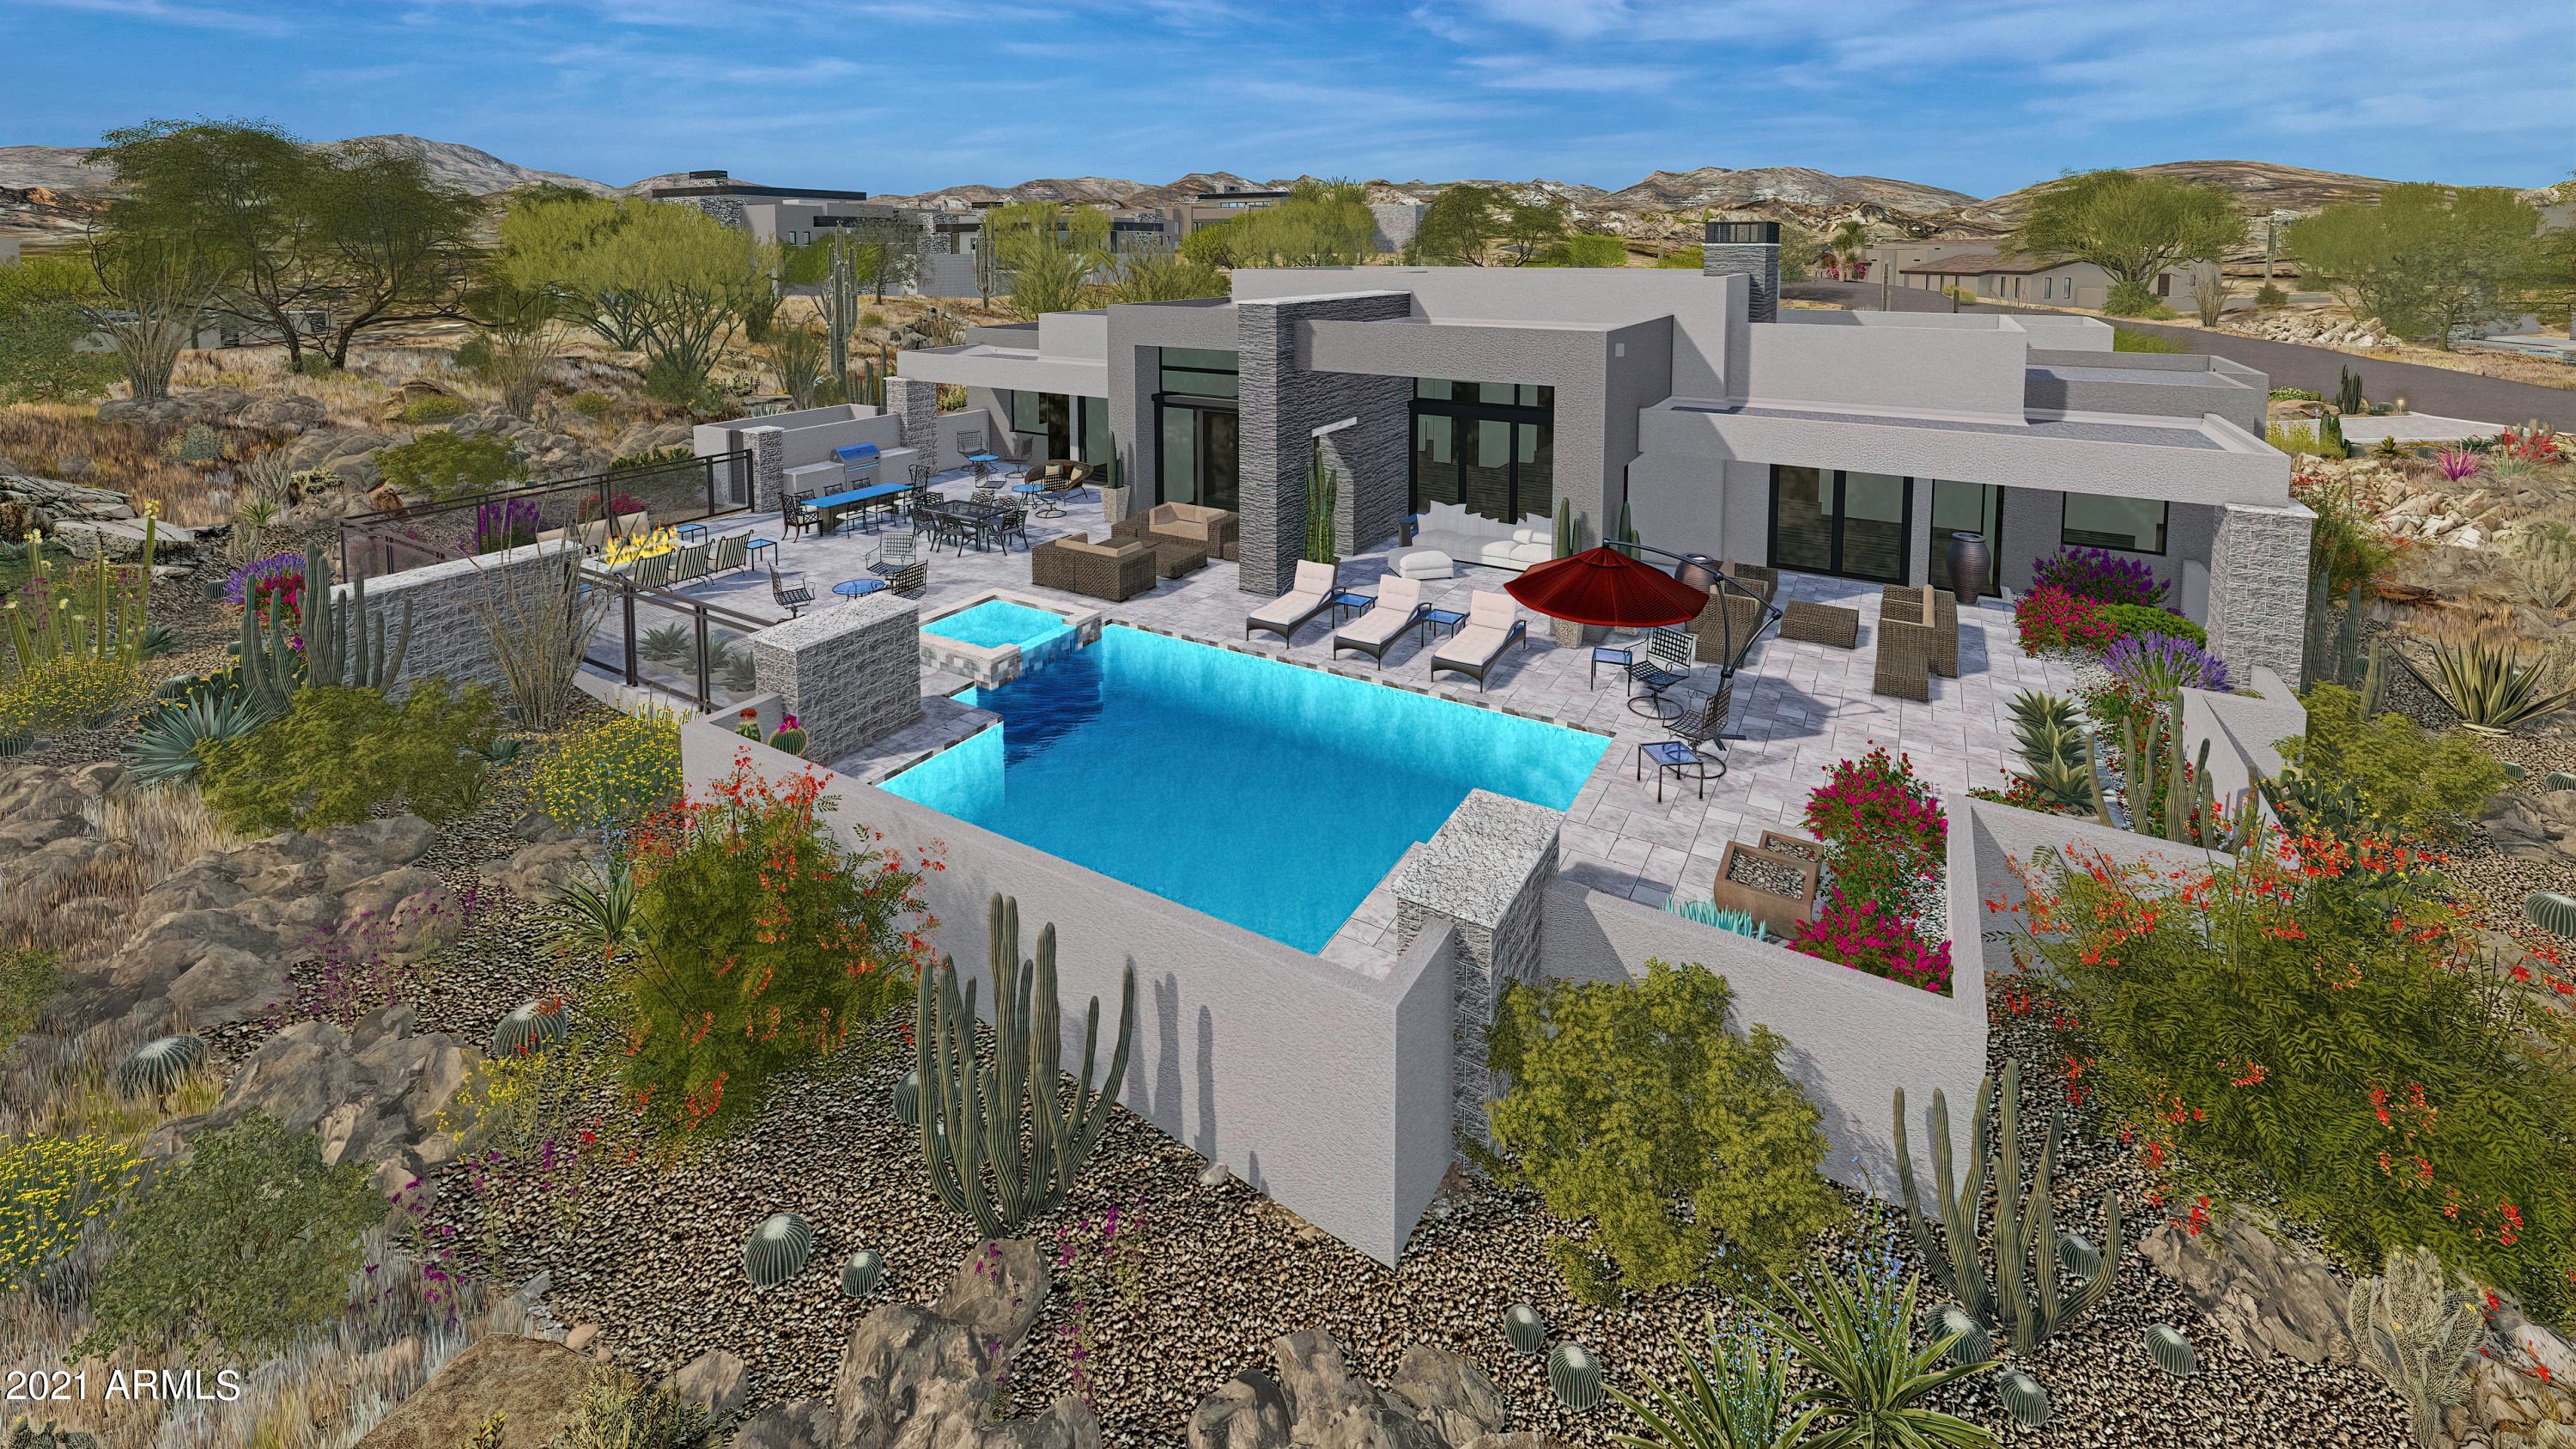
Brand New Mortensen Signature Home under construction.  Single Level Contemporary. Private corner lot facing South and West with enormous sunsets. Gourmet kitchen, Dual master suites, separate den, 16 foot great room ceilings, wood floors throughout, self cleaning pebble tec pool/spa, built in BBQ, Full landscape front and rear with lighting and drip to all plants. Whole home furniture packages available, Desert Mountain Club Memberships available by application. Photographs are of other Mortensen Signature Homes built and closed in Desert Mountain.
#6180828

Scottsdale

9220 E BAJADA Road

4 Beds

None Baths

4,761 Sq.Ft.

$2,895,000

MLS#: 6180828
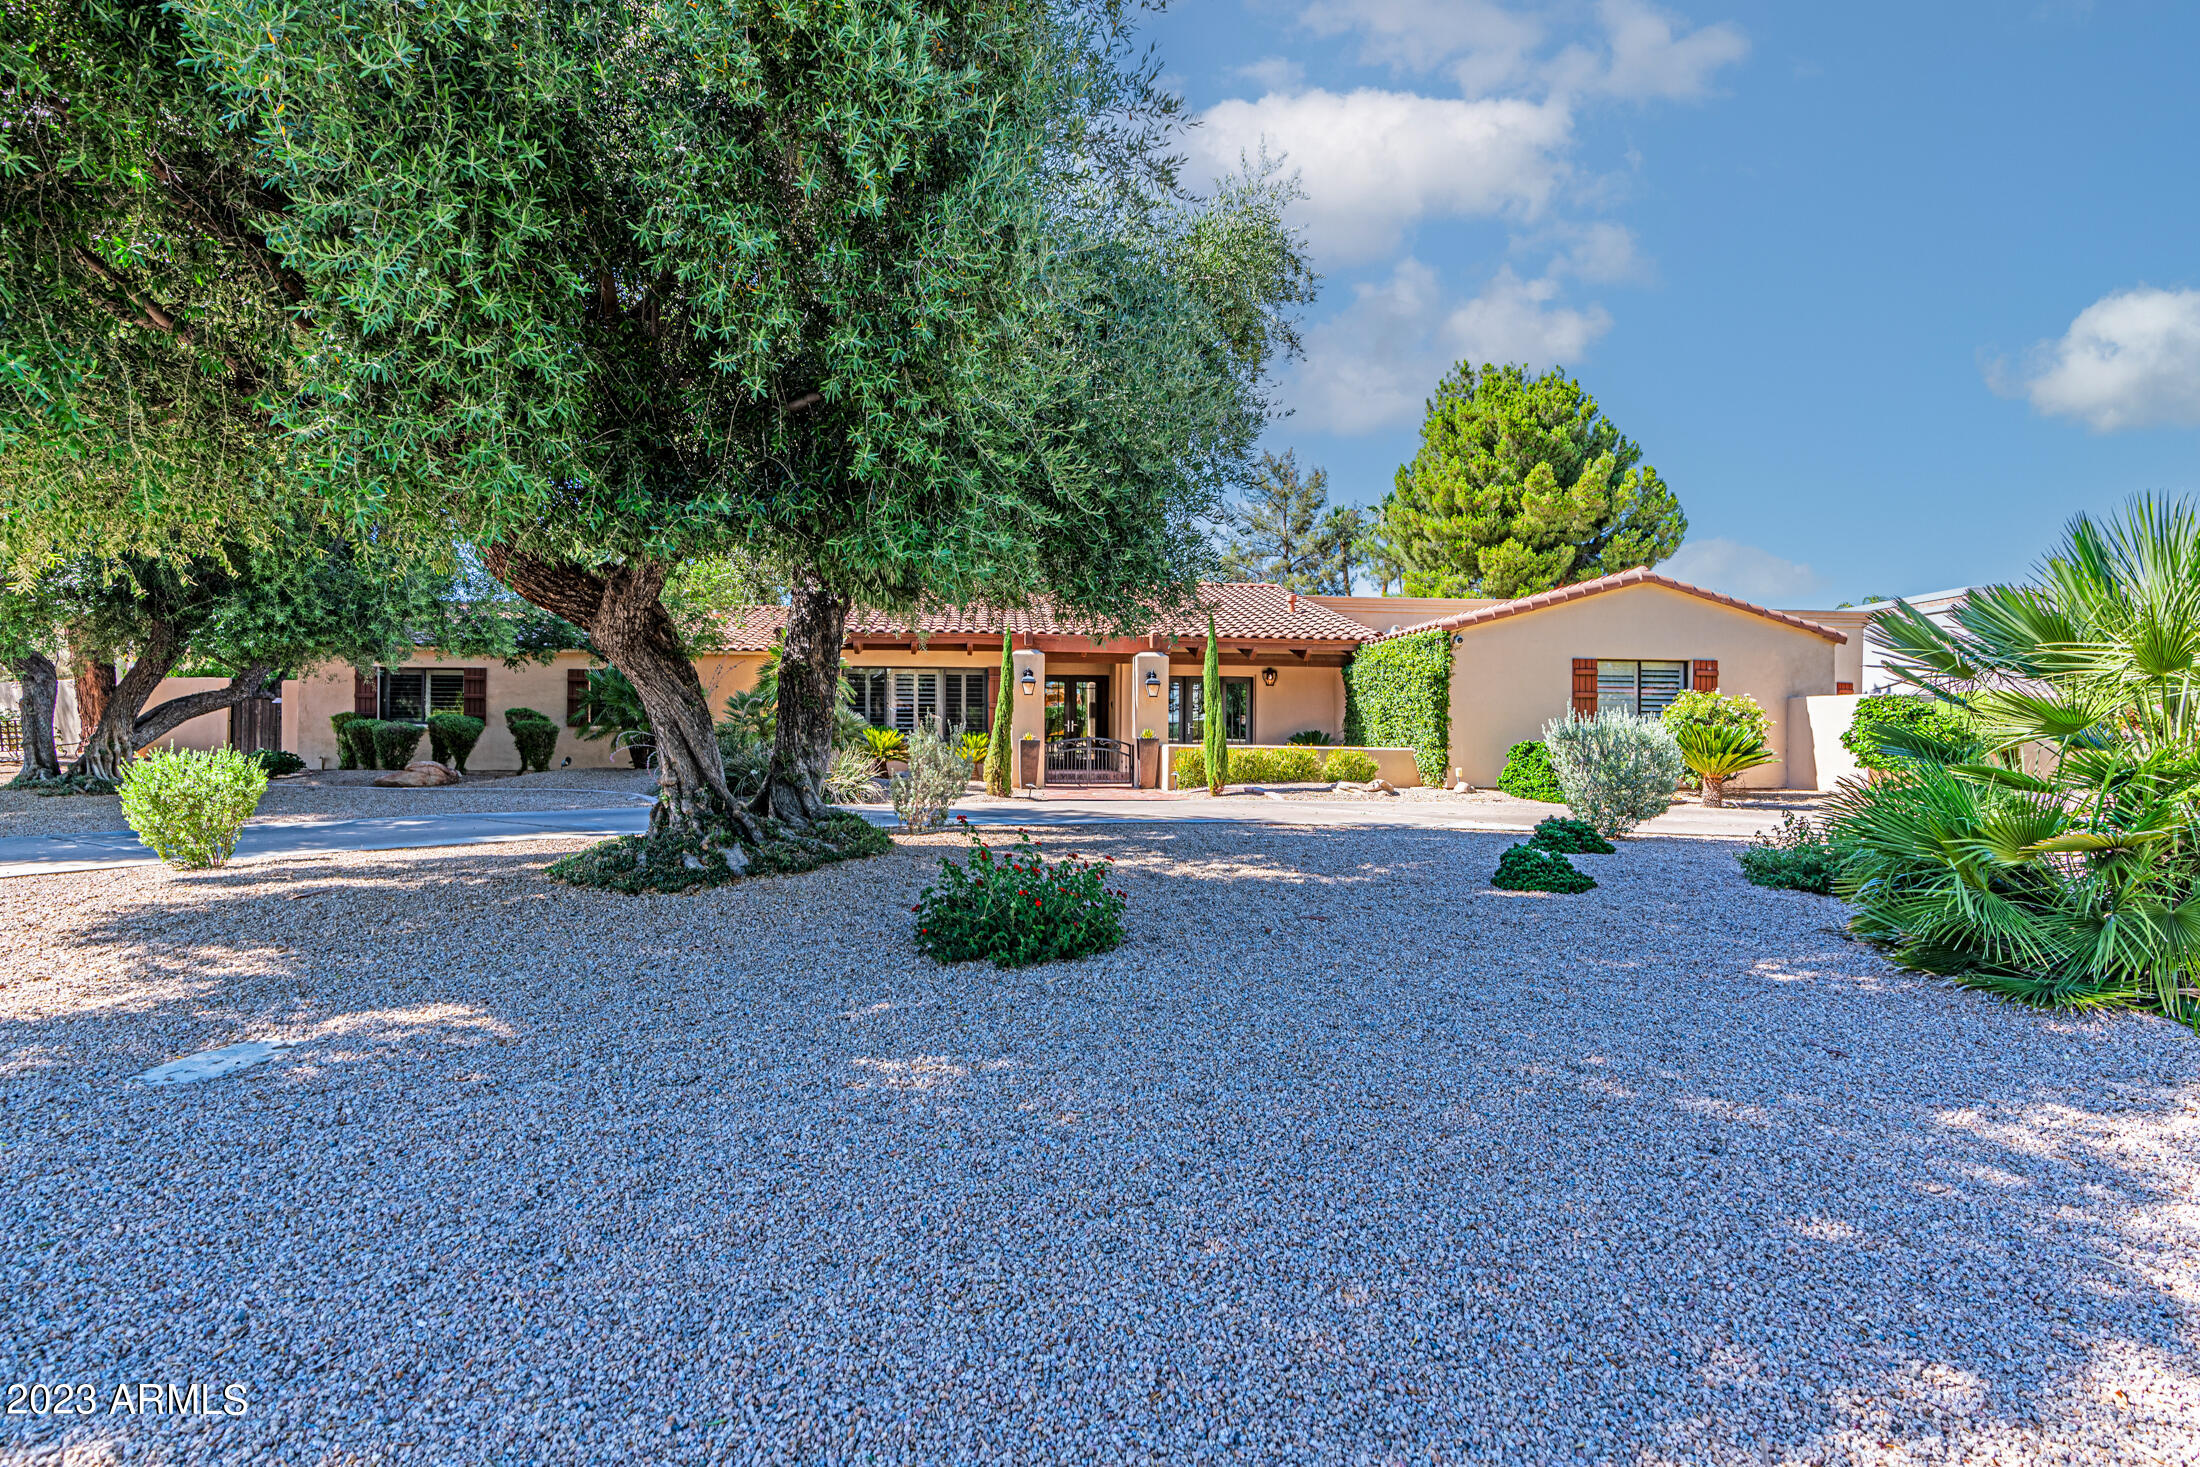
A magnificent home located on one of the most desirable cul-de-sacs in Equestrian Manor—a highly sought after guard gated community. This home is a true find because houses in this neighborhood rarely go up for sale and this particular lot is extremely quiet with no traffic noise. The open floor plan features warm hardwood floors, elegant cabinetry, crown molding, charming fireplaces and wood-beamed and vaulted ceilings. The large gourmet kitchen is a chef's dream that flows into a delightful breakfast area and large family room perfect for gatherings. This spacious home also has 6 bedrooms with one set up as a bonus room. The primary suite includes a cozy sitting room, walk-in closet and lovely bath. Situated on close to an acre of land, this lush, resort-like backyard boasts mature landscaping, a field of grass, beautiful pool, gazebo, roomy covered patio and lots of outdoor living and entertainment space. What's more, this amazing community is centrally located in Scottsdale near the best schools and close to great restaurants and shopping.
#6572599

Scottsdale

6112 E Cortez Drive

6 Beds

5 Baths

5,181 Sq.Ft.

$2,895,000

MLS#: 6572599
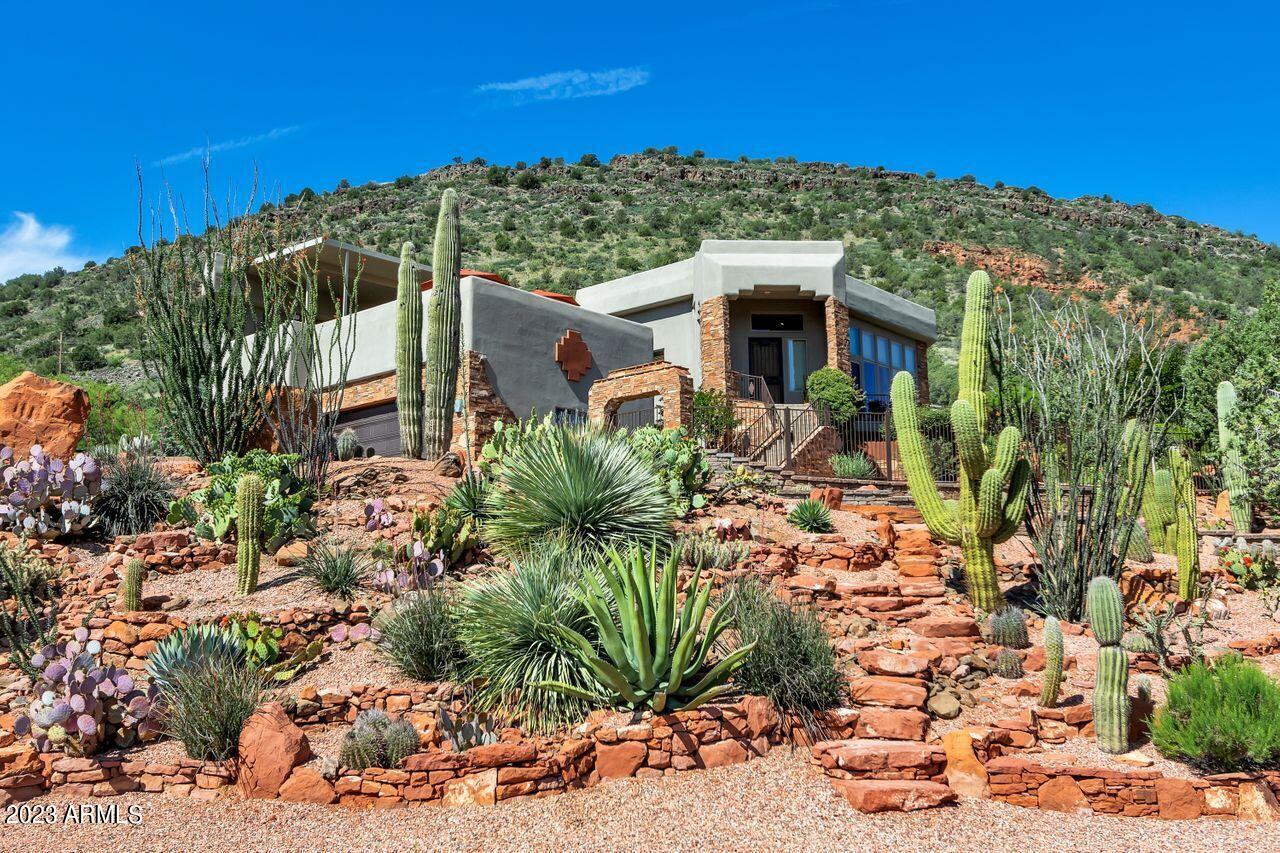
Step into your ultimate oasis! This stunning Sedona home combines elegance, comfort, and exceptional red rock views, not to mention the Sedona Golf Resort and the twinkling lights of the Village at night! The attention to detail in this homes customization and the coordination of style and color, along with the breathtaking natural surroundings, make this residence truly special. With its range of amenities and luxurious living spaces, it offers a high-end living experience that is sure to impress anyone seeking a unique and tranquil setting. This beautifully decorated residence with tasteful southwest flair offers a luxurious and spacious living environment. With over 4,500 square feet of living space, 4 bedrooms and 4 baths, and an additional 3,000 square feet on five separate decks
and patios.
Approaching the residence, you are greeted by a streetscape adorned with over 300 cacti, including numerous saguaros and other unique Arizona species, creating a desert-inspired front yard. Contrasting with this arid landscape, a striking 35-foot waterfall is flanked by a flower garden and native bushes, adding a touch of natural beauty.
Inside the home, you will find a range of custom features and amenities. The residence offers extraordinary panoramic red rock views, allowing you to immerse yourself in the awe-inspiring scenery surrounding this home. The kitchen is custom-designed and offers a blend of style and functionality, with 2 pantries, beautiful custom-designed cabinetry, pull-out shelving and oversize island, catering to the needs of even the most discerning chefs.
Additionally, there is a downstairs in-law suite with outside access and patio space, providing a private and comfortable retreat for guests or family members.
The property also boasts a pool, offering a refreshing oasis to relax and enjoy the Sedona sunshine. The residence is fully furnished, ensuring a seamless move-in experience for the new owner. Other notable features include an elevator, providing convenient access to different levels of the home, and a 3-car garage to accommodate your vehicles and storage needs. Turnkey purchase.
#6561182

Sedona

125 DIAMOND SKY Drive

4 Beds

None Baths

3,712 Sq.Ft.

$2,895,000

MLS#: 6561182
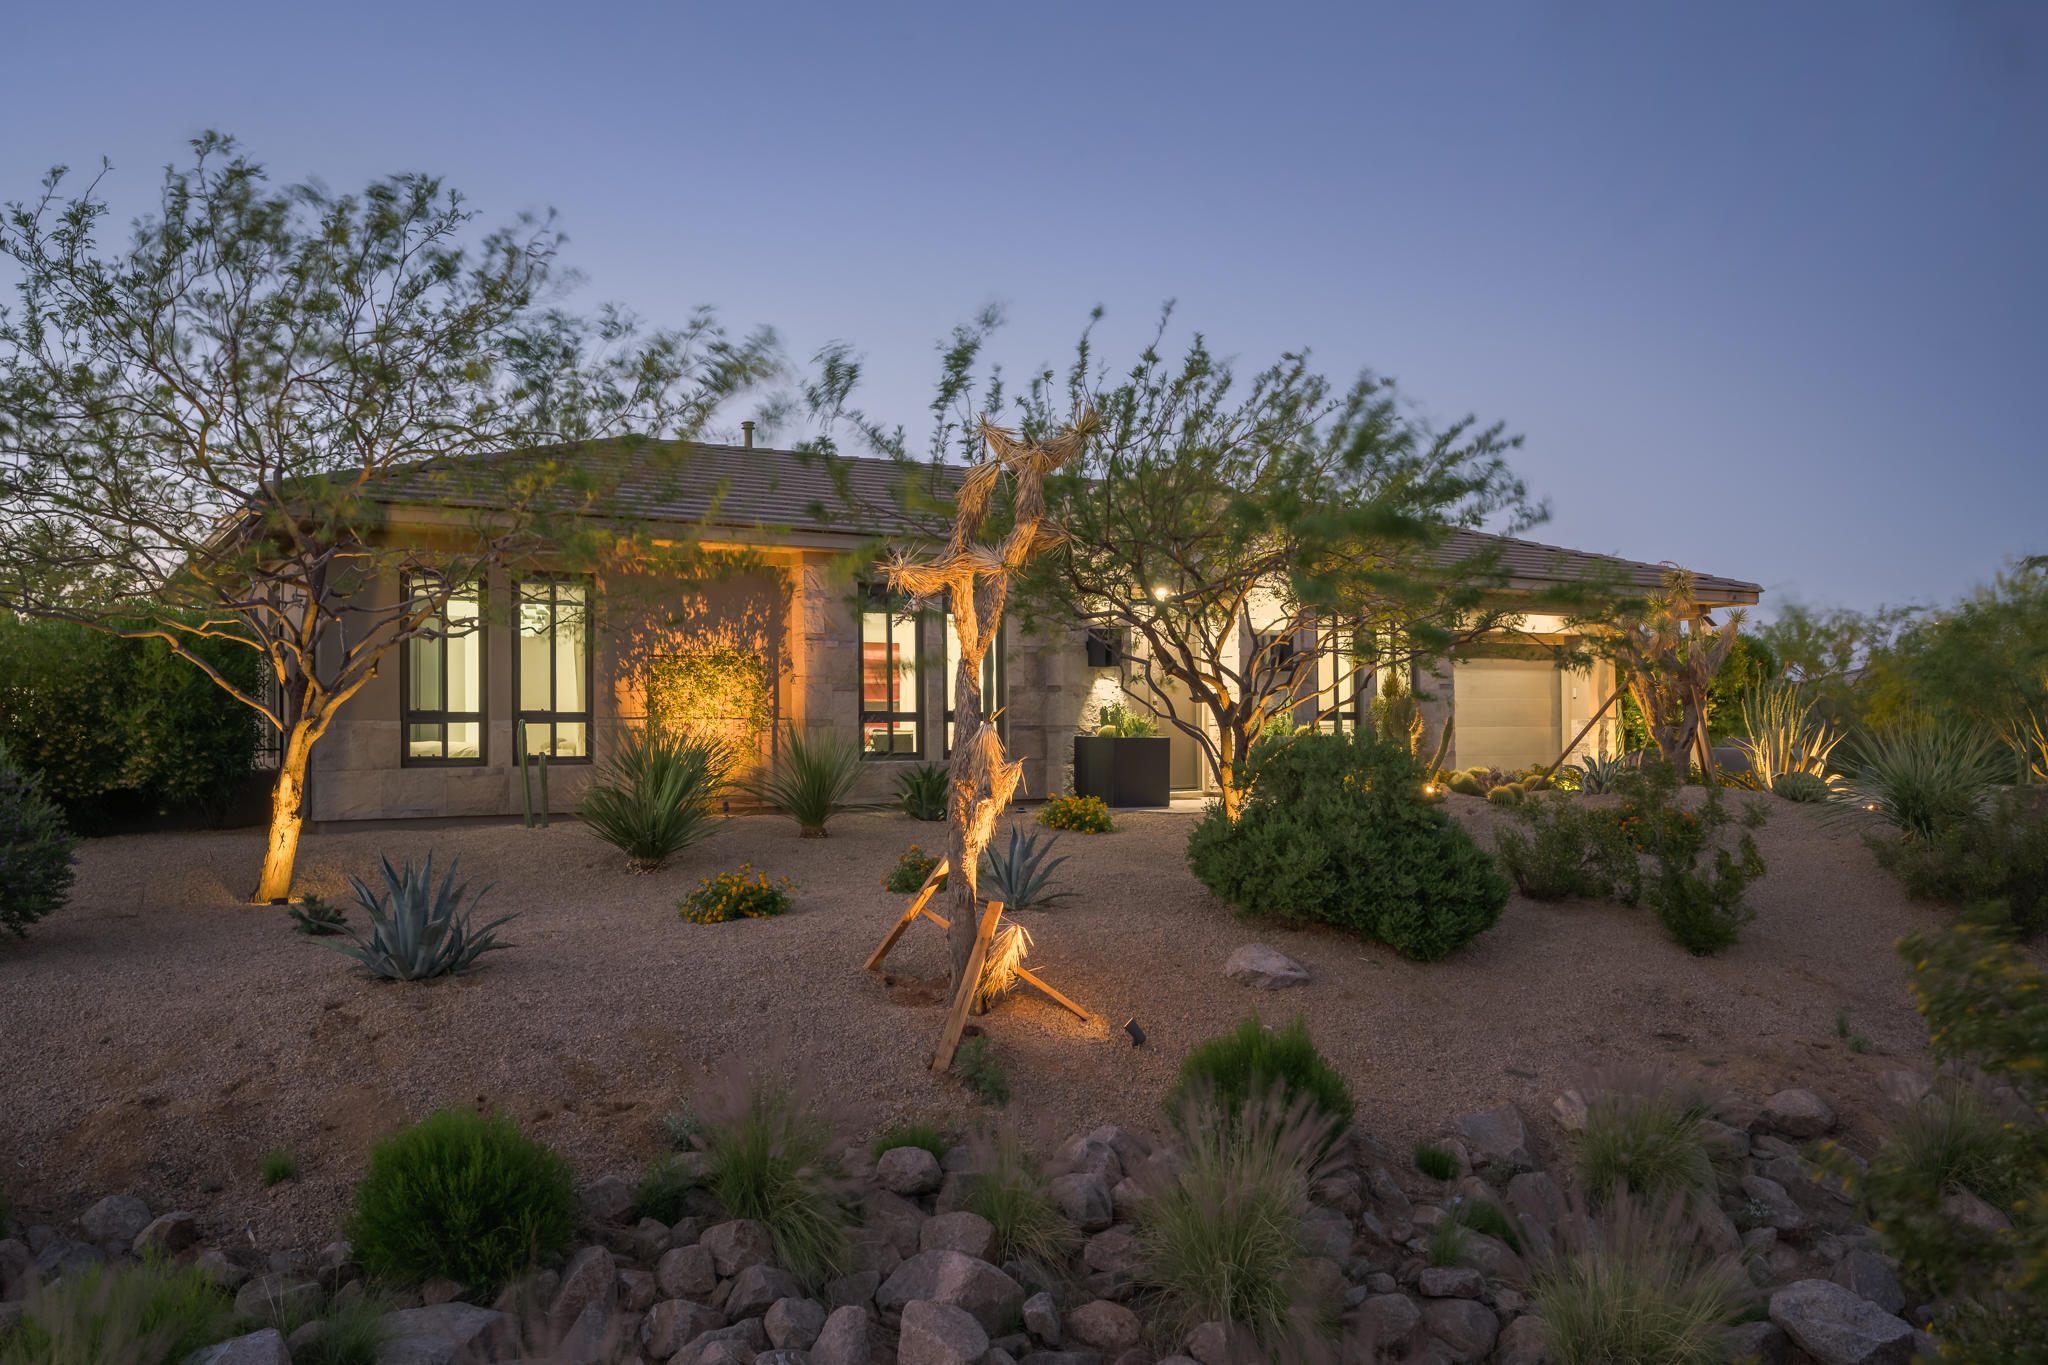
Classic contemporary designed by world renowned architect Piet Boon. This 5bedroom, 4.5 bathroom luxury home is located in the gated community of Boulder Mountain Estates. The ''WOW'' factor begins upon entering this magnificent home. Floor to ceiling, accordion sliding doors surround the formal dining room, large kitchen and family room blending the indoor and outdoor living spaces seamlessly. Total of 4,408 SF w/ 3,874sq ft of living space in the main house with a detached 540sq ft, one bedroom casita. Countless Features include gourmet Kitchen Fitted with frameless, high-gloss contemp cabinetry, built in coffee machine and Limestone counter tops, with upgraded Smart features thru-out!  The backyard is the epitome of resort living, which boasts a therapeutic spa, Ozone pool & much more!
#6226235

Scottsdale

11750 E DESERT HOLLY Drive

5 Beds

None Baths

4,408 Sq.Ft.

$2,895,000

MLS#: 6226235
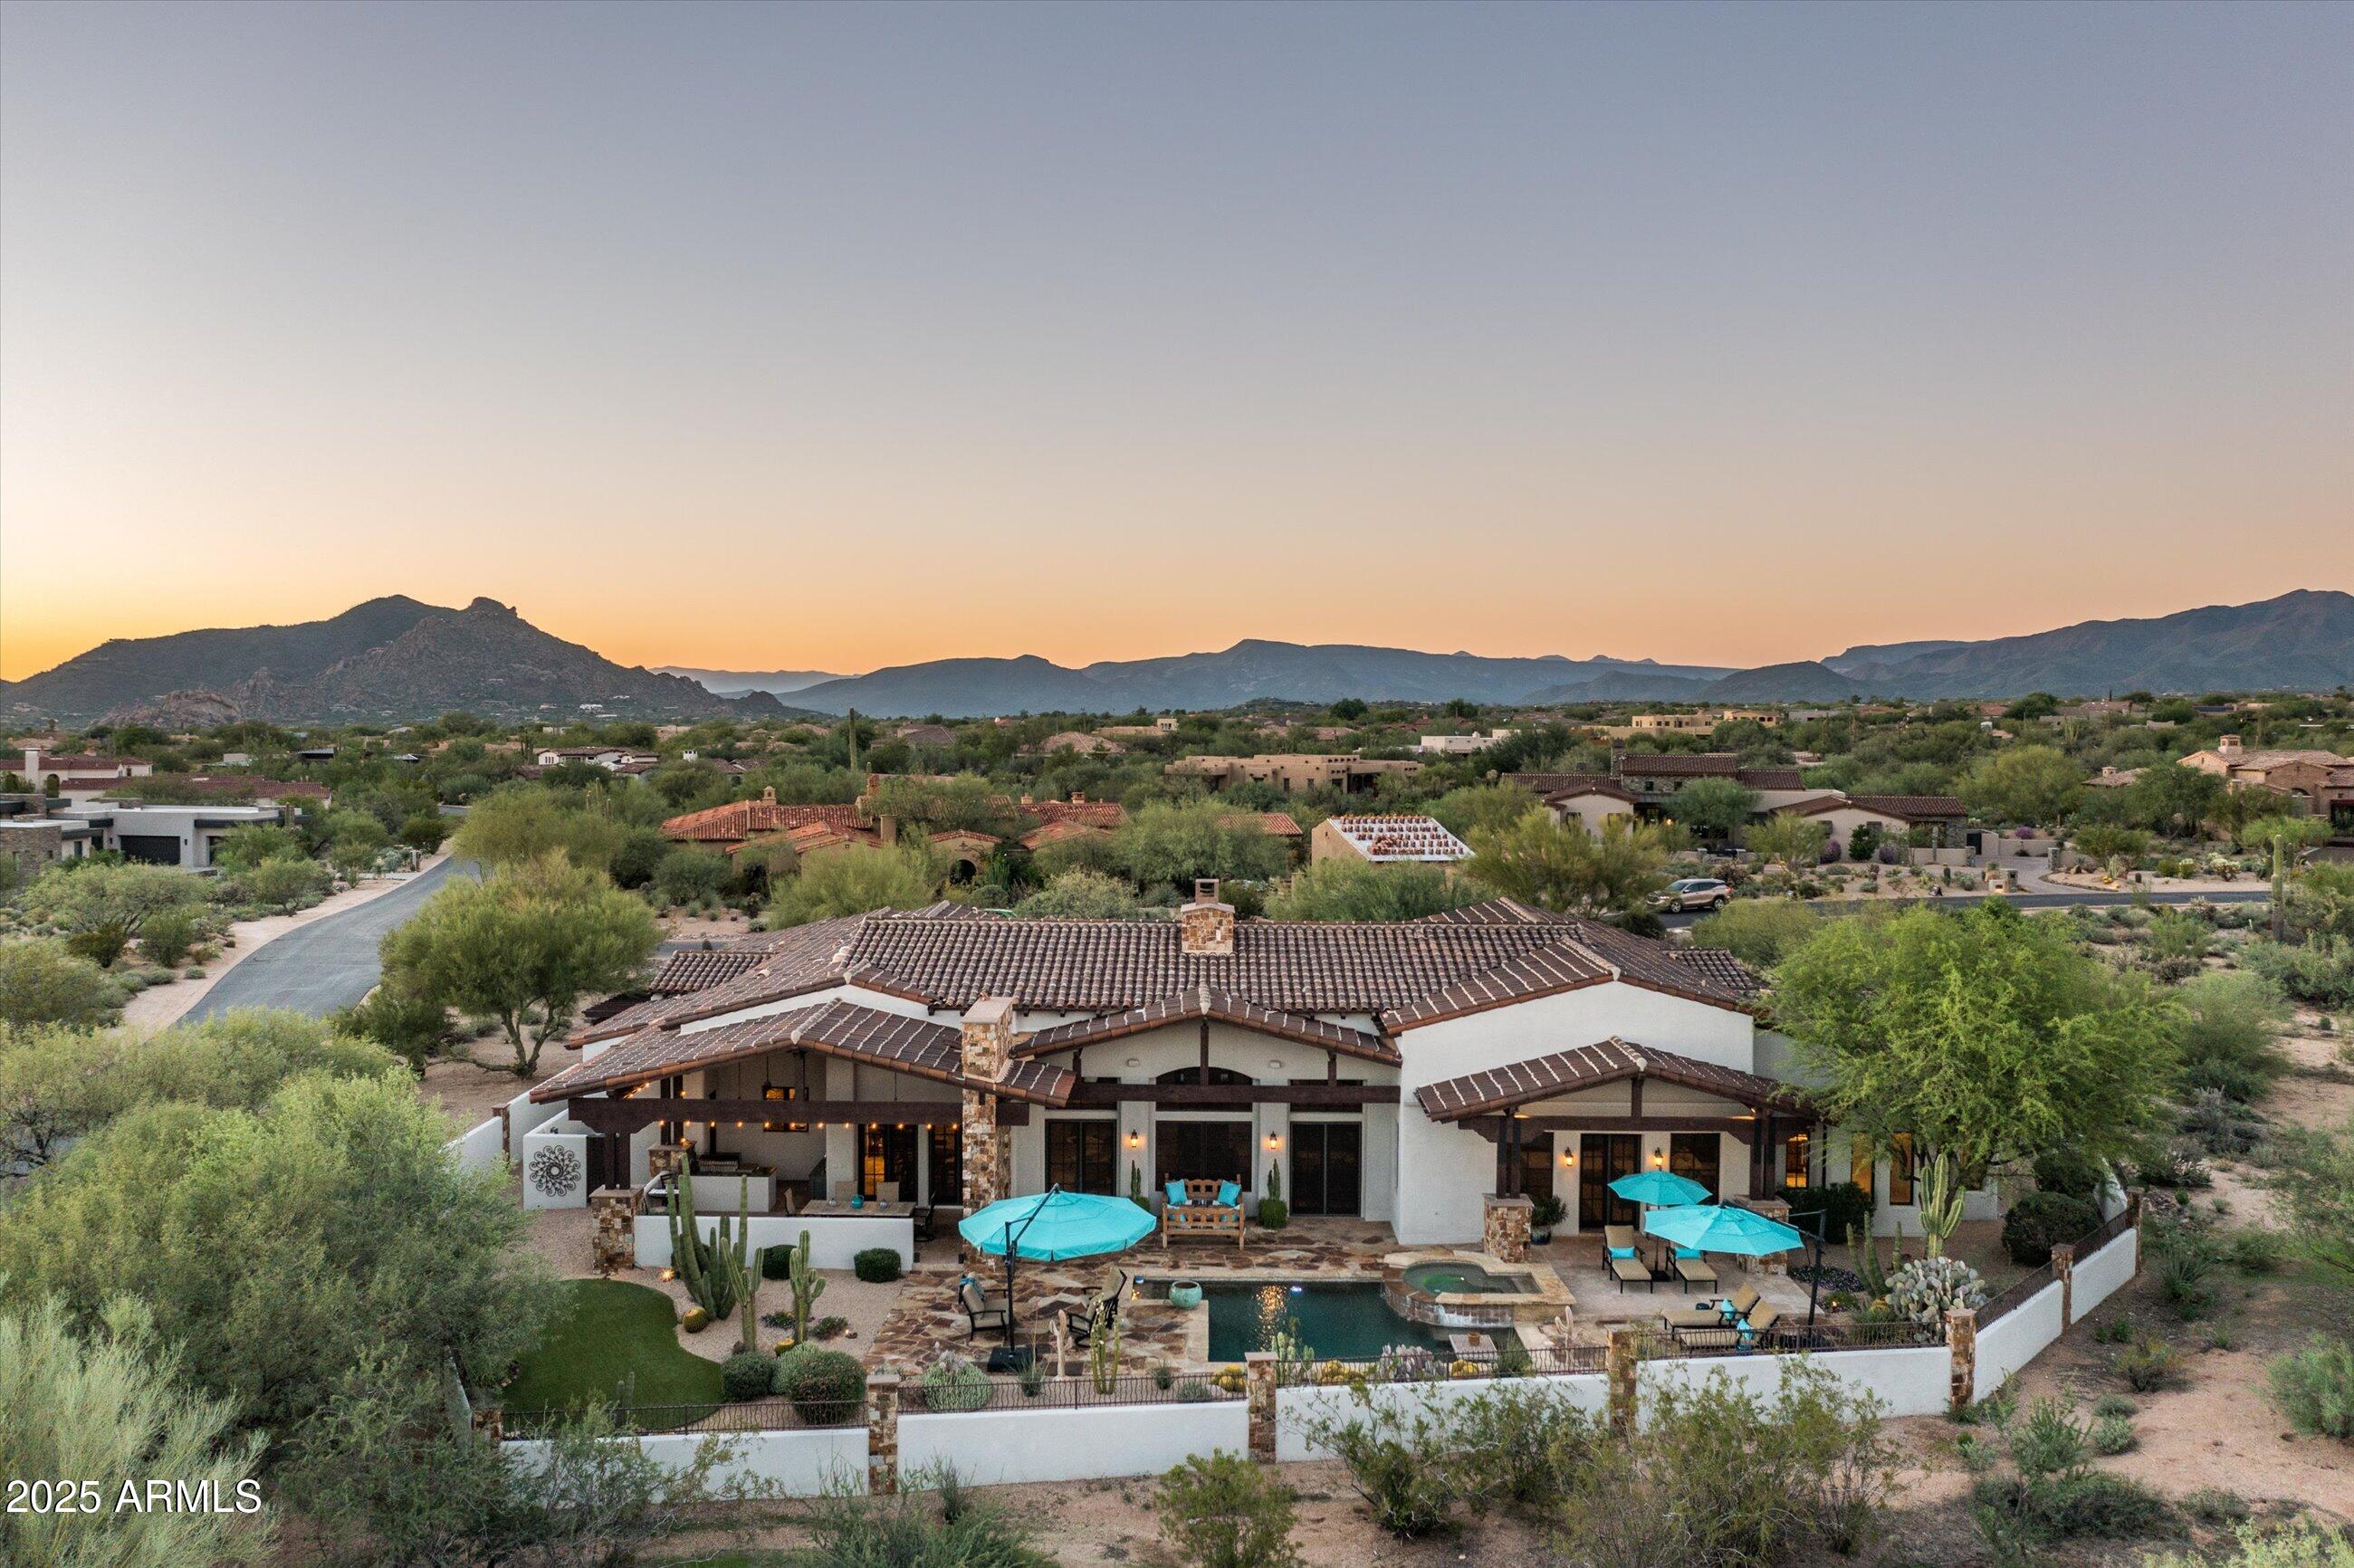
Nestled within the prestigious guard-gated community of Whisper Rock Estates, this elegant ranch-inspired residence sits on a south-facing 1.2-acre lot offering exceptional privacy. Designed with a true open-concept floor plan, the home showcases impeccable craftsmanship and thoughtfully designed spaces for effortless indoor-outdoor living. The expansive great room features a striking floor-to-ceiling stone fireplace and a full-service wet bar. The gourmet kitchen is complemented by a butler's area and temperature-controlled wine room. The primary retreat boasts a spacious sitting area, an impressive bath and dressing closet, and direct access to the resort-style backyard with pool and spa. Outside, enjoy true Arizona living with a fully equipped outdoor kitchen, covered patio, fireplace, and heated pool and spa. Three additional guest suites, an executive office, a versatile den/media room, and 4 car garage complete the estate.
#6930191

Scottsdale

8427 E HOMESTEAD Circle

4 Beds

5 Baths

5,878 Sq.Ft.

$2,895,000

MLS#: 6930191
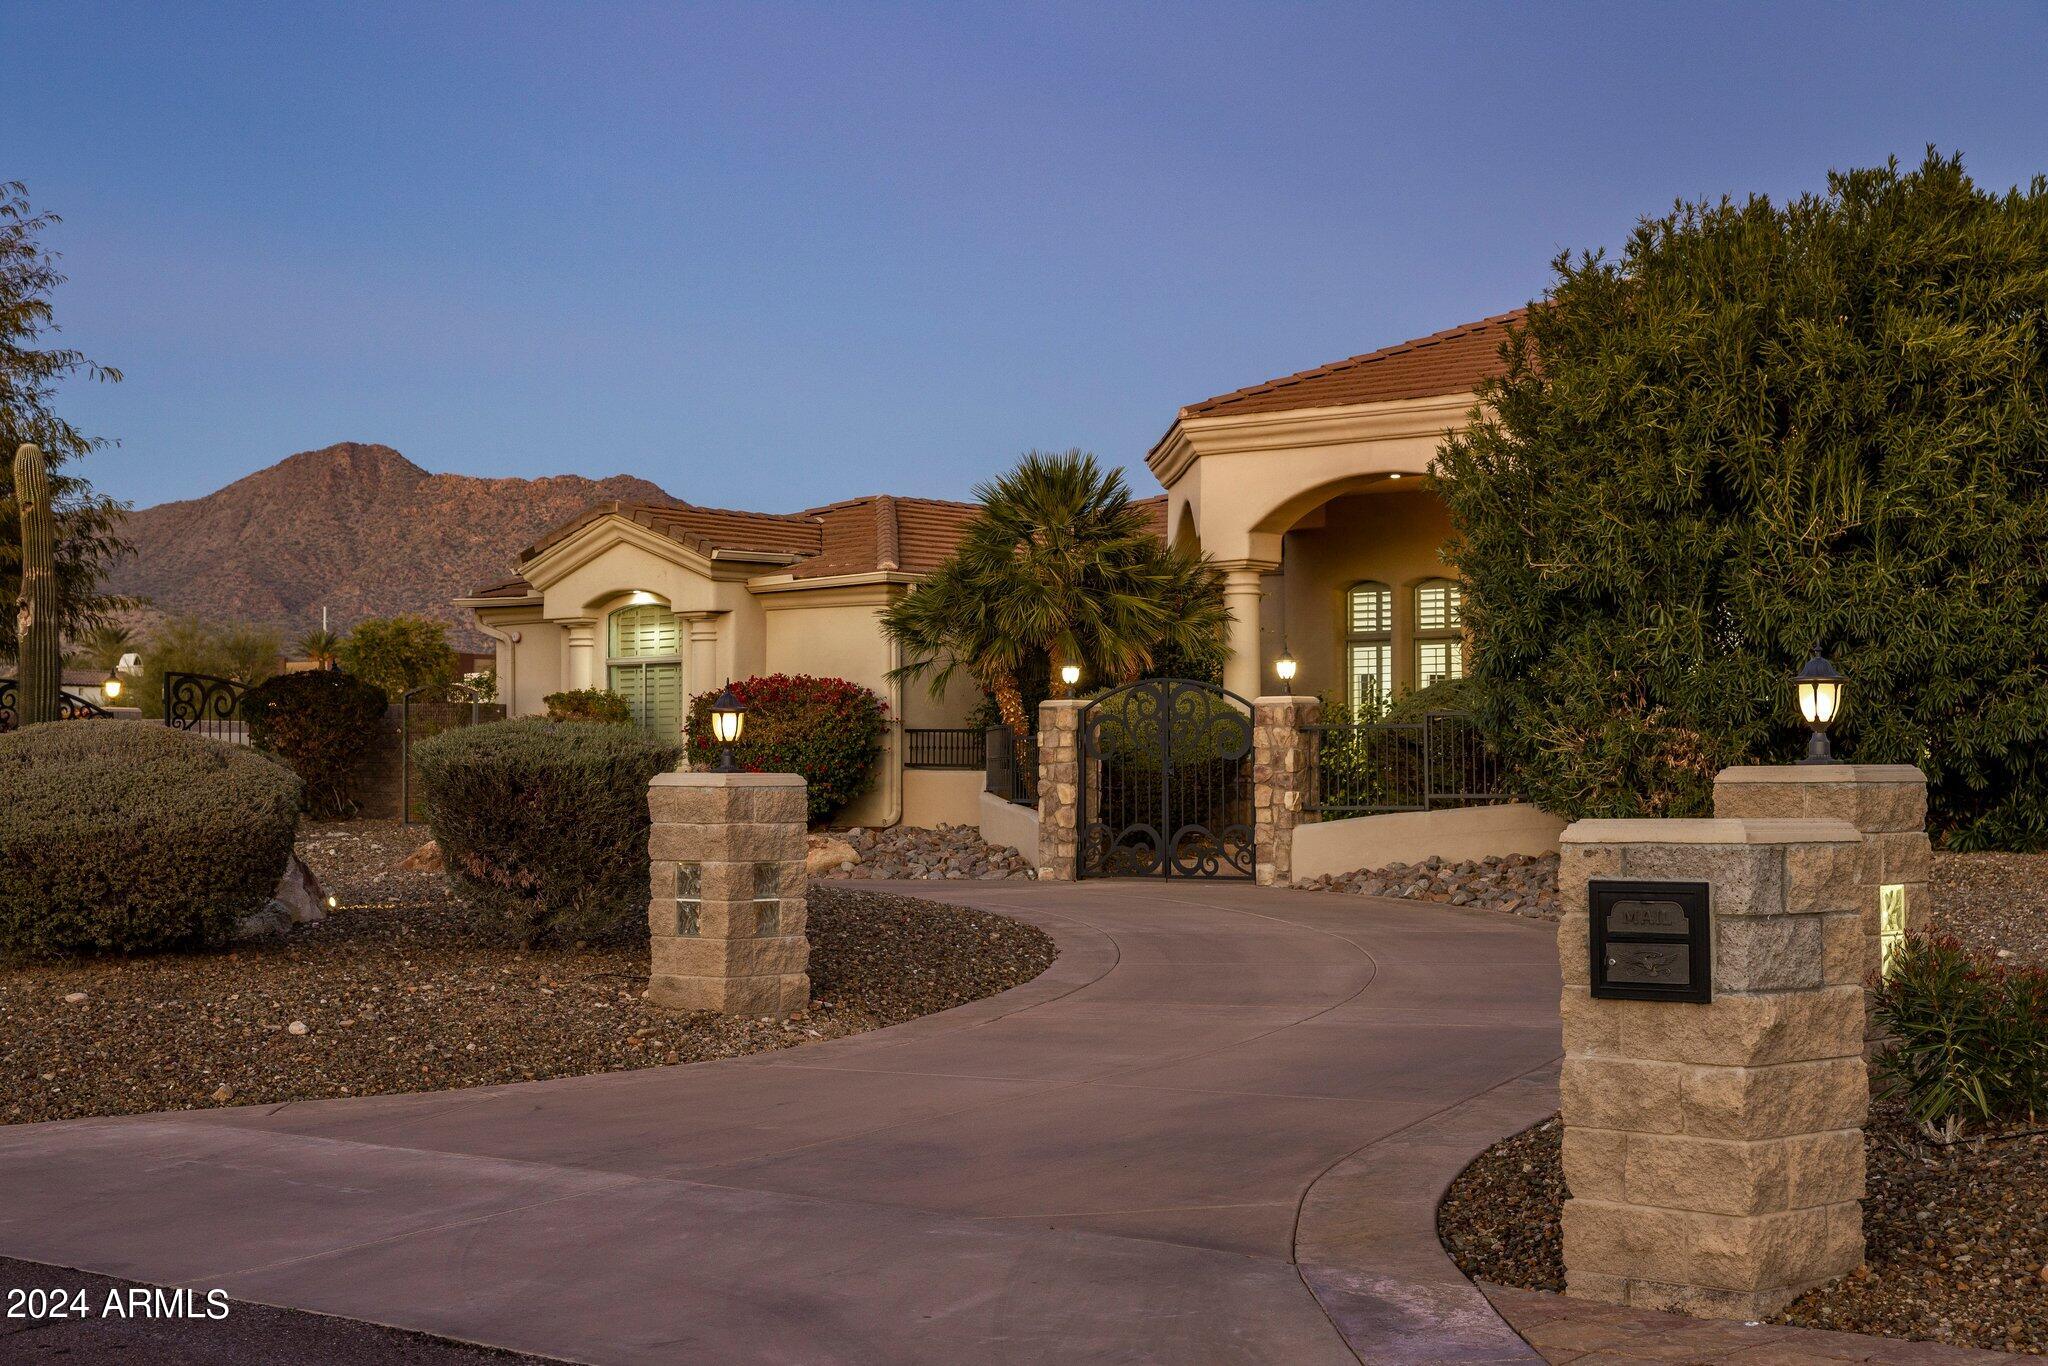
This gorgeous home was built with exceptional quality and architectural excellence. Comfortable elegance adorns every room from the flawless island kitchen with an abundance of space to prep and serve, to the meticulous primary suite with a statement fireplace and adjacent exercise room. The open floor plan is so versatile and every space was obviously designed with family in mind. The formal living room is gorgeous, the great room is the perfect gathering spot, and the media/game room is super cool with a huge projection screen. The entertainment opportunities are endless both inside and out. The spectacular grounds include a heated pool, spa, outdoor kitchen, and incredible yard with so much room, that adding a pickleball court would be no problem at all. If that doesn't get your
#6618309

Scottsdale

10145 N 126TH Street

6 Beds

6 Baths

6,227 Sq.Ft.

$2,895,000

MLS#: 6618309
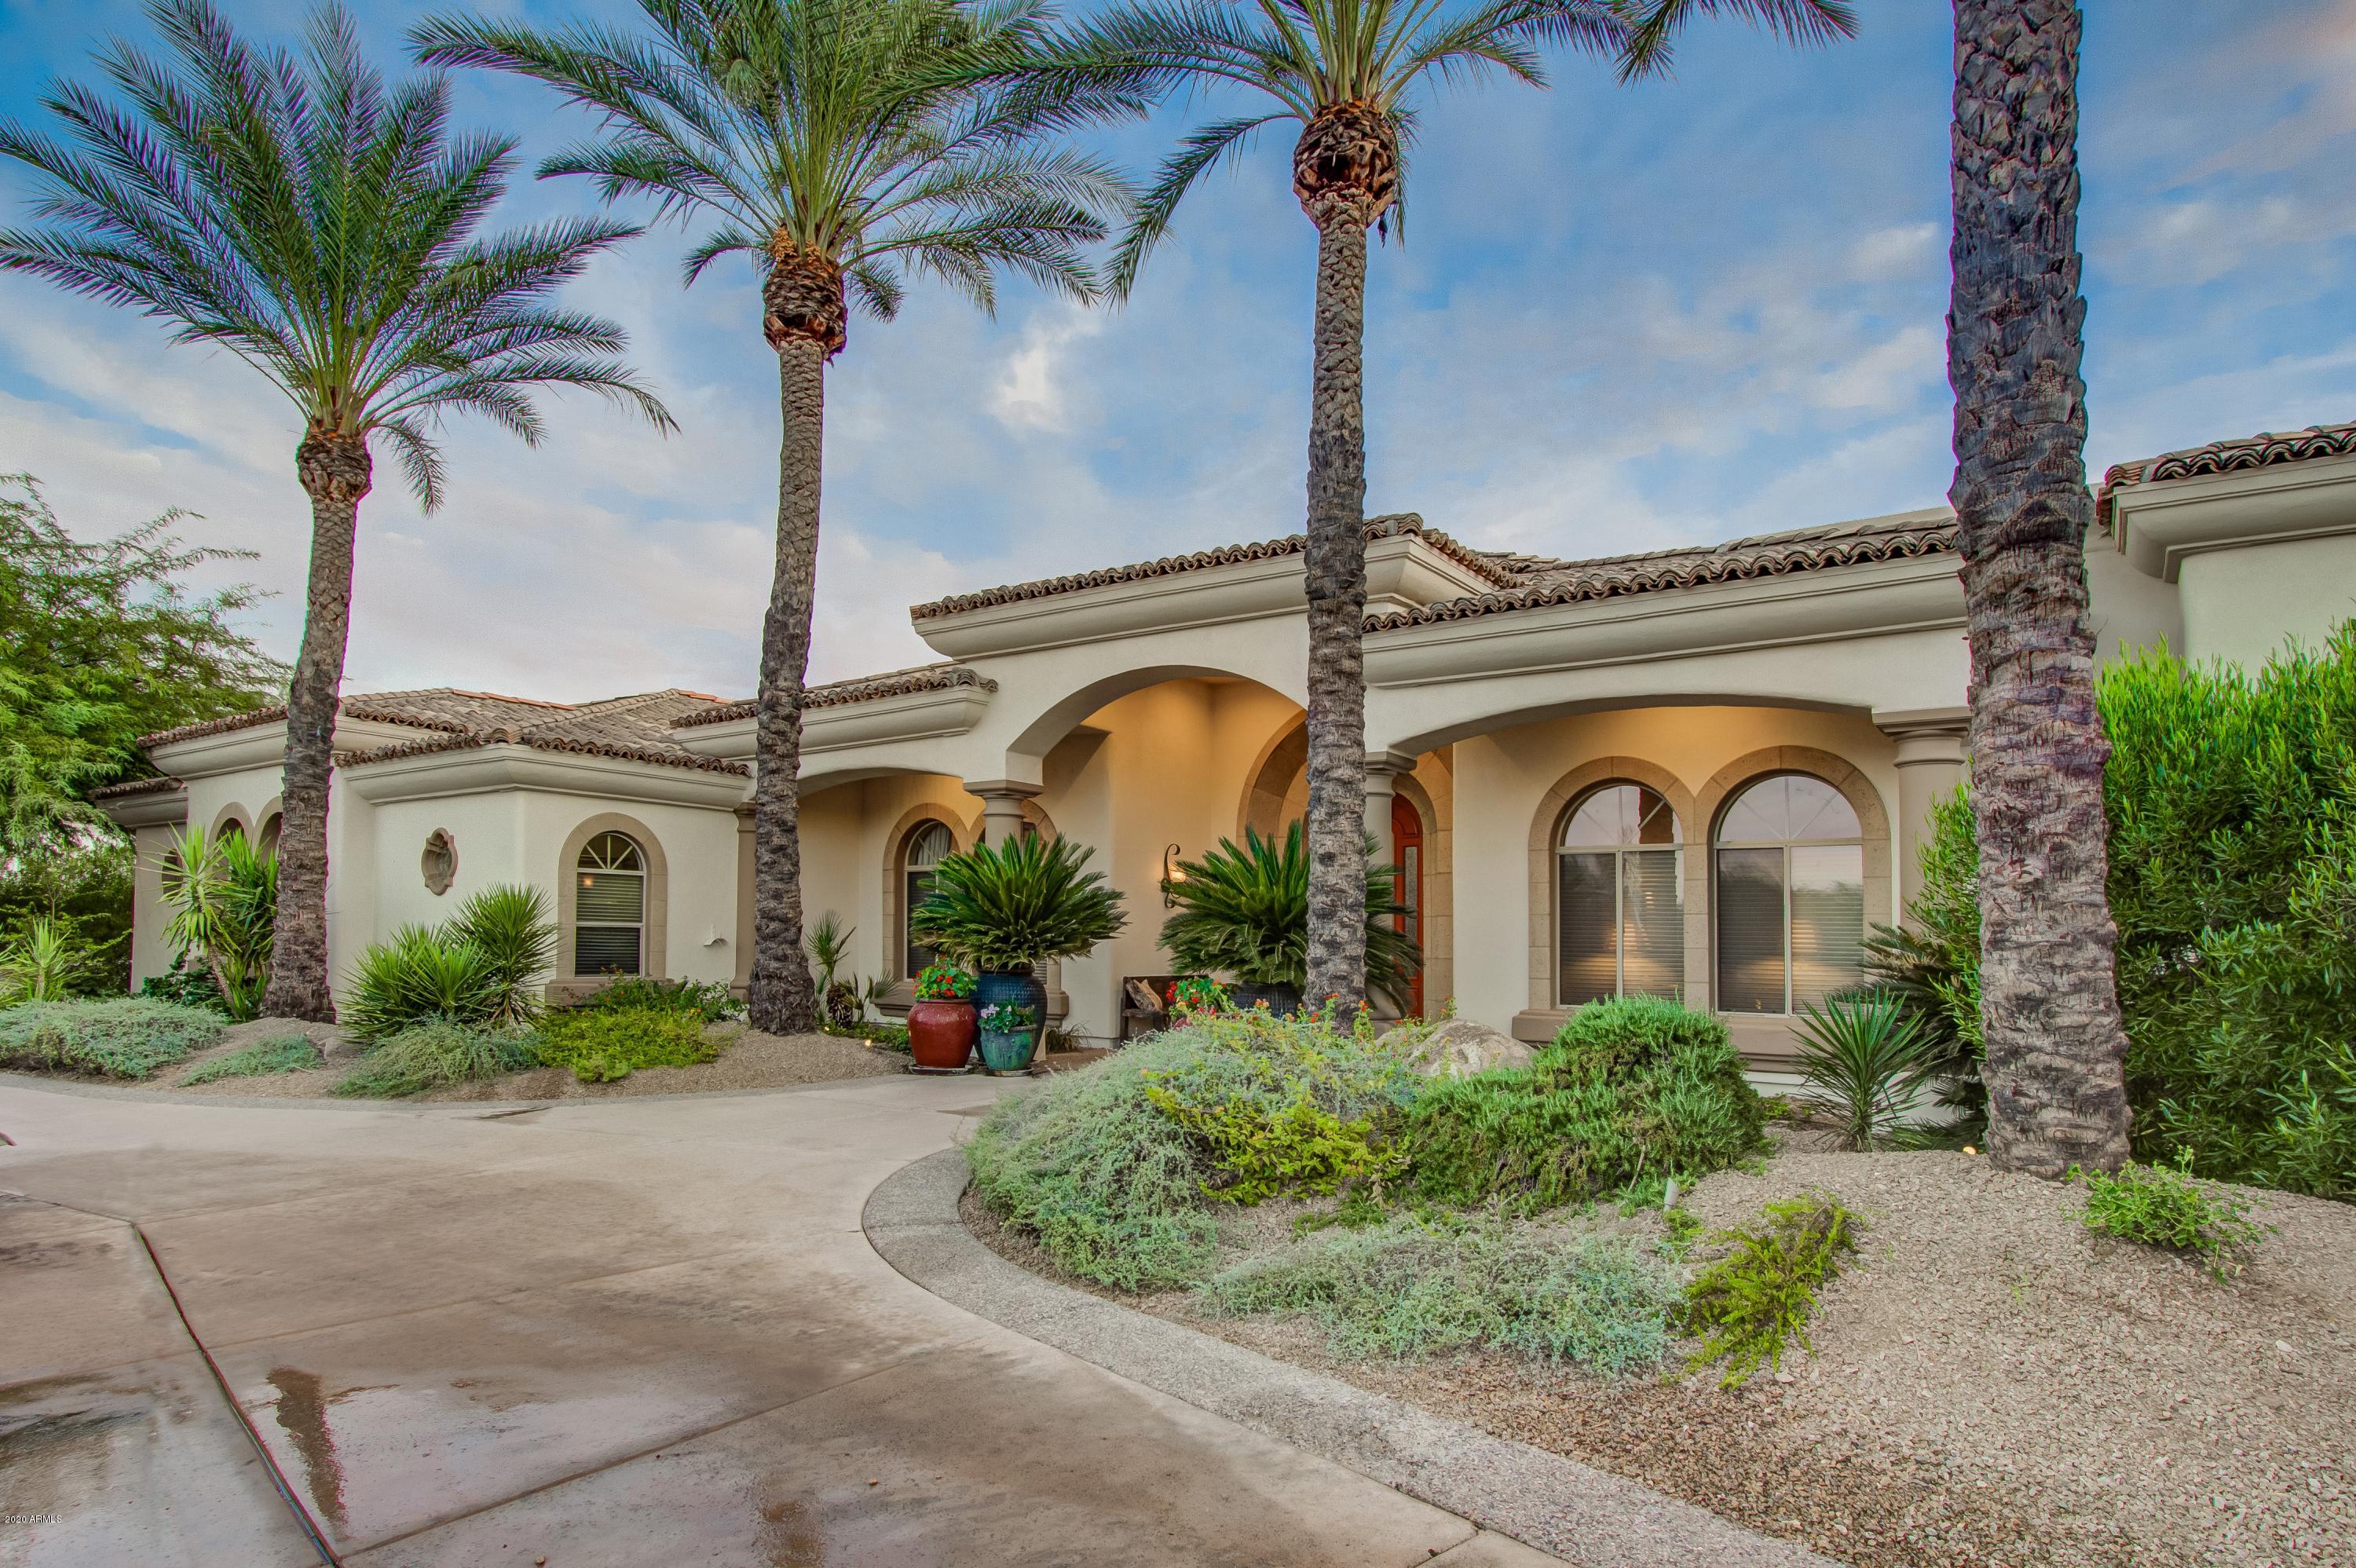
Heart of Paradise Valley this home has an open floor plan, family room offers a gas fireplace, bar area that opens to the gourmet kitchen w/ large center island. 2 dishwashers, Subzero. Butlers pantry with lots of storage. Large & airy master suite has cantera stone gas fireplace,  master bath features dual walk-in showers & bathrooms and dual closets, coffee bar w/ refrig. Bath looks out into a beautiful court yard. All secondary bedrooms are ensuite, generous in size & split from the Master. Home is light & bright with quality workmanship and plenty of storage closets and cabinetry. South facing Resort style backyard features a cobalt blue glass tiles in the pool & spa. 900 sqft of covered patio, lush green landscaping. Bonus room just off of the 3 car garage for exercise or office.
#6155537

Paradise Valley

6515 E STALLION Road

5 Beds

5 Baths

6,576 Sq.Ft.

$2,895,000

MLS#: 6155537
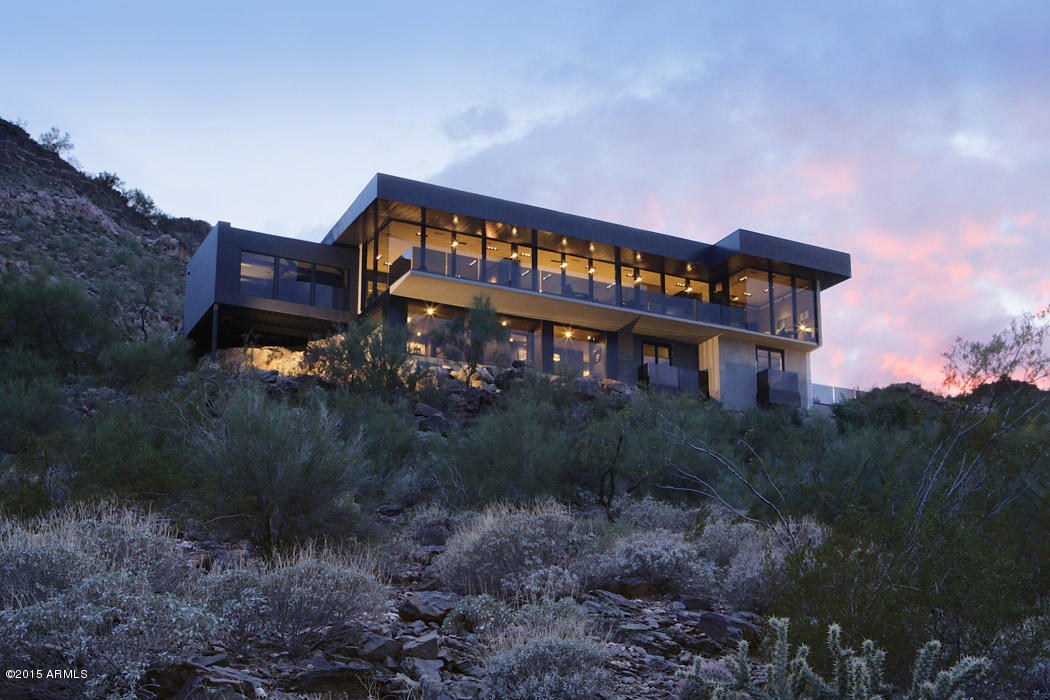
Newly completed ground-up rebuild is all about the views.  Classic, contemporary styling and walls of glass give this home a cosmopolitan feel in the desert.  Living spaces are thoughtfully designed and open yet intimate.  The main level features a gourmet kitchen, flexible entertaining spaces, divided by a fabulous fireplace, a jewel-like hidden bar.  There is also a family room/media room that opens to the  pool and patio.  Master suite takes full advantage of breathtaking views.  Master bath is elegantly appointed and opens to the pool.  On the lower level, guests will feel right at home with two bedrooms/baths and a living room.  Patios span the length of the home;  the perfect place to enjoy the gorgeous Arizona sunset.  Low maintenance landscaping makes  this a perfect lock & leave.
#5223034

Paradise Valley

6210 E HUMMINGBIRD Lane

3 Beds

None Baths

4,179 Sq.Ft.

$2,895,000

MLS#: 5223034
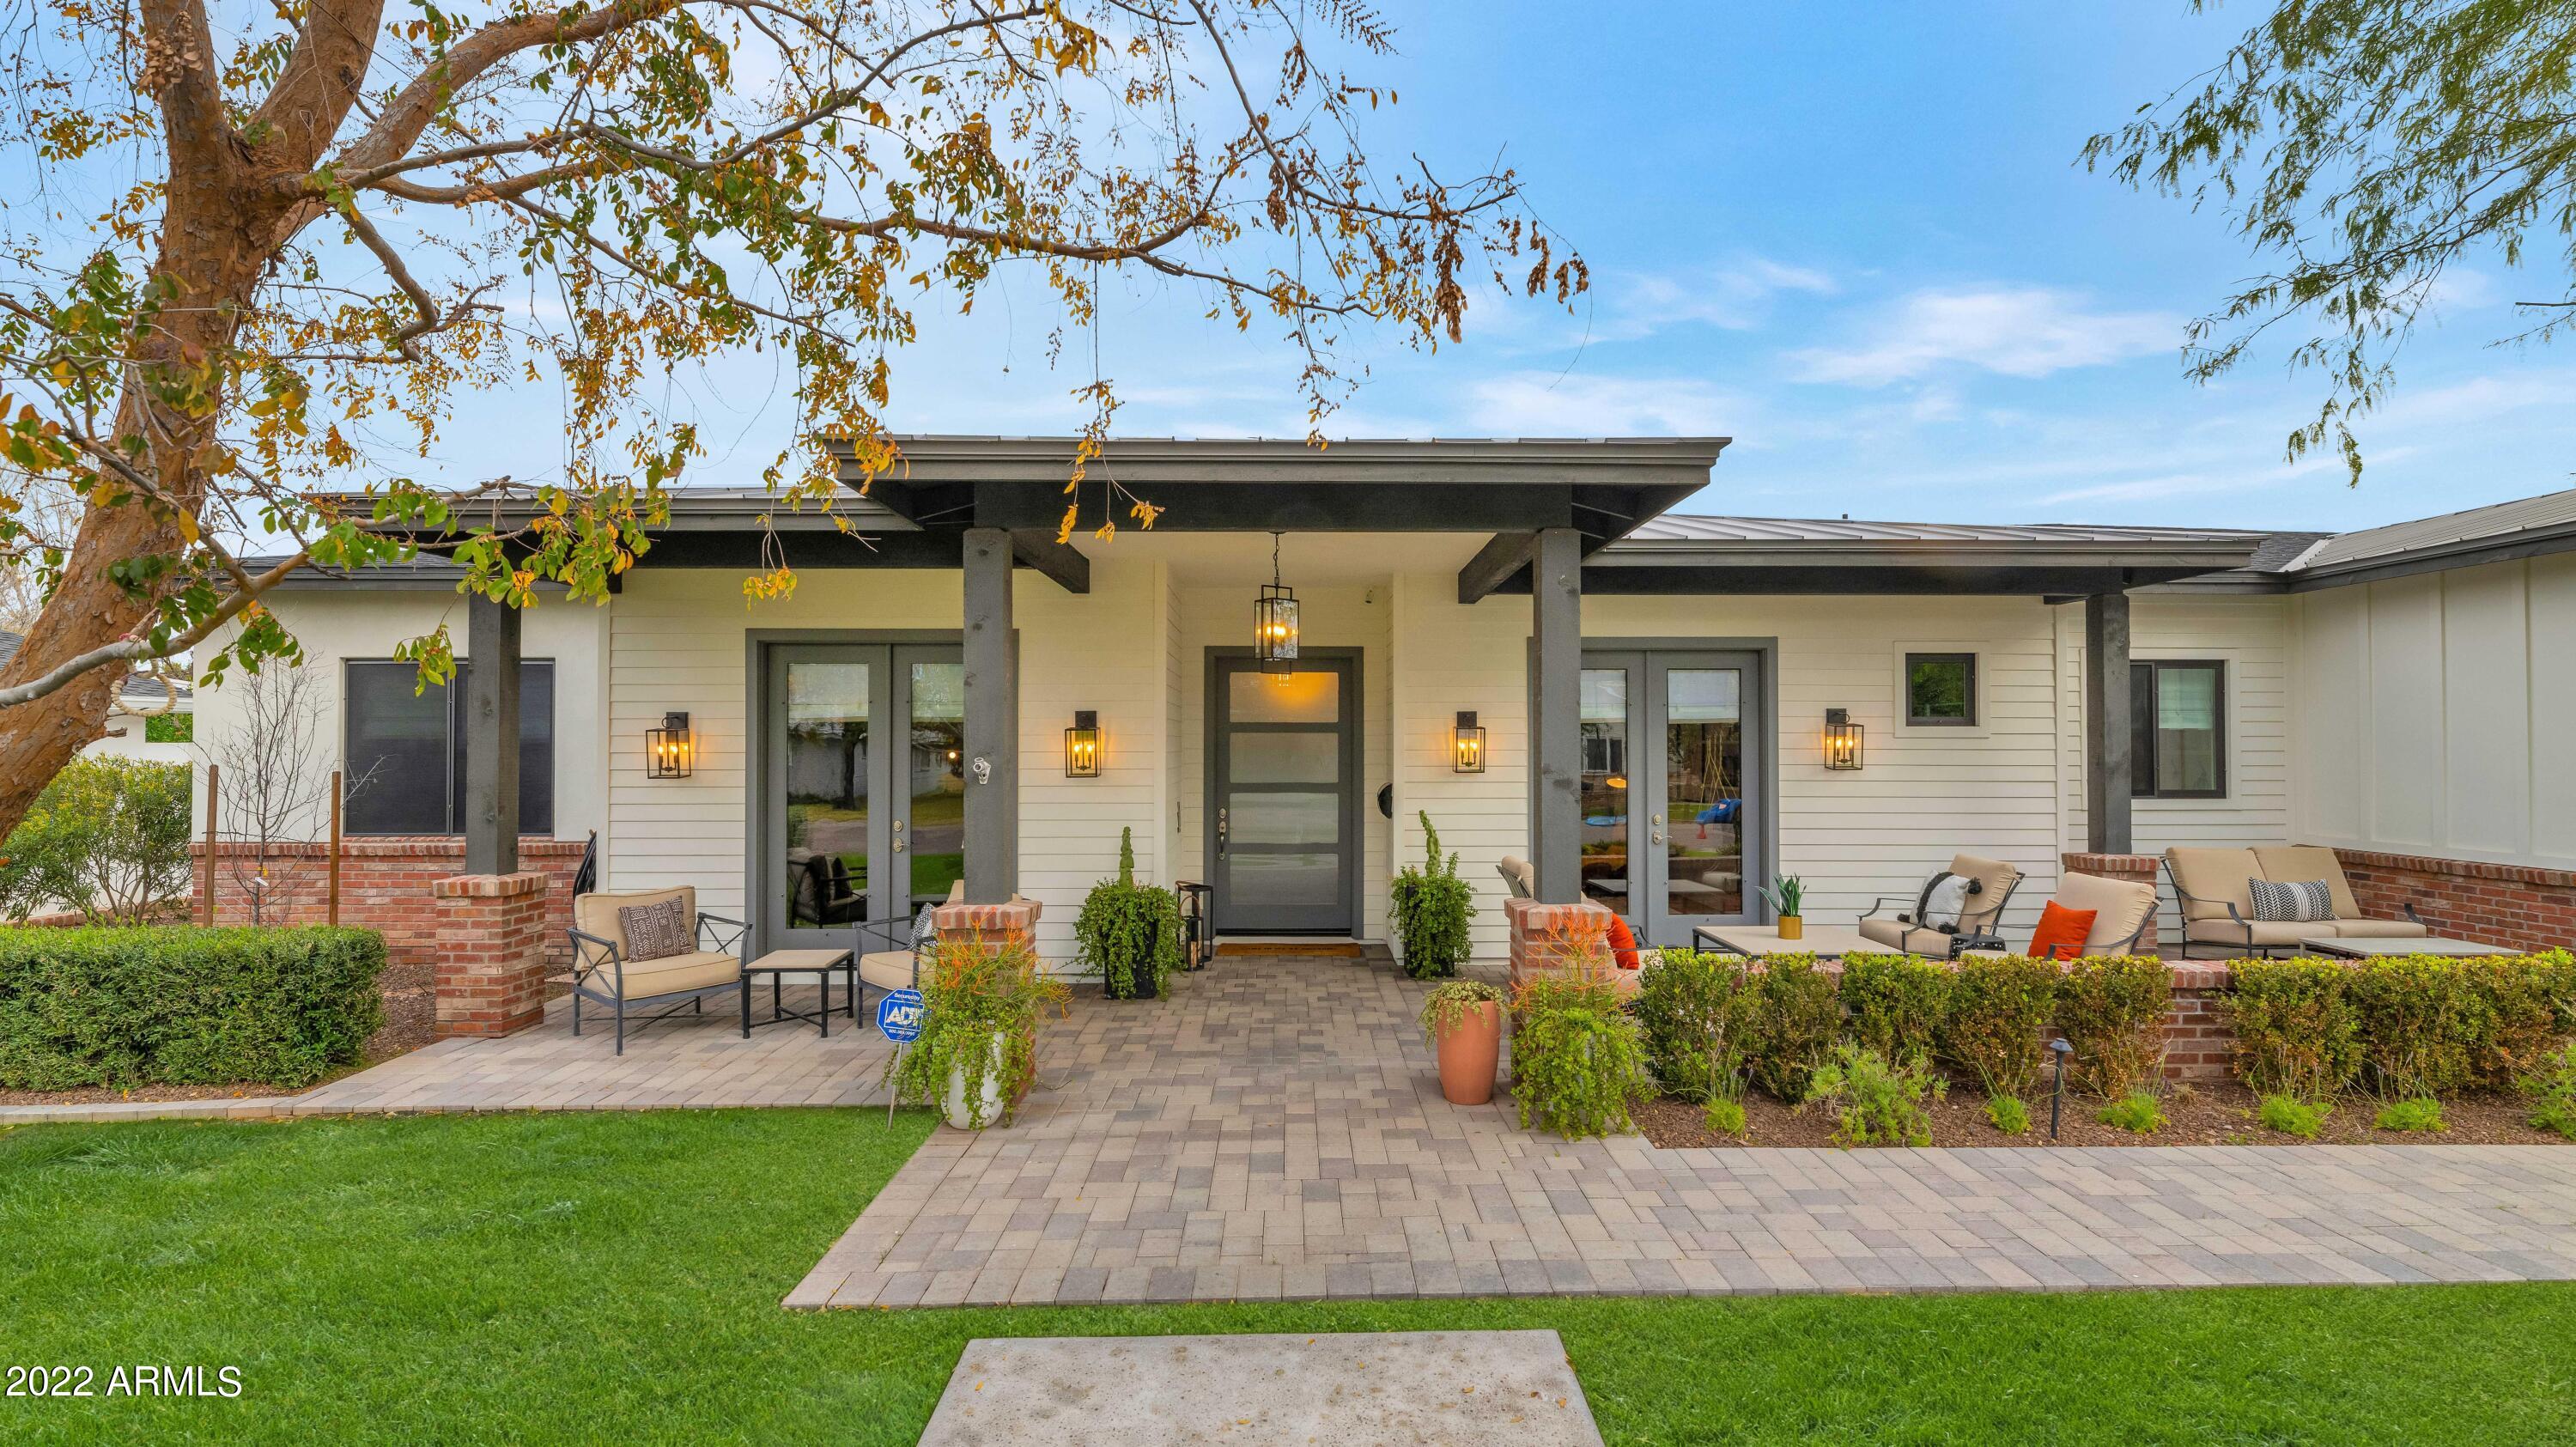
Exquisite open floor plan home built in 2017, 4 bedrooms, 4.5 baths, playroom and office with 3 car extended garage. Beautiful European Oak hardwood floors, contemporary fireplaces for those chilly AZ evenings, built-in cabinets on TV wall, & wainscoting and custom trim work throughout. AZ living at its finest on this half acre North/South facing lot with built in speakers, citrus trees and always shaded patio. Backyard features regulation bocce ball court, shade ramada with misters, large grassy area, heated salt water pool and spa with pool basketball hoop. Kitchen features large center island, quartz countertops and backsplash, Thermador appliances, farmhouse sink, wine cooler and beverage drawer, walk-in pantry, & plethora of storage. Perfect home for entertaining. Generous sized secondary bedrooms with custom personalities, walk in closets & upscale baths. Grand master retreat boasts crown molding, custom trim accent wall, French doors to patio, & barn door entry into spa-like en suite. Huge walk-in closet. Large laundry room offers sink, counter space and lots of storage. Amazing location close to a variety of dining options, shopping, golf and quick commute to freeways. See Documents Tab for full list of upgrades and features.
#6338751

Phoenix

3924 E ROMA Avenue

5 Beds

4 Baths

4,228 Sq.Ft.

$2,895,000

MLS#: 6338751
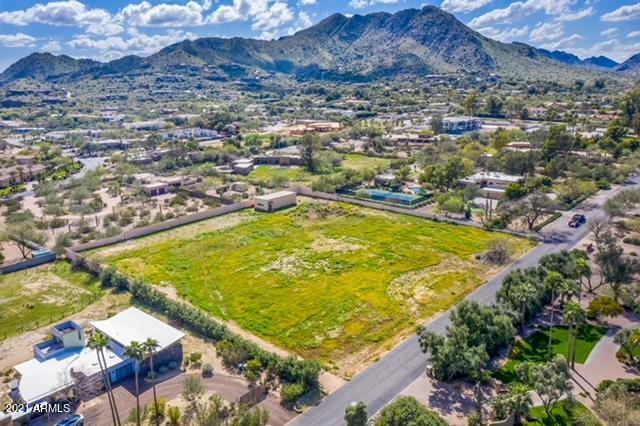
None
#6179853

Paradise Valley

4939 E HORSESHOE Road -

None Beds

None Baths

2.39 acres

$2,895,000

MLS#: 6179853
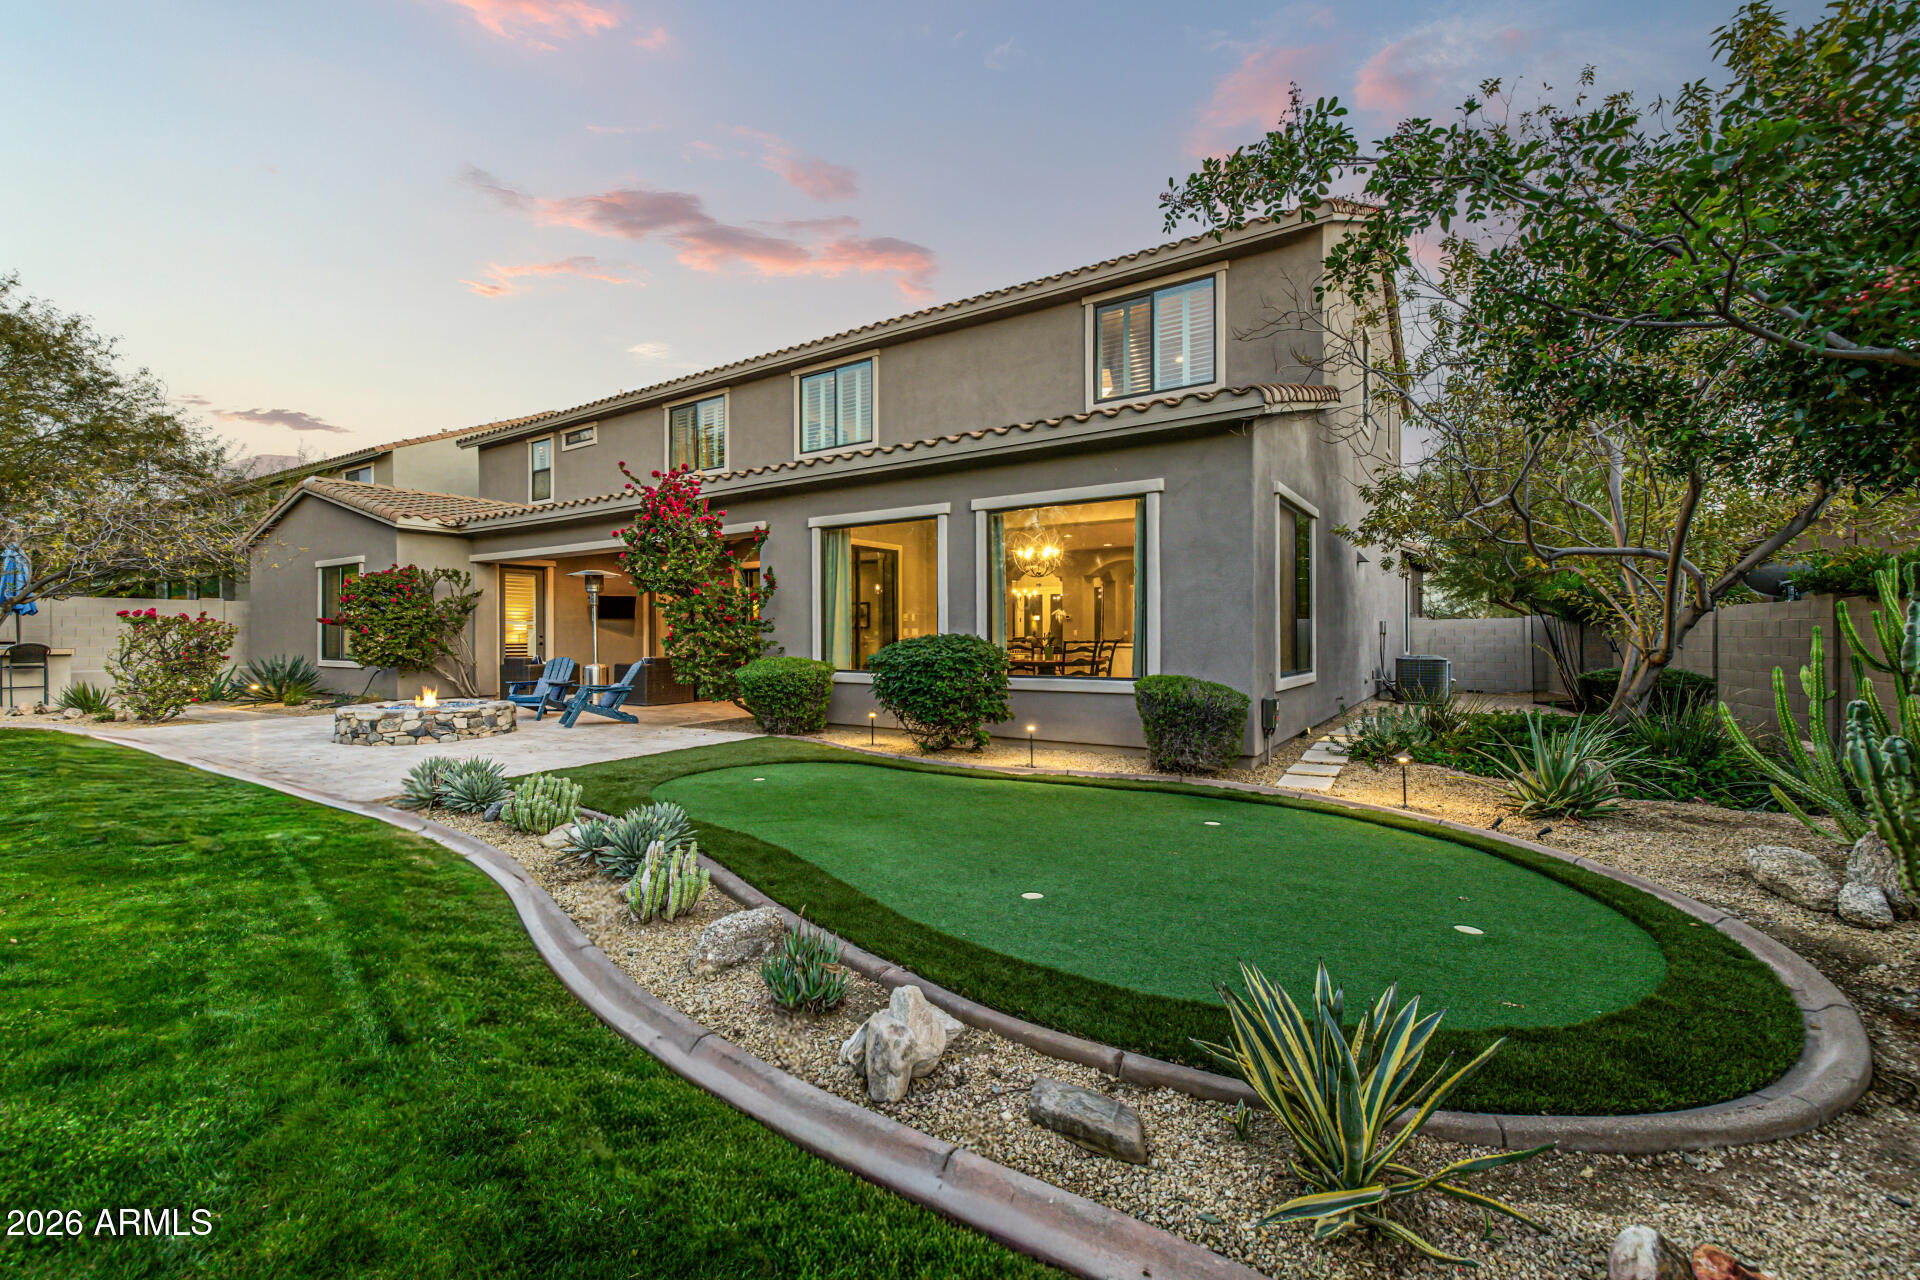
First Time on the Re-Sale Market! Very Desirable Toll Brothers Verandah Model on an Oversized Lot perfectly Located within the prestigious 24-hour guard-gated community of Windgate Ranch, this Toll Brothers Verandah model with the sought-after Andalusian elevation is beautifully positioned on a north/south-facing oversized lot. Offering 5 bedrooms plus a spacious loft, including a first-floor primary suite, this home delivers exceptional scale, functionality, and luxury. The gourmet kitchen is a true centerpiece, featuring Viking appliances, a striking architectural island, and a grand bank of custom cabinetry and enjoy the indoor/outdoor living with the great Open Space Flooplan.  The home is richly appointed with upgrades throughout, including a smart home with i-wired technology. The elegant formal dining room is highlighted by eye-catching columned openings and windows overlooking a charming interior courtyard, creating a dramatic yet inviting setting. The second-floor loft is generously sized and features an overlook to the foyer below, adding architectural interest and openness.

The lavish primary suite offers a serene retreat with a spa-like bath, while additional living spaces include a tucked-away den, a private guest suite with full bath and walk-in closet, and a Jack-and-Jill bathroom ideal for family living. In total, the home features 4 full bathrooms and a 3-car garage.

Ideally situated within Windgate Ranch and close to all North Scottsdale amenities, residents enjoy world-class community features including guard-gated security, resort-style pools, fitness center, tennis and pickleball courts, scenic trails, and stunning McDowell Mountain views.

A rare opportunity to own a beautifully upgraded luxury home on an oversized lot in one of North Scottsdale's most desirable communities.
#6978229

Scottsdale

17974 N 97TH Place

5 Beds

4 Baths

4,960 Sq.Ft.

$2,895,000

MLS#: 6978229
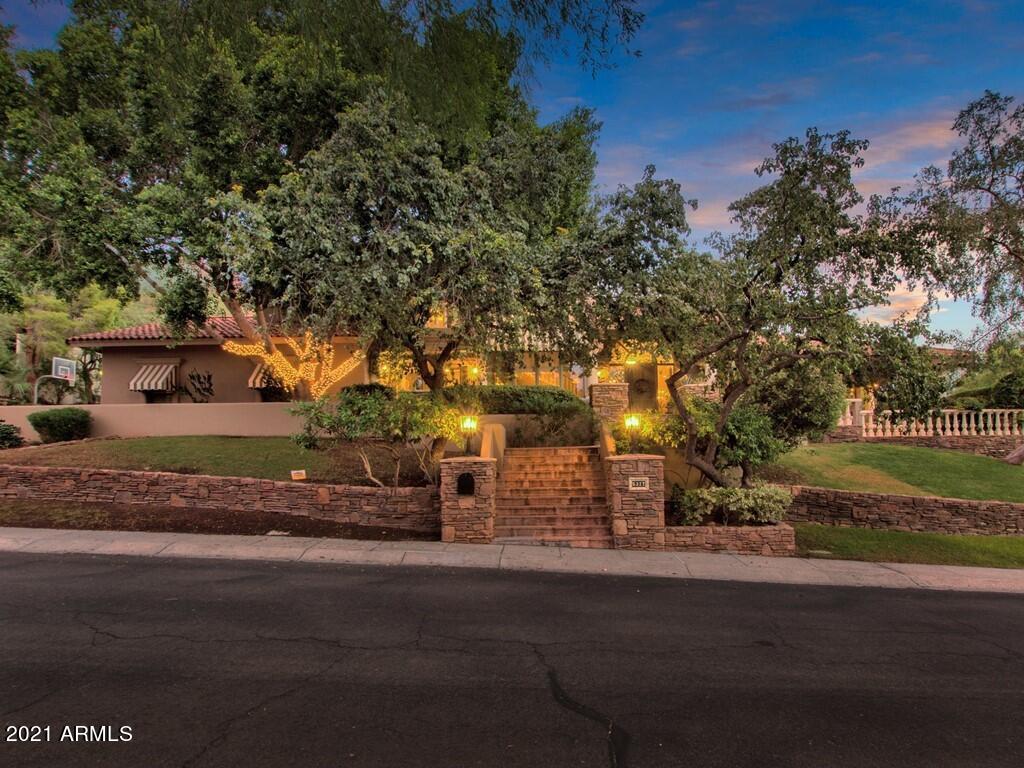
NESTLED BEHIND A GATED COMMUNITY AND LOFTED ON CAMELBACK MOUNTAIN, LIES THIS EXQUISITELY DESIGNED MASTERPIECE. ENTER THROUGH THE METICULOUS FRONT ENTRANCE, TO THE GRAND, TWO-STORY FOYER. TO YOUR LEFT LIES ONE OF THE MANY DINING AREAS. THIS FORMAL DINING ROOM SHOWCASES AN EXTRAVAGANT CHANDELIER AND BAY WINDOWS WITH A NOOK FOR ADDITIONAL SITTING ROOM, SETTING THE BAR FOR LUXURY. TO YOUR RIGHT - AN IMMACULATE LIVING SPACE BOASTS A FIREPLACE, LARGE WINDOWS AND A UNIQUE BEAMED CEILING DESIGN. ALSO, ON THE MAIN LEVEL - AN EN-SUITE WITH PATIO ACCESS, THE PRIMARY LIVING ROOM, A MASSIVE KITCHEN THAT FLOWS INTO THE GREAT ROOM AND TWO OTHER DINING AREAS. FEATURED IN MAGAZINES Ć¢ā‚¬ā€œ THIS GOURMET KITCHEN BOASTS A BEAUTIFULLY DESIGNED VAULTED CEILING, TREMENDOUS ISLAND, BREAKFAST BAR, CONCEALED REFRIGERATOR, WINE COOLER, CUSTOM CABINETRY, GAS COOKTOP, TWO SETS OF DOUBLE OVENS AND THREE SINKS THROUGHOUT FOR CONVENIENCE. A HUGE BUTLER'S PANTRY IS LOCATED JUST BEHIND THE KITCHEN AND LEADS TO A DINING AREA, SERVING AS THE PERFECT PLACE FOR DINING AND ENTERTAINING PREP.  THIS EXTRAORDINARY DINING AREA FEATURES GORGEOUS GLASS DOORS SURROUNDED BY A WALL OF WINDOWS, MAXIMIZING THE NATURAL LIGHT. JUST OFF THE KITCHEN, ANOTHER DINING AREA, THIS ONE SHOWCASING A BEAUTIFUL ALCOVE WITH A VIEW OF THE LUSH BACK YARD AND ACCESS TO ONE OF THE MANY PATIO AREAS, PERFECT FOR ENTERTAINING! TRANSCEND THE CURVED STAIRCASE TO THE UPPER LEVEL WHERE THE MASTER SUITE, TWO ADDITIONAL BEDROOMS AND A LOFT AREA REMAIN. THE INCREDIBLE MASTER SUITE BOASTS SITTING ROOM, A FIREPLACE, PRIVATE VIEWING DECK TO ADMIRE THE SPARKLING CITY LIGHTS, DUAL VANITY, STEAM SHOWER, JETTED TUB, A MASSIVE MASTER CLOSET AND ITS OWN LAUNDRY AREA. MASTER SUITE CONTAINS AN ADJACENT OFFICE/LIBRARY AREA WITH FLOOR TO CEILING BOOKCASES, PRIVATE VIEWING DECK AND DIRECT ACCESS TO THE MAIN FLOOR. A LOFT GAME AREA SEPARATES THE MASTER SUITE FROM THE OTHER TWO UPPER LEVEL BEDROOMS AND HOSTS AN EXCEPTIONAL VIEW OF CAMELBACK MOUNTAIN. THE OUTDOOR LIVING SPACE IS UNMATCHED! ADVENTURE AWAITS AMONGST THE LUSH VEGETATION, LARGE GRASSY AREA, A WATERFALL, SPANISH-TILED RESORT SCALE POOL AND SPA, OUTDOOR FIREPLACE, BUILT-IN BBQ. LARGE KOOL DECK AREA FOR LOUNGING AND SEVERAL COVERED PATIOS. THIS SANTA BARBARA IS SURE TO IMPRESS ANYONE LOOKING FOR THEIR OWN PRIVATE PARADISE!
#6313126

Phoenix

5317 N 46TH Street

5 Beds

None Baths

5,571 Sq.Ft.

$2,895,000

MLS#: 6313126
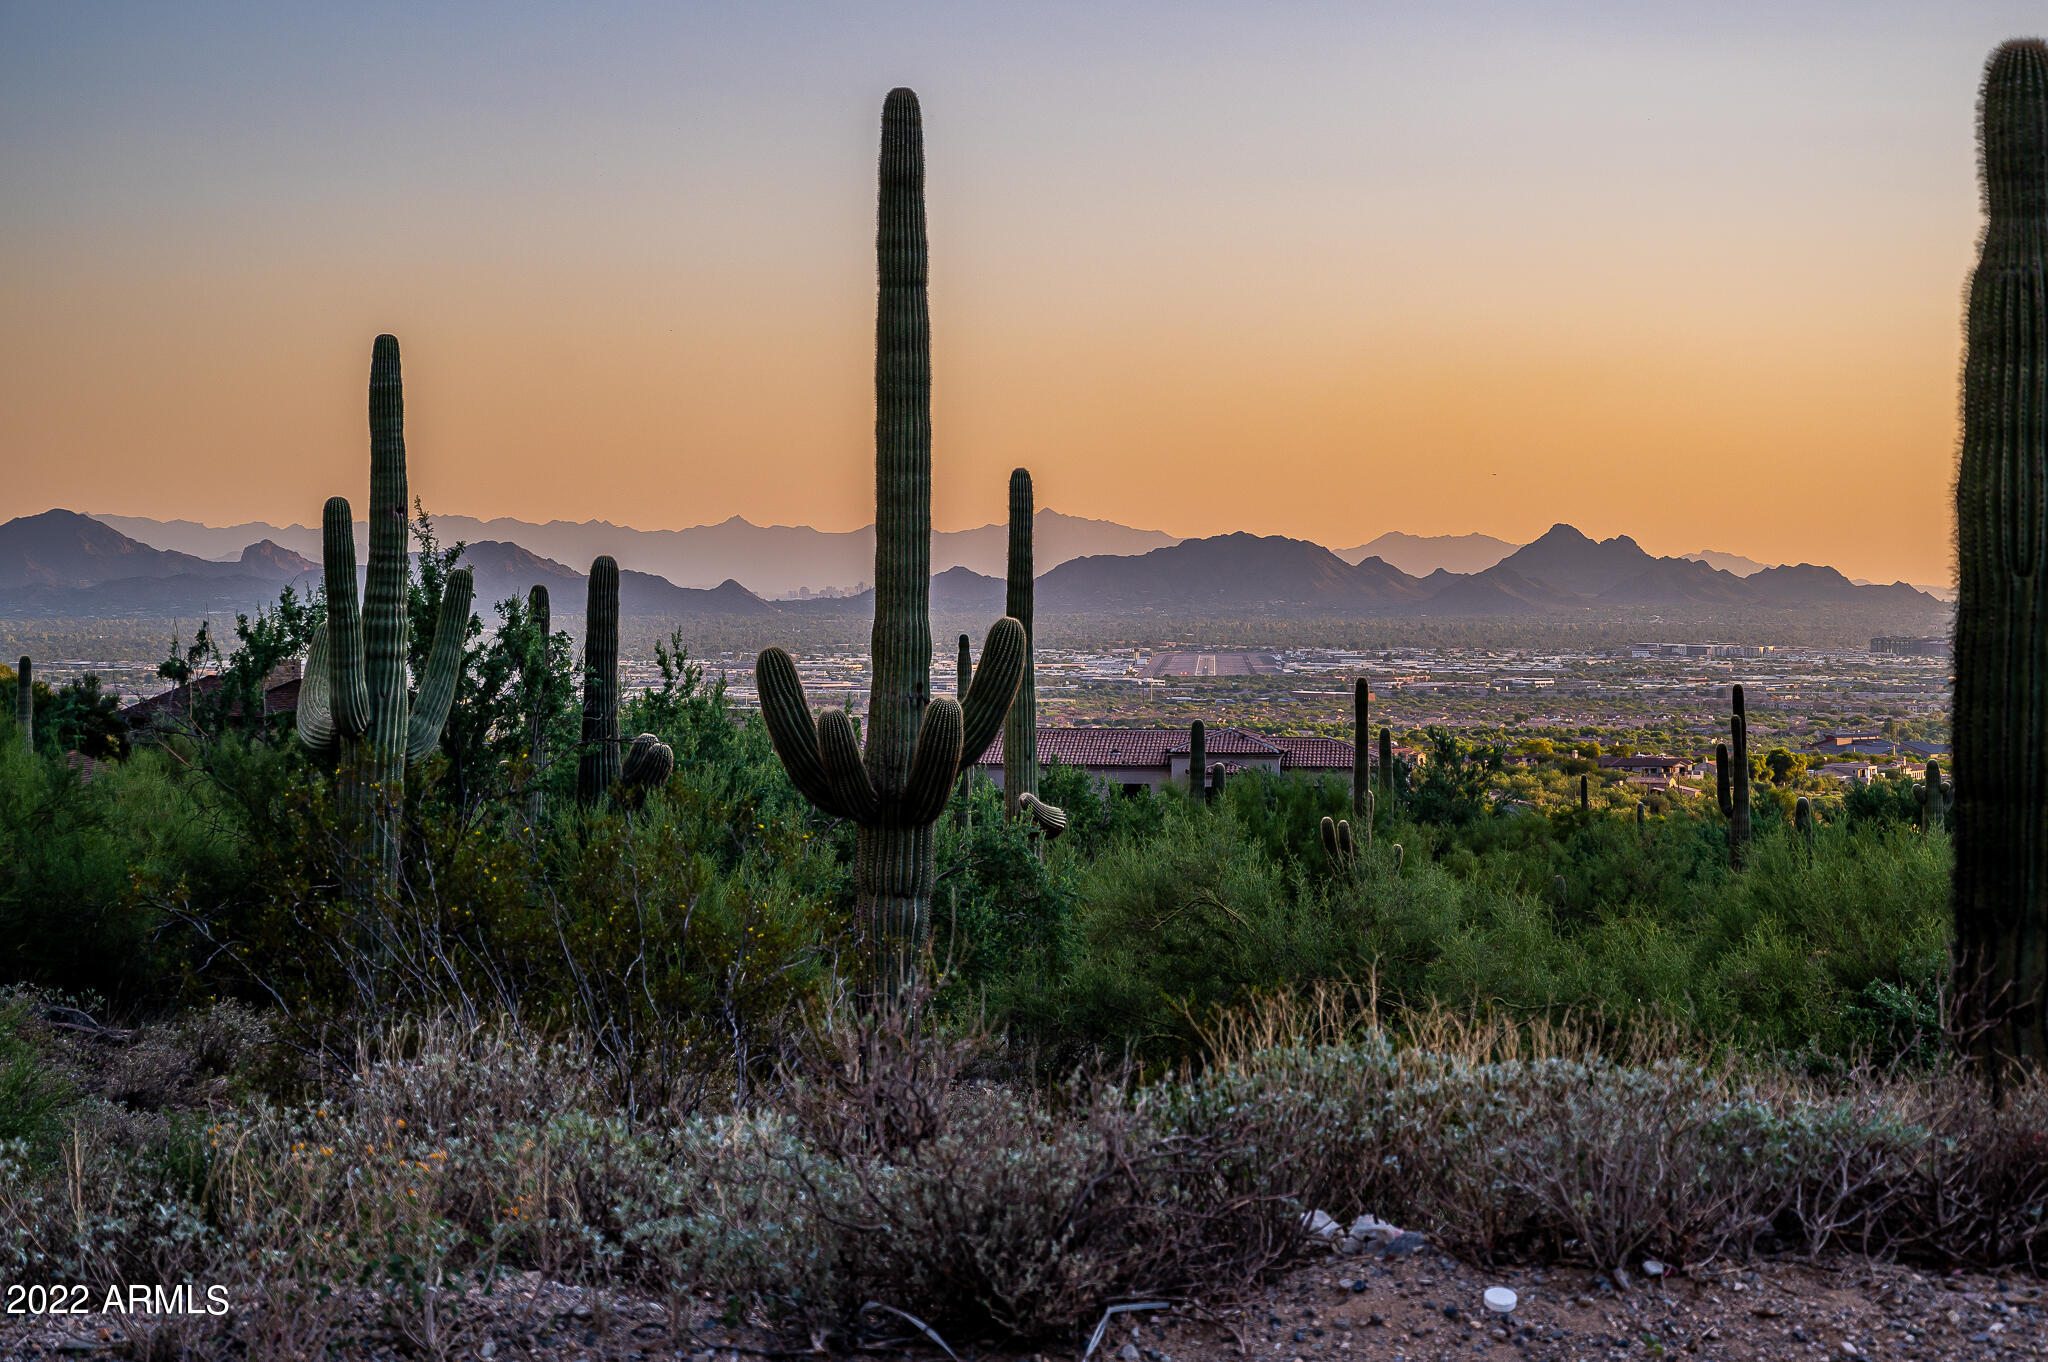
Rare find in Silverleaf! This 1.4 acre site faces southwest and captures  panoramic city light and sunset views from the back. Generous 25,500 sf building envelope allows for flexible design. Gentle terrain on site and easy access from cul-de-sac. The Silverleaf community features guard gated privacy, parks, trails and paths, and easy access to nearby schools, golf and shopping.
#6464229

Scottsdale

10891 E WHISTLING WIND Way 1909

None Beds

None Baths

1.4 acres

$2,895,000

MLS#: 6464229
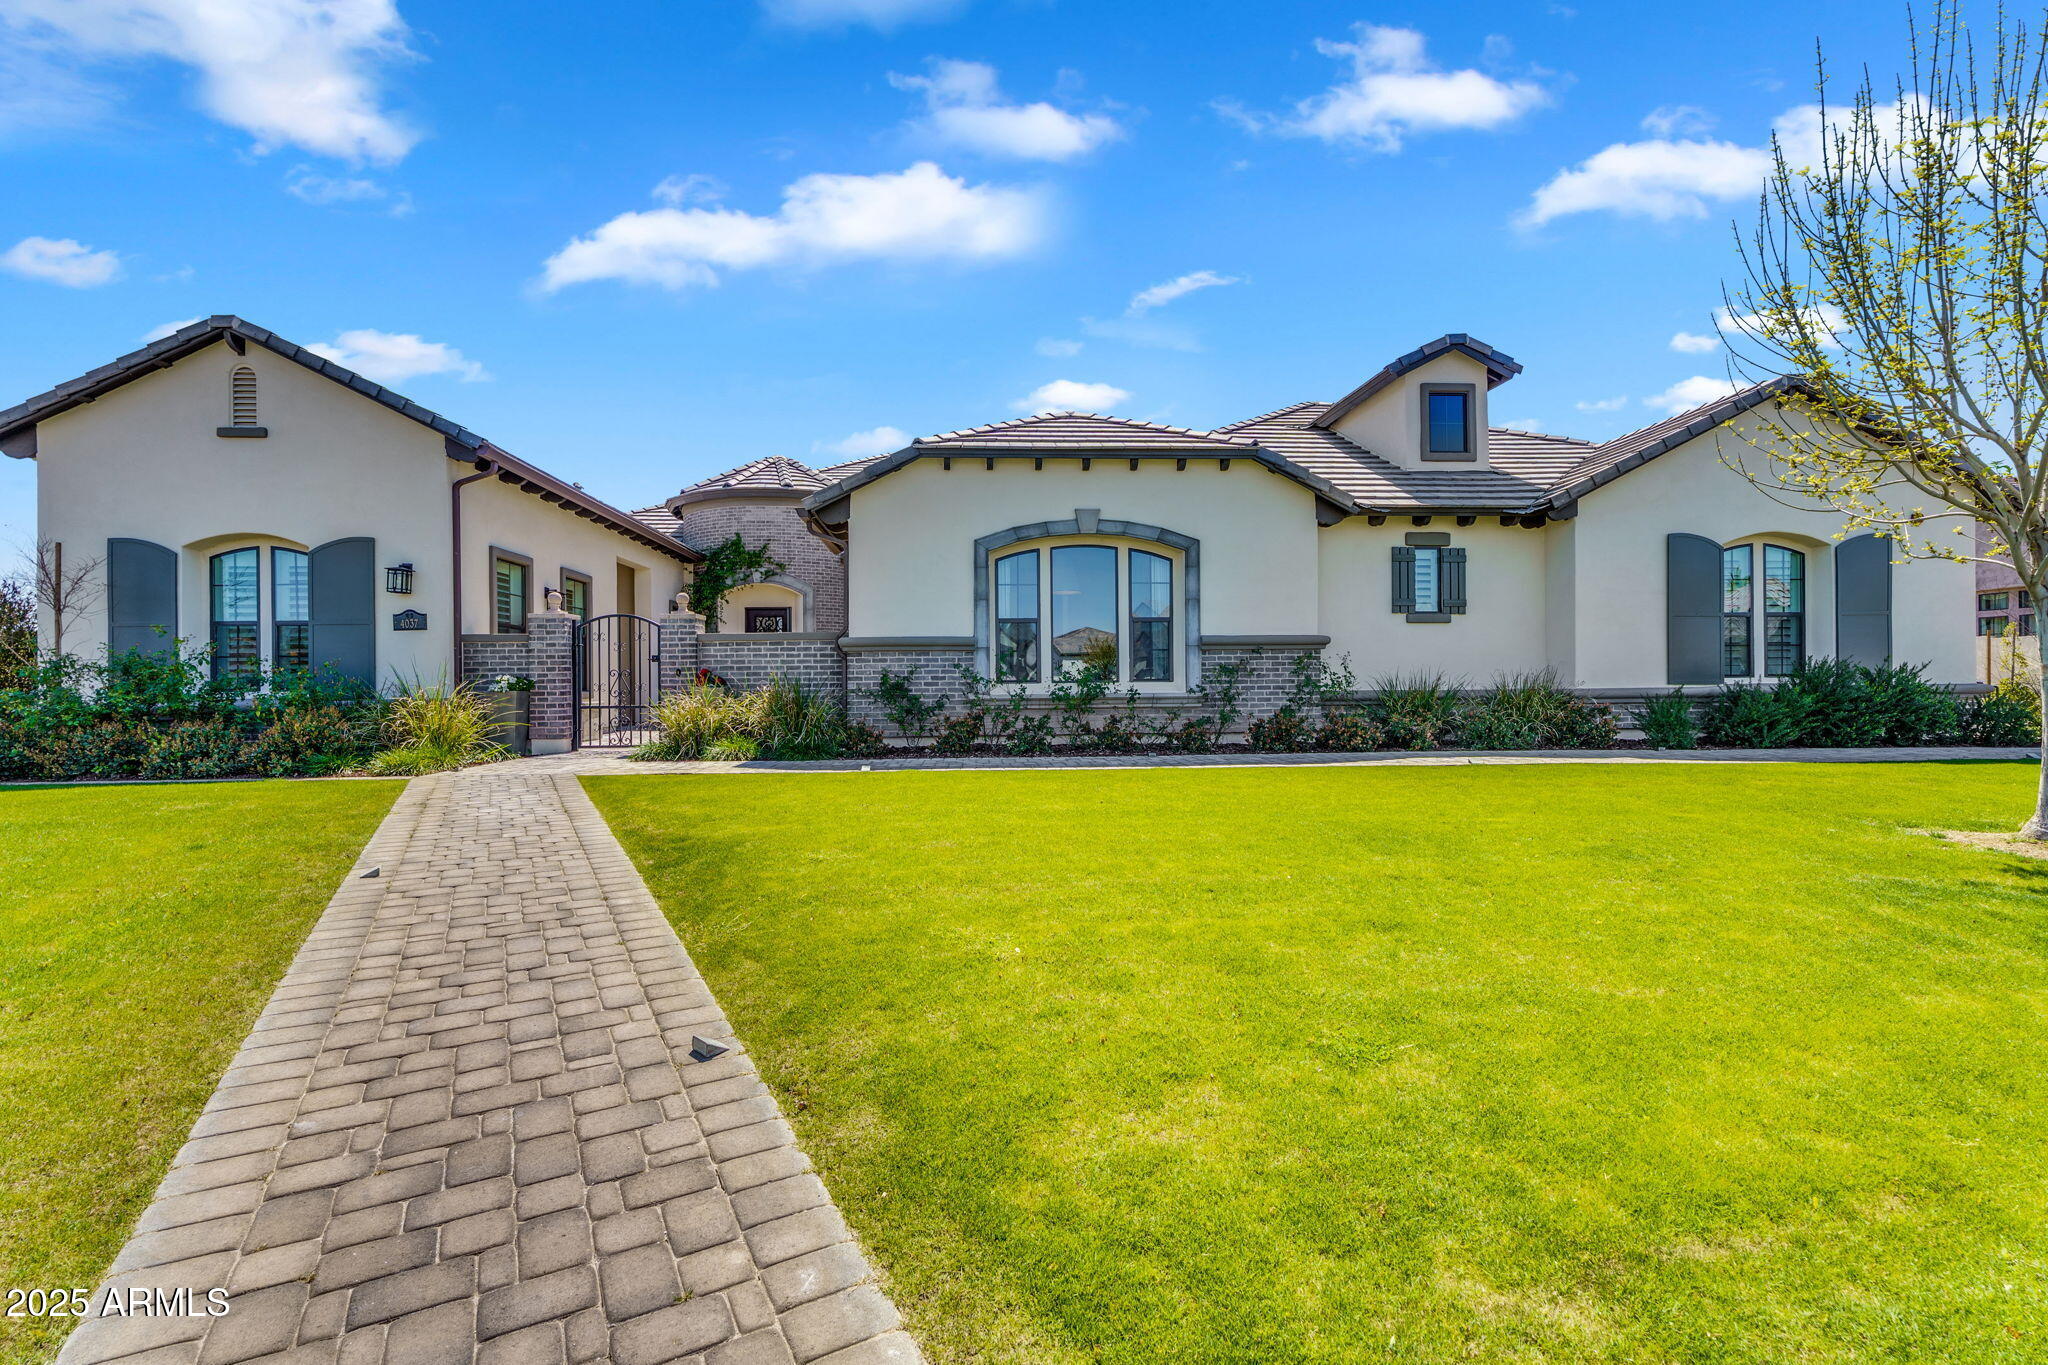
Welcome to a truly picture perfect home at the exclusive Estates at Hermosa Ranch, a premier gated community in north Mesa. This breathtaking 5247 sqft home, set on a 38,000 sqft lot, offers a seamless blend of sophistication, comfort, and state of the art amenities. Built in 2021, this five bedroom residence is designed for both grand entertaining and everyday comfort, with each bedroom featuring its own private ensuite that has been beautifully designed. Real plank hardwood floors flow throughout the entire house, no carpet! In the open living room you have an 18' sliding glass door, floor to ceiling custom cabinetry, and an impressive fireplace. At the heart of the home, the chef's kitchen is a masterpiece of form and function, featuring a Viking six burner stove with griddle and double ovens, a Sub-Zero refrigerator and freezer, two Scotsman ice makers, (cubed and the good sonic ice), two dishwashers, a warming drawer, a wine fridge, and a bar areaall designed to elevate your culinary experience.
Around the corner from the dining room is a secondary space that has rooms for a den, and a game room, playroom, or anything that works for you!
The luxurious primary suite also features a stunning fireplace, automatic shades, and a door leading right outside. The bathroom is spacious with 2 walk in closets with custom cabinets, and 2 separate sizable vanities.
Step outside to an entertainer's paradise, complete with a private pool with heater, in ground trampoline, garden area, and a pool house equipped with a half bath, wine and soda fridges, ice makers, a drawer dishwasher, and retractable power screens. The expansive outdoor living space is enhanced by a gas fire pit and a Savant whole-home audio and TV system, with speakers seamlessly integrated indoors, outdoors, and throughout the pool house, gym, fire pit, and front yard.
Car enthusiasts will appreciate the four-car garage plus an RV garage, that provides endless possibilities, like a home gym! The 5th bedroom has a separate entrance in the front courtyard area for your guests to enjoy.
With every detail thoughtfully curated for luxury and convenience, this remarkable estate offers the ultimate in modern living. Welcome to your dream home.
#6894771

Mesa

4037 E MINTON Circle

5 Beds

None Baths

5,247 Sq.Ft.

$2,895,000

MLS#: 6894771
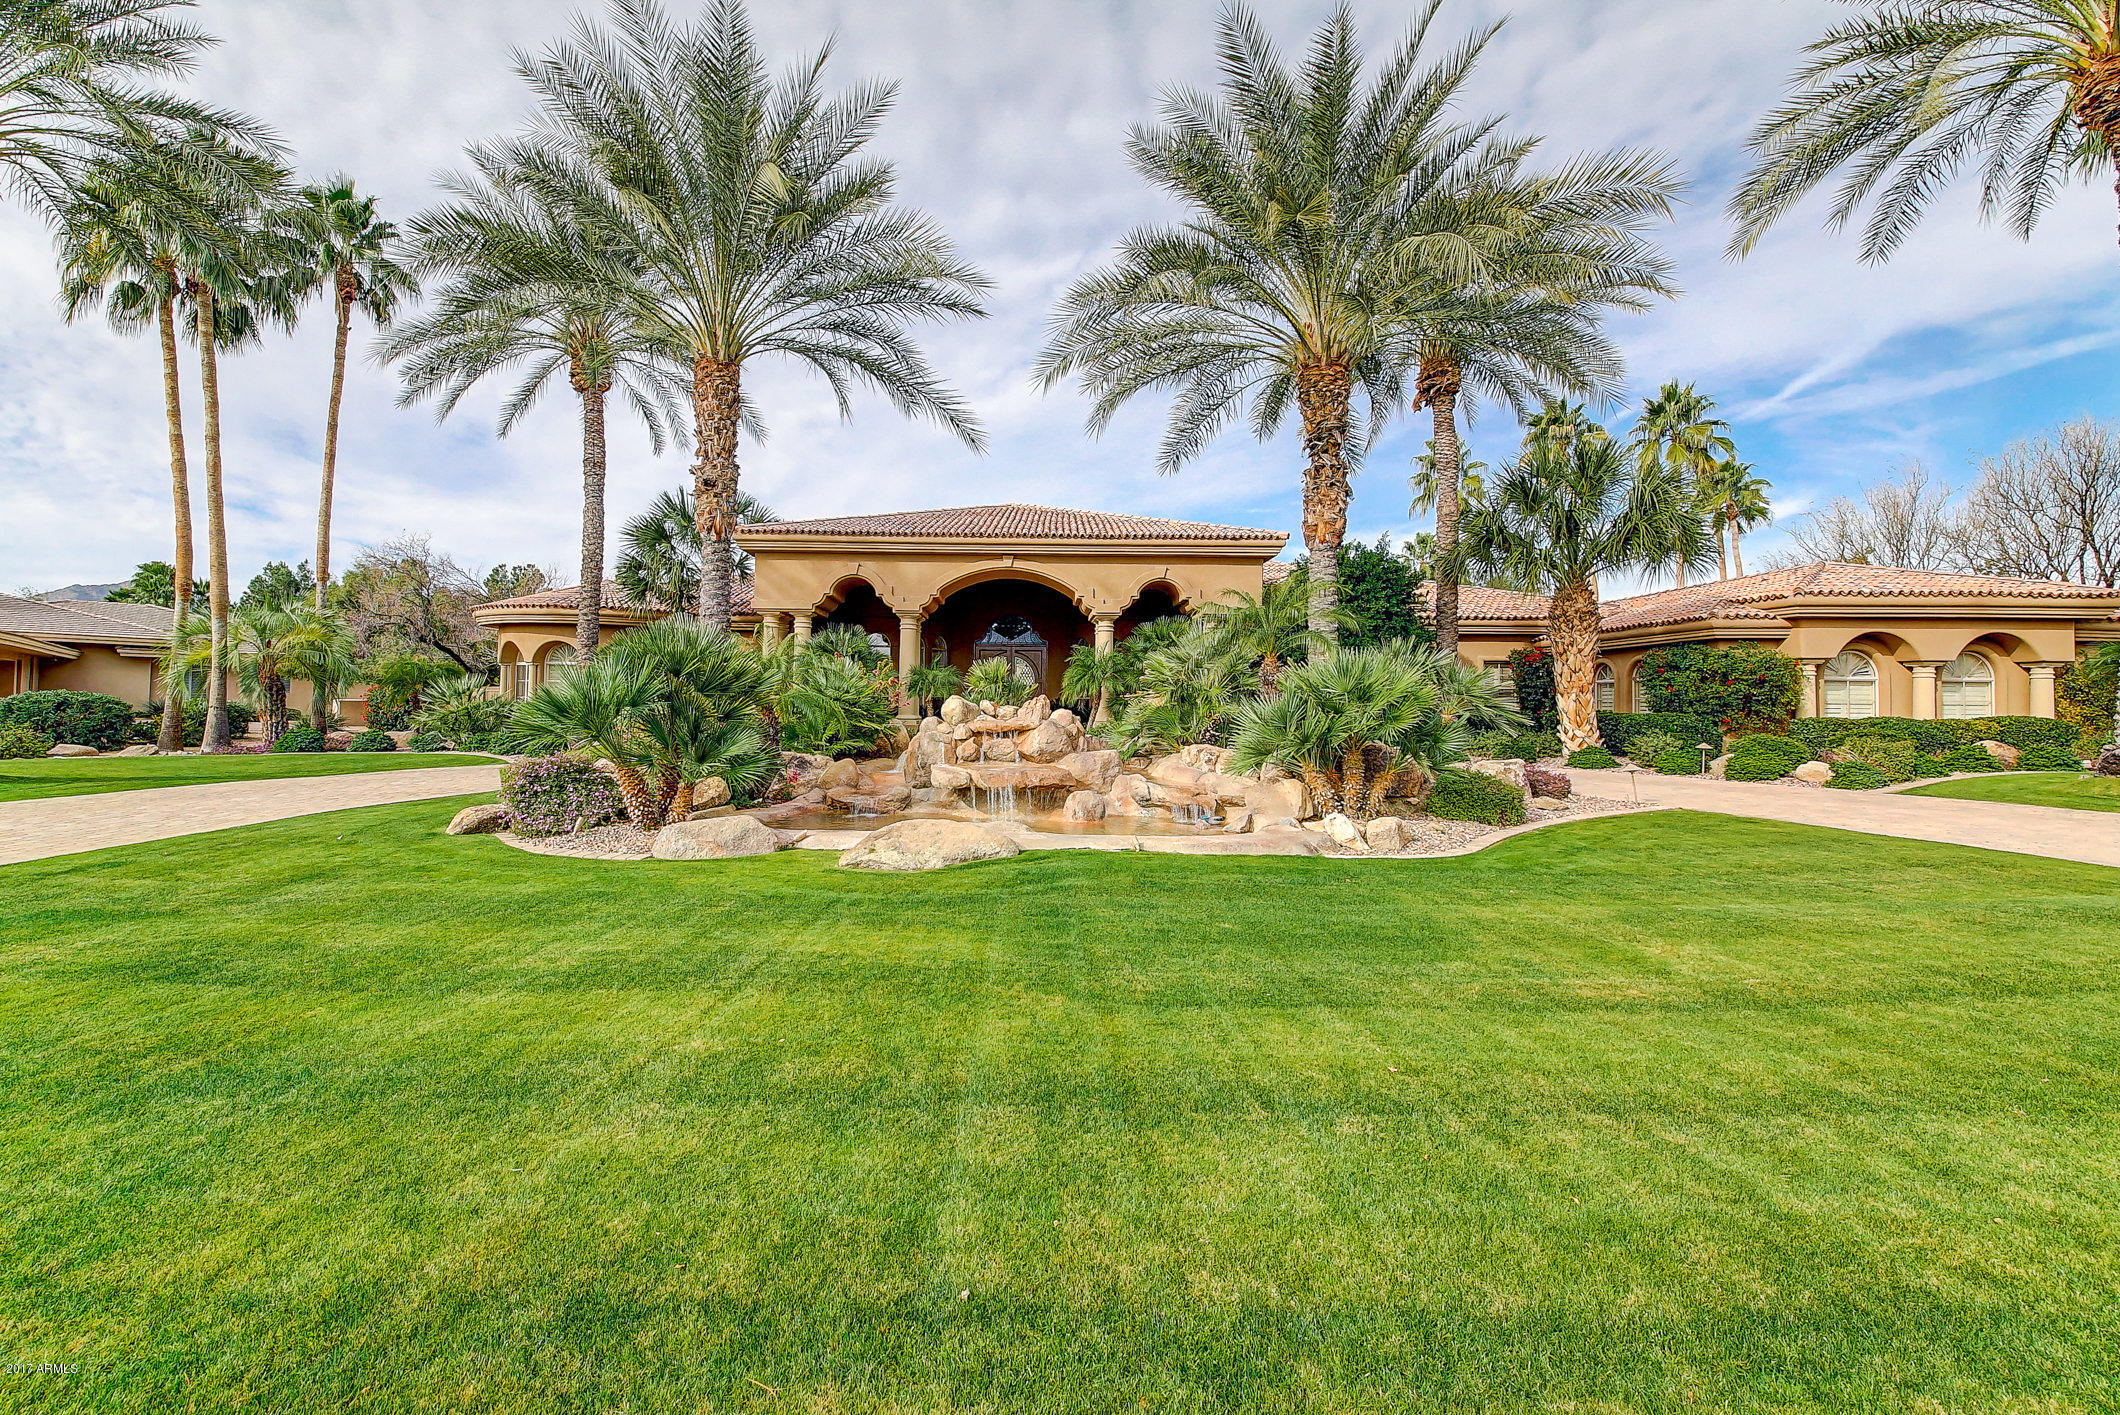
This luxurious resort style home is full of surprises. The curb appeal is spectacular. Located in a gated community with plenty of privacy. Walking through the front door, your view takes you past the living room to the spa/pool and ramada.  Two waterfalls surround the cabana and connect by a meandering waterway. The boulder fire pit and bocce court/ putting green enhance this stunning backyard. A spacious two bedroom guest house was also added to the property. If you like to entertain then look no further. The floor plan gives you plenty of options for any lifestyle. Don't miss out on this hidden gem in Paradise Valley.
#5611716

Paradise Valley

7320 N 71ST Street

6 Beds

None Baths

7,364 Sq.Ft.

$2,895,000

MLS#: 5611716

* Listings identified with the FMLS IDX logo come from FMLS and are held by brokerage firms other than the owner of this website. The listing brokerage is identified in any listing details. Information is deemed reliable but is not guaranteed. If you believe any FMLS listing contains material that infringes your copyrighted work please click here to review our DMCA policy and learn how to submit a takedown request. Ā© 2024. First Multiple Listing Service, Inc.
Fully remodeled cottage dream in Bisbee!

Featured listing

Fully remodeled cottage dream in Bisbee!

Browse Properties

Categories

Homes Tailored to Your Lifestyle

Buyers Guide

Buying a home is one of the most exciting milestones of your life.

View more

Sellers Guide

Putting your home on the market can be a stressful process, especially when you don’t know what to expect.

View more

Market report

With just a few clicks, you'll gain instant access to valuable insights about the real estate market, including trends, property values, and community analytics.

View more

Home value

Unlike automated valuations, our hands-on review will provide a comprehensive opinion of your home’s value while considering important interior elements and other location intangible factors that machine algorithms so often miss.

View more

Buyers resources

Guides on financing, inspections, and choosing the right Realtor for a smooth home purchase.

Sellers resources

Practical tips on staging, pricing, and preparing your home to attract buyers and maximize your sale.

 - property

Send a message

Message successfully sent.

Reason for contacting?

I agree to receive email communication and understand I can unsubscribe at any time.

I agree to be contacted by The Mandy Gold Team | Haymore Real Estate LLC via call, email, and text for real estate services. To opt out, you can reply 'stop' at any time or reply 'help' for assistance. You can also click the unsubscribe link in the emails. Message and data rates may apply. Message frequency may vary. Privacy Policy

Sign In Sign Out

Virtual Assistant

Would you like to take the next step with this property? We can help you schedule a showing or virtual tour, or send you more details.

Yes, I would like more information.

Thank You for Your Reply, One of Our Agents will contact you as soon as possible

No, maybe later.

Thank you, you can always contact me via email, phone number or through the contact form.

Realhub AI

Lucy - Your AI-Powered Realtor

Update Your Temporary Password

Personalize your search

Enter your email and we'll notify you immediately when new listings match what you're looking for.

or enter email address

Already have an account ? Login here

Continue your home search

I agree to receive communications and understand I can unsubscribe at any time.

I agree to be contacted by The Mandy Gold Team | Haymore Real Estate LLC via call, email, and text for real estate services. To opt out, you can reply 'stop' at any time or reply 'help' for assistance. You can also click the unsubscribe link in the emails. Message and data rates may apply. Message frequency may vary. Privacy Policy

Already have an account ? Login here

We use cookies

We use cookies primarily for analytics to enhance your experience. By accepting, you agree to our use of these cookies. You can manage your preferences or learn more about our cookies policy.