Thinking of selling?

Trusted Real Estate Experts in Sierra Vista, Fort Huachuca, Benson, and Bisbee Arizona

  • Nearby me

Popular Features

Community Features

Association

Property Features

Waterfront

View

Exterior Features

Interior Features

Style

E-Alert name

Properties

10000 properties match your criteria

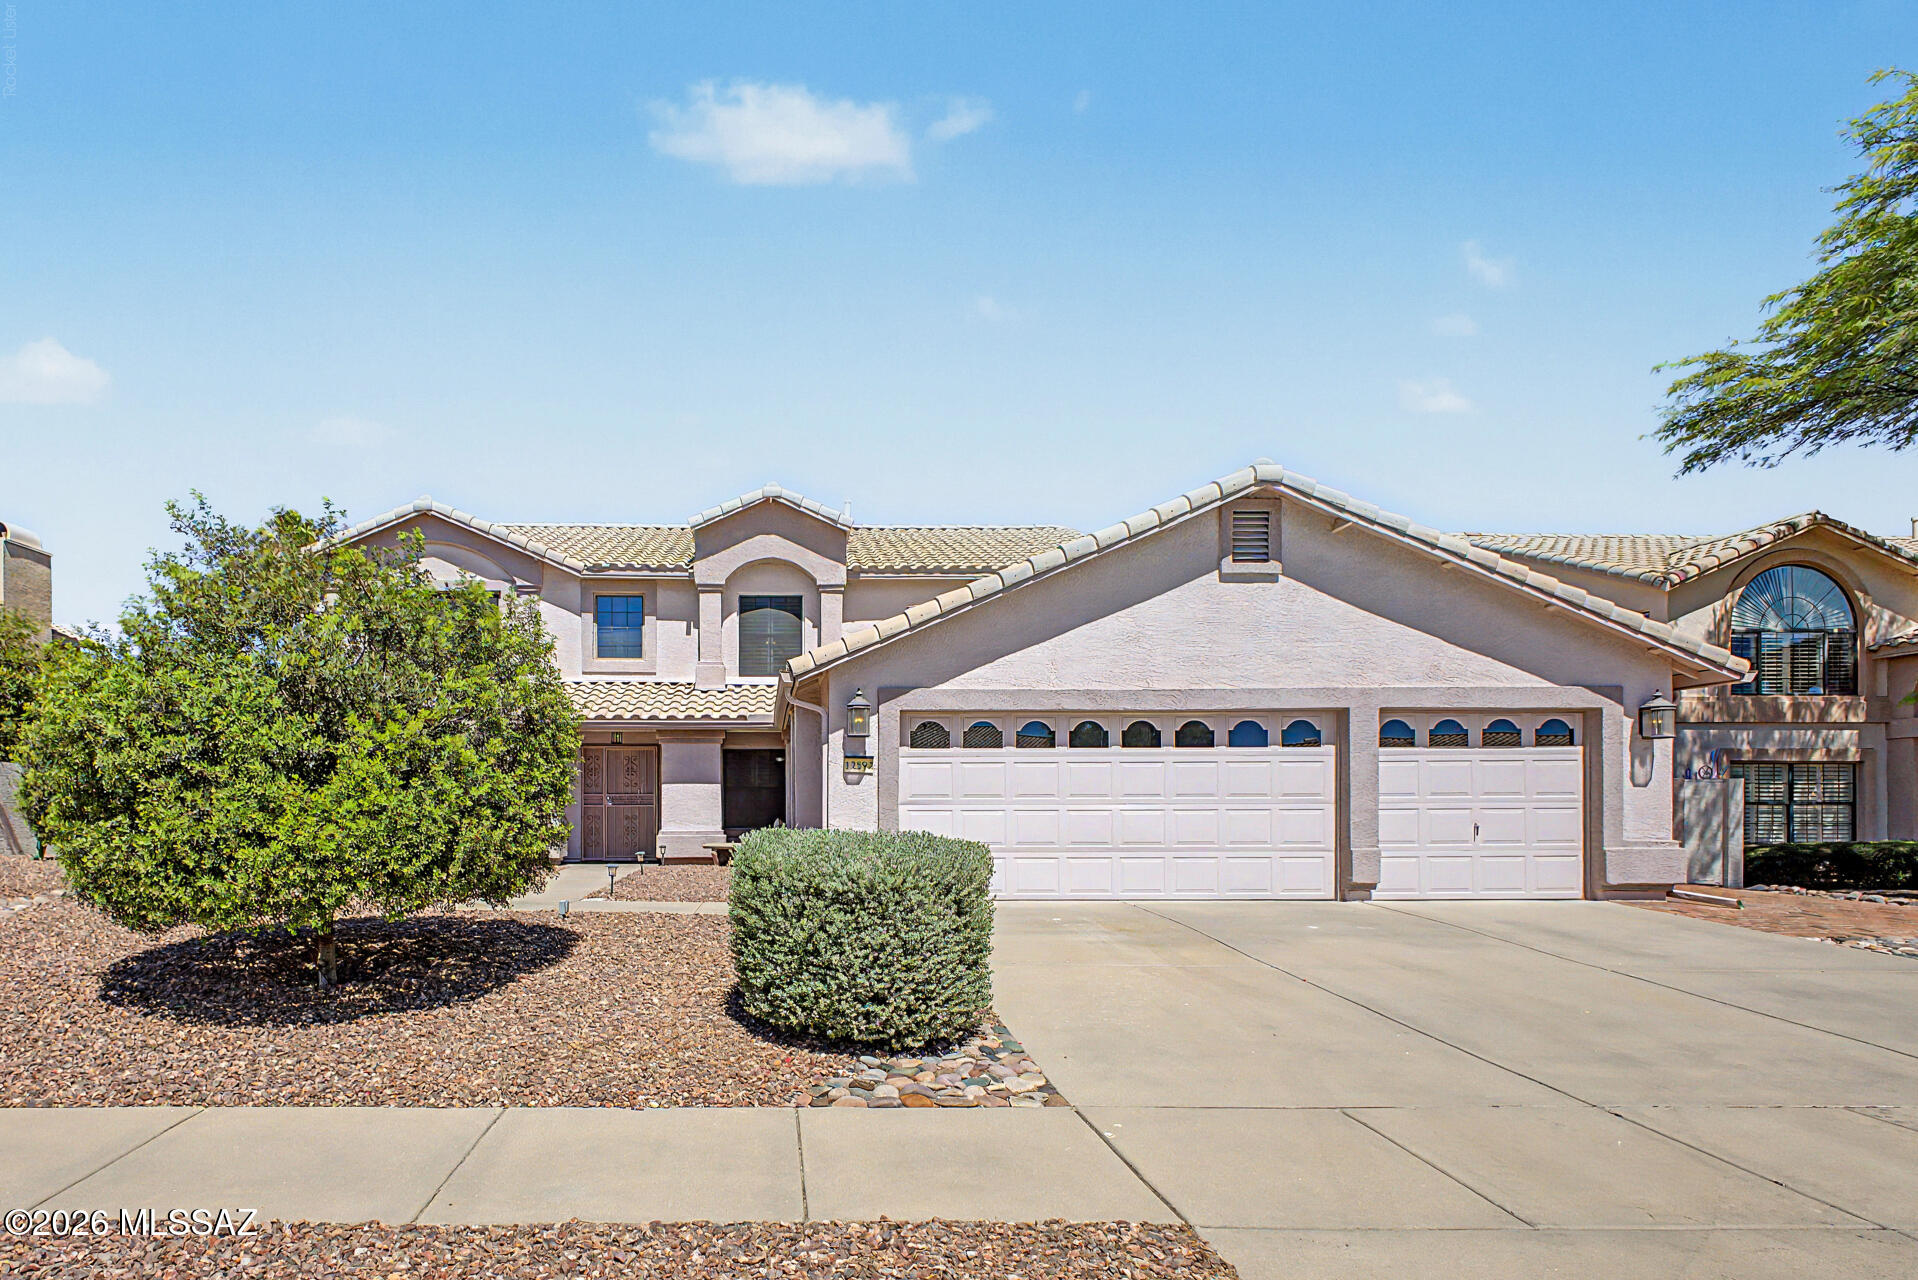
Wake up to breathtaking Catalina Mountain views in this beautifully updated Rancho Vistoso home featuring 3 bedrooms, 3 bathrooms, a flexible loft, den, and an oversized 4-car garage. Bright, open living spaces are enhanced by wood-look flooring, plantation shutters, and abundant natural light. The spacious kitchen is designed for everyday living and entertaining with granite countertops, stainless steel appliances, a center island, pantry, ample cabinetry, and a sunny breakfast nook. Upstairs, the private primary suite offers vaulted ceilings, a walk-in closet, soaking tub, and private balcony with stunning mountain views. The backyard is an outdoor retreat with a covered patio, paver seating areas, putting green, and room to relax or entertain. Close to parks, golf, hiking and shopping.
#22616745

Oro Valley

12592 N Pioneer Way

3 Beds

3 Baths

3,209 Sq.Ft.

$619,500

MLS#: 22616745
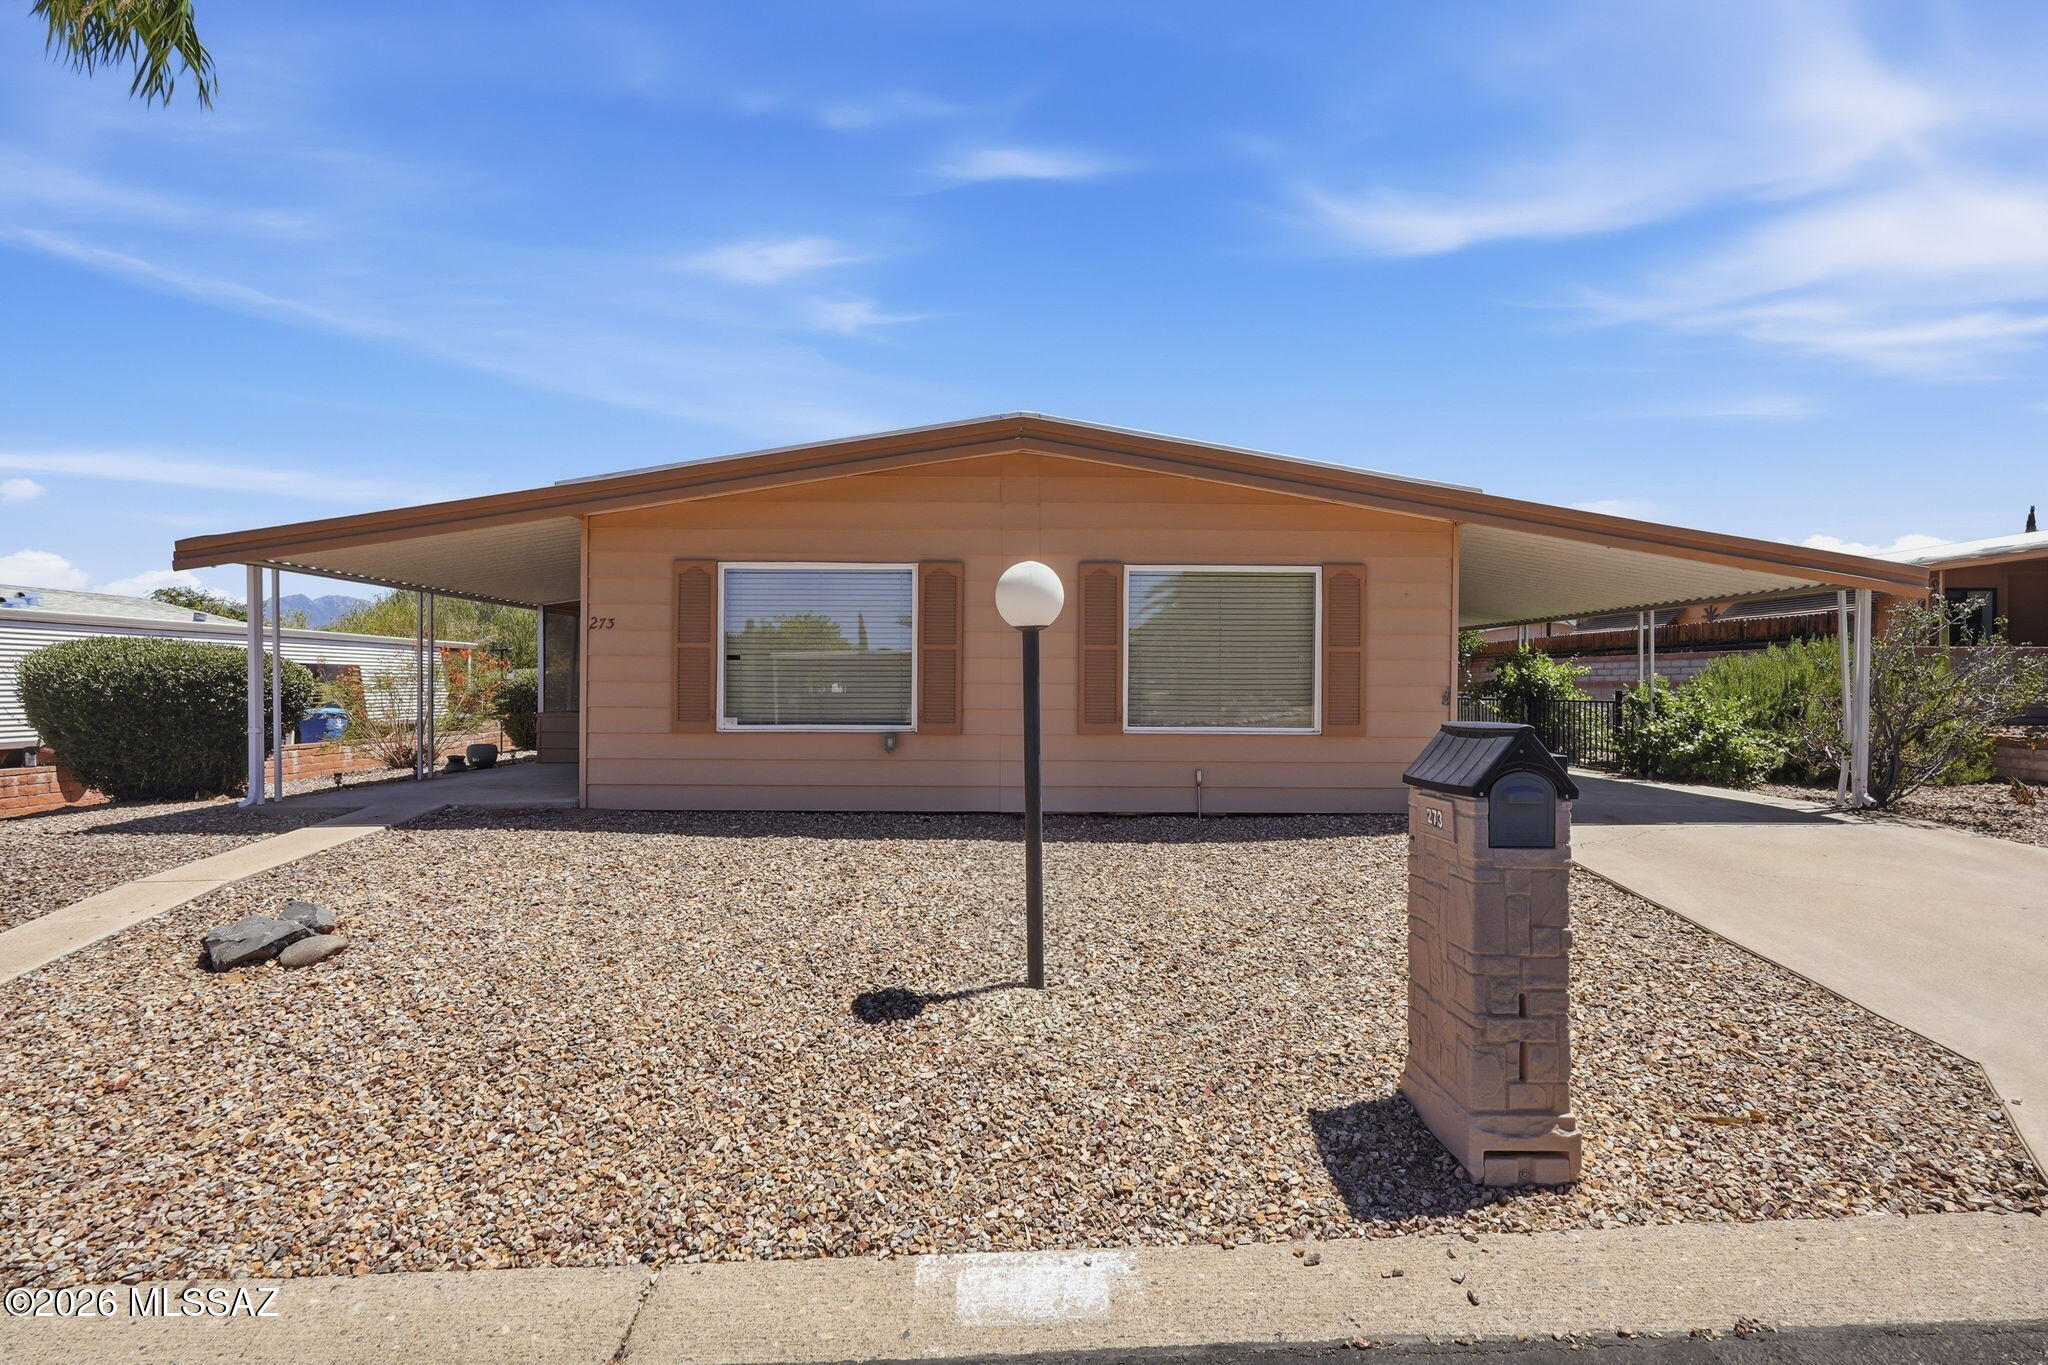
VALUE, LOCATION, PLUS FLEXIBLE POTENTIAL. THIS 2 BEDROOM, 2 BATH MANUFACTURED HOME LOCATED IN DESIRABLE PUEBLO ESTATES, 55+ RETIREMENT COMMUNITY, WHERE YOU OWN THE LOT.  IDEAL AS A SEASONAL WINTER GETAWAY, YEAR-ROUND OR AN INVESTMENT. THE EAST FACING SCREENED PORCH OPENS OUT TO A FENCED BACK YARD. BASED ON THE INFORMATION PROVIDED BY THE OWNER, THE FOLLOWING IMPROVEMENTS WERE MADE. WINDOWS REPLACED ON MAIN PART OF HOME. KITCHEN & HALL BATHROOM CABINETS REPLACED. NEWER APPLIANCES.  PRIMARY BATH SHOWER, GAS FURNACE, A/C, WATER HEATER, SECURITY DOORS EAST SIDE & CARPORT SIDE REPLACED.  LARGE WORKSHOP FOR TINKERING & STORAGE. HOA $65.00 MO. GREAT RECREATIONAL FACILITIES TO EXPLORE. OWNER ARE PROVIDING ASSURANT HOME WARRANTY PLAN FOR BUYERS AT COE. NO GVR, BUT AVAILABLE.
#22616760

Green Valley

273 W Cedro Drive

2 Beds

2 Baths

1,152 Sq.Ft.

$150,000

MLS#: 22616760
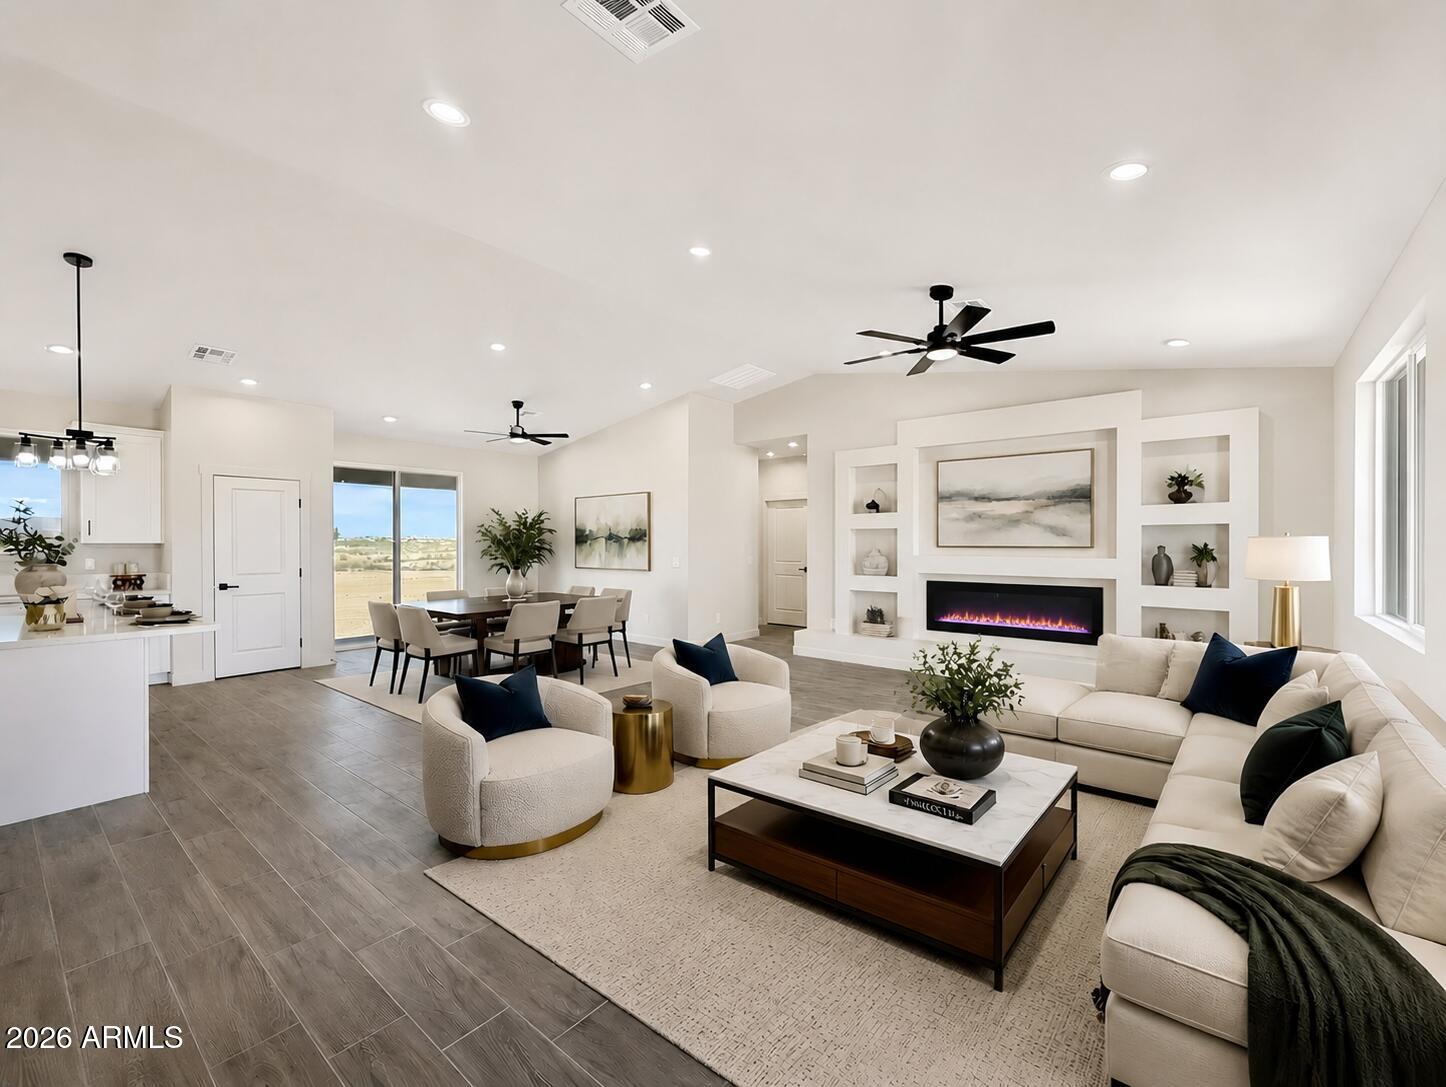
BRAND NEW CUSTOM HOME on a fully cleared 1-acre NO HOA lot! Located just 7 minutes from the freeway, this home offers the perfect combination of privacy, convenience, and endless possibilities. Bring your RVs, trailers, horses, toys, or build the shop, pool, or guest house you've always wanted.

Designed with quality in mind, this home features energy-efficient foam insulation, a durable tile roof, dual-pane Low-E windows, matte black hardware, recessed lighting throughout, ceiling fans in every room, a water softener, and a stunning kitchen that's ready for everyday living and entertaining.

The spacious primary suite includes a custom walk-in closet with built-in shelving, while the oversized covered patio creates the perfect space to unwind and enjoy Arizona's beautiful sunsets. If you've been searching for a move-in-ready custom home with room to grow and NO HOA restrictions, this is the opportunity you've been waiting for!
#7050730

Tonopah

2740 S 358TH Avenue

4 Beds

2 Baths

1,795 Sq.Ft.

$415,000

MLS#: 7050730
Price reduced
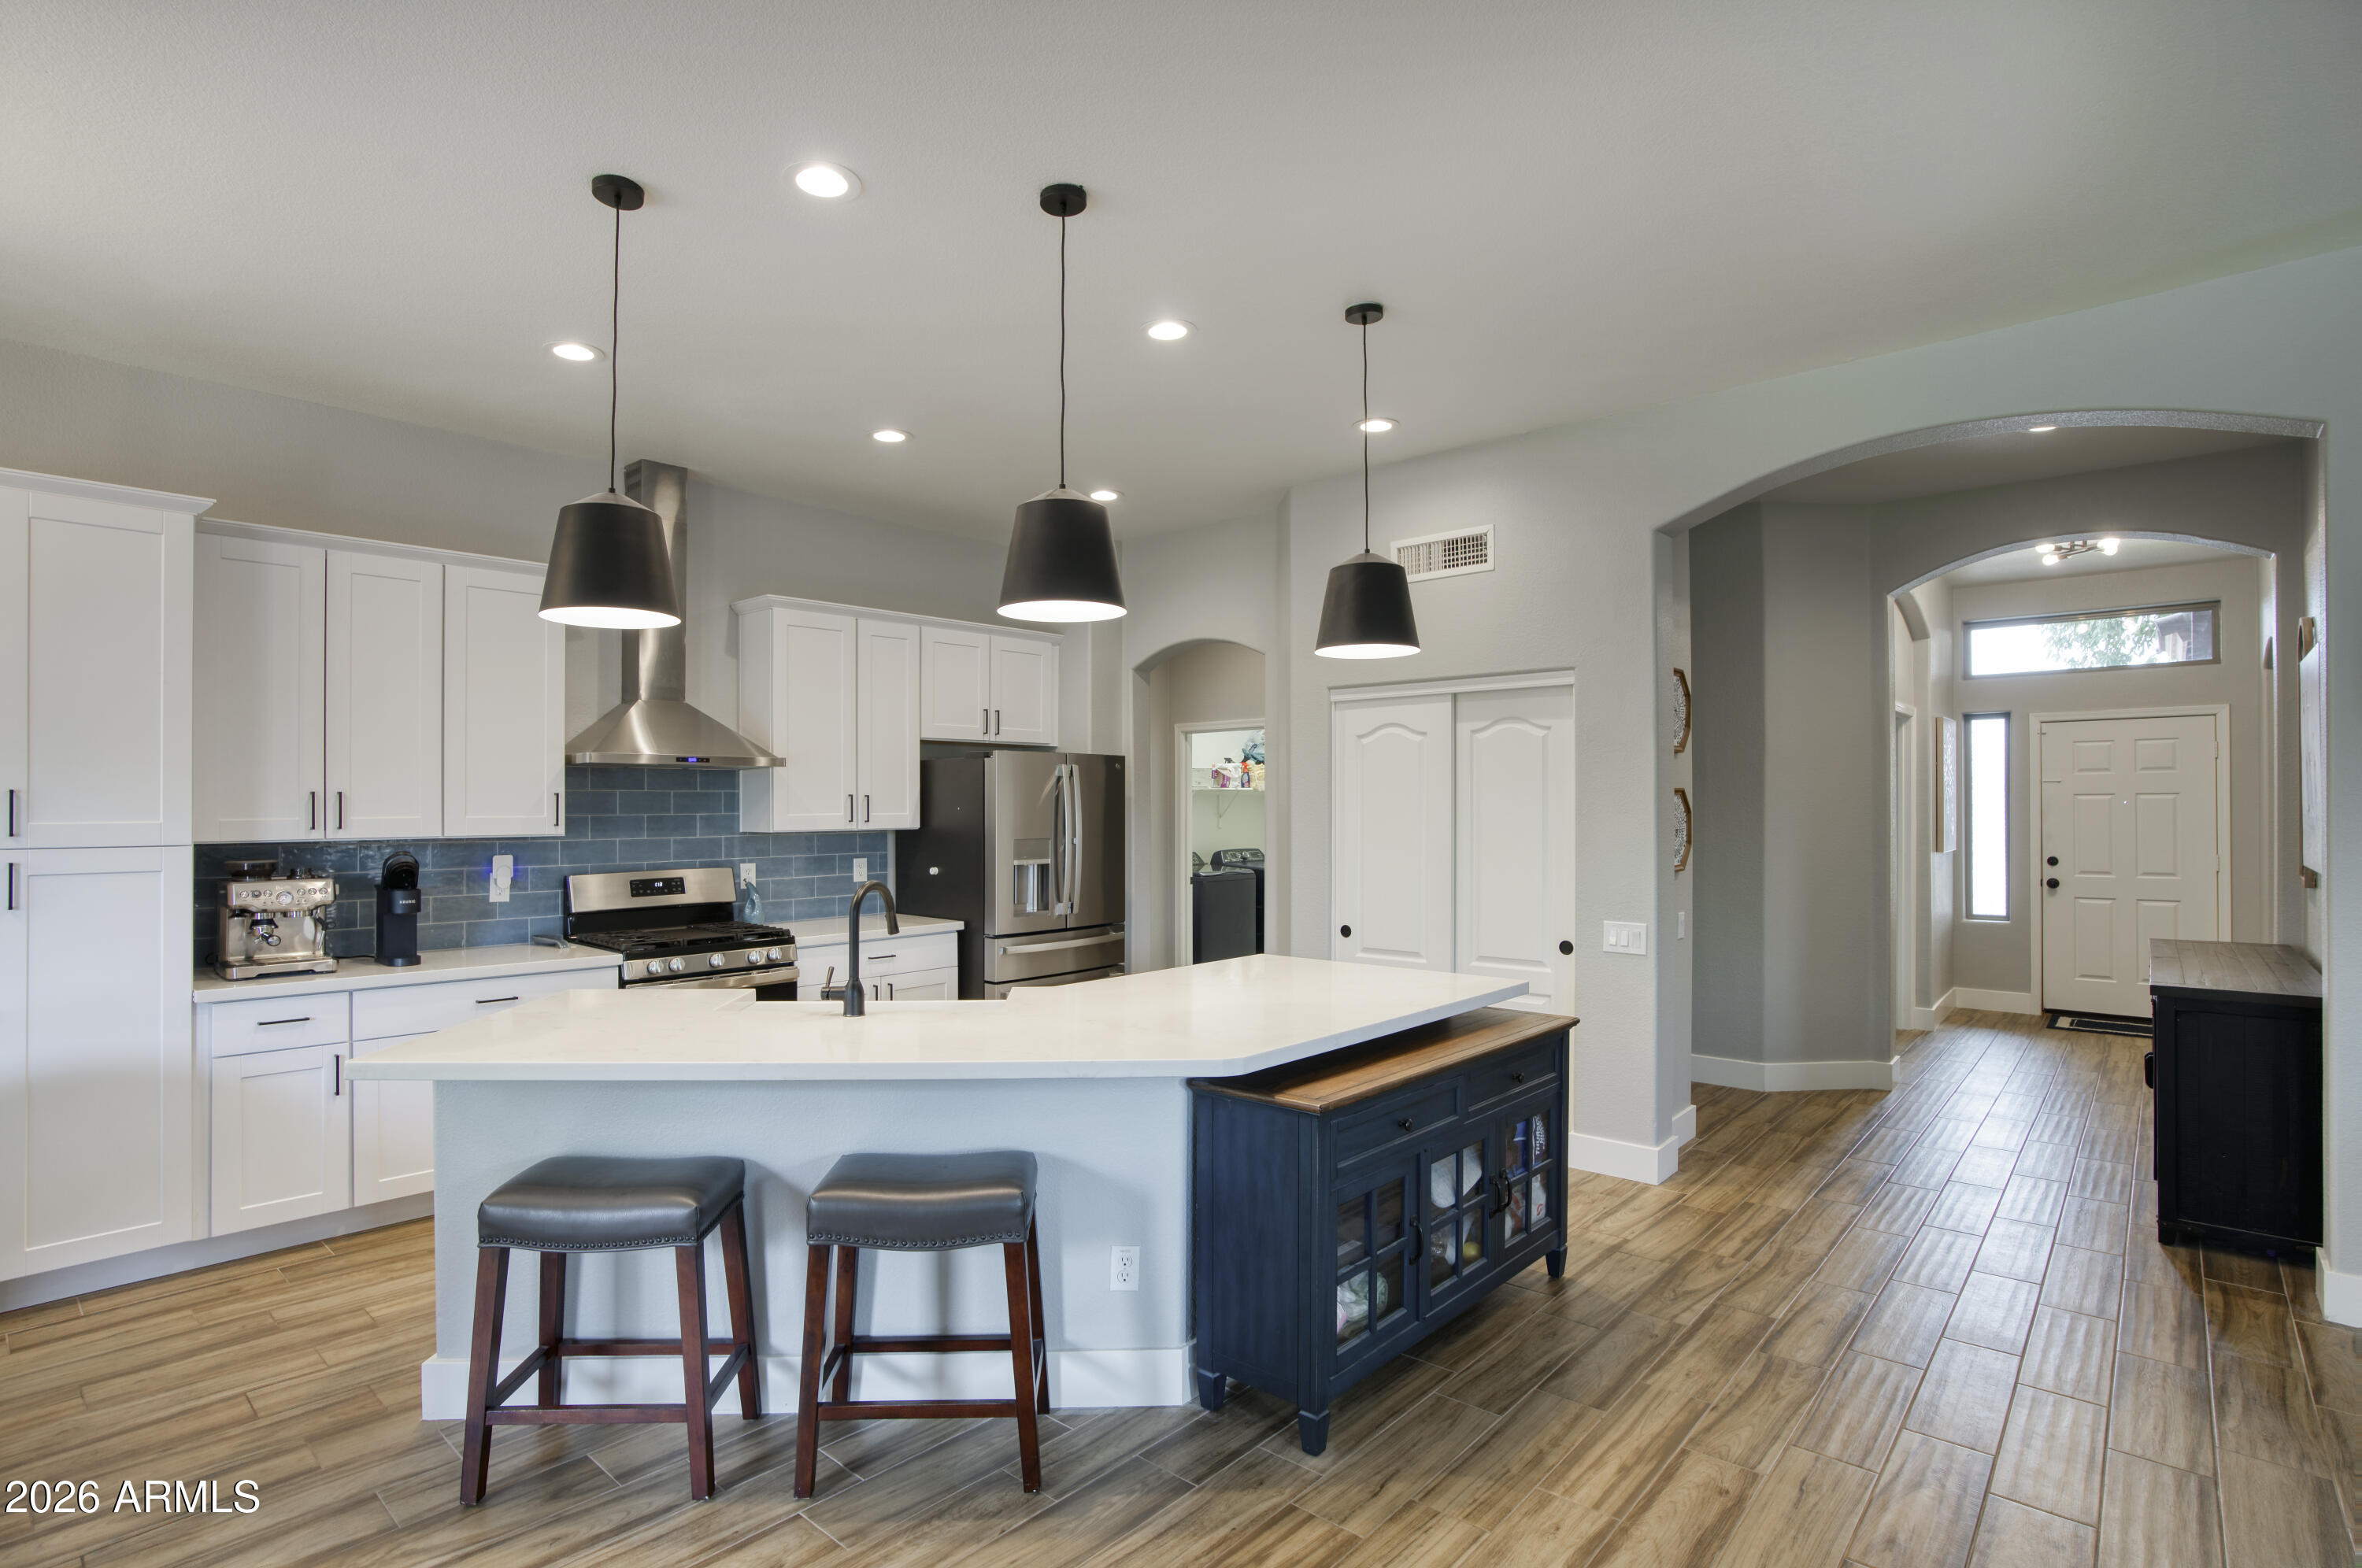
Remodeled in 2023, this stunning 4-bedroom, 2-bath home offers modern finishes and a thoughtful design. Situated on a large lot with an RV GATE, this home features an NEW WINDOWS in 2025 with a lifetime warranty, epoxy-coated garage floor, soaring 10-FOOT ceilings, abundant natural light, and a desirable split floor plan. The beautifully updated kitchen is the heart of the home, showcasing 42-inch shaker cabinetry, QUARTZ countertops, EXTENDED buffet countertop with electrical, a FIRECLAY farmhouse sink, GAS range with 5 burners and a griddle, newer stainless steel appliances, and generous storage. Wood-look ceramic PLANK TILE flows throughout the home, complemented by elegant 5.5-inch baseboards and CROWN MOLDING in the office/bedroom, primary bedroom, and primary bathroom. Check out the custom BUILT-IN bookshelf. BOTH bathrooms have been tastefully remodeled with designer finishes, custom tile showers, and dual FLOATING vanities, creating a sleek, contemporary feel.
Additionally, a TRANE HVAC system EXTENDED storage in the garage, and a SMART thermostat! With close proximity to shopping, dining, and entertainment, this home is move-in ready!
#7047847

Mesa

8524 E NIDO Avenue

4 Beds

2 Baths

2,127 Sq.Ft.

$570,000

MLS#: 7047847
Price reduced
OFFERING $5k Flex $$ 
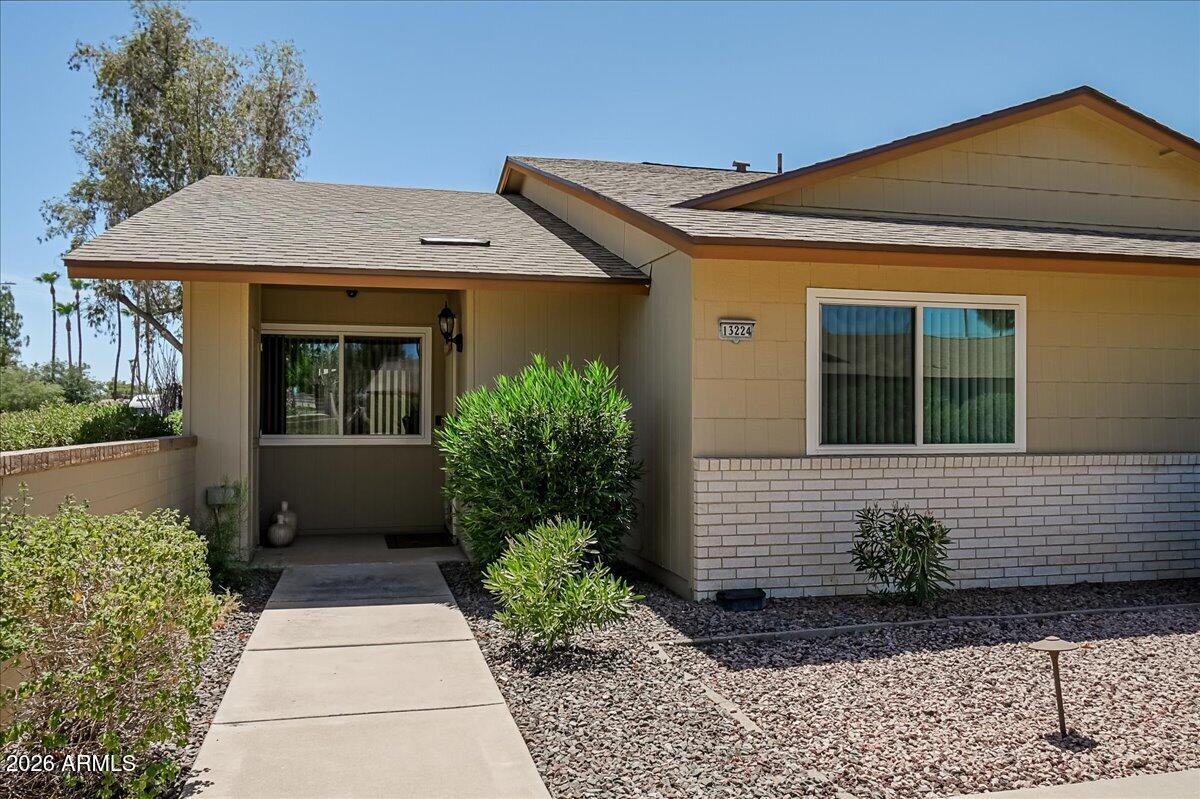
Welcome to this charming garden apartment in the heart of Sun City West! This well-maintained 2-bedroom, 2-bath end unit home offers approximately 1,138 square feet of comfortable living space with a bright, open floor plan, newer paint and a peaceful private courtyard. The spacious living and dining areas flow seamlessly, while the attached one-car garage provides direct home access and tons of cabinets for storage. Recent updates include the A/C, garage door, garage door opener, and water heater, offering added peace of mind. Conveniently located just minutes from shopping, dining, golf, and Sun City West's outstanding recreation centers, this low-maintenance home is perfect for year-round living or a seasonal retreat. Move-in ready and waiting for its next owner!
#7050976

Sun City West

13224 W ALEPPO Drive

2 Beds

2 Baths

1,138 Sq.Ft.

$220,000

MLS#: 7050976
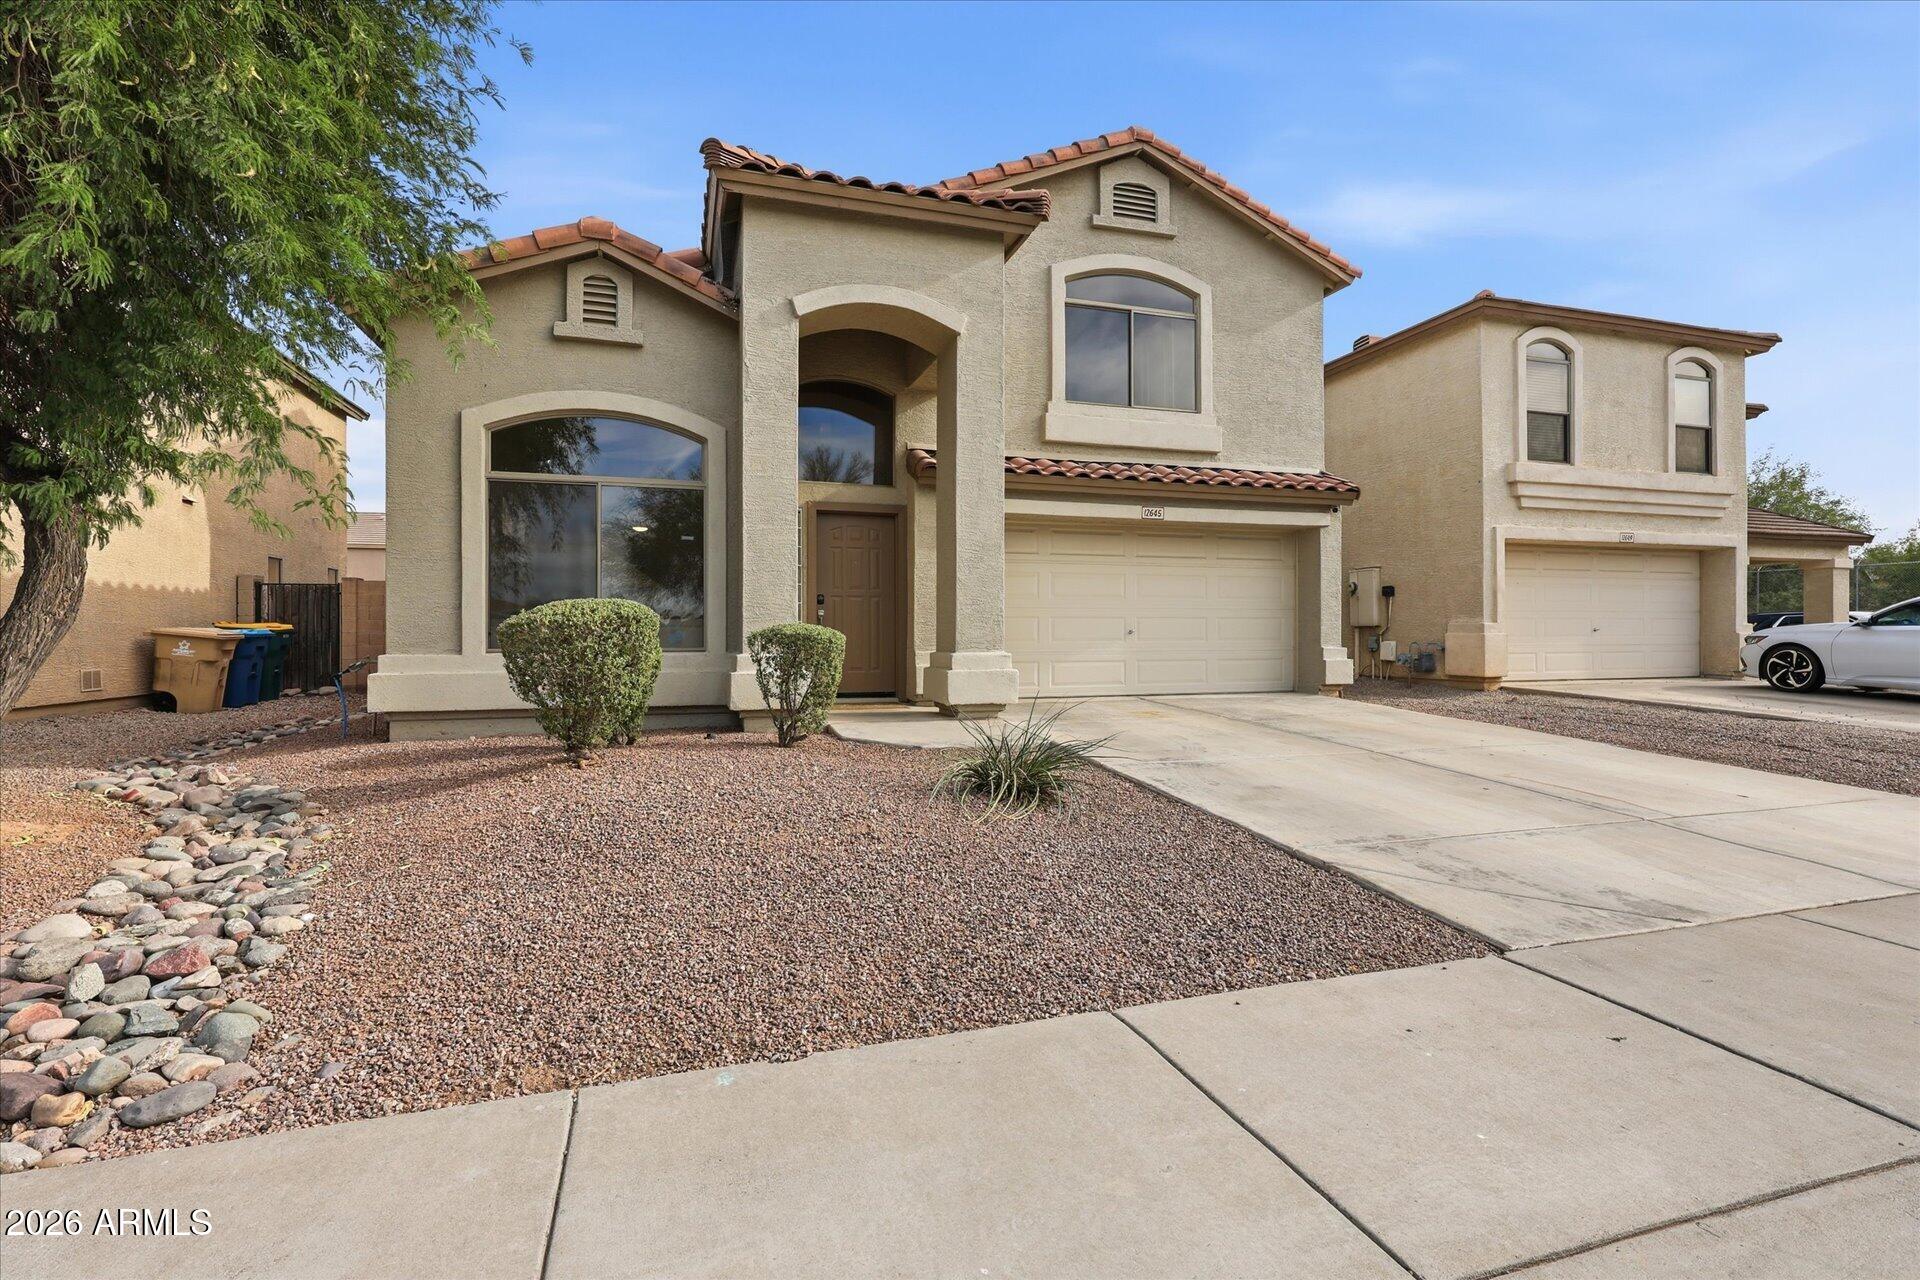
See this beautifully remodeled home in desirable Litchfield Park! From the moment you enter, you'll be impressed by the soaring ceilings, abundant natural light, and spacious open-concept floor plan. The main level features brand-new flooring, creating a fresh and modern feel throughout. The updated kitchen is a showstopper with stunning waterfall quartz countertops, new stainless steel appliances, and stylish fixtures. Upstairs, you'll find four generously sized bedrooms, including a luxurious primary suite. The remodeled primary bathroom boasts a new dual-sink vanity, updated fixtures, a beautifully redesigned shower, and new flooring. Step outside to a low-maintenance backyard complete with premium turf and a covered patio, perfect for relaxing or entertaining year-round.
#7049067

Litchfield Park

12645 W COLTER Street

4 Beds

2 Baths

2,025 Sq.Ft.

$420,000

MLS#: 7049067
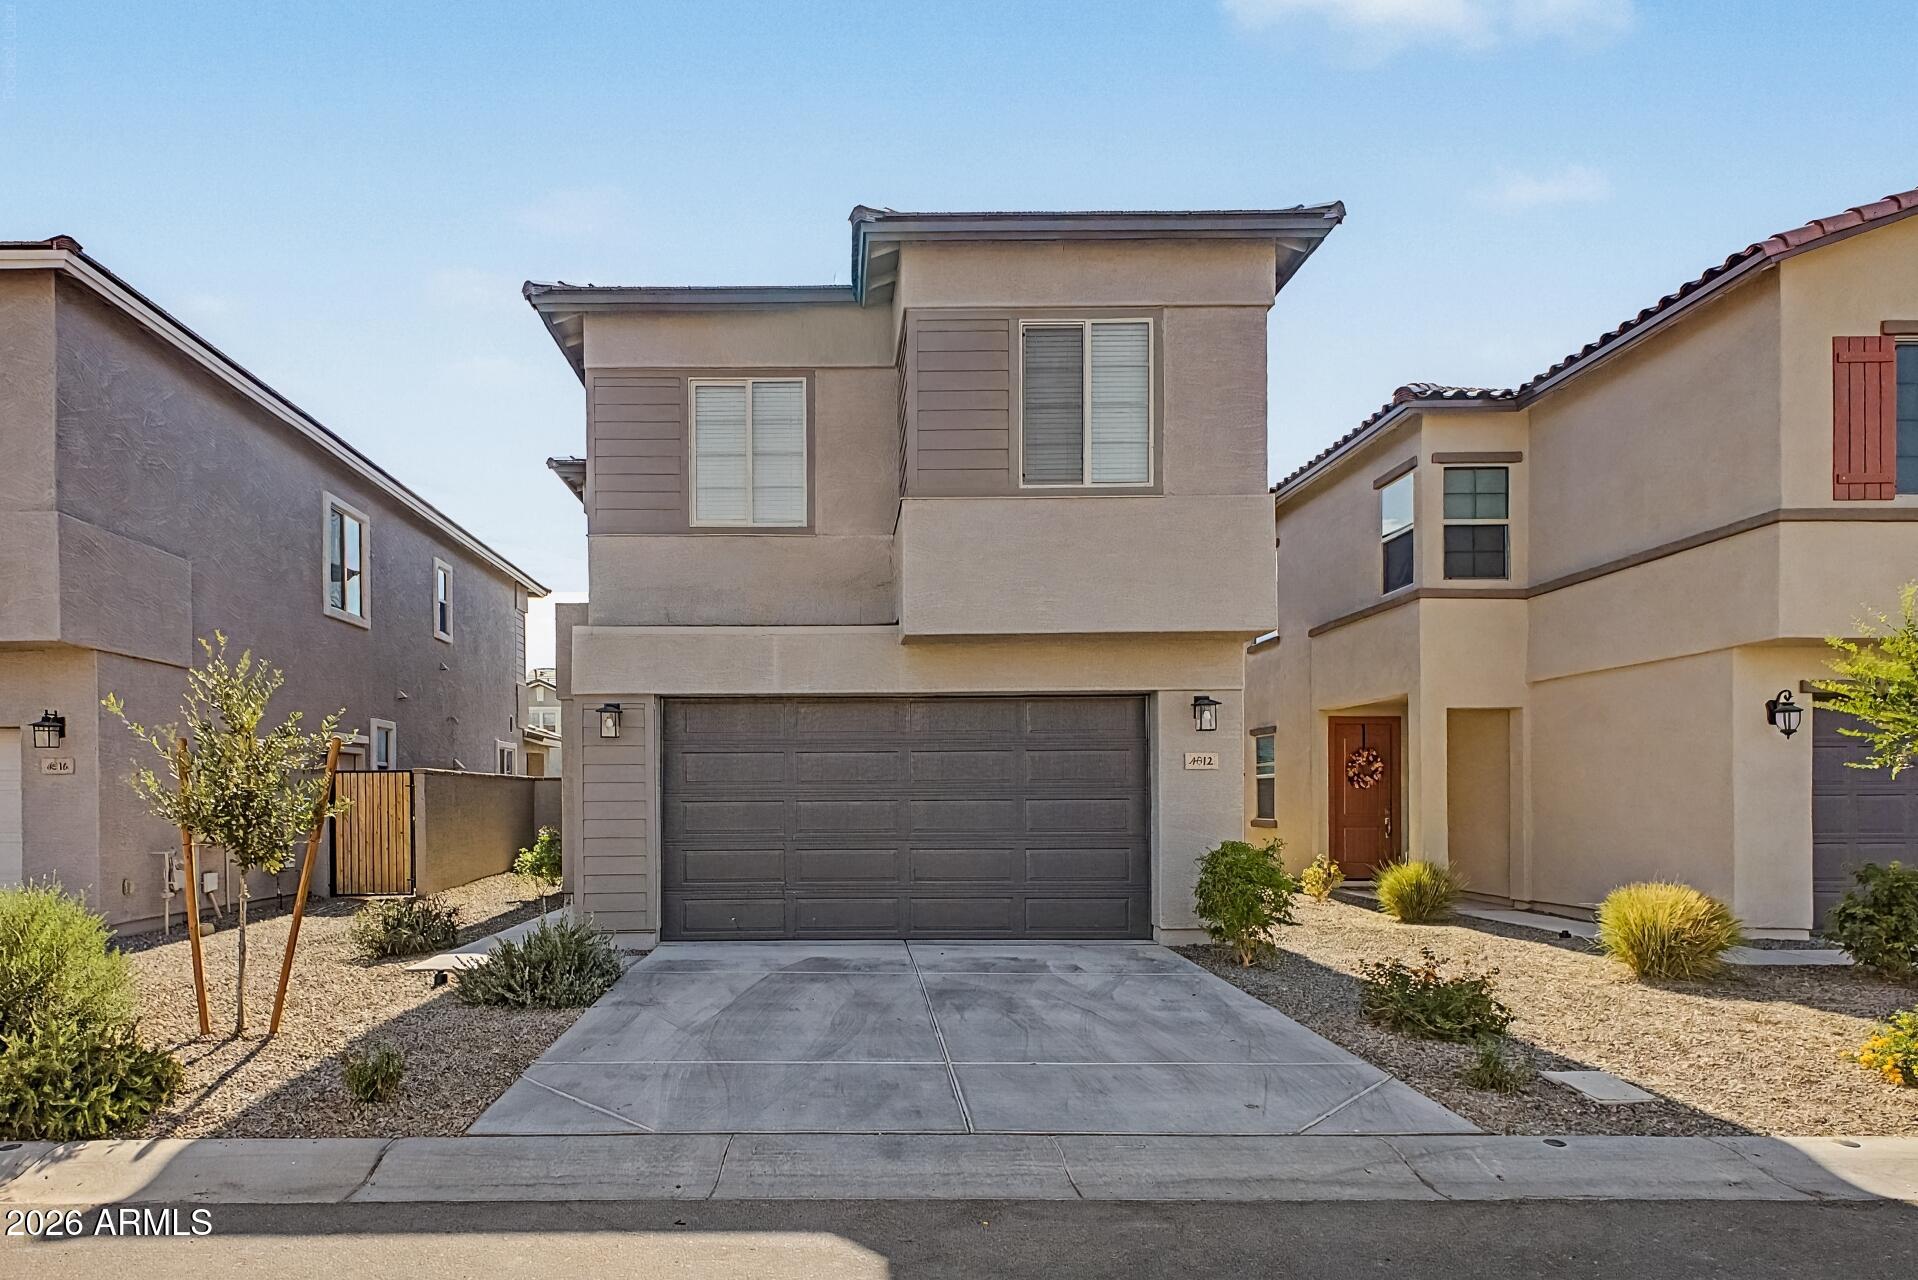
Why wait to build? This beautifully upgraded 2025 home offers all the benefits of new construction with thoughtful improvements already complete! The professionally landscaped backyard, ceiling fans throughout the bedrooms and living room, and custom garage cabinetry mean you can move in and start enjoying your new home from day one. Inside, the popular Cyan floor plan features a stunning kitchen with 42'' Birch Quill cabinetry, quartz countertops, designer tile backsplash, and 12x24 tile flooring throughout the main living areas. Built as a High Performance Smart Home, you'll also enjoy a whole-house air purification system, tankless water heater, and Apple HomePod Smart Home Kit. Modern design, energy efficiency, and turnkey convenience all come together in this exceptional home.
#7050933

Mesa

4512 S Mole --

3 Beds

2 Baths

1,509 Sq.Ft.

$459,990

MLS#: 7050933

Experience an extraordinary blend of luxury, craftsmanship, and aviation at one of Pegasus Airpark's most exceptional custom estates. Perfectly positioned on more than 1.16 acres with direct taxiway access and on-site fuel availability, this remarkable Rainey Homes custom build  residence, completed in 2021, offers an unparalleled fly-in lifestyle within one of Arizona's most prestigious gated aviation communities.
Designed for both elegant entertaining and effortless everyday living, this single-level estate spans 3,646 square feet and features four spacious bedrooms, four beautifully appointed bathrooms, a private executive office, an expansive game room, and separate guest quarters ideal for extended family or visitors.
Every inch of the home showcases superior craftsmanship and ......timeless design. Stunning rift-sawn inset cabinetry, exquisite quartzite countertops, premium Monogram appliances, designer tile flooring, soaring ceilings, California Closets throughout, climate controlled 3-car garage, and a concealed walk-in pantry create a refined yet highly functional living experience. The expansive great room seamlessly connects to the chef's kitchen, creating an inviting atmosphere that embraces Arizona's indoor-outdoor lifestyle.
A true centerpiece of the property is the impressive 50' x 60' fully insulated, climate-controlled aircraft hangar. Designed with versatility in mind, it features a 60-foot one-piece hydraulic aircraft door, an additional front RV door, durable epoxy flooring, spray foam insulation, direct rear taxiway access, and convenient on-site fuel access. Whether you're an aviation enthusiast, aircraft owner, automobile collector, RV owner, or passionate hobbyist, this extraordinary space offers endless possibilities rarely found in residential real estate.
Step outside into your own private resort-inspired retreat. Enjoy a heated diving-depth pool and spa, built-in outdoor kitchen with BBQ, expansive covered patio, inviting fire feature, professionally designed desert landscaping, lush synthetic turf, and breathtaking mountain views that provide the perfect backdrop for year-round Arizona living.
Located within the exclusive gated Pegasus Airpark in Queen Creek--one of Arizona's premier residential aviation communities--this exceptional estate offers far more than a luxury home. It presents a rare opportunity to embrace a lifestyle defined by freedom, sophistication, adventure, and the convenience of direct fly-in, fly-out access.
This is luxury living without compromise.
#7044856

Queen Creek

21257 E PEGASUS Parkway

4 Beds

3 Baths

3,646 Sq.Ft.

$3,500,000

MLS#: 7044856
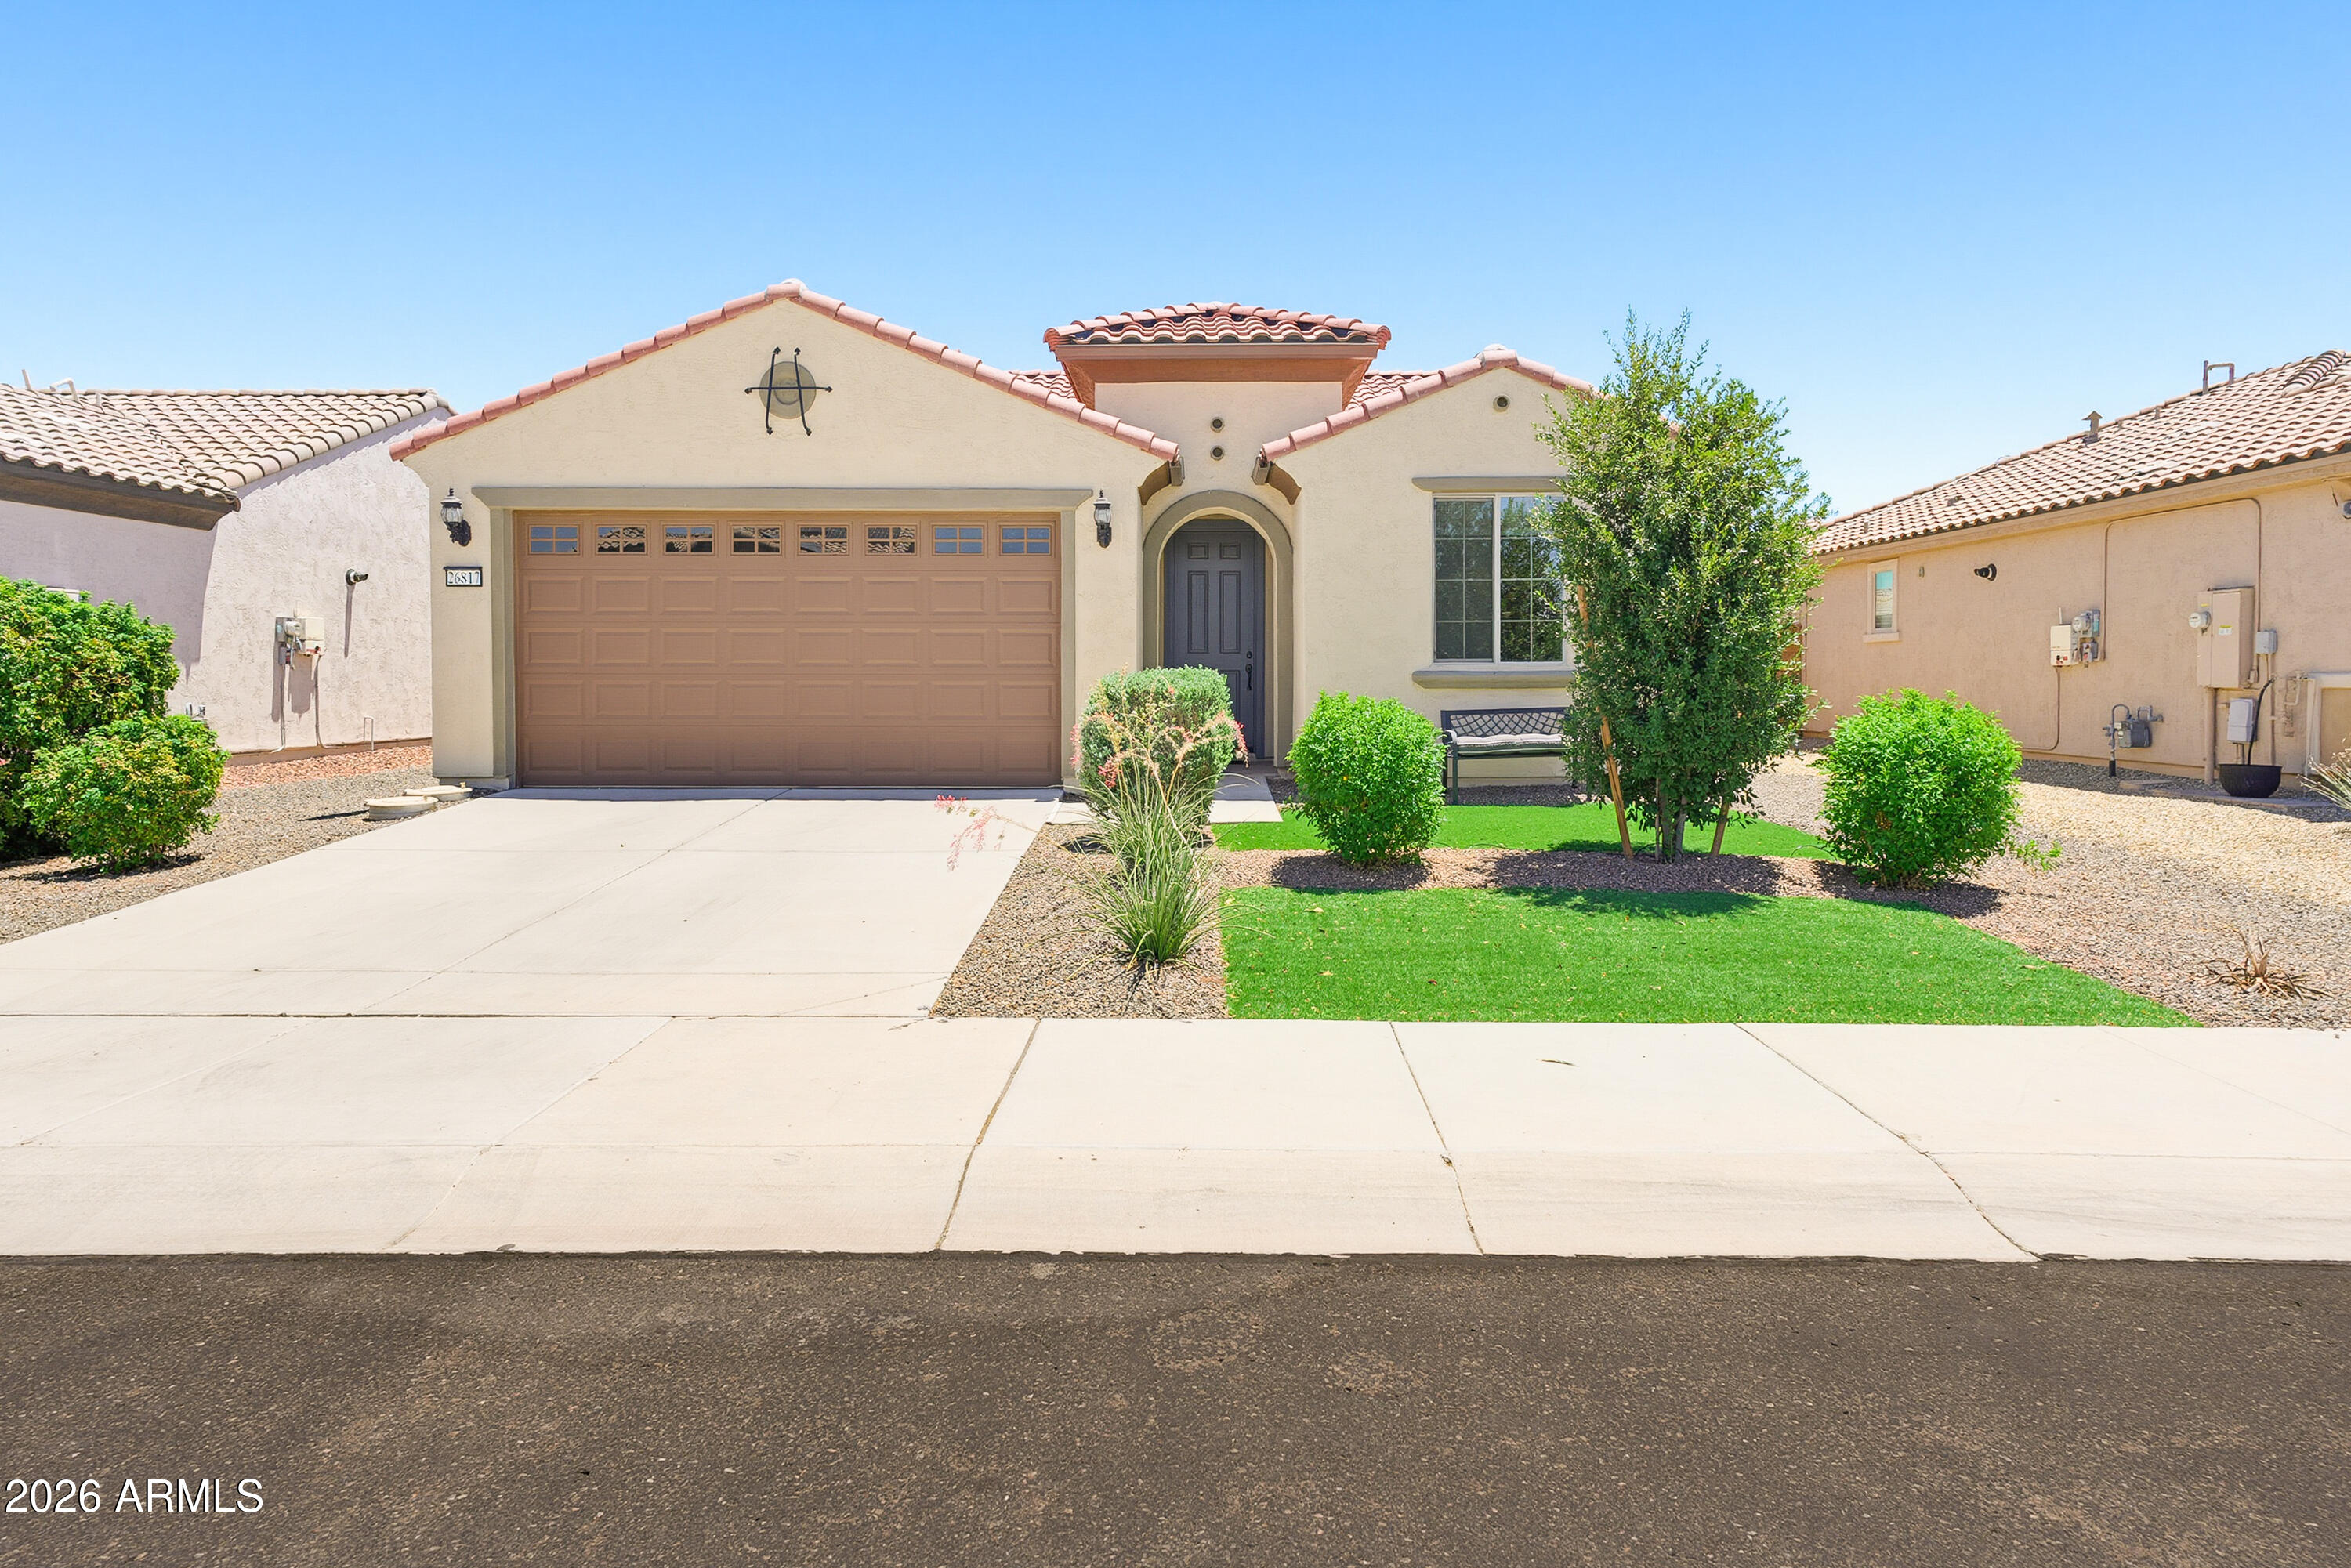
Beautiful Traverse Model featuring 2 bedrooms, 2 bathrooms, and a private lanai--your own peaceful retreat for morning coffee or relaxing in Arizona's beautiful weather. The bright, open floor plan offers inviting living spaces and a functional layout for easy everyday living. The spacious primary bedroom includes an en-suite bath and generous closet space, while the guest bedroom and full bath provide comfort and privacy for visitors. The garage features convenient overhead storage for seasonal items and extra belongings. Ideally located near golf, resort-style pools, a fitness center, pickleball, walking trails, dining, and a vibrant social calendar. Enjoy comfort, convenience, and low-maintenance living at its best!
#7050388

Buckeye

26817 W ADAM Avenue

2 Beds

1 Baths

1,279 Sq.Ft.

$299,900

MLS#: 7050388

Spectacular golf course home in the coveted La Vida subdivision. This updated 3 bedroom 3 bathroom open floor plan home is on a premium corner lot with amazing outdoor space. Vaulted ceilings, gourmet kitchen, main level Primary and hidden pantry are all part of this gorgeous home. Upstairs office with its own patio as well as a guest suite with en-suite bathroom. Covered patio with built in barbecue and fountain make outdoor living a dream.  Community amenities include swimming pool, pickleball and tennis courts as well as a park and plenty of green space.  Golf course living at it's finest.
#7050038

Scottsdale

8525 E PARAISO Drive

3 Beds

3 Baths

2,854 Sq.Ft.

$1,895,000

MLS#: 7050038
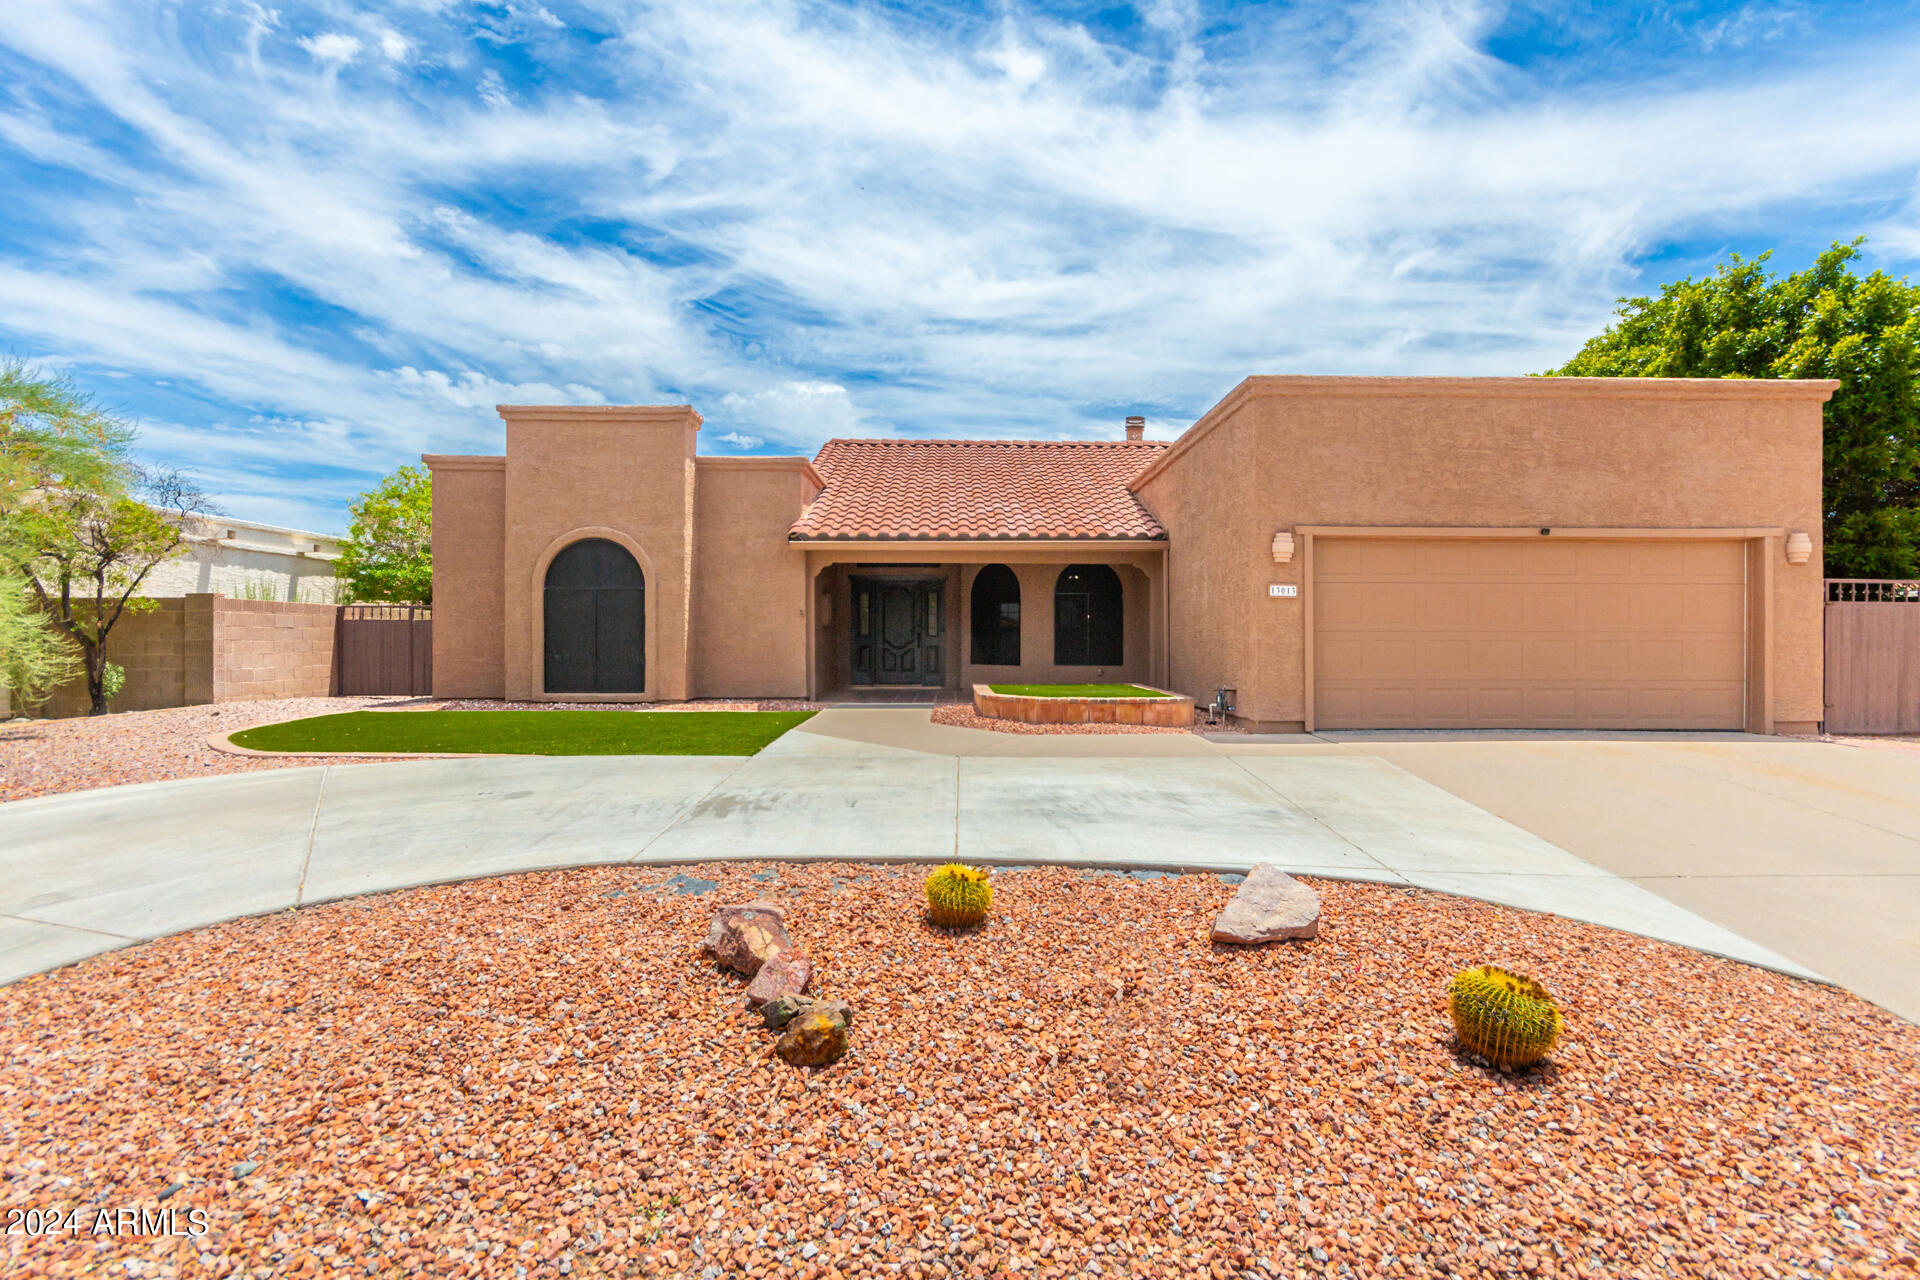
Wow!  What a beautiful & large updated Ahwatukee single level! Notice the circular driveway & 2 RV gates in addition to 2 car garage.  Walking up to refinished front door you will see tile patio.  Inside soaring ceilings, oversized living & dining room with tile, fireplace & lighting.  Updated kitchen with white painted cabinets, stainless steel appliances & pantry opens to family room with fireplace & access to back patio.  You will love the large bedrooms.  Primary bedroom has separate entry to backyard, large bath with separate shower/tub.  Secondary bedroom also has access to its own bath.  Garage set up with cabinets, epoxy floor & its own exit to backyard. Front & back landscape is beautiful & low maintenance with artificial grass. New carpet and paint in July of 2026.
#7043352

Phoenix

13013 S 38TH Street

2 Beds

2 Baths

1,880 Sq.Ft.

$450,000

MLS#: 7043352
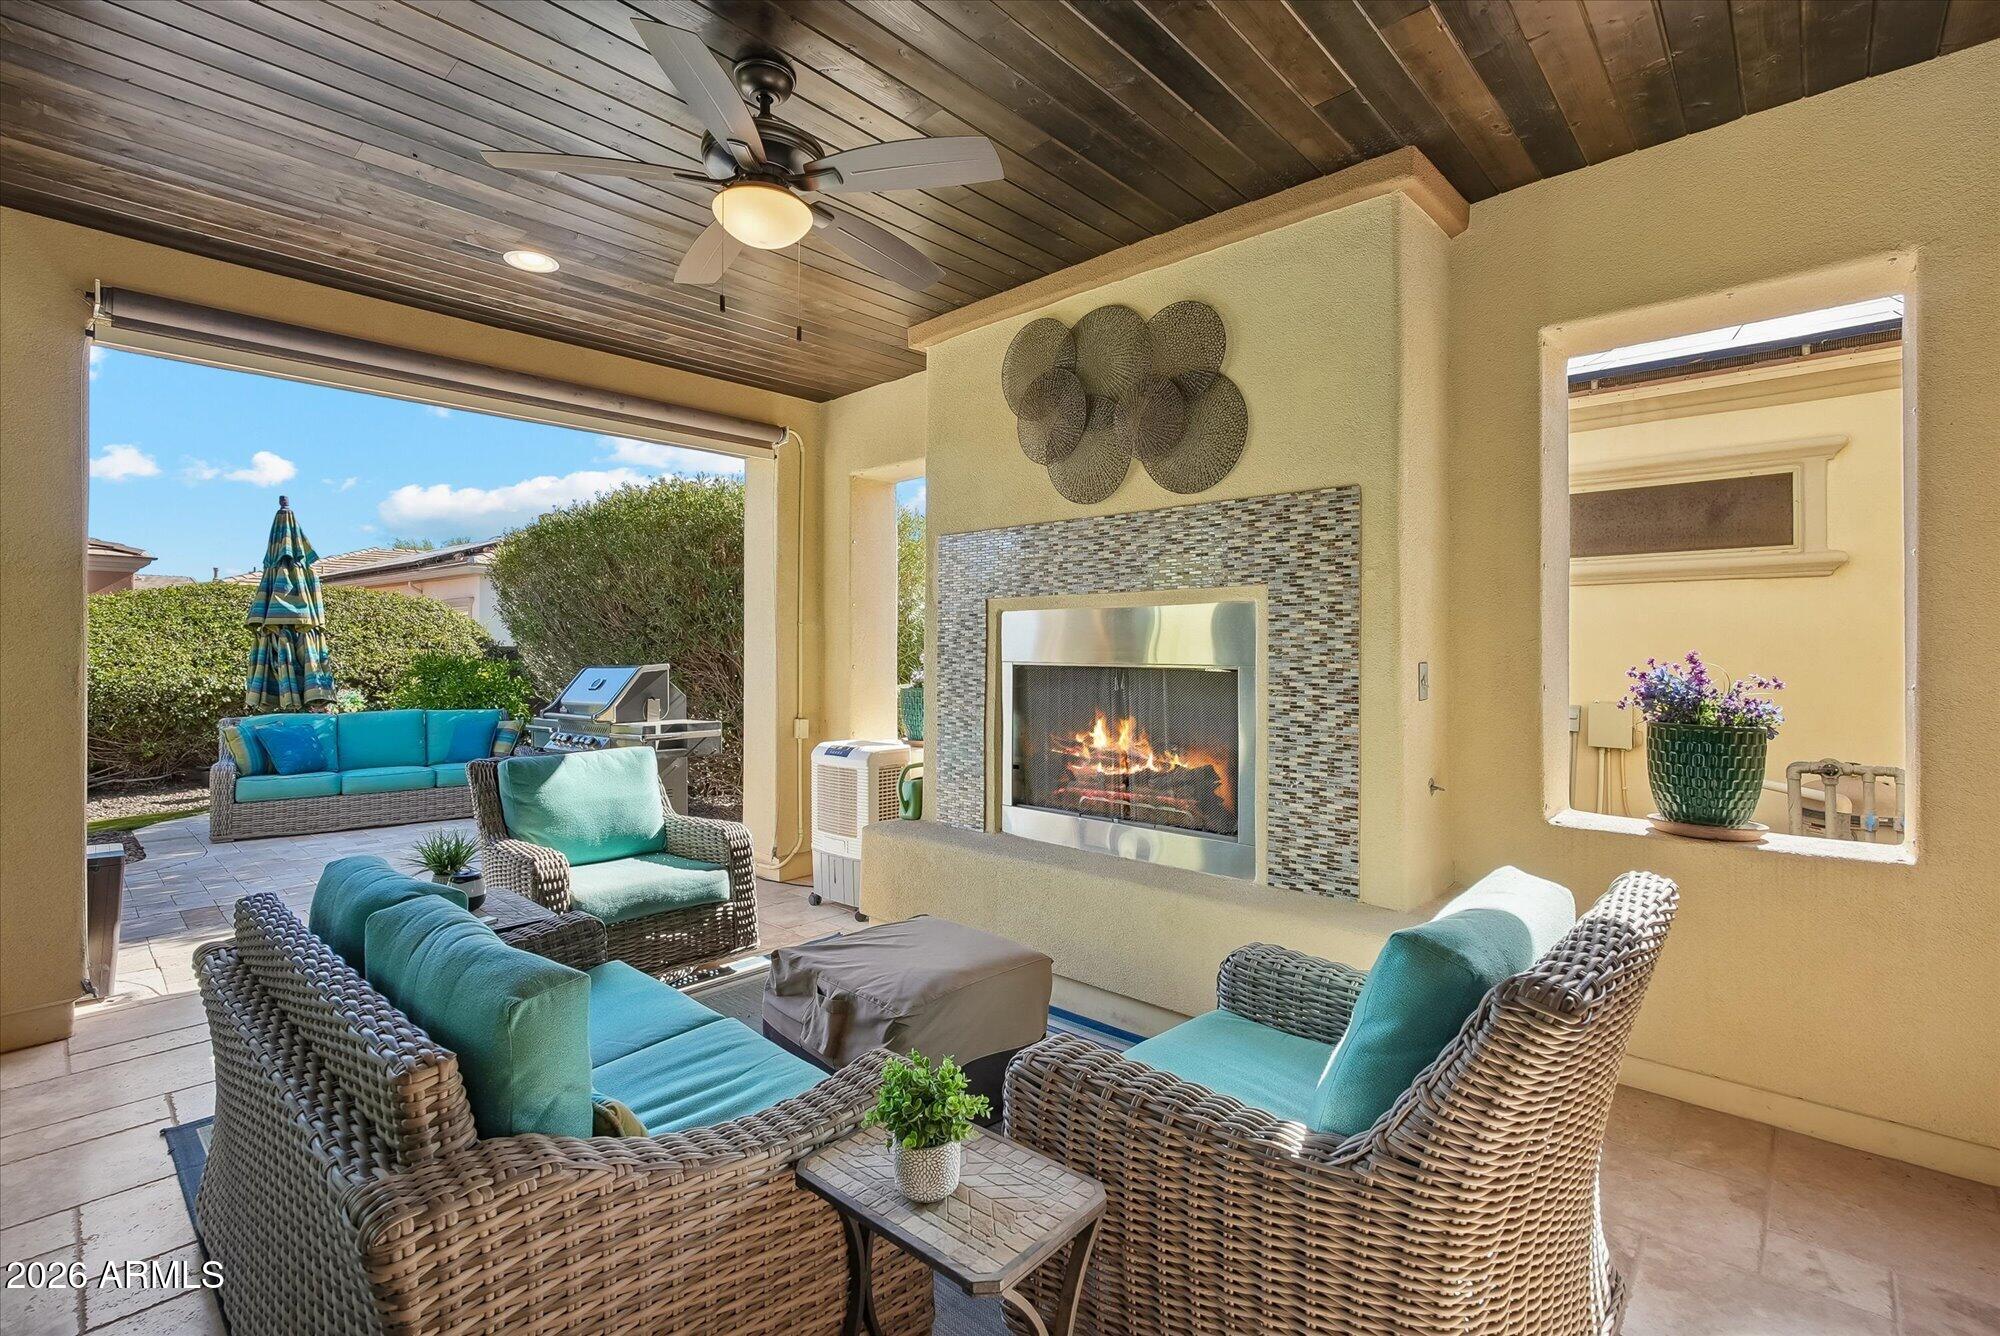
Gorgeous open floor plan in Encanterra CC! Kitchen boasts granite counters, glass tile backsplash & stainless appliances, all overlooking a spacious island--perfect for casual dining--plus a separate formal dining room. Enclosed den could be used as 3rd bedroom. Engineered wood flooring, new carpet & a fabulous wood accent wall add warmth and style throughout. A triple wall of glass off the dining room opens to a large covered patio with T&G ceiling and cozy fireplace, ideal for Arizona evenings. Spacious backyard features a patio, turf & privacy for easy-care outdoor living. Bonus: fully paid, leased solar included! Enjoy Encanterra's resort lifestyle with golf, clubhouse, pools, spa, tennis/pickleball & dining.
#7048818

Queen Creek

1523 E ELYSIAN Pass

2 Beds

2 Baths

1,949 Sq.Ft.

$614,000

MLS#: 7048818
Price reduced
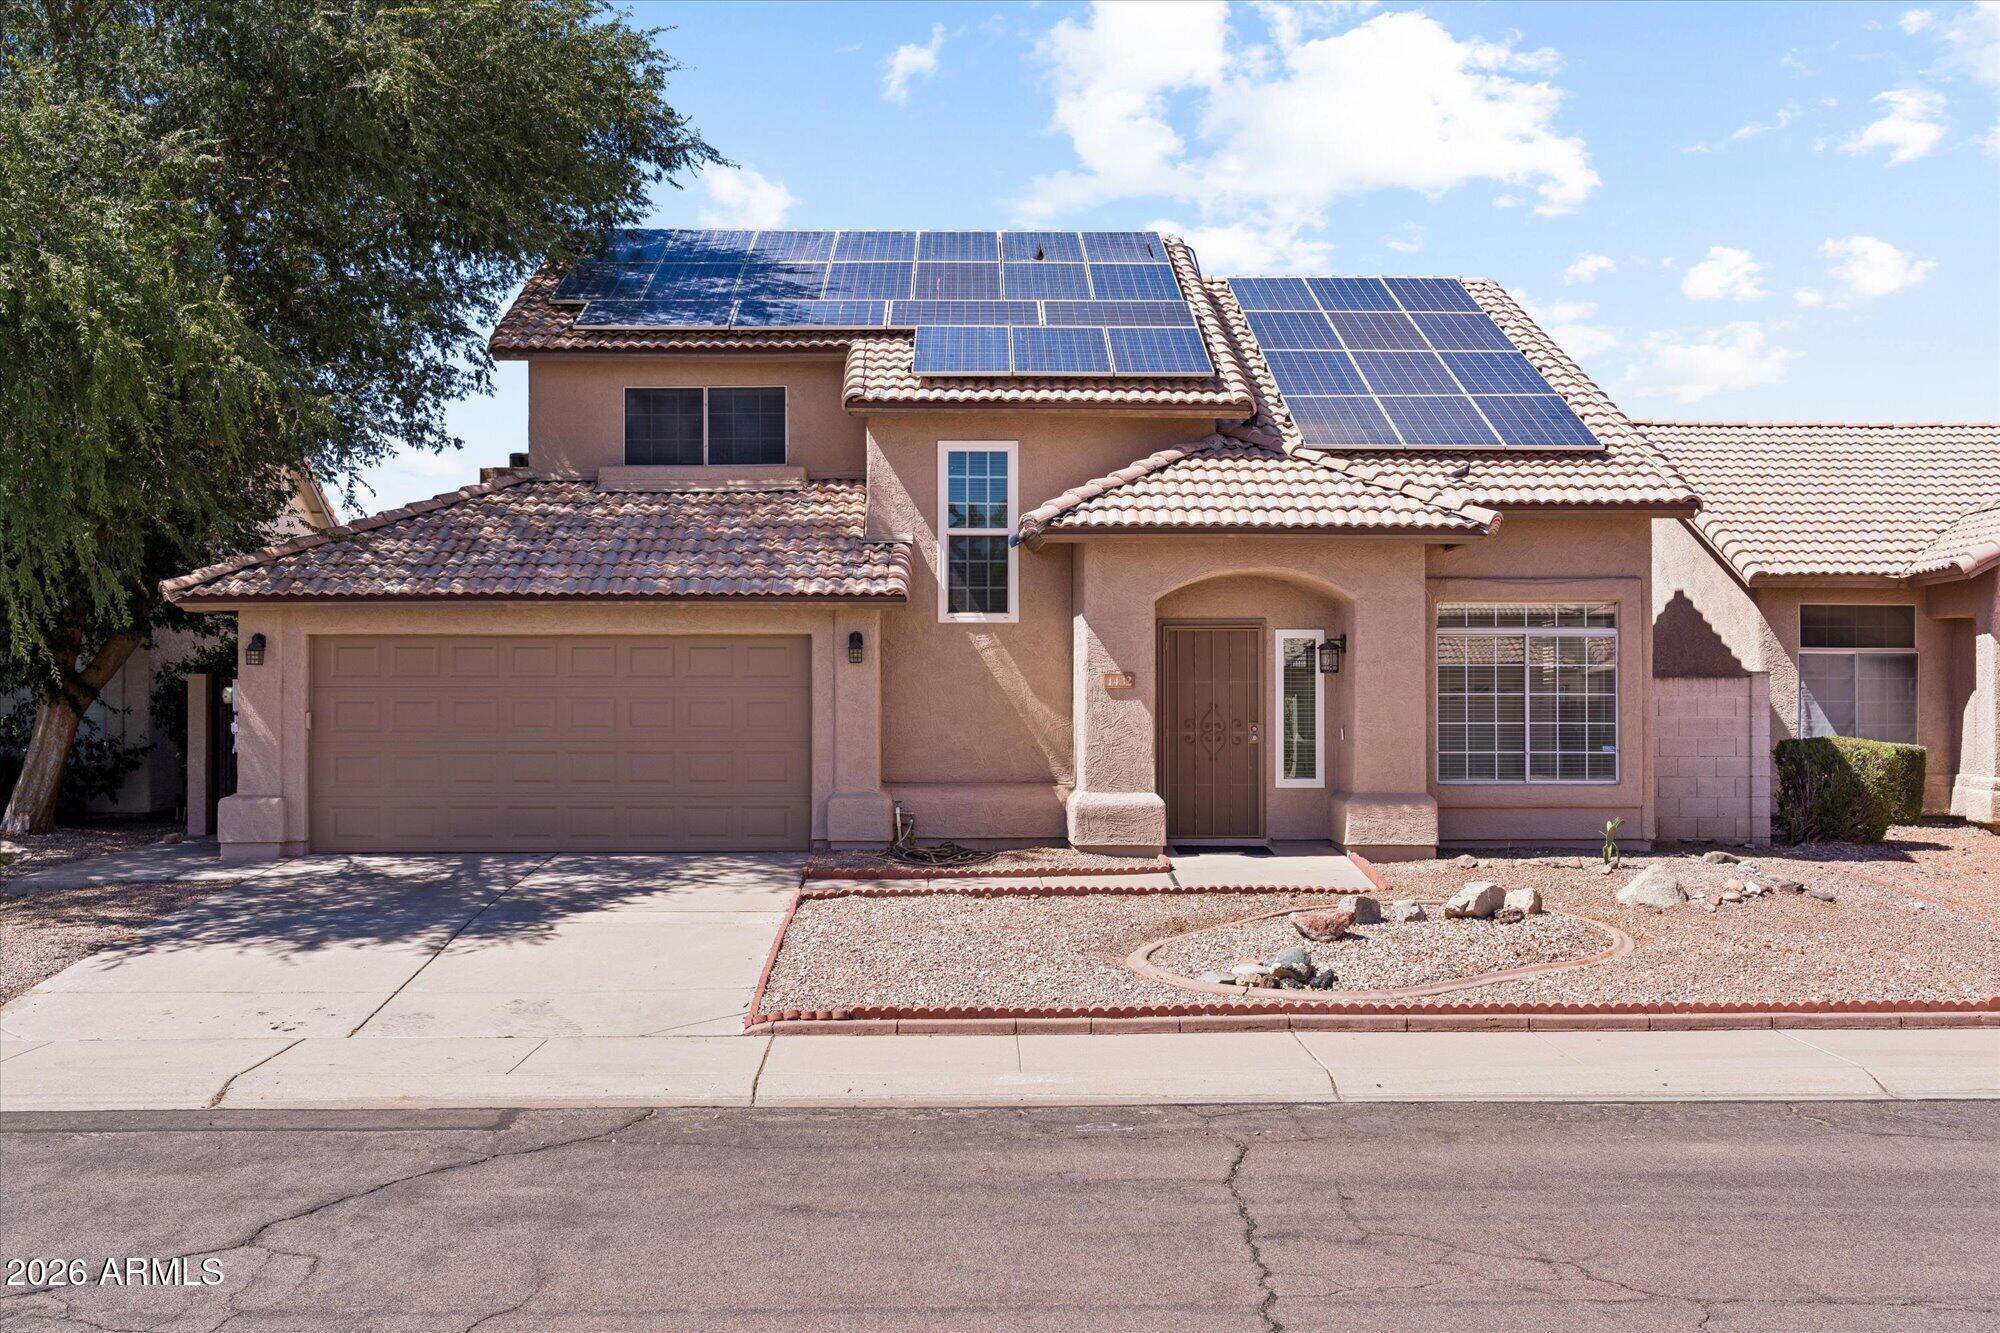
Thoughtfully expanded and impeccably maintained, this Chandler home offers the space, flexibility, and efficiency that's hard to find. A substantial addition creates an inviting great room and a second primary suite, making the layout as versatile as it is comfortable. The spacious kitchen features granite countertops, a large island, and opens naturally to the main living areas. Step outside to a sparkling pool, dedicated workshop with electrical, and room to enjoy Arizona living year-round. A NEW ROOF, freshly painted exterior, and OWNED SOLAR provide lasting value. Just minutes from Coffee Rush, Sprouts, Pita Jungle, Patent 139 Brewing Co., and the dining, shopping, and entertainment of Downtown Chandler, this home truly checks all the boxes.
#7051058

Chandler

1432 W PARK Avenue

4 Beds

3 Baths

2,562 Sq.Ft.

$625,000

MLS#: 7051058
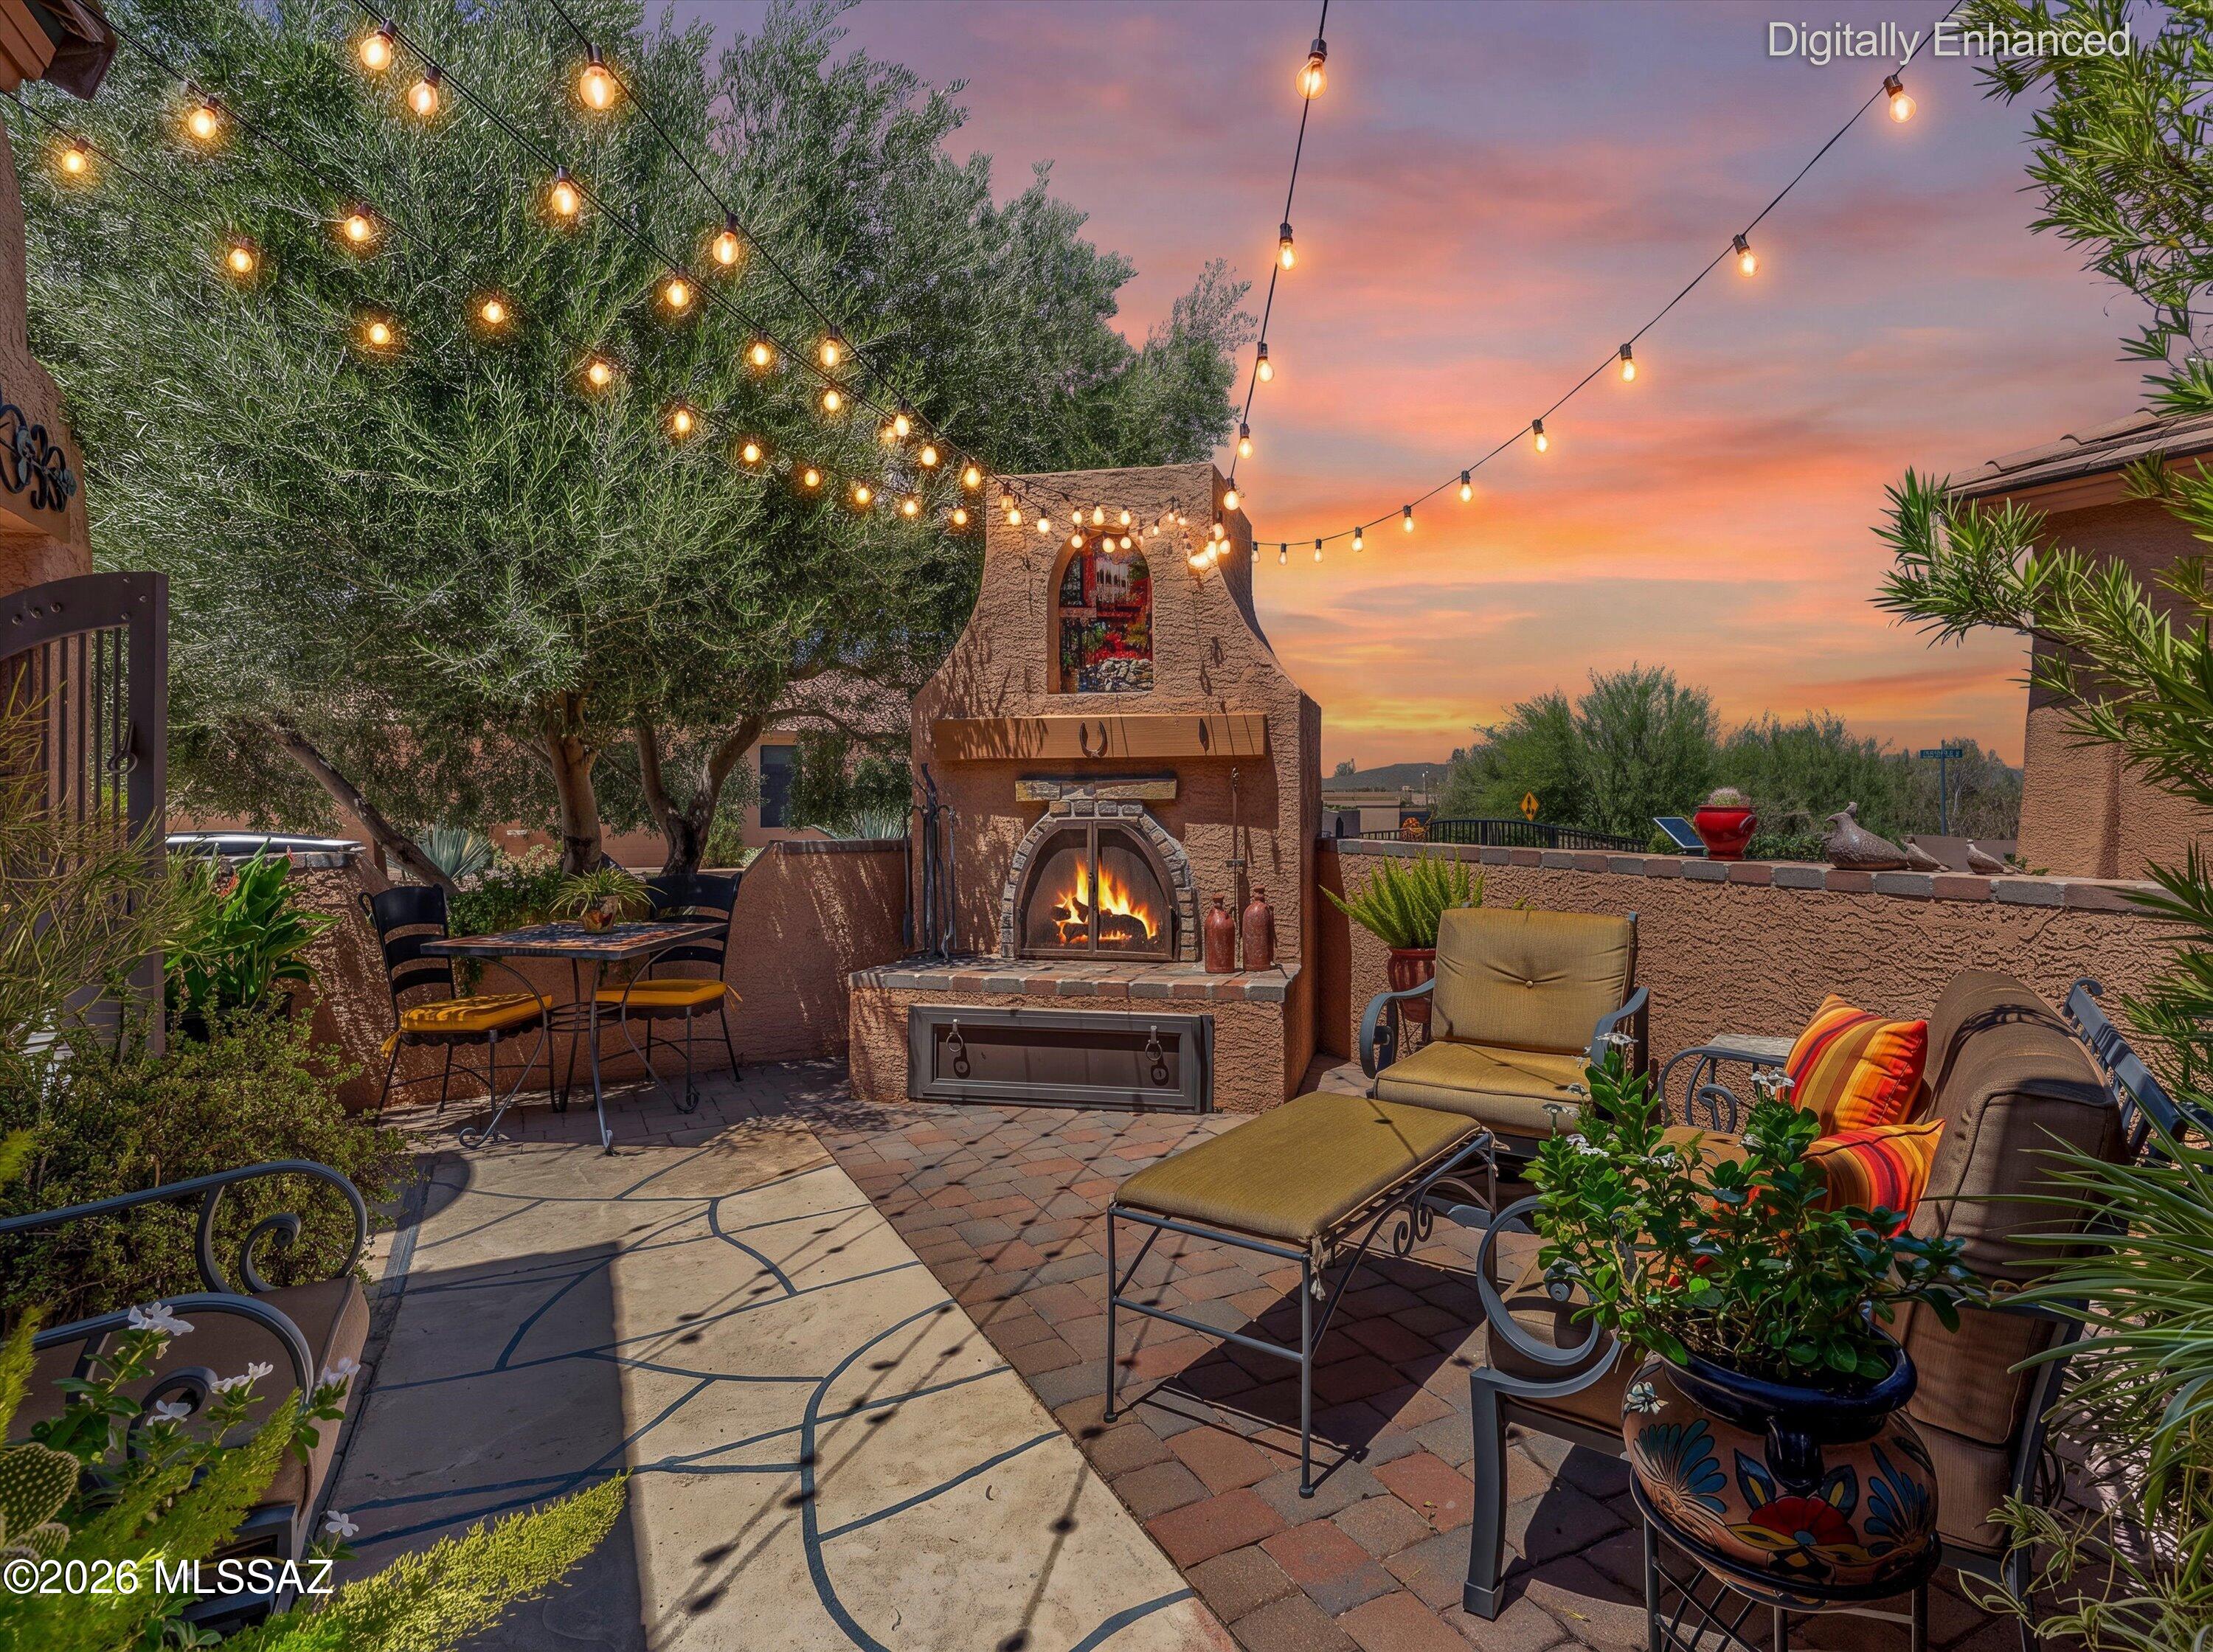
Welcome to effortless Arizona living in Sonata at Las Campanas, a beautifully gated 55+ active adult community perfectly situated near one of Green Valley's 14 recreation centers, you'll enjoy easy access to swimming, pickleball, fitness classes, arts and crafts, cooking classes, social clubs, and countless activities designed to complement an active lifestyle.
From the moment you arrive, you'll be captivated by the home's inviting front courtyard, thoughtfully designed as an extension of your living space. Complete with charming bistro lighting, a custom wood-burning fireplace, and elegant wrought-iron gates, this private courtyard offers the perfect setting to relax with your morning coffee or gather with friends beneath the Arizona sky. Inside, the attention to detail continues with beautiful custom wrought-iron accents throughout, adding timeless Southwestern character and craftsmanship. Decorative wrought-iron window awnings provide both architectural charm and shade, while custom interior ironwork creates a truly distinctive feel.
Designed for comfortable everyday living, the home offers inviting gathering spaces, including a welcoming sitting room near the entry and an open family room adjoining the kitchen. The stone electric fireplace creates a warm focal point, making the living area the perfect place to unwind or entertain.
The screened-in rear patio invites you to enjoy Arizona's beautiful weather year-round while overlooking a lush, garden-inspired backyard with mountain views and no rear neighbors, offering exceptional privacy and tranquility.
Beautifully upgraded and truly move-in ready, this home combines elegant finishes, custom paint, thoughtful design, and the peaceful lifestyle Green Valley is known for. Located just minutes from golf courses, shopping, dining, medical facilities, and endless recreation, this is more than a home--it's an opportunity to embrace the exceptional Green Valley lifestyle you've been waiting for.
#22616739

Green Valley

407 W Astruc Drive

2 Beds

2 Baths

1,540 Sq.Ft.

$349,900

MLS#: 22616739
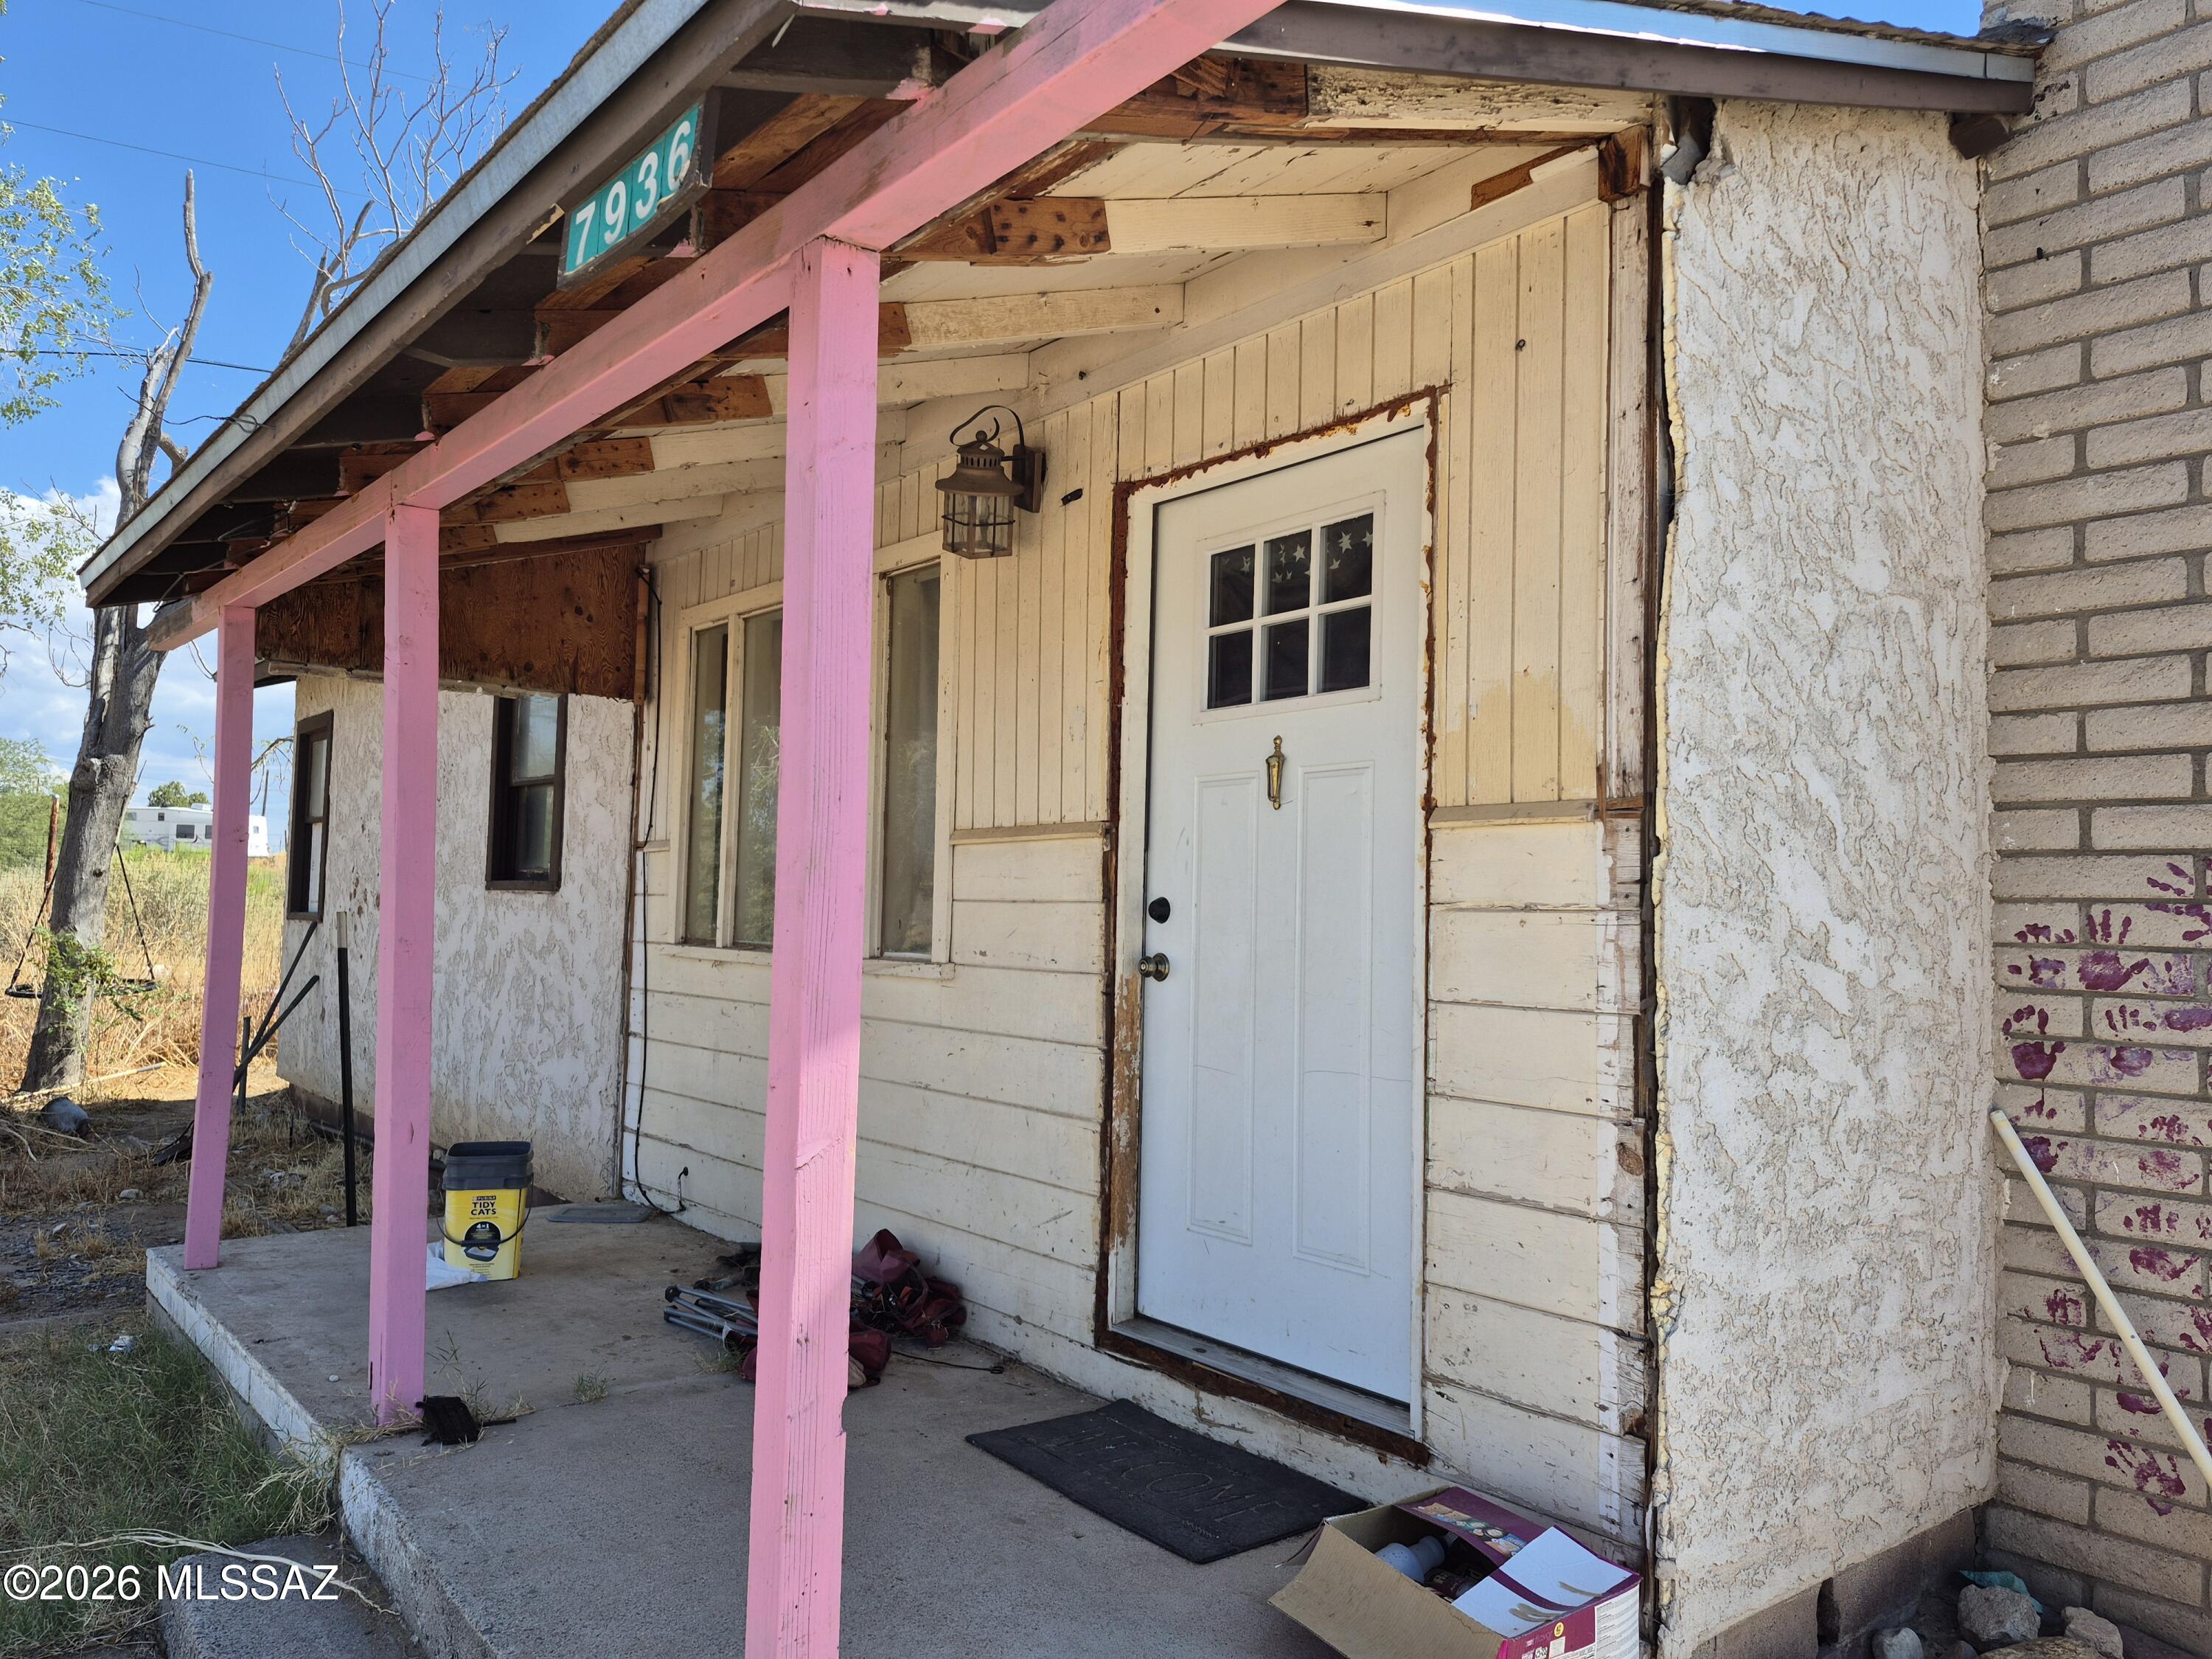
Fixer upper, investor special! 
Two parcels totaling 2 acres. Parcel 106-16-005 with the home and parcel 106-18-003D behind it. 
HVAC is only 4 years old. Water heater is 1 year old. Stainless steel fridge and gas range. 
Property is connected to water. There is also a well on the property but it was disconnected from the house, but still works. 
Roof replaced after the hail storm but needs some repair. Other structures are a chicken coop and a shed. Well is in the shed, shed needs repair. Property goes back beyond the back fence, through the wash. The house itself does not appear to be in the flood zone, buyer to verify. Being sold completely as-is.
#22615112

Safford

7936 S US Highway 191

2 Beds

1 Baths

768 Sq.Ft.

$90,000

MLS#: 22615112

* Listings identified with the FMLS IDX logo come from FMLS and are held by brokerage firms other than the owner of this website. The listing brokerage is identified in any listing details. Information is deemed reliable but is not guaranteed. If you believe any FMLS listing contains material that infringes your copyrighted work please click here to review our DMCA policy and learn how to submit a takedown request. Ā© 2024. First Multiple Listing Service, Inc.
Fully remodeled cottage dream in Bisbee!

Featured listing

Fully remodeled cottage dream in Bisbee!

Browse Properties

Categories

Homes Tailored to Your Lifestyle

Buyers Guide

Buying a home is one of the most exciting milestones of your life.

View more

Sellers Guide

Putting your home on the market can be a stressful process, especially when you don’t know what to expect.

View more

Market report

With just a few clicks, you'll gain instant access to valuable insights about the real estate market, including trends, property values, and community analytics.

View more

Home value

Unlike automated valuations, our hands-on review will provide a comprehensive opinion of your home’s value while considering important interior elements and other location intangible factors that machine algorithms so often miss.

View more

Buyers resources

Guides on financing, inspections, and choosing the right Realtor for a smooth home purchase.

Sellers resources

Practical tips on staging, pricing, and preparing your home to attract buyers and maximize your sale.

 - property

Send a message

Message successfully sent.

Reason for contacting?

I agree to receive email communication and understand I can unsubscribe at any time.

I agree to be contacted by The Mandy Gold Team | Haymore Real Estate LLC via call, email, and text for real estate services. To opt out, you can reply 'stop' at any time or reply 'help' for assistance. You can also click the unsubscribe link in the emails. Message and data rates may apply. Message frequency may vary. Privacy Policy

Sign In Sign Out

Virtual Assistant

Would you like to take the next step with this property? We can help you schedule a showing or virtual tour, or send you more details.

Yes, I would like more information.

Thank You for Your Reply, One of Our Agents will contact you as soon as possible

No, maybe later.

Thank you, you can always contact me via email, phone number or through the contact form.

Realhub AI

Lucy - Your AI-Powered Realtor

Update Your Temporary Password

Personalize your search

Enter your email and we'll notify you immediately when new listings match what you're looking for.

or enter email address

Already have an account ? Login here

Continue your home search

I agree to receive communications and understand I can unsubscribe at any time.

I agree to be contacted by The Mandy Gold Team | Haymore Real Estate LLC via call, email, and text for real estate services. To opt out, you can reply 'stop' at any time or reply 'help' for assistance. You can also click the unsubscribe link in the emails. Message and data rates may apply. Message frequency may vary. Privacy Policy

Already have an account ? Login here

We use cookies

We use cookies primarily for analytics to enhance your experience. By accepting, you agree to our use of these cookies. You can manage your preferences or learn more about our cookies policy.