Thinking of selling?

Trusted Real Estate Experts in Sierra Vista, Fort Huachuca, Benson, and Bisbee Arizona

  • Nearby me

E-Alert name

Properties

1717038 properties match your criteria

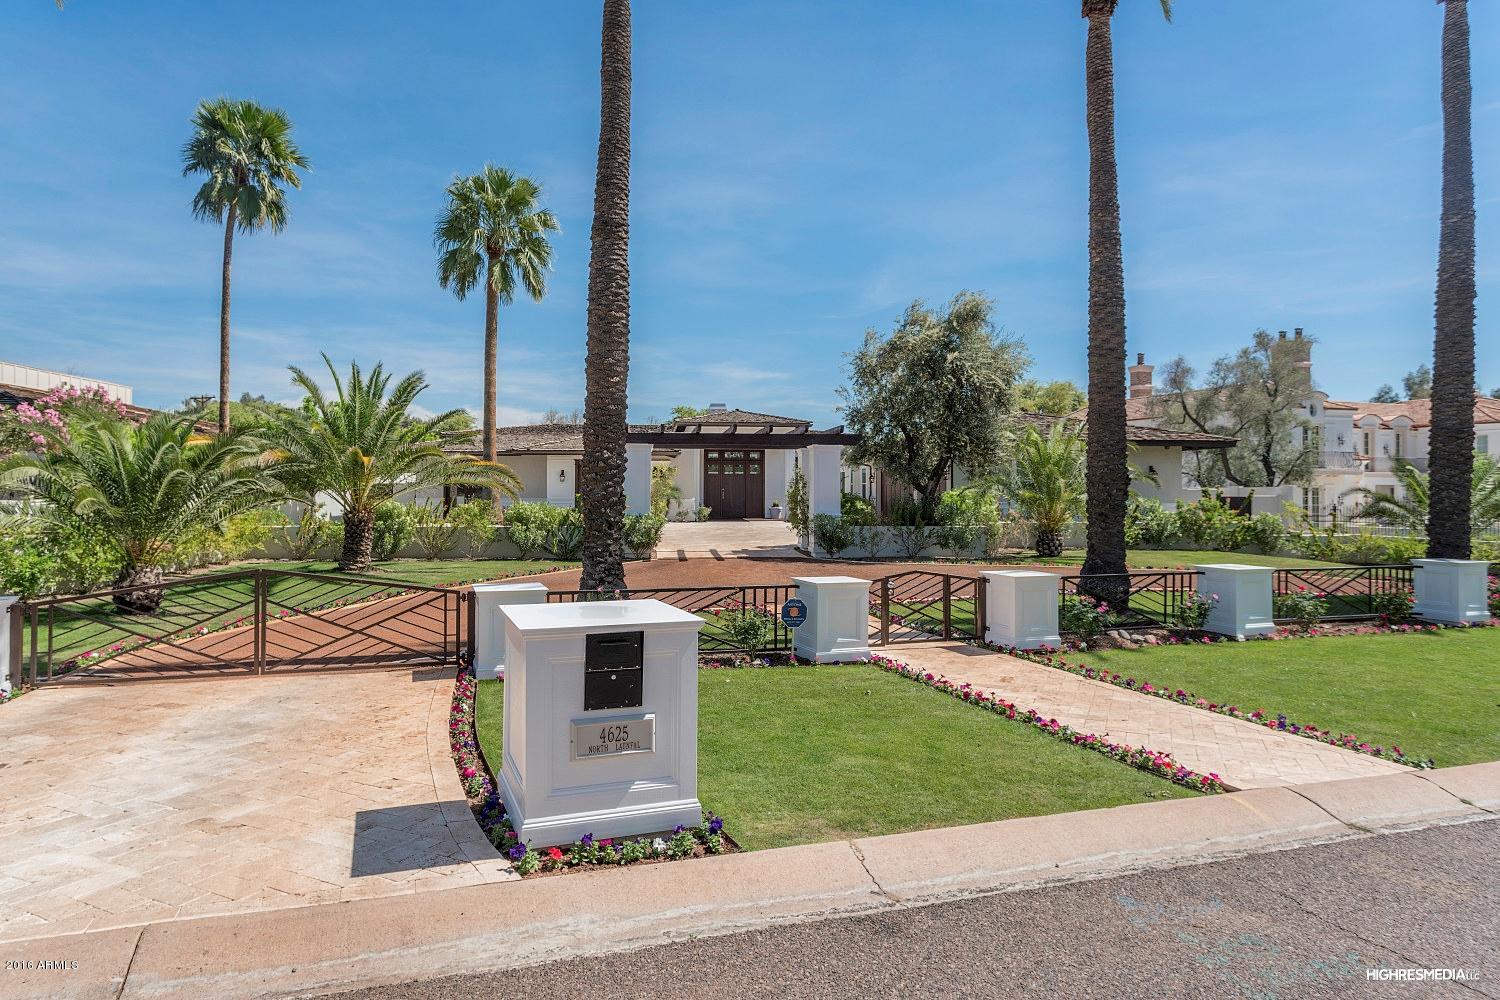
Elegant gated Arcadia estate with gorgeous Camelback Mtn VIEWS that permeate thru your entire great room, master, AND backyard.  This 6 beds/7 bath PLUS flex room features exotic handscraped hard wood floors, up to 15 ft coffered exotic wood ceilings, extensive handcrafted wood work & wainscoting.  Chef's kitchen features top of the line appliances & opens to great room & wet bar w/ hand carved imported exotic wood slab, & climatized wine cellar, perfect for entertaining.  Huge glass pocket door systems open to sweeping patio w/ beach entrance pool w/ lap lane, SPLASH PAD, spa, BBQ area, & pool bath.  Luxurious master retreat w/ indoor AND outdoor shower & beautiful tub.  TWO hidden rooms to hide valuables.  Private guest quarters w/ access thru front of home, can double as 2nd master.
#5416880

Phoenix

4625 N LAUNFAL Avenue

6 Beds

None Baths

6,129 Sq.Ft.

$2,995,000

MLS#: 5416880
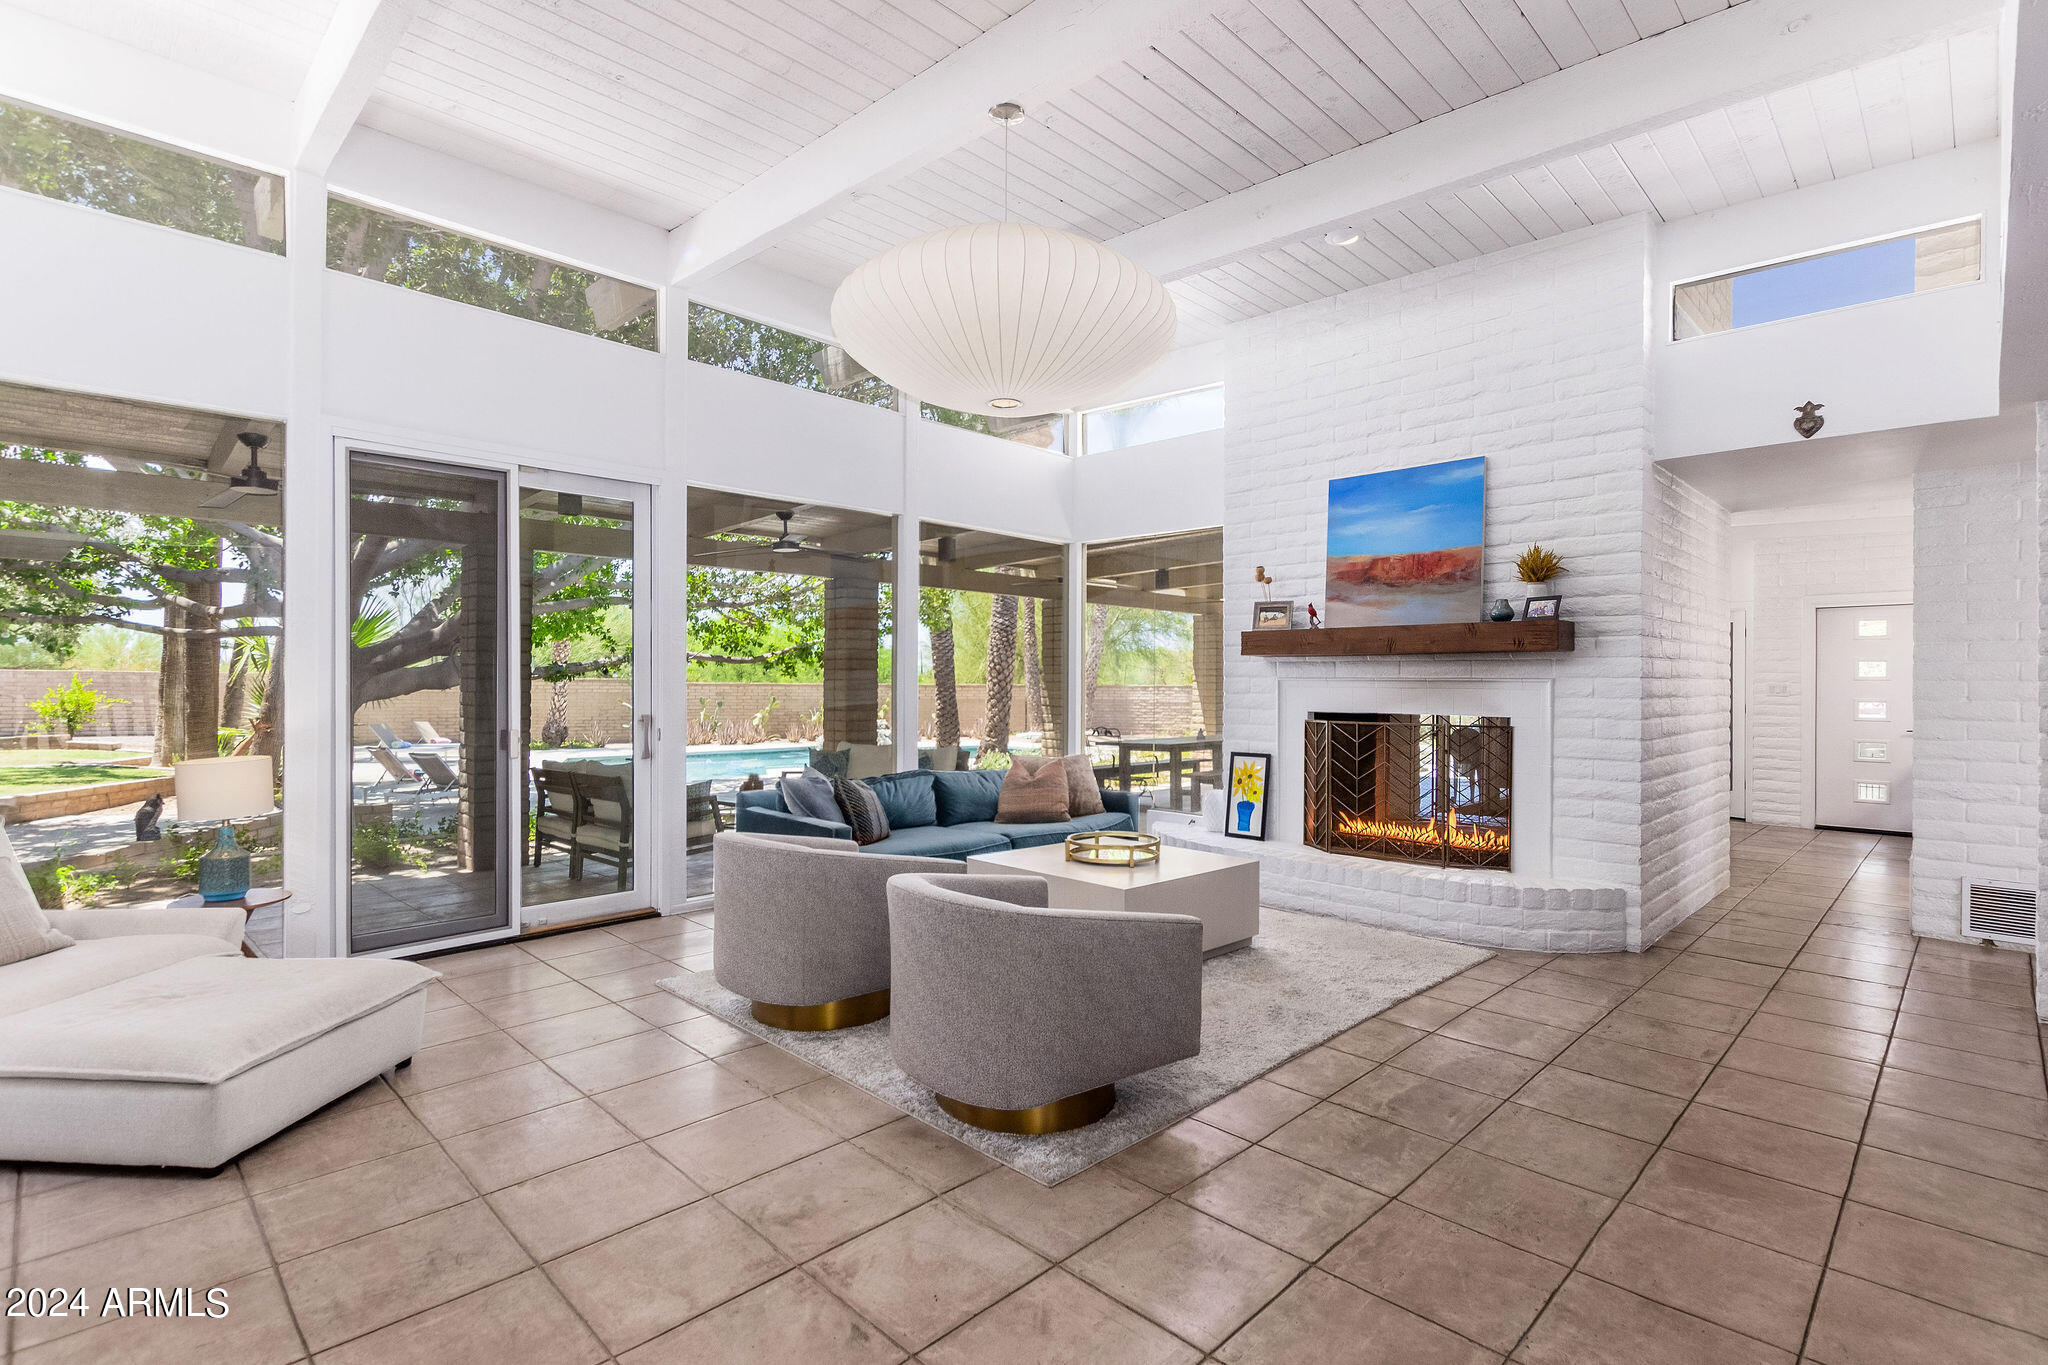
A VERY COOL, mid century modern property situated in an active and vibrant location nestled near the base of Camelback Mountain. Exudes a unique vibe, fun living space in a superior location. Surrounded by other remarkable homes, this fantastic pocket area of real estate in Arcadia has captured attention & admiration of everyone. The area is experiencing a surge in building activity, with several very large homes recently constructed. For the nature lover this gem is  a dream come true. Towering trees, even a rare tall Boojum tree, lush foliage &  majestic mountains create a breathtaking backdrop. Designed in a mid-century modern-organic style, lending a light, airy, and bright ambiance. Natural light floods in at every angle, illuminating the living spaces, creating an inviting atmospher Step into the recently remodeled kitchen which exudes Mid Century Modern, sophisticated vibe. The kitchen is a culinary enthusiast's delight, offering new appliances, sleek quartz countertops, shelving and ample storage space. Enjoy the double sided fireplace while cooking or dining. The master retreat  is a sanctuary of relaxation, with a cozy fireplace, separate sitting room, luxurious soaking tub, his & hers closets and exit to a private patio area. 
One of the bedrooms deserves it's own spotlight, it is either a teenager's apartment, an attached guest casita or a mother in law suite. However you use it, it has a separate entrance, living room, bathroom and bedroom! Convenience at your fingertips as you're within walking distance to The Camelback Village Gym, or indulge in exquisite dining experiences at renowned establishments like Steak 44, The Henry, or Aj's Fine Foods for your dinner parties. These culinary delights are within easy reach, allowing you to savor the vibrant local food scene here. Highly anticipated and welcome is The Global Ambassador, another hot topic in this area, offering even more unique dining! This home sits on just under an acre, larger than many others in this area, providing ample space for outdoor activities and entertaining. Take a refreshing dip in the sparkling large pool, bask in the Arizona sun , or retreat to your hammock in your private oasis surrounded by greenery. Unparalleled lifestyle in an a HIGHLY sought after location. The perfect harmony of natural beauty, mid century modern design, and convenient amenities create such a desirable living experience. Embrace the allure of this remarkable property and discover a haven for the nature lover in you.
#6581115

Phoenix

4615 E PALOMINO Road

4 Beds

None Baths

4,818 Sq.Ft.

$2,995,000

MLS#: 6581115
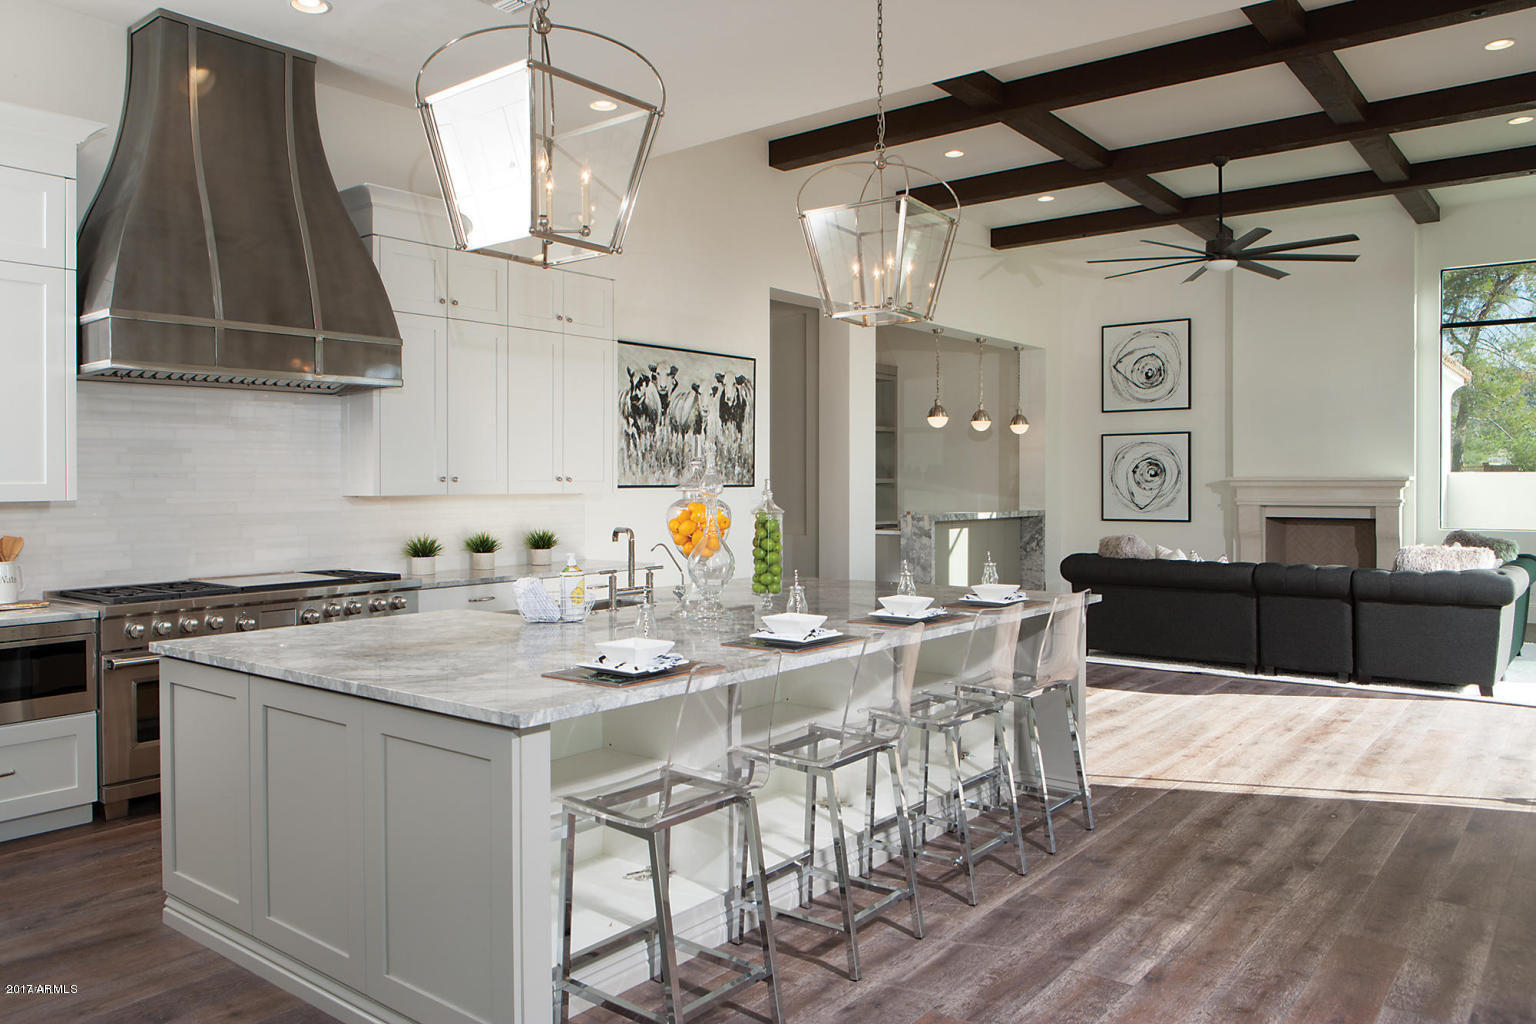
Stunning Custom New Build from Norton Luxury Homes is situated on a large Cul-de-Sac Camelback Country Club Estates Lot. Timeless split floor plan features 5 bedrooms, office, game room and 7 baths. European Oak wood floors throughout. Beautiful white kitchen with classic marble counters & island including upscale appliances. Entertainer's bar with dual-zone wine fridge positioned perfectly in the family room looking to stunning views of the Mummy Mtn. The Spacious Master suite boasts separate his/hers walk-in closets and kitchenette. The grand master bath features marble finishes, oversized shower, soaking tub & private outdoor shower. Family and Living room's sliding glass walls overlook the amazing pool & fire feature and extended 4 car garage add to the home's splendor. (Owner/Agent)
#5687809

Paradise Valley

6421 E IRONWOOD Drive

5 Beds

None Baths

6,675 Sq.Ft.

$2,995,000

MLS#: 5687809
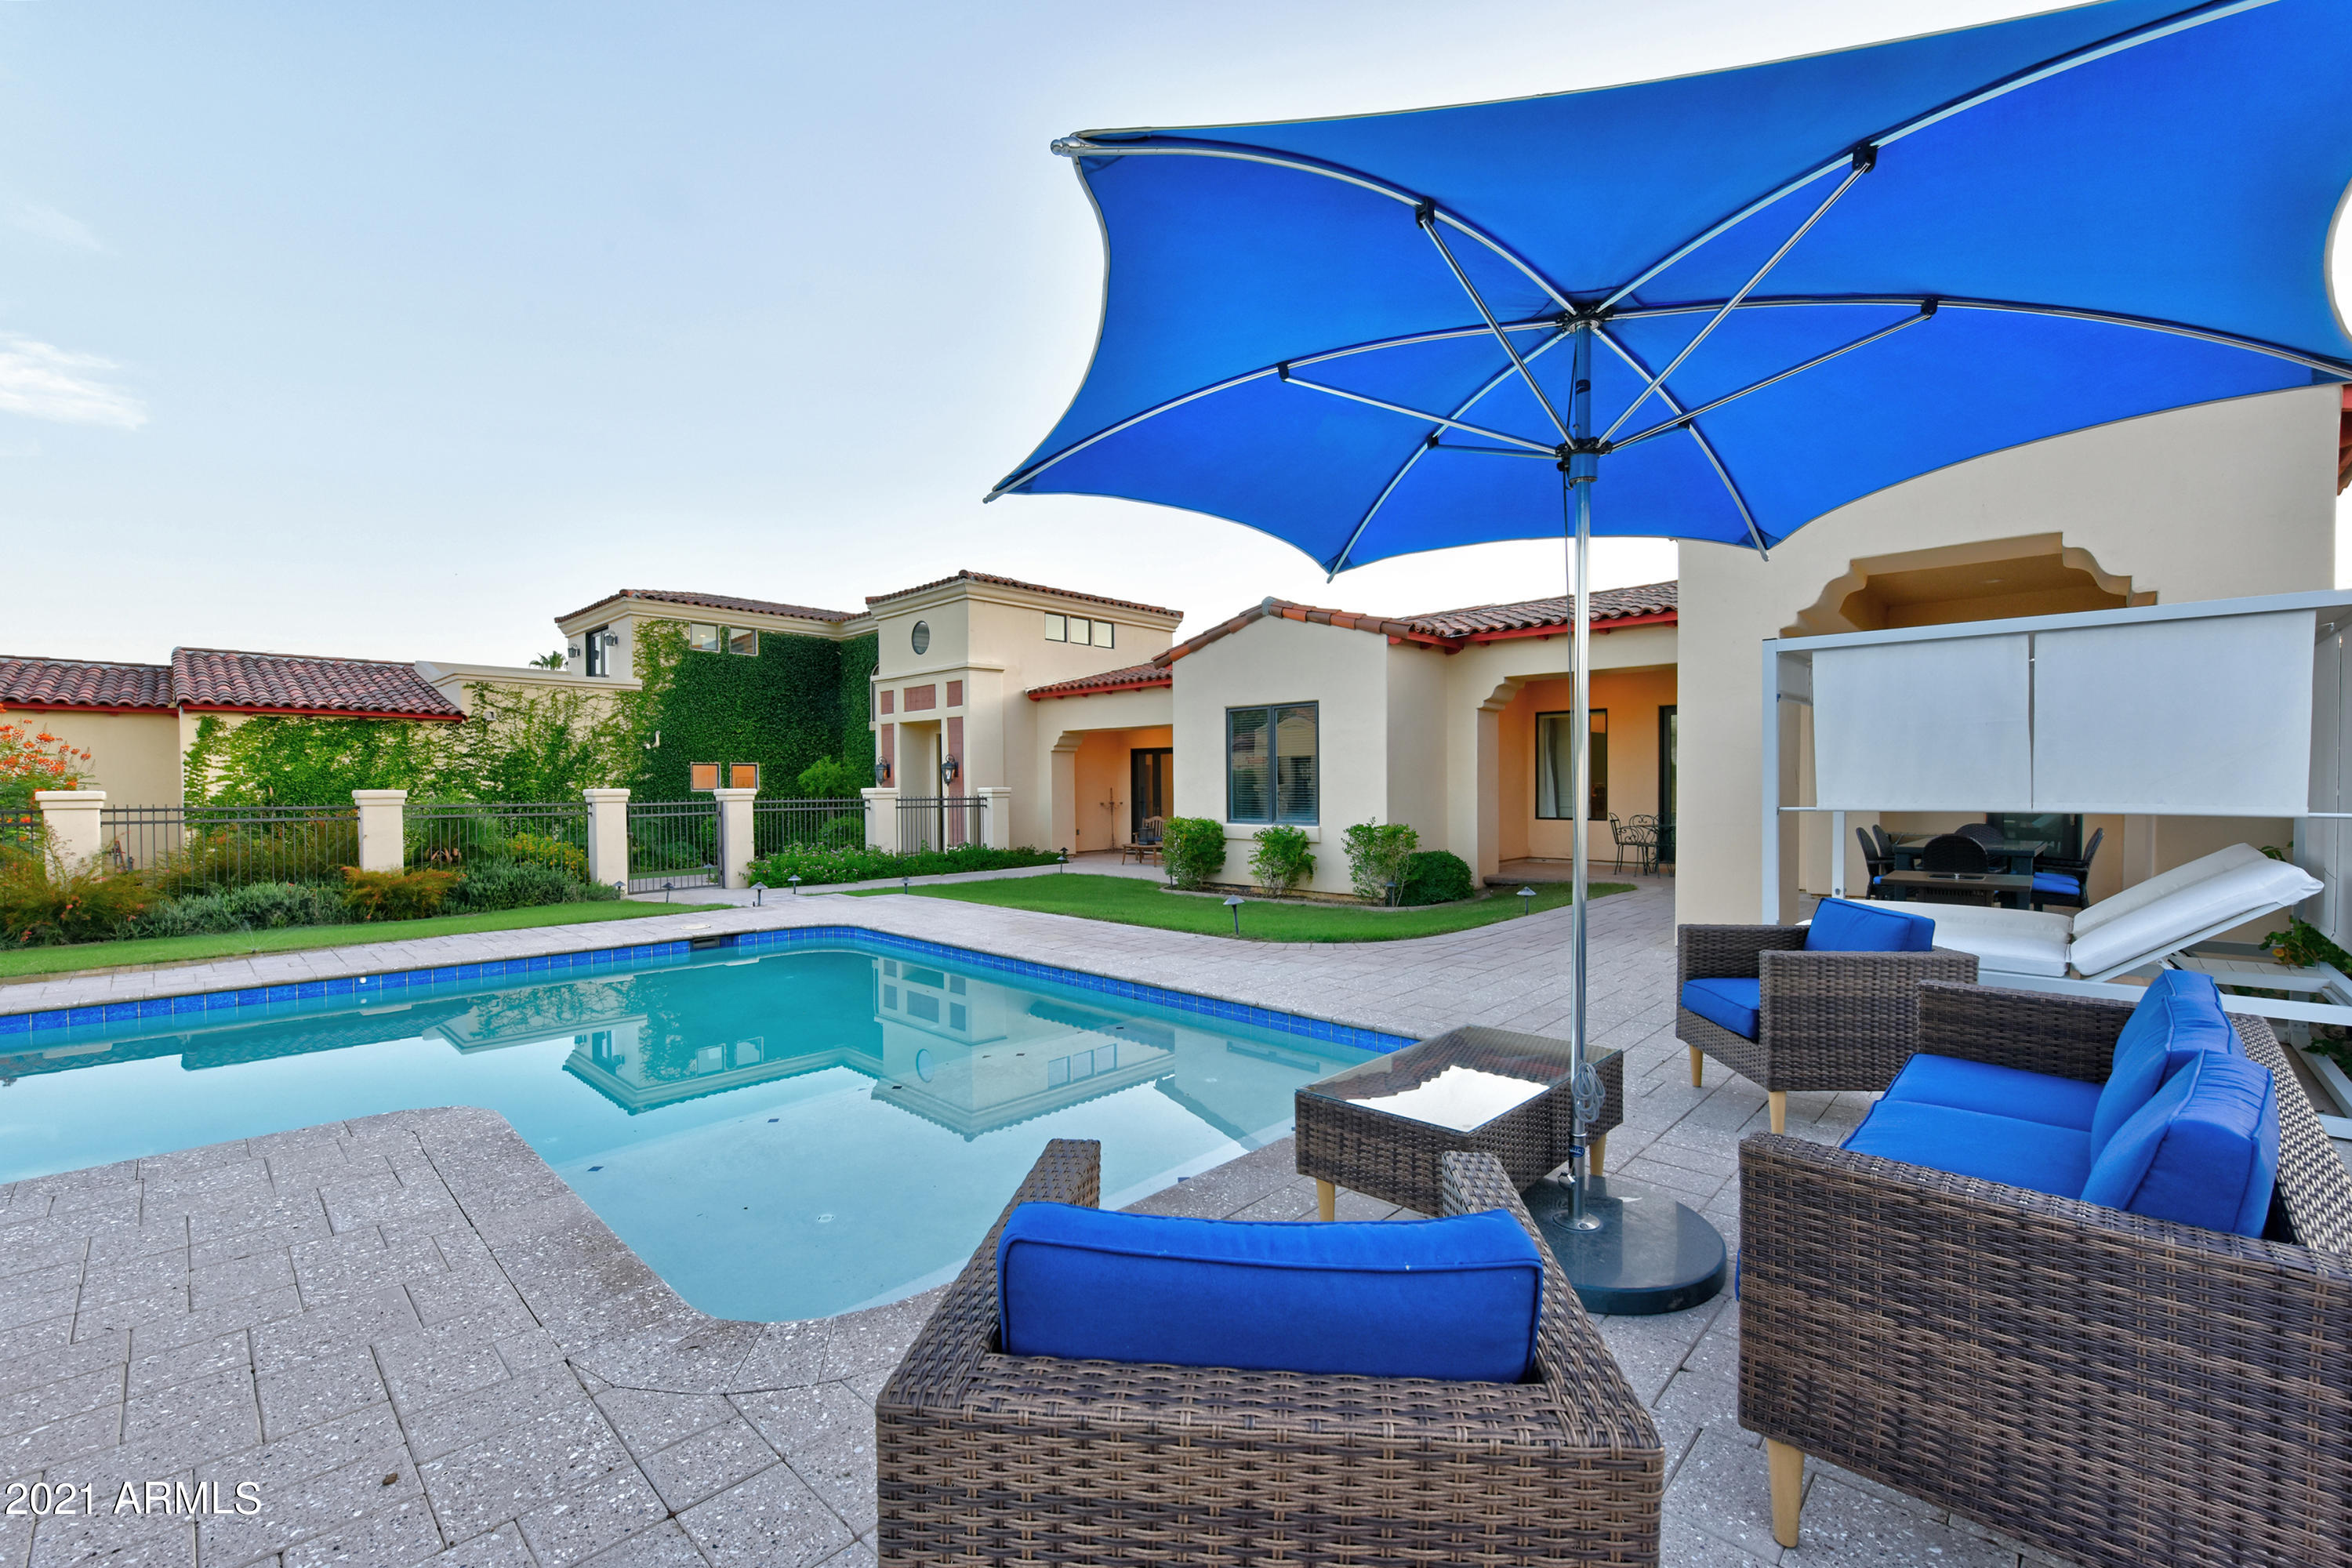
A must see Modern Santa Barbara inspired Estate recently reimagined and refreshed. You will feel welcomed the moment you walk thru the Gates.  This 5,300+ sq ft home is perfect for family living and entertaining.  There are 4 bedrooms, 6 bathrooms, plus a loft and office/den.  Master Suite and additional Guest Suite on 1st floor with additional 2 Guest Suites and gameroom on 2nd floor.  Beautiful chef's kitchen overlooks huge great room.  Master Suite has sitting area, spa like bathroom and private patio....you will never want to leave.  Large grass backyard has fig, key lime, clementine, grapefruit, and kumquat trees.  Pool area will make you fill like you at one of the classic Paradise Valley resorts nearby.  You can lounge by the pool and have your own private views of Camelback Mountai
#6271604

Paradise Valley

6510 N 48TH Street

4 Beds

None Baths

5,233 Sq.Ft.

$2,995,000

MLS#: 6271604
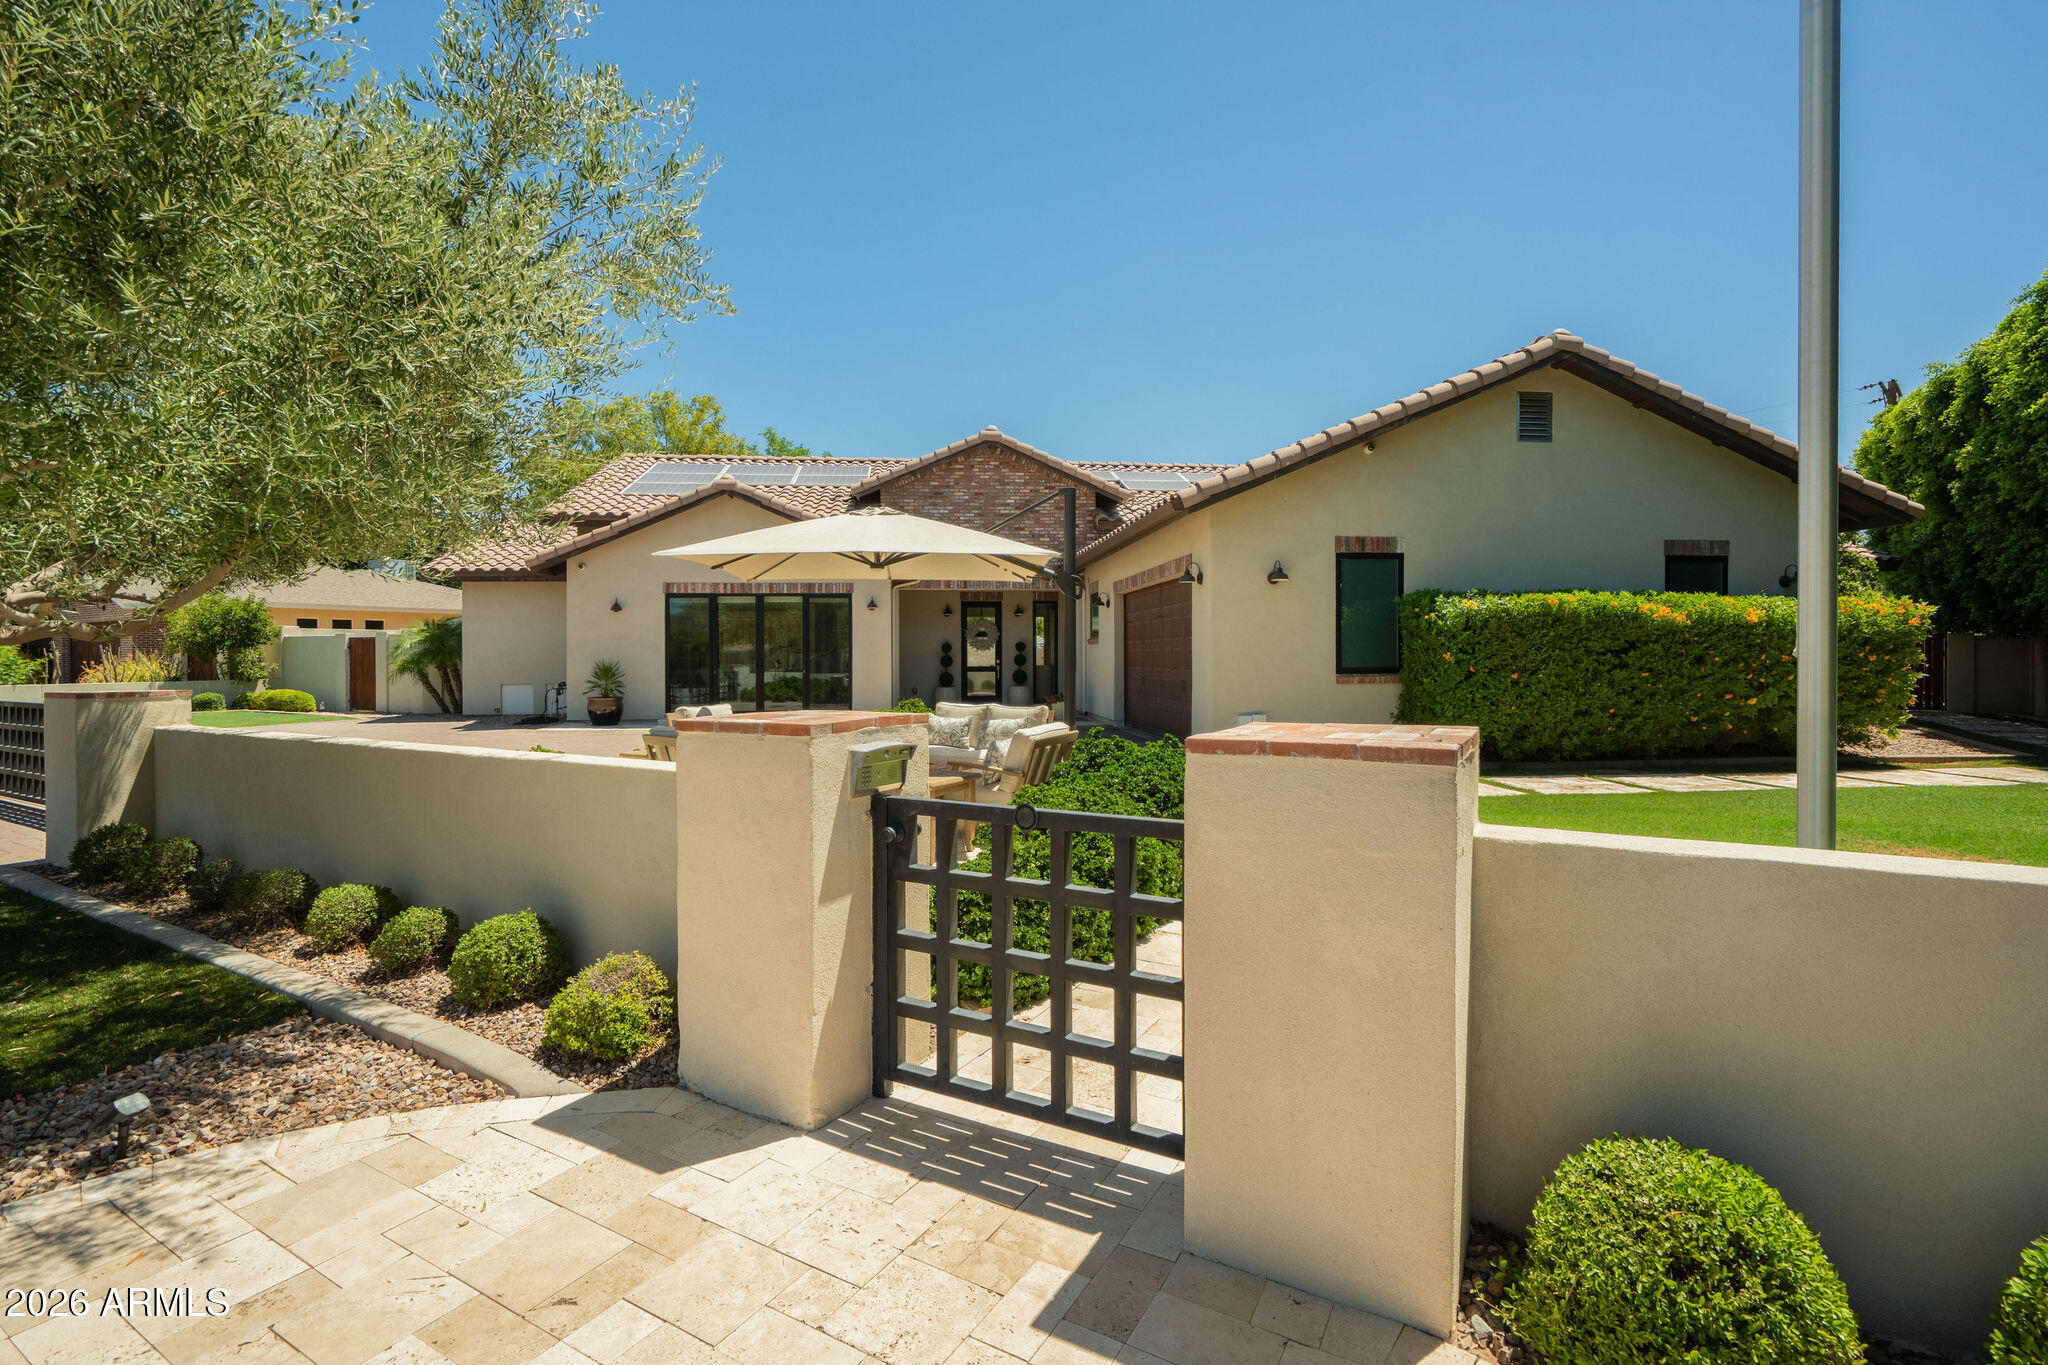
Welcome to this stunning custom ranch in the heart of Arcadia Proper, within the highly sought-after Hopi School District. A gated entry with firepit and views of Camelback Mountain sets the tone for the privacy and sophistication that awaits. The great room features wall-to-wall glass doors and windows that seamlessly connect to the resort-style backyard, complete with a covered patio, pool with expanded deck, Ramada with built-in BBQ, artificial turf, sport court, and a second firepit. The chef's kitchen is anchored by an oversized island and outfitted with premium Wolf and Sub-Zero appliances. The split floor plan offers privacy for all, with a versatile flex space ideal for a home office or playroom. The primary suite is a true sanctuary, featuring a steam shower, soaking tub,
#7041119

Phoenix

4029 N 57TH Place

4 Beds

3 Baths

3,099 Sq.Ft.

$2,995,000

MLS#: 7041119
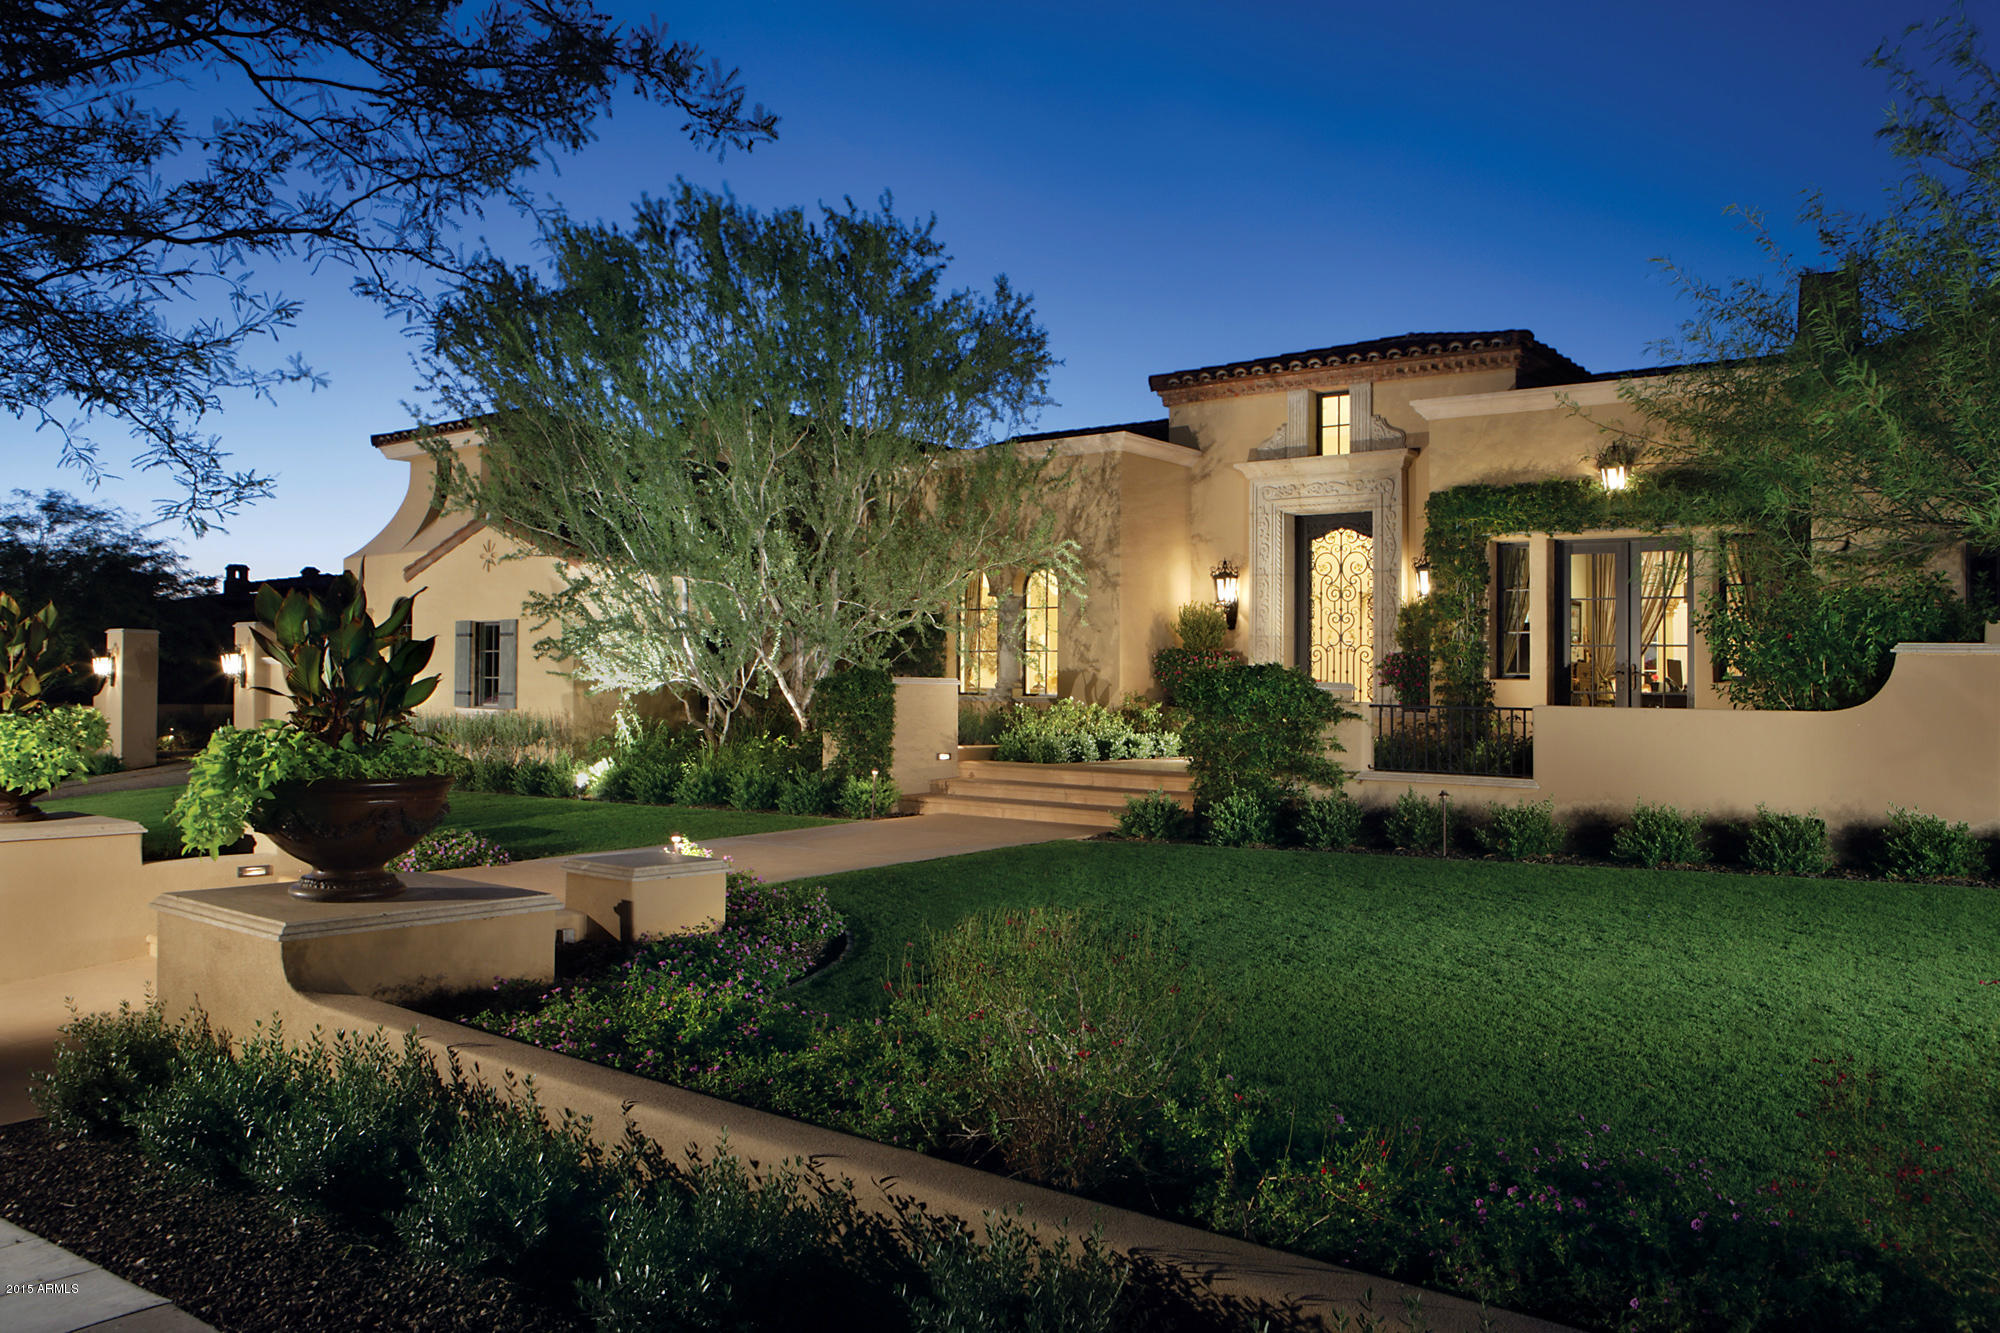
Nestled in a beautiful park setting in the coveted Silverleaf community is a stunning Salcito custom built home boasting a premier location on the double 8th/9th and 10th fairways of the Silverleaf golf course.  This single level, bright and light filled home has 5150 sf, 4 bed. 4.5 bath plus an office, magnificent detail in every room, top of the line custom gourmet kitchen with Viking appliances, Subzero separate freezer drawers, temperature controlled wine room, huge craft/laundry room, whole house audio visual system.  This rare golf course setting has spectacular forever golf and mountain views, incredible privacy, large grass yard, pool and spa and is the perfect entertainers’ home. This is what your client has been looking and is rarely available in Silverleaf. Call now for your private tour today!
#5326795

Scottsdale

10266 E Mountain Spring Road

4 Beds

None Baths

5,150 Sq.Ft.

$2,995,000

MLS#: 5326795
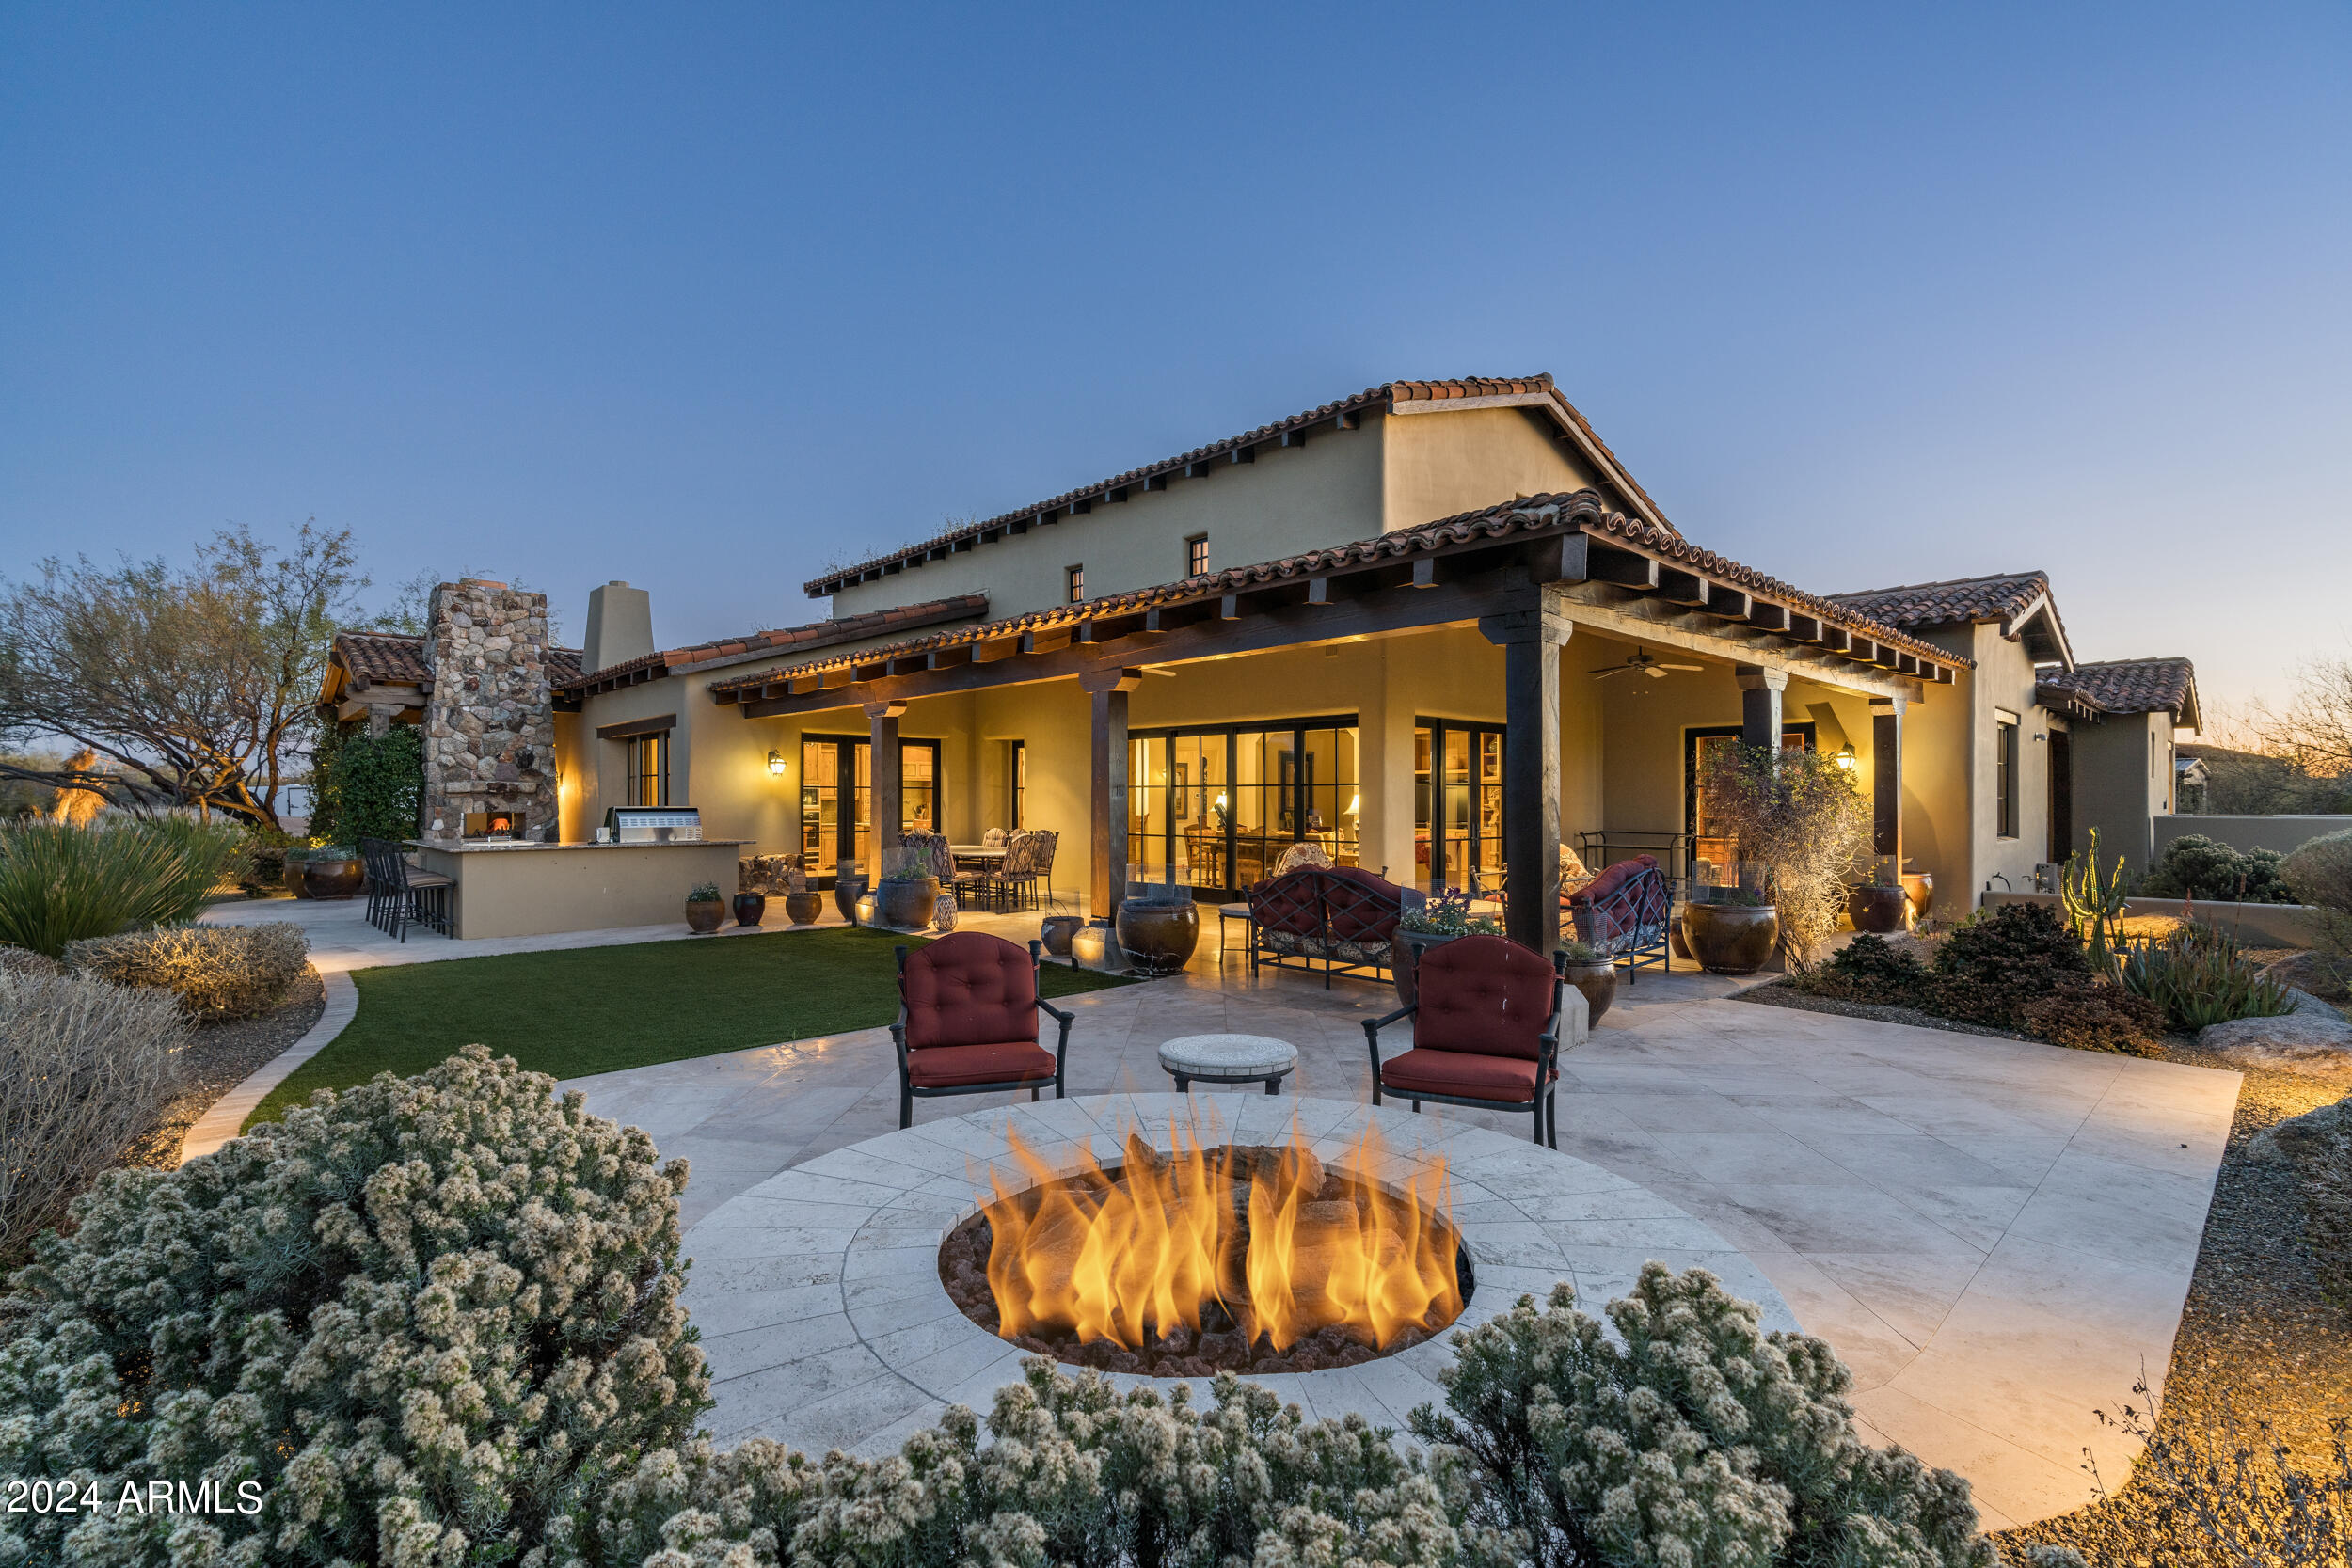
Sited on one of the best lots in Whisper Rock's Villas neighborhood, offering unmatched views, privacy, timeless architecture & thoughtful design * Private entry courtyard with heated plunge pool & mature landscaping * Detached guest casita * Open floor plan is ideal for entertaining: Chef's kitchen with wet bar & casual dining; adjacent family room with stone fireplace & disappearing wall of glass doors; formal dining with temp-controlled wine room opening to front courtyard; office/den with built-ins & access to the back patio; dual master suites * Incredible back yard with generous covered patios, gas fire pit & fireplace, built-in BBQ island *
#6768265

Scottsdale

8212 E TORTUGA VIEW Lane

3 Beds

3 Baths

4,197 Sq.Ft.

$2,995,000

MLS#: 6768265

Residence 1206 is a 2-bedroom + den, 2.5-bath residence offering 2,130sq ft indoors and an expansive 500 sq ft terrace with sweeping views of Camelback Mountain. The chef's kitchen, spa-like baths, and seamless indoor-outdoor living make this a true
architectural retreat.
#7104961

Scottsdale

5050 N CAMELBACK RIDGE Drive 1206

2 Beds

2 Baths

2,630 Sq.Ft.

$2,995,000

MLS#: 7104961

PRIVATE 1.25-ACRE ESTATE | RESORT-STYLE BACKYARD | $700K+ IN UPGRADES

ASSUMABLE 2.375% INTEREST RATE LOAN!

Privately tucked away on 1.25 acres with mountain views, this exceptional 6-bedroom estate offers a rare combination of privacy, space, and resort-style living. With over $700,000 in upgrades, the property has been thoughtfully enhanced throughout to create a home designed for both elevated everyday living and effortless entertaining.

The resort-style backyard is truly the centerpiece, featuring a large diving pool with Baja shelf, waterfall grotto, swim-up bar, pergola, and expansive artificial turf. Multiple outdoor spaces provide the perfect setting for entertaining, relaxing, and enjoying Arizona's year-round lifestyle, all while taking in the surrounding mountain views. Inside, the gourmet kitchen is design impress with Viking Professional appliances, double ovens, built-in refrigerator and freezer, refrigerated drawers, ice maker, pot filler, warming drawer, oversized island, and walk-in pantry. The spacious floor plan offers room for everyone while maintaining a comfortable flow throughout the home. The primary suite is conveniently located on the main level and features an en-suite bath with dual vanities, jetted tub, custom-tile walk-in shower, and an enormous walk-in closet. An additional full en-suite upstairs provides even more privacy and flexibility for family or guests.
A rare basement adds an exceptional layer of versatility, featuring a private lock-off with a mini kitchen, four bedrooms, two full bathrooms, two half bathrooms, a massive game/great room, dedicated movie theater, and private patio space. This expansive basement creates an incredible secondary living environment, ideal for multigenerational living, extended guests, a private retreat, or potential rental use. With so much space and separation, it offers a level of flexibility rarely found in a home of this size.
Additional highlights include owned solar with very low electric bills, extensive recent improvements, and an expansive lot that provides the privacy and flexibility that are increasingly difficult to find. From the impressive scale of the property and mountain views to the resort-style backyard, thoughtfully upgraded kitchen, and highly versatile basement complete with a private movie theater, this is a rare opportunity to own an estate that delivers the space, amenities, and lifestyle today's most discerning buyers are looking for.
#7076940

Peoria

24437 N 85TH Avenue

6 Beds

4 Baths

7,372 Sq.Ft.

$2,995,000

MLS#: 7076940
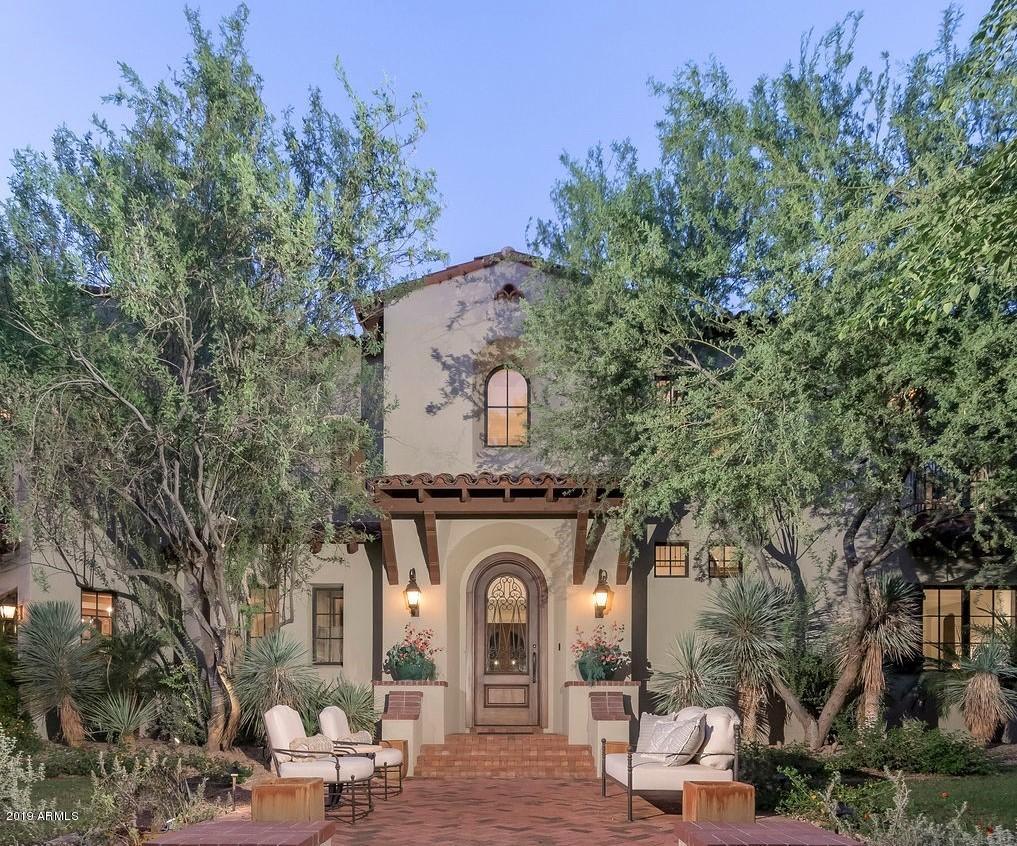
Arcadia at Silverleaf.  Authentic and charming, this magnificent Spanish Monterey custom estate is located on a premium corner lot overlooking one of Arcadia's signature parks and is the result of the superb craftsmanship of builder John Schultz of Schultz Development, and architect Mark Candelaria of Candelaria Design. This 8,174 sq. ft. home features 4 bedrooms, 4 bathrooms and 2 powder rooms with traditional Spanish influences and quality finishes throughout. Simply elegant and understated finishes include handmade tiles, stone and wood floors, beam ceilings, limestone fireplace surrounds and custom cabinetry.  This home is an entertainer's dream featuring a gourmet kitchen, custom bar, game room/media room and separate guest quarters. Outdoor entertaining is easy with numerous covered patio areas, charming fountains, large grass area, built in barbecue and sparkling spa and lap pool.
#5980613

Scottsdale

19453 N 98TH Place

4 Beds

None Baths

8,174 Sq.Ft.

$2,995,000

MLS#: 5980613
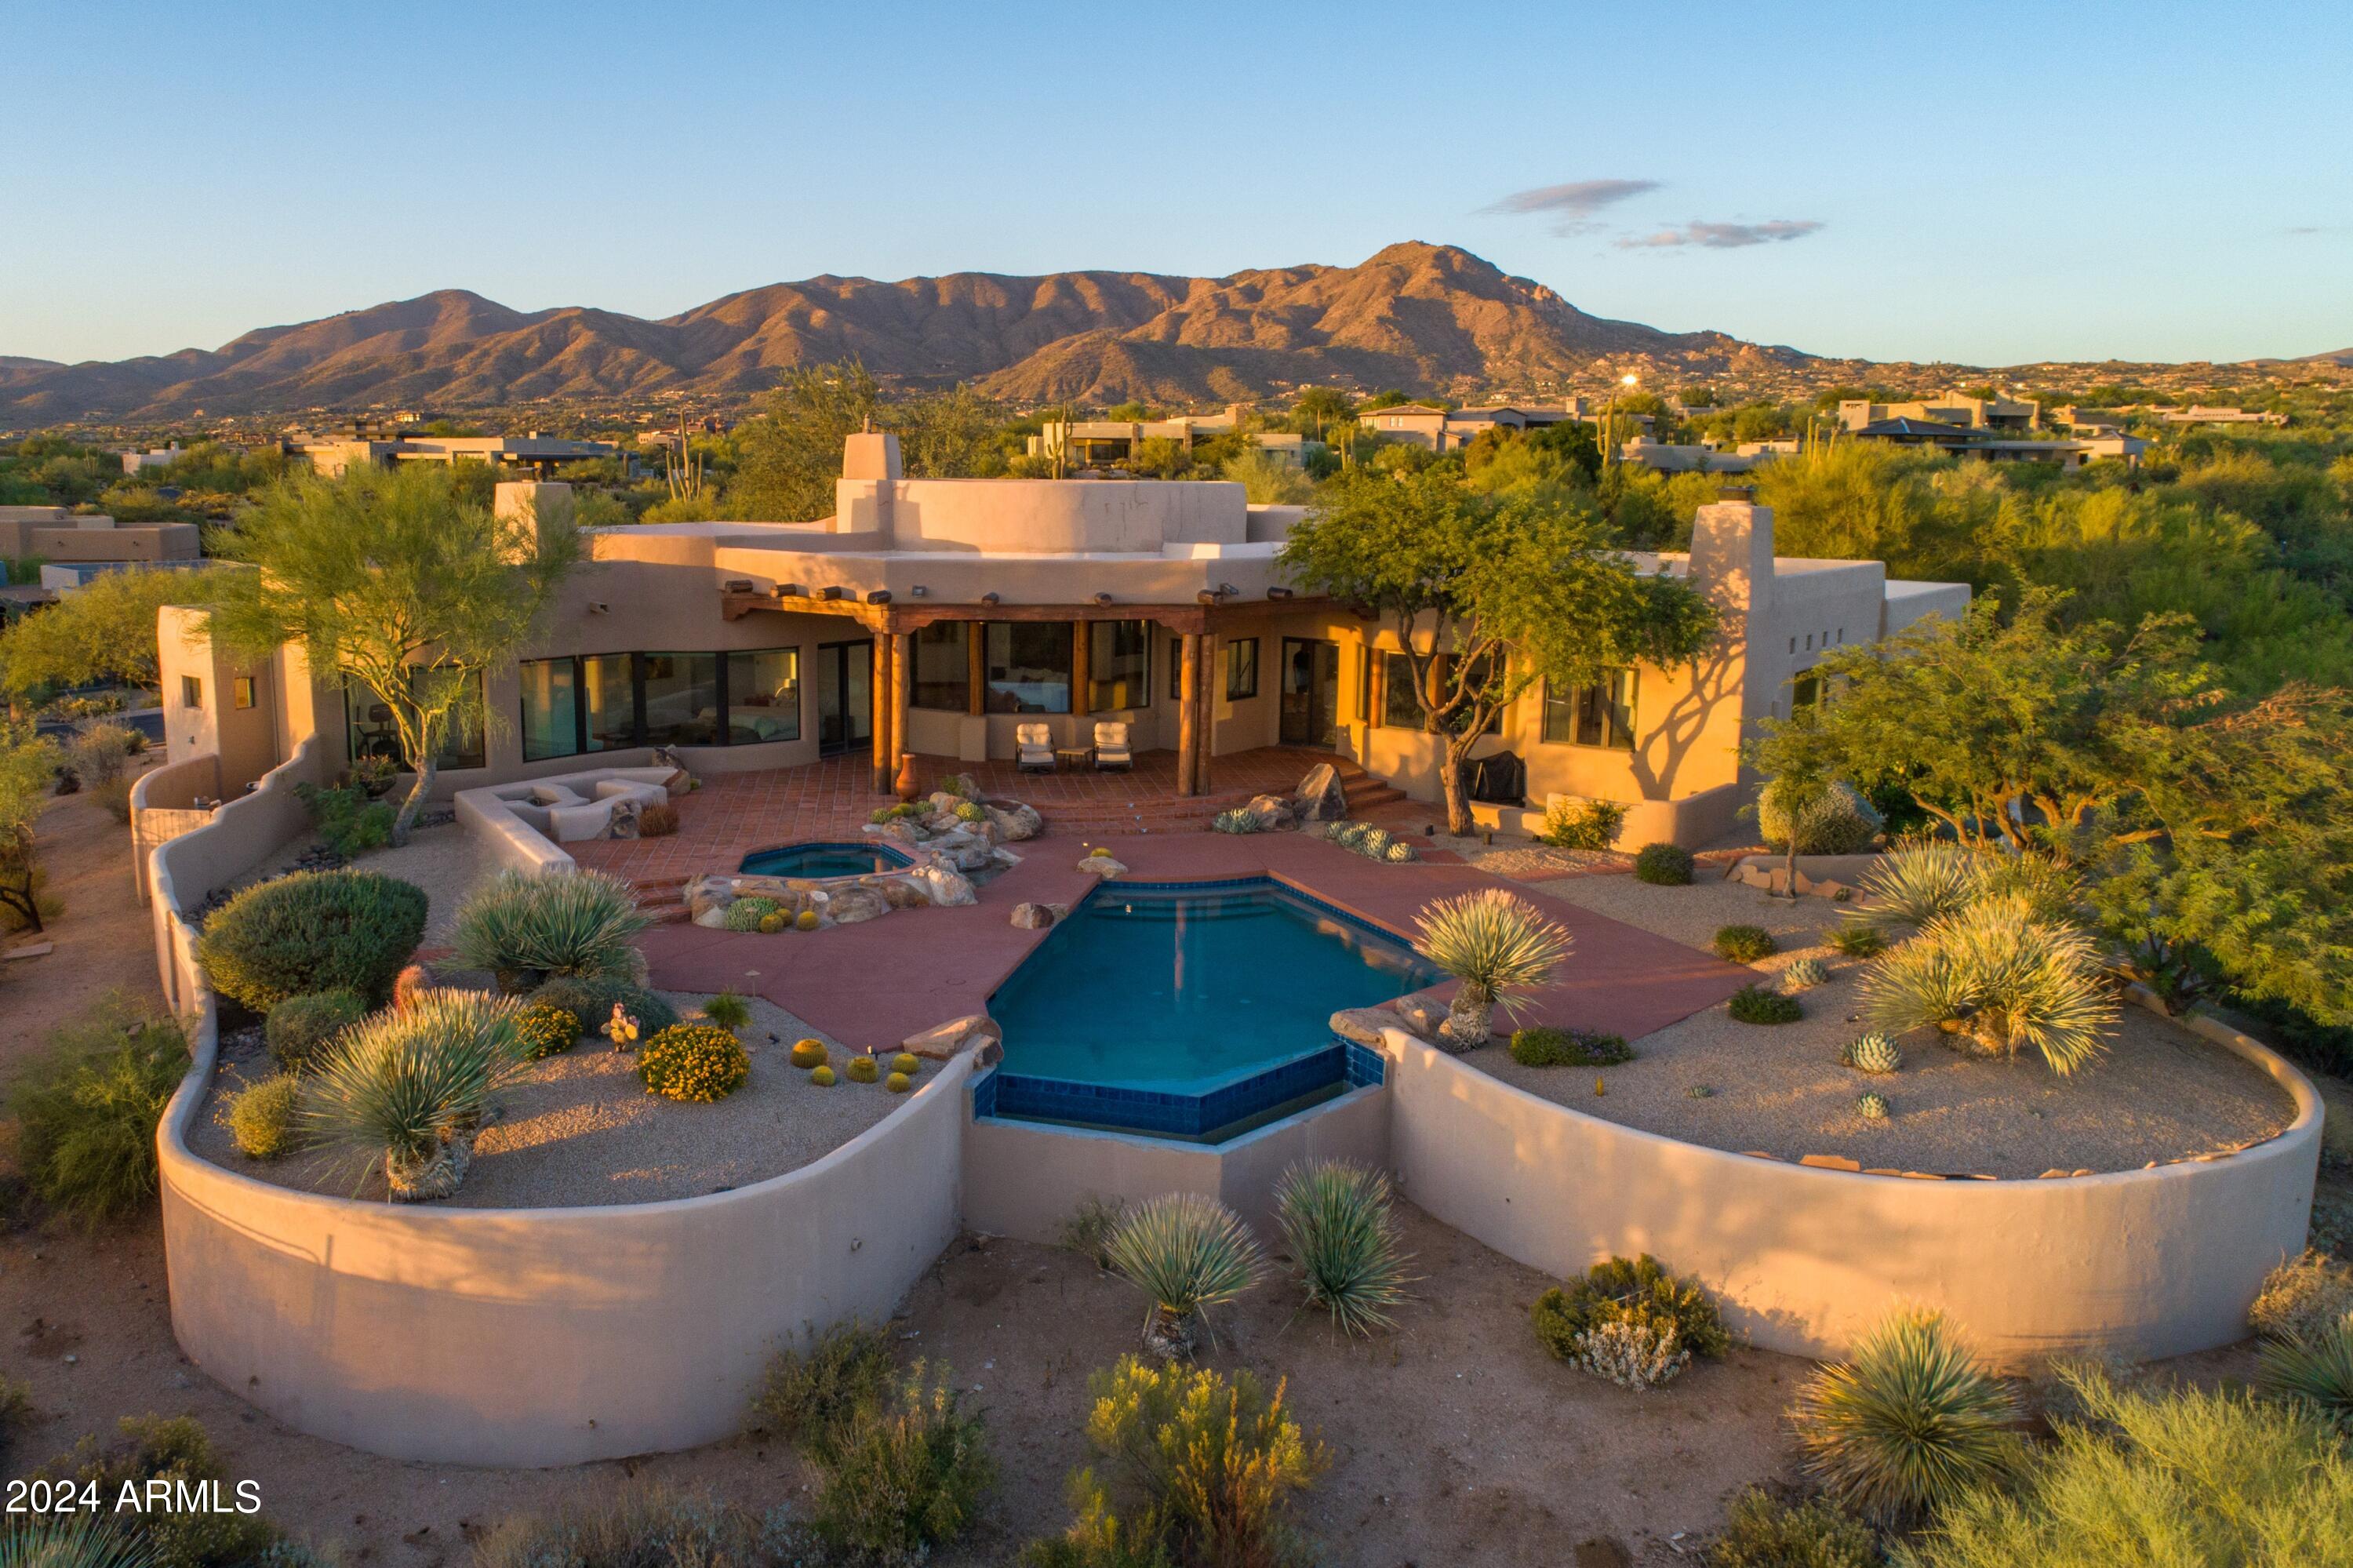
None
#6755023

Scottsdale

39742 N 103RD Way

3 Beds

3 Baths

4,108 Sq.Ft.

$2,995,000

MLS#: 6755023

New (2026) custom contemporary desert residence on a private, saguaro-studded homesite in a prime Catalina Foothills location. Situated in Agave Ridge, a small gated enclave in the  foreground of Pima Canyon. Clean architectural lines and the warmth of natural wood and stone finishes paired with up-close mountain views, iconic sunsets and city lights. Five en suite bedrooms, a separate bonus room, and a powder room provide flexible living spaces  while the great room and outdoor living space offer effortless indoor/outdoor living for gatherings large and small. 
A circular driveway lined in pavers leads to a covered entry and an impressive glass pivot door that introduces the native saguaros and city and sunset views upon arrival. The contemporary front elevation..continued.. features dark metal accents,  glass-paneled garage doors, and desert landscaping with native saguaros, mature agaves, and natural boulders. Perfectly positioned with desirable north/south exposure that maximizes the views and the best of desert living.
This one-acre cul-de-sac lot delivers extraordinary views and privacy, coupled with exceptional interiors, thoughtful design, and flawless execution for the ultimate in desert living. High, wood-plank ceilings in the great room are complemented by custom alder cabinetry, stacked-stone accents and a sleek, modern fireplace. Broad windows stream natural light for the restrained palette that provides continuity throughout the space. The great room connects comfortably with the kitchen and dining area, keeping mountain views at the center of the experience while seamlessly flowing to the outdoor space.  
The kitchen is anchored by a large waterfall center island with Aravalli quartzite countertops, and a caesarstone breakfast bar for casual dining. Custom, alder slab-front cabinetry, matte-black hardware maintain the clean aesthetic. High-end appliances include a Sub-Zero refrigerator, Wolf gas cooktop and oven, Miele built-in coffee machine, a Cove dishwasher, and a flush-mounted ceiling range hood. A nearby wet bar with a wine refrigerator and a walk-in pantry are finished beautifully and add additional storage and space. An exquisite powder room for guests, with a floating vanity and custom fixtures and lighting, sits just off the great room and kitchen.
The owner's suite offers room for a sitting area beneath a warm wood ceiling, with a wall of glass doors connecting the bedroom to the backyard. Its bathroom features a floating dual vanity, mosaic accents, custom lighting and a freestanding soaking tub and a glass-enclosed shower with contrasting dark slate. A spacious walk-in closet includes custom shelving, drawers and hanging storage arranged around a central island-truly magnificent. 
Four additional en suite bedrooms provide privacy and ease, with individually finished bathrooms carrying the same cohesive mix of wood cabinetry, tile and contemporary fixtures. The separate bonus room offers flexible space for a lounge, office, exercise or media room. An oversized laundry room with finishes equal to the rest of the home provides extensive cabinetry, counter space and a utility sink.
Outdoors, a deep covered patio (1450 sq. ft.) with a wood-plank ceiling and travertine pavers extends the living spaces, room for dining and relaxing beside the pool and spa.Large area with low-care turf perfect for kids or dogs. The outdoor kitchen features a built-in BBQ, refrigerator, and plenty of counter space.  The setting offers an ever-changing backdrop to life at home with vibrant sunsets, Catalina Mountain views, and twinkling city lights. 
Prime Tucson location close to everything. Moments from La Encantada Mall, Tucson's premier outdoor mall with fantastic restaurants and shopping. Close to La Paloma Country Club, Whole Foods, and some of Tucson's finest restaurants, the location brings shopping, dining, and recreation close to home. Convenient access to the University of Arizona, downtown Tucson, Interstate 10, Tucson International Airport and Oro Valley. Connect to the Loop, Tucson's 133-mile connected bike path. Hike or run at nearby Pima Canyon trailhead, or many other nearby trails with easy access. Visit nearby Tohono Chul Park.
High-performing District 16 schools: Manzanita Elementary, Orange Grove Middle School and Catalina Foothills High School. Nationally recognized charter schools: Leman Academyof Excellence and Basis. Private Schools: Pusch Ridge Christian, Salpointe Catholic High School, the Gregory School, Castlehill Country Day School, St. Cyril's K-8, St. Peter and Paul K-8, and more.
#22624231

Tucson

7185 N Agave Ridge Place

5 Beds

5 Baths

4,569 Sq.Ft.

$2,995,000

MLS#: 22624231
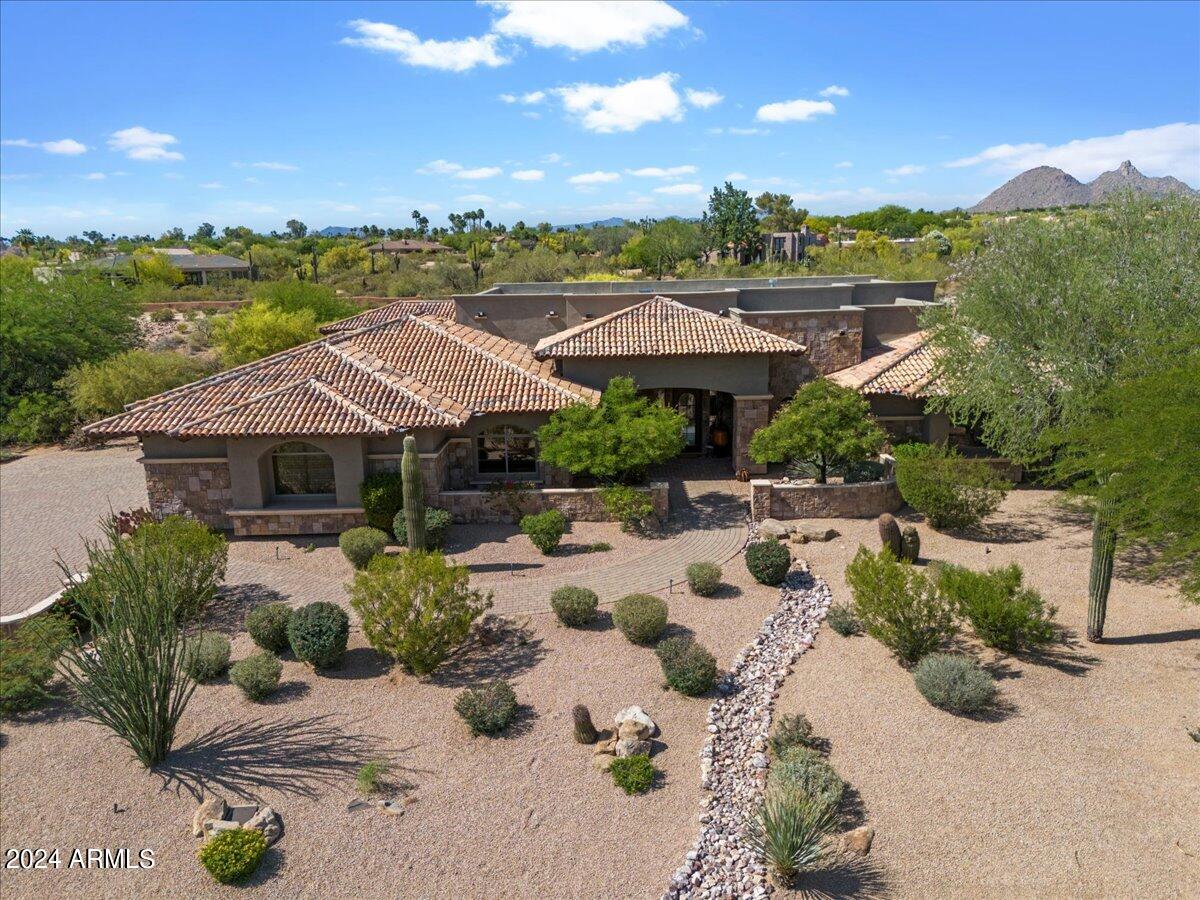
Incredible Opportunity on this Beautiful Custom Home in Serenity at Grayhawk. Enjoy plenty of space to entertain from the Chef's kitchen which features GE Monogram Professional grade oven, Sub Zero Fridge, 2 pantries+Butler's pantry. Large Family and Living Rooms and an eat in kitchen provide an abundance of space for entertaining friends and family. Enter through double Arcadia Doors to a Tranquil, Resort Style backyard Complete with: Massive Fireplace w/Stone Hearth, Outdoor BBQ Kitchen Bar, Putting Green, Spacious Covered patio with Views of Pinnacle Peak, Troon and the McDowell Mtns as well as an ideal pebbletech pool and spa. Location within Serenity is the perfect combination of a Quiet Lifestyle at home, while being minutes from countless Restaurants, Shopping and other Amenities.
#6709247

Scottsdale

8634 E OVERLOOK Drive

5 Beds

4 Baths

4,696 Sq.Ft.

$2,995,000

MLS#: 6709247

Price reduced
No detail has been overlooked in the extensive renovation of this stylish Camelback Foothills residence. Situated on a half-acre corner lot with Camelback Mountain views, this 5,000+ sq. ft. home offers 5 bedrooms, 4.5 baths, a separate office, versatile walkout basement, and fabulous new detached casita. Thoughtful updates include a beautifully remodeled kitchen and baths, flooring, roof, landscaping, hardscape, and pool. Inviting outdoor living spaces feature lush, pet-friendly turf, a sparkling pool, and exceptional areas for entertaining or relaxing. A three-car garage and circular driveway complete this beautifully reimagined home, where comfort, style, and effortless living come together.
#7092235

Phoenix

4303 E MCDONALD Drive

5 Beds

4 Baths

5,086 Sq.Ft.

$2,995,000

MLS#: 7092235

Brand new custom home on over sized lot. Built with the existing garage and portal this modern residence features large open floor plan with 10' ceilings, 8' solid core doors and a chic design. Chef's kitchen features 48'' gas ovens and extra large island. Separate wine bar area with wine cooler and wine closet for entertaining in style. This 5 bedroom home has a separate office and games room. Primary bedroom features a his and massive hers closet. Back yard features beautiful landscaping built in barbeque area, sports court, putting green and a large pool with water and fire features.
#6985209

Scottsdale

6401 E LARKSPUR Drive

5 Beds

4 Baths

4,627 Sq.Ft.

$2,995,000

MLS#: 6985209

* Listings identified with the FMLS IDX logo come from FMLS and are held by brokerage firms other than the owner of this website. The listing brokerage is identified in any listing details. Information is deemed reliable but is not guaranteed. If you believe any FMLS listing contains material that infringes your copyrighted work please review our DMCA policy and learn how to submit a takedown request. Ā© 2024. First Multiple Listing Service, Inc.
Fully remodeled cottage dream in Bisbee!

Featured listing

Fully remodeled cottage dream in Bisbee!

Browse Properties

Categories

Homes Tailored to Your Lifestyle

Buyers Guide

Buying a home is one of the most exciting milestones of your life.

View more

Sellers Guide

Putting your home on the market can be a stressful process, especially when you don’t know what to expect.

View more

Market report

With just a few clicks, you'll gain instant access to valuable insights about the real estate market, including trends, property values, and community analytics.

View more

Home value

Unlike automated valuations, our hands-on review will provide a comprehensive opinion of your home’s value while considering important interior elements and other location intangible factors that machine algorithms so often miss.

View more

Buyers resources

Guides on financing, inspections, and choosing the right Realtor for a smooth home purchase.

Sellers resources

Practical tips on staging, pricing, and preparing your home to attract buyers and maximize your sale.

Send a message

Message successfully sent.

Reason for contacting?

I agree to receive email communication and understand I can unsubscribe at any time.

I agree to be contacted by The Mandy Gold Team | Haymore Real Estate LLC via call, email, and text for real estate services. To opt out, you can reply 'stop' at any time or reply 'help' for assistance. You can also click the unsubscribe link in the emails. Message and data rates may apply. Message frequency may vary. Privacy Policy

Sign In Sign Out

Virtual Assistant

Would you like to take the next step with this property? We can help you schedule a showing or virtual tour, or send you more details.

Yes, I would like more information.

Thank You for Your Reply, One of Our Agents will contact you as soon as possible

No, maybe later.

Thank you, you can always contact me via email, phone number or through the contact form.

Realhub AI

Lucy - Your AI-Powered Realtor

Update Your Temporary Password

Personalize your search

Enter your email and we'll notify you immediately when new listings match what you're looking for.

or enter email address

Already have an account ? Login here

Continue your home search

I agree to receive communications and understand I can unsubscribe at any time.

I agree to be contacted by The Mandy Gold Team | Haymore Real Estate LLC via call, email, and text for real estate services. To opt out, you can reply 'stop' at any time or reply 'help' for assistance. You can also click the unsubscribe link in the emails. Message and data rates may apply. Message frequency may vary. Privacy Policy

Already have an account ? Login here

We use cookies

We use cookies for analytics and to enhance your experience. By accepting, you agree to analytics and marketing cookies. Small functional cookies that count viewed properties and time on site are used regardless of your choice. You can manage your preferences or learn more about our cookies policy.