Thinking of selling?

Trusted Real Estate Experts in Sierra Vista, Fort Huachuca, Benson, and Bisbee Arizona

  • Nearby me

E-Alert name

Properties

10000 properties match your criteria

Spanning over a quarter of an acre in Carino Estates, this beautifully upgraded single-story residence perfectly blends everyday comfort with an exceptional outdoor lifestyle. Inside, the open-concept split-wing layout provides privacy and effortless flow. Large windows connect the main living spaces to the expansive grounds outside, where you'll find a sparkling pool ideal for lap swimming or relaxing, lush fruit trees, dedicated garden area, and a built-in BBQ setup under the covered patio. Complete with an extended-length garage featuring custom built-in cabinetry, overhead storage, and a private backyard shed, this turn-key Chandler home has it all!
#7084953

Chandler

734 W GOLDFINCH Way

4 Beds

2 Baths

2,447 Sq.Ft.

$745,000

MLS#: 7084953

Seller to accept or counter offers between $369,900 - $384,900. Welcome home to this spacious 4-bedroom, 3-full-bathroom home on Tucson's northwest side! Inside, you'll find a living room, formal dining room, and a separate family area, giving everyone space to spread out. The kitchen features brand-new appliances and a cozy nook perfect for morning coffee. The generous primary suite offers plenty of room to relax. Step outside to a beautiful backyard with a sparkling pool and some low-maintenance turf, ideal for entertaining or enjoying Arizona sunsets. Easy access to everything the northwest side has to offer. Don't miss this one!
#22623483

Tucson

8769 N Maple Ridge Place

4 Beds

3 Baths

2,055 Sq.Ft.

$369,900

MLS#: 22623483

Charming 2 bedroom, 1 bathroom home offering approximately 800 sq. ft. of comfortable living in a quiet, well-maintained community in central Tucson. This inviting unit features wood-look vinyl flooring throughout with no carpet, creating a clean and low-maintenance living space. The functional kitchen comes equipped with a refrigerator, stove, oven, microwave, dishwasher, and disposal, while the in-unit washer and dryer provide added everyday convenience. Enjoy year-round comfort with air conditioning, ceiling fans, and heating. Step outside to your own private fenced backyard, perfect for relaxing or spending time outdoors. Residents also have access to a refreshing community pool. Conveniently located near the University of Arizona. 1/2 off first months rent with approved application!! This pet-friendly home offers an excellent combination of comfort, convenience, and location. Schedule your showing today!
#22623352

Tucson

1518 E Hedrick Drive D

2 Beds

1 Baths

800 Sq.Ft.

$1,295

MLS#: 22623352

Welcome to Charleston Estates! This beautifully upgraded 4-bedroom, 3.5-bath home offers 3,194 SF of refined Arizona living. A stunning courtyard with custom iron entry gate and fountain welcomes you inside, where a chef-style kitchen features County Clare quartz countertops, quartz throughout, crown molding, ceiling fans, remote blinds and front window shutters. New carpet was installed September 2026. The backyard is an entertainer's dream with a raised-edge pool, Sabbia limestone decking and patio, Alumawood pergola and shade structures, waterfall, pond, citrus and pomegranate trees, and low-voltage lighting. Pool upgrades include Pentair equipment, in-floor cleaning, UV sterilizer, ozone sanitation, therapy jets, MicroBrite LEDs and ScreenLogic app controls. Additional upgrades include
#7082509

Queen Creek

22331 E RUSSET Road

4 Beds

3 Baths

3,194 Sq.Ft.

$925,000

MLS#: 7082509

Open house
Welcome to this beautifully upgraded T.W. Lewis Prado, positioned on an XL lot with a impressive back yards and plenty of room to enjoy Arizona living. Thoughtful upgrades are found throughout, including a gourmet kitchen with abundant cabinetry, granite countertops, gas range & a custom built-in wine cove. Impressive owner's suite offers a true retreat with an oversized bedroom, massive walk-in closet, and upgraded bath featuring designer tile and a rain-glass shower enclosure. Additional details: 5-inch baseboards, upgraded lighting, tile throughout the main living areas and carpet in the bedrooms. Step outside to a backyard designed for entertaining, complete with a tranquil waterfall and reflection pond, built-in BBQ, firepit & multiple seating areas perfect for gathering with friends A utility sink adds convenience to the laundry room, while the impressive 3-car garage features extended depth, 8-foot doors, and garage door openers. With its oversized lot, inviting outdoor spaces, quality T.W. Lewis construction, and upgrades throughout, this home offers the perfect blend of comfort, function, and Arizona lifestyle.
Living in Estrella is about so much more than the home--it's the lifestyle that comes with it. Surrounded by mountain views, lakes, miles of scenic trails and beautiful desert landscape, Estrella offers a true sense of community with resort-style amenities right outside your door.
Residents enjoy multiple community centers, fitness facilities, pools, a water park, parks, sports courts, playgrounds, hiking and biking trails, plus year-round events that bring neighbors together. Add in nearby dining, schools, golf and everyday conveniences, and it's easy to see why Estrella continues to be one of the West Valley's most sought-after communities.
It's Arizona living with room to breathe, places to connect, and something to enjoy in every season.
#7084580

Goodyear

18234 W PIEDMONT Road

4 Beds

2 Baths

2,754 Sq.Ft.

$549,000

MLS#: 7084580

Where to begin?  Fantastic Catalina Mountain views from the backyard. pool and hot tub.  Huge elevated lot backing to private area.
Fully furnished (with the exception of the Living Room set).  New beds, just installed brand new hvac, as well as new roof last year.   Newer pool heater too.
Home is used as a second home for the owners and VRBO style vacation home for income. Adding to the convenience and value, the home is being sold fully furnished with quality furnishings throughout, including a new genuine leather living room set and real wood beds--making it easy to move right in and immediately enjoy the home. Major improvements provide added peace of mind, including a completely new HVAC system with new A/C and furnace in 2026, a new roof coating in 2025, and fresh exterior paint in 2024. Located less than 10 minutes from multiple golf courses, hiking and biking trails, restaurants, shopping, and entertainment,
#22623462

Tucson

2424 W Tortolita Bluffs Drive

3 Beds

2 Baths

2,040 Sq.Ft.

$550,000

MLS#: 22623462

Welcome to your private desert retreat in the highly desirable Stetson Hills community! Tucked away on a quiet cul-de-sac with a neighborhood park at the end of the street, this beautifully maintained Shea home offers the perfect blend of privacy, comfort, and Arizona living.
The backyard is designed for both relaxing and entertaining, featuring a sparkling play pool, mature lush landscaping, and select mountain views that create a peaceful desert setting.
Inside, vaulted ceilings and abundant natural light enhance the spacious living areas, while a cozy gas fireplace adds warmth and character. The kitchen features granite countertops and newer appliances, with a functional layout that flows seamlessly throughout the home. Energy-efficient solar and dual A/C systems!
#7084595

Phoenix

25203 N 42ND Avenue N

4 Beds

3 Baths

2,980 Sq.Ft.

$770,000

MLS#: 7084595

Price reduced
Move-in ready in Arroyo Springs! This Glendale home has already tackled the big-ticket items: newer AC, roof, water heater, and pool equipment, plus fresh paint inside and out. High ceilings and abundant natural light make the home feel spacious and bright, while the kitchen features stainless steel appliances ready for everyday living. Enjoy mountain views and a private pool with an updated deck out back. Arroyo Springs offers a quiet, tree-lined community with low HOA, minutes from the Loop 101, Arrowhead Towne Center, and North Glendale shopping and dining. Newer systems, fresh paint, and a beautiful backyard!  Step inside to soaring high ceilings and an abundance of natural light that makes the whole home feel open and airy. The kitchen's stainless steel appliances are ready for everyday cooking or hosting, and with mountain views right outside, this home offers that classic Arizona indoor-outdoor feel from the moment you walk in.

Out back, enjoy your own private pool with a newly updated deck -- perfect for beating the Arizona heat without ever leaving home. Arroyo Springs is known for its quiet, tree-lined streets and low HOA, while still putting you minutes from the Loop 101, Arrowhead Town Center, and all the shopping, dining, and entertainment of North Glendale.
#7084314

Glendale

20648 N 41ST Lane

3 Beds

2 Baths

2,195 Sq.Ft.

$499,999

MLS#: 7084314

Welcome to a truly one-of-a-kind custom estate nestled on 3.31 acres of horse-zoned Sonoran Desert in Northwest Tucson. Elevated to capture breathtaking Catalina Mountain and city-light views, this exceptional property offers the rare combination of privacy, expansive acreage, resort-style amenities, and convenient access to the city.

Built in 1995, this approximately 3,218-square-foot frame-stucco Southwestern home has been thoughtfully updated with contemporary finishes while maintaining its distinctive desert character. The airy, open-concept interior features abundant natural light, skylights, soaring ceilings and spacious formal living and dining areas designed for both everyday living and entertaining. The split-bedroom floor plan provides excellent privacy, with the spacious primary suite conveniently located on the main level.

The primary retreat features a luxurious soaking tub, walk-in shower, oversized closet, and direct access to the patio. The beautifully updated kitchen offers custom cabinetry, ample storage, granite countertops, black stainless-steel GE appliances, and a large center island that serves as the heart of the home.

Upstairs, a spacious loft provides additional living space along with two bedrooms, a full bathroom, and two private balconies. The west-facing balcony captures spectacular Sonoran Desert sunsets, while the east-facing balcony showcases stunning mountain views and a unique evening display as the Catalina Mountains glow red in the setting sun. Both balconies offer an incredible vantage point for taking in Tucson's spectacular star-filled night skies.

Outdoor living is truly exceptional. The resort-style backyard features a heated pool and spa, enclosed pool and ramada area, extended patios, citrus trees, and expansive views of the surrounding desert landscape. The property is also frequented by an impressive variety of native wildlife, including owls, deer, javelina, bobcats, and more, creating the feeling of your own private nature preserve.

For those seeking space for vehicles, recreational equipment, or an equestrian lifestyle, the property offers a spacious three-car garage with storage, a detached RV carport, and a detached storage shed. The horse-zoned acreage provides room to enjoy the freedom and possibilities that come with owning an expansive desert property.

Located on the west side of Northwest Tucson, the home offers a peaceful desert retreat while remaining conveniently accessible to major shopping destinations and Interstate 10.

This is more than a home--it is a private desert estate offering spectacular views, abundant wildlife, indoor-outdoor living, resort-style amenities, horse-zoned acreage, and a level of privacy that is increasingly difficult to find in Tucson.
#22623375

Tucson

5215 W Sunset Road

4 Beds

2 Baths

3,218 Sq.Ft.

$1,049,000

MLS#: 22623375

Price reduced
Cul-de-sac living at its finest! On one of Power Ranch's most popular streets you will not only find a move in ready home with an entirely new kitchen but also a beautiful home with a NEW ROOF in 2025, NEW WINDOWS in 2022, and NEW HVAC in 2023... Located at the end of Sundance Ct and next to one many greenbelts, this home will impress and excite you. Not only does it have the new kitchen and other big items but it includes remodeled bathrooms and a front porch to wave hello to friends! Located in Gilberts #1 Master planned community with 11 different parks, 2 catch and release ponds, pickleball, tennis, softball, basketball, soccer, bocce ball, and volleyball courts. You will also find a welcoming neighborhood with 26 miles of walking trails, 5 pools, a splash pad, 2 clubhouses and more!
#7084843

Gilbert

4010 E SUNDANCE Court

3 Beds

2 Baths

1,605 Sq.Ft.

$495,000

MLS#: 7084843

Step back in history with ''the Rock Pile,'' a legendary 1930's Tucson speakeasy turned beautifully preserved central Tucson home! Nestled in the desirable Bahia Estates, this unique property on a private, near half acre lot, perfectly blends rich storied heritage with prime location. Featuring a bright, well laid out floor plan showcasing timeless ranch architecture, wood burning fireplaces, and gorgeous private garden views. Potential uses include multi-generational living, separate basement rental unit, or single family dwelling. Enjoy your private desert oasis in the spacious backyard gardens, complete with multiple covered patios & mature shade trees, perfect for entertaining. Situated minutes from the UofA, TMC, and popular central dining. This gem offers unbeatable convenience!
#22622039

Tucson

4837 E Fairmount Street

3 Beds

2 Baths

2,285 Sq.Ft.

$520,000

MLS#: 22622039

Build your dream home in beautiful Gold Canyon with NO HOA and gorgeous mountain views! 
This level vacant lot is located in the established Golden Springs community and offers stunning views of the Superstition Mountains and Dinosaur Mountain. Enjoy the freedom of no HOA while being close to hiking, biking, golf, dining and outdoor recreation. With approximately 0.16 acres, this homesite is a wonderful opportunity to design and build your own Arizona desert retreat. Come see the views and imagine the possibilities!
#7082296

Gold Canyon

6190 S SAGE Way 176

None Beds

None Baths

0.16 acres

$70,000

MLS#: 7082296

Price reduced
An extraordinary opportunity awaits with this custom-designed luxury estate situated on a sprawling 1.25-acre lot. Arrive via the elegant stamped-concrete circular driveway, setting the stage for the home's striking curb appeal and refined architectural detail.
Designed with both functionality and grandeur in mind, the residence features a split-floorplan layout. The dedicated primary wing serves as a private retreat, complete with an executive office, dedicated home gym, and a lavish primary suite. The suite boasts a private sitting area with direct exterior access, alongside an opulent ensuite bath featuring dual vanities, a custom tiled shower, and a deep soaking tub. On the opposite wing, two generously sized bedrooms share a well-appointed Jack-and-Jill bathroom, each equipped with it's  own walk-in closet.
The heart of the home is an expansive great room that flows seamlessly into a chef's island kitchen, perfect for culinary endeavors and everyday living, complemented by a conveniently located guest powder room.
The fully finished basement expands your living space with exceptional versatility--ideal for multi-generational living or next-gen accommodations. Downstairs includes a spacious family room, an additional bedroom and full bath, a dedicated home theater, and a stylish wet bar designed for effortless hosting.
Stepping outside, the resort-style backyard offers an outdoor sanctuary against a backdrop of panoramic mountain views. Enjoy extensive covered and paver patios, an outdoor fireplace area, and a heated pool highlighted by a cascading waterfall and grotto. A private pool house with a half bath and dedicated deck completes this exterior oasis.
Upgrades include polished travertine flooring, coffered ceilings, plantation shutters, and pre-wired surround sound throughout. Enjoy tranquil semi-rural living while remaining just minutes from the vibrant dining, shopping, and amenities of Queen Creek.
#7084403

San Tan Valley

745 W RHEA Road

4 Beds

3 Baths

4,493 Sq.Ft.

$1,250,000

MLS#: 7084403

Versatile floor plan w/ room for the whole family - 5 bed+office+loft, 3 ba home in San Tan Heights! Gourmet kitchen offers espresso cabinetry, walk-in pantry, SS appliances incl GAS cooktop, quartz counters & island w/ breakfast bar. RARE downstairs bedroom w/ full bath + office. Upstairs features a spacious loft & convenient laundry room. Spacious secondary bedrooms incl two w/ walk-in closets & full bath. Split master suite w/ dual vanity, frameless glass shower + soaking tub, & HUGE walk-in closet. Tandem 3 cg w/ storage & work bench. Private backyard w/ no rear neighbors, covered patio + extended paver patio, turf yard + STUNNING mountain views. Just a short drive to QC Olive Mill, Pecan Lake Entertainment, Schenpf Farms, and local shopping, dining & schools Don't miss this one
#7082453

San Tan Valley

4337 W SEBASTIAN Lane

5 Beds

3 Baths

3,007 Sq.Ft.

$549,990

MLS#: 7082453

WELCOME to this exceptional home, where refined luxury meets breathtaking views of the Catalina Mountains. Ideally situated near an impressive selection of shopping, dining, medical facilities, and everyday amenities, this desirable location offers convenience at your doorstep. The community offers an inviting selection of amenities, including a pool &  spa, exercise room, and scenic walking and biking trails for outdoor enthusiasts to enjoy. 

Eye-catching curb appeal invites you to a prime corner lot, perfectly positioned near the entrance of the subdivision. Discover the classic elegance of the Balcony Casita Augusta model, offering 1,730 sq. ft. of beautifully designed living space with a split floor plan, new interior paint (2026), 3-bedrooms, 2-bathrooms, and a 1-car garage. Recently, painted garage floors (2026).

From the moment you arrive, you'll appreciate the exceptional setting, where picturesque views of the surrounding Sonoran Desert create a stunning backdrop. 

Step through the front door and experience a warm blend of comfort, sophisticated style, and functionality. The thoughtfully designed floor plan features unique details and versatile living spaces.  At the heart of the home, the spacious great room showcases stunning polished travertine flooring, high ceilings, artistic niches, abundant natural light, and an inviting dining area- creating an ideal setting for everyday living and entertaining.

The kitchen is equally impressive, featuring granite countertops, abundant cabinetry, recessed lighting, sleek stainless-steel appliances, Induction oven/stove, kitchen sink (Black Blanco Stone) and a decorative backsplash. A convenient walk-in pantry provides additional storage, while a thoughtfully designed pass-through with a breakfast bar creates an effortless connection between the kitchen and living areas.

The spacious primary bedroom offers a private retreat with soft carpeting, a charming sitting area beside a window with space for a desk, and a private entrance to the patio. An oversized walk-in closet provides generous storage, while the luxurious ensuite bathroom features a separate walk-in shower and soaking tub, complemented by a dual vanity. Two additional bedrooms feature soft carpeting and share the conveniently located hallway bathroom, with the laundry room nearby for added everyday convenience. With abundant additional storage throughout the home, including the garage, there's plenty of space to keep everything organized and within easy reach.

End the day on the inviting balcony, soaking in majestic mountain views while enjoying your favorite beverage or simply relaxing in the beautiful surroundings. Don't miss the opportunity to make this home your own! Community features include the Vistoso Pond Project located in the neighborhood.

List of Improvements is attached to the SPDS on MLS.
#22623490

Oro Valley

695 W Vistoso Highlands Drive 216

3 Beds

2 Baths

1,730 Sq.Ft.

$460,000

MLS#: 22623490
* Listings identified with the FMLS IDX logo come from FMLS and are held by brokerage firms other than the owner of this website. The listing brokerage is identified in any listing details. Information is deemed reliable but is not guaranteed. If you believe any FMLS listing contains material that infringes your copyrighted work please review our DMCA policy and learn how to submit a takedown request. Ā© 2024. First Multiple Listing Service, Inc.
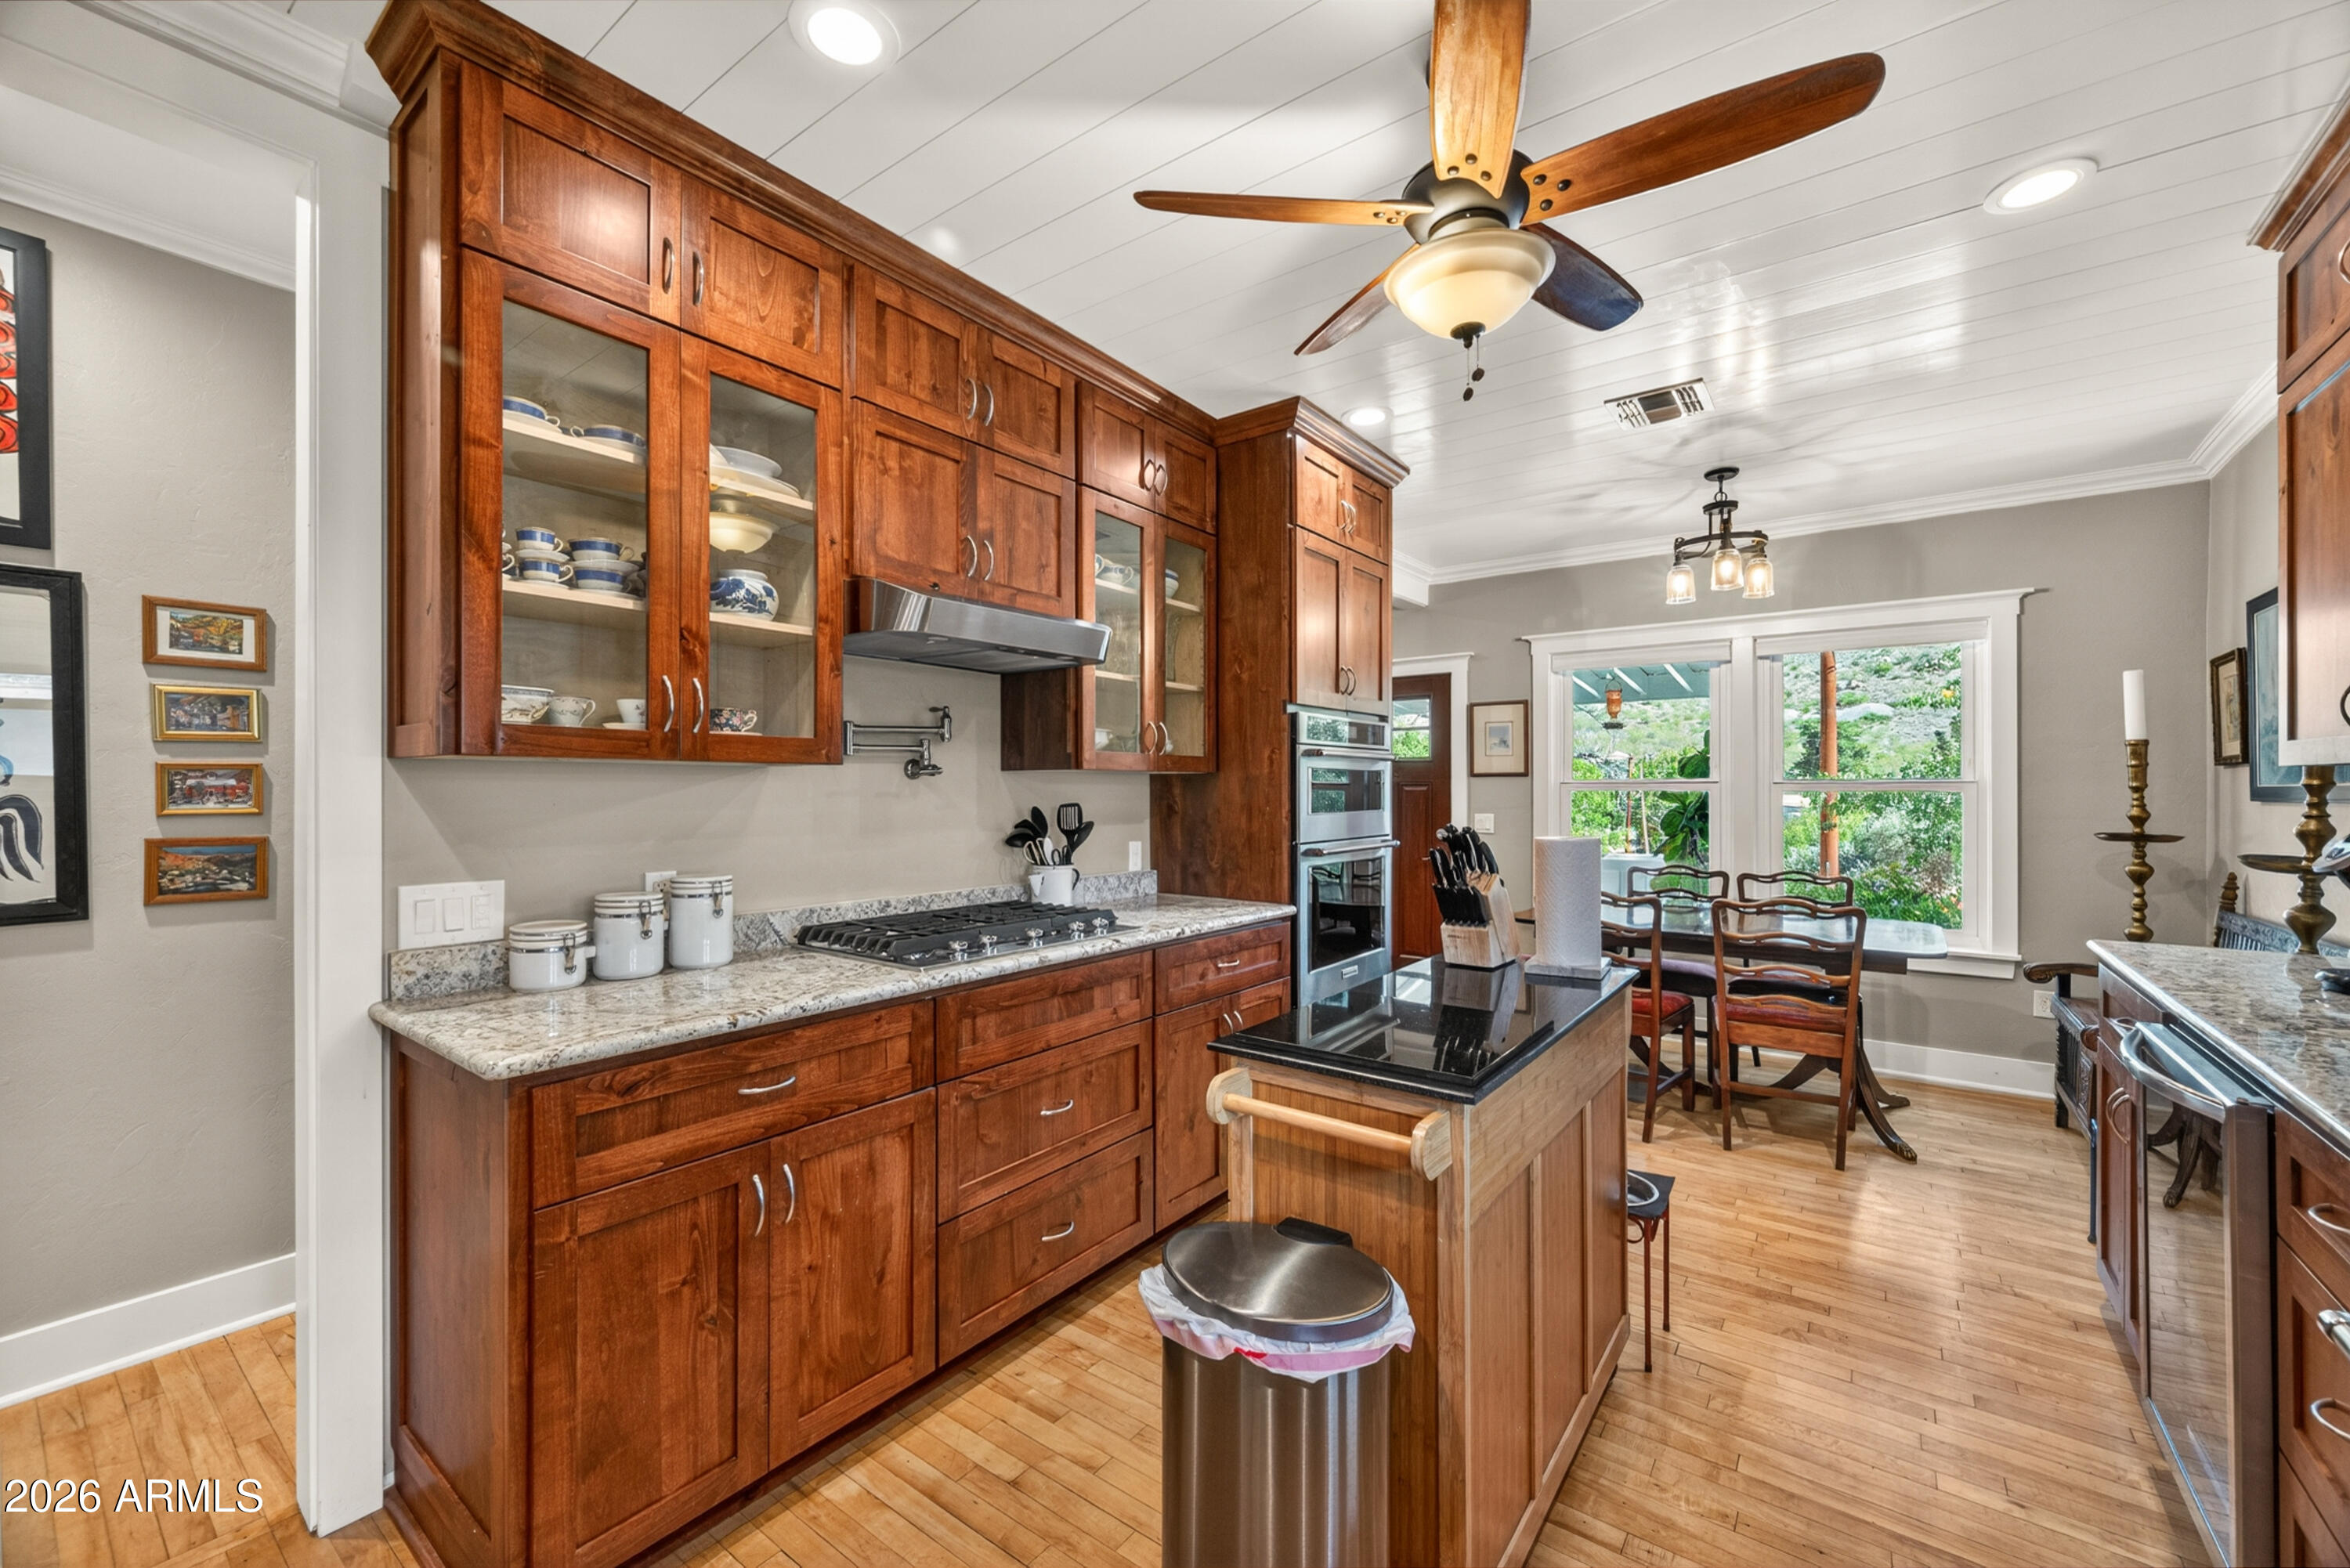
Fully remodeled cottage dream in Bisbee!

Featured listing

Fully remodeled cottage dream in Bisbee!

Browse Properties

Categories

Homes Tailored to Your Lifestyle
Buyers Guide

Buying a home is one of the most exciting milestones of your life.

View more

Sellers Guide

Putting your home on the market can be a stressful process, especially when you don’t know what to expect.

View more

Market report

With just a few clicks, you'll gain instant access to valuable insights about the real estate market, including trends, property values, and community analytics.

View more

Home value

Unlike automated valuations, our hands-on review will provide a comprehensive opinion of your home’s value while considering important interior elements and other location intangible factors that machine algorithms so often miss.

View more
Buyers resources

Guides on financing, inspections, and choosing the right Realtor for a smooth home purchase.

Sellers resources

Practical tips on staging, pricing, and preparing your home to attract buyers and maximize your sale.

Send a message

Message successfully sent.

Reason for contacting?

I agree to receive email communication and understand I can unsubscribe at any time.

I agree to be contacted by The Mandy Gold Team | Haymore Real Estate LLC via call, email, and text for real estate services. To opt out, you can reply 'stop' at any time or reply 'help' for assistance. You can also click the unsubscribe link in the emails. Message and data rates may apply. Message frequency may vary. Privacy Policy

Sign In Sign Out

Virtual Assistant

Would you like to take the next step with this property? We can help you schedule a showing or virtual tour, or send you more details.

Yes, I would like more information.

Thank You for Your Reply, One of Our Agents will contact you as soon as possible

No, maybe later.

Thank you, you can always contact me via email, phone number or through the contact form.

Realhub AI

Lucy - Your AI-Powered Realtor

Update Your Temporary Password

Personalize your search

Enter your email and we'll notify you immediately when new listings match what you're looking for.

or enter email address

Already have an account ? Login here

Continue your home search

I agree to receive communications and understand I can unsubscribe at any time.

I agree to be contacted by The Mandy Gold Team | Haymore Real Estate LLC via call, email, and text for real estate services. To opt out, you can reply 'stop' at any time or reply 'help' for assistance. You can also click the unsubscribe link in the emails. Message and data rates may apply. Message frequency may vary. Privacy Policy

Already have an account ? Login here

We use cookies

We use cookies primarily for analytics to enhance your experience. By accepting, you agree to our use of these cookies. You can manage your preferences or learn more about our cookies policy.