Thinking of selling?

Trusted Real Estate Experts in Sierra Vista, Fort Huachuca, Benson, and Bisbee Arizona

  • Nearby me

Popular Features

Community Features

Association

Property Features

Waterfront

View

Exterior Features

Interior Features

Style

E-Alert name

Properties

10000 properties match your criteria

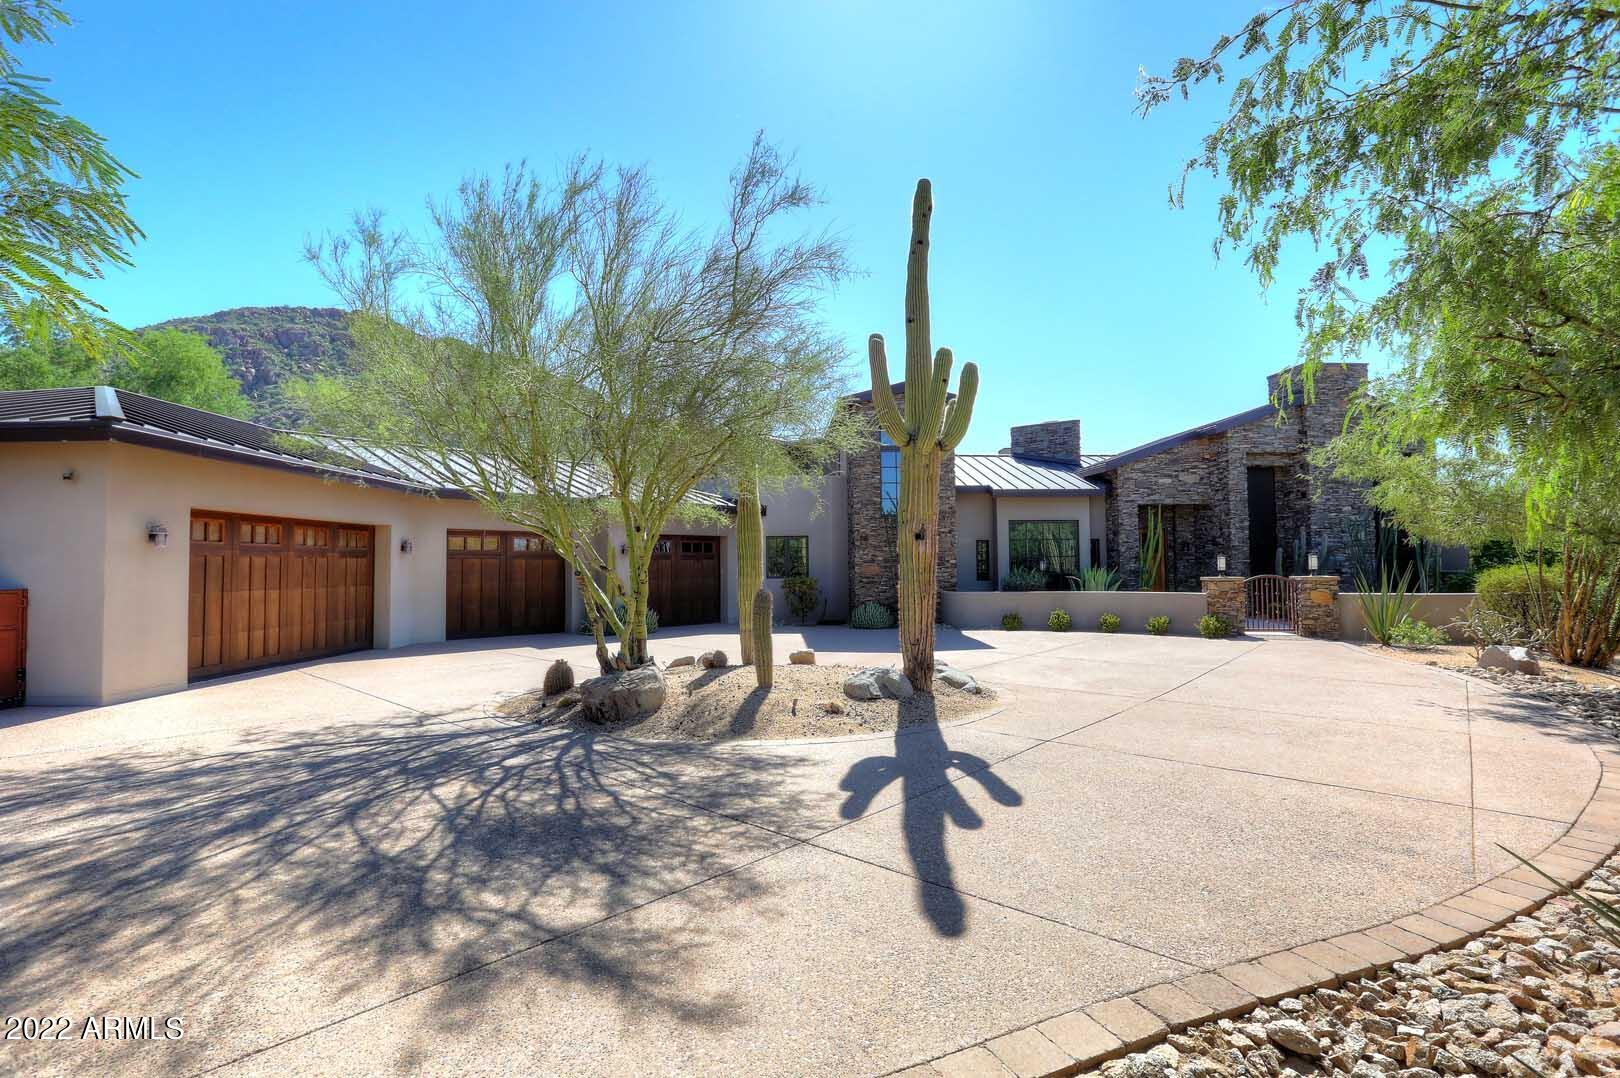
Located in the award-winning prestigious community of Desert Highlands. Immediate Golf membership included at Close of Escrow! Soft contemporary design situated on over a 3/4 acre, very private, peaceful lot with mountain views. Built in 2011, the home has quality finishes, appliances and features. The entry way is in-laid wood and stone flooring with ceilings of wood beams. Real wood and travertine tile flooring.  20+ feet high ceiling couples with a magnificent floor to ceiling stone fireplace. Comfort and elegance. Sunken bar situated off the living room with sink, fridge and granite counters. Adjacent to the customized and elegant powder room is a spacious office/ library with built in shelves and cabinetry. The Primary bedroom is spacious with auto shades, drapes and access to the outdoor spa and pool. Main bedroom suite bathroom area includes floor to ceiling tiled rain shower, Kohler Soaking tub, granite and stone tile counters, separate water closets and sink areas. There is an expansive walk-in closet with 3 walls of wood built-in closets, shelves and storage. 

The multiple large windows in the bedroom allow full view of the resort-style backyard with pool and spa and mountain views.
The kitchen area has a large granite covered island with seating for up to 6 chairs. Full length granite counter with full size cabinets and shelves above. Appliances include a Wolf 6-burner gas cooktop, large double sided Sub-Zero refrigerator, Wolf Double ovens, Asko Full Size dishwasher and a Fisher & Paykel Draw-Type dishwasher, microwave and sub-zero handy 25 bottle wine fridge. 
 Walk-in pantry and casual dining nook off the kitchen. Adjacent to the kitchen is a free-standing stone fireplace and a more formal dining area set up with contemporary drop lighting and room for a hutch.
Down the hallway is the laundry room with granite counters, an includes storage cabinets and newer Electrolux washer and dryer.
Continuing down the hallway on the first floor is an ensuite guest bedroom  with a well appointed bathroom of granite and stone tile.
The hallway leads out to the overly spacious epoxy flooring 4 car garage. With a 10.5 feet floor to ceiling, a car lift can be added. Numerous built-ins along the wall and a 12' x 10 ' storage room can be found a the back of the garage area. The garage is massive in depth and allows for extra car storage.
Back into the hallway, a short flight of stairs takes you to the upstairs ensuite bedroom with private deck overlooking the beautiful backyard.
You can get to the back yard from the living room/ kitchen area, and main bedroom area. A covered back patio area measures over 25' x 20'+. Built-in BQ grill. Heated spa and pool with flora, trees and mountain view. Great entertaining backyard.
This home has it all, is in excellent condition, has had a very limited occupancy and has an excellent exterior curb appeal. 

All new hot water heaters, New HVAC unit, new pool cleaning system, new pool LED light, updated laundry room. All operating systems and structural/roof/sewer have been fully inspected, repaired and are fully operational.
#6458860

Scottsdale

10040 E HAPPY VALLEY Road 445

3 Beds

3 Baths

4,138 Sq.Ft.

$2,950,000

MLS#: 6458860
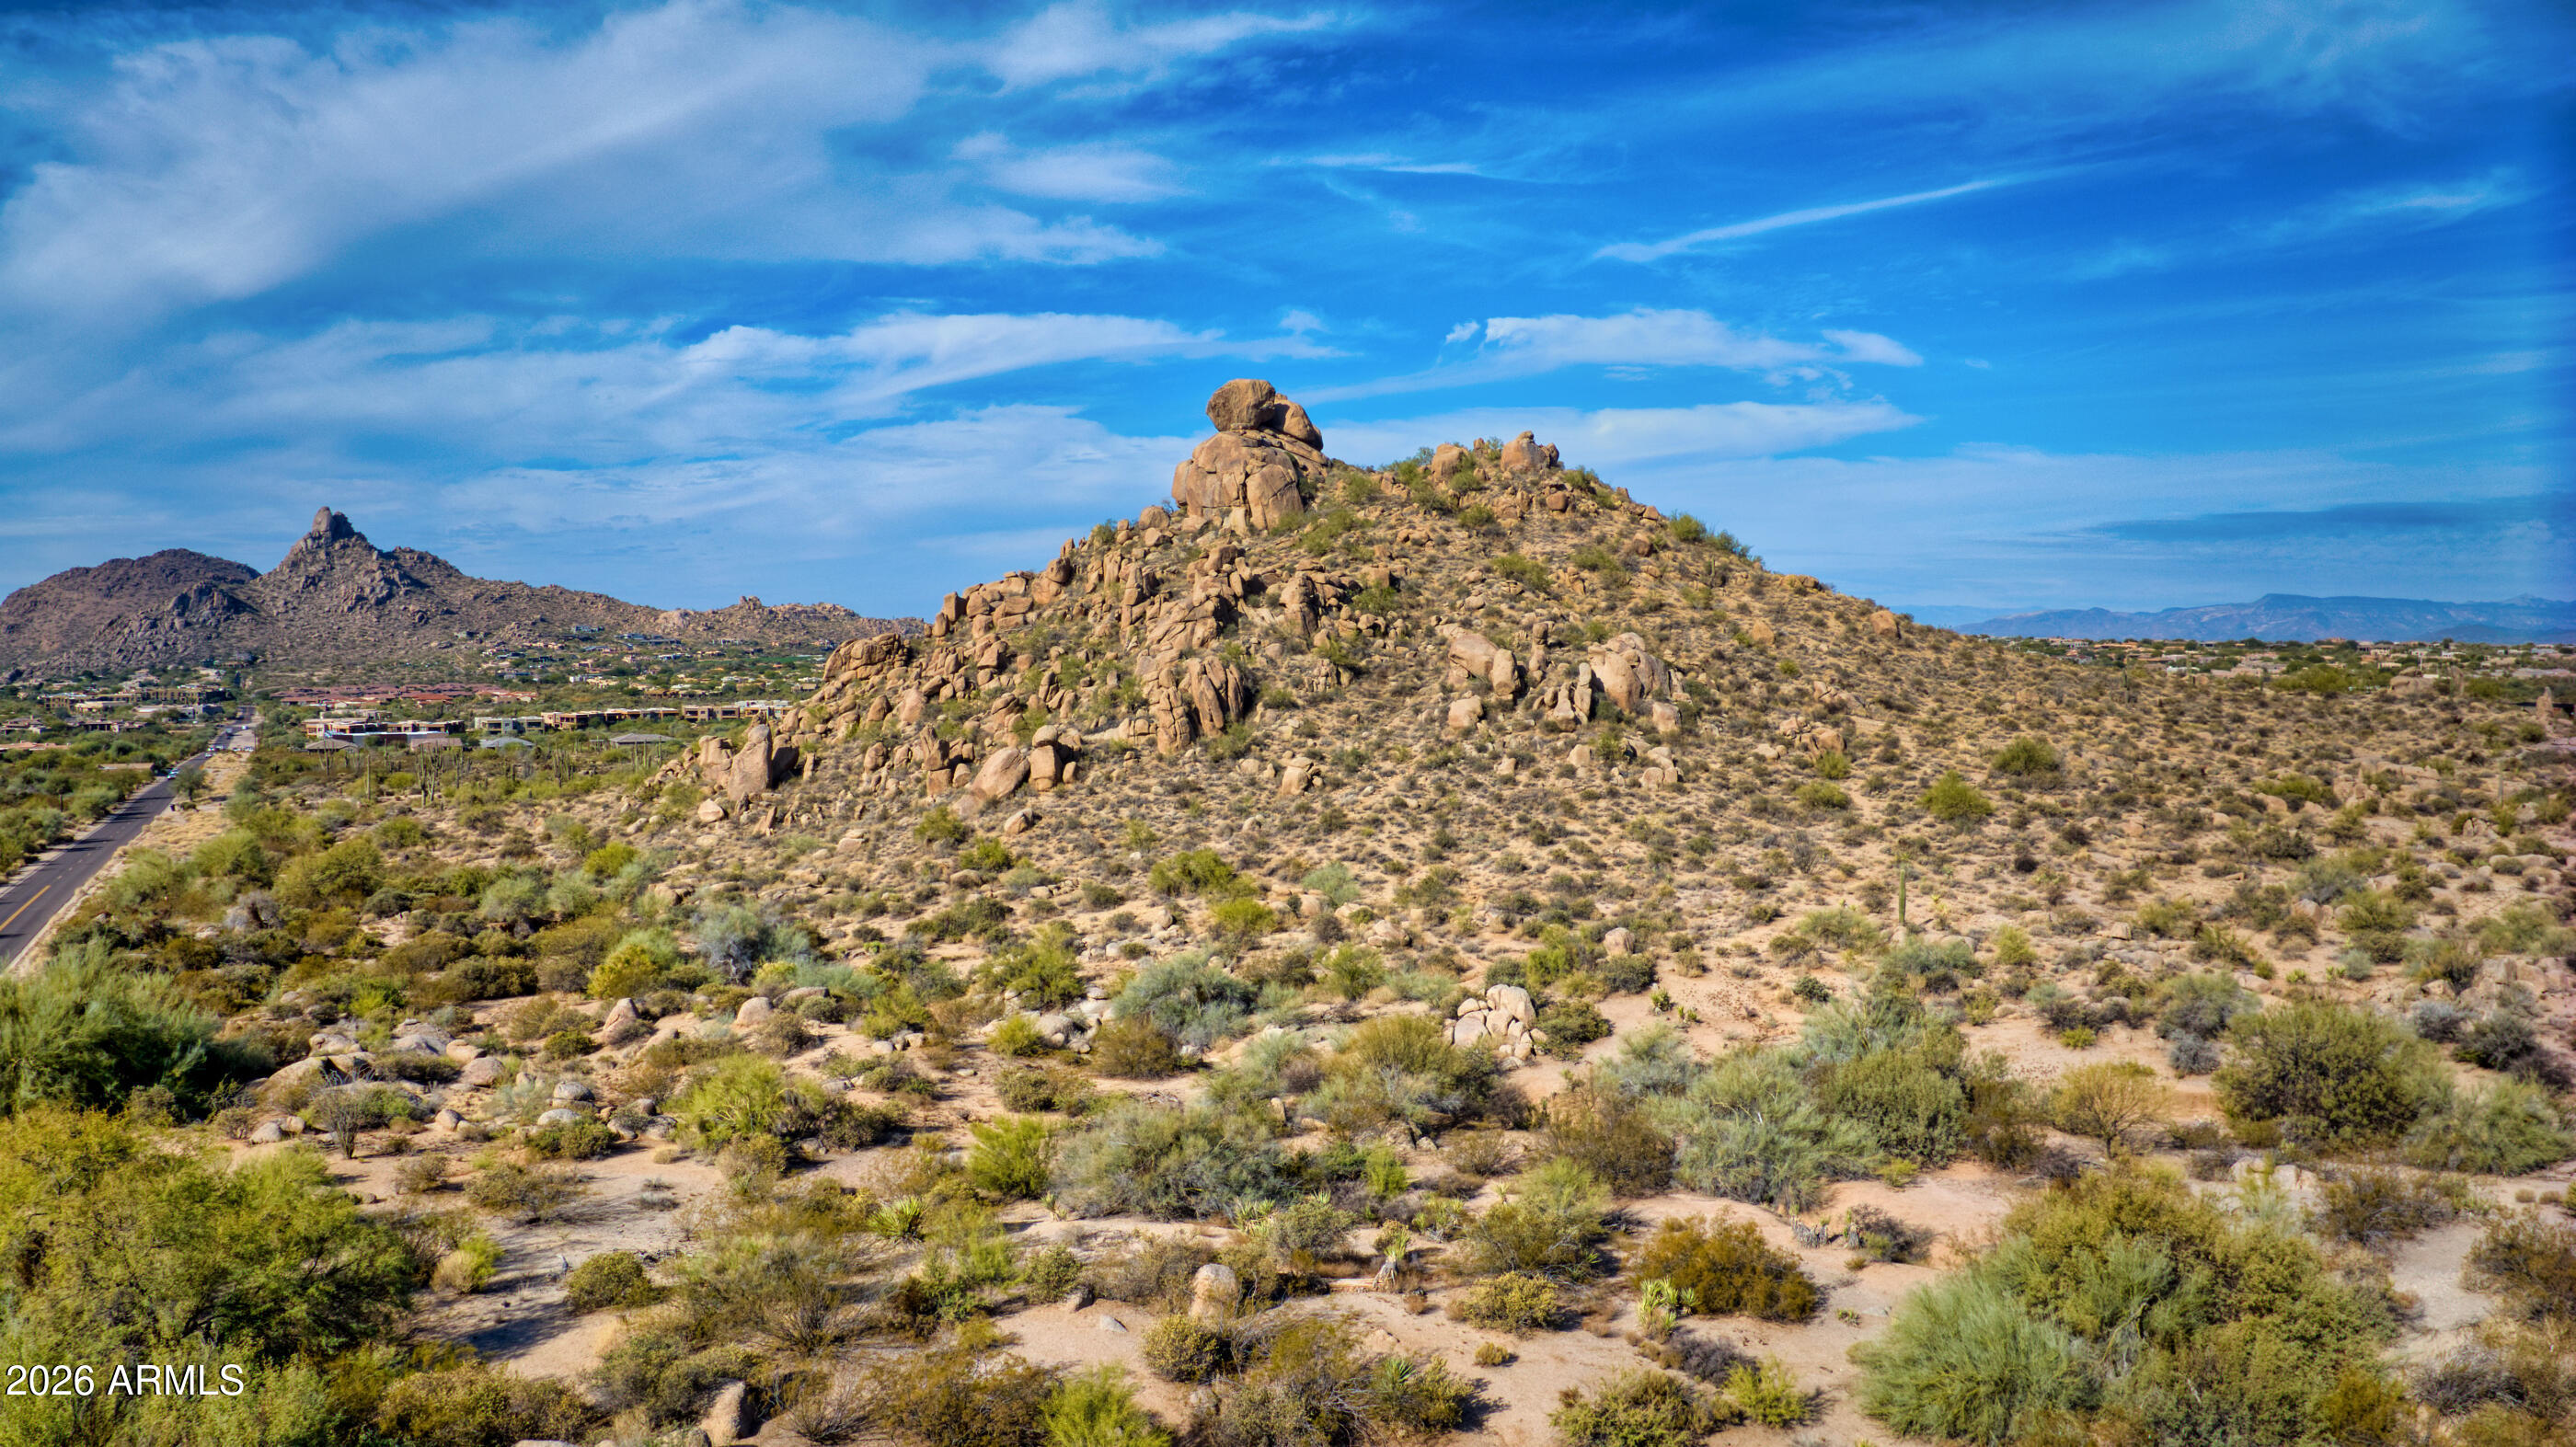
Amazing Luxury lot with city lights, and mountain views. Lot is a gross 5 acres. Water ,Sewer and electric  are in to the property line. 112th St. Cul-de sac is paved. An additional 5 acre gross lot # 216-80-471 is also available for $2,950,000 adjoining this property and is listed by separate listing. R1-190 Zoning , One House to the five acres (5).
#7043753

Scottsdale

00000 E Jomax Road 2

None Beds

None Baths

4.43 acres

$2,950,000

MLS#: 7043753
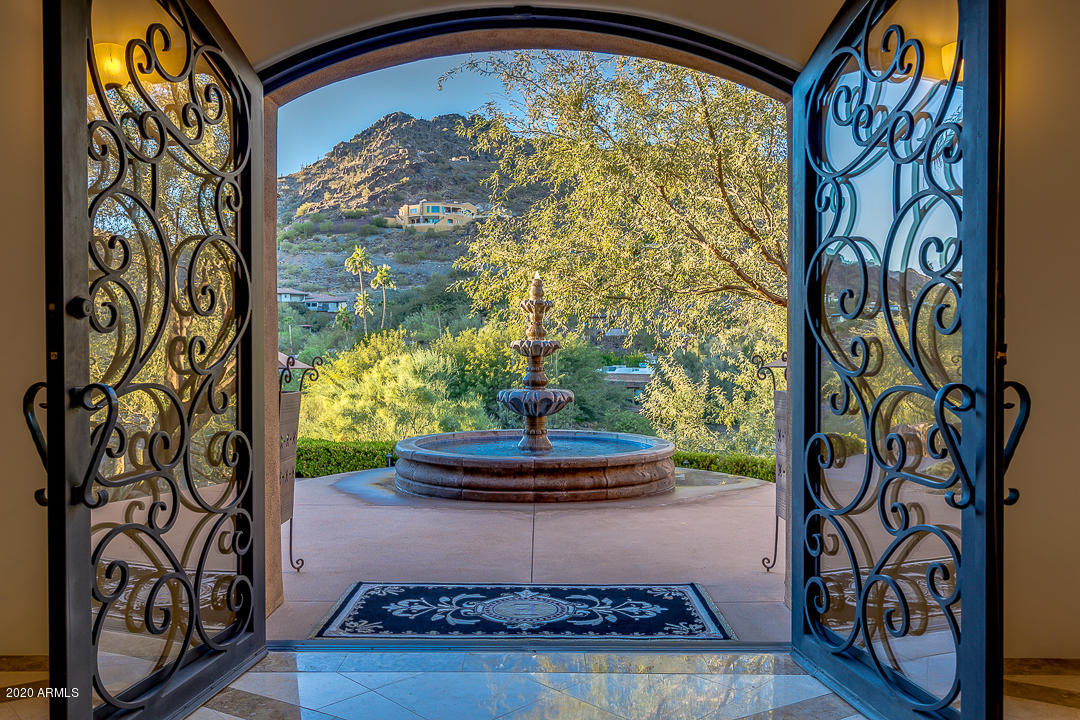
Ultra Private Exclusive Hillside Estate!  Breathtaking Mountain Views from Every Window!  This Amazing Single Story Split Floorplan Smart Home features Chef's Dream Kitchen, Viking Appliances, Huge Pantry,  Breakfast Room, Cozy Family Room, Formal Dining Room, Stunning Living Room.  Massive Master Suite, Gas Fireplace, Private Gym, Dual Closets, Enormous Spa-Like Bathroom. 2 Additional Bedrooms are En-Suite w/Walk-In Closets. Telescopic Doors leading to a Mountain Wall Backdrop to a Lush Private Backyard Resort with the Finest in Indoor/Outdoor Living, Heated Pool, Cascading Waterfall, Built-In BBQ, Remote Controlled Shades & Lush Landscape!  Detached Guest House features Kitchen, 1 Bedroom, Fireplace, Huge Living Area. 3 Car Garage w/800 Sq. Ft Attic Storage Space.  Complete Dream Home!
#6161894

Paradise Valley

4201 E LAKESIDE Lane

4 Beds

4 Baths

5,827 Sq.Ft.

$2,950,000

MLS#: 6161894

Price reduced
Purchased by the current executive owners in 2023 with receipts over $600K spent in improvements and never moved into. Situated on a manicured one-acre cul-de-sac lot within the gated enclave of Paseo Las Colinas, this exceptional residence delivers a true model-home experience, blending modern design, functionality, and resort-style living--enhanced by integrated Control4 smart home technology.

From the moment you enter, the home opens into a light-filled great room defined by soaring ceilings, exposed beams, and a striking fireplace, all framed by expansive glass that draws your eye to the backyard retreat. The open-concept layout is both inviting and intentional, designed for effortless everyday living and elevated entertaining. The chef's kitchen serves as the centerpiece, featuring custom shaker cabinetry, quartzite countertops, a designer brick backsplash, premium stainless steel appliances, double wall ovens, and an oversized dual-island configuration with contrasting finishes--delivering both visual impact and exceptional functionality. A fully equipped wet bar with beverage refrigeration and ice machine enhances the entertaining experience, while both formal and informal dining spaces provide flexibility for everyday living and hosting.

A spacious bonus/media room with dual closets and direct outdoor access offers flexible living--ideal for a game room, home theater, or dedicated office.

Disappearing glass walls create a seamless transition to the outdoor living space, where the backyard unfolds into a true private resort. Professionally and meticulously designed landscaping features mature plantings and Saguaro cacti, complemented by custom landscape lighting and Govee smart lighting that elevate the ambiance day and night. The custom heated pool and spa showcase dual Baja shelves, integrated bubblers, and a swim-up bar, all centered around a sunken gazebo and multiple fire features, including an outdoor fireplace with built-in TV. A fully equipped outdoor kitchen with an attached bar--featuring premium Sub-Zero and Wolf appliances--anchors the space, while a state-of-the-art sound system delivers an immersive entertainment experience throughout the backyard. Misting systems, fans, and remote controlled shades enhance comfort year-round. A dedicated putting green and extended paver areas--including a pavered side yard with gate and solar-powered opener--provide side yard access for additional space for parking, recreation, and entertaining.

The primary suite is a private retreat, offering direct outdoor access, a spa-inspired bath with dual vanities and an oversized walk-in shower, and a generous walk-in closet. An attached flex space functions perfectly as a home office, gym, or private lounge. On the opposite wing, three additional bedrooms--including a secondary en suite--provide comfort and privacy for family or guests.

Additional highlights include a well-appointed laundry room with added storage, a mudroom-style drop zone, upgraded finishes, and an additional refrigerator--offering both convenience and functionality. The climate-controlled oversized 3 car garage with a rare attached RV garage that features new floor coating, recessed lighting, and wall-mounted garage door openers for a clean functional finish, with ample ceiling height to accommodate vehicle lifts with the potential to house 7+ cars total with the right configuration for the car enthusiast's collection. Wall-mounted TVs are thoughtfully installed throughout the home, including the garage, contributing to a truly turnkey, move-in-ready experience.
The home is equipped with a comprehensive security system, including alarm and camera surveillance, a whole house water softener, and a tankless water heater for enhanced efficiency and convenience. Fully integrated Control4 automation allows seamless control of lighting, audio, climate, and entertainment throughout.
#7026910

Scottsdale

6578 E MONTERRA Way

4 Beds

3 Baths

4,215 Sq.Ft.

$2,950,000

MLS#: 7026910
Price reduced
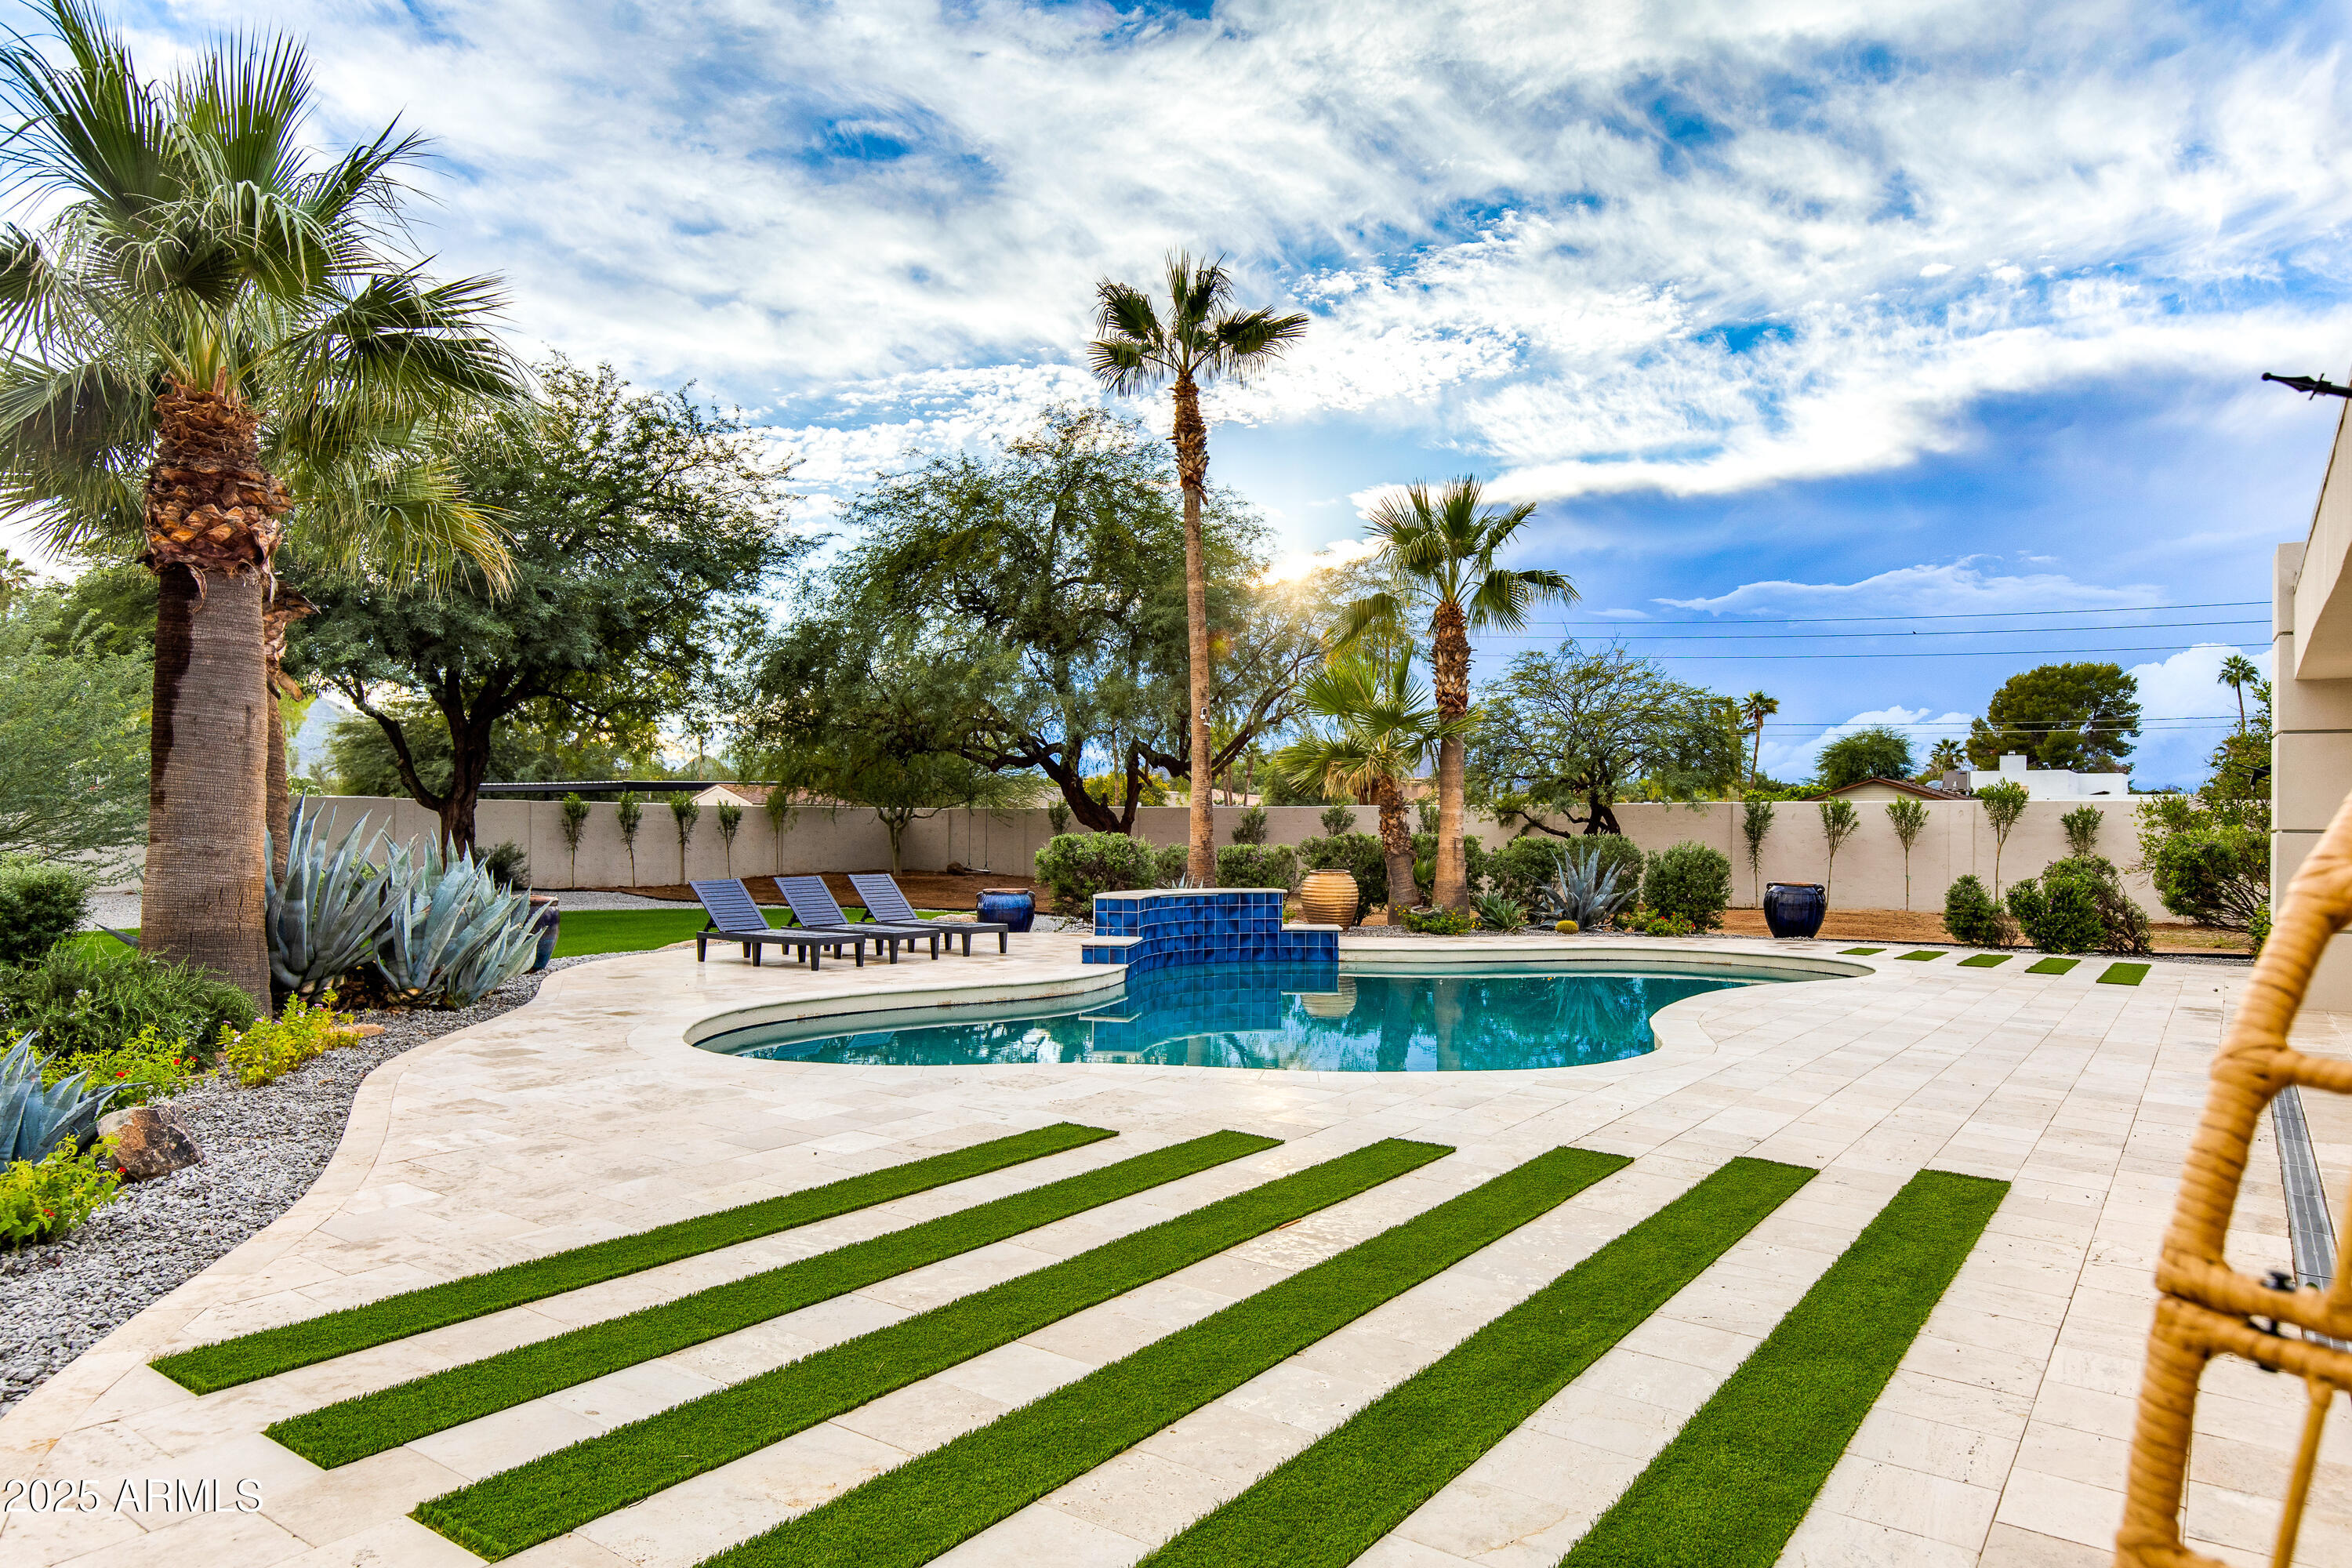
Masterfully reimagined modern estate on a 35,478 sq. ft. private lot in the heart of Paradise Valley. A circular paver driveway, modern steel-and-glass entry, and newly raised front and back entry ceilings lead into a bright, open interior with vaulted ceilings, exposed beams, oversized designer tile, and a dramatic floor-to-ceiling stone fireplace. Expansive glass doors create seamless indoor-outdoor living with views of the resort-style backyard. The property also features beautiful front and rear sitting areas ideal for relaxing or entertaining. The flexible layout offers 5 bedrooms and 4 bathrooms, including a dedicated bedroom wing with a junior suite and a split primary suite for privacy. The third wing includes a spacious laundry room and a contemporary office or fifth bedroom. The chef's kitchen showcases a massive waterfall island, custom cabinetry, Thermador appliances, induction cooktop, and a glass-front wine display. The spa-inspired primary suite includes a sculptural soaking tub, oversized dual-rain shower, and a boutique-style custom closet. Outside, enjoy a curved pool with raised water feature, travertine surround, a covered patio with floor-to-ceiling fireplace, BBQ area, and warm wood-notched ceiling. Multiple dining and lounging areas, mature trees, and layered desert landscaping complete the resort feel. Fully remodeled with a 500 sq. ft. addition and raised casita, or expand the garage to suit your vision. Ample parking and room for multiple vehicles enhance flexibility. Moments from world-class resorts, dining, golf, and hiking...modern luxury in one of Arizona's most desirable locations.
#7045274

Paradise Valley

6403 E Gold Dust Avenue

5 Beds

4 Baths

2,911 Sq.Ft.

$2,950,000

MLS#: 7045274

Built just a few years ago and exceptionally maintained, this modern farmhouse still lives and feels like a brand-new home. Natural light fills the open floor plan, where high ceilings, hardwood flooring, and a dramatic 20-foot sliding glass door create an effortless connection between the main living space and the backyard. At the center of the home, the kitchen is equally suited for everyday life and entertaining, with premium stainless-steel appliances, custom cabinetry, designer finishes, and an oversized island with generous seating.
The main-level primary suite offers a quiet retreat with large windows and a spa-inspired bath featuring a soaking tub, walk-in shower, dual vanities, and a spacious closet. The home's secondary bedrooms provide comfortable accommodations for family and guests, while the upstairs loft opens to a private view deck overlooking Camelback Mountain. Outside, an expansive covered patio creates an inviting place for dining and gathering, surrounded by mature landscaping, a sparkling pool, and a relaxing spa. Located in Arcadia and within the Hopi Elementary School District, the home is close to neighborhood dining, shopping, parks, and everything that makes this part of Phoenix so desirable. Thoughtfully designed, lightly lived in, and ready for its next chapter, this is the kind of home that feels just as polished as the day it was completed.
#7058851

Phoenix

4010 E HAZELWOOD Street

5 Beds

4 Baths

3,925 Sq.Ft.

$2,950,000

MLS#: 7058851

Located inside the guard-gated DC Ranch Country Club Village, this exceptional single-story home has 4 beds, 4.5 baths with an additional office and offers a premier setting right on the 8th hole of the renowned Country Club at DC Ranch golf course, capturing scenic views of the McDowell Mountains and city lights.
 
Featuring a beautifully designed kitchen with custom wood cabinetry and quartz countertops complemented by wooden beams and rich hardwood flooring that bring a timeless, elevated feel throughout. The spacious primary suite offers a private retreat with a sitting area, abundant natural light, and a generous-sized bath with dual vanities, separate tub and shower, a walk-in closet, and access to the patio.

Glass sliding doors span the entire width of the living room, opening the covered patio for seamless indoor-outdoor living. The south-facing backyard is designed for entertaining with a pool, spa, outdoor fireplace, gazebo, water feature and grassy space.
 
For the buyer looking for easy access to shopping and dining, this home is located less than a mile to Market Street at DC Ranch, which offers restaurants, designer boutiques and everyday amenities. DC Ranch residents also enjoy approximately 50 miles of landscaped paths and trails, 2 community centers, and quick access to the 101 freeway.
#7059642

Scottsdale

9290 E THOMPSON PEAK Parkway 247

4 Beds

4 Baths

3,707 Sq.Ft.

$2,950,000

MLS#: 7059642
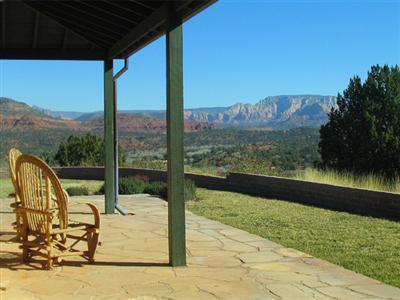
Perhaps the most beautiful hilltop setting in Northern Arizona, bordering extensive U.S. Forest Service land and w/towering red rock views and vistas in every direction from this breathtaking 5-acre hilltop perch. Add'l acreage is also available, allowing for the creation of up to 18+- acres in a true private hilltop estate, making this an even more unique site in Sedona. The lovely 3 bedroom/2.75 bath home has been fully renovated and beautifully updated while retaining it's original 1951 year-built classic Sedona character, with flagstone floors, very high beamed ceilings, huge windows capturing the magnificent views, broad flagstone patios and a hilltop setting like no other. Eagle Mountain Ranch is one of Northern Arizona's most exclusive enclaves,... (see supplement for full remark Perhaps the most beautiful hilltop setting in Northern Arizona, bordering extensive U.S. Forest Service land and w/towering red rock views and vistas in every direction from this breathtaking 5-acre hilltop perch. Add'l acreage is also available, allowing for the creation of up to 18+- acres in a true private hilltop estate, making this an even more unique site in Sedona. The lovely 3 bedroom/2.75 bath home has been fully renovated and beautifully updated while retaining it's original 1951 year-built classic Sedona character, with flagstone floors, very high beamed ceilings, huge windows capturing the magnificent views, broad flagstone patios and a hilltop setting like no other. Eagle Mountain Ranch is one of Northern Arizona's most exclusive enclaves, with all properties on large acreage, access to one of the most beautiful areas along Oak Creek and fully surrounded by pristine forest service lands. This property is truly for someone who wants the very best views and setting. OWC.
#121859

Sedona

650 Eagle Mountain Ranch Road

3 Beds

None Baths

N/A

$2,950,000

MLS#: 121859
None
#6689192

Scottsdale

000 E Luxury 10bd AL Scottsdale Lane

None Beds

None Baths

6,100 Sq.Ft.

$2,950,000

MLS#: 6689192
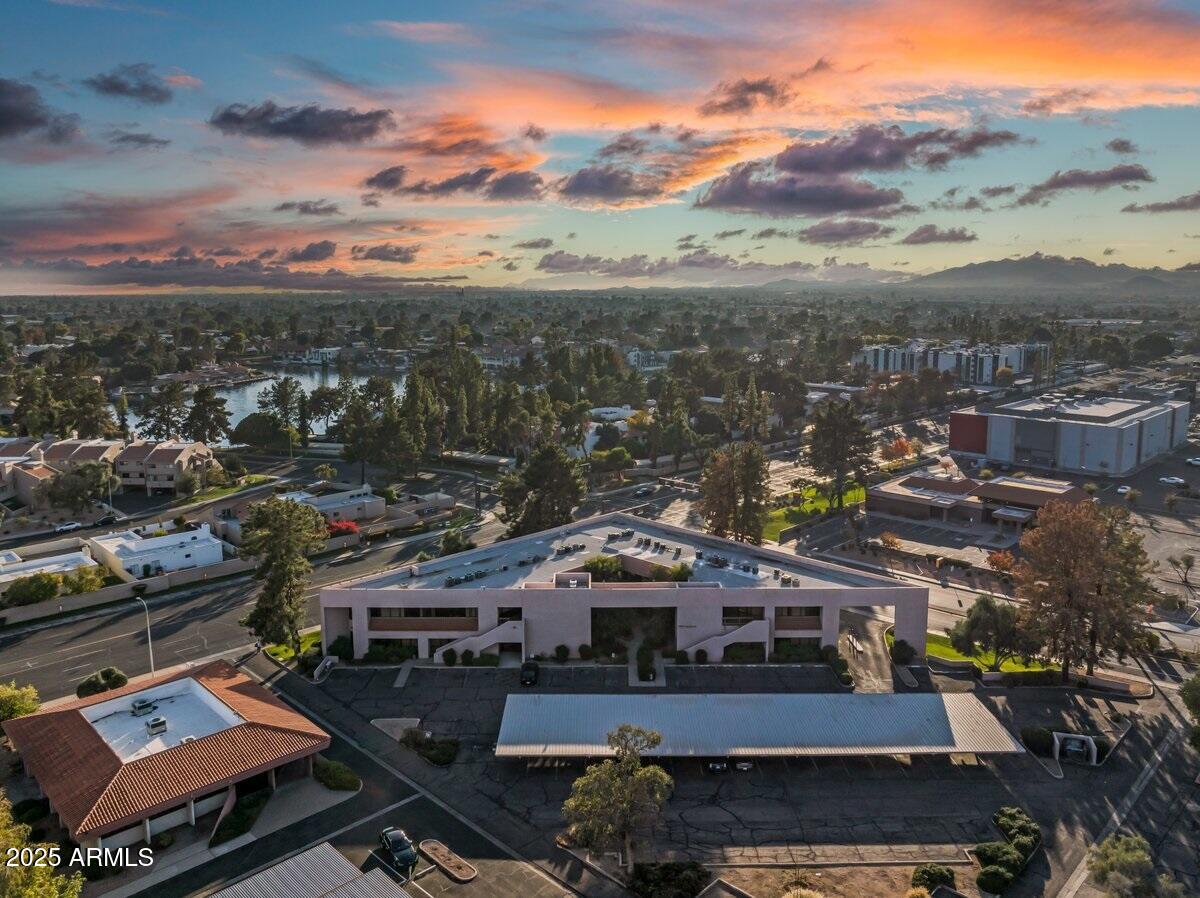
Strategically positioned at the high-traffic northeast corner of Baseline & Lakeshore Drive, 1204 E Baseline offers a rare chance to own a premier garden office space in Tempe's booming market. This property boasts exceptional real estate fundamentals and is surrounded by upscale development and a growing high-income demographic. With a strong income stream already in place, there is potential for owner-user buyers looking for additional rental income, or value-add investors looking to fill the vacancies and increase current rental rates. Additionally, the property offers significant redevelopment potential, as it is located within the mixed-use area designated in the City of Tempe General Plan.
#6819777

Tempe

1204 E BASELINE Road

None Beds

None Baths

20,430 Sq.Ft.

$2,950,000

MLS#: 6819777
None
#528251

Sedona

109 Summit

3 Beds

4 Baths

3,871 Sq.Ft.

$2,950,000

MLS#: 528251
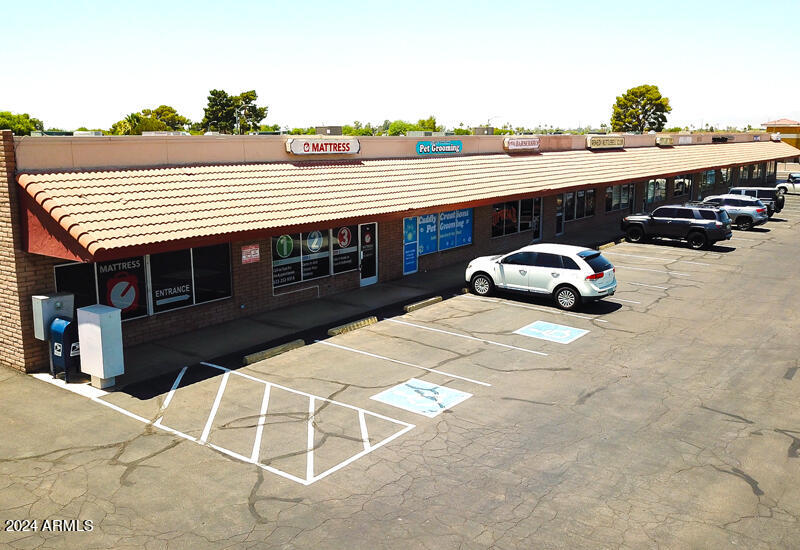
This is a great opportunity for investors looking for growth potential in a rapid expanding Peoria market.
Sun Aire Plaza II is a 100% occupied retail strip center with a diverse multi-tenants.The building is 16,470 square feet, sits on almost 1.5 acre lot, fronts a major street with high traffic counts, monument signage, ample on site parking, high visibility and easy access to Loop 101.
The plaza is also close proximity to Peoria's P83, Downtown Peoria
State Farm Stadium, Westgate Entertainment Center, as well as surrounded by an array of 
new development projects slated to open 2024-2025 such as VAI Resort, Stadium Point in addition to numerous multifamily 
and residential projects densely populated and adjacent to the Loop 101.

Drive by only. Please DO NOT disturb
#6716266

Peoria

9501 W PEORIA Avenue

None Beds

None Baths

16,470 Sq.Ft.

$2,950,000

MLS#: 6716266
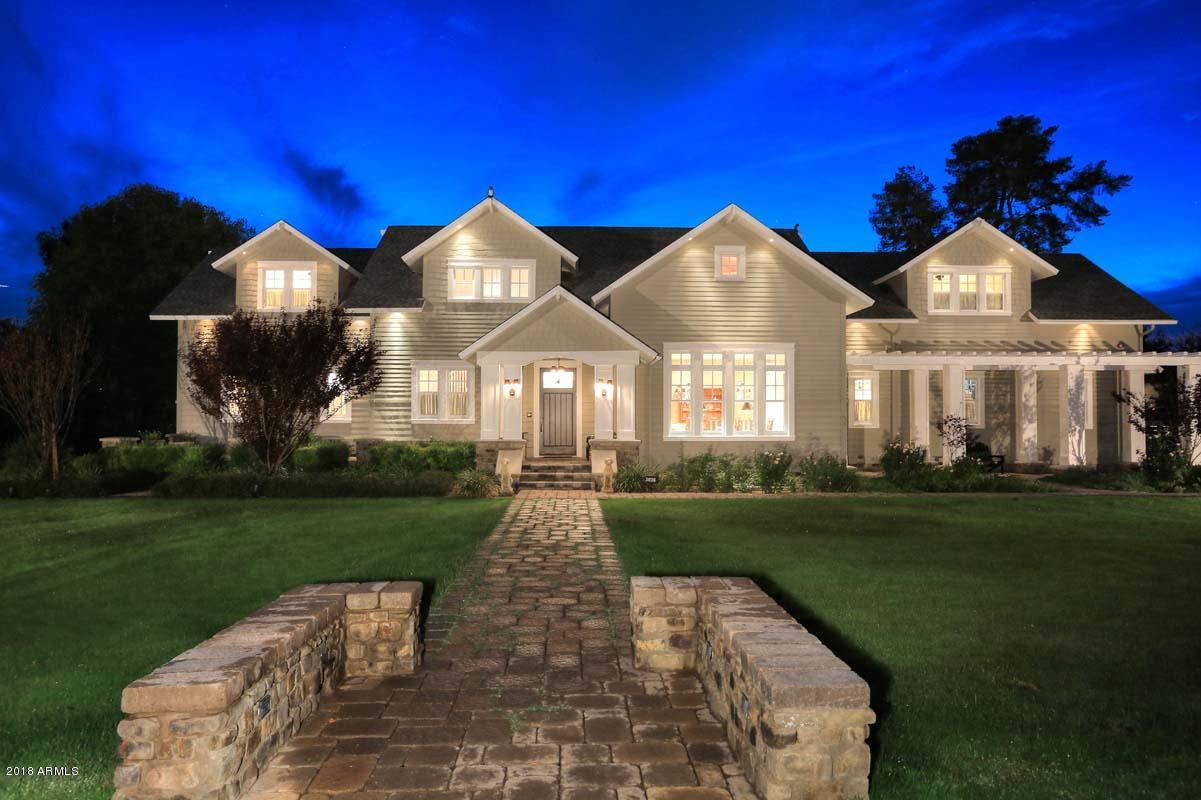
This exceptionally built and stunning Phoenix Country Club residence is located on a premier golf course lot with impeccable grounds. Features include an outstanding Kitchen plus a stainless prep kitchen, Wolf ranges, a walk-in refrigerator, granite surfaces, tongue & groove ceilings, solid core doors, distinctive millwork, walnut floors, lovely Powder room, Formal dining, a beautiful Master suite, folding glass wall of doors in Family room to backyard and independent room thermostats. 2nd floor has 4 BR's, great baths, a Library, Play Room and a terrific deck. The incredible basement offers a theater, 2 BR's, 2 BA's, office, stainless steel wet bar, curved glass wine refrigerator, billiard room and lounge. The exterior spaces offer a sparkling pool, covered patios, fire pit and fireplace.
#5837623

Phoenix

3038 N MANOR Drive W

7 Beds

5 Baths

9,462 Sq.Ft.

$2,950,000

MLS#: 5837623
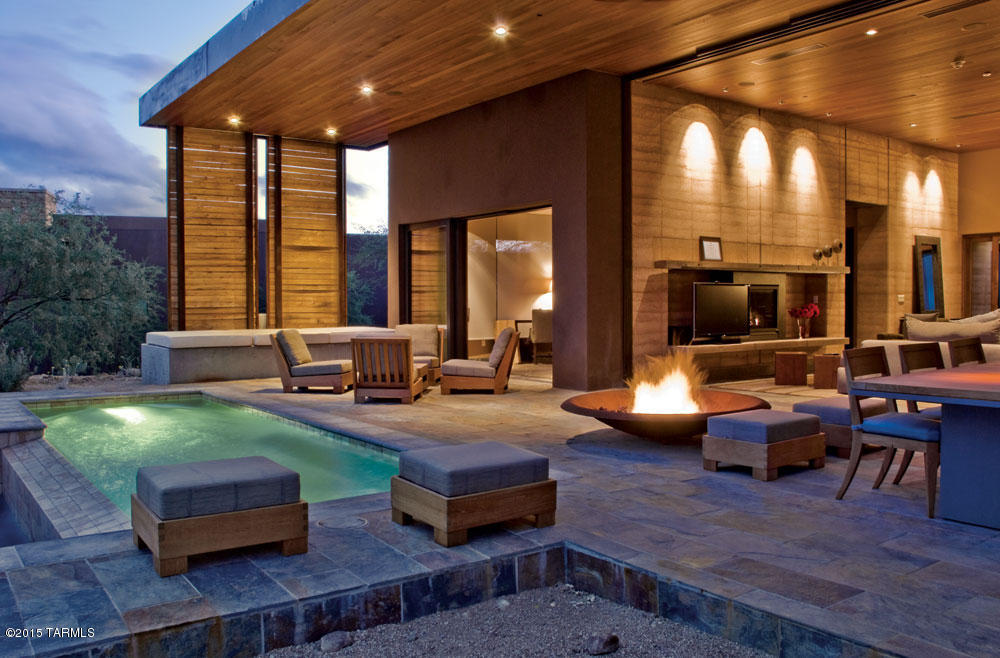
The Villas at Miraval offer what no other residence on earth can - the world's most acclaimed destination spa, at your doorstep. This is a
rare & remarkable opportunity to make Miraval your home, to surround yourself with the people, experiences & activities that every day present
endless opportunities for growth & enrichment. And inspired residence that symbiotically engages the desert, the soul & life itself. Architecture by Mithun of Seattle, the acclaimed firm is a national leader in sustainable design, this home is Silver LEED certified. Interiors by Clodagh of NY, standing atop the world's leading design services studios. Design, technology & nature combine to create exceptional beauty, spirit & performance. This incredible home is being offered fully furnished.
#21534099

Tucson

5000 E Via Estancia Miraval 12

3 Beds

3 Baths

3,095 Sq.Ft.

$2,950,000

MLS#: 21534099
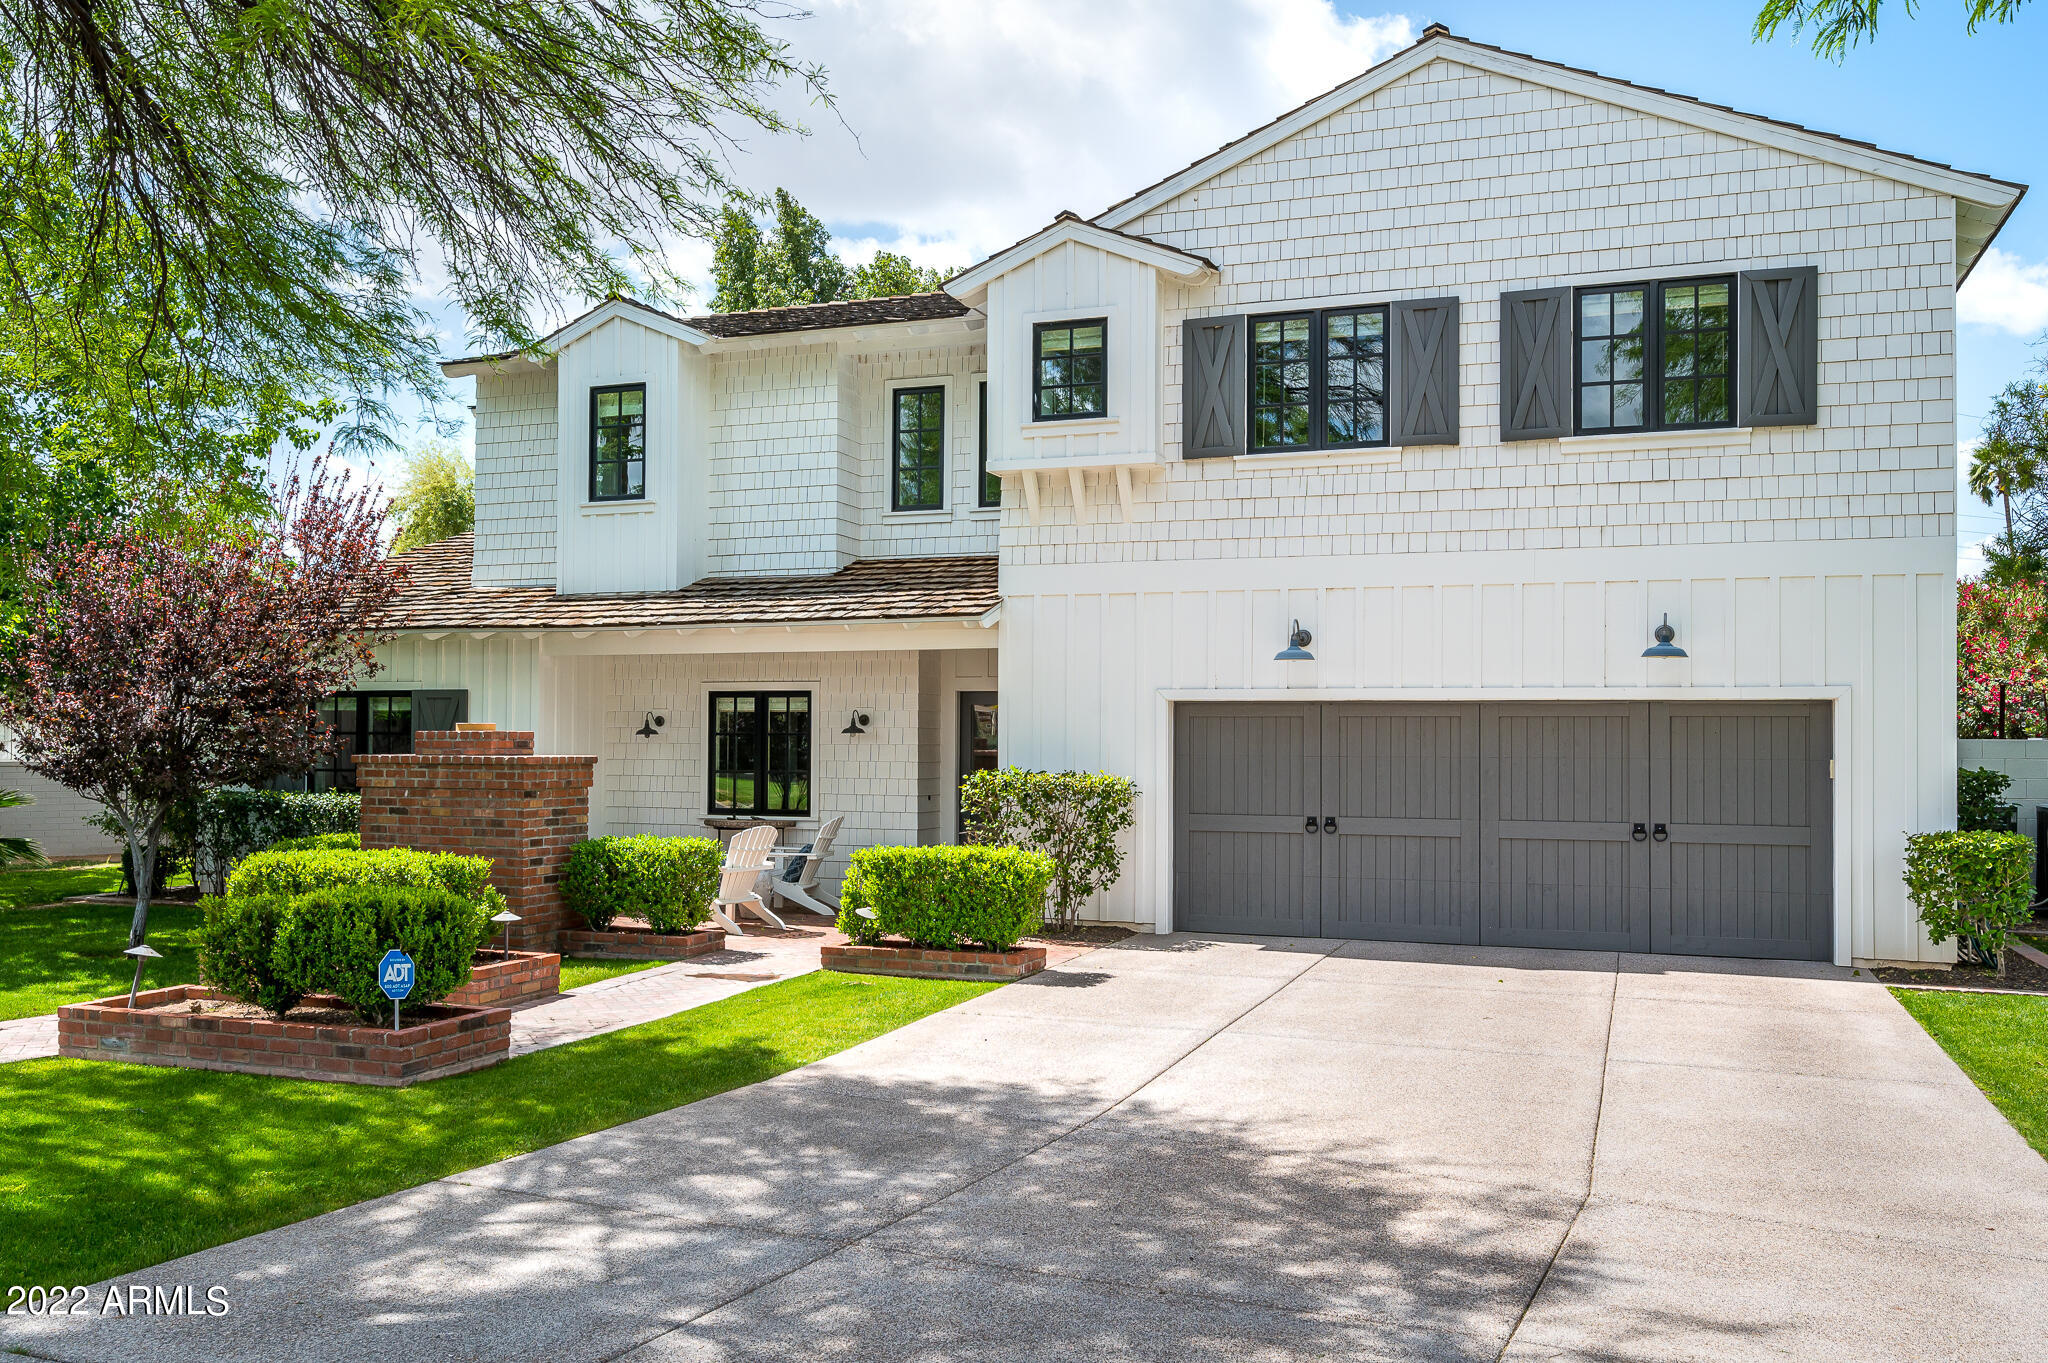
Beautifully designed Krogh Enterprises home with unique millwork, wood flooring and exceptional details throughout.  Spectacular chef's kitchen open to family room with panoramic sliding doors. Exceptional master suite with office/flex room on ground level with spa like bath .   Additional four bedrooms on 2nd level with separate game room/retreat.  Quaint outdoor spaces wonderful for seamless entertaining inside and outside.
#6385469

Phoenix

5627 E MONTEROSA Street

5 Beds

3 Baths

3,893 Sq.Ft.

$2,950,000

MLS#: 6385469

* Listings identified with the FMLS IDX logo come from FMLS and are held by brokerage firms other than the owner of this website. The listing brokerage is identified in any listing details. Information is deemed reliable but is not guaranteed. If you believe any FMLS listing contains material that infringes your copyrighted work please click here to review our DMCA policy and learn how to submit a takedown request. Ā© 2024. First Multiple Listing Service, Inc.
Fully remodeled cottage dream in Bisbee!

Featured listing

Fully remodeled cottage dream in Bisbee!

Browse Properties

Categories

Homes Tailored to Your Lifestyle

Buyers Guide

Buying a home is one of the most exciting milestones of your life.

View more

Sellers Guide

Putting your home on the market can be a stressful process, especially when you don’t know what to expect.

View more

Market report

With just a few clicks, you'll gain instant access to valuable insights about the real estate market, including trends, property values, and community analytics.

View more

Home value

Unlike automated valuations, our hands-on review will provide a comprehensive opinion of your home’s value while considering important interior elements and other location intangible factors that machine algorithms so often miss.

View more

Buyers resources

Guides on financing, inspections, and choosing the right Realtor for a smooth home purchase.

Sellers resources

Practical tips on staging, pricing, and preparing your home to attract buyers and maximize your sale.

 - property

Send a message

Message successfully sent.

Reason for contacting?

I agree to receive email communication and understand I can unsubscribe at any time.

I agree to be contacted by The Mandy Gold Team | Haymore Real Estate LLC via call, email, and text for real estate services. To opt out, you can reply 'stop' at any time or reply 'help' for assistance. You can also click the unsubscribe link in the emails. Message and data rates may apply. Message frequency may vary. Privacy Policy

Sign In Sign Out

Virtual Assistant

Would you like to take the next step with this property? We can help you schedule a showing or virtual tour, or send you more details.

Yes, I would like more information.

Thank You for Your Reply, One of Our Agents will contact you as soon as possible

No, maybe later.

Thank you, you can always contact me via email, phone number or through the contact form.

Realhub AI

Lucy - Your AI-Powered Realtor

Update Your Temporary Password

Personalize your search

Enter your email and we'll notify you immediately when new listings match what you're looking for.

or enter email address

Already have an account ? Login here

Continue your home search

I agree to receive communications and understand I can unsubscribe at any time.

I agree to be contacted by The Mandy Gold Team | Haymore Real Estate LLC via call, email, and text for real estate services. To opt out, you can reply 'stop' at any time or reply 'help' for assistance. You can also click the unsubscribe link in the emails. Message and data rates may apply. Message frequency may vary. Privacy Policy

Already have an account ? Login here

We use cookies

We use cookies primarily for analytics to enhance your experience. By accepting, you agree to our use of these cookies. You can manage your preferences or learn more about our cookies policy.