Thinking of selling?

Trusted Real Estate Experts in Sierra Vista, Fort Huachuca, Benson, and Bisbee Arizona

  • Nearby me

Popular Features

Community Features

Association

Property Features

Waterfront

View

Exterior Features

Interior Features

Style

E-Alert name

Properties

10000 properties match your criteria

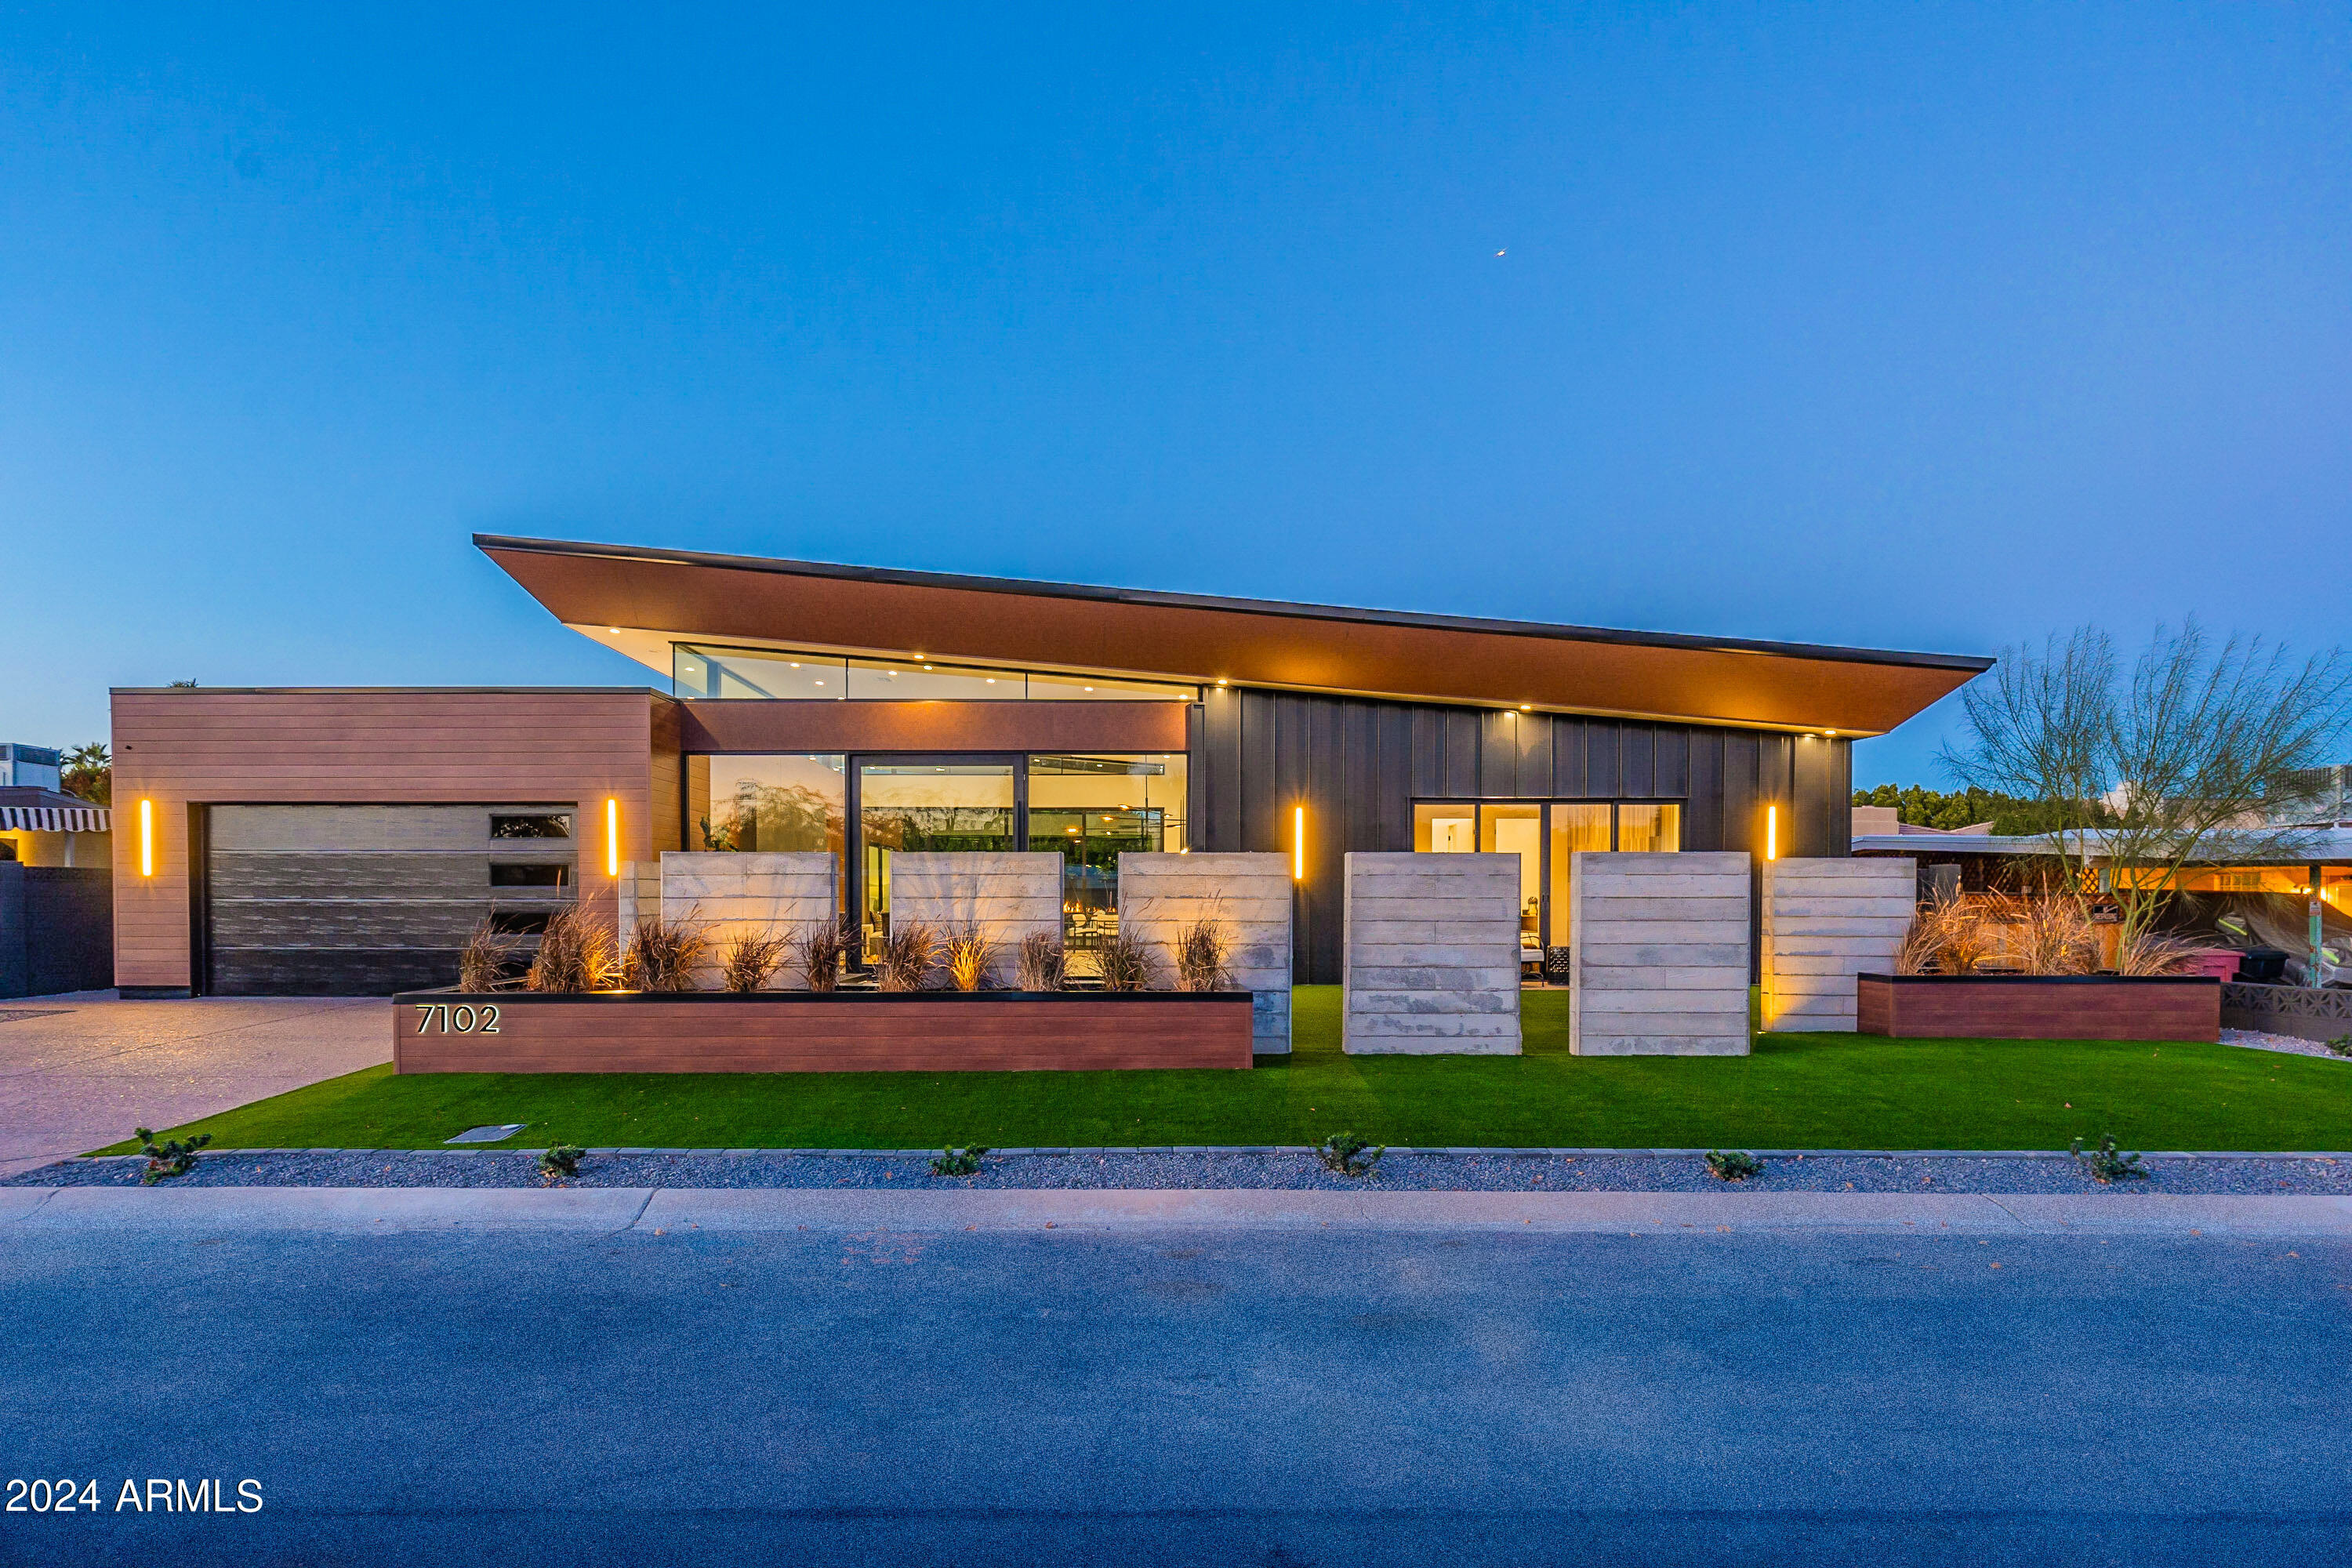
7102 Orange Blossom, an unparalleled masterpiece in located in Paradise Valley and within walking distance to vibrant Old Town Scottsdale, offering the perfect LOCATION; boasting high-end dining, nightlife, art galleries and upscale shopping at Fashion Square Mall. This custom-designed residence by the acclaimed architect Shawn Kaffer is a true work of art, featuring 4 bedrooms, 4 bathrooms, and a next-gen space, ensuring comfort, privacy and flexibility for both residents and guests alike.
The front elevation of the home captivates with a breathtaking display of modern architecture. The dynamic use of materials, including longboard siding, raised seam metal, and concrete, creates a sleek and sophisticated statement. Accent lighting, an exposed aggregate walkway, and turf anchor the courtyard, providing a welcoming and yet private space to enjoy the gorgeous Arizona sunsets with iconic Camelback Mountain in the distance. As you enter through the 8-foot pivot door, you are immediately immersed in a space where luxury and design converge. Your eyes will be drawn to the 22-foot wall of stacking glass framing the stunning backyard. Inside, the longboard flows through the space, creating a seamless environment. The focal point is the impressive 96" Modern Flame fireplace. The high ceilings and ample natural light from the expansive windows enhance the beauty of the space. In the adjacent dining area you will appreciate the custom lighting fixture and for those wine lovers, this room is prewired for a glass-enclosed wine cellar. The kitchen is a chef's dream, boasting Thermador appliances, Salt cabinets with roll-outs, a Moen voice-activated faucet, a 15-foot island with waterfall edging, walk-in pantry, and under-cabinet lighting throughout. The Salt cabinets extend into the laundry, featuring a Miele washer and dryer. Past the laundry you will find a flexible next-gen space, currently set as an office and family room with a 68" Modern Flame fireplace surrounded by Honed Marble and attached an stylish bath with gorgeous floor-to-ceiling tile. This space has been pre-plumbed for a kitchenette, if the need arises. The master suite is a spa-like retreat with beautiful tile, a 68" Modern Flame fireplace, and an ensuite featuring a wet room, soaking tub, opulent tile, large double vanity, and custom his and her's closets. The junior master is equally striking with an impressive tile-wrapped 68" Modern Flame fireplace, double vanity, anti-fog backlit mirrors, and floor-to-ceiling tile and glass shower. Fanimation fans grace each room.
The backyard is a haven of relaxation and luxury, featuring true indoor-outdoor living with a pristine pool adorned with a fire feature, shear fountain, and deck jets. The pool is a work of art, surrounded by Marc Chrome porcelain tile on the back patio, providing an elegant surface for outdoor dining. The thoughtfully designed BBQ space and bar are perfect for entertaining, while lush landscaping and turf complete the space. The patio offers a gorgeous view, providing a 360-degree vantage point to appreciate this architectural masterpiece. 7102 Orange Blossom transcends the definition of a home; it's a profound statement of refined living in one of Arizona's most coveted locations. Welcome to your oasis of unparalleled style, comfort, and cutting-edge luxury.
#6650011

Paradise Valley

7102 E Orange Blossom Lane

4 Beds

None Baths

3,000 Sq.Ft.

$2,995,000

MLS#: 6650011
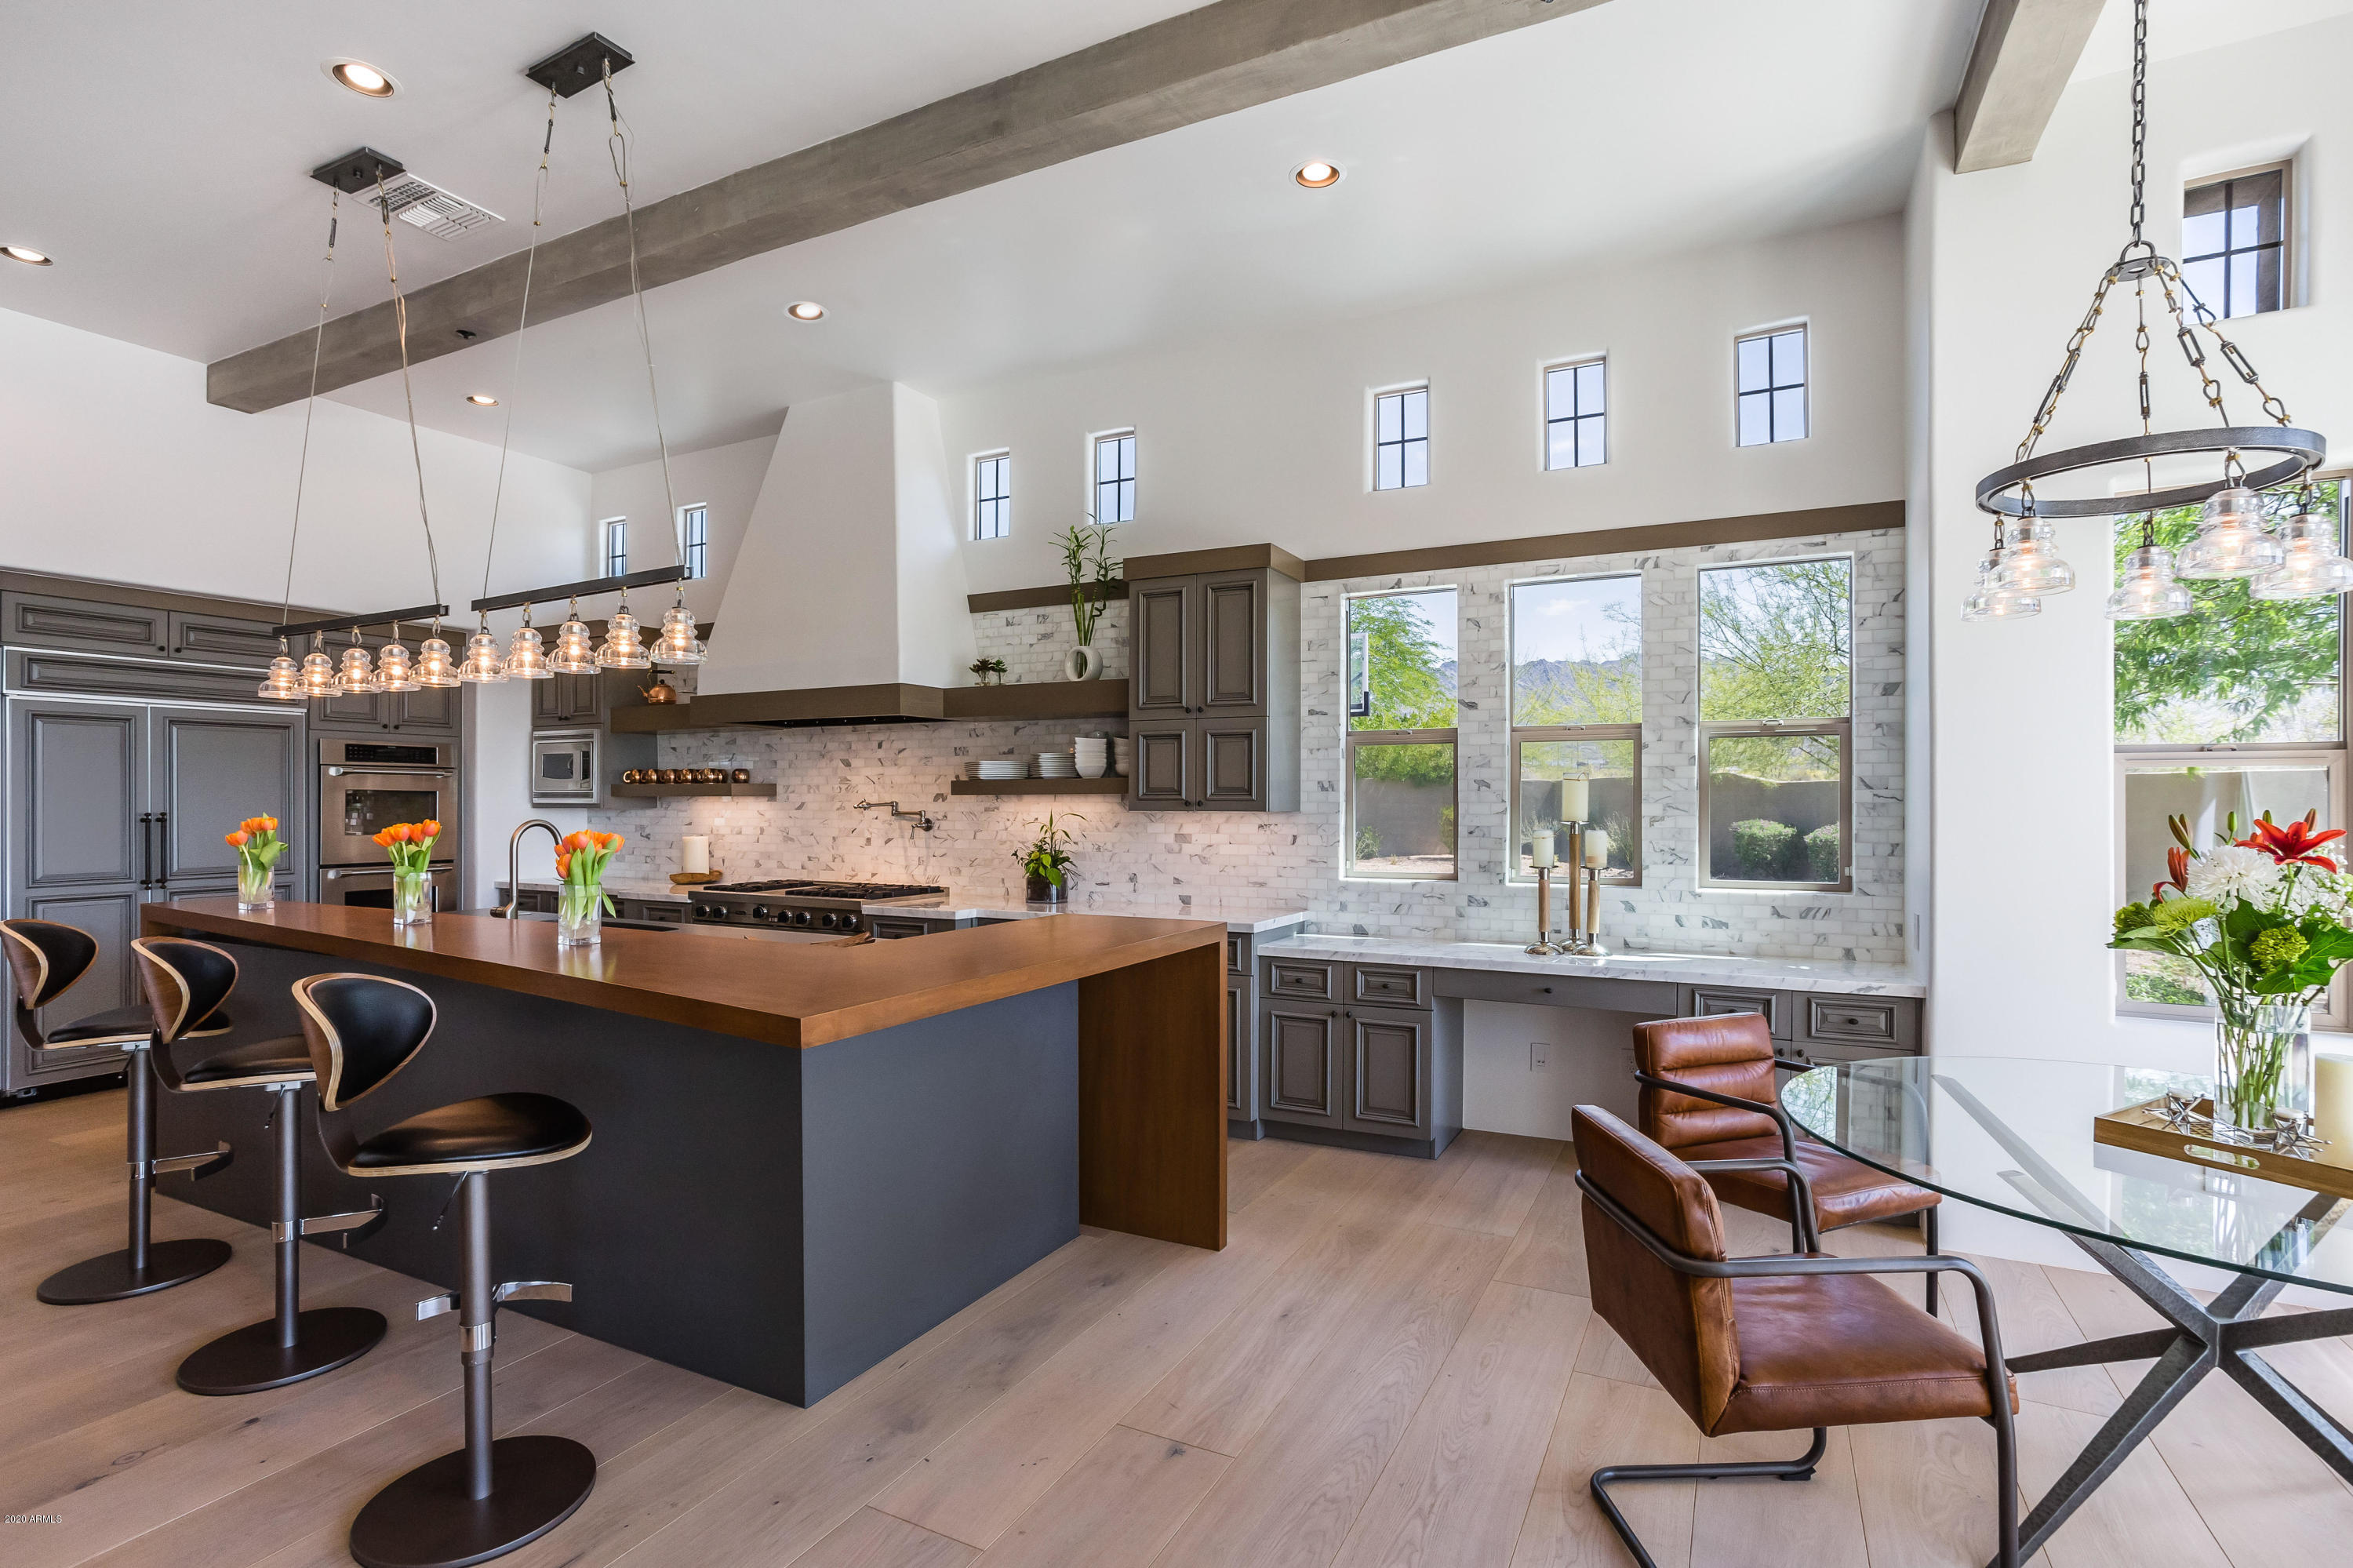
The Ultimate Family Compound in DC Ranch. Rare chance to live in tranquility & scenic beauty! This estate rests at the end of a private culdesac, 3/4 acre lot, 4 car garage w/endless views of the McDowell Mtns & Southern city views both day & night! Professionally redesigned w/ 12'' wide oak white plank flooring, dual folding 18' x 10' sliding doors, modern/open kitchen. Resort style living with multiple interior and exterior entertaining areas for the whole family to enjoy. Features  include modern/open floor plan, with a true seperate guest house w/ 2 seperate bedrooms, kitchen, game room, laundry room and 2 full bathrooms . This home boasts modern elegance w/ seperate master retreat, sitting rm, flex area & private court yard w/ fireplace/ Truly the crown jewel of this community!
#6143912

Scottsdale

19428 N 96TH Place

6 Beds

6 Baths

5,487 Sq.Ft.

$2,995,000

MLS#: 6143912
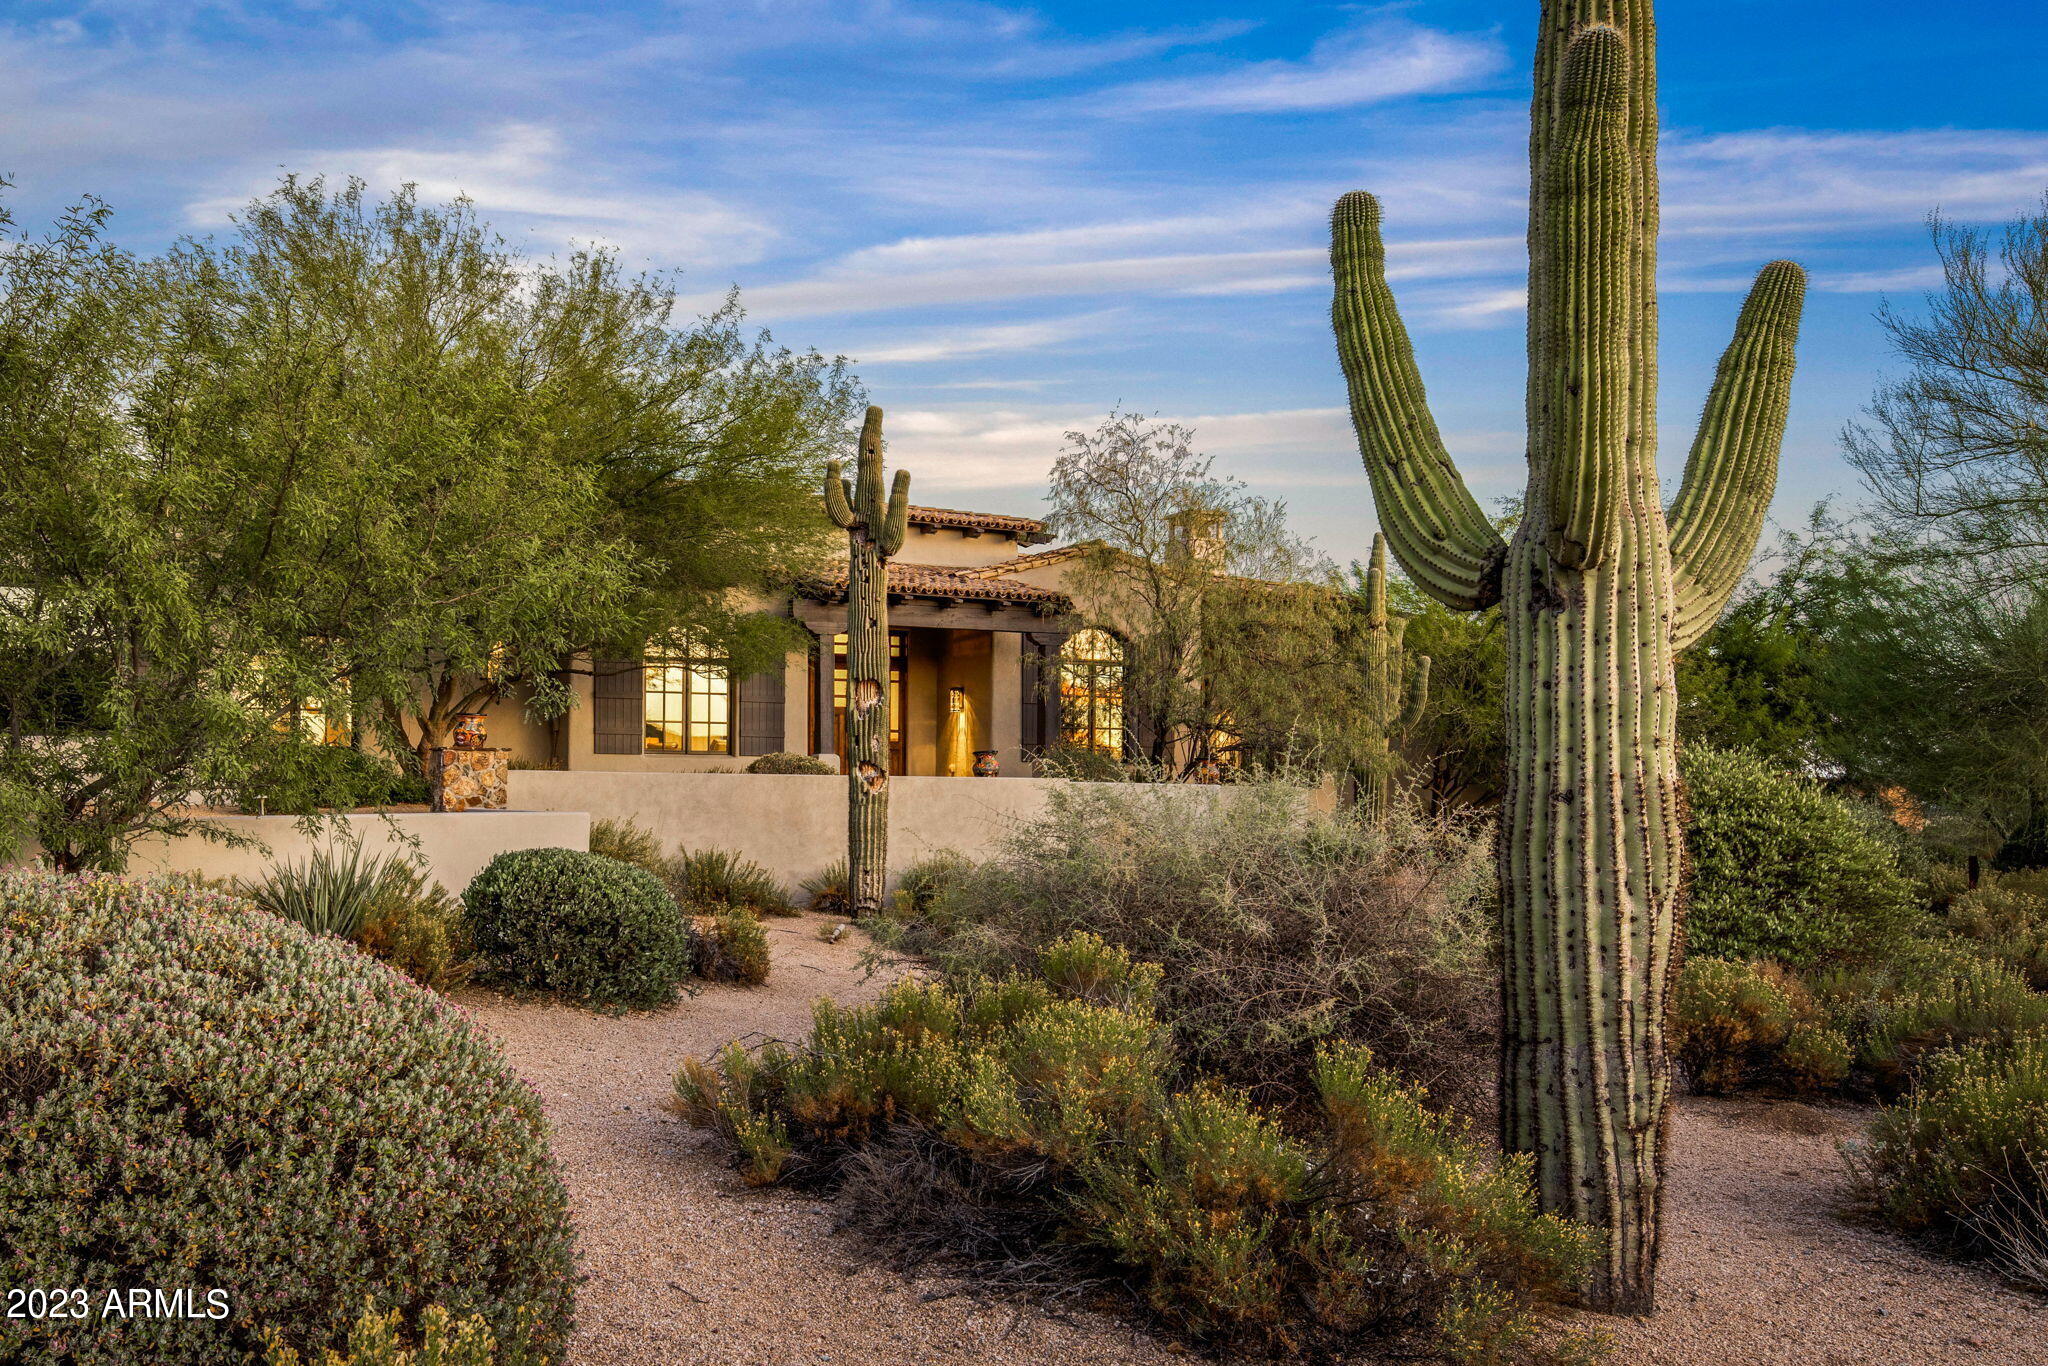
Very attractive ranch style home located on an elevated corner lot in the guard gated Mirabel Club community. This desirable floorplan boasts 4000 sq. ft. with 4 Bedrooms, office, 4 1/2 bathrooms & an oversized 3 car garage large enough for 3 cars plus a golf cart. One of the guest suites is a full mini-primary with a soaking tub & separate shower, dual sinks and walk-in closet. The home has many interesting ceiling details including massive beams in several rooms and an intricate brick groin vault in the entry foyer. Updates include new custom cabinetry and updated light fixtures. A large pocket door opens the great room up to the spacious backyard with an infinity edge pool, spillover spa, outdoor kitchen and putting green. Views of Pinnacle Peak and McDowell Mountains from the backyard
#6622961

Scottsdale

10926 E Sundance Trail

4 Beds

None Baths

3,972 Sq.Ft.

$2,995,000

MLS#: 6622961
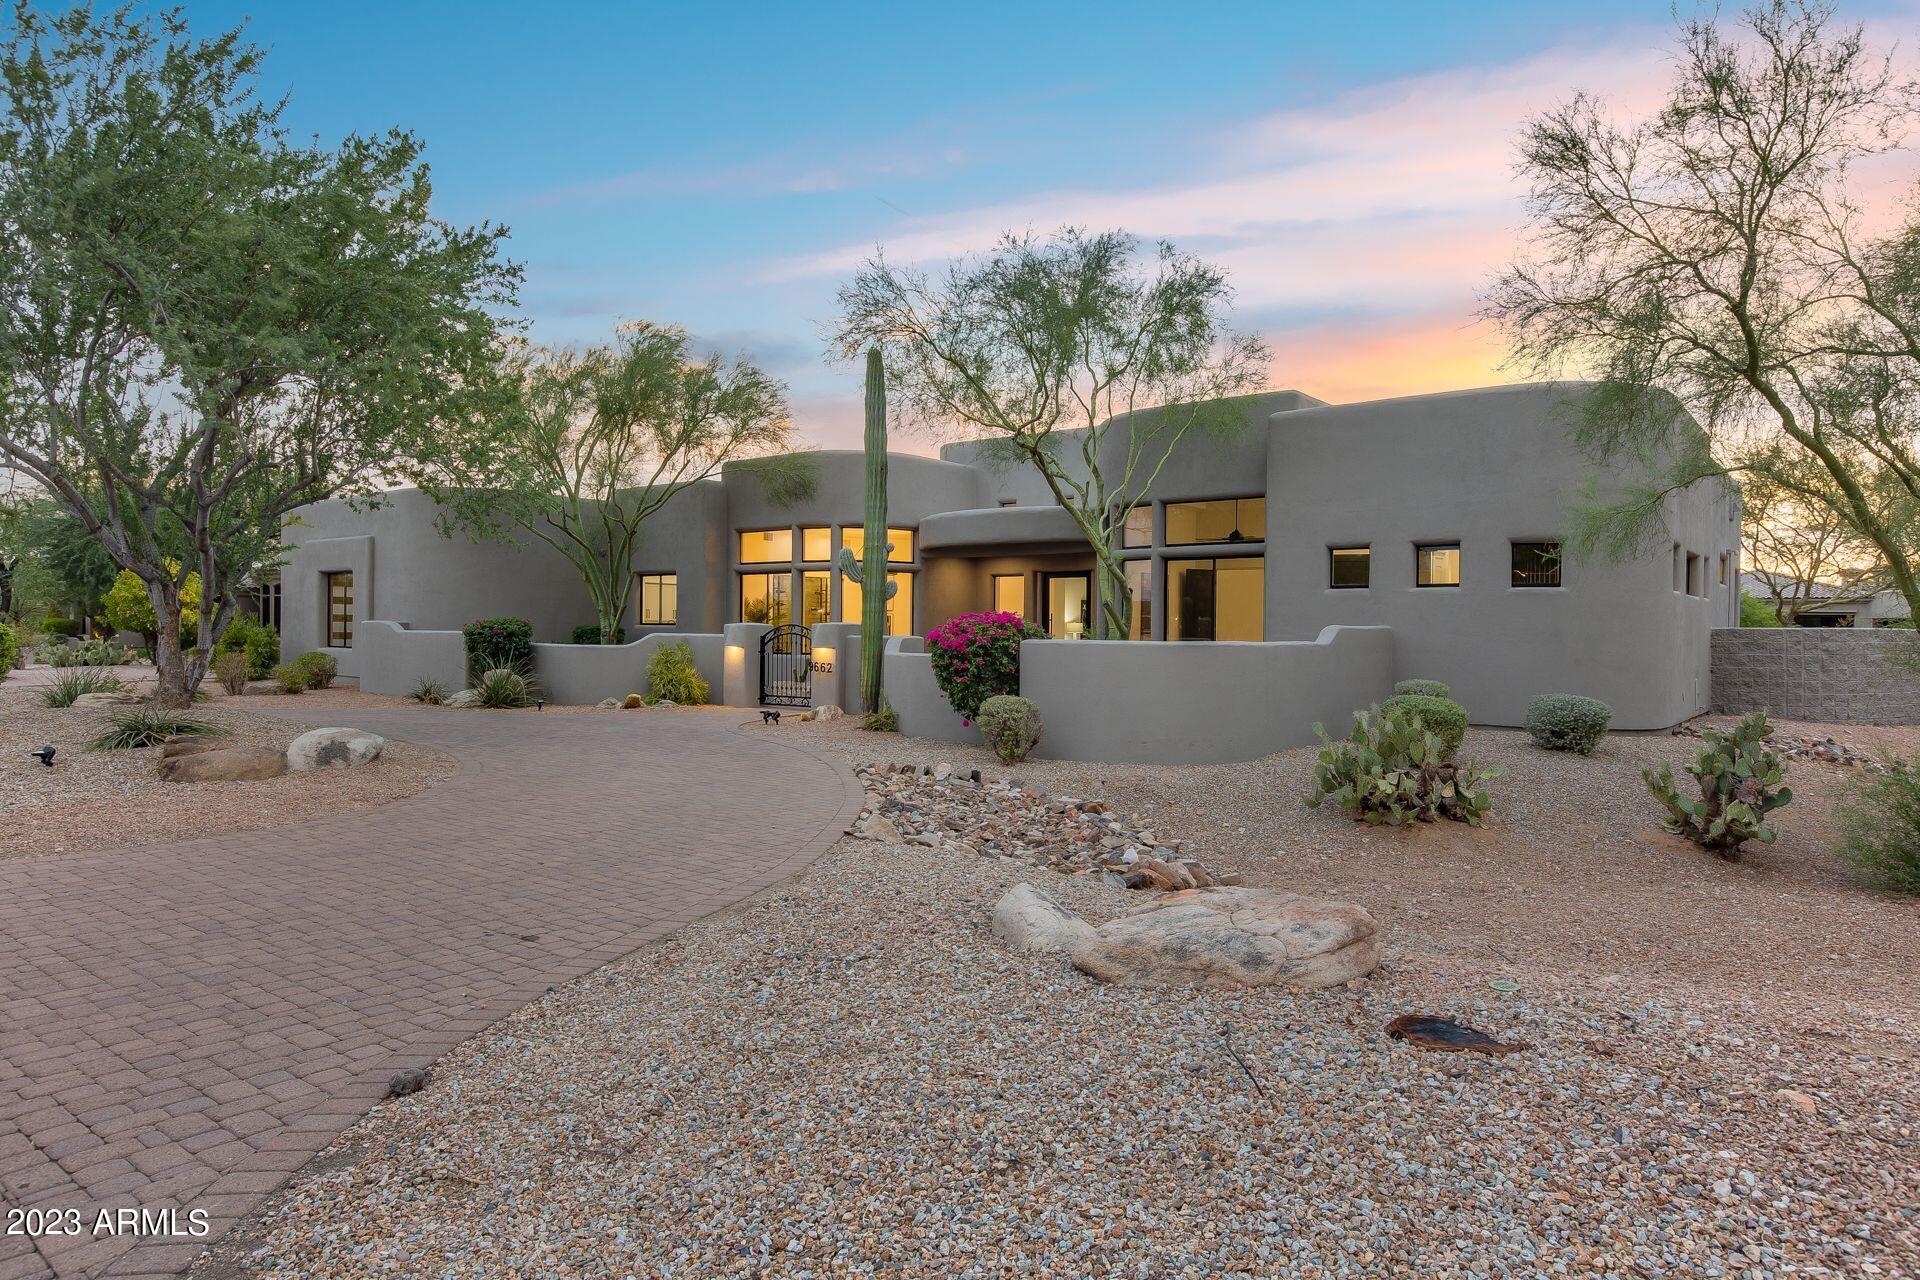
The warmth of this contemporary southwestern home is apparent from the moment you walk through the front door. Situated on a ¾ acre lot, with the arroyo running behind the home, you will truly feel as though you have found the perfect desert oasis. The mixture of textures - wood floors, stack stone brick fireplaces, wood cabinets, smooth coat walls, plush carpet and unique tile all come together to create a spectacular luxury home just waiting for you, your friends, and your family to enjoy. Creative architectural features and amenities are thoughtfully used throughout the home. The dining room ceiling feature enhances the area complete with a custom refrigerated wine display and is within steps of the amazing kitchen. Complete with a walk-in pantry, Monogram fridge, 48'' Monogram gas range, Monogram dishwasher, Monogram microwave drawer, pot filler, open shelving, and custom vent hood - it has it all. You'll never run out of counter space or cabinets, and with it opening to the charming family room (with a fireplace, of course!), this living area will be the place to gather for friends and family.  The primary bedroom boasts a fireplace with stack stone brick surround and a bathroom with steam shower and has its own access to the backyard. Nothing was missed, from the metal pivot doors to the finished garage floor, you will see that the remodel was complete and high quality. The backyard has turf, a sparkling pool with water feature, heated spa, outdoor fireplace, covered patio, and built-in BBQ making it the ideal place to be regardless of the time of year. Years of stunning sunsets and starry nights will be yours to enjoy with this beautiful home.
#6587481

Scottsdale

9662 N 130TH Street

5 Beds

None Baths

4,348 Sq.Ft.

$2,995,000

MLS#: 6587481
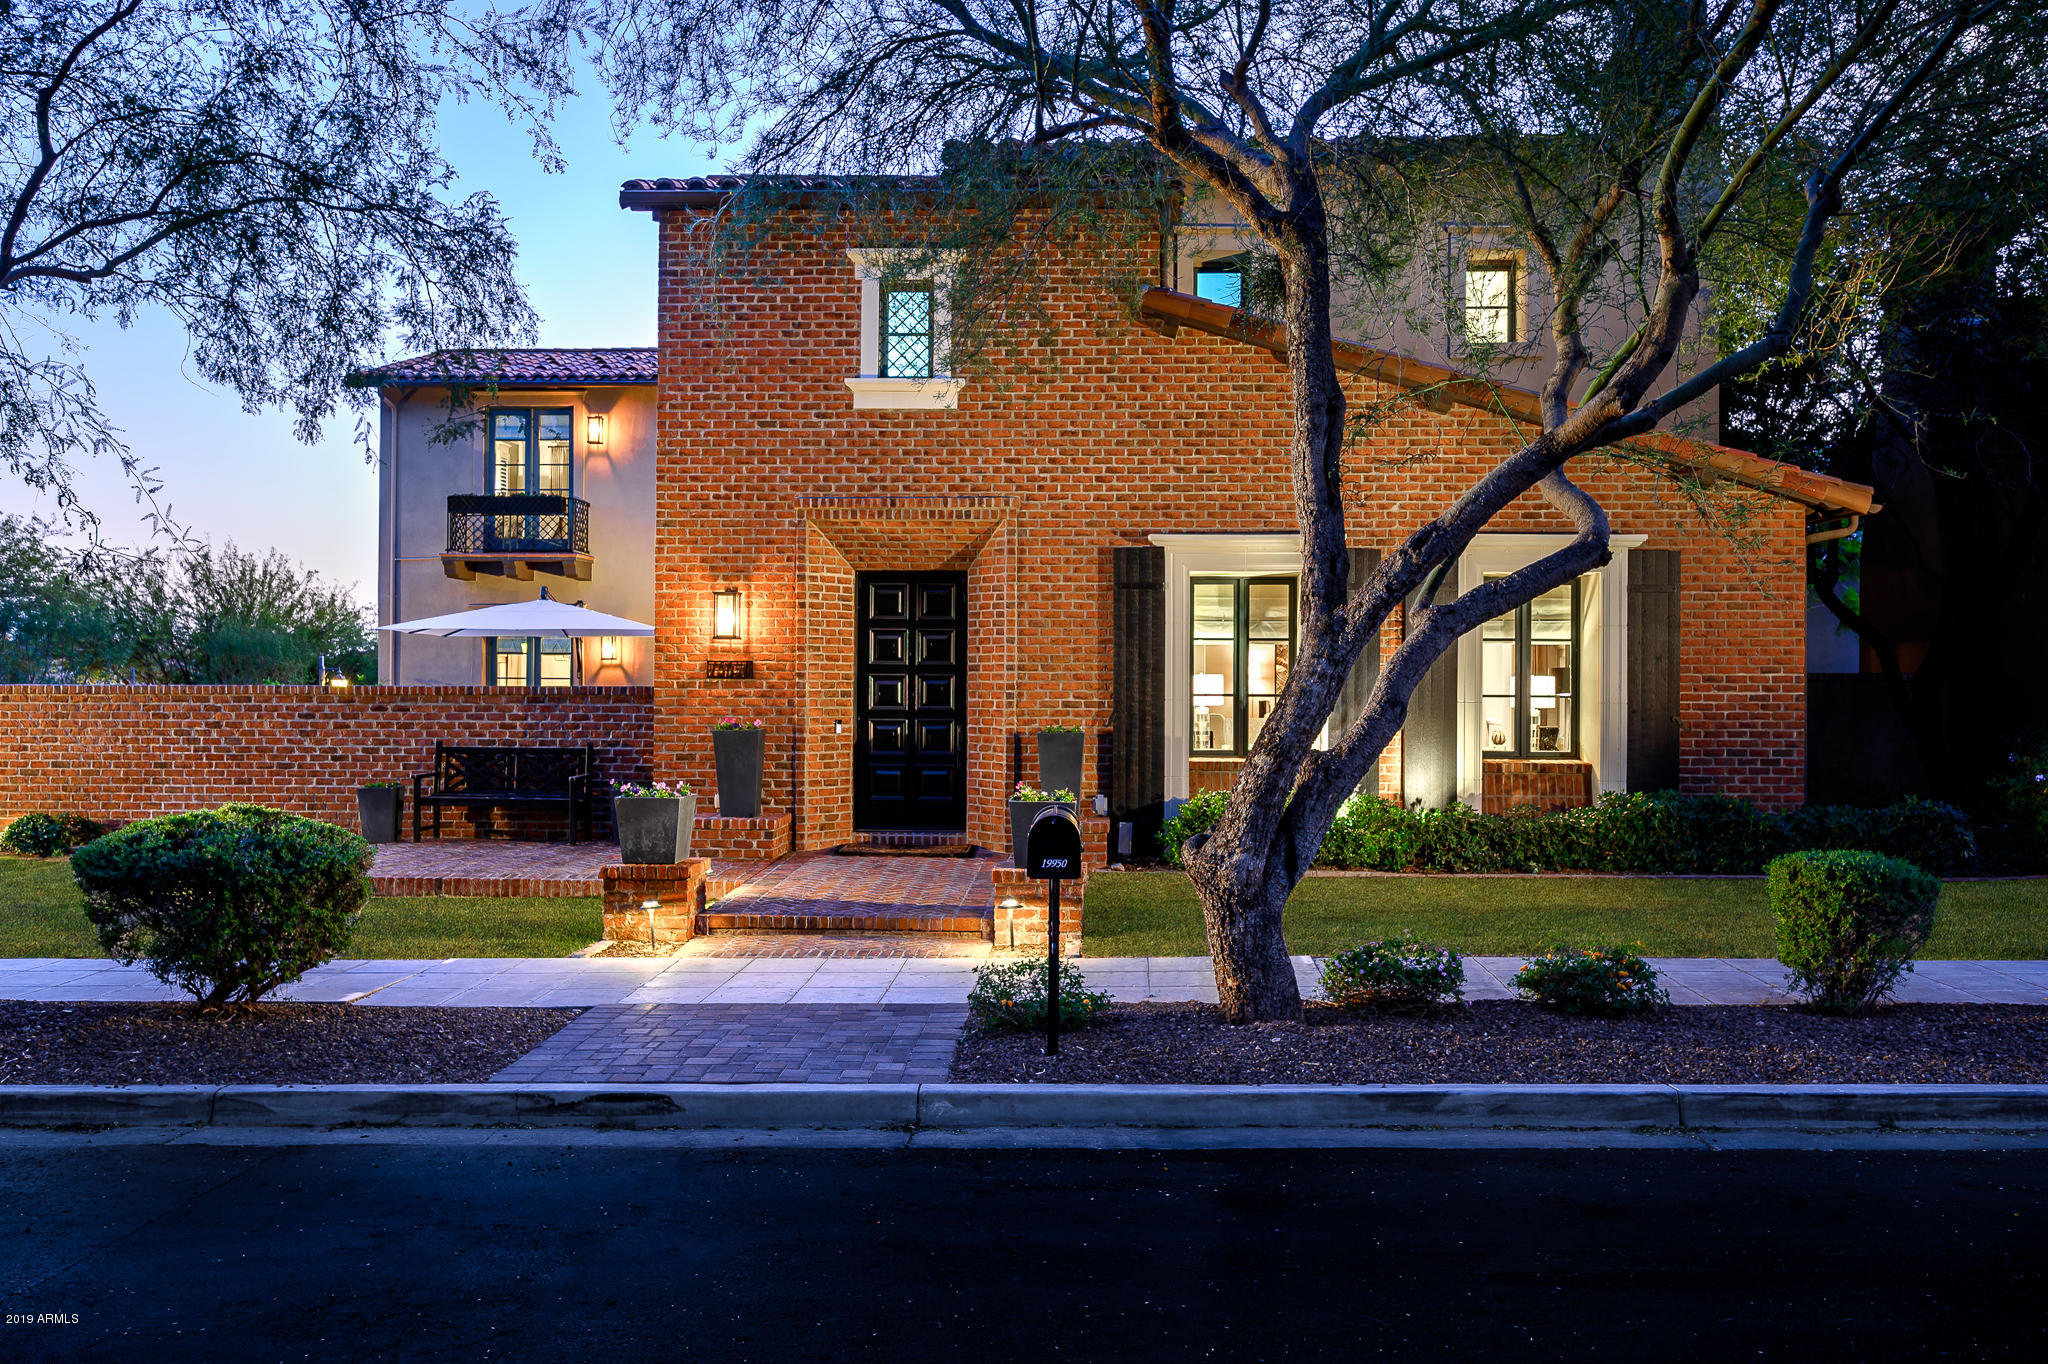
$850,000 remodel inside and out of this stylish home in the Parks area in Silverleaf. Premium and large lot, views of two parks, and mountains. A perfect family home with multiple spaces for gathering, playing or entertaining both upstairs, downstairs and outdoors. All new Thermador appliances, including 60'' range, steam convection oven, two dishwashers and wine refrigerator. Additionally, what makes this so special is the oversized lot adjacent to Jacaranda Park, lush vegetation enhancing the architecture and amazing privacy in all areas. This is Silverleaf living at its finest and must be seen to be truly appreciated. SEE VIRTUAL TOUR FOR VIDEO!
#6080965

Scottsdale

19950 N 101ST Place

6 Beds

5 Baths

5,763 Sq.Ft.

$2,995,000

MLS#: 6080965
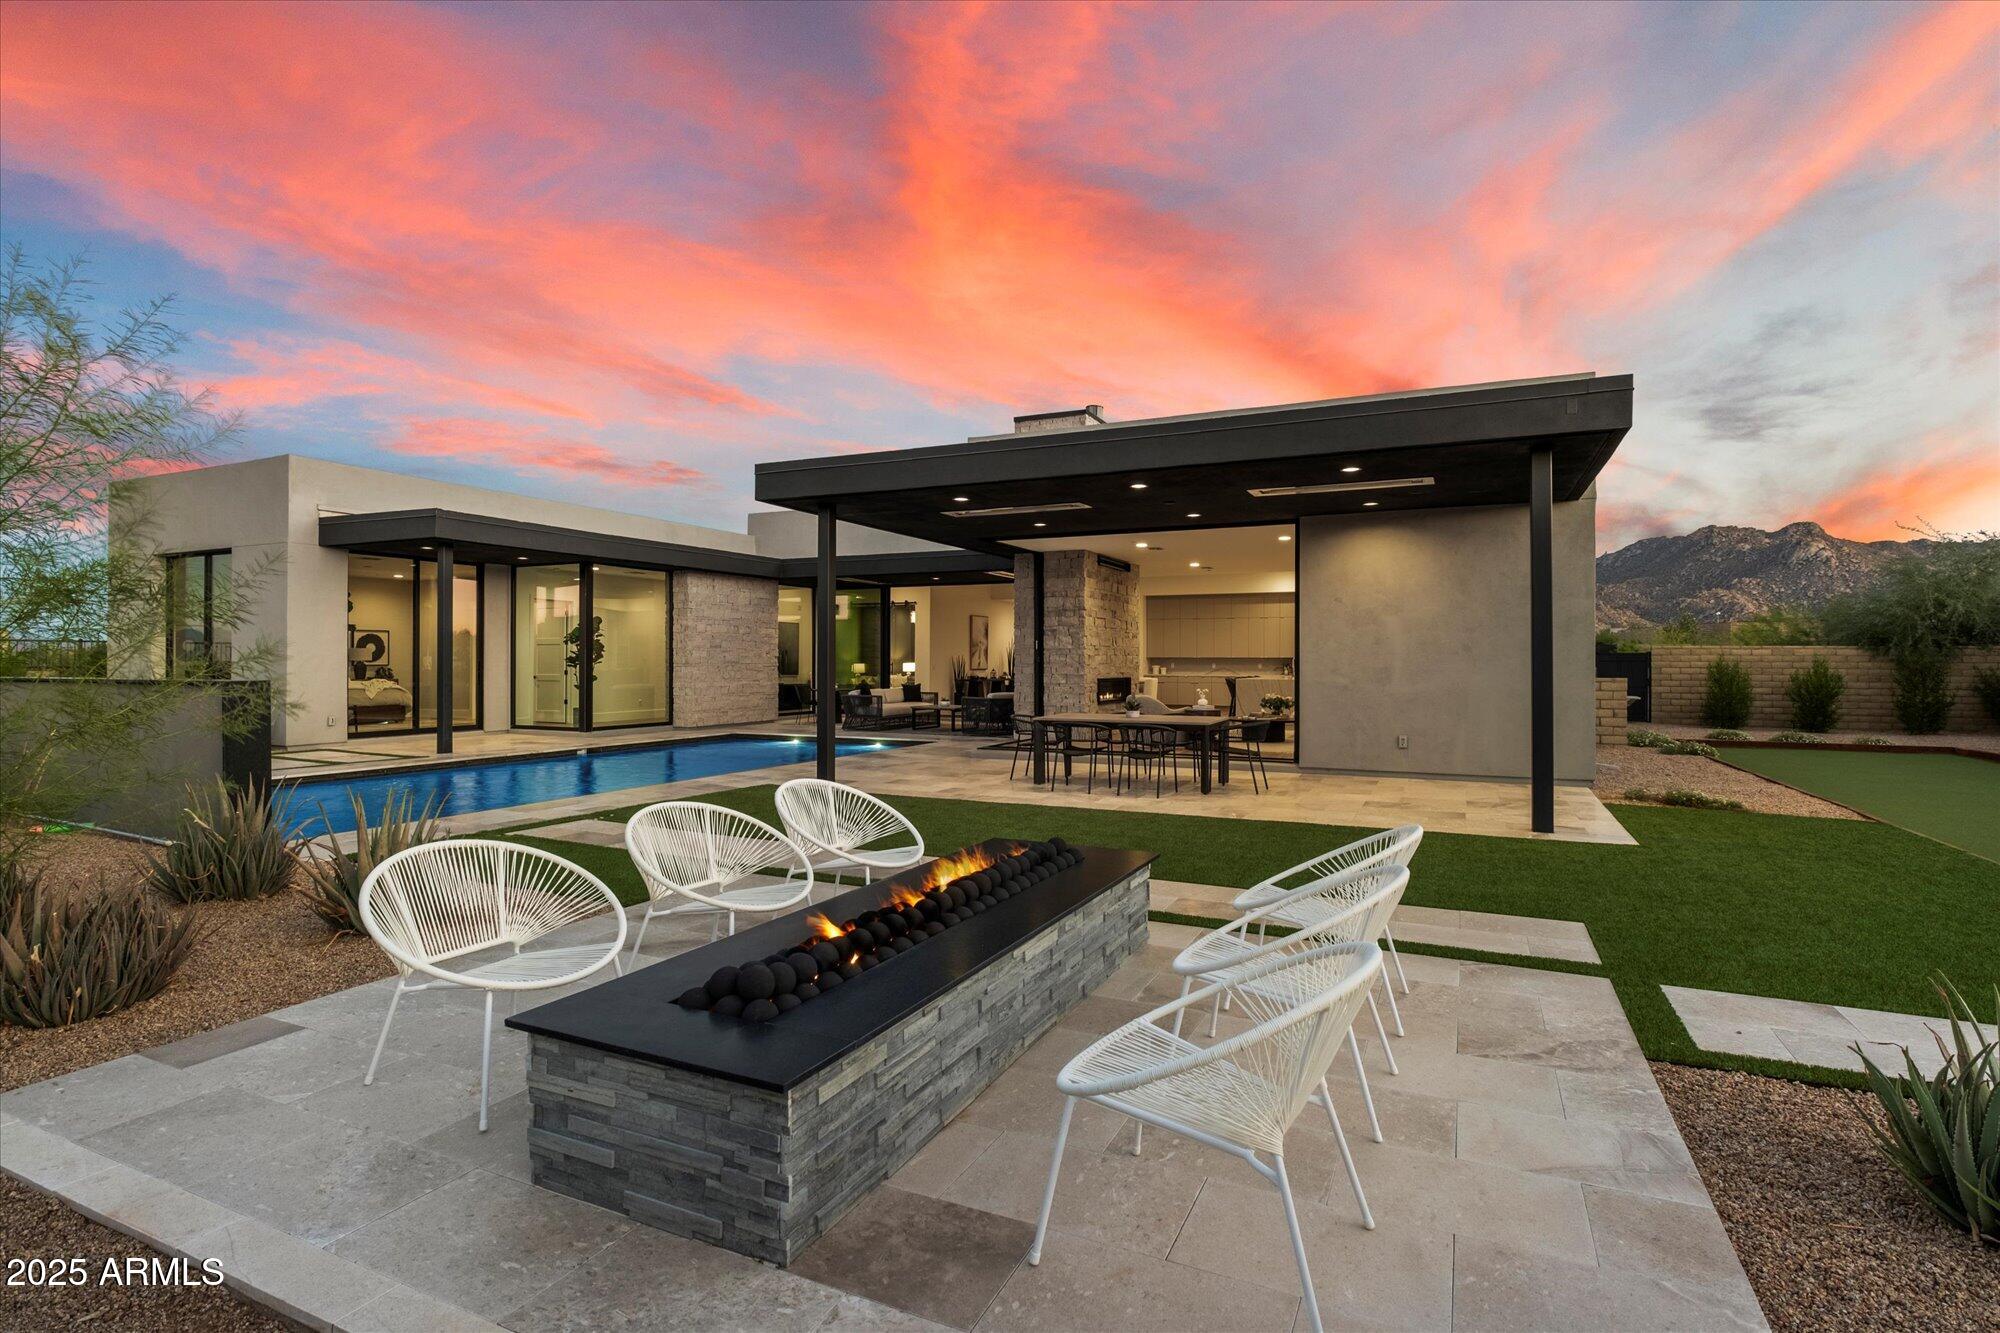
Introducing a coveted Shea Signature residence, the highest expression of design and craftsmanship from Shea Homes, set within Scottsdale's exclusive Storyrock community. Here, modern architecture meets the Sonoran Desert in a Dark Sky setting, where preserved starlight and protected landscapes create a rare sense of serenity—while still being just 15 minutes from Loop 101 and minutes from Scottsdale's premier shopping, dining, and schools. Walls of glass, spanning 12 and 20 feet, open the interiors to views of Tom's Thumb, Four Peaks, and the surrounding preserve. At the center of the home, the kitchen serves as both showpiece and gathering place, finished with a double waterfall quartzite island, Thermador appliances, and custom cabinetry. A fully appointed prep kitchen with JennAir refrigeration, Thermador dishwasher, and designer wallpaper accents complements the main space, while a butler's pantry adds refinement to everyday function. The primary wing is thoughtfully designed, with a private suite that frames mountain views directly from the bedleft unshaded to honor the Dark Sky settingand paired with a spa-inspired bath finished in full-height tile, dual vanities, and a soaking tub. Two junior suites and a full mother-in-law retreat with its own sitting room provide comfort and flexibility for family and guests alike. Nearly $50,000 in custom designer paintwork sets the backdrop for interiors that also feature a glass-enclosed media room and a collection of modern living spaces. Outdoors, the residence is designed for leisure and entertaining, with a resort-style pool featuring a baja step and water feature, integrated infrared patio heaters, a bocce ball court, and layered landscaping. Additional highlights include three HVAC systems plus a garage mini-split, epoxy-coated floors, Ring smart technology with keypad entry, and a laundry room finished with a full-height tile backsplash and dual GE washer/dryer sets. The home also offers walkable access to Tom's Thumb trailhead, golf-cart access to the Four Seasons and neighborhood dining, and a playground just outside the gates. Storyrock combines more than 150 miles of preserve trails with the convenience of Scottsdale living.
#6920385

Scottsdale

13188 E Desert Holly Drive

4 Beds

4 Baths

4,779 Sq.Ft.

$2,995,000

MLS#: 6920385
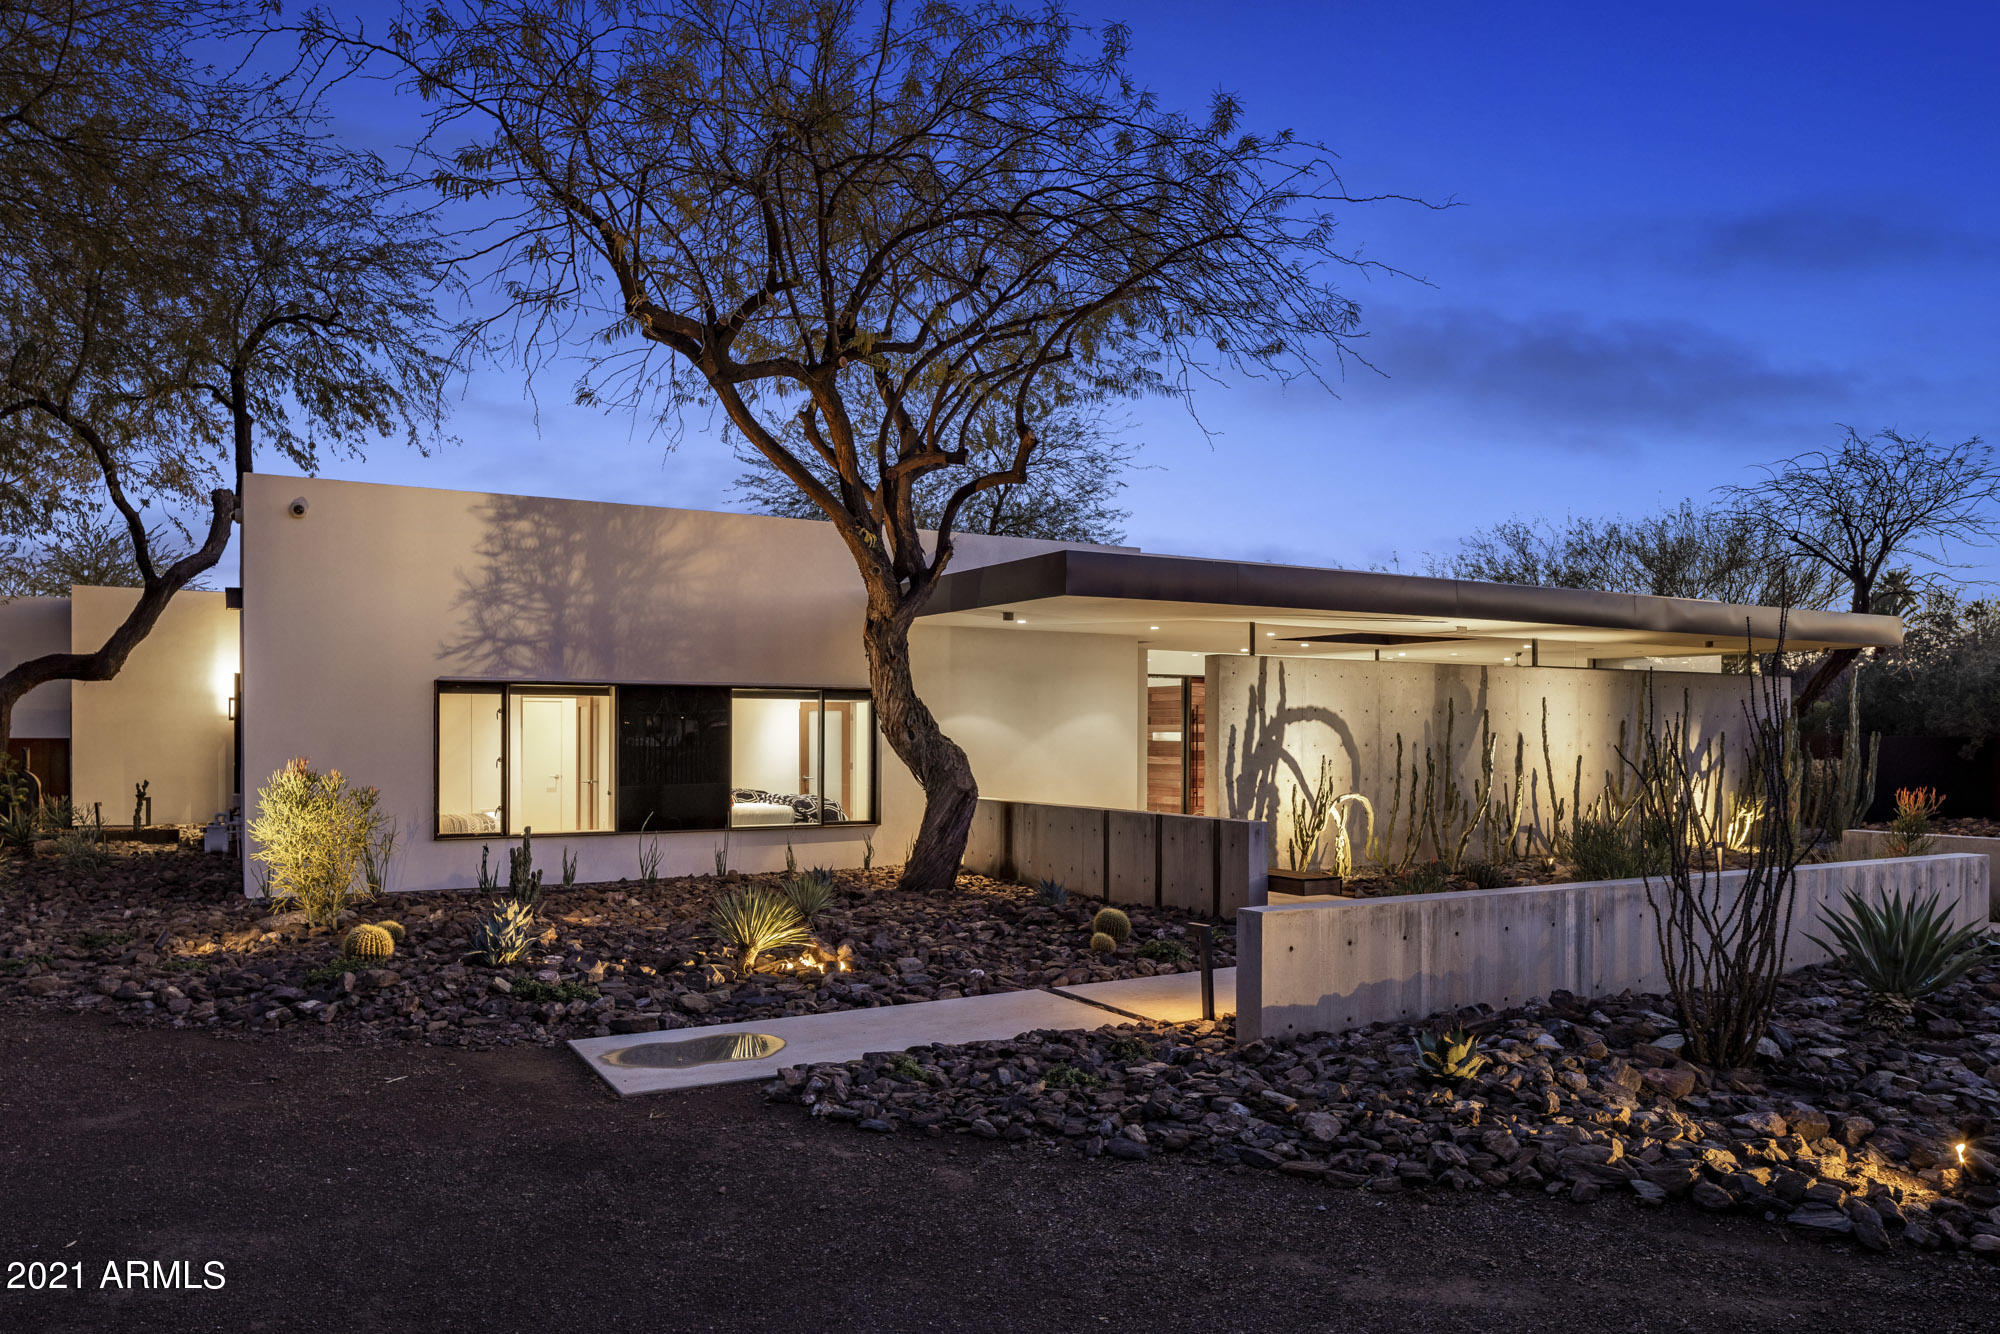
Enjoy seamless indoor/outdoor living in this contemporary remodeled 4-bedroom, 4-bath home.
The interior features high ceilings, a home office/den and is fully automated. Outdoors, the wraparound covered patio is complemented by an outdoor bar, heated pool and spa, fire pit, sports court and a full sized professional batting cage. Mountain views are appreciated from the front and back of the home.
#6186194

Scottsdale

7433 E Cholla Lane

4 Beds

None Baths

4,671 Sq.Ft.

$2,995,000

MLS#: 6186194
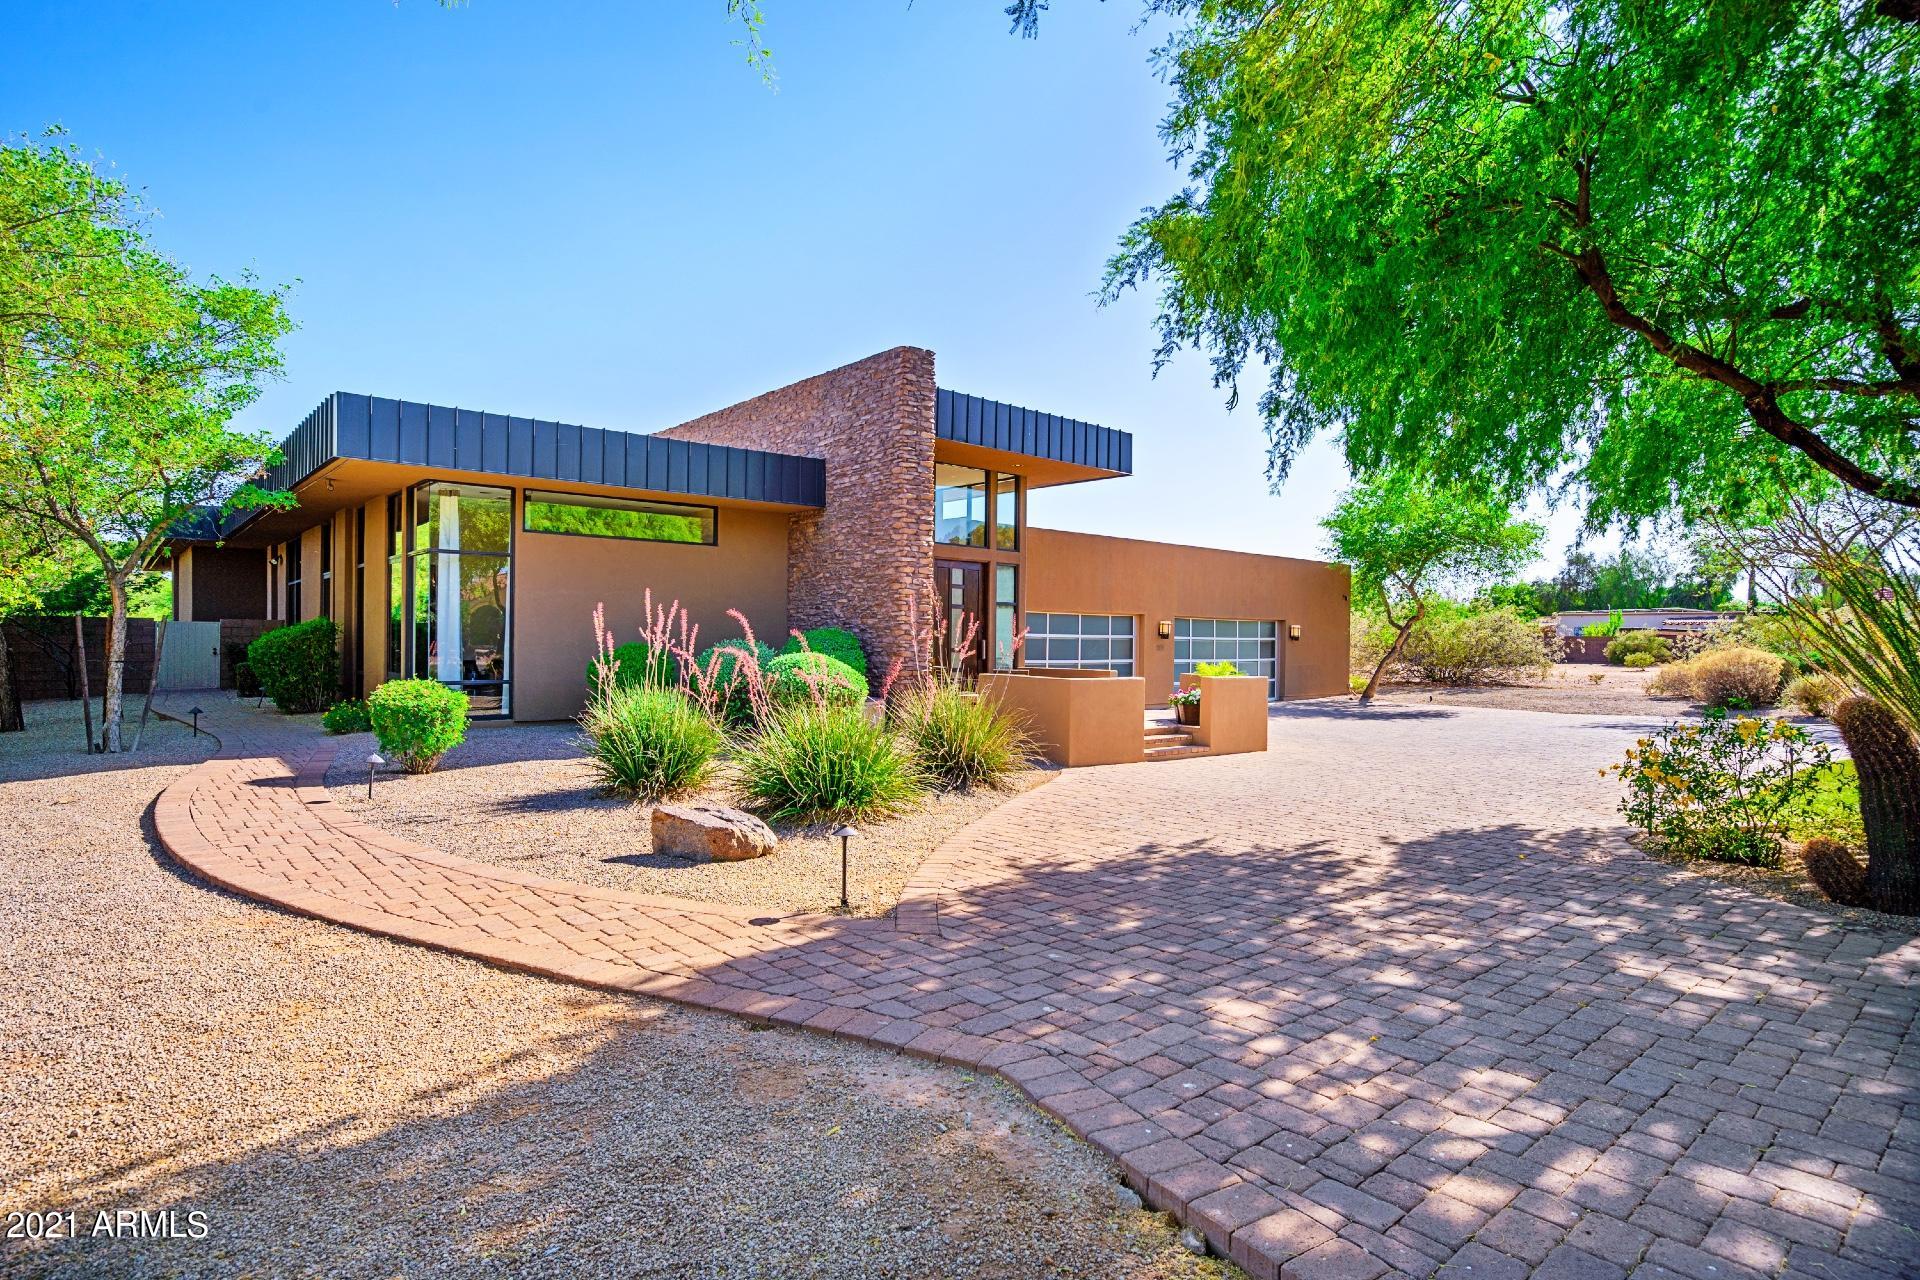
Live, work and entertain in this incredible desert contemporary home on a one acre lot in the heart of the Cactus Corridor!  Architectural masterpiece on a perfectly spacious and balanced floor plan ideal for year round indoor and outdoor living.  Striking finishes throughout include hardwood floors, disappearing walls of glass, expansive media space complete with a separate theater room, lap pool, multiple water features, separate firepit/cigar area, RV parking, gorgeous guesthouse which includes a kitchen, bathroom and family room;  the list goes on!  This home boasts exceptional natural light and storage throughout with a remarkable backyard paradise. The expansive backyard features a sparkling pebble tec lap pool and spa with a swim up bar and is surrounded by multiple fire features and several patios to entertain. Top of the line WOLF kitchen appliances, a walk in pantry, laundry room and 3 sub zero wine fridges complement everyday living.  En suite bathrooms, large open master suite with floor to ceiling walls of glass, electric shades in every room, built in patio heaters, 6 fire features, patio misters, a dedicated office, 4 car garage with multiple storage closets  all within proximity to the highlights of everything Scottsdale has to offer.  Boasting an array of stunning finishes coupled with soaring 11' and 15' ceilings throughout  this home is truly extraordinary.
#6237628

Scottsdale

7331 E SUNNYSIDE Drive

5 Beds

None Baths

6,587 Sq.Ft.

$2,995,000

MLS#: 6237628
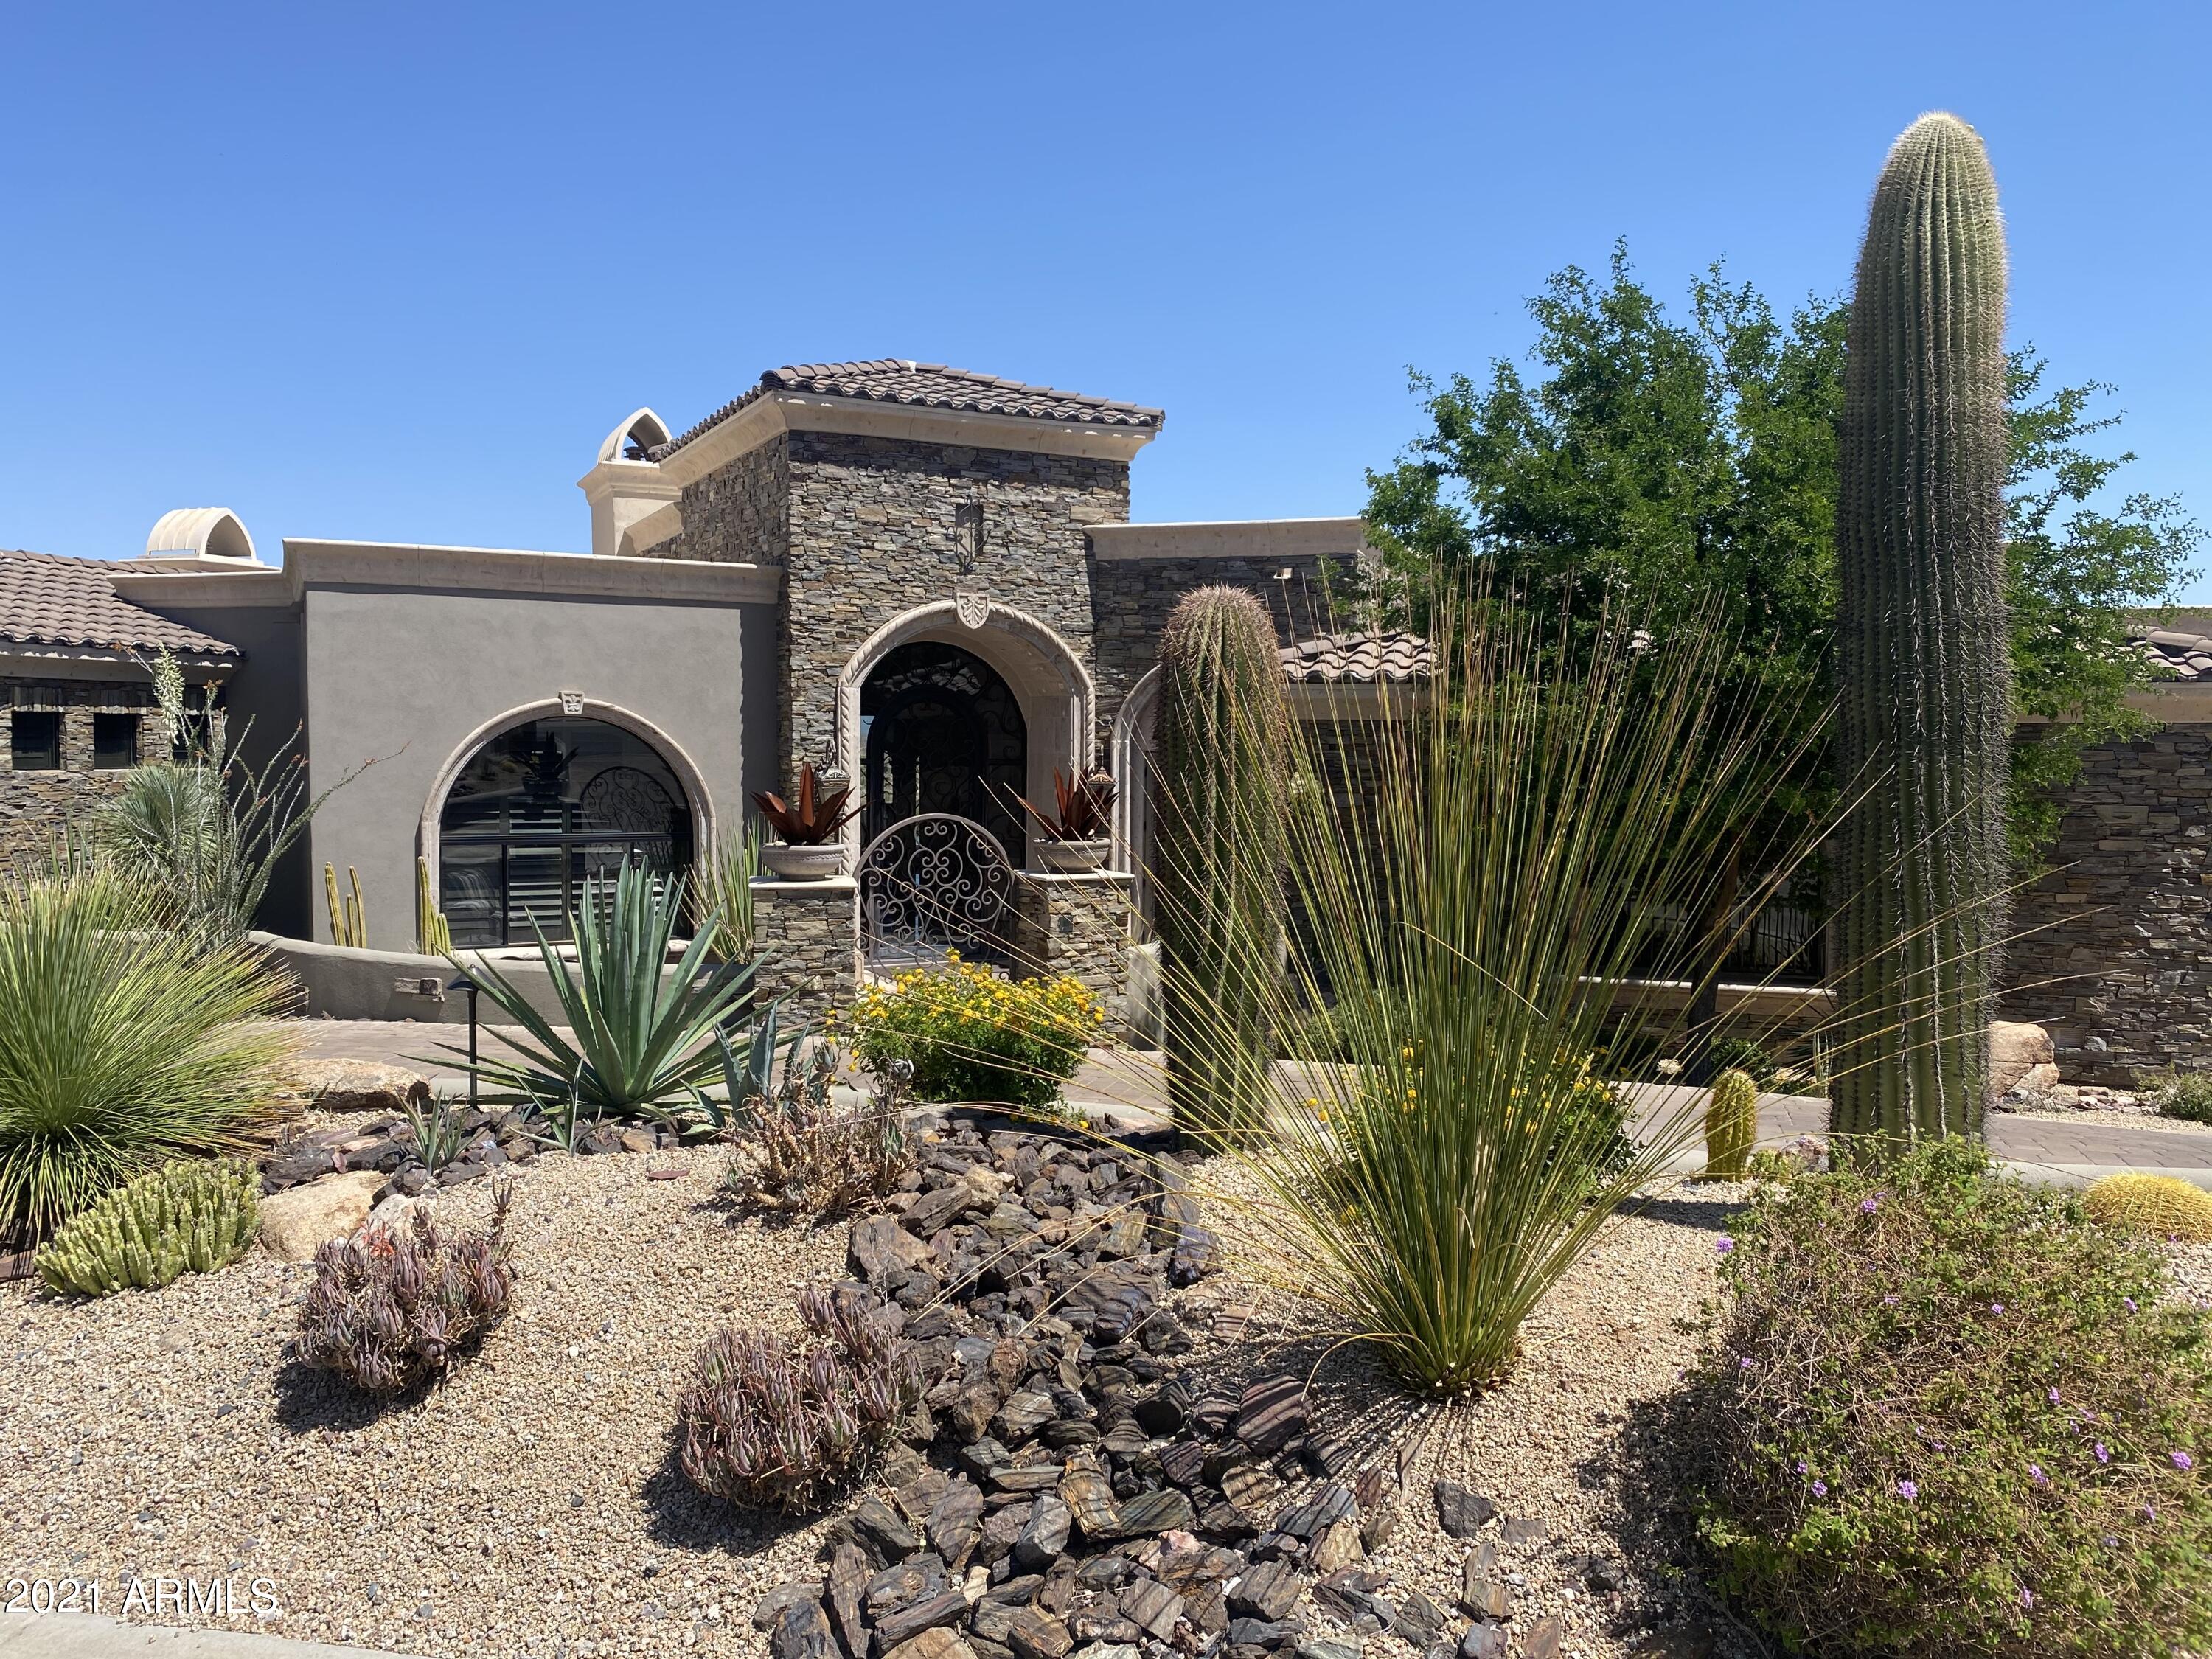
Unbelievable breathtaking VIEWS of mountains sunset & boulder outcroppings showcase this like new home.  The split floor plan includes 4 bedrooms, including a swank Casita, office and a home theater - all on ONE LEVEL. The Viking kitchen boasts 2 dishwashers/dbl. ovens/warming drawer/48'' cook-top w/cantera hood, a 72'' fridge/freeze, custom pantry & wet bar surrounding an enormous 8x10' island.  Other features include floor to ceiling 10' high butt glass walls, auto telescoping door, arched windows, cantera fireplaces wet bar & 100-bottle wine closet, coffered/groined/hand painted & box beamed ceilings,  custom cabinetry, infinity pool & spa, 2100/sf covered patio.complete w/outdoor kitchen & fire pit & fire features, misters & upper view deck, gated courtyard entrance w/fountain, Not to be overlooked are the security system w/cameras, central vac, whole house speakers and 9-Seer 4-zone air conditioners. This home brings AZ living at its best and if VIEWS are on your clients wish list you have found it!
#6233550

Scottsdale

12036 E CASITAS DEL RIO Drive

4 Beds

None Baths

5,353 Sq.Ft.

$2,995,000

MLS#: 6233550
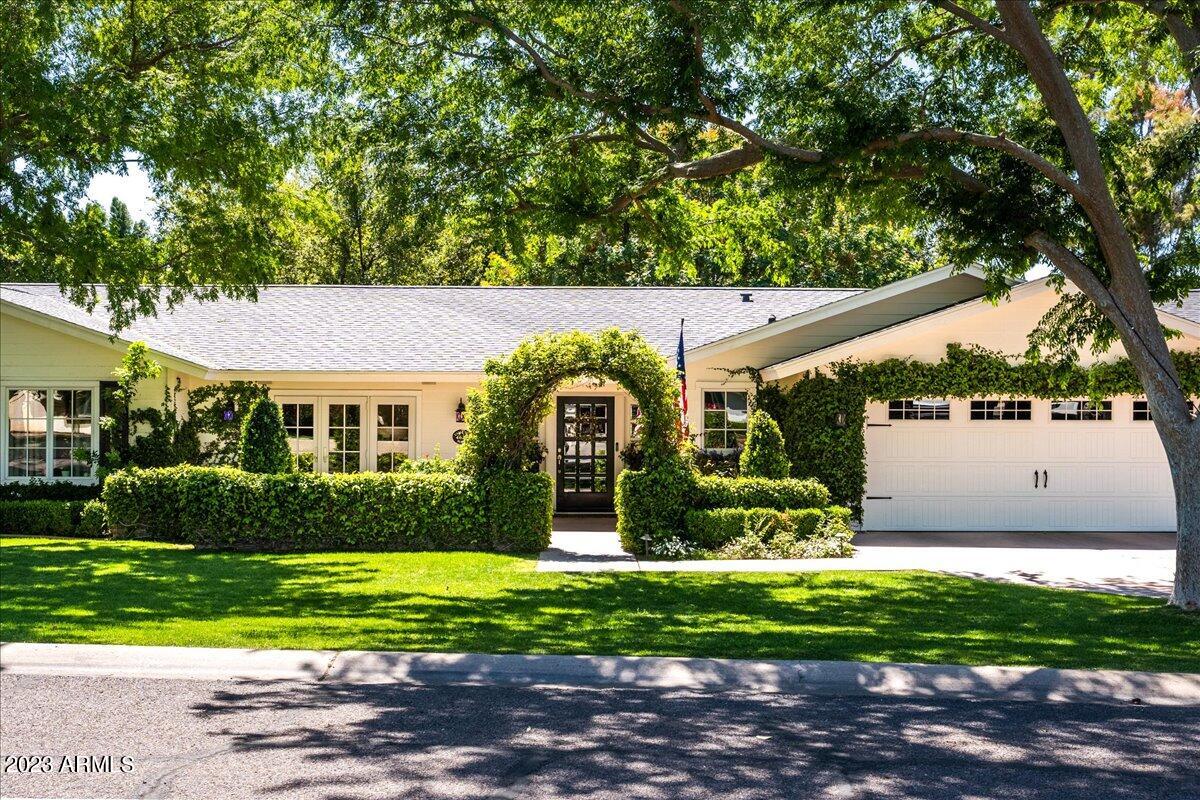
This exceptional residence, situated on one of the most desirable streets in Arcadia, is brimming with charm and personality.  The excellent curb appeal and lush landscaping creates the Arcadia allure.  The newly installed flooring flows seamlessly throughout the split floor plan, which is flooded with abundant natural light from the French doors and windows.  The kitchen features a large island with picturesque vistas of the backyard from the farm sink. Functional built-ins provide storage space and aesthetic appeal throughout the home.  The master suite is spacious, with beautiful views and access to the backyard, as well as a large bathroom with double vanities, a soaking tub, a walk-in shower, and a well sized closet.  Each of the spacious guest bedrooms features picture windows with views of the front or backyard.  The floor plan is expansive due to the large family room and additional teen room.  The backyard is an extension of the living space with plenty of room for entertaining and dining, a stunning brick fireplace, pool & spa, and lush greenery.
#6546433

Phoenix

4627 E CALLE DEL NORTE Street

5 Beds

3 Baths

4,030 Sq.Ft.

$2,995,000

MLS#: 6546433
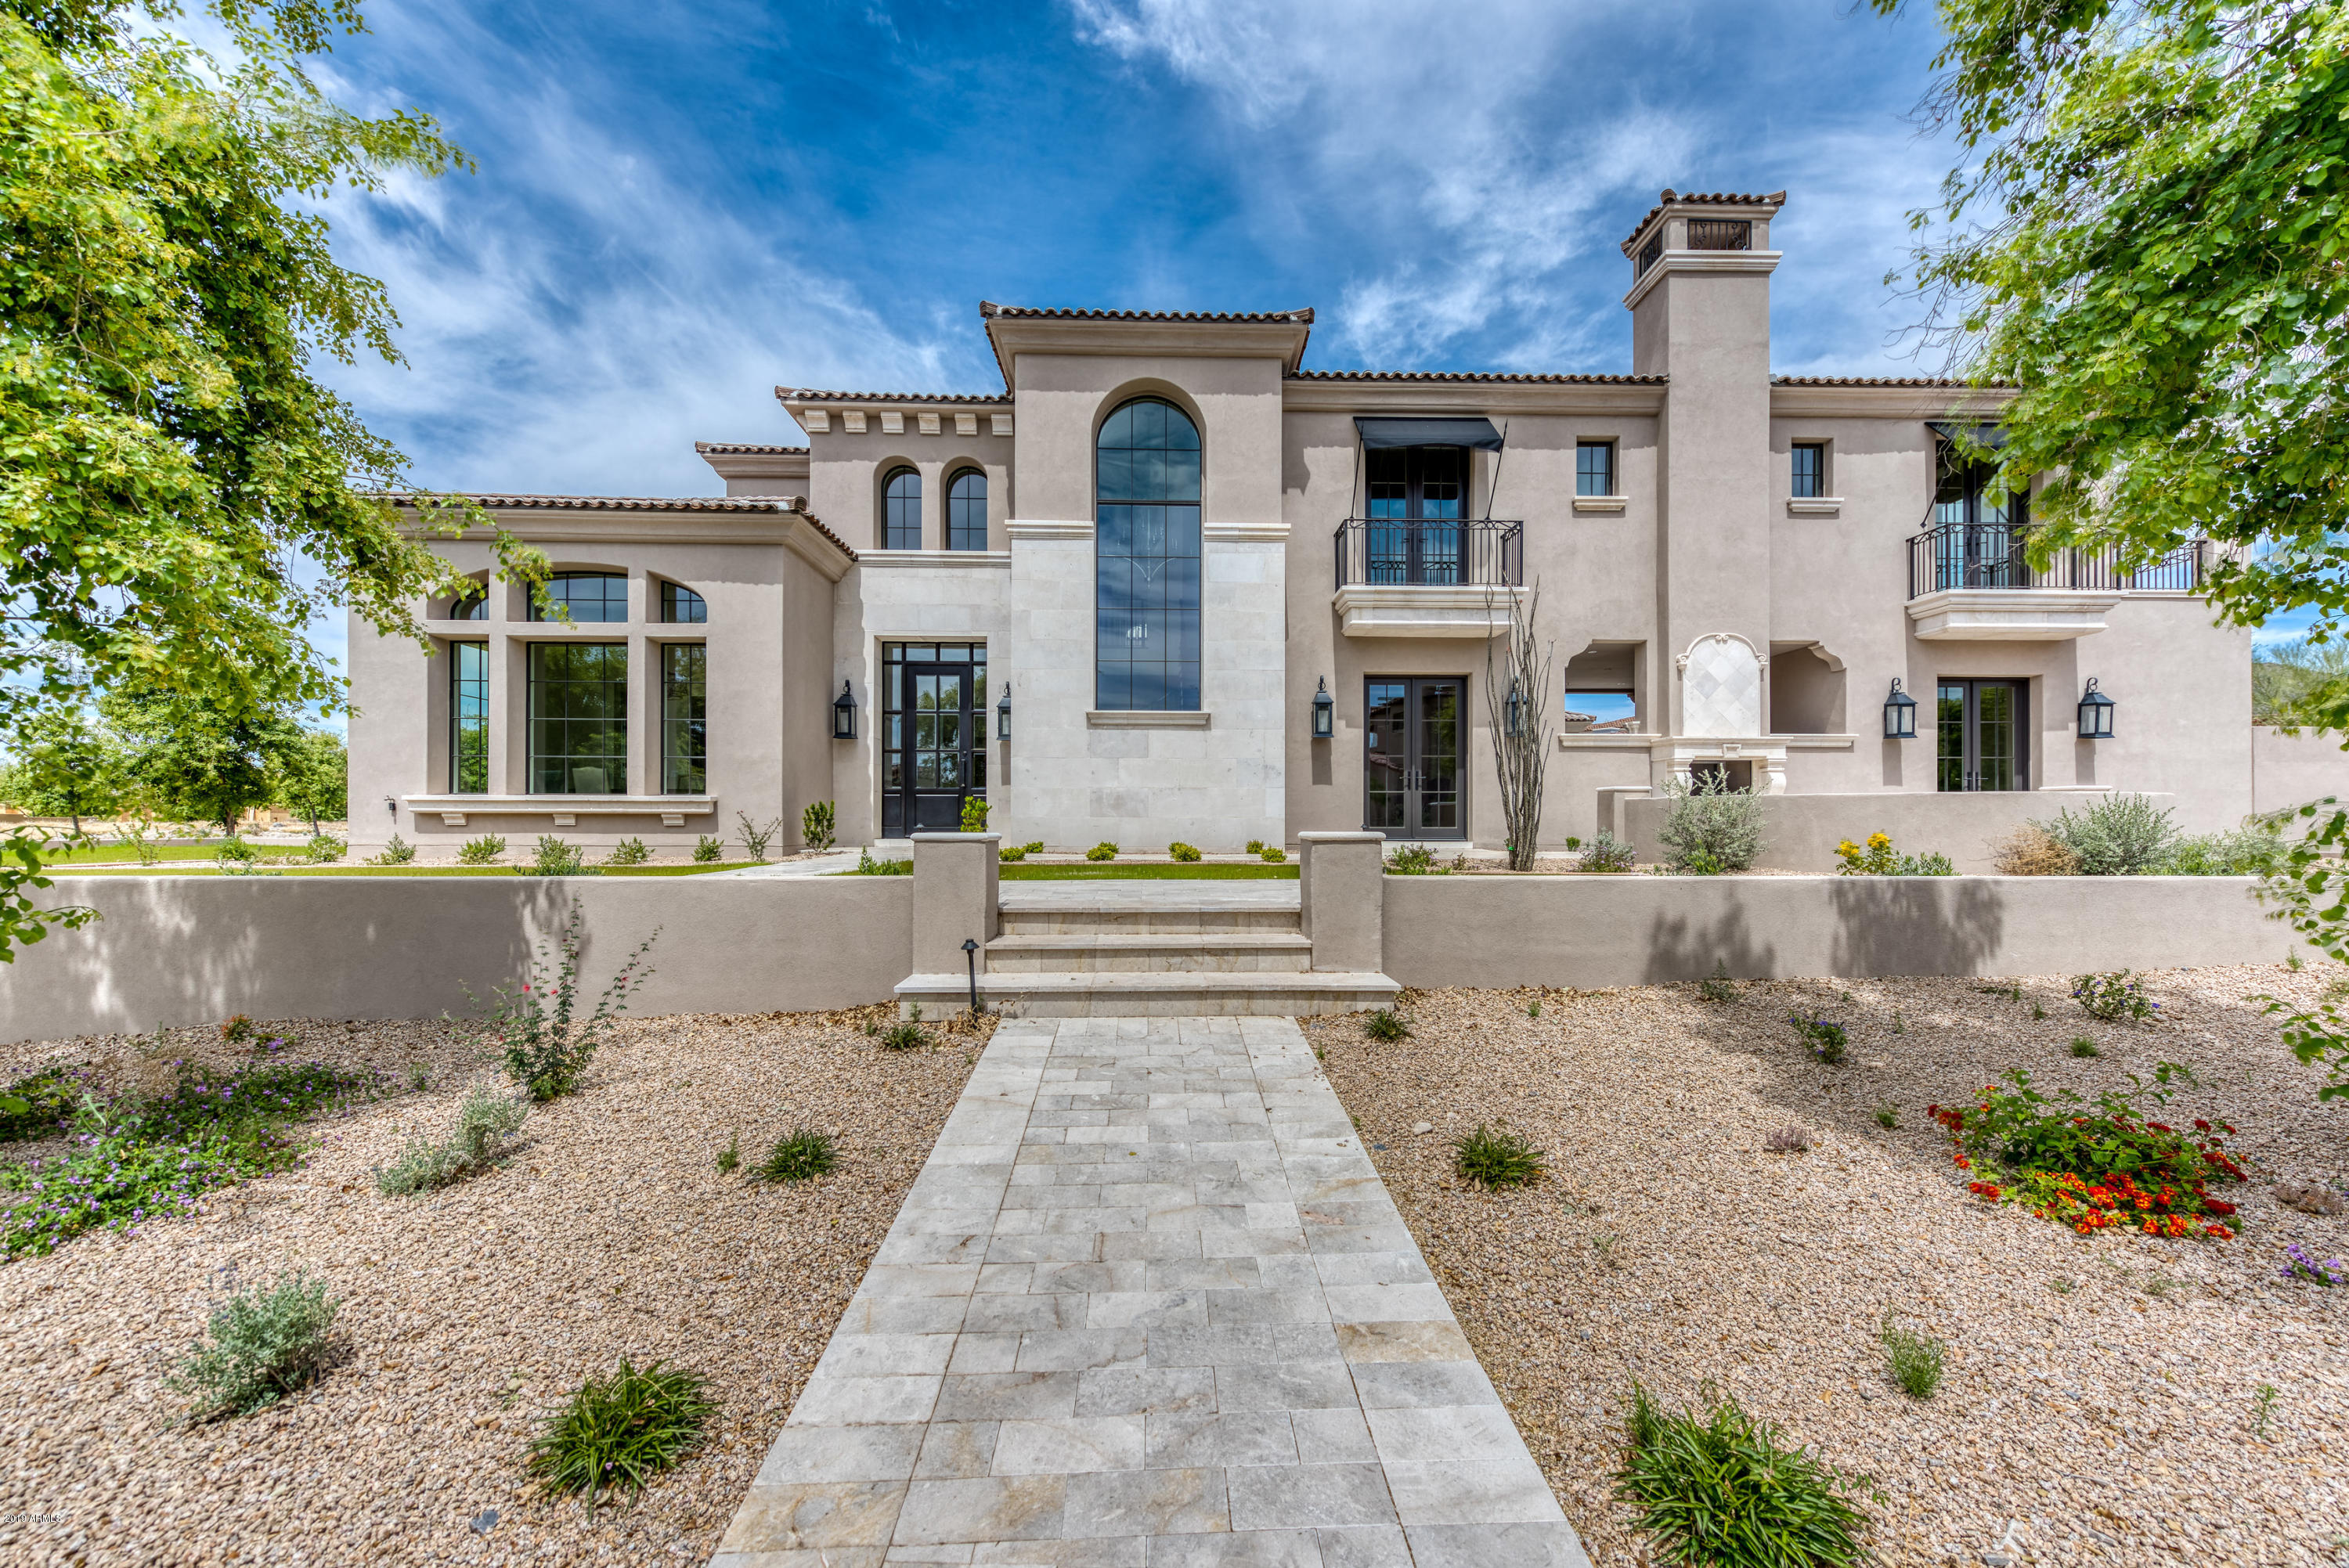
TRULY INCREDIBLE NEW BUILD VALUE in sought after Silverleaf Arcadia!! Crafted by McNeely Signature homes with intimate attention to detail, this move-in ready home is a steal at this price. The 6,580 square foot home has 5 bedrooms 5.5 baths and a 4 car garage. Formal Mediterranean style invites you with quality finishes, high soaring ceilings & walls of glass to capture views. Features include guest quarters with separate entrance, den/office & bonus/game room. Oversized pool with water features & heated spa complete a very spacious backyard with mountain views. The only new construction in Charming Silverleaf Arcadia community available at $460/sq ft. Most recent new build sale was at $544/sq ft. $500K plus savings and top notch construction by builder with 32 years of immaculate record.
#5913135

Scottsdale

19083 N 98th Way

5 Beds

5 Baths

6,540 Sq.Ft.

$2,995,000

MLS#: 5913135
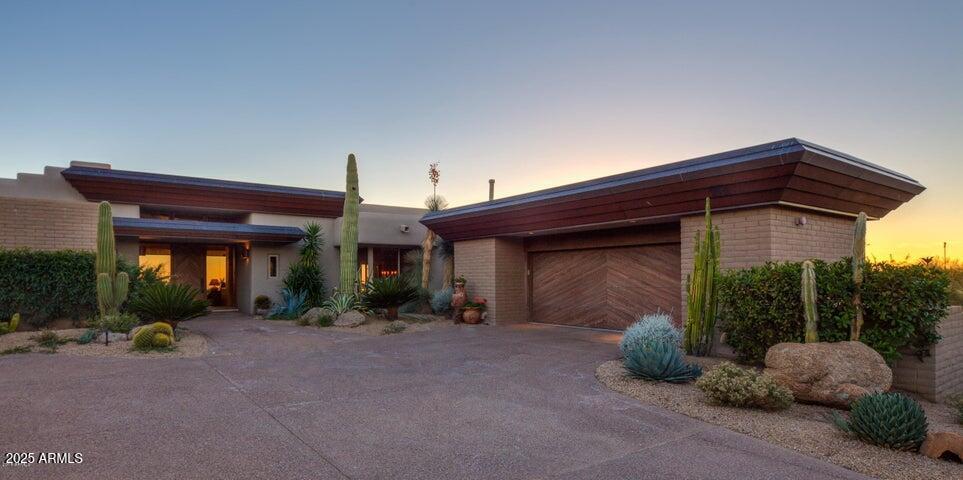
Golf membership available.  Amazing views of the valley below. Beautiful renovated pool and new spa. Remodeled master bath.  This home checks the right boxes and will move fast.
#6959168

Scottsdale

10815 E GRAYTHORN Drive

3 Beds

3 Baths

3,596 Sq.Ft.

$2,995,000

MLS#: 6959168
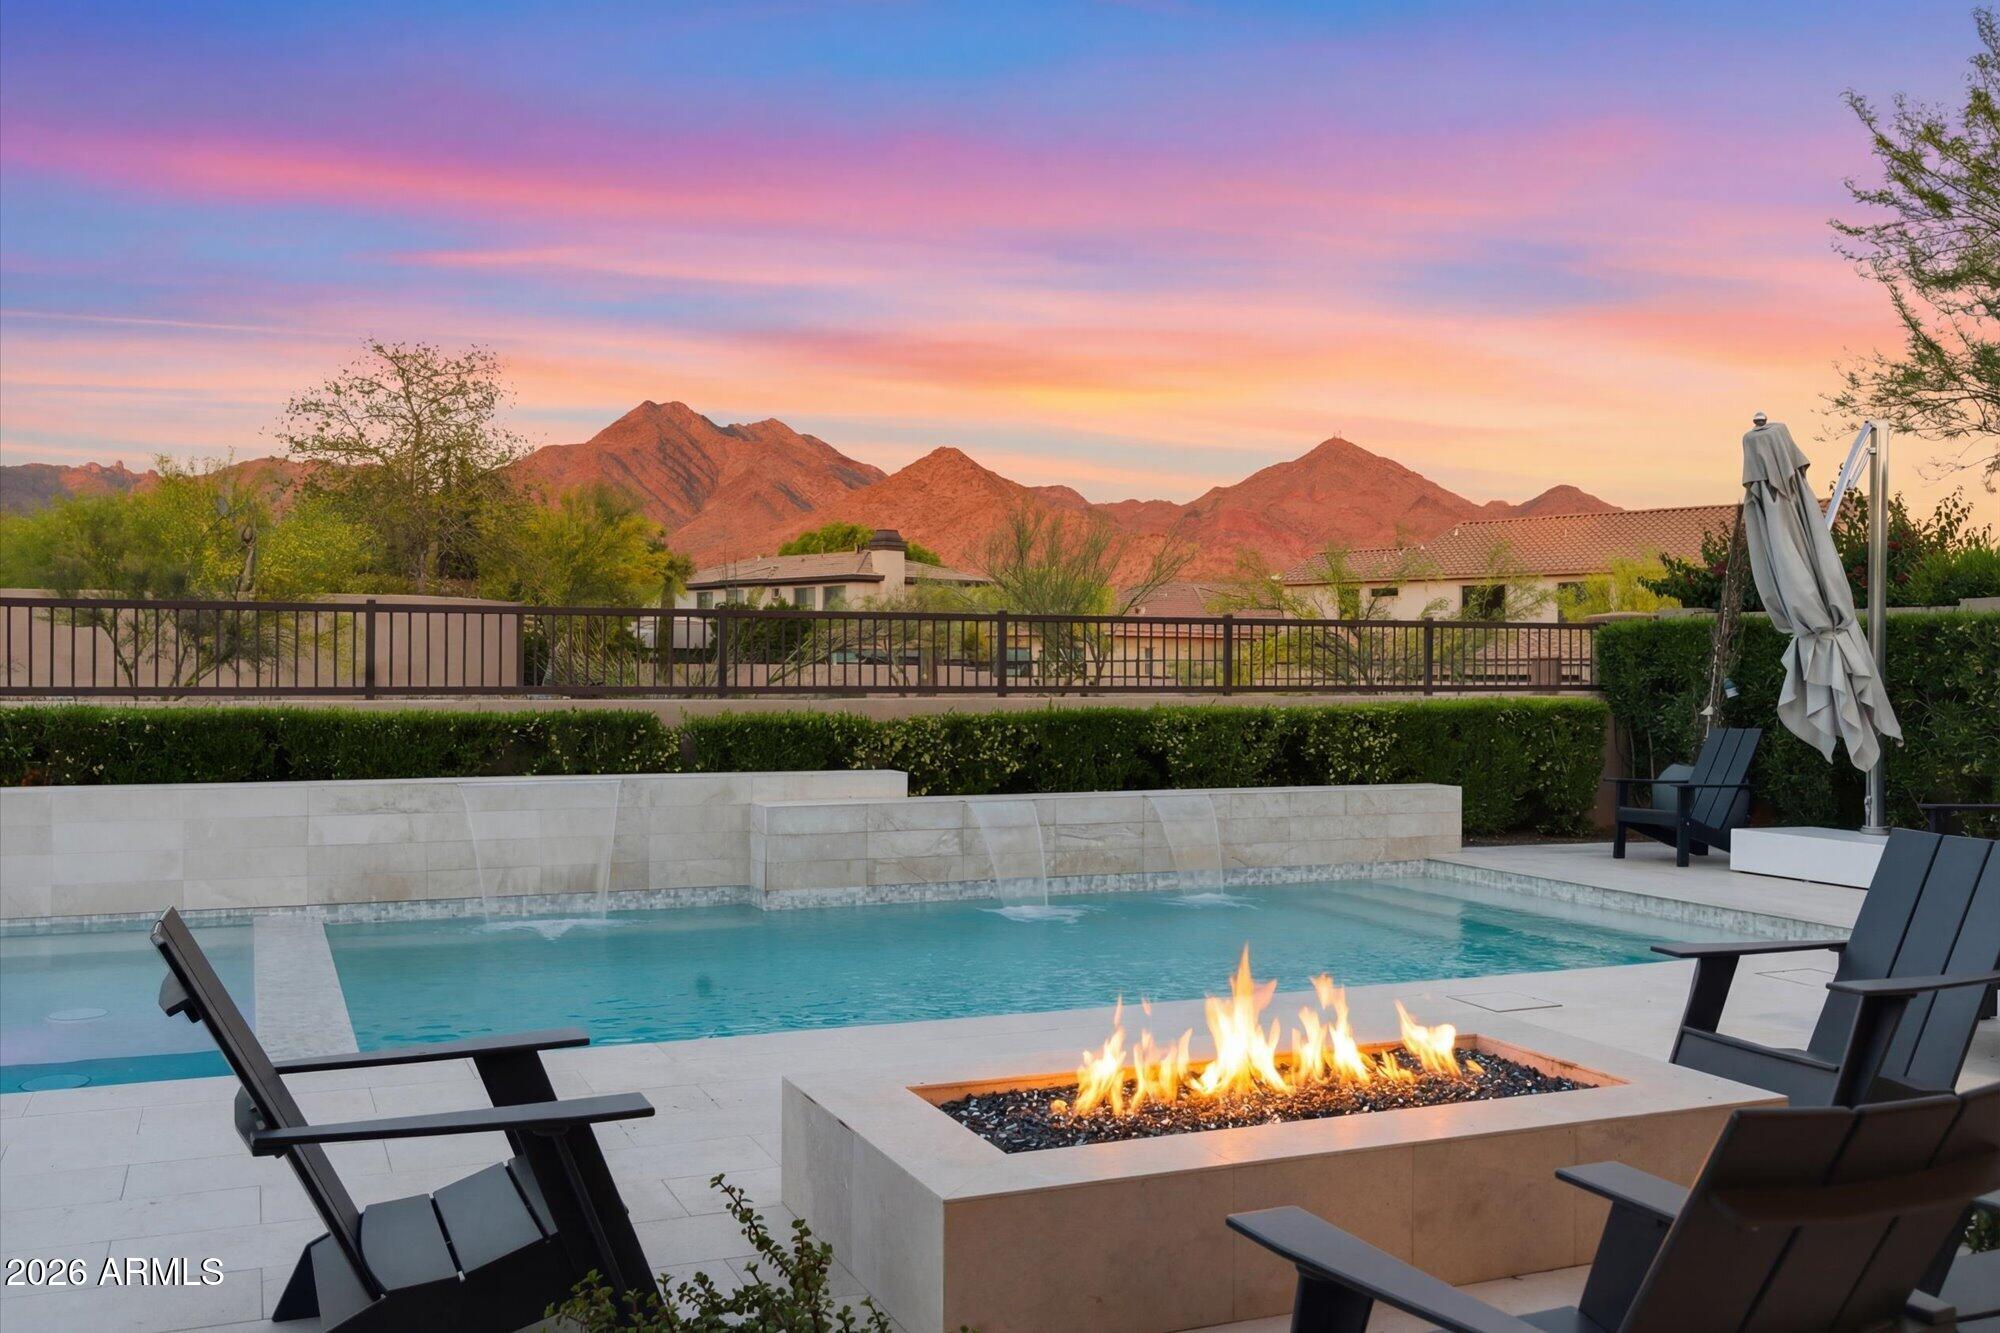
Experience refined desert living in this stunning soft contemporary fully remodeled luxury residence, perfectly situated within the prestigious guard-gated community of Windgate Ranch. This fully remodeled single-story home offers a wide open floor plan, 4 bedrooms, 3.5 baths, Bonus/Play room,  Den/Office or 5th Bedroom and a 3 Car Garage. Thoughtfully designed with an open, light-filled floor plan that seamlessly blends sophistication with everyday comfort. Situated on a premium lot, the property captures sweeping panoramic views of the McDowell Mountains and iconic Tom's Thumb, offering exceptional privacy and a true connection to the surrounding natural desert landscape. Inside, the home showcases an extensive, designer-curated renovation with upgrades that will appeal to the most discerning buyers. Expansive new sliding glass doors open seamlessly to the backyard, maximizing indoor-outdoor living and framing the breathtaking mountain views. The interior is enhanced by wide-plank white oak flooring, all-new LED Lutron lighting throughout, and striking designer 4K chandeliers that elevate each space. The chef's kitchen is both functional and show stopping, featuring all-new appliances, a dramatic waterfall-edge quartz island, a spacious walk-in pantry, and a beautifully appointed wine and beverage bar...perfect for entertaining. Additional enhancements include new interior and exterior paint, new gates, and a custom iron glass front door that creates a grand first impression.The thoughtfully expanded layout includes a private en-suite guest retreat, an oversized bonus/playroom, and a versatile den or office. The luxurious primary suite serves as a serene escape, complete with all-new windows, dual his & her closets, and a spa-like bath featuring a heated towel rack for added comfort and indulgence. Further upgrades include two new A/C units, a new water heater, new garage door openers, epoxy-coated garage flooring, and ceiling fans throughout...ensuring both efficiency and comfort. The backyard has been completely reimagined with all-new landscaping & irrigation, creating a true resort-style setting. Enjoy a brand-new heated pool and spa, multiple gathering spaces including a fire pit and outdoor fireplace, and a fully equipped outdoor kitchen beneath a custom pergola with integrated LED lighting...perfect for evening entertaining under the Arizona sky. Residents of Windgate Ranch enjoy an amenity-rich lifestyle with access to a beautifully appointed community center, resort-style pool, tennis courts, pickleball, and sport courts--enhancing the overall living experience with recreation, wellness, and social connection just moments from home. This is a rare opportunity to own a turnkey luxury home in one of North Scottsdale's most sought-after communities where elevated design, exceptional upgrades, and seamless indoor-outdoor living come together beautifully.
#7003971

Scottsdale

17781 N 97TH Place

5 Beds

3 Baths

3,726 Sq.Ft.

$2,995,000

MLS#: 7003971
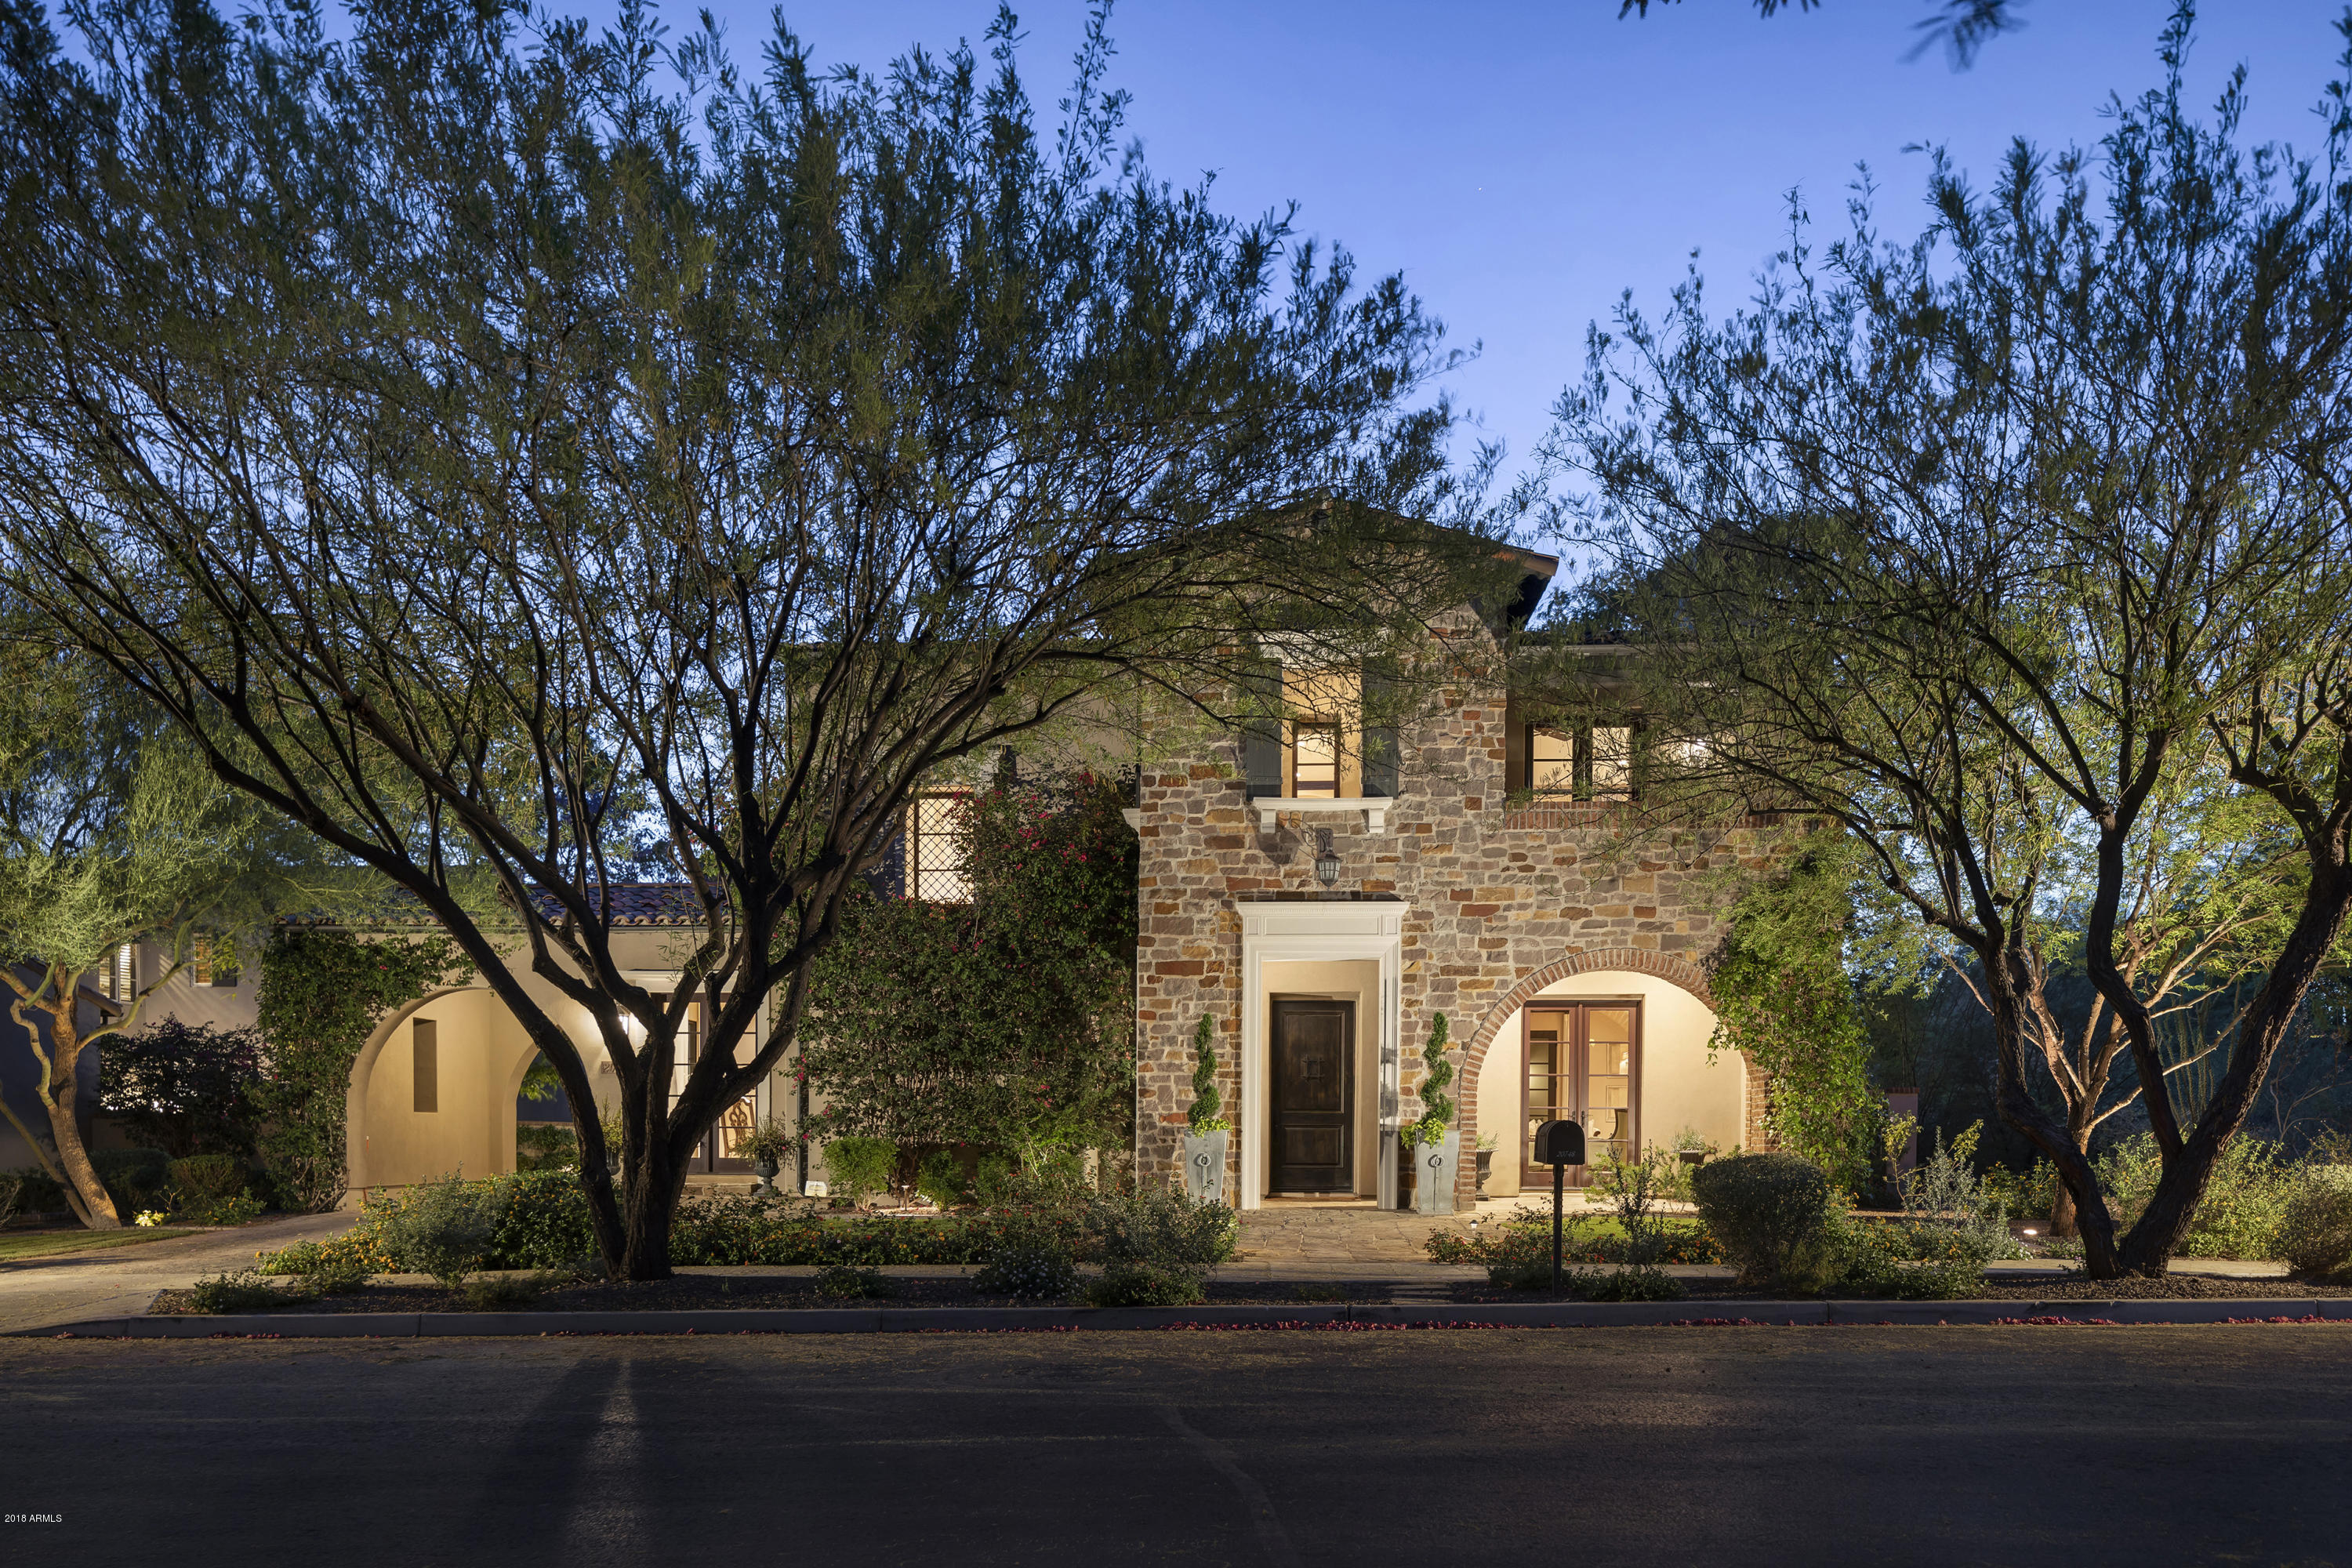
Beautifully appointed home in the prestigious neighborhood of The Parks at Silverleaf. This home has been updated with new white oak wood flooring, a bright gourmet kitchen with light counters and back-splash, Subzero/Wolf appliances. 5 bedroom, 5.5 bath, a bonus room for the kids, office and a beautiful family room off the kitchen.  
Large corner lot backs to natural arroyo and offers plenty of grass, entertaining spaces, fire pit, sparkling pool and spa with views of the mountains. Make an appointment to see this home today!
#5768064

Scottsdale

20748 N 101ST Street

5 Beds

None Baths

5,967 Sq.Ft.

$2,995,000

MLS#: 5768064
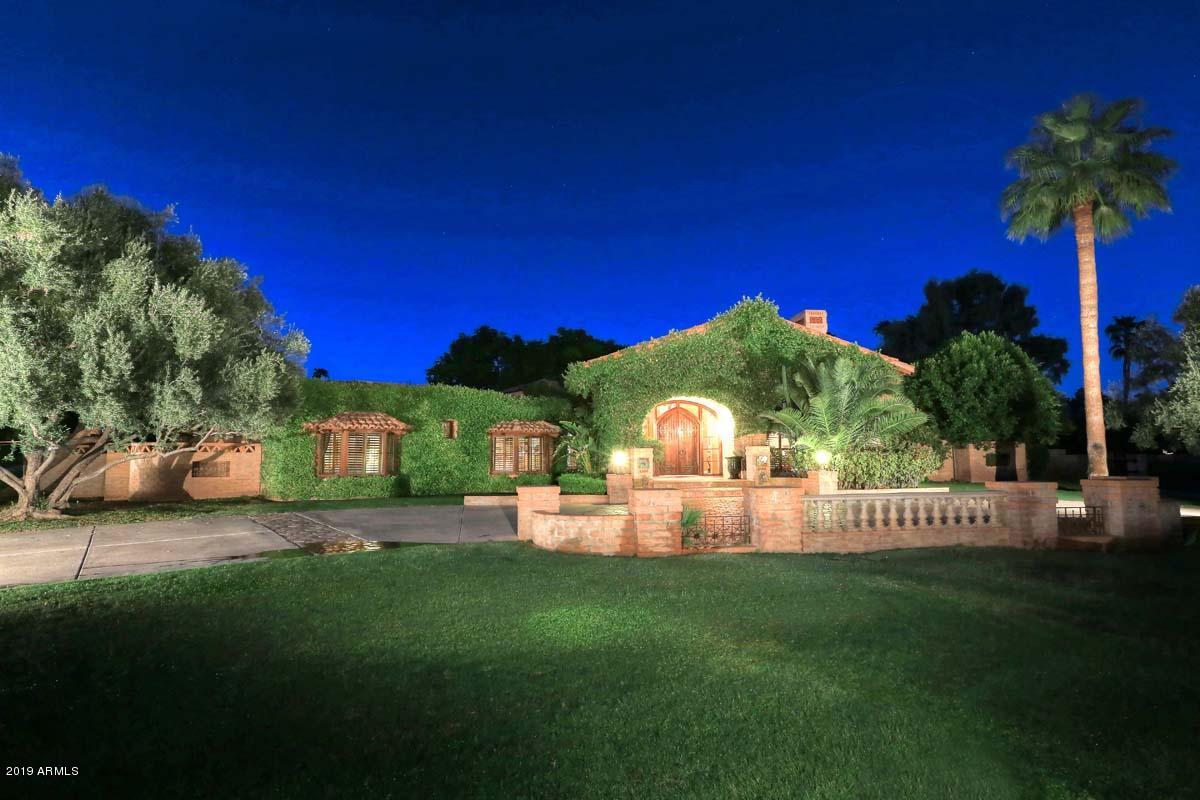
This exceptional home with an emphasis on luxurious comfort is located in the exclusive enclave of Camelback Country Club Estates.  Main house is 5215 sq ft w/ 451 sq ft Casita. Impressive living & dining room w/ gorgeous wood beamed ceilings & fireplace. Rysso-Peters custom cabinetry in kitchen, family room, office & master bath. Kitchen has soap-stone surfaces, glass ceiling originally from Bank of England & cozy fireplace for reading or after dinner drinks. Master suite has dual walk-in closets, steam shower, sitting area w/ fireplace & French doors opening to magnificent, resort like htd salt water pool w/ lounging area, gazebo, fire pit, huge play yard & sports court. Features incl: one bedr guest house w/ kitchenette, brand new bathrooms w glass tile, walnut hardwood & stone floors, fresh paint throughout, new flat roof, Clive Christian bathroom, N/S acre, and 3 C's schools. This unique home boasts the highest finishes and is an entertainer's dream.
#6278422

Paradise Valley

6600 E CABALLO Drive

5 Beds

5 Baths

5,215 Sq.Ft.

$2,995,000

MLS#: 6278422

* Listings identified with the FMLS IDX logo come from FMLS and are held by brokerage firms other than the owner of this website. The listing brokerage is identified in any listing details. Information is deemed reliable but is not guaranteed. If you believe any FMLS listing contains material that infringes your copyrighted work please click here to review our DMCA policy and learn how to submit a takedown request. Ā© 2024. First Multiple Listing Service, Inc.
Fully remodeled cottage dream in Bisbee!

Featured listing

Fully remodeled cottage dream in Bisbee!

Browse Properties

Categories

Homes Tailored to Your Lifestyle

Buyers Guide

Buying a home is one of the most exciting milestones of your life.

View more

Sellers Guide

Putting your home on the market can be a stressful process, especially when you don’t know what to expect.

View more

Market report

With just a few clicks, you'll gain instant access to valuable insights about the real estate market, including trends, property values, and community analytics.

View more

Home value

Unlike automated valuations, our hands-on review will provide a comprehensive opinion of your home’s value while considering important interior elements and other location intangible factors that machine algorithms so often miss.

View more

Buyers resources

Guides on financing, inspections, and choosing the right Realtor for a smooth home purchase.

Sellers resources

Practical tips on staging, pricing, and preparing your home to attract buyers and maximize your sale.

 - property

Send a message

Message successfully sent.

Reason for contacting?

I agree to receive email communication and understand I can unsubscribe at any time.

I agree to be contacted by The Mandy Gold Team | Haymore Real Estate LLC via call, email, and text for real estate services. To opt out, you can reply 'stop' at any time or reply 'help' for assistance. You can also click the unsubscribe link in the emails. Message and data rates may apply. Message frequency may vary. Privacy Policy

Sign In Sign Out

Virtual Assistant

Would you like to take the next step with this property? We can help you schedule a showing or virtual tour, or send you more details.

Yes, I would like more information.

Thank You for Your Reply, One of Our Agents will contact you as soon as possible

No, maybe later.

Thank you, you can always contact me via email, phone number or through the contact form.

Realhub AI

Lucy - Your AI-Powered Realtor

Update Your Temporary Password

Personalize your search

Enter your email and we'll notify you immediately when new listings match what you're looking for.

or enter email address

Already have an account ? Login here

Continue your home search

I agree to receive communications and understand I can unsubscribe at any time.

I agree to be contacted by The Mandy Gold Team | Haymore Real Estate LLC via call, email, and text for real estate services. To opt out, you can reply 'stop' at any time or reply 'help' for assistance. You can also click the unsubscribe link in the emails. Message and data rates may apply. Message frequency may vary. Privacy Policy

Already have an account ? Login here

We use cookies

We use cookies primarily for analytics to enhance your experience. By accepting, you agree to our use of these cookies. You can manage your preferences or learn more about our cookies policy.