Thinking of selling?

Trusted Real Estate Experts in Sierra Vista, Fort Huachuca, Benson, and Bisbee Arizona

  • Nearby me

E-Alert name

Properties

10000 properties match your criteria

Open house
Get ready to fall in love with this beautifully designed single-level home in Avondale's desirable Del Rio Ranch community! Offering 4 bedrooms, 2.5 bathrooms, 2,240 square feet, and a three-car tandem garage, this home delivers the perfect blend of space, style, and everyday comfort.

From the moment you step inside, you'll notice the sellers didn't skip a single thoughtful detail. A cozy fireplace creates a warm, inviting atmosphere, while the open family room flows effortlessly into the spacious eat-in kitchen. Designed for both entertaining and daily living, the kitchen shines with quartz countertops, a large center island, gas cooking, a built-in microwave, and both a pantry and walk-in pantry.

The private split primary suite feels like its own relaxing retreat, complete with a generous walk-in closet and a spacious bathroom featuring dual vanities, a separate soaking tub and shower, and a private toilet room. The split-bedroom floor plan provides added privacy and flexibility for guests, a home office, or whatever best fits your lifestyle.

Step outside and discover a backyard made for enjoying the best of Arizona living! Multiple covered patios, a charming gazebo, built-in BBQ, private courtyard space, and low-maintenance desert landscaping create the perfect setting for weekend gatherings, outdoor dinners, or peaceful evenings under the stars.

With no interior steps, an inside laundry room, and community playgrounds and walking paths nearby, this home is packed with features you'll appreciate, and it's ready to welcome you home!
#7081664

Avondale

12155 W MOUNTAIN VIEW Drive

4 Beds

2 Baths

2,240 Sq.Ft.

$499,950

MLS#: 7081664

Gorgeous home on one of the best lots in gated Sanctuary at Desert Ridge! Tucked at the end of a cul-de-sac with only one neighbor and the community park next door. The spectacular backyard was designed for both entertaining and unwinding, with a stunning heated pool & spa, waterfalls, reverse negative edge, fire bowls, expansive travertine, misters, built-in BBQ & elevated seating area w/gas fire pit. Beautifully upgraded throughout with high end finishes, soaring ceilings, an eye-catching statement chandelier, custom accent walls, remote-controlled window treatments, surround sound & designer lighting. Thoughtful details and custom touches elevate every space, while seamless indoor/outdoor living and a 3 car tandem garage complete a home that feels every bit as special as it looks.
#7084258

Phoenix

4542 E VISTA BONITA Drive

4 Beds

3 Baths

3,342 Sq.Ft.

$1,175,000

MLS#: 7084258

Welcome to a home where comfort, style, and exceptional care come together beautifully! Nestled within a desirable 55+ community in Province, this thoughtfully updated residence offers an extensive collection of improvements both inside and out, creating a truly move-in-ready opportunity. From the moment you arrive, you will feel the pride of ownership. Step inside to a bright, beautifully refreshed interior, where fresh paint throughout creates a clean, inviting atmosphere complemented by a soft, neutral palette.  Custom plantation shutters and door shades add timeless elegance, while plush newer carpet and pad enhance the primary suite and office. Updated LED lighting adds a crisp, modern touch. The kitchen is ready to impress with a collection of upgraded appliances, including a GE Profile gas cooktop, GE Profile microwave and dishwasher, a Samsung dual-icemaker refrigerator, and a wine refrigerator--perfect for everyday living or entertaining friends. Additional enhancements include a newer garbage disposal.
The primary suite offers a serene retreat thoughtfully enhanced with upgraded closet and cabinetry design to combine style and functionality.   In the primary bath, illuminated mirrors and updated fixtures add a polished, contemporary touch. Throughout the home, numerous improvements have been thoughtfully incorporated with a focus on comfort, convenience, and effortless long-term enjoyment.

The home's major systems have also received substantial attention, including updated furnaces and air conditioning units, ensuring year-round comfort. The garage is particularly impressive, featuring a dedicated mini-split for climate control, a steel insulated garage door, garage ceiling storage organizers, and a newer garage door motor with video capability. Recent roof tile replacement further adds to the home's extensive list of improvements.
This is a home where the big-ticket updates have already been addressed such as newer water softener, utility sink, a newer RUUD 48-gallon water heater, upgraded HVAC, PVC drip system, privacy screen doors. All of this allows you to simply move in, settle in, and enjoy the Province lifestyle!

All of this in the guard gated 55+ lake community of Province, a 55+ adult community with activities to meet all your needs including a putting green, catch and release lakes and over 5 miles of walking paths. Province proudly sports 9 beautiful, lighted and dedicated pickleball courts with a very large and active recreational and competitive club, practice your putting, enjoy a game of bocce or play a game of tennis, is nothing short of "retiring like you mean it!" To wrap it all up, inside the 32,000 square foot club house, you have a fitness center, lap pool, large card/game rooms, library, billiards room, ceramic, sewing, and computer center besides the quaint, gorgeous outdoor pool for perfect solitude or fun gatherings with friends and family. The Duke golf course is less than a mile away in Rancho el Dorado and Southern Dunes golf course is less than 5 miles away.
#7083563

Maricopa

42604 W MALLARD Lane

2 Beds

2 Baths

2,333 Sq.Ft.

$524,000

MLS#: 7083563

Brand-new double-pane windows with a transferable warranty were just installed throughout! Steel frame and brick construction in the garage. This 3-bedroom, 2-bath home with a 2-car garage offers a functional layout with multiple living spaces, solid 8'' stucco construction, and plenty of natural light. Tile and carpet flooring and ceiling fans throughout add comfort. The kitchen features ample cabinet space, recessed lighting, and a breakfast bar overlooking the great room with sliding door access to the covered patio. The primary suite includes a walk-in closet and private bath with a glass-enclosed shower. The backyard offers room to relax, entertain, or customize, with unimpeded mountain views. Located in the sought-after Vail School District, close to shopping and dining.
#22623568

Tucson

8453 S Camino Bengala

3 Beds

2 Baths

1,735 Sq.Ft.

$330,000

MLS#: 22623568

Welcome to this beautifully updated home, ideally located next to Chandler Traditional Academy and San Tan Park! Situated on a generously sized lot with no HOA, this home offers the perfect combination of modern features, functionality, and space.
Enjoy peace of mind with major maintenance items replaced in 2025 to include the roof, heat pump HVAC, hybrid heat pump water heater, and R-38 insulation. The main home features 3 bedrooms and 2 bathrooms with newer carpet and upgraded padding in the bedrooms as well as wood-plank tile throughout the main living areas. The remodeled kitchen serves as the centerpiece of the home, showcasing stainless steel appliances, an oversized island, and striking quartz countertops finished with a waterfall edge.  Step outside to a low-maintenance backyard designed for enjoying Arizona living, complete with artificial grass, putting green, and a shaded gazebo with a built-in grill that creates the perfect space for gatherings or relaxing outdoors. The large lot also features two RV gates, providing plenty of room for RVs, boats, toys, or additional parking.
A detached casita adds over 200 sq ft. and a half bath which provides an impressive layer of versatility to the property. Whether envisioned as a private guest retreat, home office, hobby space, or creative studio, this additional living area provides endless possibilities to suit your lifestyle.
Enjoy the smart home features this home comes equipped with. Remotely control and create schedules for your thermostat, ceiling fans, Bradford White water heater, garage door, and your exterior door locks!
With its desirable Chandler location, extensive updates, generous lot, entertainer-inspired backyard, detached casita, and no HOA, this home offers a rare opportunity to enjoy both comfort and flexibility in one exceptional property. The sellers are relocating out-of-state for work! Come experience everything this Chandler gem has to offer.
#7085024

Chandler

2302 E CHICAGO Street

3 Beds

2 Baths

1,776 Sq.Ft.

$489,000

MLS#: 7085024

This is Unit E. Charming 1BR/1BA apartment located in a small gated community in central Tucson. This cozy 500 sq. ft. unit is perfectly situated near Davis-Monthan AFB, shopping, schools, parks, and more. The home features tile floors throughout and vaulted ceilings. The kitchen comes equipped with a refrigerator and stove/oven. On-site coin-operated laundry is available for your convenience, and off-street parking is included. Pet-friendly, this home provides comfort and accessibility at an affordable price. Don't miss out, call today to schedule a viewing! Section 8 allowed.
1/2 off first months rent with approved application!!
#22623520

Tucson

5433 E 30th Street E

1 Beds

1 Baths

500 Sq.Ft.

$595

MLS#: 22623520

Welcome to the Art of Terravita Living
Sophisticated. Serene. Exceptionally located. This stunning Ventus model offers an elevated Terravita lifestyle in a beautifully remodeled 4-bedroom, 2½-bath residence with a 3-car garage, ideally positioned on a desirable corner lot just a three-minute stroll along the nature trail to the clubhouse.
From the moment you enter, the architecture and design create an immediate sense of luxury. Your gaze is drawn effortlessly through the home toward the spectacular lush backyard and shimmering pool, creating a seamless connection between the elegant interiors and the outdoor living spaces.

The residence has been beautifully updated throughout, blending timeless materials with a warm, contemporary aesthetic...see more Rich wood flooring and sophisticated travertine tile complement the dramatic floor-to-ceiling limestone 2 way fireplace with black sand and rolled black steel insert, creating a stunning focal point in the 2 living spaces. The gas fireplace adds warmth and ambiance, while expansive views toward the backyard invite natural light and the beauty of the desert landscape indoors.

Step outside to escape and discover your own private resort. The backyard has been completely reimagined, featuring lush landscaping, a beautifully remodeled tranquil pool, and travertine extending throughout the outdoor living areas. Multiple private sitting areas provide intimate spaces for morning coffee, sunset cocktails, or entertaining friends around the gas fie pit while taking in the breathtaking Black Mountain views.

The extensive improvements include a newer tile roof, new rolled flat roof, new A/C units, and new epoxy garage flooring, indoor & outdoor paint offering both beauty and peace of mind.

And then there is the location...

It simply doesn't get better.

Imagine leaving your car in the garage and walking along the beautiful trail to the Terravita Clubhouse for dinner, a workout, a round of golf, tennis, pickleball, or time with friends. This is the convenience and exclusivity of true club living--right outside your door.

A rare opportunity to own a beautifully transformed Ventus model in one of Terravita's most coveted locations, where luxury, privacy, resort-style living, and extraordinary convenience come together.

Terravita is a guard gated 823 acre planned community which consists of many amenities including an 18 hole championship golf course, a 39,000 square foot newly remodeled clubhouse facility with 2 dining areas, a heated 25 meter pool with easy beach front entrance and hot tub, 5 tennis courts and a full-time tennis pro, 6 pickleball courts, a 13,000 square foot health and fitness center, community-wide 6 mile long walking and jogging trails, and extensive event calendar with fun-filled events for the dozens of social organizations.
#7084840

Scottsdale

33962 N 70TH Street

4 Beds

2 Baths

3,011 Sq.Ft.

$1,850,000

MLS#: 7084840

Open house
This beautifully upgraded and meticulously maintained home sits on a cul-de-sac lot in a charming, gated community in Oro Valley, offering an ideal blend of comfort, quality, and convenience.
The open floor plan features multiple living and dining areas, along with three bedrooms plus a versatile bonus room that can be used as a den, office, or flex space, perfect for working from home, hobbies, or guests. Elegant travertine and hardwood flooring run throughout the home with no carpet, complemented by updated modern lighting, Minka-Aire ceiling fans, and shutters designed to enhance comfort and efficiency.
The chef's kitchen is the heart of the home and features an oversized granite island with matching granite sink, a Wolf range and oven, double-drawer KitchenAid dishwasher, custom cabinetry, and a newer LG refrigerator (2025), ideal for both everyday living and entertaining.
Enjoy seamless indoor-outdoor living with Pella doors leading to the backyard from both the kitchen and the spacious primary suite. The primary bathroom features an oversized walk-in shower, dual granite vanities, and a walk-in closet with custom cabinetry.
The backyard offers a relaxing outdoor space with pavers and a low-maintenance turf area.
Located close to shopping, dining, golf, top-rated schools, everyday amenities, and some of the area's best hiking and outdoor recreation, this thoughtfully updated home offers both tranquility and accessibility in one of Oro Valley's desirable gated neighborhoods.
#22623545

Oro Valley

241 W Carlynn Cliff Place

3 Beds

2 Baths

1,980 Sq.Ft.

$425,000

MLS#: 22623545

Experience resort-style living in this exceptional, meticulously maintained home in the gated community of San Rafael in Portales. Situated on nearly 11,000 sq ft, this 2,661 sq ft, 3-bedroom home features a separate den/office, split floor plan, 2 full baths plus a half bath and spacious guest bedrooms connected by a Jack-and-Jill bath. The primary suite offers his and hers walk-in closets, while plantation shutters throughout the home add timeless style and privacy. The beautifully appointed kitchen features attractive cabinetry, built-in double ovens, electric cooktop, and a large center island, perfect for everyday living and entertaining. Step outside to your private backyard oasis featuring a sparkling pool with electric heater for year-round enjoyment, beautiful low-maintenance landscaping with lemon, Key lime and orange trees. The spacious garage offers built-in cabinetry and epoxy-coated floors. Ideally located in Goodyear, this home offers easy access to shopping, dining, entertainment, recreation and everyday conveniences.
#7082822

Goodyear

16076 W WILSHIRE Drive

3 Beds

2 Baths

2,661 Sq.Ft.

$665,000

MLS#: 7082822

Welcome home to this beautifully updated manufactured home in the desirable Sun Lakes community! This inviting property blends classic charm with modern comfort and features a popular floor plan with a spacious Arizona room, offering additional space to relax, entertain, or create the perfect hobby area. The updated kitchen is designed to impress with sleek granite countertops, stainless steel appliances, and generous cabinet space, making everyday cooking and entertaining easy. Comfortable bedrooms provide a relaxing retreat, while the updated bathroom showcases modern fixtures, attractive tile work, and a spacious vanity. Major improvements include a new TRANE A/C system installed in 2023 with a transferable warranty for added peace of mind. The home has also been professionally re-leveled with 33 additional supports installed and the skirting was completely replaced. The roof was recoated in 2026 and new flooring installed in 2025. New Fans and light fixtures and updated Arizona room tops off this amazing home. Enjoy comfortable Arizona living in one of Sun Lakes' popular active-adult communities, close to recreation, amenities, shopping, dining, and more!
#7075316

Sun Lakes

9421 E OLIVE Lane S

2 Beds

2 Baths

1,700 Sq.Ft.

$309,900

MLS#: 7075316

Opportunity in Rita Ranch! This 3-bedroom, 2-bath home offers approximately 1,618 sq. ft. of living space with two separate living areas and a spacious, open layout. The kitchen features abundant cabinetry, a large center island, white countertops, and a gas range. The primary suite includes a dual vanity, soaking tub, and separate shower. Enjoy the generously sized enclosed backyard featuring low-maintenance synthetic grass, extended pavers, and a covered patio. Located within the highly regarded Vail School District, near Purple Heart Park, schools, shopping, and everyday conveniences. An excellent opportunity to enjoy an established neighborhood while personalizing the home's cosmetic finishes over time. Solar panels are leased with a current monthly payment of $208.28.
#22623510

Tucson

7840 S Caesar Drive

3 Beds

2 Baths

1,618 Sq.Ft.

$274,900

MLS#: 22623510

Spectacular red rock panoramic views, including Lee Mountain, from this updated home in quiet Pine Valley, Village of Oak Creek. 

New roof, new HVAC with upgraded duct insulation, new bathrooms, and a fully remodeled kitchen with walk-in pantry. The primary suite features a spacious walk-in closet and newly remodeled bathroom suite. 
Soaring cathedral ceilings, complemented by true craftsmanship -- bay windows, built-in bookcases, and rich hickory wood flooring. Skylights bring in natural light, and a custom fireplace anchors the living space. Large, fully fenced backyard. Airbnb/short-term rental investment possibility, with NO HOA. Access to trails nearby.

Tucked away and peaceful, come see your forever-home or a turnkey investment.
#7079430

Sedona

295 RAINTREE Road

3 Beds

3 Baths

2,826 Sq.Ft.

$1,499,000

MLS#: 7079430

Great Corner Lot Location, 3 bedroom, 2 bathroom (1516 sq ft) Home, cul-de-sac lot in the highly desirable Fountain of the Sun 55+ gated community, Open Floor Plan, Nice Sized Primary Bedroom, 2 Guest Bedrooms, Large 2 Car Garage PLUS a Golf Cart Garage & Workbench, giving you extra storage, NEW HVAC system (2026), Dual Pane Windows, New Roof (2018), Backyard with Fruit Trees. Residents of Fountain of the Sun enjoy a guarded gate, golf course, pickleball, heated pool & spa, fitness center, on-site dining, and a full calendar of activities. Convenient East Mesa location close to shopping, dining, and freeway access.
#7076247

Mesa

8113 E DUTCHMAN Drive

3 Beds

2 Baths

N/A

$299,900

MLS#: 7076247

Set on nearly an acre in the Catalina Foothills, this distinctive residence showcases sweeping Catalina Mountain views in a private desert setting. The main home offers 2,000 sq ft with 3 bedrooms, 2 baths, Saltillo tile, a wood-burning fireplace, formal dining room and kitchen with island, breakfast bar and walk-in pantry. A detached 447-sq-ft guest house features 1 bedroom, 1 full bath, a rooftop deck and private driveway, ideal for extended guests or multigenerational living. A pool, covered patios, deck, mature desert landscaping, block walls and RV parking complete the outdoor setting. All within the Catalina Foothills School District, minutes to shopping and dining and under 10 miles to the University of Arizona.
#22623390

Tucson

700 E Calle De Cibola

4 Beds

3 Baths

2,447 Sq.Ft.

$769,000

MLS#: 22623390

Price reduced
BEAUTIFUL, EXPANDED , SINGLE-STORY Marbella in GATED, Adult Community of Oakwood. This home has 3 Bedrooms, 2.5 Baths, living room / dining room & a SPACIOUS GREAT ROOM that is open to the EAT-IN KITCHEN. The KITCHEN has a HUGE ISLAND, RO, STAINLESS STEEL APPLIANCES, GRANITE COUNTERS & PANTRY. The MASSIVE PRIMARY SUITE has a sitting area w/ SLIDER to Patio, 3 CLOSETS!, double vanity, Freestanding Tub & large shower. There are also 2 guest bedrooms, full guest bath & HALF BATH. EXTRA STORAGE in the added hall closets, Laundry room & extended 3-car garage. Entertain or relax on the FULL-LENGTH COVERED PATIO  & EXTENDED PAVER PATIO w/ BUILT-IN BBQ while enjoying VIEWS of the GOLF COURSE & Common Areas. This is an amazing opportunity to COME ENJOY THE GOOD LIFE in Sun Lakes!
#7076526

Sun Lakes

9841 E EMERALD Drive

3 Beds

2 Baths

3,100 Sq.Ft.

$734,700

MLS#: 7076526
* Listings identified with the FMLS IDX logo come from FMLS and are held by brokerage firms other than the owner of this website. The listing brokerage is identified in any listing details. Information is deemed reliable but is not guaranteed. If you believe any FMLS listing contains material that infringes your copyrighted work please review our DMCA policy and learn how to submit a takedown request. Ā© 2024. First Multiple Listing Service, Inc.
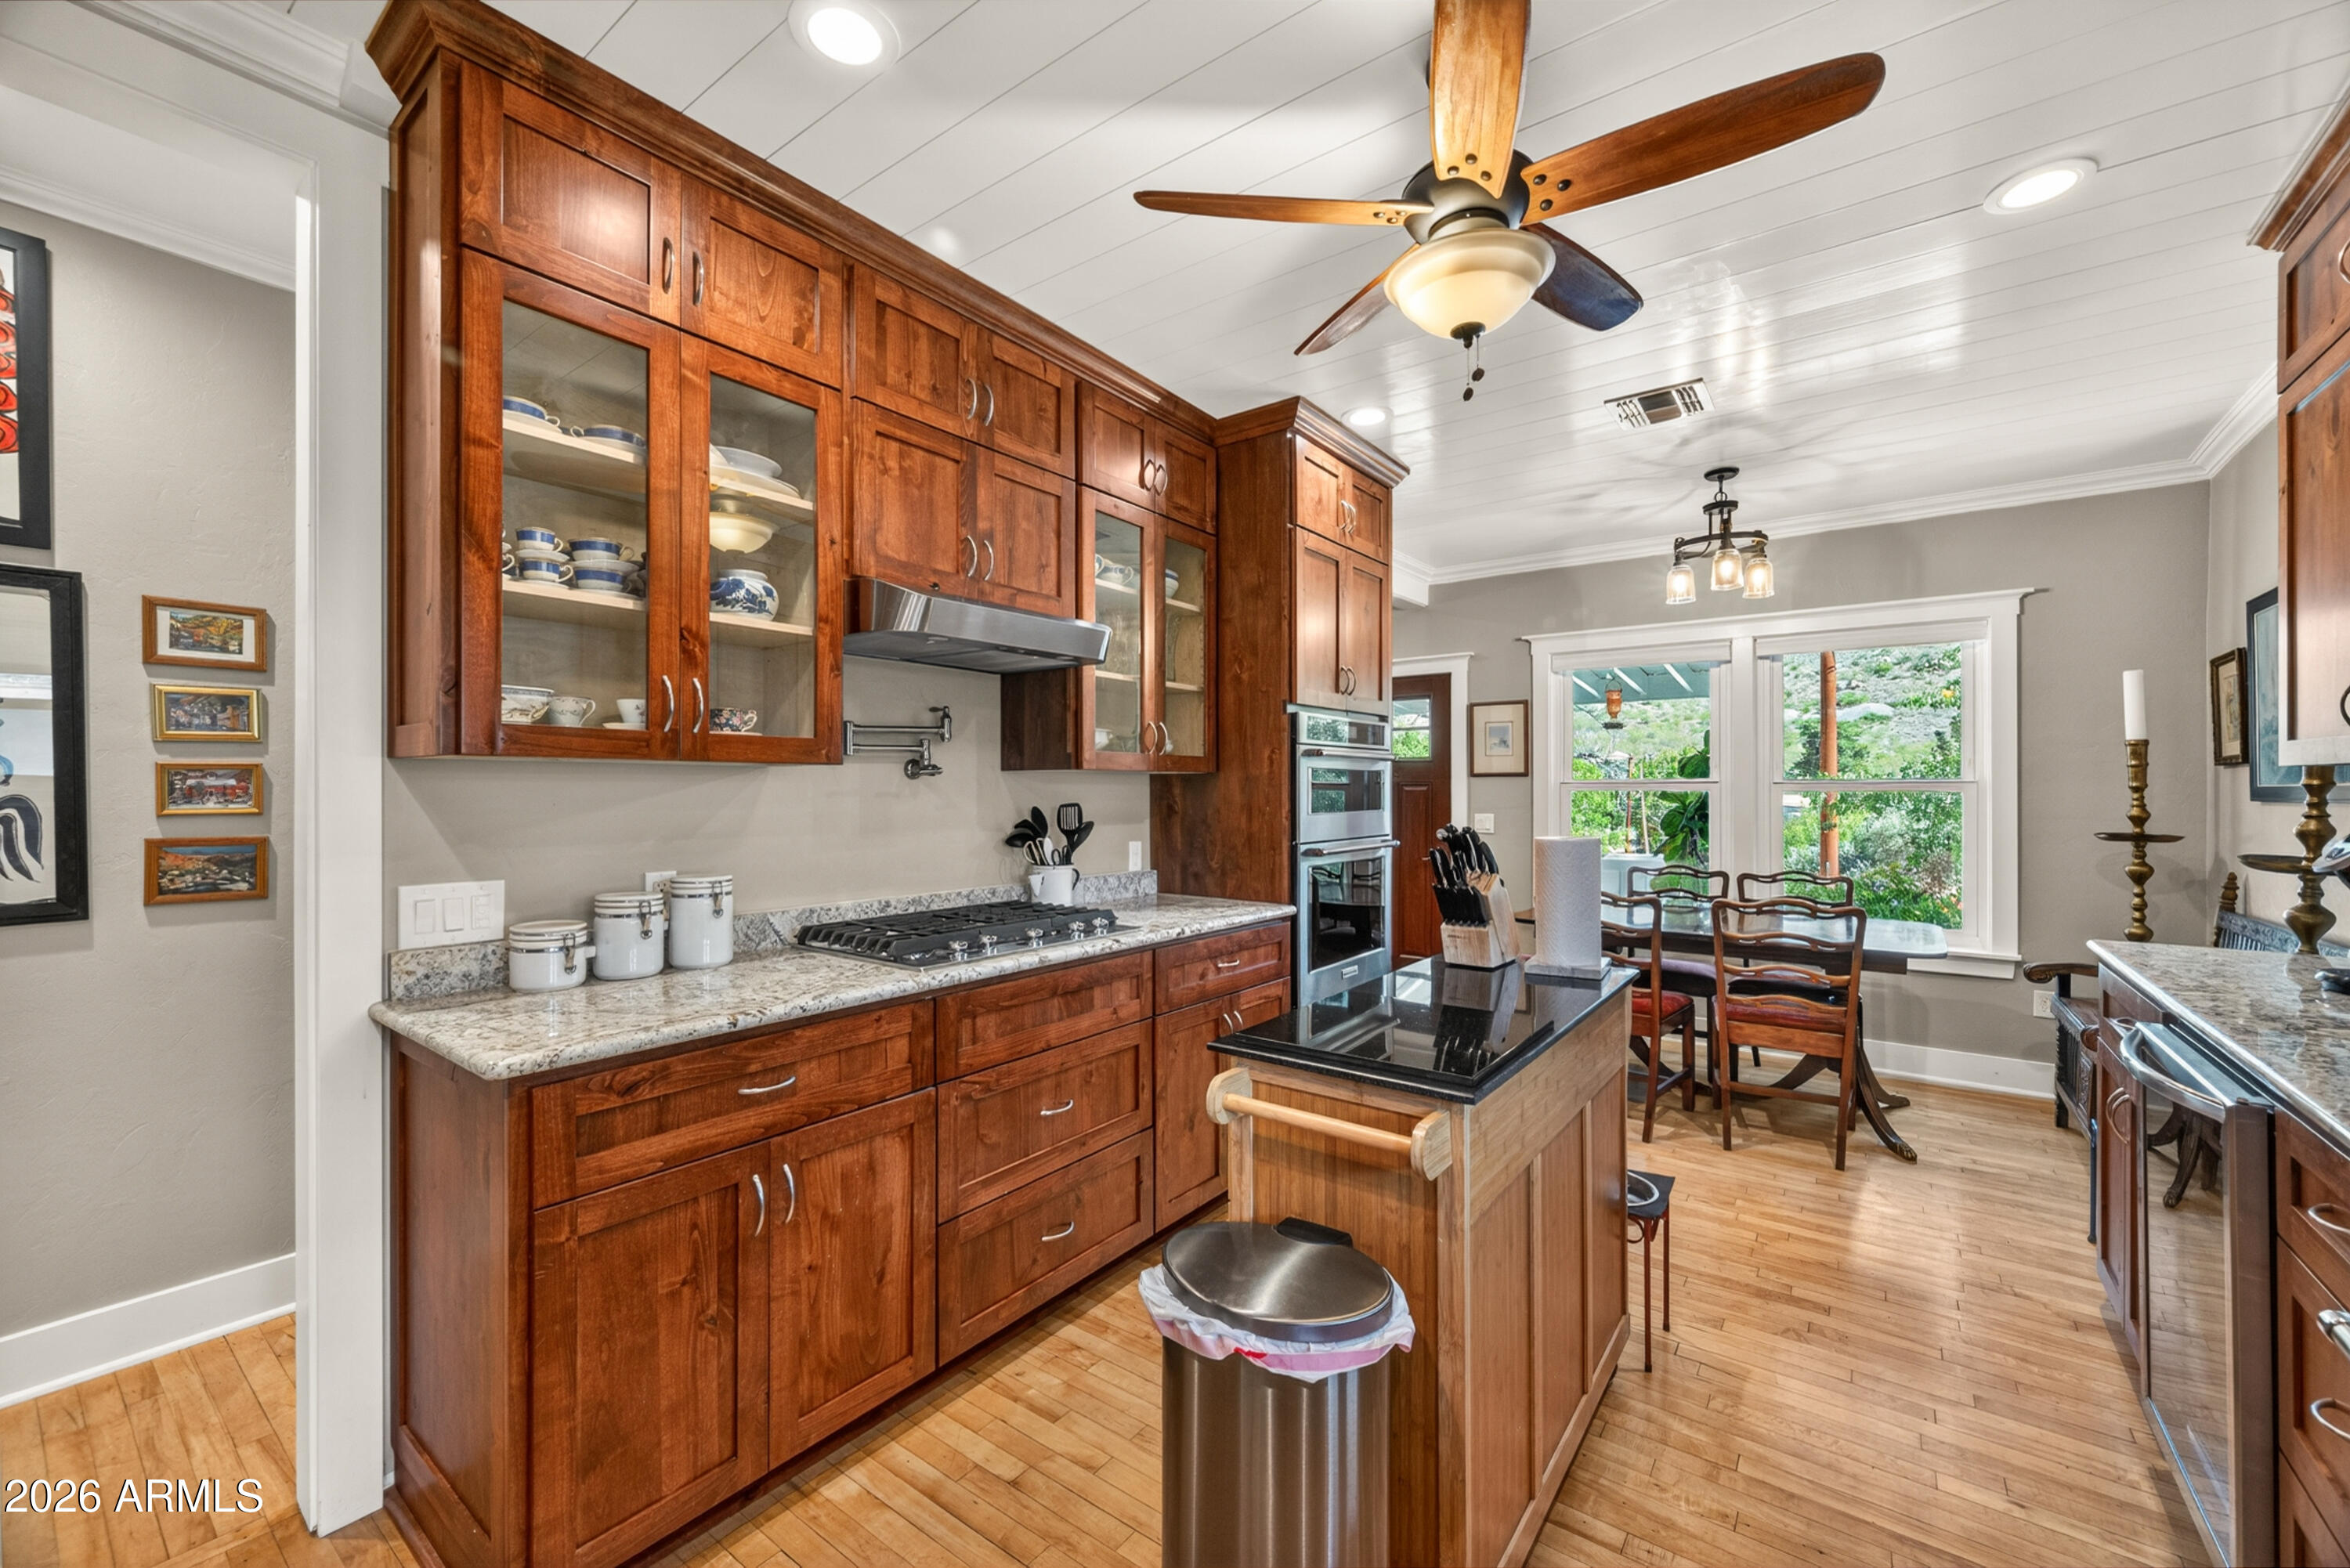
Fully remodeled cottage dream in Bisbee!

Featured listing

Fully remodeled cottage dream in Bisbee!

Browse Properties

Categories

Homes Tailored to Your Lifestyle
Buyers Guide

Buying a home is one of the most exciting milestones of your life.

View more

Sellers Guide

Putting your home on the market can be a stressful process, especially when you don’t know what to expect.

View more

Market report

With just a few clicks, you'll gain instant access to valuable insights about the real estate market, including trends, property values, and community analytics.

View more

Home value

Unlike automated valuations, our hands-on review will provide a comprehensive opinion of your home’s value while considering important interior elements and other location intangible factors that machine algorithms so often miss.

View more

Buyers resources

Guides on financing, inspections, and choosing the right Realtor for a smooth home purchase.

Sellers resources

Practical tips on staging, pricing, and preparing your home to attract buyers and maximize your sale.

Send a message

Message successfully sent.

Reason for contacting?

I agree to receive email communication and understand I can unsubscribe at any time.

I agree to be contacted by The Mandy Gold Team | Haymore Real Estate LLC via call, email, and text for real estate services. To opt out, you can reply 'stop' at any time or reply 'help' for assistance. You can also click the unsubscribe link in the emails. Message and data rates may apply. Message frequency may vary. Privacy Policy

Sign In Sign Out

Virtual Assistant

Would you like to take the next step with this property? We can help you schedule a showing or virtual tour, or send you more details.

Yes, I would like more information.

Thank You for Your Reply, One of Our Agents will contact you as soon as possible

No, maybe later.

Thank you, you can always contact me via email, phone number or through the contact form.

Realhub AI

Lucy - Your AI-Powered Realtor

Update Your Temporary Password

Personalize your search

Enter your email and we'll notify you immediately when new listings match what you're looking for.

or enter email address

Already have an account ? Login here

Continue your home search

I agree to receive communications and understand I can unsubscribe at any time.

I agree to be contacted by The Mandy Gold Team | Haymore Real Estate LLC via call, email, and text for real estate services. To opt out, you can reply 'stop' at any time or reply 'help' for assistance. You can also click the unsubscribe link in the emails. Message and data rates may apply. Message frequency may vary. Privacy Policy

Already have an account ? Login here

We use cookies

We use cookies primarily for analytics to enhance your experience. By accepting, you agree to our use of these cookies. You can manage your preferences or learn more about our cookies policy.