Thinking of selling?

Trusted Real Estate Experts in Sierra Vista, Fort Huachuca, Benson, and Bisbee Arizona

  • Nearby me

Popular features

Community features

Association

Property features

Waterfront

View

Exterior Features

Interior Features

Style

E-Alert name

Properties

10000 properties match your criteria

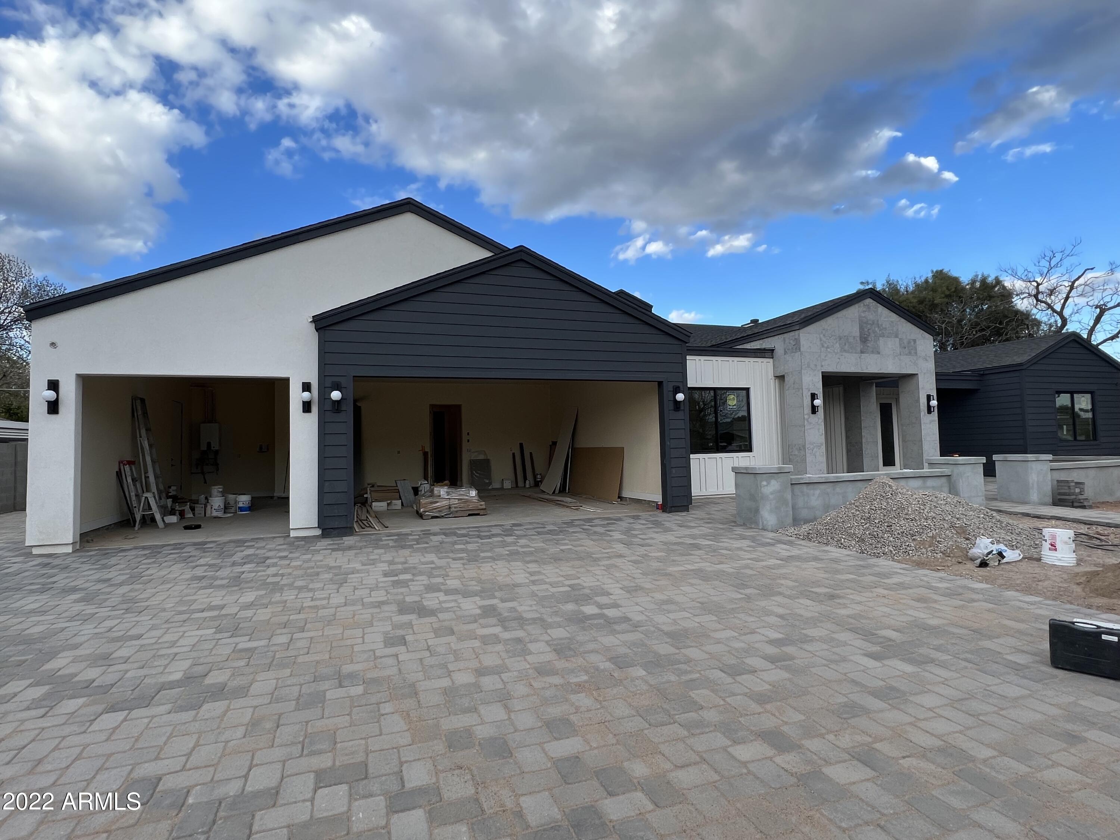
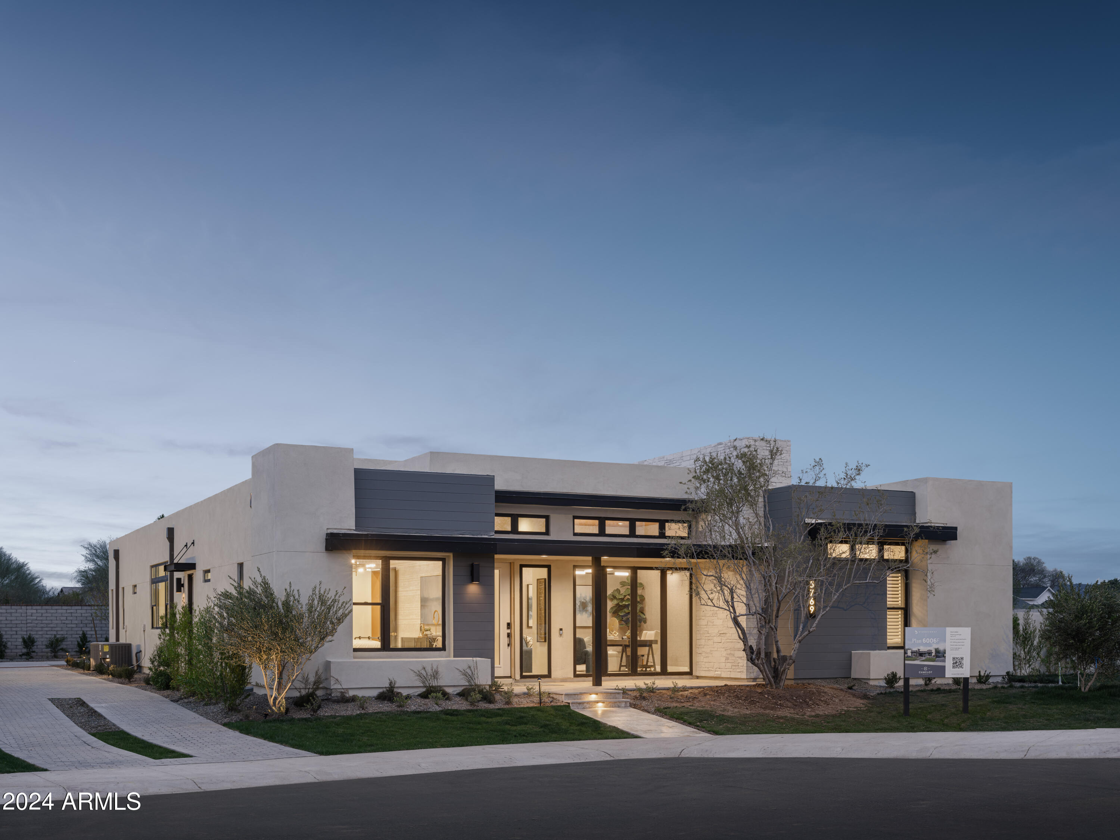
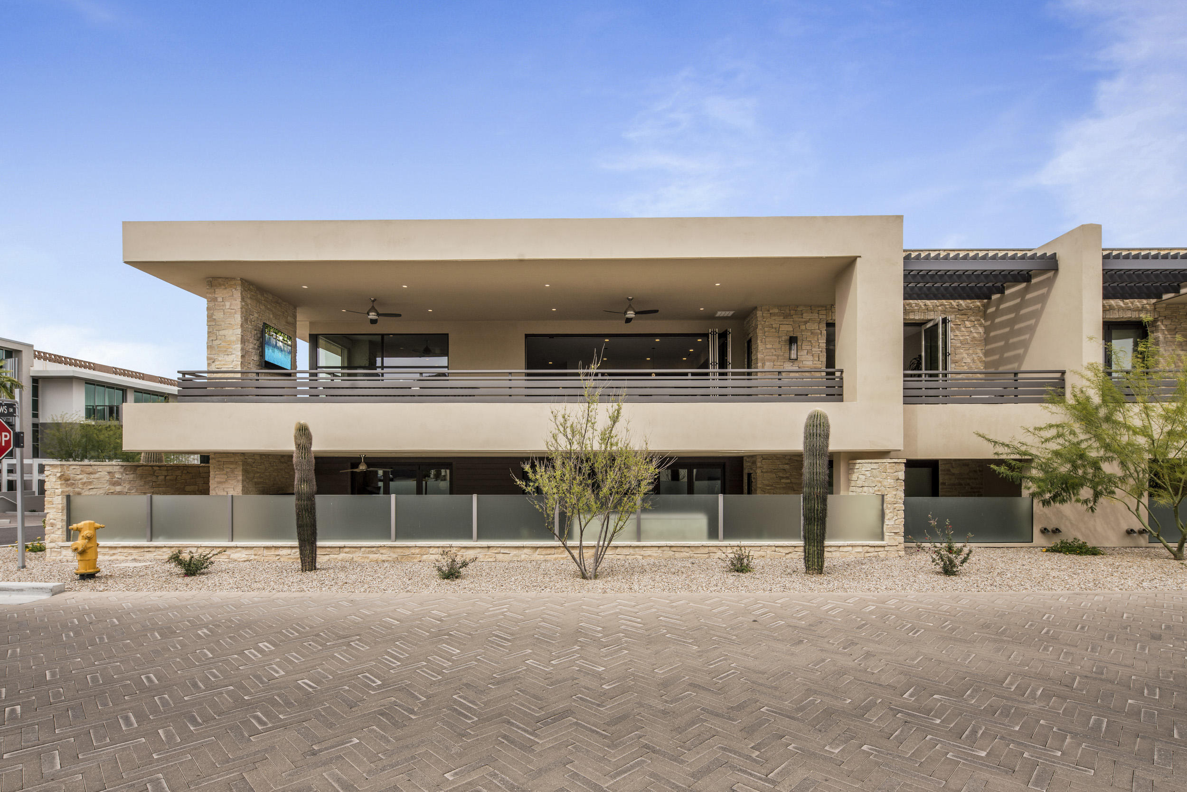
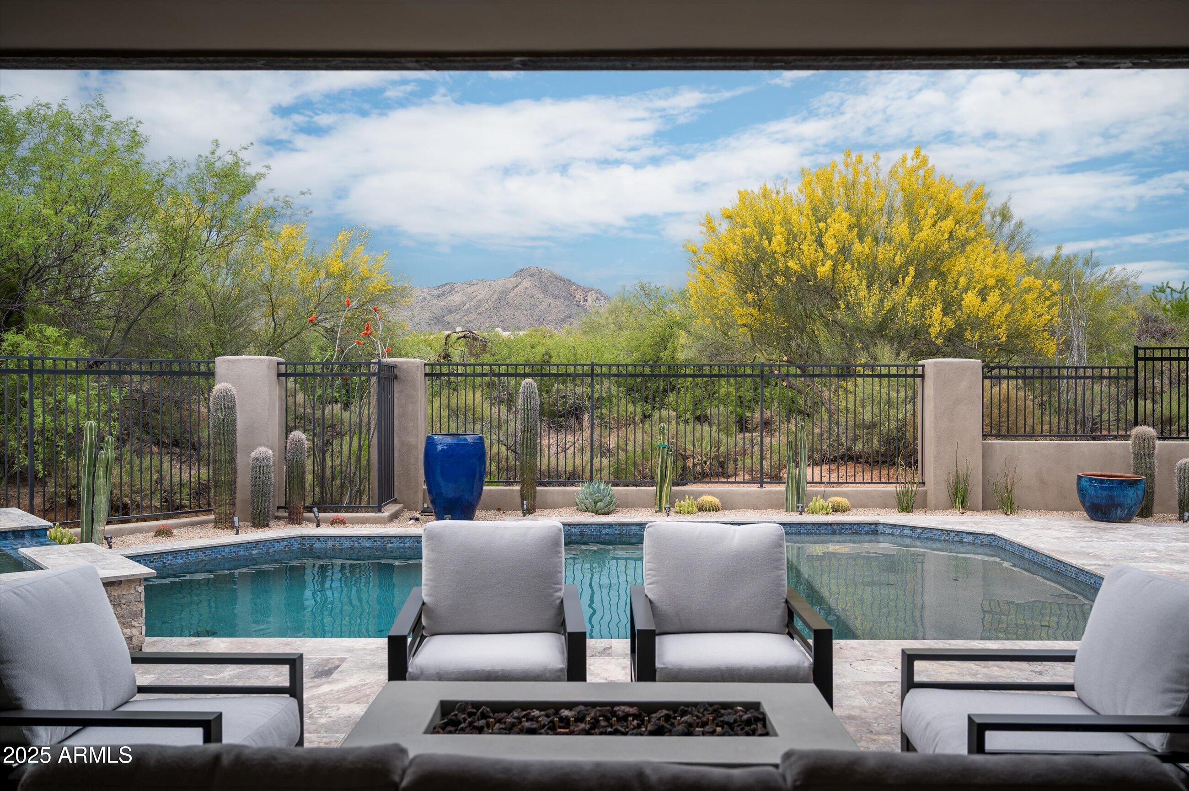
Brand new construction by TJH, this stunning Mesquite floorplan offers refined desert luxury in the heart of Scottsdale. Thoughtfully designed with an open-concept layout, this 4-bedroom, 4.5-bath residence seamlessly blends modern elegance with everyday functionality.  The gourmet kitchen serves as the centerpiece of the home, featuring premium appliances, an oversized island, and designer-selected finishes, all flowing effortlessly into the expansive great room and dining space. Large glass doors create a seamless indoor-outdoor transition, opening to a spacious backyard ideal for entertaining. The private primary suite is a true retreat, complete with a spa-inspired bath, dual vanities, soaking tub, and a generous walk-in closet. Secondary bedrooms are well-appointed with en-suite baths, while flexible living spaces offer versatility for a home office, gym, and/or media room. Backyard oasis complete with pool, outdoor kitchen area and lush landscape.  Situated in the highly desirable 85254 zip code, this home provides convenient access to top dining, shopping, and entertainment, while offering the comfort and efficiency of new construction by TJH.
#7044429

Scottsdale

12412 N 57th Way

4 Beds

4 Baths

3,854 Sq.Ft.

$2,995,000

MLS#: 7044429

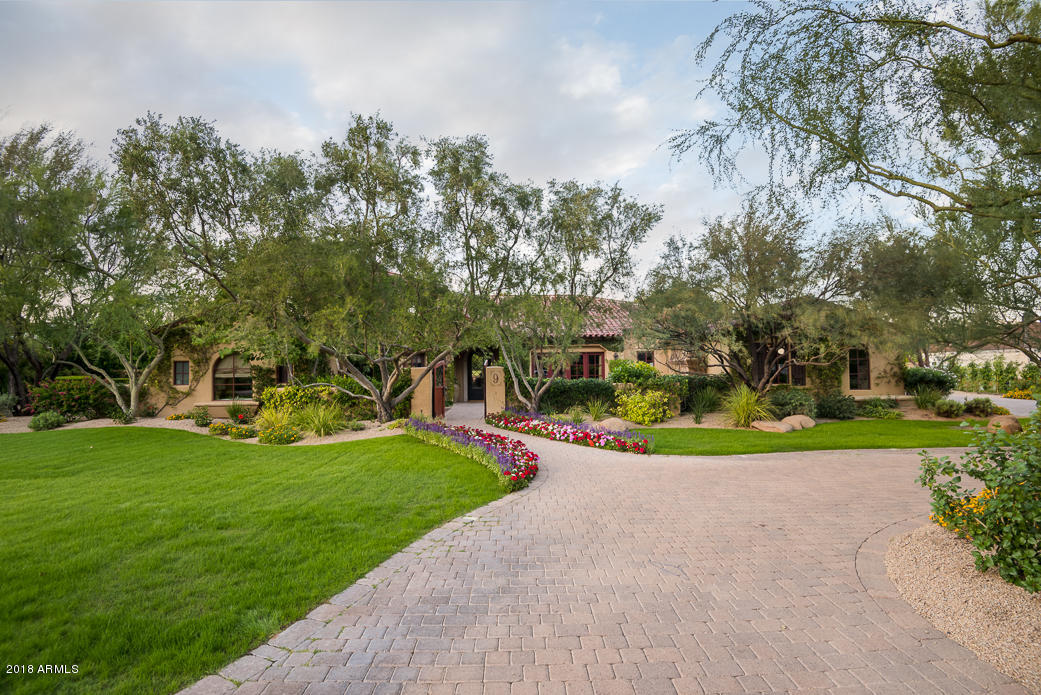
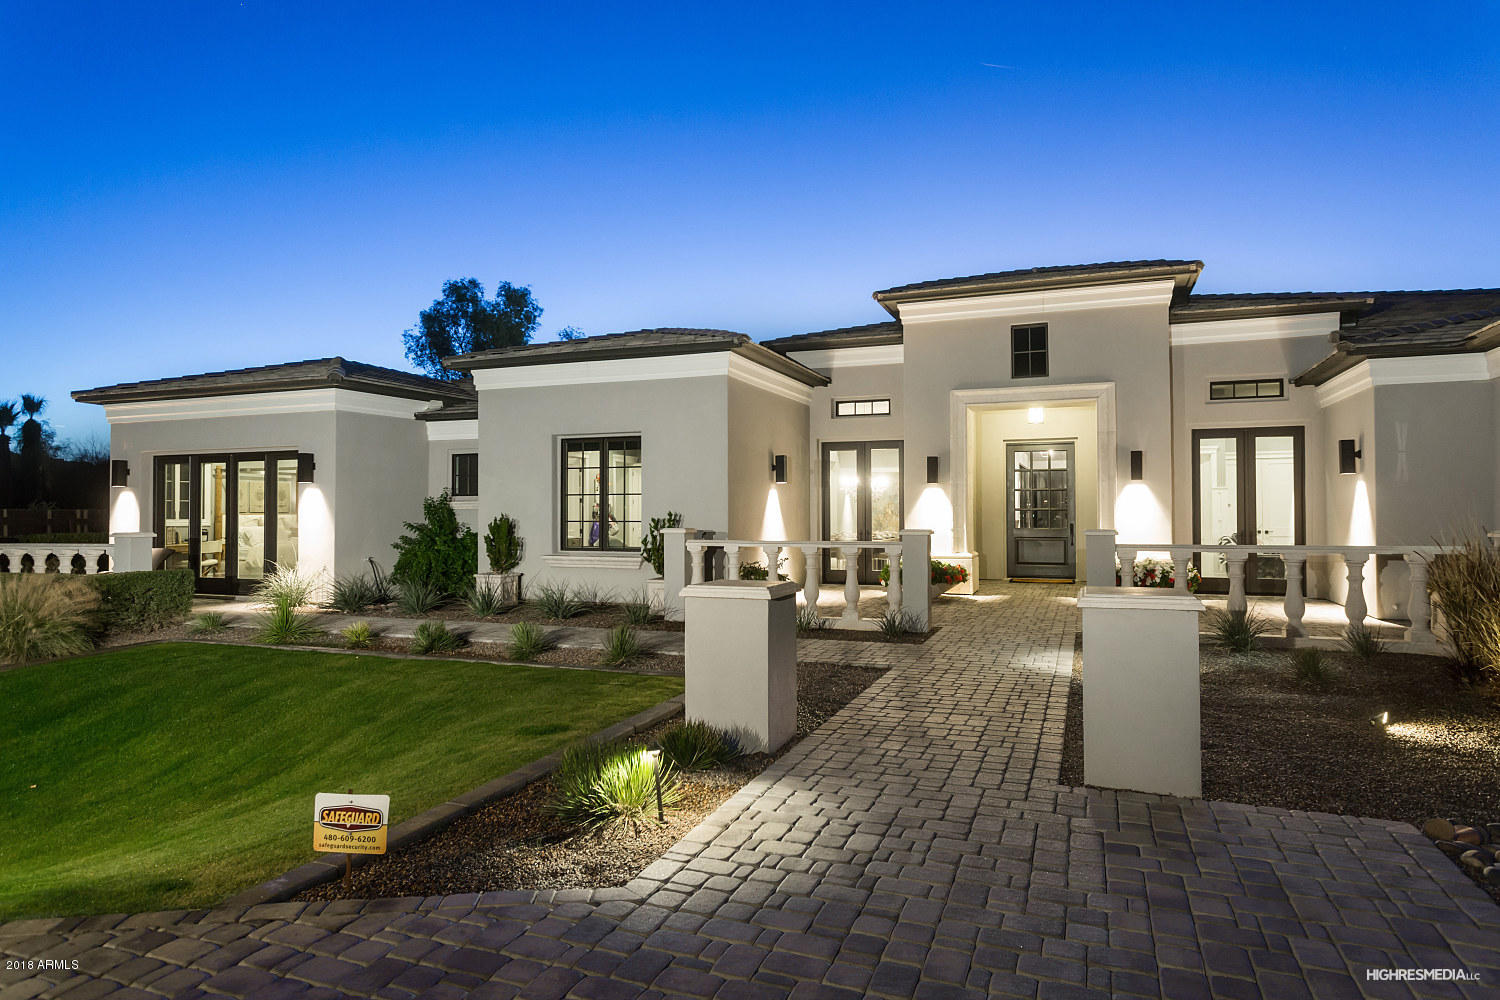
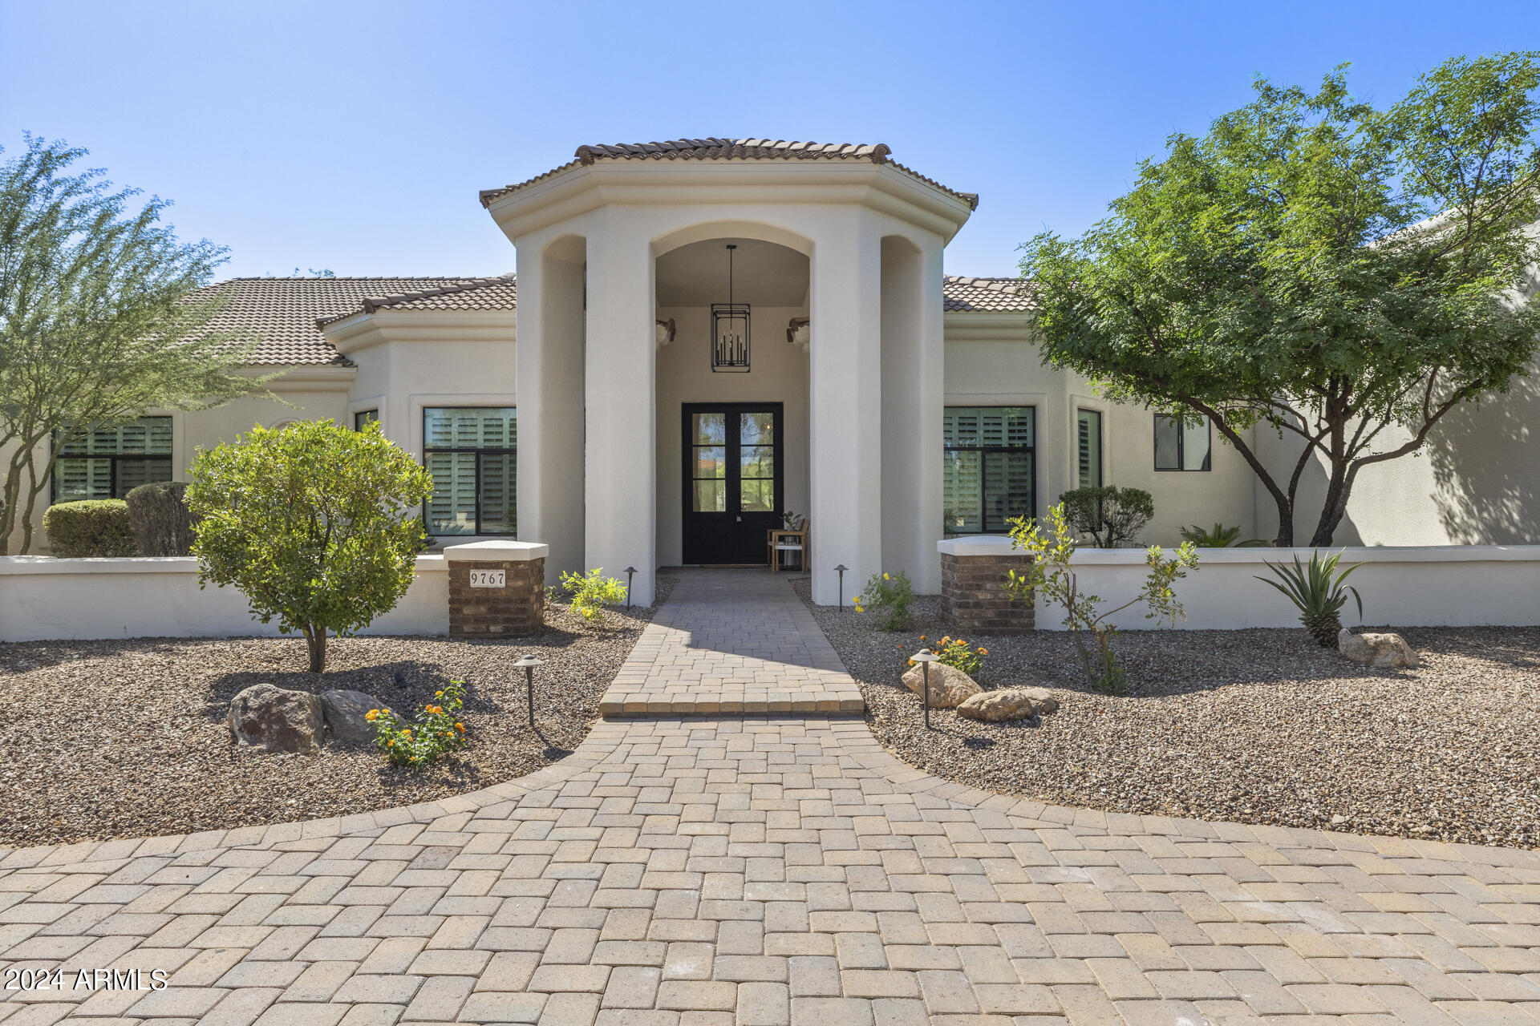
This one of a kind home located in the Heart of Paradise Valley boasts 5 bedrooms and 5.5 baths. In a very quiet location of Clearview Edition gated community. This home has beautiful mature trees that allow for ultimate privacy. Owners suite is located on the main level w/fireplace, sitting area and private patio. Oversized kitchen w/breakfast room opens to family room with full wet bar, fireplace, large patio with pool, spa, built in BBQ and more. Oversized 4 car side entry garage, circular drive, loads of storage, this home has it all...
#6601222

Paradise Valley

4225 E Claremont Avenue

5 Beds

5 Baths

5,916 Sq.Ft.

$2,995,000

MLS#: 6601222

New on site today
Custom home on ab acre lot in Scottsdale's desirable Cactus Corridor with a detached guest house and no HOA. This updated residence offers 5 bedrooms, 5.5 baths, an office, and a gym. The remodeled island kitchen features Thermador stainless appliances, wine fridge, gas cooktop, and formal dining. The split primary suite boasts a spa-like bath and large walk-in closet. The expansive backyard includes a pool, built-in BBQ, firepit, exterior pool bath, and space for future amenities. A detached 335 sq ft casita, home automation, wood floors, marble counters, and a 3-car side-entry garage. Minutes from Loop 101, Kierland, and top schools!
#7043830

Scottsdale

8108 E DESERT COVE Avenue

5 Beds

5 Baths

4,605 Sq.Ft.

$2,995,000

MLS#: 7043830

Located in coveted North Scottsdale, this 2020-built masterpiece sits on a premier cul-de-sac within the exclusive gates of Rosewood Ranch Estates. Sprawling across nearly an acre, this estate offers a rare sense of privacy and scale, delivering over 4,000 square feet of contemporary perfection. From the moment you arrive, the clean lines, manicured curb appeal, and spacious three-car garage signal that you've reached a home where no detail has been overlooked. Step inside to a world of unrivaled scale. The soaring ceilings and contemporary tile plank floors create a sense of airy sophistication that flows seamlessly from room to room.
At the heart of the home lies a study in culinary excellence. This gourmet kitchen is a chef's dream, featuring Wolf and Sub-Zero appliances, an expansive social island, and undercounter beverage coolers. Organization is seamless here, with abundant cabinetry and a spacious pantry ensuring everything has its place. It's the ultimate hub for everything from your morning coffee to evening cocktails.

Adjacent to the kitchen, the dining room offers a refined space for hosting, with private access doors that open directly onto the deep covered patio--perfect for transitioning from an intimate dinner to an evening under the stars.

Just off the main entry, you'll discover a flexible den. Positioned away from the energy of the great room, this versatile space is perfect for a quiet home office or a dedicated studio--offering the privacy you need without sacrificing the home's open, modern feel.
The luxury extends into the private quarters. Each oversized bedroom is designed as a personal retreat, paired with ensuite, spa-inspired baths that offer a serene escape from the everyday. 
While the interior is stunning, the backyard is where this estate truly shines. Designed for the ultimate Arizona lifestyle, the deep covered patio is an extension of the home, featuring a dedicated lounge with a large television and space for social seating.

Lush turf creates a cool emerald escape framing, the crown jewel: a sparkling pool with cascading water features and a 360-degree zero-edge spa.

After a long day on the golf course, gather around the tranquil firepit for conversation and dazzling Arizona sunsets. It is a setting for pure, unparalleled relaxation. 

For the entertainer, the poolside ramada is a destination of its own. Offering plenty of space for al fresco dining, and equipped with a built-in grill and a second outdoor media area to area to keep you connected to the game.  

Modern style smart home (Control4), boutique privacy, and an entertainer's soul. 8555 East Eagle Claw Drive isn't just a place to live--it's a place to thrive. Come see for yourself. Your desert oasis is waiting.
#7015257

Scottsdale

8555 E EAGLE CLAW Drive

3 Beds

3 Baths

4,097 Sq.Ft.

$2,995,000

MLS#: 7015257

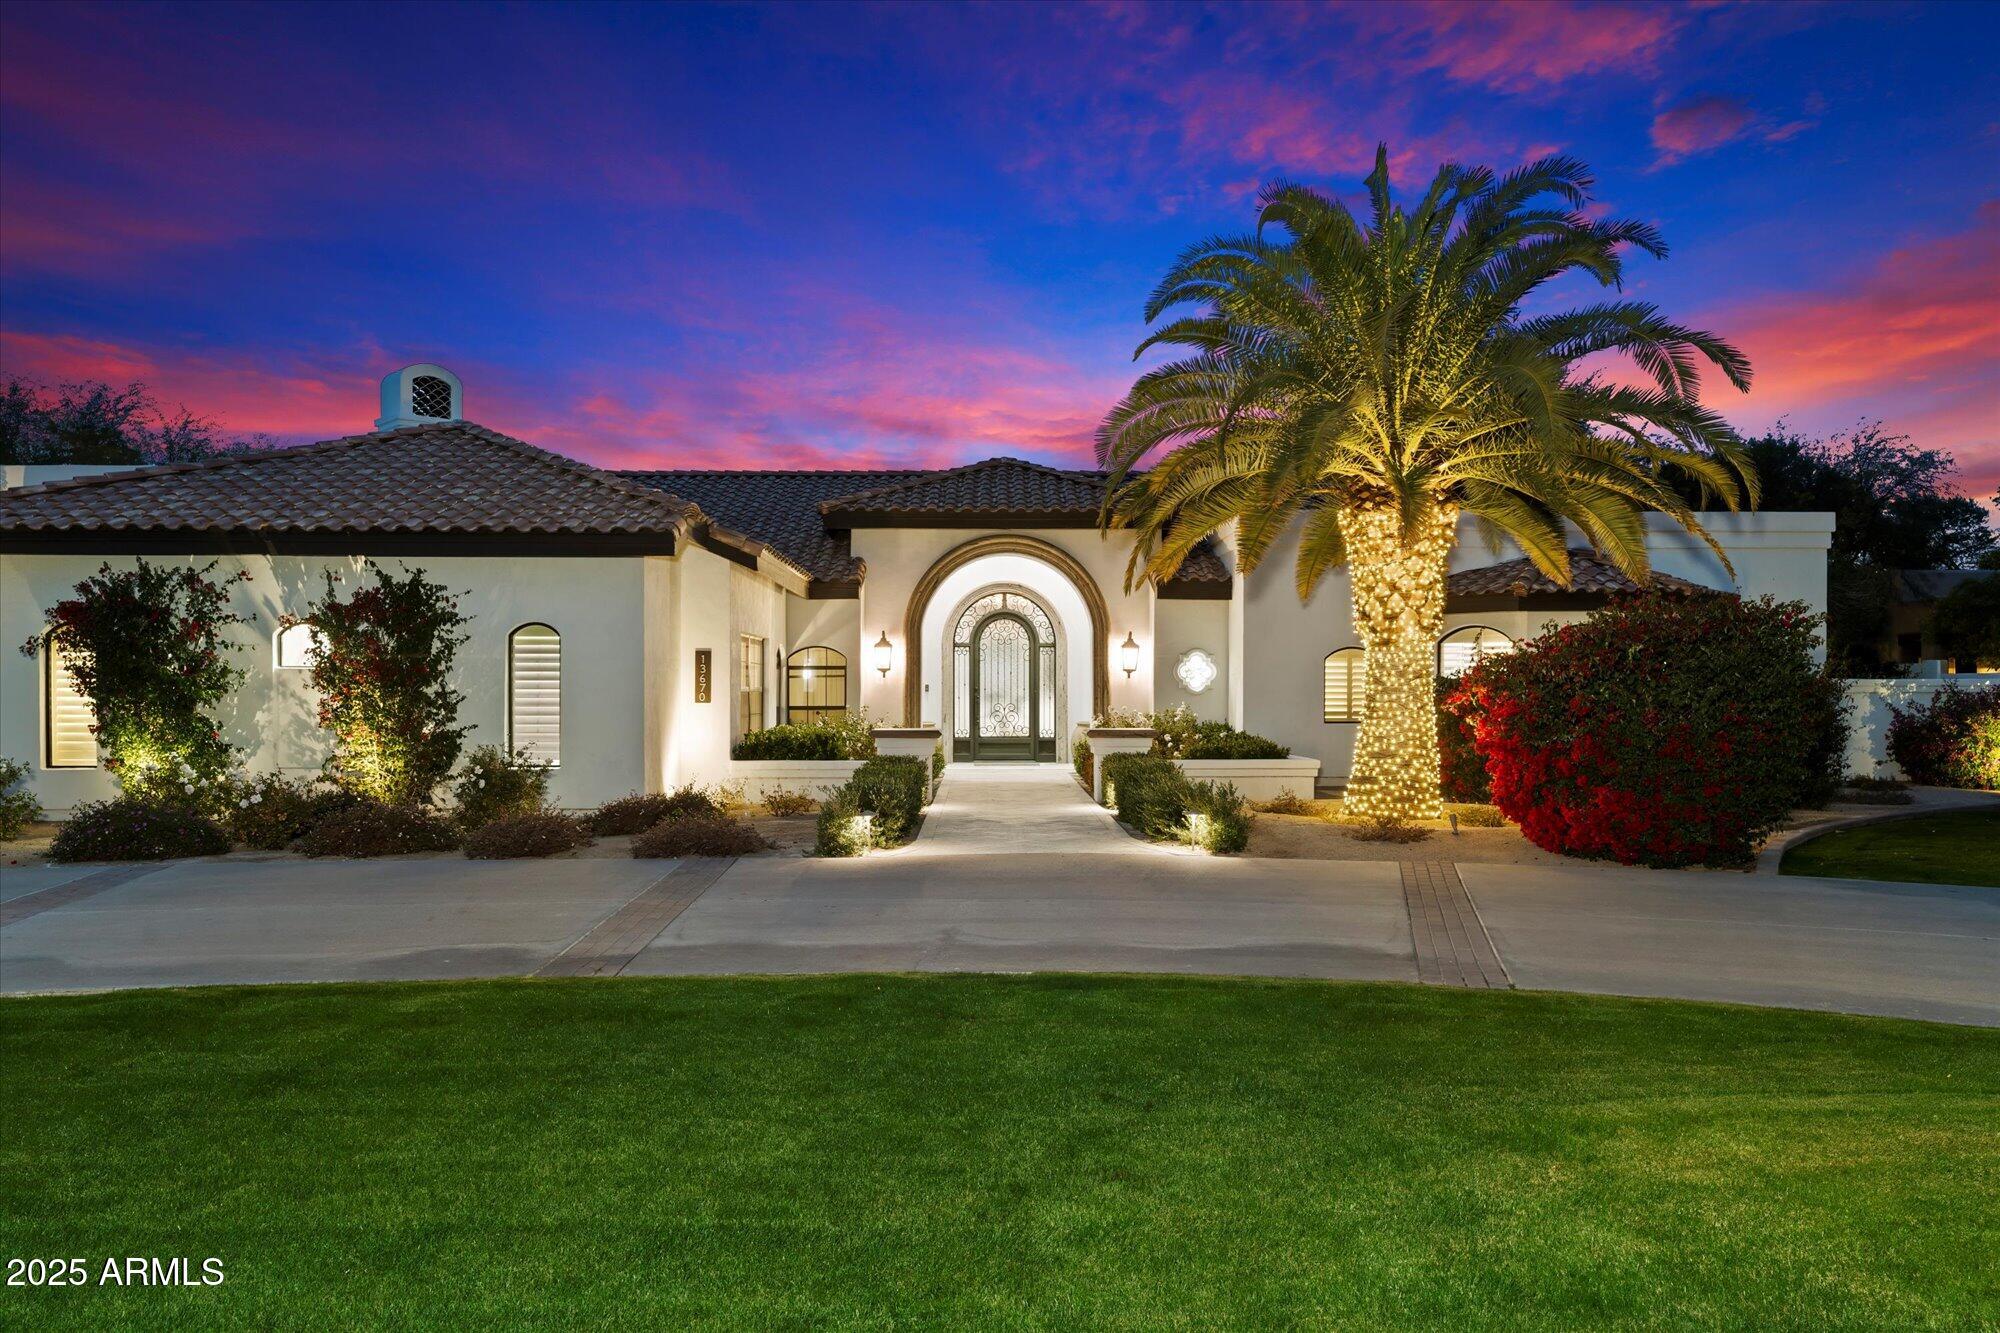
An exceptional offering in the heart of Gilbert, this privately gated luxury estate is the definition of refined desert living. Set on a pristine one-acre lot with unobstructed mountain views, the residence seamlessly blends architectural elegance, modern sophistication, and resort-style comfort.

The nearly 5,900-square-foot main home showcases impeccable craftsmanship throughout, anchored by a chef's kitchen outfitted with Thermador appliances, a Sub-Zero refrigerator, quartzite countertops, and a discreet butler's kitchen ideal for elevated entertaining. The spa-inspired primary suite is a true retreat, featuring a soaking tub, a marble-appointed walk-in closet, and a rare in-suite washer and dryer for ultimate convenience.

Designed for both everyday luxury and grand gatherings, the home offers a spacious game room, a refined executive office, and a thoughtfully designed laundry room complete with a custom dog-wash station. A detached 1,200-square-foot guest residence provides exceptional flexibility, featuring two bedrooms, a full kitchen, and a private living areaperfect for extended family, guests, or multi-generational living.

Outdoors, the estate transforms into a private resort. An oversized pool and heated spa are complemented by a firepit and expansive grounds with ample space for a future RV garage, sport court, or custom amenities. The four-car garage is EV-ready, and smart-home technology is integrated throughout, ensuring modern convenience without compromise.

Located just minutes from top-rated schools, Seville Golf & Country Club, and Gilbert Regional Park, this rare estate offers privacy, prestige, and lifestyle in one of the East Valley's most coveted enclaves.

This is not just a homeit is a statement of luxury, space, and timeless design.
#6962903

Gilbert

24614 S 183RD Place

7 Beds

6 Baths

7,076 Sq.Ft.

$2,995,000

MLS#: 6962903

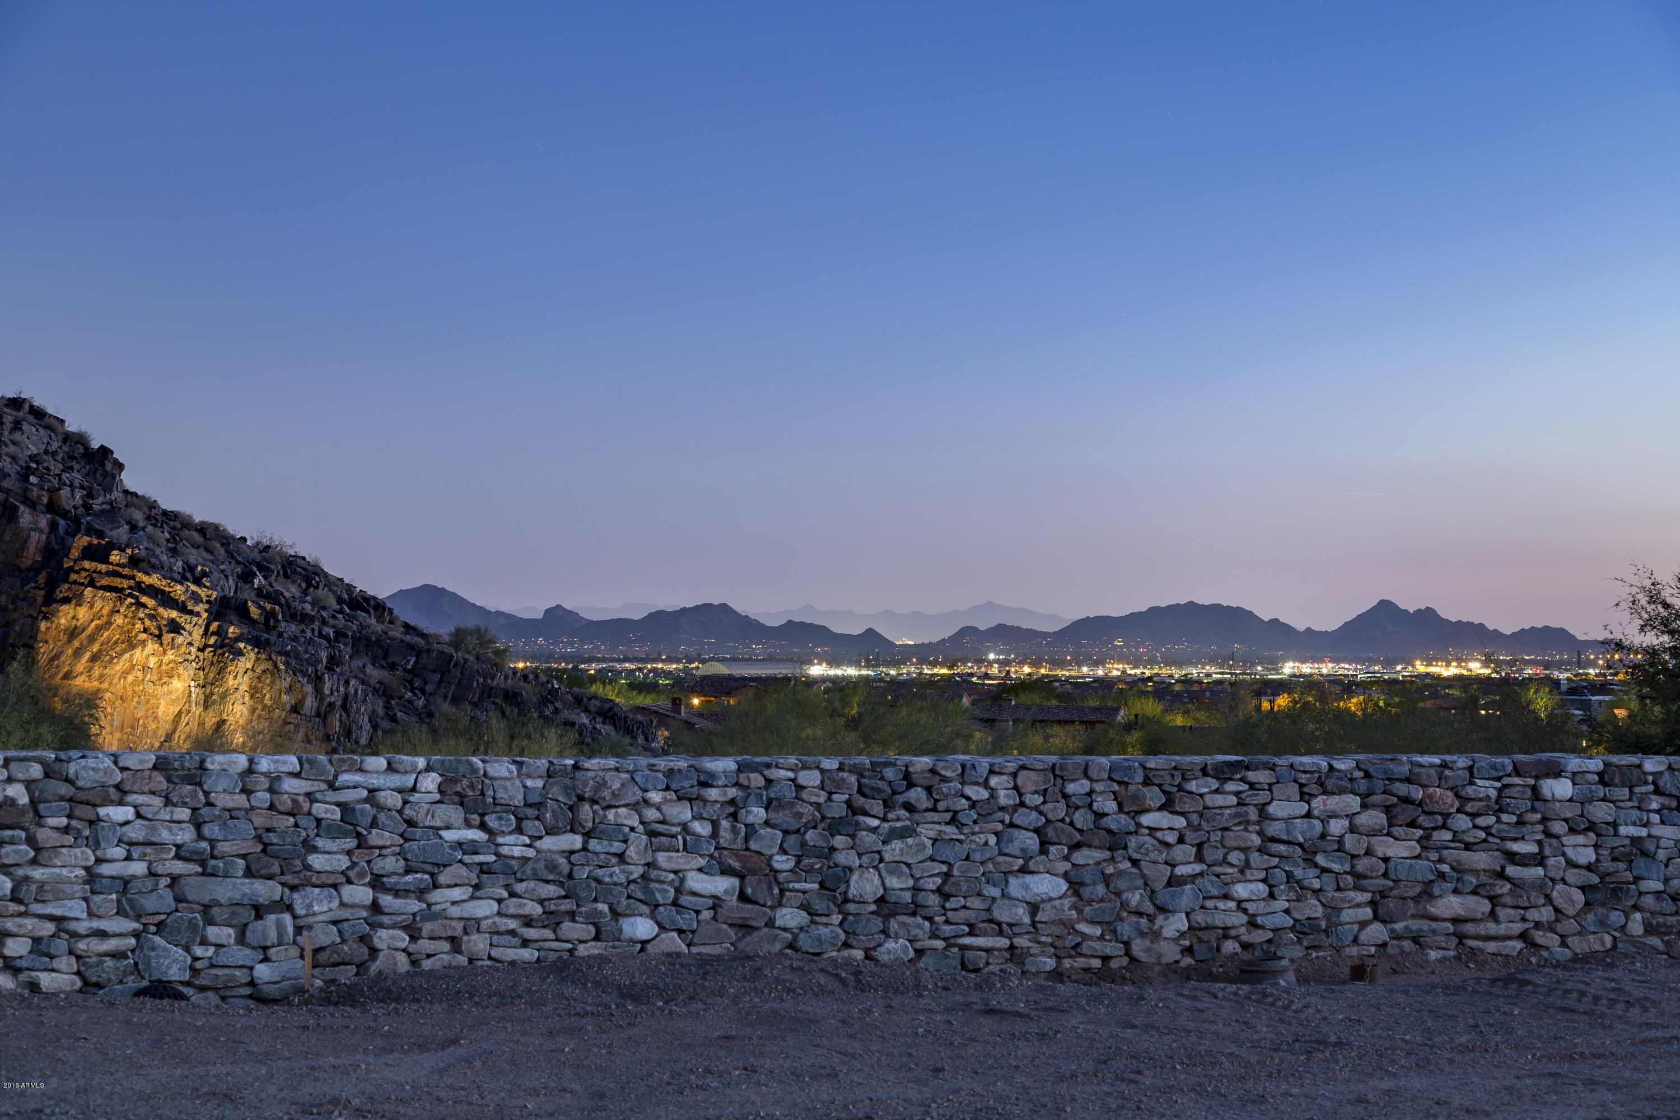
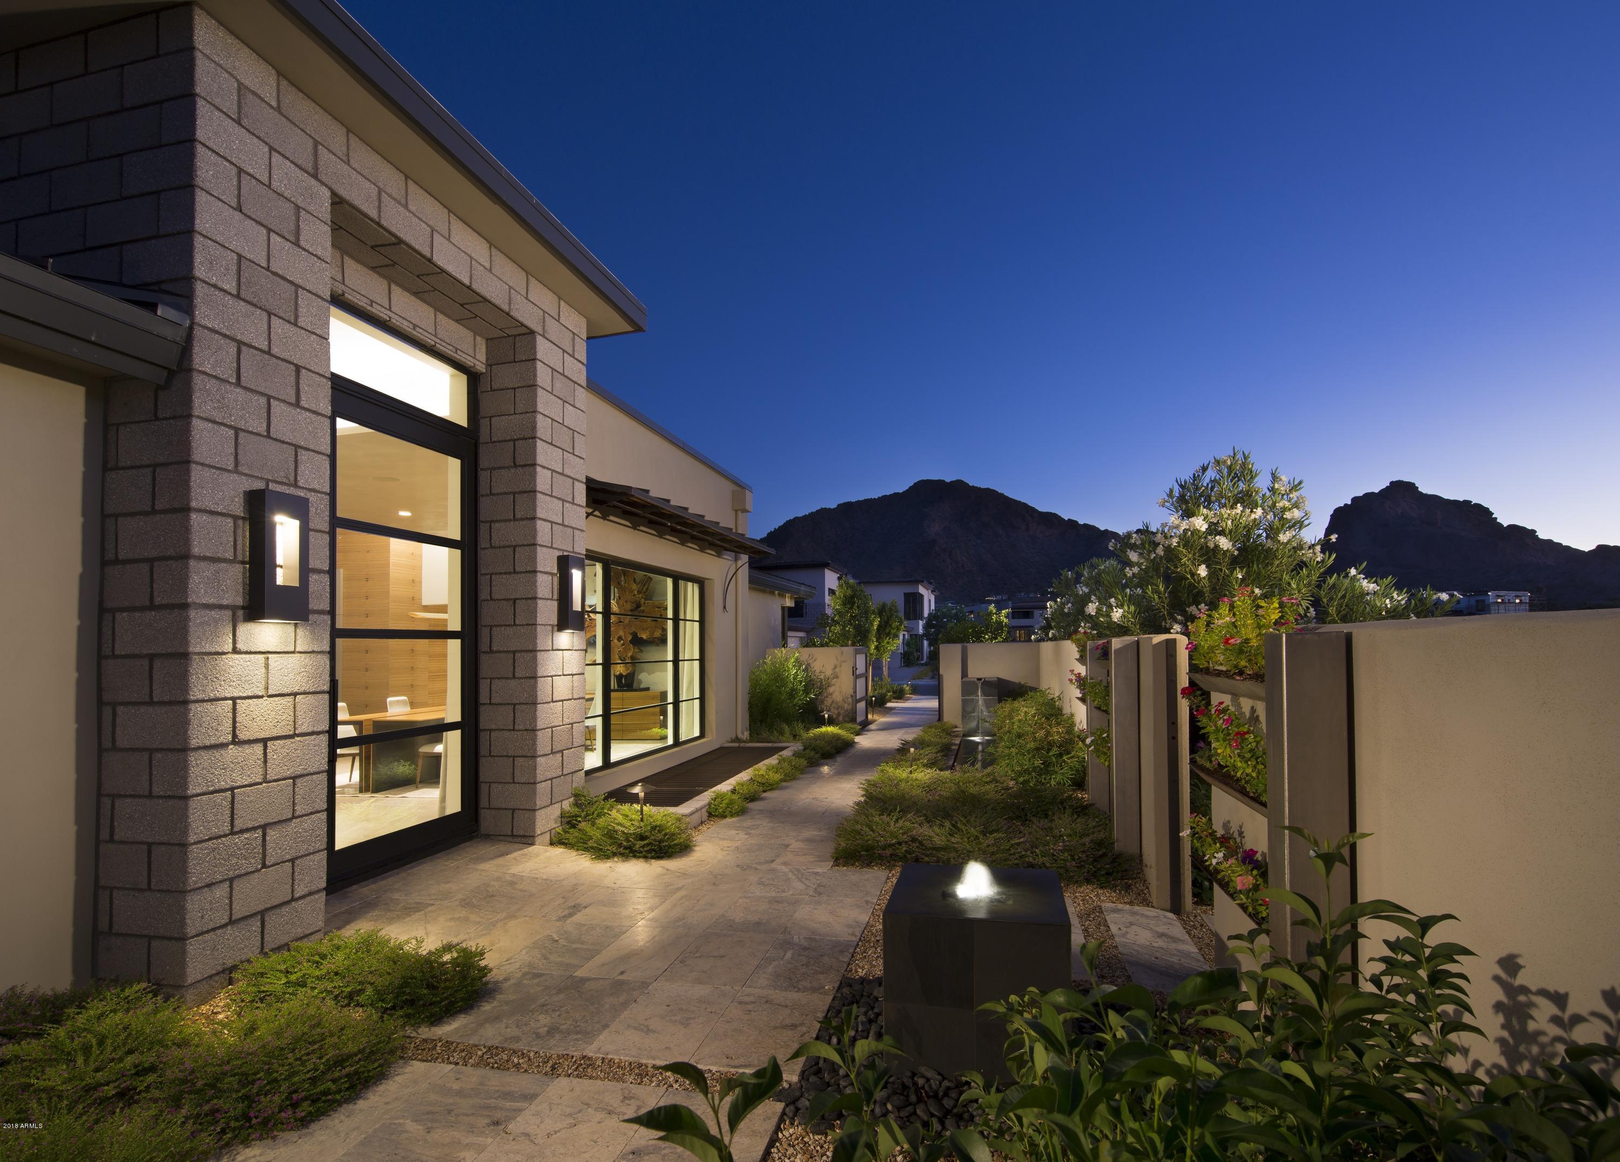
Tucked at the base of revered Camelback Mountain, Ascent is a new, private residential enclave adjacent to The Phoenician Resort - one of Arizona's premier luxury resort destination. This community incorporates the Sonoran Desert landscape directly into its design, at the most enviable location in Scottsdale. Ascent offer views overlooking the Valley & Camelback Mountain. Home designs feature contemporary architecture integrating warm, natural materials, expansive windows, and large outdoor patios. Thoughtfully designed by Nelsen Architects and Vallone Interior Design. Luxury finishes include exquisite Bulthaup Kitchens, Provenza wood floors, Sub Zero Wolf appliances & 10' ceilings.
#6653403

Scottsdale

4849 N Camelback Ridge Drive B306

2 Beds

3 Baths

2,510 Sq.Ft.

$2,995,000

MLS#: 6653403

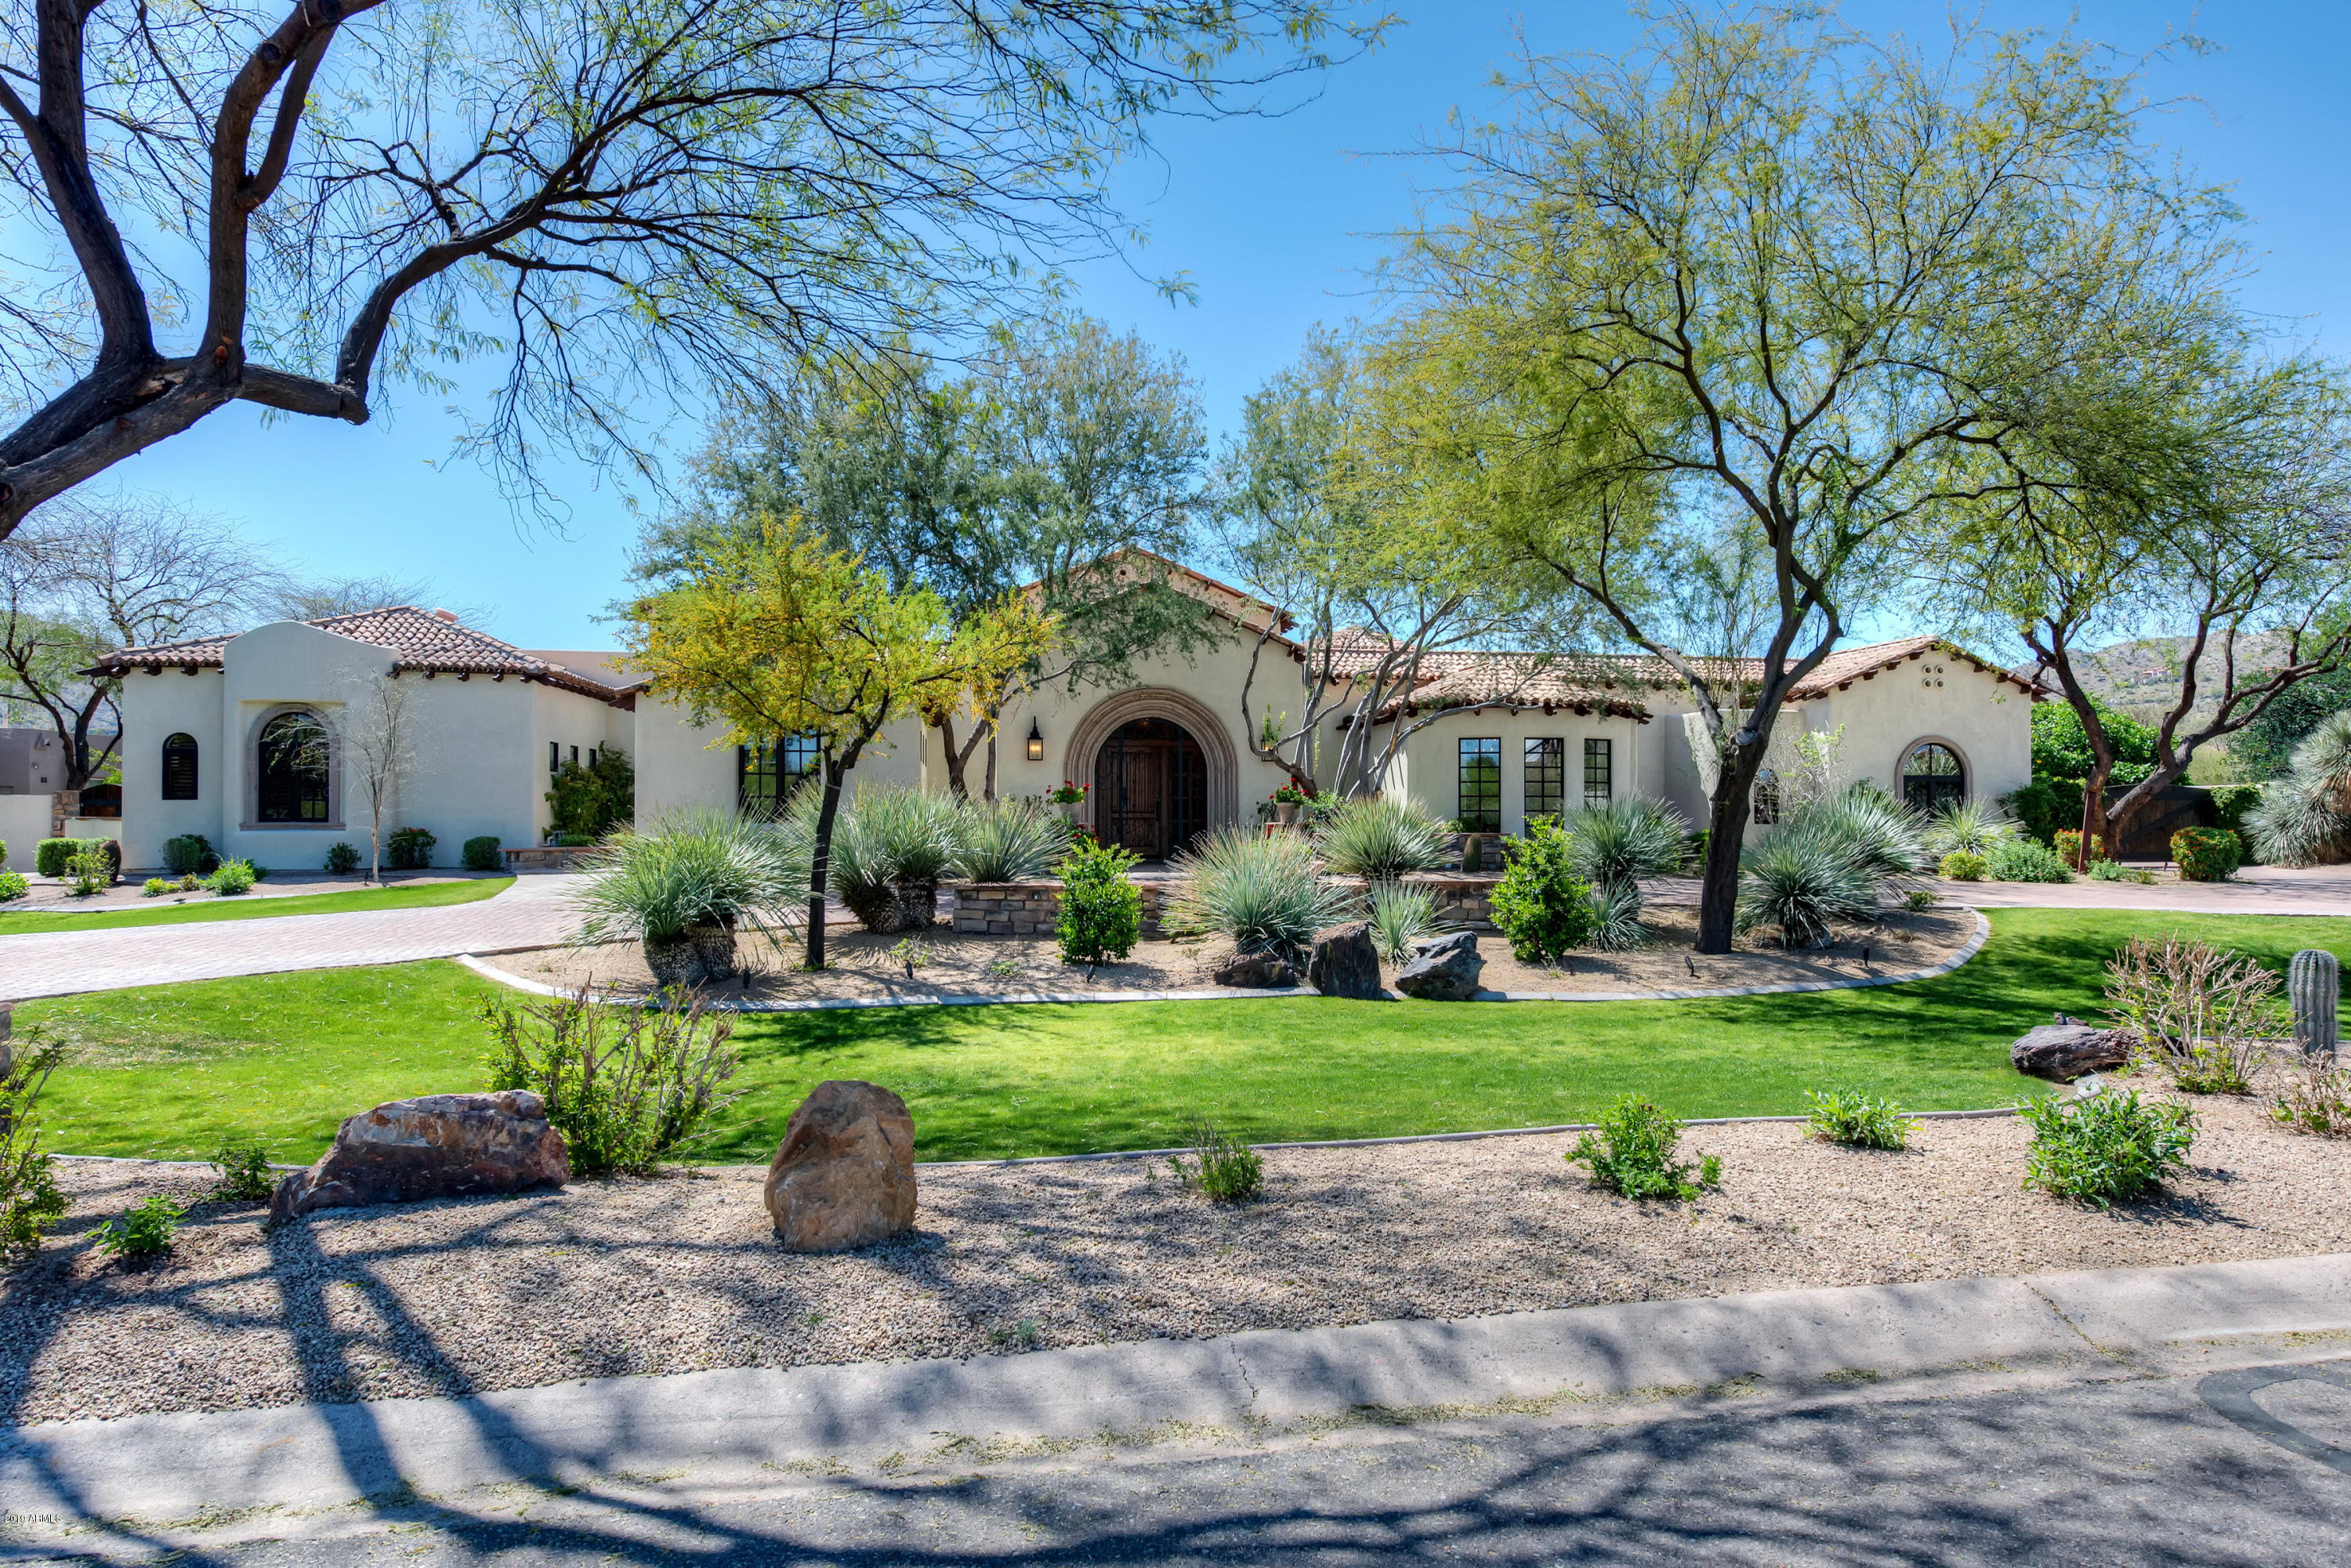
Authentic and timeless Mediterranean design located on a premier golf course lot with privacy and views * Intimate entry courtyard with tranquil water feature * Great room floor plan with master wing split from guest suites, no interior steps on the main level, 4th bedroom on second level with patio/view deck * True custom finishes including reclaimed oak plank floors, Venetian plaster, tumbled travertine, reclaimed oak beams, furniture-grade cabinetry, stone slab counters and hand-made iron work * Chef's kitchen with Wolf & Sub Zero appliances, dual island bars, breakfast nook...all opening to the Family Room * Tremendous outdoor living space complete with fireplace, heated pool & spa, gas fire pit, built-in BBQ island with sink and multiple patios and seating areas * Oversized 3-car garage * This home has been meticulously cared for * On-site amenities include full-time residential services coordinator, fitness facility, heated lap pool, sport courts and 3-acre resident park *
#6695787

Scottsdale

7326 E SONORAN Trail

4 Beds

None Baths

4,362 Sq.Ft.

$2,995,000

MLS#: 6695787

BRAND NEW CONSTRUCTION! NESTLED AT THE BASE OF THE VALLEY'S MOST ICONIC NATURAL LANDMARK, CAMELBACK MOUNTAIN, THE VILLAGE AT MOUNTAIN SHADOWS IS SITUATED IN THE HEART OF PARADISE VALLEY. THIS EXCLUSIVE GUARD GATED ''LOCK AND LEAVE'' RESORT STYLE COMMUNITY IS COMPRISED OF 40 RESIDENCES AND IS WITHIN WALKING DISTANCE OF TWO MAGNIFICENT HIKING TRAILS, LANDMARK RESTAURANTS AND RESORTS. TO BE BUILT BY CULLUM HOMES IS THIS CHOLLA CUSTOM FLOOR PLAN, WITH 3 BEDROOMS PLUS A DEN/OFFICE, 3.5 BATHROOMS AND 3-CAR GARAGE. 3667 SF OF SPACIOUS LIVING SPACE.  GREAT ROOM WITH BUILT-IN FIREPLACE AND POCKET DOORS LEADING OUT TO THE COVERED PATIO. FORMAL DINING AREA. SPACIOUS KITCHEN WITH WALK-IN PANTRY, EAT-AT BAR AND KITCHEN ISLAND.  ALL STAINLESS-STEEL APPLIANCES INCLUDING SUB-ZERO SIDE-BY-SIDE FRIDGE/FREEZ AND WOLF 8-BURNER GAS RANGE. FULL SIZE WET-BAR AREA WITH EAT-UP BAR SEATING, WINE ROOM, AND BUFFET WINDOW THAT OPENS TO THE PATIO AREA. OWNER'S SUITE WITH WALK-IN CLOSET, DUAL SINK VANITIES, SEPARATE SHOWER AND TUB. BOTH GUEST BEDROOMS HAVE EN-SUITE BATHS.  PRIVATE DEN/OFFICE JUST OFF THE ENTRANCE OF THE HOME. LAUNDRY ROOM AND AN ADDITIONAL POWDER BATH. COMMUNITY POOL AND SPA AND LARGE COMMUNITY PARK. IN ADDITION, ALL RESIDENTS RECEIVE ACCESS TO THE PLETHORA OF AMENITIES AVAILABLE AT THE MOUNTAIN SHADOWS RESORT. GUARD GATED 24/7 FOR PRIVACY AND SECURITY SO YOU CAN ENJOY THAT "LOCK-N-GO" LIFESTYLE!
#6032975

Paradise Valley

5763 E HUNTRESS Drive

3 Beds

3 Baths

3,667 Sq.Ft.

$2,995,000

MLS#: 6032975

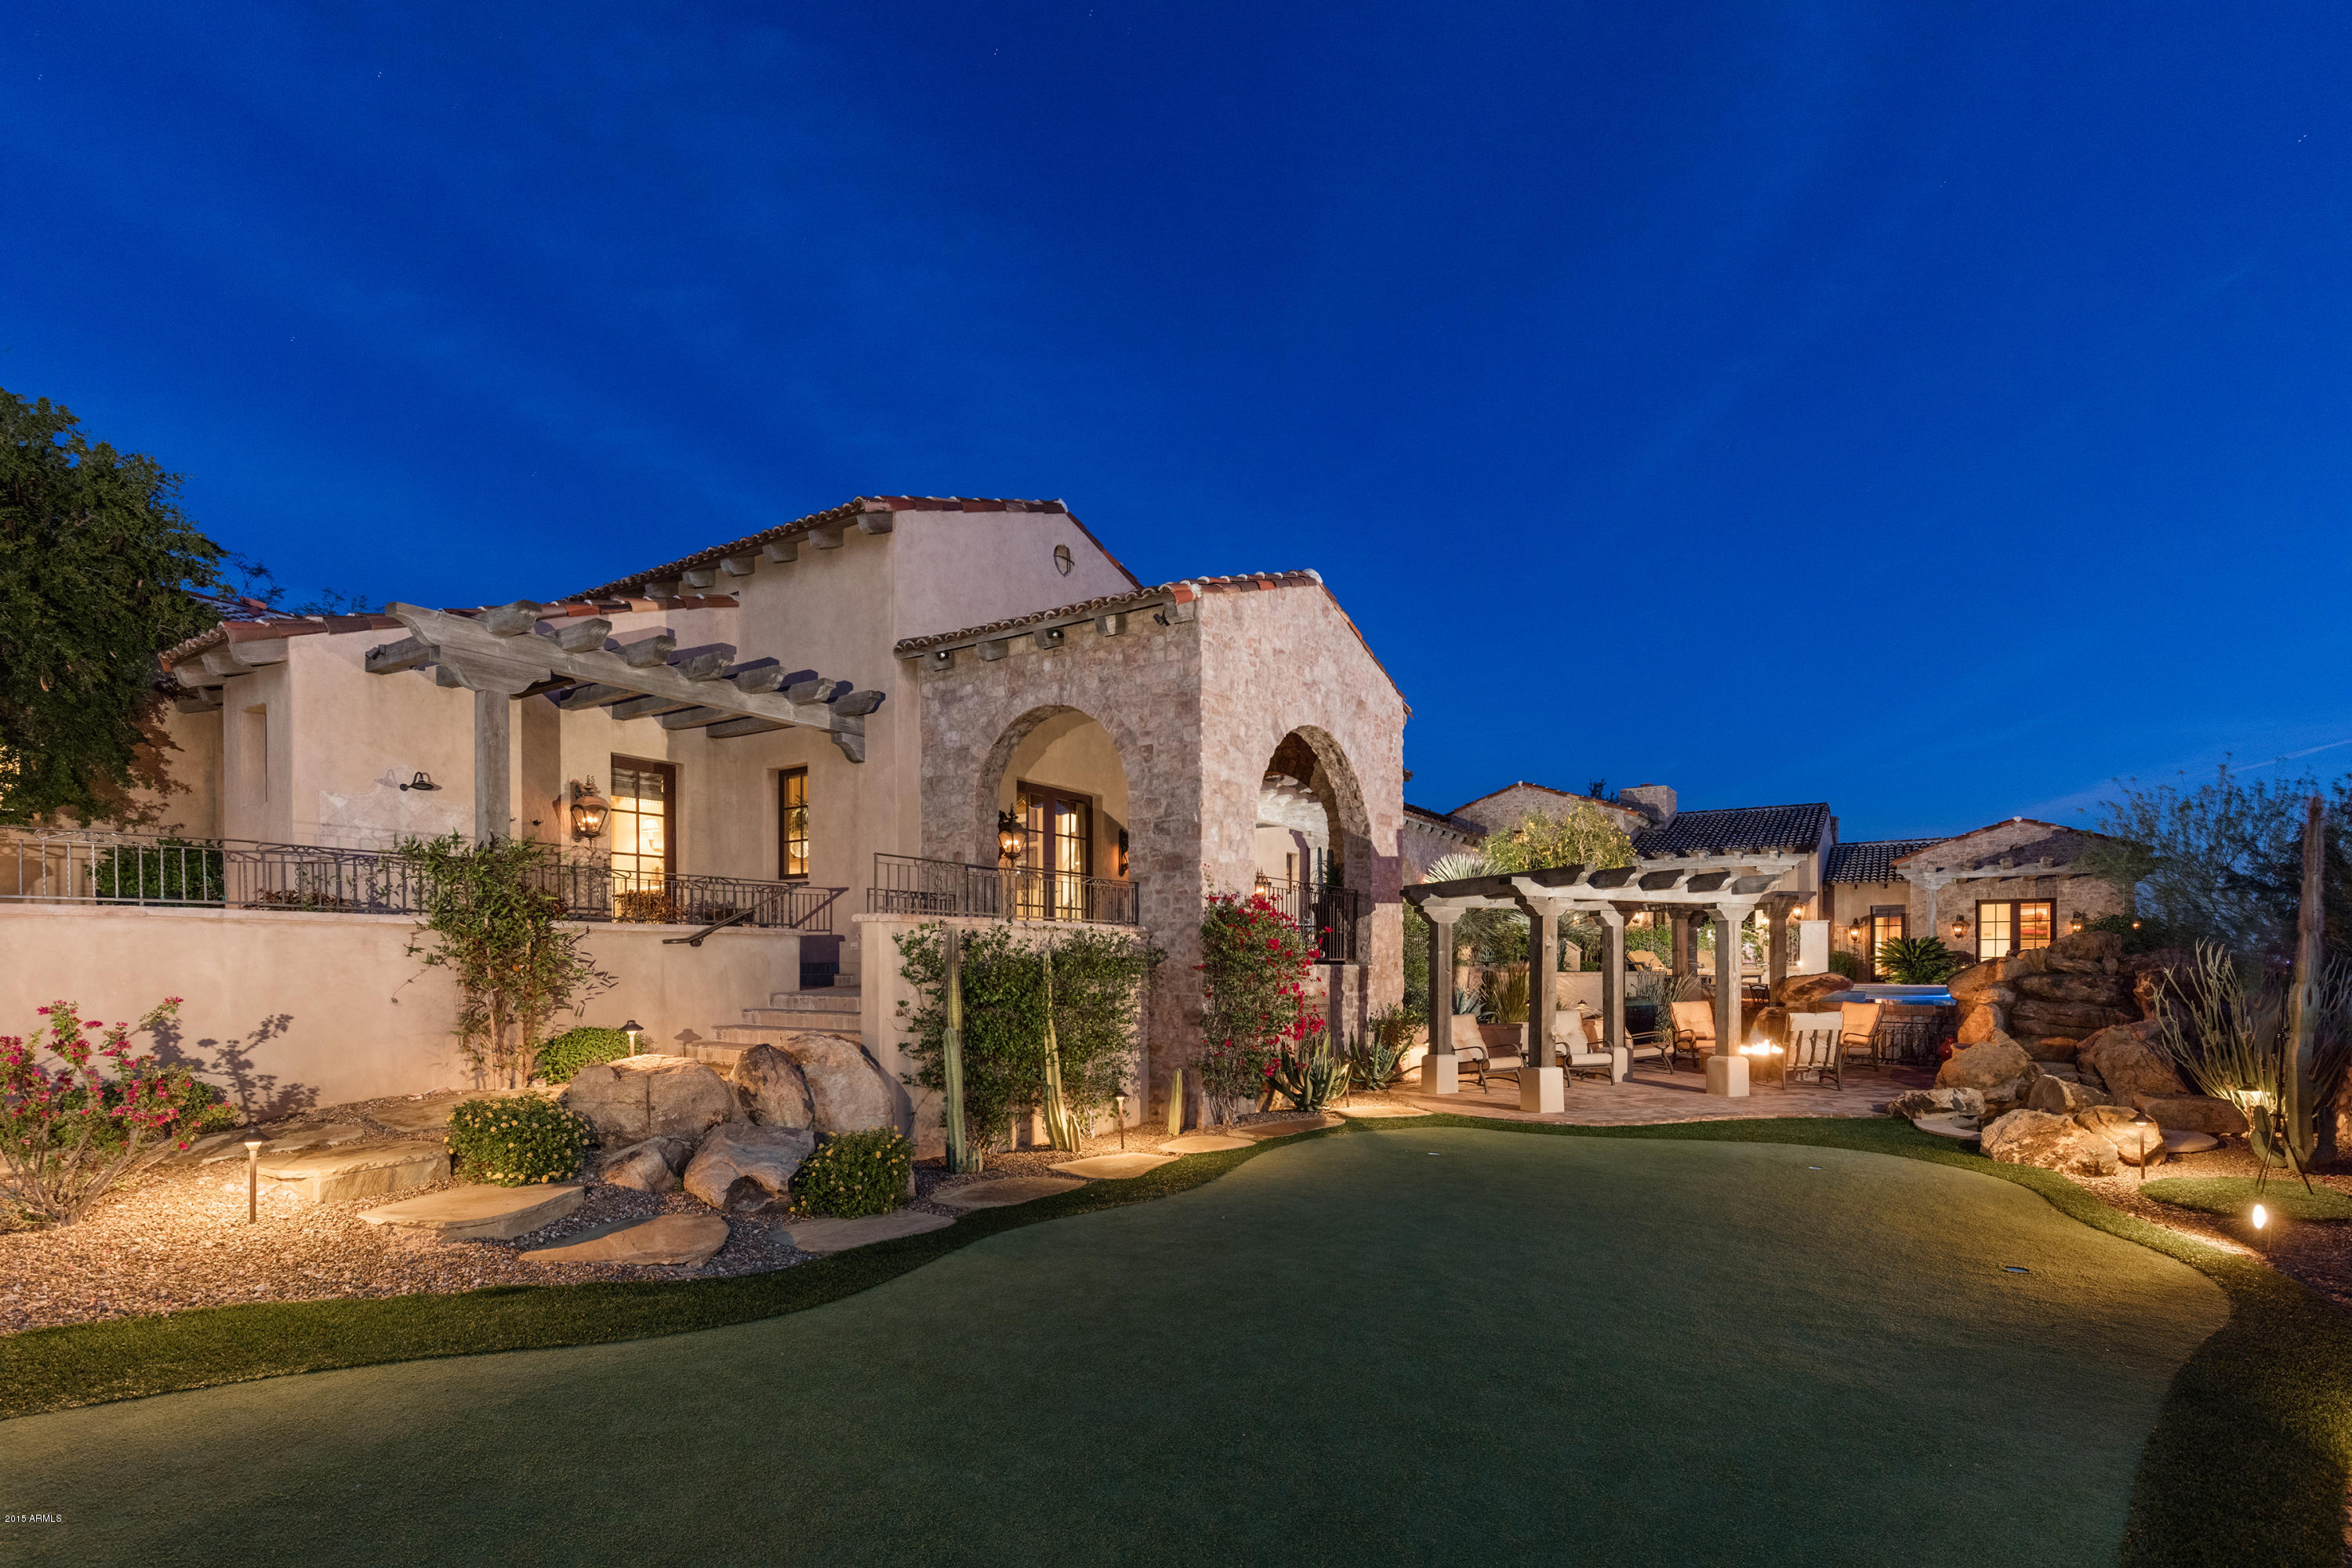
World class opportunity at The Mirabel Club in this private 4BR, 4.5BA + Office + VIEW Deck 4,759sf custom Scottsdale Estate on 0.75 acre of west-facing golf course lot / with ultimate privacy & amazing VIEWS, seen from almost every room! This luxury is never-ending w/ updated kitchen, top appliances, beautifully high ceilings, exquisite wood, stone & metal details, arched entrances, and finest flooring which continues throughout this masterful Estate. Enter through the pavered courtyard, through the grand entrance & into the Living -Game room w/ fireplace - adjacent to stunning dining room w/ new butler's-wine room. The gourmet chef's kitchen is complete w/ luxury appliances, fabulous new counters and back splash, walk-in-pantry, large island w/ sink & kitchen bar seating...(CLICK MORE) Savor Belvedere-style dining area w/ access & views of the foliage and mountains. Open to the spacious living room w/ stunning custom wood sliding doors, cozy fireplace & wet bar. All great for entertaining family & friends. The split floor-plan allows for maximum privacy w/ the Primary & 3 guest rooms on opposite sides of the home. The Primary suite is the perfect getaway with a gorgeous fireplace, sitting area, access to the private patio and yard w/ inspiring views, spacious and private bath w/ stone counters, separate vanities, tub & shower. Creatively magnificent resort landscaping creates a breathtaking backyard, featuring an xl covered patio w/ fans & built-in-BBQ. Revel in the Mountain & scenic views from the rooftop balcony w/ firepit and the dazzling Art Deco-style pool & spa. The backyard also includes waterfall water features & a spacious green area, great for a putting green. Superb location, close world class dining, golf, resorts, spas, hiking, two lakes, the Tonto National Forest, artisan day trips, and so much more! Don't miss out on your dream estate! (See Attached List of Updates @ approximate total of $332,821, everything new, ready and turnkey for the discriminating buyer!) Call for your tour today!
#6524778

Scottsdale

36452 N 105TH Place

4 Beds

4 Baths

4,818 Sq.Ft.

$2,995,000

MLS#: 6524778

SELLER ready to sell; wants buyer ready to buy this one of a kind private WEST SEDONA Estate loaded w/ all the amenities you would expect at this level!  SELLER WILL CARRY, TRADE For other real estate, Split off separate parcel.  Impossible estate to duplicate with 2 separate street entries: 1 behind GATED Northslopes and the 2nd parcel of 2.5 acres NOT IN AN HOA w/ a paved private road. PRIVATE, Quiet, Extreme VIEWS. Some of the wow features of this home: Cathedral Ceilings, State of the art spa bath, 45 foot heated pool, separate workout casita, Commercial grade kitchen, outdoor kitchen w/ pizza oven, 165'X81' Dressage arena, fully fenced yard, gardens, and garage space to fit 12 cars, heated stables, roomy paddocks, total of 6.84 acres. A true secluded retreat minutes to city amenities.
#521774

Sedona

40 Evergreen Drive

4 Beds

3 Baths

6,060 Sq.Ft.

$2,995,000

MLS#: 521774

Polished, sleek, modern, streamlined, fresh and unique only begin to describe this impeccable contemporary farmhouse. It's truly an original with ultra-stylish finishes and superb design elements. Loaded with exquisite taste and outstanding spaces, the flow of the home is outstanding, and every room has its own incredible personality. Numerous chic living vignettes offer plenty of entertainment options, in addition to functional, yet warm places for family enjoyment. From the exquisite kitchen to the dream master hideaway, so much thought and originality was poured into every inch of this special showpiece. It's impossible not to feel a special sense of pride and happiness if you're lucky enough to call this impressive residence your very own home!
#5954367

Scottsdale

6319 E CALLE DEL NORTE Street

5 Beds

None Baths

5,395 Sq.Ft.

$2,995,000

MLS#: 5954367

Welcome to Canyon Residences!  A one-of-a-kind, boutique luxury housing enclave located at the base of the famed Camelback Mountain and adjacent to the 16th hole of the Phoenician Golf Course!  With only 5 residences – a select few will enjoy this special offering!  The Canyon Residences are designed with luxury in mind with a soft desert contemporary style, open floorplans and expansive outdoor living spaces.  All units feature 3 bedrooms + 3.5 baths and a private den with a spacious 2 car garage.  Opulent finish quality includes stunning Bulthaup Kitchens, Wolf and Sub Zero appliances, Western Windows and Doors and soft, natural finishes including wood floors throughout, natural stone counters and floors and Rohl plumbing fixtures. The Canyon Residences are thoughtfully designed to enjoy sweeping golf course and Camelback Mountain views, quick proximity to Phoenician amenities and excellent area shopping and dining! Acclaimed partnership of Nelsen Architects, E&S Builders and Floor Landscape create the ultimate in luxurious living both inside and out! These lock and leave homes will please the most discerning buyer!
#6516277

Scottsdale

4575 N Phoenician Boulevard 3

3 Beds

None Baths

3,062 Sq.Ft.

$2,995,000

MLS#: 6516277

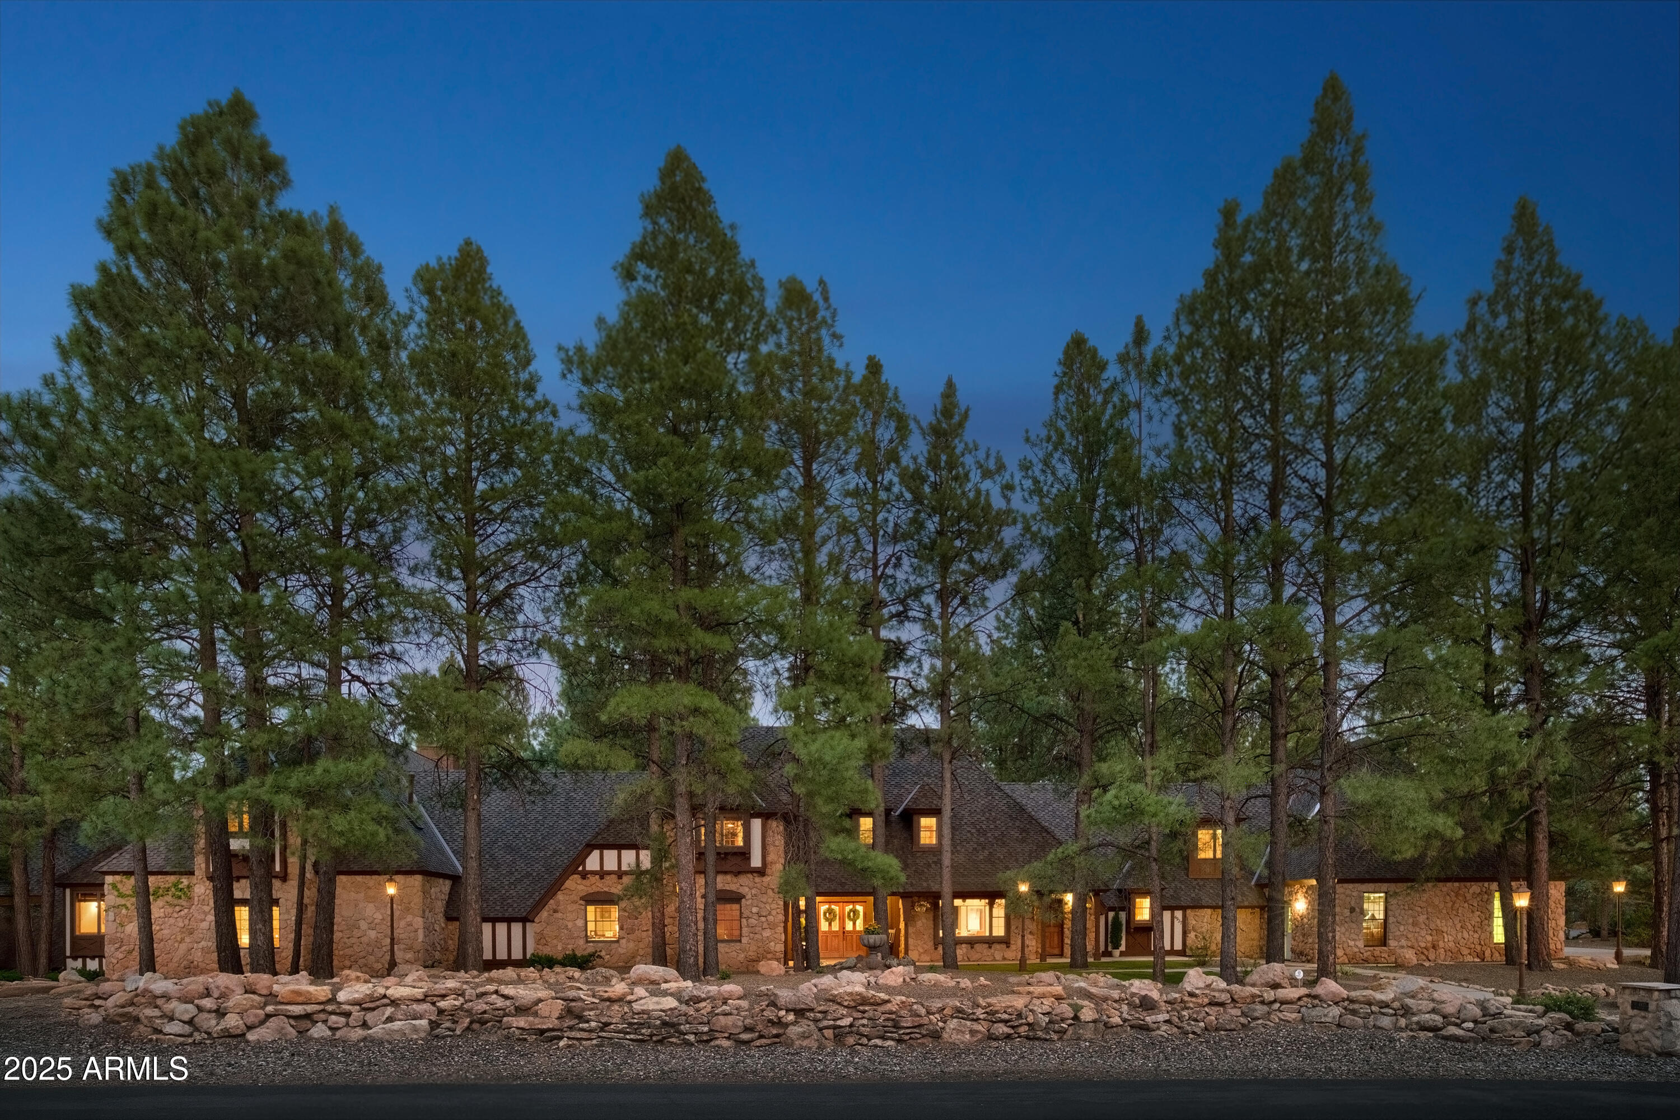
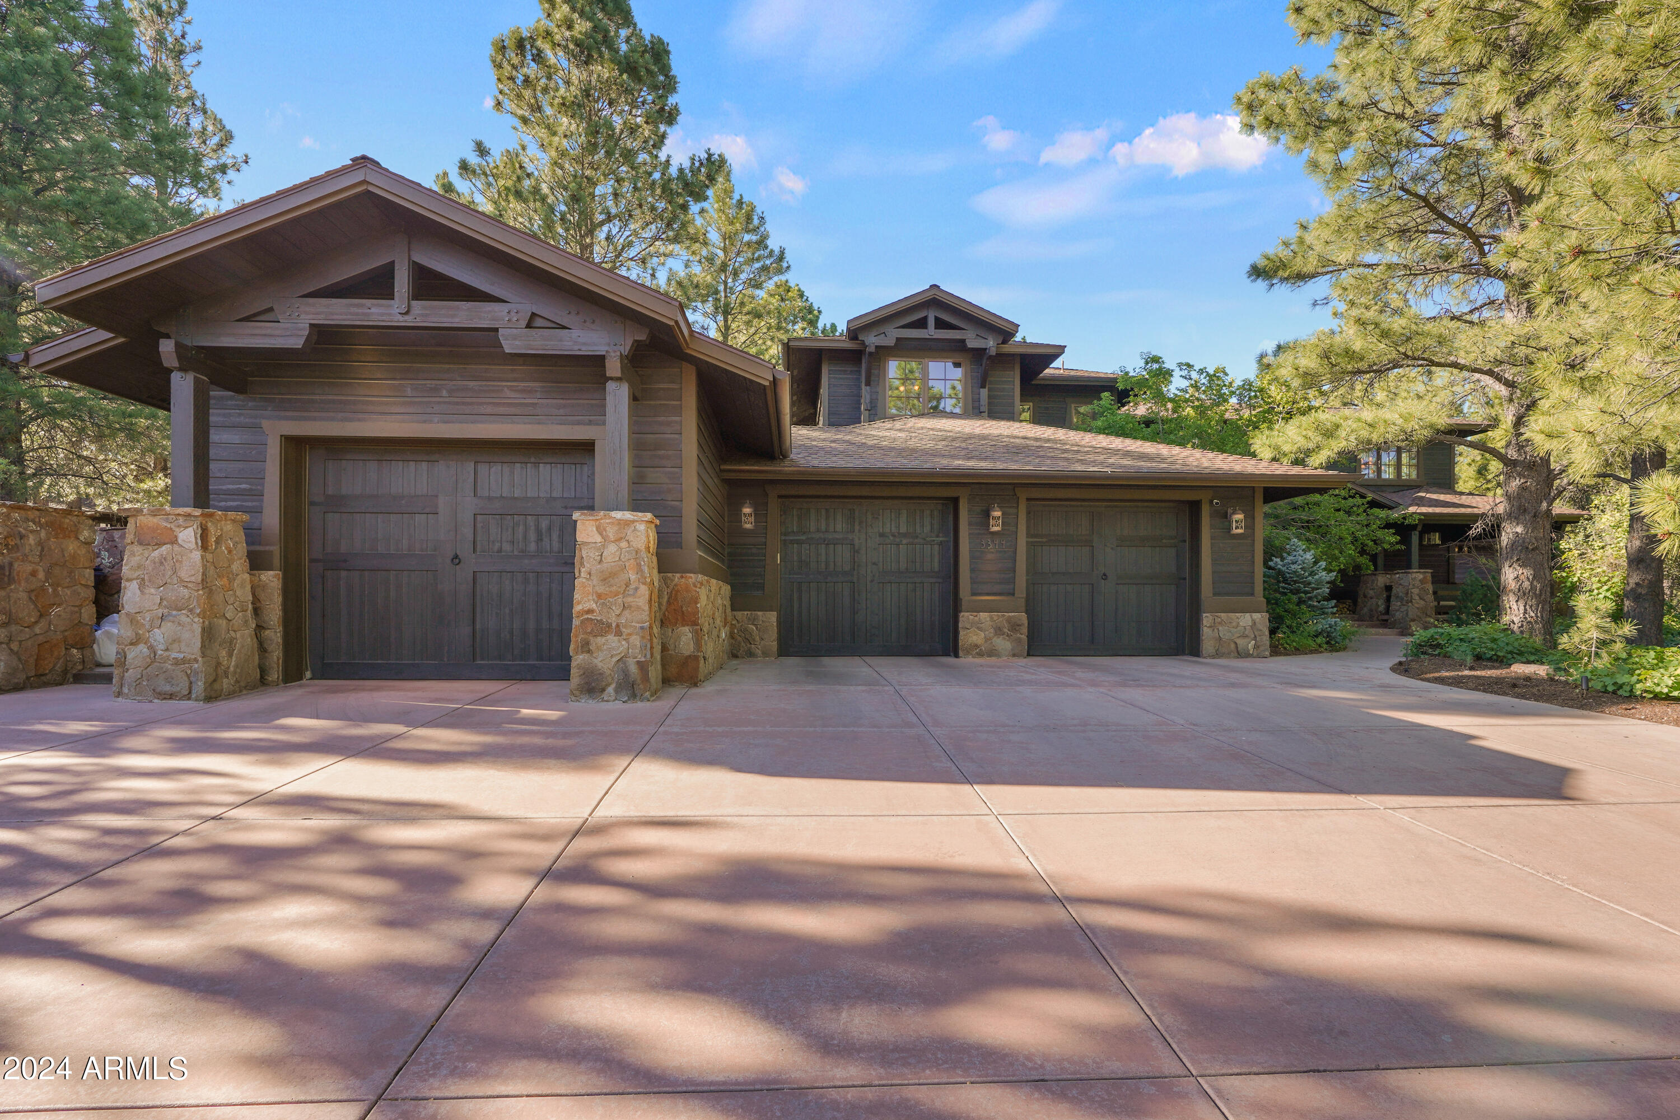
Popular Coconino Ridge in Pine Canyon. Numerous upgrades, including 3 cargarage, extended patio, fireplace in family room lower level Master and 2nd bedroom/office onmain floor.A bove Ground Spa. Beautiful open view of the pines.
#6901362

Flagstaff

2493 S PINYON JAY Drive

4 Beds

4 Baths

3,807 Sq.Ft.

$2,995,000

MLS#: 6901362

Joie De Vivre: a feeling of happiness & excitement about life was the design inspiration for this beautiful home. An 18th century chandelier once a street lamp imported from the South of France graces the brick barreled kit ceiling. Gorgeously detailed custom cabinets rein t/o the house and are underscored by 7’ Antique White Oak DuChateau flooring w/ brick inlays. Elegant yet casual living flows from the beautifully appointed Kit to the Great Room and DR. Multiple French doors open to quaint patios showcasing outside gardens, deep blue pool, & spa. The house & premium lot display full views of Camelback MTN and the Praying Monk. The luxurious mstr suite on the main level has an inviting fireplace and bath that is steeped in charm. Take either the elevator or staircase to the upper level featuring two bedroom suites each with private balconies, a 2nd powder room, and a media room that leads to a roof deck lounge with fireplace and 360 degree views! Separate guest house completes this private enclave.
#5287825

Paradise Valley

6725 N 39TH Way

4 Beds

None Baths

4,626 Sq.Ft.

$2,995,000

MLS#: 5287825

Secluded 58 ACS. Farm/Ranch - Tree filled Verde River frontage - irrigation water rights filing claims to irrigate four pastures above the Verde River. 3 wells in total for domestic and irrigation use. One 12'' well is 250 Ft. deep that was previously tested at 90 GPM with a water filing claim for up to 25 acs.  Well irrigated pastures above ditch need new pipping to deliver the well water to those fields. A 40X40 hay barn & separate shop Bldg. Scenic pond.  Fenced and cross fenced. 3 Septic - APS power. Build your new home. here and enjoy peace and quiet. Fishing and kayaking . Only 20-30 minutes to Cottonwood or Sedona. Sellers request Buyers show proof of funds to purchase property prior to making appointment and Buyer requests Lawyers Title of Cottonwood be the escrow company in sale Close shopping at Camp Verde Bashas supermarket, Cottonwood and Sedona airports.  Buyer prospects to provide proof of funds to Seller. Then make an appointment to view property.
#537754

Camp Verde

4470 W Middle Verde Road

None Beds

None Baths

58.0 acres

$2,995,000

MLS#: 537754

* Listings identified with the FMLS IDX logo come from FMLS and are held by brokerage firms other than the owner of this website. The listing brokerage is identified in any listing details. Information is deemed reliable but is not guaranteed. If you believe any FMLS listing contains material that infringes your copyrighted work please click here to review our DMCA policy and learn how to submit a takedown request. Ā© 2024. First Multiple Listing Service, Inc.
Fully remodeled cottage dream in Bisbee!

Featured listing

Fully remodeled cottage dream in Bisbee!

Browse Properties

Categories

Homes Tailored to Your Lifestyle

Buyers Guide

Buying a home is one of the most exciting milestones of your life.

View more

Sellers Guide

Putting your home on the market can be a stressful process, especially when you don’t know what to expect.

View more

Market report

With just a few clicks, you'll gain instant access to valuable insights about the real estate market, including trends, property values, and community analytics.

View more

Home value

Unlike automated valuations, our hands-on review will provide a comprehensive opinion of your home’s value while considering important interior elements and other location intangible factors that machine algorithms so often miss.

View more

Buyers resources

Guides on financing, inspections, and choosing the right Realtor for a smooth home purchase.

Sellers resources

Practical tips on staging, pricing, and preparing your home to attract buyers and maximize your sale.

 - property

Send a message

Message successfully sent.

Reason for contacting?

I agree to receive email communication and understand I can unsubscribe at any time.

I agree to be contacted by The Mandy Gold Team | Haymore Real Estate LLC via call, email, and text for real estate services. To opt out, you can reply 'stop' at any time or reply 'help' for assistance. You can also click the unsubscribe link in the emails. Message and data rates may apply. Message frequency may vary. Privacy Policy

Sign In Sign Out

Virtual Assistant

Would you like to take the next step with this property? We can help you schedule a showing or virtual tour, or send you more details.

Yes, I would like more information.

Thank You for Your Reply, One of Our Agents will contact you as soon as possible

No, maybe later.

Thank you, you can always contact me via email, phone number or through the contact form.

Realhub AI

Lucy - Your AI-Powered Realtor

Update Your Temporary Password

Personalize your search

Enter your email and we'll notify you immediately when new listings match what you're looking for.

or enter email address

Already have an account ? Login here

Continue your home search

I agree to receive communications and understand I can unsubscribe at any time.

I agree to be contacted by The Mandy Gold Team | Haymore Real Estate LLC via call, email, and text for real estate services. To opt out, you can reply 'stop' at any time or reply 'help' for assistance. You can also click the unsubscribe link in the emails. Message and data rates may apply. Message frequency may vary. Privacy Policy

Already have an account ? Login here

We use cookies

We use cookies primarily for analytics to enhance your experience. By accepting, you agree to our use of these cookies. You can manage your preferences or learn more about our cookies policy.