Thinking of selling?

Trusted Real Estate Experts in Sierra Vista, Fort Huachuca, Benson, and Bisbee Arizona

  • Nearby me

Popular features

Community features

Association

Property features

Waterfront

View

Exterior Features

Interior Features

Style

E-Alert name

Properties

10000 properties match your criteria

None
#6550769

Scottsdale

41633 N 102ND Way

4 Beds

None Baths

4,017 Sq.Ft.

$2,995,000

MLS#: 6550769

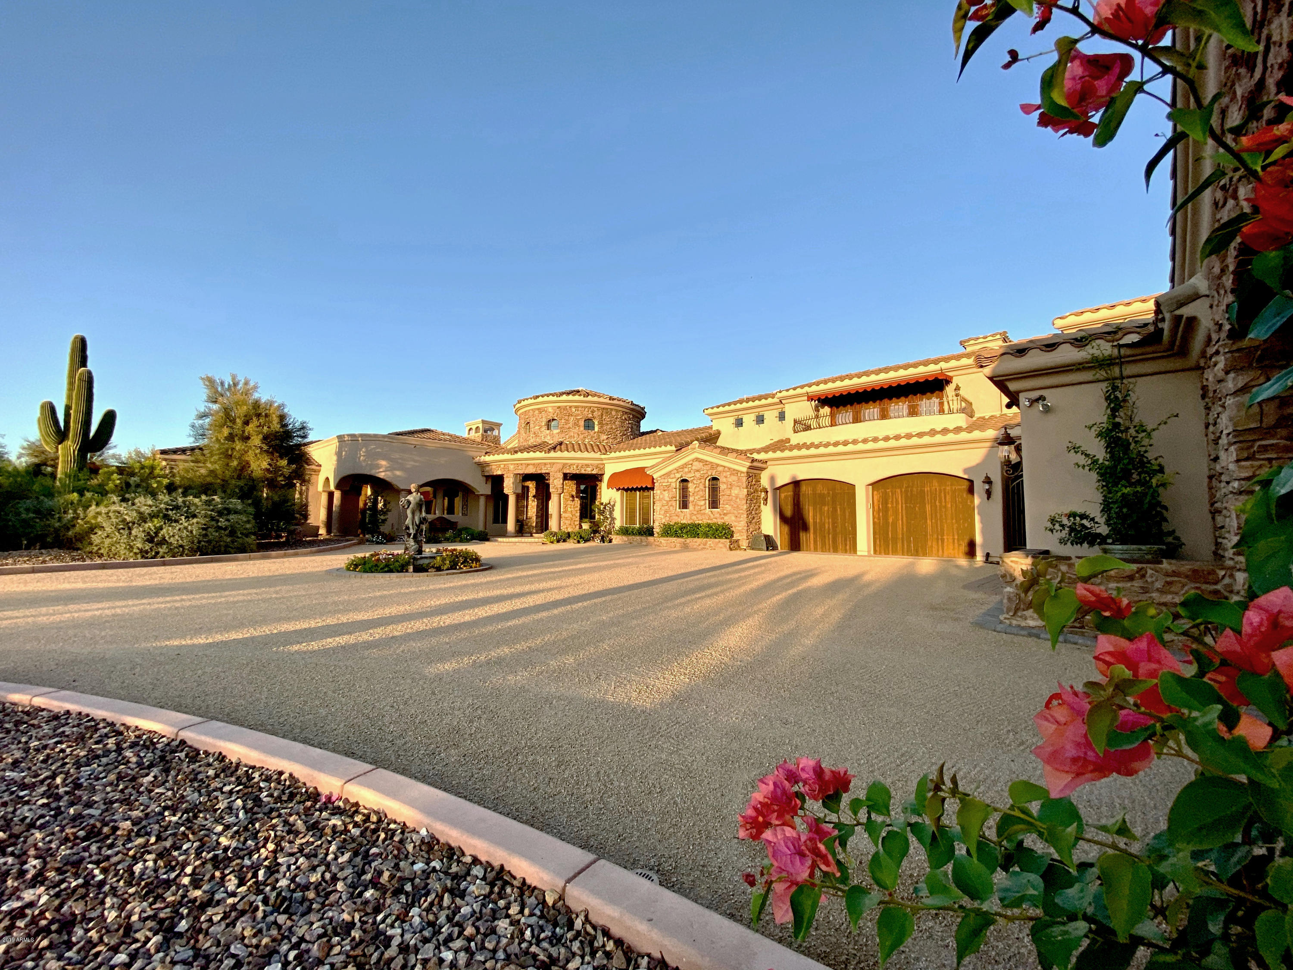
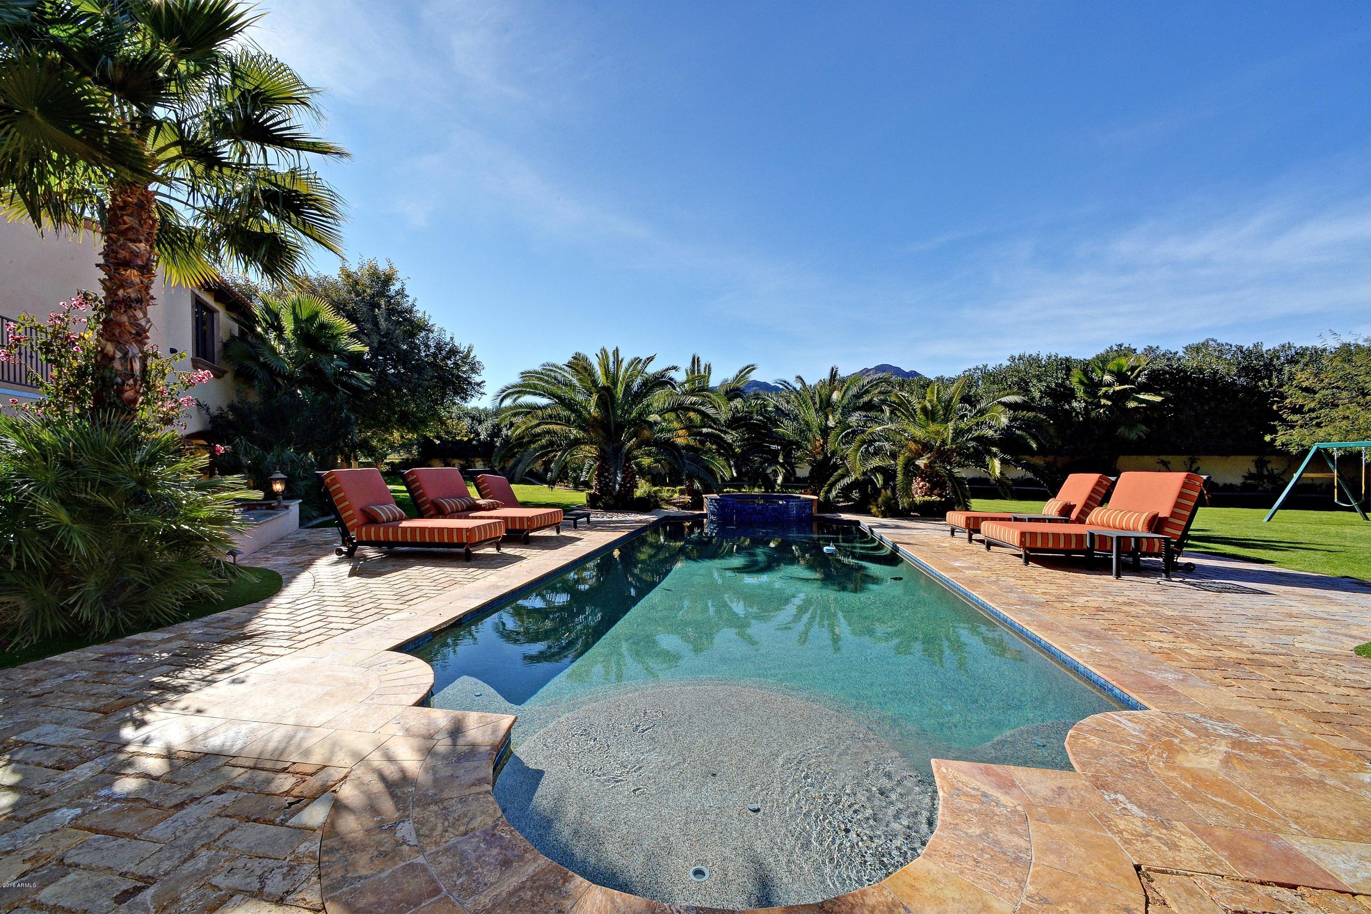
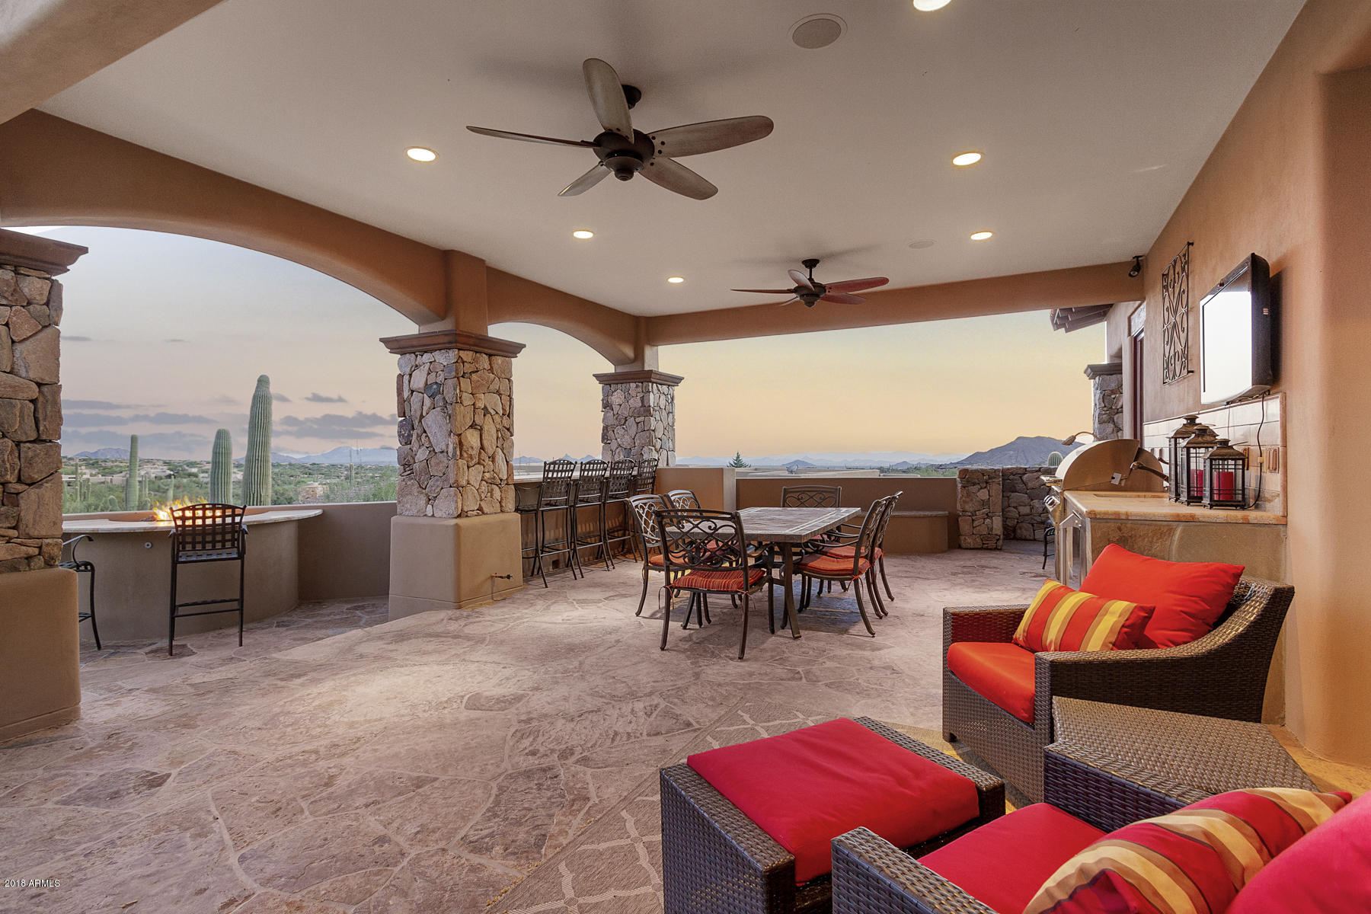
Timeless, Old World-style on a golf course lot with Pinnacle Peak and sunset views in Estancia * The architectural details blend stacked field stone, brick, wood and plastered exterior walls to create an elegant desert estate * The floor plan includes a master suite with exercise room on the main level with an additional guest suite and office/media room in the house and a detached guest house * Interior details include stone and wood plank flooring, Cantera fireplace surrounds and ceiling details that are trimmed with wood beams and paneled wood ceiling details * The living areas include an open kitchen to family room concept and a massive, separate dining and living room with soaring ceilings and multiple accordion-style doors that flow to the outdoor living space * Upstairs is an additional master suite with office and view deck * The outdoor space is highlighted by linear covered patios adjacent to the indoor living spaces, a fireplace and an open sundeck by the oversized heated pool with spa * A 3-car garage and a large, temperature controlled wine room completes the residence *
#6033110

Scottsdale

9745 E BAJADA Road

4 Beds

None Baths

7,274 Sq.Ft.

$2,995,000

MLS#: 6033110

CONSTRUCTION HAS STARTED ON THIS BRAND NEW CUSTOM HOME WITH 3 BEDROOMS PLUS A DEN/OFFICE, 3.5 BATHROOMS AND 3-CAR GARAGE. 3667 SF OF SPACIOUS LIVING SPACE.  GREAT ROOM WITH BUILT-IN FIREPLACE AND POCKET DOORS LEADING OUT TO THE COVERED PATIO. FORMAL DINING AREA. SPACIOUS KITCHEN WITH WALK-IN PANTRY, EAT-AT BAR AND KITCHEN ISLAND.  ALL STAINLESS-STEEL APPLIANCES INCLUDING SUB-ZERO SIDE-BY-SIDE FRIDGE/FREEZER AND WOLF 6-BURNER GAS RANGE WITH GRIDDLE . FULL SIZE WET-BAR AREA WITH EAT-UP BAR SEATING, WINE ROOM, AND BUFFET WINDOW THAT OPENS TO THE PATIO AREA. OWNER'S SUITE WITH WALK-IN CLOSET, DUAL SINK VANITIES, SEPARATE SHOWER AND TUB. BOTH GUEST BEDROOMS HAVE EN-SUITE BATHS.  PRIVATE DEN/OFFICE WITH A WINE ROOM. LAUNDRY ROOM AND AN ADDITIONAL POWDER BATH. COMMUNITY POOL AND SPA AND LARGE COMMUNITY PARK. IN ADDITION, ALL RESIDENTS RECEIVE ACCESS TO THE PLETHORA OF AMENITIES AVAILABLE AT THE MOUNTAIN SHADOWS RESORT. GUARD GATED 24/7 FOR PRIVACY AND SECURITY SO YOU CAN ENJOY THAT "LOCK-N-GO" LIFESTYLE. WELCOME TO THE VILLAGE AT MOUNTAIN SHADOWS!
#6120251

Paradise Valley

5775 E HUNTRESS Drive

3 Beds

3 Baths

3,667 Sq.Ft.

$2,995,000

MLS#: 6120251

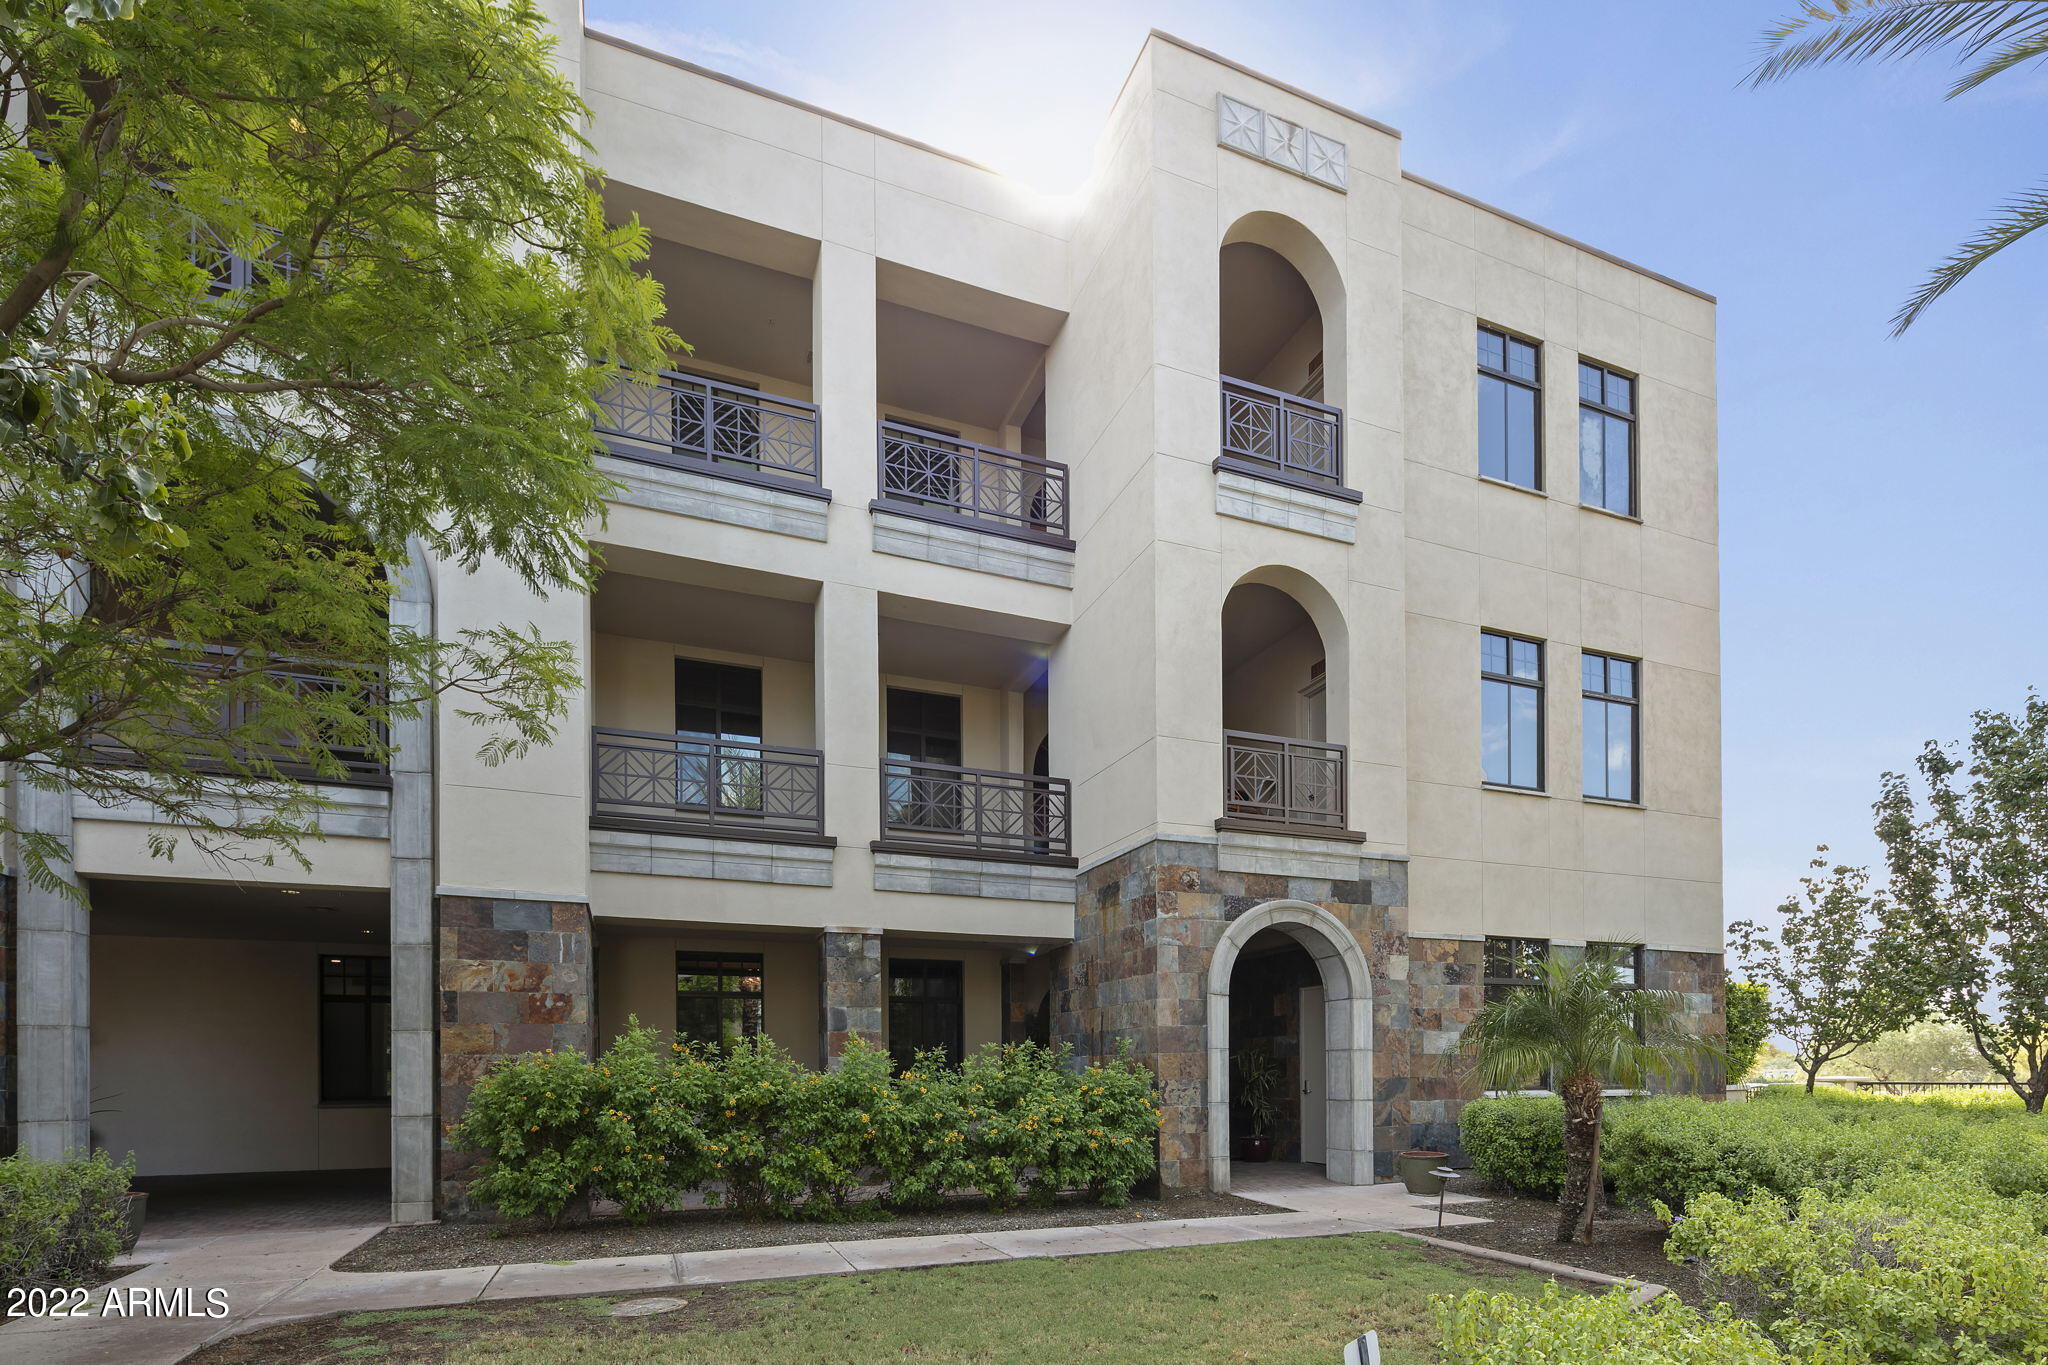
Tailored for a resort and club lifestyle, The Village at Silverleaf is the newest offering in this prestigious community. An extraordinary creative collaboration of Don Ziebell – Oz Architects, whose distinctive Silverleaf Club design is world renowned, and luxury home builder Rod Cullum of Cullum Homes. Located adjacent to the Silverleaf Club and Spa, The Village is sure to exemplify the ultimate in club living. A limited offering of twelve Villas and seven Club Cottages, these unique residences will feature the same Mediterranean –inspired historic elements and furnishings that have earned the Clubhouse and its entry experience high honors. Featuring a uniquely southwest design, luxurious finishes and meticulous craftsmanship, the exceptional attention to detail in the design phase provides a certain timelessness and authenticity.
While proximity to the Club's many offerings has grand appeal, owners will also enjoy the refuge provided by their private courtyards, indoor-outdoor living spaces and stunning views of the golf course, city lights and the canyons and peaks of the McDowells looming to the east.
#5828893

Scottsdale

18942 N SILVERLEAF Drive

3 Beds

3 Baths

3,377 Sq.Ft.

$2,995,000

MLS#: 5828893

DESERT MOUNTAIN CLUB GOLF MEMBERSHIP AVAILABLE! PRIVATE 1.1 ACRE LOT LOCATED MID-MOUNTAIN IN MOUNTAIN SKYLINE, WITHIN WALKING DISTANCE TO THE SONORAN CLUBHOUSE - TOTAL REMODEL IN 2023
BEAUTIFUL MOUNTAIN VIEWS AND SUNSETS. OPEN FLOORPLAN WITH WIDE PLANK FRENCH OAK FLOORING, CUSTOM CABINETRY THROUGHOUT, QUARTZ AND GRANITE COUNTERTOPS. WELL APPOINTED KITCHEN WITH TOP-OF-THE-LINE APPLIANCES, PRIMARY SUITE AND GUEST BR IN MAIN HOUSE WITH ATTACHED 2 ROOM GUEST HOUSE.
#6567411

Scottsdale

10051 E FILAREE Lane E

3 Beds

None Baths

3,800 Sq.Ft.

$2,995,000

MLS#: 6567411

This warm and welcoming property has it all! It boasts 4+ bedrooms with en-suites and an additional half bath. Bonus room is currently being used as a 5th bedroom. A well designed home that's newly renovated and features some of the finest interior finishes and outdoor amenities you will find in the heart of North Scottsdale. Comfort and design are beautifully blended in this open concept kitchen and living room which connect seamlessly to the resort-style exterior living space through a custom 20 foot slider! This split floor plan has hardwood floors, high-end tile, designer lighting, and soft-close cabinets throughout. Kitchen features stainless steel appliances, expansive walk-in pantry with an additional refrigerator. NO HOA
#6388927

Scottsdale

14002 N 67TH Place

4 Beds

None Baths

4,003 Sq.Ft.

$2,995,000

MLS#: 6388927

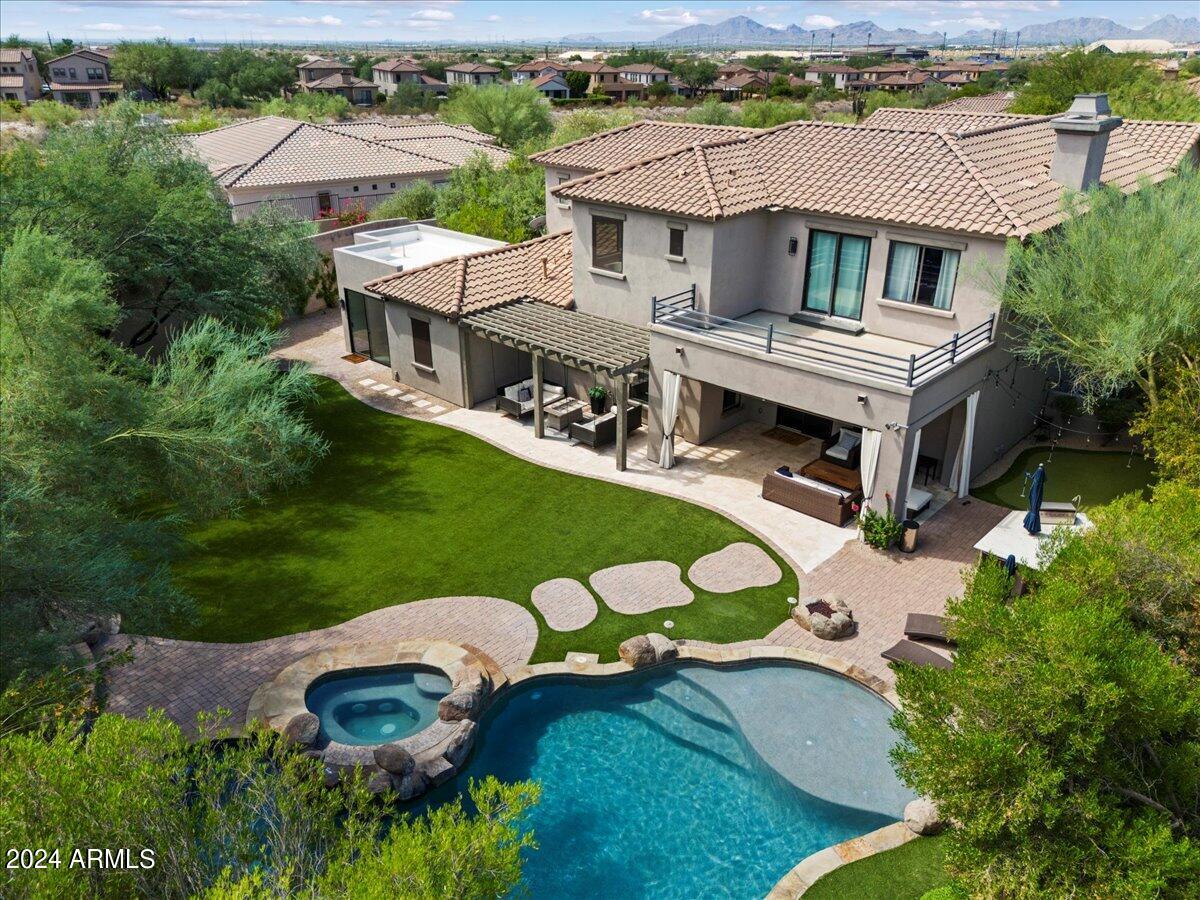
Discover the perfect blend of luxury, seclusion, and breathtaking beauty in this spectacular custom-built home, nestled within the prestigious gated community of The Canyons at Scottsdale Mountain. Forever City & Mountain Views!  Positioned securely behind two gates, including a manned entry, this contemporary masterpiece offers unparalleled privacy and exclusivity. Perched on the hillside, the home is designed to maximize its stunning views of the surrounding mountains and the sparkling city lights, creating a truly enchanting setting both day and night.
Located just moments from top-ranked schools like Basis and Desert Mountain, the renowned Mayo Clinic, and the vibrant shopping and dining at Kierland, this home delivers the convenience of city living without sacrificing tranquility. The sweeping hillside and city light views are a constant reminder of the extraordinary location, making every moment feel like a retreat.

The expansive layout is ideal for both relaxation and entertaining, featuring two luxurious primary suites, a state-of-the-art theater room, and a versatile bonus/exercise room. Outdoor living is equally impressive, with a stunning negative edge diving pool, a luxurious spa, and a firepit perfectly positioned to let you soak in the serene hillside surroundings and twinkling city lights. 

Recent upgrades, including sleek epoxy flooring in the garage and elegant engineered wood flooring on the upper level, elevate the home's modern appeal. Functionality is also prioritized, with dual laundry roomsone upstairs and one downstairsadding convenience to everyday living. 

Set within the prestigious gated community of The Canyons at Scottsdale Mountain, this extraordinary home offers the ultimate in luxury and security, surrounded by breathtaking hillside and city light views. Experience a lifestyle beyond compare in this exceptional property, where elegance meets natural beauty.
#6765337

Scottsdale

12943 E CORRINE Drive

5 Beds

5 Baths

6,912 Sq.Ft.

$2,995,000

MLS#: 6765337
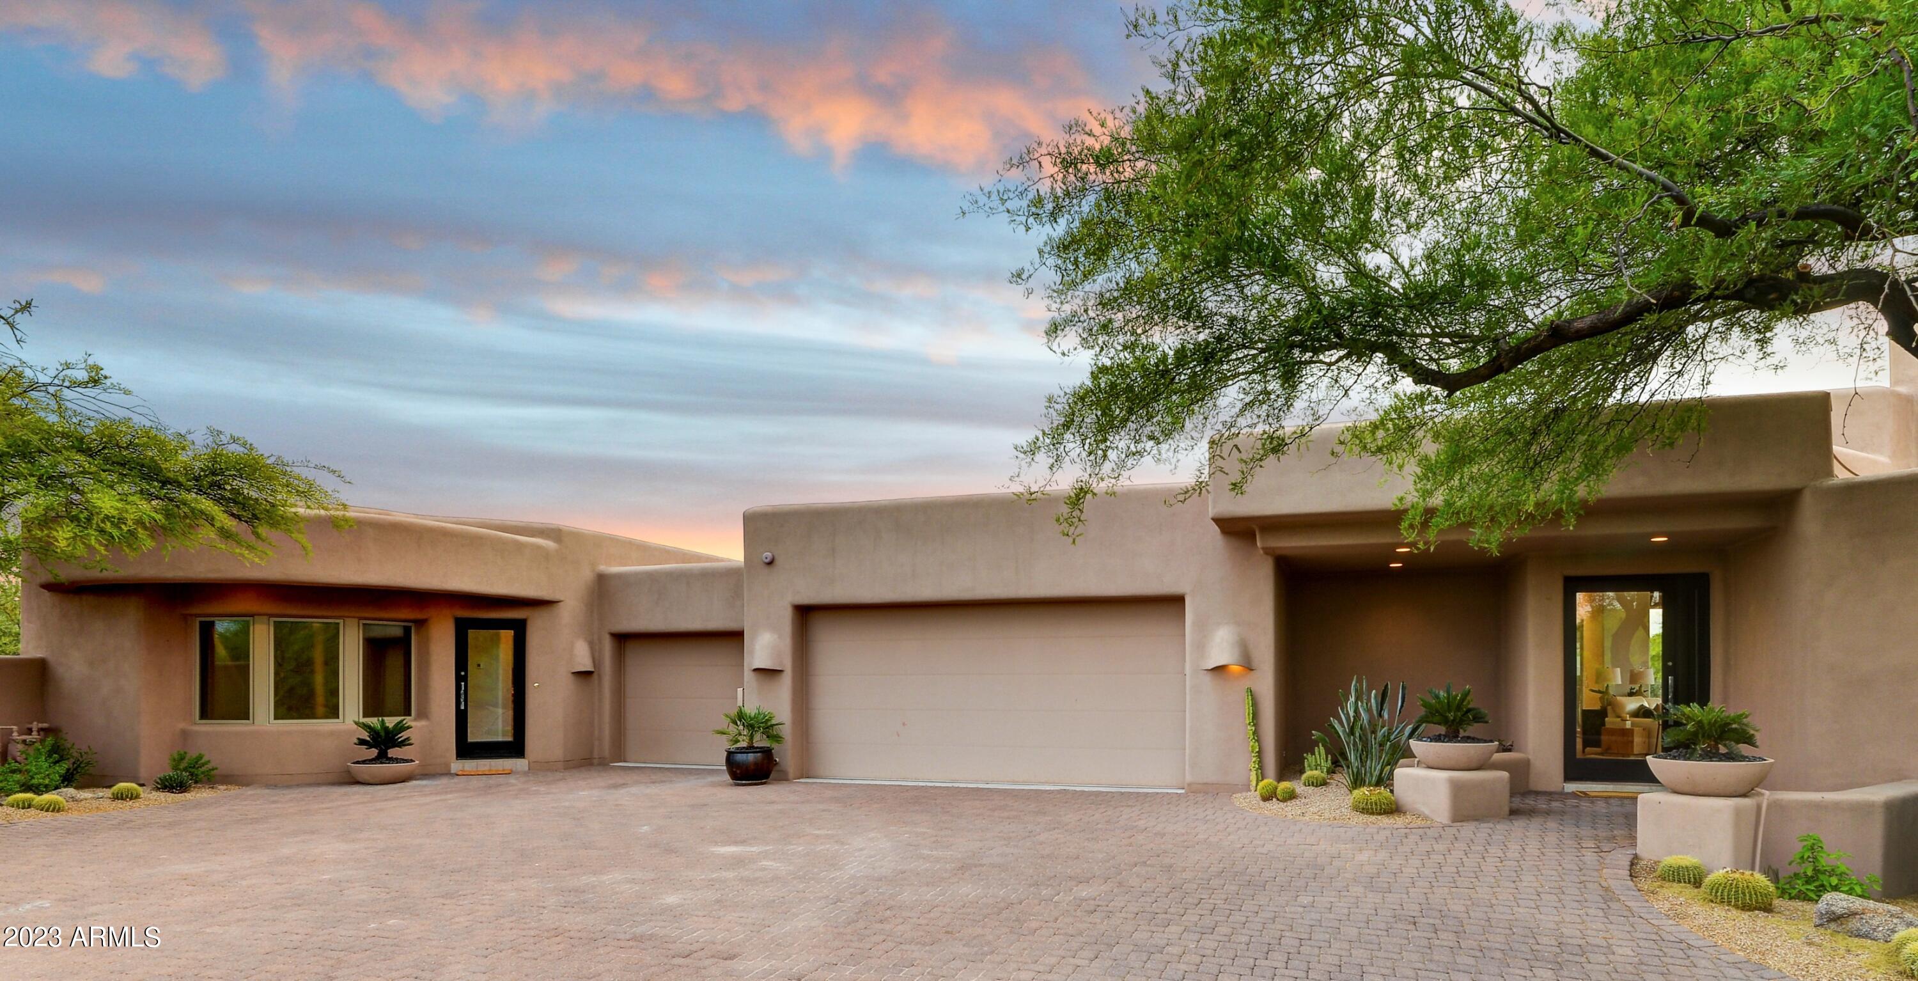
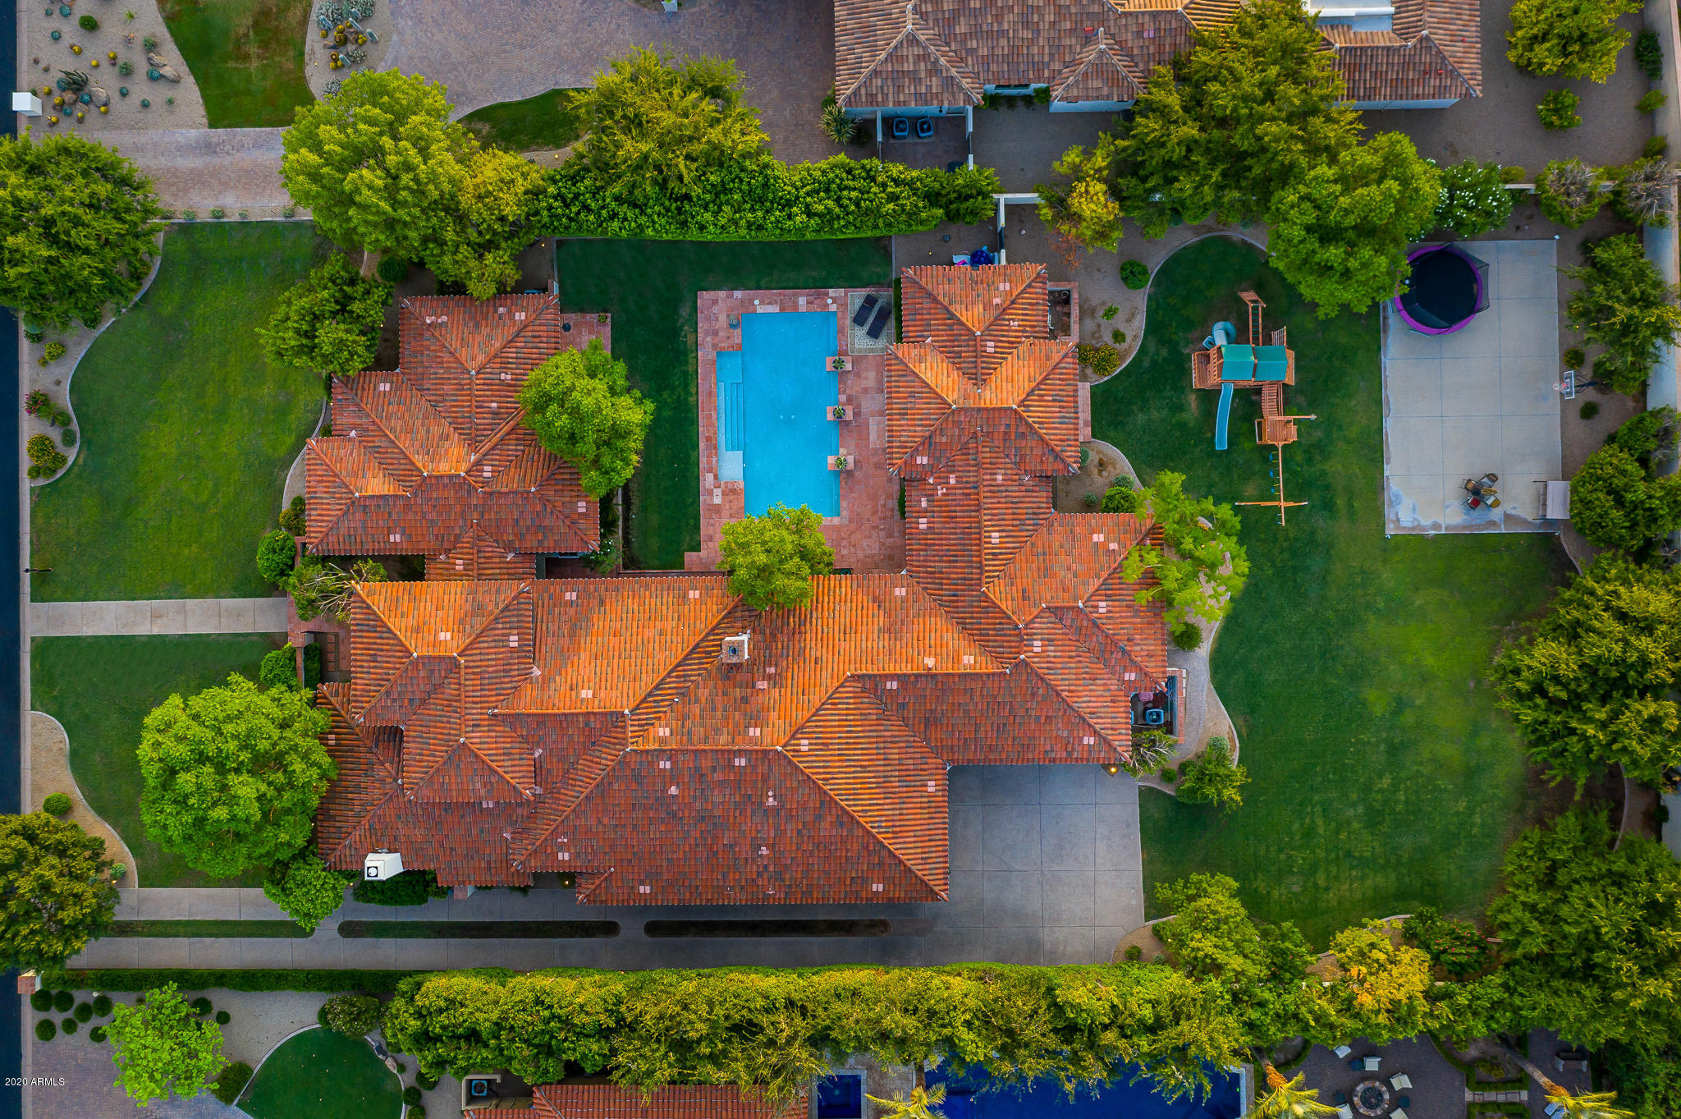
Nestled in a prestigious gated cul-de-sac community in the heart of Scottsdale, this stunning custom home sits on over an acre of land and delivers the perfect balance of luxury, comfort, and functionality — an entertainer's dream come true. Featuring 4 bedrooms and 4.5 bathrooms, each bedroom includes its own en-suite and spacious closet. The expansive primary suite is a private retreat with a custom marble fireplace, a spa-like marble shower, and a massive walk-in closet. The chef's kitchen is outfitted with a brand-new Thermador appliance package, dual sinks including a prep sink, and generous counter space. A large laundry room with an extra fridge and ample storage adds practical luxury. Beautiful custom-engineered hardwood floors run throughout the home, elevating the interior with warmth and sophistication. The inviting family room showcases a striking custom cast stone fireplace, while the separate formal dining room and spacious great room with surround sound provide ideal settings for entertaining. Step outside to a resort-style backyard complete with a pool and hot tub, all-new pool equipment, a built-in BBQ, and a generous covered patio perfect for indoor-outdoor living. The expansive lot includes undeveloped space ready for a guest house, sport court, or personalized outdoor expansion. A convenient RV gate adds extra utility. Additional upgrades include three new AC units, full pool and spa Pebble Tec resurface, all new pool equipment and heater, motorized roller shades for energy efficiency and privacy on every window and door, epoxied garage floors, and brand-new garage doors and openers. This exquisite home combines custom craftsmanship, modern amenities, and unmatched outdoor potential all within a unique, private gated community of only four homes!
#6962329

Scottsdale

10877 E IRONWOOD Drive

4 Beds

4 Baths

4,736 Sq.Ft.

$2,995,000

MLS#: 6962329

NEW MODERN ARCADIA FARMHOUSE BY MILCO DEVELOPMENT! Come home to ultimate style. Let's start with the gourmet kitchen - 60'' Frigidaire, Wolf gas range, quartz counters, custom cabinets, designer backsplash, under-counter lighting, large pantry, and 10 ft island. Moving on to the bright open floor plan splashed with natural light features, wood beams, gas fireplace. The formal dining and a wall of sliding glass doors open to the beautifully landscaped front and back yards, making this the perfect house for entertaining. Don't miss the beautiful master suite with a spacious, all-inclusive master bath, a giant closet, and a custom center island. Three additional bedrooms boasting their own ensuite baths, a bonus/family room, and 3 car garage make this a great family home as well.
#6367699

Phoenix

3636 E HIGHLAND Avenue

4 Beds

5 Baths

4,164 Sq.Ft.

$2,995,000

MLS#: 6367699

Unique, award-winning floor plan!  Luxury and glamour is the standard in this beautiful contemporary model home featuring 4 en-suite bedrooms, 4 car garage and a Man Cave that offers a great spot for entertaining outdoors! With Camelot you know your home is built with love and passion, indoor/outdoor lifestyle in mind - where it's easy to unwind, explore, or throw an unforgettable party with the ones you love. Step into the future of luxury living with the high-quality design and innovative architecture.
#6659453

Gilbert

5769 S JOSHUA TREE Lane

4 Beds

4 Baths

4,052 Sq.Ft.

$2,995,000

MLS#: 6659453

Tucked within iconic Casa Blanca Estates.... this custom built estate is meticulously crafted with all of the finest features you would come to expect.  This meticulous 5 bedroom / 5.5 bath PLUS guest house home features retractable walls of glass, hand scraped, wide planked walnut flooring, custom built ins, a gourmet kitchen with dual side by side Sub Zero refrigerator/freezer / double ovens / a six burner gas range and under counter wine storage.  The outside is the shining star here which only accentuates the interior beauty by mimicking it in the surrounding landscape, pool and patios. Designed and executed by the incomparable Berghoff Landscape and Design, the multiple patio / sitting areas, the lush green landscape and the resort worthy pool will rival any 5 star hotel. Multiple outdoor fireplaces/pits, Camelback Mountain views, spacious grassy play area, sport court, putting green, misting system and water features grace this swoon worthy estate!
#5963944

Paradise Valley

6640 E KASBA Circle

6 Beds

None Baths

6,403 Sq.Ft.

$2,995,000

MLS#: 5963944

Sold price reflects price of home only. Original list price reflected the furnishings being included. Furniture was sold via separate bill of sale. Truly one of a kind hillside estate home meticulously created by a professional design team. Hillside panoramic views of city skyline & lights. Luxurious amenities and furnishings throughout. Home automation system for audio, TV's, lighting and security. gourmet kitchen; temperature controlled wine room; theater room; game room; library/den; resort style back yard with sparkling pool and spa; putting green; outdoor kitchen includes a pizza oven; outdoor living room with built in TV and fireplace; built in patio heaters; Separate guest house; 6 fireplaces;Truly a spectacular property and irreplaceable at this price.
#5371570

Gold Canyon

9283 E Skyline Trail

4 Beds

None Baths

7,518 Sq.Ft.

$2,995,000

MLS#: 5371570

Set on one of the most captivating homesites within The Ritz-Carlton Residences, Dove Mountain, this stunning property offers sweeping golf course, mountain and sunset views that define the essence of elevated Sonoran living. 

The main residence offers three beautifully appointed bedroom suites, each with its own ensuite bath, along with a dedicated den ideal for a private office or media retreat. A separate guest casita provides an inviting haven for visitors, ensuring both privacy & comfort. Designed for refined living and effortless entertaining, expansive walls of glass frame the stunning natural surroundings, seamlessly blending indoor & outdoor spaces. 

The chef's kitchen is appointed with Wolf & Sub-Zero appliances, striking finishes, and generous prep and gathering space, opening beautifully to the great room & outdoor living areas. A Southwest contemporary aesthetic creates warmth & architectural interest while maintaining a clean, versatile design that complements a range of personal styles.

The outdoor setting is nothing short of exceptional. Overlooking the lush fairways and dramatic Tortolita Mountains, the backyard retreat features a sparkling pool and spa, expansive patio space, and a fire feature perfectly positioned for unforgettable Arizona sunsets.

With its flexible floor plan, private casita for guests, and truly breathtaking views, this residence captures the rare combination of luxury, privacy, and timeless desert elegance within the gates of The Ritz-Carlton Residences, Dove Mountain.

Homeowners enjoy access to resort amenities, concierge services, a variety of fitness facilities & classes, social events and more. Owners enjoy membership at The Golf Club at Dove Mountain. Welcome Home!
#22605224

Marana

6095 W Seven Saguaros Circle

4 Beds

4 Baths

3,779 Sq.Ft.

$2,995,000

MLS#: 22605224

IMMEDIATE GOLF MEMBERSHP AT CLOSE OF ESCROW.  Welcome home to this captivating Mediterranean estate, a combination of outstanding quality and attention to detail by Nance Construction + ever-changing views of the city lights, sunsets and mountains!  A gracious living room welcomes visitors with soaring ceilings, cantera gas fireplace & garden doors leading to a generous dining terrace.  Convivial sunlit kiitchen with large breakfast nook, writing desk and top of the line appliances. The main house features a secluded master retreat, office and 2 guest bedrooms + two multi-room casitas for the comfort and privacy of guests. Resort-like  outdoor living to the south with pool, spa, fireplace and conversation terraces  + private garden patio to the north with warm and inviting gas fireplace. Designated a top 'Platinum Club of America'' golf club, Desert Highlands amenities include a Jack Nicklaus championship golf course, 18-hole putting course, award winning clubhouse featuring ''Jacks'' gastropub, state of the art fitness center, Highlands Racquet Club featuring grass, clay & pickleball courts,& more. A $205,000 membership fee is due from buyer at close of escrow
#6968363

Scottsdale

10040 E HAPPY VALLEY Road 483

5 Beds

4 Baths

5,216 Sq.Ft.

$2,995,000

MLS#: 6968363

Price reduced
Experience elevated Arizona living in the highly sought-after community of Windgate Ranch. Nestled in the heart of North Scottsdale, this beautifully updated 5 bedroom, 4 bathroom, 4,500 sq ft of
thoughtfully designed living space in one of the area's premier family neighborhoods.Situated on an oversized lot, this home combines comfort, style, and functionality with room for everyone. Inside, you'll find stunning White Oak wood floors, tastefully renovated bathrooms, and timeless designer finishes
throughout. The spacious floor plan is ideal for modern family living, offering generous gathering spaces, private retreats, and seamless indoor-outdoor flow.
Enjoy breathtaking Arizona sunset views from your backyard featuring low maintenance turf & ample space for play, entertaining, or relaxing. A 3 car garage provides abundant storage, while the rare convenience of 2 laundry rooms (1 upstairs, 1 downstairs) adds ease to everyday living. This community offers 24 hour man gated security, community pool, tennis courts, pickleball courts, fitness facilities, walking paths, & playground. Minutes from shopping, restaurants, freeway access, & scenic hiking trails. This is an opportunity to own a move-in ready family home.
#7021833

Scottsdale

18498 N 96TH Way

5 Beds

4 Baths

4,500 Sq.Ft.

$2,995,000

MLS#: 7021833

* Listings identified with the FMLS IDX logo come from FMLS and are held by brokerage firms other than the owner of this website. The listing brokerage is identified in any listing details. Information is deemed reliable but is not guaranteed. If you believe any FMLS listing contains material that infringes your copyrighted work please click here to review our DMCA policy and learn how to submit a takedown request. Ā© 2024. First Multiple Listing Service, Inc.
Fully remodeled cottage dream in Bisbee!

Featured listing

Fully remodeled cottage dream in Bisbee!

Browse Properties

Categories

Homes Tailored to Your Lifestyle

Buyers Guide

Buying a home is one of the most exciting milestones of your life.

View more

Sellers Guide

Putting your home on the market can be a stressful process, especially when you don’t know what to expect.

View more

Market report

With just a few clicks, you'll gain instant access to valuable insights about the real estate market, including trends, property values, and community analytics.

View more

Home value

Unlike automated valuations, our hands-on review will provide a comprehensive opinion of your home’s value while considering important interior elements and other location intangible factors that machine algorithms so often miss.

View more

Buyers resources

Guides on financing, inspections, and choosing the right Realtor for a smooth home purchase.

Sellers resources

Practical tips on staging, pricing, and preparing your home to attract buyers and maximize your sale.

 - property

Send a message

Message successfully sent.

Reason for contacting?

I agree to receive email communication and understand I can unsubscribe at any time.

I agree to be contacted by The Mandy Gold Team | Haymore Real Estate LLC via call, email, and text for real estate services. To opt out, you can reply 'stop' at any time or reply 'help' for assistance. You can also click the unsubscribe link in the emails. Message and data rates may apply. Message frequency may vary. Privacy Policy

Sign In Sign Out

Virtual Assistant

Would you like to take the next step with this property? We can help you schedule a showing or virtual tour, or send you more details.

Yes, I would like more information.

Thank You for Your Reply, One of Our Agents will contact you as soon as possible

No, maybe later.

Thank you, you can always contact me via email, phone number or through the contact form.

Realhub AI

Lucy - Your AI-Powered Realtor

Update Your Temporary Password

Personalize your search

Enter your email and we'll notify you immediately when new listings match what you're looking for.

or enter email address

Already have an account ? Login here

Continue your home search

I agree to receive communications and understand I can unsubscribe at any time.

I agree to be contacted by The Mandy Gold Team | Haymore Real Estate LLC via call, email, and text for real estate services. To opt out, you can reply 'stop' at any time or reply 'help' for assistance. You can also click the unsubscribe link in the emails. Message and data rates may apply. Message frequency may vary. Privacy Policy

Already have an account ? Login here

We use cookies

We use cookies primarily for analytics to enhance your experience. By accepting, you agree to our use of these cookies. You can manage your preferences or learn more about our cookies policy.