Thinking of selling?

Trusted Real Estate Experts in Sierra Vista, Fort Huachuca, Benson, and Bisbee Arizona

  • Nearby me

E-Alert name

Properties

1717097 properties match your criteria

Price reduced
Experience an extraordinary blend of timeless elegance and modern luxury with this beautifully reimagined Mediterranean inspired masterpiece located with the prestigious guard gated community of Whitewing at Germann Estates. Renovated with exceptional attention to detail, this 5,000 sq ft residence offers 5 bedrooms,5 bathrooms plus secluded casita and Primary Suite with wellness room. This home was professionally redesigned to represent resort style living at its best. Soaring ceilings, exposed wood beams, neutral palette and abundant natural light set the tone as you pass through the courtyard to the expansive glass entry door. Whitewashed oak flooring, designer lighting throughout and thoughtfully layered natural materials create seamless balance. The Chef's kitchen is a true statement of design and craftsmanship. Premium Taj Mahal quartzite countertops w/slab backsplash, custom rift white oak cabinetry highlight the stunning Italian ILVE range w designer brass fixtures. Two islands and custom paneled integrated fridge/freezer columns create functionality beyond expectation. The butler's pantry coffee bar is elegant efficient space with built in water dispenser and luxury espresso machine.The primary suite offers an extraordinary private sanctuary complete with sitting area, custom closet, patio access and a dedicated wellness retreat featuring a private sauna and stunning illuminated Himalayan salt wall bringing you a luxury wellness resort in the comfort of your own home. Spa inspired primary bath continues the experience providing hand crafted concrete soaking tub. Versatile office speakeasy creates a sophisticated space or can easily convert to additional bedroom. Can't forget laundry room with pet wash station, Separate casita complete with private bedroom, kitchenette and laundry. Outdoor setting not left out of this design equation! Sparkling pool, fully equipped outdoor kitchen, gas fireplace and sunken fire pit. Custom landscape package completes resort atmosphere. Additional highlights: 4 car tandem garage, RV gate and more!
#7099179

Gilbert

2630 E LOVEBIRD Lane

5 Beds

4 Baths

5,030 Sq.Ft.

$3,175,000

MLS#: 7099179

Price reduced
Enjoy timeless Santa Barbara architecture in coveted Paradise Valley.  After entering through the private courtyard you are greeted with soaring floor to ceiling windows flooding the interior with an abundance of natural light. The chef's kitchen is equipped with Subzero and Viking appliances and overlooks the sprawling backyard, pool and living room. The spacious split primary suite is a true retreat with a fireplace, sitting area and private patio; along with an generously sized bath and dual walk-in closets. Step outside into a beautifully landscaped backyard with lush mature citrus including: orange, lemon, lime and grapefruit; vibrant flowering plants and manicured lawns surrounded by expansive outdoor living and entertaining spaces. All bedrooms are en-suite.  Situated on a quiet interior street, this home is not to be missed.
#7096737

Paradise Valley

9825 N 51ST Place

4 Beds

4 Baths

4,188 Sq.Ft.

$3,170,000

MLS#: 7096737
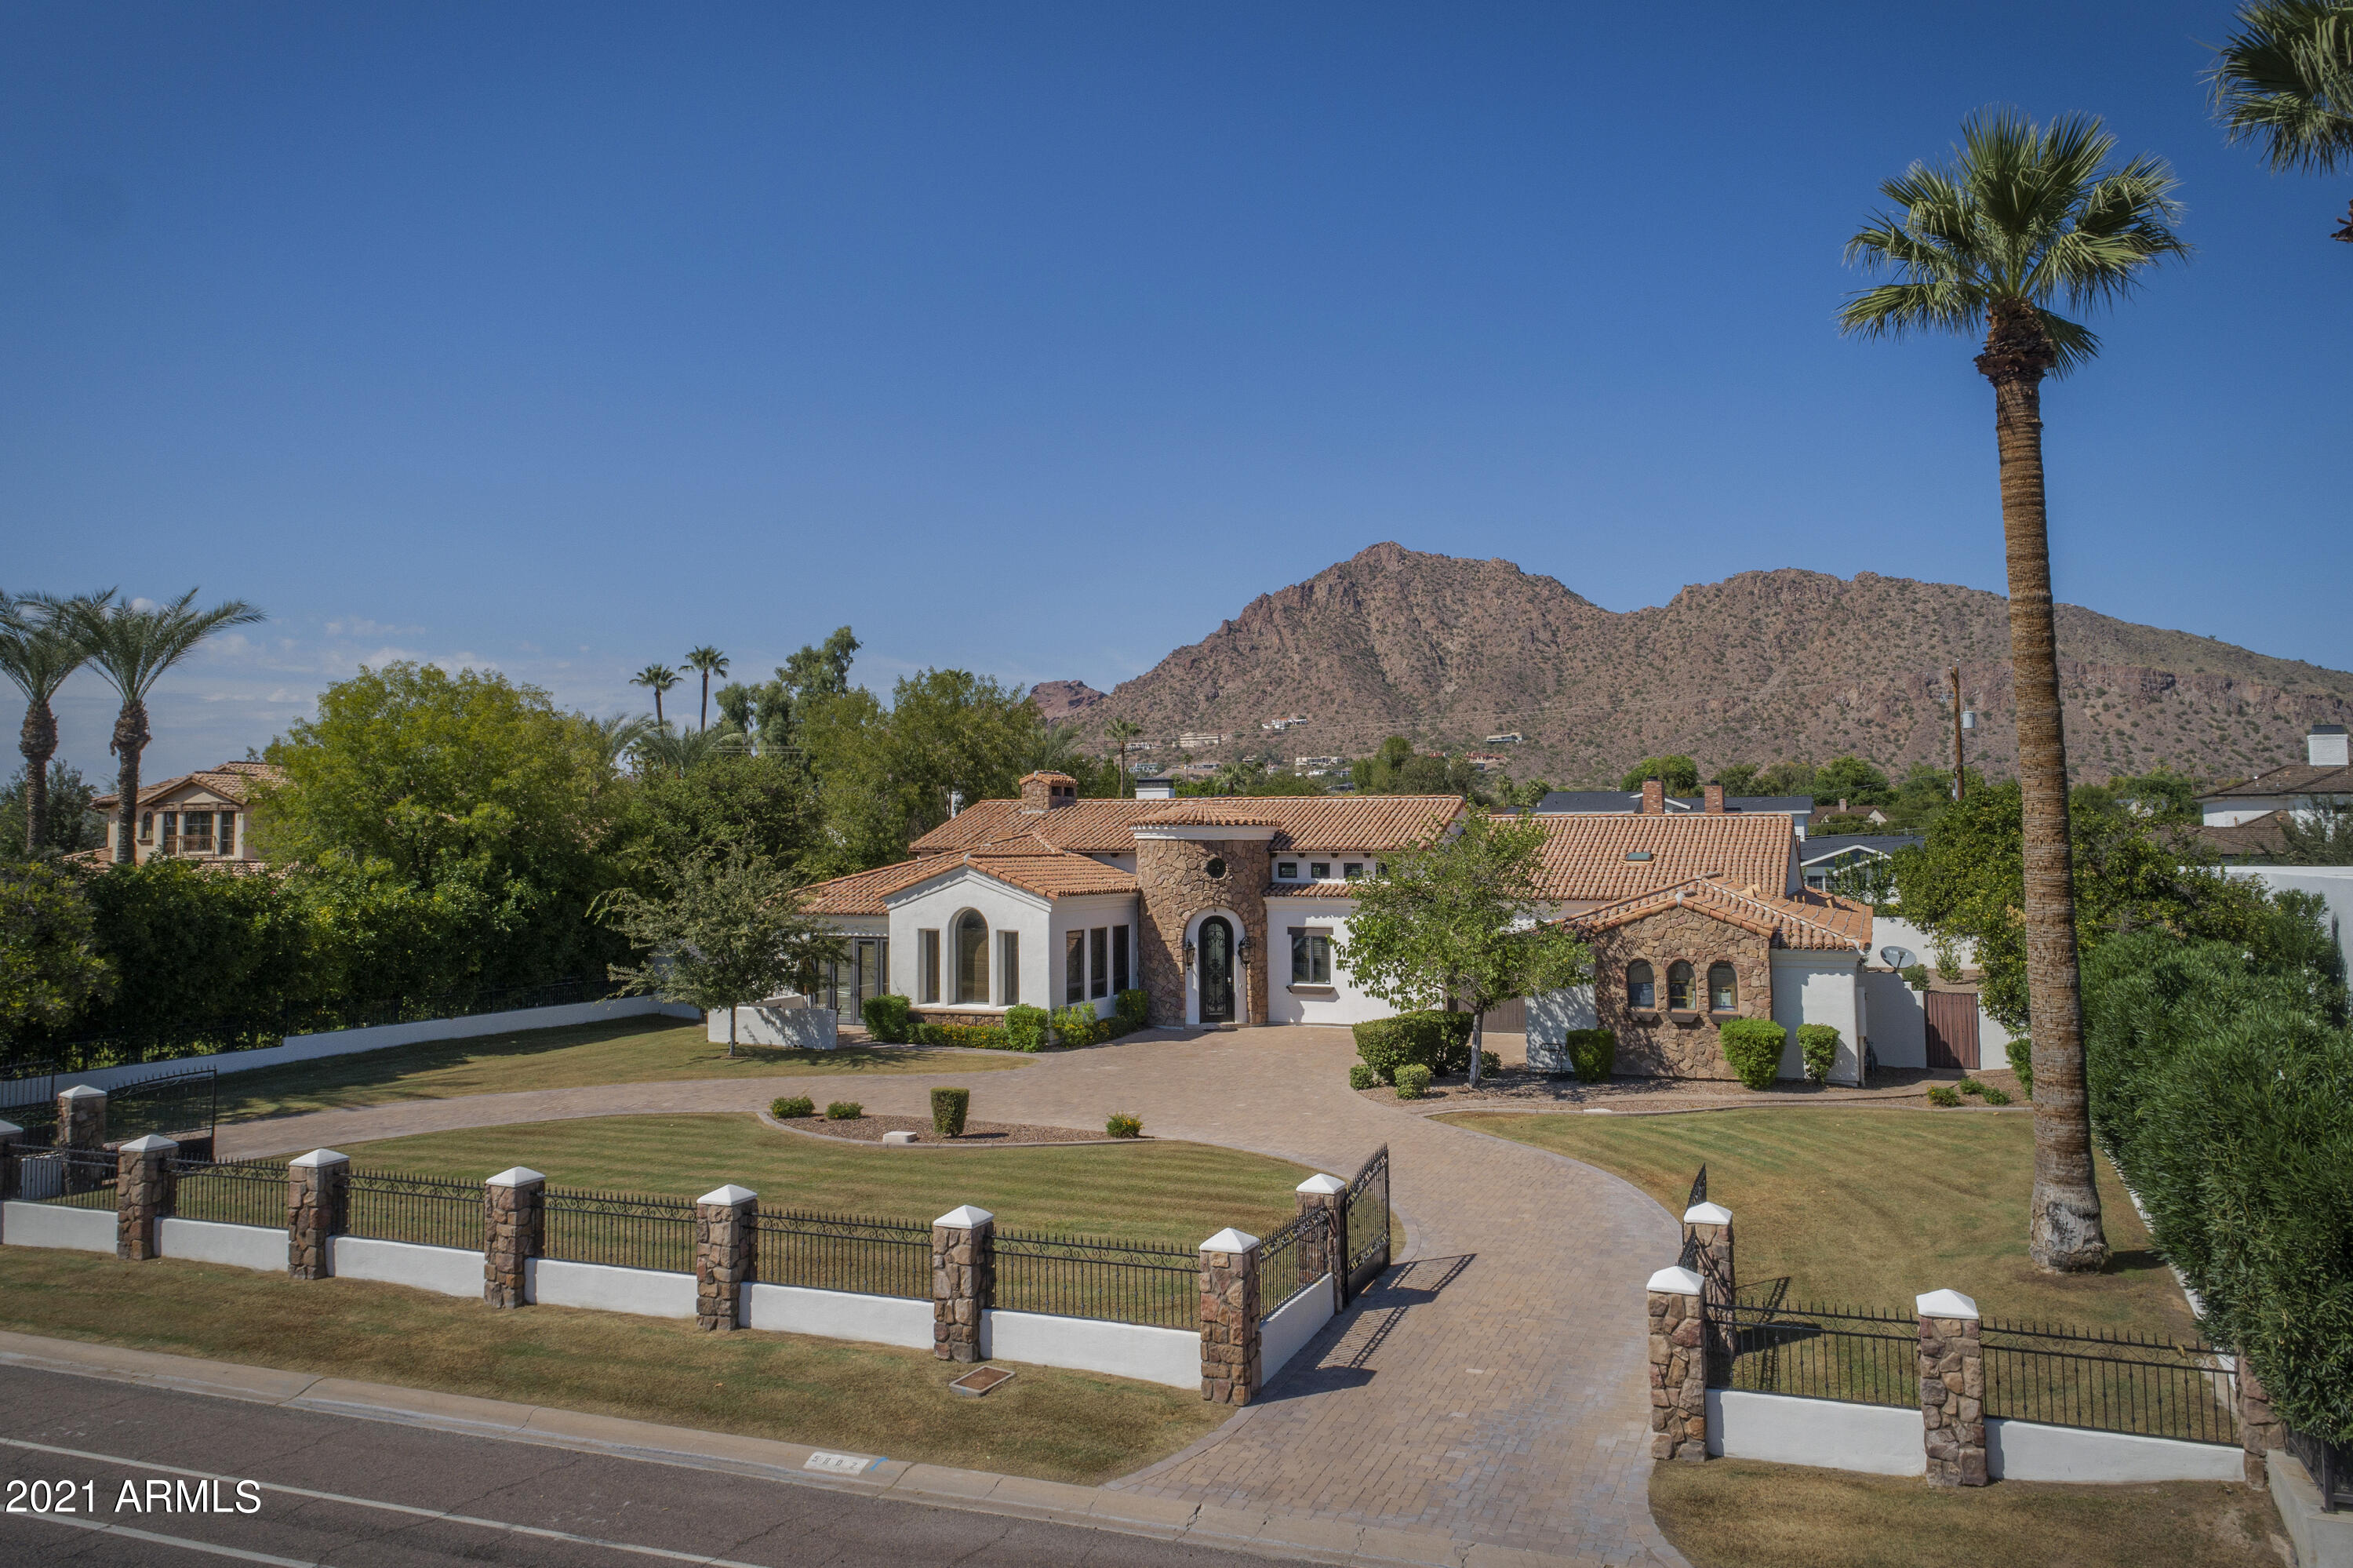
Welcome to this privately gated estate. Arcadia living with amazing Camelback mountain views, tree lined streets and this beautiful home on a little over 1/2 acre. Open concept family room and kitchen is warm and inviting with vaulted/beamed ceilings and a stone fireplace. Dinner is a delight to prepare in a beautiful kitchen with Wolf gas range, breakfast bar with built in seating and walk-in pantry. There is room for everyone with 5 bedrooms/5 baths and an additional media room. Backyard is an entertainers dream complete with a putting green, built-in bbq and a play pool with a water feature.
#6295689

Phoenix

5902 E Lafayette Boulevard

5 Beds

None Baths

4,567 Sq.Ft.

$3,170,000

MLS#: 6295689
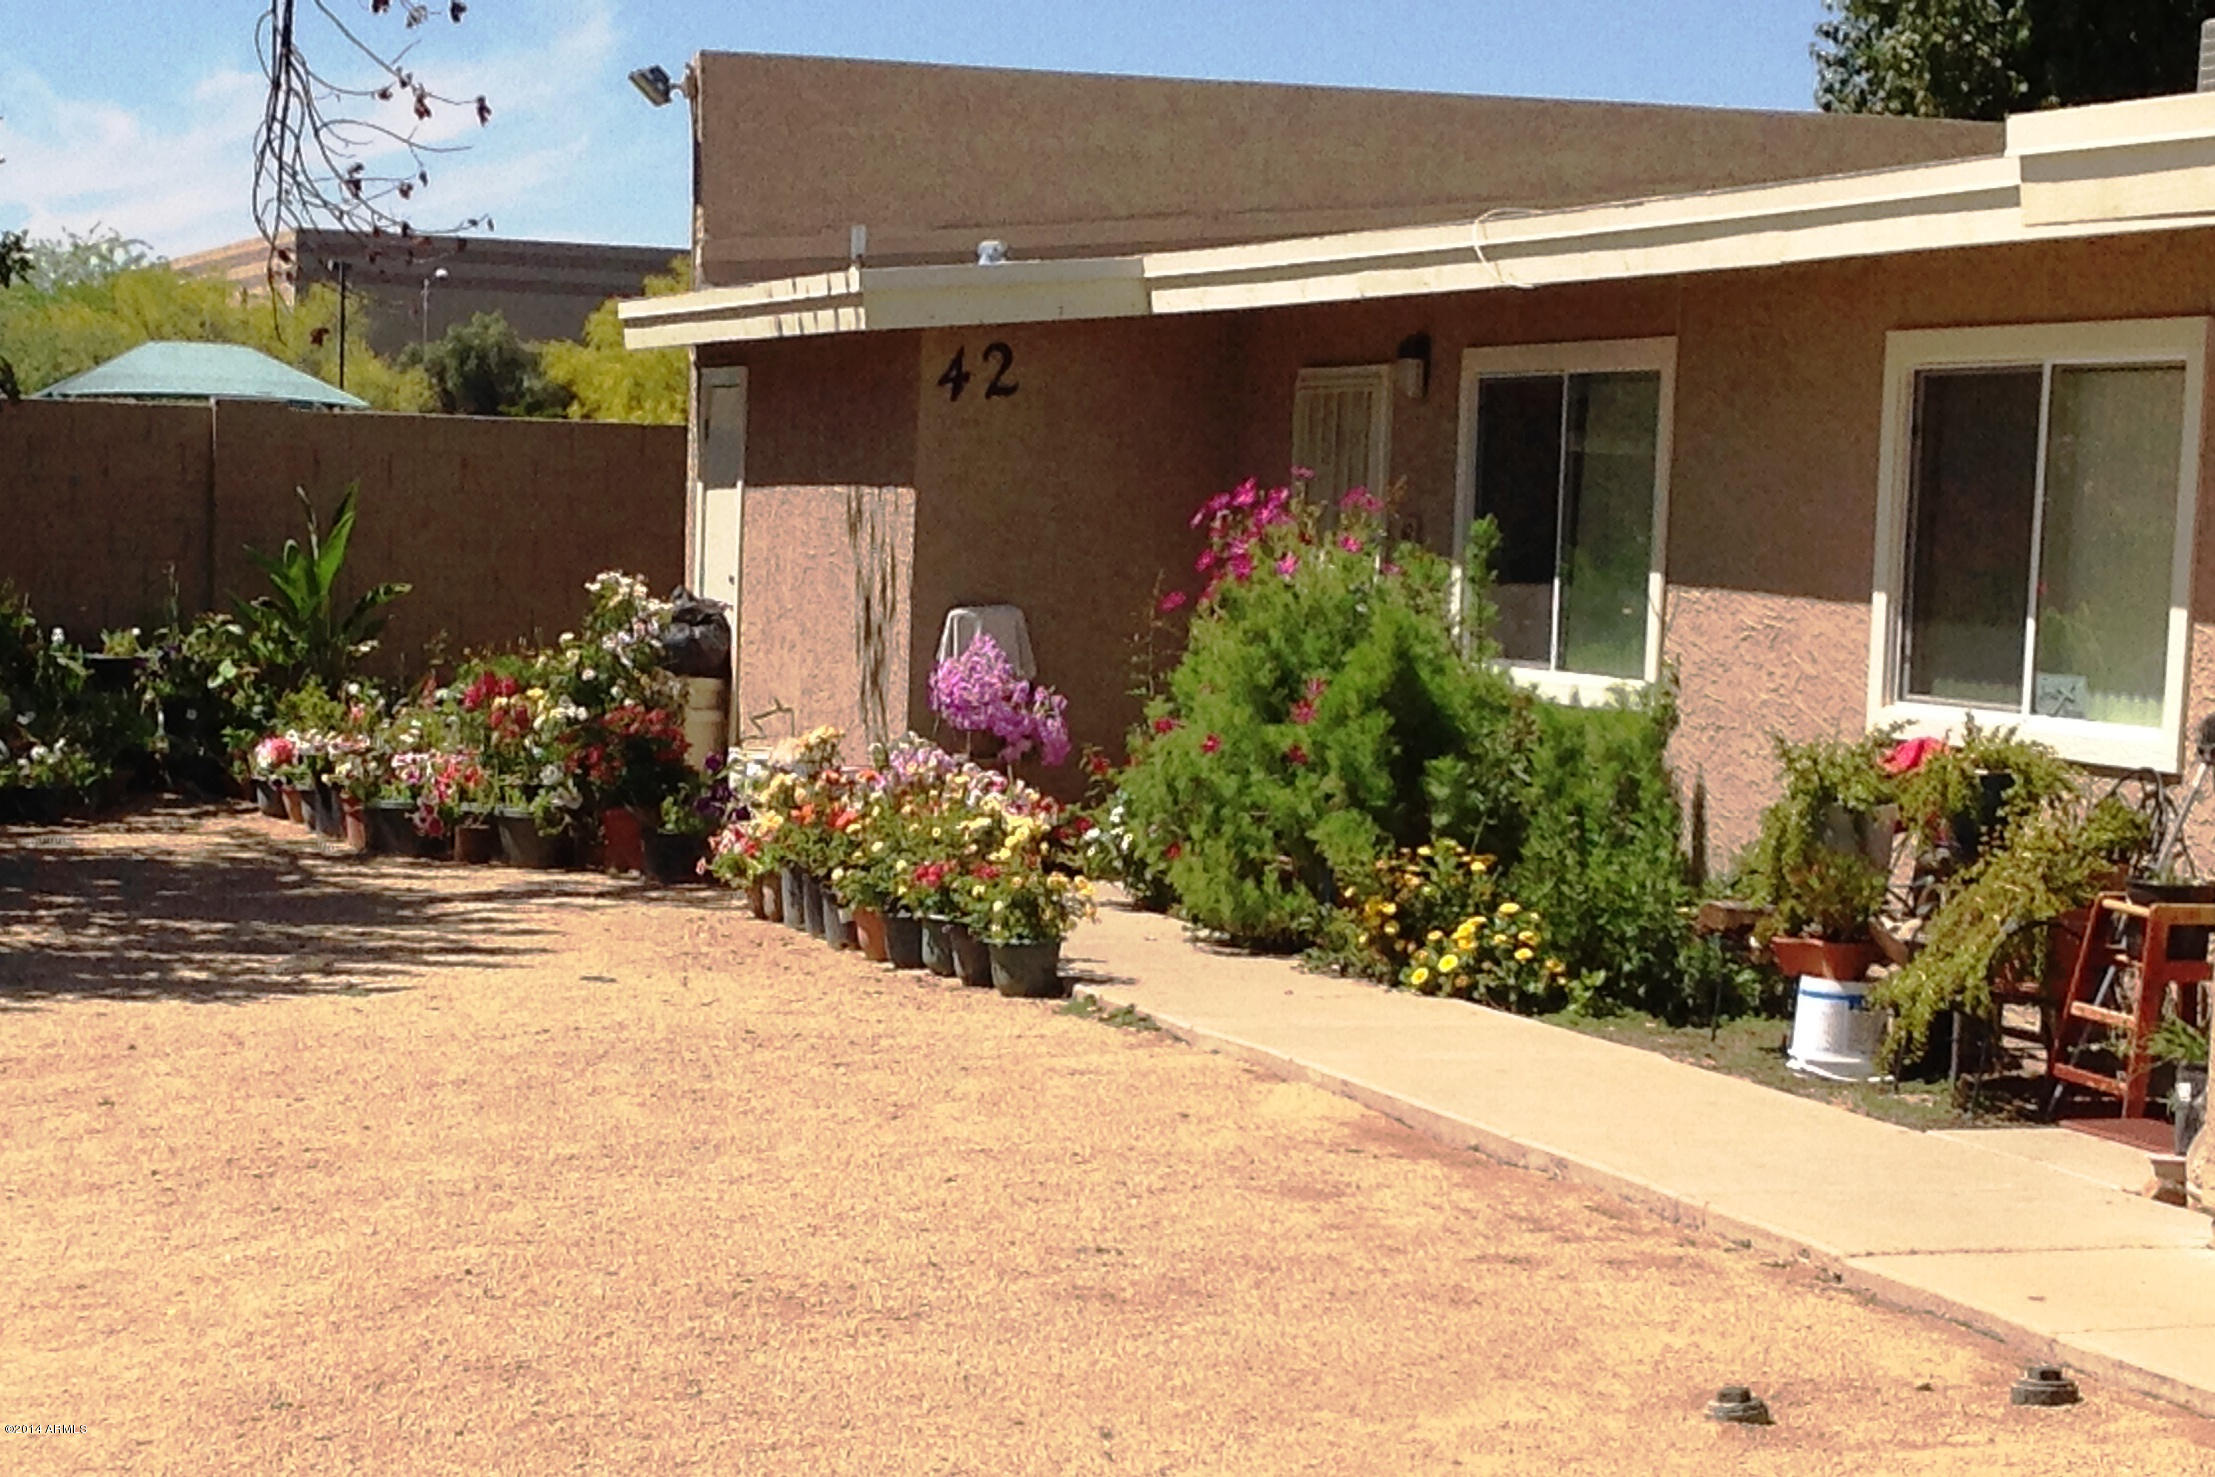
Northview Estates consists of sixteen (16) individually condo-mapped four-plex buildings situated on over 4 acres offering a total of 64 rental units.  Buildings are frame and stucco constructed with pitched built-up (elastomeric coated) roofs. 85% of the units (55) are 2-bed, 2-bath floor plans of approximately 800 square feet.  There are also eight (8) 2-bed, 1-bath units of approximately 800 square feet and a single efficiency, 1-bath unit of approximately 400 square feet.  The property offers a designated leasing office.  Recently completed upgrades at the property include the installation of a new roofing system and the installation of hi-efficiency double-pane vinyl windows as well as code-compliant UL rated electrical service panels.
#5191457

Phoenix

16802 N 26TH Street 101

None Beds

None Baths

N/A

$3,169,000

MLS#: 5191457
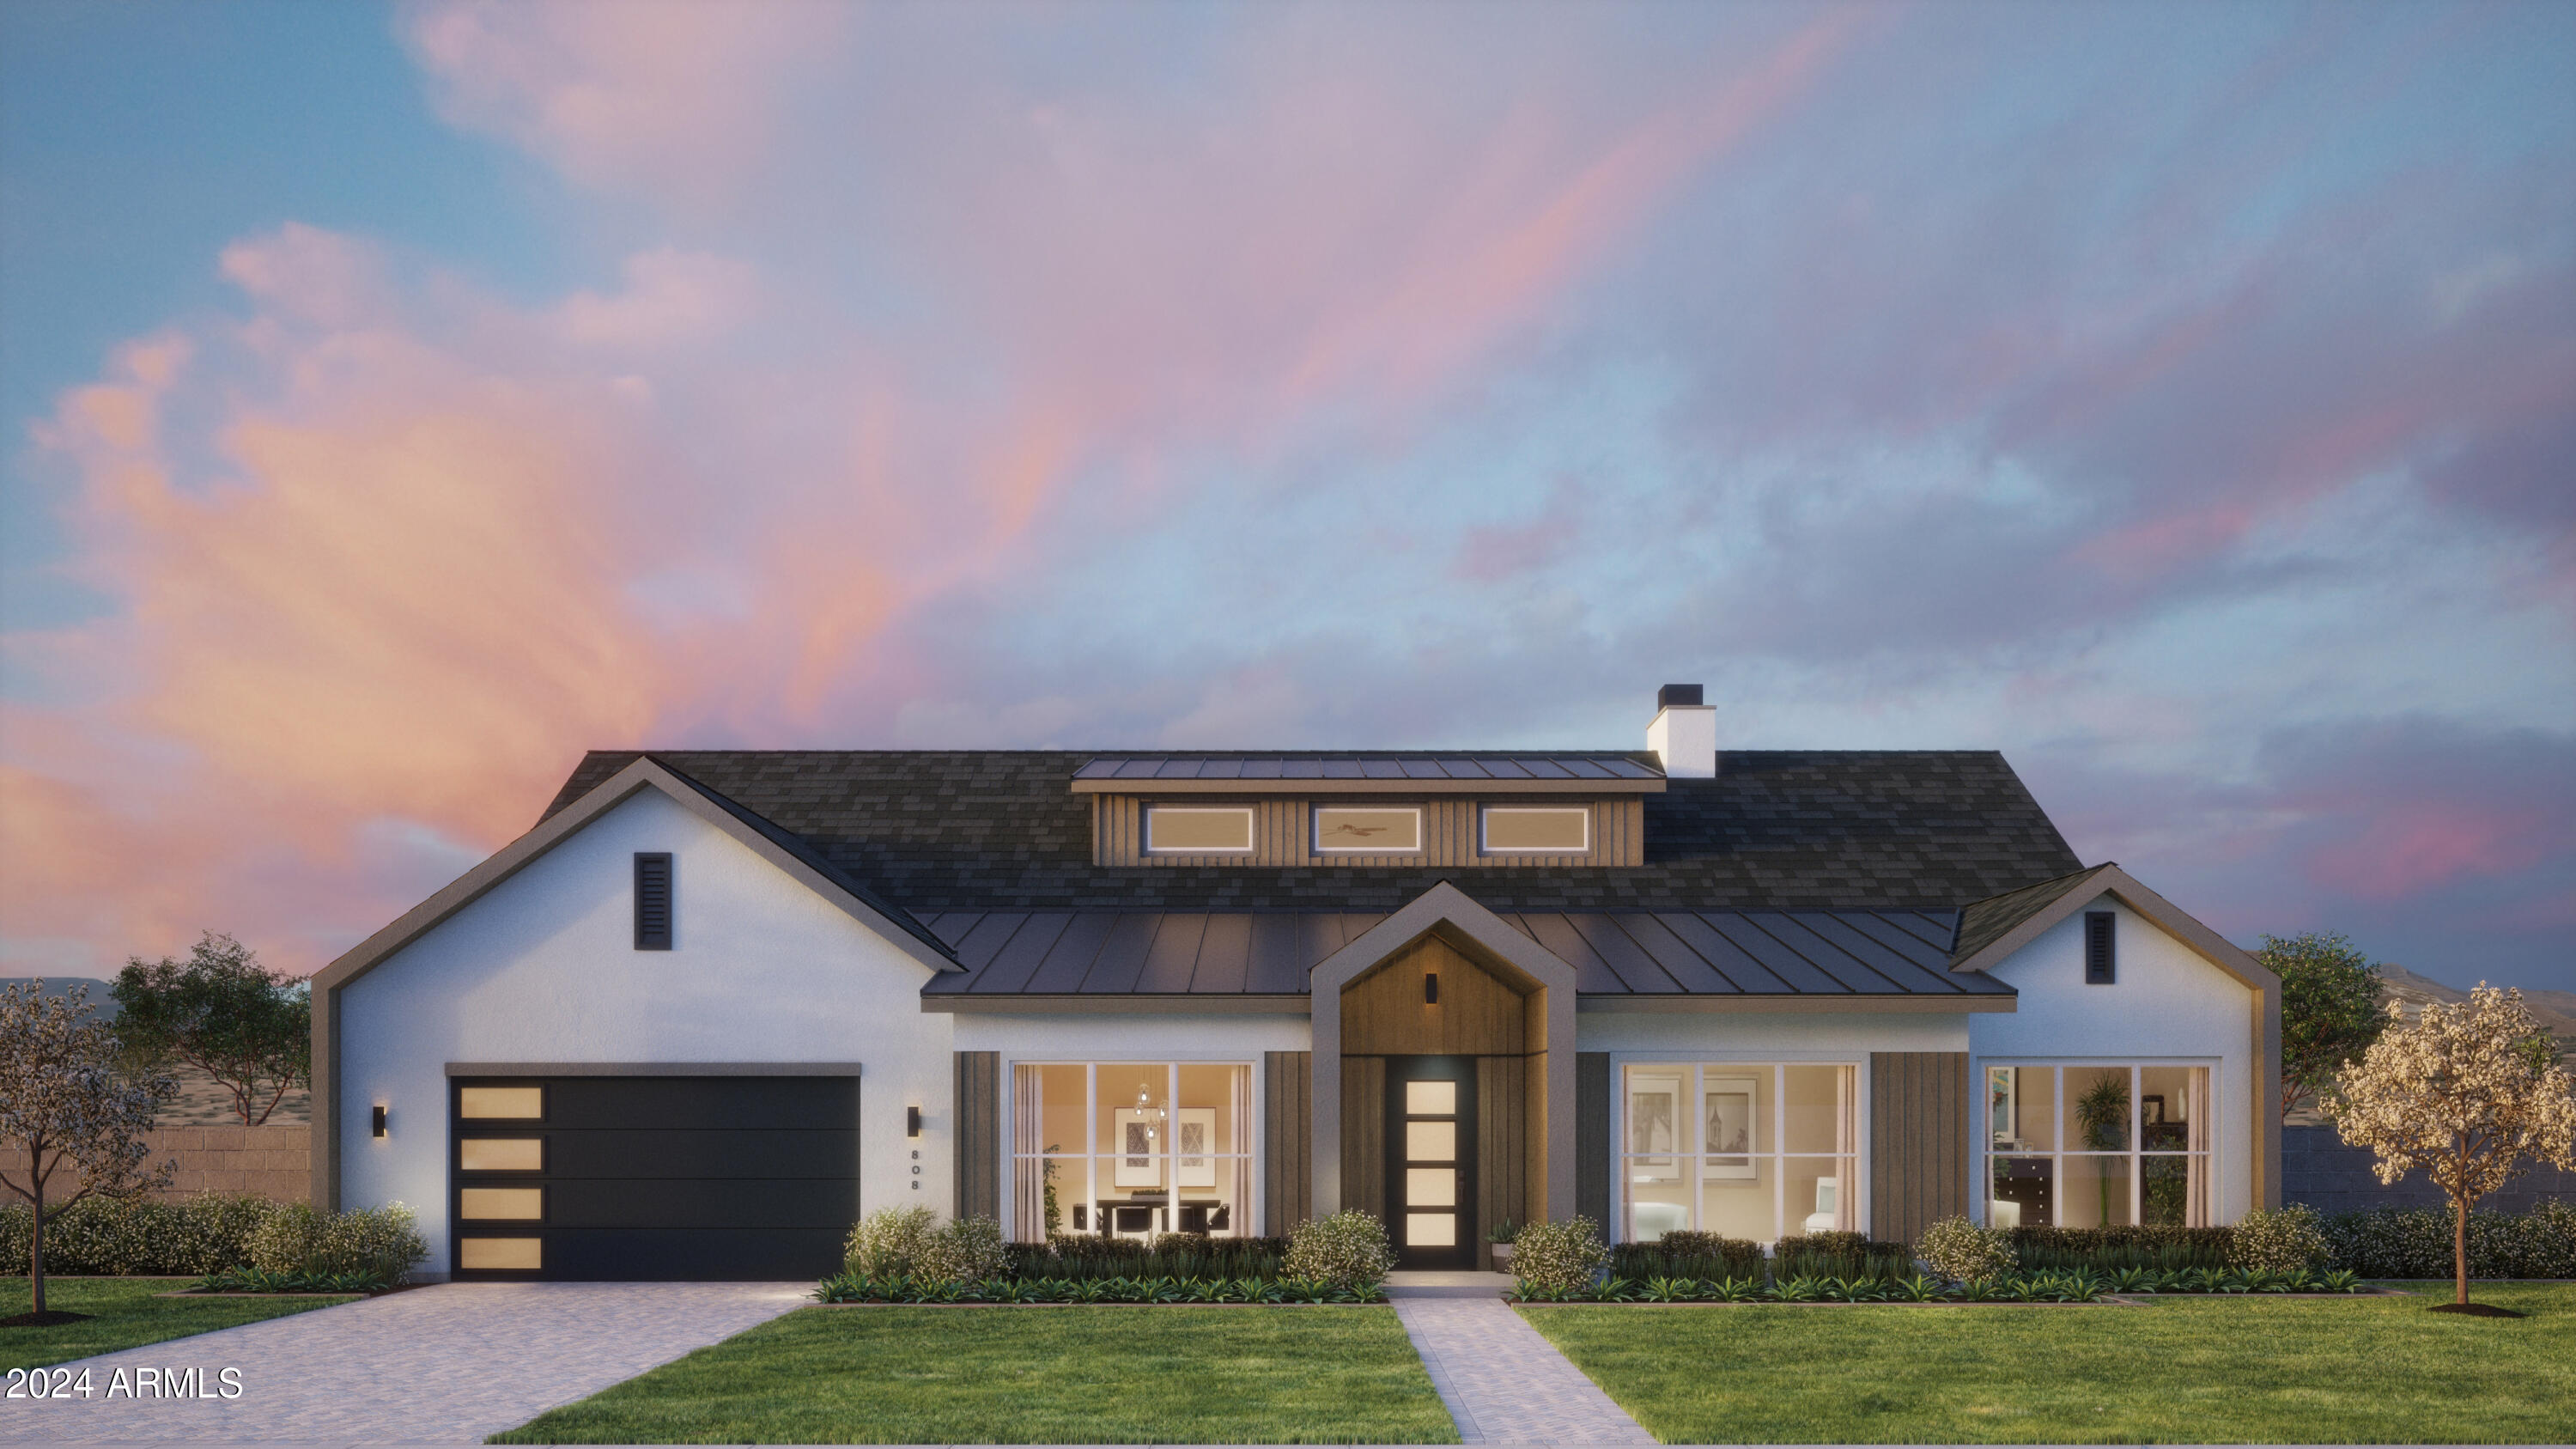
Thomas James Homes proudly presents this stunning pre-construction residence, offering you the rare opportunity to personalize select interior finishes during the early stages of construction! This 5-bedroom, 4.5 bath one level home boasts a striking Scandinavian-inspired elevation, blending clean lines and timeless design. With 3,686 sq. ft. of beautifully curated living space, every detail has been thoughtfully planned to exude sophistication and modern comfort. Attached casita and a 3 car garage! The interior features light oak wood flooring, creating a warm, inviting atmosphere throughout. The heart of the home is a chef's kitchen, designed for culinary enthusiasts, complete with premium appliances and sleek finishes. Step outside to your professionally designed backyard oasis, featuring lush landscaping and a sparkling pool, perfect for entertaining or unwinding in style. A 3-car garage provides ample space for vehicles and storage. Nestled in Scottsdale, this home offers a perfect blend of luxury and convenience. Completion is estimated for Fall 2025, making now the perfect time to envision your future in this exceptional home.
#6790187

Scottsdale

6125 E Corrine Drive

5 Beds

None Baths

3,686 Sq.Ft.

$3,165,000

MLS#: 6790187
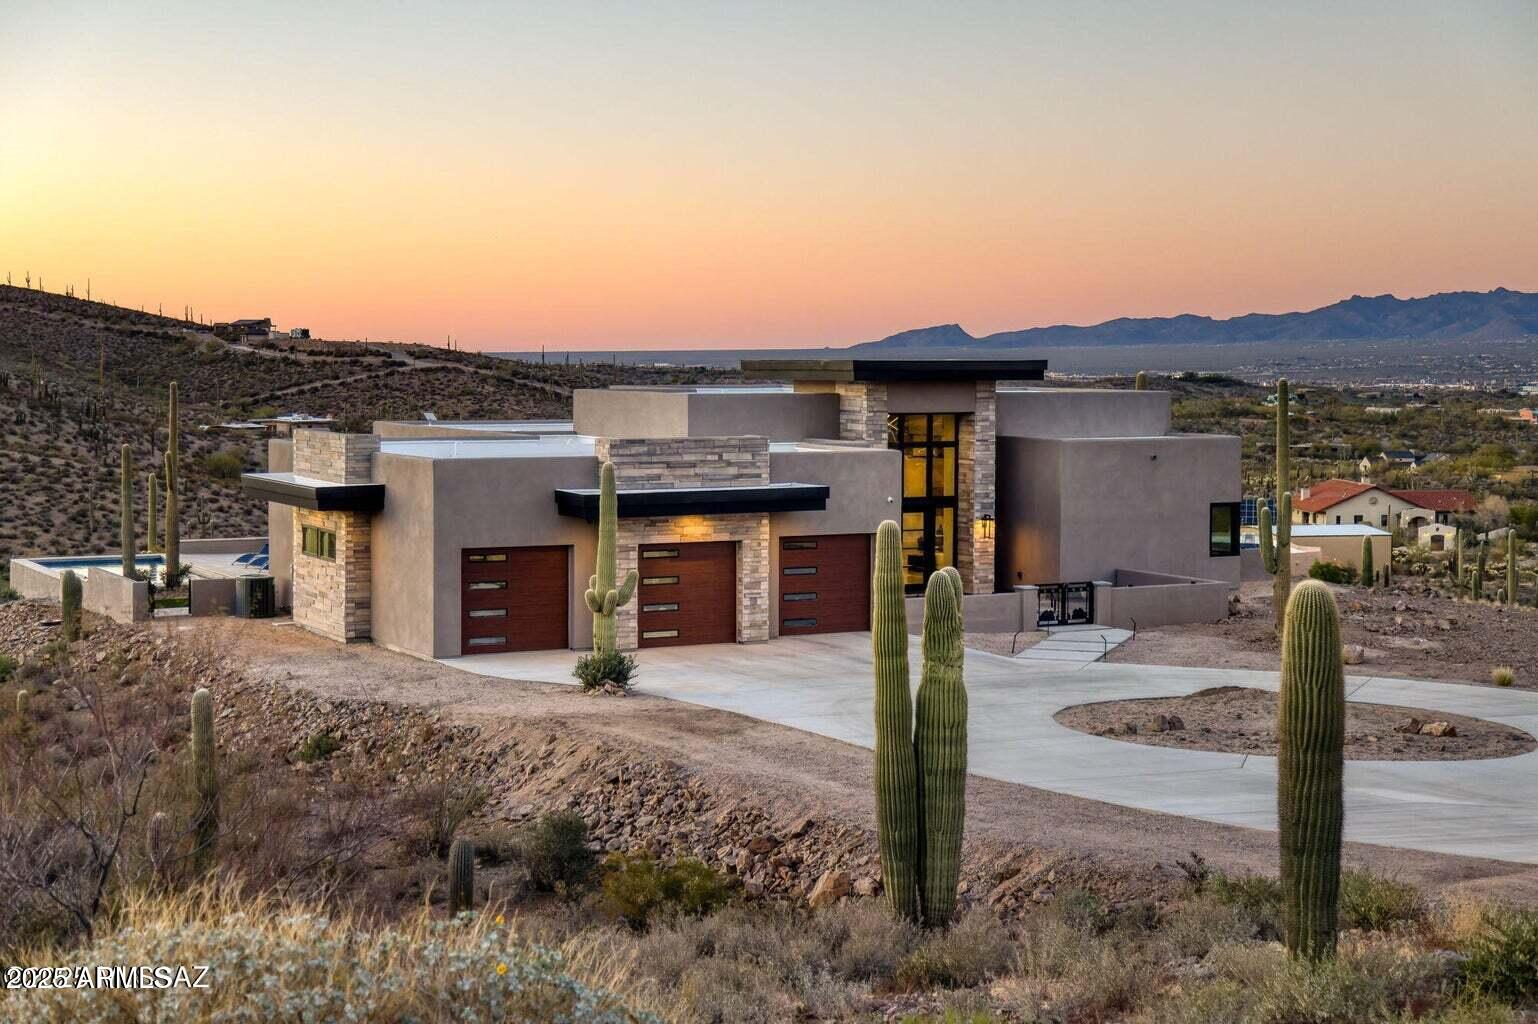
Seller is a Midwest Architect & Builder looking to Design and Build high end homes in the greater Tucson area. This property is a model showcasing his skills and workmanship. Prices starting from $2,250,000-$2,500,000 (land not included). Please reach out for more information if you are interested! Perched in one of Tucson's most coveted gated communities, this stunning ultra-contemporary residence redefines year-round luxury living. A striking cantilevered porch entry and bold architectural lines introduce the home's meticulously curated design, setting the tone for the sweeping east-facing views of iconic mountain ranges and striking modern architecture that set this home apart.
#6936857

Tucson

5901 W El Camino del Cerro --

4 Beds

4 Baths

3,464 Sq.Ft.

$3,165,000

MLS#: 6936857
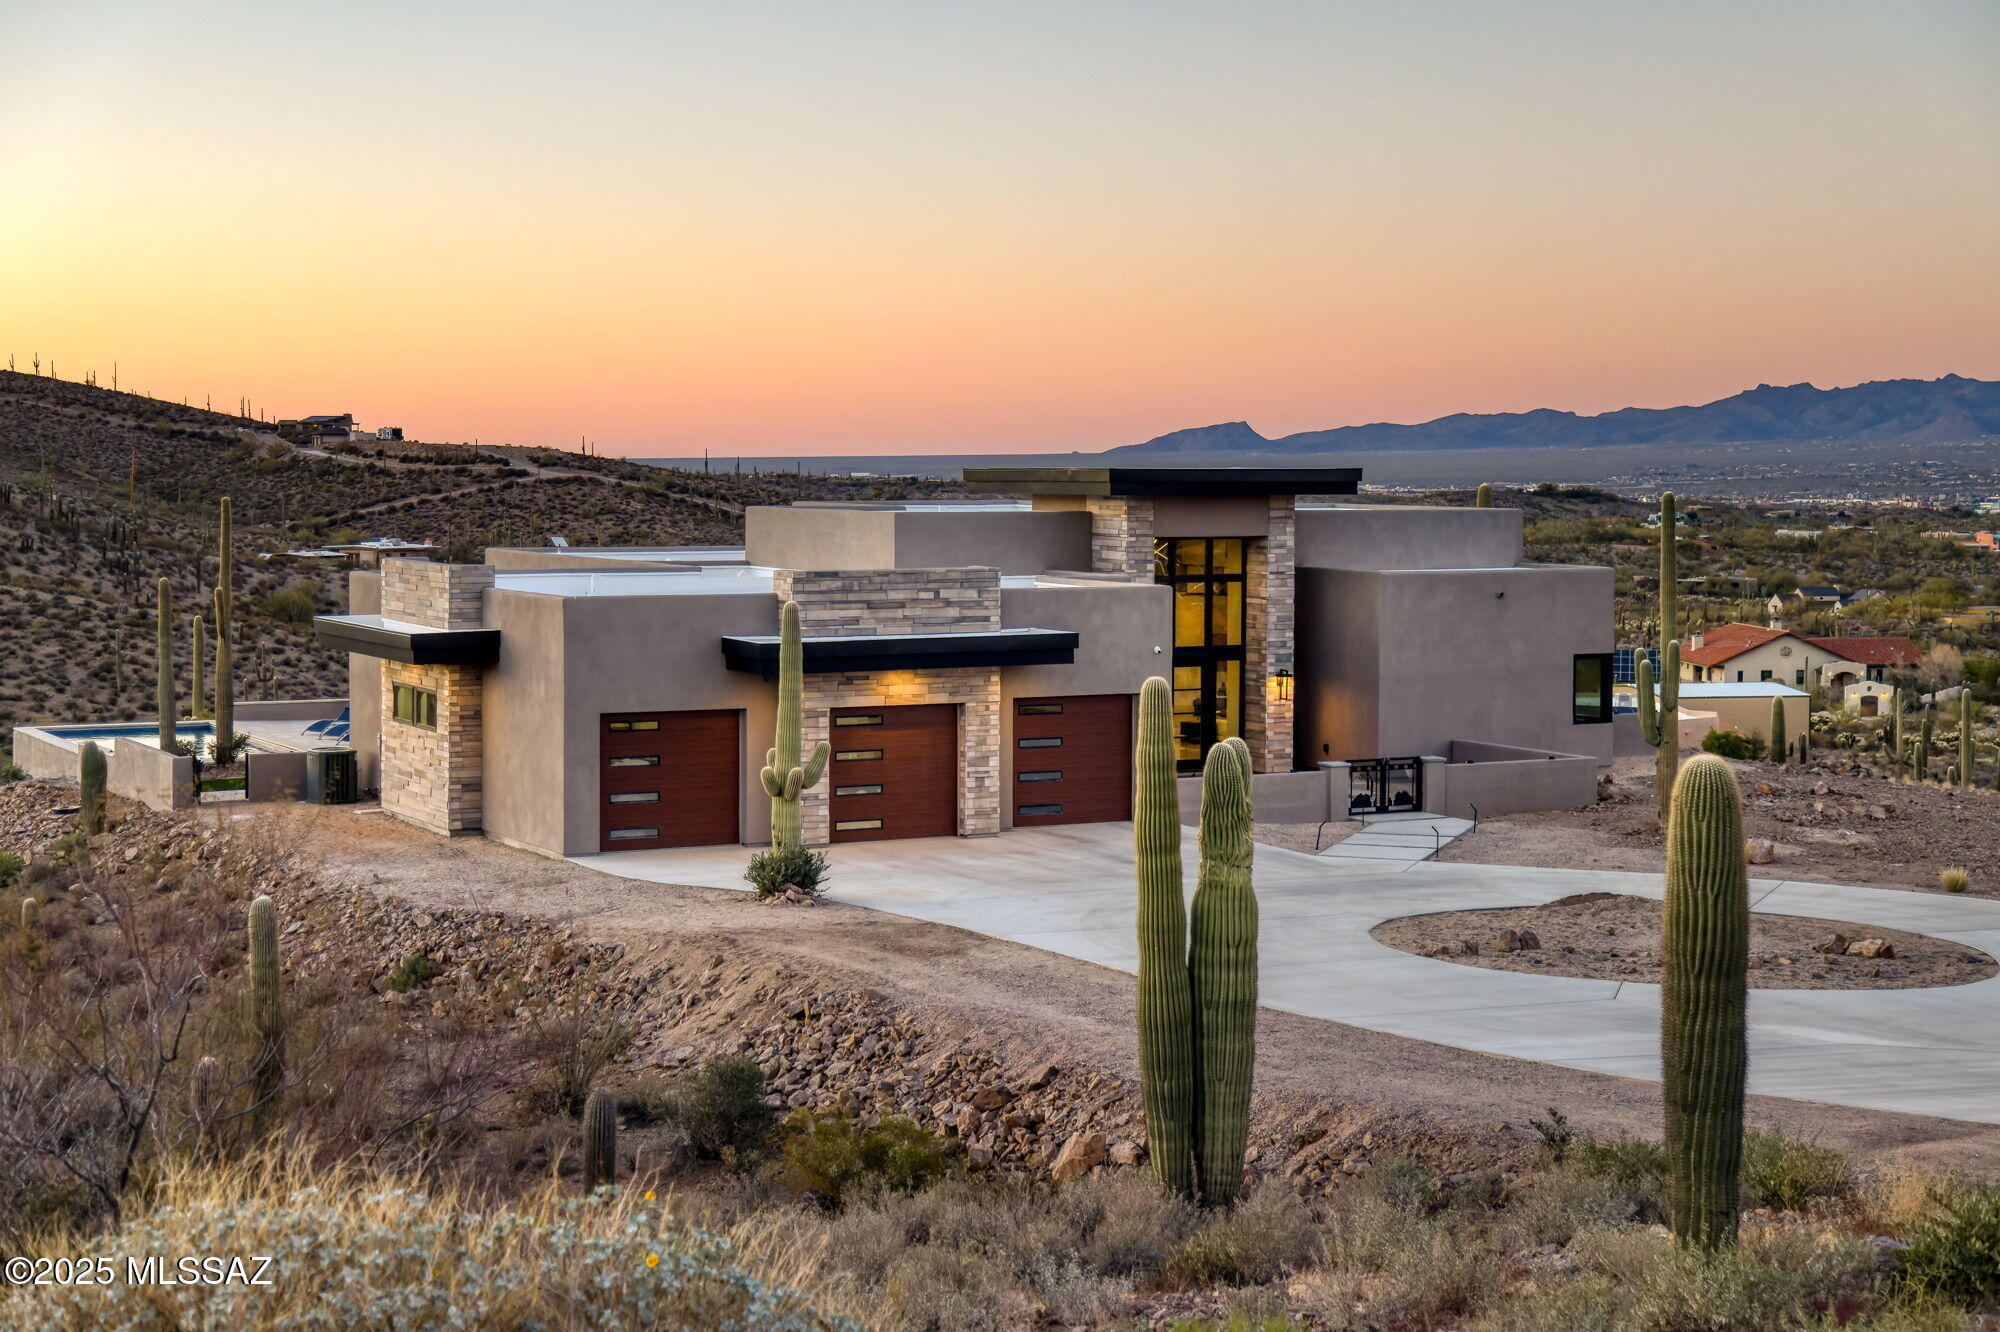
Seller is a Midwest Architect & Builder who specializes in designing and building high end homes. This property showcases his skills and workmanship. Perched in one of Tucson's most coveted gated communities, this stunning ultra-contemporary residence redefines year-round luxury living. A striking cantilevered porch entry and bold architectural lines introduce the home's meticulously curated design, setting the tone for the sweeping east-facing views of iconic mountain ranges and striking modern architecture that set this home apart. Set on a premium lot surrounded by towering saguaros, the home captures unending vistas—sunrises that awaken the mountains, city lights that twinkle at dusk, and sunsets that paint the sky with vibrant color. Thoughtfully designed, this custom home offers over 3,400 square feet of refined indoor living, featuring 4 bedrooms, polished marble flooring, and a show-stopping ceiling-to-floor stone fireplace with a modern linear gas fireplace. 
 
A gourmet kitchen and dining area provide the ideal space for unforgettable culinary experiences, inside, opulence meets functionality in the oversized commercial-grade equipped chef's kitchen adorned with top-of-the-line stainless steel appliances, a black leather island, a Sub-Zero refrigerator,  artisan tile, and lighting. 
 
The private primary suite is a retreat, complete with a modern linear gas fireplace, built in tv, freestanding soaking tub, black leather-accented double vanities, and cutting-edge glass and tile.  
 
The indoor-outdoor connection is unparalleled, with a 4 car garage, expansive deck, stone deck accented with steel featuring a built-in-BBQ, outdoor kitchen, spa, lap pool with a retractable pool cover, wood plank ceilings with fans, and modern tile work. and fire pit set up to create a true retreat for relaxing or entertaining.
 
This stunning custom residence embodies a statement of modern desert living, reimagined with style, vision, and timeless appeal.
#22526001

Tucson

5901 W El Camino Del Cerro

4 Beds

4 Baths

3,464 Sq.Ft.

$3,165,000

MLS#: 22526001
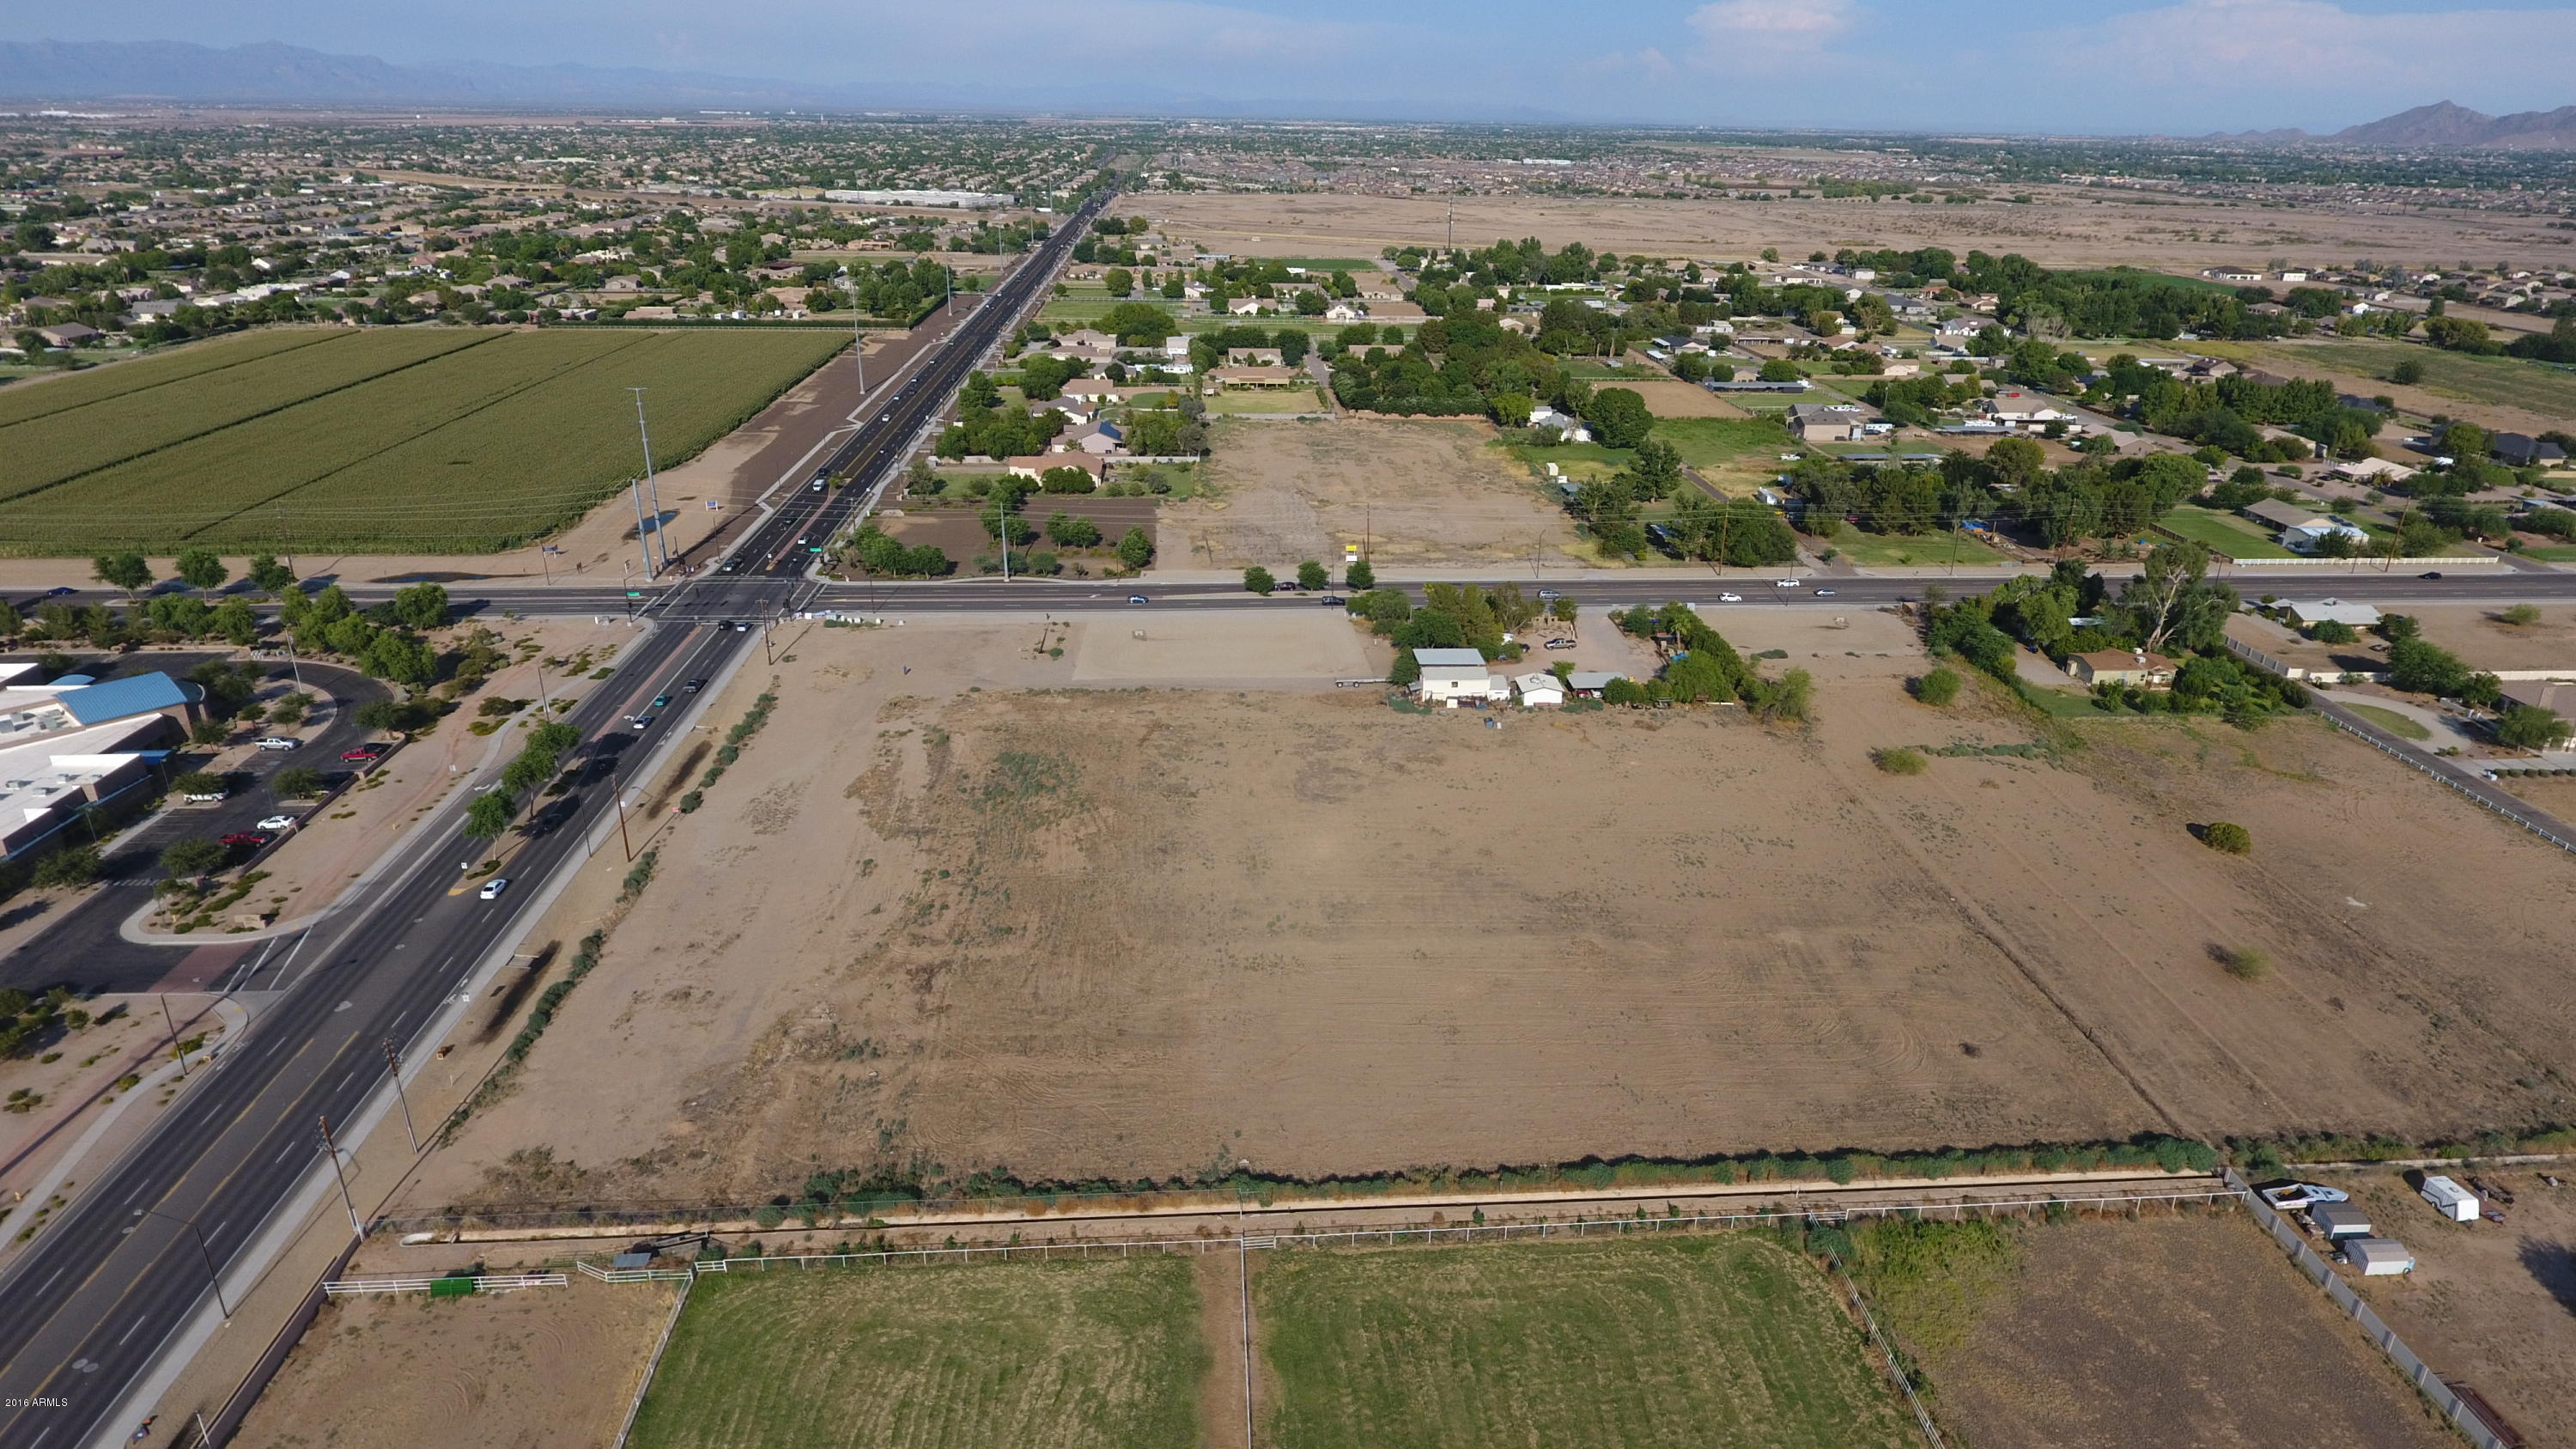
Hard corner in Gilbert! 10.5 acres!  Southwest corner with residential zoning (SF-35) an old Conditional Use Permit (Maricopa County) for Senior Living / Assisted Living!  Cheapest corner for sale in Gilbert or Chandler!  Perfect for your developer clients.  Just two miles south of the Loop 202, a mile and a half south of Gilbert Mercy hospital, 2.5 miles south of the Santan Village Mall, 2 miles from the LDS Temple, walking distance to schools and parks!  Two of the top rated high schools in Arizona!  There is a home and shop on the property that could be leased for monthly income!  Over $550,000 in off-site work is in and complete!
#5476897

Gilbert

15915 E QUEEN CREEK Road 1

None Beds

None Baths

10.5 acres

$3,161,442

MLS#: 5476897

This gorgeous estate is located in a new, private community. This home is exquisite with a main 4684 sqft home that has 4 bedrooms and 4.5 baths, a dream kitchen complete with butlers kitchen and HUGE pantry. The great room is huge, complete with a sliding glass wall that opens to the expansive backyard complete with sparkling pool and spa. The home continues with a very generous flex room, a perfectly appointed mud room and an oversized 4 car garage with plenty of room for all your cars and toys. The primary bedroom is fit for the most discerning taste complete with a primary bathroom that welcomes you in to recharge in luxury. The primary closet has all of the space one would need plus a stackable washer and dryer space. The home also has a dedicated office large enough for any need. 
The newly completed guest house detached from the home is a 1200 sqft 2 bed, 2 bath guest house complete with an island kitchen, large pantry, and sliding glass wall that opens to the sparkling pool. An oversized single car garage is attached to the guest house 
No detail has been missed in this incredible estate. From the moment you enter you will feel enveloped in a fresh, welcoming and luxurious home.
#7001364

Queen Creek

19912 E KARSTEN Drive

6 Beds

6 Baths

5,884 Sq.Ft.

$3,160,000

MLS#: 7001364
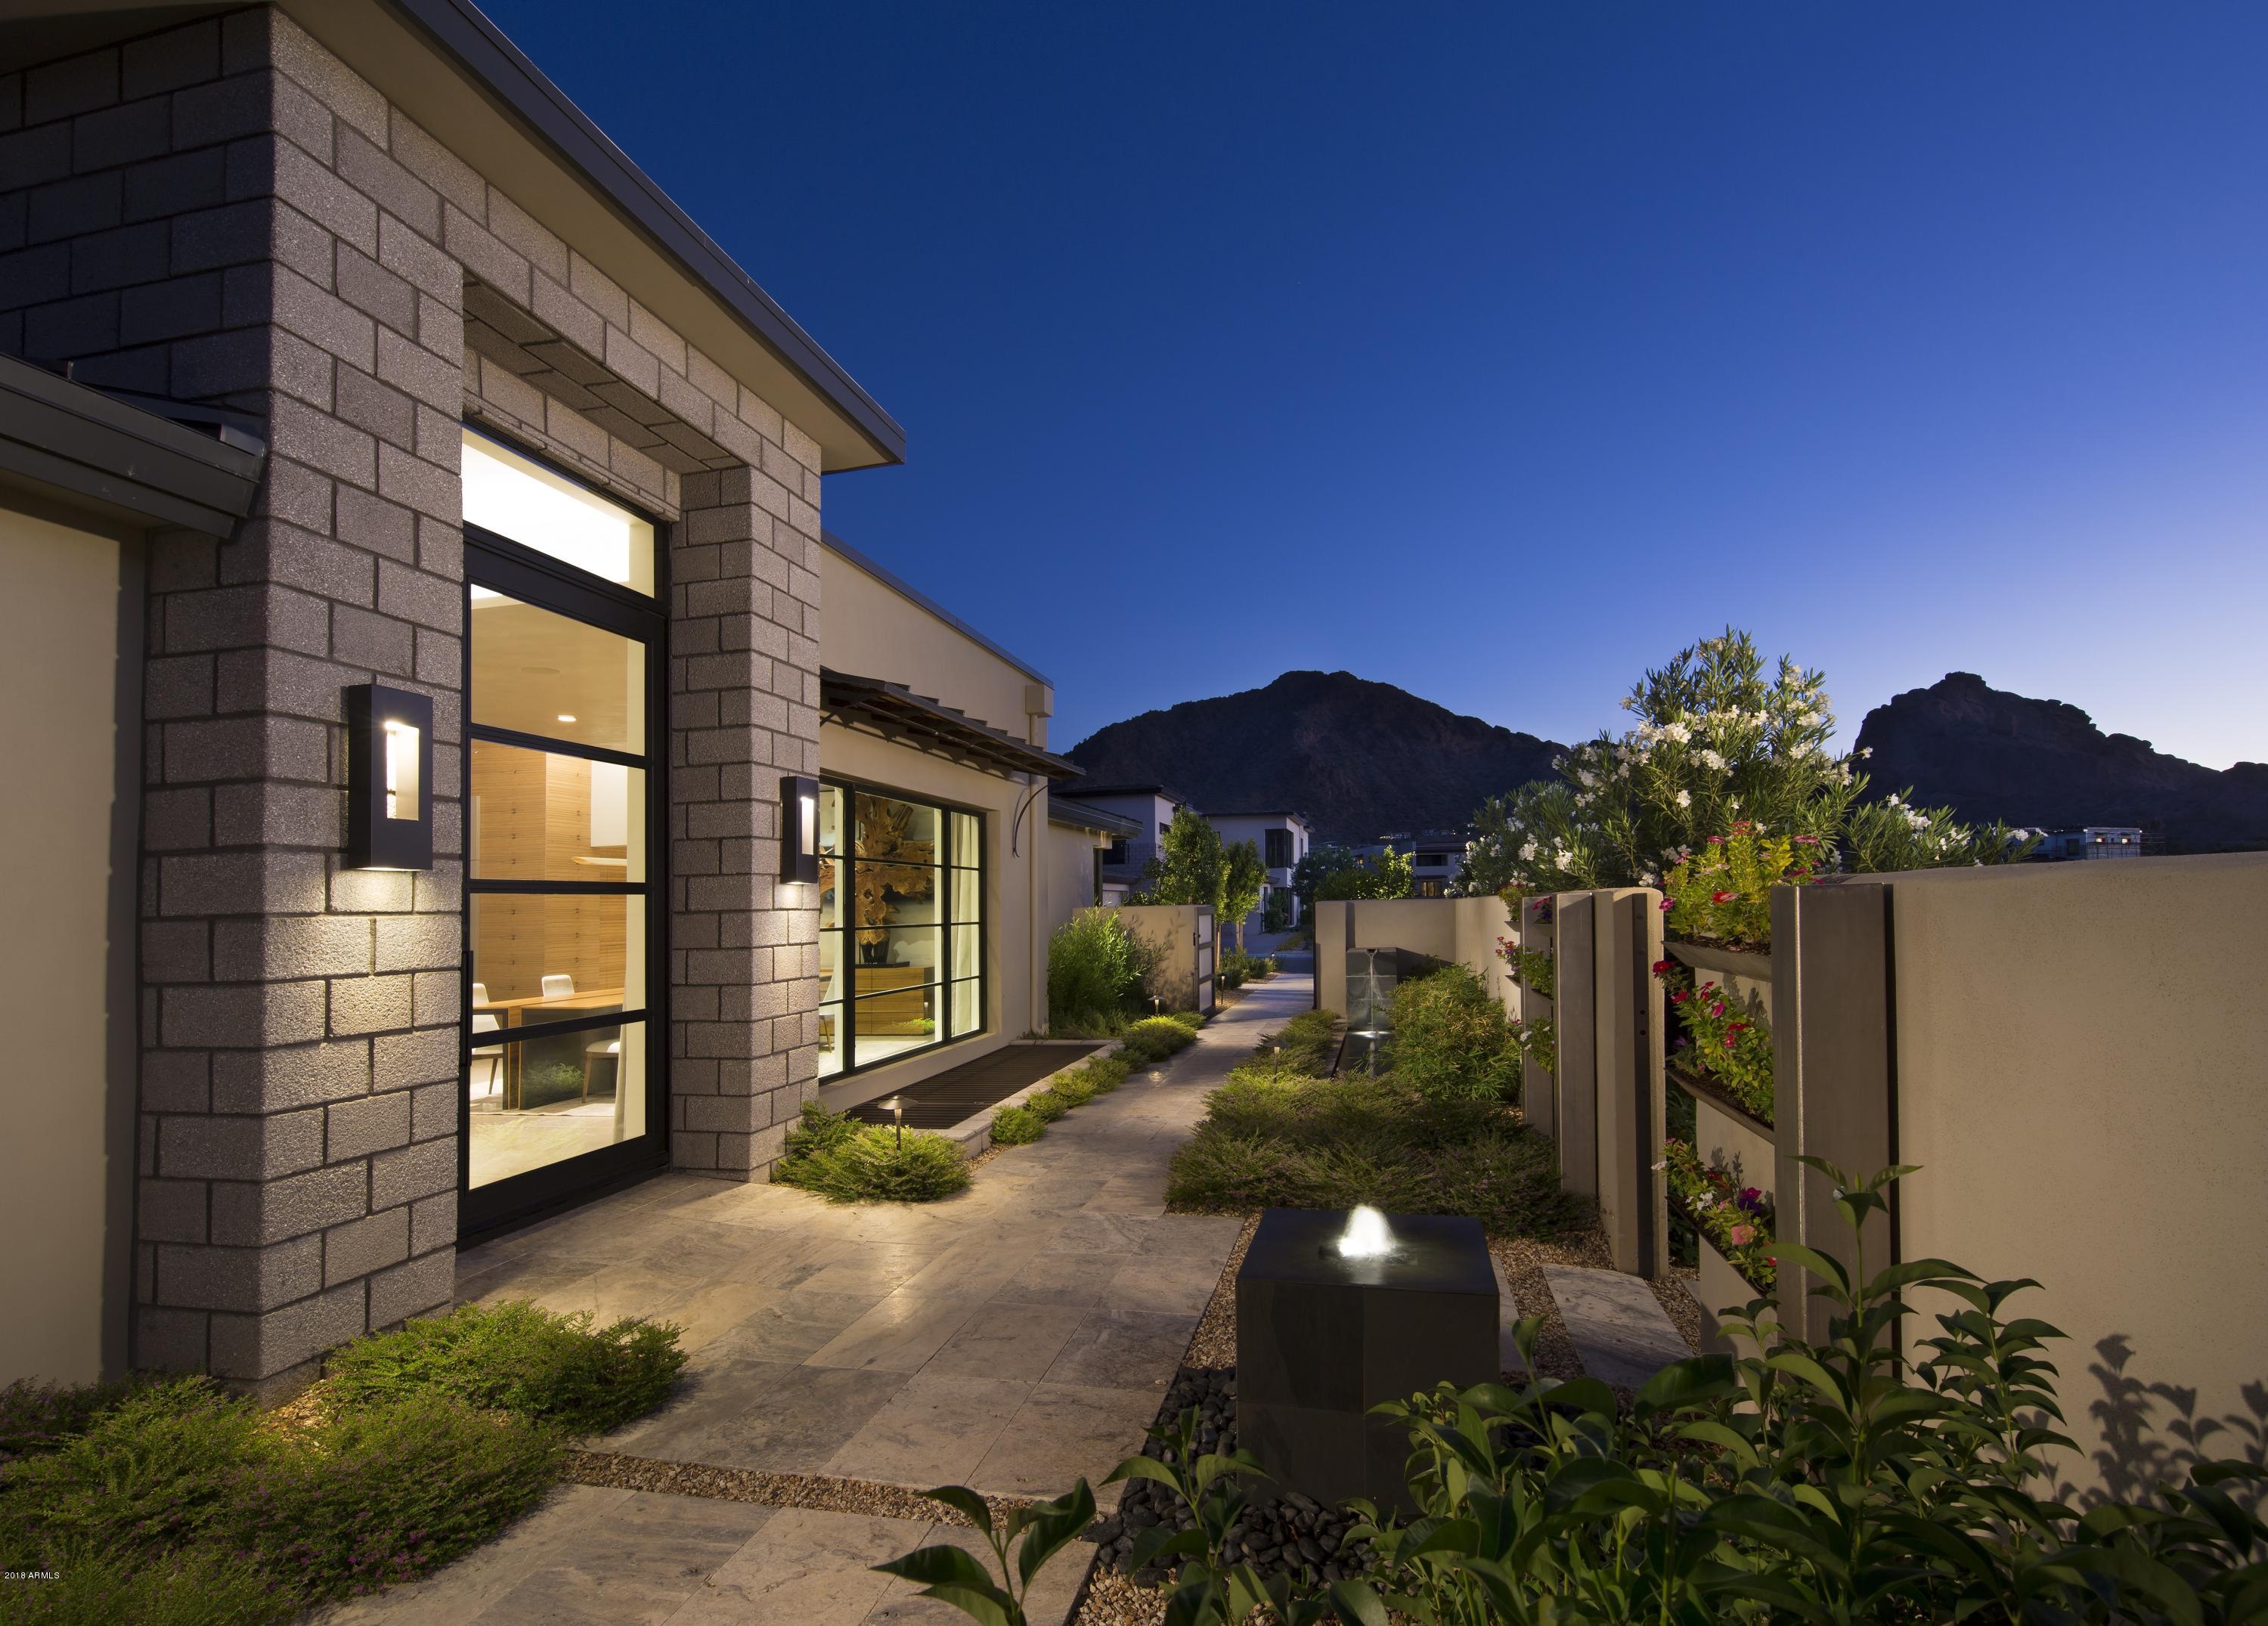
BRAND NEW CONSTRUCTION! NESTLED AT THE BASE OF THE VALLEY'S MOST ICONIC NATURAL LANDMARK, CAMELBACK MOUNTAIN, THE VILLAGE AT MOUNTAIN SHADOWS IS SITUATED IN THE HEART OF PARADISE VALLEY. THIS EXCLUSIVE GUARD GATED ''LOCK AND LEAVE'' RESORT STYLE COMMUNITY IS NEARING SELLOUT! TO BE BUILT BY CULLUM HOMES IS THIS CHOLLA CUSTOM FLOOR PLAN, WITH 3 BEDROOMS PLUS A DEN/OFFICE, 3.5 BATHROOMS AND 3-CAR GARAGE. 3667 SF OF SPACIOUS LIVING SPACE.  GREAT ROOM WITH BUILT-IN FIREPLACE AND POCKET DOORS LEADING OUT TO THE COVERED PATIO. FORMAL DINING AREA. SPACIOUS KITCHEN WITH WALK-IN PANTRY, EAT-AT BAR AND KITCHEN ISLAND.  ALL STAINLESS-STEEL APPLIANCES INCLUDING SUB-ZERO SIDE-BY-SIDE FRIDGE/FREEZER AND WOLF 8-BURNER GAS RANGE. FULL SIZE WET-BAR AREA WITH EAT-UP BAR SEATING, WINE ROOM, AND BUFFET WINDOW THAT OPENS TO THE PATIO AREA. OWNER'S SUITE WITH WALK-IN CLOSET, DUAL SINK VANITIES, SEPARATE SHOWER AND TUB. BOTH GUEST BEDROOMS HAVE EN-SUITE BATHS. PRIVATE DEN/OFFICE JUST OFF THE ENTRANCE OF THE HOME. LAUNDRY ROOM AND AN ADDITIONAL POWDER BATH. COMMUNITY POOL AND SPA AND LARGE COMMUNITY PARK. IN ADDITION, ALL RESIDENTS RECEIVE ACCESS TO THE PLETHORA OF AMENITIES AVAILABLE AT THE MOUNTAIN SHADOWS RESORT. GUARD GATED 24/7 FOR PRIVACY AND SECURITY SO YOU CAN ENJOY THAT "LOCK-N-GO" LIFESTYLE! POOL AND LANDSCAPING ALLOWANCE INCLUDED.
#6207770

Paradise Valley

5750 E VILLAGE Drive

3 Beds

3 Baths

3,667 Sq.Ft.

$3,160,000

MLS#: 6207770
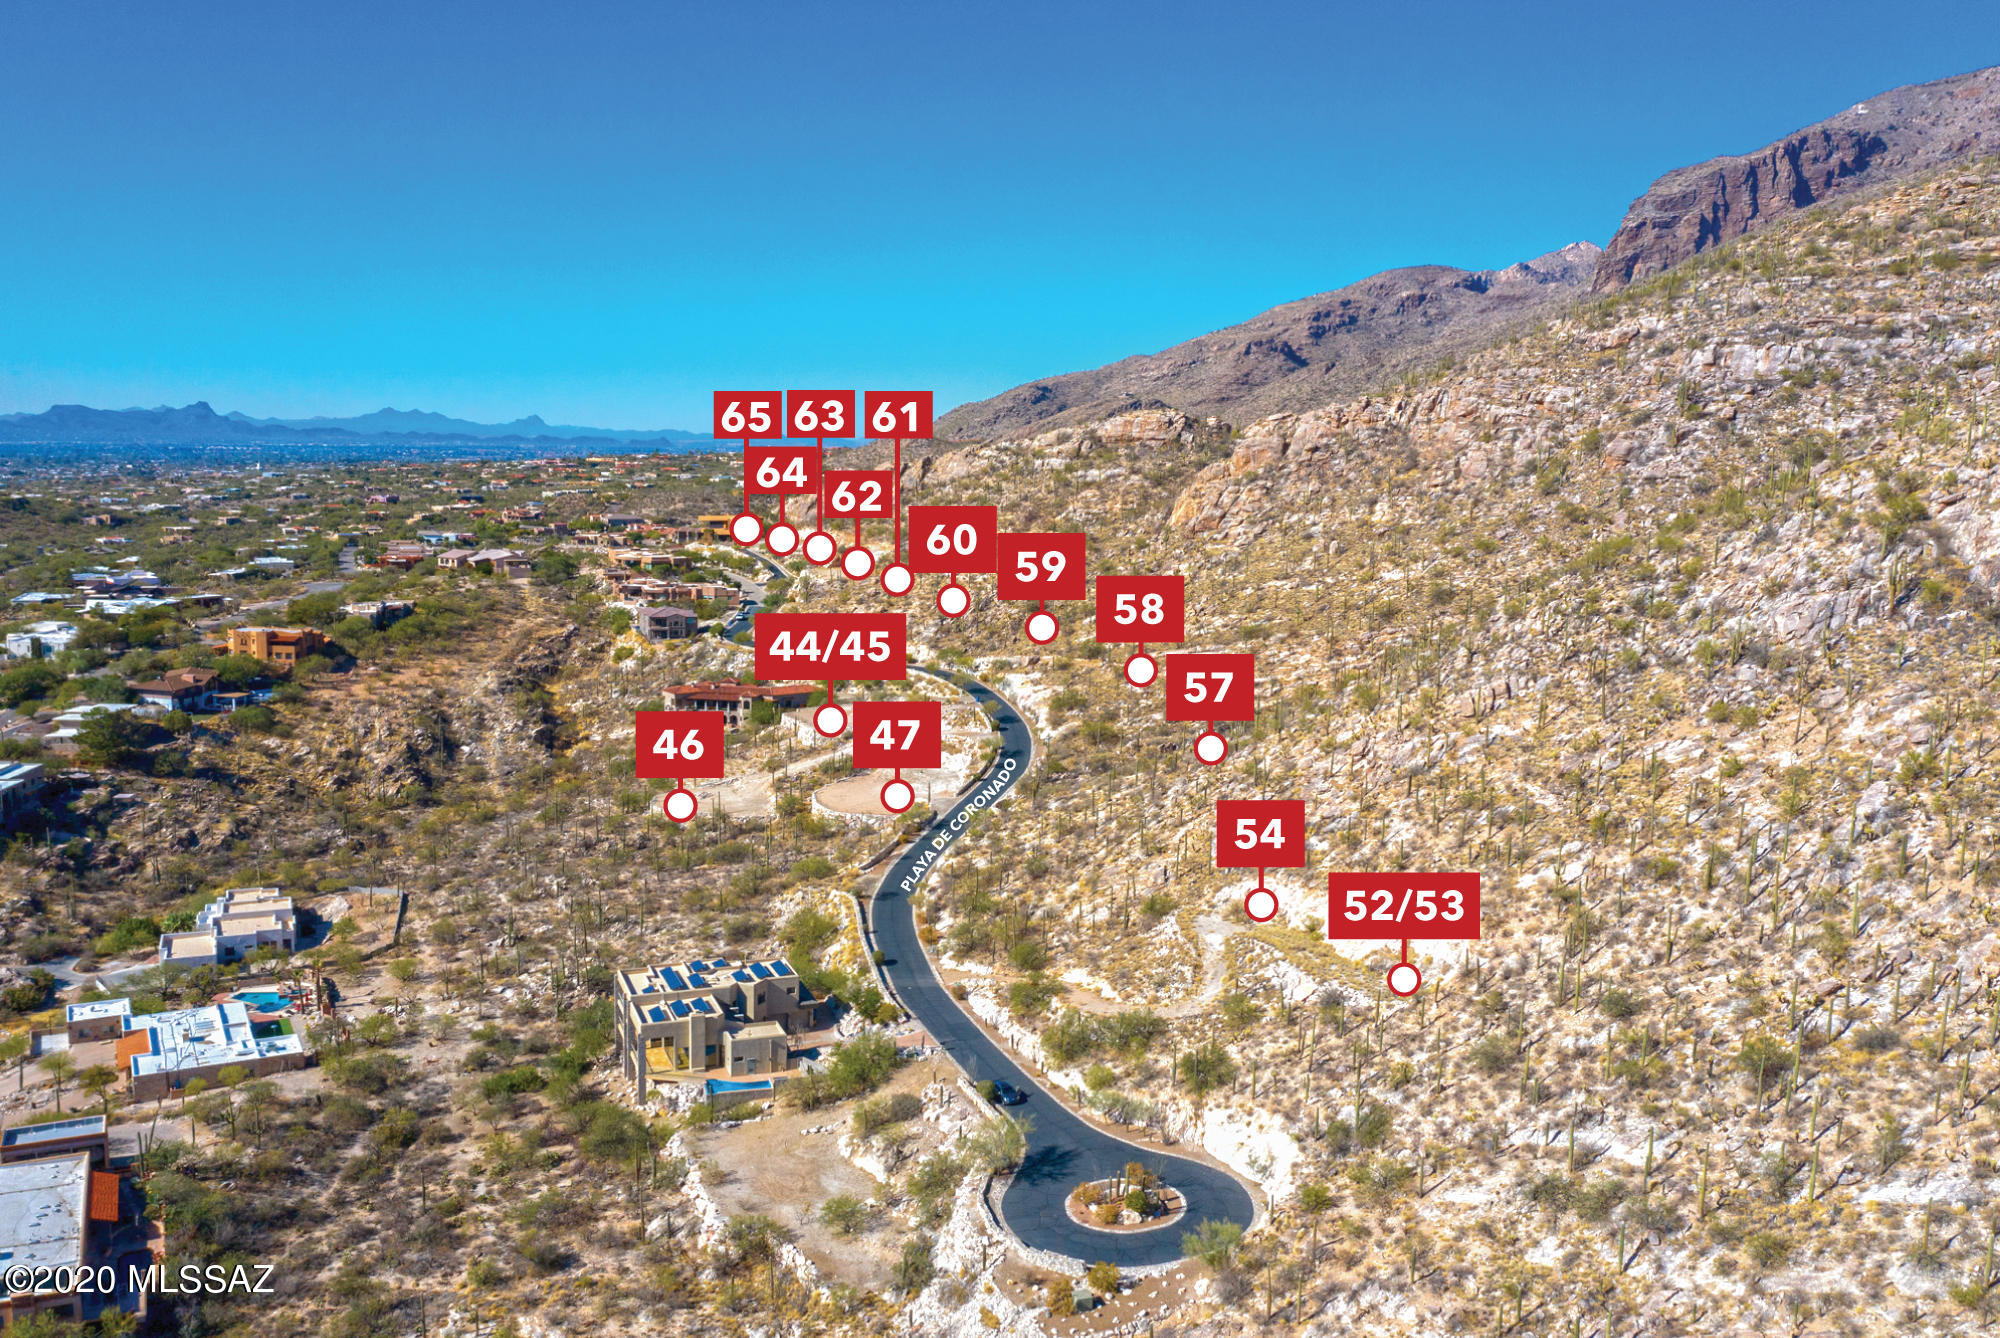
11 lots For Sale in the amazing premier ''ESTATES AT FINGER ROCK'' in a BULK SALE! $263,000 per/lot. This is a rare opportunity for a high end builder to build the remaining lots in the most exclusive premier GATED neighborhood in Tucson. UNBELIEVABLE  VIEWS!! of the City and Mountains! Located in the FOOTHILLS at the end of Alvernon Way. Some lots backing to the CORONADO NAT'L FOREST on the North side for endless open space.  Popular hiking trails at Finger Rock.  All utilities including sewer, water, and power.  8 lots already have some pads and driveways graded in.  Seller may consider a rolling option.  Close proximity to fine dining, and shopping at La Encantada and others.  Individual Lot sales available too! See the Interactive Virtual Tour for a Birds Eye View!
#22031016

Tucson

E Playa De Coronado 11 lots

None Beds

None Baths

17.12 acres

$3,156,000

MLS#: 22031016
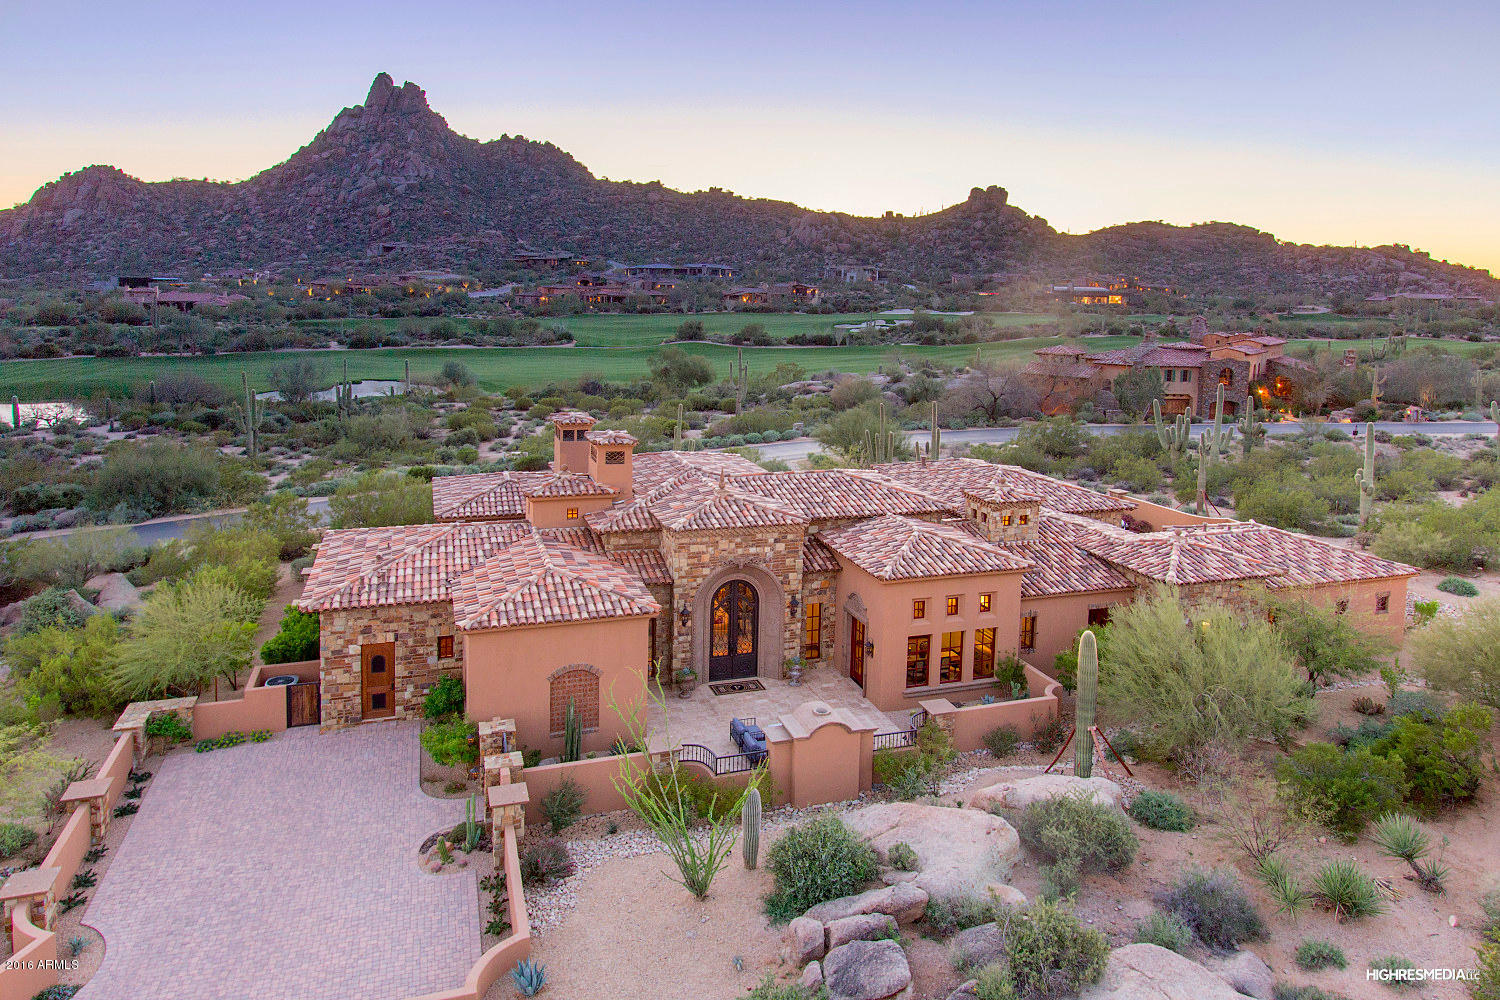
Gorgeous Tuscan inspired custom with picture perfect views of Pinnacle Peak mountain. Grand courtyard entrance w fireplace. Open floor plan perfect for entertaining featuring 3 bedrooms en suite plus a den/office w custom built ins. Gourmet kitchen w top of the line appliances open to great room. Exquisite finishes throughout incl. wood beam ceilings, Canterra stone fireplaces, vaulted ceilings, stone & wood flooring and Crestron system. Master suite w romantic fireplace, his & her custom closets, master bath w dual vanities & his & her closets. Plenty of outdoor spaces incl. covered outdoor living area with fireplace, TV and spectacular mountain views, heated lap pool & private spa, outdoor dining area and built in BBQ bar & fire pit. Can be purchased turnkey & furnished for $3,655,000.
#5405297

Scottsdale

27156 N 103RD Way

3 Beds

None Baths

4,009 Sq.Ft.

$3,155,000

MLS#: 5405297
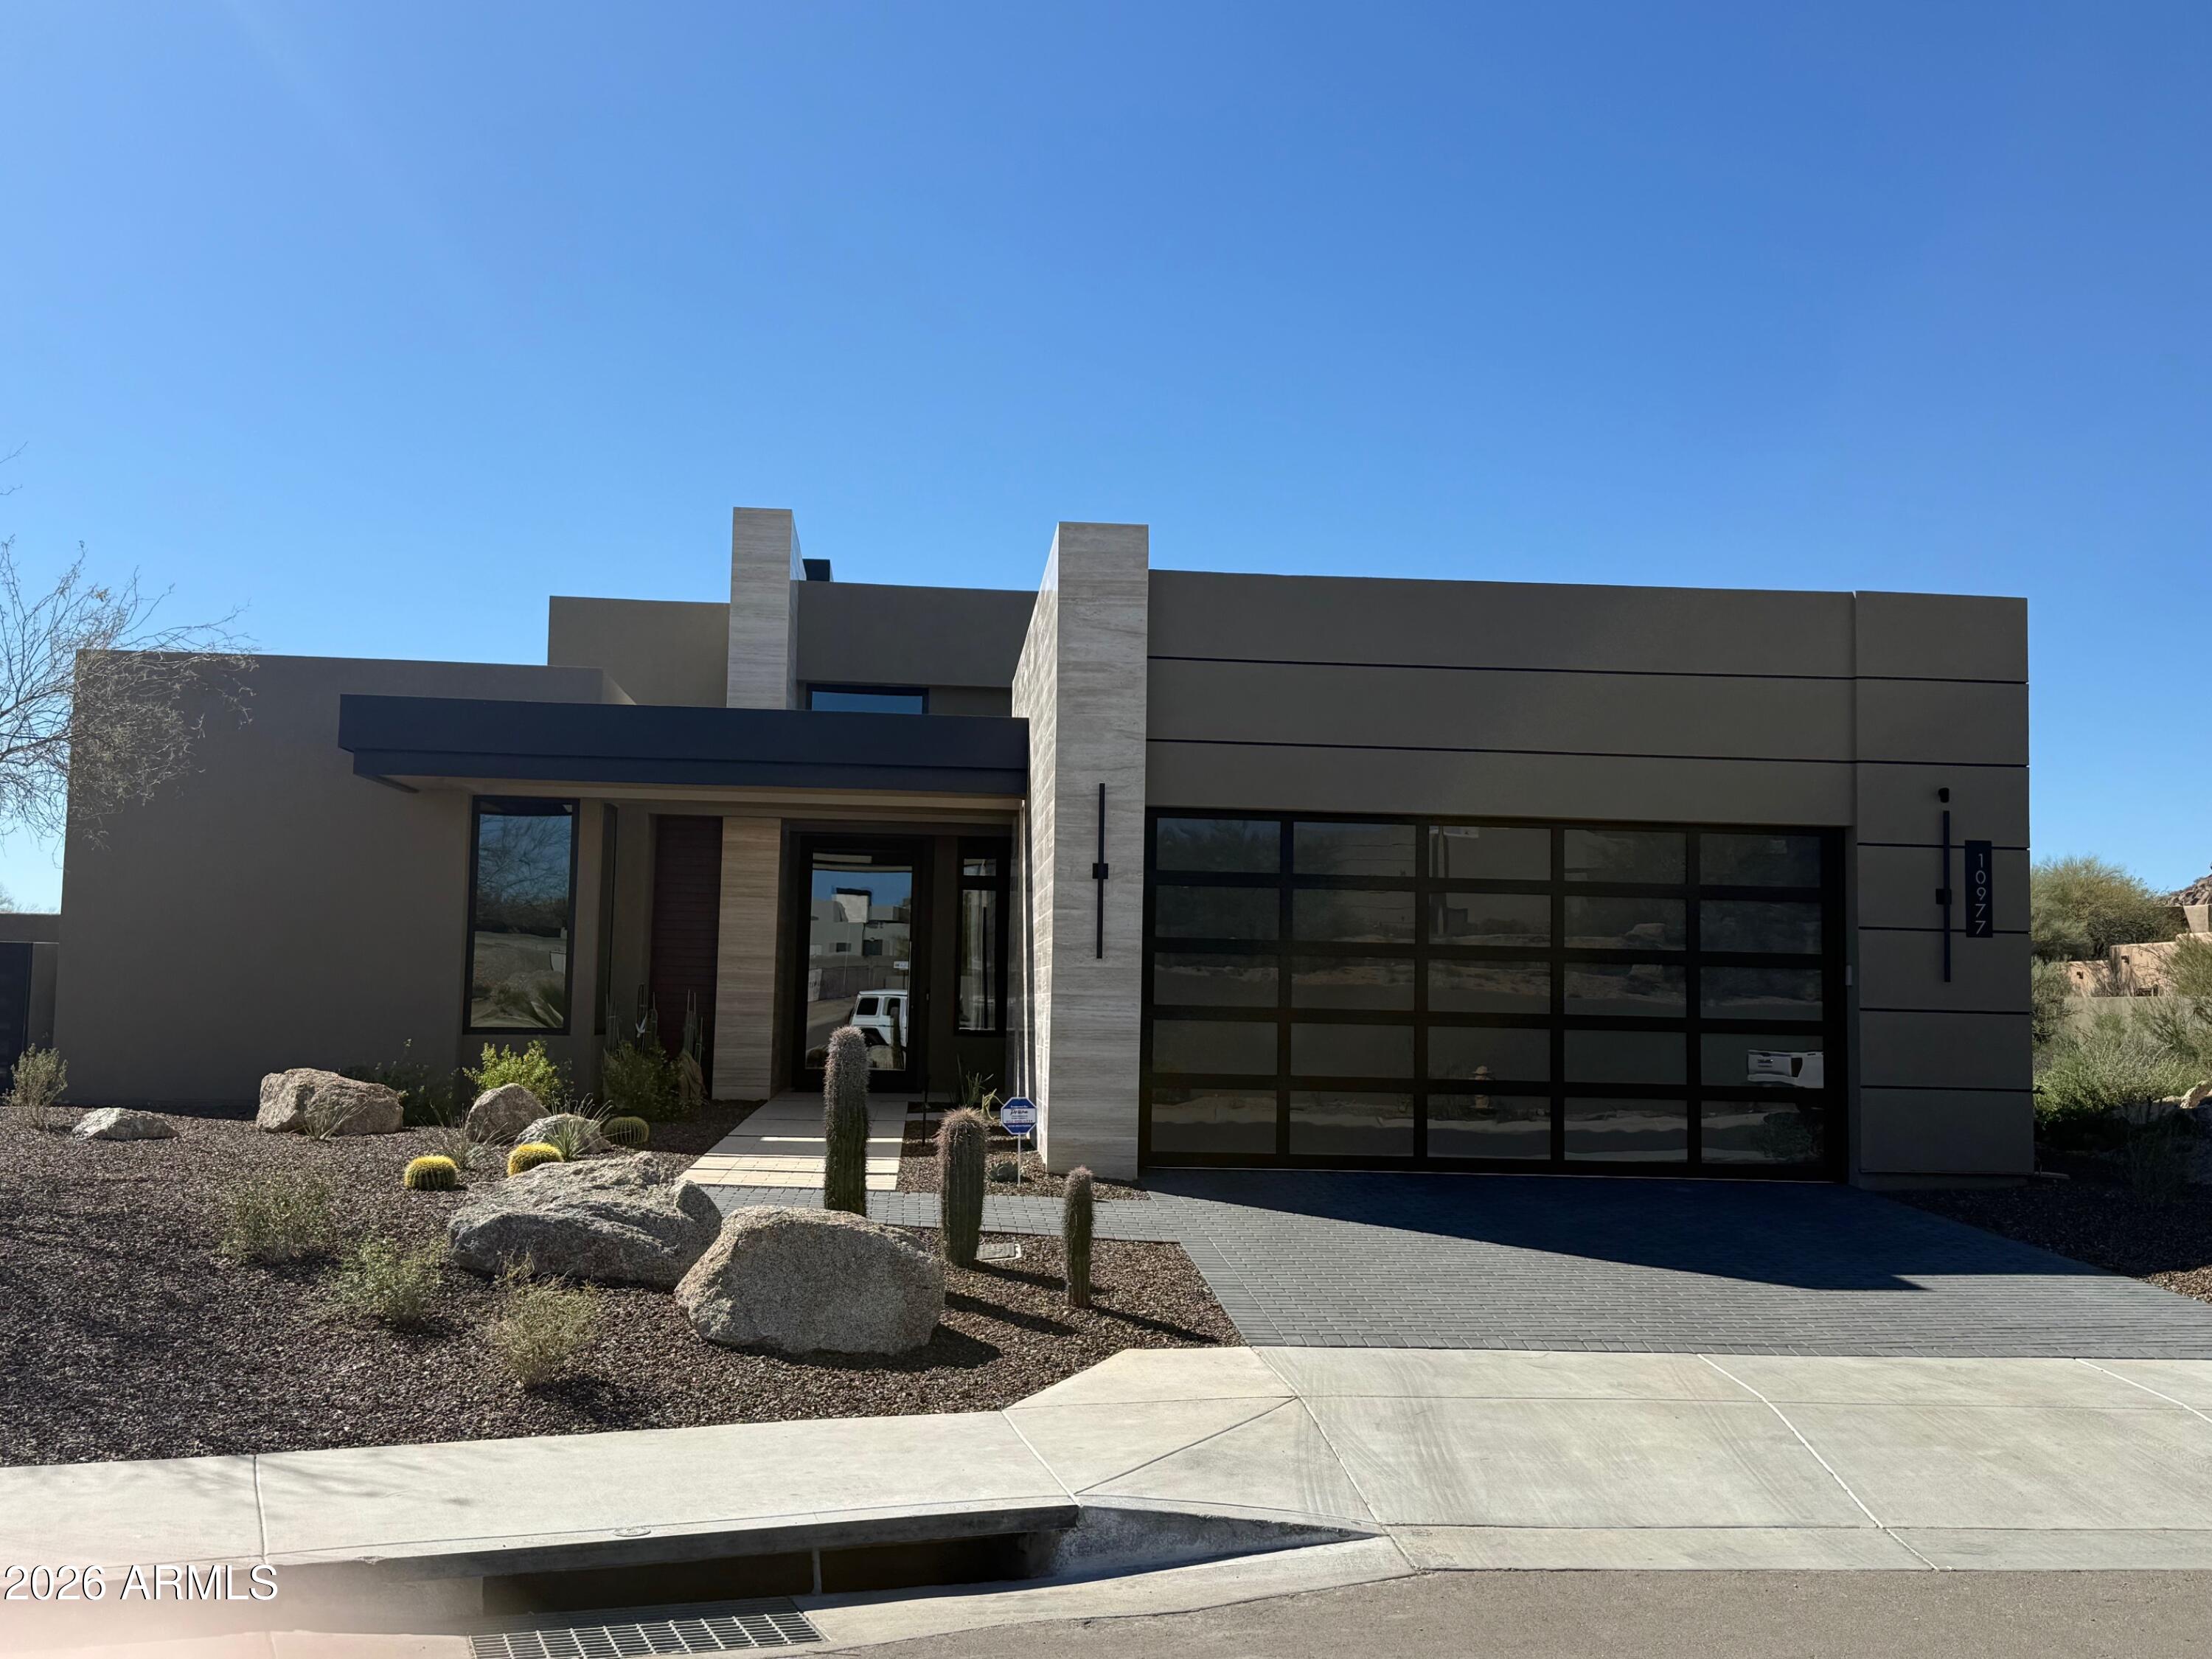
Serene is a new gated enclave of 21 cutting edge single level contemporary homes designed by Swayback Architects and built by Sonora West Development. The lavish interior finishes are created by renown interior designers Est Est. This Model C comes with 3 bedrooms plus an office, pool allowance, landscaping, Sub-Zero & Wolf Appliances Backing to the North side of Pinnacle Peak Mountain, Serene is close to shopping, restaurants and over two dozen private and public golf courses.
#6655766

Scottsdale

10905 E Oberlin Way

3 Beds

3 Baths

2,835 Sq.Ft.

$3,151,944

MLS#: 6655766
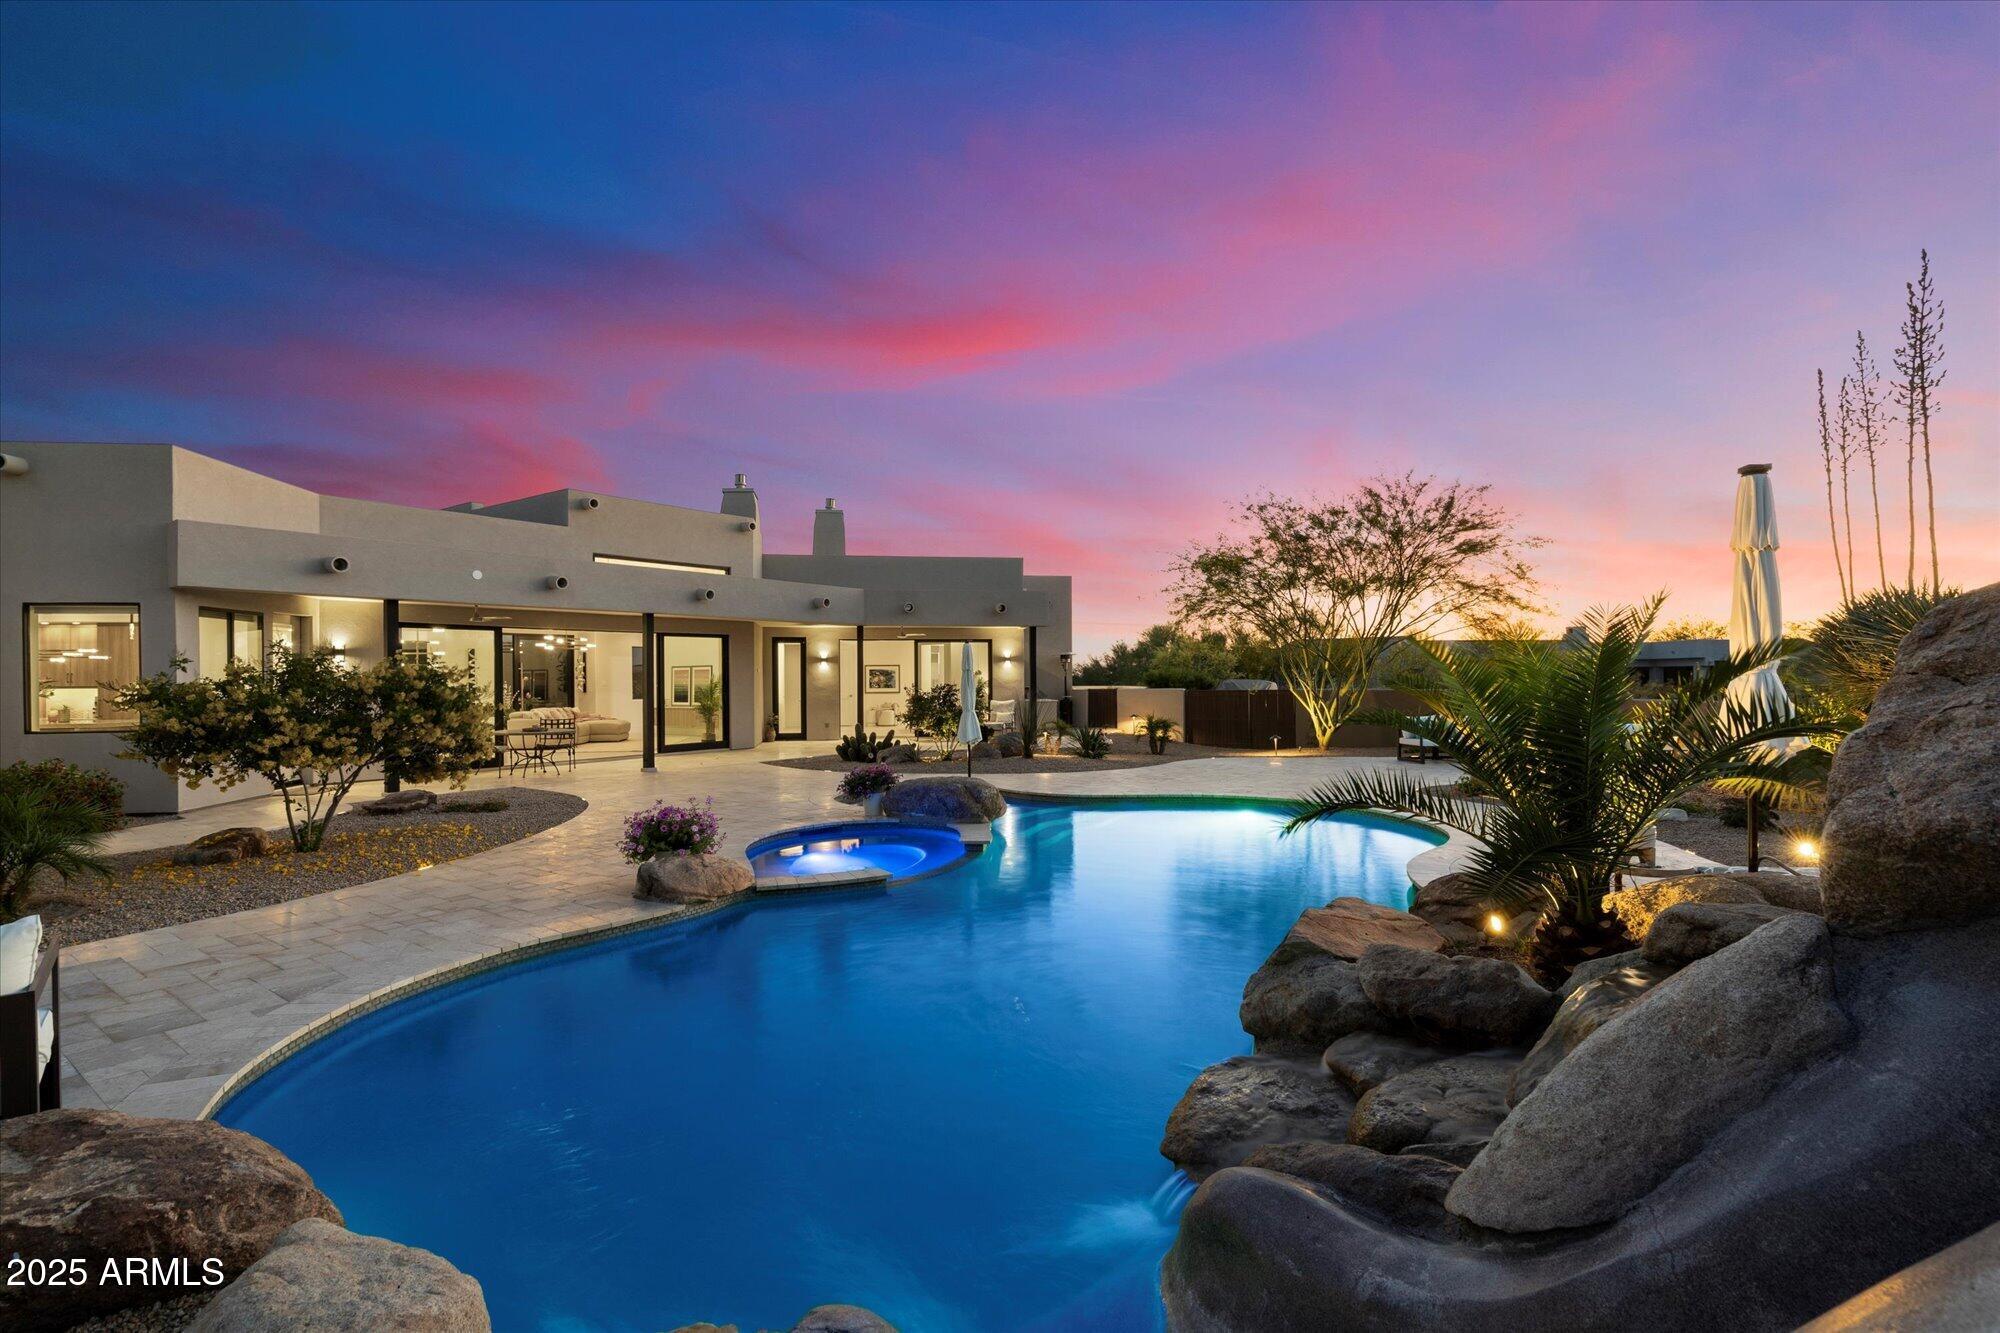
A modern sanctuary of luxury & design, this exceptional reimagined 2024 remodel is turn-key, offering the essence of a new home without the wait to build. Set on 1.5-Acres of privacy in North Scottsdale's coveted Pima Acres, with a 4-Car Garage & Stunning Unobstructed Views of the McDowell Mtns, Pinnacle Peak & City Lights. Every detail meticulously curated to rival nearby $5M+ custom homes, from striking architectural lines to a newly designed outdoor resort setting. A dramatic glass pivot door opens to soaring, light-filled spaces, new windows & walls of glass, seamlessly blending indoor elegance & outdoor entertaining. Thoughtfully designed, this exquisite home highlights a new kitchen, top-tier appliances & lavish full baths. Designed for today's effortless living, ready to be yours. INQUIRE ABOUT THE 2024 REMODEL SPECIFICATIONS for complete list of new Interior & Exterior features uncommon in most home remodels. This beautiful custom home is as close to a new home build as it gets.

The Gourmet Kitchen is a culinary sanctuary, outfitted with new Sub-Zero, Wolf appliances, sleek custom cabinetry & quartzite countertops. A new built-in coffee bar, separate wine & beverage area elevate the space for entertaining. 

A stunning Great Room, centered around a sleek linear fireplace wrapped in floor-to-ceiling marble - radiating warmth and refined elegance.

The Primary Suite is a true sanctuary, with breathtaking mountain views, a lavish spa retreat, and private access to an in-ground outdoor spa.

Four versatile bedrooms - perfect for family, guests, or a private retreat - along with a dedicated media room/home office, expansive laundry-mud room area, ensure the home is as functional as it is beautiful.

Equipped with the latest in smart home technology & convenience, including a Lutron Caseta smart lighting system, integrated surround sound speakers (indoors/out), SONOS-ready, 2 brand-new HVAC systems, a new Roof & an expansive View Deck, this home is designed for effortless living.

Step into the Resort-Style Backyard, where vibrant sunsets light up the sky beyond Pinnacle Peak & McDowell Mountain views. The newly renovated pool, 2 heated spas, waterslide & cascading waterfall provide the ultimate setting for relaxation. Entertain effortlessly with a built-in outdoor BBQ kitchen, new limestone paver patios throughout & lush new landscaping illuminated by dramatic low-voltage lighting at night.

The Oversized 1.52-acre Homesite offers not only serenity & privacy but also the rare potential for Future Expansion - be it additional living space, garages, sport courts. With split oversized 4-car garages (built-in storage cabinetry), this property effortlessly adapts to a range of lifestyle needs-whether you're seeking a refined downsizing opportunity, an elevated upgrade, or the perfect seasonal Arizona retreat.

Minutes to DC Ranch Marketplace, Grayhawk Golf Club, West World, Scottsdale Airpark, Scottsdale Quarter & Kierland, and the 101 Freeway - this home offers unmatched location to Scottsdale's premier shopping, dining, recreation opportunities.

Plan your private tour today - prepare to experience a beautiful new residence that transcends ordinary!
#6862744

Scottsdale

9022 E DIAMOND RIM Drive

5 Beds

None Baths

3,352 Sq.Ft.

$3,150,000

MLS#: 6862744
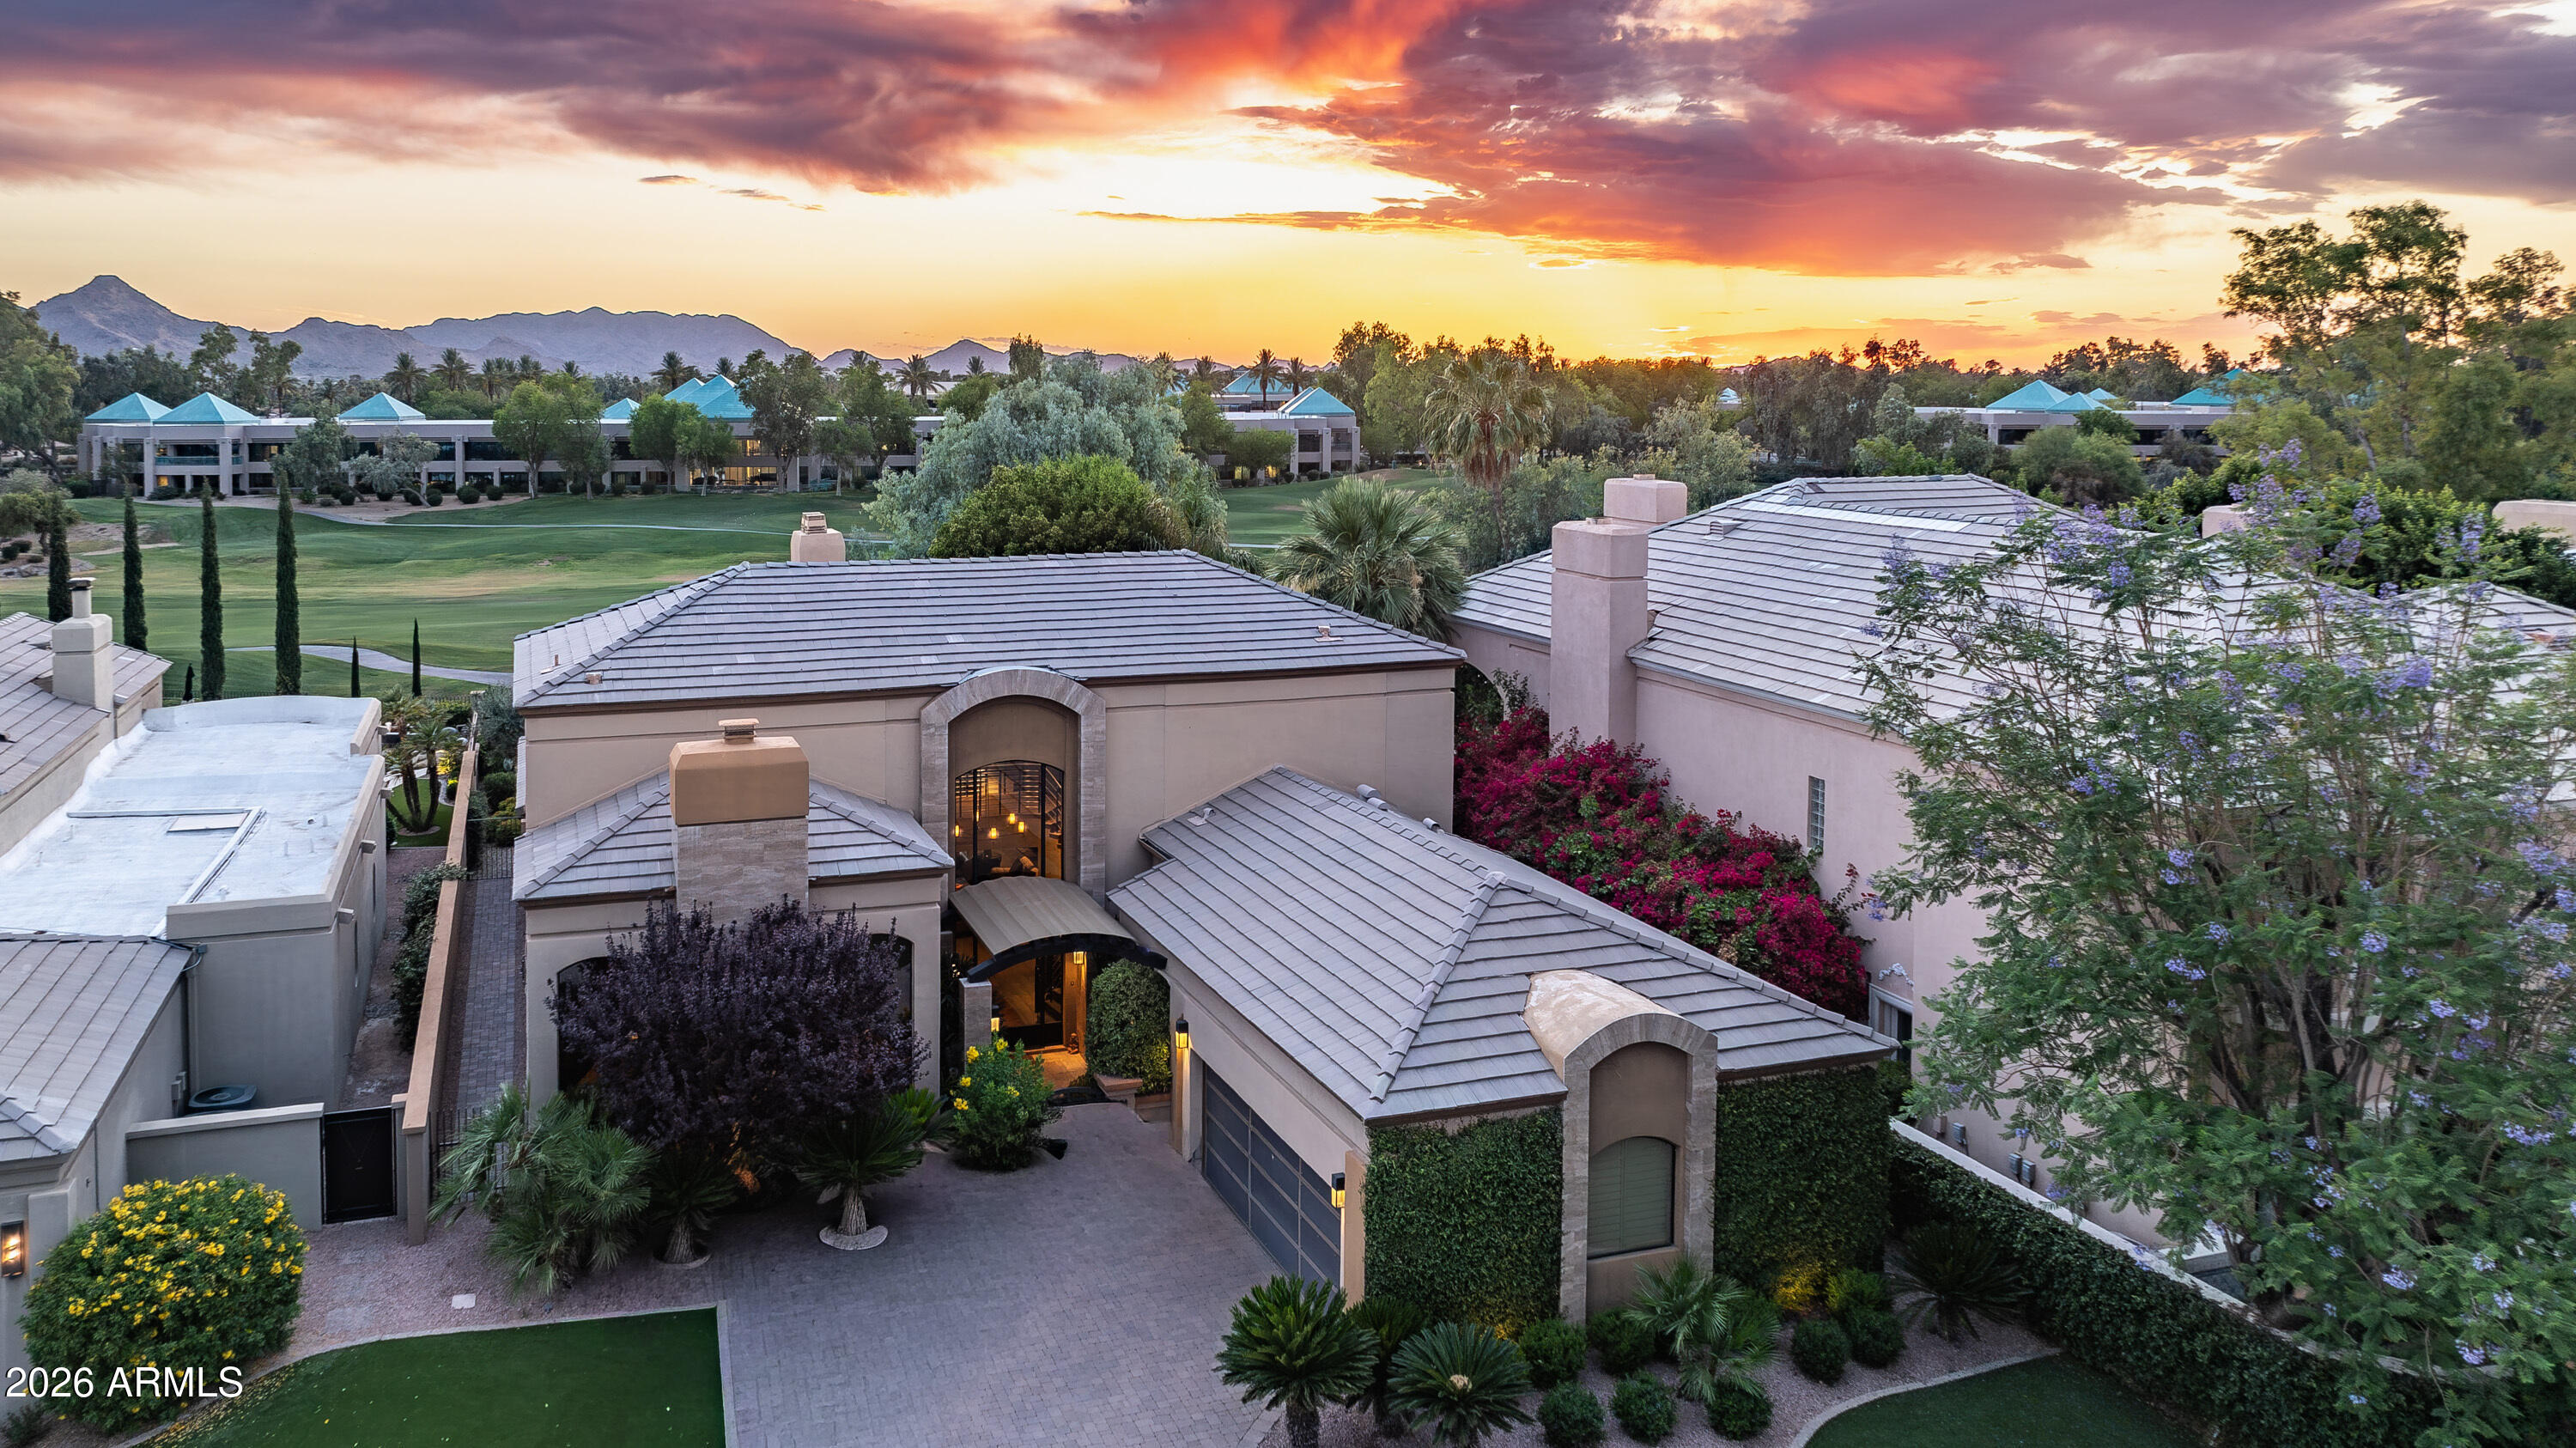
Nestled within the prestigious Enclave community of Gainey Ranch, this exceptional custom-remodeled residence offers the ultimate resort lifestyle with golf course views. From the moment you arrive, intricate driveway pavers, a custom garage door, and a striking front entry with designer front door create a sophisticated first impression. Designed with a rare open-concept floor plan, the home showcases expansive living spaces filled with natural light, a luxurious main-level primary suite, and a refined private library/office, creating effortless single-level living. Upstairs, there are two spacious guest suites which provide comfort and privacy. Step outside to a resort-style backyard retreat complete with a sparkling pool, and cascading waterfall for tranquil outdoor living. Gainey Ranch offers resort-style living with access to sparkling pools, spas, walking trails, & an array of gourmet dining / shopping just steps away. Plus, the world-class Hyatt Regency is right around the corner for the ultimate five-star experience. Don't miss out on this extraordinary opportunity to live in one of Scottsdale's most coveted communities!
#7028951

Scottsdale

7878 E GAINEY RANCH Road 31

3 Beds

3 Baths

4,136 Sq.Ft.

$3,150,000

MLS#: 7028951

* Listings identified with the FMLS IDX logo come from FMLS and are held by brokerage firms other than the owner of this website. The listing brokerage is identified in any listing details. Information is deemed reliable but is not guaranteed. If you believe any FMLS listing contains material that infringes your copyrighted work please review our DMCA policy and learn how to submit a takedown request. Ā© 2024. First Multiple Listing Service, Inc.
Fully remodeled cottage dream in Bisbee!

Featured listing

Fully remodeled cottage dream in Bisbee!

Browse Properties

Categories

Homes Tailored to Your Lifestyle

Buyers Guide

Buying a home is one of the most exciting milestones of your life.

View more

Sellers Guide

Putting your home on the market can be a stressful process, especially when you don’t know what to expect.

View more

Market report

With just a few clicks, you'll gain instant access to valuable insights about the real estate market, including trends, property values, and community analytics.

View more

Home value

Unlike automated valuations, our hands-on review will provide a comprehensive opinion of your home’s value while considering important interior elements and other location intangible factors that machine algorithms so often miss.

View more

Buyers resources

Guides on financing, inspections, and choosing the right Realtor for a smooth home purchase.

Sellers resources

Practical tips on staging, pricing, and preparing your home to attract buyers and maximize your sale.

Send a message

Message successfully sent.

Reason for contacting?

I agree to receive email communication and understand I can unsubscribe at any time.

I agree to be contacted by The Mandy Gold Team | Haymore Real Estate LLC via call, email, and text for real estate services. To opt out, you can reply 'stop' at any time or reply 'help' for assistance. You can also click the unsubscribe link in the emails. Message and data rates may apply. Message frequency may vary. Privacy Policy

Sign In Sign Out

Virtual Assistant

Would you like to take the next step with this property? We can help you schedule a showing or virtual tour, or send you more details.

Yes, I would like more information.

Thank You for Your Reply, One of Our Agents will contact you as soon as possible

No, maybe later.

Thank you, you can always contact me via email, phone number or through the contact form.

Realhub AI

Lucy - Your AI-Powered Realtor

Update Your Temporary Password

Personalize your search

Enter your email and we'll notify you immediately when new listings match what you're looking for.

or enter email address

Already have an account ? Login here

Continue your home search

I agree to receive communications and understand I can unsubscribe at any time.

I agree to be contacted by The Mandy Gold Team | Haymore Real Estate LLC via call, email, and text for real estate services. To opt out, you can reply 'stop' at any time or reply 'help' for assistance. You can also click the unsubscribe link in the emails. Message and data rates may apply. Message frequency may vary. Privacy Policy

Already have an account ? Login here

We use cookies

We use cookies for analytics and to enhance your experience. By accepting, you agree to analytics and marketing cookies. Small functional cookies that count viewed properties and time on site are used regardless of your choice. You can manage your preferences or learn more about our cookies policy.

