Thinking of selling?

Trusted Real Estate Experts in Sierra Vista, Fort Huachuca, Benson, and Bisbee Arizona

  • Nearby me

E-Alert name

Properties

1717160 properties match your criteria

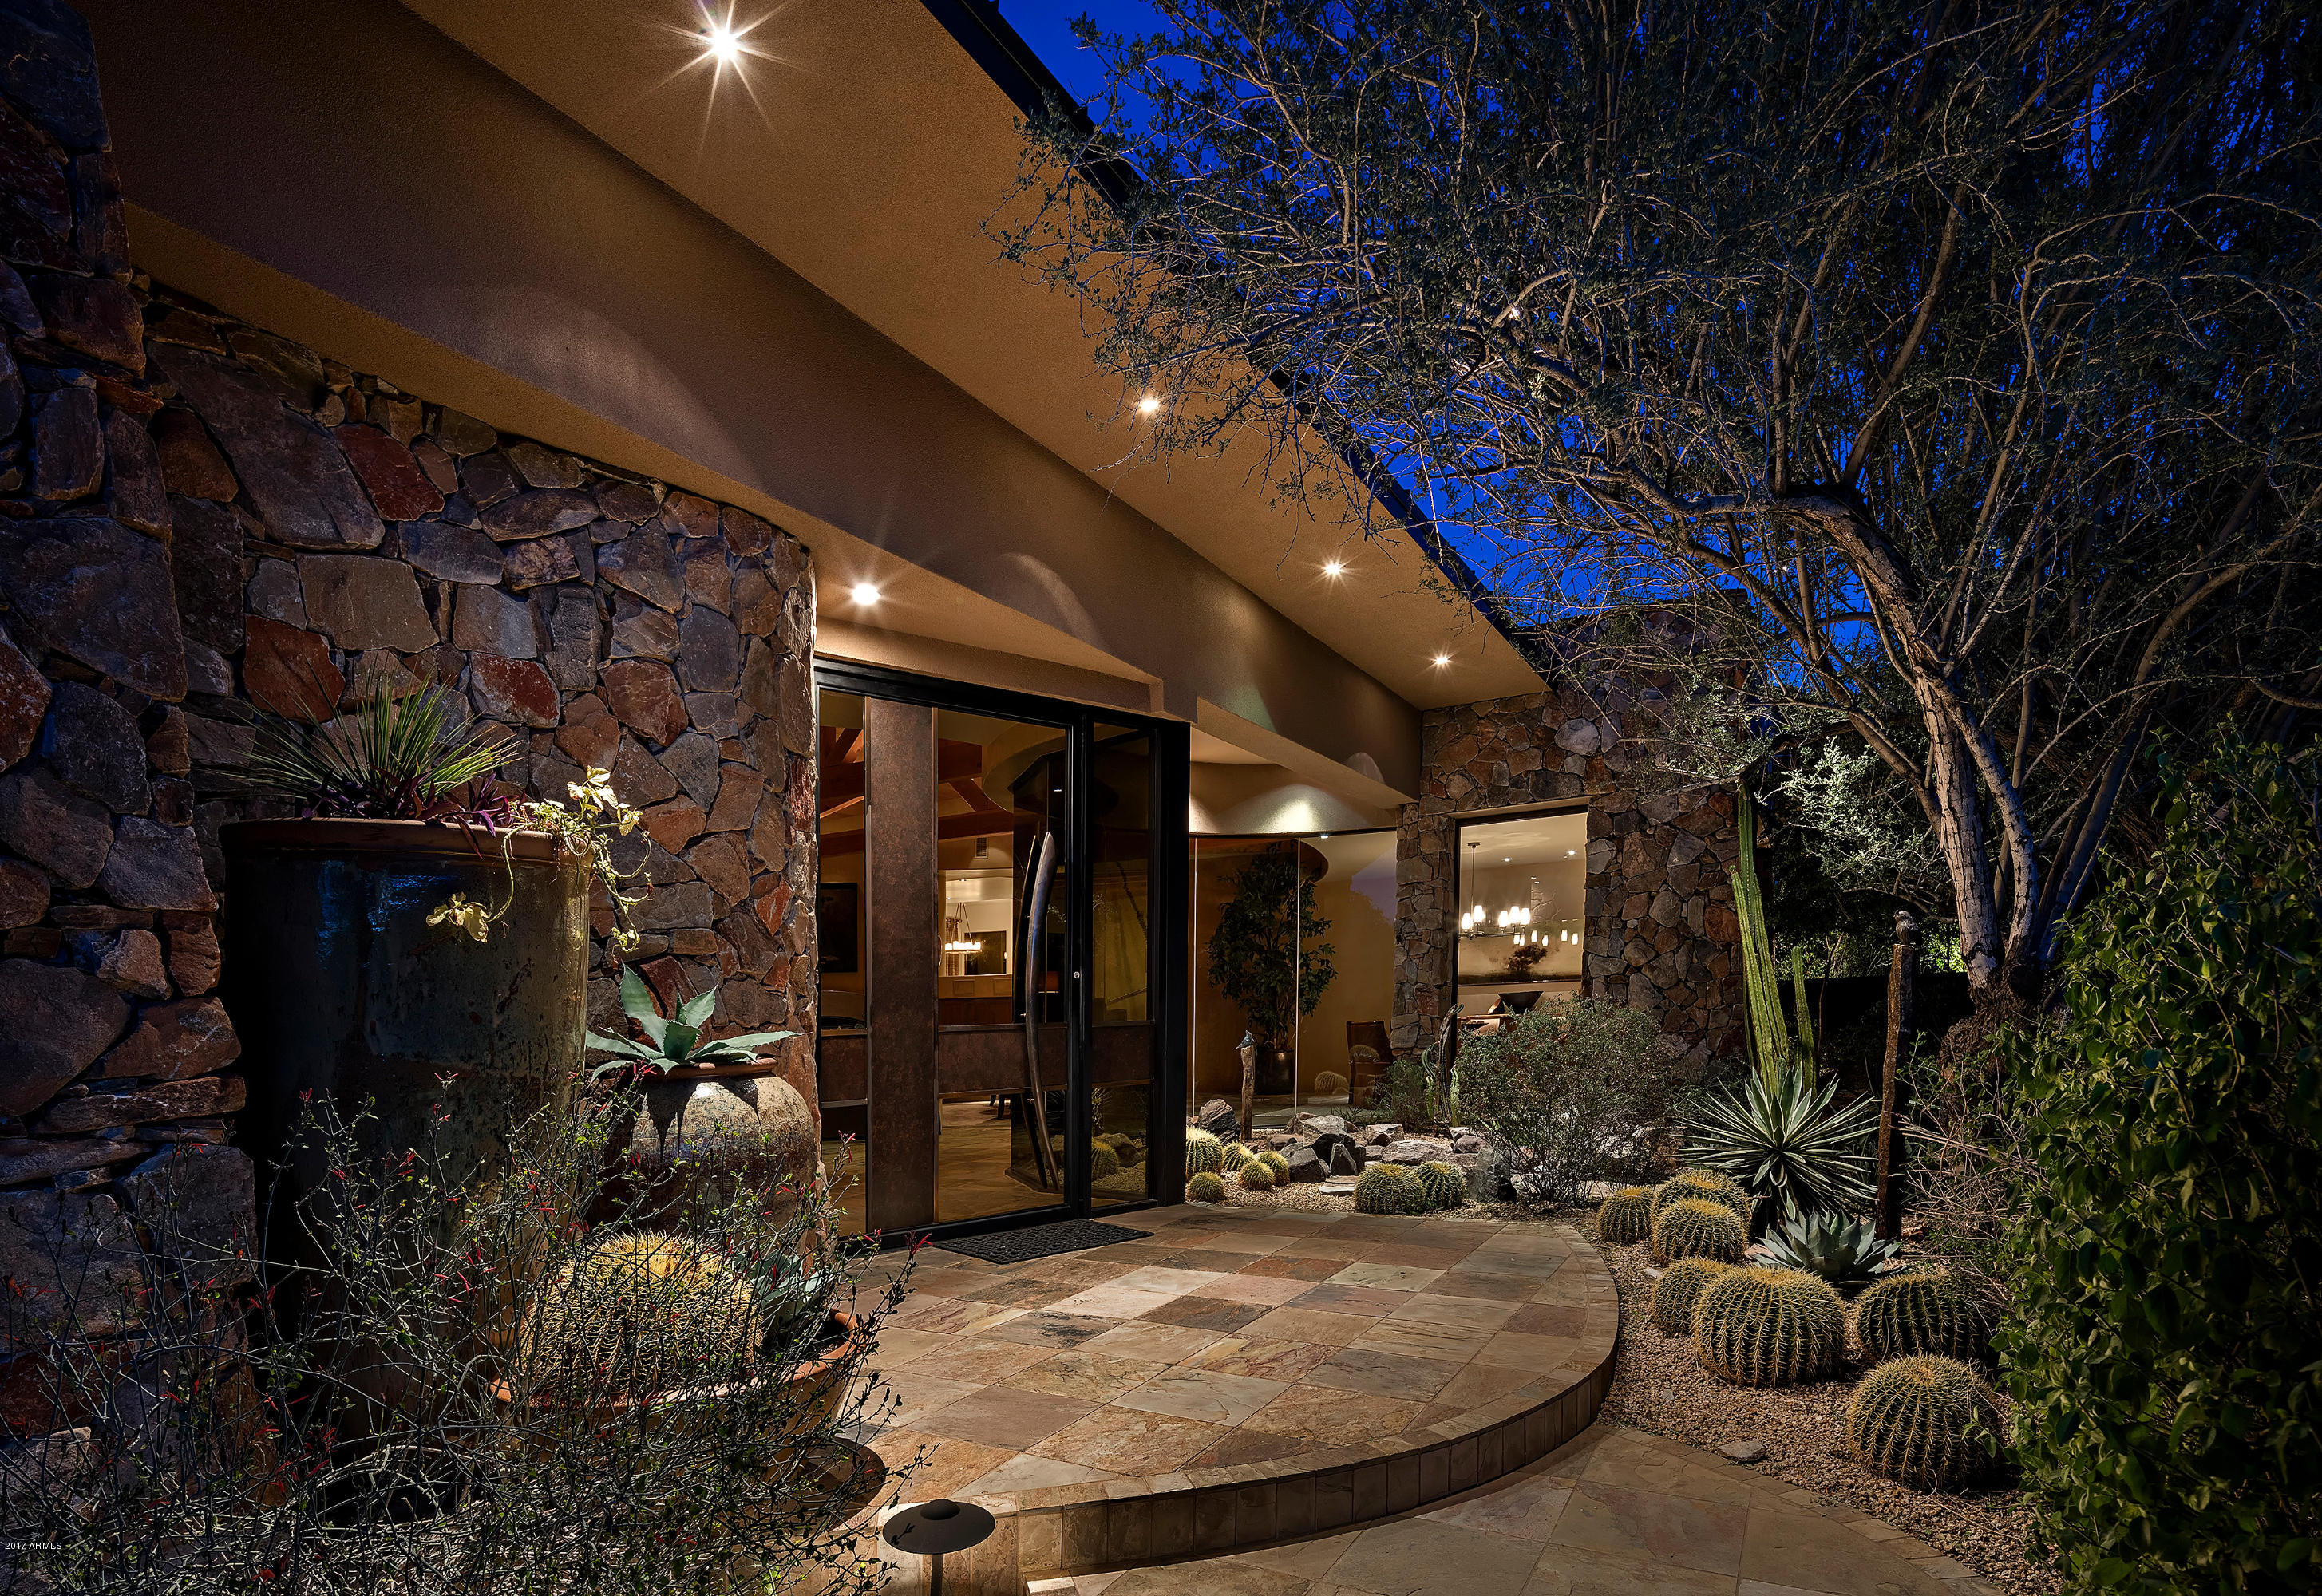
Warm and inviting with a touch of contemporary, this beautiful home located in Scottsdale’s private and guard-gated  neighborhood, Lost Canyon, exudes a private resort style setting taking full advantage of its gorgeous 4 + acres of pristine desert, complete with your own private wash, boulder outcroppings, some of the finest city light & mountain views available, and it all comes turn-key which includes ALL furnishings.
Upon entering you immediately notice the marriage of home and desert with beautiful glass walls that extend into the foyer, perfectly framing a stunning pond feature that is also in perfect view of the formal dining room, adding yet another beautiful level of ambiance of bringing the outdoors in. Your guests will have all the space and privacy they need, with 4 full suite with private patios and access to the pool and spa. For even more room enjoy a study with gorgeous built-ins, an exercise room, and guest bedroom. Enjoy the seamless indoor-outdoor entertaining with your chef's kitchen w/ 3 ovens, top-of-the line appliances and wine cooler, kitchen room, formal dining room, gorgeous wet bar with amazing views,  grand living room with fireplace, high wood-beamed ceiling,  and large retractable doors that let you continue the entertaining to the outdoors all the while taking in the desert landscape. Also for your entertaining enjoyment, attached to the garage is an enclosed garage bay/man cave complete with shuffleboard and plenty of space for getting away.

Enjoy your own spa like private retreat with this gorgeous master with his and her closets, cozy fireplace and sitting area, beautiful mountain and boulder rock views with access to your backyard oasis, and all the while maintaining privacy. The large master bath is like having your very own spa, complete with large resort style vanities, large shower, jetted tub and steam shower.

Outdoors the perfect resort style setting, complete with stunning mountain, city light, desert and boulder views, the perfect back drop to entertaining at its finest. Enjoy a negative edge pool with waterfall, spa, multiple fireplaces and fire-pit, and lots of space for dining and entertaining.
#5553770

Scottsdale

10500 E Lost Canyon Drive 28

4 Beds

None Baths

6,614 Sq.Ft.

$3,185,000

MLS#: 5553770

Imagine waking to sweeping lake views, spending afternoons beside an infinity-edge pool, and ending the day with spectacular sunsets reflected across the water. Set along one of the most captivating stretches of waterfront in Gilbert's prestigious West Lake Estates at Val Vista Lakes, this residence offers a lifestyle that feels worlds away from the everyday. Here, waterfront living is matched by extraordinary interior design, architectural detail, and a level of craftsmanship rarely found.
Offered $340,000 below its 2025 independent appraised value, this Santa Barbara-inspired residence was originally custom-designed and built. With more than $750,000 in recent upgrades and improvements, the home has since been extensively reimagined by its interior designer owner. Honoring the home's  timeless architecture, the redesign brings together natural materials, dimensional textures, sculptural lighting, and sophisticated contrasts, creating a stunning expression of character and refinement.

Spanning approximately 6,141 square feet, the home offers four bedrooms, three full baths, two powder rooms, and an exceptional four-car garage. A grand arched entry introduces imported Italian limestone flooring in a herringbone pattern and intricate ornamental ironwork. The versatile dining or billiard room features Phillip Jeffries natural seagrass grasscloth, smoked mirror detailing, and a statement Ochre chandelier. A music room or study offers custom cabinetry with decorative metal mesh inserts and a wet bar, while the lakeview sitting room showcases dimensional ebonized oak wall tiles, an illuminated crystallized ceiling, and Restoration Hardware lighting.

Soaring arched windows frame expansive lake views from the great room, complemented by richly beamed ceilings, DuChâteau white oak flooring, and a floor-to-ceiling Cantera stone fireplace. The adjoining kitchen features two islands, including an end-grain mahogany butcher-block island, custom cabinetry with walnut inset doors, artisan iron lighting, and premium Thermador appliances. A hand-forged iron chandelier with wax-dipped candle sleeves distinguishes the breakfast room, which opens conveniently to the outdoor kitchen.

The main-level owner's retreat enjoys sweeping lake views, a fireplace sitting area, and a luxurious bath with natural marble countertops and backsplashes, a sculptural soaking tub, marble-clad shower, and dual California Closets walk-ins.
Upstairs, a sitting room opens to a covered balcony offering one of the home's most spectacular vantage points, with elevated views stretching across the length of the lake--an idyllic setting for morning coffee or sunset. A spacious game and media room with wet bar provides additional entertaining space. Three guest bedrooms and two full baths continue the home's designer aesthetic with distinctive wallcoverings, custom window treatments, statement lighting, and carefully selected finishes.
Outdoors, an infinity-edge pool, elevated spa, natural rock waterfall, flagstone terraces, and newly rebuilt private dock with low-maintenance composite decking create a stunning waterfront retreat. A separate paved courtyard features a decorative fountain and custom outdoor kitchen with an Alfresco grill, oversized auxiliary gas burner, and extended preparation counters.

Beyond a conventional four-car garage, the extra-deep three-car main bay offers impressive ceiling height, complemented by a separate fourth-car bay with its own exterior garage door and open access to the main garage. Epoxy flooring, extensive built-in cabinetry, work surfaces, overhead storage racks, and a utility sink provide outstanding functionality.

Residents of gated West Lake Estates enjoy the lake lifestyle of Val Vista Lakes, with boating, kayaking, and paddleboarding, along with a sandy beach lagoon, heated lap pool and spa, tennis, pickleball and indoor racquetball courts, fitness facilities, and a clubhouse with reception and event spaces. A vibrant community calendar completes the experience.

From the first light across the lake to the colors of an Arizona sunset, inspired design and waterfront living come together in a setting as captivating as the residence itself.
#7101741

Gilbert

1519 E TREASURE COVE Drive

4 Beds

5 Baths

6,141 Sq.Ft.

$3,185,000

MLS#: 7101741
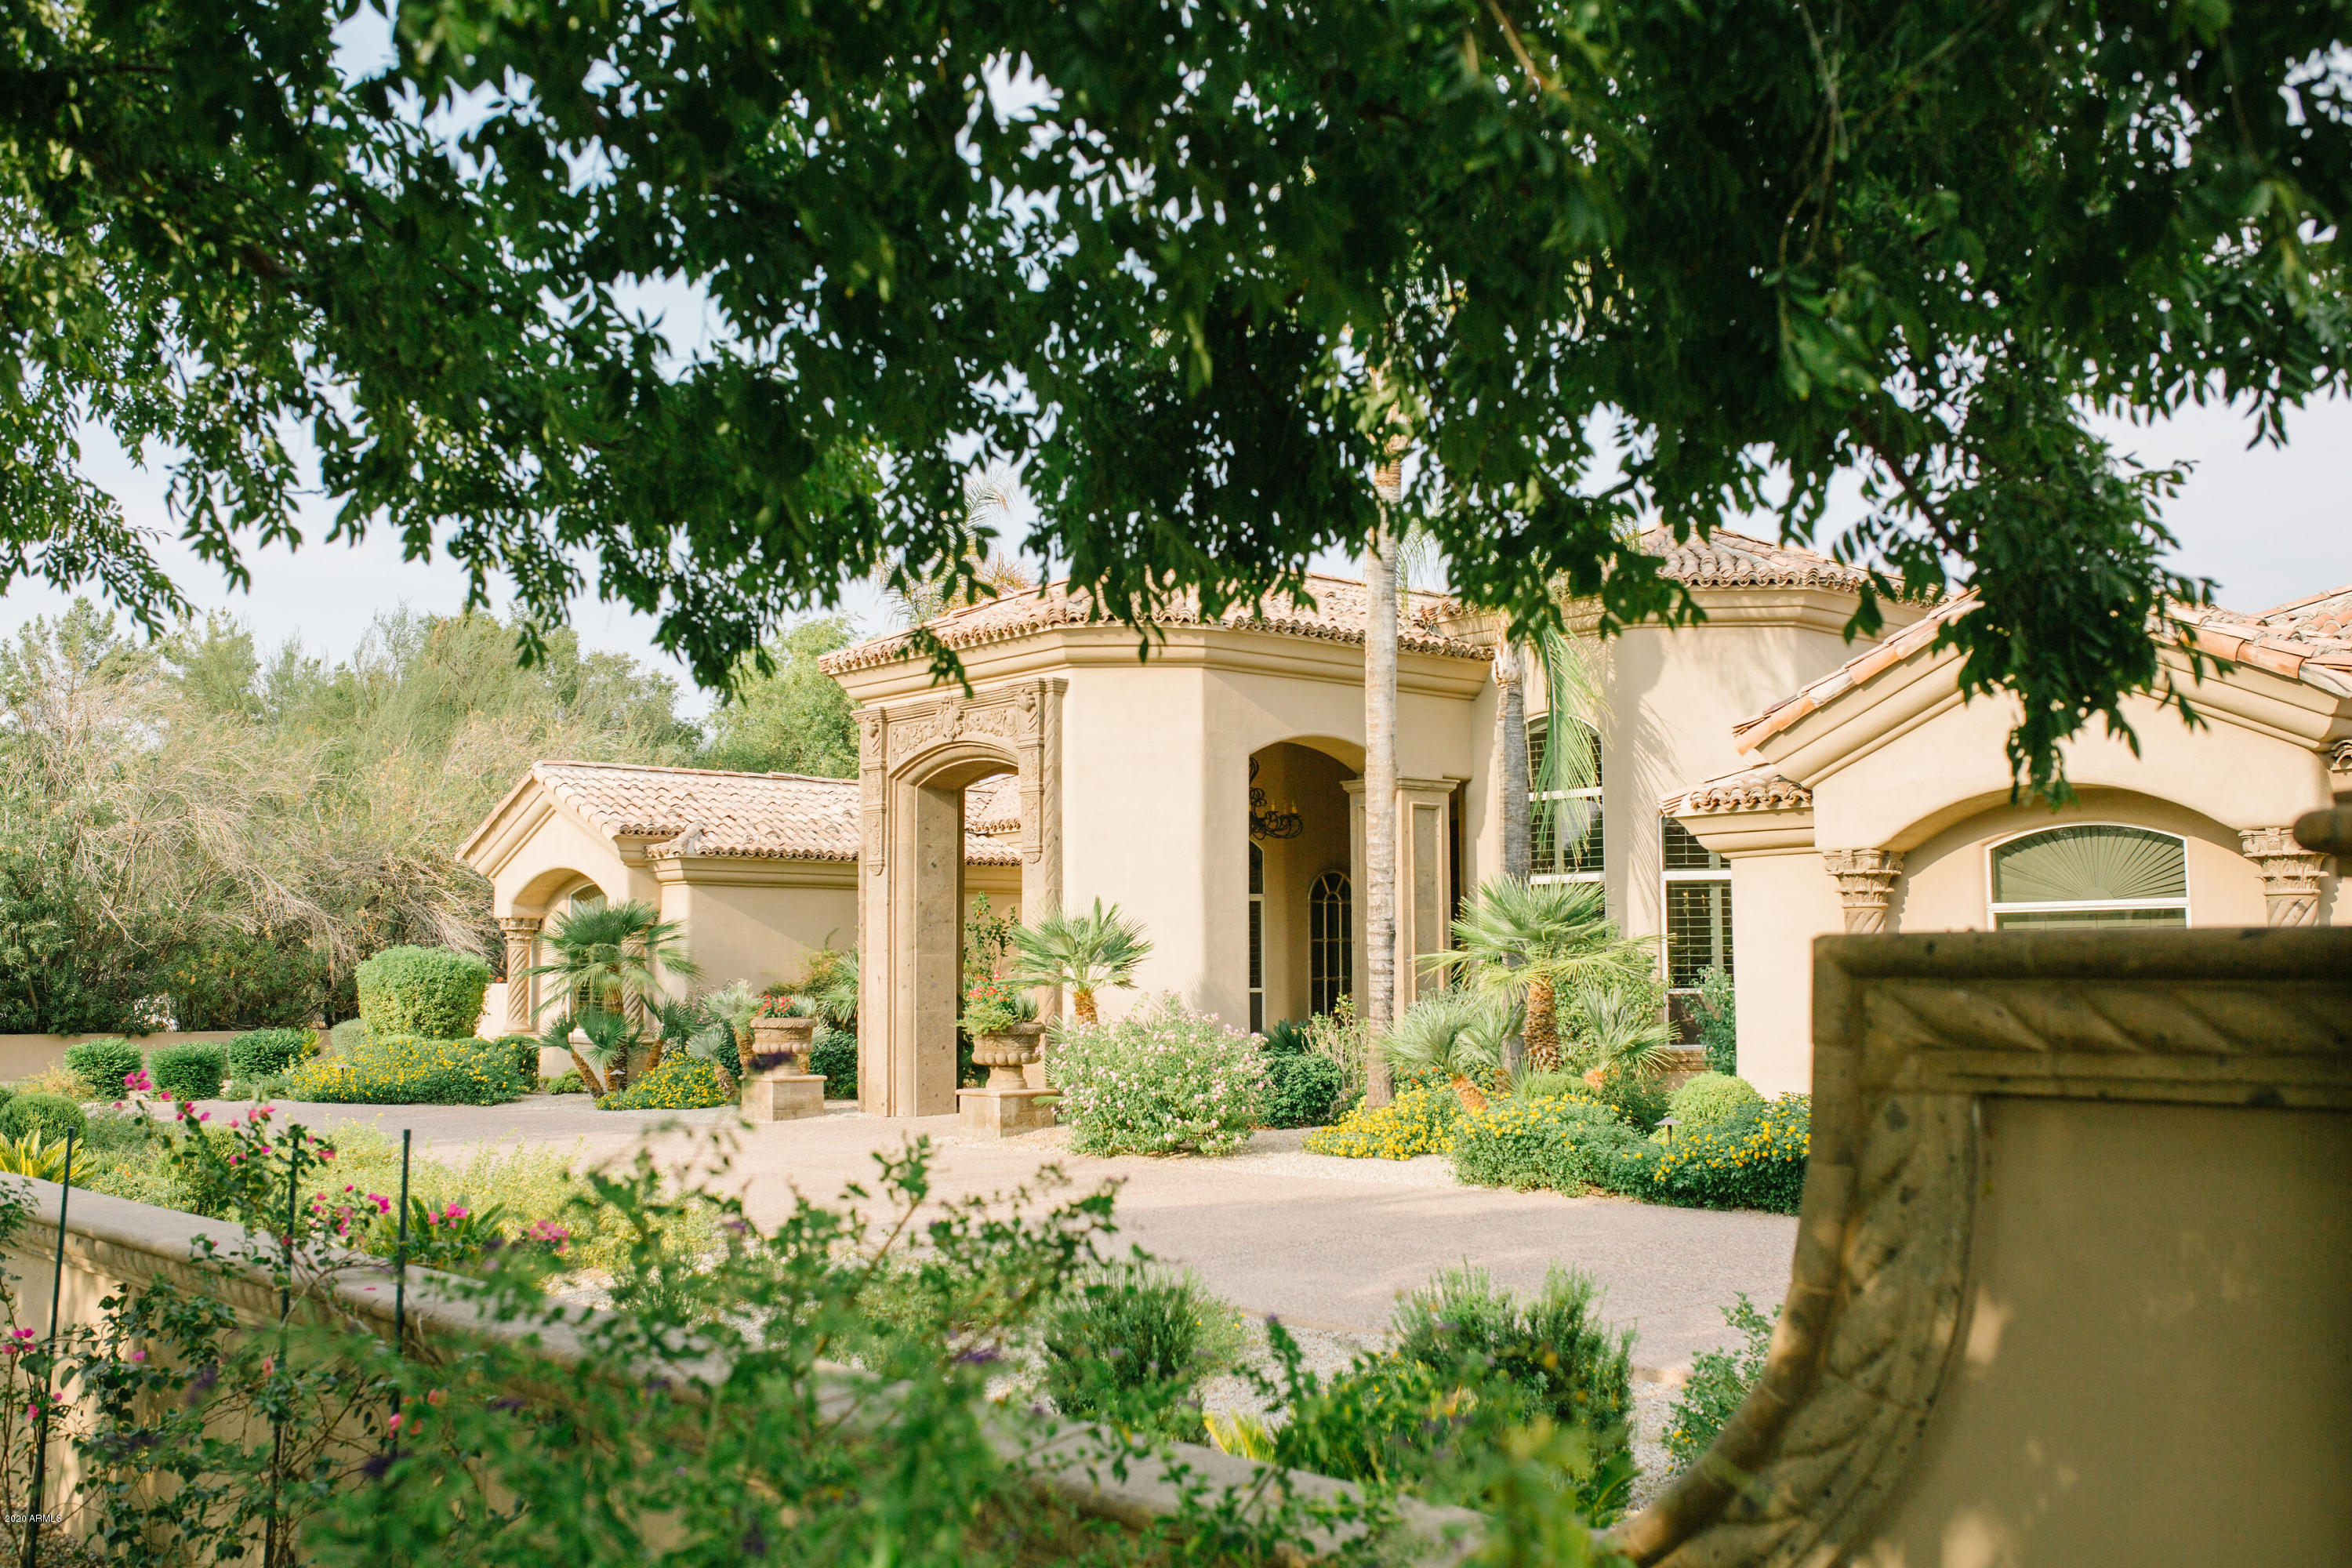
From the moment you drive through the private gates and enter thru the substantial iron and glass front doors, you become aware that you are now in the lap of luxury. Wood floors and soaring ceilings enhance the atmosphere of elegance. The powerful office/library is worthy of any top executive and the spacious dining room can seat the largest celebration. Superb chefs kitchen blends with the family room with its own coffee/hot chocolate bar. An entertainment room with huge TV and private wet bar is ensuite as are all bedrooms. The master bedroom retreat features dual bathrooms ,steam shower and walk in closets . Oversized and deep patio is a WOW with TV, fireplace, misters and bbq. Overlooking the pool and waterfall is the guest home , orchard, and 6 hole putting green. Special Estate !
#6124795

Paradise Valley

7525 N 70TH Street

5 Beds

None Baths

6,429 Sq.Ft.

$3,185,000

MLS#: 6124795
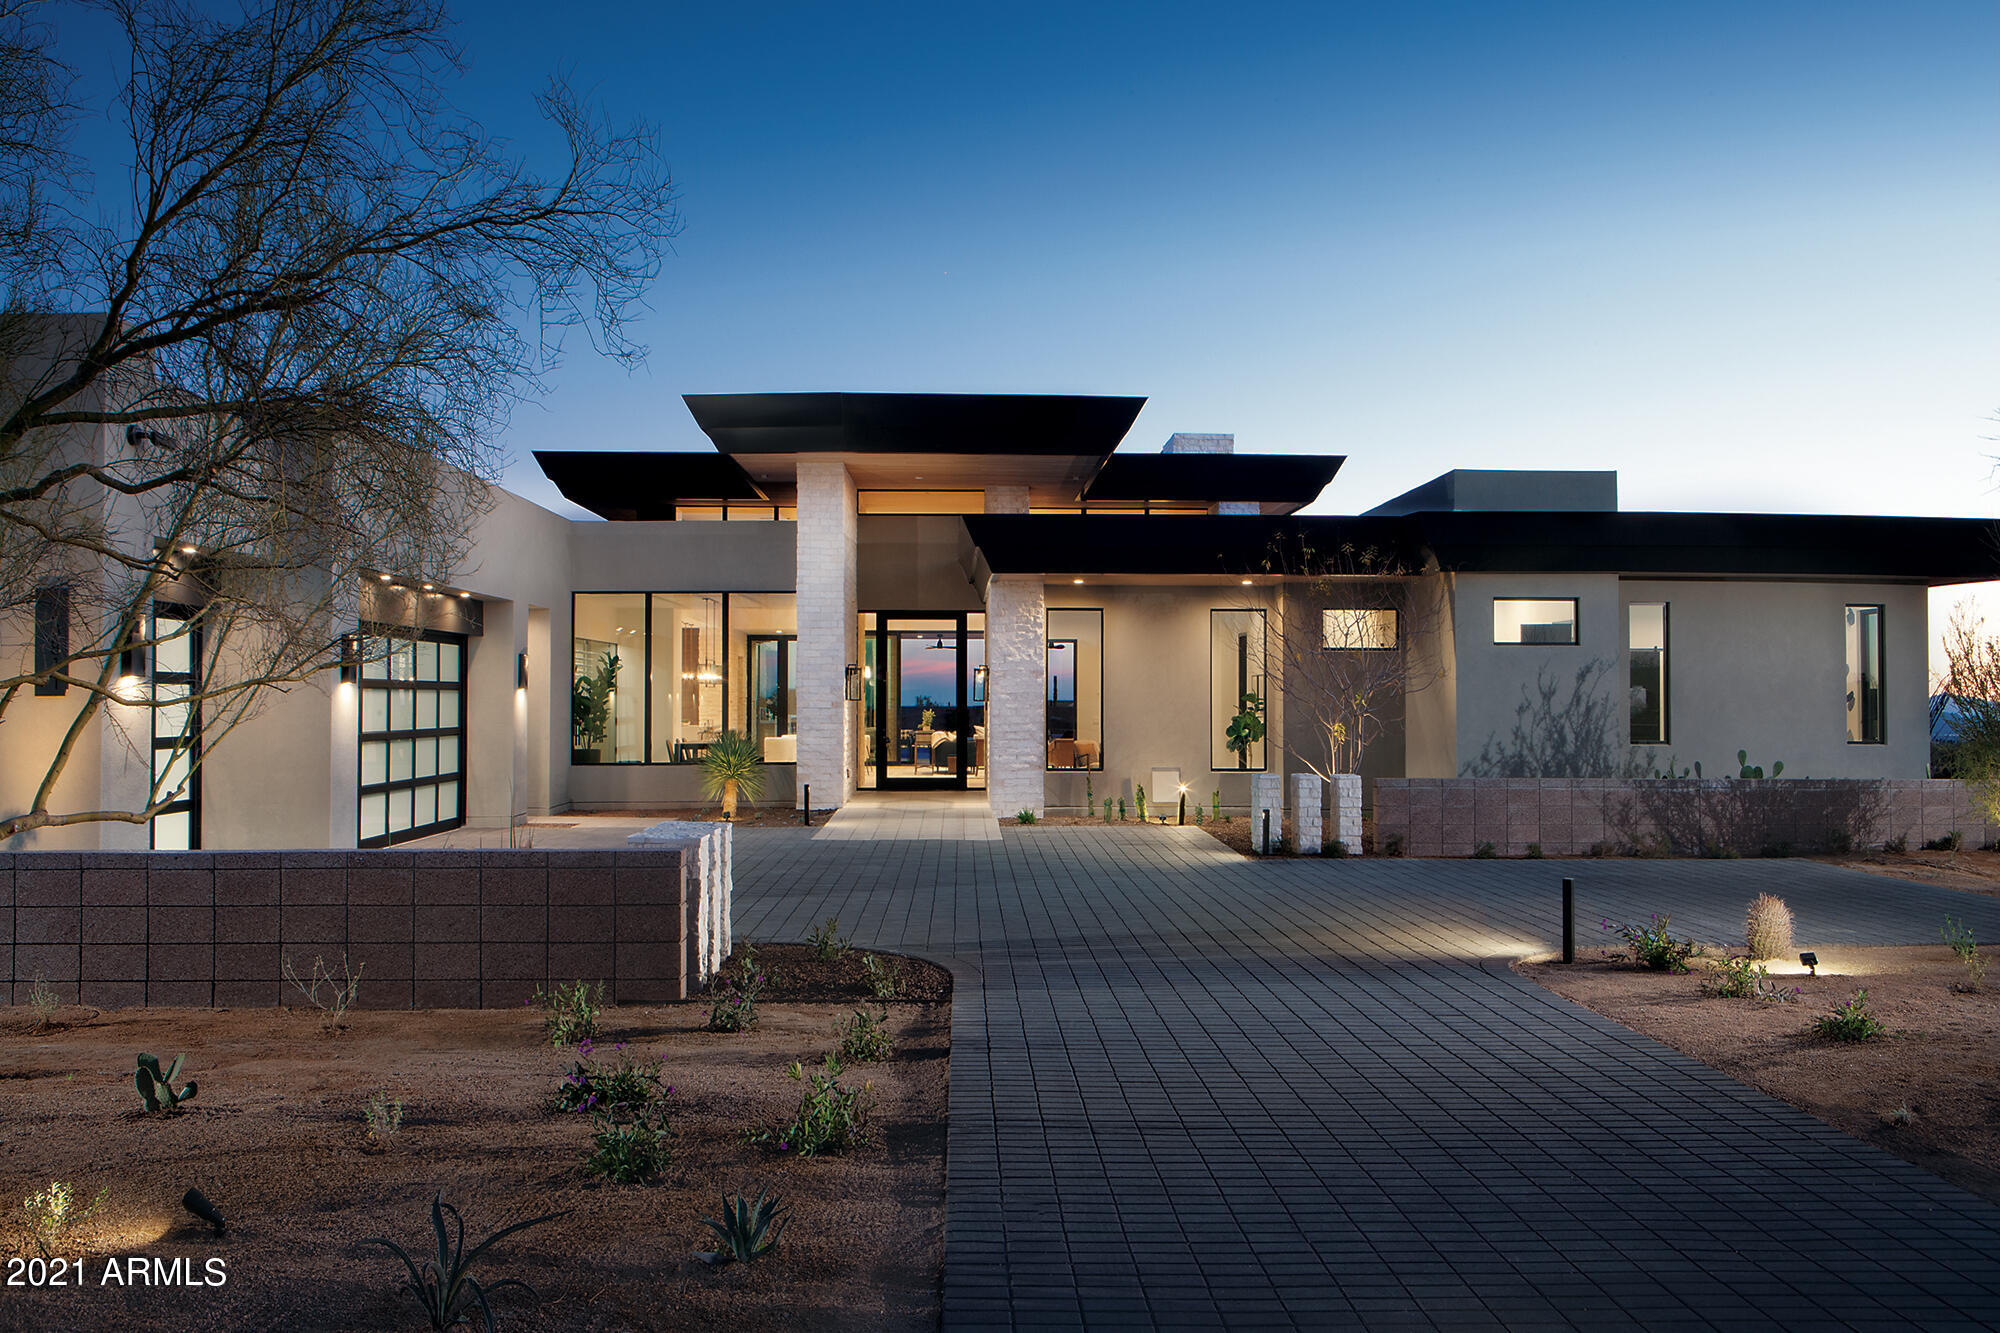
This Sophisticated & contemporary styled single level home is designed by Swaback Architects and built by custom home builder Sonora West Development.  Photos shown are of similar finished model. Located on a near acre lot in the high Sonoran desert just south of Pinnacle Peak with spectacular mountain and city light views in the new swank gated community of Solitude. This 4800 Model has 4881/sf, an open Great room floor plan with 3 beds + Office, 4.5 baths and a 3 car garage.
#6295831

Scottsdale

24751 N 90TH Way

3 Beds

4 Baths

4,881 Sq.Ft.

$3,184,116

MLS#: 6295831
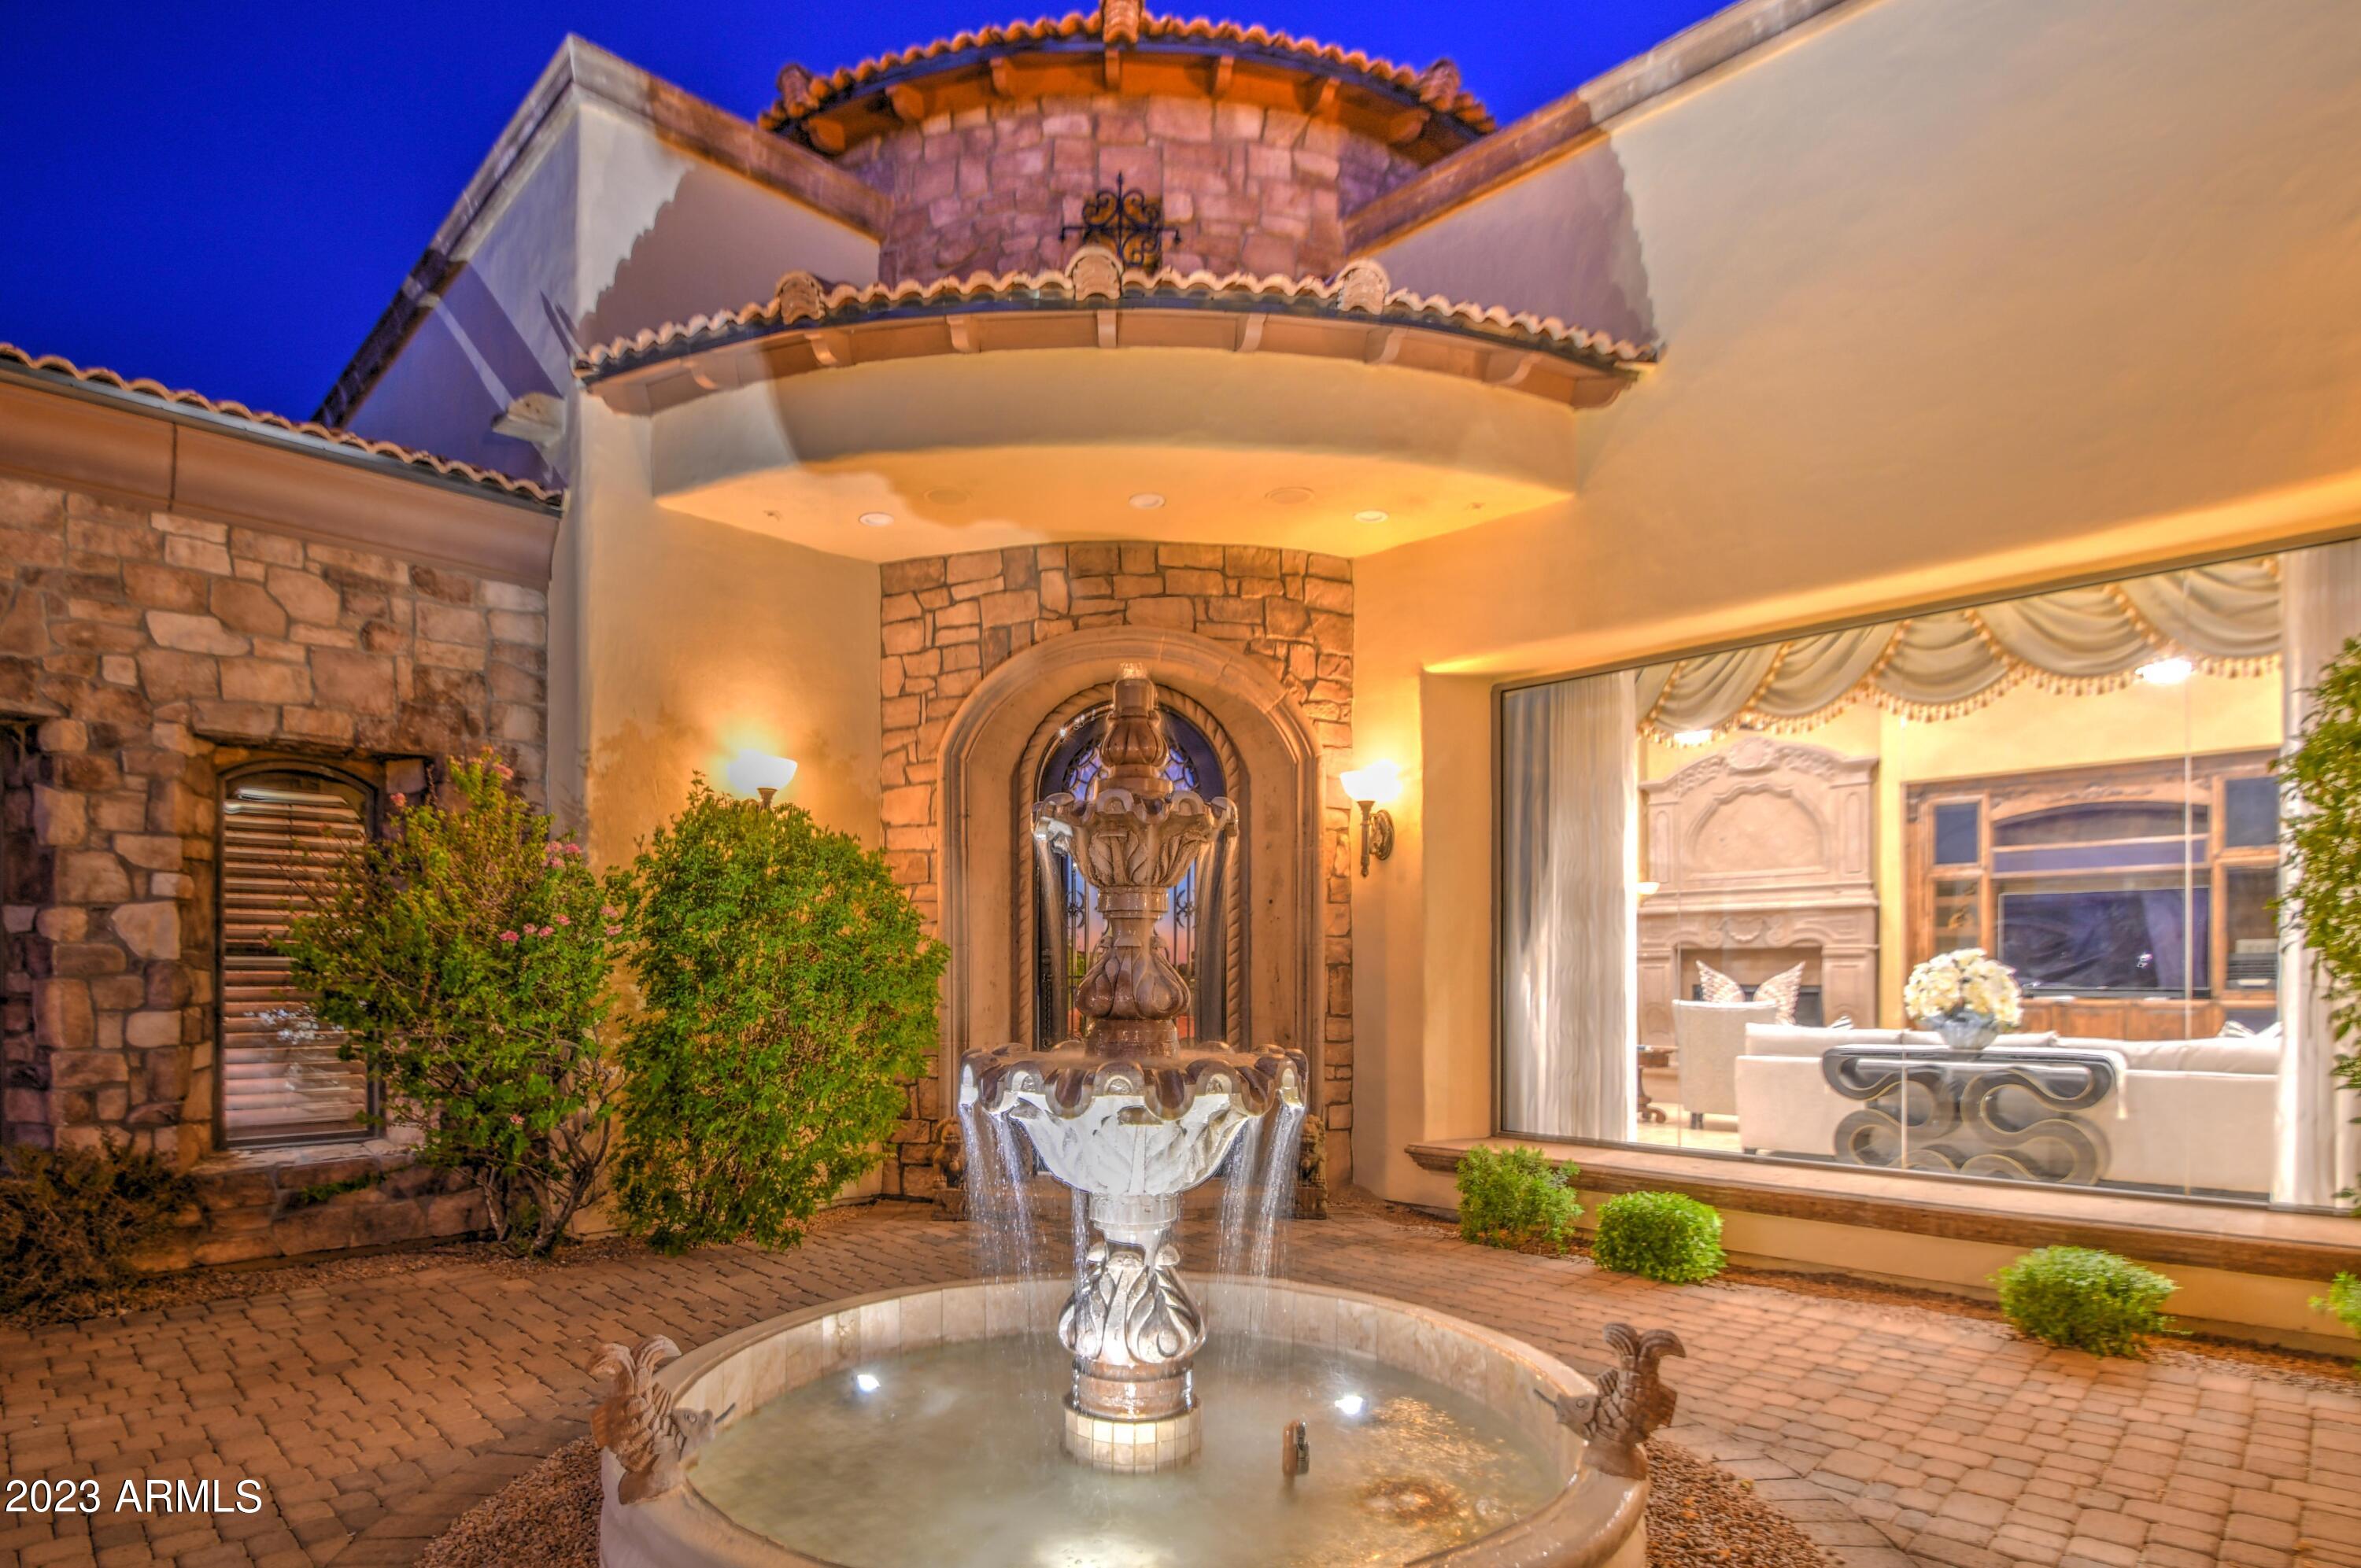
Custom Tuscan home in Las Sendas Gated Community with Priceless Views of Red Mountain and Downtown City lights. 5 bedrooms 6 bathrooms, 1 level dream. 6055 sq ft on a .87 acre lot with an 864 sq ft Roof Top Deck offering uninterrupted, panoramic views! Resort Style Living with heated, self-cleaning pool, spa, waterfall, misters, foggers, and a putting green. 4 car garage with an EV charger, Insulated Garage Doors. Gated Driveway on a Cul-de-sac lot. Each bedroom offers a full ensuite and walk-in closet. Bonus Theatre Room and Game Room, Travertine Floors, and High-Performance Andersen Windows and Doors. Gourmet Kitchen with Viking Appliances, Wine Cellar, Wet Bar, and 3 fireplaces. Wood beams in Great Room showcasing soaring ceilings and an open floorplan. Chefs' dream kitchen includes a built-in refrigerator, pot-filler, built-in double ovens, double dishwashers, and ice maker. The Tuscan touches are continued throughout with Stone Domed Foyer and Custom 8' Arched doorways, 3 covered patios and a fountain in your private courtyard. Book your private tour today!
#6581672

Mesa

4211 N EL SERENO Circle

5 Beds

None Baths

6,055 Sq.Ft.

$3,180,000

MLS#: 6581672
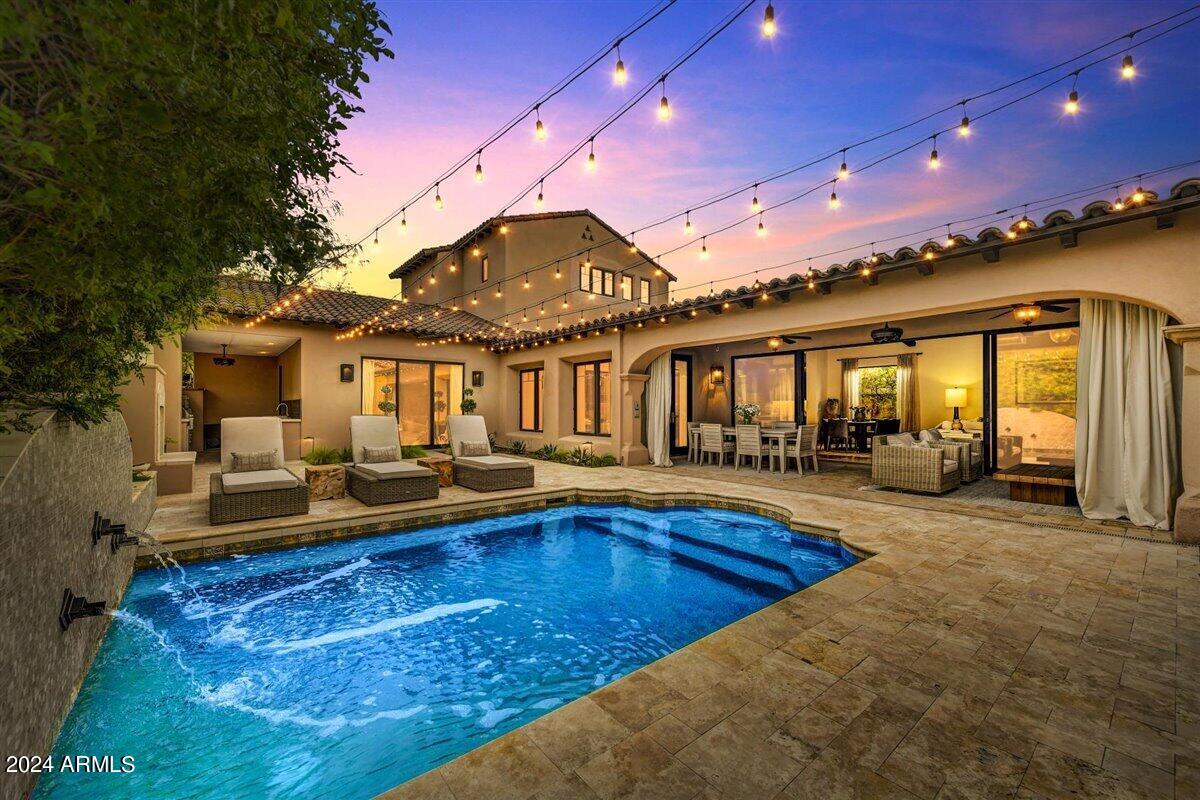
Beautiful remodel in the parks at Silverleaf!  High end finishes with a gourmet kitchen and an open floorplan.  Bedroom added upstairs with a kitchen and sitting room for guests!  Master on the first floor and is split from the other bedrooms is large and has two walk-in closets and lovely finishes!  The outdoor has been transformed to an entertaining oasis with an outdoor kitchen with grill, pizza oven and refrigerator!  All landscaping has been redone and the outdoor space has a misting system!  A beautiful home in the premier Silverleaf community!  A must see!!
#6670487

Scottsdale

10056 E FLATHORN Drive

4 Beds

4 Baths

4,071 Sq.Ft.

$3,180,000

MLS#: 6670487
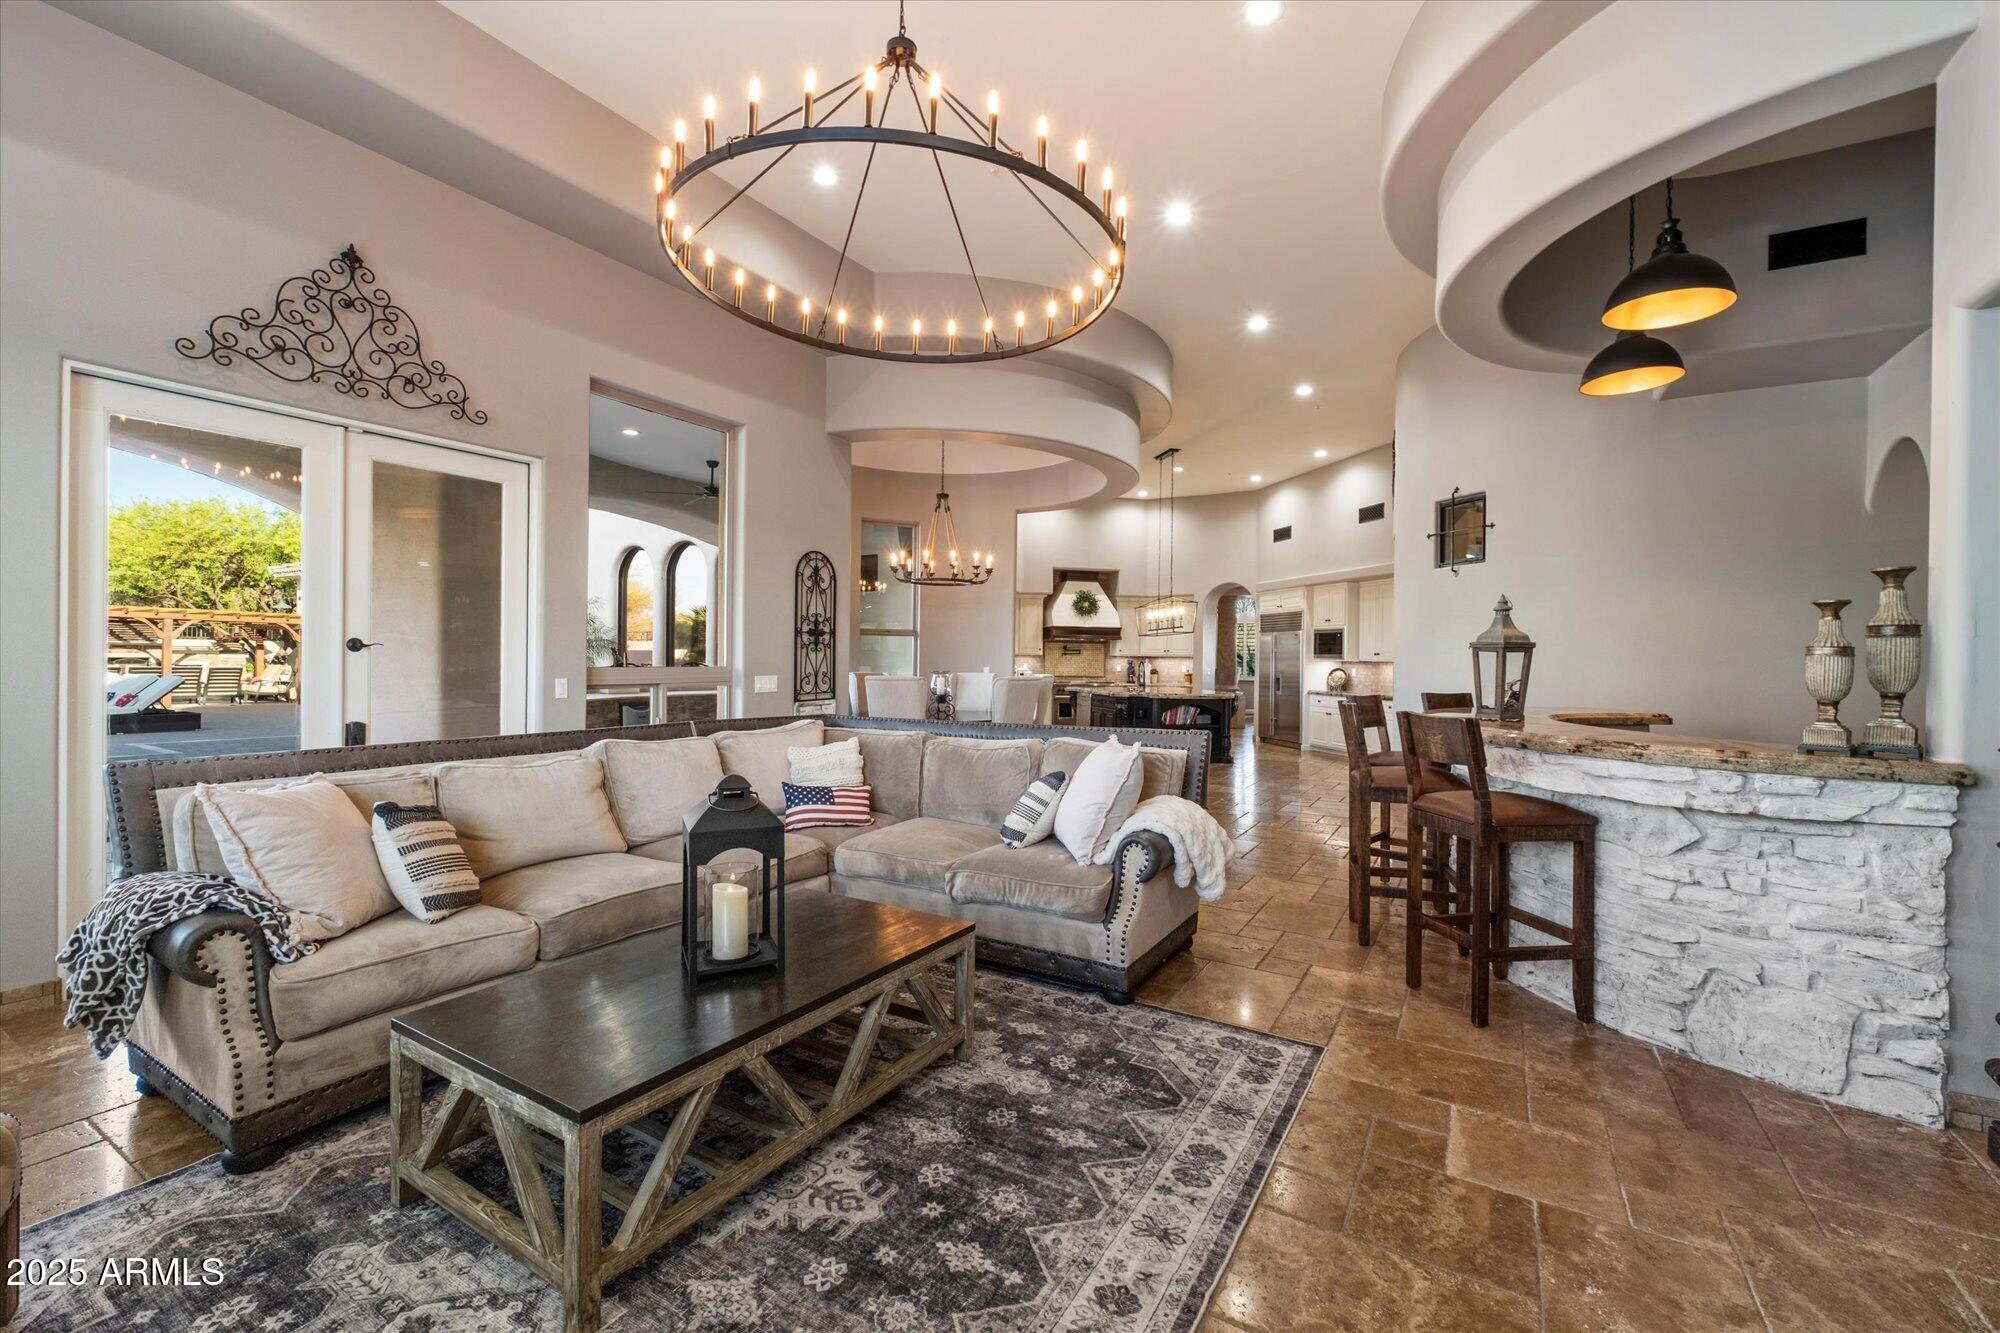
SECLUDED ELEGANCE MEETS MODERN LUXURY! Welcome to this North Scottsdale Luxury Estate Home! Entertainer's dream w/ no HOA, complete privacy, and just minutes from Scottsdale's premier amenities. Completely reimagined inside and out in Summer 2024 with no expense spared. This home is virtually new! Enjoy an oversized gourmet kitchen featuring Wolf and Subzero commercial-grade appliances, dual warming drawers, dual dishwashers, expansive pantry and butler's pantry. The full bartender style indoor bar boasts a high volume ice maker, beverage fridge and flows seamlessly to an outdoor bar equipped with dual-head kegerator, more fridges, bar sink and commercial grill. A walk-in wine cellar, 350+ bottles + tasting area, 6 spacious bedrooms & 6.5 luxury baths elevate every gathering! LED lighting, and a fully integrated smart home system complete the transformation. The oversized 4-car garage is a car enthusiast's dream with abundant storage. Imagine hosting 80 guests in pure Scottsdale luxury. Guests? A private entry detached casita could operate as a short-term rental or is perfect for multigenerational living. This home makes it possible. Furniture inside & out is available via separate bill of sale. Move in turn-key! Remodel upgrades are too extensive to list here. Refer to the attached full upgrade sheet. This North Scottsdale masterpiece won't last!
#6866850

Scottsdale

8644 E WOODLEY Way

6 Beds

6 Baths

6,623 Sq.Ft.

$3,179,000

MLS#: 6866850
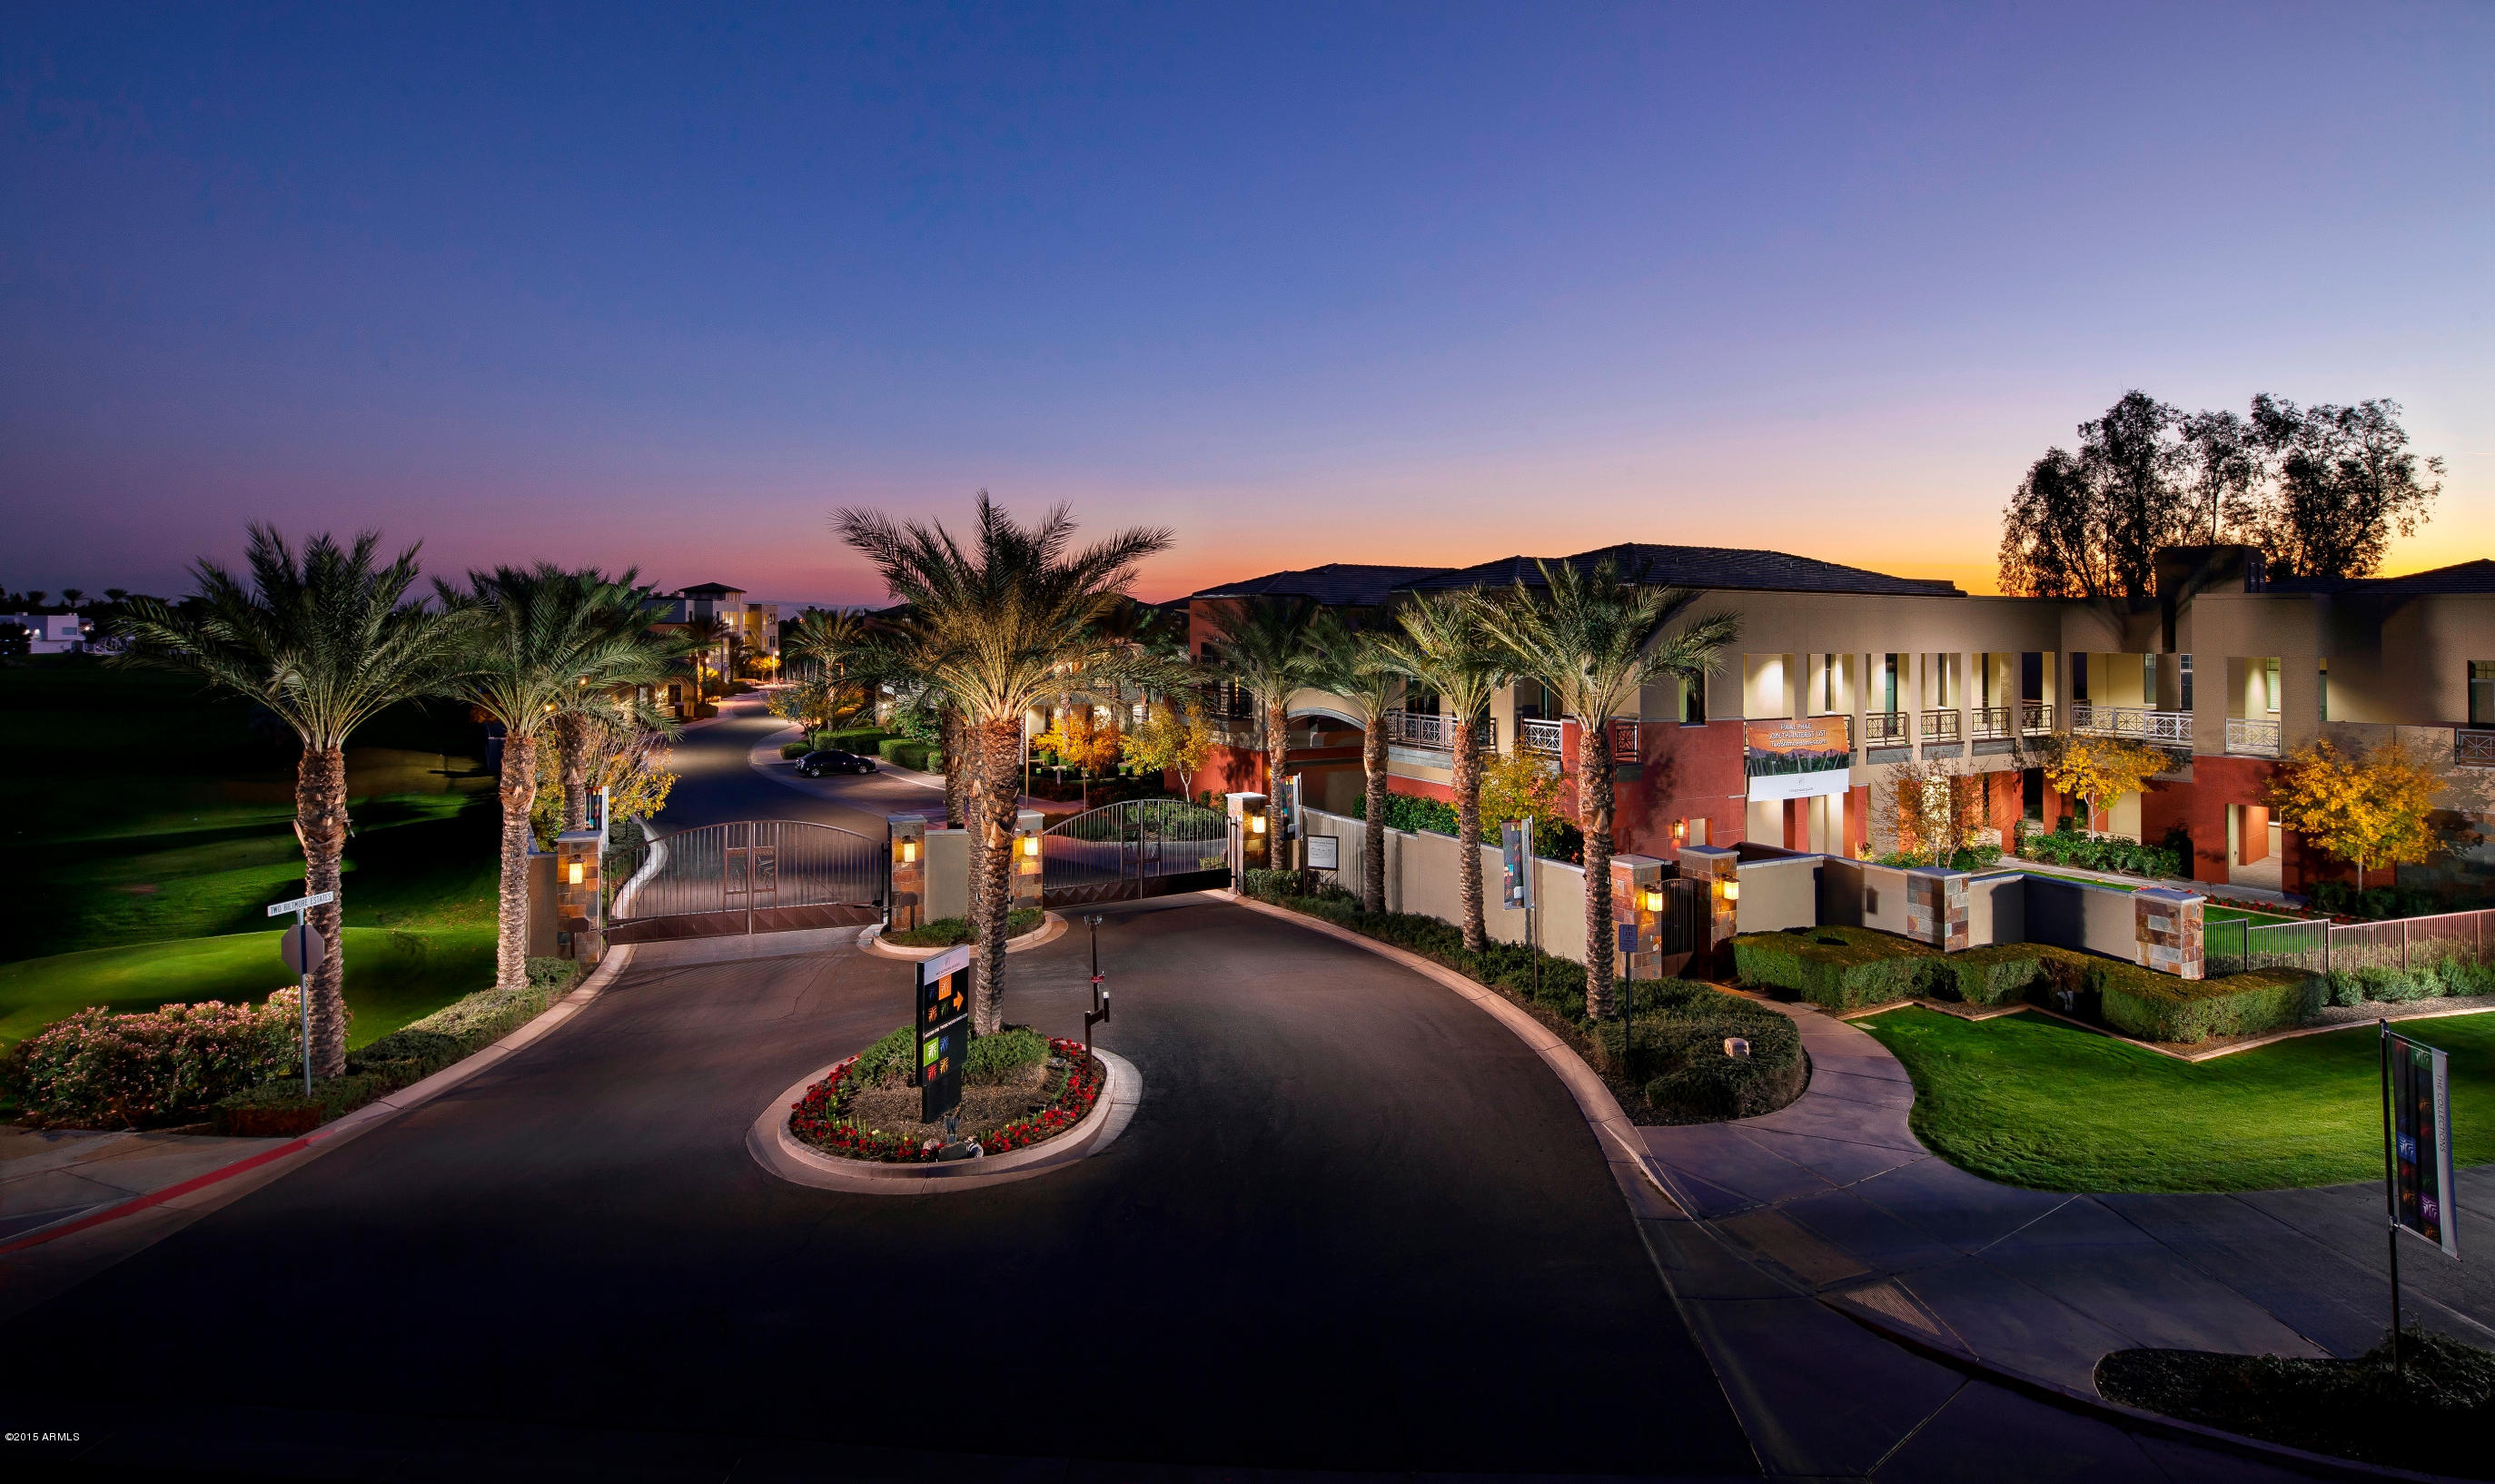
Just under 5,000Sf-New construction underway at the luxury residences of Two Biltmore Estates to be completed in 2016. Come discover THE most exquisite golf course, mountain, AND city light views within the heart of the Biltmore. 3/4 bedrooms. Steel frame & block construction newly built with finishes & amenities that are simply over the top! Open floor plan,modern kitchen with gas range,an amazing master bath. Electronic windows graciously open onto your patio overlooking multiple fairways & views galore. Gas BBQ hook-up on patio. Spacious underground parking. Clubhouse amenities such as fitness center and heated pool & spa. Luxury living at its finest in this gated community walking distance from the AZ Biltmore Hotel. Minutes from Phx Int'l Sky Harbor Airport & all major freeways.
#5367151

Phoenix

2 BILTMORE Estate 310

3 Beds

3 Baths

4,877 Sq.Ft.

$3,178,000

MLS#: 5367151
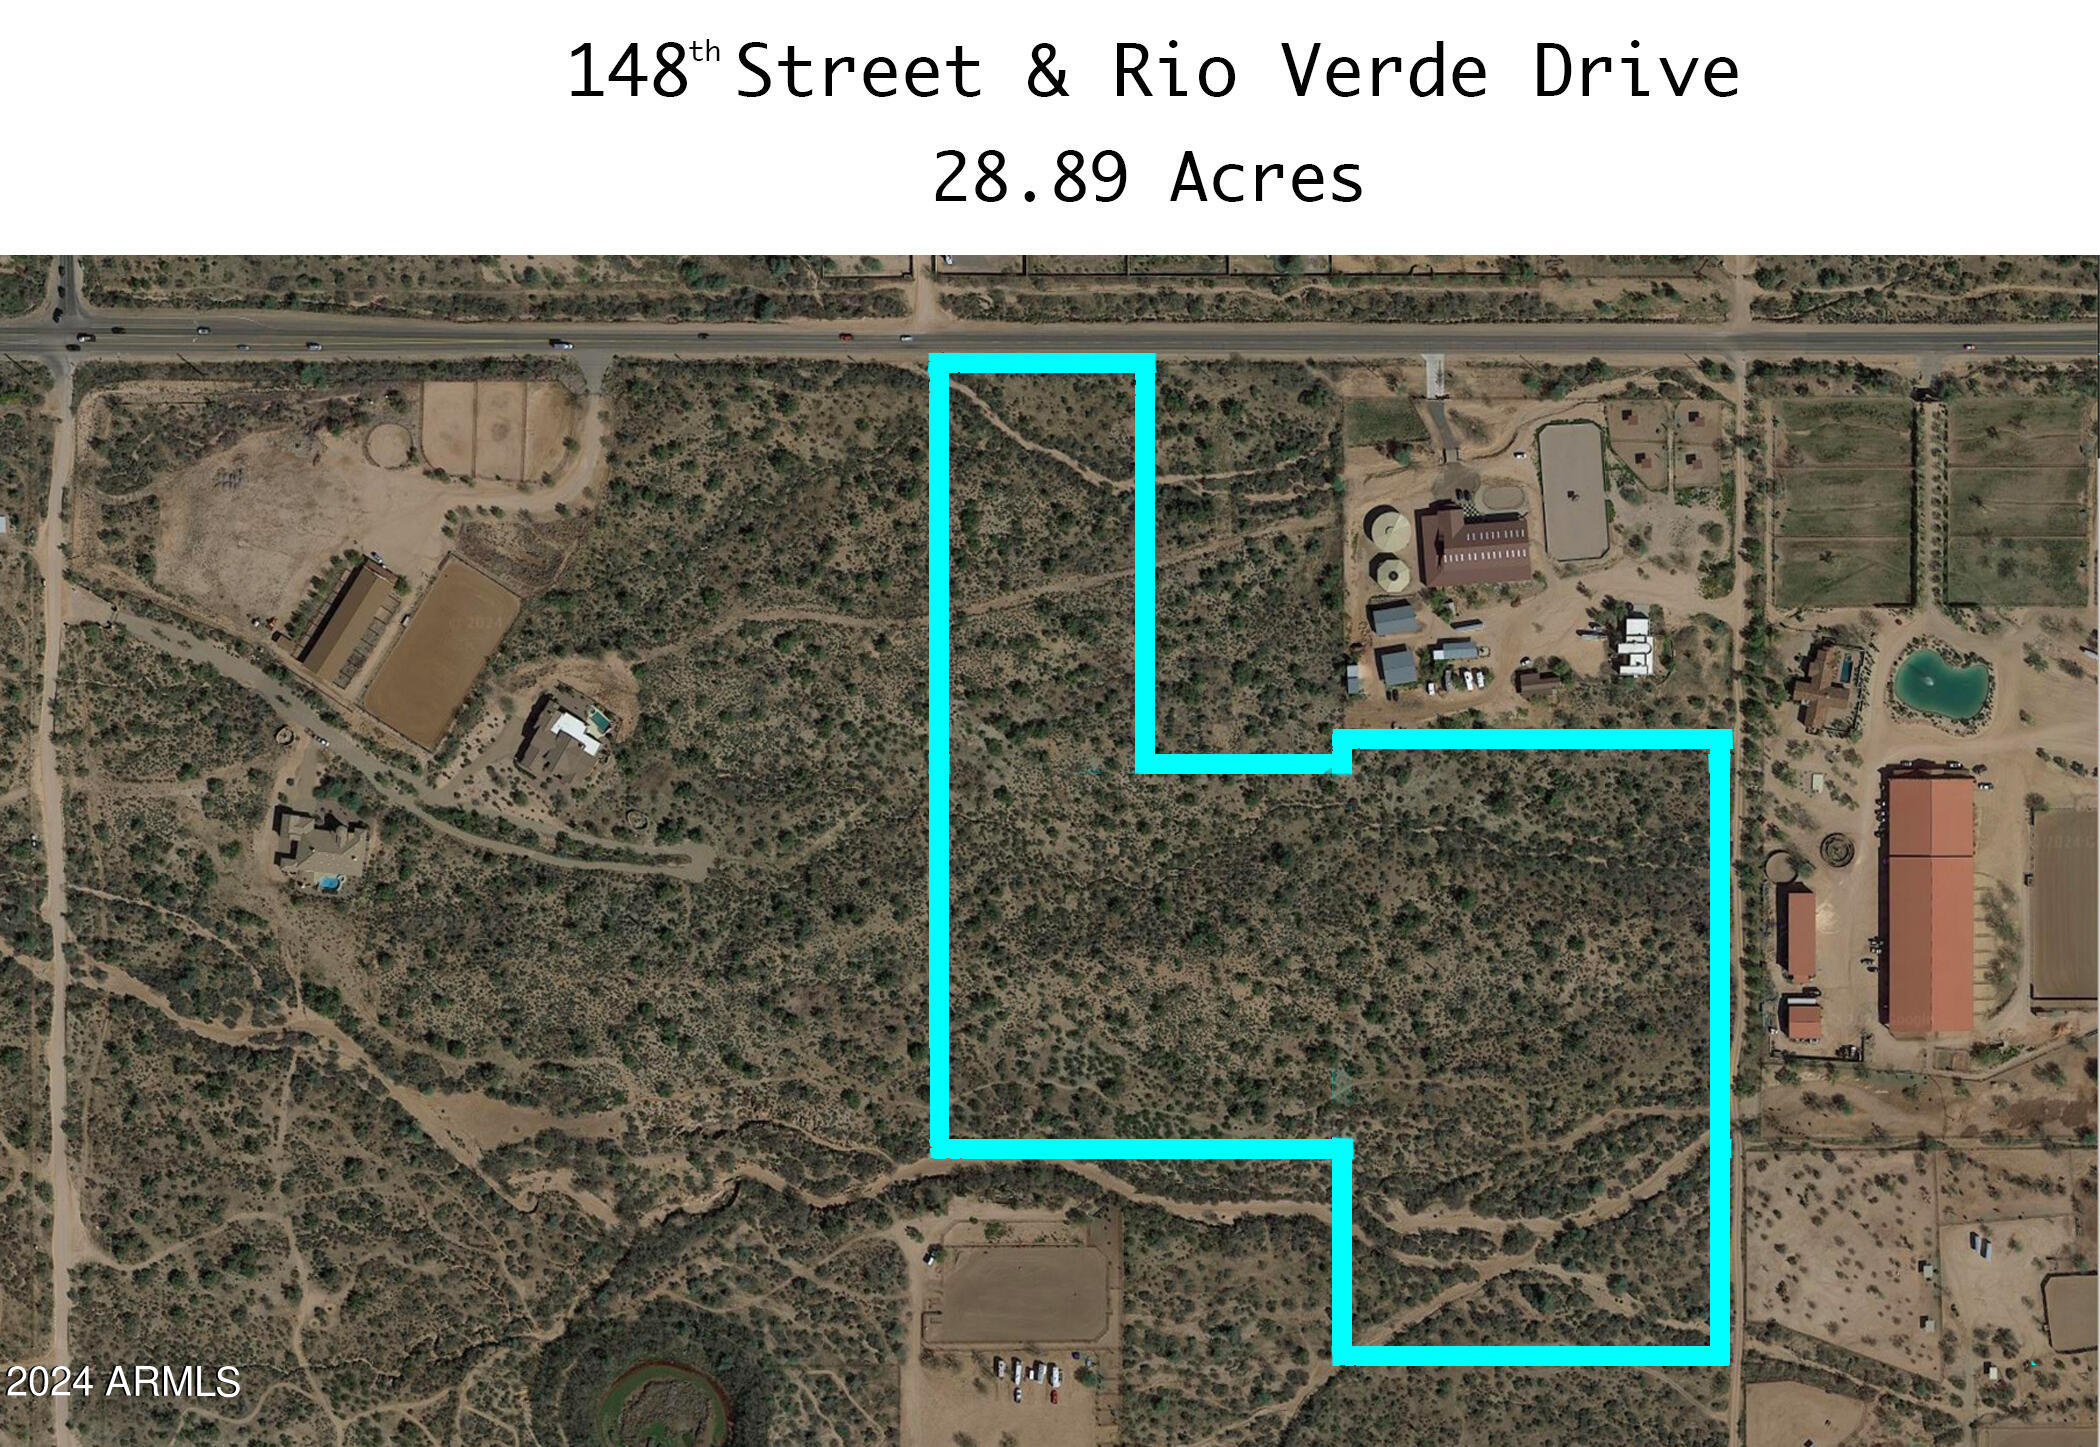
Fabulous 28.89 acres ( 3 parcels) with Rio Verde Frontage. Rare large parcel in an Excellent location. Fantastic views and multiple great building sites. Build your Dream Ranch or Estate amongst beautiful large ranches. Paved road to 148Th Street with one parcel fronting PAVED Rio Verde Drive. ALL CORNERS ARE STAKED AND FLAGGED. Seller will not sell parcels separately. Great producing wells in the area.
#6657082

Scottsdale

27010 N 148TH Street 1,2,3

None Beds

None Baths

28.89 acres

$3,178,000

MLS#: 6657082
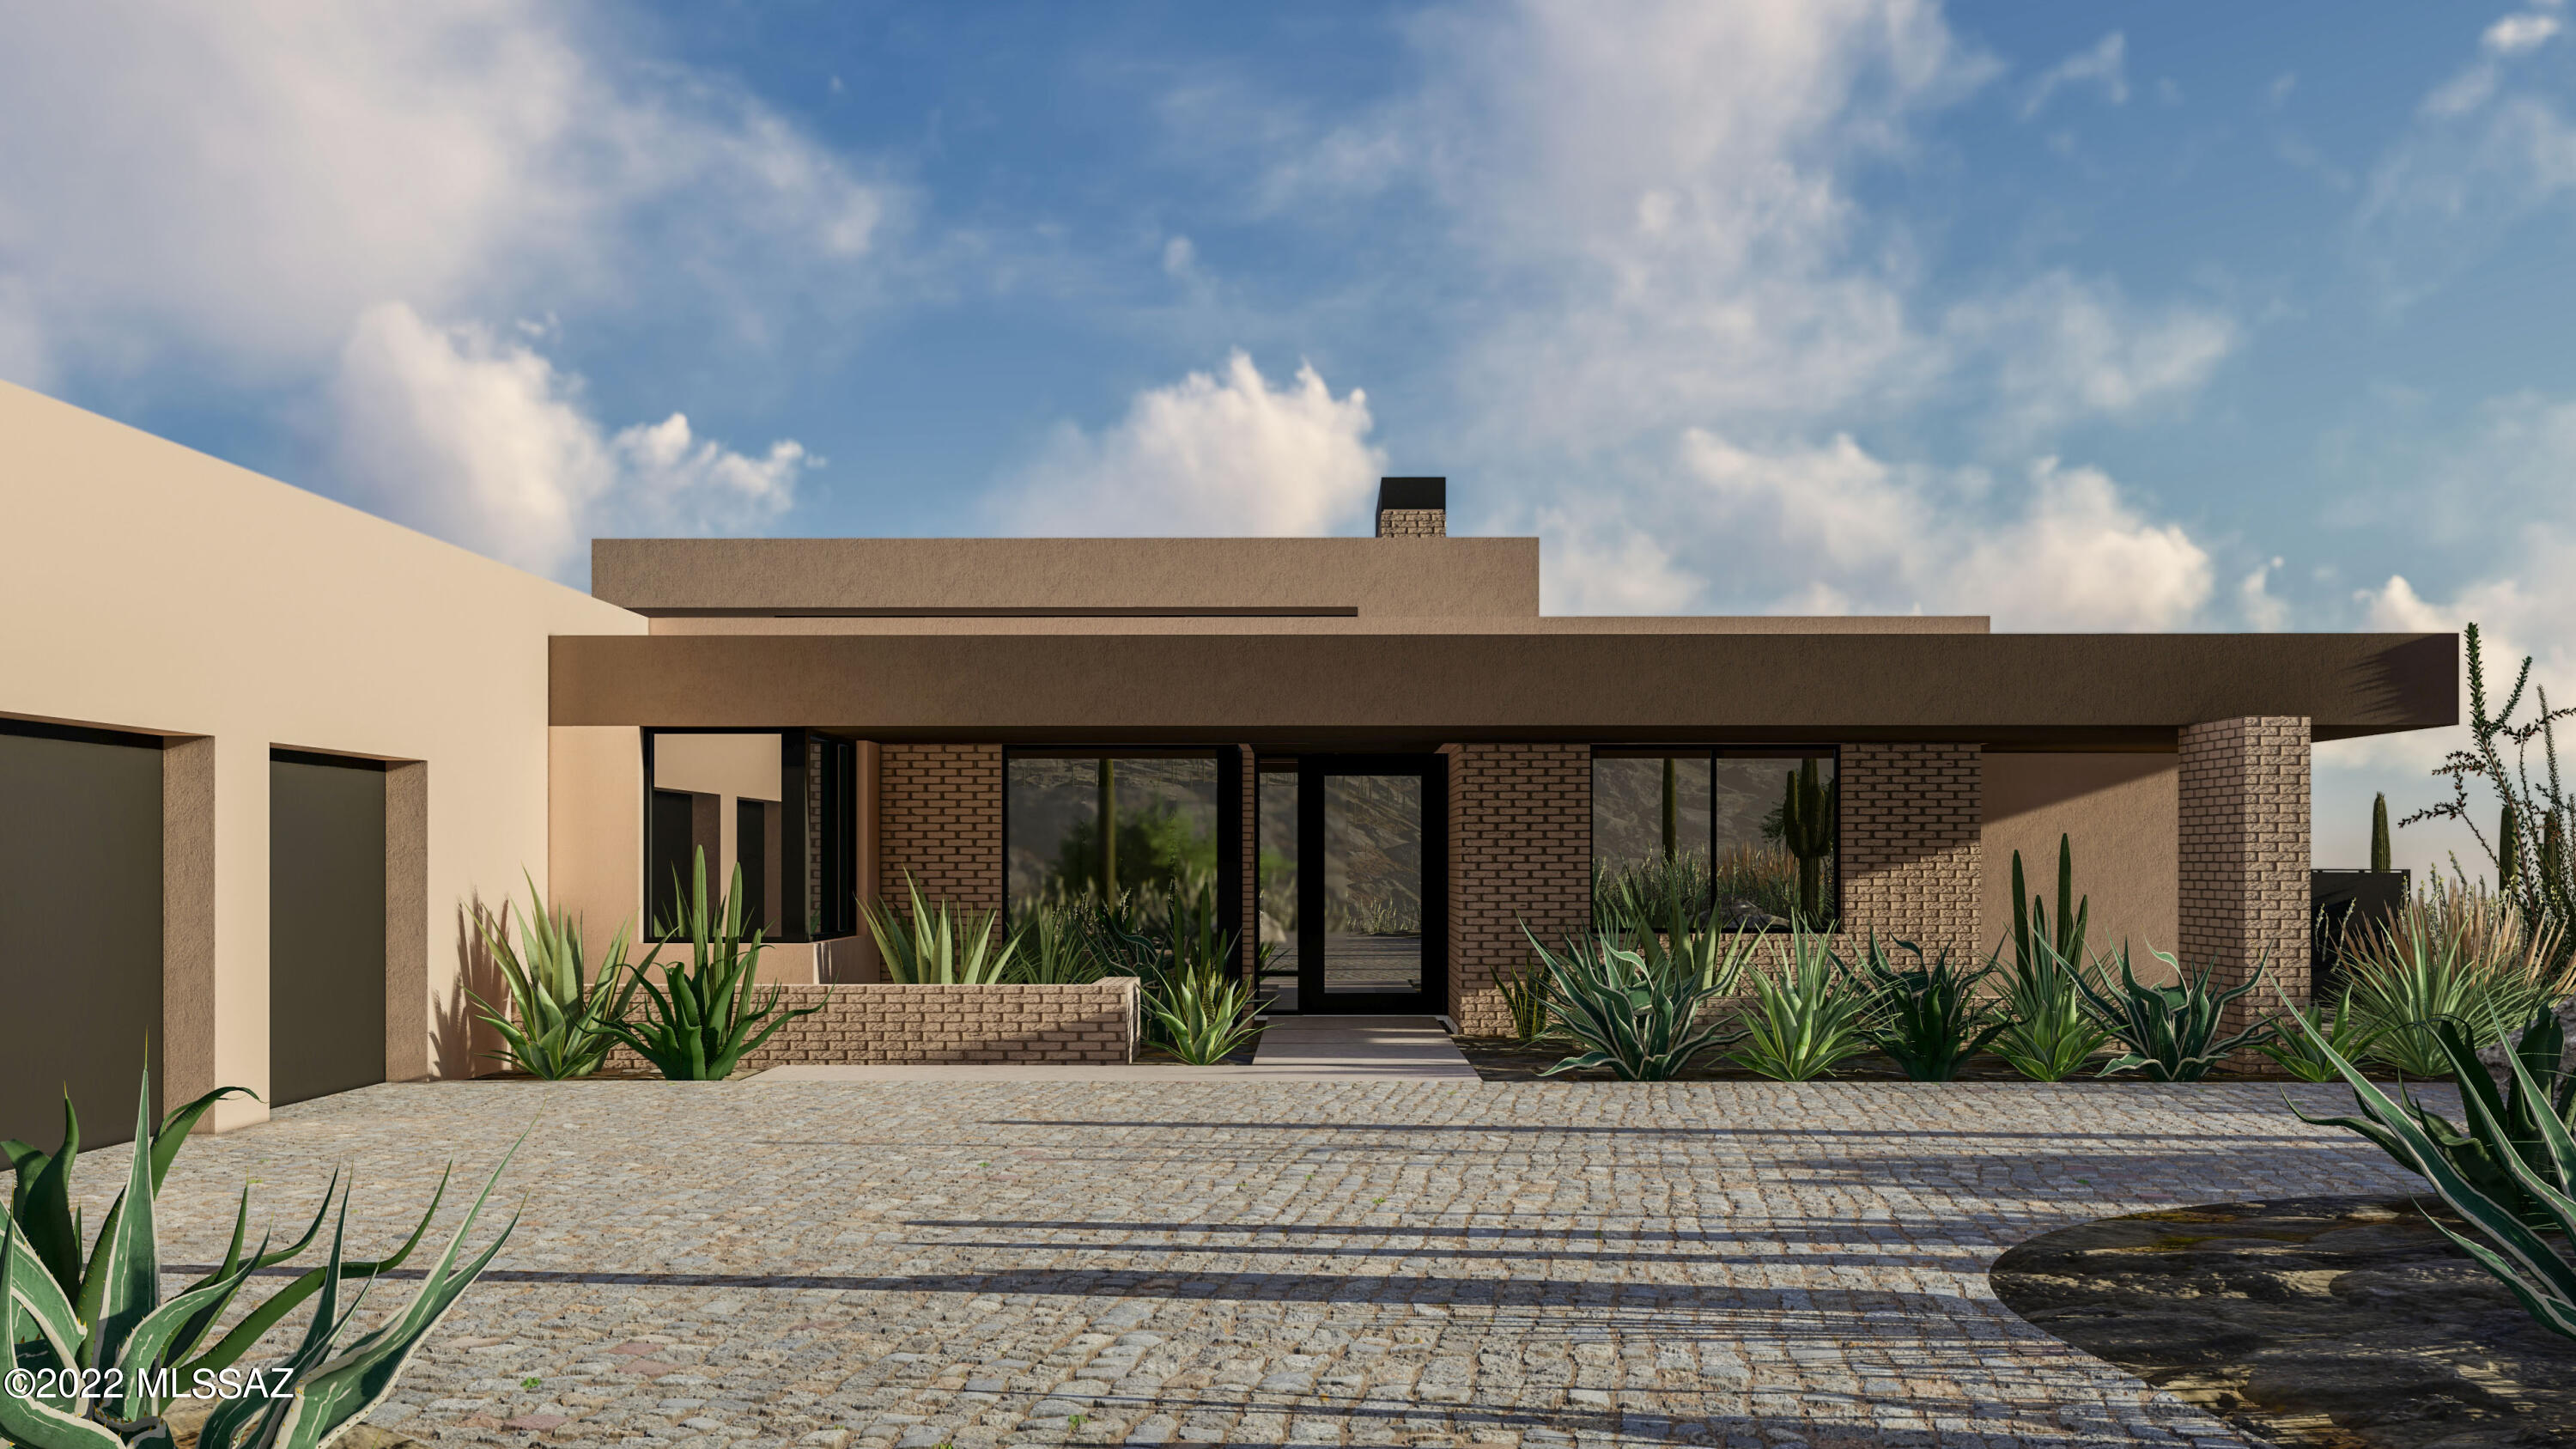
NEW CONSTRUCTION FROM MIRAMONTE HOMES IN MOONLIGHT CANYON. Architecture by Ron Robinette. Lori Carroll, ASID Interior Design. Customize any aspect of the homes with the combined team of experts assembled. Home sites range from 1-2 acres surrounded by the Tortolita Mountain  range. Featuring a split bedroom plan with en-suite baths, Den, 3 car side entry oversized garage, 400 AMP Electric service, 2x6 and some double 2x12 exterior wall construction with foam and batt insulation, recirculating hot water system combined with tankless hot water heater, Wolf and Subzero stainless appliances. Synthetic plaster exteriors, tile in all the public areas. Optional  Clubhouse Membership, guest casitas, fitness center, and pool available. NOW OPEN 7 days a week 10-5 except Monday at Noon.***
#22211055

Marana

14260 N Moon Gaze Drive 05

4 Beds

4 Baths

3,611 Sq.Ft.

$3,177,844

MLS#: 22211055
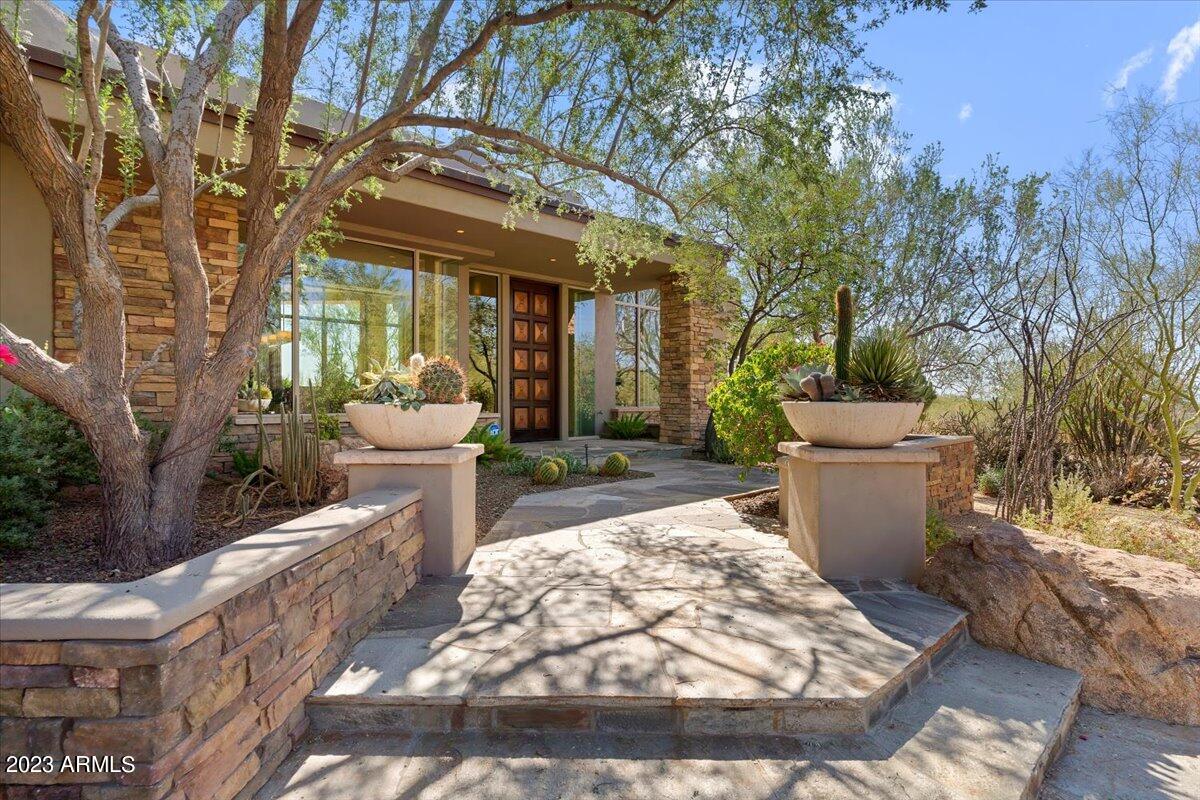
IMMEDIATE GOLF MEMBERSHIP at closing!  An exceptional opportunity in coveted Desert Highlands, this updated single level, contemporary home has impeccable curb appeal and offers captivating views of Pinnacle Peak from the front of the home. This efficient floor plan is inviting, light and bright, with high ceilings, numerous skylights, and ample windows and sliding doors that allow the lush outdoor landscaping to be appreciated from every room. The custom wood and copper front entry door leads you into the open living and dining rooms, which are anchored by a dramatic fireplace featuring Crema Marfil split-face marble tile and floating wood shelves on either side. Connecting these rooms to the kitchen and family room is a counter-height bar area, complete with built-in cabinetry and a wine fridge. Renovated in 2019, the sleek kitchen offers rich custom cabinetry, contrasting white Quartz countertops, glass mosaic tiled backsplash, luxury stainless steel appliances, and a walk-in pantry. The breakfast nook offers a view of the backyard through a butted glass bay window.  The family room is centered around a stone media wall and fireplace, creating a warm focal point and inviting relaxation. The primary bedroom, redesigned in 2017 features two accent walls of custom fabric panels and a floating custom cabinet in the cozy sitting area. The generous-sized primary bathroom features travertine slab dual vanities and a makeup counter, a jacuzzi tub, and a large travertine-tiled shower area. On the opposite side of the home, you'll find two generous-sized guest bedrooms, each with ensuite baths. One guest bedroom offers access to the backyard, while the other bedroom, redesigned in 2017 with fabric-paneled walls and custom built-in desks, is currently being used as an office.  The back exterior of the home is a private paradise with a sunny south-facing exposure, lush landscaping, flagstone patio, sparkling Pebble Tec pool with a boulder waterfall, spa, grassy area, a fireplace and sunset views.  The attached guest casita overlooks the backyard and offers a sitting area, a kitchenette with ample cabinetry, a sink, a refrigerator, built-in microwave and a full ensuite bath.  All 3 HVAC systems were replaced in the last 2.5 years.   

Nestled at the base of Pinnacle Peak, Desert Highlands is both a community and a private club, and offers world class amenities amidst a scenic setting. Residents of the community become immediate members with payment of the $95,000 membership fee at Close of Escrow.  (New membership fee of $150,000 will go into effect for all homes that have accepted contracts after 11/1/2023.)  Members enjoy access to the Jack Nicklaus Signature golf course, the Gary Panks-designed 18-hole putting course, exquisite clubhouse with both casual and fine dining, 7,700 square foot fitness center, bocce ball, 13 tennis courts (including hard, clay and grass courts), pickleball courts, dog park, and a catch and release pond.
#6614422

Scottsdale

10040 E HAPPY VALLEY Road 33

4 Beds

None Baths

4,341 Sq.Ft.

$3,175,000

MLS#: 6614422
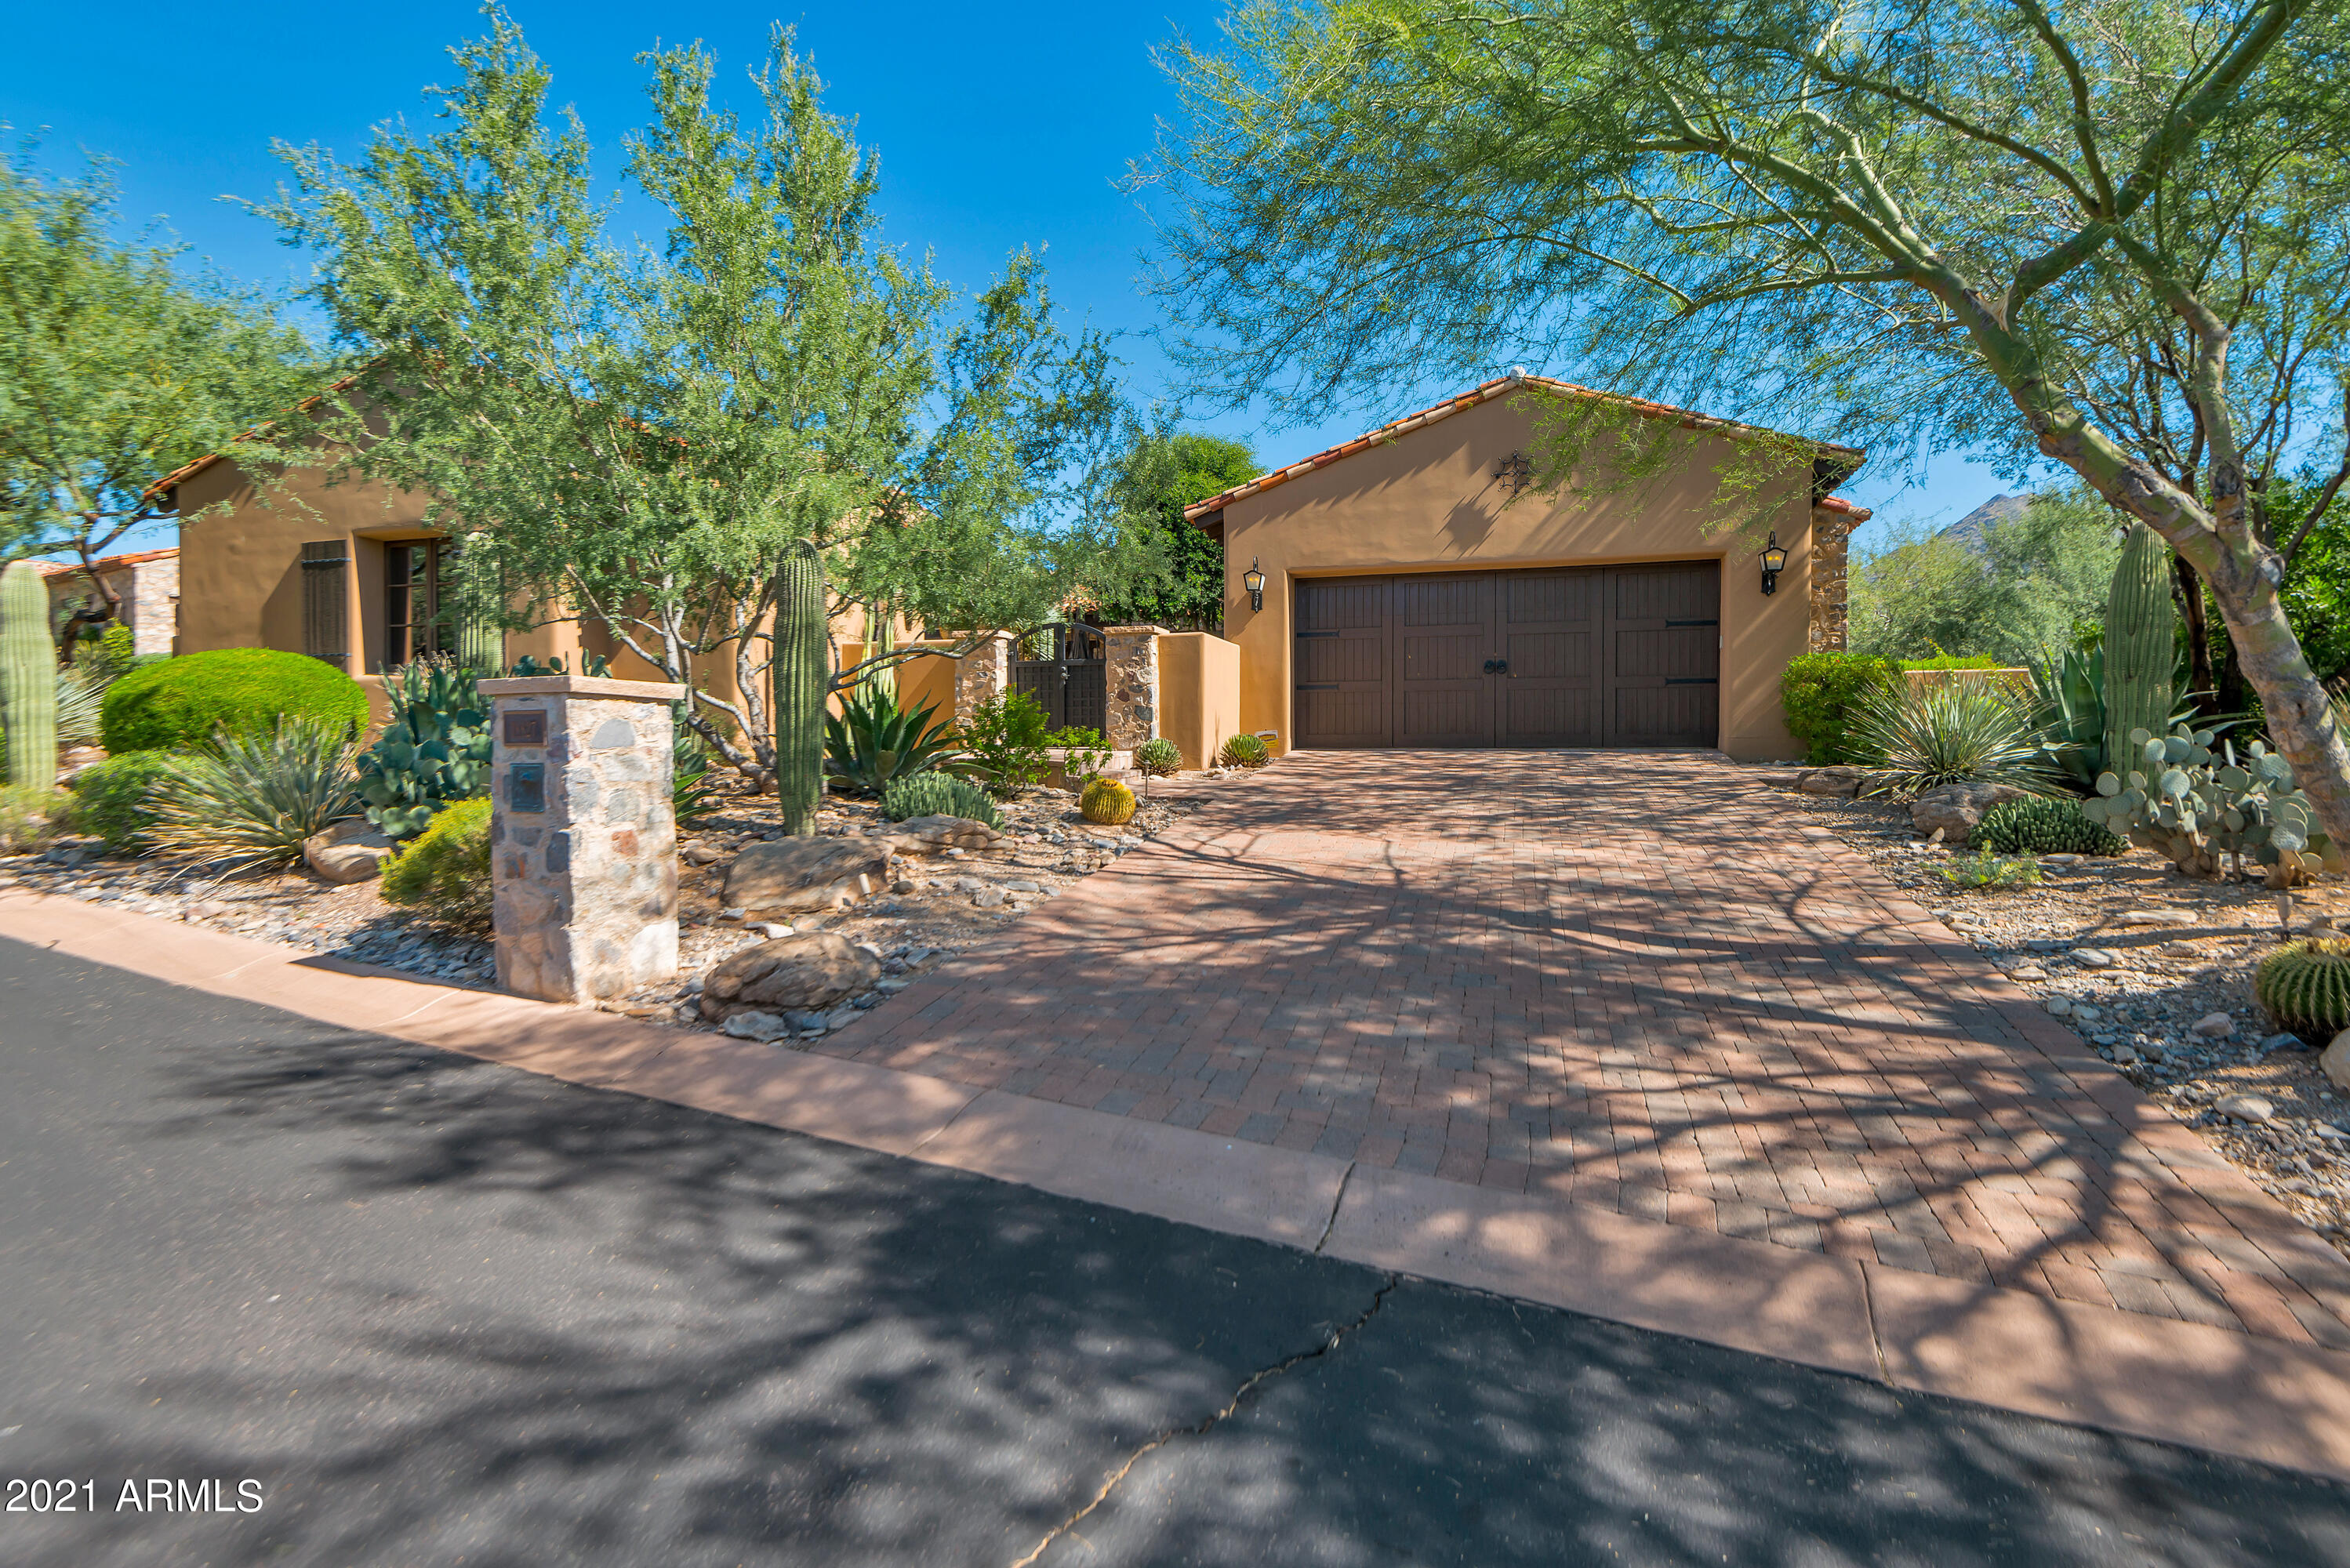
Highly sought after single level Plan 1 Silverleaf Casita situated on a Premium lot that is walking distance to the Silverleaf Clubhouse.  This home boasts incredible Mountain Views, Great Room style floor plan with ZERO interior steps, a spacious Primary bedroom with Mountain Views, Ensuite Guest Bedroom, Office, Media Room and a Detached Guest Casita. Wood flooring, granite counter tops and beautiful glass backsplash in the kitchen with top end appliances, over-sized Sub Zero refrigerator and under counter wine frig, butler's pantry w/sink and additional wine frig are some bonuses. Heated pool, spa w/ remote open & close pergola and built-in BBQ welcome you into this lovely home as you enter the front courtyard. Back patio offers incredible Mountain Views and backs to large grass area
#6306860

Scottsdale

18827 N 101ST Place

3 Beds

None Baths

3,541 Sq.Ft.

$3,175,000

MLS#: 6306860
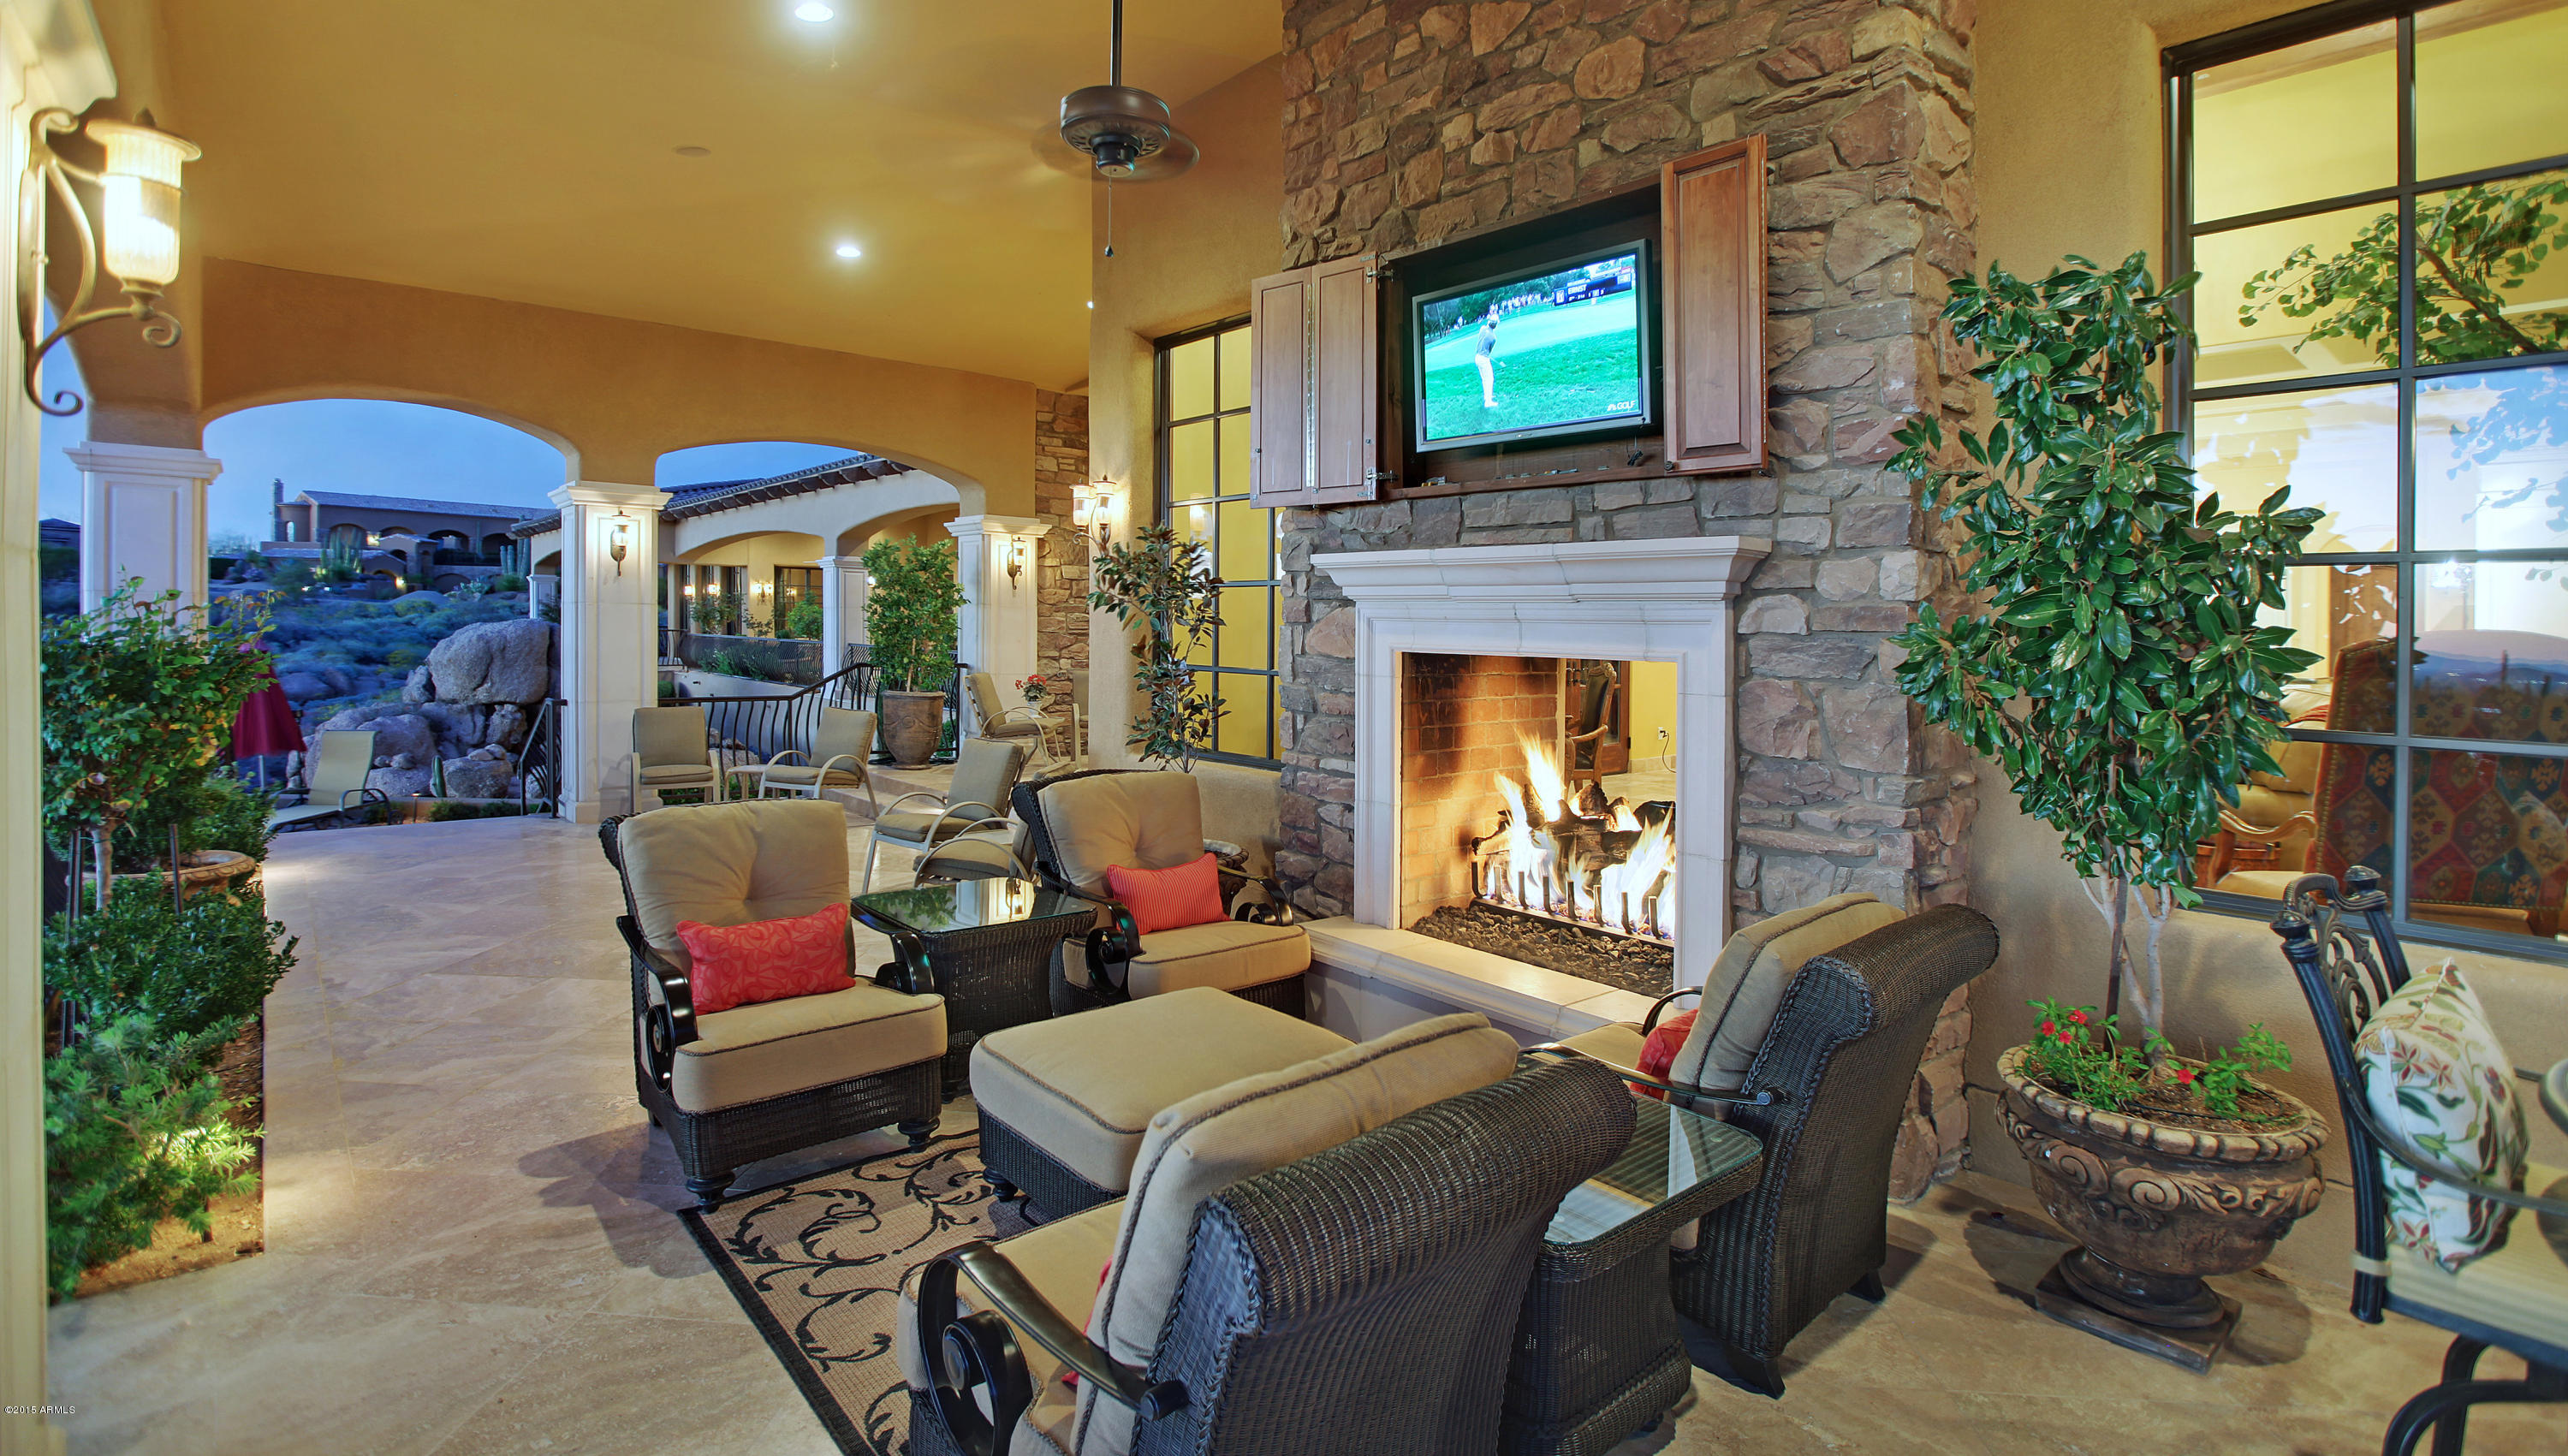
A dream residence in the gated community of Talus begins with an exquisite setting overlooking the 3rd green of Monument Golf Course & offers unparalleled views of mountains & city lights from the inside to out. Dramatically anchored with a 4-way exposed Cantera stone fireplace, the formal living & dining spaces feature a wall of French doors framing the views & providing seamless indoor/outdoor living for all gatherings. Most of the  furnishings are included in the sales price. A true gourmet kitchen will delight with the Viking, Meile, & Dacor appliance package as well as a thoughtful layout with multiple prep stations including 2 islands-one of which has an exhibition cooking design showcasing a gas range with floating hood and the other with a breakfast bar. Please click the 'more' tab A bayed dining nook completes this space which flows to the family room with a 2 story stone fireplace. The master suite exudes exquisite warmth with wood plank floors, gas fireplace, ensuite refreshment bar, & a wall of French doors leading to the outdoor patio. The bath suite comprised of refined granite & marble compliments the bedroom area. Each of the additional 3 sleeping quarters feature their own bath & access to patios to enjoy views.  One sleeping quarter is currently used as a media room. Interior highlights: earthstone pizza oven, tumbled travertine & wood plank flooring; cantera and stacked stone accents, wood beamed & coffered ceiling detail; full bar area with temperature controlled wine room; custom ironwork lighting fixtures; Executive office; & oversized laundry room with pet wash station. While the interior is the very definition of tasteful luxury, the exterior living space is what makes the home unrivalled: sweeping verandah patio with multiple seating & dining areas, multiple exterior stacked stone fireplaces including a dual sided version looking out onto the pool, a complete outdoor kitchen with grille & rotisserie oven; paver decking; heated negative edge pool with sun shelf, water features, & adjacent spa; & all framing views that are exclusive to this property. The 2.48 acre lot provides a setback & privacy buffer demanded of a property of this caliber while the home's orientation ensures year round enjoyment of the south facing yard. Please note there are no interior steps with the exception of 1 loft/bonus room upstairs.
#5261237

Scottsdale

10001 E BALANCING ROCK Road

4 Beds

None Baths

8,070 Sq.Ft.

$3,175,000

MLS#: 5261237
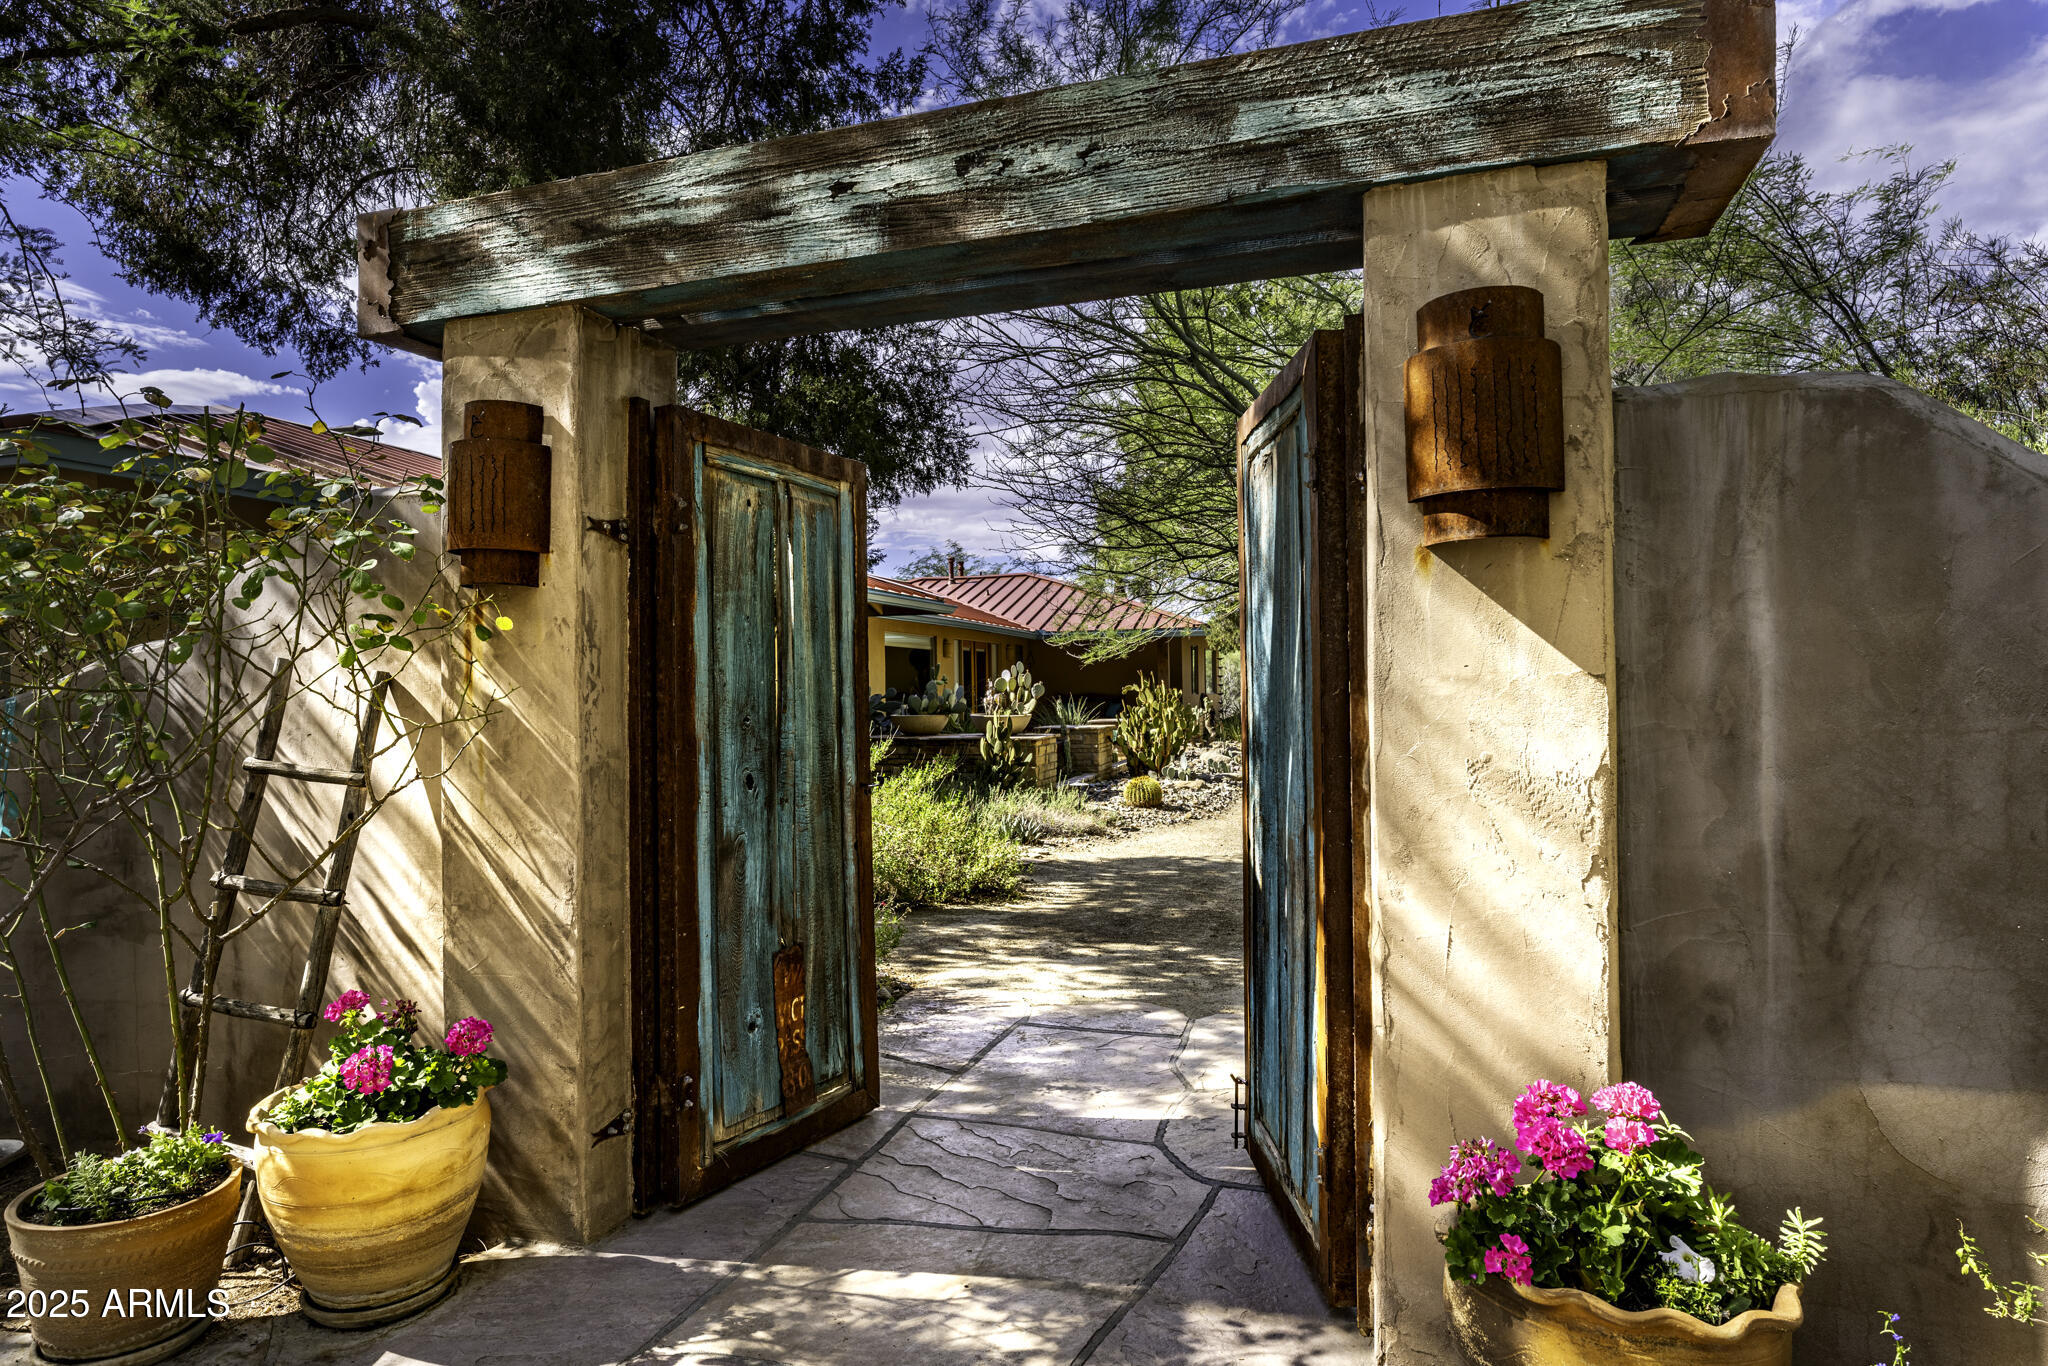
Discover the legacy of the Lazy RC Ranch, approximately 30 contiguous acres bordering the Hassayampa River with two private entrances directly accessible from Highway 60. This estate features a meticulously upgraded residence offering three bedrooms and two and a half bathrooms, library & den complemented by a detached three-car garage. Interior highlights include cherry wood cabinetry, Indian Piranha Granite countertops, an Ashfork stone fireplace, and a combination of wood, tile, and crisp white carpet flooring. Elaborate outdoor entertaining gallery overlooks the Hassayampa River, complete with intimate walking paths down to the riverbed. Extensive landscaping and water features surround the home and appear throughout the grounds. The property also boasts a 5,966 square foot
climate- -controlled workshop and event center, offering his and hers offices as well as a kitchen and full bath; adjacent to a quarter-acre pond stocked with Bass, Blue Gill and Catfish finished with waterfalls and hand-laid flagstone paths.

The centerpiece of the tranquil property may be the Pecan Orchard and the many varieties of fruit trees including apples, peaches, lemons, limes, pomegranates, and tangelos, harboring an abundance of wildlife.

A historic element, the Rock House or "Miners Ramada," originally constructed in 1920, serves as an inviting venue for outdoor events, quiet evening dinners and relaxation. Spanning nearly one mile, the property offers numerous trails and walking paths devotedly created with hand placed flagstone, river rock, and timbers.

Guests may enjoy the river walk overlooking the riparian nature conservancy, meditation points, and hilltop lookout areas amidst diverse elevations and mature arboreal landscapes.

Currently 6 RV Hookups strategically placed: two on the hilltop above the pond with extraordinary views and four nestled above the river walk overlooking the treetops of the Hassayampa River.

Additionally, on the opposite side of Hwy 60 one parcel being offered includes an income producing billboard.

Originally part of the historic Brill Ranch, established in 1866, when 700 head of cattle were driven from California to the pristine banks of the Hassayampa in Wickenburg, Arizona. The current ranch borders the Nature Conservancy and features direct highway access. The unparalleled privacy, prime location, and investment opportunity offered here is unprecedented in Wickenburg.

Transitioning from its origins as a cattle ranch to a guest ranch, and now a private retreat, the Lazy RC Ranch invites qualified parties to experience its rich history and explore the endless possibilities.
#6974864

Wickenburg

50602 N US Hwy 60 Avenue

4 Beds

3 Baths

8,682 Sq.Ft.

$3,175,000

MLS#: 6974864
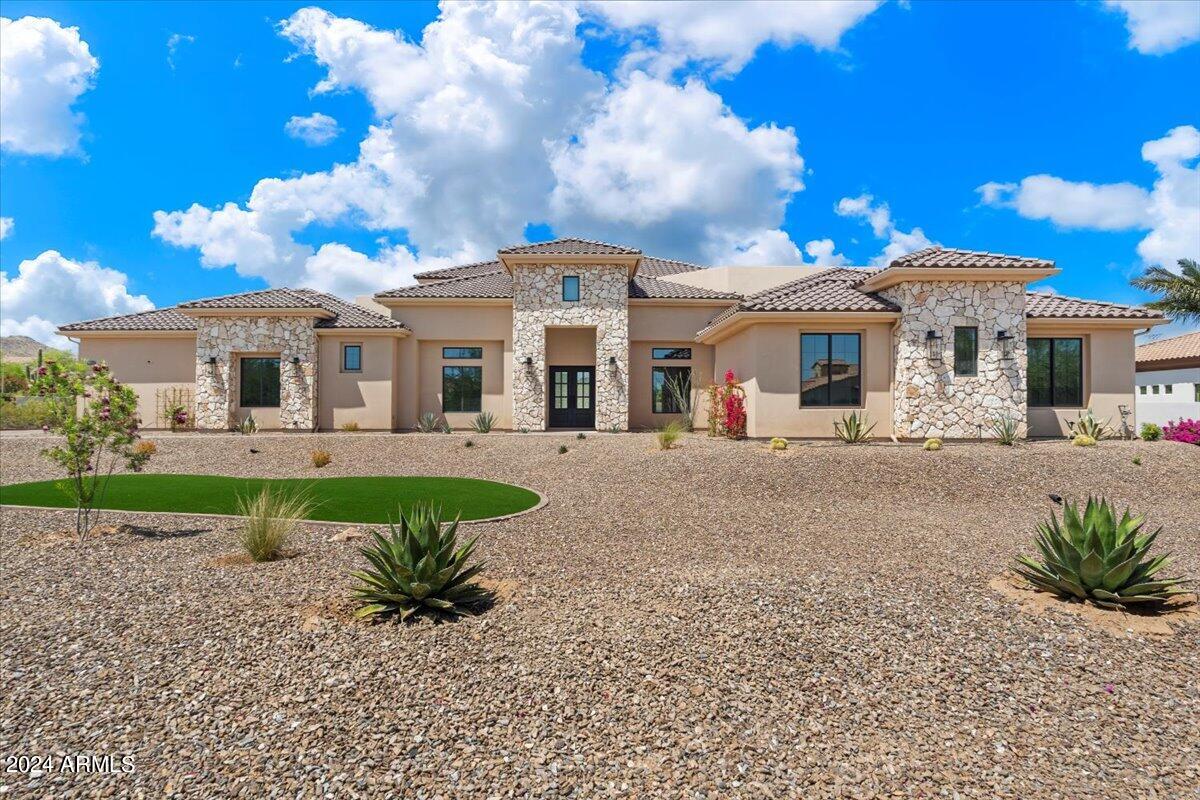
Step into the extraordinary paradise of this newly built luxury estate on over an acre and nestled within the serene, gated community of Summit at Sunrise Mountain. This unparalleled masterpiece of luxury living boasts the perfect fusion of elegance, innovation, and comfort. Revel in the sprawling meticulously crafted living space, featuring a magnificent 6,400 square foot main house with soaring 20 ft. ceilings which open up the to the well-appointed family room and kitchen accentuated by large Milgard fiberglass windows that seamlessly blend luxury with energy efficiency.  The inviting casita offers an additional 1,000 square feet of refined living quarters. The whole house has high ceilings, generously sized bedrooms and wide hallways for expansive comfort. There is exceptional foam insulation along with 5 zones of AC. Enough space has been left on the side of the Casita to build an RV garage. The main residence is a sanctuary of sophistication, featuring a grand master bedroom with fireplace, exuding tranquility, complemented by an oversized bathroom with separate shower and tub with no expense spared on the lavish decor. Attached to the bathroom is a large walk inn closet with a center island. In the East wing you will find an exclusive exercise room for wellness enthusiasts, art or yoga studio, or make it an additional 5th additional bedroom (7 bedrooms all together) the possibilities are endless. With a total of 4 additional lavish bedrooms, every member of the family is granted their own personal haven. Hosting gatherings is a breeze with the expansive great room and a gourmet eat-in kitchen that is as functional as it is luxurious, complete with Omega cabinets and top-of-the-line Wolf and Sub-Zero appliances. The West wing boasts two of the four bedrooms and a home theater replete with a Sony projector and 130 inch screen and stadium seating. The main house also contains a formal dining room and study with a set of glass French doors. A full laundry with Samsung appliances and a mud room complement the house. The 3 car garage has a finished floor with storage cabinets. In addition the house has a built in WIFI 'mesh' to eliminate any wifi dead spots and a security system with cameras. Give in to the allure of outdoor entertainment with your private oasis. As the sun sets, cozy up with the warmth of the outdoor fireplace and enjoy mountain views through the silhouette of mature Saguaros blended into a scenic landscape that will elevate the ambiance of every gathering. On over an acre this backyard retreat boasts a 17x35 foot sparkling pool accompanied by a rejuvenating Jacuzzi and built-in cleaning system for hassle-free maintenance. Share your culinary delights with the outdoor barbecue and pizza oven, perfectly paired with elegance and functionality. The covered patio, adorned with travertine pavers, sets the stage for alfresco dining and leisurely lounging, while the mesmerizing water sheet and Baja platform add an element of serenity to your outdoor escape. For those hot days a mister is installed to keep the covered patio cool. The backyard has artificial turf and a putting and chipping green to help shave strokes off your handicap. Not to be outdone, the charming casita beckons with its own allure, featuring a fully equipped kitchen, a large comfortable master bedroom, and a gracious great room, along with two baths including one conveniently accessible from the pool area. Embrace the epitome of luxury living with the stunning stonework embellishing the exterior faƧade, flawlessly complemented by the timeless stucco finish, creating an aesthetic masterpiece that is both striking and enduring. Experience a lifestyle beyond compare at this exclusive luxury estate. Your dream home awaits - seize this fleeting opportunity to indulge in the pinnacle of Arizona luxury living.
#6701724

Peoria

8410 W PARK VIEW Court

6 Beds

None Baths

7,400 Sq.Ft.

$3,175,000

MLS#: 6701724

* Listings identified with the FMLS IDX logo come from FMLS and are held by brokerage firms other than the owner of this website. The listing brokerage is identified in any listing details. Information is deemed reliable but is not guaranteed. If you believe any FMLS listing contains material that infringes your copyrighted work please review our DMCA policy and learn how to submit a takedown request. Ā© 2024. First Multiple Listing Service, Inc.
Fully remodeled cottage dream in Bisbee!

Featured listing

Fully remodeled cottage dream in Bisbee!

Browse Properties

Categories

Homes Tailored to Your Lifestyle

Buyers Guide

Buying a home is one of the most exciting milestones of your life.

View more

Sellers Guide

Putting your home on the market can be a stressful process, especially when you don’t know what to expect.

View more

Market report

With just a few clicks, you'll gain instant access to valuable insights about the real estate market, including trends, property values, and community analytics.

View more

Home value

Unlike automated valuations, our hands-on review will provide a comprehensive opinion of your home’s value while considering important interior elements and other location intangible factors that machine algorithms so often miss.

View more

Buyers resources

Guides on financing, inspections, and choosing the right Realtor for a smooth home purchase.

Sellers resources

Practical tips on staging, pricing, and preparing your home to attract buyers and maximize your sale.

Send a message

Message successfully sent.

Reason for contacting?

I agree to receive email communication and understand I can unsubscribe at any time.

I agree to be contacted by The Mandy Gold Team | Haymore Real Estate LLC via call, email, and text for real estate services. To opt out, you can reply 'stop' at any time or reply 'help' for assistance. You can also click the unsubscribe link in the emails. Message and data rates may apply. Message frequency may vary. Privacy Policy

Sign In Sign Out

Virtual Assistant

Would you like to take the next step with this property? We can help you schedule a showing or virtual tour, or send you more details.

Yes, I would like more information.

Thank You for Your Reply, One of Our Agents will contact you as soon as possible

No, maybe later.

Thank you, you can always contact me via email, phone number or through the contact form.

Realhub AI

Lucy - Your AI-Powered Realtor

Update Your Temporary Password

Personalize your search

Enter your email and we'll notify you immediately when new listings match what you're looking for.

or enter email address

Already have an account ? Login here

Continue your home search

I agree to receive communications and understand I can unsubscribe at any time.

I agree to be contacted by The Mandy Gold Team | Haymore Real Estate LLC via call, email, and text for real estate services. To opt out, you can reply 'stop' at any time or reply 'help' for assistance. You can also click the unsubscribe link in the emails. Message and data rates may apply. Message frequency may vary. Privacy Policy

Already have an account ? Login here

We use cookies

We use cookies for analytics and to enhance your experience. By accepting, you agree to analytics and marketing cookies. Small functional cookies that count viewed properties and time on site are used regardless of your choice. You can manage your preferences or learn more about our cookies policy.