Thinking of selling?

Trusted Real Estate Experts in Sierra Vista, Fort Huachuca, Benson, and Bisbee Arizona

  • Nearby me

Popular Features

Community Features

Association

Property Features

Waterfront

View

Exterior Features

Interior Features

Style

E-Alert name

Properties

10000 properties match your criteria

Tucked away on the quiet loop of Mineral Drive, surrounded by stunning multi-million dollar cabins and towering ponderosa pines, this true log cabin is the kind of place people dream about when they imagine escaping to Forest Lakes. From the moment you arrive, the cabin vibes are undeniable...warm wood tones, the scent of pine in the air, and that cozy feeling that instantly makes you want to slow down & stay awhile. The covered front deck invites lazy mornings with coffee while the rear open deck is perfect for cool summer evenings under the stars. Inside, the cabin lives just right..a welcoming family room centered around a wood-burning stove, a charming kitchen, bathroom, & French doors leading into the main bedroom. Upstairs, the spacious sleeping loft offers additional room for guests game nights, or peaceful afternoons listening to the wind through the trees. This is the perfect weekend getaway..large enough to enjoy comfortably, yet small enough that you won't spend your weekends cleaning and maintaining. A storage shed onsite provides extra room for your mountain gear and outdoor essentials.

If you've been searching for the epitome of cabin living in Forest Lakes, this is it. Professional photos and showings are expected to begin in the coming weeks... and this hidden gem is absolutely worth the wait.
#7032419

Forest Lakes

1448 Mineral Drive

2 Beds

1 Baths

1,152 Sq.Ft.

$499,900

MLS#: 7032419
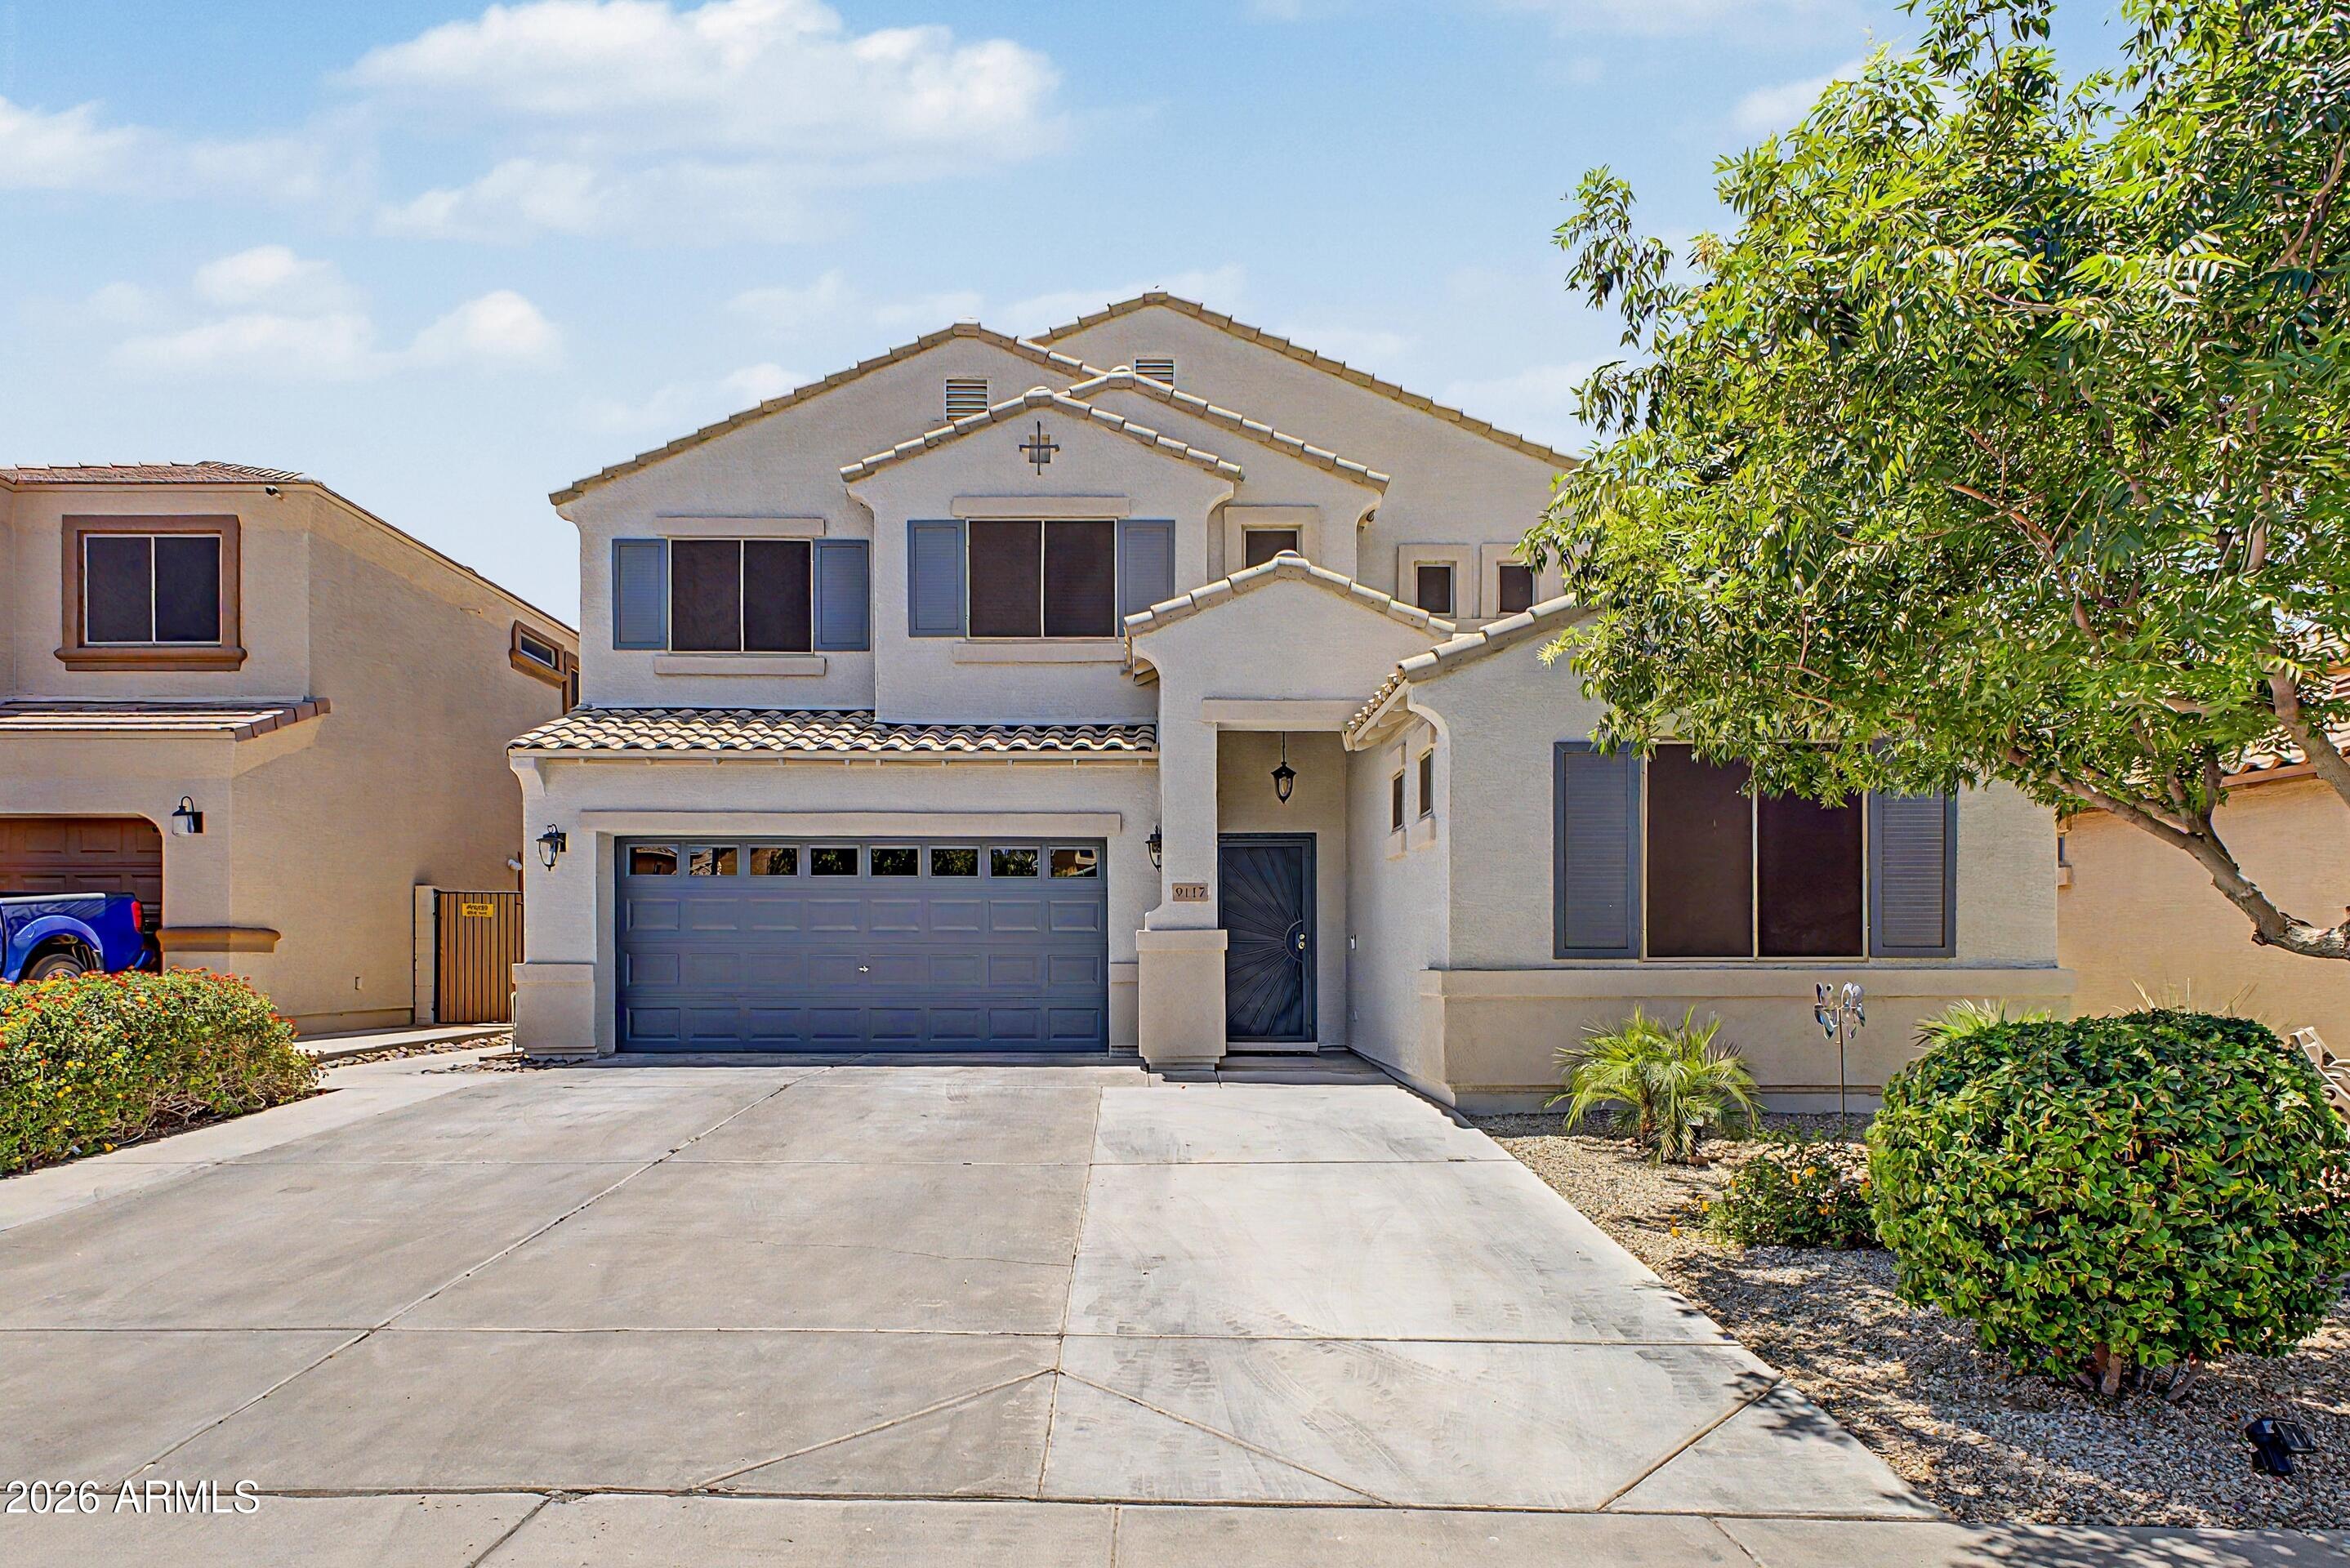
GORGEOUS spacious home, featuring 4 bedrooms 2.5 baths, gorgeous large kitchen with GRANITE counter tops, Island counter,Soaring high ceilings, 17 plus feet in the living room area, Kitchen opens into family room, Spacious loft/game room,  Large primary bedroom with vaulted ceiling, separate tub & shower, large primary walk in closet, nice laminated flooring upstairs, ceramic tile throughout downstairs, Nice size covered patio plus pergola patio, storage sheed, shade trees. New Refrigerator, dishwasher, microwave oven. Stove only 10 months. Exterior paint only 2 years.SUN SCREENS throughout the home only 2 years.
#7036540

Tolleson

9117 W RIVERSIDE Avenue

4 Beds

2 Baths

2,719 Sq.Ft.

$464,000

MLS#: 7036540
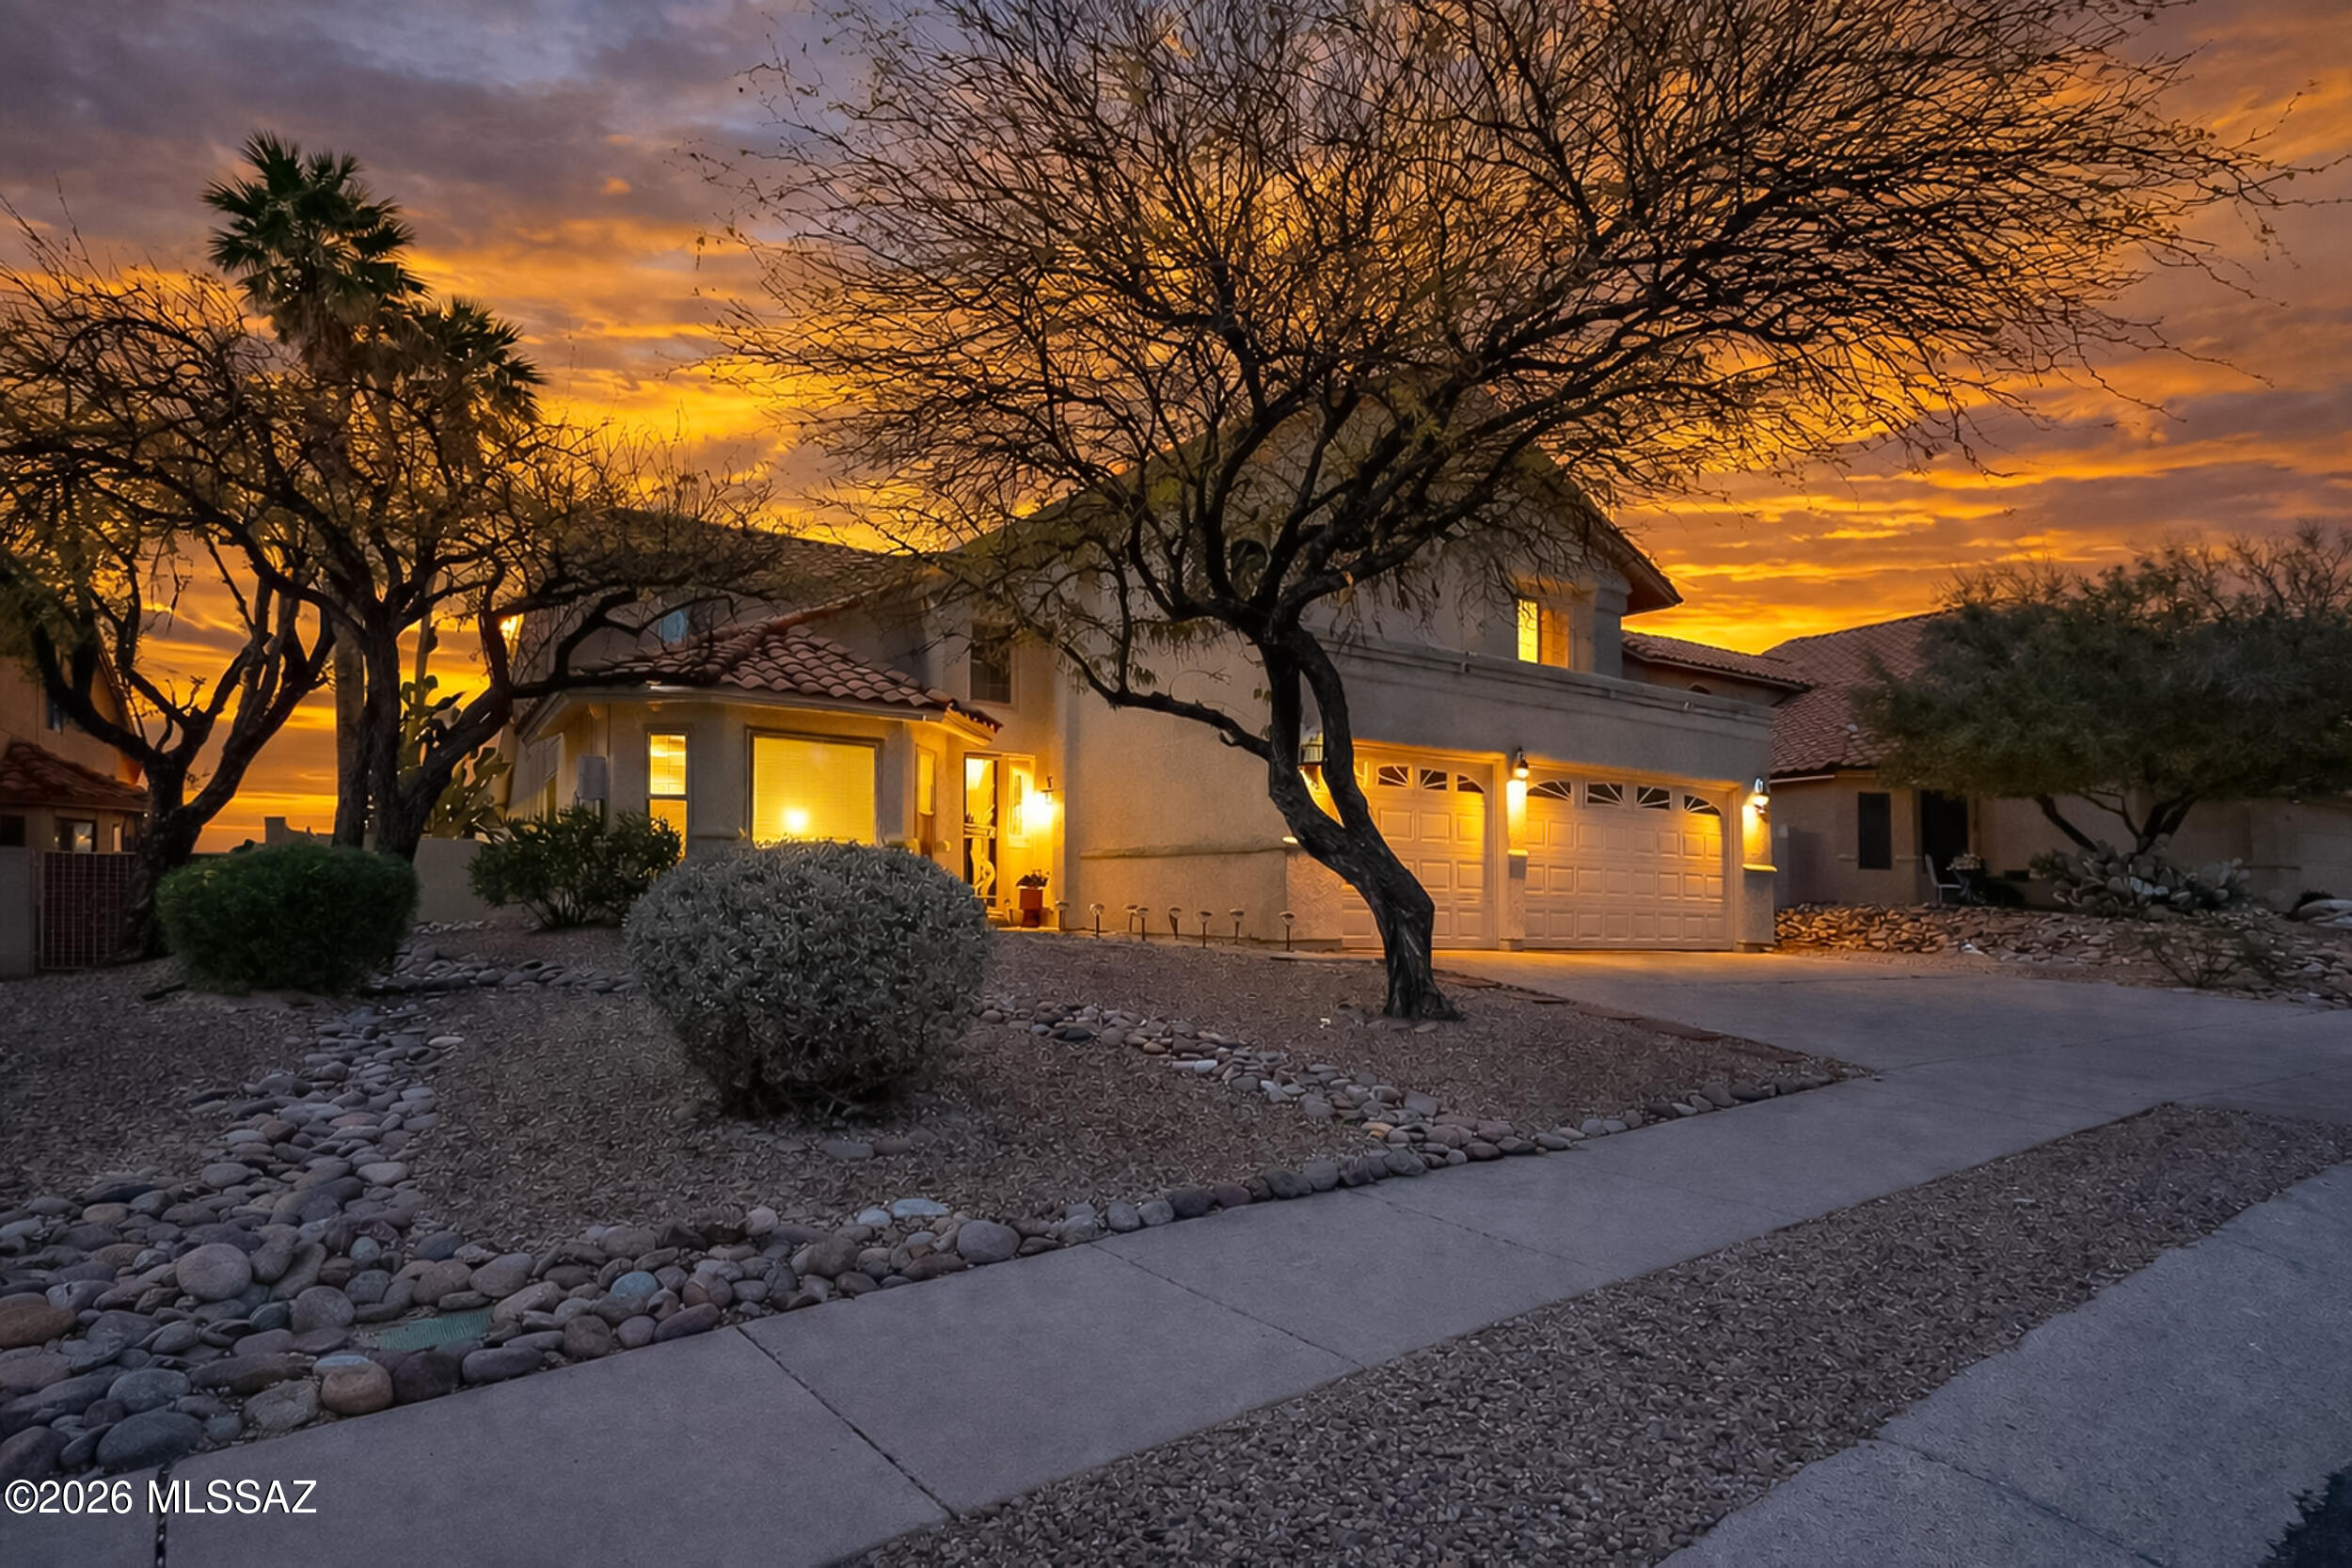
Welcome this beautifully updated home in the Copper Creek neighborhood. Offering 2,966 square feet of living space, this residence features five spacious bedrooms and two and a half bathrooms, providing plenty of room for family and guests. The expansive primary suite is conveniently located on the main floor and boasts three closets for exceptional storage. The kitchen and bathrooms have been tastefully upgraded with new quartz countertops and freshly refinished cabinets, creating a modern and elegant feel throughout. Step outside to your private backyard oasis with no neighbors behind you, where you can enjoy breathtaking Arizona sunsets while relaxing by the sparkling pool or playing on the sports court. The exterior was freshly painted in 2024, giving the home a crisp, updated look. Additional peace of mind comes with the absence of polybutylene pipes, and assistance with rate buy-down and closing costs is available with a strong offer. Seller is a lender. This home is move-in ready and perfectly situated in one of Oro Valley's most desirable neighborhood. Don't miss your chance to make it yours! Use our preferred lender and receive up to 1.75% lender credit to use towards a rate buy down or closing cost credit. Contingent upon loan approval.
#22614153

Tucson

11781 N Dragoon Springs Drive

5 Beds

2 Baths

2,966 Sq.Ft.

$634,567

MLS#: 22614153
Price reduced
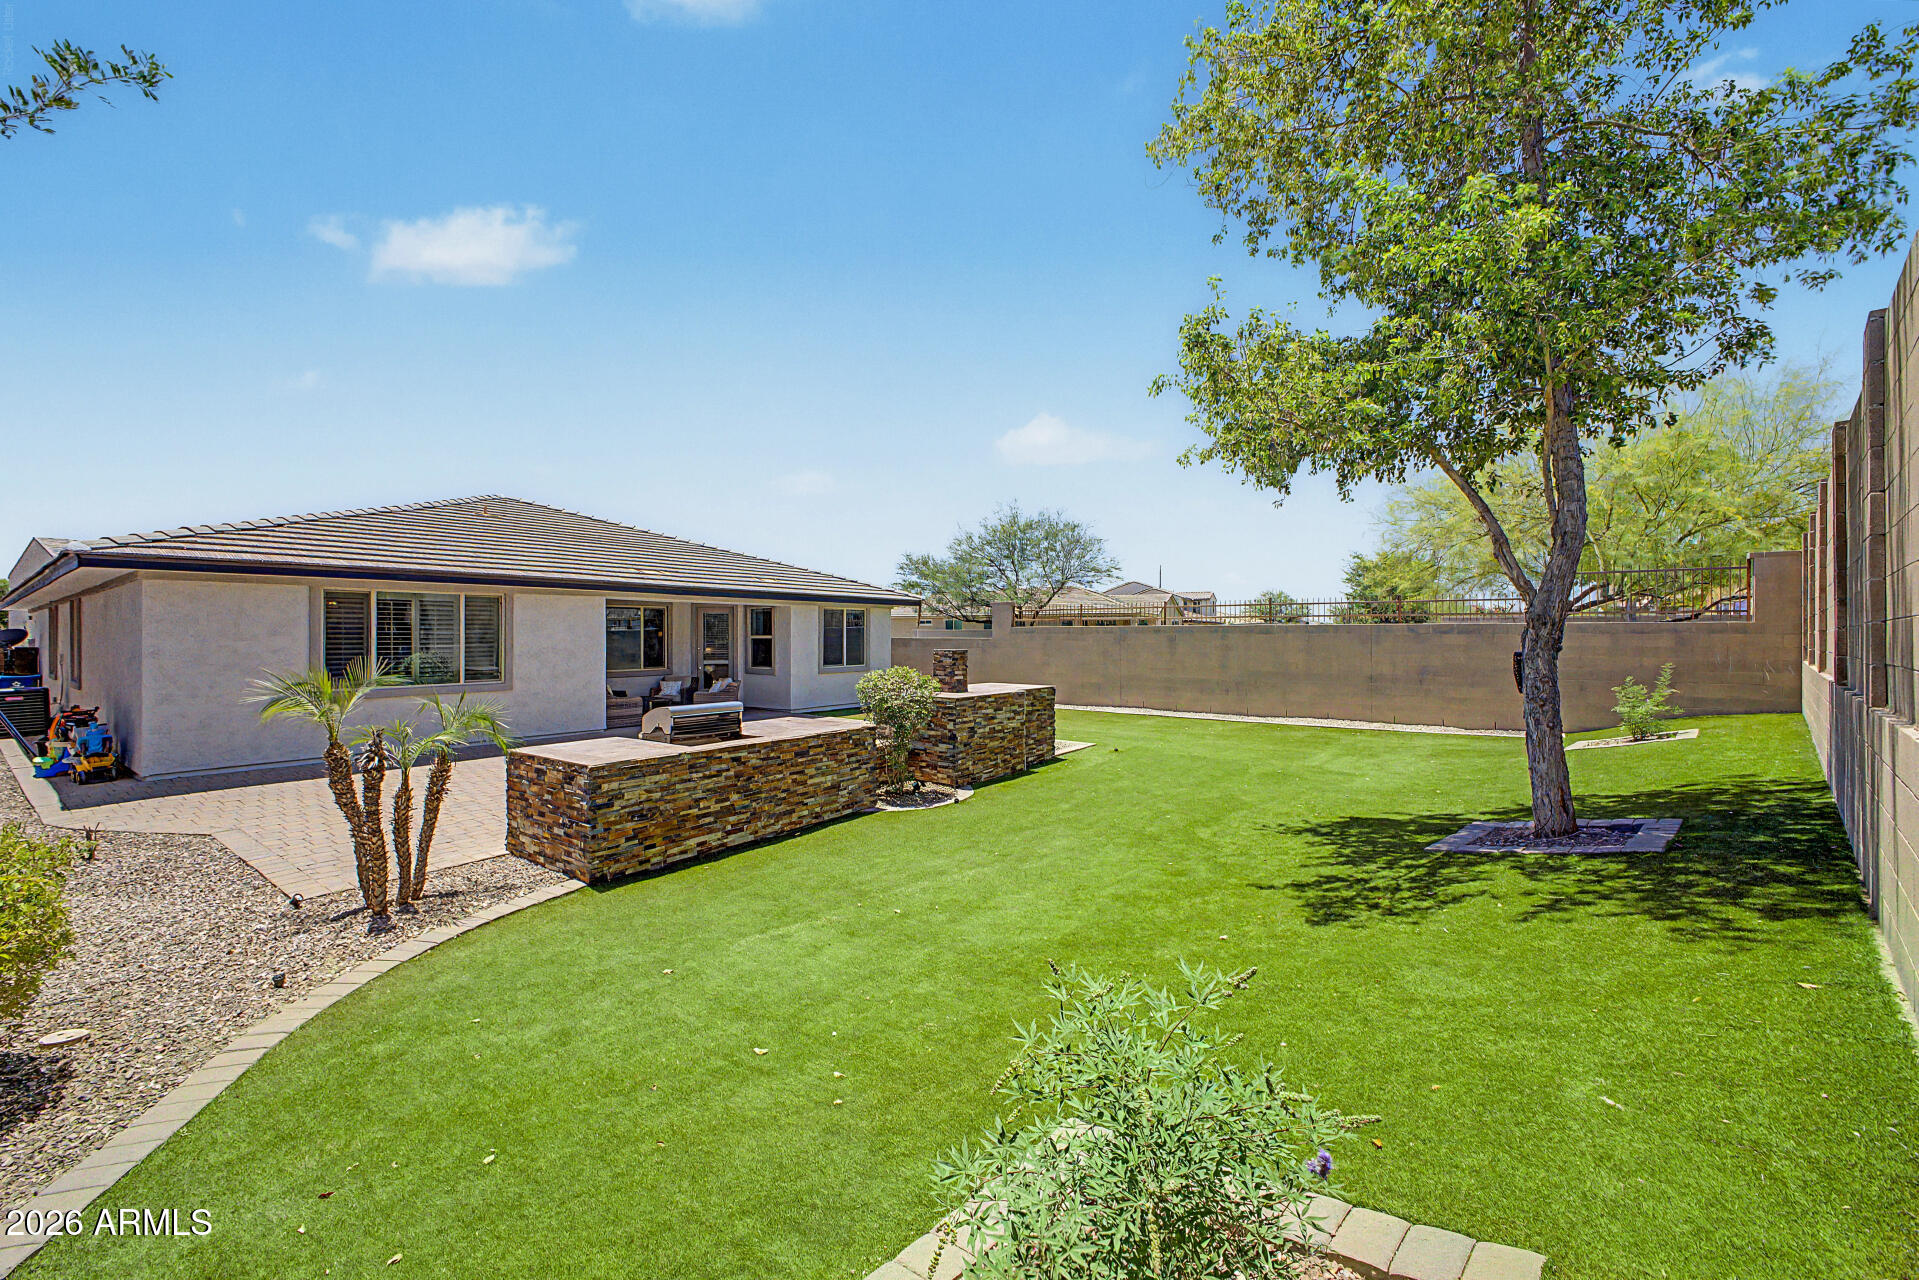
Gorgeous 3 Bedroom + den, 3 Bathroom single level home located adjacent to the greenbelt is immaculate and features tile in the main living areas, wood flooring in the formal dining room, coffered ceilings, recessed lighting, expansive breakfast bar with pendant lighting, breakfast nook, granite counters, stainless steel appliances, pantry, large laundry room with a sink and cabinets, built-ins in the den/office, shutters, separate shower and tub in the master suite, and more! You'll love the professionally landscaped backyard with a covered patio, large paver deck, custom built-in grill and pizza oven, low-maintenance synthetic turf and views of Daisy Mountain to the east!
#7032932

New River

3770 W ARACELY Drive

3 Beds

3 Baths

2,565 Sq.Ft.

$599,000

MLS#: 7032932

From the moment you arrive, the home offers a warm first impression with mature desert landscaping, shade trees, and a welcoming entry that leads you inside. Step through the front door and you're greeted by a bright, comfortable layout with wood-look tile flooring, soft neutral tones, and an easy flow that pulls you naturally toward the heart of the home. The kitchen, dining, and living areas all connect in one open space, making it feel effortless to cook dinner while staying part of the conversation, host friends around the island, or settle into a quiet evening at home. Rich cabinetry, granite countertops, stainless steel appliances, and modern lighting give the space a polished feel while still keeping it warm and livable. Upstairs, the home continues to offer room to spread out. A spacious loft creates the perfect flex space for movie nights, a play area, homework zone, home office, or second living room. The primary suite feels tucked away and comfortable, with generous natural light and an en-suite bathroom designed for everyday ease. The additional bedrooms and upstairs bathroom provide space for family, guests, or whatever season of life needs room next.

Even the practical spaces have been thoughtfully designed, including a dedicated laundry room with cabinetry and a utility sink. And out back, the yard is ready to be enjoyed from day one. Artificial turf, an extended paver patio, decorative rock, and string lights create a low-maintenance outdoor space that feels perfect for barbecues, playtime, evening conversations, or simply enjoying the Arizona sky.

With solar panels, a two-car garage, flexible living spaces, and a location near neighborhood amenities, schools, parks, shopping, dining, and I-19, this home offers comfort, convenience, and a backyard made for everyday memories.

Welcome Home!!
#22614167

Sahuarita

851 E Mule Creek Loop

3 Beds

2 Baths

1,938 Sq.Ft.

$364,000

MLS#: 22614167

This 3Bed, 2Bath home offers a rare opportunity in this sought-after 55+ community. Perfect for investors or buyers looking to add their own personal touches, this home is full of potential.
The spacious layout includes generously sized bedrooms, all featuring large closets, with the third bedroom offering two closets for added storage. Additional storage space throughout the home adds to its functionality. A standout feature is the screened-in porch, ideal for enjoying Arizona's beautiful weather year round. The large utility room is also a stand out! Perfect for crafting and indoor hobbies!
Located in the amenity rich SCW community, residents enjoy access to golf, recreation centers, pools, fitness facilities, and countless social activities. This is a catch!
#7036929

Sun City West

13231 W BELLWOOD Drive

3 Beds

2 Baths

2,005 Sq.Ft.

$300,000

MLS#: 7036929

This duplex has an open and airy floorplan with gourmet kitchen with range and refrigerator. Large living and dining areas! Small walled yard, perfect for enjoying a cool evening. Luxurious master suite with large walk-in closet and private master bath. Homes in this enclave don't last long, so CALL NOW!!
#22614207

Tucson

8535 E Seabury Court 1

2 Beds

2 Baths

966 Sq.Ft.

$1,400

MLS#: 22614207

North Phoenix with SPACIOUS living! A formal living & dining area welcomes you in & flows naturally into the cozy family room for connected everyday living & entertaining. The kitchen is accessible from both the family room & dining area, showcasing a center island, granite countertops, gray cabinetry, tile backsplash, stainless steel appliances & a bright eat-in dining space surrounded by natural light. A half-height wall creates an open yet defined separation between the kitchen & family room. Downstairs also features an office/den with potential for a 5th bedroom & a convenient half bath. Upstairs, enjoy a loft ideal for a lounge, office or game area. The oversized primary suite offers a large bay window, walk-in closet & ensuite with dual sinks, walk-in shower & private sauna. Three additional upstairs bedrooms are generously sized & share a full bath. The Arizona room brings indoor/outdoor living to life with walls of windows & ceiling fans for year-round comfort. The backyard features a covered patio, two gazebos, sparkling pool with water feature & sitting deck, above-ground hot tub, grass area & added privacy for relaxing or entertaining. Additional highlights include a 2-car garage & updated front yard landscaping. Convenient North Phoenix location with easy access to I-17, nearby shopping, dining & recreation!
#7034276

Phoenix

3207 W MOLLY Lane

4 Beds

2 Baths

2,864 Sq.Ft.

$580,000

MLS#: 7034276

Turnkey primary residence or investment opportunity with a true backyard oasis. Currently operating as a successful short-term rental, this recently renovated home offers exceptional indoor and outdoor living. Features include a heated pool, putting green, game room, security system, and a beautifully updated kitchen with quartz countertops. Conveniently located near the Loop 101 and SR-51, just 4 miles from Desert Ridge Marketplace and 8 miles from Kierland Commons. Sold fully furnished and move-in ready. No HOA.
#7036582

Phoenix

2842 E ROCKWOOD Drive

3 Beds

2 Baths

1,883 Sq.Ft.

$675,000

MLS#: 7036582

Fabulously Fresh! New build, New Rental, New carpet, Tile, Paint and Appliances! All NEW, NEW, NEW! Rear yard finished with GREEN artificial turf area and rock. 3 Br's 2 Bath's. All modern Kitchen and appliances open to great room. Brand new Washer and Dryer! 2 car garage. Central AC and Heat. Just beautifully fresh!
#22614096

Marana

10518 W Harrigan Drive

3 Beds

2 Baths

1,262 Sq.Ft.

$2,000

MLS#: 22614096

This pristine 4 bedroom/2 bath single level home in Tradition East with NO HOA is a must see. This nicely appointed home features diagonal tile flooring throughout the main living areas & plush carpeting in the bedrooms. Plantation shutters can be found throughout. The inviting family room with its gas fireplace is the perfect place to relax & entertain and flows seamlessly into the kitchen with its charming breakfast nook with bay window, a custom island with a walnut countertop, and self-closing drawers for added convenience. There is also a formal dining room  One of the bedrooms includes custom built-ins, making it an ideal space for a home office or flex space.  The master suite features walk-in closet, separate shower & tub, & double sinks. A whole house water softener was added in recent years providing soft water for drinking & bathing. Both the front and back doors have security doors & the windows have roller shields. The back yard provides a private sanctuary backing to a community walking path with no houses behind & with its patio with extended pavers.  The 3-car garage provides plenty of space for parking and storage.  Located in a great Chandler community with A+ schools and with easy access to freeways, shopping, dining & entertainment venues.
#7035855

Chandler

1580 E SAN TAN Street

4 Beds

2 Baths

1,825 Sq.Ft.

$558,000

MLS#: 7035855

There are 34 additional parcels for sale.
#7037361

Williams

xx _3 -- 2

None Beds

None Baths

1.72 acres

$25,000

MLS#: 7037361
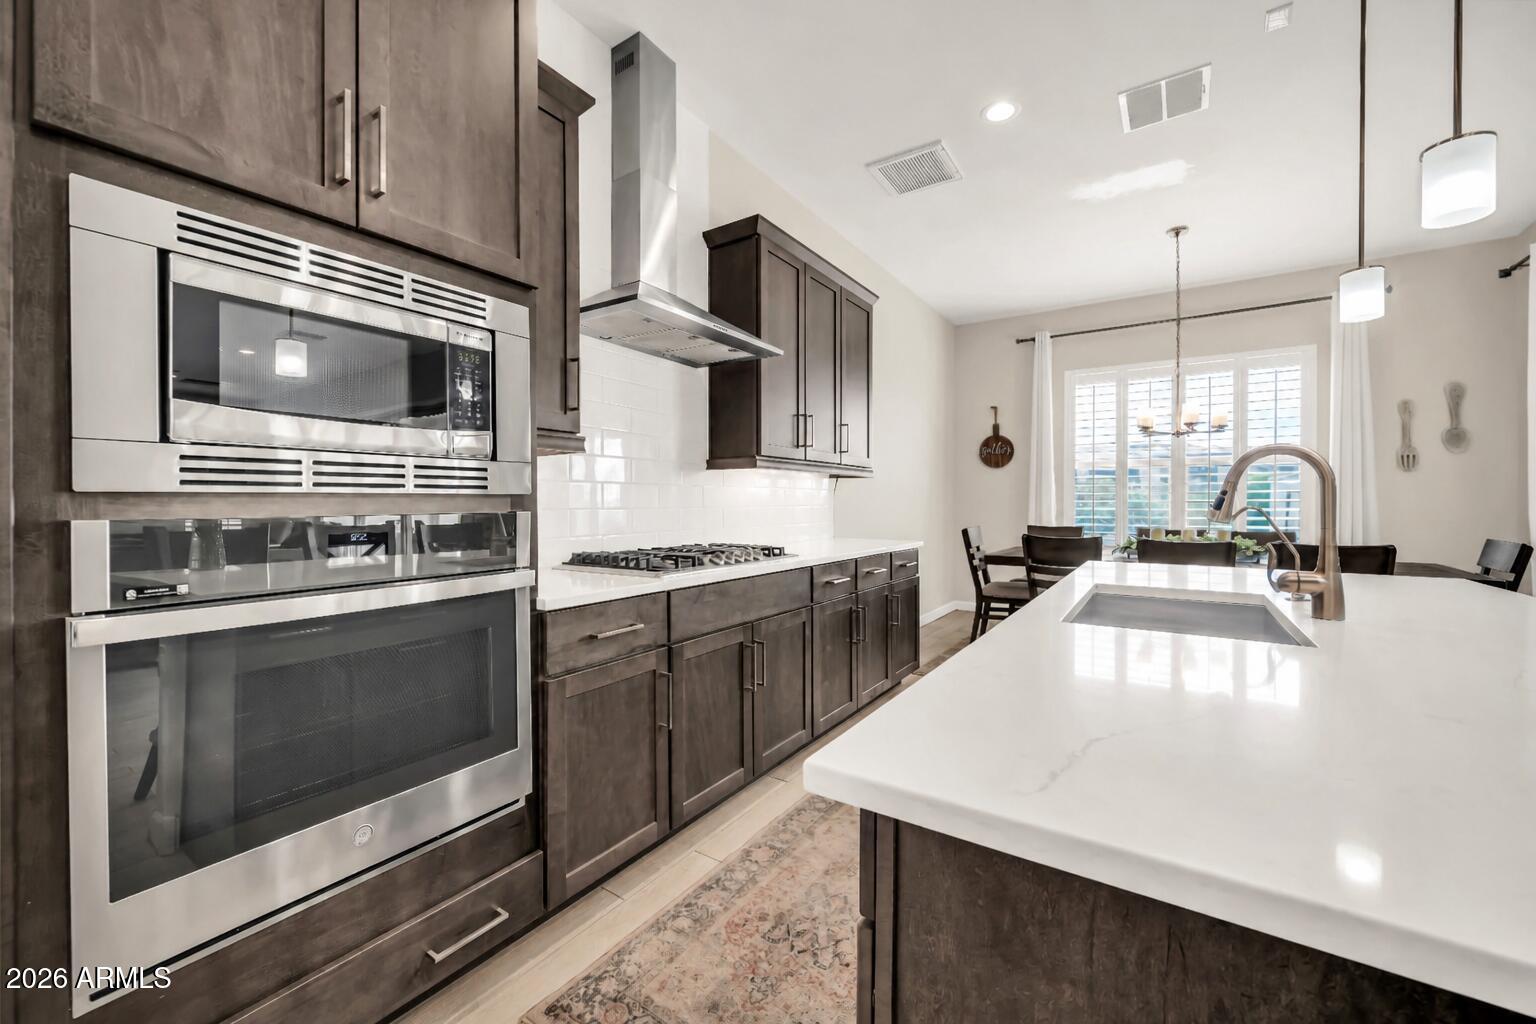
Welcome to Paradise Ridge, a gated community where luxury living meets comfort and convenience. Smart Home Certification, community pool and its prime location just minutes from Kierland, Scottsdale Quarter, Mayo Hospital, numerous shops & restaurants make this home the perfect blend of style, functionality & Arizona living. The exquisite floorplan features 5 bedrooms, 3.5 bathrooms, a den and a loft/flex room. The expansive living area boasts 10 ft ceilings, 8 ft doors & designer selected upgrades throughout. The open concept kitchen & great room are ideal for entertaining, equipped with custom cabinetry, quartz countertops, stainless steel appliances & a generous sized island. The primary suite offers dual sinks, a spacious walk-in closet & an oversized dual head walk in shower. The home also includes plantation shutters, an oversized walk in closet in the main bedroom and triple sliding doors that lead to a designer backyard with pavers, green turf, a view fence, and a breathtaking mountain view.
#7032869

Phoenix

18003 N 66TH Way

5 Beds

3 Baths

3,311 Sq.Ft.

$1,499,000

MLS#: 7032869
Price reduced
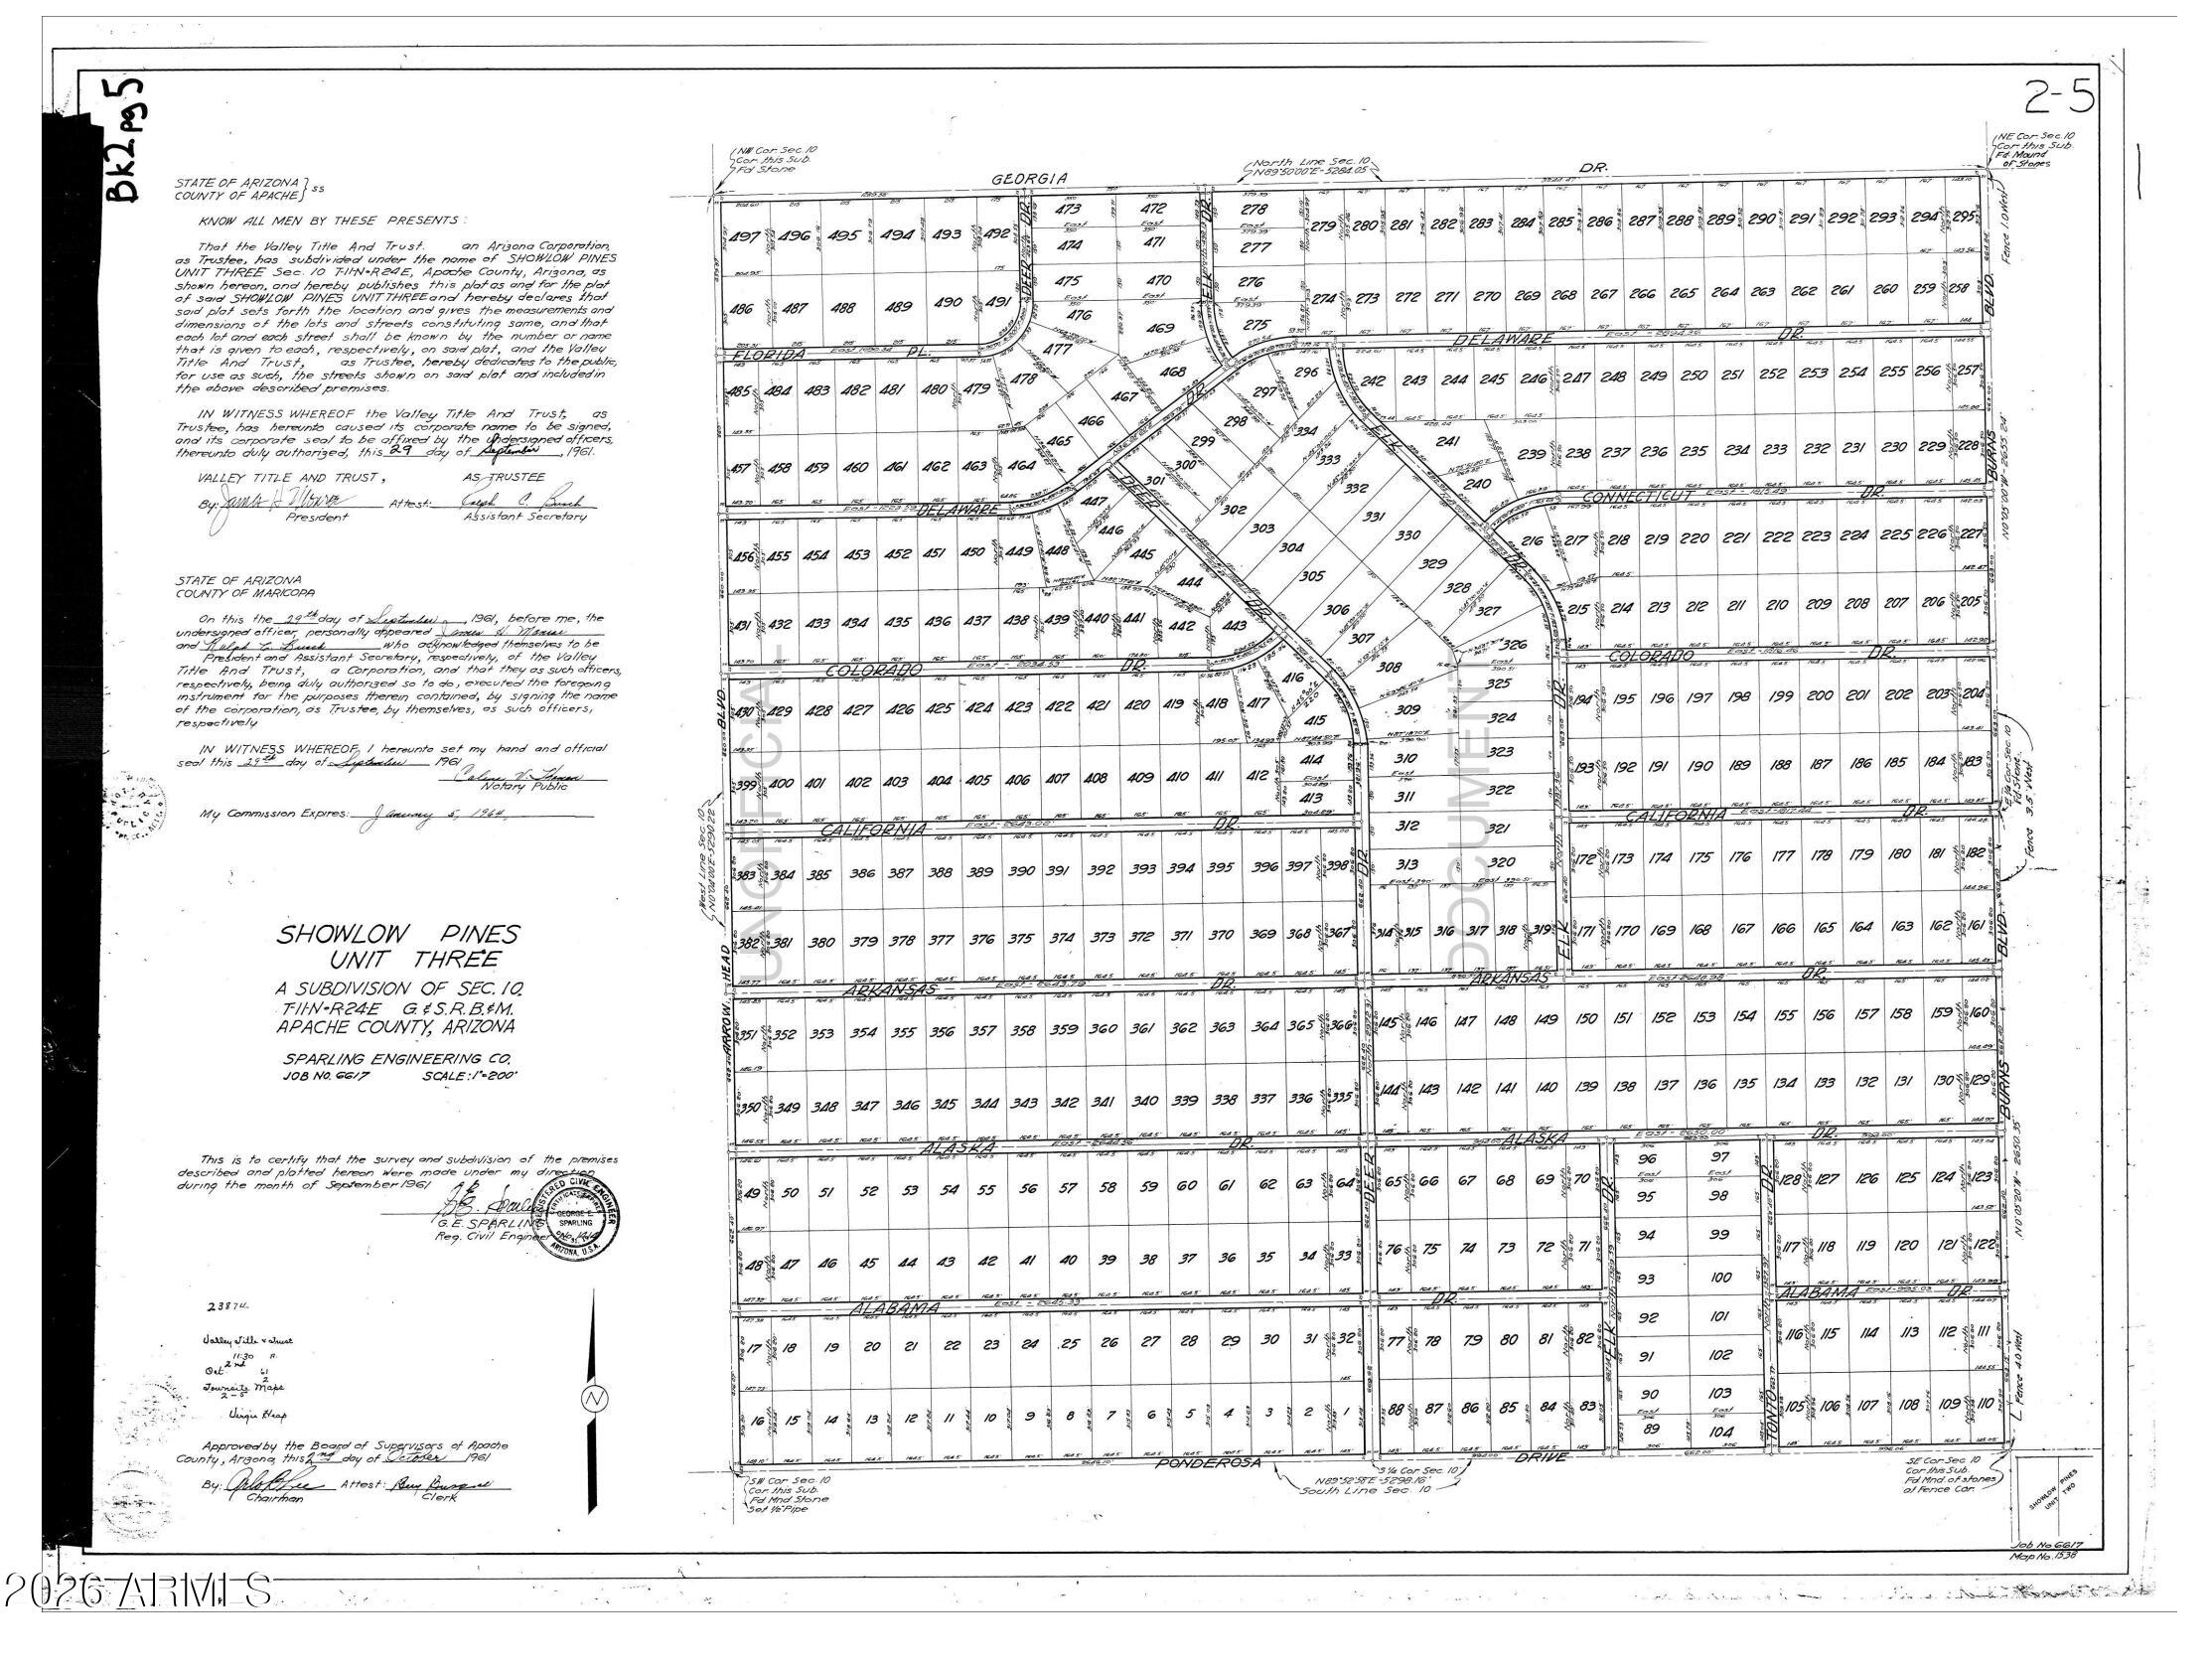
ENJOY THE COOLER WEATHER AND SERENE ATMOSPHERE OF NORTHERN ARIZONA.  1.16 ACRE PARCEL NEAR CONCHO AZ.  IDEAL FOR OFF-GRID OR RECREATIONAL USE.  MANY COUNTY ROADS IN THE AREA THAT ARE PERFECT FOR EXPLORING. APPX 6500 FT ELEVATION. ZONED A-G. APACHE COUNTY APN 107-03-429. **SELLER MAY CARRY**BUYER TO VERIFY, ZONING / USE , UTILITIES, ACCESS & ALL PERTINENT INFORMATION*DIRECTIONS: AZ HWY 61/ACR 8032 - NORTH THEN WEST ON CR 8032, NORTH ON CR 8053, WEST ON CR 8088, NORTH ON CR 8061, WEST ON CR 8050, NORTH ON CR 8120 (ARROWHEAD BLVD) JUST OVER ½ MILE, EAST ON 8058 TO 2ND PARCEL ON SOUTH SIDE OF RD. USE AERIAL MAPS & GPS 34.368056, -109.794854.
#7037108

Concho

4 County Rd 8058 -- -

None Beds

None Baths

1.16 acres

$6,999

MLS#: 7037108
Price reduced
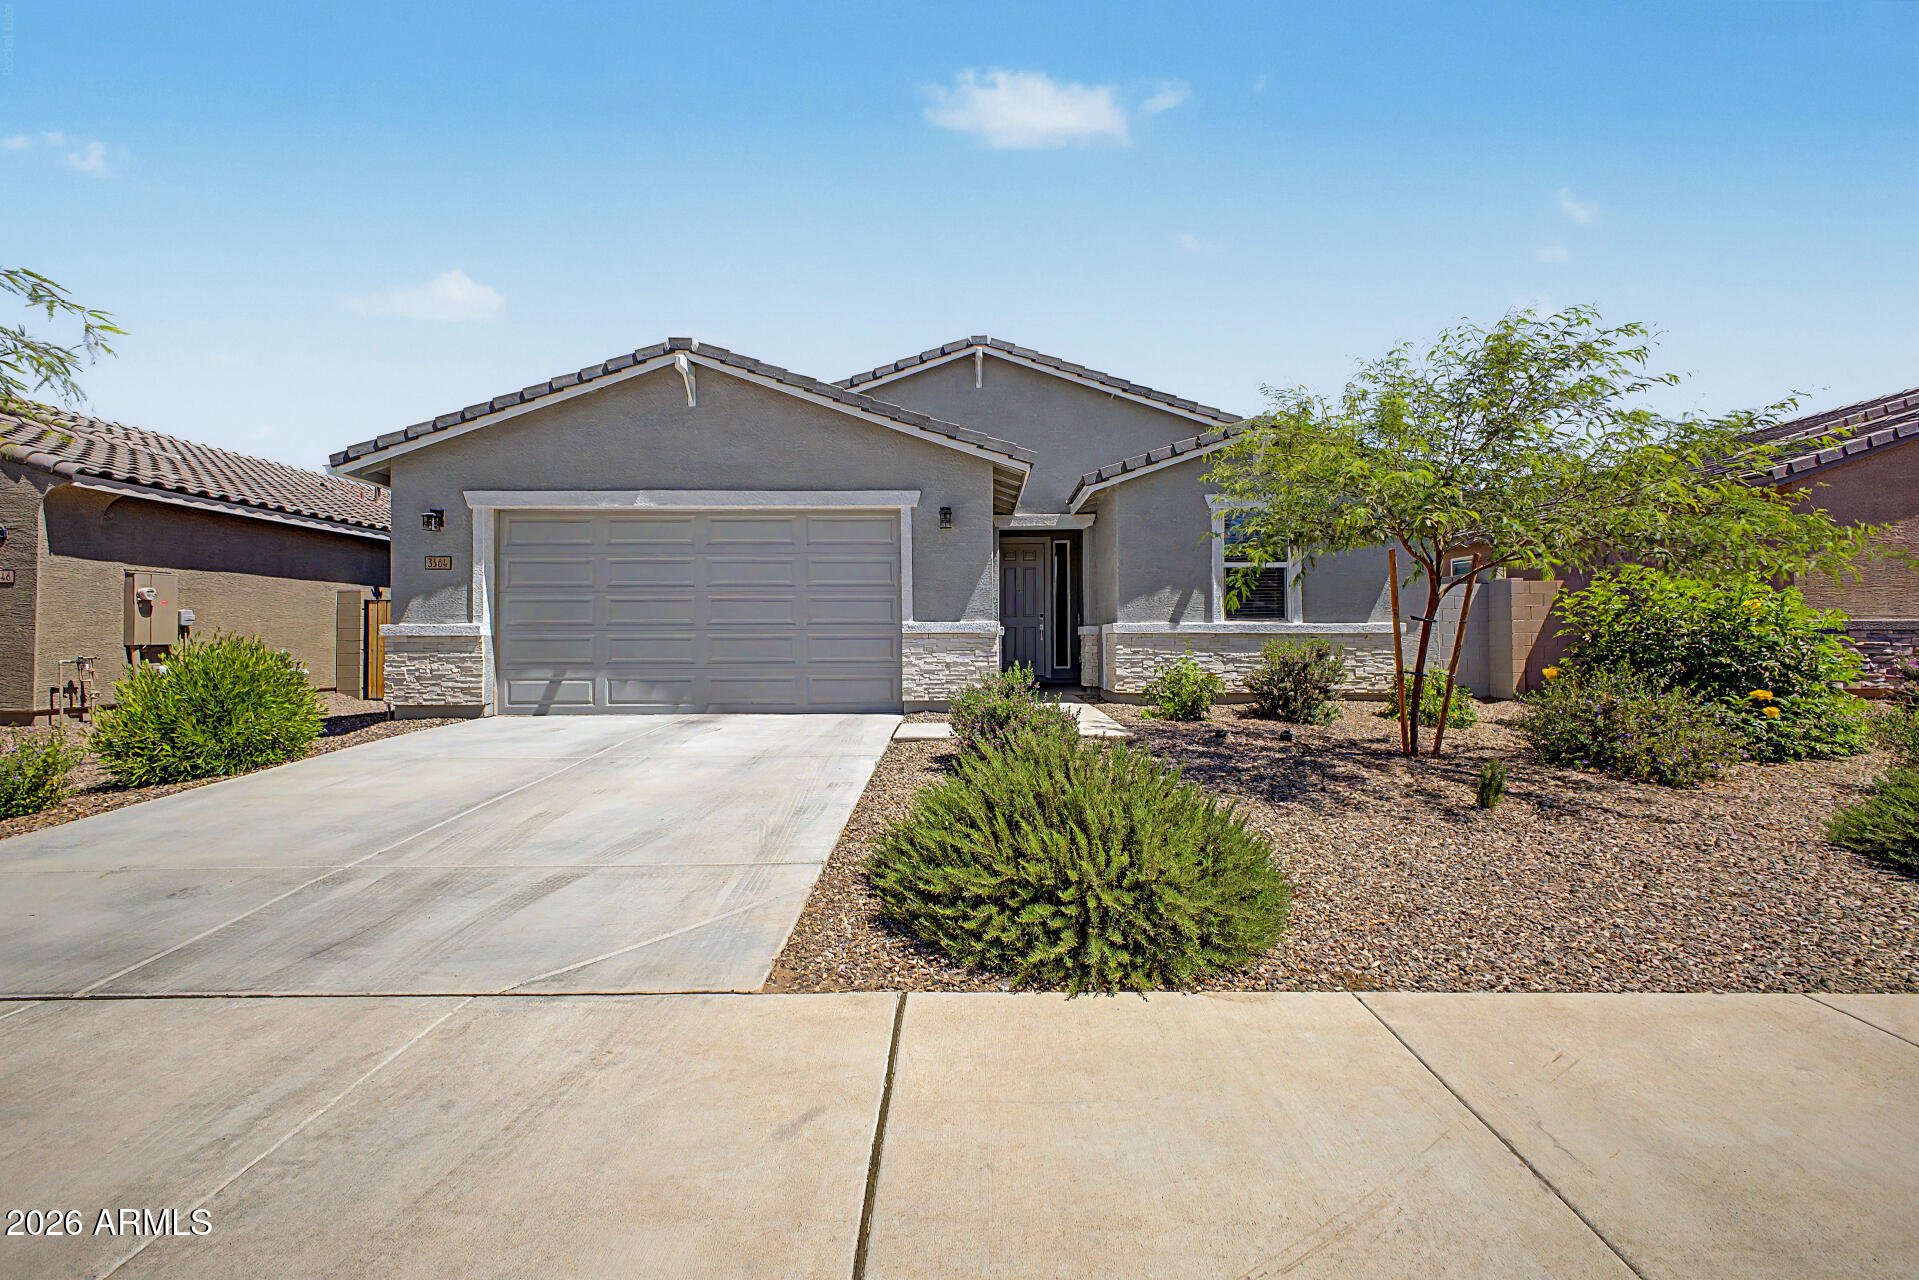
Welcome to this nearly new Meritage home, less than two years old, located in the sought-after gated community of Bella Vista Trails in San Tan Valley. This ENERGY STARĀ® certified home offers modern comfort, thoughtful upgrades, and energy-efficient features designed to help provide savings, healthier living, real comfort, and peace of mind.
Step inside to an open, light-filled floor plan with tile throughout--no carpet anywhere. The spacious kitchen is ideal for both everyday living and entertaining, featuring white cabinetry with hardware, designer granite countertops, an expansive island, LED disc lighting, a natural gas range, and plenty of room to gather.

The split floor plan offers privacy, with a relaxing primary suite featuring an updated shower with frameless glass, CLICK MORE a new deep soak tub, and a generous walk-in closet. Additional features include 8-foot raised panel doors, USB outlets, fresh interior eggshell paint, a tankless water heater, spray foam insulation, and an ANSI/ASHRAE 62.2 fresh-air management system.

The 2.5-car garage includes a tandem area perfect for a workspace, gym, or extra storage, along with epoxy flooring. The home also offers a 4-foot side yard gate, electric washer hookup, gas dryer hookup, and the added confidence of a 10-year structural warranty, plus remaining coverage under the 2-year functional major mechanical warranty for HVAC, plumbing, and electrical.

Enjoy resort-style living in Bella Vista Trails, a premier gated community featuring an amenity center, community pool, parks, sport court, and cornhole areas. With modern finishes, energy-efficient construction, and access to outstanding community amenities, this home is move-in ready and designed for today's lifestyle.
#7036529

San Tan Valley

3564 E ALEXANDER Drive

3 Beds

2 Baths

1,888 Sq.Ft.

$380,000

MLS#: 7036529

* Listings identified with the FMLS IDX logo come from FMLS and are held by brokerage firms other than the owner of this website. The listing brokerage is identified in any listing details. Information is deemed reliable but is not guaranteed. If you believe any FMLS listing contains material that infringes your copyrighted work please click here to review our DMCA policy and learn how to submit a takedown request. Ā© 2024. First Multiple Listing Service, Inc.
Fully remodeled cottage dream in Bisbee!

Featured listing

Fully remodeled cottage dream in Bisbee!

Browse Properties

Categories

Homes Tailored to Your Lifestyle

Buyers Guide

Buying a home is one of the most exciting milestones of your life.

View more

Sellers Guide

Putting your home on the market can be a stressful process, especially when you don’t know what to expect.

View more

Market report

With just a few clicks, you'll gain instant access to valuable insights about the real estate market, including trends, property values, and community analytics.

View more

Home value

Unlike automated valuations, our hands-on review will provide a comprehensive opinion of your home’s value while considering important interior elements and other location intangible factors that machine algorithms so often miss.

View more

Buyers resources

Guides on financing, inspections, and choosing the right Realtor for a smooth home purchase.

Sellers resources

Practical tips on staging, pricing, and preparing your home to attract buyers and maximize your sale.

 - property

Send a message

Message successfully sent.

Reason for contacting?

I agree to receive email communication and understand I can unsubscribe at any time.

I agree to be contacted by The Mandy Gold Team | Haymore Real Estate LLC via call, email, and text for real estate services. To opt out, you can reply 'stop' at any time or reply 'help' for assistance. You can also click the unsubscribe link in the emails. Message and data rates may apply. Message frequency may vary. Privacy Policy

Sign In Sign Out

Virtual Assistant

Would you like to take the next step with this property? We can help you schedule a showing or virtual tour, or send you more details.

Yes, I would like more information.

Thank You for Your Reply, One of Our Agents will contact you as soon as possible

No, maybe later.

Thank you, you can always contact me via email, phone number or through the contact form.

Realhub AI

Lucy - Your AI-Powered Realtor

Update Your Temporary Password

Personalize your search

Enter your email and we'll notify you immediately when new listings match what you're looking for.

or enter email address

Already have an account ? Login here

Continue your home search

I agree to receive communications and understand I can unsubscribe at any time.

I agree to be contacted by The Mandy Gold Team | Haymore Real Estate LLC via call, email, and text for real estate services. To opt out, you can reply 'stop' at any time or reply 'help' for assistance. You can also click the unsubscribe link in the emails. Message and data rates may apply. Message frequency may vary. Privacy Policy

Already have an account ? Login here

We use cookies

We use cookies primarily for analytics to enhance your experience. By accepting, you agree to our use of these cookies. You can manage your preferences or learn more about our cookies policy.

