Thinking of selling?

Trusted Real Estate Experts in Sierra Vista, Fort Huachuca, Benson, and Bisbee Arizona

  • Nearby me

Popular Features

Community Features

Association

Property Features

Waterfront

View

Exterior Features

Interior Features

Style

E-Alert name

Properties

10000 properties match your criteria

Price reduced
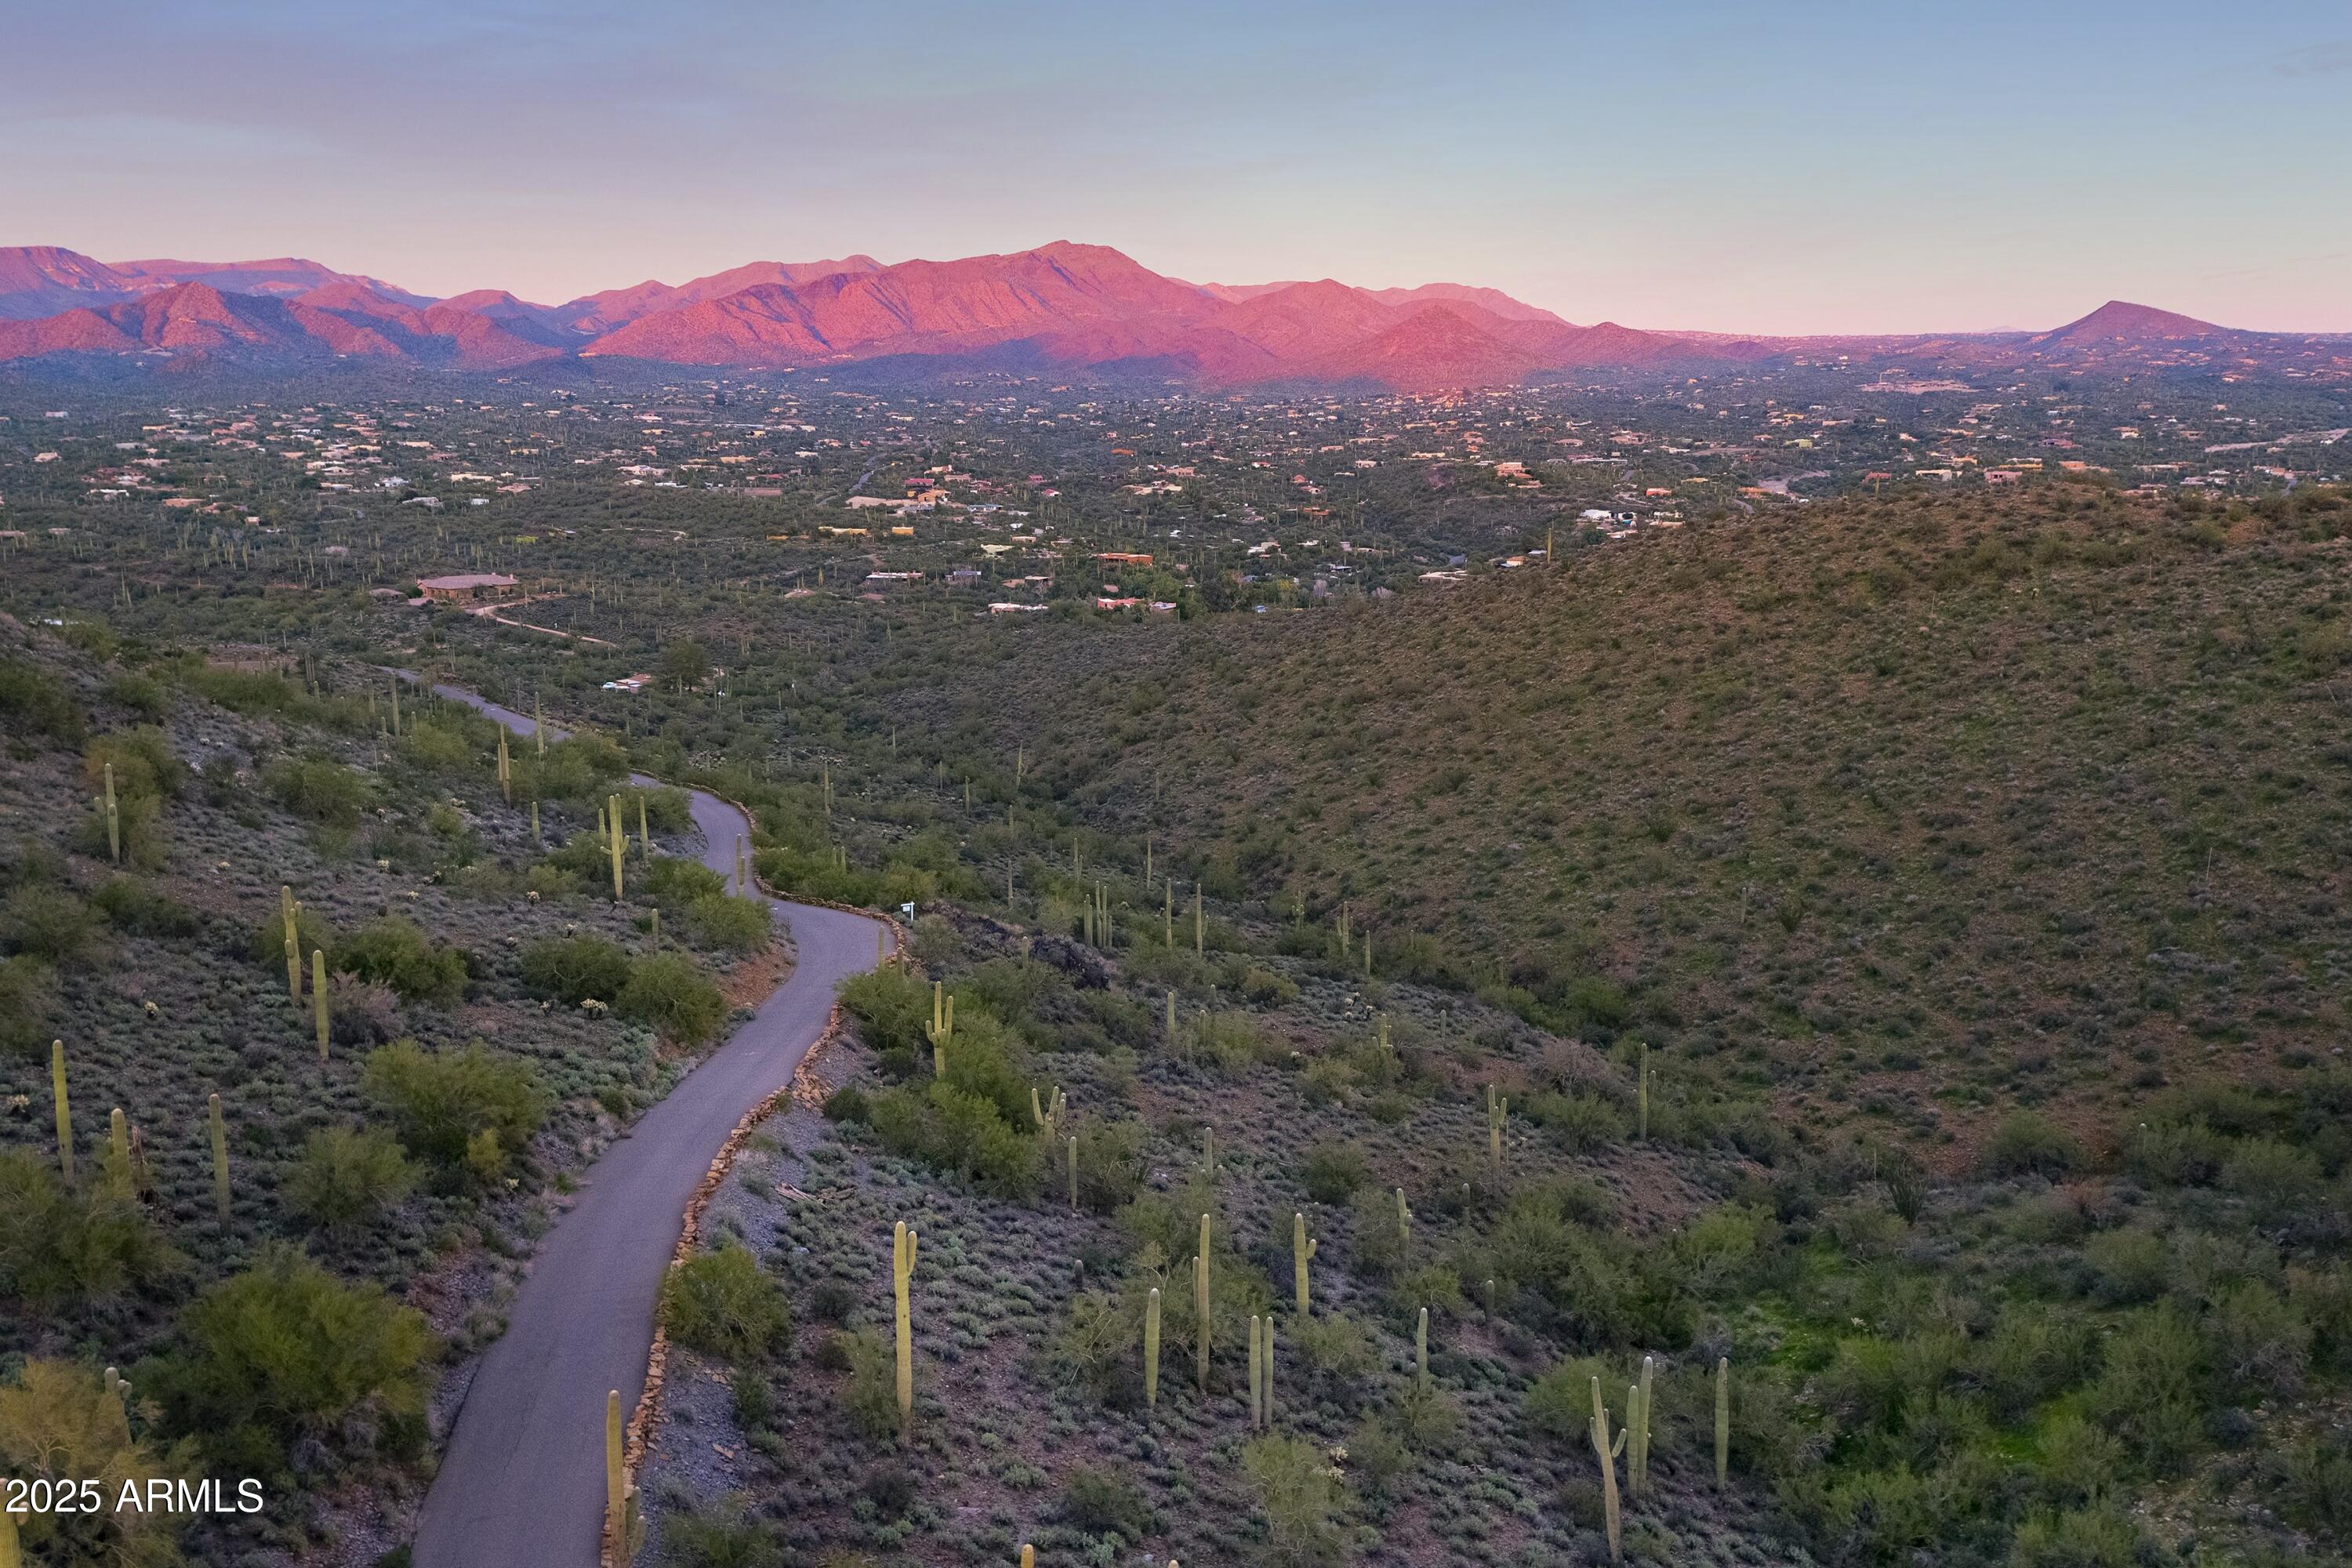
'Reduced', fantastic value! One of a kind hillside building parcel on the South slope of Go John Mountain and just minutes from town.  Above, and just beyond Rancho MaƱana, you'll find 'The Village at Go John Canyon' by Del Rey Development. A hidden gem, a secluded enclave of custom homes with stylish architecture. The estate parcels are approximately 4.3 acres with views to the Desert Foothills Land Trust & Cave Creek Regional Park. Enhanced by nature, each select residence affords unparalleled views and total privacy in a peaceful mountain paradise. Also, plans available for 3600 sq. ft. Desert Modern Home.
#7036981

Cave Creek

39332 N OLD STAGE Road -

None Beds

None Baths

4.36 acres

$365,000

MLS#: 7036981
Price reduced
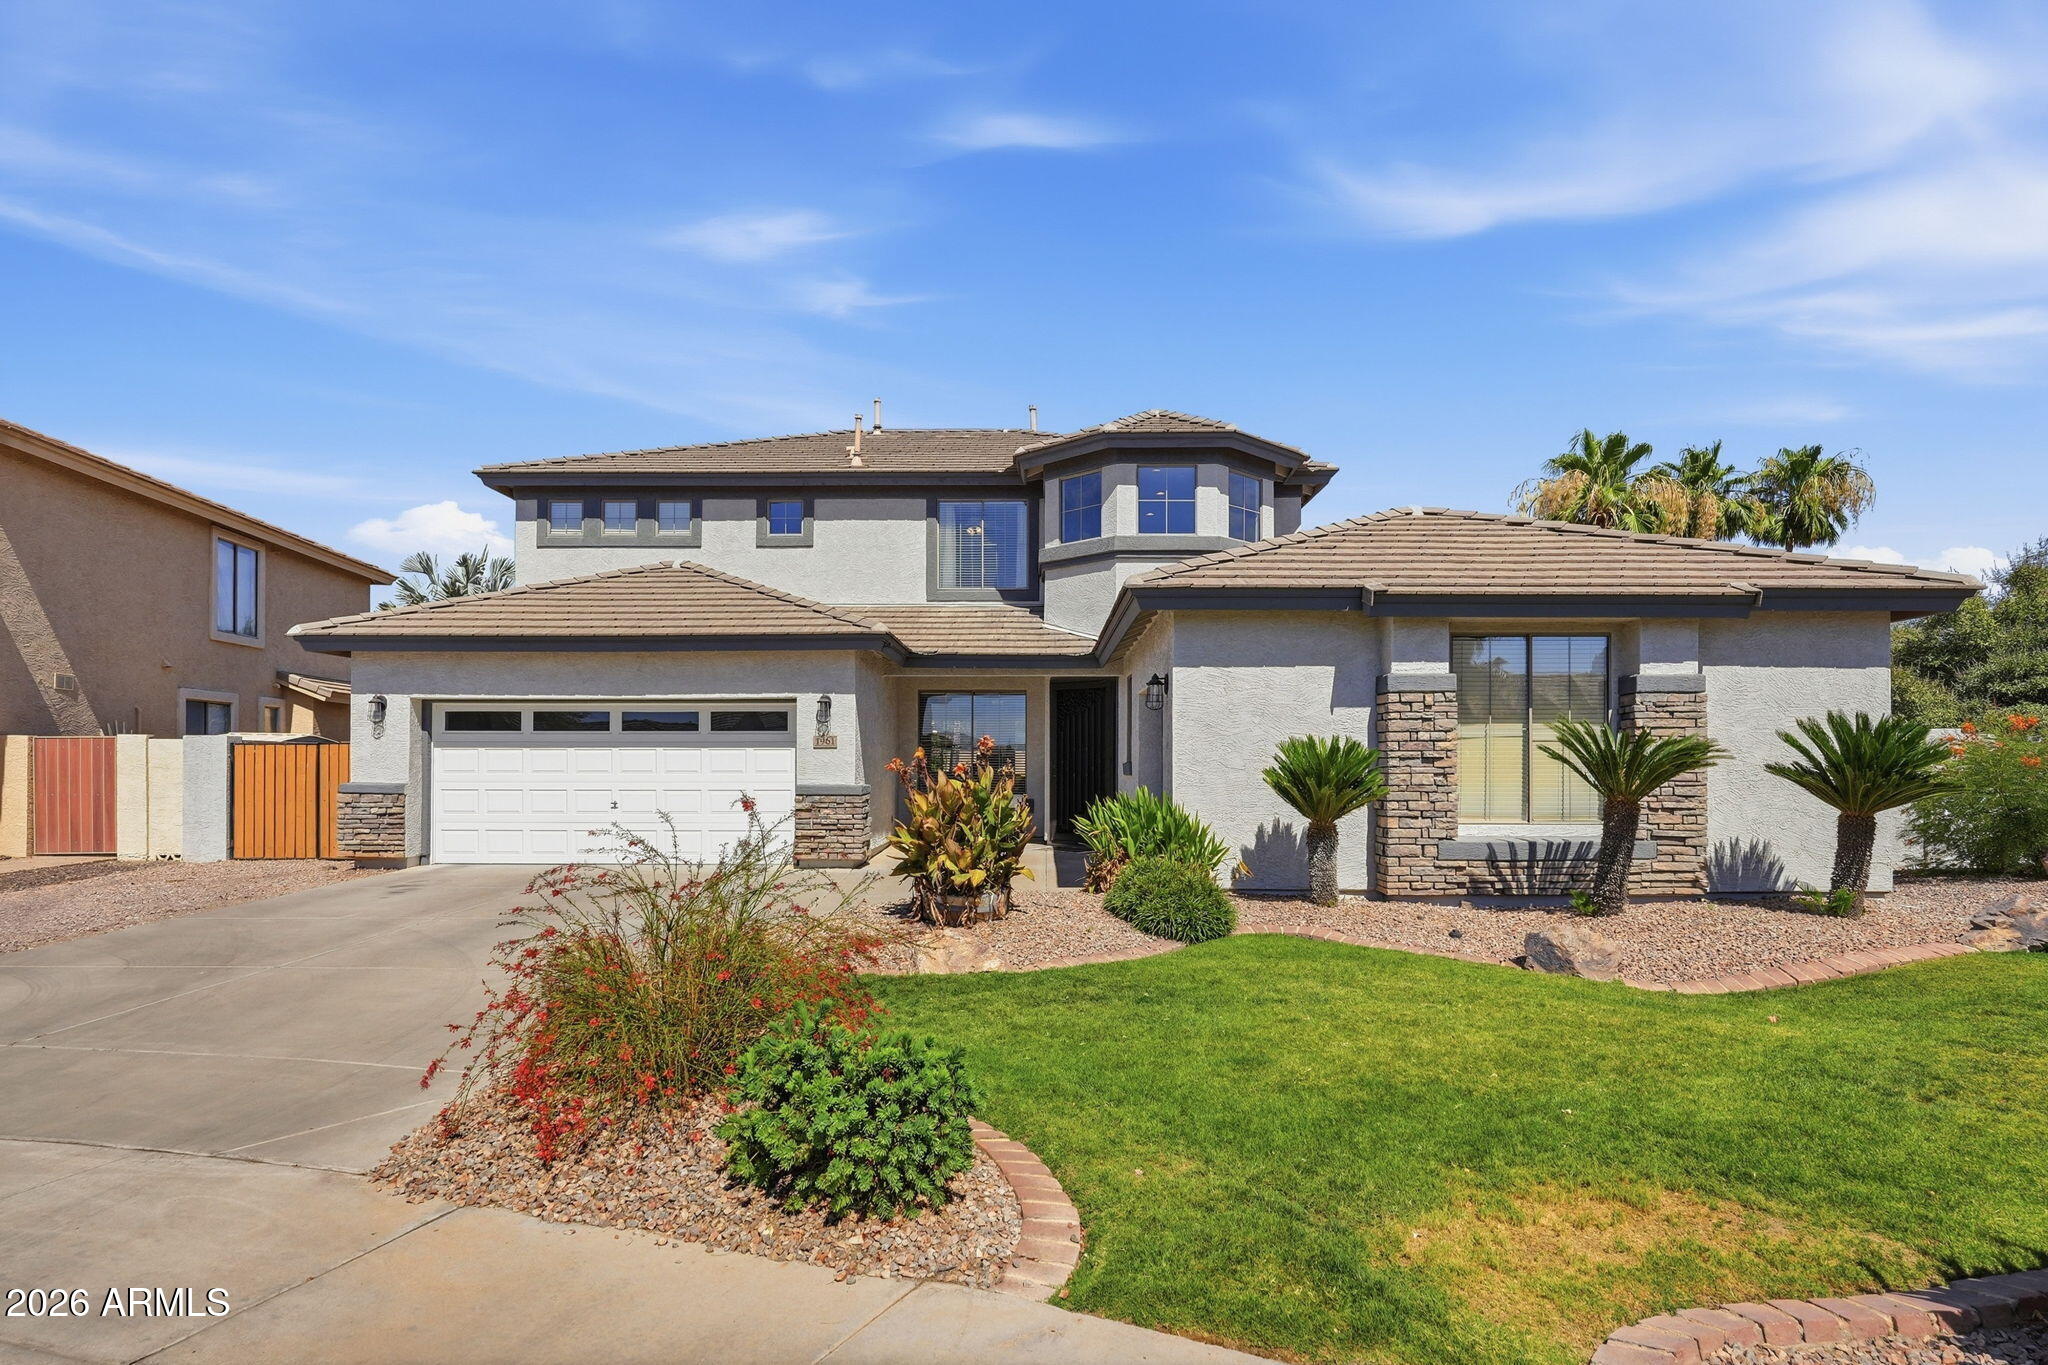
Situated on one of the largest lots in the neighborhood, this home offers exceptional privacy w/ no neighbors behind. Meticulously maintained throughout, the home welcomes you w/ soaring ceilings, abundant natural light, & upgrades throughout.  The beautifully appointed kitchen features SS appliances, granite counters, travertine backsplash, custom cabinets, spacious island, & walk-in pantry. The spacious primary suite is conveniently located on the main level and serves as a private retreat. Additional Bedroom/Office/Nursery located on main level. The upstairs features 3 large bedrooms & loft space. The backyard is designed for entertaining. Large grassy areas for kids/pets, newly installed gazebo for entertaining, & pool was recently updated w/ new pebble tec surface & travertine coping.
#7036887

Gilbert

1961 S PHEASANT Drive

5 Beds

3 Baths

3,379 Sq.Ft.

$899,900

MLS#: 7036887
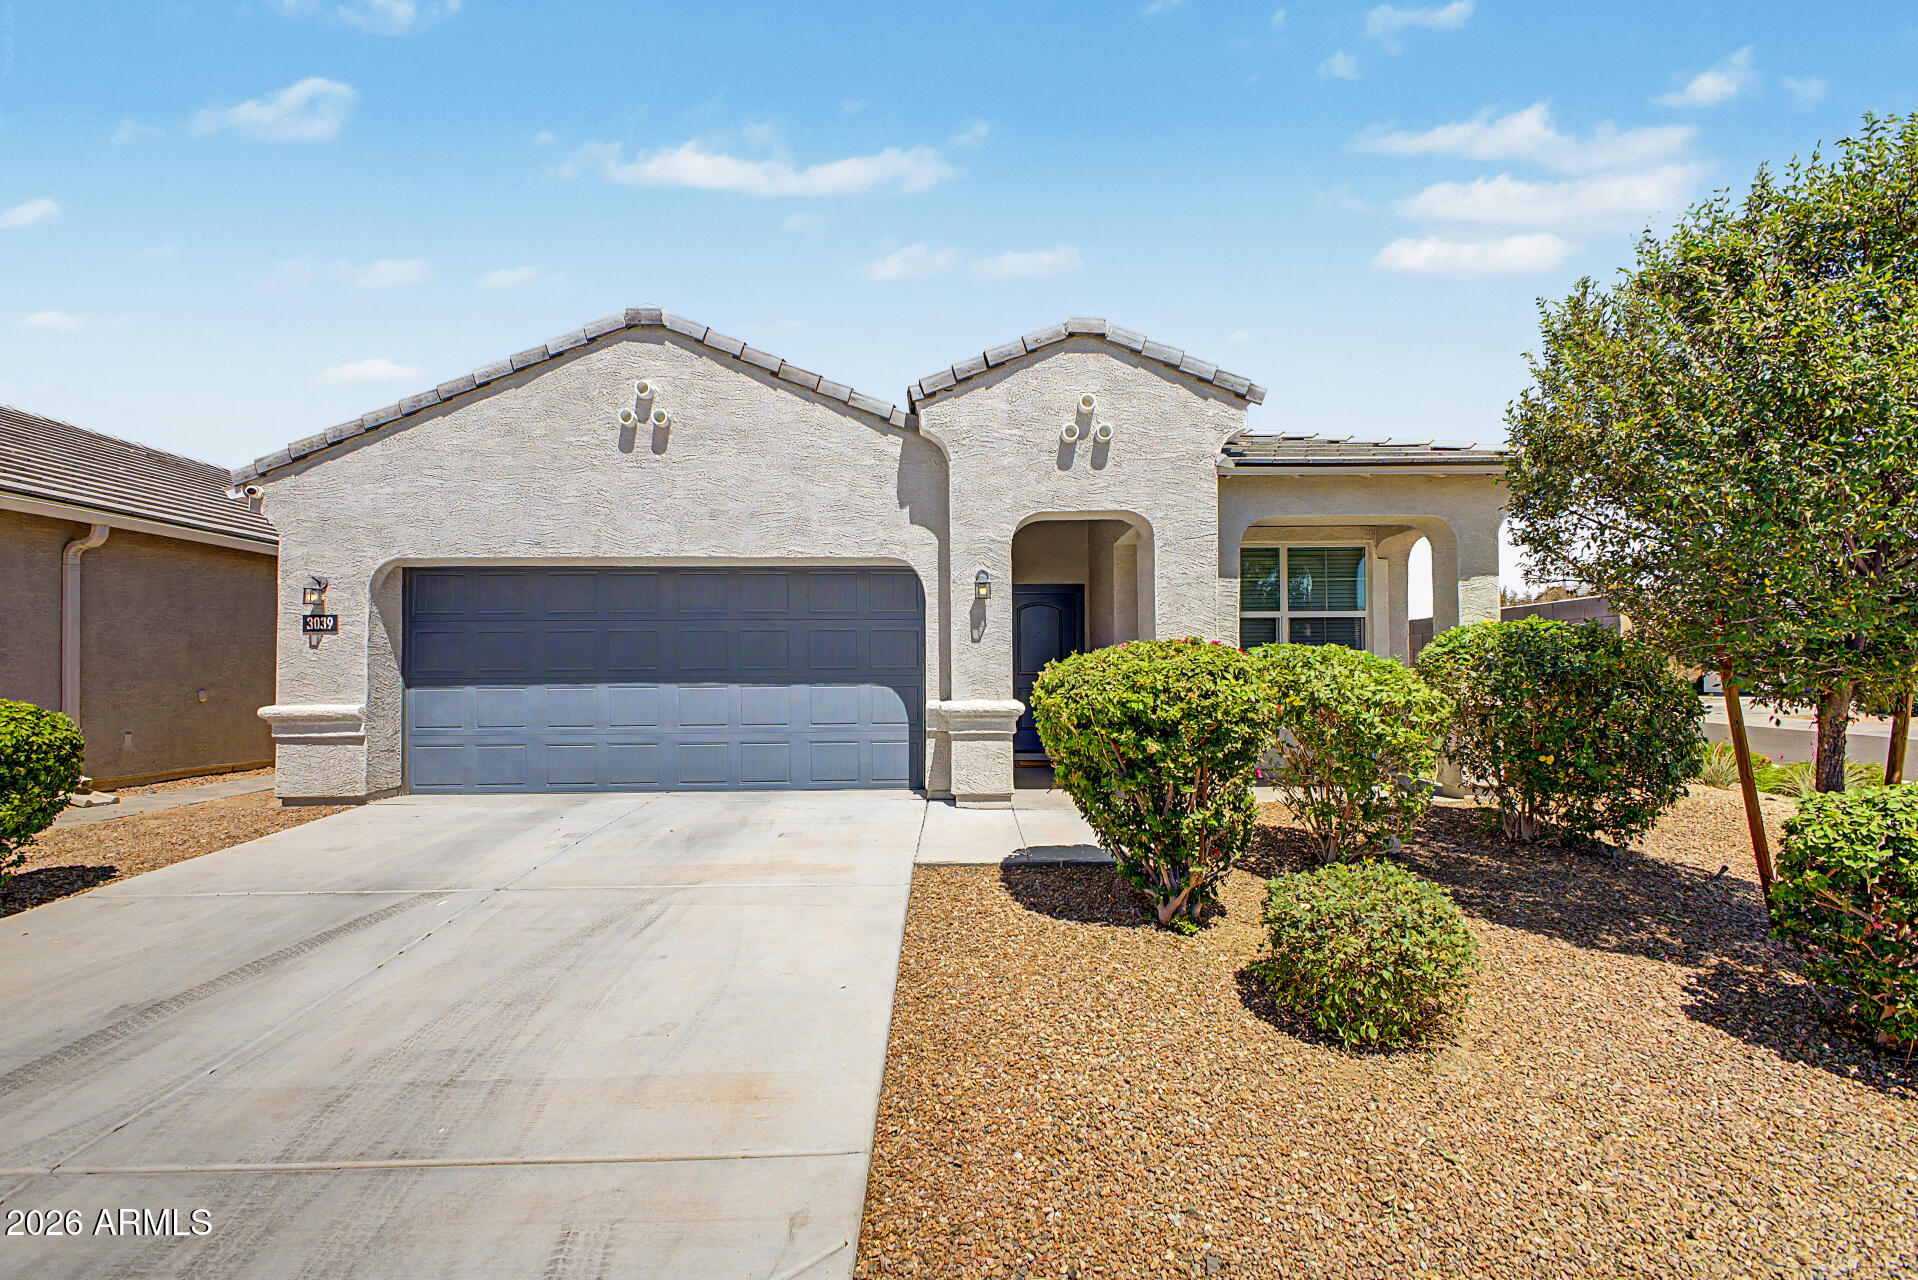
Like-new and move-in ready, this exceptional home in the gated community of Tuscano is priced well below comparable new construction in the area. Situated on a corner lot, the property provides generous indoor and outdoor living space. You will find 3 bedrooms inside, including a spacious primary suite and a versatile front flex room that can serve as a dining area, home office, or playroom. The open-concept kitchen is beautifully appointed with rich espresso cabinetry, granite countertops, and a large center island. The garage has been enhanced with a mini-split system, providing year-round comfort for hobbies or workouts Finally, the low-maintenance backyard offers endless possibilities, with room for a pool, gardens, or whatever else you can dream of.
#7036787

Phoenix

3039 S 78TH Lane

3 Beds

2 Baths

1,318 Sq.Ft.

$360,000

MLS#: 7036787
Price reduced
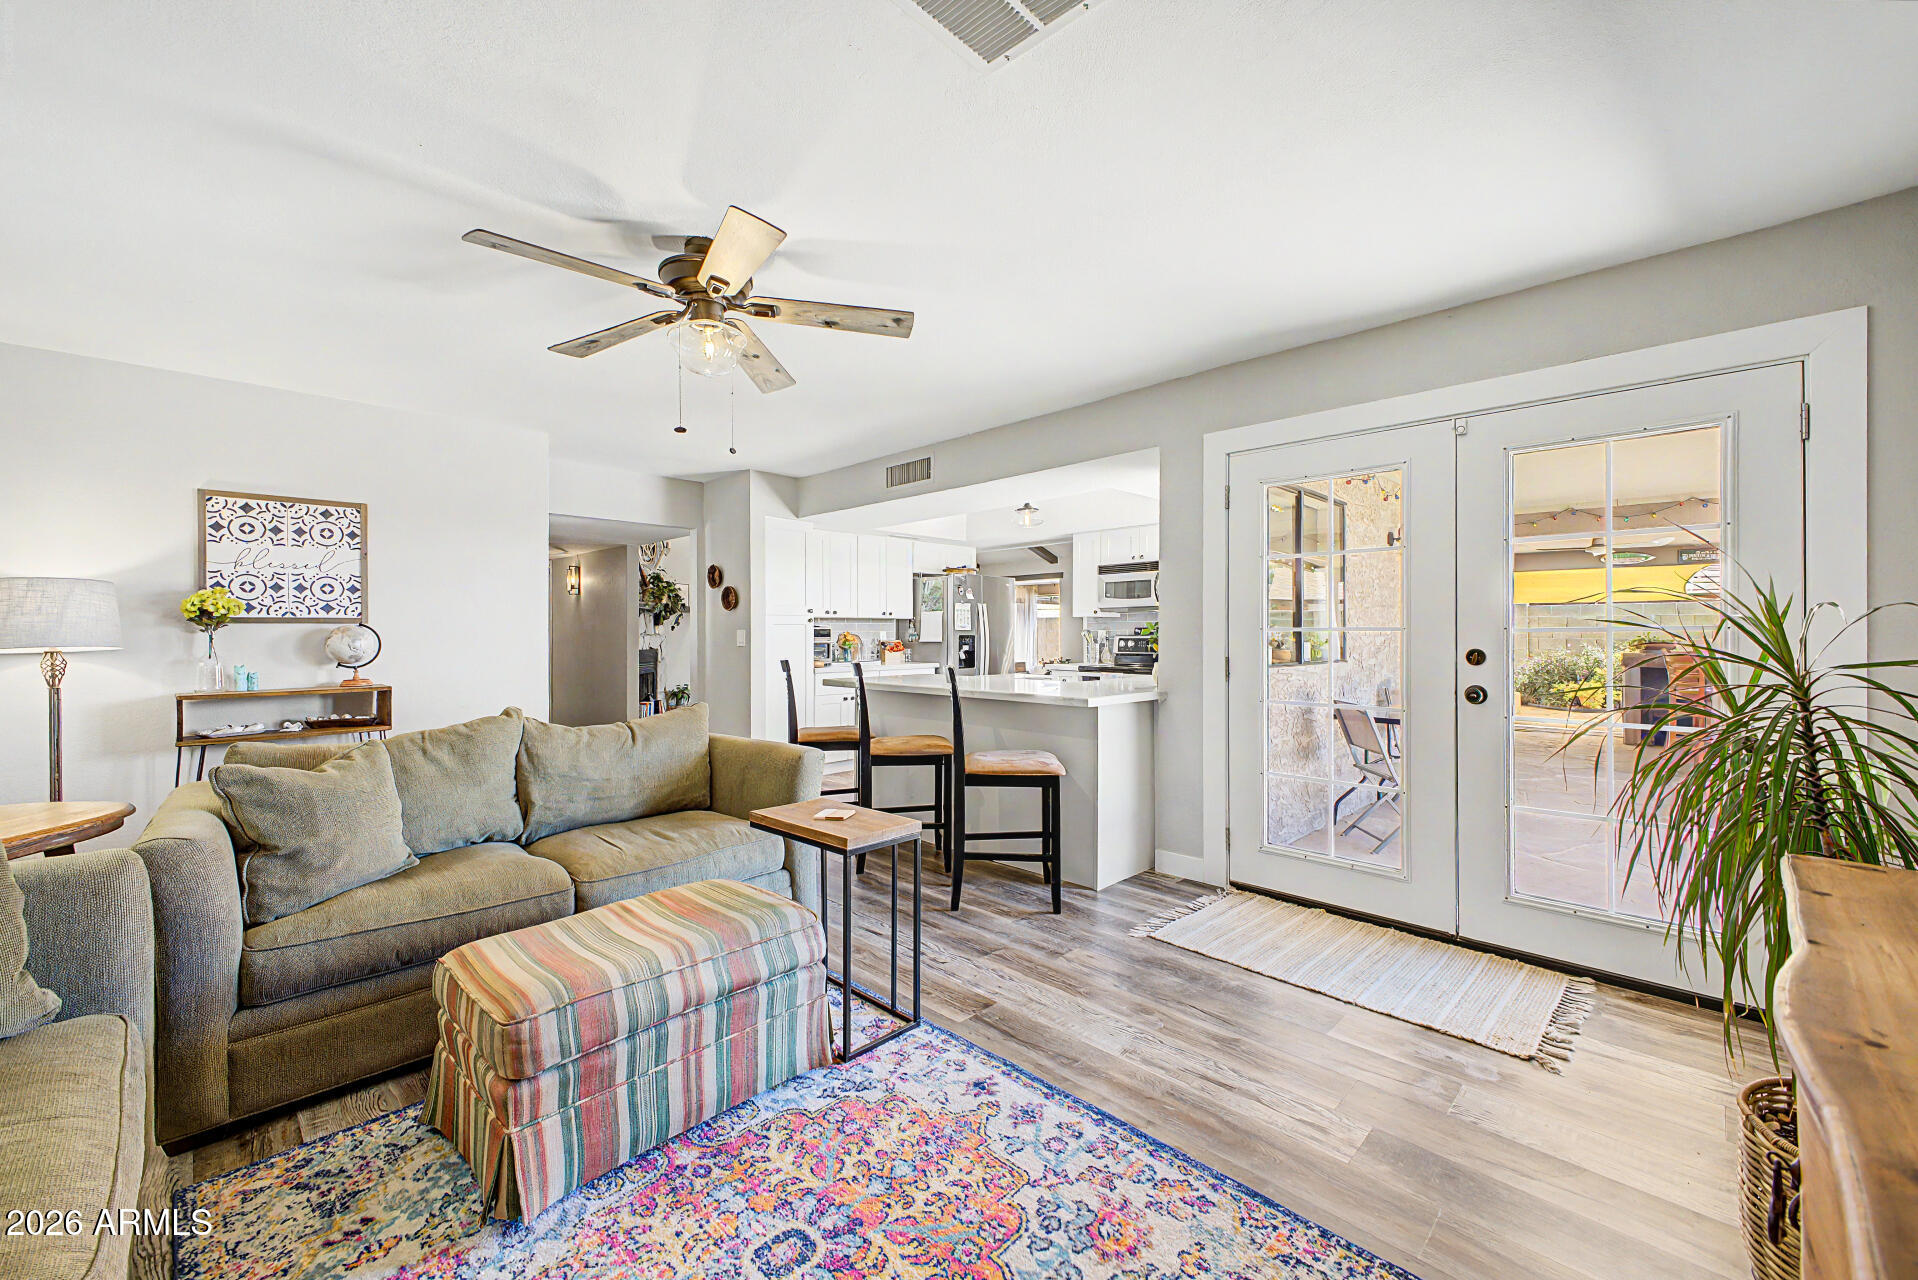
Take advantage of this fantastic opportunity! Welcome to this coveted corner-lot property showcasing a 2-car garage & a convenient RV gate. Inside, you're greeted by a cozy living room w/ vaulted ceilings, exposed beams, wood-look flooring, & a fireplace for relaxing evenings. Spend intimate moments w/ loved ones in the family room, complete w/ double French doors that lead to the backyard for seamless indoor-outdoor flow. The gourmet kitchen comes w/ quartz counters, white shaker cabinets, a tile backsplash, SS appliances, & a peninsula w/ a breakfast bar. The main bedroom features soft carpeting & a private bathroom. You'll also find a bright sunroom for quiet afternoons. Unwind in the lovely backyard, boasting a covered patio, a large storage shed, & a refreshing pool. Make it yours!
#7035707

Phoenix

16001 N 33RD Avenue

3 Beds

2 Baths

2,067 Sq.Ft.

$529,900

MLS#: 7035707
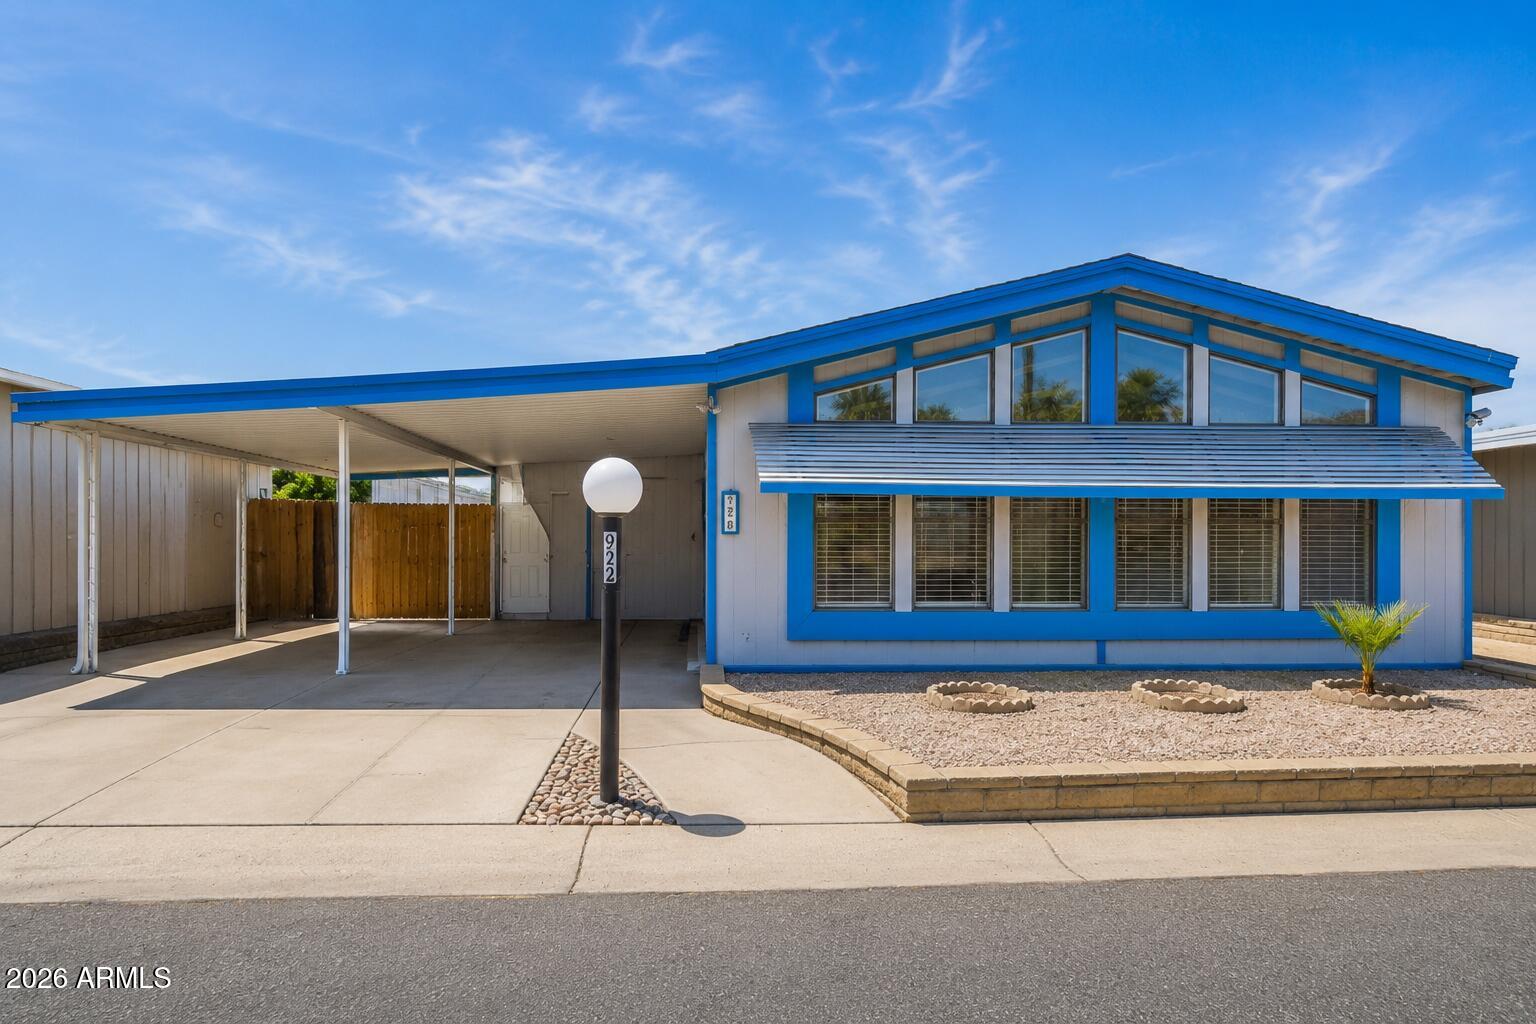
Stylish, spacious, and beautifully updated, this 1983 Cavco home offers an exceptional opportunity for affordable Peoria living in Polynesian Village, an all-ages community with lot rent of only $740/month. With approximately 1,440 sq ft, 2 bedrooms, and 2 bathrooms, the home features a bright open layout with vaulted ceilings, generous natural light, and thoughtfully selected finishes throughout. All-new neutral gray wood-look flooring creates a clean, cohesive feel, while shiplap accent details on the walls and ceiling, butcher block countertops, designer backsplash, and new stainless steel appliances bring warmth, texture, and modern style to the kitchen and living spaces. The large primary suite offers impressive closet space and an updated en-suite bath with walk-in shower. The guest bath has also been refreshed, making the home feel truly move-in ready. A new slider leads to the private screened patio, ideal for enjoying Arizona mornings and evenings, while the oversized Arizona room provides flexible additional space and storage. Outside, you'll find a fenced yard, large storage shed, and private 2-car covered parking. Located minutes from freeway access, shopping, dining, medical care, Peoria Sports Complex, P83, Westgate, State Farm Stadium, and entertainment, this home offers the rare combination of space, updates, location, and affordability.
#7028642

Peoria

10951 N 91ST Avenue 92

2 Beds

2 Baths

1,440 Sq.Ft.

$127,900

MLS#: 7028642
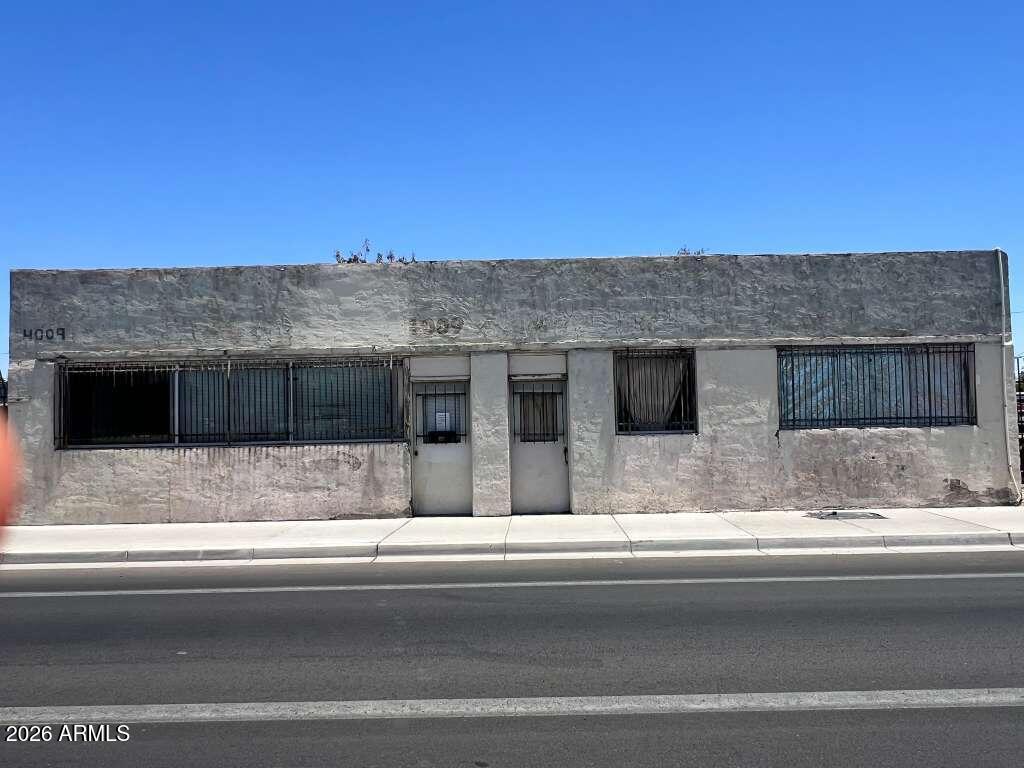
None
#7033242

Phoenix

4009 S CENTRAL Avenue

3 Beds

1 Baths

3,350 Sq.Ft.

$350,000

MLS#: 7033242
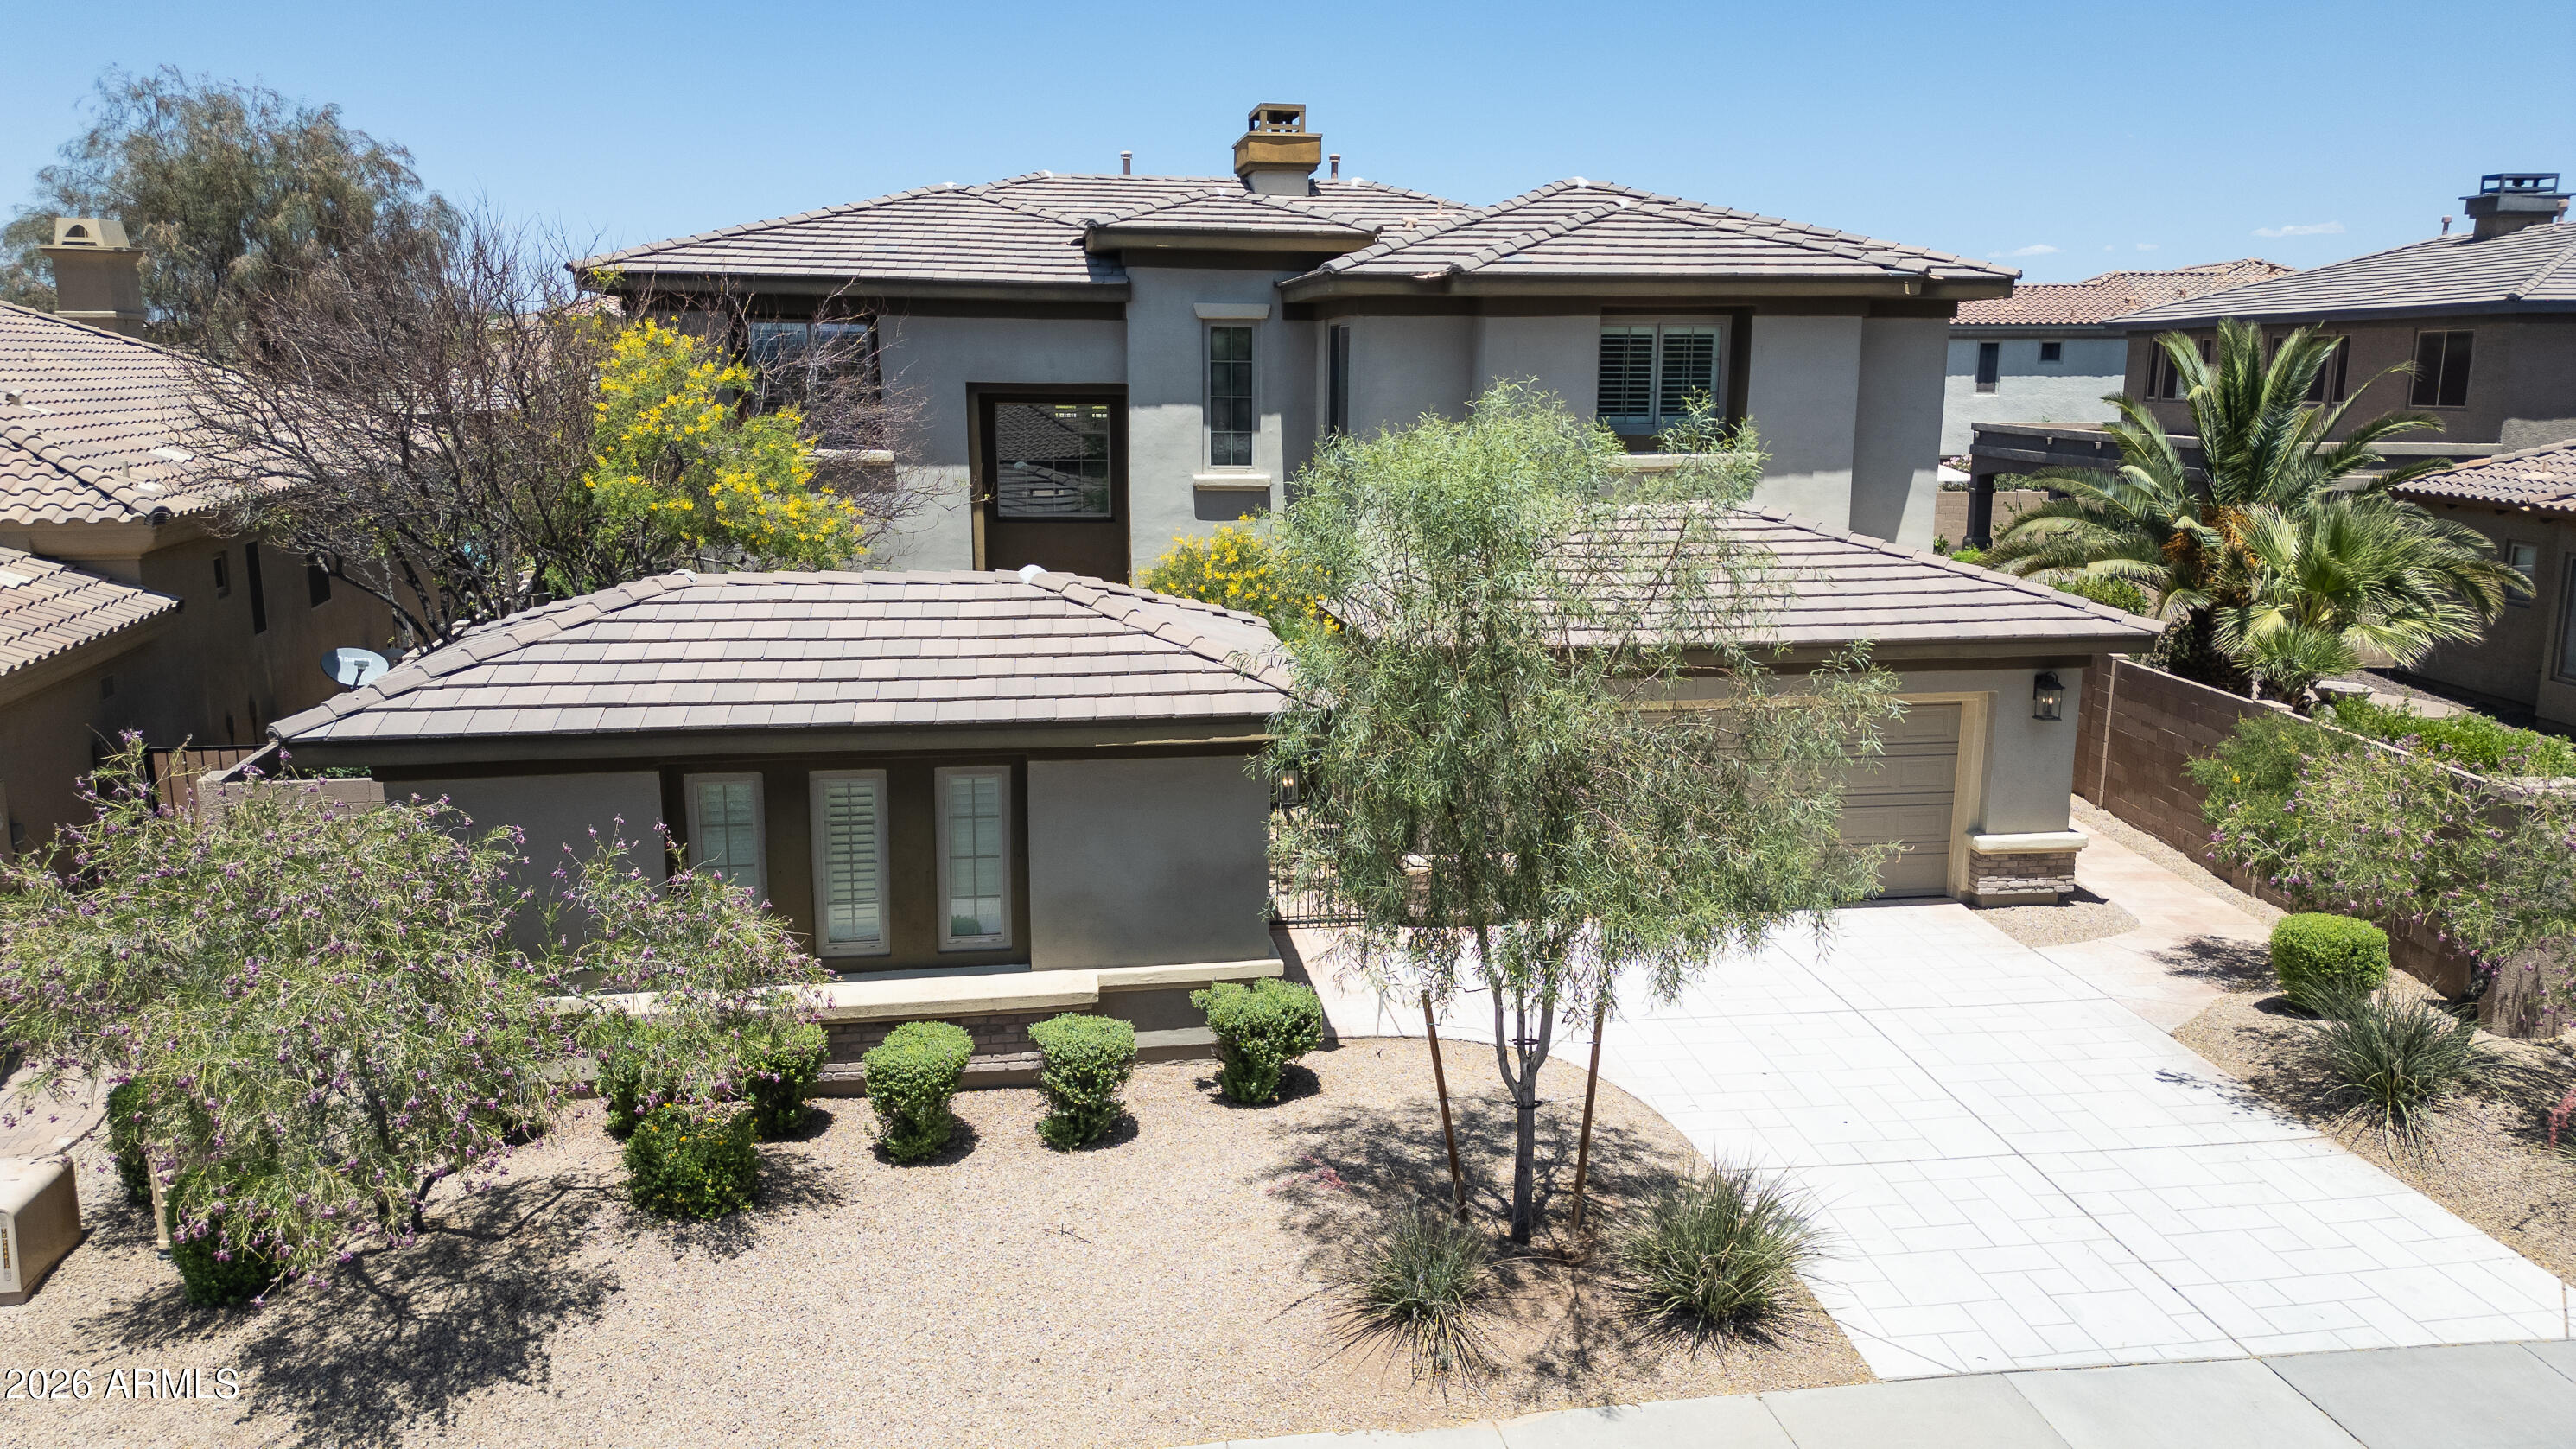
4 Bed | 3.5 Bath | 3,488 Sq Ft | Remodeled Kitchen | Pool | Bonus Room | Prime Location

Stunning remodeled Borrega floor plan with coveted Bonus Room upstairs!, featuring a gourmet kitchen anchored by Stainless Steel Thermador gas range with six burners and a beautiful white, gray, and blue designer palette. The reimagined kitchen opens seamlessly to spacious living areas highlighted by timeless oak wood flooring and a dramatic 20-foot family room ceiling.

The main-level primary suite offers privacy and flexibility with a unique spiral staircase leading to a private office, sitting room, or hobby space. Upstairs features three additional bedrooms, including an ensuite bedroom with private bath, plus a huge bonus/game room perfect for entertaining, media, fitness, or play. Situated on a 10,000+ square foot lot, the backyard has been extensively updated with approximately $40,000 in improvements, including a sparkling diving pool with water feature, built-in table and stools, hot tub, built-in BBQ, firepit, and artificial turf. The resort-style outdoor living space is designed to extend and enhance everyday living and entertaining.

Located in one of the area's premier master-planned communities with outstanding amenities, parks, shopping, dining, and convenient freeway access nearby. Exceptional location, thoughtful upgrades, and a highly desirable floor plan make this a rare opportunity.
#7035101

Phoenix

3638 E SANDS Drive

4 Beds

3 Baths

3,329 Sq.Ft.

$1,365,000

MLS#: 7035101
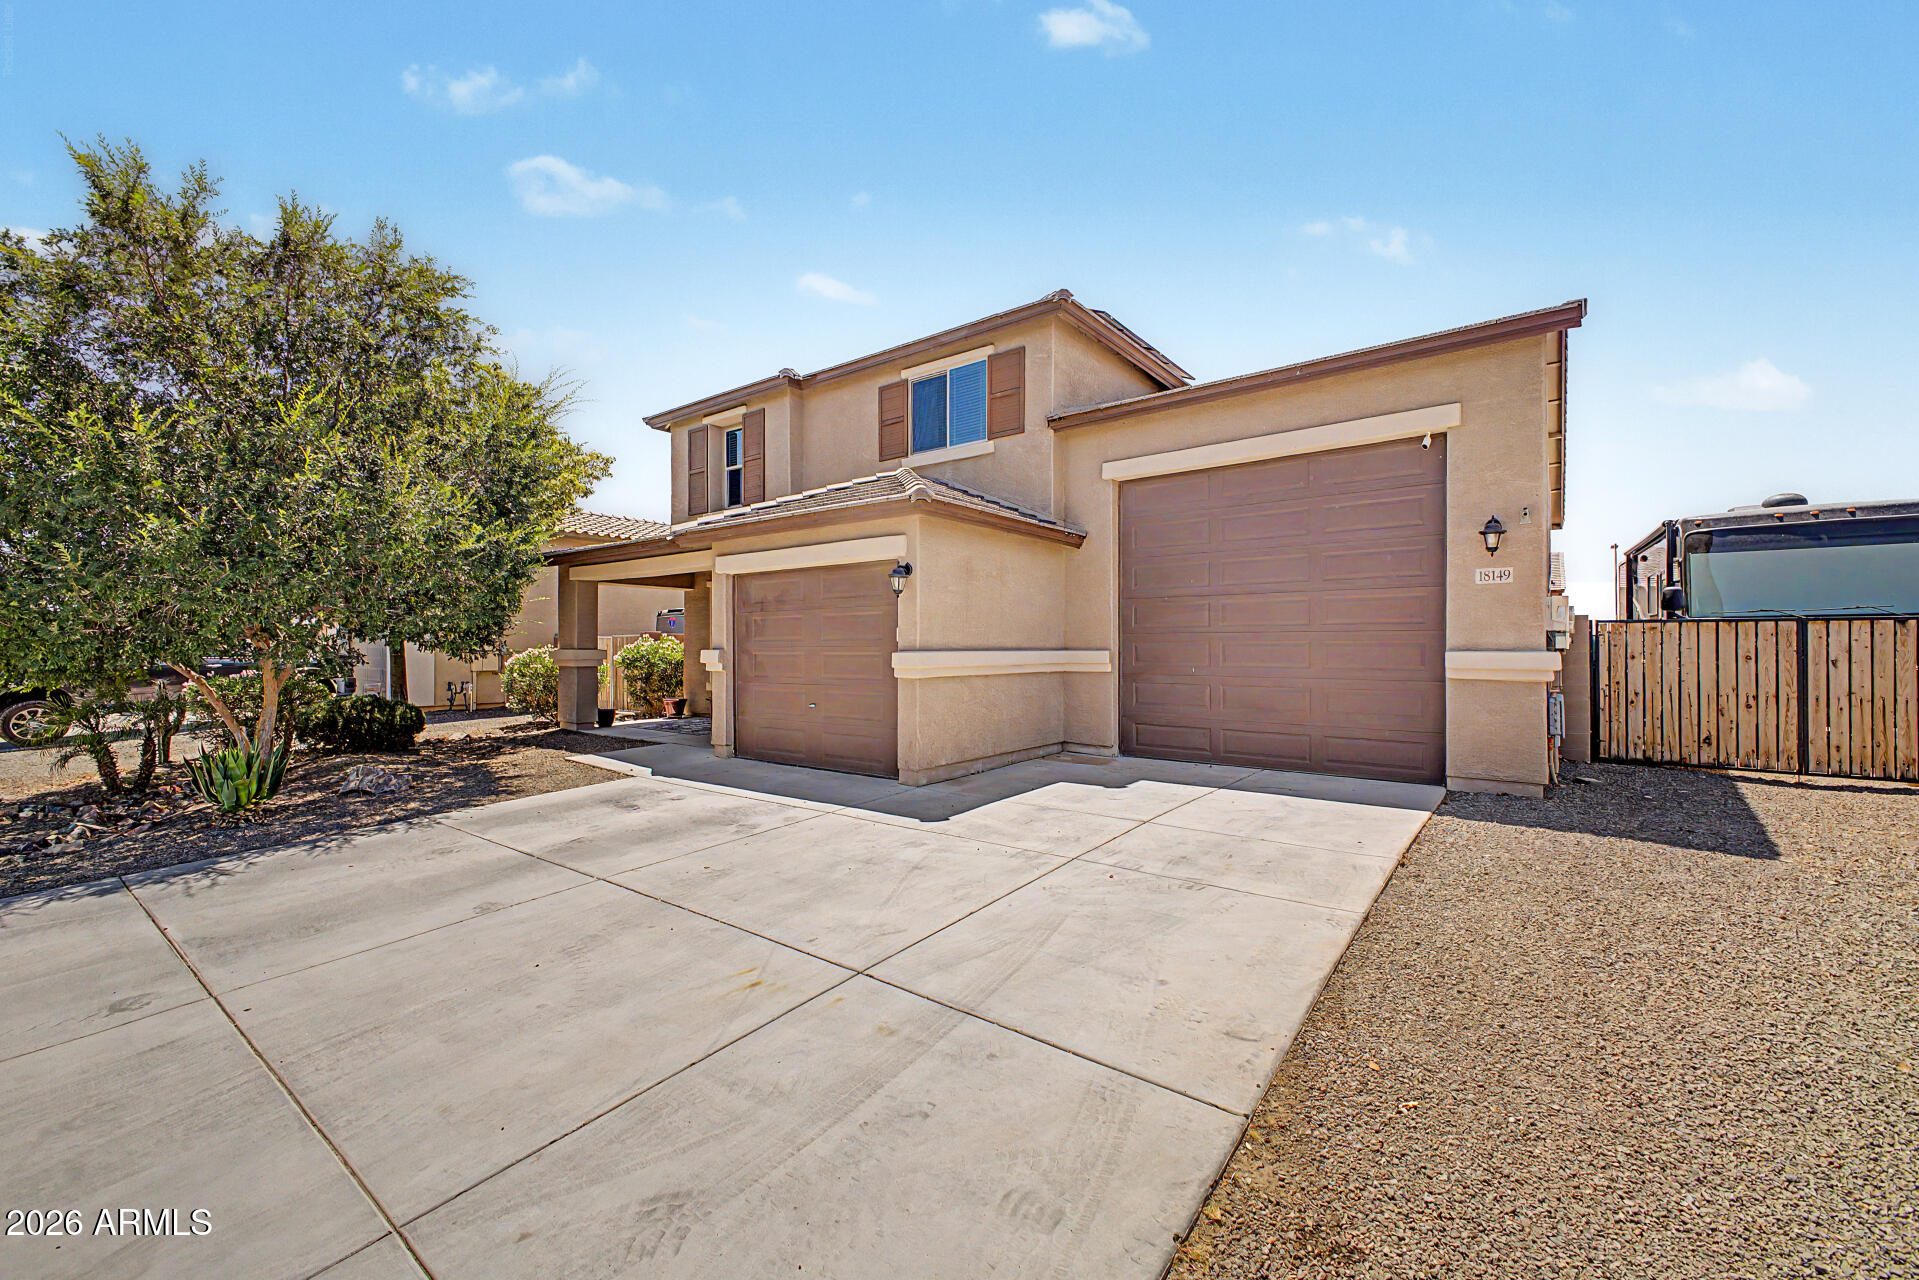
Rare opportunity to own a beautifully upgraded 5-bedroom, 3-bath home featuring a massive 47' climate-controlled RV garage, 70' deep RV parking with RV gate, and an HOA that allows RV parking! Designed for flexibility, this spacious floor plan includes a full bedroom and bathroom downstairs plus an upstairs loft with barn door that can easily serve as a 5th bedroom. Enjoy energy savings with solar, an open-concept layout, and a resort-style backyard perfect for entertaining. The extended paver patio with gazebo, covered patio with misters and lighting, low-maintenance turf, landscape lighting, and mature trees create an inviting outdoor retreat. Inside, you'll find 12x24 tile throughout the main level, 8' doors, 9' ceilings, custom accent walls, upgraded lighting, ceiling fans throughout, and an electric fireplace with mantle and TV mount. The gourmet kitchen features granite countertops, stainless steel Whirlpool appliances, mosaic tile backsplash, large pantry, island seating for four, and abundant recessed and pendant lighting. The spacious primary suite offers a sitting area, barn door entry to the bathroom, dual sinks, oversized shower, water closet, and large walk-in closet. Secondary bedrooms are generously sized, many with walk-in closets complete with built-in shelving and drawers. Additional highlights include a water softener, faux wood blinds, insulated garage, 220V power for an RV, electric vehicle, or welder, and parking for 4-5 vehicles in the driveway. Enjoy access to community amenities including a pool, pickleball courts, basketball courts, cornhole, parks, playgrounds, and more--all with a low HOA fee. Great location off Grand Ave & the 303 freeway! Huge growth projected over the next 10 years, buy now while prices are still affordable!
#7033218

Surprise

18149 W TINA Lane

5 Beds

3 Baths

2,471 Sq.Ft.

$549,900

MLS#: 7033218
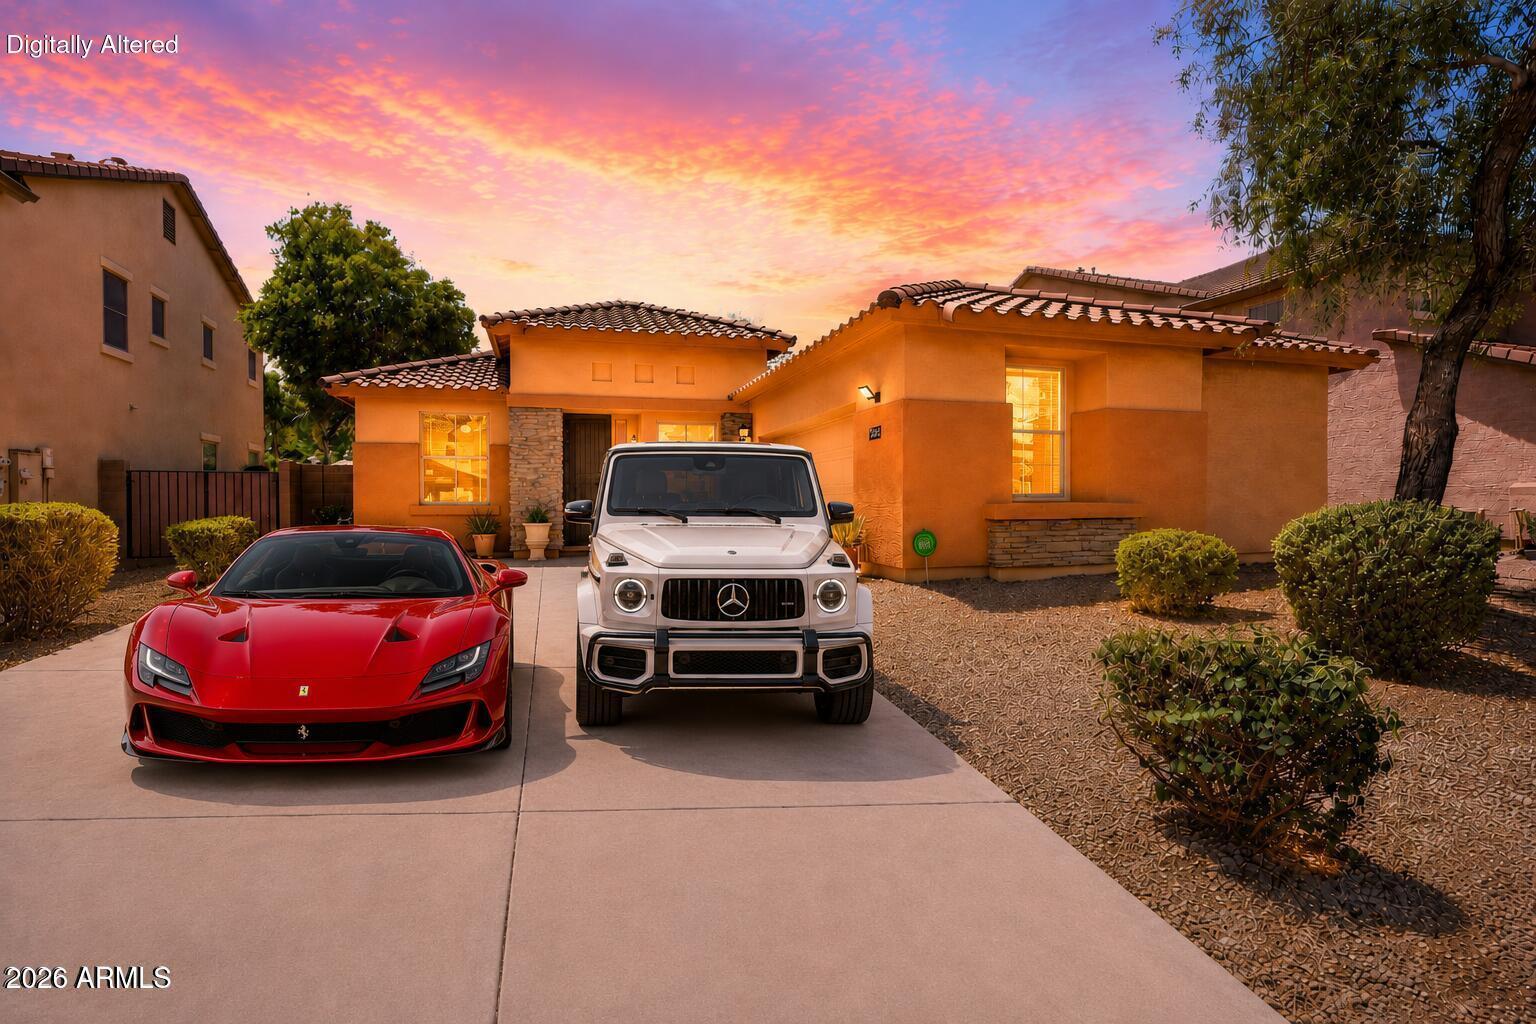
Enjoy privacy, views, and flexible space in this single-level Maricopa home on a quiet cul-de-sac lot with no backyard neighbors. The backyard overlooks a greenbelt and community pool, with refreshed landscaping, a covered patio, and room to relax or entertain. Inside, a split floorplan offers 3 bedrooms, 2 baths, plus a flexible 4th bedroom/den option. The kitchen features a pantry, breakfast nook, generous cabinetry, and easy flow to the family room. Separate living, dining, and family areas create comfortable everyday function. New carpet in the bedrooms adds move-in appeal. Primary suite includes a walk-in closet, dual sinks, separate tub, and shower & Water Softener. Located in Glennwilde near parks, paths, lake, schools, shopping, and dining.
#7033722

Maricopa

42245 W ARVADA Court

3 Beds

2 Baths

1,963 Sq.Ft.

$335,000

MLS#: 7033722
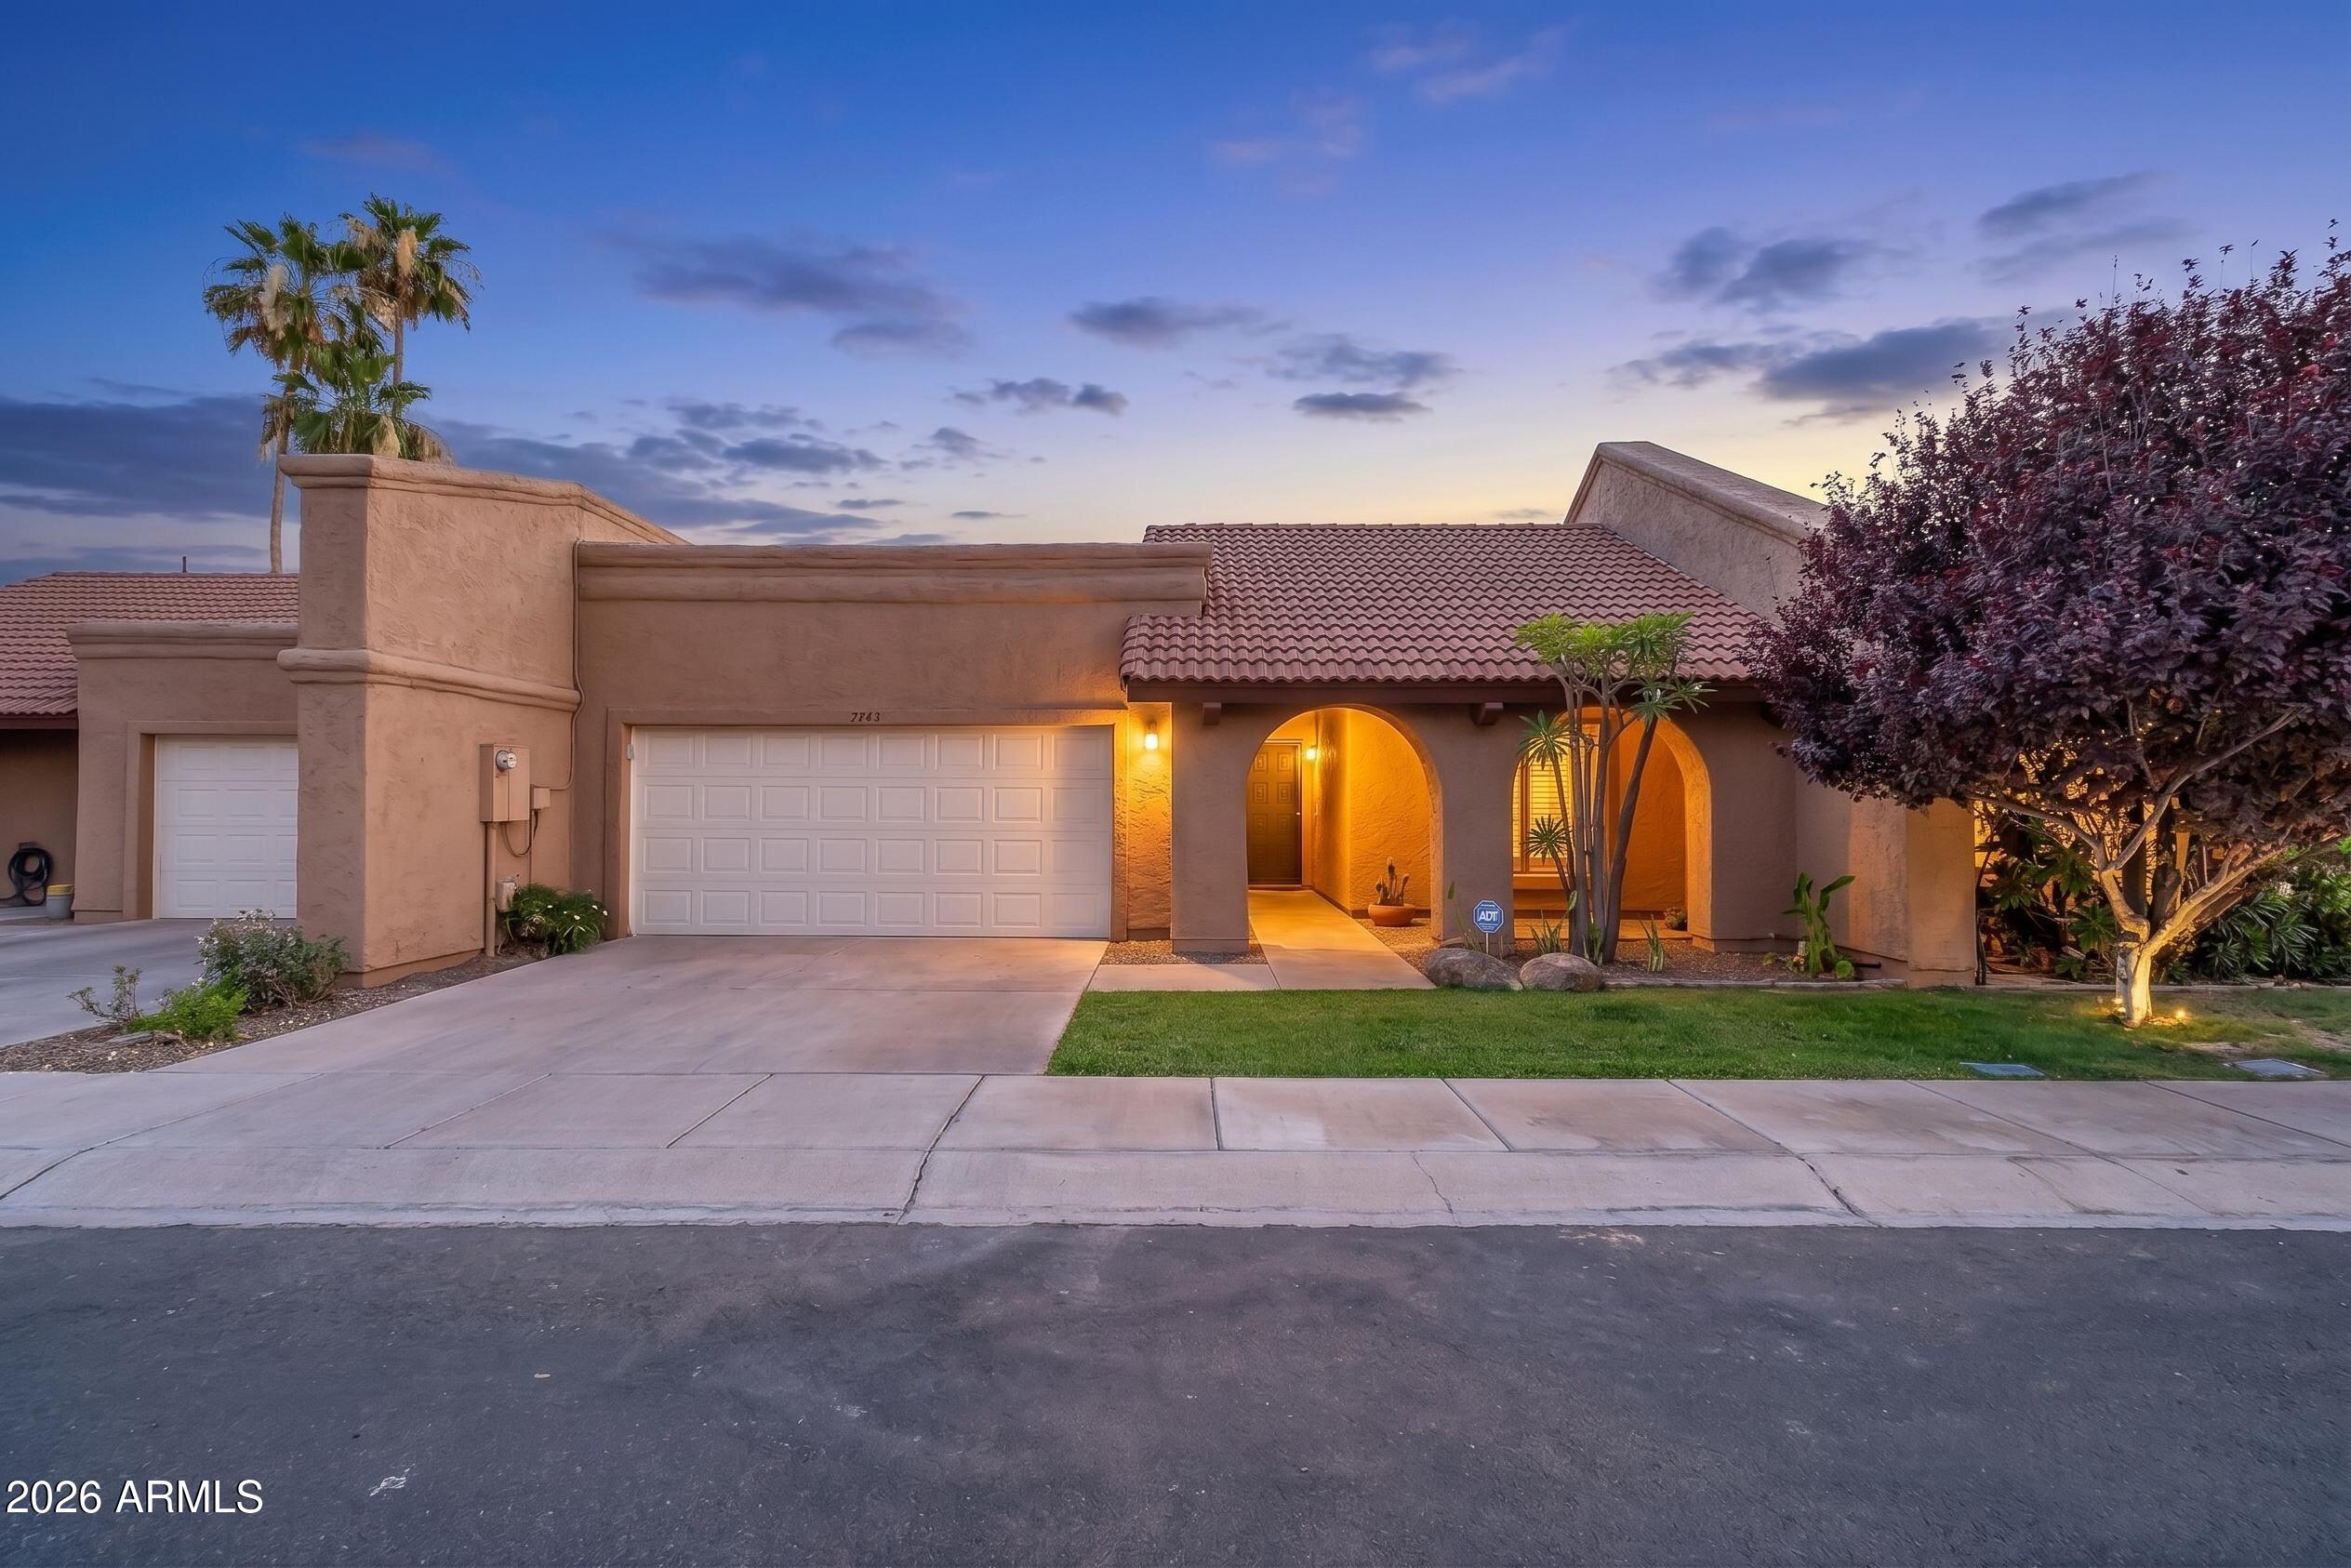
Price reduced
If you're in the market for a charming, conveniently located patio home in South Scottsdale, this may be the perfect fit. Nestled in the highly desirable Hacienda del Rey community, this beautifully maintained home possesses an enviable Greenbelt view and offers the ideal blend of comfort, convenience, and resort-style living.
This popular Casa Blanca floor plan features 2 bedrooms, 2 bathrooms, and a dedicated built-in office. Three skylights flood the workspace with natural light, creating an inspiring environment for remote work, hobbies, or creative pursuits. Recent updates include fresh interior paint throughout, new kitchen flooring, a new dishwasher, a newly coated flat roof, and a recently installed air-conditioning system complete with a Honeywell Home Pro Thermostat and a transferable 10-year warranty, providing peace of mind for years to come. You will also appreciate all the storage space in the garage and the enormous pantry.  
The spacious primary suite serves as a private retreat, featuring a new dual-sink vanity, a generous walk-in closet, and a charming atrium that fills the space with natural light. The inviting living room centers around a classic beehive fireplace, adding warmth and character to the home. Arcadia doors open to a covered patio and low-maintenance backyard where you can relax and enjoy the lush Greenbelt views.
The secondary bedroom offers French doors that open to the front patio, a spacious closet, and easy access to the guest bath, which features a jetted soaking tub and abundant natural light.
Residents of Hacienda del Rey enjoy an impressive array of amenities, including tree-lined green spaces perfect for daily walks, a versatile sport court for tennis, pickleball, and basketball, a community pool, heated spa, and a charming gazebo in the West Garden where neighbors gather and friendships flourish.
Location is everything, and this home delivers. Just minutes from Scottsdale Fashion Square, Old Town Scottsdale, and Tempe Marketplace, you'll have easy access to some of the Valley's best shopping, dining, and entertainment. El Dorado Park, with its scenic lake, walking trails, and bike paths, is just down the street, while nearby Loop 101 and Loop 202 freeways make commuting throughout the Valley quick and convenient. Pinch yourself, you can own this slice of heaven.  This special property offers a lifestyle that's hard to match. Don't miss the opportunity to make it yours!
#7037387

Scottsdale

7943 E GRANADA Road

2 Beds

2 Baths

1,680 Sq.Ft.

$579,500

MLS#: 7037387
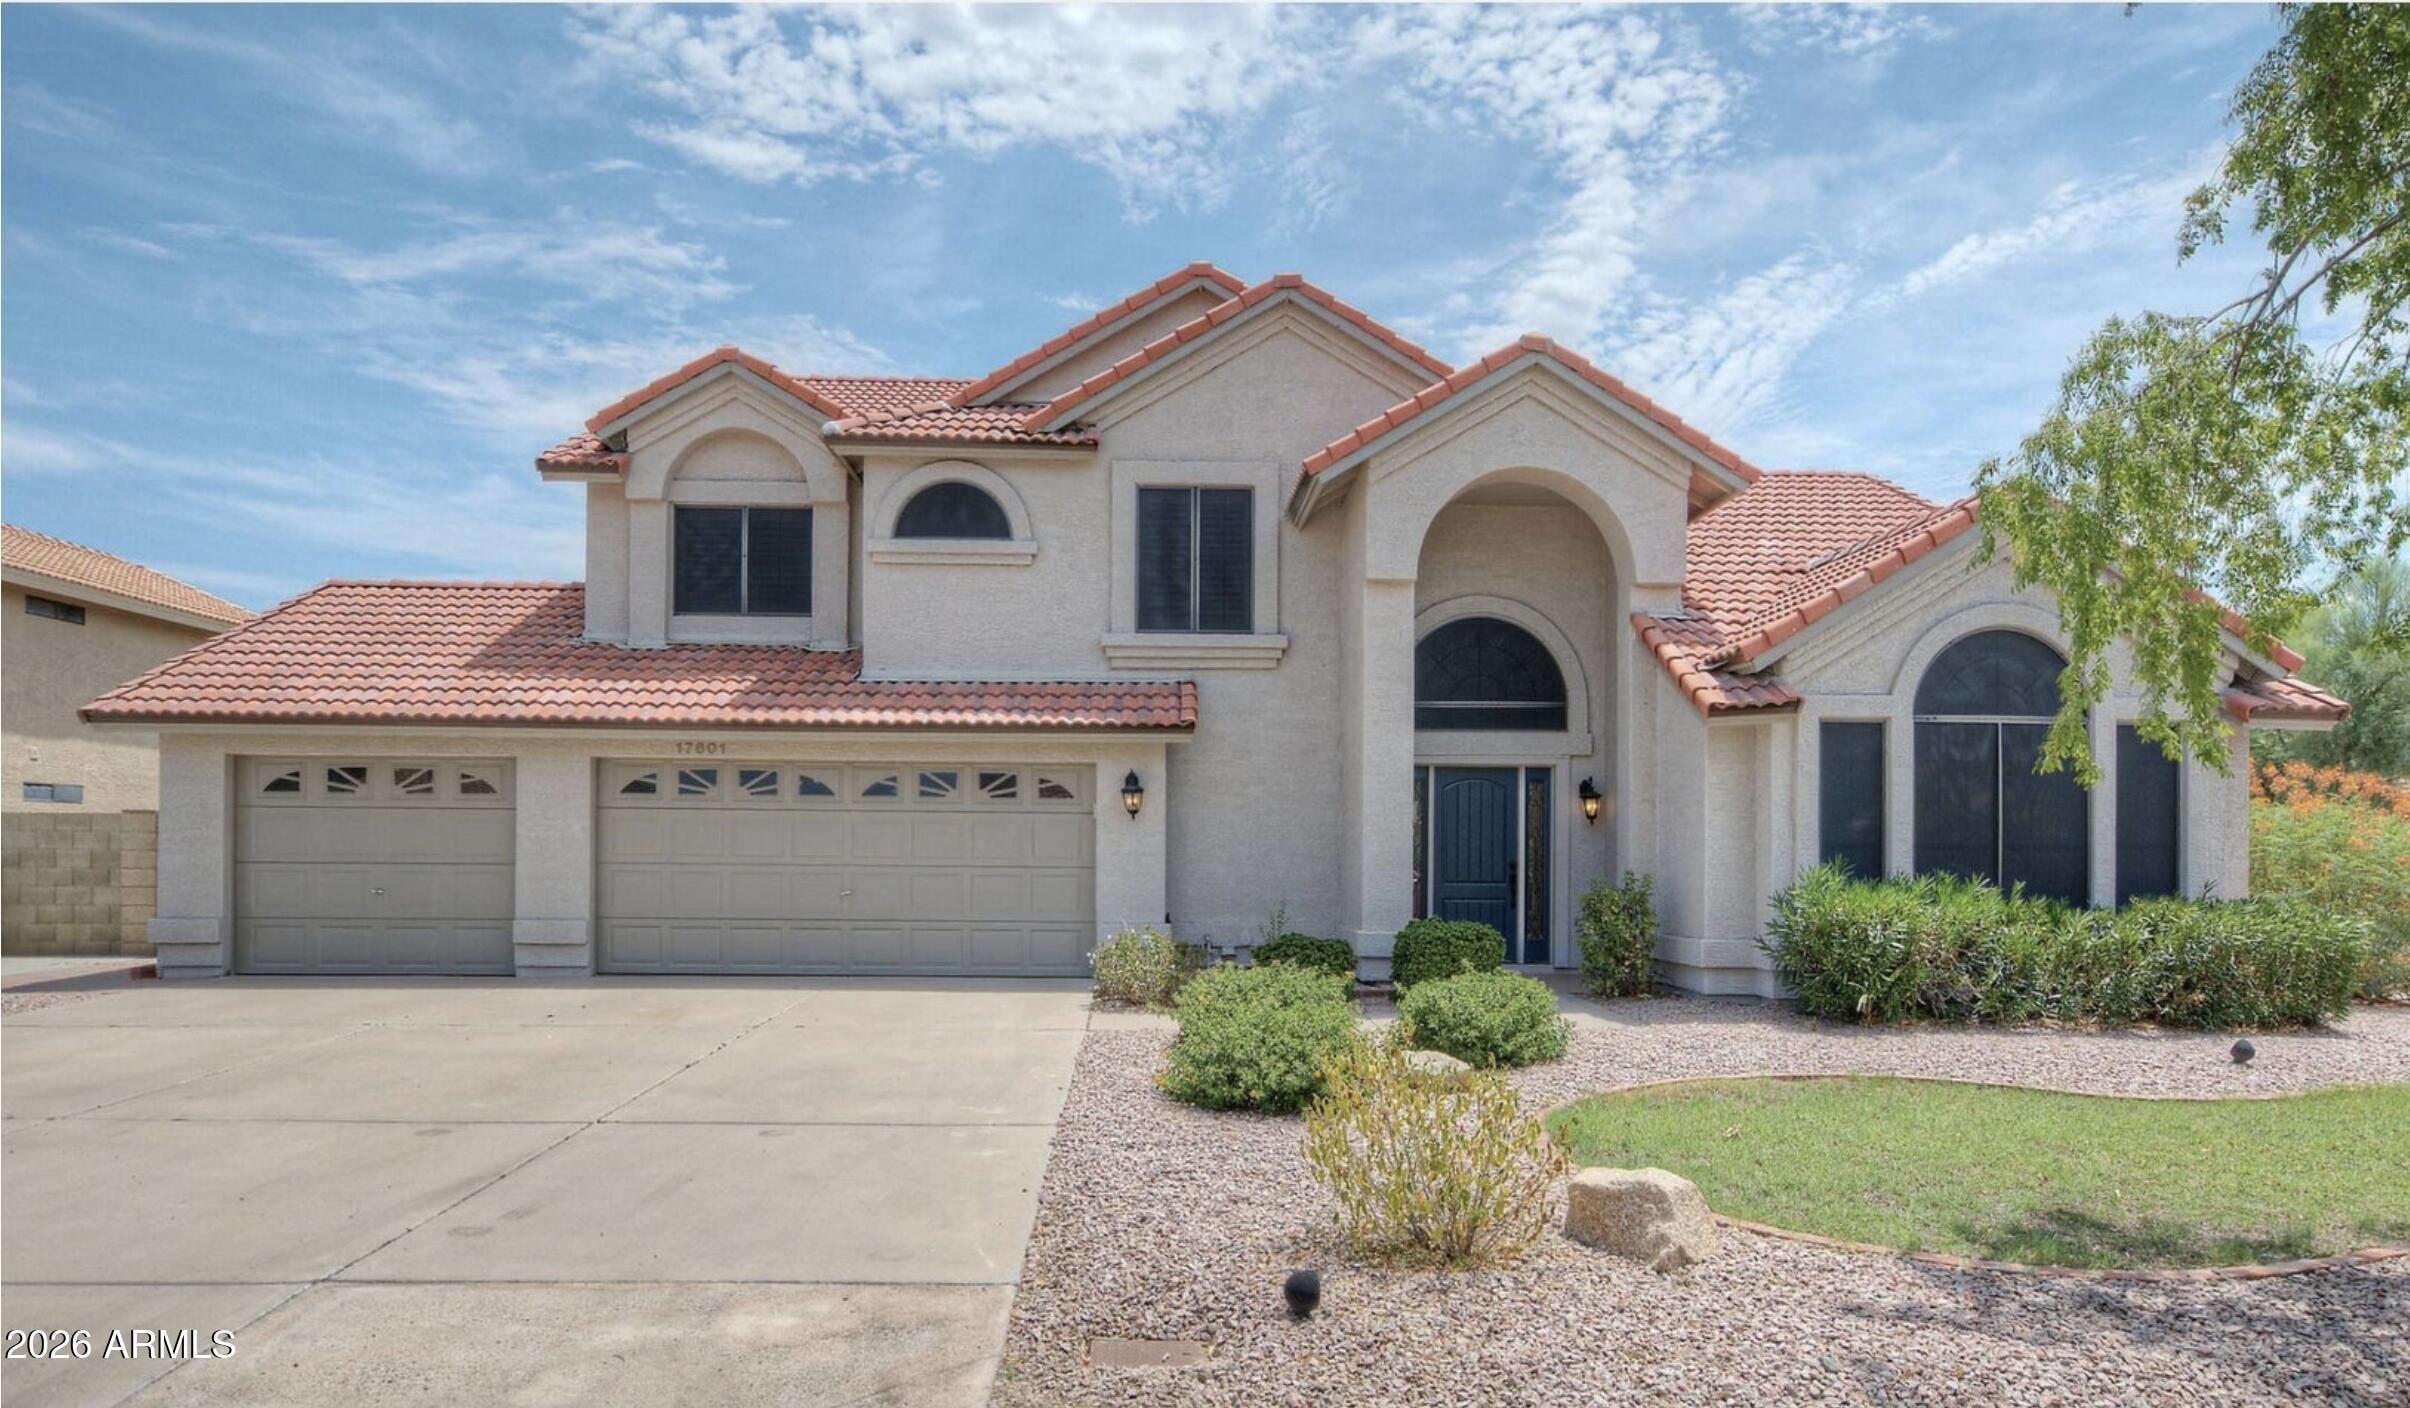
Rental available for move in beginning of June. Touch up paint & carpet replacement happening after tenants move out. 4bed(all upstairs) w/2 bathrooms. All windows offer shutters or wood blinds. Downstairs is Travertine tile w/a 1/2 bath. The kitchen opens to the spacious family room w/ a cozy fireplace. Kitchen has been remodeled with newer white cabinets, slab granite counters, walk in pantry & propane gas cooktop. Outdoors is huge & has a large pool, grassy area, fruit trees along w/a very large covered patio & built in BBQ. Home offers an extra large 3 car garage w/newer garage cabinets installed (2021). NO HOA. Rent includes weekly pool service & twice monthly landscaping services. Owner may accept a small/medium dog but NO cats
#7033805

Scottsdale

17601 N 56th Place

4 Beds

2 Baths

2,491 Sq.Ft.

$4,200

MLS#: 7033805
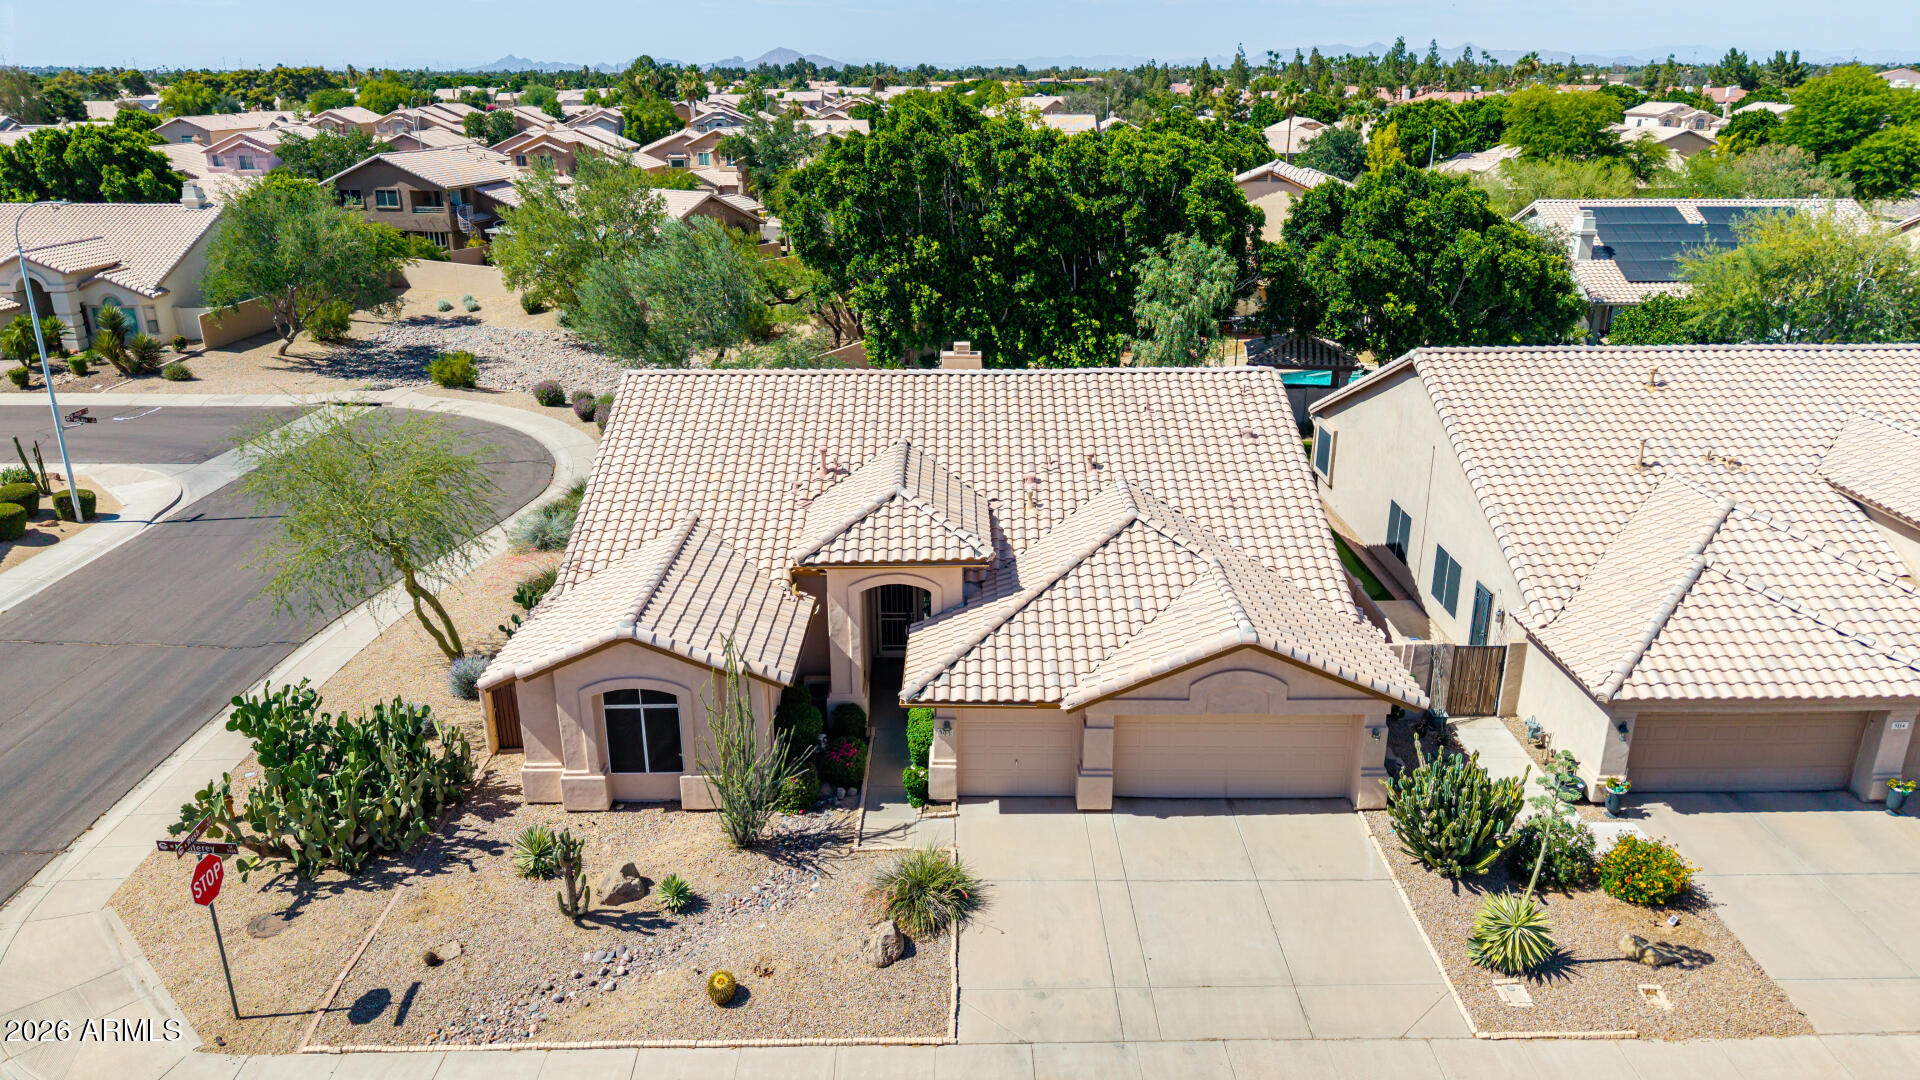
Price reduced
BEST VALUE! THIS IS IT! TW Lewis built (now David Weekly) known for upscale quality with dramatic HIGH ceilings, single level, 4 true bedrooms, split floorplan-- escape to your huge, private owner's suite w/exit to back yard, 3 car garage + pool on private corner lot in coveted 85226 zip code with every convenience close by! Beautifully maintained.  All the big expense items are done. Roof (2016), Pool plaster (2020), 2 A/C (2012 and 2022), plus bonus mini-split for the south facing bedroom. Garage includes cabinets galore & an epoxy coated garage floor. Enjoy the sparkling heated pool & spa, north facing huge covered patio for shady BBQ's & grassy play area. Low maintenance front yard overlooks a park area maintained by the HOA. Close to freeways, Intel and more.
#7035386

Chandler

5124 W MONTEREY Street

4 Beds

2 Baths

2,394 Sq.Ft.

$690,000

MLS#: 7035386
Owner invested almost $200K into this METICULOUS home w/4 beds, 3.5 baths + den & 2 flex spaces! PLUS All Solar is OWNED. This GORGEOUS home has it all: REMODELED kitchen & primary bath, LAVISH tile & fixtures, CUSTOM shutters, LOVELY flooring & RESORT like backyard on a HUGE 15K LOT w/LARGE pool & hot tub! Every detail is THOUGHTFULLY designed frm the QUARTZ counters & SHAKER cabs to the MODERN tub & GIGANTIC walk-in shower for 2! Each bed has access to a bath..SO MUCH SPACE for everyone! PLUS, there's an OVERSIZED 3 car garage, whole house water filtration, RV gate, & NEW Anderson Windows thruout. Other details include FRESH paint inside & out, Pergola, Pool heater & cover, NEWER A/C's, Bosch D/W & LOTS of solar panels for max efficiency. EVERYTHING IS DONE. Come see it today!
#7036641

Gilbert

3104 E ISAIAH Avenue

4 Beds

3 Baths

2,968 Sq.Ft.

$822,000

MLS#: 7036641
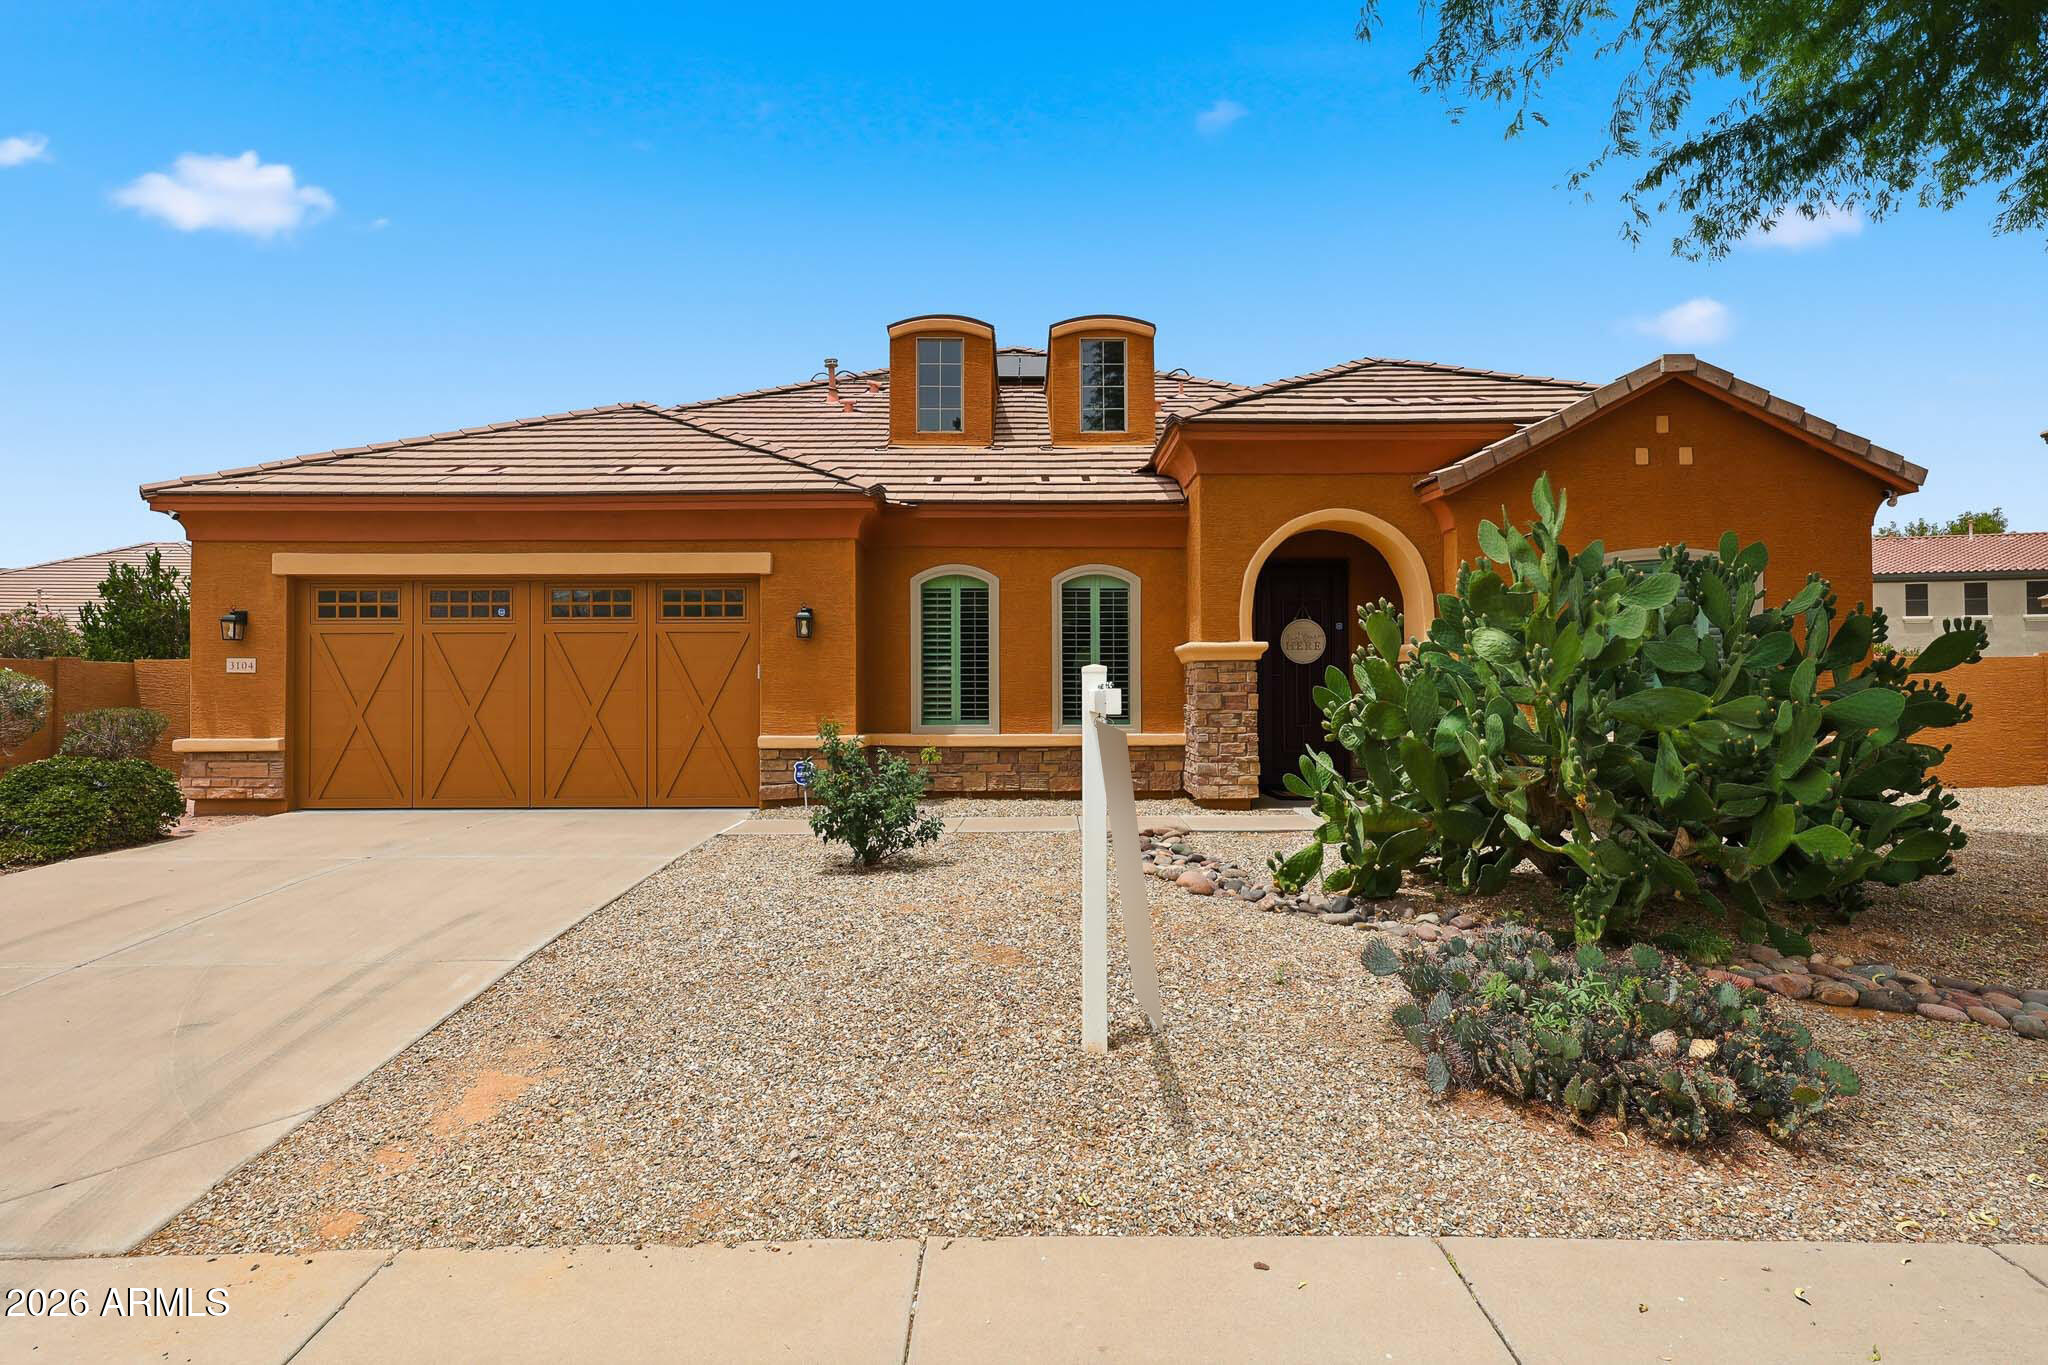
Welcome to your new home with plenty of room to entertain. With a living room, family  room, and den downstairs, there is a room for everyone's activities. The large kitchen has stainless steel appliances, pantry, and an island. There are 3 bedrooms upstairs, as well as a loft. The primary bedroom has a large walk in custom closet, dual sinks, separate vanity and garden tub. The home has been refreshed with new interior paint and several new lighting fixtures, and faucets. The well kept yard has grass in the front, synthetic grass in the back with mature shade and fruit trees. Solar panels lower the electric bills and are on a fixed payment of $65 per month with a lease ending in 7 years.
#7027456

Gilbert

3274 E ELGIN Street

3 Beds

2 Baths

2,219 Sq.Ft.

$510,000

MLS#: 7027456
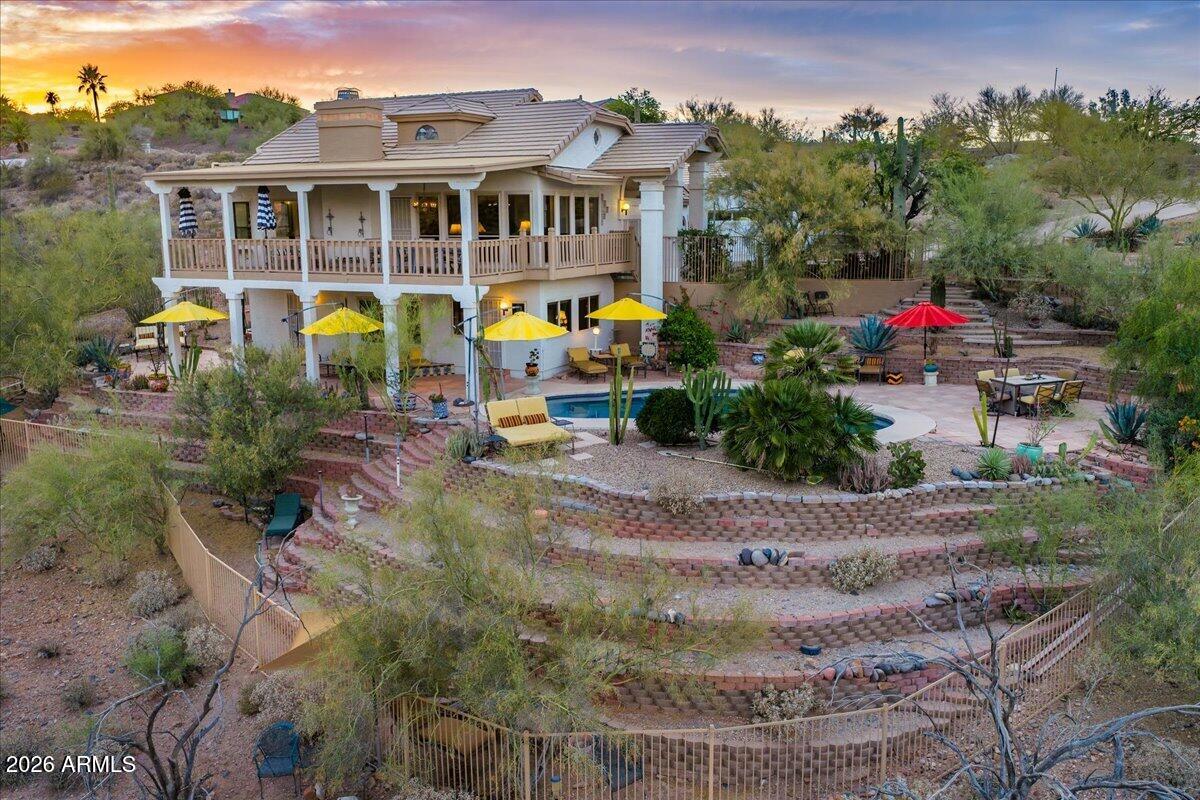
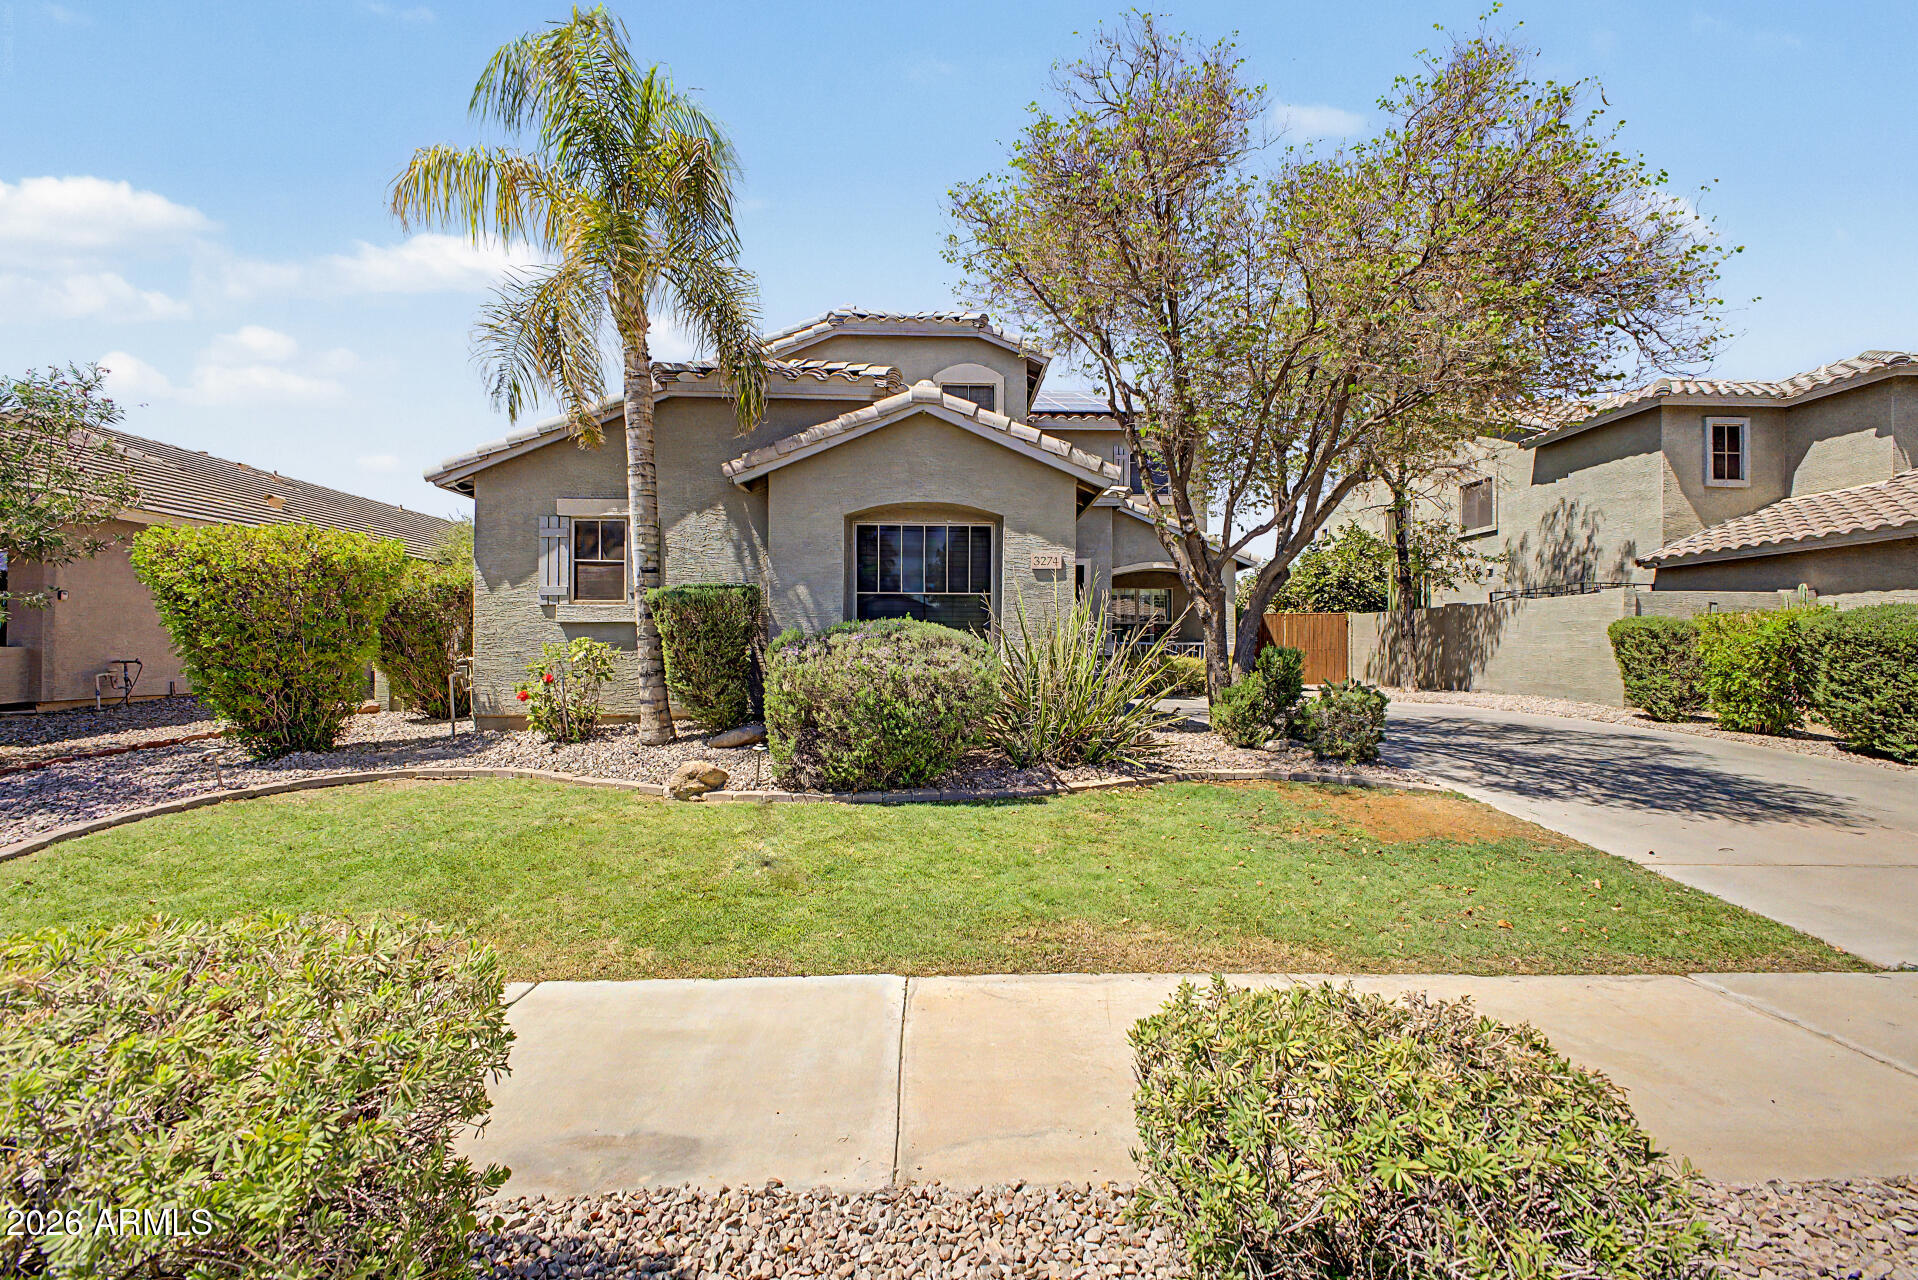
Architecturally unique and truly one-of-a-kind, this resort-style retreat is nestled on nearly an acre in the heart of Fountain Hills. Designed into a sloped desert setting with thoughtful terracing, the property allows multiple levels of outdoor living to be fully enjoyed. Featuring 3 bedrooms, 2 baths, a spacious primary suite with sitting area, and an inviting loft, the home offers soaring vaulted ceilings and light-filled interiors. Expansive mountain views, panoramic desert views and a natural wash bordering the property create an exceptional connection to nature, while the backyard features a sparkling pool, multiple seating areas, and serene spaces to enjoy the surrounding desert beauty.
#7035817

Fountain Hills

16609 E EMERALD Drive

3 Beds

2 Baths

2,249 Sq.Ft.

$825,000

MLS#: 7035817

* Listings identified with the FMLS IDX logo come from FMLS and are held by brokerage firms other than the owner of this website. The listing brokerage is identified in any listing details. Information is deemed reliable but is not guaranteed. If you believe any FMLS listing contains material that infringes your copyrighted work please click here to review our DMCA policy and learn how to submit a takedown request. Ā© 2024. First Multiple Listing Service, Inc.
Fully remodeled cottage dream in Bisbee!

Featured listing

Fully remodeled cottage dream in Bisbee!

Browse Properties

Categories

Homes Tailored to Your Lifestyle

Buyers Guide

Buying a home is one of the most exciting milestones of your life.

View more

Sellers Guide

Putting your home on the market can be a stressful process, especially when you don’t know what to expect.

View more

Market report

With just a few clicks, you'll gain instant access to valuable insights about the real estate market, including trends, property values, and community analytics.

View more

Home value

Unlike automated valuations, our hands-on review will provide a comprehensive opinion of your home’s value while considering important interior elements and other location intangible factors that machine algorithms so often miss.

View more

Buyers resources

Guides on financing, inspections, and choosing the right Realtor for a smooth home purchase.

Sellers resources

Practical tips on staging, pricing, and preparing your home to attract buyers and maximize your sale.

 - property

Send a message

Message successfully sent.

Reason for contacting?

I agree to receive email communication and understand I can unsubscribe at any time.

I agree to be contacted by The Mandy Gold Team | Haymore Real Estate LLC via call, email, and text for real estate services. To opt out, you can reply 'stop' at any time or reply 'help' for assistance. You can also click the unsubscribe link in the emails. Message and data rates may apply. Message frequency may vary. Privacy Policy

Sign In Sign Out

Virtual Assistant

Would you like to take the next step with this property? We can help you schedule a showing or virtual tour, or send you more details.

Yes, I would like more information.

Thank You for Your Reply, One of Our Agents will contact you as soon as possible

No, maybe later.

Thank you, you can always contact me via email, phone number or through the contact form.

Realhub AI

Lucy - Your AI-Powered Realtor

Update Your Temporary Password

Personalize your search

Enter your email and we'll notify you immediately when new listings match what you're looking for.

or enter email address

Already have an account ? Login here

Continue your home search

I agree to receive communications and understand I can unsubscribe at any time.

I agree to be contacted by The Mandy Gold Team | Haymore Real Estate LLC via call, email, and text for real estate services. To opt out, you can reply 'stop' at any time or reply 'help' for assistance. You can also click the unsubscribe link in the emails. Message and data rates may apply. Message frequency may vary. Privacy Policy

Already have an account ? Login here

We use cookies

We use cookies primarily for analytics to enhance your experience. By accepting, you agree to our use of these cookies. You can manage your preferences or learn more about our cookies policy.