Thinking of selling?

Trusted Real Estate Experts in Sierra Vista, Fort Huachuca, Benson, and Bisbee Arizona

  • Nearby me

E-Alert name

Properties

10000 properties match your criteria

Discover Your Dream Home in the Entrada Del Toro! Introducing the Aguila Floor Plan--a two-story design offering style and functionality. The main level features an open concept layout, connecting the great room, dining room, and kitchen with quartz counters and LG appliances. Adjacent to the kitchen is a convenient dining area that opens up to a patio, ideal for indoor-outdoor living. The main level also includes a versatile bedroom and a full bath. A 2-bay garage offers ample storage and parking. On the upper level, the owner's suite provides a serene retreat with a walk-in closet and an en-suite bathroom featuring a double vanity. This floor also includes two additional bedrooms, another full bath, and a versatile game room that can be adapted to suit your needs.
#22623766

Sahuarita

738 W Calle Caleta

4 Beds

3 Baths

1,778 Sq.Ft.

$314,990

MLS#: 22623766

MOTIVATED SELLER **SELLER IS WILLING TO ACCEPT OFFERS BETWEEN $265,000-285,000 WITH A REACHABLE PRICE AGREEMENT** Do not miss this adorable single-story home situated on a desirable corner lot! Inside, you'll find sizable living areas perfect for entertaining and relaxation, including a den with a fireplace, perfect for cozy winter evenings. The kitchen comes equipped with plenty of cabinetry, ample counters, and essential appliances to make home cooking a breeze. Excellent location close to restaurants, shopping, and parks. What are you waiting for? Come see it before it's too late!
#22623798

Tucson

2501 W Vereda De Gente

3 Beds

2 Baths

1,521 Sq.Ft.

$265,000

MLS#: 22623798

The big-ticket items are already checked off at this Amphi-area gem! Enjoy true peace of mind with a roof just 1 year old, updated windows, new patio doors and fresh paint throughout. Inside, 1,743 sq ft offers 4 bedrooms, 2 baths and a formal living room anchored by a cozy fireplace, ideal for gathering on cool desert evenings. Step outside to your own backyard retreat, where a sparkling pool (redone just 5 years ago) is ready for summer and the driveway doubles as a basketball court. Minutes to Tucson Mall shopping and dining, Jacobs Park and the Rillito River Park trail, with quick access to Oracle Rd, I-10 and the U of A.
#22623795

Tucson

180 W Knox Drive

4 Beds

2 Baths

1,743 Sq.Ft.

$299,000

MLS#: 22623795

Beautifully maintained, this inviting 3-bedroom, 2-bath home with a versatile den offers the perfect blend of comfort, style, and functionality. From the moment you step inside, natural sunlight fills the space, creating a warm and welcoming atmosphere throughout.

With three generous bedrooms plus a flexible den, there's plenty of room for family living, guests, or entertaining. The den easily adapts to your needs--ideal as a home office, playroom, or additional guest space. Step outside and enjoy your own private backyard retreat, designed for relaxation and entertaining. The covered patio is ideal for outdoor dining, while the newer artificial turf provides a clean, low-maintenance space for kids, pets, or gatherings. Elevated positioning adds an extra sense of privacy with no direct rear neighbors.

Conveniently located with an easy commute to I-10, Davis-Monthan AFB, schools, shopping, and more, this home offers both comfort and accessibility in a desirable setting.
#22611928

Tucson

10164 E Falcon Point Drive

3 Beds

2 Baths

2,307 Sq.Ft.

$348,000

MLS#: 22611928

Welcome to this stunning 4-bedroom, 2-bathroom home boasting 1,768 Sq. Ft. of modern living space. Designed with an open concept and featuring vaulted ceilings throughout, this home offers both elegance and comfort. The spacious kitchen is a chef's dream, equipped with a 10-foot island, 36-inch cabinets, and a cozy dining area perfect for entertaining guests. The primary in-suite provides a serene retreat with its walk-in closet, dual vanity, and luxurious walk-in shower. The versatile fourth bedroom can be adapted to suit your needs, whether as a home office, guest room, or hobby space. This home offers the perfect blend of modern living and accessibility, conveniently located close to shopping, restaurants, hiking trails, and much more!
#22622318

Tucson

3744 S Manitoba Avenue

4 Beds

2 Baths

1,768 Sq.Ft.

$375,000

MLS#: 22622318

Brand new, energy-efficient home available by Oct 2026! This spacious 5-bedroom plan features a downstairs guest bedroom and bathroom, perfect for overnight visitors. Upstairs, you'll enjoy additional living space in the loft. Las Patrias at Star Valley Phase III - Premier Series is now selling in Tucson, AZ. Located less than 10 minutes from I-10, it offers convenient access to employment centers and downtown Tucson. This community features several amenities such as bike and walking trails and playgrounds. Move-in ready with a washer, dryer, fridge, and whole-home blinds; closing in 60 days or less - guaranteed. We'll reimburse up to $5,000 for delays we cause.  Each of our homes is built with innovative, energy-efficient features designed to help you enjoy more savings, better health,
#22623833

Tucson

6951 W Joycliff Way

5 Beds

3 Baths

2,575 Sq.Ft.

$398,120

MLS#: 22623833

A dramatic passage through approximately 700 feet of solid rock reveals Saguaro Ranch, where winding roads follow the contours of the Tortolita Mountains and towering saguaros punctuate the Sonoran Desert landscape. Beyond this signature tunnel entrance, a to-be-built luxury residence on 4.14 acres at Lot 36 will bring Modern Southwest architecture to the guard-gated community of Saguaro Ranch in Marana. The proposed 4,337 square foot home features five bedrooms, six bathrooms, and a six car garage. Renderings showcase sculptural rooflines, warm stucco, textured stone accents, and expansive glass, with earth tones that echo the surrounding terrain. A recessed entry creates architectural depth, while generously proportioned rooms and a spacious kitchen with a large island anchor the - planned interior. Illustrated outdoor spaces extend the design through covered patios, a pool and terrace, paver surfaces, and desert landscaping accented by agaves and cacti. Saguaro Ranch encompasses approximately 1,200 acres, with more than 80 percent preserved as open space. Miles of desert trails, underground utilities, and lighting standards that protect the night sky maintain the community's connection to its natural surroundings. The private Saguaro Ranch Owners' Club offers a 25-yard lap and recreational pool, jetted spa, fully equipped fitness center, pickleball and bocce courts, and gathering spaces with mountain and desert views. Club access requires membership, with separate fees and dues. Renderings are conceptual; final plans, finishes, pool, and landscaping are subject to confirmation.

Owner/Agent
#22623784

Marana

13961 N Jims Deadend Place

5 Beds

5 Baths

4,337 Sq.Ft.

$4,995,000

MLS#: 22623784

Beautiful 4 acre Cochise County RU-4 property. Incredible views in all directions. Short drive to all of the Cochise County historical sites. Come start your Arizona Dream. Power is available on the East side of the property. Property recently surveyed and all corners are marked.  Seller financing is available with $3900 Down plus Pioneer Title account setup and closing Costs, for 3 years at 9.9 percent interest. with a payment of $289.98 per month plus Pioneer Title Processing fee and impounded property tax.
#22623840

Pearce

4.02 Acres E Bumble Bee Road D

None Beds

None Baths

4.02 acres

$12,900

MLS#: 22623840

This turnkey 2 BR, 2 BA Catalina Del Rey townhome combines updated finishes, mountain views and resort style amenities in the heart of the Catalina Foothills. Energy-efficient Andersen windows & sliding glass doors were recently installed throughout and the water heater was replaced in 2023. A knotty alder double front entry door with decorative wrought iron accents opens to an open concept, split floor plan with ceramic tile floors, skylights and atriums bring natural light into every room. The living room boasts a wood burning fireplace and overlooks the covered back patio and mountain views. Granite kitchen with breakfast nook. Primary suite with dual vanity, walk in shower, walk in closet and patio access. Community pool, spa, tennis,pickleball & clubhouse. Near La Encantada, Finger Rock, Pima Canyon, Ventana Canyon and Sabino Canyon Trail heads and dining in the Catalina Foothills.
#22623787

Tucson

4569 E Camino Rosa

2 Beds

2 Baths

1,657 Sq.Ft.

$389,000

MLS#: 22623787

Located in the established Green Hills neighborhood, the 0.25-acre lot offers a little more breathing room than many Eastside neighborhoods & with NO HOA! Whether the midcentury vibes are preserved or the whole place gets a facelift, this brick construction home offers a split bedroom floorplan, North/South orientation & some of the big-ticket items have already been addressed, including a new AC in 2020 & water heater in 2019. Enjoy mountain views! The circular driveway provides ample parking, (RV space available), while the workshop/storage area offers plenty of flexibility for hobbies, projects or extra storage. A great opportunity to bring your vision to an Eastside home with character, space & potential!
#22623800

Tucson

6931 E Edgemont Street

3 Beds

2 Baths

1,727 Sq.Ft.

$325,000

MLS#: 22623800

This duplex sits very close to Univ. of Arizona. Front unit has been updated. Back unit needs some TLC. Front unit features polished concrete floors, low flow toilet, fresh paint, tiled shower and cultured marble vanity. Large lot with ample parking. Possibility of another unit or small dwelling could be added. Check with City of Tucson.
#22623792

Tucson

2031 E Eastland Street

None Beds

None Baths

1,431 Sq.Ft.

$314,900

MLS#: 22623792

Welcome to this beautifully remodeled home in a highly desirable neighborhood near Starr Pass, perfectly positioned on a quiet cul-de-sac backing to a scenic wash for ultimate privacy and desert views.

This home has been thoughtfully upgraded with high-quality finishes throughout. Inside, you'll find tile flooring installed throughout in 2023, a cozy built-in fireplace with custom backing, new baseboards, custom blinds, and upgraded lighting including custom LED lighting with dimming and color-changing features, recessed kitchen lighting, and ceiling fans in every room. Details like brushed nickel door handles, security doors, and upgraded outlets with built-in USB ports complete the modern feel. The chef's kitchen is a showstopper featuring LG Monogram double oven, cooktop, and dishwasher, granite countertops and island with built-in refrigerator, glass tile backsplash, crown molding on cabinets, kitchen skylight, and wine fridge under island.

Bathrooms have been tastefully updated with custom tile showers including a custom master shower tiled in 2024, tile flooring, granite vanities, upgraded shower head, and new toilets in 2023.

Step outside to your private resort-style backyard. The custom gazebo is an entertainer's dream with automatic retractable shade, outdoor TV, ceiling fan, mini fridge, and built-in bar with countertop plus gas grill. Enjoy low-maintenance artificial turf, custom pavers, and storage shed.

The sparkling pool (installed 2022) features a new pool deck, pebble tec, tranquil waterfall feature, and custom pool cover.

Additional upgrades include new main water line, water softener system, Rheem 50-gallon gas water heater (2023), HVAC (2017), and central vacuum system.

Don't miss this move-in ready Tucson gem offering luxury, privacy, and indoor-outdoor living at its finest.
#22623755

Tucson

2941 W Desert Glory Drive

4 Beds

2 Baths

2,096 Sq.Ft.

$489,000

MLS#: 22623755

Beautiful Alta Vista home! This owned-solar, 4,465 sq. ft., two-level Santa Fe Modern residence has been thoughtfully updated and revitalized. Perched on a hilltop, the property captures sweeping views of the Santa Catalina and Rincon Mountains, along with spectacular Tucson Valley and city lights.
The main level features newer porcelain tile and scraped engineered wood flooring, an inviting entry living room, and a convenient powder room. The primary suite offers a corner fireplace, ensuite bath with double vanities and walk-in shower, generous walk-in closet, and access to a private patio.
The spacious cook's kitchen provides abundant storage, two center islands, and newer stainless-steel appliances, including a 6-burner, double-oven range. An eat-in nook complements the separate formal dining room. The kitchen opens to the family room, highlighted by 12' ceilings, viga beams, a wood-burning fireplace, floor-to-ceiling windows, and access to wraparound balconies overlooking the Tucson Valley and city lights.
The second and third bedrooms are generously sized, each with a walk-in closet, and share an updated Jack-and-Jill full bathroom. The lower level provides a separate living area with entertainment bar, corner fireplace, and an additional office or exercise room not included in the square footage. A second primary bedroom offers a full bathroom, fireplace, and direct access to the backyard and garage.

Both the interior and exterior have been freshly painted. Three new 2026 HVAC systems provide updated climate control. The grounds have been revitalized with more than 30 trees, including fruit trees, complemented by covered patio & outdoor kitchen & extensive hardscape. Additional features include rolling security shutters along the south side of the home and an underground 250-gallon water-harvesting tank.

A 3-car garage and abundant off-street parking complete this exceptional .81-acre property.
#22623793

Tucson

6210 N Paseo Zaldivar

4 Beds

3 Baths

4,465 Sq.Ft.

$1,595,000

MLS#: 22623793

Meticulously updated home on a huge cul-de-sac lot w/no HOA! Re-envisioned for use as a short-term rental, every corner of this now 1,942+/- sf 3 bed, 2 bath home is an entertainer's dream. Gourmet kitchen, granite counters, and stainless steel appliances. Open dining and living areas w/vaulted ceilings. Primary bedroom w/en-suite bath, new vanities, walk-in shower, and large walk-in closet. Garage converted to media room w/a dedicated ductless heat pump for heat and A/C. New tile flooring, paint, doors, fixtures, lighting and fans throughout interiors. Emerge to a stunning backyard w/large heated pool, spa, patio areas, built-in BBQ, and huge custom sloped putting green. Freshly painted ext. and pool deck, concrete walkways, RV gate, 2 sheds and newer vinyl windows. Truly turn-key! Actual livable area is 1,948 sf after garage conversion; New stainless steel appliances (fridge, oven/stove, microwave and dishwasher); new tile throughout entire house; primary tub removed and replaced with walk-in shower; new vanities in all bathrooms; new light fixtures and ceiling fans in all rooms; installed putting green; enlarged the patio; added new whole-house charcoal water filtration; garage has new ductless heat pump; added electric pool heater; pool only solar system on roof is owned, but not in use. Property can be purchased fully furnished and/or with future bookings in-place; Nearly 100 reviews w/avg reviews of 9.8/10! Investors or seasonal buyers are encouraged to discuss options and financials with listing broker. TV mounts conveyance negotiable.
#7074819

Mesa

3304 N SEA PINES Circle

3 Beds

2 Baths

1,542 Sq.Ft.

$549,750

MLS#: 7074819

NEW GRANITE KITCHEN COUNTERTOPS! Spacious and inviting two-story home featuring 4 bedrooms and 3 bathrooms with a bright, open-concept floor plan. The main level offers a modern kitchen with beautiful new granite countertops and a comfortable living area perfect for everyday living and entertaining. Upstairs, you'll find a spacious primary suite along with additional bedrooms offering plenty of room for family, guests, or a home office. Enjoy the large backyard situated on a premium lot that backs to a scenic walking trail, providing added privacy and a beautiful outdoor setting. Conveniently located near schools, shopping, dining, and entertainment. A wonderful place to feel at home!
#7077032

Florence

23637 N DESERT Drive

4 Beds

3 Baths

N/A

$400,000

MLS#: 7077032
* Listings identified with the FMLS IDX logo come from FMLS and are held by brokerage firms other than the owner of this website. The listing brokerage is identified in any listing details. Information is deemed reliable but is not guaranteed. If you believe any FMLS listing contains material that infringes your copyrighted work please review our DMCA policy and learn how to submit a takedown request. Ā© 2024. First Multiple Listing Service, Inc.
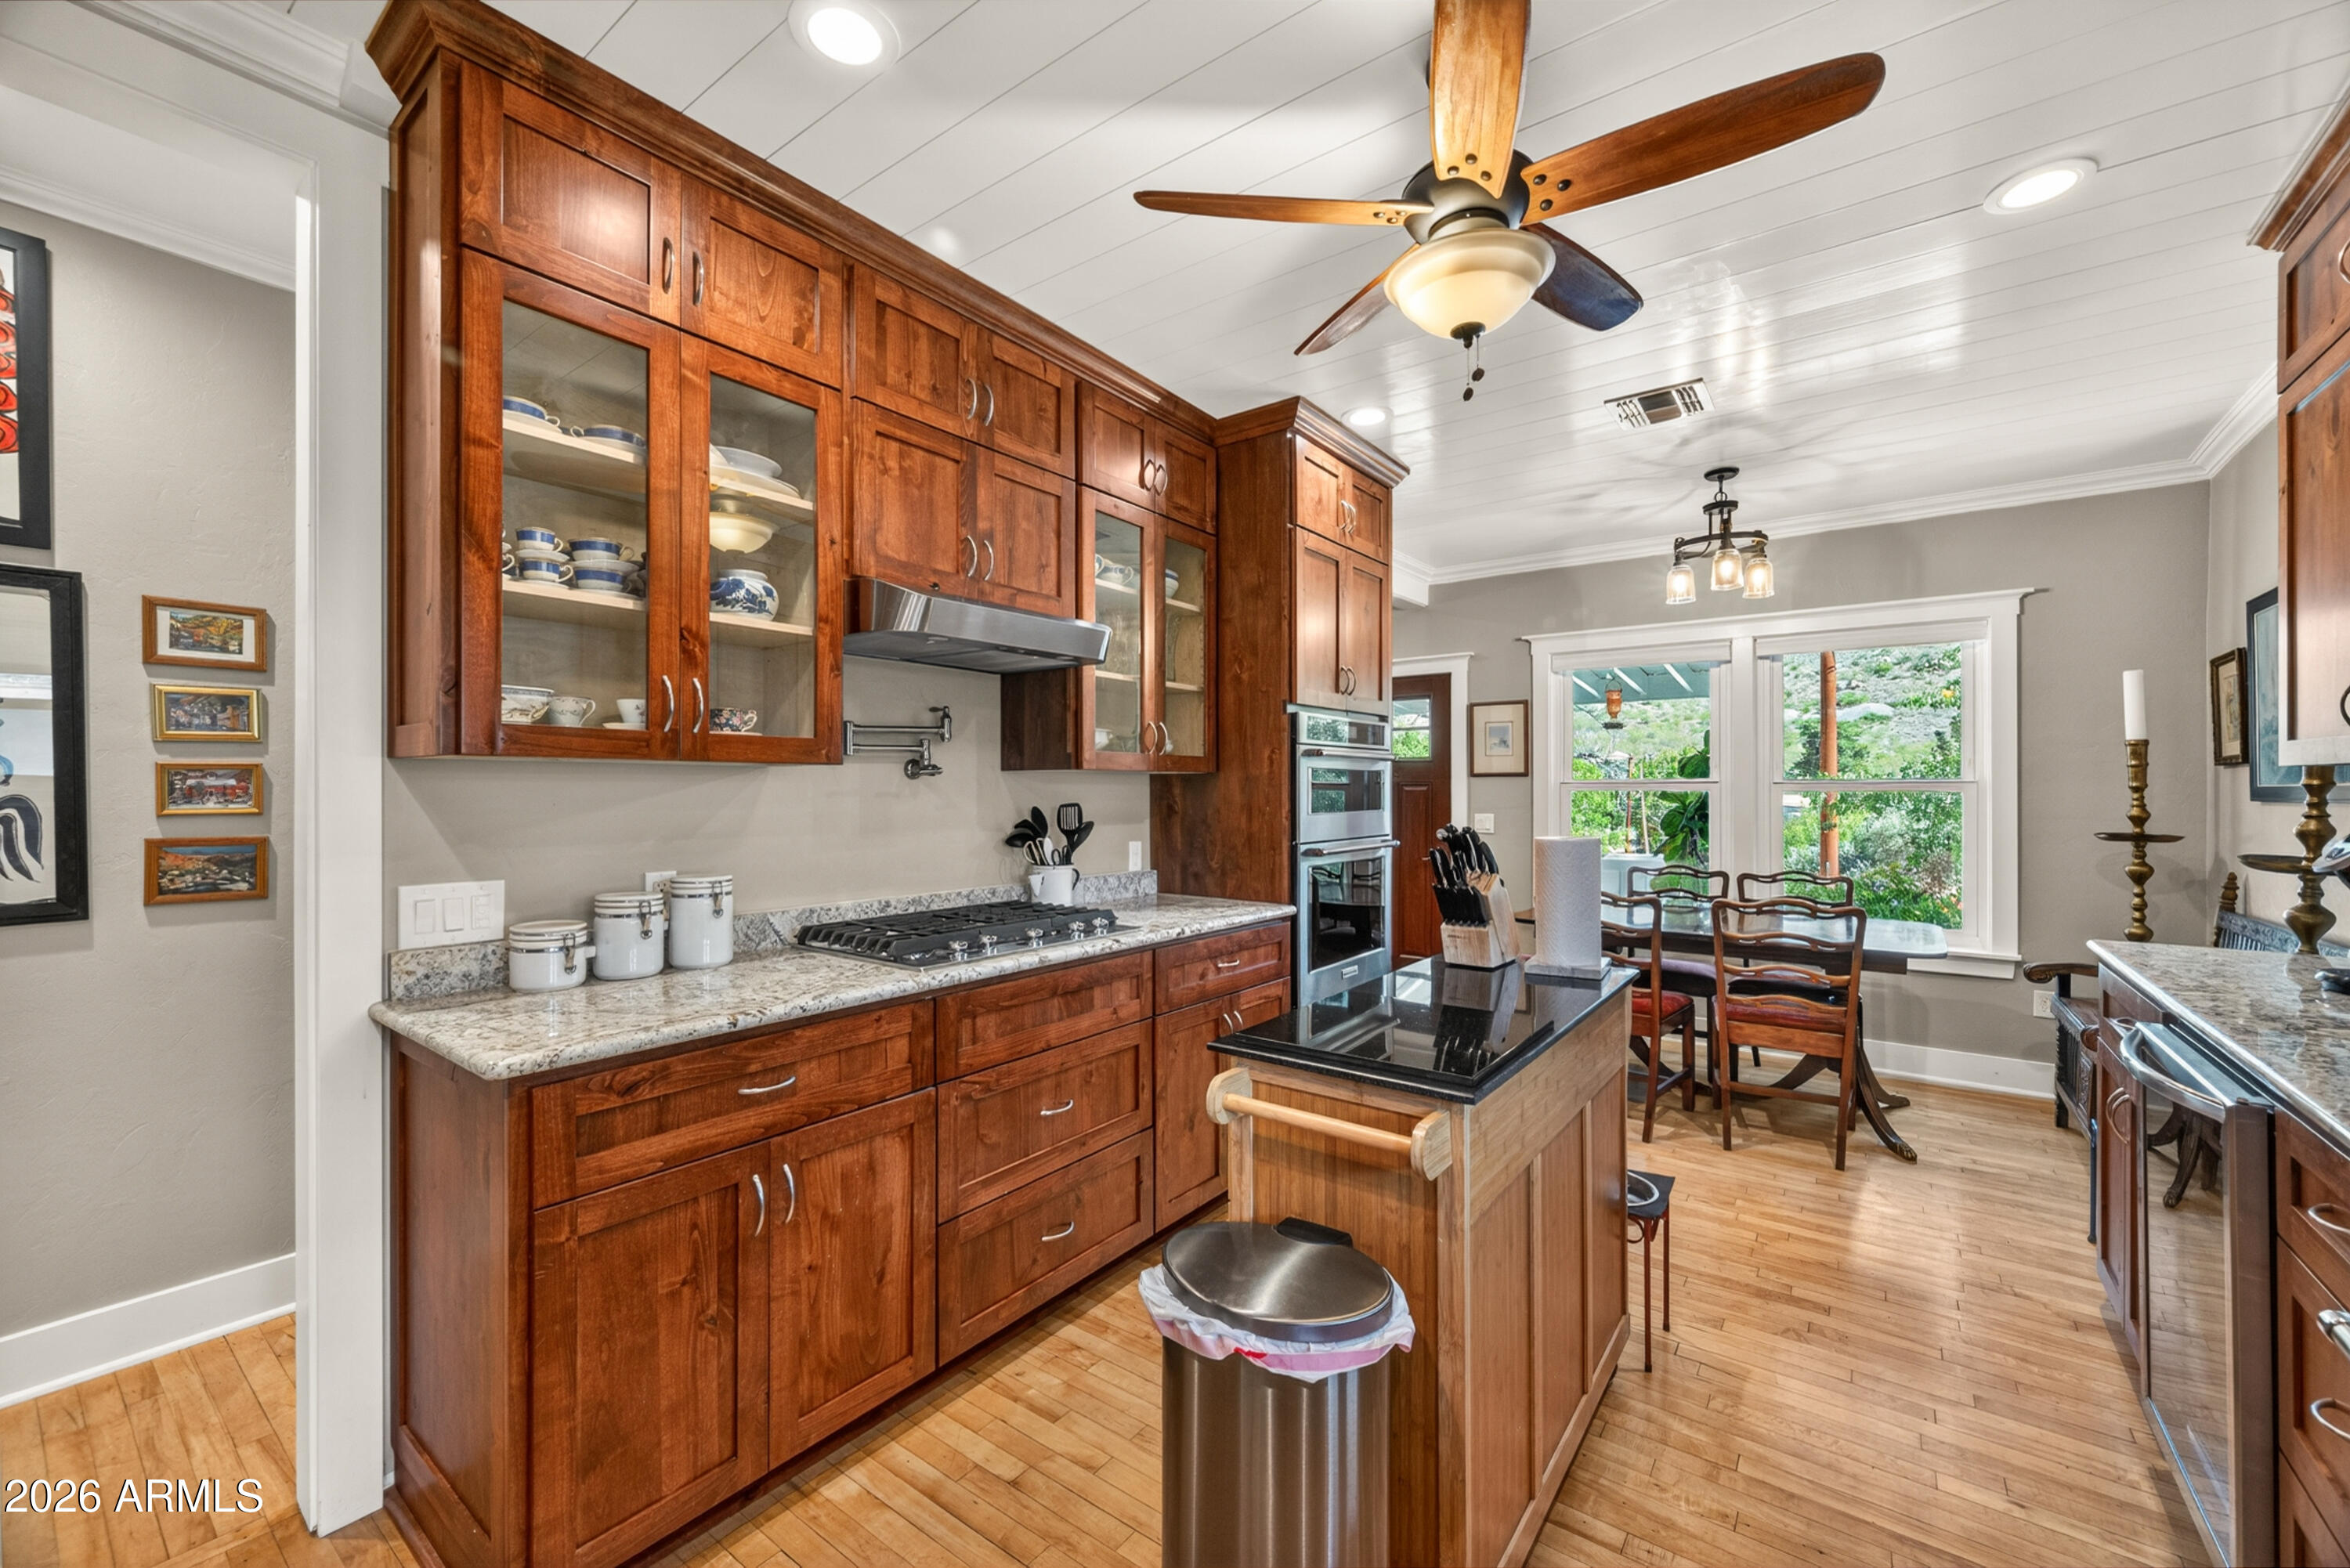
Fully remodeled cottage dream in Bisbee!

Featured listing

Fully remodeled cottage dream in Bisbee!

Browse Properties

Categories

Homes Tailored to Your Lifestyle
Buyers Guide

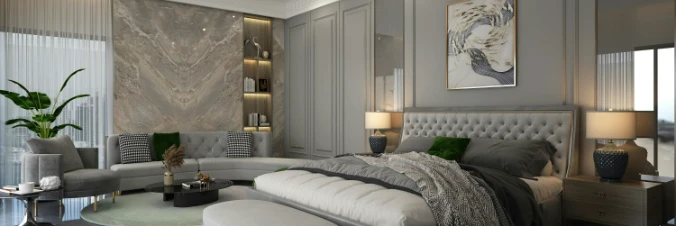
Buying a home is one of the most exciting milestones of your life.

View more

Sellers Guide

Putting your home on the market can be a stressful process, especially when you don’t know what to expect.

View more

Market report

With just a few clicks, you'll gain instant access to valuable insights about the real estate market, including trends, property values, and community analytics.

View more

Home value

Unlike automated valuations, our hands-on review will provide a comprehensive opinion of your home’s value while considering important interior elements and other location intangible factors that machine algorithms so often miss.

View more
Buyers resources

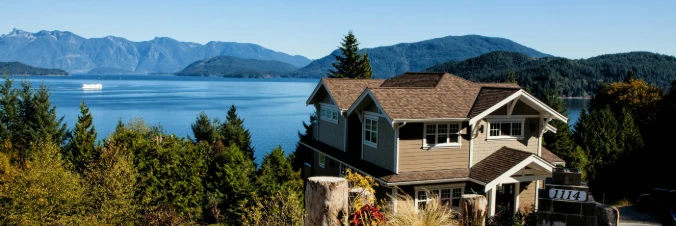
Guides on financing, inspections, and choosing the right Realtor for a smooth home purchase.

Sellers resources

Practical tips on staging, pricing, and preparing your home to attract buyers and maximize your sale.

Send a message

Message successfully sent.

Reason for contacting?

I agree to receive email communication and understand I can unsubscribe at any time.

I agree to be contacted by The Mandy Gold Team | Haymore Real Estate LLC via call, email, and text for real estate services. To opt out, you can reply 'stop' at any time or reply 'help' for assistance. You can also click the unsubscribe link in the emails. Message and data rates may apply. Message frequency may vary. Privacy Policy

Sign In Sign Out

Virtual Assistant

Would you like to take the next step with this property? We can help you schedule a showing or virtual tour, or send you more details.

Yes, I would like more information.

Thank You for Your Reply, One of Our Agents will contact you as soon as possible

No, maybe later.

Thank you, you can always contact me via email, phone number or through the contact form.

Realhub AI

Lucy - Your AI-Powered Realtor

Update Your Temporary Password

Personalize your search

Enter your email and we'll notify you immediately when new listings match what you're looking for.

or enter email address

Already have an account ? Login here

Continue your home search

I agree to receive communications and understand I can unsubscribe at any time.

I agree to be contacted by The Mandy Gold Team | Haymore Real Estate LLC via call, email, and text for real estate services. To opt out, you can reply 'stop' at any time or reply 'help' for assistance. You can also click the unsubscribe link in the emails. Message and data rates may apply. Message frequency may vary. Privacy Policy

Already have an account ? Login here

We use cookies

We use cookies primarily for analytics to enhance your experience. By accepting, you agree to our use of these cookies. You can manage your preferences or learn more about our cookies policy.