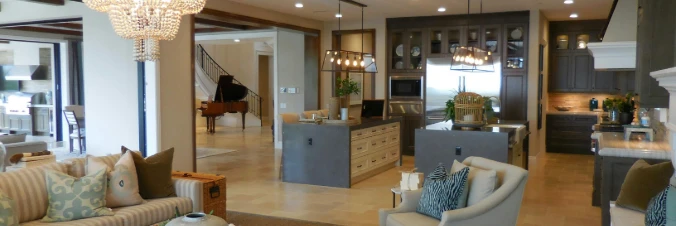
Thinking of selling?

Trusted Real Estate Experts in Sierra Vista, Fort Huachuca, Benson, and Bisbee Arizona

  • Nearby me

E-Alert name

Properties

10000 properties match your criteria

Experience elevated desert living in the prestigious Catalina Foothills. This beautifully updated three-level home with elevator is perfectly positioned to capture breathtaking mountain and city light views. The highlight is a freshly recoated view deck, an entertainer's dream for outdoor grilling and soaking in Tucson's world-famous sunsets.

The interior shines with a modern, upgraded kitchen featuring granite countertops, custom cabinets ,a newer refrigerator, and a newer dishwasher. 2 Newer Trane AC units. The open-concept living area boasts a custom bar, while a mix of stylish faux-wood flooring and plush carpet flows throughout. Garage has custom paint & epoxy floor. 
Close to University of Az, Banner Hospital, River walk bike path. comm pool & gym. Some Furniture can convey.
#22623773

Tucson

2431 E Autumn Flower Drive

3 Beds

2 Baths

1,960 Sq.Ft.

$430,000

MLS#: 22623773

Price reduced
Step inside to soaring vaulted ceilings, abundant natural light and a dramatic living room anchored by a wood-burning fireplace. The remodeled interior features LVP flooring, modern lighting & luxurious  finishes throughout.
The kitchen is a standout, featuring NEW white cabinetry, quartz countertops, stainless steel appliances, brushed-gold accents, open display shelving and a peninsula with casual seating. Just beyond, the dining area creates an easy flow for everyday meals and entertaining.
The flexible floor plan offers 2 primary suites one upstairs and one downstairs plus a flex guest bedroom, giving you options for a home office, guest space, hobby room or quiet retreat. The bathrooms carry on the look with quartz surfaces, white cabinetry, arched brushed-gold  mirrors Outside, enjoy a low-maintenance private yard, while the Dawn HOA helps simplify ownership with front yard and exterior maintenance. The community also offers a pool, heated spa, tennis courts, playground and biking/walking paths.
#7086020

Chandler

4670 W HARRISON Street

3 Beds

2 Baths

1,390 Sq.Ft.

$465,000

MLS#: 7086020

Price reduced
Better than new David Weekley home in gated Verrado Highlands. Shows like a model inside and out with 3 bedrooms/3.5 baths/3 car garage one level offers mountain views from the front and south facing back with no neighbors directly behind. Inside, the spacious open floor plan is thoughtfully designed for entertaining. Chef's kitchen w/ample double stacked cabinetry, quartz counters, built-in appliances, walk-in pantry & large island. All bedrooms have attached baths. Extended Impressive primary bedroom w/private ensuite with dual sinks, tiled shower & tub plus large walk-in closet. Quality 2 X 6'' construction, 10' ceilings, 8' doors throughout. Relax and unwind under the extended covered patio and enjoy the private and beautifully landscaped low maintenace yard w/pavers and turf!
#7077321

Buckeye

21553 W PIERSON Street

3 Beds

3 Baths

2,266 Sq.Ft.

$729,000

MLS#: 7077321

Come see this lovely home with its peaceful, private setting, its city, mountain, saguaro and Finger Rock views, and its efficient & functional floorplan. Enjoy comfort and energy-efficiency with Pella Windows, extra-tall Milgard low-e sliders, 7.2kw of Sunpower Owned/paid-off Solar electricity with Tesla Powerwall battery, 5-year-old shingle roof, and two 15-SEER American Standard HVACs (6&8yo). Live large in the efficient split-bedroom floorplan with the kitchen at the heart of it. Ceramic tile flows throughout, with new carpet in the bedrooms. Soak up the vistas and serenity from an elevated .37-acre lot with acres and acres of HOA-owned land both behind and across the street allowing for incredible privacy. This home proves you don't have to own the entire Back Forty to enjoy it!
#22623738

Tucson

6841 N Quartzite Canyon Place

3 Beds

2 Baths

1,886 Sq.Ft.

$650,000

MLS#: 22623738

Price reduced
Move-in ready and freshly updated, this 4-bedroom, 3-bath home offers 2,049 square feet of flexible single-level living in Villago. All-new flooring and fresh interior paint give the home a clean, updated feel throughout. The split floor plan provides added privacy, while a bonus living area offers extra space for a media room, office, playroom or second gathering space. Outside, the large backyard is ready for outdoor living, entertaining or your own personal vision. Built in 2021 and complete with a 2-car garage, this home combines a practical layout, recent updates and plenty of room to make it your own.
#7083639

Casa Grande

287 E TAHITI Drive

4 Beds

3 Baths

2,050 Sq.Ft.

$349,900

MLS#: 7083639

Welcome home to this NEW Single-Story Home in the Kartchner Vistas! The desirable Alamar Plan boasts an open design encompassing the Living, Dining, and Kitchen spaces. The Kitchen features gorgeous cabinets, quartz countertops, and LG appliances (including Range with a Microwave hood and Dishwasher). The primary suite has a private bath, dual vanity sinks, and a walk-in closet. This Home also includes 2 more bedrooms and a whole secondary bathroom.
#22623779

Benson

959 S Stalactities Circle

3 Beds

2 Baths

1,290 Sq.Ft.

$239,990

MLS#: 22623779

Rocking K features thoughtfully designed one- and two-story homes with open-concept floor plans that blend style, comfort, and functionality.

Available floor plans offer:

3 to 5 bedrooms
Up to 2,397 square feet
36'' full-overlay kitchen cabinets
Lyra Quartz countertops by Cosentino®
Kohler® plumbing fixtures
Shaw® flooring
Schlage® satin nickel hardware
Igloo® smart front door lock
LG® stainless-steel appliances
Open-concept living spaces
Energy-efficient construction

DISCLAIMER: Exterior Photo is ARTIST RENDERING ONLY
#22623811

Vail

14192 E Felidae Way

4 Beds

2 Baths

1,815 Sq.Ft.

$334,990

MLS#: 22623811

RECENT PRICE REDUCTION & ADDITIONAL $10K IN SELLER CONCESSIONS OFFERED with acceptable offer!! Welcome to Sunsets at Sanidine! Better than new, this beautifully appointed 2025 Pulte home where thoughtful design, timeless finishes, and meticulous care come together in effortless style. Featuring the Barletta Elevation B package, this 1,993-square-foot residence offers 3 bedrooms, 2 full baths, and a versatile den framed by elegant French doors--perfect for a home office, playroom, or additional living space.

Designed with both everyday living and entertaining in mind, the desirable split-bedroom floor plan places the secondary bedrooms and private primary suite on opposite ends of the home. At the heart of the residence is the true showstopper: a Luxe Chef's Kitchen featuring Level 5 quartz countertops, Level 4 maple cabinetry with upgraded 42-inch upper cabinets and a high-end Whirlpool cooktop and oven package. Don't forget the upgraded built in Cafe perfect for a daily coffee bar, or even the hot plate buffet at holiday time. The oversized island doubles as a breakfast bar and gathering space, flowing seamlessly into the dining area and open-concept great room.

Throughout the home, 8-foot interior doors and 9-foot ceilings create an elevated sense of scale, while plantation shutters and a smart blackout shade at the sliding glass door add both beauty and function. Step outside to a meticulously maintained, low-care backyard and take in the breathtaking Sanidine sunsets from your own private retreat. Leave it be, add a gazebo to sit under and enjoy the mountain views, or add a pool, options are endless. A charming covered front patio offers another inviting spot to enjoy your morning coffee or unwind in the evening breeze.

The thoughtful upgrades continue with an extended-length two-car garage offering exceptional flexibility for storage, a workshop, home gym, or whatever best suits your lifestyle. Additional enhancements include an epoxy-coated garage floor AND backyard patio, soft water system, and radiant barrier added to the attic sheathing for improved insulation.

Better than new and meticulously maintained, The Sanidine Sunset is a home where every detail has been thoughtfully selected, beautifully executed, and designed to be enjoyed. Close to parks, schools, shopping and restaurants! Unbeatable location in the ever popular Oro Valley area.
#22623823

Tucson

13481 N Sanidine Drive

3 Beds

2 Baths

1,993 Sq.Ft.

$634,900

MLS#: 22623823

This is a beautiful Split Floor plan with 4 bedrooms and an Office with 3 1/2 baths in the highly desirable gated community of Montana Ranch. w/
Mountain Views, close to Scottsdale Basis, Mayo Clinic, dining, hiking trails. Massive Iron door entry, hardwood and Marble flooring, High Ceilings and lots of windows for natural light. Open Kitchen with SS appliances and Granite Countertop. Main Bedroom has large walking Shower with separate tub, and custom Closet. Resort style backyard w/ private pool, and Gazebo.
#7084567

Scottsdale

10526 N 119TH Street

4 Beds

3 Baths

3,963 Sq.Ft.

$6,700

MLS#: 7084567

Beautifully maintained inside and out, this spacious 6 bedroom, 3 bath home offers an exceptional floor plan with separate living, family, and dining rooms. The updated kitchen features granite countertops and newer GE Cafe appliances. A large downstairs bedroom with walk-in closet and nearby full bath is perfect for guests or a second primary suite. Upstairs features an expansive primary suite with custom walk-in closet and updated bath, plus four spacious bedrooms. Enjoy a resort style backyard with heated pool, spa, travertine decking, pergola, built-in BBQ and garden. Located at the end of a cul-de-sac bordering a large common area, with a 3-car garage and abundant storage! This home has been meticulously maintained and is move-in ready!
#7083176

Gilbert

1486 E BARBARITA Avenue

6 Beds

3 Baths

3,025 Sq.Ft.

$725,000

MLS#: 7083176

Welcome to 1730 N. Berrett, a beautifully updated single-level home on a premium corner lot in the exclusive gated community of Whisper Mountain. This 3-bedroom, 2-bath residence offers approximately 2,323 sq. ft., four garage spaces and an approximately 660 sq. ft. climate-controlled detached workshop.

Inside, enjoy dramatic 12- to 15-foot ceilings, new large-format stone/slate-style tile flooring, recessed lighting and a completely remodeled kitchen with quartz countertops, shaker cabinetry, stainless-steel appliances, gas range, statement vent hood and walk-in pantry. A custom entertainment bar with stone countertops and stacked-stone accents complements the stone-surround electric fireplace. The primary suite features direct backyard access and a remodeled spa-style bath with a freestanding soaking tub, frameless walk-in shower, multiple showerheads, built-in bench and quartz vanity. The secondary bedrooms share an upgraded Jack-and-Jill-style bath with separate vanity areas.The resort-style backyard includes a Pebble Tec pool, raised spa, cascading water features, travertine decking, artificial turf and an expansive covered patio with motorized roll-down solar screens, Precision Mist system, outdoor speakers and recessed lighting.Additional highlights include an oversized height garage bay, epoxy garage floors, extended driveway, overhead storage and a fully equipped detached workshop with mini-split HVAC, insulation, 220V power, hot/cold water and gas plumbing. A truly unique Northeast Mesa property combining luxury, entertaining space and exceptional garage/workshop functionality.
#7074127

Mesa

1730 N BERRETT --

3 Beds

2 Baths

2,323 Sq.Ft.

$1,100,000

MLS#: 7074127

Price reduced
Need Concessions? Get us an offer!! Solid block-construction ranch in North Phoenix with nearly 2,000 sq ft, 4 bedrooms plus a dedicated office or hobby room, all on one level. Move-in ready: fresh interior and exterior paint, new Mohawk carpet, and classic Saltillo tile that stays cool underfoot. The big-ticket items are already handled, with a 5-ton Trane AC only 1.5 years old and a 1-year-old water heater. Out back, a sparkling pool and green grass lawn make a true backyard retreat, and the RV gate gives you secure side-yard access for a trailer, boat, or toys. I-17, Loop 101, and SR-51 are all close by, so the whole Valley is within easy reach. Home is ready for its next family to make this HOME.
#7073637

Phoenix

18628 N 7TH Drive

4 Beds

2 Baths

1,993 Sq.Ft.

$474,900

MLS#: 7073637

Arizona living with beautiful mountain views! Don't miss this highly upgraded, former model home with a NEW exterior paint, NEW roof, 3-car garage (with AC) & private courtyard entrance with separate full guest suite. This home features upgraded appliances, granite countertops, glass-front cabinetry, tiled backsplash, under-cabinet lighting and abundant storage throughout. The den with double doors is tucked away and provides a flexible space for a home office or hobby room. The third bedroom is a private guest suite with its own entrance and ensuite bath, creating a comfortable, private retreat. The backyard is complete with heated pool and spa, built-in BBQ-private lot with no neighbor behind.  Located in GVR with plenty of amenities & activities. And don't miss all the features in the garage, it is a fully-finished workshop with central vac, air conditioning EV charging and built-in cabinets to maximize the space.
#22623719

Green Valley

887 W Calle Artistica

3 Beds

3 Baths

2,478 Sq.Ft.

$629,000

MLS#: 22623719

Price reduced
Great single story executive home in prime location. Just a short walk (about 1 block) to highly rated public schools. New kitchen appliances. Peaceful eat-in kitchen with pool views.  Plantation shutters in living areas and Hunter Douglas window treatments in bedrooms. One and one/half blocks from Desert Trials elementary school. All the conveniences nearby including; schools, shopping, dining, entertainment, out door sports and much much more. Wonderful place, feels like  'home'.  Split bedroom arrangement. This nicely  appointed home will delight your senses and provide an oasis of charm and beauty. Back yard and pool will not disappoint. Don't miss the 3 car garage.
#7084043

Phoenix

4419 E ROBIN Lane

4 Beds

3 Baths

2,984 Sq.Ft.

$4,875

MLS#: 7084043

Discover Your Dream Home in the Entrada Del Toro West! Welcome to the Barletta, a thoughtfully designed two-story home offering an open-concept main level and well-planned upper level. The kitchen features stainless steel appliances and a convenient step-in pantry, flowing into the dining area and great room for easy entertaining. The dining room opens to a covered patio, creating a relaxing space for outdoor enjoyment. Upstairs, the private primary suite includes a spacious walk-in closet and a bath with a dual vanity. Three additional bedrooms, two with walk-in closets, share a full bath. A centrally located laundry room adds convenience. Additional highlights include a 2-bay garage and energy-efficient dual-pane windows throughout.
#22623776

Sahuarita

17515 S Paseo Pueblo Lindo

4 Beds

2 Baths

1,965 Sq.Ft.

$299,990

MLS#: 22623776
* Listings identified with the FMLS IDX logo come from FMLS and are held by brokerage firms other than the owner of this website. The listing brokerage is identified in any listing details. Information is deemed reliable but is not guaranteed. If you believe any FMLS listing contains material that infringes your copyrighted work please review our DMCA policy and learn how to submit a takedown request. Ā© 2024. First Multiple Listing Service, Inc.
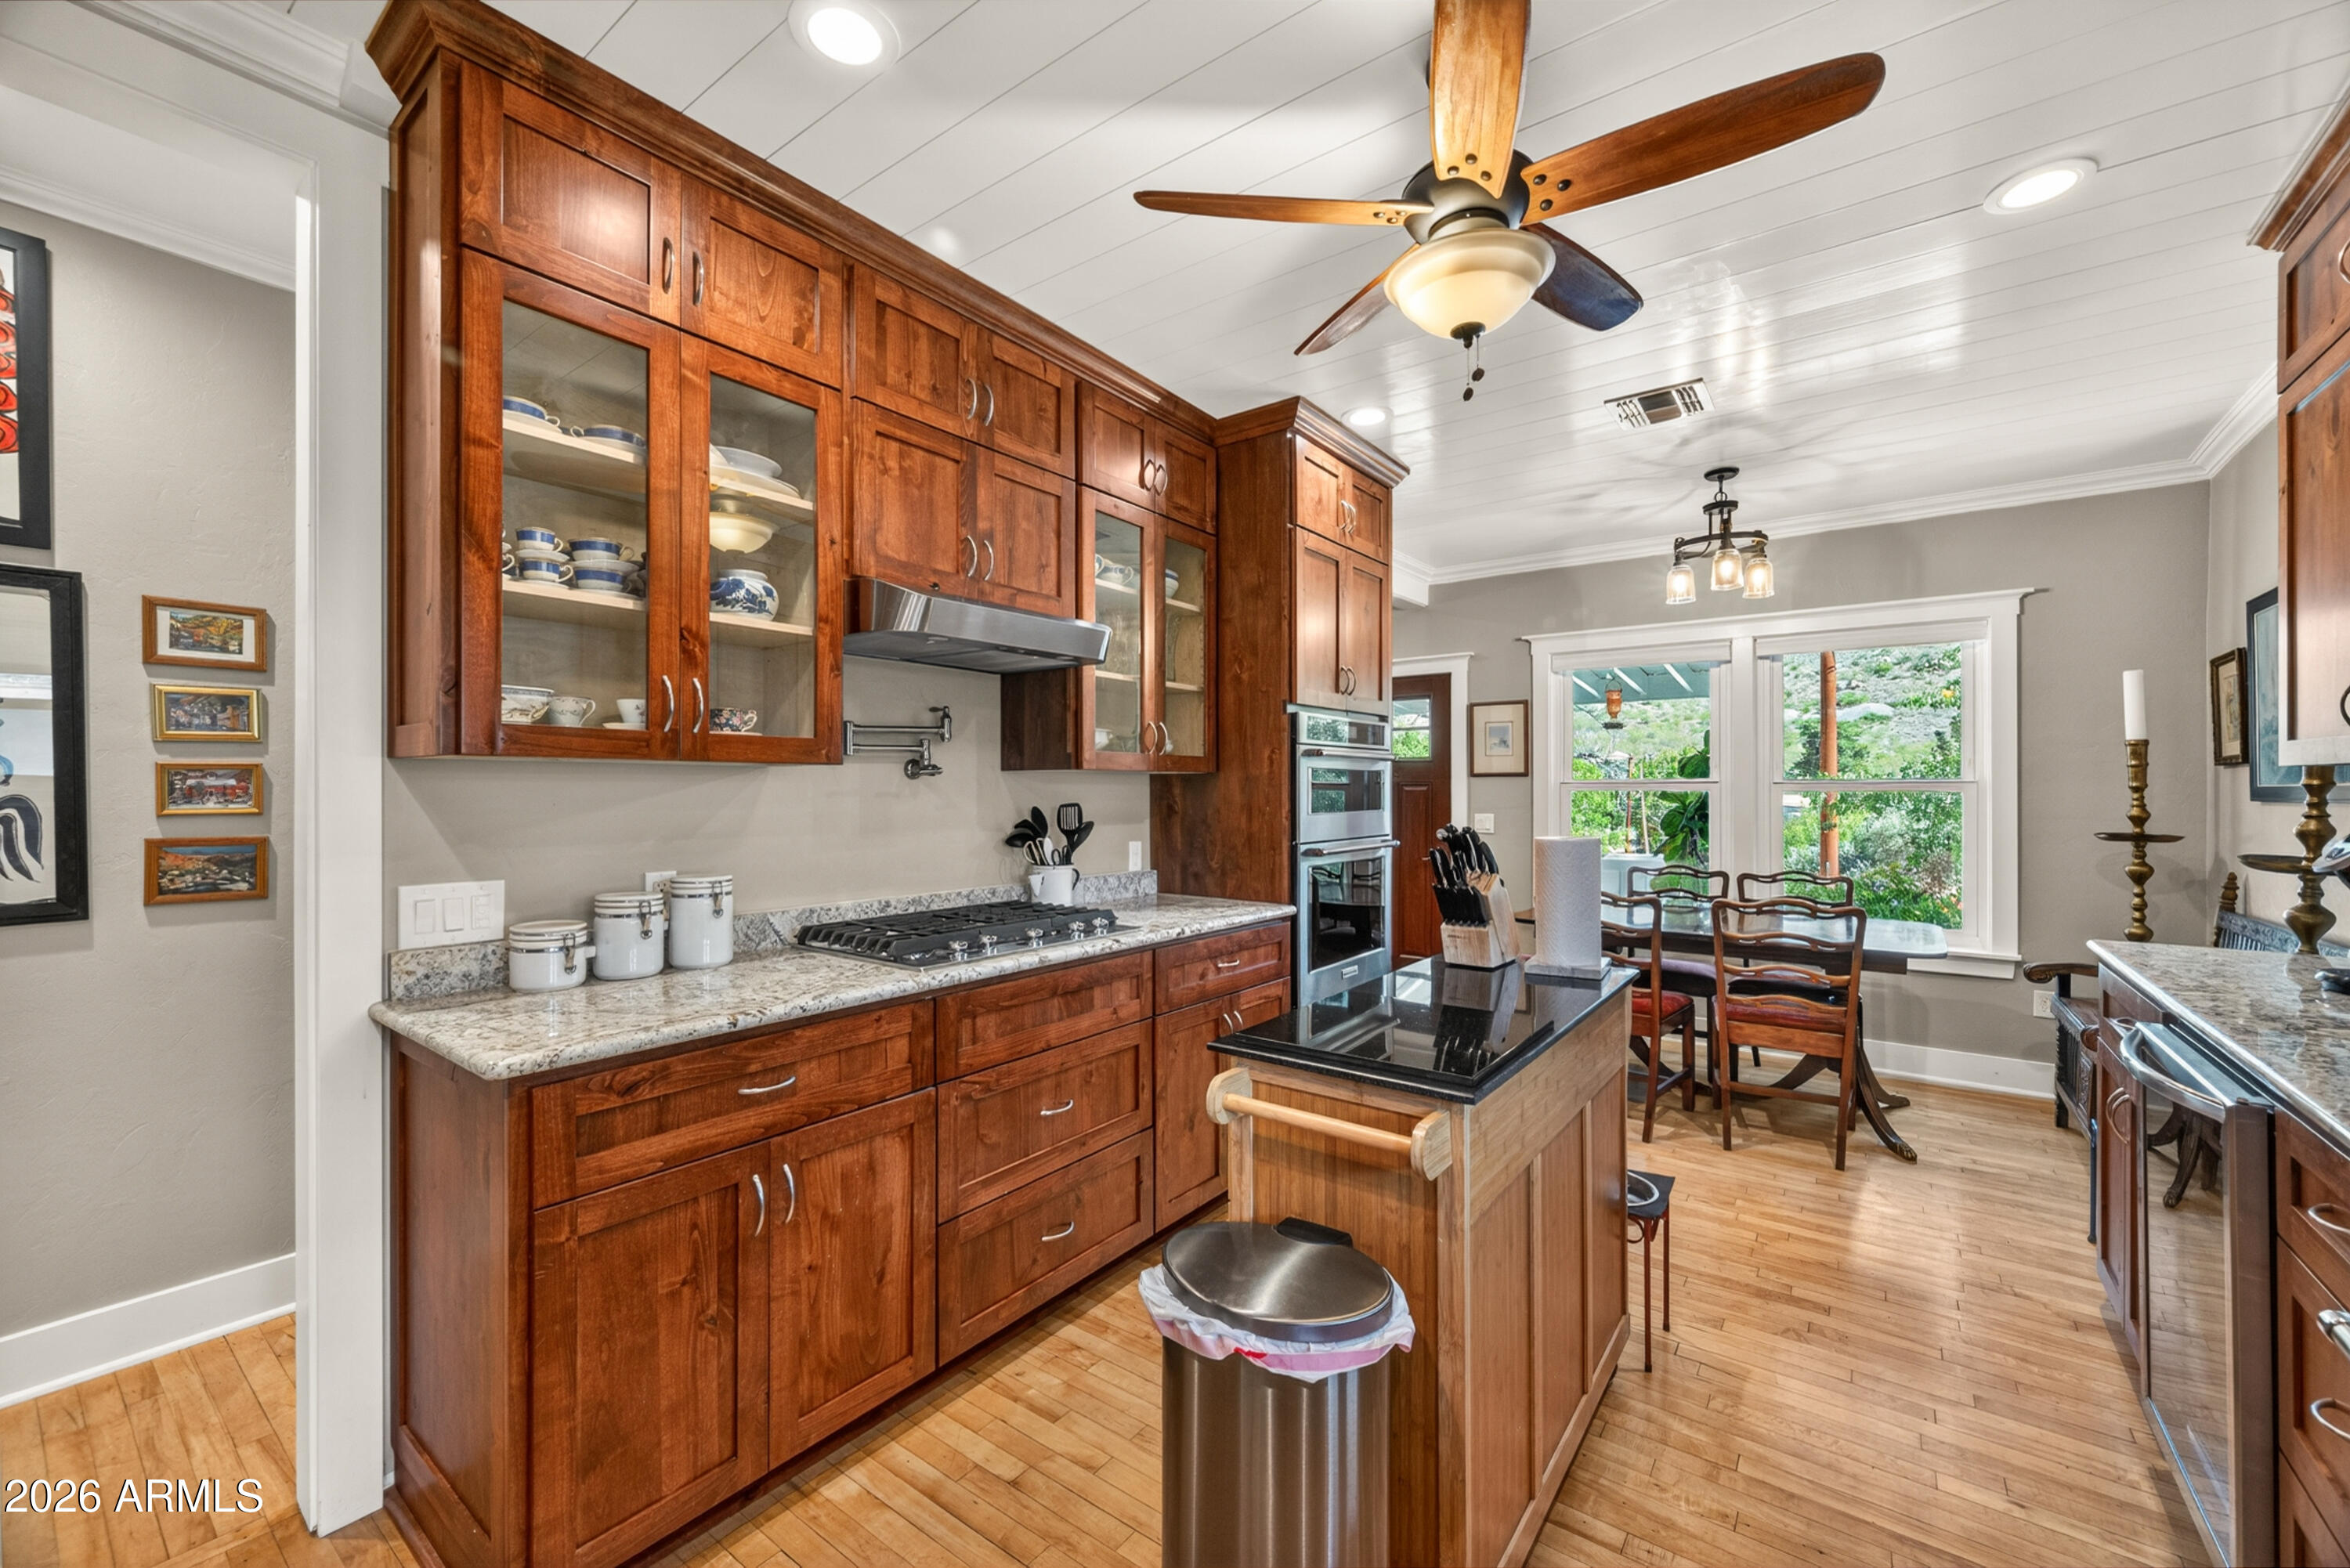
Fully remodeled cottage dream in Bisbee!

Featured listing

Fully remodeled cottage dream in Bisbee!

Browse Properties

Categories

Homes Tailored to Your Lifestyle
Buyers Guide

Buying a home is one of the most exciting milestones of your life.

View more

Sellers Guide

Putting your home on the market can be a stressful process, especially when you don’t know what to expect.

View more

Market report

With just a few clicks, you'll gain instant access to valuable insights about the real estate market, including trends, property values, and community analytics.

View more

Home value

Unlike automated valuations, our hands-on review will provide a comprehensive opinion of your home’s value while considering important interior elements and other location intangible factors that machine algorithms so often miss.

View more
Buyers resources

Guides on financing, inspections, and choosing the right Realtor for a smooth home purchase.

Sellers resources

Practical tips on staging, pricing, and preparing your home to attract buyers and maximize your sale.

Send a message

Message successfully sent.

Reason for contacting?

I agree to receive email communication and understand I can unsubscribe at any time.

I agree to be contacted by The Mandy Gold Team | Haymore Real Estate LLC via call, email, and text for real estate services. To opt out, you can reply 'stop' at any time or reply 'help' for assistance. You can also click the unsubscribe link in the emails. Message and data rates may apply. Message frequency may vary. Privacy Policy

Sign In Sign Out

Virtual Assistant

Would you like to take the next step with this property? We can help you schedule a showing or virtual tour, or send you more details.

Yes, I would like more information.

Thank You for Your Reply, One of Our Agents will contact you as soon as possible

No, maybe later.

Thank you, you can always contact me via email, phone number or through the contact form.

Realhub AI

Lucy - Your AI-Powered Realtor

Update Your Temporary Password

Personalize your search

Enter your email and we'll notify you immediately when new listings match what you're looking for.

or enter email address

Already have an account ? Login here

Continue your home search

I agree to receive communications and understand I can unsubscribe at any time.

I agree to be contacted by The Mandy Gold Team | Haymore Real Estate LLC via call, email, and text for real estate services. To opt out, you can reply 'stop' at any time or reply 'help' for assistance. You can also click the unsubscribe link in the emails. Message and data rates may apply. Message frequency may vary. Privacy Policy

Already have an account ? Login here

We use cookies

We use cookies primarily for analytics to enhance your experience. By accepting, you agree to our use of these cookies. You can manage your preferences or learn more about our cookies policy.