Thinking of selling?

Trusted Real Estate Experts in Sierra Vista, Fort Huachuca, Benson, and Bisbee Arizona

  • Nearby me

Popular Features

Community Features

Association

Property Features

Waterfront

View

Exterior Features

Interior Features

Style

E-Alert name

Properties

10000 properties match your criteria

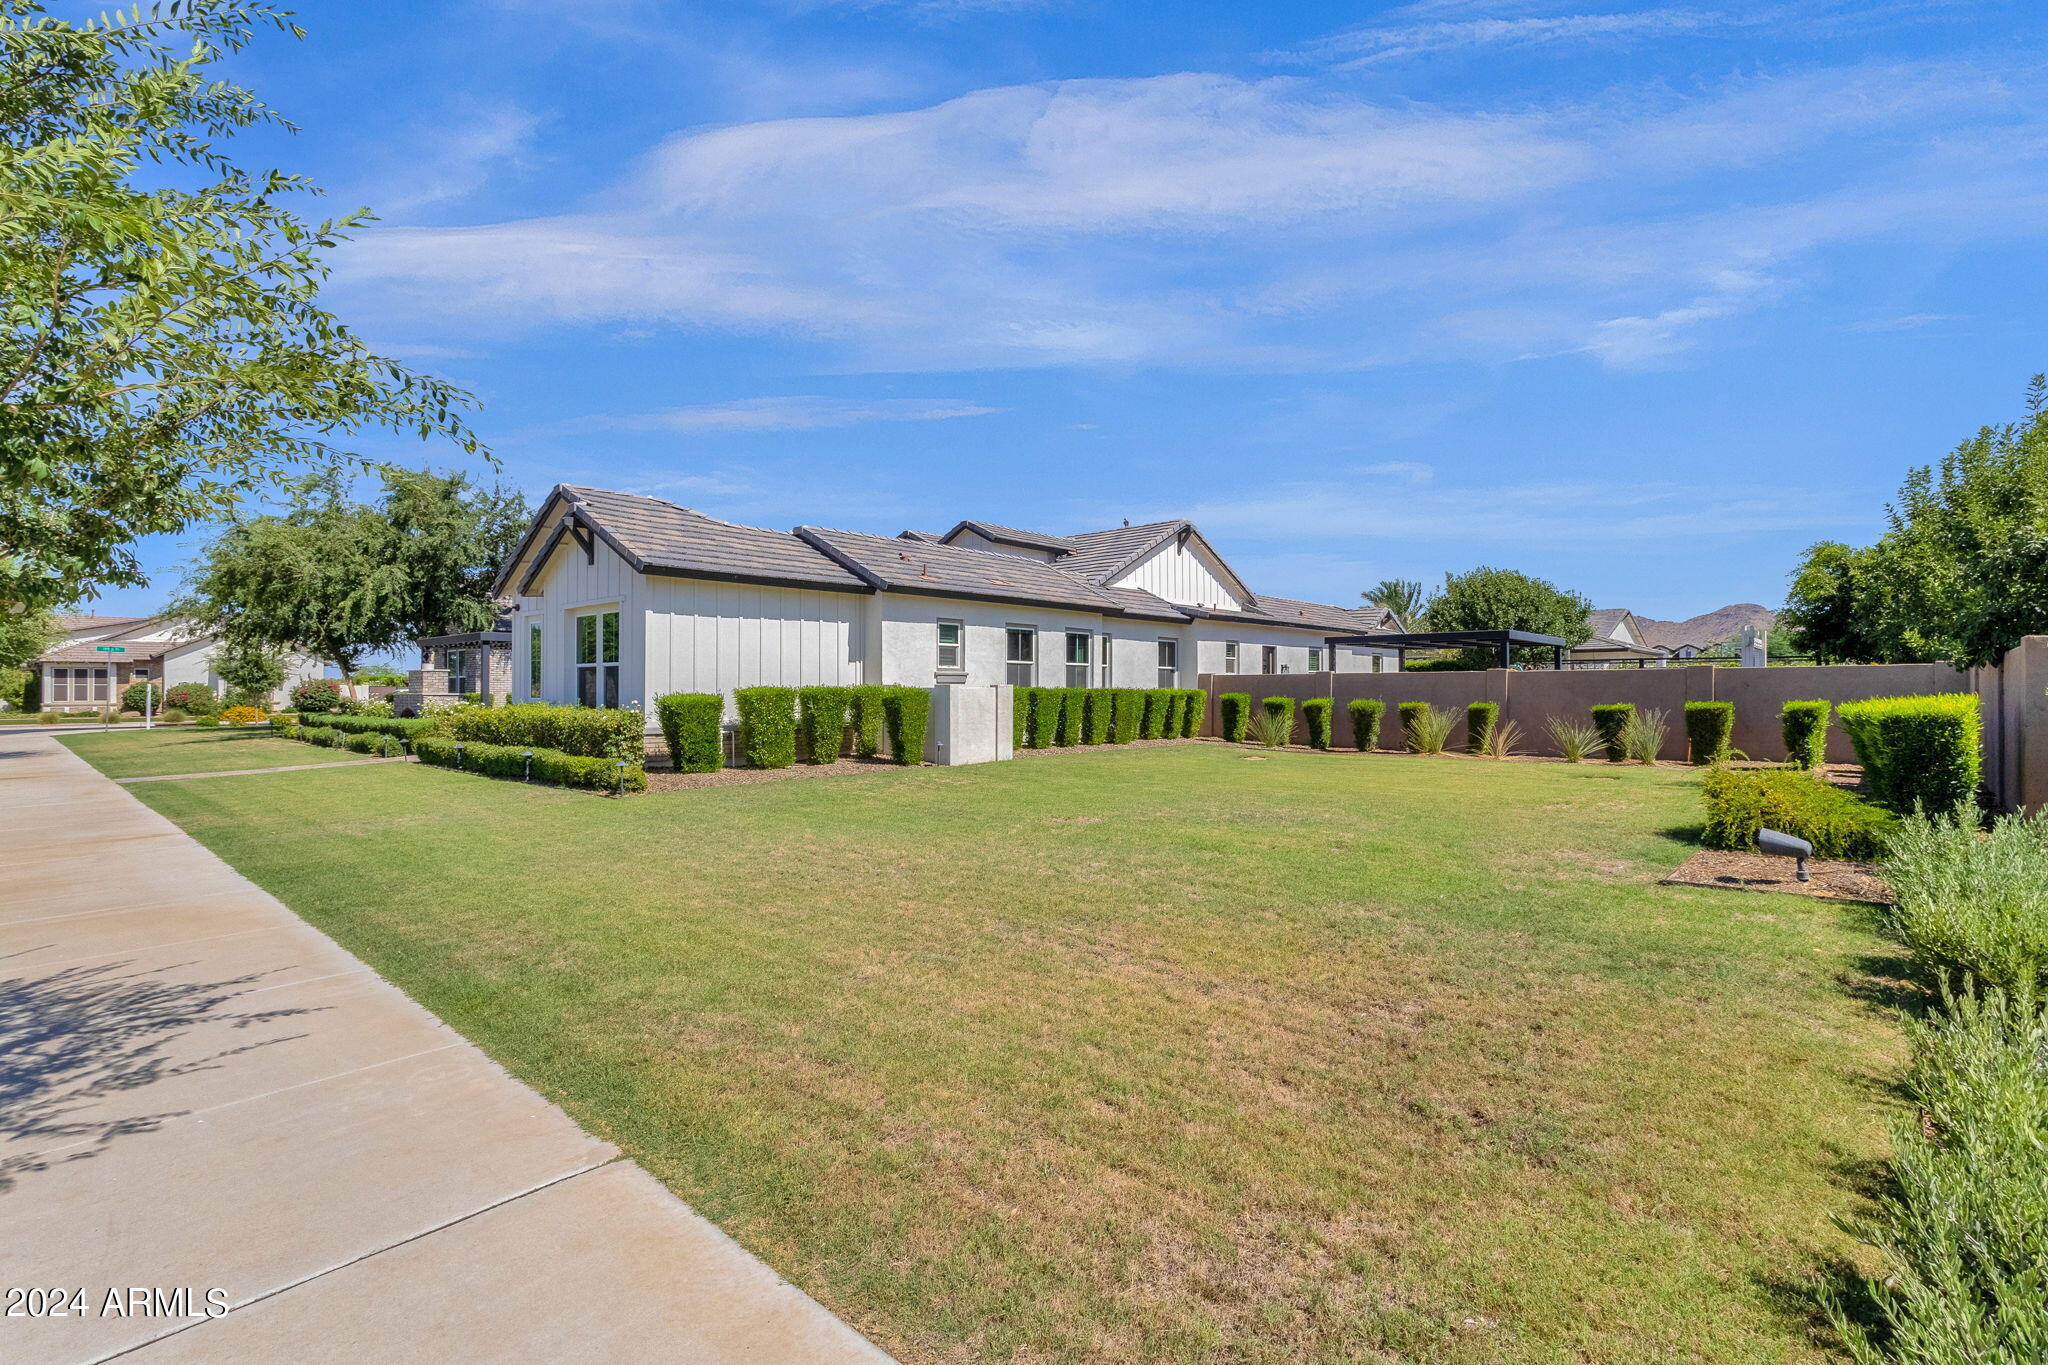
Stunning Former Weston Model 5-Bedroom, 5.5-Bathsrooms,  Home on a Corner Lot with Guest House in Prestigious Gated Community that offers an unparalleled living experience. This residence boasts exquisite design and top-of-the-line amenities.
 This home includes all the designer features you dreamed of. Spacious great room with soaring ceilings over 13', ceiling detail includes gorgeous shiplap and wood beams. A 20' multi-panel pocket door opens to a generously covered patio. All glass walk-in wine cooler next to formal dining room creates the perfect entertainer's dream. Cozy up by the beautiful fireplace in the grand living room and enjoy! The luxurious primary suite includes a spacious bedroom, a spa-like bathroom with a soaking tub, and a large custom walk-in closet including personal washer and dryer. Step outside to your entertainers dream backyard. Jump into the crystal-clear pool to cool off, then turn around and enjoy whatever is cooking up on your BBQ.  Come on by your beautiful home is waiting for you.
#6717871

Queen Creek

19939 E NATALIE Way

5 Beds

5 Baths

4,965 Sq.Ft.

$3,000,000

MLS#: 6717871
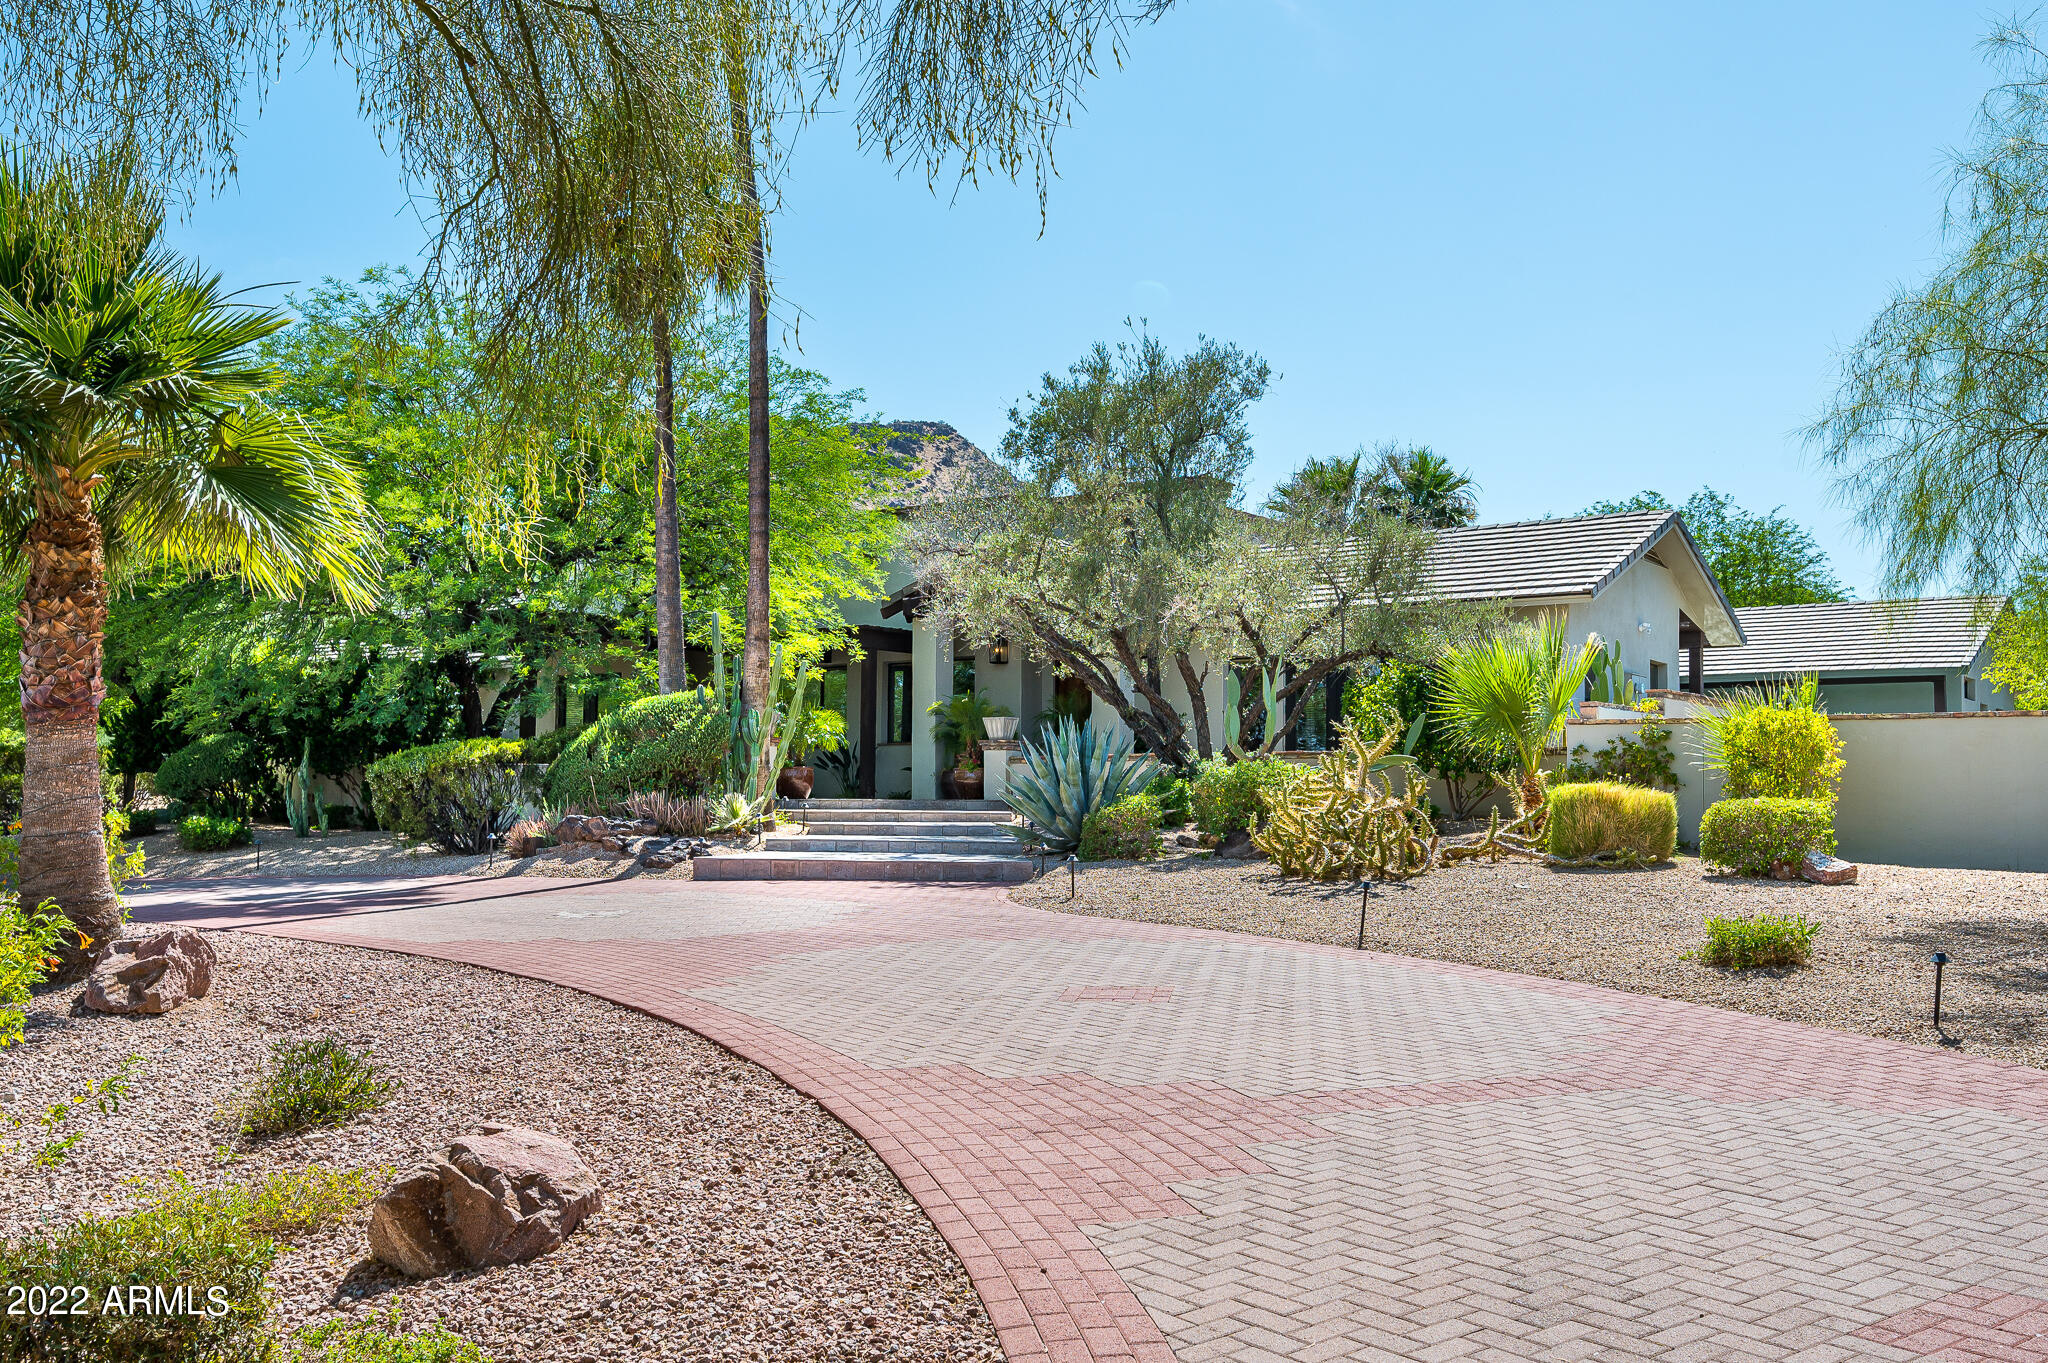
Great house, Great location, Great Price! This recently remodeled single level home in Paradise Valley has an exceptional indoor outdoor feel on a generously sized lot. During the remodel, all ceiling heights were raised to a minimum of 10', but most are much higher. The home consists of all new hardwood floors and new sewer connection. It features an oversized office and game room, with a room off of the pool that can be converted into an attached guest house, if desired. This property is very versatile and has unmatched potential. This house won't last long at this price!
#6409720

Paradise Valley

8002 N IRONWOOD Drive

4 Beds

4 Baths

5,771 Sq.Ft.

$3,000,000

MLS#: 6409720
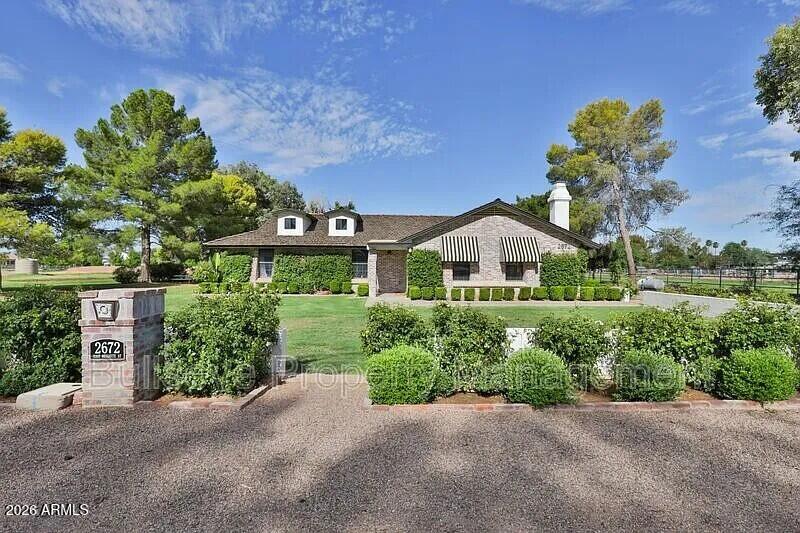
This amazing home sits on almost 2 1/2 acres. It was completely remodeled in 2018 including new floors, new fully stocked gourmet kitchen, bedrooms, bathrooms, & new roof, etc. Vaulted ceilings in the family room & kitchen. White kitchen cupboards w/gold hardware. Open kitchen/family room plan. Exquisitely decorated throughout. Located in one of Gilberts most desirable & difficult to get into neighborhoods. Property includes almost 100 trees, including mature, eucalyptus, pine & cottonwood trees for shade and orange, blood, orange, pink grapefruit, plum, apple, peach & olive trees. Over 50 rosebushes & a variety of mature plants.
Includes a 260' x 50' BMX pump truck. The barn is 1600 ft & includes two horse stables. Includes brand new playground & a separate treehouse & trampoline. Amazing privacy as you are over 100 yards from the nearest front door when you are in the backyard.  Also features an outdoor BBQ island and fire pit.
#6983035

Gilbert

2672 E MESQUITE Street

4 Beds

3 Baths

2,535 Sq.Ft.

$3,000,000

MLS#: 6983035
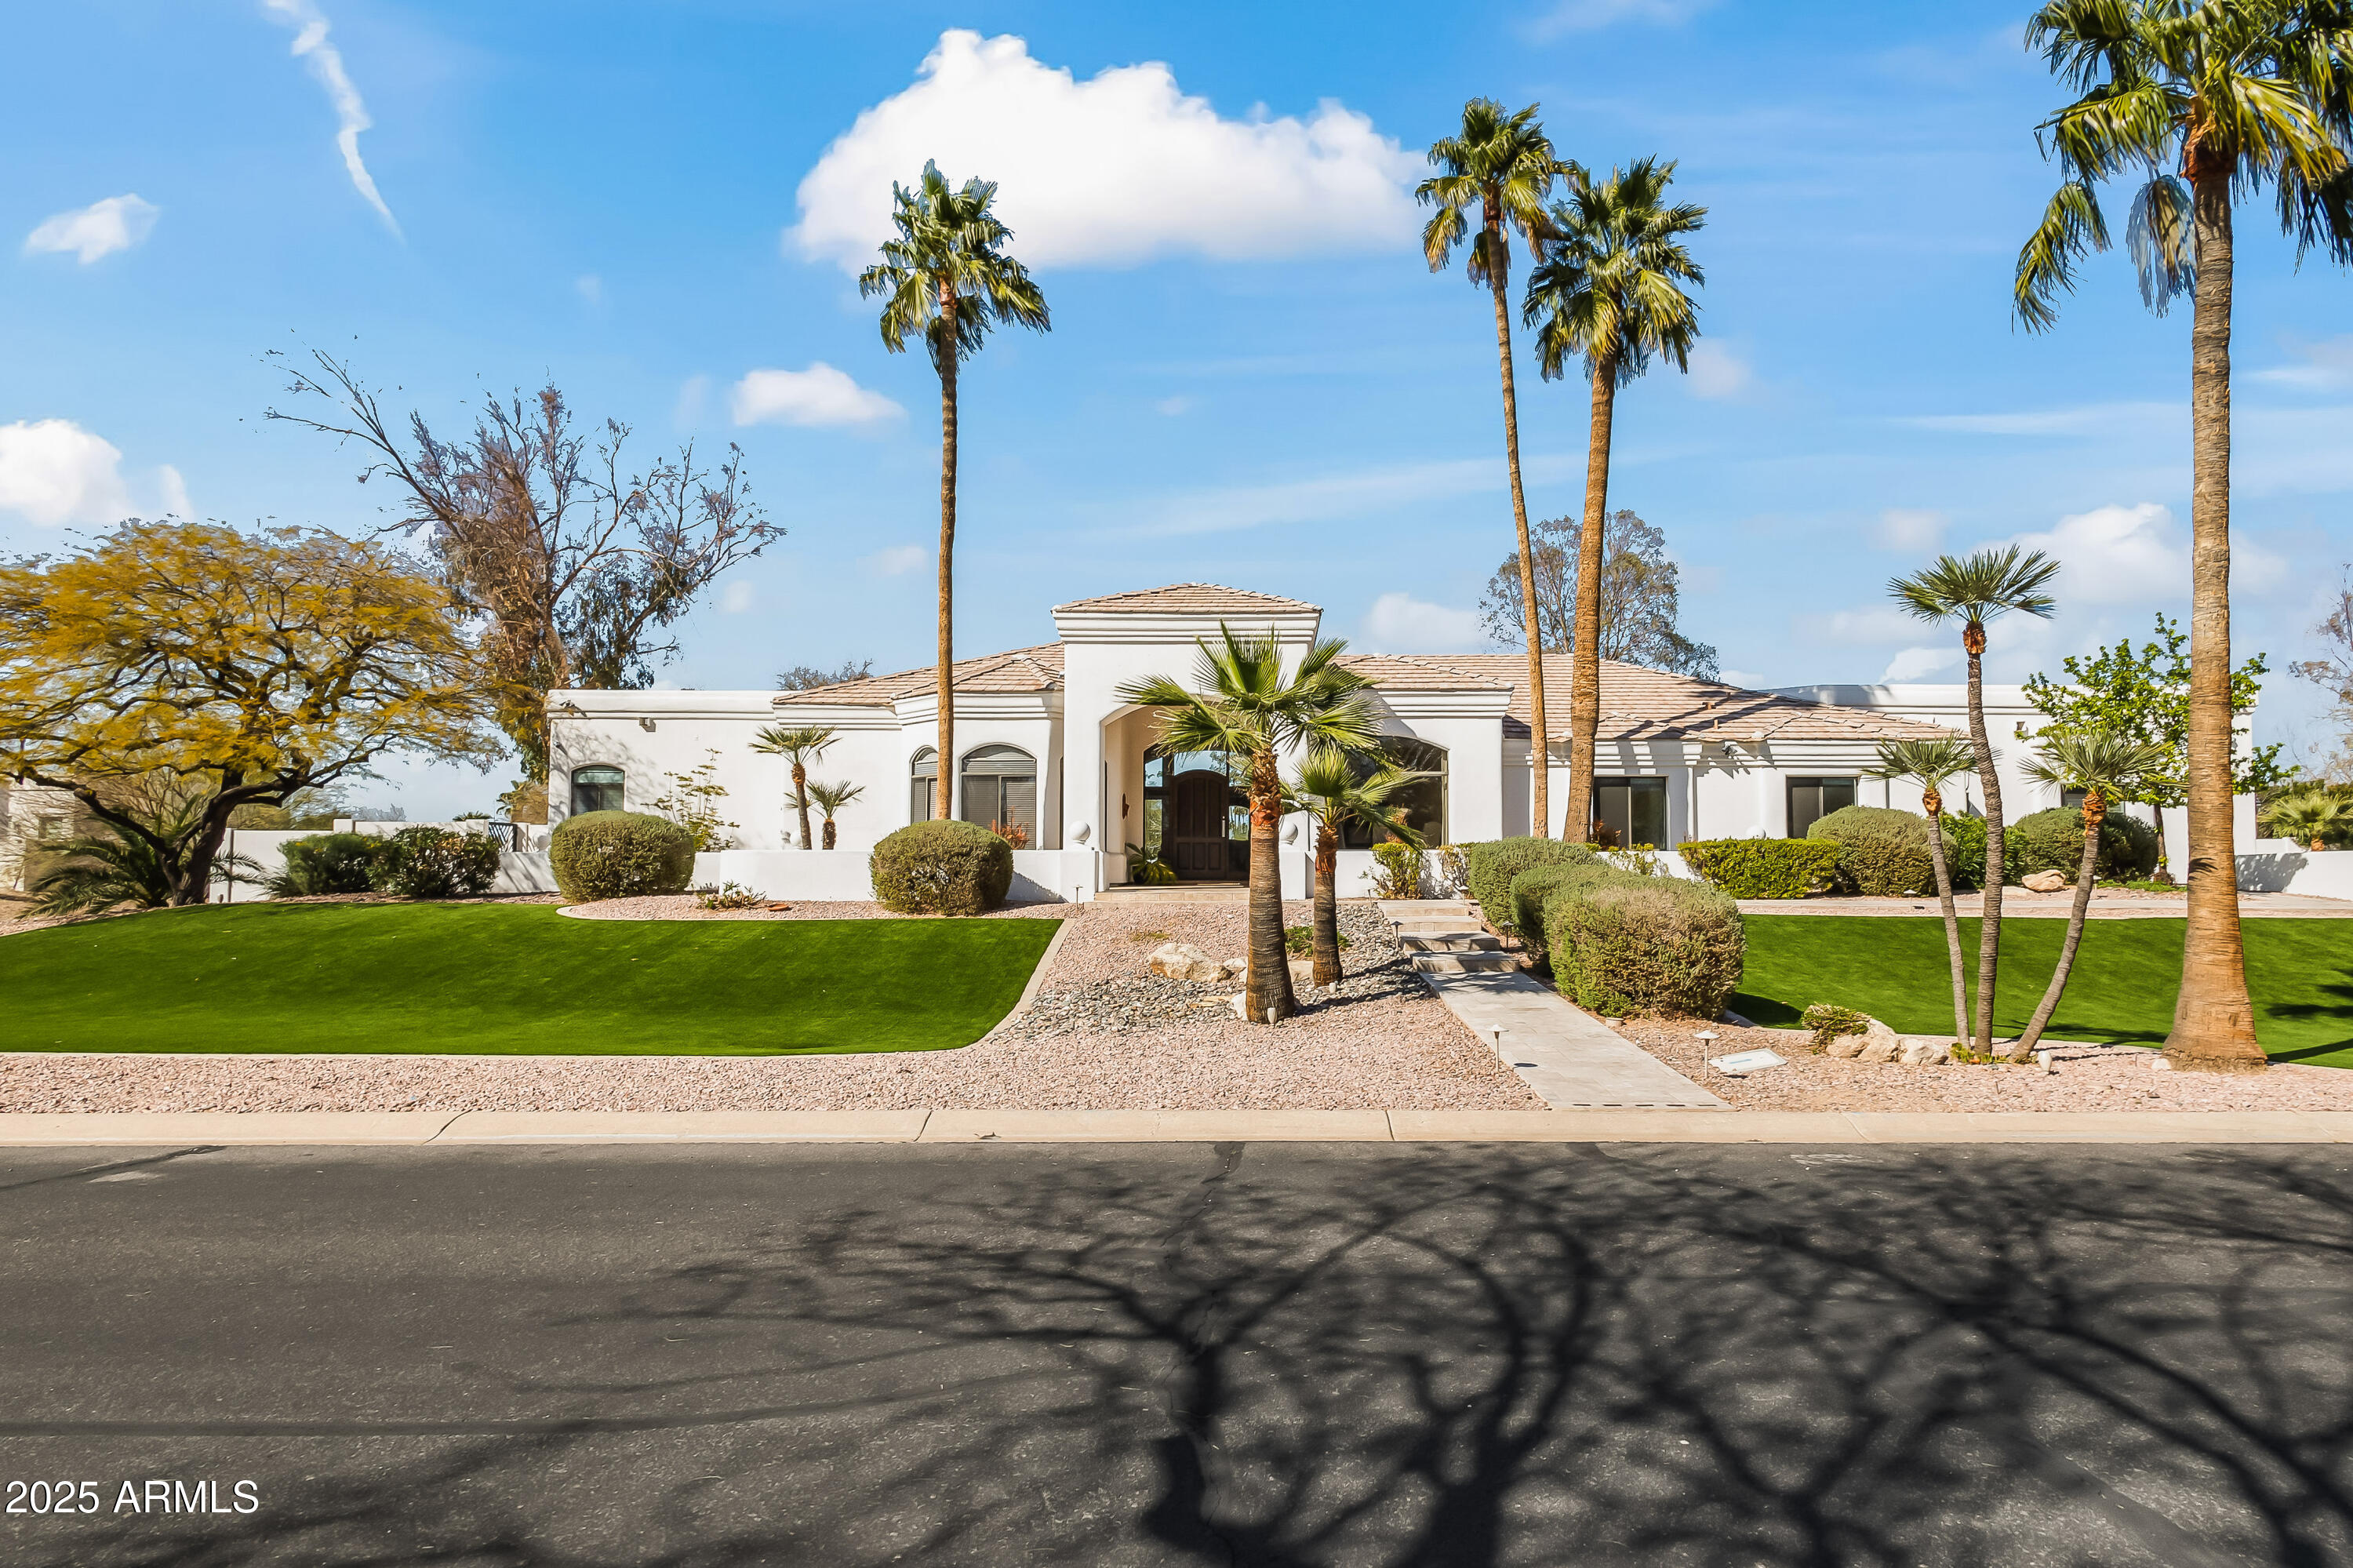
Beautiful split floorplan high bone private estate in CCC school district of Paradise Valley. Perched high above the street in a single level with no steps, backing to common area for unobstructed views and privacy this tastefully updated home boasts two living rooms, eat in kitchen, low care turf both front and back and formal dining. Private office in master wing and three additional en-suite bedrooms. Close to shops, restaurants and great biking and jogging paths.
#6833973

Paradise Valley

6700 E CARON Drive

4 Beds

None Baths

4,003 Sq.Ft.

$3,000,000

MLS#: 6833973
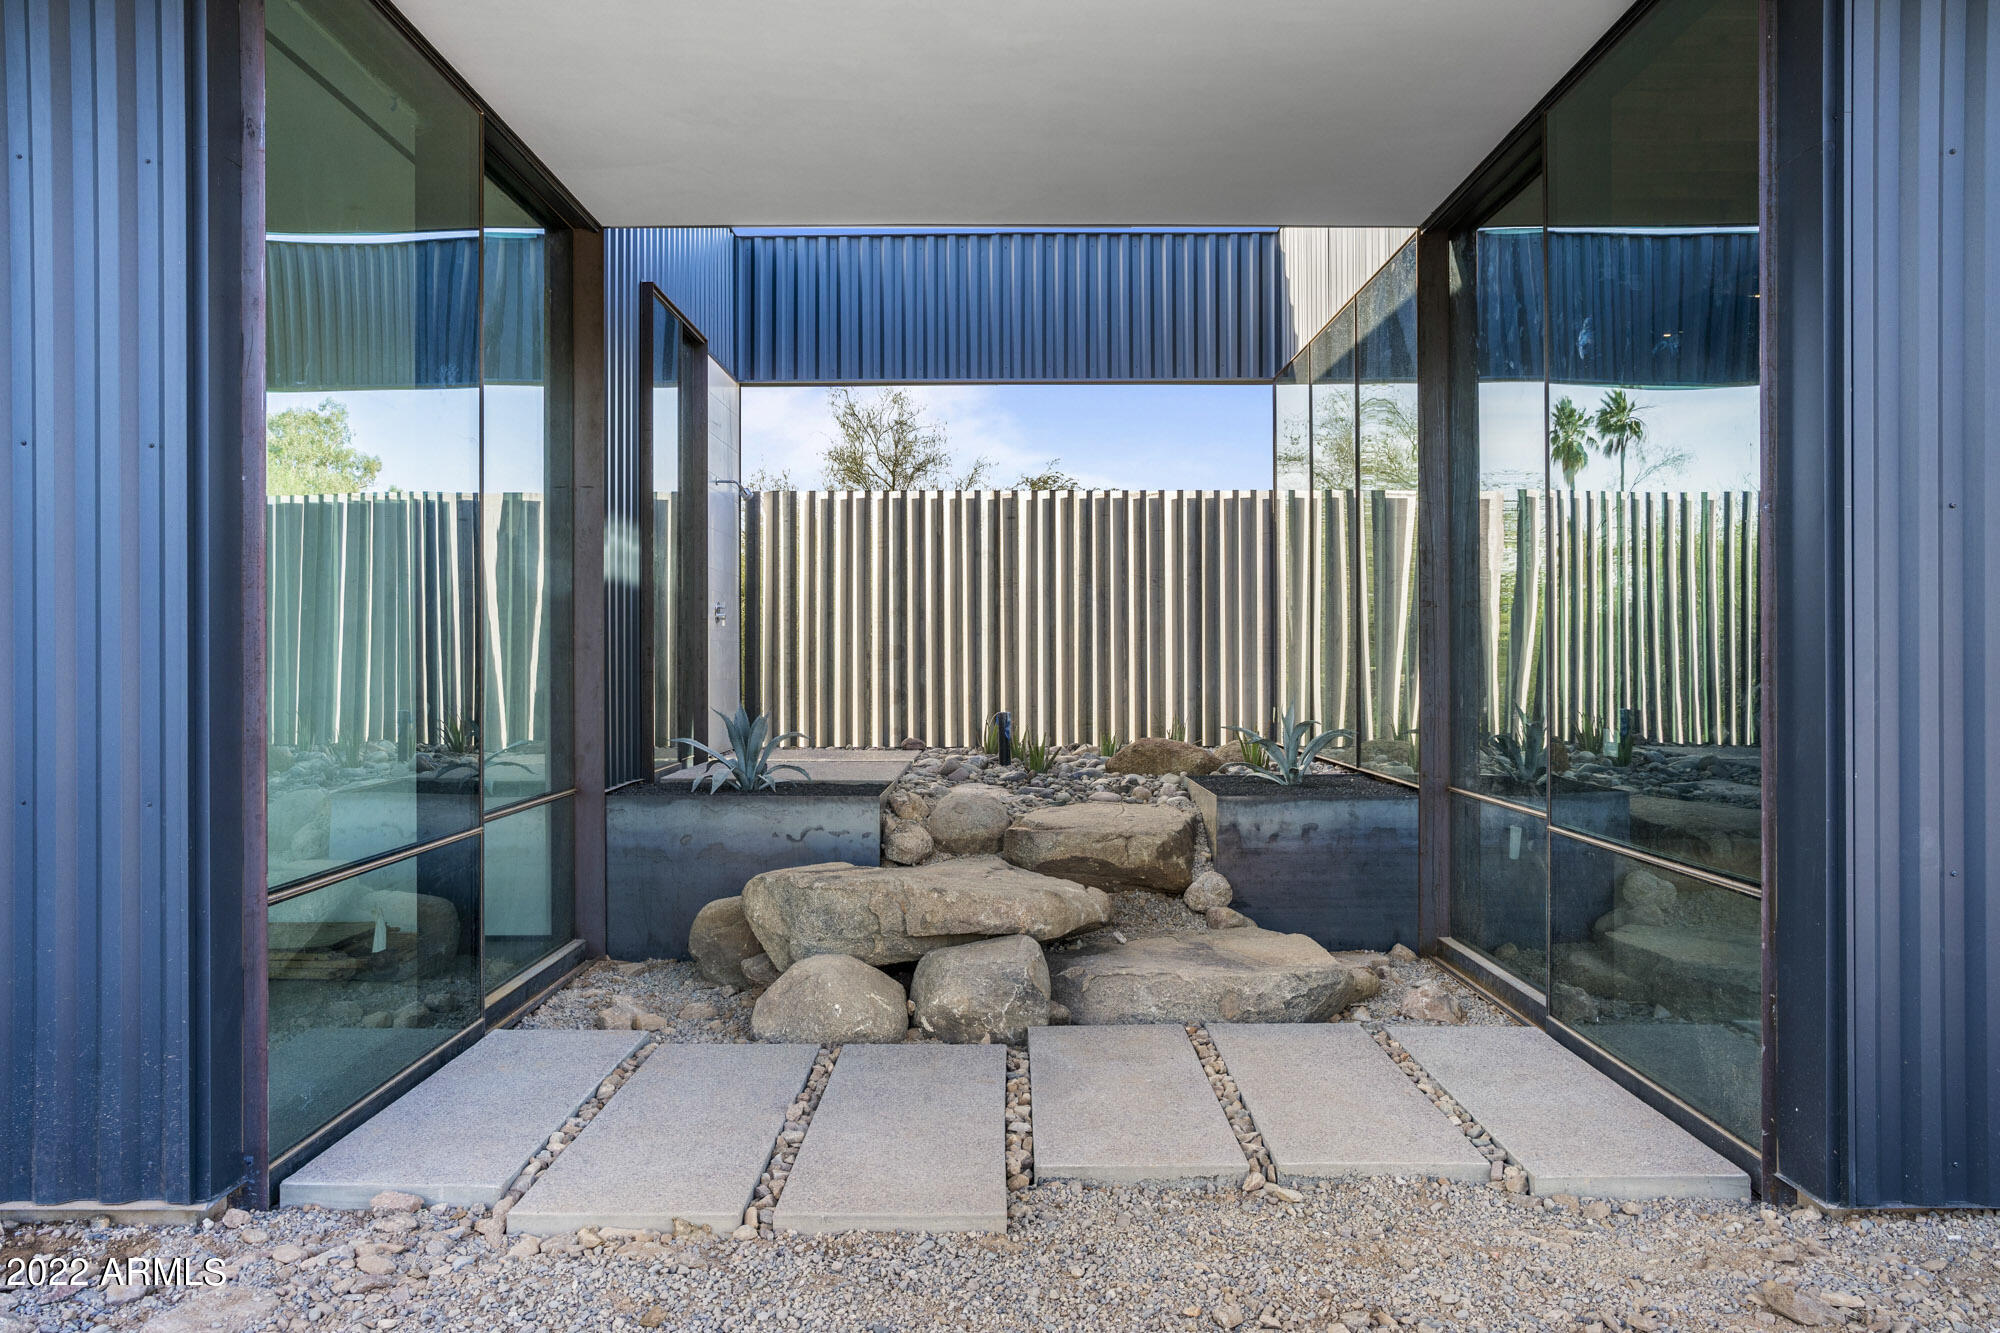
Modern home design/build by The Construction Zone with vertical board formed concrete and custom metal siding.
Home is under construction.
#6404996

Phoenix

4050 E BERYL Lane

4 Beds

5 Baths

4,300 Sq.Ft.

$3,000,000

MLS#: 6404996
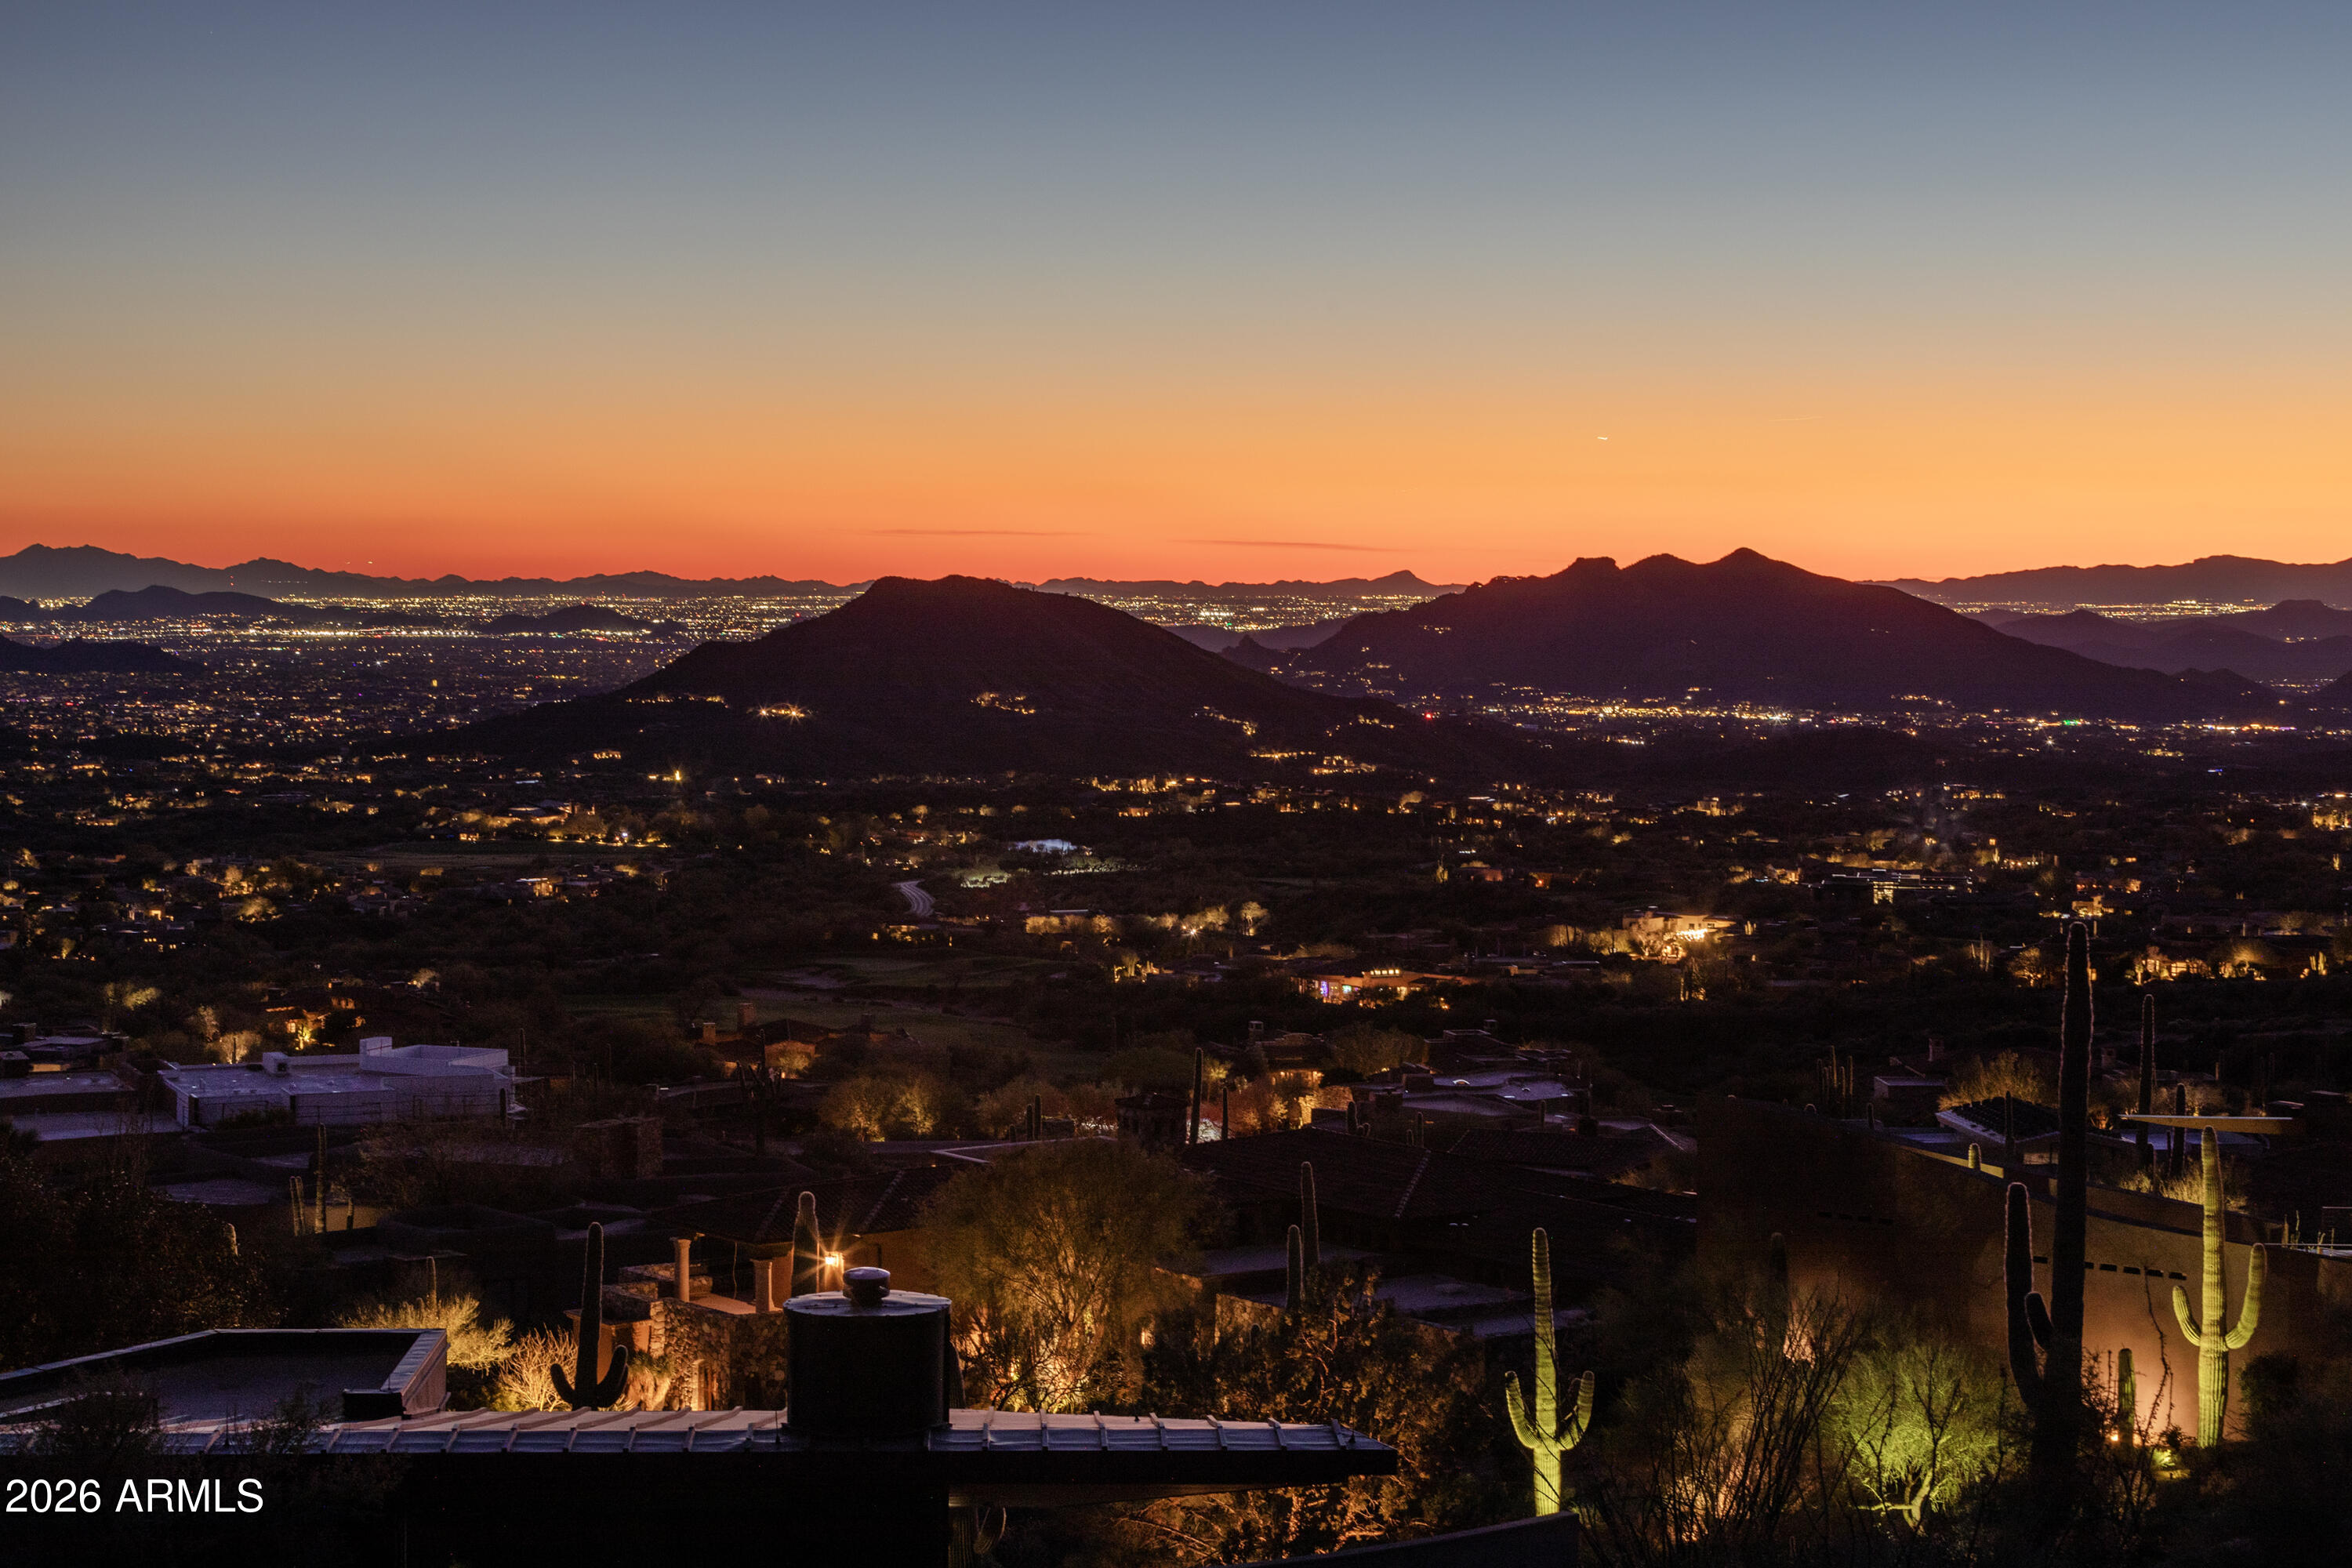
Nestled high in the prestigious Desert Mountain community of North Scottsdale lies one of the most captivating remaining homesites in the exclusive Sunset Canyon village. This 1.31-acre lot sits elevated in Sunset Canyon, one of the most desirable villages within the Desert Mountain community in North Scottsdale. At roughly 3,490 feet in elevation, it offers clear, wide-ranging views across the Valley. You can see Four Peaks, the McDowell Mountains, Lone Mountain, Apache Peak, several golf courses, and a spectacular view of those Sunset Canyon Sunsets. Lots with this kind of elevation, location, and combination of views are becoming scarce in the area. The building envelope measures 18,080 square feet, which gives plenty of room for a custom home. The site works well for a single-level design that takes full advantage of the outlook, or a multi-level layout where the lower level still captures good southern and eastern light and views.
Sunset Canyon is positioned conveniently within Desert Mountainclose enough to the clubhouses,  fitness facilities, and trails, yet still a short drive from the main gates. That balance of access and privacy appeals to many who build here.
An adjacent 3,990 sq ft contemporary masterpiece is also available from the same owner. If both the lot and the house are purchased together, there may price consideration. 

See boundary and topographical survey in Document Section 

See Video in Media Section
#6985474

Scottsdale

42450 N 109TH Place 50

None Beds

None Baths

1.32 acres

$3,000,000

MLS#: 6985474
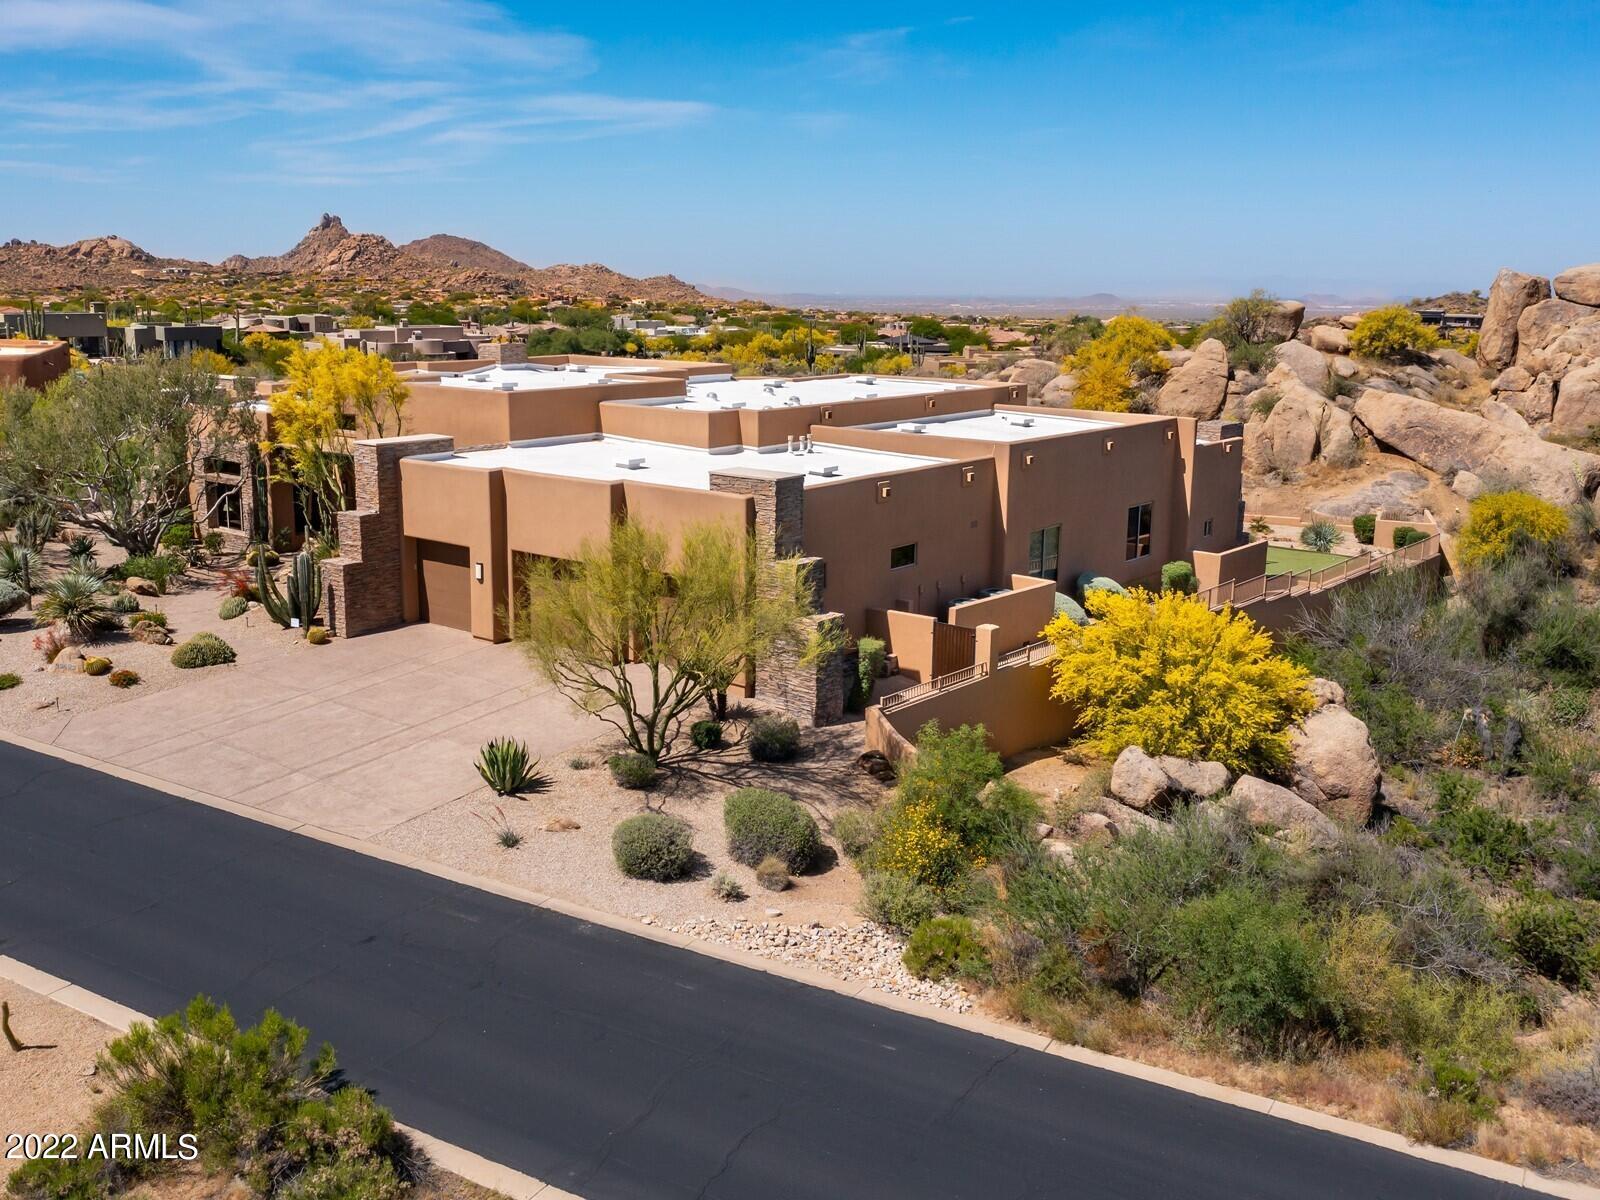
Troon North's Timeless Private Contemporary built by Regency Homes on 1.3 acres. Views can be had everywhere on the property. The Backyard is truly a resort style Backyard featuring gigantic boulders, multiple fire features and flowing bubbling waters from the spa at the top of the patio down below to the crystal clear heated pool. To your right is the sports court/putting green and the entrance to the Casita. Moving left, takes you past the Master Patio area and you arrive at the stairs that elevate you to the upper deck with stunning views in every direction. Back at the top of the patio you'll find a 2-way fireplace, TV, built in BBQ and a powered awning for shade when needed. Top end finishes are tastefully distributed throughout the home and there are a total of five ensuites. The Master Bath holds the sauna. The Kitchen opens to Family and Great Rooms. It has top end appliances, granite counters and a large center island. There is a generous Dining Room with its own walk-in wine room. Centrally located is a full-sized wet bar with ice maker and refrigerator. There is also a flex room currently being used as a workout room which can be utilized as an Office or Theatre Room. Sure to please.
#6399677

Scottsdale

29492 N 111TH Way

5 Beds

5 Baths

5,903 Sq.Ft.

$3,000,000

MLS#: 6399677
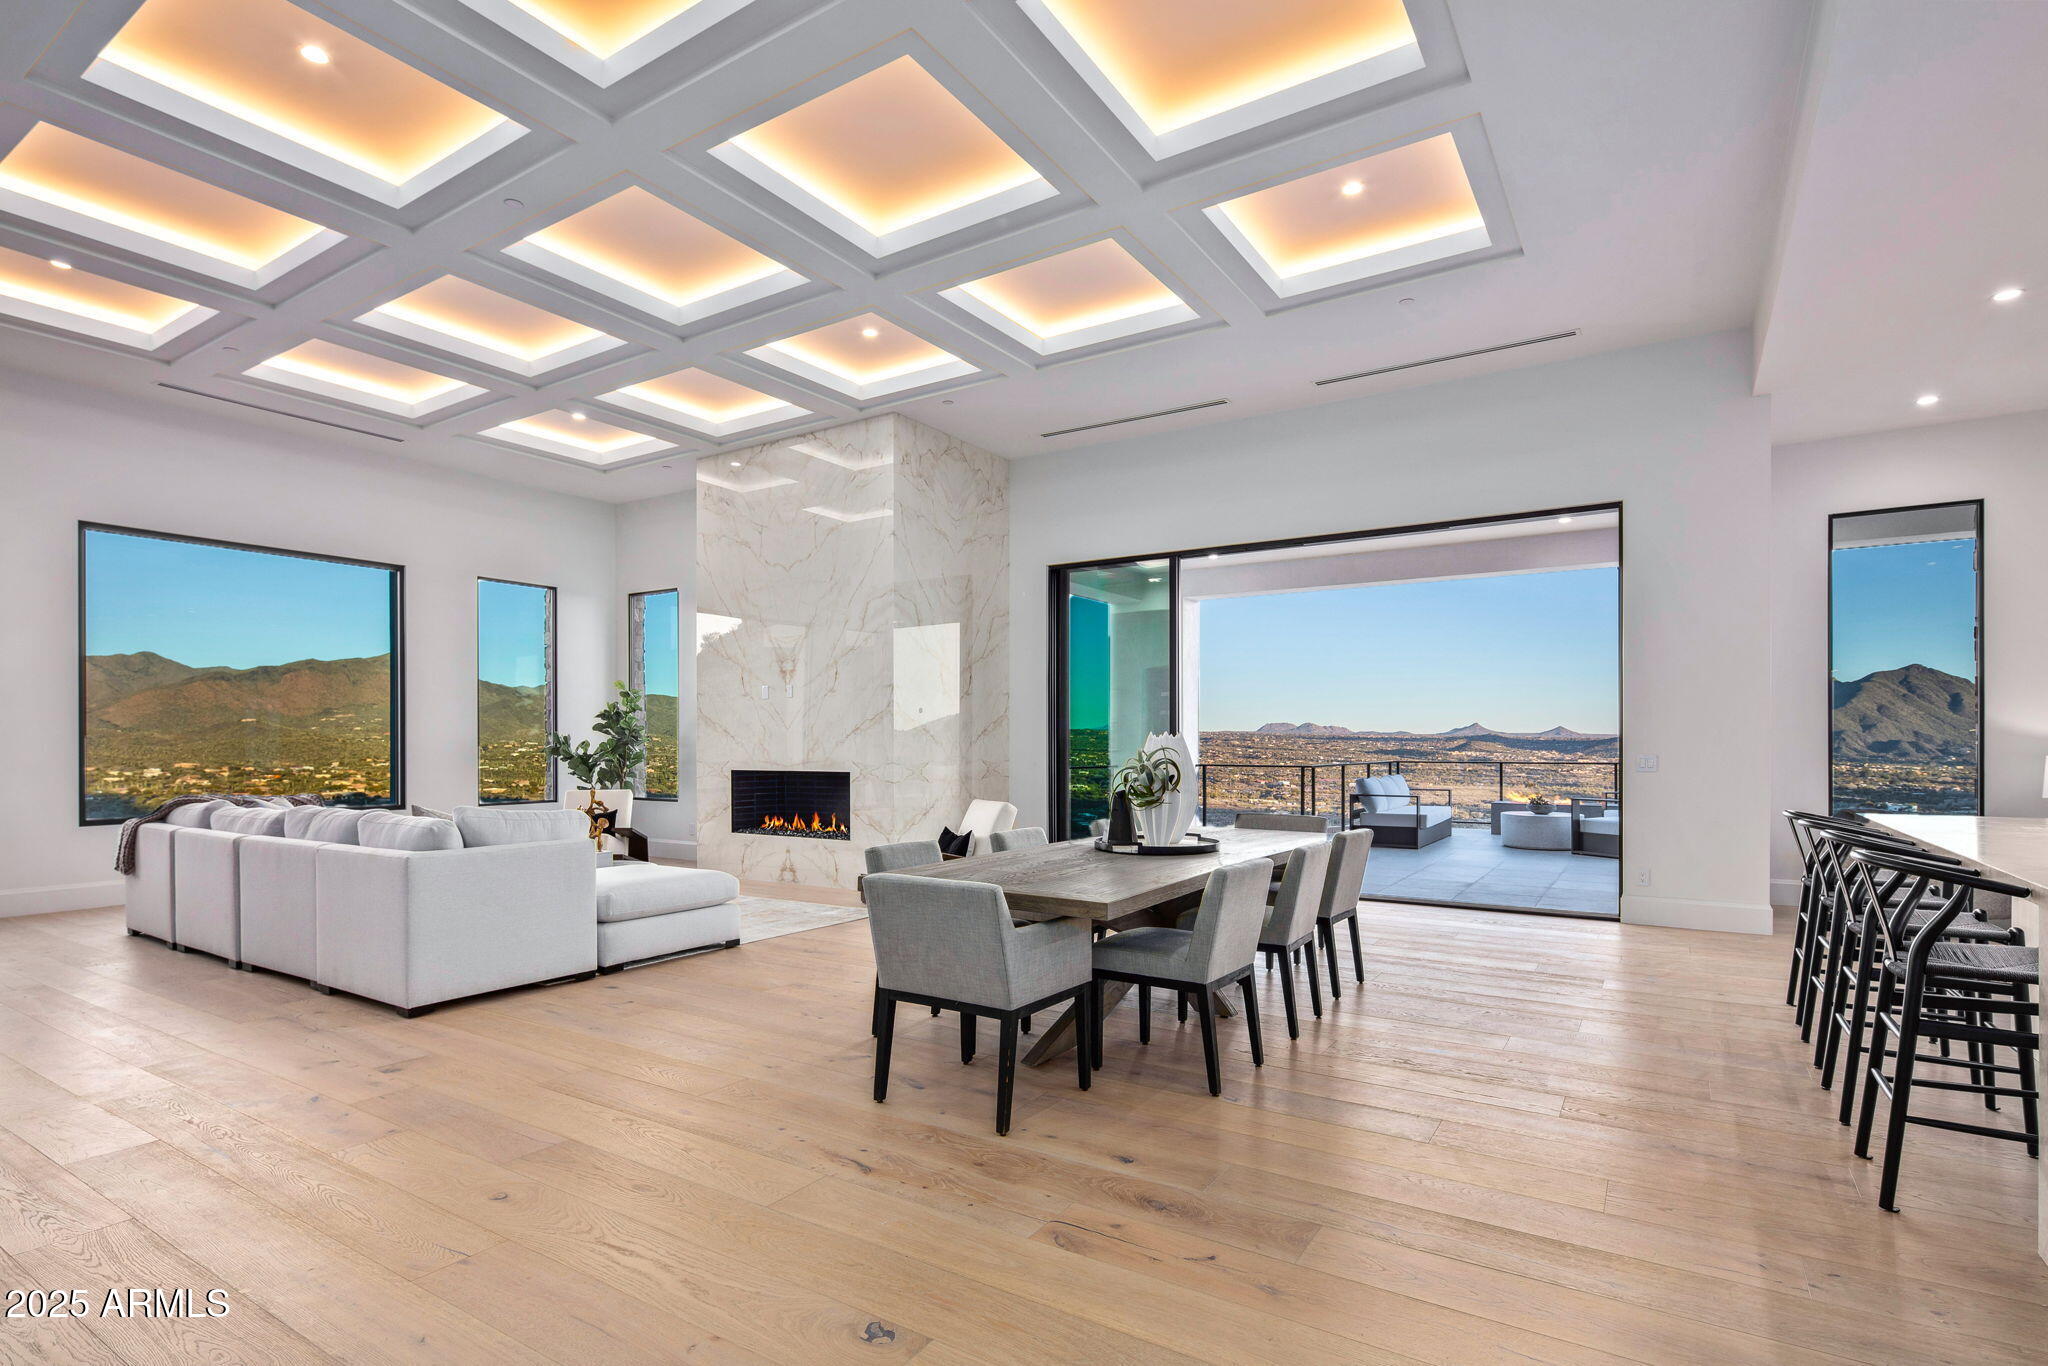
AUCTION BIDDING OPEN: Current High Bid $3M. Absolutely selling on May 14th. Previously Listed $5.995M.  No Reserve.  Saturday and Sunday 1-4 p.m.

**Perched high in the Cave Creek hills within the gated enclave of Seven Sisters Estate, this desert contemporary masterpiece commands sweeping 270-degree panoramas of the Sonoran Desert, the Valley, and glittering city lights at dusk. The 8,682-square-foot residence unfolds across one thoughtfully composed level of primary living, where walls of glass dissolve the boundary between interior refinement and raw desert grandeur. Open great room plan with five luxury ensuite bedrooms,  a sports bar, wine room and a 7-car garage with lift capability. The primary suite is a private retreat featuring a spa-inspired bath, a gym with steam room, and captivating views. Additional spaces include a dedicated office, an entertainer's bar, a hidden catering kitchen, and a guest wing with three en suite bedrooms.

The lower level offers even more for the ultimate lifestyle, with a sports-style bar, a wine room, billiards area, and a game room. The fifth bedroom is versatile and can transform into a home theater. The 7-car garage, equipped to accommodate lifts, and a sleek elevator add to the home's thoughtful design.

A serene interior courtyard is perfect for pets, morning meditation, or intimate evenings by the fire.

The exterior's striking stone and stucco blend harmoniously with the home's streamlined modern lines, while walls of glass bring the desert's beauty indoors. The interior palette, curated by renowned Renee Christina Interior Design, features neutral tones, oak flooring, exquisite stone accents, designer lighting, luxury WOLF/SUBZERO appliances, and bespoke cabinetry.

This exclusive property is the first of five custom homes by Diamond West in the coveted Seven Sisters Estates. Each home is situated on a 4+ acre site amidst pristine desert flora, stunning rock outcroppings, and iconic landmarks such as Elephant Butte, the Seven Sisters, and views extending to Camelback Mountain and the McDowell range.
#7008214

Cave Creek

4880 E LONE MOUNTAIN Road N

5 Beds

6 Baths

8,682 Sq.Ft.

$3,000,000

MLS#: 7008214
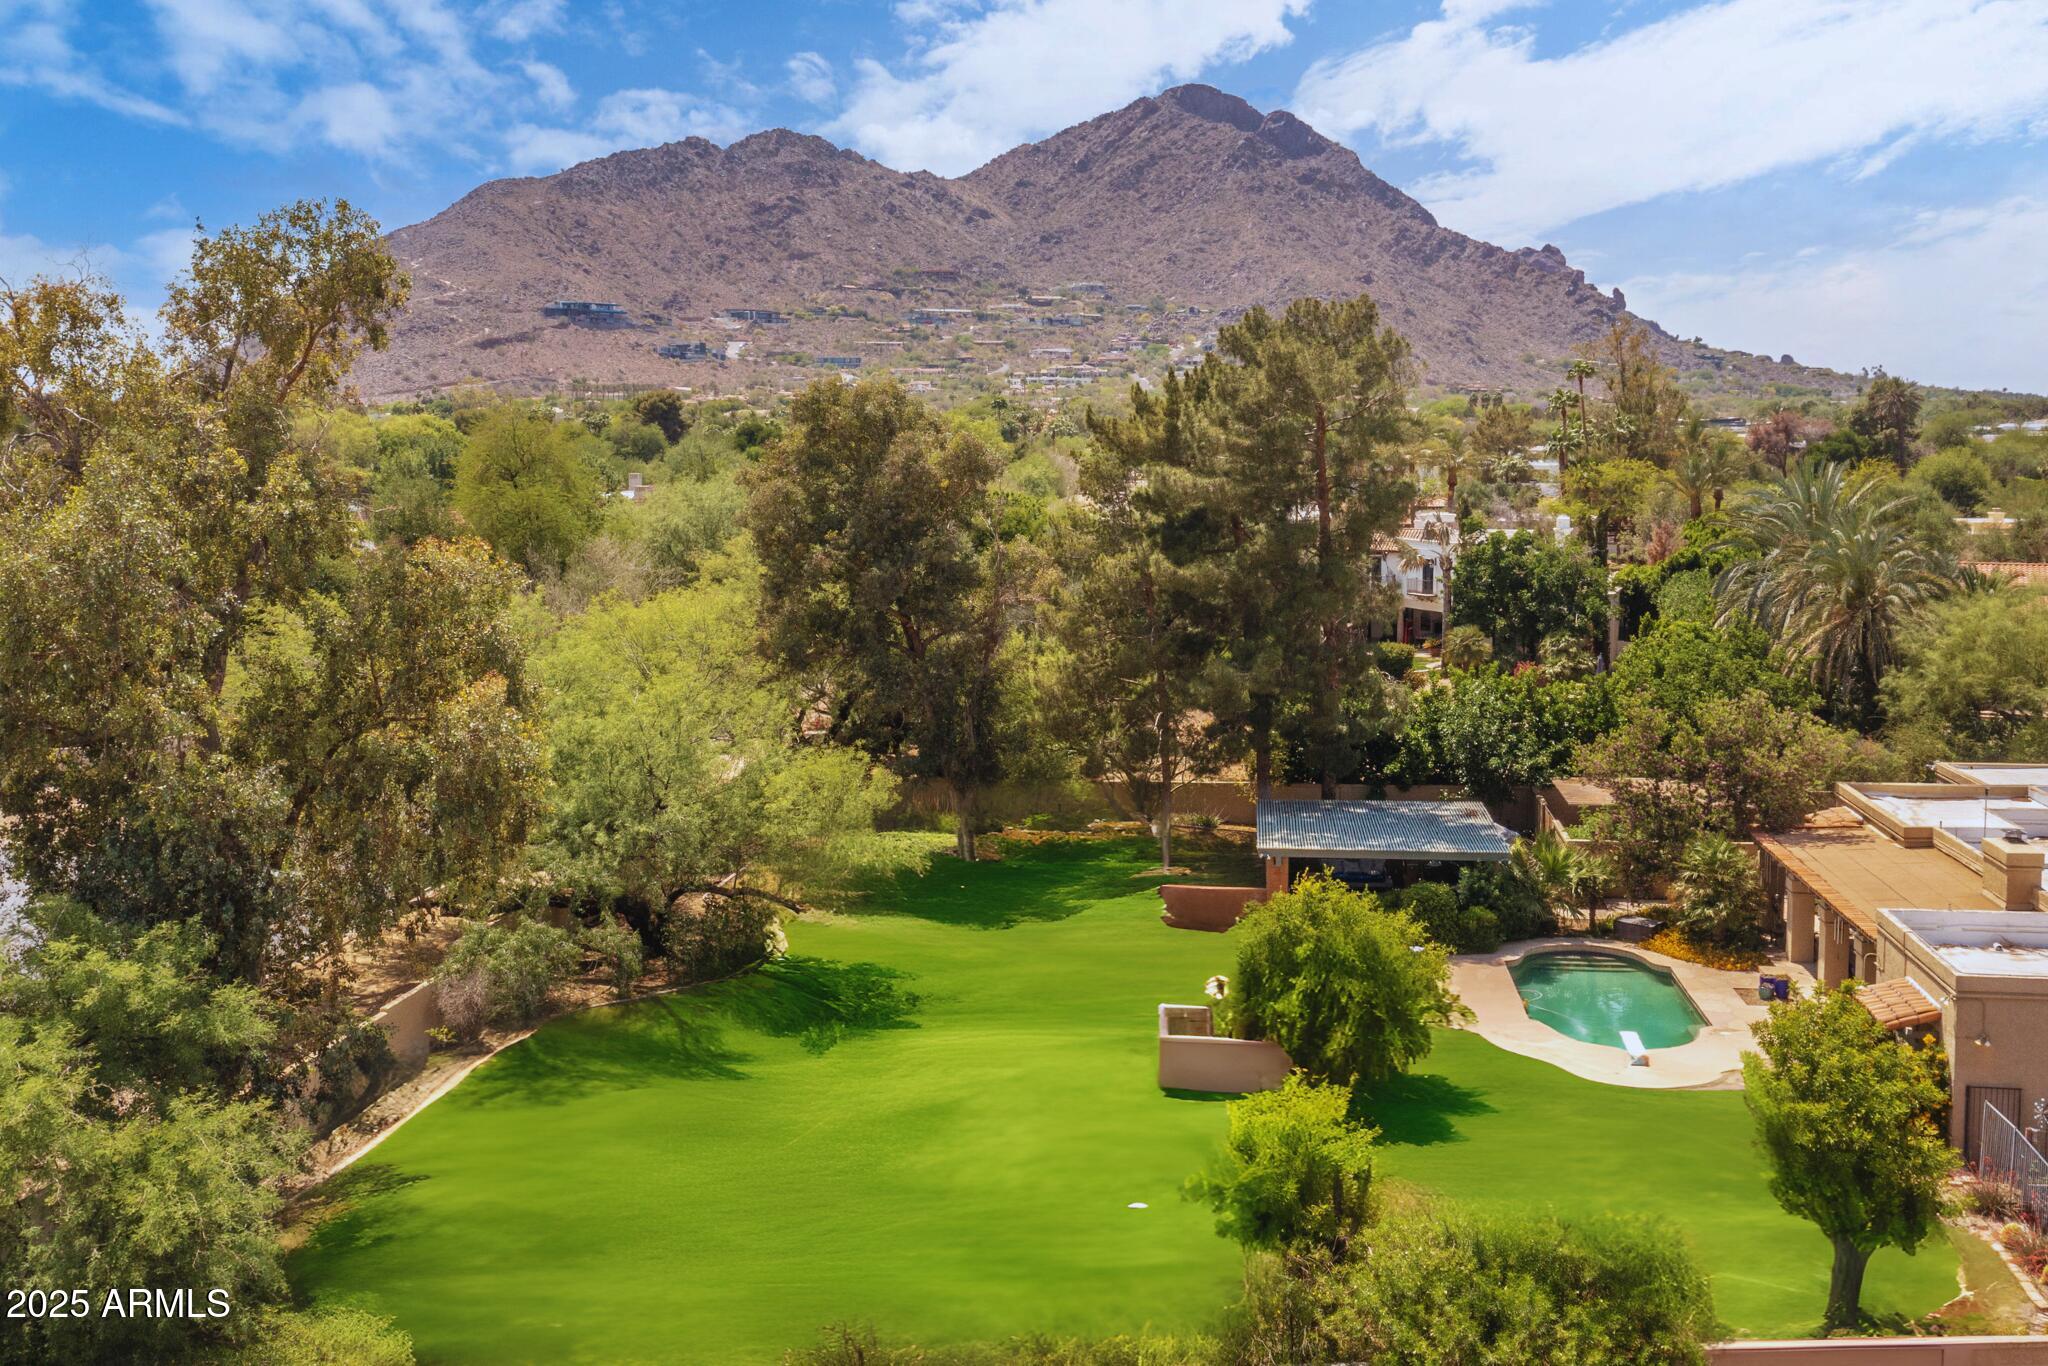
Nestled in one of Paradise Valley's most lush and serene pockets, this expansive property offers breathtaking views of Camelback Mountain and endless potential. Situated on a quiet cul-de-sac, the home welcomes you with a flexible floor plan anchored by an immense great room and a generous primary suite complete with dual vanities and dual walk-in closets.  The guest suites and bonus spaces offer incredible flexibility. Outdoors, you'll find a resort-style pool surrounded by mature landscaping, lush green grass, a charming gazebo, and a garden retreatĆ¢ā‚¬ā€creating a private, peaceful oasis perfect for entertaining or relaxing under the desert sky. In addition to the main garage, the extended 30-foot garage is ready to accommodate your boat, RV, or car lifts. Whether you choose to expand the existing home or reimagine the space entirely, this property is a rare opportunity to craft your dream home in one of Arizona's most coveted neighborhoods.
#6863640

Paradise Valley

6735 E SAN JUAN Avenue

4 Beds

4 Baths

4,099 Sq.Ft.

$3,000,000

MLS#: 6863640
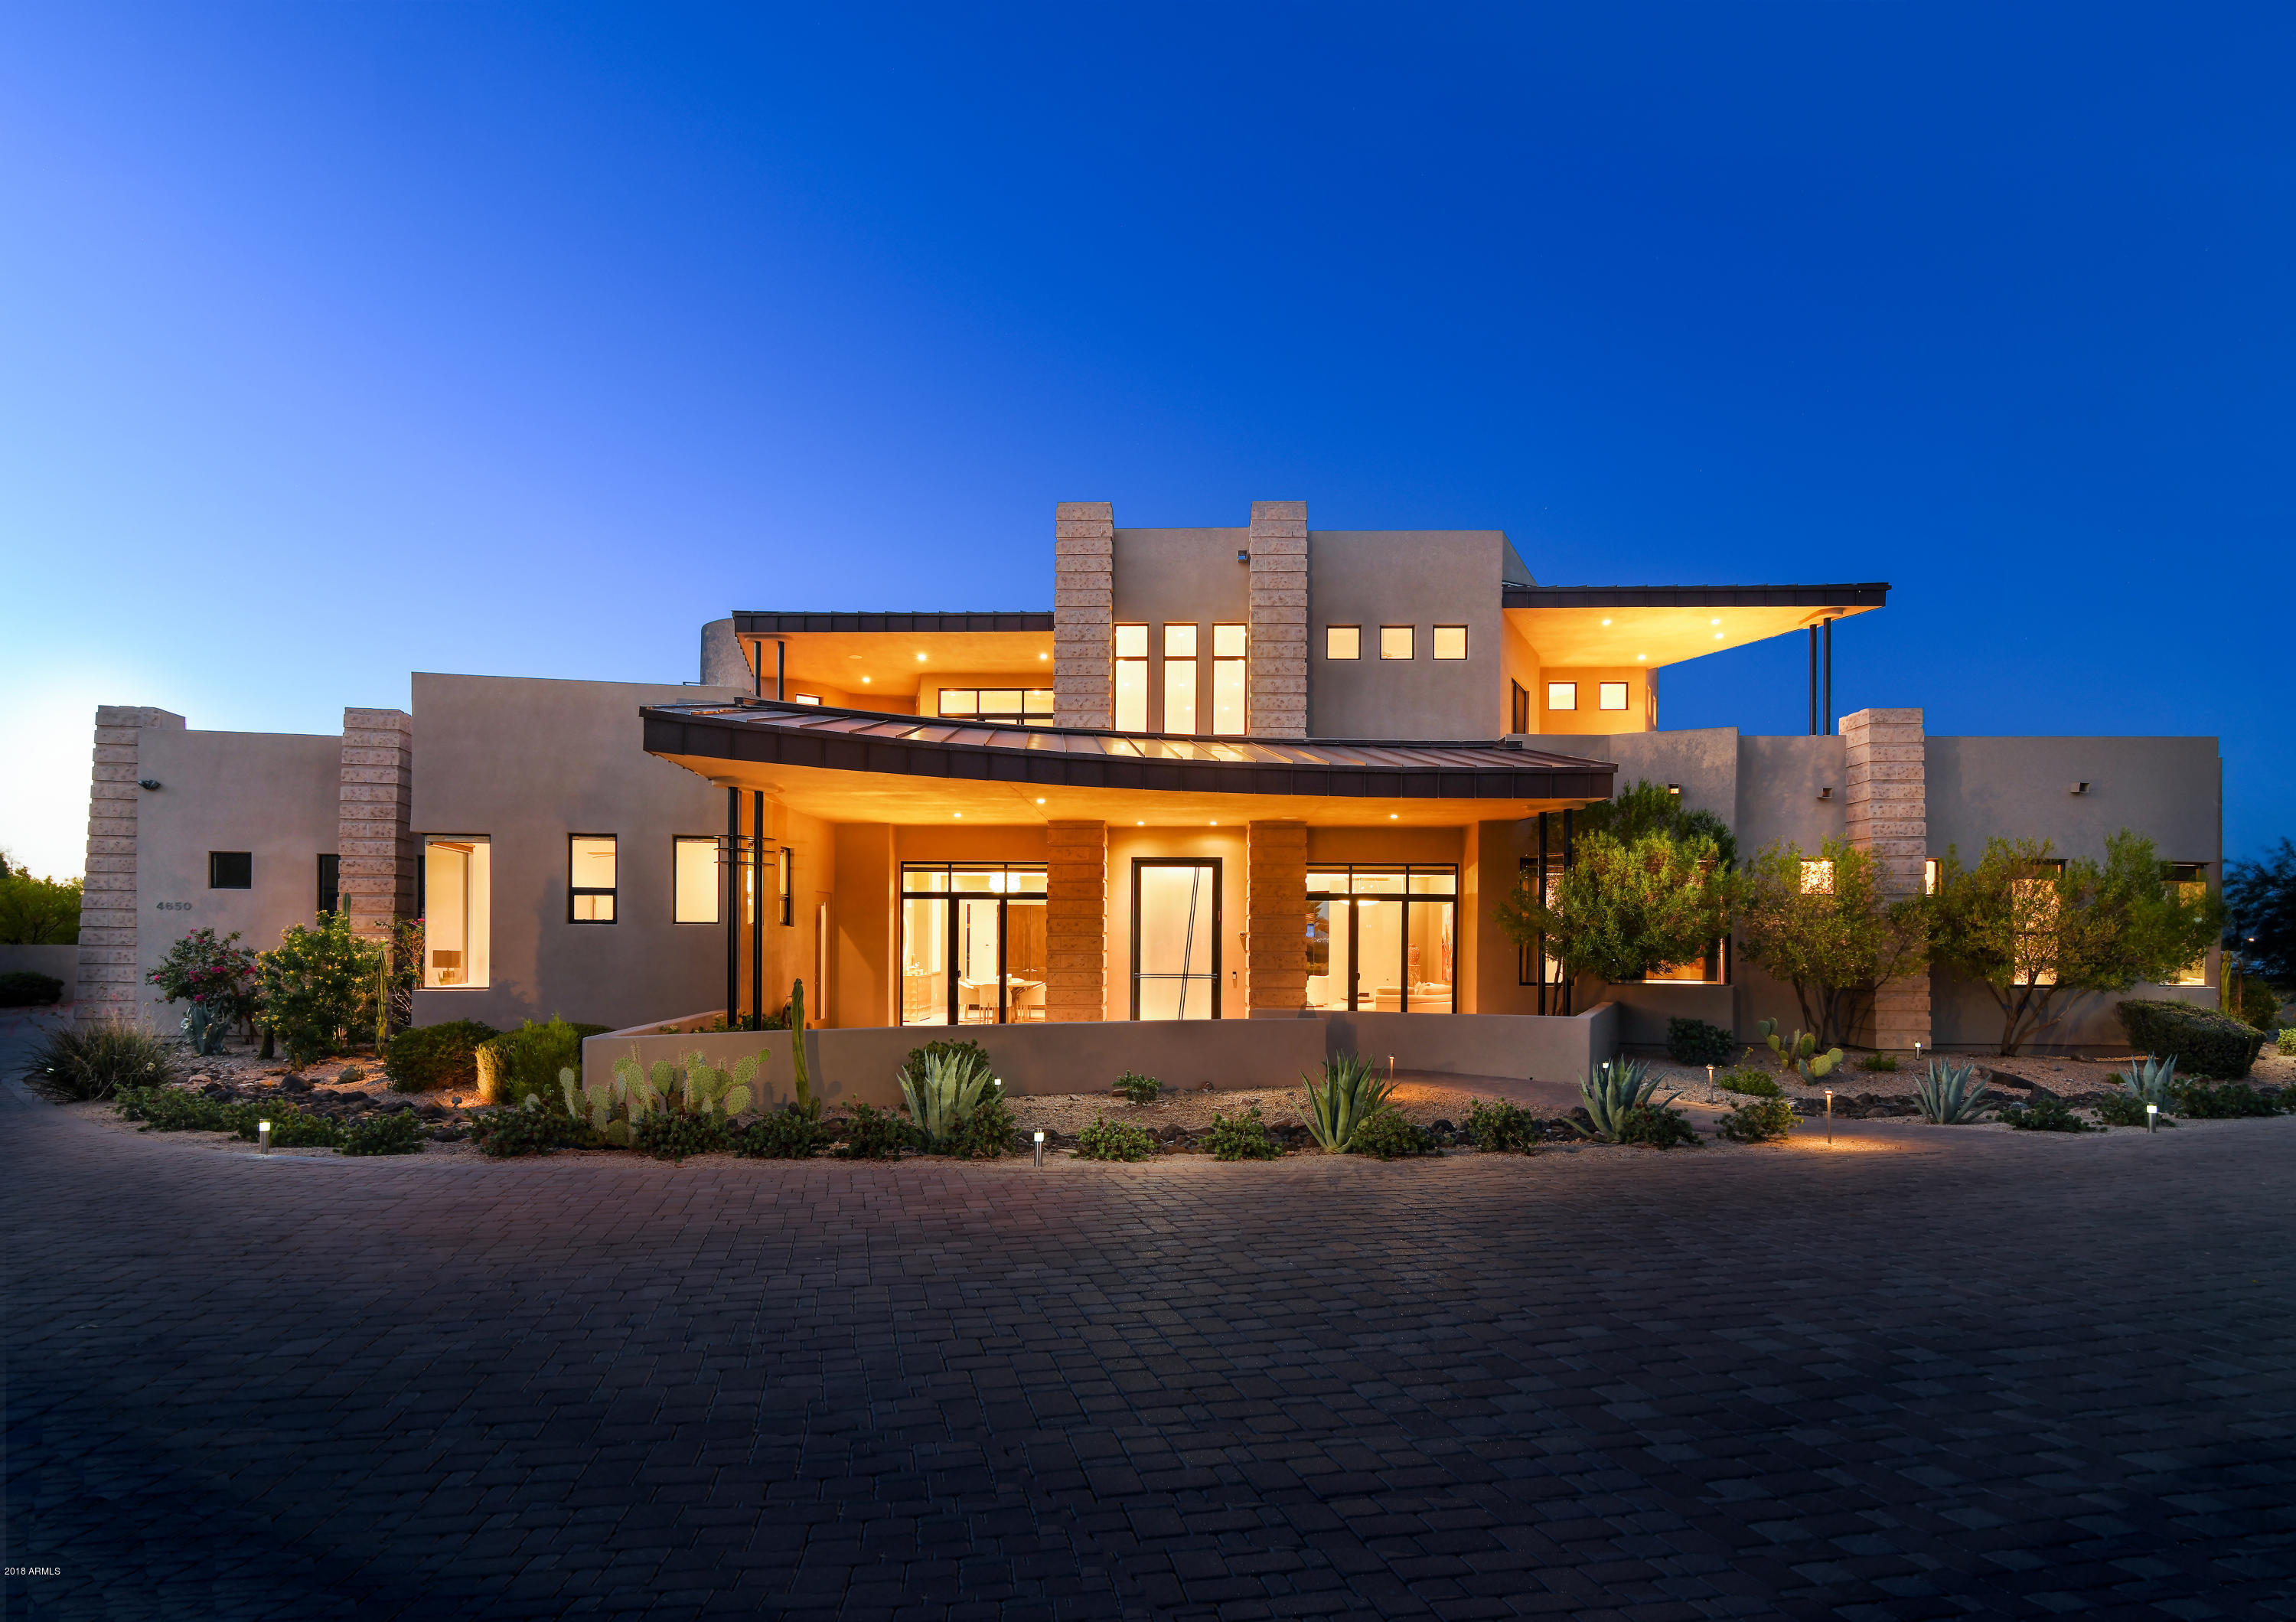
Panoramic City Lights & Towering Mountain VIEWS on all sides of this unique contemporary home situated on a flat, acre lot, built with special permission to 30' tall. Very Private while still taking full advantage of views to four mountain ranges & City Lights, some ceiling heights soaring as tall as 26'. The main floor has 5 en suite bedrooms + all the main living spaces & fantastic sight-lines with open-concept living. The upper floor has 1 en suite bedroom + a gym, a large screening room, & 4 stunning view patios. As a bonus, a rare third-floor patio provides permanent views to The Valley's iconic Four Peaks Mtn Range over 100 mi NE of the home! Sure to impress you with beautifully sourced, timeless finishes,  state-of-the-art conveniences, and unique flair, make sure to visit soon!! The home is completely turnkey having been incredibly maintained, and is certified as a SMART® home, many of it's features being operated by the owner's phone from anywhere in the world. Fantastic levels of detail in each finish selection, including Fentini fixtures, multiple Swarovski crystal chandeliers, fine french fabrics, and imported wall coverings perpetuate the home's consistent sense of style and quality. Serving as a perfect example of Tsontakis's award-winning design - a measure of harmony, and the sophistication of simplicity - this timeless contemporary delivers on style and design like no other home available.
#5822681

Paradise Valley

4650 E Mockingbird Lane

6 Beds

None Baths

7,094 Sq.Ft.

$3,000,000

MLS#: 5822681
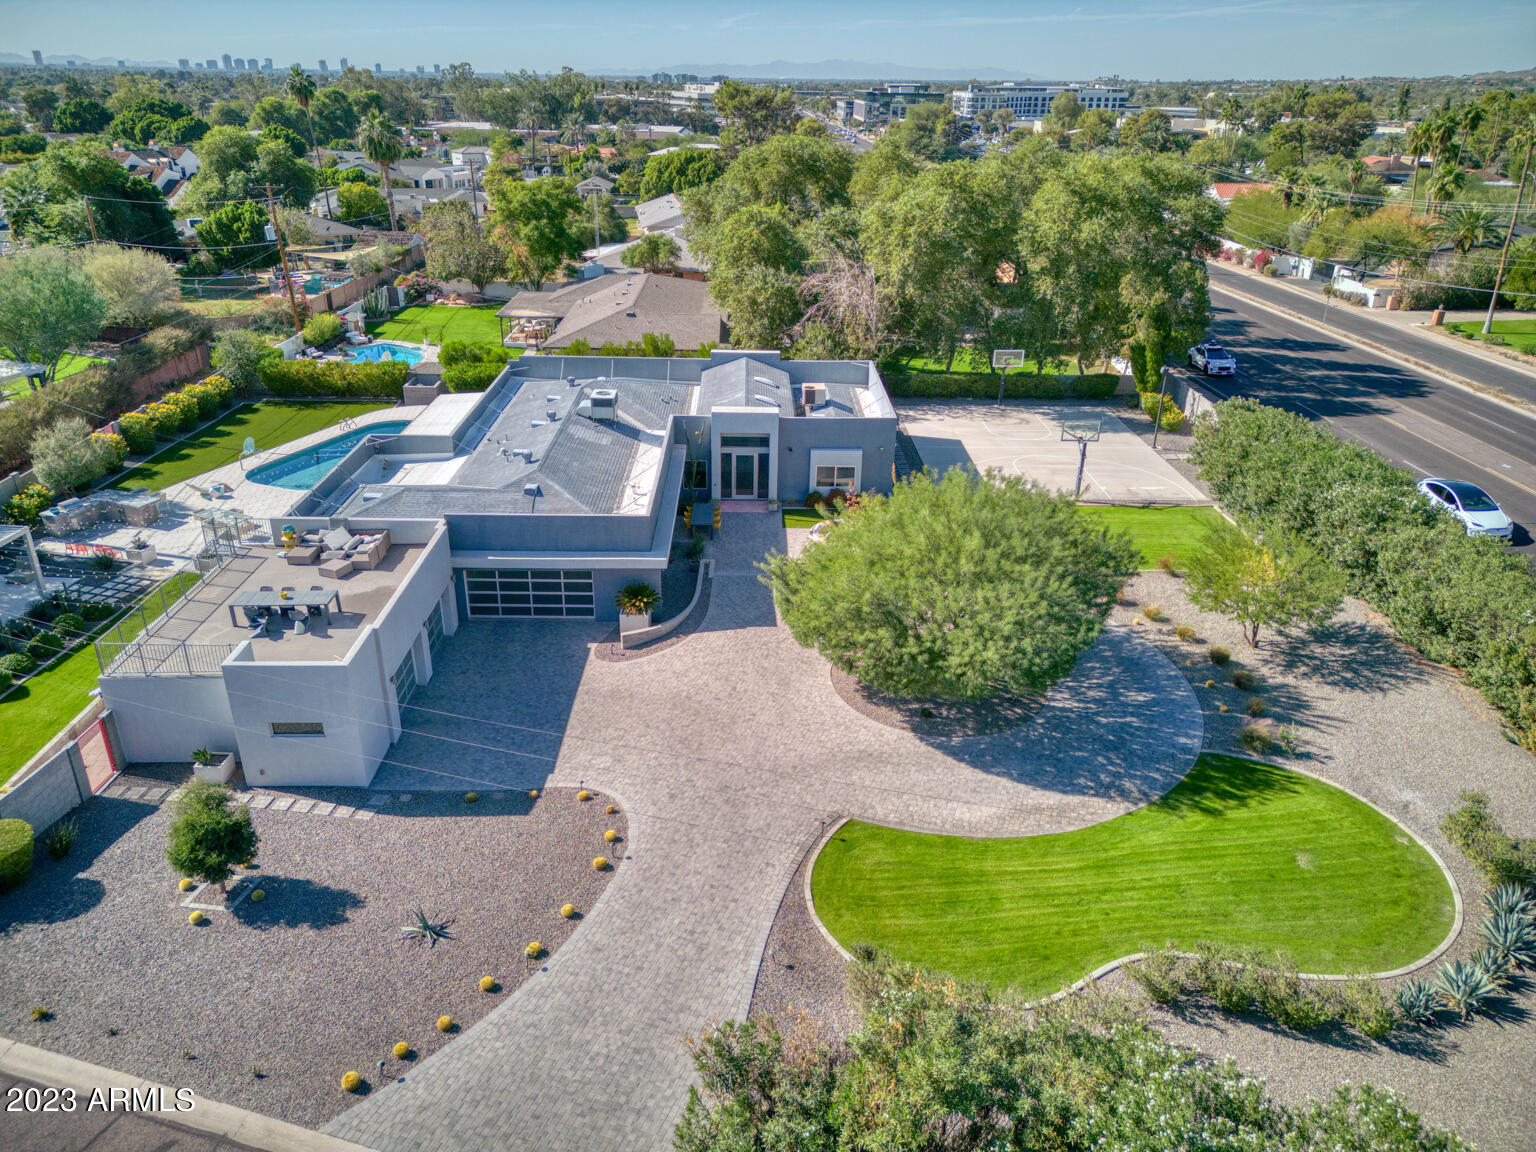
The circular driveway beckons, leading to an outdoor haven framed by Camelback Mountain's majestic silhouette. Awaiting at the forefront is an inviting seating area surrounding an outdoor fireplace, where laughter and conversations gather around. A basketball court stands ready for the next game, hinting at the lively spirit that permeates the space. Venture to the rear, and a dazzling free-form pool adorned with elegant white limestone decking invites indulgence. A breezy ramada, a crackling firepit, and a built-in BBQ, complete with a serving bar opening with rollup windows to the garage and unveils a large screen TV and access to an upper view deck. Inside, a world of modern refinement unfolds. A pivoting glass door welcomes guests, while a brick interior wall and hardwood tiled floors set a tone of warmth and sophistication. The open floorplan creates a sense of expansiveness. The kitchen, adorned with high-gloss cabinets, stainless steel appliances, and sleek countertops, becomes a focal point for both culinary and casual gatherings. In the adjoining family room, a 20-foot glass wall effortlessly retracts, dissolving the boundary between indoor and outdoor space. The primary bedroom, a sanctuary of comfort, boasts a dramatic vaulted ceiling, brick accent wall and a cozy sitting area,. Dual closets offer ample storage, while the spa-like primary bath promises relaxation. Each bedroom, a haven unto itself, boasts a modern bath, custom lighting, and fixtures. this home is a canvas for a lifestyle sought aftera tapestry woven with elegance, recreation, and the joy of outdoor living.
#6628906

Phoenix

4950 N 46TH Street

4 Beds

None Baths

4,143 Sq.Ft.

$3,000,000

MLS#: 6628906
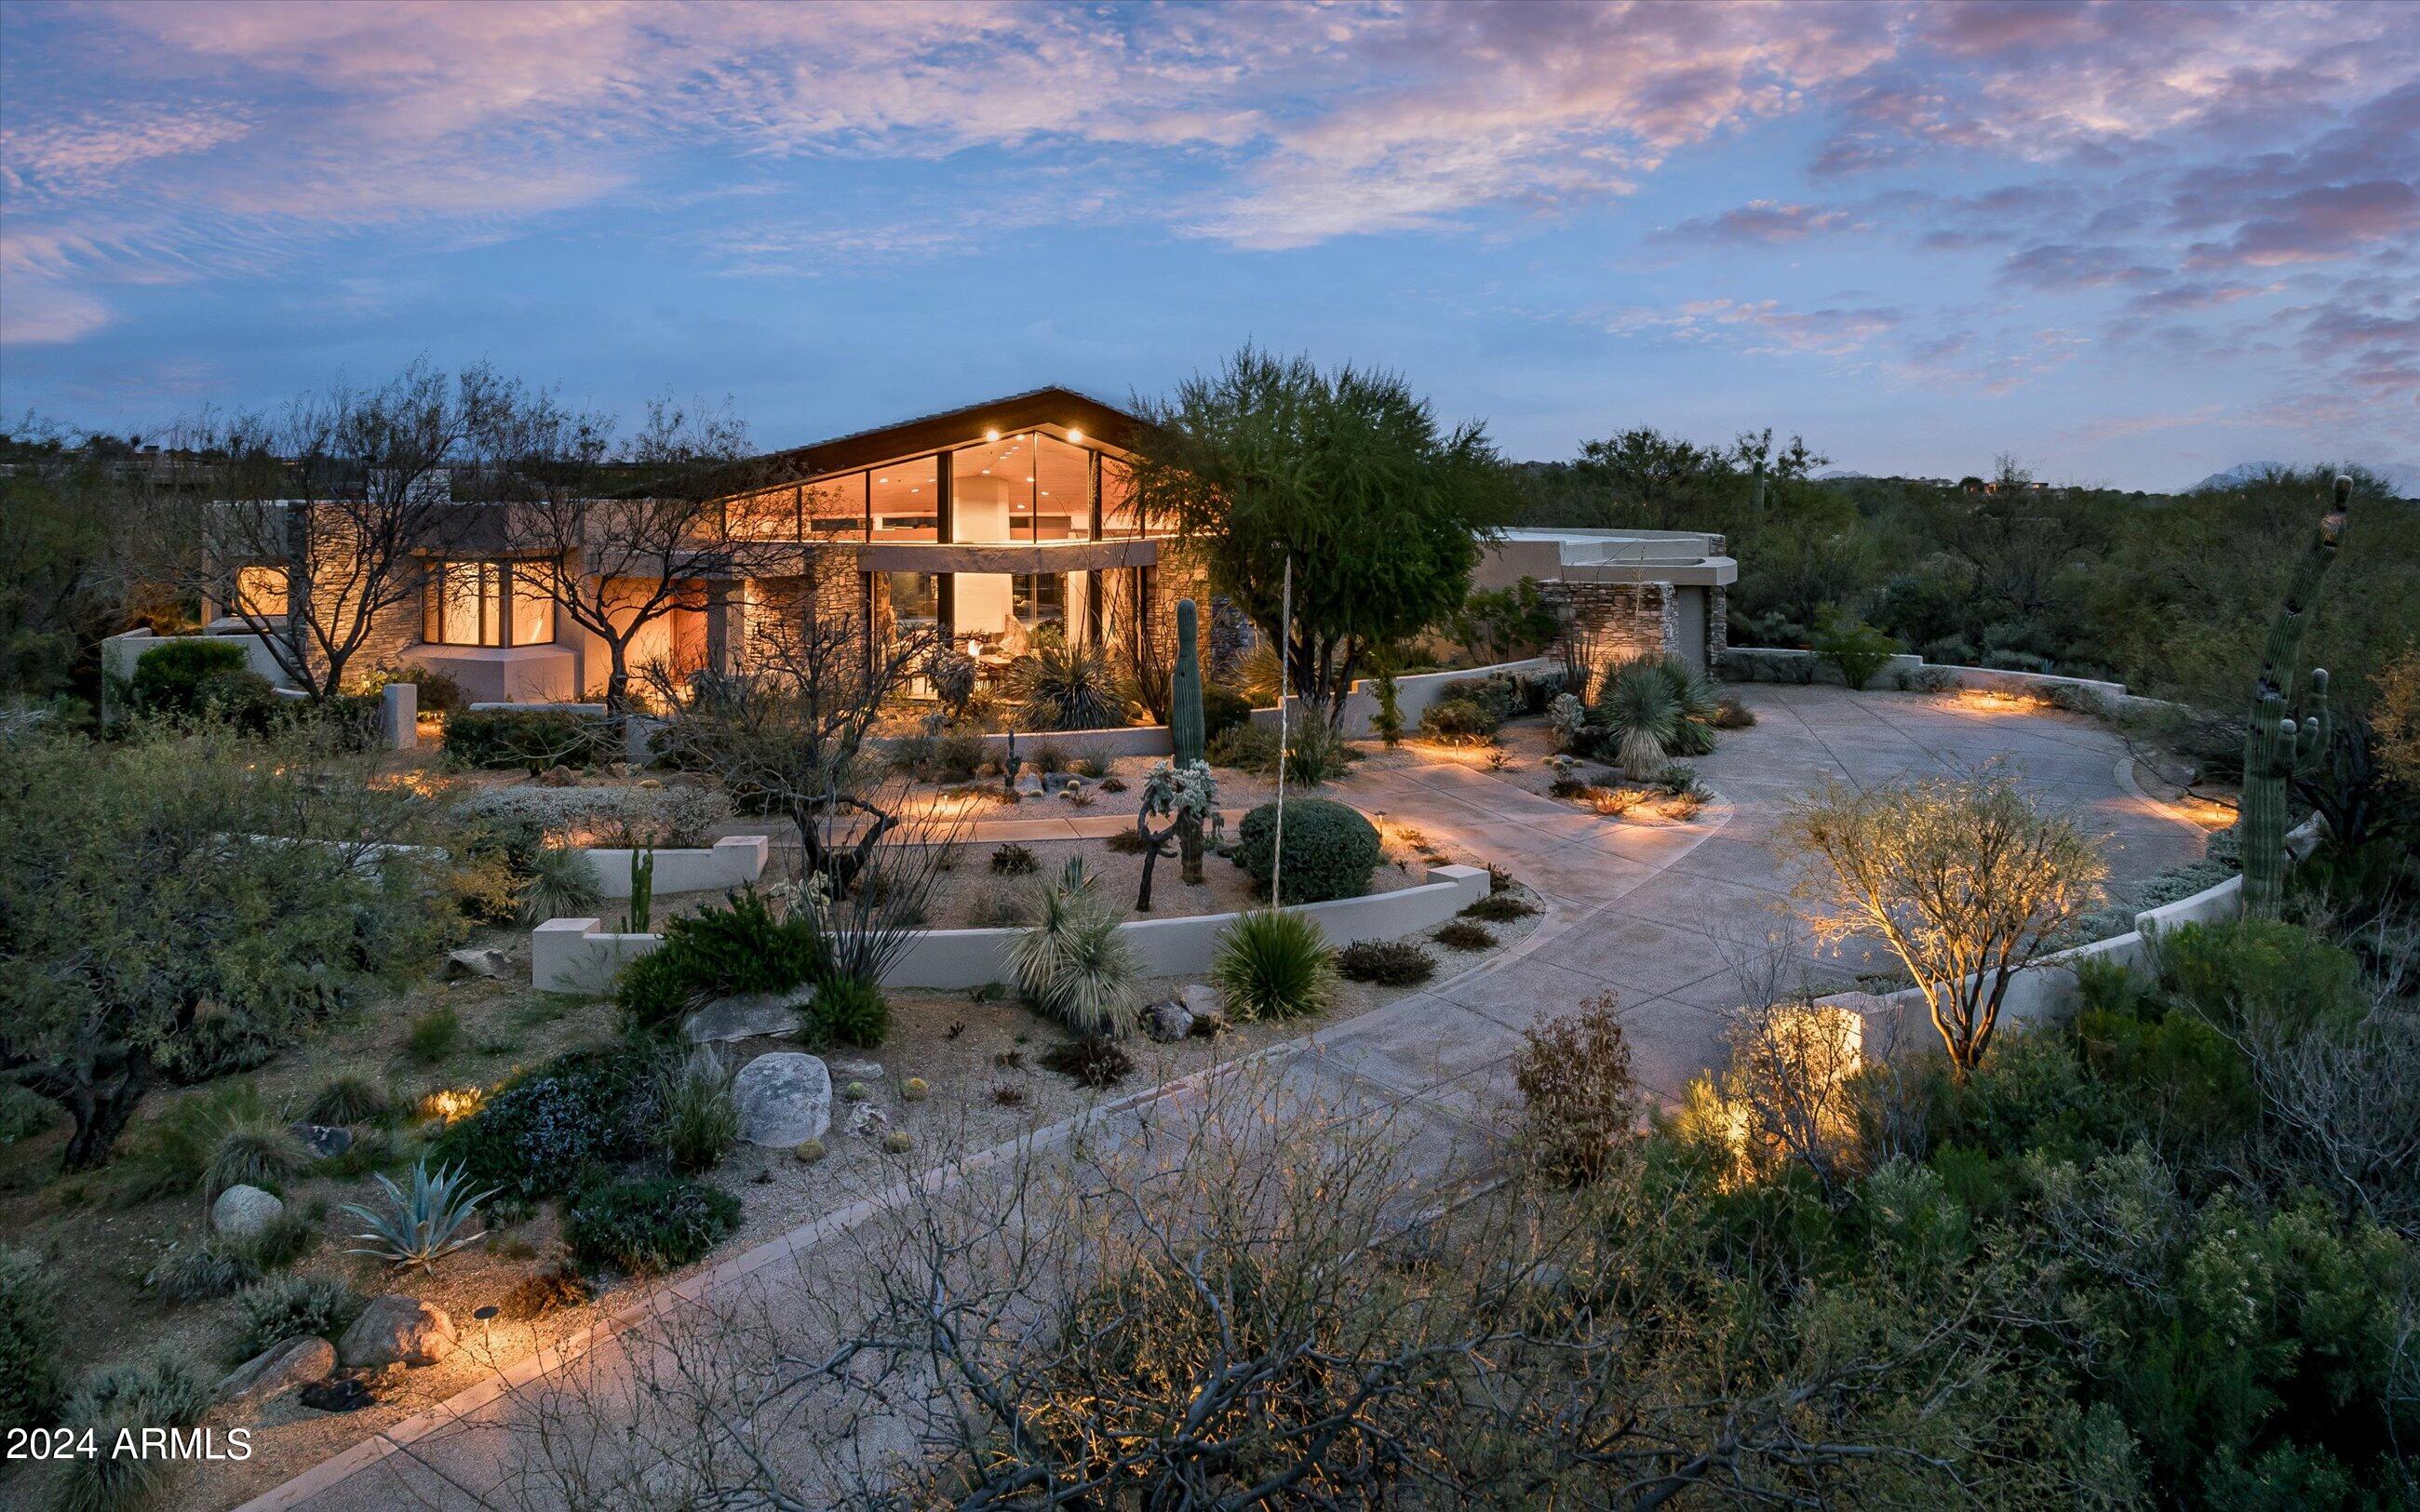
Social membership available for Buyer to purchase upon approval from the Desert Mountain Club. 
This charming gem nestled in village of Painted Sky offering spectacular mountain and golf course views is  centrally located within Desert Mountain.  A  prime location this property provides easy access to all golf courses, clubhouses, trails, fitness center, pickleball and tennis courts making it ideal for living on the mountain.  As you step inside you're greeted by a warm and inviting atmosphere. The soaring wood ceilings and walls of glass set the tone for the spacious great room area that features more than ample natural light creating a bright and airy ambiance perfect for relaxation or entertaining guests.  The open floor plan seamlessly connects the living space to the dining area and kitchen.  The guest wing features a living area with two with well-appointed bedrooms and baths each providing a peaceful retreat at the end of the day.  Additional bed and bath with bamboo floors allows maximum space for family and friends.  Enjoy working from the elevated office space all while enjoying the natural surrounds of the desert.  The owners suite is generous and private with two walk-in closets and bathroom that is sure to please offering a luxurious oasis for rest and rejuvenation.  Golf course views can be enjoyed from  the backyard also providing a serene escape with pool, private spa, multiple patio areas and BBQ/ bar.  Social membership available for Buyer to purchase upon approval from the Desert Mountain Club.
#6656175

Scottsdale

11109 E MESQUITE Drive

4 Beds

None Baths

4,489 Sq.Ft.

$3,000,000

MLS#: 6656175
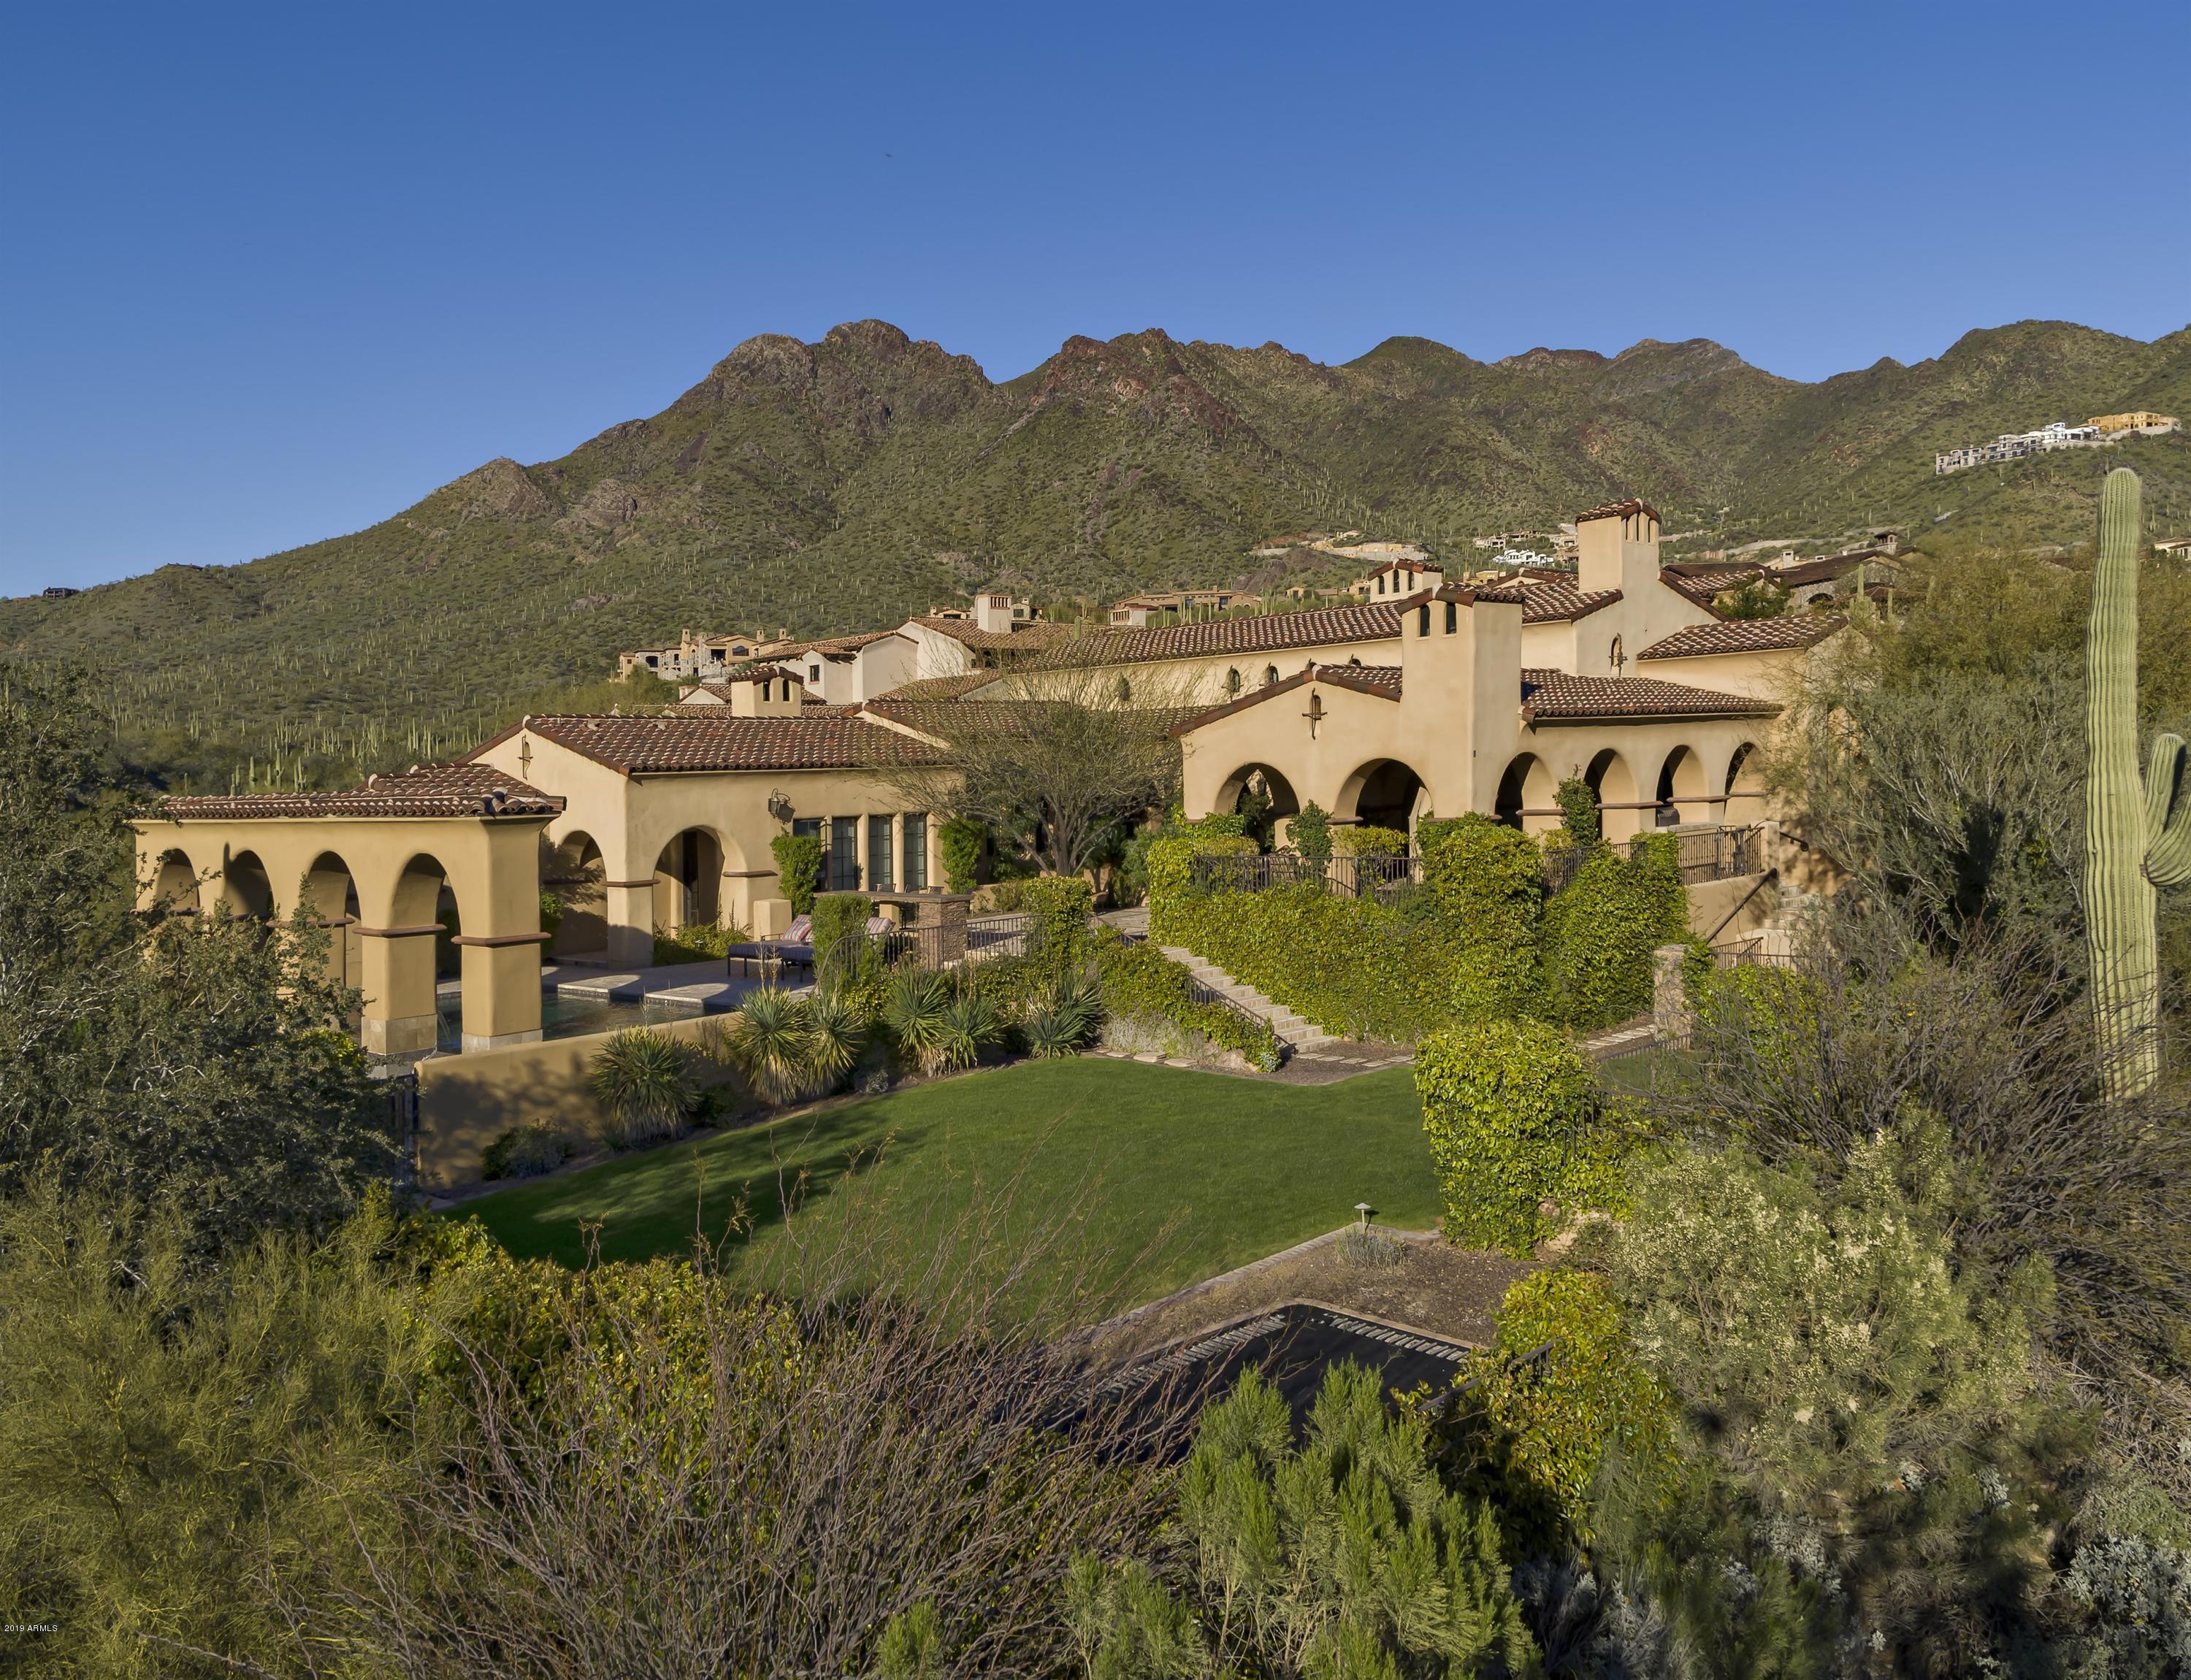
Celebrate the good life in this spectacular custom sanctuary boasting city light views, exceptional sunsets and pristine mountain vistas in every direction. Privacy is the cornerstone of this home, tucked away on 2 generous acres backing to the preserve in the Upper Canyon, in the prestigious community of Silverleaf. This single story, split floor-plan house is the 'right size' at just under 5700 square feet. It is light and bright and captures the very essence of desert living with generous indoor & outdoor venues for entertaining or relaxing. Luxurious finishes and superior craftsmanship raise the standard of the property by featuring an extensive use of hardwood floors, hand hewn wood beams, custom cabinetry, and superior brick, stone and metal craftsmanship. A spectacular gourmet kitchen anchors the home and is designed for easy entertaining, with a center island, custom cabinetry, and the high-end appliances one would expect in a home of this caliber. 
 
The generous master retreat is luxurious and split from the two en-suite bedrooms. Oversized windows capture light and views, and the bath and closet space compliment the space perfectly.
 
 
The executive office makes working from home a joy, while the theatre room is on point for entertaining and movie night. There is little room for excuses, with easy access to a personal in-house gym. And family and friends will delight in the private guest casita, located upstairs, with access from the main home as well as the front courtyard. The casita includes a bedroom, bath, sitting area with kitchenette and balcony with stellar views of the McDowell Mountains. 
 
Outdoor living at its best, with a pool and spa that overlook a mountain through an arched decorative wall. An outdoor dining area complete with BBQ, fireplace and TV, plus a center plaza and an event lawn with in ground trampoline, provide plenty of space for larger outdoor events. 
 
The 4 car garage has epoxy flooring and enjoys lots of storage space with custom cabinetry and extra room for toys. This home has it all and is not to be missed!
 
*Silverleaf residents enjoy amenities such as guard gated entry, roving security, hiking trials, walking baths, community centers with fitness, lap pool, spa, (2) lighted tennis courts as well as basketball courts and children's park. There are also (2) country clubs with golf and social memberships available: Silverleaf Country Club and DC Ranch Country Club.
#5900464

Scottsdale

10744 E WINGSPAN Way

4 Beds

4 Baths

5,667 Sq.Ft.

$3,000,000

MLS#: 5900464
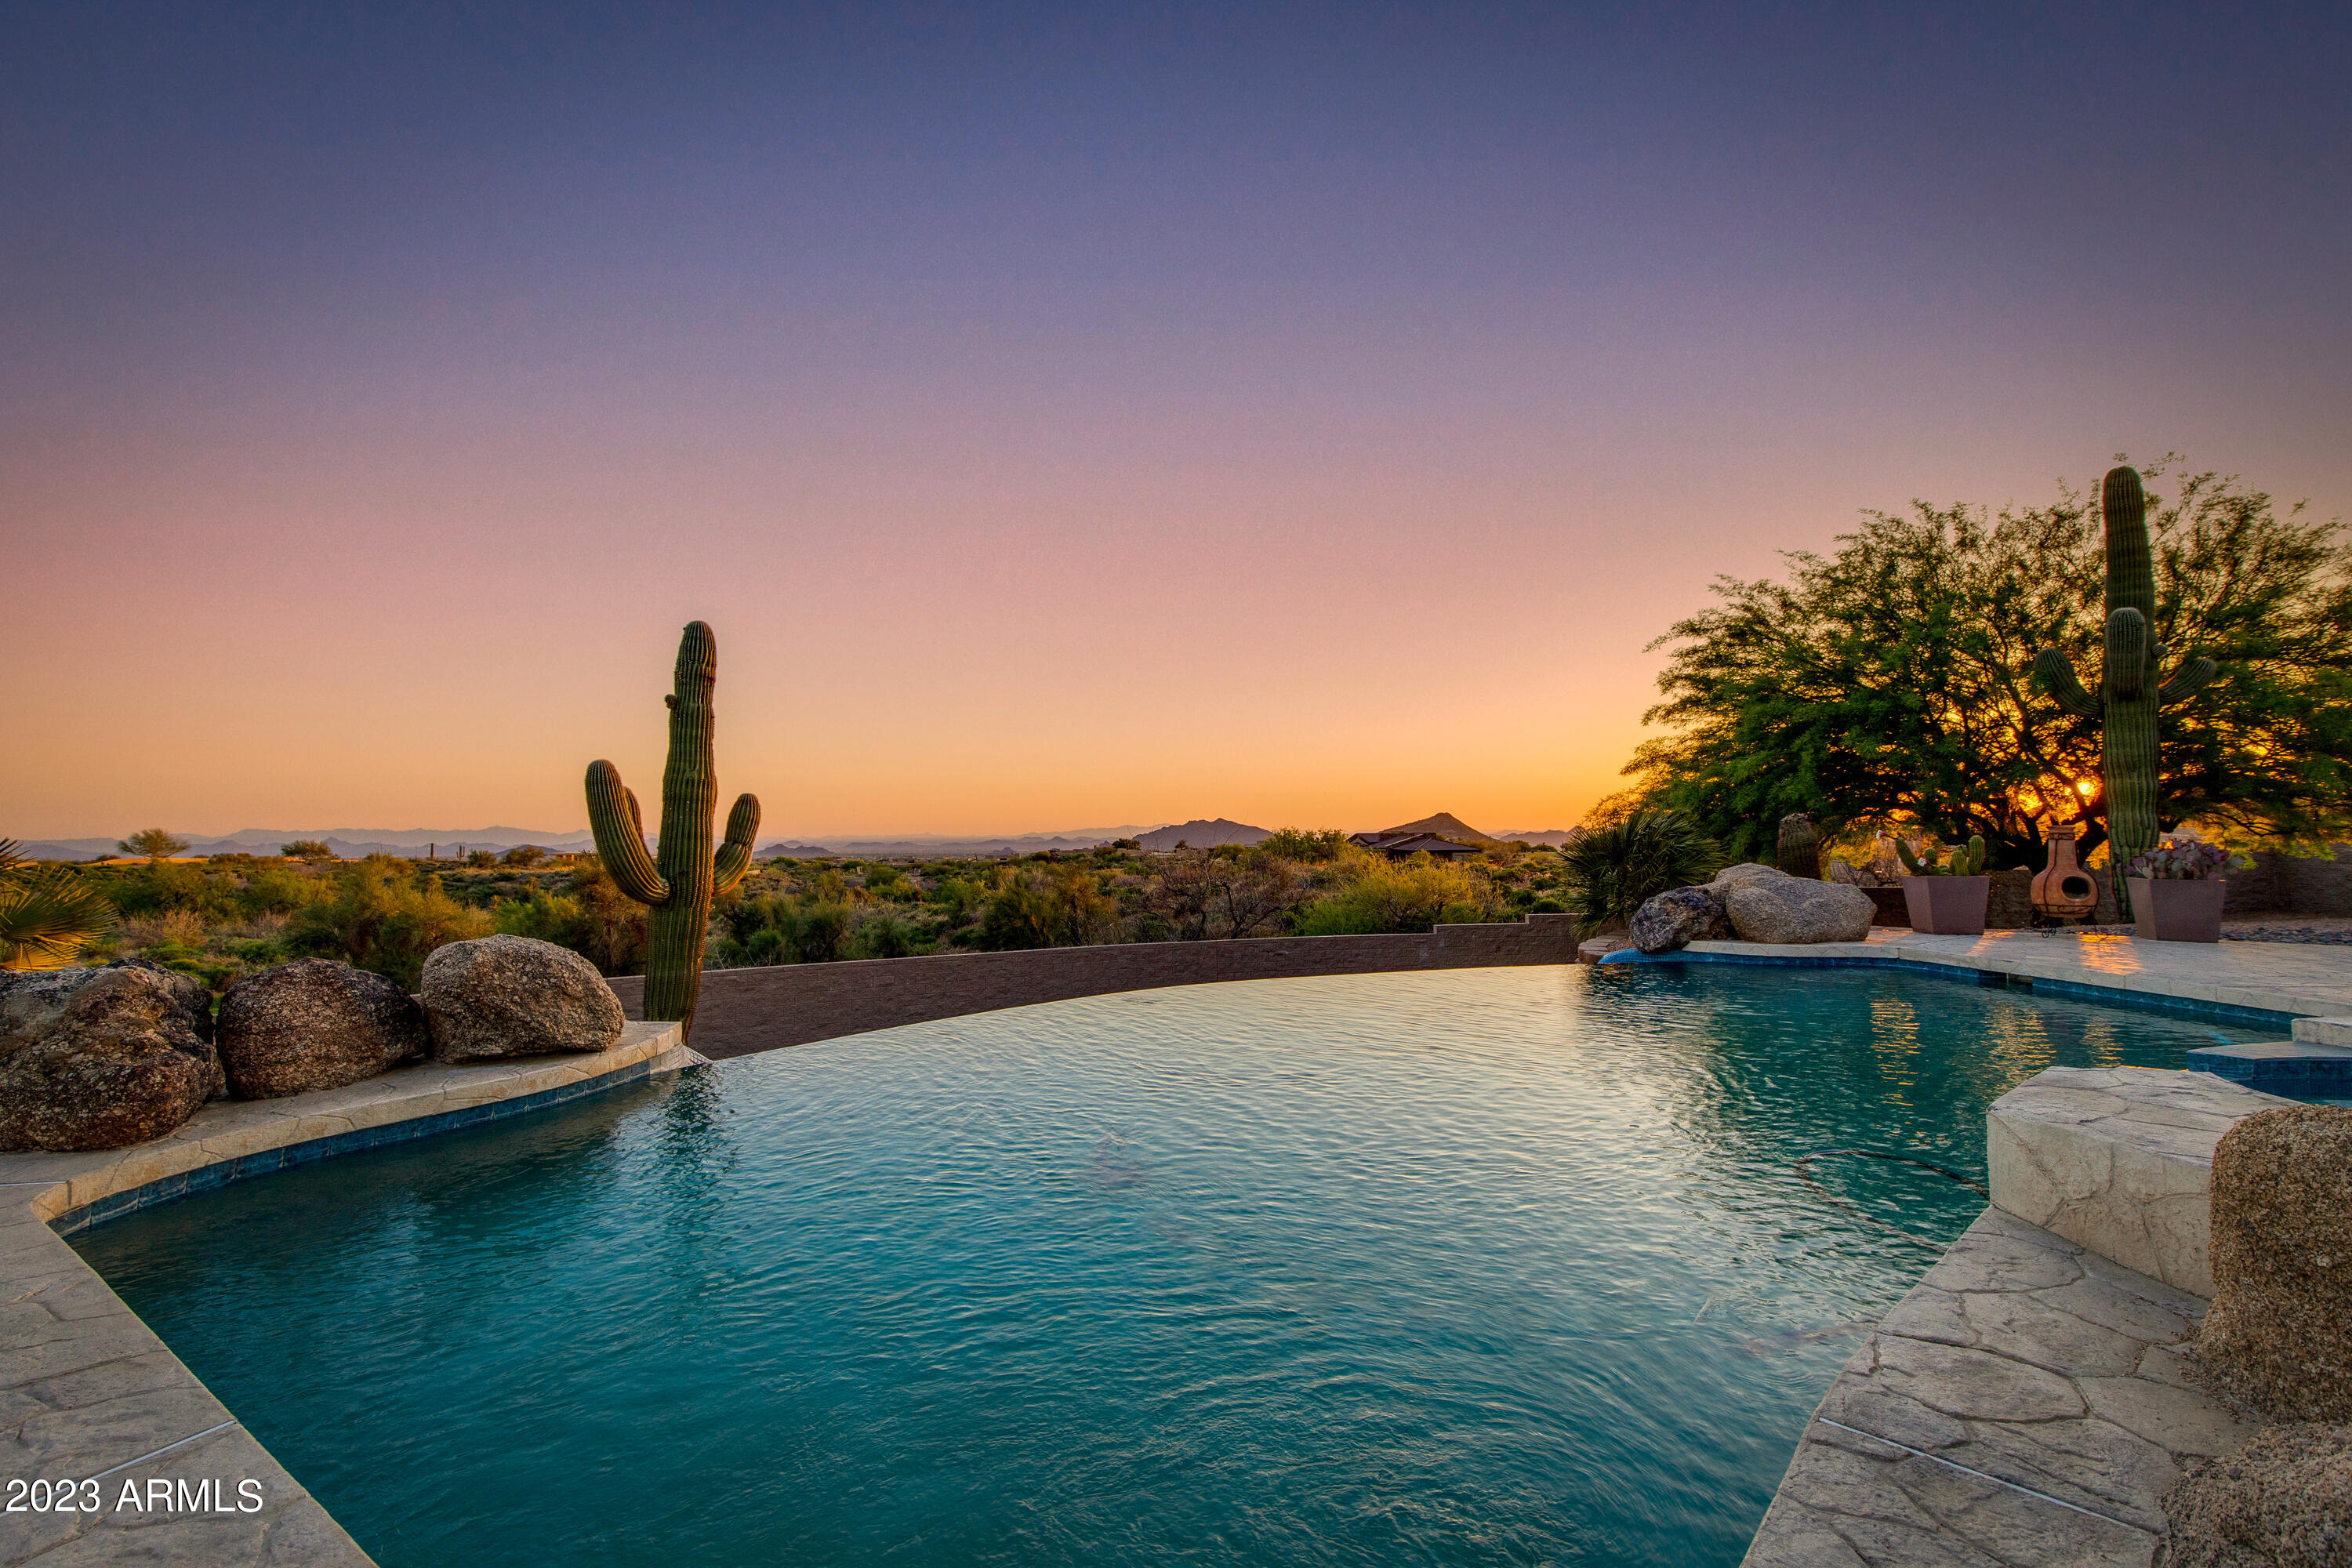
Indulge in the rare opportunity to own 5+ ACRES in North Scottsdale's EXCLUSIVE Quail Ridge gated community. Elevated at 3400 feet, enjoy stunning panoramic views of mountains and city lights from this hillside sanctuary. Beamed vaulted ceilings, three en-suite guest bedrooms, and a grand primary retreat with a separate sitting area, kiva fireplace, custom dual walk-in closets, and private patio adorn this masterpiece. Indulge in the massive chef's kitchen featuring a dual Wolf range, Sub-Zero, two dishwashers, custom cabinetry, and walk-in pantry. Lounge by the negative-edge pool and covered patio while taking in the best views in the valley. This home offers unparalleled private luxury!
#6550047

Scottsdale

40242 N 112TH Way

4 Beds

4 Baths

5,353 Sq.Ft.

$3,000,000

MLS#: 6550047
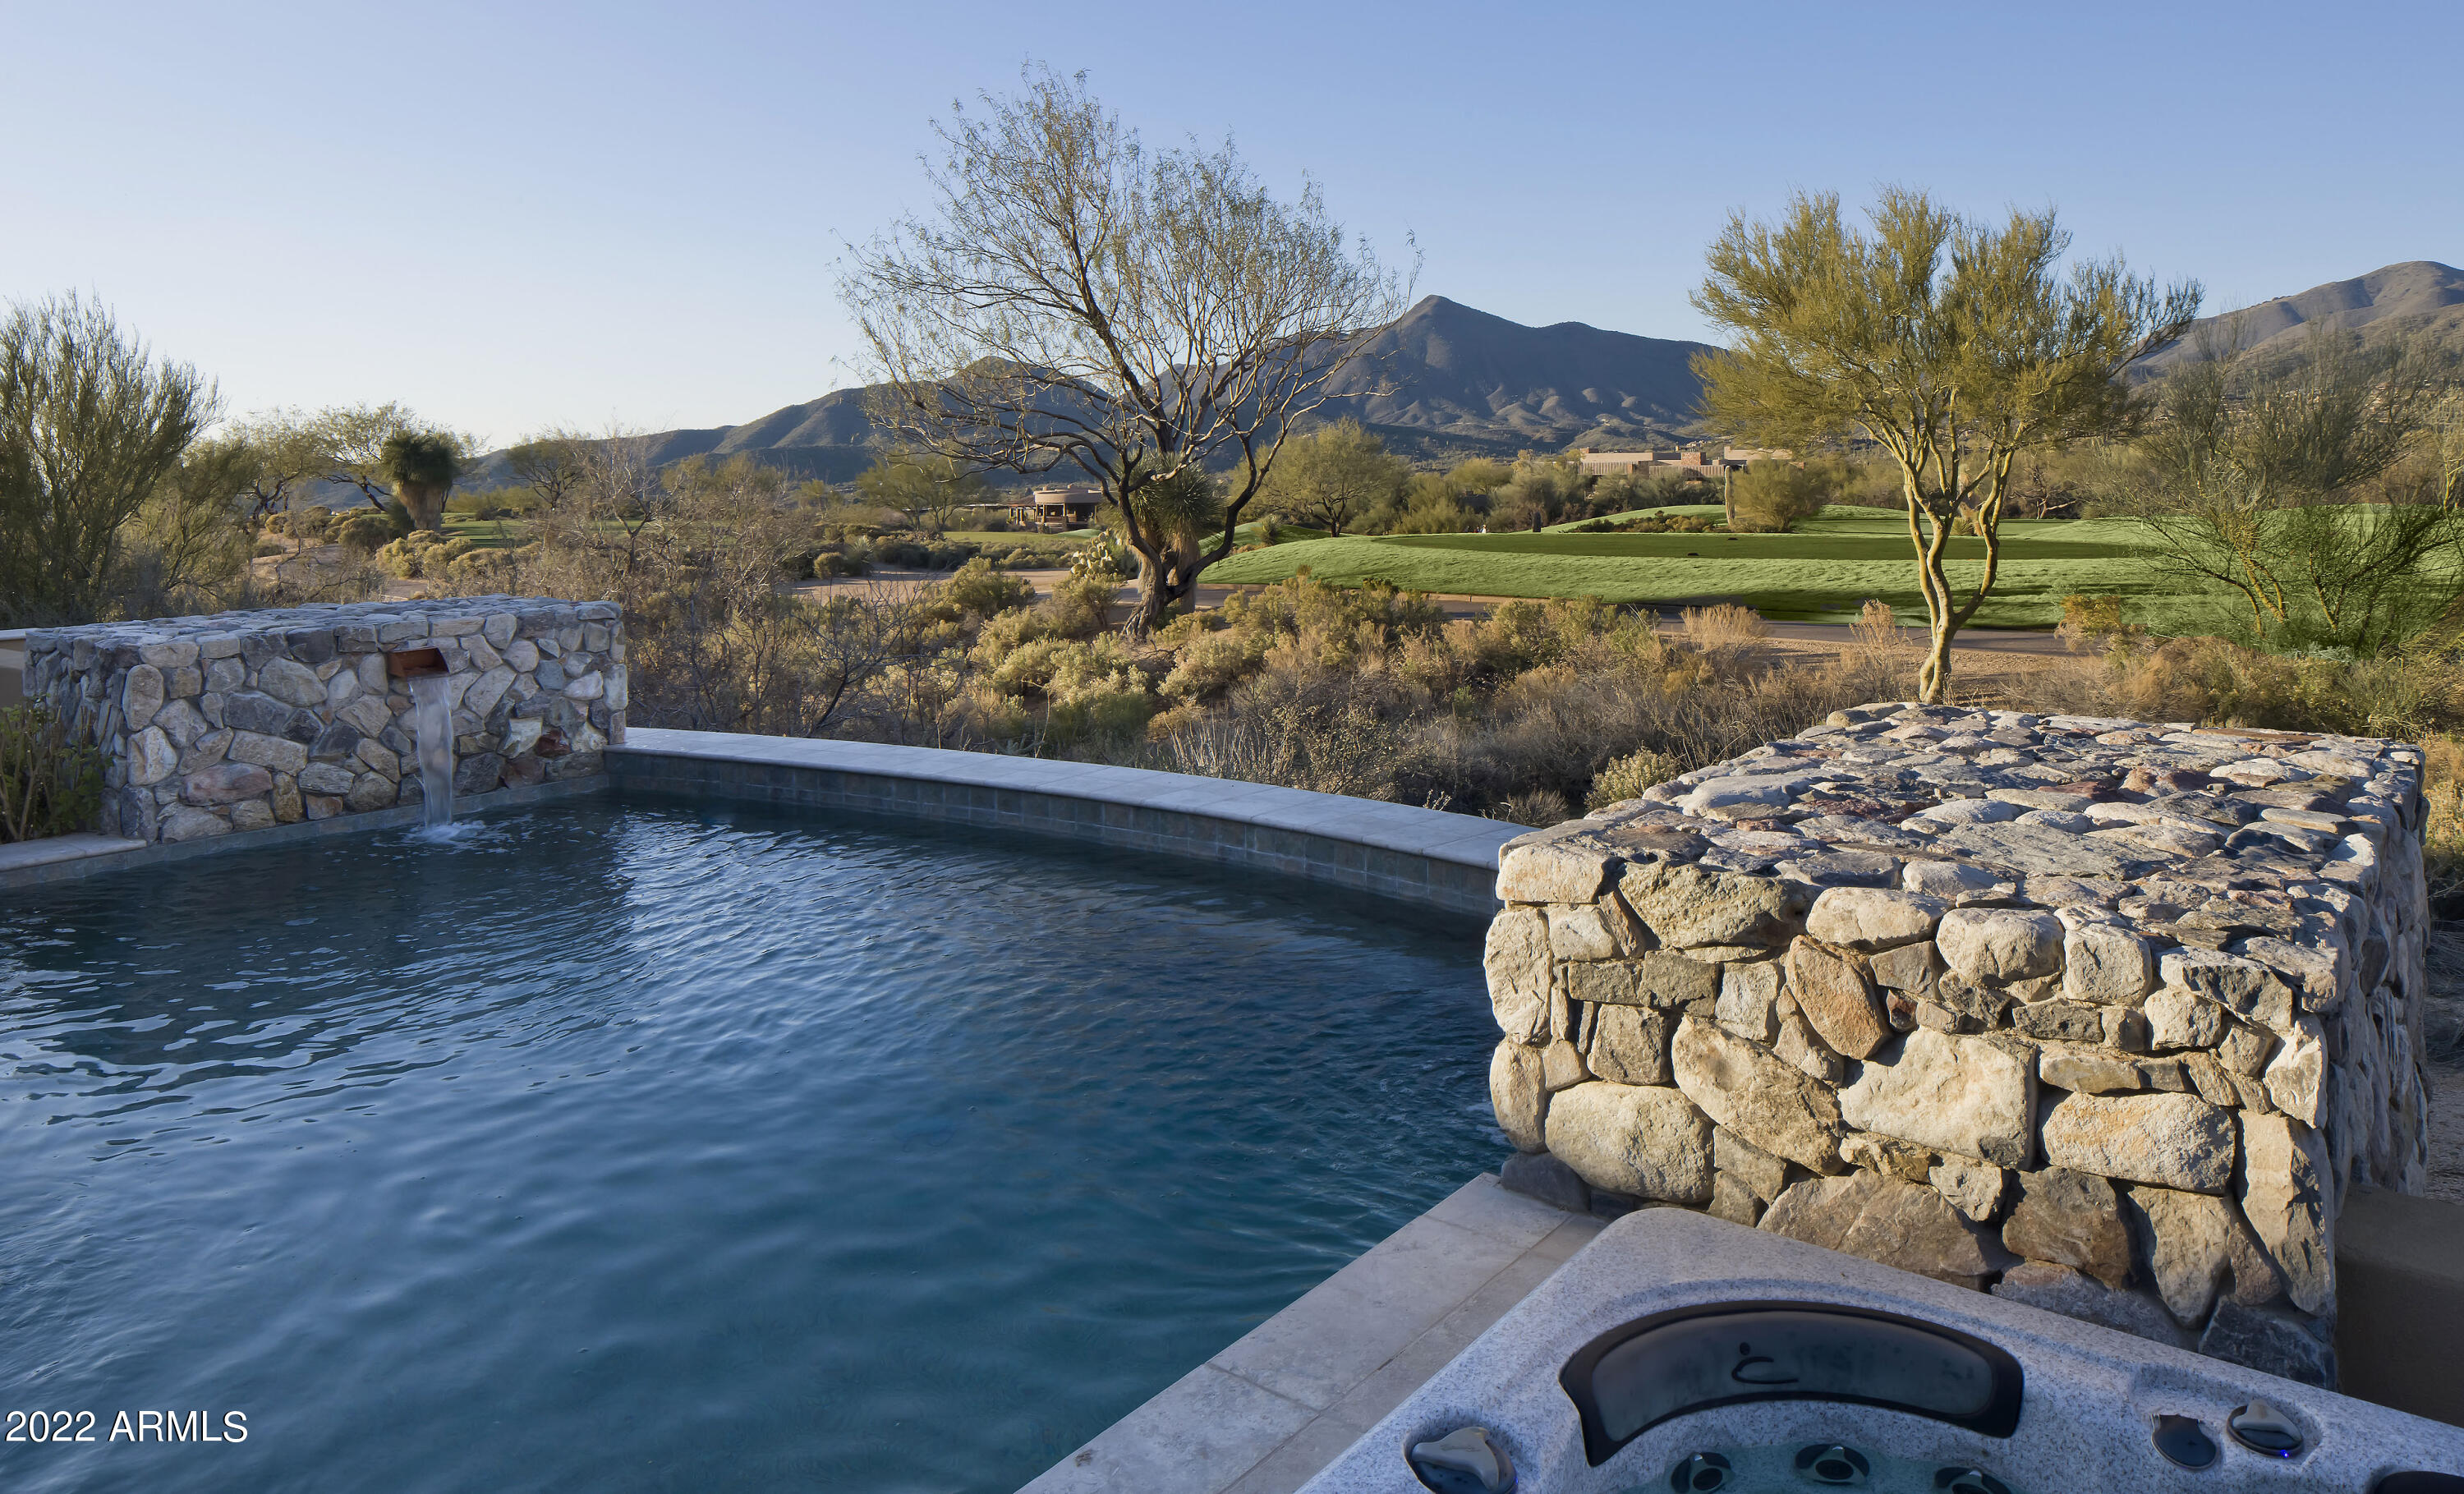
Golf course lot home in the private guard-gated exclusive Community of Desert Mountain in Village of Turquoise Ridge offers northwest views of the Mountains, Sunset Views, and overlooks the 4th hole of Cochise Golf Course.  The Great Room opens to Chef's Kitchen, breakfast bar, granite counters, Wolf/Sub-Zero appliances, and Dining Room with Fireplace.  Exquisitely designed floor plan, this 5134 square foot estate offers 3 bedroom, 3.5 bath, office, Bar/Game Room, and 2 bonus rooms (could be used as additional bedrooms). Cascading glass doors in the family room open to large covered patio space with multiple areas for entertaining including a built in Bar-B-Que, Fireplace, Fire-Pit, Pool and Spa, and front courtyard viewing deck with spectacular city light view. Furnishings available.
#6370675

Scottsdale

10418 E PALO BREA Drive

3 Beds

3 Baths

5,134 Sq.Ft.

$3,000,000

MLS#: 6370675

* Listings identified with the FMLS IDX logo come from FMLS and are held by brokerage firms other than the owner of this website. The listing brokerage is identified in any listing details. Information is deemed reliable but is not guaranteed. If you believe any FMLS listing contains material that infringes your copyrighted work please click here to review our DMCA policy and learn how to submit a takedown request. Ā© 2024. First Multiple Listing Service, Inc.
Fully remodeled cottage dream in Bisbee!

Featured listing

Fully remodeled cottage dream in Bisbee!

Browse Properties

Categories

Homes Tailored to Your Lifestyle

Buyers Guide

Buying a home is one of the most exciting milestones of your life.

View more

Sellers Guide

Putting your home on the market can be a stressful process, especially when you don’t know what to expect.

View more

Market report

With just a few clicks, you'll gain instant access to valuable insights about the real estate market, including trends, property values, and community analytics.

View more

Home value

Unlike automated valuations, our hands-on review will provide a comprehensive opinion of your home’s value while considering important interior elements and other location intangible factors that machine algorithms so often miss.

View more

Buyers resources

Guides on financing, inspections, and choosing the right Realtor for a smooth home purchase.

Sellers resources

Practical tips on staging, pricing, and preparing your home to attract buyers and maximize your sale.

 - property

Send a message

Message successfully sent.

Reason for contacting?

I agree to receive email communication and understand I can unsubscribe at any time.

I agree to be contacted by The Mandy Gold Team | Haymore Real Estate LLC via call, email, and text for real estate services. To opt out, you can reply 'stop' at any time or reply 'help' for assistance. You can also click the unsubscribe link in the emails. Message and data rates may apply. Message frequency may vary. Privacy Policy

Sign In Sign Out

Virtual Assistant

Would you like to take the next step with this property? We can help you schedule a showing or virtual tour, or send you more details.

Yes, I would like more information.

Thank You for Your Reply, One of Our Agents will contact you as soon as possible

No, maybe later.

Thank you, you can always contact me via email, phone number or through the contact form.

Realhub AI

Lucy - Your AI-Powered Realtor

Update Your Temporary Password

Personalize your search

Enter your email and we'll notify you immediately when new listings match what you're looking for.

or enter email address

Already have an account ? Login here

Continue your home search

I agree to receive communications and understand I can unsubscribe at any time.

I agree to be contacted by The Mandy Gold Team | Haymore Real Estate LLC via call, email, and text for real estate services. To opt out, you can reply 'stop' at any time or reply 'help' for assistance. You can also click the unsubscribe link in the emails. Message and data rates may apply. Message frequency may vary. Privacy Policy

Already have an account ? Login here

We use cookies

We use cookies primarily for analytics to enhance your experience. By accepting, you agree to our use of these cookies. You can manage your preferences or learn more about our cookies policy.