Thinking of selling?

Trusted Real Estate Experts in Sierra Vista, Fort Huachuca, Benson, and Bisbee Arizona

  • Nearby me

E-Alert name

Properties

1717428 properties match your criteria

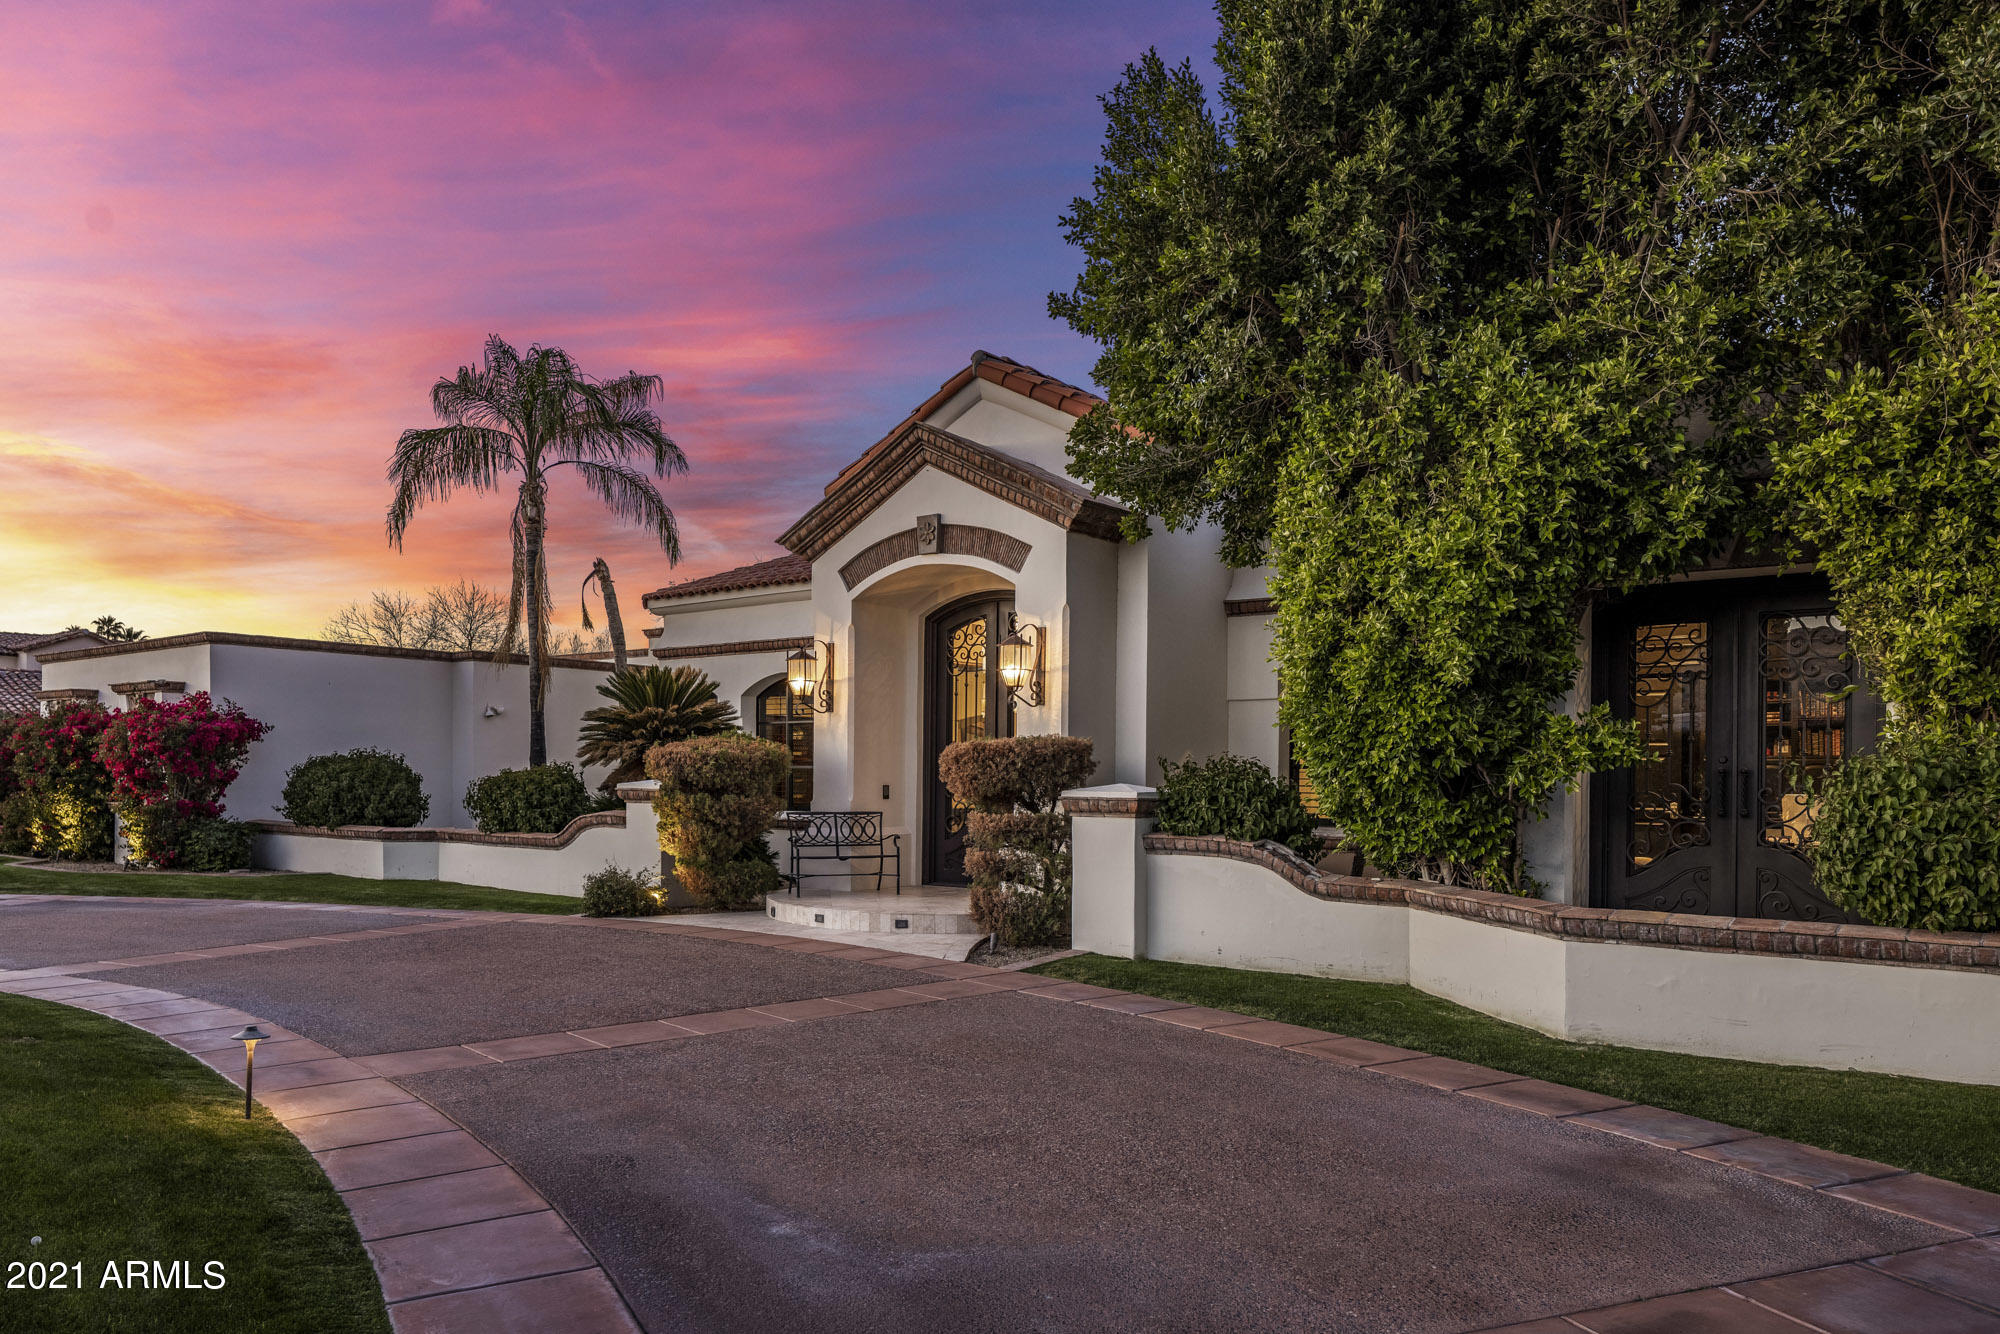
This gorgeous Paradise Valley residence originally built by Cal Christiansen is loaded with great taste and upscale finishes, starting with the gracious entry and continuing throughout the entire sprawling estate. The exceptional kitchen has double islands, double dishwashers and plenty of space for more than one aspiring chef, the living rooms are spacious and full of natural sunlight, both with soaring ceilings and custom fireplaces, the private office has impeccable custom millwork, the media room has a huge viewing screen, movie seating, and a full wet bar, and all of the bedrooms are perfect, including a dream worthy master retreat with another fireplace and seating area, and flawless master bath. The master bath opens out to a lovely relaxation patio offering a beautiful, serene space. Wood floors, exposed wood beams, marble surfaces, custom doors and windows, home automation system, and a temperature controlled wine room top the list of special features in the home, and the grounds are exquisite with a saltwater pool with heater and chiller, spa, tennis court with lighting for night play, ramada with built-in barbecue and sink, huge covered patio providing a fantastic outdoor living room, and expansive lush greenery. This pristine home is located in the heart of Paradise Valley surrounded by other estate properties and is ready for the next family to make it their own!
#6207475

Paradise Valley

8647 N 64TH Place

5 Beds

None Baths

7,920 Sq.Ft.

$3,295,000

MLS#: 6207475
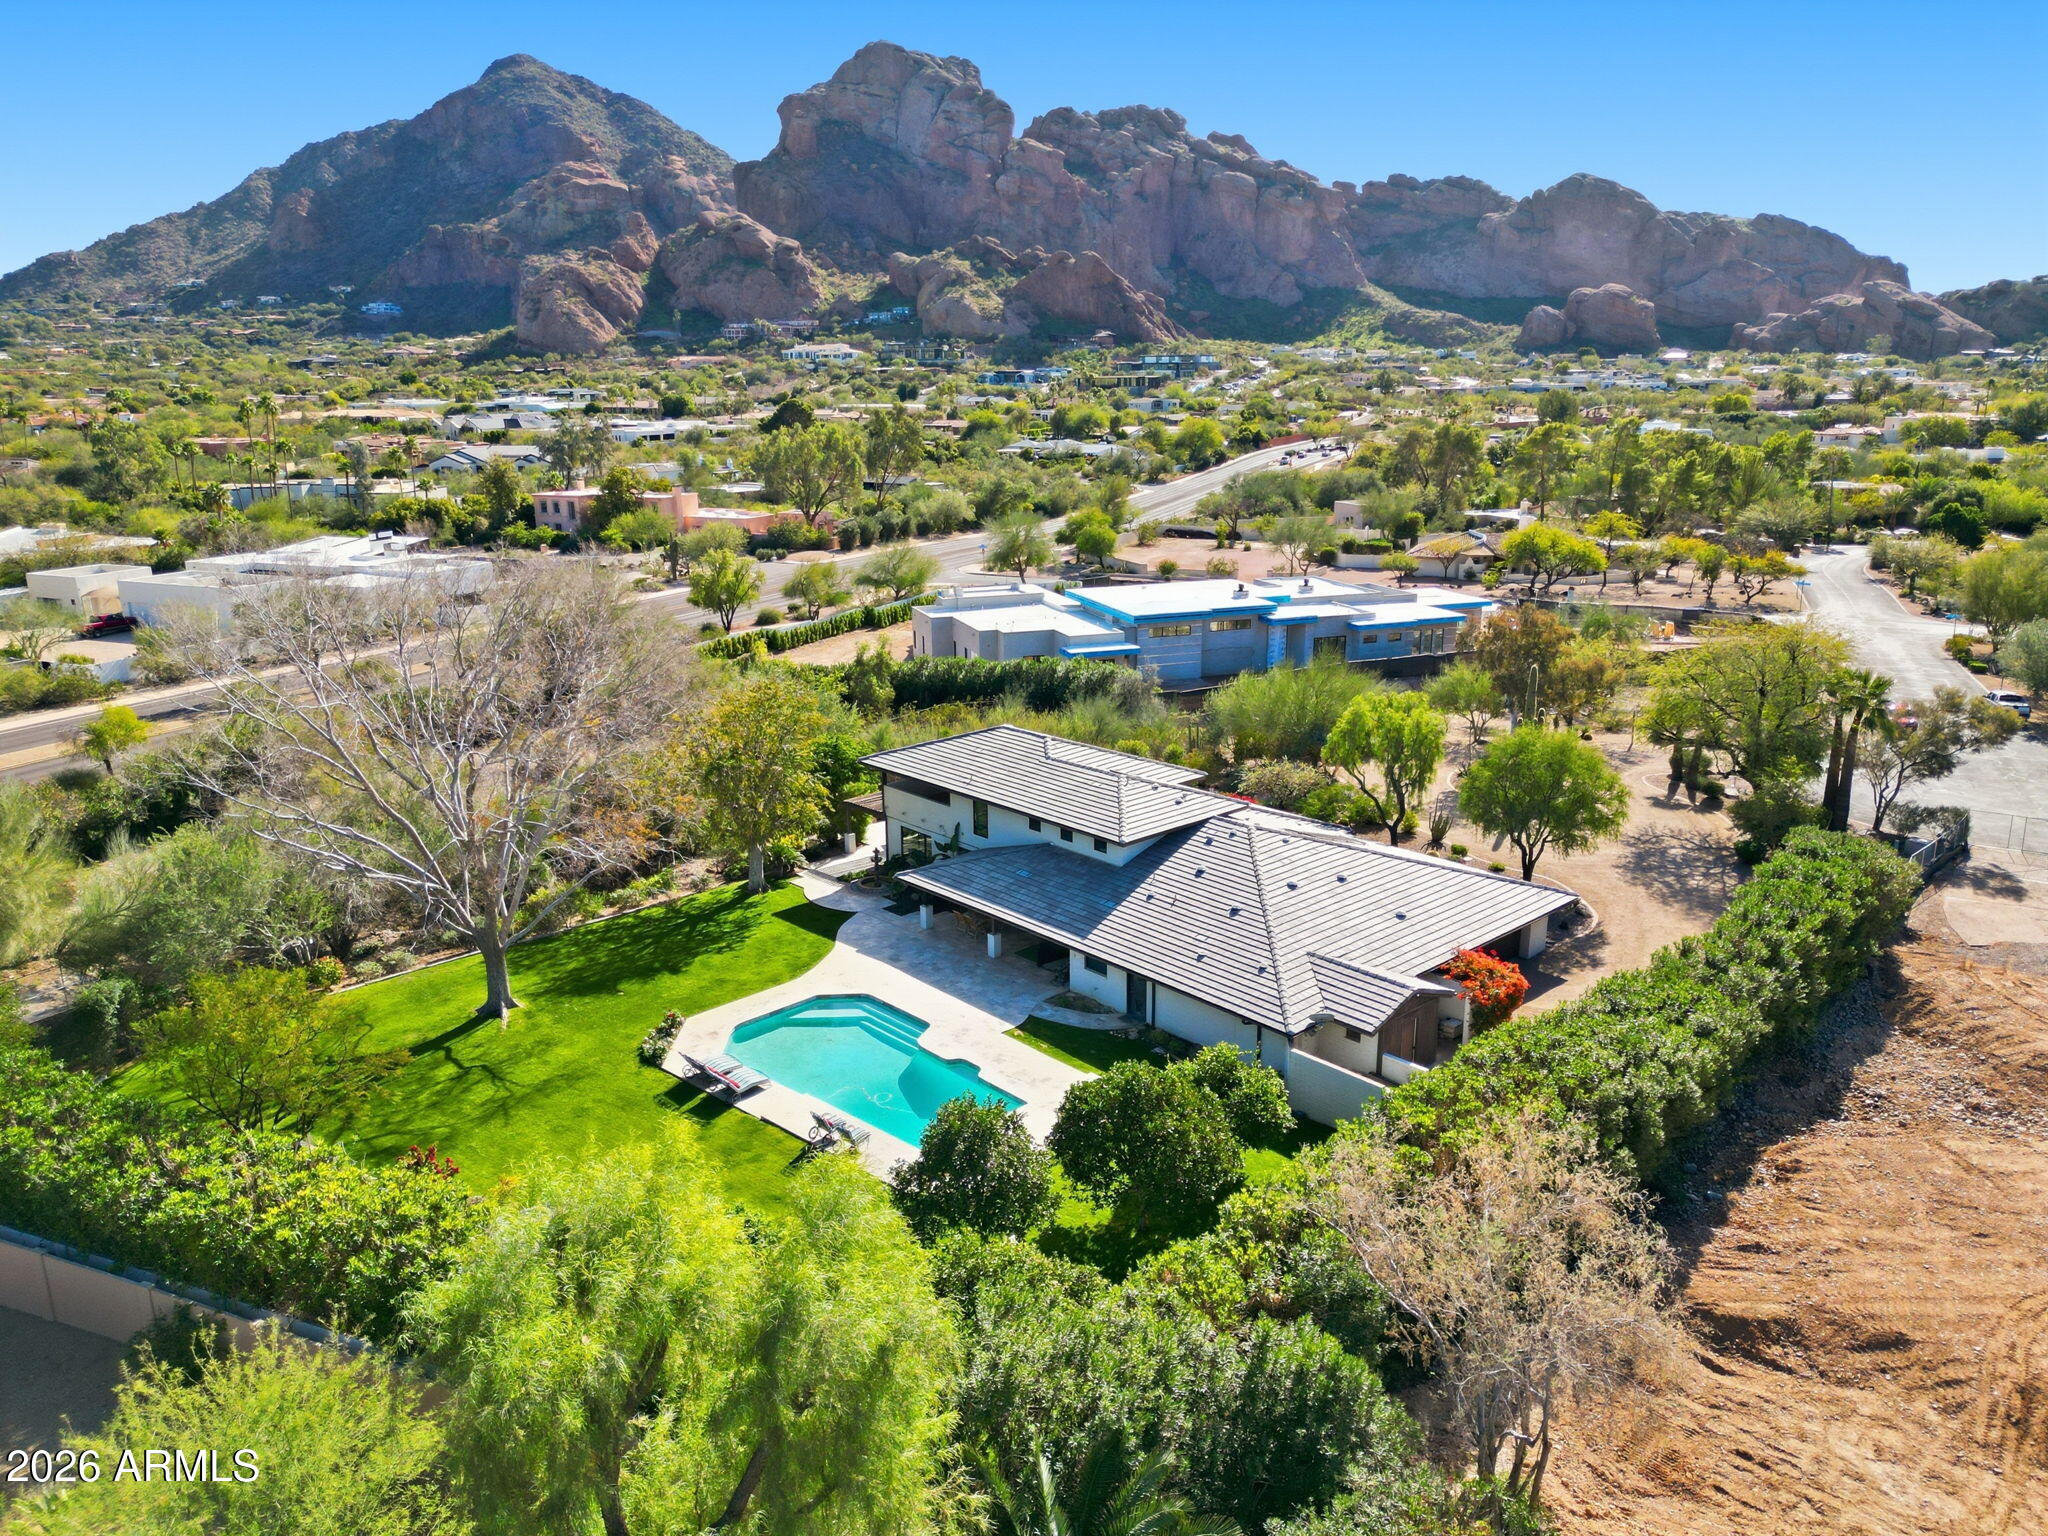
Set within the highly coveted enclave of Paradise Valley, (nestled between 2 multi million dollar new builds) this exceptional 1.4-acre property presents a rare opportunity to create a truly iconic desert estate. Featuring 4,684 square feet, 5 bedrooms, and 4 bathrooms, the residence offers endless potential -- whether enjoyed as a move-in ready home, transformed through a tween 2 multi millionluxury remodel, or reimagined as a spectacular new construction masterpiece.
Perfectly positioned to capture breathtaking panoramic scenery, the property showcases incredible 360-degree mountain views, including the dramatic silhouettes of Camelback Mountain, Mummy Mountain, and Piestewa Peak. The expansive lot provides the ideal canvas for elevated indoor-outdoor living, resort-style amenities, and ultimate privacy in one of Arizona's most prestigious locations.
Surrounded by world-class resorts, premier dining, golf, hiking, and all the lifestyle amenities that make Paradise Valley one of the most sought-after luxury markets in the country, this is a truly extraordinary opportunity to live -- or build -- among some of the Valley's most inspiring views.
#7024262

Paradise Valley

6339 N 48TH Place

5 Beds

4 Baths

4,684 Sq.Ft.

$3,295,000

MLS#: 7024262

New on site 1 day ago
Exceptional & Rare opportunity to own one of the most desirable Optima Penthouse homes with City lights & Mountain vistas. This chef's delight 2,395 SQ FT luxury home features a Primary and Jr. Suite custom floor in Optima Kierland's coveted 7120 building. Kitchen showcases custom German Bulthaup cabinetry, Quartz countertops, 48'' Wolf Commercial Oven with 6 Burner gas cooktop, Wolf steam/Microwave oven and Wolf conventional oven complemented by Sub-Zero integrated refrigeration and Bosch dishwasher. 10' foot floor to ceiling windows invite lots of natural light and stunning city and mountain vista views. Motorized shades and custom blackout curtains exemplify the finishing touches for a true luxury experience. (more) Additional features include two prime underground parking spaces and a ginormous 10'x10' storage locker rarely found in condominium living. Optima Kierland's world-class resort amenities, including a state of the art fitness center, indoor basketball, pickleball & squash courts, two steam rooms, Two saunas, cold plunge, massage room , yoga studio, golf simulator, and entertainment spaces throughout. The rooftop Skydeck pool, fire pits, bocce ball courts, and outdoor lounges create an unmatched setting for relaxation and connection. Located just steps from Kierland Commons and Scottsdale Quarter, this Penthouse residence offers the perfect balance of luxury, convenience, and vibrant urban lifestyle.
#7107202

Scottsdale

7120 E KIERLAND Boulevard 1118

2 Beds

2 Baths

2,395 Sq.Ft.

$3,295,000

MLS#: 7107202

Open house
EXTENSIVE RENOVATION JUST COMPLETED - IGNORE DOM (was on market during Reno) - Welcome to this exquisitely reimagined luxury home in prestigious Catavina known for large estates on private and unusually wide streets!  Set on a serene nearly one acre lot with breathtaking panoramic mountain views, and siding to NAOS, this exceptional single-level residence offers 4,522 SF of refined living, featuring 5 bedrooms, 4.5 bathrooms, and an oversized 4-car garage, circular driveway and plenty of room to park your cars! 
Following an extensive 15-month designer renovation curated by Lifestyle Lab Design Studio, this New Horizon Custom Home lives like a brand-new custom residence, blending elevated craftsmanship, with sophisticated modern design. Soaring ceilings between 10-18 feet, wide-plank European oak flooring, wide hallways, abundant natural light, and dramatic view windows create an inviting sense of space throughout. Expansive disappearing sliding doors seamlessly connect the interior to the beautifully redesigned grounds, creating an elevated indoor-outdoor living experience.  The spacious great room, anchored by a statement gas fireplace, sets the stage for both relaxed everyday living and elegant entertaining.

The chef's kitchen is a showpiece, appointed with premium Wolf and Sub-Zero appliances, White Rhino marble countertops, custom cabinetry, an oversized island with seating, a generous walk-in pantry, and a convenient pass-through serving window to the outdoor entertaining areas. The luxurious primary retreat features a gas fireplace, backyard access, and a spa-inspired bath with dual vanities, a freestanding soaking tub, an oversized zero-edge shower, and a massive closet. Four additional bedrooms and beautifully renovated bathrooms offer versatility and comfort for everyone.

Every detail reflects thoughtful design, from slab marble and quartz surfaces, statement lighting, decorative tile, custom wall and ceiling touches, new shutters, premium American-made sliding door systems, and four fireplaces throughout the home. 

The resort-inspired backyard is an extraordinary extension of the living space, featuring more than 3,000 SF of new travertine patios, a refinished heated PebbleTec pool and spa, a contemporary outdoor fireplace, built-in BBQ, custom three-hole putting green, and artificial turf areas. Framed by beautiful mountain views, the grounds offer privacy and an ideal setting for entertaining, relaxing, and enjoying the Arizona lifestyle.

Ideally situated on one of Catavina's most desirable streets, the property offers convenient proximity to BASIS Scottsdale, Mayo Clinic, world-class golf, hiking, dining, shopping, and top-rated schools. A rare opportunity to experience refined North Scottsdale luxury, impressive outdoor living, and the feel of a newly built custom estate in a premier setting. Additional upgrades detailed in the documents section! This is one you will not want to miss so come take a look and make it yours today!
#7097580

Scottsdale

9826 N 131ST Street

5 Beds

4 Baths

4,522 Sq.Ft.

$3,295,000

MLS#: 7097580
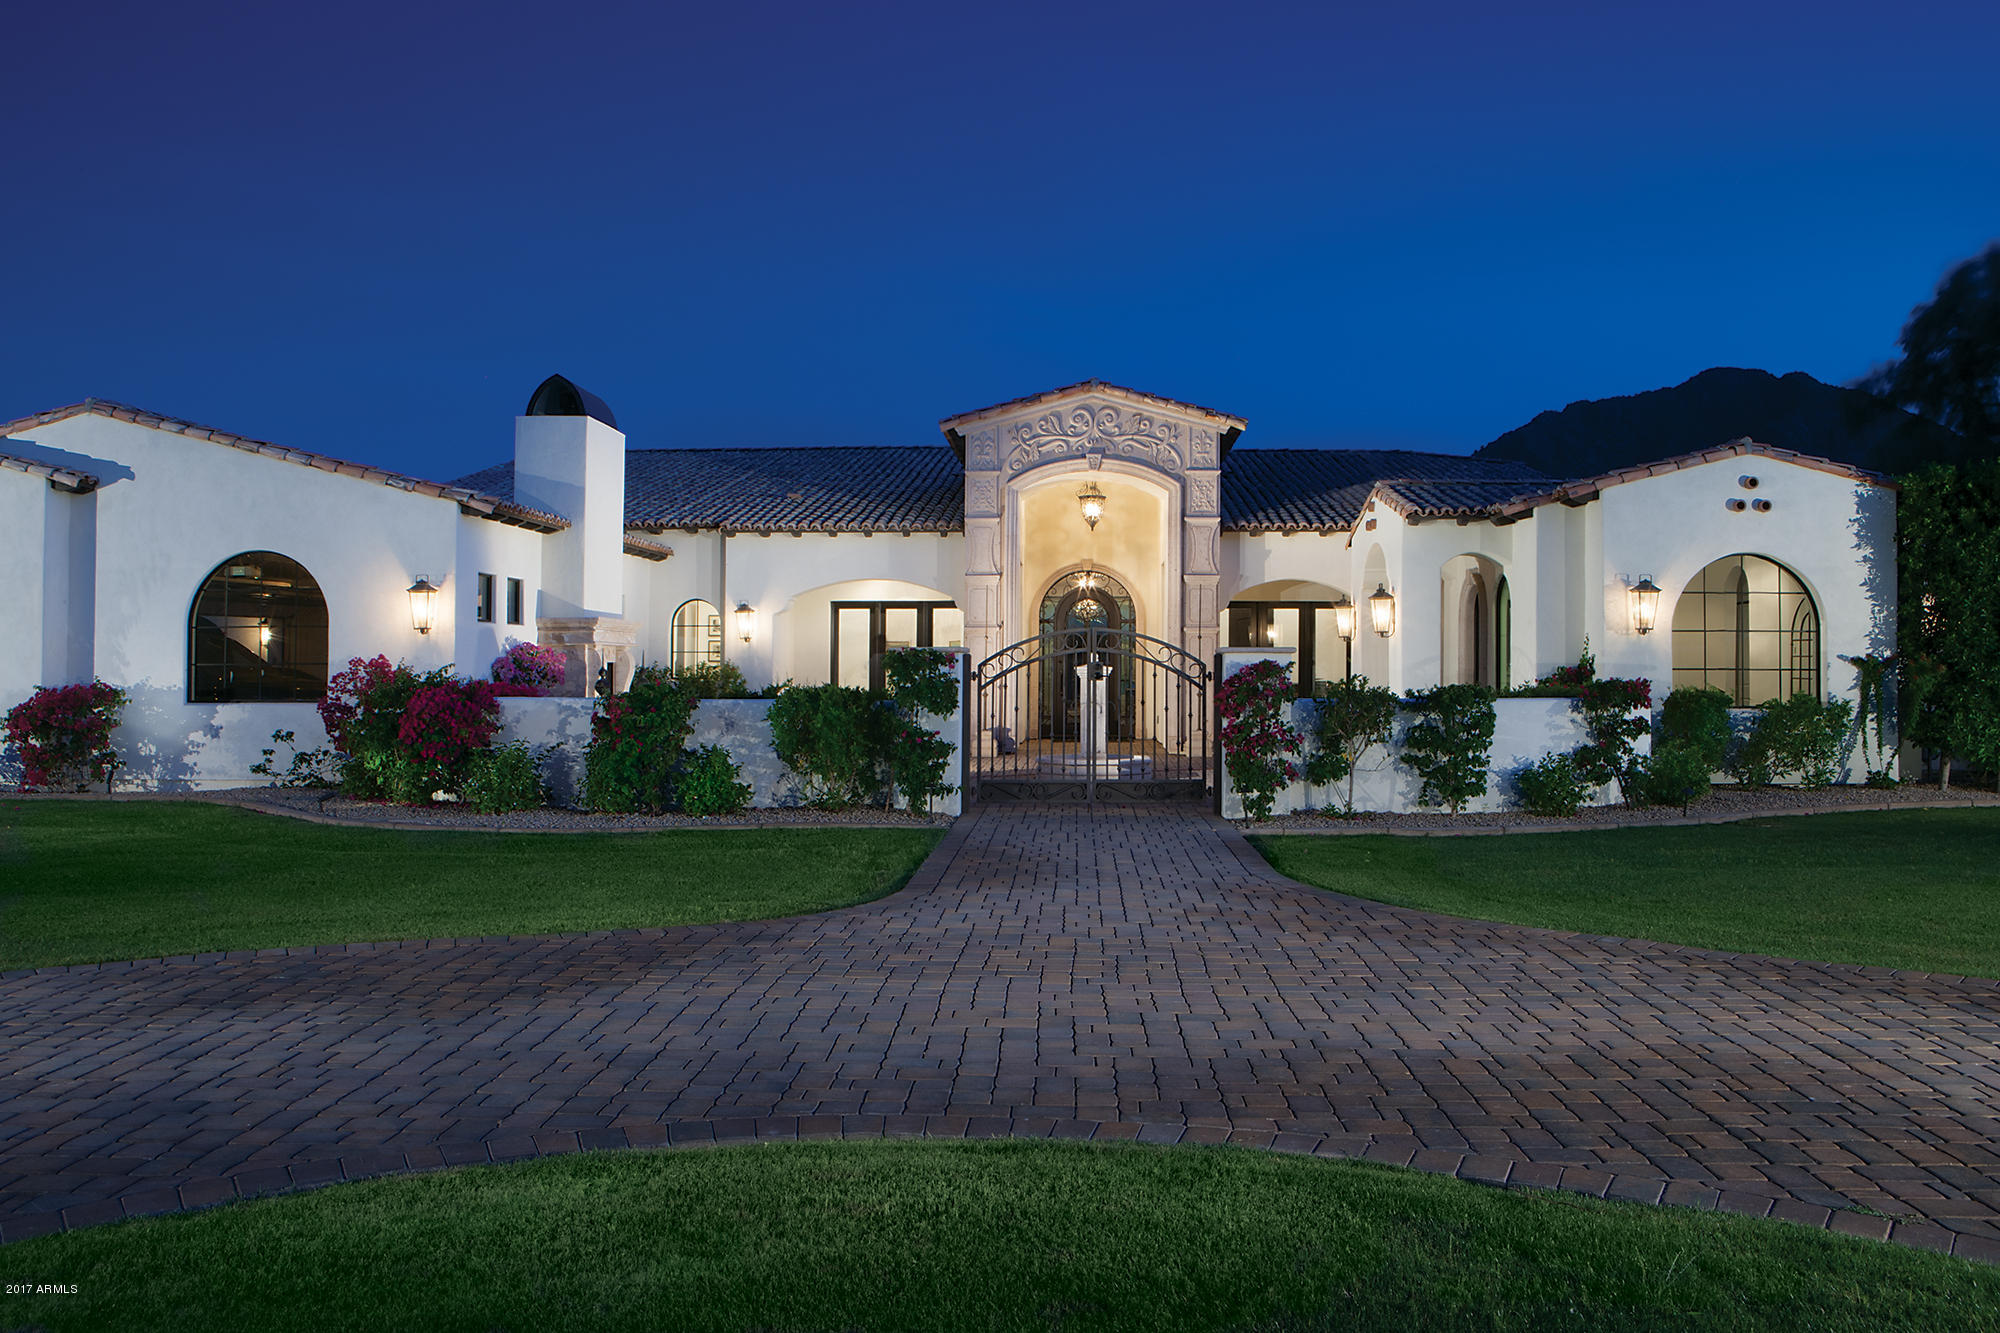
This beautiful 6,917/sf single level estate was built in 2015 and is nestled on an acre plus lot between Camelback and Mummy Mountains. Camelback mountain views from kitchen, family room, living room and pool. It features an office plus 7 bedroom and 7.5 baths including a two room guest house and a casita. The split floor plan includes living room, formal dining room, wine closet, office with the kitchen opening to a large family room and breakfast area. High end finishes abound including wood floors throughout and marble baths. The motor court is gated leading into the 4 car garage. The property is lushly landscaped and includes a circular front drive, pool, spa, pool cabana with fireplace, BBQ, front courtyard with fireplace and fountain. The motor court is gated leading into the 4 car garage. The acre plus lot is lushly landscaped and includes a pool, spa and Barbecue.
#5634108

Paradise Valley

5915 E REDWING Road

7 Beds

None Baths

6,917 Sq.Ft.

$3,294,900

MLS#: 5634108

A complete reinvention of the home with a 1,200+ sq. ft. addition and virtually every inch redesigned to create one of the premier homes in the area. The expanded primary suite delivers true luxury scale, while a massive sliding glass wall spans the entire rear of the home for seamless indoor-outdoor living. A tandem third-car garage offers added height for RV or boat storage, and a rooftop deck captures stunning Camelback Mountain views. Perfectly positioned between Arcadia, Paradise Valley and Old Town Scottsdale, the home sits on a quiet, no-through-traffic street yet is just steps from Ocean 44, Life Time, Scottsdale Fashion Square, Caesars Republic and some of Scottsdale's best dining, shopping and entertainment. A rare combination of privacy, walkability, views and modern luxury.
#7103759

Scottsdale

4720 N 70TH Street

4 Beds

3 Baths

3,480 Sq.Ft.

$3,294,000

MLS#: 7103759
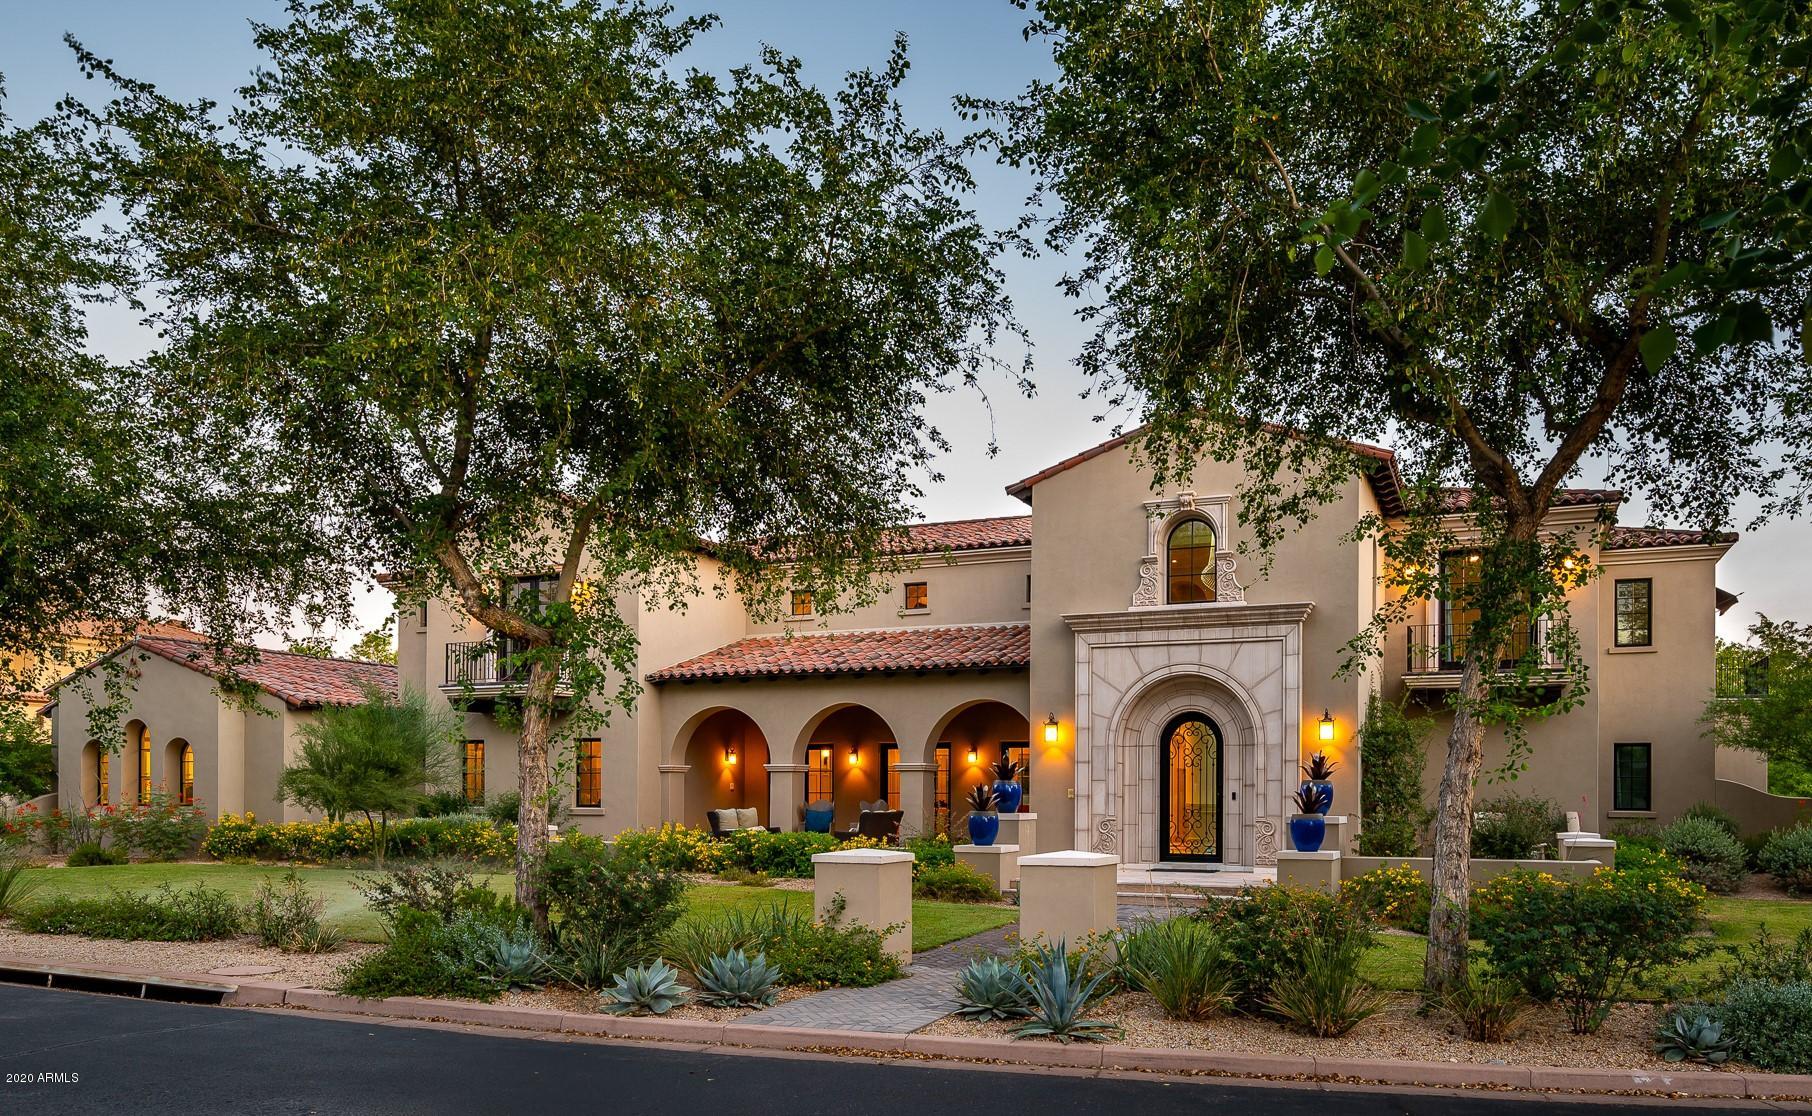
Recently built stunning transitional home with Spanish colonial styling with modern influence in Arcadia at Silverleaf.  This very well-maintained residence offers privacy, function, and the best of Arizona living.  Interior finishes offer a light and bright neutral palette, with clean textures of stone and wood throughout.  Large rooms, soaring beamed ceilings, abundant windows and French doors assure plenty of natural light and deliver a bright open feel. The estate prominently features a large front covered patio and expansive covered rear patios for entertaining and enjoying indoor/outdoor living.  A sophisticated yet comfortable backyard features a generous grass lawn, lush landscaping, outdoor fireplaces, large pool and spa, all well designed for entertaining friends and family.
#6140997

Scottsdale

9853 E KEMPER Way

5 Beds

5 Baths

5,899 Sq.Ft.

$3,290,000

MLS#: 6140997
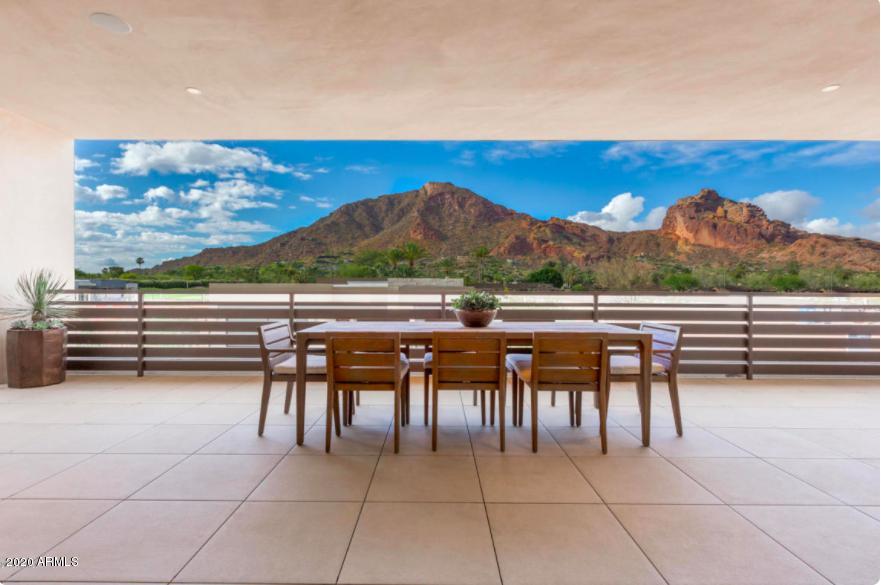
One of the best views with Camel back mountain  in Phoenix and Luxury Villa at Mountain Shadows Resort Paradise Valley! Enjoy resort living w/ full amenities at adjacent resort combined with distinct architectural designs. Enjoy views from 800+ sq. ft. outdoor deck. This Villa has 20 ft. high entry foyer with private elevator/stairs to living level. Luxurious designer features include, Wolf combo dual fuel range oven and microwave, Sub Zero refrigerator, Asko dishwasher, 
Zephyr hood,10 ft. high ceilings, 9 ft. bi-fold doors to deck,9 ft. bi-fold from master suite to deck, indoor/outdoor fireplaces, 3 bedroom, 3.5 bathroom.
 Amazing amenities with pool and Gym at the hotel, 24 hr guarded entry, & more.
Hurry not to miss great opportunity!
#6308358

Paradise Valley

5551 E ARROYO VERDE Drive

3 Beds

3 Baths

3,620 Sq.Ft.

$3,290,000

MLS#: 6308358
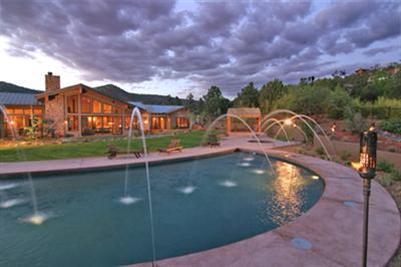
Unbelievable price reduction - REDUCED $1,500,000 from original price. From the moment you open the signature gate you are treated to a tropical island retreat surrounded by the magic of Sedona! This estate is ideally crafted on a private lot in Back O' Beyond on one of the few prime properties past the main gate. It is a paradise of ponds, streams, showers, ever-blooming orchards & gardens, outdoor decks and luxurious materials in every corner of the 4100 sq. ft. main house, 1300 sq. ft. guest house and 800 sq. ft. caretaker's home. Imagine all of this set against a scenic back drop of red rocks. Bamboo abounds inside & out - etched in glass, as window treatments and gracefully surrounding this tranquil setting. This imaginative home comes alive at ni... (see supplement for full remarks Unbelievable price reduction - REDUCED $1,500,000 from original price. From the moment you open the signature gate you are treated to a tropical island retreat surrounded by the magic of Sedona! This estate is ideally crafted on a private lot in Back O' Beyond on one of the few prime properties past the main gate. It is a paradise of ponds, streams, showers, ever-blooming orchards & gardens, outdoor decks and luxurious materials in every corner of the 4100 sq. ft. main house, 1300 sq. ft. guest house and 800 sq. ft. caretaker's home. Imagine all of this set against a scenic back drop of red rocks. Bamboo abounds inside & out - etched in glass, as window treatments and gracefully surrounding this tranquil setting. This imaginative home comes alive at night with Tiki Torches, a Bellagio-like pool/water feature & fiber optic lighting all reflected off an abundance of water. The custom designed furniture, art, and accessories are available outside of escrow.
#113717

Sedona

280 Back O Beyond Circle

6 Beds

None Baths

N/A

$3,290,000

MLS#: 113717
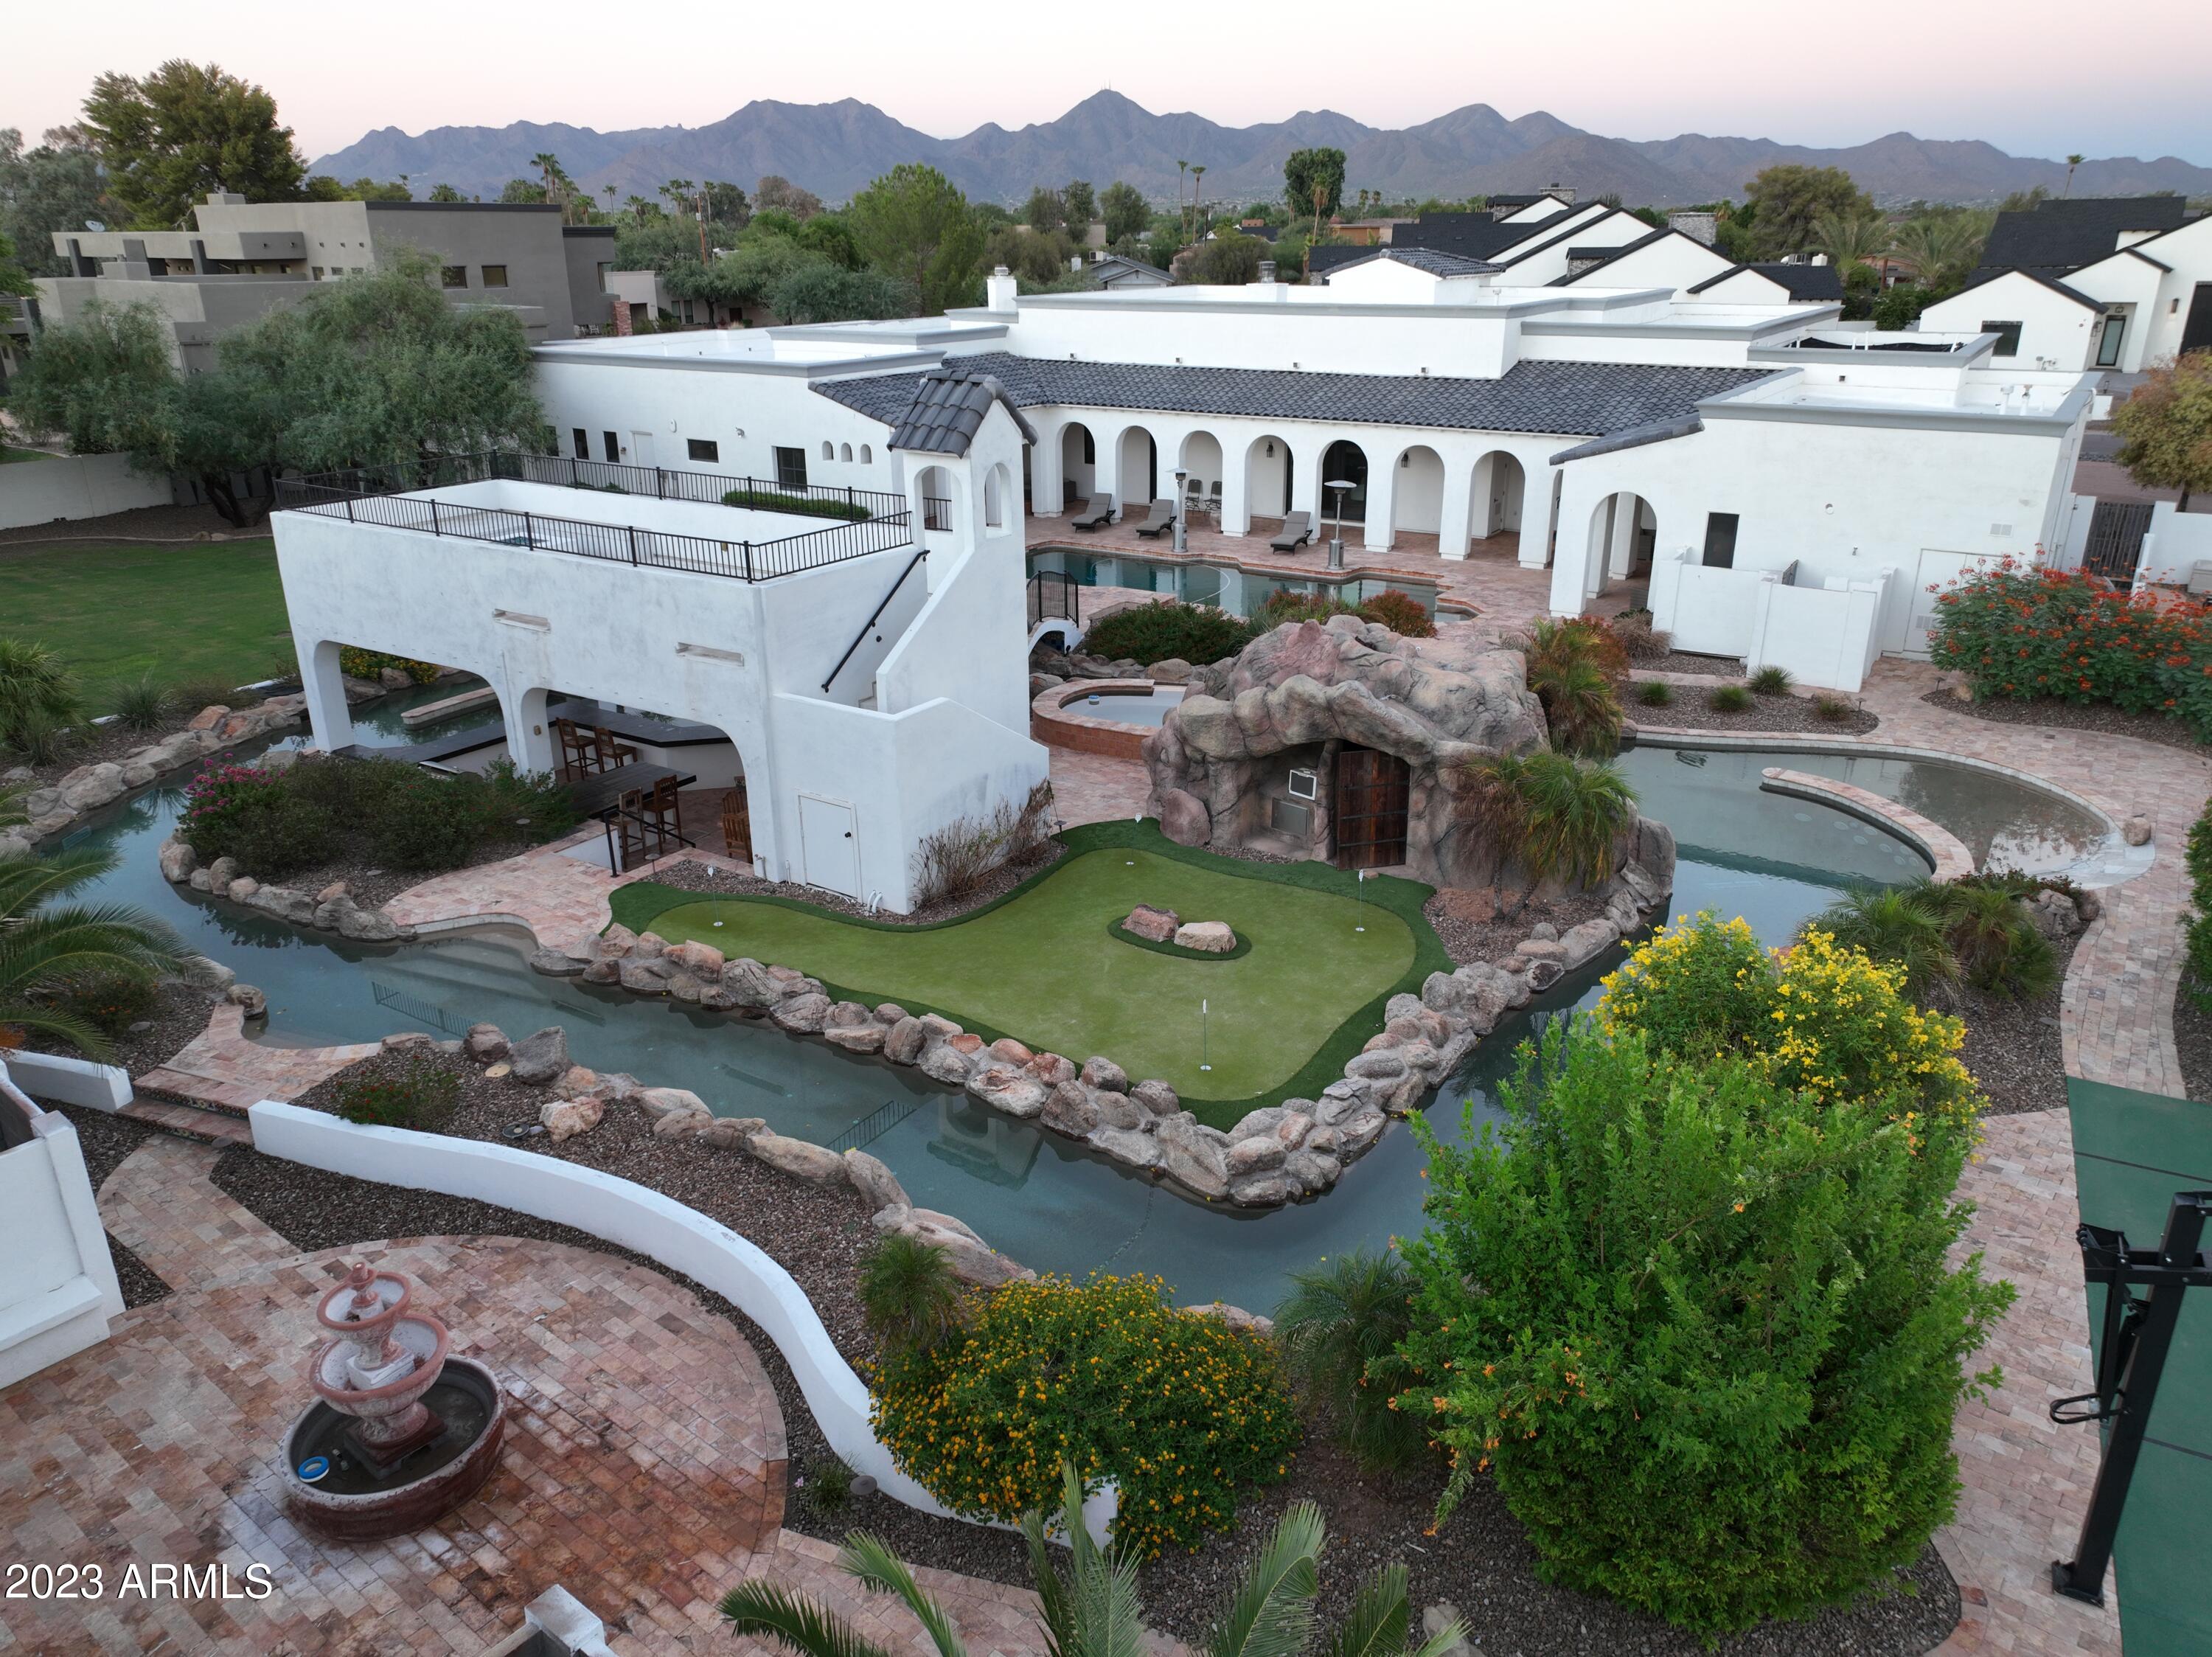
One of a kind custom home in Scottsdale on over an acre lot with true resort amenities. Designed and built by its original owners with love, care, and high-end components throughout. Then it was finished off and further improved by its current owner to create the unique and impressive oasis in the desert that it is today. There are so many features inside and out of this 5 bedroom, 5 full bath, 2 half bath home that you'll definitely have to see it in person to fully take it all in. In addition to the 5 bedrooms (one of which makes for a great office), there is also a spacious bonus room that is currently being used as a gym, and an additional bonus room off of the dining room that uses a bookcase as a ''secret door''. That room could also make a great office, wine tasting room, etc... And a lot of listings might say they have a "Chef's Kitchen" or "Resort-style Backyard", but this house actually does! Starting with the inside of the home, the true chef's kitchen features expansive cabinets with Brazilian soapstone counter tops, a 6 foot wide built-in GE fridge/freezer, 48" gas range/oven with pot filler, huge butcher block island with salad sink and wine fridge, dual stainless steel dishwashers, reverse osmosis system, and a walk-in pantry. With a split floor plan, the primary bedroom has plenty of room and privacy, and also features a fireplace and French doors that lead out to the wrap around covered patio and pool area. The great room features soaring wood beamed ceilings, stone fireplace with live-edge mantle, wet bar with refrigerator/bar seating/granite counter tops, and a full wall of glass pocket doors that completely retract and open up to the middle of the covered patio. Each of the large bedrooms features its own private full bathroom and walk-in closet. And just a few of the other upgrades throughout include solid wood front door, full wood/metal casement windows and doors throughout, 4 car garage with wood/metal windows, epoxy floors, and electric car charging station, workshop with commercial grade stainless steel sinks, full house soft water system, and front courtyard with pavers along with paver front driveway and walkways. On to the back yard of the home, which is truly an attraction all of its own. The centerpiece of the back yard is the lazy river, which even features a not so lazy optional rapids section! It also has a swim up bar, custom lighting throughout, water slide built into the rock volcano mountain (that also has a fire feature and its own waterfall), beach area, and water features that flow off of the bridge and ramada. The ramada itself is accessed via the swim up bar, or a bridge that goes over the river. It features a built-in BBQ, fireplace, travertine flooring throughout, ceiling fan, bar area with sink and refrigerator, full mister system, and even a roof top view deck with gas fire pit and built-in seating. Also on the island, there is a putting green, along with access to the spa which overlooks and flows into the river. You'll also find the stairs that lead up the volcano mountain to the water slide on the island, as well as the entrance to the air conditioned rock grotto with full sound system. On the outside of the lazy river, there is a separate pebbletec swimming pool that is nicely framed out by the covered patio. There is travertine decking and walkways throughout the backyard, and a private outdoor shower area. The backyard also features a fountain with built-in seating, large grass area, dual RV gates, and a lighted sport court with newly added pickleball set-up. This house is truly one of a kind inside and out, with almost every imaginable feature. With such a wonderful home, you might not want to leave!
#6608829

Scottsdale

11042 N 84TH Place

5 Beds

None Baths

4,990 Sq.Ft.

$3,290,000

MLS#: 6608829
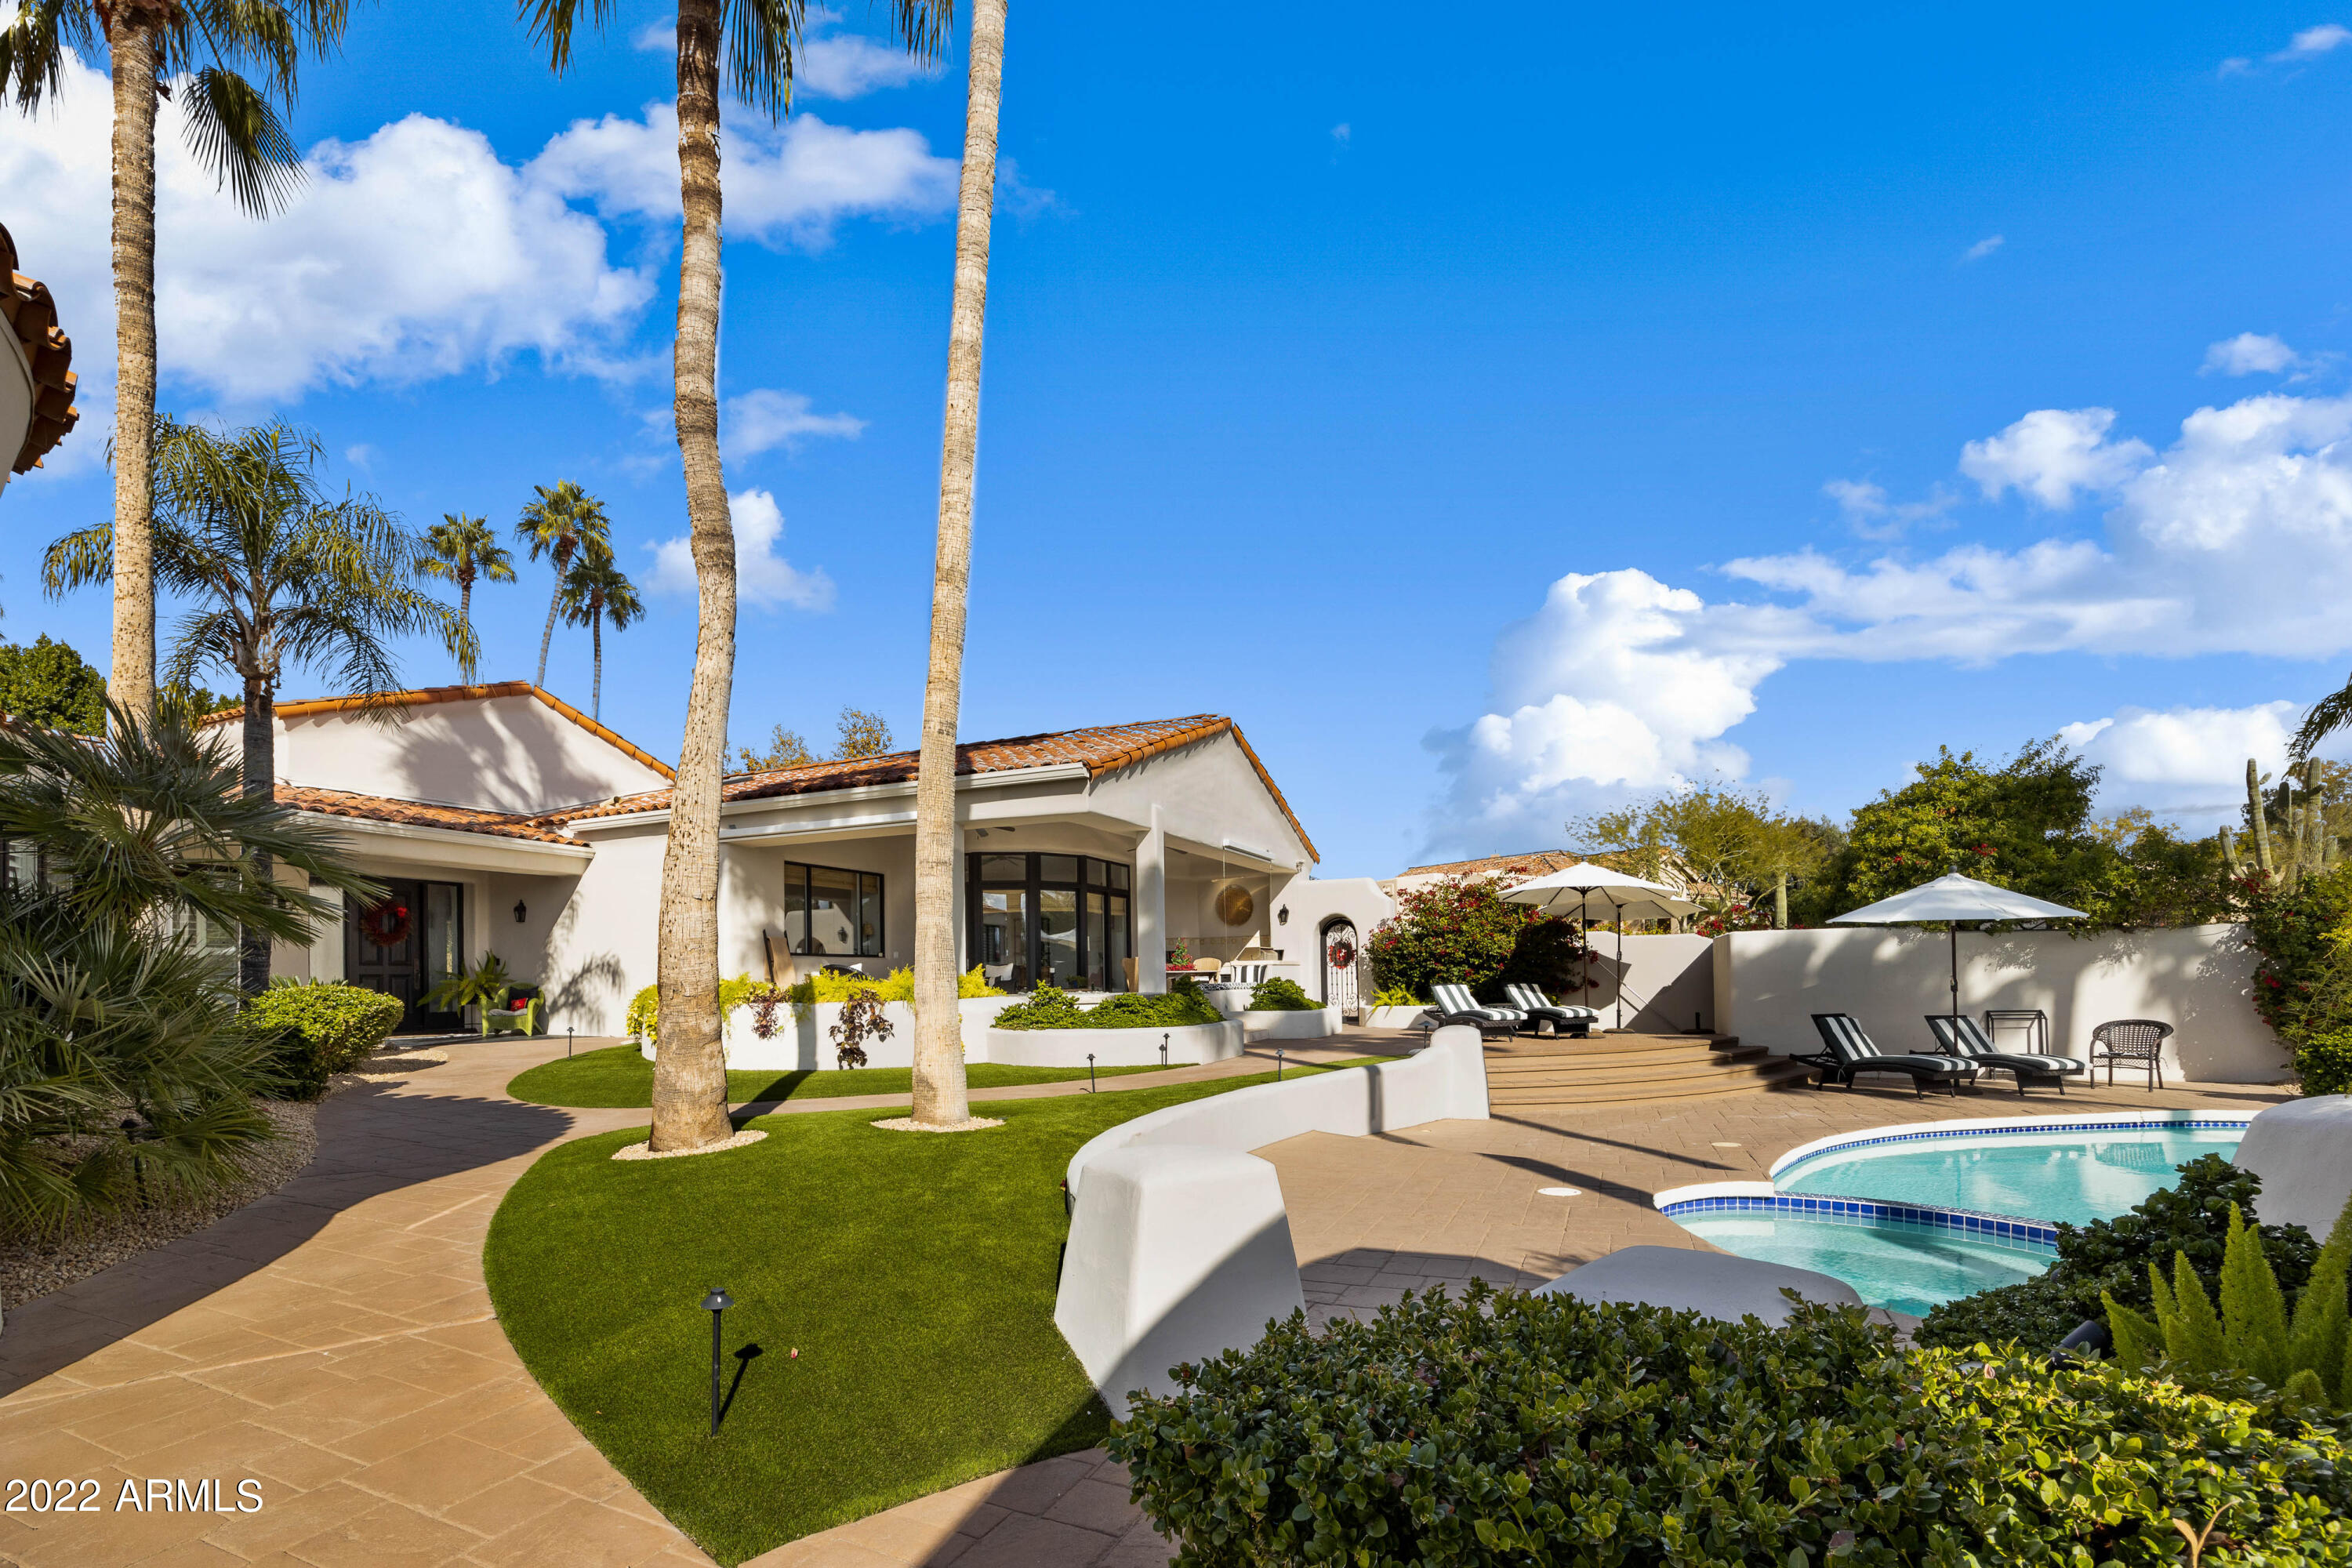
Quintessential custom retreat situated on the 18th fairway of the iconic Pinnacle Peak Country Club golf course, awaits the most discriminating buyer that will appreciate and enjoy this completely remodeled four-bedroom, four-bathroom home including soaring beam ceilings, wood flooring throughout, split primary bedroom suite, guest retreat, dual offices, exercise room, tandem four car garage. The great room open living spaces offer serene vaulted beam ceilings, custom chandeliers and cozy gas fireplaces.  The owners have respectfully adhered to the original character and charm of the original home, while modernizing the home implementing inviting open and light spaces, modern kitchen, updated countertops and custom cabinetry, high ceilings and updated bathrooms offering modern, more Updated tile and stone including marble, updated plumbing fixtures and lighting. A light and airy updated kitchen offers high-end stainless-steel appliances, gas cooktop, center island, custom cabinetry, quartz counters and expanded views overlooking the outdoor living pool and McDowell mountains. The guest house is so inviting your guests might never leave! Offering a kitchenette, bath and sitting area with views of the 18th hole, this attached separate entry guesthouse is perfect for a weekend stay or a long visit.  The four-car tandem garage offers ample space as well as a large air-conditioned storage space or additional office for the home.  Come enjoy the North Scottsdale lifestyle in coveted Pinnacle Peak Country Club!
#6495962

Scottsdale

8414 E LA SENDA Drive

4 Beds

None Baths

5,533 Sq.Ft.

$3,290,000

MLS#: 6495962
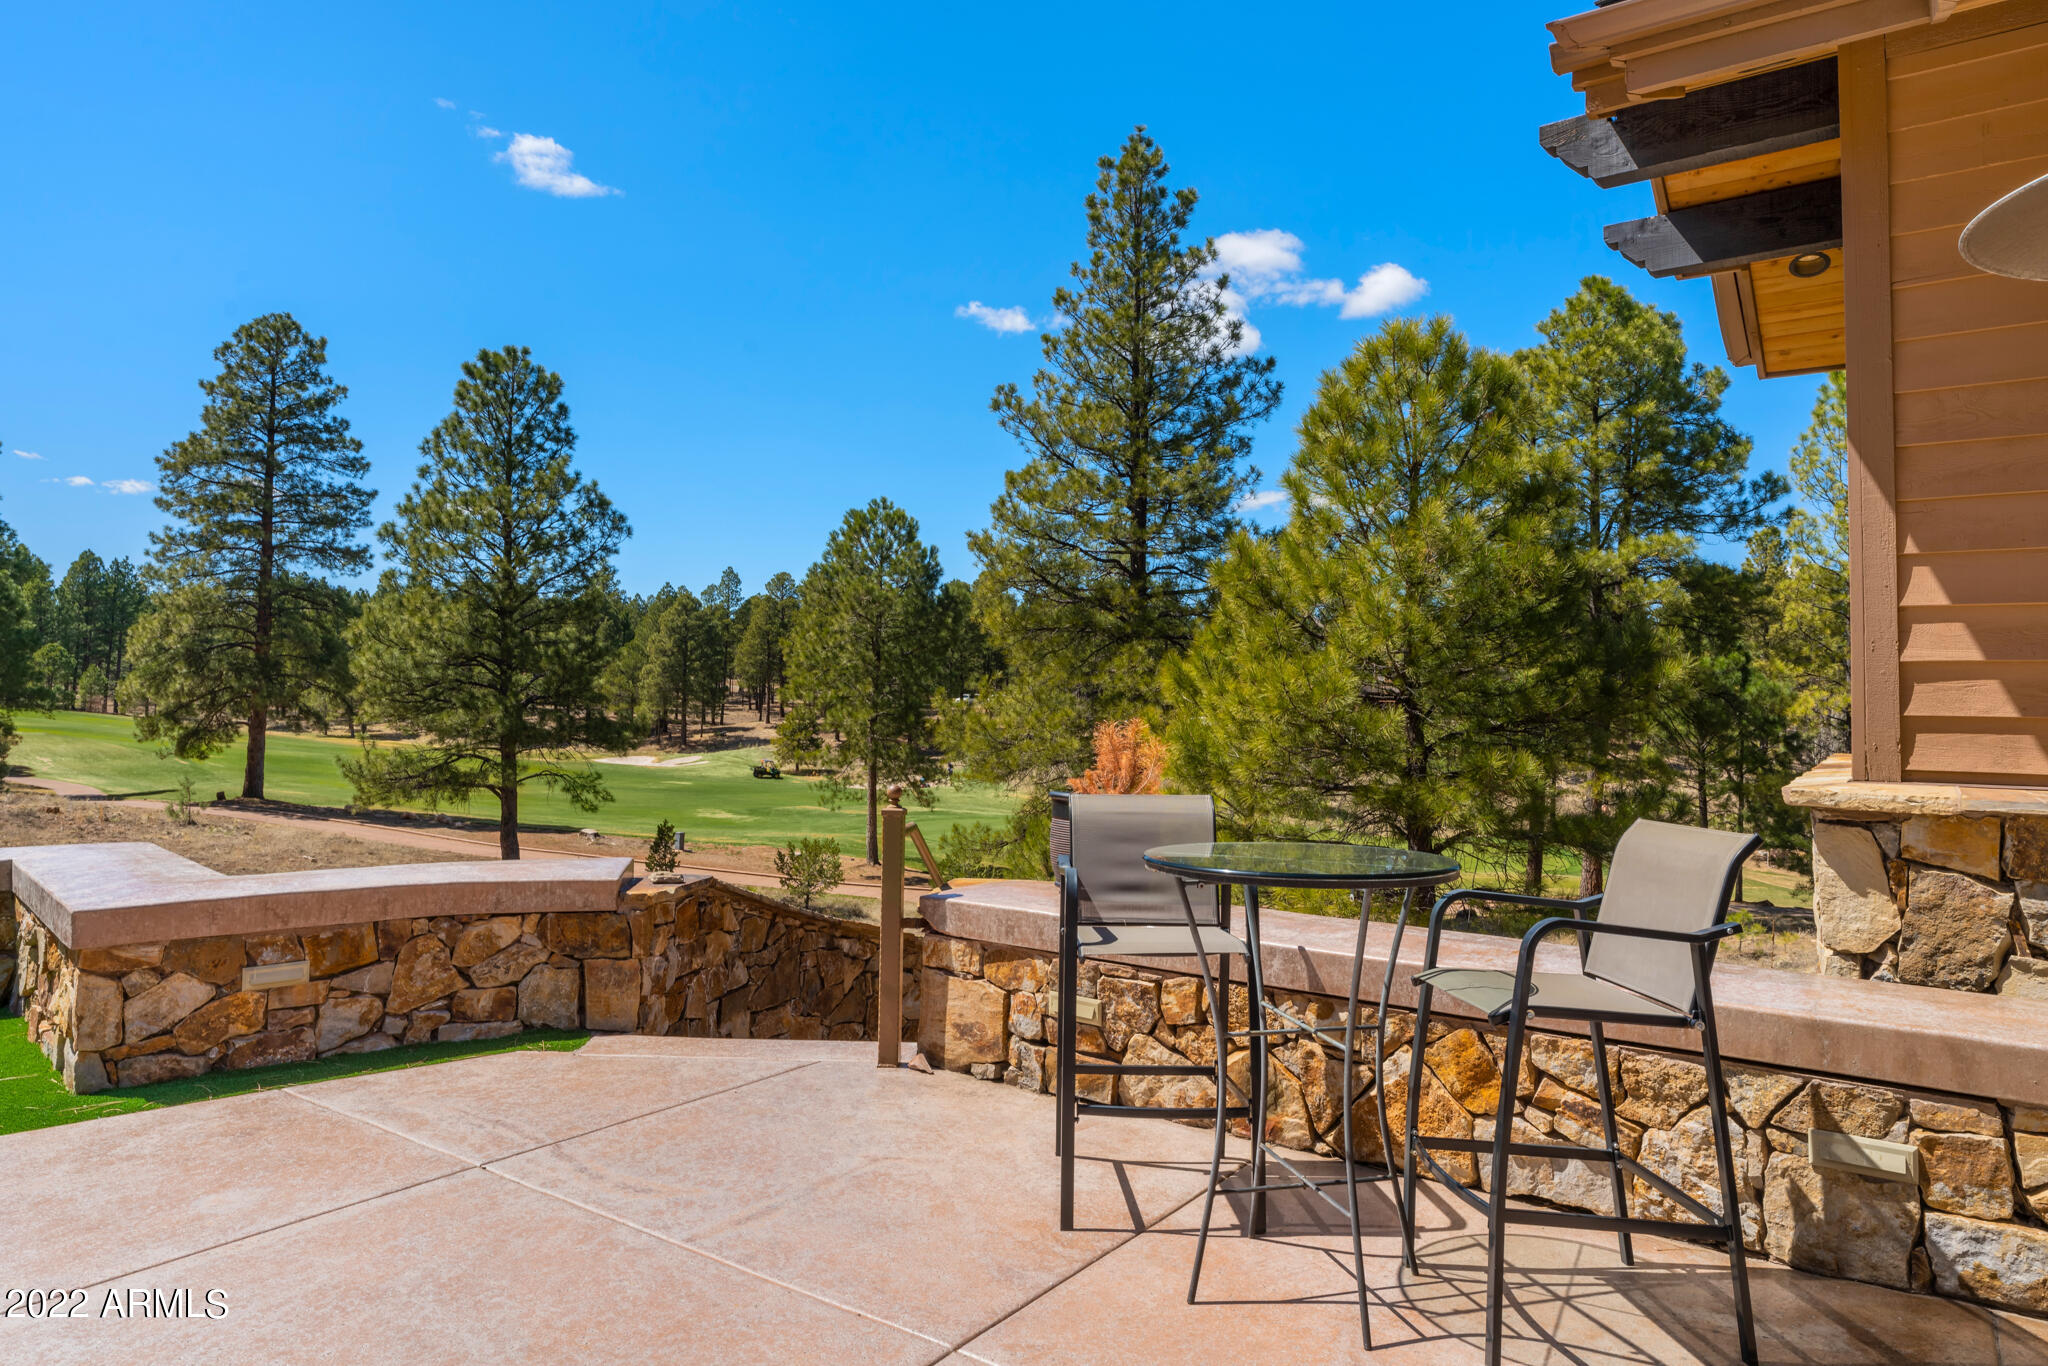
This charming, recently remodeled, 3-bedroom 3.5 bath 4,931 sqft home includes a separate casita with 2 additional bedrooms and an additional bathroom. This home is perfect for entertaining and sits on an elevated site overlooking the beautiful Pine Canyon golf course and features all the amenities for the perfect mountain retreat with the living room, dining room and kitchen all flowing seamlessly together. The kitchen features quartz countertops, full tile backsplash, a cooktop with a separate wall oven, warming drawer, sunken farm sink, an additional beverage refrigerator and bar seating. Just off the kitchen is a private dining room and adjacent to that is the living room with a linear fireplace with access to the back patio. The Master Bedroom is located on the main level and includes a private deck that connects to an office area. The Master includes a unique barn door, wood flooring throughout, crown molding ceiling, and an elaborate master bath featuring a separate shower, separate soaker tub, dual vanity, radiant heated floors and a walk-in closet with tons of cabinet space. 
You can access the back patio from the Living room and take in the breathtaking views of the 13th green, nearby lake and the San Francisco Peaks. The patio in enclosed and is very pet friendly including an AstroTurf area. 
The lower level of the home features a family room/billiards area with a wet bar encompassing a beverage refrigerator, ice maker and a sink. Also, on the lower level there is an additional secondary master bedroom with a walk-in closet and private bath, another guest bedroom and a home theatre room with a large projector screen and surround sound. 
The separate Guest Casita has a private entrance from the front and also connects to the back patio. It features 2 additional bedrooms with a shared bath, wood flooring throughout, and a full kitchen and laundry room. 
Additional features include a 3-car garage, heated driveway, wood flooring throughout, vaulted ceilings and surround sound throughout the entire home, this home is truly one of a kind.
#6326925

Flagstaff

3229 S Clubhouse Circle

5 Beds

None Baths

4,931 Sq.Ft.

$3,290,000

MLS#: 6326925

Price reduced
2.52 ACRES | ICONIC PINNACLE PEAK VIEWS | FULL CASITA | PRIVATE 11-HOME ENCLAVE

Set within Collina E Vista at the base of Troon Mountain, this single-level residence pairs rare acreage with commanding views of Pinnacle Peak, Tom's Thumb and Troon Mountain. From the bubbling fountain, the 10-foot metal entry door reveals a grand great room with soaring ceilings, wood and limestone accents and pocket doors that fully open the interior to the pool, spa and expansive outdoor living spaces. The kitchen is anchored by an oversized island, Wolf appliance package and butler's pantry with dual wine refrigerators, complemented by a full bar with Sub-Zero beverage refrigeration and ice maker. French limestone details at the entry and fireplaces bring architectural depth and a timeless finish. The expansive primary suite is a private retreat of its own, with a personal fireplace, direct access to the backyard and a generously scaled bath featuring dual water closets, an oversized dual-head shower and jetted soaking tub. The 4-bedroom, 4.5-bath floor plan continues with ensuite baths, walk-in closets and private patios for every bedroom, plus a dedicated office and formal dining space.

The full casita is a true secondary living space, not an afterthought. With its own living room, kitchenette and private patio, it offers meaningful separation for guests or extended stays while opening directly to the gated courtyard and French limestone fountain.
Outdoors, saguaros frame the mountain and sunset views beyond the pool, creating a signature desert backdrop across the maturely landscaped homesite. 

The three-car garage and gated motor court accommodate substantial guest parking. Near Scottsdale National, Estancia Country Club, Troon Country Club and Troon North Golf Club, this property offers a rare blend of privacy, scale, architectural presence and effortless indoor-outdoor entertaining.
#7074084

Scottsdale

11704 E DIAMOND CHOLLA Drive

4 Beds

4 Baths

4,876 Sq.Ft.

$3,290,000

MLS#: 7074084
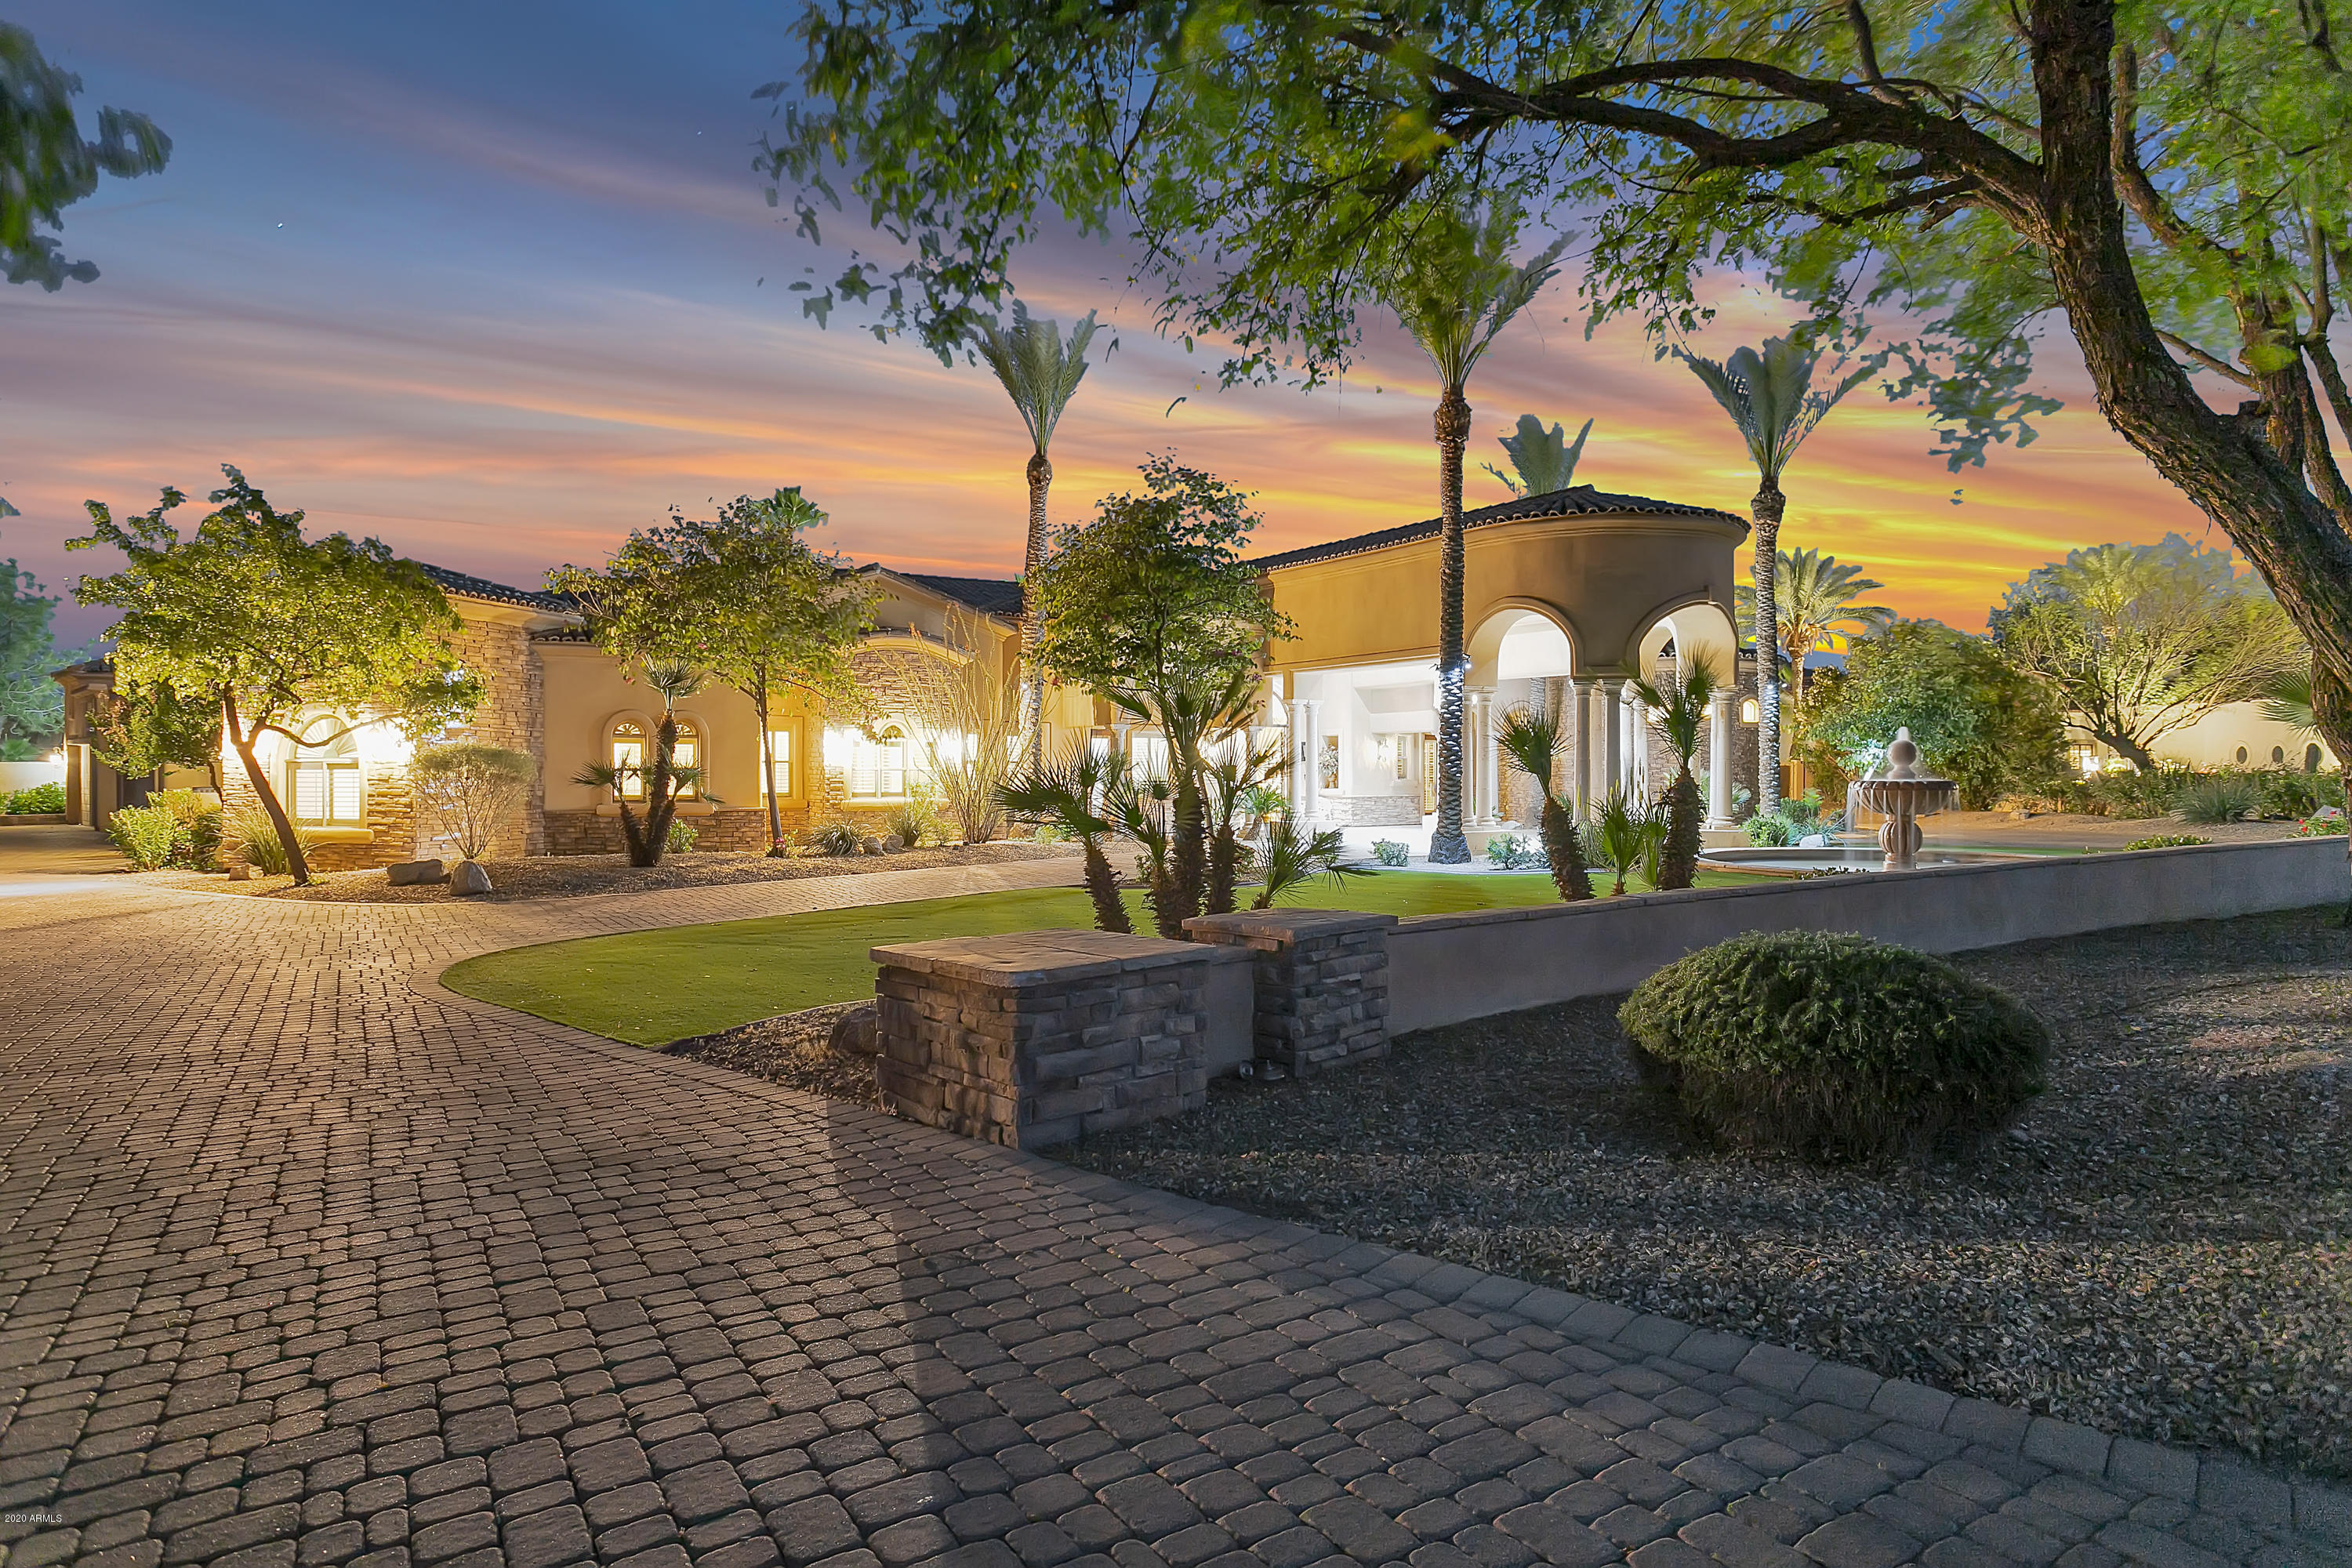
STUNNING RESORT HOME!  Sophisticated masterpiece on 1.7 acres with impressive porte cochere and circular drive. Park like grounds with ramada, fireplace and wrap around patio. Towering rotunda foyer, 5 large private en suite bedrooms, office with extensive wood cabinetry, cantera stone floor to ceiling 2 sided fireplace, refrigerated wine room. Romantic Master suite with seperate exercise room, massive shower, 2 large closets and so much more! 4 car garage with Steel Cabinets!!! This home is a must see.
#6070851

Paradise Valley

9071 N 53RD Place

5 Beds

None Baths

6,576 Sq.Ft.

$3,289,900

MLS#: 6070851
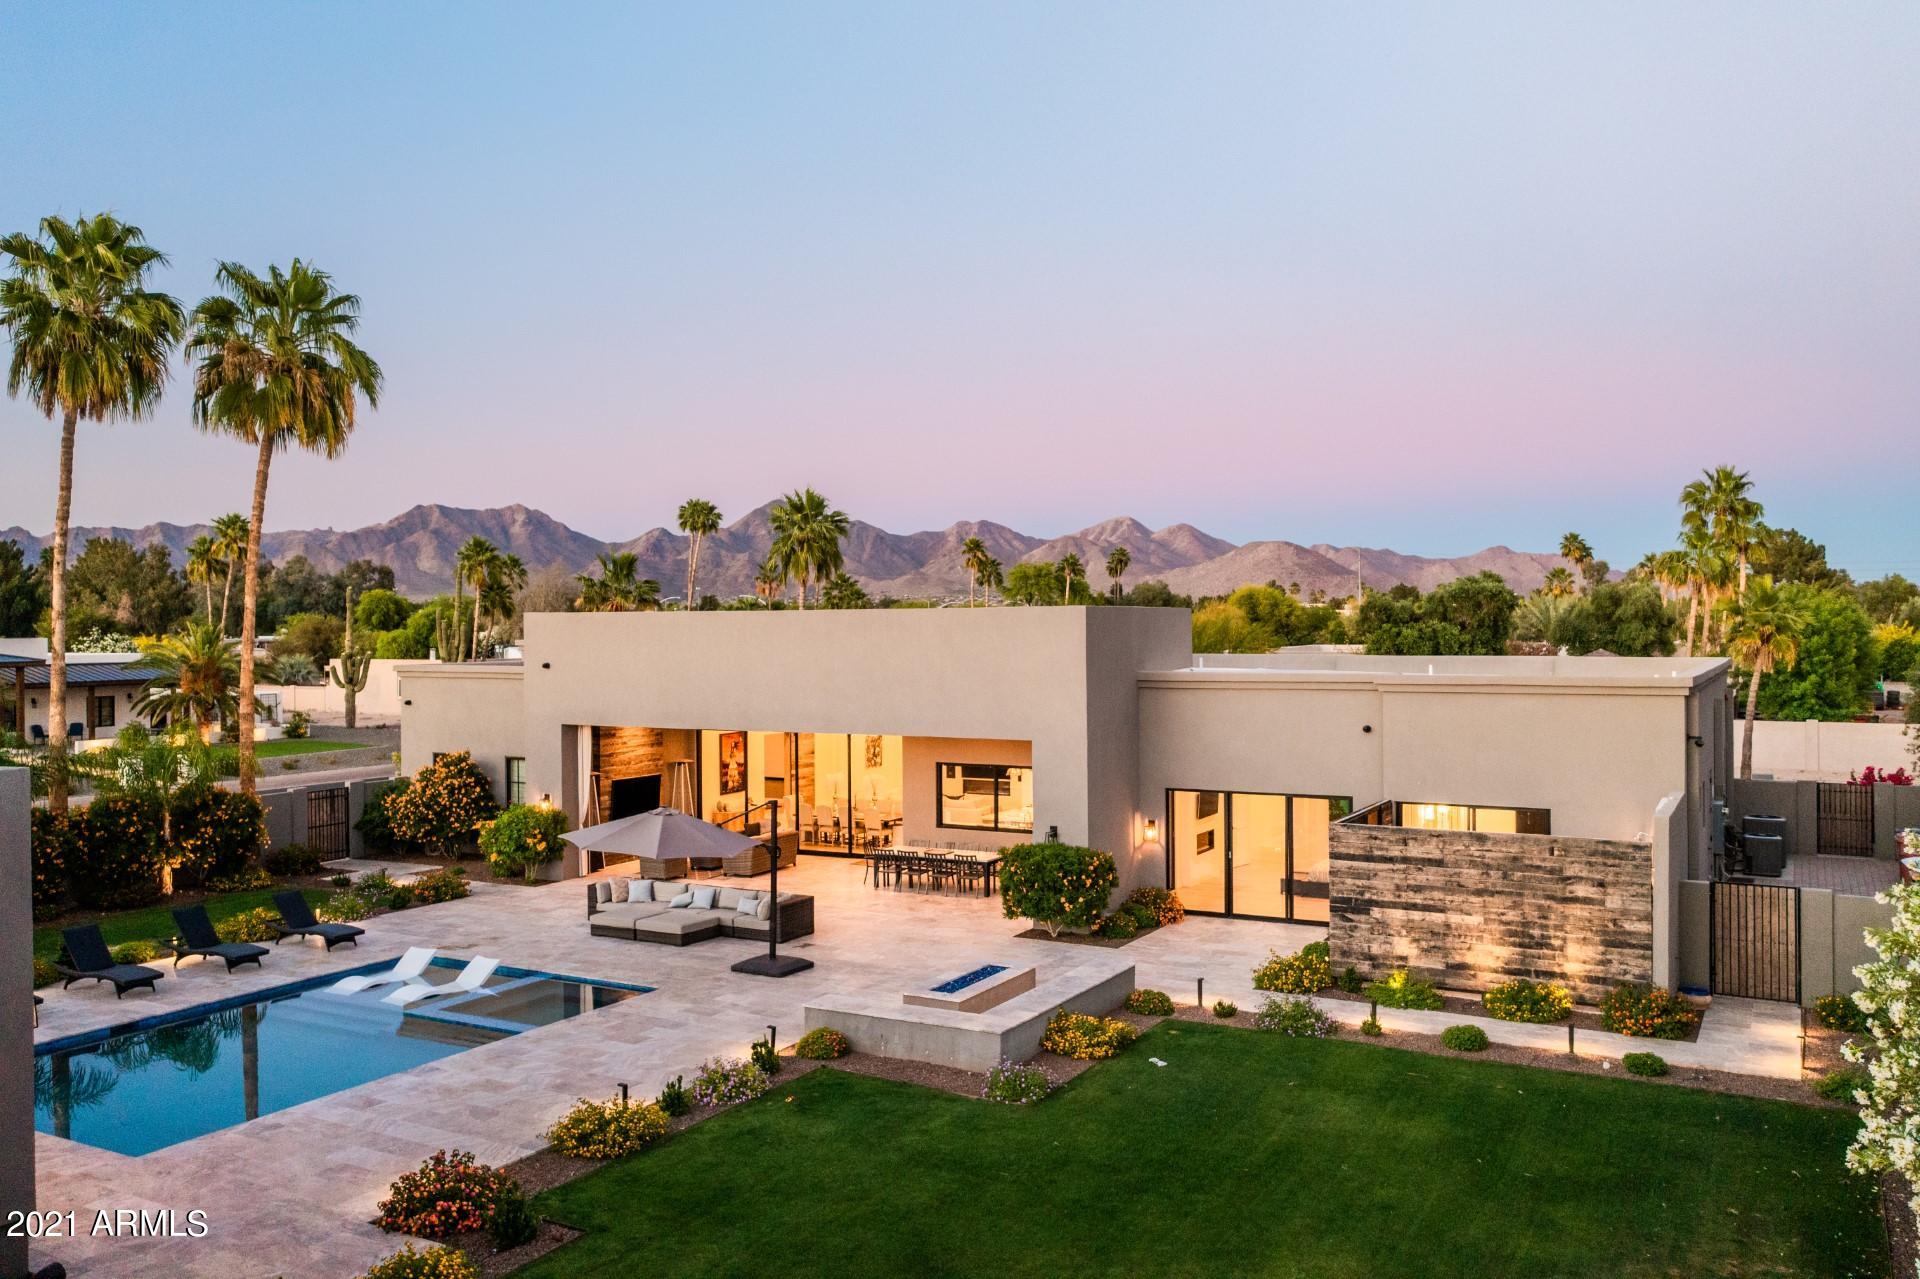
The epitome of luxury, every inch of this .81acre Scottdale home if filled with heightened grandeur. At first glance of the open floor plan, this flawless contemporary boasts a seamless flow layout that is perfect for daily living & playful yet sophisticated entertaining. Upon closer look, the yin & yang can be seen within every detail of indoor-outdoor living.  Equipped with over 350k in home automation, this autonomous home provides a scintillating sensory experience that defies all description. The exhilaration of the sound systems, theaters, and lighting provide an accelerating feel.  On the contrary, relax & lounge in the automated pool & spa or the master bedroom double slipper tub & indoor-outdoor shower.  With all these features and more, you'll have to experience it for yourself!
#6231548

Scottsdale

11818 N 86TH Street

4 Beds

None Baths

5,553 Sq.Ft.

$3,285,000

MLS#: 6231548

* Listings identified with the FMLS IDX logo come from FMLS and are held by brokerage firms other than the owner of this website. The listing brokerage is identified in any listing details. Information is deemed reliable but is not guaranteed. If you believe any FMLS listing contains material that infringes your copyrighted work please review our DMCA policy and learn how to submit a takedown request. Ā© 2024. First Multiple Listing Service, Inc.
Fully remodeled cottage dream in Bisbee!

Featured listing

Fully remodeled cottage dream in Bisbee!

Browse Properties

Categories

Homes Tailored to Your Lifestyle

Buyers Guide

Buying a home is one of the most exciting milestones of your life.

View more

Sellers Guide

Putting your home on the market can be a stressful process, especially when you don’t know what to expect.

View more

Market report

With just a few clicks, you'll gain instant access to valuable insights about the real estate market, including trends, property values, and community analytics.

View more

Home value

Unlike automated valuations, our hands-on review will provide a comprehensive opinion of your home’s value while considering important interior elements and other location intangible factors that machine algorithms so often miss.

View more

Buyers resources

Guides on financing, inspections, and choosing the right Realtor for a smooth home purchase.

Sellers resources

Practical tips on staging, pricing, and preparing your home to attract buyers and maximize your sale.

Send a message

Message successfully sent.

Reason for contacting?

I agree to receive email communication and understand I can unsubscribe at any time.

I agree to be contacted by The Mandy Gold Team | Haymore Real Estate LLC via call, email, and text for real estate services. To opt out, you can reply 'stop' at any time or reply 'help' for assistance. You can also click the unsubscribe link in the emails. Message and data rates may apply. Message frequency may vary. Privacy Policy

Sign In Sign Out

Virtual Assistant

Would you like to take the next step with this property? We can help you schedule a showing or virtual tour, or send you more details.

Yes, I would like more information.

Thank You for Your Reply, One of Our Agents will contact you as soon as possible

No, maybe later.

Thank you, you can always contact me via email, phone number or through the contact form.

Realhub AI

Lucy - Your AI-Powered Realtor

Update Your Temporary Password

Personalize your search

Enter your email and we'll notify you immediately when new listings match what you're looking for.

or enter email address

Already have an account ? Login here

Continue your home search

I agree to receive communications and understand I can unsubscribe at any time.

I agree to be contacted by The Mandy Gold Team | Haymore Real Estate LLC via call, email, and text for real estate services. To opt out, you can reply 'stop' at any time or reply 'help' for assistance. You can also click the unsubscribe link in the emails. Message and data rates may apply. Message frequency may vary. Privacy Policy

Already have an account ? Login here

We use cookies

We use cookies for analytics and to enhance your experience. By accepting, you agree to analytics and marketing cookies. Small functional cookies that count viewed properties and time on site are used regardless of your choice. You can manage your preferences or learn more about our cookies policy.