Thinking of selling?

Trusted Real Estate Experts in Sierra Vista, Fort Huachuca, Benson, and Bisbee Arizona

  • Nearby me

E-Alert name

Properties

1717446 properties match your criteria

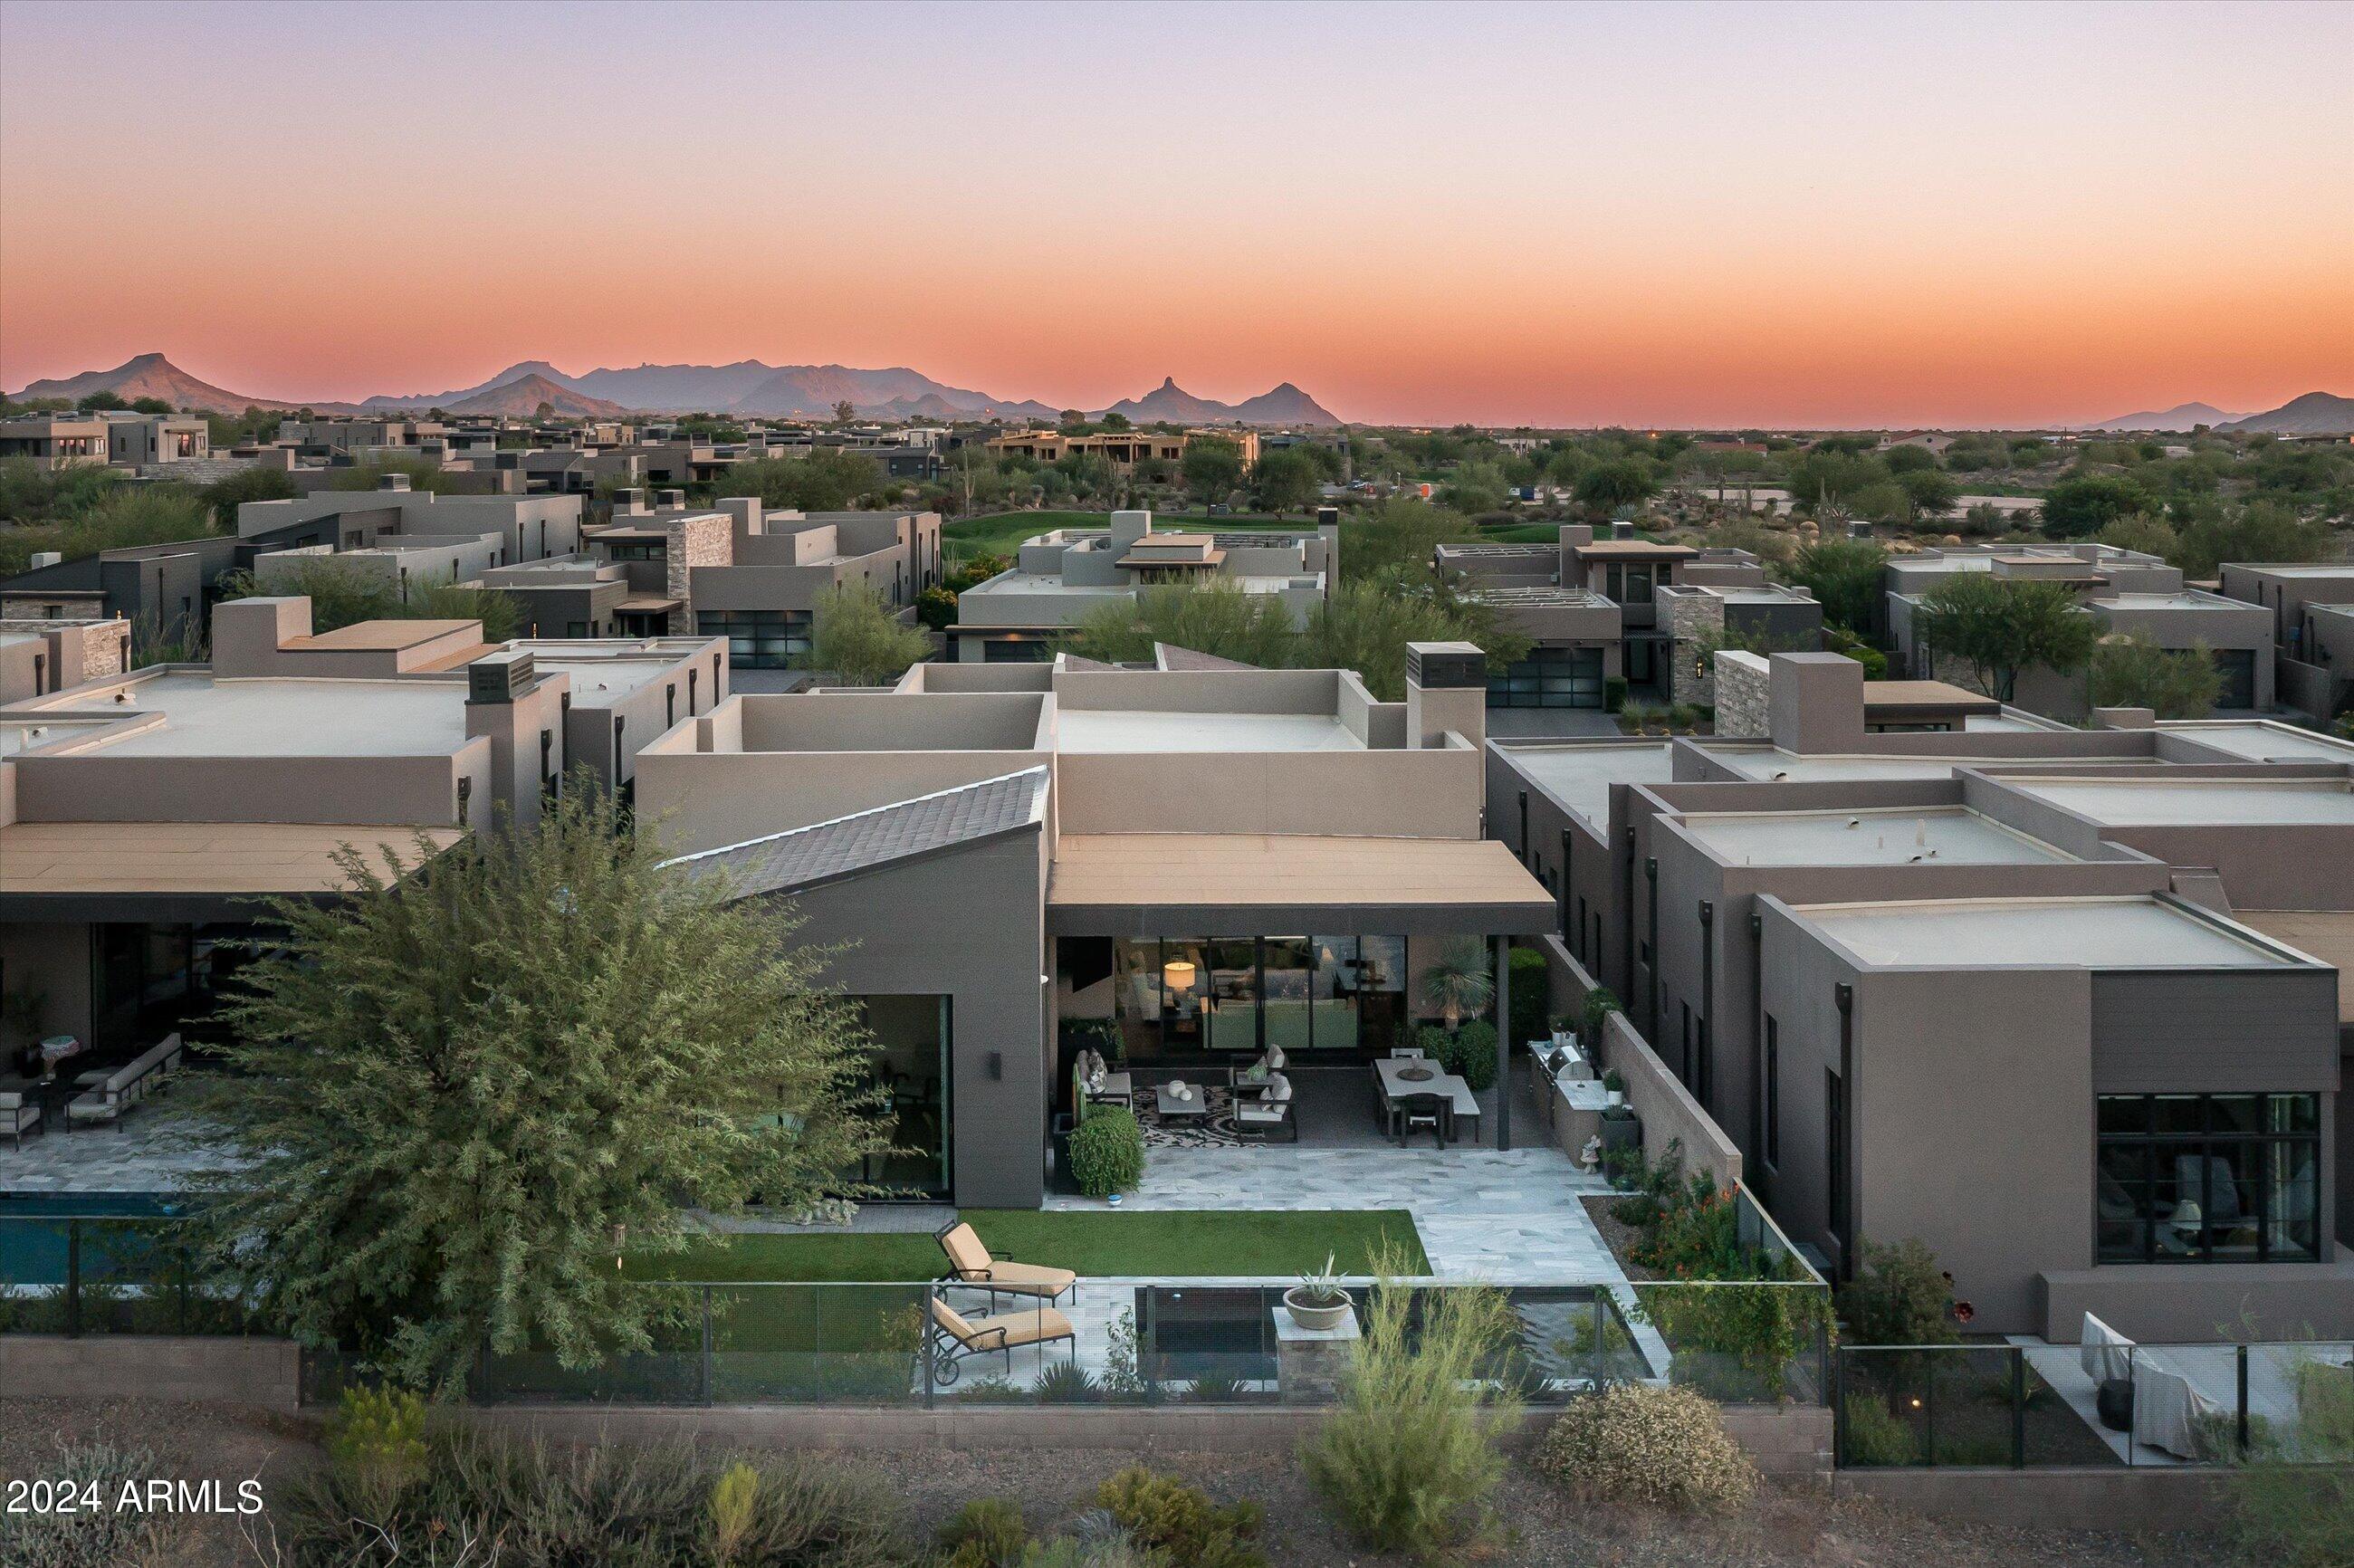
Welcome to this stunning contemporary Camelot golf villa in the exclusive subdivision of SEVEN at Desert Mountain, where luxury meets the seductive beauty of the Sonoran Desert. This property is a golfer's dream, boasting membership to the ultra-prestigious Desert Mountain Golf Club. Nestled by the 12th fairway of the 7 Course, this exquisite home offers captivating views and privacy. As you step through the front door, the vastness of the great room invites you in, showcasing lush golf course vistas which are mirrored in the opulent patio space. Thanks to the innovative telescoping doors, transitioning from the grand interior to the sublime outdoors is seamless, epitomizing the Arizona indoor-outdoor living experience. Elegance resonates throughout the residence with hardwood floors and a host of tasteful upgrades. The gourmet kitchen is a chef's delight, featuring state-of-the-art WOLF appliances set against contemporary fixtures, and complemented by gorgeous quartzite countertops that is both stylish and functional.
The villa bathes in natural daylight, creating an ambiance of warmth and welcome in every room. Tastefully decorated, the interior color palette is composed of neutral tones that exude sophistication, offering a serene canvas for personalization.
Stepping outside, the resort-style patio is an entertainer's haven. Complete with a built-in barbecue, a heated spool, it's the perfect backdrop for enjoying the spectacular Arizona sunsets. This property isn't just a home; it offers a lifestyle encompassing luxury, comfort, and the rarified air of the exclusive golf community. With beautiful landscaping framing this architectural gem, every aspect of this villa has been curated to offer an unparalleled living experience.
Don't miss the opportunity to own this slice of desert paradise, where every day feels like a vacation at a world-class resort.
Furniture available under a separate agreement.
#6771853

Scottsdale

37200 N CAVE CREEK Road 1061

4 Beds

None Baths

3,169 Sq.Ft.

$3,299,000

MLS#: 6771853

Price reduced
Experience the extraordinary in North Scottsdale, where striking architecture, breathtaking desert views, and resort-style living come together. Extensively renovated in 2020 and recently refreshed, this custom home features dramatic 21-foot windows that flood the interiors with natural light. The great room showcases a steel-accented fireplace and walls of glass overlooking the spectacular backyard. An oversized pool, cabana, outdoor kitchen, and gas fireplace create the ultimate setting for entertaining. Inside, sophisticated finishes, a game room with a custom cloud ceiling, and an entertainment room with built-in bar make this desert retreat truly one of a kind.
#7070672

Scottsdale

8787 E WHISPERING WIND Drive

3 Beds

3 Baths

4,327 Sq.Ft.

$3,299,000

MLS#: 7070672
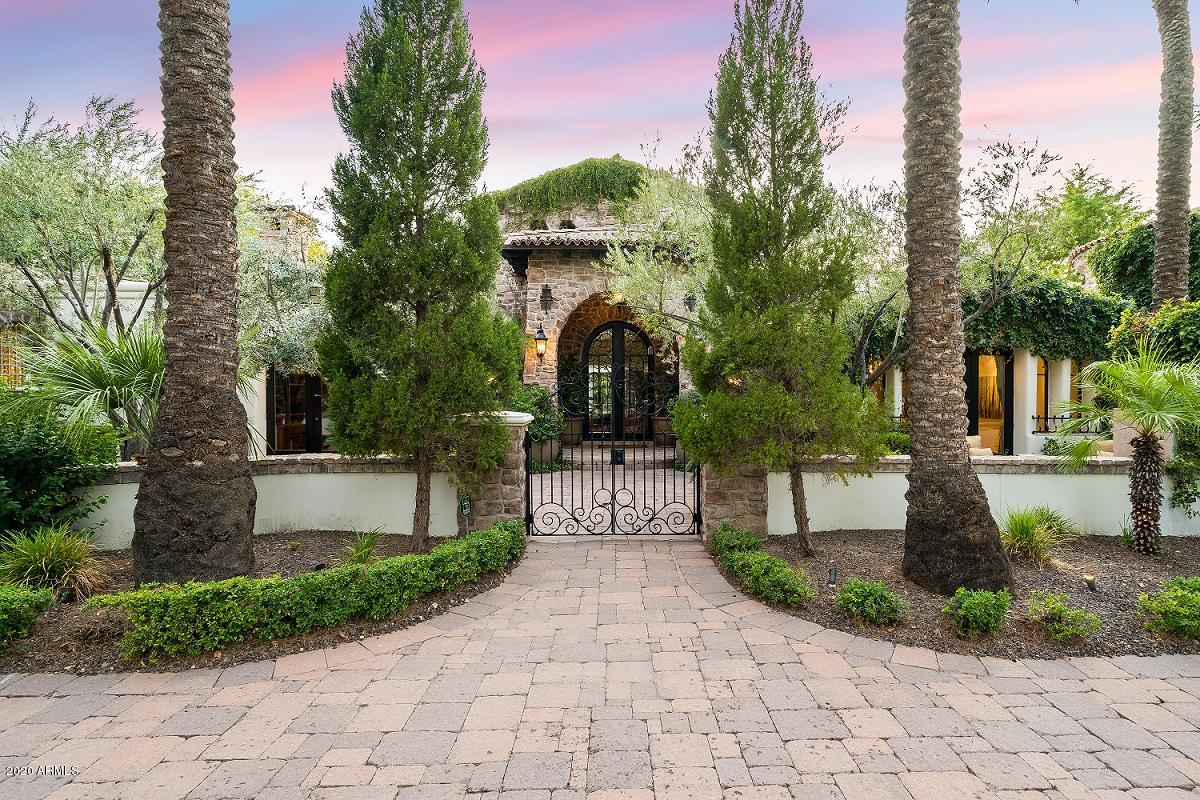
Located on over an acre in the highly sought after neighborhood of Paradise Valley Farms, this remarkable Tuscan estate was featured in both Phoenix Home & Garden and Sunset magazines. You won't believe the resort like feel this home offers on the interior & exterior with landscaping designed by award winning designer Greg Trutza (Royal Palms Resort). This lush design is an entertainer's dream featuring a chef's kitchen, custom-cabinetry, stone floors, Venetian plaster & many other fine finishes. Offering four en suite bedrooms, a den, sports lounge & fitness room, the fine lifestyle continues outside with a dream yard offering many different destination points & private patios, courtyards & venues including a 5-star resort pool & spa with a swim-up bar & cabana.
#5962175

Scottsdale

8032 N 75TH Street

4 Beds

None Baths

6,869 Sq.Ft.

$3,299,000

MLS#: 5962175
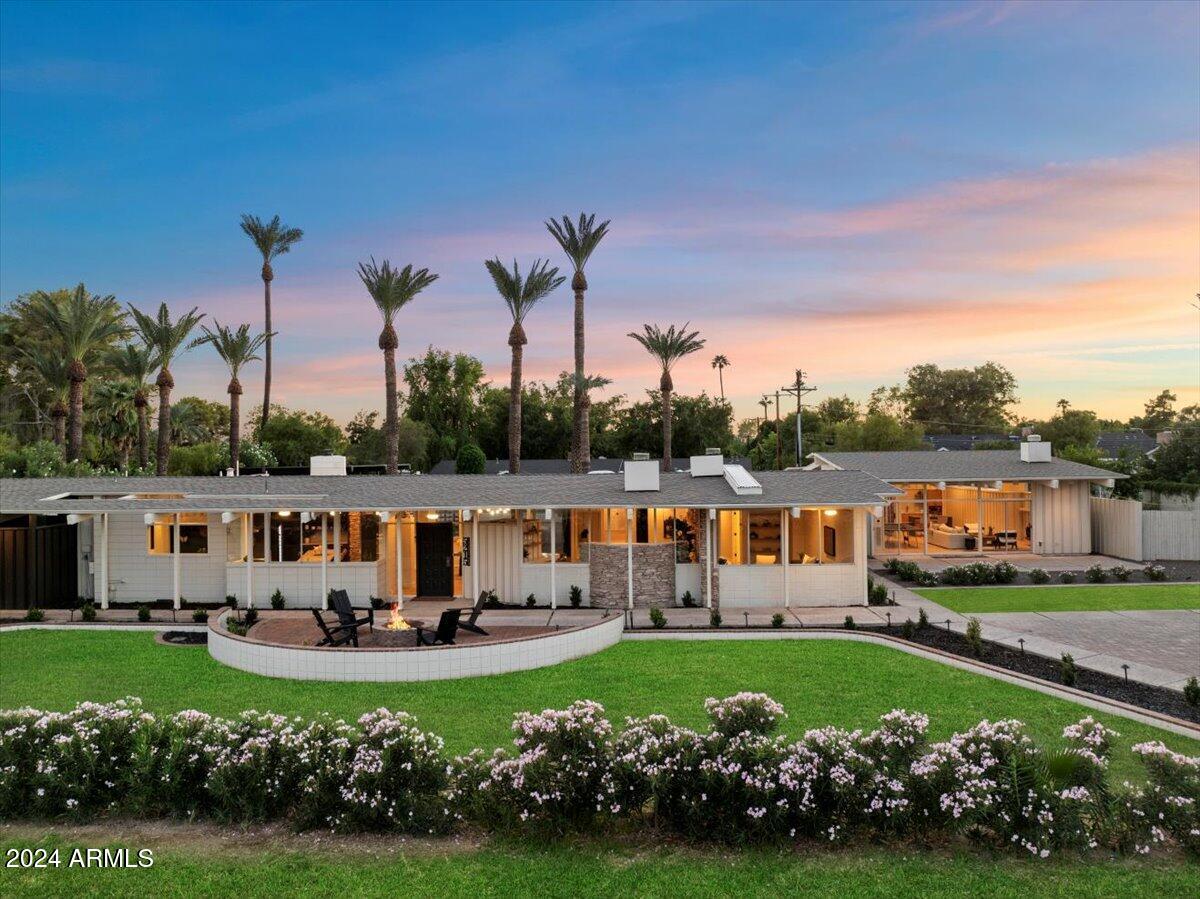
Welcome to a rare mid-century modern retreat on a huge 36,440 sq. ft. lot updated to todays standards. This 4,305-square-foot main house, plus an additional 904-square-foot guest house, offers four bedrooms and 4.5 baths in the main home, brand new roof and high-efficiency AC units, both with a 10-year warranty. The open layout, floor-to-ceiling glass walls, and iconic architectural lines draw in natural light and frame stunning views of entire Camelback Mountain. The guest house is equipped with a full bath, kitchenette, and private entrance.  The expansive backyard is ready for gatherings, with a bocce ball court, sand volleyball court, peaceful pavilion and firepit. Original Architecture done by George Kenneth Rubel.
#6775398

Phoenix

5215 E Lafayette Boulevard

5 Beds

None Baths

5,209 Sq.Ft.

$3,299,000

MLS#: 6775398
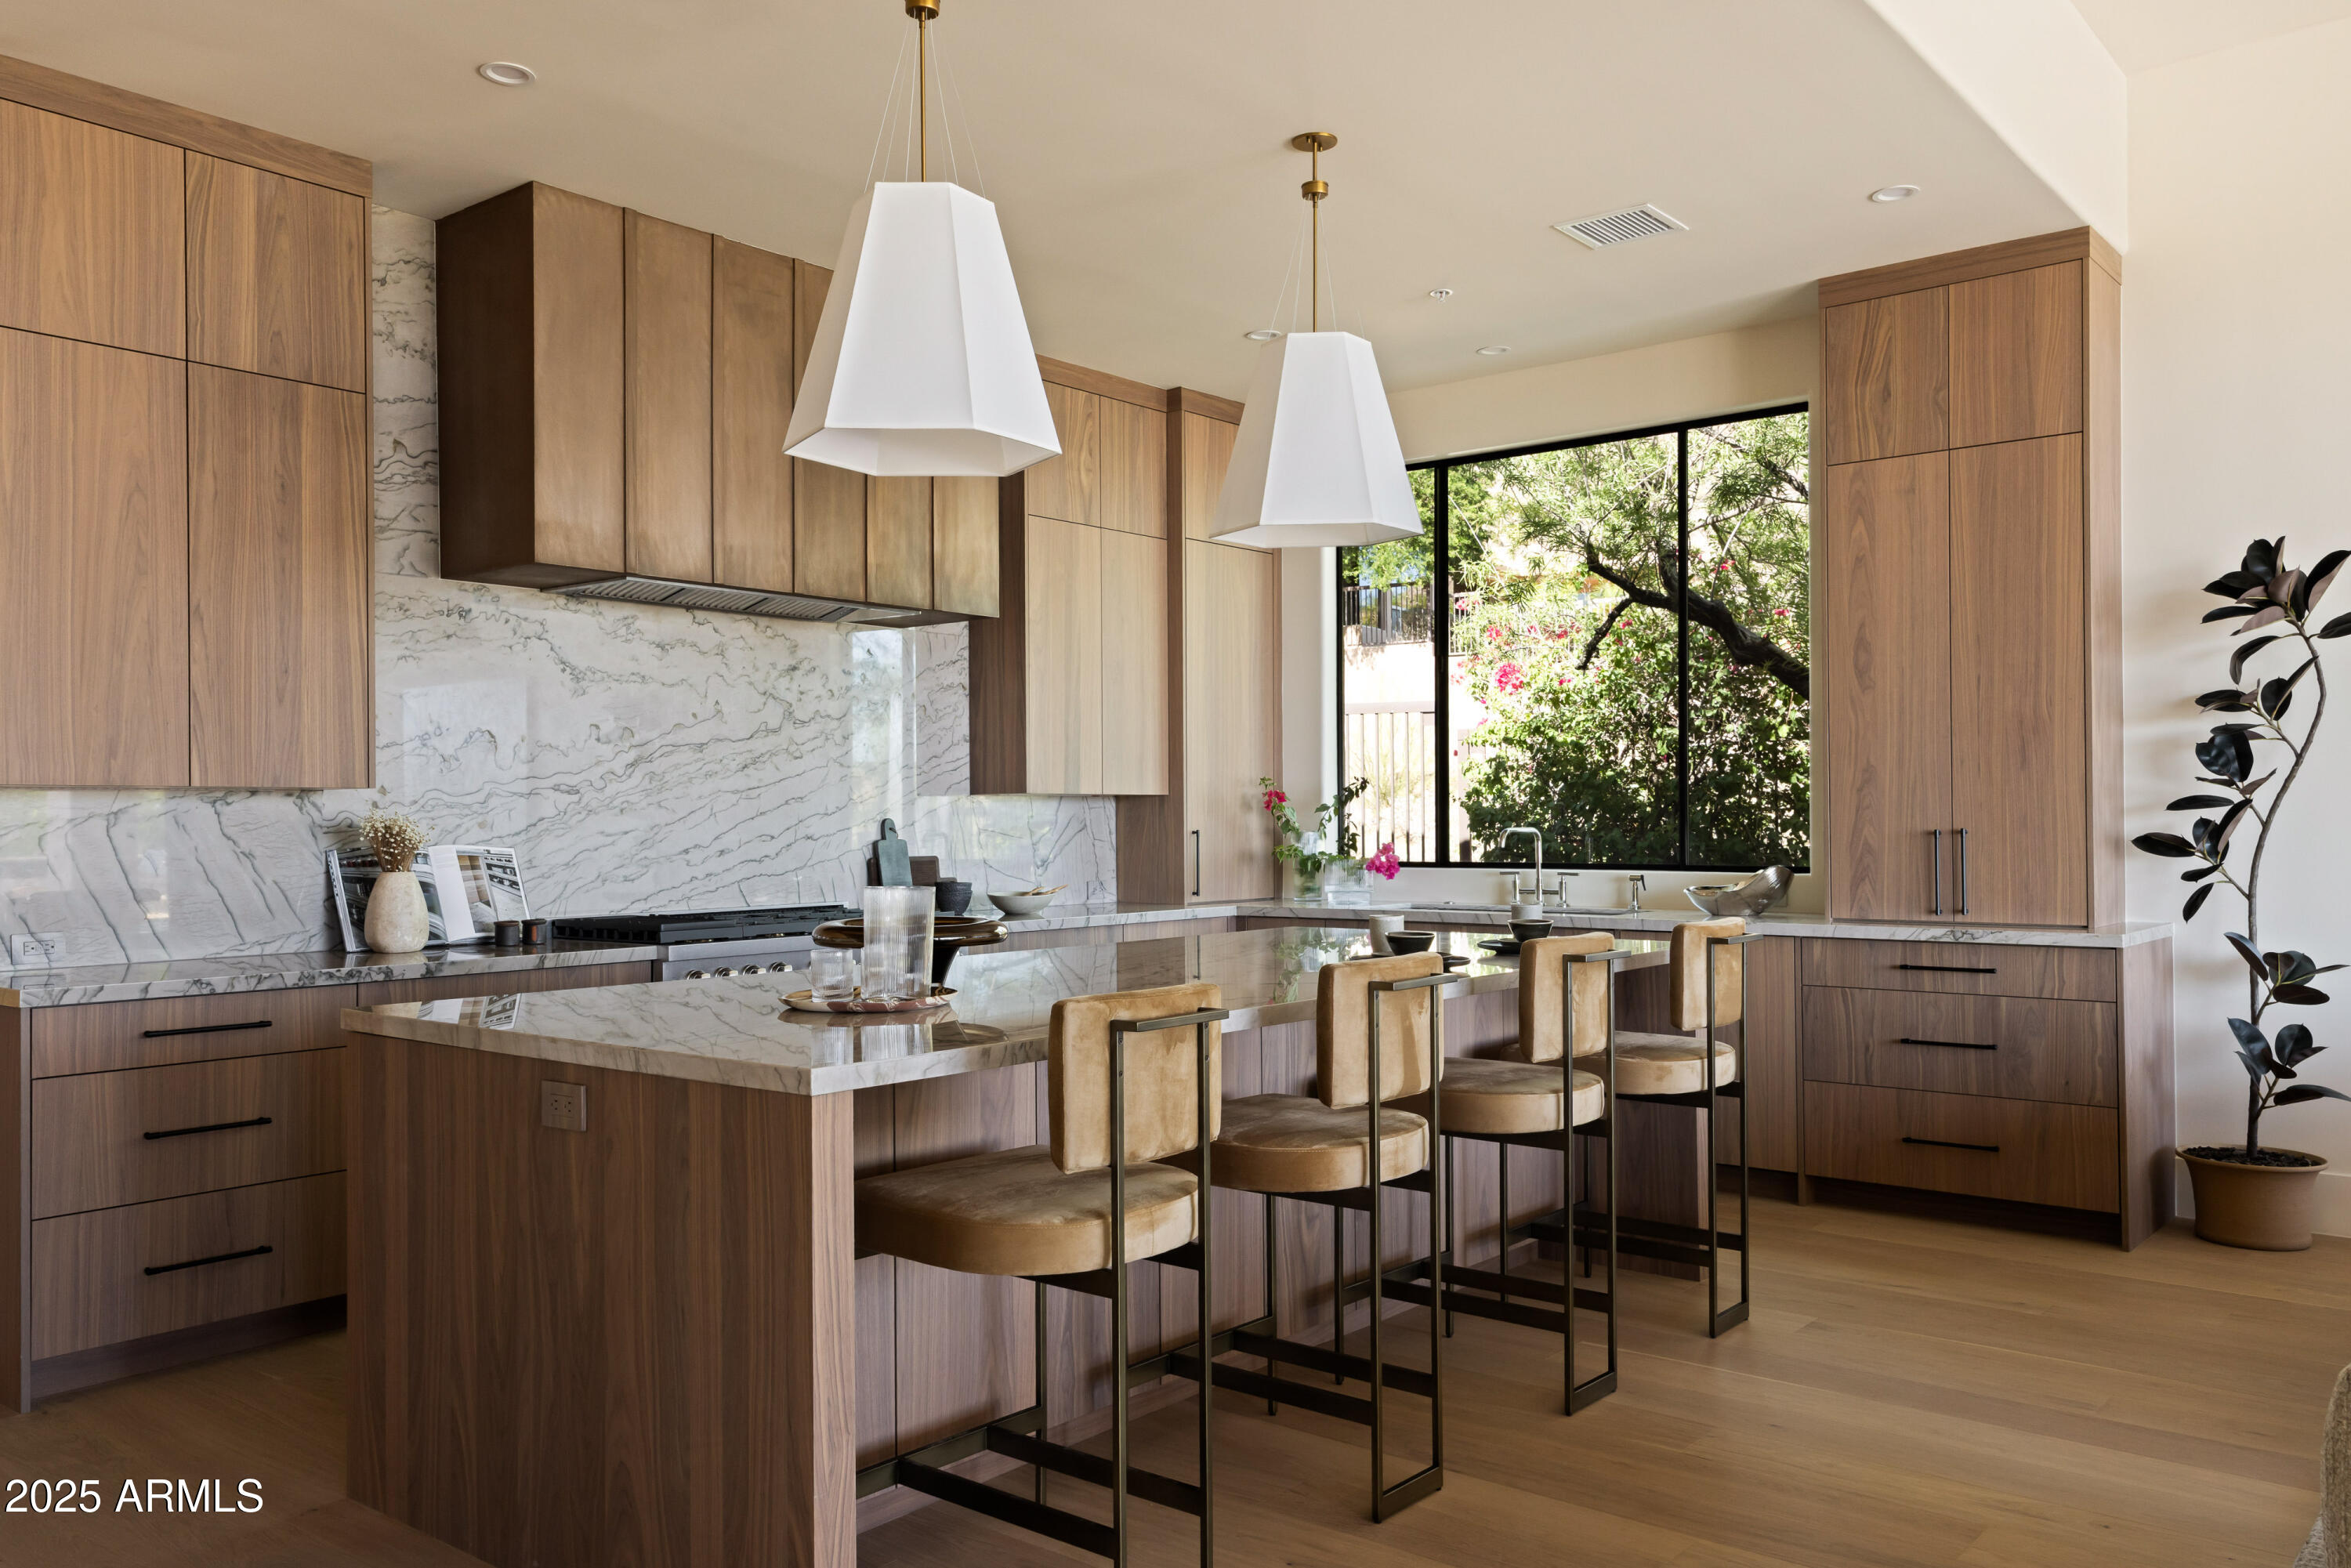
Sitting atop the premier lot in Scottsdale Mountain, this 2025 luxury rebuild is where bold design meets total serenity. Designed by Kaitlyn Wolfe and executed by Primelane Development, this 4 bed, 4.5 bath modern villa stuns with curated finishes, a reimagined open floor plan, a showstopping 3-sided floating fireplace and indoor/outdoor living. The modern kitchen now offers a fully functional prep kitchen and flows to an expansive pool deck with the biggest panoramic mountain and skyline views seen in Scottsdale Mountain. The primary suite is a private retreat, wrapped in clay wash and organic textures and tiles, entered through a custom pivot door it really is your oasis. Lot is sided by NAOS on 3 sides offering total privacy and mountain views from every room. 3 car finished garage.
#6885706

Scottsdale

12887 N 135 Street

4 Beds

None Baths

4,221 Sq.Ft.

$3,299,000

MLS#: 6885706
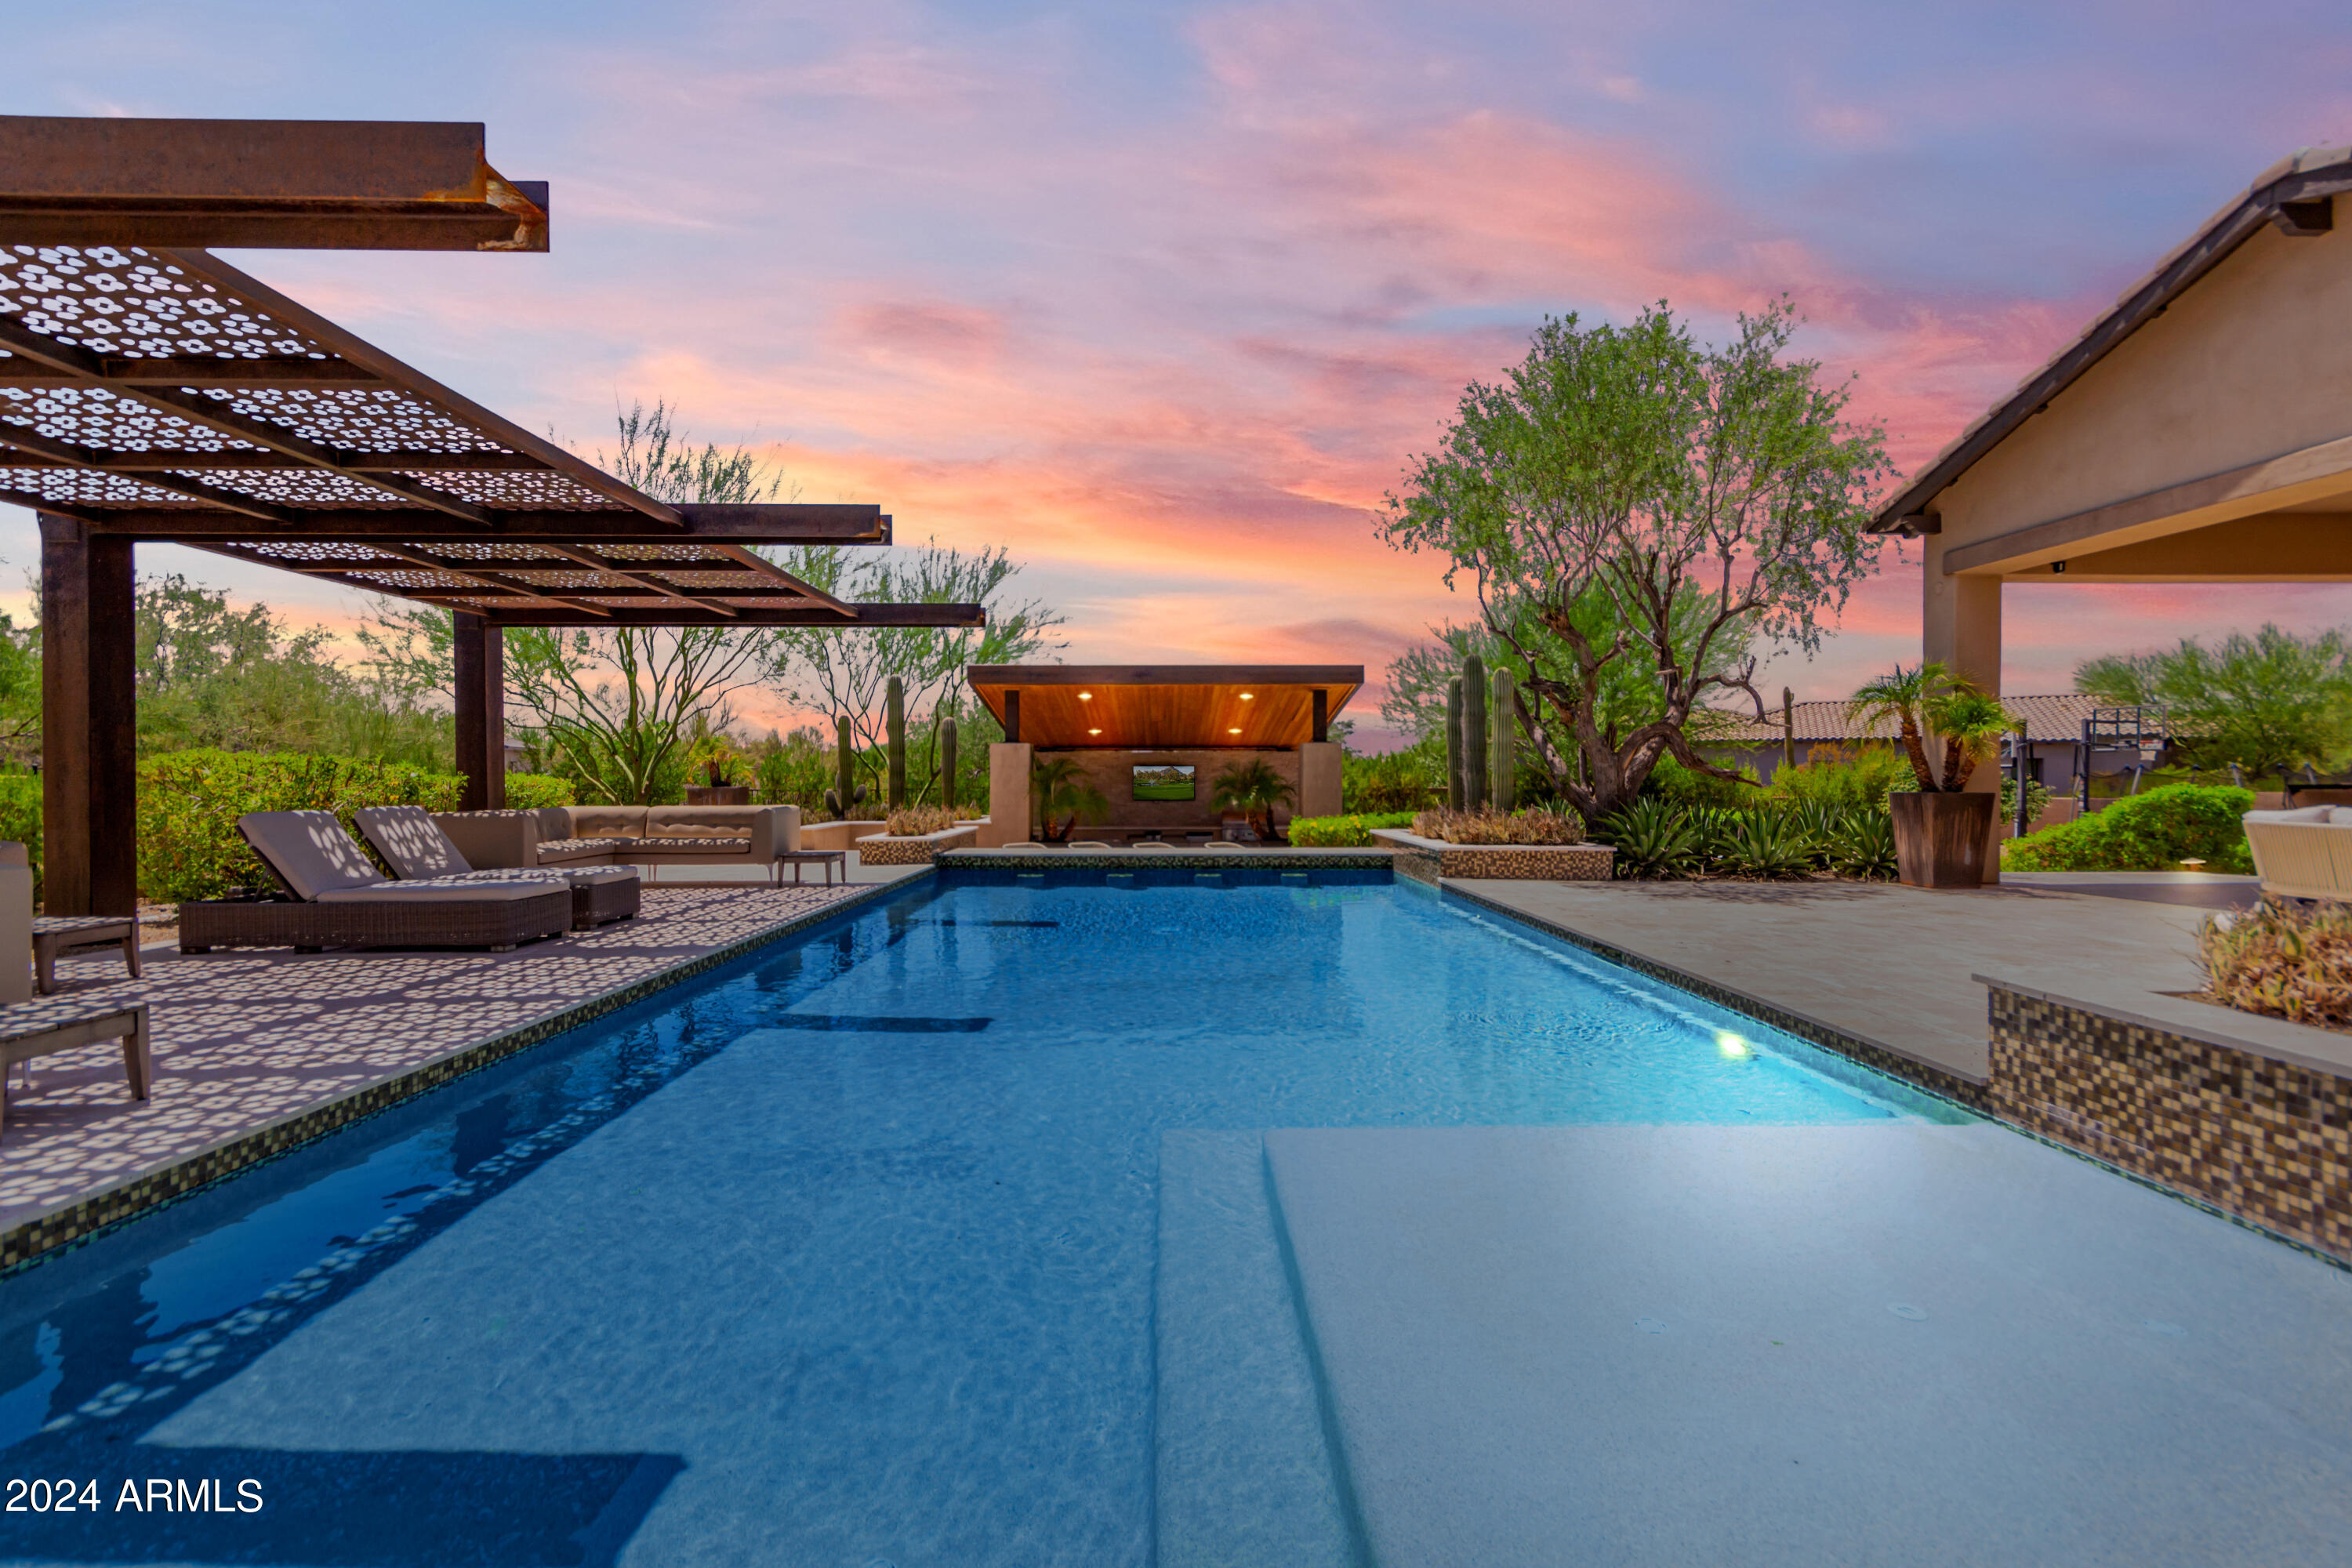
WOW! Just WOW! Nestled on a sprawling 1.882-acre cul-de-sac lot within the prestigious Turquesa Equestrian Estates, this majestic property offers a serene desert oasis. The residence greets visitors with a beautifully landscaped desert yard, enhanced by stone accents on the facade, a spacious 4-car garage, and extensive parking spaces. A large, inviting courtyard offers the perfect spot for enjoying morning coffee in tranquility. Step inside to discover a stunning interior adorned with wood floors and pre-wired surround sound, creating an ambiance of both luxury and comfort. The expansive living and dining area features a cozy fireplace and glass doors that seamlessly blend indoor and outdoor living... The bright great room is an ideal setting for creating cherished memories with loved ones. The sleek kitchen is a chef's dream, equipped with stainless steel appliances, dual wall ovens, granite counters, a mosaic tile backsplash, a walk-in pantry, and two large center islands. A dedicated room with built-in wine racks adds a touch of sophistication, perfect for the connoisseur. Retire to the rich main suite, which offers direct backyard access and a lavish bathroom complete with dual vanities, a standalone tub, a makeup vanity, and a spacious walk-in closet. Additional living spaces include a cozy den accessed through double doors, and two bonus rooms that can serve as a media center or additional bedrooms. Outside, the expansive backyard is a private paradise, featuring a covered patio, built-in BBQ, gazebo, refreshing spa, sparkling pool, lush grassy areas, and a captivating water feature, all set against a backdrop perfect for a variety of outdoor activities. This property is more than just a home, it's a lifestyle. Don't miss the opportunity to experience the grandeur for yourself!
#6742165

Scottsdale

7155 E NAVARRO Way

4 Beds

None Baths

5,084 Sq.Ft.

$3,299,000

MLS#: 6742165
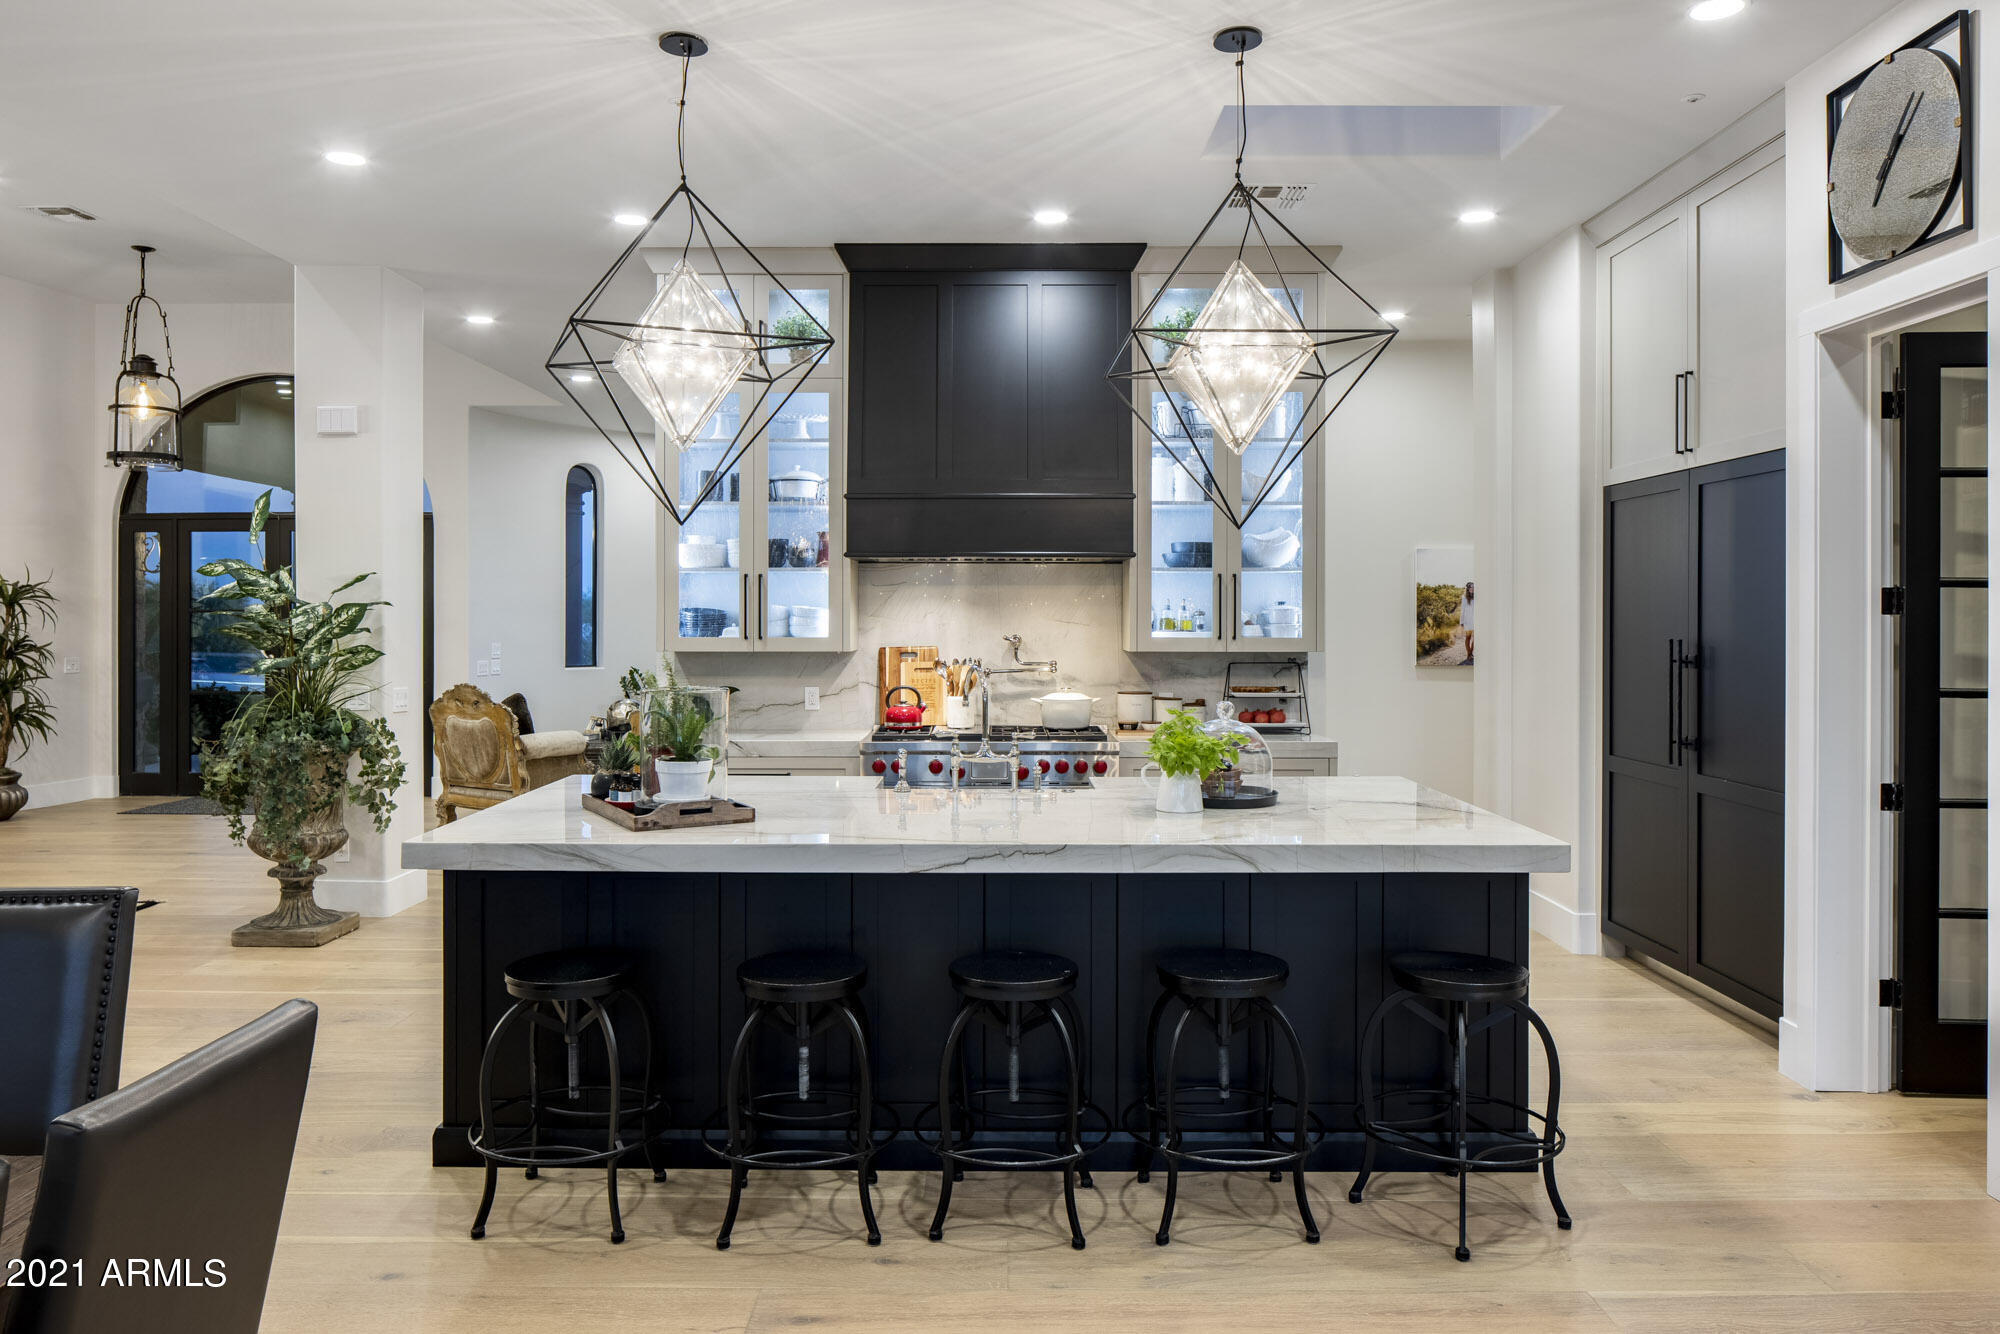
Nestled in the foothills of Windgate Pass and McDowell Mountain Range, soaring ceilings frame panoramic views of city lights, Pinnacle Peak and McDowell Mountain throughout the home. This luxurious retreat offers the finest finishes including European oak wood floors throughout, quartzite countertops, marble flooring, high end appliances, custom made cabinetry and custom designed lighting fixtures. This home has been completely remodeled to become the masterpiece it is today offering a truly split floor plan and privacy for all. The 5028 sq. ft. home with 5 bedrooms and 5.5 bathrooms, office or den, bar, luxurious his and her closets, flows with dramatic yet welcoming spaces with an eclectic mix of materials that are modern and warm. Outside, the lush estate stretches across an acre with
#6305925

Scottsdale

8802 E RIMROCK Drive

5 Beds

None Baths

5,028 Sq.Ft.

$3,299,000

MLS#: 6305925
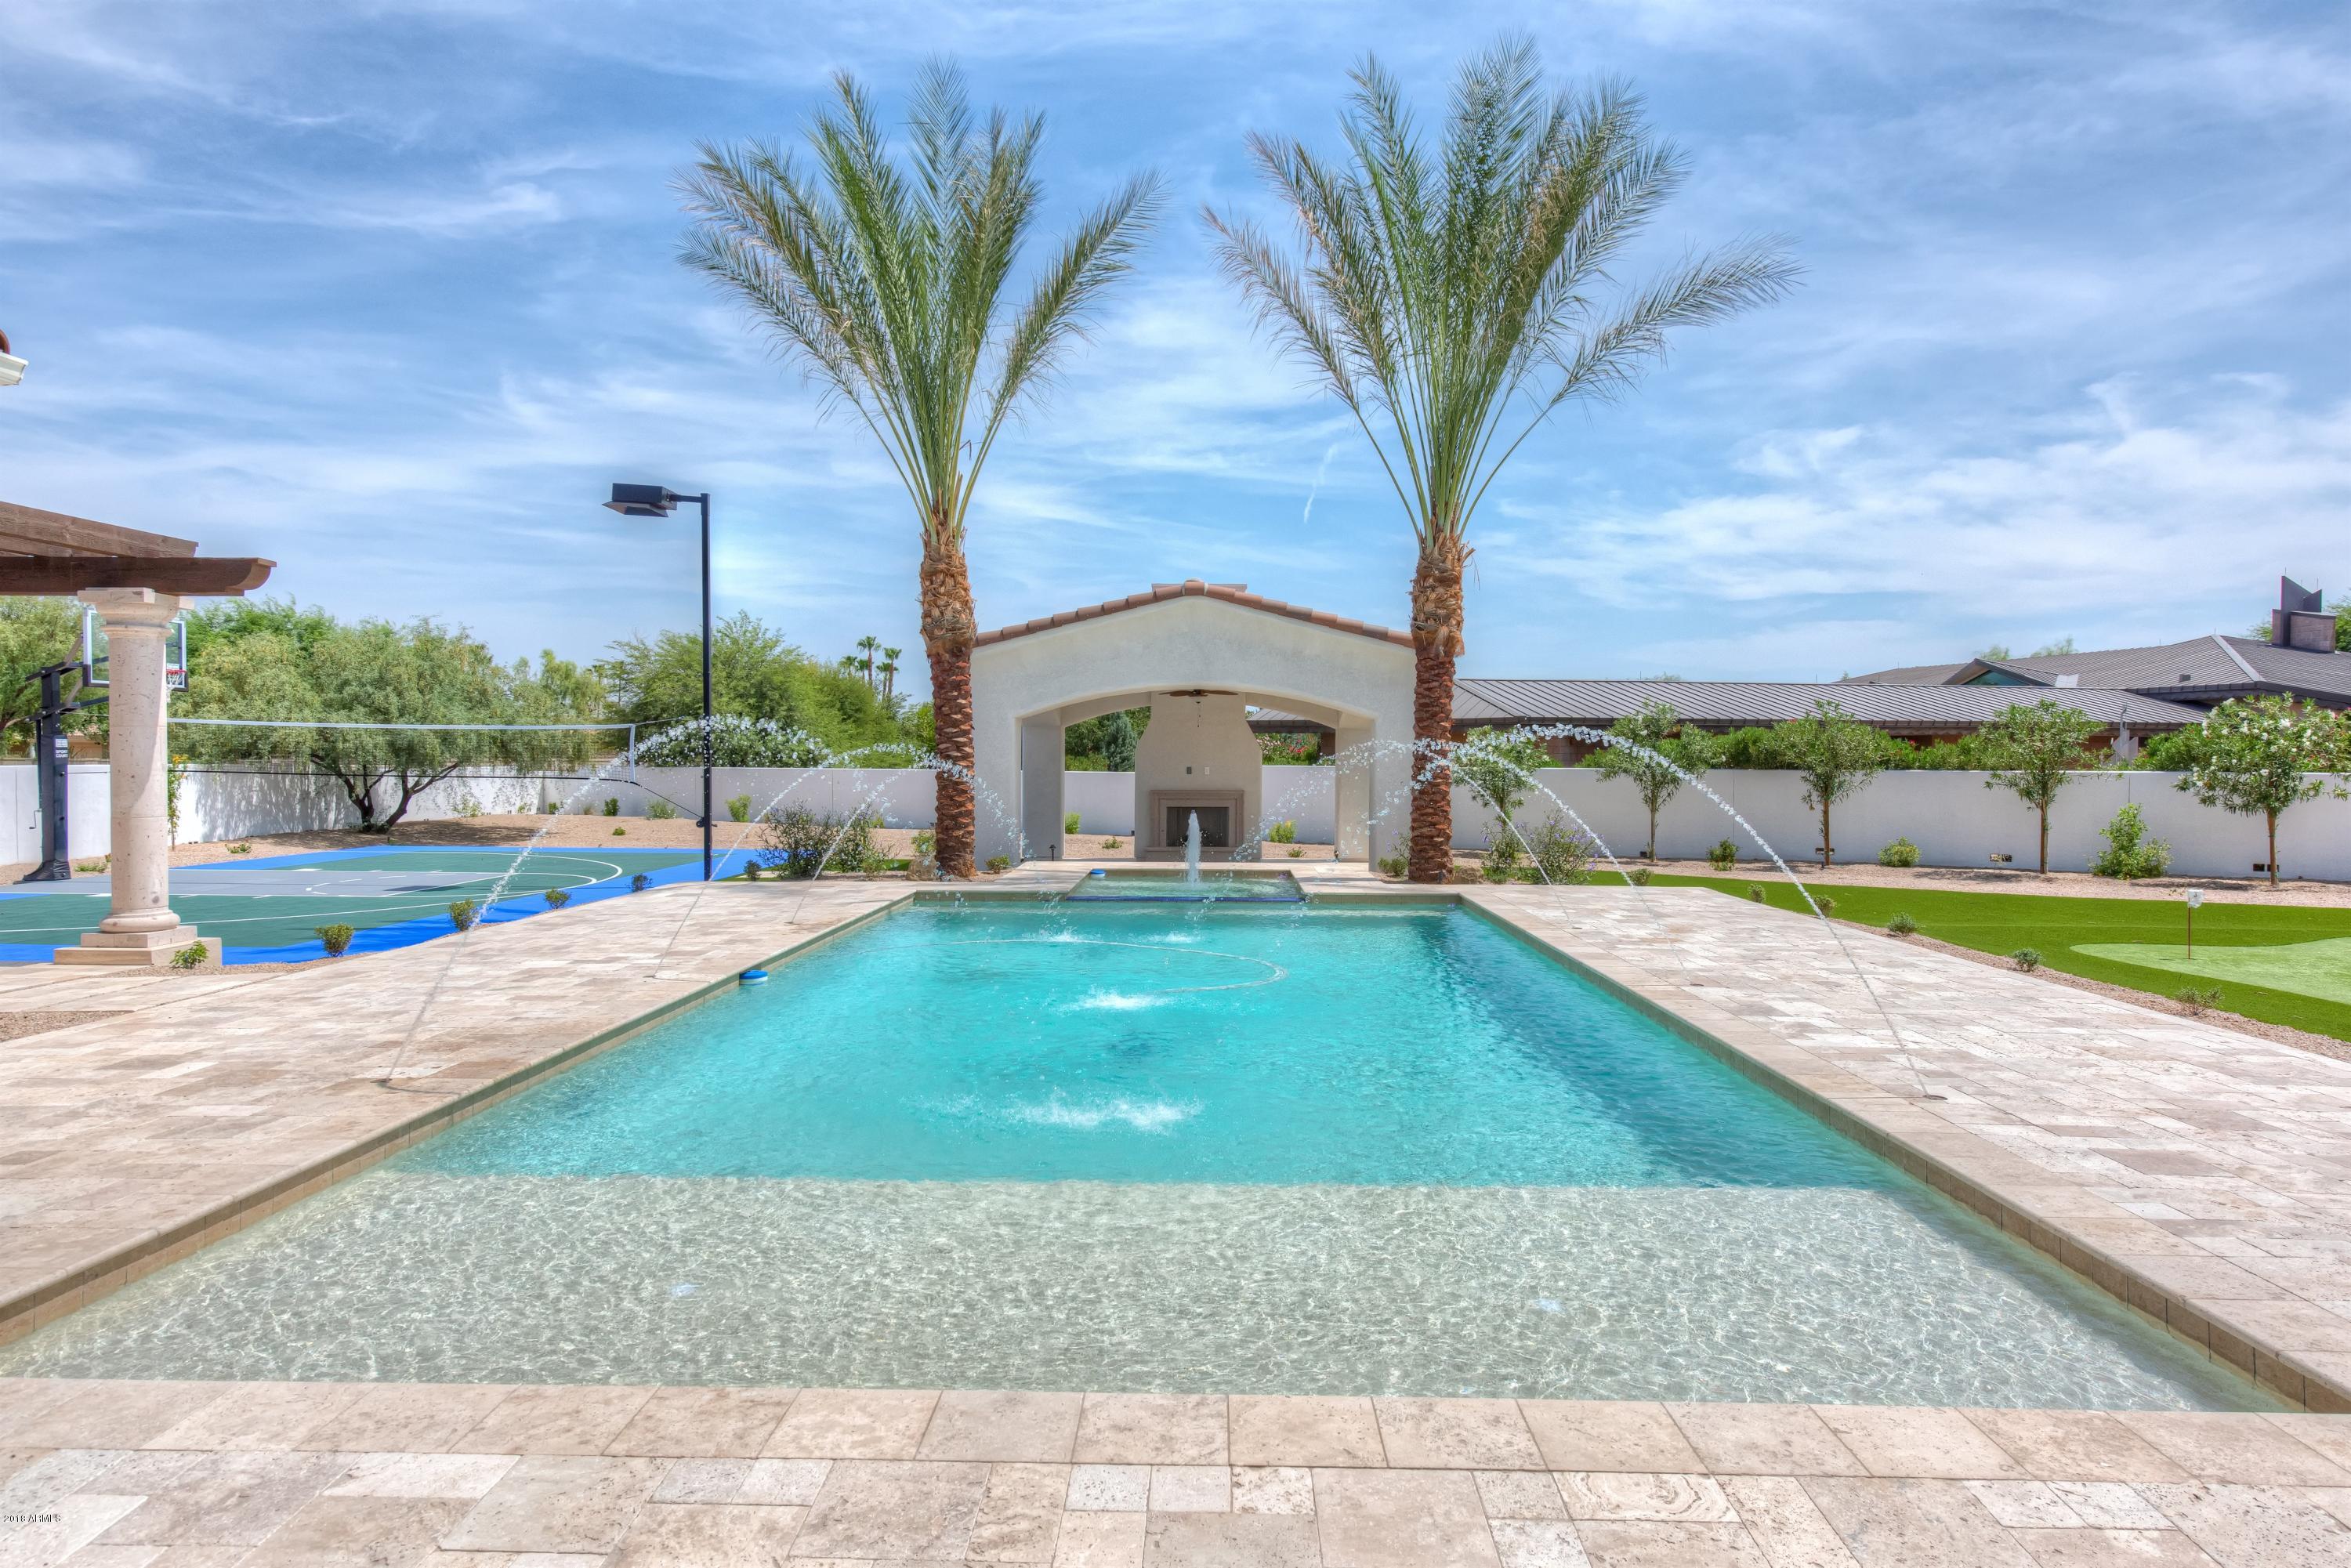
Brand New Construction. Exquisite New Paradise Valley Custom Home by Award Winning Builder Gray Properties, Inc. Close to fine dining, upscale shopping, resorts, spas, and golf courses.  Includes wonderful mountain views, secure gated entry, detached guest house, ramada, heated pool/spa with deck jets, sport court, putting green, built-in BBQ with sink, automated sliding pocket doors, view deck, wood beam ceilings, Vintage French Oak Wood Flooring, imported Mexican hand carved cantera stone at exterior entry, window sills, and fountain, Shaker style ''White'' Alder Cabinets, chef's kitchen with Subzero Wolf appliances. Desirable 3 C's Schools! Quiet private cul-de-sac acre plus lot surrounded by new multi-million dollar homes. Property enrolled in Greystone SmartStart Program (Save 50% ! )
#5801135

Paradise Valley

6545 E Berneil Drive

7 Beds

None Baths

6,394 Sq.Ft.

$3,298,100

MLS#: 5801135
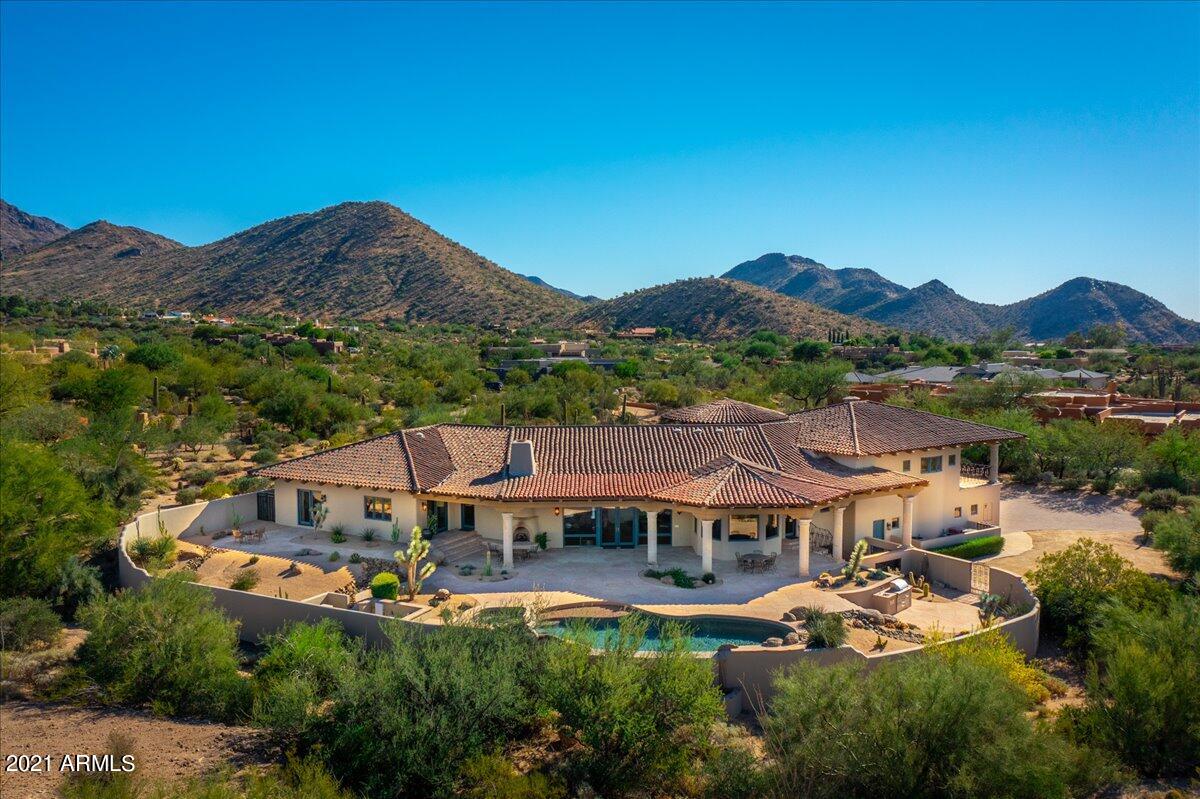
*Beautiful Home *Back on market* Gated Estate*2.3 Premium acre lot, Nestled in A Private Area of North Scottsdale, 360 Mountain Views, Historical Architectural Details, Private Courtyard leads to Grand Entry Foyer, Living areas With coffered brick & solid carved wood Beam ceiling's, Finely finished Woodwork, Detailed Ironwork, Travertine stone flooring, Spacious Living Area w/fireplace. Formal Dining Rm.*5 
 Oversized Bedrooms*Private baths & Walk-out Patios, Grand entrance Entire West Wing Ultimate Privacy Elevated Master Enclave, Unique lyre hand carved Cantera stone gas Fireplace, Venetian plaster, MNT views from Cameo balcony-City light views from master patio. Full basement Guest Suite with Wine Closet, Kitchenette, Bonus Room (Dance Floor) Private Patio Exit to Parking ar Perfect for Entertaining with plenty of Privacy in the Expansive Rear Patio. Patio features corbeled support beams, Cantera stone columns w/ T&G Ceilings, Gas log fireplace. Negative edge pool & Spa. Flagstone Walks, Decks & Patios. -5 Car Garage with wall Cabinets- The design of the floorplan has slight  elevations,  Second story view deck has private staircase, Private Gated entrance with paved Driveway, abundance of Parking. Beautiful Views of Pinnacle Peak, Troon & McDowell Mountains. The Comparable Cost of Construction in the current market would be unmatched- This Outstanding Estate can be your Buyers Beautiful Place to call Home.
#6203167

Scottsdale

10030 E JOPEDA Lane

5 Beds

None Baths

6,317 Sq.Ft.

$3,298,000

MLS#: 6203167
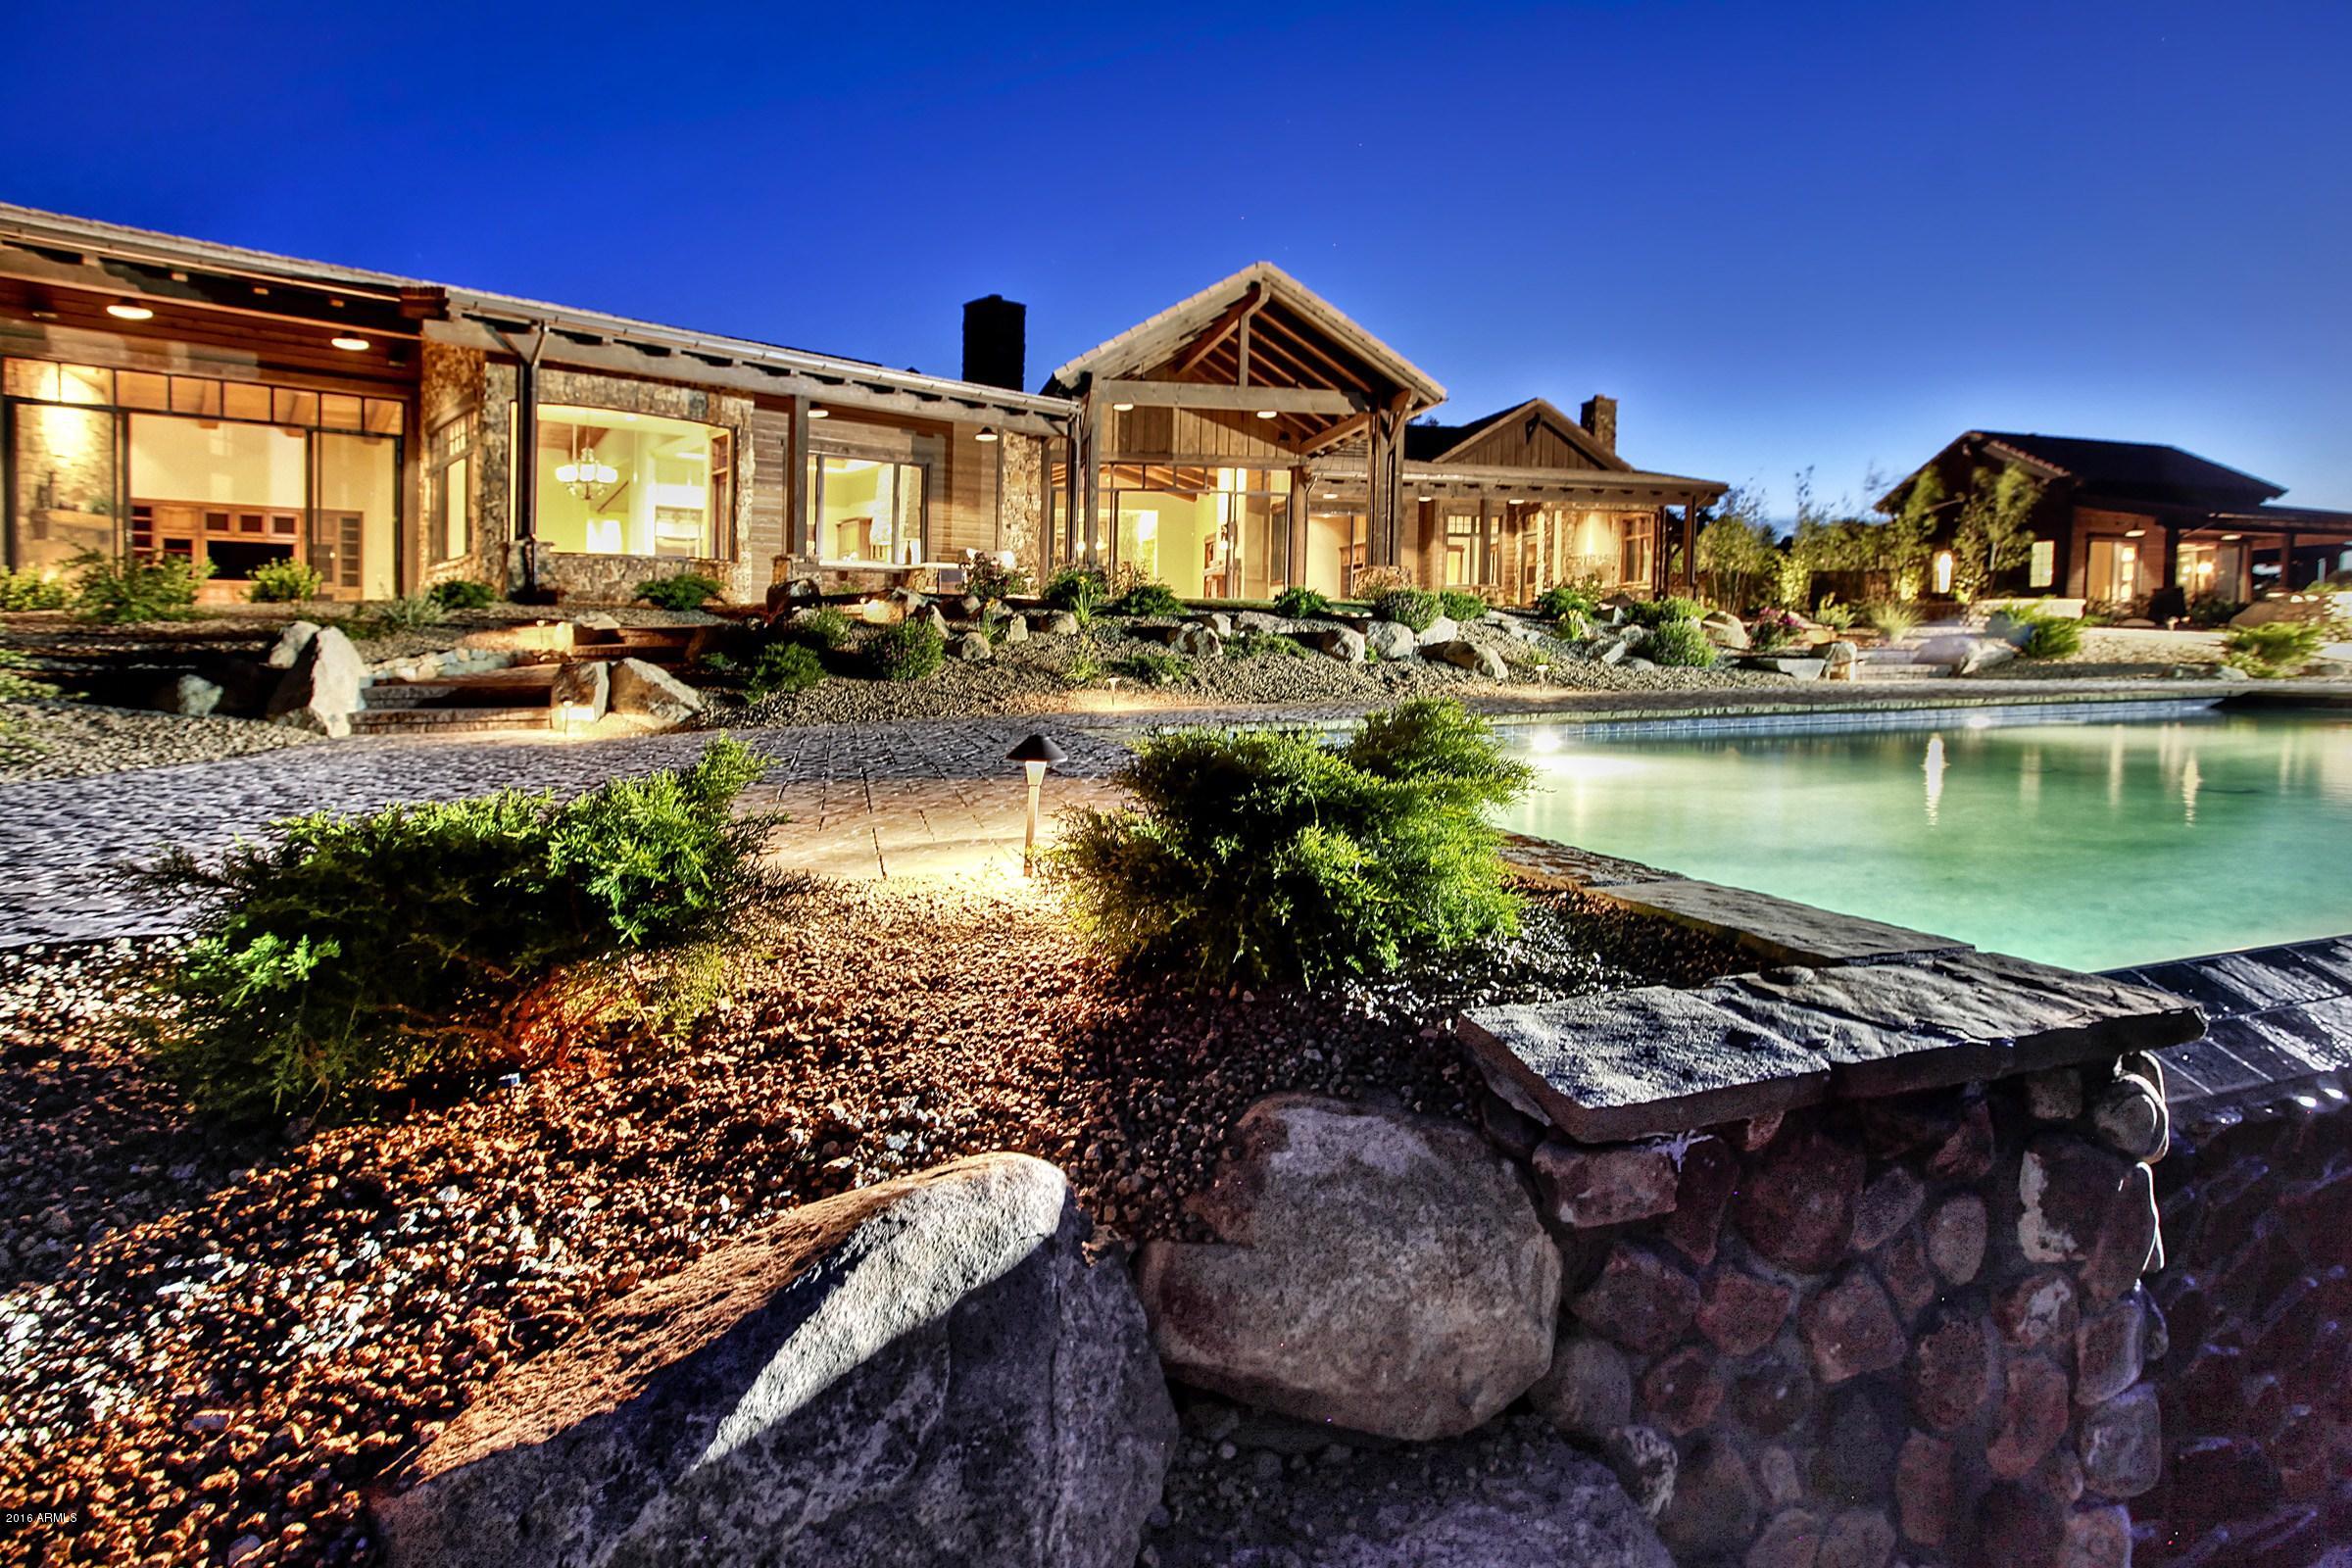
FROM THE FIRST LIGHT OF DAWN TO THE DARK OF A STARLIT NIGHT, THE 270 DEGREE VIEWS OVERLOOKING THE ENTIRE CITY AND AS FAR AS THE SAN FRANCISCO PEAKS, WILL QUITE LITERALLY TAKE YOUR BREATH AWAY!!!!. This incredibly beautiful home and guest retreat sit atop an astonishing 3.35 acres of level landscaped property high above Prescott in the exclusive Hassayampa Village Community. Whether you're standing at one of the many floor-to-ceiling windows in the main house, or relaxing on the huge picturesque porch, you can enjoy the stunning glory of the perfectly placed infinity saltwater pool and spa where the water disappears into a skyline for miles but not without ultimate privacy. The dramatic first impression offers 6050 sf in the main house and 950 sf in the guest home all main level living. Quality craftsmanship is evident from the dramatic groin vault entry ceiling, the Antique Ash wood flooring, tonque-in-groove ceilings and the 5 massive masonry fireplaces with hand selected stone. The theme is rustic elegance and luxury throughout. See special features sheet and information on the property and the Capital Canyons Country Club memberships.
#5429961

Prescott

955 BROKEN BRANCH Drive

4 Beds

None Baths

7,000 Sq.Ft.

$3,298,000

MLS#: 5429961
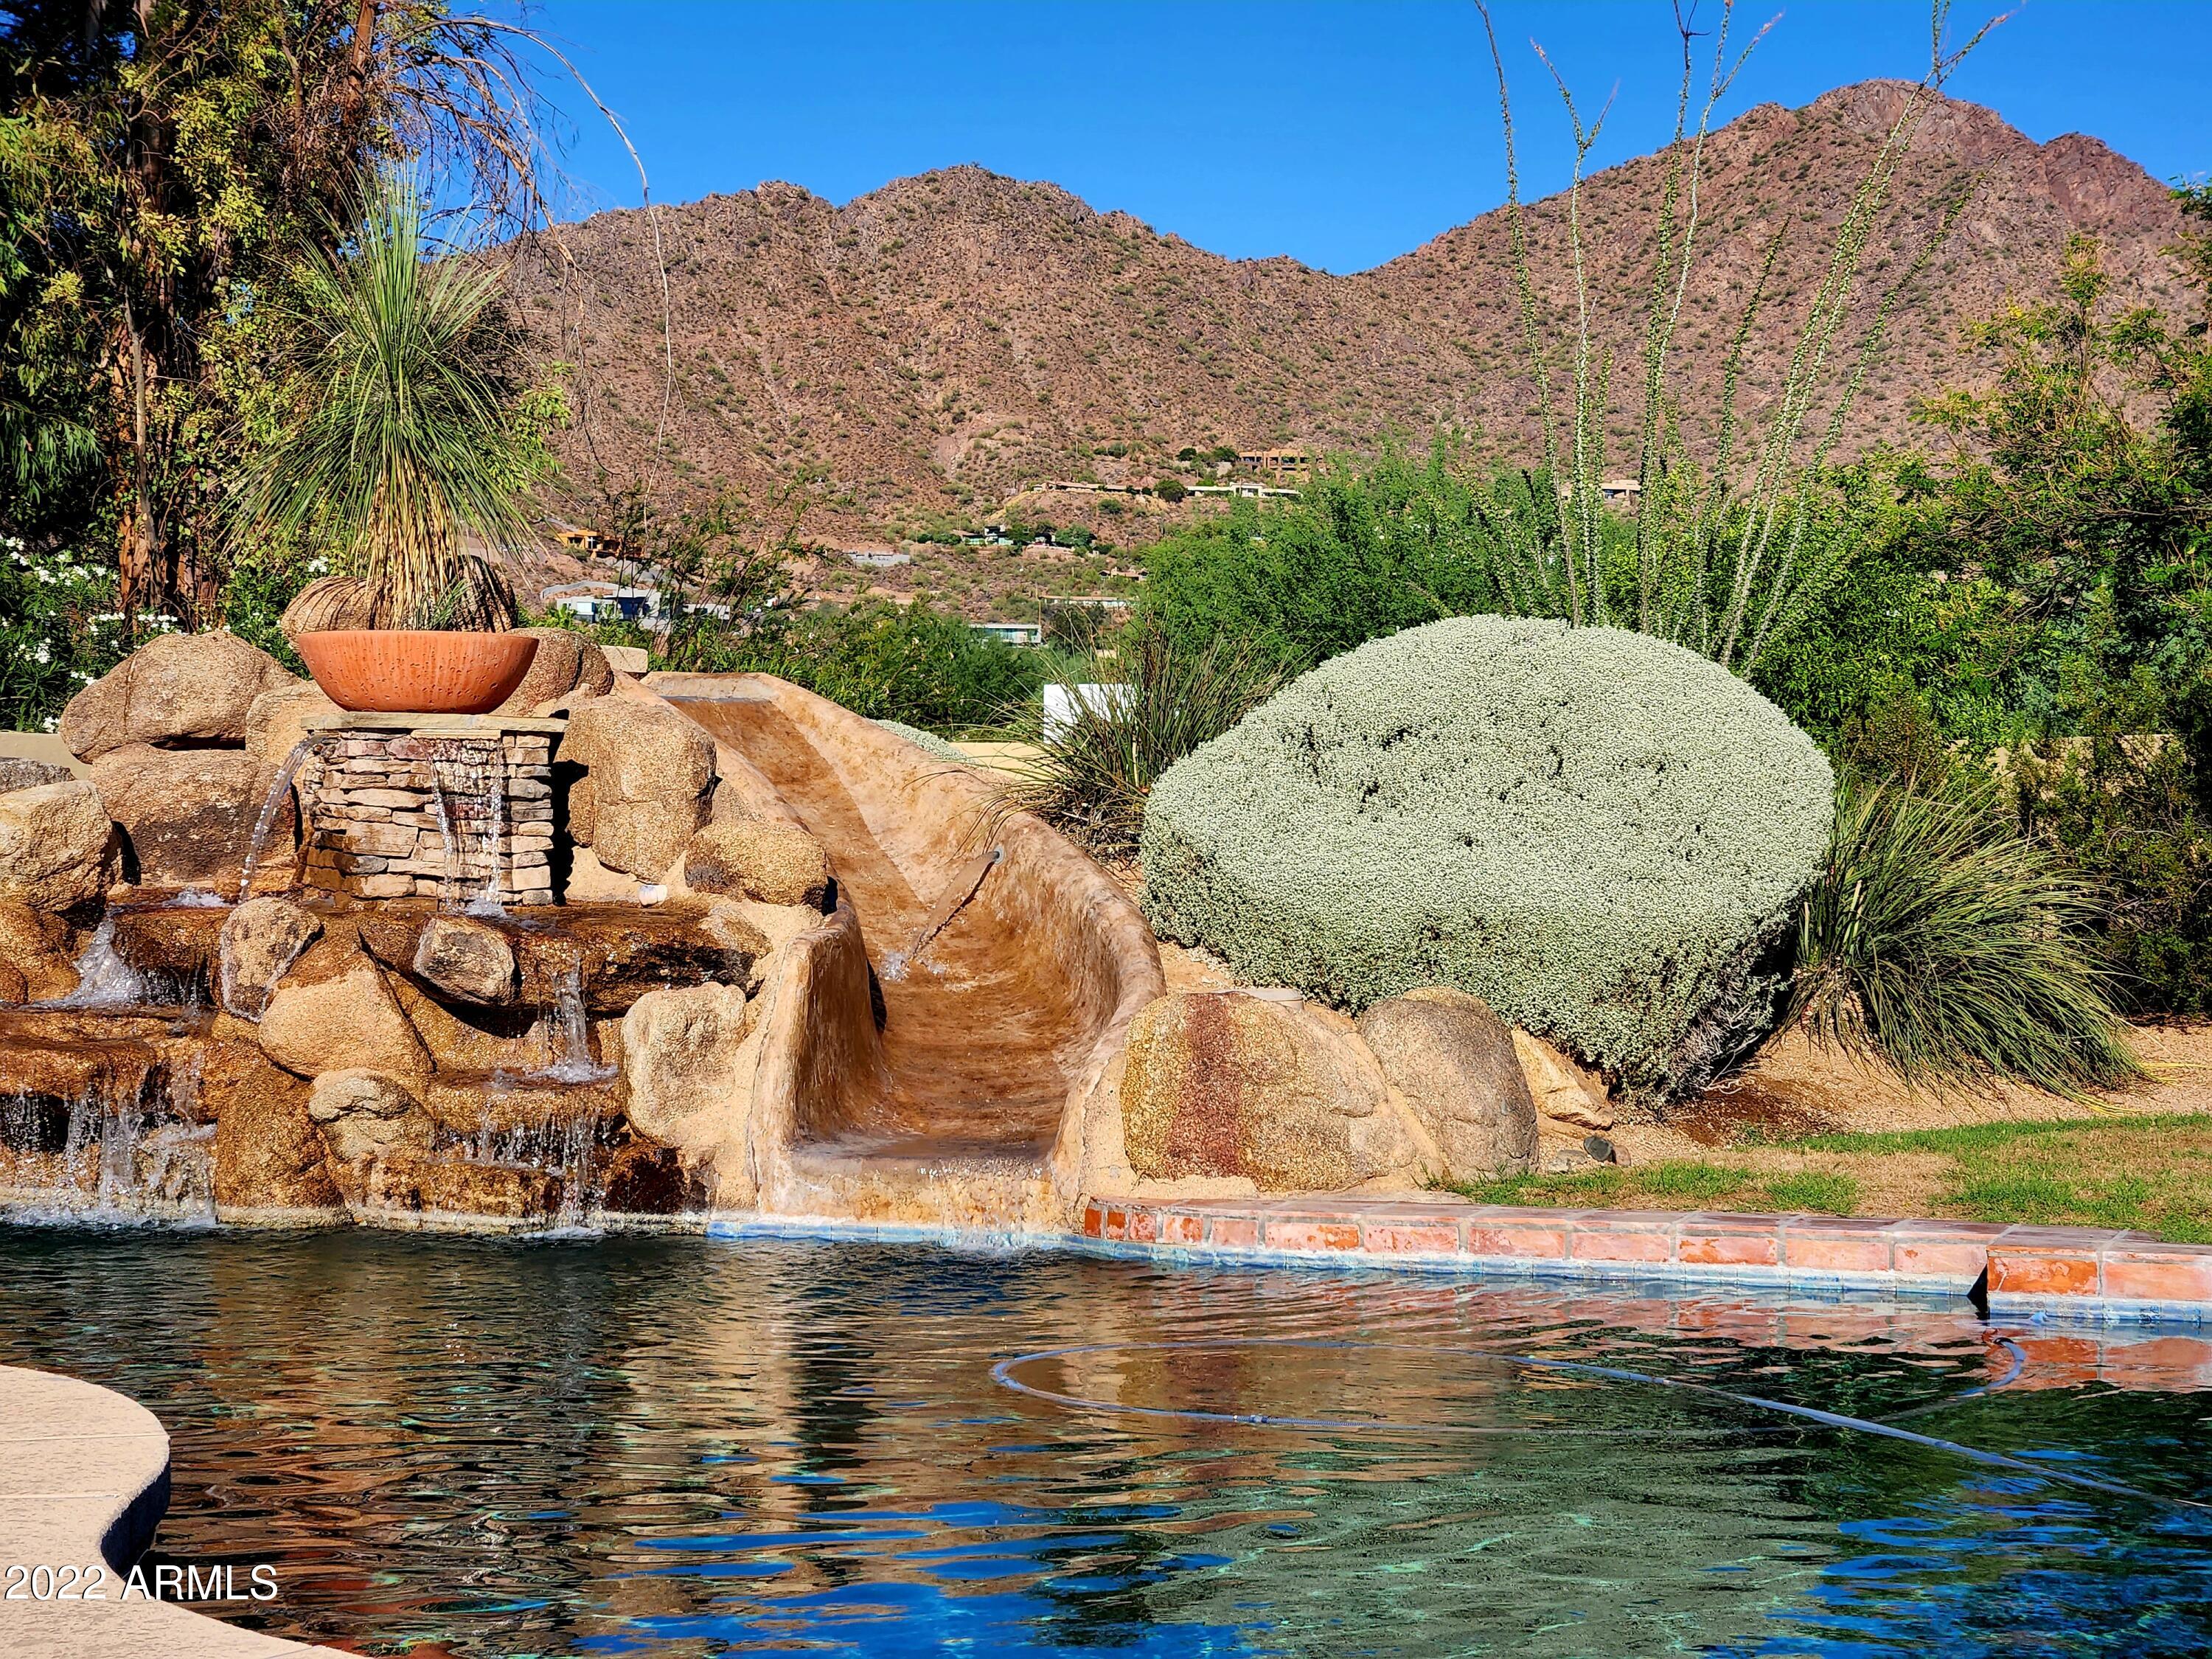
Hard to find flat lot home in Paradise Valley bordering Scottsdale and backing to Camelback Mountain.  In a few minutes you are dining and shopping at Fashion Square Mall or enjoying sushi at NOBU.   Lots like this are rare and that's what you are buying here.  4 bedroom, 3.5 bath, wine storage, heated pool, 3 car garage+, large walk-in closet in primary bedroom and more.
#6424709

Paradise Valley

5512 N 67TH Place

4 Beds

None Baths

4,274 Sq.Ft.

$3,297,999

MLS#: 6424709

Price reduced
Stunning custom Mediterranean estate in desirable South Tempe, completed in 2017 and designed for luxury living and entertaining. Soaring ceilings and an open floor plan showcase exquisite marble and oak flooring, coffered ceilings and exceptional craftsmanship. The gourmet chef's kitchen features custom cabinetry, granite countertops, oversized island and an impressive 72'' Sub-Zero/60'' Wolf appliance package. A wine room and spa-like primary shower with sauna add to the luxury. The resort-style backyard offers a sparkling play pool with fire features, putting green, gazebo with fireplace and built-in BBQ. Additional highlights include 15.96 kW solar with 20.8 kWh battery storage, 1,000-gallon propane tank, and gated front & side entry. Truly exceptional Arizona living! Custom Mediterranean design, completed December 2017
72" Sub-Zero / 60" Wolf premium appliance package
Oversized gourmet kitchen island with custom cabinetry & granite
Marble flooring & oak flooring in bedrooms
Coffered ceilings
Dedicated wine room
Dual-stack washer/dryer
Primary shower with sauna
Putting green
Play pool with fire features
Gazebo with fireplace
Built-in BBQ
15.96 kW solar system
20.8 kWh energy storage battery
1,000-gallon propane tank
Gated front & side entry
Interchanging pool color lights
        Truly exceptional Arizona living!
#7094618

Tempe

12245 S 70TH Street

5 Beds

5 Baths

6,449 Sq.Ft.

$3,297,900

MLS#: 7094618
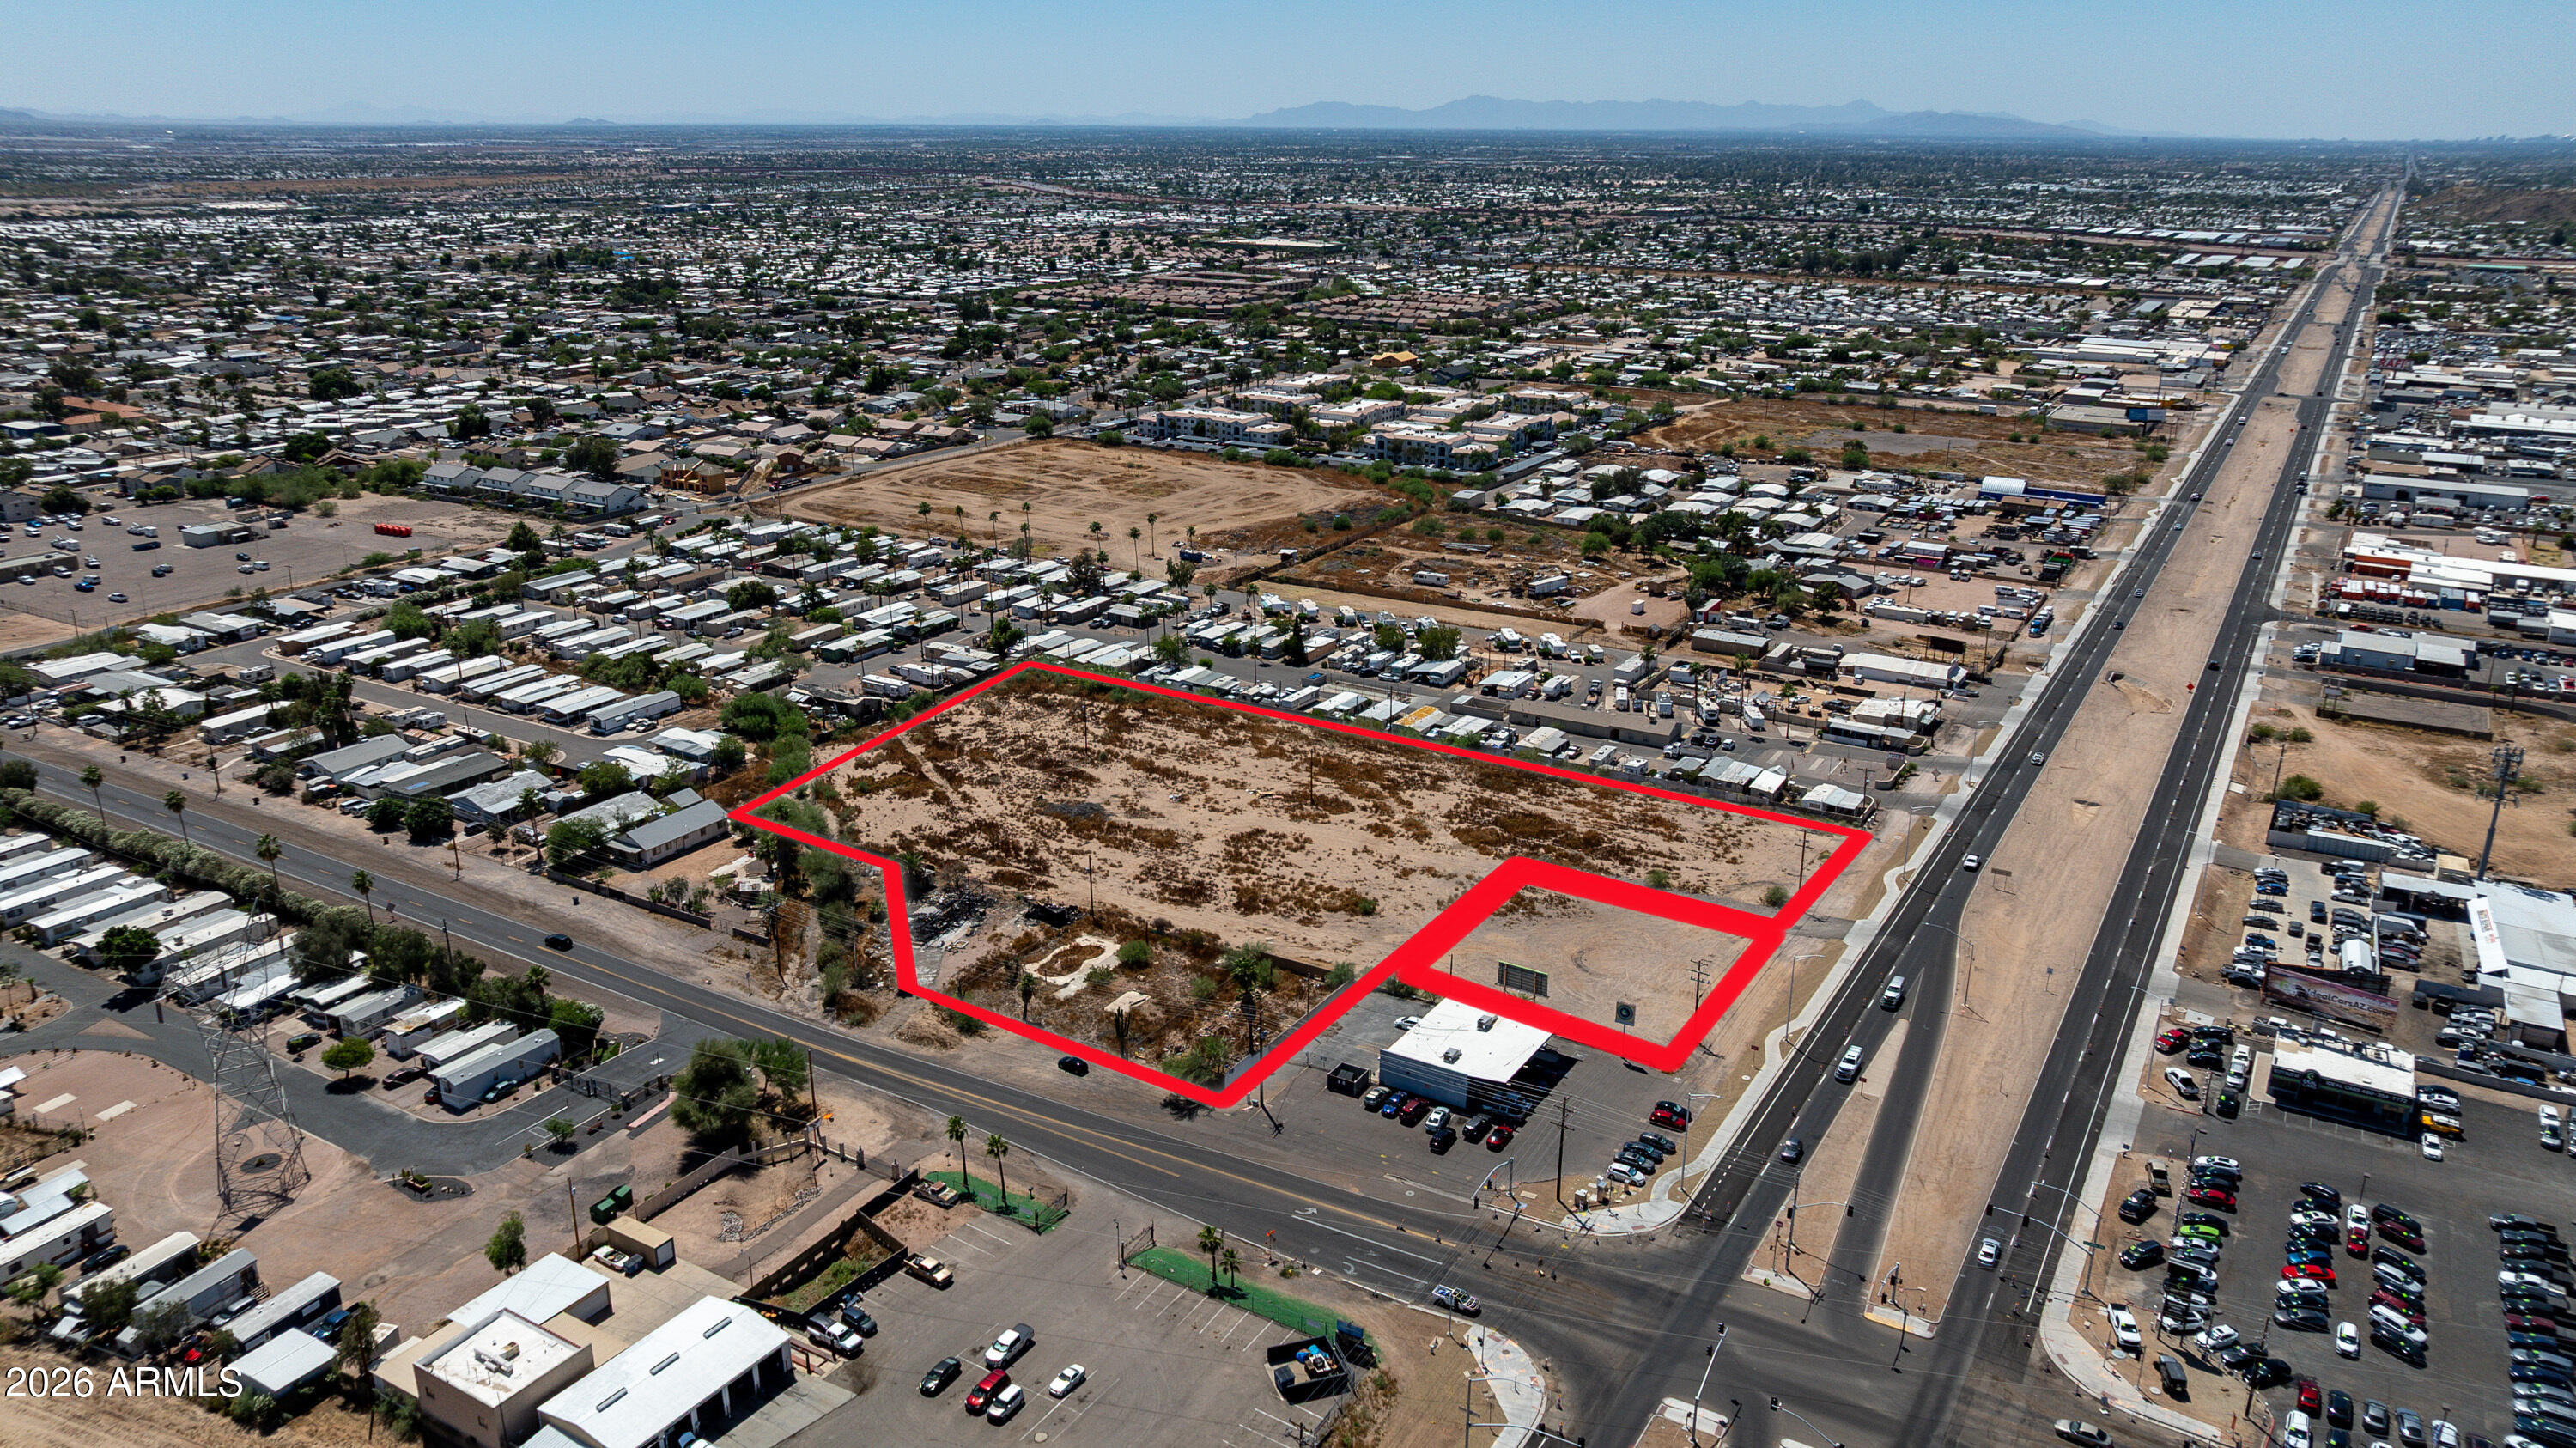
Prime 4.6 acre MFR development opportunity with the adjacent .60 acre NNN ground lease included!  $138k existing annual income !!  Rapidly growing Mesa corridor. This unincorporated parcel is strategically located along the south side of Main Street and west of Crismon Road (corner excluded), offering excellent visibility and access. The City of Mesa has expressed interest in annexation, which would allow for municipal water and sewer service availability from mains within the adjacent streets.
The property is primarily zoned R-5, allowing for high-density multi-family development with potential for 40+ units per acre. Frontage along Main Street is zoned C-3 (General Commercial), the most intensive commercial zoning in the County, supporting a wide range of retail, office, and service use Utilities including electric and telecommunications are readily available. The site is generally level and mostly cleared, minimizing initial site work. Minor existing improvements along Crismon Road will require removal prior to development.
Approximately 30,000 SF along Main Street is currently under a ground lease, with rental income increasing to $138,000 annually in May 2026, providing interim income potential.
The property may be acquired in whole or in part, offering flexibility for a variety of development strategies. Ideal for a mixed-use project in an area experiencing strong demand for both multi-family and commercial development.
#7014334

Mesa

9919 E Main Street -

None Beds

None Baths

5.29 acres

$3,297,000

MLS#: 7014334
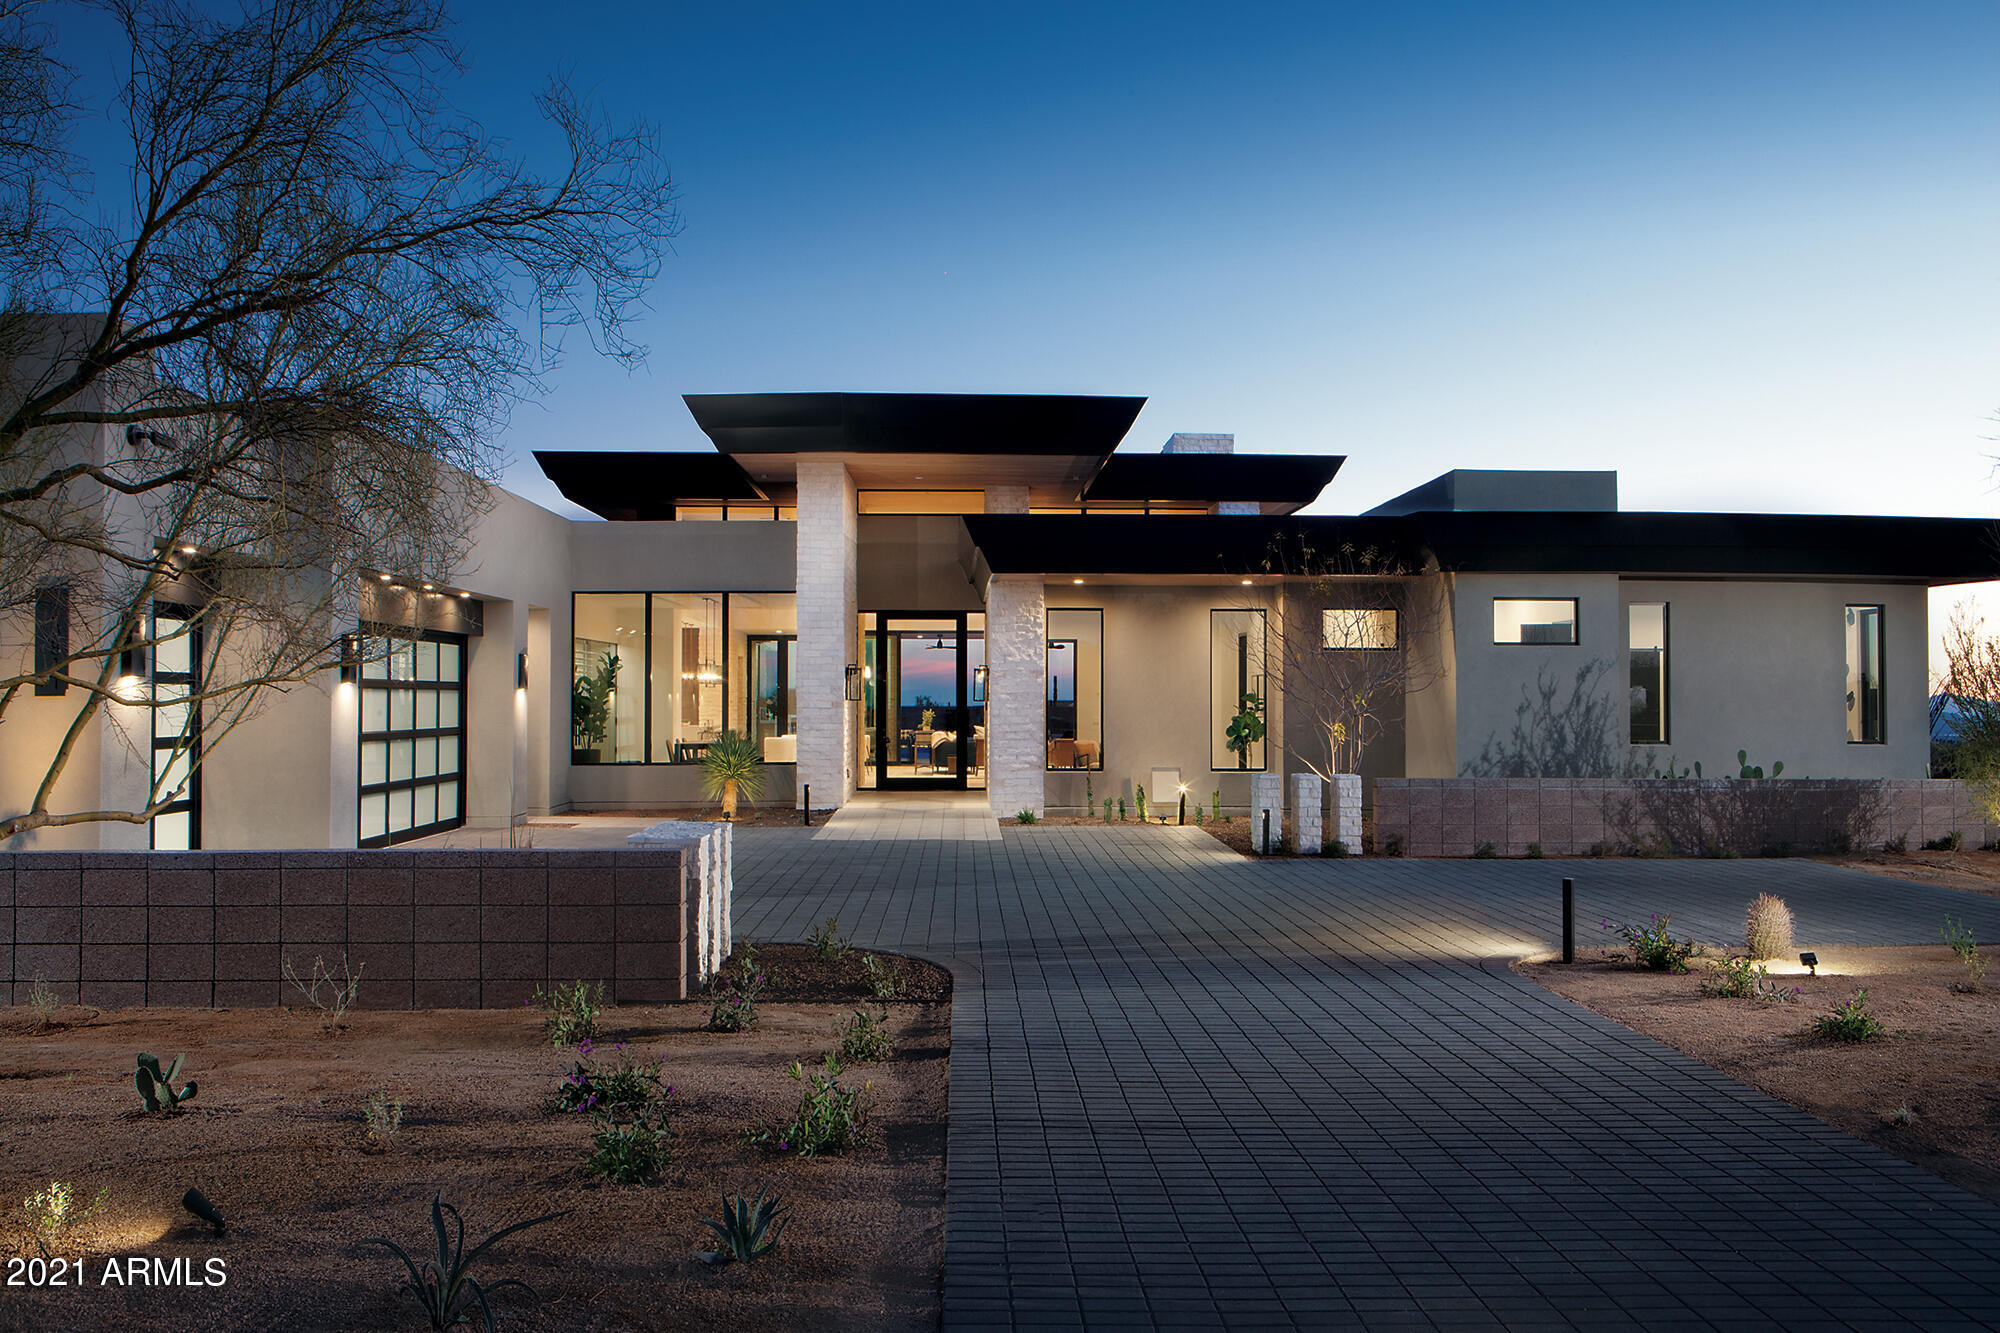
One of 33 Sophisticated & contemporary styled single level homes ranging from 4,500-6,300/sf designed by Swaback Architects and to be built by custom home builder Sonora West Development Photos shown are of similar finished model. Located on near acre lots in the high Sonoran desert just south of Pinnacle Peak with spectacular mountain and city light views in the new swank gated community of Solitude. This 4800 Model has 4880/sf, an open Great room floor plan with 3 beds + Office, 4.5 baths and a 3 car garage.
#6295851

Scottsdale

24775 N 90TH Way

3 Beds

4 Baths

4,881 Sq.Ft.

$3,295,485

MLS#: 6295851
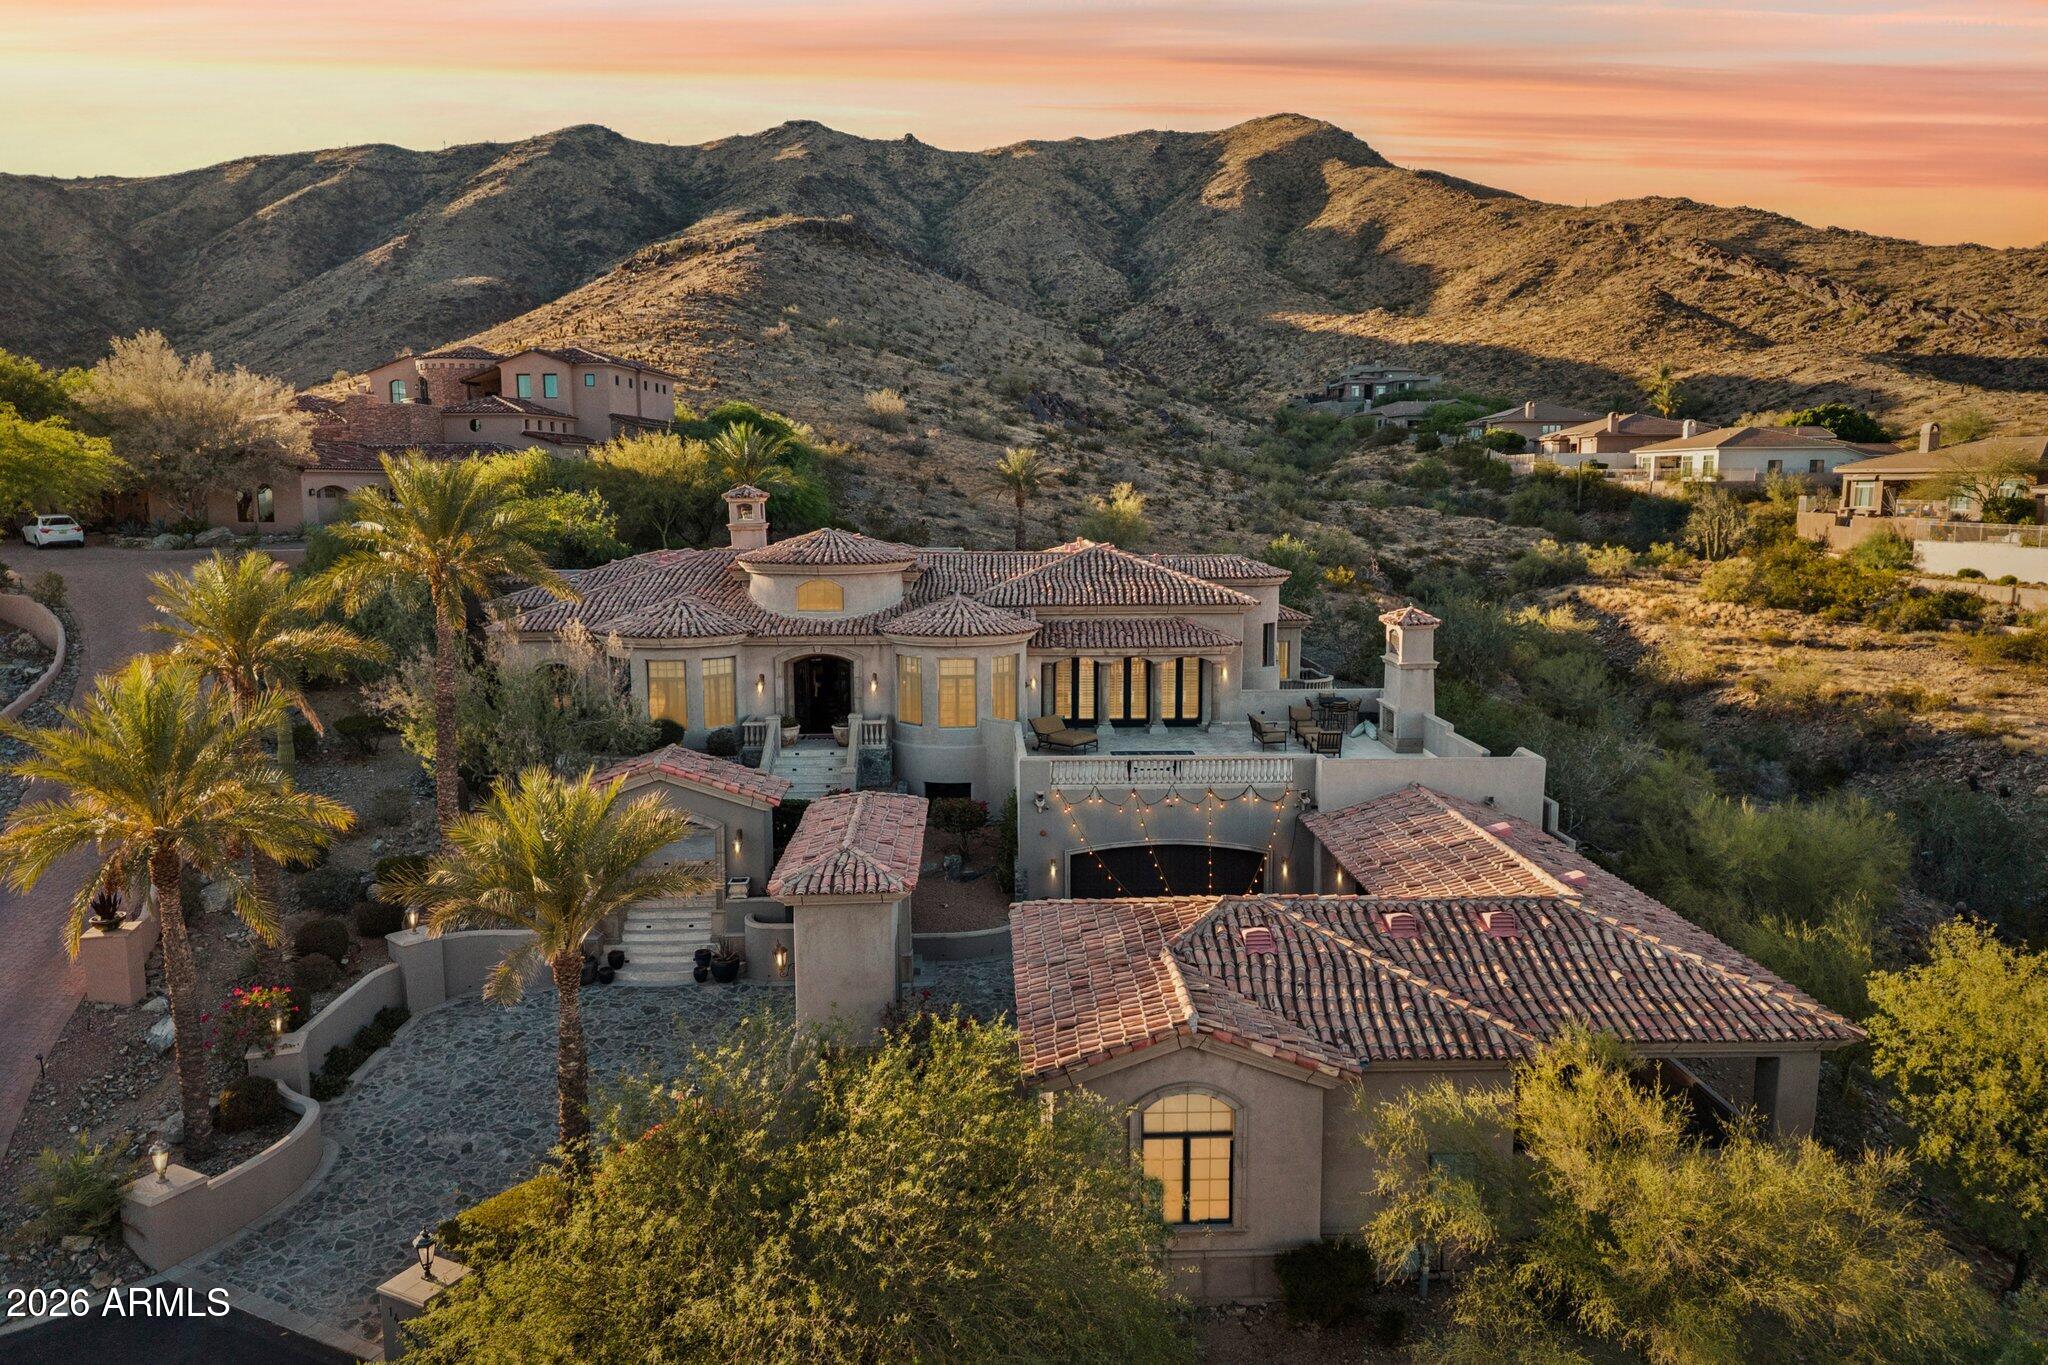
WON BEST HOME ON AHWATUKEE LUXURY TOUR! Extraordinary luxury estate blending timeless craftsmanship with refined living in one of Ahwatukee's most desirable settings. Rich details include distressed brick, hardwood flooring, Venetian plaster walls, custom cabinetry, designer lighting, whole-home audio plus Lutron system. Gourmet kitchen features Wolf appliances, Sub-Zero refrigeration, dual dishwashers, oversized island, breakfast bar, complemented by butler's pantry. Family room opens to expansive deck. Five ensuite bedrooms include serene primary retreat with spa bath and private patio access. 1,589 sq ft basement offers circular bar, theater, and music room. Stunning resort-style backyard with pool, spa, waterfall, Viking BBQ, fireplace, travertine patio designed for effortless luxury. Extraordinary Desert Estate | Unrivaled Craftsmanship & Resort Living
A rare offering of timeless design and uncompromising quality, this exceptional luxury estate blends old-world craftsmanship with modern sophistication in one of Ahwatukee's most coveted settings. Every detail has been thoughtfully curated--from inlaid distressed brick and vintage Virginia barnwood flooring to hand-applied Venetian plaster walls--creating a home that is both warm and architecturally striking.
Inside, rich textures and custom finishes define every space. Solid wood core doors, furniture-grade cabinetry, 9-inch baseboards, plantation shutters, and designer lighting elevate the home throughout, while an integrated Lutron lighting system and whole-home audio provide effortless ambiance and control.
Designed for both intimate living and grand entertaining, the home features a formal living and dining room with a stunning fireplace and built-in hutch, a welcoming family room with custom built-ins that opens to an expansive deck with its own fireplace, and a richly appointed library with wood ceiling. A dedicated piano room adds an elegant, refined touch.
At the heart of the home, the gourmet kitchen is a true showpiece--complete with Wolf gas cooktop, double Wolf ovens, Sub-Zero refrigeration, dual dishwashers, ice maker, two trash compactors, an oversized island, and an expansive breakfast bar. A fully equipped butler's pantry with sink and additional dishwasher, along with a dumbwaiter for seamless service, enhances both functionality and entertaining. The adjacent laundry room is equally impressive, featuring abundant storage, a central island, and a custom sewing area.
All five bedrooms are generously sized ensuite retreats, complemented by a total of 7.5 beautifully appointed baths. The primary suite is a private sanctuary, offering a serene sitting room, direct access to the patio and pool, a spa-inspired bath with an exquisite walk-in shower, and a custom-designed closet with glass-front cabinetry and its own stacked washer and dryer.
The lower-level transforms into an entertainer's dream. Spanning 1,589 square feet, the basement features a dramatic circular wet bar with a soda shop experience, projector media space, soundproof music room, and a full bath--perfect for hosting on any scale.
Car enthusiasts and hobbyists will appreciate the extensive garage accommodations, including a 3-car attached garage with air conditioning, stainless-steel workbench, and two large storage rooms, a 2-car detached garage, plus a 2-car covered carport. Both garages are outfitted with epoxy flooring, built-in cabinetry for ultimate functionality.
A separate guest house offers 448 square feet of private accommodations, complete with built-ins, a Murphy bed, and a full bath--ideal for visitors or extended stays.
Outdoors, the property transforms into a true resort retreat. Expansive travertine patios, a wrap-around covered patio, Viking barbecue, and outdoor fireplace set the stage for unforgettable gatherings. The sparkling pool and spa, enhanced by a tranquil waterfall feature, create a serene escape framed by the beauty of the desert landscape.
This is more than a home -- it is a statement of luxury, craftsmanship, and lifestyle at its finest.
#7017362

Phoenix

14603 S 1ST Street

5 Beds

7 Baths

7,043 Sq.Ft.

$3,295,000

MLS#: 7017362

* Listings identified with the FMLS IDX logo come from FMLS and are held by brokerage firms other than the owner of this website. The listing brokerage is identified in any listing details. Information is deemed reliable but is not guaranteed. If you believe any FMLS listing contains material that infringes your copyrighted work please review our DMCA policy and learn how to submit a takedown request. Ā© 2024. First Multiple Listing Service, Inc.
Fully remodeled cottage dream in Bisbee!

Featured listing

Fully remodeled cottage dream in Bisbee!

Browse Properties

Categories

Homes Tailored to Your Lifestyle

Buyers Guide

Buying a home is one of the most exciting milestones of your life.

View more

Sellers Guide

Putting your home on the market can be a stressful process, especially when you don’t know what to expect.

View more

Market report

With just a few clicks, you'll gain instant access to valuable insights about the real estate market, including trends, property values, and community analytics.

View more

Home value

Unlike automated valuations, our hands-on review will provide a comprehensive opinion of your home’s value while considering important interior elements and other location intangible factors that machine algorithms so often miss.

View more

Buyers resources

Guides on financing, inspections, and choosing the right Realtor for a smooth home purchase.

Sellers resources

Practical tips on staging, pricing, and preparing your home to attract buyers and maximize your sale.

Send a message

Message successfully sent.

Reason for contacting?

I agree to receive email communication and understand I can unsubscribe at any time.

I agree to be contacted by The Mandy Gold Team | Haymore Real Estate LLC via call, email, and text for real estate services. To opt out, you can reply 'stop' at any time or reply 'help' for assistance. You can also click the unsubscribe link in the emails. Message and data rates may apply. Message frequency may vary. Privacy Policy

Sign In Sign Out

Virtual Assistant

Would you like to take the next step with this property? We can help you schedule a showing or virtual tour, or send you more details.

Yes, I would like more information.

Thank You for Your Reply, One of Our Agents will contact you as soon as possible

No, maybe later.

Thank you, you can always contact me via email, phone number or through the contact form.

Realhub AI

Lucy - Your AI-Powered Realtor

Update Your Temporary Password

Personalize your search

Enter your email and we'll notify you immediately when new listings match what you're looking for.

or enter email address

Already have an account ? Login here

Continue your home search

I agree to receive communications and understand I can unsubscribe at any time.

I agree to be contacted by The Mandy Gold Team | Haymore Real Estate LLC via call, email, and text for real estate services. To opt out, you can reply 'stop' at any time or reply 'help' for assistance. You can also click the unsubscribe link in the emails. Message and data rates may apply. Message frequency may vary. Privacy Policy

Already have an account ? Login here

We use cookies

We use cookies for analytics and to enhance your experience. By accepting, you agree to analytics and marketing cookies. Small functional cookies that count viewed properties and time on site are used regardless of your choice. You can manage your preferences or learn more about our cookies policy.