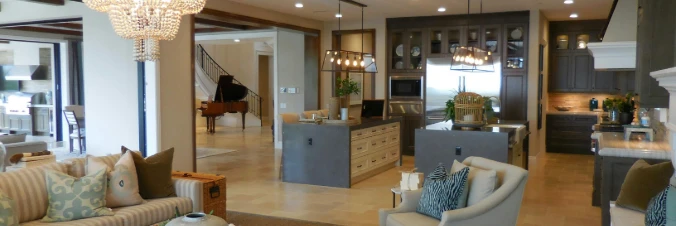
Thinking of selling?

Trusted Real Estate Experts in Sierra Vista, Fort Huachuca, Benson, and Bisbee Arizona

  • Nearby me

E-Alert name

Properties

10000 properties match your criteria

Beautifully updated, meticulously maintained Eastside 3bed/2bath (1654 sq) home offers nearly $200,000 in improvements with views of the Catalina's from the kitchen window and the Rincons from the back yard!  Positioned on over 1/2 acre, it's fully landscaped with water controls in mind. A renovated pool (new plaster/tile/pump, etc), and a newer above ground spa outside the primary bed gives you a resort-like vibe.  Updated electrical throughout, newer windows/sliders/HVAC/metal gates/concrete driveway, whole house water softener, RO system at kitchen sink, and much more. Detailed upgrade list attached in the documents tab. RV Parking, no HOA.  Quiet neighborhood tucked away from the hustle & bustle of the city, yet close enough to the grocery store, dining, theater, schools and more
#22624020

Tucson

520 N Constitution Drive

3 Beds

2 Baths

1,654 Sq.Ft.

$485,000

MLS#: 22624020

Welcome to this beautifully maintained Sun City home! Sun-drenched and move-in ready, this residence features strategically placed skylights that fill key living areas with cheerful natural light. The functional floor plan offers comfortable living and easy flow, highlighted by a bathroom equipped with a luxurious, accessible walk-in Safe Step tub for maximum convenience and safety.  Outside find a low-maintenance desert landscaping and a peaceful covered patio, ideal for relaxing outdoors. Located in a premier 55+ resort-style community with access to golf courses, pools, recreation centers, and endless social activities. Nearby shopping, dining, and healthcare make this home a true gem!
#7086215

Sun City

13816 N 110TH Avenue

1 Beds

1 Baths

997 Sq.Ft.

$164,500

MLS#: 7086215

An extraordinary opportunity to complete a custom residence in one of Gainey Ranch's most impressive settings, surrounded by expansive water and golf course views. You need to walk the homesite to appreciate the views as they are even more spectacular in person. The completed architectural plans feature approximately 6,044 square feet with 4 bedrooms, 4 full baths, 2 half baths and a 3-car garage, the design is carefully oriented to maximize the remarkable setting and views throughout the home. A full set of stamped architectural plans, landscape plans and pool drawings are available, providing a significant head start toward completing this exceptional residence.  As a homeowner within gated Gainey Ranch community in the heart of Scottsdale, you will enjoy 24-hour security and access to the Gainey Ranch Estate Club which features a resort-style swimming pool, fitness center with daily classes, tennis and pickleball courts and thoughtfully designed social spaces including a bar, wine room, card rooms, and board room. This home has the potential to be the masterpiece of Gainey Ranch.
#7088706

Scottsdale

7475 E GAINEY RANCH Road 3

None Beds

None Baths

0.28 acres

$3,375,000

MLS#: 7088706

Nestled in the heart of the Catalina Foothills, this exceptional home offers  a quaint retreat within the guard-gated community of La Paloma. The Ridge 4 neighborhood has a gorgeous community pool and spa; a desirable amenity not found in every La Paloma neighborhood. A courtyard entry welcomes you into a Great Room with high ceilings, tile flooring & abundant natural light. Designed for both comfort and effortless living, the 2 BR/2 BA home has a remodeled primary bath complete with new cabinetry, modern lighting, a stand-alone soaking tub & walk-in shower. The hall bath has new cabinetry & lighting. The kitchen features a new sink, faucet, disposal, dishwasher, stainless-steel appliances & a gas stove. Enjoy quiet evenings in the private back yard featuring an extended covered patio, mature grapefruit, lemon and lime trees, desert plantings, rose bushes, and three sliding doors to access the patio and yard. Perfectly situated close to all major amenities, this peaceful home combines security, luxury, and unmatched lifestyle convenience. See the Upgrades & Maintenance List in the document section.
#22624117

Tucson

5839 N Misty Ridge Drive

2 Beds

2 Baths

1,434 Sq.Ft.

$534,900

MLS#: 22624117

INCREDIBLE BUYER INCENTIVES: $6,000 MORTGAGE CONCESSION. Seller will pay up to $6,000 at closing towards your interest rate buydown if you finance with lender of sellers choice.

1245 N 1st Ave is a single-story Tucson home with a covered front porch and detached casita. The main kitchen includes a peninsula, gas range, refrigerator and dishwasher. A fireplace with shelves on either side anchors the living room. The primary bedroom has open shelving and an in-room washbasin beside an adjoining shower-and-toilet compartment. The main home also has a tub-shower bathroom and unfinished basement space. The casita includes a kitchenette with a cooktop and compact refrigerator, a shower bathroom and a mini-split unit. Outdoor space extends along the rear and side of the main home. Included 100
#22624046

Tucson

1245 N 1st Avenue

3 Beds

2 Baths

1,196 Sq.Ft.

$375,000

MLS#: 22624046

Price reduced
Exceptional Value Found Here! Meticulously maintained rare end-unit gem boasts luxury grey, porcelain tile flooring throughout entire unit. Immaculate SS Samsung kitchen appliances flank ample, custom wood cabinetry. Quartz kitchen counters & custom back splash exude a neutral elegance. Spacious master closet is fitted with built-in wardrobe. 2nd bedroom ideal for guests or home office. Private patio w/ Mt. Views, Custom screens & rare storage closet complete patio.  Amenities abound: 3 heated pools, gym, sauna, 2 lit tennis courts, library, art room, business center, private 9-hole golf course & more! HOA covers air cond. heat, water, trash & activities.Underground, secure parking stall, #117 included w/sale. Buyer has the option to purchase an additional rare second parking stall.
#7087942

Scottsdale

7960 E CAMELBACK Road 109

2 Beds

2 Baths

1,200 Sq.Ft.

$255,000

MLS#: 7087942

Experience the best of active-adult desert living in this beautifully appointed Sanctuary floor plan, ideally situated within  the highly desirable Del Webb at Dove Mountain community. Thoughtfully designed with comfort, functionality, and effortless  entertaining in mind, this inviting residence offers a spacious split-bedroom layout, impressive indoor and outdoor living  areas, and beautiful Arizona mountain and sunset views.  At the heart of the home is a well-designed kitchen featuring granite countertops, upgraded cabinetry, a generous walk-in  pantry, and an expansive center island with breakfast bar seating. The kitchen is equipped with an electric cooktop, built-in  oven, and microwave, while abundant counter and cabinet space provides plenty of room for both everyday living and entertaining. The large island creates a natural gathering place and flows seamlessly into the great room, allowing the chef to remain connected with family and guests.

The spacious great room takes full advantage of the home's indoor-outdoor lifestyle, with a large sliding glass door opening to the beautifully landscaped backyard. Step outside and enjoy the spectacular Arizona sunsets and surrounding mountain views from the comfort of your own private outdoor retreat. The covered patio is enhanced with beautiful travertine pavers and a cozy outdoor fireplace, creating an inviting setting for morning coffee, evening cocktails, outdoor dining, or gathering with friends during Tucson's cooler fall and winter months. The thoughtfully landscaped backyard has been designed with ease of maintenance in mind, allowing you to spend less time on upkeep and more time enjoying everything the Dove Mountain lifestyle has to offer.

The split-bedroom floor plan provides excellent privacy for both owners and guests. The spacious primary suite is a relaxing retreat featuring a charming bay-window bump-out that adds additional space and natural light. The primary bathroom is finished with granite countertops, a dual-sink vanity, a generously sized walk-in shower, and an impressive walk-in closet offering abundant storage.

Guests will appreciate the comfort and privacy of an ensuite guest bedroom, making the home especially accommodating for visiting family and friends. The thoughtful separation between the primary and guest accommodations creates a layout that works beautifully for full-time living, seasonal ownership, or simply having additional private space when company arrives.

Before even stepping inside, the gated front courtyard establishes a welcoming sense of arrival and provides another wonderful outdoor space to enjoy. Imagine starting your mornings here with a cup of coffee while taking in the peaceful desert surroundings before beginning your day.

Beyond the home itself, residents can take advantage of the exceptional resort-style lifestyle available within Del Webb at Dove Mountain. The community's Saguaro Recreation Center serves as a hub for recreation, fitness, social activities, and relaxation, with amenities that include swimming, fitness facilities, tennis and pickleball opportunities, gathering spaces, and numerous areas designed to encourage an active and connected lifestyle.

Set against the dramatic beauty of the Dove Mountain area, this home provides an opportunity to enjoy the relaxed pace and natural beauty of Southern Arizona without sacrificing access to outstanding community amenities. Whether you envision spending your days staying active, exploring the surrounding desert, entertaining friends on the patio, or simply relaxing beside the outdoor fireplace while watching another incredible Arizona sunset, this home is designed to complement the lifestyle.

Beautifully maintained, thoughtfully designed, and effortless to enjoy, this Sanctuary floor plan offers the combination of privacy, comfort, low-maintenance living, and resort-style amenities that makes Del Webb at Dove Mountain so desirable. From the upgraded kitchen and spacious primary suite to the private courtyard, travertine-covered patio, outdoor fireplace, mountain views, and spectacular sunsets, there is something to appreciate around every corner.

Come experience everything this exceptional home and the Del Webb at Dove Mountain lifestyle have to offer. This is more than a place to call home--it's an opportunity to enjoy the very best of Arizona living.
#22624107

Marana

14029 N Bright Angel Trail

2 Beds

2 Baths

1,805 Sq.Ft.

$450,000

MLS#: 22624107

Property is here: 33.493610, -112.725403 PASTE COORDINATES INTO MAPS APP. SWC 313th Ave and Indian School Rd. Just 1/4 mile off pavement! Right outside Tartesso, where there are parks and schools. APS Electric is available and right next door. Shared Well with pumping system is already in. 4 on the well.  Good for FHA Home Loans!  Not in any flood zone! Ready for your home!!  Enjoy country living on your acre + lot with NO HOA, yet benefit from all the amenities of Tartesso, just 1/4 mile away. Seller May Carry.  Reach out for the Terms.  This won't last.  Buy soon before gone!
#6915959

Buckeye

313XX W Indian School Road -

None Beds

None Baths

1.1 acres

$99,900

MLS#: 6915959

Price reduced
GATED, UPDATED, COMMUNITY POOL... Welcome home to this beautifully maintained 3-bedroom, 2-bath home in the sought-after master-planned community of Sonoran Mountain Ranch! The inviting great-room floor plan features a desirable downstairs primary suite and an upgraded eat-in kitchen with rich cherry cabinetry, granite countertops, stainless steel appliances, gas range and breakfast bar. Sliding doors open to an extended covered patio with ceiling fan and motorized awning, creating the perfect space for Arizona indoor-outdoor living. The low-maintenance backyard means more time to enjoy the community pool, spa and neighborhood amenities. The spacious primary suite offers dual sinks, a tub/shower combination and large walk-in closet. Additional highlights include a 2-car garage, water softener, room-darkening shades and ceiling fans throughout. Tucked within a quiet, dead-end community with no through traffic, you'll also enjoy multiple parks, walking and hiking paths, direct desert access and a trail connection toward Paloma. A fantastic combination of an updated home, outdoor recreation and easy Arizona living!
#7086964

Peoria

30567 N 73RD Avenue

3 Beds

2 Baths

1,566 Sq.Ft.

$425,000

MLS#: 7086964

Range price - Seller will counter or accept offers $450K - $459,900. 5 bed, 3 bath home with a sparkling newly-plastered POOL, balcony overlooking yard & sky views & 3-CAR Garage is looking for its new owners! Great curb appeal & gorgeous landscape & large shade trees. Inside you will find formal dining & living areas w/tile & elegant wood-look flooring, neutral palette throughout, vaulted ceilings, and a warm fireplace. The kitchen comes equipped w/wood cabinetry, a pantry, ample counter space, built-in appliances, a center island, breakfast bar, and a breakfast nook. Continue upstairs and into the cozy loft, where you can sit back and enjoy a relaxing Sunday evening! The primary bedroom showcases soft carpet, a walk-in closet, and a full ensuite w/dual sinks. Lastly, the sizeable backya
#22624131

Oro Valley

12487 N Wayfarer Way

5 Beds

3 Baths

3,209 Sq.Ft.

$490,000

MLS#: 22624131

SABINO CANYON LIVING WITH BIG MORTGAGE SAVINGS! Seller is offering up to $11,310 toward a 2-1 temporary interest rate buydown, potentially saving qualified buyers approximately $623/month in the first year and $319/month in the second year--over $11,300 in mortgage payment savings during the first two years!

Location, lifestyle, and privacy come together in this beautifully maintained home just minutes from Sabino Canyon! Situated on a desirable corner lot with a greenbelt behind for added privacy, this home is also just steps from the community pool and spa. Inside, the versatile floor plan offers multiple living and dining spaces, vaulted ceilings, and neutral tile throughout the main living areas. The 4th bedroom features built-in shelving and a desk, making it equally suited as a bedroom, home office, or den. The spacious primary suite opens directly to a private patio and features an ensuite bath with dual sinks, separate shower, and soaking tub.

Enjoy Tucson's outdoor lifestyle from the large covered patio and low-maintenance backyard featuring new turf installed in 2026 and mature citrus trees. Additional highlights include an HVAC system installed in 2019, roof replaced in 2016, and two attic storage areas. HOA amenities include the community pool and spa, front landscaping, trash, and recycling. With Sabino Canyon practically in your backyard, hiking, recreation, and some of Tucson's most beautiful desert scenery are right at your fingertips! Don't miss this opportunity to enjoy the Catalina Foothills lifestyle with the added benefit of substantial mortgage payment savings! Seller incentive subject to buyer qualification, lender approval, and loan program requirements.
#22624082

Tucson

5500 N Waterfield Drive

4 Beds

2 Baths

1,972 Sq.Ft.

$500,000

MLS#: 22624082

Set on an oversized lot in the highly sought-after Sheaborhood, this updated 4BD/2BA home offers the space, layout and location that make this neighborhood so desirable. The functional floor plan features generous living spaces and an updated kitchen. Outside, the expansive backyard is built for Arizona living with a sparkling pool, updated landscaping, mature greenery, mountain views and room to entertain, play or enjoy the extra space. An oversized garage with workspace adds flexibility and storage. Beyond the cosmetic updates, the home has been exceptionally well maintained with improvements to major systems, including a newer roof, plumbing & more. All in an established North Phoenix neighborhood near mountain trails, dining, shopping, and the 51 for easy access throughout the Valley.
#7085838

Phoenix

11221 N 31ST Place

4 Beds

2 Baths

1,903 Sq.Ft.

$750,000

MLS#: 7085838

Modern Luxury Meets Resort-Style Living in Royal Palm! Built in 2022 and beautifully maintained, this exceptional 3-bedroom, 3.5-bath home offers an elevated lifestyle with thoughtful upgrades inside and out. Set on a desirable cul-de-sac lot in a family-oriented neighborhood with no HOA, the home is ideally located within walking distance of Royal Palm Park.

Step into a private backyard retreat featuring a sparkling pool, lush turf, built-in outdoor kitchen with awning, firepit, and cozy patio--perfect for sophisticated entertaining or relaxed Arizona evenings. Security cameras add peace of mind.

Inside, the split floor plan showcases soaring 13-ft vaulted ceilings, a dramatic linear LED fireplace, dry bar, and an expansive great room. The chef-inspired kitchen features a stunning 1 island, breakfast bar, and quartz countertops, complemented by a fabulous dining room and breakfast nook. The spacious primary suite offers a spa-like bath and an impressive oversized closet.

Additional highlights include an oversized 2-car garage plus a single-car pull-through garage, RV gate and parking, and a north/south-facing orientation. This home truly feels as good as new while offering the upgrades and outdoor living spaces that make it exceptional.
#7086942

Phoenix

8211 N 17TH Avenue

3 Beds

3 Baths

3,199 Sq.Ft.

$1,399,999

MLS#: 7086942

Price reduced
Experience newer-construction living in a prime West Valley location, just minutes from Verrado Marketplace, golf, dining, parks, trails, and Loop 303 access. Built in 2023 on an almost 10,000 sq. ft. lot, this thoughtfully upgraded 5-bedroom, 3-bath home offers an open-concept design that blends everyday comfort with effortless entertaining. The gourmet kitchen anchors the main living space with an oversized island, honed granite countertops, abundant cabinetry, a walk-in pantry, stainless steel appliances, and a gas cooktop. High 10-foot ceilings and wood-look tile throughout create a bright, refined atmosphere. The primary suite offers a relaxing retreat with designer finishes, dual vanities, a separate tub and shower, and an oversized walk-in closet. Outside, the generous lot provides endless possibilities for a pool, lounge area, or expanded entertaining space. Enjoy move-in-ready convenience without the builder wait!
#7078634

Litchfield Park

5540 N 193RD Avenue

5 Beds

3 Baths

2,751 Sq.Ft.

$585,000

MLS#: 7078634

SPECTACULAR GOLF COURSE SETTING, MOUNTAIN VIEWS & PRIVATE POOL! Discover a resort lifestyle in this exceptional 3-bedroom, 2.5-bath home overlooking Signature Hole #13 of the San Ignacio Golf Course. With beautiful mountain and fairway/water views, a private pool and generous living spaces, this is a home designed for entertaining, relaxing, and enjoying the Arizona lifestyle year-round. The spacious formal living and dining area features beautiful wood flooring and three large windows that perfectly frame the fairway greenery, filling the space with natural light and creating a gorgeous backdrop for everyday living and entertaining. The light and bright cooks kitchen is ready to impress with expansive granite countertops, a center island, stainless steel appliances, large built-in refrigerator, induction cooktop, built-in double ovens, and a breakfast bar. It opens beautifully to the inviting family room, creating a comfortable gathering space with easy access to the backyard and pool. A desirable split-bedroom double en-suite floor plan offers privacy and comfort for both owners and guests. The spacious primary suite is a relaxing retreat featuring wood flooring, a bay window, walk-in closet, and large en-suite bath with dual vanities, whirlpool tub, and separate tiled shower. Two additional bedrooms provide plenty of flexibility for overnight guests, a home office, fitness space, or hobby room. The guest suite features wood flooring, bay window, en-suite bathroom with dual sinks and a walk-in shower.  A separate powder room provides extra convenience when entertaining. Step outside and discover what makes this home truly special. The large private backyard feels like your own resort, complete with a pool, multiple sitting areas, and wonderful views of the golf course and surrounding mountains. A covered patio with ceiling fans has access from the primary suite, and powered awnings with Sunbrella fabric along with a rolling shutter provide full shade over the poolside patio at the touch of a button.  Enjoy your morning coffee overlooking the fairway and mountains, spend sunny afternoons by the pool, and unwind in the evening while taking in beautiful Arizona sunsets as the mountains and desert landscape provide a gorgeous backdrop. For bird lovers, the setting offers a wonderful opportunity to enjoy the area's abundant birdlife right from your own backyard. Thoughtful updates and practical features continue throughout the home, including a new tile roof (2023), new gas pool heater and pool filter (2023), new PEX plumbing (2025), new water heater (2025), and a termite warranty, plus plantation shutters throughout. A dedicated laundry room with washer and dryer, utility sink and folding area, plus an expanded garage with built-in storage, utility sink, and room for two vehicles and a golf cart, perfect for taking full advantage of the golf course lifestyle. Conveniently located near San Ignacio Golf Club, additional area golf courses, and Green Valley Recreation centers, this property offers an incredible combination of views, space, privacy, recreation, and indoor-outdoor living. This isn't simply a place to call home, it's the Green Valley lifestyle you've been waiting for"
#22623449

Green Valley

2031 W Placita De Enero

3 Beds

2 Baths

2,543 Sq.Ft.

$635,000

MLS#: 22623449
* Listings identified with the FMLS IDX logo come from FMLS and are held by brokerage firms other than the owner of this website. The listing brokerage is identified in any listing details. Information is deemed reliable but is not guaranteed. If you believe any FMLS listing contains material that infringes your copyrighted work please review our DMCA policy and learn how to submit a takedown request. Ā© 2024. First Multiple Listing Service, Inc.
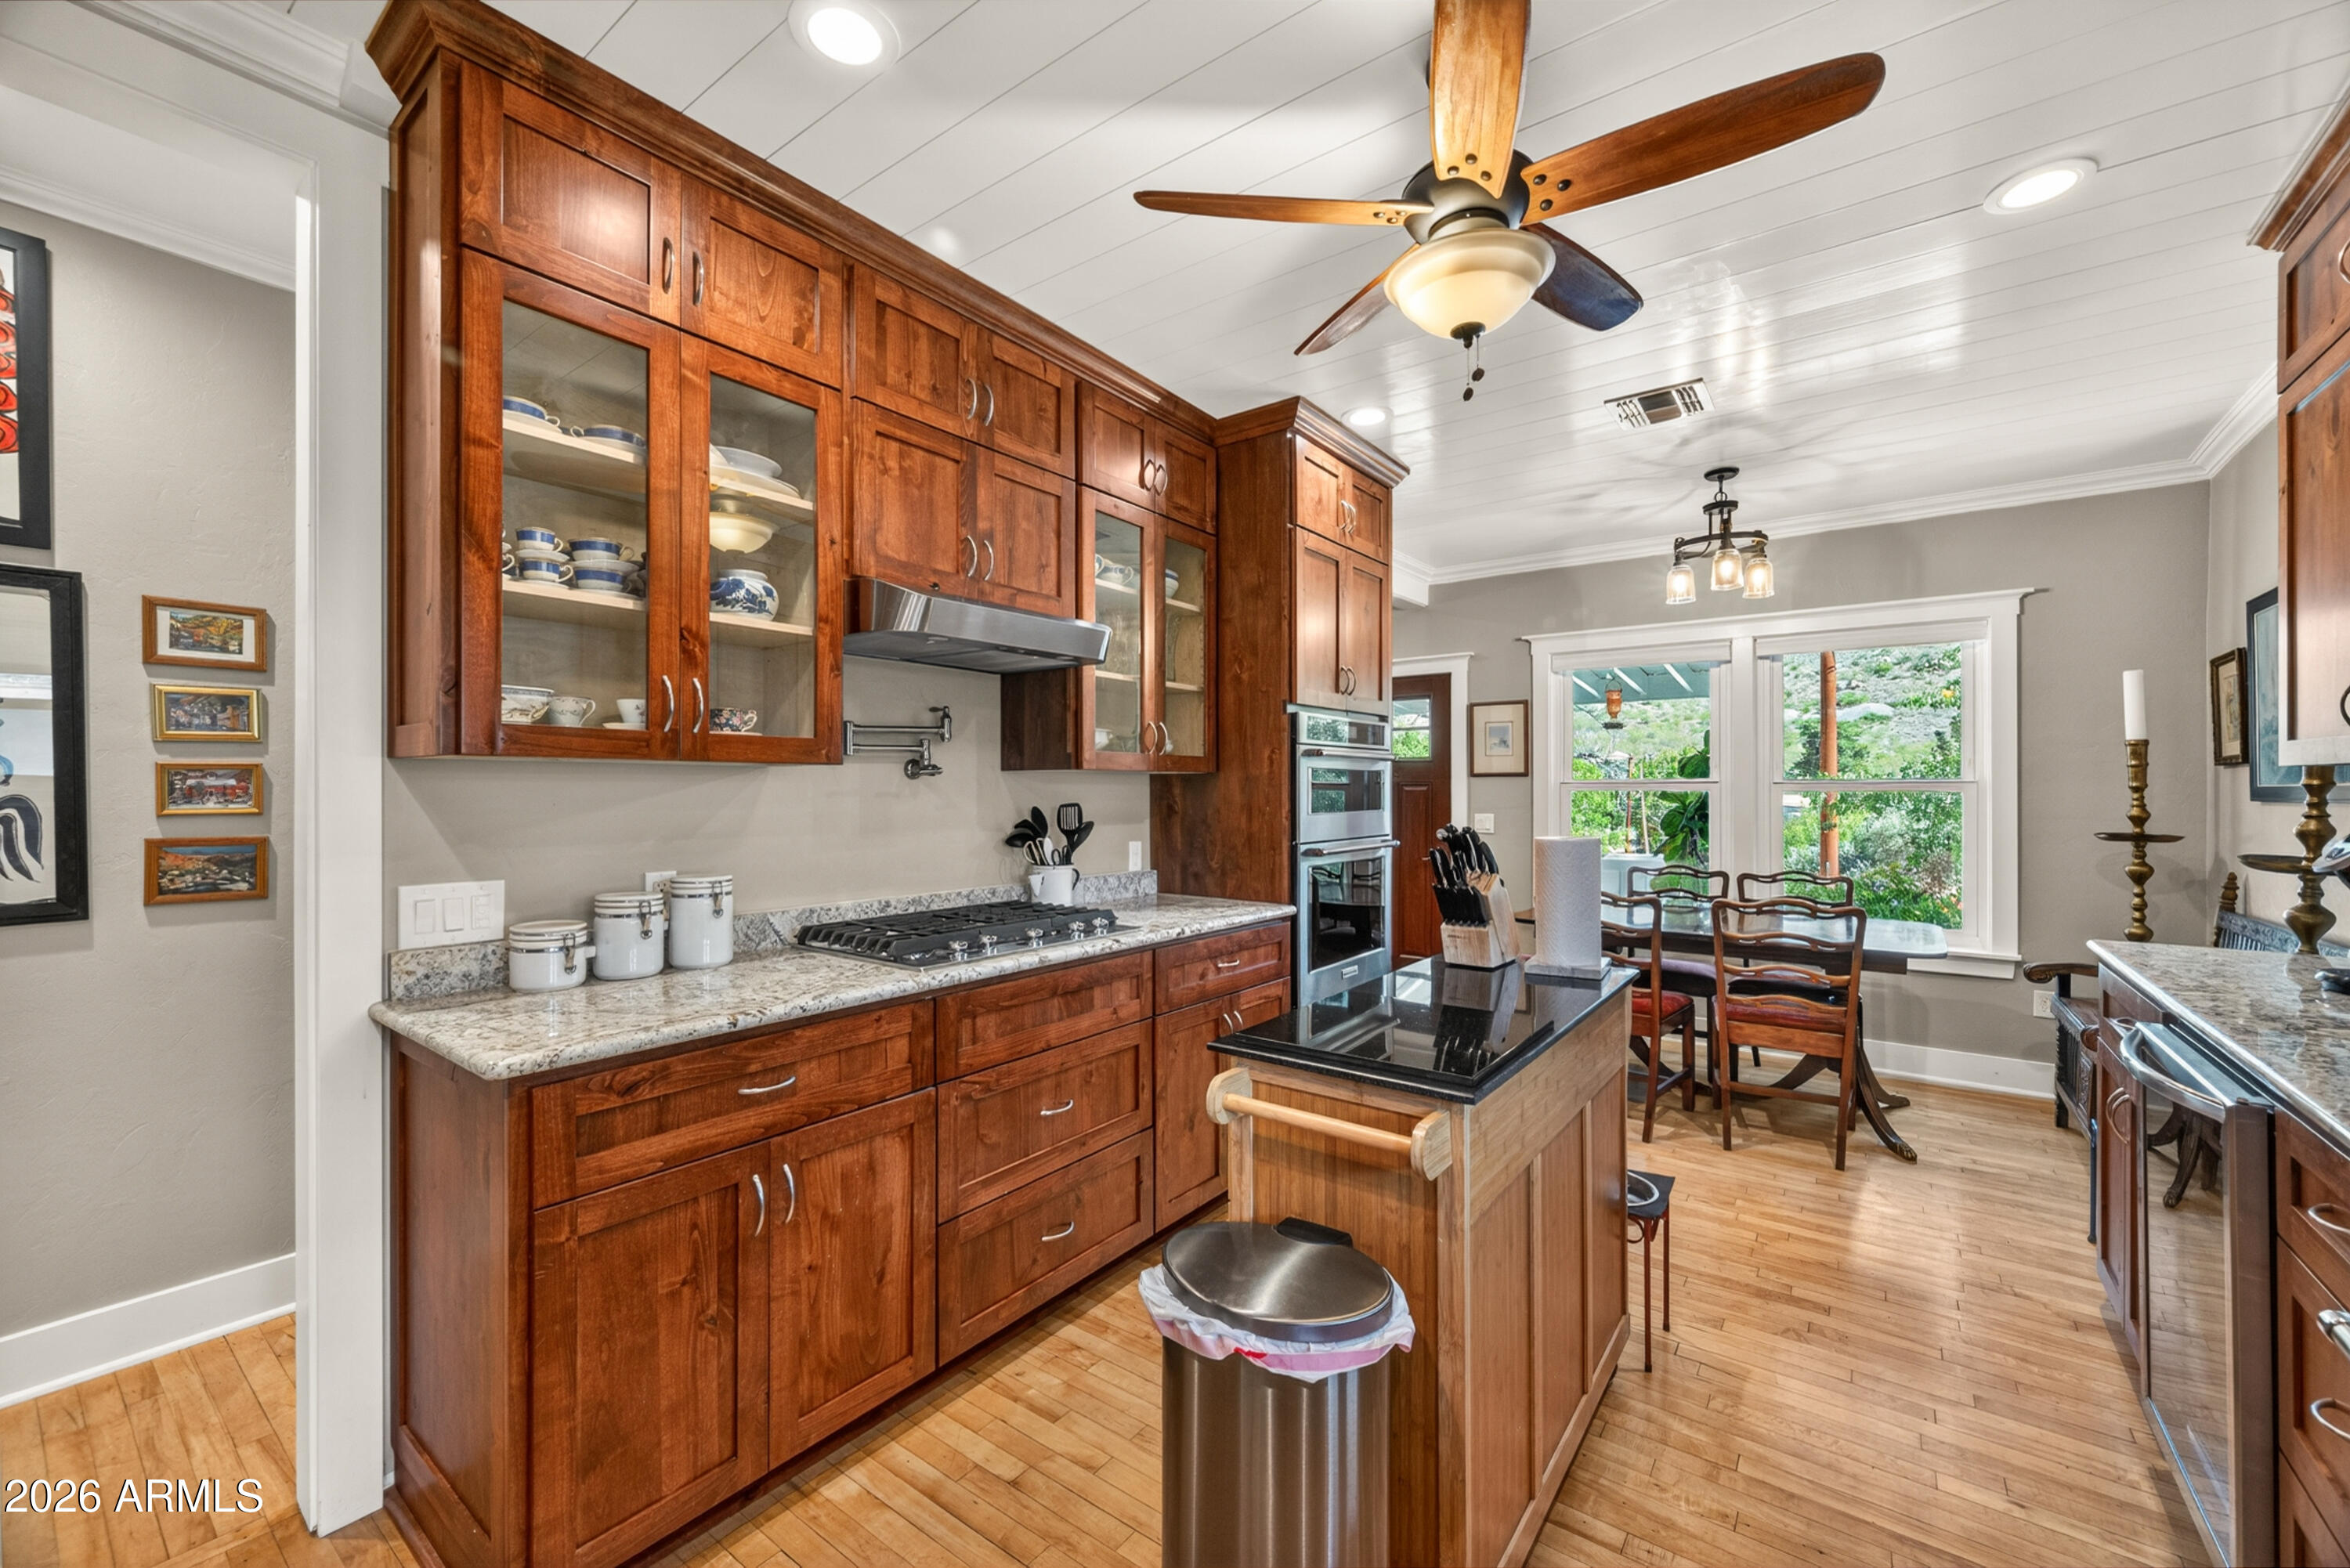
Fully remodeled cottage dream in Bisbee!

Featured listing

Fully remodeled cottage dream in Bisbee!

Browse Properties

Categories

Homes Tailored to Your Lifestyle
Buyers Guide

Buying a home is one of the most exciting milestones of your life.

View more

Sellers Guide

Putting your home on the market can be a stressful process, especially when you don’t know what to expect.

View more

Market report

With just a few clicks, you'll gain instant access to valuable insights about the real estate market, including trends, property values, and community analytics.

View more

Home value

Unlike automated valuations, our hands-on review will provide a comprehensive opinion of your home’s value while considering important interior elements and other location intangible factors that machine algorithms so often miss.

View more

Buyers resources

Guides on financing, inspections, and choosing the right Realtor for a smooth home purchase.

Sellers resources

Practical tips on staging, pricing, and preparing your home to attract buyers and maximize your sale.

Send a message

Message successfully sent.

Reason for contacting?

I agree to receive email communication and understand I can unsubscribe at any time.

I agree to be contacted by The Mandy Gold Team | Haymore Real Estate LLC via call, email, and text for real estate services. To opt out, you can reply 'stop' at any time or reply 'help' for assistance. You can also click the unsubscribe link in the emails. Message and data rates may apply. Message frequency may vary. Privacy Policy

Sign In Sign Out

Virtual Assistant

Would you like to take the next step with this property? We can help you schedule a showing or virtual tour, or send you more details.

Yes, I would like more information.

Thank You for Your Reply, One of Our Agents will contact you as soon as possible

No, maybe later.

Thank you, you can always contact me via email, phone number or through the contact form.

Realhub AI

Lucy - Your AI-Powered Realtor

Update Your Temporary Password

Personalize your search

Enter your email and we'll notify you immediately when new listings match what you're looking for.

or enter email address

Already have an account ? Login here

Continue your home search

I agree to receive communications and understand I can unsubscribe at any time.

I agree to be contacted by The Mandy Gold Team | Haymore Real Estate LLC via call, email, and text for real estate services. To opt out, you can reply 'stop' at any time or reply 'help' for assistance. You can also click the unsubscribe link in the emails. Message and data rates may apply. Message frequency may vary. Privacy Policy

Already have an account ? Login here

We use cookies

We use cookies primarily for analytics to enhance your experience. By accepting, you agree to our use of these cookies. You can manage your preferences or learn more about our cookies policy.