Thinking of selling?

Trusted Real Estate Experts in Sierra Vista, Fort Huachuca, Benson, and Bisbee Arizona

  • Nearby me

E-Alert name

Properties

10000 properties match your criteria

Price reduced
ABSOLUTE DOLLHOUSE W/UPGRADES GALORE!! NEW TILED WOOD FLOORING IN ALL THE RIGHT PLACES + REMODELED KITCHEN & BATHROOM - ALL NEW SS APPLIANCES, FANS & LIGHT FIXTURES - NEW GARBAGE DISPOSAL - NEW GARAGE DOOR + RING IN FRONT & BACK - NEW SKYLIGHTS & ROOF NEWLY SEALED/ROLLED (5 YEAR WARRANTY AS OF 4/26) - BEAUTIFUL TILED WALK-IN SHOWER IN BATHROOM - SLIDING GLASS DOOR EXITS TO BACKYARD FROM EAT-IN KITCHEN AREA & 2ND BDRM - BOTH BDRMS W/WALK-IN CLOSETS - EXTENDED COVERED PATIO W/LRG PRODUCING FRUIT TREE IN BCKYRD - WASHER/DRYER W/CABINETS IN 1CG W/NEW MAIL SLOT - NEW CONDENSER & MOTOR IN 2026, DUAL PANE SOLAR WINDOWS + BUYERS ABLE TO RENT PROPERTY OUT!!! A MUST SEE!!
#7075563

Sun City

13205 N 100TH Avenue

2 Beds

1 Baths

1,034 Sq.Ft.

$199,900

MLS#: 7075563
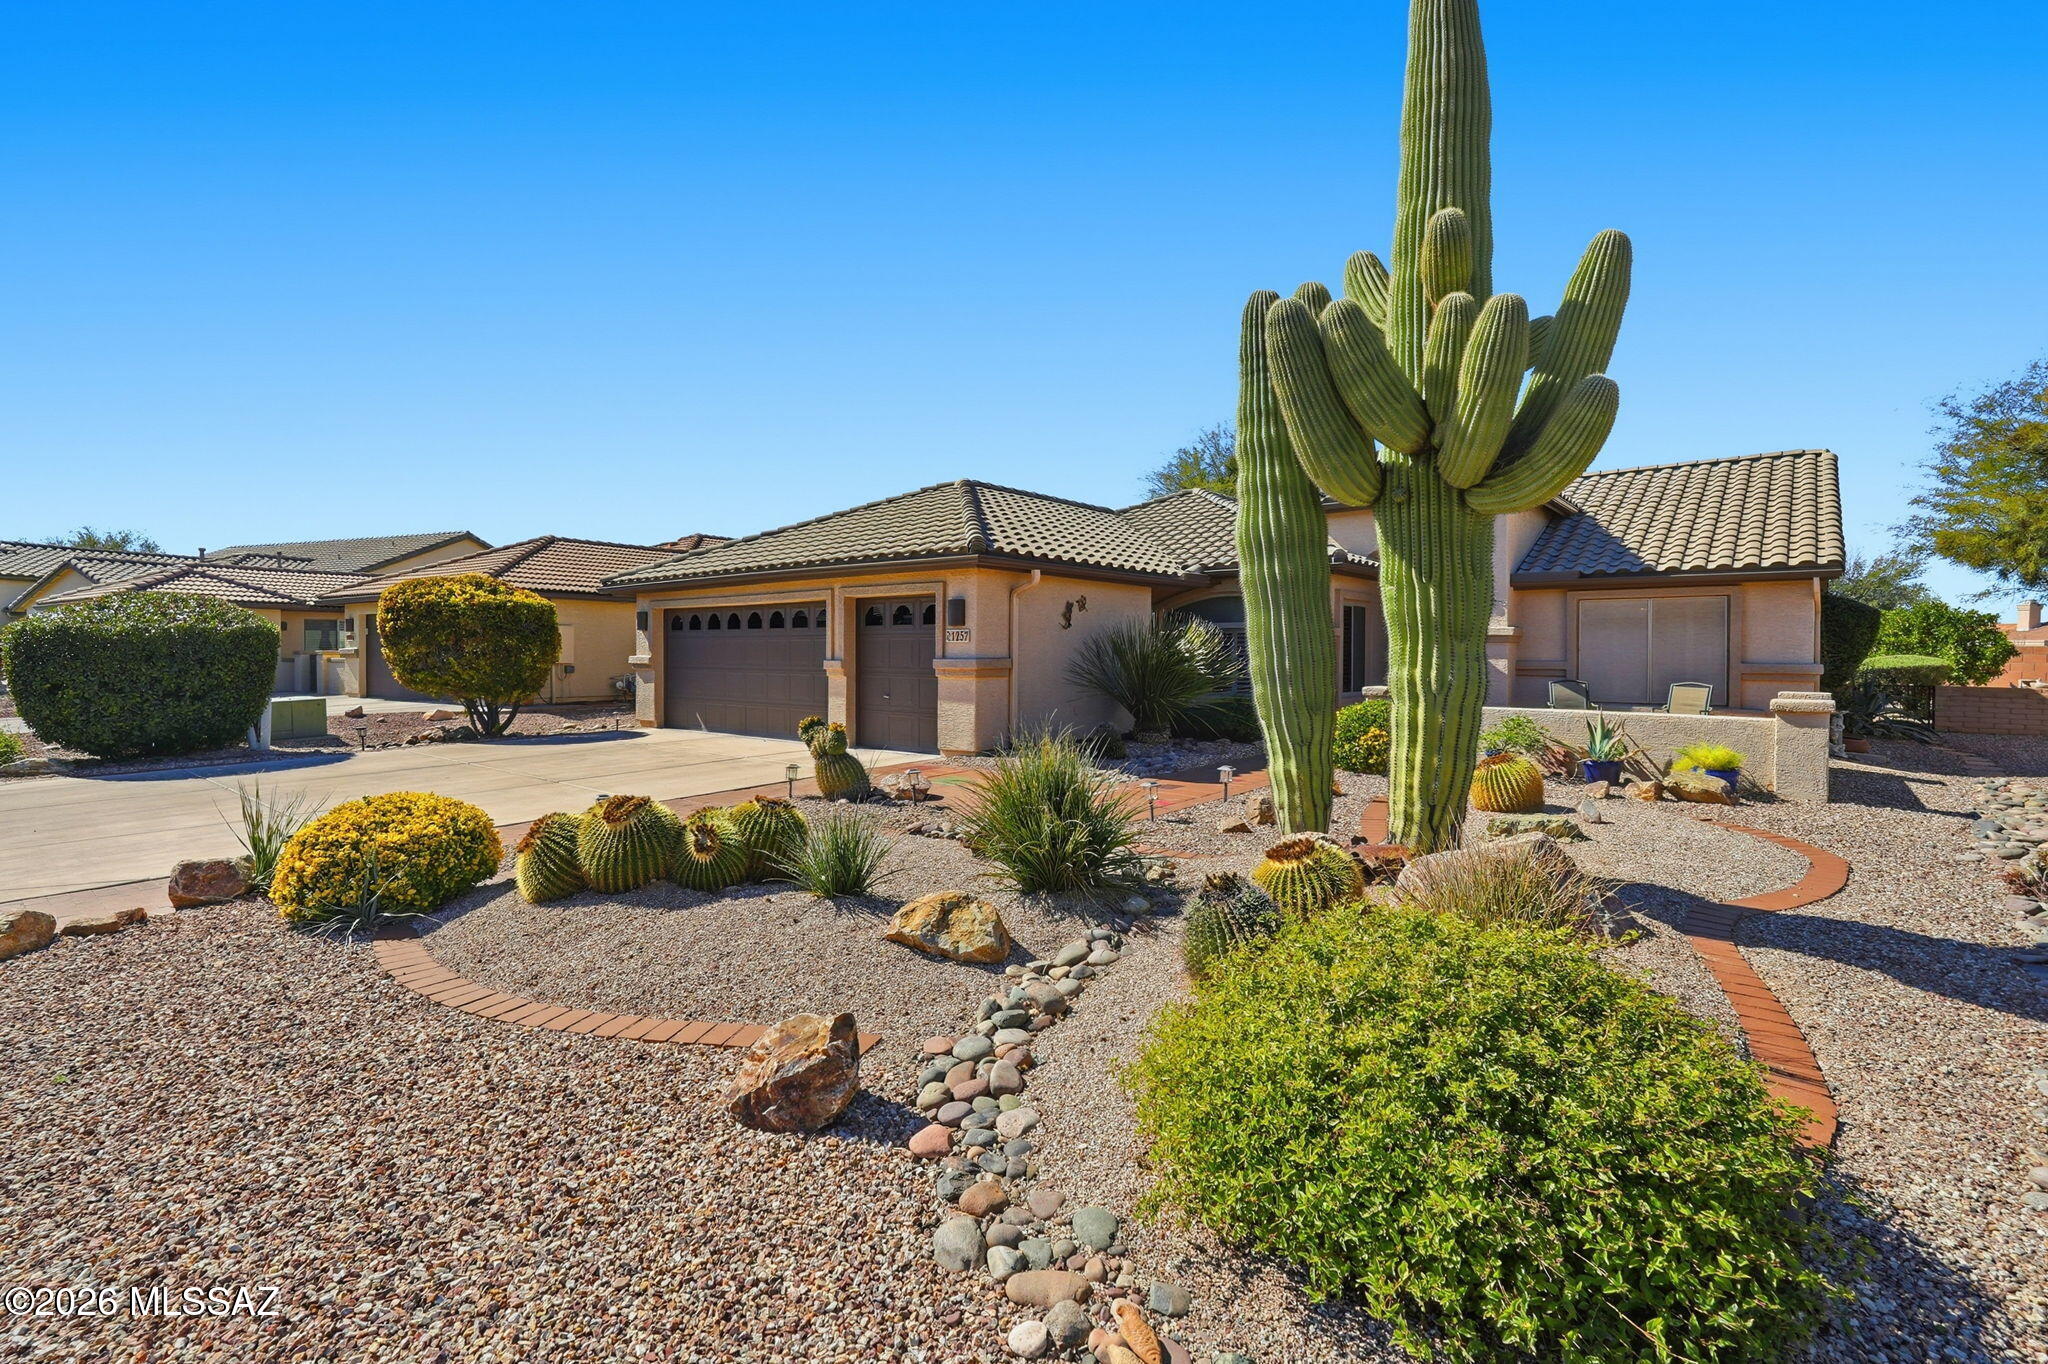
Beautifully maintained Laredo model in the popular active adult Robson community of Quail Creek. This 2 bedroom, 2 bathroom home with a versatile den is being offered fully furnished, making it truly turn-key ready for you to enjoy! Inside you'll find an open and welcoming floor plan, a bright kitchen featuring a center island, stainless steel appliances, quartz countertops and a sunny dining nook. Spacious bedrooms and bathrooms. Large laundry room with cabinets and counter space. The oversized 2½-car garage has room for your golf cart plus additional storage. Enjoy the Arizona sun while sitting in the charming front courtyard or the peaceful screened-in tiled back patio that overlooks the mature backyard landscaping and built-in BBQ. HVAC was replaced in 2024, giving you added peace of mind. Quail Creek residents enjoy amazing resort-style amenities including an outdoor pool, a new clubhouse with indoor pool, fitness center with mountain views, pickleball and tennis courts, golf, social events and clubs, on-site restaurant and lounge, secure 24-hour guarded gated entrance and so much more! Ideal as your full-time residence or a winter retreat.
#22603812

Green Valley

1257 N Sun Catcher Way

2 Beds

2 Baths

1,826 Sq.Ft.

$375,000

MLS#: 22603812

This home is to be built, and is still able to be customized! Stop by to see our brand new model home, and available lots today! The kitchen features a spacious center island, quartz countertops, Shaker-style cabinetry, and a dedicated pantry, combining modern style with practical storage solutions.
The Thomas is available in two- and three-bedroom configurations, offering flexibility to meet a variety of lifestyle needs. The primary suite is thoughtfully located at the rear of the home for added privacy and includes a walk-in closet and a well-appointed en-suite bathroom. Near the front of the home, a guest bedroom with an ensuite bathroom and large study create a functional layout for guests, work-from-home needs, or additional living space.
Designed with comfort and efficiency in mind, the Thomas includes a utility room conveniently located near the kitchen and garage, providing easy access to the laundry area, additional storage and A thoughtfully placed half bathroom off the kitchen and great room. A covered back patio extends the living space outdoors--perfect for relaxing and enjoying Green Valley's beautiful year-round weather.
Homes at Solterra feature elegant, modern interiors paired with distinctive exterior details, including Sand finish texture stucco, landscaped front yards with auto drip irrigation, and fully fenced backyards. Covered back patios offer ideal spaces to unwind and take in Green Valley's breathtaking sunsets. Inside, D.R. Horton's Home is ConnectedĀ® Smart Home package brings modern convenience to everyday living with a smart thermostat, video doorbell, keyless entry, and a Wi-Fi-enabled garage door opener.
Outdoor enthusiasts will enjoy easy access to scenic neighborhood parks, Colossal Cave Mountain Park, and an extensive network of walking and biking trails throughout Green Valley--making the Thomas a perfect blend of comfort, style, and lifestyle-driven design.
#22624186

Green Valley

814 N Astronomer Lane

2 Beds

2 Baths

1,658 Sq.Ft.

$375,000

MLS#: 22624186

Price reduced
ONE-OF-A-KIND LAKESIDE RETREAT! Set on 2.51 acres with private lake views, this exceptional 3-bedroom, 2-bath, 2,474 sq. ft. log-sided cabin property is a rare find. From the moment you arrive, the beautifully landscaped front entrance leads you through a custom wood double door entry and into a welcoming foyer where expansive windows show case lake views, vaulted T&G ceilings and skylights with abundant natural light beautifully bring the outdoors in.

The open floor plan features a great room with beautiful hickory flooring flowing throughout the home with a striking stone fireplace, featuring a Harman pellet stove providing a cozy relaxing environment. A spacious dining area with a custom kitchen featuring Hickory cabinetry, granite counters, island, pantry, and upgraded S/S appliance The oversized primary suite is truly a showpiece, offering bay-window seating that captures the lake views and direct access to a private deck. The luxurious ensuite features flowing granite counters, his-and-her extended vanities, and a large double head shower closure. Spacious guest bedrooms and a beautifully appointed guest bath complete the interior.

But the magic truly continues outdoors where the water and forest become a part of everyday life. Meandering gardens, colorful flowers, stone accents, split rail fence surrounding the property and a charming pond with soothing sounds of the waterfall add another layer of tranquility and beauty. The expansive deck is designed with covered and open deck spaces, intimate seating areas, log railings and stone pillars. The gazebo is perfect for al fresco dining with friends and family and at the end of the day relax in the hot tub while overlooking the beautiful water scenes and forest view. This one- of -a kind extraordinary retreat truly feels like a destination of its own. DO NOT MISS THIS ONE.

Details:
Garage, 2 car with large workbench, plenty of storage and pellet stove
Roof fire suppression (blue tooth activation from cell phone)
Whole house steam humidifier
Home is on City Electric but also features top of the line Victron Solar Power System (OWNED -NOT LEASED) that can also power home
plus Natural gas and city water , Greenhouse 12 x 20
#7087140

Lakeside

1897 FIR Drive

3 Beds

2 Baths

2,445 Sq.Ft.

$1,295,000

MLS#: 7087140

South Gilbert Estate set behind the gates of one of the East Valley's most prestigious gated communities, this exceptional residence offers a rare combination of privacy, scale, and refined design on a private half-acre plus N/S homesite.  A stately French Mediterranean stone elevation facade, and sweeping motor court announce the caliber of what lies within.  Inside, rich hardwood flooring, custom architectural millwork, and dual fireplaces in LR & FR create an atmosphere of quiet sophistication.  The thoughtfully conceived split plan features dual owner's suites few homes can offer, along w/a dedicated teen retreat, ensuring both multigenerational flexibility and everyday harmony. The chef's kitchen appointed with elegant white cabinetry and flanked by two walk-in pantries... A home designed for both intimate living & effortless entertaining, complemented by formal dining & sun filled breakfast rooms.  A four-car garage w/custom cabinetry, an oversized mud room, & well-appointed laundry suite. Beyond the walls, the estate transforms into a private resort.  Lush, mature grounds frame a king-sized pebble finish pool & spa, a covered Ramada, a fully equipped outdoor kitchen, all connected by a sweeping wrap around patio designed for seamless indoor-outdoor living.  An inground trampoline, swing set, & generous lawn complete a setting as suited to grand-scale entertaining as it is to everyday family life.

This is more than a home, it is a private sanctuary for those who expect nothing less than exceptional.
#7085981

Gilbert

2103 E CRESCENT Way

5 Beds

4 Baths

5,032 Sq.Ft.

$2,200,000

MLS#: 7085981

PREMIUM CUL-DE-SAC LOT, PRIVATE DESERT WASH & SUPERSTITION MOUNTAIN VIEWS! Beautifully furnished 3-bedroom Acacia model situated on an oversized lot with privacy, desert scenery and incredible mountain views. This customized home offers 3 generously sized bedrooms, 2 updated baths and  light-filled Great Room with windows spanning the back to capture the views. Impressive chef's kitchen features 45'' custom maple cabinetry with pull-outs, center island, granite countertops, stainless steel appliances, tumbled stone backsplash, warming drawer,under-cabinet lighting. Built-in wine bar,dual wine coolers adds even more storage & entertaining space. Large kitchen windows bring in natural light while showcasing the Superstition Mountains and beautiful desert landscaping.
Spacious Primary Suite features a bay window, private patio exit and remodeled bath with maple cabinetry, abundant drawers, dual sinks, walk-in tiled shower, large closet and comfort-height toilet. Updated guest bath includes a tiled tub surround with glass side panel and updated countertop. Extra-large laundry room offers cabinetry, freezer, washer & dryer with plenty of additional space. The 2.5-car garage is equally impressive with built-in cabinets, utility sink, workbench, epoxy flooring and backyard exit. Private resort-style backyard designed to enjoy Arizona living! The oversized lot backs to a natural desert wash with Superstition Mountain views and features an extended covered patio with flagstone-style stamped overlay, built-in BBQ island with side gas burner and fountains in both the backyard and front entry. Beautifully furnished, extensively customized and positioned on an exceptional view lot...this Acacia offers a combination of location, privacy, upgrades and views that is hard to duplicate!
#7080939

Gold Canyon

7622 E MENODORA Circle

3 Beds

2 Baths

2,234 Sq.Ft.

$650,000

MLS#: 7080939

Welcome to this charming 1-bedroom, 1-bath townhome conveniently located in South Tucson! This property offers a comfortable and functional layout with plenty of potential to make it your own. New carpet and fresh paint inside and out.  Enjoy a decent-sized backyard with room to create your own outdoor retreat, garden, or entertaining space. Alley access leads to an enclosed carport, providing added convenience and privacy. Ideally situated near hospitals,  shopping, restaurants, schools, parks, public transportation, and other everyday amenities, with easy access to major roadways. Whether you're a first-time buyer, downsizing, or looking for an investment opportunity, this townhome is worth a look!
#22624163

Tucson

1215 E Kentucky Street

1 Beds

1 Baths

713 Sq.Ft.

$155,000

MLS#: 22624163

Elevated desert living meets modern luxury in this exceptional newer-construction home, perfectly positioned on a premium cul-de-sac lot overlooking an open nature preserve. From the moment you arrive, the beautifully landscaped grounds and serene setting create an inviting sense of privacy and tranquility. Step inside and discover a sophisticated, thoughtfully designed floor plan where style and functionality come together effortlessly.

The expansive great room serves as the heart of the home, flowing seamlessly into the beautifully appointed kitchen with a generous island, ample seating, and an adjacent dining area framed by picturesque views. A distinctive butler's prep area and spacious walk-in pantry add an exceptional level of convenience and refinement only found in newer styles. The oversized formal dining room--or versatile bonus space--provides an elegant setting for entertaining or a flexible space to suit your lifestyle.

The private bedroom arrangement offers an impressive guest suite with its own en-suite bath, while two additional bedrooms share a beautifully appointed hall bath. The luxurious primary retreat captures stunning mountain views and features a spa-inspired bath with dual vanities and an oversized walk-in shower.

Every finish has been carefully curated, from the sophisticated flooring and countertops to the distinctive architectural accents and designer-inspired details, creating a polished aesthetic and seamless flow throughout the home.

Outside, beautifully landscaped front and rear yards extend the living space into a peaceful outdoor retreat. With the nature preserve directly behind the property, you can enjoy unobstructed views, walking paths, abundant open space, and spectacular sunsets from your own private setting.

Residents also enjoy a desirable collection of neighborhood parks and amenities, while the convenient Oro Valley location places shopping, healthcare, schools, dining, and everyday conveniences just minutes away.

Beautifully appointed, impeccably positioned, and surrounded by natural beauty--this is Oro Valley living at its finest.
#22624138

Oro Valley

500 W Saguaro Arm Trail

4 Beds

3 Baths

3,145 Sq.Ft.

$899,900

MLS#: 22624138

Builders & Investors! Take advantage of this fantastic opportunity. This 3-bedroom, 2-bath home welcomes you with a charming brick facade and a circular driveway. Inside, you'll find a serene living room with a soothing palette and rustic Saltillo tile flooring. Spend cozy moments in the dedicated family room, complete with a fireplace for relaxing evenings with loved ones. The well-appointed kitchen includes a serving window for effortless entertaining. Unwind in the bright sun room, perfect for enjoying the warm Arizona weather year-round. The main bedroom includes a private bathroom for added comfort. Outside, the backyard offers a covered patio, a work shed, and a pool ready to be filled for endless summer fun. With a bit of TLC you can turn this into your dream gem!
#7088969

Phoenix

2940 N 53RD Place

3 Beds

2 Baths

1,400 Sq.Ft.

$679,000

MLS#: 7088969

Live at the center of it all in the heart of the Biltmore. This beautifully updated residence in the guard-gated Cloisters offers an exceptional combination of location, lifestyle and turn-key living, just moments from Biltmore Fashion Park and one of Phoenix's most vibrant destinations for dining, shopping, wellness and entertainment, including state-of-the-art Life Time. Inside, the owners invested approximately $45k+ in thoughtful improvements, including a brand new HVAC system, refrigerator and range. an extensive primary bath remodel; a refreshed guest bath, refinished kitchen cabinets;  new kitchen sink, faucet and RO system, plus updated lighting and modern ceiling fans throughout giving a fresh, contemporary feel. A covered patio with glorious sunset views relaxed evenings and morning coffee.  Outside your door, take in the lush landscaped grounds, water fountains and features with bridges, tennis courts, fitness club and the ease and security of guard-gated living, with convenient access to Biltmore Fashion Park. This unit is close to the guard gate and pool without being in view. It also comes with 2 assigned parking spot, one covered. Successfully operated as a rental for many years this property also offers proven appeal as an income-generating investment. Whether you're looking for a full-time residence, an effortless lock n leave Arizona retreat or your next investment property, this is a compelling opportunity to own an improved property in one of Phoenix's most desirable and connected locations, known as The Biltmore.
#7077361

Phoenix

5203 N 24TH Street 201

2 Beds

2 Baths

1,073 Sq.Ft.

$429,000

MLS#: 7077361

Light and bright first-floor corner condo with 1,058 square feet, two spacious bedrooms and two bathrooms. Updated kitchen features Shaker-style cabinets, quartz countertops and stainless steel appliances, including a Thermador dishwasher. Enjoy luxury vinyl flooring throughout, a wood-burning fireplace, cordless zebra blinds, a fenced patio and partial mountain views. Community amenities include two pools and laundry facilities. Conveniently located near shopping, everyday services and walking distance to Restaurant-Row.
#22622057

Tucson

1620 N Wilmot Road S340

2 Beds

2 Baths

1,058 Sq.Ft.

$120,000

MLS#: 22622057

Set on 1.80 acres in the tranquil Tanque Verde Valley, this exceptional property offers the space, freedom, and natural beauty that define the Tucson lifestyle. Surrounded by open desert and framed by sweeping Rincon Mountain and Catalina Foothills views, the setting feels wonderfully private and peaceful, with room to enjoy horses, RVs, outdoor recreation, and wide-open Arizona skies. Equestrian enthusiasts will appreciate the rare opportunity to have a horse arena already in place with lighting and water, along with ample room for horses, equipment, and gear. With no HOA, the property provides the flexibility to truly make the most of the acreage. A 50-amp RV pad with washout, 3-car garage, spacious new Tuff Shed, and two additional storage structures add exceptional versatility for recreational vehicles, desert toys, hobbies, and storage.
Inside, the home is designed to embrace its remarkable surroundings. An expansive wall of windows in the main living area captures beautiful Rincon Mountain vistas, while high ceilings, wood-beamed accents, and warm architectural details complement the natural desert setting. The open kitchen features a striking granite island and countertops, generous workspace, and a farmhouse sink overlooking the private backyard.
A comfortable family room with a corner gas fireplace opens directly to the patio, creating an effortless connection between indoor and outdoor living. Multiple east-facing outdoor spaces invite you to begin the day with sunrise over the Rincons, enjoy coffee in the cool morning air, or simply take in the quiet beauty of the surrounding desert.
The primary suite is a private retreat with its own patio and a spacious, spa-inspired bath featuring a garden tub, oversized tiled walk-in shower with multiple shower heads, dual vanities, and a luxury Toto bidet.
Lush desert landscaping enhances the sense of seclusion while allowing the mountain views and natural surroundings to remain the focus. Newer windows, fresh paint, and updated HVAC systems add comfort and peace of mind.
Whether your vision includes horses, an RV, outdoor entertaining, recreational toys, or simply more room to breathe, this property delivers a rare combination of acreage, functionality, mountain views, and freedom. Peaceful yet convenient, it is a special opportunity to experience the open-space lifestyle of Tucson's beautiful Tanque Verde Valley.
#22619692

Tucson

2330 N Bonanza Avenue

4 Beds

2 Baths

2,608 Sq.Ft.

$775,000

MLS#: 22619692

Price reduced
UNOBSTRUCTED DESERT VIEWS! Premium lot in the highly sought-after gated, master-planned community of Escalante at Mountain Bridge. This exceptional 4-bedroom, 3-bath home offers 2,342 SF, 3-car garage, on a 7801sf lot w/ over $185k in upgrades including pebble tec pool w/ rock waterfall. Best of all, the backyard overlooks a protected wash, providing privacy and uninterrupted desert views!  A pavered driveway and front entry lead to the charming brick faƧade and impressive custom front door. Inside, the light and bright great-room floorplan features soaring ceilings and a wall of windows for seamless indoor/outdoor living, framing the spectacular backyard oasis. The upgraded kitchen showcases loads of staggered cabinetry with crown molding, stainless-steel appliances, double ovens, and a  farmhouse sink. The spacious primary suite features a private backyard exit, separate garden tub and tiled shower, dual sinks with quartz countertops, and a generous walk-in closet. Bedroom 2 is generously sized with a full bath, while Bedroom 3 features a beautiful wood barn door. Bedrooms 3 & 4 share the third full bath. Step outside to your private resort-style retreat featuring a pebble tec pool with a dramatic rock fountain, covered patio with electric awning for extended shade, grassy area with orange trees, built-in BBQ, and elevated seating area--perfect for relaxing or entertaining year-round. And the views? Simply spectacular--and protected for years to come! Additional upgrades include plantation shutters, tile flooring throughout, 2-yer old A/C, and added insulation. The community of Mountain Bridge offers extensive open space and trails, and residence enjoy full access to the impressive private Owners' Club, featuring a resort-style pool and spa, fitness center, tennis, pickleball, and more.  A truly special home offering exceptional upgrades, privacy, resort-style living, and an unforgettable desert backdrop!
#7078289

Mesa

8312 E JENSEN Circle

4 Beds

3 Baths

2,341 Sq.Ft.

$935,000

MLS#: 7078289

SPECIAL FINANCING INCENTIVE! Take advantage of a lender-paid 1-0 interest rate buydown with our participating lender! Qualified buyers can enjoy an interest rate 1% lower for the first 12 months, helping reduce monthly mortgage payments during the first year of homeownership. No seller contribution required for this incentive! Buyer must qualify with participating lender. Terms, conditions, and loan program restrictions apply. Contact listing agent for details.

Corner-lot living gets a stylish upgrade in this single-story Rancho Sahuarita home, where an inviting layout, thoughtful improvements, a newer roof, and low-maintenance outdoor spaces make everyday life refreshingly simple. 

The open floor plan creates an easy connection between the kitchen and living areas, The open floor plan creates an easy connection between the kitchen and living areas, while a formal dining space and separate breakfast nook provide options for both entertaining and everyday meals. The updated kitchen features newer quartz countertops, stainless steel CafƩ appliances less than four years old, and a generous island with soft-close storage drawers, offering both style and everyday functionality.
Three bedrooms and two bathrooms offer comfortable flexibility. The spacious primary suite features a large closet and a private bathroom with shower. Both bathrooms have been refreshed with newer countertops, showers, and toilets, adding a modern touch throughout. Tile flooring extends through most of the home, with carpet in two bedrooms.

An attached two-car garage provides abundant storage and includes a mini-split system, creating added comfort for projects, hobbies, or organized overflow. Outside, pavers and easy-care landscaping keep yard work from taking over the weekend. The south-facing orientation is another appealing touch.

Rancho Sahuarita amenities place recreation close at hand, including Club Rancho Sahuarita, while nearby Parque Del Sol offers additional outdoor enjoyment. Shopping, Fry's Marketplace, and schools are also conveniently located nearby.

Come explore this well-rounded corner-lot home and discover how comfortably it fits your next chapter--schedule a private showing today!
#22621739

Sahuarita

124 W Calle Priscal

3 Beds

2 Baths

1,800 Sq.Ft.

$339,000

MLS#: 22621739

Tucked inside the gated community of River View Estates, this single-level home is ready to welcome you. Enjoy open space views and glimpses of the mountains, then gather in a kitchen made for sharing, with a granite island, newer cabinetry and stainless appliances. Cozy up by the fireplace on cool desert evenings, or step out to the covered patio, the perfect spot for grilling and entertaining. The primary suite is a true retreat with a soaking tub and walk-in closet. Recent updates include new carpet and exterior paint, and both A/C units have been replaced, so the big projects are already done. With four bedrooms, two and a half baths and a 3-car garage, there is room for everyone to spread out. A welcoming foyer opens to inviting living and dining spaces, and wired surround sound in the family room sets the stage for movie nights and game days. The kitchen's gas cooktop and double oven make cooking for a crowd a breeze, while a guest half bath and dedicated laundry room add everyday convenience. The third garage bay is perfect for a golf cart, hobbies or extra storage. Out back, the private fenced yard and flagstone patio are ready for morning coffee or evenings under the stars. A covered entry greets you at the front door, and an updated electrical panel, dual-pane windows, a tile roof and low HOA dues add comfort and peace of mind.
#22623539

Tucson

4894 N Louis River Way

4 Beds

2 Baths

2,704 Sq.Ft.

$725,000

MLS#: 22623539

* Listings identified with the FMLS IDX logo come from FMLS and are held by brokerage firms other than the owner of this website. The listing brokerage is identified in any listing details. Information is deemed reliable but is not guaranteed. If you believe any FMLS listing contains material that infringes your copyrighted work please review our DMCA policy and learn how to submit a takedown request. Ā© 2024. First Multiple Listing Service, Inc.
Fully remodeled cottage dream in Bisbee!

Featured listing

Fully remodeled cottage dream in Bisbee!

Browse Properties

Categories

Homes Tailored to Your Lifestyle

Buyers Guide

Buying a home is one of the most exciting milestones of your life.

View more

Sellers Guide

Putting your home on the market can be a stressful process, especially when you don’t know what to expect.

View more

Market report

With just a few clicks, you'll gain instant access to valuable insights about the real estate market, including trends, property values, and community analytics.

View more

Home value

Unlike automated valuations, our hands-on review will provide a comprehensive opinion of your home’s value while considering important interior elements and other location intangible factors that machine algorithms so often miss.

View more

Buyers resources

Guides on financing, inspections, and choosing the right Realtor for a smooth home purchase.

Sellers resources

Practical tips on staging, pricing, and preparing your home to attract buyers and maximize your sale.

Send a message

Message successfully sent.

Reason for contacting?

I agree to receive email communication and understand I can unsubscribe at any time.

I agree to be contacted by The Mandy Gold Team | Haymore Real Estate LLC via call, email, and text for real estate services. To opt out, you can reply 'stop' at any time or reply 'help' for assistance. You can also click the unsubscribe link in the emails. Message and data rates may apply. Message frequency may vary. Privacy Policy

Sign In Sign Out

Virtual Assistant

Would you like to take the next step with this property? We can help you schedule a showing or virtual tour, or send you more details.

Yes, I would like more information.

Thank You for Your Reply, One of Our Agents will contact you as soon as possible

No, maybe later.

Thank you, you can always contact me via email, phone number or through the contact form.

Realhub AI

Lucy - Your AI-Powered Realtor

Update Your Temporary Password

Personalize your search

Enter your email and we'll notify you immediately when new listings match what you're looking for.

or enter email address

Already have an account ? Login here

Continue your home search

I agree to receive communications and understand I can unsubscribe at any time.

I agree to be contacted by The Mandy Gold Team | Haymore Real Estate LLC via call, email, and text for real estate services. To opt out, you can reply 'stop' at any time or reply 'help' for assistance. You can also click the unsubscribe link in the emails. Message and data rates may apply. Message frequency may vary. Privacy Policy

Already have an account ? Login here

We use cookies

We use cookies primarily for analytics to enhance your experience. By accepting, you agree to our use of these cookies. You can manage your preferences or learn more about our cookies policy.

