Thinking of selling?

Trusted Real Estate Experts in Sierra Vista, Fort Huachuca, Benson, and Bisbee Arizona

  • Nearby me

Popular Features

Community Features

Association

Property Features

Waterfront

View

Exterior Features

Interior Features

Style

E-Alert name

Properties

10000 properties match your criteria

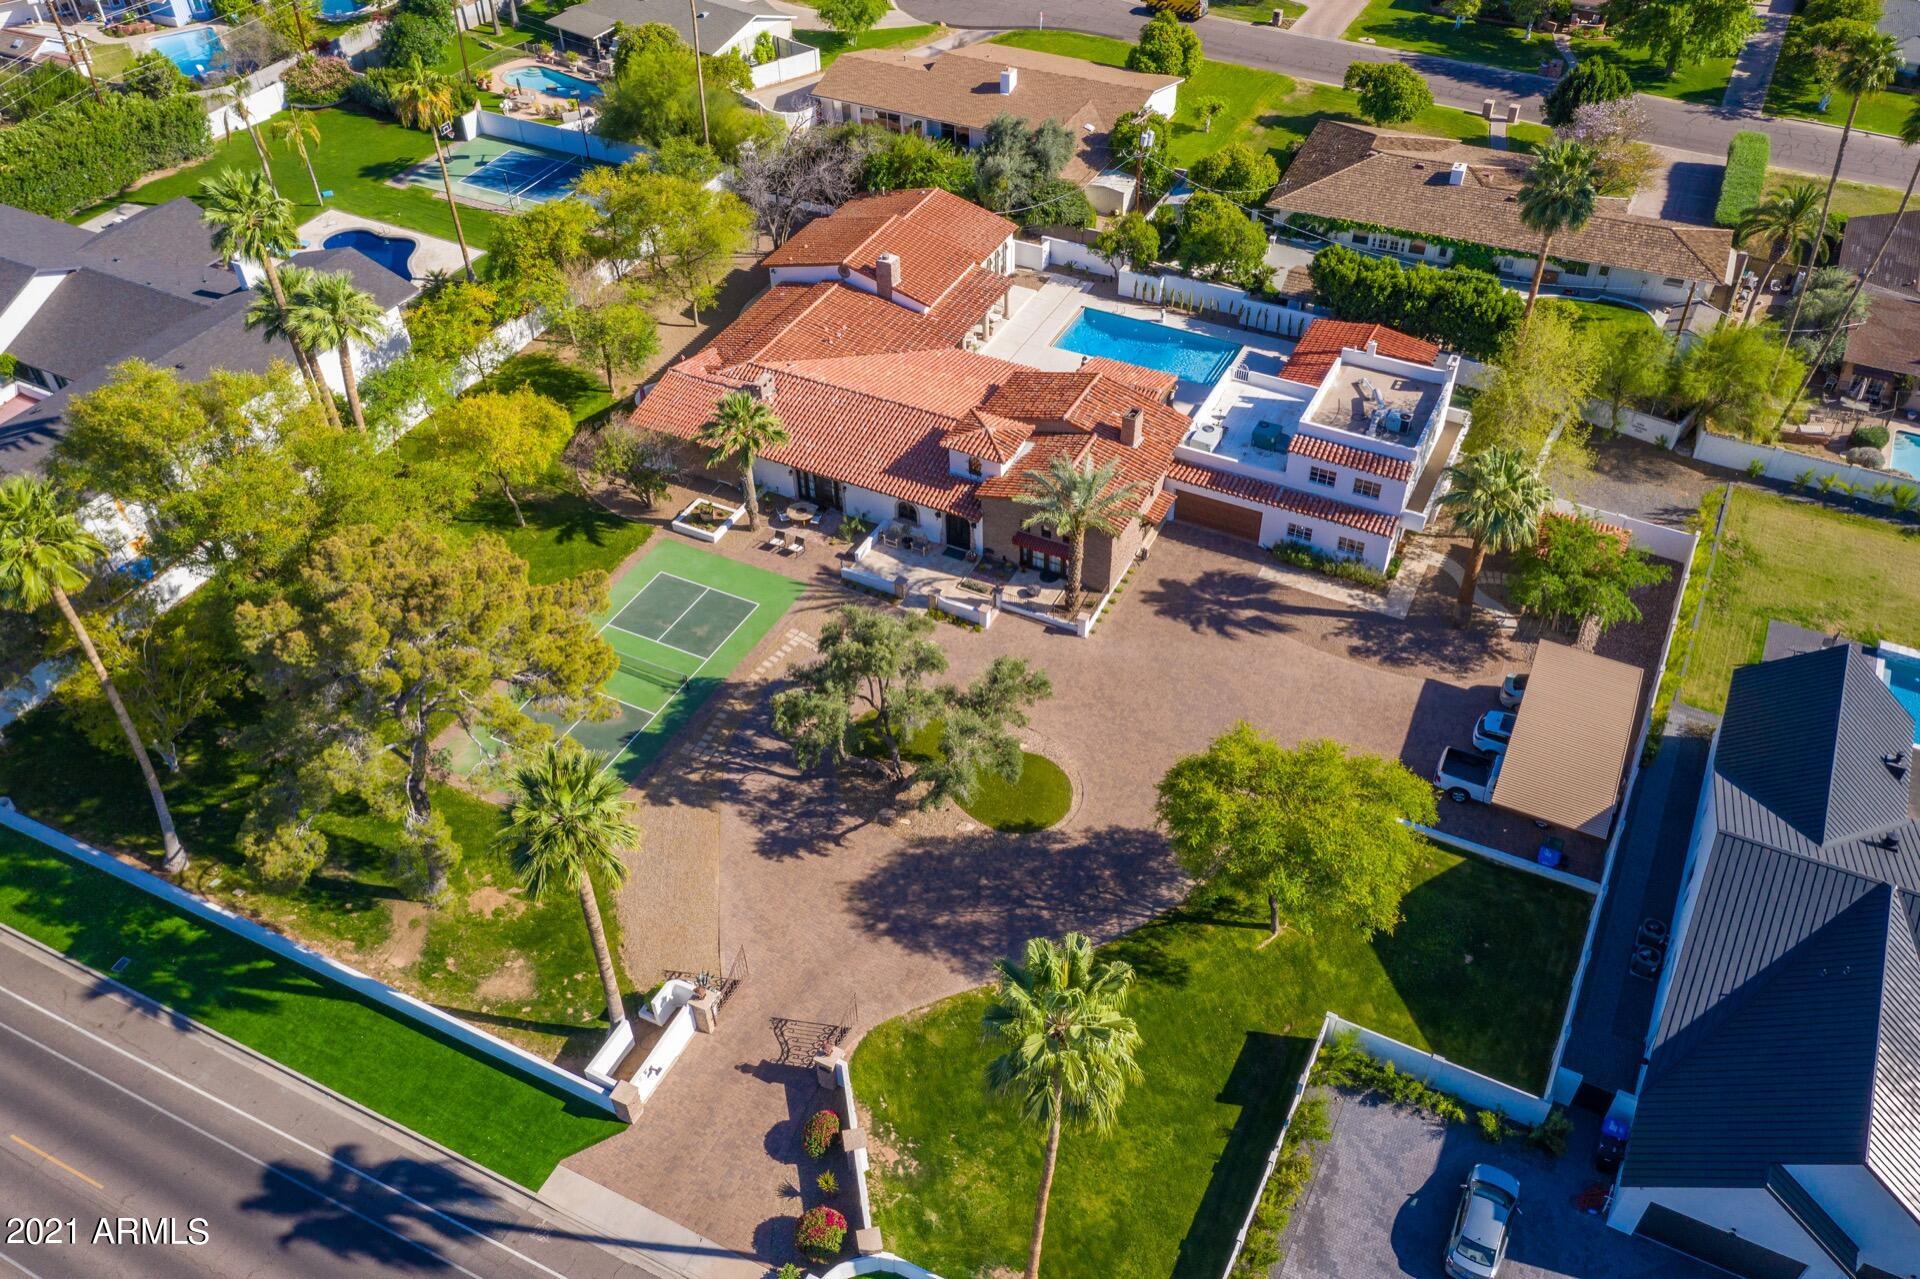
Exquisite Custom Estate in Arcadia Proper, Perfectly Located On The Desirable Lafayette Blvd. This rare private-gated home is Architecturally & Aesthetically captivating!

An enchanting paver entry to the circular driveway leads you into a charming courtyard complete with a pickleball court, French doors to patio, & a handsome arched wrought iron front door, emphasizing the unmatched character of this home.

The backyard offers a private, resort-like oasis filled with lush greenery, a sparkling pool, a putting green, and breathtaking Camelback Mountain views.

A true rarity in Arcadia, this home has TWO private entry casitas with kitchenettes to provide your guests with a comfortable luxury stay. A commercial grade awning to house your dream garage and offer designated guest parking. The perfect estate for events with a stunning gourmet kitchen features a large center island, Quartz counters, pendant lighting, breakfast bar, Wolf and Sub-Zero appliances, and overlooks an expansive gas fireplace, one of 3 in the home.

One glance and you will fall in love. This 1930's home has been updated while embracing and honoring its Spanish Colonial roots with the classic and timeless parquet flooring restored and the original beams being the soul of the home. Ten pairs of French doors surround throughout, bringing in a pleasing natural light and an elegant view of the pool. You truly don't want to miss this once in a lifetime opportunity to own this "neighborhood favorite" home.
#6217593

Phoenix

5615 E LAFAYETTE Boulevard

6 Beds

None Baths

6,837 Sq.Ft.

$3,250,000

MLS#: 6217593
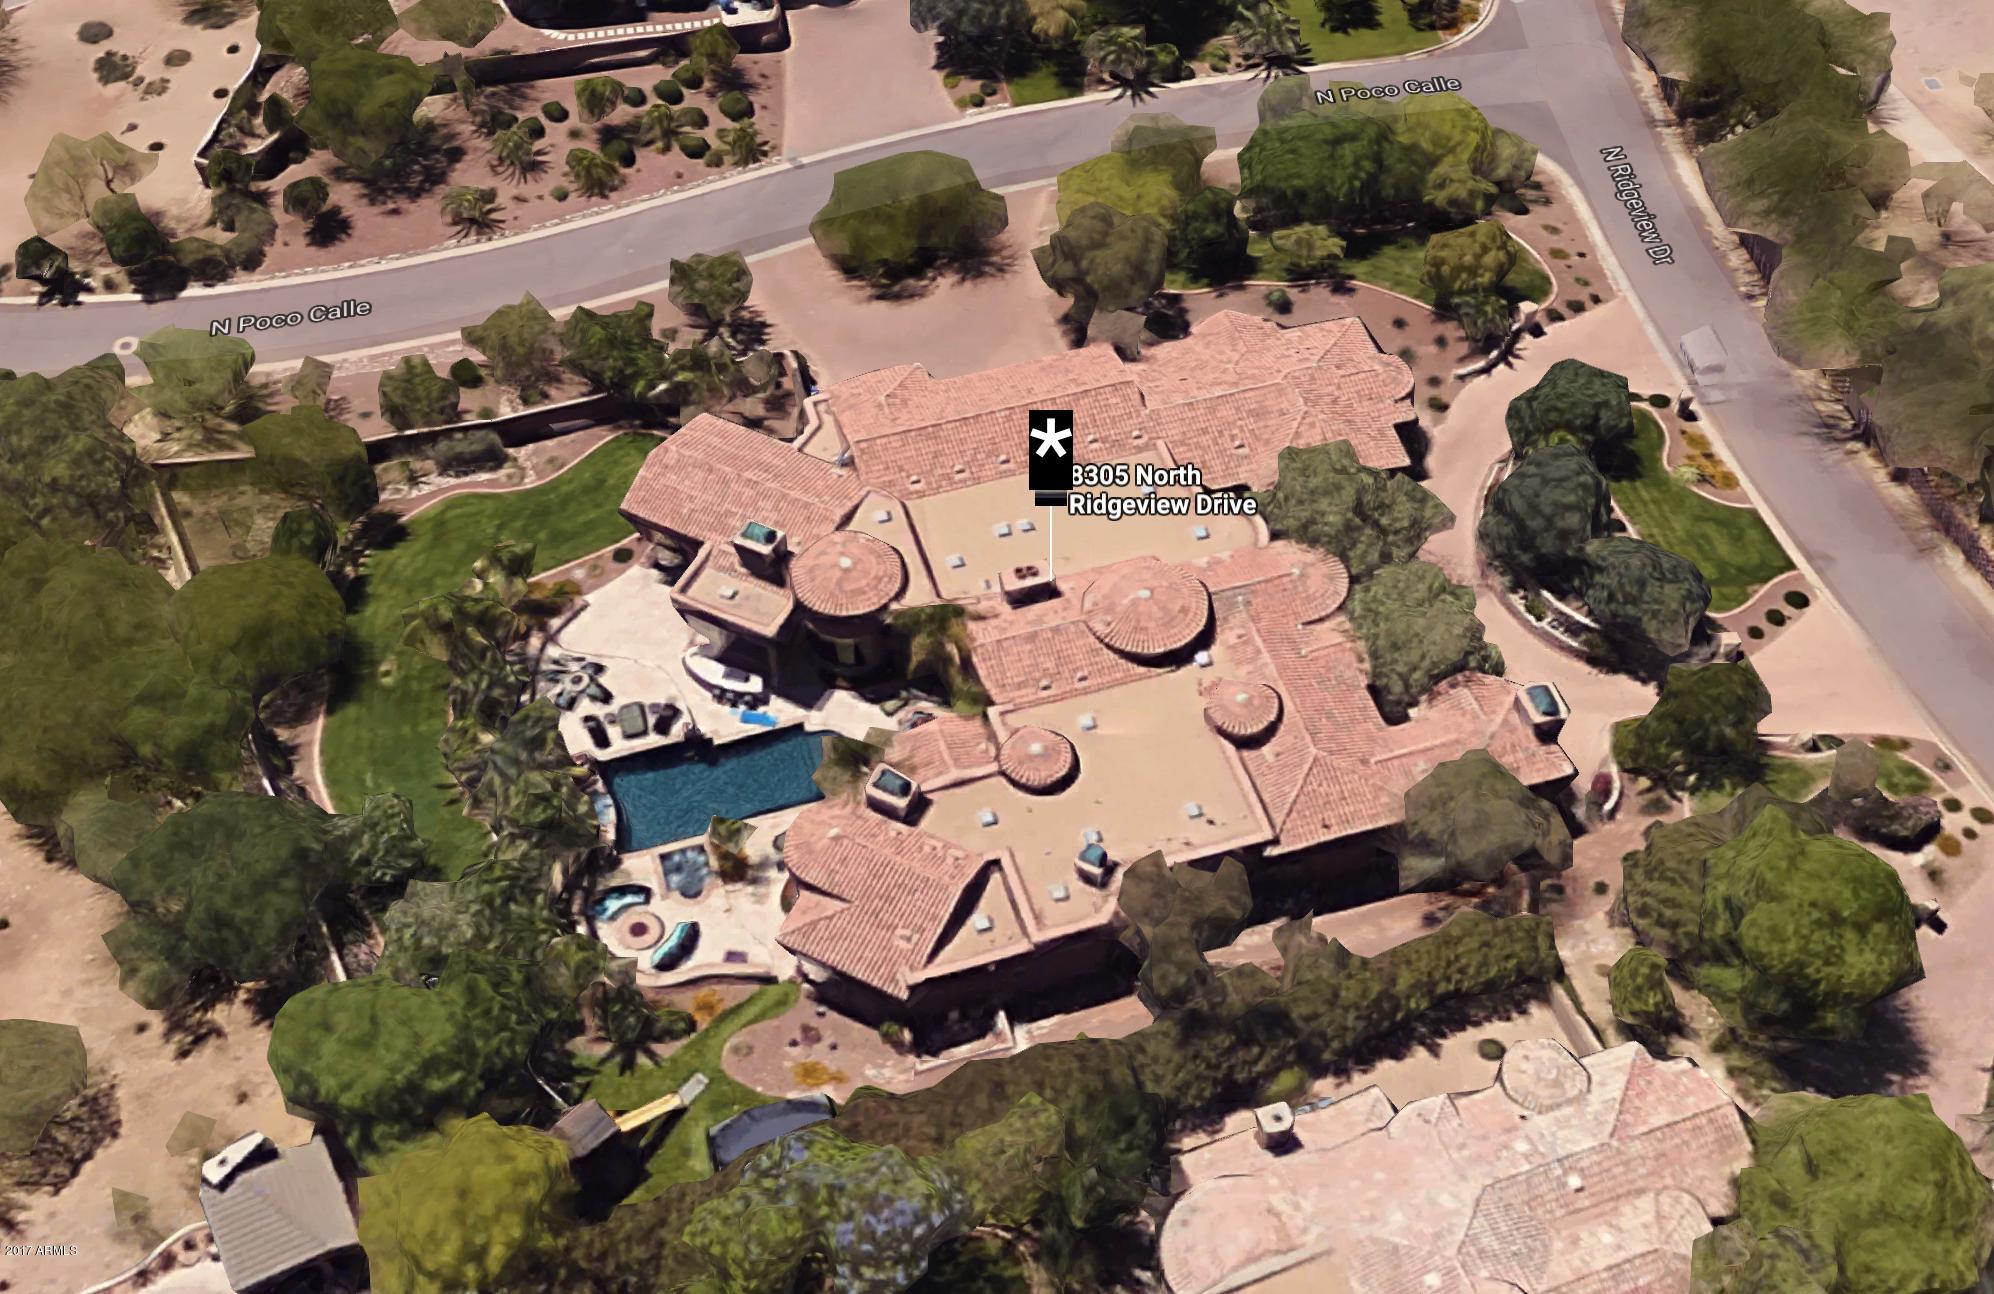
JUST REDUCED 250K! One-of-a-Kind 6 Bedroom Mediterranean Estate offers comfortable elegance with a perfect floorplan. Authentic materials such as Reclaimed Wood Floors, Venetian Plaster, Cantera Fireplaces and Hand-painted Frescos Lend Warmth and Drama. Acclaimed Interior Design by Feathers Creates Stunning Ambiance. Great Room with Wet Bar and Vanishing Wall of Glass Opens to Inspired Outdoor Living. Grecian Pool/Spa, Tiered Patios, Mummy Mtn Views & Palm Gardens Grace the Backyard. Stylish Entertaining awaits in Kitchen with impressive Custom Cabinets, Gorgeous Honed Granite. Master Suite Enjoys Sitting Room, Dressing Area and Custom Closets. Ideal 3 Bedroom Children's Wing Features Playroom/Computer Stations. Dramatic Guest Quarters or Second Full Master Suite. Stunning and Special.
#5643332

Paradise Valley

8305 N RIDGEVIEW Drive

6 Beds

None Baths

9,160 Sq.Ft.

$3,250,000

MLS#: 5643332
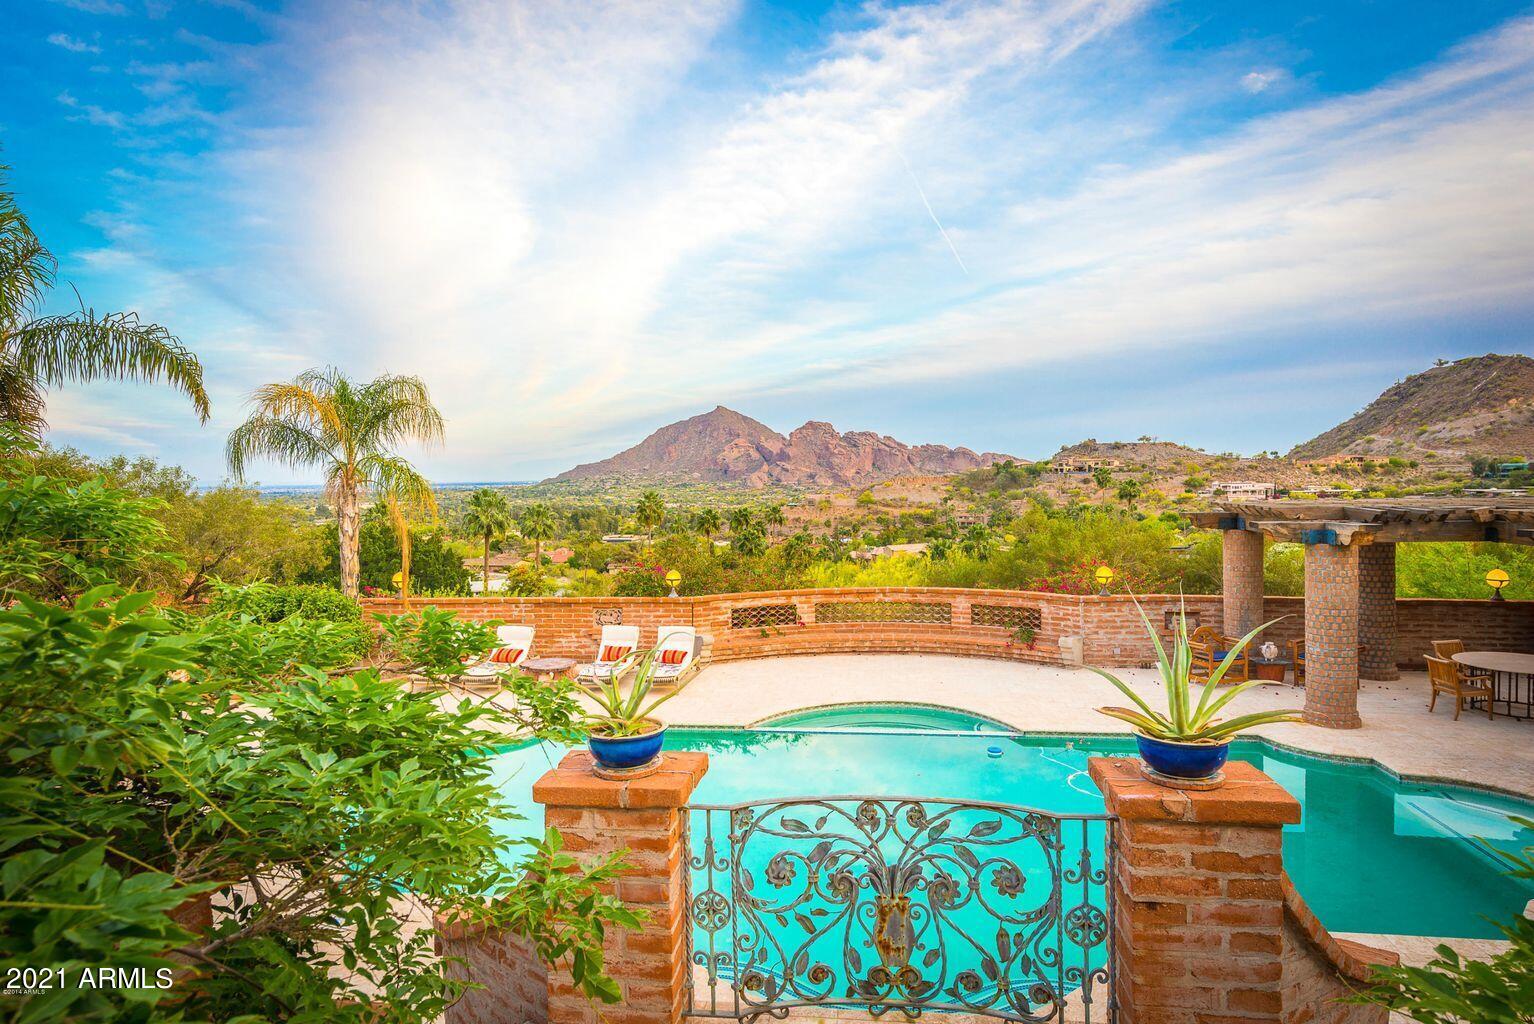
This timeless adobe hacienda retreat is being sold AS IS.  Originally designed by George Christensen, it exudes charm and character and is perched upon a 1.6 acre private lot with iconic views of Camelback mountain and east valley. Located in the prestigious guard-gated community of Clearwater Hills, tucked into the Phoenix Mountains for big views and privacy, yet accessible to world class restaurants and shopping. The authentic architecture and majestic courtyards are sure to impress. The main home offers 3 bedrooms, 4 baths, a media room, wine cellar and an executive office with a bath and its own private entrance - perfect for any  home based business. In addition, there is a detached guest house with a bed, bath, kitchenette and living area, as well as pool house with kitchen, bath, and sitting area. The versatility of the space and artistic accents create endless possibilities. Expansive, yet intimate, with so many spaces to live and entertain both inside and out. A favorite would have to be the pool complex with dramatic views, large patios for entertaining, and lush vegetation making this the centerpiece of the hacienda and the focal point for any renovation project. For the car aficionado, there is a 1756sf detached garage that will easily accommodate 5 cars. 

Opportunity knocks for the buyer who wants a Paradise Valley address and appreciates timeless architecture, privacy and iconic Camelback views.
#6314886

Paradise Valley

7502 N CLEARWATER Parkway

4 Beds

None Baths

7,530 Sq.Ft.

$3,250,000

MLS#: 6314886
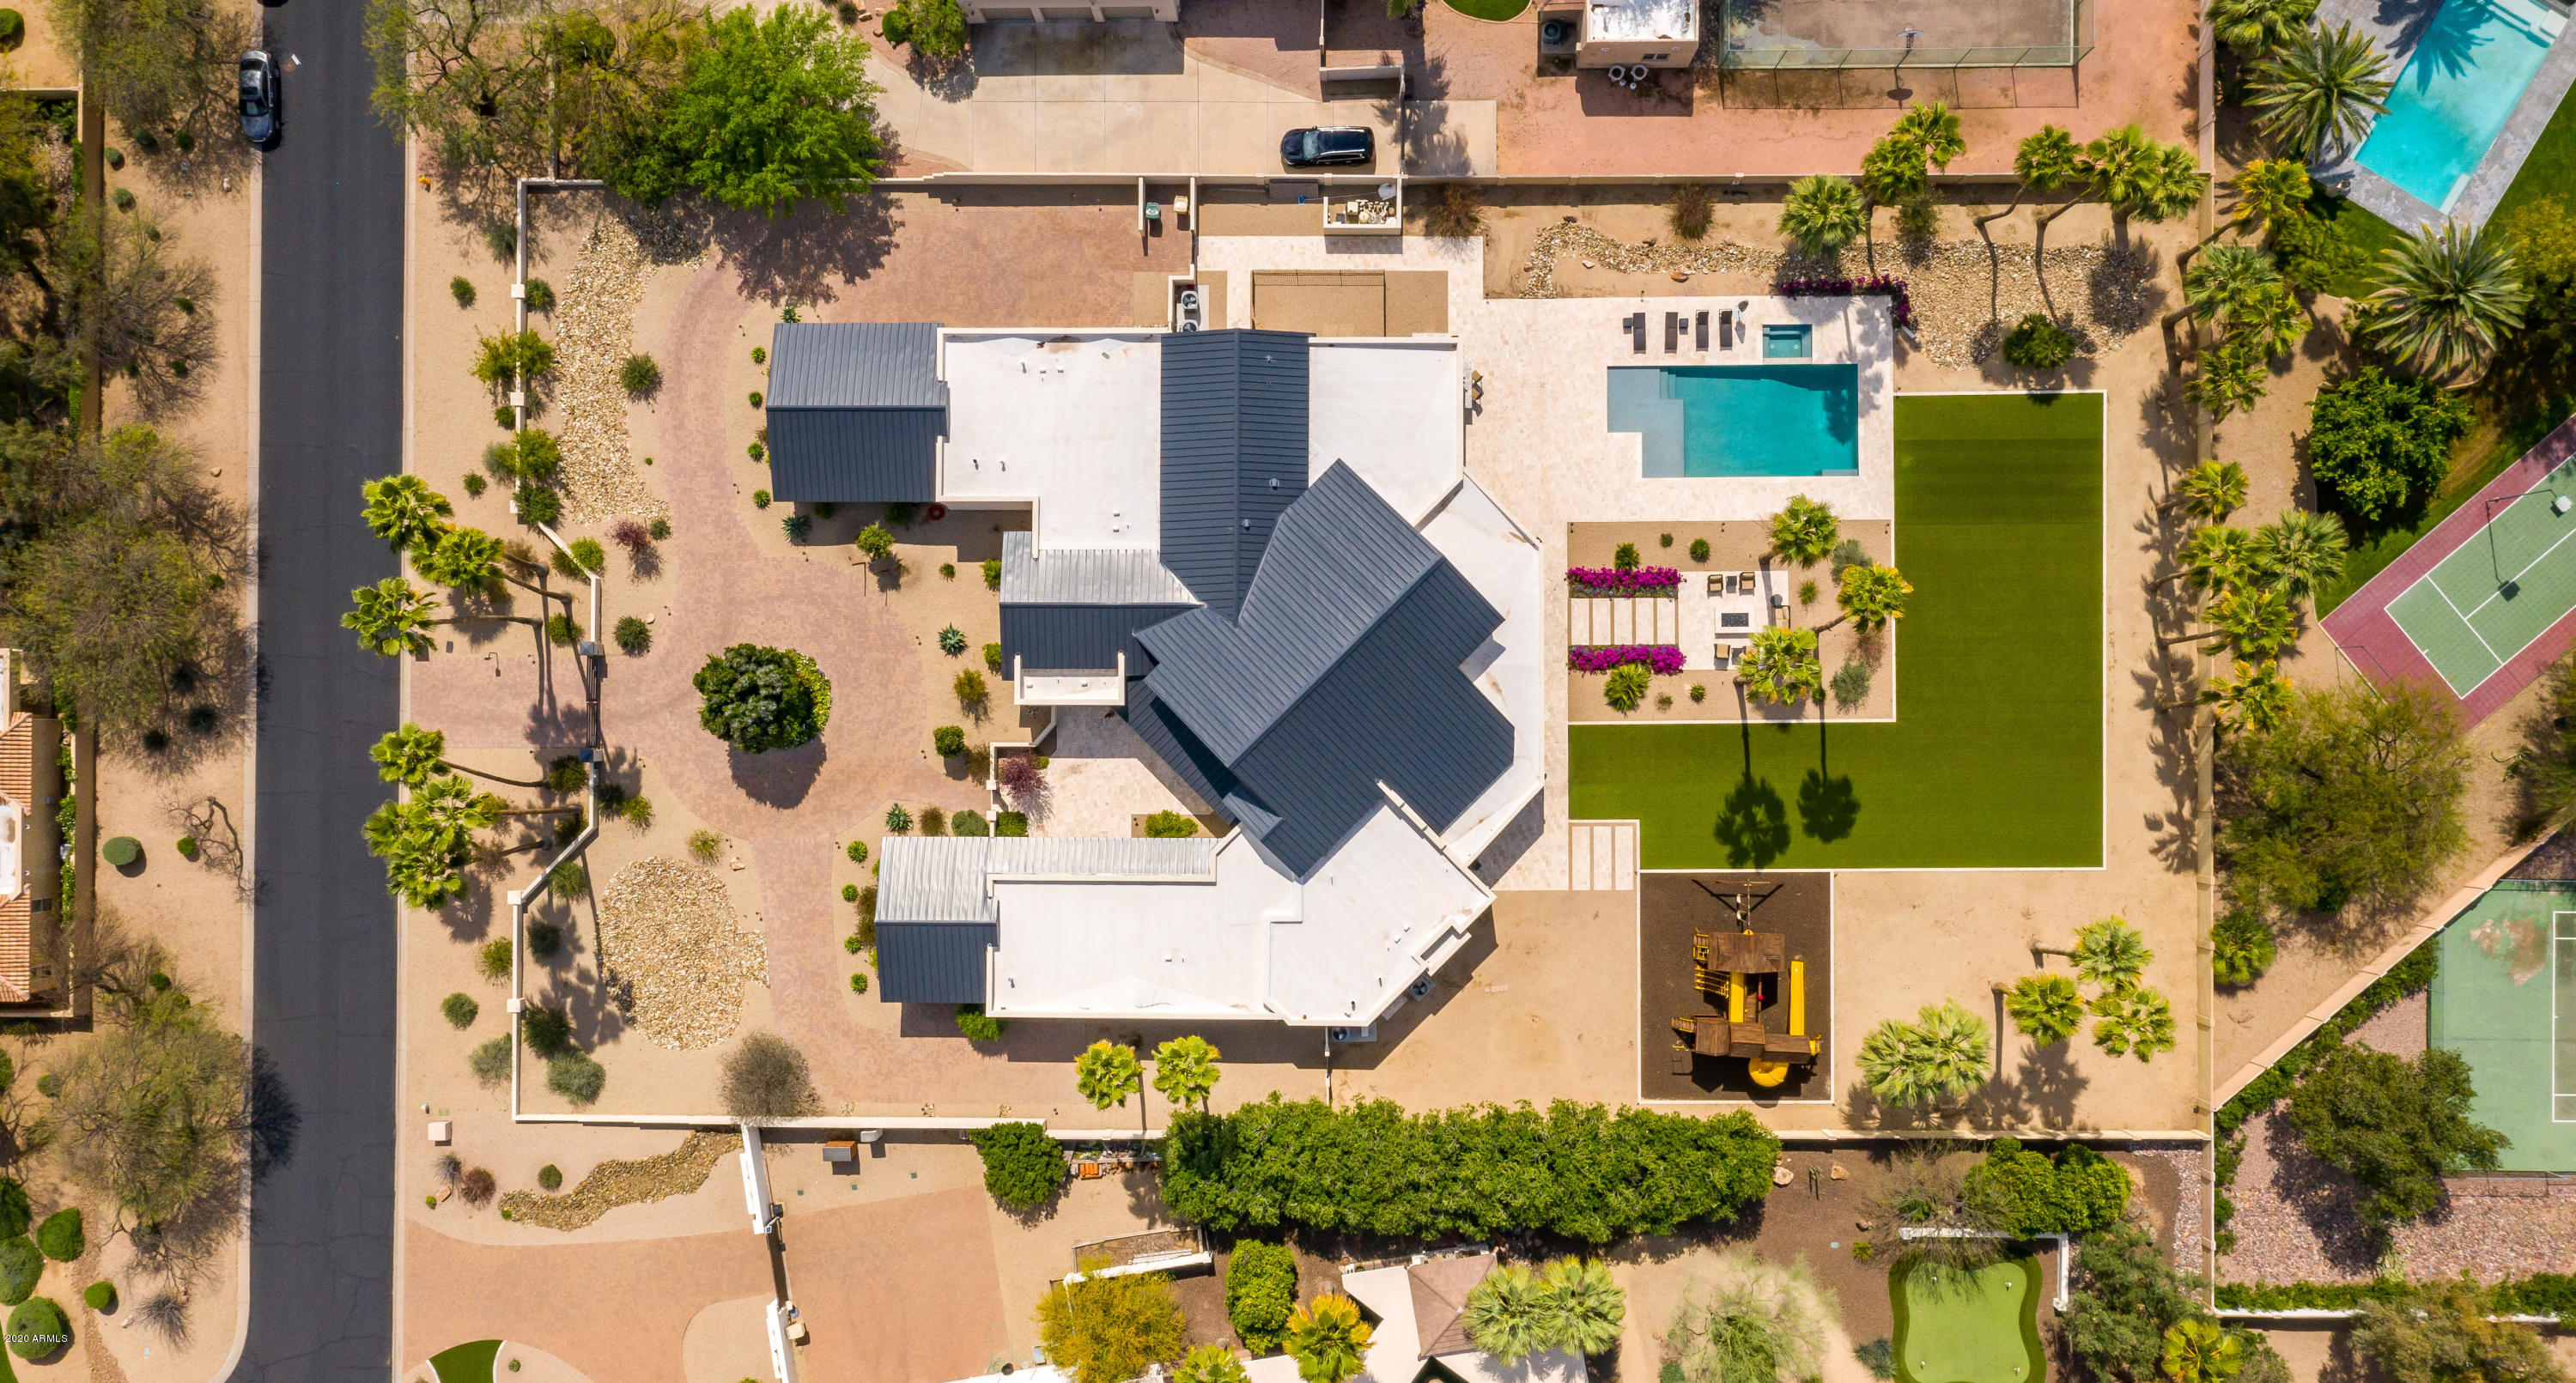
Welcome to the perfect family home! This stunning transitional contemporary home houses over 7,300sqft of fully functional space, with every detail considered for luxurious family living. Featuring four en-suite bedrooms along with a dedicated office, media room, workout room, and playroom/flex space! Situated on a 1.2 acre lot with gated entry, a manicured circle drive, 4 car garage, and over 25 mature palm trees. High end finishes and designer touches throughout including a double island kitchen made for hosting, with Sub Zero fridges, wine fridge, beverage drawers and double dishwashers. Fully integrated Crestron system controls every electronic component of the home.
#6159402

Paradise Valley

9332 N 71ST Street

4 Beds

None Baths

7,351 Sq.Ft.

$3,250,000

MLS#: 6159402
Stunning Arcadia remodel like new construction. Entertainer dream with ideal N/S Camelback views on 1/2 acre, corner, cul-de-sac lot.  Light and bright open concept kitchen with expansive 12' island. Calacatta Gold quartz countertops, Sub-Zero/Wolf appliances with 60'' range, paneled 6' refrigerator & freezer, convection steam oven, warming drawer & wine storage. Hidden walk-in pantry serves as wet kitchen featuring storage, countertops & sink. Craft/laundry room features island with storage, farm sink, 2nd dishwasher, mud room lockers with doors & desk. Garage entrance features a key drop area & additional beverage refrigerator. Bonus guest house used as an office, workout room & kids loft.  All rooms enjoy sunset Golden Hours spanning the house to front & back yard. Best bring offers! Pool bath has access from the exterior. Smart Home features include Nest thermostats, Ring doorbell, Lutron Caseta switches, Swann security camera DVR and Ubiquiti wireless network as well as Cat6 hardwiring.
#6210050

Phoenix

5801 E CALLE DEL MEDIA --

5 Beds

None Baths

4,092 Sq.Ft.

$3,250,000

MLS#: 6210050
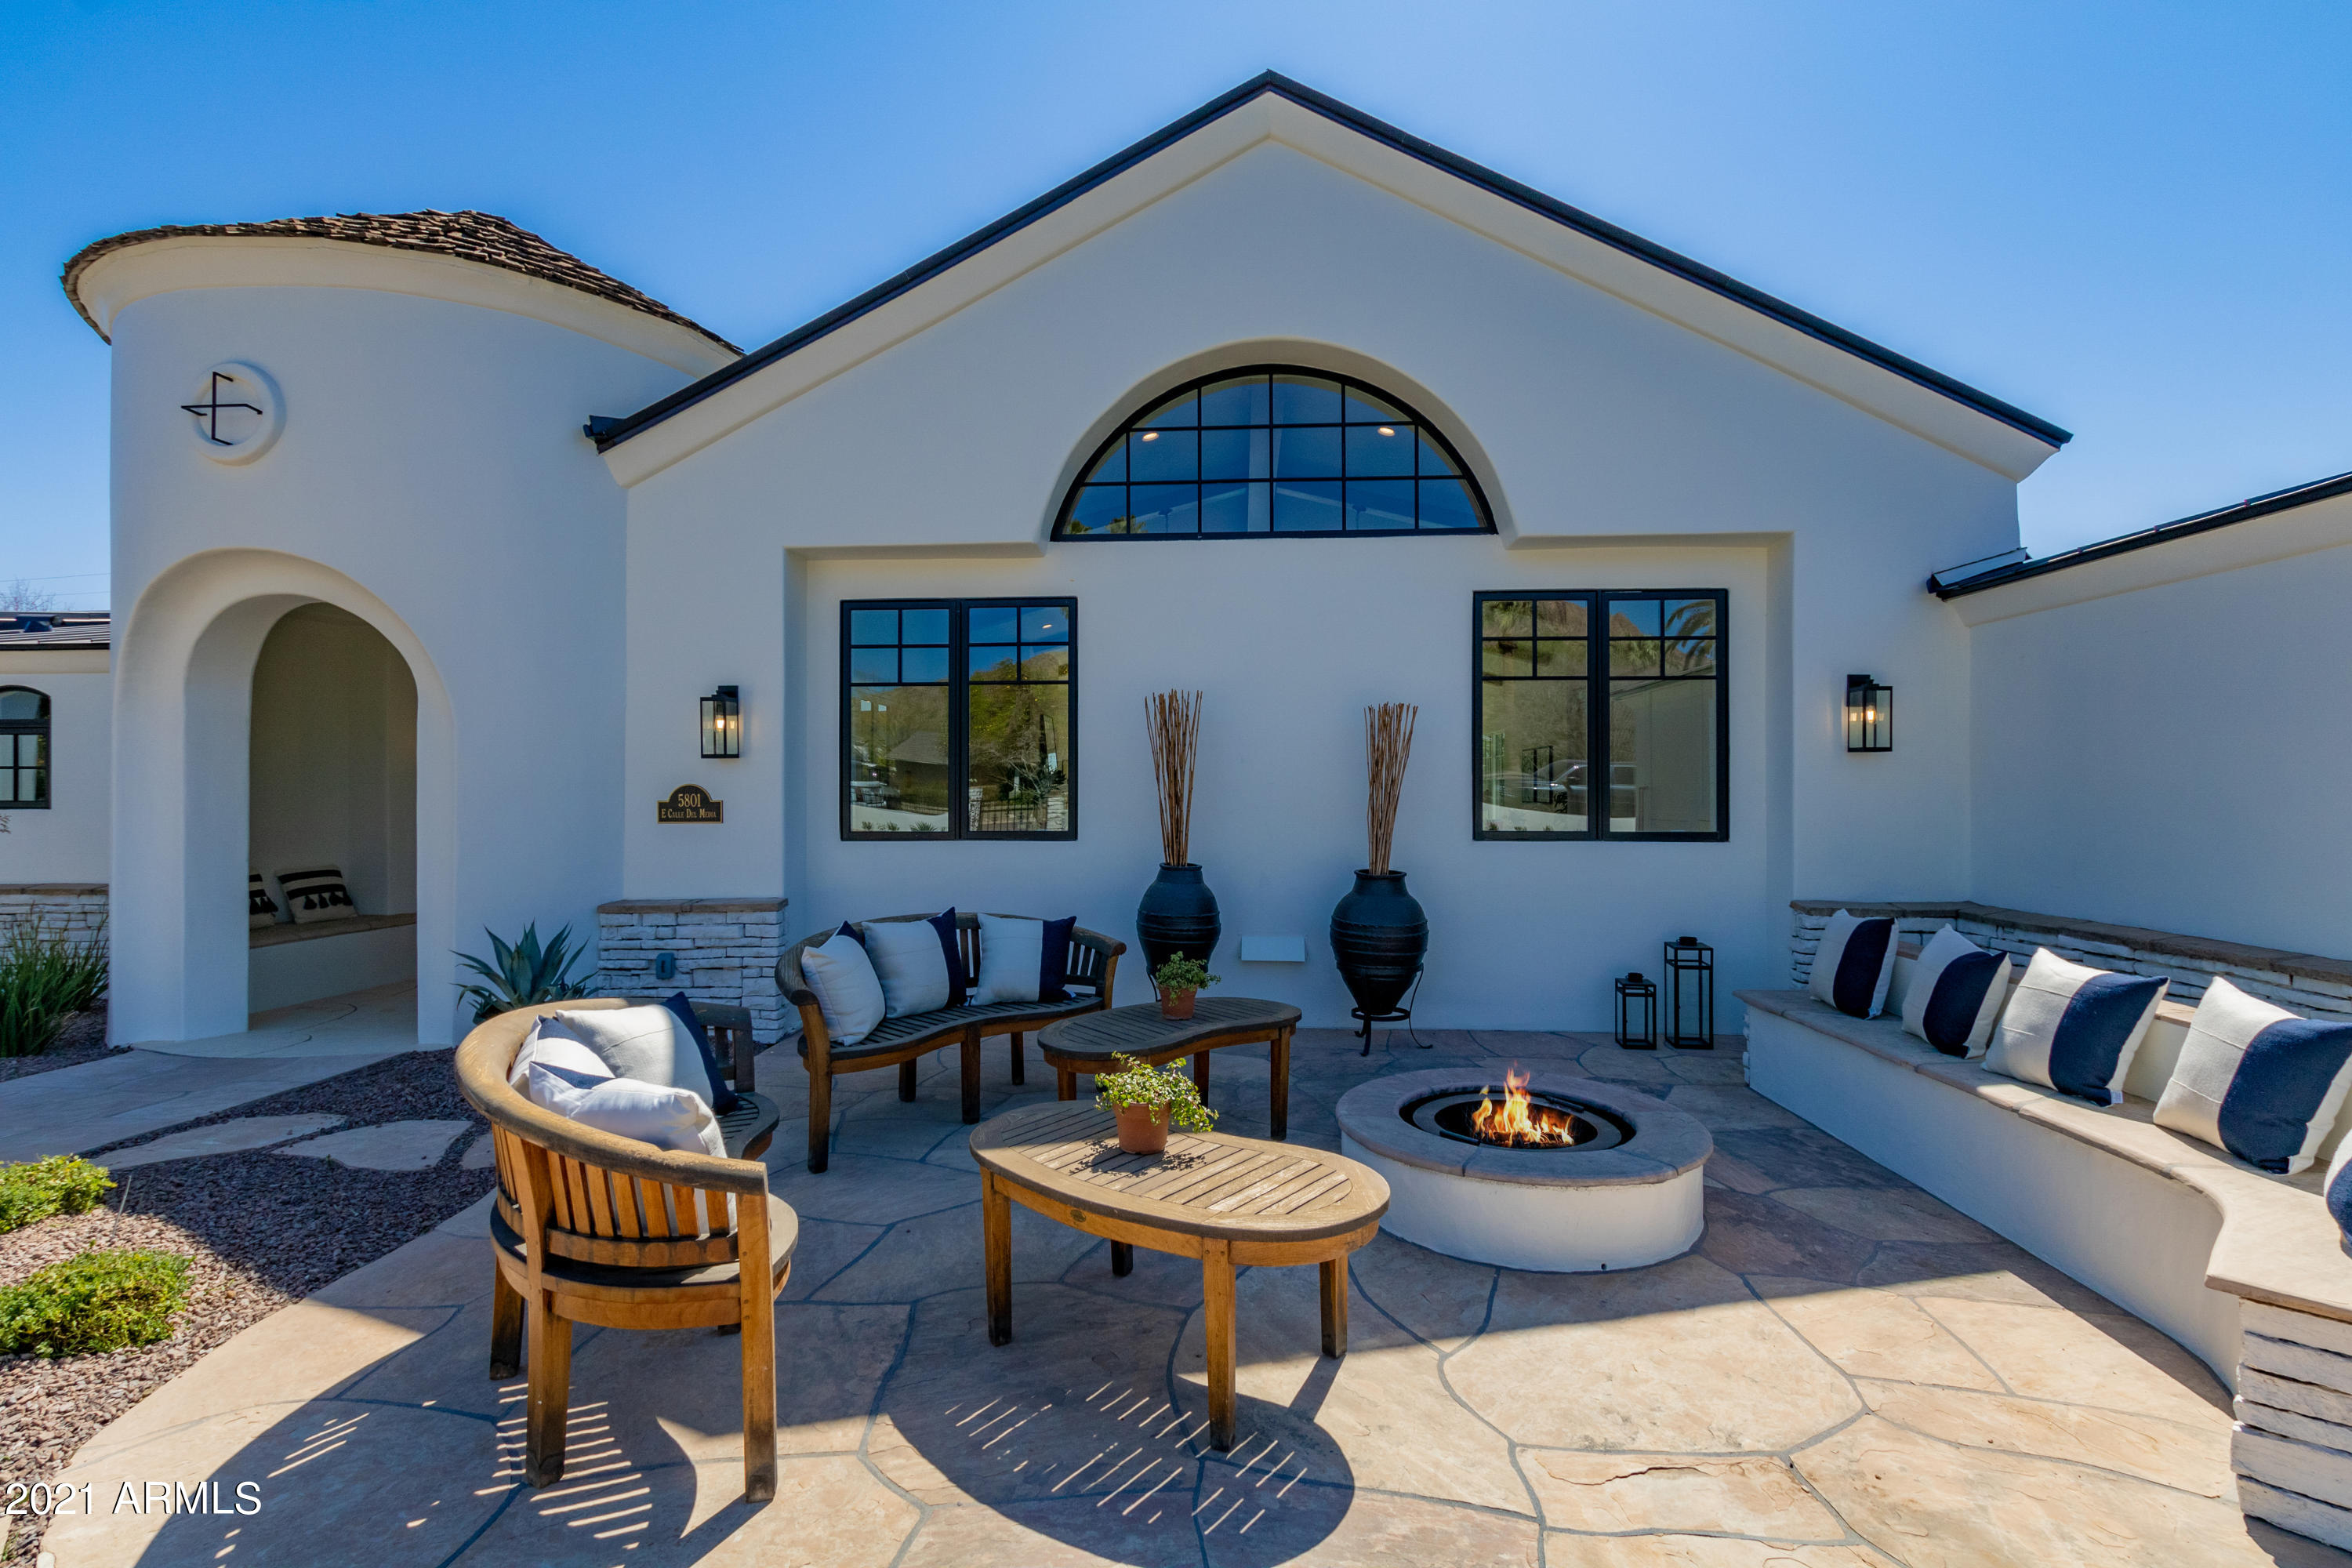
This North Scottsdale custom estate sits on a private corner lot with north-south exposure and no HOA; a rare blend of luxury & privacy. This gorgeous home features 4 en-suite bedrooms, game room, plus a second master w/separate living room & kitchen(ideal for multi-gen living or guests). Through the iron door entry the columned foyer sets the tone with elegant arches, tray ceilings, and a striking butt-glass window that frames a true work of art: the Continental Mountains. The skylight-filled great room is where all the action happens, connecting to an entertainer's kitchen outfitted with Sub-Zero, Wolf, and Asko appliances, an oversized granite island + bar height breakfast bar, alder cabinetry, a reverse osmosis system, and a walk-in pantry. It flows into a full wet bar, stone fireplace, and formal dining room with a wine chiller and butler's pantry.
The primary suite offers a private sitting area, a stone-clad fireplace wall, solid alder French doors, wood floors, art niches, and a spa-style bath featuring dual vanities, two water closets, jetted soaking tub, and a walk-through masterpiece shower with a groin-vaulted tile ceiling, body sprays, dual showerheads, and a perfectly placed window for natural light. The custom closet includes peek-a-boo windows and rich woodwork.
Additional highlights include Control4 home automation, central vac, built-in speakers, multiple fireplaces, art niches, and soaring 12'-15' ceilings. The 4-car garage features epoxy flooring, built-in storage, a separate gym space, and the capacity to accommodate a lift.
Outdoors, enjoy your own modern resort with a heated pool and spa, a cascading water feature with fire, a sun deck, a covered ramada with fire pit and TV, and an elevated lounge patio for sunset views. A pavered circular driveway and lush professional landscaping are the cherry on top. Furnishings are available on separate bill of sale AND home is available on .8 acres for $2.85 see MLS6864740
#6864785

Scottsdale

8612 E WOODLEY Way

5 Beds

None Baths

6,825 Sq.Ft.

$3,250,000

MLS#: 6864785
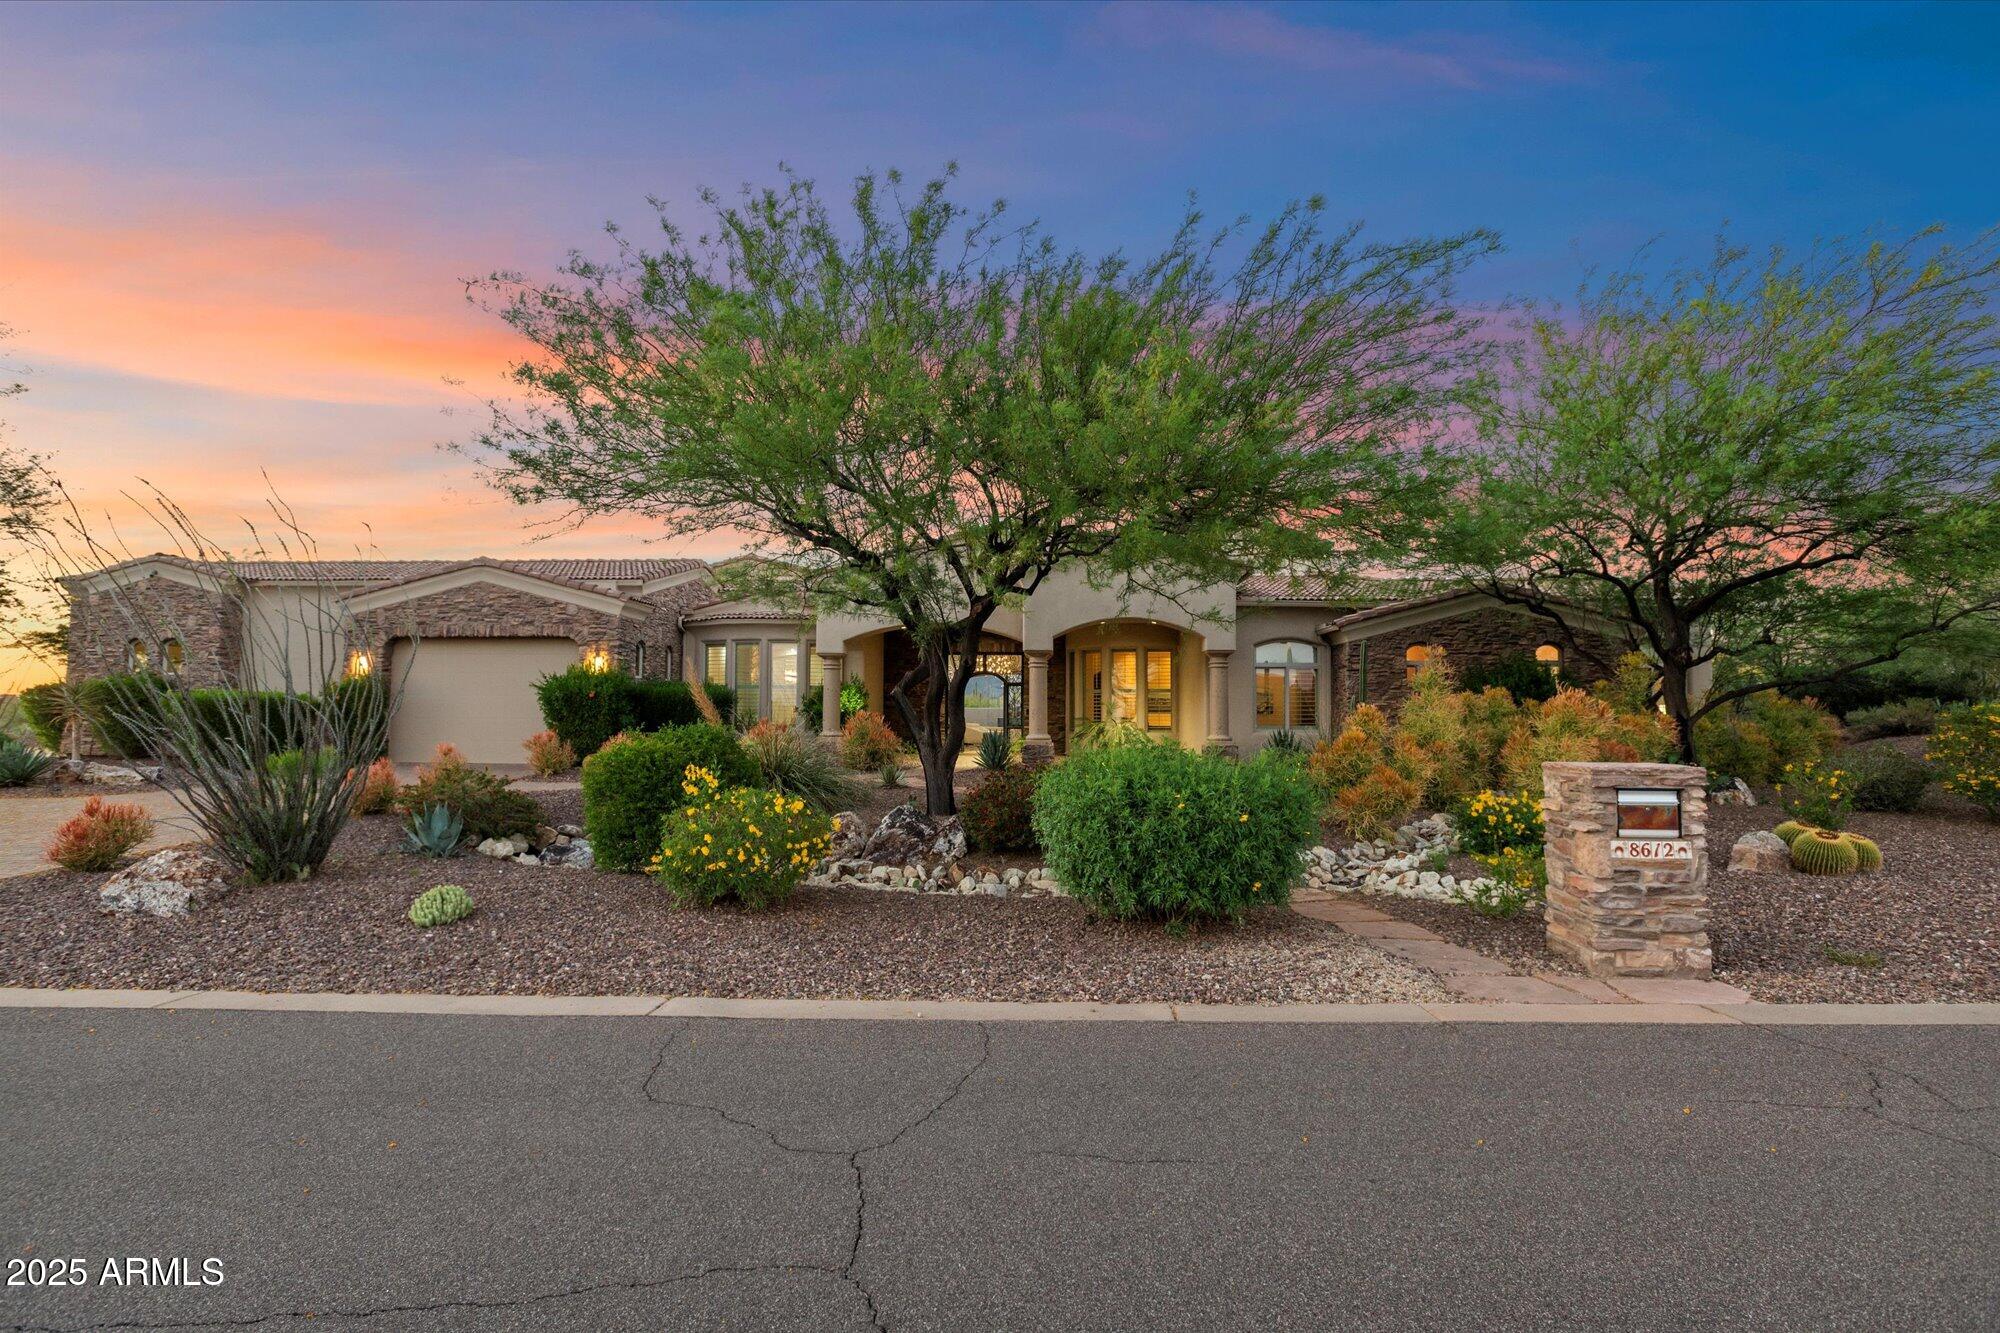
Stunning, meticulously, fully remodeled, upgraded home located in the exclusive, guard gated One Hundred Hills Community in a secluded cul-de-sac on an oversized lot, along the mountain preserve with magnificent, panoramic unobstructive mountain and city views. This exquisite contemporary/territorial sanctuary with custom features boasts soaring ceilings, strategically placed windows which flood the home with natural light and premium views throughout the home from every room.  Engineered oak wood flooring, knotty alder wood doors and custom kitchen cabinets, 5 gas fireplaces and a 2000 square foot 3 car garage with 220 watt electric. Home has been freshly painted inside and out. All new lighting, ceiling fans and hardware. Chefs' kitchen updated with quartzite counter tops, island with prep sink, Wolf gas cooktop w/dbl ovens, Sub-Zero refrigerator/freezer, overlooking the separate dining and living rooms, each with a fireplace. Office/music room with commercial slider glass wall door with views of Camelback Mountain and city lights. The primary bedroom is a spacious haven with a sitting area and gas fireplace, glass French doors leading to the back patio. Private master bathroom with soaking tub and luxurious custom features. Split floor plan with 3 other bedrooms and ensuite bathrooms. The tranquil backyard paradise features a water fountain, cozy, entertaining areas, outdoor fireplace, and grill which backs to the mountain preserve, and is one of the expansive patios around the home. This incredible turnkey ready home is located in the heart of Scottsdale near shopping, dining and entertainment while providing solitude in opulent surroundings. Home has been remodeled and professionally decorated. All furnishings are available on a separate bill of sale.
#6649154

Scottsdale

16495 N 113TH Way

4 Beds

None Baths

4,085 Sq.Ft.

$3,250,000

MLS#: 6649154
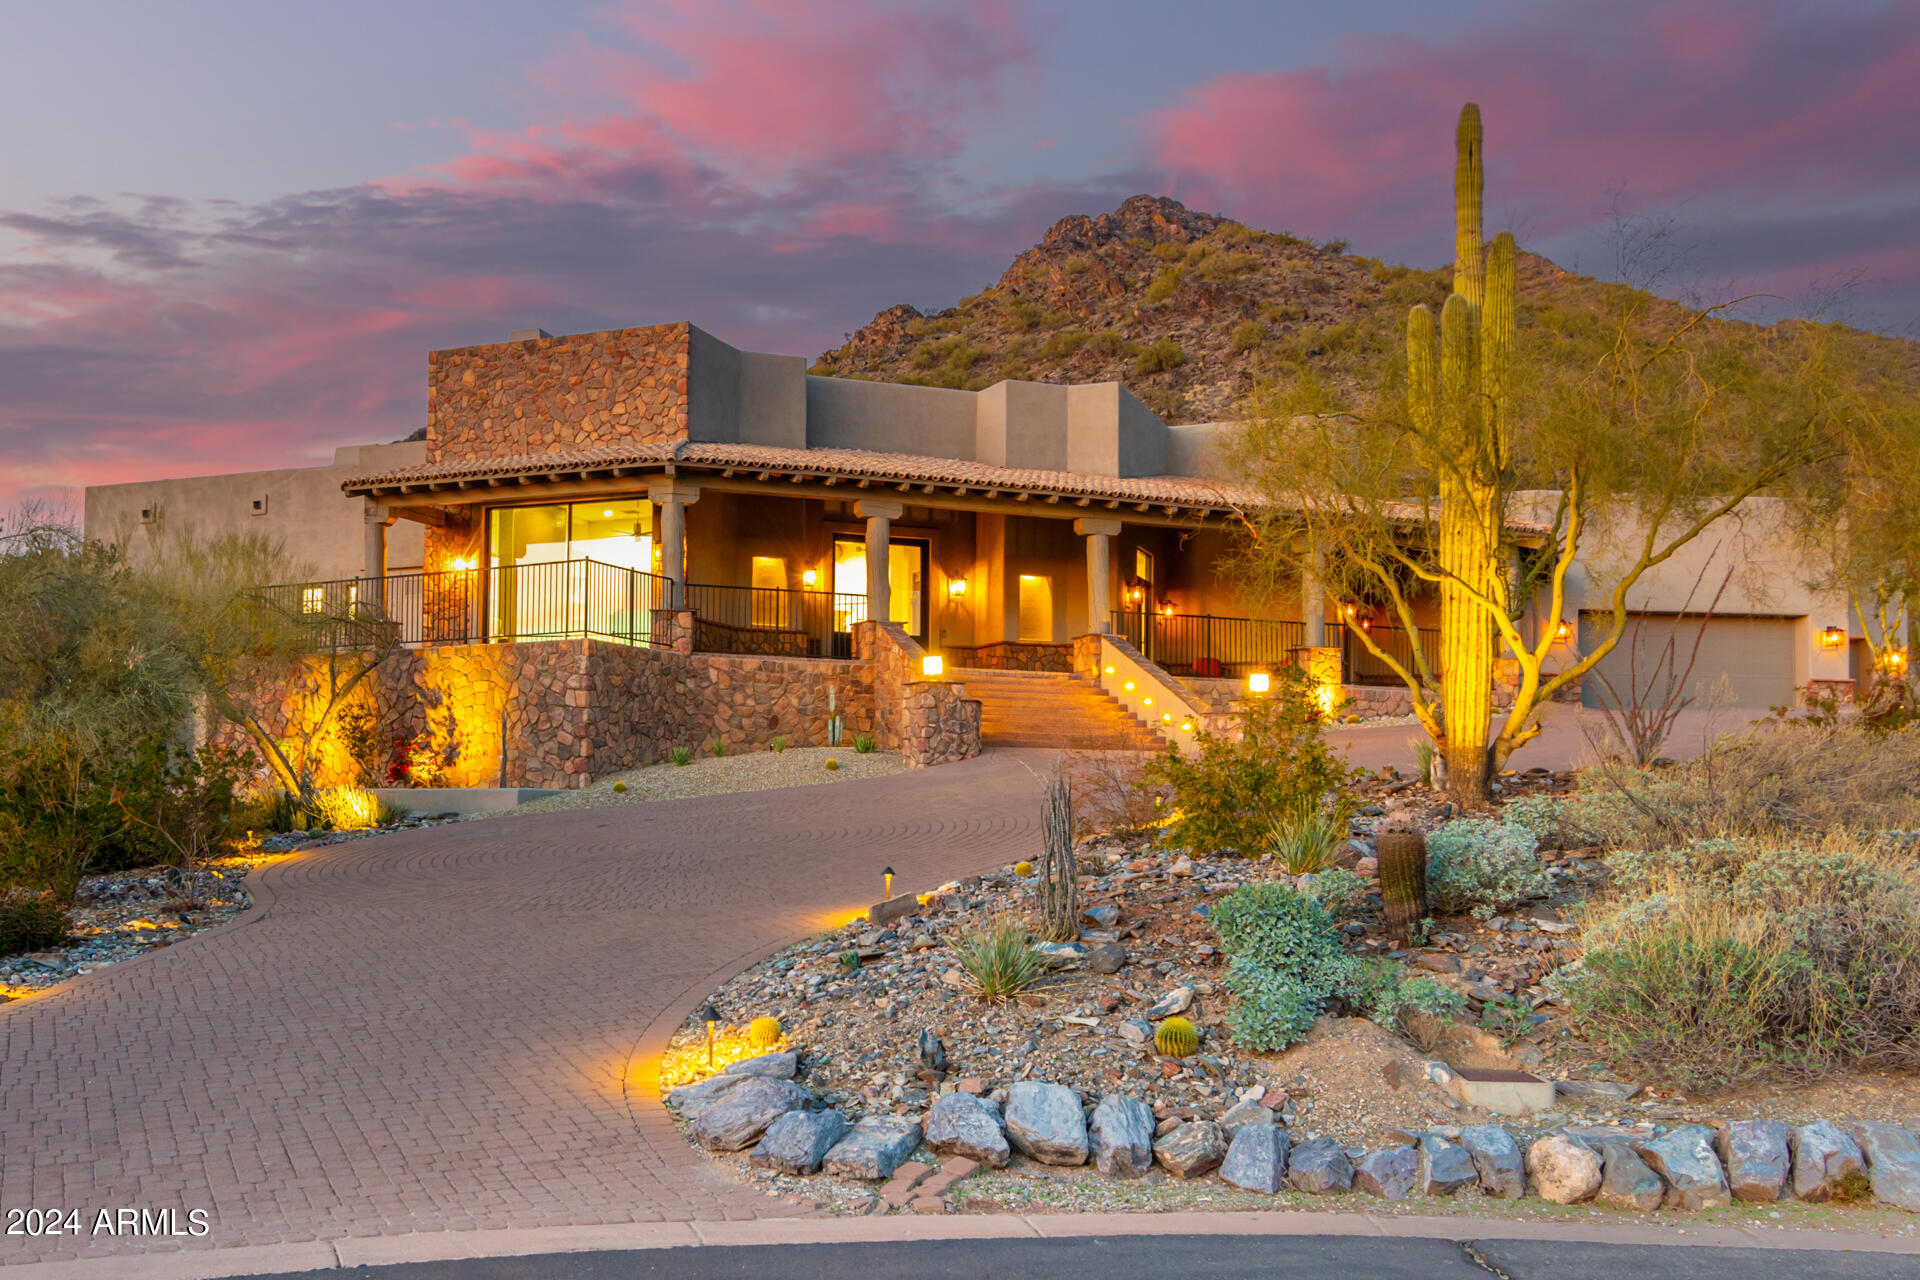
On approx 1.5 acre sized lot with captivating Camelback Mountain views, Gerry Jones original designed home and guest quarters located in one of PV's most sought after locations. Endless potential.
#6548325

Paradise Valley

6014 N NAUNI VALLEY Drive

4 Beds

None Baths

2,287 Sq.Ft.

$3,250,000

MLS#: 6548325
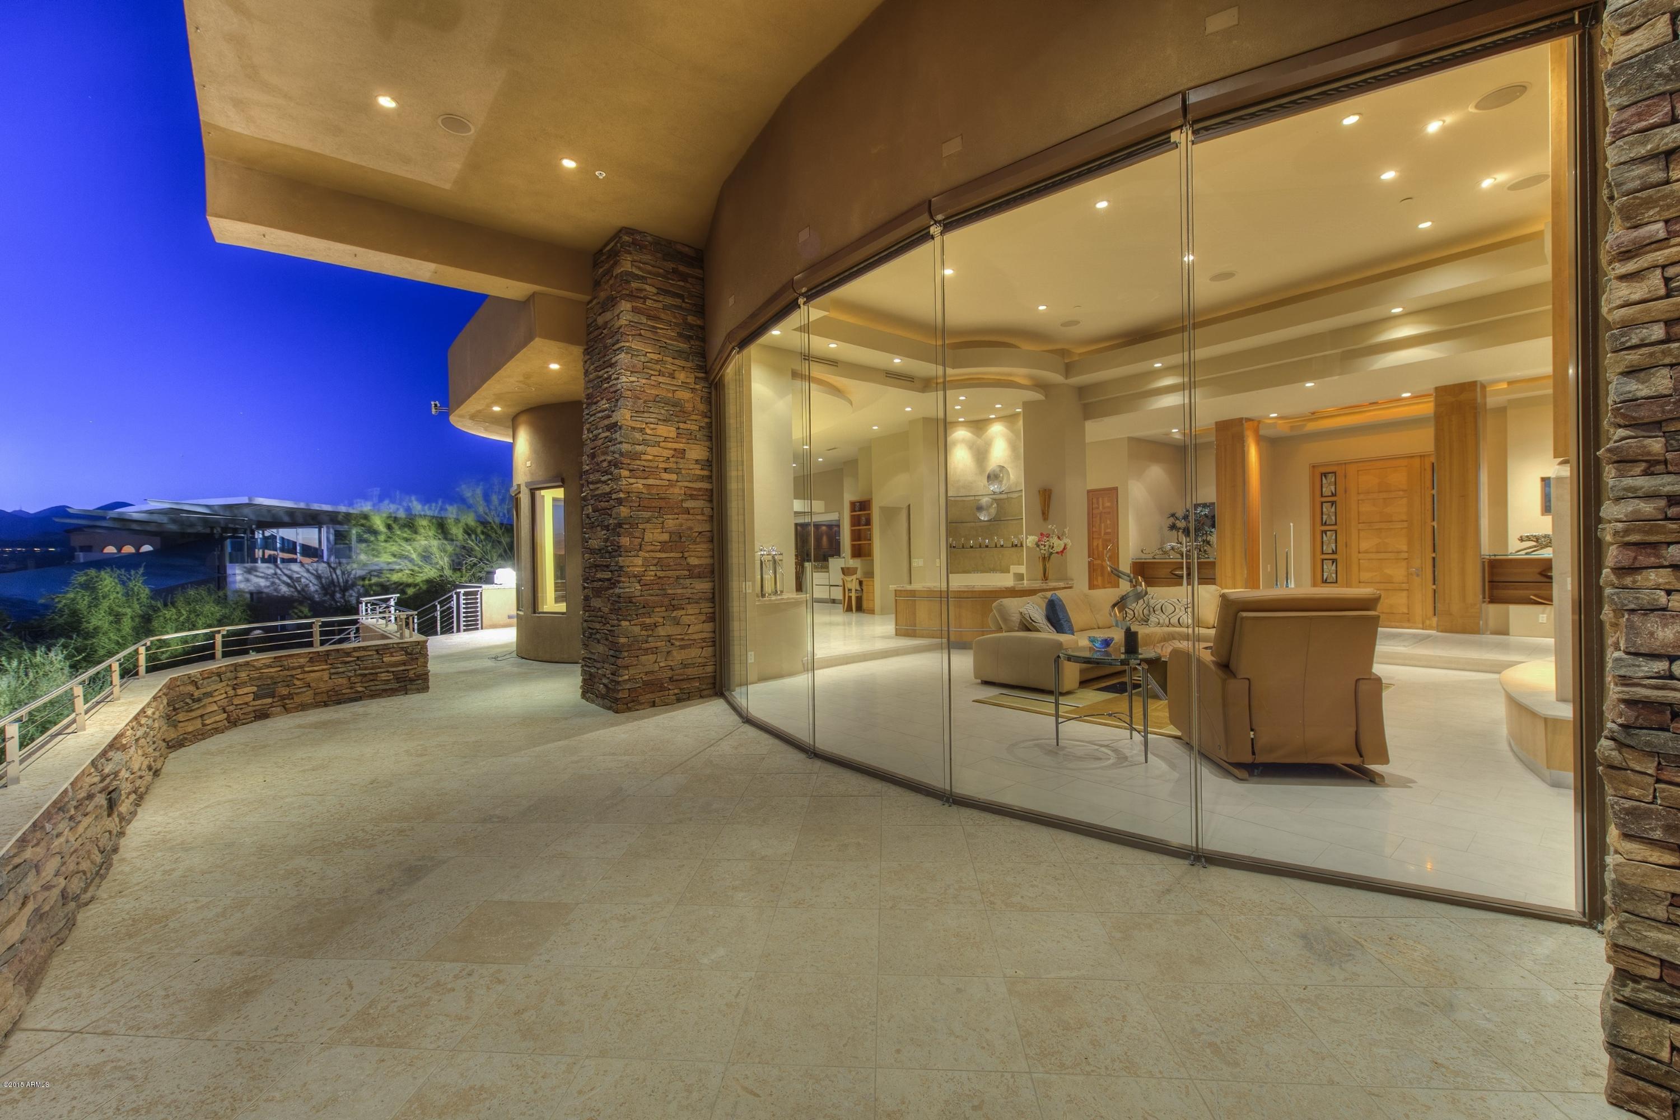
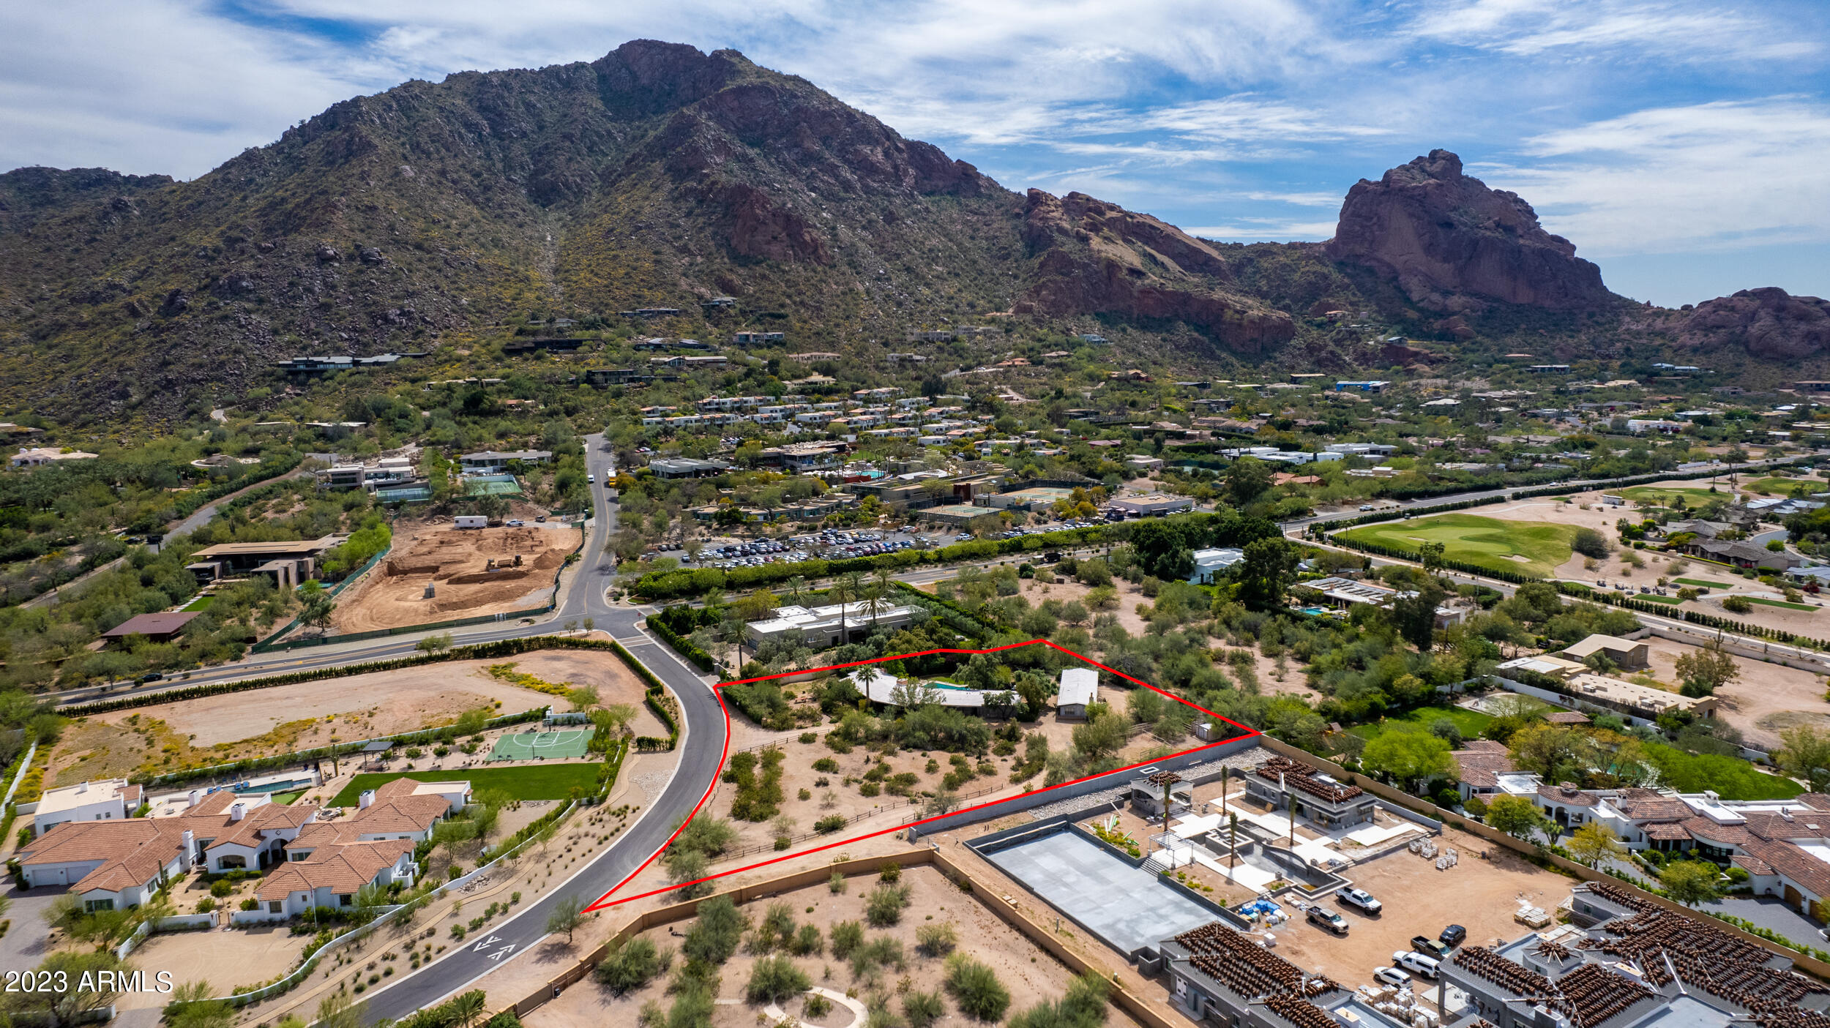
World Class. Stunning Contemporary with an International Pedigree: Turkish Limestone, Tropical Bamboo, Quarto Cherry Wood, Dutch Cabinetry, Finest German Kitchen & Japanese Style Baths. Built in Dynamic Harmony within its Natural Setting, Walls of Glass Capture Mountain Vistas, Golf Course & City Lights. Superb Entertaining Spaces: Great Room with Onyx Bar, Dining Room Accented by Fire & Water Features; an Elite SieMatic Island Kitchen. Intimate Luxury Awaits in Master Bedroom with Lounge, Fireplace, Zen Style SOK Tub, Steam Shower & Huge Closet. Indulge In Spa Living as the Steam Room, Sauna, Massage Room, Indoor Pool & Spa Soothe the Senses. Home Theatre, Wine Vault, Game Room, Elevator & Wet Bars Compliment a Luxe Lifestyle. Sophisticated & Special; A Home for The Connoisseur of Life! more outdoor living and entertainment. New 2013 Roof, New 2014/15 front Door, multiple patios, Blue skies, Fire and Water features look better here. Now Offering this Arizona Oasis at 4 million Dollars below it's original list price; not to be missed.
#5208308

Fountain Hills

9232 N VISTA VERDE Court

4 Beds

None Baths

10,800 Sq.Ft.

$3,250,000

MLS#: 5208308
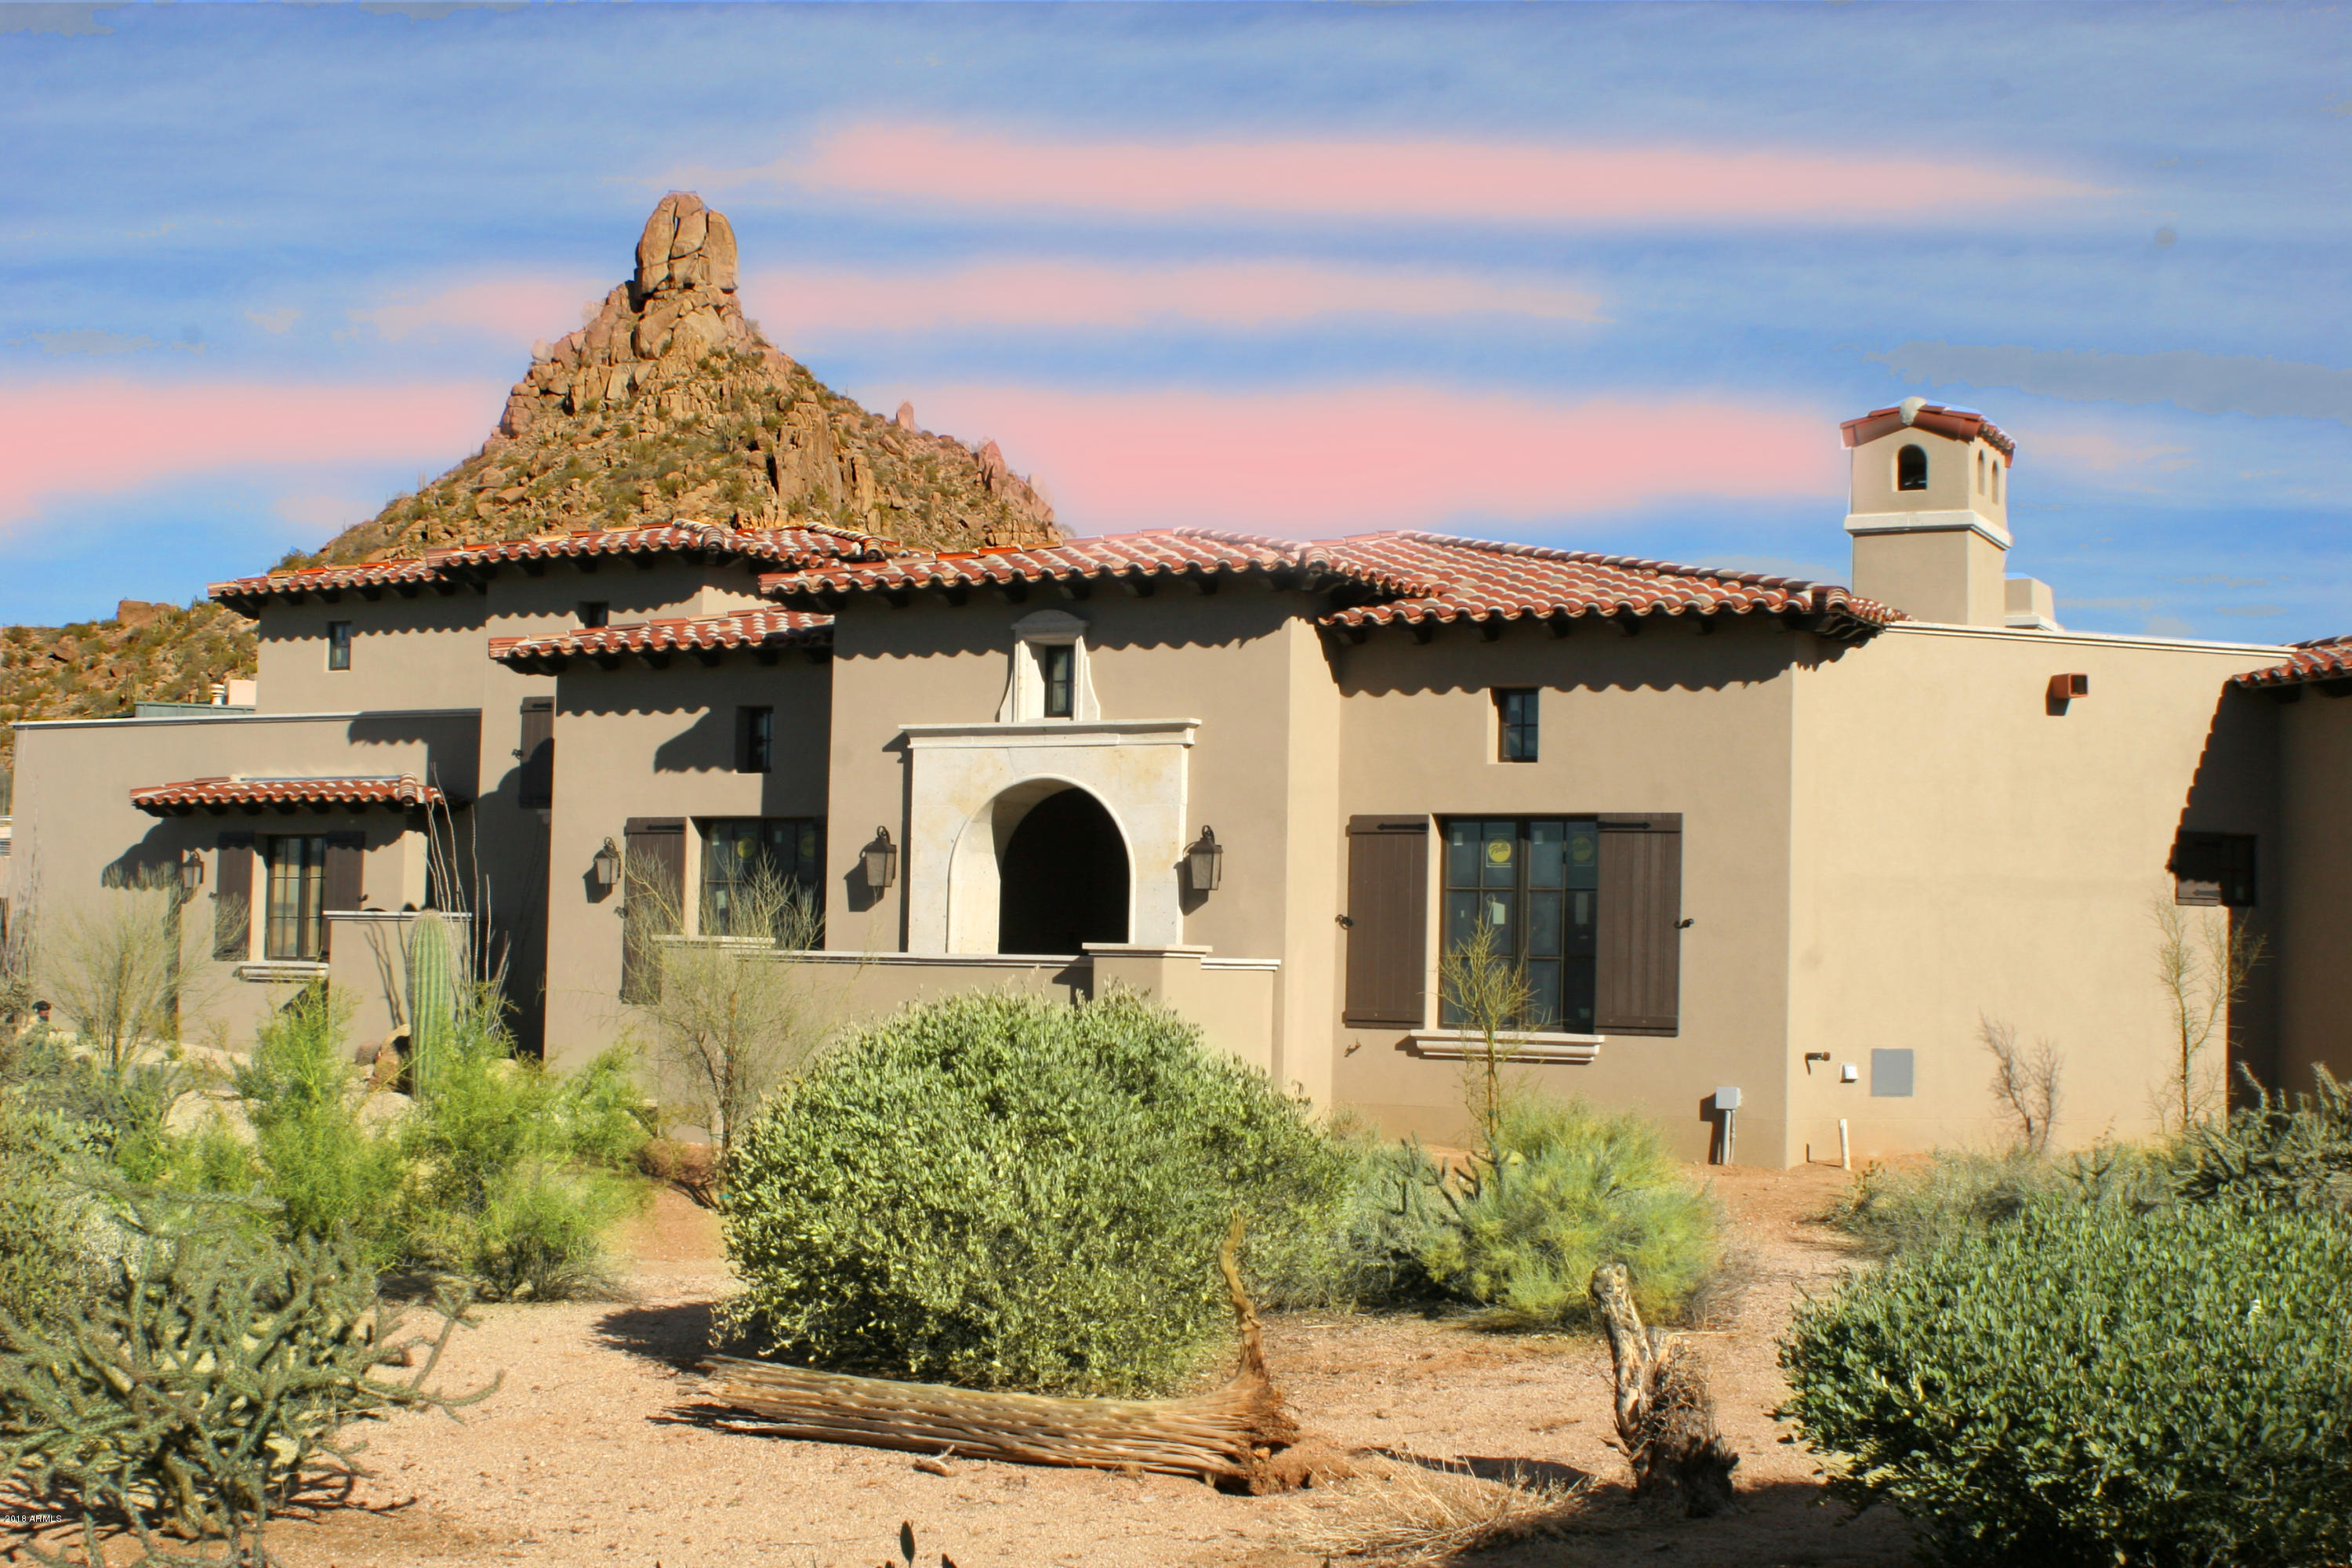
This luxuriously appointed New Mediterranean estate is on the 14th Tee of the Signature Jack Nicklaus designed golf course. Exquisite living spaces in this grand home allow for entertaining at it's finest and privacy w/detailing unmatched! This fabulously appointed Chefs kitchen has two islands, slab granite and custom designed cabinetry. Flowing into the Grand room is a full bar, fireplace & VIEWS! Large glass doors open to outdoor dining under the loggia with BarBQ, Pool/Spa & Pinnacle Peak as the backdrop. The Master wing has a large suite w/FP, luxurious Bath and an AMAZING closet! Stunning Den also on this wing! A Second Master upstairs w/kitchenette, greatroom and Views your closest friends will envy! Attached Luxury Casita w/private entrance that anyone would love to call their own!
#5705815

Scottsdale

10040 E HAPPY VALLEY Road 658

3 Beds

None Baths

5,530 Sq.Ft.

$3,250,000

MLS#: 5705815
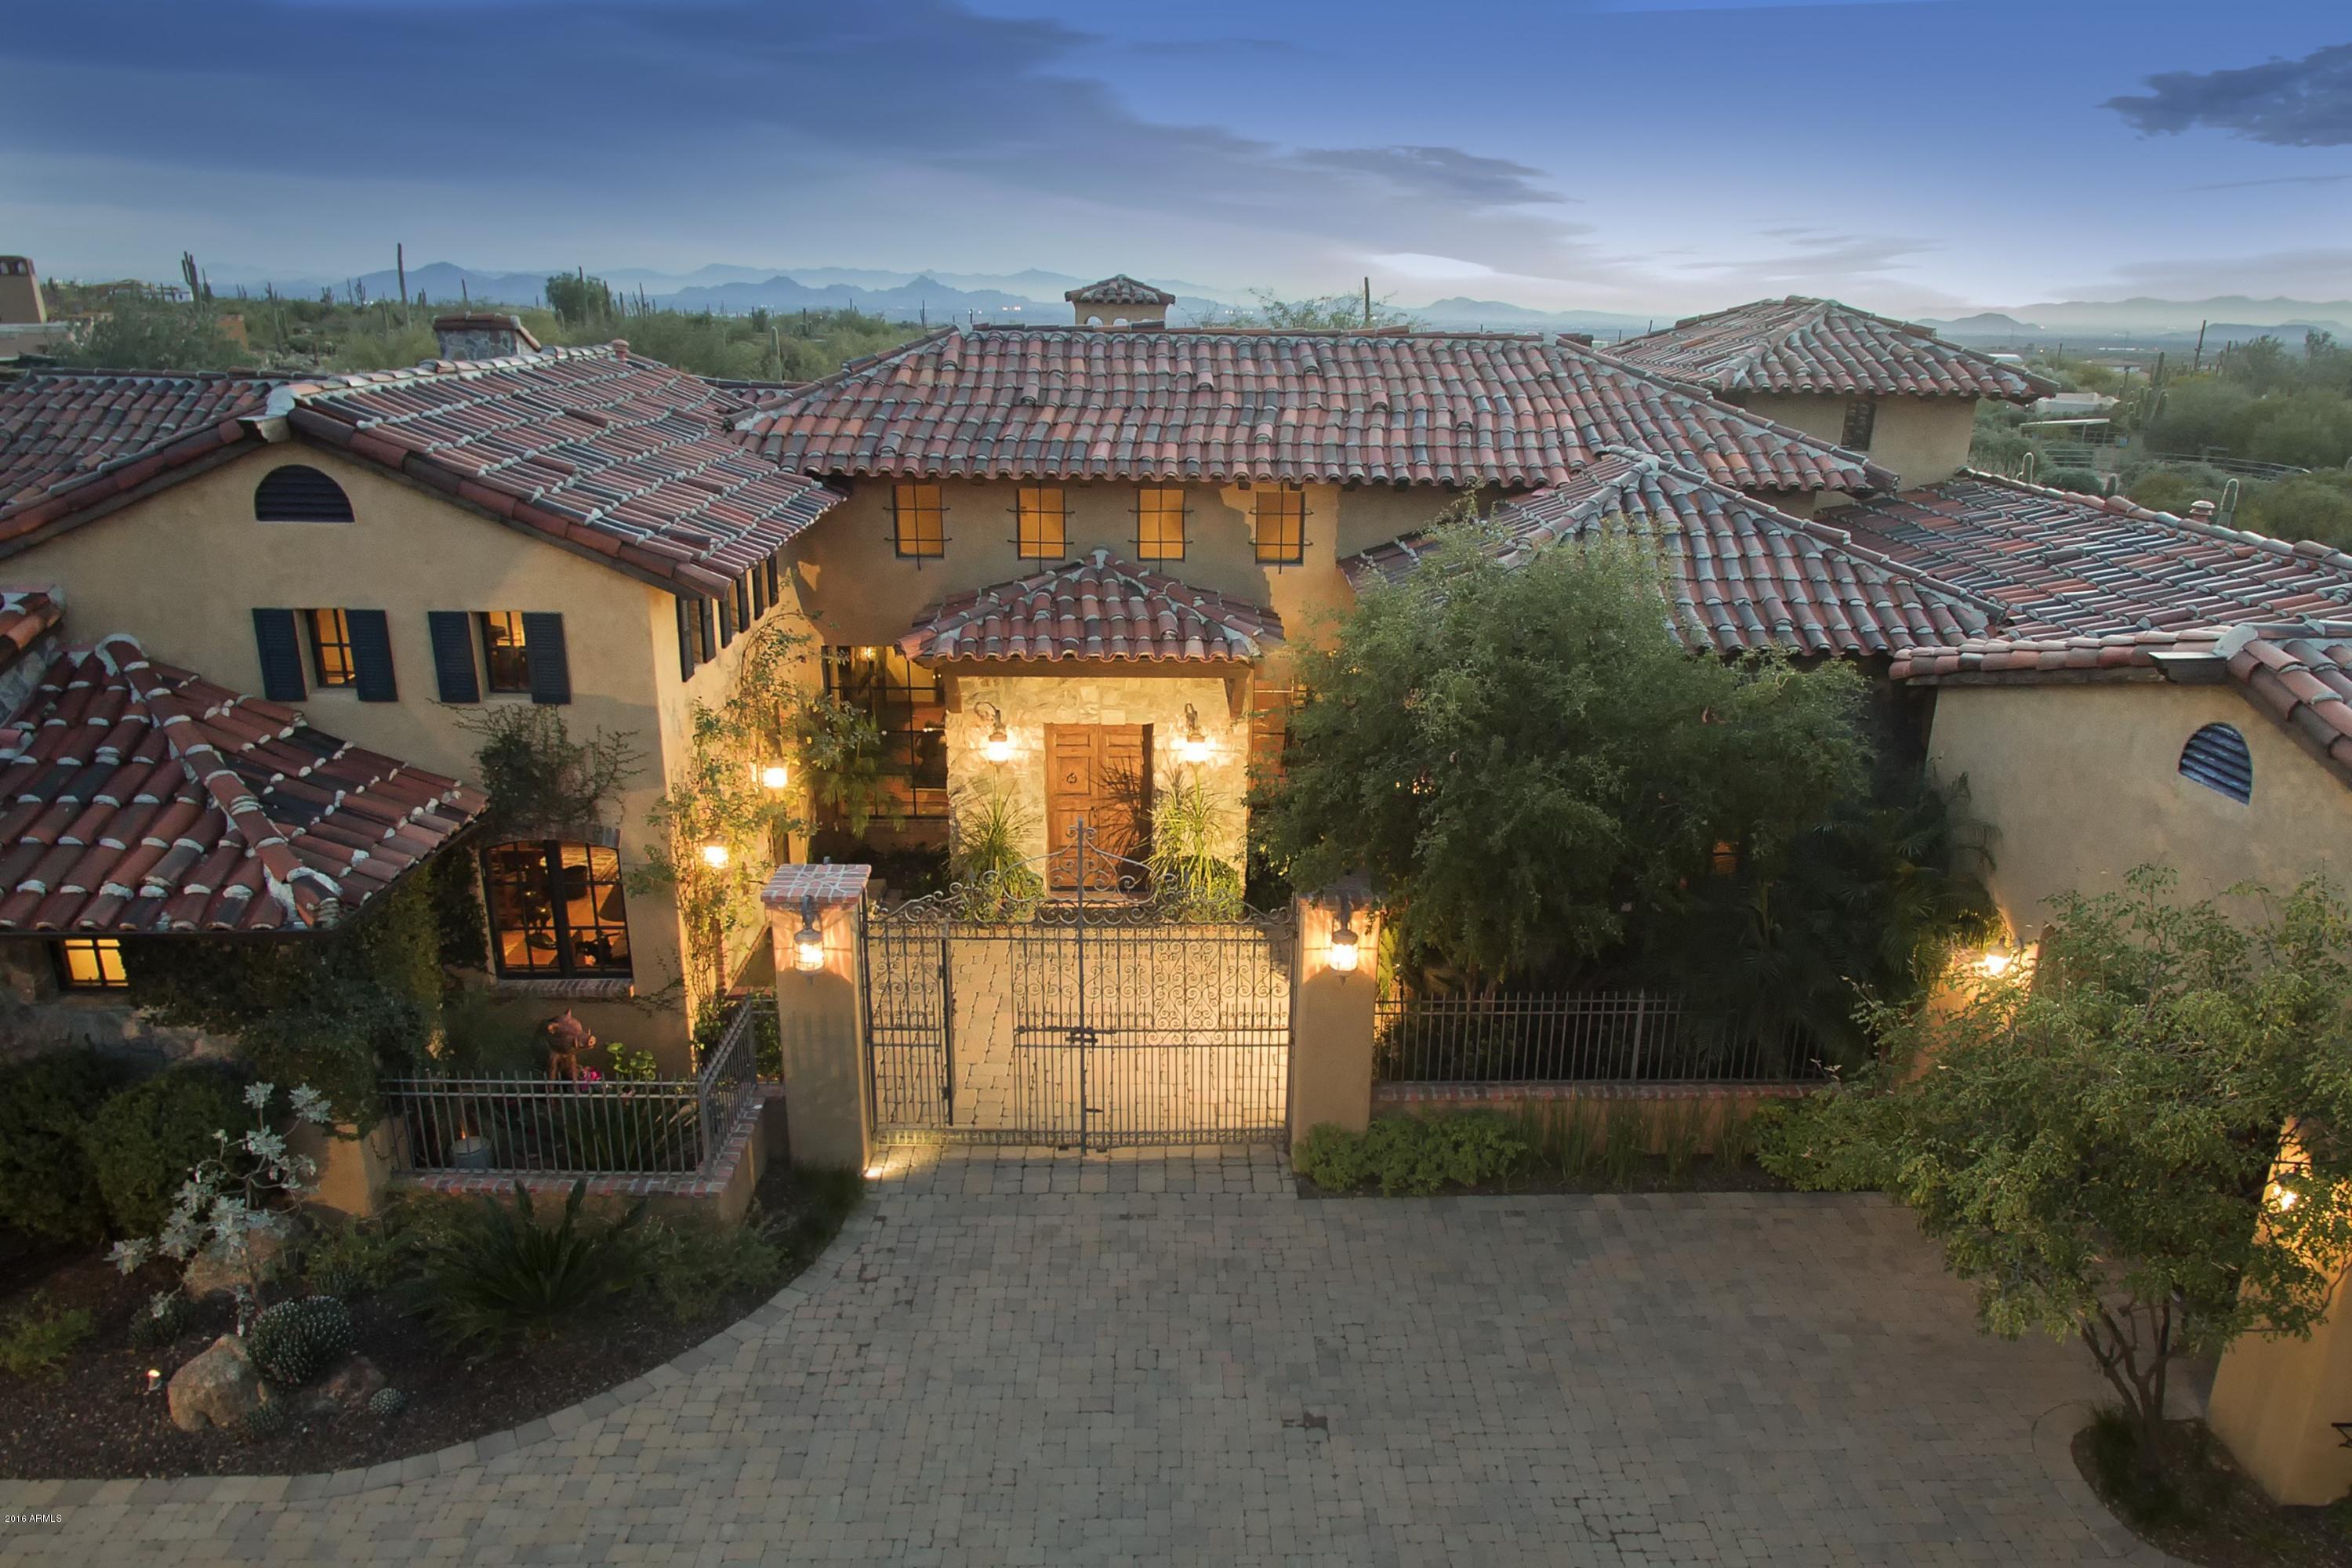
Rooted in the principles of Old World architecture in Tuscany to create an elegant European-style estate * Crafted on a southwest facing homesite providing the optimal solar orientation to enjoy winter sun and sunset views * No interior steps * Truly one of the finest properties in North Scottsdale * Authentic masterpiece with wood beam ceiling details and field stone accent walls, antiqued saltillo tile flooring, reclaimed limestone fireplace surrounds from Italy, hand-forged iron works, all interior doors are reclaimed or handcrafted in Italy, stone slab and porcelain tile surfaces * Open great room floor plan perfect for entertaining with a seamless flow from the large kitchen to living and dining areas * Split floor plan with the master suite and office on one wing and guest ensuites
#5656841

Scottsdale

28094 N 96TH Place

3 Beds

None Baths

5,432 Sq.Ft.

$3,250,000

MLS#: 5656841
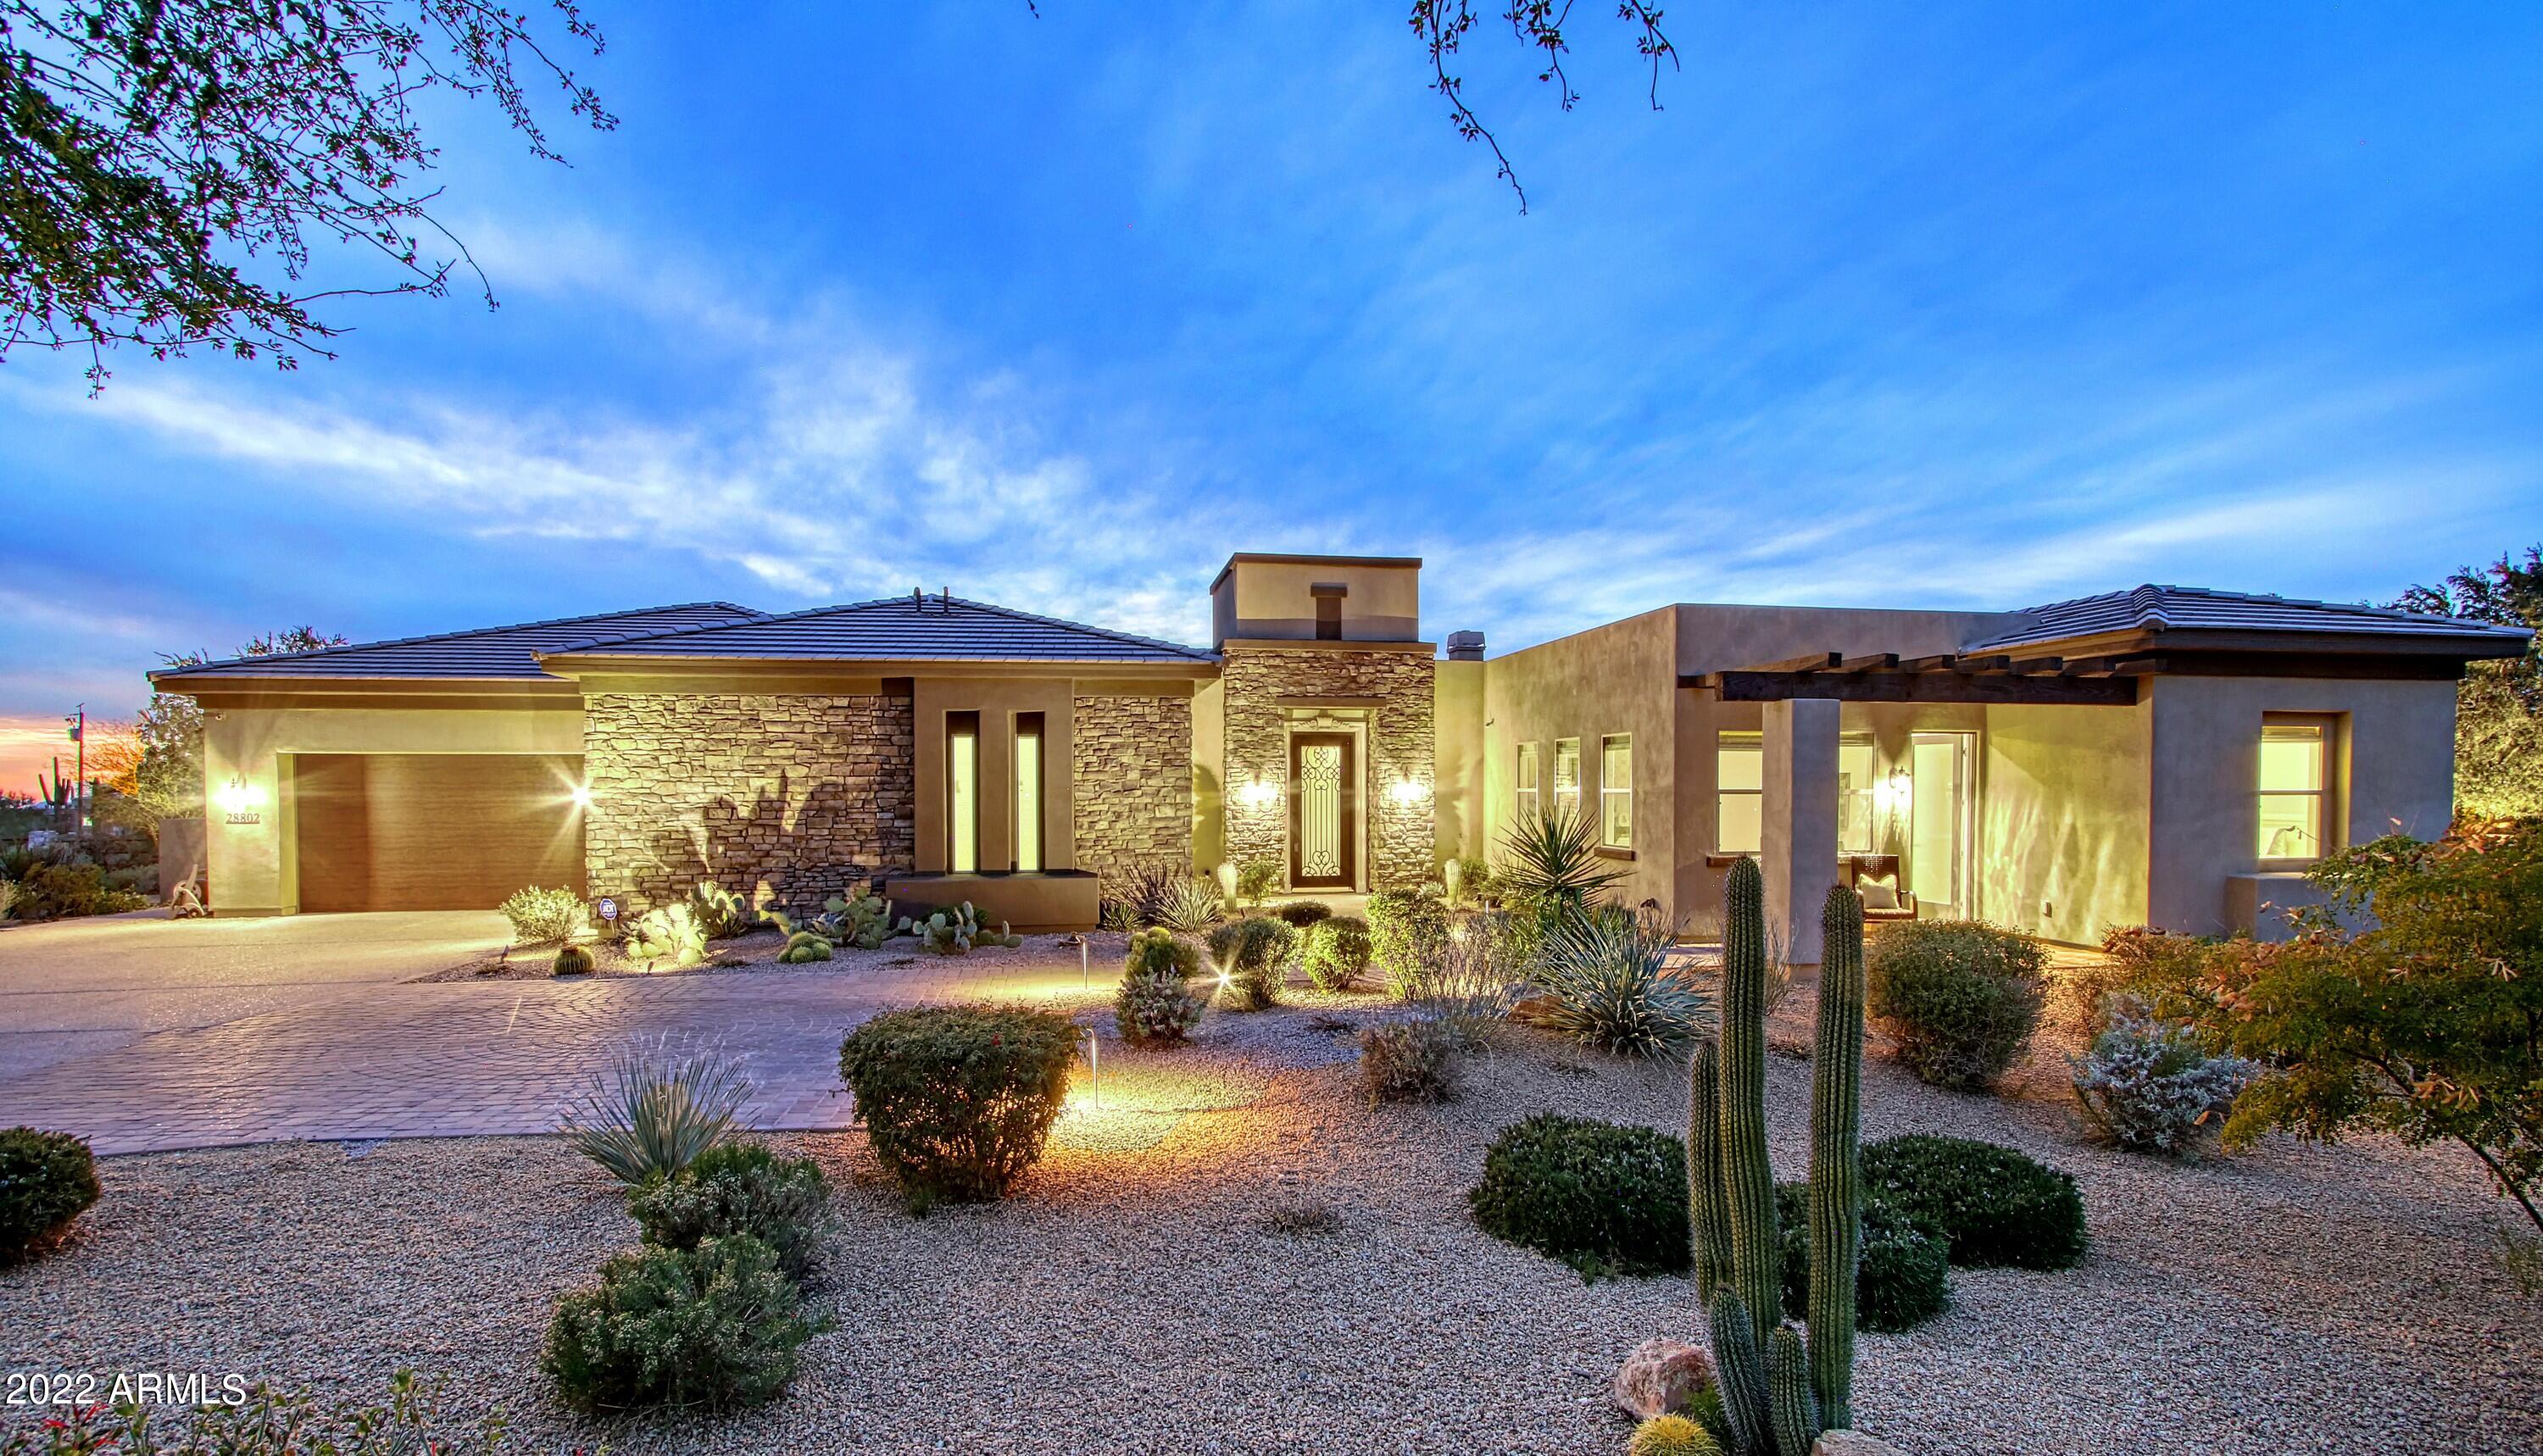
Exquisite family home in the private gated North Scottsdale community of Turquesa. 
Private courtyard entrance opening to light filled great room and kitchen. Kitchen features ceiling height custom cabinetry, high end appliances, granite counters and wine cooler. Lavish stonework accents in great room  with hand cut stone  fireplace.  
6 spacious bedrooms each with ensuite bathrooms and walk in closets. Informal dining room overlooking lavish backyard plus formal dining room with patio doors leading to private courtyard. Separate familyroom perfect for teens . Split Master bedroom with adjoining spa bathroom and two oversized walk in closets with built ins. Private home office off courtyard and separate 1 bedroom casita with private entrance.  Entertainers backyard with pool and spa,
#6347236

Scottsdale

28802 N 71ST Street

6 Beds

None Baths

6,534 Sq.Ft.

$3,250,000

MLS#: 6347236
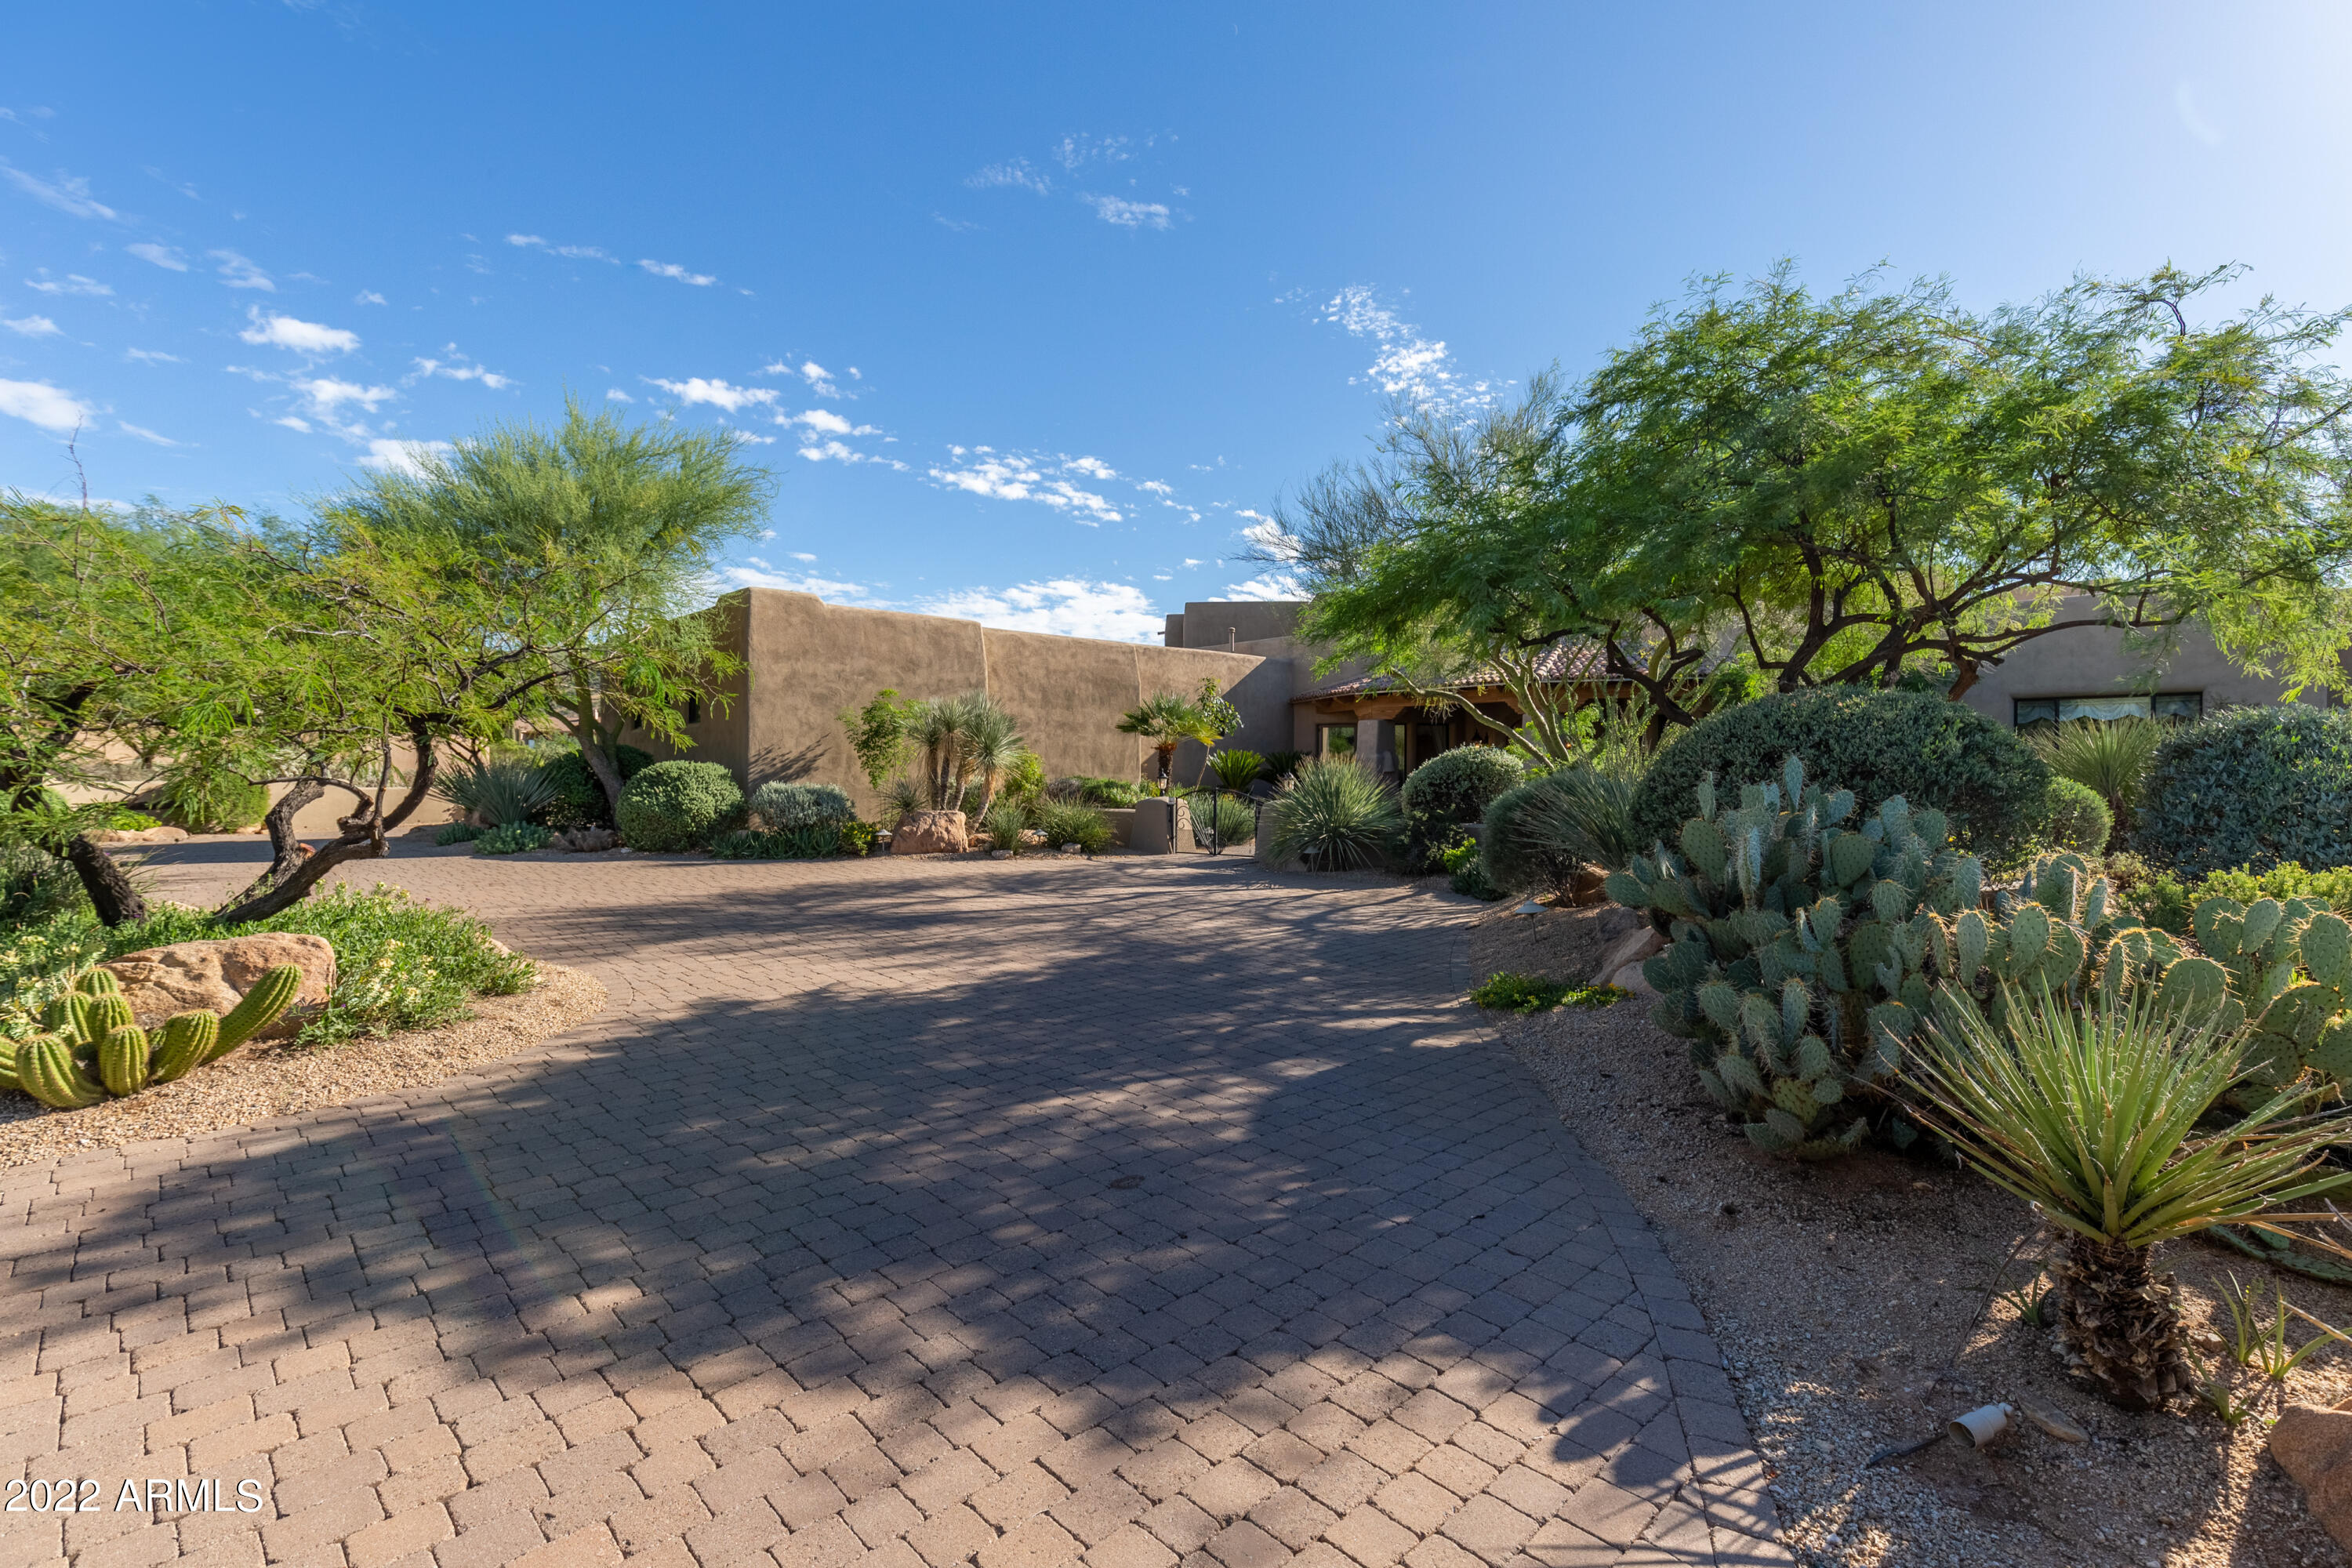
Incredible custom built home located in the exclusive guard gated community in Troon! This elevated home sits on an acre lot and provides a fantastic panoramic view of the Valley and the surrounding mountains. The multi level home features a spacious Great Room with a Cantera stone fireplace and beautiful wet bar, large gourmet kitchen, a separate study off the main entry, media room, exercise room, and a wine room. Retractable disappearing doors open to a resort-style backyard for indoor/outdoor living at its finest! Beautiful pebble tec pool and spa, boulder water feature, built-in BBQ & cooktop, fireplace & multiple sitting areas for entertaining! The large Master suite will not disappoint boasting a fireplace, huge en suite and a spacious wrap around covered balcony.
#6485136

Scottsdale

10801 E HAPPY VALLEY Road 36

5 Beds

5 Baths

6,991 Sq.Ft.

$3,250,000

MLS#: 6485136
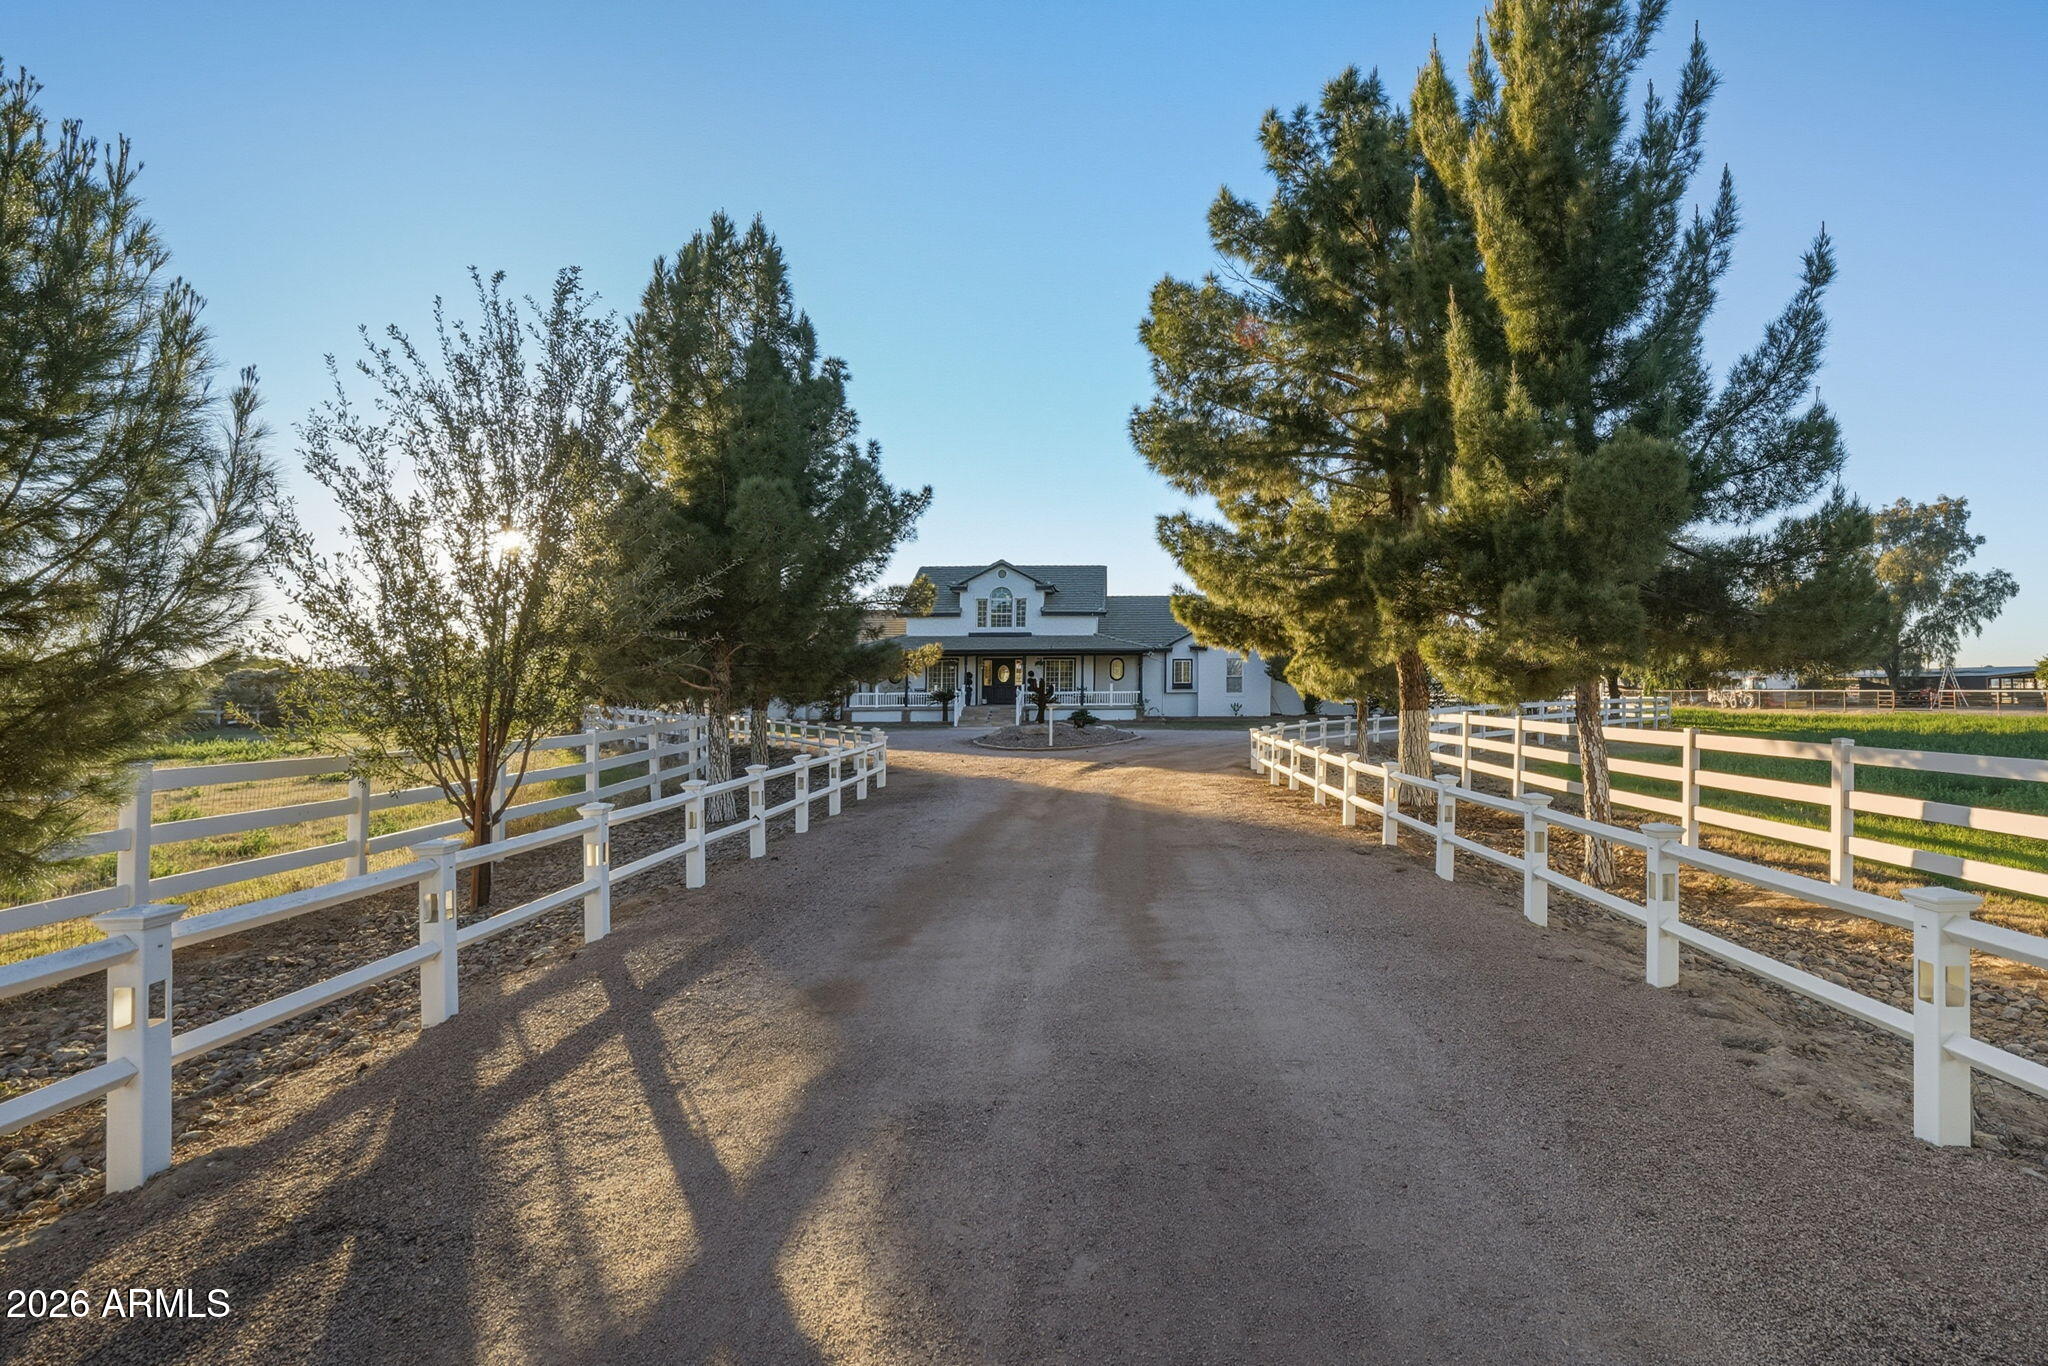
Rare find in Gilbert, Arizona! This stunning nearly 5-acre county island property offers the ultimate in freedom with NO HOA and horse privileges—perfect for equestrian living, multiple vehicles, toys, RVs, and more. Nestled on a spacious lot with irrigated pastures that stay lush and green, this beautiful farmhouse-style home exudes timeless farmhouse charm reminiscent of the iconic house in The Notebook—warm, inviting, and full of character with its mature pine trees, lit white vinyl fencing, grand driveway, flagstone porch, and custom clear heart-shaped stained-glass windows. The main house features 10-foot ceilings, three separate AC units, real Brazilian Pecan hardwood flooring (sanded and re-sealed in 02/2022) intricate hand-cut crown molding, and built-in wall units/desks throughout. Enjoy formal dining and living areas ideal for entertaining, plus a central vacuum system. The roof was replaced in February 2022, and recent updates include new interior and exterior paint, a remodeled master bathroom, new kitchen backsplash, fully remodeled guest house, and fresh new turf in the backyard for low-maintenance beauty. The open kitchen shines with abundant white cabinets, a large island, expansive Corian countertops, and a deep walk-in pantry, perfect for cooking enthusiasts. An oversized laundry room offers tons of cabinets and counter space. The family room boasts a remote propane gas fireplace and built-in media wall unit. A convenient powder room is located just inside the 3-car garage.The oversized main-floor master suite includes a sitting room, bay window with window seat, built-in entertainment wall, and desk. The luxurious spa-like master bath (fully remodeled) features a walk-in tiled shower, dual vessel sinks, private water closet, and a spacious walk-in closet with built-in island drawers. All secondary bedrooms are generously sized with huge walk-in closets; two large upstairs bedrooms share a bathroom and include a massive storage room with built-in shelves.Step out through the wall of Arcadia doors to a covered back patio overlooking a private green yard, pool with water feature under a raised gazebo, and unobstructed mountain views, ideal for relaxing in Arizona's summer heat. Nearby 220V power is ready for an above-ground spa. The fully renovated guest house/casita in the paddock area is wired and plumbed for a full kitchen, stackable washer/dryer hookups, and a full bathroom with walk-in shower. It has its own alarm system and is perfect for guests, in-laws, or multigenerational living. Security is top-notch with a powered front security gate and intercom, plus wiring for cameras monitoring the main house, guest house, garage, and shop. Attached to the casita is a well-lit 4-car garage with powered openers. The shop includes an 11.5k lb 2-post lift, 220V power, AC, and heating. Combined, the garages and shop accommodate up to 10 cars. Equestrian amenities await: 2 horse stalls with auto waterers, a middle hay stall, turnout pen, and horse wash rackready for your horses! This rare Gilbert horse property on acreage combines modern upgrades, farmhouse charm, privacy, and endless potential in a desirable county island location. Don't miss this exceptional opportunity!
#6976896

Gilbert

23416 S 182ND Street

5 Beds

4 Baths

4,723 Sq.Ft.

$3,250,000

MLS#: 6976896
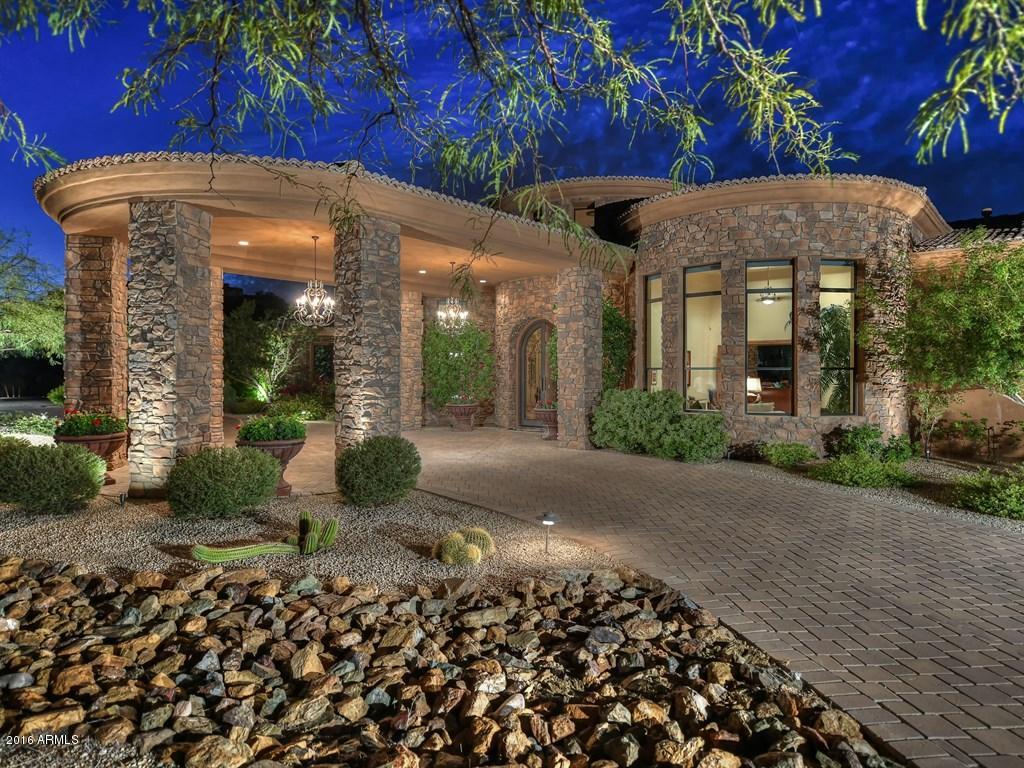
Nestled within Gated Pinnacle Vista enclave, this custom 'GREEN' estate built on a 5 acre lot with room for a full Guest Home. You'll arrive on a semi-circle driveway to a welcoming Porte Cochere and greeted by its beautiful iron and glass doors. As you enter the rotunda of the home; the great room floor plan will be welcoming. The chef's kitchen has beautiful custom cabinetry and is complete with Stainless Steel Appliances. A large prep island and a dining island are perfect for having your guests in the kitchen while preparing dinner. Also at your fingertips: a wet bar and wine cellar. The Master Wing of the home is designed with His & Her vanity areas, His & Her walk-in closets, a two-way fireplace and laundry. Please see MOTION VIDEO. The split floor plan layout offers your guests their own wing within the home.  Included are: a casual living room with a wet bar (seating for 8), and a comfortable home theater with built-in stadium seating. There are 4 guest bedrooms (one is a junior master suite), a large laundry room is near the guest suites.  All bedrooms are oversized with en-suite baths and large walk-in closets.  The Backyard Oasis is resort-like with a "beach entry" salt water pool, a swim-up bar and ramada, a water-slide with a boulder waterfall feature. Mature landscaping includes specimen palm trees, a beautiful rose garden, and natural grass.  The entire back yard is enclosed. Your covered outdoor kitchen includes a full stainless steel appliance package.  Outdoor living spaces have built-in heaters and fireplaces with multiple areas to watch TV or relax. Endless mountain views (including the famous landmark of Pinnacle Peak) and sunset views year-round on this peaceful and serene 5+ acre parcel. Extensive use of stacked stone and brick detail throughout, with polished Travertine flooring. Crestron home automation system throughout. Beauty and Elegance is yours in the High Sonoran Desert. 

*** R-38 in ceilings and the 8"-12"walls 
R-19 in 6" walls where they occur 
and the wine room is solid foam

Builder believes it's all batt in walls and ceiling.
#5523505

Scottsdale

11386 E Hedgehog Place

5 Beds

None Baths

8,918 Sq.Ft.

$3,250,000

MLS#: 5523505

* Listings identified with the FMLS IDX logo come from FMLS and are held by brokerage firms other than the owner of this website. The listing brokerage is identified in any listing details. Information is deemed reliable but is not guaranteed. If you believe any FMLS listing contains material that infringes your copyrighted work please click here to review our DMCA policy and learn how to submit a takedown request. Ā© 2024. First Multiple Listing Service, Inc.
Fully remodeled cottage dream in Bisbee!

Featured listing

Fully remodeled cottage dream in Bisbee!

Browse Properties

Categories

Homes Tailored to Your Lifestyle

Buyers Guide

Buying a home is one of the most exciting milestones of your life.

View more

Sellers Guide

Putting your home on the market can be a stressful process, especially when you don’t know what to expect.

View more

Market report

With just a few clicks, you'll gain instant access to valuable insights about the real estate market, including trends, property values, and community analytics.

View more

Home value

Unlike automated valuations, our hands-on review will provide a comprehensive opinion of your home’s value while considering important interior elements and other location intangible factors that machine algorithms so often miss.

View more

Buyers resources

Guides on financing, inspections, and choosing the right Realtor for a smooth home purchase.

Sellers resources

Practical tips on staging, pricing, and preparing your home to attract buyers and maximize your sale.

 - property

Send a message

Message successfully sent.

Reason for contacting?

I agree to receive email communication and understand I can unsubscribe at any time.

I agree to be contacted by The Mandy Gold Team | Haymore Real Estate LLC via call, email, and text for real estate services. To opt out, you can reply 'stop' at any time or reply 'help' for assistance. You can also click the unsubscribe link in the emails. Message and data rates may apply. Message frequency may vary. Privacy Policy

Sign In Sign Out

Virtual Assistant

Would you like to take the next step with this property? We can help you schedule a showing or virtual tour, or send you more details.

Yes, I would like more information.

Thank You for Your Reply, One of Our Agents will contact you as soon as possible

No, maybe later.

Thank you, you can always contact me via email, phone number or through the contact form.

Realhub AI

Lucy - Your AI-Powered Realtor

Update Your Temporary Password

Personalize your search

Enter your email and we'll notify you immediately when new listings match what you're looking for.

or enter email address

Already have an account ? Login here

Continue your home search

I agree to receive communications and understand I can unsubscribe at any time.

I agree to be contacted by The Mandy Gold Team | Haymore Real Estate LLC via call, email, and text for real estate services. To opt out, you can reply 'stop' at any time or reply 'help' for assistance. You can also click the unsubscribe link in the emails. Message and data rates may apply. Message frequency may vary. Privacy Policy

Already have an account ? Login here

We use cookies

We use cookies primarily for analytics to enhance your experience. By accepting, you agree to our use of these cookies. You can manage your preferences or learn more about our cookies policy.