Thinking of selling?

Trusted Real Estate Experts in Sierra Vista, Fort Huachuca, Benson, and Bisbee Arizona

  • Nearby me

E-Alert name

Properties

1717549 properties match your criteria

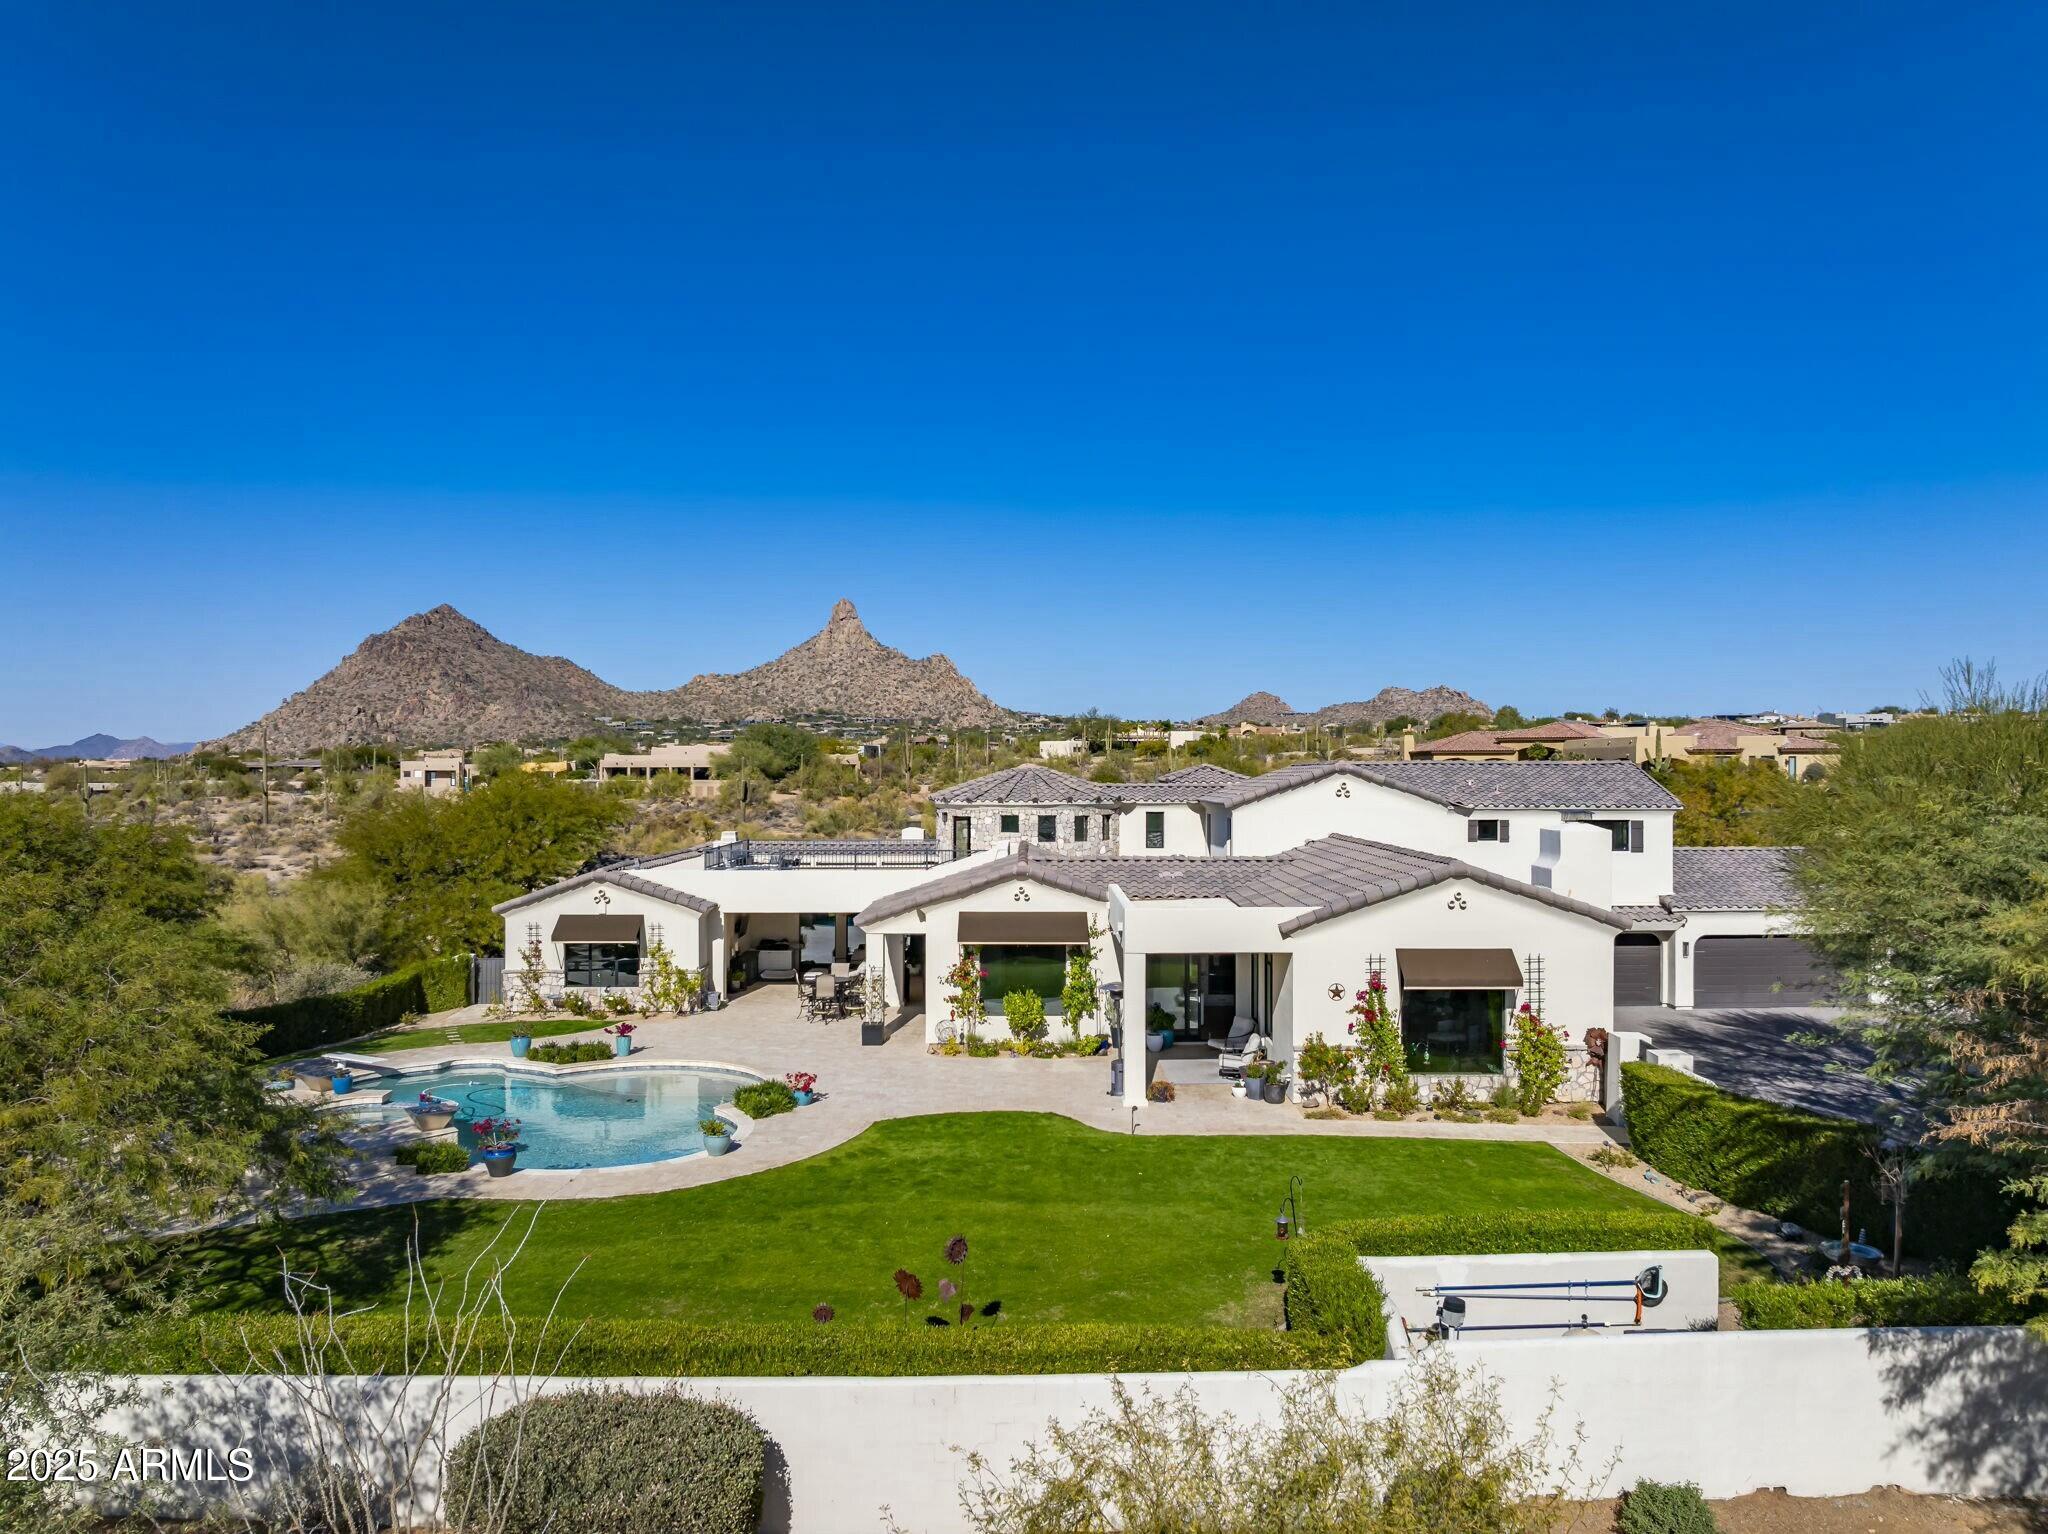
Nestled within prestigious guard-gated Pinnacle Peak Country Club Estates, this beautifully remodeled contemporary home is the paragon of modern luxury, blending sophisticated design with resort-style outdoor living. Offering exquisite finishes throughout, the property showcases open-concept living spaces, high-end fixtures, and impeccable attention to detail at every turn. The chef-inspired contemporary kitchen is a culinary masterpiece, featuring stainless steel appliances, a gas cooktop, built-in microwave drawer, stunning quartzite countertops, custom sleek cabinetry, and a spacious island perfect for casual meals or entertaining. Accordion windows open seamlessly to an indoor-outdoor bar, ideal for hosting guests and creating a seamless flow between the interior and exterior. [MORE] This North-South facing single level home is highlighted by new modern metal and glass doors and windows, enhancing natural light and creating an inviting indoor-outdoor living experience in the heart of North Scottsdale. Step outside into your own private oasis, where resort-style living takes center stage. The expansive, recently renovated outdoor living space is an entertainer's dream, featuring a stunning pebble-finish pool with water feature and Baja shelf, dramatic fire features including a custom modern fire pit, and a stylish lounge area. The entertainment pergola retreat boasts a custom TV wall, linear fireplace, ceiling fan, and misting system, with white sand travertine pavers offering multiple lounging areas. All of this is framed by the breathtaking Arizona desert landscape. Whether hosting large gatherings or enjoying a tranquil evening under the stars, this backyard provides the perfect setting for relaxation and entertainment.

Inside, the home is adorned with white oak wood flooring throughout, offering a warm and contemporary feel that flows seamlessly from room to room. Every bedroom is an ensuite, with most offering patio doors that open to embrace the sunny Arizona weather. The open great room with soaring 12-foot ceilings invites both intimate gatherings and larger-scale entertaining, centered around a cozy fireplace. Custom lighting fixtures throughout the home set the perfect ambiance for every space.  The design of this home encourages effortless living with every room flowing into the next.  

This open floorplan with 4 bed/4 bath and elevated office or den space is versatile for a primary residence or lock 'n leave winter retreat.  A spacious primary suite boasts coffered ceilings, custom closet systems, and an airy, elegant design with access to the resort outdoor living. An equally luxurious bath embraces rejuvenation with floating custom cabinetry, opulent plumbing fixtures, a freestanding tub, steam shower, and a patio door providing direct access to the pool area. 

With luxurious finishes, a prime location in one of North Scottsdale's most desirable neighborhoods, and a backyard crafted for ultimate leisure and entertainment, this home offers an unparalleled lifestyle of comfort and sophistication.
#6845020

Scottsdale

8432 E LA SENDA Drive

4 Beds

None Baths

4,034 Sq.Ft.

$3,450,000

MLS#: 6845020
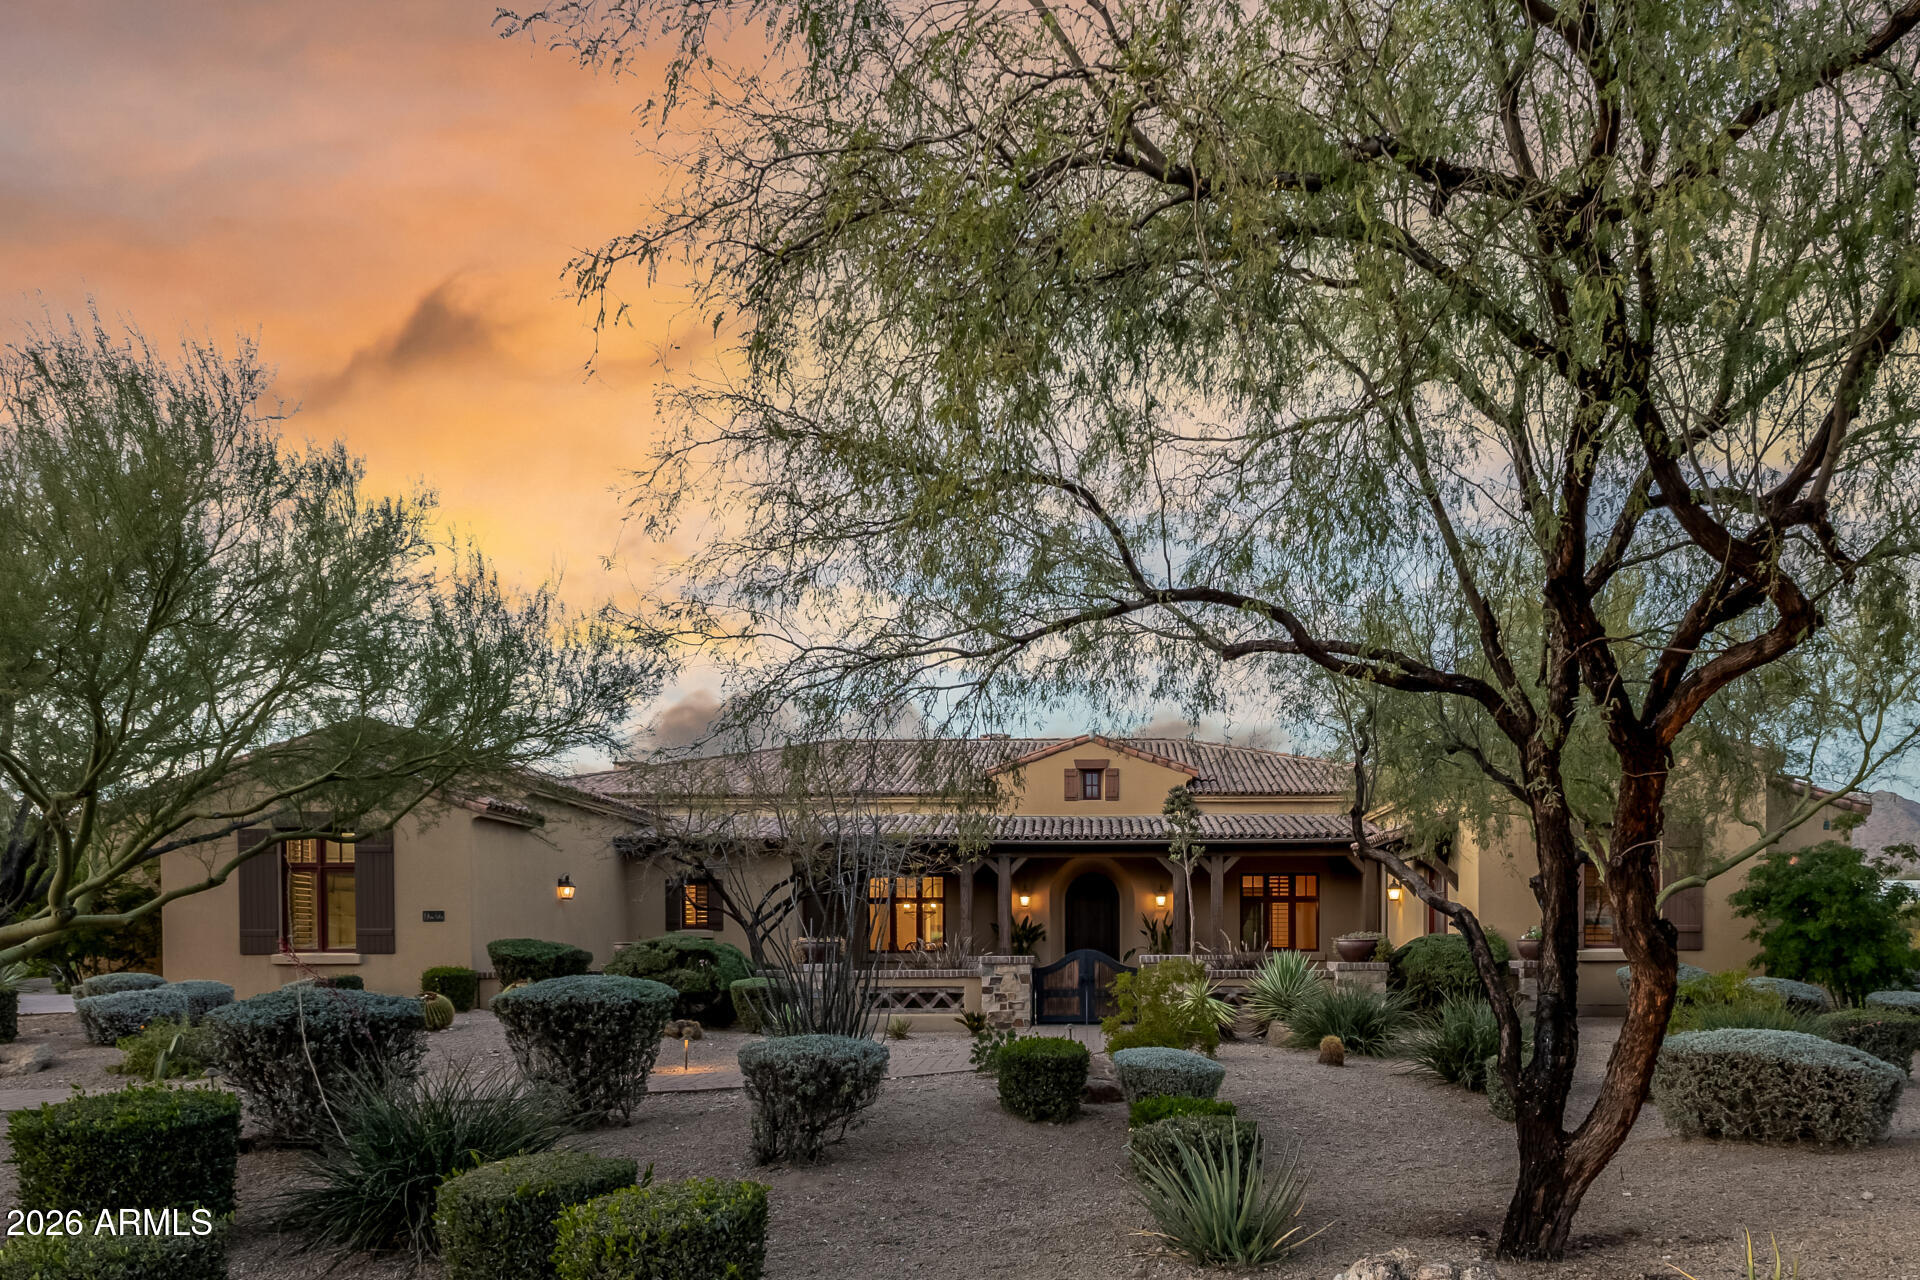
Designed by famed architect, Mark Candelaria, this tuscan inspired ranch offer mountain views, lush courtyard & architectural details. Soaring ceiling with exposed timber trusses, custom ironwork & saltillo tile w/Paw Prints accentuates the personality. Bright kitchen with wolf range, 2 built in dishwasher,sub zero built in cabinets,alder cabinetry, oversized kitchen furniture island &butler's pantry with beverage refrigerator. Brick facade fireplace, custom niche & sliding vanishing door to patio. Formal living/dining & den with custom ceilings. All bedrooms w/bPrimary bedroom &sliding door to patio, 2 walk in showers, 2 sinks, beverage cooler! Oversized closets connecting exercise room.Media room/tech center, large laundry room ¢ral vac. Heated Pool & Spa!3 car Garage & cabinet.
#6979953

Scottsdale

12922 E Turquoise Avenue

4 Beds

4 Baths

7,145 Sq.Ft.

$3,450,000

MLS#: 6979953
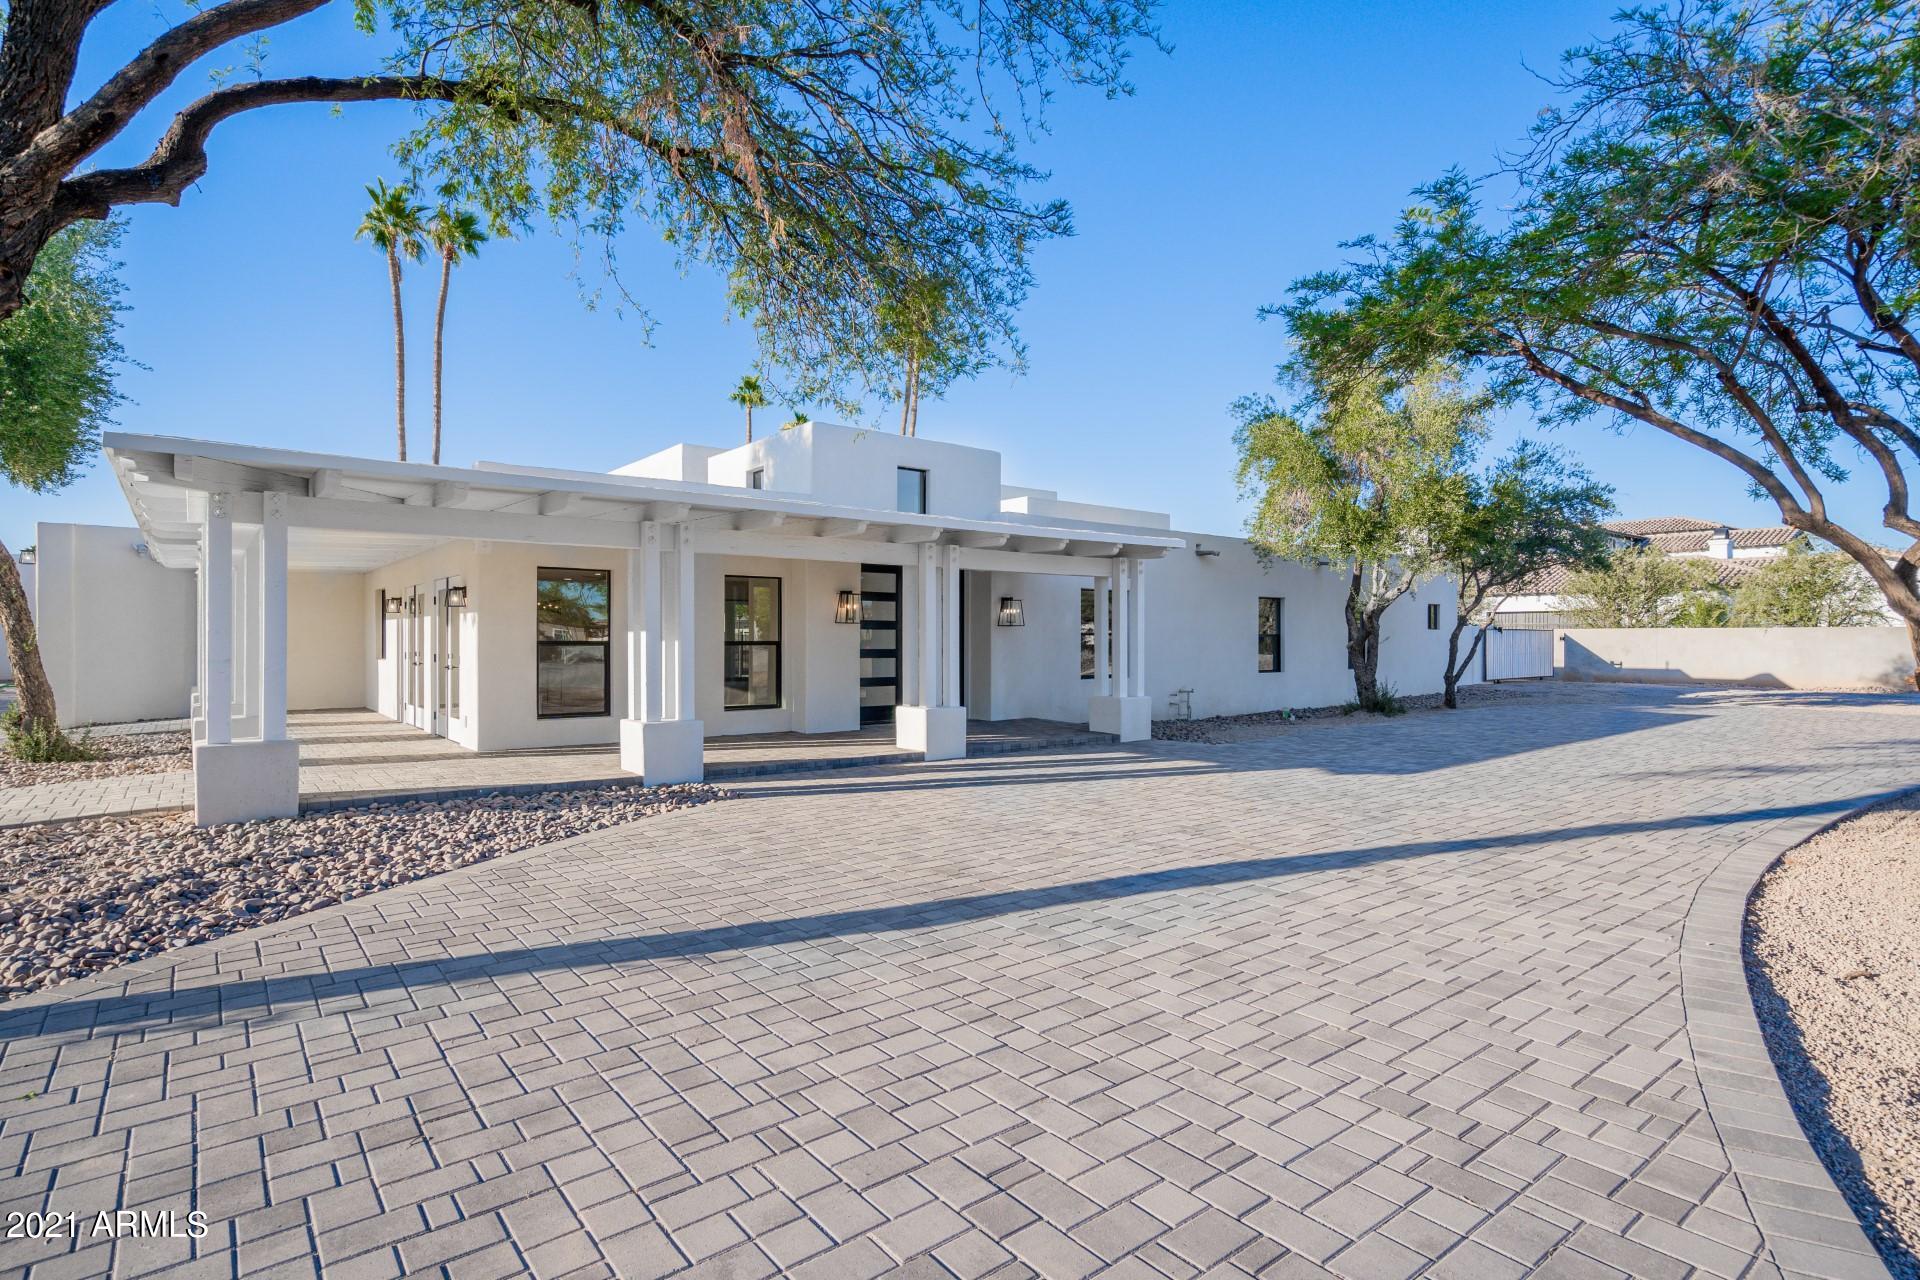
LIKE NEW/FULL REMODEL in the heart of N Scottsdale's Cactus Corridor. Located on an impressive 1.15ac lot, this home is open, bright, and simply beautiful throughout! Soaring 14' sealings with optimal use of glass and light greet you from the moment you walk in. The great room is truly impressive in terms of size, layout, and design features. The main home features 4 large bedrooms and 5 full baths; all bedrooms have private bathrooms and walk-in closets. The master suite is large, it has a dream master bathroom, and the closet is huge! The casita guest quarters offers outstanding living for those staying short, or long term. There is also a super entertainment area, approx 1,300sf in size, plus a movie room.  These is plenty of room for a RV & 10 car garage, plus sport court etc Home was just completed in August, 2021. 

MAIN HOME FEATURES

Great room: 
* Complete open concept! 
* Affords functional and comfortable daily living!
* Impressive 13'6" ceiling.
* 16' long, 8' tall Arcadia doors are just one of features that make the great room so Great! Excellent placement of the transom windows in the great room afford very nice natural lighting - yet the majority of windows face North thus avoiding that rough South & West direct sun. 
* 30 LED can lights just in this room. 
* Pre-wired with CAT5 on the west wall for your big screen TV.  

Kitchen: 
* Kitchen features a large island, with an overhang for bar stools; custom pendant lights above the island. The kitchen is completely open to great room
* Ample cabinets.  All custom Oak Craft cabinets throughout. Many nice features including, soft close, multiple garbage areas, tall uppers with glass. 
* large walk-in pantry
* From the kitchen sink there is a beautiful view of the backyard. 
* Quartz countertops.  

Bedrooms: 
* all bedrooms are large, have private baths, walk-in closets. All have designer selected cabinets and bathroom floor and shower tile. 
* Master bedroom has 10' ceilings, his and her private vanity areas, zero grade shower with multiple heads. Huge master closet with natural window lighting along with many LED cans. 

Other:
* Contemporary front double door. 
* Soaring height entry with nice window for light.
* formal dining room that is open to the great room.
* incredible laundry area
* multiple storage rooms, all a good size.
* living room as you enter on your left.  
* 4th bedroom as you enter is on your right and can be an office with glass doors easily added to access from entry - should you need such an office setup to meet clients at your home office. Or, make the living room an office if you need 4 bedrooms and an office in the main home. 
* All rooms are hard wired with CAT 5. All AV wires in entry closet. 
* Diving depth pool with mesh fence barrier. 
* 4 garages in total: there is 2 car garage plus a 1 car garage located at main home, and there is an additional 1 car garage located off the guest quarters. Upgraded garage doors with top window lights and quiet garage door openers. All garages will have epoxy floors.  
* Living room and dining room windows are shielded from direct sun by the covered porch. 


CASITA FEATURES

The casita features a separate guest quarters and entertainment room.   

Guest quarters: features a good size bedroom, full bath, walk-in closet, laundry area, full kitchen, living room, french and a single door lead out to the patio with views of the pool, and there is even an attached private garage. 

Entertainment Room: 
Located adjacent to the guest area is the "Entertainment Room" which is an entertainers dream come true - over 1200sf in size, plus there is an adjacent movie room which is ample in size! Just a short distance from the pool, a perfect place to have friends and family over for any occasion. Designed for cozy sectional couches, pool table area, separate poker table area, and whatever you can dream up. Beautiful 12' Arcadia doors lead to the North patio from the entertainment room. Just off the main entertainment area the media/theater room that can accommodate many. Pre-wired with separate AV room and all CAT 5 etc. 

The casita was designed to provide easy access from the main home. There is also plenty of room for visitors to drive on the West side driveway, past the main home garages, and park in the rear of the casita (just off the entertainment room) for easy access for larger gatherings. Cabinets, double refrigerator areas for entertaining. Hardwired for 6 TVs in the entertainment room, plus more on the outdoor covered patio, all CAT 5. 
Sound insulated to guest area.  9' ceilings throughout.  


LOT
  
* It's a blank slate, ready for you to build your dream backyard. 
* There is plenty of room on the NE corner of the lot to build: a horse stable, tennis court, sport court, basketball, etc... whatever you can dream. 
* Pool: new pebble tech pool and equipment, water line tile, filter, auto fill. 
* pavers: over 6,000sf
* rock already down in front and backyard - over 300 tons of rock installed!


ALLOWANCES 
Buy now and select your own appliances, closet organizers, and glass shower doors.   
Great allowances:
- $ 50,000 for appliances of your choice
- $ 20,000 for closet organizers of your choice.  
- $ 10,000 for shower glass doors. 

THE AREA 

About the area: Located in the heart of the highly desirable "Cactus Corridor" - an area which has many beautiful homes that are located on large lots - N Scottsdale's PV. This area is Hot! Just take a drive and see all the new homes and those homes that are being fully remodeled.  Many new homes in the 3-15m range, in fact the home just completed to the immediate east of this home is 18,000sf and is valued at over 12m.  

* At $488/sf this home is priced well below most area new construction (which generally ranges from $550-650/sf). 


GARAGES

The home has 4 garage spaces. Do you need more garage space? Well... no problem, as more garage spaces are definitely possible on this lot!  
Do you want to have a 10 car garage home plus an RV garage?? well.., located on the NW corner of the lot there is a perfect spot for a 10 car garage plus RV garage. 
**See conceptual plan in the documents tab** 


CONSTUCTION INFO 

NOTE: everything is like a new home! All plans by licensed architect, licensed civil, electrical, and mechanical engineers were hired to provide expert advice and all was done by city permits. 
It's a well built home and much thought was given to layout and every detail of this Beautiful home! Professionals from all aspects were employed including designers. Check out the construction photos and notes featured on each photo. This home is a complete remodel from the studs out - it fact it's much more than that as no expense was spared and some construction highlights are:
  
* Plumbing: all new sewer underground sewer and water lines from the city tap and continued throughout the home, all new plumbing fixtures.  7 full baths. Hot water loop to kitchen and master.  Master has it's own 50gal hot water heater. Guest/Game Room have their own separate 50gal hot water heater.   

* Electrical: all new 600amp electrical service brought from the main transformer across the street (ran under the street) and located between the main home garages with the two panels off the laundry room; 200 amp sub panel for casita and 100 amp sub panel in pool equipment room.  All new wiring throughout, all new electrical fixtures, vanity lighting, dining room contemporary fixture. Over 180 LED can lights, 18 ceiling fans, and beautiful designer vanity lighting throughout. 

* HVAC: 5 separate high energy efficient new Trane units provide a whopping 23 tons of AC. Separate units for: master, main home areas and the guest casita has separate units for the game room and in-law quarters. 

* Doors & windows: all new doors and windows, all low E glass. 16'  Arcadia door in great room that is 8' tall and has four sliding panels.  12' Arcadia door in game room.  5 sets of French doors and 5 single doors provide excellent access to all areas.

* Roof: all new roof underlayment and foam roof.

* Insulation: energy efficient foam wall and ceiling insulation throughout.
#6249842

Scottsdale

9626 E KALIL Drive

5 Beds

None Baths

7,000 Sq.Ft.

$3,450,000

MLS#: 6249842
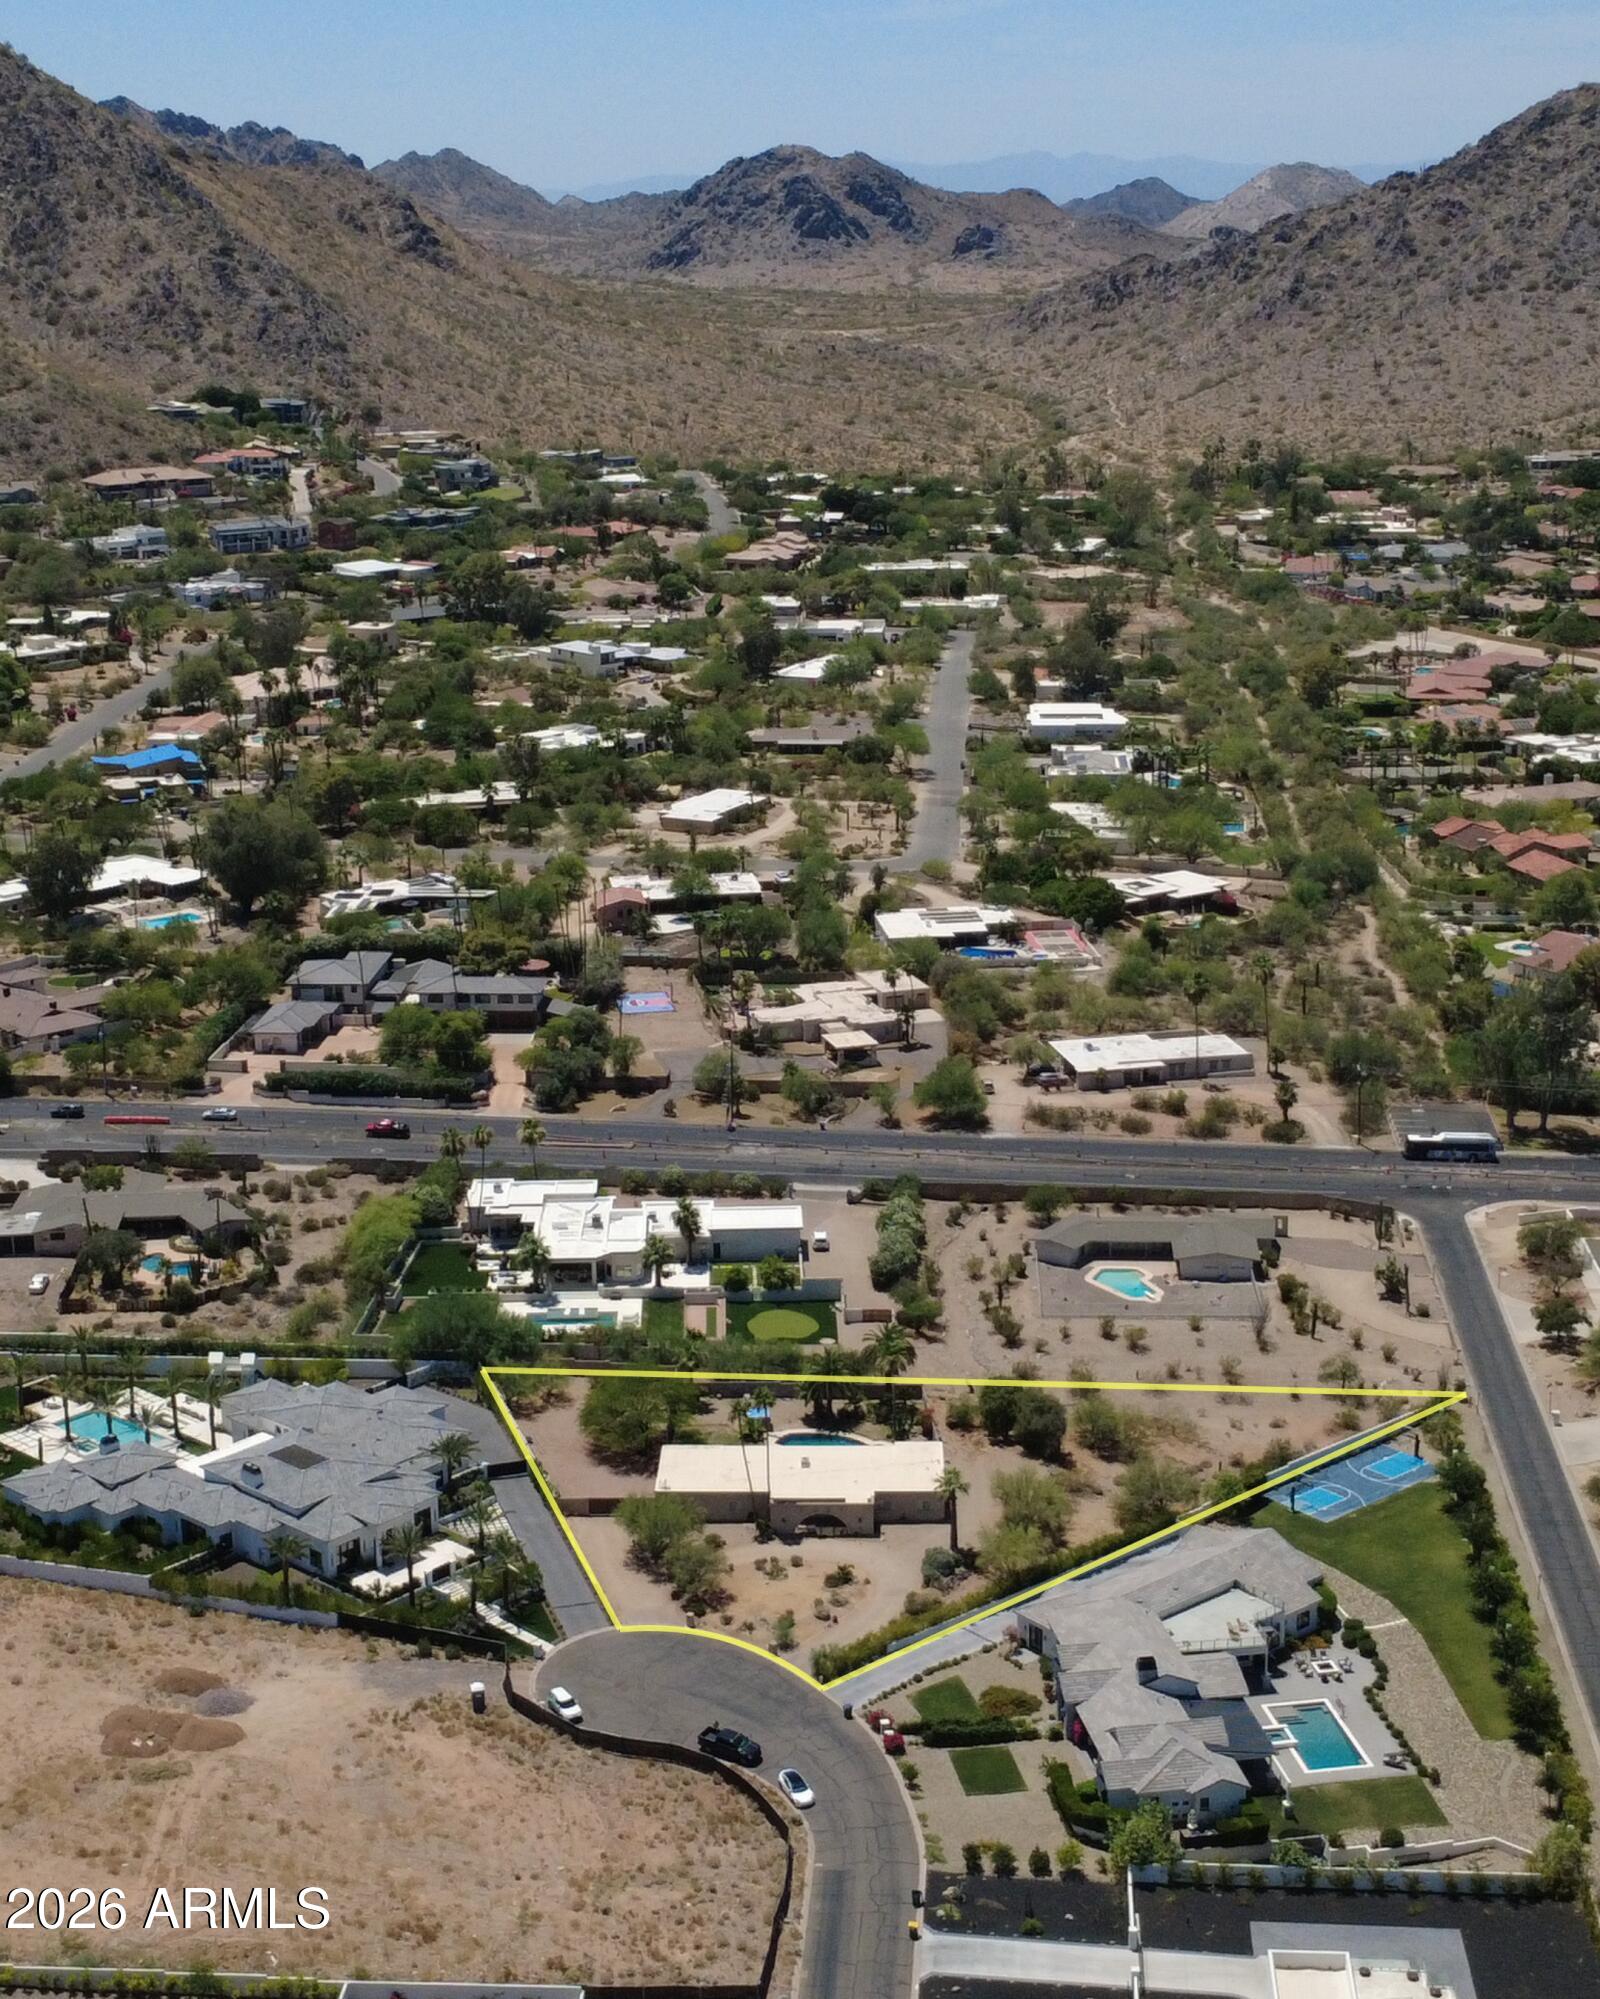
A redevelopment opportunity that stands above the rest in an incredible neighborhood in the prestigious Vista Linda community. Many completed builds surrounding over $10,000,000.
#7050734

Paradise Valley

4830 E Orchid Lane

3 Beds

2 Baths

2,440 Sq.Ft.

$3,450,000

MLS#: 7050734
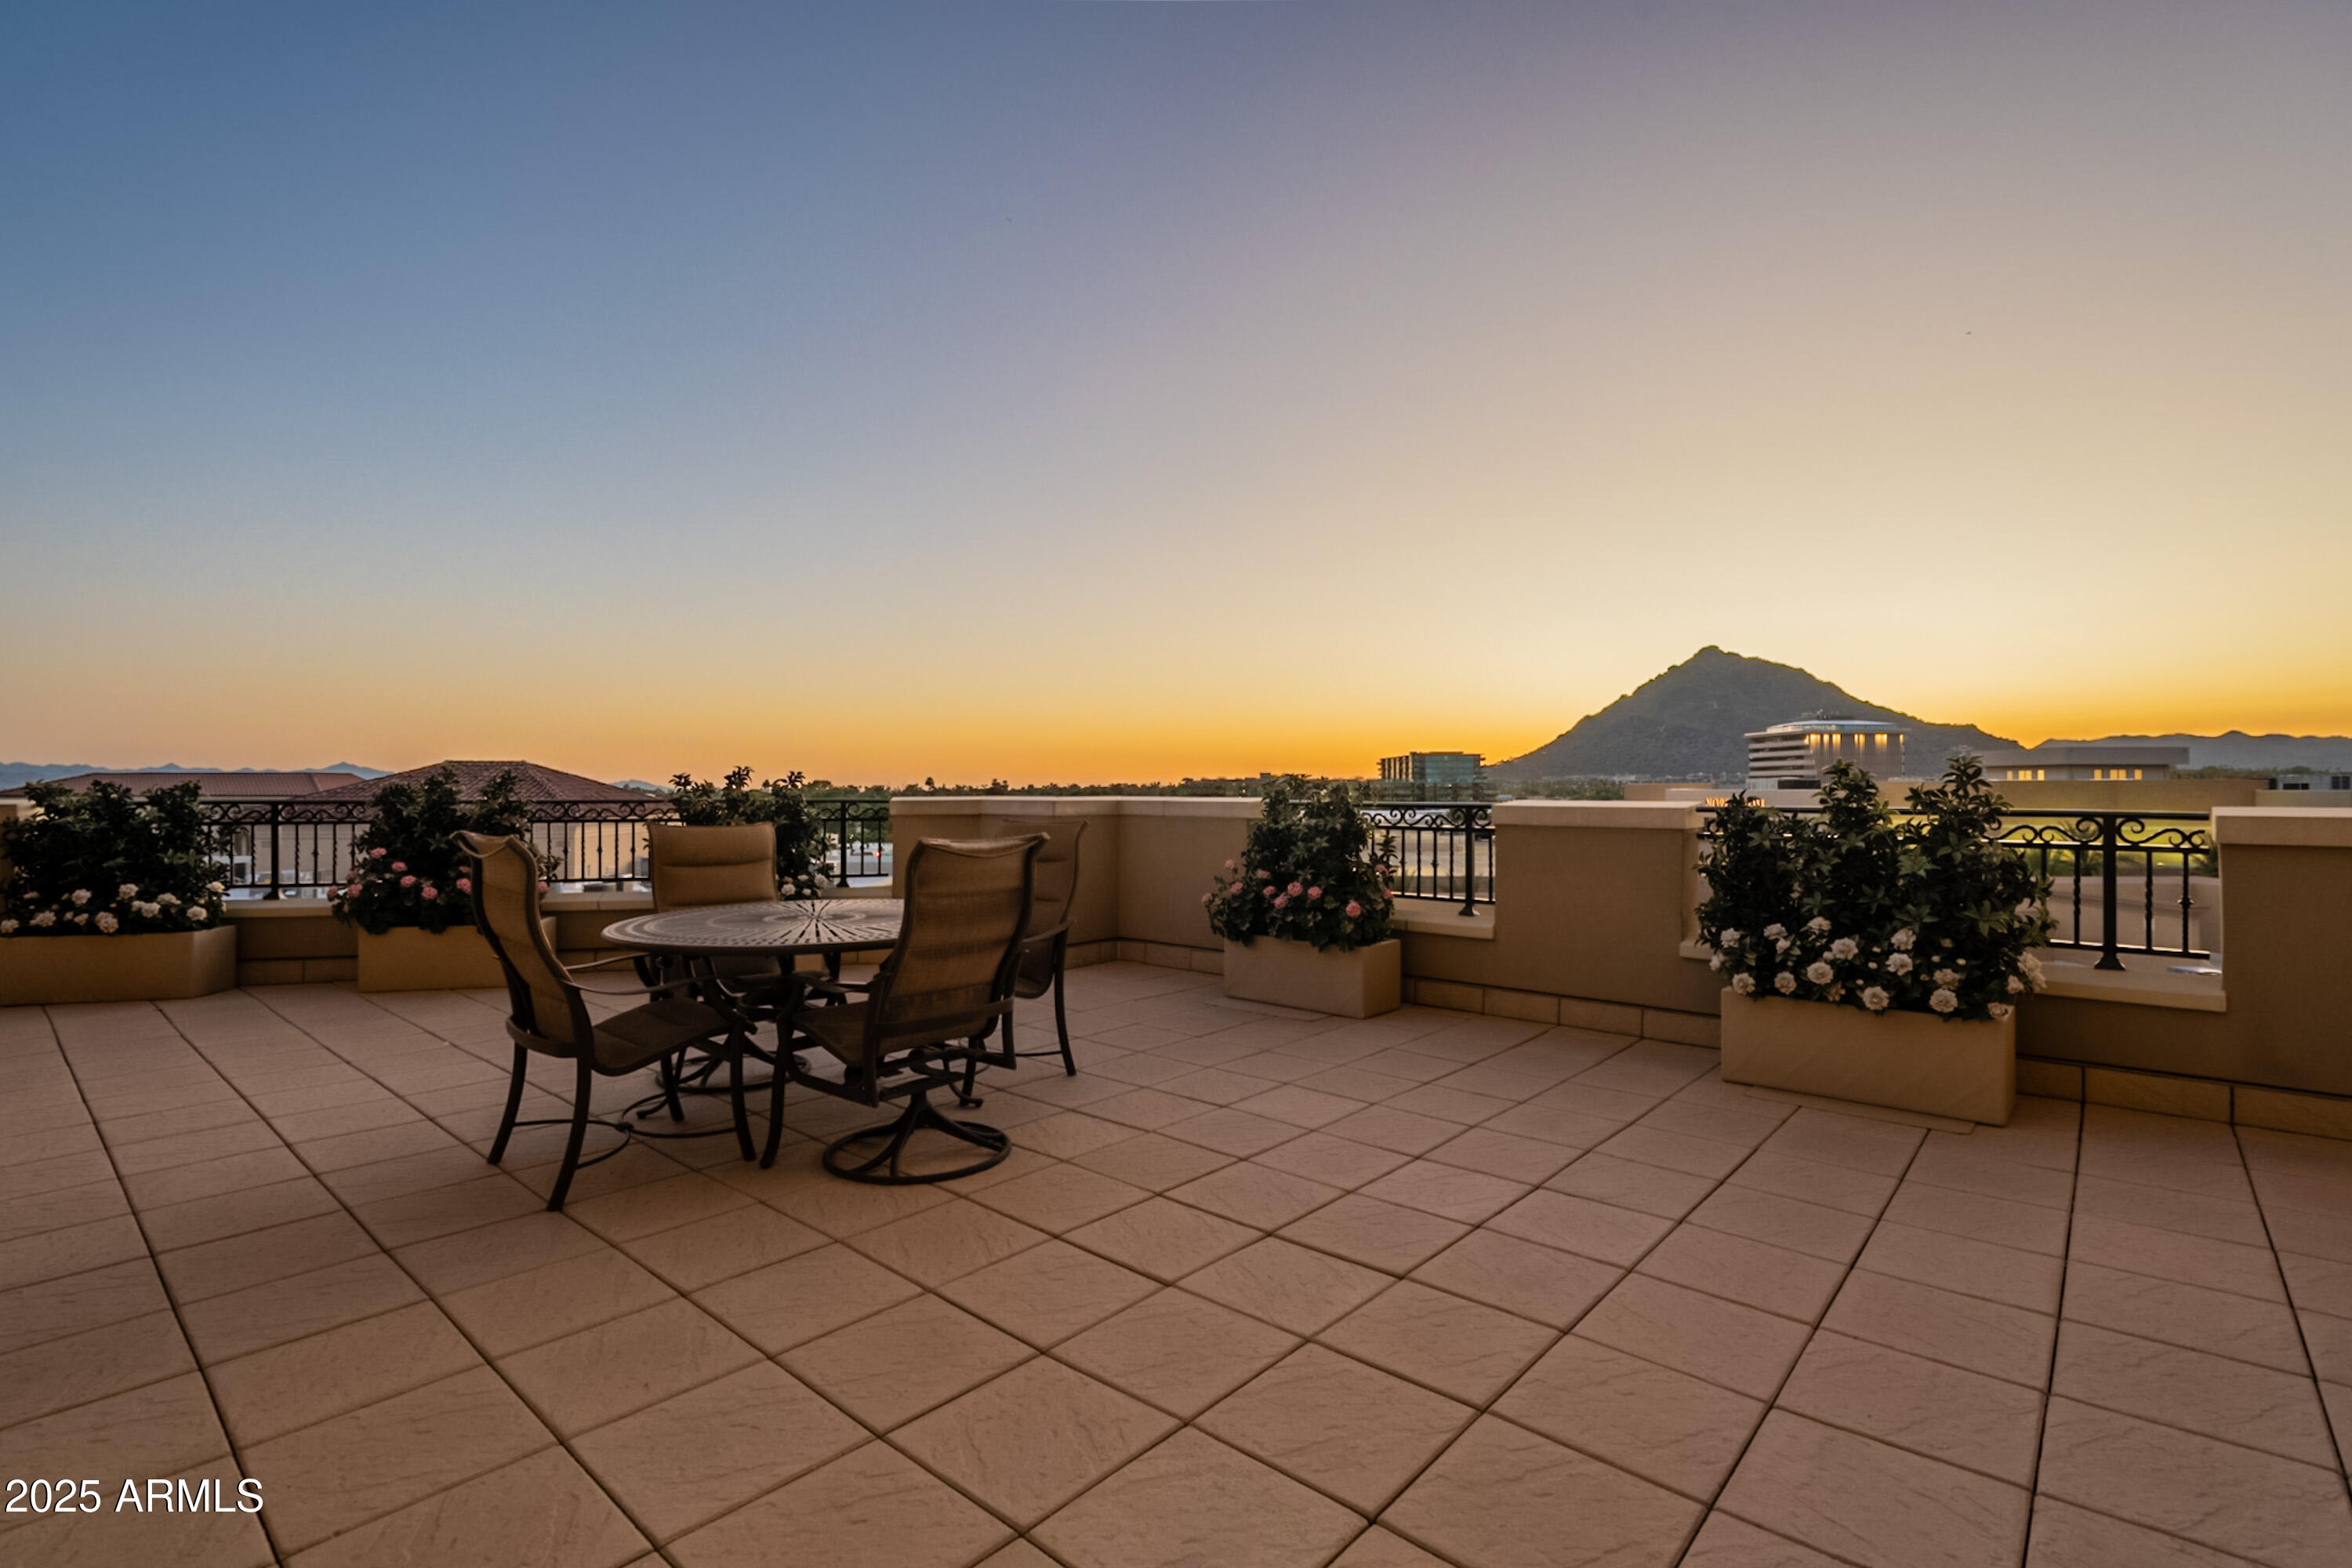
Step into refined luxury in this premier end-unit high-rise condo, where inspiring Camelback Mountain and sparkling city light views set the stage for an extraordinary lifestyle. One of the most coveted residences in Scottsdale Waterfront, this expansive home features a rare 900 sq ft terrace — the perfect backdrop for sunset cocktails or alfresco entertaining under the stars.

Spanning 3,139 sq ft, the grand open-concept layout offers three generously sized ensuite bedrooms and a sophisticated executive office/den, ideal for working or relaxing in style.  
The great room exudes contemporary elegance, anchored by a sleek modern fireplace and a spacious dining area that seamlessly flows into the gourmet kitchen. Designed for both everyday living and upscale entertaining, the kitchen showcases Viking appliances, rich custom cabinetry, a stylish coffee bar, and a large island with seating for five. Step out to a second private balcony and soak in those awe-inspiring views.

Custom built-ins and extensive storage solutions are thoughtfully integrated throughout the home. Two coveted parking spaces on the G1 levelconvey with the residence.

At Scottsdale Waterfront Residences, you'll enjoy the epitome of full-service luxury living. From white-glove valet and 24/7 concierge to front desk service, every detail is curated for your comfort and convenience.

World-class amenities include:

* A state-of-the-art fitness center
* Tranquil spa and massage room
* Elegant dining and club room
* Fully equipped boardroom and business center
* Wine cellar w/private storage
* A spectacular rooftop oasis with pool, spa, outdoor chef's kitchen, and sweeping 360-degree views of mountains, sunsets, and city lights

Step out from the opulent lobby into the very heart of Old Town Scottsdale. Enjoy unmatched access to fine dining, upscale shopping, vibrant nightlife, and the best of the local arts and cultural scene.

This is more than a homeit's a lifestyle. Welcome to the pinnacle of luxury at Scottsdale Waterfront Residences.
#6927137

Scottsdale

7175 E CAMELBACK Road 703

3 Beds

3 Baths

3,139 Sq.Ft.

$3,450,000

MLS#: 6927137
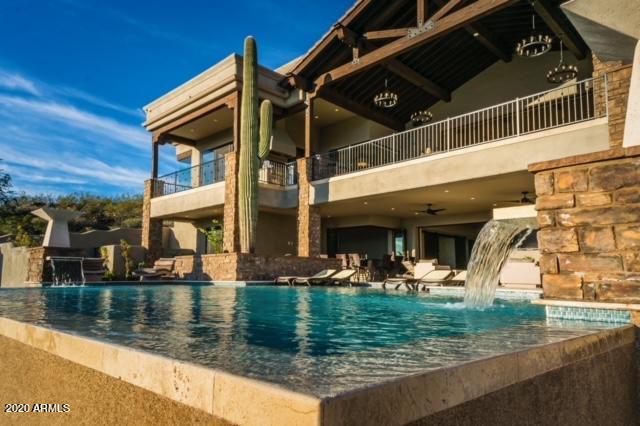
This Exclusive Residence sits atop the Crestview Summit with expansive 360 degree views of the mountains, city lights and sunsets.  Disappearing glass doors lead you out to the breathtaking viewing decks. Chefs kitchen boasts Monogram appliances,  custom cabinetry, sub zero fridge, double island to entertain. Sink all your cares away in the master retreat with sunk in tub, 2 fireplaces, cedar sauna, double entrance shower, private balcony! 5 en-suite bedrooms, 2 Executive offices, 9 baths, 5 car garage. One main floor. Enjoy the 140'' IMAX theater room, Pinball in the game room or wine from the 300 bottle cellar. Your outdoor oasis awaits you with a negative edge, 3 sided pool, oversized spa, fog/mist/light and music system! Entire home is completely automated with Control4System from your Smart phone! Must read all to appreciate the details and amenities below!!!
2200 sq ft approx of covered exterior livable space
2000 sq ft approx of uncovered upper and lower patio living spaces (observation and pool deck areas)
Upper 2 car large garage with coated epoxy floors (700sq ft)
Lower 3 car large garage with coated epoxy floors and extensive storage cabinets and workbenches throughout- also has workout area with television connected to home automation Control4 system (approx 1200 sq ft)
30' native saguaro cactus is highlight of home sitting right inside of the home build area
Other large native cactus surround the area
Travertine Noche high grade flooring throughout laid out in Versailles pattern
Solid Hardwood Oak flooring throughout home
1 upper office or luxury guest suite with full bath, bar area and privacy
1 main floor office
2 powder rooms
Large lower games room with area for pool table, shuffleboard, pinballs machines and other games with large triple pocket in wall slider to pool
Large two tiered media room with 4K projector onto 140" IMAX sound screen with speakers and sound behind. Reclining theater seats as well as bar top area with stools, and swivel love seats below. Seats 10+ guests
Indoor/Outdoor full custom bar area on lower deck opens for entertaining with accordion glass windows and pocket patio door. Scotsman high output ice machine, lower dishwasher and drawer microwave appliance. Barstool area out to pool
Custom open theme wine cellar (300+ bottle capacity) with travertine accents and LED multicolor accent lighting connected to home automation Control4 system
Multiperson steam room area with access to lower pool. Features dual shower heads, full travertine stone with seating area for 3+ guests, (10KW Mr Steam high output steam system with touch control and remote start capability)
High end quality plumbing and electrical fixtures on every area of the home.
Waterfall art feature that runs 24' from floor to ceiling through 2 stories of home- on automated control with purified RO water supply and ozone generation system. Gas pump and control Room under stairs. LED multicolor lighting on automated controls for ambience
Isokern Gas Fireplace in Family Room with automated control with decorative stone mantle and espresso wood accents and featuring 60" 4K Samsung Television connected to whole home Control4 Automation system
Isokern Gas 96" Linear fireplace in Great room with automated control and floor to ceiling limestone decorative stone
Isokern Gas Fireplace in Master Bedroom with automated control with decorative stone floor to ceiling and featuring 60" 4K Samsung television connected to whole home Control4 Automation system
Isokern Gas Linear fireplace in Master bath suite with automated control and floor to ceiling decorative stone
Isokern Gas/Wood burning fireplace on outdoor main covered patio with stone from floor to vaulted wood/beam ceilings
Taj Majal quartzite countertops in kitchen
Travertine countertops in all baths
Granite countertops in theatre room, lower bar and all common areas.
Large Master Bath Suite features full travertine walk through double shower with shower heads and body spray jets. Wood flooring throughout with his and hers AVX Porcelain sinks. Standalone cast iron bath tub in front of fireplace with view of television for relaxing
Inside shower is a large sauna made of western Canadian red cedar with 40KW high output electric sauna comes with digital control timer and system
50,000 gallon pool feature triple sided infinity edge finished with white diamonds and luminous blue blend pebble sheen
dual fire wok pots
Dual stone column water spouts
LED multicolor lighting system
oversized spa with jets and blower
Fully functional in floor pool cleaning system
Whisperflow variable speed pumps
Cartridge filtration system
400,000BTU natural gas pool/spa heater
High pressure professional mist system delivers mist to fog pool as well as second mist delivery system to entire lower pool patio area
Entire pool and all features are fully automated and controlled by home automation Control4 system
Outdoor hot/cold shower area
High pressure wash quick connect system features 8 connection points throughout house on all outdoor areas. Just connect wash wand and you have 30' high pressure conditioned wash water to wash any area of the home
Entire home features custom high quality sound and speakers - 38 speakers provide perfect sound to the home delivered by any source including pandora, Apple Music, personal music, and any other radio station. All controlled by your personal cell phone or one of 5 large touch screens throughout. The Control4 system is fully automated and can be customized in any way desired to play music, set lighting scenes, open doors, or control fireplaces, etc.
Front doorbell video viewing system allows you to see who is there and speak to them
All touchscreen panels work as an intercom system to communicate to rooms and areas throughout the home. Custom wall switches are programmable to create themes or play music of any choice or style (entertain mode, party mode, pool mode, relax mode, etc) Entire home is energy efficient featuring LED lighting that will last 10+ years per bulb. Entire home is controlled by features that reduce energy consumption and electricity use.
Digital life home security system features 8 security cameras that can be monitored and accessed from anywhere using the digital phone app. Controls all thermostats remotely as well as door locks and arming/disarming system. Sends notifications on motion or other changes in home. Peace of mind being able to check home from anywhere anytime
Kitchen completed with highest end finishes and cabinetry-
All slide out drawers and soft close doors
Custom pantry with lots of storage
Limestone stone custom kitchen hood showcases 6 burner Monogram cooktop with high volume vent fans
Monogram double ovens with remote app control capability
Monogram dishwasher and slide out microwave
Sub Zero Fridge and Freezer top models with ice maker and RO water dispenser
Instant hot water on counter top with RO water
Beverage center for wine or cold drinks
Double pullout trash drawers
Custom features for kitchen utensils and items in many drawers
Large double island built for entertaining and maximum kitchen functionality
Farmhouse cashmere double cast iron sink with garbage disposal
Custom arabesque tile pattern for kitchen backsplash
LED under cabinet lighting
Pendant lighting above countertops
Custom coffee/espresso appliance garages for quick access but to cover them when not in use
Coffered custom ceilings, rope lighting and drywall work throughout the home
Media control center room with full access and ability to upgrade program or control home automation system. System can be worked in very easily and options are limitless.
Travertine key drop cabinets at upper and lower garage entrances
Outdoor kitchen BBQ area with built in high volume vent hood. BBQ feature sear burner and rotisserie- extra large grilling area, and high output Wok burner for large pots or wok cooking. Prep and entertaining bar counter with garbage disposal, sink, and trash pull out drawer.
Main Foyer entrance showcases 60" solid wood door opens up to 16' ceiling with custom wood beams with 20' atrium and chandelier. Double Limestone pillars rise from floor to ceiling. Custom staircase with solid wood stained oversized steps and wrought iron railings lead to upper areas. Large fully automated double pocket doors retract to open up to main vaulted patio made from solid Douglas for beams and views to entire east valley showcasing Four Peaks, The Fountain, Red Mountain, Superstition, and Goldfield mountain ranges. Home sits atop the Crestview summit and includes 360 degree views to the west over North Scottsdale and sprawling views south to Mesa, Chandler and Queen Creek. Entire home was built to enhance the view experience and beautiful Sonoran desert landscapes. City of fountain hills rest below the home.
Home is very private and does not feel crowded by other builds. Built for privacy and a spa relaxed yet comfortable feel. Great for entertaining and everyday living.
Elevator ready with shaft and complete setup for future elevator system. Cost to add elevator is about $20k
All of the key lighting is controlled by the Control4 home automation system and you can create beautiful scenes on the lighting and set it to any level from 10% to 100% giving a huge range of custom options.
Unique chandeliers and end lamps from restoration hardware to give a classic custom look to the home
Landscape lighting outdoors lights in the evening coming on at dusk and giving the home a great night look. Shuts off at midnight but can be customized to turn on/off any time
$50,000 of landscaping work and new specially selected plants and trees were added to the landscape of the home. Home is on top of hill and built so all water from large storms and floods is completely diverted away.
Automated blinds throughout the home are controlled by Control4 system as well and can run in themes.
All rooms have Walk in closets with custom shelving and cabinetry
Master has extensive custom cabinetry and shelving throughout with natural light from bullet windows.
Large laundry room with elevated washer/dryer and custom cabinetry throughout the room. Built in ironing board and large farmhouse sink.
Extra large drawers for sorting laundry and making doing laundry a snap
Storage cabinets for cleaning supplies and other items.
Large double door refrigerator in laundry for extra room for food and items
Extra storage rooms for seasonal items
Large pool storage area for all pool items
Second office on main floor with custom built in cabinetry, accent chandelier, wood flooring, automated blinds and views of scottsdale.
#6173811

Fountain Hills

11305 N Crestview Drive

5 Beds

None Baths

7,377 Sq.Ft.

$3,450,000

MLS#: 6173811
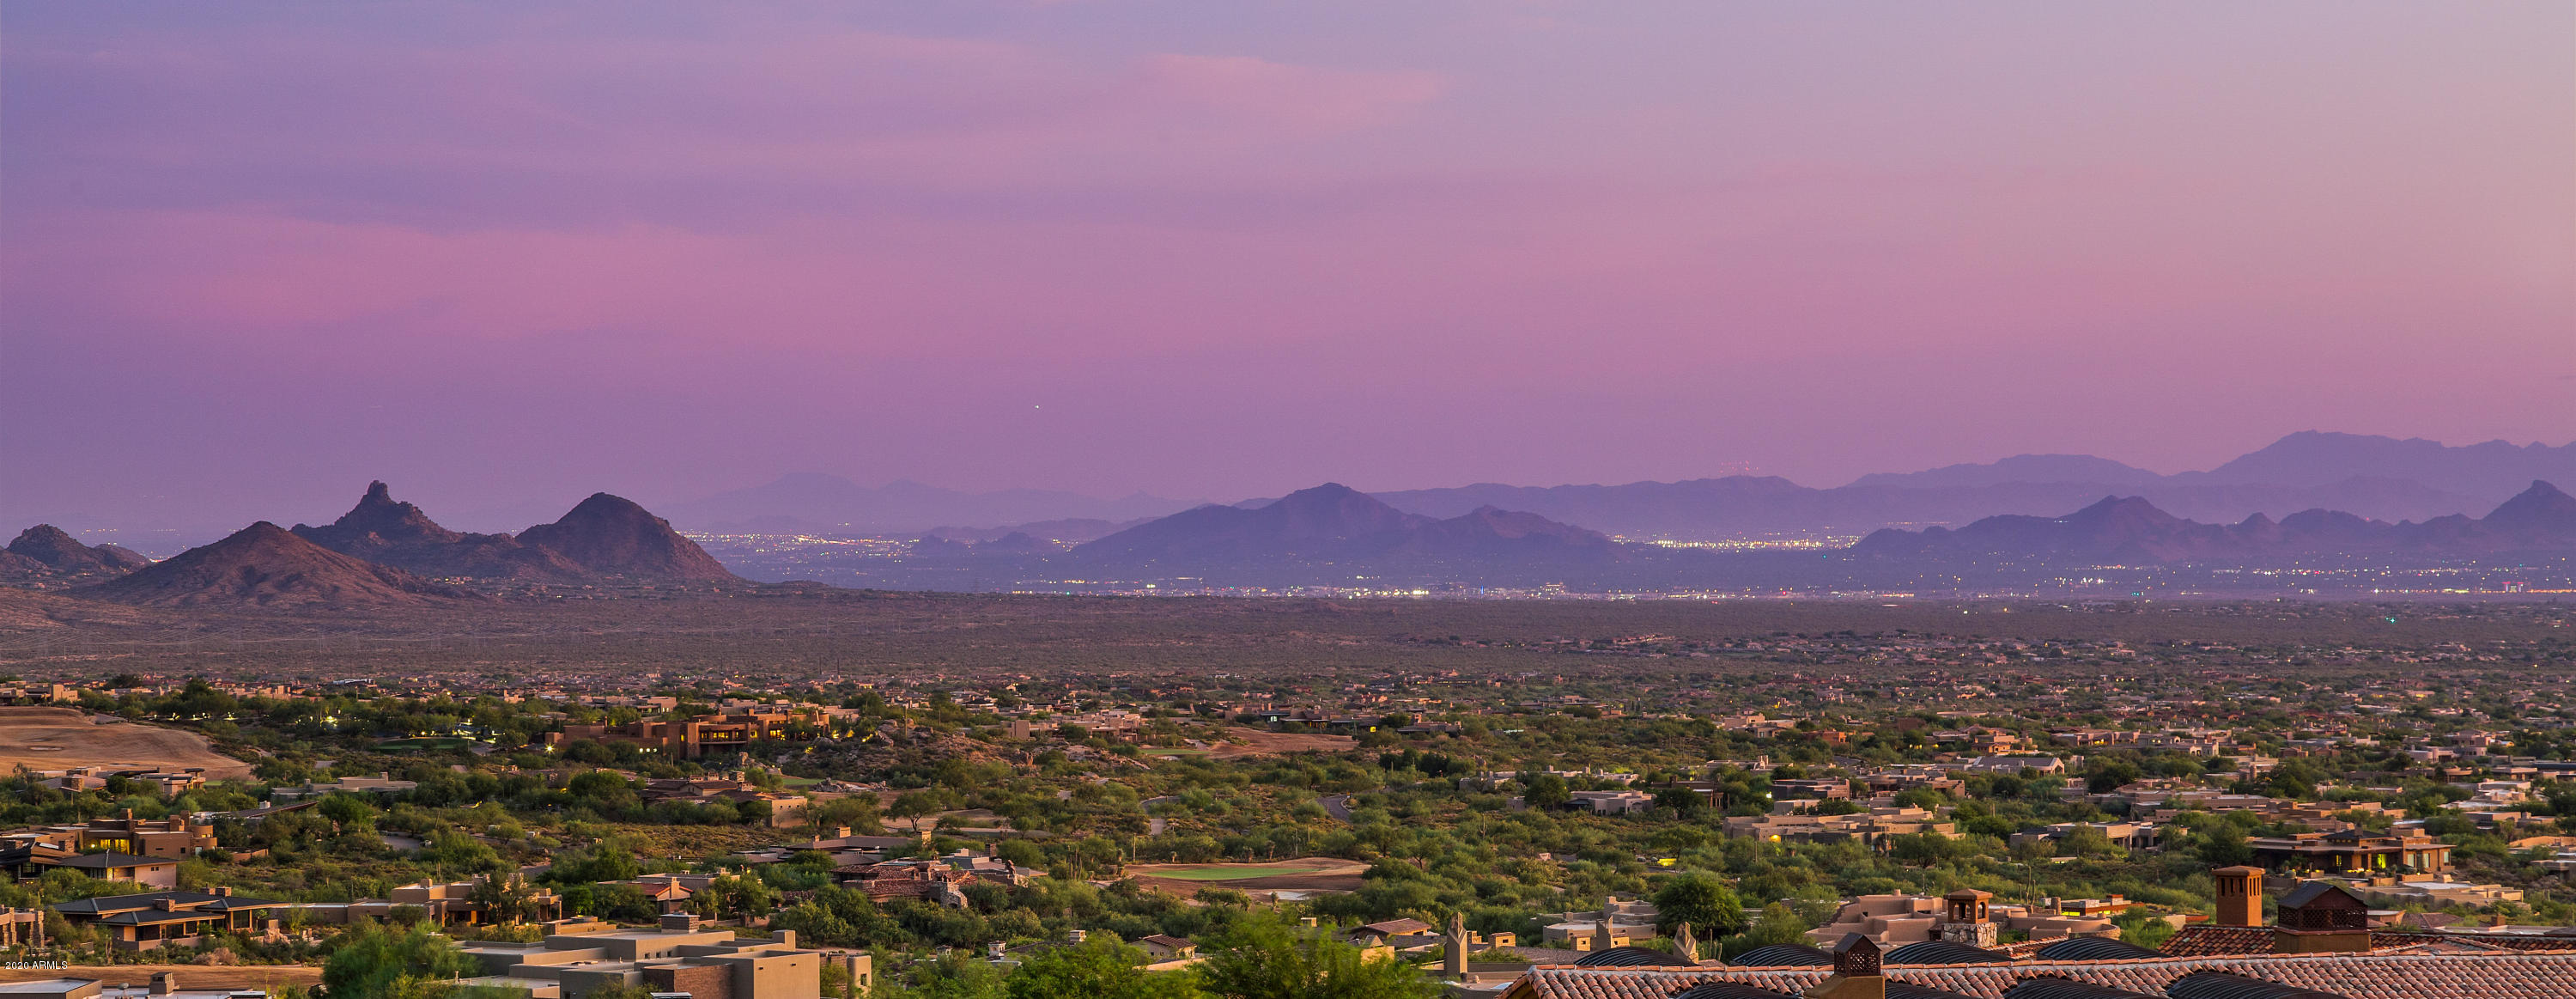
Stunning Contemporary Architecture perched hillside at the base of Apache Peak in acclaimed Desert Mountain offering spectacular mountain, sunset & city lights views. This custom estate is designed to maximize its extraordinary setting  embracing the beautiful high Sonoran desert.  The inviting floor plan blends kitchen & family room seamlessly integrating the indoor/outdoor living. Spacious patios complete with pool, spa, fireplace & spectacular views are ideal for entertaining.  Refined appointments are found throughout including new wood floors, 16 foot ceilings, Anigre African wood cabinets, slab counters, stainless steel appliances & state-of-the-art home automation system. The Master retreat features a sitting room, cozy stone fireplace, double vanity sinks,
#6160854

Scottsdale

42256 N 112TH Place

4 Beds

4 Baths

7,070 Sq.Ft.

$3,450,000

MLS#: 6160854
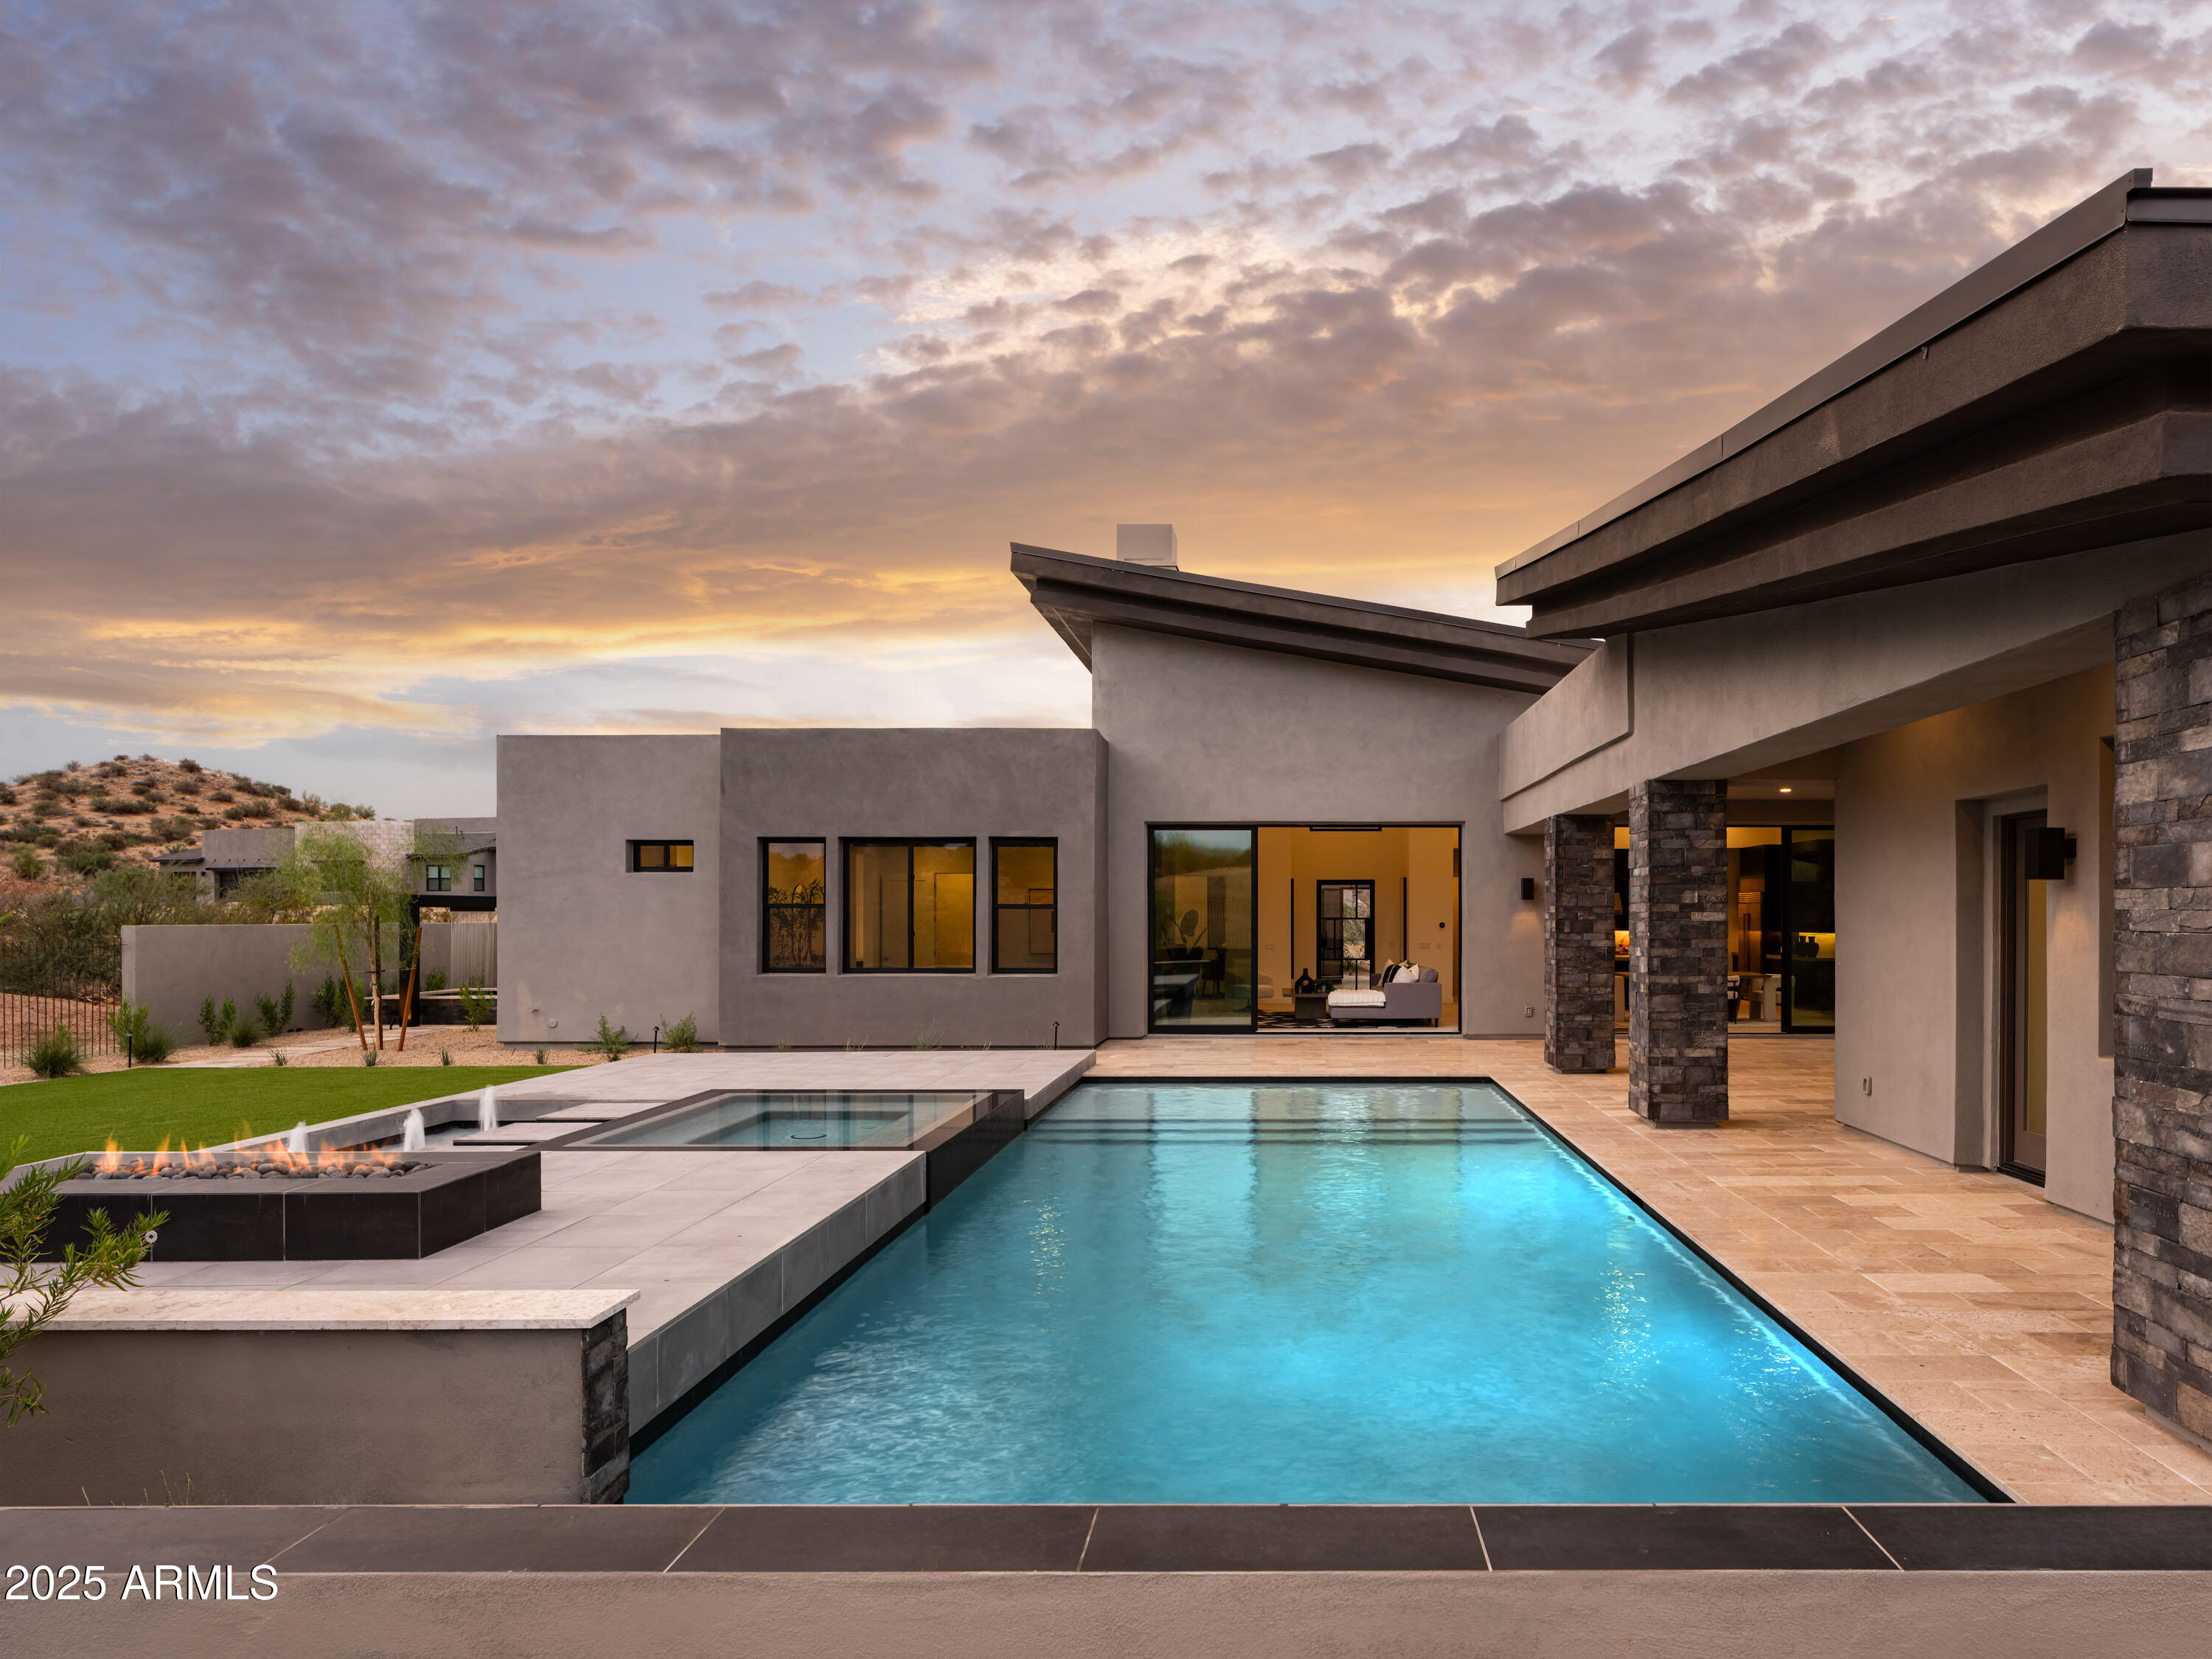
Final opportunity for Ranch Gate Estates! Newly completed home with pool and landscaping! This home offers effortless entertaining for your family and friends. The welcoming courtyard at the front entryway with exterior fire feature leads into the great room with linear fireplace and two multi-slide stacking doors, casual dining, and kitchen. Multi-stacking doors open to a generously sized covered patio for indoor/outdoor living at its finest. Gorgeous ceilings vaulted at the great room. The well-appointed kitchen offers an oversized island with plenty of counter and cabinet space along with a generous walk-in pantry. Secondary bedrooms with private baths, shared flex room and private casita. Primary bedroom offers a private exterior oasis with its own entrance. The private casita can be used as a pool bath, gym, bonus room, office or guest house. This luxury gated community located in North Scottsdale, features award-winning, single-level home designs and one-acre plus home sites with beautiful Sonoran Desert and mountain views.
#6806003

Scottsdale

25580 N 119th Street

5 Beds

5 Baths

3,906 Sq.Ft.

$3,450,000

MLS#: 6806003
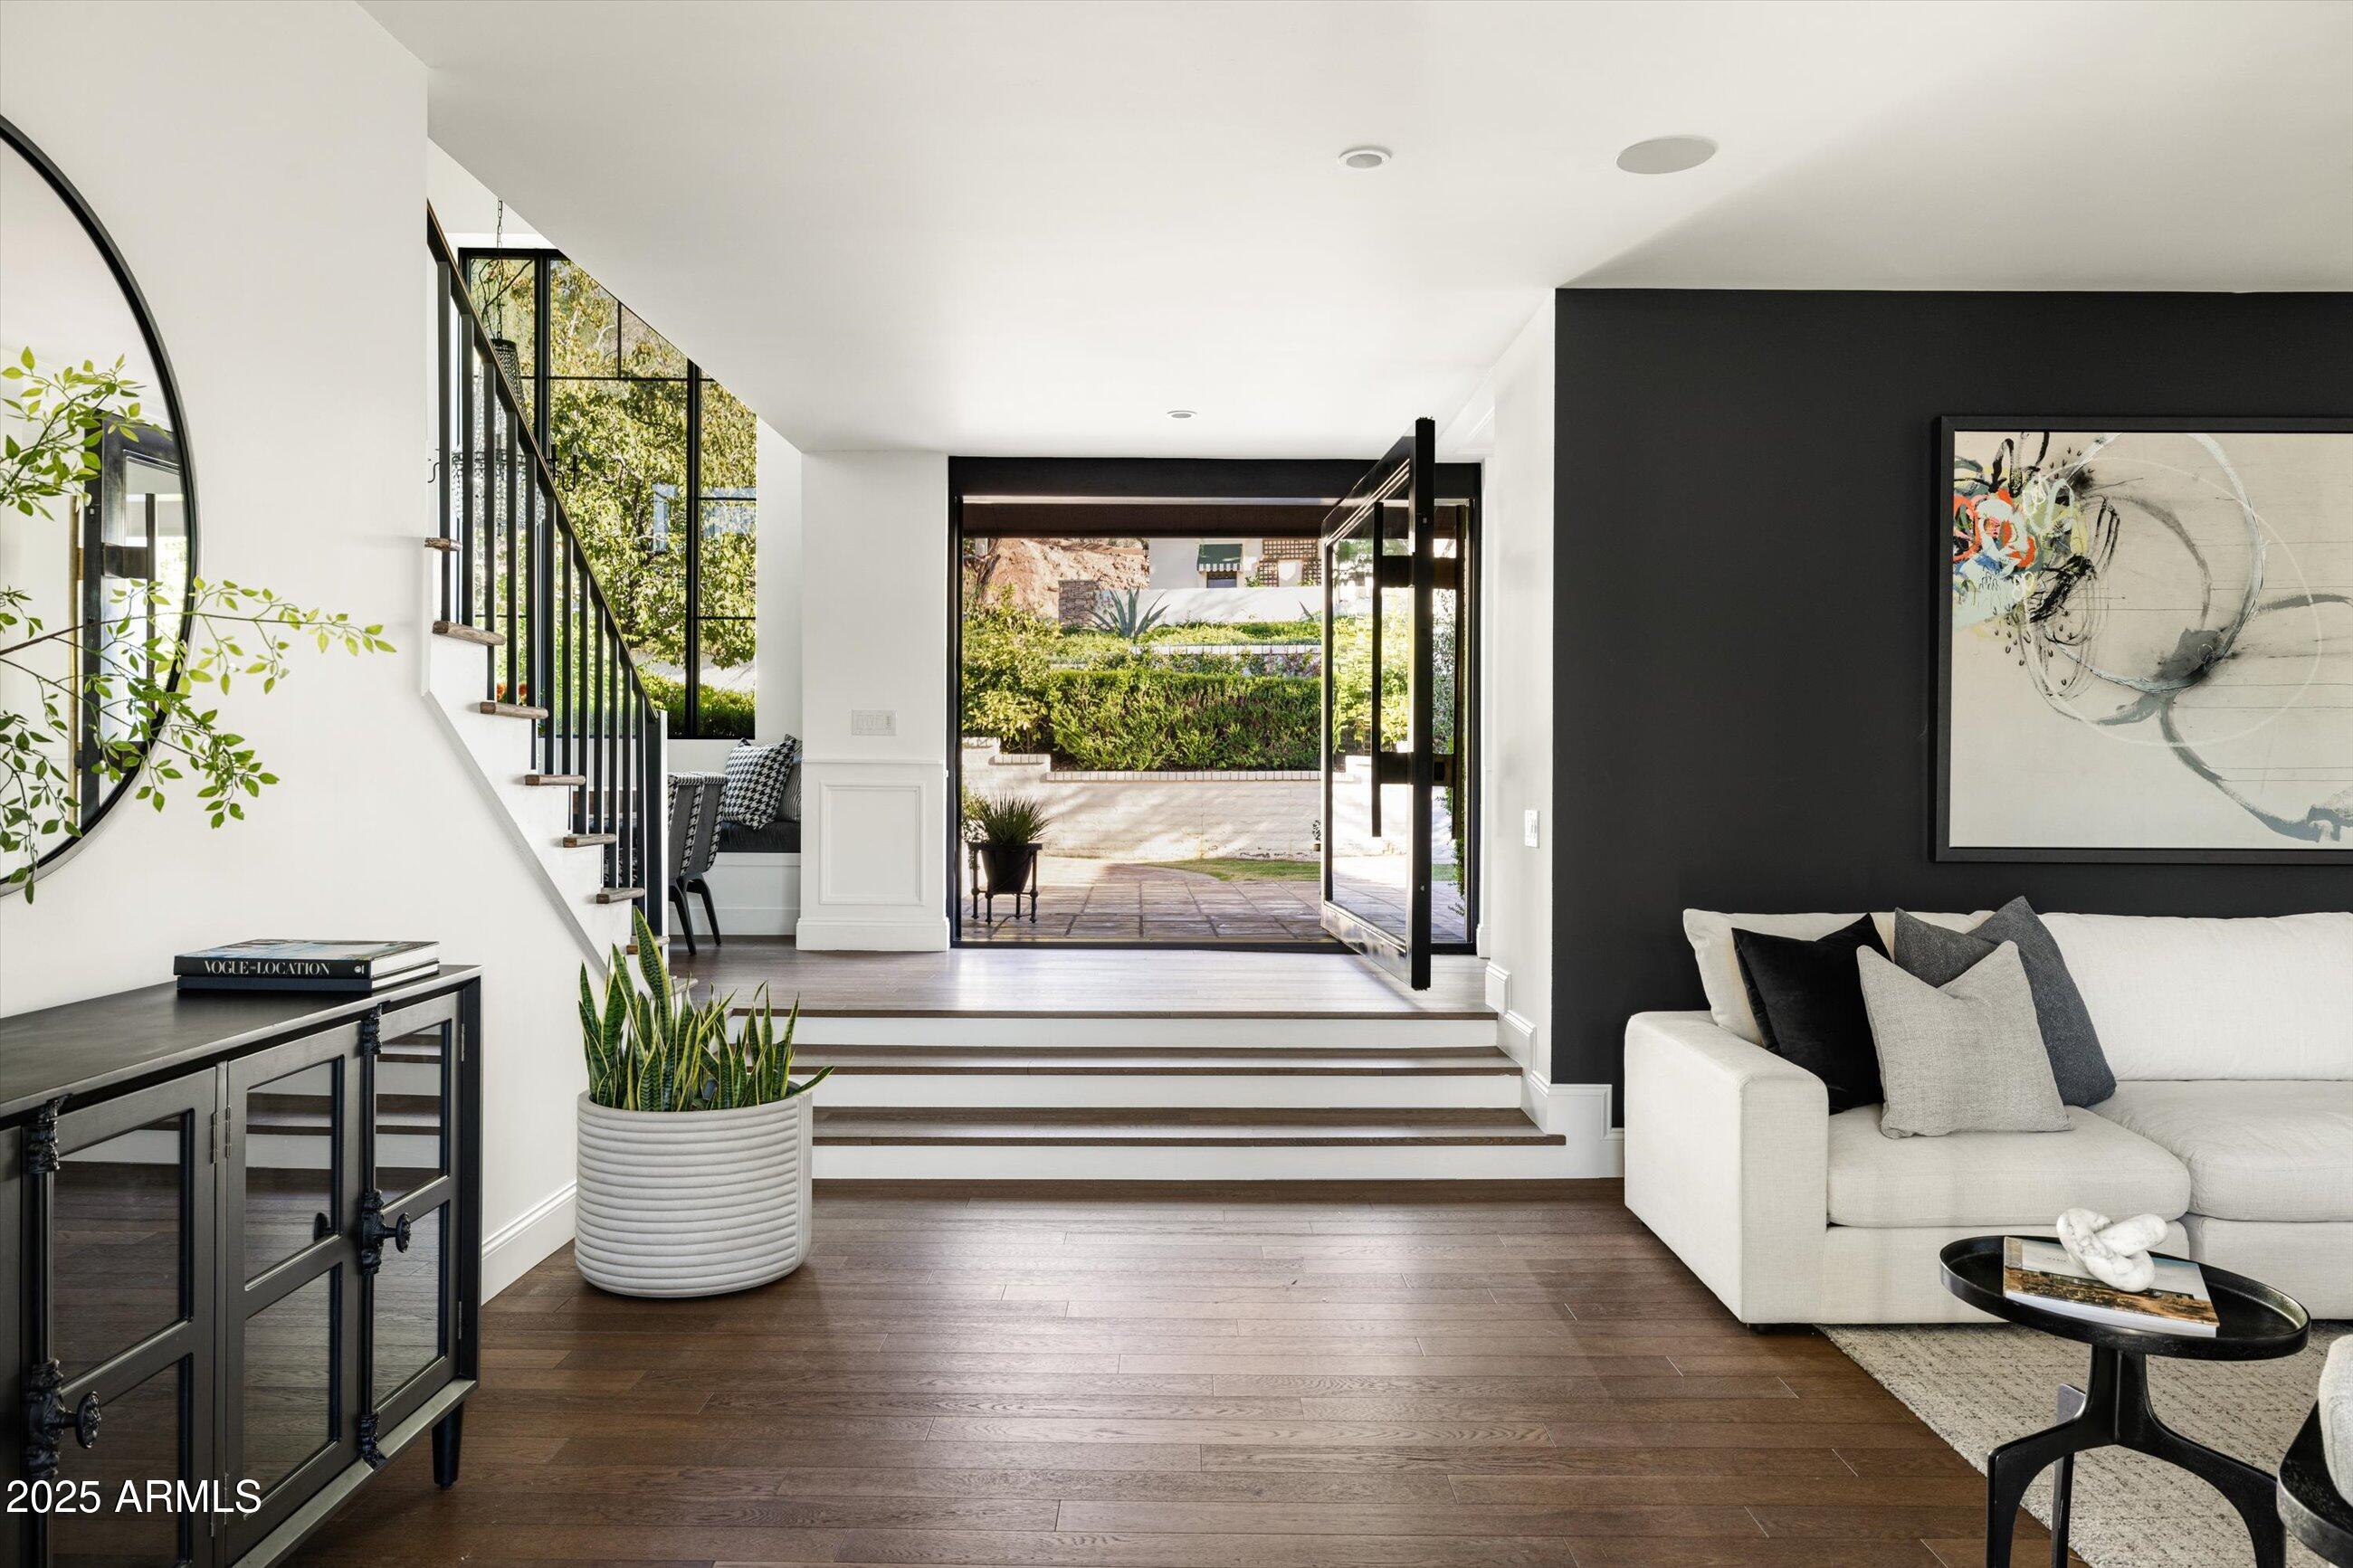
Located in a privately gated enclave sequestered up against Camelback Mountain, this one-of-a-kind haven offers the perfect blend of tranquility and convenience where every moment is framed by sweeping mountain and city light views. Thoughtful updates and refined finishes complement the Chef's kitchen, spa-like primary bath with dual vanities, multiple conversation areas, al fresco dining, and a private elevated terrace off the primary suite, designed for both entertaining and quiet retreat. Low taxes, low HOA dues and positioned just moments from hiking trails, AJ's, Global Ambassador, Steak 44, The Henry, and Camelback Village, this residence represents an unparalleled opportunity offered at exceptional value.
#6922027

Phoenix

5328 N 46TH Street

4 Beds

3 Baths

3,584 Sq.Ft.

$3,450,000

MLS#: 6922027

Owner agent 
Buyer to verify any and all facts deemed important
#7026716

Glendale

6219 W GLENDALE Avenue 3

None Beds

None Baths

4.09 acres

$3,450,000

MLS#: 7026716
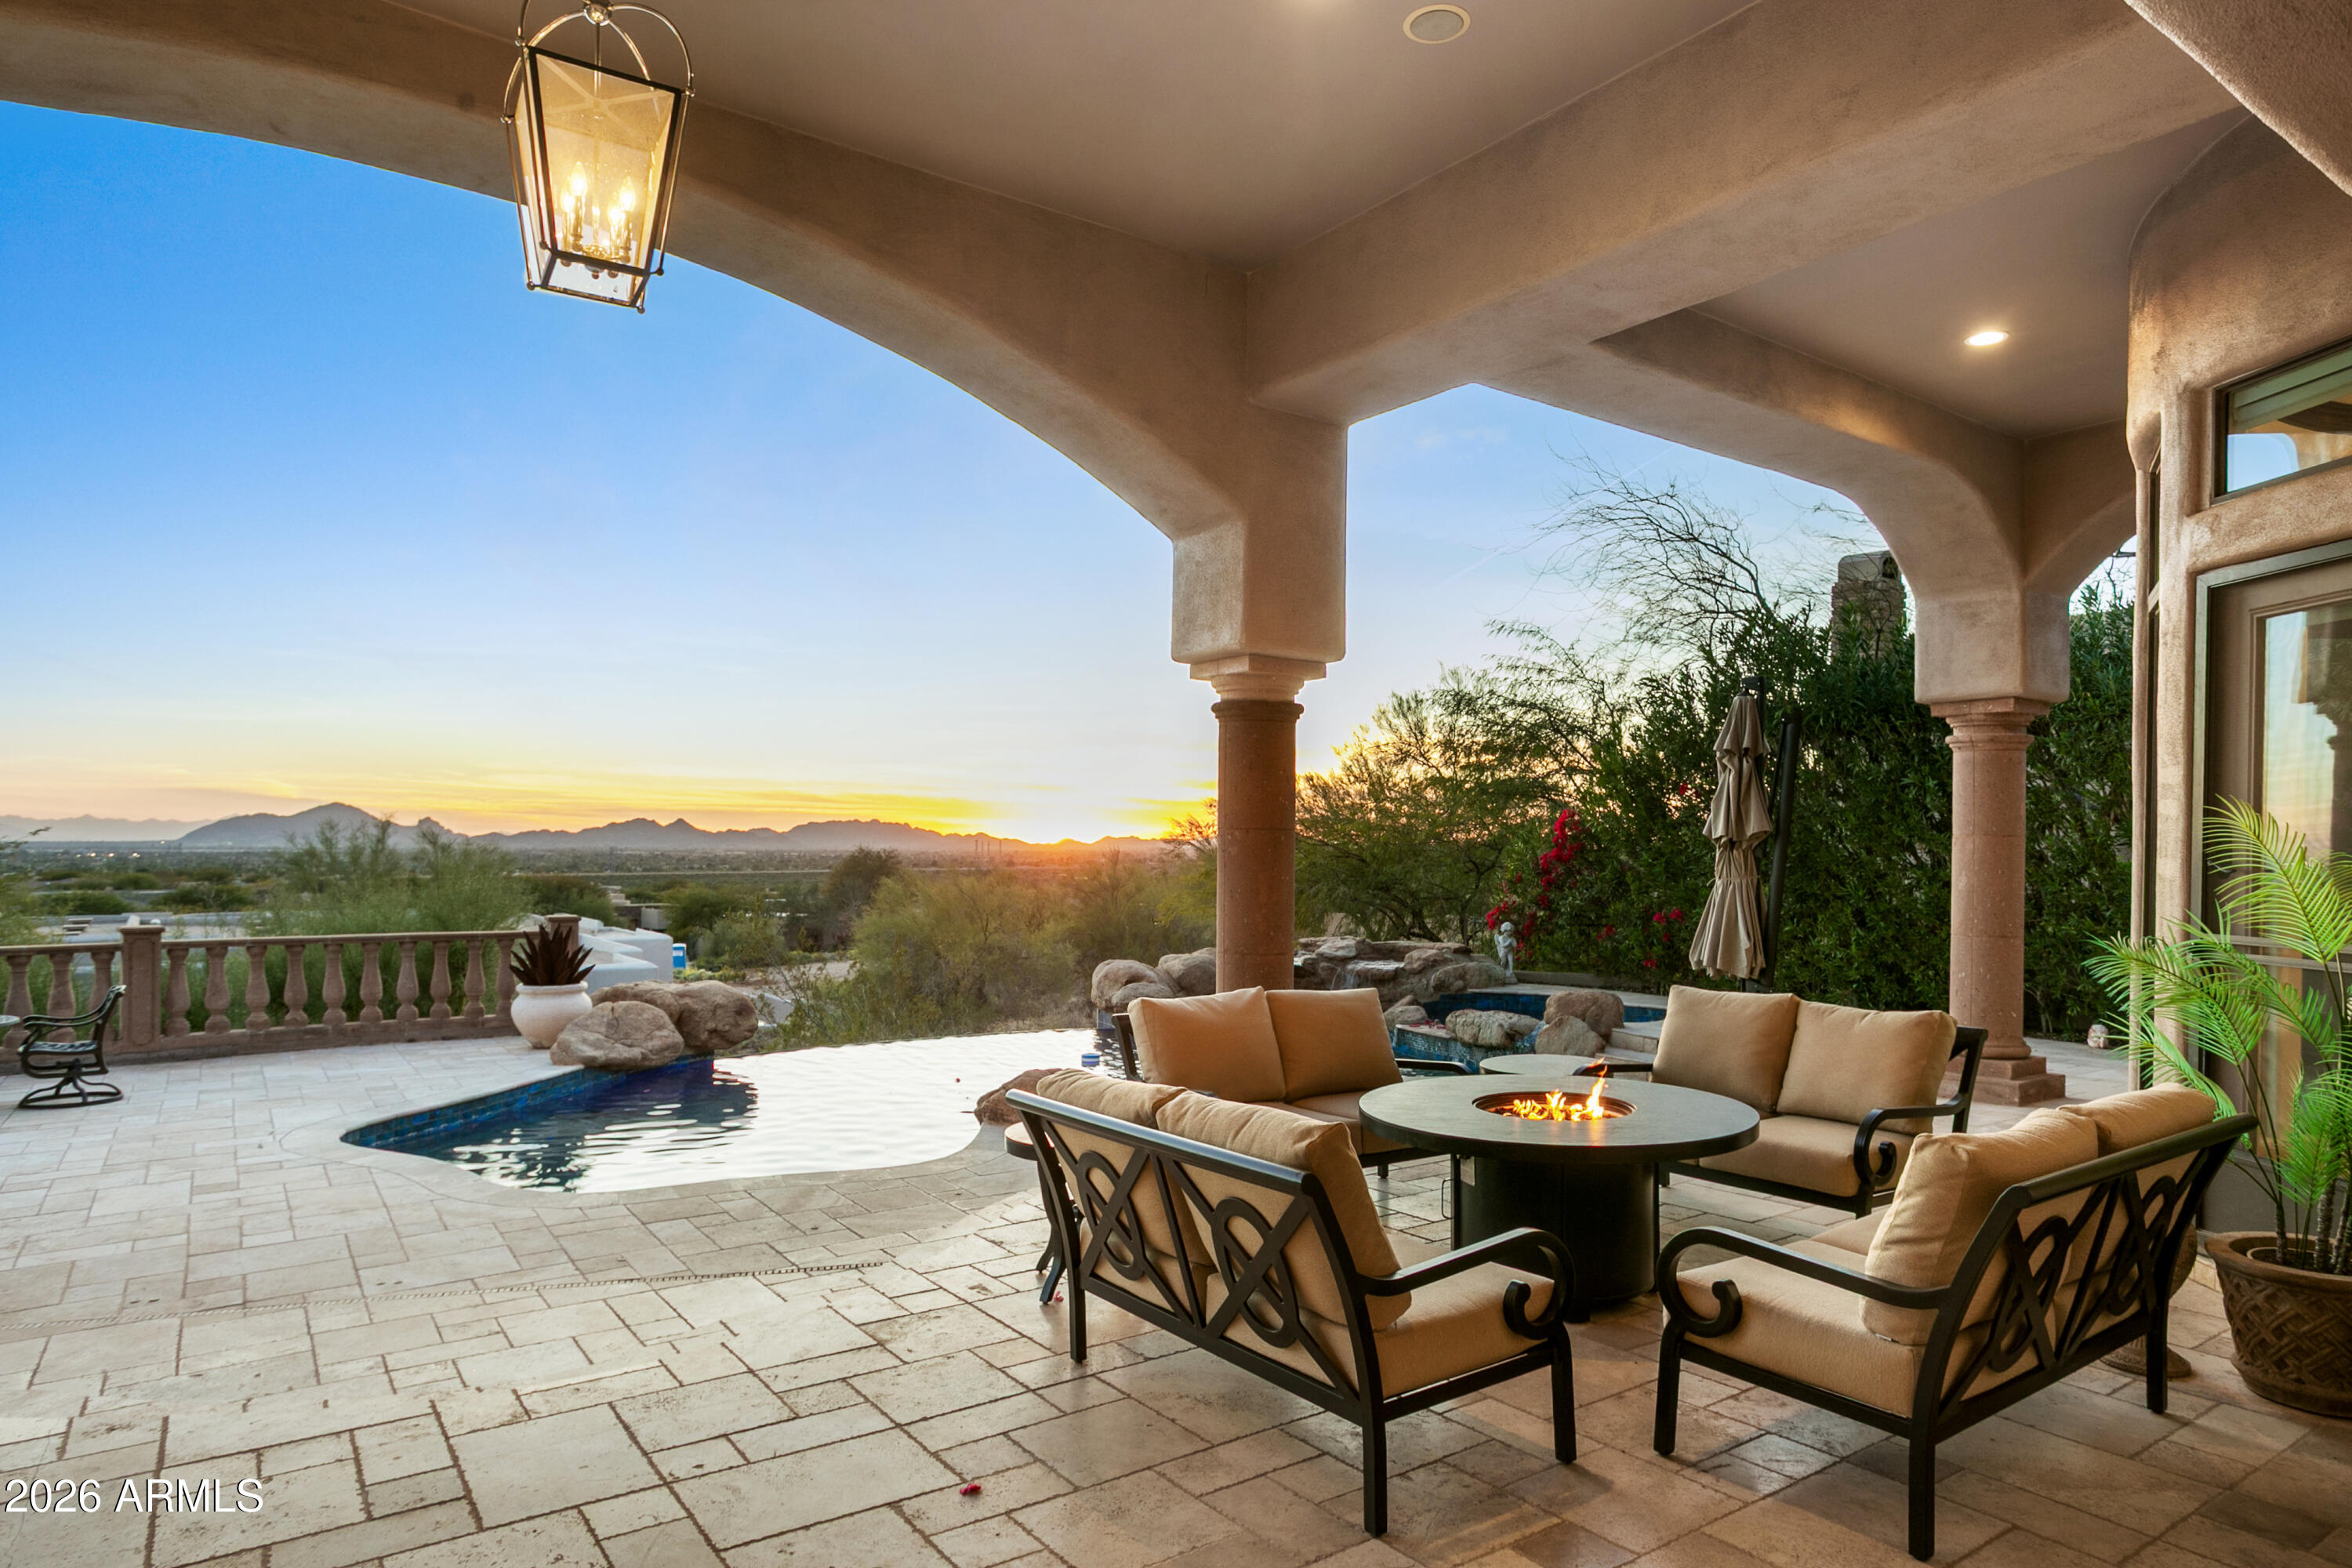
This property is truly a must-see in person, as photos cannot fully capture the spectacular hillside views from this lot in Ancala Country Club. This home features 5 bedrooms plus a library/den and 7 bathrooms, with soaring 18-foot ceilings and unobstructed views of Arizona's iconic sunsets from nearly every room.  The open floor plan includes a full sit-down bar, a casita, and a walk-out basement. The outdoor space is perfect for entertaining, featuring an expansive covered patio with a built-in fireplace, a BBQ, and an infinity-edge pool and spa with all-new equipment.
Significant renovations were completed in 2023 for the great room, bar, kitchen, and primary suite. The basement was also recently updated to include two bedrooms, two bathrooms, a living area, a kitchenette, a private... patio, and direct access to the pool.

Located in a 24/7 guard-gated community, the home is close to golf, schools, trails, and fitness facilities. Please note that seller financing and furnishings are also available.
#6990979

Scottsdale

11773 E DESERT TRAIL Road

6 Beds

6 Baths

6,100 Sq.Ft.

$3,450,000

MLS#: 6990979
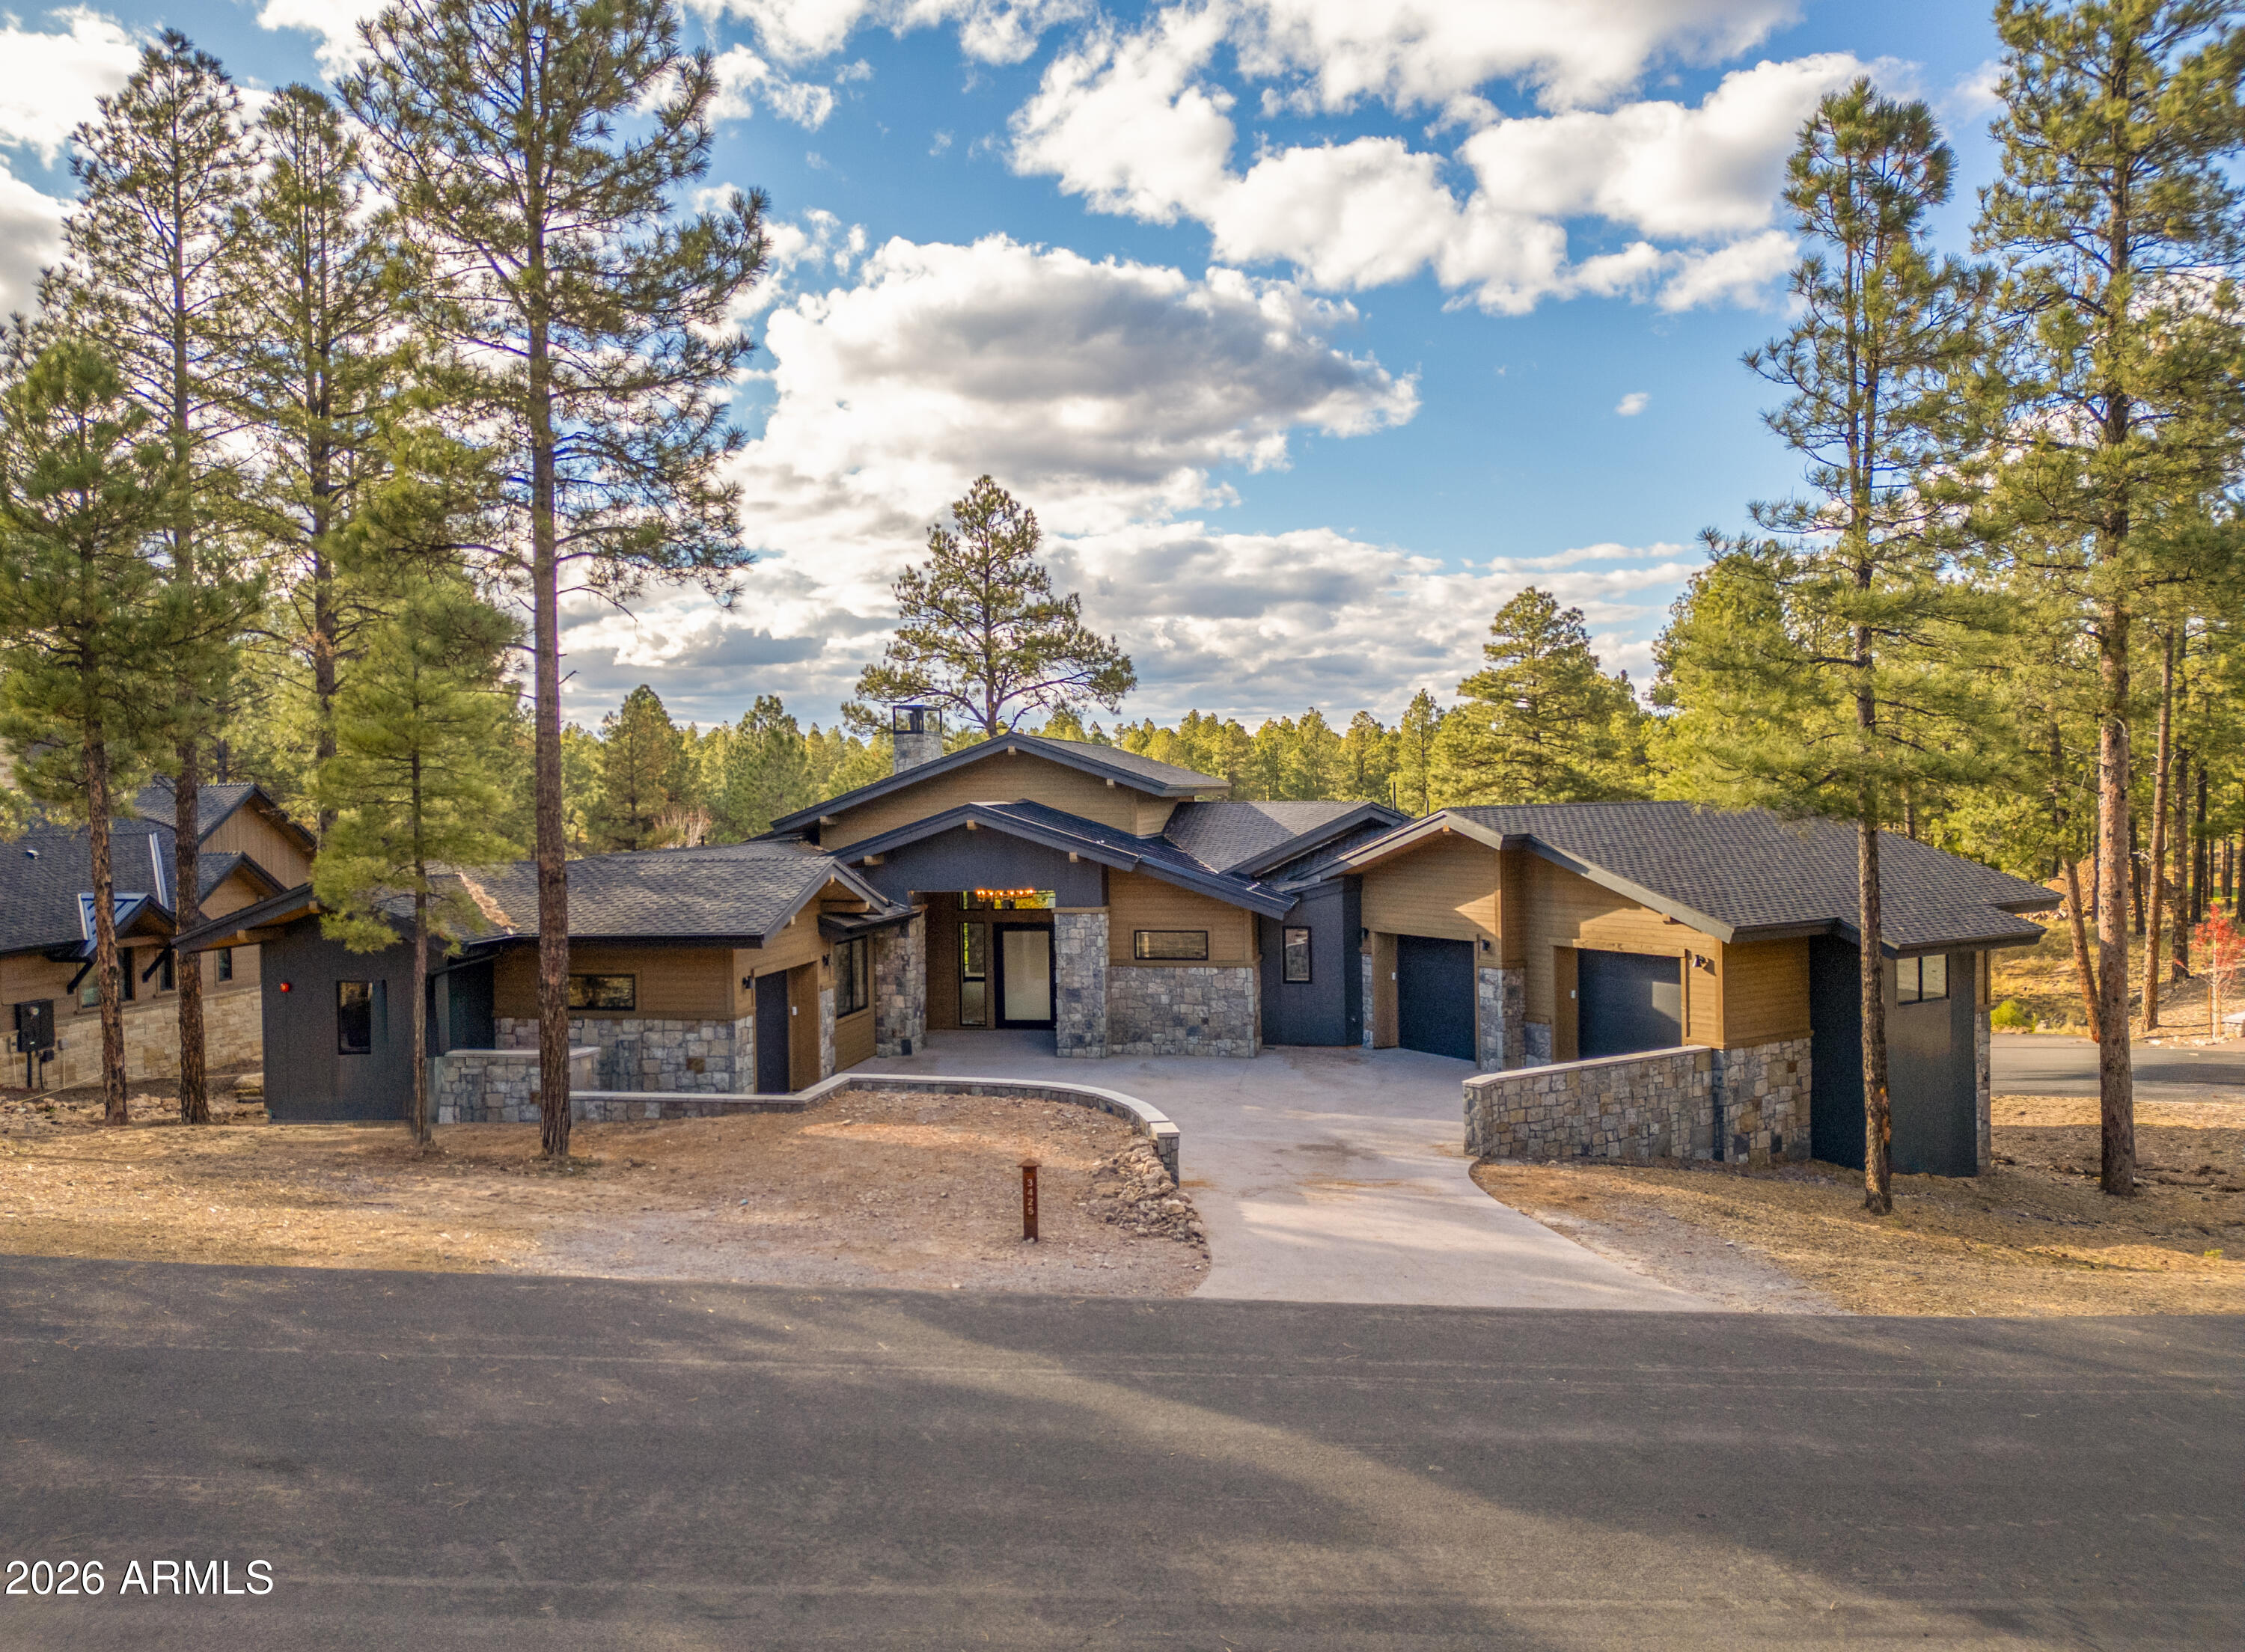
This new home in Flagstaff's premiere private golf community is now MOVE IN READY! Discover unparalleled elegance in the heart of Pine Canyon. Boasting three primary suites, two expansive outdoor patios/decks, a private study, and two massive living spaces, this precisely curated mountain retreat combines the natural beauty of the pines and peaks with an unmatched lifestyle of luxury. Experience refined finishes and materials such as Quartzite, Crema Marfil Marble, backlit Onyx, ambient/accent lighting, rift-sawn oak millwork, hardwood flooring, premium European Grohe plumbing fixtures, motion activated under-vanity lighting, heated bathroom floors, and so much more. The builder, AZ Royal Granite, continues to build homes in Pine Canyon with the highest level of pride and craftsmanship.
#6992577

Flagstaff

3425 S LAS COLINAS Court

4 Beds

3 Baths

4,204 Sq.Ft.

$3,450,000

MLS#: 6992577
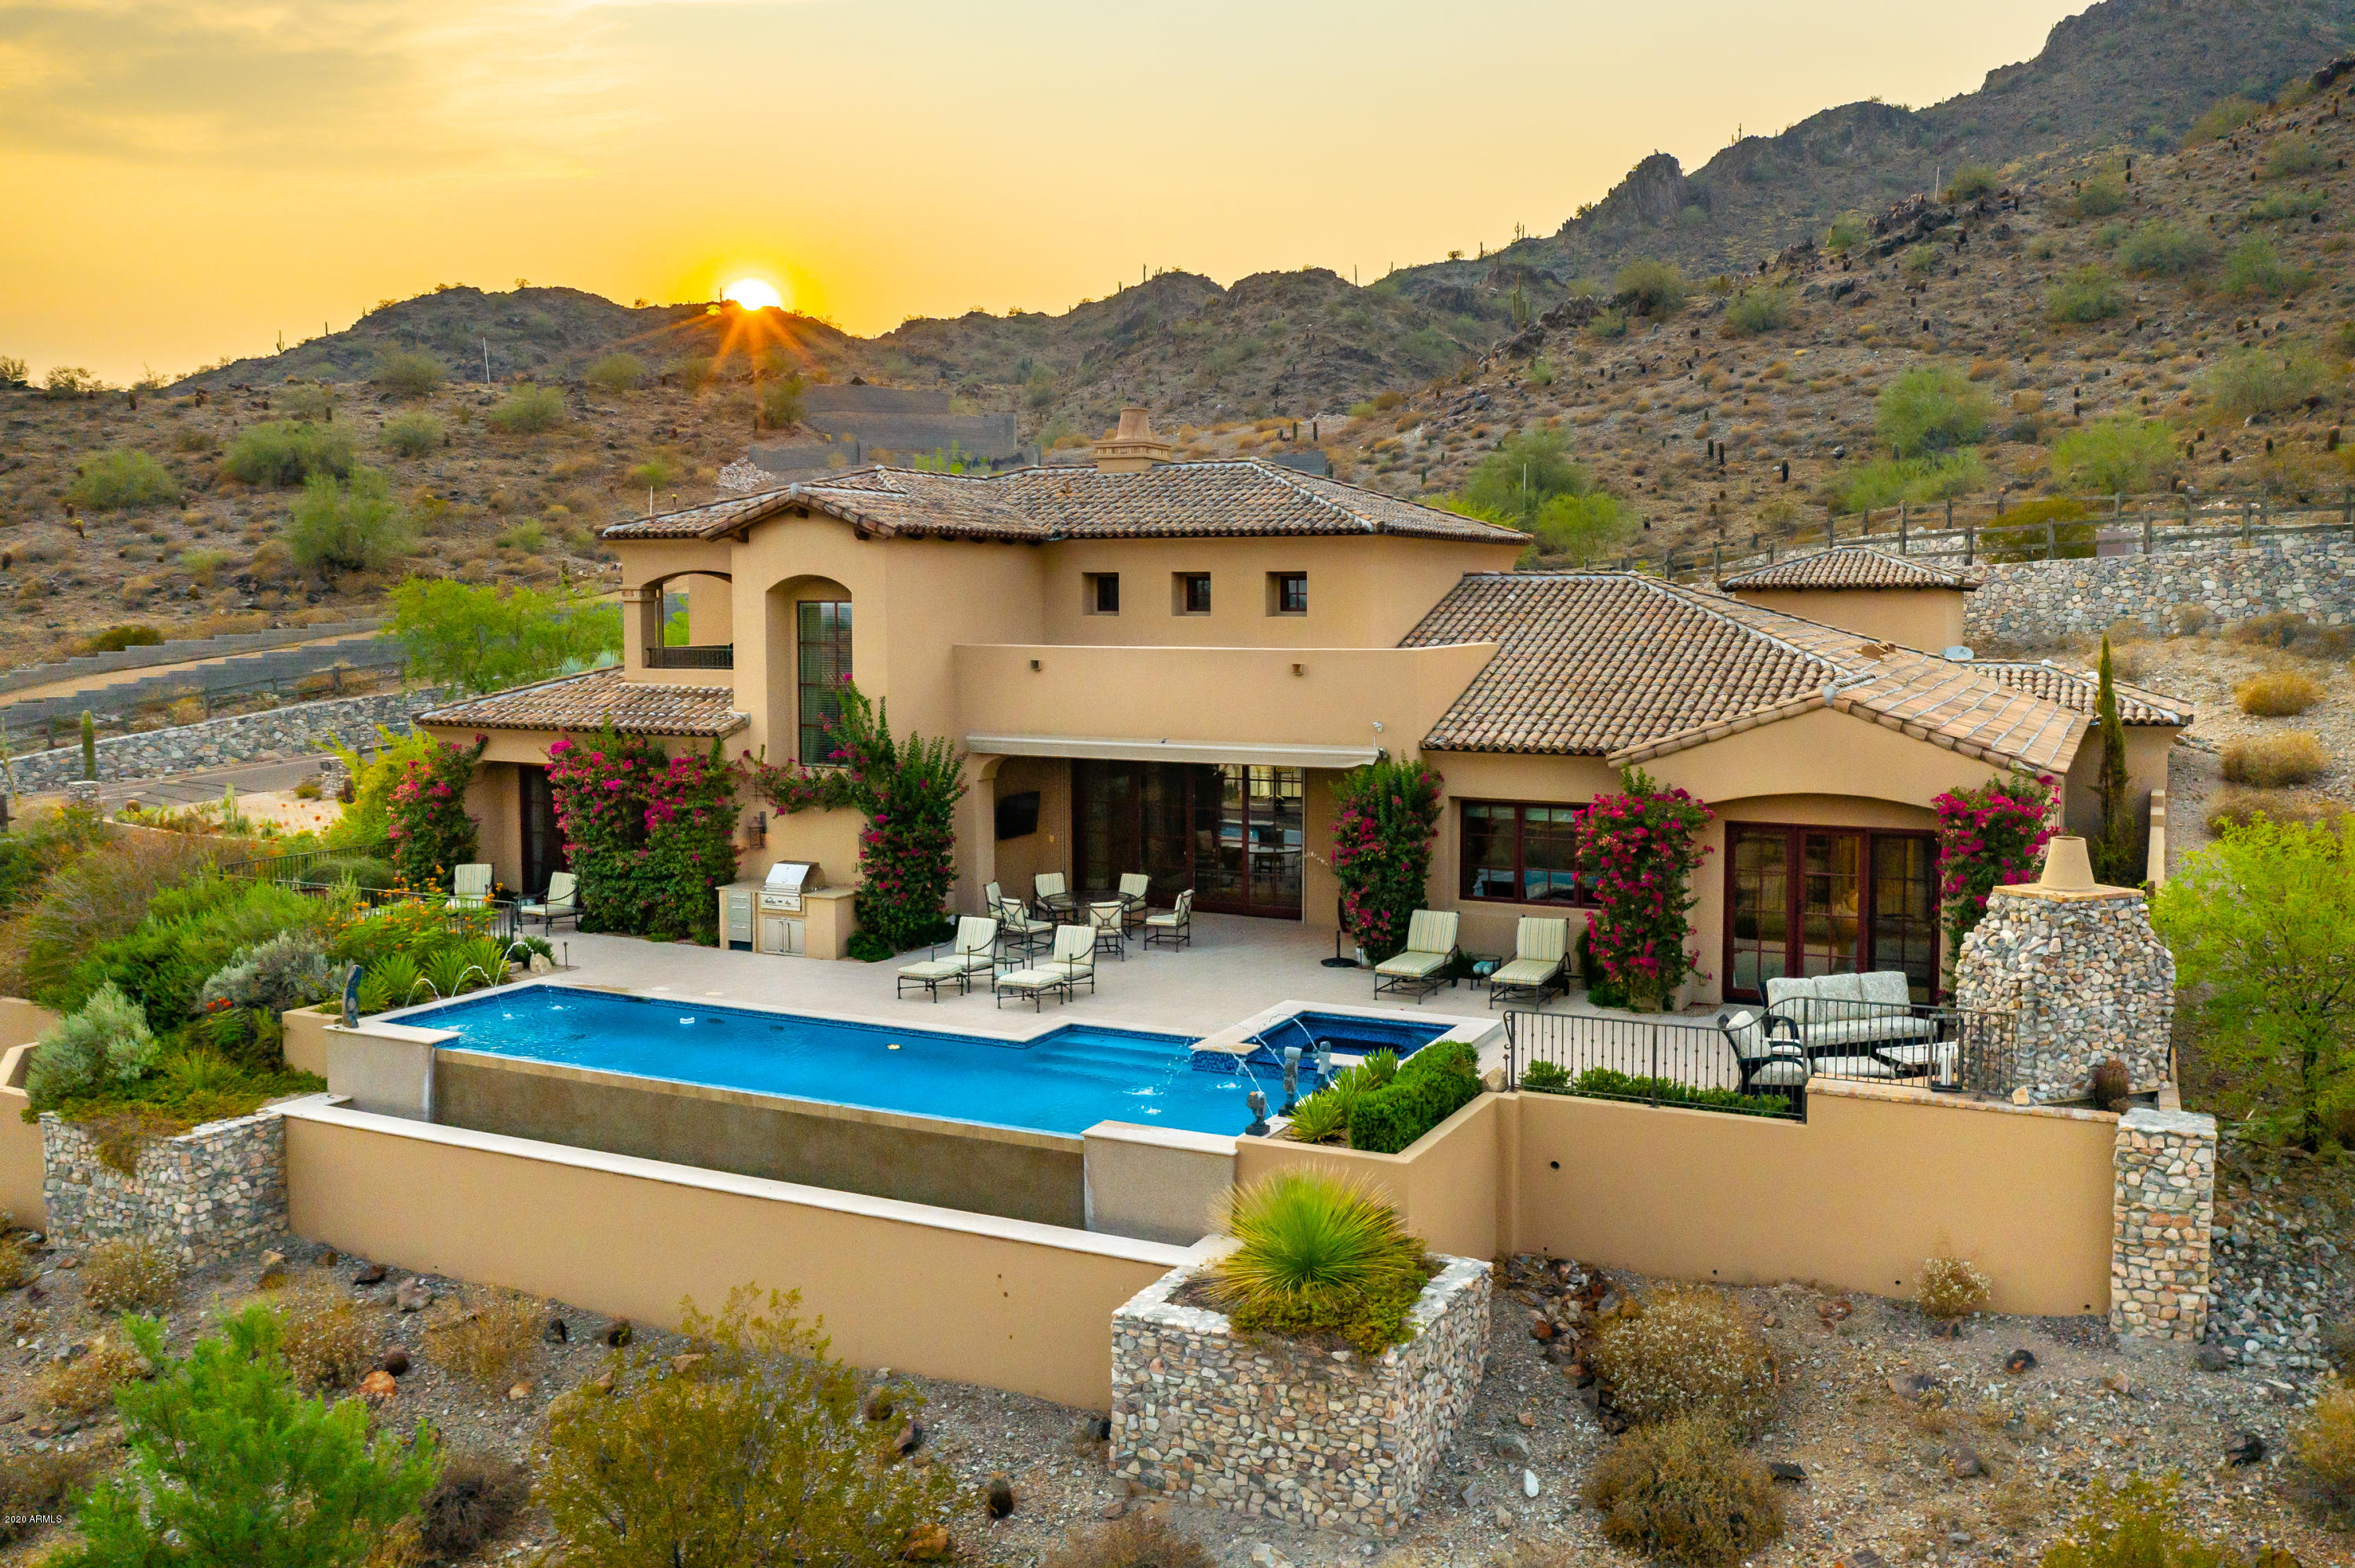
This custom luxury residence, built in 2013 by Cullum Homes, offers amazing Camelback Mountain Views with the master bedroom on the main floor! Just reduced by $500,000, what an incredible price. The over sized three-car air-controlled garage, allows room for your priceless toys! Home features DuChateau oak wood floors. The open concept features soaring wood-beamed ceilings and clerestory windows, while the gourmet kitchen is adorned with custom cabinetry,  granite center island, and Wolf/SubZero appliances. The bedrooms, kitchen and formal living room are on the main floor, while the second level features a spacious lounge/family room with an over-sized patio looking out to Camelback Mountain. The master retreat is the ideal sanctuary with a impressive en-suite, complete with a soaking tub, marble slab shower, dual vanities with light-up counter, and a walk-in closet fit for royalty. Outside, enjoy your infinity-edge pool, spa, outdoor fireplace, built-in grill, and stunning mountain views. The list of amenities and delights is endless with this home, so call today for your private showing!
#6123536

Paradise Valley

6775 N 39TH Place

3 Beds

None Baths

4,311 Sq.Ft.

$3,450,000

MLS#: 6123536
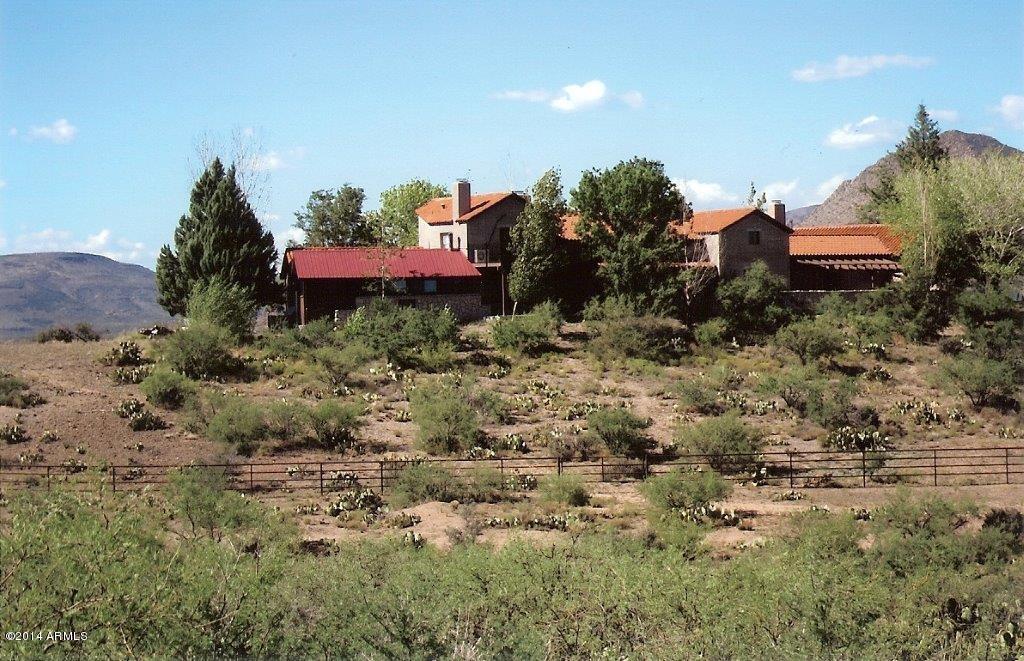
This 237 acre property is the perfect gentleman’s ranch with one of the best climates in Arizona. These large properties with water are scarce in the Prescott area. This area is outside of the AMA. This 5,158 sq. ft. home was designed by George Christiansen and built by Dan Finch.  Other improvements include a 1,344 sq. ft. 2BR 2BA modular guest home, horse facilities, roping arena, 3,000 sq. ft. stable with 4 stalls/1 BR apartment, 2 hay sheds, round pens, corrals and a 1,600 foot runway with a private hanger. 3 wells are on property. There are about 50 acres of natural pasture land. Property tax ID's are 202-13-004A, 205-25-014H & 059A. Owner also owns an additional 192 acres contiguous to this property. Buy all of it and you will have a 429 acre ranch. Additional tax ID's are 202-14-092, 093, & 095 and 202-13-159 & 161
#5042994

Kirkland

14975 W KIRKLAND-HILLSIDE Road

6 Beds

None Baths

6,502 Sq.Ft.

$3,450,000

MLS#: 5042994
Private estate with 360 degree views on a 2.5 acre lot in the gated community of Ladera Vista. Remodeled in 2020, sits 4 bedrooms with 4.5 baths, plus an office, second family room and bonus room with a total of 5,509 sqft. The property captures views of the McDowell Mountains, Troon Mountain and Pinnacle Peak out any of the floor to ceiling windows or the multiple glass sliding walls throughout the home that brings to life the indoor/outdoor living. The kitchen sets the focus with custom cabinetry, JennAir and Subzero appliances, double ovens, gas cooktop, oversized kitchen island and a custom stone wall fireplace leading into the formal living room. A walk-in pantry separates your kitchen from your formal dining room which also has its own butler's pantry perfect for hosting. The downstairs master bedroom showcases views of the Southwest and is oversized to accommodate the sitting room and gas fireplace. The primary bathroom features double vanities, soaking tub, with wood and tile flooring throughout. Powder bath, two offices, second formal living space and another ensuite bedroom with French doors are all downstairs. Step up the hand forged spiral staircase to two more ensuite bedrooms, loft and an additional bonus room. Rooftop deck has sweeping views and captures the city lights at night! Dip in your spa that overflows into your heated pool, which features a Baja deck and fire pit with large mature trees and Ficus for extra privacy surrounding. The multiple covered patios make entertaining seamless. The 4-car garage is temperature controlled with built in cabinets for extra storage. Quick 5 minutes to Scottsdale Quarter, Kierland and local grocery store AJ's Fine Foods. Minutes away from Pinnacle Peak and Tom's Thumb Trailhead.
#6849433

Scottsdale

10160 E WHISPERING WIND Drive

4 Beds

4 Baths

5,509 Sq.Ft.

$3,450,000

MLS#: 6849433

* Listings identified with the FMLS IDX logo come from FMLS and are held by brokerage firms other than the owner of this website. The listing brokerage is identified in any listing details. Information is deemed reliable but is not guaranteed. If you believe any FMLS listing contains material that infringes your copyrighted work please review our DMCA policy and learn how to submit a takedown request. Ā© 2024. First Multiple Listing Service, Inc.
Fully remodeled cottage dream in Bisbee!

Featured listing

Fully remodeled cottage dream in Bisbee!

Browse Properties

Categories

Homes Tailored to Your Lifestyle

Buyers Guide

Buying a home is one of the most exciting milestones of your life.

View more

Sellers Guide

Putting your home on the market can be a stressful process, especially when you don’t know what to expect.

View more

Market report

With just a few clicks, you'll gain instant access to valuable insights about the real estate market, including trends, property values, and community analytics.

View more

Home value

Unlike automated valuations, our hands-on review will provide a comprehensive opinion of your home’s value while considering important interior elements and other location intangible factors that machine algorithms so often miss.

View more

Buyers resources

Guides on financing, inspections, and choosing the right Realtor for a smooth home purchase.

Sellers resources

Practical tips on staging, pricing, and preparing your home to attract buyers and maximize your sale.

Send a message

Message successfully sent.

Reason for contacting?

I agree to receive email communication and understand I can unsubscribe at any time.

I agree to be contacted by The Mandy Gold Team | Haymore Real Estate LLC via call, email, and text for real estate services. To opt out, you can reply 'stop' at any time or reply 'help' for assistance. You can also click the unsubscribe link in the emails. Message and data rates may apply. Message frequency may vary. Privacy Policy

Sign In Sign Out

Virtual Assistant

Would you like to take the next step with this property? We can help you schedule a showing or virtual tour, or send you more details.

Yes, I would like more information.

Thank You for Your Reply, One of Our Agents will contact you as soon as possible

No, maybe later.

Thank you, you can always contact me via email, phone number or through the contact form.

Realhub AI

Lucy - Your AI-Powered Realtor

Update Your Temporary Password

Personalize your search

Enter your email and we'll notify you immediately when new listings match what you're looking for.

or enter email address

Already have an account ? Login here

Continue your home search

I agree to receive communications and understand I can unsubscribe at any time.

I agree to be contacted by The Mandy Gold Team | Haymore Real Estate LLC via call, email, and text for real estate services. To opt out, you can reply 'stop' at any time or reply 'help' for assistance. You can also click the unsubscribe link in the emails. Message and data rates may apply. Message frequency may vary. Privacy Policy

Already have an account ? Login here

We use cookies

We use cookies for analytics and to enhance your experience. By accepting, you agree to analytics and marketing cookies. Small functional cookies that count viewed properties and time on site are used regardless of your choice. You can manage your preferences or learn more about our cookies policy.

