Thinking of selling?

Trusted Real Estate Experts in Sierra Vista, Fort Huachuca, Benson, and Bisbee Arizona

  • Nearby me

E-Alert name

Properties

1717549 properties match your criteria

Experience a Stately lifestyle in the Heart of Scottsdale.
#6527000

Scottsdale

7502 E SAGE Drive

5 Beds

None Baths

5,707 Sq.Ft.

$3,495,000

MLS#: 6527000
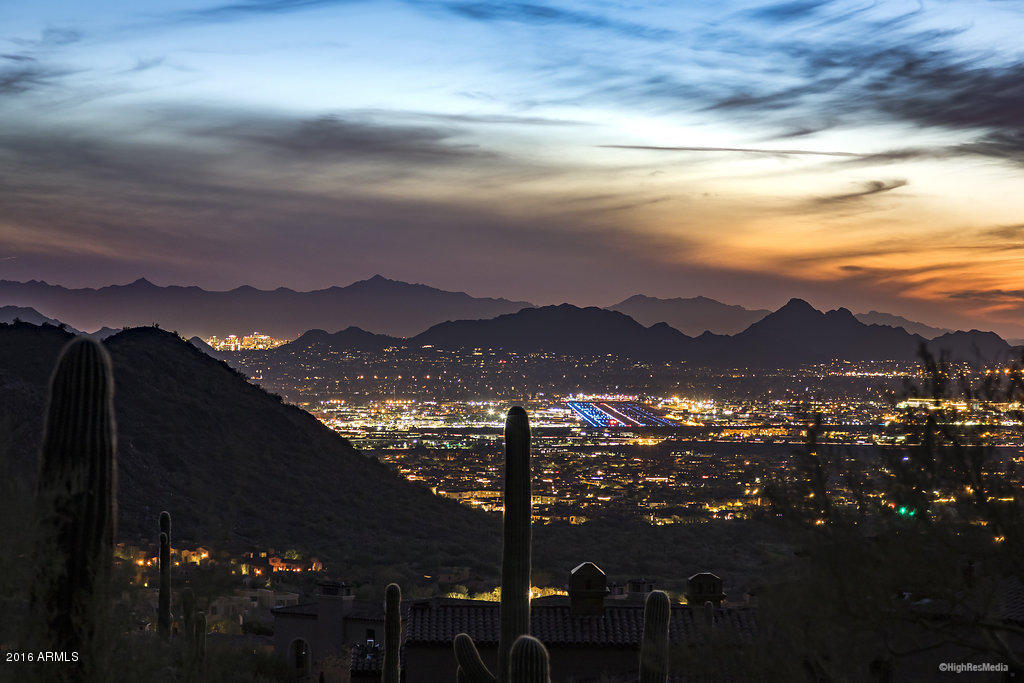
SILVERLEAF - UPPER CANYON LOTS 1888 & 1889 - VIEWS, VIEWS AND MORE VIEWS! A UNIQUE OPPORTUNITY IN THE UPPER CANYON OF SILVERLEAF NOW AVAILABLE – THE LAST TRUE ESTATE STYLE PARCEL OF LAND. THE COMBINATION OF THESE TWO AMAZING VIEW LOTS IS 5+ ACRES AND 100,000 SQUARE FEET OF BUILDING ENVELOPE - PROVIDING A PERFECT SETTING WITH UNOBSTRUCTED DOWN VALLEY VIEWS, WHETHER YOU’RE LOOKING FOR THE ULTIMATE IN PRIVACY, OR A COMPOUND WITH MULTIPLE BUILDINGS.
#5538151

Scottsdale

11241 E WHISTLING WIND Way 1888 & 1889

None Beds

None Baths

5.38 acres

$3,495,000

MLS#: 5538151
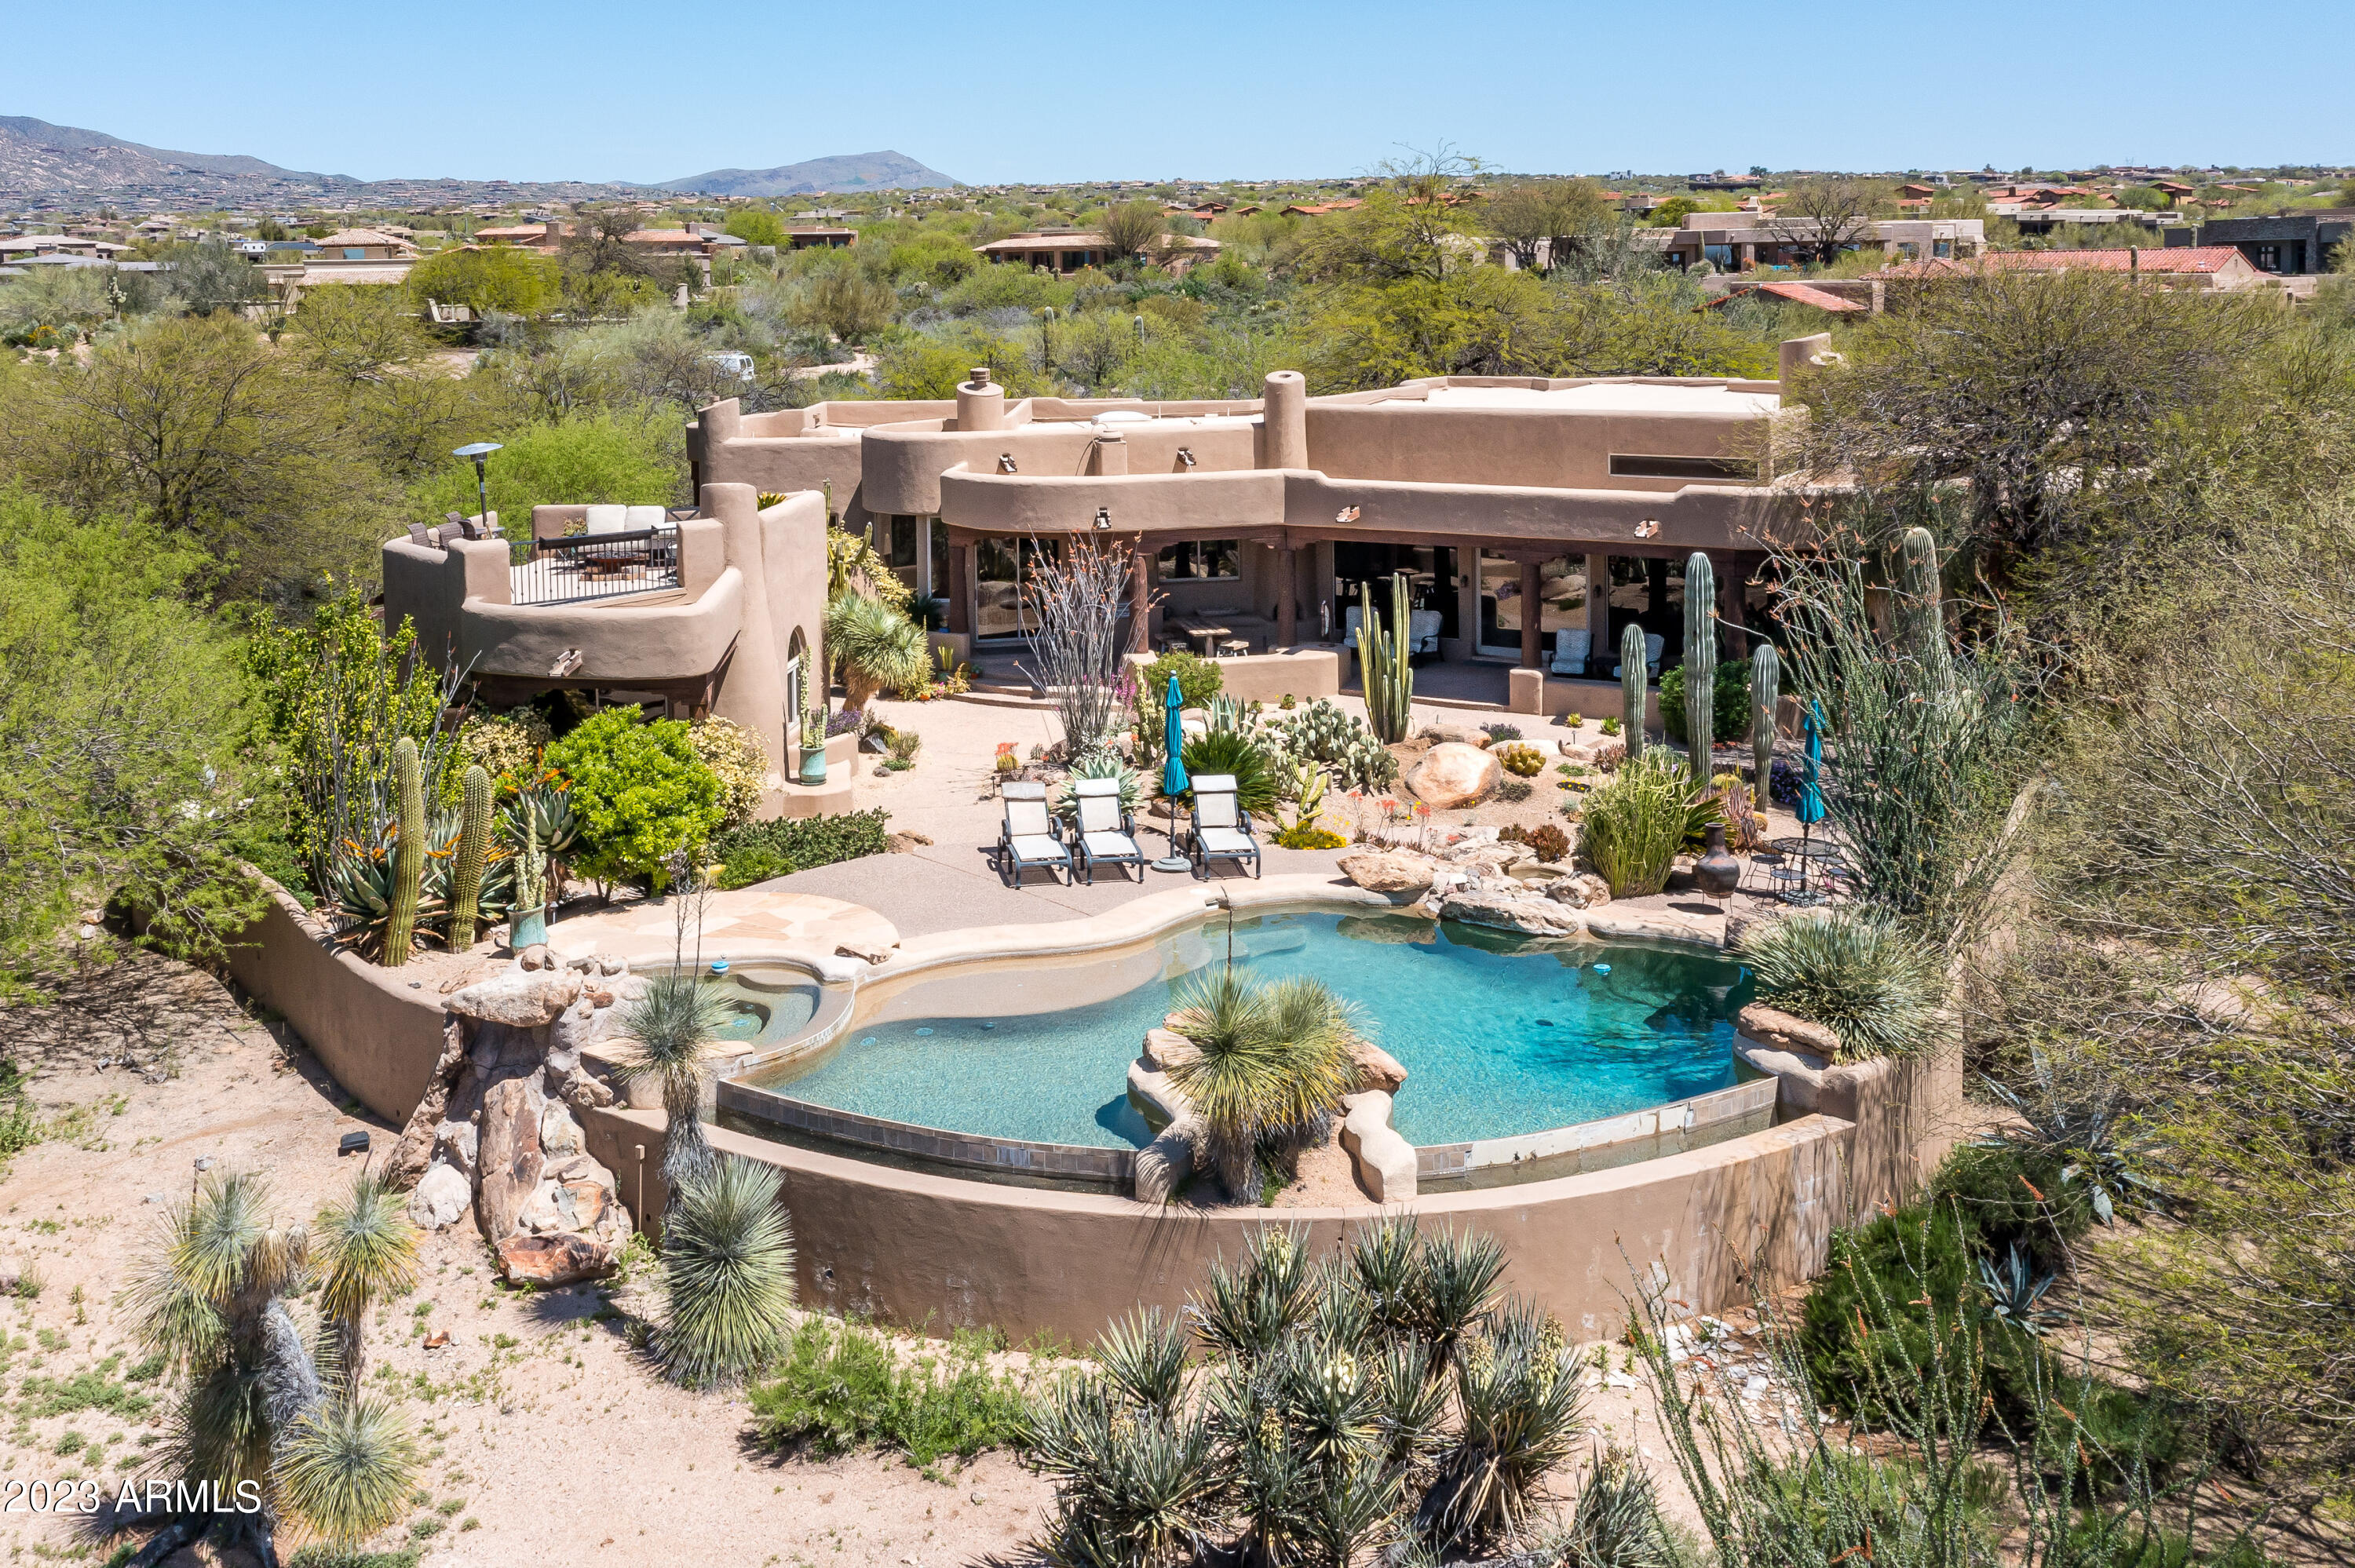
This Rustic Southwest style home is located behind the 3rd hole of the Renegade golf course in the world class community of Desert Mountain. It was a complete remodel in 2014. Travertine tile floors, Granite countertops, Viking, Wolf and Subzero appliances. Open concept  with split floor plan. 4 bedroom en-suites includes a separate guest casita with a fabulous viewing deck. 4.5 baths and 4 car garage. Lush and mature landscaping throughout. GOLF membership is available to transfer with a 30 day  pre approval process.
#6542541

Scottsdale

38400 N 102ND Street

4 Beds

4 Baths

5,041 Sq.Ft.

$3,495,000

MLS#: 6542541
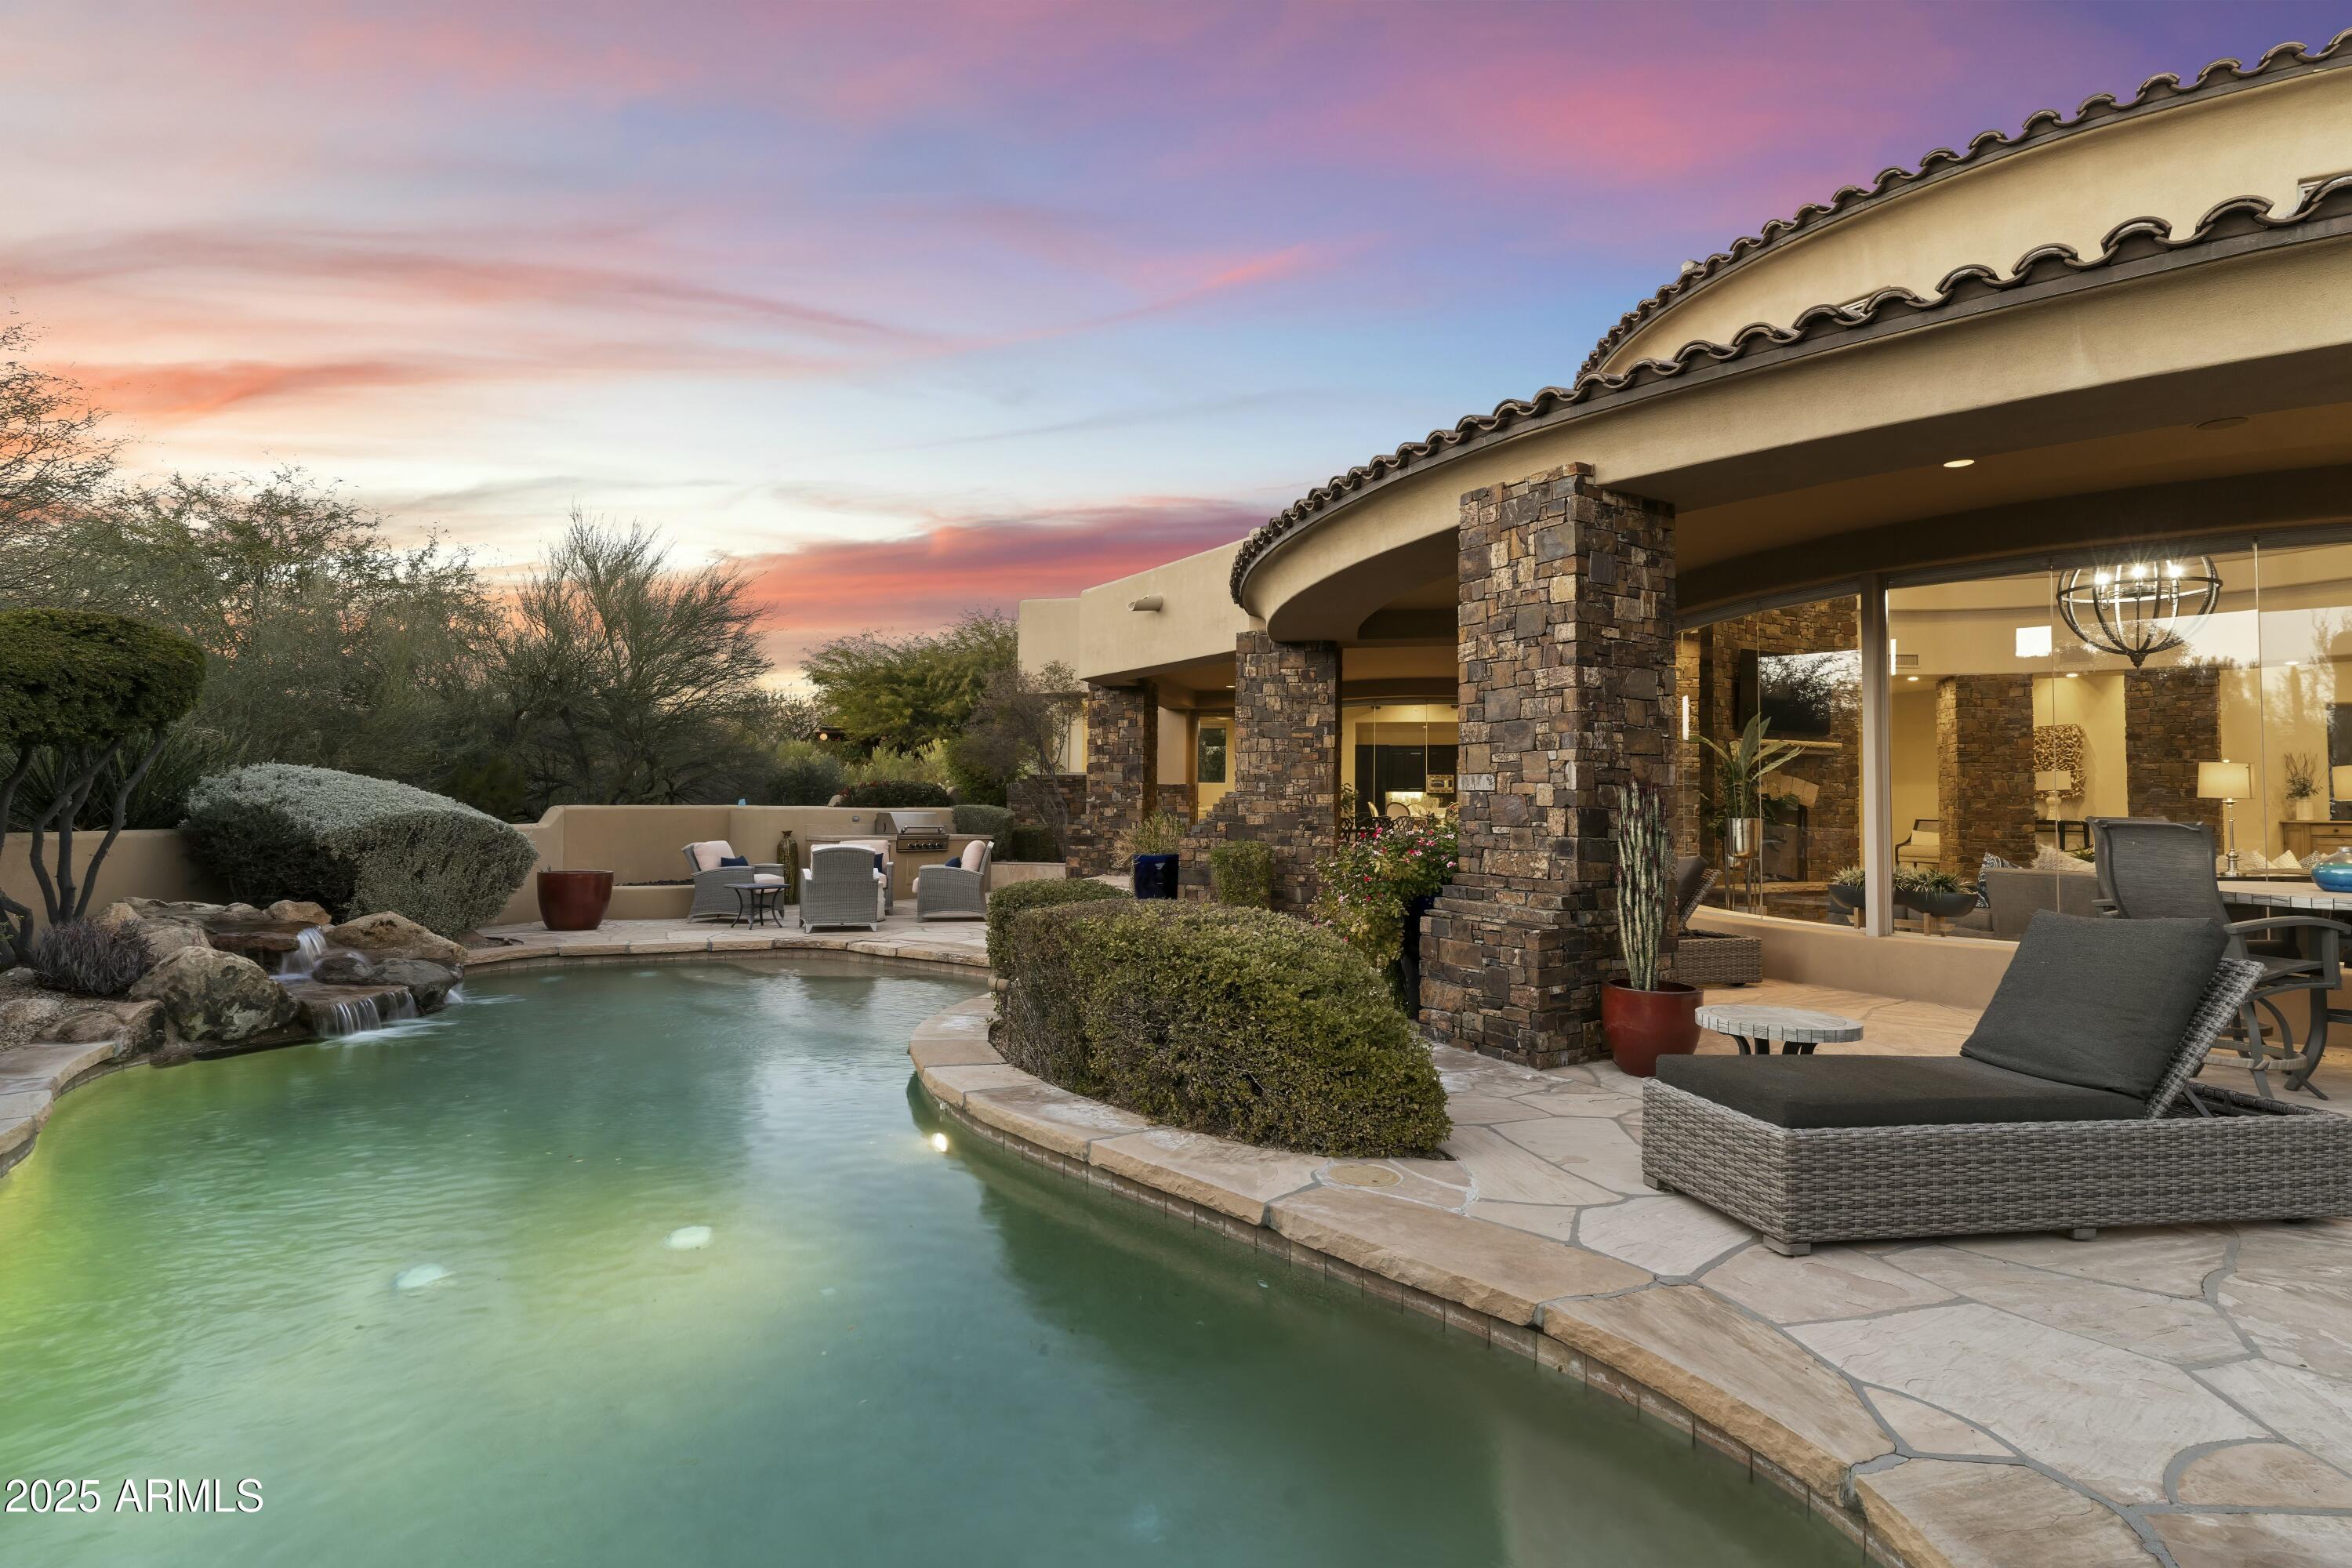
Luxury living at its finest in the exclusive Estancia community. This stunning one-level soft-contemporary home has 4 beds, 3.5 baths + an office + a detached guest home all located on an interior lot w /breathtaking views. This beautifully designed, open floor plan offers seamless flow for entertaining, with a gourmet kitchen adjacent to a spacious family room, along with separate living and dining rooms. The layout features a large master suite and office on one side, while three additional bedrooms and two bathrooms are thoughtfully separated on the other. Modern decor elements include expansive butt glass windows, beamed ceilings, three gas fireplaces, striking stone columns, hardwood and natural stone flooring, slab granite countertops, stainless steel appliances, and a wet bar.
#6916177

Scottsdale

27264 N 103RD Way

5 Beds

4 Baths

5,944 Sq.Ft.

$3,495,000

MLS#: 6916177
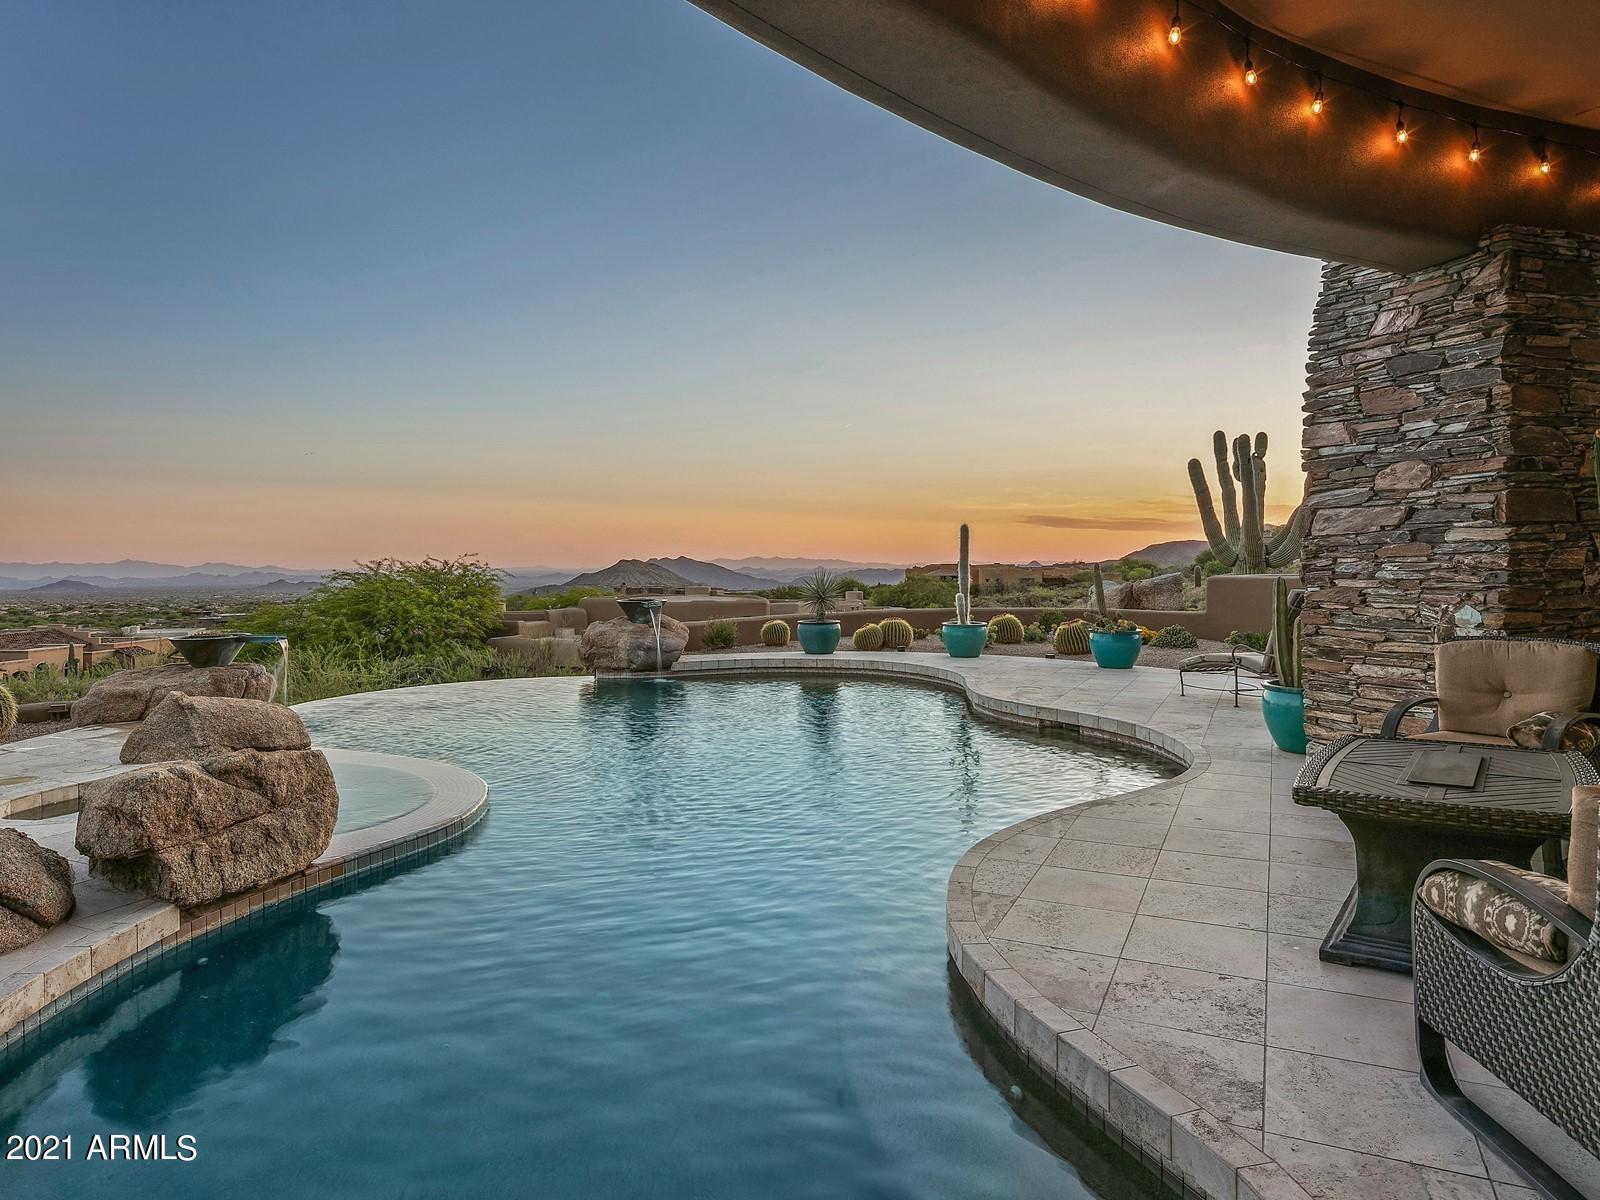
None
#6226648

Scottsdale

42044 N 113th Way

4 Beds

None Baths

5,472 Sq.Ft.

$3,495,000

MLS#: 6226648

Located in Stone Canyon, this premier homesite offers unobstructed, front-row views of the Catalina Mountains, along with sweeping desert landscape, dramatic rock formations, and unforgettable Arizona sunsets.
Spanning approximately 4,155 square feet, this upcoming spec residence is positioned to maximize privacy, views, and the natural beauty that defines Southern Arizona living.
Residents enjoy access to the renowned Stone Canyon Golf Club, along with a private clubhouse, fitness center, resort-style pool, and tennis courts, all within a guard-gated community known for its prestige and exclusivity.
A rare opportunity to secure a new build in one of Tucson's most sought-after luxury communities.
#22607973

Oro Valley

14524 N Shaded Stone Place

3 Beds

3 Baths

4,155 Sq.Ft.

$3,495,000

MLS#: 22607973

A RARE PENTHOUSE OPPORTUNITY AT SCOTTSDALE WATERFRONT RESIDENCES

Experience luxury penthouse living with sweeping Camelback Mountain and sunset views in the heart of Downtown Scottsdale. This exceptional residence features an expansive great room with a private wine cellar, entertaining bar, custom cabinetry, limestone flooring with marble inlays, and a 40-foot covered balcony offering seamless indoor-outdoor living. The thoughtfully designed floor plan includes two luxurious primary suites with private sitting areas, custom walk-in closets, spa-inspired bathrooms, and motorized shades. The secondary suite offers the flexibility to accommodate a third bedroom. A beautifully appointed den with custom built-ins and a Murphy bed provides additional versatility. Additional highlights include three ideally situated first-floor parking spaces, an oversized storage unit conveniently located near the parking spaces and elevator, and a private wine locker. Scottsdale Waterfront residents enjoy 24-hour front desk service, concierge, valet, fitness center, rooftop pool and spa, and elegant gathering spaces. Ideally located steps from Scottsdale Fashion Square, Old Town Scottsdale, acclaimed dining, shopping, and waterfront walking paths.
#7093915

Scottsdale

7175 E CAMELBACK Road 1202

2 Beds

2 Baths

3,363 Sq.Ft.

$3,495,000

MLS#: 7093915

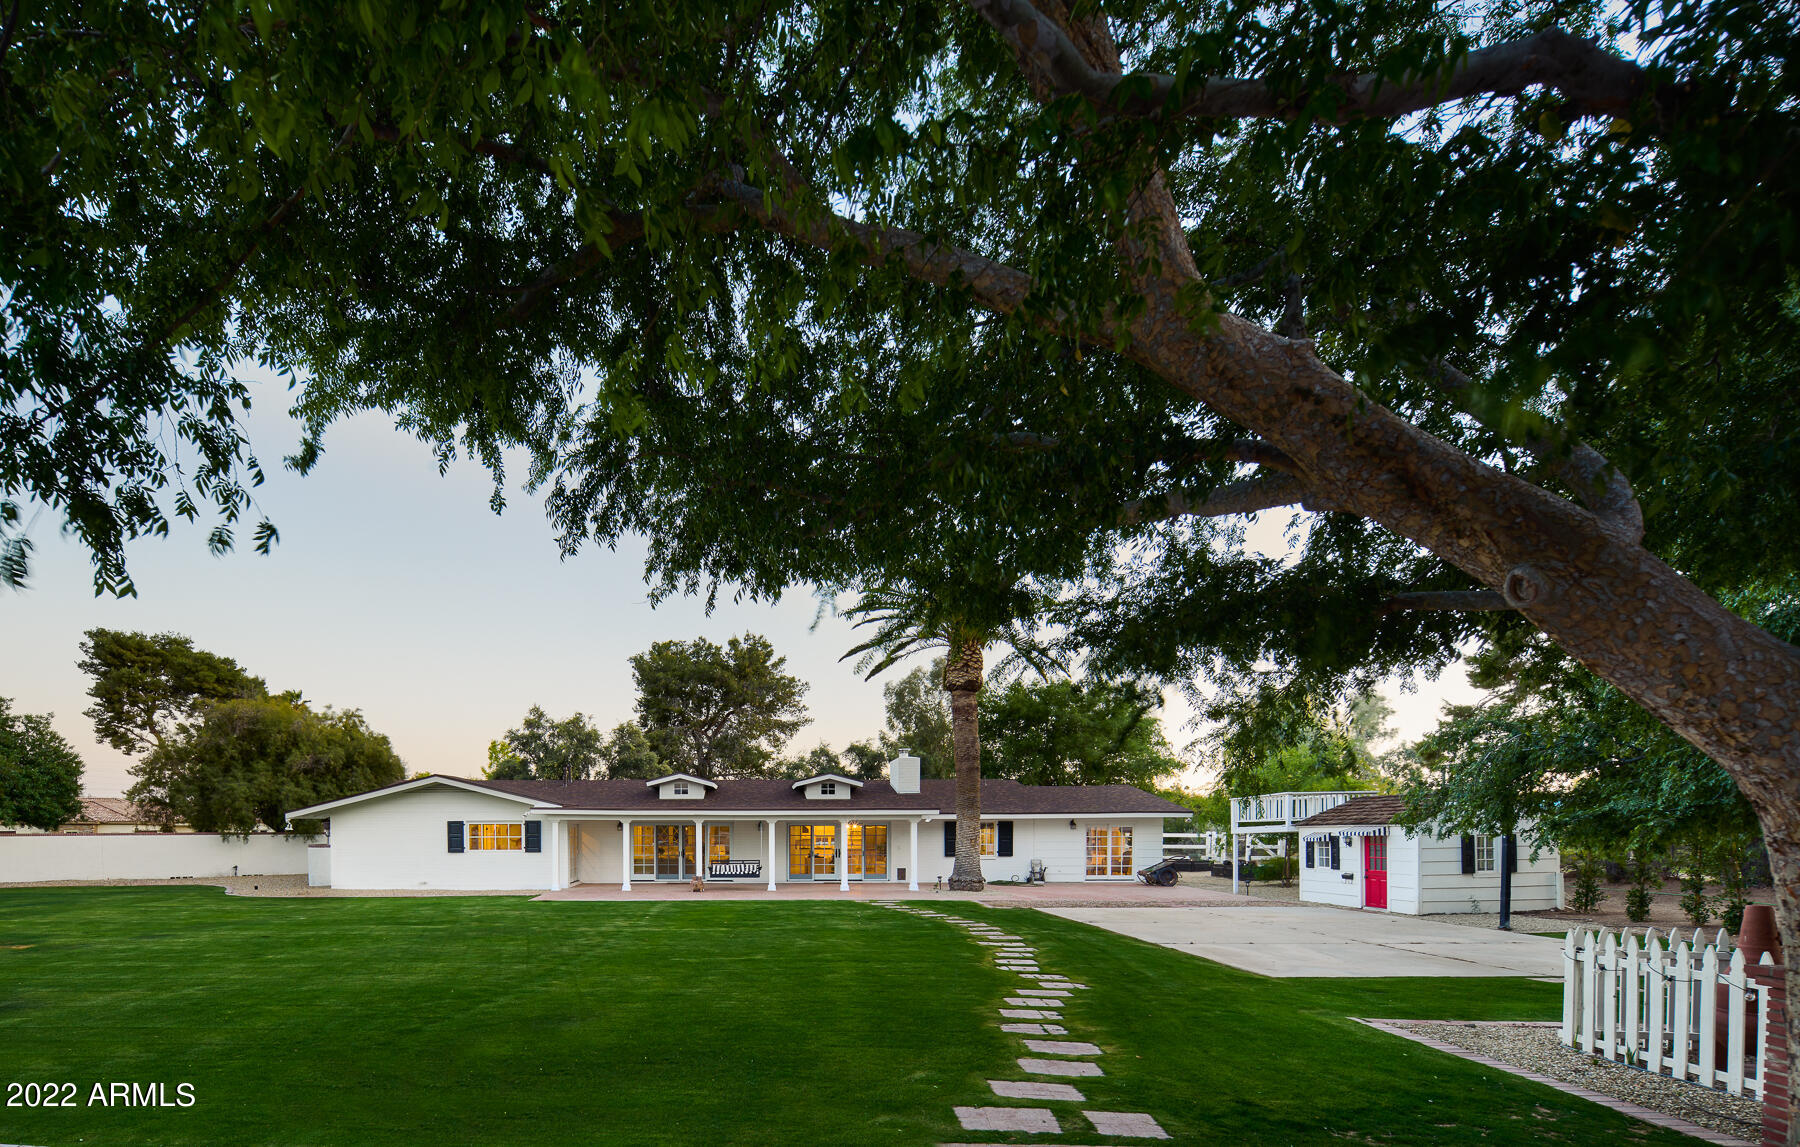
Set on a generous 17,500+ square-foot lot in Phoenix's desirable Biltmore area, this 2026 custom home was thoughtfully designed for both everyday living and effortless entertaining. The split floor plan offers five bedrooms, five full bathrooms, two powder rooms, a versatile bonus living room, and a three-car garage. At the heart of the home, the chef's kitchen features custom cabinetry, top-tier Sub-Zero, Wolf, and Cove appliances, along with a spacious butler's kitchen. The light-filled great room opens seamlessly to the outdoor living areas, where a lush lawn and vibrant landscaping create a private setting for quiet mornings, family gatherings, and Arizona evenings. Modern finishes are balanced with a sense of warmth, giving the home a refined yet welcoming feel. Located on a picturesque street near some of the Valley's best shopping, dining, resorts, and everyday conveniences, this exceptional property offers the space and privacy of a custom home while keeping the best of the Biltmore area just minutes away.
#7079395

Phoenix

2818 E ELM Street

5 Beds

5 Baths

4,749 Sq.Ft.

$3,495,000

MLS#: 7079395
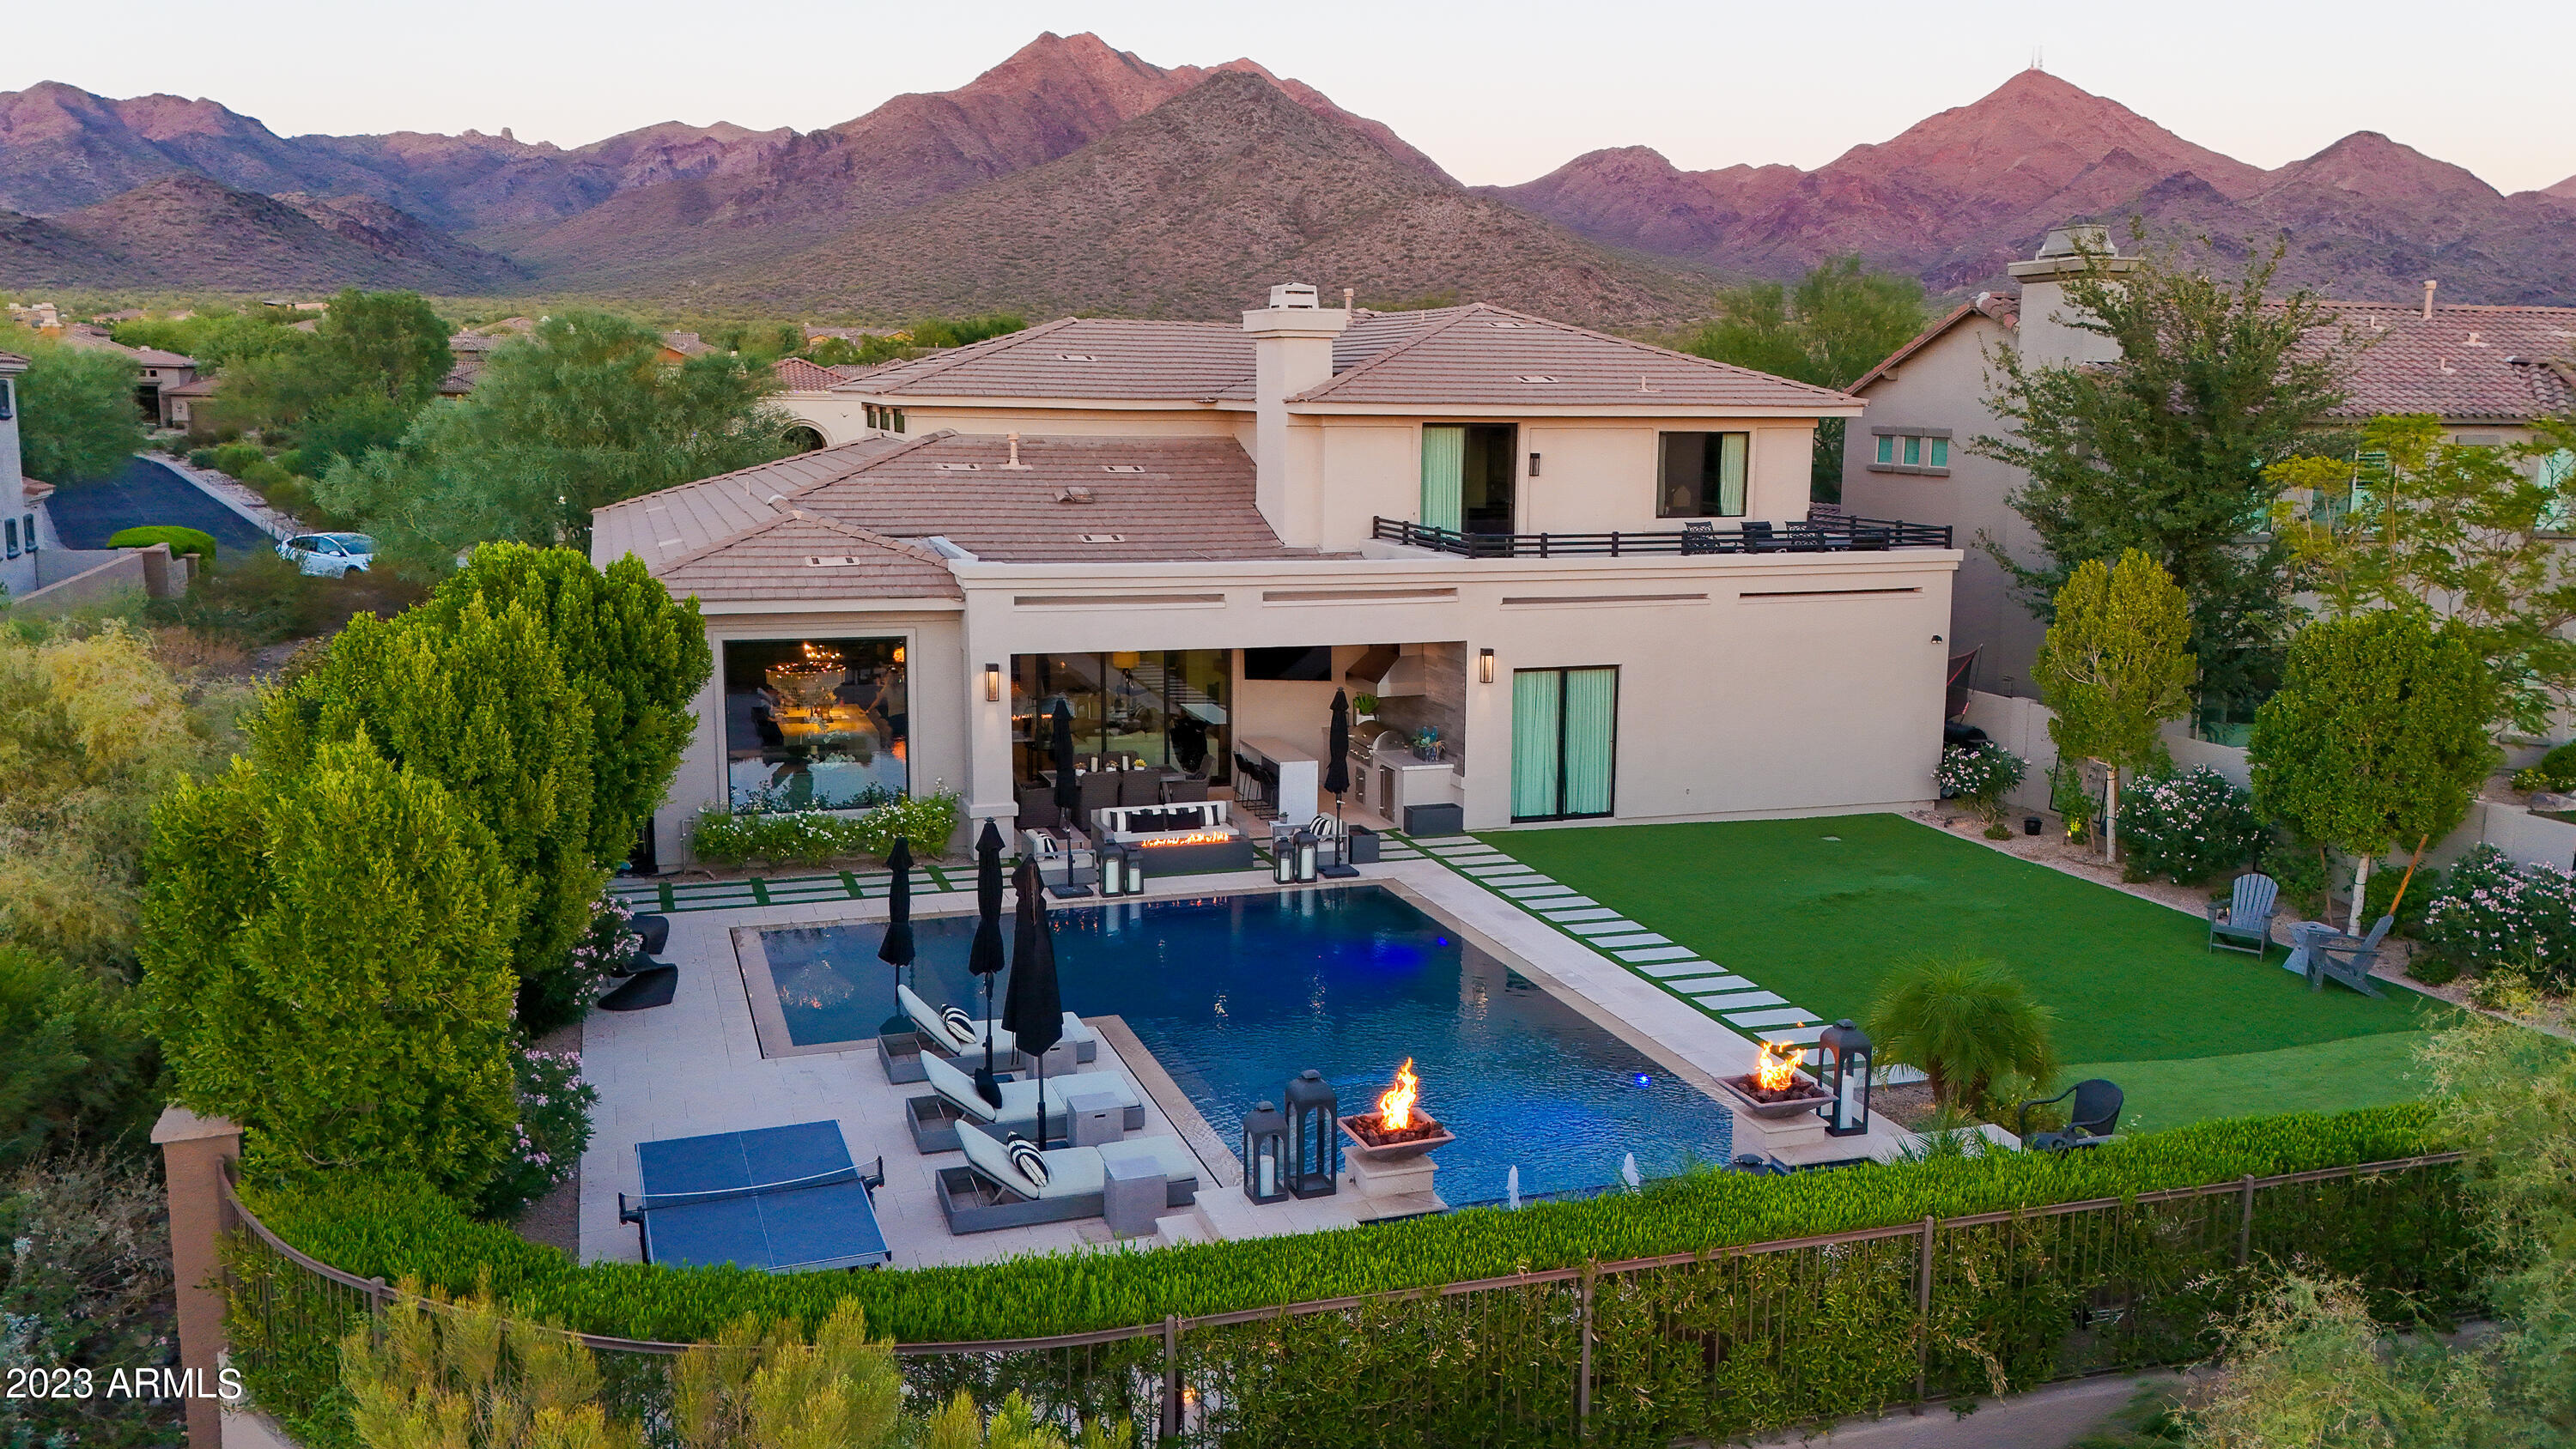
Absolutely stunning remodel in one of the most sought after neighborhoods in North Scottsdale - Windgate Ranch. This 5 bedroom + office + 4.5 bath 4805 square foot home went through an extensive $1M+ renovation that took 18 months to complete. No expense was spared and it shows. The kitchen features Sub-Zero and Wolf built-in appliances, custom cabinetry with specialty pull out drawers, coffee bar and on-counter garage for smaller appliances. Other highlights include European white oak floors, Restoration Hardware lighting and hardware throughout, custom glass/steel doors at entry and in the large office with a sitting area. Oversized, custom sliding glass door off the great room offers an expansive opening to the backyard featuring unobstructed views of Camelback Mountain and a large perimeter over flow pool as well as a large area of new turf. The home sits on a private cul-de-sac lot that also has views of the McDowell Mountains captured from the front of the home.
 
Additional features include a laundry room on both main and second level, 3 new HVAC units, new windows, an expanded master closet, Crestron audio system throughout, full interior/exterior paint, new mature landscaping, new pool equipment and lighting.
#6619093

Scottsdale

9986 E Ridgerunner Drive

5 Beds

4 Baths

4,805 Sq.Ft.

$3,490,000

MLS#: 6619093
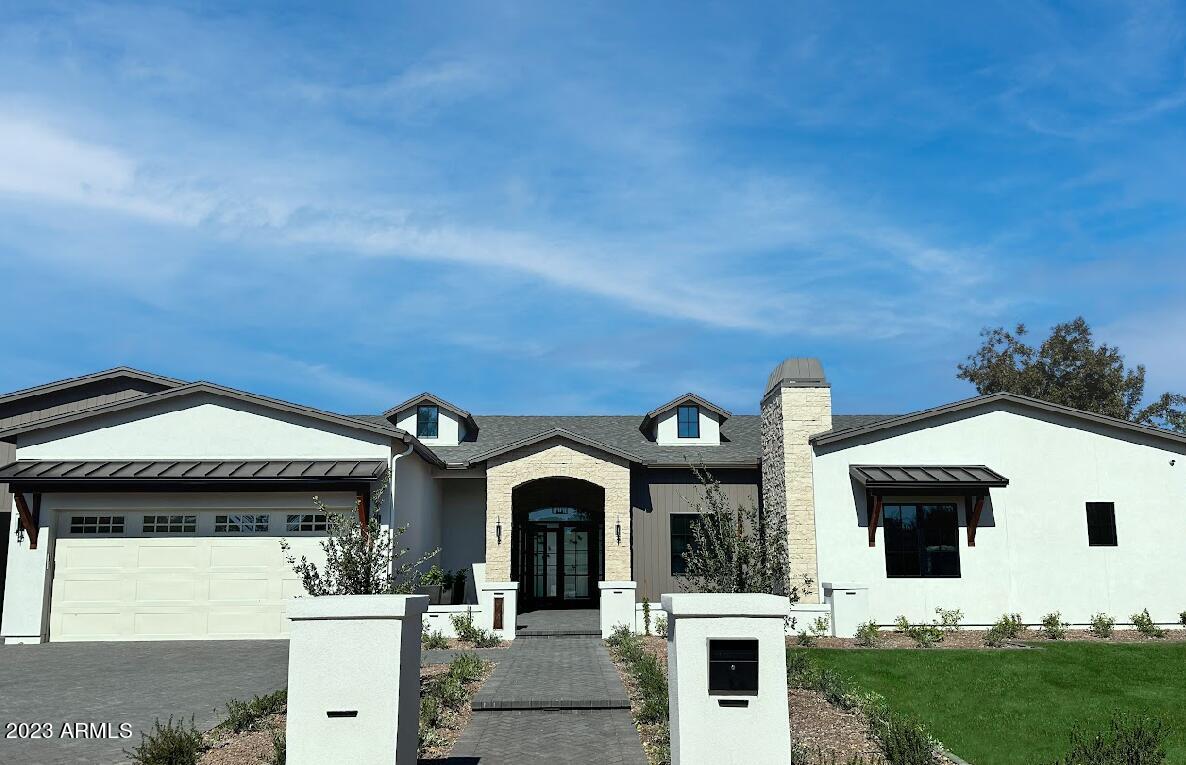
This brand new custom home features 4 bedrooms, plus office & den, 4 full baths & 2 half, 3 car garage, full landscape, pool and hot tub on a sprawling 15K lot. Open concept kitchen w/ oversized island, Sub-Zero and Wolf appliances, dual faucet workstation, & impressive butler's prep area & pantry. The owner's suite features a large walk-in closet, marble-filled bathroom, oversized walk-in shower, soaking tub, fireplace, coffee bar station, & patio overlooking the backyard. Each bedroom provides an en-suite bathroom and walk-in closet. The spacious 3 car garage includes 3 vehicle e-charger hookups & storage areas. Conveniently close to Biltmore, Fashion Square, Downtown & Arcadia's most beloved eateries like LGO, Postinos and Ingo's. This home is a must see!
#6628695

Phoenix

3644 E MEADOWBROOK Avenue

4 Beds

None Baths

4,275 Sq.Ft.

$3,490,000

MLS#: 6628695
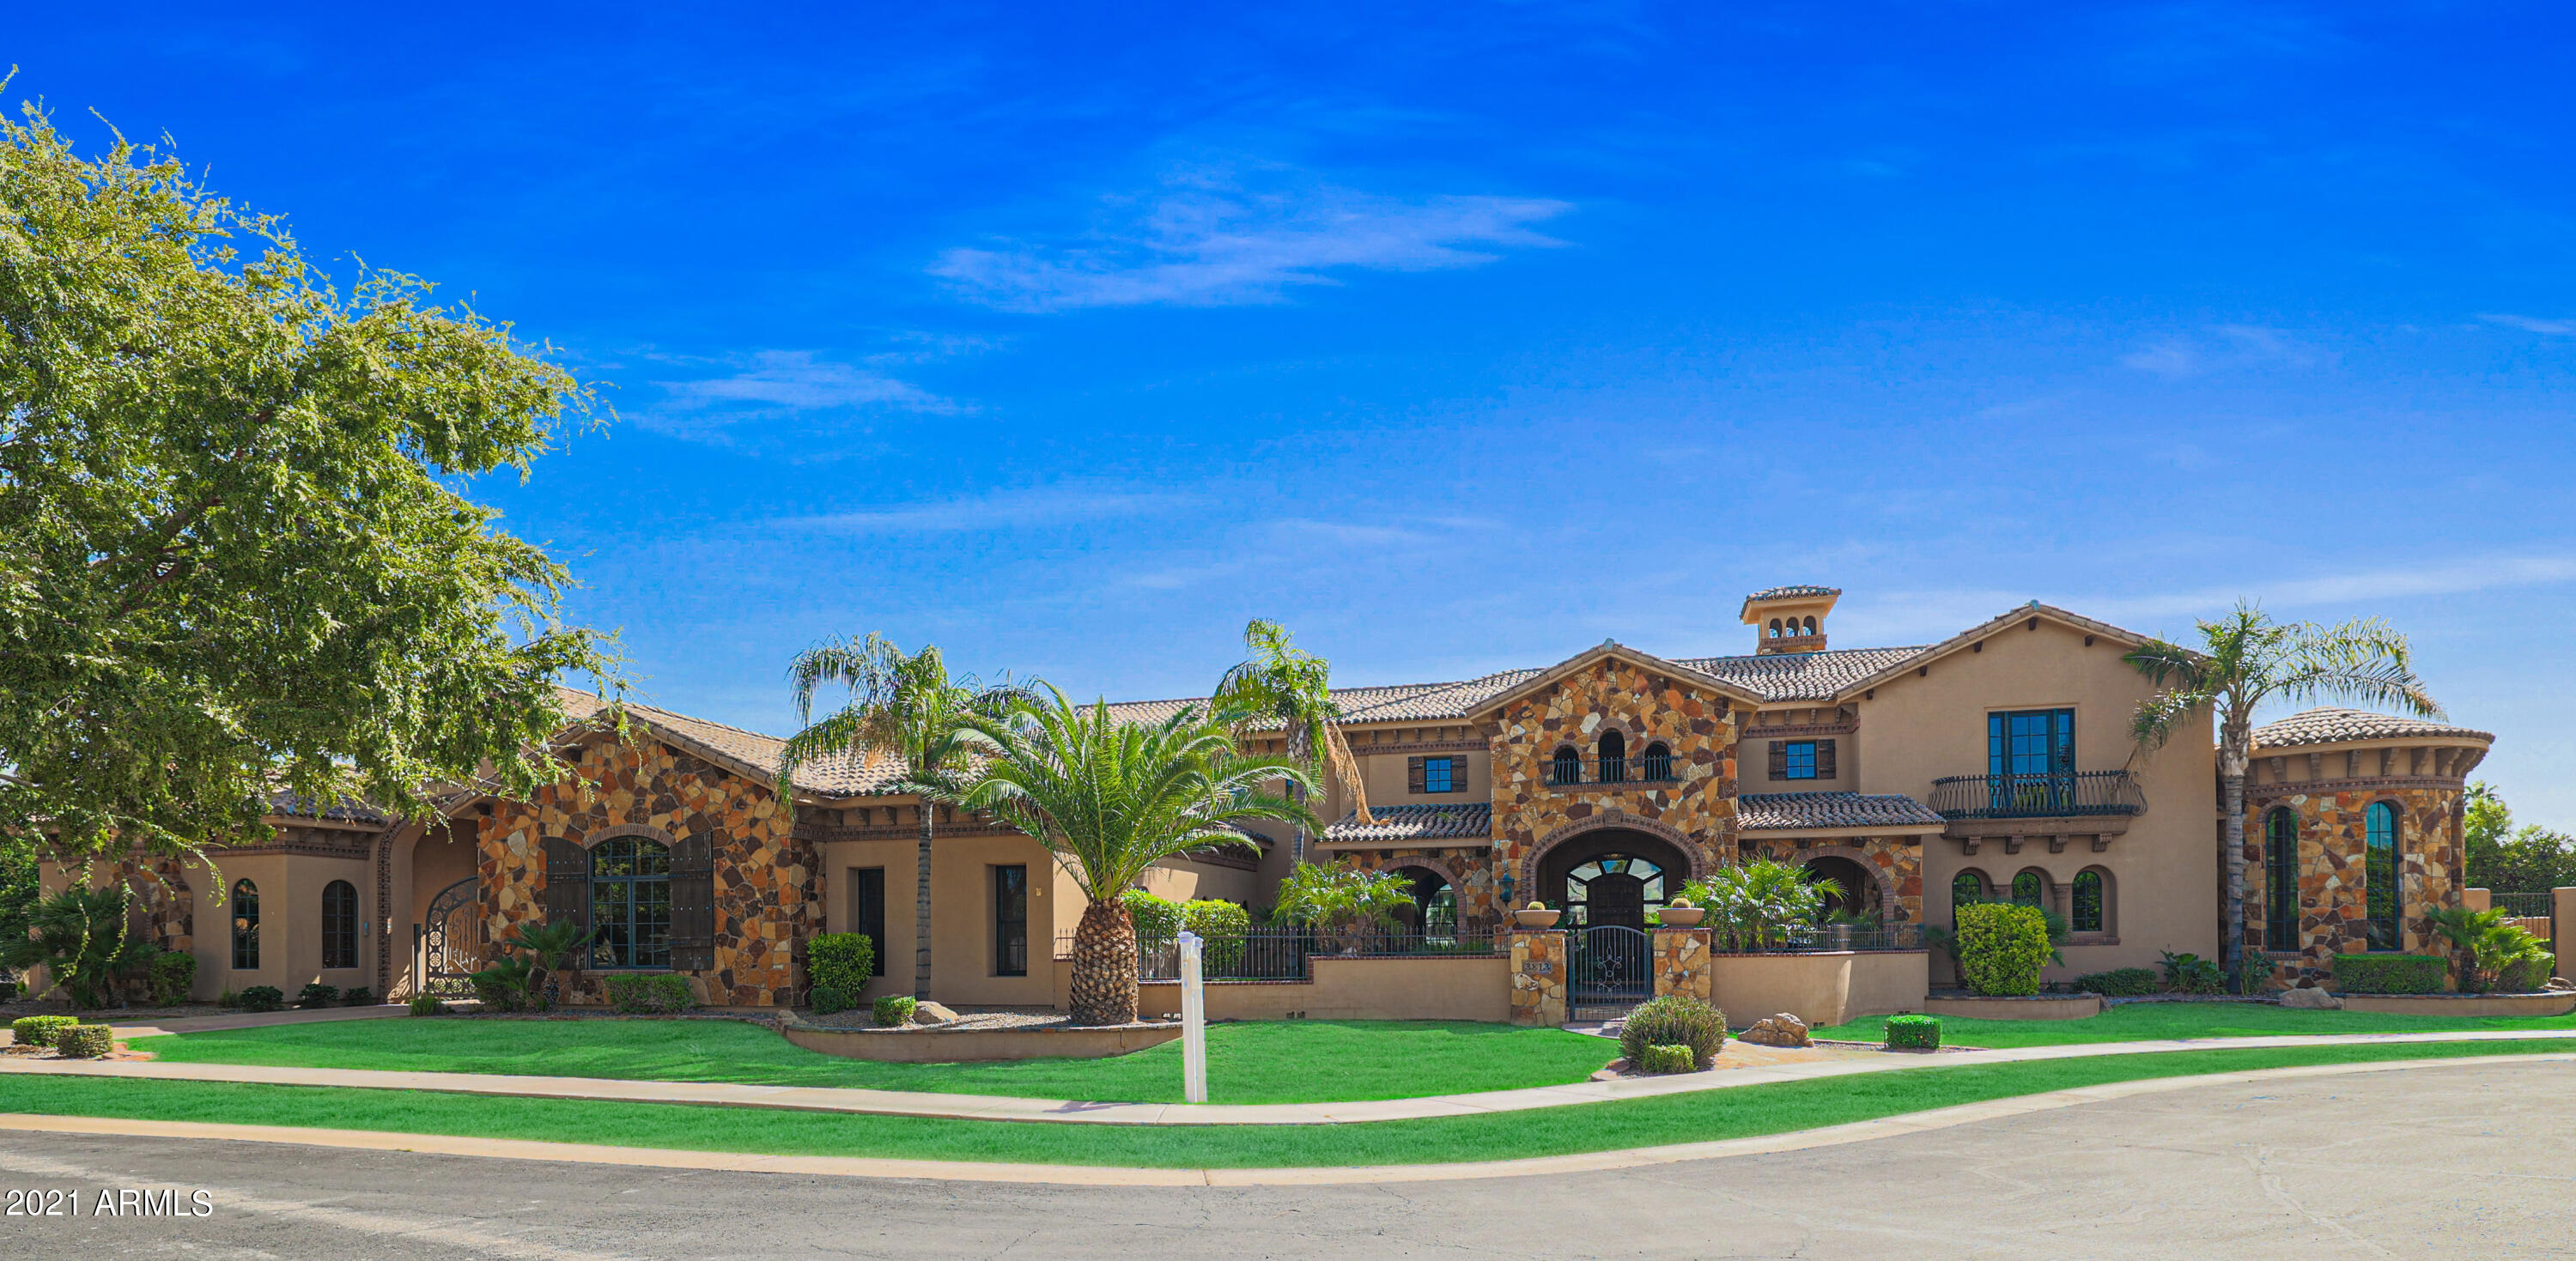
Amazing estate, Villa Siena located in prestigious  Villa Tuscano--
If you are looking for ''WOW'' factor from top to bottom, look no further.  This exquisite home has 6 bedrooms, 8 baths including split master with sitting room and a 2 way split of secondary bedrooms.  Center your life around the gourmet kitchen with its plethora of high quality appliances, endless cabinetry, counter space and seating.  The impressive  ground level office and upper library accessed by a wrought iron curved staircase with its hidden media/zoom/flex room make work at home a breeze!  For your families spare time there is an amazing crafts room with cabinetry and built-ins, classical theater and large game room that opens to the pool area. The outdoor paradise includes heated pool and spa, click ''MORE'' outdoor kitchen, multiple seating spaces, covered entertainment area and lazy river.  A detached casita of 413 sq ft features fireplace, kitchen, bath and laundry. Storage galore throughout, including large hidden air conditioned space perfect for holiday decorations!  Gated motor court and 5 car garage. All on nearly an acre of beautiful land carved out of the historic orange groves of NE Mesa.  
The finishes inside and out are extraordinary and showcase touches of Canterra, arches, wood beams, coffered and barrel ceilings, natural stone including Travertine & Granite as well as high quality hardwood floors, doors, windows and trim.   This home is an absolute must see and is a living and entertaining mecca!!
#6289954

Mesa

3813 E KENWOOD Street

6 Beds

None Baths

9,419 Sq.Ft.

$3,490,000

MLS#: 6289954
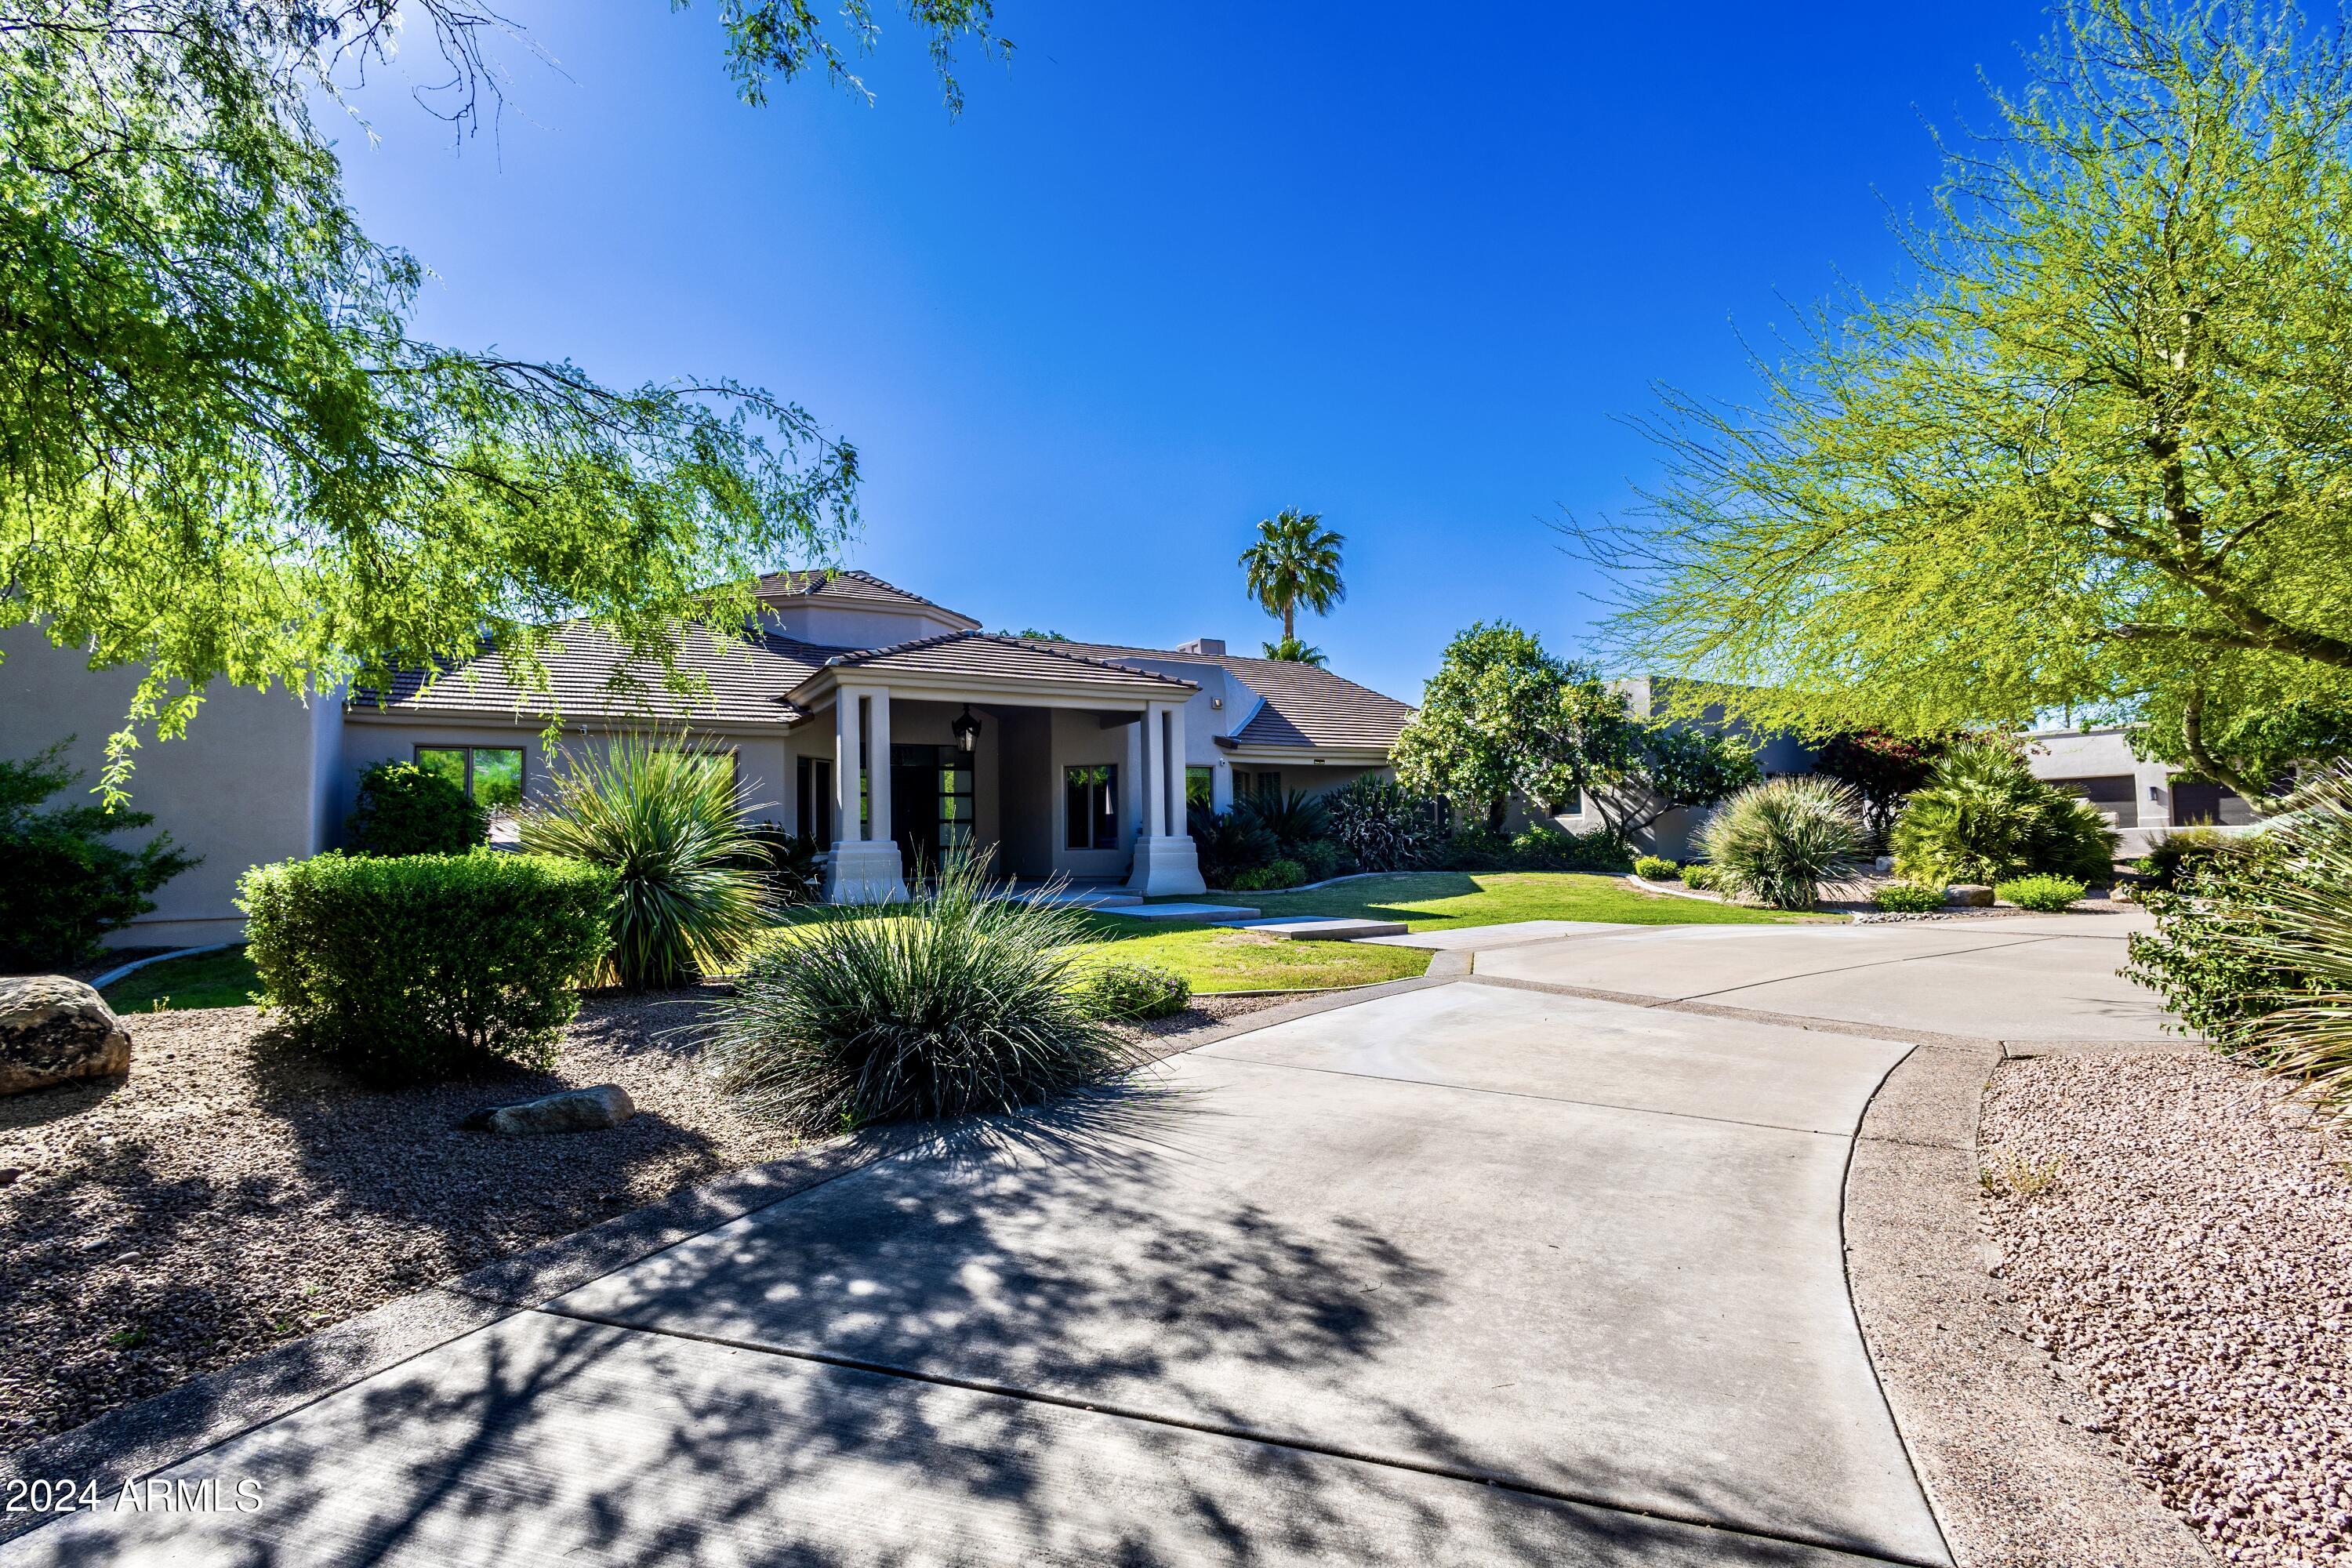
Welcome to your privately gated Paradise Valley Estate, located in the highly desirable neighborhood of Fanfol Manor. Inside the Chef's kitchen features custom cabinetry, high end appliances and opens to family room w/ wet bar. Thoughtfully laid out living space includes split floorplan w/ Primary suite, den/office & fitness room on one side, 3 guest suites on the other side, each w/ their own walk in closets and their own bathroom. Hardwood flooring throughout creates warmth and elegance.  Guest house features a great room, full kitchen, bedroom and bathroom. Lushly landscaped yard, pool/spa, and tennis/sport/pickleball court possibilities. Big wrap around covered patio. Big 3 car garage w/ built in storage and RV Gate. Perfect location-close to dining, shopping, golf, hiking & freeways.
#6684746

Paradise Valley

9322 N 71ST Street

5 Beds

None Baths

5,280 Sq.Ft.

$3,490,000

MLS#: 6684746
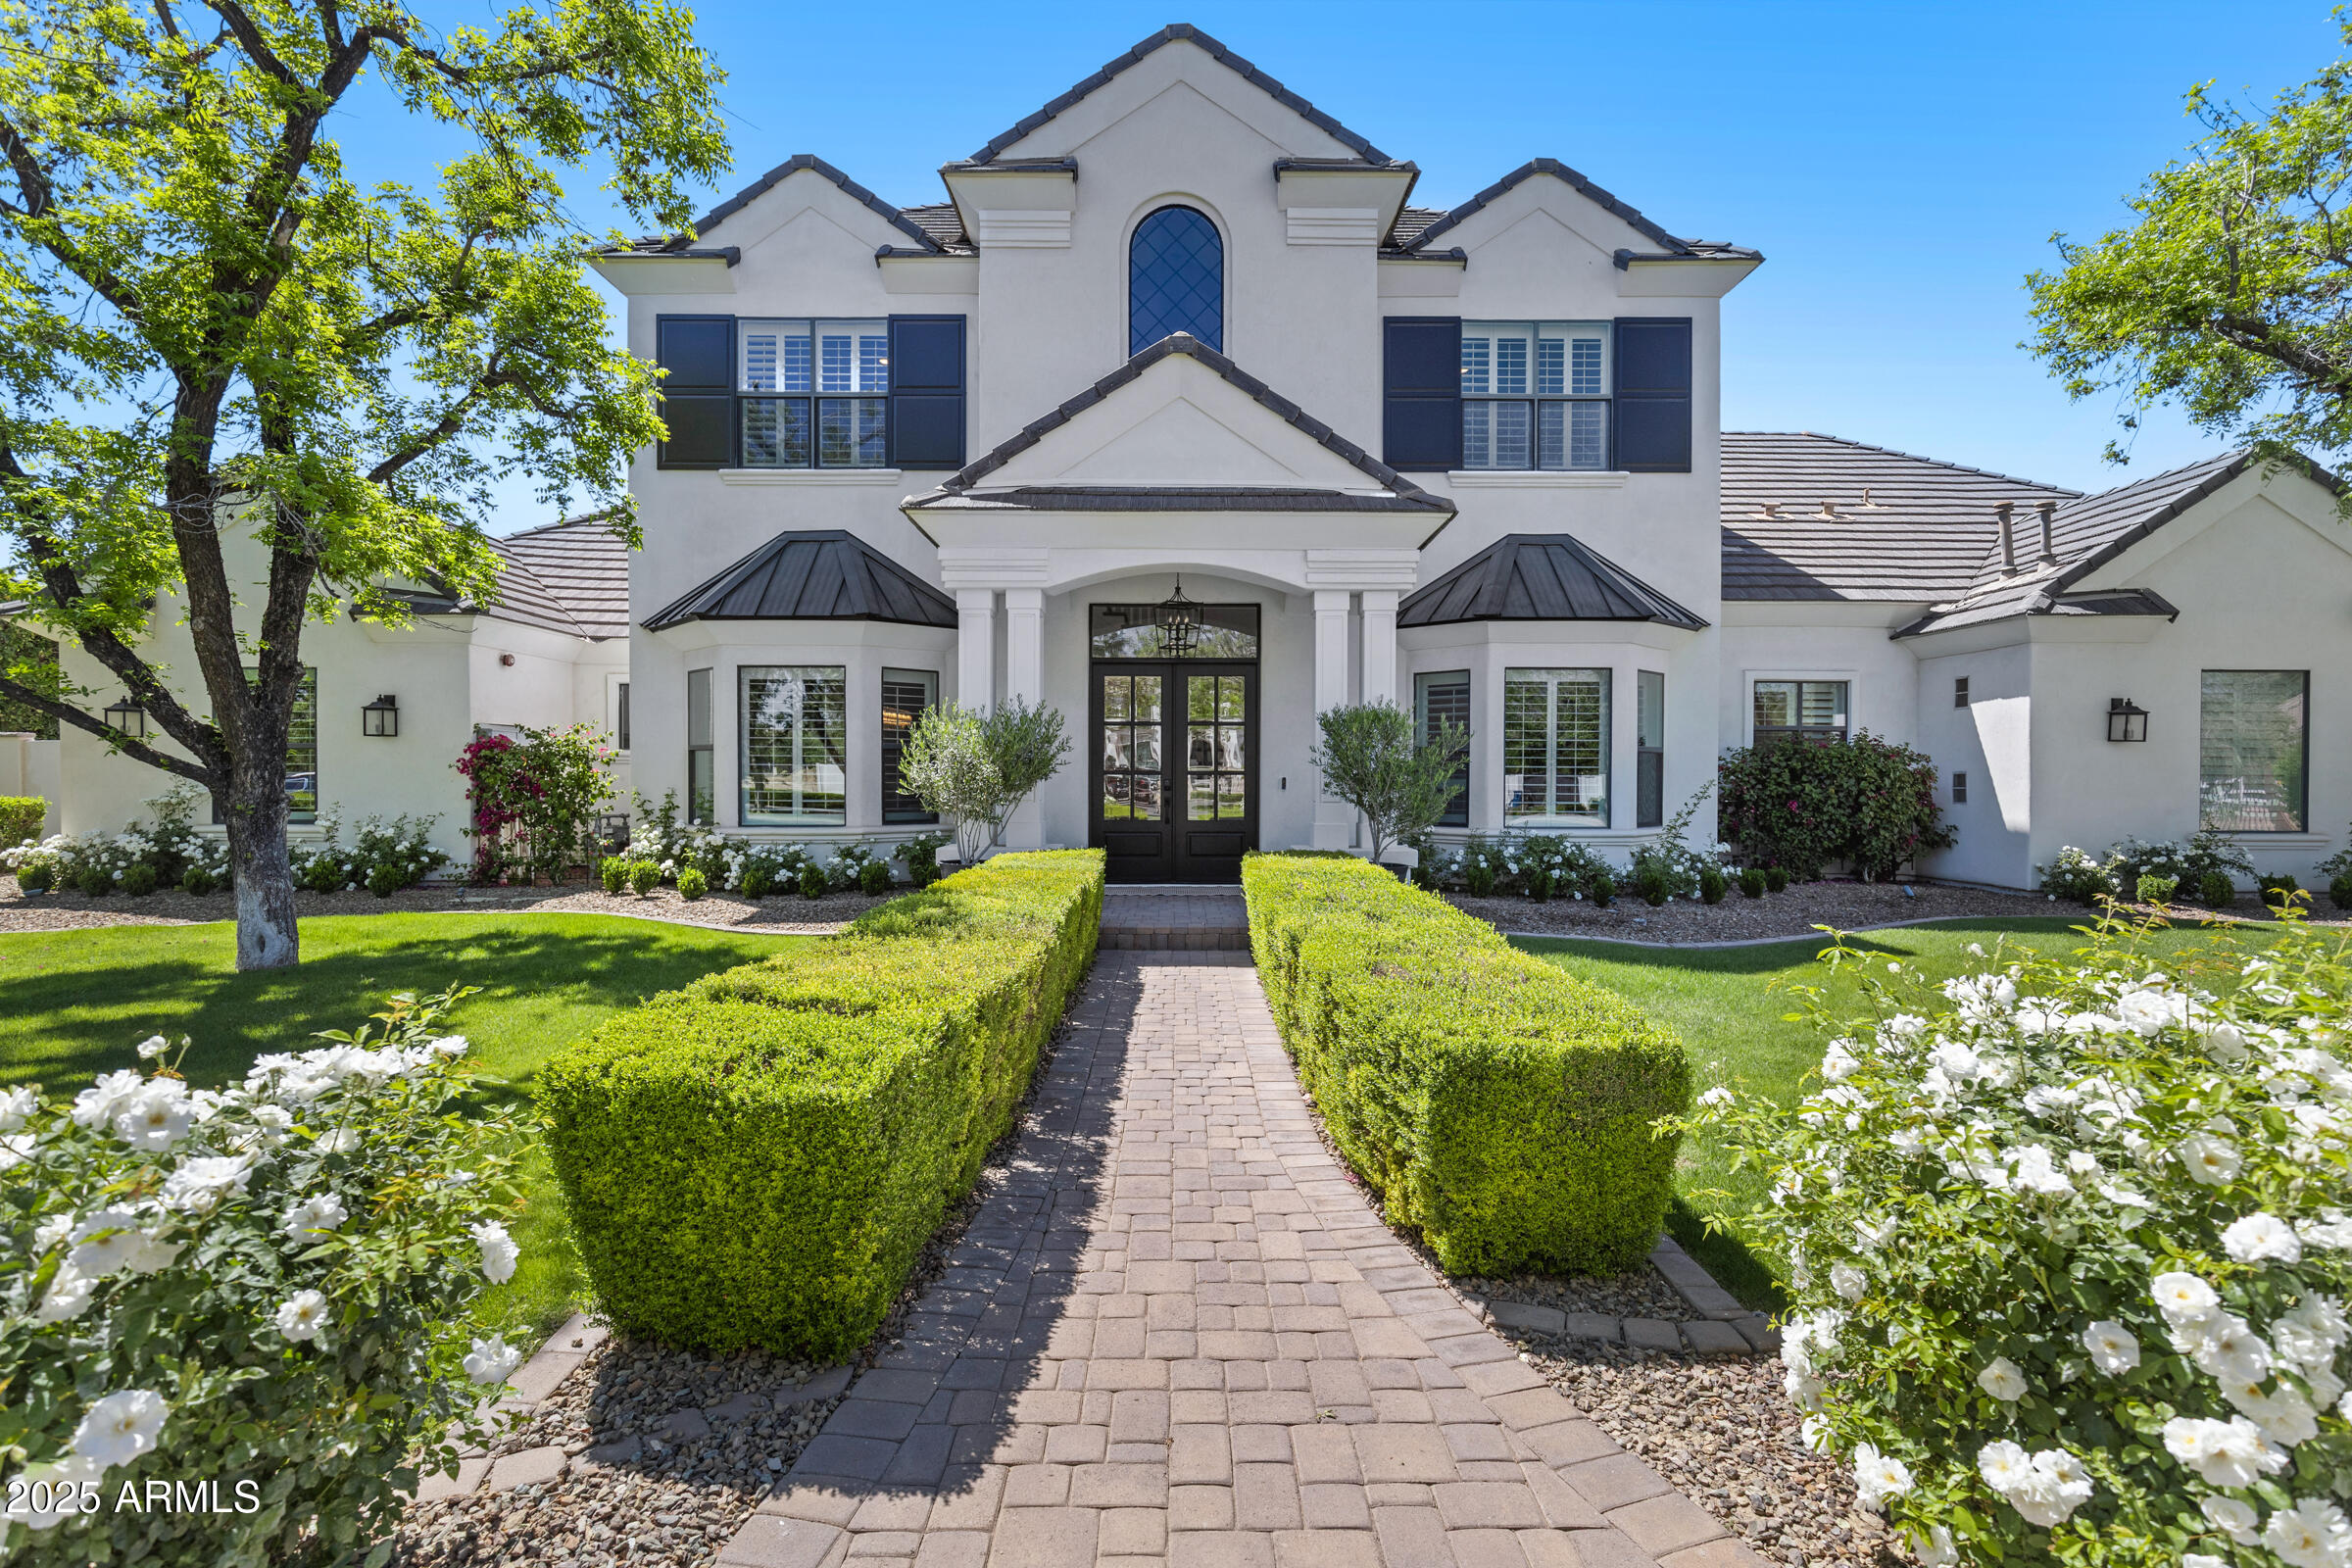
Welcome to The Pecans—Queen Creek's most prestigious gated enclave—where elegance meets smart living on nearly an acre of lush, tree-lined grounds. This stunning estate spans 5,428 sq ft in the main home with 5 bedrooms, 3.5 bathrooms, and includes a fully appointed 1,117 sq ft guest house featuring a private bedroom, kitchen, living area, and full bath.

Inside, you'll find a home that's been elevated with designer upgrades throughout—from custom woodwork and cathedral ceilings to a remodeled kitchen outfitted with an ILVE Majestic 8-burner range, leathered granite waterfall island, built-in Bosch coffee system, and more. The living room showcases a black metal floor-to-ceiling gas fireplace, box beam ceilings, and a 5-panel glass folding door that blends indoor luxury with outdoor serenity.

Retreat to the reimagined primary suite, boasting hardwood floors, dual custom closets, quartz-topped vanities, and a spa-inspired bath behind a 9' barn door. Additional interior perks include a home theatre with 85" Samsung TV and surround sound, Sonos smart audio throughout, custom bunk room, private study, and 90+ smart devices to control lighting, locks, music, and more.

Outdoors, this home continues to impress with a fully remodeled sport-style pool, two outdoor BBQ kitchens, stone firepit, in-ground trampoline, vegetable garden, and approved plans for a 1,000 sq ft expansion. The guest house is its own showstoppercomplete with Sonos system, waterfall quartz countertops, motorized shades, and two premium TVs with subwoofers.

Additional highlights: 4-car garage, tankless water heater, solar panels with battery backup, extensive custom cabinetry, and professionally designed landscaping. Most furnishings available via separate bill of sale.

Don't miss this rare opportunity to own one of The Pecans' most customized and turn-key homeswhere every detail has been curated for comfort, style, and smart living.
#6855170

Queen Creek

23902 S 202ND Court

6 Beds

None Baths

5,428 Sq.Ft.

$3,490,000

MLS#: 6855170
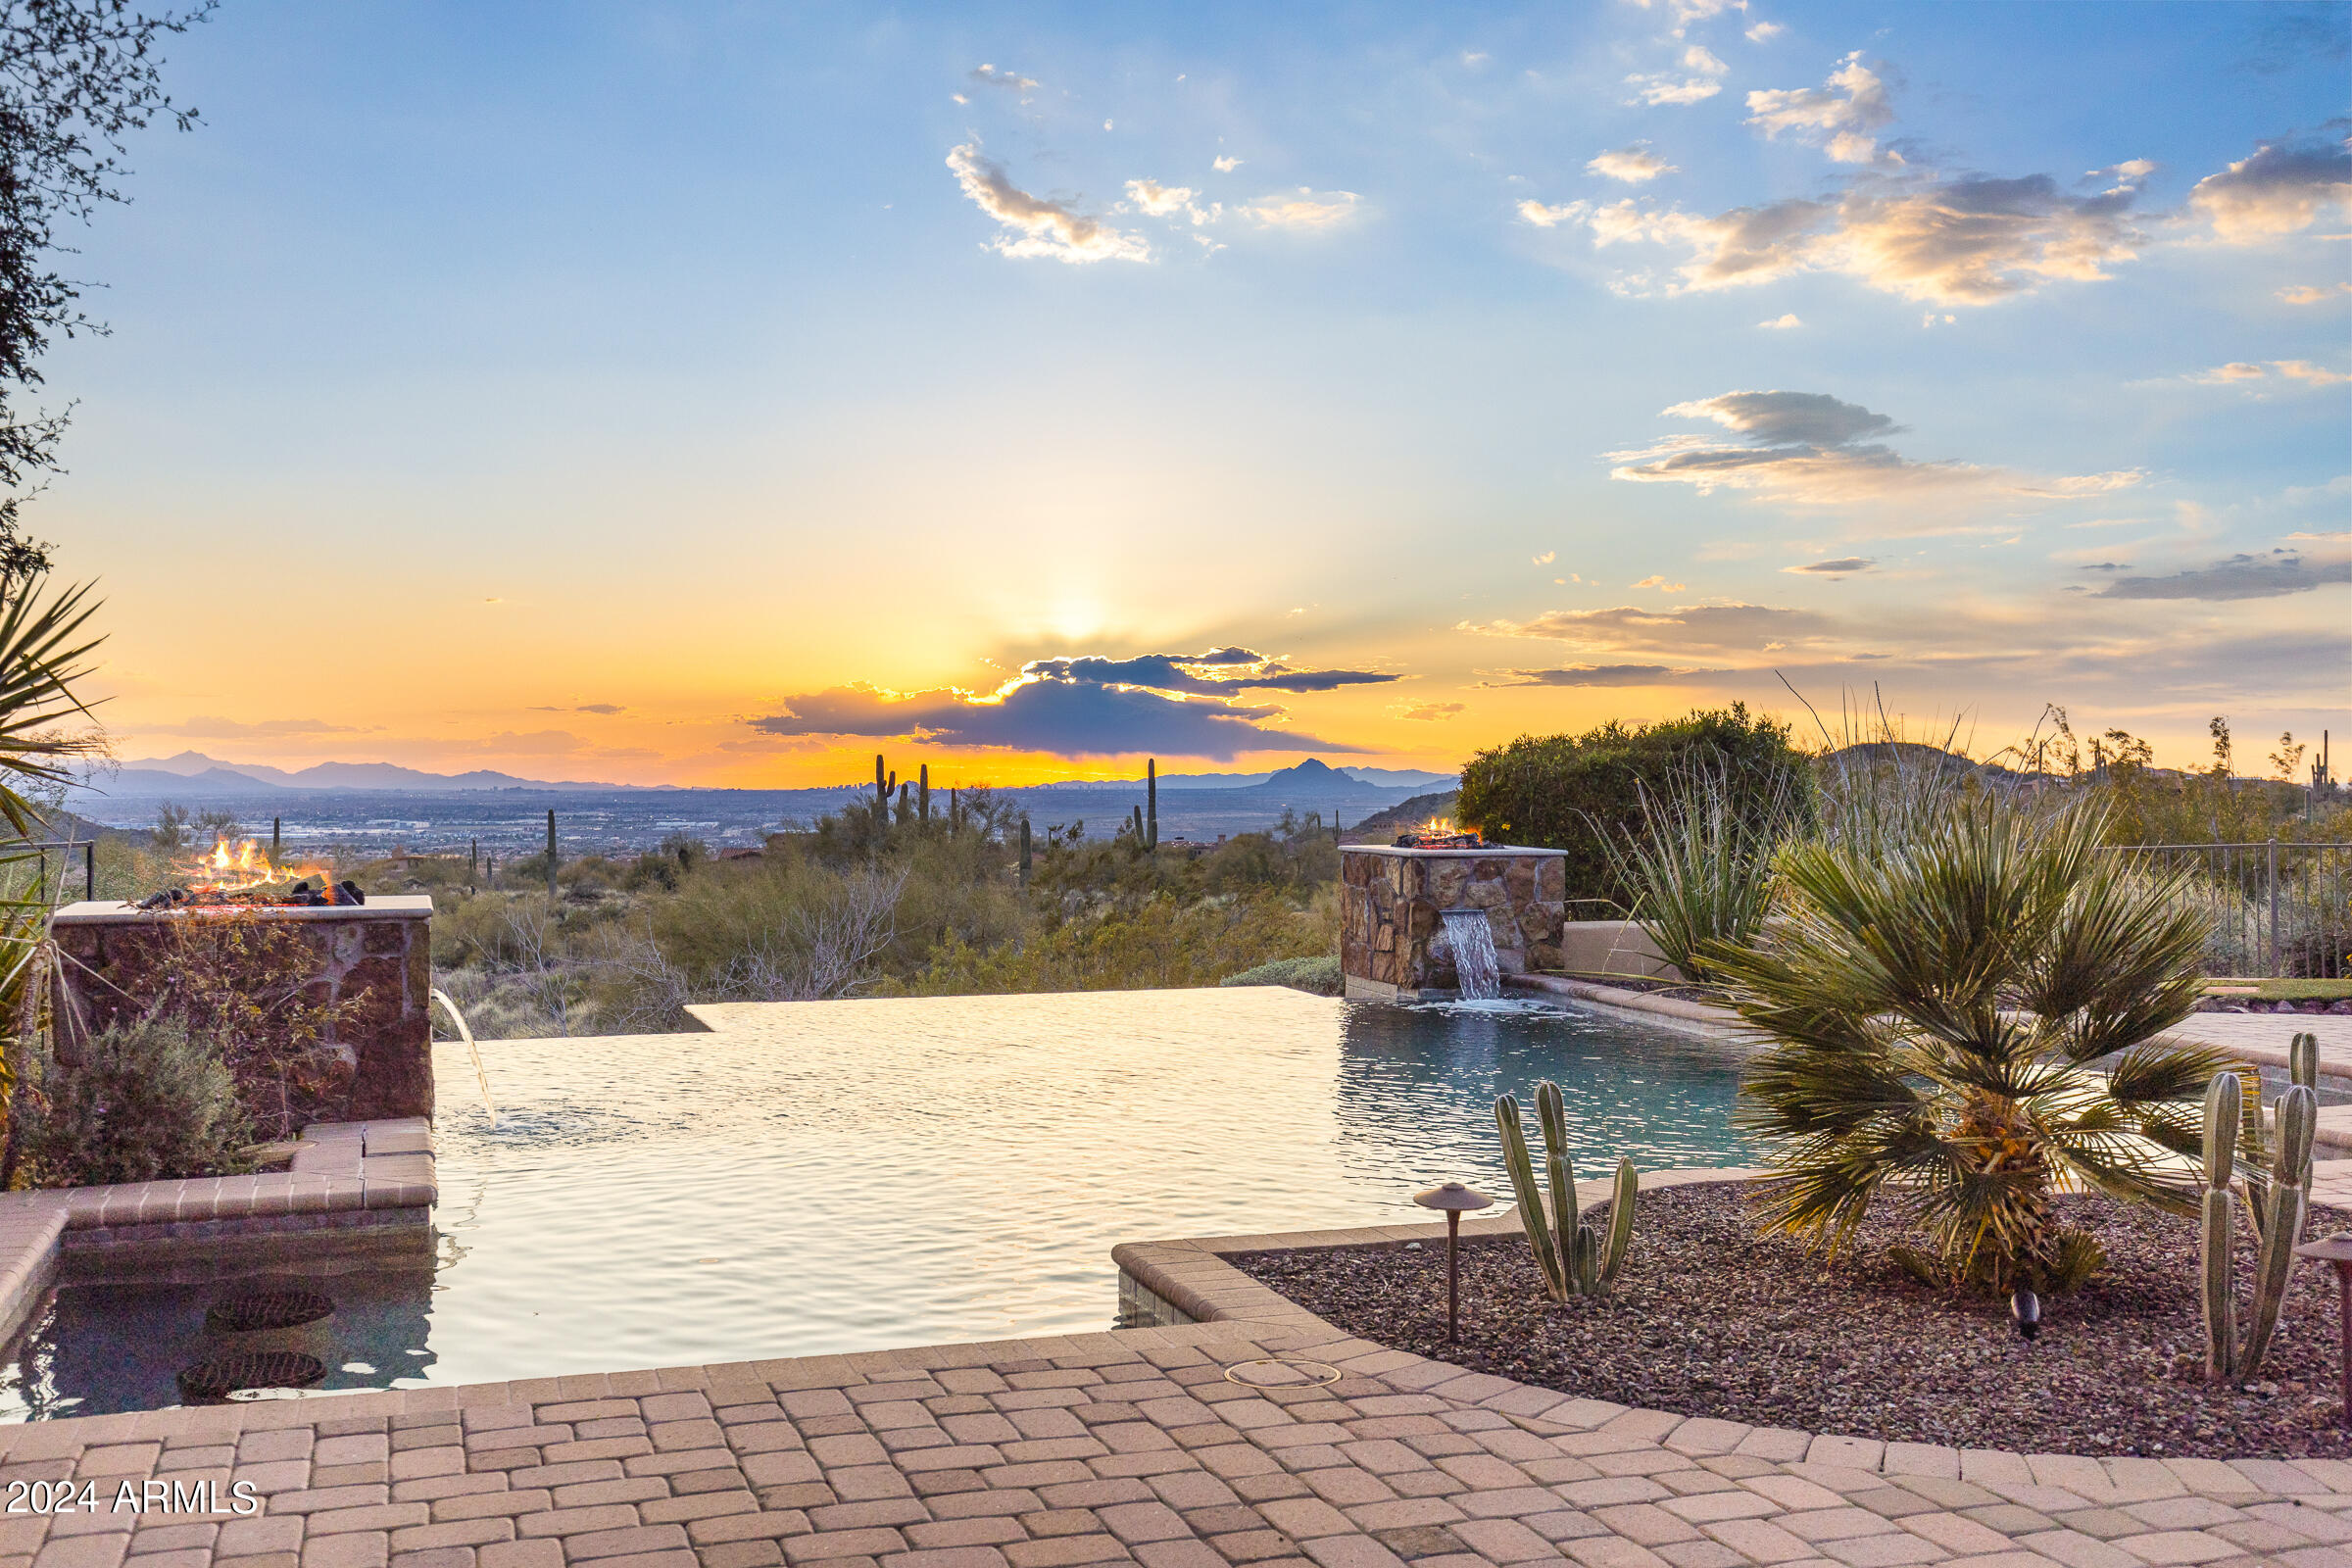
This stunning property offers the most amazing views of both the mountains and the city lights!  As previously showcased in Phoenix Home and Garden Magazine, the 4 bedroom, 5.5 bath home with separate casita offers designer upgrades and amenities throughout.  Enter into the home and you'll be taken back by the unobstructed views overlooking the magnificent pool, spa, outdoor fireplace, grill, putting green and spacious decking.  The kitchen offers lots of cabinetry, large walk-in pantry, 3 ovens, tons of working space and lots of room for entertaining as it opens to the great room.  The theatre room, office with built in bookcases, exercise room and spacious floorpan make this home a perfect fit for any size family.  The master has a fireplace, custom shelving and doors to the exterior... for an easy escape to the private spa.  The HUGE master closet offers tons of storage, large bath with walk in shower and adjoining exercise room are added features.  Two additional en-suite bedrooms are on the other side of the home along with the laundry room, large storage closet and garage entrance.  The oversized 3 car garage has built-in cabinets and offers an air conditioned storage room which houses the AC units.  Dont forget about the casita with separate garage!  The curb appeal, exterior features and location of this 1.1 acre lot cant be duplicated - this is truly a special house and a rare opportunity to live in Diamond Point!
#6682472

Mesa

4320 N DIAMOND POINT Circle

4 Beds

4 Baths

6,632 Sq.Ft.

$3,490,000

MLS#: 6682472
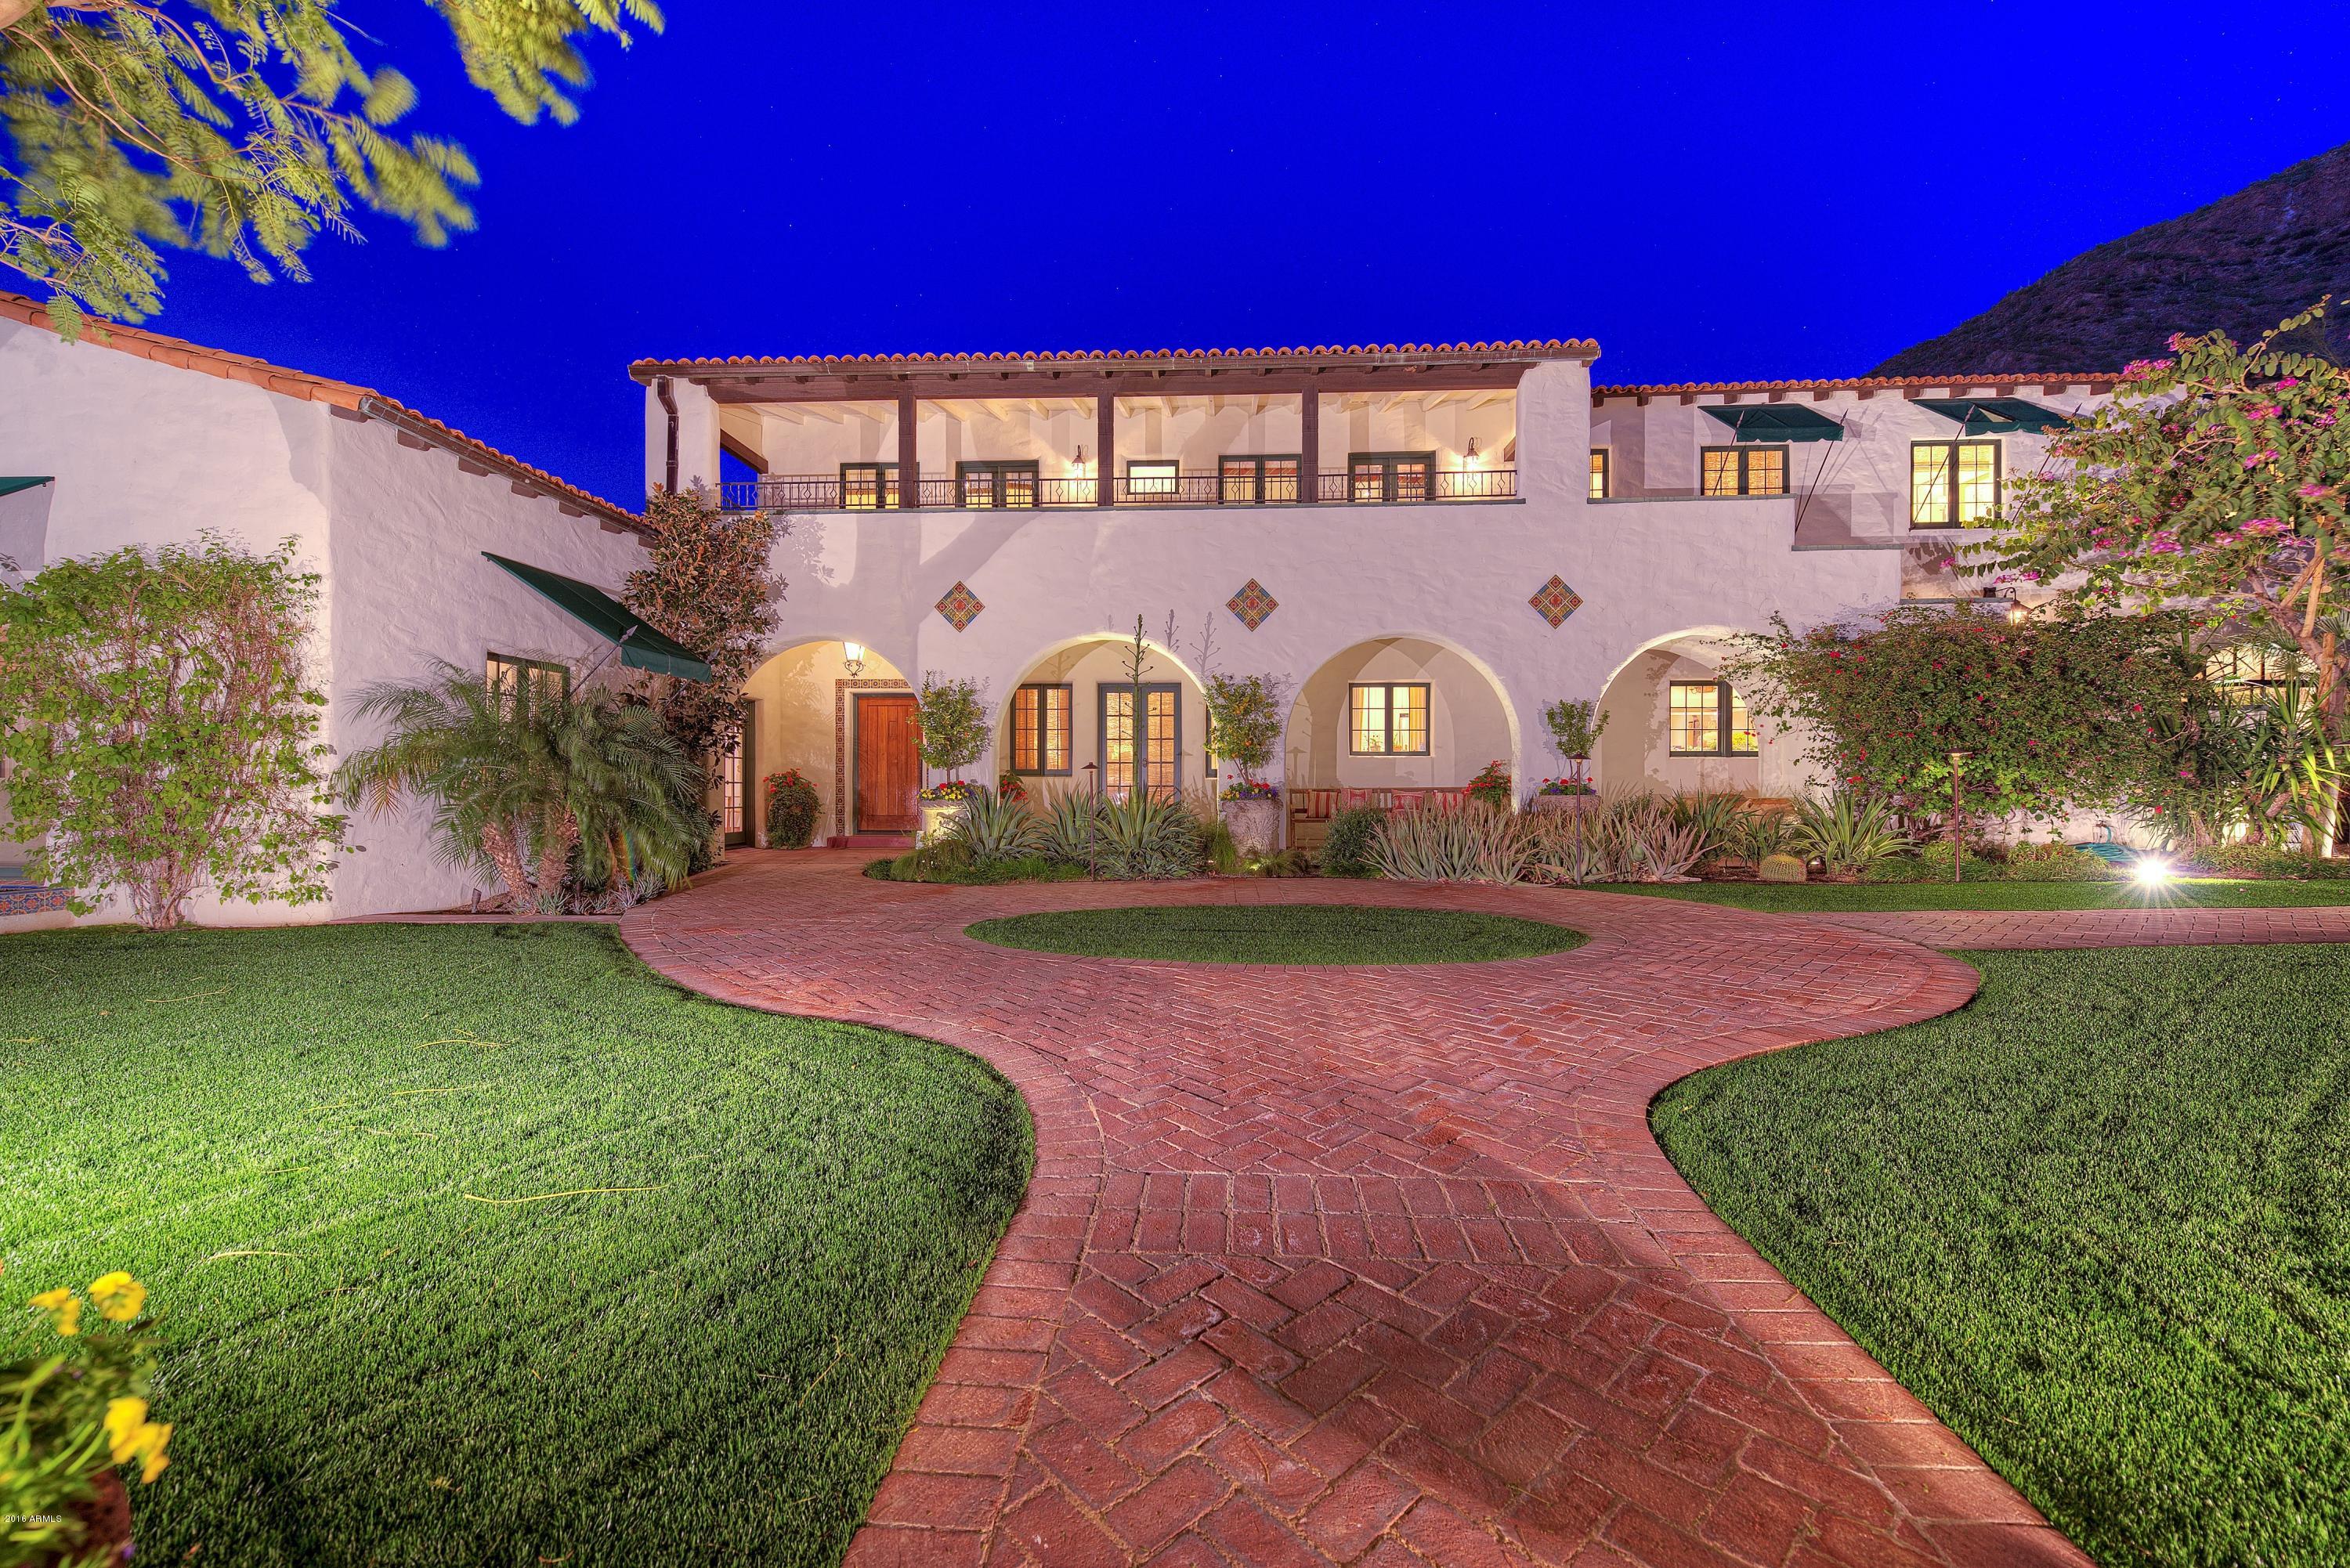
Hidden behind a beautiful gated entry
and up a trellised path of arched bougainvilleas lies one of our
city's treasured estates. Eye catching finish detail from the finest
local and national artisans. Sitting on the south slope of Camelback
Mountain, this 5 bedroom main house and 2 bedroom guest house property
is one to remember. Architectural and design highlights include: hand
plastered walls, extensive mesquite
mill work, custom iron lighting, Hope steel cased doors, hand crafted
Spanish concrete tiles throughout. Gourmet kitchen includes Vermont
Soap Stone, Spekva island and large butler's pantry. 5000 bottle wine
cellar accessed by stairs or elevator. Incredibly romantic and private
grounds provide the perfect setting for intimate or large scale
entertaining!
#5498519

Phoenix

5015 N ARCADIA Drive

7 Beds

None Baths

8,262 Sq.Ft.

$3,490,000

MLS#: 5498519

* Listings identified with the FMLS IDX logo come from FMLS and are held by brokerage firms other than the owner of this website. The listing brokerage is identified in any listing details. Information is deemed reliable but is not guaranteed. If you believe any FMLS listing contains material that infringes your copyrighted work please review our DMCA policy and learn how to submit a takedown request. Ā© 2024. First Multiple Listing Service, Inc.
Fully remodeled cottage dream in Bisbee!

Featured listing

Fully remodeled cottage dream in Bisbee!

Browse Properties

Categories

Homes Tailored to Your Lifestyle

Buyers Guide

Buying a home is one of the most exciting milestones of your life.

View more

Sellers Guide

Putting your home on the market can be a stressful process, especially when you don’t know what to expect.

View more

Market report

With just a few clicks, you'll gain instant access to valuable insights about the real estate market, including trends, property values, and community analytics.

View more

Home value

Unlike automated valuations, our hands-on review will provide a comprehensive opinion of your home’s value while considering important interior elements and other location intangible factors that machine algorithms so often miss.

View more

Buyers resources

Guides on financing, inspections, and choosing the right Realtor for a smooth home purchase.

Sellers resources

Practical tips on staging, pricing, and preparing your home to attract buyers and maximize your sale.

Send a message

Message successfully sent.

Reason for contacting?

I agree to receive email communication and understand I can unsubscribe at any time.

I agree to be contacted by The Mandy Gold Team | Haymore Real Estate LLC via call, email, and text for real estate services. To opt out, you can reply 'stop' at any time or reply 'help' for assistance. You can also click the unsubscribe link in the emails. Message and data rates may apply. Message frequency may vary. Privacy Policy

Sign In Sign Out

Virtual Assistant

Would you like to take the next step with this property? We can help you schedule a showing or virtual tour, or send you more details.

Yes, I would like more information.

Thank You for Your Reply, One of Our Agents will contact you as soon as possible

No, maybe later.

Thank you, you can always contact me via email, phone number or through the contact form.

Realhub AI

Lucy - Your AI-Powered Realtor

Update Your Temporary Password

Personalize your search

Enter your email and we'll notify you immediately when new listings match what you're looking for.

or enter email address

Already have an account ? Login here

Continue your home search

I agree to receive communications and understand I can unsubscribe at any time.

I agree to be contacted by The Mandy Gold Team | Haymore Real Estate LLC via call, email, and text for real estate services. To opt out, you can reply 'stop' at any time or reply 'help' for assistance. You can also click the unsubscribe link in the emails. Message and data rates may apply. Message frequency may vary. Privacy Policy

Already have an account ? Login here

We use cookies

We use cookies for analytics and to enhance your experience. By accepting, you agree to analytics and marketing cookies. Small functional cookies that count viewed properties and time on site are used regardless of your choice. You can manage your preferences or learn more about our cookies policy.