Thinking of selling?

Trusted Real Estate Experts in Sierra Vista, Fort Huachuca, Benson, and Bisbee Arizona

  • Nearby me

E-Alert name

Properties

1717549 properties match your criteria

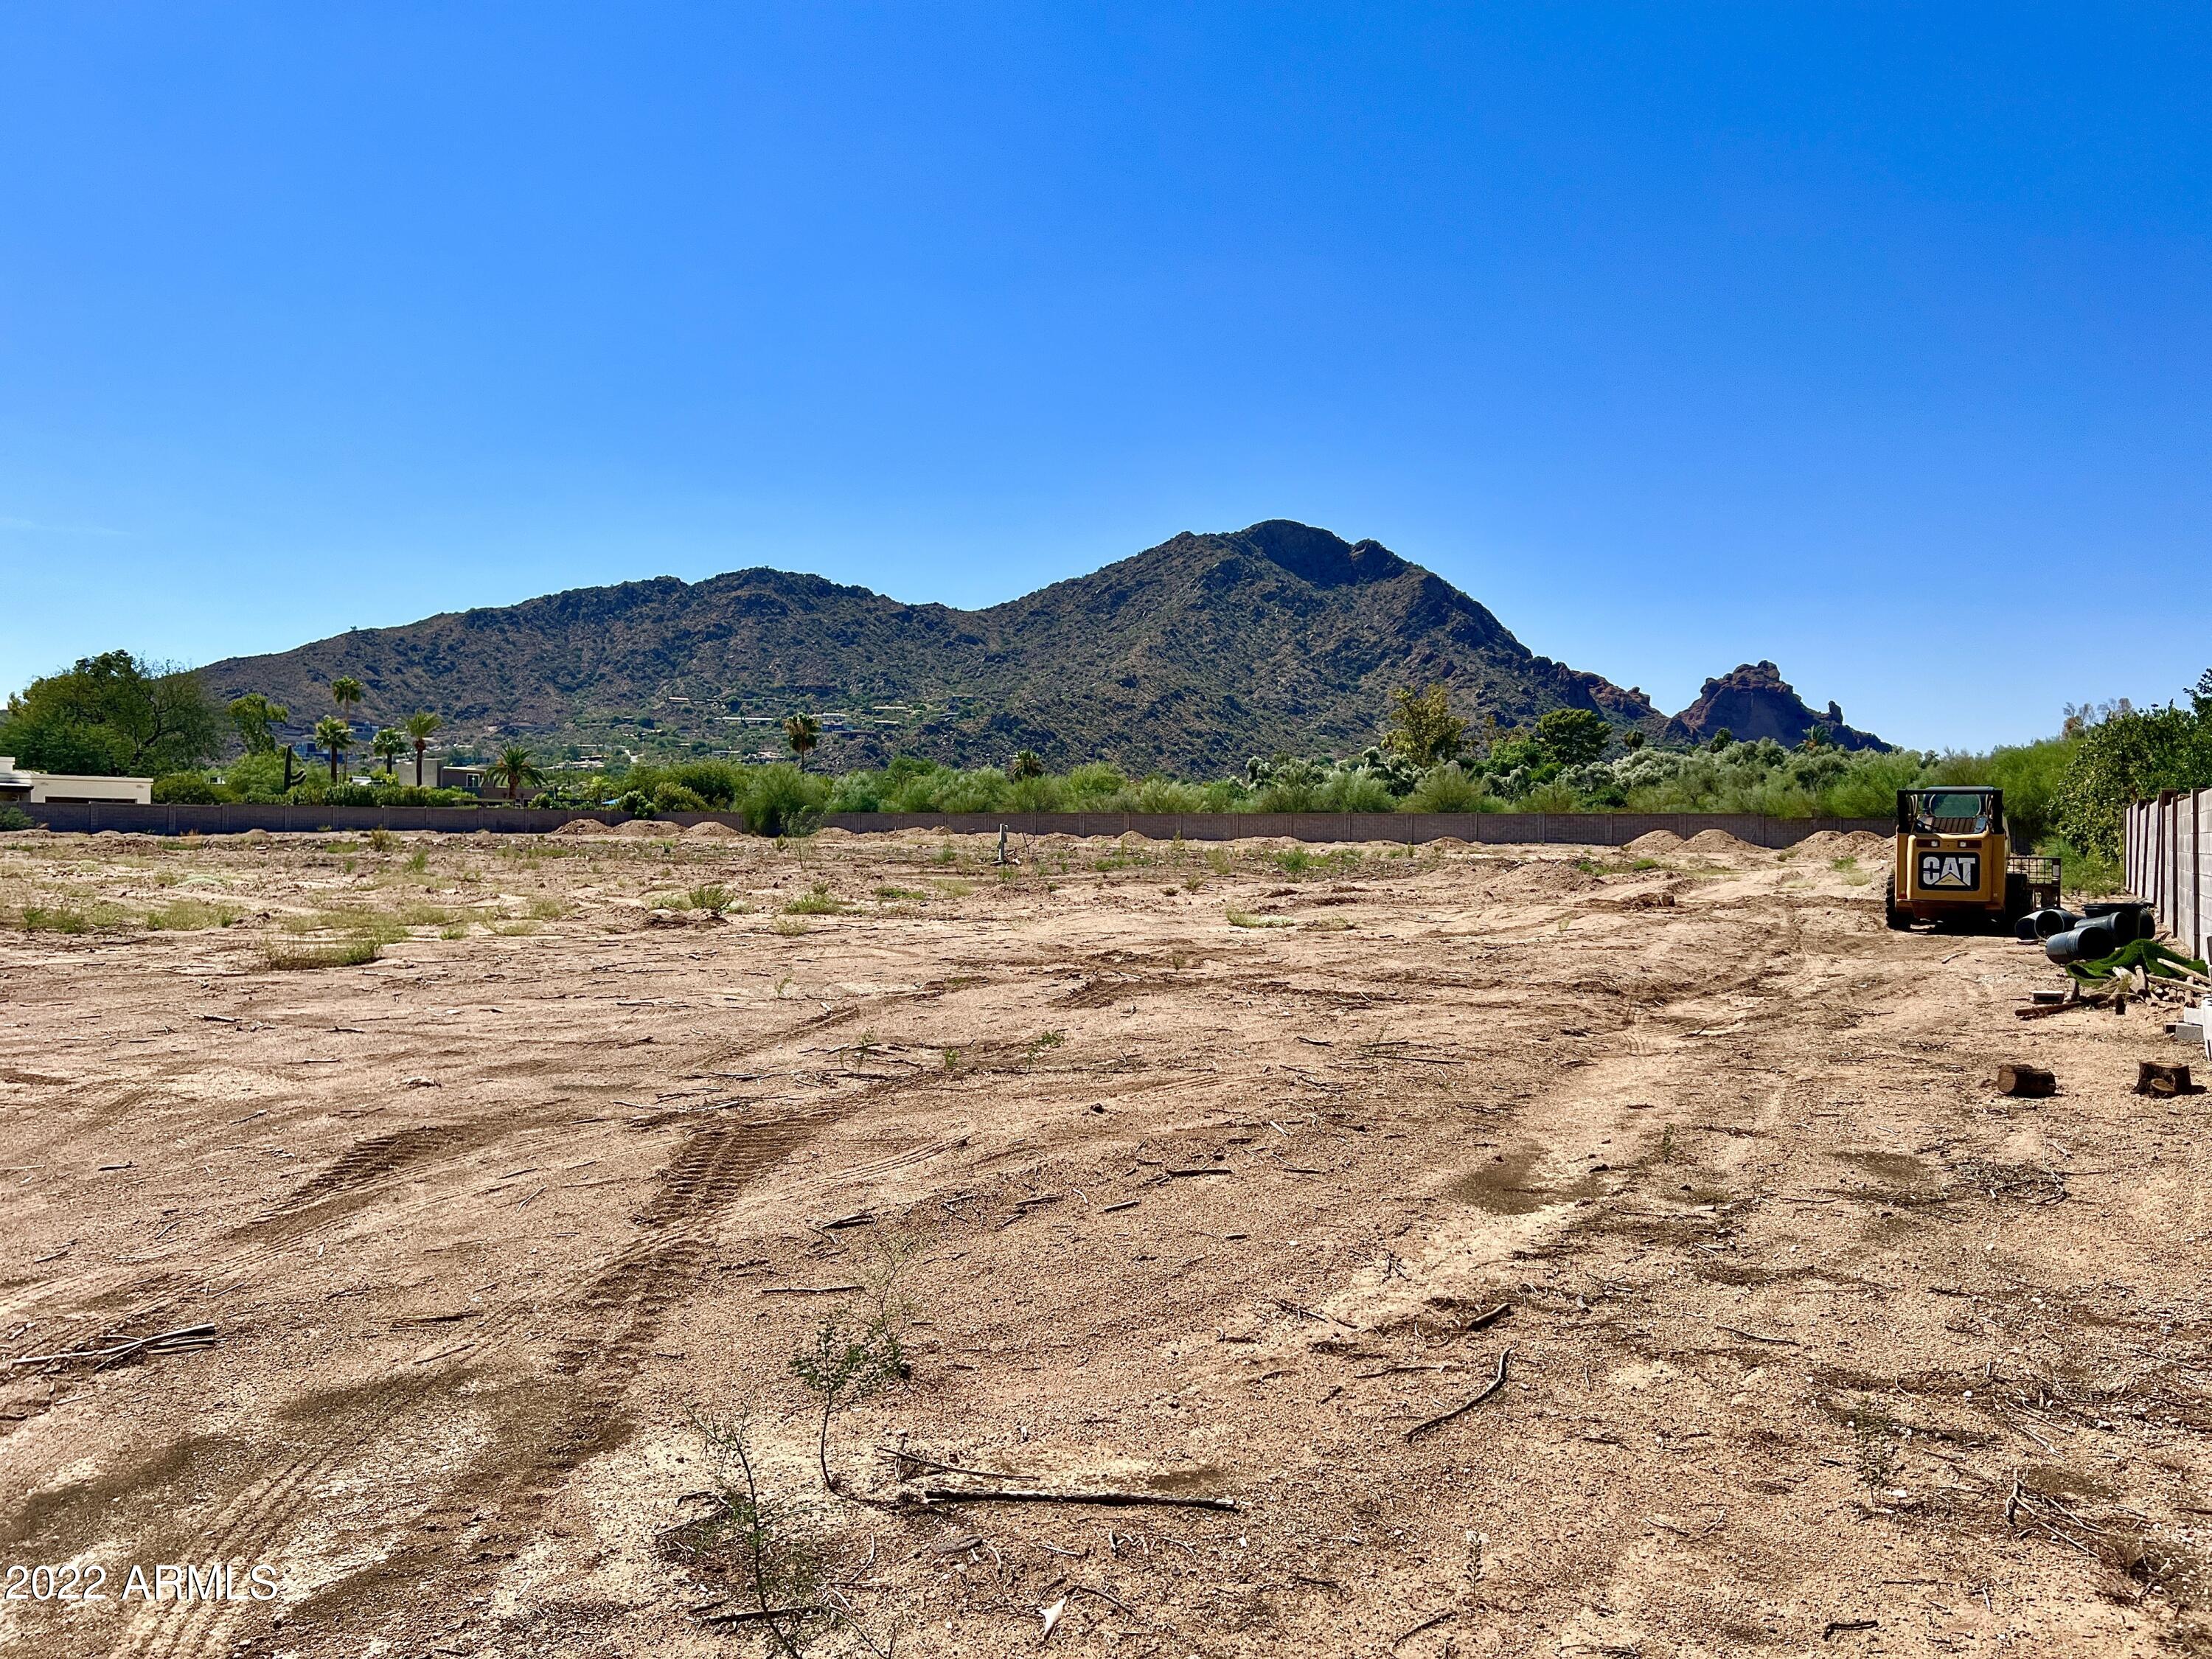
Once in a lifetime opportunity to own 2.5 Acres with Incredible Camelback Mountain Views in the Heart of Paradise Valley! Drive down your private flag lot to your flat, secluded, stately rectangular lot and build the estate of your dreams!  The land offers tremendous privacy and security with a 300 foot driveway, block wall around the perimeter of the property, and gated entrance. Conveniently located near the new Ritz Carlton, Sanctuary Resort, Paradise Valley Country Club and the finest shopping, dining and entertainment.
#6469709

Paradise Valley

6447 E MCDONALD Drive -

None Beds

None Baths

2.5 acres

$3,500,000

MLS#: 6469709
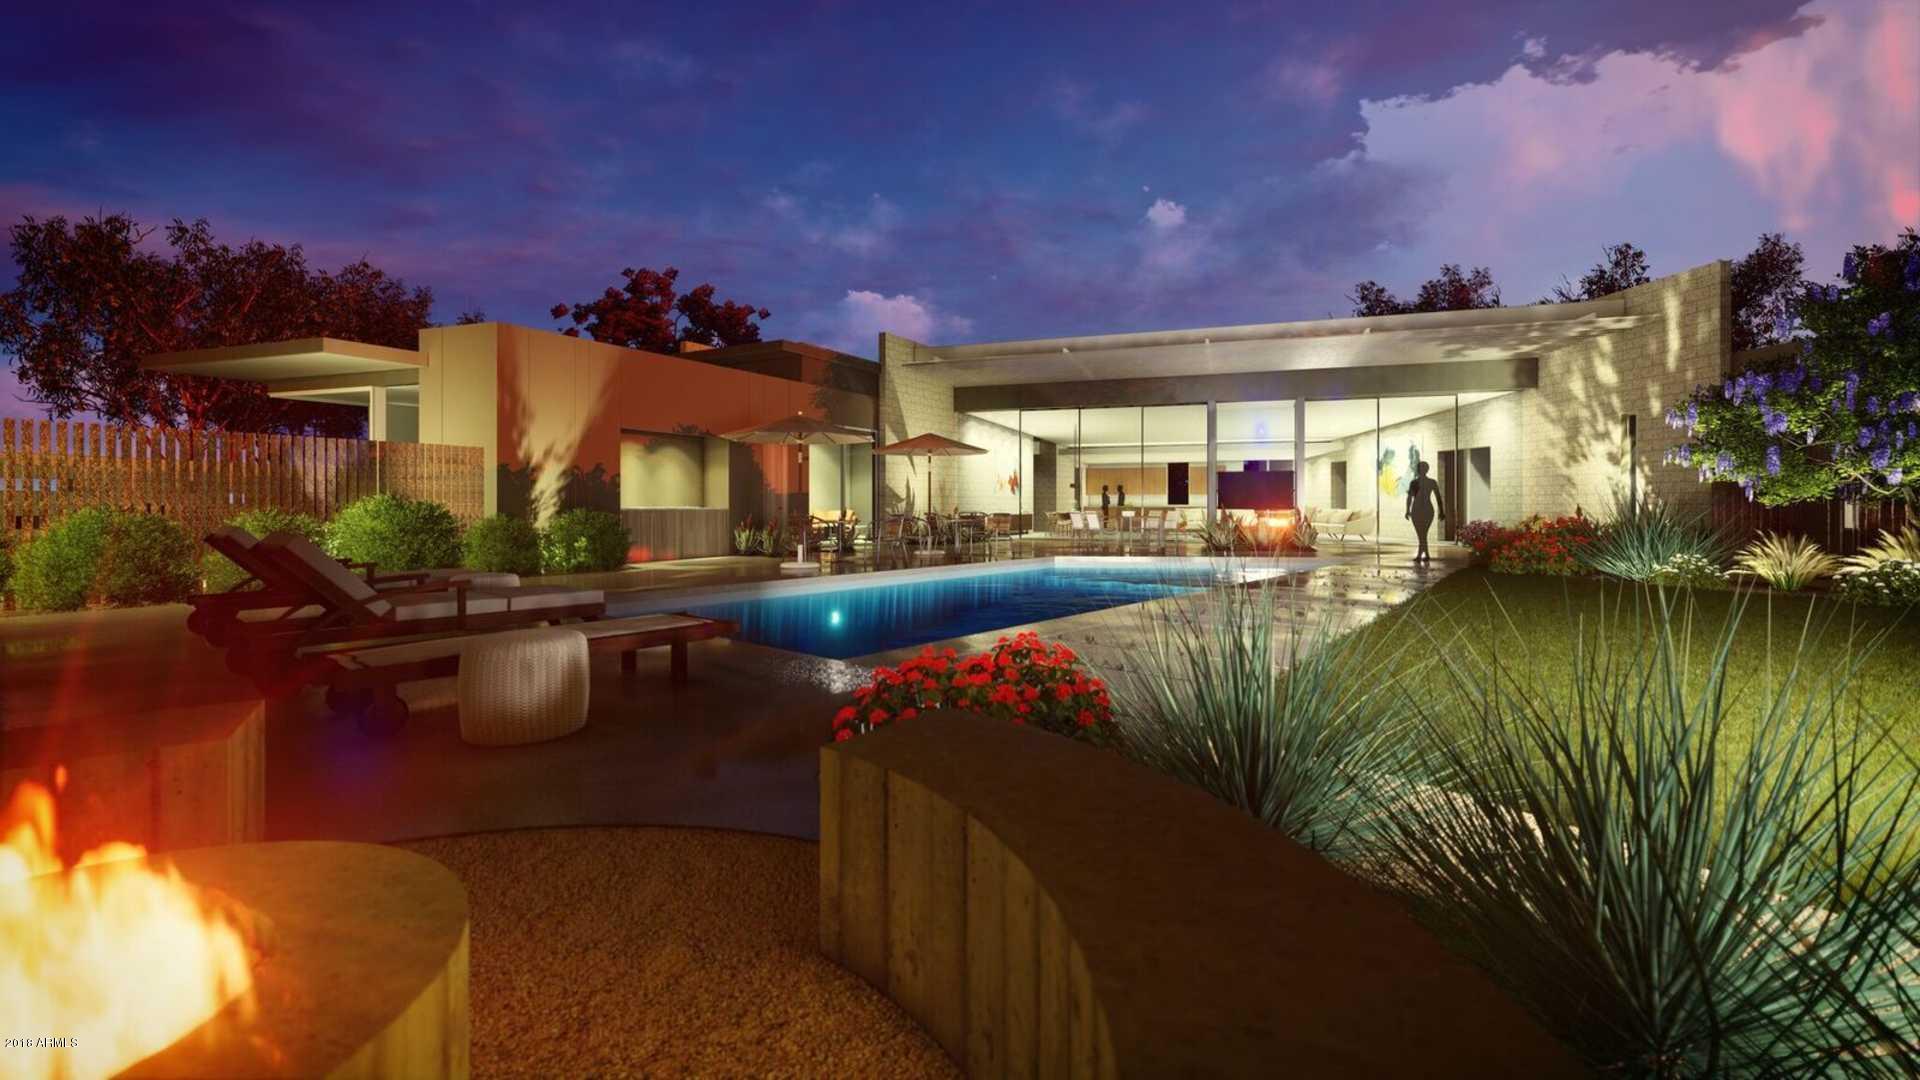
This stunning contemporary compound offers incredible style and privacy in one of the most coveted enclaves in Arizona.  Located at the foot of Camelback Mountain, this is a sensational location with its trend-setting lifestyle and easy access to Scottsdale and Arcadia's swanky dining, shopping and coffee shops. Complete and fully realized by the innovative visionaries at True Craft Residential, this property offers unique architecture and a clean line design.  Along with party worthy modern spaces, the plans envision soaring ceilings, walls of glass, and an abundance of natural light lending a sense of space and scale to the open-plan living room taking full advantage of spectacular views. Glass sliders tuck into walls and open to wide patios, drawing eyes to the commanding Camelback Mountain views, a perfect space for entertaining al fresco. Sleek modern finishes, along with floor and ceiling details, enhance interiors while meticulous modern landscaping completes the exterior. This home truly personifies modern Arizona Luxury at its finest.
#5760597

Phoenix

5309 E ROYAL VIEW Drive N

4 Beds

None Baths

5,005 Sq.Ft.

$3,500,000

MLS#: 5760597
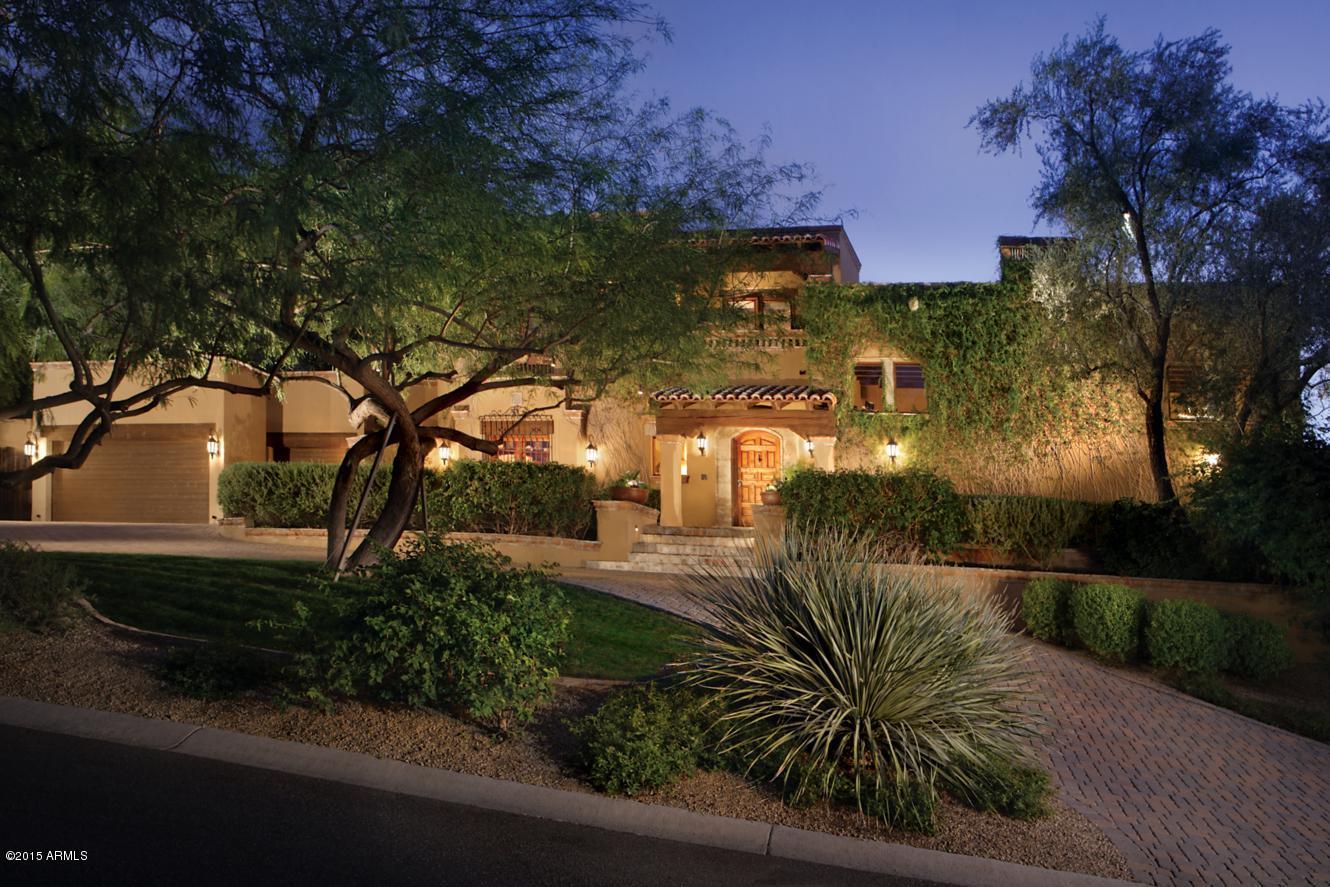
INTIMATE IS VOGUE. Manageability, intimacy, & functionality without sacrificing an ounce of luxury; a jewelry box perched on a mountain with abundant outdoor spaces that take full advantage of the sweeping mtn. & rolling valley vws. Entertaining: never easier, with this home’s dream kitchen coupled w. the pvt. pool & spa, Ramada, tennis court, numerous pvt. patios and fully dispersed Bang & Olufsen audio system. Craftsmanship: Pure, genuine, & masterfully finished, from the vintage ironwork imported from Mexican haciendas to the grand stone fireplaces all painstakingly & passionately fashioned by hand. Health: breathe easy, top of the line HVAC units w/ physical & electronic air filters w/ fresh air intake systems.  Welcome to a Spanish Colonial Chef-d'oeuvre unlike any other in PV.
#5227736

Paradise Valley

5225 E PARADISE CANYON Road

5 Beds

None Baths

5,726 Sq.Ft.

$3,500,000

MLS#: 5227736
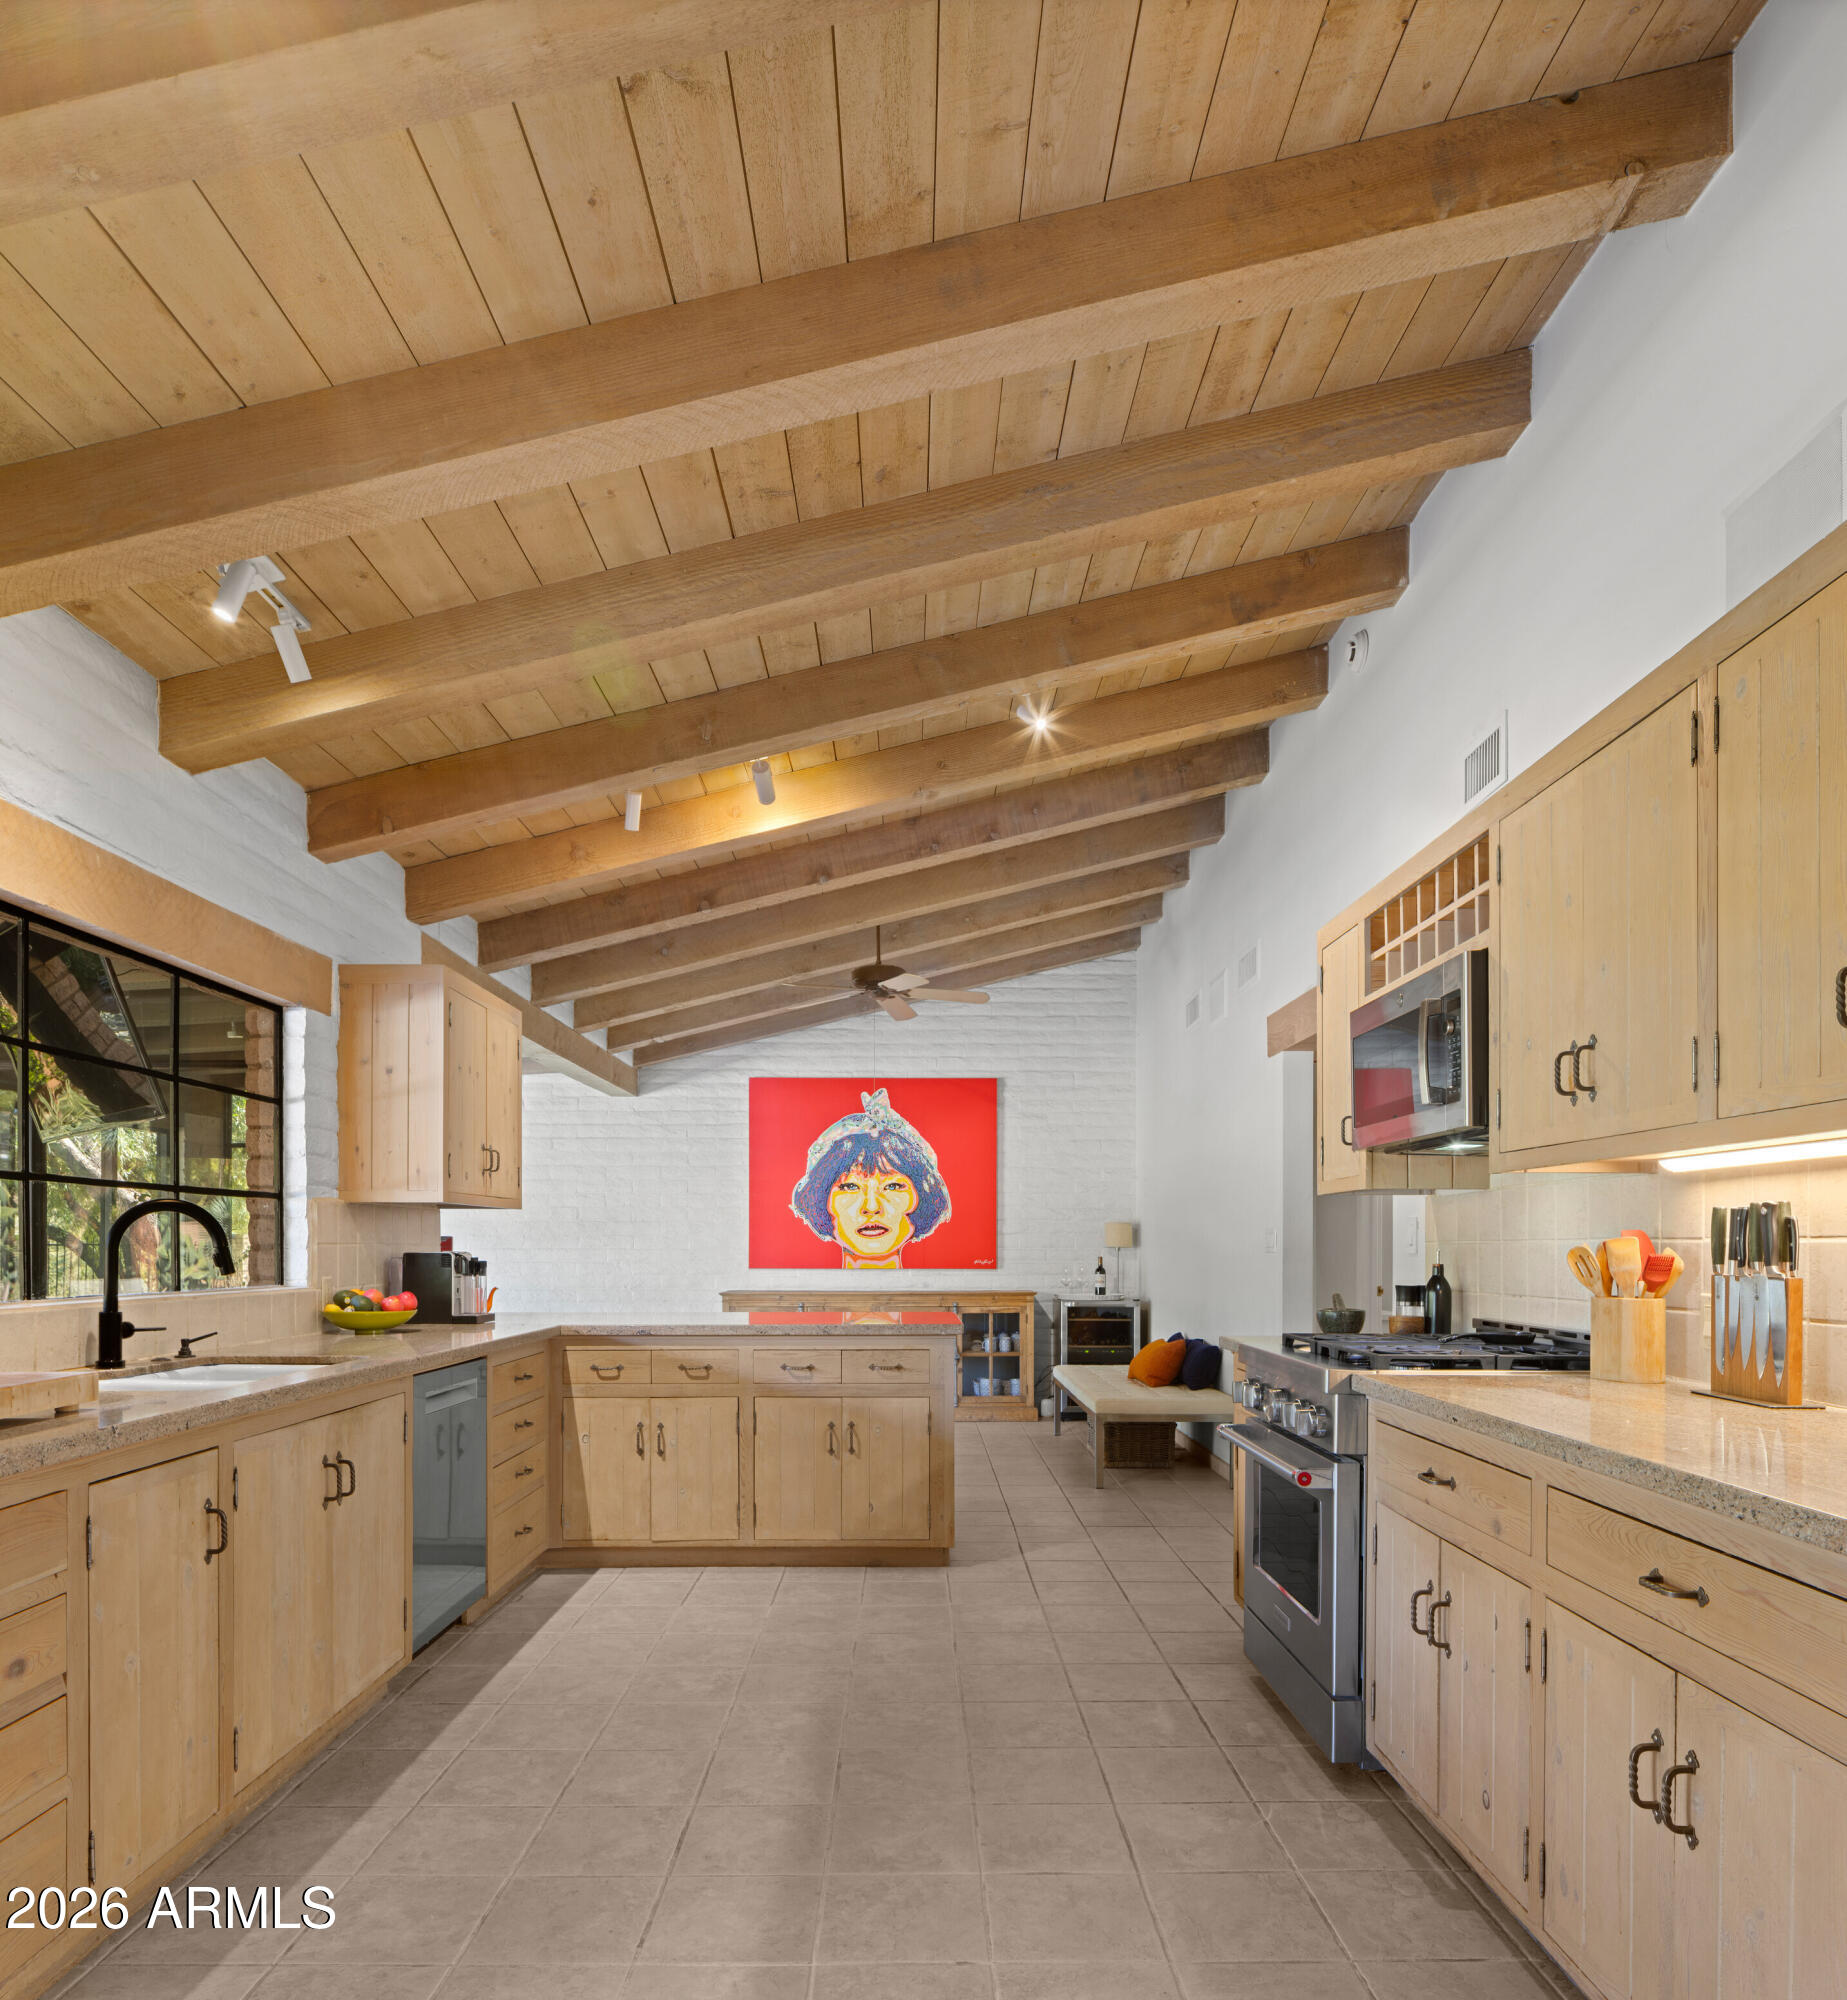
On a QUIET NON-HILLSIDE loop surrounded by MUMMY MOUNTAIN, this lovely mid-century modern property is a rare, perfectly located, Paradise Valley find. A natural wash traversed by a wood bridge divides the grounds into two truly separate residences -- a 3bd/3.5ba main house brimming with style, and a fully self-contained 2bd/2ba casita w/ its own driveway + parking. Original oak cabinetry, white brick, soaring ceilings, wood beams, and wood-burning fireplaces reflect its charm. Outside, a lush desert oasis unfolds w/mature landscaping, pool, covered patio, built-in BBQ, natural and gas outdoor fireplace, evening landscape lighting, as well as views of Camelback Mtn and Phoenix Mtn Preserve. Live in it beautifully as-is, remodel to taste, or build your dream estate.
#6996136

Paradise Valley

5124 E Desert Park Lane

5 Beds

5 Baths

4,631 Sq.Ft.

$3,500,000

MLS#: 6996136
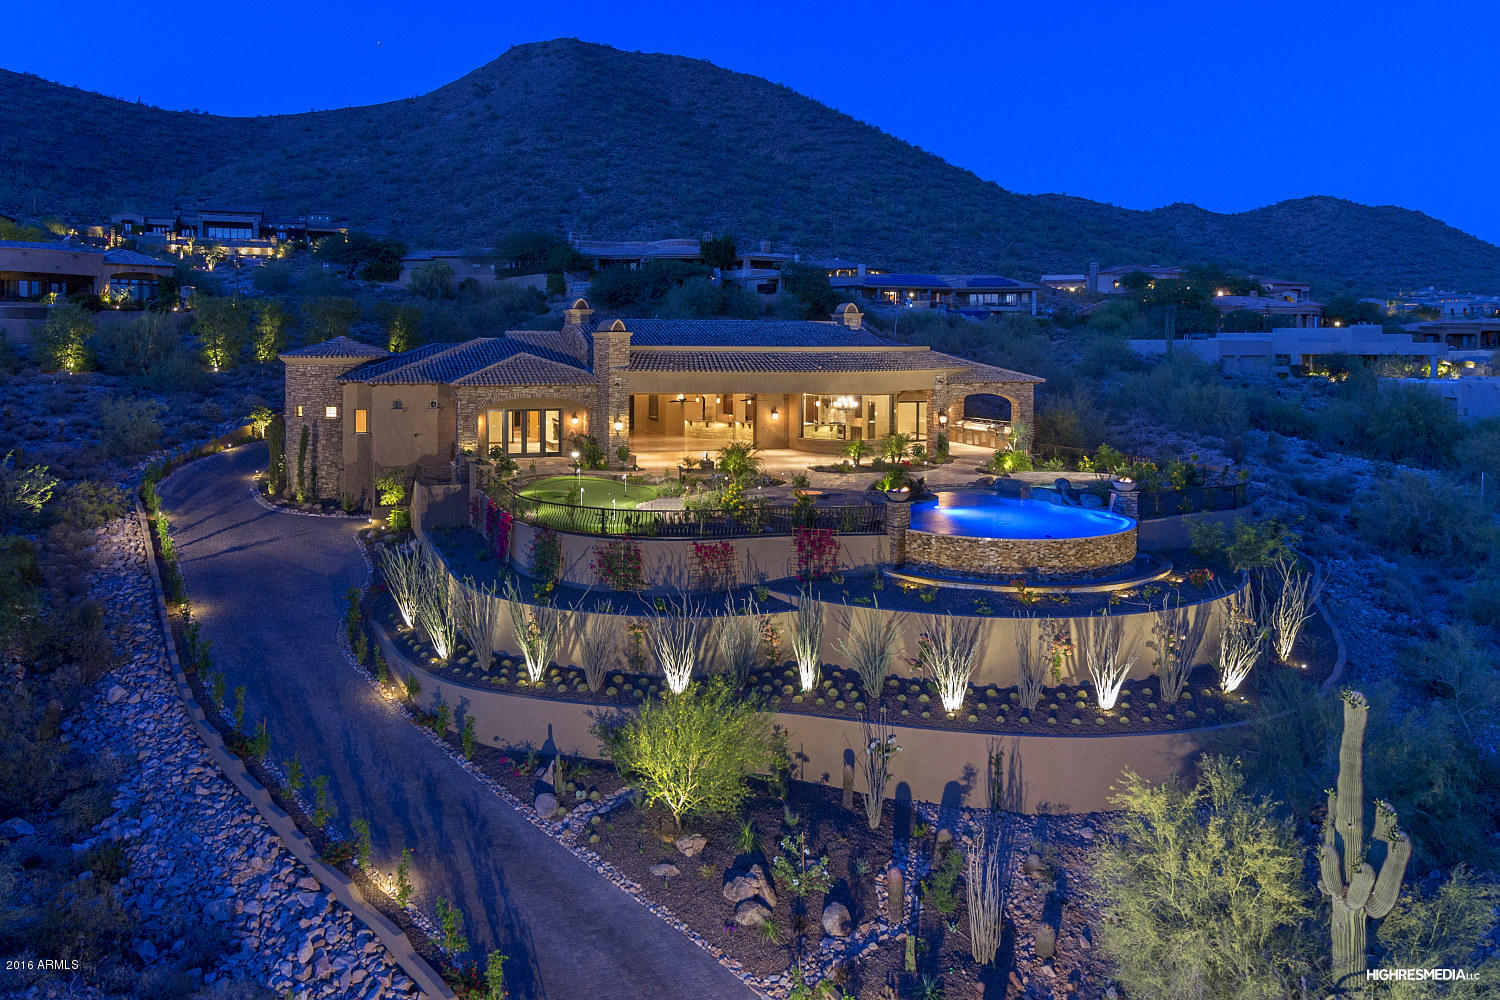
This is your opportunity to own one of the most quality & well-built new construction hillside homes in North Scottsdale. The estate is being offered at an unbelievable price considering the location, quality & luxury amenities - there's nothing else like it in the Valley at this price! Voted ''Best Home on Tour'' by Scottsdale Luxury Home Tour,  the home is located in the desirable guard gated Ancala Country Club subdivision. If you want spectacular mountain AND city views, all you need to do is walk outside to the oversized 1,200 sq. ft. covered resort style patio, or look through any one of the picture windows in this amazing home. Situated on 1.75 acres, this privately gated 6,924 sq. ft. estate boasts 5 bedrooms, 5.5 bathrooms, game room, chef's kitchen, outdoor fireplace, built-in double BBQ, negative edge play pool with water & fire features, putting green, private courtyard & driveway, & so much more - all on a SINGLE level, making this the perfect place to come home to and to entertain family & friends. Nestled in the foothills, with breathtaking unobstructed city & mountain views, this one of a kind luxury estate is rare in the area. Built by one of the premiere custom home builders in Arizona, this home has all the quality & style that the discerning home buyer is looking for in Scottsdale. HD video available upon request & please check the spec sheet in the document section for details on this beautiful home. DOM is reflective of the home being listed while under construction. All facts, figures & measurements are approx. & not guaranteed by listing agents/company or seller.
#5321835

Scottsdale

12859 N 117TH Street

5 Beds

5 Baths

6,924 Sq.Ft.

$3,500,000

MLS#: 5321835
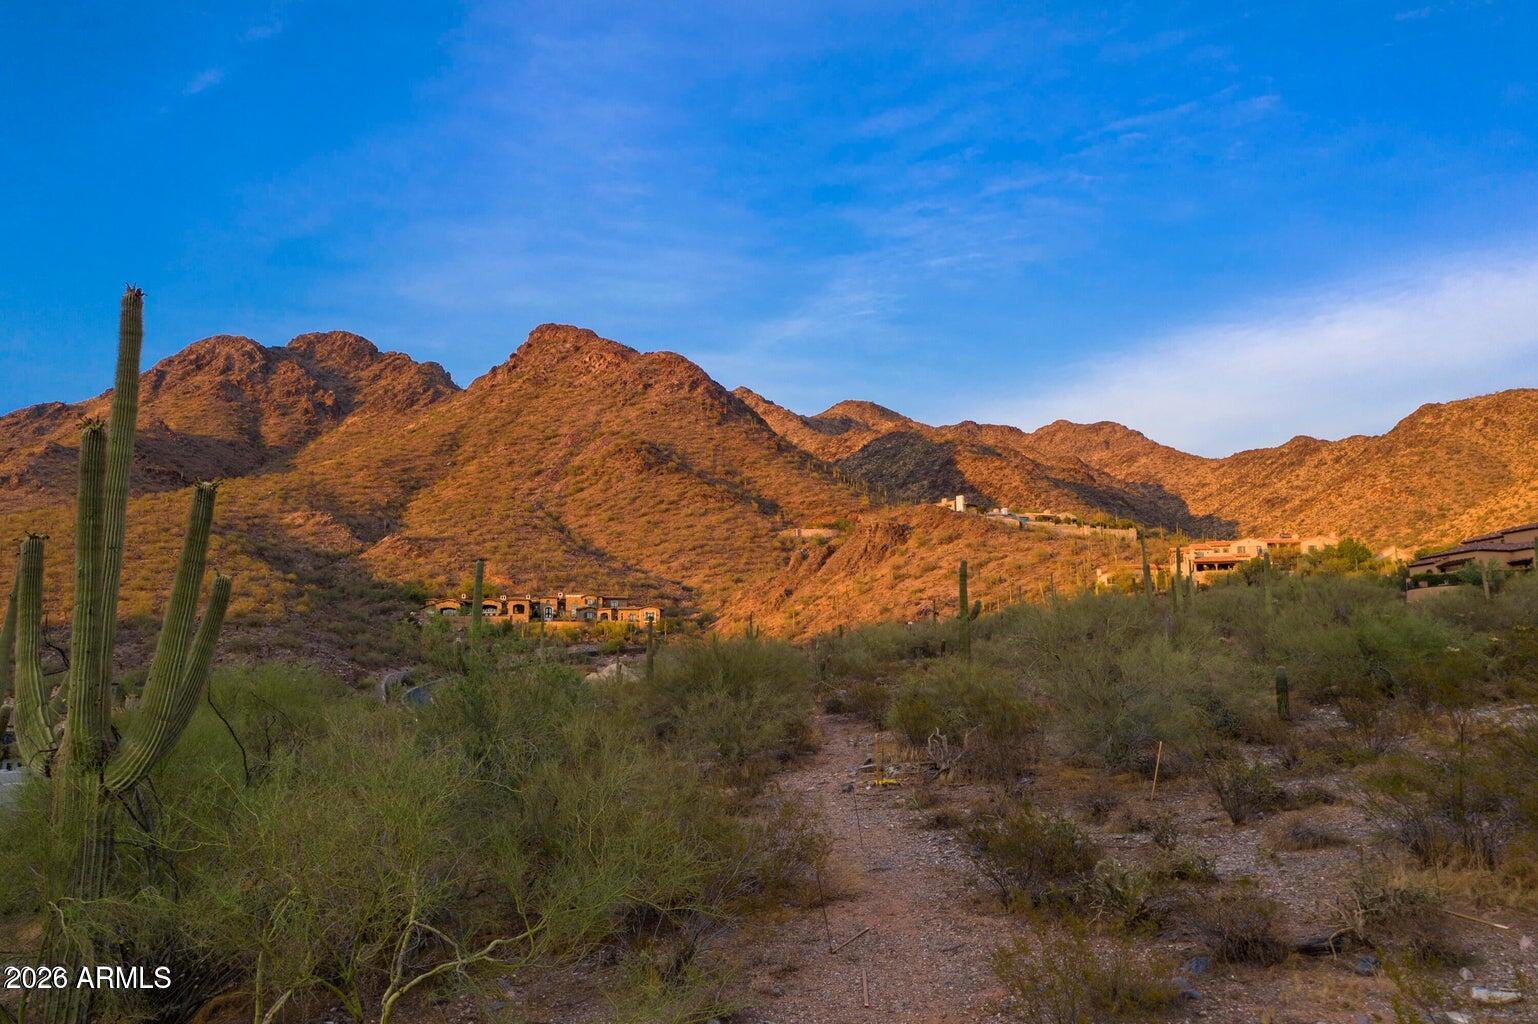
Set on nearly 3 acres in the prestigious Upper Canyon of Silverleaf, this exceptional homesite sits at an elevation of approximately 2,270 feet, offering breathtaking vantage points while still allowing for a relatively easy build with minimal elevation change across the lot. The building envelope is thoughtfully positioned deep within the property, creating a sense of privacy, exclusivity, and a dramatic approach upon arrival.

From the elevated building pad, a newly constructed home can capture sweeping city light views along with stunning surrounding mountain views, creating a truly spectacular backdrop from nearly every angle.
#7007163

Scottsdale

21561 N 110TH Place 1829

None Beds

None Baths

2.89 acres

$3,500,000

MLS#: 7007163
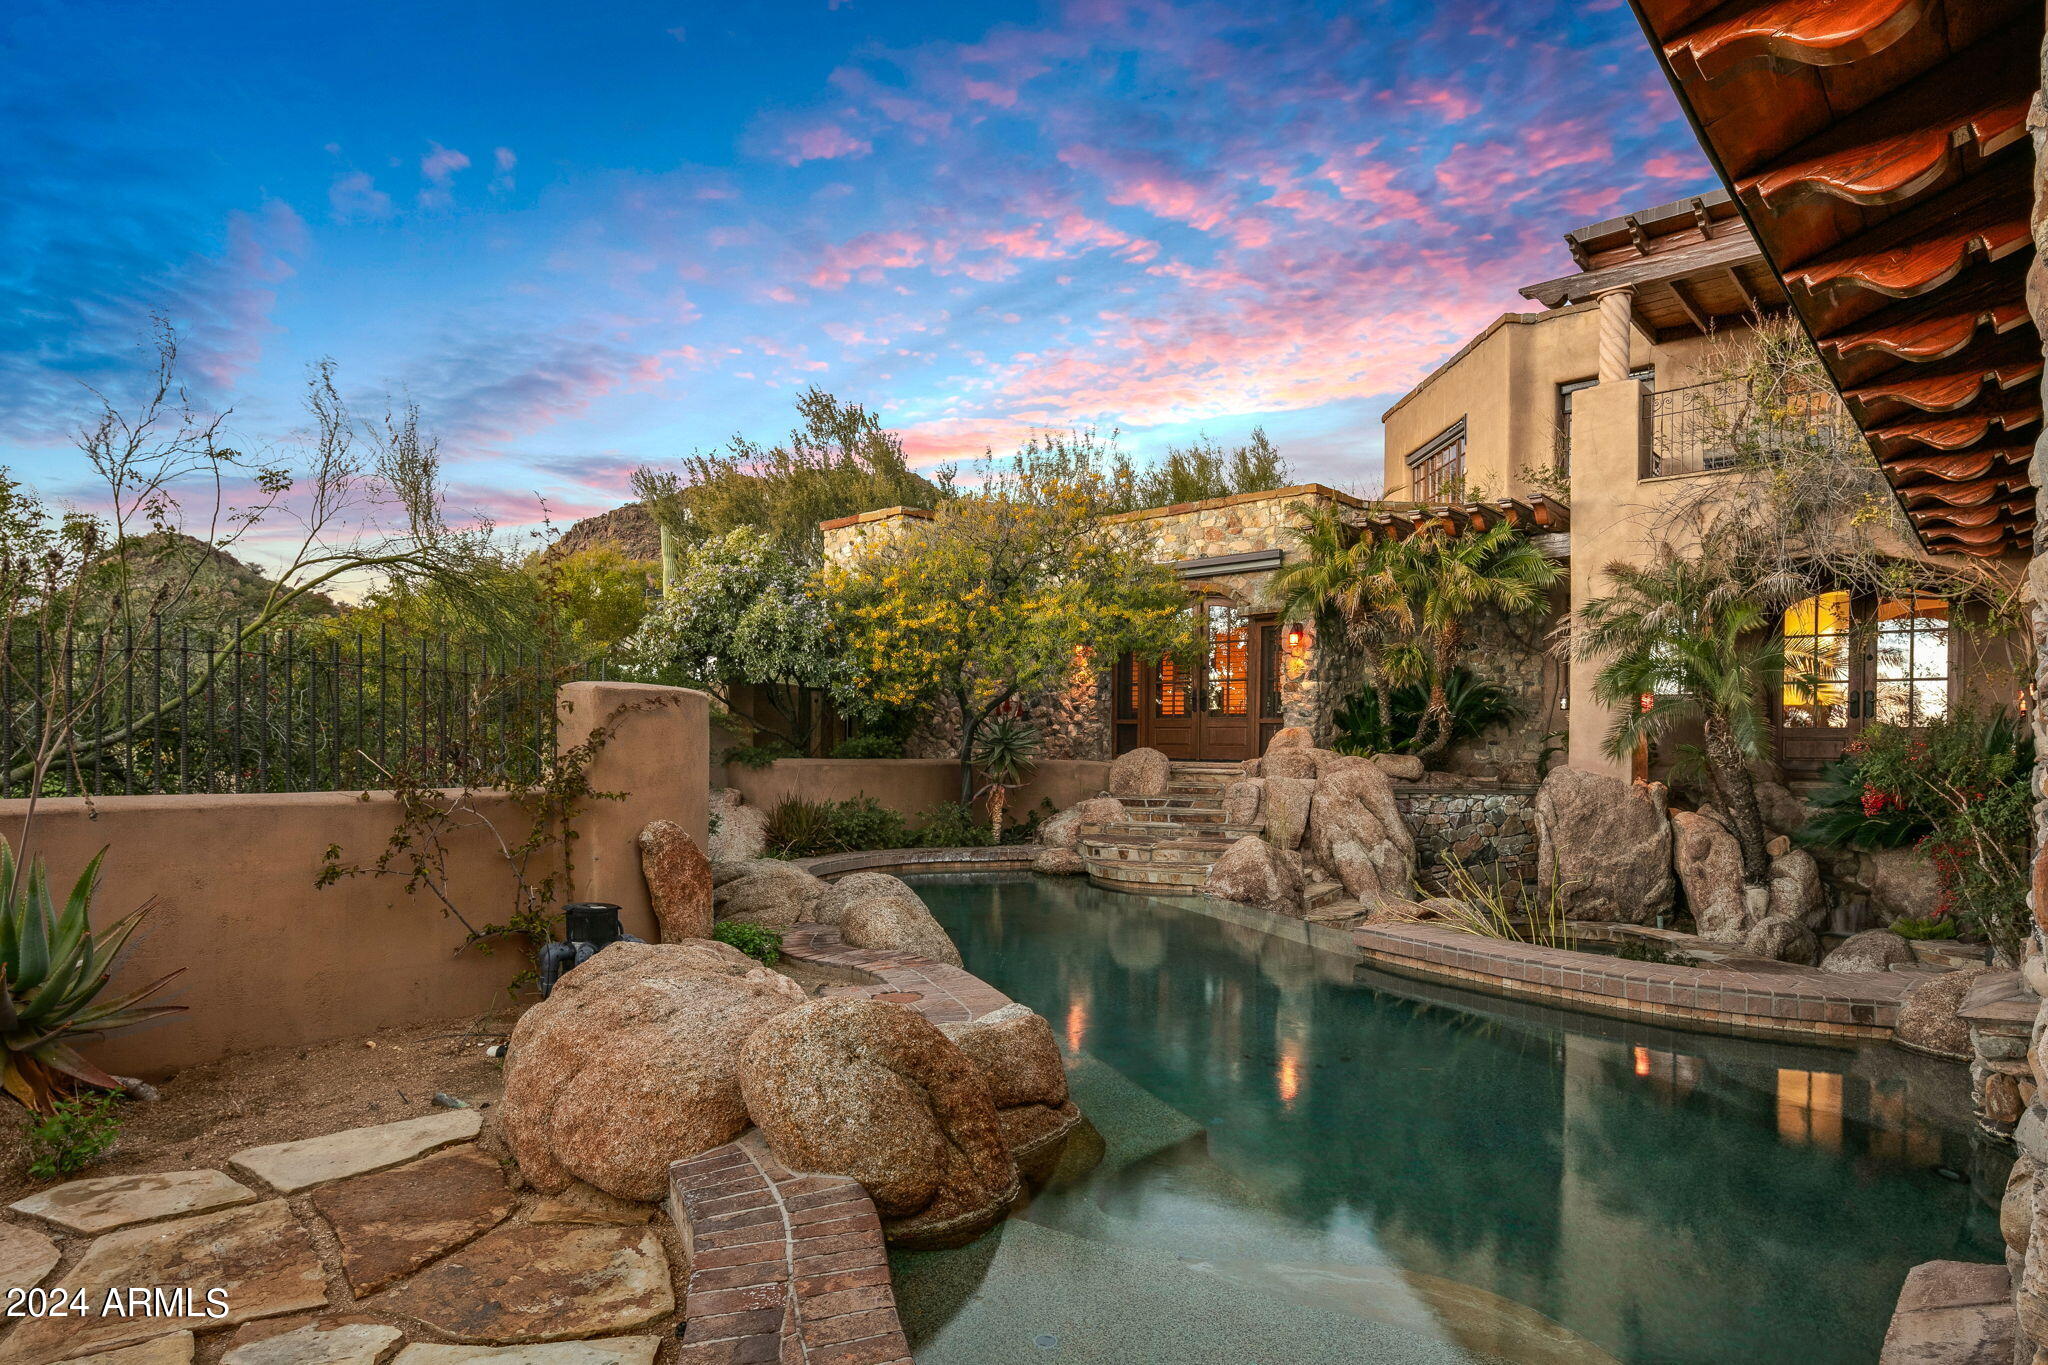
Embrace elegance on the 17th fairway of the renowned Desert Highlands Golf Course. Enjoy immediate access to FULL CLUB Privileges in this 5 bed/5.5 jewel box home designed by Allen Tafoya, in built by Rick Merritt-built 5 bed/5.5  with interiors by Billi Springer. This old-world inspired home features an open floor plan, blending exquisite finishes with functional luxury. The expansive layout includes a grand master suite, a dedicated exercise room, and a versatile upstairs office. Every space is crafted with precision, harmonizing indoor comfort with serene golf course views. Experience sophistication in this stunning home, where lifestyle, luxury, and exquisite craftsmanship meet. The upstairs Study has outstanding city light views. The main level frames Pinnacle Peak.
#6654478

Scottsdale

10040 E HAPPY VALLEY Road 676

5 Beds

5 Baths

4,445 Sq.Ft.

$3,500,000

MLS#: 6654478
None
#7002398

Scottsdale

11131 E GRAYTHORN Drive

5 Beds

5 Baths

5,260 Sq.Ft.

$3,500,000

MLS#: 7002398
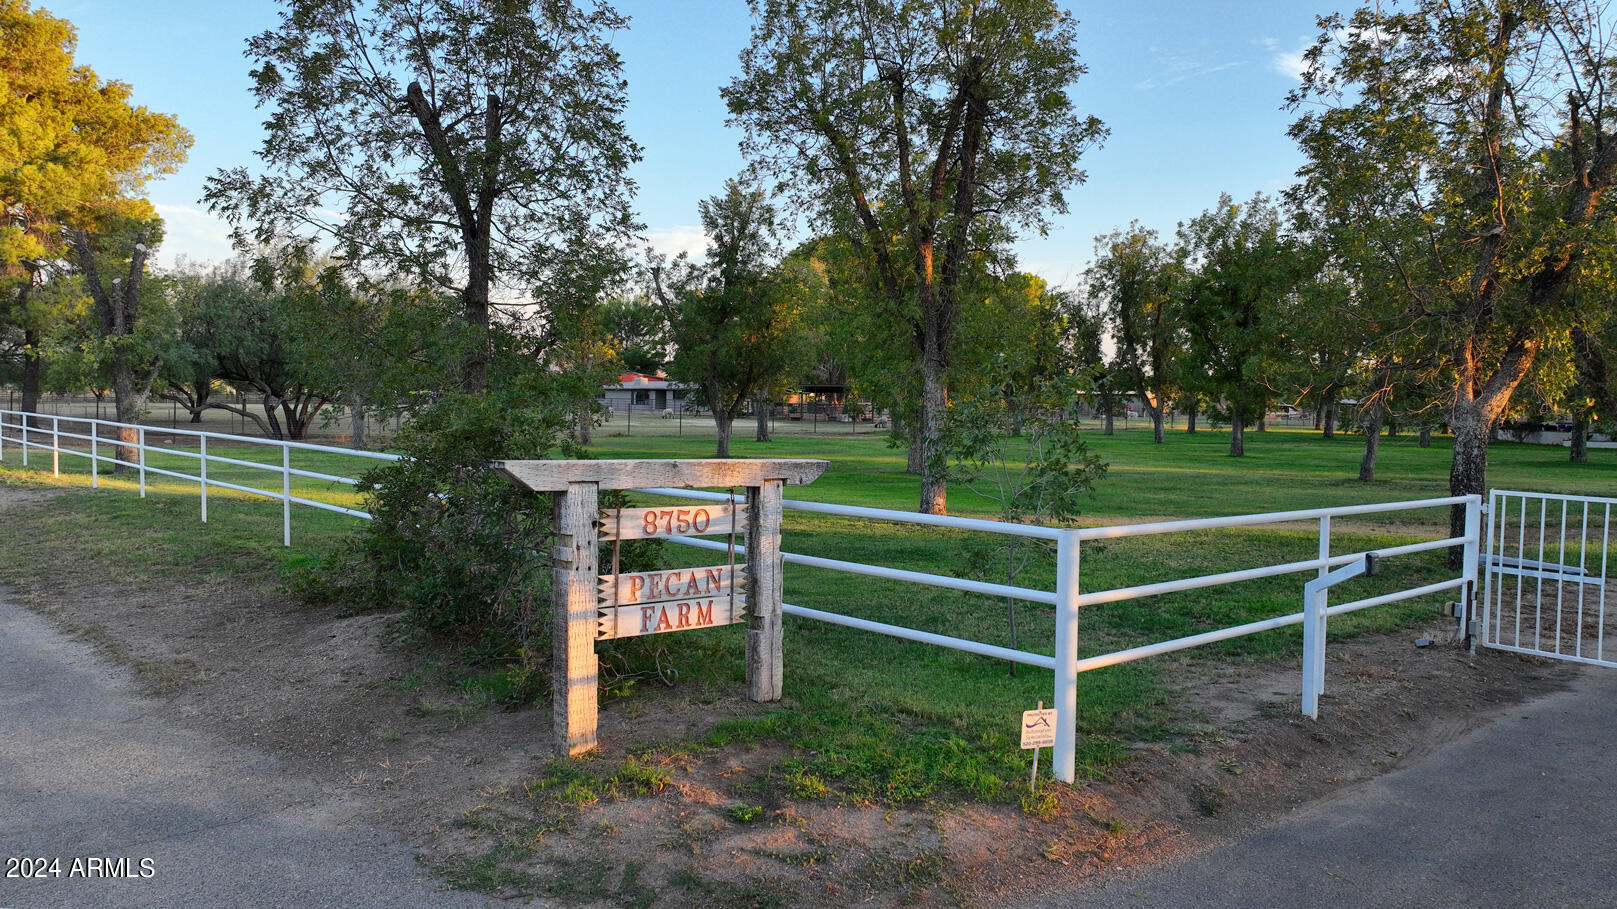
WELCOME TO THE PECAN FARM ON THE IDYLLIC WOODLAND ROAD! Tucson's premier equestrian property on 9 acres with city approved Commercial Equestrian Zoning, a beautiful home nestled into a spectacular pecan grove with 100+/- producing pecan trees & the rare, invaluable Grandfathered Irrigation Water Rights for over 7 acres! The incredible horse facilities include an 11 stall MD Barn, two-12 stall mare motels, hay barn, office, 4 tack rooms, pipe corrals, 6 irrigated grass turnouts, a 60' round pen & a tremendous 180' X 240' arena. An excellent well with 10,000 gallon storage tanks & a substantial 30KWH owned solar system with 3 Tesla batteries serve the property. There is access for unlimited riding in the coveted Tanque Verde Creek & riparian area! NO HOA! This is a truly magical property! The owner's lovely 3 bedroom, 4 bathroom 2,951 square foot home has been very tastefully updated and meticulously maintained. The bathrooms and garage have all been remodeled. 2 patios have been added. There is a new steam shower in the primary bathroom and much more. The home has an excellent floor plan and there are 10 foot ceilings throughout. The mountain and wooded views are striking from every window! The east patio has been built with an inviting wood/gas fireplace and the built-in BBQ grill is also a wood/gas combo. You must see the man-cave. It is an impressive 3 car garage with a stunning epoxy floor, shop, Tesla charger and TV. There is also an authentic safe/vault room!

The Pecan Farm is a gorgeous property with over 100 mature, producing pecan trees. The harvesting equipment, including a Shaker, Harvester, Crackers and Sheller are included in the sale with an accepted offer. This pecan income helps offset expenses. There is much more equipment that conveys with an accepted offer. (See the Documents tab).

The City of Tucson Zoning requires a commercial stable to be on a minimum of 10 plus acres. The current owner went through a very arduous process to obtain a zoning variance on the existing 9.02 acres. This also created the Agricultural use classification which has substantial property tax benefits. The current tenant is a professional, successful and renowned talent who takes great care of the property. The new owner should consider continuing that relationship. Their lease is another source of income for the owner. There are 35 stalls on property for horse boarding. They also use the facilities and train in the remarkable arena and round pen. The ability for someone to board a horse on this property is very privileged due to the first-class facilities and the uncommon, rare grass turnouts in our desert city. Also, you can literally ride for miles in the Tanque Verde Creek into the Saguaro National Park or the Coronado National Forest. The creek is one of the most desirable and sought after riding corridors in Southern Arizona due to its scenic riparian area beauty with gigantic cottonwoods, sycamores and mesquites. The sandy wash footing adds to the appeal along with abundant wildlife and strong bird habitat.

The owners consistently hear 2 statements from visitors or delivery drivers: "We had no idea that this was in Tucson" and "We don't feel like we're in Tucson." THERE ARE ABSOLUTELY NO OTHER PROPERTIES IN THE TUCSON AREA LIKE THIS GEM WITH THE ZONING FOR A SUCCESSFUL EQUESTRIAN BUSINESS WITH 35 STALLS, AN EXTRAORDINARY HOME IN A MAJESTIC PECAN GROVE, A SUPERB PRIVATE WELL, GRANDFATHERED IRRIGATION WATER RIGHTS WITH IRRIGATION FOR GRASS PASTURES AND MATURE PRODUCING PECAN TREES, A HIGH CAPACITY OWNED SOLAR SYSTEM, AGRICULTURAL USE CLASSIFICATION FOR LOWER PROPERTY TAXES, NO HOA, EASY ACCESS TO THE TANQUE VERDE CREEK AND ONLY 5 CONVENIENT MINUTES TO SHOPPING, RESTAURANTS AND MEDICAL SERVICES. ABOVE ALL OF THAT, THIS SENSATIONAL PROPERTY RESTS IN THE MOST HEAVENLY, VERDANT, PRIVATE, WOODED SETTING IN TUCSON. DON'T MISS THIS INCREDIBLE OPPORTUNITY! BE SURE TO SEE THE VIDEO IN THE PHOTOS TAB. CALL NOW.
#6670087

Tucson

8750 E WOODLAND Road

3 Beds

None Baths

2,951 Sq.Ft.

$3,500,000

MLS#: 6670087
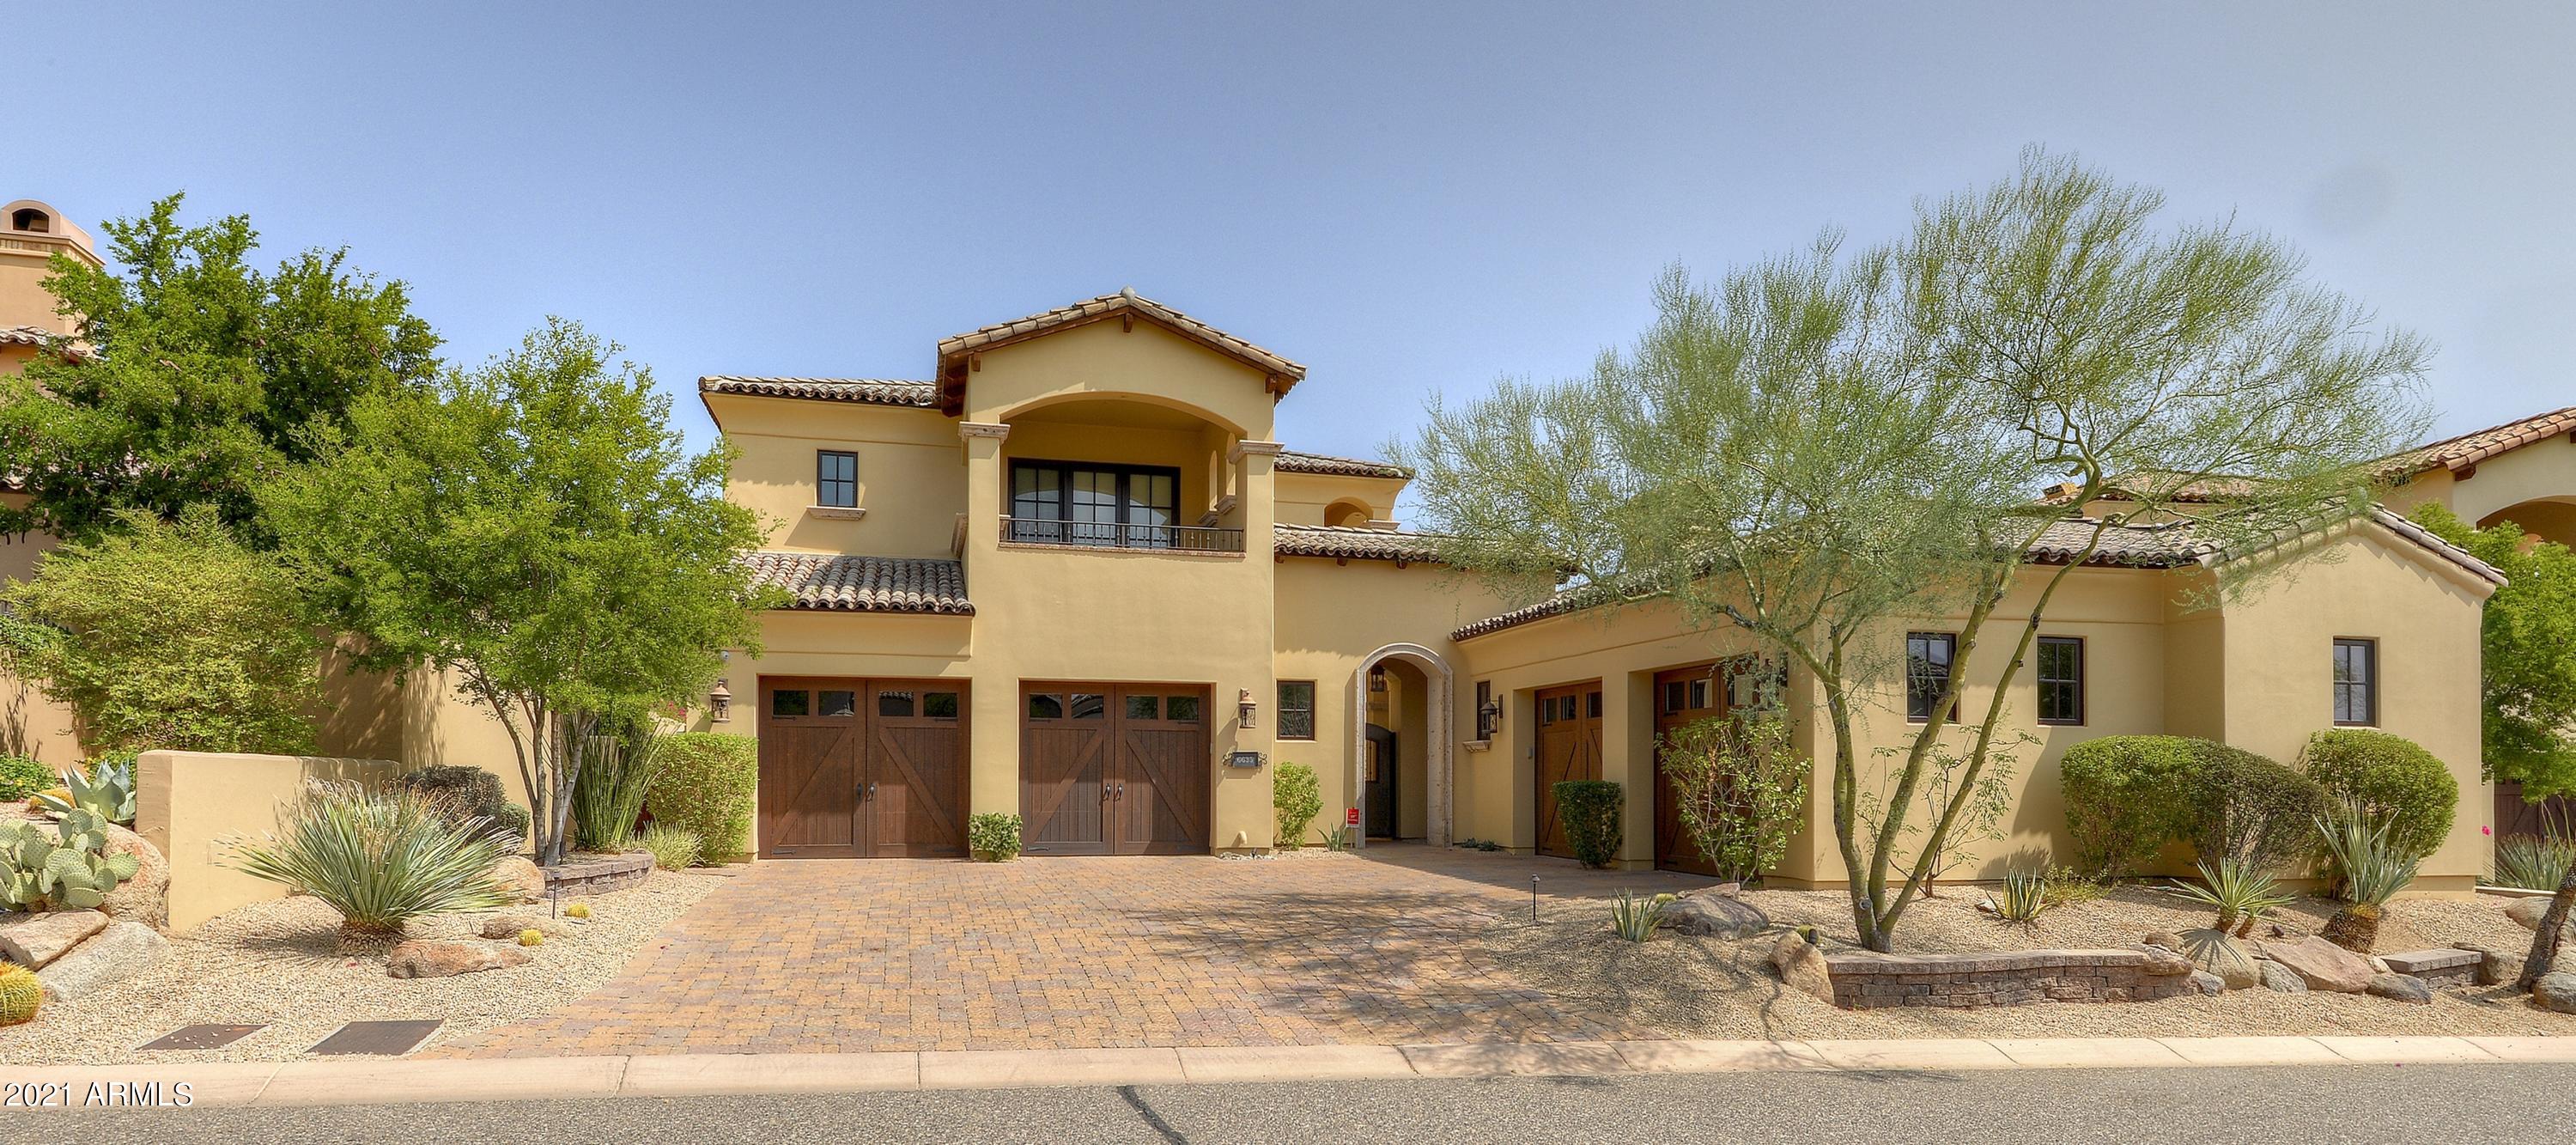
One of the best lots, and arguably one of the most highly upgraded homes, in the guard gated community of Paradise Reserve. Built by Cullum Homes with an incredible eye towards quality and detail. Upgrades and features are too many to list (please see upgrade list in documents tab). 4,460sqft main house with master bedroom down and two ensuite bedrooms with view balconies up. Detached 443sqft casita with kitchenette. Two, 2 car garages, one with minisplit and one with charging receptacle. A true custom home from a well know master builder that has been upgraded with the finest in materials, mechanical and electronics. Outstanding outdoor spaces, heated pool and spa, courtyards, Chef's BBQ, water/fire features and Camelback Mountain Views. Perfect year round residence or lock and leave.
#6360460

Paradise Valley

6635 N 39TH Way

4 Beds

4 Baths

4,903 Sq.Ft.

$3,500,000

MLS#: 6360460
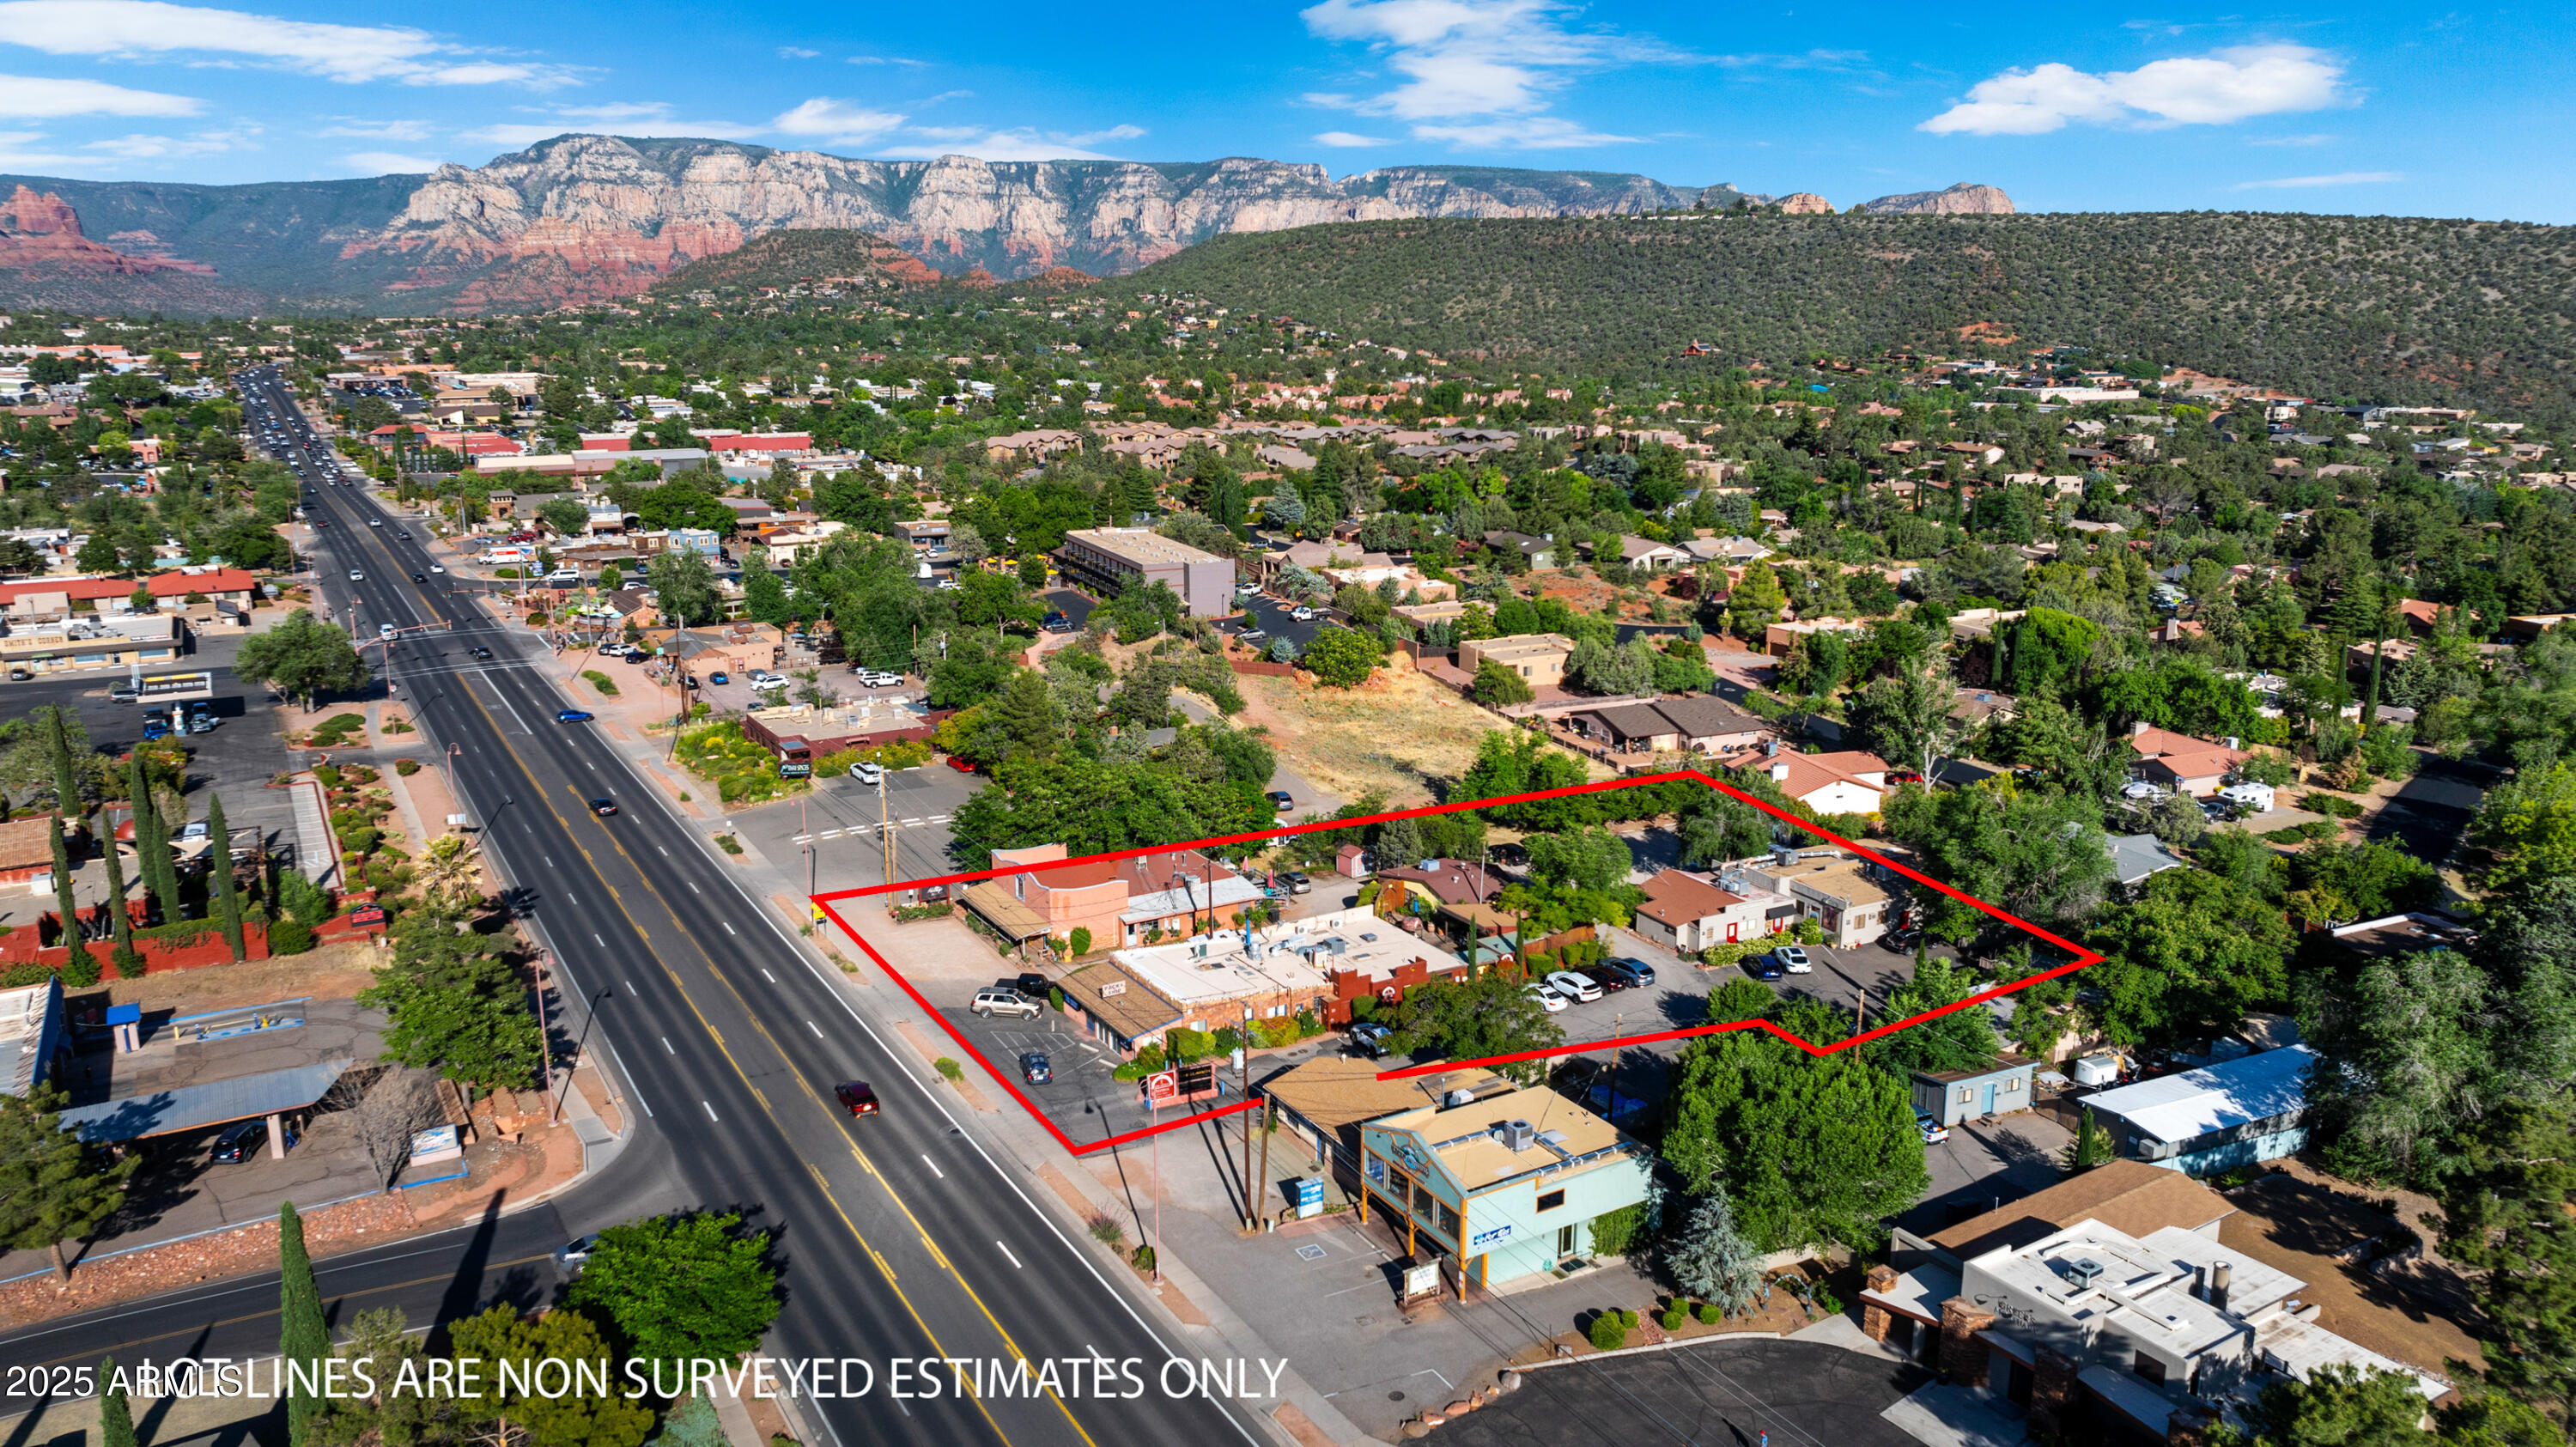
Seize the chance to own a premier commercial property situated in the bustling heart of West Sedona along State Route 89A.  This exceptional offering includes five parcels featuring four buildings. All of the buildings are occupied by established tenants with current leases.  Don't miss out on this high-demand location with excellent visibility and a strong rental incocme stream.  Invest in a property that promieses both immediate returns and long-term grownth potential.
#6940131

Sedona

2655-2679 W State Route 89A --

None Beds

None Baths

12,514 Sq.Ft.

$3,500,000

MLS#: 6940131
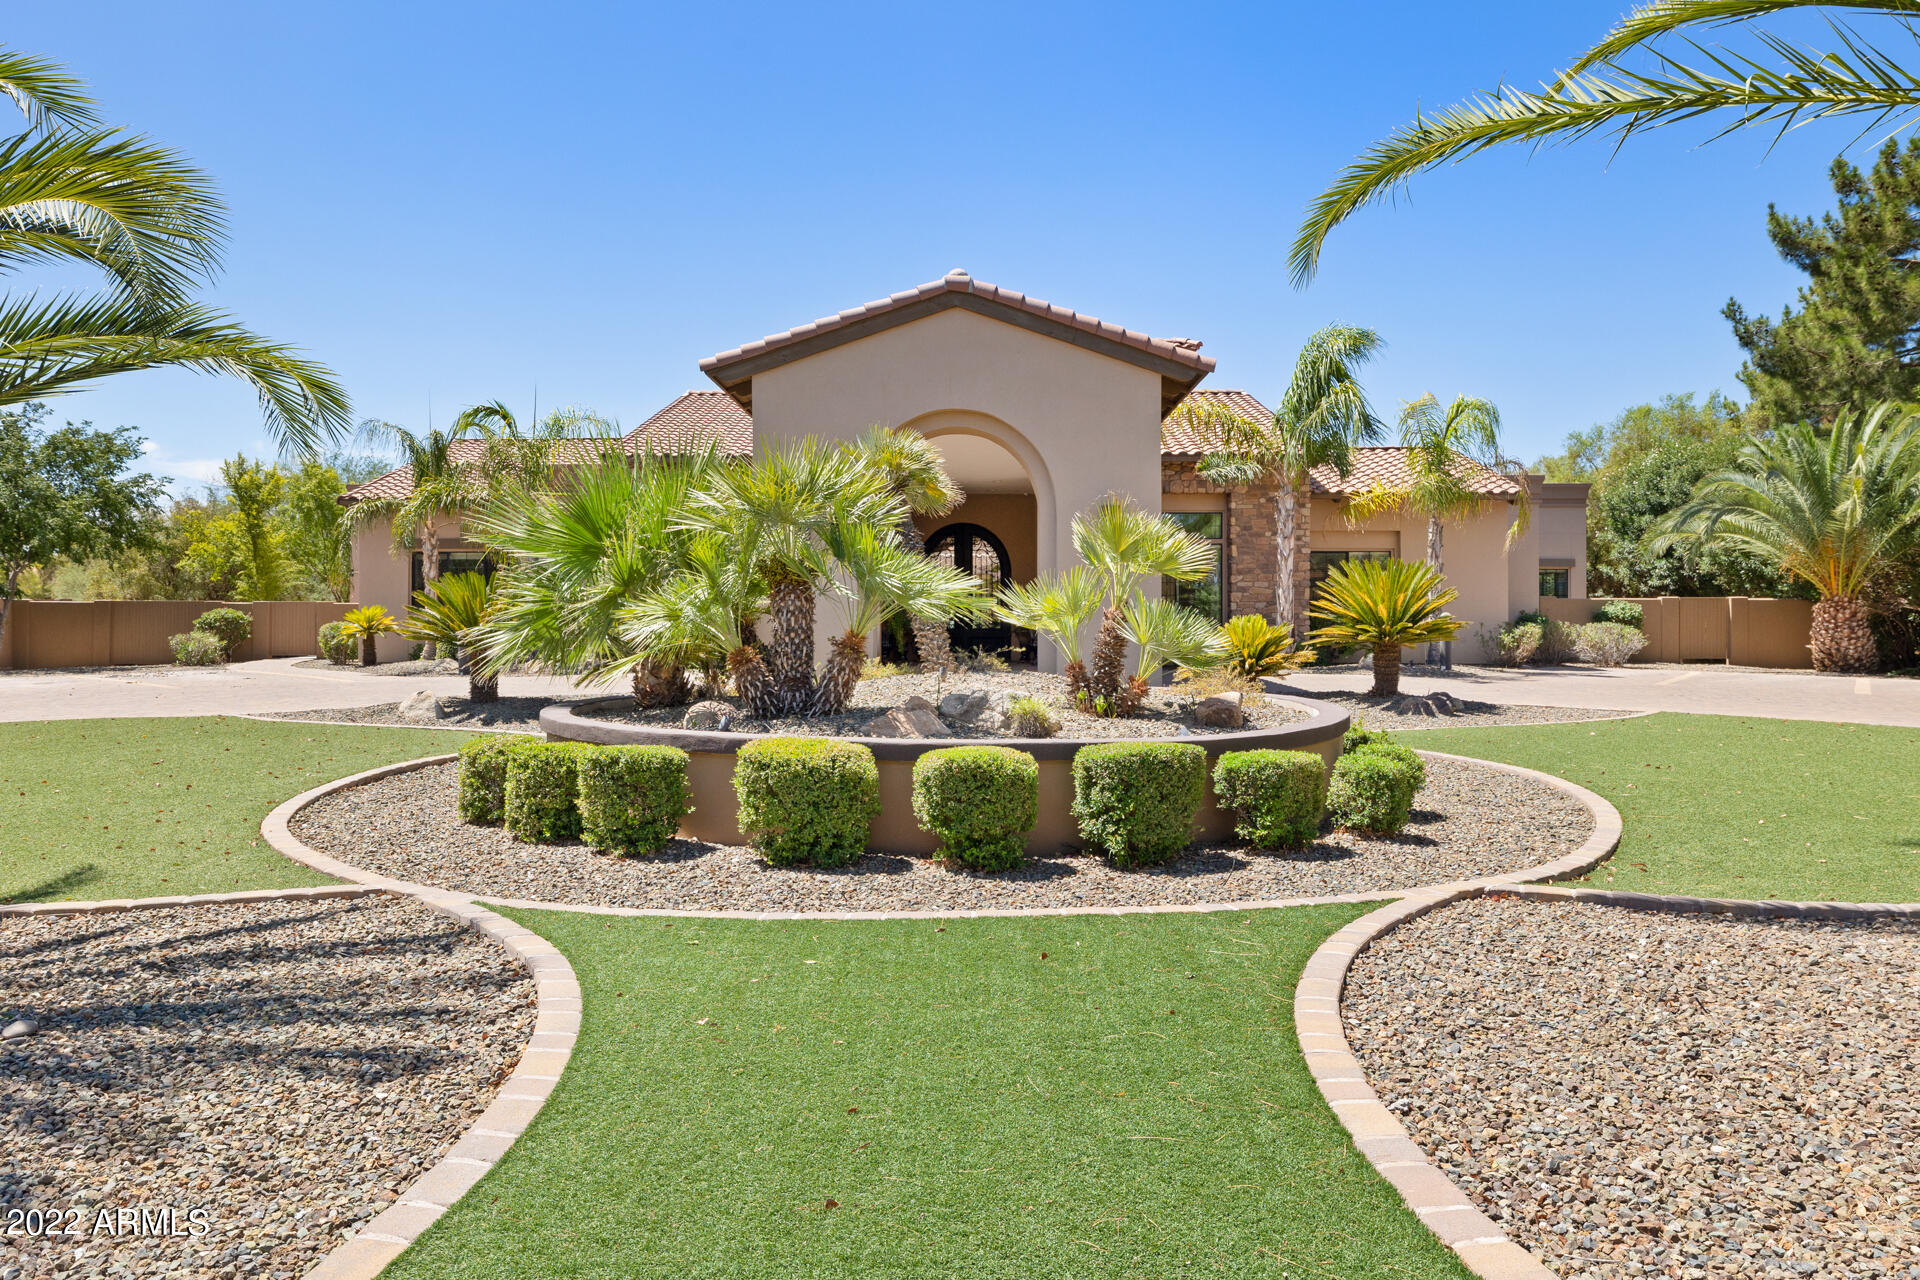
New to the market sits this one of a kind opportunity on a quiet residential street just south of the Shea corridor.  Custom built as a high end, state of the art assisted living, this private estate currently features 11 ensuite spacious bedrooms. Additionally you will find multiple gathering spaces, a home office, nail / hair salon and dining areas designed to flow in a perfect circle around a beautifully appointed outdoor space which can be viewed from every angle. The many large picture windows and arcadia doors lead to this lovely outdoor sitting area and contribute to an abundance of natural light.  Situated on almost an acre you'll also find a sprawling back covered patio, a Zen inspired walking path and impeccably kept grounds maintained and manicured with mature landscape. It's nice to have options and the tranquil ambiance of North Scottsdale makes for the perfect setting to re create a stunning private residence or continue along in the same group care fashion that has served many local families.
#6435205

Scottsdale

10031 E DESERT COVE Avenue

11 Beds

None Baths

8,499 Sq.Ft.

$3,500,000

MLS#: 6435205
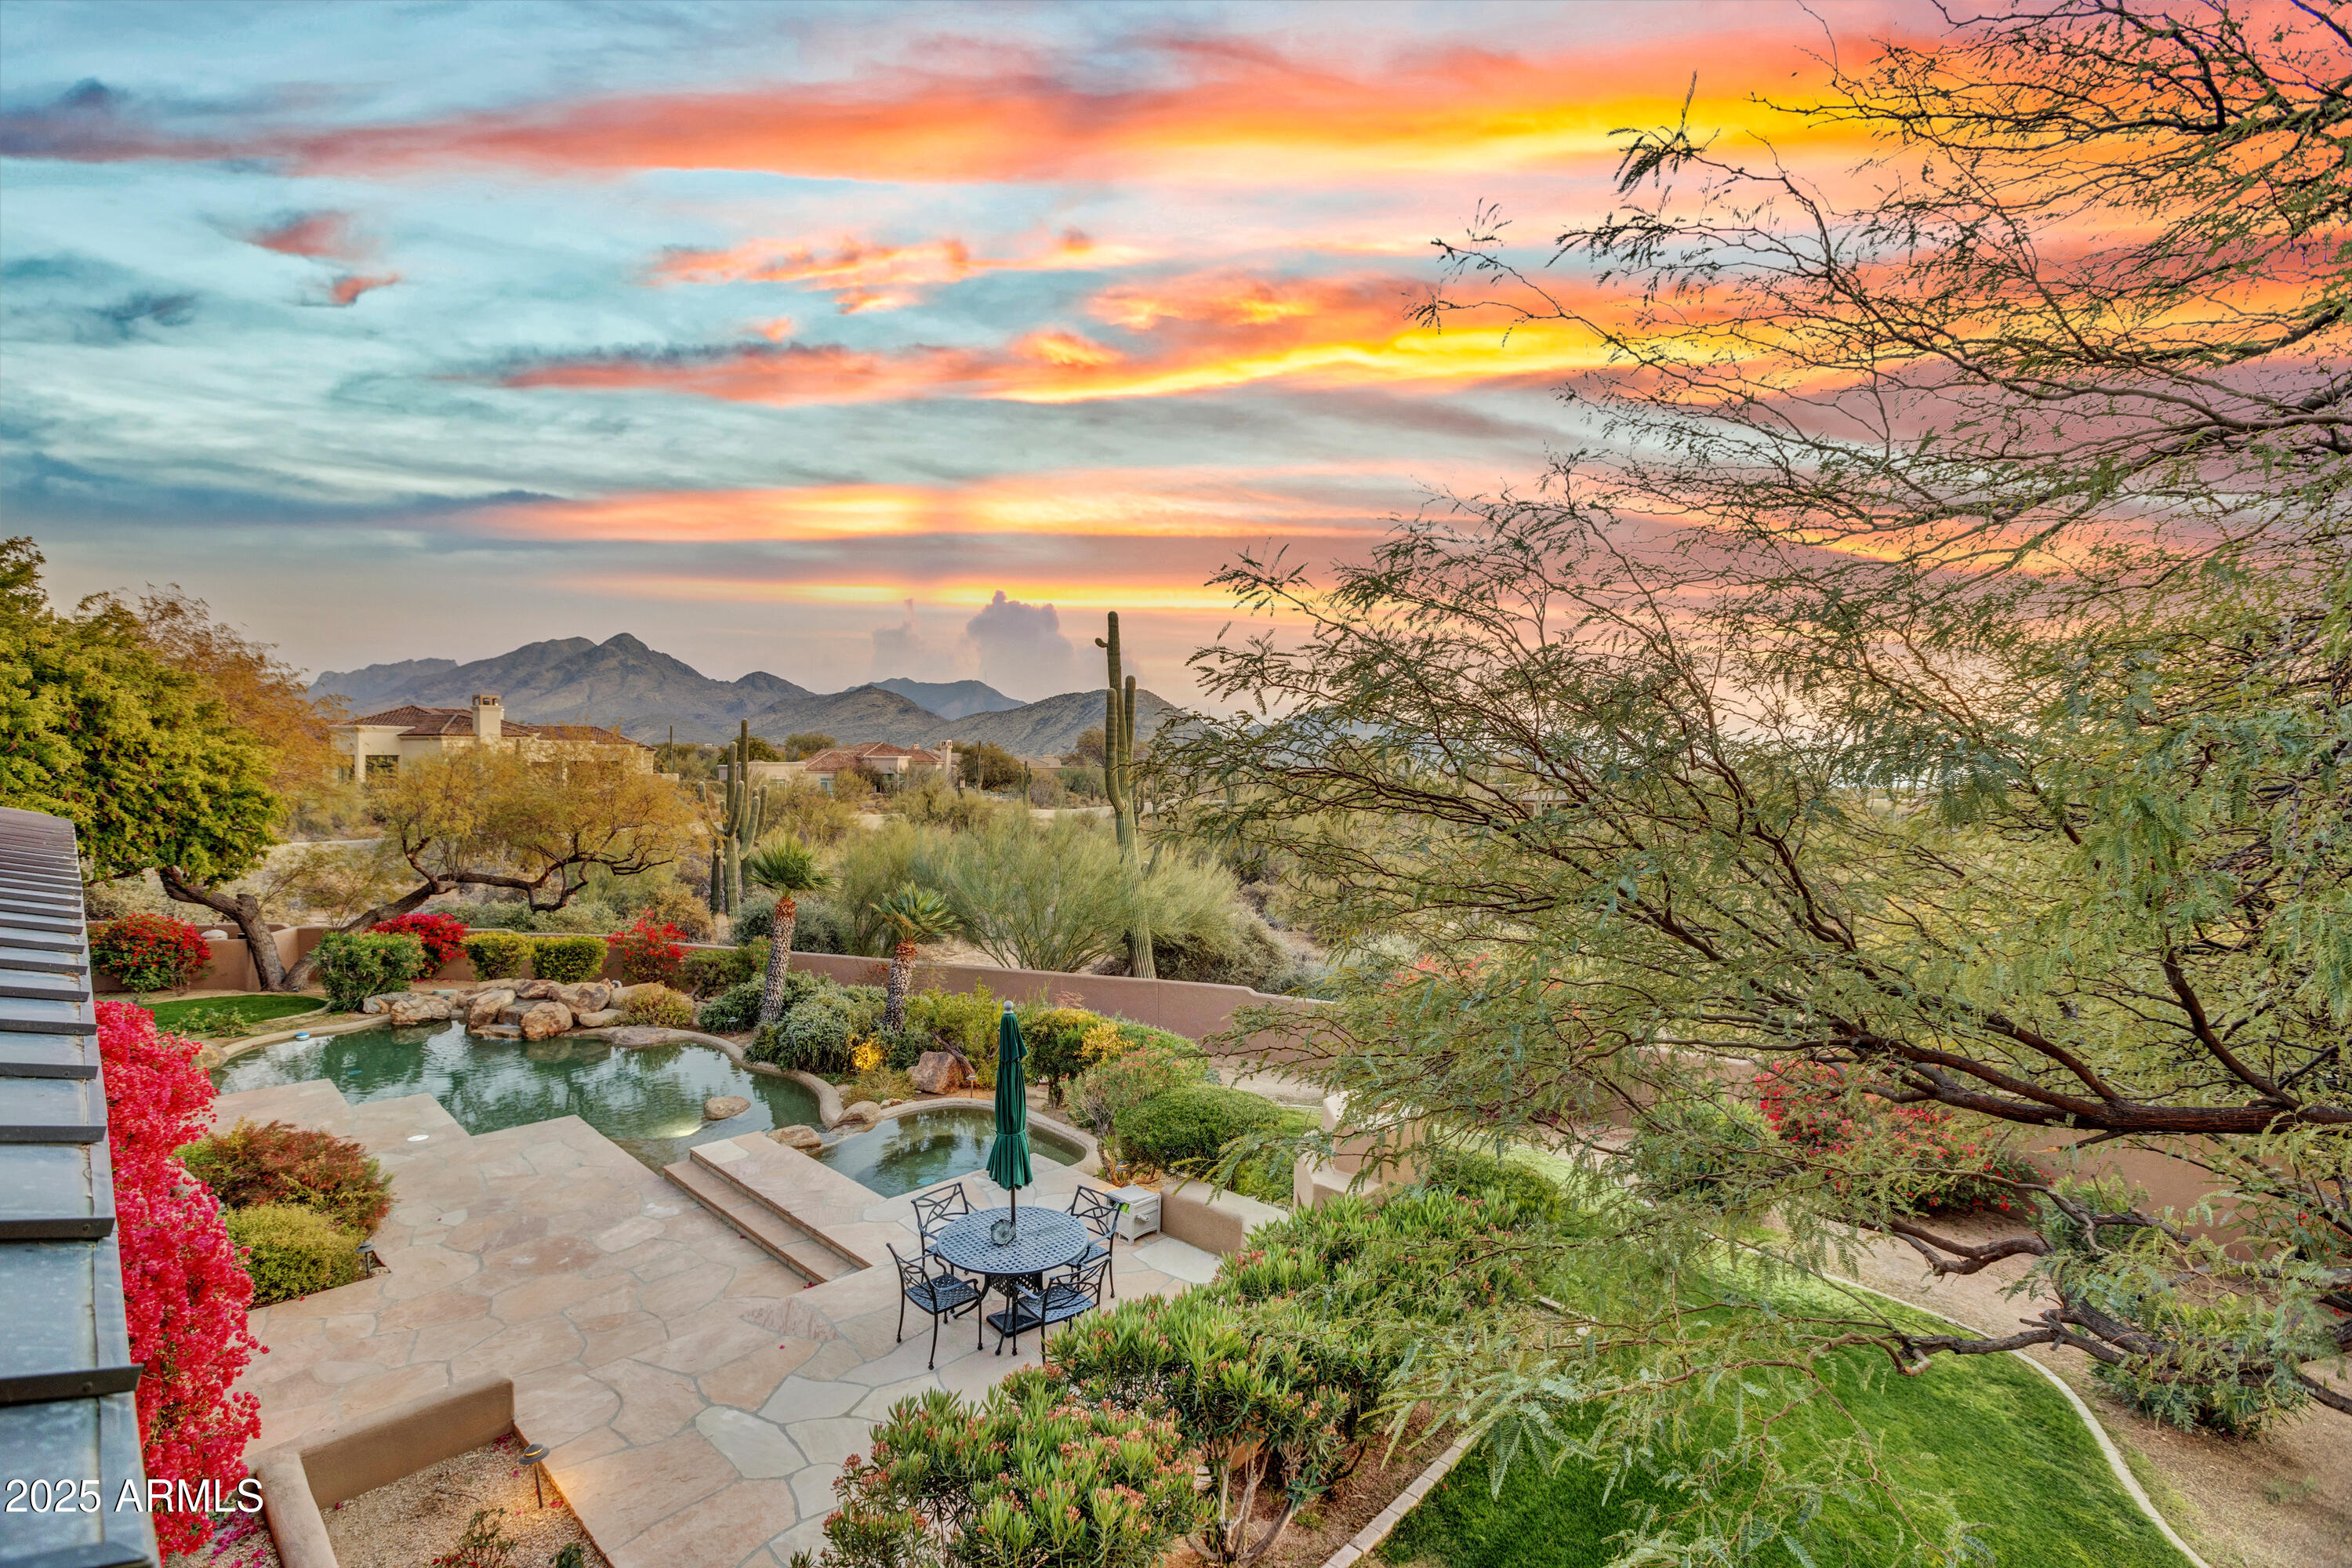
IMMEDIATE GOLF MEMBERSHIP AT CLOSE OF ESCROW! Situated on a sprawling 2.7 acres and located in the Estate Lots at Desert Highlands, this contemporary masterpiece features quality design and the finest of finishes including limestone floors, birdseye maple cabinets, granite counters & more.  Over 6,700 square feet showcasing thoughtfully designed and spacious living areas and open living. Impressive formal living room with fireplace, seated home bar, and a wall of windows framing the dramatic mountain, city light and sunset views.  Gourmet kitchen with adjacent family room and breakfast room.  The main house includes a primary bedroom, 2 guest bedrooms, and large office with Pinnacle Peak views.  Detached casita for the privacy of guests includes a living area, dining, full bath & wet bar The lush and serene backyard, surrounded by the beauty of the Sonoran Desert, offers panoramic views as a backdrop.  Heated pool and spa, built-in barbecue, fireplace, expansive covered patio & more.  Desert Highlands, ranked as a top 100 club by Platinum Clubs of the World, offers world class amenities include a Jack Nicklaus championship golf course, 18-hole putting course, award winning clubhouse featuring Jack's Gastropub and Jack's Backyard, Highlands Racquet Club offering grass and clay tennis courts + pickleball courts, state of the art fitness center & more. A $190,000 membership fee is due from buyer at close of escrow (Fee will increase to $205,000 on January 1, 2026)
#6815018

Scottsdale

10040 E HAPPY VALLEY Road 595

4 Beds

4 Baths

6,652 Sq.Ft.

$3,500,000

MLS#: 6815018
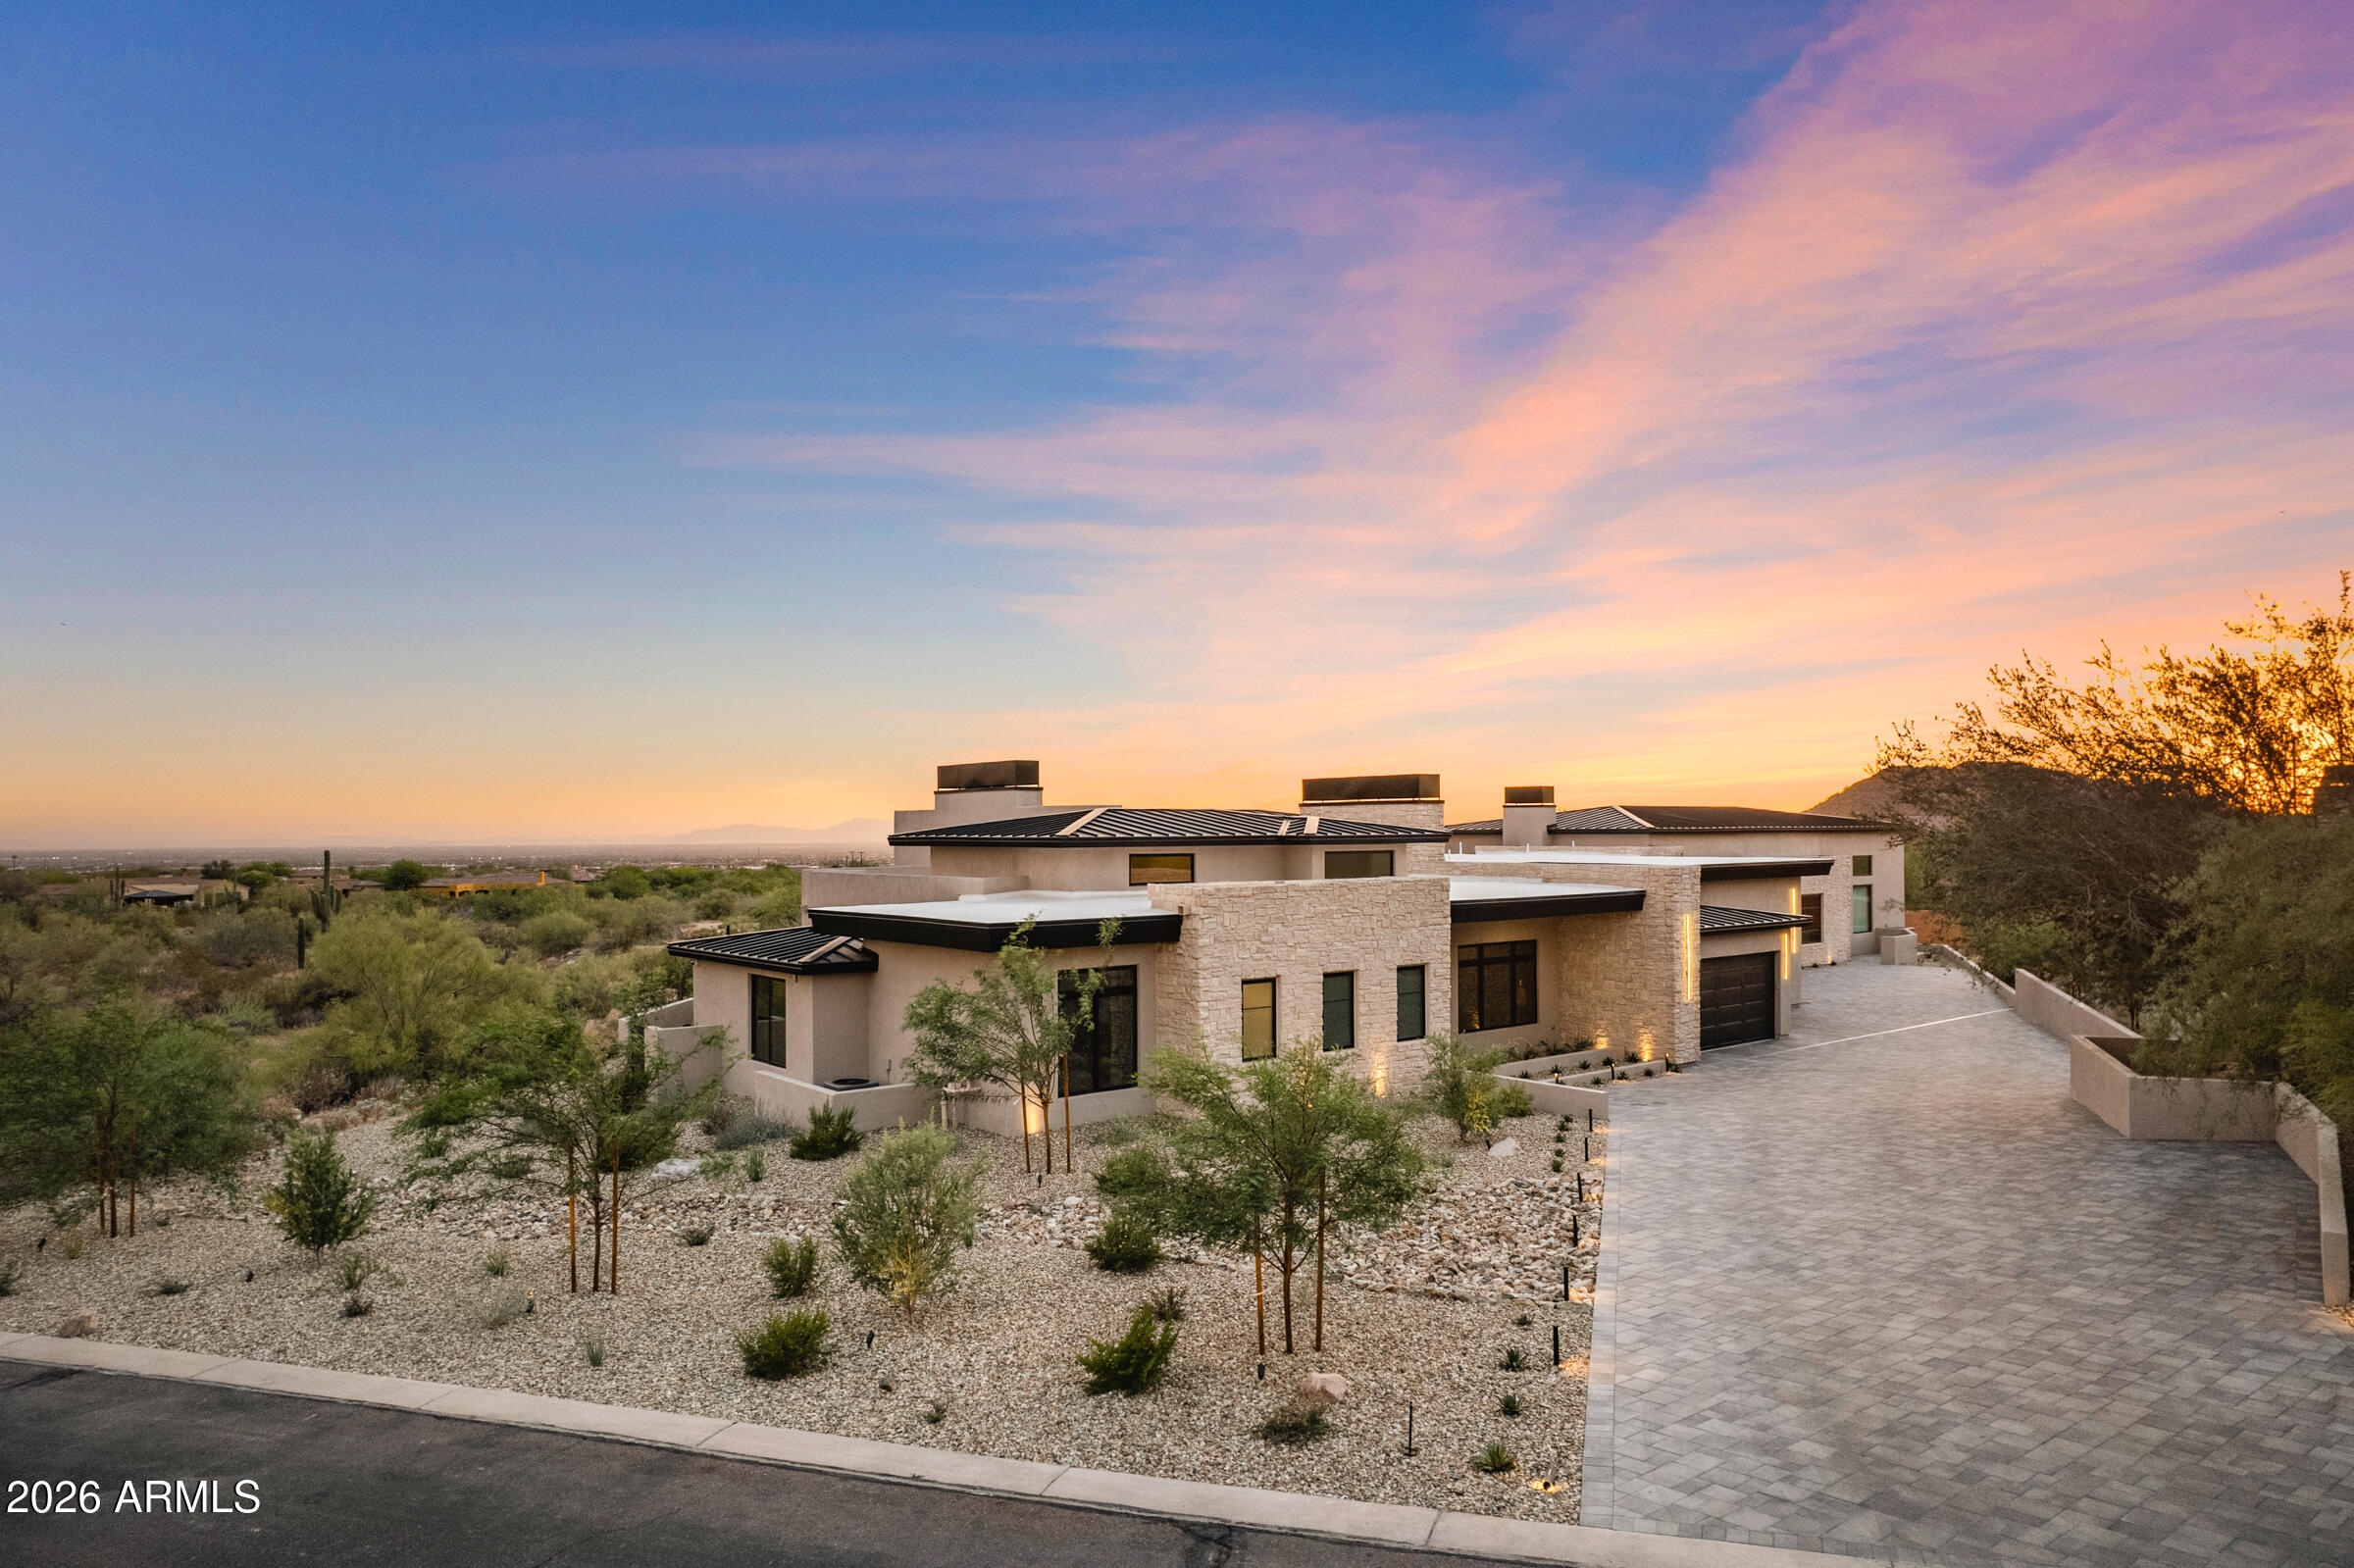
Brand new 2025 custom on 1+ acre, 6,928 sqft, fully automated, with a 64Ɨ35 climate-controlled indoor pickleball pavilion, infinity-edge pool, cold plunge and sauna, and unobstructed preserve views.

Sited on a rare acre-plus homesite backing to protected desert preserve, this single-level custom redefines what a Las Sendas estate can be. Behind the gates, you'll find a residence built for both quiet living and serious entertaining, a study in contrast where warm white oak floors meet inky plaster walls, hand-laid limestone meets blackened steel, and every room opens to the Sonoran skyline.

A dramatic checkerboard-tile gallery anchors the entry, soaring two stories beneath a trio of sculptural woven pendants and framed by floor-to-ceiling glass that overlooks a private interior court The great room centers on a floor-to-ceiling natural stone fireplace flanked by floating white oak shelves with concealed cove lighting, all tied together by a sculptural blackened steel chandelier and full-property surround sound that carries seamlessly from room to room. 

The chef's kitchen pairs a bookmatched stone slab backsplash with a professional-grade ILVE range in black and brass, dual islands (one prep, one seating for eight), oversized blackened dome pendants, pot-filler and fixtures, and a fully-equipped working pantry with secondary ovens and integrated refrigeration. A custom plaster powder room with a hand-carved stone basin and brushed brass fittings sets the tone for the home's bath finishes.

The primary suite is a true retreat, moody plaster walls, motorized blinds that open to reveal the pool's rain-curtain ramada and preserve at the touch of a button, soaking tub, oversized walk-in shower, and a custom dressing room with marble-topped island, integrated washer/dryer tower, and dramatic neon ribbon lighting. 

A dedicated executive office in saddle-brown lacquered millwork with a gold pin chandelier, fluted accent wall, and dual stone-clad window exposures completes the front of the home. A private interior courtyard between the living wing and primary suite features a linear gas fireplace and stacked stone walls, a quiet outdoor room within the home itself.

The amenity wing is what sets this property apart. A full glass-walled fitness studio outfitted with REP Fitness rack, cable system, Pilates reformer, and ceiling-mount cardio overlooks the pool. A dedicated wellness courtyard houses a Plunge cedar sauna and rinse shower, set against the home's exterior stucco. Adjacent to the residence, a 64Ɨ35 climate-controlled indoor pickleball pavilion, fully insulated, air-conditioned, and acoustically treated, anchors the property's amenity wing. The pavilion is striped for both pickleball and basketball, includes a lounge area, a dedicated private office, and a full bathroom with custom plaid mosaic tile. 

An oversized roll-up door opens the pavilion directly to the outdoor regulation court and turf area, allowing year-round play in any weather.

Outside, a black-tile infinity-edge pool with three sculptural fire columns, raised spa, sunken fire lounge with bench seating, and a freestanding ramada featuring a dramatic rain-curtain water feature, mounted TV, and outdoor surround sound captures uninterrupted southwest views to the McDowell Mountains and city lights beyond. The covered patio runs the full width of the home with stained tongue-and-groove wood ceiling, oversized fan, and a separate covered front lounge with mounted TV facing the desert preserve.

Every system in the home, lighting, climate, audio, motorized window treatments, security, pool, and the entertainment infrastructure across both indoor and outdoor surround zones is fully integrated and controllable from a single smart-home interface, allowing the entire property to be set, scened, and managed from anywhere.

There is no comparable property in Las Sendas, new construction, acre-plus lot, 6,928 SF under roof, full indoor and outdoor sport facility, dedicated wellness amenities, preserve frontage, full home automation, and finishes you simply cannot replicate.
#7019400

Mesa

3450 N LADERA Circle

4 Beds

5 Baths

6,928 Sq.Ft.

$3,500,000

MLS#: 7019400
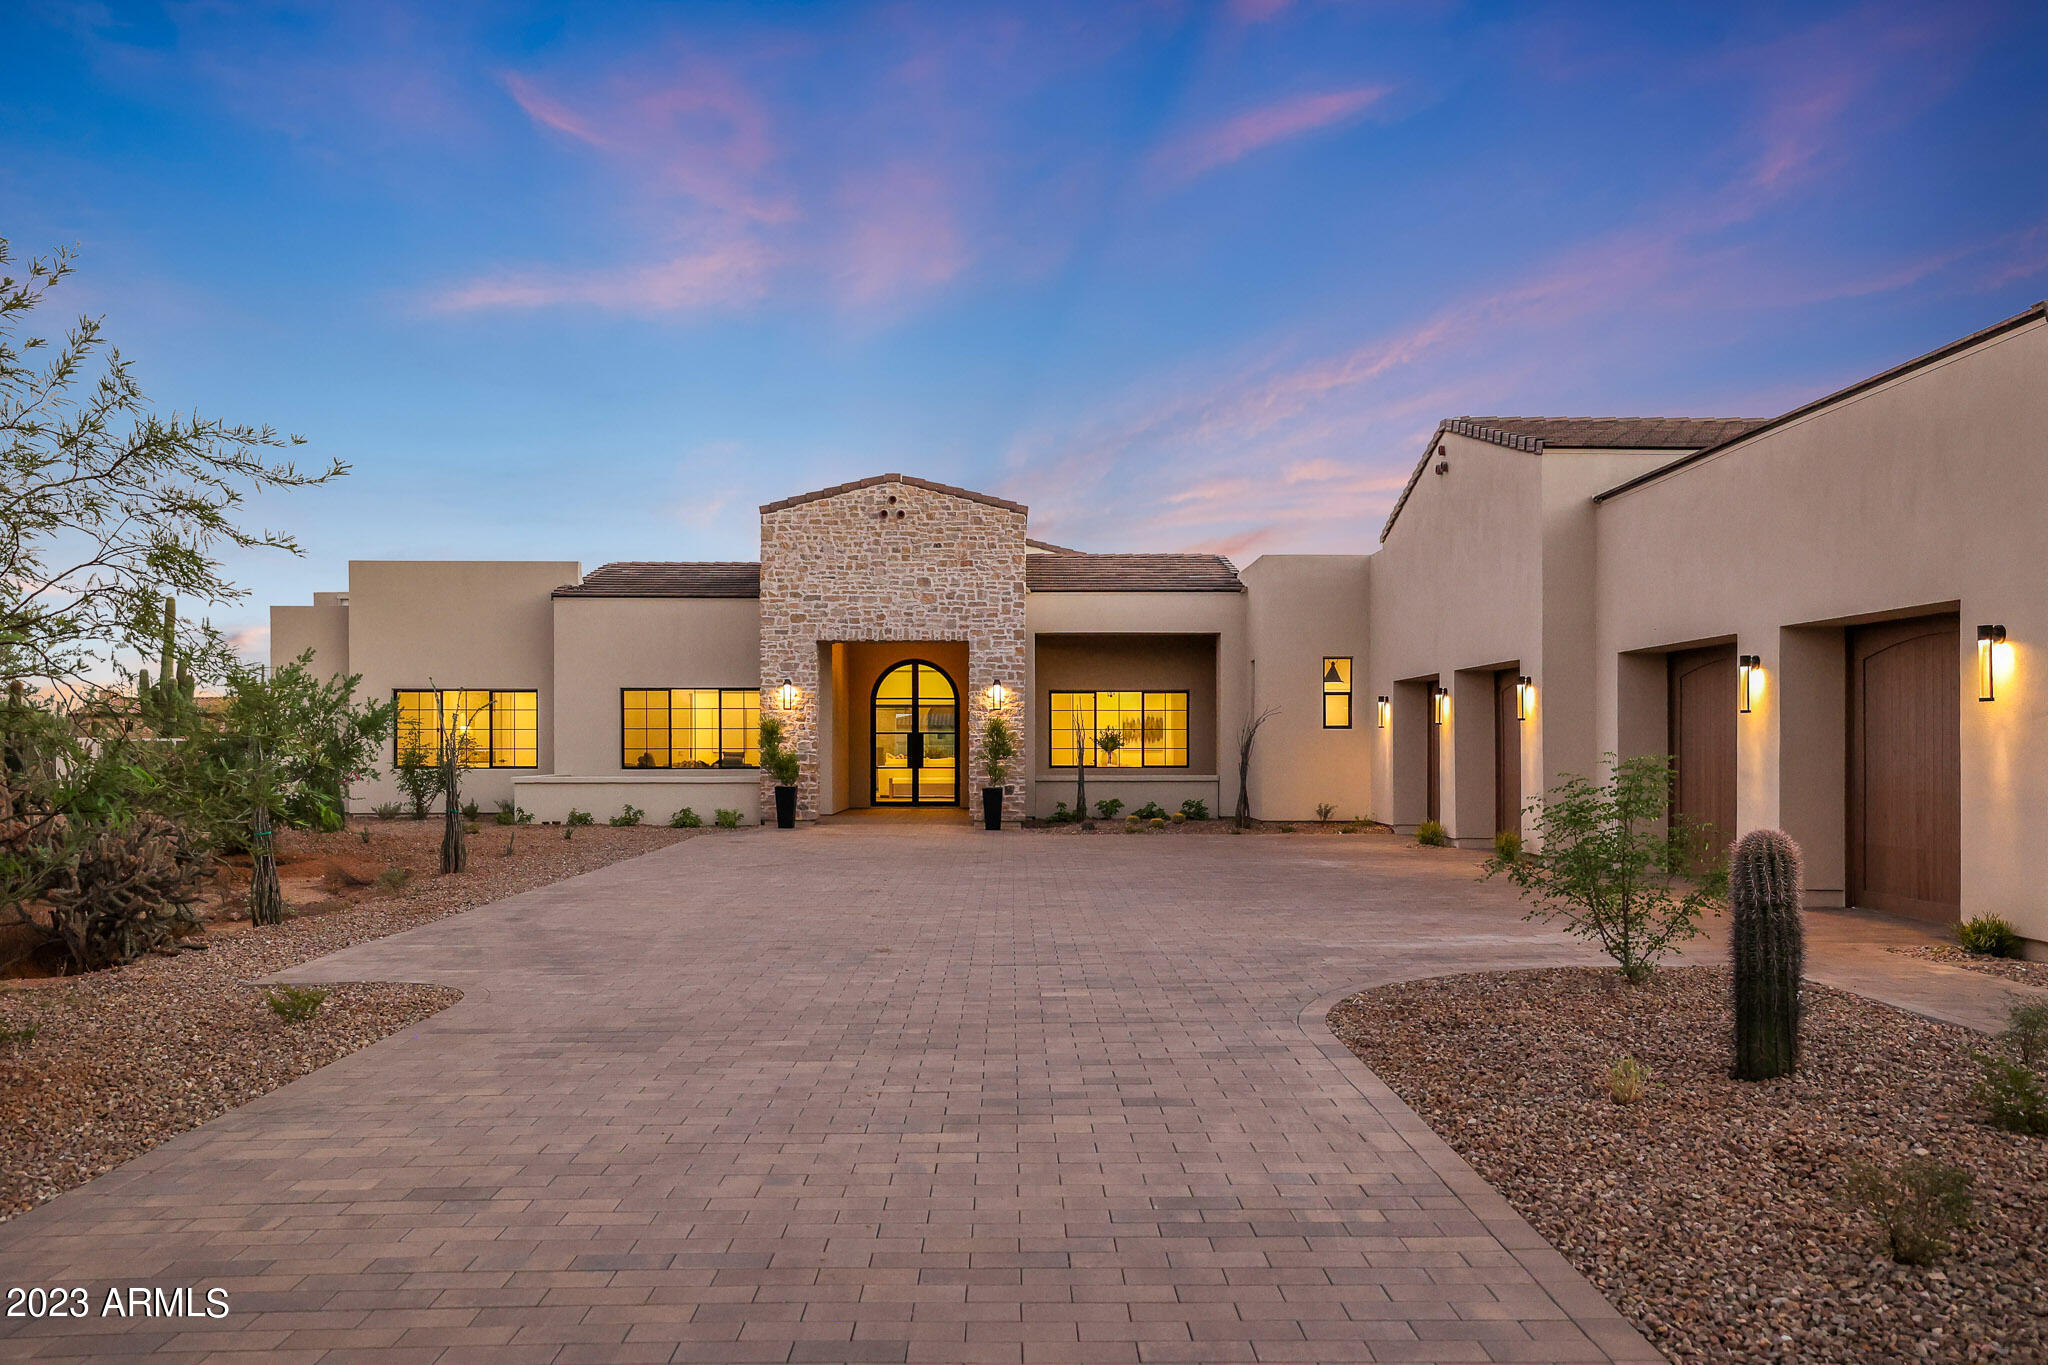
Introducing this Spectacular Brand New Luxury Property built by Richter Homes with finishes by Studio 22 Design built in 2023 and move in ready! Welcome to a true masterpiece of modern living with a desert vibe. This exquisite new construction property, adorned with meticulous attention to detail, invites you into a realm of opulence and sophistication. Situated in a serene neighborhood, this home redefines luxury living with its impeccable features and elegant design. As you approach this exclusive estate, a grand paver driveway leads the way to the dramatic entry. The Matt iron arched front entry sets the tone for what lies beyond - a world of unparalleled luxury and timeless elegance. Upon entering, you are greeted by soaring 14-foot ceilings that gracefully guide you into the great room. Here, faux wood beams adorn the ceiling, creating a captivating interplay of light and shadow. A custom floor-to-ceiling whitewashed limestone fireplace takes center stage, radiating warmth and charm throughout the living space. The 20 foot ceilings create a stunning impact in the main living areas.  Engineered oak hardwood floors flow seamlessly from room to room, adding a touch of natural beauty to this luxurious retreat.

The kitchen is a masterpiece in itself, boasting designer Pro Craft shaker style cabinetry with soft-close drawers, quartz countertops, and a stunning waterfall quartz island. Luxurious gold kitchen faucets glisten under the ambient lighting, and a full line of wolf/ Sub-Zero appliances including Wolf Subzero gas range promises a culinary experience like no other.

The split plan design of this home ensures ultimate privacy. The owner's suite is a sanctuary of comfort, featuring a spacious master bath with separate his and hers sink areas, a lavish walk-in shower, and a rejuvenating soaking tub. The highlight of the suite is the expansive designer custom closet, illuminated by a stunning chandelier and offering ample storage space, including an island cabinet.

Stepping into the backyard is like entering a private oasis. An outdoor paradise awaits, complete with a built-in barbecue, an inviting outdoor fireplace, and luxurious travertine floors. The sparkling pool takes center stage, offering a refreshing respite on warm Arizona days. Surrounded by natural landscaping, this outdoor sanctuary provides the perfect backdrop to savor breathtaking Arizona sunsets.

In this meticulously crafted luxury property, every detail has been considered, and no expense spared. It is a sanctuary where elegance, comfort, and beauty converge to create a truly exceptional living experience. Discover the epitome of luxury living in this magnificent home, where every day feels like a retreat to paradise.
#6602820

Scottsdale

27101 N 67TH Street

5 Beds

4 Baths

5,500 Sq.Ft.

$3,500,000

MLS#: 6602820

* Listings identified with the FMLS IDX logo come from FMLS and are held by brokerage firms other than the owner of this website. The listing brokerage is identified in any listing details. Information is deemed reliable but is not guaranteed. If you believe any FMLS listing contains material that infringes your copyrighted work please review our DMCA policy and learn how to submit a takedown request. Ā© 2024. First Multiple Listing Service, Inc.
Fully remodeled cottage dream in Bisbee!

Featured listing

Fully remodeled cottage dream in Bisbee!

Browse Properties

Categories

Homes Tailored to Your Lifestyle

Buyers Guide

Buying a home is one of the most exciting milestones of your life.

View more

Sellers Guide

Putting your home on the market can be a stressful process, especially when you don’t know what to expect.

View more

Market report

With just a few clicks, you'll gain instant access to valuable insights about the real estate market, including trends, property values, and community analytics.

View more

Home value

Unlike automated valuations, our hands-on review will provide a comprehensive opinion of your home’s value while considering important interior elements and other location intangible factors that machine algorithms so often miss.

View more

Buyers resources

Guides on financing, inspections, and choosing the right Realtor for a smooth home purchase.

Sellers resources

Practical tips on staging, pricing, and preparing your home to attract buyers and maximize your sale.

Send a message

Message successfully sent.

Reason for contacting?

I agree to receive email communication and understand I can unsubscribe at any time.

I agree to be contacted by The Mandy Gold Team | Haymore Real Estate LLC via call, email, and text for real estate services. To opt out, you can reply 'stop' at any time or reply 'help' for assistance. You can also click the unsubscribe link in the emails. Message and data rates may apply. Message frequency may vary. Privacy Policy

Sign In Sign Out

Virtual Assistant

Would you like to take the next step with this property? We can help you schedule a showing or virtual tour, or send you more details.

Yes, I would like more information.

Thank You for Your Reply, One of Our Agents will contact you as soon as possible

No, maybe later.

Thank you, you can always contact me via email, phone number or through the contact form.

Realhub AI

Lucy - Your AI-Powered Realtor

Update Your Temporary Password

Personalize your search

Enter your email and we'll notify you immediately when new listings match what you're looking for.

or enter email address

Already have an account ? Login here

Continue your home search

I agree to receive communications and understand I can unsubscribe at any time.

I agree to be contacted by The Mandy Gold Team | Haymore Real Estate LLC via call, email, and text for real estate services. To opt out, you can reply 'stop' at any time or reply 'help' for assistance. You can also click the unsubscribe link in the emails. Message and data rates may apply. Message frequency may vary. Privacy Policy

Already have an account ? Login here

We use cookies

We use cookies for analytics and to enhance your experience. By accepting, you agree to analytics and marketing cookies. Small functional cookies that count viewed properties and time on site are used regardless of your choice. You can manage your preferences or learn more about our cookies policy.