Thinking of selling?

Trusted Real Estate Experts in Sierra Vista, Fort Huachuca, Benson, and Bisbee Arizona

  • Nearby me

E-Alert name

Properties

1717549 properties match your criteria

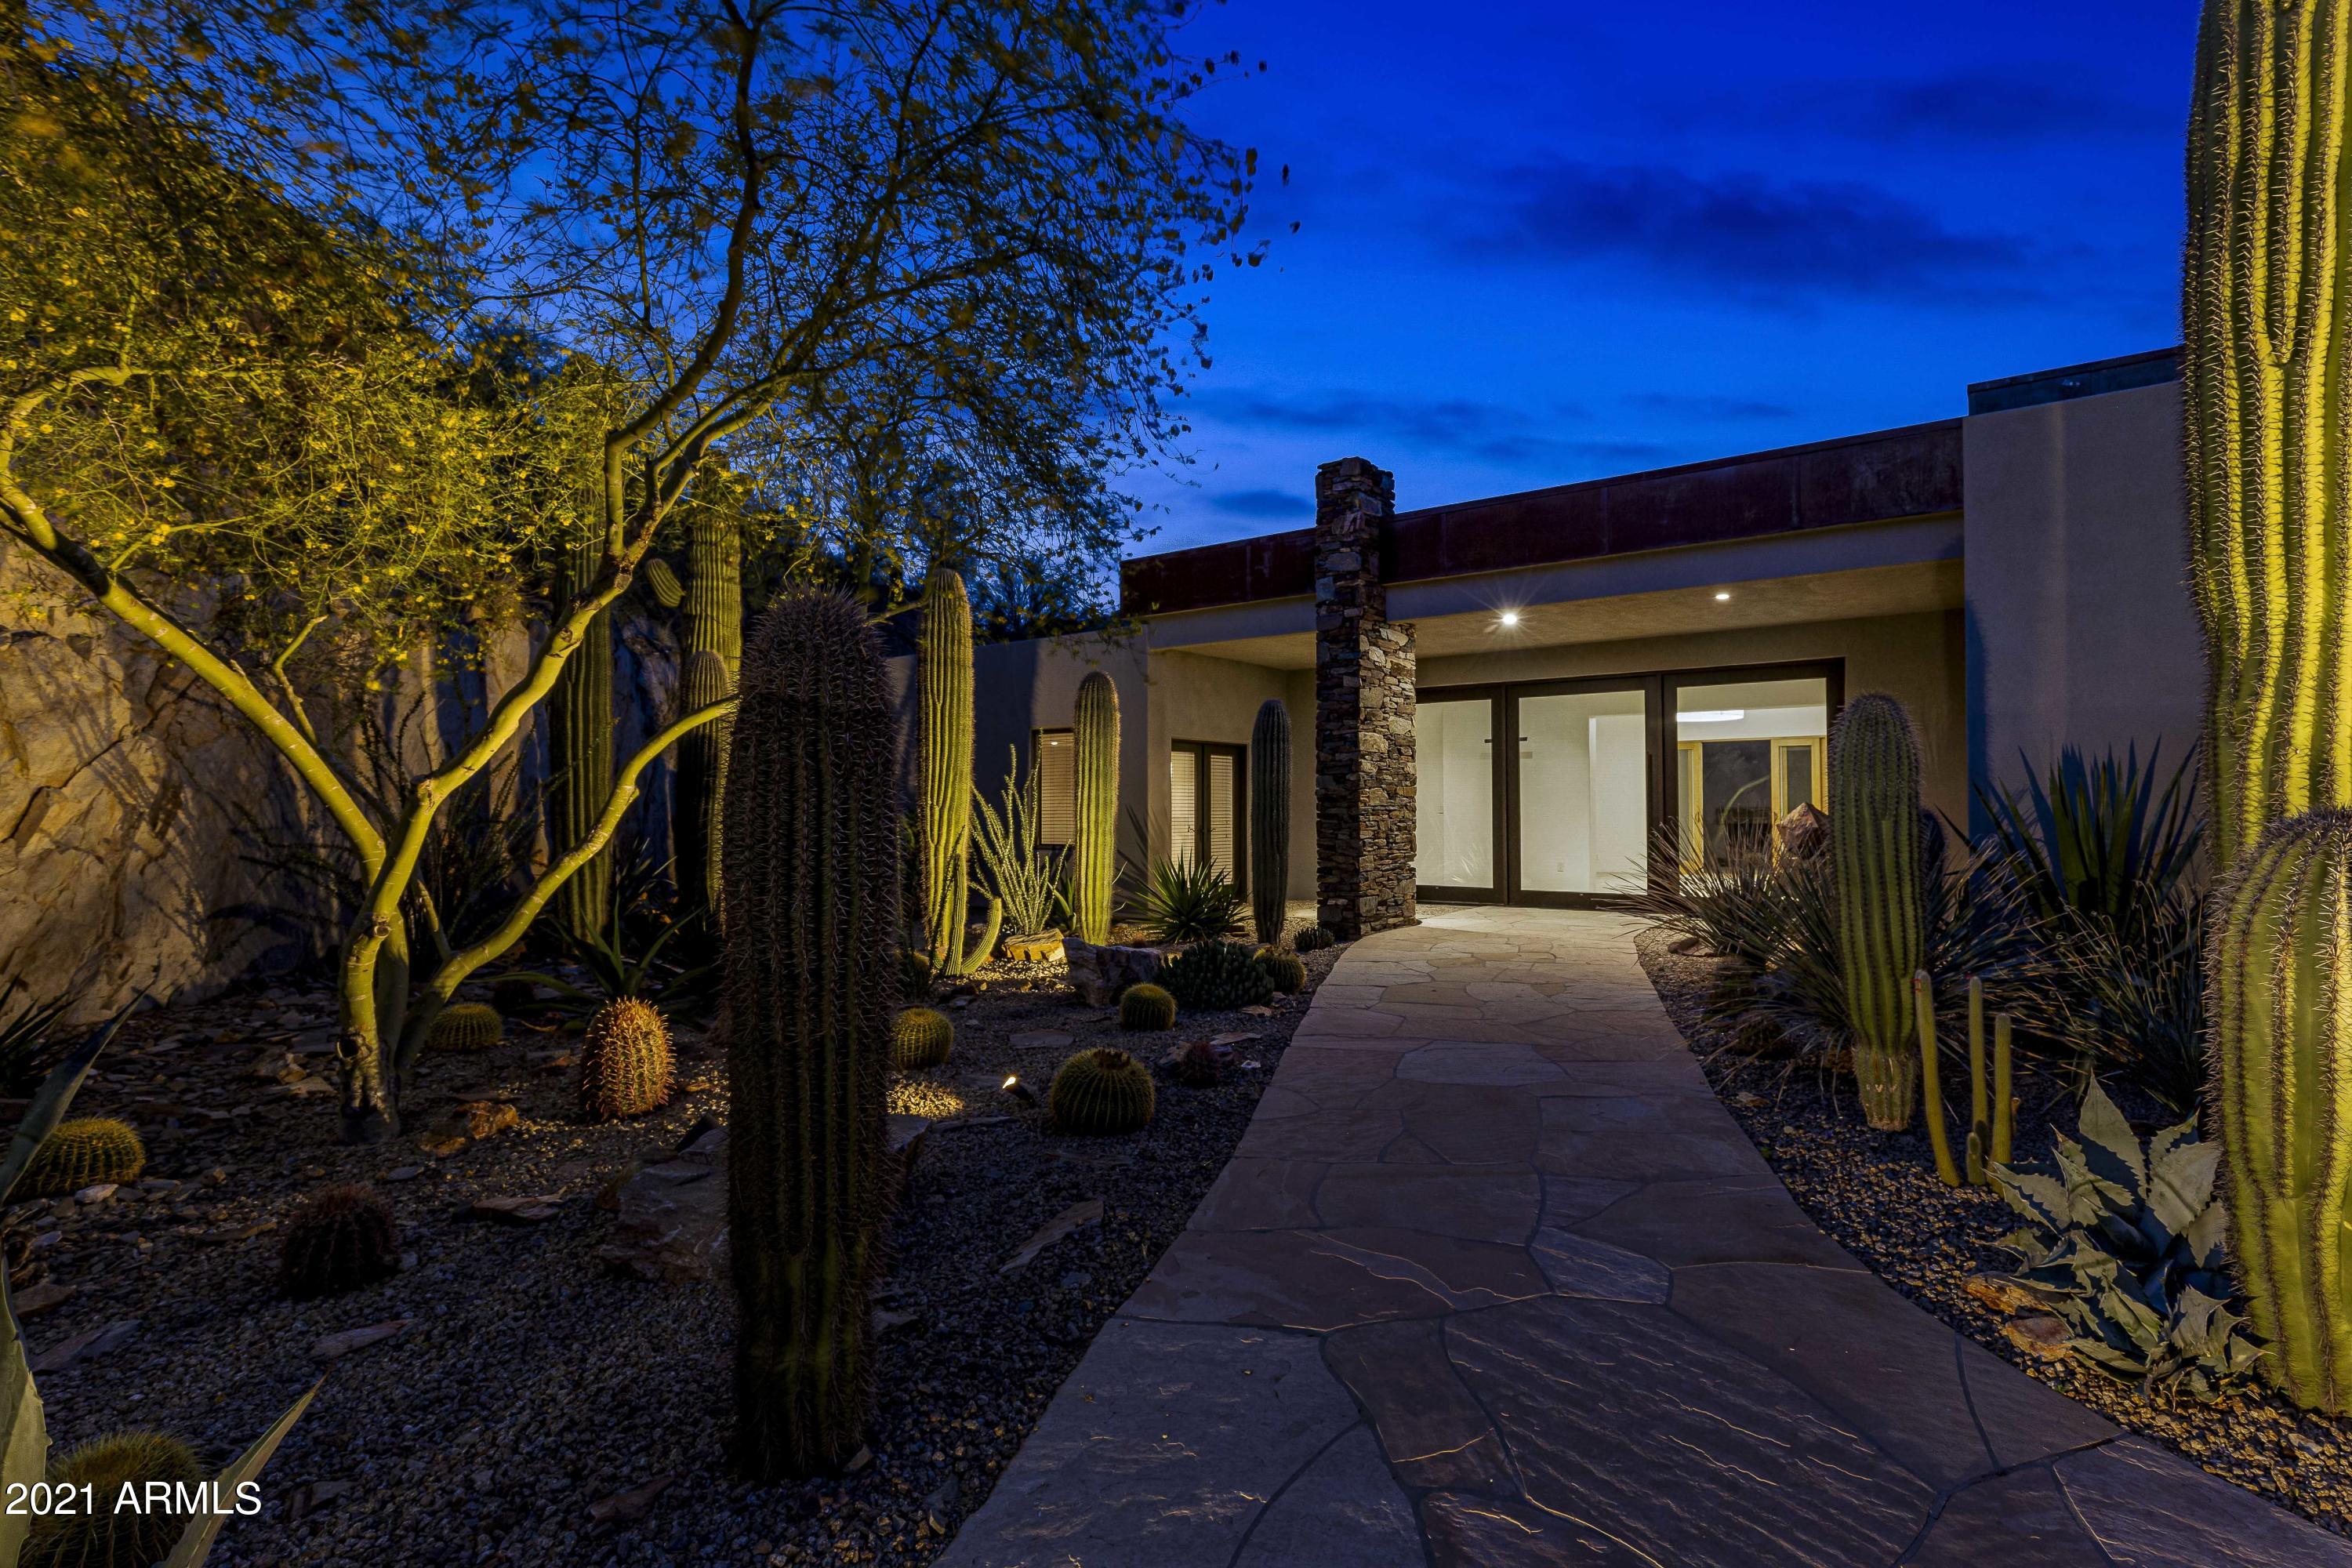
Perched on its own hilltop in the prestigious 24/7 gated community of Clearwater Hills, this single level, move-in ready, private entertainer's estate has clean lines and an elegant, modern style. The walls of windows allow the truly breathtaking mountain and city views to take center stage. The open, split floor plan offers seamless indoor/outdoor living and endless large scale entertaining opportunities. Each room of this spacious 4,829 SF 3 bedroom + office (optional 4th bedroom) 3.5 bath home is loaded with flawless, custom features, including custom lighting, plaster and bronze inlaid fireplace, full wet bar, art niches, custom built-ins and an atrium with a fountain and fireplace. Multiple, large covered patios and the sparkling pool with delightful water feature provide different vantage points and settings to entertain, enjoy the outdoors and gaze at the ever-changing panorama. Mature xeriscape makes this a wonderful lock and leave property or easy care family home. Bring your most discriminating buyers to see the stunning views from this extraordinary estate!
#6259414

Paradise Valley

7308 N RED LEDGE Drive

3 Beds

None Baths

4,829 Sq.Ft.

$3,500,000

MLS#: 6259414
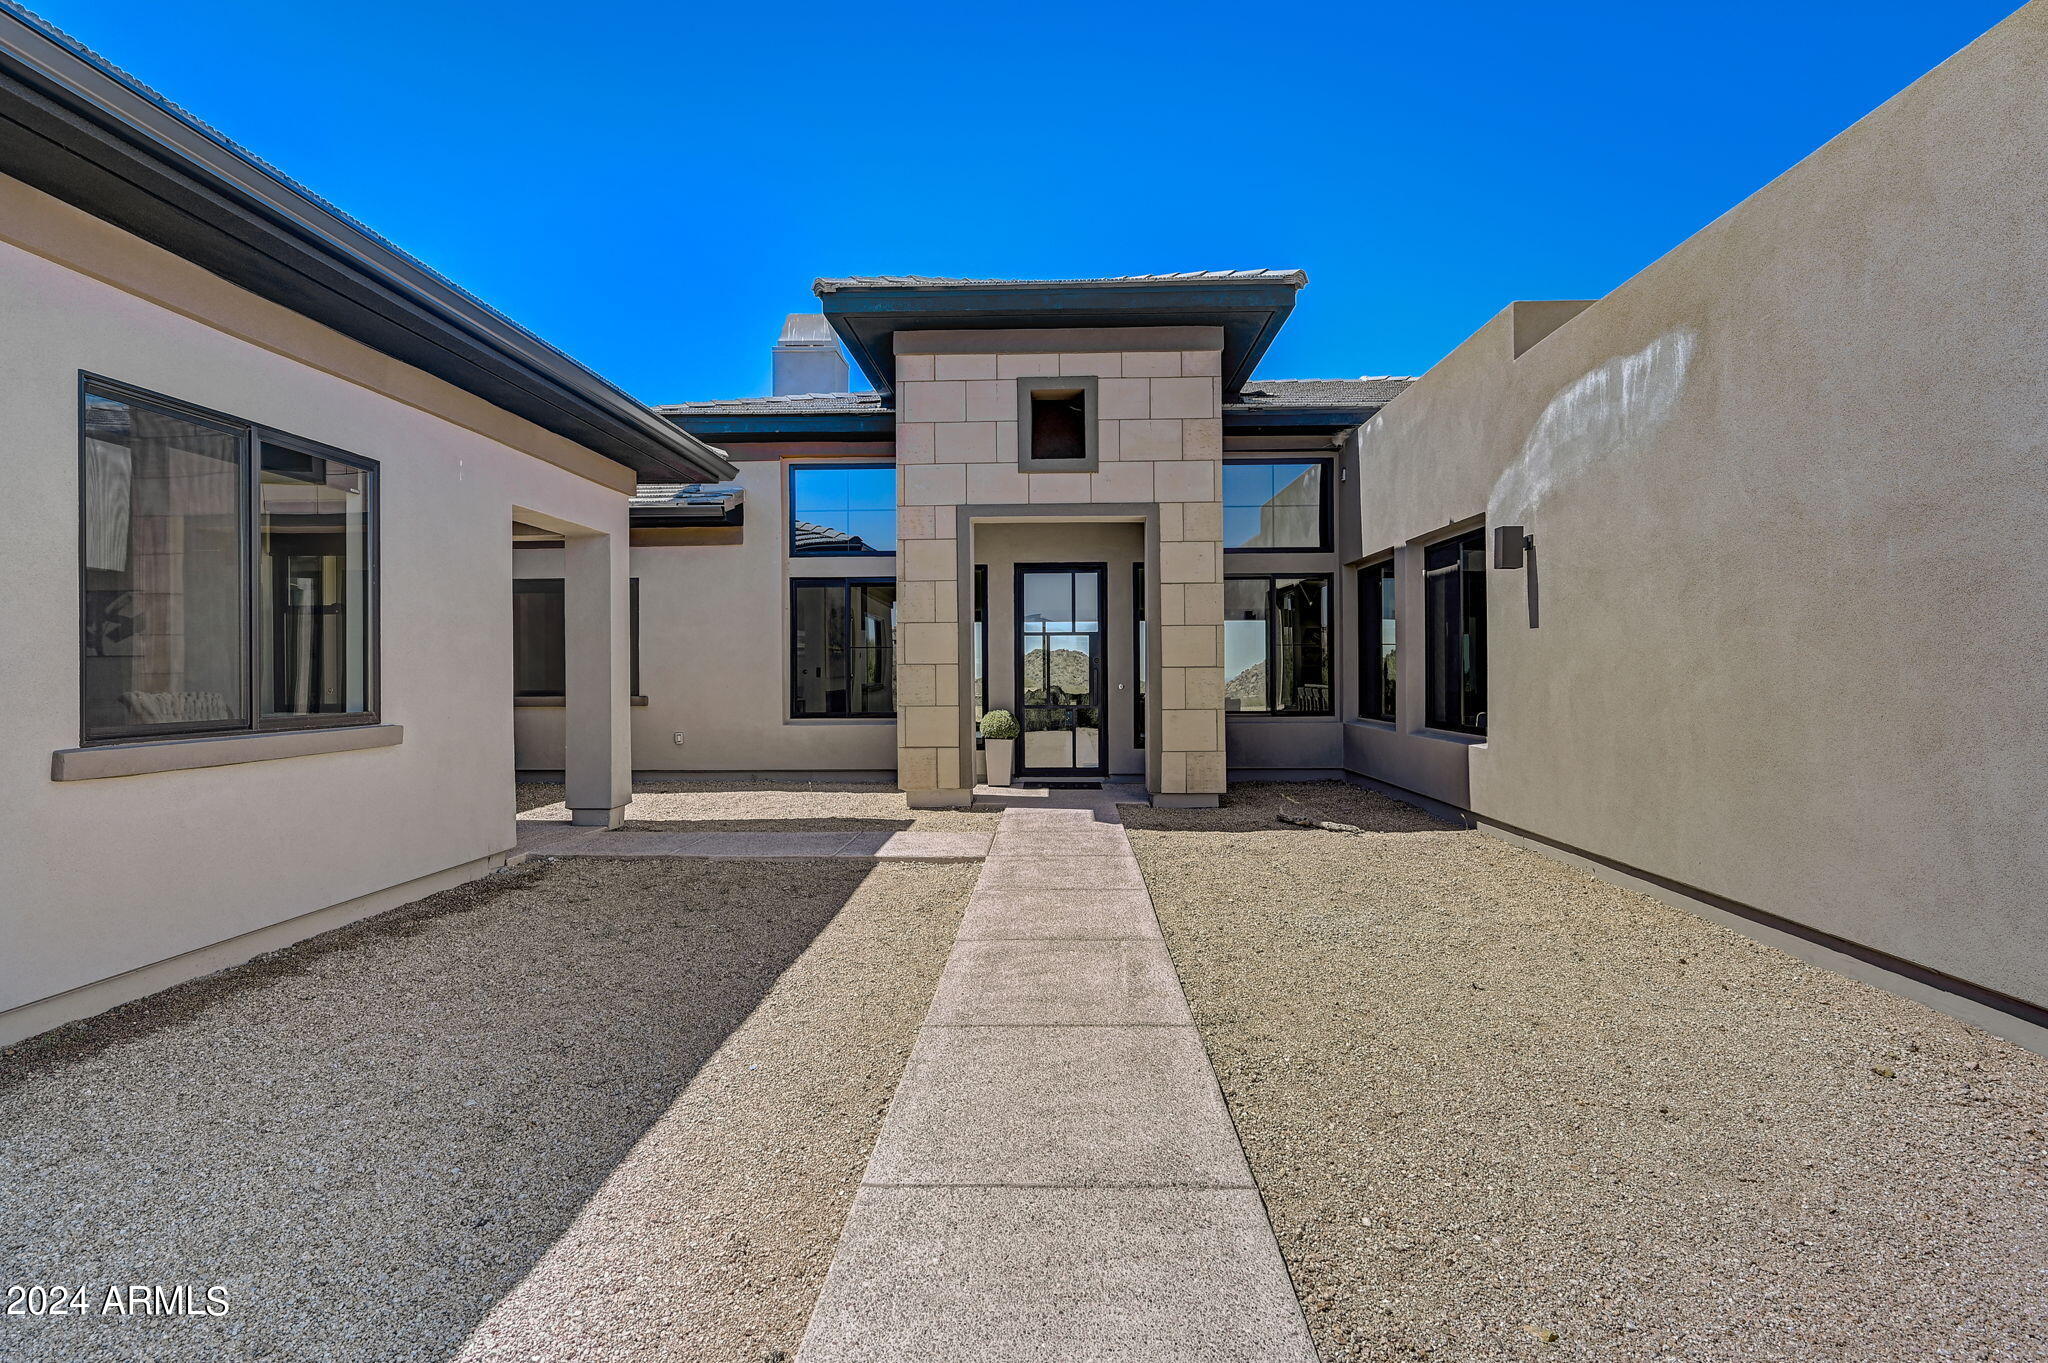
Welcome to THE PREMIER lot in guard-gated Sereno Canyon. Perched above the surrounding homesites, this elevated 3.7-acre lot provides privacy and views that cannot be duplicated. The home is perfectly oriented through the valley between the McDowell Mountains and Troon Mountain to ideally capitalize on the vistas from this unbeatable location; sunsets here are a 10+, and they can be yours to enjoy every evening. 
Let's begin your tour! Step through the glass & iron front door into the great room, and your eyes will immediately be drawn to the full-wall sliding glass door, framing those stunning previously mentioned views. But don't miss the oversized kitchen, with endless cabinet and counter space, contemporary yet neutral cabinets, quartz countertops, 48'' gas range with double-ovens, and built-in stainless refrigerator. Off the great room you'll find a den/sitting room, and the formal dining room with dual sliding glass doors, grabbing every bit of those sunset views. Continue to the primary suite, with an oversized ensuite bathroom, and walk-in closet with laundry hookup. Finishing out the north wing is a full wall of pantry cabinets, half bathroom for guests, laundry room, and an oversized four-car garage.  Cross over to the south wing, dedicated to the guests/kids. Beginning with their own family room with half bathroom, a massive game room with multi-panel sliding door out the yard, and finishing with three guest bedrooms, each with ensuite bathroom. Out front, you'll also find a two-room casita, with living room, mini-kitchenette area, and separate bedroom with ensuite bathroom.  Completed in 2023, this home has been extremely lightly used.
All of this, and with the trail to Tom's Thumb Trailhead literally just outside your back yard, as well as being walking distance to the resort-level amenities at the Sereno Canyon Mountain House Lodge.  Enjoy fine dining at Alterra, their in-house restaurant, relax by the pool, work out in the gym, or treat yourself to a massage at the spa, all with the stunning mountain backdrop. Just outside of the community you'll find the endless shopping and fine dining options north Scottsdale has to offer, plus multiple golf courses both public and private, several hiking options, the list goes on.  This truly is an ideal paradise to be able to call your own, come see this stunning home today
#6687215

Scottsdale

24020 N 123RD Place

5 Beds

6 Baths

5,635 Sq.Ft.

$3,500,000

MLS#: 6687215
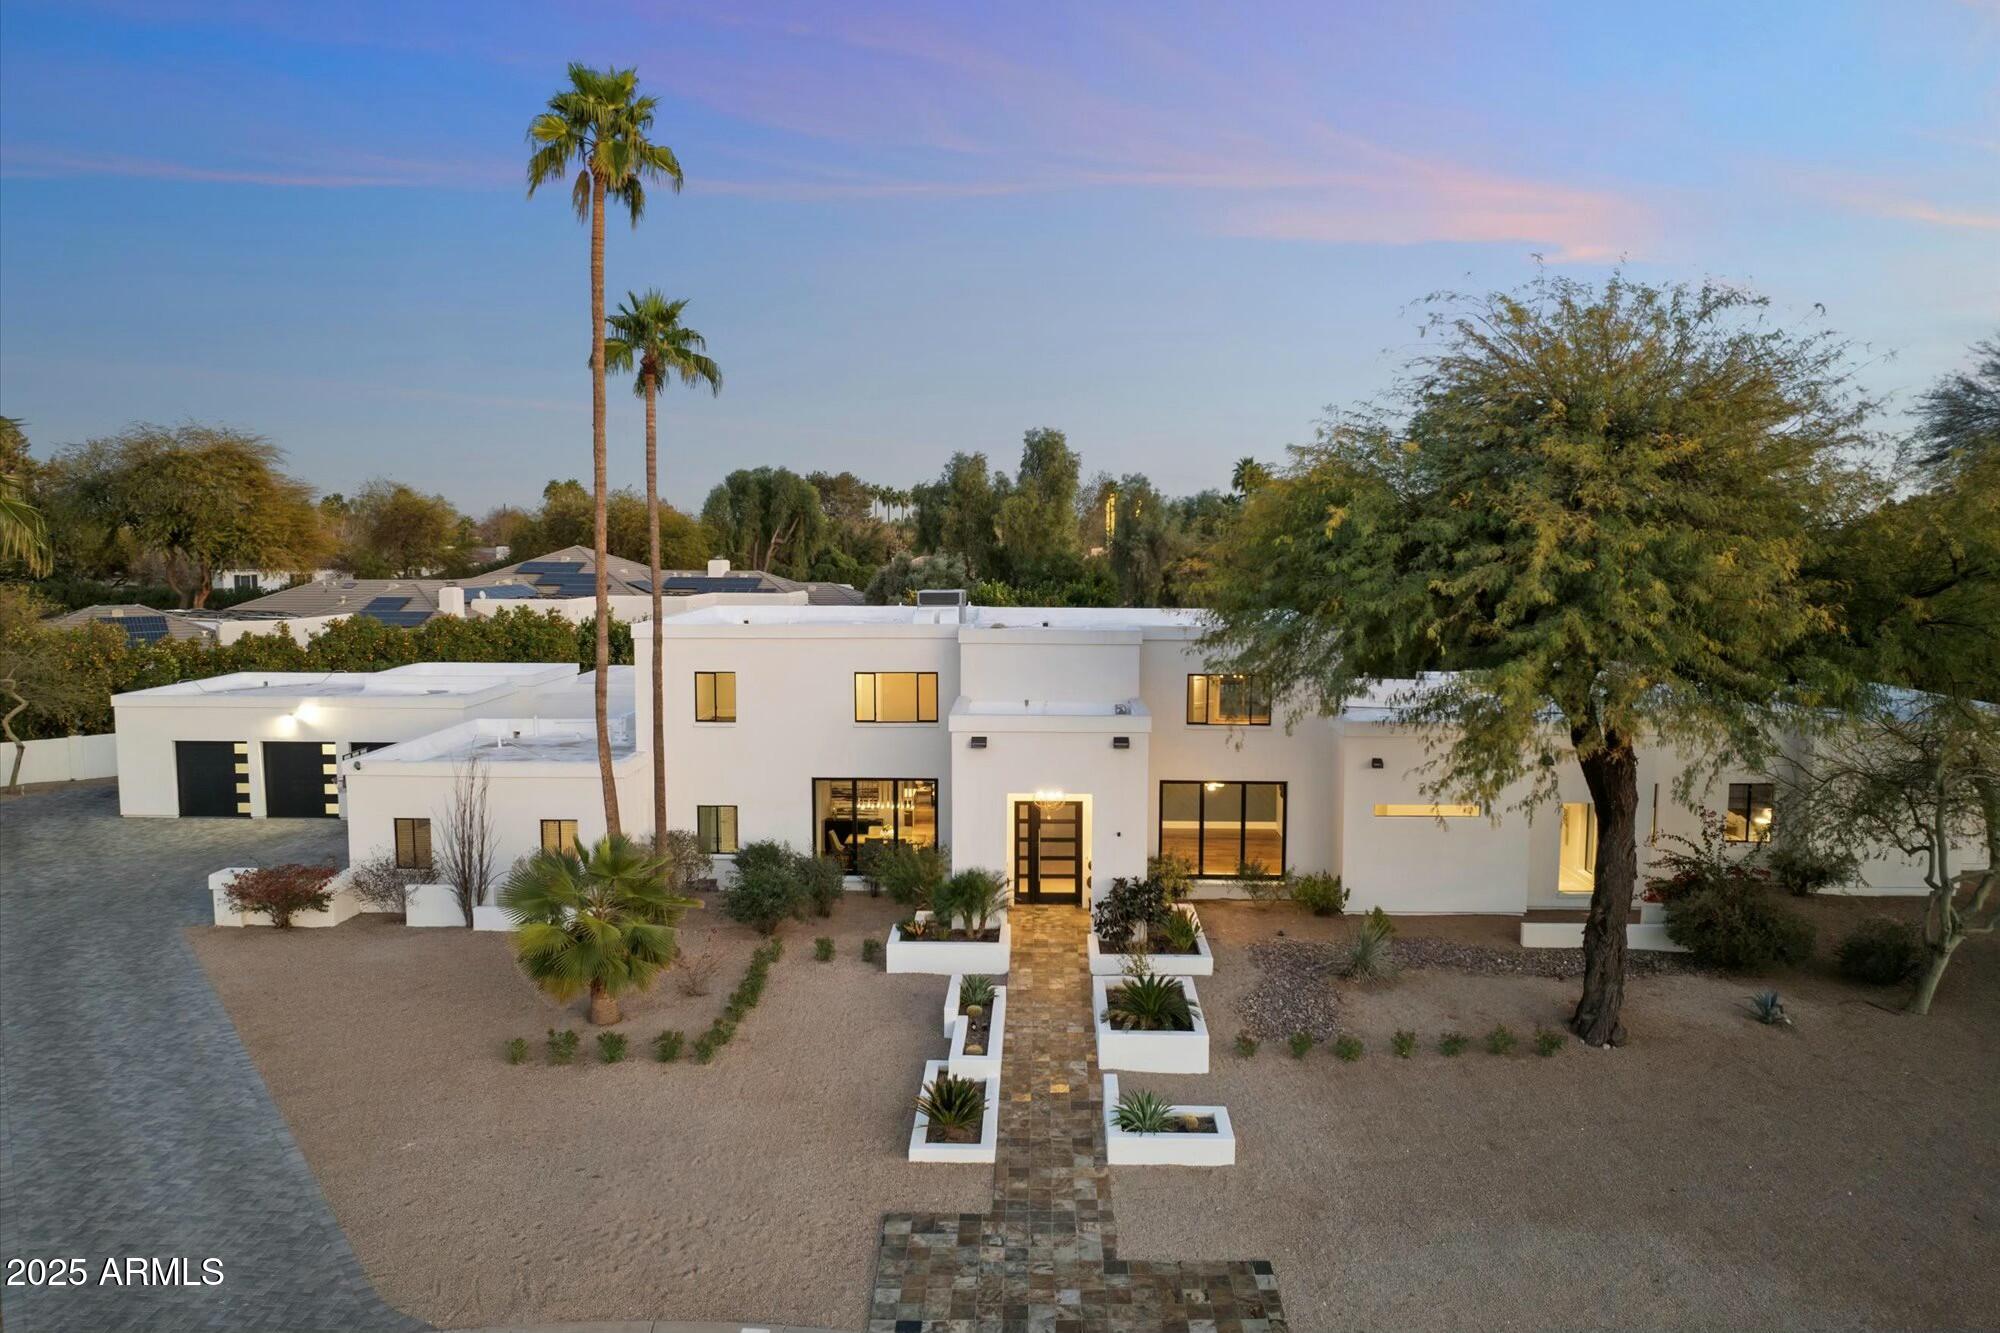
Nestled within the prestigious guard-gated Equestrian Manor in Scottsdale, this remodeled estate offers over 6100 square feet of unparalleled luxury.  Designed for both comfort and style, the Kitchen features top-of-the-line Wolf & Sub-Zero appliances, Scotsman ice maker, double ovens, open shelving and beautiful cabinets.  The primary Suite is a true retreat, conveniently located on the main floor, complete with 2 massive custom closets, luxurious bathroom, its own laundry room, work out room with courtyard access leading right to spa to relax after a hard workout. A second owners suite is upstairs and offers large bathroom, 2 walk in closets, a balcony, privacy and elegance.   The home boasts 6 bedrooms 5.5 baths and an abundance of storage space.  Step outside to your own park-like Step outside to your own park like oasis. Home is on an interior lot with expansive backyard that includes sparkling pool, spa, outdoor kitchen, fire pit, covered patios, mature citrus trees and complete privacy- making it the ideal space for both relaxation and entertaining.  Inside, the formal dining room offers intimate sunset views and is perfectly suited for both casual meals and fine dining.  A spacious downstairs office with French doors, built in cabinets, custom wallpaper and a stunning three-person desk- absolutely gorgeous. A comfortable casita with kitchenette and full bathroom.  The home is a masterpiece of contemporary design with high-tech features including remote-controlled blinds, Sonos Sound system and Lutron lighting.   Just minutes from the Scottsdale Airport, The Scottsdale Quarter, Kierland Commons and the brand new PV Reimagined, featuring an abundance of shopping and dining, this home offers the perfect balance of luxury, privacy and convenience.
#6814234

Scottsdale

6039 E LAUREL Lane

6 Beds

None Baths

6,175 Sq.Ft.

$3,500,000

MLS#: 6814234
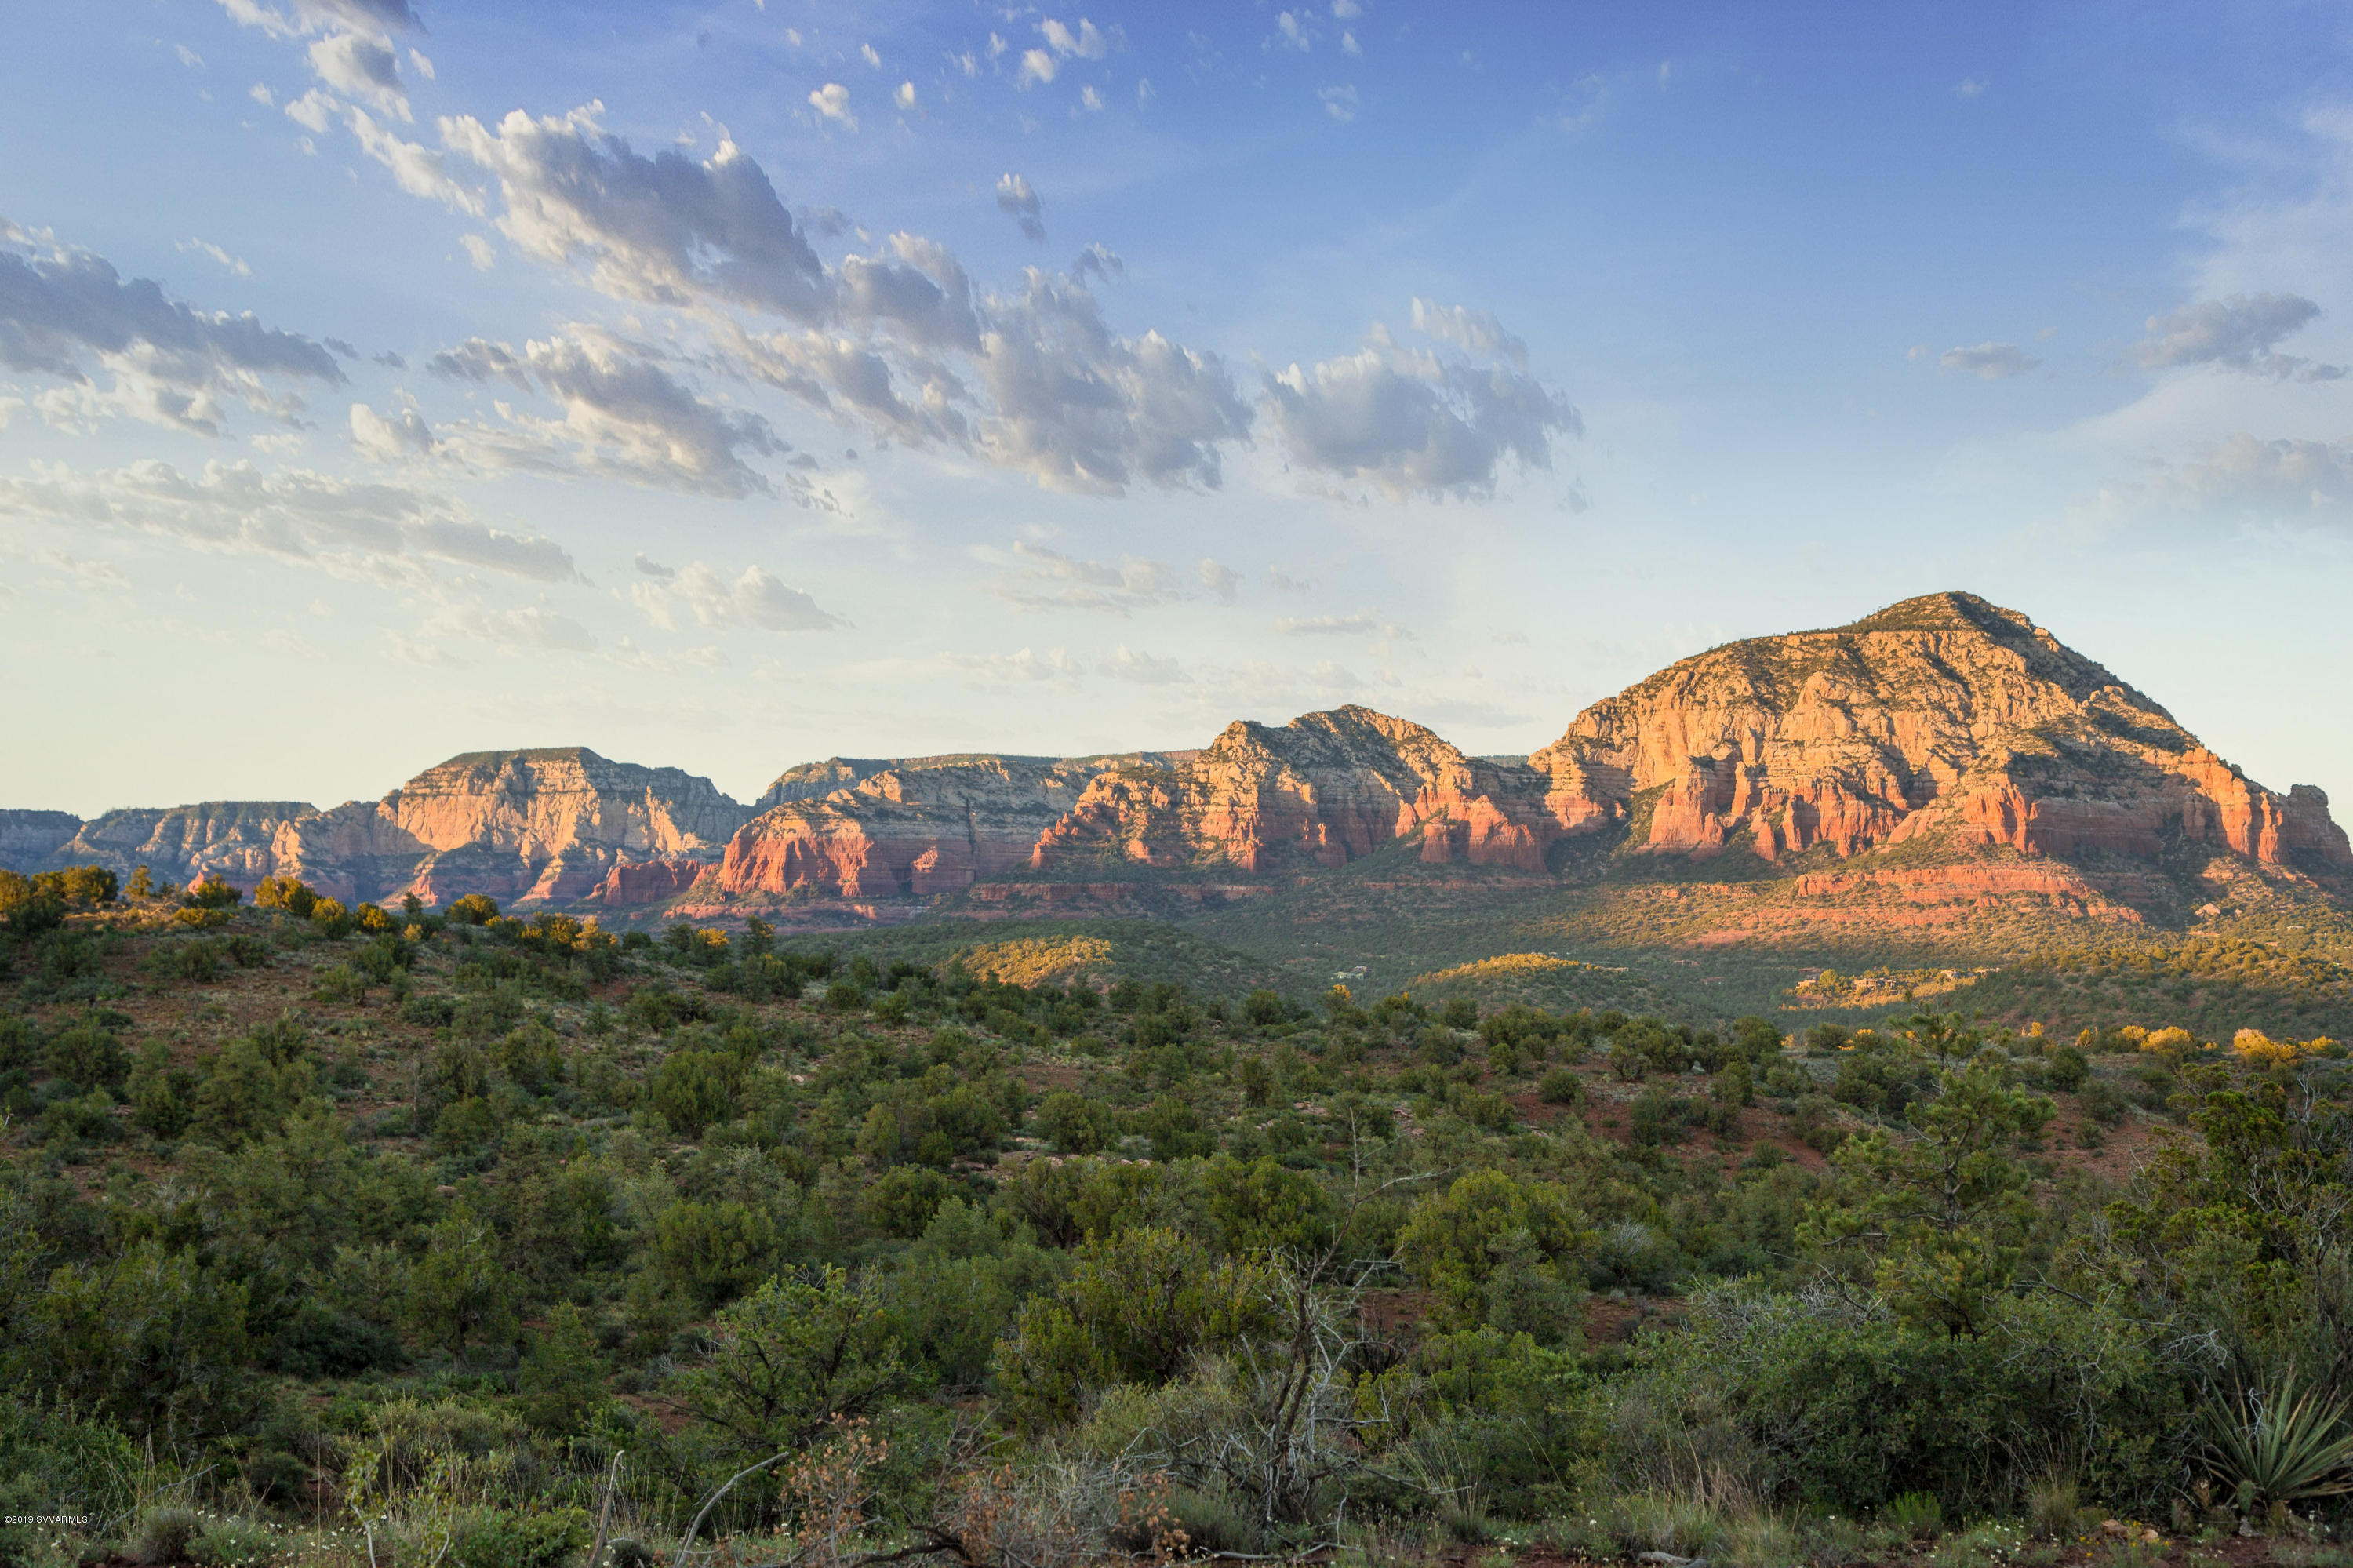
The Retreat at the Aerie is a one-of-a-kind private oasis of ±77.5 pristine red rock acres located within the gates of The Aerie – Sedona's most majestic luxury community. Framed by the red rock splendor of Sedona, and entirely surrounded by the Coconino National Forest, The Retreat at the Aerie is an exquisite and unique setting that will inspire your architectural dreams. The dramatic landscape varies from open grassland to dense pinon and juniper forest. The dynamic topography of the land and adjacent red rock mountains provide a spectacular setting in which to create a private and secluded estate that compliments this unmatched natural beauty. The property could be purchased for the development of one home site, or with the recordation of the approved plat, the property could be developed into 33 exquisite two-acre custom home sites. The 33 home sites have been designed to offer breathtaking views of the surrounding red rock buttes for which Sedona is so well known. For ease of development, an existing private paved road leads from The Aerie to The Retreat, a conduit is in place for running electric and phone lines, and there is an existing dry water line to the property line.

The Aerie is the adjacent existing gated subdivision with 41 two acres lots on 100 acres. Though not included in this offer, there are currently 4 remaining lots in The Aerie that are available for purchase, either individually or in bulk. Additional information on the remaining finished lots is available upon request.

Located on Aerie Road, off Boynton Pass, Unincorporated Yavapai County
#519624

Sedona

00 Aerie Road

None Beds

None Baths

77.5 acres

$3,500,000

MLS#: 519624
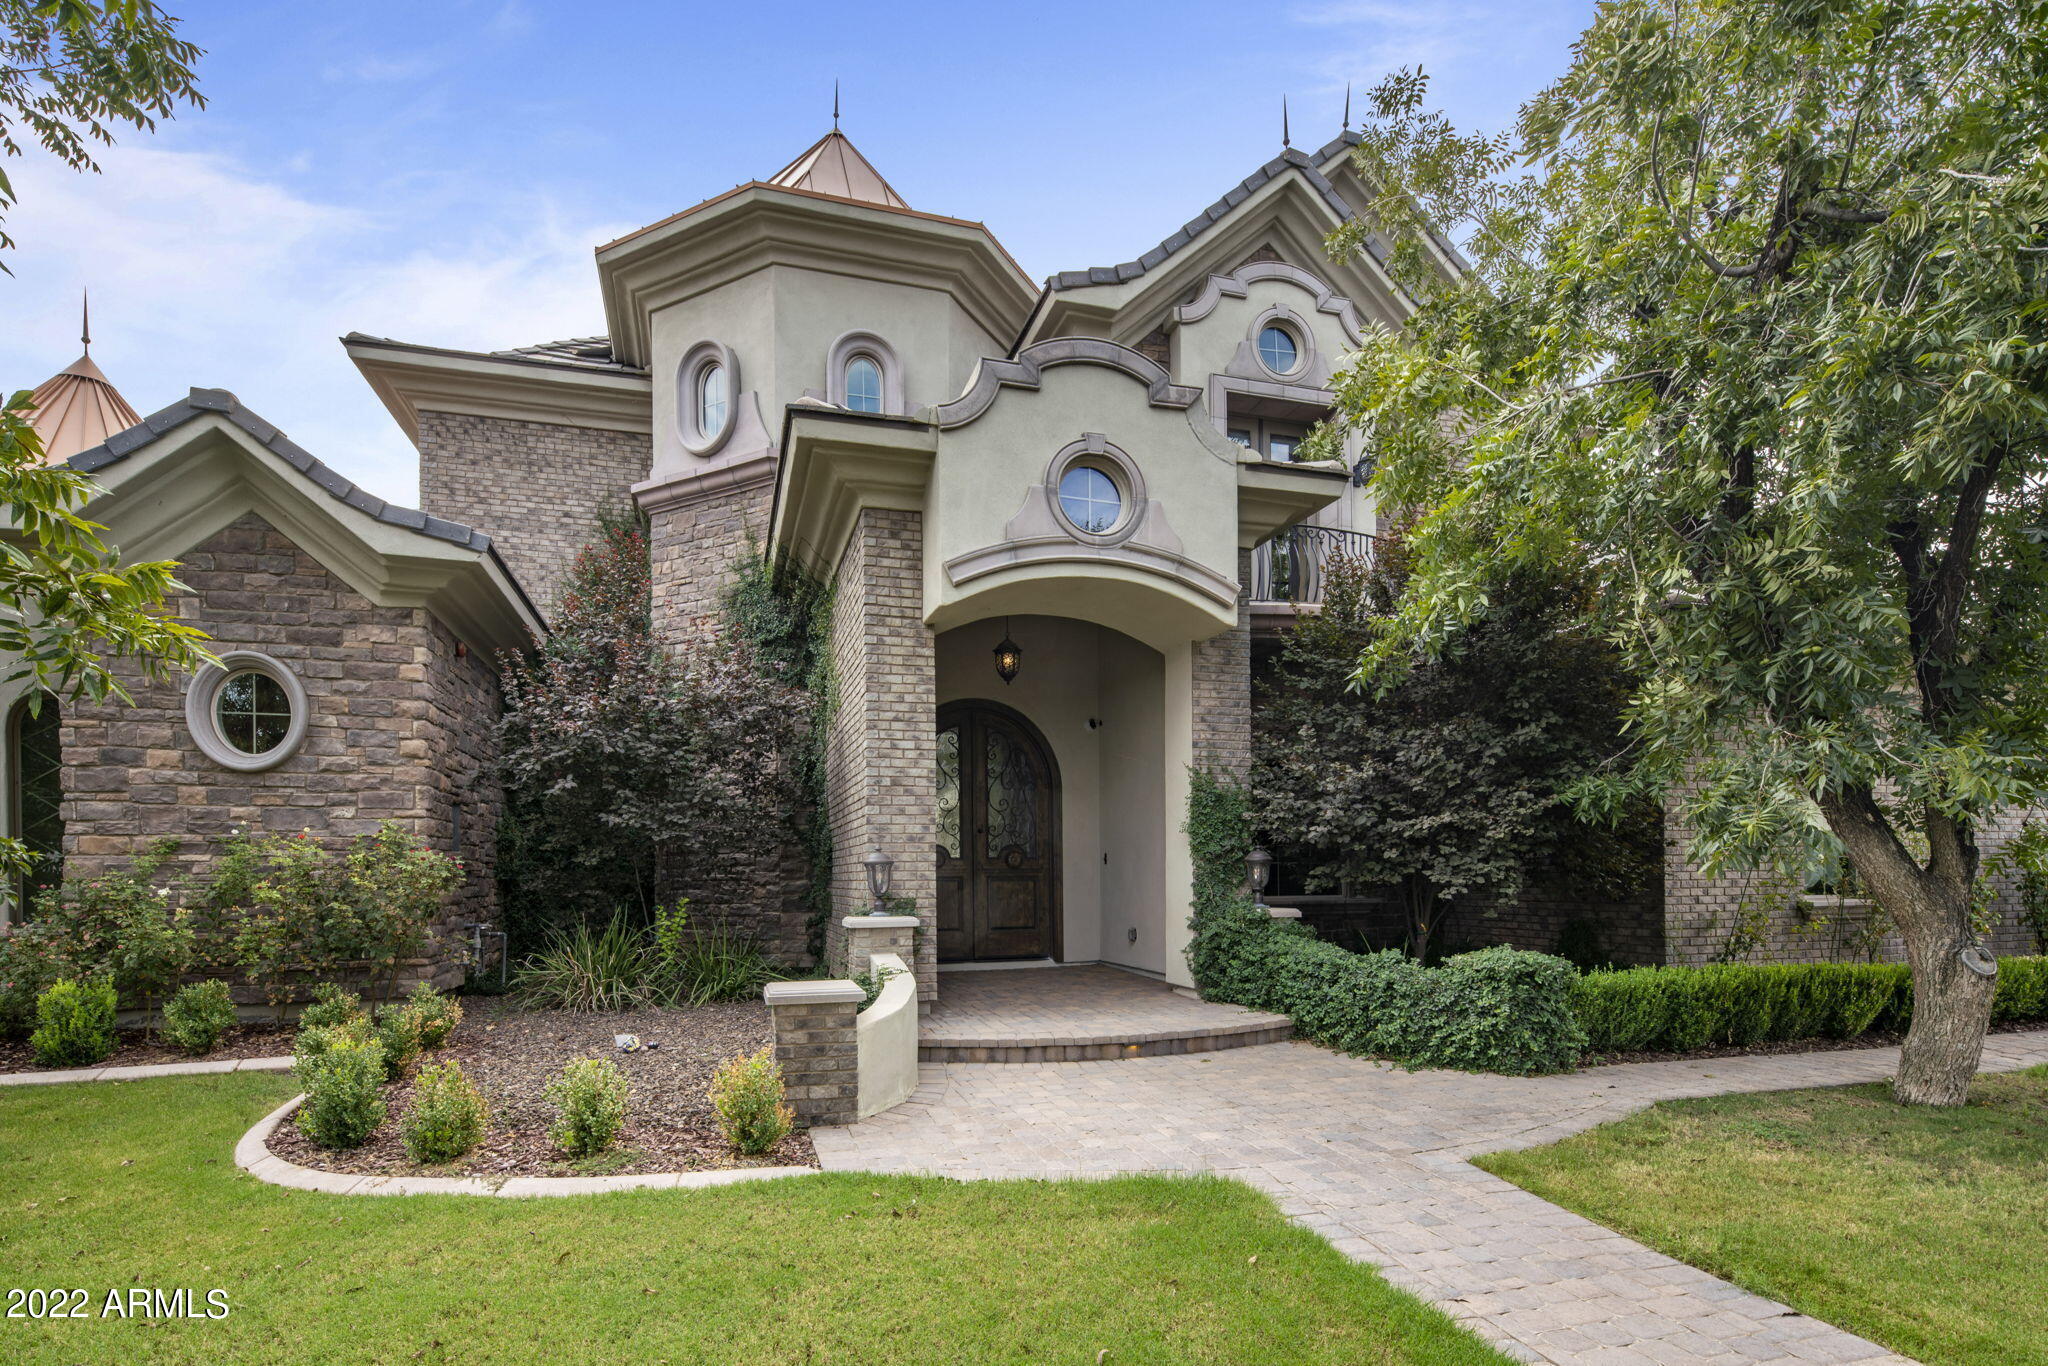
custom railing and 4 chandelier wall sconces with coordinating main chandelier on automated pulley system for easy cleaning. You will find multiple types of architecture ceilings including coved hallways and domed formal dining room with brick veneer, knotty alder wood doors, hand scraped engineered wood flooring, and glazed wainscoting and baseboards for easy cleaning. The french kitchen features a double island with R/O in each, copper sink, ice maker, 2 dishwashers, 6 burner Wolf stove with griddle, pot filler, built-in refrigerator, and walk-in pantry w/ outlets & granite shelf. All drawers and cabinet doors are soft-close and there are no visible outlets on backsplash.  The living room features a built in entertainment center, coffered ceilings, and a glass to glass corner sliding wall pocket doors with floor to ceiling Duette Vertiglide shades. The home features spray foam insulation with additional in between the game room and living room to soften footsteps/noises upstairs and in between powder bath walls in between the kitchen for the same reason. The downstairs master features a fireplace, faux beams, Kentucky barn wood board wall, sitting area with spectacular views of the pecan trees, and has outdoor access.  The primary bath features a large walk in shower with 2 shower heads + rain head, foot niche,  large soaking tub with chandelier, large hidden pull-outs at both vanities, tankless water heater (shared directly with upstairs bedroom). The walk-through closet features a bench seat with storage and granite island with drawers. Upstairs is a massive game room featuring oversized storage closet, bar area with custom painted popcorn sink/microwave, in-ceiling speakers/surround sound speakers, walk-out patio, media room, and hidden slide to the 1st level. Upstairs you will also find a craft room w/ island, under cabinet LED lighting, and sink. The upstairs secondary bedrooms showcase a dinosaur and comic feature wall, built-in bookcases, full en-suite baths, and balconies. Other features are not limited to the Nest thermostats, wired security system, CAT-6 hardwired throughout, built in speakers, Roman black out shades, soft-close drawers, Kinetico soft water system, spacious guest room downstairs with bay window, abundant storage areas, laundry room featuring in cabinet ironing board and custom built in for STEELE 2 CU laundry bins. The 4 car garage features built in cabinets, Epoxy floors, can lights, baseboards, and 220V electric car charger outlet. You will need to see this home in person to fully appreciate it.
#6494726

Queen Creek

20673 E SUNRISE Court

6 Beds

7 Baths

7,529 Sq.Ft.

$3,500,000

MLS#: 6494726
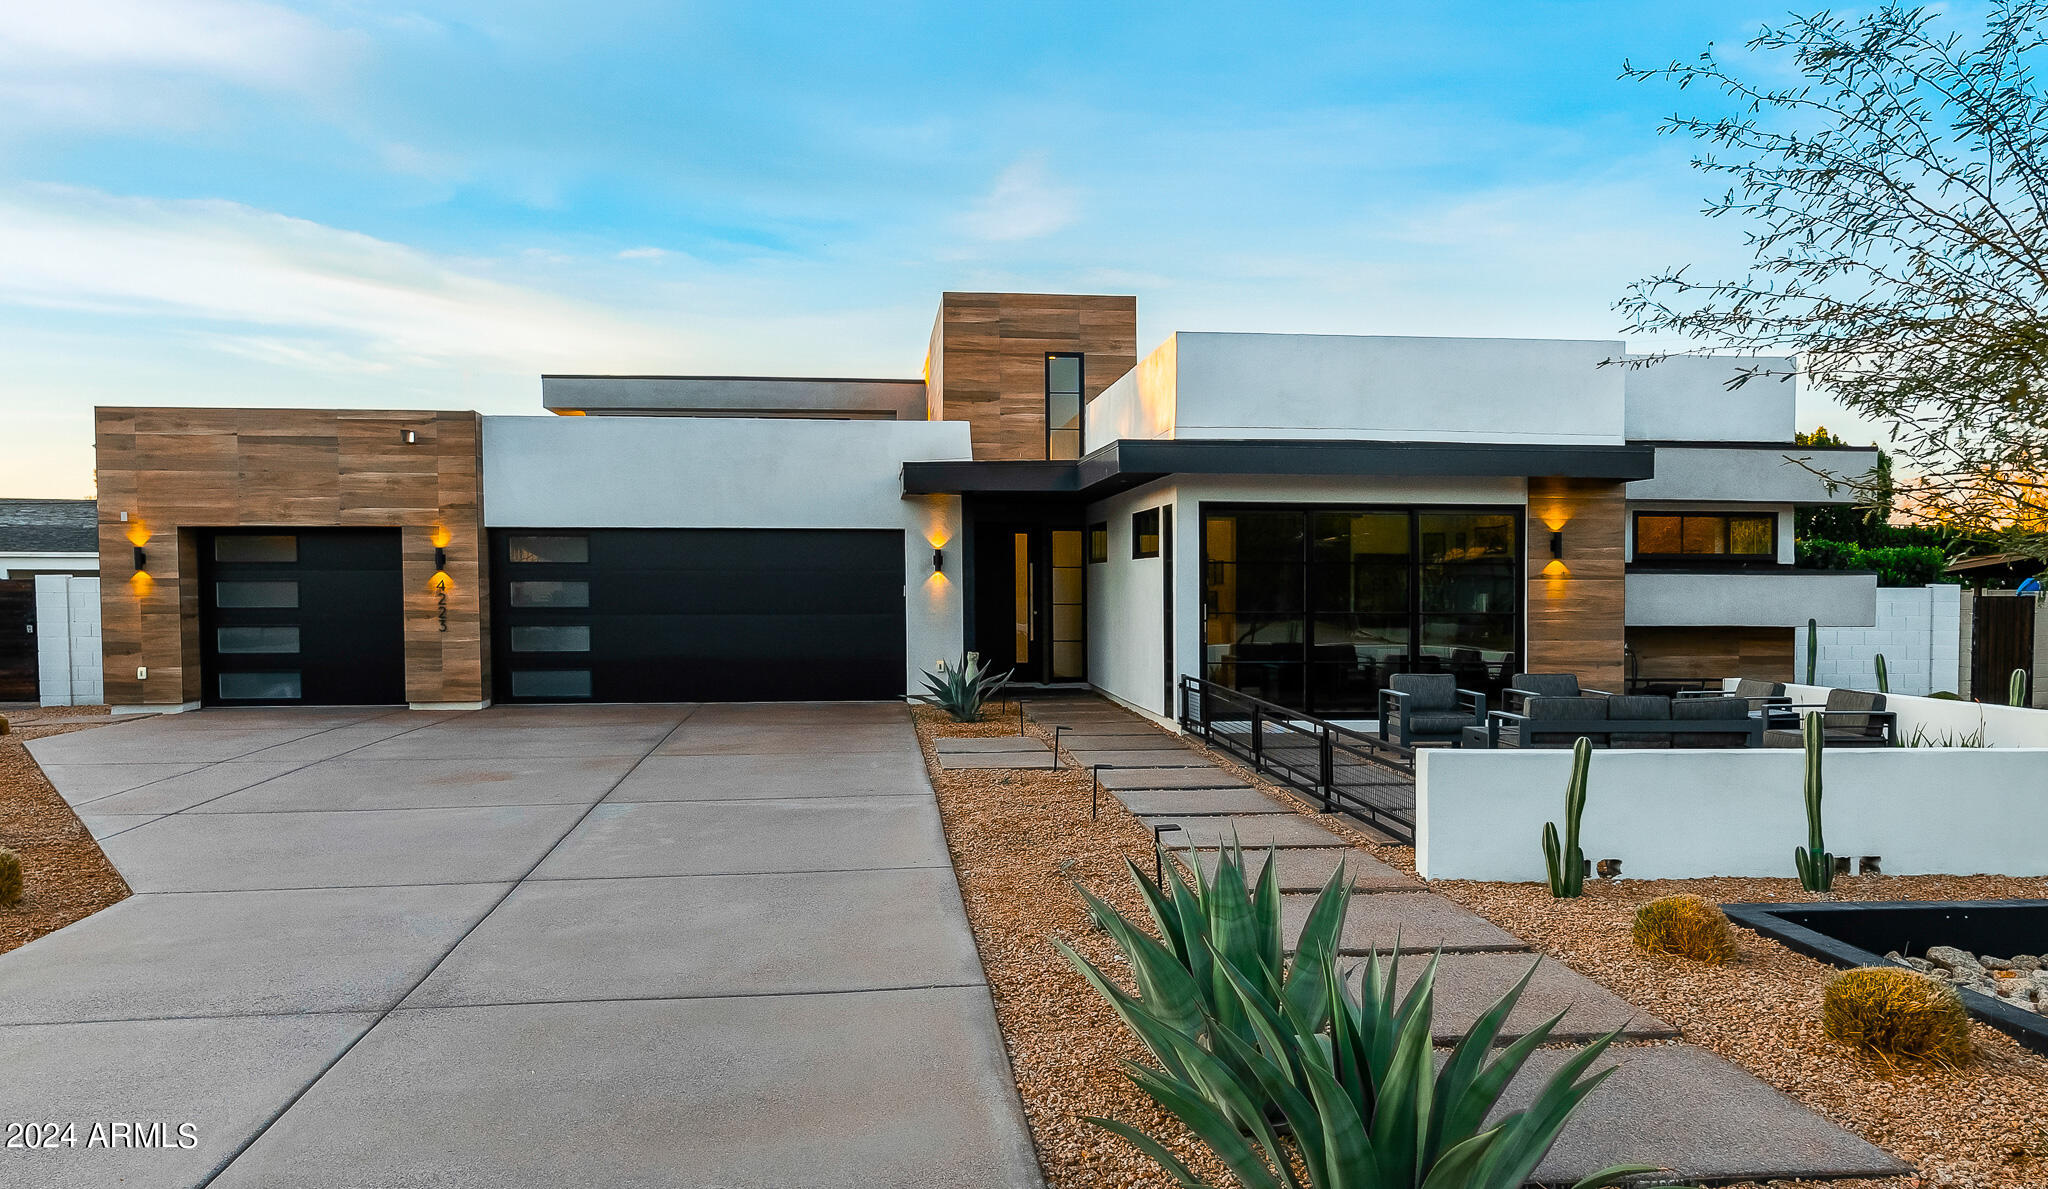
Stunning 2021 build by Blue Sky Homes LUXE division. Nestled between Arcadia and Paradise Valley, this contemporary 4,072 sq ft residence features 4 beds, 4.5 baths, with a large office/game room and 3-car garage. Abundant natural light, a spacious living area with 16 ft ceilings, and an open-concept gourmet kitchen complete with Sub-Zero and Wolf appliances. Private owner's suite with spa-like bathroom and two large closets. Generously sized bedrooms with multiple en-suite bathrooms and spacious walk-in closets. Lovely views of Camelback Mountain, including Praying Monk, from the backyard. Enjoy Arizona weather year-round from multiple indoor/outdoor living spaces including an outdoor kitchen and a pergola with electric trellis and sunshades. Large saltwater pool with attached spa...... Energy Star certified (50% more energy efficient than similar sized new build).

Walking distance to the finest shopping, dining, and hotel establishments including The Henry, Steak 44, PYRO, and the Hot Global Ambassador. Just Minutes from Fashion Square Mall, Paradise Valley, The Biltmore. A 7-minute drive to Phoenix Sky Harbor. Conveniently located Phoenix Country Day School, the Hopi School District, and all that Arcadia Living has to offer.
#6654296

Phoenix

4223 E SAINT JOSEPH Way

4 Beds

4 Baths

4,072 Sq.Ft.

$3,500,000

MLS#: 6654296
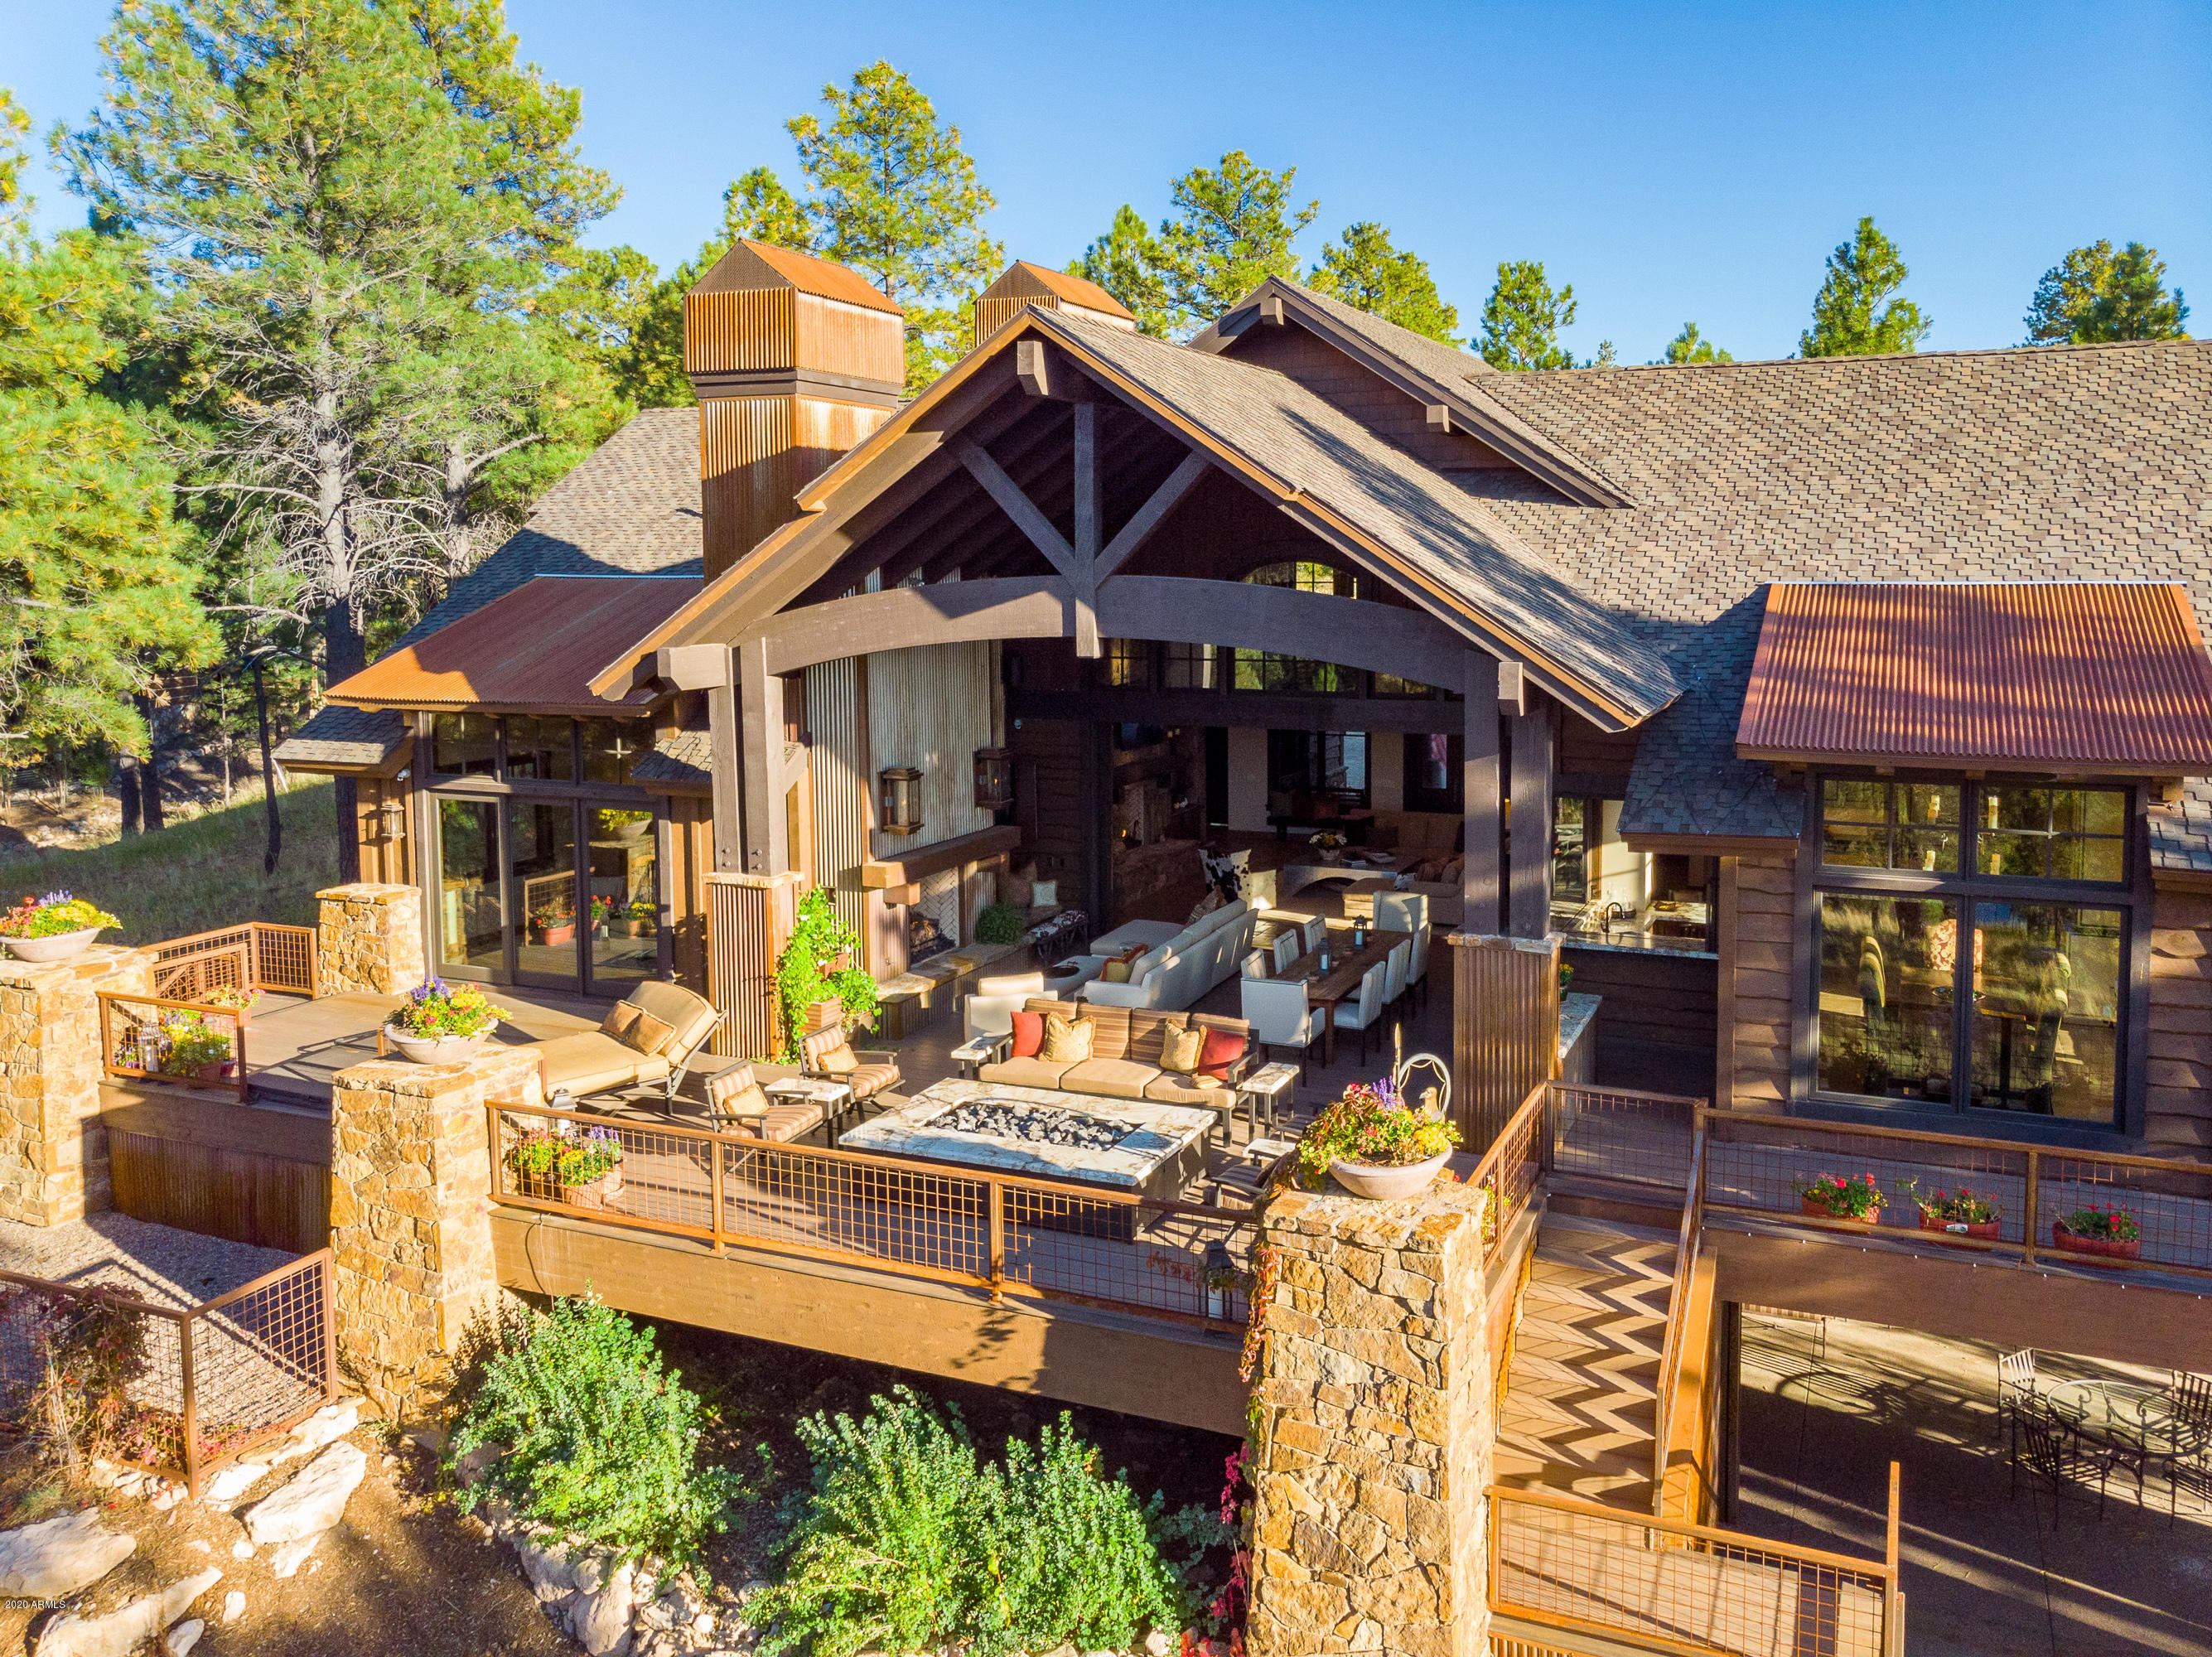
Finished with every luxury imaginable this rustic contemporary estate is the  optimum of true indoor / outdoor living with all of the main living spaces completely opening up to the largest deck in all of Pine Canyon with over 3,000 sq ft of covered and uncovered deck spaces.  Entertaining is made easy in the open great room floorplan which is centered around the dramatic two story great room with hand hewed beams, rustic metal accents, dramatic stone fireplace, impressive hand forged chandeliers, and a 20 ft pocket door to bring the outdoors in.  Open to the great room is the stylish gourmet kitchen featuring a 48'' Wolf Range highlighted by a dramatic stone wall, (2) 36'' Subzero refrigerators w/ freezer drawers, 2 Subzero beverage drawers, two top of the line Miele dishwashers, and an expansive island.  Also open to the kitchen and great room is the unique wrap around wet bar with windows that completely opens up to the outside with Scottsman ice maker, Subzero wine refrigerator & Subzero beverage refrigerators with custom metal inlay.  While all of the bedrooms are complete en-suites with their own luxurious bathrooms, two of them are complete masters each with their own distinct character as well as fireplaces, dramatic mountain and golf course views, private patios, luxurious master bathrooms with dual vanities, expansive walk in showers with multiple heads, soaking tubs, and oversized closets with custom cabinetry to top it all off.  In addition to the splendor of the main living areas, there is a game room and theater room complete with dry bar with Subzero beverage refrigerator, large walk-out patio with mountain and golf course views, as well as an impressive wine room wrapped in stone and custom wood and metal racking system, Subzero wine refrigerator for white wines, and custom cabinetry for storage.  You will be awestruck by the ultimate indoor and outdoor spaces to take in the dramatic mountain and golf course views, an outdoor dining and family room complete with fireplace and TV, built in BBQ, hot tub, two firepits, a dog run, and plenty of covered and uncovered decks space to take in all the views.
#6036142

Flagstaff

3443 S Pimlico Court

4 Beds

None Baths

5,292 Sq.Ft.

$3,500,000

MLS#: 6036142
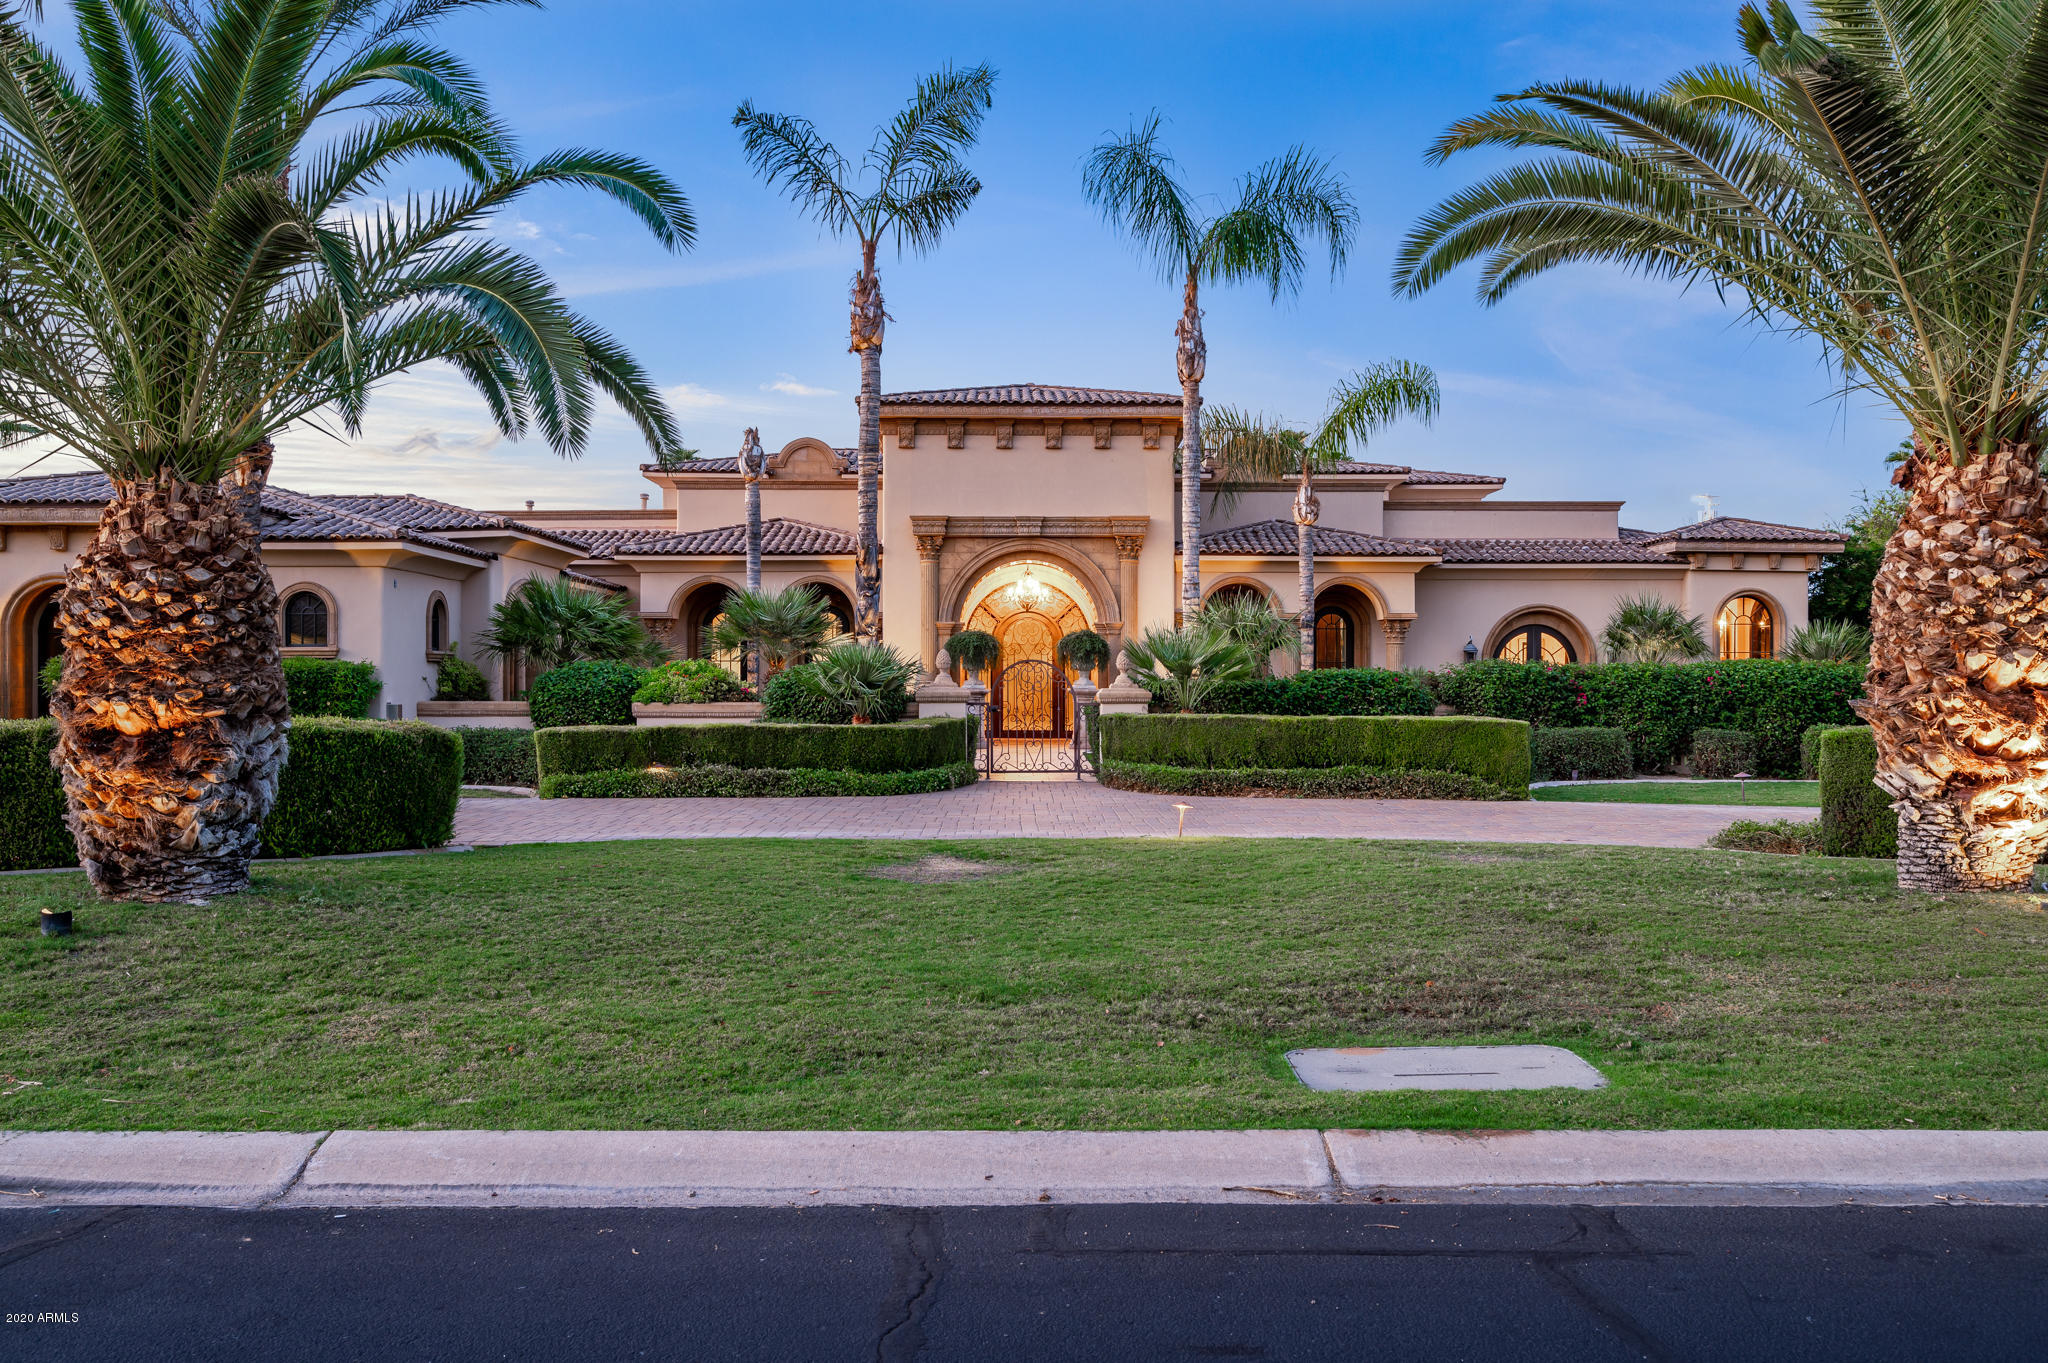
A true showstopper offering all of today's modern amenities, world-class finishes, unyielding privacy & prime orientation on an acre+ lot! Showcasing classical European architecture with Mediterranean flavor by Scott Alexander, this striking residence affords true luxurious living in the heart of Paradise Valley. Inside you will find: 5 beds, 8 baths, Game Floor with billiard room, bar & 12-seat home theater! The outstanding owner retreat features a sauna & gym room. Interiors flow elegantly with retractable doors lending you to a resort-grade backyard flanked with an extended length covered patio & abundant sitting areas, an incredible pool with water features, heated spa, & tremendous backdrop views of iconic Camelback Mountain! With over $7.4M invested, this is an opportunity to be had!
#6140135

Paradise Valley

6852 E Fanfol Drive

5 Beds

None Baths

9,911 Sq.Ft.

$3,500,000

MLS#: 6140135
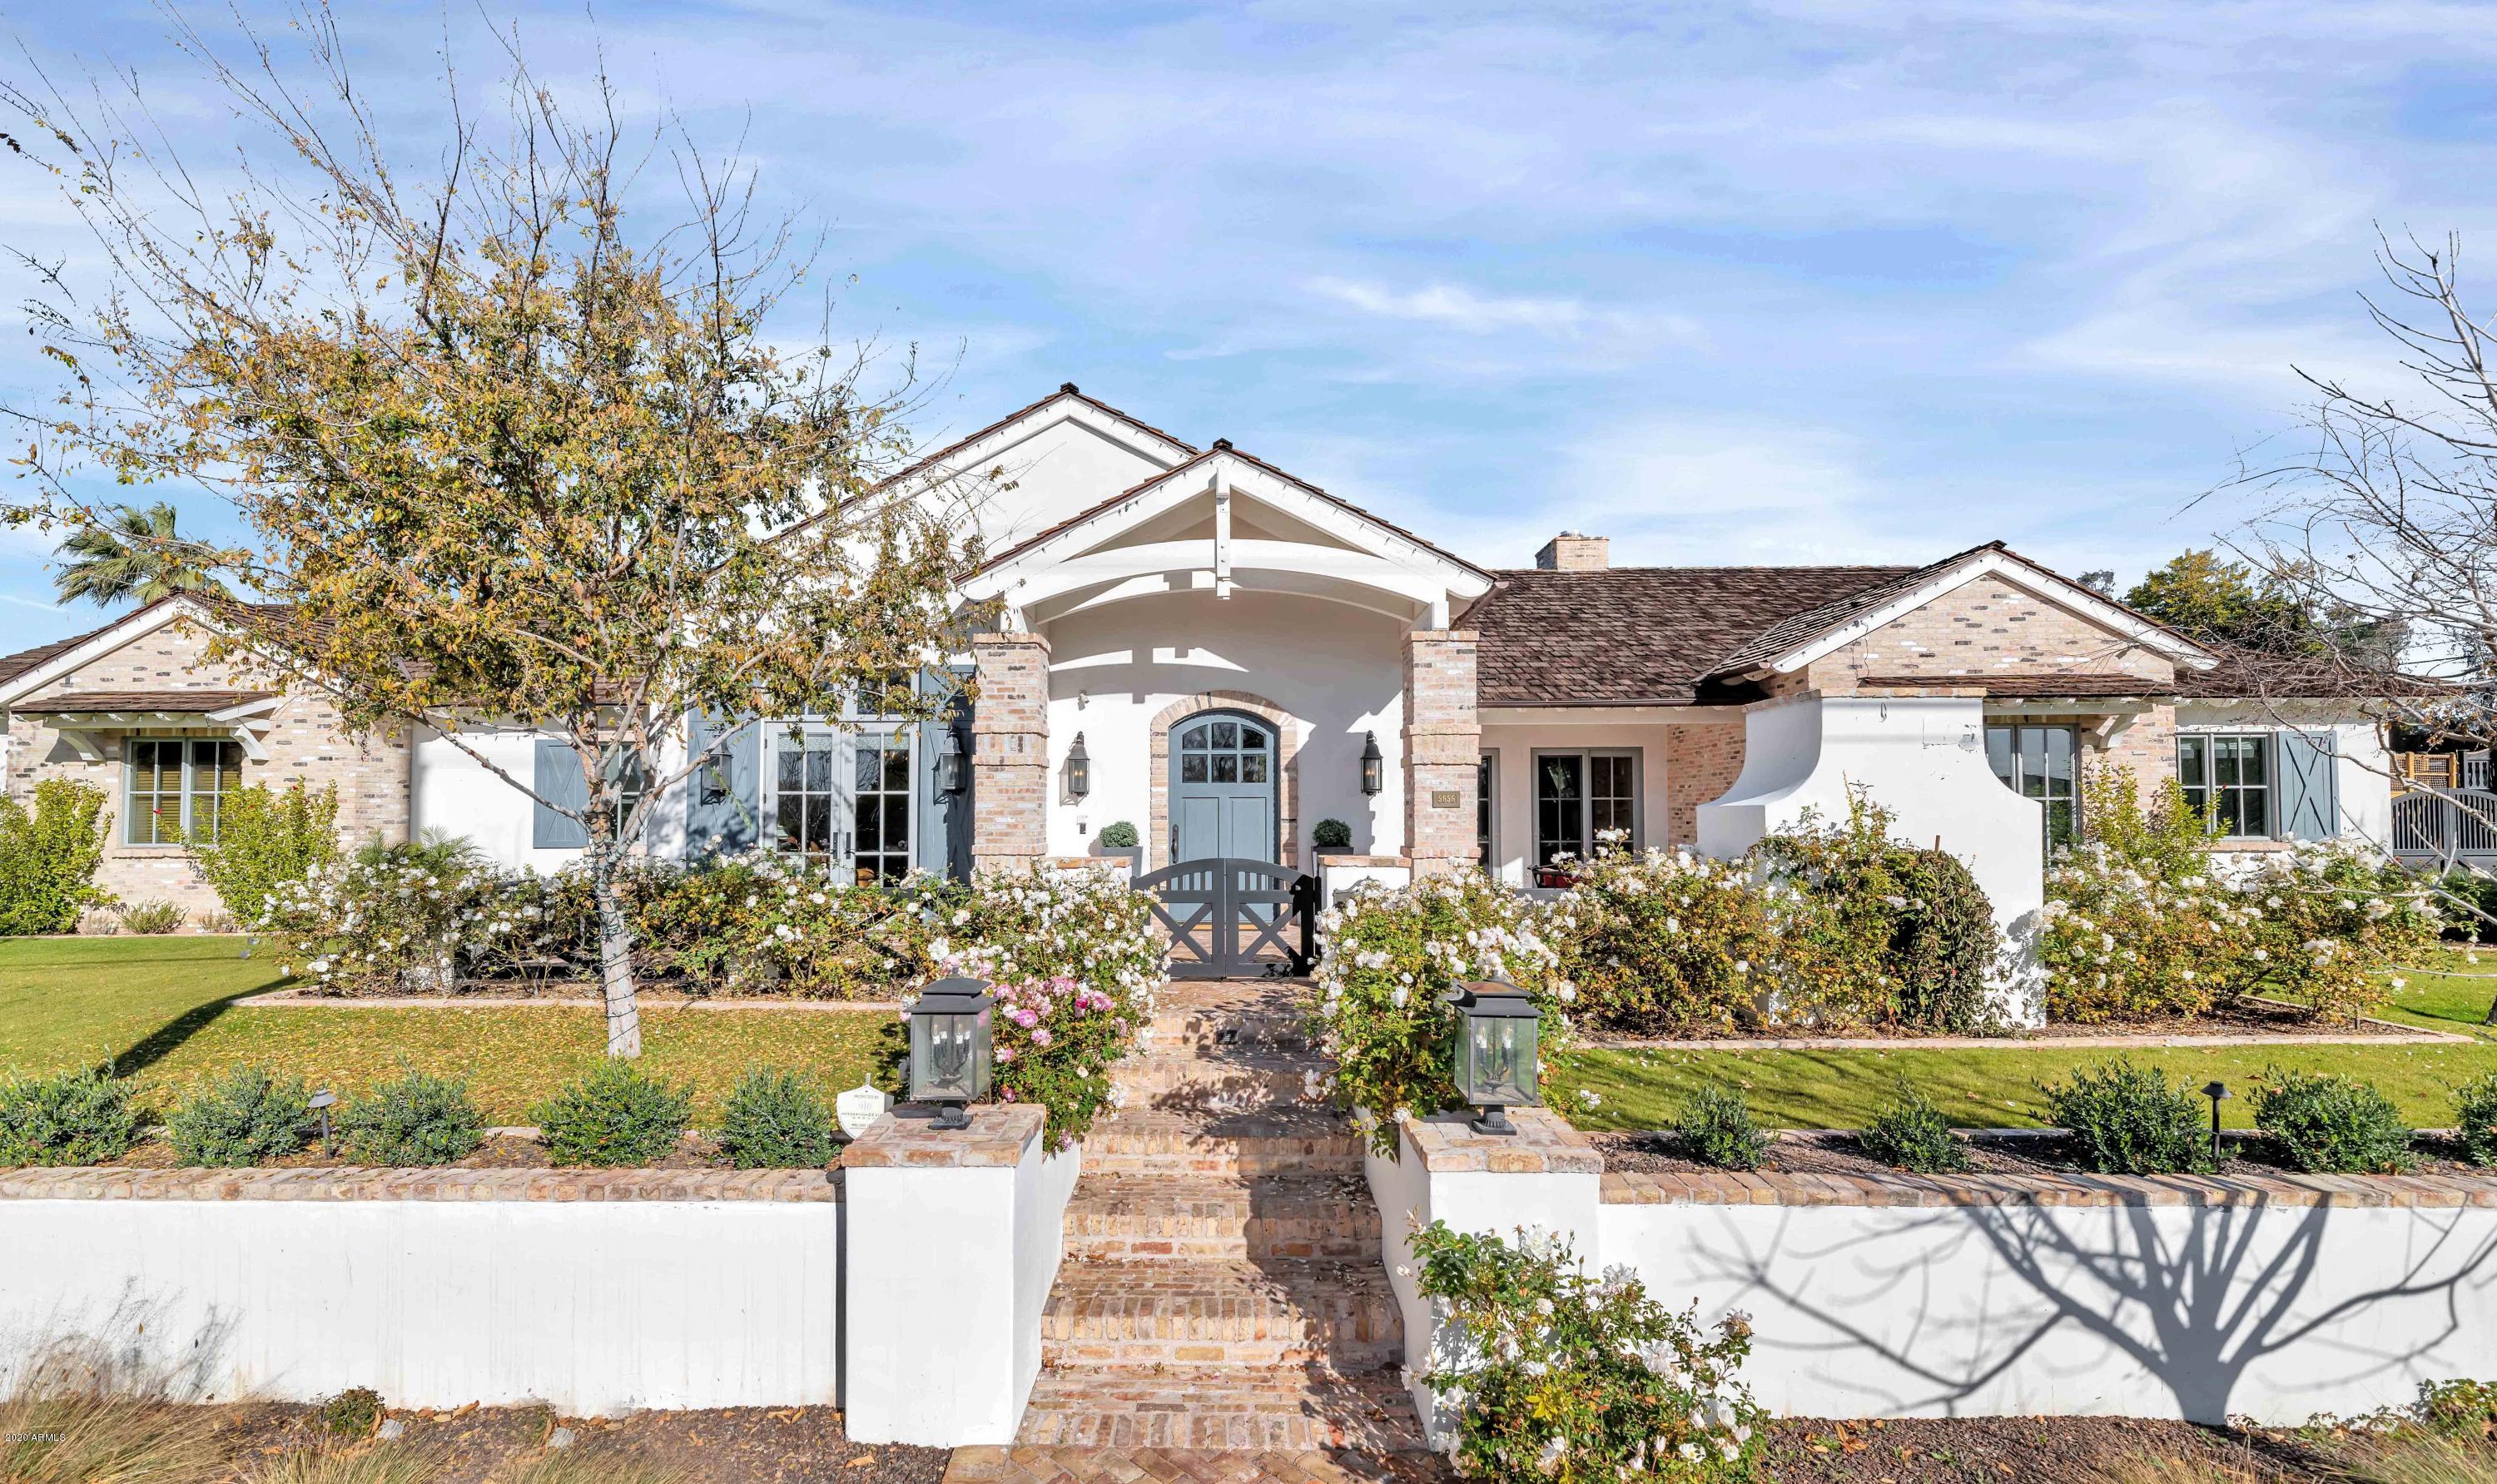
Quality, Originality, Creativity and Pure Beauty! Sitting on one of the best lots in Arcadia, this custom showpiece is beyond impressive with room after room of impeccable style. From the kitchen to the master hideaway, you'll find up to the moment finishes and fresh design ideas including exceptional millwork, sleek surfaces, exposed brick, dramatic lighting, custom ceiling designs, artistic tile and gorgeous flooring. There are so many special spaces that it will be hard to pick a favorite from the great room, den, playroom, home office, the wine room or bathrooms, because each and every space is just phenomenal. The setting is a personal playground for the kids and adults alike with a courtyard entry, fireplace, pool, spa, ramada, huge covered patio, putting green, playground and beautiful lush yard. Not a detail was overlooked inside or out of this magnificent family home!
#6023246

Phoenix

5656 E EXETER Boulevard

5 Beds

None Baths

5,473 Sq.Ft.

$3,500,000

MLS#: 6023246
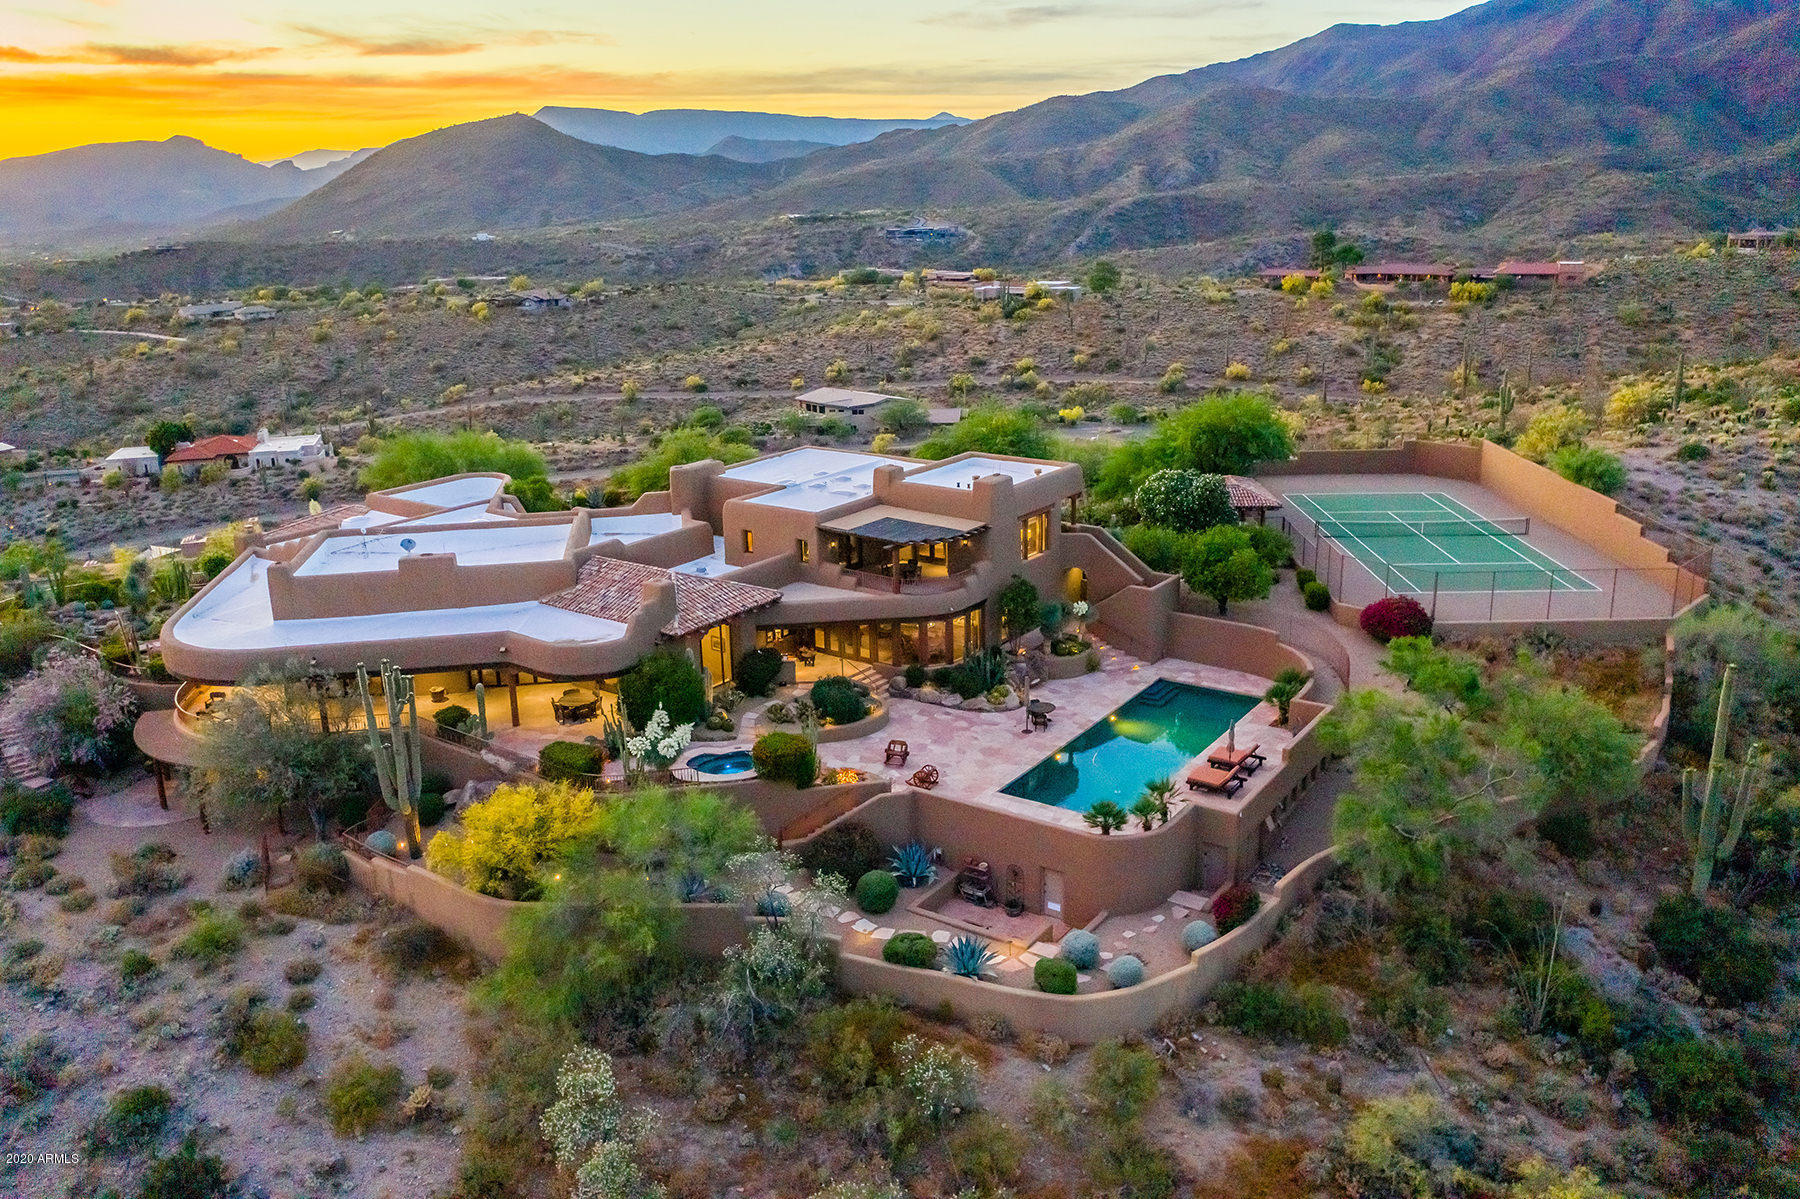
This magnificent Carefree estate underwent a $2.5 million re-mastering between 2014 and 2018. Virtually every system on the property was replaced with new; yet the architectural genius of Alan Tafoya was fully retained.  ''Custom'' does not begin to define this home.  This one-of-a-kind luxury retreat is perfectly sited on over 3 acres of Sonoran Desert Beauty at the VERY top of the Carefree hills, offering 360 degree Mountain and Sunset views.  The Savant Pro System is just one example that no expense was spared on this complete restoration allowing control of the entire house (TV, Music, HVAC, Lighting, and Security) from your phone.   For a Matterport Walkthrough, please go to Photos/Virtual Tour tab
#6152245

Carefree

8741 E SILVER SADDLE Drive

5 Beds

7 Baths

9,887 Sq.Ft.

$3,500,000

MLS#: 6152245
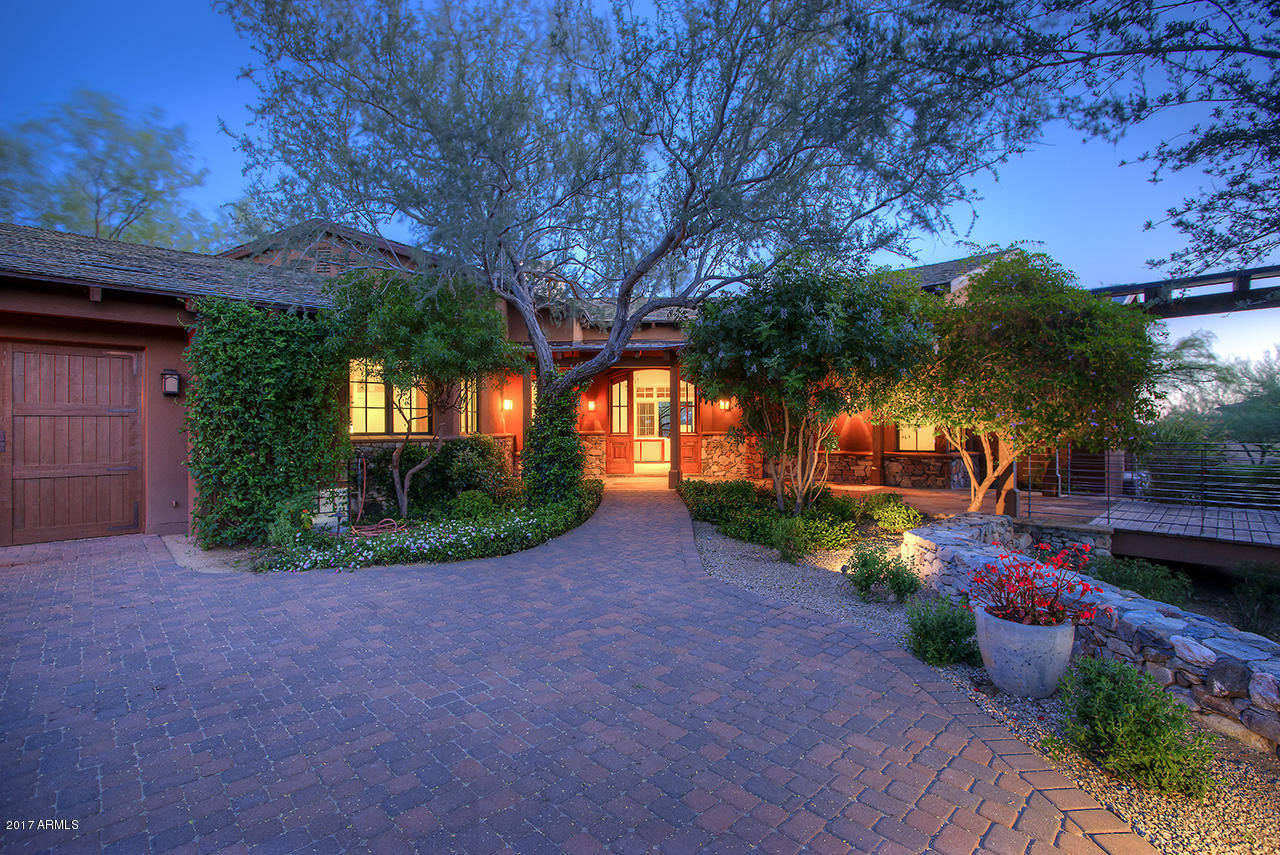
This DC Ranch custom is uniquely situated on the 17th fairway capturing sweeping views of the McDowell mountains, serene golf course and cascading city lights.
Built by Fisher Homes and remodeled by Eric Linthicum in 2015, this sophisticated prairie ranch offers a well-planned design with desirable four car garage and regal interiors throughout.  Striking Brazilian wood flooring, temperature controlled glass wine wall, impressive grand stone fireplace walls, five wood burning/gas fireplaces and timeless Venetian plaster set the stage of this chic artistic home.  Luxurious kitchen with oversized marble top island features Viking/Double Sub-Zero and an substantial butler pantry/prep/utility room.  Resort style master suite includes alluring marble finishes, (click ''more'' to continue) a Margaux burnished silver cast iron tub and hardware from Waterworks, and  "her" stunning private wardrobe room and water closet.  Spacious 800 sq ft detached three-room guest casita comfortably welcomes guests.  Private outdoor living with ample covered patios (9,771 sq ft under roof), negative edge pool and spa, putting green and BBQ.  Secret garden with gorgeous lilly-padded koi pond.  Distinctive refinement at its best.
#5584256

Scottsdale

9820 E Thompson Peak Parkway 717

5 Beds

None Baths

6,175 Sq.Ft.

$3,500,000

MLS#: 5584256
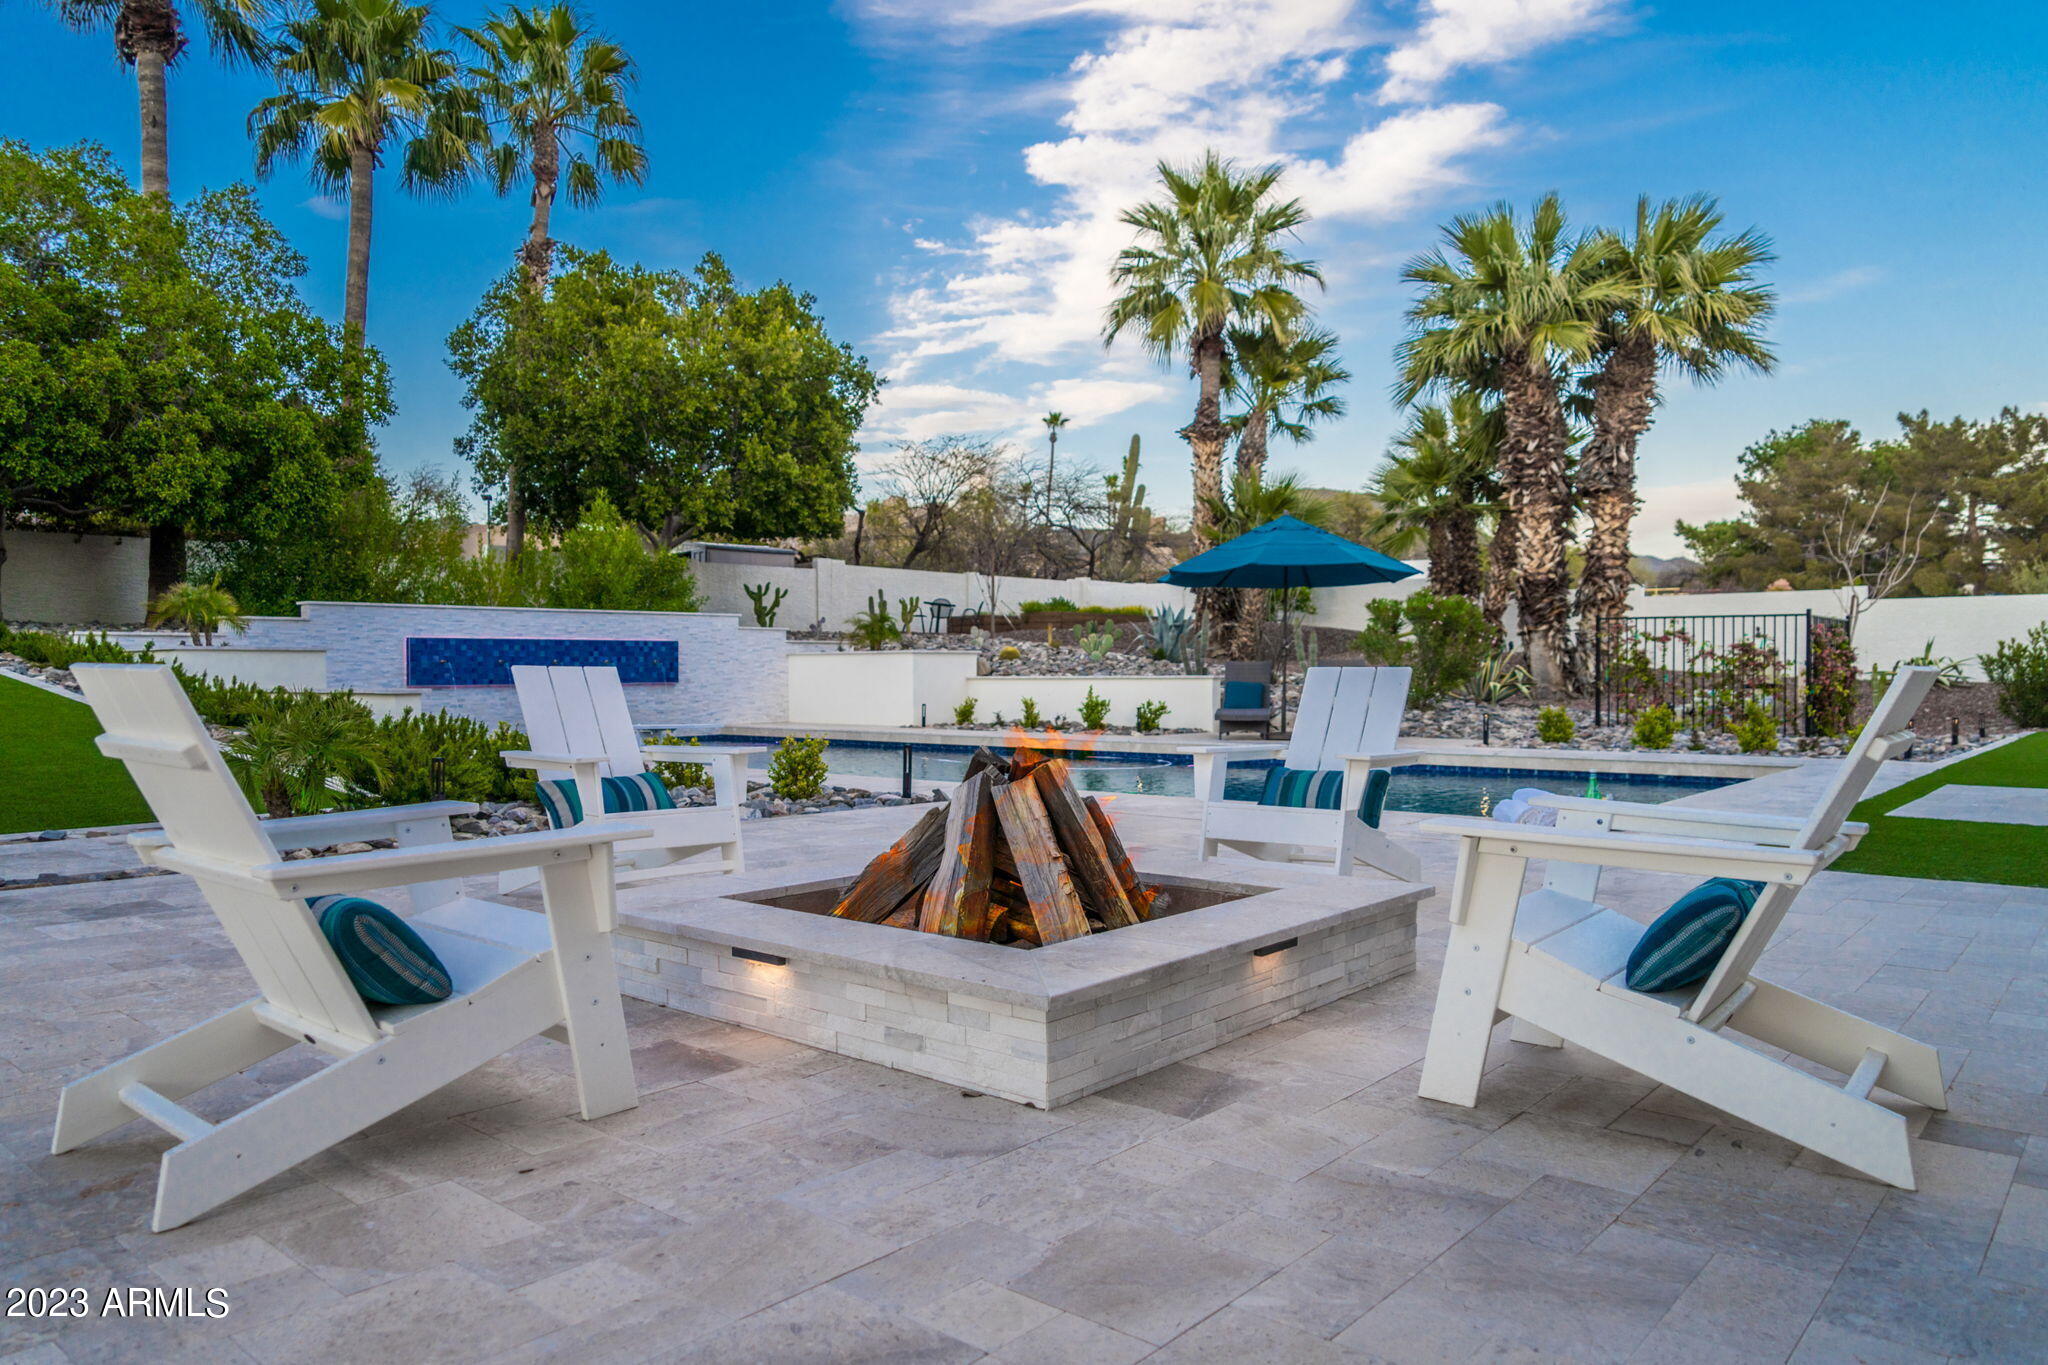
Completely re-imagined inside and out, this thoughtfully renovated Cactus Corridor custom home celebrates crisp, clean lines and a modern European flair. Enjoy a truly special property set on an elevated corner lot with N/S exposure just minutes from shopping, dining & A+ schools. Expansive & flexible living spaces are connected seamlessly using today's favorite finishes & a modern palette with elegant European white oak floors. Living room flows to generous dining space, with adjacent flex room currently used as a sport center. Barn doors could be a perfect option here to enclose this area. Large great room with fireplace provides gathering space for movie night, or open up the French doors to celebrate the stunning back yard views. The fully renovated SubZero-Wolf gourmet kitchen is flawless, offering a modern farmhouse feel with carefully planned work spaces & enjoying the dramatic high ceilings & views to the back yard. One of the two spacious islands is a great place for food prep & casual dining, right next to the European coffee bar & refrigerated wine storage. Split floor plan provides elegant primary retreat with beautifully renovated spa bath & large custom fitted closet. Three additional bedrooms & two full baths complete the east wing. West of the kitchen is an additional en-suite guest space. Step outside to see why this is truly a lifestyle home. The fully renovated back yard features deep covered dining area, extended diving pool with custom tile water feature wall, large turf area for playtime, custom BBQ island with custom shade, elevated garden area, and carefully selected limestone tile for massive entertaining area. The side yard provides RV gate access to the perfectly planned sport court area with pickle ball. Custom accent lighting throughout the exterior of this home provides an unsurpassed setting. Welcome Home!
#6539413

Scottsdale

10540 E Larkspur Drive

5 Beds

None Baths

5,279 Sq.Ft.

$3,500,000

MLS#: 6539413
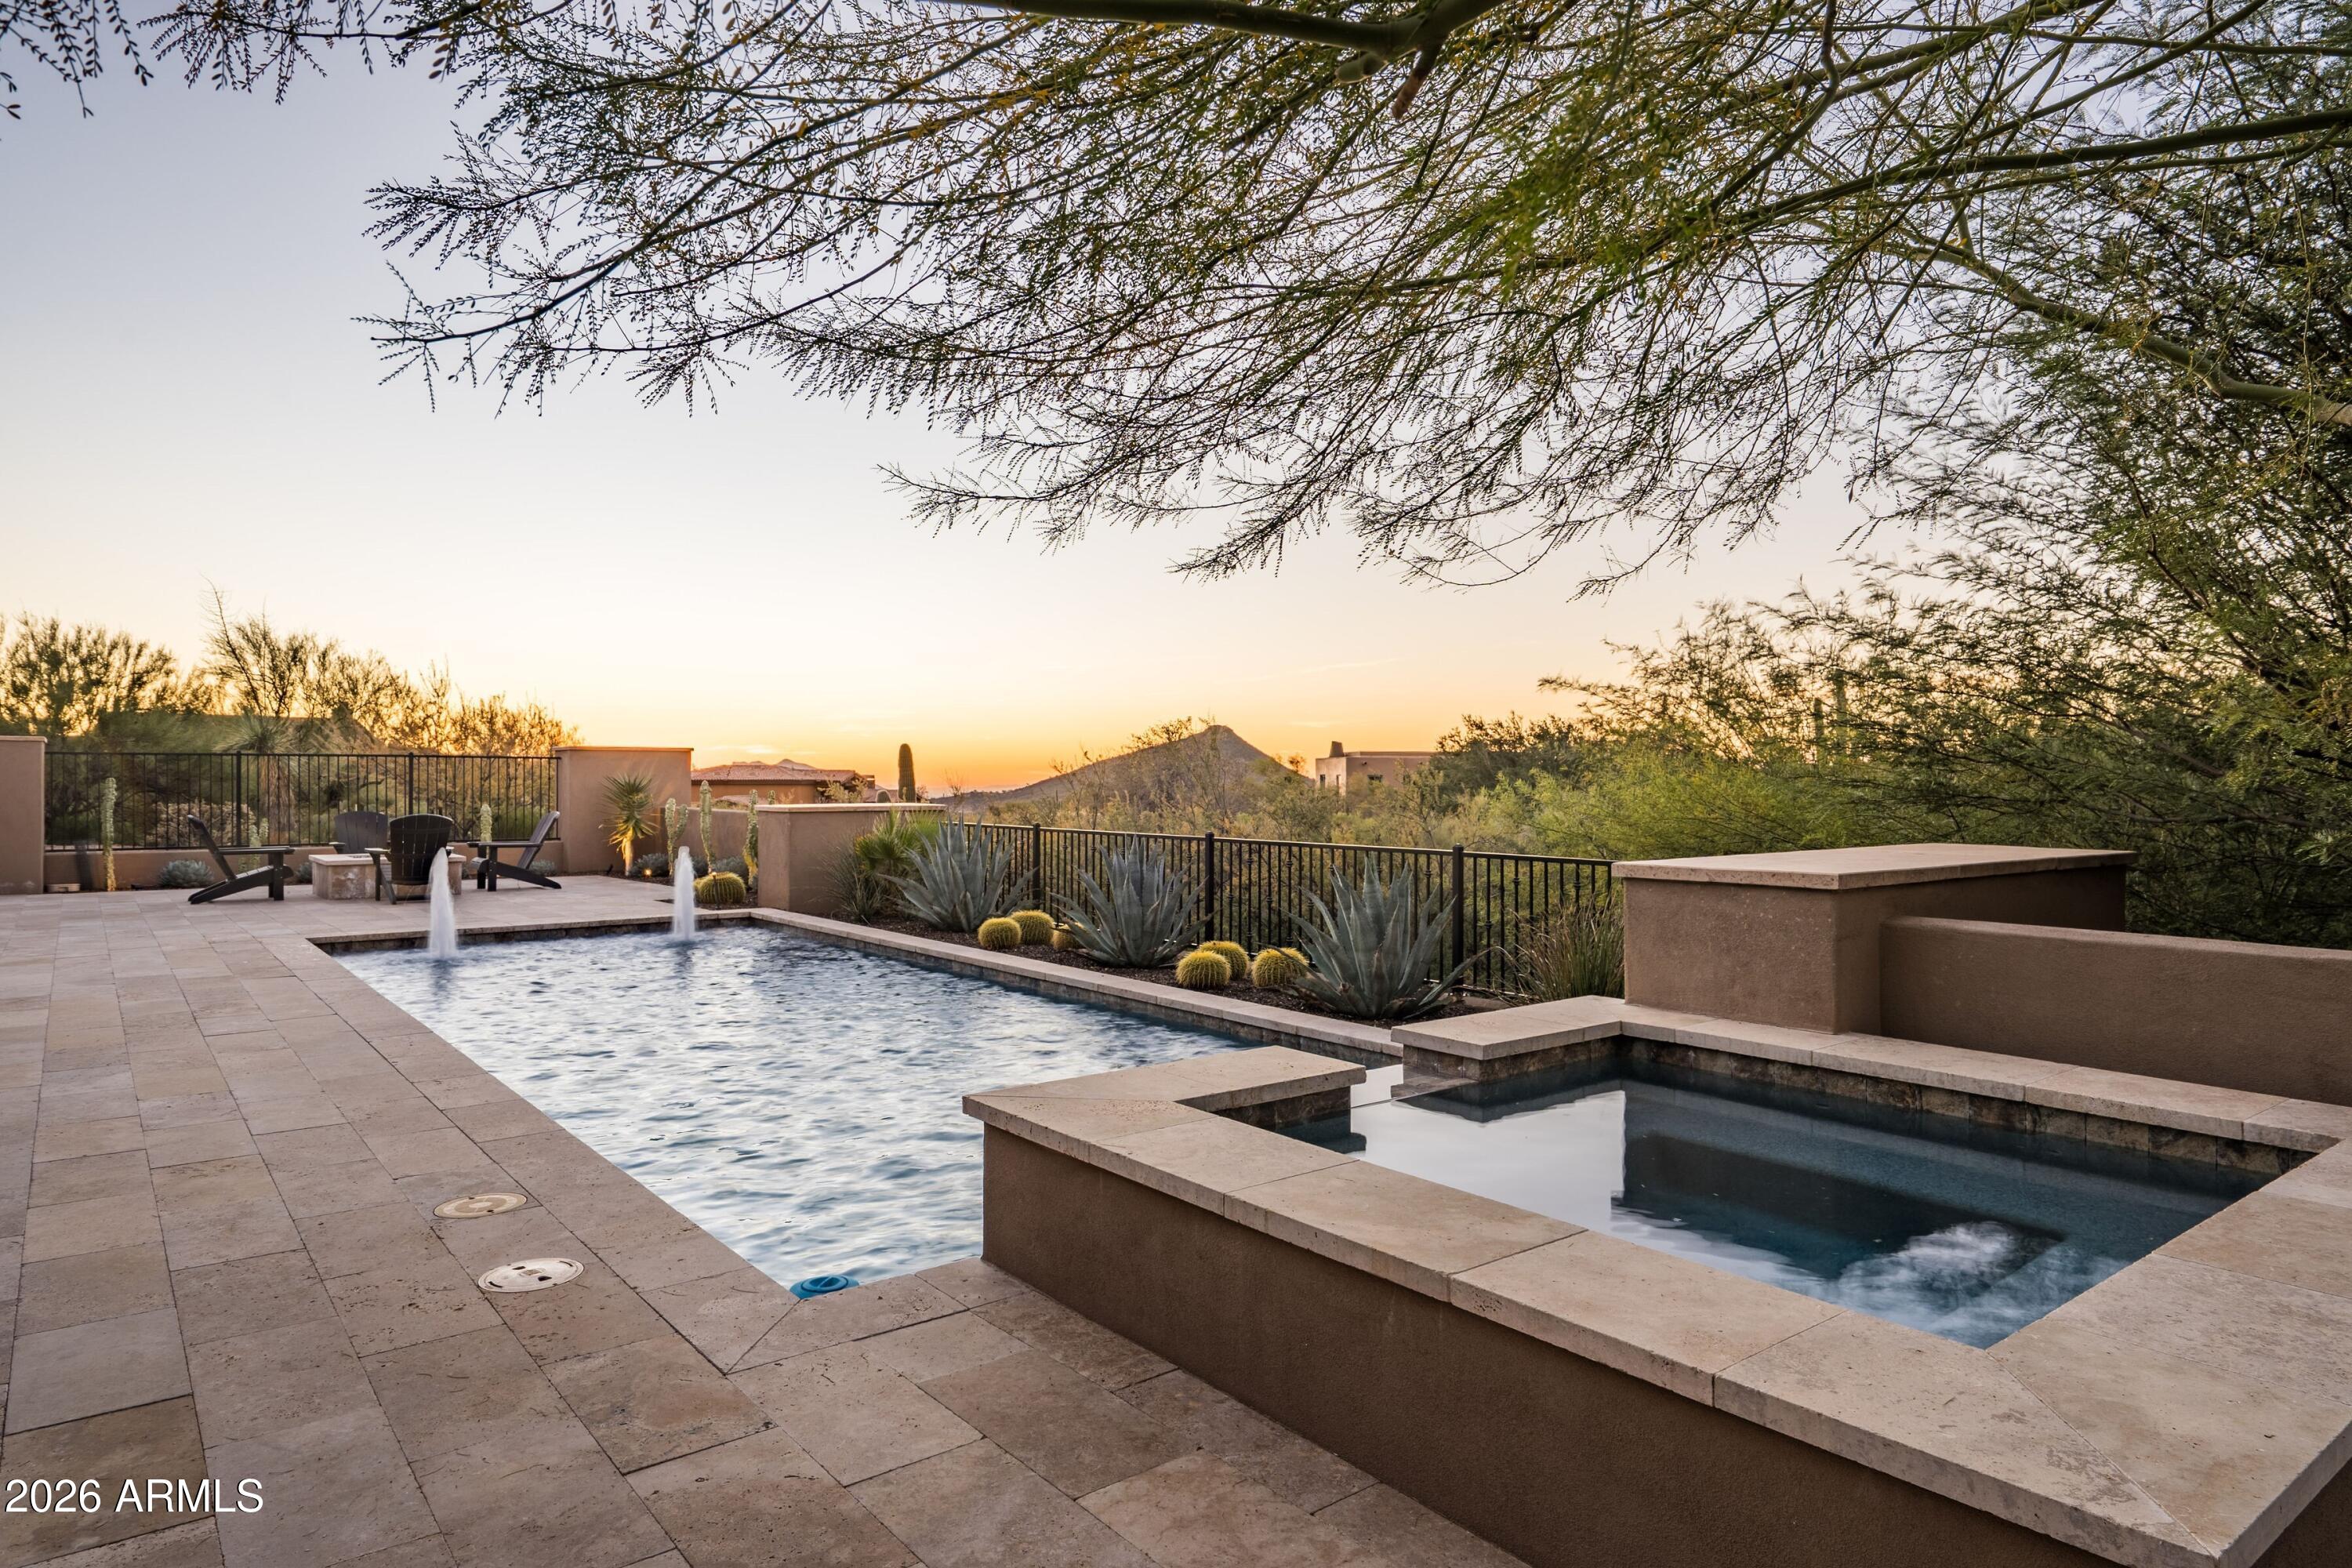
None
#6965017

Scottsdale

39728 N 106TH Place

4 Beds

4 Baths

4,709 Sq.Ft.

$3,500,000

MLS#: 6965017
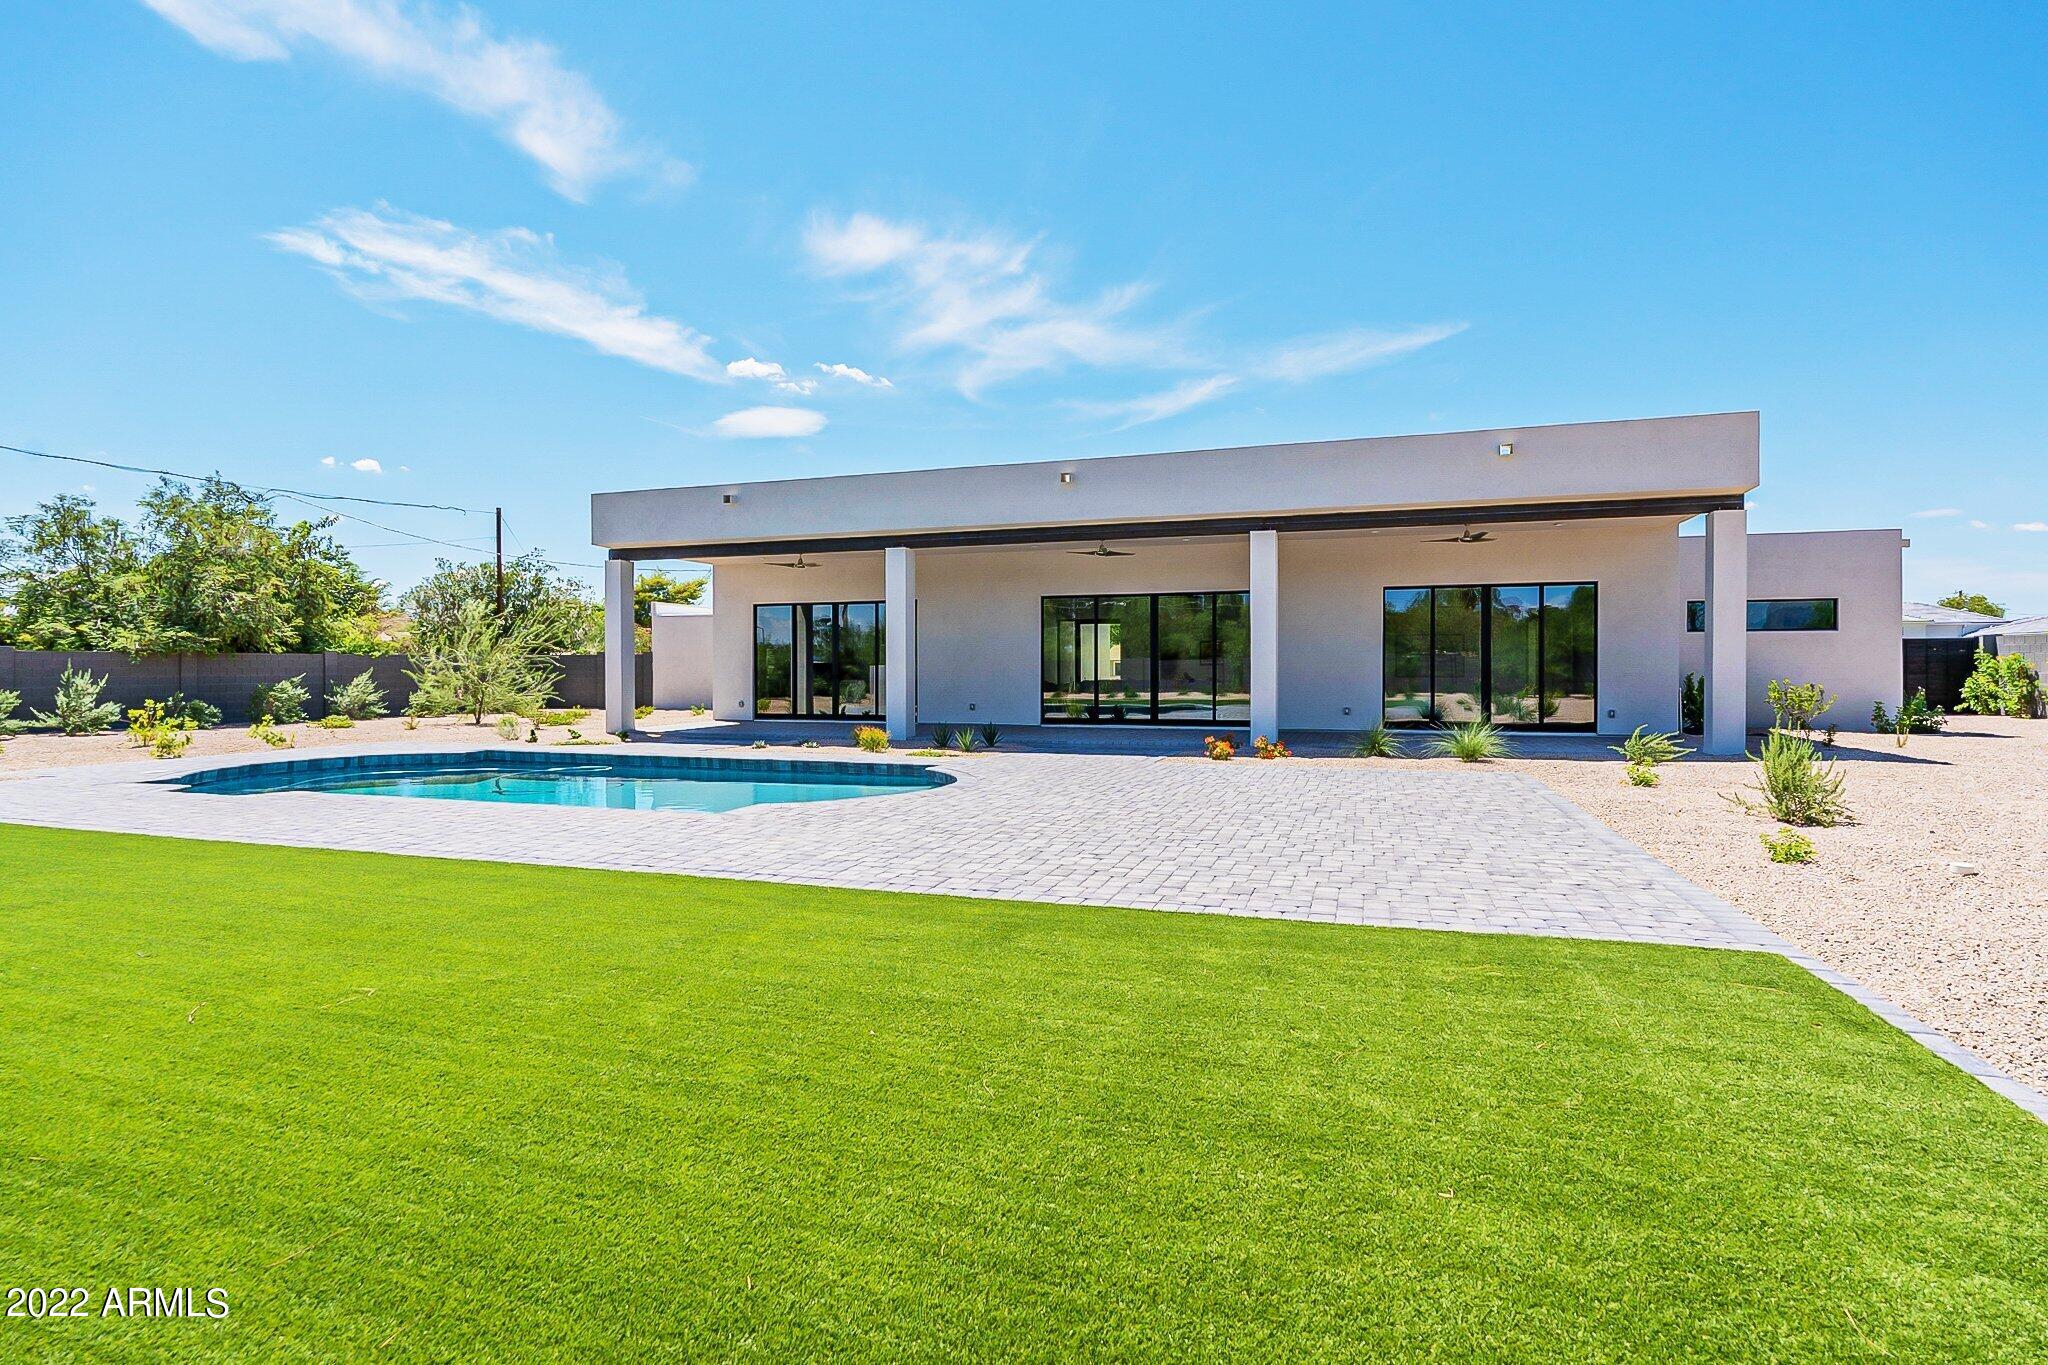
Ignore days on market; this newly-built desert modern masterpiece was finished August 19! Modern lines, textural hardscape and native desert plants greet you when approaching the 10' glass pivot door to reveal a perfect palette of materials within the walls of this contemporary compound. The massive great room offers 12' ceilings, abundant natural light, pool access, & pro-level kitchen outfitted w/ Thermador appliances, and unending pantry is the first taste of this perfect floor plan. All bedrooms boast walk-in closets and are ensuite; each bathroom with a subtle twist. 3 Flex spaces scattered throughout offer optionality for office, gym, media room, kids' playroom, etc. Diving pool, 65' covered patio & low maintenance yard. RV gate, 3-car garage, EV plug, space to build; a perfect home!
#6373770

Scottsdale

11601 N 65TH Street

4 Beds

None Baths

4,723 Sq.Ft.

$3,500,000

MLS#: 6373770
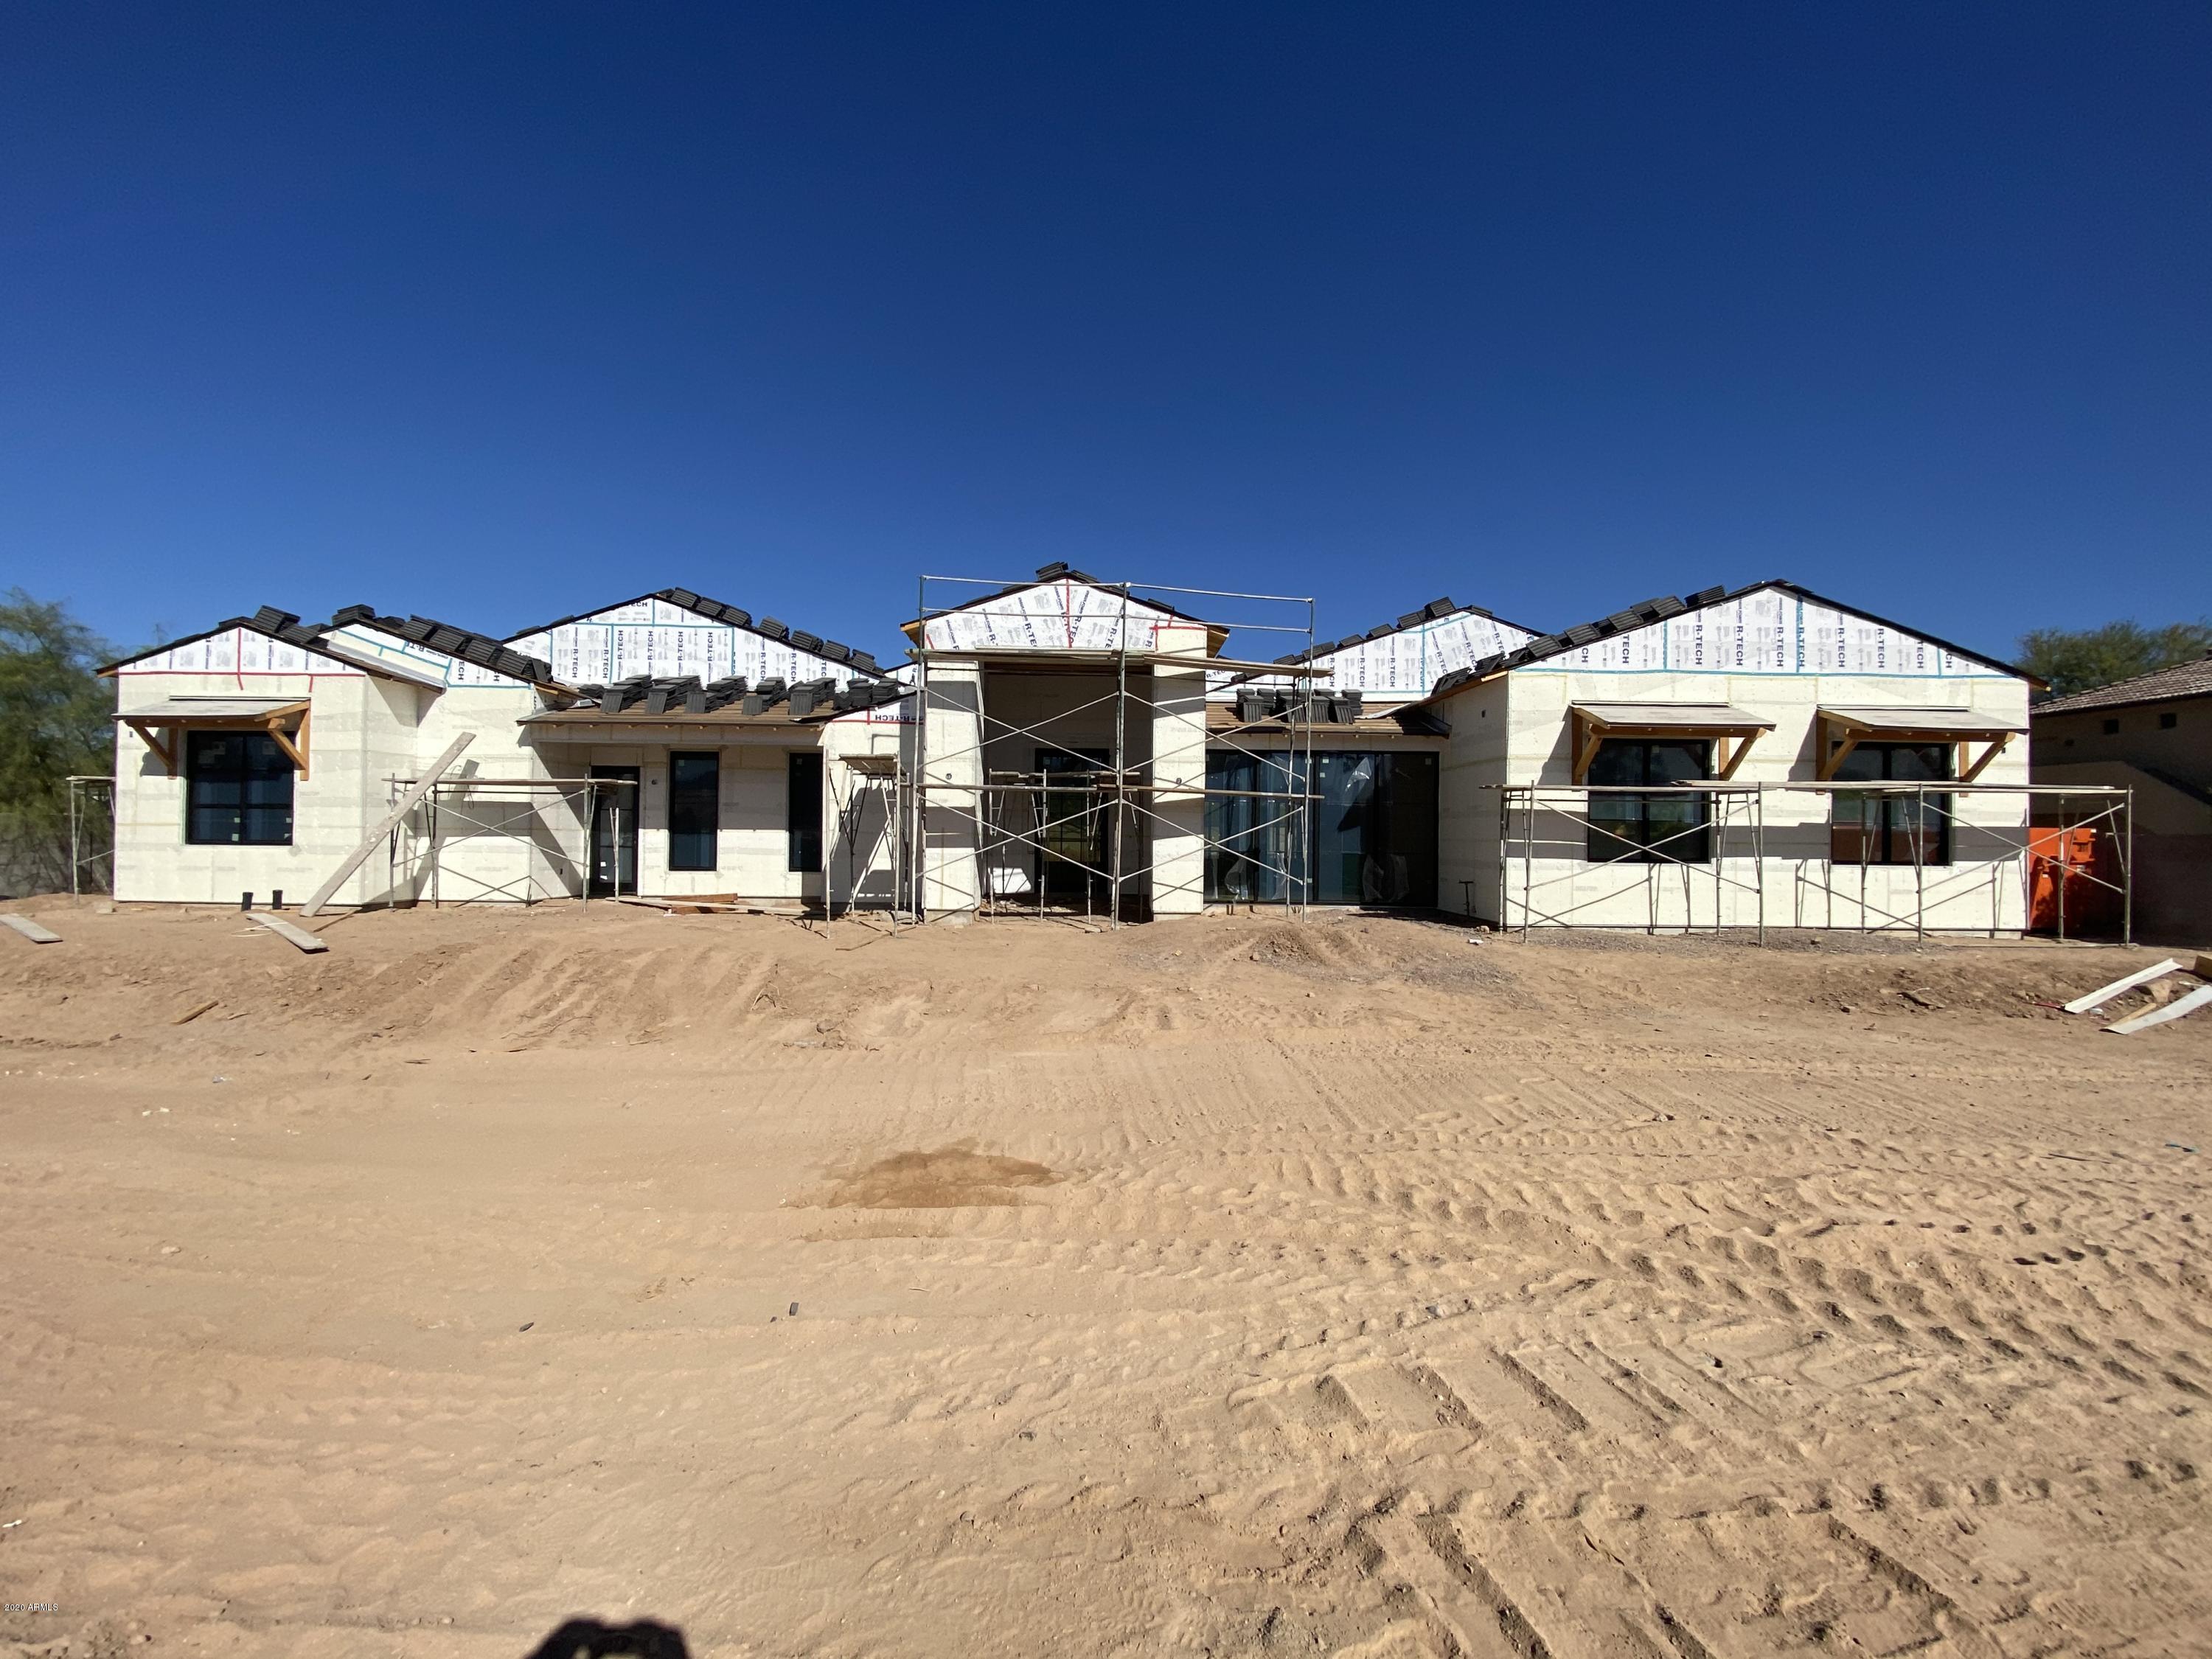
None
#6155514

Paradise Valley

6336 E MOUNTAIN VIEW Road

5 Beds

None Baths

6,854 Sq.Ft.

$3,500,000

MLS#: 6155514

* Listings identified with the FMLS IDX logo come from FMLS and are held by brokerage firms other than the owner of this website. The listing brokerage is identified in any listing details. Information is deemed reliable but is not guaranteed. If you believe any FMLS listing contains material that infringes your copyrighted work please review our DMCA policy and learn how to submit a takedown request. Ā© 2024. First Multiple Listing Service, Inc.
Fully remodeled cottage dream in Bisbee!

Featured listing

Fully remodeled cottage dream in Bisbee!

Browse Properties

Categories

Homes Tailored to Your Lifestyle

Buyers Guide

Buying a home is one of the most exciting milestones of your life.

View more

Sellers Guide

Putting your home on the market can be a stressful process, especially when you don’t know what to expect.

View more

Market report

With just a few clicks, you'll gain instant access to valuable insights about the real estate market, including trends, property values, and community analytics.

View more

Home value

Unlike automated valuations, our hands-on review will provide a comprehensive opinion of your home’s value while considering important interior elements and other location intangible factors that machine algorithms so often miss.

View more

Buyers resources

Guides on financing, inspections, and choosing the right Realtor for a smooth home purchase.

Sellers resources

Practical tips on staging, pricing, and preparing your home to attract buyers and maximize your sale.

Send a message

Message successfully sent.

Reason for contacting?

I agree to receive email communication and understand I can unsubscribe at any time.

I agree to be contacted by The Mandy Gold Team | Haymore Real Estate LLC via call, email, and text for real estate services. To opt out, you can reply 'stop' at any time or reply 'help' for assistance. You can also click the unsubscribe link in the emails. Message and data rates may apply. Message frequency may vary. Privacy Policy

Sign In Sign Out

Virtual Assistant

Would you like to take the next step with this property? We can help you schedule a showing or virtual tour, or send you more details.

Yes, I would like more information.

Thank You for Your Reply, One of Our Agents will contact you as soon as possible

No, maybe later.

Thank you, you can always contact me via email, phone number or through the contact form.

Realhub AI

Lucy - Your AI-Powered Realtor

Update Your Temporary Password

Personalize your search

Enter your email and we'll notify you immediately when new listings match what you're looking for.

or enter email address

Already have an account ? Login here

Continue your home search

I agree to receive communications and understand I can unsubscribe at any time.

I agree to be contacted by The Mandy Gold Team | Haymore Real Estate LLC via call, email, and text for real estate services. To opt out, you can reply 'stop' at any time or reply 'help' for assistance. You can also click the unsubscribe link in the emails. Message and data rates may apply. Message frequency may vary. Privacy Policy

Already have an account ? Login here

We use cookies

We use cookies for analytics and to enhance your experience. By accepting, you agree to analytics and marketing cookies. Small functional cookies that count viewed properties and time on site are used regardless of your choice. You can manage your preferences or learn more about our cookies policy.