Thinking of selling?

Trusted Real Estate Experts in Sierra Vista, Fort Huachuca, Benson, and Bisbee Arizona

  • Nearby me

E-Alert name

Properties

1717571 properties match your criteria

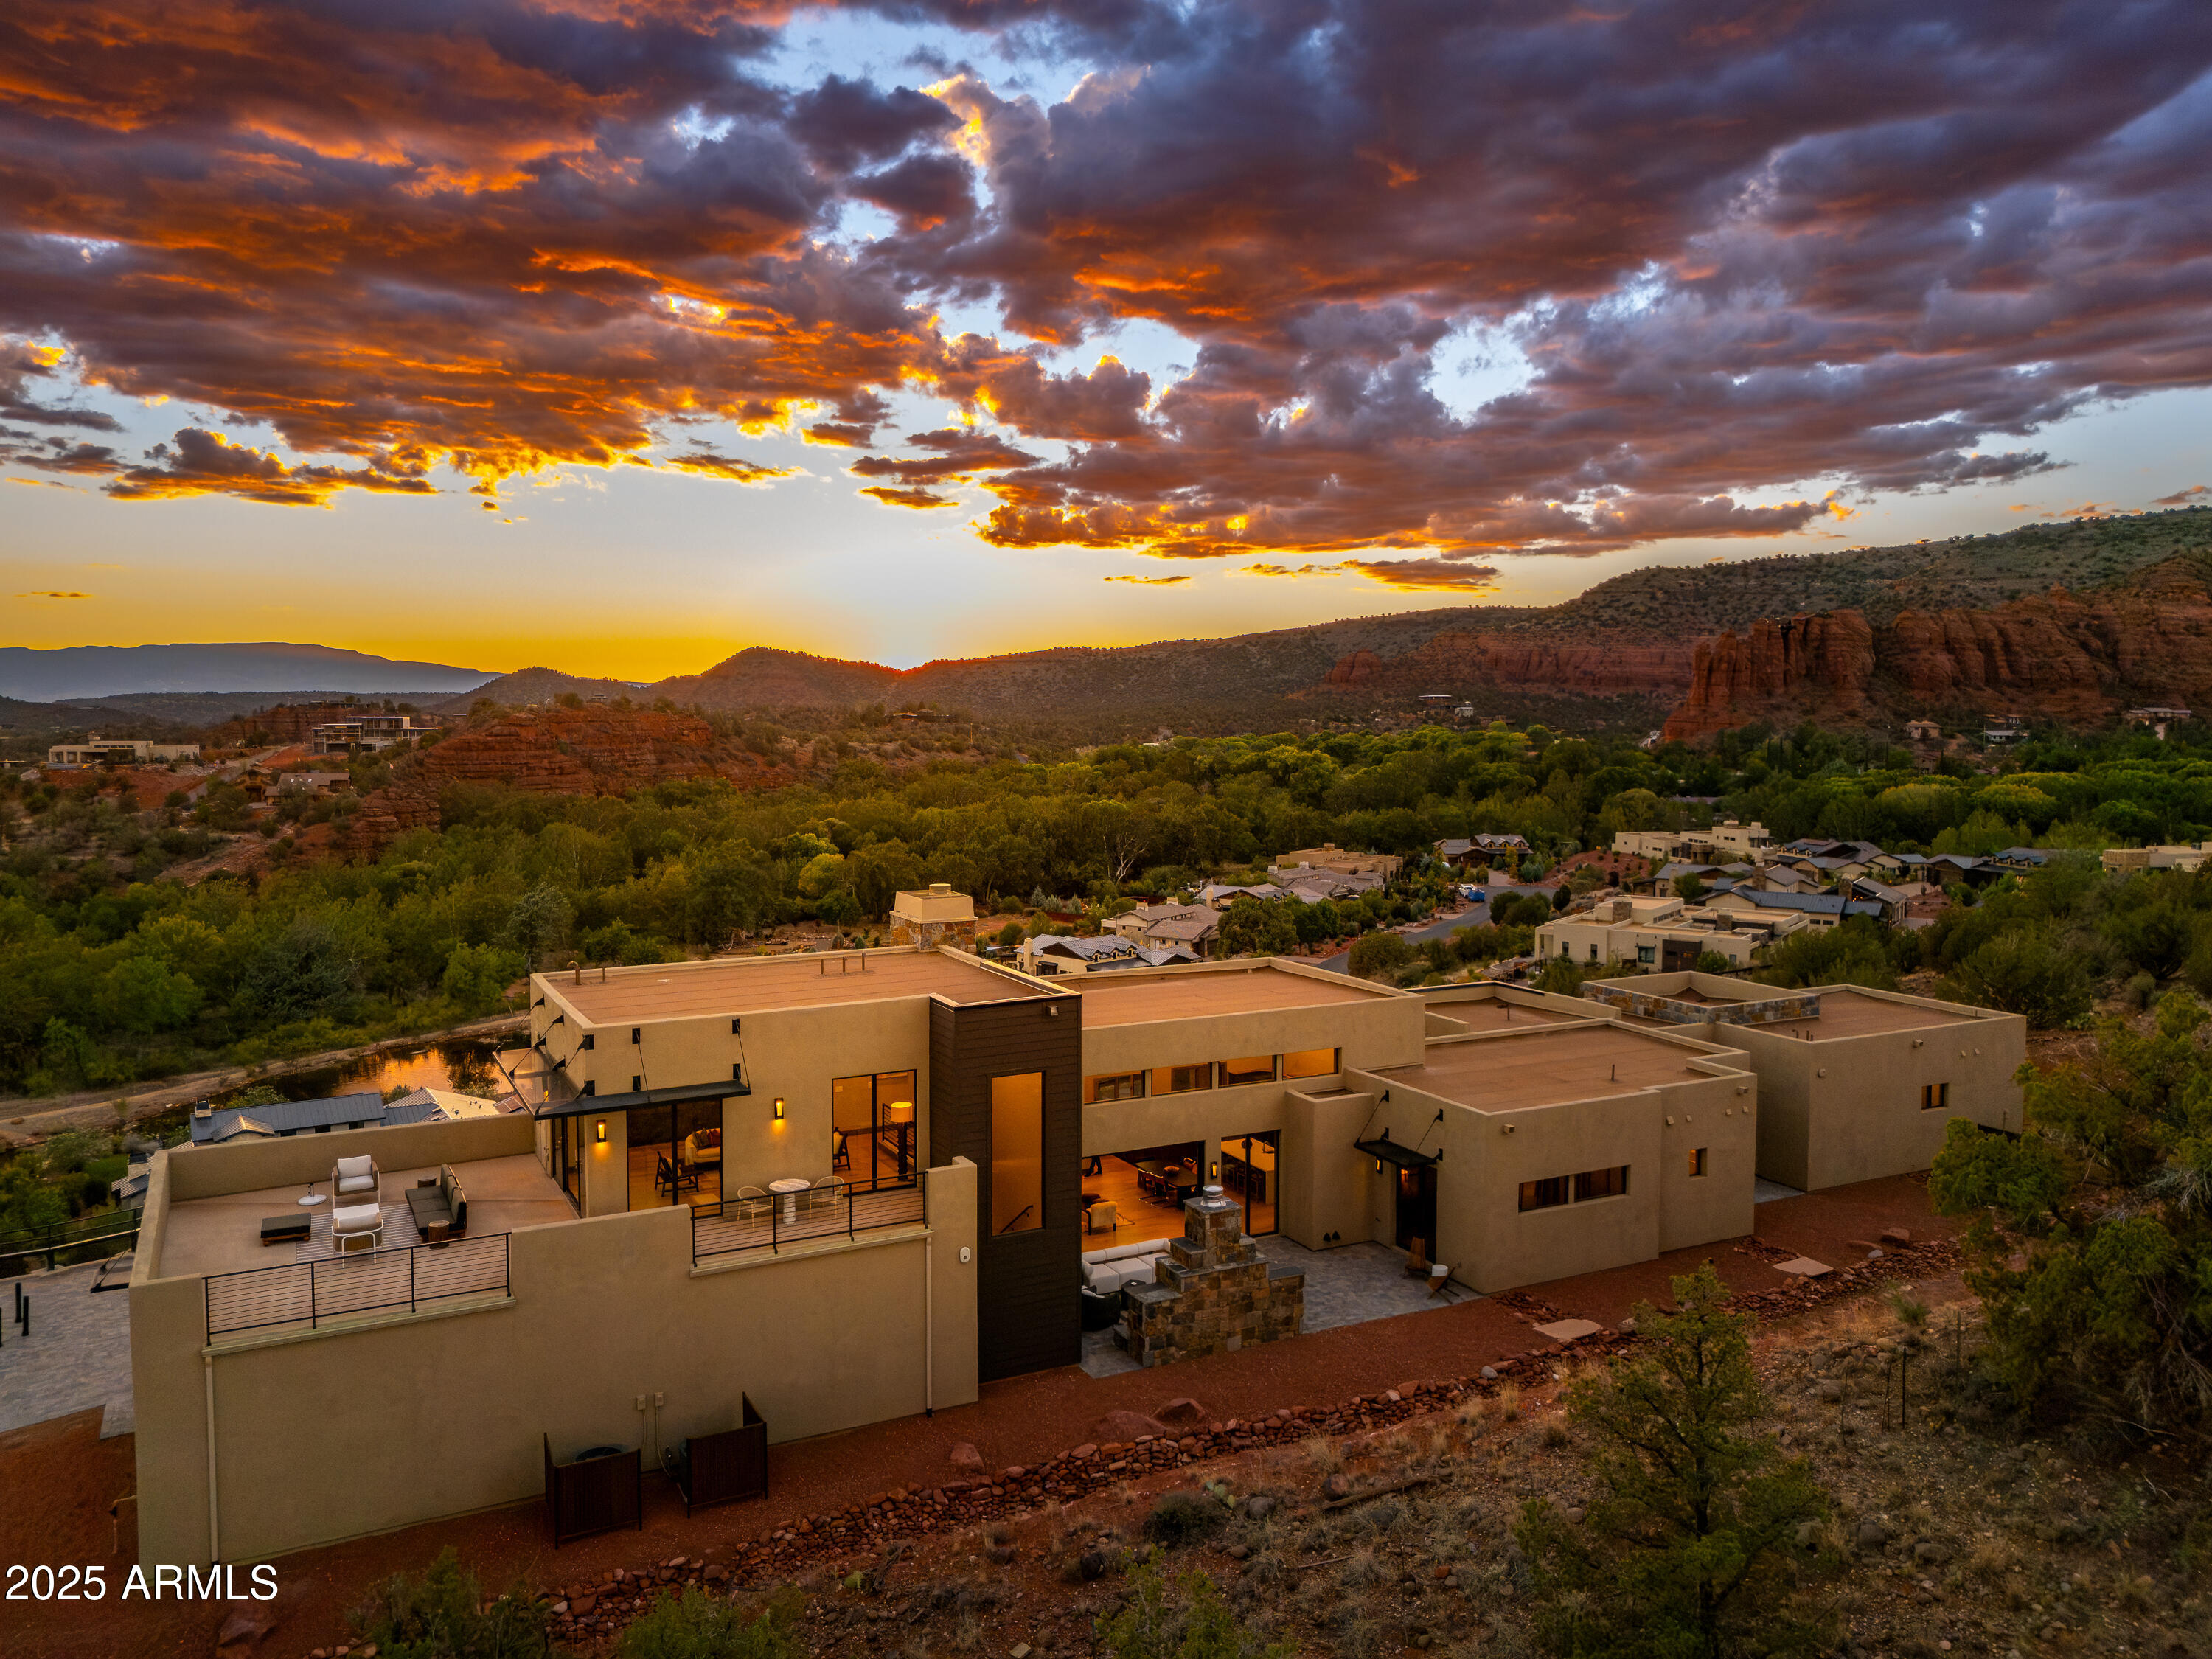
RegaI Luxury Hilltop Abode! Imagine the best forever views of the most spectacular Red Rock Vistas in all of Sedona! Enjoy glowing sunsets of Cathedral Rock Vista and expansive Forest Service views to the East from this top of the hill location, and gorgeous greenbelt views of Oak Creek to the West. Hear sounds of the meandering creek from your front patio. New luxury construction home with modern open floor plan, 4151 SF, 3 bedrooms / 5 baths plus recreation bonus room w breathtaking 360 degree views located in the prestigious gated subdivision of Sedona Ranch on Oak Creek. Estate size parcel of 2.54 acres adjacent to Forest Service land. Hike out from your doorstep to 100s of miles of trails in Turkey Creek area, Red Rock State Park, Crescent Moon Ranch and Cathedral Rock. Amenities Include:

- Gated Luxury Award Winning Community
  of Sedona Ranch on Oak Creek
- New Construction Completed in 2025
- Designed by Celebrated Architect, Erik Peterson 
  of Phoenix Architecture
- Builder: American Southern Homes
- 4151 SF Private Residence 
- Desirable Hilltop Location 
- Magnificent 360 Degree Red Rock Views
- 2.54 Acre Estate Sized Double Lot (40/41)
- 3 Bedrooms / 5 Bathrooms
- Plus Bonus Room - Make it an Office, Recreation Room, Media Room, Family Game Room, 4th Bedroom
- Oversized 3 Car Garage
- Borders on Coconino National Forest on the East Side
- Convenient Easy Access to Sedona VOC AND Western Gateway via Private Front and Back Gates
- Luxury Brizo Litze Fixtures
- 36" Pro Wolf Range
- High Efficiency 14 SEER HVAC 
- Tankless Hot Water Heater (Gas)
- Hardwood Plank Flooring
- Low E Pella Dual Pane Windows
- Energy Star Performance
- Quarz Countertops
- Subzero 36" Side by Side Refrigerator
- Built in Microwave by Wolf
- Asko Dishwasher
- Spray Foam Insulation in Exterior Walls / Attic
- Broadband Internet - Work From Home
- Solid Core Hardwood Doors Throughout
- Furniture Package as seen in MLS Photos can be Purchased From Staging Company via Separate Bill of Sale
#6912661

Sedona

487 Loy Lane

3 Beds

None Baths

4,151 Sq.Ft.

$3,500,000

MLS#: 6912661
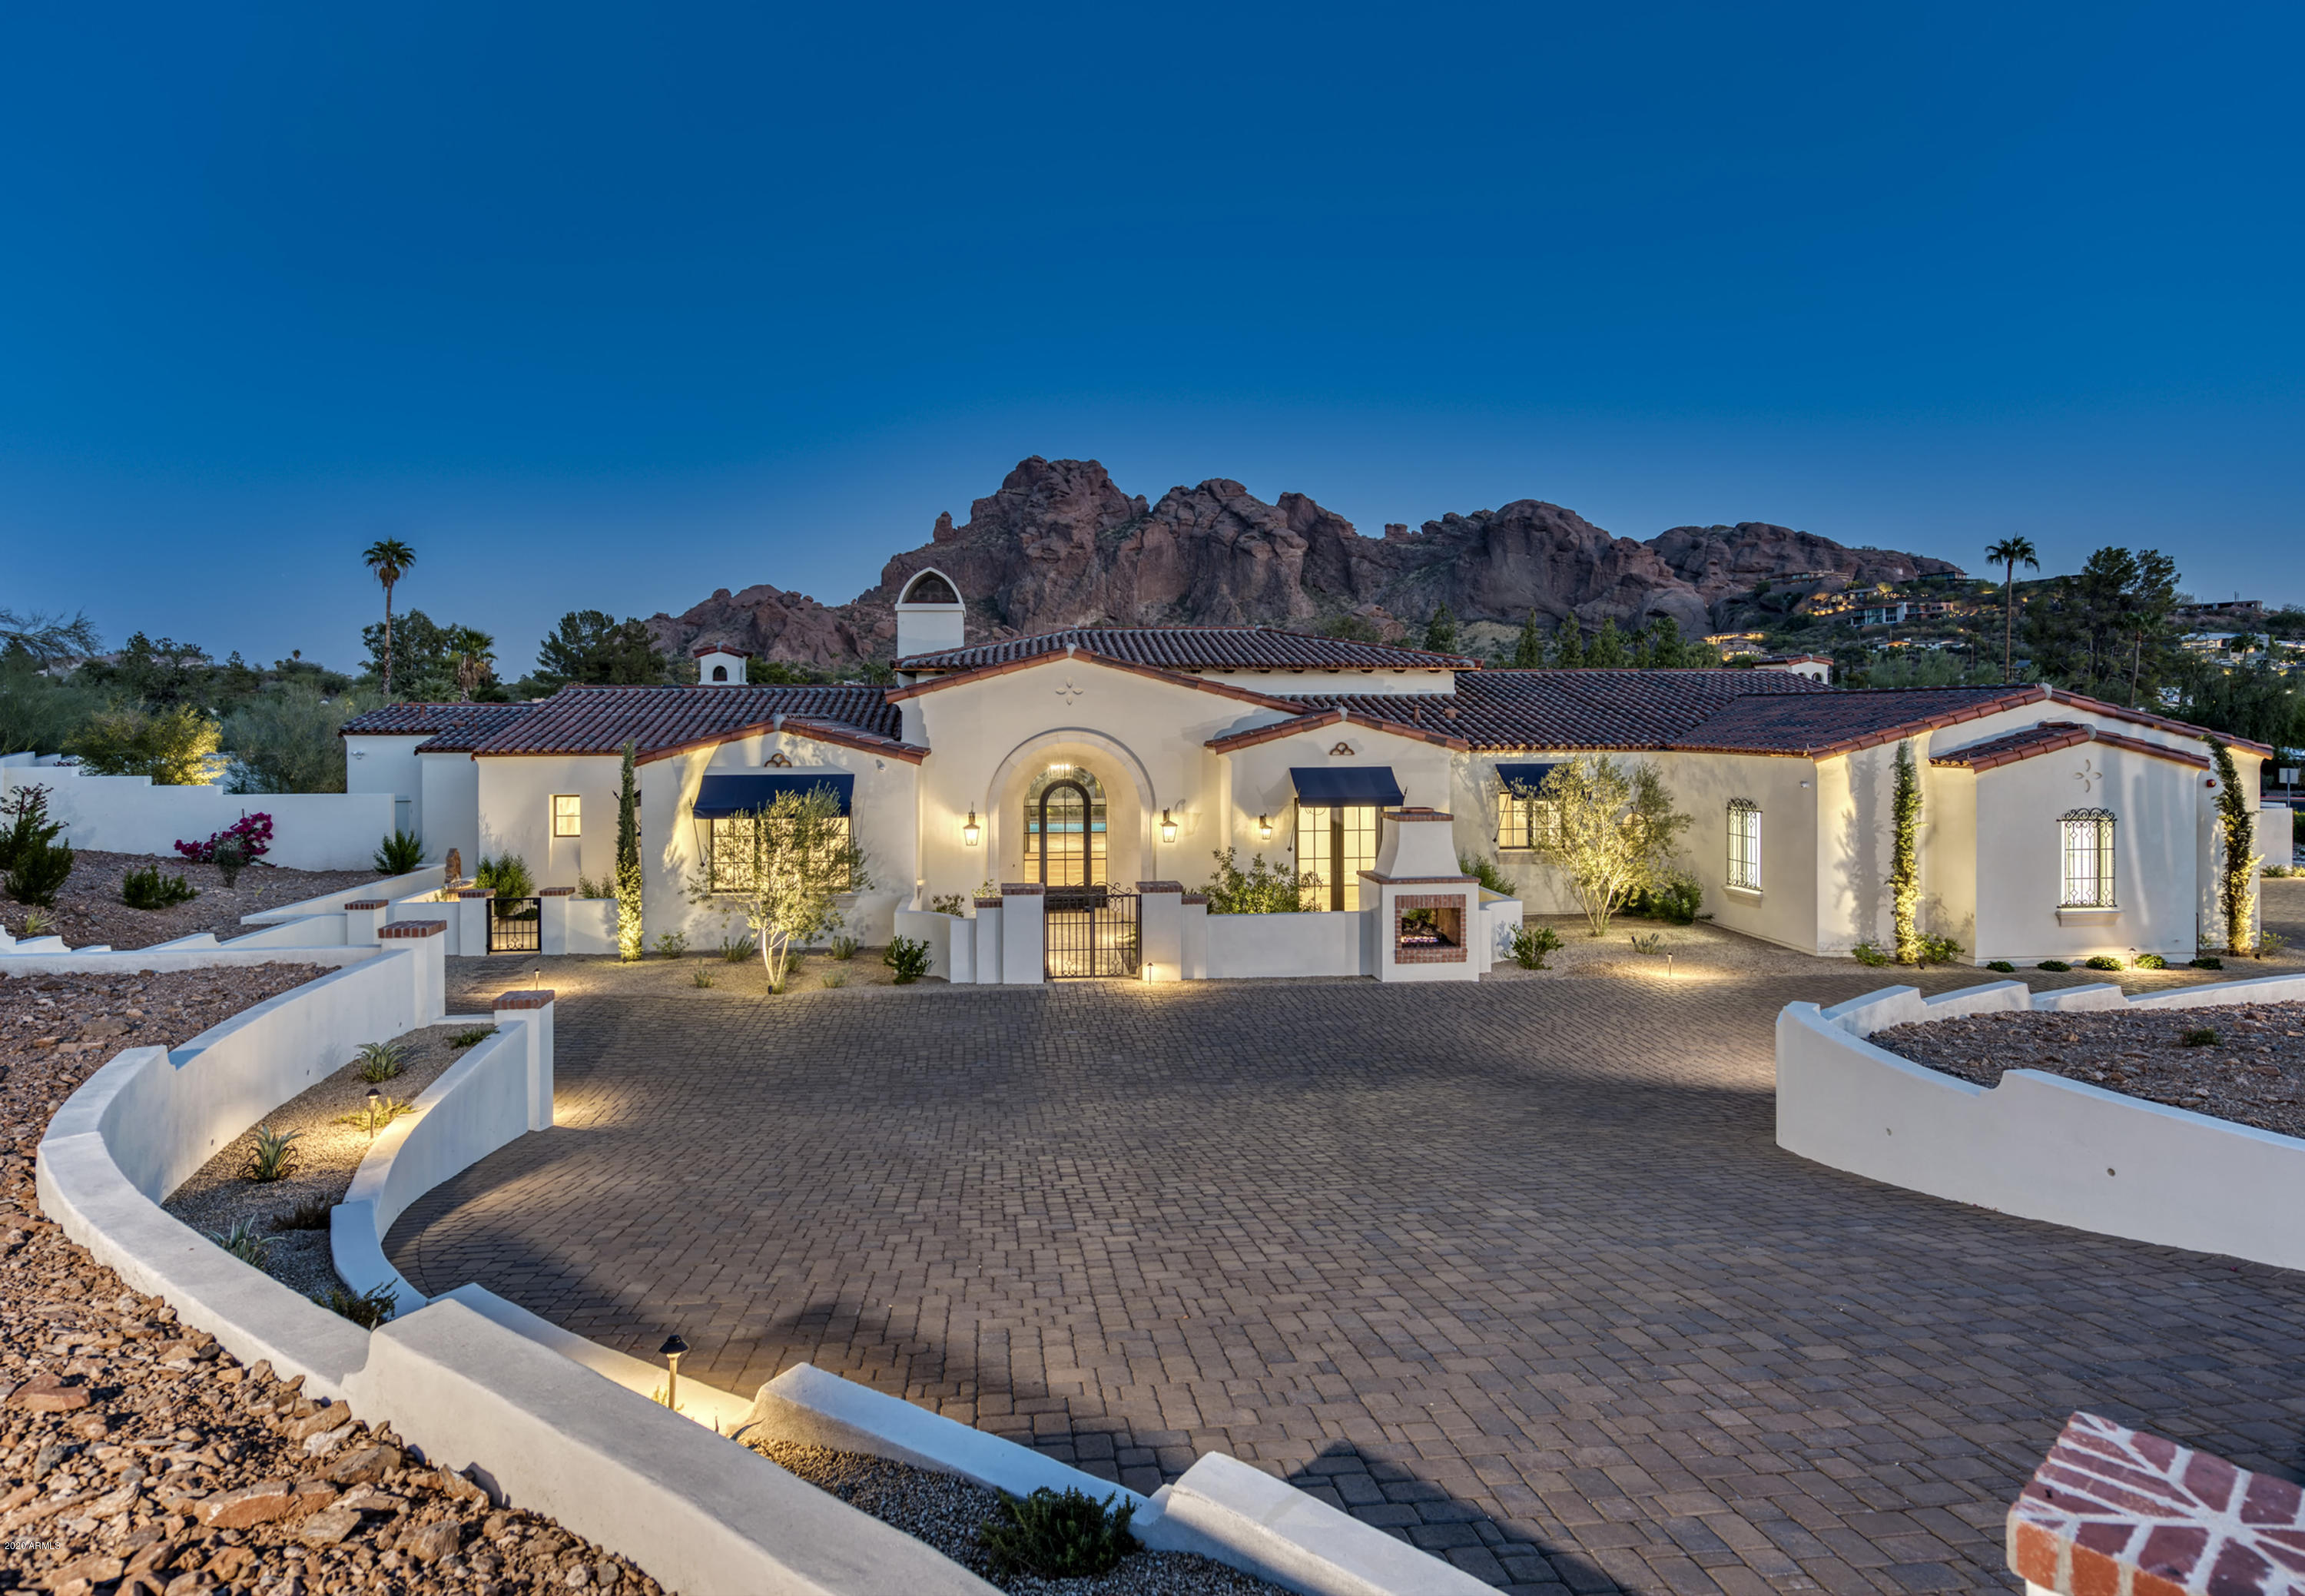
Brand New 2020 Construction. No details missed in this highly upgraded Santa Barbara inspired home. Picture frame views of Camelback Mtn from every room in the house.Thoughtfully designed single level floor plan w/ 8000 sf under roof on just over an acre. Plenty of room to add a guest house should you desire. Some of the finishes include: Wide plank European wood floors, crown molding, Arbestcato Corchia Marble throughout, top of the line Pella windows/doors, solid Alder interior doors, custom designed cabinets, Crestron indoor/outdoor lighting and surround sound, security cameras, 2 tankless hot water heaters w/ recirc pumps, groin vaulted & Bella Beam ceilings, Wolf/Sub Zero appliance package, ice maker, coffee station, Franke apron sink, designer faucets & hardware, Nest Thermostats.
#6150993

Paradise Valley

6001 N 45th Street

3 Beds

3 Baths

4,566 Sq.Ft.

$3,500,000

MLS#: 6150993

OWN A PERSONAL AUTO GALLERY! For the buyer seeking more than four walls and a garage door, this is your signature opportunity at Classic Garage Condos. A 5-STAR, secure space for your valuable possessions. BRAND-NEW construction, completed in 2026 offering nearly 5,000 sq ft of breathtaking, MUSEUM-quality automotive and entertainment space! Nothing else on the market like this, built with Structurally Insulated Panels for SUPERIOR insulation, DUST PROTECTION, and sound absorption. Soaring 20' ceilings, a featured automobile TURNTABLE, private ROOFTOP terrace with world-class VIEWS of the Iconic Fountain Hills Fountain, PLUS panoramic mountain VIEWS. Luxurious full bath, designer kitchen, high-quality glass-railed lounge, brand-new 4-ton HVAC, 14' x 14' insulated garage door, 50-amp RV.... outlet, smart lighting, two big ass fans, extensive insulation and private parking. Created with extraordinary craftsmanship, authentic materials and unforgettable architectural detail, this one-of-a-kind space feels more like a private automotive gallery, luxury retreat and entertainment venue than a traditional garage condo. Now, the details.....

THE SPACE.  Offering approximately 4,954.5 square feet of usable space, including 3,769.5 square feet on the main level, a 660-square-foot second-level mezzanine and an approximately 525-square-foot private rooftop patio/deck, this expansive unit was designed to accommodate serious car collections, lifts, recreational vehicles, hobbies, entertaining and much more.

PARKING.  Soaring 20-foot ceilings create tremendous volume and provide abundant room for car lifts and large vehicles. Access is through an industrial-grade, extra-insulated 14' x 14' overhead garage door, operated by remotes or phone, plus two insulated pedestrian doors at the front and rear. The unit also includes access to the full parking lot, as well as 2 exclusive private parking stalls.

THE TURNTABLE.   The showstopper is in the center of the floor, a truly spectacular 18' flush-mounted automotive turntable. Finished in smooth black powder-coated carbon steel and recessed directly into the concrete floor for a seamless presentation. Rated for up to 10,000 pounds with variable speed, three remotes, and a five-year warranty, the turntable transforms the main floor into a dramatic vehicle display arena. It also serves as a simple way to move and direct your vehicles with ease. In-floor spotlights surround the turntable, while an impressive cascading circular chandelier creates an unforgettable focal point overhead.

THE INTERIOR.  The industrial-inspired interior was created with extraordinary attention to detail, gives you a feeling that salutes the early industrial American heritage. Elements which reflect styles from New York, Detroit and Chicago. The structural concrete floor has been polished, stained and finished in high gloss to achieve a sophisticated weathered and aged appearance. A dramatic floor-to-ceiling wall of recycled Chicago brick was individually installed by hand using traditional craftsmanship, giving the space warmth, texture and unmistakable character. A perfect blend of capturing the history of the American car industry with the conveniences of modern technology.

THE LIGHTING.  An exceptionally versatile lighting design allows the atmosphere to shift from functional workspace, to a private showroom, to an evening entertainment venue. Lighting includes wall switches and smart-phone controls through a Lutron CasƩta smart lighting system. Along with recessed lighting, large overhead LED light bars, targeted work lights, in-floor accent lighting and distinctive fixtures throughout. Steam-punk fixtures, almost two dozen Nostalgically charming old barn style copper-tone goose neck wall lamps include Edison-era bulbs, but are LED energy savers too, which add another layer of personality. Two oversized big ass fans provide impressive air movement throughout the main space.

FUNCTIONALITY.  Comfort was not overlooked. The unit features a brand-new 4-ton HVAC system with upgraded exposed spiral ductwork, substantial insulation designed for superior temperature control while helping reduce dust and sound intrusion, an on-demand hot-water system and extensive electrical capacity throughout. Numerous wall-mounted and in-floor electrical outlets provide easy access wherever needed, and a dedicated 50-amp RV outlet adds flexibility for RVs, specialty vehicles or equipment. Electrical service is 100-amp, three-phase.

ARCHITECTURAL DETAILS.  Custom architectural details continue throughout the space. Two uniquely designed staircases constructed of substantial metal and concrete create an impressive industrial aesthetic--one connecting the main level to the mezzanine and another providing access down to the lower parking area. Solid natural-wood interior doors and extensive custom woodwork add warmth against the industrial materials.

THE MEZZ.  The second-level mezzanine is finished with beautiful 3/4" x 2-1/4" Vintage Antique Timbers hickory hardwood flooring and functions as a dramatic living room, lounge or private party space. Thick, crystal clear full glass railing gives sight to your automotive collection on the floor and turntable below, creating a commanding view of the entire main level. There is ample space for both dining and lounge seating along with an 85" television, specialty wall, ceiling lighting with fans. Whether hosting a small gathering, watching a game, or entertaining a large group, this level makes the unit as enjoyable for people as it is for cars.

THE KITCHEN. The beautifully designed kitchen complements the industrial aesthetic with black cabinetry accented by vintage-style pipe handles, imported Saman solid-wood butcher-block countertops and shelving with natural live edges, Chicago brick backsplash and copper accent panels. A spot-free Kraus dual-function pull-down faucet in stainless steel and matte black completes the look. Appliances include a brand-new stainless-steel side-by-side refrigerator, shelf-mounted microwave and built-in dishwasher, along with under-cabinet lighting.

THE TERRACE.  Just beyond the mezzanine are two oversized jet-black framed sliding patio doors with insulated Argon-gas glass, both opening onto an enormous private rooftop deck. This may be one of the most memorable features of the property. Enjoy direct views toward the iconic Fountain Hills Fountain, along with sweeping surrounding mountain vistas and exceptional privacy from this elevated location. With lighting, electrical outlets and water access already provided on the patio, the space is ready for outdoor entertaining, relaxing, dining or simply enjoying Arizona sunsets and the Fountain as it rises on the hour.

THE WASHROOM.  The full private luxury bathroom is equally distinctive and spacious. It features an antique-pine vanity with ceramic-mounted sink, upgraded fixtures, private urinal, chair-height toilet and a large walk-in shower finished in oversized subway tile, dating back to the early 1900's in New York . Three shower heads--including a handheld wand and rainfall shower head--create a spa-like experience. Multiple lighting options and two ventilation fans add function, while a generous changing area and closet provide additional convenience. Wood-framed aged antique-tin wainscoting, black-pipe towel racks and coordinating grab bars continue the custom vintage-industrial design.

STORAGE.  Additional features include two spacious storage closets and a convenient under-stair work area with a 37-gallon black utility sink and room for a workbench, tools, detailing supplies and additional storage.

LUCKY #7 offers the rare combination of massive square footage, incredible ceiling height, secure private storage, exceptional construction, climate-controlled comfort, custom craftsmanship, sophisticated automotive display capability, entertainment space and remarkable views. It can serve as a premier collector-car showroom, luxury man cave, private retreat, hobby space, vehicle and RV storage, entertainment venue or an extraordinary combination of all of the above. This space MUST BE experienced in person to fully appreciate the scale, craftsmanship, views and extraordinary level of detail that went into creating this remarkable property. Paying homage to the early industrial American revolution and reflective of a road trip down historic Route 66.
#7089526

Fountain Hills

12002 N Falcon Drive 7

None Beds

None Baths

4,429 Sq.Ft.

$3,500,000

MLS#: 7089526

Price reduced
**$150K Price Reduction** Get settled into your new home before the end of year! 
Set at the end of a quiet cul-de-sac in Storyrock and backing to a natural wash, this exceptional North Scottsdale residence is surrounded by dramatic Sonoran Desert and mountain views, including Four Peaks and Tom's Thumb. Featuring $1.7 million in custom upgrades, including a true resort-style backyard, the home pairs sophisticated design and refined finishes with advanced technology and exceptional indoor-outdoor living. 
A 900 sq. ft. enclosed courtyard creates an unforgettable arrival, with Freska limestone, integrated misting, designer lighting and a sculptural 3-foot acrylic fountain sphere surrounded by desert landscaping. From there, two 90-degree, 30-foot glass walls slide fully open to the courtyard and backyard, blurring the line between indoors and  and out. Warm contemporary interiors are enhanced by soaring 14-foot ceilings, Venetian plaster, walnut detailing, architectural beams, distinctive feature walls, designer lighting and a showstopping three-sided glass fireplace. The kitchen is anchored by a striking Paramount quartzite waterfall island and complemented by premium Sub-Zero, Wolf and Cove appliances, including wine storage, an ice maker, six-burner cooktop with griddle and steam oven.

All three bedrooms are ensuite, including a primary retreat with serene backyard views, elevated finishes, statement lighting and a spa-inspired bath with an oversized glass shower. The extraordinary primary closet features illuminated cabinetry, opal satin marble and a statement center island. Both secondary suites are generously proportioned with walk-in closets and individualized finishes.

Thoughtful technology and premium home systems add comfort and convenience throughout, including Control4 home automation, whole-home audio and electronic window coverings. Three independently controlled HVAC systems, two tankless water heaters, water softening and reverse osmosis further enhance the home.

The recently completed $500,000 rear oasis creates a spectacular setting for entertaining and relaxation. The heated pool features multiple lounging ledges and a rich black PebbleTec finish accented with brilliant glass pebbles and pyrite. A striking pergola incorporates a rain wall cascading onto a glass-tiled pool ledge, while the raised spa with overflow adds another layer of water and movement.

Freska travertine, a linear fire feature and a remarkable 24-foot saguaro complete the outdoor environment, along with architectural and landscape lighting, outdoor audio and a dedicated grilling area. Designed to take full advantage of its peaceful desert setting, this is elevated North Scottsdale living where architecture, landscape and surroundings come together beautifully.
#7081341

Scottsdale

24351 N 128TH Way

3 Beds

3 Baths

4,137 Sq.Ft.

$3,500,000

MLS#: 7081341

Desert Gardens Int'l Rock, Gem & Mineral Showgrounds - Featured in Oscar Award-Winning ''Nomadland.'' Prime 75± acre commercial site along I-10 in Quartzsite, AZ with 270 full-hookup RV stalls (30/50 amp), 55 Dry Camping spaces, restrooms/showers, Town water/sewer and APS electric. Each winter, nearly 2 million visitors and tens of thousands of RV enthusiasts & vendors flock to Quartzsite for the renowned Rock, Gem & Mineral Show.  45+ acres of vacant land behind the Showgrounds for expansion - Mobile Home/RV Park, multi-family, or other commercial use.  Borders BLM land.  Passive Income with Property Manager located on-site.  2025 Revenue of $331,447 with Income before Taxes of $159,000.  CAP Rate of 4.5.  The Showgrounds is open October to April each year.  Year around RV storage.
#7099124

Quartzsite

1055 W Kuehn Street

None Beds

None Baths

5,379 Sq.Ft.

$3,500,000

MLS#: 7099124
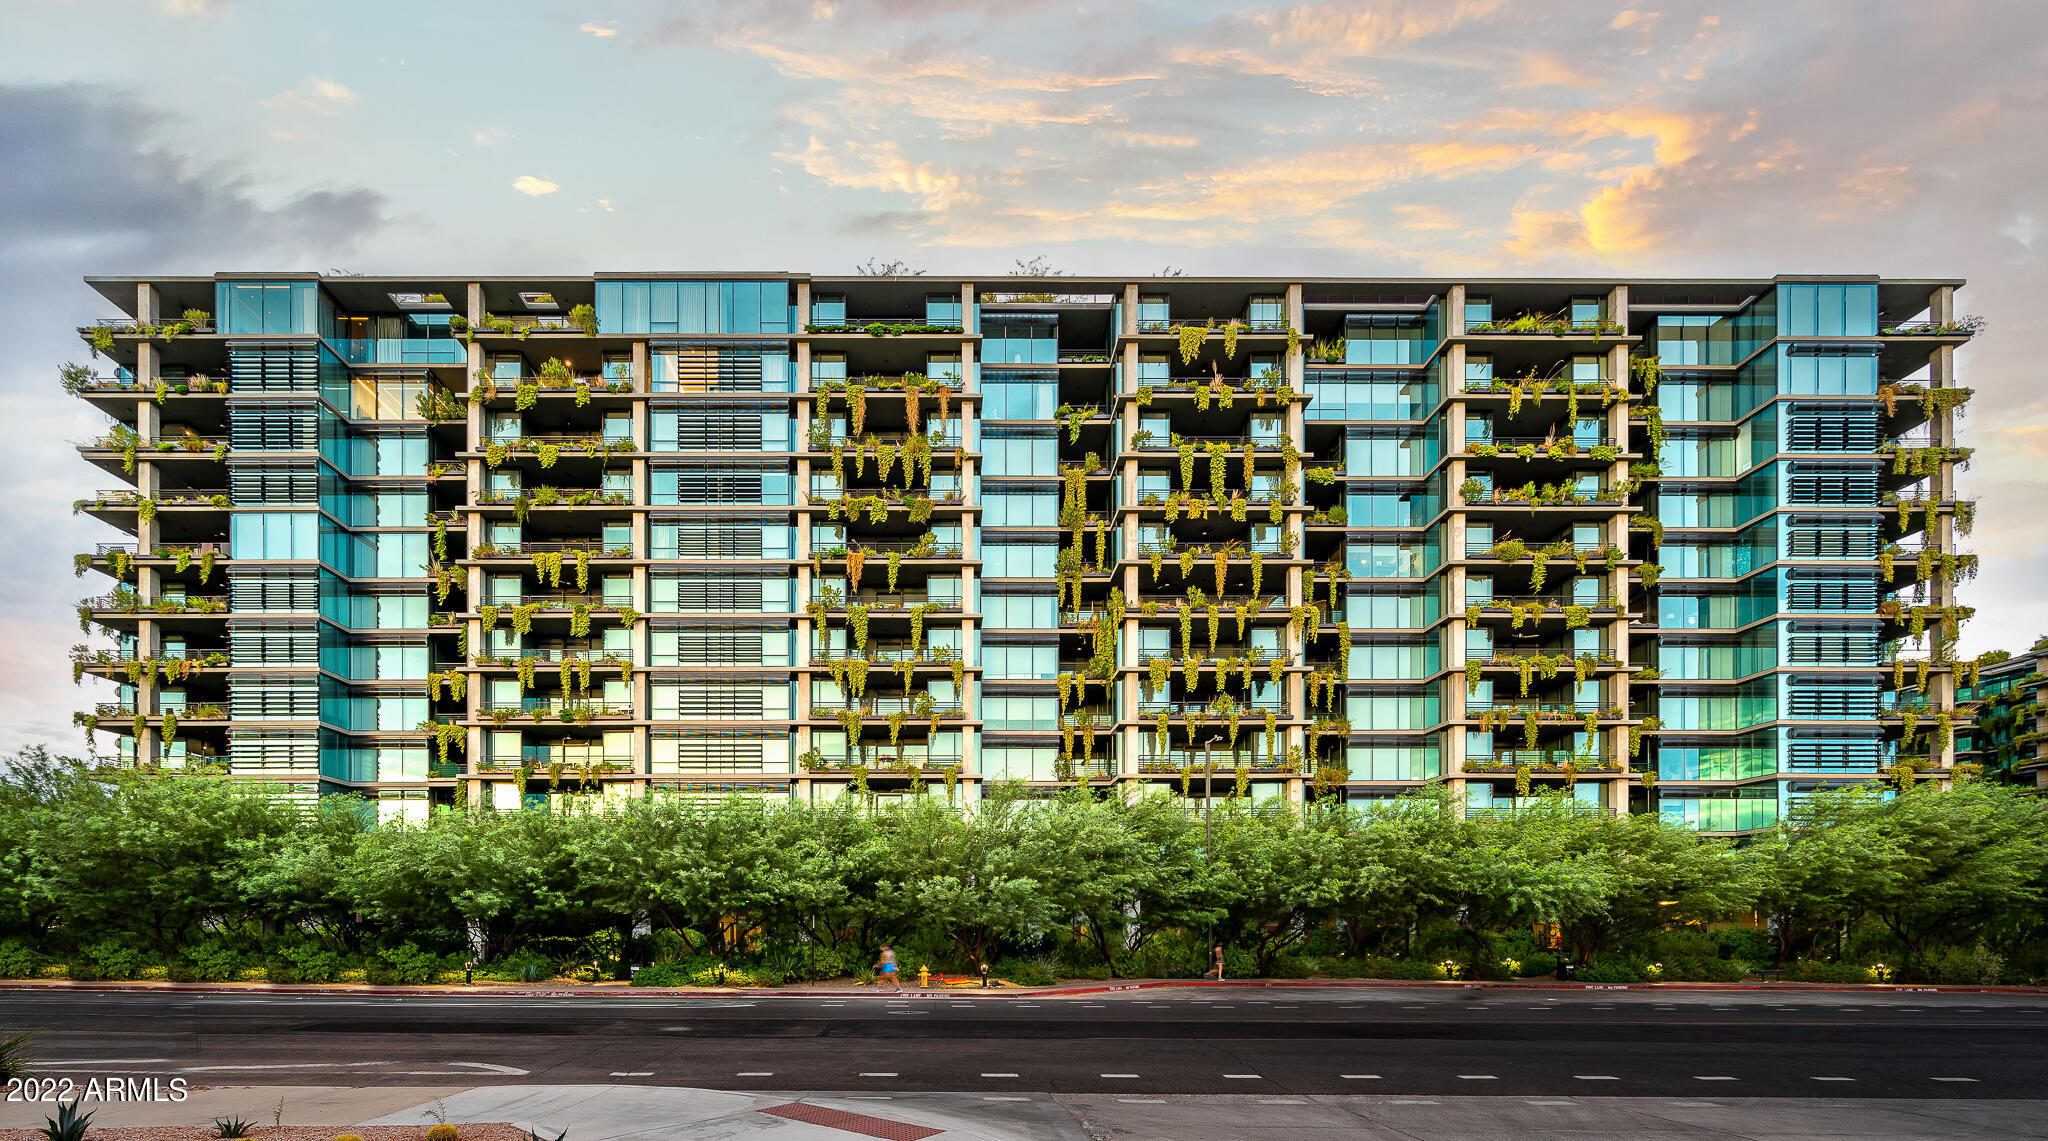
Drewett Works Architecture and Ownby Design teamed together to create one of the finest penthouses at Optima Kierland * Unobstructed sunset, golf course, city light, and mountain views * The finest streamline finishes include forged steel accents and fixtures, custom Bulthaup cabinetry, and designer lighting created by Robert Singer * Full Crestron home automation including motorized sun screens and blackout shades * Rare to find 3 bedroom with 3.5 bath, office, 10ft ceilings, dual patios and 2 storage rooms * Available as a furnished rental or for purchase *
#6442484

Scottsdale

7120 E KIERLAND Boulevard 1110

3 Beds

None Baths

2,451 Sq.Ft.

$3,500,000

MLS#: 6442484
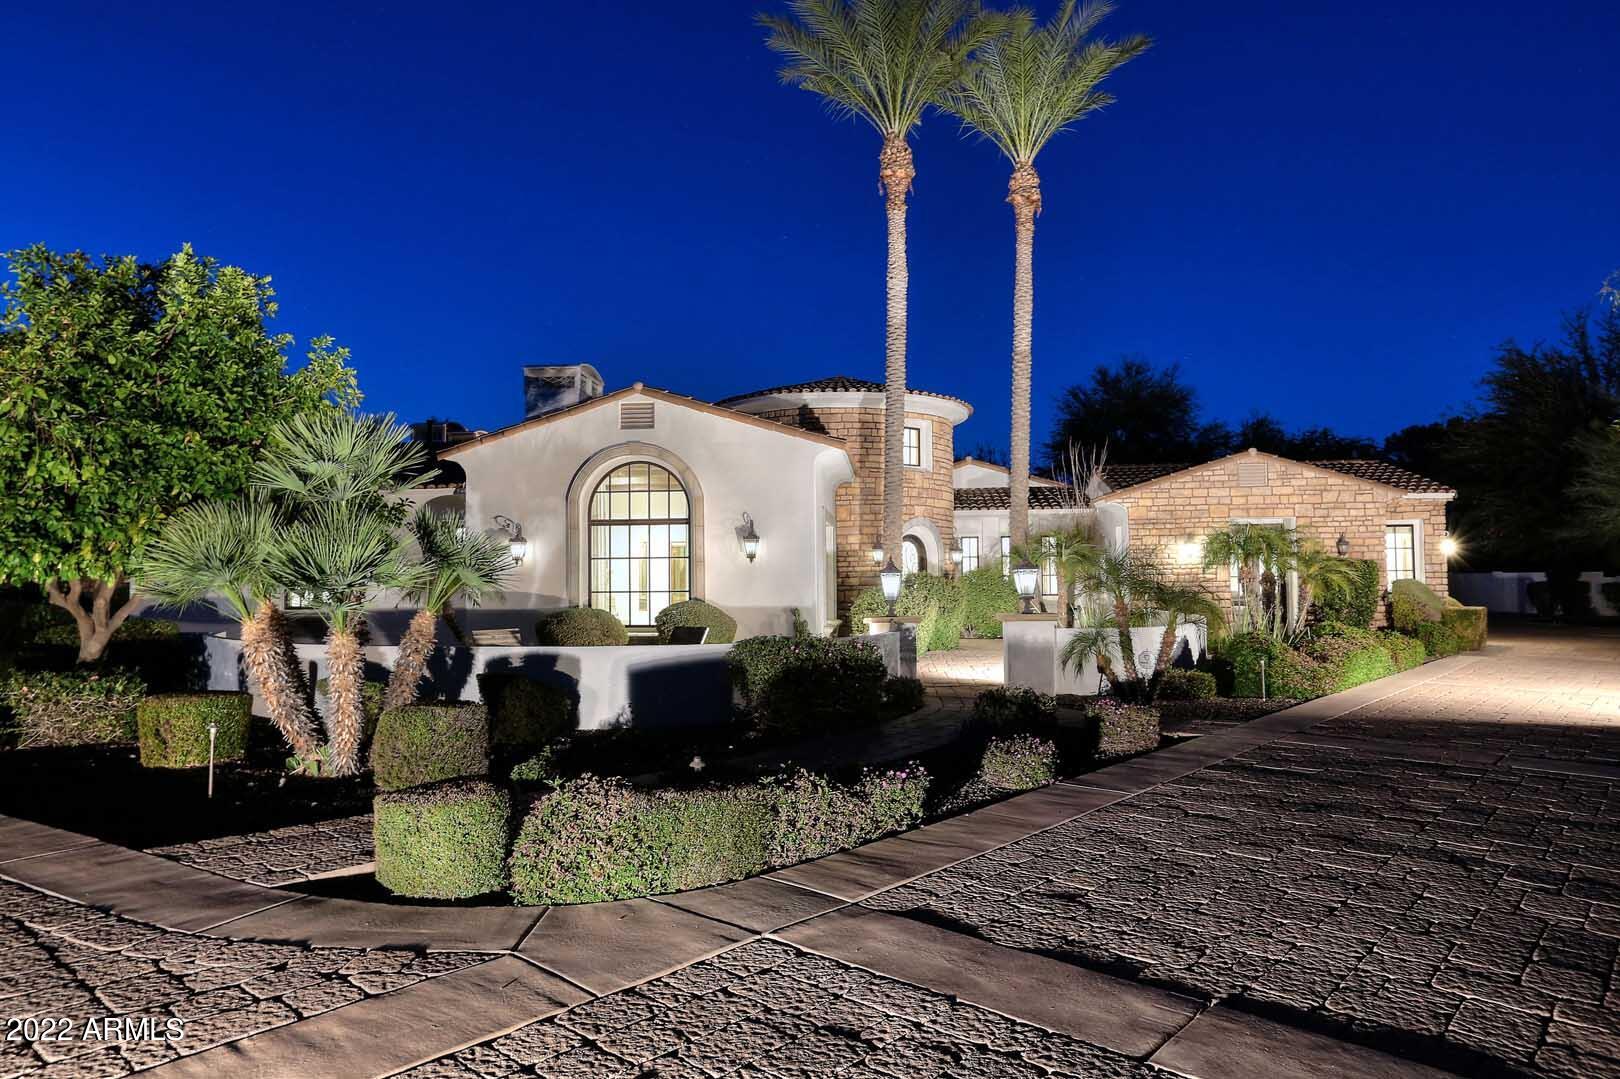
Rare opportunity to own an executive estate in the sought after community of Casa Blanca Estates.  A grand entry welcomes you into this gorgeous home with 4 beds/6 bathrooms, theatre room and wine cellar!  This executive estate boasts an open split floor-plan with bright finishes and gorgeous views of the backyard.  Enjoy your brand new chef-lovers kitchen with brand new cabinetry, marble counters, sub-zero refrigerators, wolf gas cooktop and walk-in pantry. Lounge in your large family-room and living rooms with cozy fireplaces.  Grand owners-suite with large bathroom, double vanities and walk-in closet.  All secondary bedrooms are large and en-suite.  Entertain in the huge game room featuring a theater, game table  and 4000+ bottle wine cellar. Enjoy your backyard oasis with beautiful outdoor fireplace, beach like walk-in salt water pool with waterfalls, spa, outdoor kitchen, huge grassy play areas and multiple sitting areas. The finale is a huge 5 car garage with epoxy floors and lots of storage! Welcome Home!
#6343842

Paradise Valley

6730 E KASBA Circle

4 Beds

None Baths

6,115 Sq.Ft.

$3,500,000

MLS#: 6343842
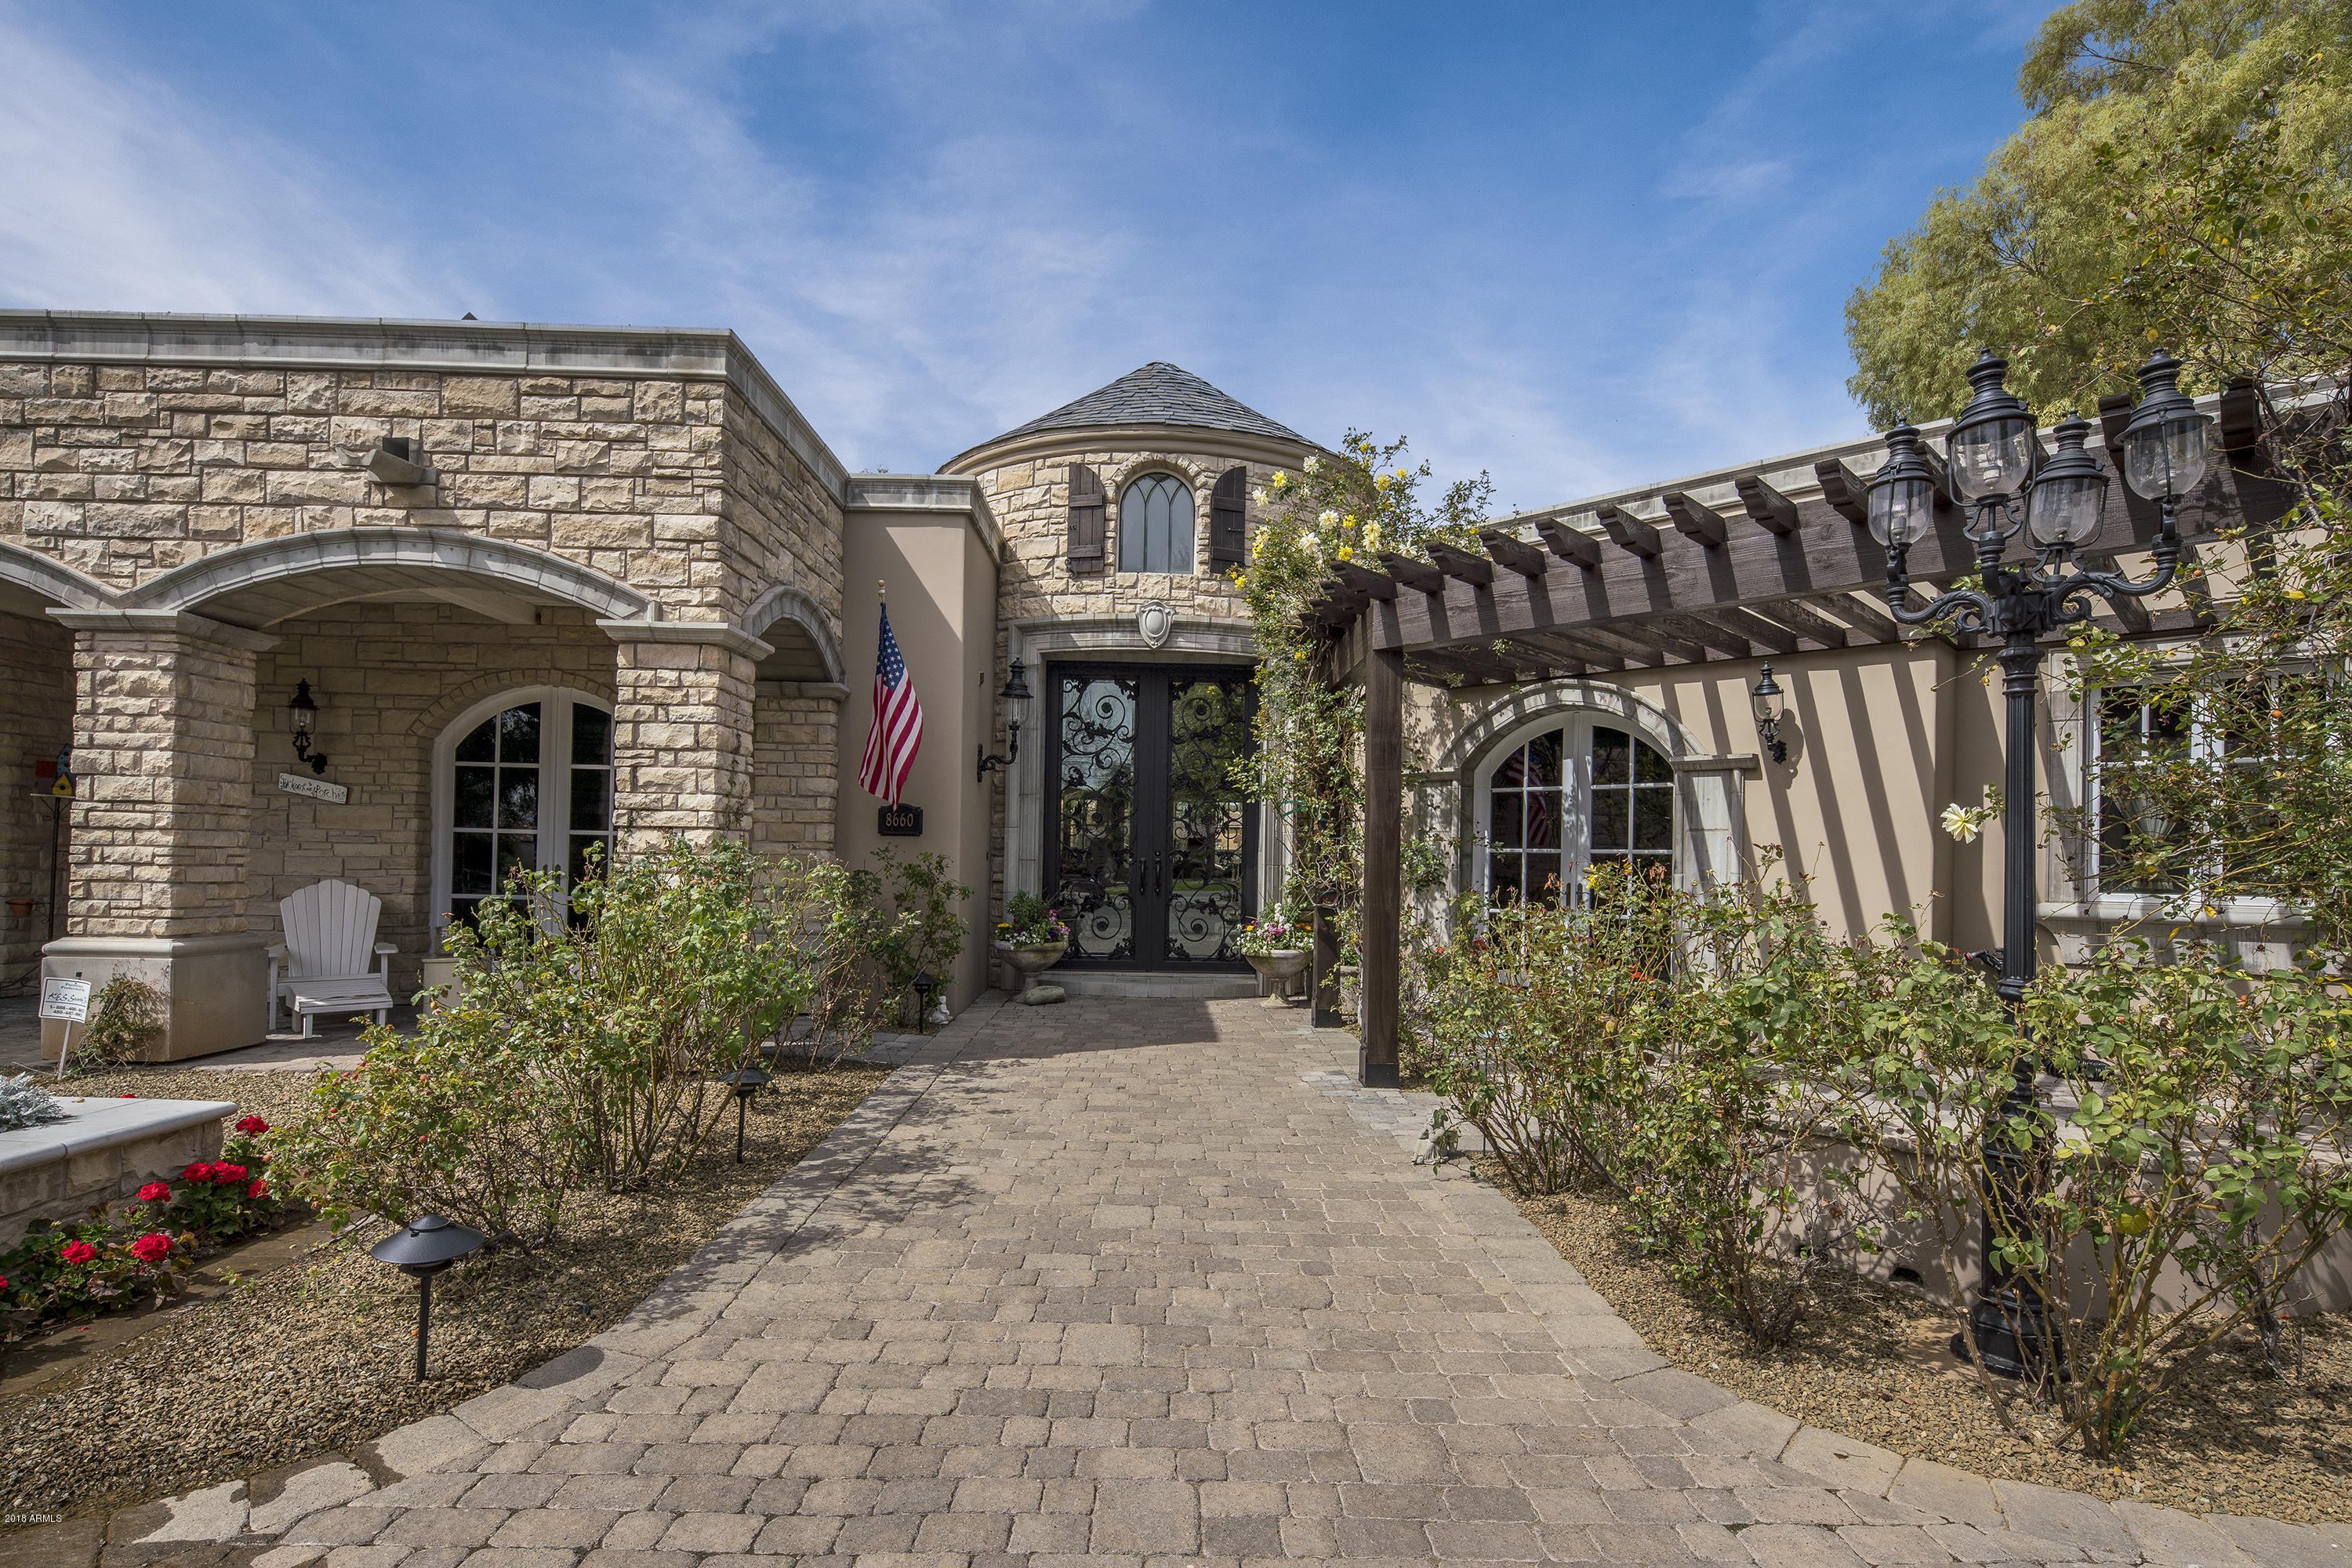
This French Country Estate will take your breath away the moment you walk through the front door. Reclaimed Pine wood floors, Old Chicago Brick fireplaces and custom mill work through the homes make this property both elegant and charming. Luxurious Master Suite is complete with a sitting area, his/her closet and a gorgeous bathroom with Carrara Marble counter tops. Secondary guest suites are generously sized with dutch doors and great walk-in closets. The home theater is fully equipped with black out shades, cozy recliners and a wet bar - making movie night an every night occurrence. The meticulously landscape backyard offers lush green grass, a tennis court, a resort pool with water slide and spa. You will not want to miss this extraordinary estate.
#5740579

Paradise Valley

8660 N MORNING GLORY Road

5 Beds

None Baths

8,123 Sq.Ft.

$3,500,000

MLS#: 5740579
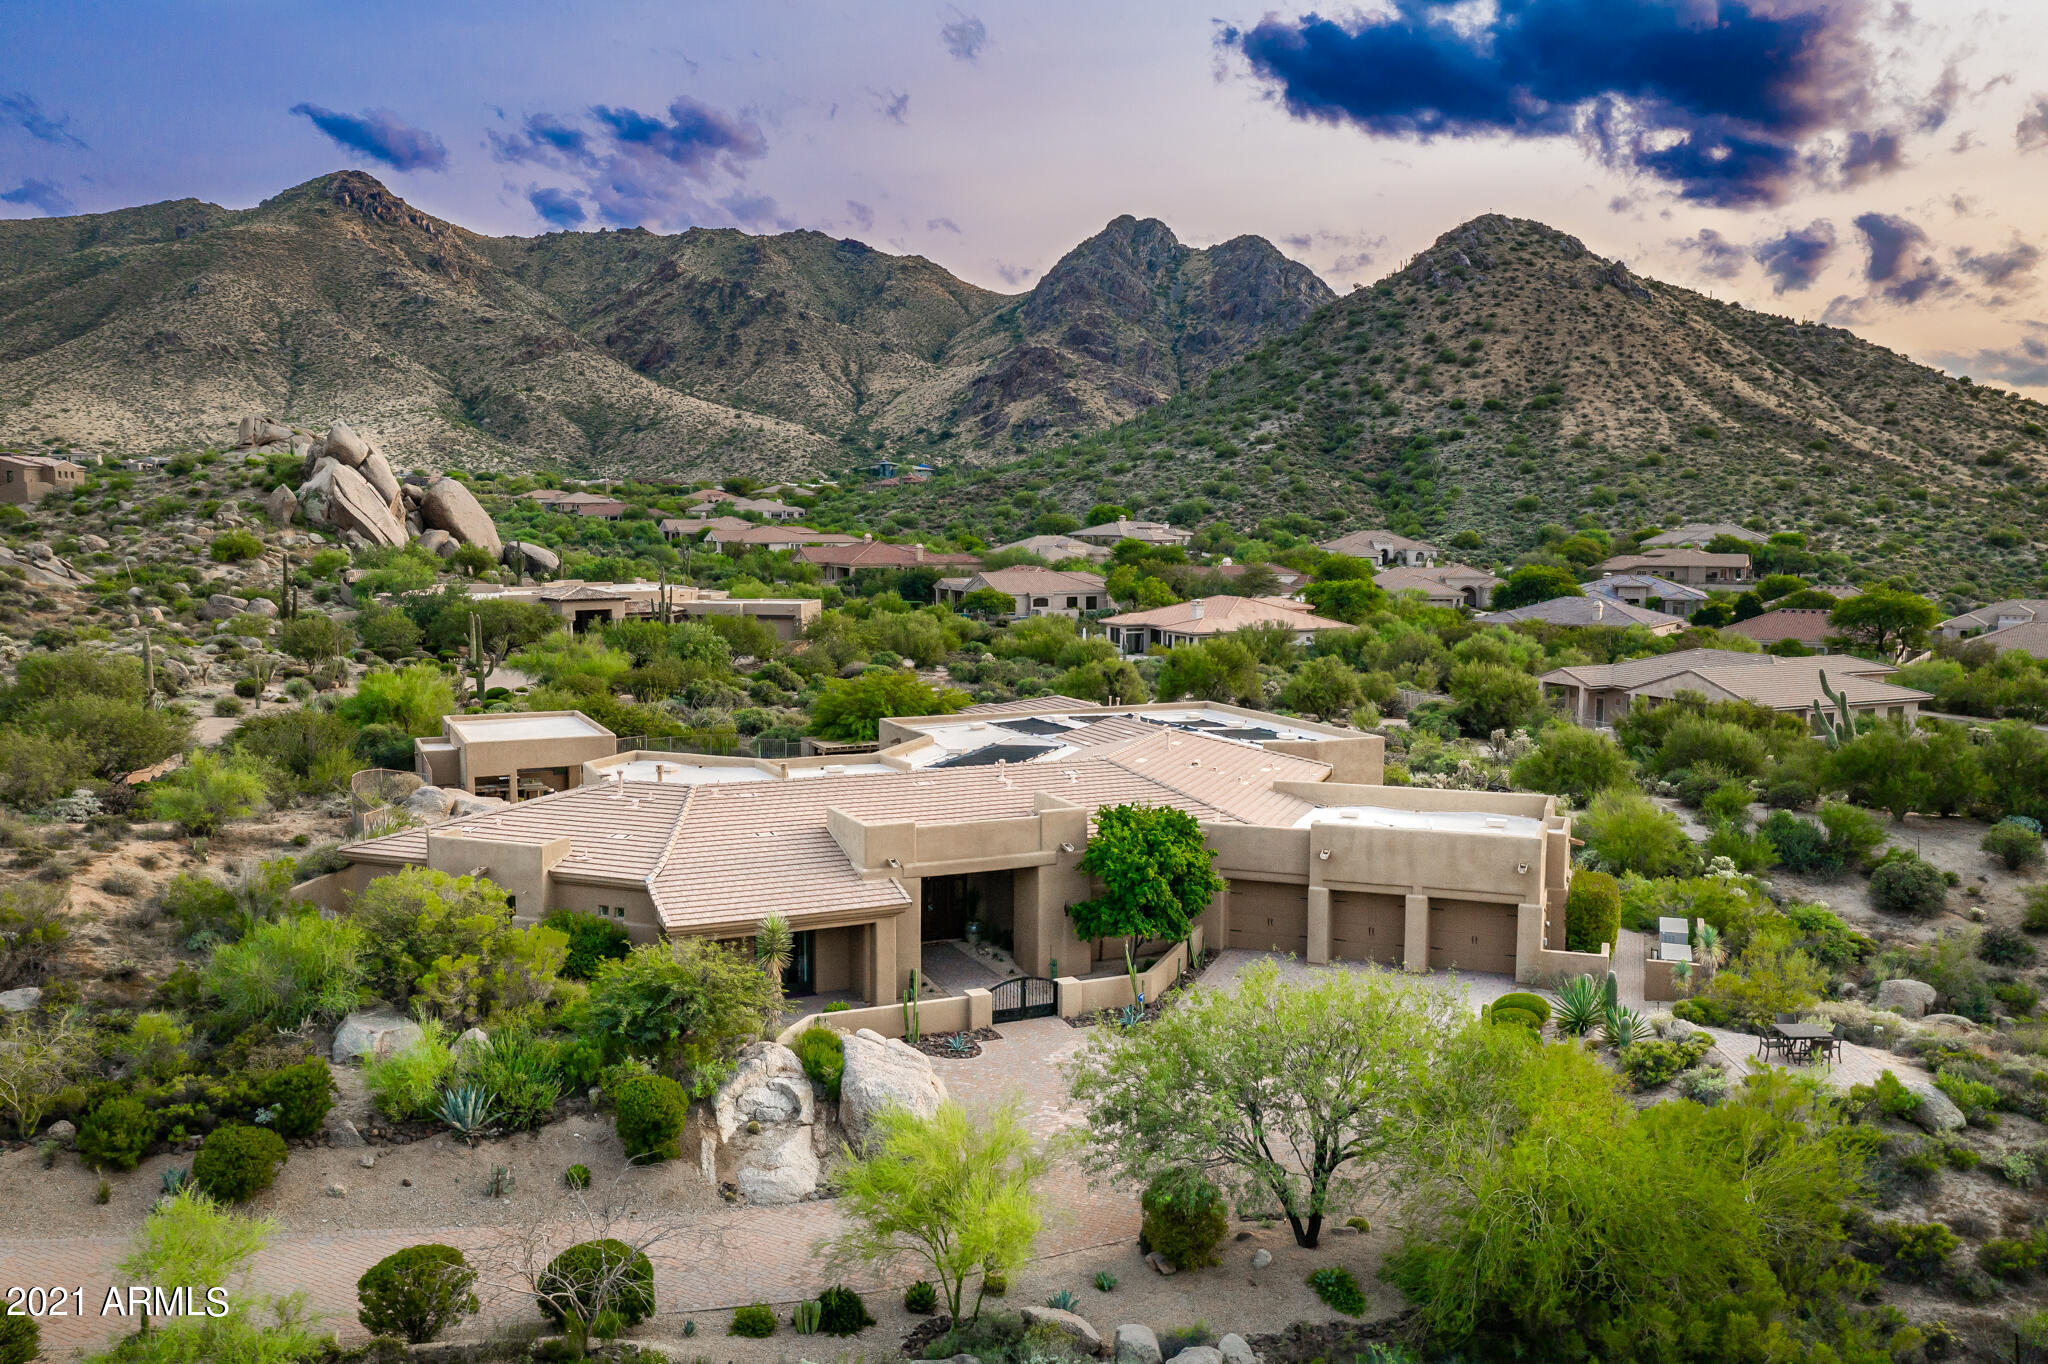
Welcome home, your private compound awaits! Nestled at the base of the McDowell Mountains on an oversized, flat, 2 acre, south facing lot with no interior steps and unobstructed views from almost every window, this home is sure to impress. Upon approach, you'll know you've arrived somewhere special... Located just east of Troon Mountain in the private gated community of Sonoran Crest, and featuring 6232 sqft of functional living space, a 3 car air conditioned garage, a newly installed Kohler emergency gas powered backup generator system, 4 bedrooms, and 6.5 bathrooms. This home offers some of the BEST views in Scottsdale. The large open floor plan is an entertainers delight featuring a loaded Chef Kitchen with an over-sized KitchenAid refrigerator, Dacor 48'' Range top, Dacor Double Wall Ovens, a huge granite island, and a large breakfast table. More company? No worries, there is a charming Formal Dining Room for 8. Inside the Master Bedroom, windows with unencumbered views of the McDowell Mountains and a stone fireplace are the focus of this oversized sanctuary. The Master Bathroom has a huge two-person bathtub, a wonderful walk-in shower, two closets and a separate toilet room. Family and guests are all pampered as well. A private 1 bedroom guest house with separate entrance and a full kitchen, a large closet, double Murphy beds, and a very tasteful bathroom with wet room configuration. Bedrooms 2 and 3 are oversized and feature en-suite bathrooms as well. Love movies? This is your house. The custom, sound insulated Home Theater will make you feel like you're centerstage at your private showing. Additionally, there is a wonderful game room with plenty of space for a pool table, card tables, arcade games and more. Saving the BEST for last, the Backyard... There you will find a fully automated, self-cleaning, heated (solar or gas), Pool, Spa and Swim Spa with multiple fire/fountain features, and misting system. The Spa is built directly into massive natural granite boulders originally found on the property. Also, the covered back patio has plenty of seating low maintenance turf, and a outdoor ramada with built-in barbecue and refrigerator. This home provides convenient access to hiking and biking trails where you can explore the 100 square mile McDowell Sonoran Preserve that's just 4 blocks away. A private property that offers exclusiveness, yet is minutes away from all Scottsdale has to offer.
#6301644

Scottsdale

24166 N 120TH Place

4 Beds

None Baths

6,232 Sq.Ft.

$3,500,000

MLS#: 6301644
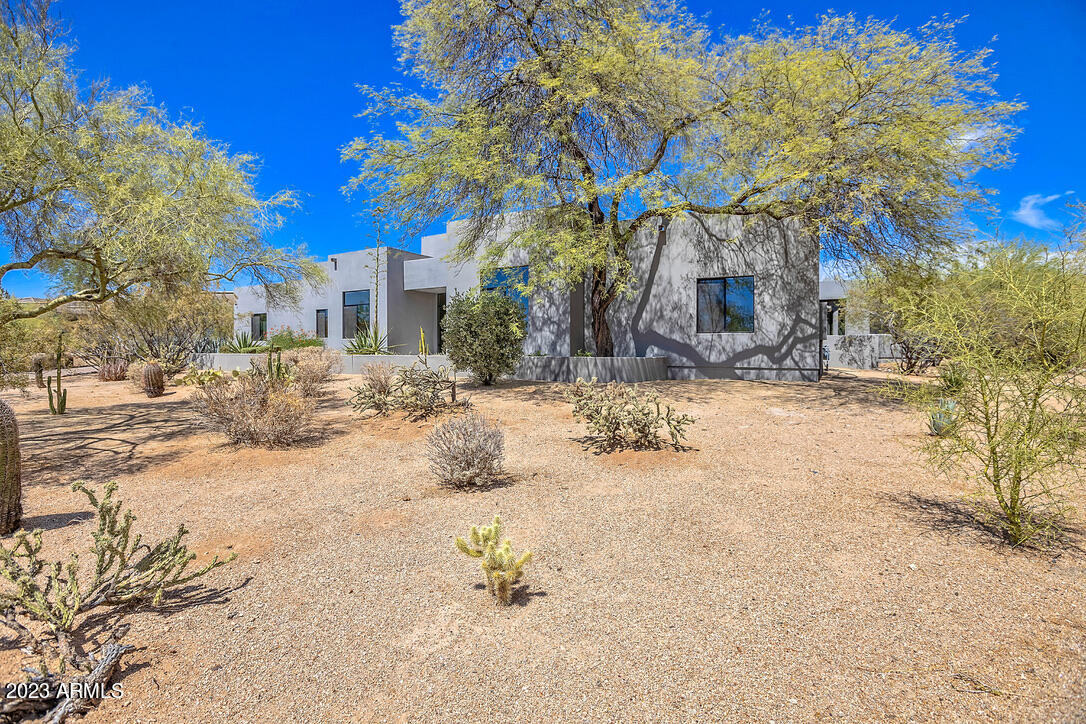
Prepare to be captivated by this extraordinary fully reimagined home. Every detail meticulously attended to in this stunning soft contemporary renovation, surpassing the $1.1 million investment made in 2019. This remarkable single-level home is perfectly positioned on the 7th tee of the renowned Desert Highlands golf course, ensuring an exceptional living experience. Expansive sliding doors seamlessly integrate the interior and exterior, allowing an abundance of natural light to illuminate the living spaces. The main home features 3 bedrooms and a private office, while the 600sf detached casita offers a 4th bedroom, full bath & kitchenette. The chef's kitchen is equipped with top-of-the-line gourmet appliances, including a Sub Zero refrigerator/freezer and a Wolf 48-inch, 6 gas burners, griddle, double oven and separate steam oven. The meticulously crafted residence showcases an exquisite aesthetic, highlighted by the seamless integration of sleek European walnut cabinetry, elegantly concealing the appliances. The stunning design harmoniously complements the spacious Cambria Winterbourne quartz countertops. Additionally, a remarkable Everest Granite slab island, impressively expansive, comfortably accommodates seating for 7. The kitchen, truly a culinary haven, seamlessly connects to the family room, which boasts a built-in wet bar flanked by 2 Sub Zero wine towers to store your favorite 290+ bottles. The master suite is luxuriously spacious and showcases stunning European Oak hardwood flooring. The tranquil retreat extends to the spa-like bathroom, featuring a soaking tub, under lit dual vanities, a walk-in steam shower and an abundantly sized custom closet system.  Step outside, and you'll discover a sprawling, private backyard oasis adorned with mature desert landscaping. Here, you can relax by the inviting pool or indulge in the new spa, while the Wolf grilling station allows for the perfect outdoor cooking experience. Whether you're inside the home, by the pool, in the spa, or on the upstairs view deck, you'll be treated to breathtaking golf  and mountain views. The expansive covered patio, equipped with heaters for cooler desert evenings and a misting system for warmer summer days, will quickly become your cherished sanctuary. From the immaculate 3 car garage with epoxied floors and custom built-cabinetry to the interior walls being insulated for sound to the addition of all new front and rear covered patios - every detail was attended to!  Located within the private guard gated community of Desert Highlands Golf Club! Close escrow in the morning and enjoy Full club amenities later that same day.  Offering an 18-hole Jack Nicklaus Signature course, Gary Panks' designed 18 hole putting course, 7,700 sf state-of-the-art Fitness center, 13 tennis courts (clay, grass & hard surface), Pickleball courts, fishing pond, dog park and walking/biking path that meanders throughout the community. Finish the day at Jack's Pub or for more formal dining, the main dining room. Welcome home!
#6569008

Scottsdale

10040 E HAPPY VALLEY Road 325

4 Beds

3 Baths

4,278 Sq.Ft.

$3,500,000

MLS#: 6569008
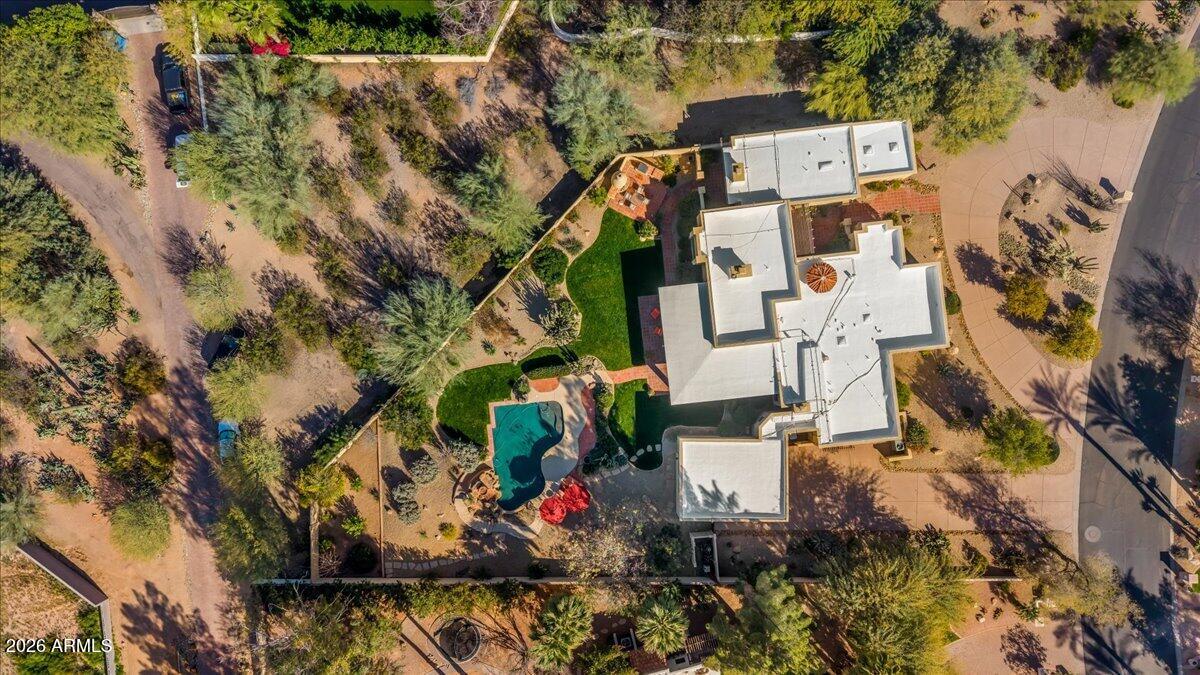
Location, location...An entertainer's dream, this move-in ready estate showcases UNOBSTRUCTED VIEWS of Camelback Mountain from one of the most coveted lots in the area. Set on 1.031 acres with an impressive 130+ foot automatic setback, the property offers exceptional privacy, expansive outdoor living space, and $300K in recent upgrades (roof 12/25, new irrigation 2025, new HVAC 1 unit 2025, water heater 2025, and more). The updated home has seamlessly blended timeless architectural character with sophisticated modern enhancements. Provenza Artico hardwood flooring throughout provides a warm yet refined foundation for the home's elegant interiors. Just minutes from Loop 101, scenic desert trails, ScottFashion Square, premier shopping, fine dining, Downtown Scottsdale, and top-rated schools. Step through a custom artistic metal door into expansive living spaces designed for both grand entertaining and intimate family moments. Electric blackout shades and a full 7-speaker surround sound system enhance the modern lifestyle, while a dramatic dual wood-burning stone fireplace elegantly divides the family and living rooms. The formal dining room, highlighted by a light-filled rotunda, comfortably accommodates large gatherings, making entertaining effortless and sophisticated.
The chef's kitchen is a true masterpiece. A central island anchors the space, surrounded by quartz countertops, a 5-burner Wolf cooktop, BOSCH refrigerator, wine and beverage cooler, warming drawer, trash compactor, and an expansive walk-in pantry. A 120-bottle refrigerated wine cellar and an inviting breakfast room with fireplace complete the space, offering the perfect setting for morning coffee or casual meals. The oversized laundry room provides additional pantry storage and an extra refrigerator.

The primary room is a private sanctuary measuring 20' x 20', complete with a sitting area, wood-burning fireplace, and private walled patio. The spa-inspired primary bath exudes sophistication, featuring elevated 42-inch dual vanities, an oversized  jetted tub, steam shower with Hansgrohe fixtures, bench seating, and heat lamps. The extraordinary primary closet is expansive, featuring dual skylights, and extensive custom built-ins; creating the ultimate private retreat.

Secondary bedrooms feature hardwood flooring, walk-in closets, and elegant wood shutters. One guest suite includes a private en-suite bath with Hansgrohe rain shower and custom glass shower flooring. Two dedicated office spaces, including a private office, provide flexibility for modern lifestyles, accommodating work-from-home needs or personal study areas.


Entertain effortlessly around a beehive gas fireplace seating area or built-in BBQ with three-section grill, while electronic roller shades and heaters ensure comfort year-round. The grounds feature a NEWER (2023) 11-zone drip and irrigation system, a garden area behind the pool, and dual-pane Pella windows.

Garages include a single-car garage and an oversized 22' x 30' two-car garage with built-in cabinetry, shelving, and ample workshop or storage space. An electric car charging station and upgraded electrical panel provide modern convenience and efficiency. Beyond the walled backyard, the substantial lot offers room for a guest house, sport court, or future expansion, allowing flexibility for family growth or enhanced entertaining.

Additional luxury touches throughout the home include natural gas service, city sewer access--a rare feature in the area--plantation shutters, bench windows, multiple fireplaces, and a powder room adorned with sophisticated wallpaper. The home's blend of high-end finishes, custom details, and state-of-the-art technology ensures both comfort and prestige.
#6983906

Paradise Valley

5512 N 67TH Place

4 Beds

3 Baths

4,274 Sq.Ft.

$3,500,000

MLS#: 6983906
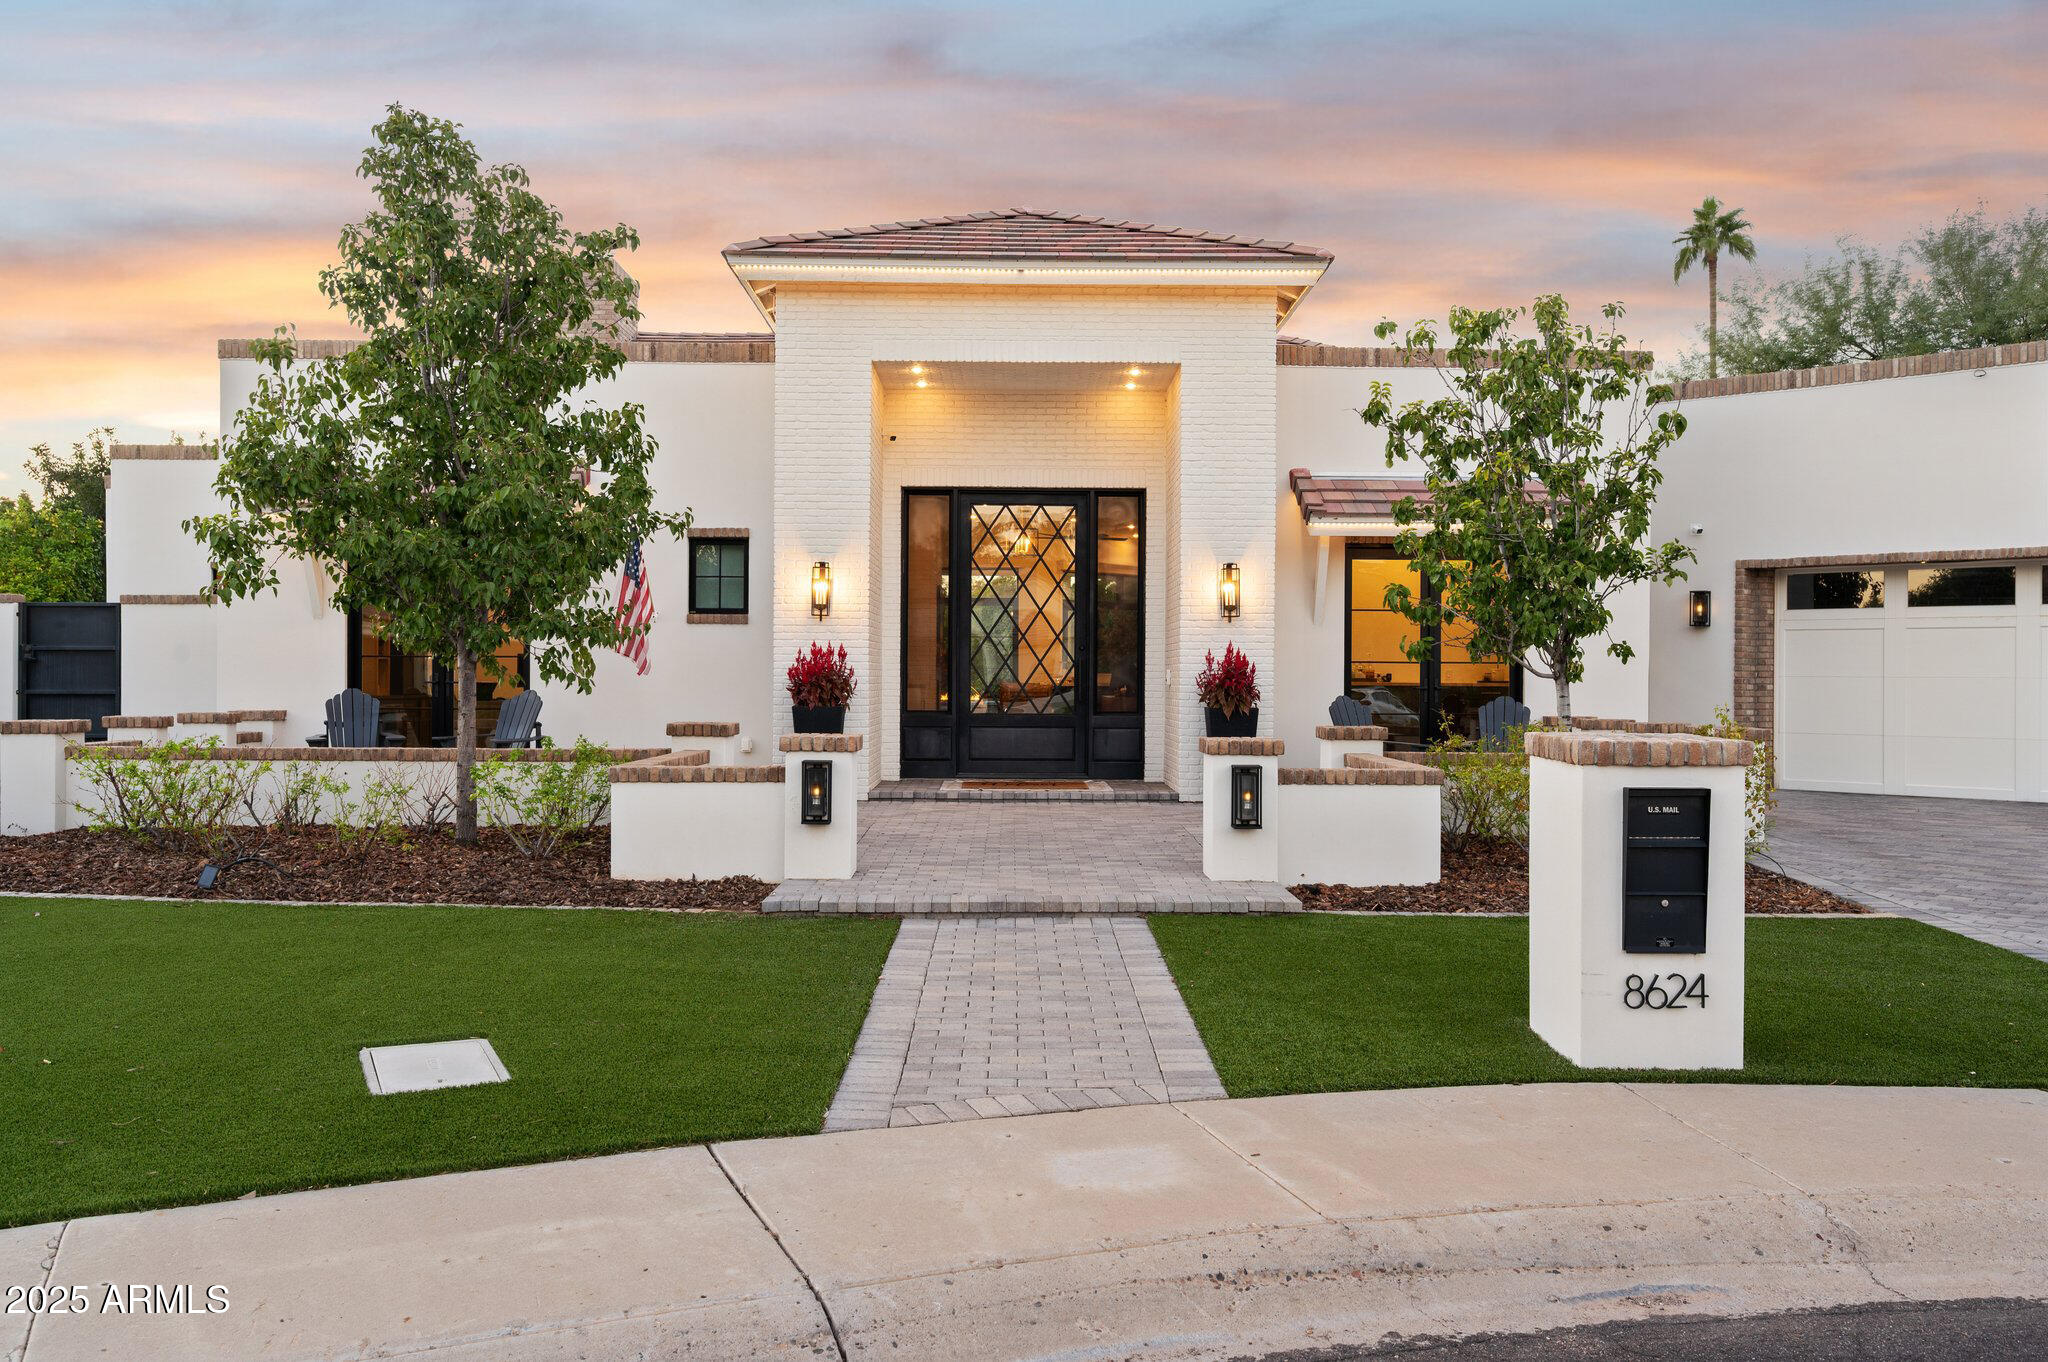
Ultimate Luxury, Intuitive Design, and Resort-Style Living. Welcome to the Premiere Greenstone Estate. 

Rebuilt in 2020, this 4-bed, 5-bath home offers 4,400 square feet of refined living, blending thoughtful design with high-performance systems and complete privacy.

Gorgeous hardwood floors run throughout, complemented by soaring ceilings and an abundance of natural light pouring in through oversized windows. The open layout is anchored by a kitchen that is as beautiful as it is functional... featuring a full Miele appliance package, double dishwashers and sinks, and a butler's pantry designed for effortless entertaining.

Step outside to a backyard built for both relaxation and play, featuring a 35' x 60' concrete sport court *that the sellers will have painted with the lines and colors of your choice with an acceptable offer.* A custom Pebble-Tec pool includes laminar jets, in-floor cleaning, RGB lighting, and a propane heater. Add in a high-pressure misting system, outdoor fireplace, built-in seating area, and over 300 mature sour orange hedges, and you've created a private resort-style experience with your own home. To top it all off, electrical conduit and plumbing have already been pre-run to the backyard, making it easy to add a pool house or ADU if you are so inclined.

Back inside, go unwind in your infrared sauna or steam shower in the primary suite, while guests enjoy en-suite bathrooms in three of the four bedrooms.  The home is fully encapsulated with spray foam insulation, including interior walls, for enhanced energy efficiency and soundproofing.

Tucked just minutes from the 101, the Greenstone Estate offers quick and convenient access to all that Scottsdale has to offer. Fully rebuilt, meticulously upgraded, and designed to impress... come experience true luxury living.
#6933992

Scottsdale

8624 E CAROL Way

4 Beds

3 Baths

4,398 Sq.Ft.

$3,500,000

MLS#: 6933992
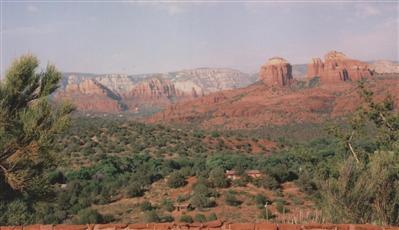
Among the world's most distinguished hideaways . . Wings of the Wind (history packets avail). The highest site of 5 on 50 acres +/-. Adjoins Oak Creek...12.88 acres +/- ...Smoke Trail Ranch. Underground utilities, shared well and private sewer available. Currently on private septic and private well. Privacy, serenity and nature abound. Common use of 3 acre creekside preserve. Panoramic, towering, unblockable, breathtaking 360 degree views.
#103752

Sedona

1 SMOKE TRAIL LANE

2 Beds

None Baths

N/A

$3,500,000

MLS#: 103752
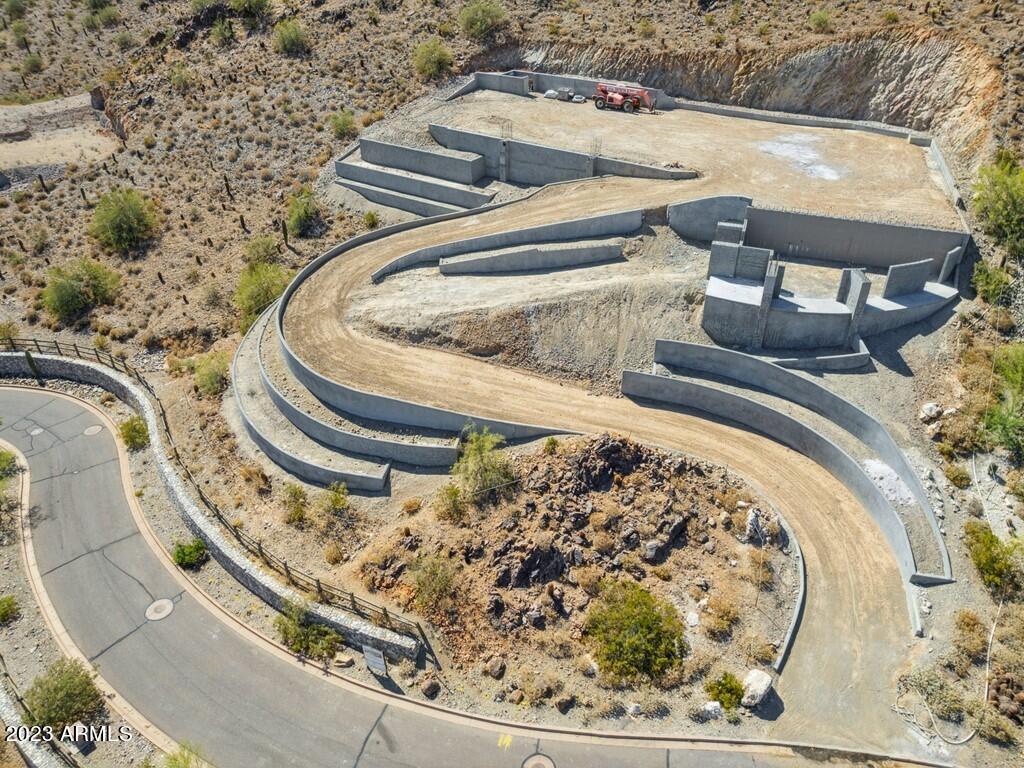
**JUST REDUCED $450K FOR QUICK SALE!** GREAT OPPORTUNITY FOR AN INVESTOR/BUILDER!! BEST PRICED FINISHED LOT WITH PAD ON THE MARKET! HILLSIDE ESTATE LOT IN THE EXCLUSIVE ESTATES AT PARADISE RESERVE. HILLSIDE APPROVAL, CITY APPROVAL AND RETAINING WALLS DONE. ALL PLANS ARE INCLUDED WITH THE PURCHASE INCLUDING PLANS FOR A CONTEMPORARY DESIGNED 8127 SQ FT HOME. THIS DISTINCTIVE ESTATE HOMESITE COMBINES HIGH-DESERT LUXURY AND BIG-CITY LIFESTYLE. COMMUNITY HAS A STATE-OF-THE-ART GENERATOR ~ FIRE/WATER PRESSURE SYSTEM FOR HILLSIDE HOMES. LOCATED ON THE SOUTH SLOPE OF THE PHOENIX NATURE PRESERVE. THE VIEWS FROM THIS LOT OF THE ENTIRE PARADISE VALLEY, CAMELBACK MOUNTAIN, NATURE PRESERVE AND DOWNTOWN PHOENIX AND THE CITY LIGHTS ARE INCREDIBLE! PRIVATE AND SECURE LOT. GUARD GATED COMMUNITY.
#6522750

Paradise Valley

6800 N 39TH Place 5

None Beds

None Baths

2.98 acres

$3,500,000

MLS#: 6522750
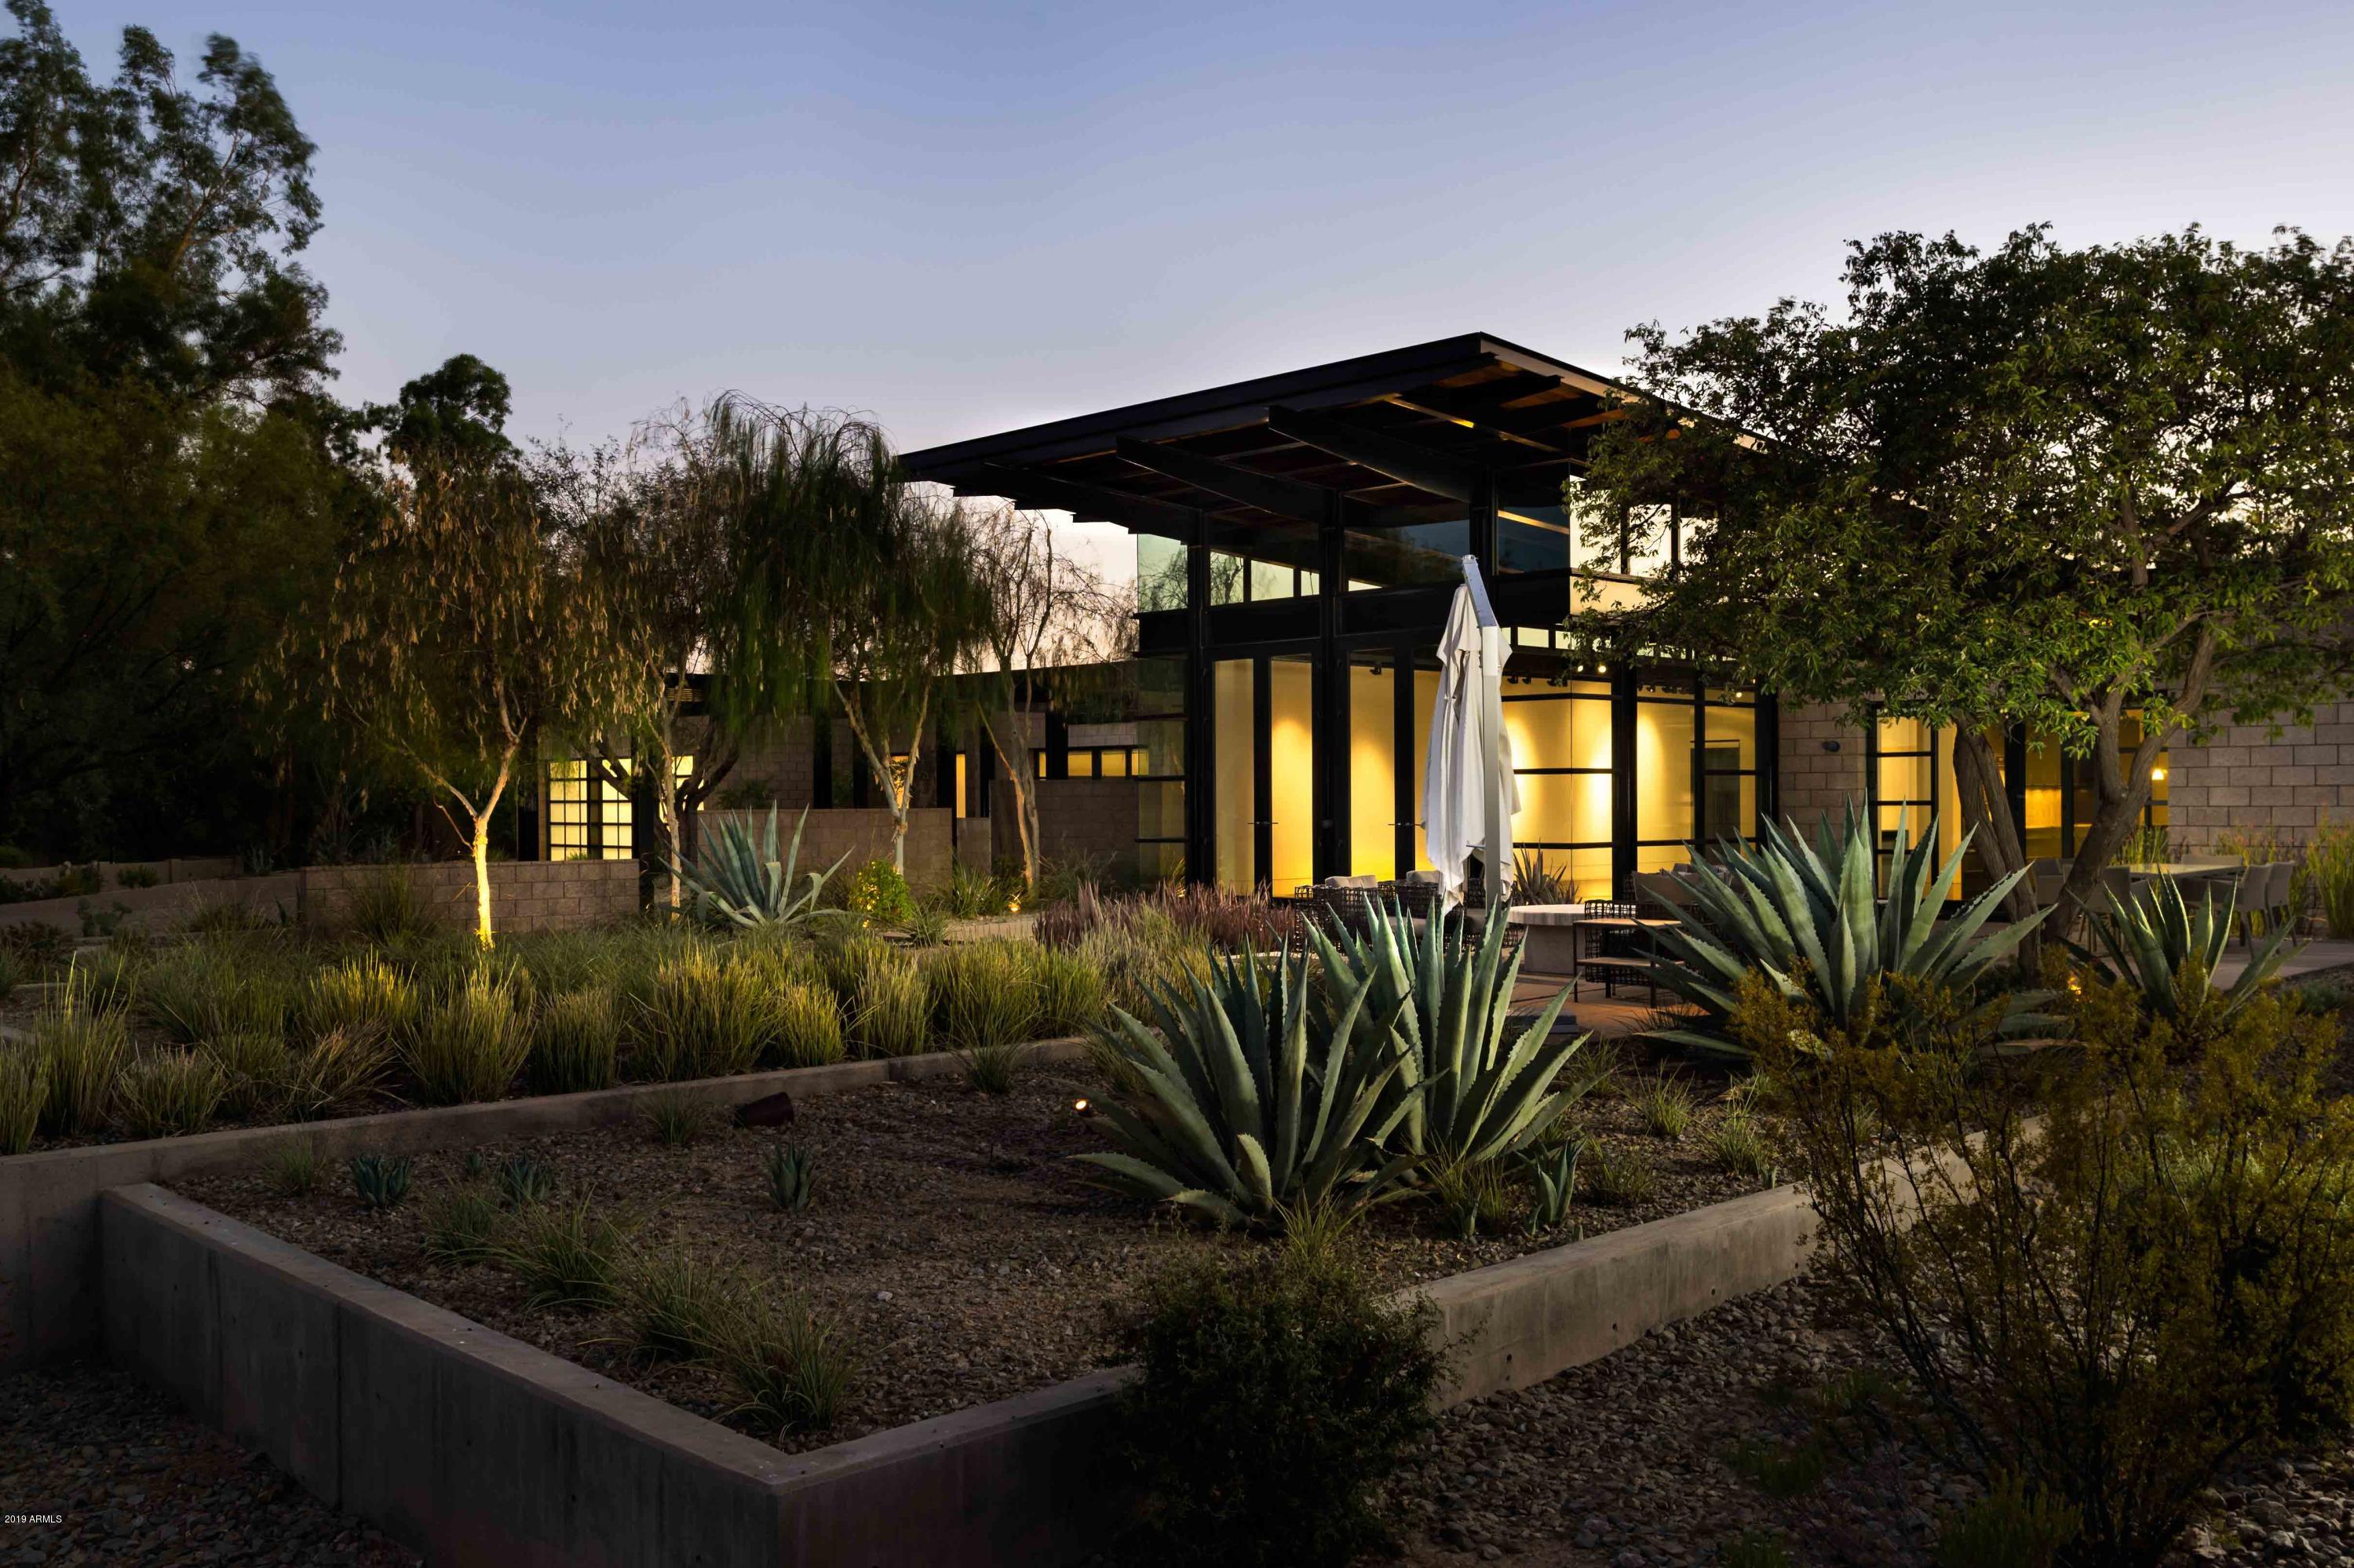
One of the MOST ICONIC Modern Contemporary homes in all of Paradise Valley built by famed Chicago developer William Harris Smith, for his own personal AZ getaway. UNOBSTRUCTED VIEWS OF CAMELBACK MTN. No expense was spared, using massive exposed steel beams and Trenwyth masonry combined with the finest door package from Fleetwood. TRULY THE ULTIMATE ART COLLECTOR'S DREAM - fully adjustable ERCO lighting provides Museum quality exposure. ENTERTAINMENT AT THE HIGHEST LEVEL, massive Chef's Kitchen and separate yet equally impressive Butler's Kitchen both featuring the Rolls Royce of cabinets by Poggenpohl to include Sub-Zero, Miele, Wolf appliances. End of cul-de-sac location and a generous wash behind provide for incredible privacy. Master Suite opens to an inviting 75' x 8' lap... 75' x 8' lap pool. Backyard includes multiple entertaining venues and sitting areas that include a wood burning fireplace, designated outdoor dining area, outdoor kitchen/BBQ directly off the Butler's Kitchen, and a front courtyard with inspiring views Camelback Mountain. 2006 IECC Energy Efficiency Certificate
#5951784

Paradise Valley

5800 N 39TH Street

4 Beds

None Baths

8,916 Sq.Ft.

$3,500,000

MLS#: 5951784

* Listings identified with the FMLS IDX logo come from FMLS and are held by brokerage firms other than the owner of this website. The listing brokerage is identified in any listing details. Information is deemed reliable but is not guaranteed. If you believe any FMLS listing contains material that infringes your copyrighted work please review our DMCA policy and learn how to submit a takedown request. Ā© 2024. First Multiple Listing Service, Inc.
Fully remodeled cottage dream in Bisbee!

Featured listing

Fully remodeled cottage dream in Bisbee!

Browse Properties

Categories

Homes Tailored to Your Lifestyle

Buyers Guide

Buying a home is one of the most exciting milestones of your life.

View more

Sellers Guide

Putting your home on the market can be a stressful process, especially when you don’t know what to expect.

View more

Market report

With just a few clicks, you'll gain instant access to valuable insights about the real estate market, including trends, property values, and community analytics.

View more

Home value

Unlike automated valuations, our hands-on review will provide a comprehensive opinion of your home’s value while considering important interior elements and other location intangible factors that machine algorithms so often miss.

View more

Buyers resources

Guides on financing, inspections, and choosing the right Realtor for a smooth home purchase.

Sellers resources

Practical tips on staging, pricing, and preparing your home to attract buyers and maximize your sale.

Send a message

Message successfully sent.

Reason for contacting?

I agree to receive email communication and understand I can unsubscribe at any time.

I agree to be contacted by The Mandy Gold Team | Haymore Real Estate LLC via call, email, and text for real estate services. To opt out, you can reply 'stop' at any time or reply 'help' for assistance. You can also click the unsubscribe link in the emails. Message and data rates may apply. Message frequency may vary. Privacy Policy

Sign In Sign Out

Virtual Assistant

Would you like to take the next step with this property? We can help you schedule a showing or virtual tour, or send you more details.

Yes, I would like more information.

Thank You for Your Reply, One of Our Agents will contact you as soon as possible

No, maybe later.

Thank you, you can always contact me via email, phone number or through the contact form.

Realhub AI

Lucy - Your AI-Powered Realtor

Update Your Temporary Password

Personalize your search

Enter your email and we'll notify you immediately when new listings match what you're looking for.

or enter email address

Already have an account ? Login here

Continue your home search

I agree to receive communications and understand I can unsubscribe at any time.

I agree to be contacted by The Mandy Gold Team | Haymore Real Estate LLC via call, email, and text for real estate services. To opt out, you can reply 'stop' at any time or reply 'help' for assistance. You can also click the unsubscribe link in the emails. Message and data rates may apply. Message frequency may vary. Privacy Policy

Already have an account ? Login here

We use cookies

We use cookies for analytics and to enhance your experience. By accepting, you agree to analytics and marketing cookies. Small functional cookies that count viewed properties and time on site are used regardless of your choice. You can manage your preferences or learn more about our cookies policy.