Thinking of selling?

Trusted Real Estate Experts in Sierra Vista, Fort Huachuca, Benson, and Bisbee Arizona

  • Nearby me

E-Alert name

Properties

10000 properties match your criteria

Welcome to this beautifully maintained 2-bedroom, 2-bath condo offering approximately 1,064 sq. ft. of comfortable living in a desirable gated North Central Phoenix community. The bright, open-concept floor plan features spacious living and dining areas, warm wood-style flooring, crown molding, and abundant natural light. The well-appointed kitchen offers rich wood cabinetry, stainless steel appliances, generous counter space, and a breakfast bar that opens seamlessly to the dining and living areas.

Both bedrooms provide excellent space and flexibility, including the opportunity for a dedicated home office or guest room. The home has been thoughtfully cared for throughout and offers a warm, move-in-ready feel with plenty of storage and a private outdoor patio for relaxing. Enjoy resort-style community amenities including a sparkling pool and spa, fitness center, clubhouse, gated access, and beautifully maintained grounds. Ideally situated in North Central Phoenix near the Phoenix Mountain Preserve, hiking and recreation, shopping, restaurants, and convenient freeway access. Whether you're looking for a primary residence, lock-and-leave home, or investment opportunity, this condo offers an exceptional combination of location, space, amenities, and value
#7088744

Phoenix

750 E NORTHERN Avenue 1020

2 Beds

2 Baths

1,022 Sq.Ft.

$270,000

MLS#: 7088744

3 beds/2 bath w/den in desirable La Estancia.  Split floor plan & open concept boasting 9' ceiling & 8' doors throughout. Kitchen offers large island, 42'' upper cabinets w/under counter accent lights, pull-out shelves, subway tile backsplash, black hardware, stainless steel appliances & 3cm granite bring it all together. Grande Primary Suite, larger addtl. bedrooms, Fiber optic internet, recessed lighting, laundry room - new washer and dryer , oversized 2 car garage w/epoxy floors. Access to Community parks & pool. Vail School District, close to I/10, DMAFB and Raytheon.
#22624563

Tucson

7374 S Via Plaza Del Maya

3 Beds

2 Baths

1,879 Sq.Ft.

$2,100

MLS#: 22624563

If you've been dreaming of a move to Arizona, this is the view you've been waiting for. Welcome to 7370 N Catalina Ridge Drive in Cobblestone, a community with a guarded gate staffed 24/7, where sweeping mountain views by day and sparkling city lights by night make coming home feel special.

This Catalina Foothills estate offers over 5,100 square feet with five bedrooms and five bathrooms. Beautiful architecture, luxury finishes, and expansive gathering spaces give you room to settle in, spread out, and welcome everyone who will suddenly want to visit.

Indoor and outdoor living flow seamlessly together, making it easy to enjoy the Arizona lifestyle you came for. Morning coffee with the mountains as your backdrop. Afternoons beside your resort-style pool. Evenings watching the city light up below.

Whether you're relocating full time or looking for your Arizona retreat, this home brings together the views, space, and setting that make the Catalina Foothills so special. Come experience it for yourself.
#22624514

Tucson

7370 N Catalina Ridge Drive

5 Beds

4 Baths

5,100 Sq.Ft.

$2,799,900

MLS#: 22624514

Price reduced
There's room for it all here!  The spacious home features 4 bedrooms plus a den, 2.5 bathrooms, and an attached 40+ft. RV garage with plenty of space for your toys, vehicles, and storage.  The primary suite is conveniently located on the main level while upstairs you'll find a huge bonus room offering more flexible living space.  Enjoy the upgrades you'd expect, including quality cabinetry, granite countertops, wood shutters, and a newly remodeled primary suite bathroom and closet.  Step outside to an oversized backyard featuring maintenance turf, a sparking pool and a gazebo perfect for entertaining and enjoying the natural surrounding Arizona landscape.  Located in the highly desirable Rock Springs community, this home offers convenient access to schools, shopping and fine dining. With generous living space, an impressive RV garage, and a backyard designed for entertaining, this has something for everyone.
#7088630

Peoria

26698 N 82ND Drive

4 Beds

2 Baths

3,207 Sq.Ft.

$899,900

MLS#: 7088630

Price reduced
Welcome to this single story townhouse in the Bellair community, with over $25,000 in recent upgrades (including a new AC)! The living room makes a great first impression with a vaulted plank and beam ceiling and a classic brick fireplace. The kitchen offers plenty of counter space, LED lighting, and a coffee bar that is already plumbed for a wet bar if you want to upgrade. The primary suite has a spacious bedroom with a walk in closet and a private bath with double sinks and a walk in shower with grab bars. The guest bath features a granite vanity and a tub with tile surround. Outside you get two fenced concrete patios, including a front patio with a storage shed for extra space. Updated, low maintenance single level living in a great community!
#7090041

Glendale

4536 W Continental Drive

2 Beds

2 Baths

1,256 Sq.Ft.

$289,000

MLS#: 7090041

Welcome home! This beautifully updated 3-bedroom, 2-bathroom home offers comfortable living spaces, modern updates, and a versatile bonus living room that provides plenty of room to relax, entertain, or create a home office.

New roof, new HVAC and new water heater, giving you peace of mind and added value from day one. Outside, the blank-slate yard is ready for your vision. Design your own outdoor oasis, garden, entertaining space, or simply enjoy the freedom to create a yard that fits your life style.

Don't miss the opportunity to make this move-in-ready home your own!
#22624556

Tucson

3742 S Chesin Drive

3 Beds

2 Baths

1,666 Sq.Ft.

$315,000

MLS#: 22624556

Located in the gated Pines II community, this two story home offers 4 bedrooms, 3 bathrooms and 2,173 square feet of living space. All four bedrooms are upstairs, along with a conveniently located laundry room. The kitchen features stainless steel appliances, including a Frigidaire electric range, microwave and dishwasher, an LG refrigerator and a closet pantry. A covered backyard patio provides space for outdoor dining and relaxing, while the hot tub adds a spot to unwind. The community pool is conveniently located directly across the street. A two car garage completes the home.
#22624525

Tucson

8745 N Black Pine Drive

4 Beds

3 Baths

2,173 Sq.Ft.

$389,000

MLS#: 22624525

Updated 3-bedroom, 2-bath home with improvements throughout! The kitchen features granite countertops, upgraded composite sink, and a deep pantry for storage. Bathroom was completely updated with a new vanity, tub, and fixtures. Backyard has a large grass area with a covered patio, coveted South exposure and low maintenance plants. The Garage contains cabinetry, a workbench, and an EV outlet already installed. Major updates include a new HVAC system in 2020, water heater in 2025, and dishwasher in 2024. Located in the highly desirable Paradise Valley Unified School District, with all three assigned schools ranked among the district's top five. Super low HOA fees and an excellent location with convenient access to shopping, dining, parks, and the 101 freeway.
#7090712

Phoenix

2154 E WILLIAMS Drive

3 Beds

2 Baths

1,452 Sq.Ft.

$480,000

MLS#: 7090712

Fruit trees, fresh veggies, and a little slice of Tucson charm await! This move in ready 3-bedroom plus den, 2-bath home in a convenient east side location brings together comfort, convenience, and a private backyard. Inside, you'll find a light & bright space  with vaulted ceilings, stainless appliances & a collection of important updates, including a new roof, newer HVAC, mini-split, & water heater. Outside, the garden is ready for your green thumb, while the pomegranate & fig trees add a touch of nature's sweetness. A patch of grass and raised beds create a welcoming space without demanding all your weekends. The location provides close proximity to Target, restaurants, and shopping. This lovely home is ready for someone to put down roots. Your next home might just be growing here!
#22624562

Tucson

9869 E Spanish Flower Court

3 Beds

2 Baths

1,667 Sq.Ft.

$335,000

MLS#: 22624562

Brand new 2-bedroom, 2-bathroom duplex offering a functional layout and modern finishes throughout. The home feels clean and well cared for, with a comfortable setup that works well for everyday living. Located in a central location that makes getting around easy, you're just minutes from the University of Arizona, downtown Tucson, and TMC, with quick access to dining, shopping, and daily essentials. This is a great option for anyone looking for a newer, low-maintenance home in a convenient location, whether you're commuting, attending school, or just want to be close to everything Tucson has to offer. Agent/Owner
#22624586

Tucson

3390 E 1st Street

2 Beds

2 Baths

1,100 Sq.Ft.

$1,900

MLS#: 22624586

TRANQUILITY awaits in the enormous backyard with PRIVATE VIEW FENCE overlooking desert sunsets. Nestled on a peaceful cul-de-sac. Highly sought after Oro Valley Verde Ranch. One of the most popular single-level floorplans. BRAND NEW ROOF. The 4th bedroom with double-door entry can serve as a comfortable DEN. FULL 3-CAR GARAGE. Oversize living room + family room with fireplace and pre-wired surround sound, ideal for relaxing evenings, movie nights, and entertaining. Chef's kitchen with gas cooktop, built-in wall oven and microwave, abundant counter space and cabinetry, large walk-in pantry, and a center island with a breakfast bar. Expansive owner's suite offers direct outdoor access, dual vanities, make-up desk, soaking tub. Neighborhood park at end of street. ASK ABOUT UPGRADE ALLOWANCE!
#22624647

Tucson

11937 N Prospect Point Place

4 Beds

2 Baths

2,490 Sq.Ft.

$580,000

MLS#: 22624647

Discover the best of Arizona living in the desirable SaddleBrooke community! Featuring beautiful mountain views, this inviting 2-bedroom plus den, 2.5-bath home offers a spacious, functional floor plan with neutral finishes throughout. The bright kitchen features abundant cabinetry and generous counter space, complemented by comfortable living and dining areas ideal for everyday living and entertaining. A versatile den provides flexibility for a home office, hobby room, or additional sitting area. The primary suite features an en-suite bath with dual vanities and a walk-in shower. Step outside to a peaceful desert retreat featuring an expansive covered patio, ceiling fans, retractable awnings, mature desert landscaping, brick walkways, and a tranquil rock water feature. The golf cart and hot tub are included in the sale, adding even more value to this exceptional property! Enjoy SaddleBrooke's resort-style amenities, including golf, fitness centers, swimming pools, dining, and a variety of social activities. Experience comfort, convenience, and the vibrant SaddleBrooke lifestyle!
#22624523

Saddlebrooke

38035 S Rolling Hills Drive

2 Beds

2 Baths

2,198 Sq.Ft.

$430,000

MLS#: 22624523

Nearly 2,850 sq ft of flexible living space in convenient North Central Phoenix location. This updated, single-level ranch-style home offers 5 bedrooms and 4 baths, including three en-suite bedrooms, one with a private entrance. The versatile floor plan includes a living/dining room, a family room open to the kitchen, plus a separate flex room ideal for a home office.  The spacious kitchen features white cabinetry, a large island, quartz countertops and stainless steel appliances. A 2-car garage with mini-split A/C adds more usable, year-round space.  Outside, enjoy a redesigned, low-maintenance backyard with generous patio and artificial turf areas. Substantially renovated in 2017.  New interior paint and carpet.  No HOA.  A rare combination of space, flexibility and convenient location.
#7089525

Phoenix

7142 N 17TH Drive

5 Beds

4 Baths

2,842 Sq.Ft.

$850,000

MLS#: 7089525

Price reduced
BRIGHT TOWNHOME WITH OWNED SOLAR! Located in Northridge Village, this 3-bedroom, 2.5-bath townhome offers a flexible layout, newer dual-pane windows & sliding doors, plus two decorative stained-glass windows. A two-story entryway with soaring ceilings opens to the spacious kitchen, featuring a center island, stainless steel appliances, abundant cabinetry, pantry storage, open shelving & generous prep space, plus a laundry area & sliding door for backyard access & natural light. The living room has vaulted ceilings, a statement brick gas fireplace & built-in cabinetry creating an inviting space; the formal dining area opens through a wide archway with its own backyard access. A downstairs bedroom, half bath & bar closet offer space for guests, a home office or hobbies. A gently ascending staircase leads upstairs, where a landing area provides room for a loft alongside a second bedroom & full bath. The primary suite features a private balcony, multiple wardrobe closets & an ensuite with dual granite-topped vanities, a tiled walk-in shower & clawfoot soaking tub. Enjoy covered & open-air patio spaces with pavers in the private backyard, a 2-car garage & owned solar panels paired with an owned Tesla energy storage battery. Community amenities include a pool with cabana, built-in BBQ, lounge space & walking paths. Centrally located near shopping, dining, SR-51, Piestewa Peak & North Mountain Park.
#7087654

Phoenix

7352 N 7TH Place

3 Beds

2 Baths

2,396 Sq.Ft.

$549,500

MLS#: 7087654

OVERSIZED 3/4 ACRE rare FOUR CAR AIR CONTROLLED GARAGE! In the premier gated community of Desert Wind! Gorgeous & PRIVATE with MAJESTIC SUNSETS! BEAUTIFUL HOME! Wonderful 4 bedroom plus a den/office. REIMAGINED WITH CLASS AND LUXURY no expense spared! Private Luxurious Primary bedroom retreat w/ INCREDIBLE CUSTOM BATH! Open flowing floor plan GOURMET kitchen quartz countertops, massive island, entertainers delight! CUSTOM DESIGNED Butler's pantry! TOTAL WOW FACTOR! Pristine and move in ready! Beautiful desert oasis breathtaking VIEWS of BLACK MOUNTAIN There are only a couple of these large lots in Desert Wind & this is only the 3rd time in 27 YEARS this one is available! INCREDIBLE HOME PRICED TO SELL TODAY! PLEASE CLICK ON supplement tab for additional information. PICTURES WILL BE TODAY 5223 E. Calle De Las Estrellas

The home is an open layout for the common space allowing for great entertaining and beautiful mountain and sunset views through the oversized rear windows.  There are 4 bedrooms, 3 full bathrooms, plus a den/office. The entire home is finished in plank flooring with exception of the laundry and baths which are tiled.

Chef's Kitchen and Walk-In Pantry featuring:
Solid cabinets (Ply boxes, dovetail drawers, all hardwood faces)
Quartz counters and backsplash
Extra-large island for entertaining
GE Cafe' Appliances with 36" dual fuel (gas stove top, electric oven)
Blanco sink with Kohler fixtures
Beverage center
Coffee Bar
LED over and under cabinet lighting
Hidden under cabinet electrical receptacles

Primary Suite with:
Terrazzo walk in shower hosting 2 shower heads and separate wand spryer and bench
Double vanity & Linen cabinet
Double back lit mirrors
Vessel soaking tub
Kohler fixtures
Closet with large built-in dresser and hanging storage with extra tall storage for other items

Spacious 4-car garage featuring:
Mr. Cool 24K mini-split air conditioner
Husky Heavy Duty storage cabinets and work bench system
Epoxy coated floors
Fully Insulated walls and ceilings
LED flat panel lighting
Fully insulated doors
Wall Mount openers
Guardian wall organizer system

Energy, Comfort, & Systems:
Both new Trane variable speed ac units and air handlers
Foam roof full tear-off and replace
New Anlin windows and patio sliding door
Recently painted exterior
Whole home water filter
New variable speed pool pump
New pool filter

Lot & Community
Oversized 3/4 acre lot at end of cul de sac with unobstructed mountain views
Quiet gated community
Fenced in primary area of yard with large patio and pool

Buyer and buyer's representatives to complete their own due diligence, seller nor seller's representatives do not warrant nor guarantee the information provided.
#7090946

Cave Creek

5223 E CALLE DE LAS ESTRELLAS --

4 Beds

3 Baths

2,769 Sq.Ft.

$1,190,000

MLS#: 7090946
* Listings identified with the FMLS IDX logo come from FMLS and are held by brokerage firms other than the owner of this website. The listing brokerage is identified in any listing details. Information is deemed reliable but is not guaranteed. If you believe any FMLS listing contains material that infringes your copyrighted work please review our DMCA policy and learn how to submit a takedown request. Ā© 2024. First Multiple Listing Service, Inc.
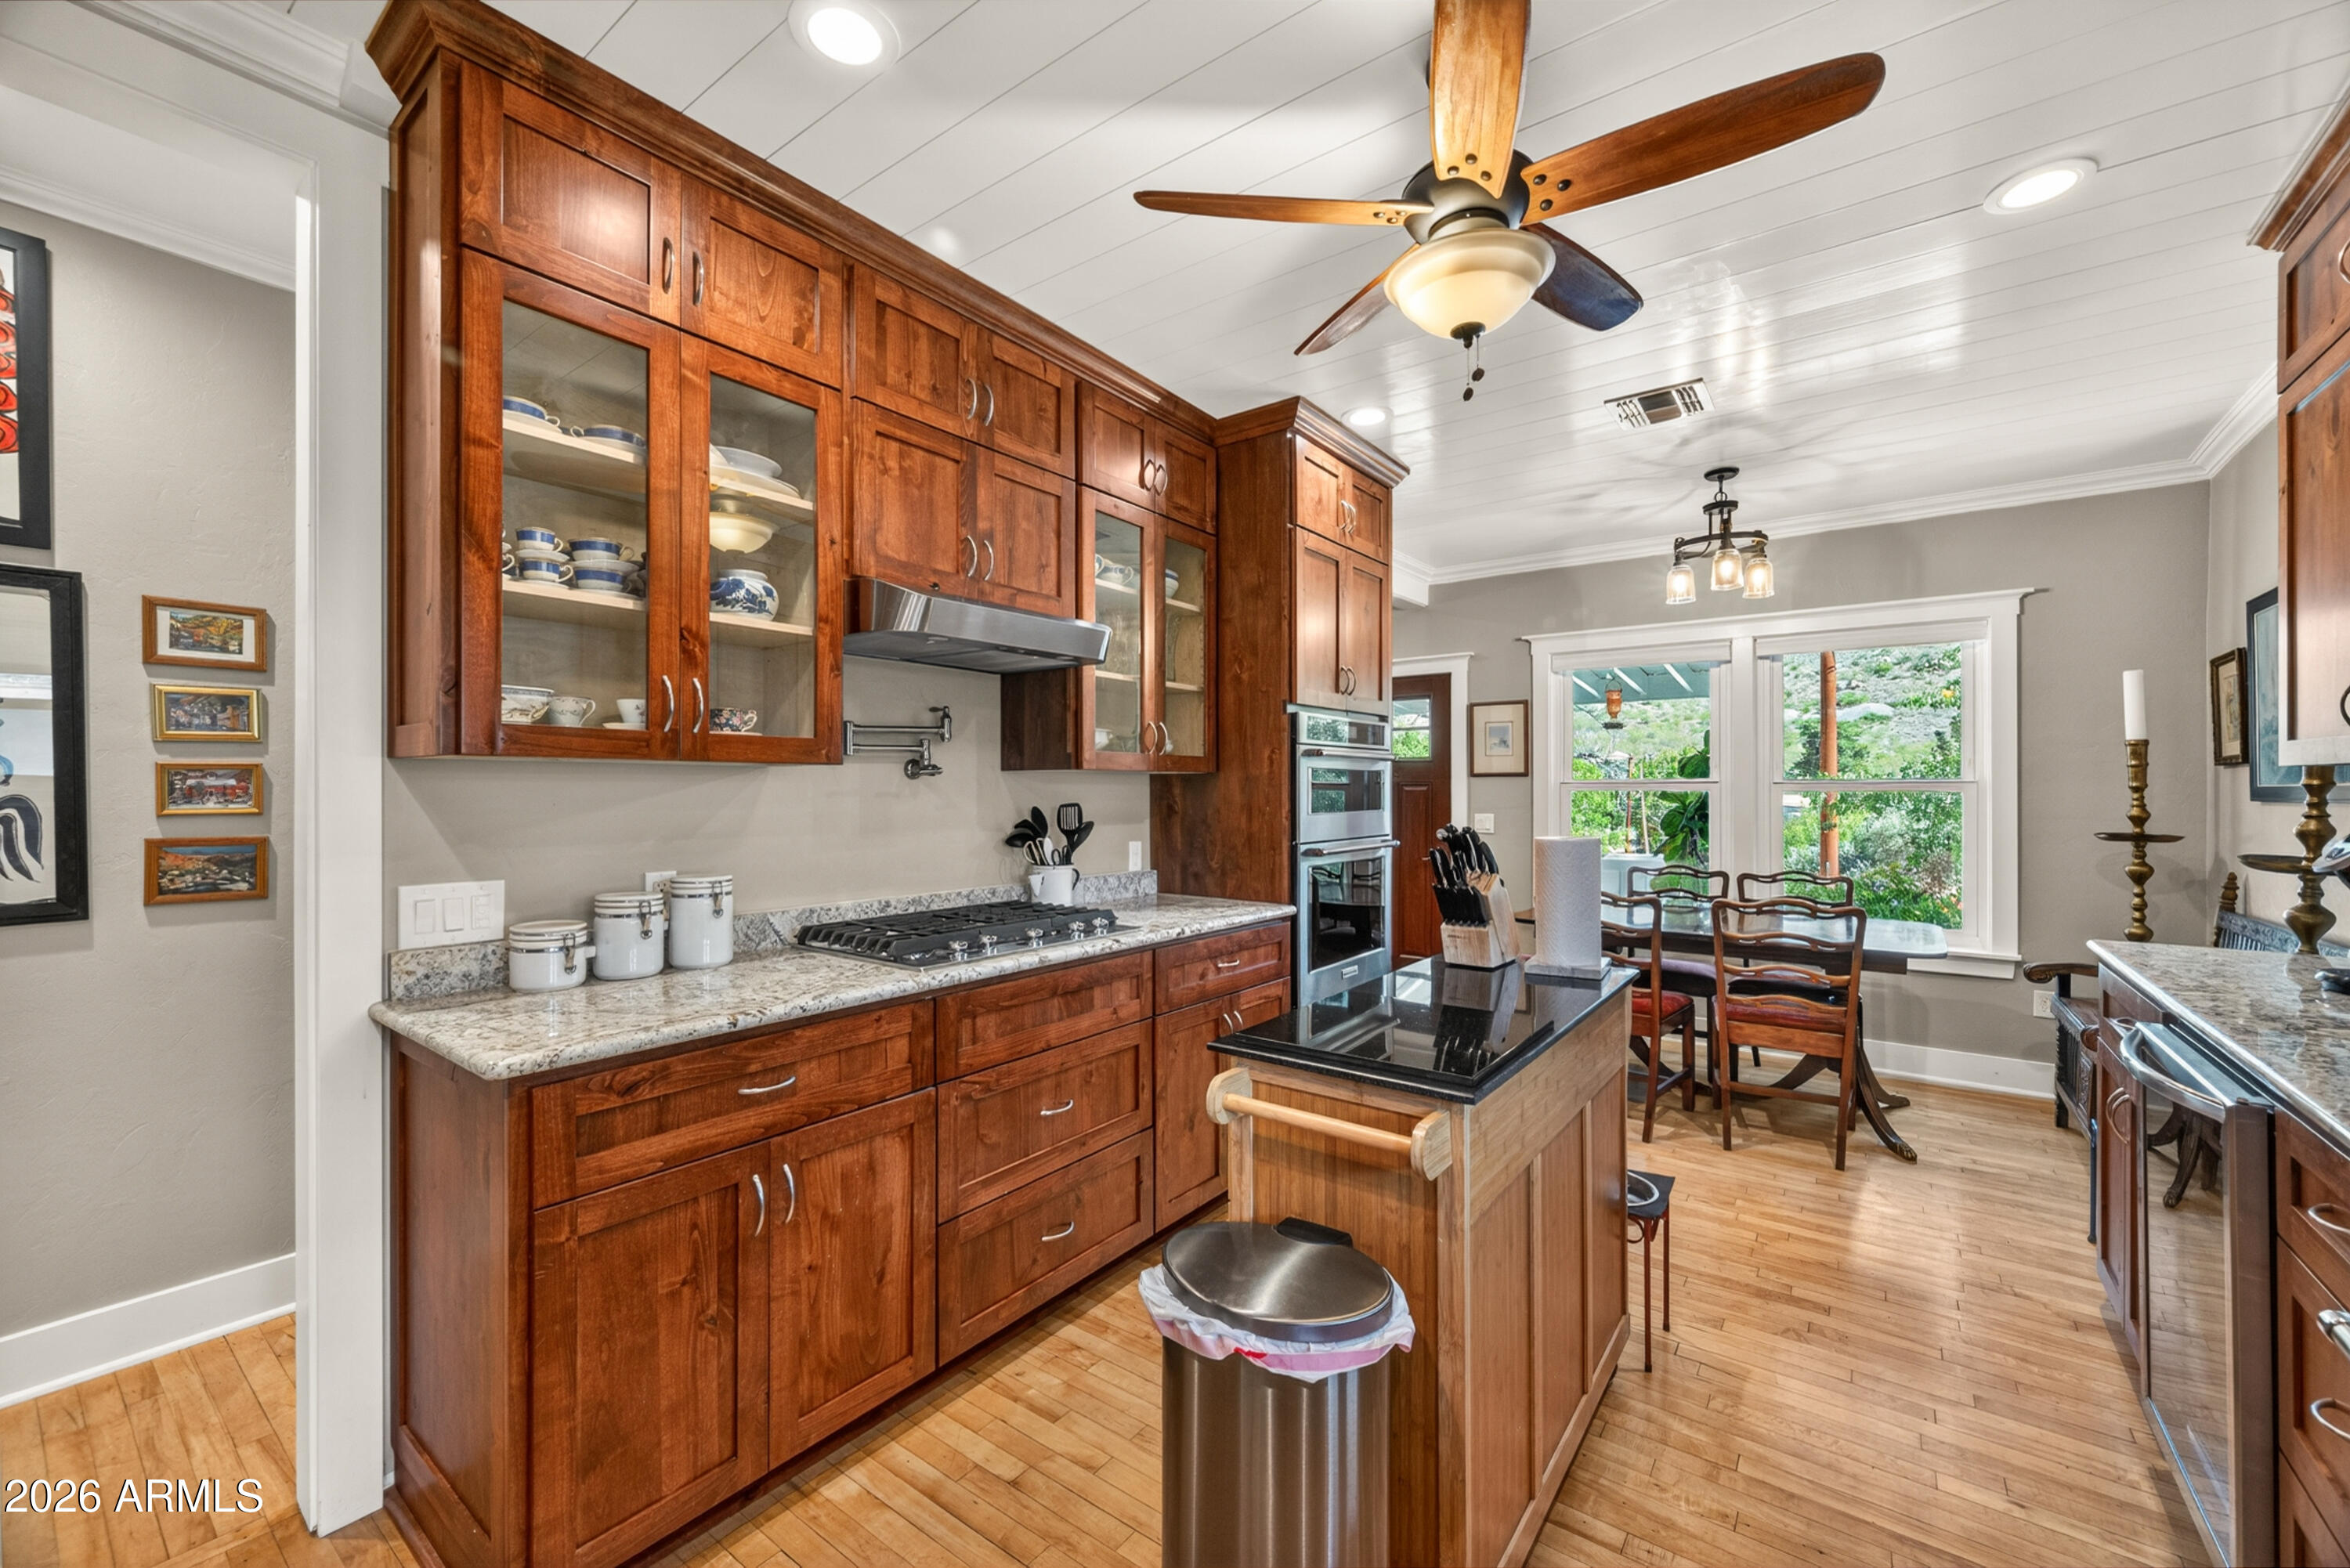
Fully remodeled cottage dream in Bisbee!

Featured listing

Fully remodeled cottage dream in Bisbee!

Browse Properties

Categories

Homes Tailored to Your Lifestyle
Buyers Guide

Buying a home is one of the most exciting milestones of your life.

View more

Sellers Guide

Putting your home on the market can be a stressful process, especially when you don’t know what to expect.

View more

Market report

With just a few clicks, you'll gain instant access to valuable insights about the real estate market, including trends, property values, and community analytics.

View more

Home value

Unlike automated valuations, our hands-on review will provide a comprehensive opinion of your home’s value while considering important interior elements and other location intangible factors that machine algorithms so often miss.

View more

Buyers resources

Guides on financing, inspections, and choosing the right Realtor for a smooth home purchase.

Sellers resources

Practical tips on staging, pricing, and preparing your home to attract buyers and maximize your sale.

Send a message

Message successfully sent.

Reason for contacting?

I agree to receive email communication and understand I can unsubscribe at any time.

I agree to be contacted by The Mandy Gold Team | Haymore Real Estate LLC via call, email, and text for real estate services. To opt out, you can reply 'stop' at any time or reply 'help' for assistance. You can also click the unsubscribe link in the emails. Message and data rates may apply. Message frequency may vary. Privacy Policy

Sign In Sign Out

Virtual Assistant

Would you like to take the next step with this property? We can help you schedule a showing or virtual tour, or send you more details.

Yes, I would like more information.

Thank You for Your Reply, One of Our Agents will contact you as soon as possible

No, maybe later.

Thank you, you can always contact me via email, phone number or through the contact form.

Realhub AI

Lucy - Your AI-Powered Realtor

Update Your Temporary Password

Personalize your search

Enter your email and we'll notify you immediately when new listings match what you're looking for.

or enter email address

Already have an account ? Login here

Continue your home search

I agree to receive communications and understand I can unsubscribe at any time.

I agree to be contacted by The Mandy Gold Team | Haymore Real Estate LLC via call, email, and text for real estate services. To opt out, you can reply 'stop' at any time or reply 'help' for assistance. You can also click the unsubscribe link in the emails. Message and data rates may apply. Message frequency may vary. Privacy Policy

Already have an account ? Login here

We use cookies

We use cookies primarily for analytics to enhance your experience. By accepting, you agree to our use of these cookies. You can manage your preferences or learn more about our cookies policy.