Thinking of selling?

Trusted Real Estate Experts in Sierra Vista, Fort Huachuca, Benson, and Bisbee Arizona

  • Nearby me

E-Alert name

Properties

1717744 properties match your criteria

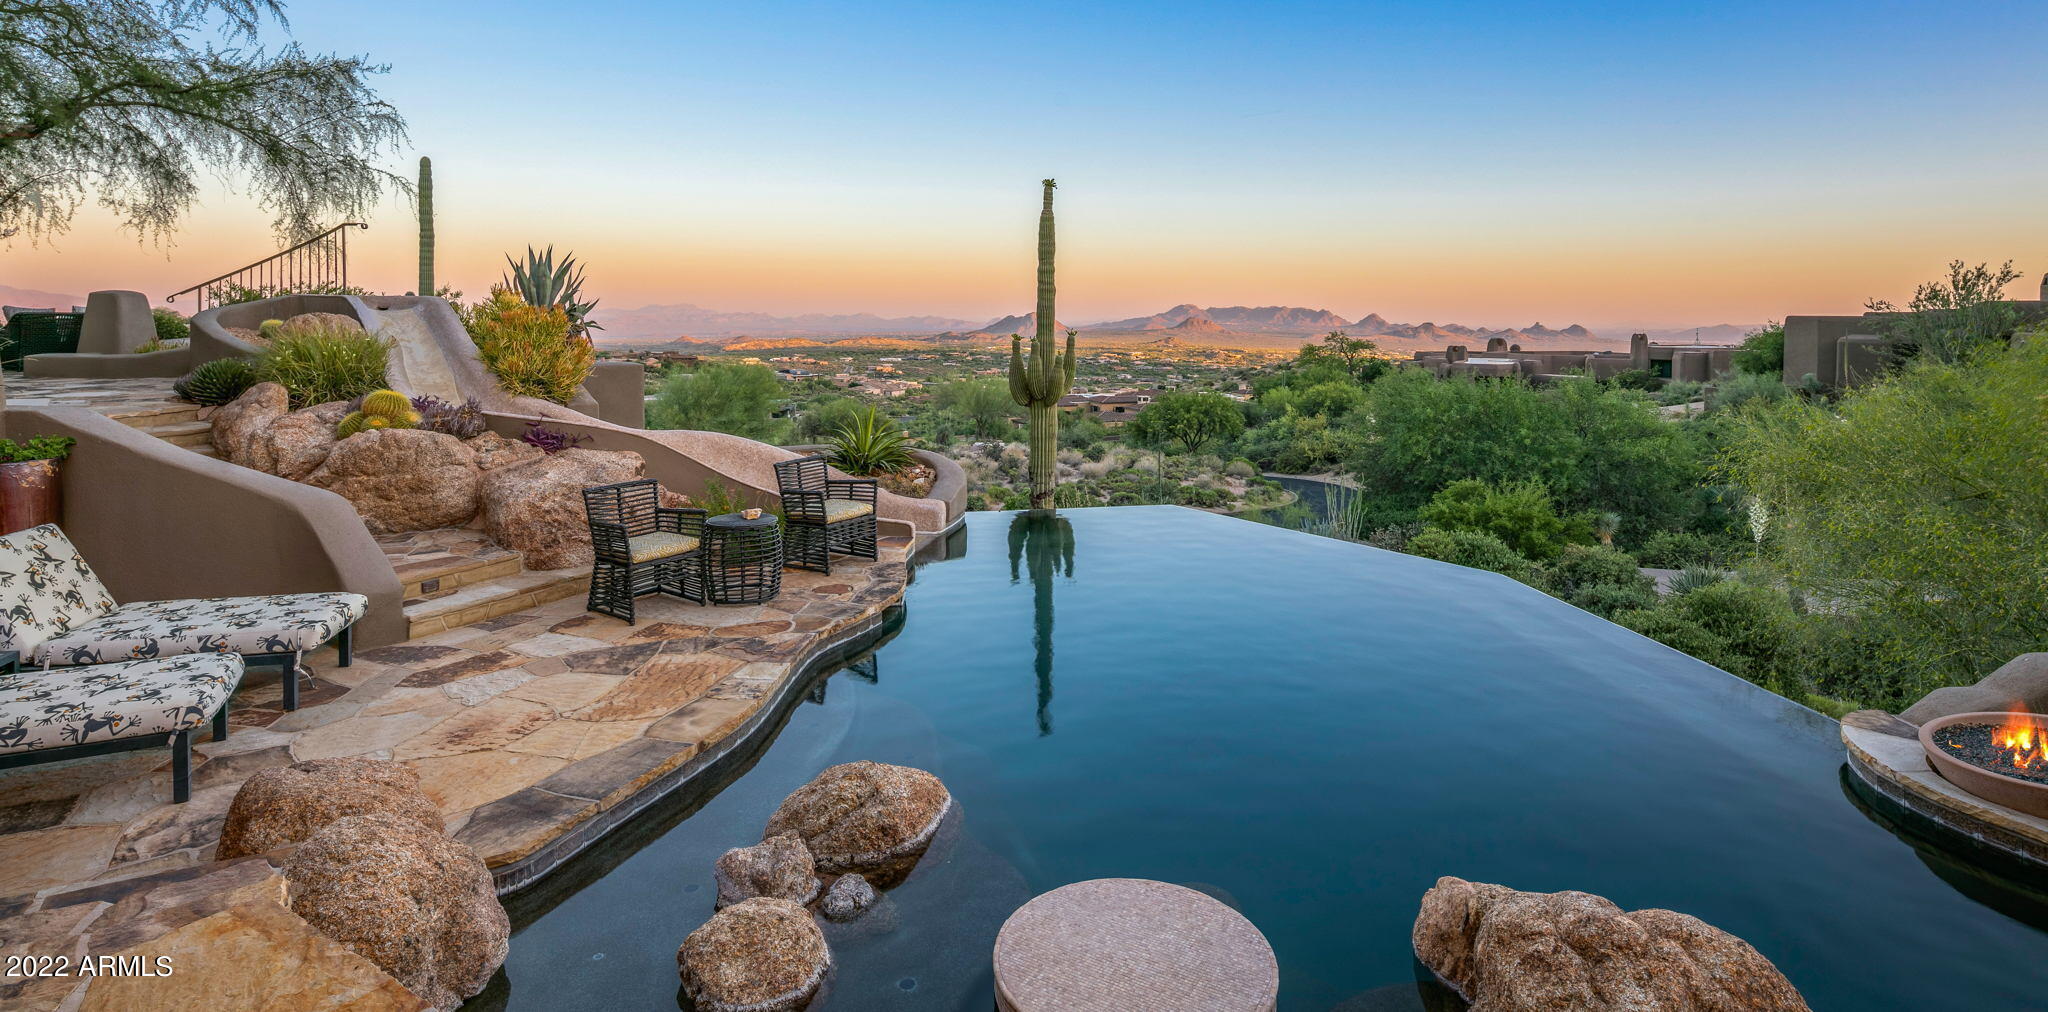
Golf Membership available- Magical, elevated views from one of Desert Mountain's most elevated homesites. This Lash McDaniel-designed  contemporary Southwestern Pueblo integrates stunning views in all directions to create the pinnacle of desert living, entertainment and relaxation.  Large, multi-level irregular parapets, rounded corners, thick walls, circular viga beamed ceilings, terraced design and open-air plazas represent original Pueblo design.  Venetian plaster interior walls, floor to ceiling glass panes and doors, stone, tile and wood plank floors, carved wood interior doors, spacious rooms with high ceilings, forged iron railings and chandeliers contemporize meet today's interpretation of the ancient and organic design.  Terraced outdoor spaces, a negative edge pool and tiled wate water slide, a spa and boulder-strewn water features give the property a resort feel. The outdoor kitchen with fireplace and private Alfresco dining space provides the enjoyment of today's casual lifestyle.  Entering through the stately front door to the elegant, yet comfortable great room with kiva inspired fireplace and panoramic vistas from every window and door, you are met with first class entertainment: a billiards room with game table, comprehensive wet bar, temperature-controlled wine cellar, two built-in TV's and patio access.  Up to the main living areas you will find the formal dining room (open to the great room below), the gourmet kitchen with SubZero, Asko and Dacor appliances, carved kitchen island with wood counter, casual dining area with patio access, cozy den with fireplace and soaring ceilings.  The private double door entry Owner's Suite with double luxury baths, designer closets and private outdoor patio plus the ensuite Office with exquisite "Four Peaks" views, powder and laundry are all on this main floor. Up to the in-home guest suite loft with breakfast bar, full bath, fitness room and outdoor patio provides some of the elegant architectural sights of the home through the large glass windows.  Outdoors a path leads to the Casita: a two bedroom, two bath, den with mini kitchen and fireplace provides a "never want to leave" guest quarters.  The terraced patio furnishes hours of enjoyment with the pool, spa, sunning, living and dining spaces.  Watch the exotic Sonoran Desert change colors throughout the day and evening, the blazing sunsets, the sublime mountains shadows recede and stretch, the night light twinkles and see the falling stars from the firepit, a sight not to be believed.  Top of the line features and finishes illuminate this magnificent property and the lifestyle it offers. Membership available to be purchased with this property. A 30-day Membership application review and approval is required. Contact the Desert Mountain Club for details.
#6410627

Scottsdale

11108 E HONDA BOW Road

4 Beds

None Baths

6,787 Sq.Ft.

$3,500,000

MLS#: 6410627
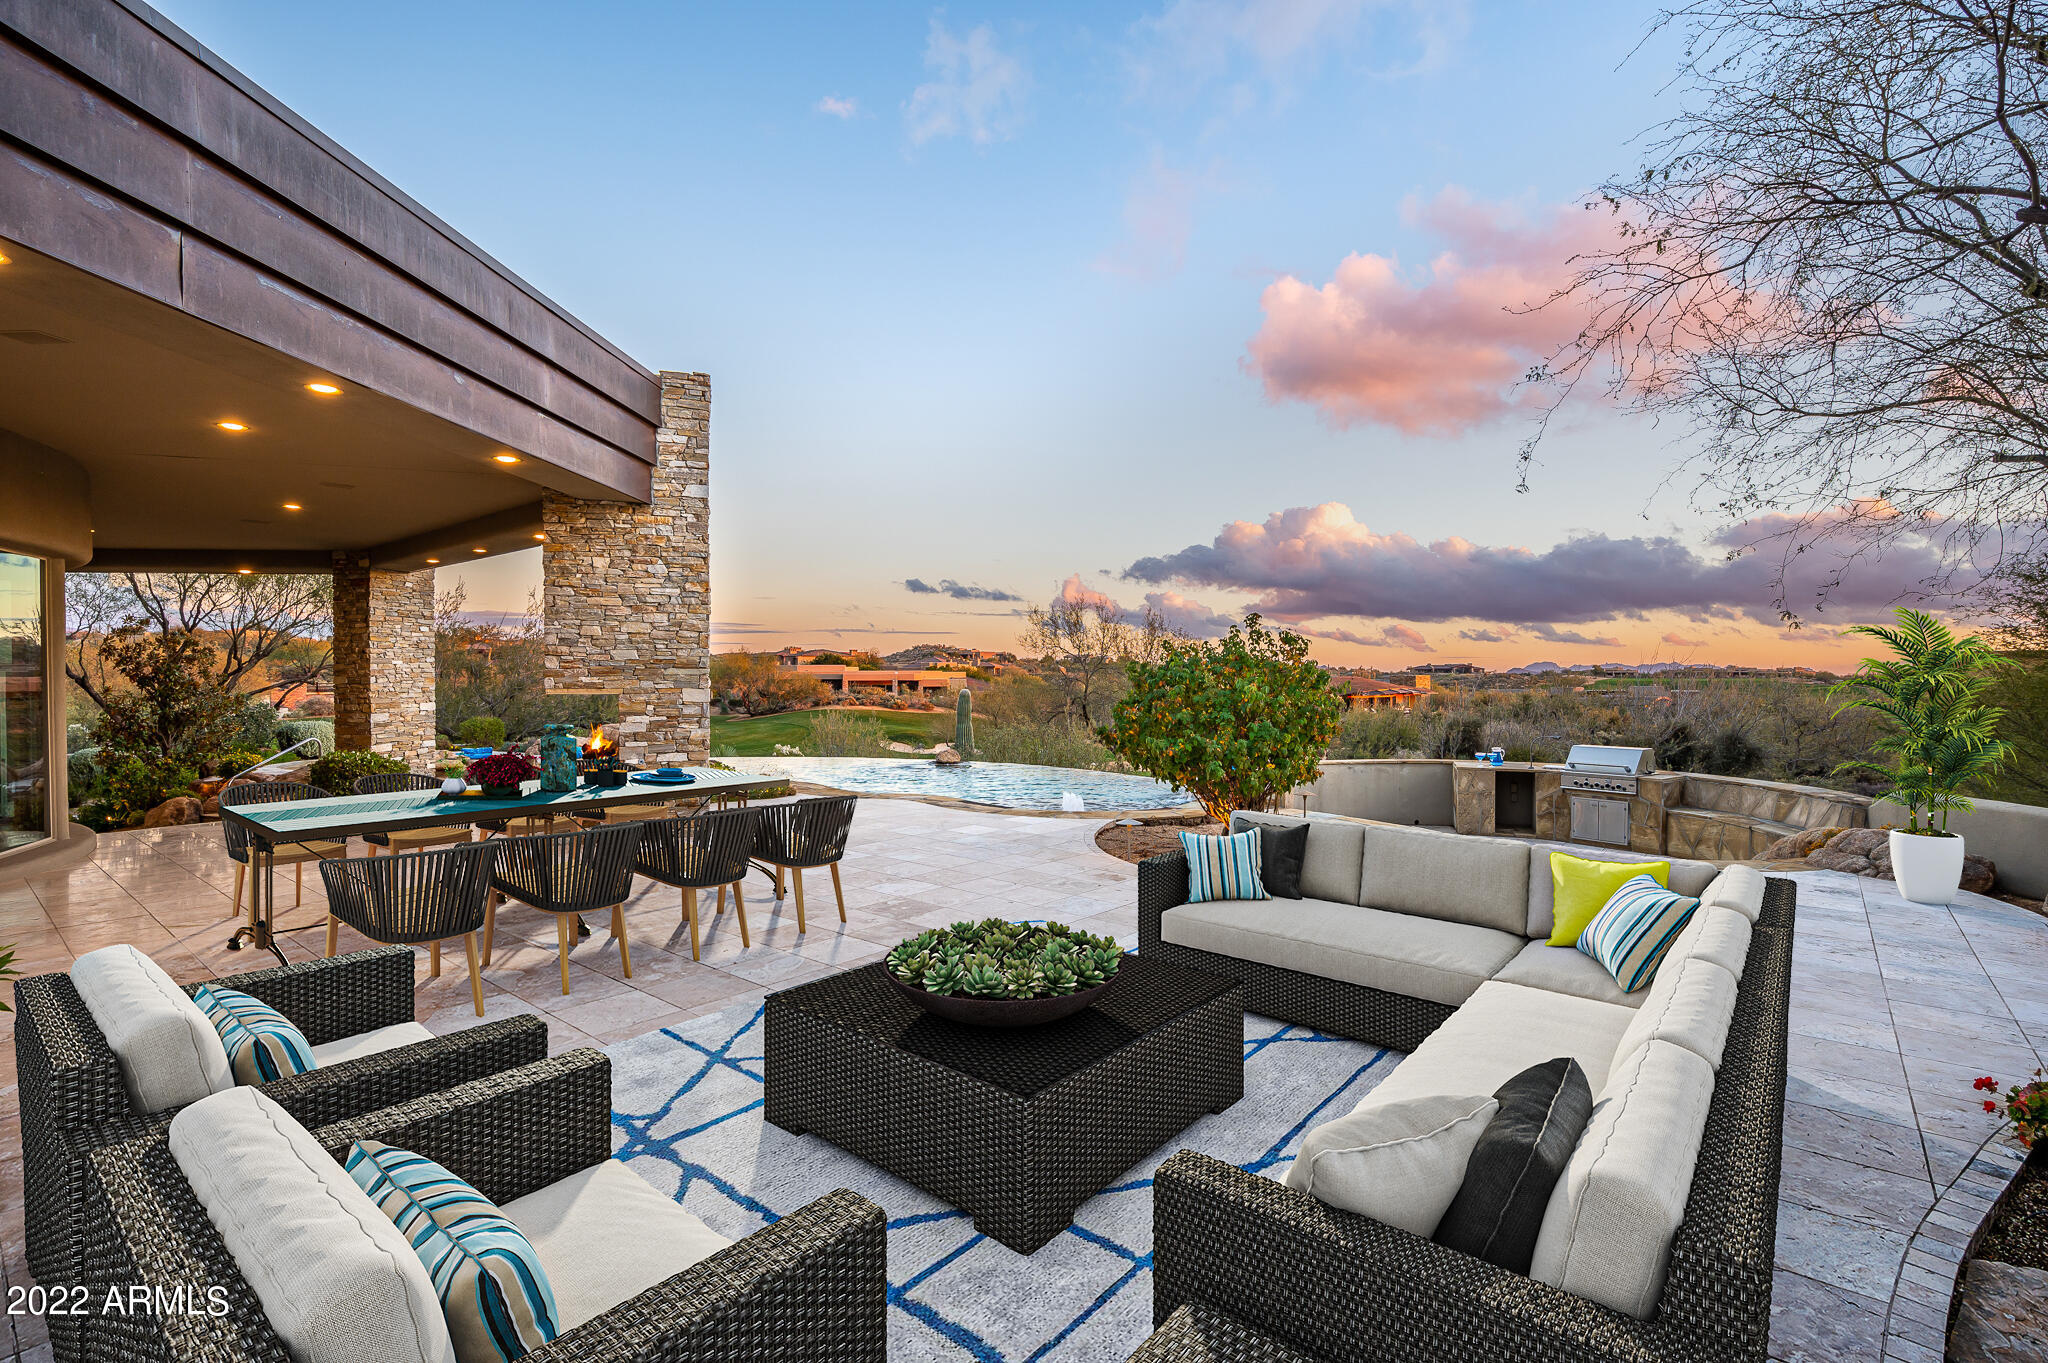
Desert Mountain Social/Lifestyle Membership Available. Elegant single-level custom home with elevated views of the 10th fairway of Apache Golf Course. Abundance of stacked stone, copper, fire & water features paired with voluminous social areas, soaring ceilings and glass walls featured throughout this timeless masterpiece. Custom built by Salcito, with knotty alder doors and cabinetry, limestone flooring, granite countertops, Honduras mahogany raised panel library/office and an attached en-suite flex room. Social floor plan with full service wet bar and a butler pantry with wine cooler, sink and dishwasher. Spectacular south-facing outdoor living with deep covered patios, fireplace, multiple waterfalls with sparkling pool and spa. Culinary dream kitchen with dual islands, gas cook-top and multiple ovens with large custom built walk-in pantry and sunny breakfast room. Spacious guest suites with walk-in closets and a dramatic powder room. 3rd Guest Suite has built-in cabinets as it was used as a second office. Attached flex room/office is approximately 246sqft with a private bath.

One owner and first time being offered for sale.  

Seller's current Home Warranty shall be transferred to the Buyer.

Adjacent lot #31 is also owned by the Seller and may be purchased separately.

Desert Mountain Club Social/Lifestyle Membership is available for transfer from the Seller. Desert Mountain Club Membership Application Review is a 30-day and Board approval process that is required for the Buyer. See Club information under Documents Tab
#6499712

Scottsdale

11131 E NUGGET Drive

4 Beds

None Baths

5,861 Sq.Ft.

$3,500,000

MLS#: 6499712
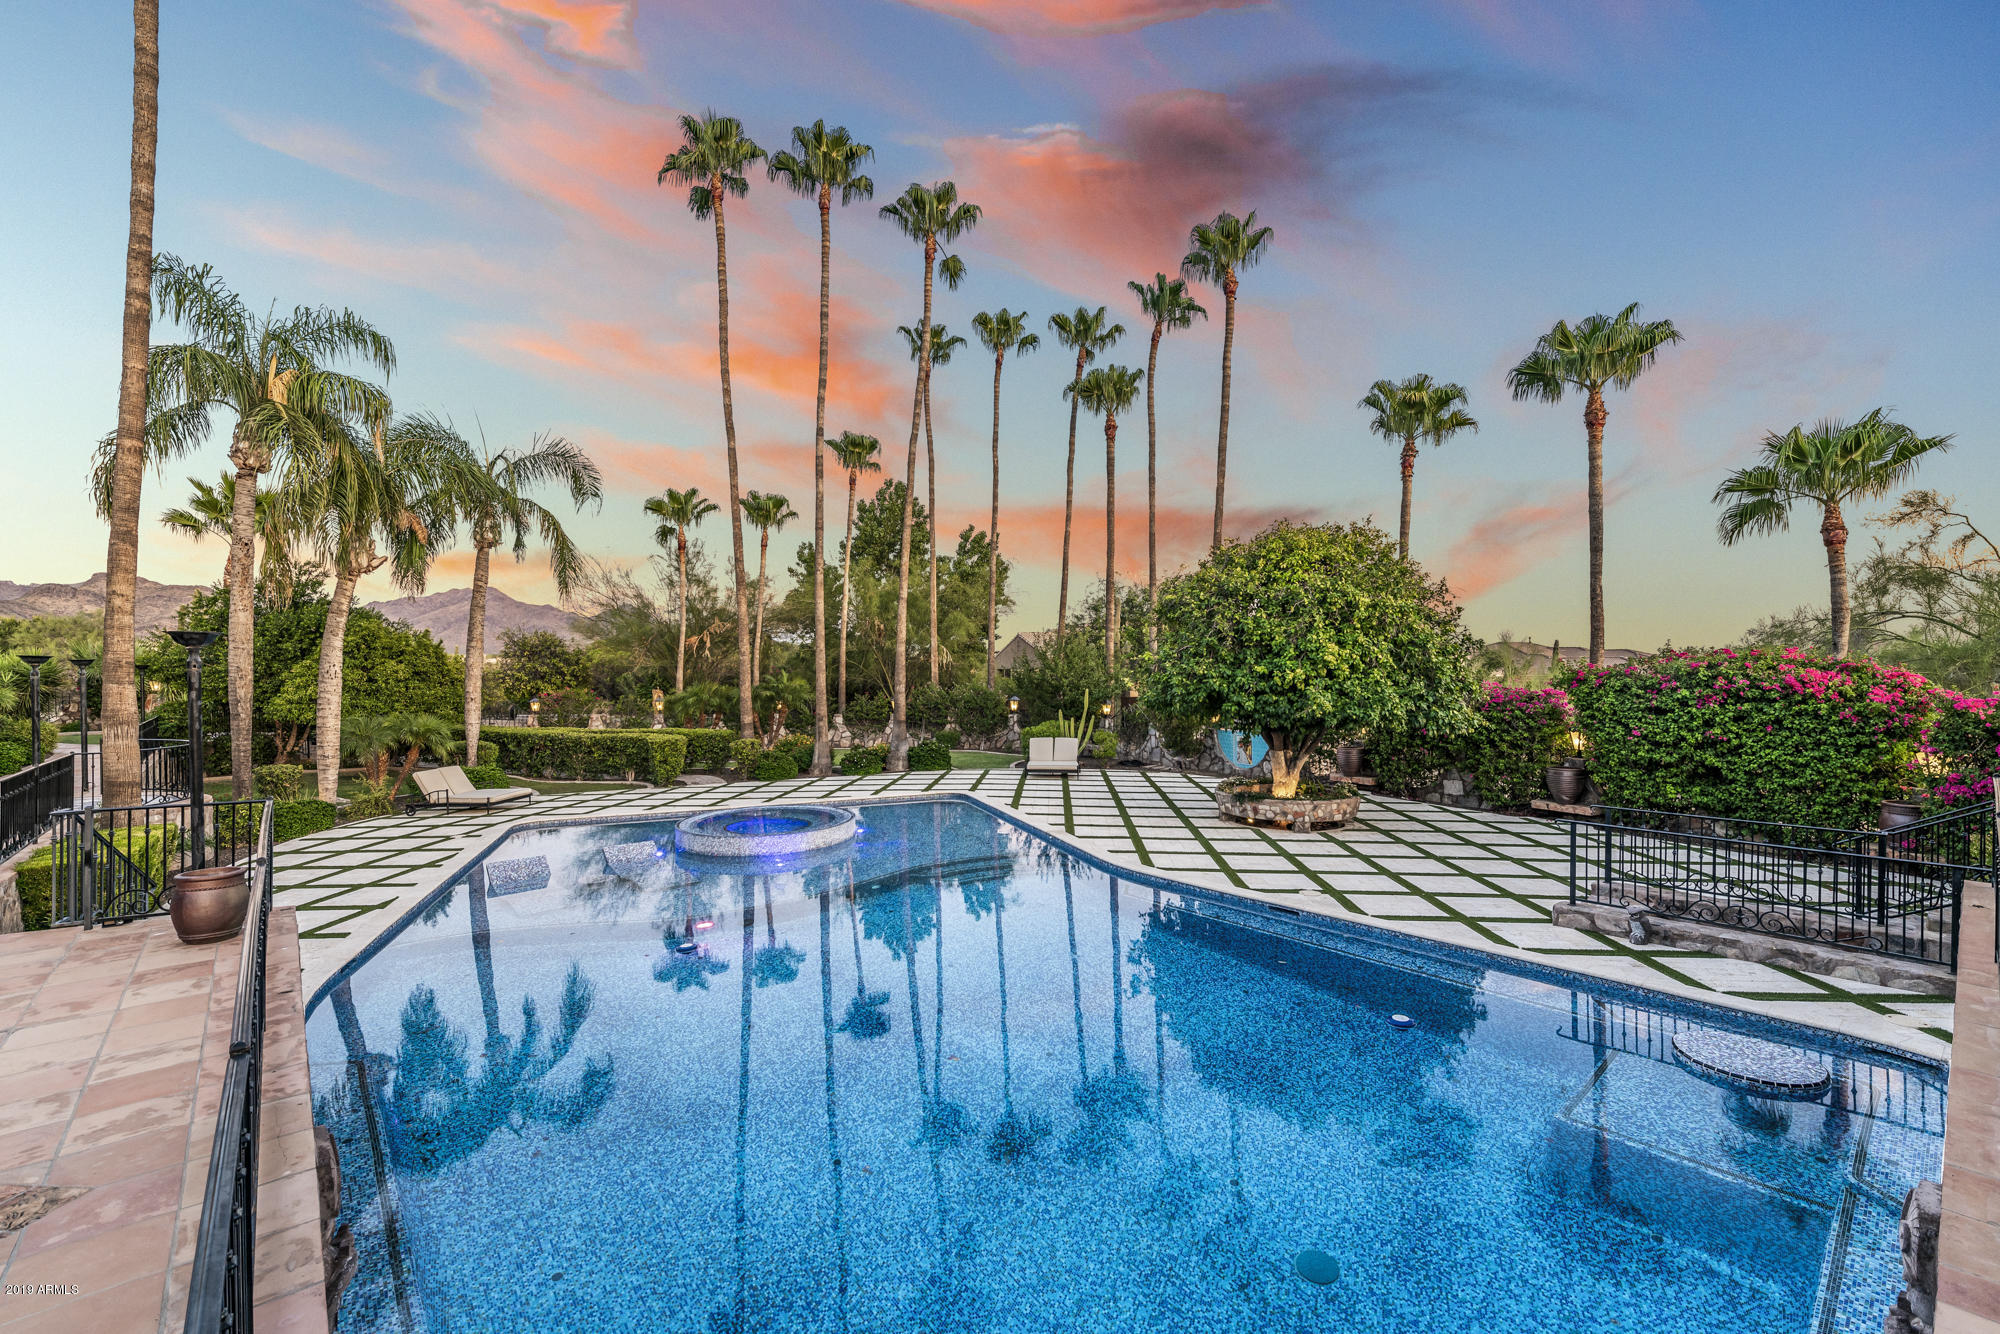
Own a piece of Arizona history in this fantastically charming masterpiece with a touch of celebrity . Akin to a boutique hotel, this exquisite Spanish- inspired estate has been lovingly restored with some modern touches. As you enter through your private gate, the tree-lined driveway will greet you with fountains, a romantic courtyard entry and bell-tower. Inside you will find 5 private en-suite bedrooms, hand carved mahogany doors, beamed ceilings, 120 ft grand hallway w/lighted brick arched ceiling, soap stone/leather granite counters, herringbone floors , a sumptuous parlor and more. Situated on 3 acres with city light  & mountain views, the lush grounds offer a myriad of recreational choices, from a private wine cave w/ dining area, an 1800 sq ft pool with over a million hand laid tiles, a covered resort- style bar and outdoor kitchen, bocce ball court , 6-hole putting green and private garden to read & reflect .

The 9 car garage offers a cantina & private patio where car enthusiasts can gather for hours, perhaps discussing how the home was originally owned in the 1970's by Andy Granatelli , the prominent businessman and CEO of STP, who was also a major figure in automobile racing events. Granatelli was known to hold lavish parties here and it's been said that many Hollywood faces graced the halls of this home, including the legendary John Wayne.
#5972232

Scottsdale

8601 E LOS GATOS Drive

5 Beds

None Baths

7,819 Sq.Ft.

$3,500,000

MLS#: 5972232
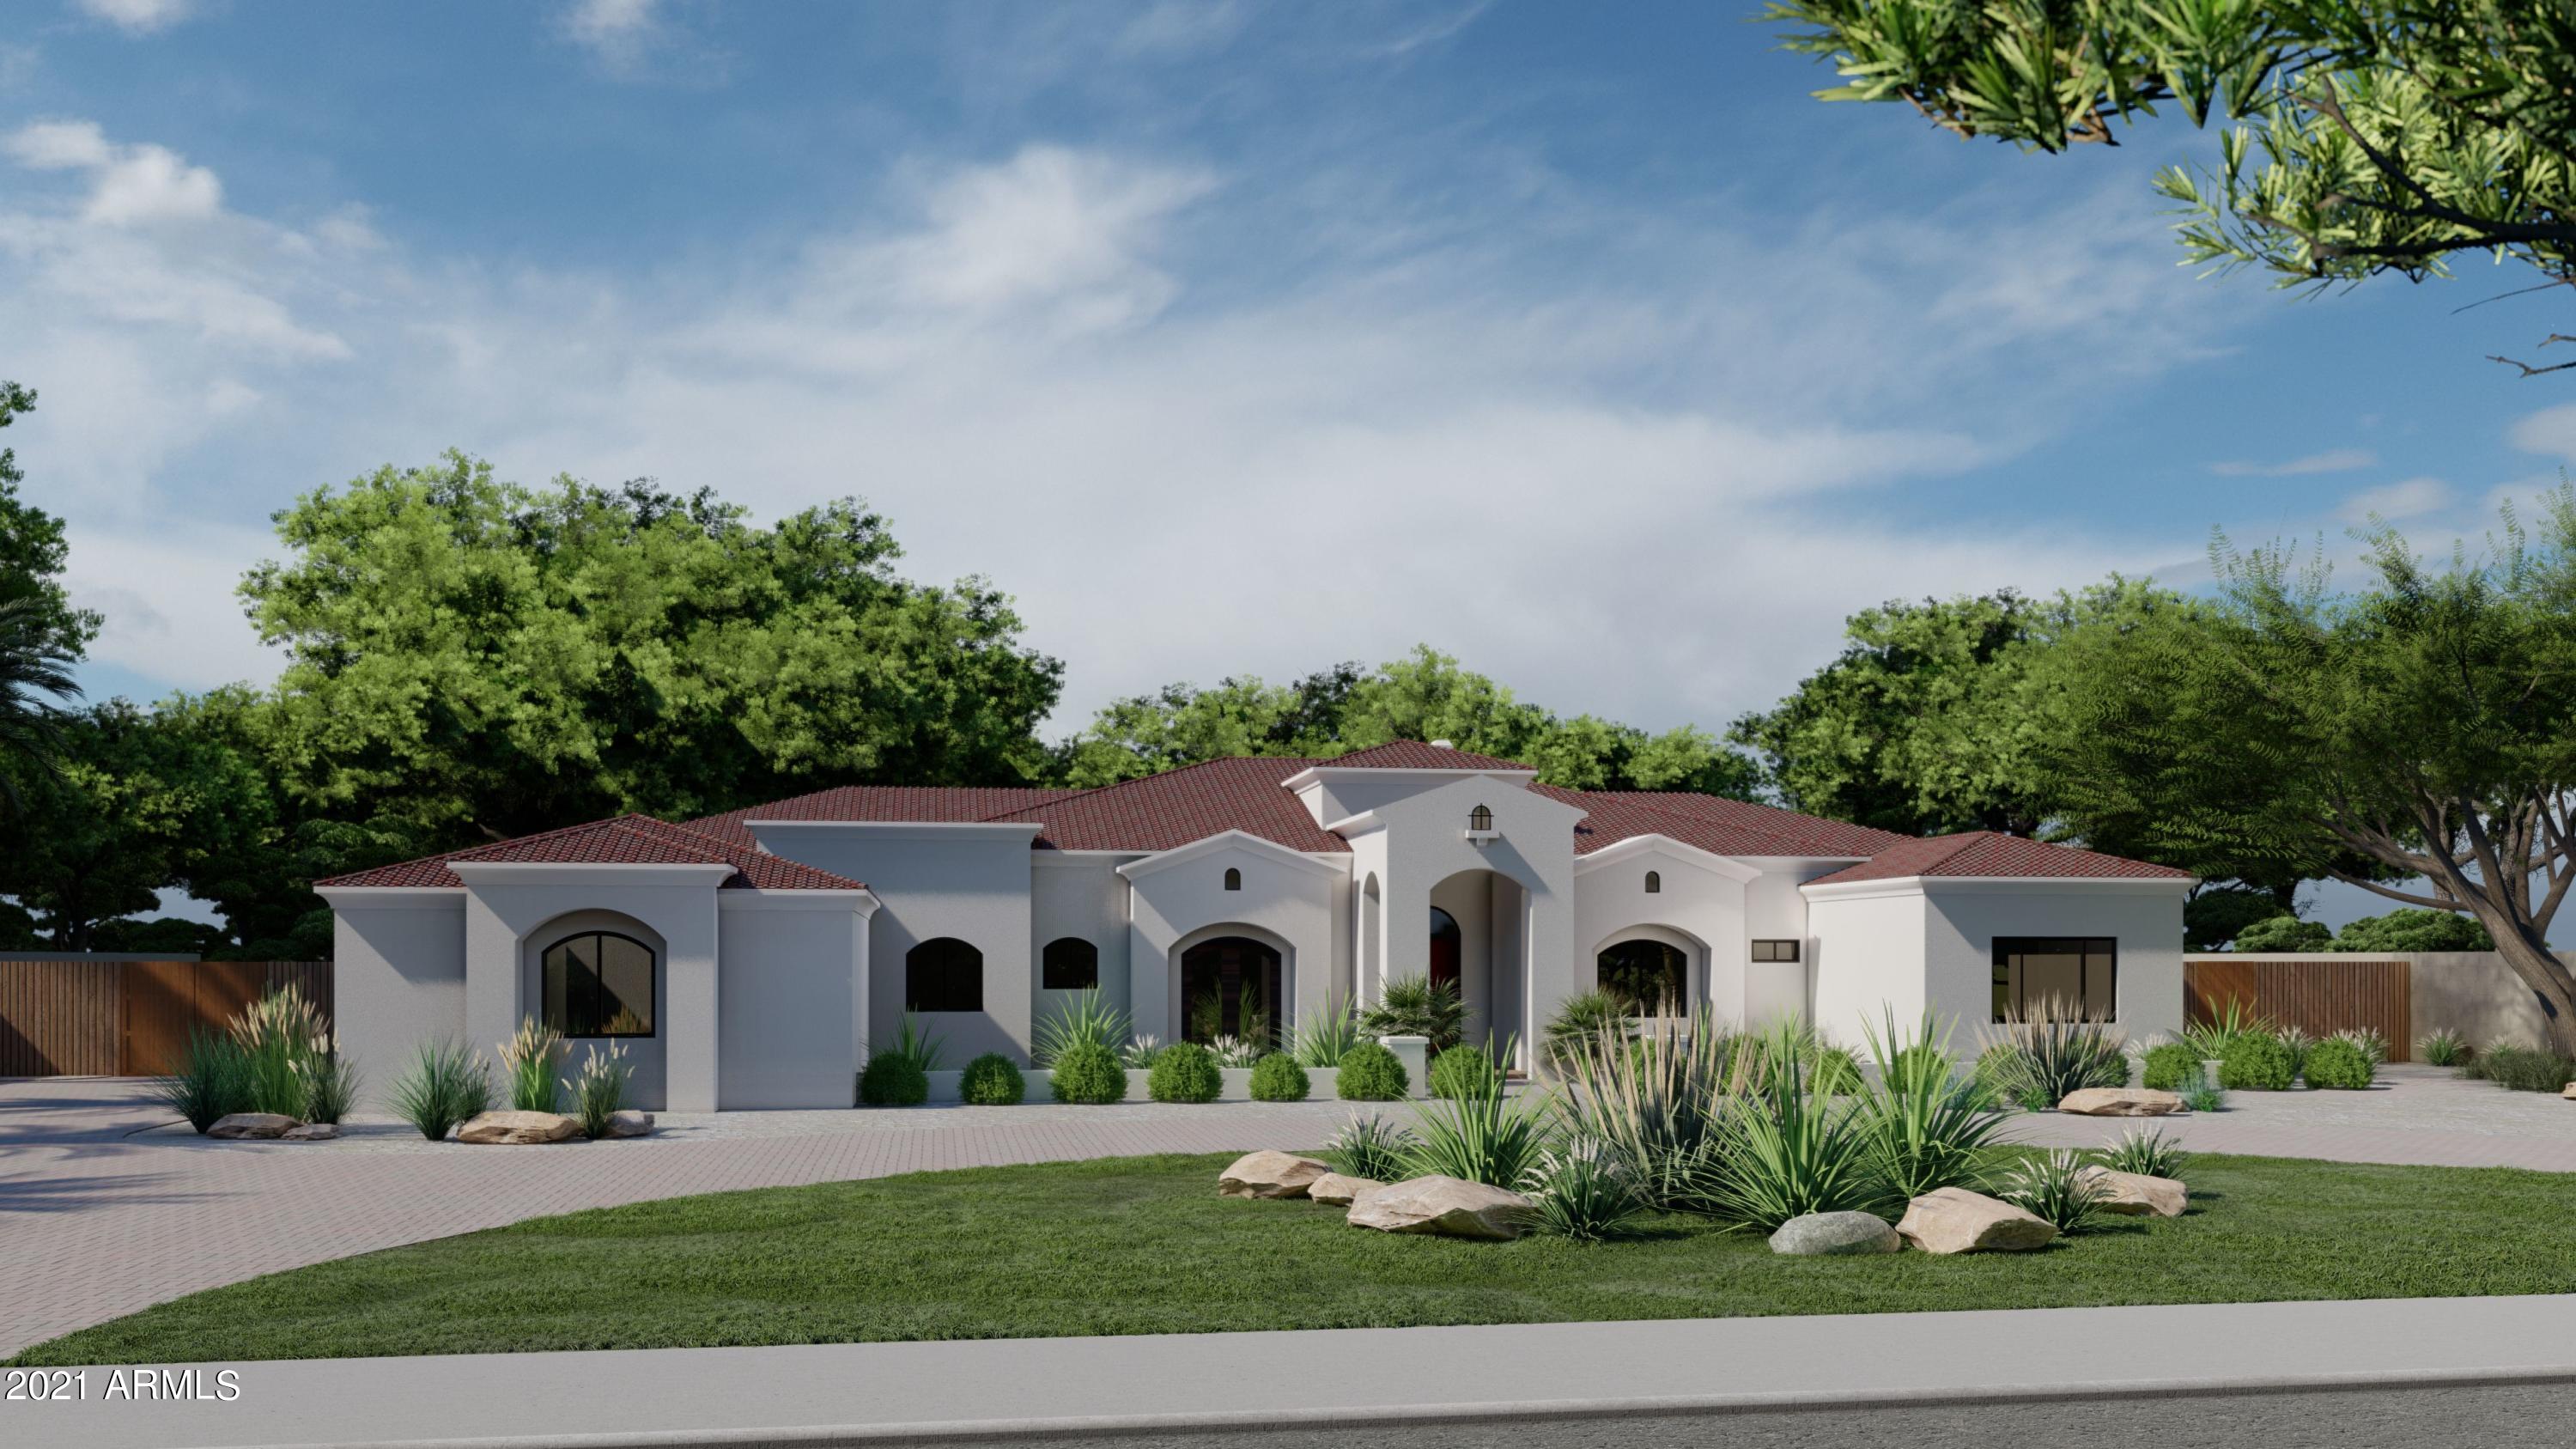
BUY NOW and pick your finishes on this stunning Spec Home by award winning custom home builder with 30+ years experience building custom estates. Home to be completed in the Spring of 2022. Classic Santa Barbara Elevation with modern high quality finishes and fixtures throughout. Designed for entertaining with a gorgeous wine display, private and expansive backyard with attached 617sf luxury Casita. Beautiful pool and landscaping package included. 10' Door on single bay garage for RV,boat, or van. Paradise Valley address, award winning Scottsdale Schools District, and the benefits of Phoenix City Services.
#6200813

Paradise Valley

6302 E Via Estrella Avenue

5 Beds

None Baths

5,912 Sq.Ft.

$3,500,000

MLS#: 6200813
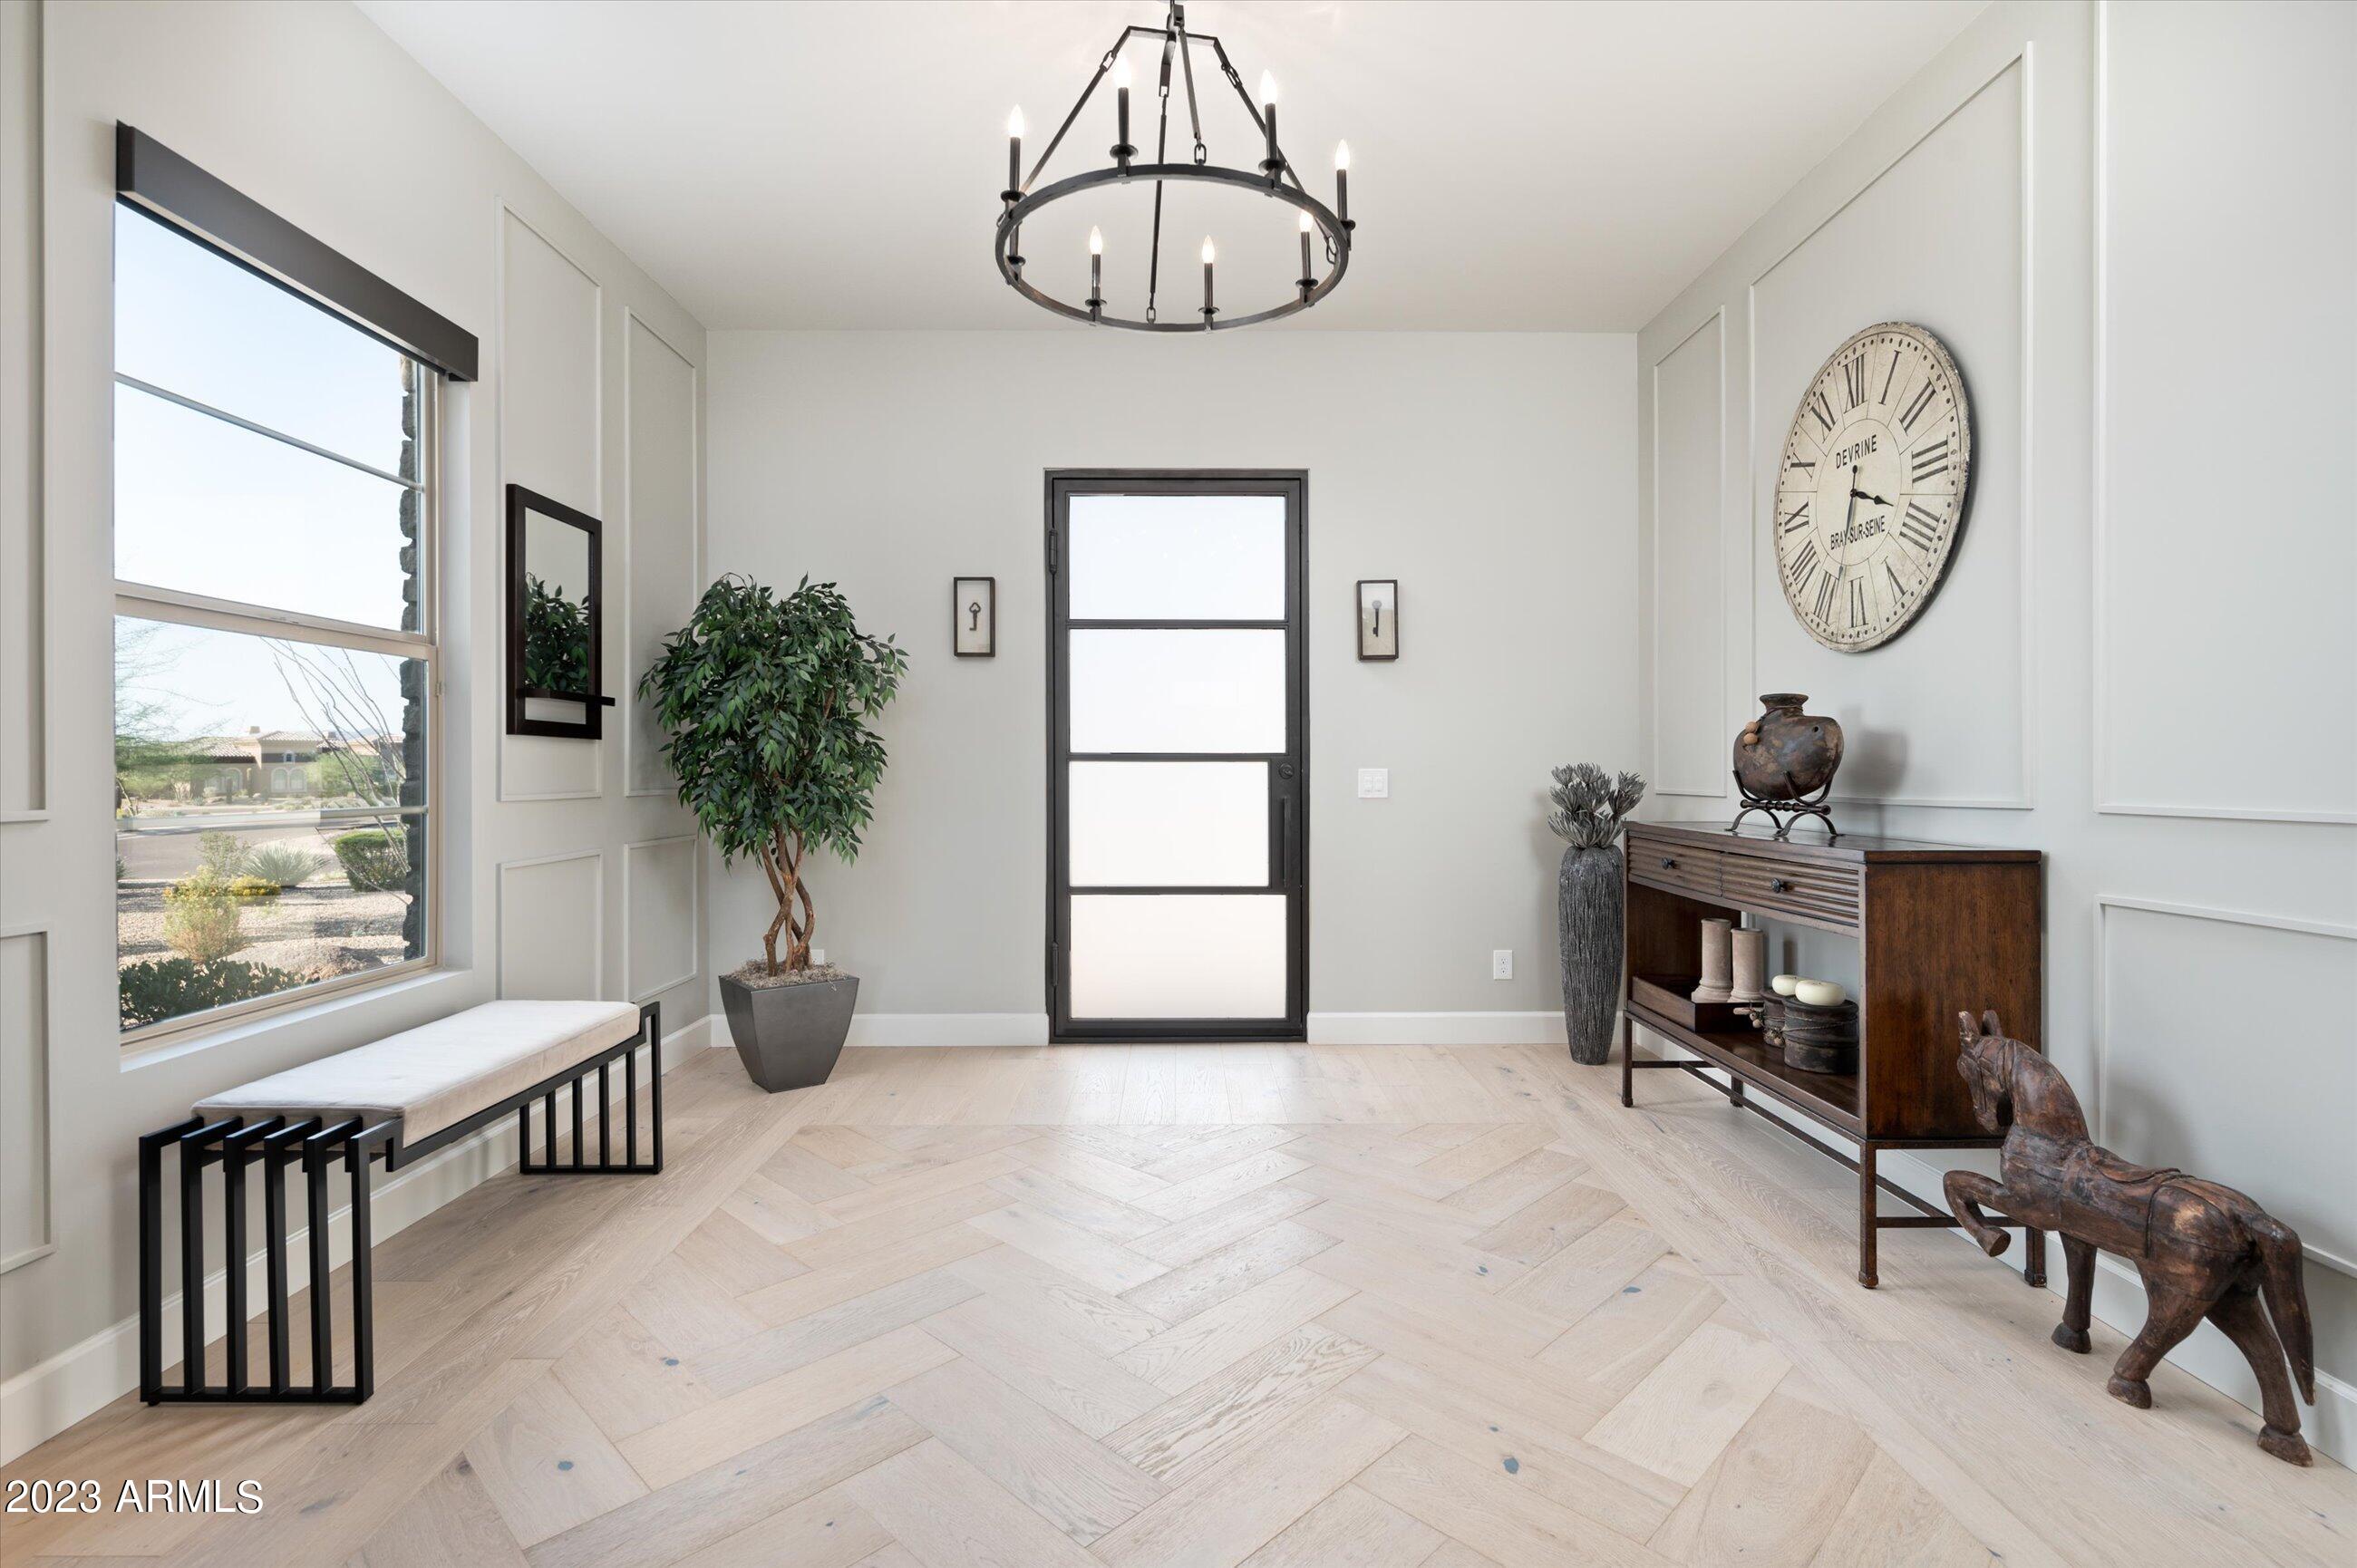
The intersection of decadence and contemporary elegance is defined in this exceptional masterpiece behind the coveted gates of Rosewood Ranch Estates. Surrounded by mountain vistas, this residence stands as an oasis of serenity, meticulously crafted by the award-winning Rosewood Homes, renowned for their environmentally sensitive designs, innovation, and style. Notable features include three disappearing walls of glass, interior courtyard, 12ft ceilings, his and her closets, furniture-style kitchen island, central vac, home automation, motorized shades, accent beams, custom fireplaces, bespoke climate-controlled wine cellar, putting green, and sunken kitchen with swim-up bar. You're cordially invited to savor the magical North Scottsdale sunsets from the gracefully hovering Bali swing.
#6621332

Scottsdale

8513 E EAGLE CLAW Drive

4 Beds

None Baths

5,204 Sq.Ft.

$3,500,000

MLS#: 6621332
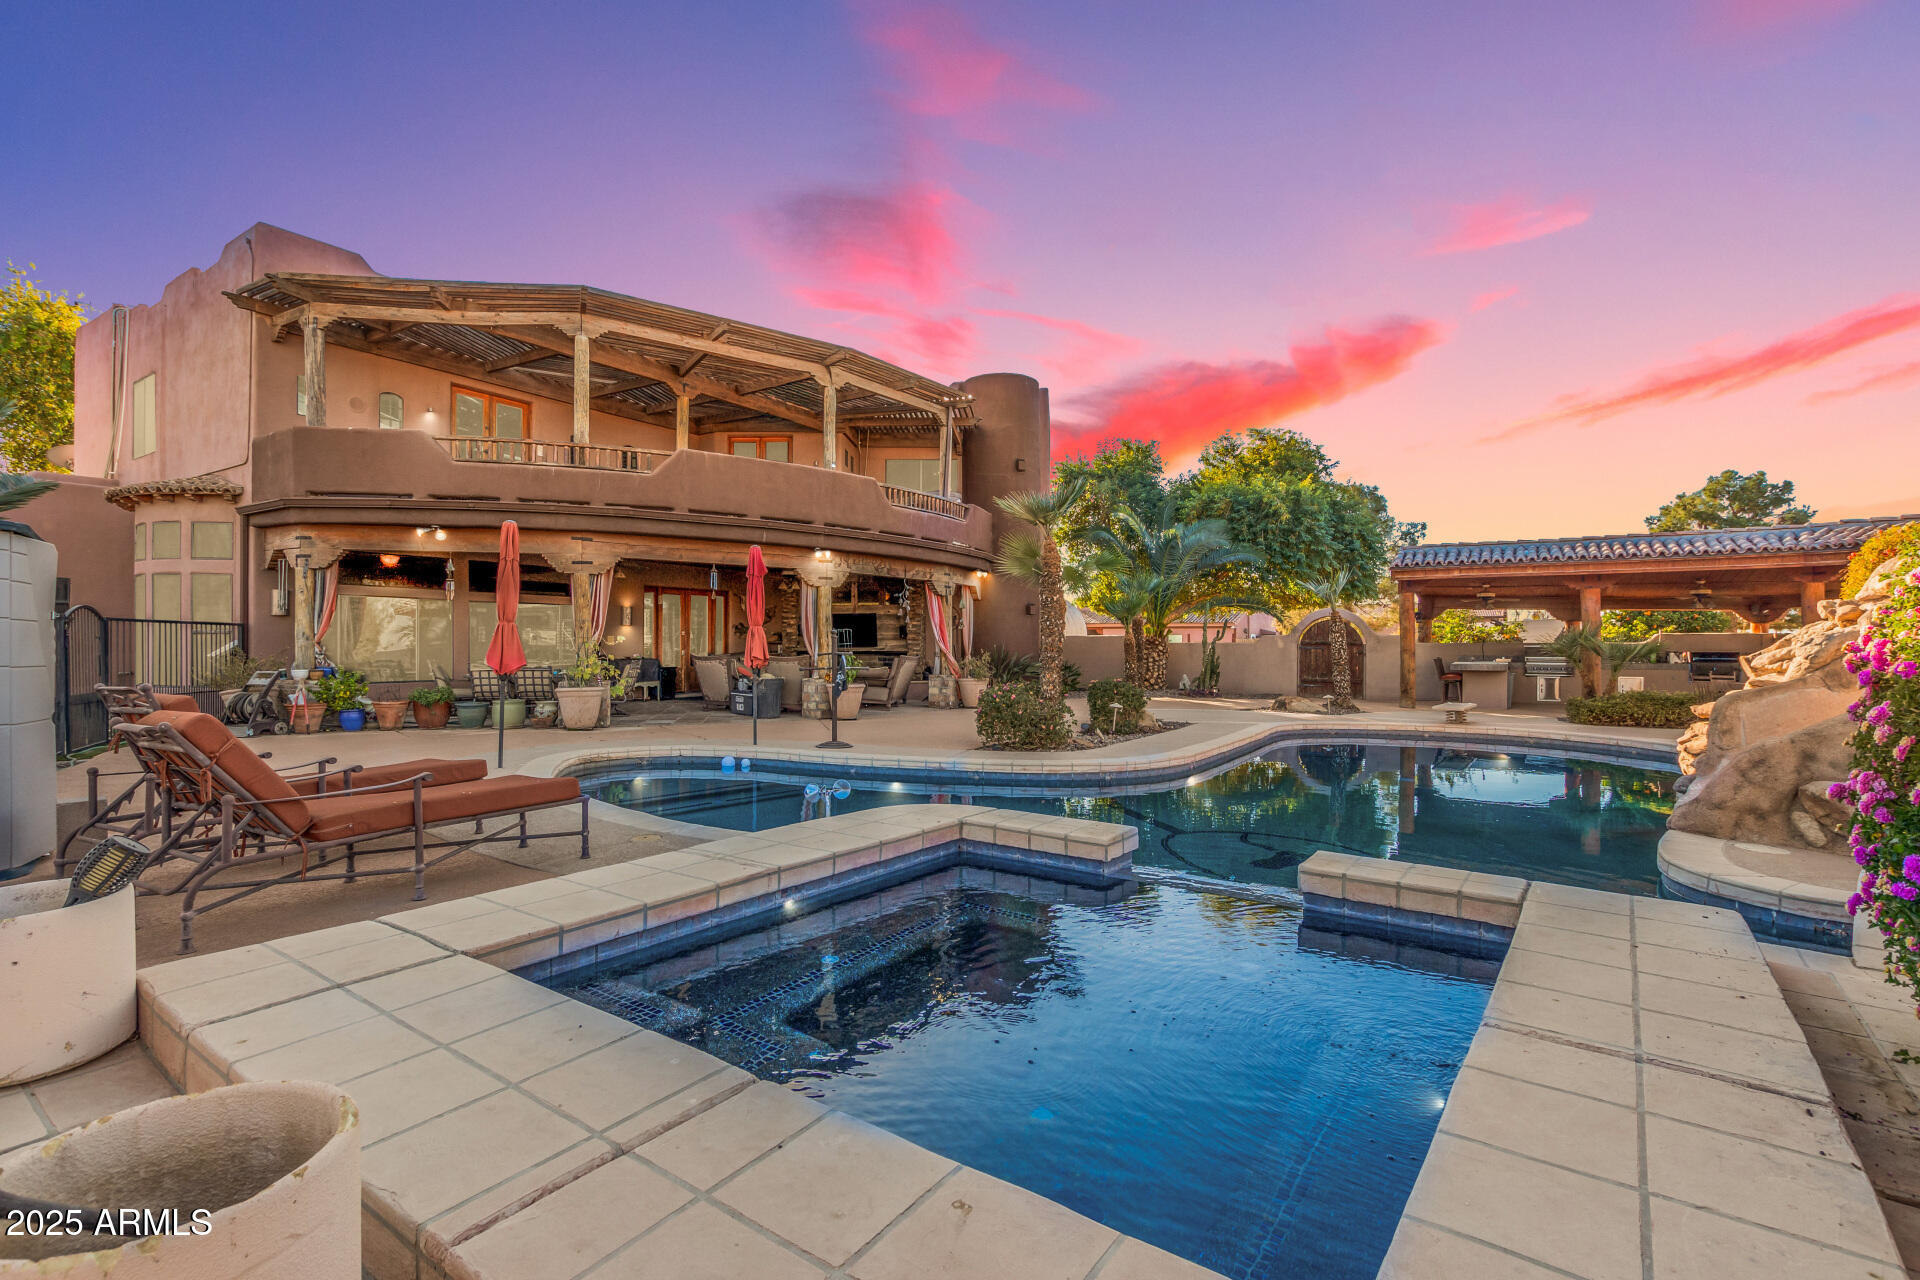
Welcome to this extraordinary equestrian estate in Gilbert, AZ! Spanning over 5.1 acres, this property is a horse lover's paradise with 15 covered stalls, 2 AC tack rooms, a lighted roping arena, and multiple grass pastures with a sprinkler system. It includes a private well for irrigation, solar, and city water.

The custom home, built in 2000, offers 4,908 sqft of luxurious living with 5 bedrooms and 3.5 bathrooms. The master suite features a gas fireplace, wet bar, oversized closet, and a deck with mountain views. The updated kitchen has refinished cabinets and a gas cooktop.

Step outside to a heated pool shaped like a cowboy boot, an outdoor kitchen, and a covered entertainment area. The property also has a separate two-bedroom casita and 2 RV hookups with utilities. This exceptional equestrian estate offers significant potential for horse enthusiasts, featuring extensive facilities on 5.1 fully fenced and privately gated acres, including 15 covered stalls, a lighted arena, and a round pen. The property is designed for both leisure and functionality, ideal for those passionate about equestrian activities. An owned well for irrigation, equipped with a newer pressure tank and pump, ensures a reliable water supply, complemented by access to city water. A 16.2 kW solar system with a demand controller and a 500-gallon propane tank enhance energy efficiency. The separate casita provides excellent rental opportunities or guest accommodations, featuring a full kitchen and laundry. Two covered RV spots with water, electricity, and their own septic system add to the property's versatility.

The main house boasts a spacious master suite with a gas fireplace, wet bar, large walk-in shower, jetted tub, updated walk-in closet with laundry, and a deck offering stunning mountain views and a hot tub. This home features soaring ceilings, 140-year-old doors from a Mexican mission, and accents with 200-year-old barn wood, along with a unique boot-shaped swimming pool. A first-floor guest suite with its own entrance is adjacent to a salon, easily convertible into a kitchen or living space. Additional versatile spaces include a gym, office, and a media room with a 90" TV and surround sound. Laundry facilities are conveniently located on both levels, and the recently updated kitchen features refinished cabinets, a custom island, gas cooktop, wine cooler, and custom copper sinks and fixtures, making it a chef's dream. The property also includes 7-car garage spaces for ample storage.

Outdoor amenities abound, including a heated diving pool shaped like a cowboy boot, complete with a rock waterfall, slide, sitting area, and spa, creating a resort-like atmosphere. The covered outdoor kitchen is ideal for entertaining, featuring ceiling fans, an eat-in counter, built-in gas and charcoal grills, and a wood-burning fireplace with a gas insert. An expansive covered area includes a TV, speaker system, custom gas fireplace, and a jacuzzi for relaxation. A fenced side yard is perfect for children and pets, featuring artificial turf for low-maintenance landscaping. Additionally, you'll find 3-4 orange trees, along with pink grapefruit, blood orange, lime, and lemon trees, enhancing the outdoor experience.

Equine facilities include 15 covered stalls, a mare motel, and a barn, providing excellent shelter for horses. The lighted arena and round pen are ideal for training, enhancing the equestrian experience. Three concrete wash stalls with hot and cold water and pipe rail sides. A covered outdoor medicine/drink fridge at the arena adds convenience. Three grass pastures with a sprinkler irrigation system ensure lush grazing, along with covered trailer parking and enclosed equipment storage. A hay barn and two tack roomsone with AC and washer/dryer hookupscomplete the equestrian amenities.

Additional structures include a 24x30 shop with a half bath, utility sink, two-post lift (7500 lbs max), 100 amp service, heating, AC, and spray foam insulation for a comfortable workspace. The separate casita serves as a 2-bedroom, 1-bath unit with a full kitchen, laundry, and fenced yard, perfect for guests or rental income.

Upgrades throughout the property include a new roof (2022) with a 5-year warranty, and covered RV hookups on concrete slabs. The renovated casita includes a new kitchen, additional bedroom, and enclosed yard. The master closet has been remodeled with custom cabinets and an island, featuring a washer/dryer. The main patio has been updated with a custom fireplace, Twin Eagle grill, and Hot Springs spa. Additional features include a new whole-house water filter, water softener, tankless gas water heater, and an enclosed chicken coop, as well as artificial turf in the dog yard.

This remarkable estate is fully fenced with automatic gates at the main and barn entrances, providing privacy and security while offering a luxurious lifestyle with numerous opportunities for income generation and equestrian activities.
#6792825

Gilbert

2632 E CAMINA PLATA --

5 Beds

None Baths

4,908 Sq.Ft.

$3,500,000

MLS#: 6792825
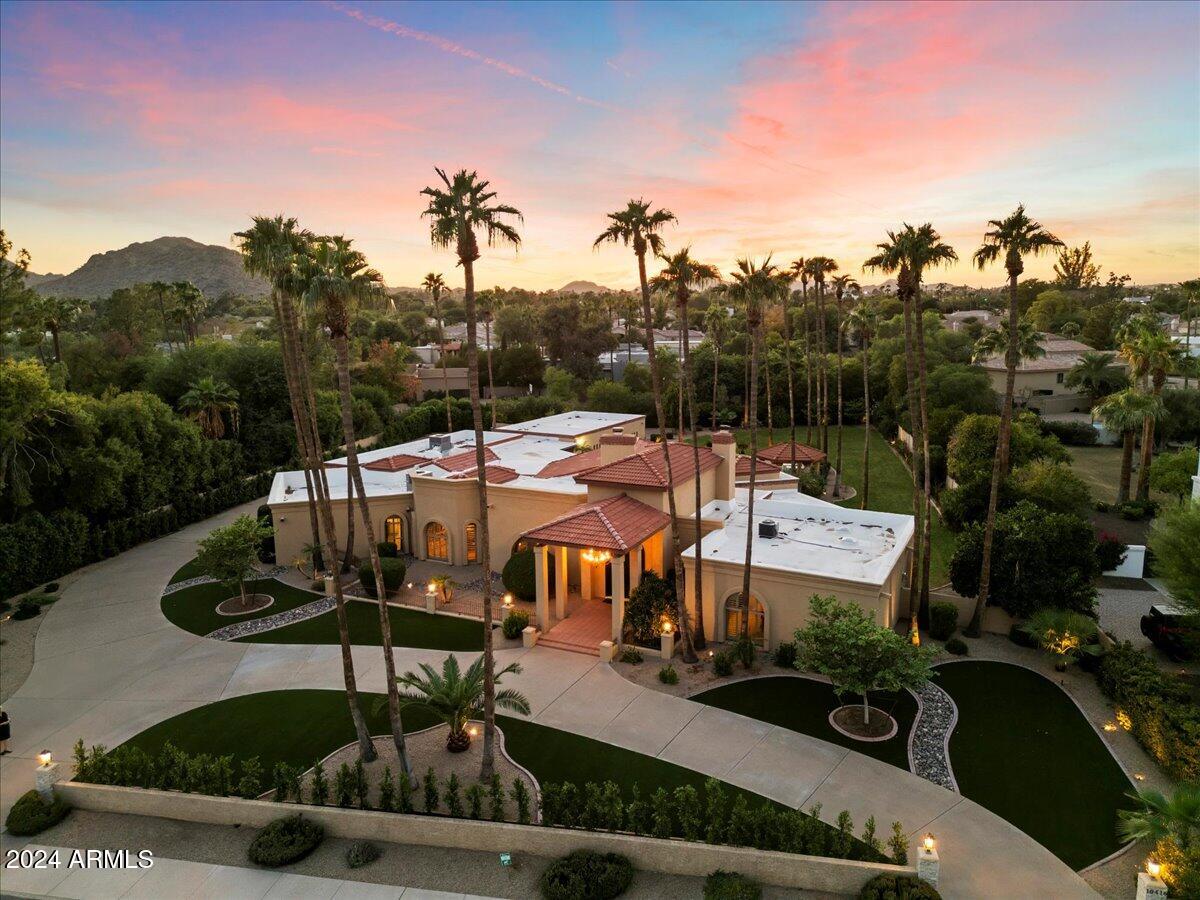
REDUCED PRICE FOR QUICK SALE! Magnificent Tuscan-style estate on a sprawling, beautifully manicured acre lot located in the highly sought-after Paradise Valley, just moments away from top-tier shopping and dining in both PV and Scottsdale. With over 6600 square feet of living space, this residence offers a spacious great room floor plan with 5 bedrooms and 6 bathrooms. The home boasts elegant formal living and dining rooms, a large family room with a gas fireplace, and a bonus/game room for added leisure. The split floor plan ensures privacy, with the expansive primary suite featuring a cozy sitting room with a gas fireplace, a spa-inspired bathroom with dual sinks, a walk-in shower, a freestanding soaking tub with a remote-controlled electric fireplace, two oversized walk-in closets and a cedar closet. The guestwing offers 4 spacious en-suite bedrooms, each with walk-in closets. The gourmet kitchen is a chef's paradise, equipped with a large island and top-of-the-line appliances. Multiple French doors open to the resort style backyard oasis, complete with a spacious covered patio, a heated pebble tec diving pool, a lush lawn, built in BBQ and a ramada perfect for outdoor entertaining. Luxury finishes throughout include marble and travertine flooring, vaulted and wood-beamed ceilings, crown molding, custom cabinetry, and designer lighting.  This home is a must see and has been meticulously maintained. Home is available to be purchased fully furnished on a separate bill of sale.
#6768580

Paradise Valley

10416 N 52ND Street

5 Beds

None Baths

6,685 Sq.Ft.

$3,500,000

MLS#: 6768580
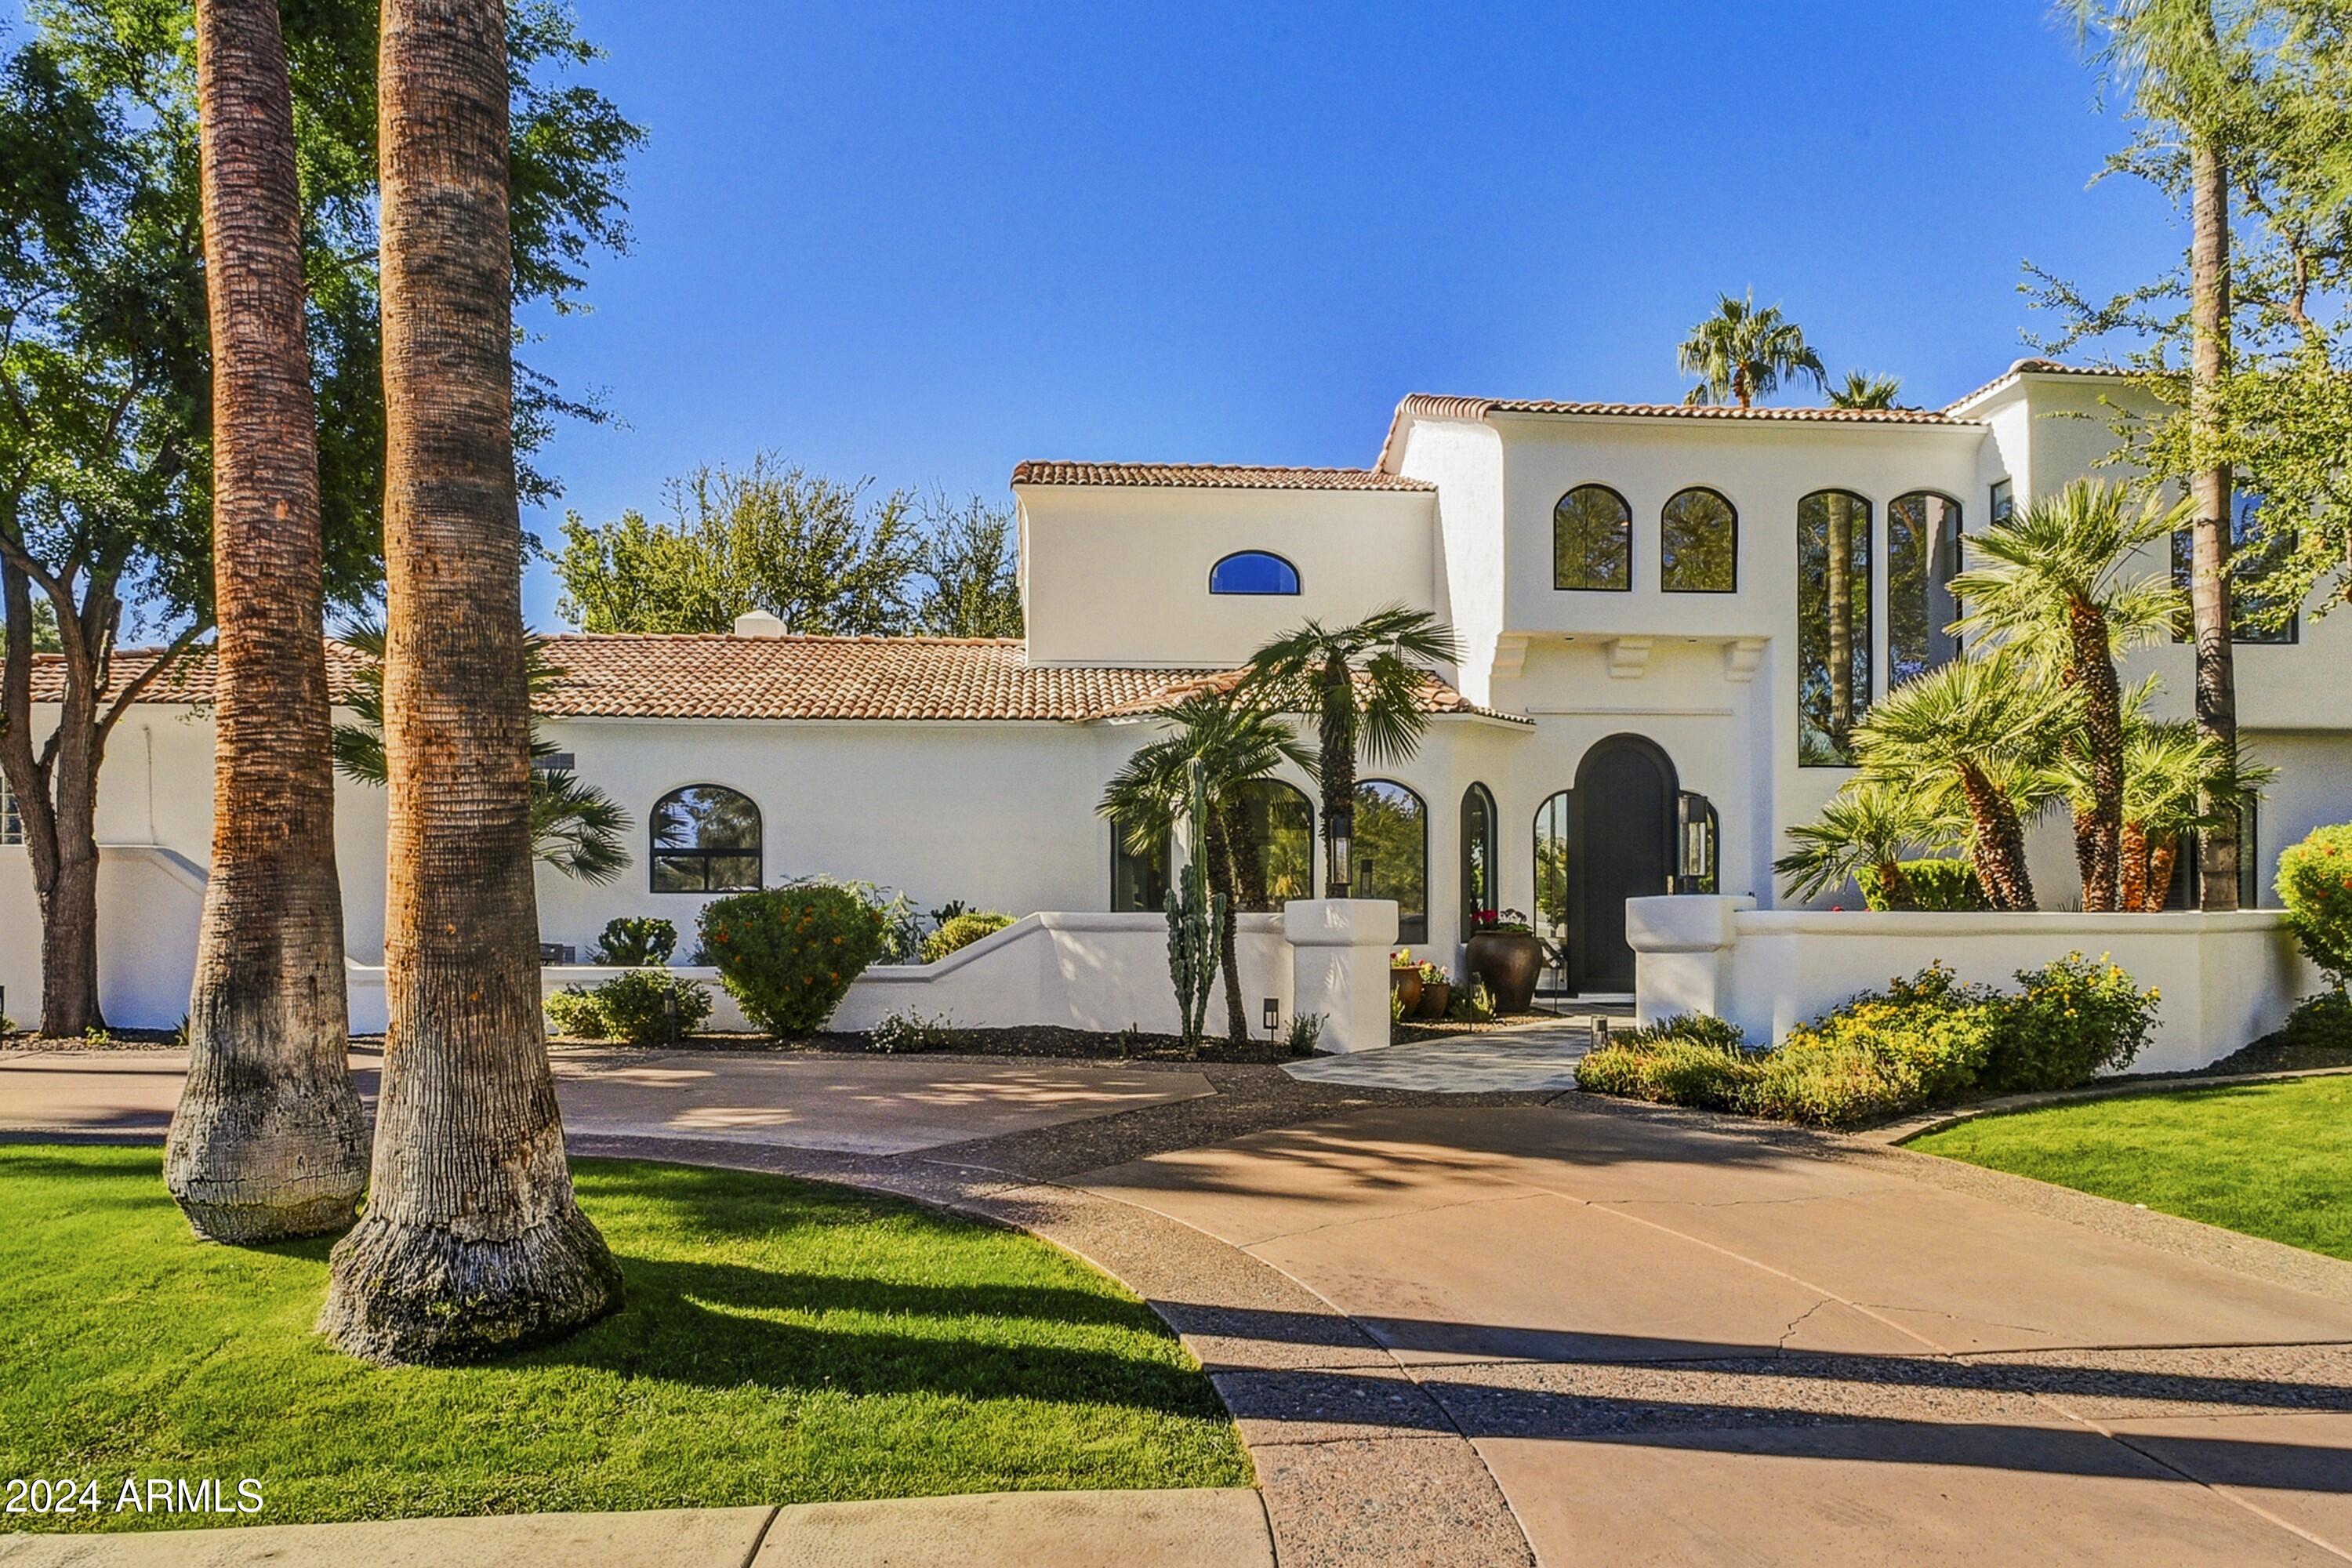
Enjoy curb appeal galore at this remodeled Santa Barbara Spanish gem on a quiet cul-de-sac in coveted Camelback Country Estates neighborhood. Soaring ceilings & dramatic 2-story picture windows welcome you to the stately, yet comfortable home, bursting with abundant natural light. Large great room holds a crowd, with room to relax, dine and cook in highly-functional kitchen. Luxurious indoor/outdoor living w/expansive yard that boasts desirable amenities: mountain views, heated pool w/baja shelf/water feature, large covered patio, grassy areas for play, mature trees (citrus too), gate to large field and golf course. Substantial laundry w/walk-in pantry. 3-car, temp-controlled garage w/exercise area. Loads of storage throughout property. Proximate to shopping/dining/commute. Move-in ready!
#6783603

Paradise Valley

5871 E SANNA Street

4 Beds

None Baths

4,956 Sq.Ft.

$3,500,000

MLS#: 6783603
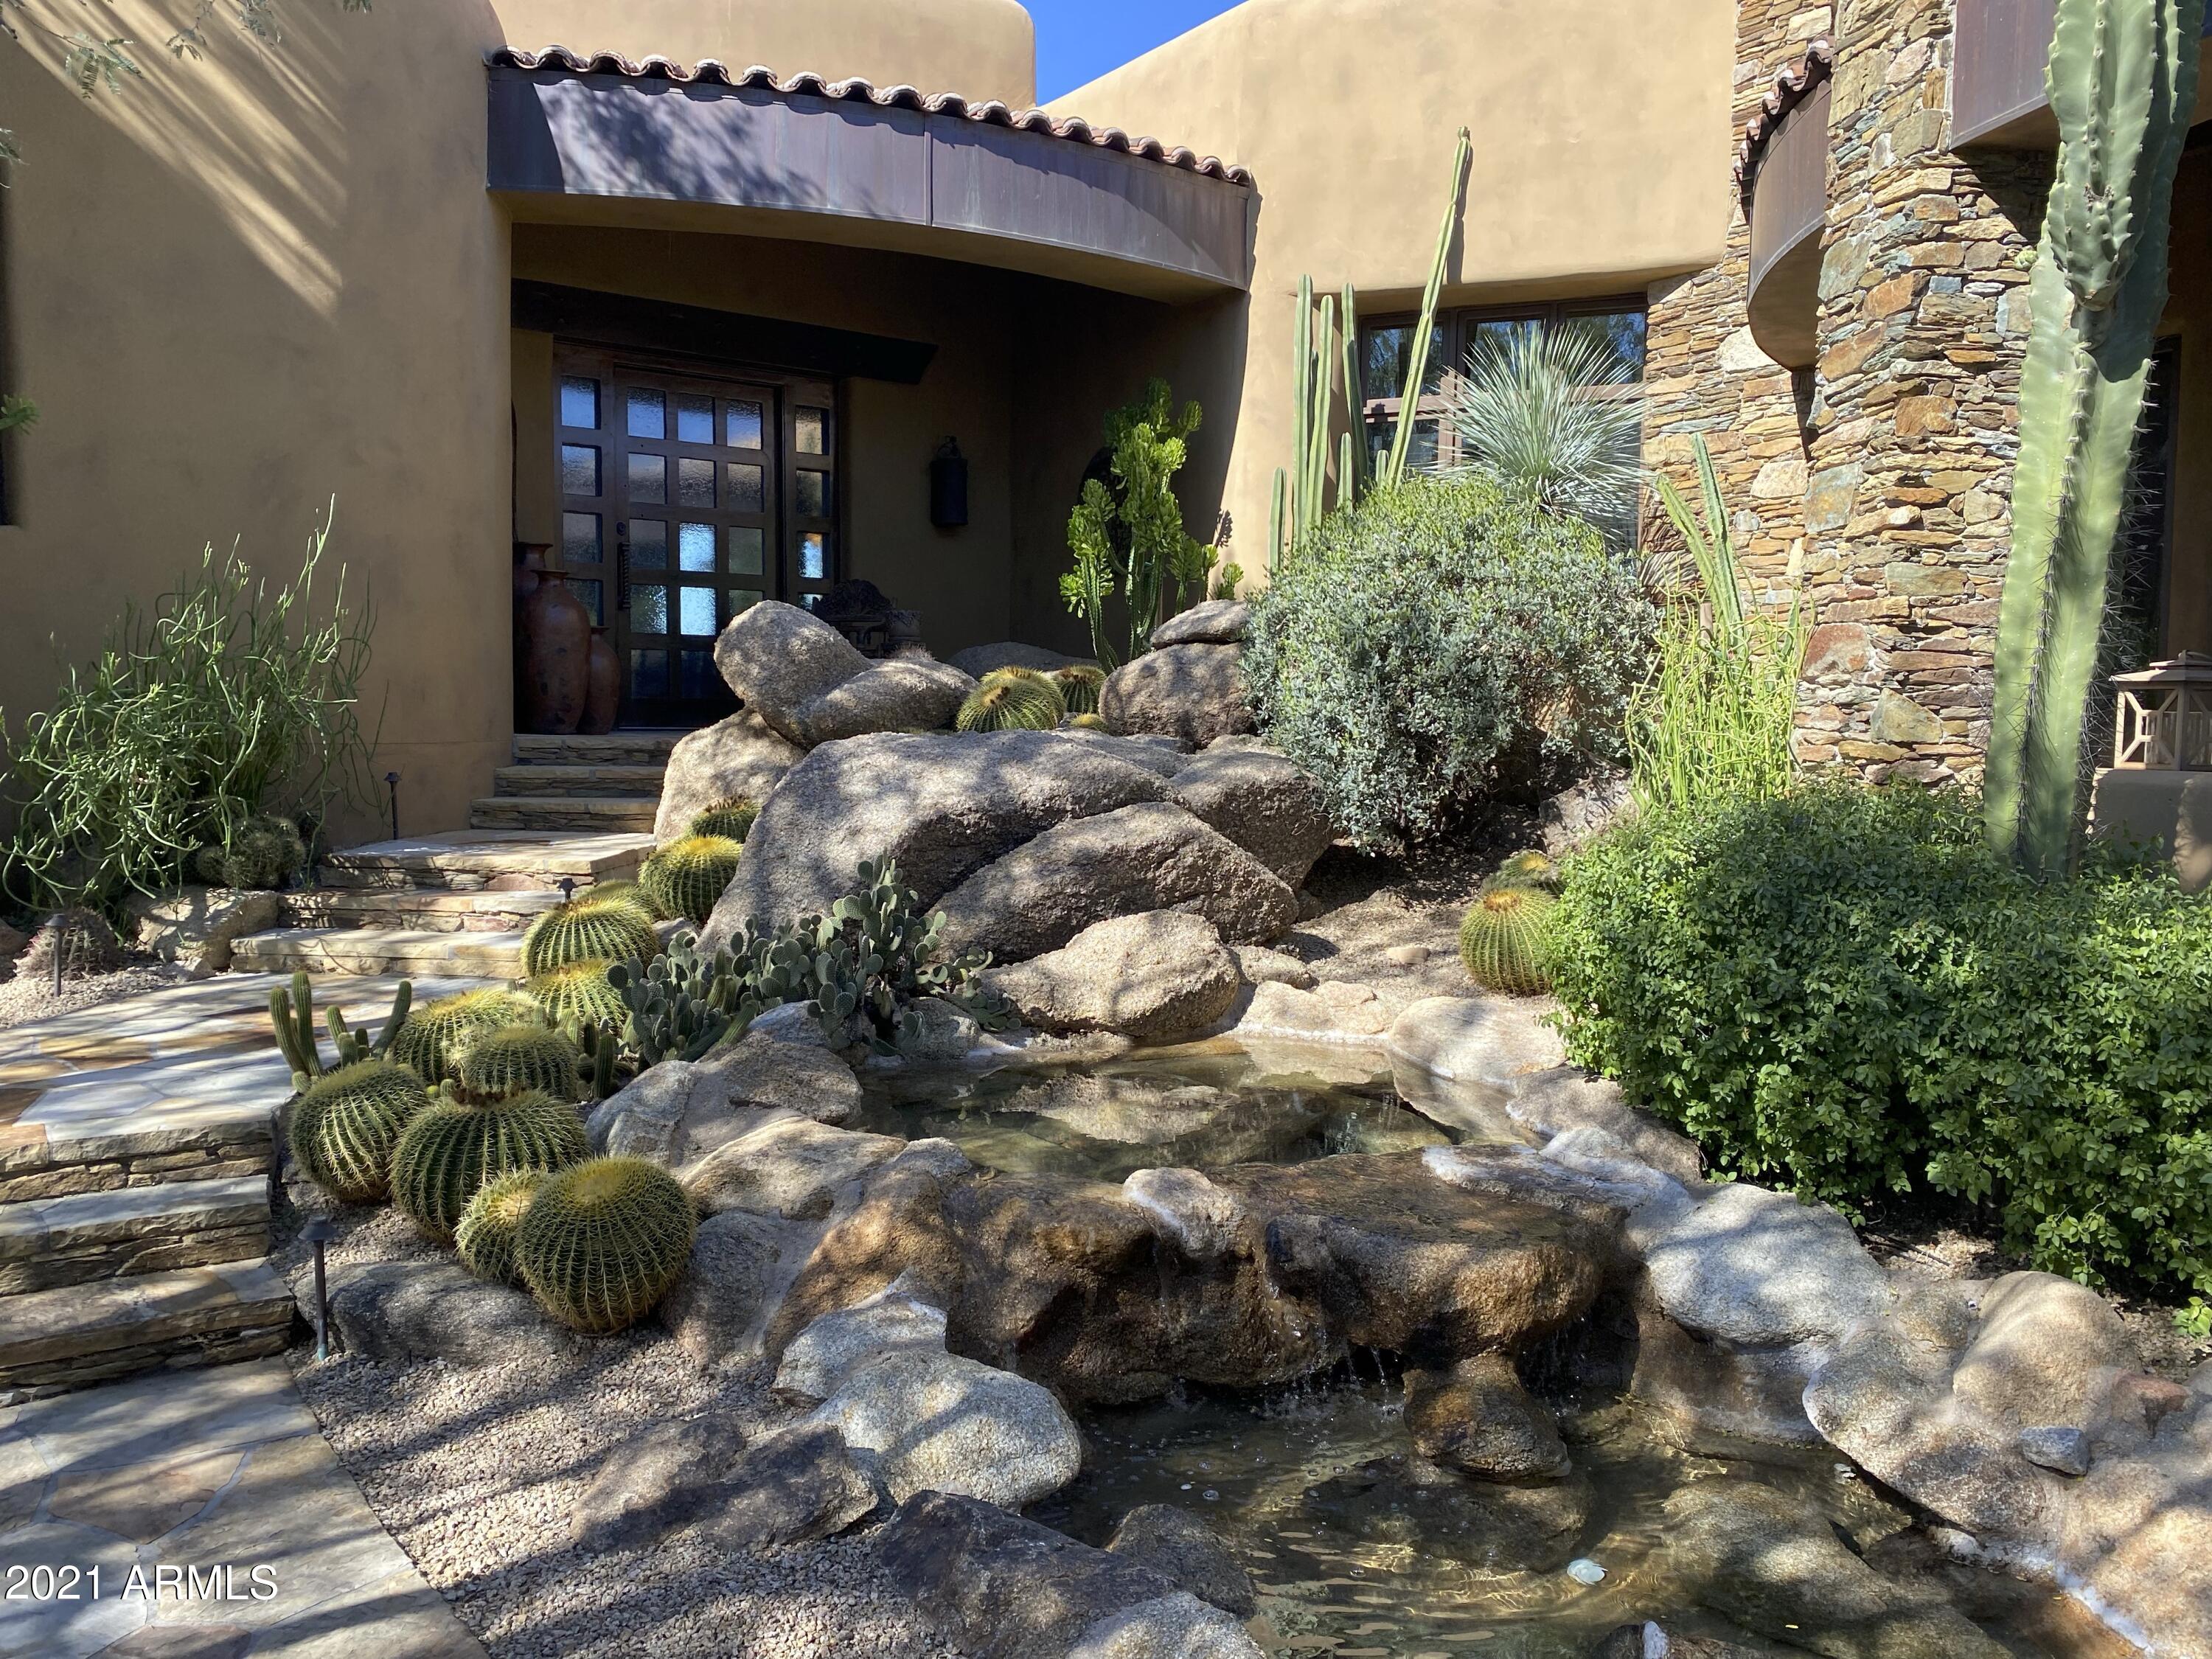
Beautiful home in the village of Saguaro Forest at Desert Mountain in North Scottsdale..  The home features great views of golf course, mountains and sunsets. Nice open floor plan that features two bedrooms, and an office with an adjacent full bath in the main house plus a detached casita with a bedroom and bath.  The patio has pool, spa, fireplace and built in bbq.
#6316635

Scottsdale

40980 N 97TH Street

4 Beds

None Baths

4,954 Sq.Ft.

$3,500,000

MLS#: 6316635
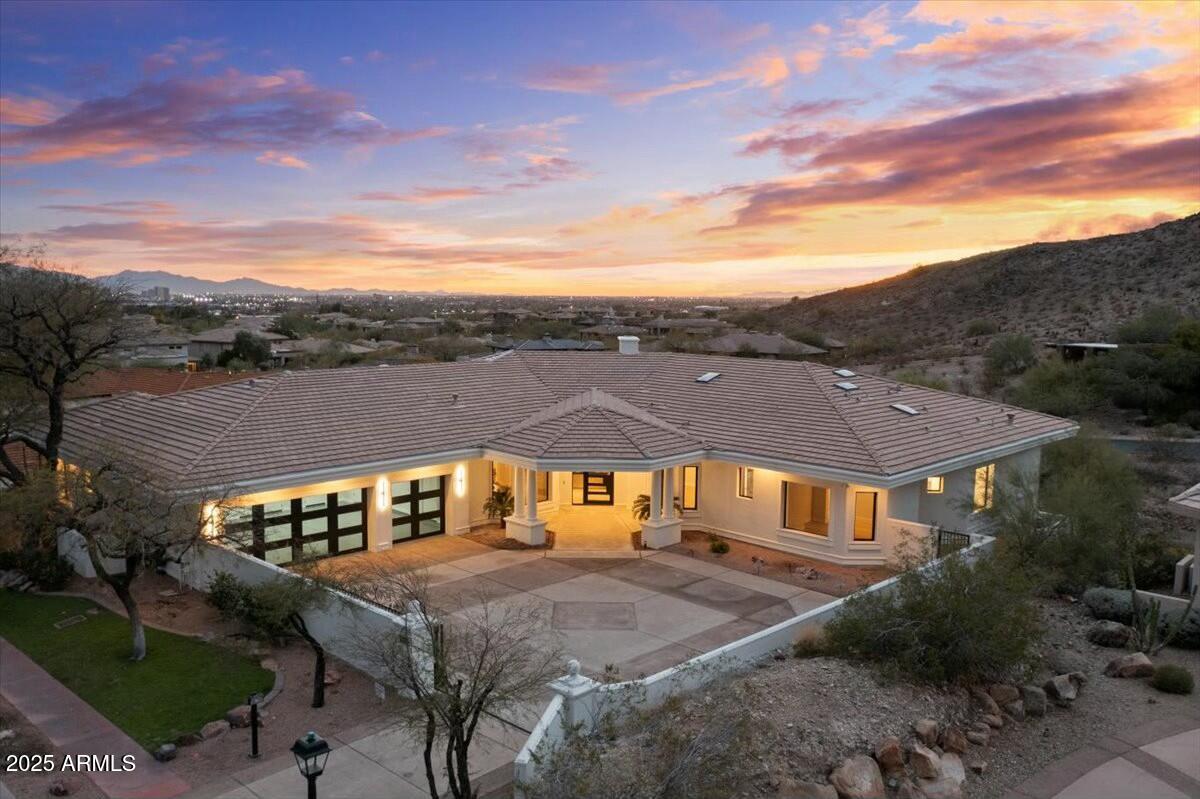
Located in the World Renowned  ''The Arizona Biltmore - Biltmore Mountain Estates''. Tucked away in the Phoenix Mountain Preserve. This home is walking distance to the Arizona Biltmore Hotel, Restaurants & Shopping and Hiking & Biking Trails.  This guard gated home has been completely renovated from top to bottom in 2025.  See document section for facts. amenities list and floor plan.

Green stakes in rear yard designate potential pad or grass or artificial turf.
#6838595

Phoenix

6602 N ARIZONA BILTMORE Circle

4 Beds

3 Baths

5,208 Sq.Ft.

$3,500,000

MLS#: 6838595
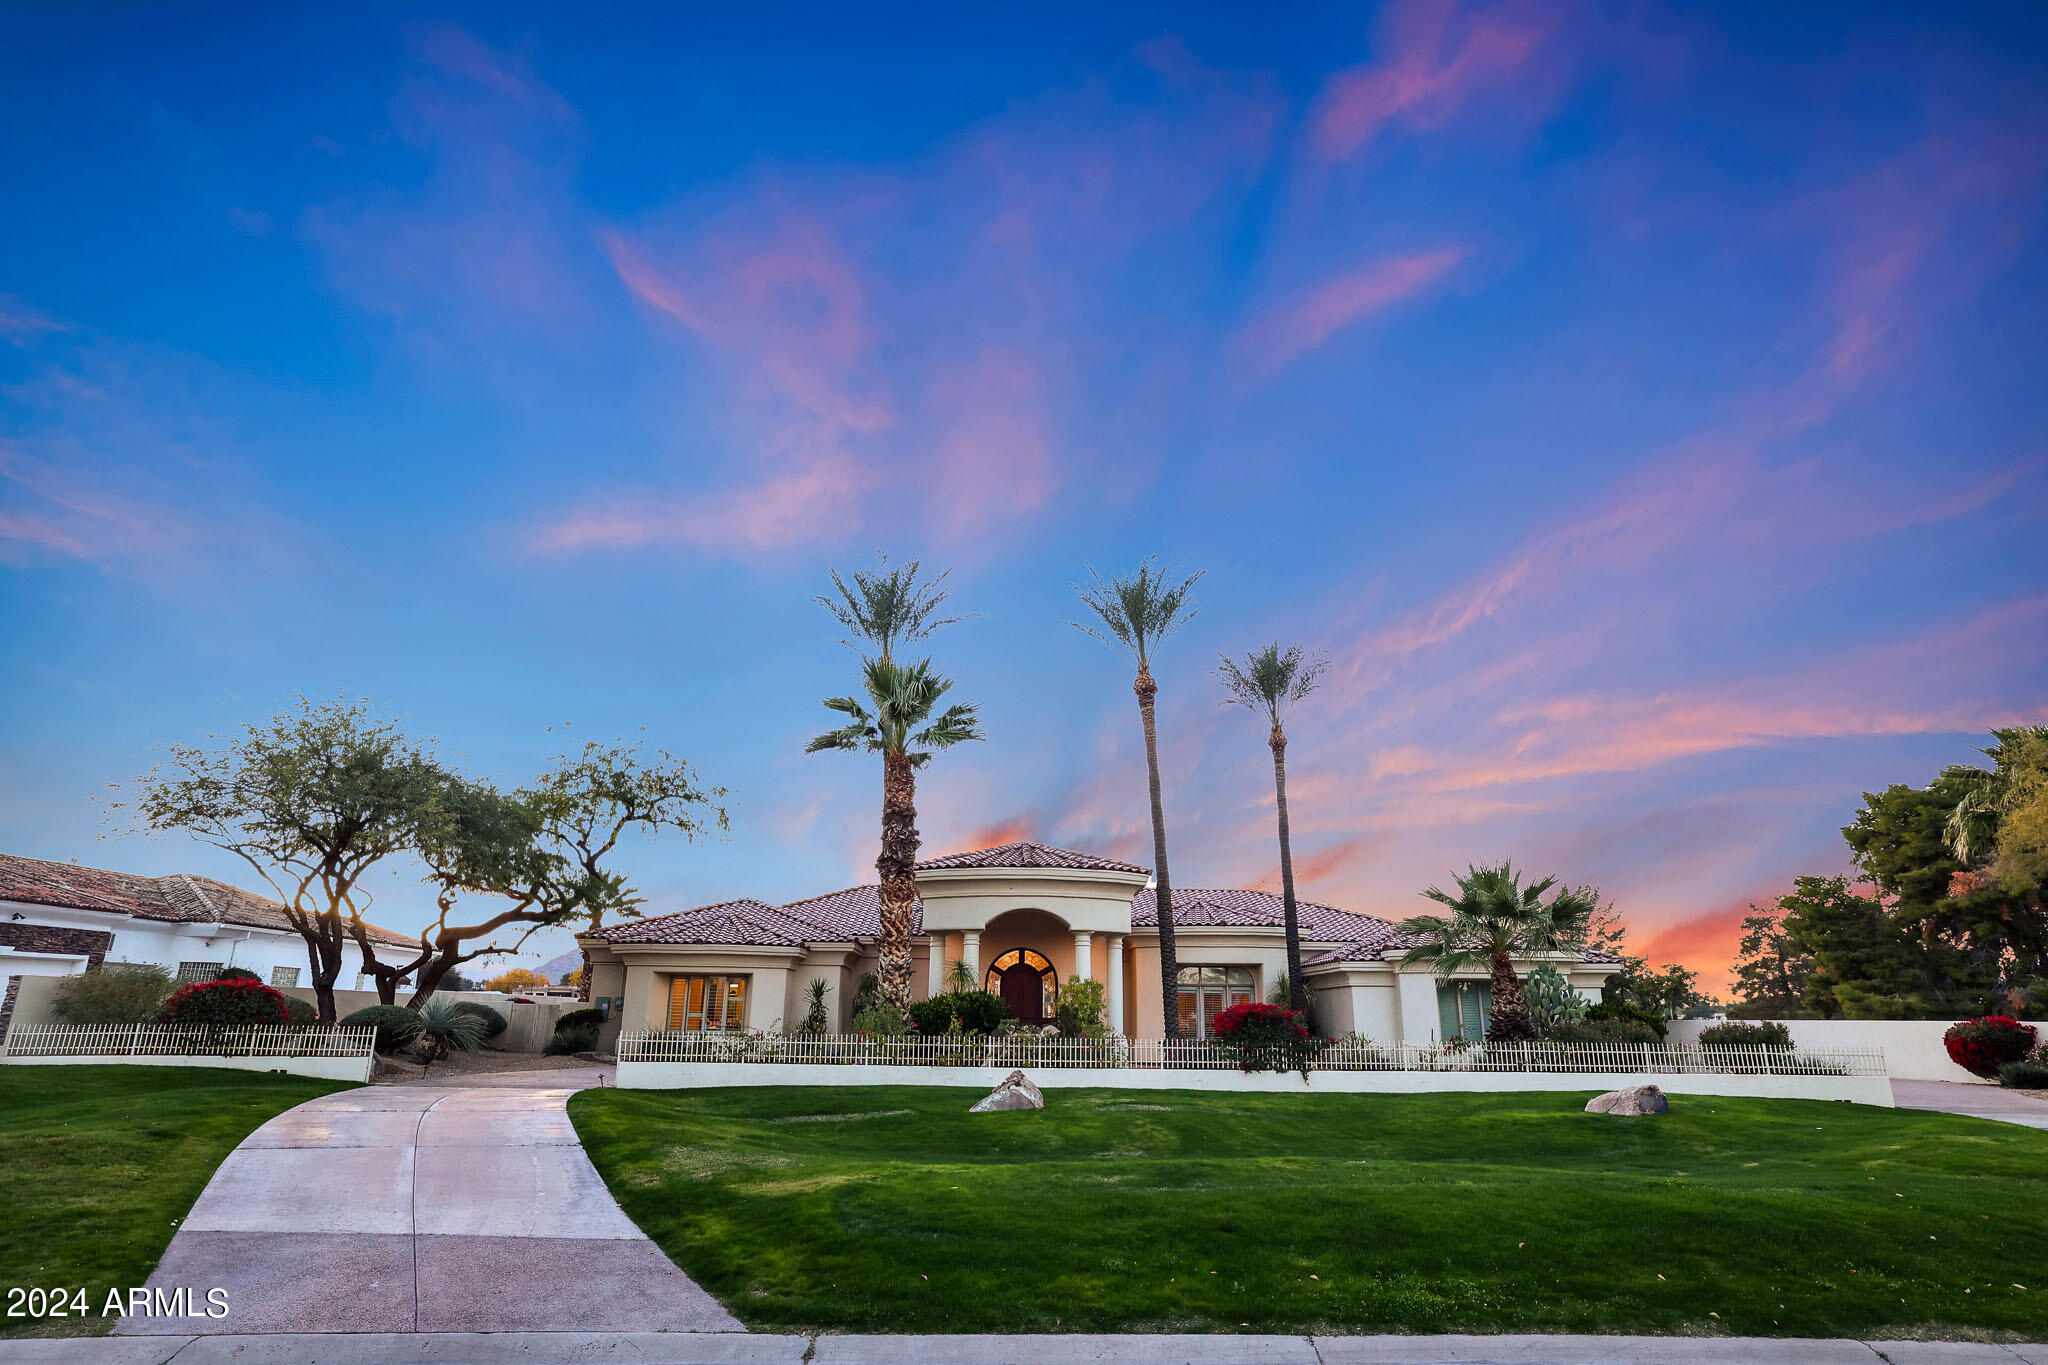
Absolutely stunning estate with a circular drive, porte cochere and waterfall entrance sets the stage for this magnificent retreat. Situated on a sprawling 1-acre lot, this home overlooks the picturesque Camelback golf course (no golf balls to worry about) and boasts panoramic mountain views. The grand domed foyer leads to formal living and dining rooms, a wet bar, and a butler pantry. Throughout the home, you'll find luxurious travertine stone flooring, slab granite countertops, coffered ceilings, and exquisite crown molding. Many upgrades including new roof, owned solar, 2 newer HVAC units. The family room seamlessly opens to a chef's kitchen equipped with a gas cooktop and a double Subzero refrigerator. Home has a huge game room, and there's a well-appointed office. The master suite includes an exercise room. Outside, the resort-style yard features a captivating waterfall, a pool with mountain views, and solar-owned heaters on the patio, ensuring year-round enjoyment of the outdoor space.
#6653749

Paradise Valley

9790 N 56TH Street

3 Beds

None Baths

6,284 Sq.Ft.

$3,500,000

MLS#: 6653749
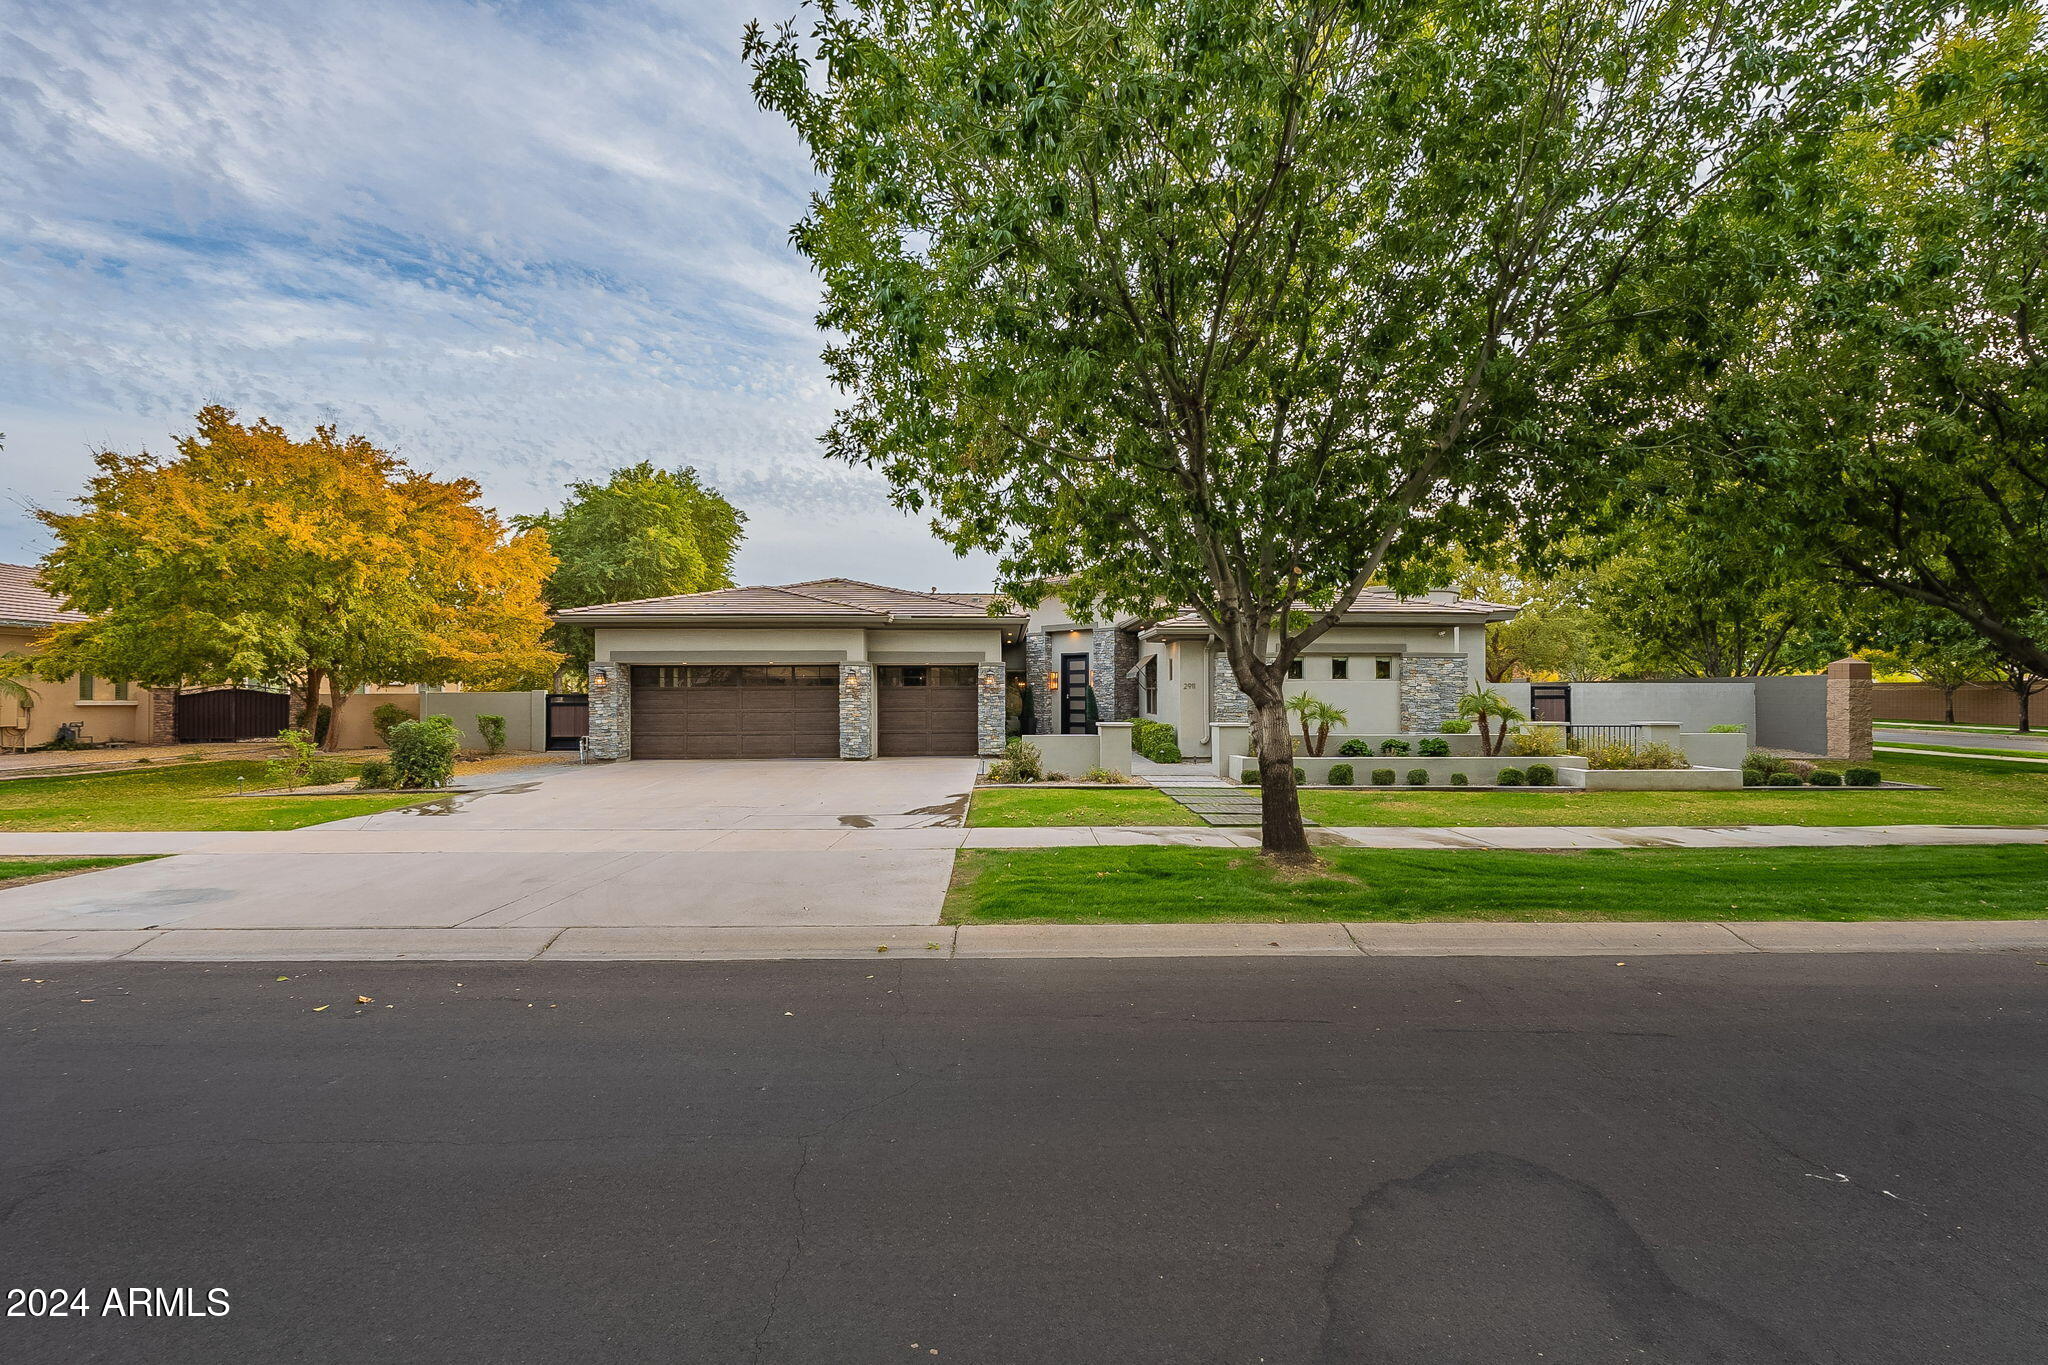
The most desired property in Morrison Ranch, offering unrivaled luxury and exceptional design on nearly an acre lot, with casita, separate side-entrance detached garage with electronic gate, tennis court, and so much more! Totally remodeled in 2017 and custom-designed 6,241 sq. ft. estate features two primary suites, four secondary bedrooms with en-suite bathrooms, a massive game room and a separate casita perfect for a gym, office, or multi-family living. The chef's kitchen, with custom beams, is ideal for entertaining. This home can park 12 cars with additional RV and boat parking options. With landscaped grounds, a heated pool, spa, private tennis court, and luxurious custom details like electric blinds, this home is truly one-of-a-kind.
#6792007

Gilbert

2911 E MORRISON RANCH Parkway

7 Beds

6 Baths

6,241 Sq.Ft.

$3,500,000

MLS#: 6792007
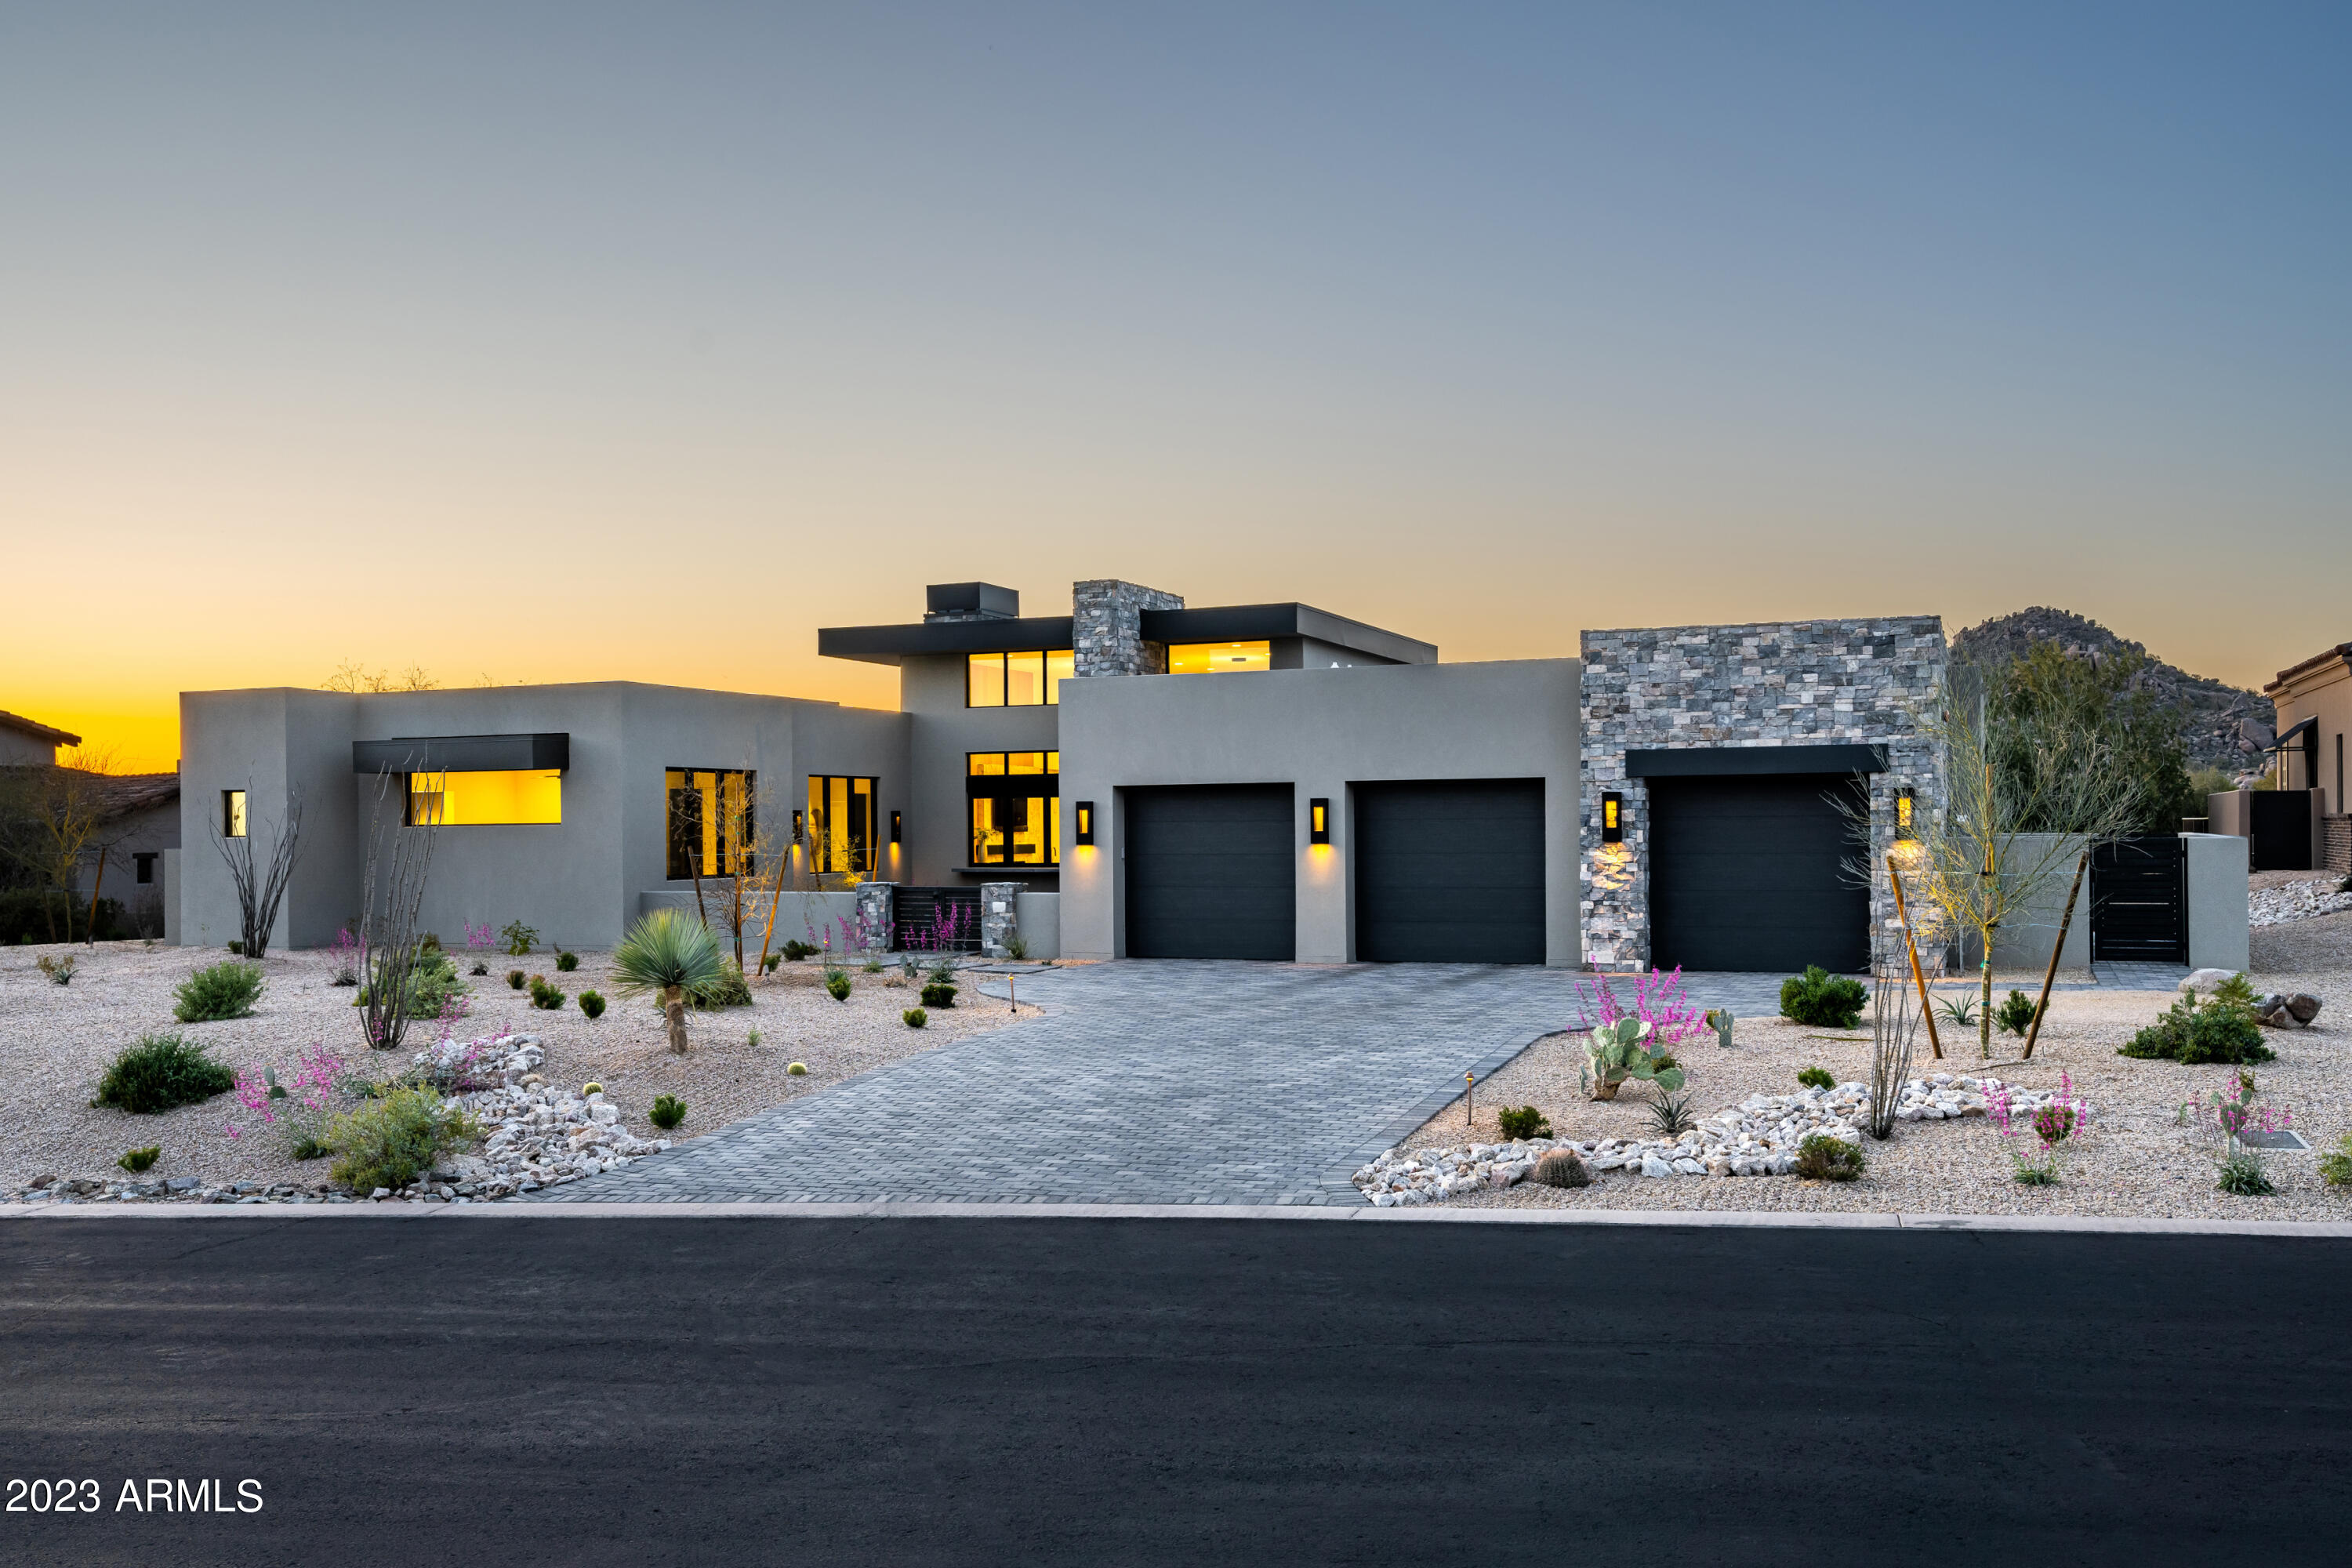
First time to market as a completed home and located on the 9th hole of Whisper Rock's Upper Course * Designed by PHX Architecture and built by Platinum Companies * One of the finest lots within the community, offering dramatic views of the golf course, sunsets and surrounding mountains * Open floor plan with separate owner's suite & den, three generous guest bedroom suites and kitchen opening to dining and living spaces * Walls of stacking glass give way to the back patio providing seamless indoor/outdoor living * Wet bar with stackable windows services the front courtyard with views to Pinnacle Peak * Outdoor areas include a generous covered patio with TV, heated spool, private shower off of the owner's suite and exterior kitchen complete with dual refrigerators, pizza oven, gas BBQ, Green Egg * Oversized 3-car garage * May be purchased turnkey *
#6549614

Scottsdale

8116 E TORTUGA VIEW Lane 7

4 Beds

4 Baths

3,940 Sq.Ft.

$3,500,000

MLS#: 6549614
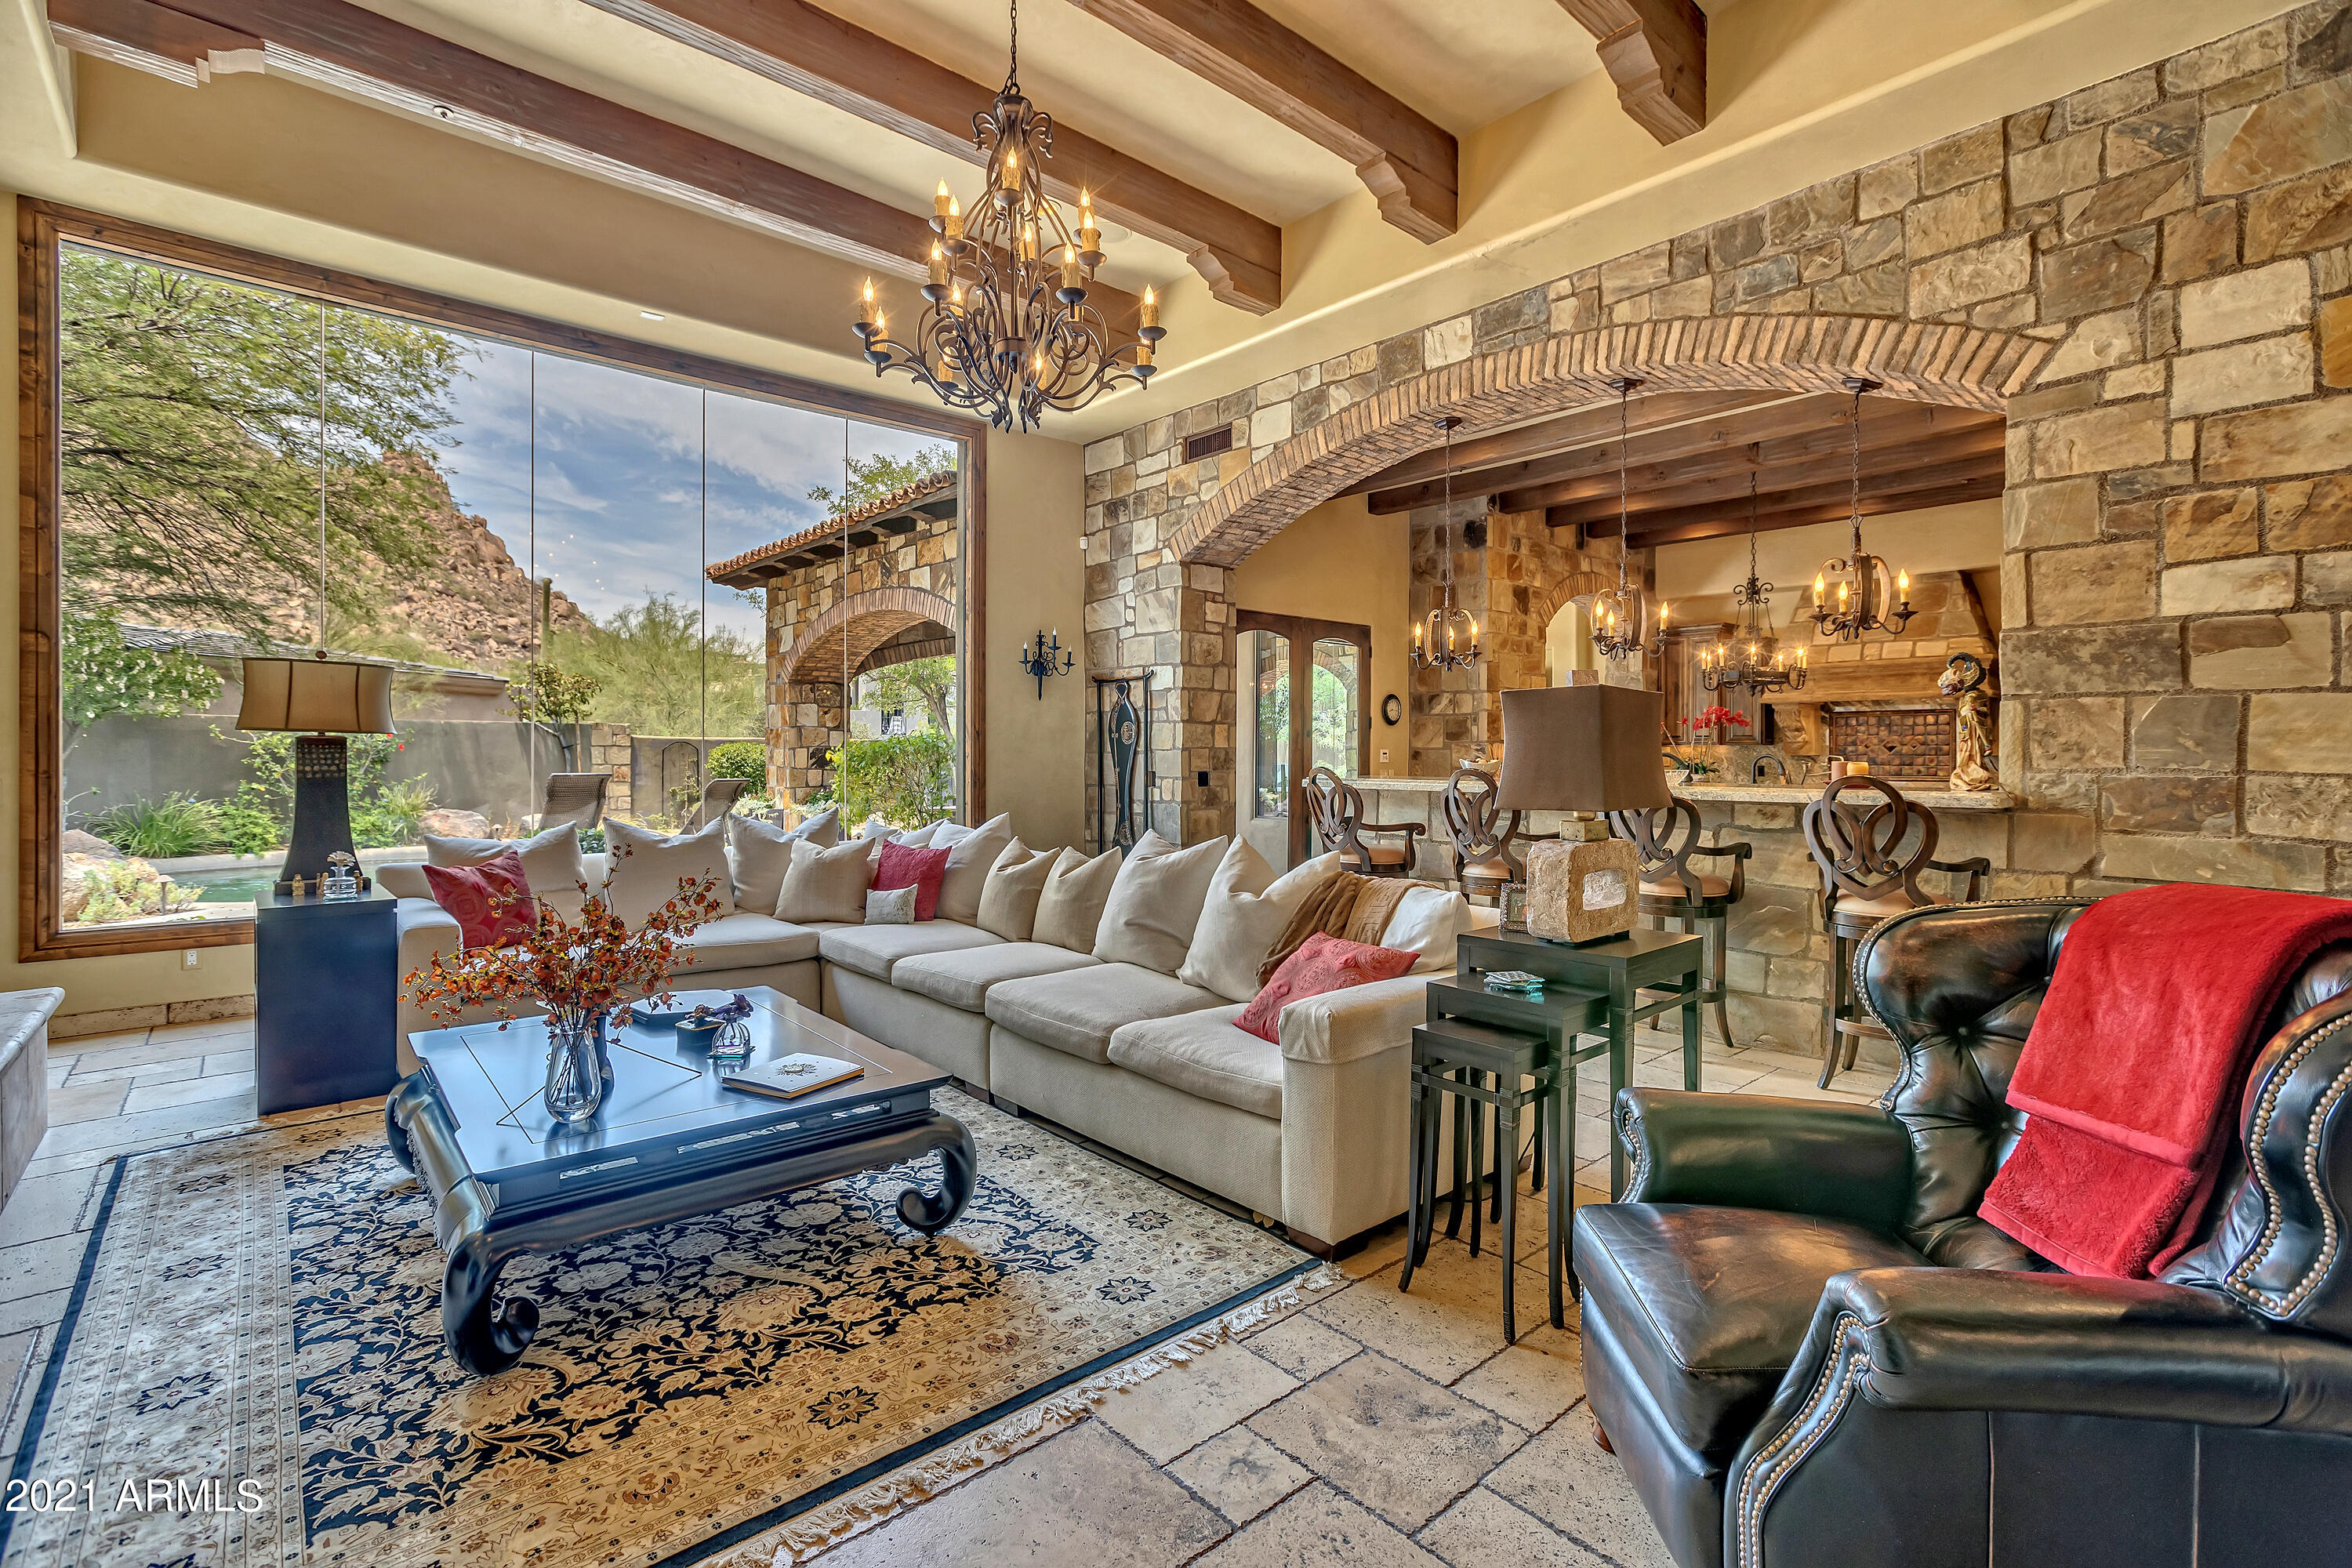
Masterpiece of design, quality craftsmanship, attention to detail & spectacular mountain views from this fabulous hillside home offering the very finest of finishes incl. venetian plaster, Turkish travertine & walnut wood floors, granite slab, extensive use of natural stone throughout, wood beams, custom closets by Classy Closets & more. Open & spacious greatroom floor plan. Grand master suite, 3 guest suites, bonus room, office + 6 car garage. Heated pebble tec pool & spa w/boulder water feature. Desert Highlands world class amenities include a Jack Nicklaus championship golf course, award winning clubhouse featuring ''Jack's'' gastropub, state of the art fitness center, Highlands Racquet Club with grass, clay and pickleball courts & more. A $95,000 membership fee due from buyer at COE.
#6301334

Scottsdale

10040 E HAPPY VALLEY Road 680

4 Beds

None Baths

6,191 Sq.Ft.

$3,500,000

MLS#: 6301334
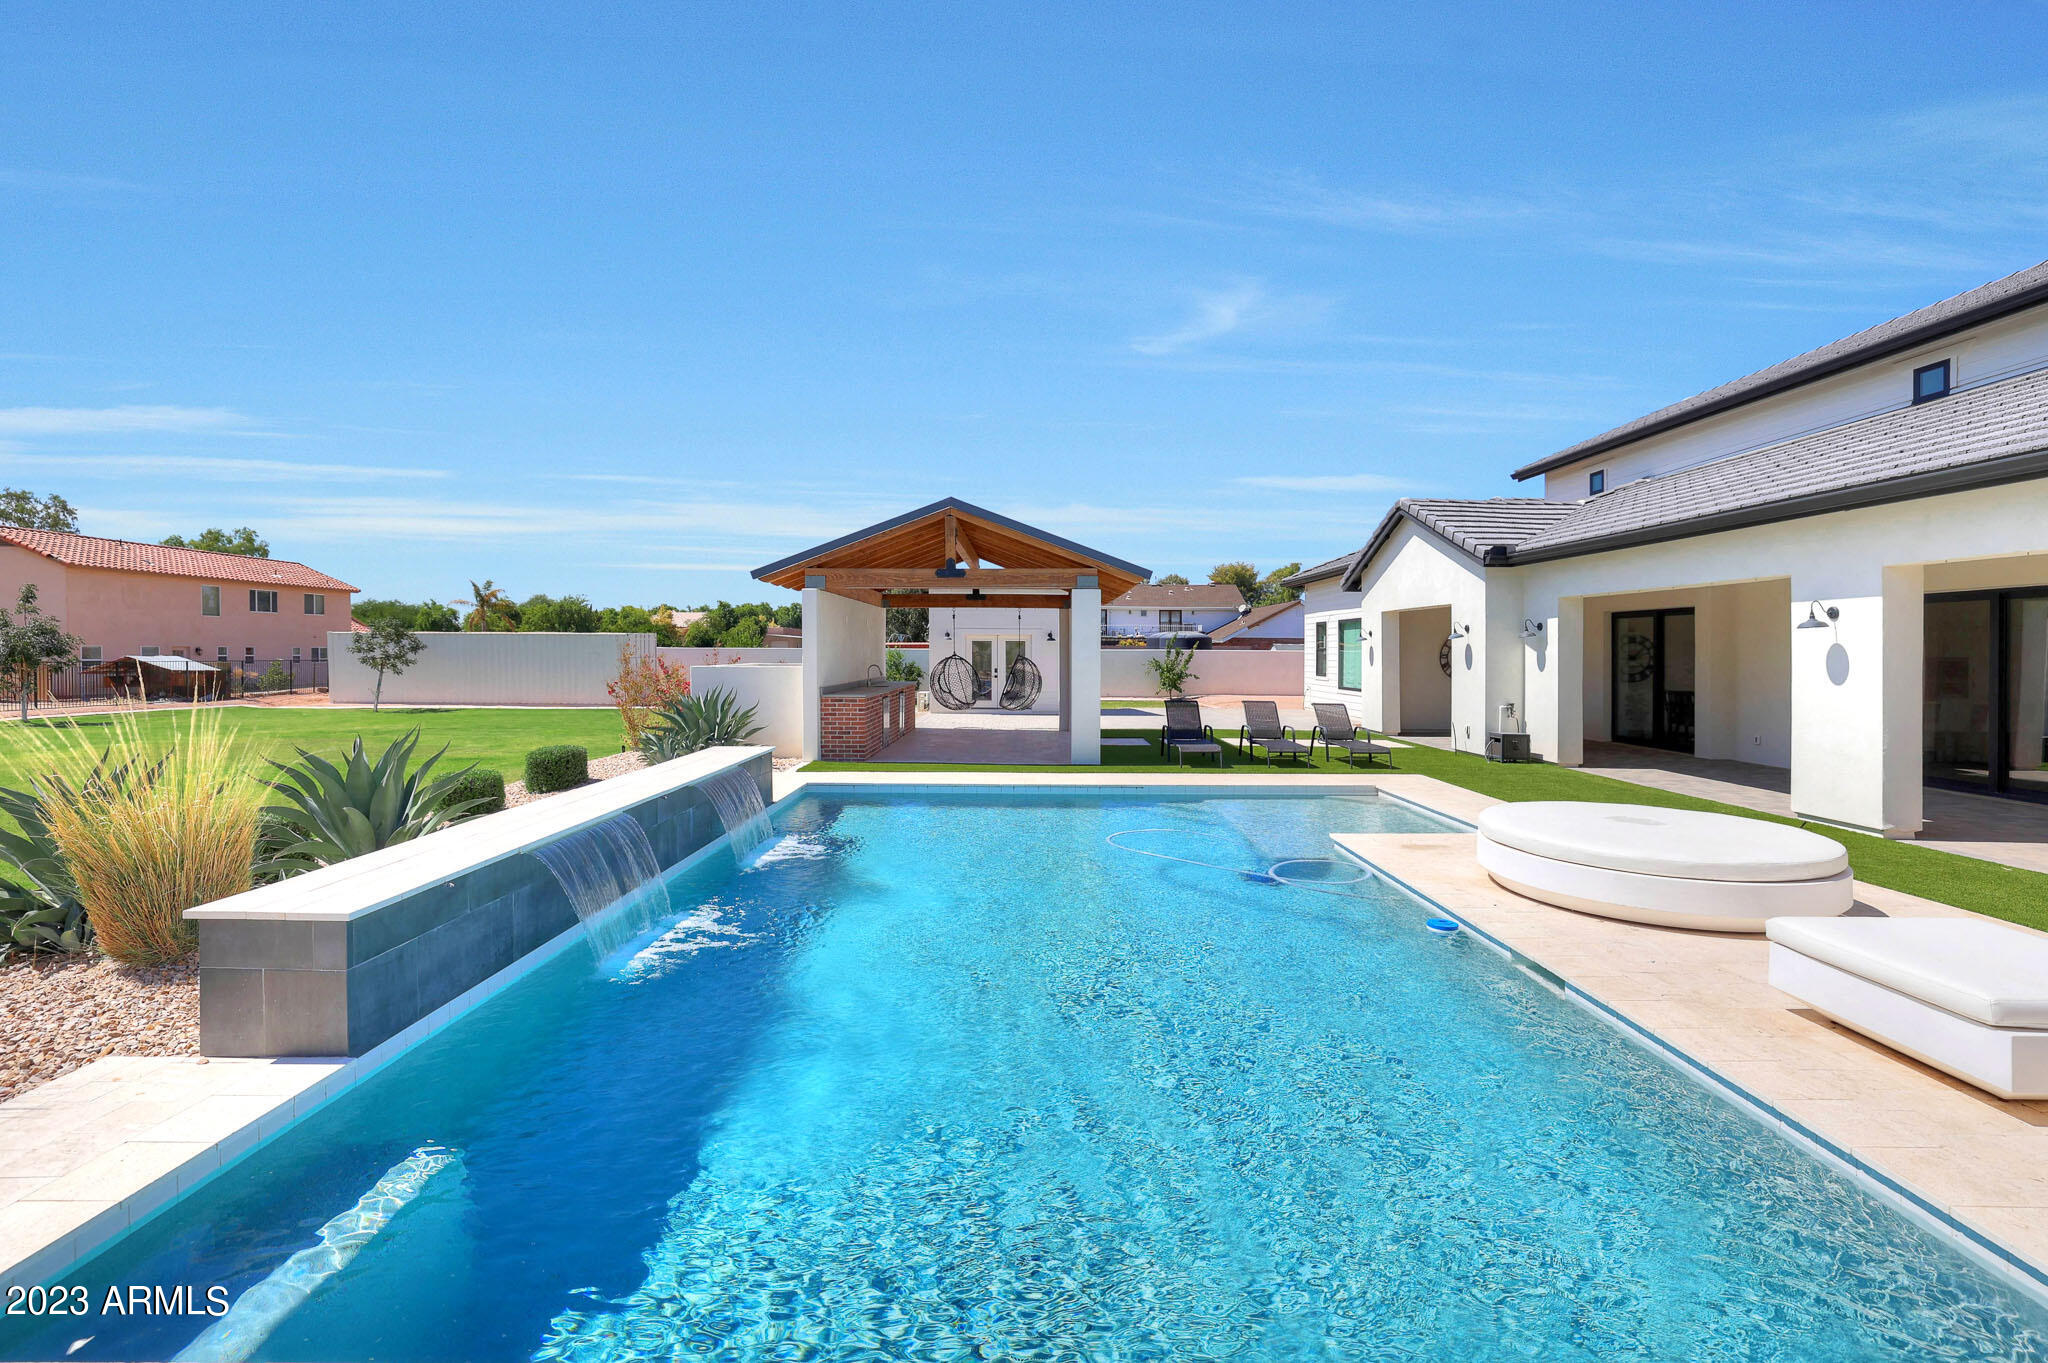
Stunning luxury custom estate situated on over 1.3 acres in a cul-de-sac priced to sell! Stunning curb appeal invites you in. Enter through the fiberglass front door into the grand entryway with sliding pocket doors to your private interior courtyard with fireplace. Wide plank oak floors in all main living areas with 6 inch baseboards, Anderson 8 ft doors and windows, and Hunter Douglas shades and curtains throughout. Designed for true indoor/ outdoor style living with 3 sliding pocket glass walls in main living space. Gourmet chef's kitchen appointed with Wolf and subzero appliances, 2 cove dishwashers, custom soft close cabinets, designer Brizo faucet and pot filler, 2 oversized custom islands, RO system, butler's pantry, tile backsplash, under cabinet lighting and 23 ft ceilings! Walk-in closets in all bedrooms! Large game room downstairs with 2 beverage fridges, sink, and microwave drawer. Expansive backyard oasis is an entertainer's dream! With pool, large covered patio, gazebo with two beverage fridges, turf, flood irrigation as well as sprinklers and drip, mist and fog system in patio/ pool area.  Whole home Sonos surround sound system, central vac, nest thermostats, 4 Trane AC units, and two 75 gallon fiberglass water heaters. Room for all your cars and toys with 5.5 car garage, separate storage shed, and 2 automated custom RV gates. Truly no details or expenses spared, check out features list in docs tab. You won't find another home like this, don't miss it!
#6608961

Gilbert

463 W PATRICK Court

6 Beds

6 Baths

6,156 Sq.Ft.

$3,500,000

MLS#: 6608961

* Listings identified with the FMLS IDX logo come from FMLS and are held by brokerage firms other than the owner of this website. The listing brokerage is identified in any listing details. Information is deemed reliable but is not guaranteed. If you believe any FMLS listing contains material that infringes your copyrighted work please review our DMCA policy and learn how to submit a takedown request. Ā© 2024. First Multiple Listing Service, Inc.
Fully remodeled cottage dream in Bisbee!

Featured listing

Fully remodeled cottage dream in Bisbee!

Browse Properties

Categories

Homes Tailored to Your Lifestyle

Buyers Guide

Buying a home is one of the most exciting milestones of your life.

View more

Sellers Guide

Putting your home on the market can be a stressful process, especially when you don’t know what to expect.

View more

Market report

With just a few clicks, you'll gain instant access to valuable insights about the real estate market, including trends, property values, and community analytics.

View more

Home value

Unlike automated valuations, our hands-on review will provide a comprehensive opinion of your home’s value while considering important interior elements and other location intangible factors that machine algorithms so often miss.

View more

Buyers resources

Guides on financing, inspections, and choosing the right Realtor for a smooth home purchase.

Sellers resources

Practical tips on staging, pricing, and preparing your home to attract buyers and maximize your sale.

Send a message

Message successfully sent.

Reason for contacting?

I agree to receive email communication and understand I can unsubscribe at any time.

I agree to be contacted by The Mandy Gold Team | Haymore Real Estate LLC via call, email, and text for real estate services. To opt out, you can reply 'stop' at any time or reply 'help' for assistance. You can also click the unsubscribe link in the emails. Message and data rates may apply. Message frequency may vary. Privacy Policy

Sign In Sign Out

Virtual Assistant

Would you like to take the next step with this property? We can help you schedule a showing or virtual tour, or send you more details.

Yes, I would like more information.

Thank You for Your Reply, One of Our Agents will contact you as soon as possible

No, maybe later.

Thank you, you can always contact me via email, phone number or through the contact form.

Realhub AI

Lucy - Your AI-Powered Realtor

Update Your Temporary Password

Personalize your search

Enter your email and we'll notify you immediately when new listings match what you're looking for.

or enter email address

Already have an account ? Login here

Continue your home search

I agree to receive communications and understand I can unsubscribe at any time.

I agree to be contacted by The Mandy Gold Team | Haymore Real Estate LLC via call, email, and text for real estate services. To opt out, you can reply 'stop' at any time or reply 'help' for assistance. You can also click the unsubscribe link in the emails. Message and data rates may apply. Message frequency may vary. Privacy Policy

Already have an account ? Login here

We use cookies

We use cookies for analytics and to enhance your experience. By accepting, you agree to analytics and marketing cookies. Small functional cookies that count viewed properties and time on site are used regardless of your choice. You can manage your preferences or learn more about our cookies policy.