Thinking of selling?

Trusted Real Estate Experts in Sierra Vista, Fort Huachuca, Benson, and Bisbee Arizona

  • Nearby me

E-Alert name

Properties

10000 properties match your criteria

Welcome to LA AGUILERA! An extraordinarily rare luxury Sedona Estate encompassing two distinct residences at 25 & 55 Cibola Drive w/ breathtaking Panoramic Red Rock Views from almost every room! Totaling approx. 9,723 sq. ft on 0.82 acres bordering & giving direct access to the National Forest, 0.6 miles from Uptown Sedona's restaurants, entertainment, & vibrant daytime/nighttime energy. 6 bedrooms, 7 bathrooms, 5 fireplaces, flexible living & bonus spaces, incredibly rare 1,600-bottle historic wine cellar, fully equipped exercise room w/ built-in bar & sitting rm, elevator, & seller-owned solar. Approx. 3,266 sq. ft of outdoor living space including 360 degree vista decks & an indoor/outdoor pool that can fully open to the outside to enjoy Sedona's legendary daytime/nighttime skies. Crafted for privacy, entertaining, multi-generational living or an exceptional second home. This estate creates a balance of privacy, togetherness, and effortless access to everything Sedona has to offer! La Aguilera is not simply a home to live in--it is a home that brings people together while also providing space to relax and recharge.

25 Cibola Drive is a 6,146 Sq. ft entertainers dream home! This extraordinary 3-bedroom, 3-bath Sedona residence with breathtaking views is where craftsmanship, dramatic architecture, expansive gathering spaces, and seamless indoor-outdoor living come together. Enter through dramatic glass-and-wood doors into a spectacular two-story atrium featuring Saltillo tile, soaring ceilings, and distinctive architectural details. 

Ascend by staircase or elevator to the expansive upper level, where skylights, walls of windows, warm oak floors, custom knotty alder cabinetry and doors, and California redwood-beamed ceilings frame spectacular red rock views. The primary bedroom which feels like a private sanctuary, with direct access to the approx. 528 Sq. ft deck and a magnificent picture-window view of Sedona's red rocks! The adjoining bath features an open walk-in shower and tub, decorative stone flooring, dual-sink granite vanity, generous storage, walk-in clothing closet, and heated flooring. The gorgeous chef's kitchen features custom knotty alder cabinetry, granite countertops, a generous island and breakfast bar, Stainless Steel KitchenAid appliances, and an oversized walk-in pantry. Open to the dining and living room, the kitchen is part of a beautifully connected gathering space defined by soaring ceilings, walls of windows, abundant natural light, and stunning red rock views! Adjoining is the 1,575-sq. ft. grand-scale entertainment Great Room which serves as the heart of the gathering spaces, seamlessly connecting the indoor/outdoor pool on one end with a spacious patio and fire pit on the other. This Great Room embodies the home's signature design of "Let the Outside In," featuring soaring ceilings, a dramatic 20-foot-wide stone fireplace, 14-foot solid granite professional bar, a professional-quality Lynx indoor grill with a restaurant-quality ventilation system, built-in sound, space for a grand piano, and water-impervious, non-slip flooring that flows seamlessly from the Great Room into the approximately 735-sq.ft. indoor/outdoor pool area--creating an effortless transition between gathering spaces and the outdoors. Here the "Let the Outside In" concept reaches its fullest expression. Expansive sliding doors and a fully retractable pool roof allow the entire pool enclosure to open to the surrounding landscape and Sedona's legendary skies, filling the space with natural light, fresh air, and the breathtaking beauty of the red rocks. At the center of this extraordinary space, a heated saltwater pool with a tiled spa, tanning ledge and heated deck, pool shower room that doubles as the upper level guest bathroom, creating an inviting setting for year-round enjoyment. An illuminated mosaic and dramatic flowing water wall, together with a sculptural glass "swoosh" wall created by renowned local Sedona artist Lucy Paradise, bring an incredibly rare artistic dimension to the experience. Two submersible recirculating pumps create the water wall's flowing-water effect, while a dedicated internet-controlled heat-pump system, permanent hose-cleanable filter, independently controlled pool thermostat, and instant hot-water heater provide thoughtful, highly customized functionality. 

The lower level includes a spacious fully equipped exercise room/bonus room with a private lounge area, built in bar, two televisions, natural-gas fireplace, custom cabinetry, granite counter, sink, built-in refrigerator, water impervious decks above, and gorgeous red rock views!  Two additional bedrooms, a beautifully appointed bath with decorative tilework and heated flooring, spacious laundry room, elevator, and two-car garage with additional storage complete the lower level. 

As you walk or drive the golf cart to the upper residence enjoy the Native red rock walls and flagstone pathways, mature junipers and native Javelina resistant desert landscaping. All stone walls throughout the property were created from native red rock excavated during construction of the Great Room and pool, creating an authentic and enduring connection between the architecture and the land itself.

55 Cibola Drive is an exquisite 3,577 sq.ft, 3 bedroom 4 bath home with the main living spaces all on the 1st floor with expansive windows that frame Sedona's legendary red rock formations from nearly every room! Enter through a distinctive Frank Lloyd Wright-inspired door into a warm, inviting home filled with natural light, custom knotty alder cabinetry & doors, including solid-paneled knotty alder doors, solid hickory wood floors, high ceilings, and at the heart of the home is a striking beehive fireplace crowned with an Alligator Juniper mantel, creating an inviting gathering place. The open inviting gourmet kitchen features Peregrine granite, extensive Knotty Alder custom cabinetry and doors, pullout pantry storage, two Dacor convection ovens, KitchenAid dishwasher, Jenn-Air cooktop, and a one-of-a kind backsplash incorporating millions-of-years-old fossils. The primary suite is a private sanctuary, complete with a huge two level walk-in closet, custom red rock mural, direct access to a private spa deck with hot tub and water-impervious coating, luxurious bath with 14" waterfall and handheld shower, heated floors, custom stained glass with Sedona landscape colors, double vanity and gorgeous soapstone countertops! Two spacious additional bedrooms and full bathrooms plus the laundry room complete the 1st level. The versatile lower level bonus room, office space, bathroom and 2 car-garage complete the lower level, while the lower-level living area and built-in bar create an additional gathering space, ideal for entertaining or relaxing. Beautiful stained-glass accents by local Sedona artist Lucy Paradise add an artistic touch throughout the home. It's the custom details that make this home extraordinary. The indoor living spaces extend seamlessly outdoors to an approx. 1,408 sq. ft. Trex deck with curved flagstone staircase around a mature juniper and discover the second approx. 329-sq. ft. vista deck, offering spectacular 360° views! Outdoor kitchens, built-in grills, refrigerators, fire pit, power-louvered roofs, and automated shades make these spaces made for taking in the breathtaking red rock views and making unforgettable memories beneath the afternoon sun or under a brilliant canopy of stars.

THE HISTORIC WINE/SPIRITS CELLAR
One of La Aguilera's most extraordinary features is the historic wine/spirits cellar, one of the most distinctive in the country--a destination within the estate that combines history, art, architecture, and exceptional entertaining. Originally installed as a steel water tank at the highest point of Cibola Hills in the late 1950s to serve the developing neighborhood, the structure remained part of the community's water system until the 1990s. In 2009, it was thoughtfully transformed into the remarkable private wine cellar it is today. With an approximately 1,600-wine bottle capacity, the temperature- and humidity-controlled cellar features an elegant tasting room, Brazilian granite, custom woodwork, wine-glass storage, a pounded copper sink, integrated security and environmental monitoring, dramatic red rock walls, and a distinctive glass sculpture incorporating semi-precious stones and fossils. The cellar is integrated into the 55 Cibola sound system, allowing music to continue seamlessly from the interior to the exterior spaces.
Wrought-iron gates open from the cellar to a beautiful pergola framed by Concord grapevines and an inviting outdoor sitting area. From there, a stone staircase provides direct access to the National Forest and continues toward the viewing deck, where you can enjoy expansive red rock breathtaking panoramic views! 
 
This estate is thoughtfully engineered for comfort, efficiency, security, and low-maintenance outdoor living with fire-resistant stucco exteriors that feature a coordinated red rock color, intentionally chosen to blend with the natural landscape and complement the Southwestern/Santa Fe architectural style., water impervious coating on roofs, continuous hot-water circulation systems, fully replaced windows during renovations, internet-controlled HVACs and security systems, whole-house music systems, enhanced water pressure, filtration and reverse osmosis, and extensive dark-sky-compliant lighting, equipped with sprinkler systems controlled by smoke and heat detectors, supported by separate substantial onsite water tanks designed to provide approximately 20 minutes of sprinkler operation before the fire department arrives and more than 20 parking spaces!

With approximately 9,723 SF of interior living space and approx. 3,266 SF of outdoor living spaces, La Aguilera brings together privacy, flexibility, history, craftsmanship, and an extraordinary connection to Sedona's red rock landscape--all while remaining exceptionally close to Uptown's restaurants, galleries, shopping, and entertainment making it a truly rare Sedona estate!
#7091206

Sedona

25 & 55 CIBOLA Drive

6 Beds

7 Baths

9,723 Sq.Ft.

$6,400,000

MLS#: 7091206

It's the easy life here at Rancho Del Lago in your new, all-level home in Vail. Immaculate and move-in ready, you'll enjoy over 2000 square feet of living space in an open floor-plan of 4 bedrooms and 3 full baths plus a den - perfect for a home office or media room. Built in 2022, enjoy modern features like the gorgeous kitchen island, a focal point for home-prepped mealtime. Your generous walk-in closet in the primary suite will hold far more than your shoe collection. Why endure the wait and uncertainty for new construction when everything you need, including all appliances, is here... showing like new! Built by Meritage Homes, this fabulous community is surrounded by what's considered one of the most exemplary school districts in southern Arizona, with shopping, restaurants, and I-10 freeway access all nearby. Open Sunday 10/11 from 2-4pm.
#22624555

Vail

14043 E Golden Oaks Road

4 Beds

3 Baths

2,027 Sq.Ft.

$397,000

MLS#: 22624555

Fully leased Tucson duplex generating $2,200/month in gross scheduled rent ($26,400 annually). Each 2-bedroom, 1-bath unit offers approximately 784 sq ft with ceramic tile, a private fenced backyard, covered patio and covered carport. 5704 has many updates: a newly renovated kitchen with all new cabinets, countertops, appliances, a brand-new AC unit (2026) and a brand-new washer and dryer (2026).  5706 also has a fully remodeled kitchen with new cabinets, countertops, flooring, appliances, lighting and a new hot water heater (2024). Tenants pay electric, and low-maintenance landscaping simplifies upkeep. Conveniently located near Davis-Monthan AFB, shopping and dining--an opportunity to expand your portfolio with rental income from day one!
#22624540

Tucson

5704 E 24th Street

None Beds

None Baths

1,568 Sq.Ft.

$310,000

MLS#: 22624540

Harris plan at Barnett Village.1856 SF with 4 bedrooms and 2 full baths, and 1 half bath. HUGE walk-in closet in bedroom 1 with double vanities in primary bath. Open Great room with dining room and large walk-in pantry. Kitchen comes with 36'' white shaker cabinets, Quartz countertops. LVP flooring with carpet in bedrooms. Spray-foam insulation. Installed DuPureĀ® Ultra Filter Single StageĀ® Water Filtration and RinnaiĀ® Tankless Water Heater. 9-foot Ceilings and many D.R. Horton Smart Home features! Neighborhood Walking Paths, Tot Lot with 1/2 BB Court, Ramada & BBQ Grill. PLUS Beautiful Community Views of the Catalina Mountains. You will not be disappointed.  ** Under Construction**
#22624645

Marana

12576 W Barnett Farms Drive

4 Beds

2 Baths

1,856 Sq.Ft.

$414,900

MLS#: 22624645

Located on the canal in prime Arcadia, 85018 wi/views of the Date Palm area, and Camelback Mountain. The open floor plan has soft tones of white, grey and 'Metro' stained Cherry cabinetry. Open kitchen, living and dining area spills outward through folding doors onto a covered patio designed for modern outdoor living on the homes back yard. This home has gas stove, water heater & forced air. Polished concrete floors throughout, w/large walk-in closets. Energy efficient electric fireplace in living room with wiring for Ethernet & home theater TV and cable in all room.  $200 of security deposit is non refundable. Tenant required to carry renter's insurance.
#7090197

Phoenix

4702 E MONTECITO Avenue

3 Beds

2 Baths

1,895 Sq.Ft.

$5,000

MLS#: 7090197

Cute 1 bedroom, 1 bathroom upstairs end unit apartment in a convenient Tucson location. This end unit features easy-care tile flooring throughout and a security wrought iron door. Water, trash, and sewer are included with rent, and the tenant only pays electric. A simple, low-maintenance apartment that is ready to call home. Close to UofA, Trader Joes, Reid Park and public transportation.

Estimated move in costs:

-Monthly Rent $650.00
-Security Deposit is $650.00 or 0% down with Obligo
-Obligo fee is if using $149.00
-Admin Fee $149.00.
-Non- Refundable Cleaning Fee $300.00
-Resident Benefits Package $65.00 monthly
-Non- refundable Pet fees are $250.00 each, plus $25 pet rent per pet.
#22624631

Tucson

2843 E 17th Street 12

1 Beds

1 Baths

520 Sq.Ft.

$650

MLS#: 22624631

Fully remodeled 3-bedroom,2-bathroom mid-century brick home offering 1,722 square feet of living space on an approximately 0.24-acre lot. Located in the highly desirable Sam Hughes neighborhood, this beautifully transformed residence pairs classic architectural character with thoughtful modern updates, just minutes from the University of Arizona and Tucson's vibrant dining scene. Inside, soaring wood-beam ceilings with track lighting create a bright, airy living space centered around a painted brick fireplace. The beautifully appointed kitchen features new quartz countertops, modern sage-green shaker cabinetry, all-new stainless steel appliances, a crisp tile backsplash, and elegant, low-maintenance vinyl flooring with a premium wood-inspired finish. Both fully renovated bathrooms feature floating vanities, backlit LED mirrors, matte-black fixtures, and contemporary custom tile work. Additional updates include new flooring, fresh interior paint, and a new roof.

Outside, the generous lot showcases established low-water desert landscaping, a private brick-paved courtyard patio, expansive paved rear parking, a detached storage shed, and a workshop. The combination of original brick construction, dramatic wood-beam ceilings, modern finishes, and an exceptional central Tucson location makes this a rare opportunity to own a thoughtfully renovated home in one of Tucson's most beloved historic neighborhoods.
#22624544

Tucson

2730 E 10th Street

3 Beds

2 Baths

1,722 Sq.Ft.

$689,900

MLS#: 22624544

Welcome to this inviting 2-bedroom, 2-bathroom manufactured home located in the desirable 55+ Apache Mobile Home Park in St. David, Arizona.

Built in 1982, this well-maintained home has been freshly painted and features newer appliances ,newer mini-split heating and cooling systems, natural gas furnace and updated laminate flooring.The comfortable layout offers plenty of space to relax and enjoy the peaceful community setting.

The monthly lot fee is $480 and includes water, sewer, and trash. All buyers must meet and receive park approval.

Come see all this charming home and welcoming 55+ community have to offer! 
Taxes listied are for dwelling only.
#22624522

St. David

303 W August Street

2 Beds

2 Baths

896 Sq.Ft.

$47,000

MLS#: 22624522

Experience the pinnacle of Arizona desert living in this stunning custom-built estate, nestled on an expansive lot of over an acre in the highly coveted Thunder Mountain Estates. Offering the perfect blend of privacy, space, and sophisticated design, this rare property is an absolute standout.
The thoughtfully designed floor plan boasts 4 spacious bedrooms, featuring two luxurious ensuite setups--perfect for multi-generational living, long-term guests, or an elevated primary retreat. Inside, the home opens up to impressive architectural details, bright windows framing scenic desert vistas, and a seamless flow that effortlessly connects indoor comfort with outdoor grandeur.
Step outside into your massive, private acre-plus sanctuary. With endless space to enjoy your dream outdoor oasis, store desert toys in the 4-car garage, work out in the dedicated gym off the garage or simply soak in the dramatic Arizona sunsets and panoramic mountain backdrops, the property offers unparalleled freedom without sacrificing proximity to city conveniences. Don't miss the opportunity to own a true custom masterpiece in one of East Mesa's premier enclaves!
#7080172

Mesa

8540 E MCDOWELL Road 29

4 Beds

3 Baths

4,588 Sq.Ft.

$2,000,000

MLS#: 7080172

Great opportunity to own acreage in the growing West Valley! This spacious lot offers the freedom to bring your vision to life, with water and electric already on site, providing a valuable head start for your future plans. Enjoy the privacy and open space of rural living while still being within reach of the West Valley's amenities, shopping, dining, and major roadways. Whether you're looking to build your dream home, establish your own private retreat, or secure land for the future, this property offers plenty of possibilities. Come explore the potential and make this piece of Arizona yours!
#7090792

Tonopah

0 S 348TH AVE Avenue '_'

None Beds

None Baths

2.94 acres

$140,000

MLS#: 7090792

Located in the desirable Catalina Foothills, this beautifully appointed 2-bedroom, 2-bath townhome offers a spacious split-bedroom floor plan and comfortable indoor-outdoor living. The inviting great room features a charming beehive fireplace, while the well-equipped kitchen offers stainless steel appliances, abundant cabinet space, and a convenient eat-in area. The primary suite includes two walk-in closets and direct access to the patio, creating a relaxing retreat. The primary bathroom features a step-in shower. Additional highlights include a dedicated laundry room with washer and dryer, a carport storage closet, and an additional storage closet on the back patio. Step outside to enjoy mountain and city views from the covered patio--perfect for relaxing or entertaining.
#22624658

Tucson

5526 N Arroyo Grande Drive

2 Beds

2 Baths

1,372 Sq.Ft.

$1,695

MLS#: 22624658

This 4-bedroom, 2-bath Mesa home offers 2,050 sq ft on a corner lot with no HOA. Fresh exterior paint, a fully enclosed yard with a 10' gate, and low-maintenance synthetic grass add to the appeal. Inside, enjoy tile and laminate flooring, an updated kitchen with quartz countertops, dual-pane windows, and a wood-burning fireplace. The backyard is made for unwinding with a play pool, gazebo sitting area, and shed/workshop--an especially peaceful setting for enjoying the evening hours. Additional features include built-in garage cabinets, comfort-height Kohler toilets, included washer/dryer, and a 2-car garage.
#7088366

Mesa

1427 W PLANA Avenue

4 Beds

2 Baths

2,050 Sq.Ft.

$500,000

MLS#: 7088366

Just moments from Sabino Canyon, this beautifully cared-for townhome offers a serene desert retreat within an established community known for its mature landscaping and park-like grounds! Facing open desert, the home enjoys a peaceful outlook that makes its setting especially appealing!
Fresh interior paint and refreshed flooring complement soaring ceilings, abundant natural light, and inviting living spaces. A striking fireplace anchors the living room, while an arched window and warm tile floors add architectural character. The kitchen features white cabinetry, quartz counter tops, stainless-and steel appliances! A versatile upstairs loft provides space for an office, reading nook, or additional sitting area. A sheltered patio invites quiet mornings and relaxed evenings surrounded by th natural beauty of the open desert!
Included community amenities, (clubhouse, fitness center, and pool area) enhance the lifestyle, with Sabino Canyon's trails and outdoor recreation just minutes away. Reflecting high pride of ownership, this thoughtfully refreshed townhome is a special opportunity to enjoy comfort, character, and an exceptional location in one beautifully peaceful setting!
#22624664

Tucson

5310 N Paseo De La Terraza

2 Beds

2 Baths

1,363 Sq.Ft.

$325,000

MLS#: 22624664

Commercial building located in high traffic business area. Block construction, customer parking area in front and private parking area in back. 3 Large private offices, conference room, reception area, work administrative area and extra work space. Handicapped accessible bathroom, one of the offices can be used for a storage room and large kitchen area. One Office has it's own private entrance and exit. Commercial hot water plumbing. Signage on building for advertising. Shared commercial Parking lot.
#7091119

Arizona City

13100 S SUNLAND GIN Road 1

None Beds

None Baths

1,500 Sq.Ft.

$1,985

MLS#: 7091119

A BEAUTIFUL CIVANO SANCTUARY - Plan to be amazed from the moment you enter this meticulously cared-for home with its inviting open floor plan and serene outdoor living space. You'll appreciate the timeless look of the plantation shutters and ceramic tile flooring throughout.  Step outside and experience Arizona's outdoor living at its best with its professionally landscaped private oasis. Thoughtfully designed greenery surrounds a tranquil water feature, providing the perfect spot for enjoying your morning coffee or gathering with friends under the Arizona sky at the end of the day. Additional features include OWNED 
SOLAR, a tankless water heater,  newer HVAC in 2022, a whole-house water filtration system, and the exterior of the home painted in 2024. Come take a Look and Fall in Love. The spacious kitchen features two wall ovens, an electric cooktop, a built-in microwave, granite countertops, abundant cabinets with a lazy susan, a nice-sized pantry, a refrigerator, and reverse osmosis. 
Professional landscaping design and implementation completed in 2022.
Plantation shutters were installed in 2021. 
The garage features an overhead storage rack and a utility sink. water filtration system and a water softener. 
Here's  a link to view a video of this home
https://player.vimeo.com/video/1234570017?badge=0&autopause=0&player_id=0&app_id=58479
#22624661

Tucson

5174 S Emma Court

3 Beds

2 Baths

1,464 Sq.Ft.

$430,000

MLS#: 22624661
* Listings identified with the FMLS IDX logo come from FMLS and are held by brokerage firms other than the owner of this website. The listing brokerage is identified in any listing details. Information is deemed reliable but is not guaranteed. If you believe any FMLS listing contains material that infringes your copyrighted work please review our DMCA policy and learn how to submit a takedown request. Ā© 2024. First Multiple Listing Service, Inc.
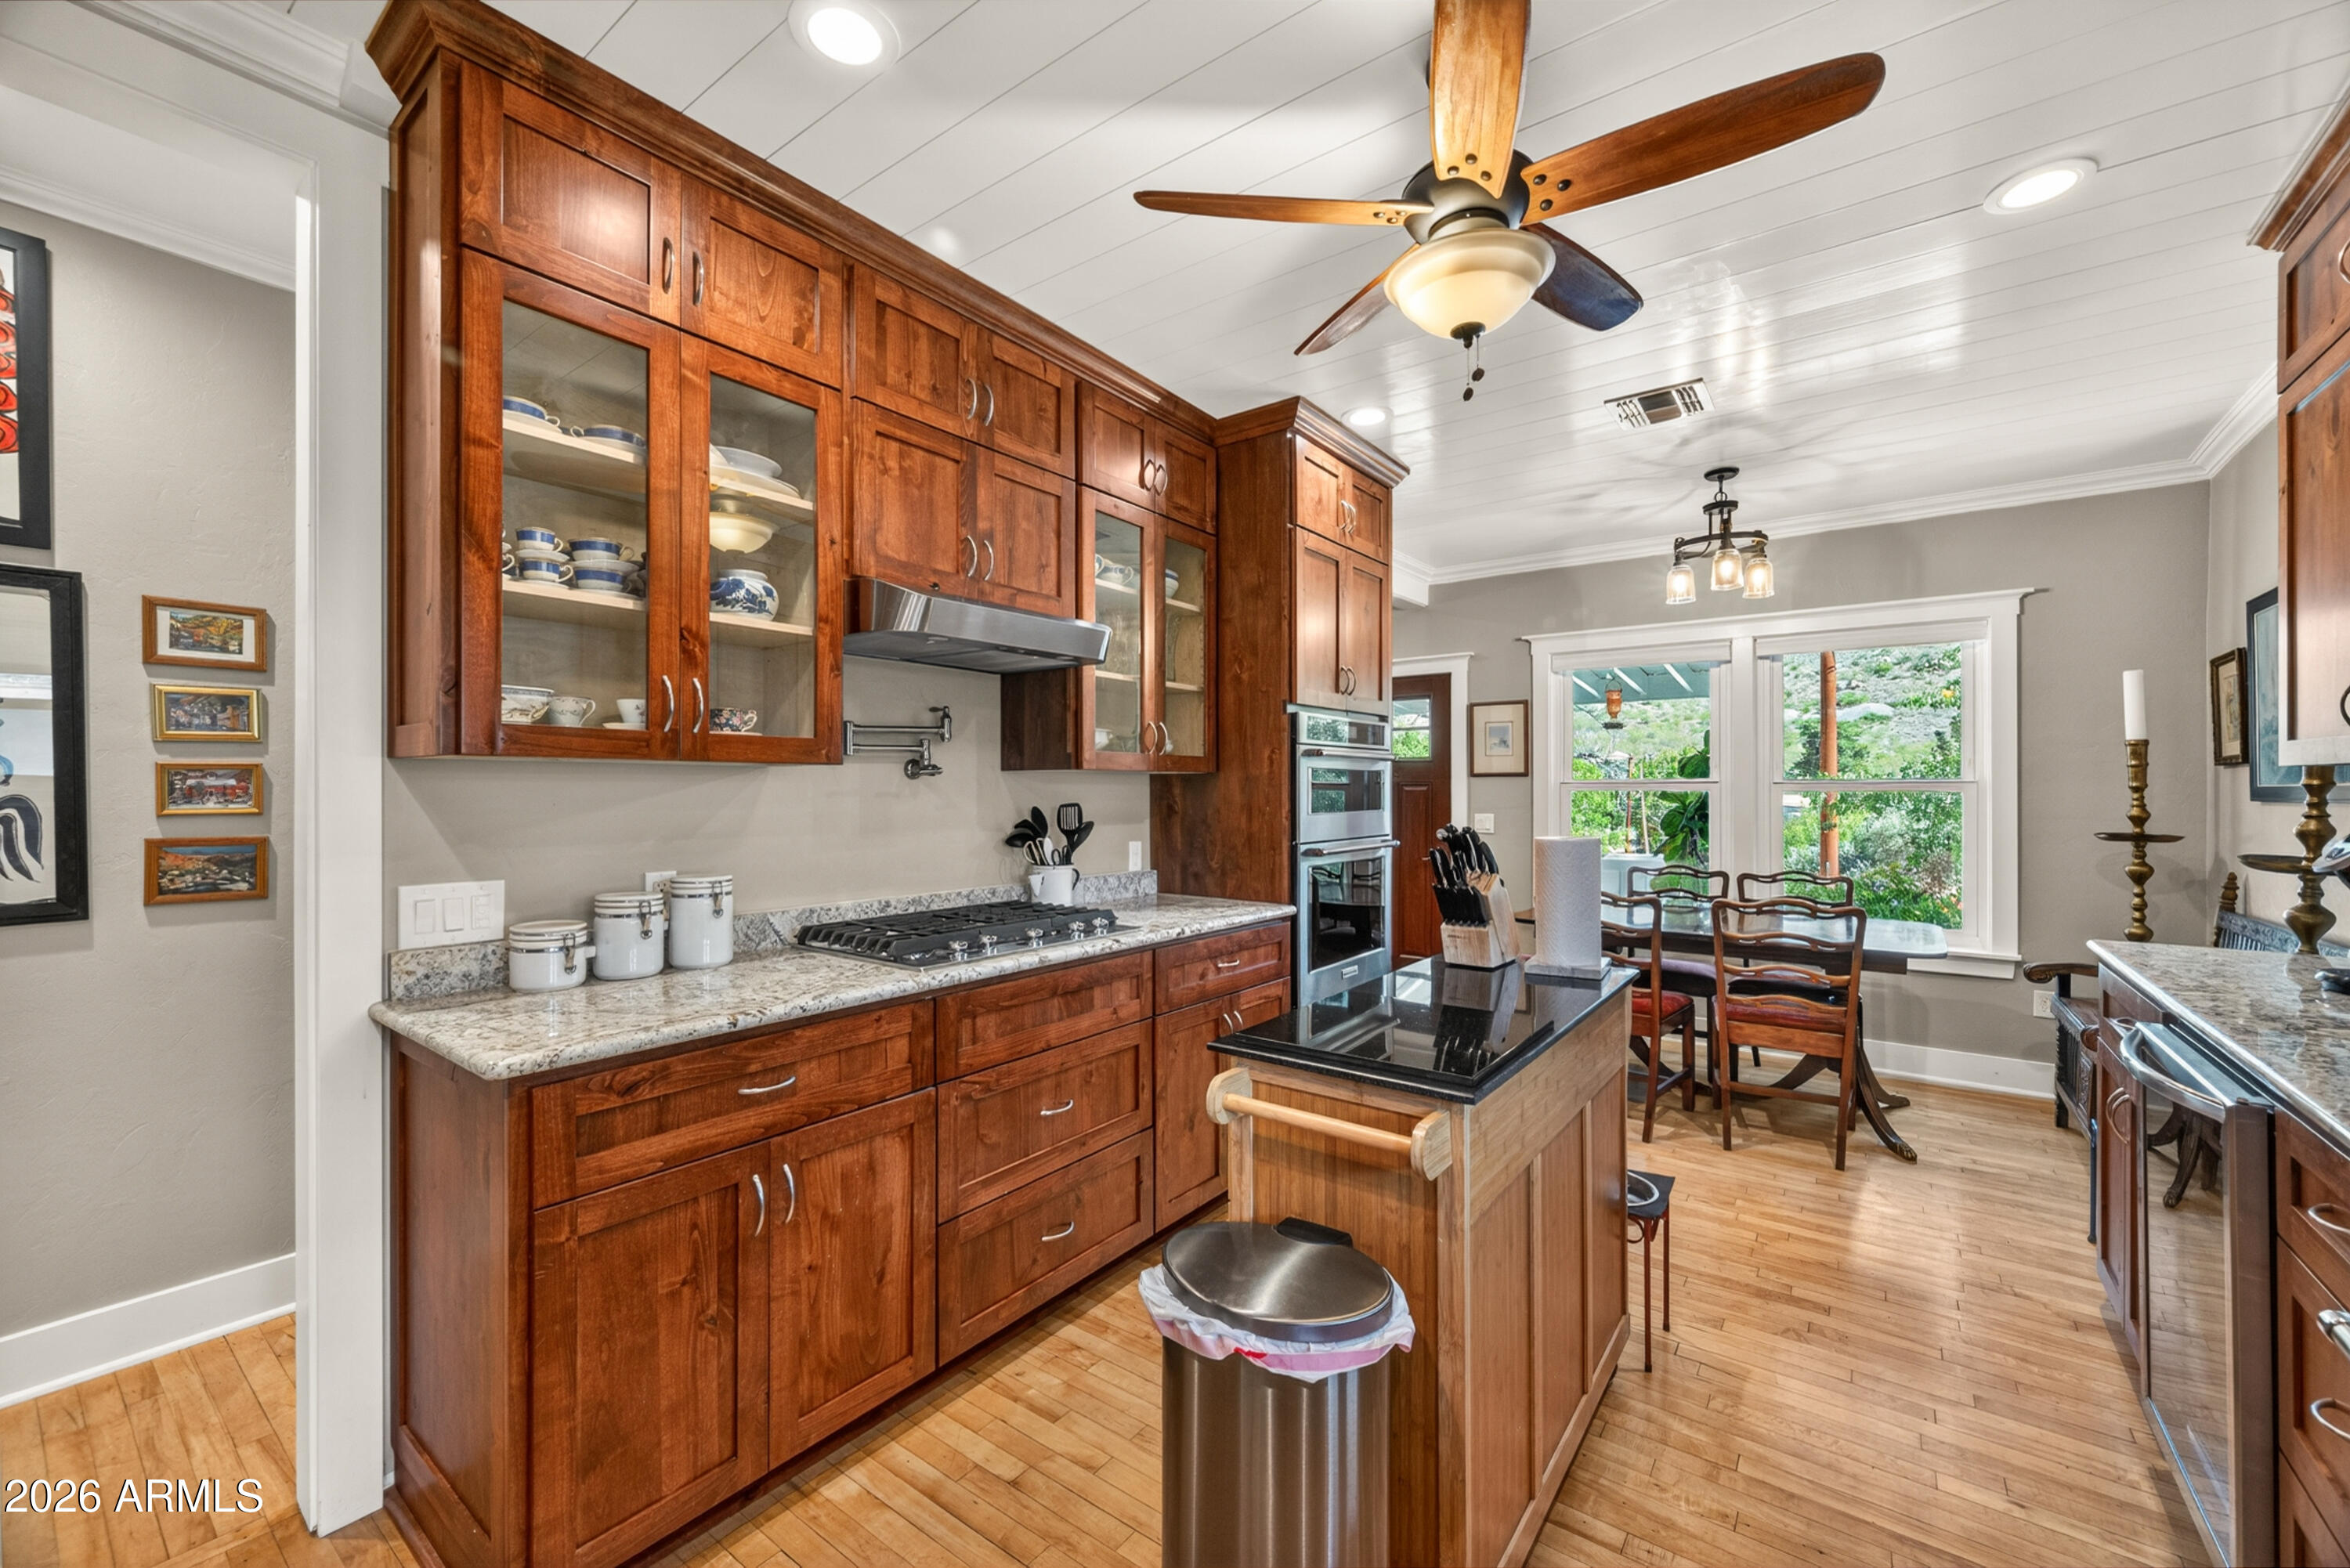
Fully remodeled cottage dream in Bisbee!

Featured listing

Fully remodeled cottage dream in Bisbee!

Browse Properties

Categories

Homes Tailored to Your Lifestyle
Buyers Guide

Buying a home is one of the most exciting milestones of your life.

View more

Sellers Guide

Putting your home on the market can be a stressful process, especially when you don’t know what to expect.

View more

Market report

With just a few clicks, you'll gain instant access to valuable insights about the real estate market, including trends, property values, and community analytics.

View more

Home value

Unlike automated valuations, our hands-on review will provide a comprehensive opinion of your home’s value while considering important interior elements and other location intangible factors that machine algorithms so often miss.

View more

Buyers resources

Guides on financing, inspections, and choosing the right Realtor for a smooth home purchase.

Sellers resources

Practical tips on staging, pricing, and preparing your home to attract buyers and maximize your sale.

Send a message

Message successfully sent.

Reason for contacting?

I agree to receive email communication and understand I can unsubscribe at any time.

I agree to be contacted by The Mandy Gold Team | Haymore Real Estate LLC via call, email, and text for real estate services. To opt out, you can reply 'stop' at any time or reply 'help' for assistance. You can also click the unsubscribe link in the emails. Message and data rates may apply. Message frequency may vary. Privacy Policy

Sign In Sign Out

Virtual Assistant

Would you like to take the next step with this property? We can help you schedule a showing or virtual tour, or send you more details.

Yes, I would like more information.

Thank You for Your Reply, One of Our Agents will contact you as soon as possible

No, maybe later.

Thank you, you can always contact me via email, phone number or through the contact form.

Realhub AI

Lucy - Your AI-Powered Realtor

Update Your Temporary Password

Personalize your search

Enter your email and we'll notify you immediately when new listings match what you're looking for.

or enter email address

Already have an account ? Login here

Continue your home search

I agree to receive communications and understand I can unsubscribe at any time.

I agree to be contacted by The Mandy Gold Team | Haymore Real Estate LLC via call, email, and text for real estate services. To opt out, you can reply 'stop' at any time or reply 'help' for assistance. You can also click the unsubscribe link in the emails. Message and data rates may apply. Message frequency may vary. Privacy Policy

Already have an account ? Login here

We use cookies

We use cookies primarily for analytics to enhance your experience. By accepting, you agree to our use of these cookies. You can manage your preferences or learn more about our cookies policy.