Thinking of selling?

Trusted Real Estate Experts in Sierra Vista, Fort Huachuca, Benson, and Bisbee Arizona

  • Nearby me

E-Alert name

Properties

1717489 properties match your criteria

Some homes make an impression before you've even had a chance to take them in. This is one of them.

From the moment you enter, you're welcomed into an expansive, light-filled living space where soaring 14-foot ceilings and walls of glass frame breathtaking views of the Catalina Mountains. Twelve-foot-high sliding glass doors disappear into the walls, opening the home to the outdoors and creating an extraordinary setting for entertaining, or simply enjoying the beauty of the Sonoran Desert.

Perfectly positioned alongside the 11th green of the renowned Stone Canyon Golf Club, this beautifully maintained 4,240-square-foot residence enjoys sweeping views of both the Catalina and Tortolita Mountains. 
The setting is exceptional,  but it's the way the home embraces that setting that makes it so inviting.

Designed with a sophisticated balance of architecture, comfort, and timeless style, the home offers four bedrooms and three-and-a-half bathrooms + powder room in a wonderfully versatile floor plan. The main residence features two generously proportioned bedrooms in a split configuration, each with its own ensuite bathroom, providing exceptional privacy. An attached two-bedroom casita with one-and-a-half baths offers an entirely different level of flexibility, whether welcoming extended family and guests, creating a private office or studio, or accommodating multigenerational living.

The heart of the home is its gracious, open living area, where the kitchen, dining, and entertaining spaces flow naturally together. Refined finishes, custom details, and thoughtful design choices are evident throughout, including the award-winning primary bathroom and powder room. Every element was considered not simply for its appearance, but for how the home would actually live.

And this is a home meant to be lived in.

Open the glass walls and the living space extends effortlessly to the pool, spa, and outdoor gathering areas. Whether hosting a lively evening with friends, enjoying a quiet morning overlooking the golf course, or watching the first light touch the Catalina Mountains, the connection between indoors and out is remarkable.

Practicality has not been overlooked. The oversized four-car tandem garage offers exceptional depth, with room for a workshop, golf cart, additional storage, or the flexibility to accommodate a variety of interests.

Stone Canyon itself is one of Southern Arizona's most distinctive guard-gated communities, celebrated for its dramatic desert landscape and the acclaimed Jay Morrish-designed championship golf course. Club amenities include fitness facilities, tennis, pickleball, a resort-style pool, and clubhouse, with access subject to membership requirements.

Beautifully maintained, thoughtfully designed, and positioned to capture some of Stone Canyon's most extraordinary views, 930 W. Tortolita Mountain Circle is a home that manages to feel both impressive and wonderfully welcoming.

And perhaps that's its greatest luxury.
#22626515

Oro Valley

930 W Tortolita Mountain Circle

4 Beds

3 Baths

4,240 Sq.Ft.

$3,595,000

MLS#: 22626515
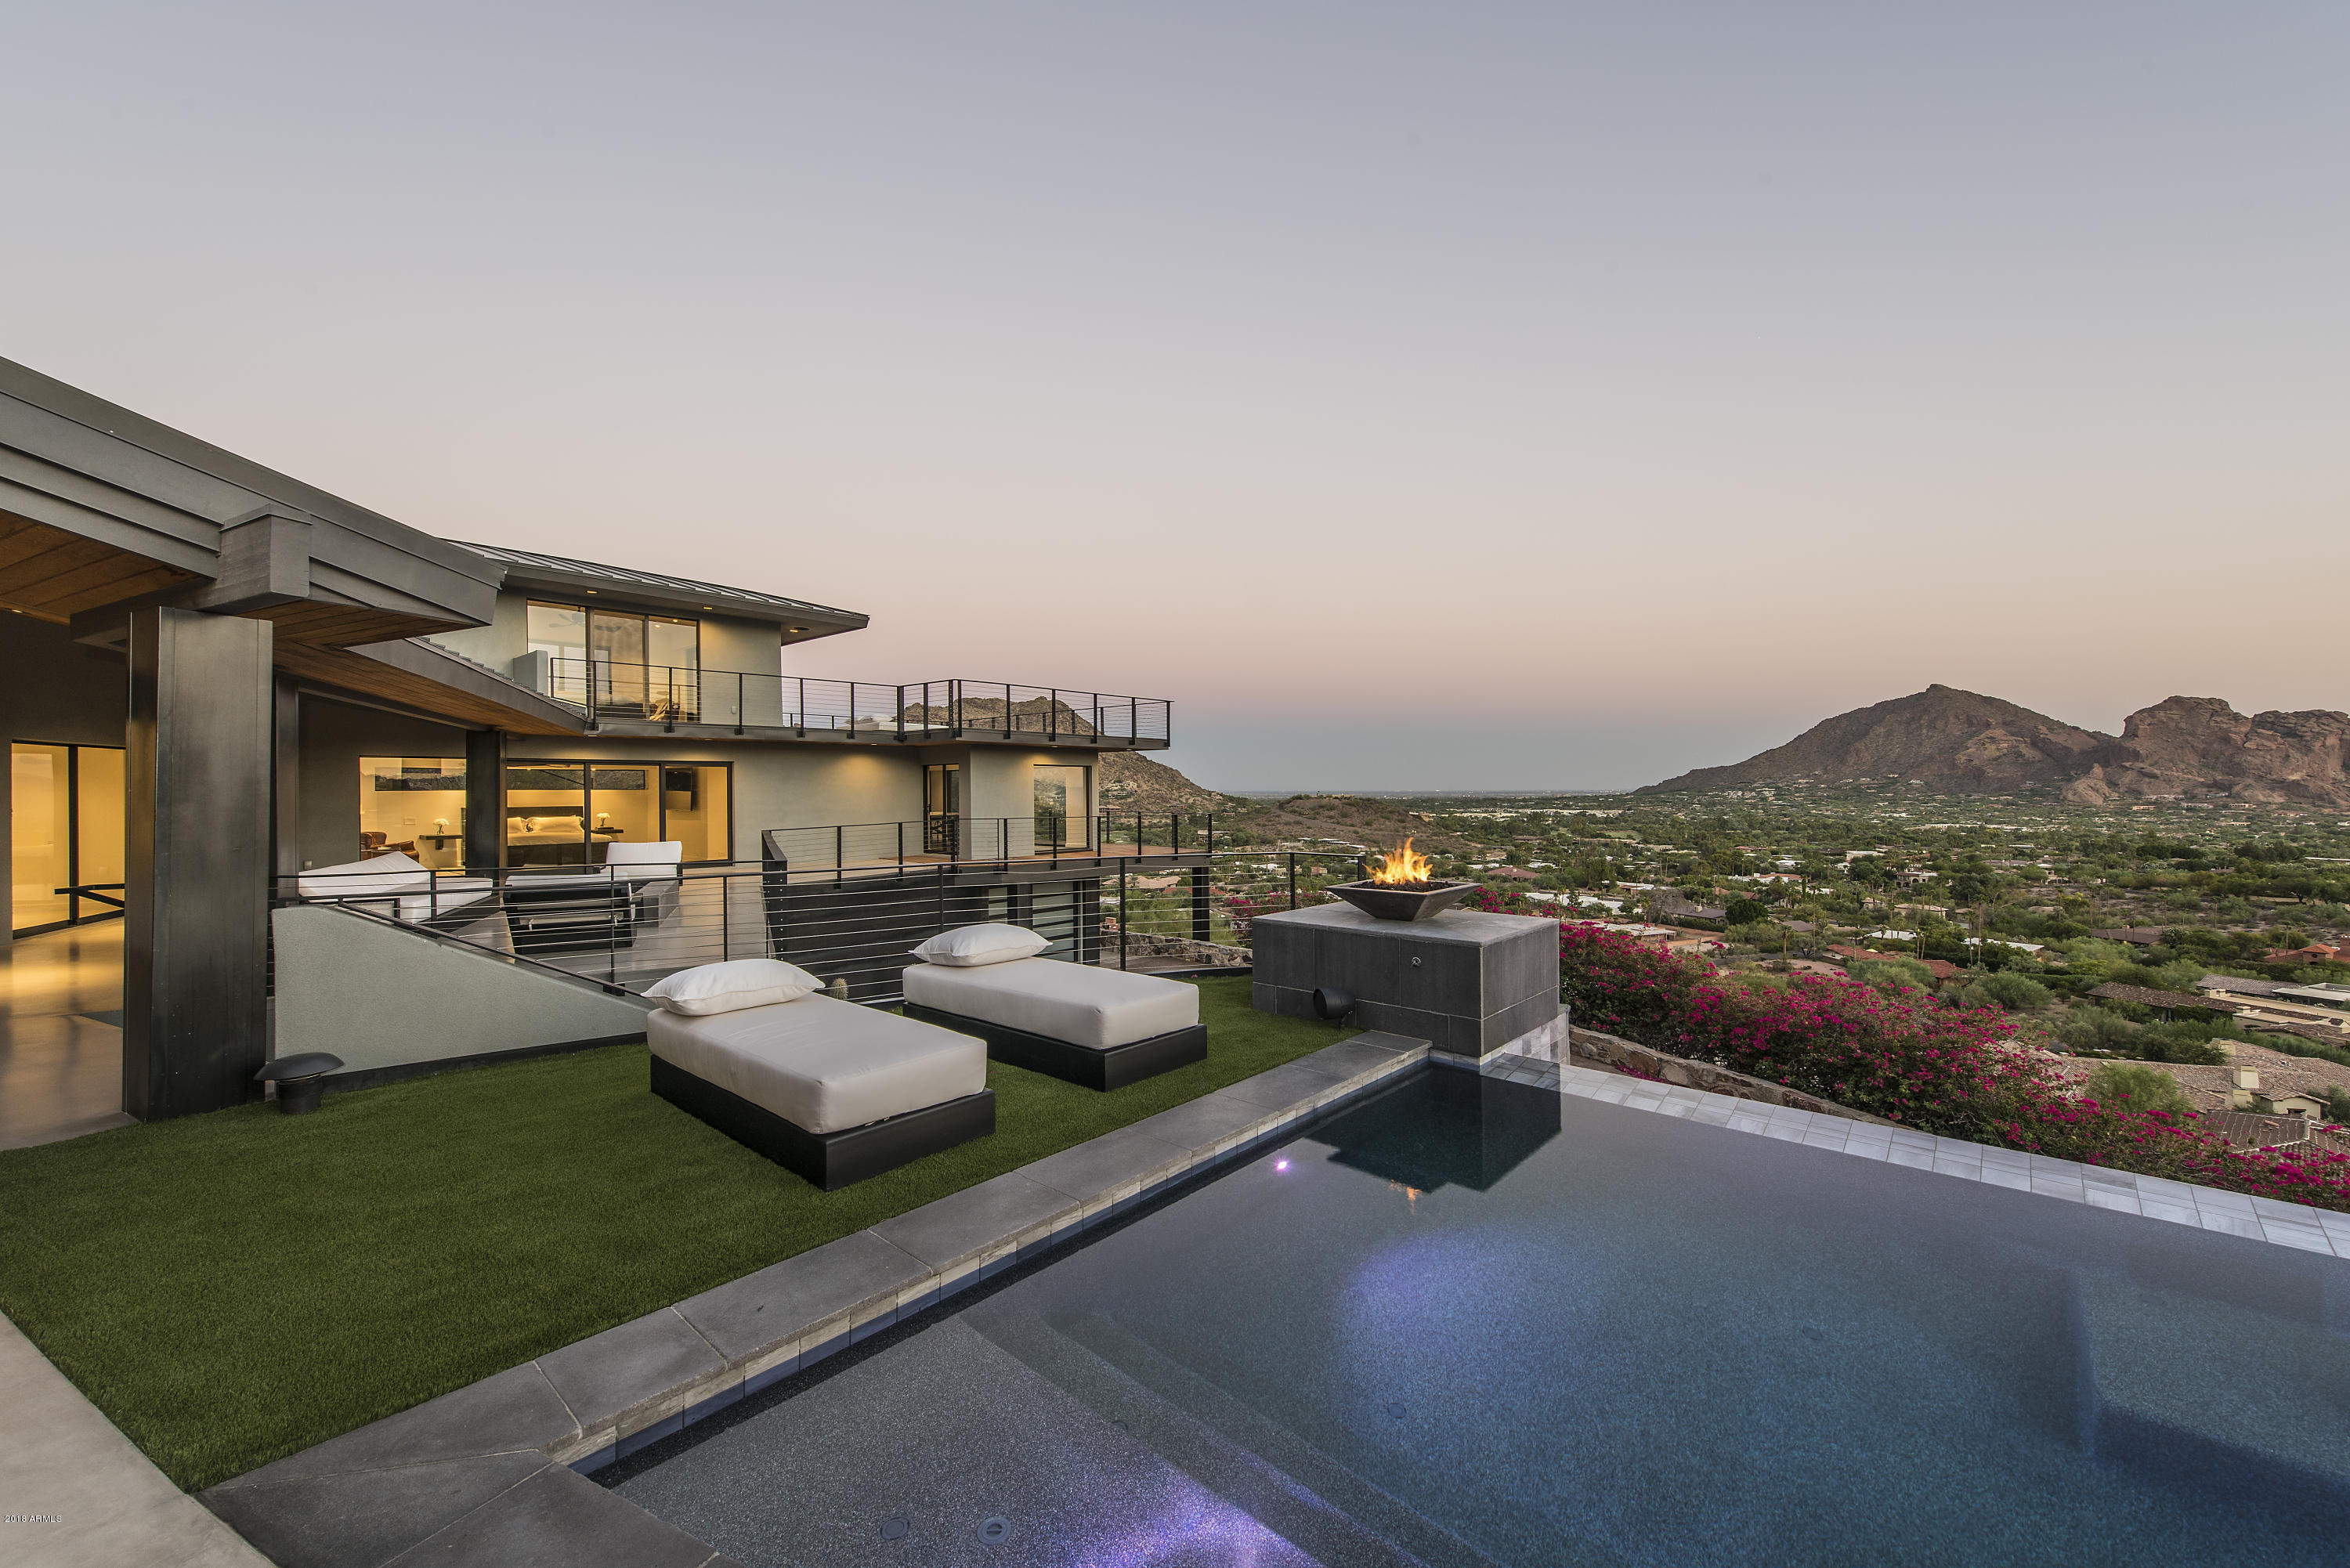
This spectacular mountainside estate is impeccably constructed from floor to ceiling, flawlessly combining exquisite modern elements, symmetrical lines and unique artistic impression, all of which fully embrace the unparalleled views that continue as far as the eyes can see. Each room is loaded with inspired elegance from the stunning gourmet kitchen to the magnificent master retreat. The open floor plan offers endless large scale entertaining opportunities, while quaint enough to easily accommodate intimate family gatherings. With gorgeous walls of windows, the private hilltop setting is so exceptional it will take your breath away. The extraordinary architecture, designed by the highly acclaimed, award winning architect, Gordon Rogers, perfectly captures the limitless city lights and
#6198127

Paradise Valley

7517 N MOONLIGHT Lane

3 Beds

None Baths

4,893 Sq.Ft.

$3,595,000

MLS#: 6198127
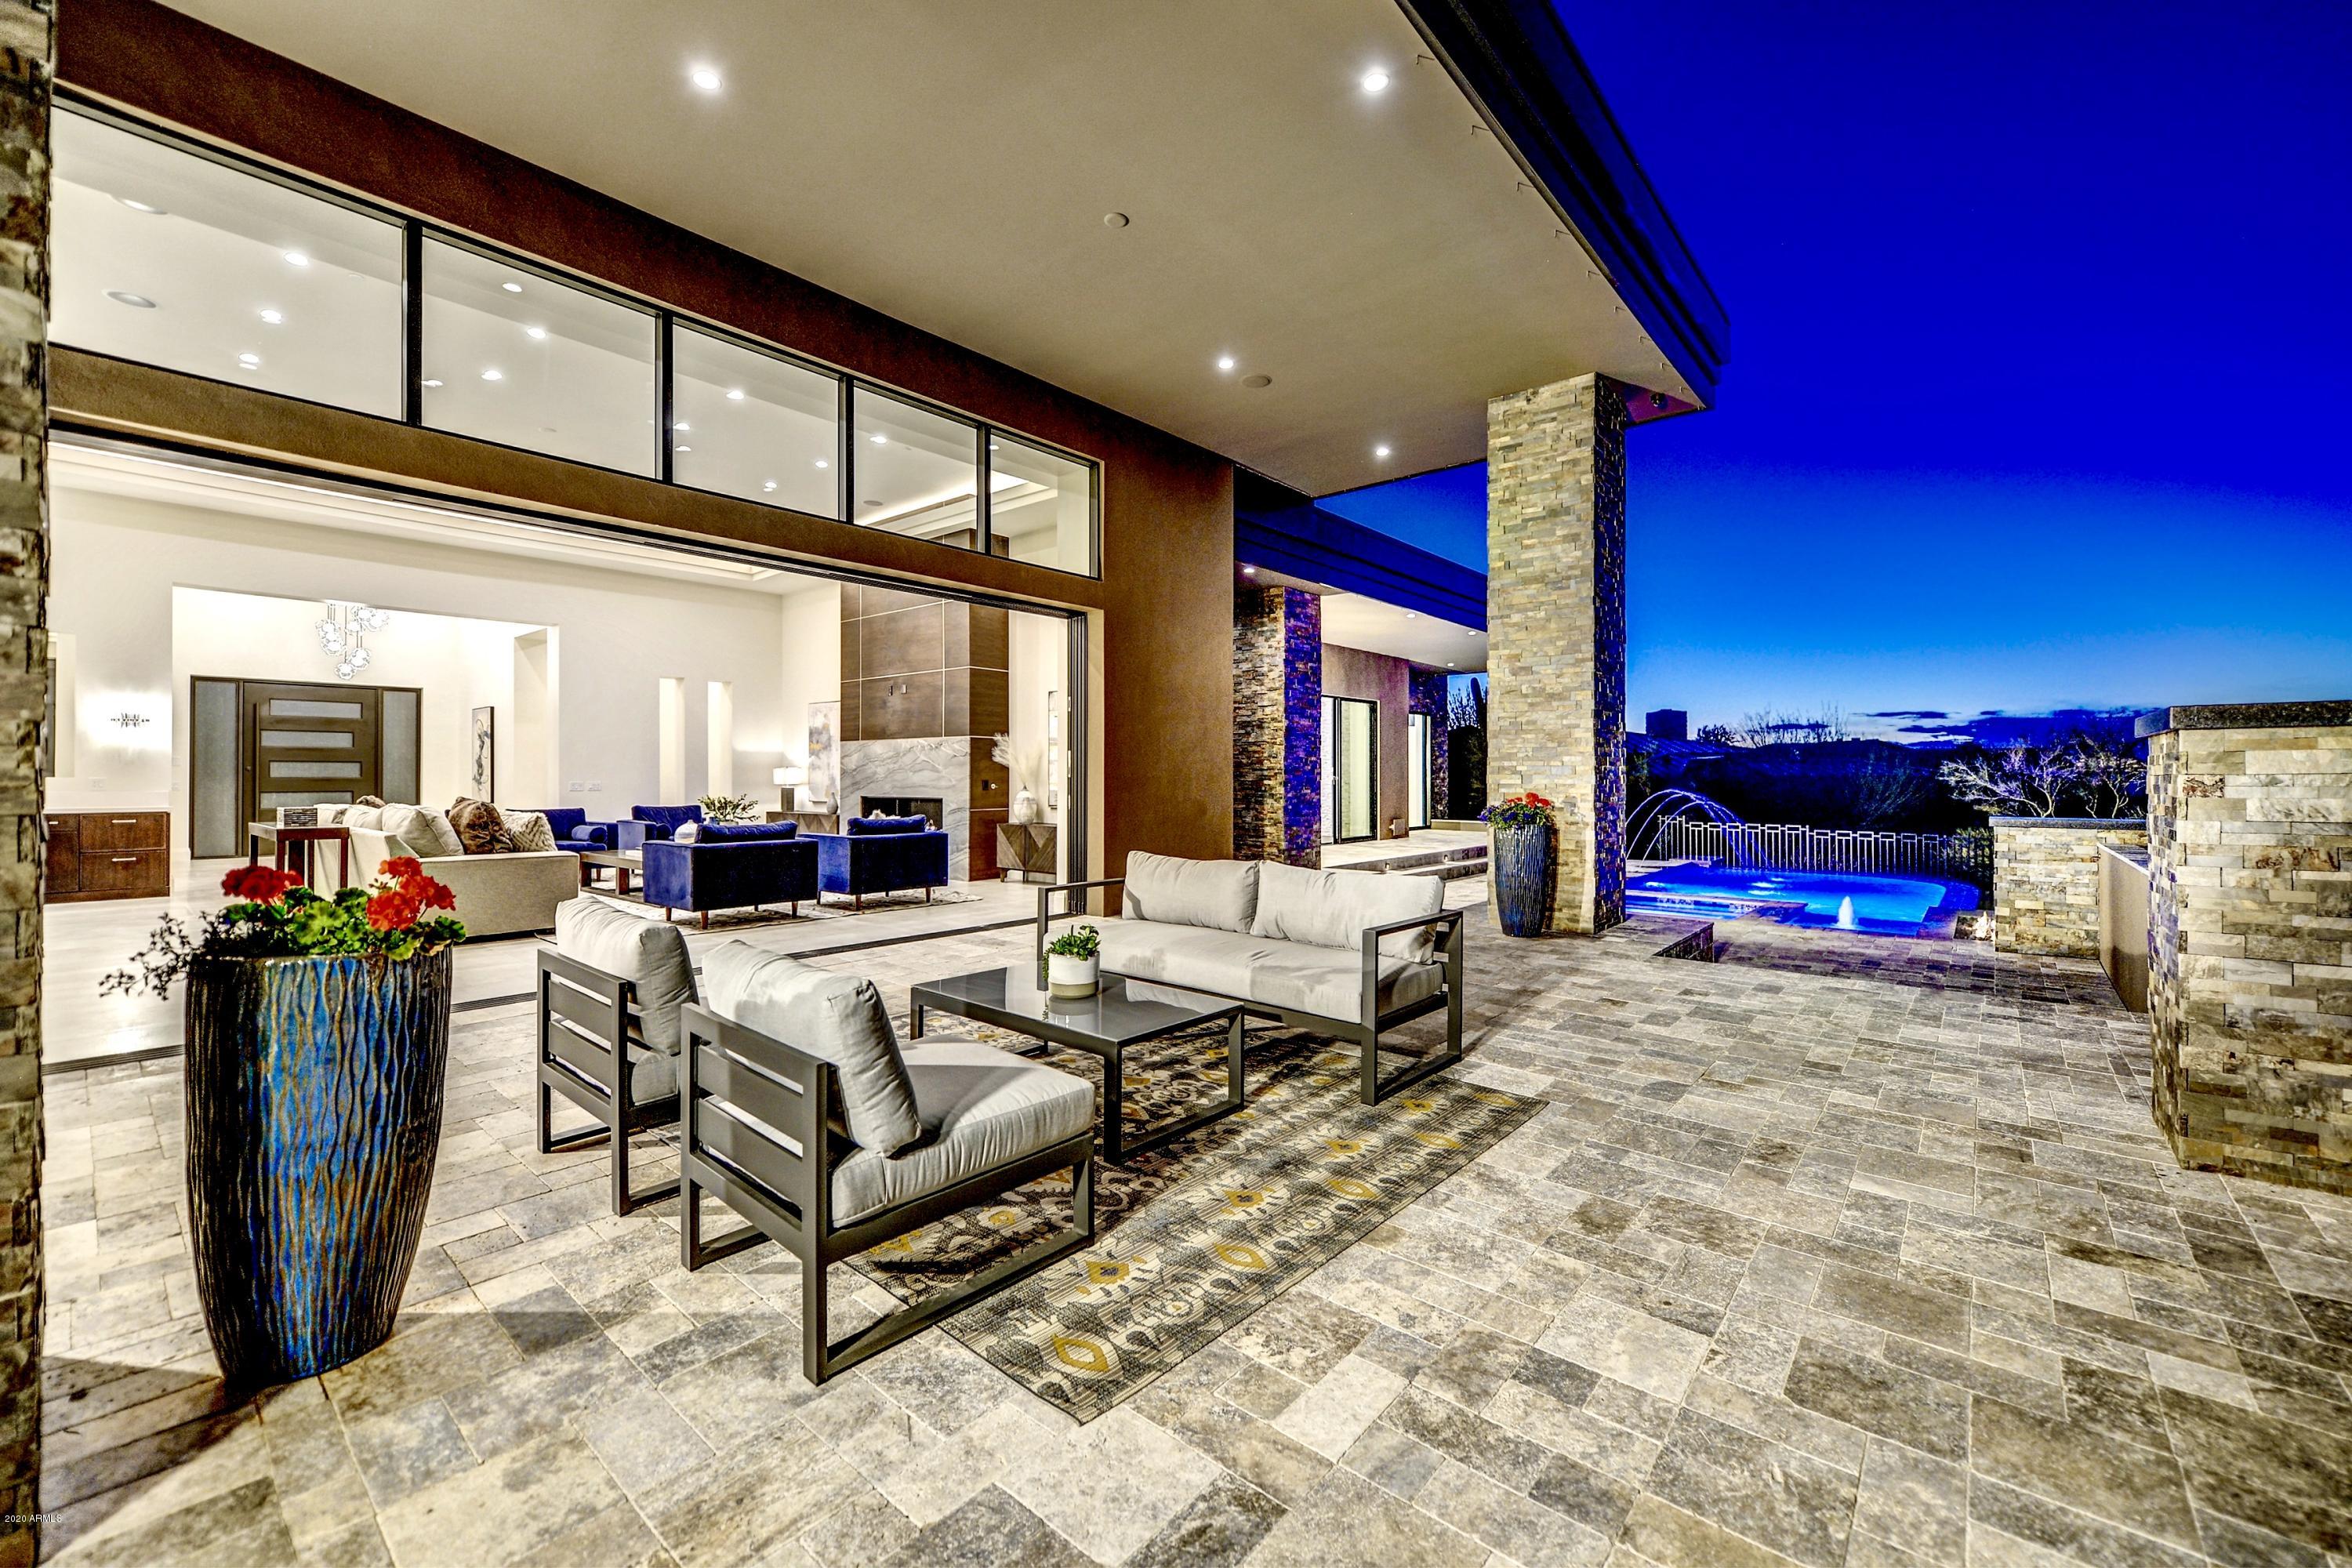
Estancia New Build completed Jan 2020 now move in ready. 6200sf single level contemporary located on a N/S golf course lot showcasing an open floor plan, soaring ceilings, fireplace, and sliding glass walls. An adjacent wet bar, and formal dinning room completes a discerning entertaining space. Generous sophisticated kitchen with Wolf/Subzero appliances, marble and quartz countertops, and hand crafted walnut cabinetry. At the end of the day escape to your master suite retreat including spa like master bath, exercise/flex space, and fireplace while enjoying the pool/spa/mountain views and tranquility. Private outdoor living spaces to include heated pool/spa, outdoor kitchen, fire features and open views.
#6026141

Scottsdale

10284 E RUNNING DEER Trail

4 Beds

None Baths

6,219 Sq.Ft.

$3,595,000

MLS#: 6026141
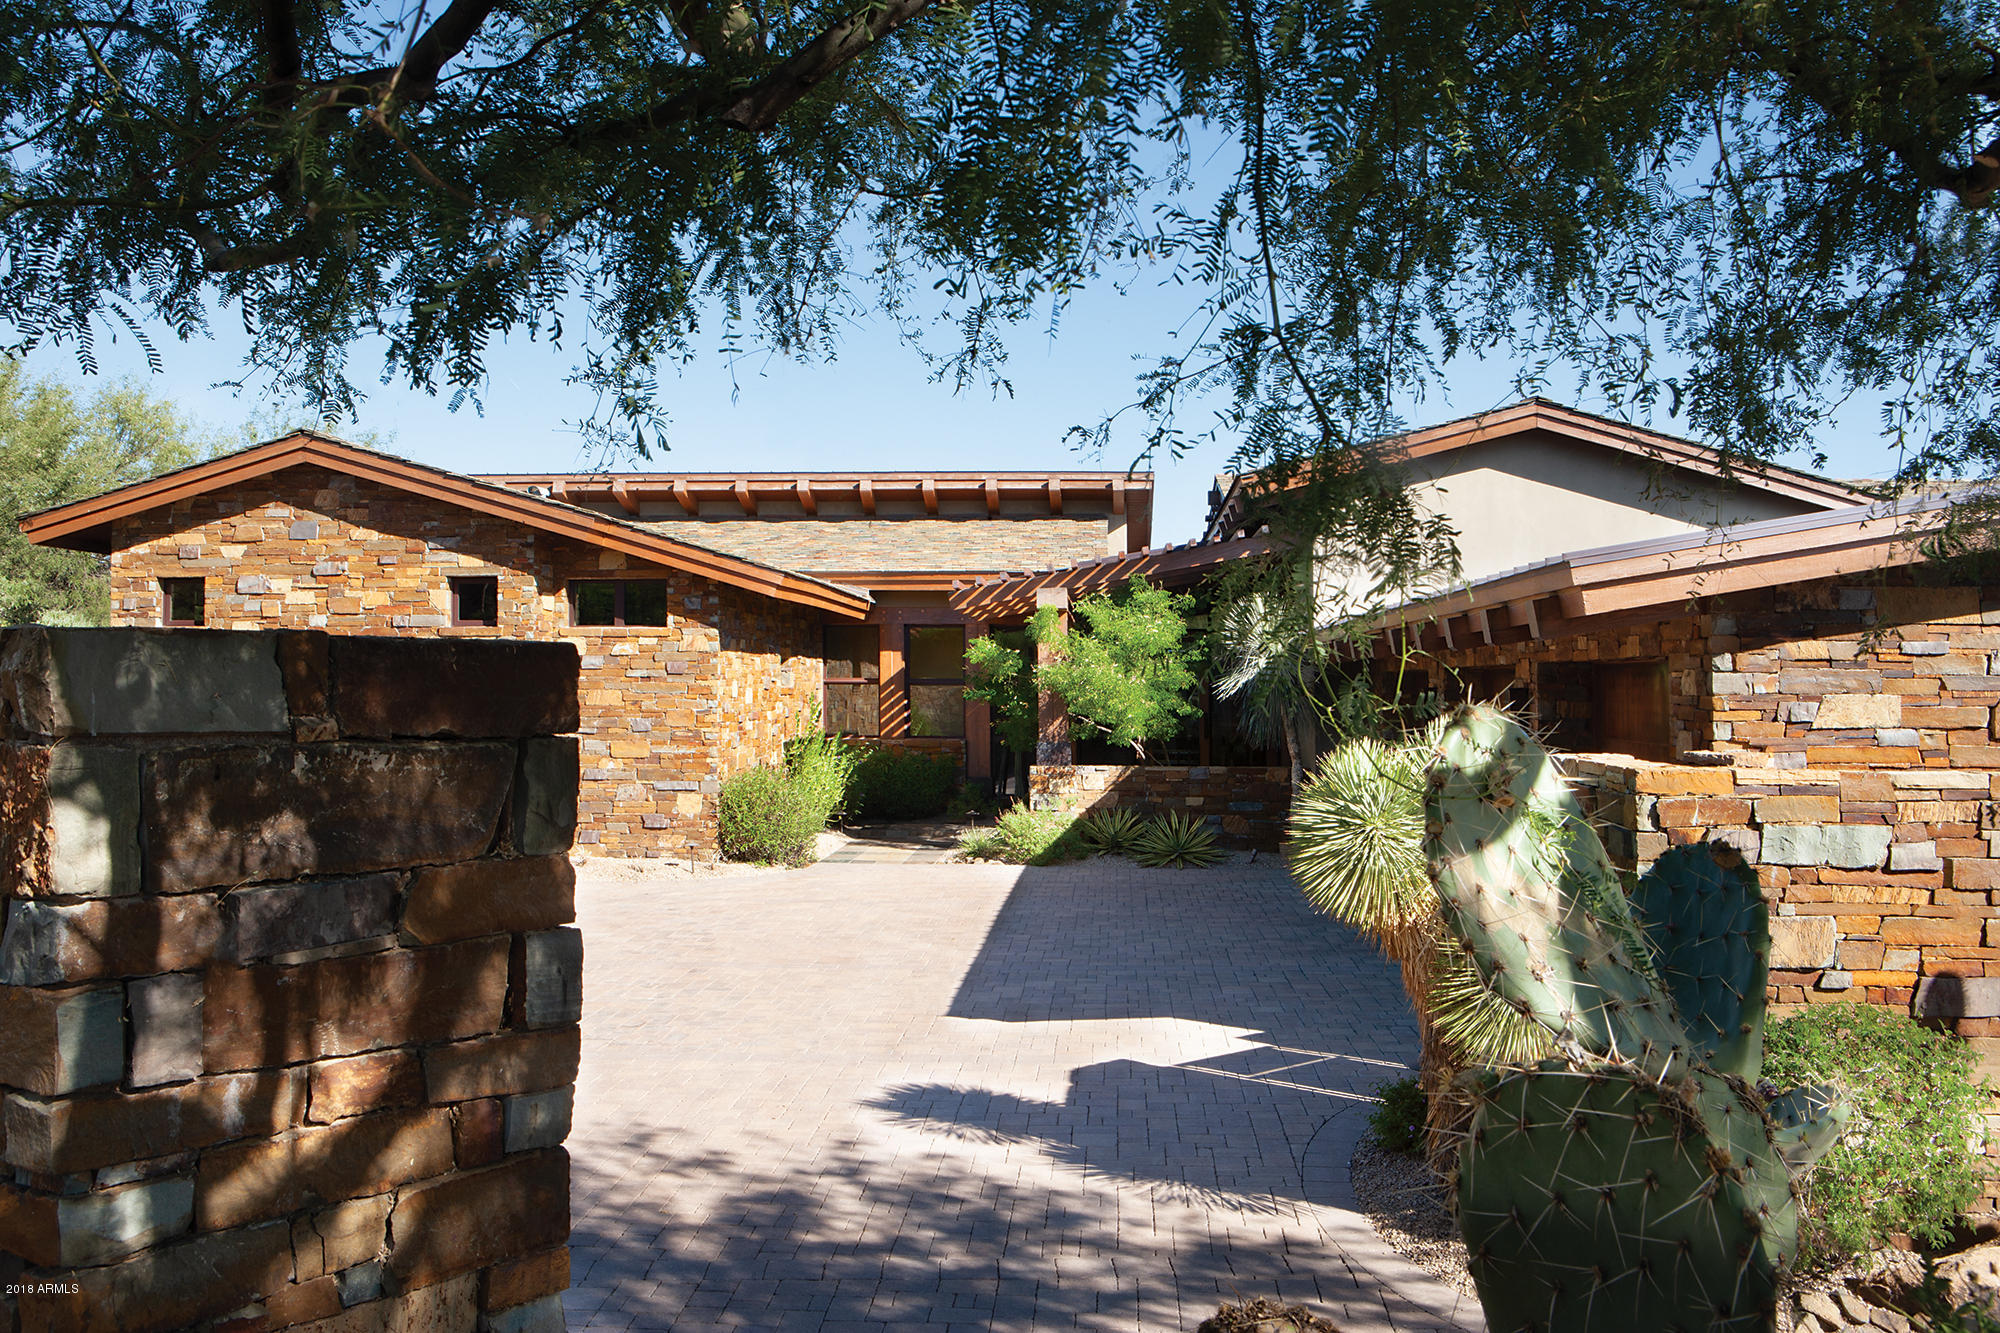
Striking contemporary Mountain ranch style home nestled high in the Village of Saguaro Forest. Designed by Lee Hutchison and built by the Phil Nichols Company, this home exhibits the ease of indoor/outdoor living that appeal to Desert Mountain owners. The extensive use of native stone and wood enhance the warmth of this open plan. Stunning golf, mountain, sunset and city views are enjoyed from the multiple patios. The home features a grand master, office, 3 generous guest suites, an exercise room, powder room and pool bath. Several outdoor gathering areas make it a perfect entertaining home. Price does not include a membership to the Desert Mountain Club, but memberships are available. View ā€œDocuments Tabā€ for location within Community and Village.
#5427176

Scottsdale

41865 N 103RD Way

4 Beds

5 Baths

5,969 Sq.Ft.

$3,595,000

MLS#: 5427176
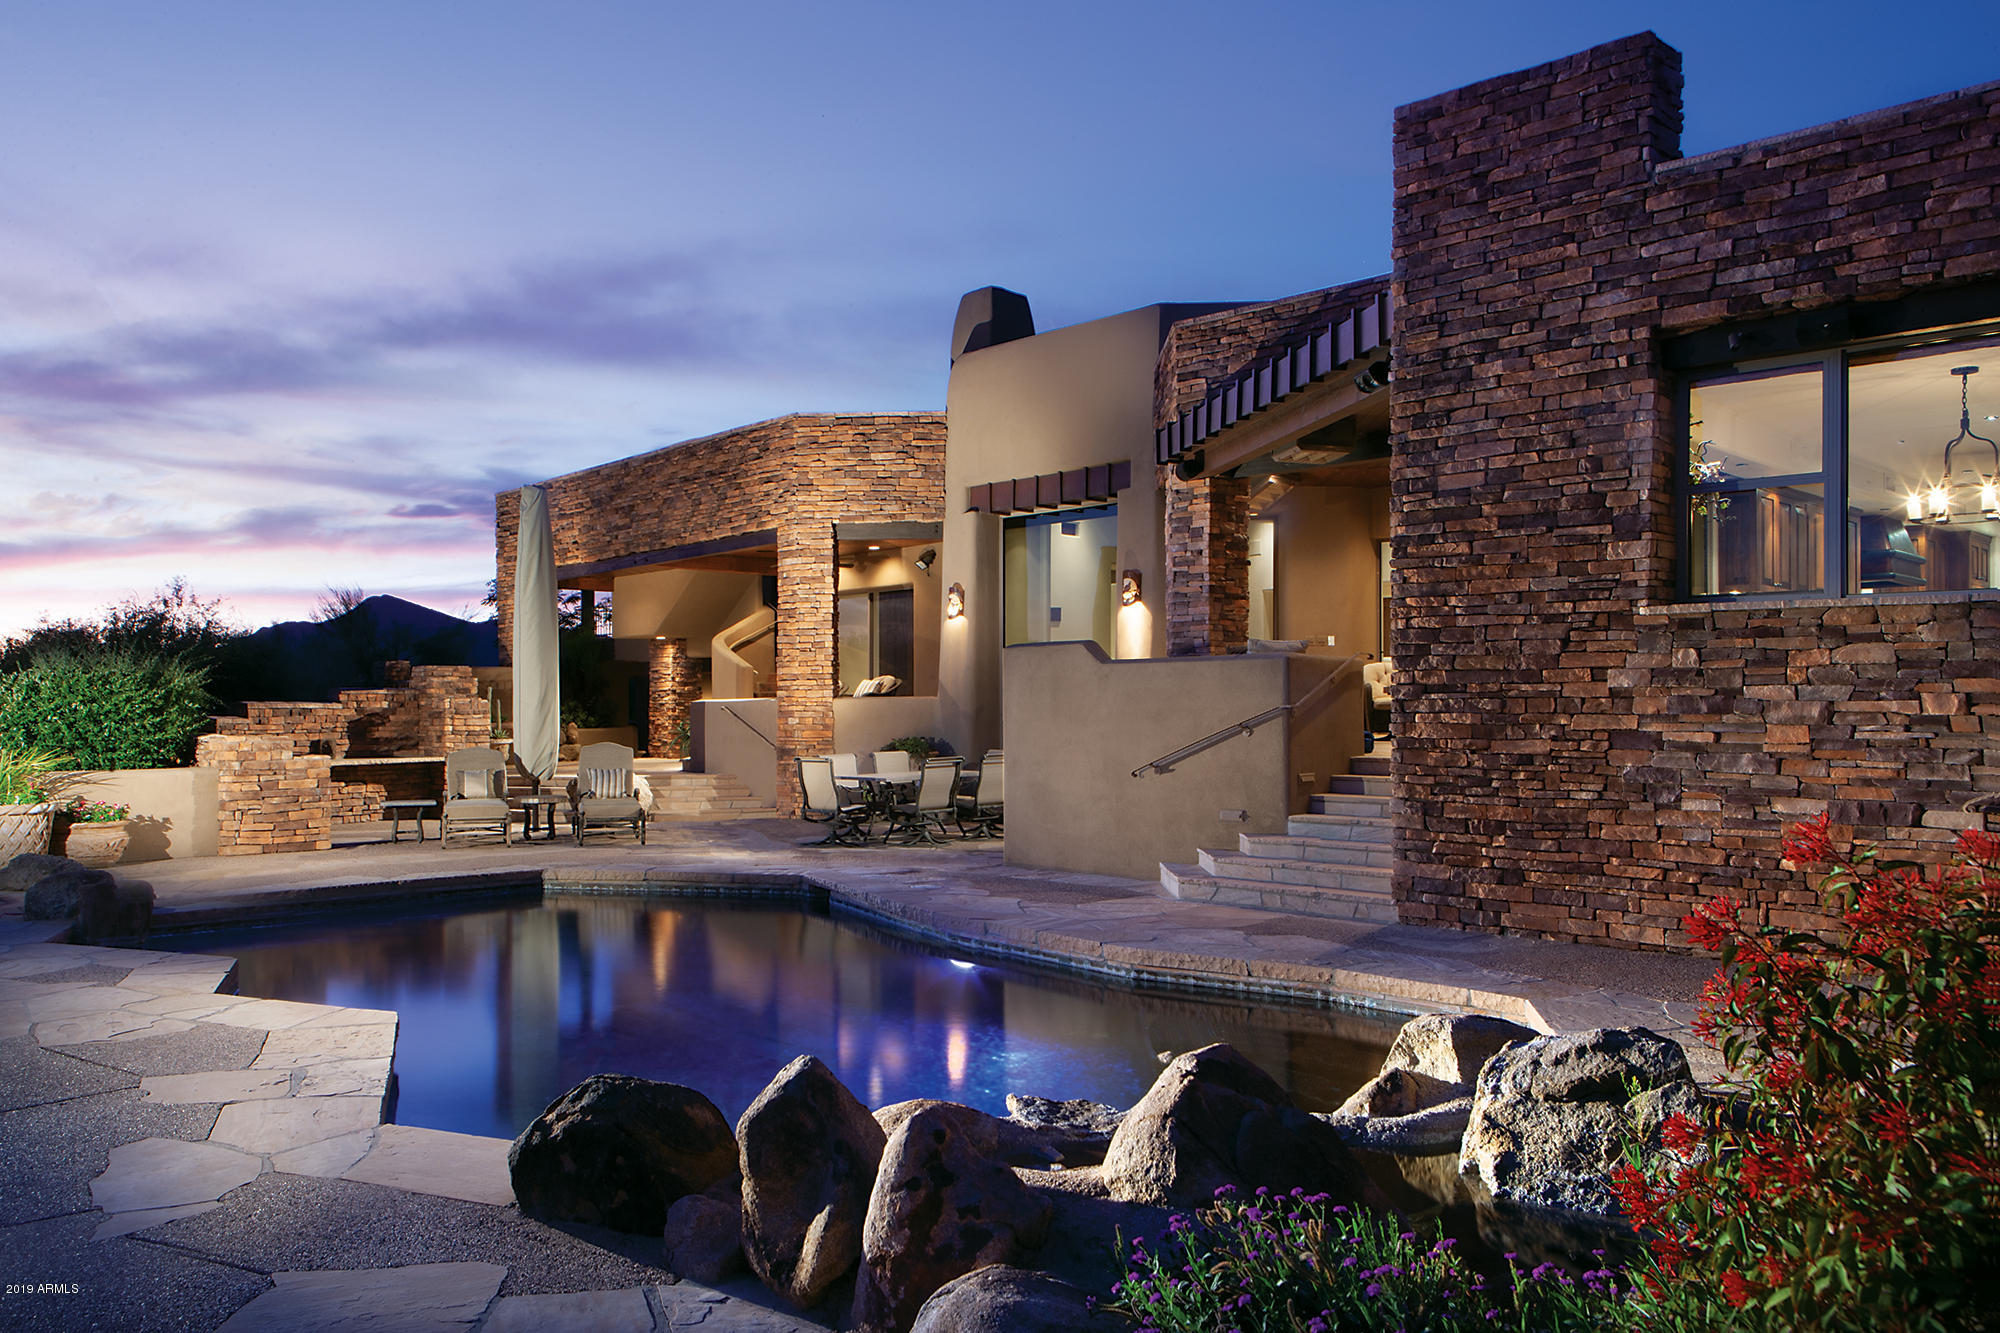
Rare opportunity for a classic Southwest estate home with commanding views of multiple golf holes, sunsets and city lights -  centrally located in the village of Rose Quartz  known as Desert Mountain's ''Gold Coast.'' Private drive, lush auto court and separate casita entrance. Recently updated Crestron system provides updated, easy living. Artisan quality finishes of  glass, wood and tile throughout, including beautiful Library/built-in Bar and  remodeled Chef's Kitchen. Fabulous pool and patio spaces for desert living and entertaining. Upper level study with full bath features picture windows and a view deck with forever views. All in Desert Mountain with 7 golf courses, 7 restaurants, spa/tennis/fitness center, 20 miles of hiking, croquet, pickle ball and mo
#5972494

Scottsdale

40480 N 108TH Street

6 Beds

None Baths

7,100 Sq.Ft.

$3,595,000

MLS#: 5972494
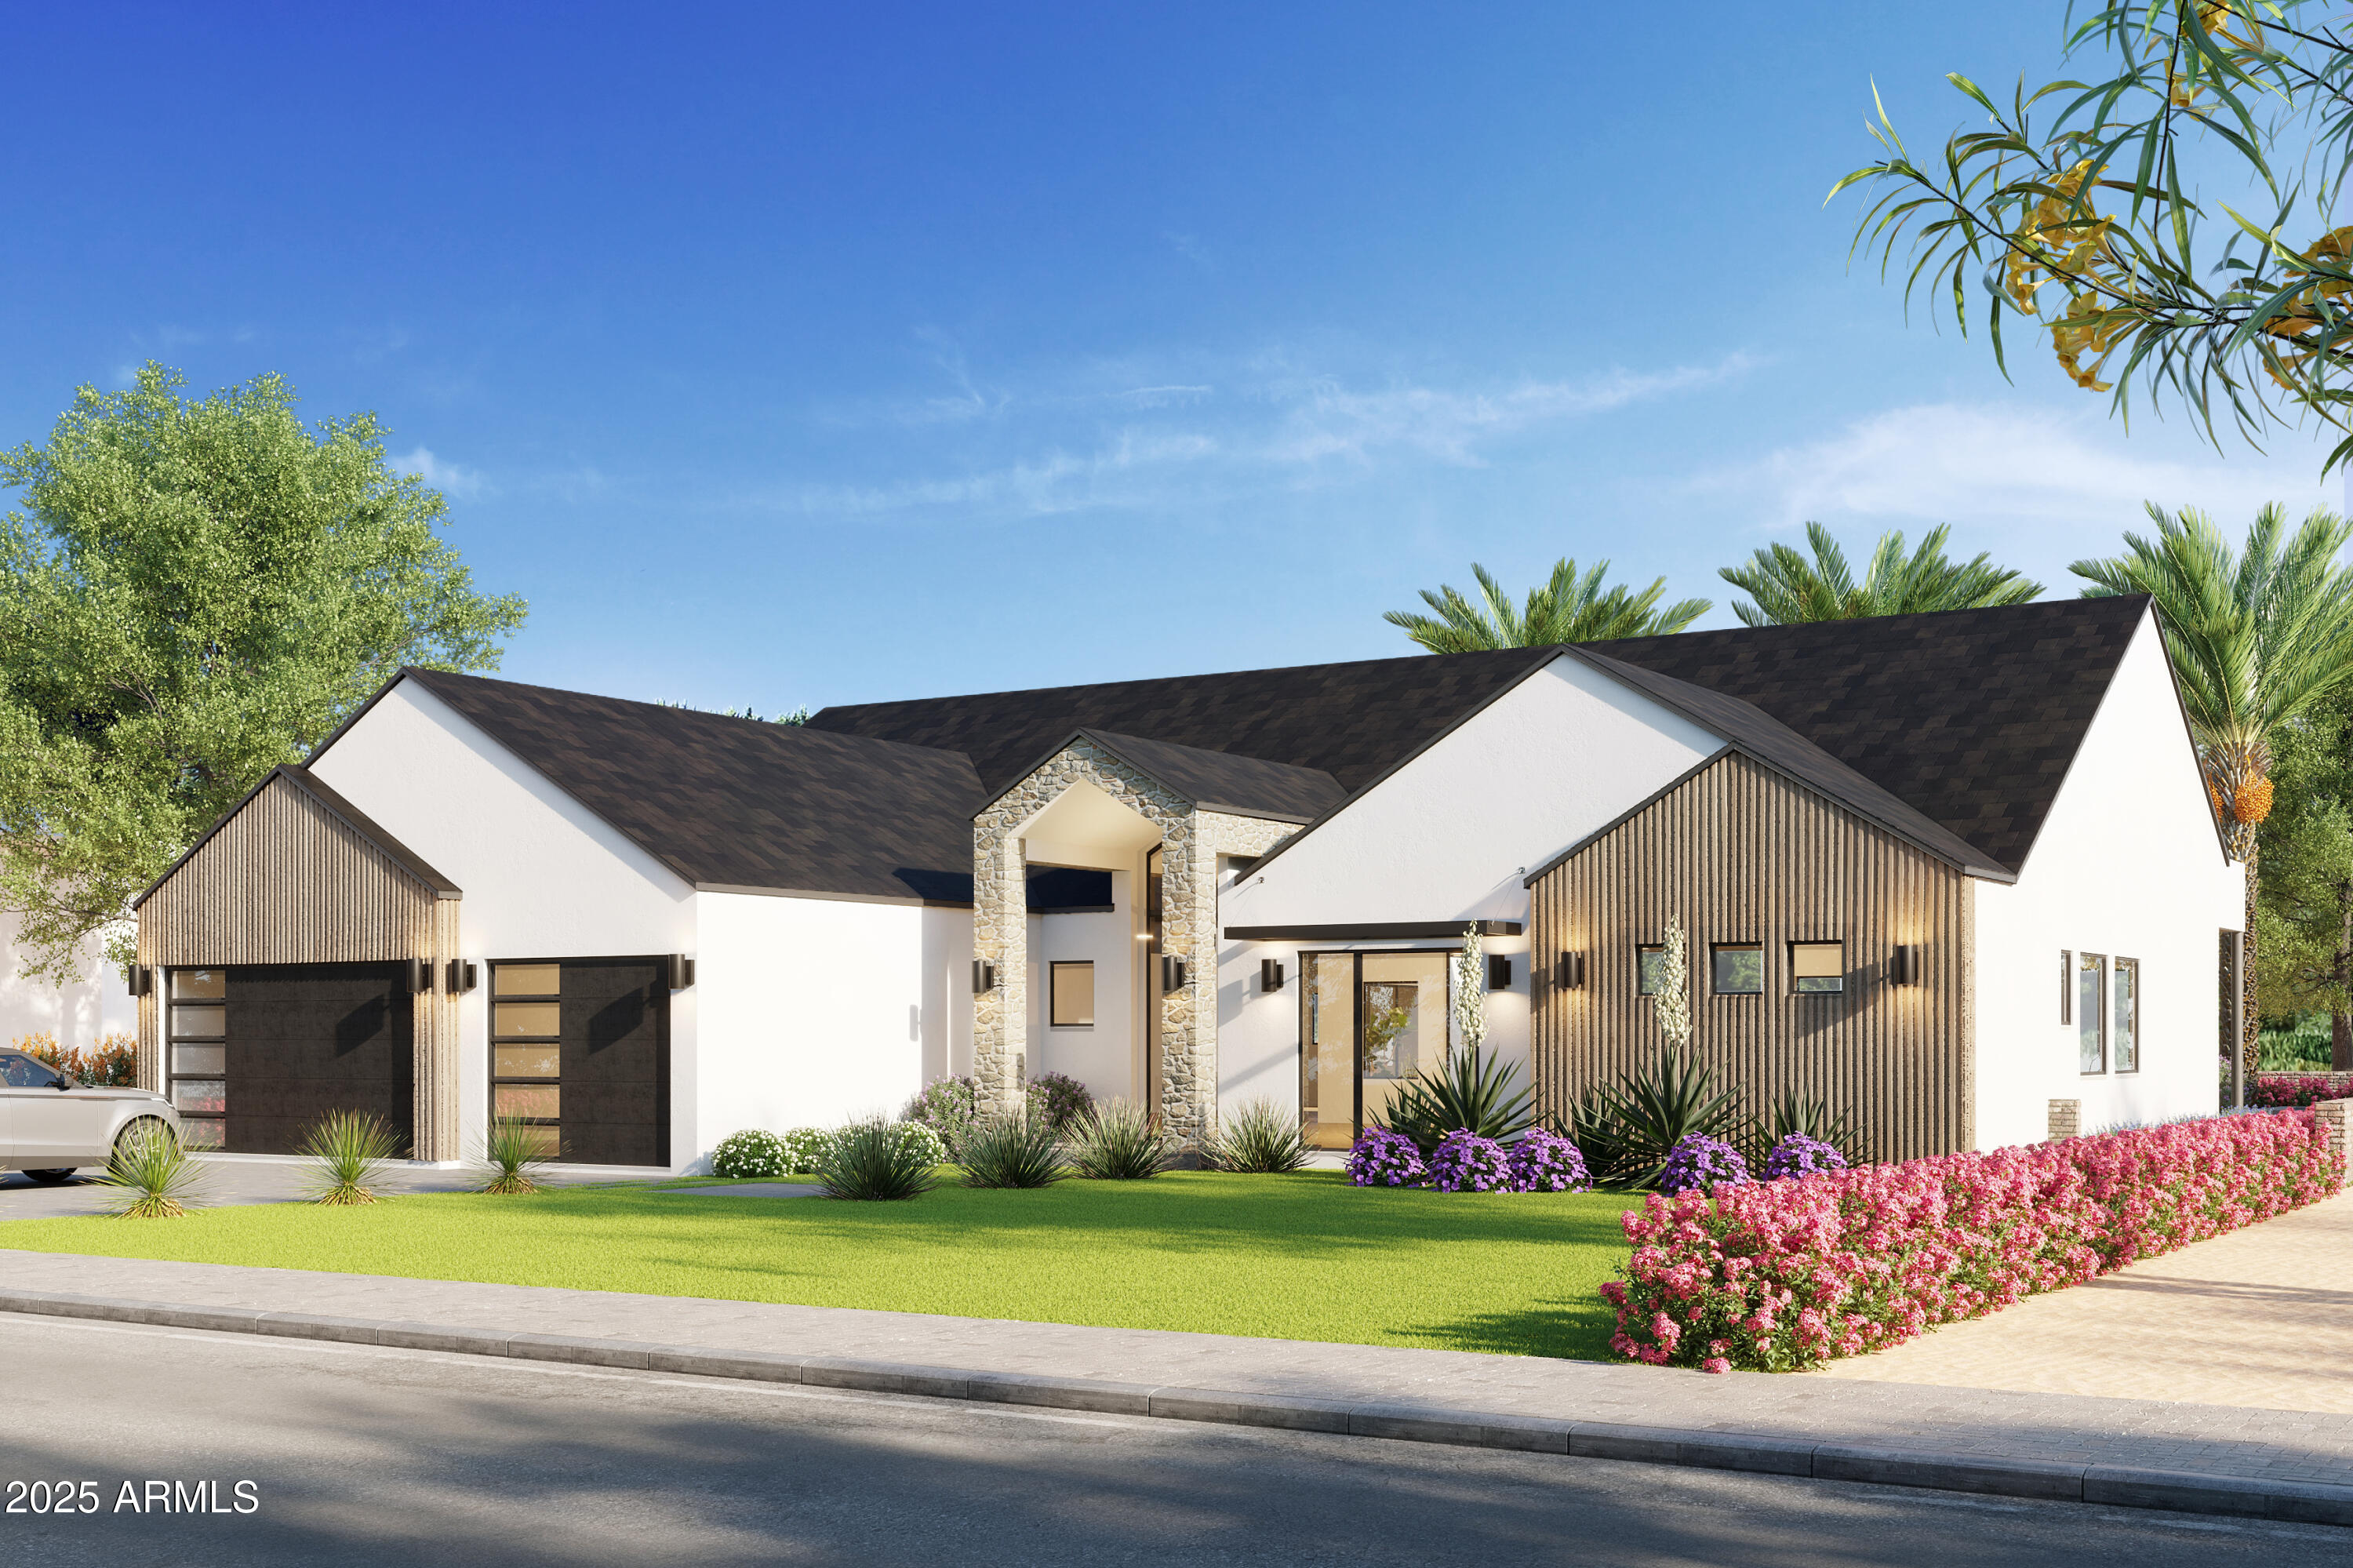
Experience modern living in this brand-new construction home that can still be CUSTOMIZED TO BE ANY BUYER'S DREAM HOME! Located in arguably one of the best neighborhoods in Arcadia, this well-thought floor plan features 4 bedrooms plus an office AND a den/game room! The large kitchen is at the heart of the home overlooking the great room and features custom cabinetry, Quartzite countertops, Thermador appliance package, walk-in pantry and Butler's pantry. A 20-foot sliding glass door opens the inside up to the backyard with sparkling pool, spa, built-in BBQ, gas firepit and large grassy space. Spacious primary suite has entrance to backyard, oversized walk-in closet with custom cabinetry and spa-like bathroom. All of this and located close to dining, restaurants and entertainment!
#6811859

Phoenix

3832 E HIGHLAND Avenue

4 Beds

5 Baths

4,106 Sq.Ft.

$3,595,000

MLS#: 6811859
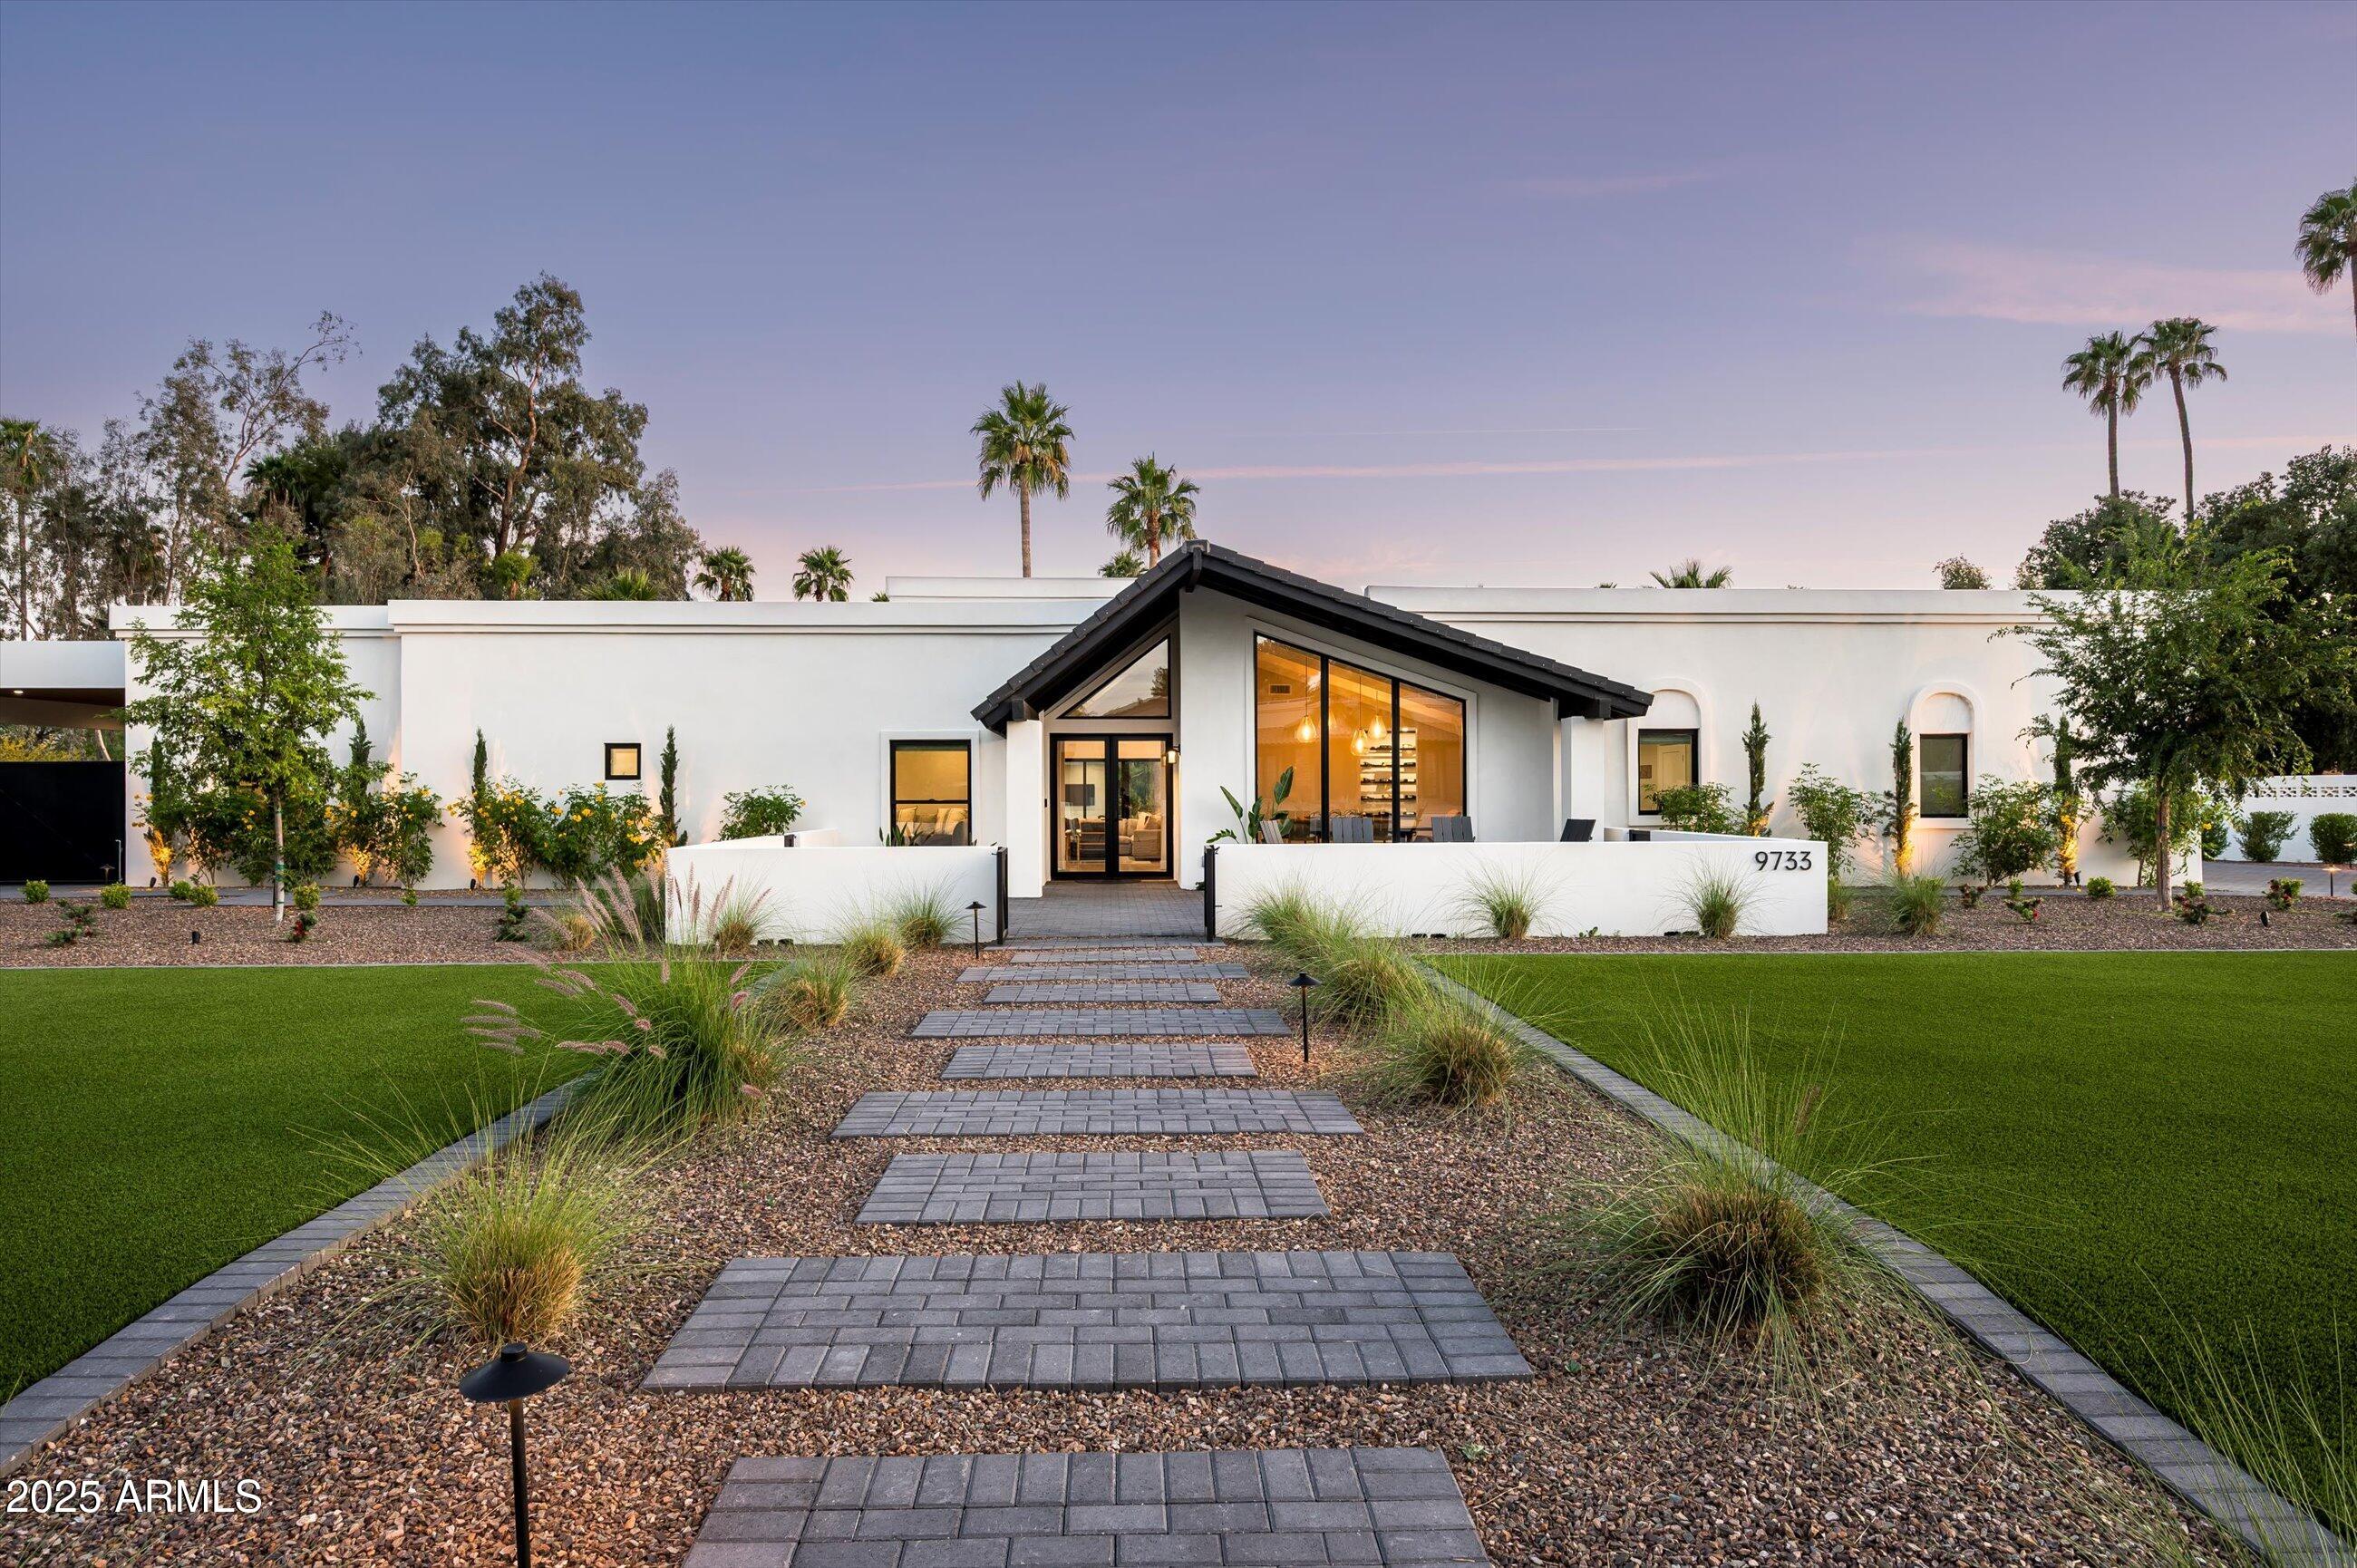
Step into luxury in this stunning custom home in the highly coveted Cactus Corridor. Less than 15 minutes from the Scottsdale Airpark, shopping and dining hot spots, hiking, golf, and events like Waste Management Open, Spring Training games, and Barrett Jackson car show. 

This home offers uncompromising quality in material and craftsmanship and is meticulously maintained. Local architect and designer created layout and style perfect for active families and is an entertainer's dream. Home is equipped with indoor and outdoor TV and audio that's controllable with the Control4 app. Keep loved ones and property safe with a 7 camera systems controlled by the ICVIEW+ app. Many custom features that you must come and see for yourself. Don't miss out on this Scottsdale gem.
#6905761

Scottsdale

9733 E CLINTON Street

4 Beds

3 Baths

3,867 Sq.Ft.

$3,595,000

MLS#: 6905761
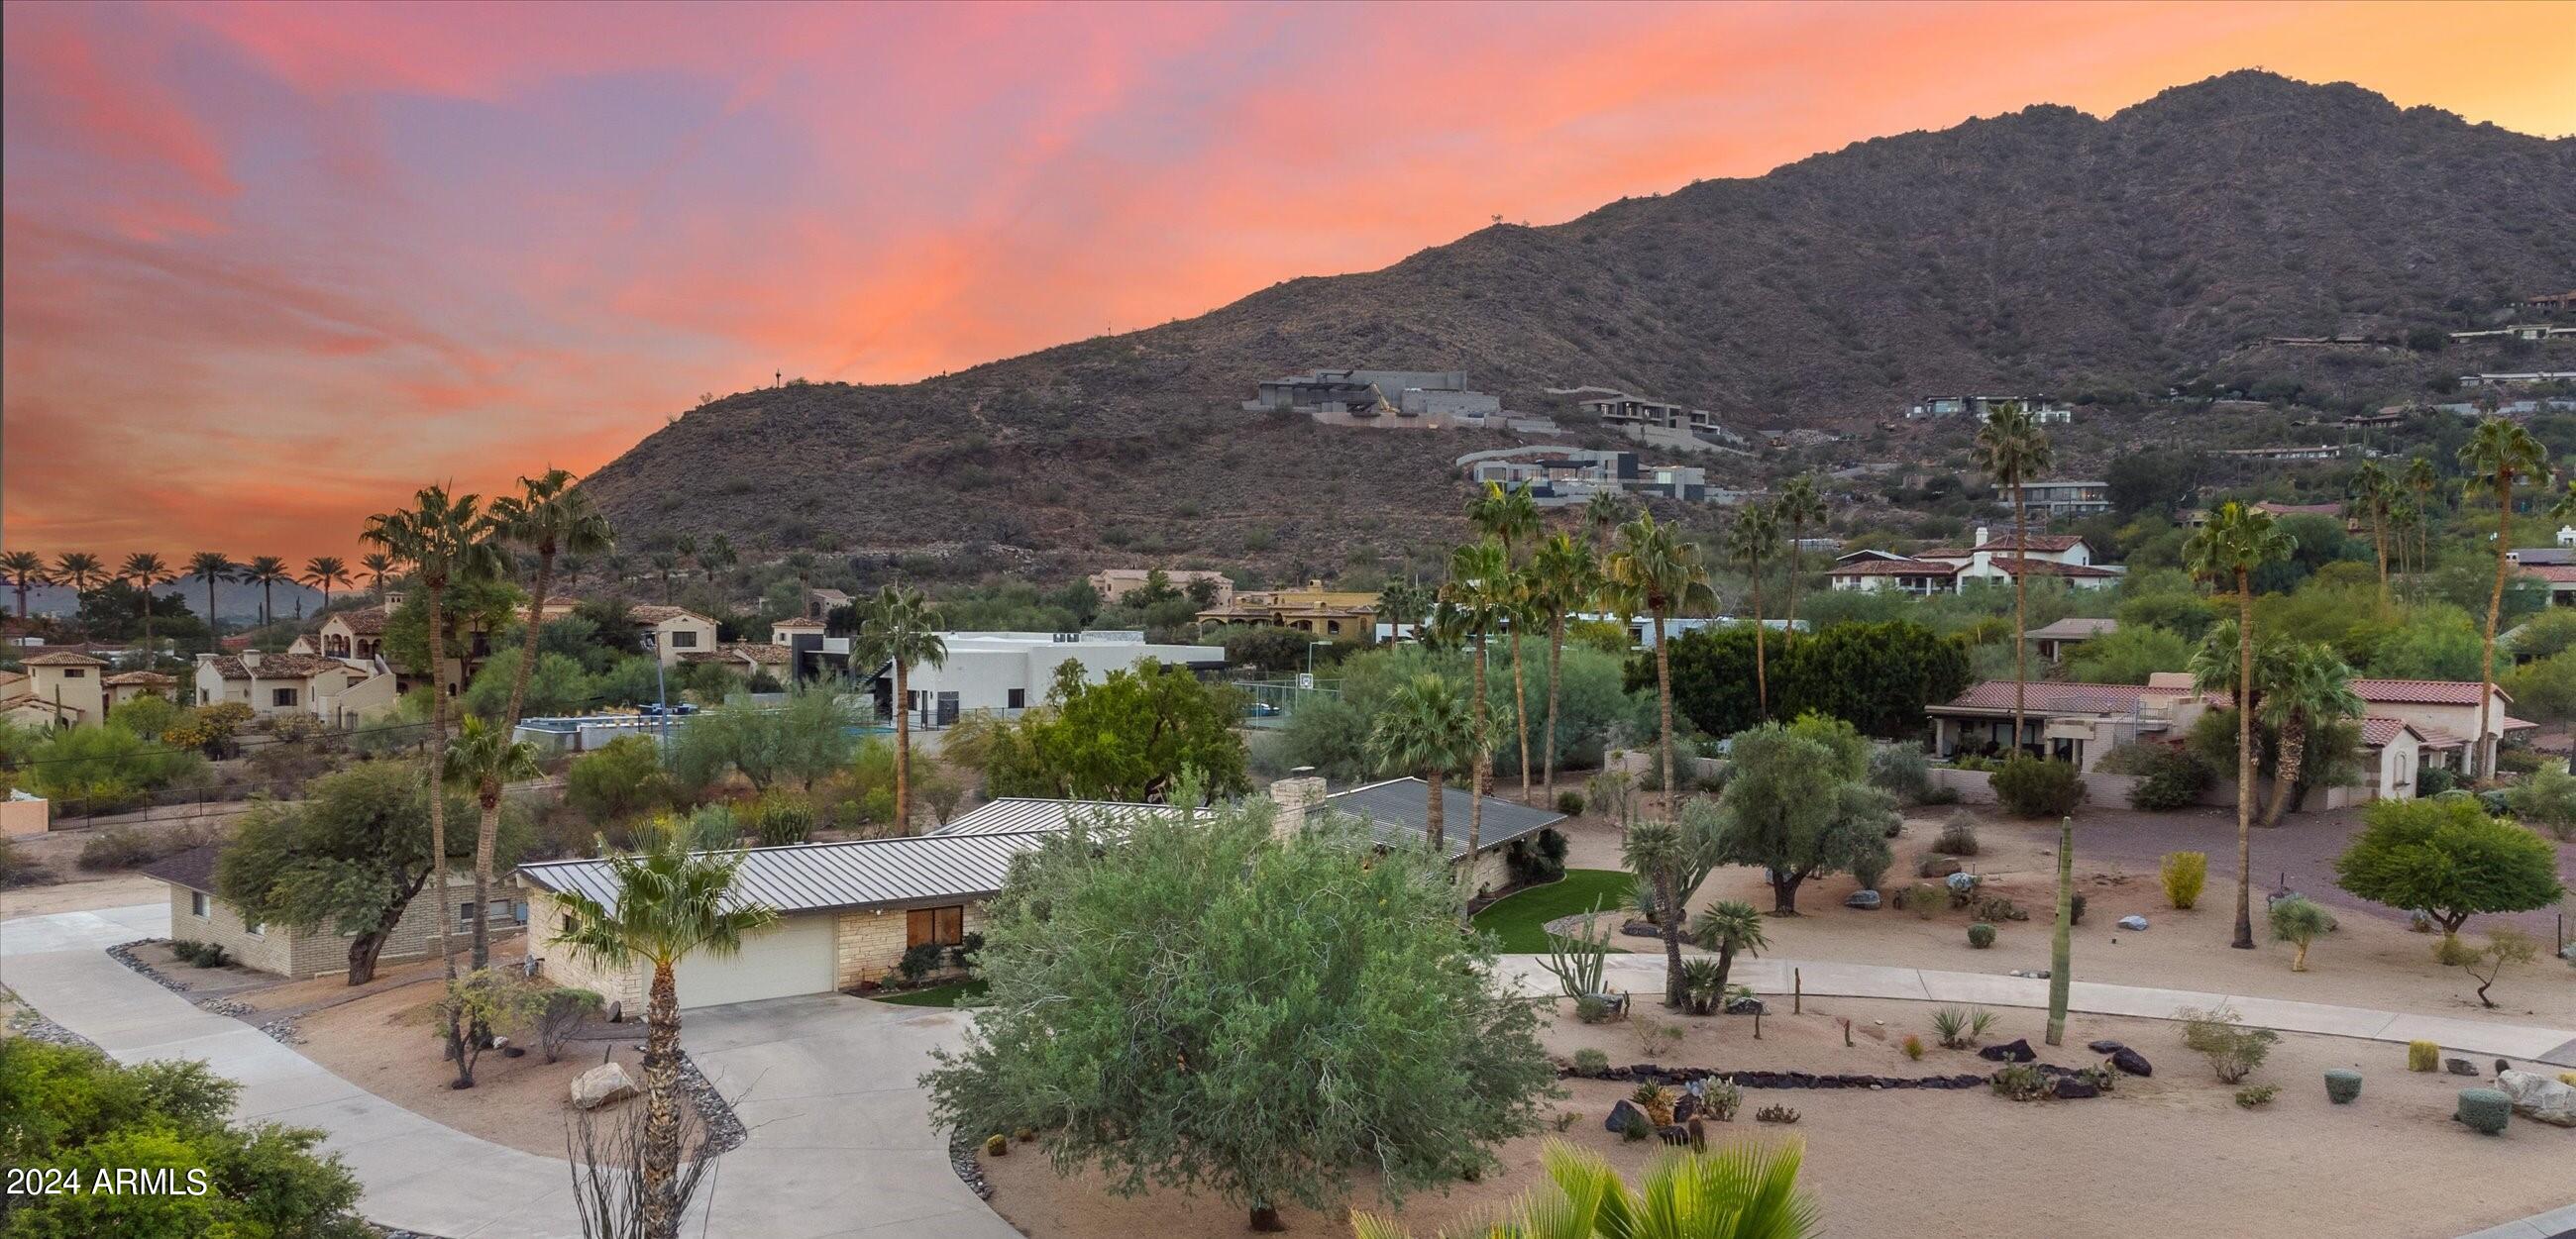
NESTLED AGAINST THE MAJESTIC BACKDROP OF CAMELBACK MOUNTAIN, THIS MID-CENTURY MODERN GEM SEAMLESSLY INTEGRATES TIMELESS ARCHITECTURAL ESSENCE WITH LUXURIOUS MODERN COMFORTS AND SITE ON AN ACRE AND HALF LOT! THE EXTERIOR FEATURES TEXAS LIMESTONE, A SLEEK METAL ROOF, AND THE SOPHISTICATION OF NEW FLEETWOOD WINDOWS & DOORS, EFFORTLESSLY LINKING THE OUTDOORS WITH THE INTERIOR, UNVEILING MESMERIZING VIEWS OF CAMELBACK MOUNTAIN. STEP THROUGH THE INVITING CUSTOM GLASS DOOR INTO THE FOYER, WHERE RAISED CEILINGS LEAD YOU TO THE HEART OF THE HOME - THE GREAT ROOM. THIS WELCOMING SPACE BOASTS AN EXPANSIVE WALL OF WINDOWS THAT FRAMES THE ENCHANTING BACKYARD GREENERY, AND A GRAND FIREPLACE ADORNED WITH STACKED STONE AND COPPER SURROUND ACCENTS, CREATE A COZY HAVEN FOR INTIMATE GATHERINGS. ADJACENT TO THE GREAT ROOM, THE CONTEMPORARY KITCHEN BECKONS WITH ITS SLEEK DARK CABINETRY, A STYLISH GLASS TILE BACKSPLASH, AND SUB-ZERO AND WOLF APPLIANCES. THE 6-BURNER GAS RANGE, FEATURING AN OVERHEAD WATER FAUCET, ADDS A TOUCH OF CULINARY SOPHISTICATION TO THIS INVITING SPACE. THE OVERSIZED CENTER ISLAND BECOMES A NATURAL FOCAL POINT FOR SOCIALIZING AND ENTERTAINING GUESTS. MOVING SEAMLESSLY INTO THE DINING ROOM, DISCOVER A CHIC BUILT-IN WET BAR COMPLETE WITH A CUSTOM WINE FRIDGE AND SINK, ENHANCING THE HOME'S LUXURIOUS APPEAL. EACH BEDROOM IS A PRIVATE RETREAT, BOASTING ITS OWN EN-SUITE BATH THAT SEAMLESSLY BLENDS MID-CENTURY MODERN AESTHETICS WITH CONTEMPORARY LUXURY. STEP OUT ONTO THE COVERED PATIO WHERE THERE IS PLENTY OF ROOM TO CREATE AN OUTDOOR DINING HAVEN OVERLOOKING THE LUSH YARD - A PERFECT SETTING FOR ENJOYING SUNSETS AND TRANQUILITY. STEP OUT ONTO THE COVERED PATIO TO EXPERIENCE AN OUTDOOR DINING HAVEN OVERLOOKING THE LUSH YARD, ENHANCED BY THOUGHTFUL LANDSCAPING AND IRRIGATION LINES, AS WELL AS CONCEPTUAL DRAWINGS FOR A STUNNING LANDSCAPE AND POOL DESIGN. THE RARE 8-CAR GARAGE, BOASTING PAVERS, NEW AC, AND EPOXY FLOORING, IS NOT JUST A STORAGE SPACE BUT AN EXTENSION OF THE HOME'S AESTHETIC, WITH RETAINING WALLS, A NEW ROOF, AND ATTIC VENTING FOR OPTIMAL FUNCTIONALITY. ADDITIONAL UPGRADES INCLUDE: THE PROPERTY HAS BEEN OUTFITTED WITH A TANKLESS HOT WATER HEATER, NEW SEPTIC TANK, $20,000 IN STATE-OF-THE-ART PROPERTY SECURITY CAMERAS, BRAND-NEW HVAC UNITS FOR OPTIMAL CLIMATE CONTROL. THE HOME IS ALSO EQUIPPED WITH A SAVANT SYSTEM FEATURING SMART HOME CAMERAS FOR FULL SECURITY, SURROUND SOUND FOR AN IMMERSIVE AUDIO EXPERIENCE, AND $20,000 WORTH OF ALL-NEW HUNTER DOUGLAS ELECTRONIC SHADES. TO COMPLETE THE PICTURE OF LUXURY LIVING, A WHOLE-HOUSE WATER FILTRATION SYSTEM ENSURES A CONSTANT SUPPLY OF PRISTINE WATER THROUGHOUT THE RESIDENCE. DON'T MISS OUT ON THIS INCREDIBLE OPPORTUNITY TO MAKE THIS HOME YOUR OWN, CALL US TODAY TO SCHEDULE A PRIVATE SHOWING.
#6643992

Paradise Valley

6307 E SAGE Drive

4 Beds

None Baths

3,738 Sq.Ft.

$3,595,000

MLS#: 6643992

Introducing a 2026 masterpiece by Picasso Homes, nestled within the exclusive gated enclave of Palatial Estates in Fountain Hills. This striking modern-contemporary residence seamlessly blends architectural sophistication with elevated everyday living.  Spanning two thoughtfully designed levels. The primary suite is privately situated on the main level, creating a true retreat complete with a serene sitting area and spa-inspired bath.  Designed for both grand entertaining and comfortable living, the main floor features a formal dining room, a dedicated office, and an expansive open-concept kitchen outfitted with premium finishes and seamless flow into the living spaces, powder room, spacious laundry and key drop.  Downstairs: 3 spacious bedrooms, each w/its own ensuite bath along with an additional powder, a theatre room and versatile flex space with a built-in bar, refrigerator, and sink provide the perfect setting for hosting or relaxing. Be captivated by the sunsets from the walk out patio. Step outside to your own resort-style backyard, where a sparkling pool and spa, built-in BBQ, and multiple lounging areas invite year-round enjoyment under Arizona skies--all framed by stunning views. A 4-car garage completes the home, offering ample space for collectors and convenience alike. Rare opportunity to own a brand-new, design-forward luxury residence in one of the area's most known gated communities
#7102311

Fountain Hills

15431 E PALATIAL Circle

4 Beds

4 Baths

5,107 Sq.Ft.

$3,595,000

MLS#: 7102311

Some homes have views. This one has the view--Camelback Mountain, completely unobstructed, with the golf course easement along the Phoenician preserving the extraordinary open backdrop behind you. Set on a private, gated acre in coveted Camelback Club Estates, this 2018-built Santa Barbara home is a rare find. Brand-new French oak floors and fresh paint set the tone for 3,255 square feet that lives beautifully, with a split primary retreat, dedicated office and two guest bedrooms. Outside, exceptional privacy, a plunge spool and Camelback as your backdrop create an incredible setting. Add a three-car garage and a location minutes from Old Town, Fashion Square and the best of Arcadia--this is one you need to experience.
#7073516

Scottsdale

4522 N 66TH Street

3 Beds

2 Baths

3,255 Sq.Ft.

$3,595,000

MLS#: 7073516
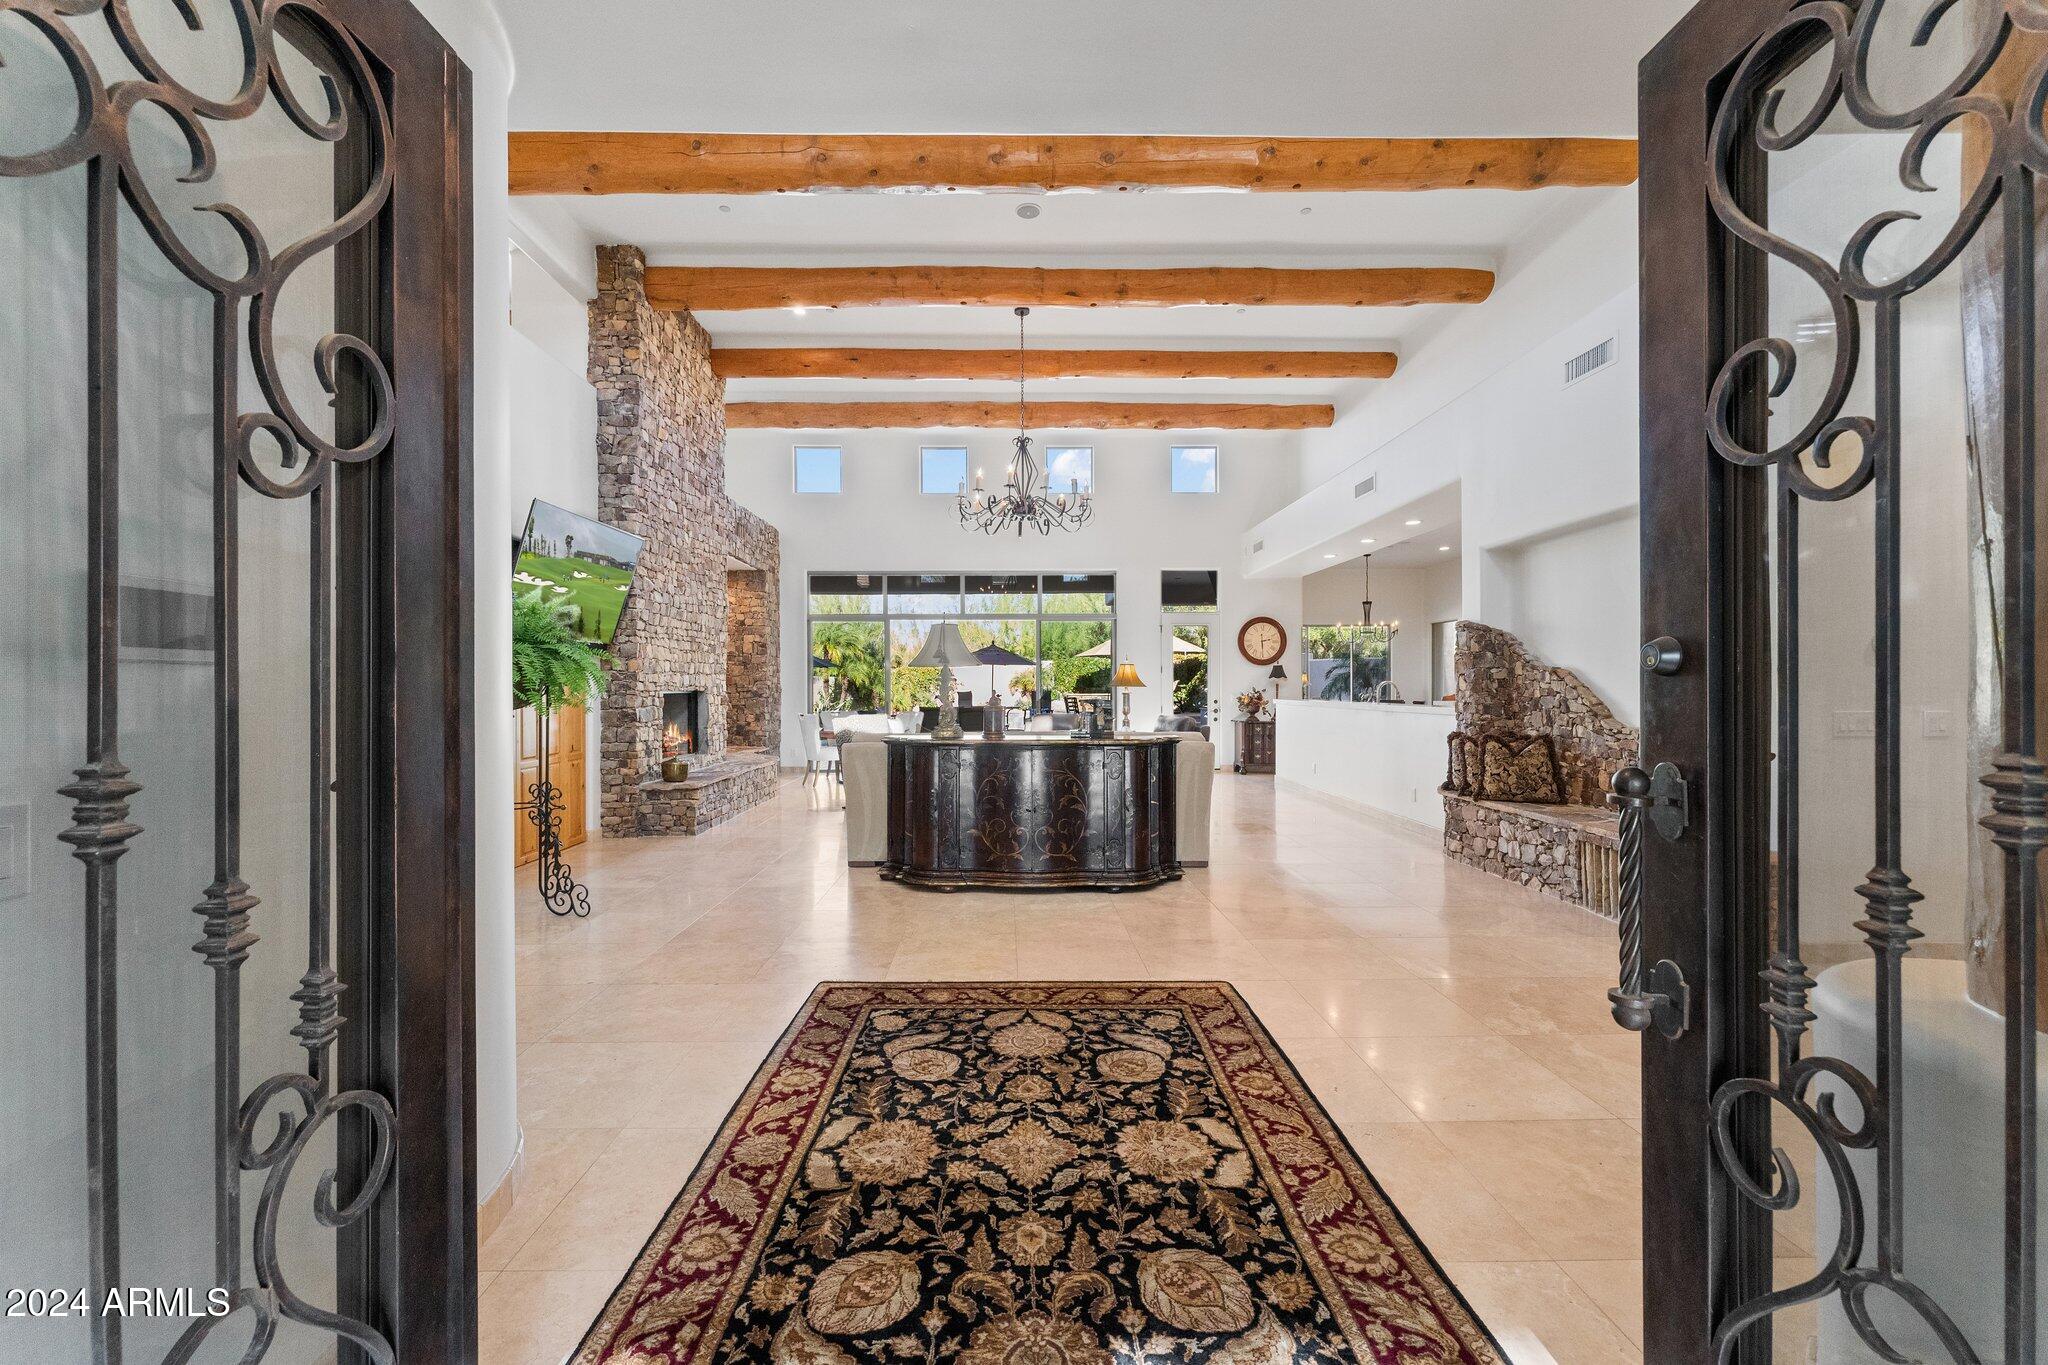
OUTSTANDING VALUE!  Immediate membership at close of escrow!  Situated on over 1.3 acres on a private cul-de-sac lot, offering the ultimate in privacy! Gated courtyard entry surrounded by the beautiful flora of the Sonoran Desert. Great room floorplan, private master suite, 3 guest bedrooms with ensuite baths, office, upstairs library/hobby room + bonus room with sweeping city light & mountain views. 24x24 travertine floors, wood beams, stacked stone & more. Gourmet kitchen with new top-of-the-line appliances, designed for the most discerning chef, features taj mahal quartzite countertops, knotty alder cabinets and adjacent breakfast room with fireplace. Private resort like backyard with beautiful mountain views as a backdrop, pebble tec pool and spa (see ''more'' remarks).. ... cooking station with new Napoleon gas grill, private side yard perfect for a garden or dog run. Exquisite landscape design by Trademark Landscaping.
Desert Highlands, ranked as a top 100 club by Platinum Clubs of the World, offers world class amenities include a Jack Nicklaus championship golf course, 18-hole putting course, award winning clubhouse featuring Jack's Gastropub and Jack's Backyard, Highlands Racquet Club offering grass and clay tennis courts + pickleball courts, state of the art fitness center & more. A $150,000 membership fee is due from buyer at close of escrow (Membership fee $190,000 as of 2/1/2025).
#6711268

Scottsdale

10040 E HAPPY VALLEY Road 417

4 Beds

None Baths

6,370 Sq.Ft.

$3,595,000

MLS#: 6711268
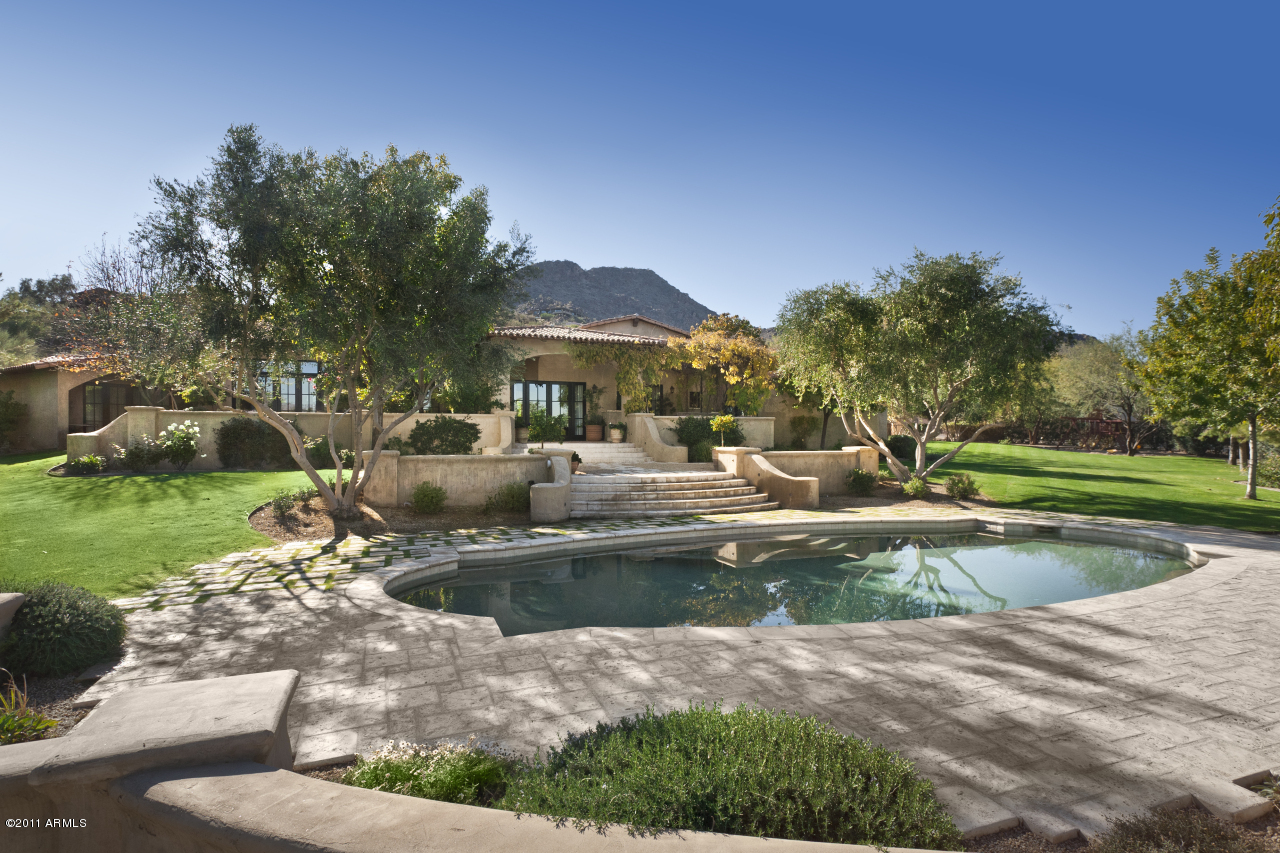
Featured in House Beautiful and Phx Home and Garden, this 1.5 acre private 5 bdrm French Country estate has expansive views of the McDowell Mountain range. Enter the home thru a gated courtyard w/loggia and fireplace to reclaimed brick floors both inside and out as well as wide planked smoked French oak flooring. Enjoy many patios including a wisteria vine covered arbor and a living rm w/wall of French doors opening to a lrg patio. There is a European inspired pool and extensive grassy grounds. Cook in French country kitchen w/soapstone counters and an island w/galvanized steel counter. There is a 3 bedrm child's wing w/game rm, a romantic master bedrm with Rosewood fireplace and bath w/Waterworks fixtures, a full guest house and garages for 5 cars.
#5227403

Paradise Valley

6044 E FOOTHILL Drive N

5 Beds

None Baths

6,250 Sq.Ft.

$3,595,000

MLS#: 5227403
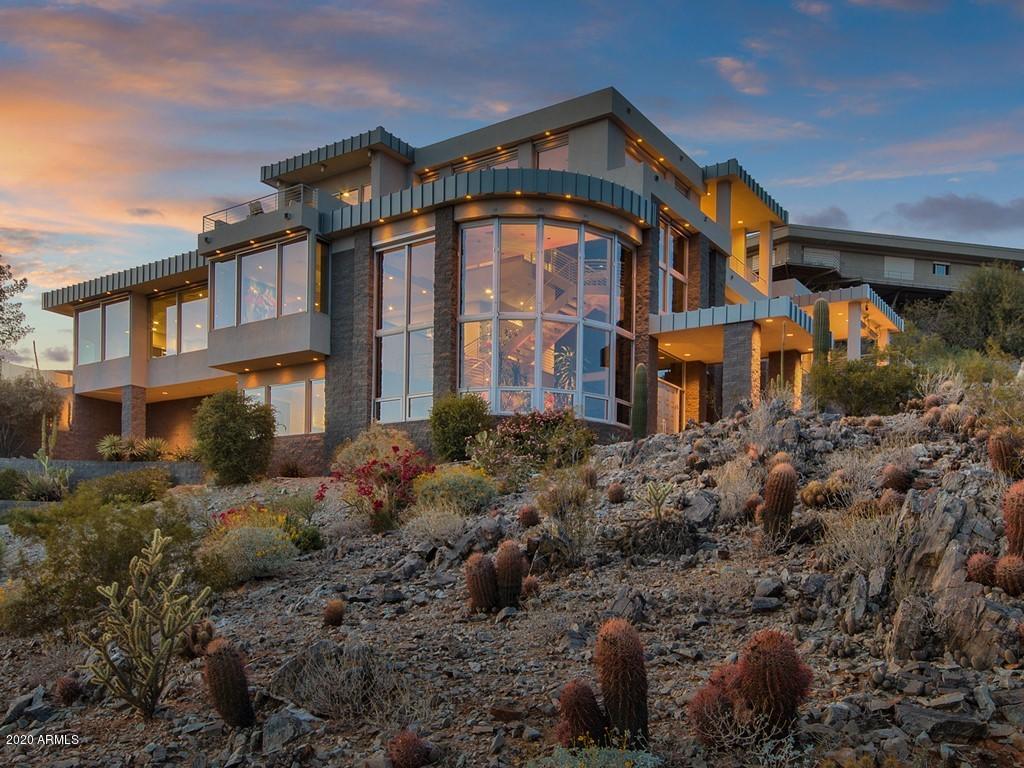
NEEDING TO QUARANTINE DURING THE CURRENT PANDEMIC? HAVE FAMILY MEMBERS AND NEED TO KEEP YOUR SOCIAL DISTANCING?  THEN WE HAVE THE HOUSE FOR YOU!  PRIVATELY GATED HILLSIDE 3-LEVEL HOME ON JUST OVER AN ACRE LOT, WITH 5 BEDROOMS AND 6 BATHROOMS.  THE VIEWS FROM THIS HOME ARE ABSOLUTELY STUNNING! CONTEMPORARY DESIGN THROUGHOUT THE HOME WITH MARBLE AND WOOD FLOORING FOR EASY CARE AND MAINTENANCE. PRIVATE IN-HOME ELEVATOR THAT TAKES YOU TO ALL THREE LEVELS OF THE HOME. ALL AREAS OF THE HOME SHOWCASE SWEEPING VIEWS OF THE SURROUNDING CITY AND MOUNTAINS. FIRST LEVEL HAS AN ATTACHED GUEST HOUSE WITH A PRIVATE SEPARATE ENTRANCE, GREAT ROOM AREA, FULL KITCHEN WITH EAT-UP BAR SEATING, ALL STAINLESS-STEEL APPLIANCES, PRIVATE BEDROOM WITH EN-SUITE BATH, AND LAUNDRY ROOM.  SECONDARY LEVEL FEATURES THE MAIN LIVING AREAS OF THE HOME, COMPLETE WITH BREATHTAKING VIEWS. FORMAL DINING, GREAT ROOM, FULL-SIZE WET BAR WITH EAT-UP BAR SEATING LOUNGE AREA, 8-RECLINER MOVIE THEATER. OPEN, SPACIOUS KITCHEN AREA WITH A WHITE MARBLE KITCHEN ISLAND WITH EAT-UP BAR SEATING, PREP SINK AND TWO DISHWASHERS. SIX-BURNER GAS COOKTOP WITH PLENTY OF PREP SPACE ON BOTH SIDES, DOUBLE WALL OVENS, WARMING DRAWER AND SUB-ZERO FRIDGE/FREEZER, AND A BUTLER'S PANTRY WITH WARMING DRAWER. TWO GUEST BEDROOMS WITH EN-SUITE BATHS ALSO ON THIS LEVEL, AS WELL AS A POWDER ROOM.  THIRD LEVEL OF THE HOME BOASTS A MASTER SUITE WITH A DOUBLE DOOR ENTRY, SEATING/LOUNGE AREA, PRIVATE BALCONY WITH GORGEOUS VIEWS AND A TWO-WAY FIREPLACE FROM THE BEDROOM TO THE BATHROOM.  SEPARATE SINK VANITIES FOR HIM AND HER WITH A MAKEUP AREA FOR HER. PRIVATE SOAKING TUB WITH CITY LIGHT VIEWS. STEAM SHOWER WITH MARBLE WALLS, DUAL SHOWER HEADS, BUILT-IN SEATING. WALK-IN CLOSET WITH BUILT-IN ORGANIZERS AND INSET LIGHTING. AN ADDITIONAL PRIVATE AREA OFF THE MASTER CAN BE USED AS A PRIVATE GYM OR LOUNGE AREA. EXECUTIVE OFFICES ON BOTH 2ND AND 3RD LEVELS FOR THOSE WHO NEED TO WORK FROM HOME.  EACH OF THE 3 LEVELS HAS ITS OWN SEPARATE LAUNDRY ROOM FOR QUARANTINING. COVERED PATIO AREA WITH OVERHEAD HEATERS, BUILT-IN BBQ AREA WITH FRIDGE, AND A BATHROOM RIGHT BY THE POOL. BEAUTIFULLY DESIGNED LANDSCAPED NESTLED UP TO THE MOUNTAINS IS THE BACK-YARD AREA. ENJOY THE OUTDOOR WEATHER IN YOUR PRIVATE POOL, COMPLETE WITH THE SITTING POOL AREA ON THE ONE END.  HAVE A LITTLE PUTTING CONTEST WITH FRIENDS OR FAMILY ON YOUR OWN PUTTING GREEN. OUTDOOR STAIRS ON BOTH SIDES ALSO LEAD YOU UP TO THE BACK-BALCONY ON ONE SIDE, AND DOWN TO THE GARAGE AREA ON THE OTHER SIDE. A 7-CAR GARAGE WITH TWO TANDEMS AND ONE TRIPLE OVER-HEIGHT PARKING TO STORE ALL THE TOYS.  PLENTY OF PARKING SPACE FOR MULTIPLE GUESTS. HOME HAS ENERGY SAVING FEATURES GALORE WITH A FULL SOLAR ENERGY PACKAGE WITH ROOF-MOUNTED PANELS, HIGH END WINDOW TINTING ON ALL WINDOWS, AND LED LOW HEAT, ENERGY SAVING LIGHTING. LOCATED JUST A SHORT DRIVE FROM BOTH DOWNTOWN PHOENIX AND SCOTTSDALE, ALL THE WHILE PROVIDING PRIVACY AND FABULOUS SIGHTS OF THE SURROUNDING MOUNTAINS AND CITY!
#6106333

Phoenix

6525 N 37TH Street

5 Beds

None Baths

7,896 Sq.Ft.

$3,595,000

MLS#: 6106333
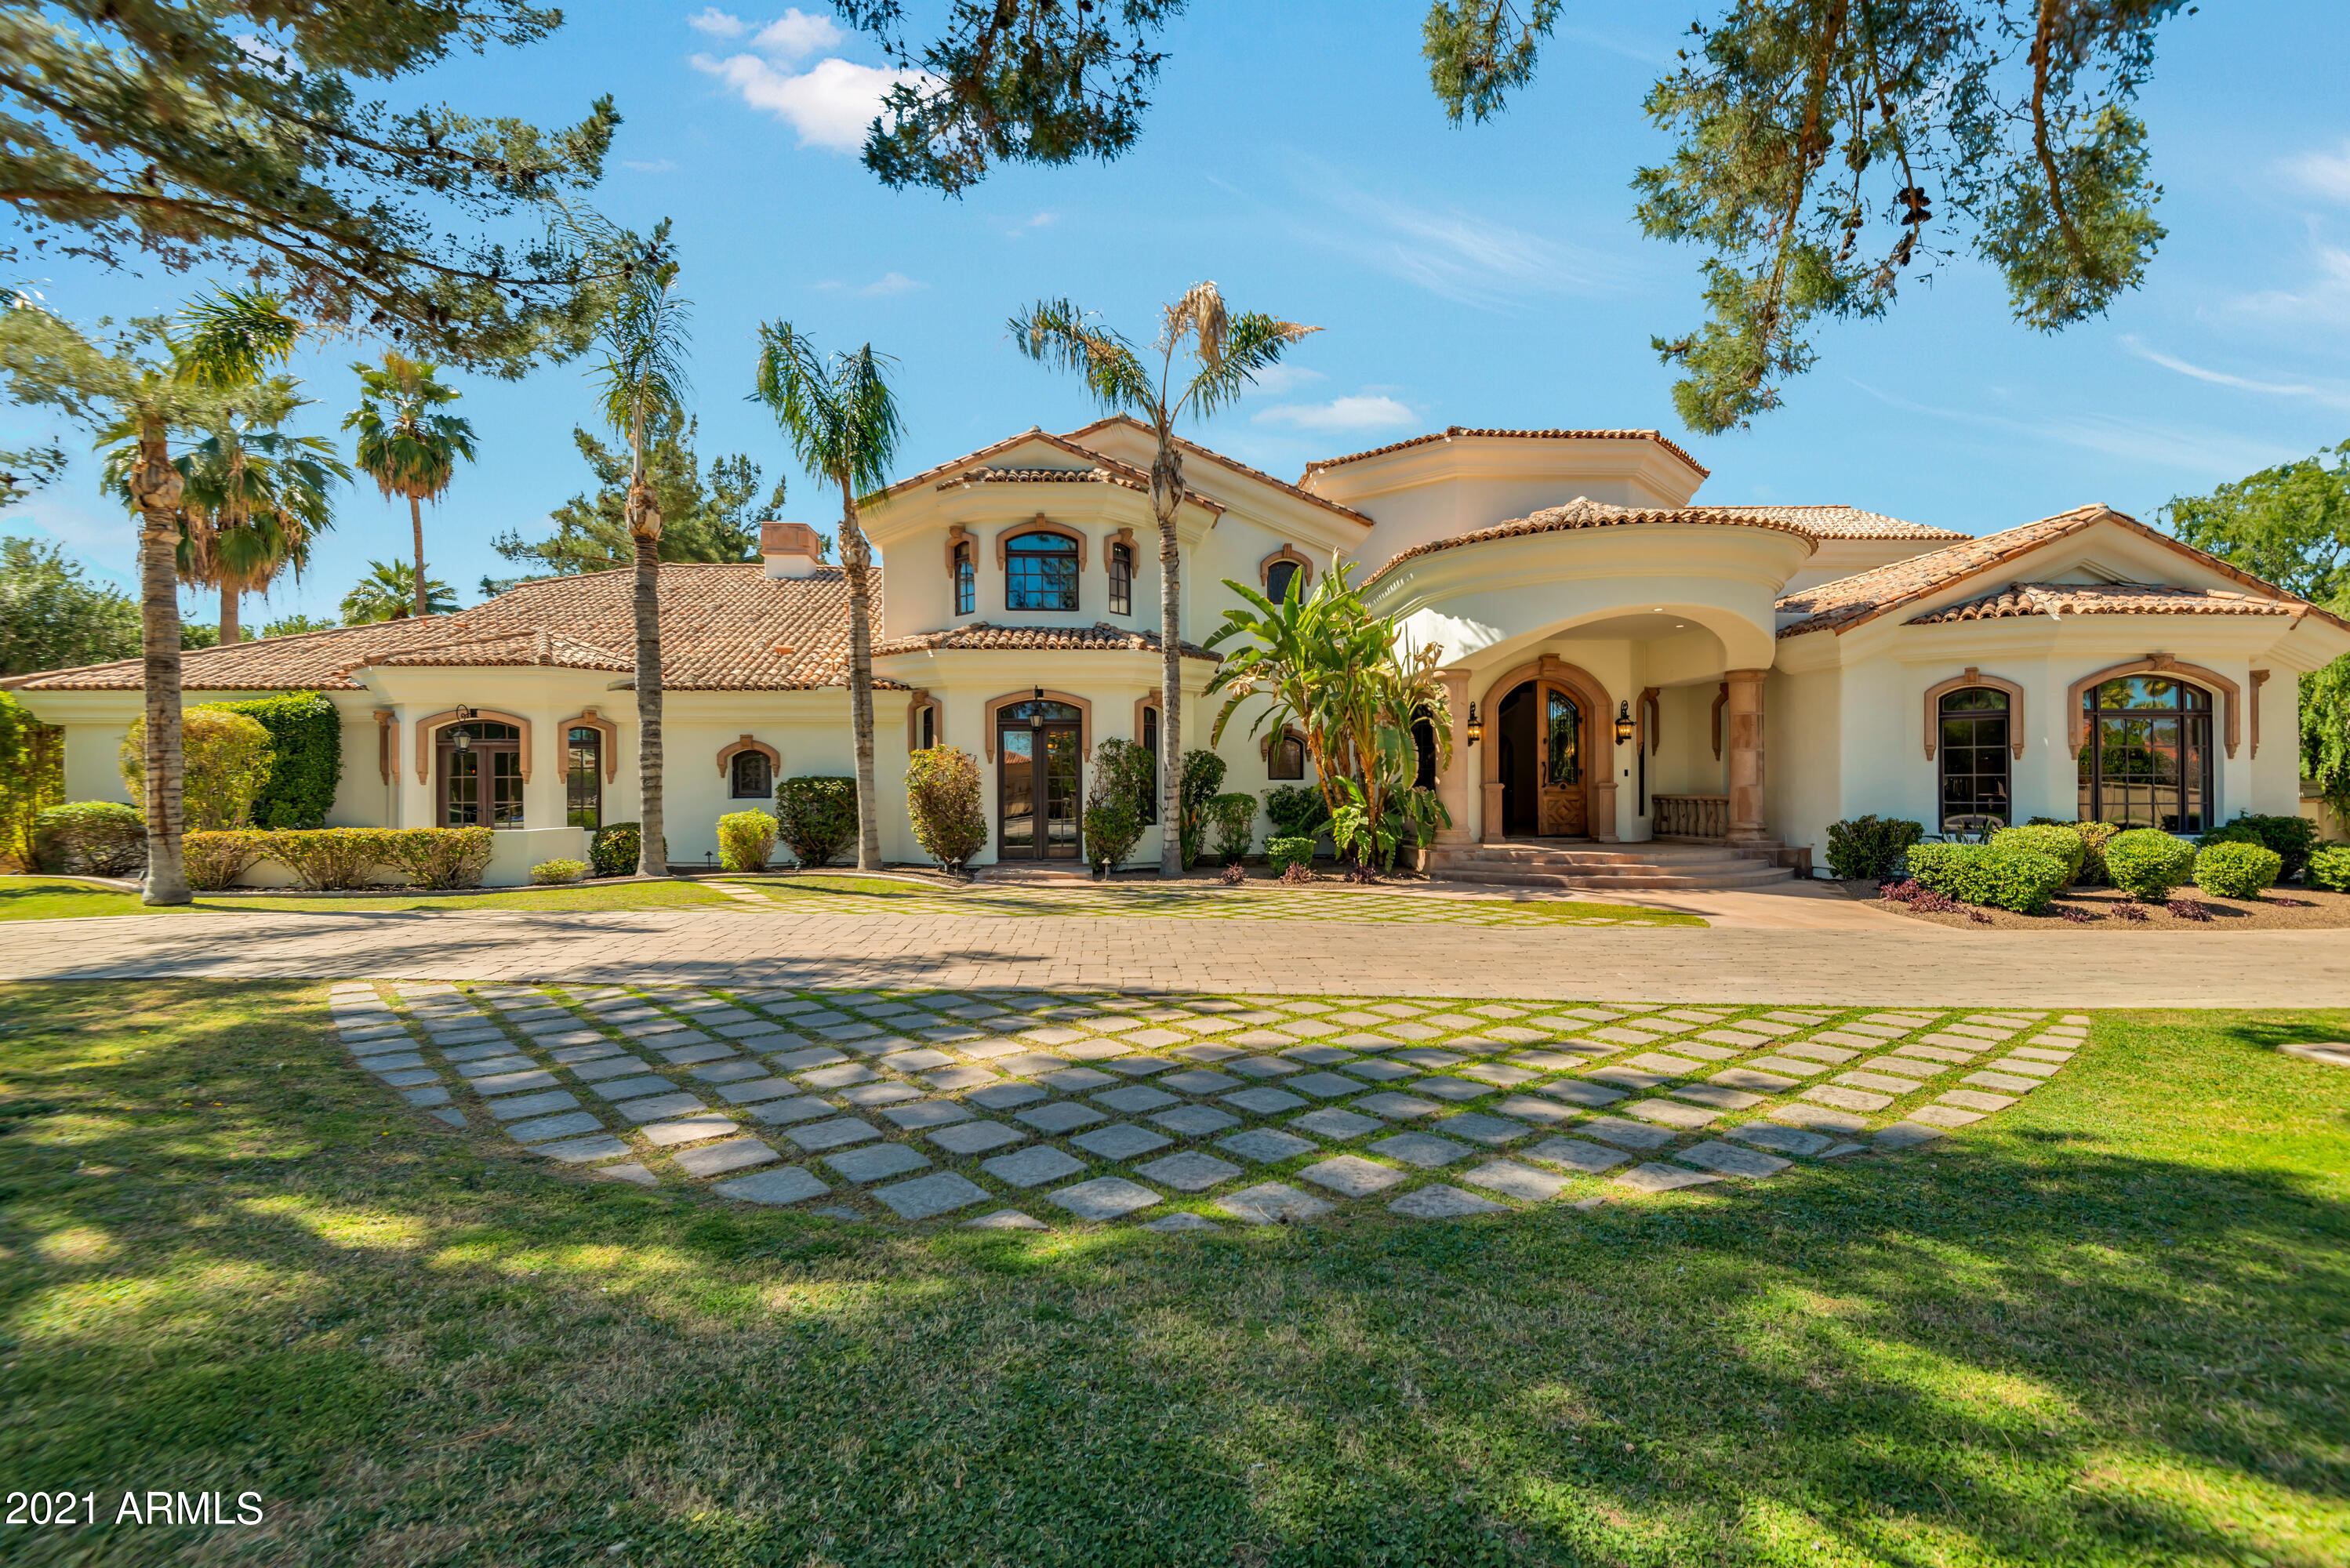
Extraordinary Gary Geitz masterpiece! Uncommon style and elegance... breathtaking entry hall w/stunning marble staircase, gorgeous wood floors, marble floors, high detailed ceilings, six gas fireplaces, wine cellar, fabulous office/study with full bath (or 6th BR) and a media room. Chef's kitchen has a large butler pantry, 6 burner Viking gas range, granite counters and opens to breakfast room with fireplace. The master suite has his and hers baths. The backyard includes a huge covered patio w/ outdoor kitchen and a separate guesthouse.  Sparkling pool and 4 car garage.  Absolutely incredible location... close to all the best restaurants, shopping, parks, hiking trails, and schools Paradise Valley and Scottsdale offers!
#6199174

Paradise Valley

8812 N 65TH Street

6 Beds

None Baths

11,039 Sq.Ft.

$3,595,000

MLS#: 6199174
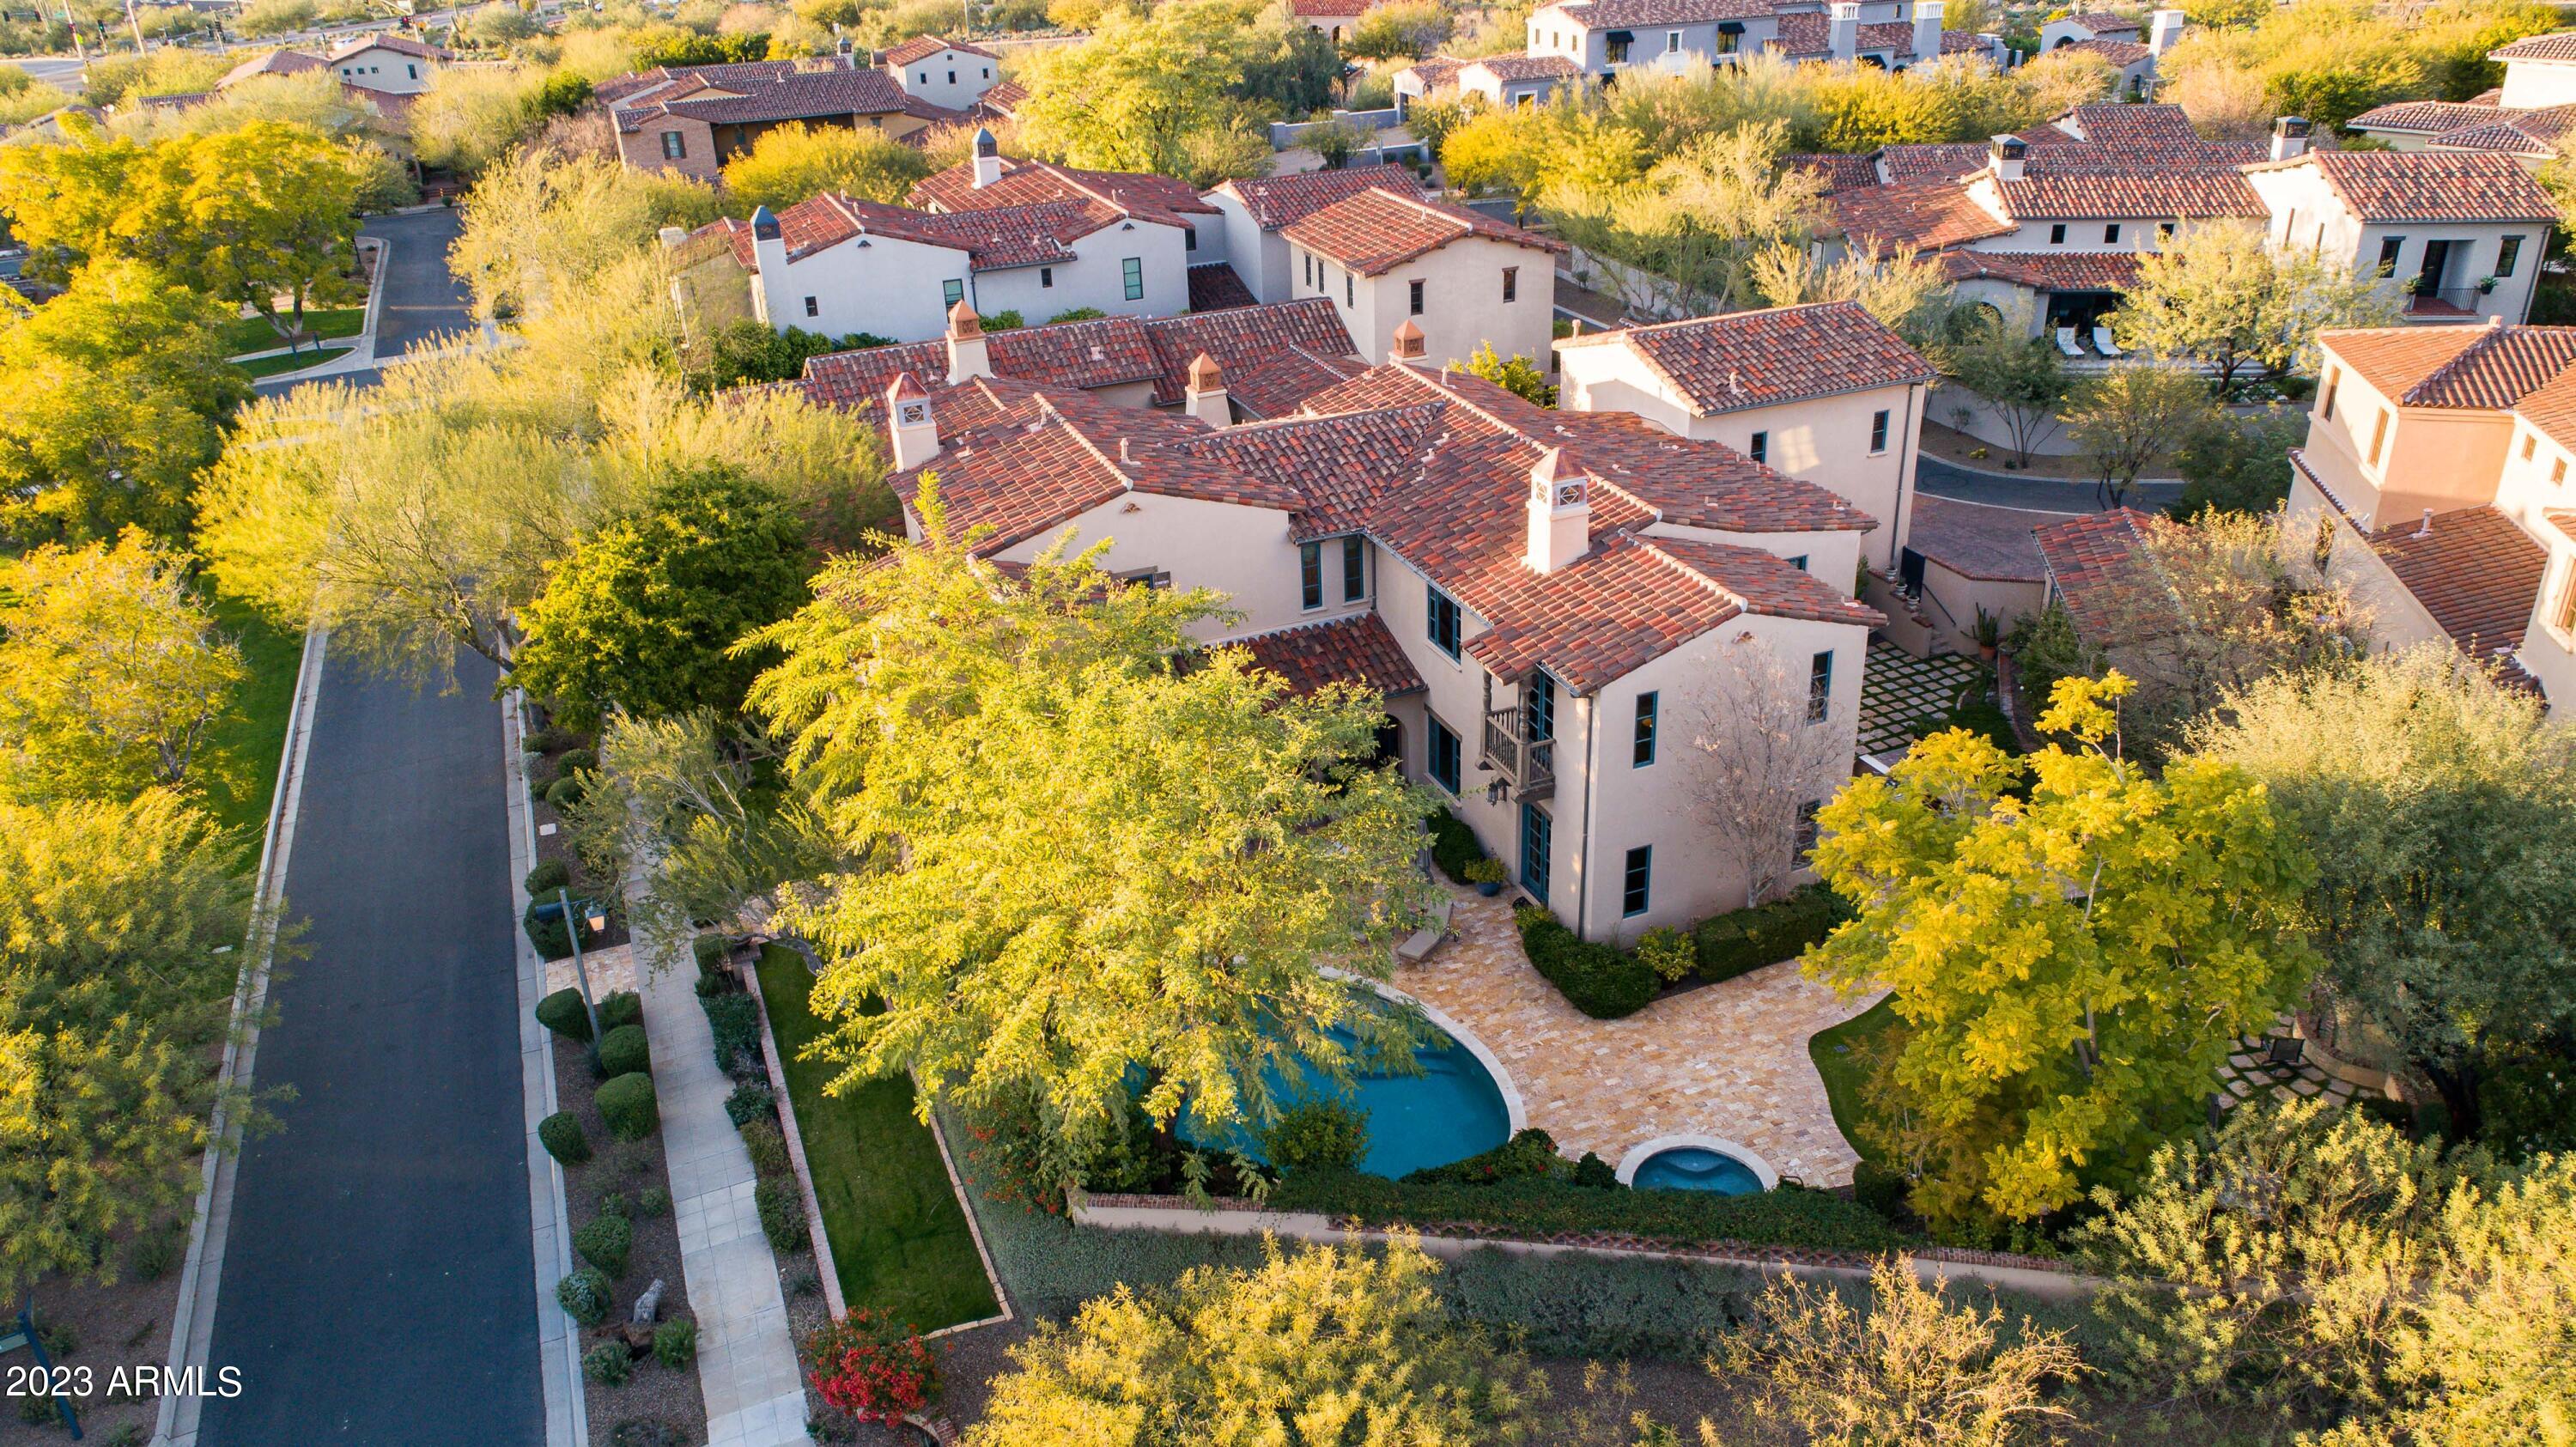
Welcome to the charming Camelot Verandah model 3, nestled on a spacious corner lot within The Parks neighborhood of Silverleaf. This exquisite residence boasts an ideal southeast exposure, ensuring both privacy and captivating mountain views. With 5 bedrooms, 5.5 bathrooms (5th bedroom can be a versatile study or exercise room/media room), and a 3-car garage, this home offers abundant space for your needs. Natural light gracefully permeates the interiors, dancing through numerous doors that open to delightful patios and balconies. These architectural elements create an inviting ambiance, perfect for relishing the cool Arizona desert evenings. In addition, the home features two stone fireplaces that beckon you to savor cozy moments. Conveniently situated across from one of the lush green parks, this property embodies the quintessential Camelot Spanish Mediterranean architectural style, highly sought-after and including a multitude of upgrades and amenities to enhance your lifestyle. Highlights encompass gleaming hardwood and travertine floors, a dedicated wine fridge, top-of-the-line Viking appliances, and ample storage solutions throughout the home.  Don't miss the opportunity to make this elegant and well-appointed Silverleaf residence your own - a sanctuary where luxury, comfort, and beauty converge seamlessly.
#6603844

Scottsdale

19913 N 101ST Place

5 Beds

5 Baths

5,835 Sq.Ft.

$3,595,000

MLS#: 6603844

* Listings identified with the FMLS IDX logo come from FMLS and are held by brokerage firms other than the owner of this website. The listing brokerage is identified in any listing details. Information is deemed reliable but is not guaranteed. If you believe any FMLS listing contains material that infringes your copyrighted work please review our DMCA policy and learn how to submit a takedown request. Ā© 2024. First Multiple Listing Service, Inc.
Fully remodeled cottage dream in Bisbee!

Featured listing

Fully remodeled cottage dream in Bisbee!

Browse Properties

Categories

Homes Tailored to Your Lifestyle

Buyers Guide

Buying a home is one of the most exciting milestones of your life.

View more

Sellers Guide

Putting your home on the market can be a stressful process, especially when you don’t know what to expect.

View more

Market report

With just a few clicks, you'll gain instant access to valuable insights about the real estate market, including trends, property values, and community analytics.

View more

Home value

Unlike automated valuations, our hands-on review will provide a comprehensive opinion of your home’s value while considering important interior elements and other location intangible factors that machine algorithms so often miss.

View more

Buyers resources

Guides on financing, inspections, and choosing the right Realtor for a smooth home purchase.

Sellers resources

Practical tips on staging, pricing, and preparing your home to attract buyers and maximize your sale.

Send a message

Message successfully sent.

Reason for contacting?

I agree to receive email communication and understand I can unsubscribe at any time.

I agree to be contacted by The Mandy Gold Team | Haymore Real Estate LLC via call, email, and text for real estate services. To opt out, you can reply 'stop' at any time or reply 'help' for assistance. You can also click the unsubscribe link in the emails. Message and data rates may apply. Message frequency may vary. Privacy Policy

Sign In Sign Out

Virtual Assistant

Would you like to take the next step with this property? We can help you schedule a showing or virtual tour, or send you more details.

Yes, I would like more information.

Thank You for Your Reply, One of Our Agents will contact you as soon as possible

No, maybe later.

Thank you, you can always contact me via email, phone number or through the contact form.

Realhub AI

Lucy - Your AI-Powered Realtor

Update Your Temporary Password

Personalize your search

Enter your email and we'll notify you immediately when new listings match what you're looking for.

or enter email address

Already have an account ? Login here

Continue your home search

I agree to receive communications and understand I can unsubscribe at any time.

I agree to be contacted by The Mandy Gold Team | Haymore Real Estate LLC via call, email, and text for real estate services. To opt out, you can reply 'stop' at any time or reply 'help' for assistance. You can also click the unsubscribe link in the emails. Message and data rates may apply. Message frequency may vary. Privacy Policy

Already have an account ? Login here

We use cookies

We use cookies for analytics and to enhance your experience. By accepting, you agree to analytics and marketing cookies. Small functional cookies that count viewed properties and time on site are used regardless of your choice. You can manage your preferences or learn more about our cookies policy.

