Thinking of selling?

Trusted Real Estate Experts in Sierra Vista, Fort Huachuca, Benson, and Bisbee Arizona

  • Nearby me

E-Alert name

Properties

1717489 properties match your criteria

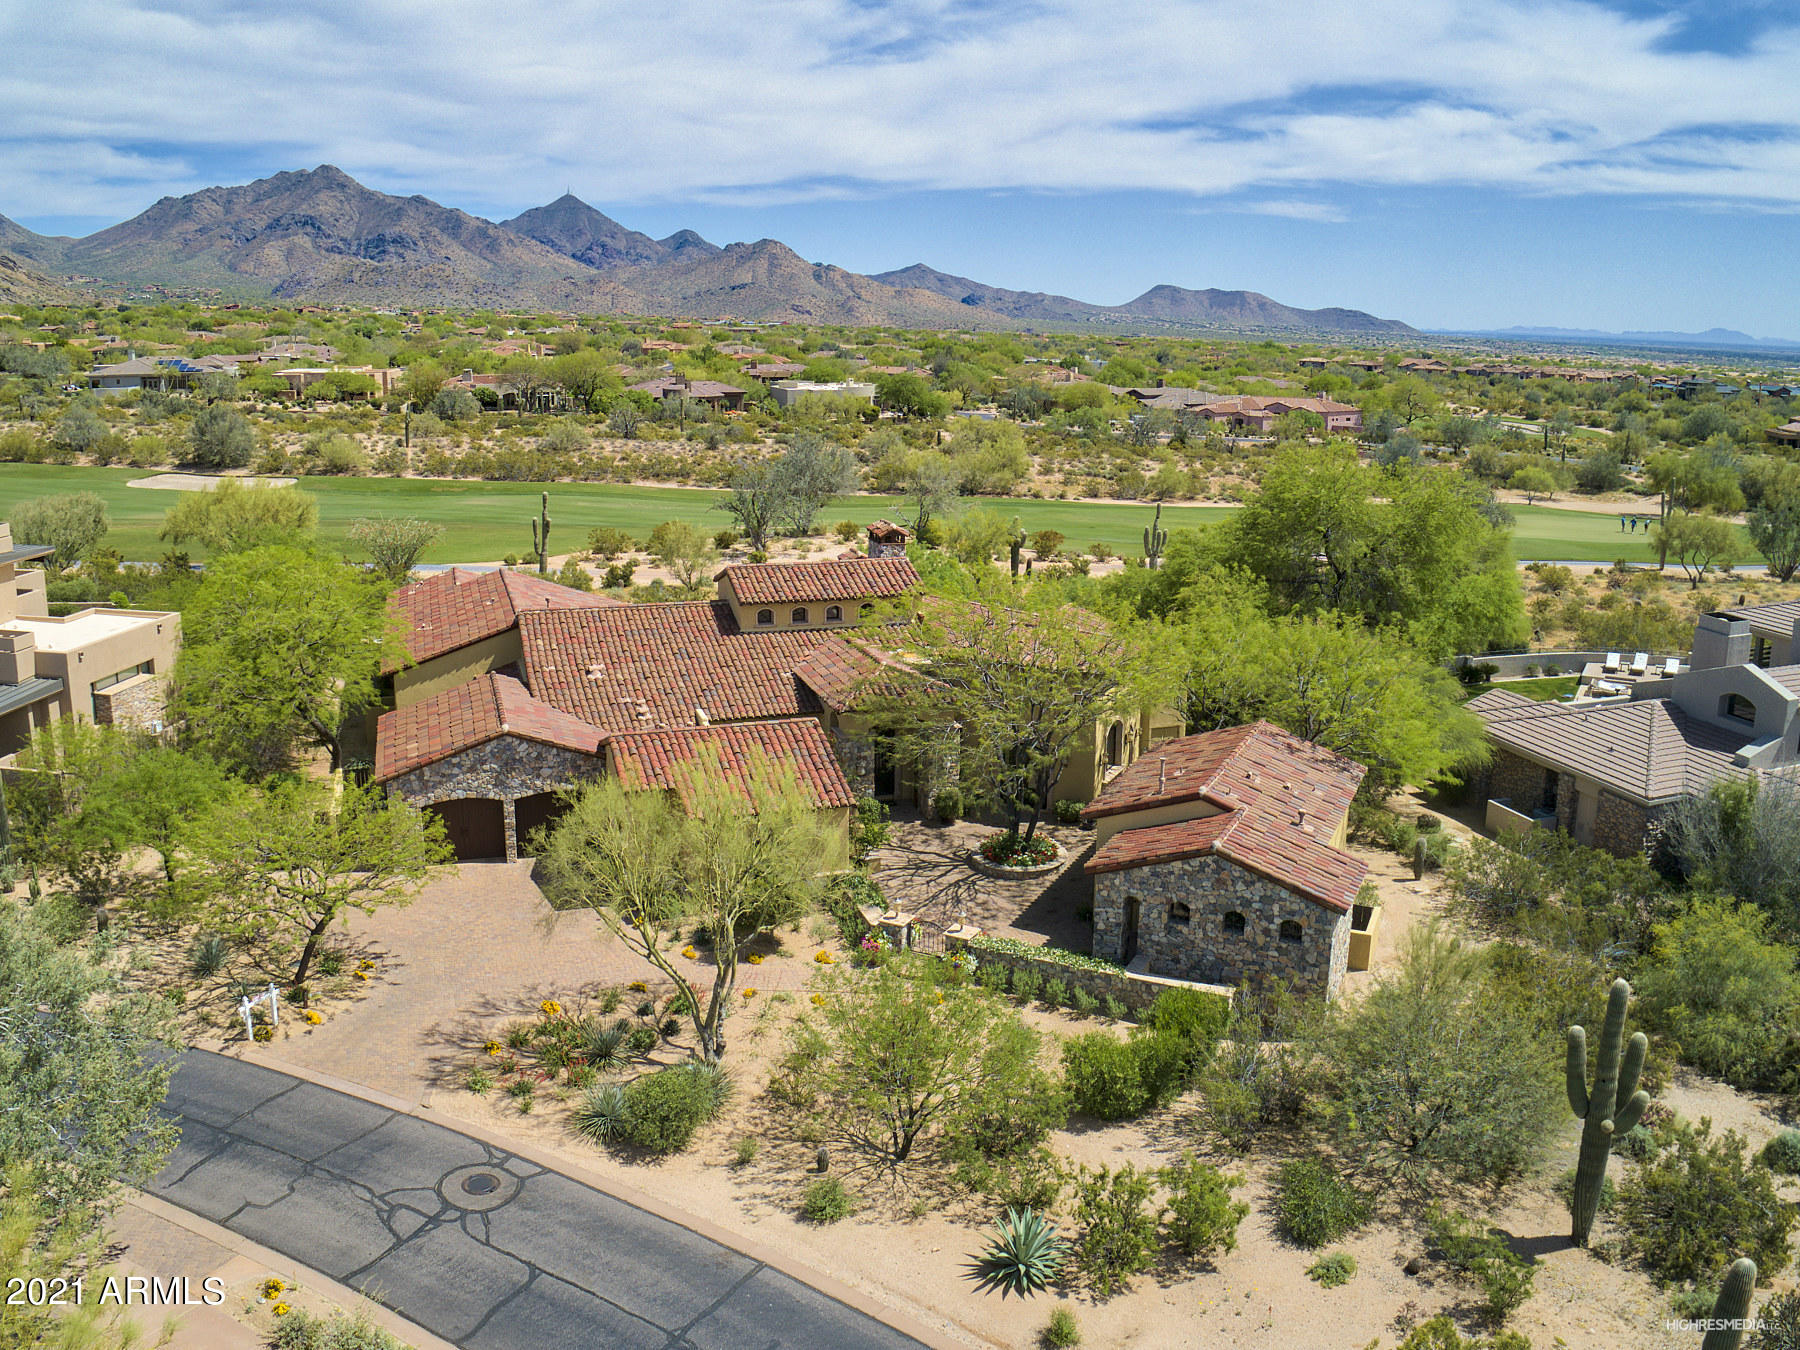
Incredible golf course home situated on the 6th hole of the Country Club at DC Ranch. Views, privacy and a remarkable floor plan make this a unique opportunity. The back yard is an oasis in the desert. Completely redone in 2011. Much of the home has recently been repainted bringing in a light and bright entry experience. Inside/outside living at its best. The wall of windows disappear between the family room and outside spaces.  The outside kitchen is only steps away  from all the living spaces. 4 bedrooms, theater room and office make up the main house with a spacious casita with washer dryer just outside the front door.
#6183864

Scottsdale

9290 E THOMPSON PEAK Parkway 404

5 Beds

None Baths

5,615 Sq.Ft.

$3,600,000

MLS#: 6183864
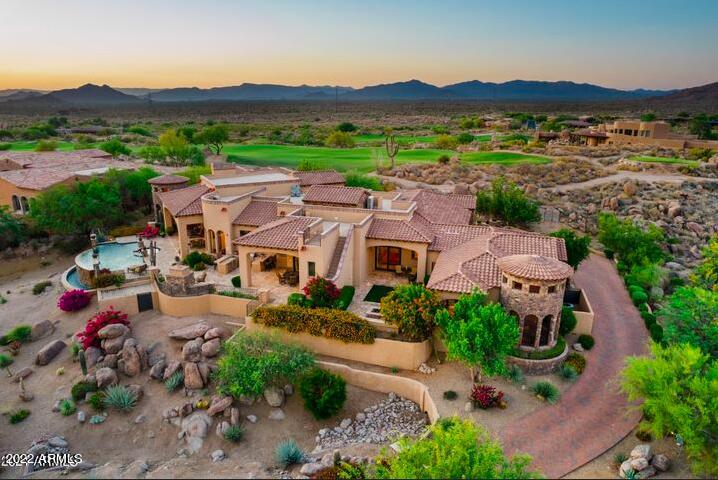
This custom 6,667 sq ft single level Santa Barbara style home features 5 bedrooms plus an office, bar, bonus, game room, 6.5 baths, gourmet kitchen, private gated driveway with 4-car garages and open floor plan. Situated on a 1.013 acre homesite w/ spectacular sunset, desert & city light views! Split great room floor plan w/ spacious master, workout room/sauna & guest wing each with ensuite bedrooms. Gourmet kitchen w/ 2 refrigeratos, custom alder cabinetry w/ plenty of storage, giant island, granite countertops and walk-in pantry. There are 2 attached guest houses both with private entrance & access to the garage. The backyard is perfect for entertaining with covered patio, rooftop deck, built in BBQ, heated pool & spa, 2 gas fire pits & half pool bath.
#6384845

Scottsdale

10014 E BALANCING ROCK Road

5 Beds

6 Baths

6,613 Sq.Ft.

$3,600,000

MLS#: 6384845
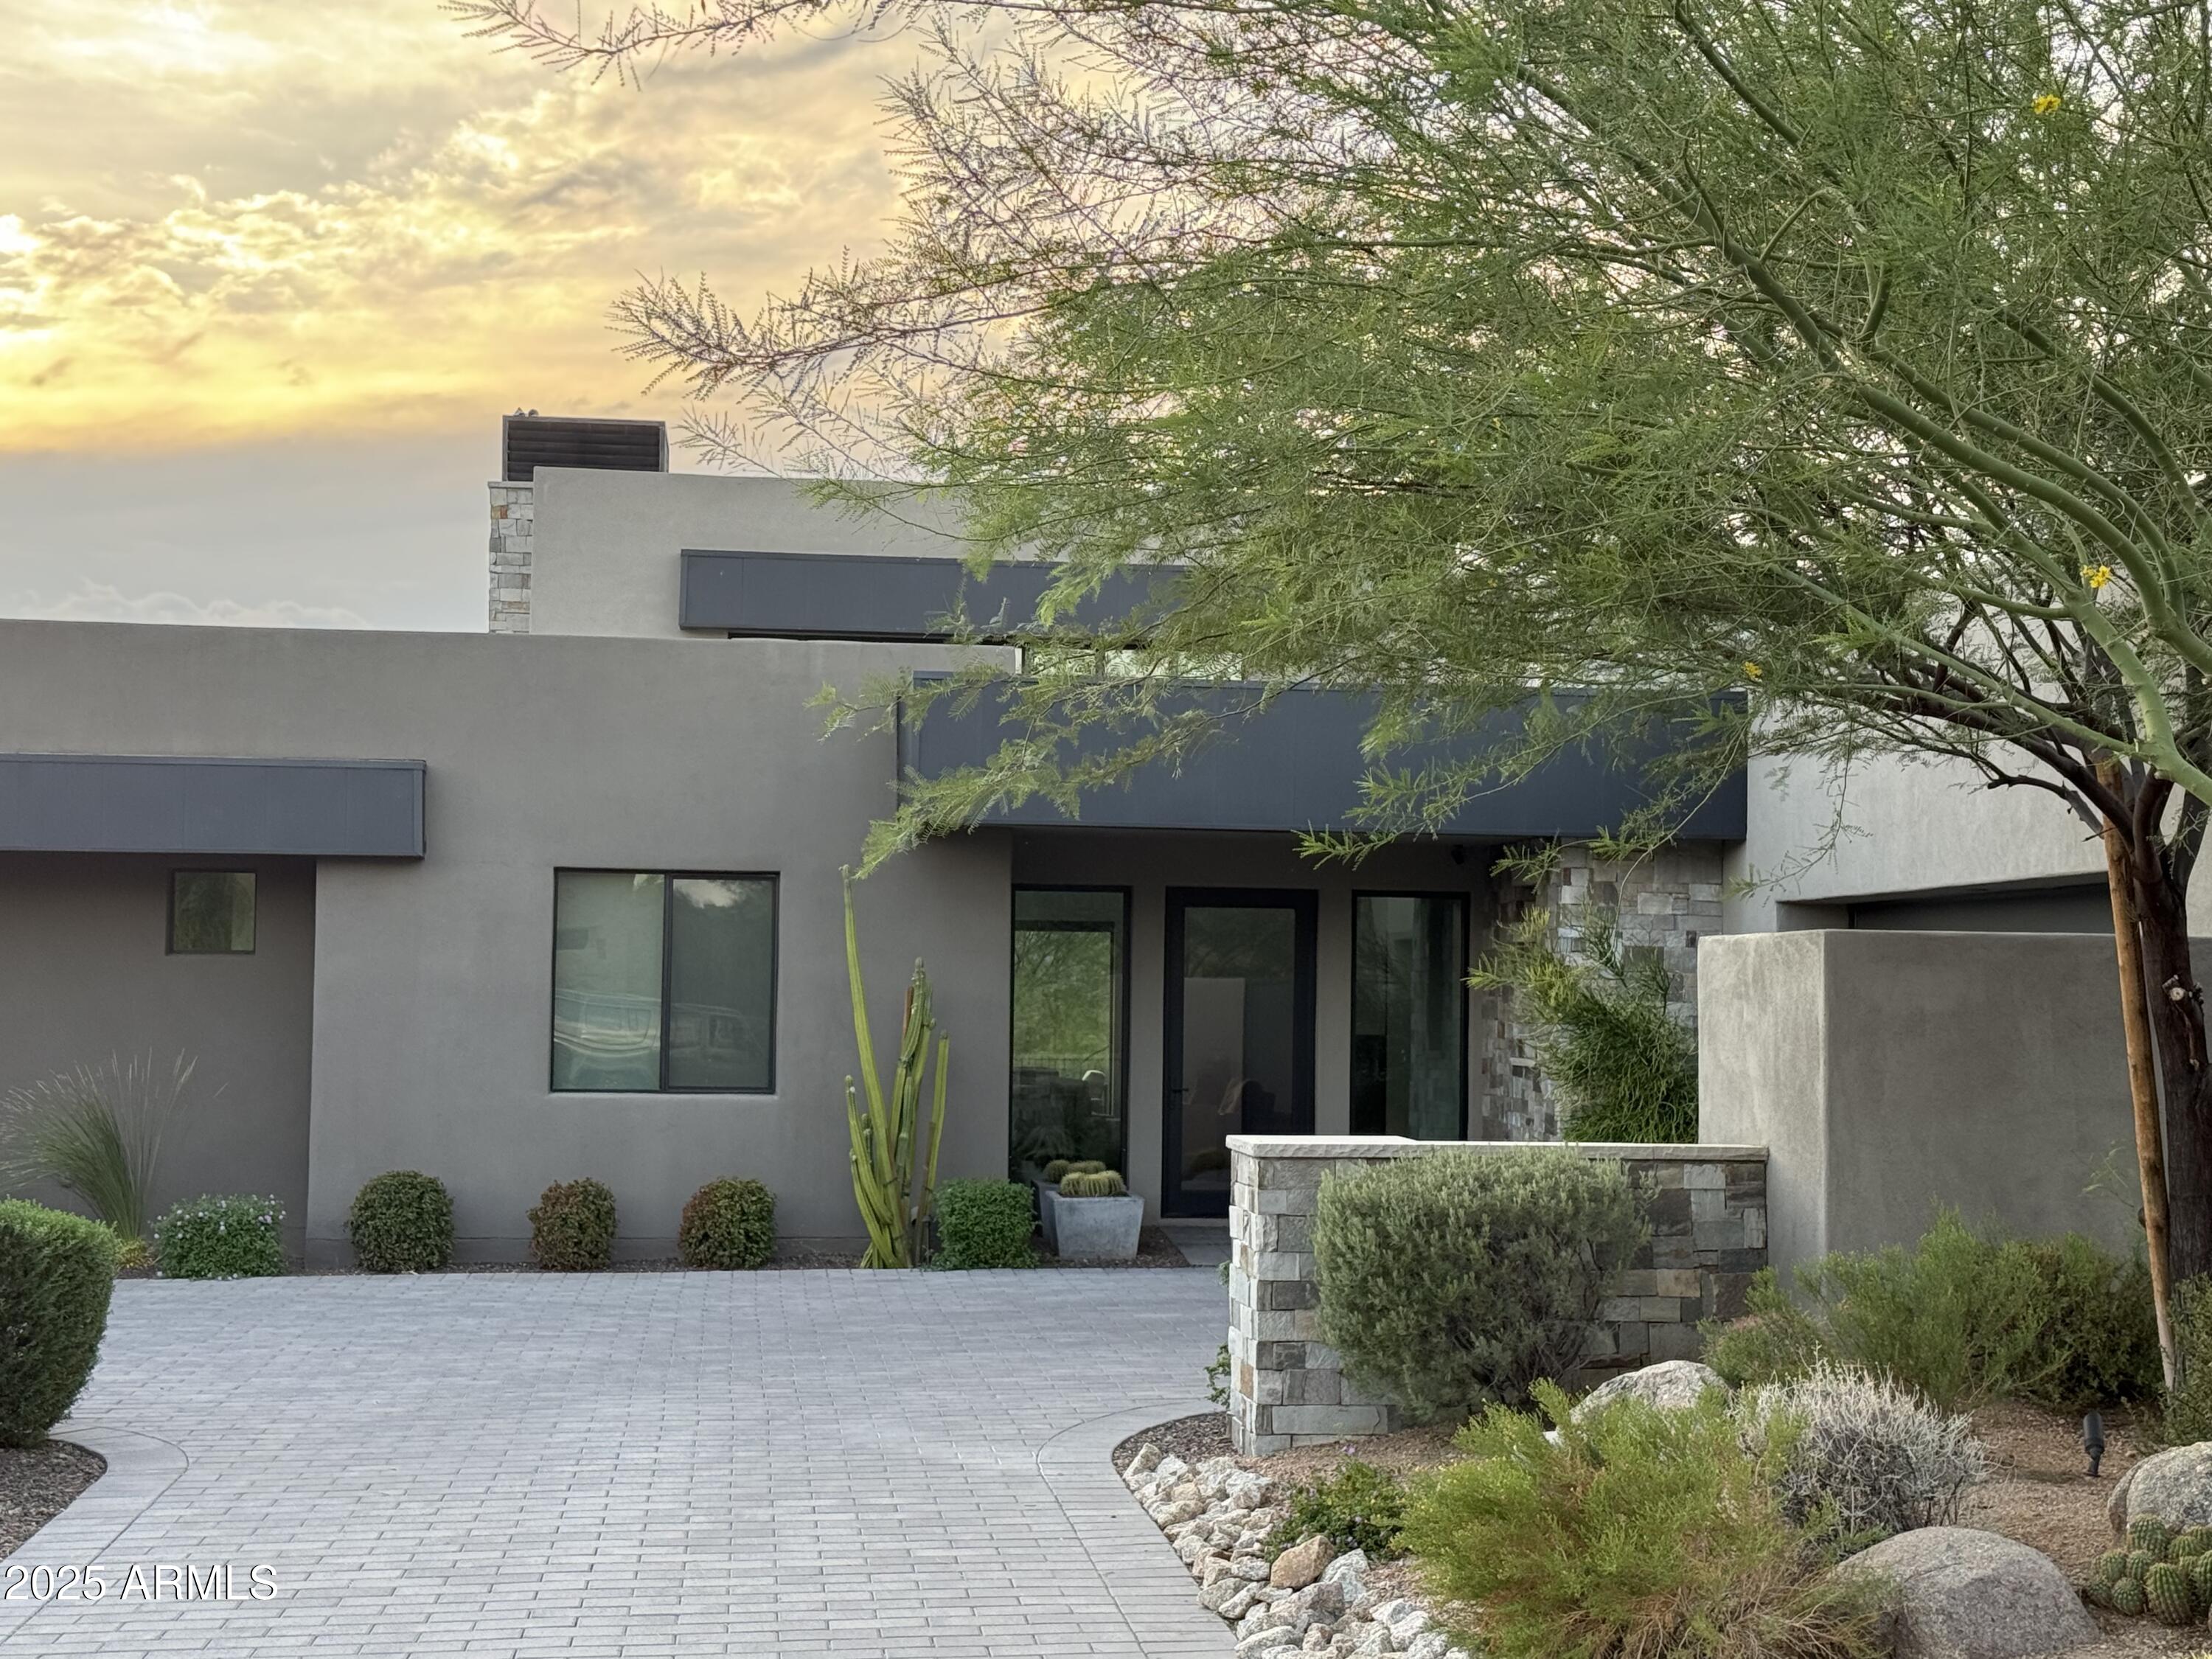
Extraordinary Mortensen Signature Home nestled on a corner lot in acclaimed Desert Mountain boasting mountain, Apache Peak and sunset views. No details were spared or features overlooked.  This soft contemporary home is distinct, stylish and comfortable. Gracious indoor-outdoor living with pool, spa, covered veranda provide fabulous lounging, grilling and dining areas.  Stone patios and a grand entrance complete this stunning home. Golf Membership to the Desert Mountain Club is available to transfer at COE.
#6915448

Scottsdale

40185 N 107TH Street

4 Beds

None Baths

4,281 Sq.Ft.

$3,600,000

MLS#: 6915448
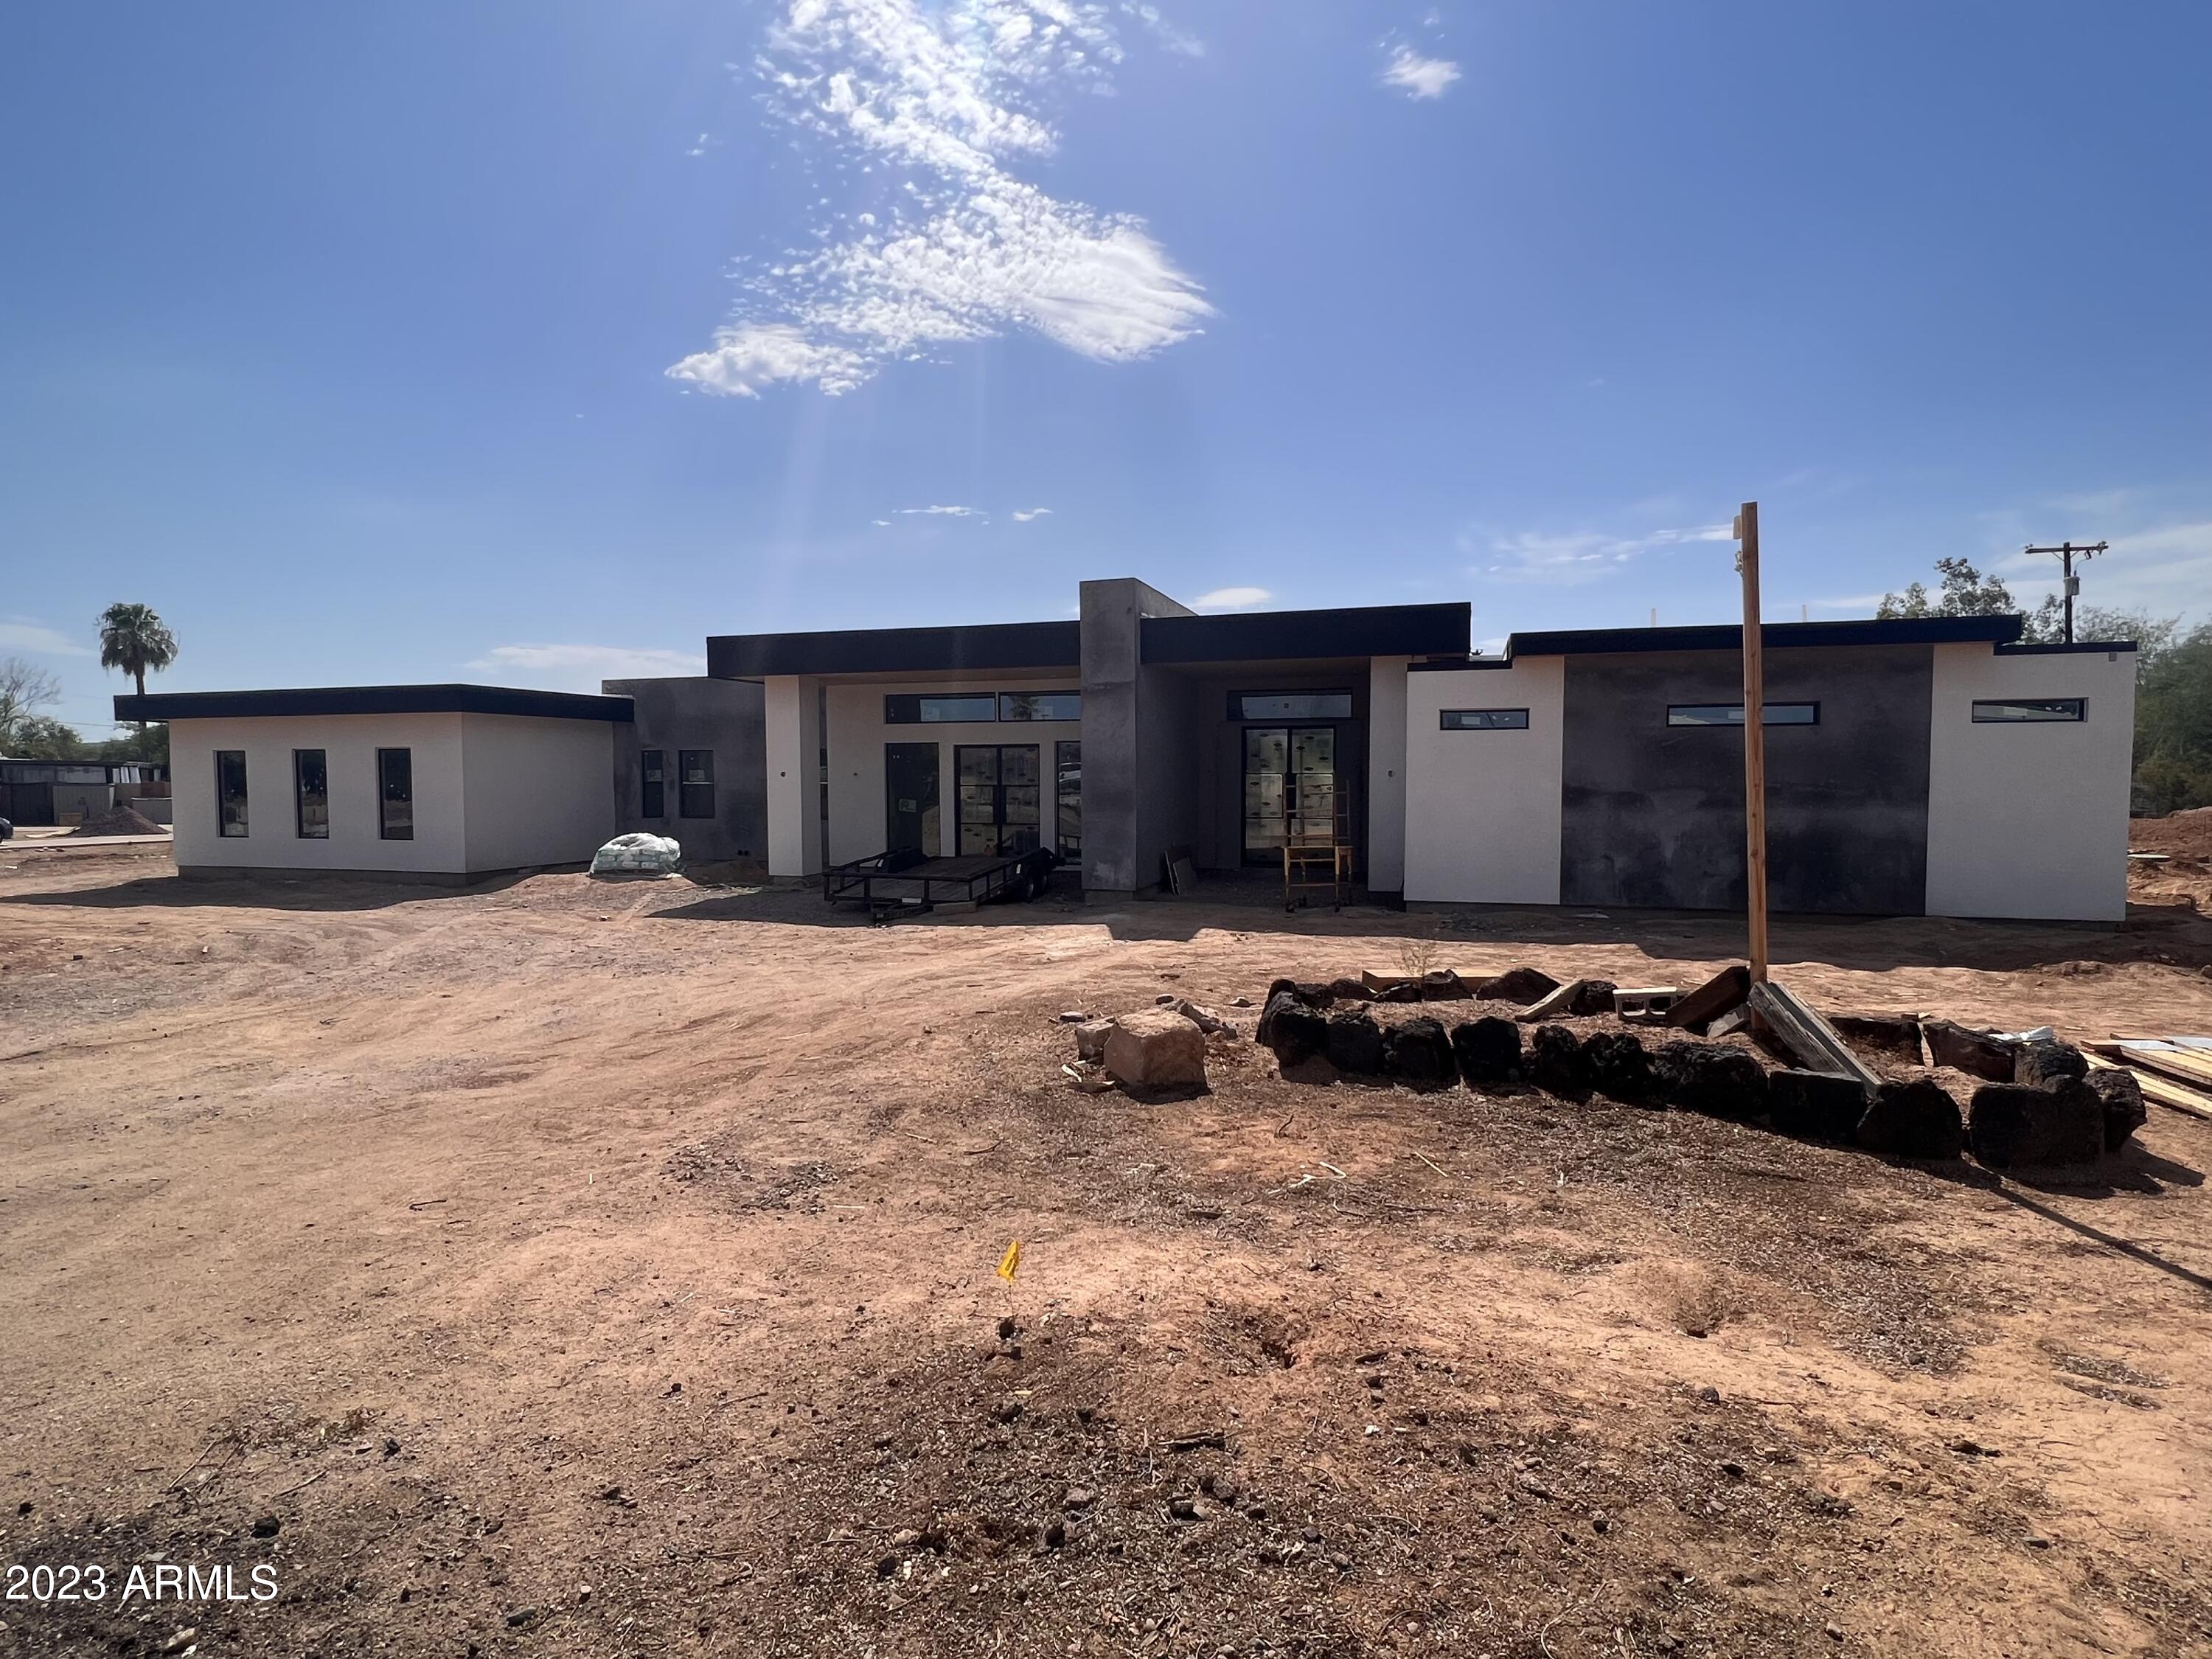
This stunning luxury modern contemporary new build by Patterson Homes features 5 bedrooms, 4 baths, 4740sqft of open living, and a 4-car garage on an expansive 1.1acre lot in the Cactus Corridor. As you step inside, you'll be impressed by the quality of workmanship and designer's touch throughout the home. The entirety of the home boasts tall ceilings and large windows that flood the space with natural light. The gourmet kitchen is a chef's delight, with high-end appliances, custom cabinetry, an oversized island bar, and a hidden pantry disguised in the cabinetry. The spacious master suite is a true masterpiece, complete with a luxurious bathroom showcasing an oversized European style shower, separate vanity areas, and an expansive custom walk-in closet. The four additional bedrooms are generously sized and offer plenty of room for family or guests. Beyond the stunning aesthetics of this home, it also features lighting control, built-in speakers, camera and blind prewire, Wi-Fi boosters, and many other bells and whistles bringing the homeowner the luxury of automation. Outside, the backyard is an oasis, with a sparkling pool, spa, outdoor kitchen, and plenty of shaded space for outdoor dining and lounging.
#6586542

Scottsdale

10826 N 83RD Street

5 Beds

None Baths

4,740 Sq.Ft.

$3,600,000

MLS#: 6586542
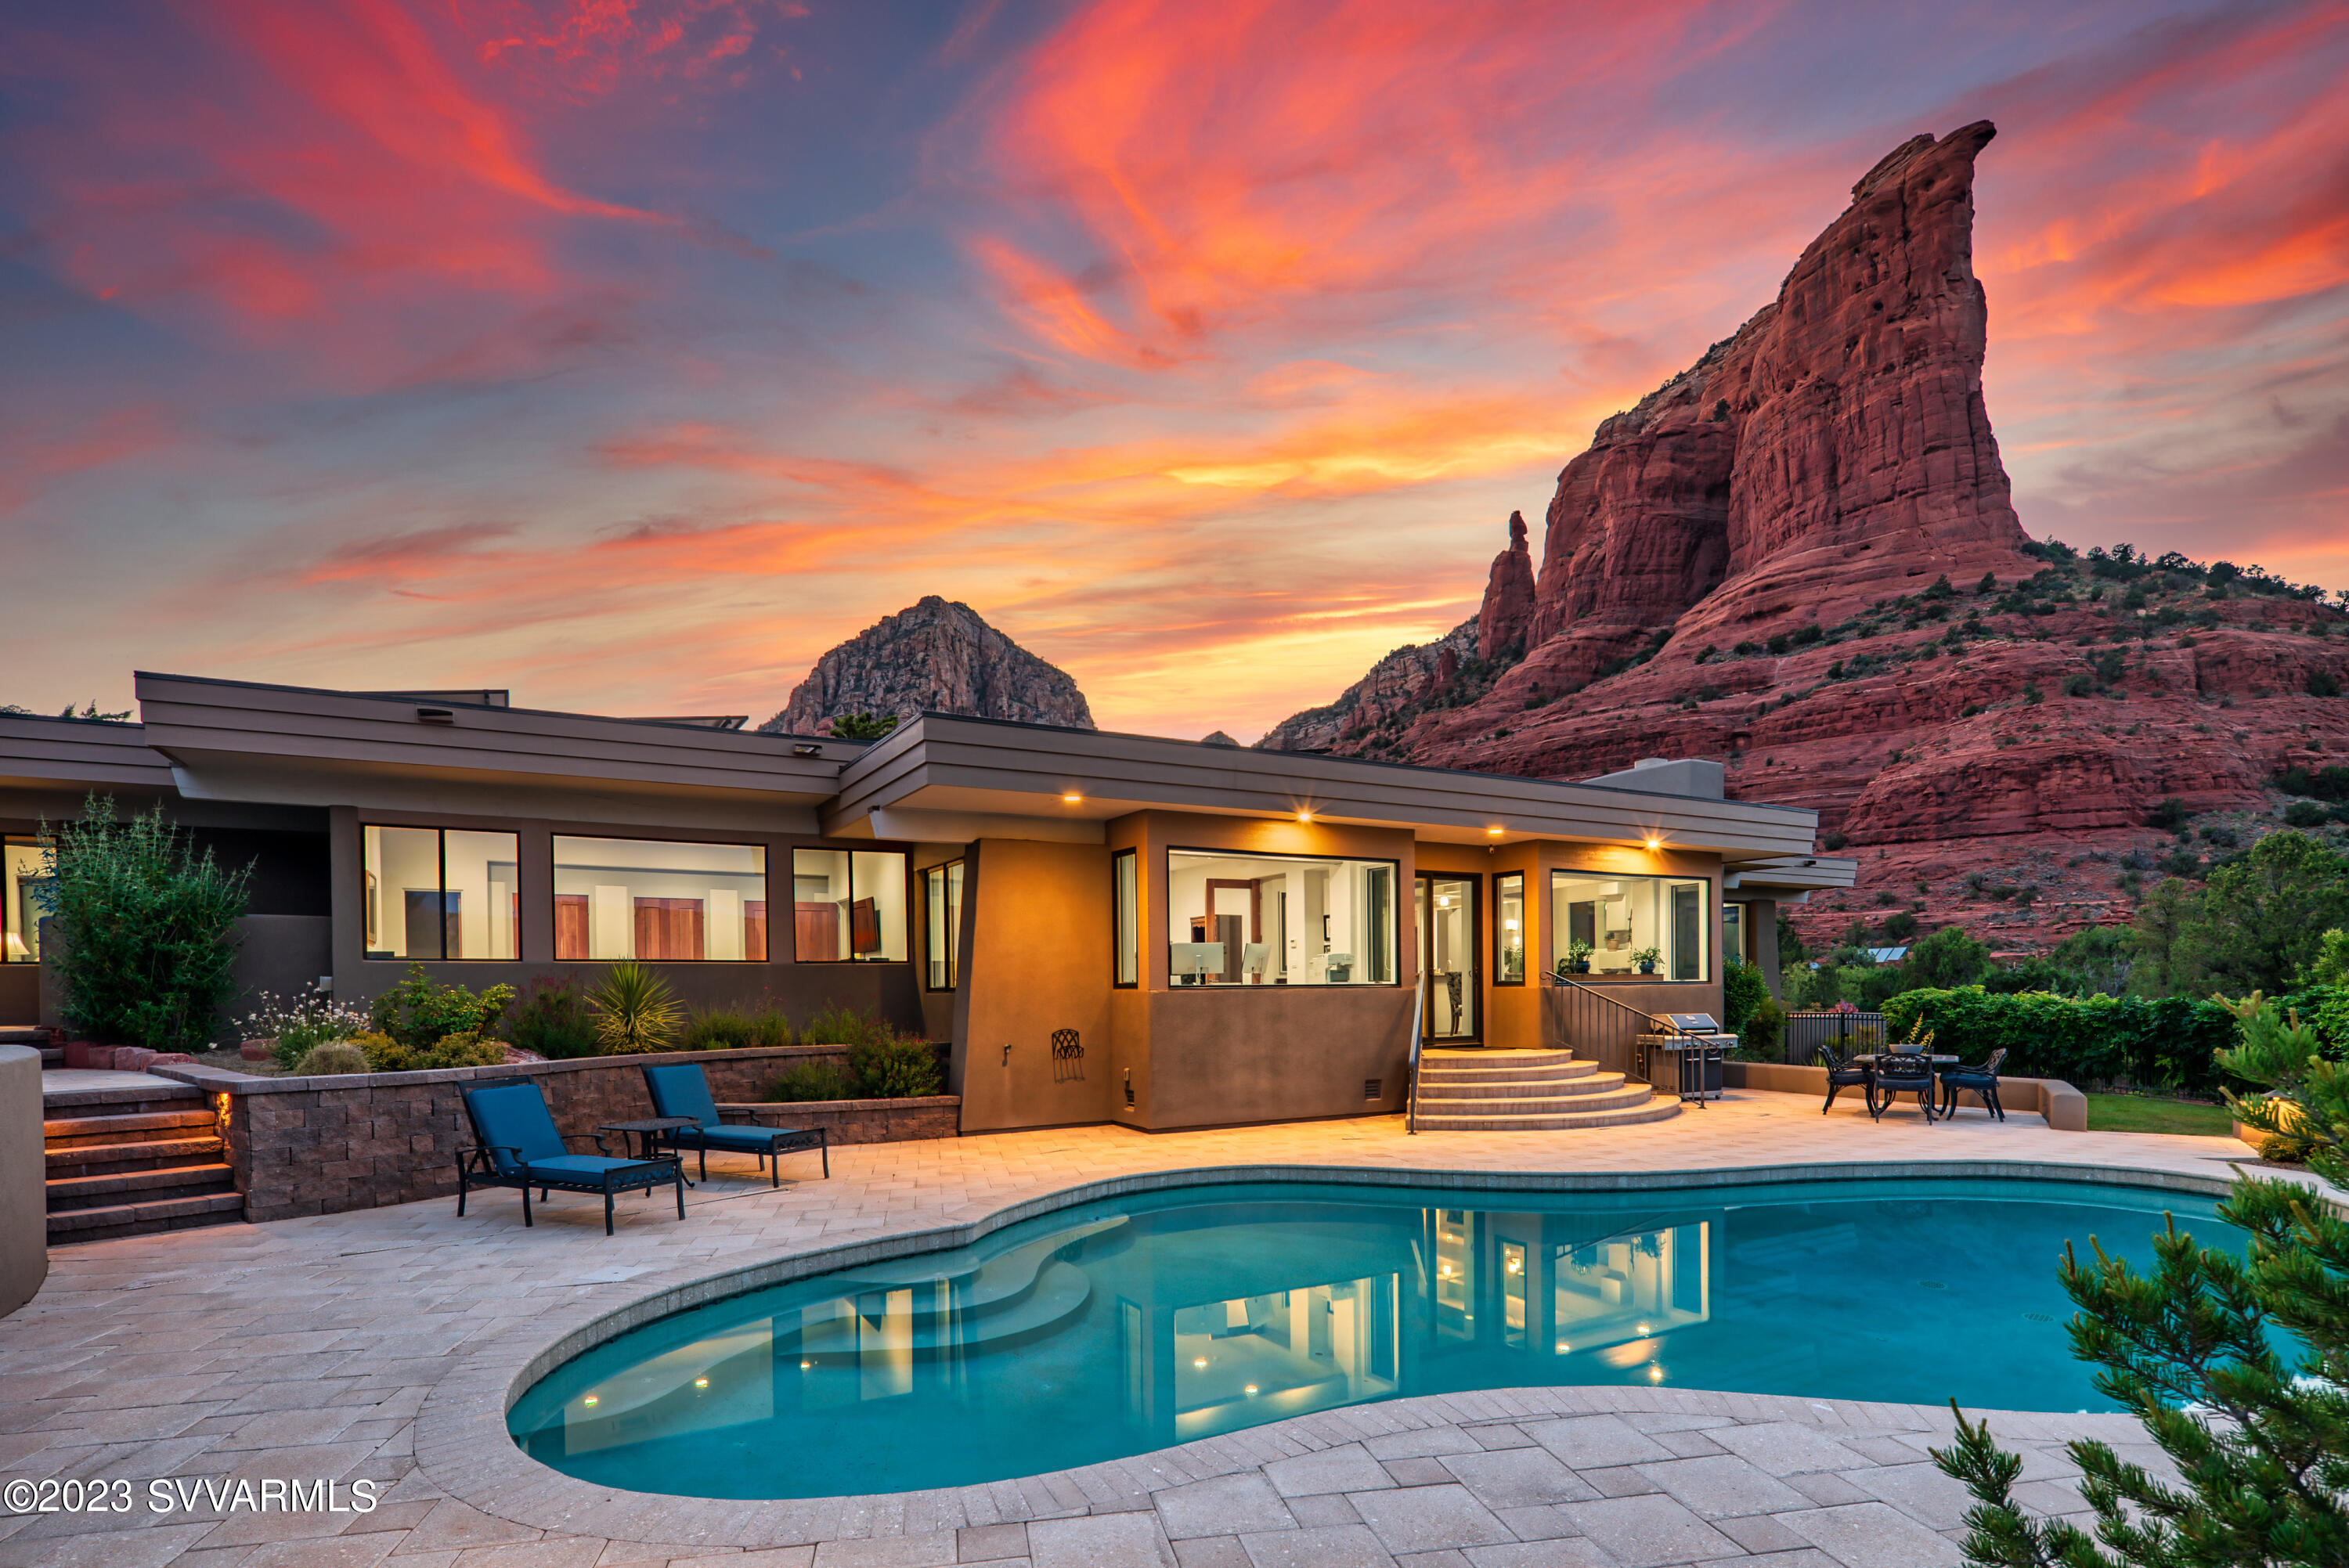
Standing among the towering red rocks of Sedona, this exceptional custom residence is the pinnacle of Sedona living. This home will enhance your lifestyle with forever views, privacy, premium construction, and incredible location. Light flows freely bringing the outside in to this stunning Southwest contemporary home. The one-acre lot is a priceless setting in the Soldiers Pass Corridor. Quiet, peaceful, mature vegetation is complemented by the masterful remodel/ redesign of architect John Kamas. The attractive floorplan includes: three bedrooms, three and a half baths, spacious office, great room, entertainment media space, breakfast room with fireplace, formal dining, and BEYOND YOUR DREAMS OUTDOOR LIVING. The chef's kitchen is complimented with Wolf and Sub-Zero appliances.
#533386

Sedona

240 Shadow Rock Drive

3 Beds

3 Baths

4,070 Sq.Ft.

$3,600,000

MLS#: 533386
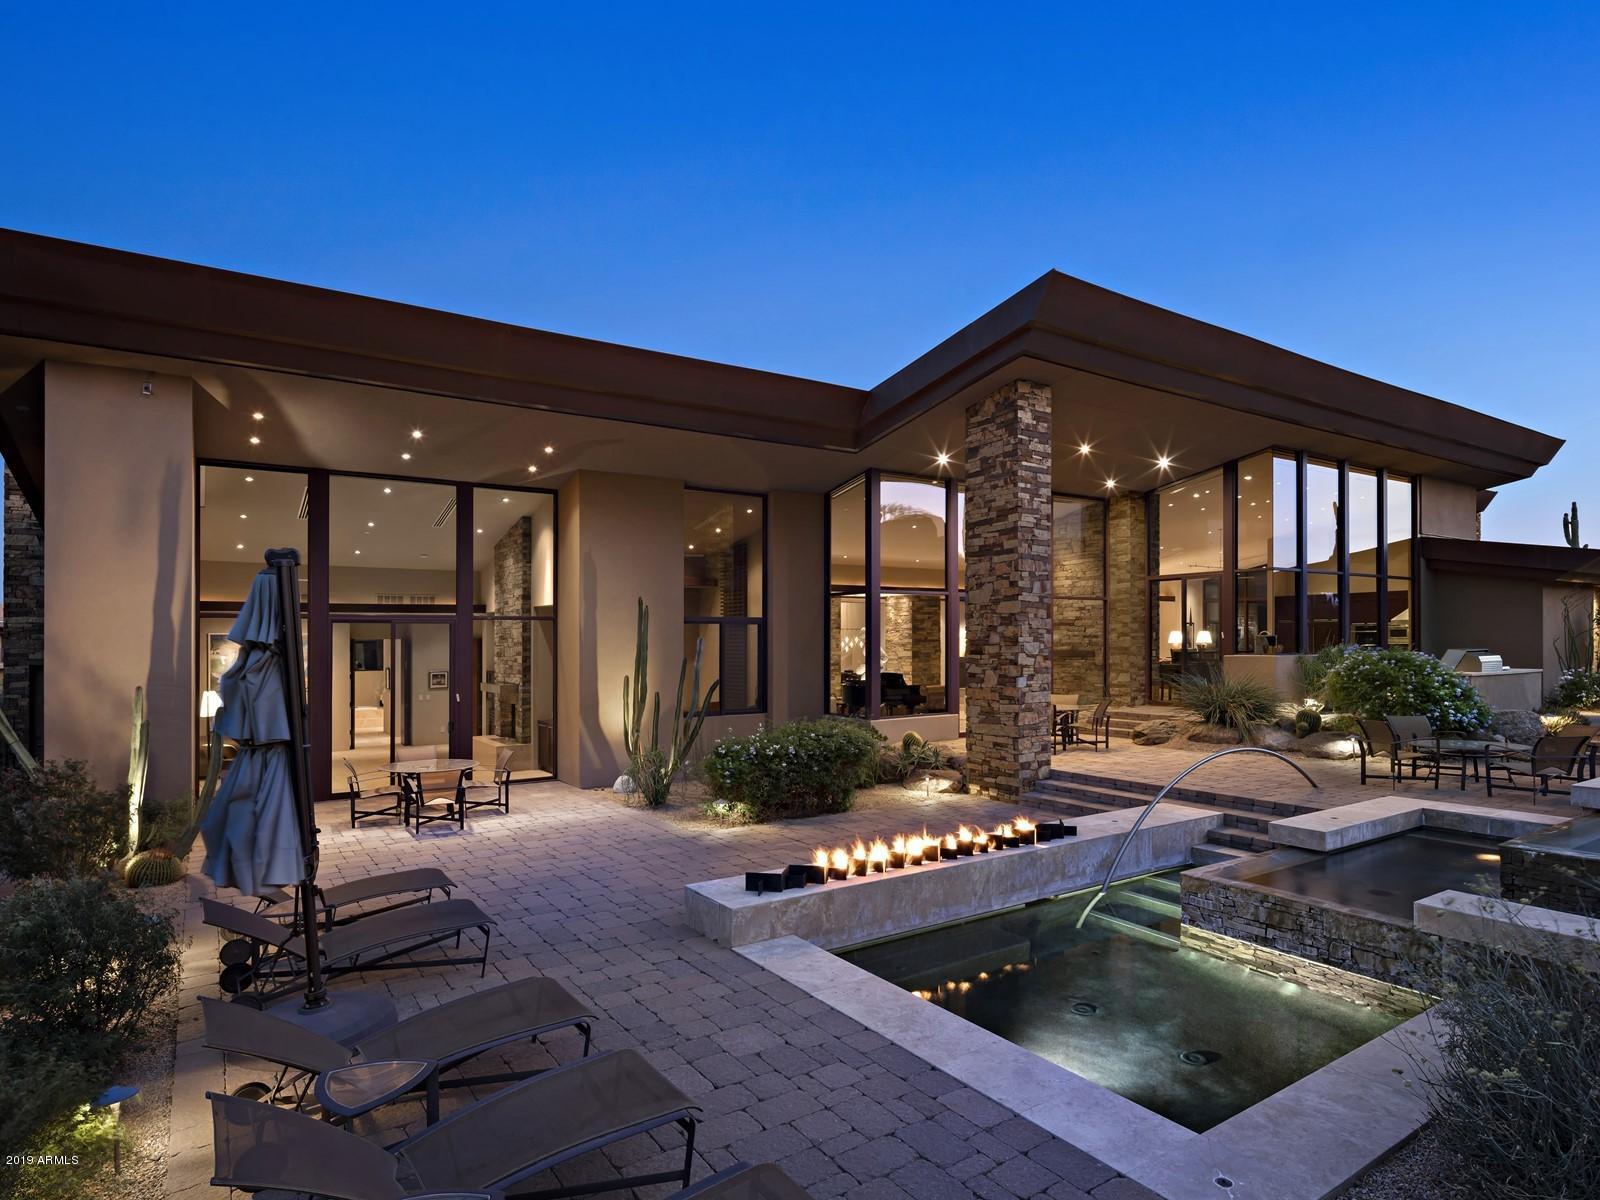
Contemporary Architectural Masterpiece designed and built by renowned architect/builder Mark Sever.  Located at the top of Pinnacle Canyon in Troon North and snuggled against spectacular boulder formations, this modern home features a Bermuda Style Horizontally lapped custom Copper Roof with reverse massing's that maximize the views of the outdoor surroundings and the adjacent boulder mountain from the interior spaces. Upon arrival, after passing the three tier water feature that mimics the rear pools and while admiring the dual Woods Davy Boulder Sculptures in the foyer that appear to defy gravity, your guests will marvel at the soaring ceiling heights and floor to ceiling windows that offer uncompromised views of the Boulder Formations. The owner's commissioned Sever Design to create
#6131816

Scottsdale

27664 N 105TH Place

4 Beds

4 Baths

5,856 Sq.Ft.

$3,600,000

MLS#: 6131816
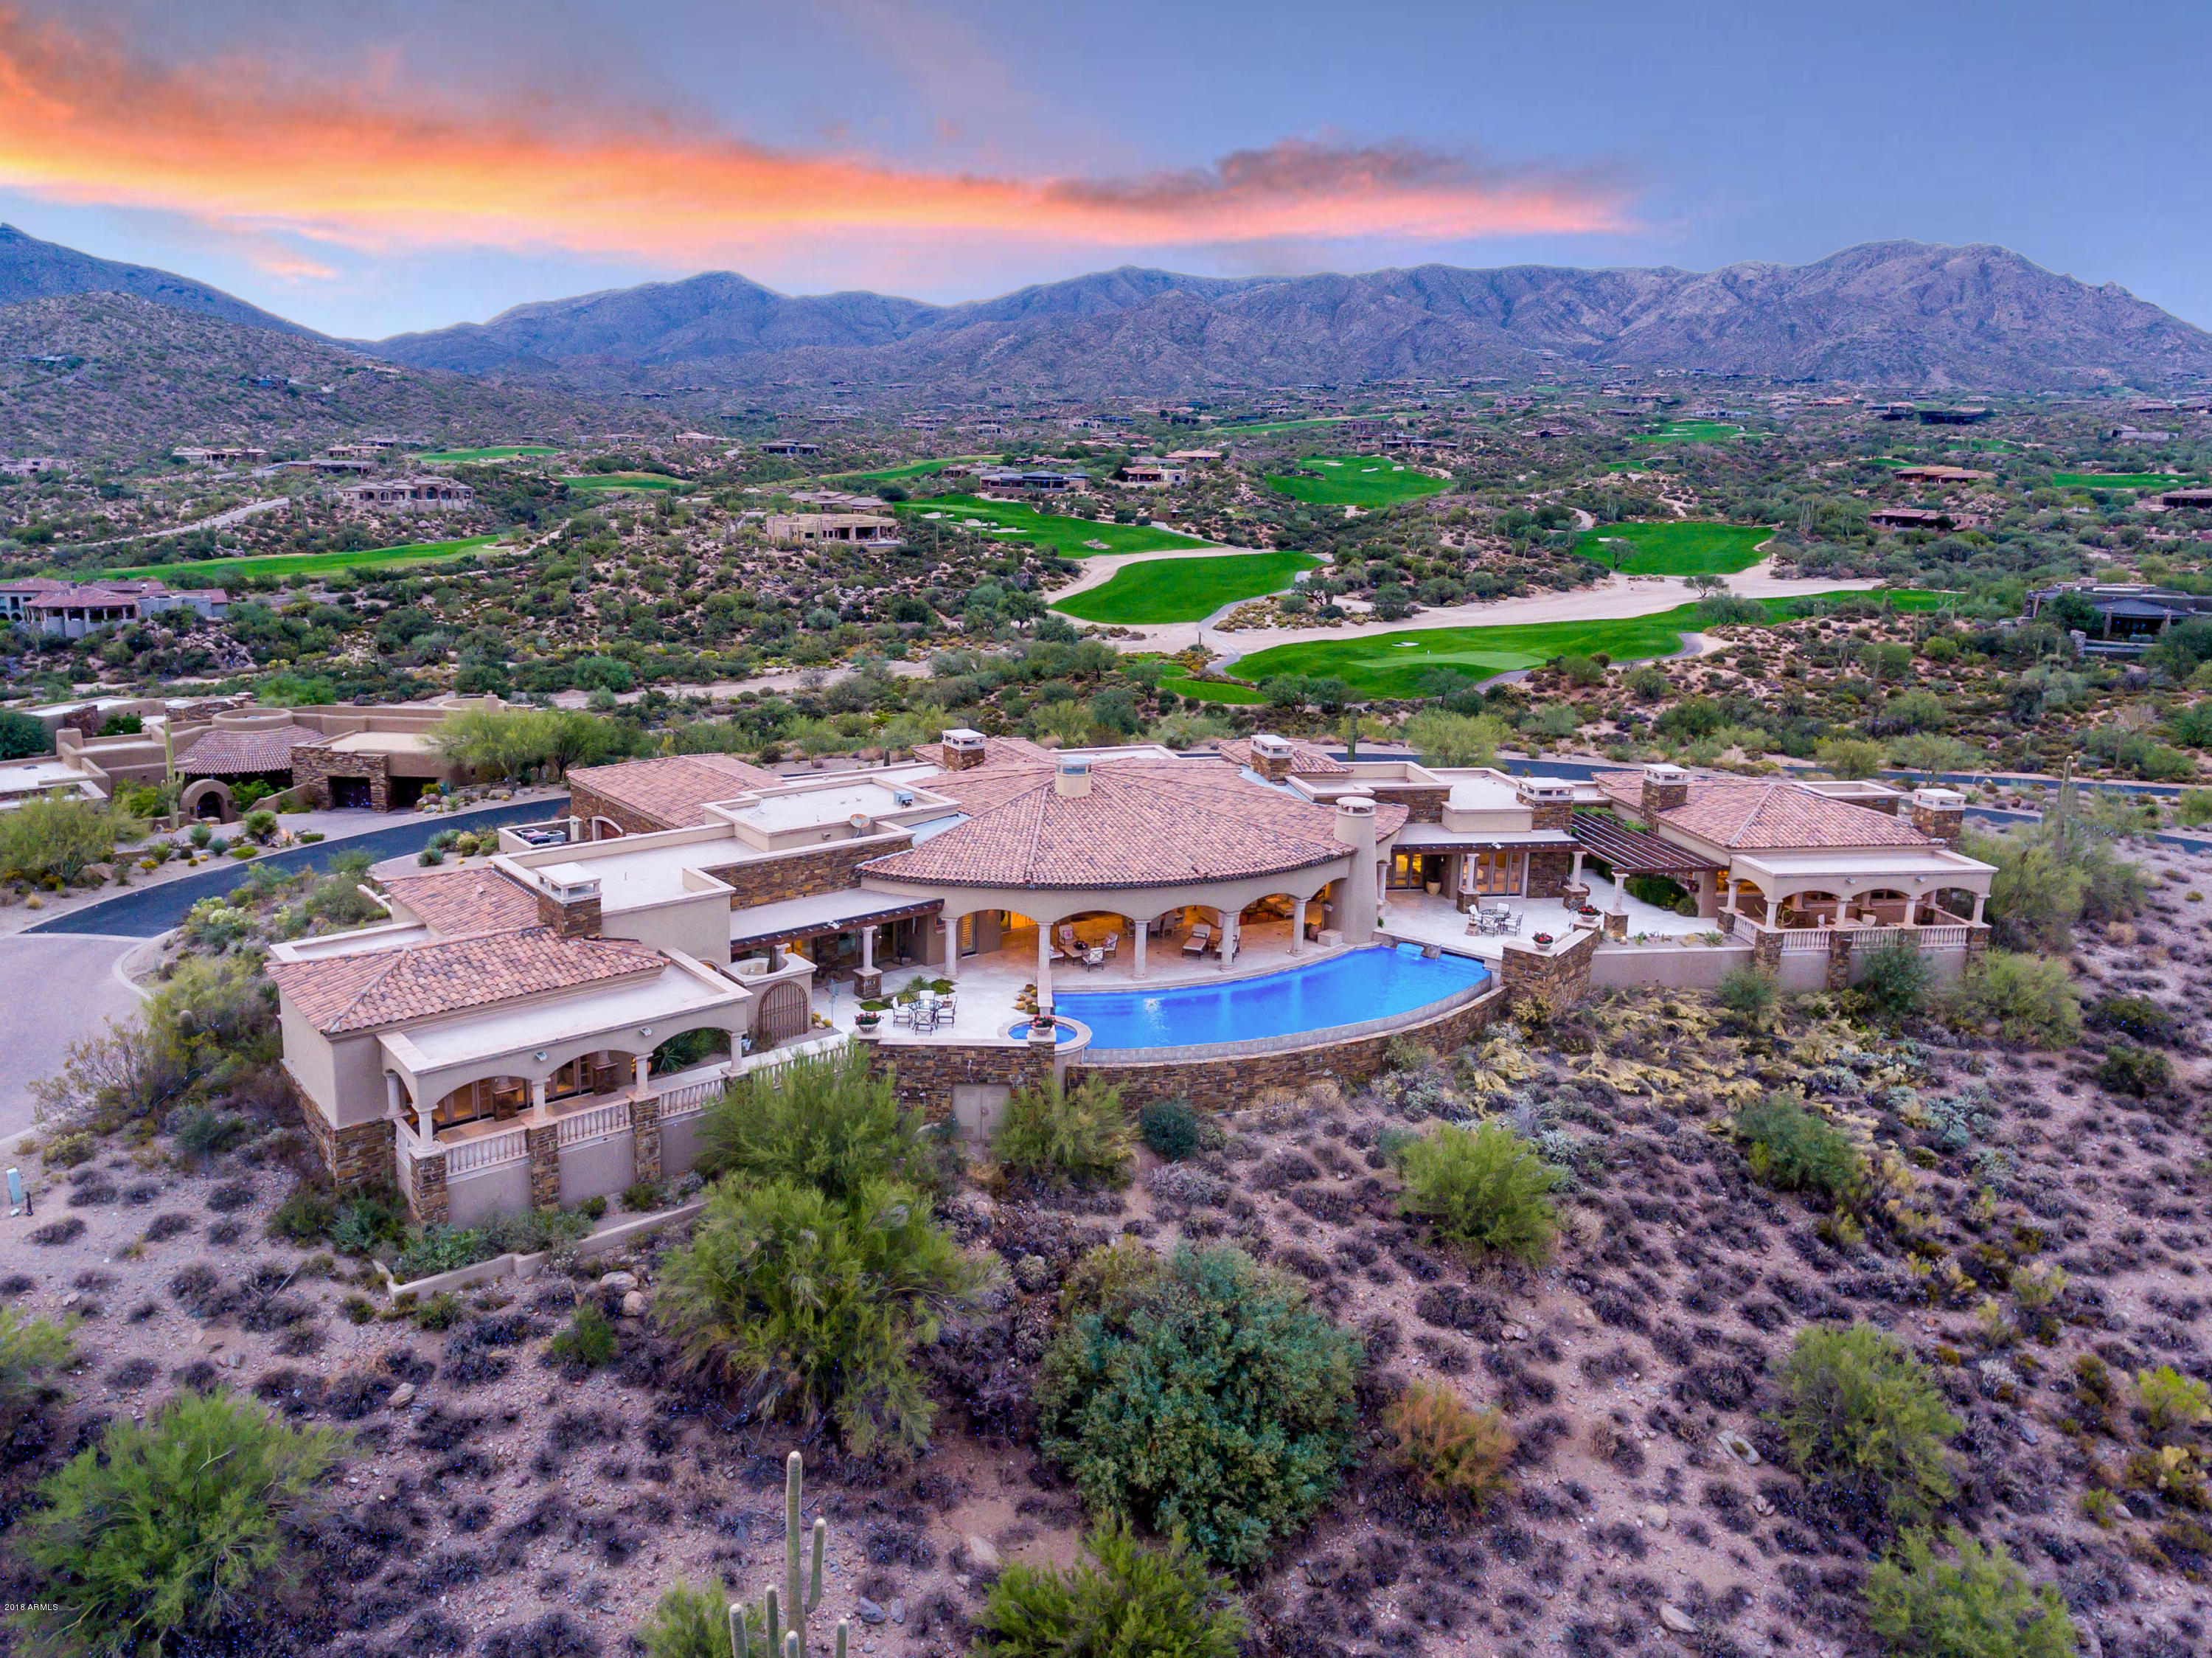
Overlooking the 8th Fairway of the Geronimo golf course, this Phil Smith hilltop masterpiece combines pure elegance with relaxed comfort. Meandering along an elevated 1.72-acre site, offering panoramic views of green fairways, dramatic mountains and stunning sunsets. Providing the utmost in luxury living, with soaring ceilings, flowing design, and electric telescoping window-wall system blends seamless indoor/outdoor living, allowing relaxed enjoyment, as well as high volume entertaining. Bright and inviting with views at every turn, combined with the extensive use of stone, marble and onyx set the canvas for this magnificent home. The primary home boasts a palatial master retreat wing with private patios on either side, featuring romantic fireplace, water feature, spa bath with heated floors and an expansive master closet with dressing room.  On the east wing, guests are sure to delight in the two spacious en suite retreats, both allowing easy access to grand patio. 

At the heart of the home, the gracious living room opens to elegant dining room and full-service bar; flowing to a chef's dream gourmet kitchen with dining area and open family room. Stay organized in the executive office while enjoying the fireplace and views, or indulge in a private get-away in your personal theater.  

Generous separate Guest Home on the east end of grand patio, offer the finest accommodations with everything at their fingertips. Two en suite bedrooms (1 with fireplace), full kitchen with dining area, tranquil den and fireplace with intimate view patio. 

Grand patio can be accessed from all rooms along southern (back)side of home. Swim in the sprawling negative-edge pool with double-ended water features, take in the vistas from the romantic spa, savor gourmet cuisine from the fully-equipped outdoor kitchen as well as al fresco dining while gazing upon the best views Desert Mountain has to offer.

A Desert Mountain golf or lifestyle membership is available through the Desert Mountain Club.

Primary Home: 6,676sqft	  Guest Home: 1,430sqft
North/ South Orientation           Builder: Phil Smith 
Views: Fairway, Sunset, Mountain
Wired: Lutron System
Wine Room: 375 Bottle Capacity
Full Service Bar
All Bedrooms En Suite
Master Bedroom Two View Patios
Master Bath Heated Floors  
Master Bath Dual Water Closets
Master Bath Dual Vanities
Master Bath Lounge Tub
Master Closet Spacious with Dressing Area
Master Laundry Room
Central Vacuum
Negative-Edge Pool with Water Feature at Both Ends
Large Spa 
Grand Patio Fireplace
Grand Patio Living Room
Grand Patio Dining
Grand Patio Full Kitchen
Grand Patio Kitchen with Viking Gas Grill
Grand Patio Fire pit
Outdoor Shower
Climate Controlled Garage
3-Car Garage with Shop
Guest Parking
Guest House Separate Entrance
Guest House: 2 Bedrooms (one w/fireplace) both en suite, Kitchen, Family Room with fireplace and views. 
Guest House Private View Patio
#5685907

Scottsdale

9643 E LEGACY RIDGE Road

5 Beds

None Baths

8,106 Sq.Ft.

$3,600,000

MLS#: 5685907
Price reduced
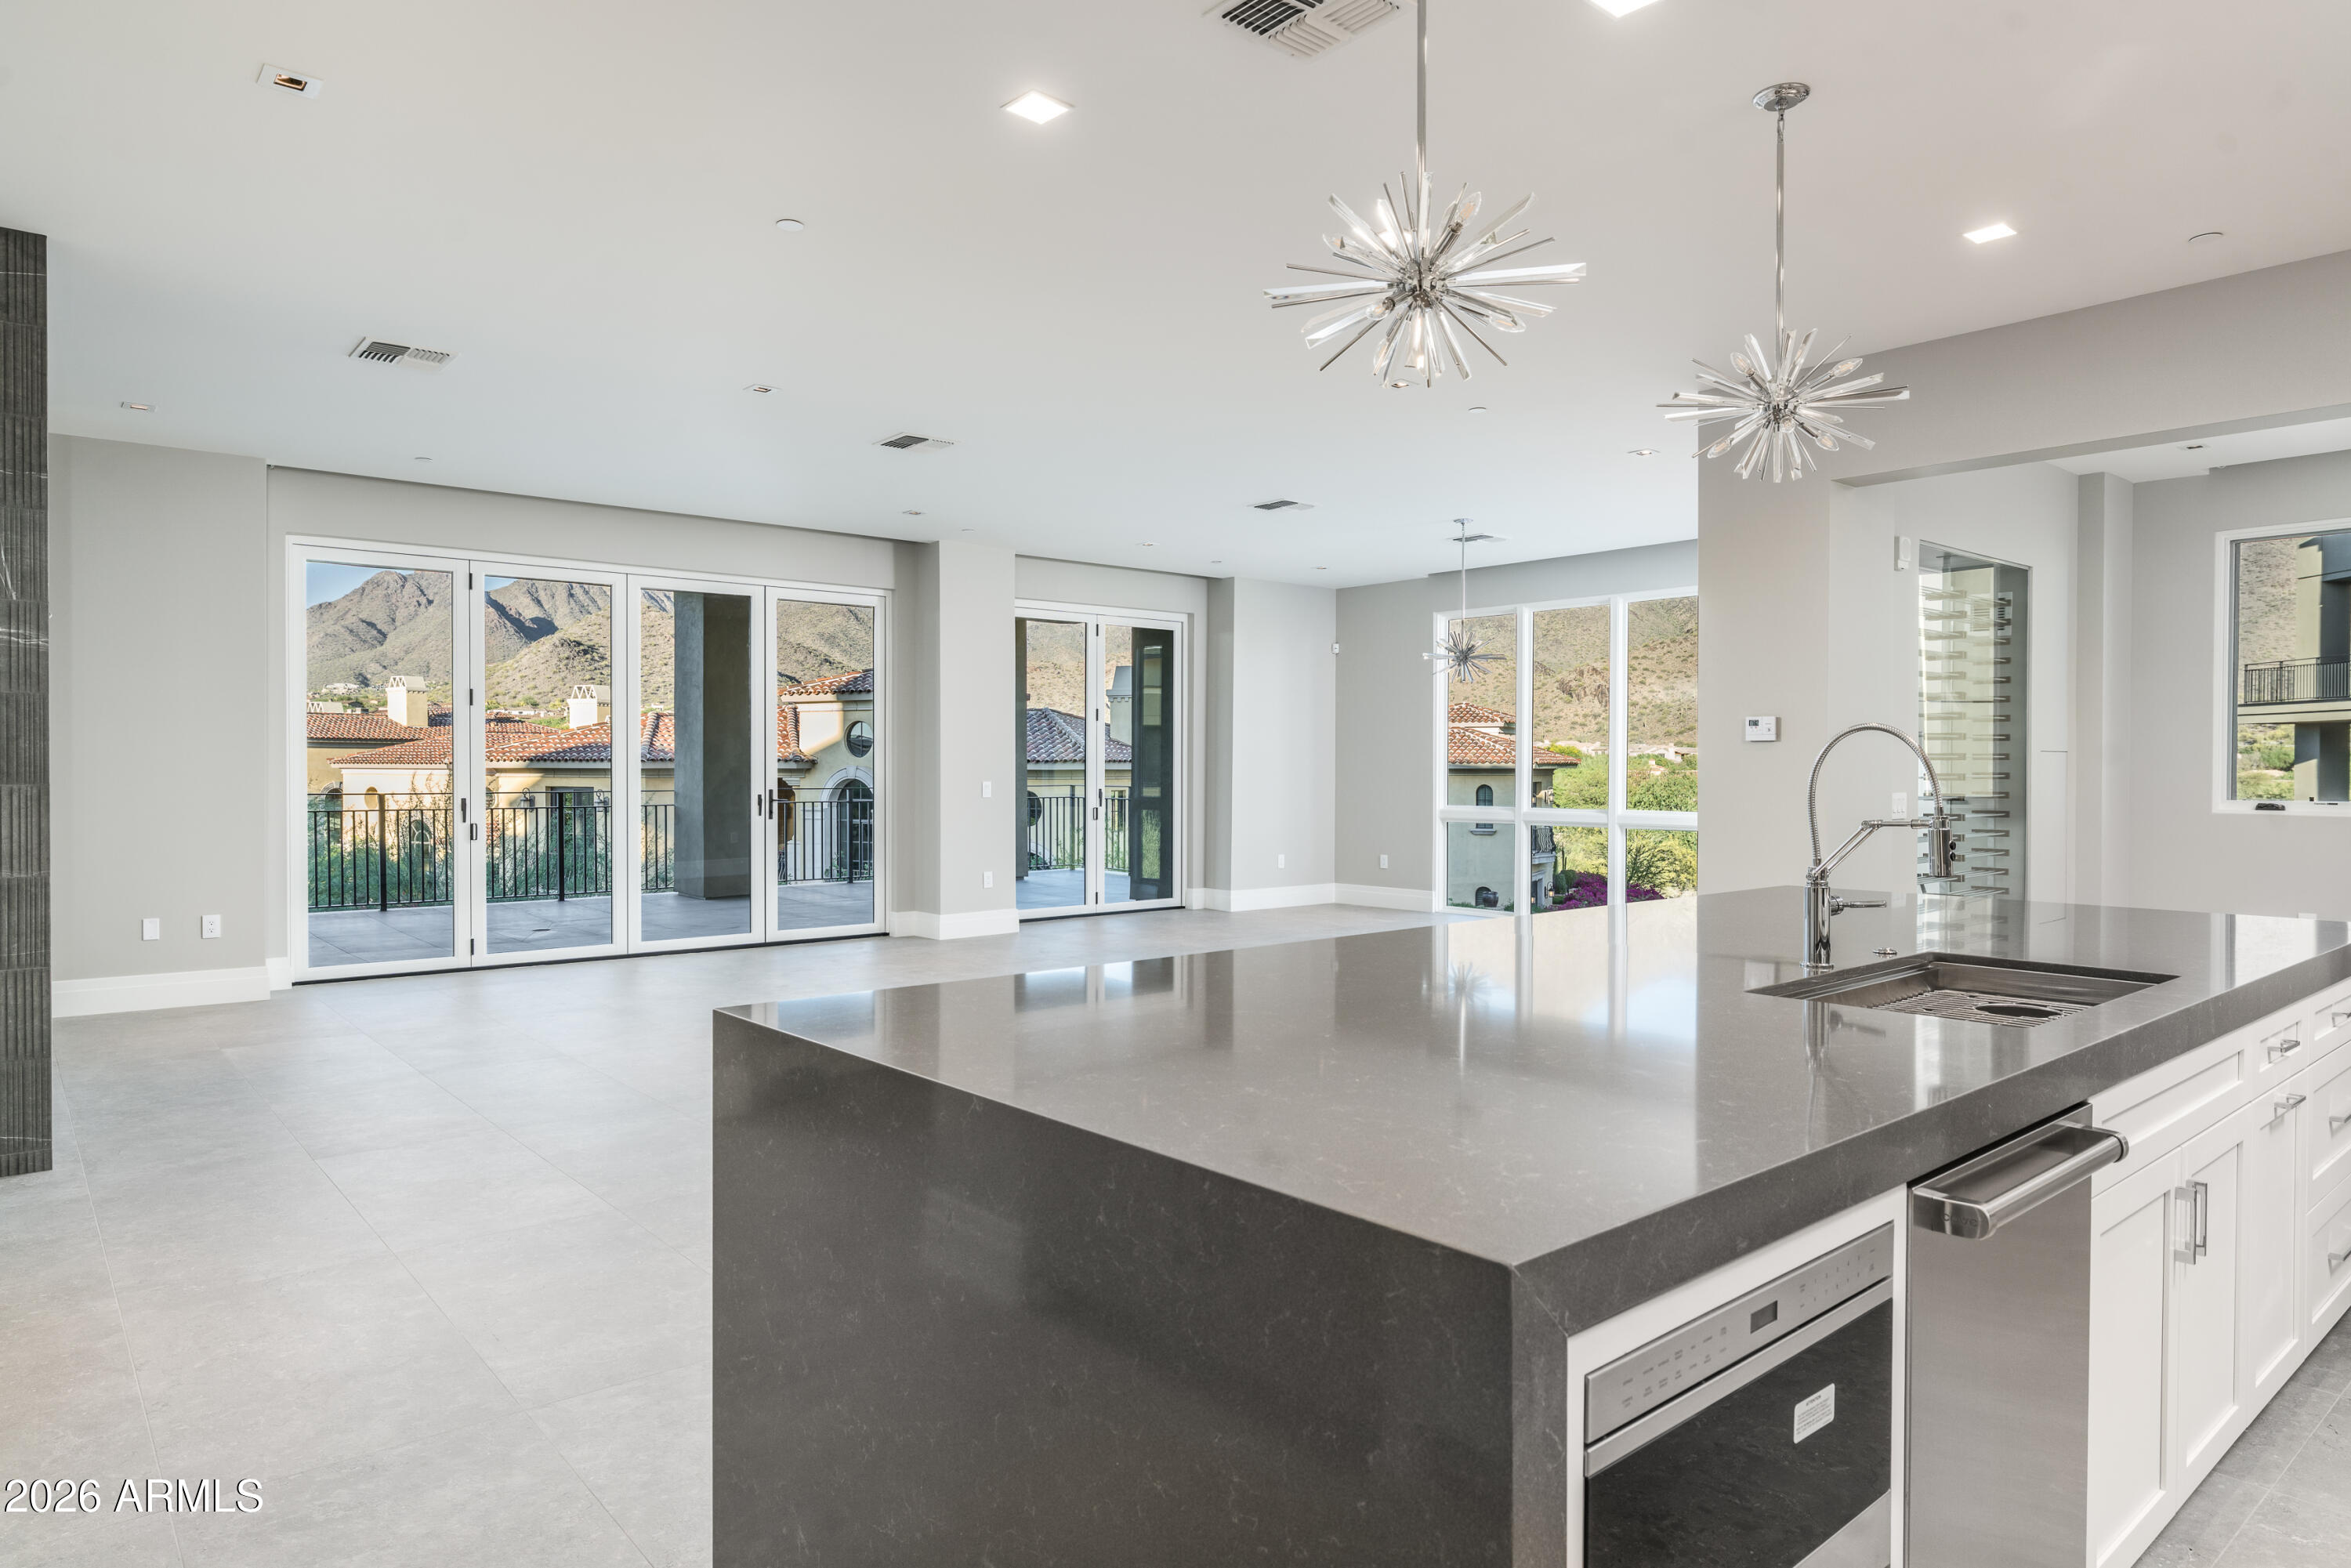
Recently completed and never occupied, this third-floor residence at ICON at Silverleaf offers refined single-level living with sweeping mountain and city views. The 2-bedroom plus den, 3-bath floor plan is thoughtfully designed, featuring a spacious great room that opens to a covered patio and a built-in wine cellar set against the McDowell Mountain backdrop.
The kitchen is both functional and elegant, appointed with a waterfall-edge quartz island, custom cabinetry, Sub-Zero refrigerator/freezer, and a Wolf 6-burner gas cooktop with double ovens. Interior finishes reflect a clean, modern aesthetic, including porcelain flooring, 10-inch baseboards, shaker-style doors, and well-appointed tile work throughout. The primary suite offers a well-proportioned layout with a generous bath and 2 walk-in-closets. A secondary bedroom and separate den provide flexibility for guests or office use. Additional features include two garage parking spaces and a private storage area with convenient access.
Residents enjoy access to a resort style pool, spa, and BBQ area, all within the guard-gated setting of Silverleaf, just minutes from North Scottsdale's dining, shopping, golfing, and everyday conveniences. ICON at Silverleaf is a part of the DC Ranch Community, a 4,400 acre community in North Scottsdale and allows membership to Silverleaf Country Club.
#7007778

Scottsdale

18720 N 101ST Street 3008

2 Beds

3 Baths

2,750 Sq.Ft.

$3,600,000

MLS#: 7007778

Open house
Price reduced
Situated within Cheney Estates, one of Paradise Valley's most coveted guard gated communities known for its lush landscaping, walkable streets, and welcoming neighborhood atmosphere, this residence combines timeless elegance with modern functionality. Thoughtfully designed with 5 bedrooms plus an office, the home features soaring ceilings, abundant natural light, and seamless indoor-outdoor living. The inviting living room showcases dramatic wood-beamed ceilings, custom built-in shelving, a gas fireplace with tile surround, and a fully retractable glass slider that opens to the private backyard retreat. The light-filled chef's kitchen is well-appointed with custom cabinetry, quartz countertops, a striking, patterned tile backsplash, oversized island with pendant lighting and bar seating, luxury stainless steel appliances, pot filler, under-counter microwave, and built in wine refrigerator.  The kitchen is open to the expansive family room, which is anchored by a floor-to-ceiling fireplace and offers a large picture window and a sliding glass door to the backyard. The split floor plan offers privacy options for family or guests, with two bedrooms on one side of the home, and 3 bedrooms on the other side of the home. The luxurious primary retreat features wood-beamed ceilings, custom designer wallpaper, and a spa-inspired ensuite amenities including a stone vessel soaking tub, oversized walk-in shower, and dual vanities. Designed for Arizona living, the sunny backyard offers artificial turf, mature landscaping, travertine patios, and a sparkling play pool perfect for entertaining or relaxing year-round. Additional highlights of this home include a spacious office with sliding barn door and a side-entry 3-car garage. Both A/C's, water softener, and water heater were replaced in 2019/2020, as well as full roof replacement. Cheney Estates offers a community tennis court and 2 pickleball courts, a walking path at the north end of the community, and is located just minutes from dozens of premier dining and retail destinations, and 101 freeway access.
#7028315

Paradise Valley

7130 E BELMONT Avenue

5 Beds

3 Baths

3,898 Sq.Ft.

$3,600,000

MLS#: 7028315

Price reduced
Spanning 2,839 square feet, this beautifully designed condo features 3 spacious bedrooms, each with an en-suite bathroom, plus a powder bath and dedicated study/office.

The light-filled living room opens to two patios, including an expansive outdoor living space with stunning McDowell Mountain views and unforgettable Arizona sunsets--perfect for entertaining. The gourmet kitchen features high-end appliances, modern finishes, and a walk-in pantry, while the large adjacent laundry room adds everyday convenience.

Each bedroom offers generous closet space, and the property includes 4 parking spaces.

Experience the Optima Kierland lifestyle with luxury shopping, exceptional dining, and resort-style amenities just steps from your door. This exceptional Scottsdale residence combines.... spacious living, sophisticated design, and an unbeatable location.
#7082152

Scottsdale

7120 E KIERLAND Boulevard 906

3 Beds

3 Baths

2,839 Sq.Ft.

$3,599,999

MLS#: 7082152
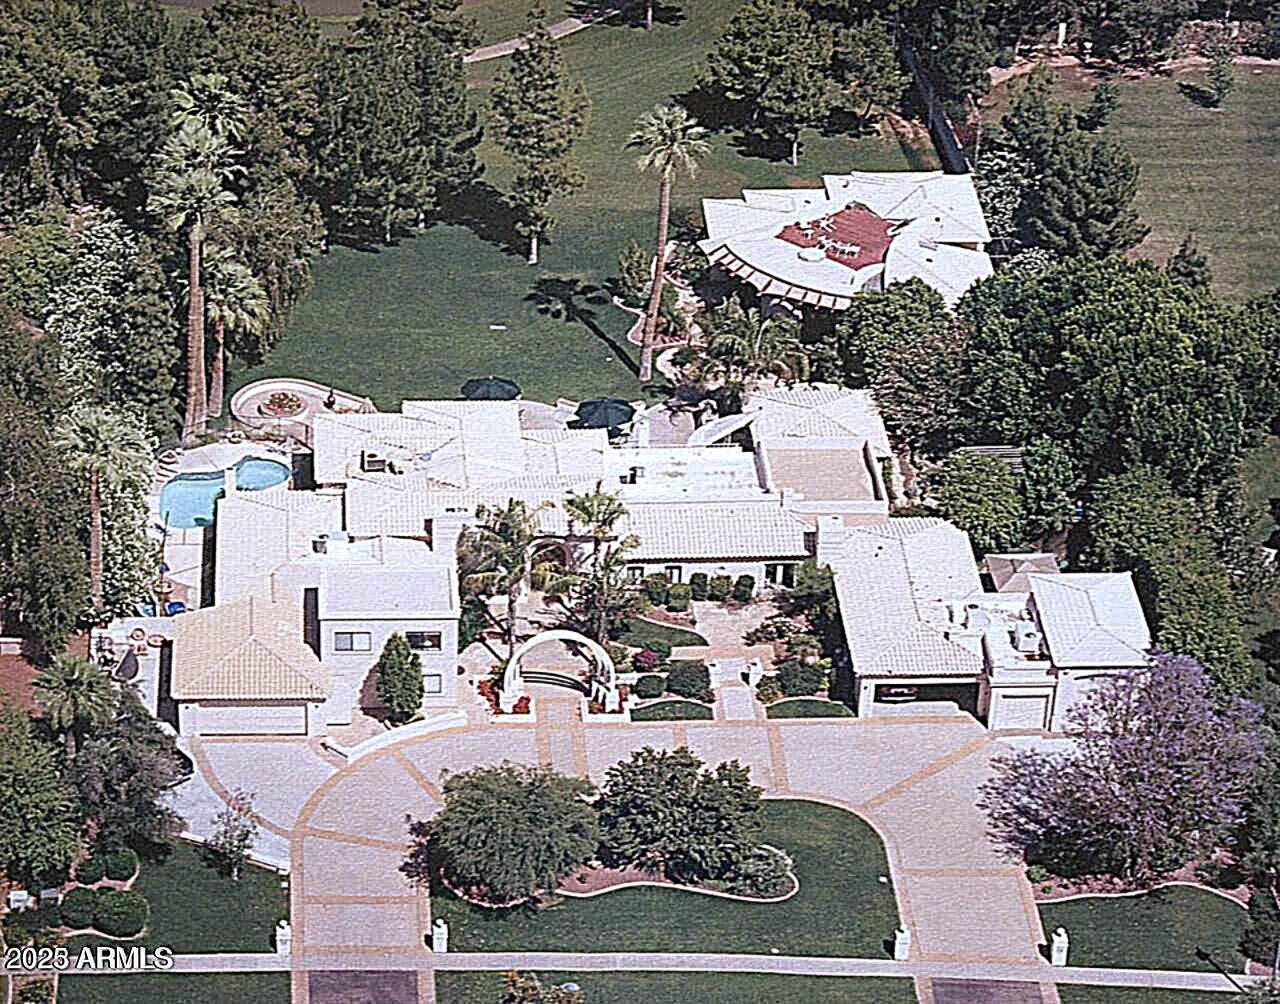
Best of Biltmore! This 1933 ESTATE home, rich with Prestige & History, was built by the Arizona Biltmore Hotel by the Wrigley family for their personal use. The scale of this property is suited for grand entertaining. 6 oversized garages,TWO real guest quarters, plus the main residence. The larger guest home is over 2000 sq. ft.,with 4 fireplaces, roof deck, designed by world famous architect, Jeffrey Page w/SpaceLineDesign Creative Architectswas featured in numerous publications.The other guest home is two story w/own fireplace & kitchen. The main residence is directly on the Biltmore Links Golf course, has 175 foot frontage, overlooking the golf course lakes & Camelback Mountain &Praying Monk. Main residence has 3 fireplaces,6 bedrooms which includes maid's room &service kitchen area. E residence sourrounded on all sides w/ many specimen plants, lush and exotic, and a bougainvillea nearly 100 years old. This is a great property for someone who understands grand understated elegant living. Seller may consider a property in exchange.
#6884160

Phoenix

94 Biltmore Estates Drive

8 Beds

4 Baths

8,933 Sq.Ft.

$3,599,900

MLS#: 6884160
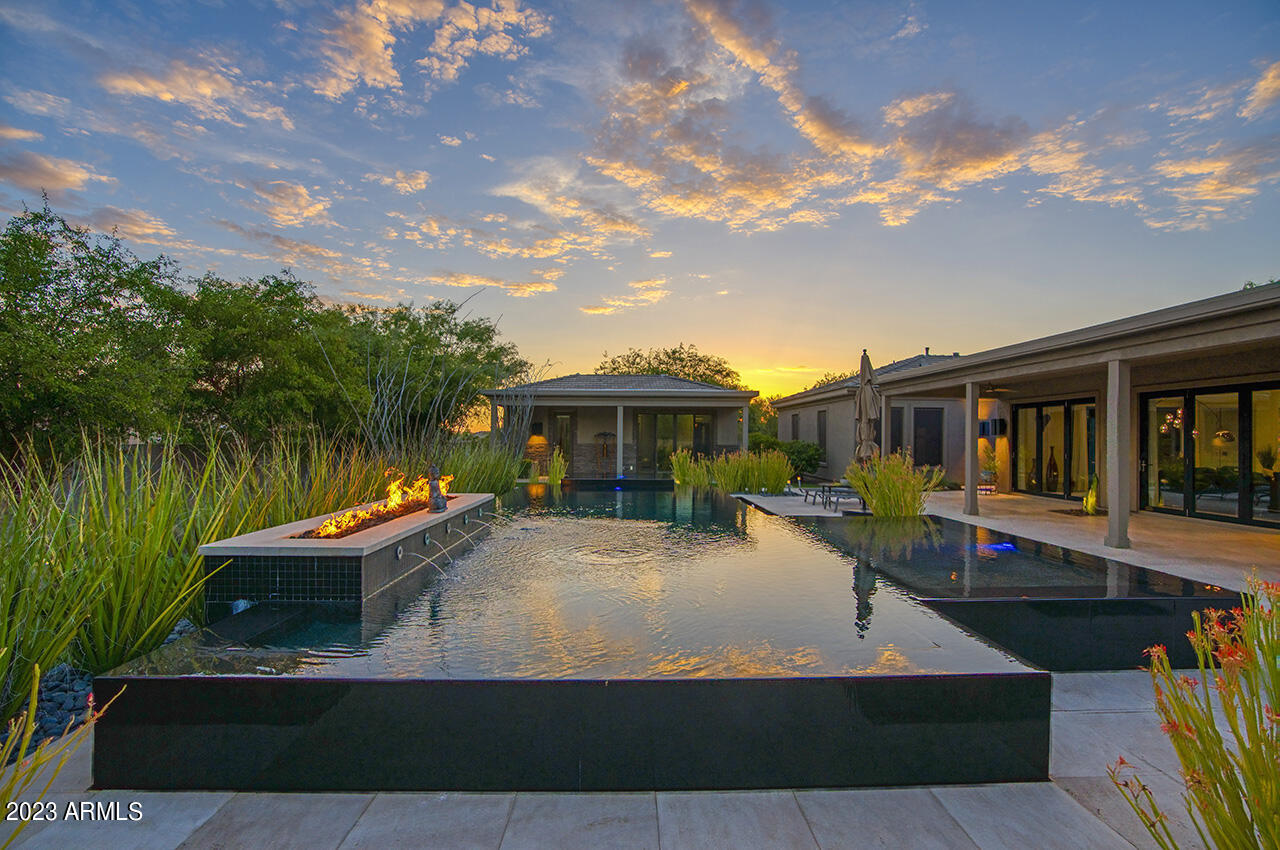
Welcome to a residence like no other, where elegance and luxury converge in a breathtaking display of opulence. Discover the exquisite European influence and contemporary allure of this magnificent jewel-box nestled within the prestigious gated community of Pinnacle Peak Place in Scottsdale. Sprawling across 4,440 square feet of thoughtfully designed living space, this home effortlessly combines chic modern style with an atmosphere of serenity. As you step inside, be captivated by the seamless open-concept layout, perfect for both lavish entertaining and intimate gatherings. Step outside, and prepare to be enchanted by the spectacular outdoor living space, which unfolds before you like a work of art. Delight in the mesmerizing design of the sparkling salt water pool, masterfully crafted by Mossman Pools (builder of the Phoenician pools), featuring a striking raised negative edge that creates an illusion of endless tranquility.

The allure continues with a detached casita, providing a private retreat for guests or a secluded space for work or creativity. The outdoor kitchen & bar beckon culinary enthusiasts to indulge their passions, while the flickering fire features add an element of romance and enchantment to every evening spent beneath the stars.

Impeccable in every sense, this home has been meticulously cared for and exquisitely designed to cater to the most discerning buyer, someone who values the epitome of quality craftsmanship and attention to detail. The fusion of indoor and outdoor living spaces seamlessly connects you to nature's beauty, showcasing magnificent mountain views that serve as an ever-changing backdrop to your luxurious lifestyle.

Nestled on an oversized lot, this residence offers a rare opportunity to own a piece of paradise. Step inside and experience the magic as the tri-fold doors effortlessly fold away, revealing the stunning backyard oasis that awaits. Embrace the unparalleled luxury and sophistication that define this remarkable property.

In every aspect, this home is a testament to the art of fine living. With its unparalleled elegance, meticulous design, and exceptional features, this property invites the most discerning buyer to immerse themselves in a world of incomparable luxury. Indulge your senses, elevate your lifestyle, and make this unparalleled masterpiece your own.
#6582730

Scottsdale

26065 N 88TH Way

5 Beds

None Baths

4,440 Sq.Ft.

$3,599,900

MLS#: 6582730
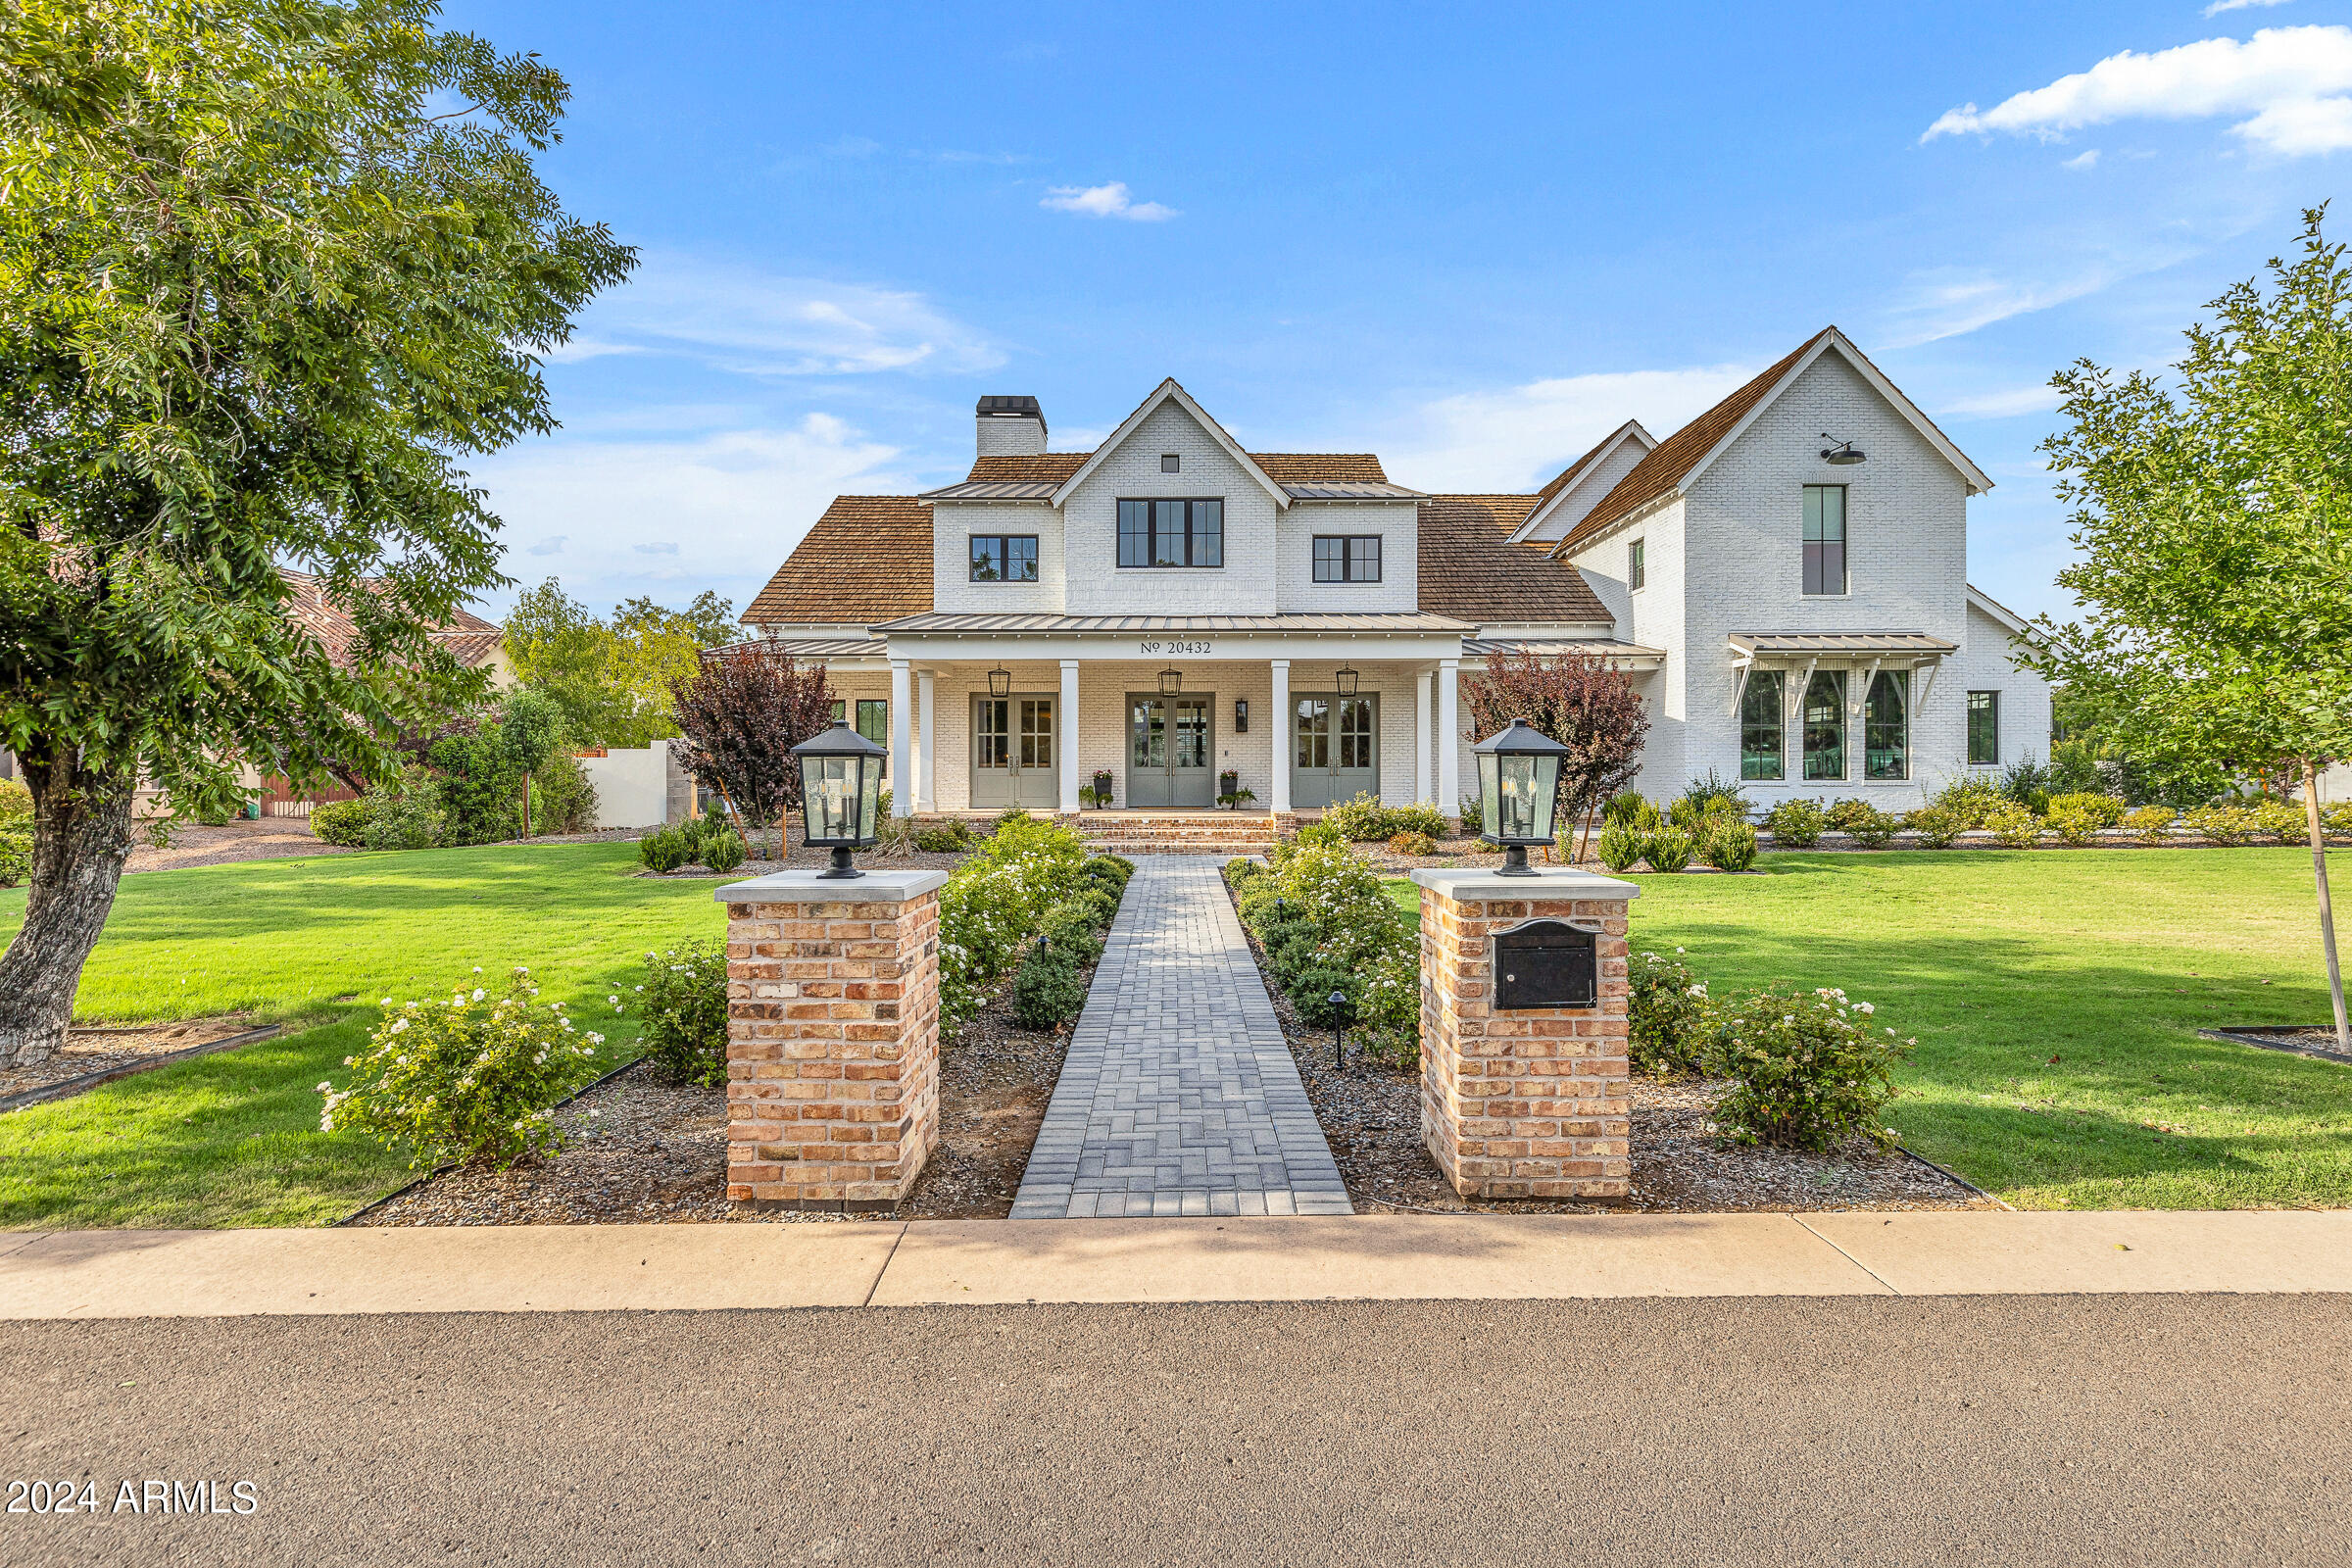
Welcome to luxury living at its finest in the prestigious Pecans of Queen Creek. This custom-built masterpiece by Ashtin Homes is a rare gem, set on over an acre of pristine land—an exceptional find in this highly sought-after community. With a stunning transitional design, this two-story residence offers 4 bedrooms, 4.5 bathrooms, and every modern amenity for the discerning homeowner. As you step through the grand entrance, you'll be captivated by the soaring ceilings in the living room, creating a sense of grandeur and openness. The entire home has been meticulously designed to be bathed in graceful, natural light, enhancing every detail and bringing warmth to every corner. The first floor boasts an elegant primary suite with a wood-beamed ceiling and a spa-like bathroom, a spacious guest bedroom with an en-suite, a sophisticated home office, and a versatile flex space ideal for a conference room, an additional bedroom with en-suite, or a private retreat.

The gourmet kitchen is a chef's dream, featuring a Blue Star gas cooktop, Viking appliances, custom wood beams that extend into the family room, and an adjoining full prep kitchen. Whether you're hosting a large gathering or preparing a quiet family meal, the prep kitchen offers added convenience and functionality, ensuring every culinary need is met.

With three separate laundry rooms, the home offers unparalleled convenience. Wood floors flow throughout the home, complemented by extensive custom trim work and built-ins that showcase impeccable craftsmanship.

The exterior of the home is just as exquisite, featuring a wood shake roof and a front porch adorned with Old Chicago reclaimed brick. The custom real wood garage doors add a touch of rustic elegance, completing the home's stunning curb appeal.

The expansive backyard is a blank canvas, brimming with potential to create your personalized oasis. Thoughtfully crafted plans are available for a luxurious pool, an RV garage, and a private casitaoffering the perfect opportunity to enhance your outdoor living experience. Imagine relaxing by the pool, hosting guests in the casita, or enjoying the convenience of an RV garage, all designed to complement the elegance of this extraordinary home.

Every inch of this home exudes elegance and sophistication, with designer touches that make each space more breathtaking than the last. Don't miss the opportunity to own this unparalleled residence in The Pecans, where luxury meets lifestyle. Welcome home.
#6749318

Queen Creek

20432 E VIA DE ARBOLES --

4 Beds

4 Baths

5,797 Sq.Ft.

$3,599,900

MLS#: 6749318
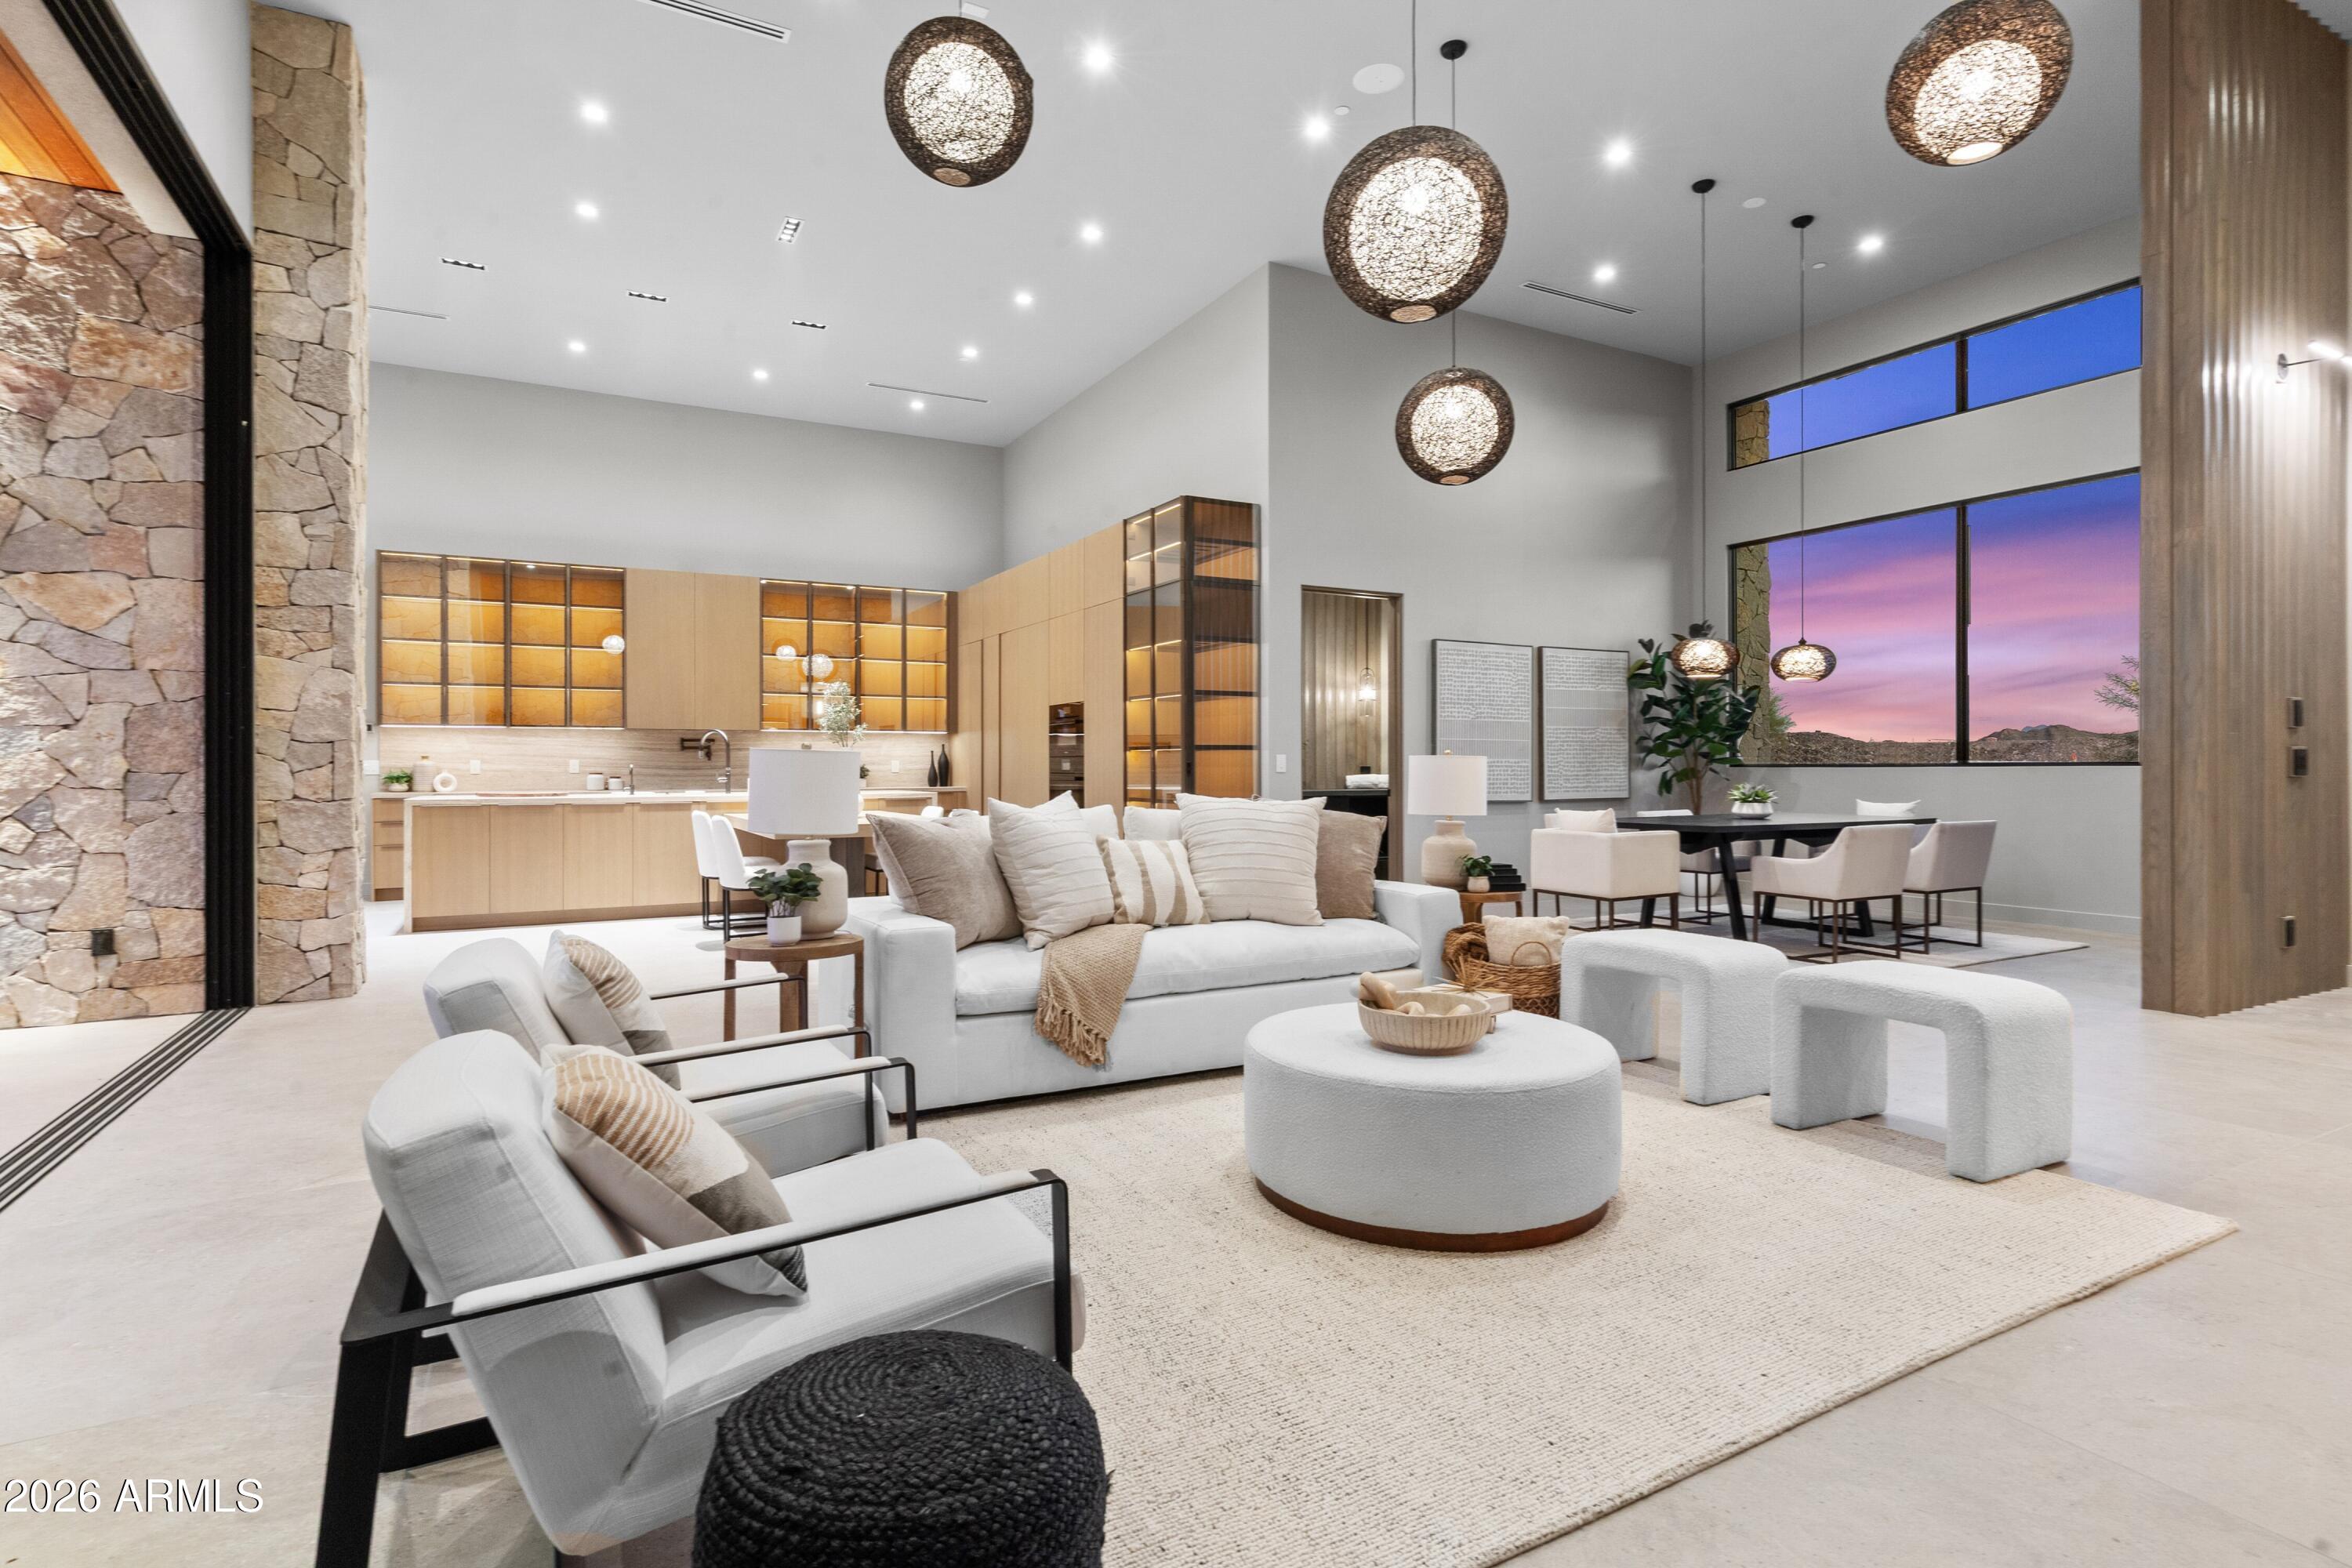
Experience refined desert living in this brand-new, custom-built luxury home located in Wren Cove at the Havasu Riviera. Showcasing striking contemporary architecture, soaring ceilings, and exquisite designer finishes throughout, this residence perfectly balances elegance and comfort.
The open-concept floor plan flows effortlessly into expansive outdoor living spaces through a stunning wall of glass doors that seamlessly connect the indoors and out. Outside, you'll find a sparkling pool and spa, along with an extensive covered patio, ideal for entertaining or unwinding in this tranquil escape.
Located just moments from the marina, scenic trails, and the water's edge, this exceptional home embodies the ultimate Lake Havasu lifestyle in one of the city's most coveted communities.
#6937817

Lake Havasu City

2431 Dry Creek Court

3 Beds

4 Baths

4,144 Sq.Ft.

$3,599,000

MLS#: 6937817
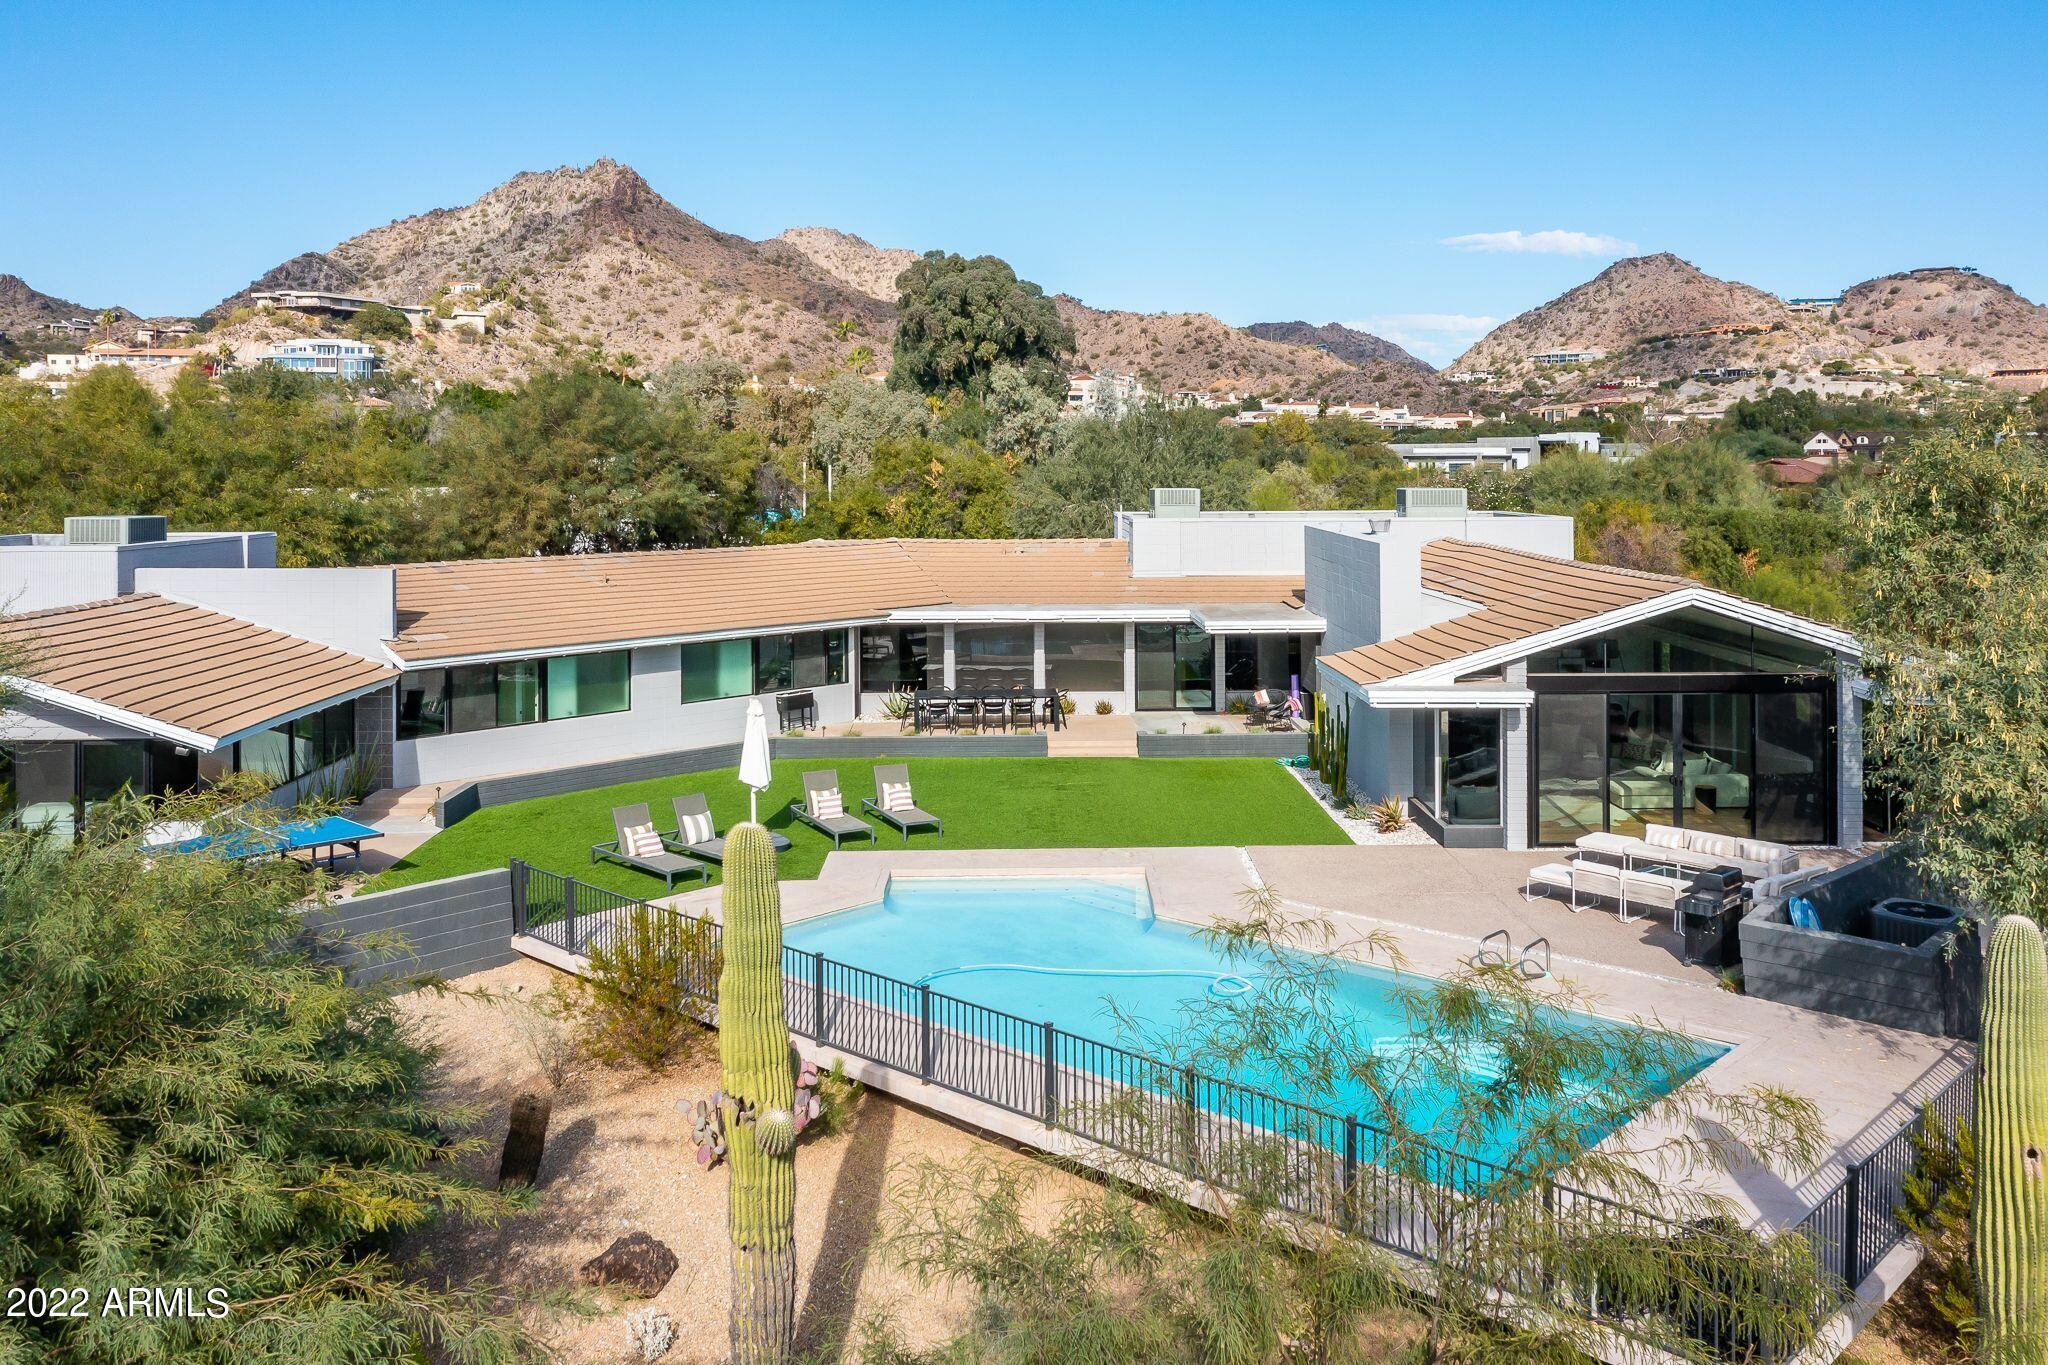
A rare opportunity to own a renovated from top to bottom mid century modern home in the heart of Paradise Valley! This timeless and picturesque estate resides on one of Paradise Valley's most desirable streets. Original architecture by Christian Paul Yaeger and completely updated by Joel Contreras in 2019. New plumbing, electrical and ACs. This 5 bedroom | 4.5 bath single-level property, sits on 1.5 acres, and has incredible unobstructed views of Camelback Mountain and Papago Park. Enjoy an expansive backyard that is great for entertaining. Centrally located to Scottsdale, Arcadia, Downtown Phoenix, PVCC, PCDS, Lincoln, Camelback Rd and HWY 51. No HOA!
#6405363

Paradise Valley

6224 N 38th Street

5 Beds

4 Baths

4,648 Sq.Ft.

$3,599,000

MLS#: 6405363

* Listings identified with the FMLS IDX logo come from FMLS and are held by brokerage firms other than the owner of this website. The listing brokerage is identified in any listing details. Information is deemed reliable but is not guaranteed. If you believe any FMLS listing contains material that infringes your copyrighted work please review our DMCA policy and learn how to submit a takedown request. Ā© 2024. First Multiple Listing Service, Inc.
Fully remodeled cottage dream in Bisbee!

Featured listing

Fully remodeled cottage dream in Bisbee!

Browse Properties

Categories

Homes Tailored to Your Lifestyle

Buyers Guide

Buying a home is one of the most exciting milestones of your life.

View more

Sellers Guide

Putting your home on the market can be a stressful process, especially when you don’t know what to expect.

View more

Market report

With just a few clicks, you'll gain instant access to valuable insights about the real estate market, including trends, property values, and community analytics.

View more

Home value

Unlike automated valuations, our hands-on review will provide a comprehensive opinion of your home’s value while considering important interior elements and other location intangible factors that machine algorithms so often miss.

View more

Buyers resources

Guides on financing, inspections, and choosing the right Realtor for a smooth home purchase.

Sellers resources

Practical tips on staging, pricing, and preparing your home to attract buyers and maximize your sale.

Send a message

Message successfully sent.

Reason for contacting?

I agree to receive email communication and understand I can unsubscribe at any time.

I agree to be contacted by The Mandy Gold Team | Haymore Real Estate LLC via call, email, and text for real estate services. To opt out, you can reply 'stop' at any time or reply 'help' for assistance. You can also click the unsubscribe link in the emails. Message and data rates may apply. Message frequency may vary. Privacy Policy

Sign In Sign Out

Virtual Assistant

Would you like to take the next step with this property? We can help you schedule a showing or virtual tour, or send you more details.

Yes, I would like more information.

Thank You for Your Reply, One of Our Agents will contact you as soon as possible

No, maybe later.

Thank you, you can always contact me via email, phone number or through the contact form.

Realhub AI

Lucy - Your AI-Powered Realtor

Update Your Temporary Password

Personalize your search

Enter your email and we'll notify you immediately when new listings match what you're looking for.

or enter email address

Already have an account ? Login here

Continue your home search

I agree to receive communications and understand I can unsubscribe at any time.

I agree to be contacted by The Mandy Gold Team | Haymore Real Estate LLC via call, email, and text for real estate services. To opt out, you can reply 'stop' at any time or reply 'help' for assistance. You can also click the unsubscribe link in the emails. Message and data rates may apply. Message frequency may vary. Privacy Policy

Already have an account ? Login here

We use cookies

We use cookies for analytics and to enhance your experience. By accepting, you agree to analytics and marketing cookies. Small functional cookies that count viewed properties and time on site are used regardless of your choice. You can manage your preferences or learn more about our cookies policy.