Thinking of selling?

Trusted Real Estate Experts in Sierra Vista, Fort Huachuca, Benson, and Bisbee Arizona

  • Nearby me

E-Alert name

Properties

10000 properties match your criteria

Price reduced
INVESTOR ALERT & CASH-ONLY OPPORTUNITY! Rare value-add and high-yield cash-flow potential in Peoria with NO HOA! 

This spacious 2,016 sq ft, 4-bed, 3.5-bath property sits on an expansive, fully fenced 8,400+ sq ft lot. The versatile layout features an open main living area plus a dedicated guest suite/flex room with private entry potential; ideal for multi-gen living or maximizing rental income. Outside, the large lot offers ample room for RV/trailer parking, storage, or a backyard retreat. 

CASH ONLY: Due to the 1973 build, the home will not qualify for traditional Conventional, FHA, or VA financing. Superb Peoria location with quick access to Loop 101, Arrowhead shopping, dining, and parks. Unbeatable price per sq ft with tremendous upside; bring your cash offer today!
#7090452

Peoria

7002 W WANDA LYNN Lane

4 Beds

3 Baths

2,016 Sq.Ft.

$260,000

MLS#: 7090452

LUXURY LIVING WITH SPECTACULAR GOLF COURSE & MOUNTAIN VIEWS. This exceptional home is a must-see in the highly sought-after Trilogy at Verde River Golf & Social Club. Offering a true 3-bedroom 2-bath floor plan, this beautifully appointed residence combines comfortable living, and effortless entertaining in 1 remarkable setting. From the moment you enter, you're greeted by an inviting open concept floor plan, abundant natural light, golf course & mountain views. Large sliding glass doors extend the living space outdoors, creating an exceptional indoor-outdoor Arizona lifestyle. Step outside to the private patio with a fire place, dual ceiling fans and heated swimming pool and spa. The primary bedroom offers exceptional morning views with dual sinks, walk-in shower & walk-in closet with custom cabinets and shelving. 2 Additional bedrooms provide flexibility for home office, hobbies, or a comfortable retreat for family and friends. Additional features include designer finishes, upgraded flooring, large garage with built in cabinets and over-head storage
#7090902

Rio Verde

18022 E VISTA DESIERTO --

3 Beds

2 Baths

1,948 Sq.Ft.

$1,069,000

MLS#: 7090902

Price reduced
Now is your chance to get into a gated, golf course community under 1 million, over 3,000 sq feet, with a heated pool & Tesla Solar! Impeccable & exquisite, well maintained in Blackstone Country Club that is a true ''experience.'' The backyard is a ''mini'' resort featuring an outdoor kitchen, in ground trampoline, putting green, & pool. Private .33 lot. Oversized front courtyard w/double opening custom front doors awaits a grand entrance. Extensively updated in 2020. Kitchen was refreshed w/KitchenAid appliances, double ovens, full backsplash w/oversized island & Kohler sink w/upgraded fixture, insta hot, new modern lighting & plumbing fixtures throughout, carpet/padding, full interior/exterior paint, & water softener system added. Surround sound w/Control4 inside & out! See upgrade list! Welcome to a phenomenal living experience in the prestigious guard-gated Blackstone Country Club community. Built in 2013, updated in 2020, perfectly positioned on an expansive .33-acre private, beautifully manicured lot tucked towards the back of the subdivision. This stunning residence offers an incredible combination of elegance, privacy, and resort style living. Thoughtfully designed & in 2020 the home underwent an impressive refresh including complete interior (ceilings, doors, baseboards, walls) and exterior paint, new carpet & padding, modernized lighting added and beautifully updated bathrooms with new toilets, sinks, granite counters and full backsplashes. 2025 water heater was replaced. The updated kitchen is truly the heart of the home, featuring KitchenAid appliances, double ovens, gas range, oversized island, wet bar area, Kohler sink with upgraded fixture & insta hot. Grand entrance with double opening iron inserted front doors, & an inviting interior highlighted with 9ft ceilings, custom shutters, hardwood and tile throughout all main areas & halls/bathrooms, surround sound in all main areas of home, & surround sound in backyard featuring a Control 4 system. The oversized front courtyard creates an impression before you step inside with wrought iron gate & double opening front doors with screen! True resort feel backyard. Enjoy the heated pool w/lighting & fountain features, an in-ground trampoline, putting green, gazebo & outdoor kitchen with gas BBQ & the "Big Green Egg" grill, smoker, pizza oven, oven, slow cooker all in one, wired for hot tub along with hot tub platform already in place. Extensive pavers, lush landscaping with lighting creates an atmosphere day or night! Private, polished, light, bright, modernized and beautifully appointed. This exceptional Blackstone residence offers the lifestyle, space, & outdoor experience buyer's dream about. Palms that lace the pool deck, lemon and lime trees, fully lite back and front yard with professional yard lighting throughout. Blackstone residents have an optional golf or social membership for a separate fee available to them. In that membership, you get pickleball, golf & driving range access (depending on if golf membership), full fitness facility with classes, tennis, two pools, events, and two restaurant options. The property just had a professional deep clean, carpets cleaned, & windows/screens cleaned inside and out! Truly a 10-you won't want to miss this one!
#7089565

Peoria

31989 N 127TH Lane

4 Beds

3 Baths

3,092 Sq.Ft.

$945,000

MLS#: 7089565

BEAUTIFUL Lexia in the GATED, Adult Community of Oakwood w/ STUNNING GOLF COURSE / LAKE VIEW, 3 NEWER (2024) AIR CONDITIONERS, 3 Bedrooms, 3 FULL Baths, a DEN, open living/dining rooms & HUGE FAMILY ROOM that is open to the Kitchen. The GORGEOUS EAT-IN KITCHEN has MAPLE CABINETS, GRANITE COUNTERS, LARGE ISLAND, RO & WALK-IN PANTRY. SPACIOUS PRIMARY SUITE w/ DOUBLE WALK-IN CLOSETS, double vanity & SEPARATE TUB/SHOWER. The 2 bedrooms & Jack&Jill bath upstairs make a great guest retreat! EXTRA STORAGE in the Laundry Room & EXTENDED 3-car garage. Entertain or relax on the NORTH-FACING COVERED PATIO or in the Built-In Spa w/ SPECTACULAR GOLF COURSE & LAKE VIEW. All of this PLUS Sun Lakes amenities like: golf, tennis, pickle ball, pools, fitness center, clubs, social activities & restaurants!
#7086392

Sun Lakes

10152 E DIAMOND Drive

3 Beds

3 Baths

3,209 Sq.Ft.

$799,000

MLS#: 7086392

Beautiful 4 bedroom 2 bathroom move-in-ready home in North Phoenix offers a single-level split floor plan and comfortable modern living. Kitchen has quartz countertops and stainless steel appliances. The backyard is low-maintenance with artificial turf, a covered patio and plenty of room to relax or entertain.  Located in Paradise Valley school district with convenient access to  SR-51 and Loop 101, shopping,, dining and hiking. Paver driveway and walkway, basketball hoop, newer hvac, Wood style tile throughout the home, updated stylish light fixtures, and wood window shutters.
#7089566

Phoenix

2435 E ALDINE Street

4 Beds

2 Baths

1,524 Sq.Ft.

$499,999

MLS#: 7089566

Seamless indoor-outdoor living awaits in this stunningly reimagined Stella model with casita, expertly crafted by Scottsdale Investment Properties in award-winning Terravita. A dramatic 16-foot wall of glass doors opens to an entertainer's backyard featuring travertine, fire pit, built-in BBQ and tranquil water feature. Inside, this 3-bedroom + den, 3.5-bath home showcases modern luxury with warm beige tones, engineered hardwood floors, quartzite countertops, premium appliances and an expanded laundry room. The kitchen is expanded with the addition of huge island and generous eat-in space complete with additional cabinetry and beverage bar. The private casita offers its own entrance, walk-in closet and coffee bar. Beautifully designed,thoughtfully appointed and truly turnkey.
#7079240

Scottsdale

7007 E THIRSTY CACTUS Lane

3 Beds

3 Baths

2,518 Sq.Ft.

$1,950,000

MLS#: 7079240

Your own Arizona retreat awaits! This four-bedroom, two-bath Sahuarita home offers approximately 1,949 square feet of comfortable living space, thoughtfully arranged with an inviting great room and a desirable split-bedroom layout. The spacious kitchen is designed for both everyday ease and entertaining, with ample storage, generous counter space, a convenient breakfast bar, and a pantry. Don't miss the list of upgrades including a new HVAC!

The private primary suite offers a peaceful escape, complete with a bay window, walk-in closet, direct patio access, and an ensuite bath featuring granite counters and a walk-in shower. Three additional bedrooms provide flexibility for guests, hobbies, or a home office.

Outside, the landscaped backyard invites you to enjoy Arizona living with a private pool and ample space for lounging, dining, and entertaining. A natural arroyo beyond the yard adds a sense of openness and privacy. The three-car garage, complete with cabinetry and a workbench, provides valuable storage and workspace. Offering comfort, versatility, and an inviting indoor-outdoor lifestyle, this Sahuarita home is ready to become your personal desert escape.
#22624735

Sahuarita

1689 W Calle Carinosa

4 Beds

2 Baths

1,949 Sq.Ft.

$599,000

MLS#: 22624735

Beautifully cared-for 2 bedroom PLUS den/office, 2 bath Del Webb 55+ home with owned solar and a front patio facing the Rincon Mountains and open desert space--ideal for relaxing or entertaining. Tile flooring throughout and fresh interior paint. Kitchen features granite counters, 42'' upper cabinets, stainless appliances, gas range with double ovens, under-cabinet lighting, and pantry. The primary bedroom offers en suite bath and custom walk-in closet. Guest room includes a Murphy bed with fold-down table for flexible use. Tankless water heater and owned solar.  Garage has epoxy floor, 220V outlet, racks, cabinets, and second fridge. Washer, dryer, fridge, plus and two TVs convey.
#22624362

Vail

10262 S White Surrey Drive

2 Beds

2 Baths

1,531 Sq.Ft.

$300,000

MLS#: 22624362

Don't miss the opportunity to one of the fasters growing areas of Arizona.
#7091865

Tonopah

0 S 373rd Avenue 68

None Beds

None Baths

10.02 acres

$390,000

MLS#: 7091865

Fully updated '70s Spanish ranch on the edge of the coveted Phoenix Mountain Preserve w/extensive '25 renovations inside & out. Major updates include a stunning chef's kitchen & all three baths plus flooring, carpet, windows/sliding doors, paint, baseboards, LED lighting, ceiling fans & 2 HVACs. This unique home centers around an interior atrium & opens to entertainer's front & backyards w/a custom front fireplace, private saltwater pool & nearly 360-degree mountain views. The flexible 5th BR w/private entry works as a bdrm, guest suite or bonus room w/short-term rental potential. New exterior landscaping, drip lines & lighting complete the setting. EV charger, custom power shades & more. No HOA. Exceptional privacy & indoor-outdoor living near the Preserve w/easy access across the Valley!
#7090319

Phoenix

3315 E MALAPAI Drive

5 Beds

3 Baths

3,072 Sq.Ft.

$1,399,000

MLS#: 7090319
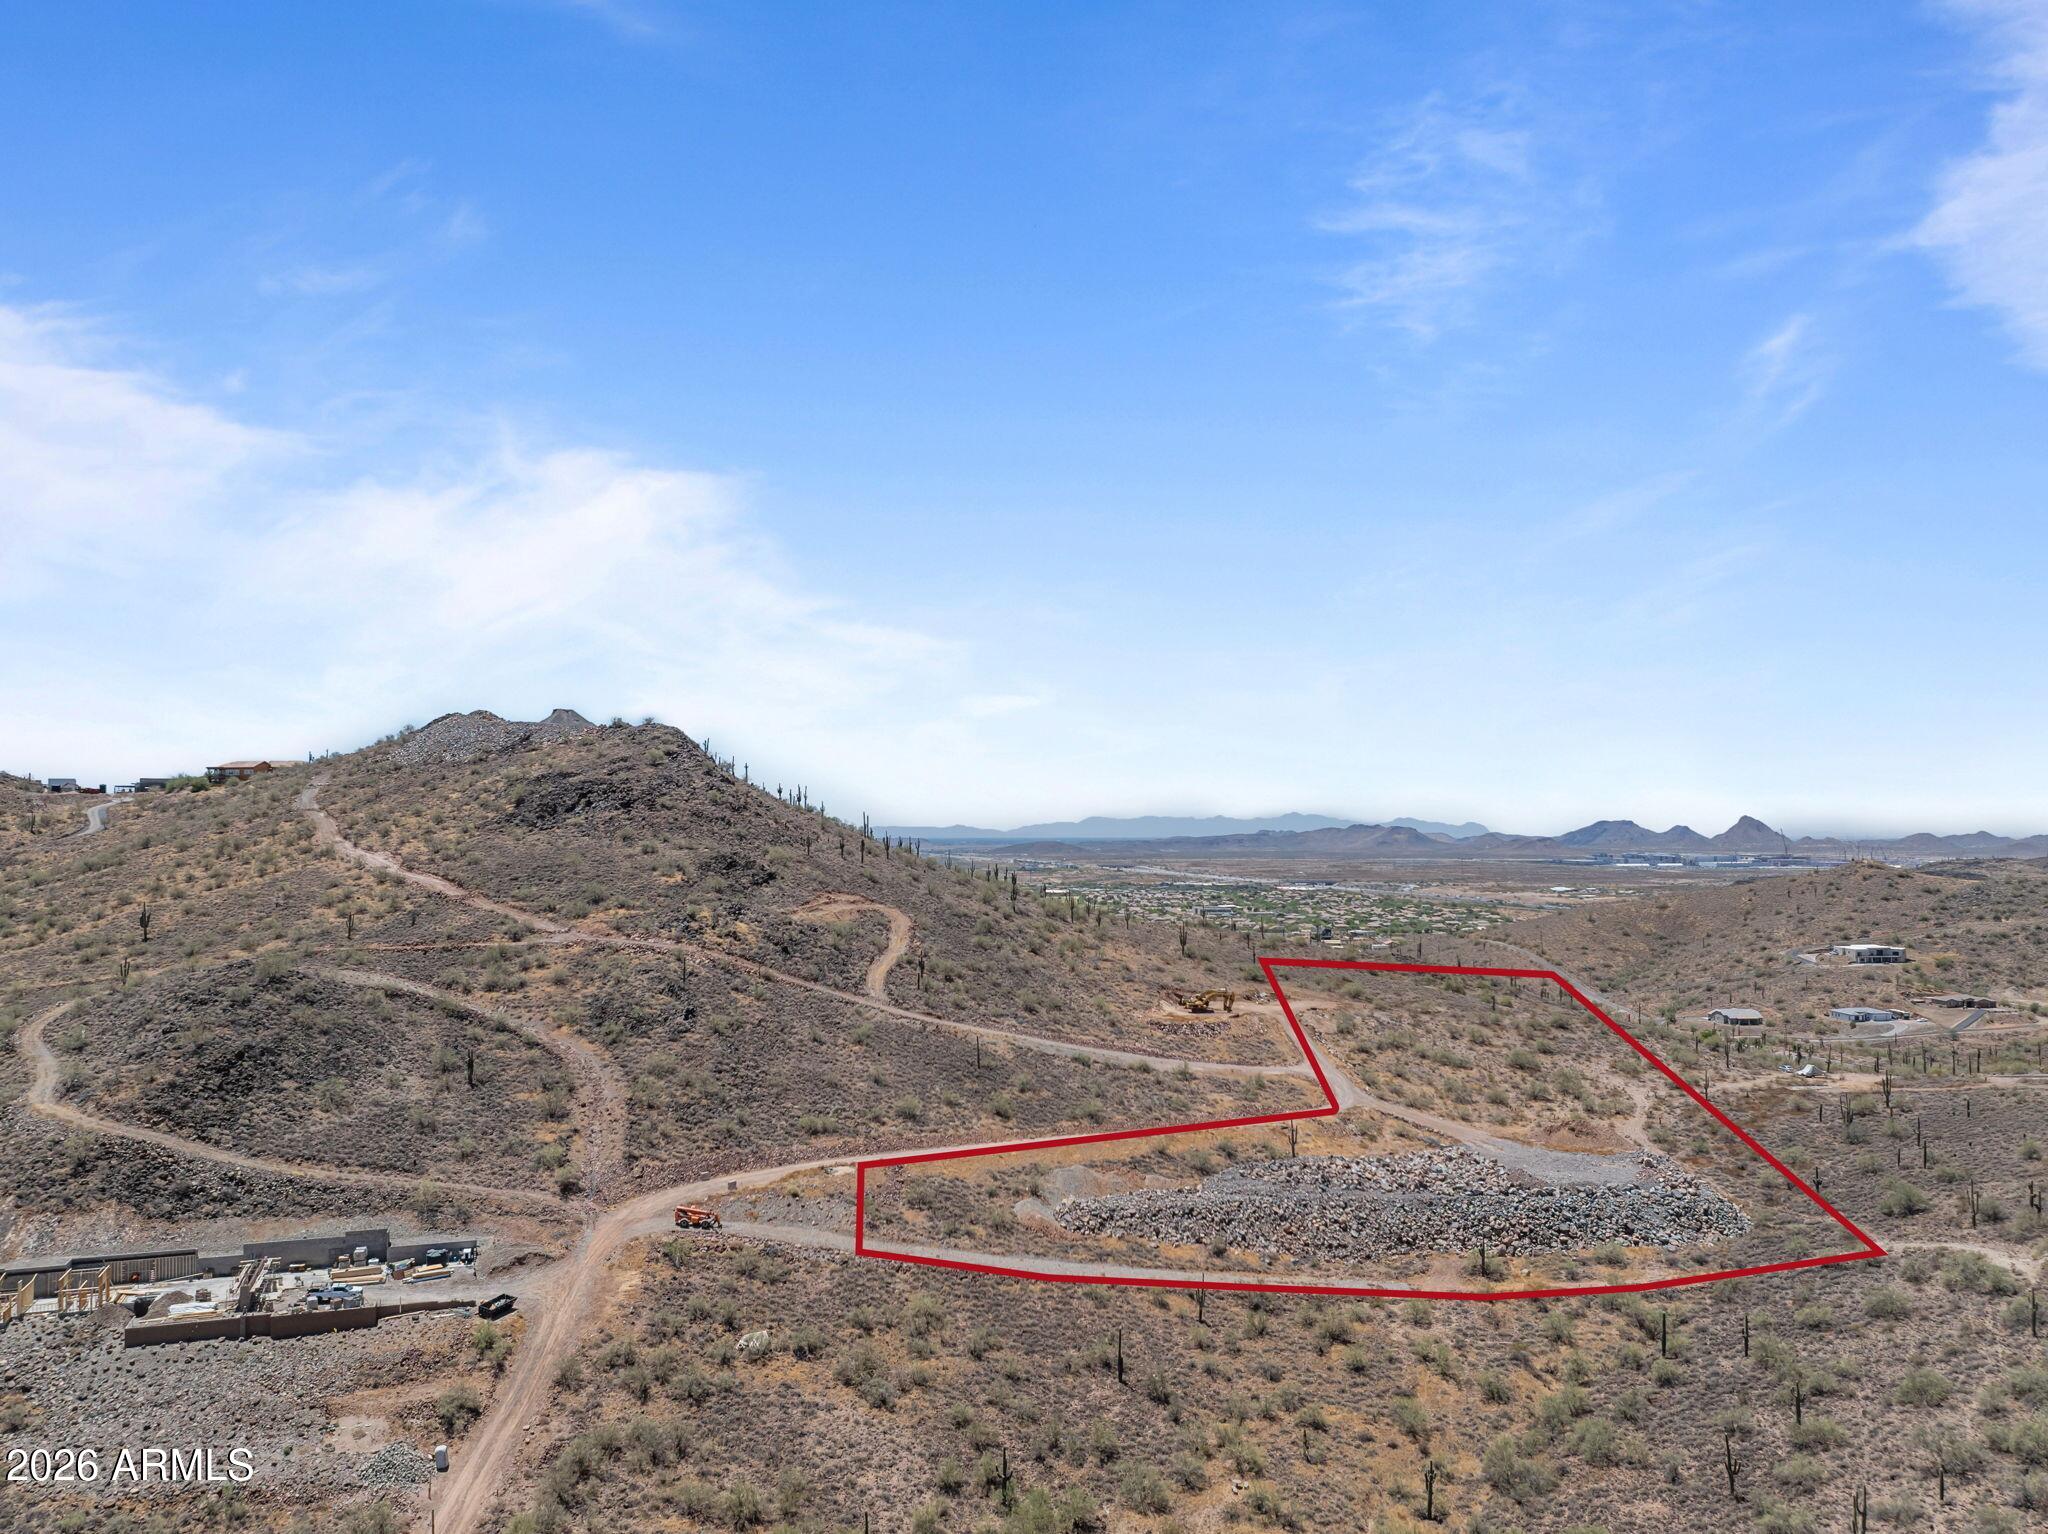
Bring your vision to life on 4.33 acres in desirable Desert Hills! Imagine your custom dream home, private desert retreat, or a place for family and friends to gather. With room to explore possibilities for guest quarters, garages, RV storage, outdoor living, or a family compound, the potential is yours to envision. Enjoy panoramic mountain and desert views to the north, wide-open spaces, and Arizona's natural beauty. Wells in place and power close by, plus convenient access to I-17, shopping, and dining. Experience North Valley acreage living without sacrificing convenience. Survey available. Lot lines in photos are approximate. Buyer to verify zoning, utilities, boundaries, permitted uses, and development requirements.
#7040298

Phoenix

0TBD N 31st Avenue -

None Beds

None Baths

4.33 acres

$650,000

MLS#: 7040298

Nestled on quiet Terrace Park Dr., this beautifully remodeled 2,125 sq. ft. Silverton model offers Catalina Mountain views, privacy, and an oversized, deep lot with a peaceful backyard retreat. The thoughtfully designed 4-bedroom, 2.5-bath split floor plan provides excellent separation and privacy between the primary suite and guest accommodations. The spacious primary suite features a private sitting area, beautifully remodeled bath with a large walk-in shower, and an abundance of closet and storage space. Two additional guest bedrooms share a luxurious Jack-and-Jill bath with dual sinks, while the flexible fourth bedroom can serve as a dedicated office, den, or bonus room. A spacious dining area provides the perfect setting for holiday gatherings and entertaining.

Abundant natural light enhances the home's open, inviting feel, complemented by low-maintenance concrete overlay flooring throughout. The heart of the home is the gourmet chef's kitchen, featuring high-end appliances, custom cabinetry, a walk-in pantry, expansive countertops, and numerous pull-out drawers designed for both everyday convenience and effortless entertaining. A cozy fireplace adds warmth and character to the living space.

Step outside to enjoy the east-facing front patio with beautiful Catalina Mountain views, or unwind and entertain on the oversized, southwest-facing covered rear patio, overlooking the private backyard with mature trees providing shade. Newer HVAC, water heater, and a post-tension foundation complete this beautifully updated home, offering space, privacy, views, and a low-maintenance yard.

Experience exceptional indoor-outdoor desert living in SaddleBrooke.
#22624750

Saddlebrooke

37324 S Terrace Park Drive

4 Beds

2 Baths

2,125 Sq.Ft.

$569,000

MLS#: 22624750

Price reduced
VOTED BEST HOME ON THE GOLD CANYON TOUR! Rare preserve and mountain views on the ONLY cul-de-sac street in the community! NO FRONT OR REAR NEIGHBORS. This private 3-bed, 2-bath split floor plan sits on a premium lot that rarely hits the market. Backyard features a Shasta pool, UPDATED SALT CELL (2026), Wi-Fi pool pump (2025), extensive pavers, fire pit, and Alumiwood pergola with power, lighting, and ceiling fan. Major updates include roof (2020), HVAC + heat pump (2024), water softener (2025), and exterior paint (2026). Remodeled kitchen with quartz waterfall counters and updated baths with dual vanities and tiled walk-in shower. MOVE-IN READY. PREMIUM LOT. EXCEPTIONAL VALUE.
#7091472

Gold Canyon

8242 S HIDDEN TRAIL Court

3 Beds

2 Baths

1,644 Sq.Ft.

$469,999

MLS#: 7091472

Price reduced
Beautifully renovated 4-bedroom, 2.5-bath home in Glendale! Extensive updates include cabinetry, countertops, brand-new carpet and flooring, and fresh interior and exterior paint. Fully renovated bathrooms feature quartz countertops and refinished cabinetry. Enjoy a paid-off solar system and paid-off water softener! The living room flows into the kitchen, offering a welcoming space for entertaining. The kitchen features ample cabinet space and backyard views. Step outside to a large, sparkling pool with completely replaced pool plumbing. Updated landscaping includes turf in both the front and backyard, with no exposed dirt in the backyard. Perfect for hosting parties, gathering with friends, or relaxing by the pool. Enjoy your own outdoor retreat all year long!
#7091152

Glendale

7354 W SOLANO Drive

4 Beds

2 Baths

1,909 Sq.Ft.

$449,999

MLS#: 7091152

Assumable loan at 4.75%
Built in 2020 on a corner lot backing to state land, this Vista Del Lago Norte home in Vail delivers on the things that are hardest to find together: modern construction, a thoughtful floor plan with genuine flex space, outdoor living that works year round, and the No. 1 school district in Arizona. The main floor opens to a great room with beautiful ceramic plank tile floors in a wood finish, arched doorways, and a dining area with breakfast bar. A dedicated den off the main living area is sized for a home office, a formal sitting room, or a second family space. The kitchen is built around a gas range and center island, granite countertops, stainless steel appliances, a walk-in pantry, and a built-in microwave. Upstairs, find four bedrooms, a loft, and a dedicated laundry room. The primary suite includes a soaking tub, double vanity, separate shower, and walk-in closet. Ceramic plank tile continues through the wet areas and bedrooms are carpeted. Outside, a covered rear patio and brick paver courtyard open to artificial turf backed by open desert with no rear neighbors. Community park and walking trail within the neighborhood. Corner placement means more yard on two sides and only one shared property line. Also an owned Solar PV system, tankless water heater, water softener, smart panel, and alarm system included. The Vail Unified School District that is consistently rated No. 1 in Arizona and just minutes from great shopping and dining on the Houghton corridor. Colossal Cave Mountain Park nearby and Saguaro National Park East is a short drive away.
#22624672

Vail

10286 S Keegan Avenue

4 Beds

2 Baths

2,587 Sq.Ft.

$450,000

MLS#: 22624672

* Listings identified with the FMLS IDX logo come from FMLS and are held by brokerage firms other than the owner of this website. The listing brokerage is identified in any listing details. Information is deemed reliable but is not guaranteed. If you believe any FMLS listing contains material that infringes your copyrighted work please review our DMCA policy and learn how to submit a takedown request. Ā© 2024. First Multiple Listing Service, Inc.
Fully remodeled cottage dream in Bisbee!

Featured listing

Fully remodeled cottage dream in Bisbee!

Browse Properties

Categories

Homes Tailored to Your Lifestyle

Buyers Guide

Buying a home is one of the most exciting milestones of your life.

View more

Sellers Guide

Putting your home on the market can be a stressful process, especially when you don’t know what to expect.

View more

Market report

With just a few clicks, you'll gain instant access to valuable insights about the real estate market, including trends, property values, and community analytics.

View more

Home value

Unlike automated valuations, our hands-on review will provide a comprehensive opinion of your home’s value while considering important interior elements and other location intangible factors that machine algorithms so often miss.

View more

Buyers resources

Guides on financing, inspections, and choosing the right Realtor for a smooth home purchase.

Sellers resources

Practical tips on staging, pricing, and preparing your home to attract buyers and maximize your sale.

Send a message

Message successfully sent.

Reason for contacting?

I agree to receive email communication and understand I can unsubscribe at any time.

I agree to be contacted by The Mandy Gold Team | Haymore Real Estate LLC via call, email, and text for real estate services. To opt out, you can reply 'stop' at any time or reply 'help' for assistance. You can also click the unsubscribe link in the emails. Message and data rates may apply. Message frequency may vary. Privacy Policy

Sign In Sign Out

Virtual Assistant

Would you like to take the next step with this property? We can help you schedule a showing or virtual tour, or send you more details.

Yes, I would like more information.

Thank You for Your Reply, One of Our Agents will contact you as soon as possible

No, maybe later.

Thank you, you can always contact me via email, phone number or through the contact form.

Realhub AI

Lucy - Your AI-Powered Realtor

Update Your Temporary Password

Personalize your search

Enter your email and we'll notify you immediately when new listings match what you're looking for.

or enter email address

Already have an account ? Login here

Continue your home search

I agree to receive communications and understand I can unsubscribe at any time.

I agree to be contacted by The Mandy Gold Team | Haymore Real Estate LLC via call, email, and text for real estate services. To opt out, you can reply 'stop' at any time or reply 'help' for assistance. You can also click the unsubscribe link in the emails. Message and data rates may apply. Message frequency may vary. Privacy Policy

Already have an account ? Login here

We use cookies

We use cookies primarily for analytics to enhance your experience. By accepting, you agree to our use of these cookies. You can manage your preferences or learn more about our cookies policy.

