Thinking of selling?

Trusted Real Estate Experts in Sierra Vista, Fort Huachuca, Benson, and Bisbee Arizona

  • Nearby me

Popular Features

Community Features

Association

Property Features

Waterfront

View

Exterior Features

Interior Features

Style

E-Alert name

Properties

10000 properties match your criteria

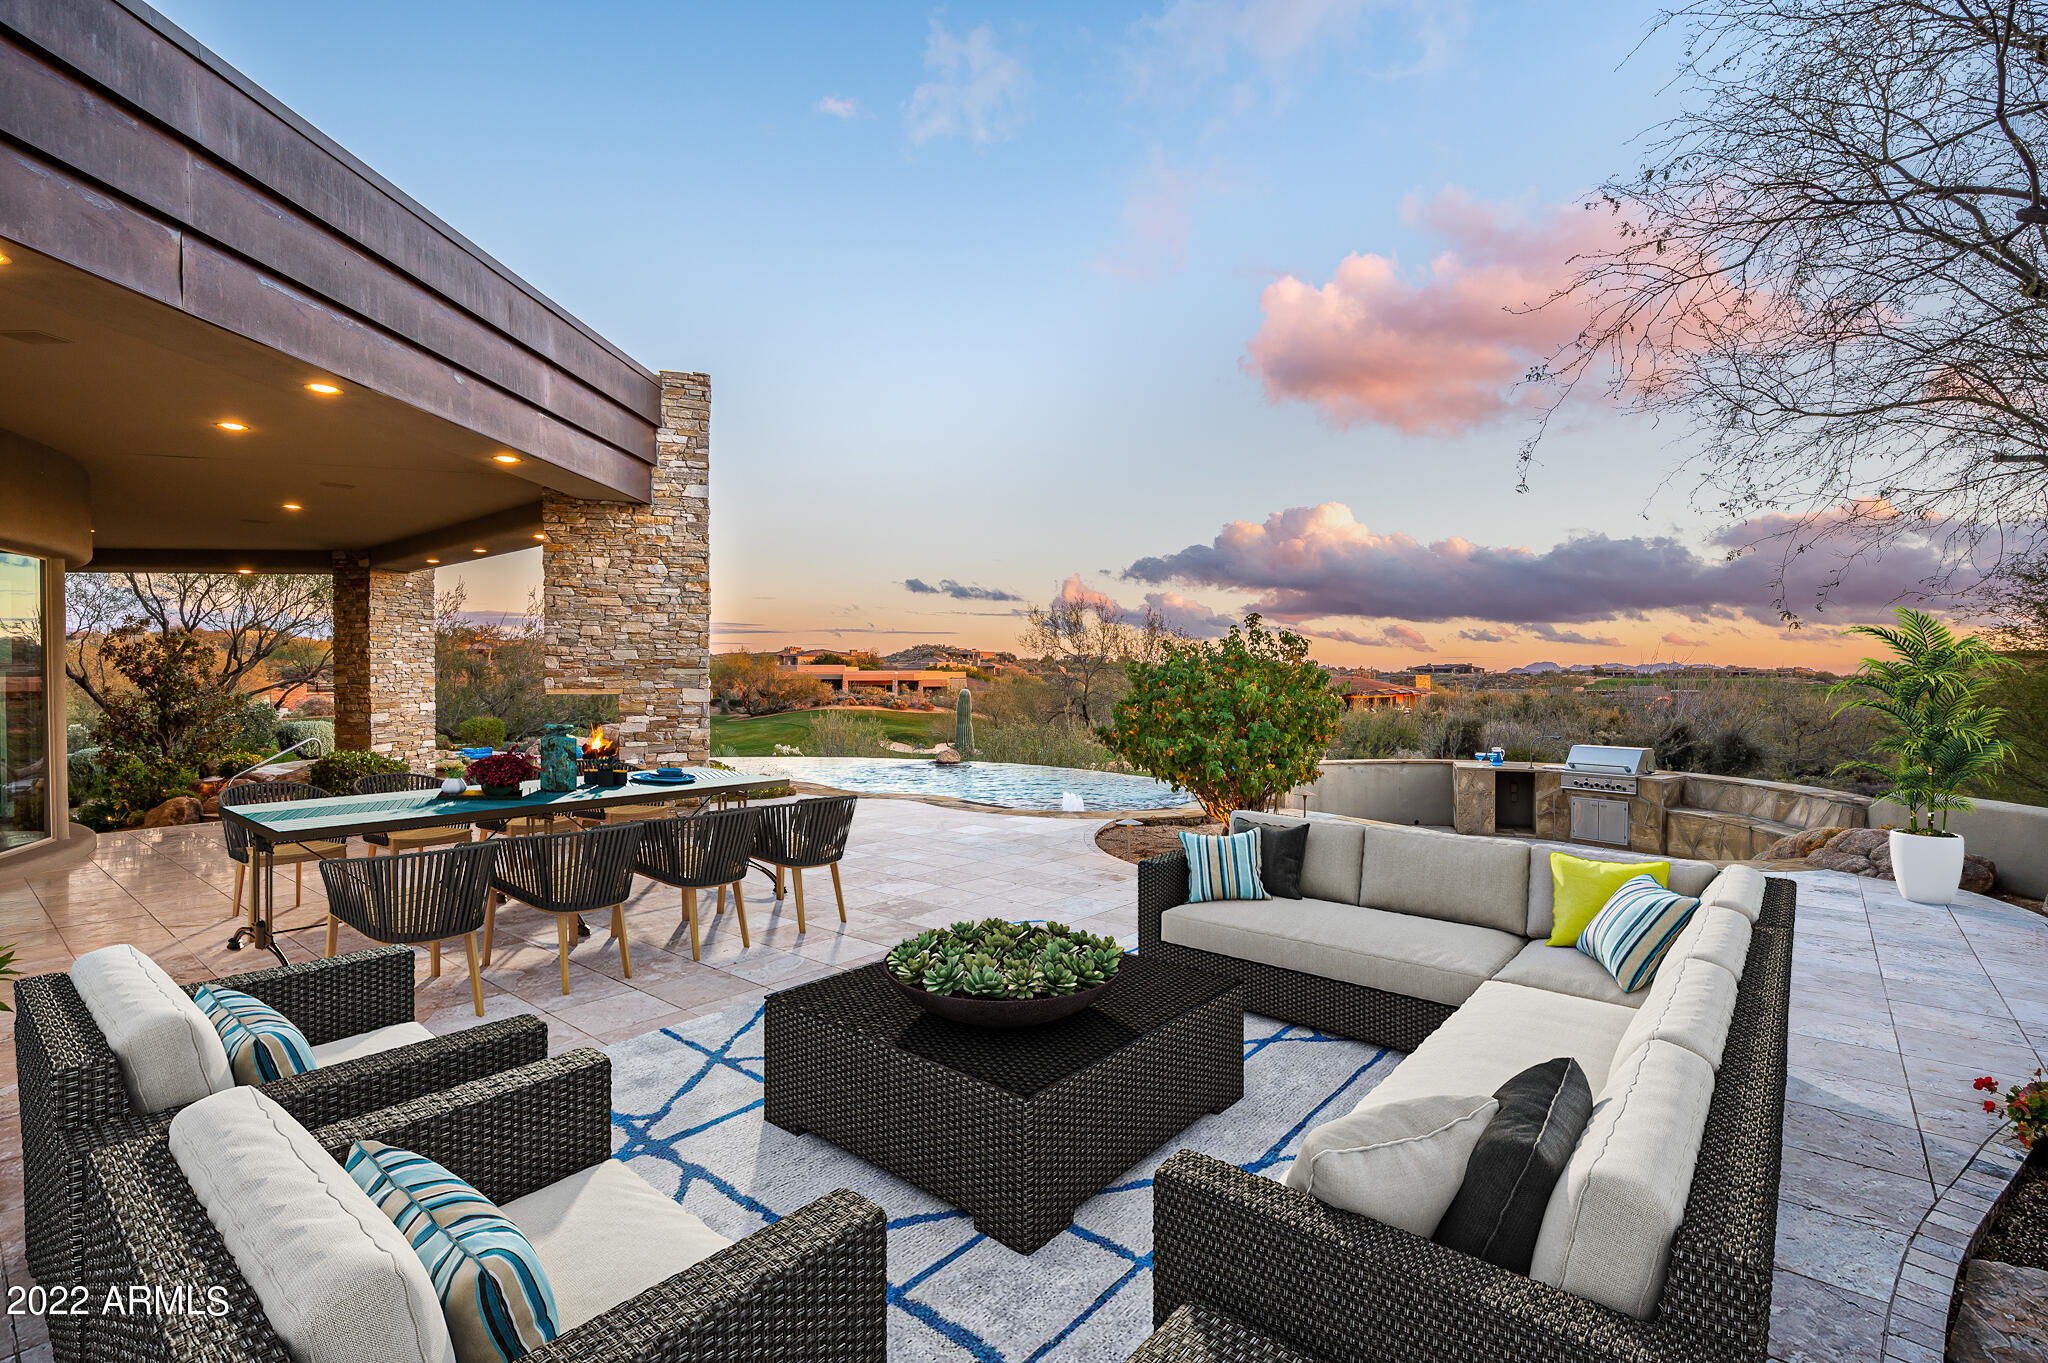
Desert Mountain Social/Lifestyle Membership Available. Elegant single-level custom home with elevated views of the 10th fairway of Apache Golf Course. Abundance of stacked stone, copper, fire & water features paired with voluminous social areas, soaring ceilings and glass walls featured throughout this timeless masterpiece. Custom built by Salcito, with knotty alder doors and cabinetry, limestone flooring, granite countertops, Honduras mahogany raised panel library/office and an attached en-suite flex room. Social floor plan with full service wet bar and a butler pantry with wine cooler, sink and dishwasher. Spectacular south-facing outdoor living with deep covered patios, fireplace, multiple waterfalls with sparkling pool and spa. Culinary dream kitchen with dual islands, gas cook-top and multiple ovens with large custom built walk-in pantry and sunny breakfast room. Spacious guest suites with walk-in closets and a dramatic powder room. 3rd Guest Suite has built-in cabinets as it was used as a second office. Attached flex room/office is approximately 246sqft with a private bath.

One owner and first time being offered for sale.  

Seller's current Home Warranty shall be transferred to the Buyer.

Adjacent lot #31 is also owned by the Seller and may be purchased separately.

Desert Mountain Club Social/Lifestyle Membership is available for transfer from the Seller. Desert Mountain Club Membership Application Review is a 30-day and Board approval process that is required for the Buyer. See Club information under Documents Tab
#6499712

Scottsdale

11131 E NUGGET Drive

4 Beds

None Baths

5,861 Sq.Ft.

$3,500,000

MLS#: 6499712
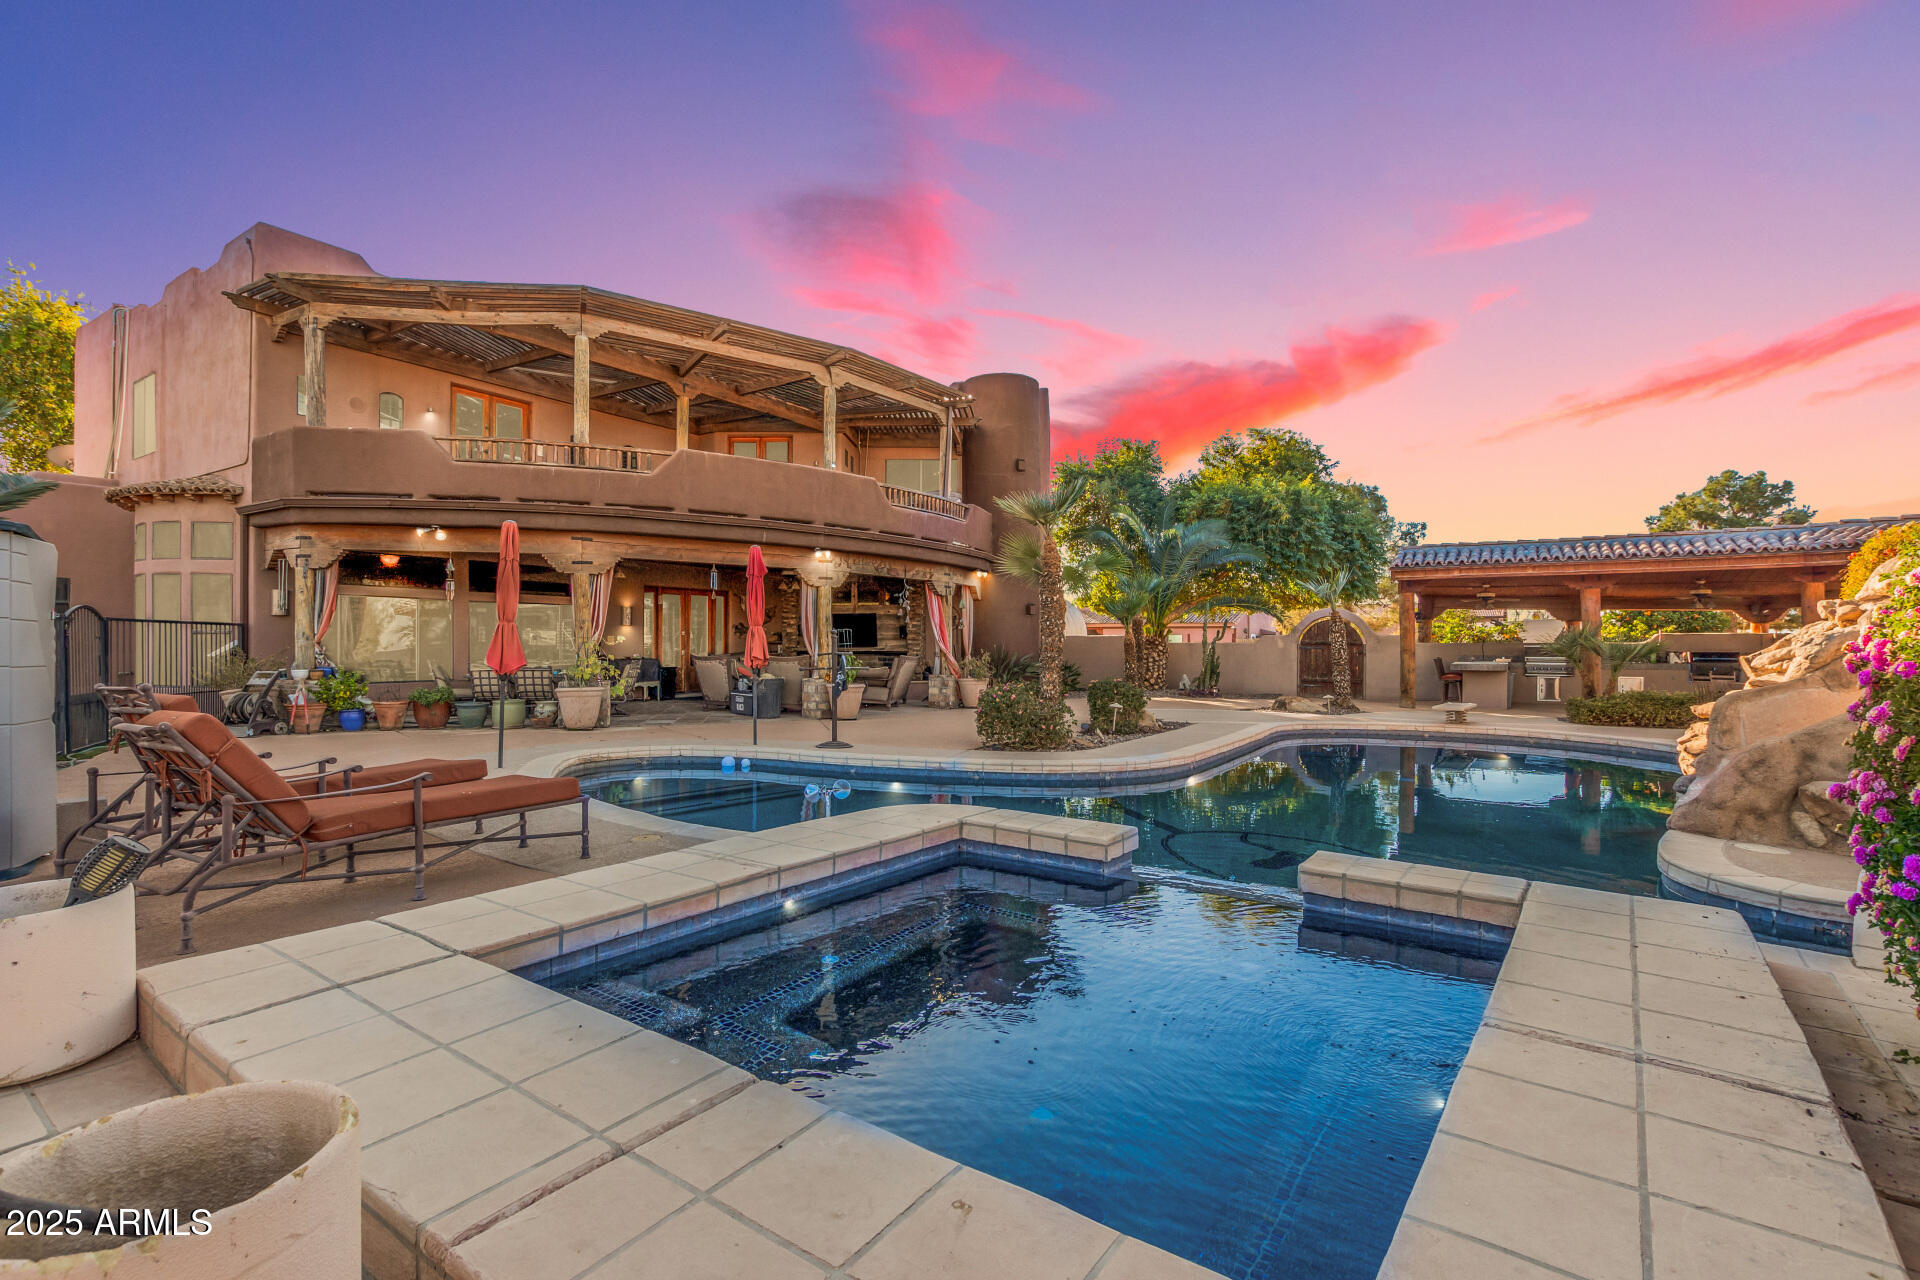
Welcome to this extraordinary equestrian estate in Gilbert, AZ! Spanning over 5.1 acres, this property is a horse lover's paradise with 15 covered stalls, 2 AC tack rooms, a lighted roping arena, and multiple grass pastures with a sprinkler system. It includes a private well for irrigation, solar, and city water.

The custom home, built in 2000, offers 4,908 sqft of luxurious living with 5 bedrooms and 3.5 bathrooms. The master suite features a gas fireplace, wet bar, oversized closet, and a deck with mountain views. The updated kitchen has refinished cabinets and a gas cooktop.

Step outside to a heated pool shaped like a cowboy boot, an outdoor kitchen, and a covered entertainment area. The property also has a separate two-bedroom casita and 2 RV hookups with utilities. This exceptional equestrian estate offers significant potential for horse enthusiasts, featuring extensive facilities on 5.1 fully fenced and privately gated acres, including 15 covered stalls, a lighted arena, and a round pen. The property is designed for both leisure and functionality, ideal for those passionate about equestrian activities. An owned well for irrigation, equipped with a newer pressure tank and pump, ensures a reliable water supply, complemented by access to city water. A 16.2 kW solar system with a demand controller and a 500-gallon propane tank enhance energy efficiency. The separate casita provides excellent rental opportunities or guest accommodations, featuring a full kitchen and laundry. Two covered RV spots with water, electricity, and their own septic system add to the property's versatility.

The main house boasts a spacious master suite with a gas fireplace, wet bar, large walk-in shower, jetted tub, updated walk-in closet with laundry, and a deck offering stunning mountain views and a hot tub. This home features soaring ceilings, 140-year-old doors from a Mexican mission, and accents with 200-year-old barn wood, along with a unique boot-shaped swimming pool. A first-floor guest suite with its own entrance is adjacent to a salon, easily convertible into a kitchen or living space. Additional versatile spaces include a gym, office, and a media room with a 90" TV and surround sound. Laundry facilities are conveniently located on both levels, and the recently updated kitchen features refinished cabinets, a custom island, gas cooktop, wine cooler, and custom copper sinks and fixtures, making it a chef's dream. The property also includes 7-car garage spaces for ample storage.

Outdoor amenities abound, including a heated diving pool shaped like a cowboy boot, complete with a rock waterfall, slide, sitting area, and spa, creating a resort-like atmosphere. The covered outdoor kitchen is ideal for entertaining, featuring ceiling fans, an eat-in counter, built-in gas and charcoal grills, and a wood-burning fireplace with a gas insert. An expansive covered area includes a TV, speaker system, custom gas fireplace, and a jacuzzi for relaxation. A fenced side yard is perfect for children and pets, featuring artificial turf for low-maintenance landscaping. Additionally, you'll find 3-4 orange trees, along with pink grapefruit, blood orange, lime, and lemon trees, enhancing the outdoor experience.

Equine facilities include 15 covered stalls, a mare motel, and a barn, providing excellent shelter for horses. The lighted arena and round pen are ideal for training, enhancing the equestrian experience. Three concrete wash stalls with hot and cold water and pipe rail sides. A covered outdoor medicine/drink fridge at the arena adds convenience. Three grass pastures with a sprinkler irrigation system ensure lush grazing, along with covered trailer parking and enclosed equipment storage. A hay barn and two tack roomsone with AC and washer/dryer hookupscomplete the equestrian amenities.

Additional structures include a 24x30 shop with a half bath, utility sink, two-post lift (7500 lbs max), 100 amp service, heating, AC, and spray foam insulation for a comfortable workspace. The separate casita serves as a 2-bedroom, 1-bath unit with a full kitchen, laundry, and fenced yard, perfect for guests or rental income.

Upgrades throughout the property include a new roof (2022) with a 5-year warranty, and covered RV hookups on concrete slabs. The renovated casita includes a new kitchen, additional bedroom, and enclosed yard. The master closet has been remodeled with custom cabinets and an island, featuring a washer/dryer. The main patio has been updated with a custom fireplace, Twin Eagle grill, and Hot Springs spa. Additional features include a new whole-house water filter, water softener, tankless gas water heater, and an enclosed chicken coop, as well as artificial turf in the dog yard.

This remarkable estate is fully fenced with automatic gates at the main and barn entrances, providing privacy and security while offering a luxurious lifestyle with numerous opportunities for income generation and equestrian activities.
#6792825

Gilbert

2632 E CAMINA PLATA --

5 Beds

None Baths

4,908 Sq.Ft.

$3,500,000

MLS#: 6792825
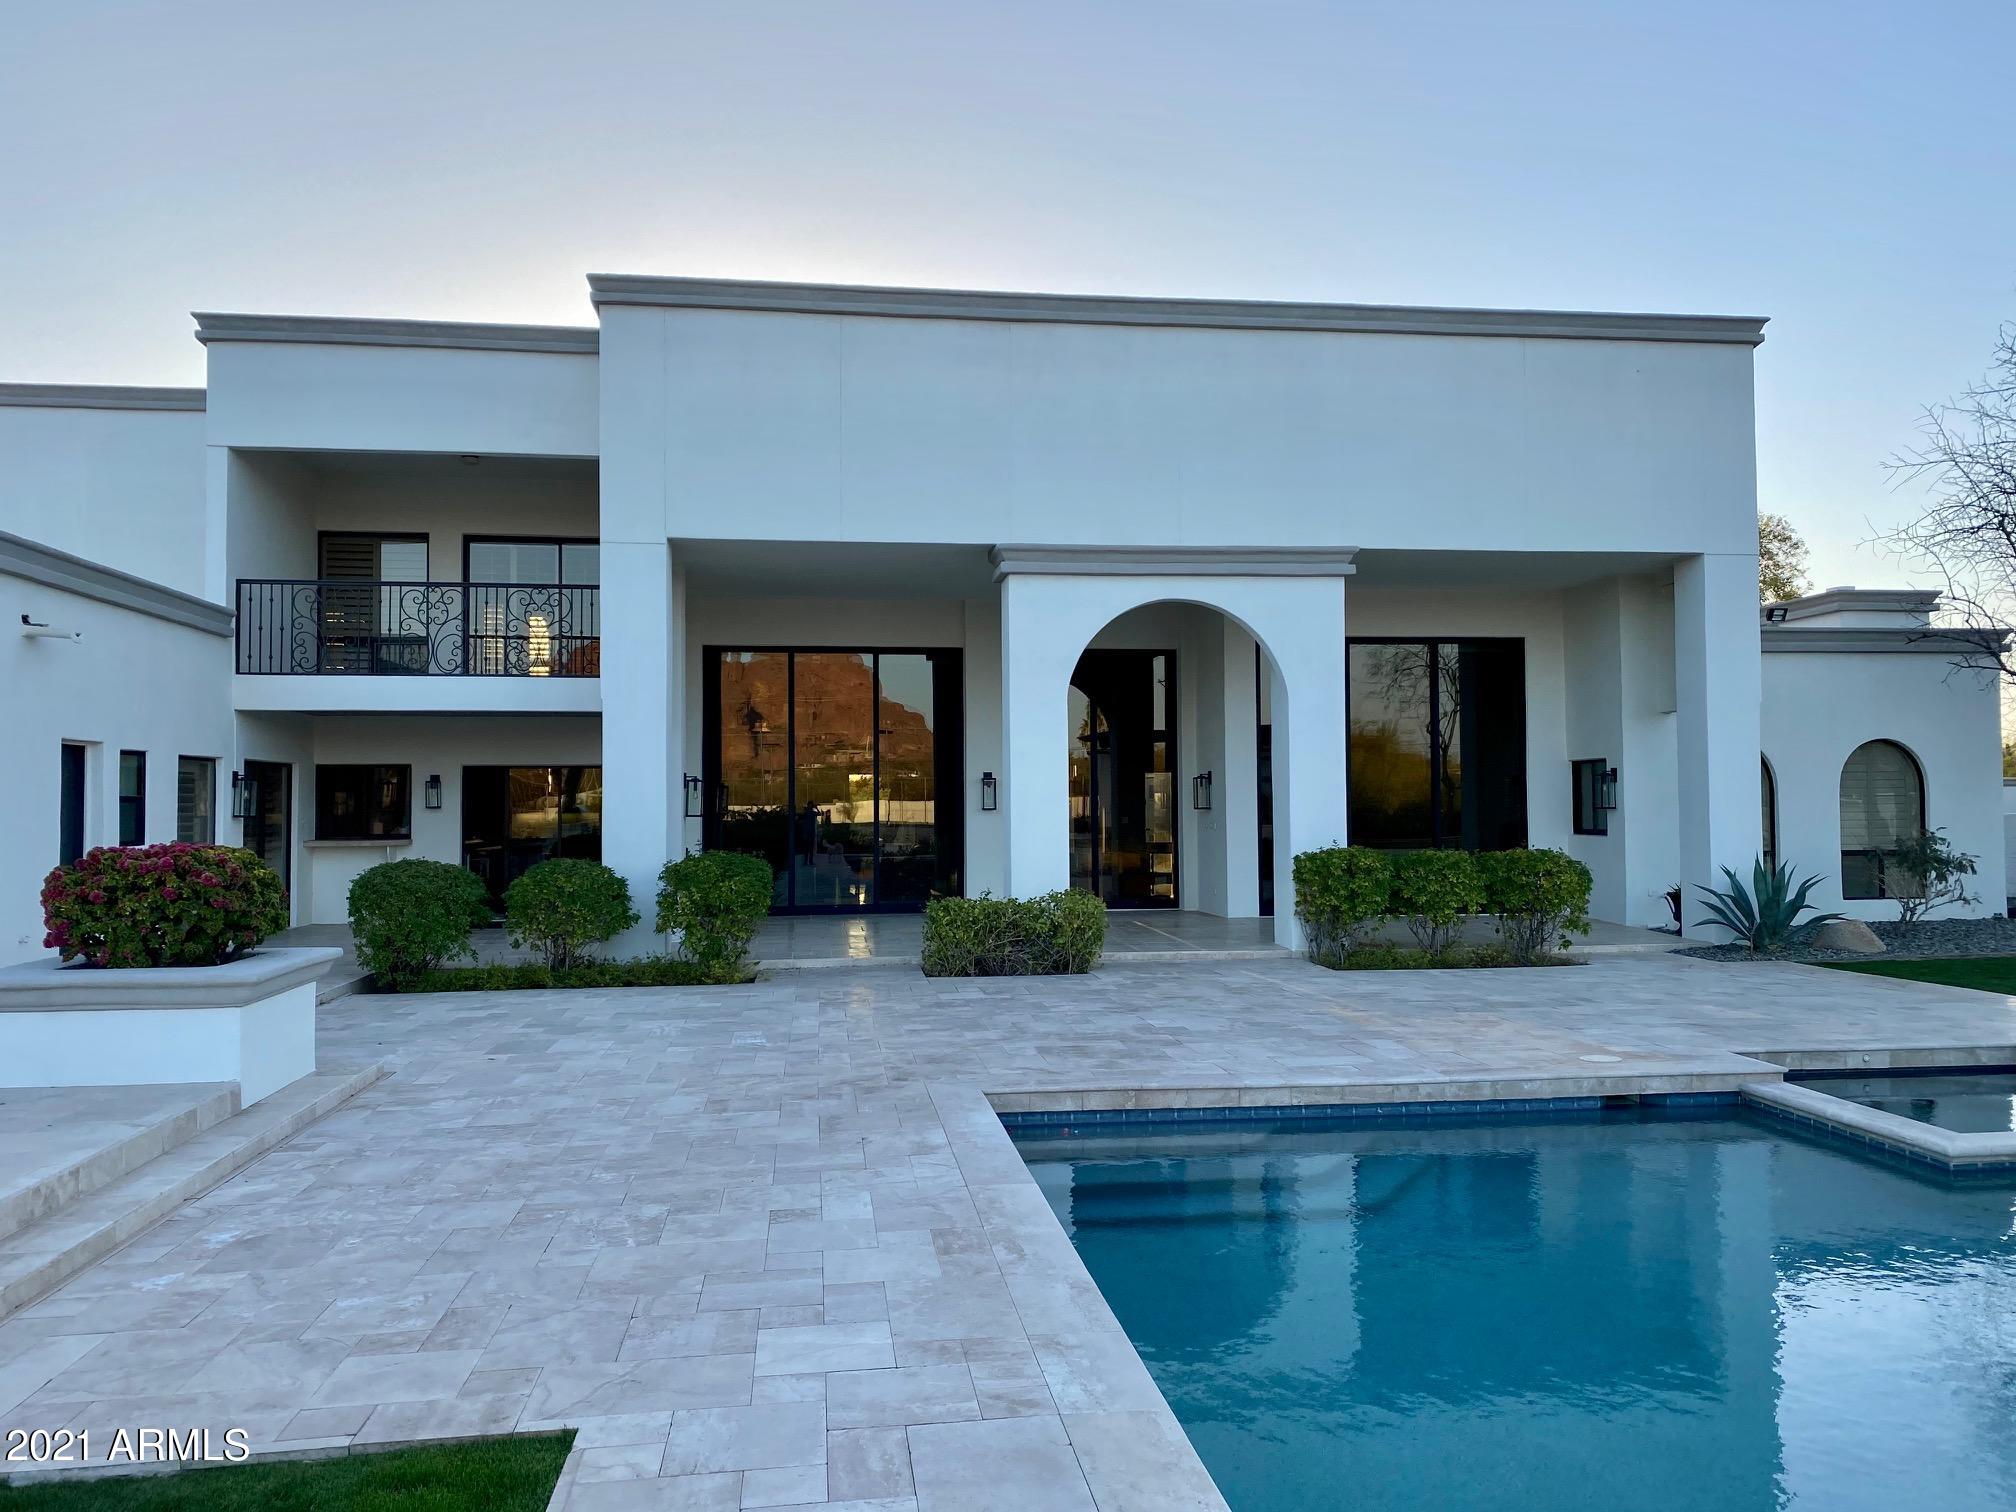
A view unlike any other in Paradise Valley. A 2.6 Acre flat lot home with views of Camelback mountain, Praying Monk, Mummy mountain, and Piestewa Peak. This 5 Bedroom, 6.5 bath home offers 12 ft towering sliders opening to a back yard like you have never seen before: a 50 ft diving pool, sand volleyball court, tennis court, basketball court, and enough grass to cool the summer evenings. And if it's winter time, then turn on the outdoor gas fireplace at the gazebo while the stars twinkle in the shimmering pool.
#6210892

Paradise Valley

5535 N CAMINO DEL CONTENTO --

5 Beds

6 Baths

6,179 Sq.Ft.

$3,500,000

MLS#: 6210892
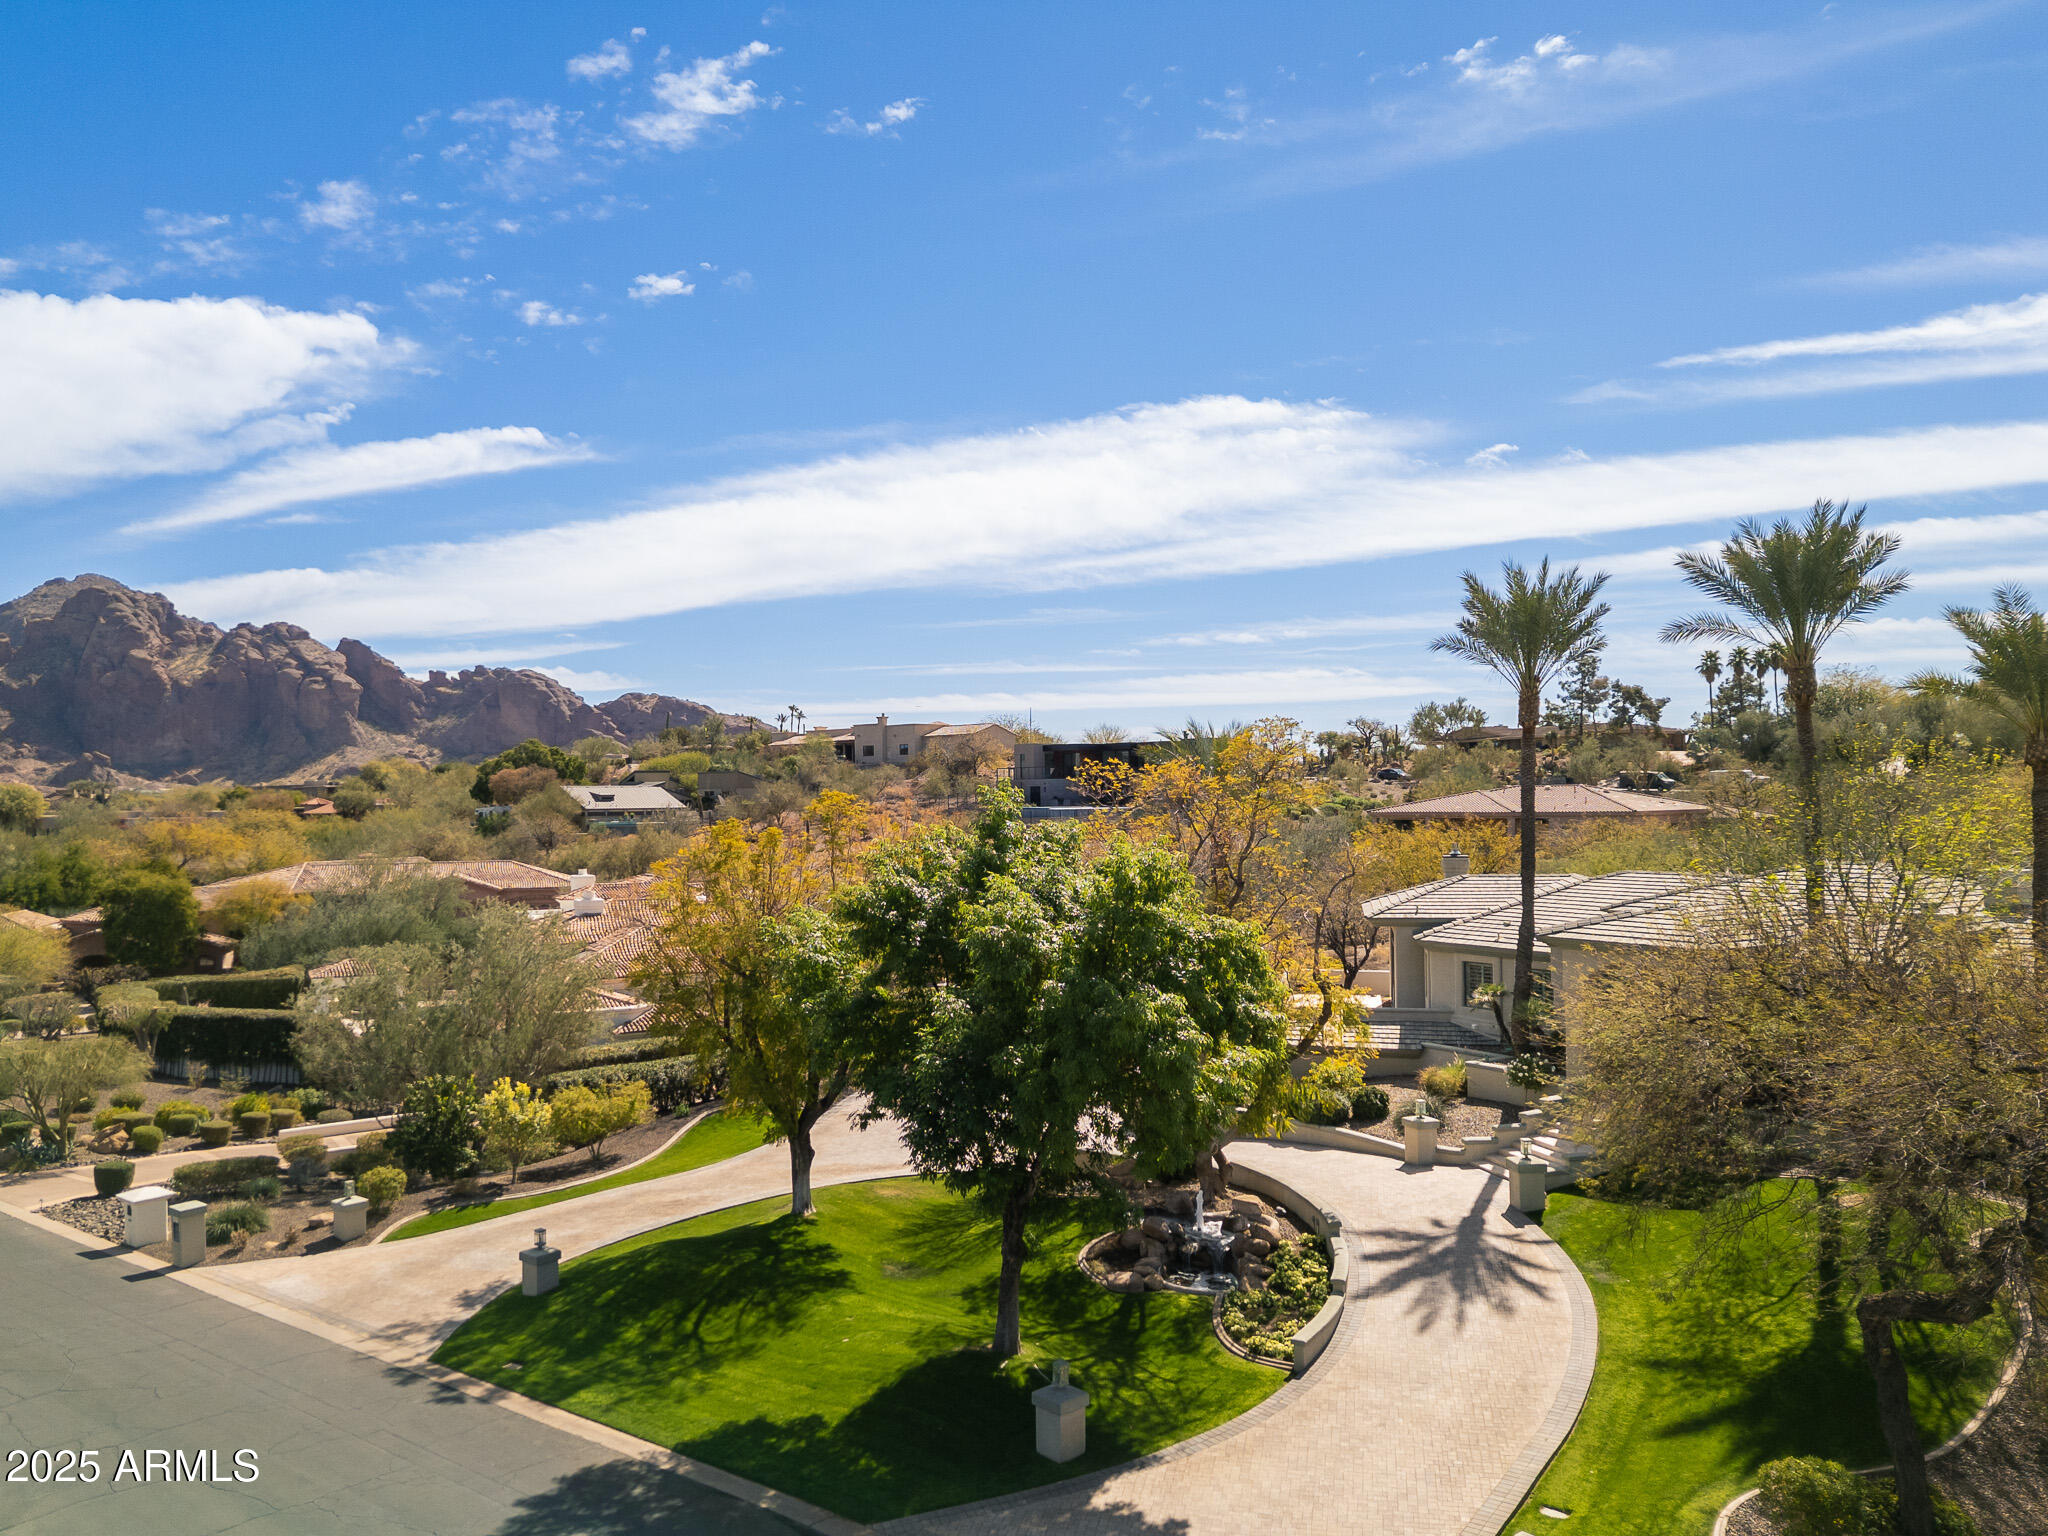
Nestled in the exclusive, gated community of Clearview, this stunning Paradise Valley estate is the ultimate lock-and-leave home. With a grand staircase and meticulously landscaped grounds, the property offers unparalleled curb appeal. Inside, you'll find 4 spacious bedrooms, 3 bathrooms(plus a powder room in garage!), an office, and an expansive outdoor deck that showcases breathtaking views of both Camelback and Mummy Mountain. This light-filled, inviting home is truly a dream. The kitchen, remodeled in 2022, features beautiful quartzite counter tops, custom Distinctive Cabinetry with pull-out drawers, top-of-the-line Wolf and Miele appliances, an induction cooktop, and a generous walk-in pantry. The primary retreat offers a serene escape with a cozy sitting area, two walk-in closets, dual vanities, a jetted tub and a bonus room perfect for a home gym or additional living space. The 4-car garage includes deep bays and abundant storage. The lush, flowering backyard is a private oasis, complete with a sparkling pool and serene water feature, an outdoor BBQ, and a gas fireplace. Truly the ideal setting to relax and unwind.
#6829456

Paradise Valley

4201 E CLAREMONT Avenue

4 Beds

None Baths

3,672 Sq.Ft.

$3,500,000

MLS#: 6829456
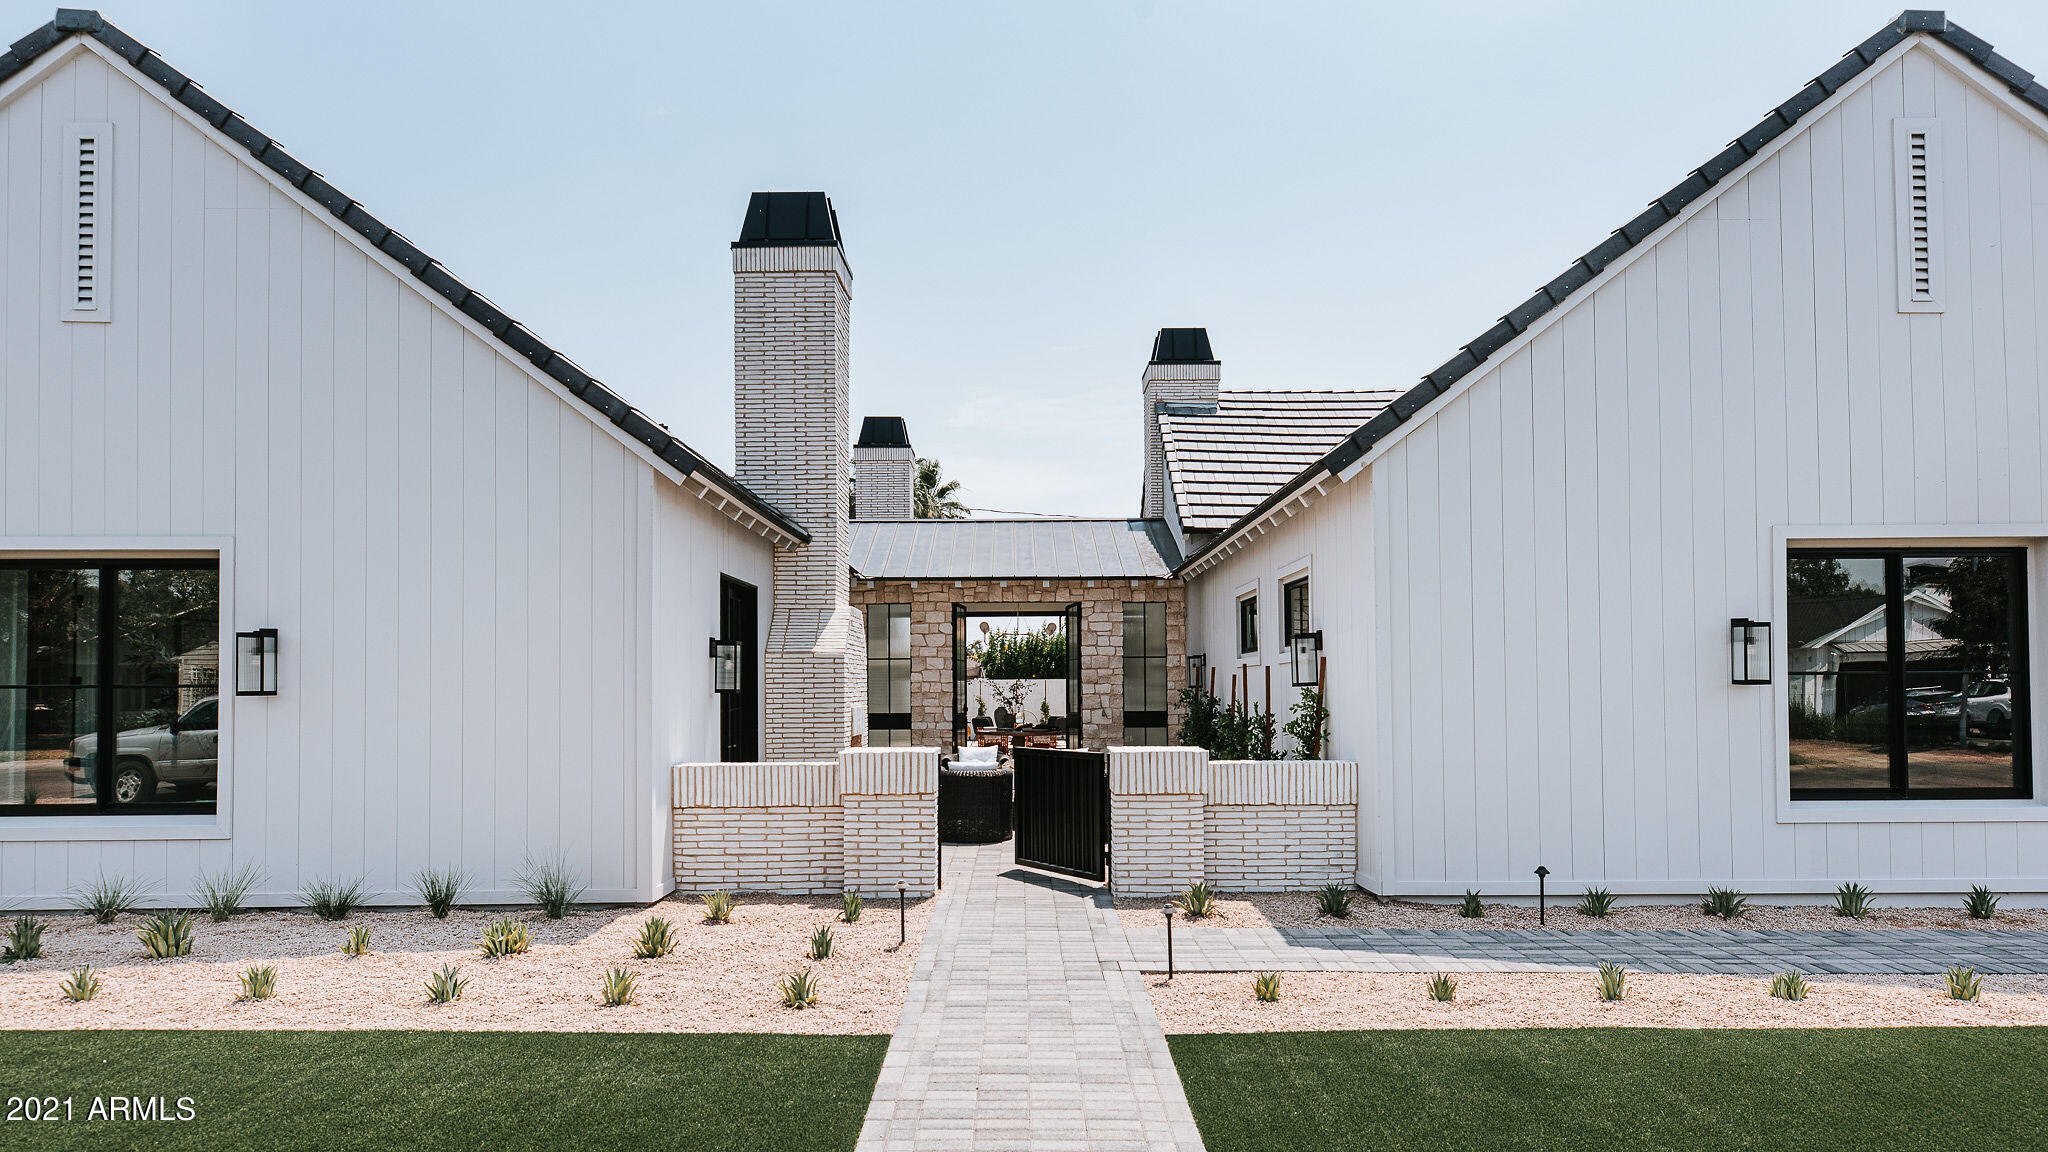
Rare brand new home located in the heart of Arcadia. Built by Craft Homes. Designed by THELIFESTYLEDCO.
#6254802

Scottsdale

4121 N 64th Place

5 Beds

4 Baths

4,100 Sq.Ft.

$3,500,000

MLS#: 6254802
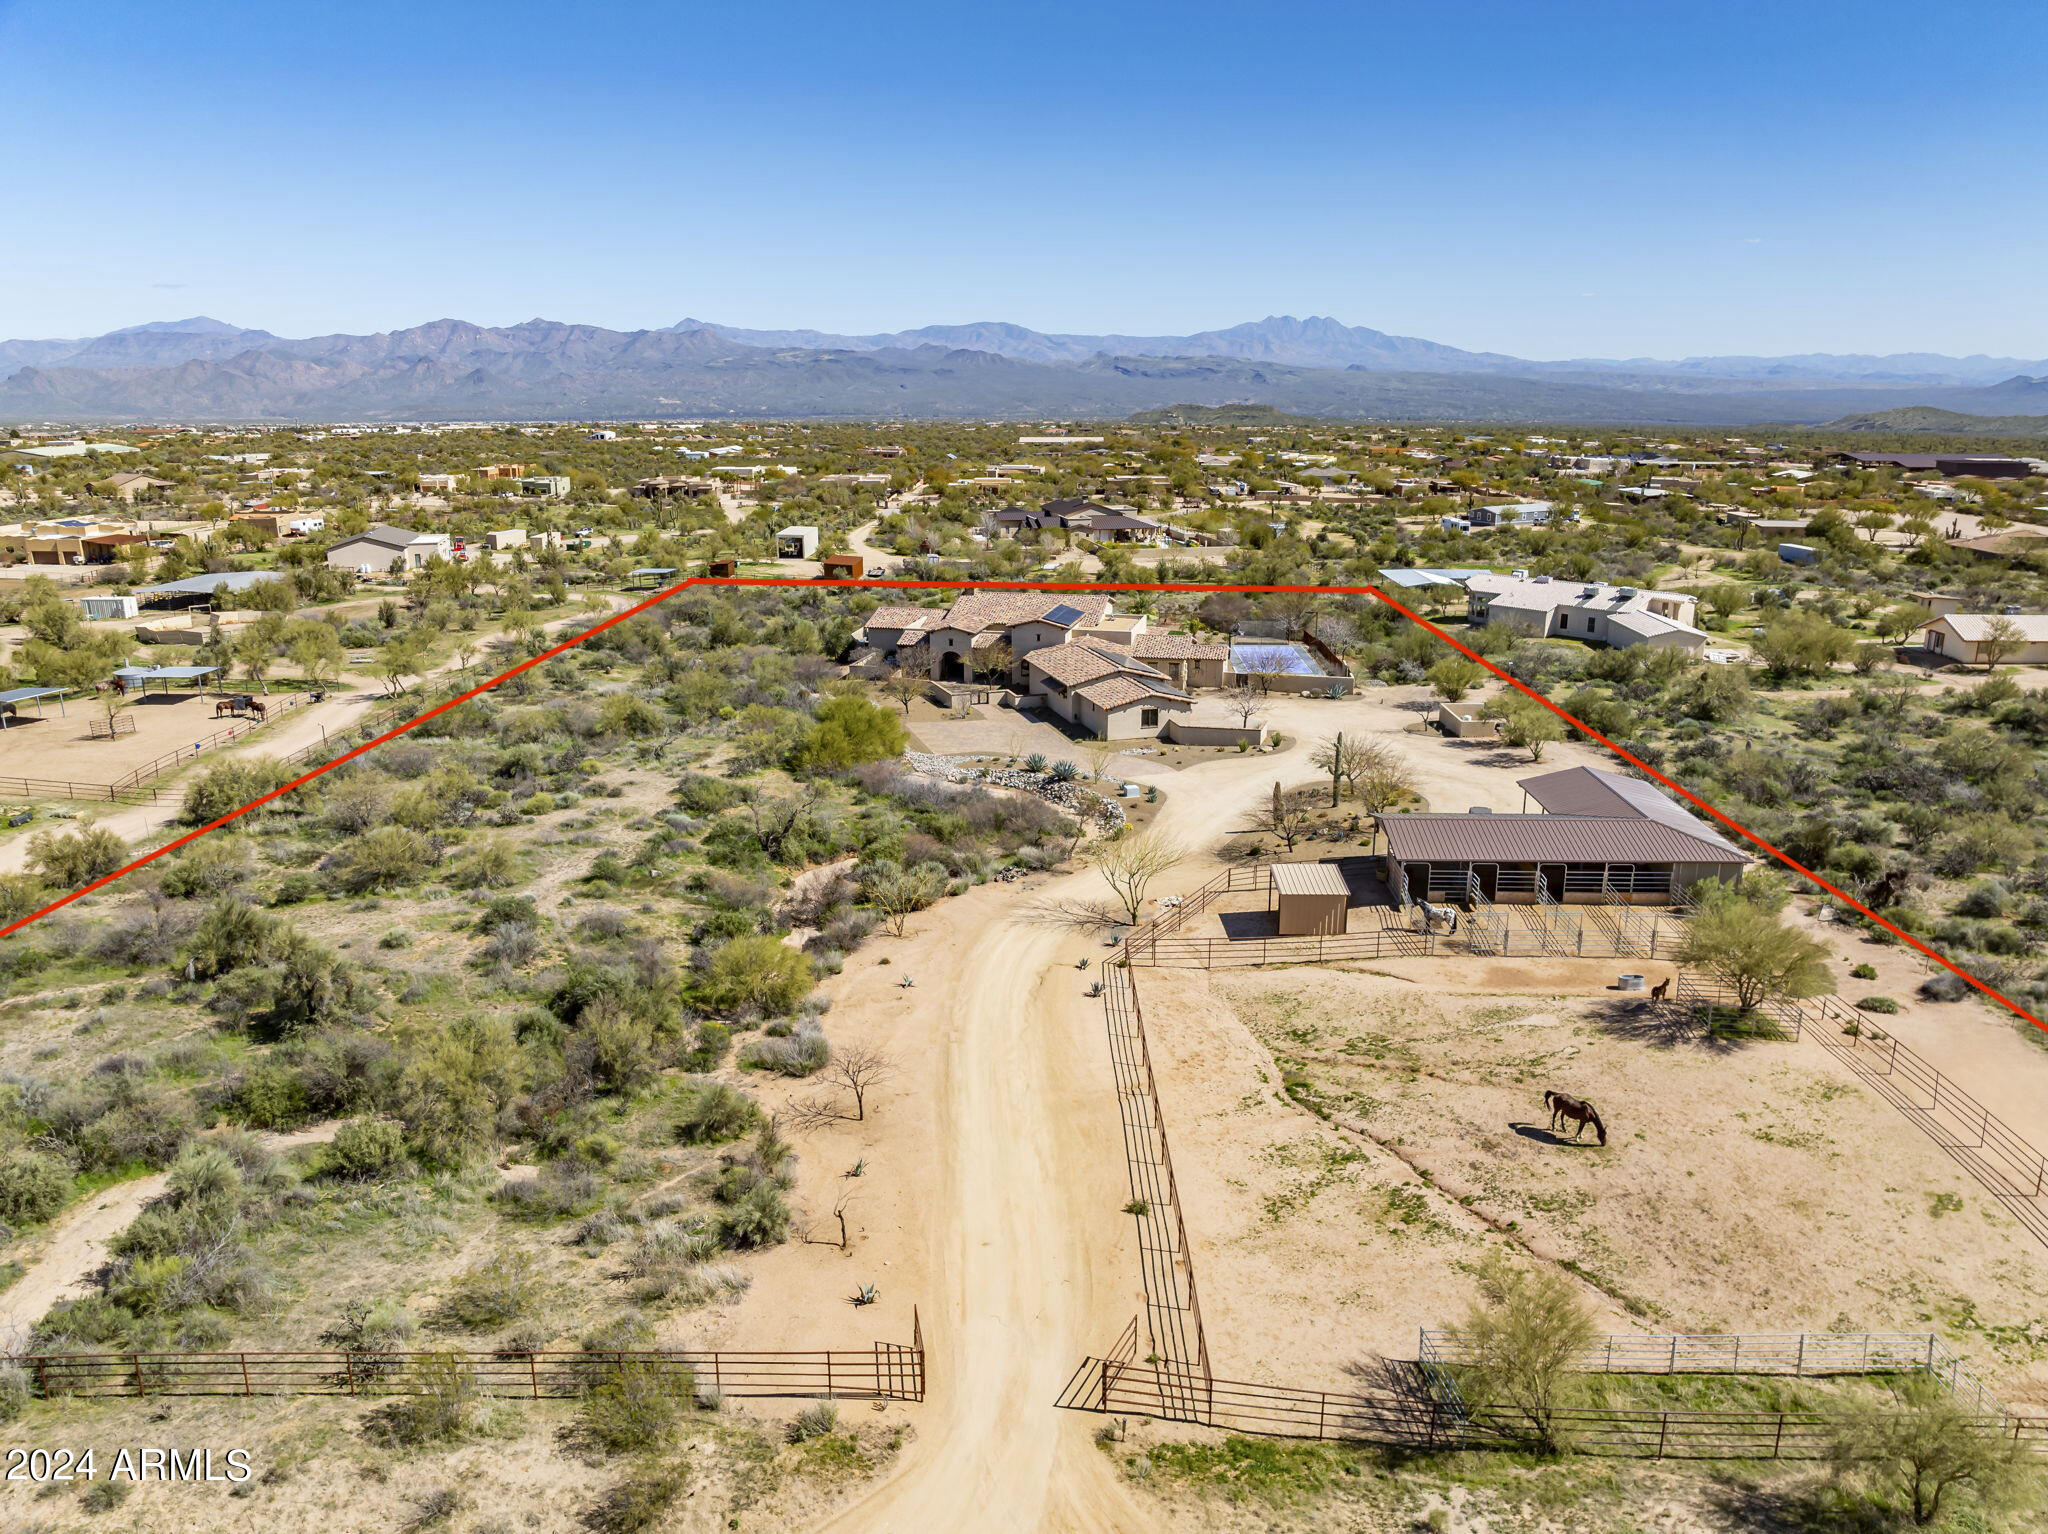
This fully fenced 5 acre Equestrian Estate is a timeless work of architectural art;  a labor of love in every detail. Offering both privacy and sophistication, it is set within a breathtaking desert landscape. This custom residence, tastefully designed by architect Bryan Rains, is impeccably maintained & features a split floor plan with high-end finishes throughout. The Resort-style backyard takes entertaining to a whole new level, allowing for year-round enjoyment of Arizona's natural beauty. The equestrian facilities include a 4-stall barn w/outdoor runs & turnouts with potential for further expansion. Enjoy direct access to extensive trail riding, including McDowell Mountain Regional Park, while remaining conveniently close to fine dining, shopping, & the vibrant Scottsdale amenities.
#6749282

Scottsdale

27111 N 150TH Street

5 Beds

4 Baths

5,513 Sq.Ft.

$3,500,000

MLS#: 6749282
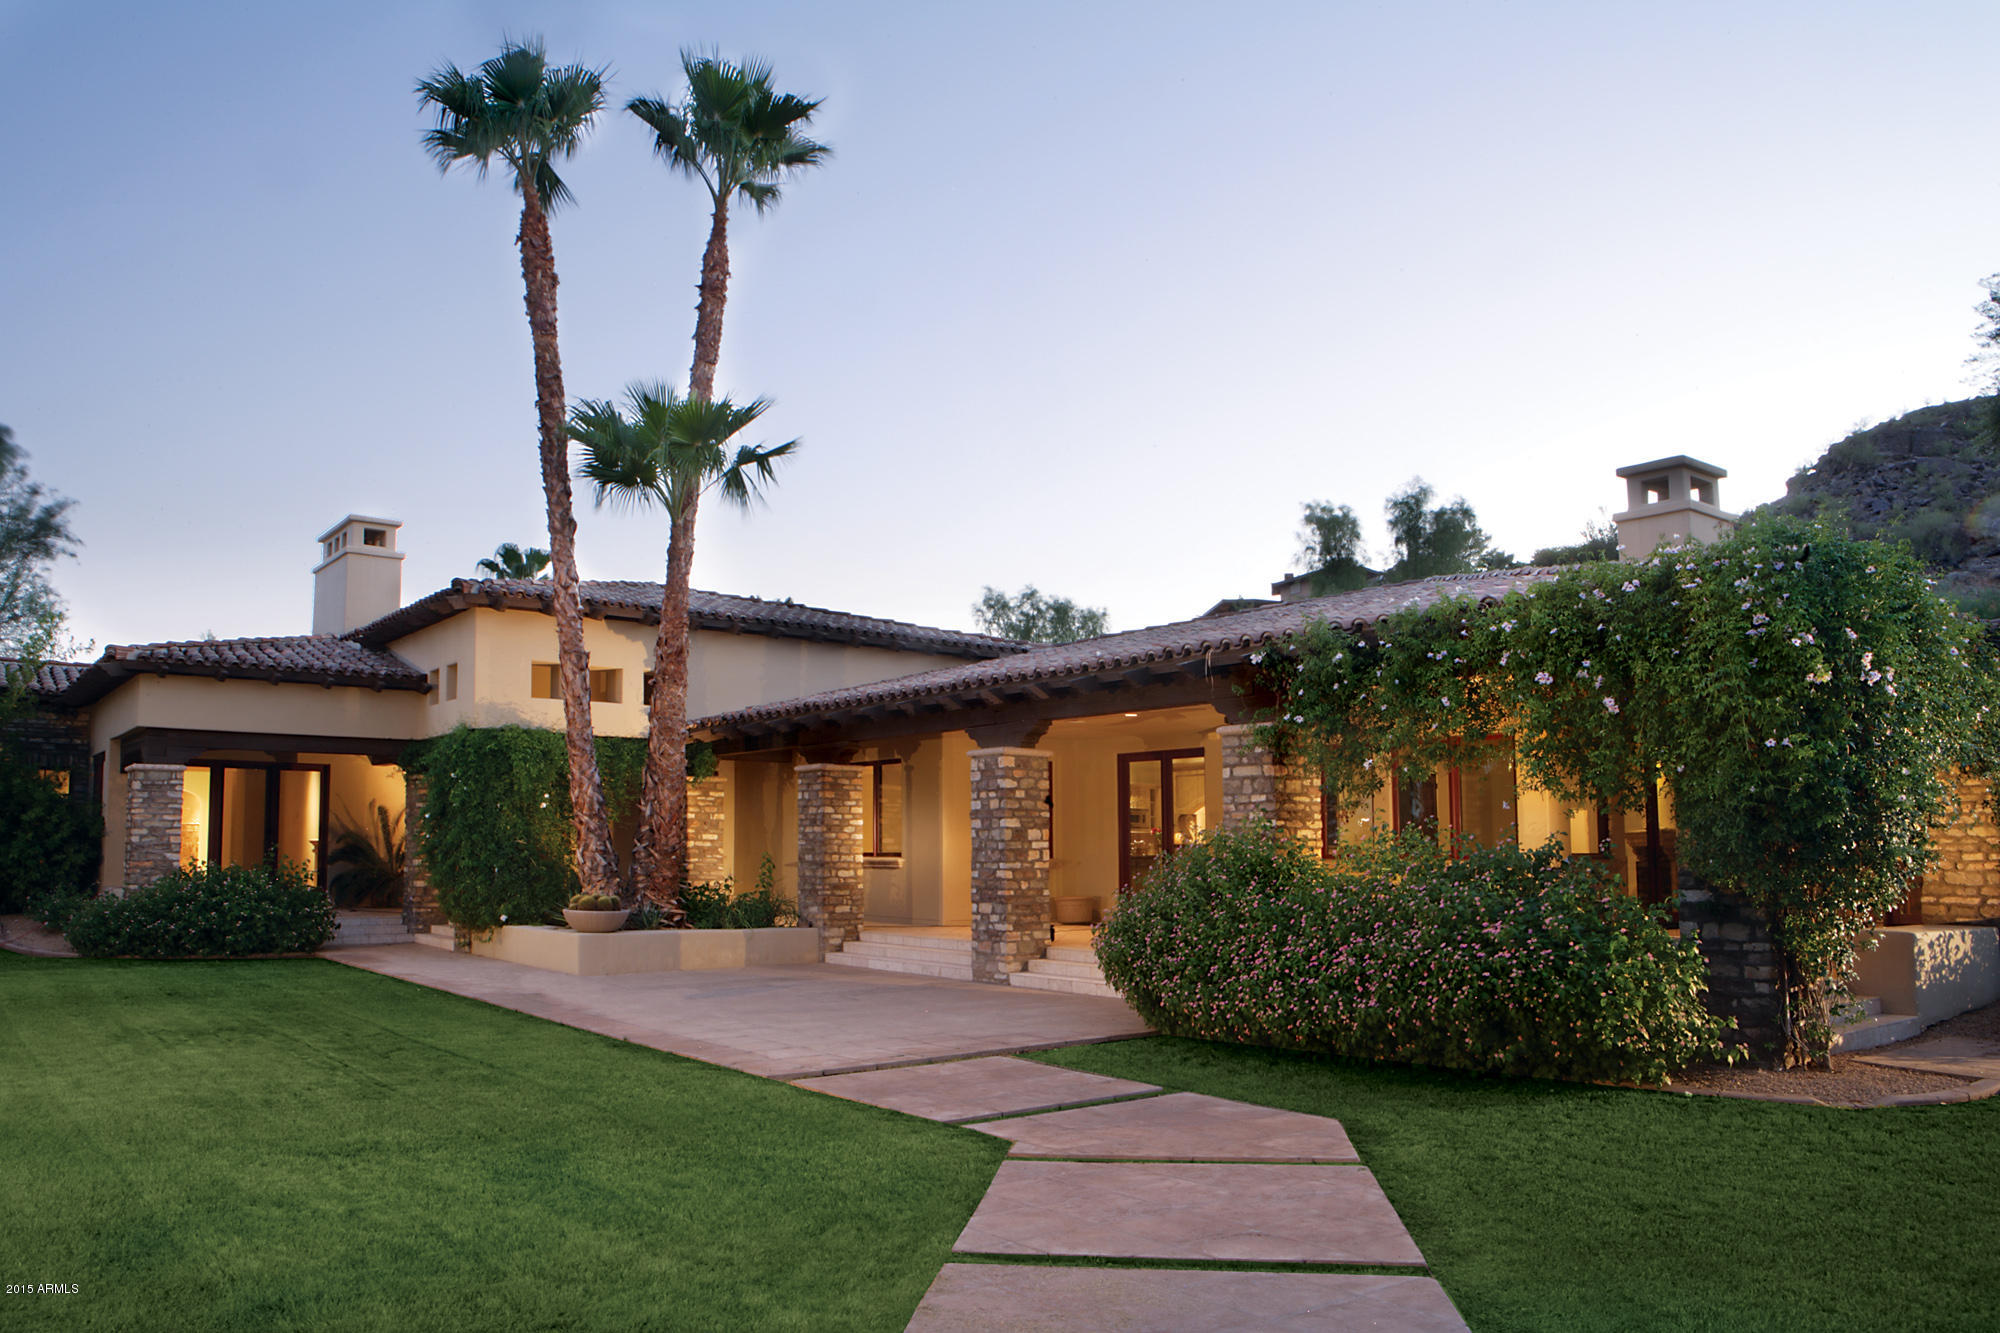
A single level, no interior steps, European style custom home with Library/Study opening to front courtyard and 5 ensuite bedrooms. This includes an attached guest Casita with its own HVAC system. This  great floor plan affords privacy, and AC efficiency. The Master wing to the east;A 3 bedroom ''guest wing'' has its own flex room to the north west; and the guest Casita to the south west. Other amenities include Wine cellar, butlers pantry formal dining and living room, family room. Beautiful gazebo with fireplace and outdoor Kitchen. Pool Spa, recessed sport court,4 car garage, porte cochre. All nicely tucked away in a private cul d sac lot in 24 hour guard gated Judson Community across from the soon to be Ritz Carlton Community..... more....
#5553786

Paradise Valley

6602 E INDIAN BEND Road

5 Beds

None Baths

6,584 Sq.Ft.

$3,500,000

MLS#: 5553786
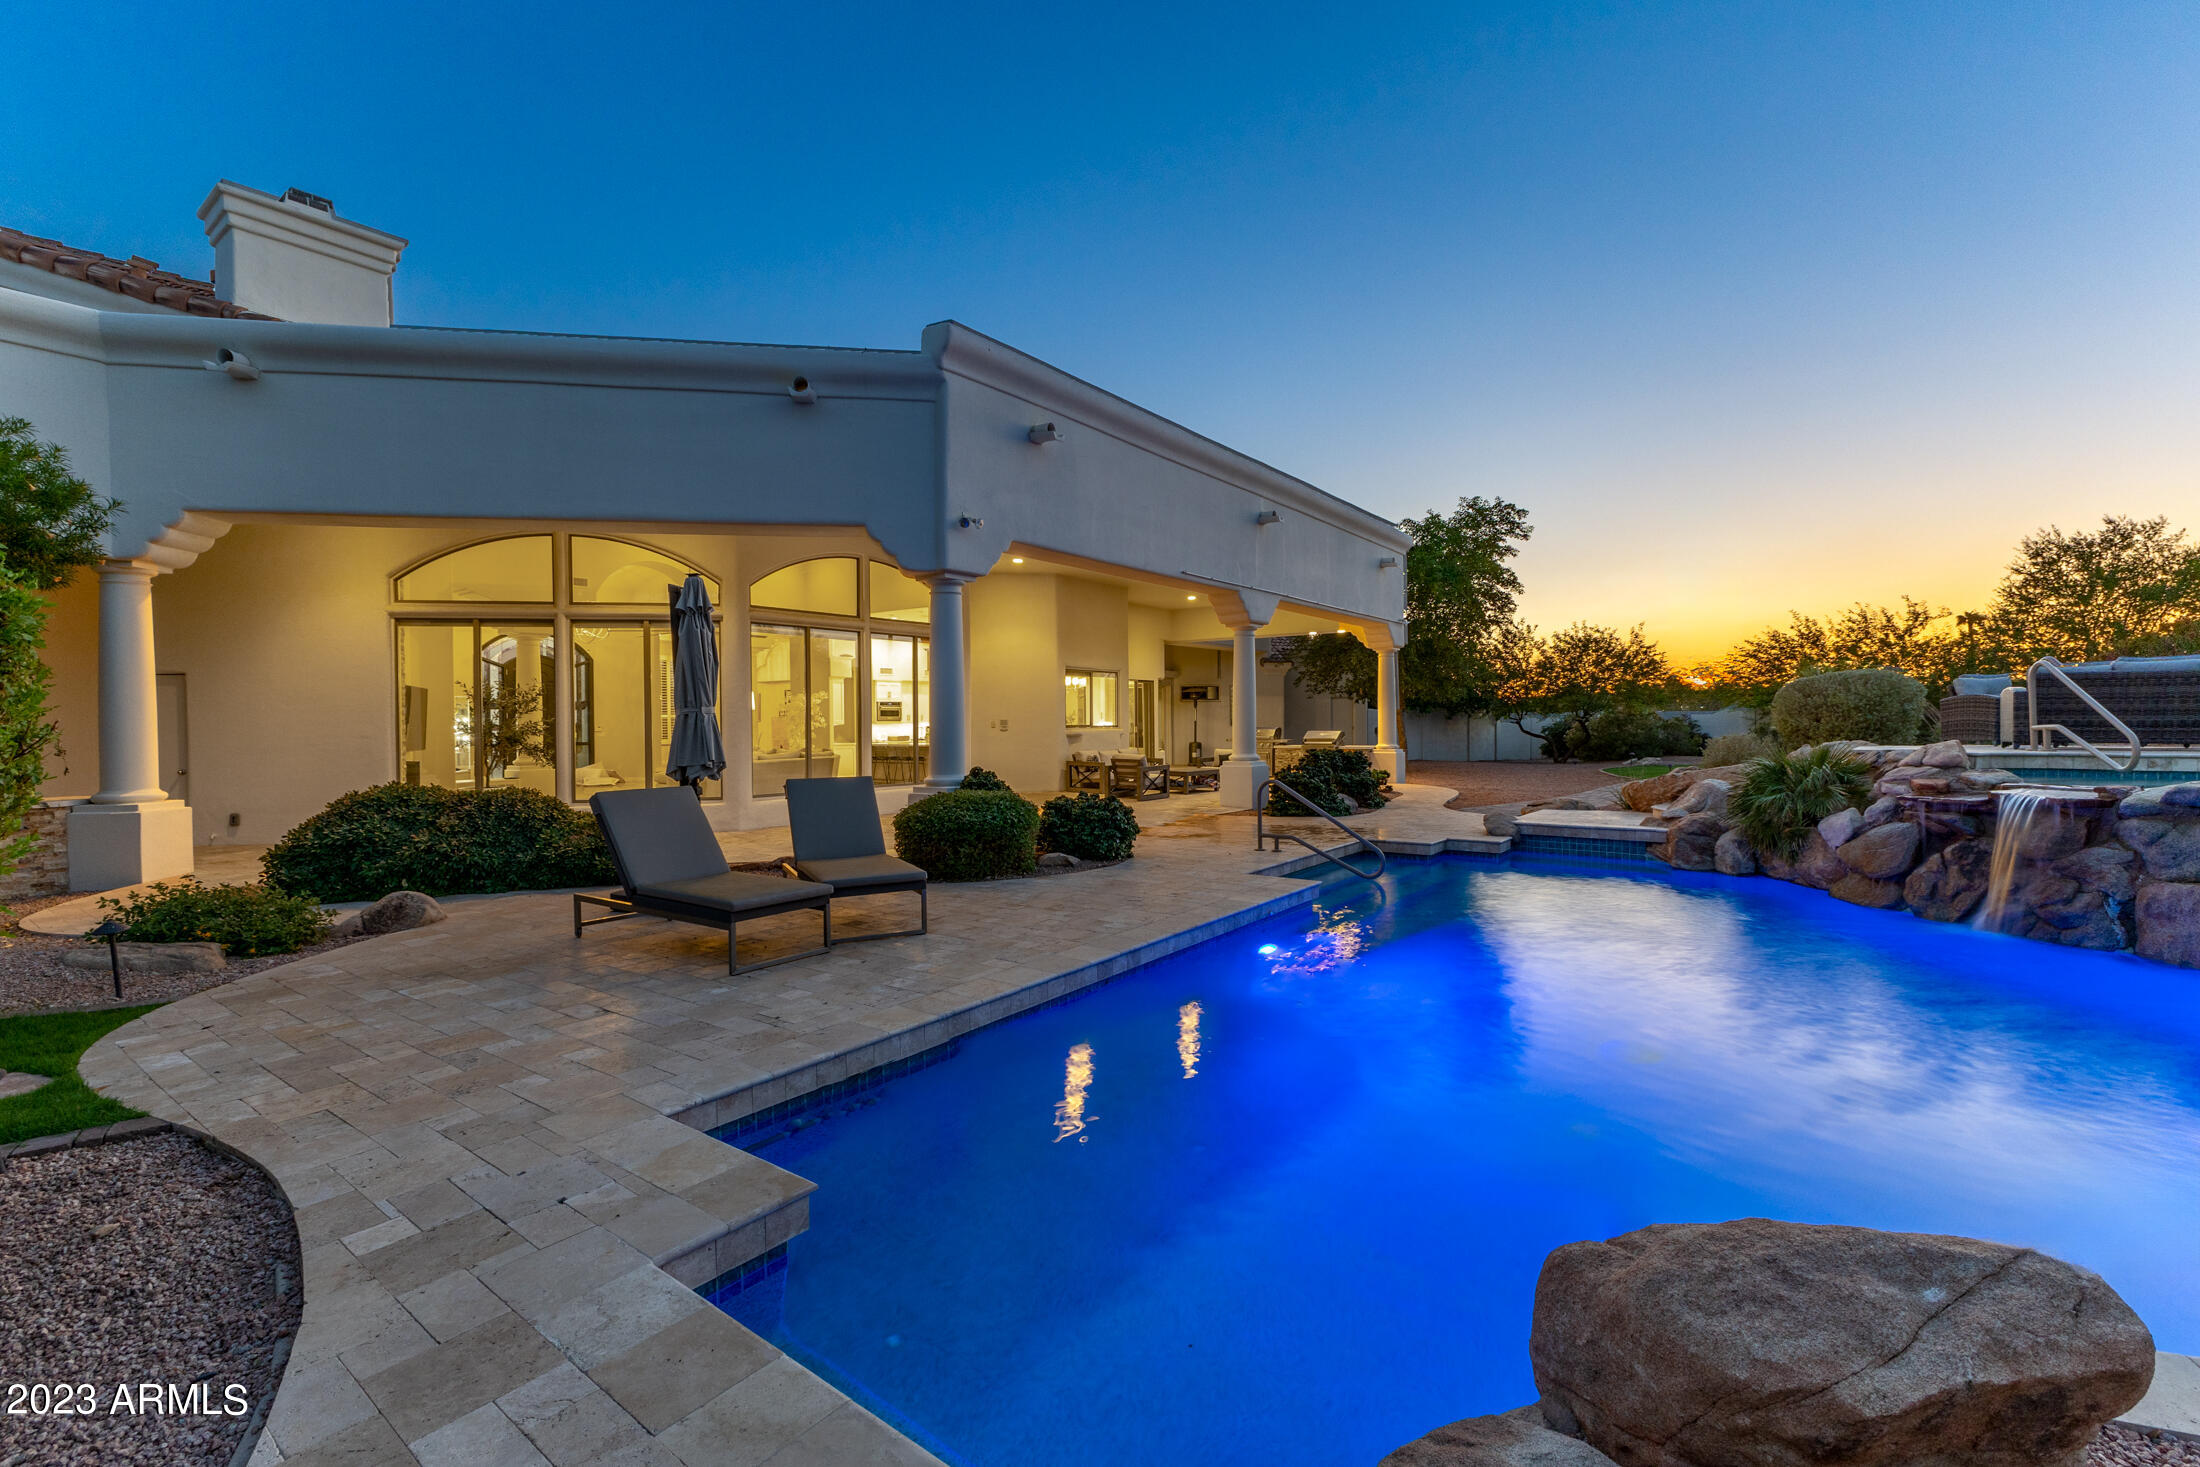
Perfectly situated in a privately gated enclave of 4 homes, this Santa Barbara inspired estate can live as two properties with a wonderfully sized main home and large attached guest casita. The expansive driveway leads you up to the Porte- Cochere that gives a grand first impression. Once through the front door you are greeted by a dramatic foyer and  great room with newer french oak floors and large windows, northern exposure that allows for great natural lighting  and great mountain views. Opening to the great room you will find a dine in chef's kitchen that is the ideal spot to entertain. The main home features 3 bedrooms 3.5 baths and office. The primary bedroom is roomy with a seating area, gas fireplace, 2 walk in closets, the updated primary bath has 2 large vanities, soaking tub, and shower, there are 2 additional bedrooms that share an updated jack and jill bathroom, an executive office, and a large hall/pool bathroom. Coffered ceilings throughout. The attached casita is truly its own home with an expansive great room that encompasses a full kitchen, dining room, and family room. Just off this space you will find an ensuite bedroom and office/bonus room. The home finishes off with an oversized 4 car garage that allows for additional parking in front of the 4 bays, storage cabinets, and a large storage room up above. The backyard unfolds with all new travertine flooring that maintains the light/bright feeling of the interior. The sparkling pool & spa is elevated by the waterfall enhanced landscaping with newer brick walkways and expansive travertine patio. Don't miss your chance to see this serene, private, and quality crafted home in the heart of Scottsdale!"
#6625028

Scottsdale

10642 E LAUREL Lane

4 Beds

None Baths

6,490 Sq.Ft.

$3,500,000

MLS#: 6625028
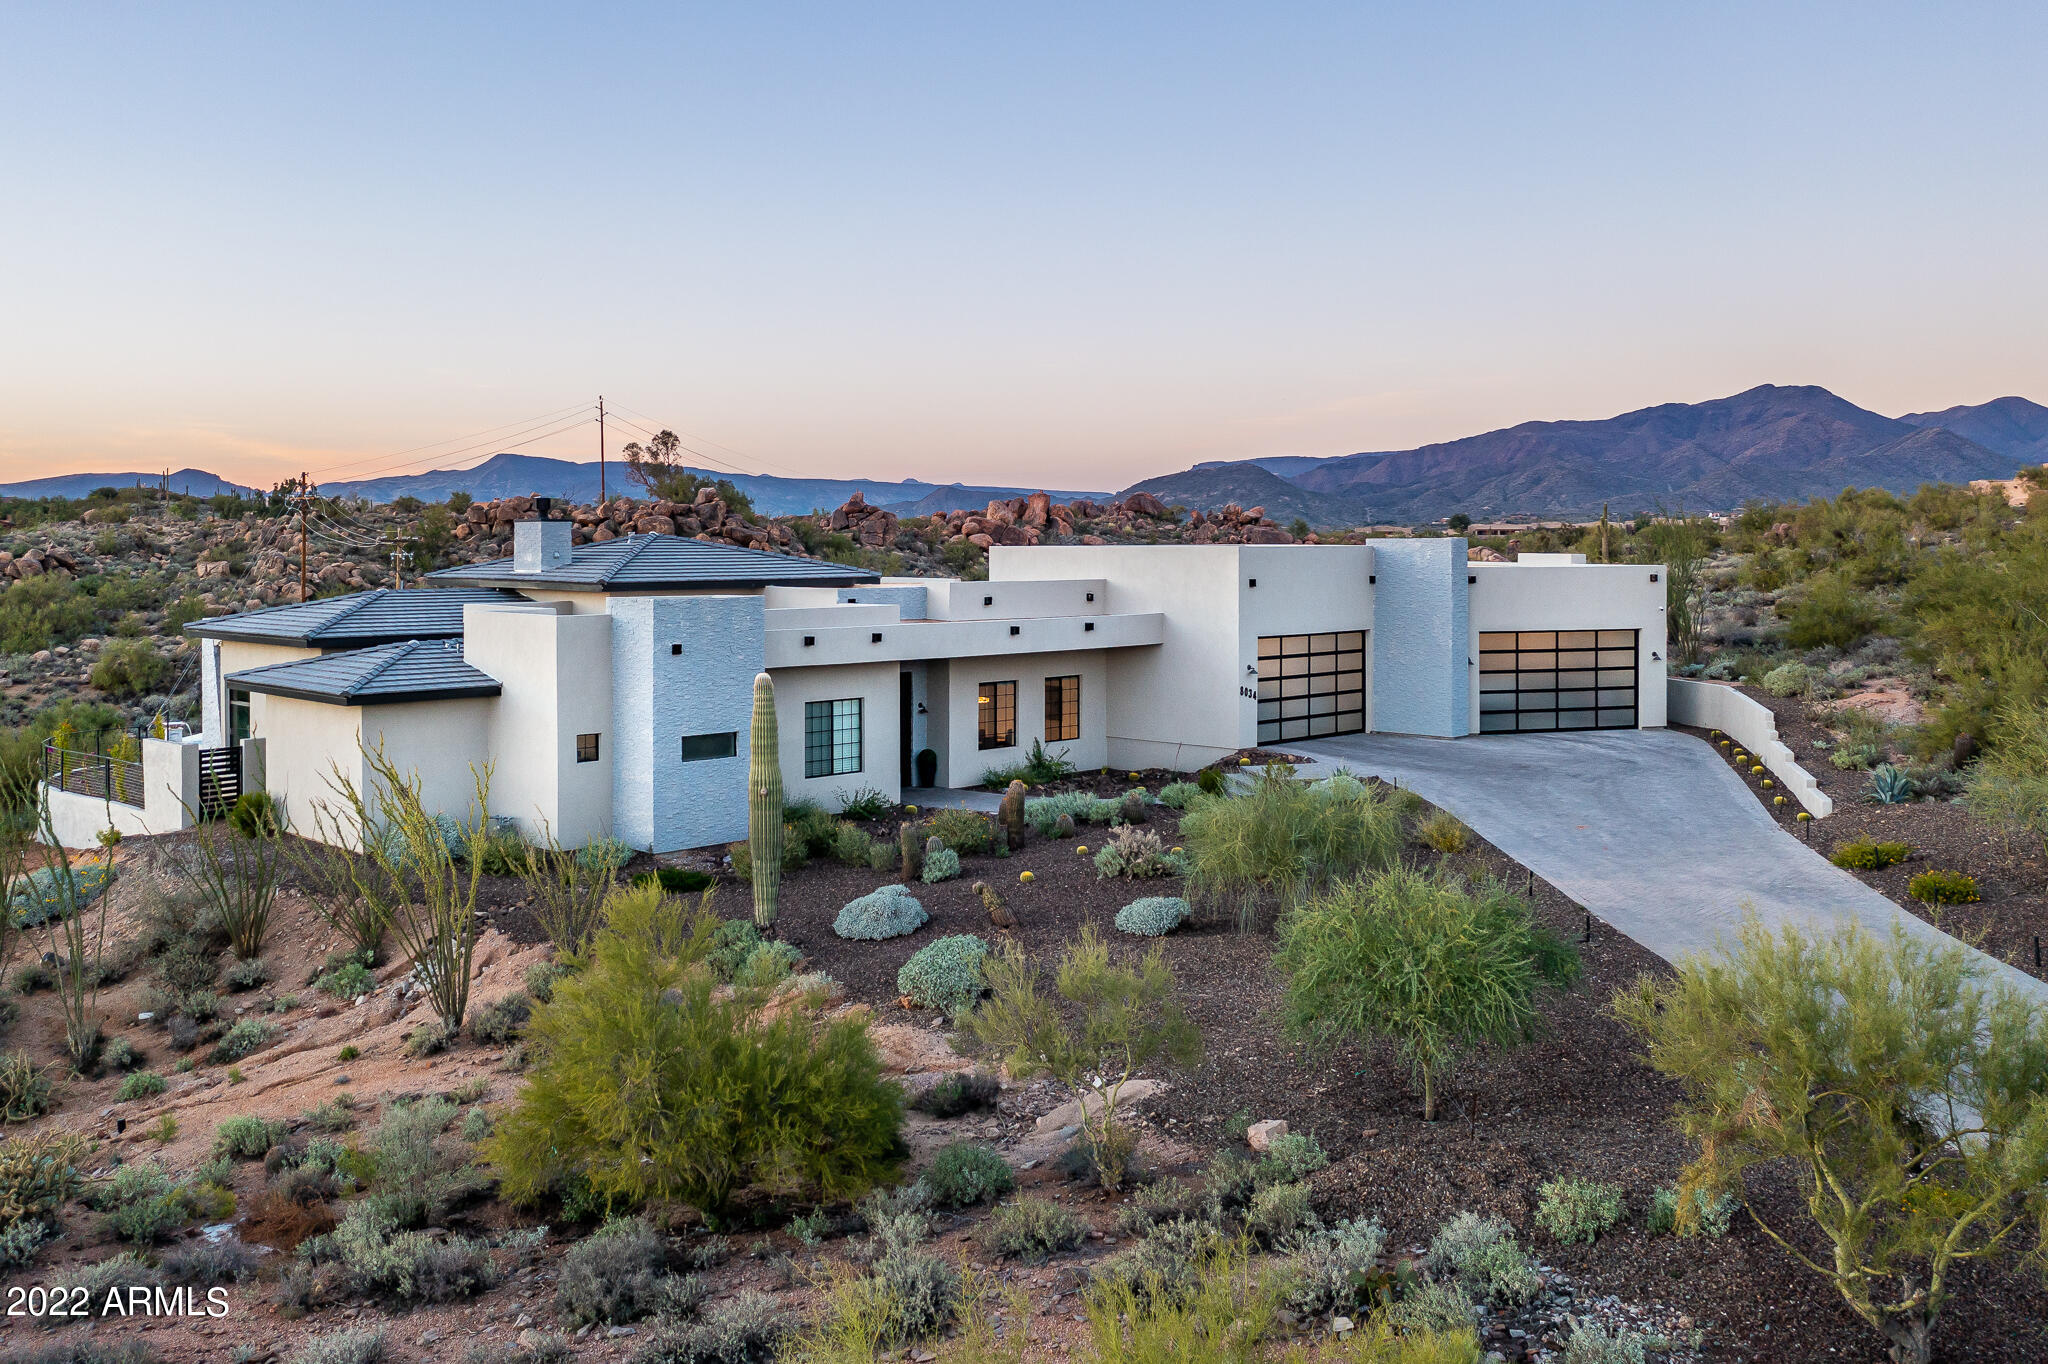
On Stagecoach Pass at 82nd Place there is an unassuming gated entrance to the hidden community of Tecolote. Slightly elevated above the community, there is no way to see what a hidden gem is just a few hundred feet beyond the gate.

You will find a small community of custom homes that have been hidden for years. With little or no more lots to build, this could be the last new home to rise up among the Saguaro's and Boulders to take advantage of the views that can only be seen from Tecolote.

Sitting on nearly 2 acres, this new custom home is elevated above the desert enough to enjoy majestic views of undisturbed desert and Black Mountain from the foothills to the peak while looking out across the infinity pool. You don't need to go on vacation for these sunsets! Presenting 4 oversized bedrooms and 4.5 bathrooms, large great room, 2 Fireplaces, and kitchen that a professional chef could love. Large hidden pantry that looks like a small pantry until you open the doors leading to a room of nearly 80 sq ft. with built in cabinets (top and bottom), granite counters, and room for an additional refrigerator.

All bedrooms have their own on-suite and walk in wardrobe. Bedroom 4 has a separate exit via the bathroom to the pool/patio area.

Entry into the home opens your line of sight through the large great room and to the amazing 20' wide by 10' tall glass pocket door. Not only does this door insulate well when closed, it opens completely and hides inside the wall to provide an uninhibited access to the large patio with TV connections, double sided fireplace, infinity pool, and amazing sunset views.

On the north end of the patio is a built in, Wolf grill (Never Used) with infrared sear. The granite topped work area has built in drawers for storage and a pull-out double trash can to separate recyclables.

Kitchen features Sub-Zero 30" Refrigerator, 30" freezer, 9 drawer dual zone wine cooler with 2 beverage drawer. Cooking is powered by the dual fuel 48" Wolf Double, Side by Side Oven. Cooktop is gas and oven is electric for that baker that needs the perfect temperature every time. A pot filler is mounted above the cooktop to fill those large pans. For fast clean up after those dinner parties this home features two (2) Cove brand dishwashers. After dinner relax at the bar or the wet bar with Clear Ice, Ice machine and Beverage cooler both by Sub-Zero.

6" Crown molding accent the high ceilings and the cabinets are topped with decorative crown molding.

Retiring for the evening after entertaining? Walk into your grand Master Bedroom and straight into your custom closet that would not be complete without its own washer and dryer. No more long walks down the hall for cleaning clothes, just throw them in where you stand! Once you are in your cozy clothes, just stop by the beverage cooler in the bedroom for Your hot water will stay hot much longer and avoid the annoying process of draining water and refilling with more hot water. Saves water and it's more relaxing.

After sleeping in there is a large shower with 2 shower stations to get ready quickly. You have two separate vanities with lighted mirrors so you look just perfect before heading out.

Do you have lots of drivers in your home or lots of toys? This garage can handle all of it! Skylights help light the garage during daylight hours. Approximately 2,200 sq ft plus 3 large double doors to contain additional storage, you can have it all!

If you have read this far, also know that this home has structural benefits as well as aesthetic. The exterior is all natural stone and colored stucco so the home will likely never need painted. Also this was built with 2x8 studs for added insulation. The mostly foam but some tile room are also energy efficient over other methods.
#6485162

Scottsdale

8034 E TECOLOTE Circle

4 Beds

4 Baths

4,458 Sq.Ft.

$3,500,000

MLS#: 6485162
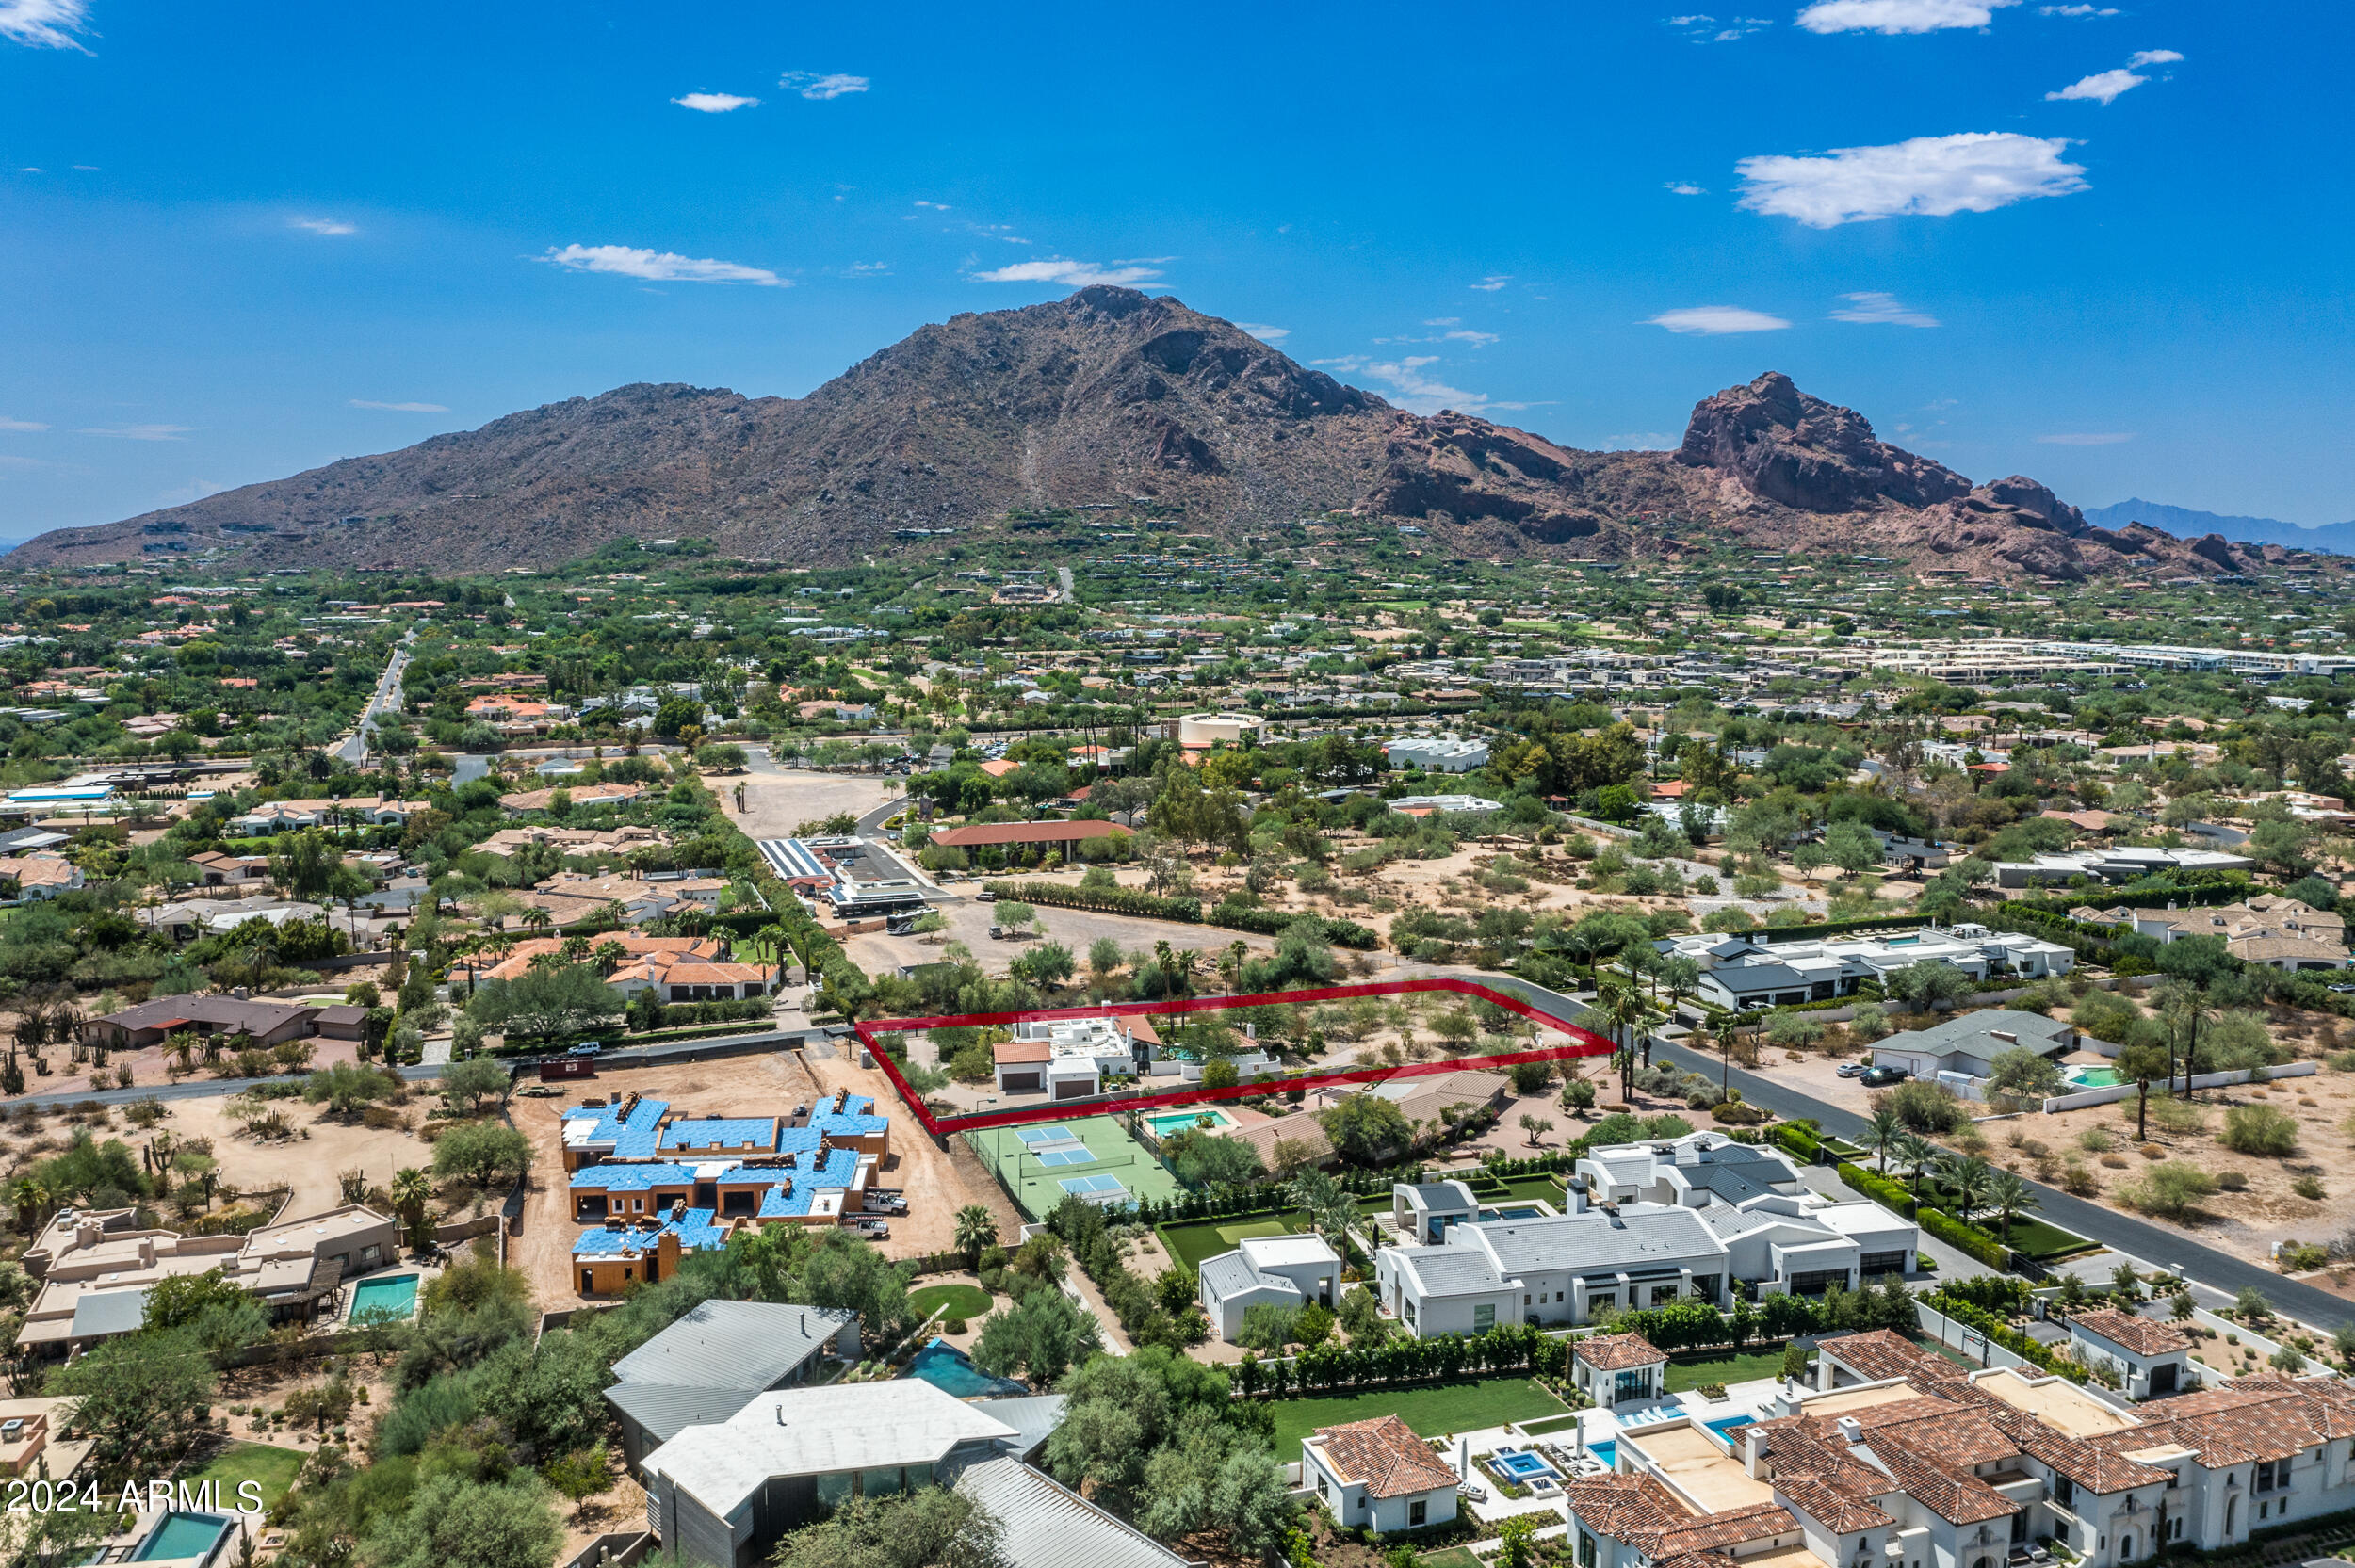
The best Camelback view lot in Paradise Valley.  This plot of land is an exceptional opportunity located on one of the most prestigious and quiet streets in arguably the best part of town. The lot is flat and easy to build on, making it an ideal foundation for your dream home. It offers incredible, unobstructed views of Camelback Mountain. The neighborhood is very exclusive, including a new build valued at over $13 million, highlighting the high-end nature of the surrounding homes. This is truly a prime location in Paradise Valley, offering both luxury and tranquility.  House on property is in great shape as well!  Will go quick at this price.

*HOME IS OCCUPIED.  DO NOT WALK ON THE LOT WITHOUT PRIOR APPROVAL.
#6747885

Paradise Valley

5828 E CACTUS WREN Road

3 Beds

None Baths

2,588 Sq.Ft.

$3,500,000

MLS#: 6747885
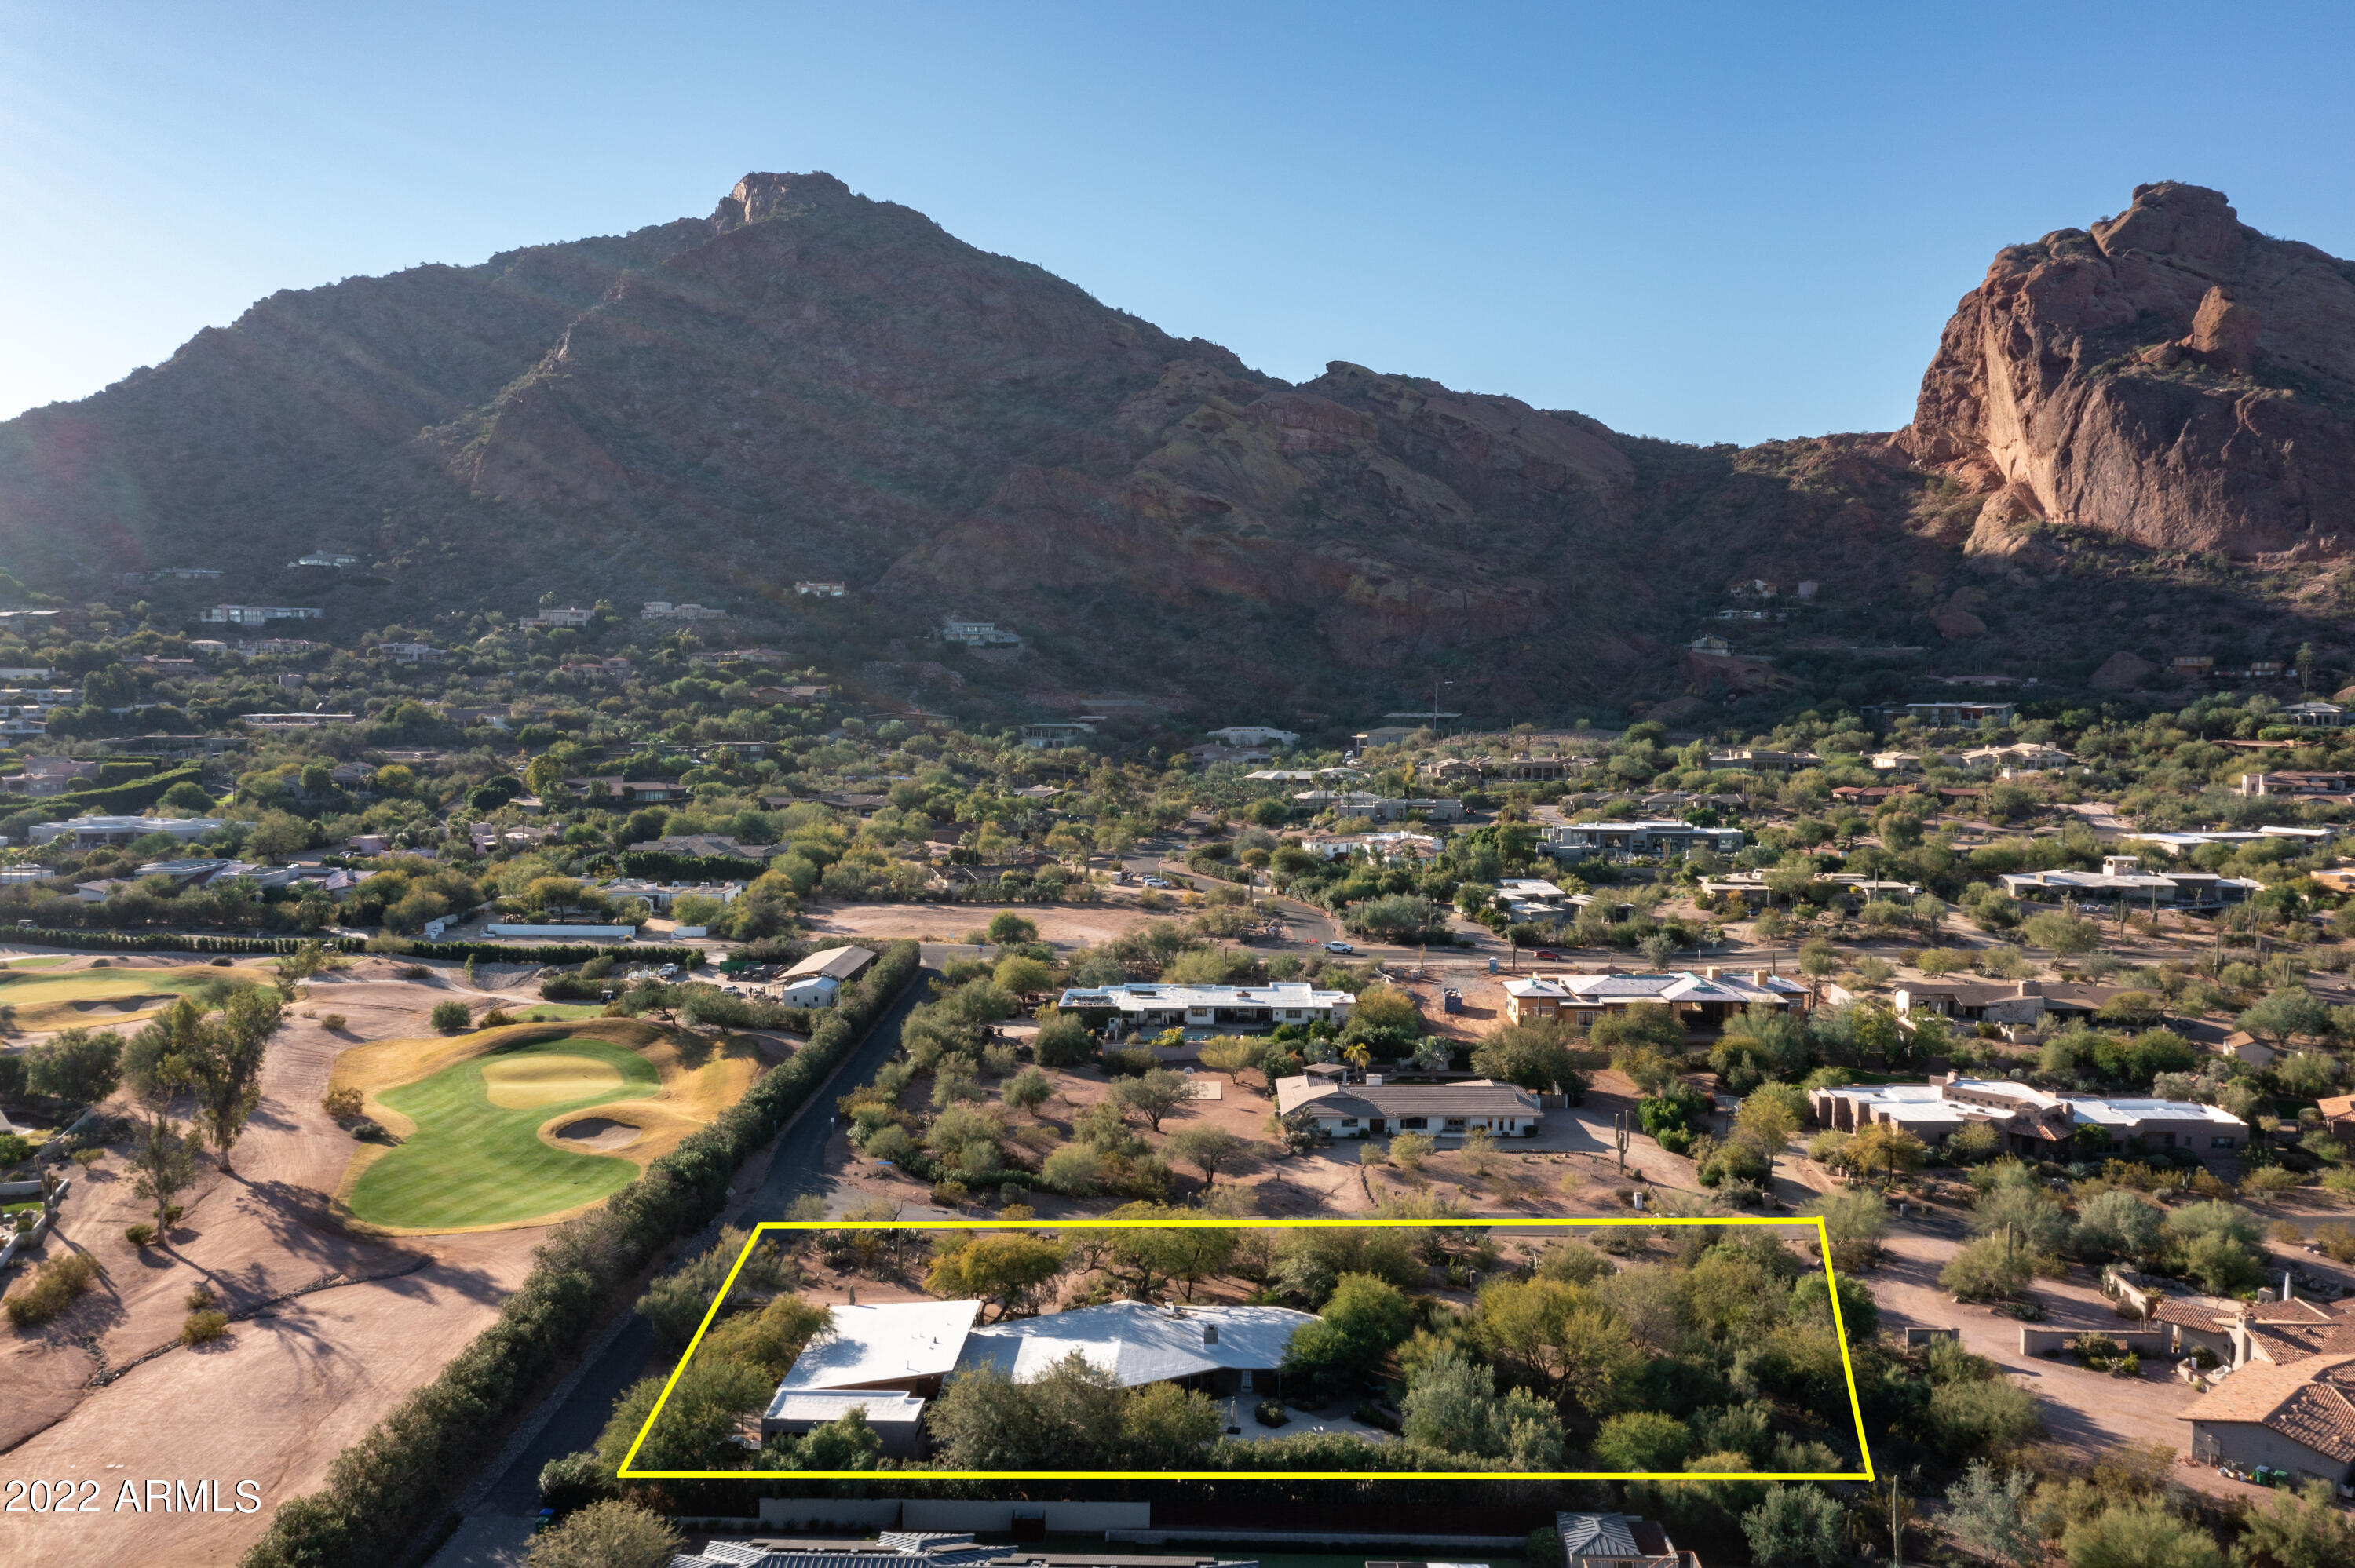
Sitting on 1.3 VERY PRIVATE ACRES with ABSOLUTELY SPECTACULAR VIEWS OF THE FULL CAMELBACK MOUNTAIN. This 4 bdrm, 4,350 Sqft Mid-Century Modern home is on a quiet end st w/ no homes to the East + w/in walking distance to the coveted Sanctuary Resort. The living room, family rm + master bdrm are huge. The light filled residence includes rift-cut white oak+textured concrete flooring, custom hand-made wood slated ceilings + angular Douglas fir windows.The 3rd car garage is used as a workshop.Large Zen grounds w/ specimen desert flora throughout the property. 
The property has been renovated + expanded in the past but could use updating: ex, larger kitchen, master closet + bathrm + updated pool, etc.(interior photos are from the prior owner).Also a wonderful opportunity to build your dream hom
#6499642

Paradise Valley

5354 E CAMELBACK MANOR Drive

4 Beds

None Baths

4,350 Sq.Ft.

$3,500,000

MLS#: 6499642
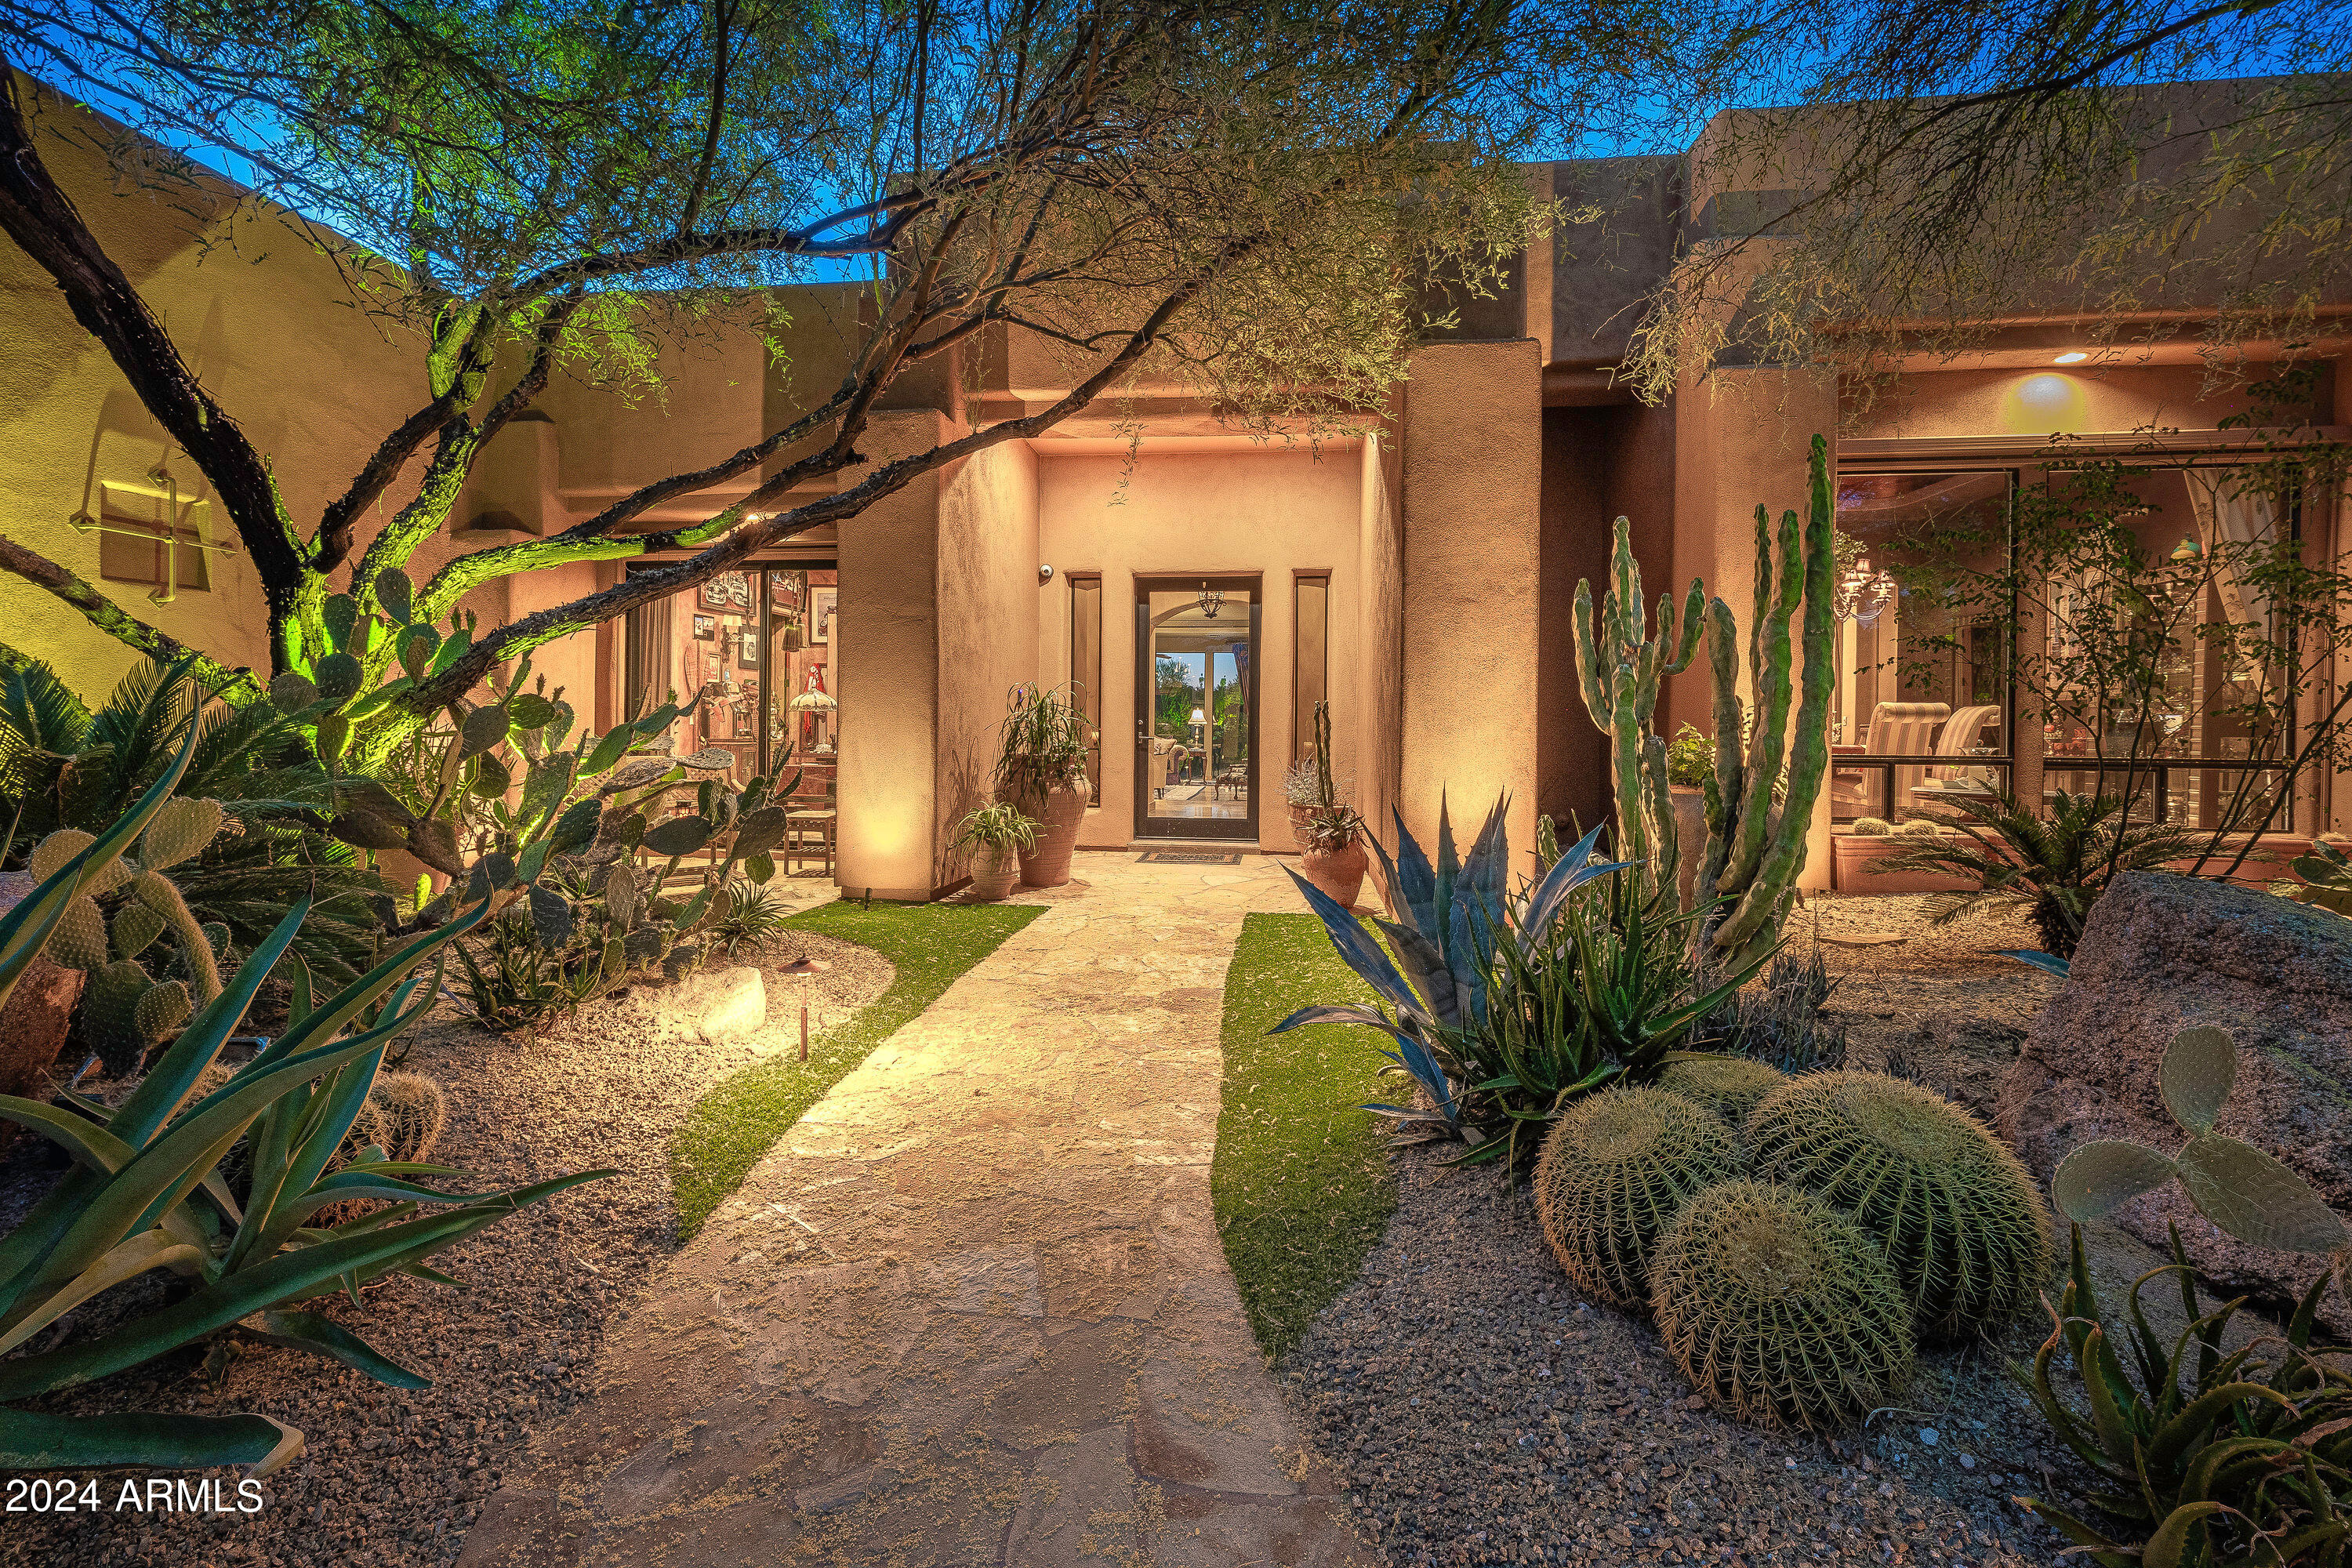
LOCATION and STUNNING VIEWS surround this private tranquil estate. The location of this Carefree estate is only a short 3 minute walk to town. The quaint town of Carefree offers many restaurants and bars, a market, coffeehouses, hardware store, post office, florist, dry cleaner, lots of shopping and so much more. You will never tire of the panoramic Black Mountain and breathtaking sunset views. This private gated estate is set far back from the street and is surrounded by mature manicured lush desert landscaping that comes alive at night with extensive exterior LED custom lighting, infinity salt water pool and spa, several waterfalls, 3 outdoor fireplaces and so much more. Your own private oasis to relax and recharge. World class golf, country clubs and hiking are all in abundance and nearby for you to enjoy all that Carefree, Cave Creek and N Scottsdale have to offer. 
The primary bedroom is a true sanctuary with spectacular views, a fireplace, private patio that overlooks the spa and an outdoor fireplace. The extra large master bath has two large vanity areas with separate sinks, a water closet with a bidet, separate shower and tub with a large window that floods the bathroom with natural light. The oversized 2 story master closet provides ample space for all your needs.  The property features 4 bedrooms that are all en-suite, each with their own private patio. The gated and walled estate is set on 1.67 acres with stunning views from the master bedroom, great room, eat in kitchen, and family room. The large gourmet kitchen has professional Viking appliances, thick granite countertops, wet bar & alder cabinets. There's a bonus room, a climate controlled wine room for over 1,000 bottles, a library with built-in alder shelves & an atrium with trompe-l'oeil. Over 1,200 sf of covered patio overlooks the magnificent yard! There is a timer controlled watering system that covers the entire property. The oversized 4 car garage bay ceiling was partially heightened to fit a car lift. Too many features to mention.  This estate is a must see!
#6754735

Carefree

37075 N BLOODY BASIN Road

4 Beds

6 Baths

5,198 Sq.Ft.

$3,500,000

MLS#: 6754735
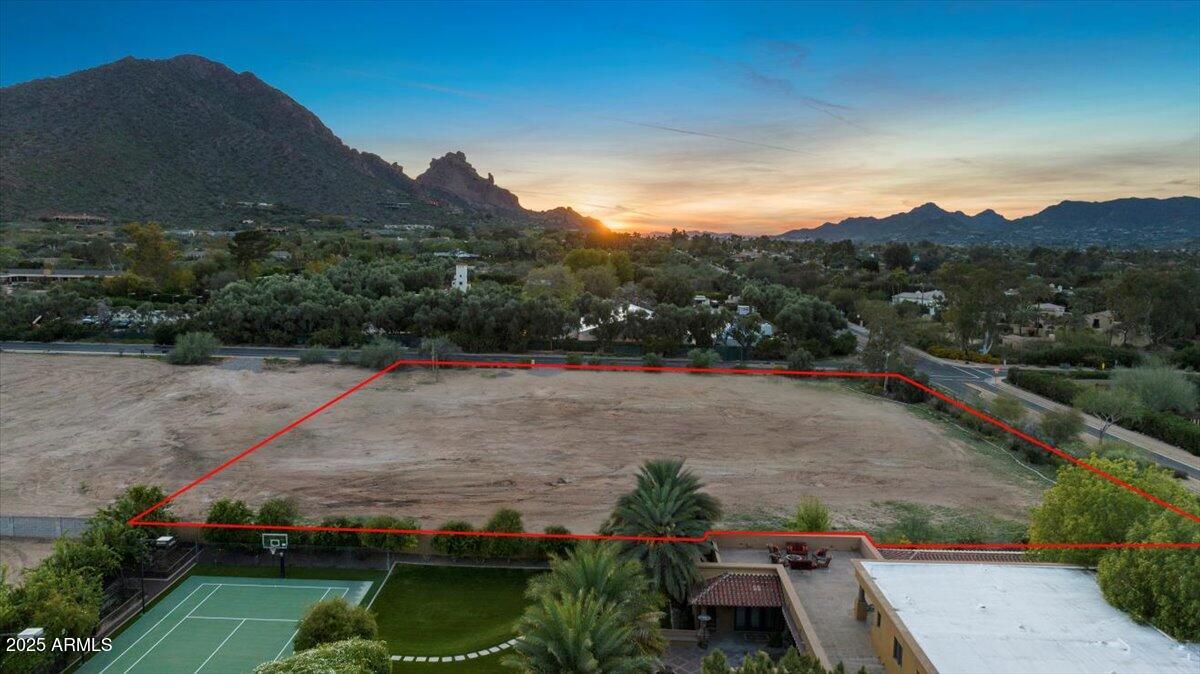
2 plus acre flat lot in the heart of Paradise Valley.
#6815901

Paradise Valley

5909 N INVERGORDON Road -

None Beds

None Baths

2.07 acres

$3,500,000

MLS#: 6815901
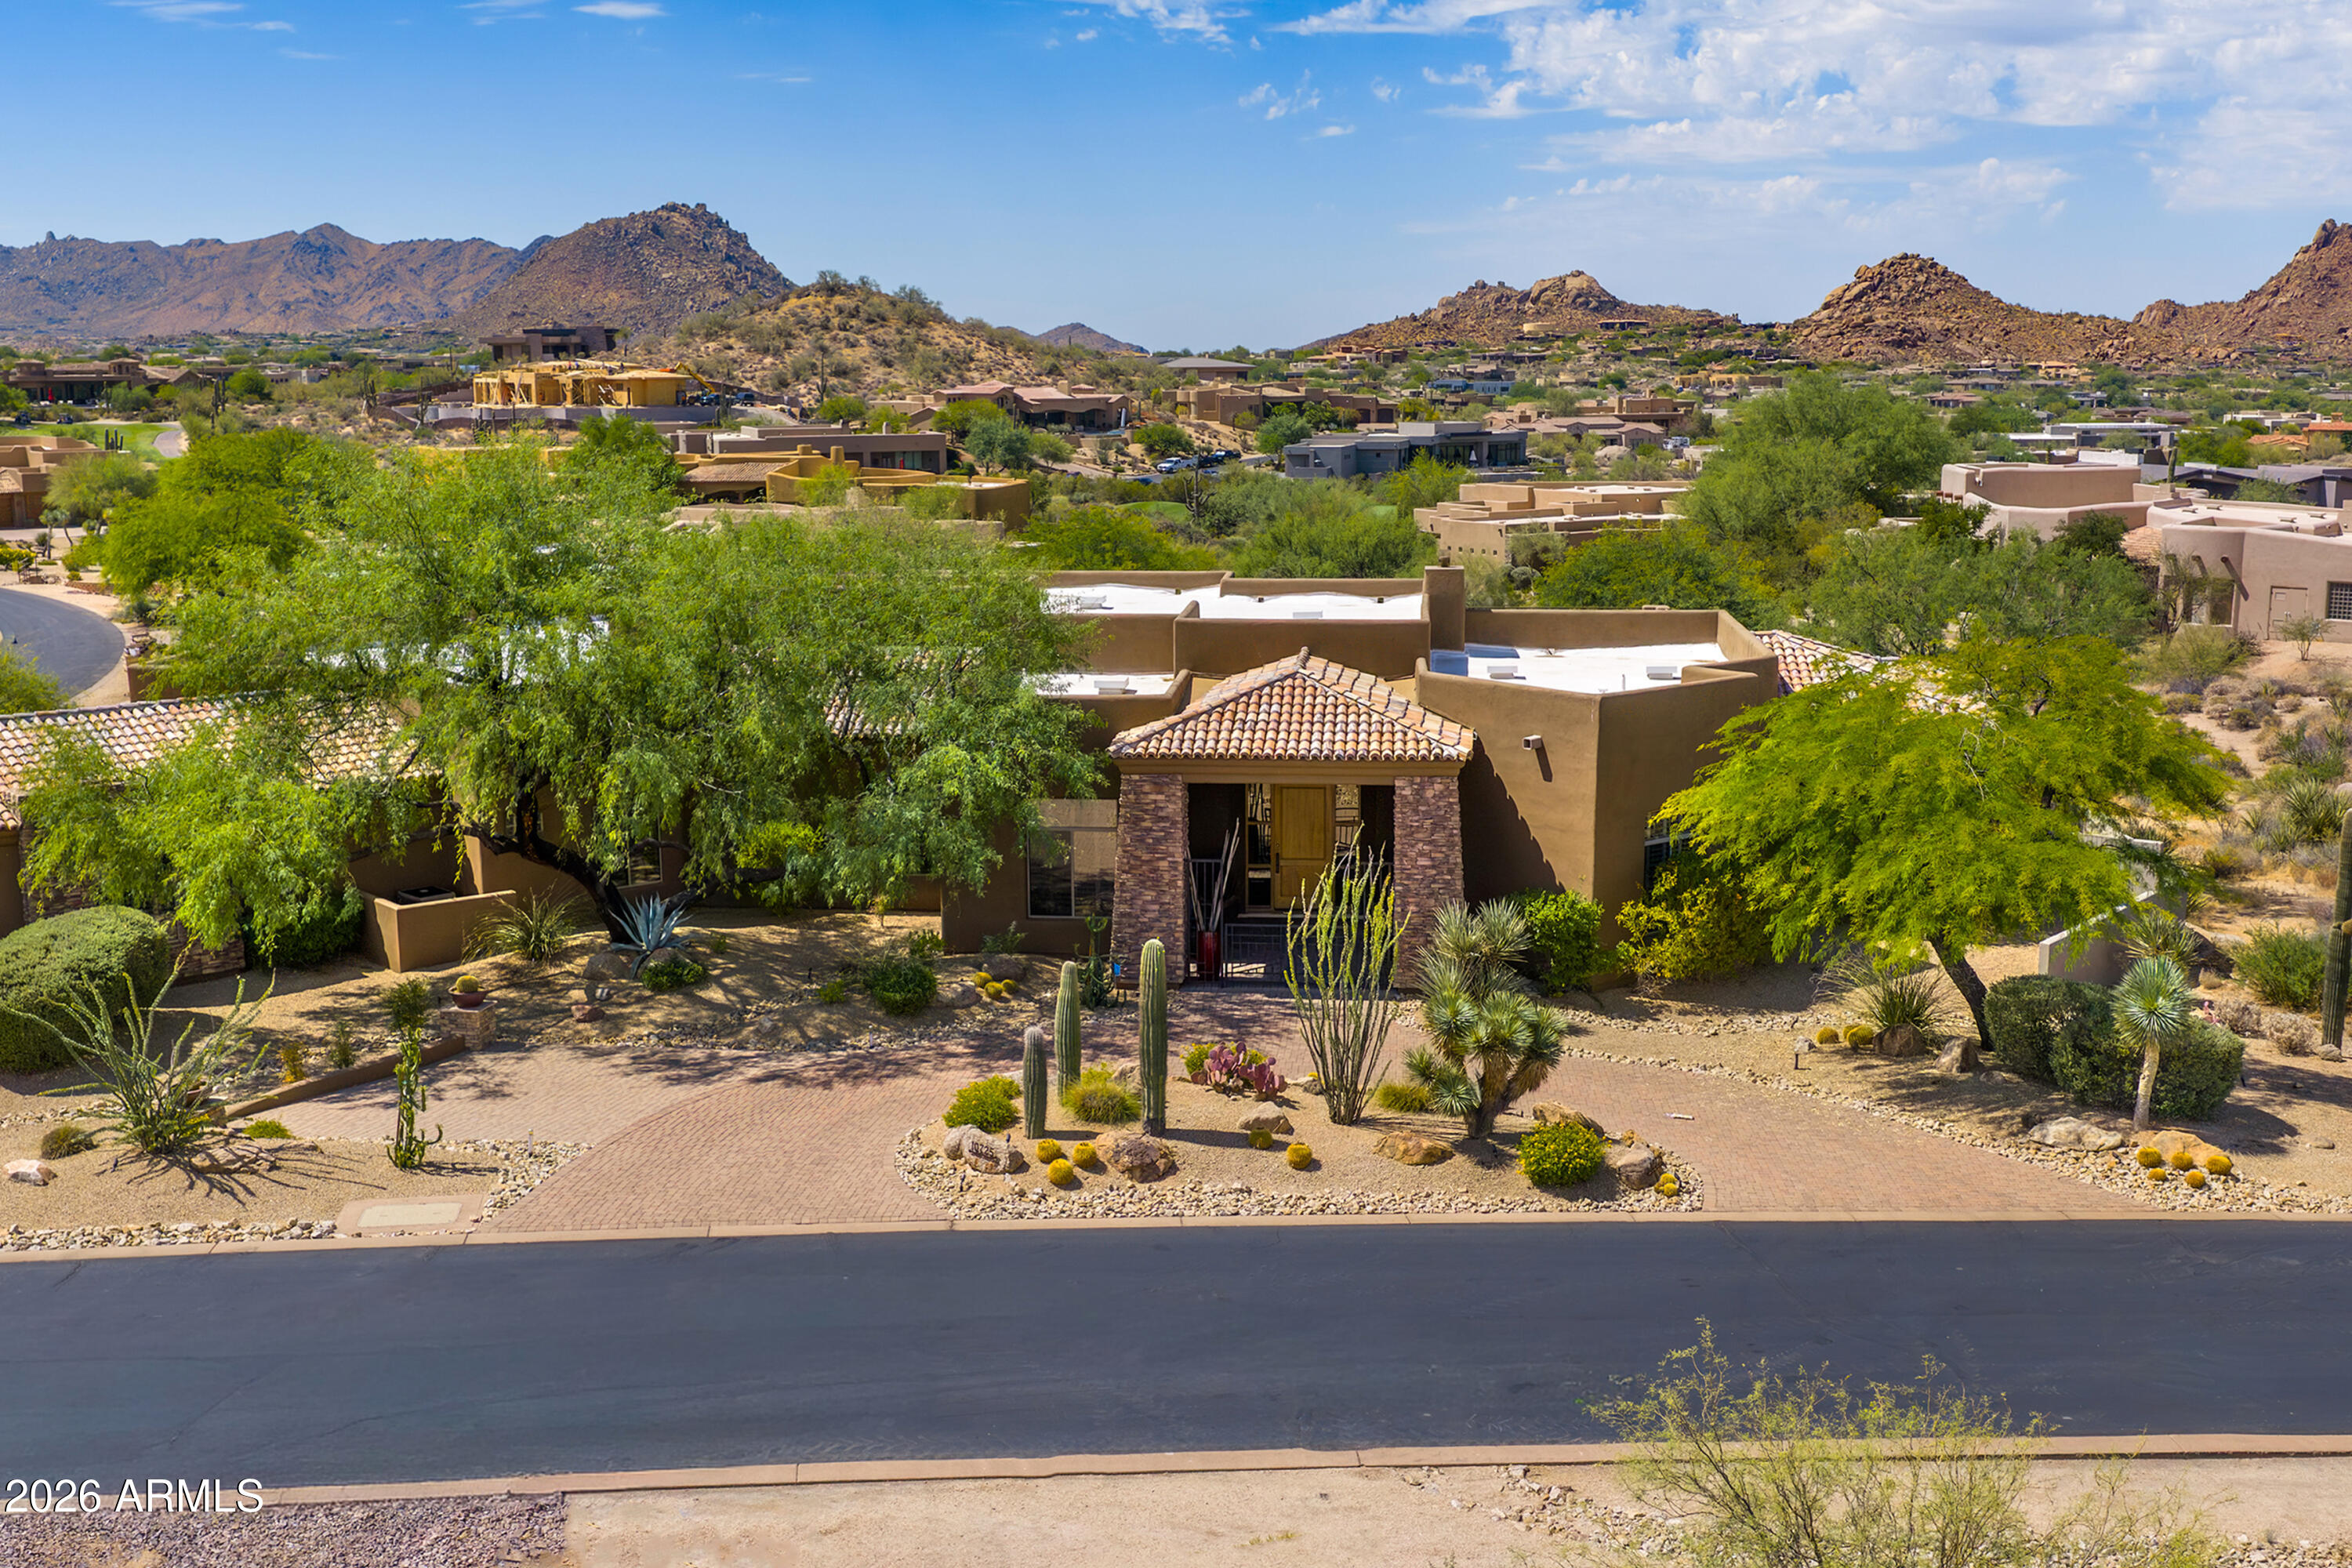
Experience the pinnacle of luxury desert living in this exquisite estate, available with furnishings (excluding artwork) at the listed price. Situated within the prestigious, golf-gated community of Talus at Troon North, this resort-style residence offers breathtaking, south-facing panoramic views of Pinnacle Peak, Troon Mountain, and Tom's Thumb.
The chef's kitchen is a culinary masterpiece, featuring updated granite countertops, a premium gas cooktop, double wall ovens, a warming drawer, dual dishwashers, a newer Wolf microwave, and a spacious walk-in pantry. It seamlessly connects to a grand great room, complete with a fully equipped wet bar, including a beverage cooler and a new ice maker, all set against a backdrop of stunning mountain vistas.
Designed for privacy, the split floor plan includes a master suite sanctuary with a stone fireplace, jetted tub, and custom safe. Additionally, there is a spacious separate casita with direct pool-bath access, two guest bedrooms, and a dedicated office/den.
The backyard is an entertainer's dream, featuring a heated negative-edge pool and spa, extensive travertine tiles, a gas fireplace, firepit, built-in grill, and a viewing deck offering awe-inspiring 360-degree views. Car enthusiasts will appreciate the expansive 4-car garage, complete with epoxy floors, custom cabinets, and a fully climate-controlled workshop.
Recent upgrades include a brand-new roof in December 2024, new HVAC units installed in 2016, $70,000 in custom landscaping, updated LED lighting, and new lighting fixtures in the breakfast room, dining room, and front entrance. Luxury Desert Living at its Finest!
#7046445

Scottsdale

10725 E TROON NORTH Drive

4 Beds

4 Baths

5,198 Sq.Ft.

$3,500,000

MLS#: 7046445
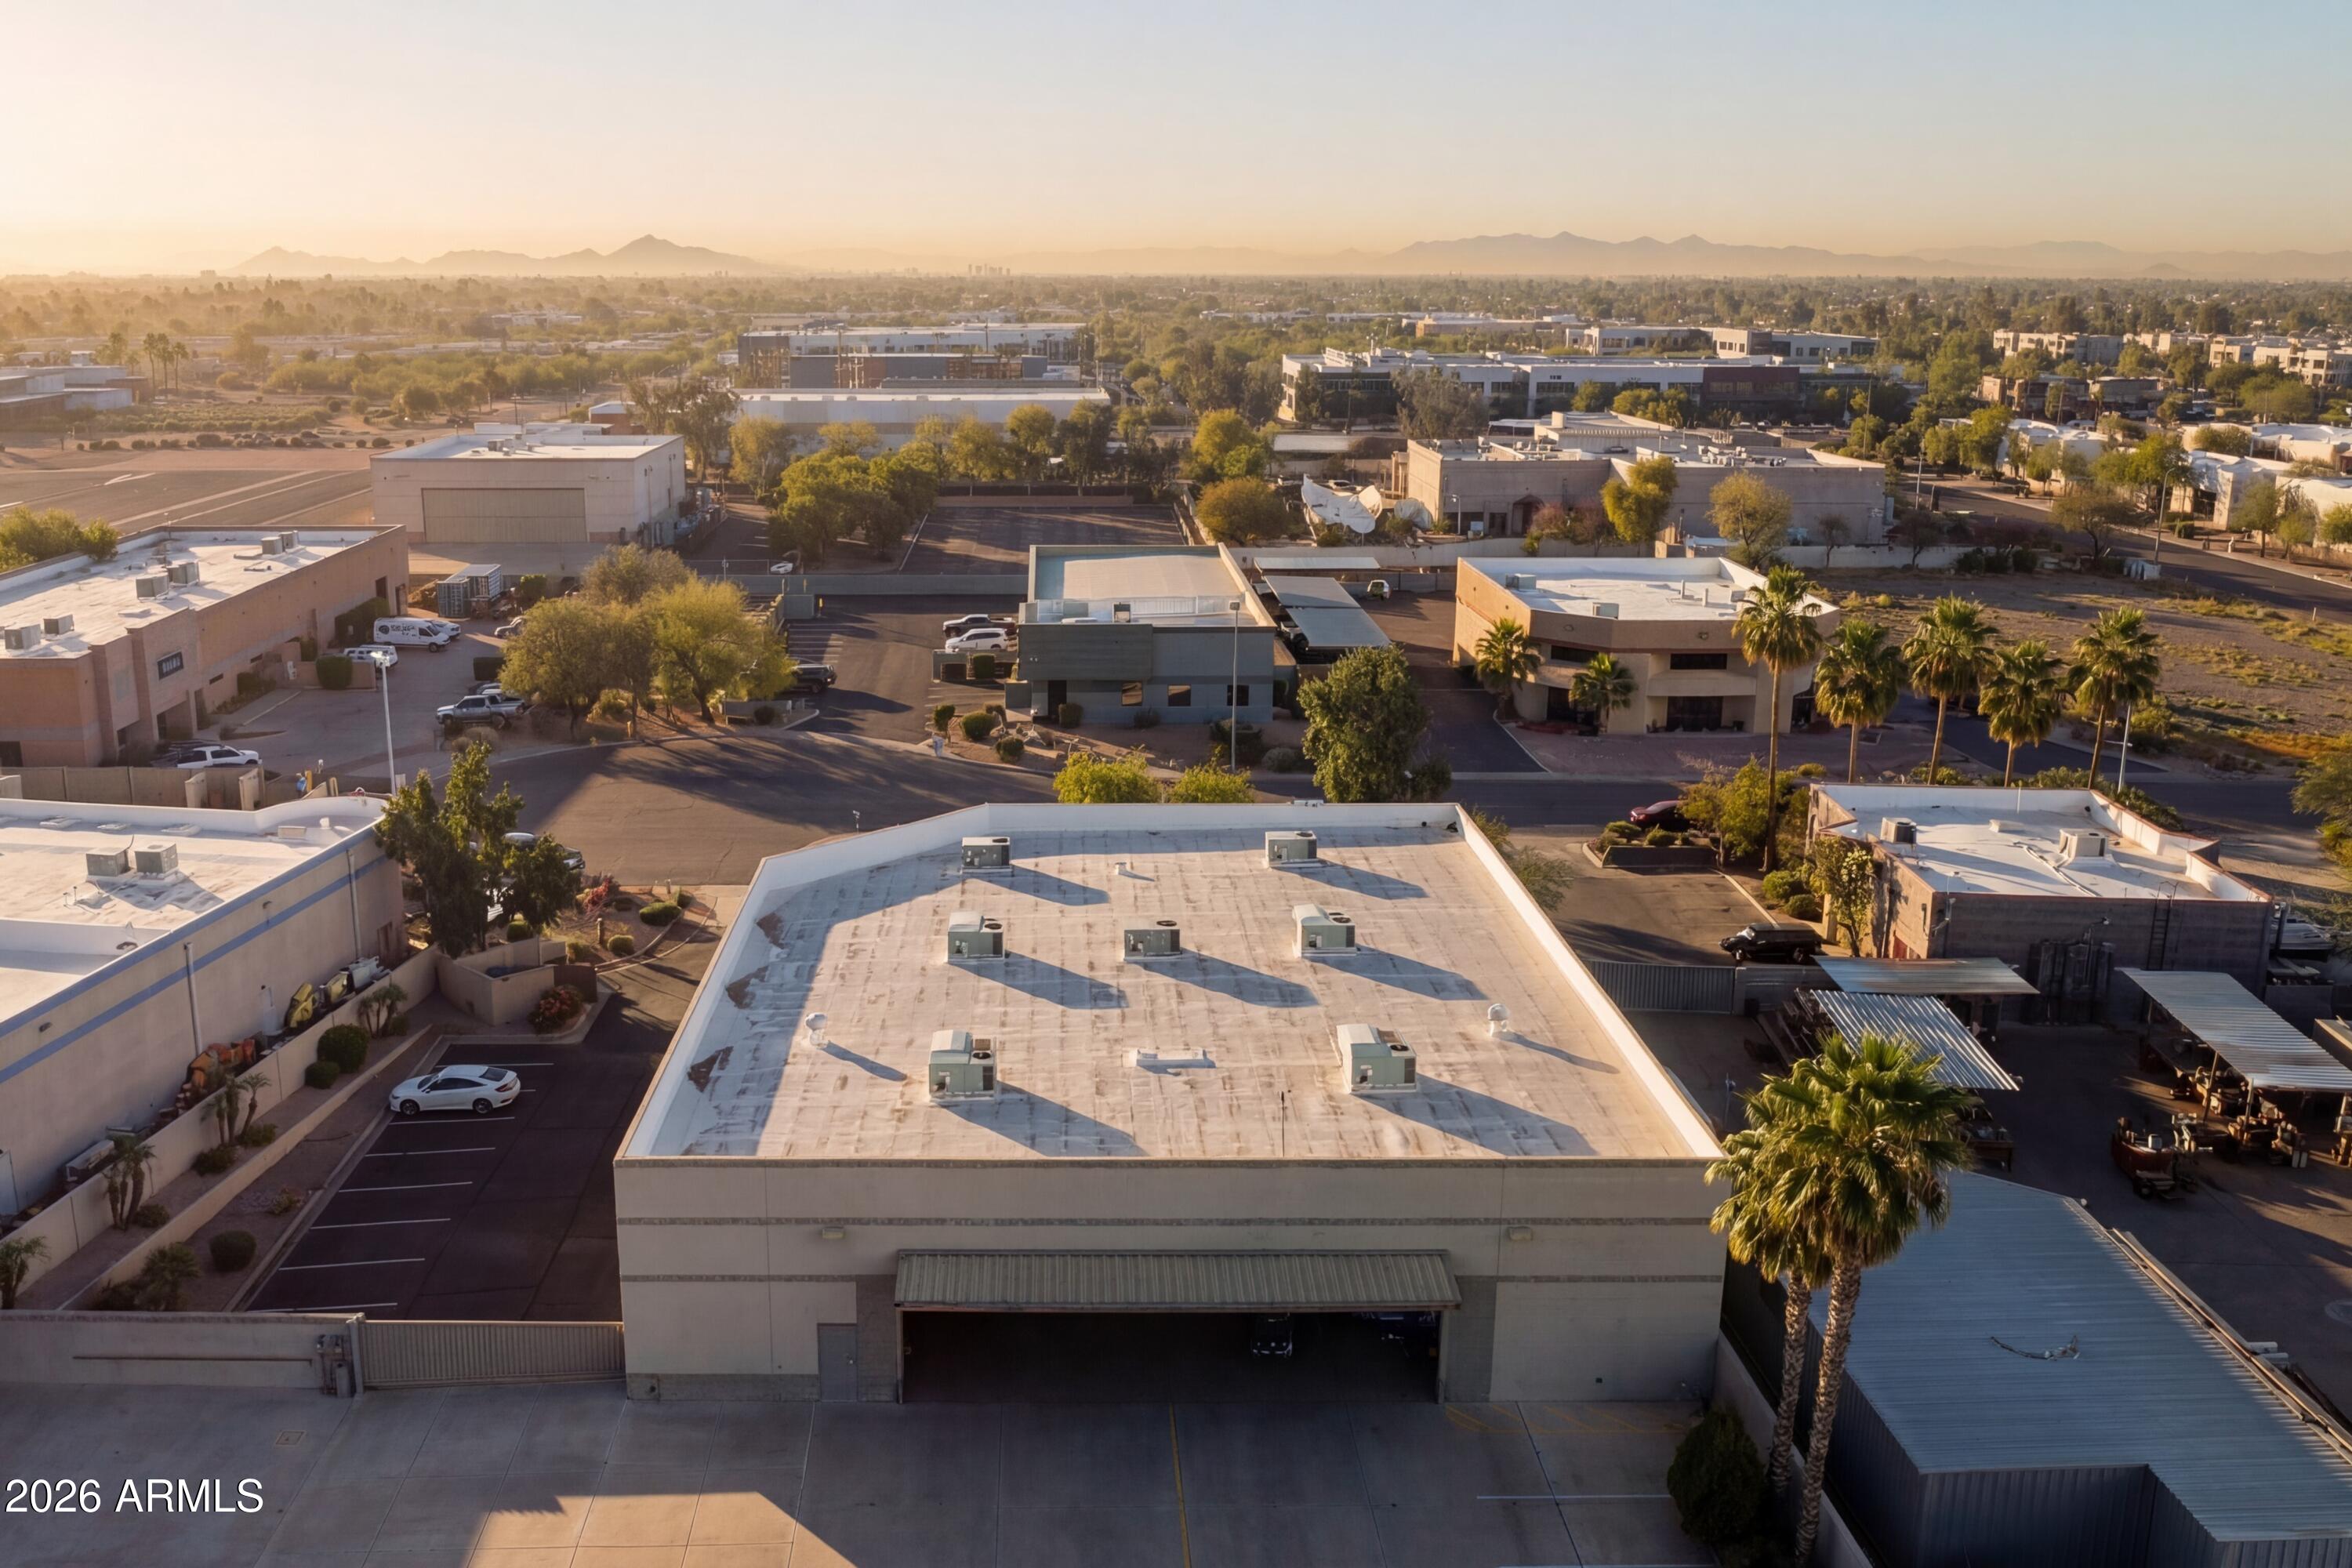
Rare opportunity to acquire a ±10,698 square foot freestanding aircraft hangar located within the commercial aviation section of Stellar Airpark in Chandler.

This property offers direct taxiway access to Stellar's 4,400± foot paved and lighted runway, allowing immediate runway connectivity.

Positioned on W Venus Way, the asset sits within the established aviation business corridor of the airpark -- ideal for corporate operators, charter services, aircraft management, or private ownership seeking scale and apron depth.

Also Available!  Check out this great Airpark RESIDENCE
4451 W FOLLEY Place
Chandler, AZ 85226
3 beds
3 baths
#6997792

Chandler

4143 W VENUS Way

None Beds

None Baths

10,708 Sq.Ft.

$3,500,000

MLS#: 6997792

* Listings identified with the FMLS IDX logo come from FMLS and are held by brokerage firms other than the owner of this website. The listing brokerage is identified in any listing details. Information is deemed reliable but is not guaranteed. If you believe any FMLS listing contains material that infringes your copyrighted work please click here to review our DMCA policy and learn how to submit a takedown request. Ā© 2024. First Multiple Listing Service, Inc.
Fully remodeled cottage dream in Bisbee!

Featured listing

Fully remodeled cottage dream in Bisbee!

Browse Properties

Categories

Homes Tailored to Your Lifestyle

Buyers Guide

Buying a home is one of the most exciting milestones of your life.

View more

Sellers Guide

Putting your home on the market can be a stressful process, especially when you don’t know what to expect.

View more

Market report

With just a few clicks, you'll gain instant access to valuable insights about the real estate market, including trends, property values, and community analytics.

View more

Home value

Unlike automated valuations, our hands-on review will provide a comprehensive opinion of your home’s value while considering important interior elements and other location intangible factors that machine algorithms so often miss.

View more

Buyers resources

Guides on financing, inspections, and choosing the right Realtor for a smooth home purchase.

Sellers resources

Practical tips on staging, pricing, and preparing your home to attract buyers and maximize your sale.

 - property

Send a message

Message successfully sent.

Reason for contacting?

I agree to receive email communication and understand I can unsubscribe at any time.

I agree to be contacted by The Mandy Gold Team | Haymore Real Estate LLC via call, email, and text for real estate services. To opt out, you can reply 'stop' at any time or reply 'help' for assistance. You can also click the unsubscribe link in the emails. Message and data rates may apply. Message frequency may vary. Privacy Policy

Sign In Sign Out

Virtual Assistant

Would you like to take the next step with this property? We can help you schedule a showing or virtual tour, or send you more details.

Yes, I would like more information.

Thank You for Your Reply, One of Our Agents will contact you as soon as possible

No, maybe later.

Thank you, you can always contact me via email, phone number or through the contact form.

Realhub AI

Lucy - Your AI-Powered Realtor

Update Your Temporary Password

Personalize your search

Enter your email and we'll notify you immediately when new listings match what you're looking for.

or enter email address

Already have an account ? Login here

Continue your home search

I agree to receive communications and understand I can unsubscribe at any time.

I agree to be contacted by The Mandy Gold Team | Haymore Real Estate LLC via call, email, and text for real estate services. To opt out, you can reply 'stop' at any time or reply 'help' for assistance. You can also click the unsubscribe link in the emails. Message and data rates may apply. Message frequency may vary. Privacy Policy

Already have an account ? Login here

We use cookies

We use cookies primarily for analytics to enhance your experience. By accepting, you agree to our use of these cookies. You can manage your preferences or learn more about our cookies policy.