Thinking of selling?

Trusted Real Estate Experts in Sierra Vista, Fort Huachuca, Benson, and Bisbee Arizona

  • Nearby me

Popular Features

Community Features

Association

Property Features

Waterfront

View

Exterior Features

Interior Features

Style

E-Alert name

Properties

10000 properties match your criteria

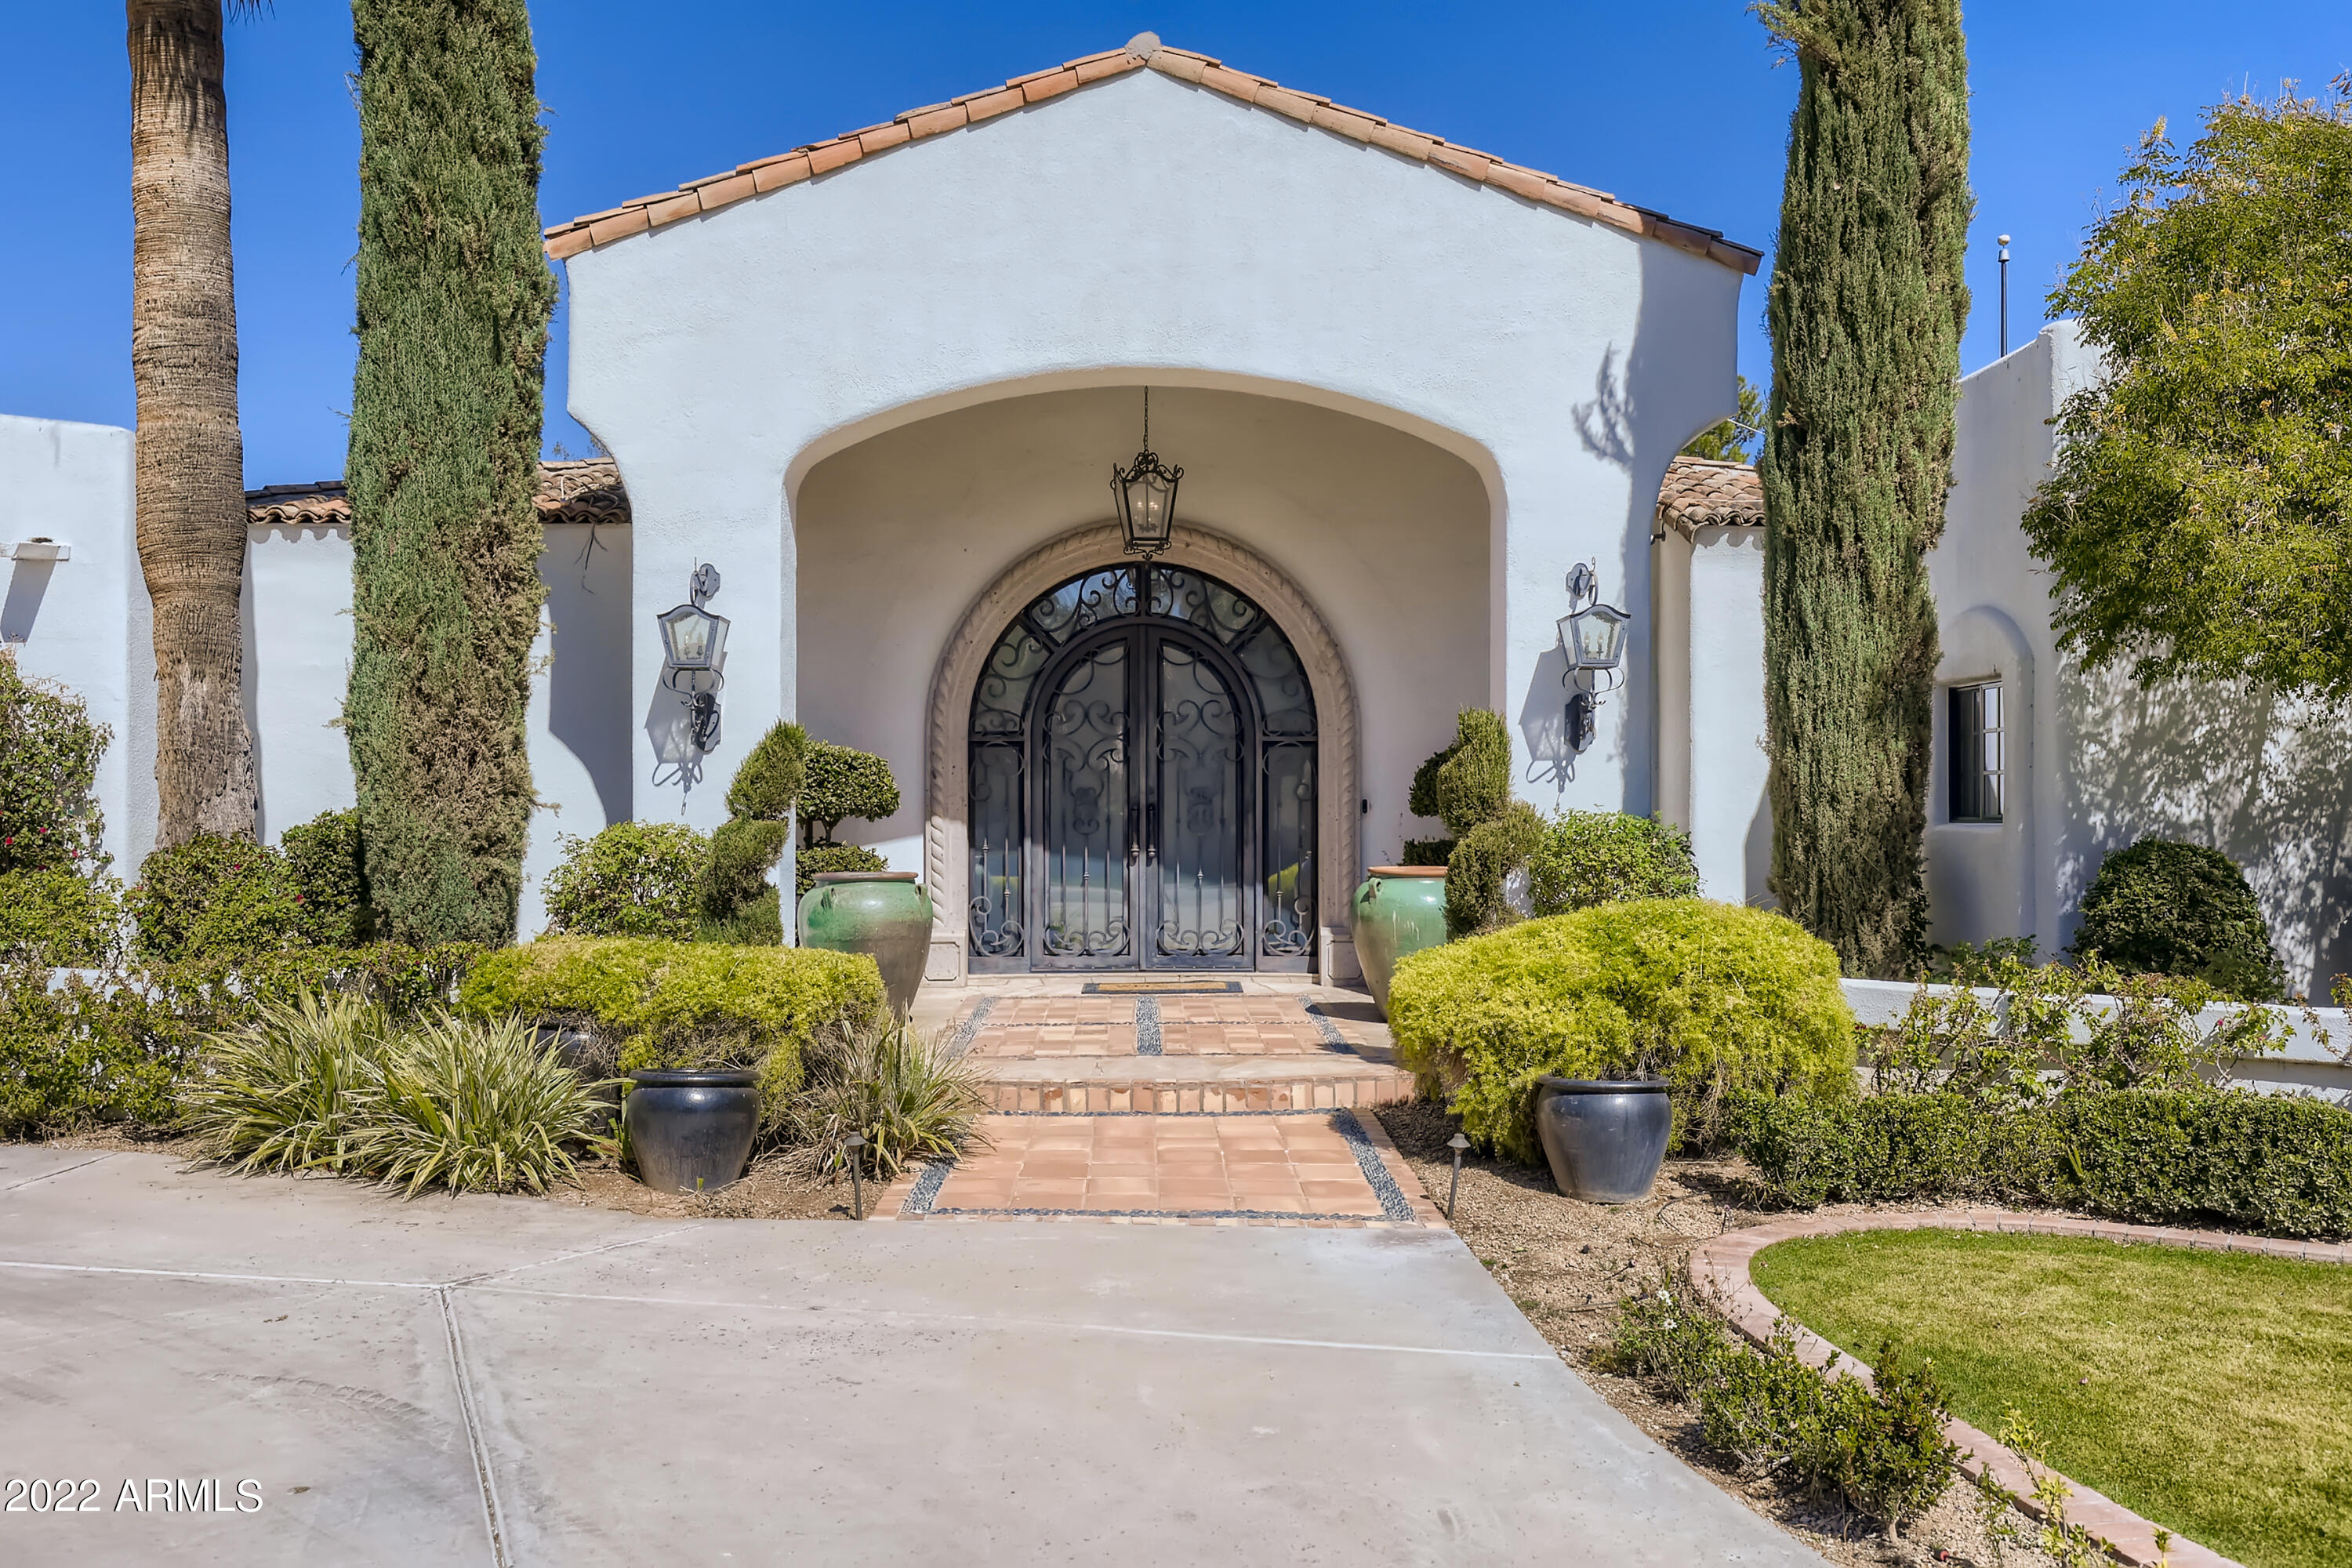
Views of the golf course and mountains from the moment you walk in the front door, soaring ceilings and huge windows add to the drama. This custom Santa Barbara style home was recently updated very tastefully - not a flip, the owners custom remodeled for themselves. Every finish is on trend from the hardwood floors to the bathroom tiles. All 4 bedrooms are en-suite, and there is separation between bedrooms for maximum privacy. The kitchen is a Chef's dream with a huge island, top grade appliances, and plenty of room for a dining table (in addition to the full dining room). The backyard is a paradise with mature landscaping, a large pool, spa, and outdoor dining that takes full advantage of the views. Air-conditioned 3 car garage has loads of storage, and adjacent slab parking for toys.
#6362849

Paradise Valley

5714 E SANNA Street

4 Beds

4 Baths

4,819 Sq.Ft.

$3,549,000

MLS#: 6362849
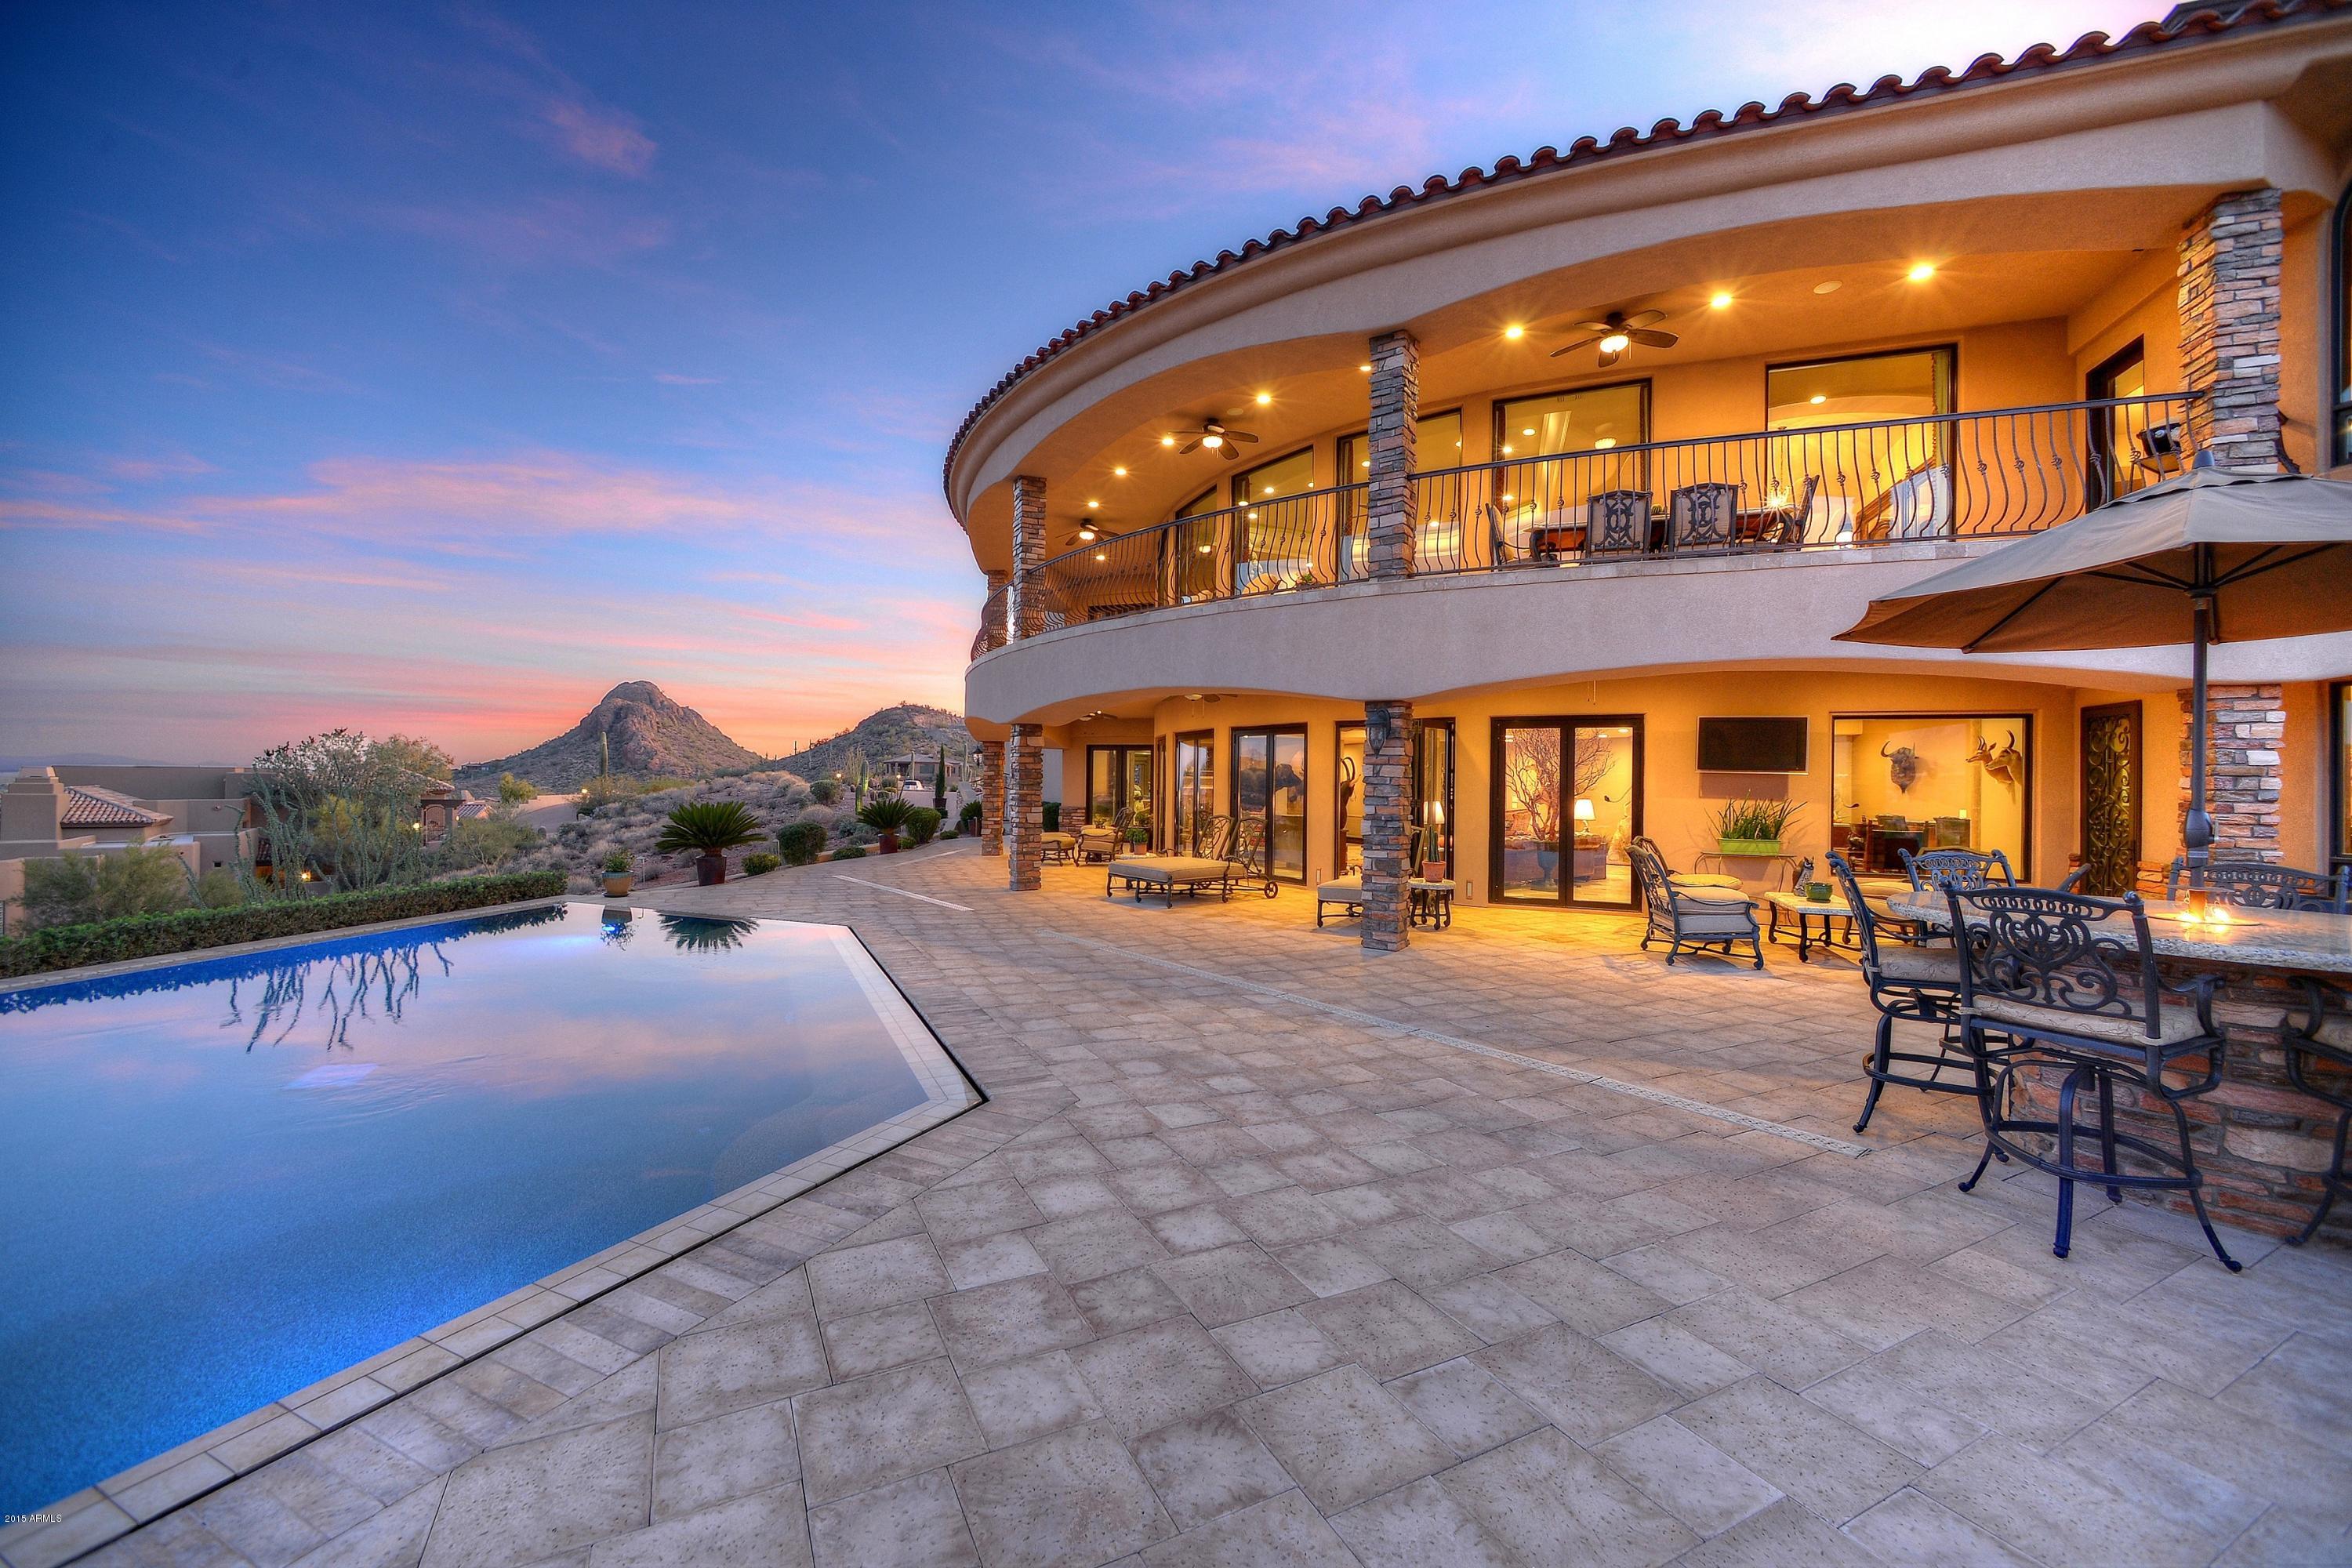
Where Eagles Dare! Maybe the most magnificent estate in a 500 square mile area, professionally designed w/unequaled ridge-top views of the Superstition Mountains & Tonto National Forest. Incredible attention to detail, expertly executed & perfectly cared for. Vista Del Corazon gated community, Cul de sac privacy & set in prominence on .95 acre lot 51' above the 11th green of the renown Dinosaur Mountain Golf Course. Fully upgraded w/Travertine, marble & wood flooring, Viking appliances, granite counter tops,3 family rooms, stone showers, each ceiling individually unique, all interior doors are 8' arched & solid core; custom cabinetry, special order lighting fixtures, custom iron work, wood casement windows. Dbl. island in kitchen. Induction stove. Home size per builder. Buyer to verify.
#6234679

Gold Canyon

3968 S CALLE MEDIO A CELESTE --

4 Beds

None Baths

10,270 Sq.Ft.

$3,549,000

MLS#: 6234679
Price reduced
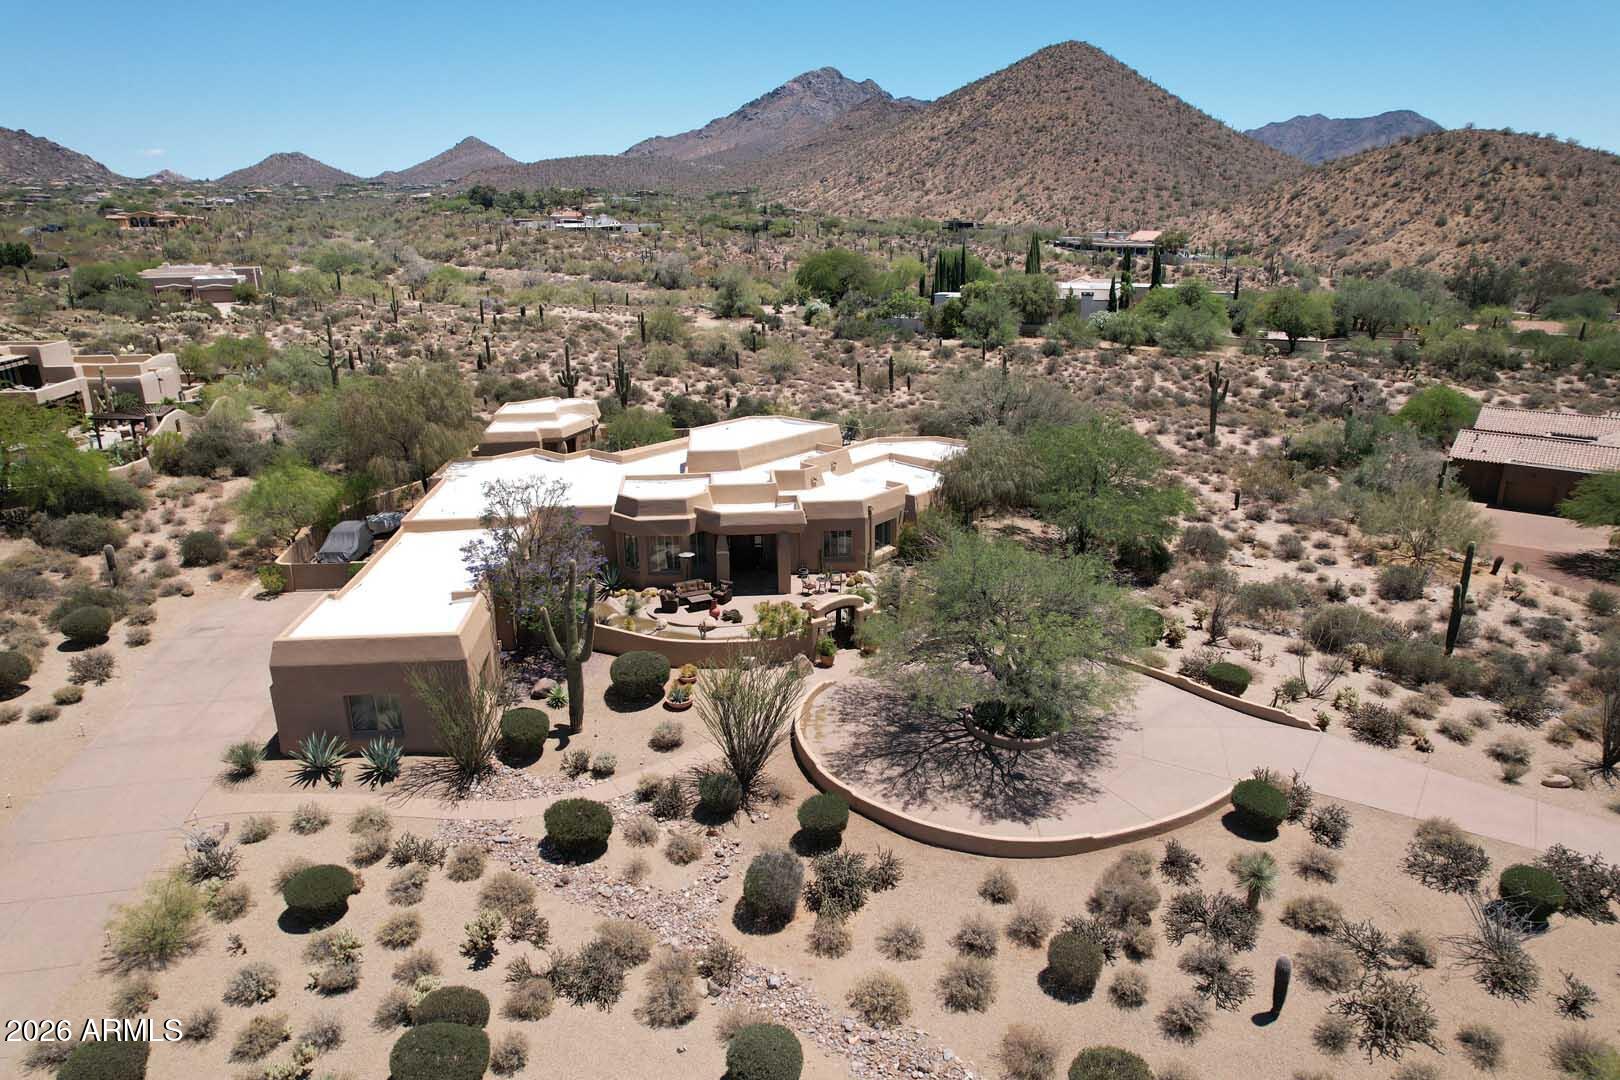
Your ultimate retreat awaits you with the perfect combination of privacy, elegance and location. Set on 1.5 acres and nestled in the McDowell Mountain Foothills, this impressive home with separate guest house offers exquisite Sunset and Mountain views and an impressive entry  with circular driveway and  private gated courtyard with flowing water feature. The  tastefully designed main house features 3 bedrooms, 3 baths, living room with beamed ceiling, electric fireplace and stunning mountain view, family room off the kitchen with electric fireplace which opens to the backyard, separate dining room with built-in temperature controlled lighted wine wall, separate breakfast nook, and a 4 car garage. The gourmet kitchen is a chef's delight with Sub Zero side by side fridge/freezer, double ovens, microwave/convection oven, warming drawer, induction cooktop with pop-up exhaust fan, duel beverage fridge drawers, R/O water system, custom cabinets, granite countertops, center island and breakfast bar. The oversized Primary Bedroom with large remote controlled electric fireplace,  spacious his/hers  walk-in closet with built-in shelves and drawers opens to a covered patio area. And the spa like primary bathroom  features a separate toilet room, double vanity, freestanding tub and tiled shower with rain shower and hand held shower. In addition to the main house there is a separate guest house with living space, breakfast bar, bedroom, bathroom and stone flooring.  The beautifully landscaped serene, resort style backyard with incredible mountain views is perfect for entertaining or spending quiet time in your own personal paradise with covered patios, multiple seating areas, large pool with multi colored light options, large round propane fire pit, putting area, above ground hot tub, synthetic grass, ceiling heaters and roof top deck. And all is conveniently located close to shopping, dining, hiking, golf, biking and the loop 101.
#7026376

Scottsdale

23863 N CHURCH Road

4 Beds

4 Baths

4,845 Sq.Ft.

$3,549,000

MLS#: 7026376
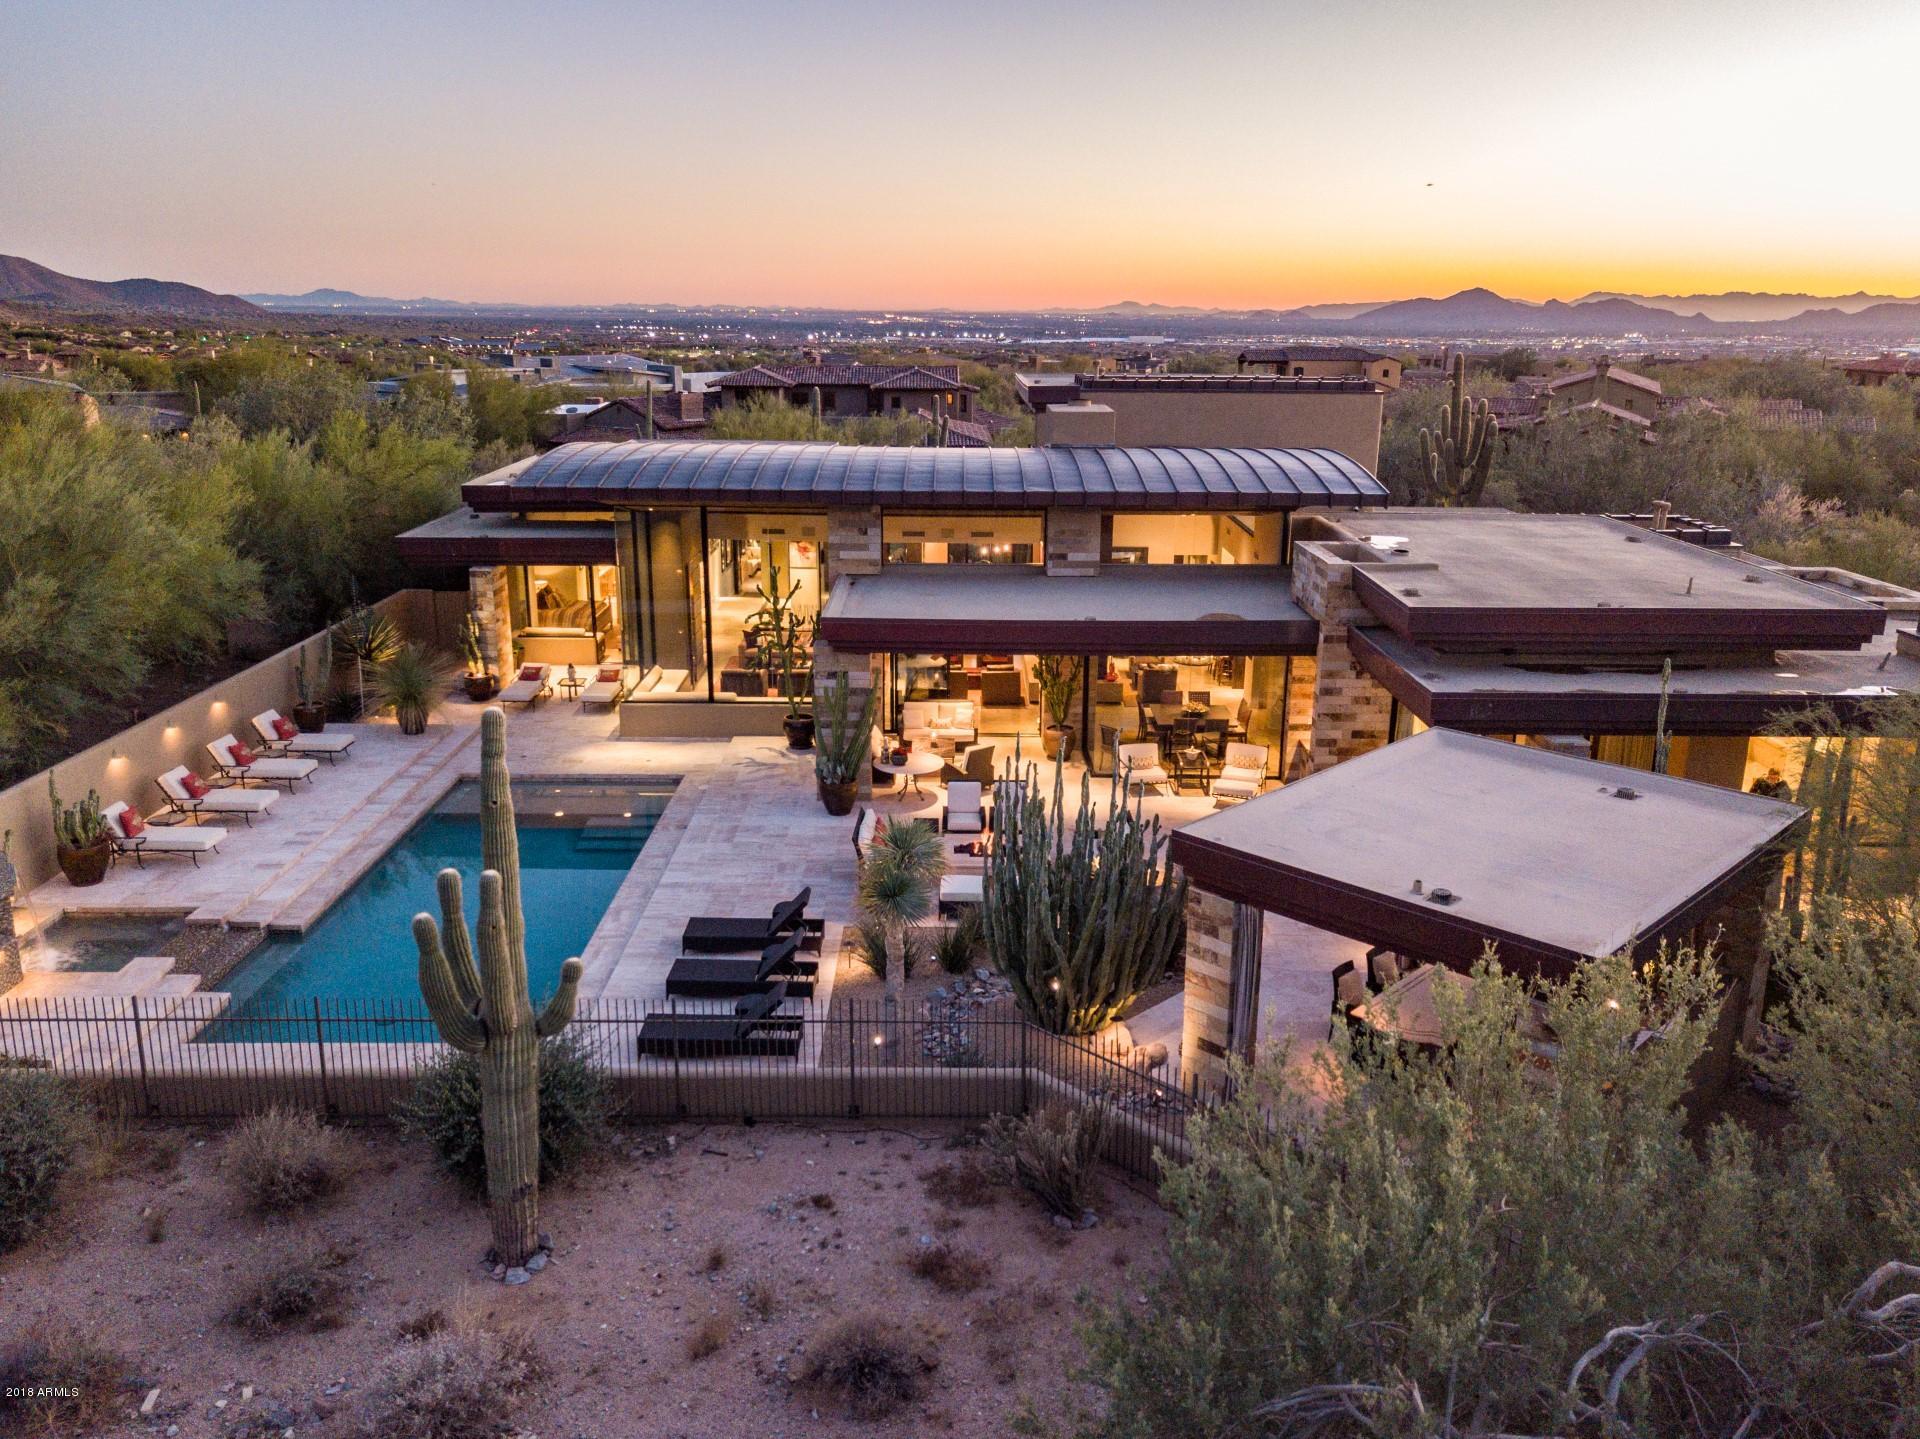
Rare opportunity one of the most sought after architects both nationally and internationally.  Bing Hu designed home on the 11th green of DC Ranch Country Club. This contemporary masterpiece has a great room floor plan that boasts a one of kind rare Modera Stone fireplace The views are spectacular the moment you walk in, you are greeted by spectacular floor to ceiling glass that creates some of the most magnificent views in all of DC Ranch, from the McDowell Mountains to the golf course to the City lights below. Recently installed steam shower in master along with handmade large glass tiles from England. Inviting master bedroom with very large closets along with 2 over-sized guest suites, one guest is suite perfect for an in-law set up that has it's own private entrance. (see more remarks) Limestone flooring, custom tile work, amazing mill work on cabinetry and built ins Upstairs has an office and view deck of the city below. Kitchen has reclaimed wood, wine fridge, 6 burner gas top, and room to congregate.  Outside is an entertainers delight for elegant get together's, brand new outdoor water sprinkling system, recently resurfaced pool, and new exterior outside lighting. Rare Contemporary find in DC RANCH that can only be defined as luxury living at it's finest..
#5714134

Scottsdale

9820 E THOMPSON PEAK Parkway 654

3 Beds

None Baths

5,836 Sq.Ft.

$3,549,000

MLS#: 5714134
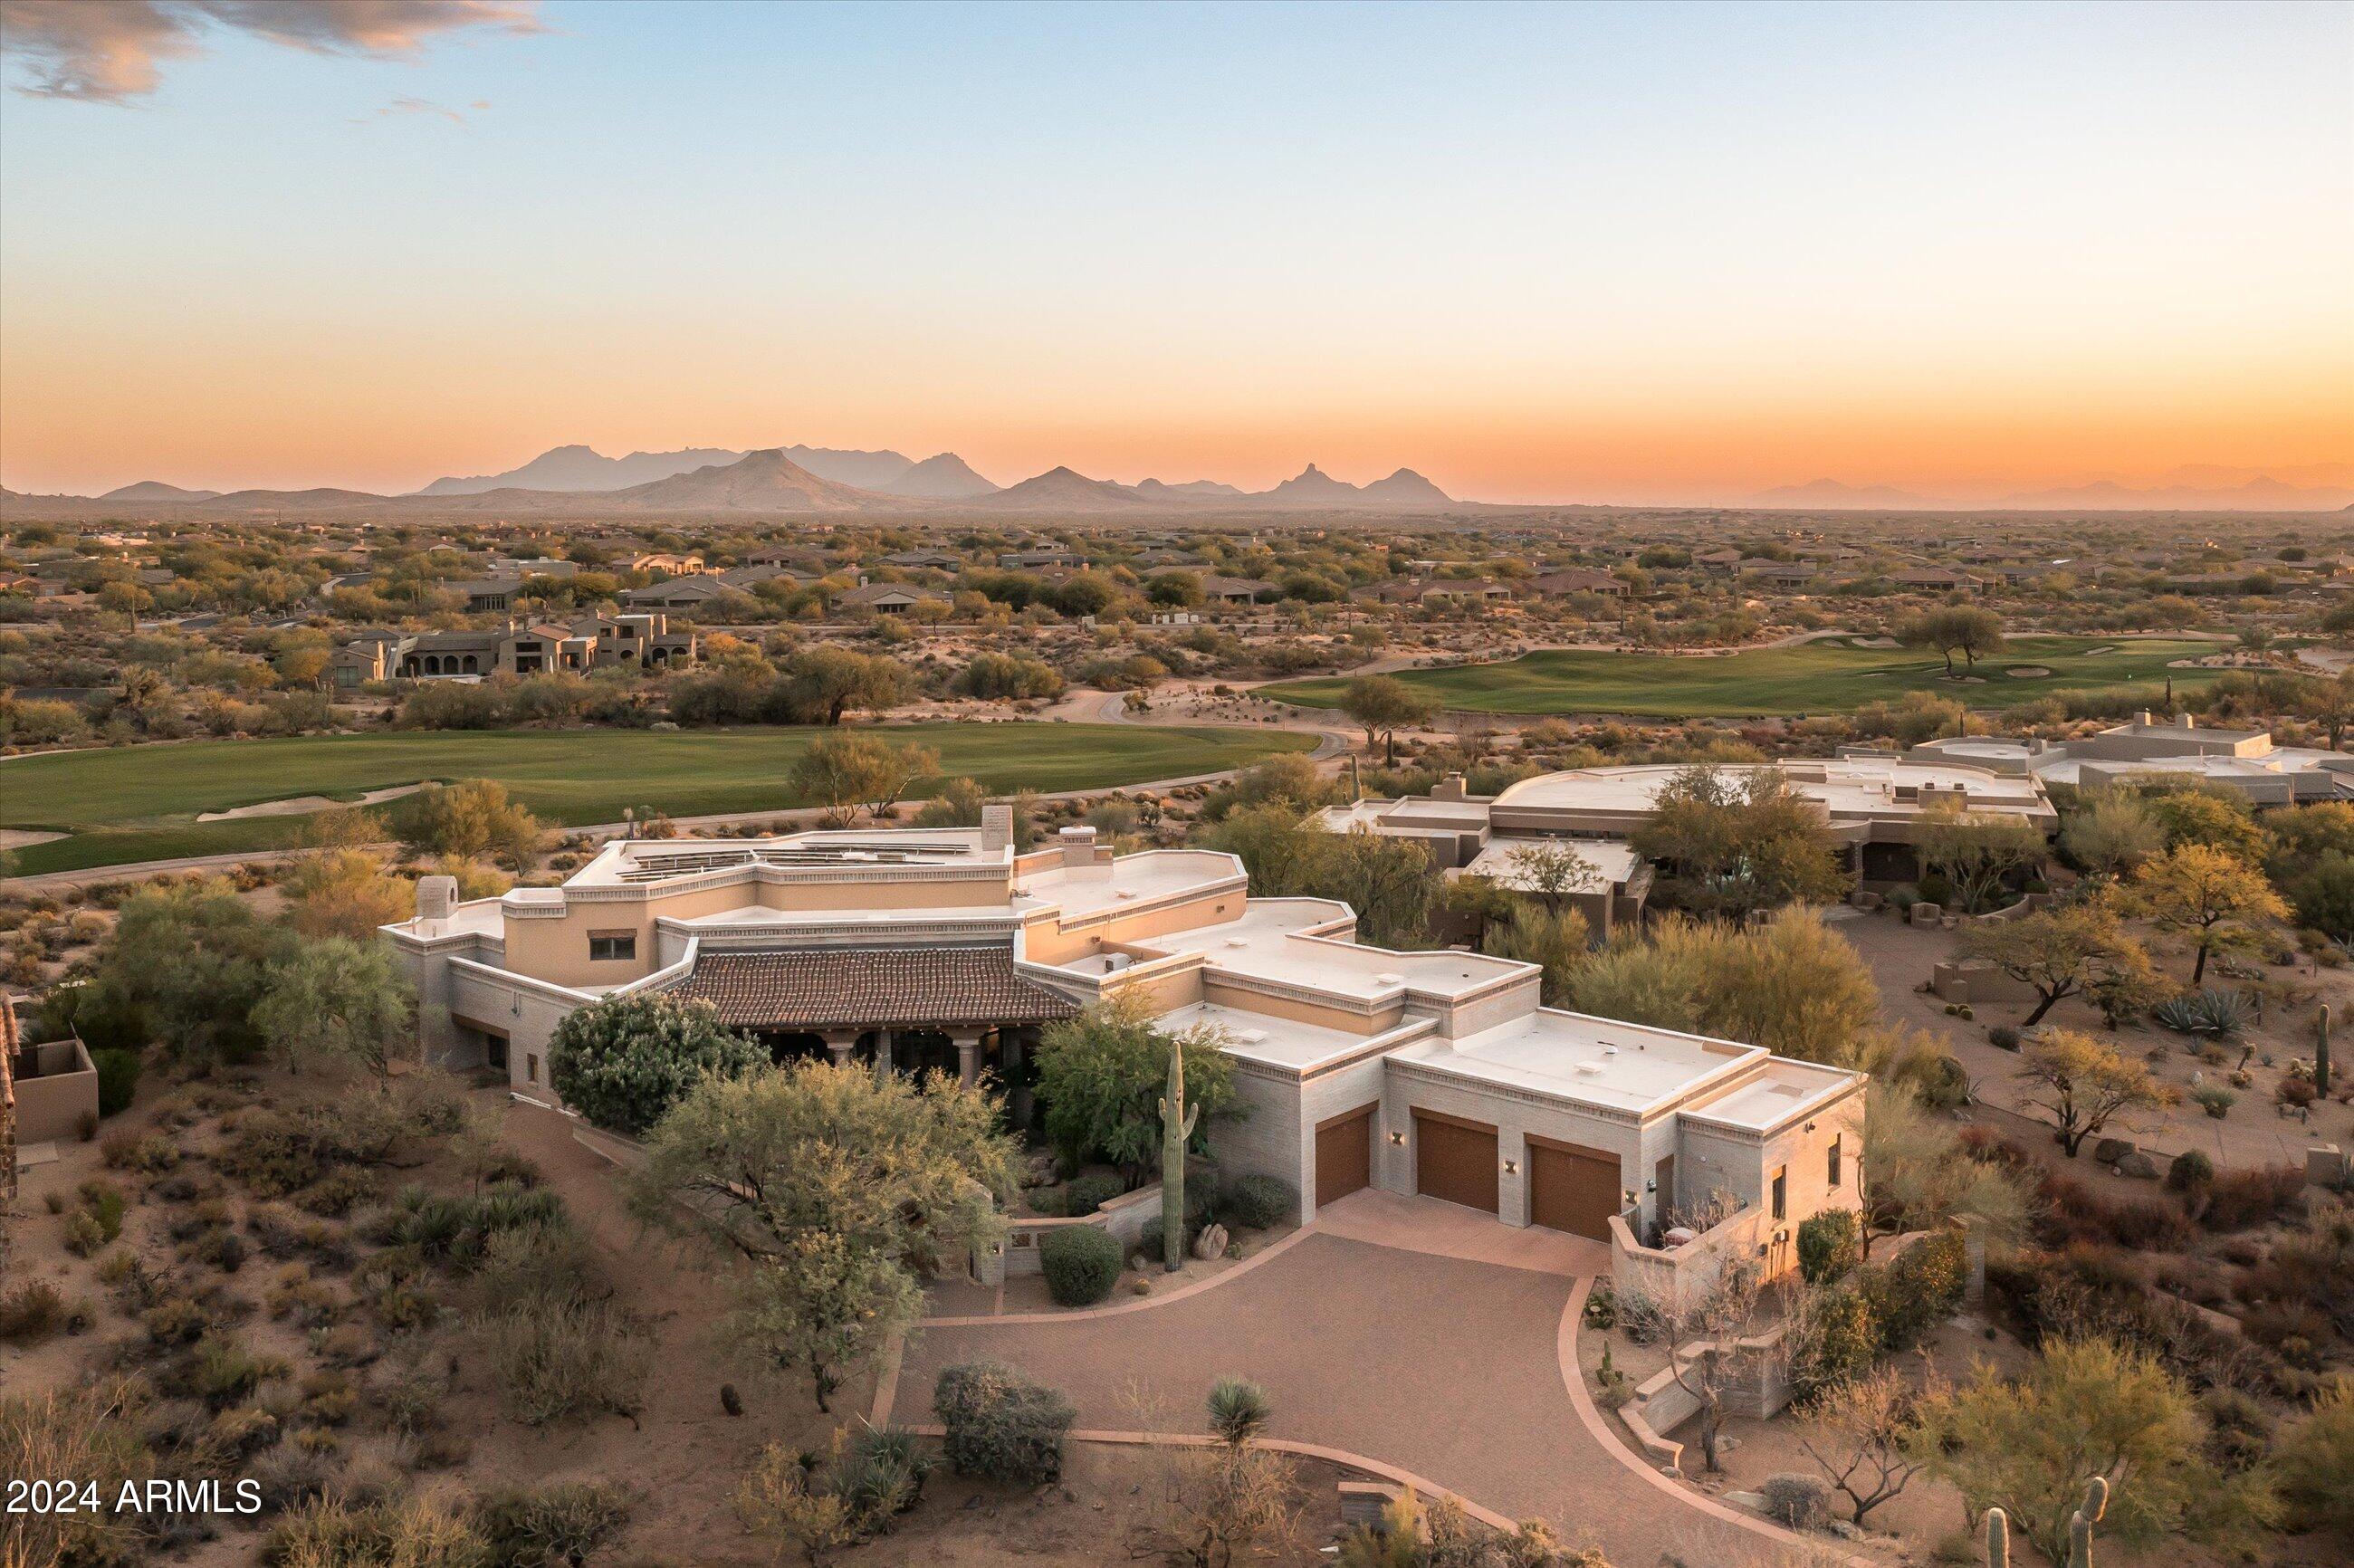
Golf Membership available! Nestled on the 5th fairway of the Renegade golf course in Desert Mountain, this unique Mexican Colonial residence offers timeless charm and unparalleled views. A serene courtyard entry welcomes you into a gracious foyer that flows into a spacious great room, complete with a stunning cantera fireplace, elegant ceiling beams, and a beautifully designed dry bar.

The formal dining room features a sophisticated built-in buffet and boasts breathtaking mountain and sunset vistas. The expansive kitchen, adorned with exquisite granite countertops, opens to a cozy hearth room, perfect for intimate gatherings.

The luxurious master retreat includes a charming fireplace, a loft office, and a private balcony with panoramic views in every direction. designed with a shared sitting room and patio access to enjoy spectacular sunset views.

Step outside to a captivating patio space featuring a built-in BBQ, a fireplace, and a sparkling pool and spa. From the tranquil morning sunrises to the glittering city lights at night, this home is an entertainer's dream and a haven for creating cherished memories with family and friends. See membership information in the document tab.
#6794751

Scottsdale

10125 E SUNDANCE Trail

3 Beds

None Baths

4,556 Sq.Ft.

$3,548,000

MLS#: 6794751
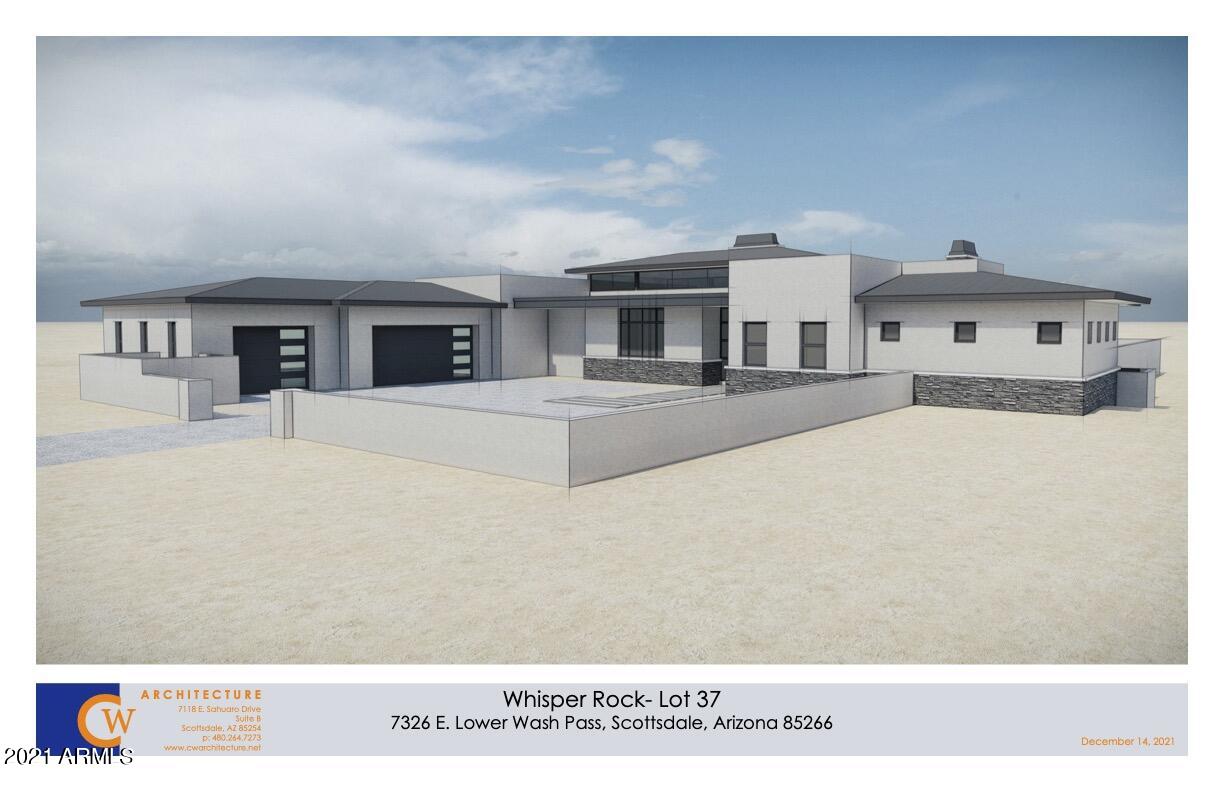
Located on a prime, Acre+ lot in the guard-gated community of Whisper Rock Estates, this is a unique opportunity to save time and effort with a preliminarily approved design that could begin construction soon * Thoughtfully created by CW Architecture and to-be-built by Platinum Companies, this home exudes true indoor/outdoor living with generous covered patios, an open floor plan and walls of glass doors * Ideal floor plan with oversized kitchen opening to living spaces, full bar serving the interior and exterior, large primary suite with dual closets, guest house, luxurious secondary suites and a 5-car garage * Whisper Rock Estates provides 24-hour guarded security, fitness facility with locker rooms, heated lap pool and spa, sport courts, event turf areas and full-time concierge offering "just ask" services *
#6329546

Scottsdale

7326 E LOWER WASH Pass

5 Beds

5 Baths

4,582 Sq.Ft.

$3,545,000

MLS#: 6329546
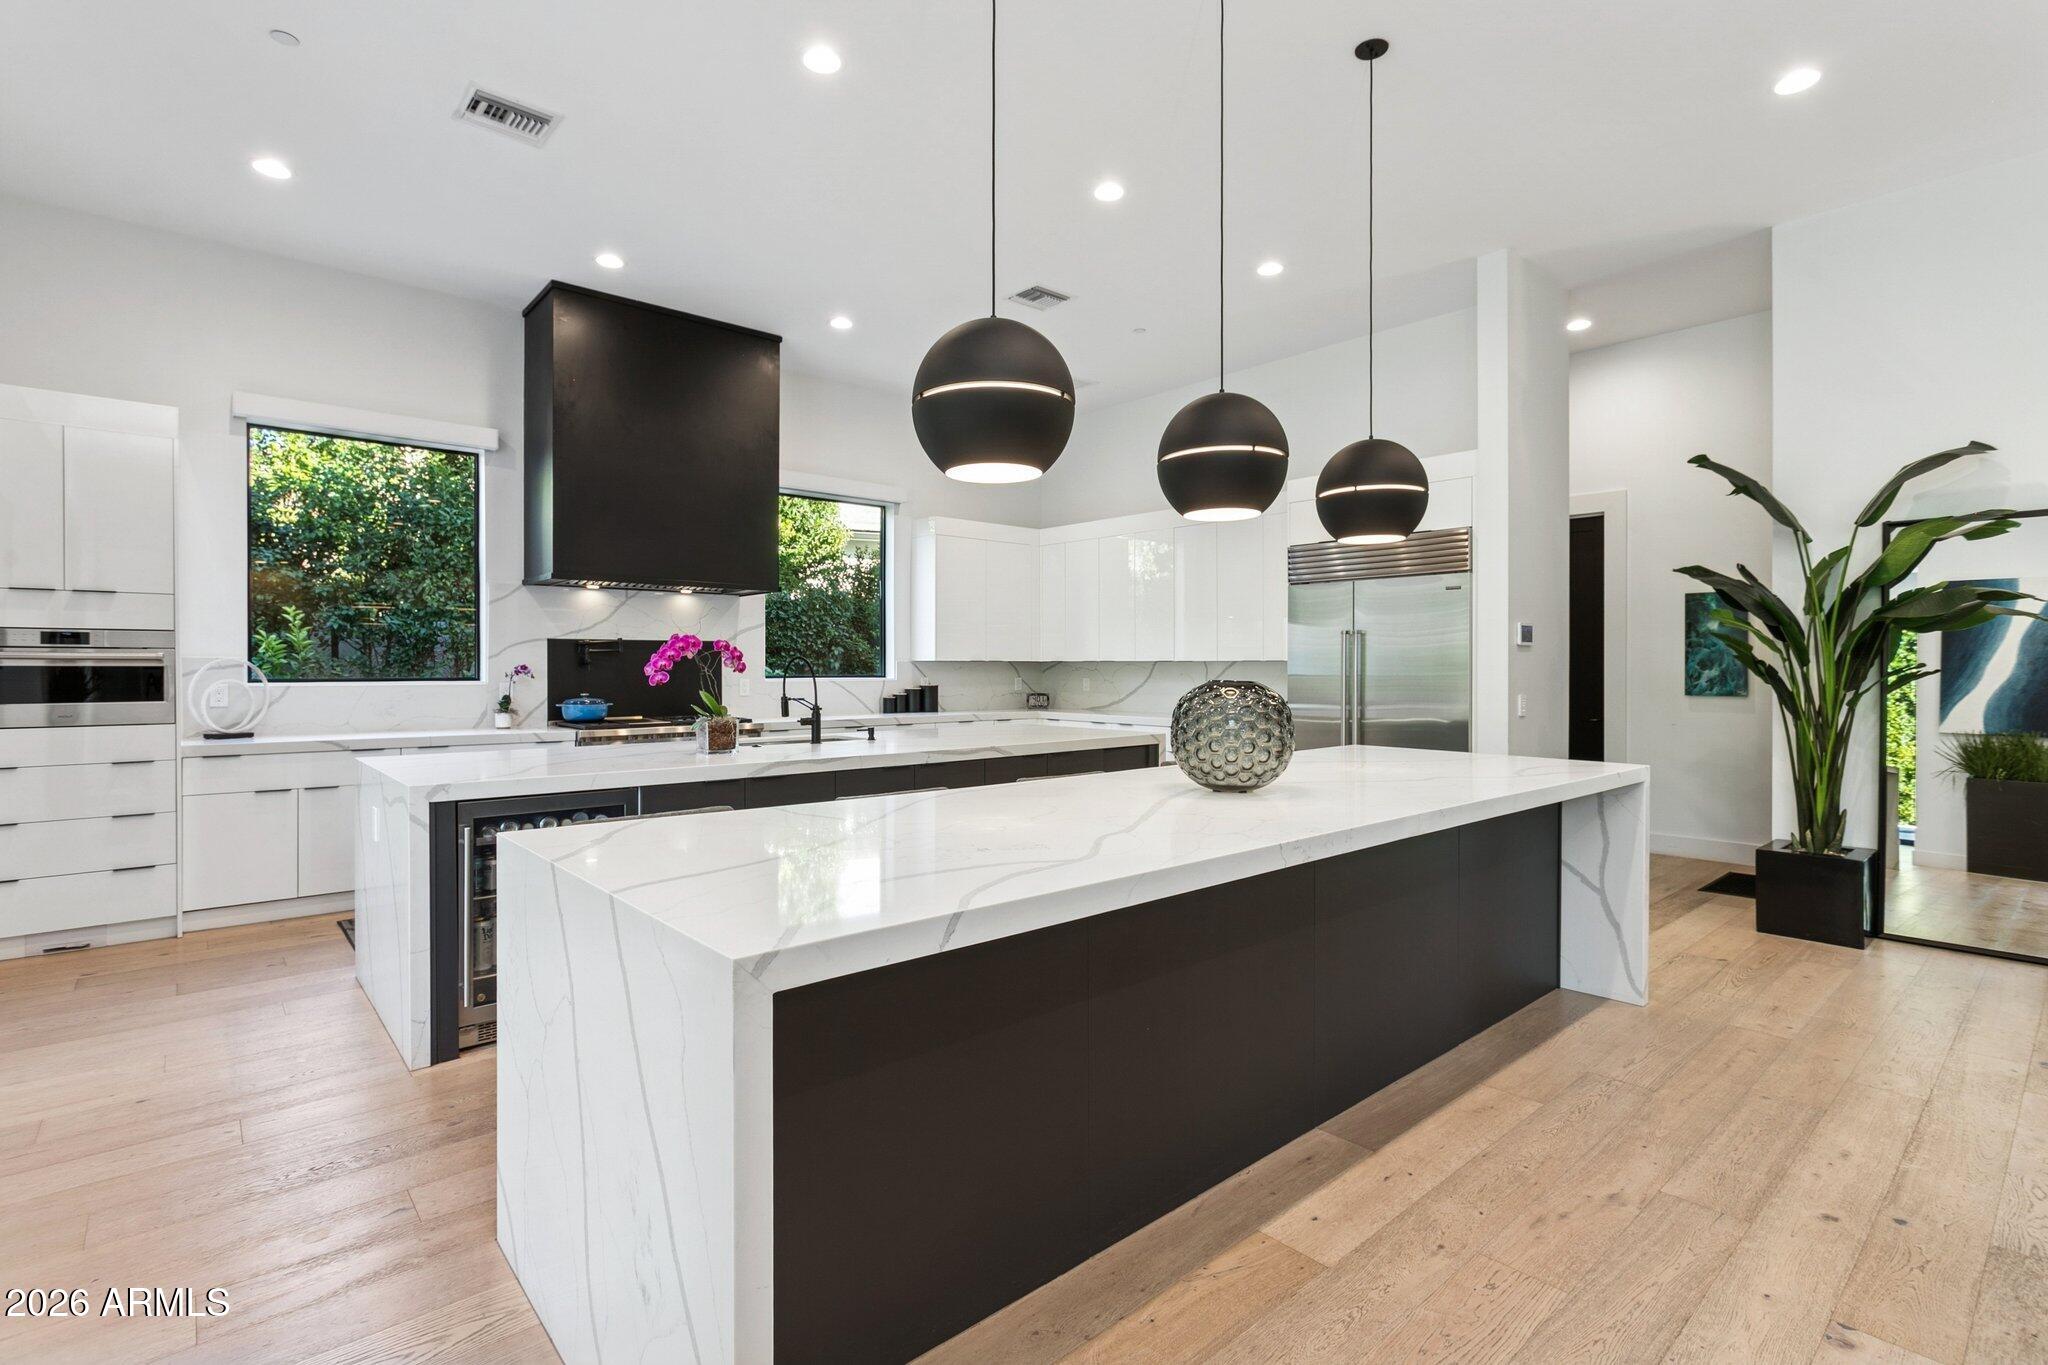
WOW!! Step into refined modern living in this beautifully crafted 2021 home, tucked within the exclusive 7-residence enclave of Siena Estates. From the moment you arrive, the sleek glass garage door and private gated courtyard set a tone of sophistication and privacy. Spanning over 4,000 square feet, this thoughtfully designed home offers four spacious bedrooms--each with its own en suite bathroom--creating comfort and flexibility for both family and guests. The expansive open floor plan is enhanced by soaring 12-foot ceilings and seamless indoor-outdoor flow, ideal for both everyday living and entertaining. At the heart of the home, the chef's kitchen impresses with a premium Wolf range, Sub-Zero refrigerator, oversized walk-in pantry, and a striking double island--perfect for gathering. A dramatic 15-foot Nano door opens fully to the covered patio, extending your living space outdoors with ease.
The primary suite is a true retreat, featuring its own 13-foot Nano door that leads directly to the heated pool and spa, offering a private resort-style experience. The custom-designed primary closet even includes an additional washer and dryer for ultimate convenience.
Every detail of this home has been carefully curated to deliver comfort, style, and effortless luxury. MUST SEE!
#6980969

Scottsdale

7542 E SUNDOWN Court

4 Beds

4 Baths

4,017 Sq.Ft.

$3,545,000

MLS#: 6980969
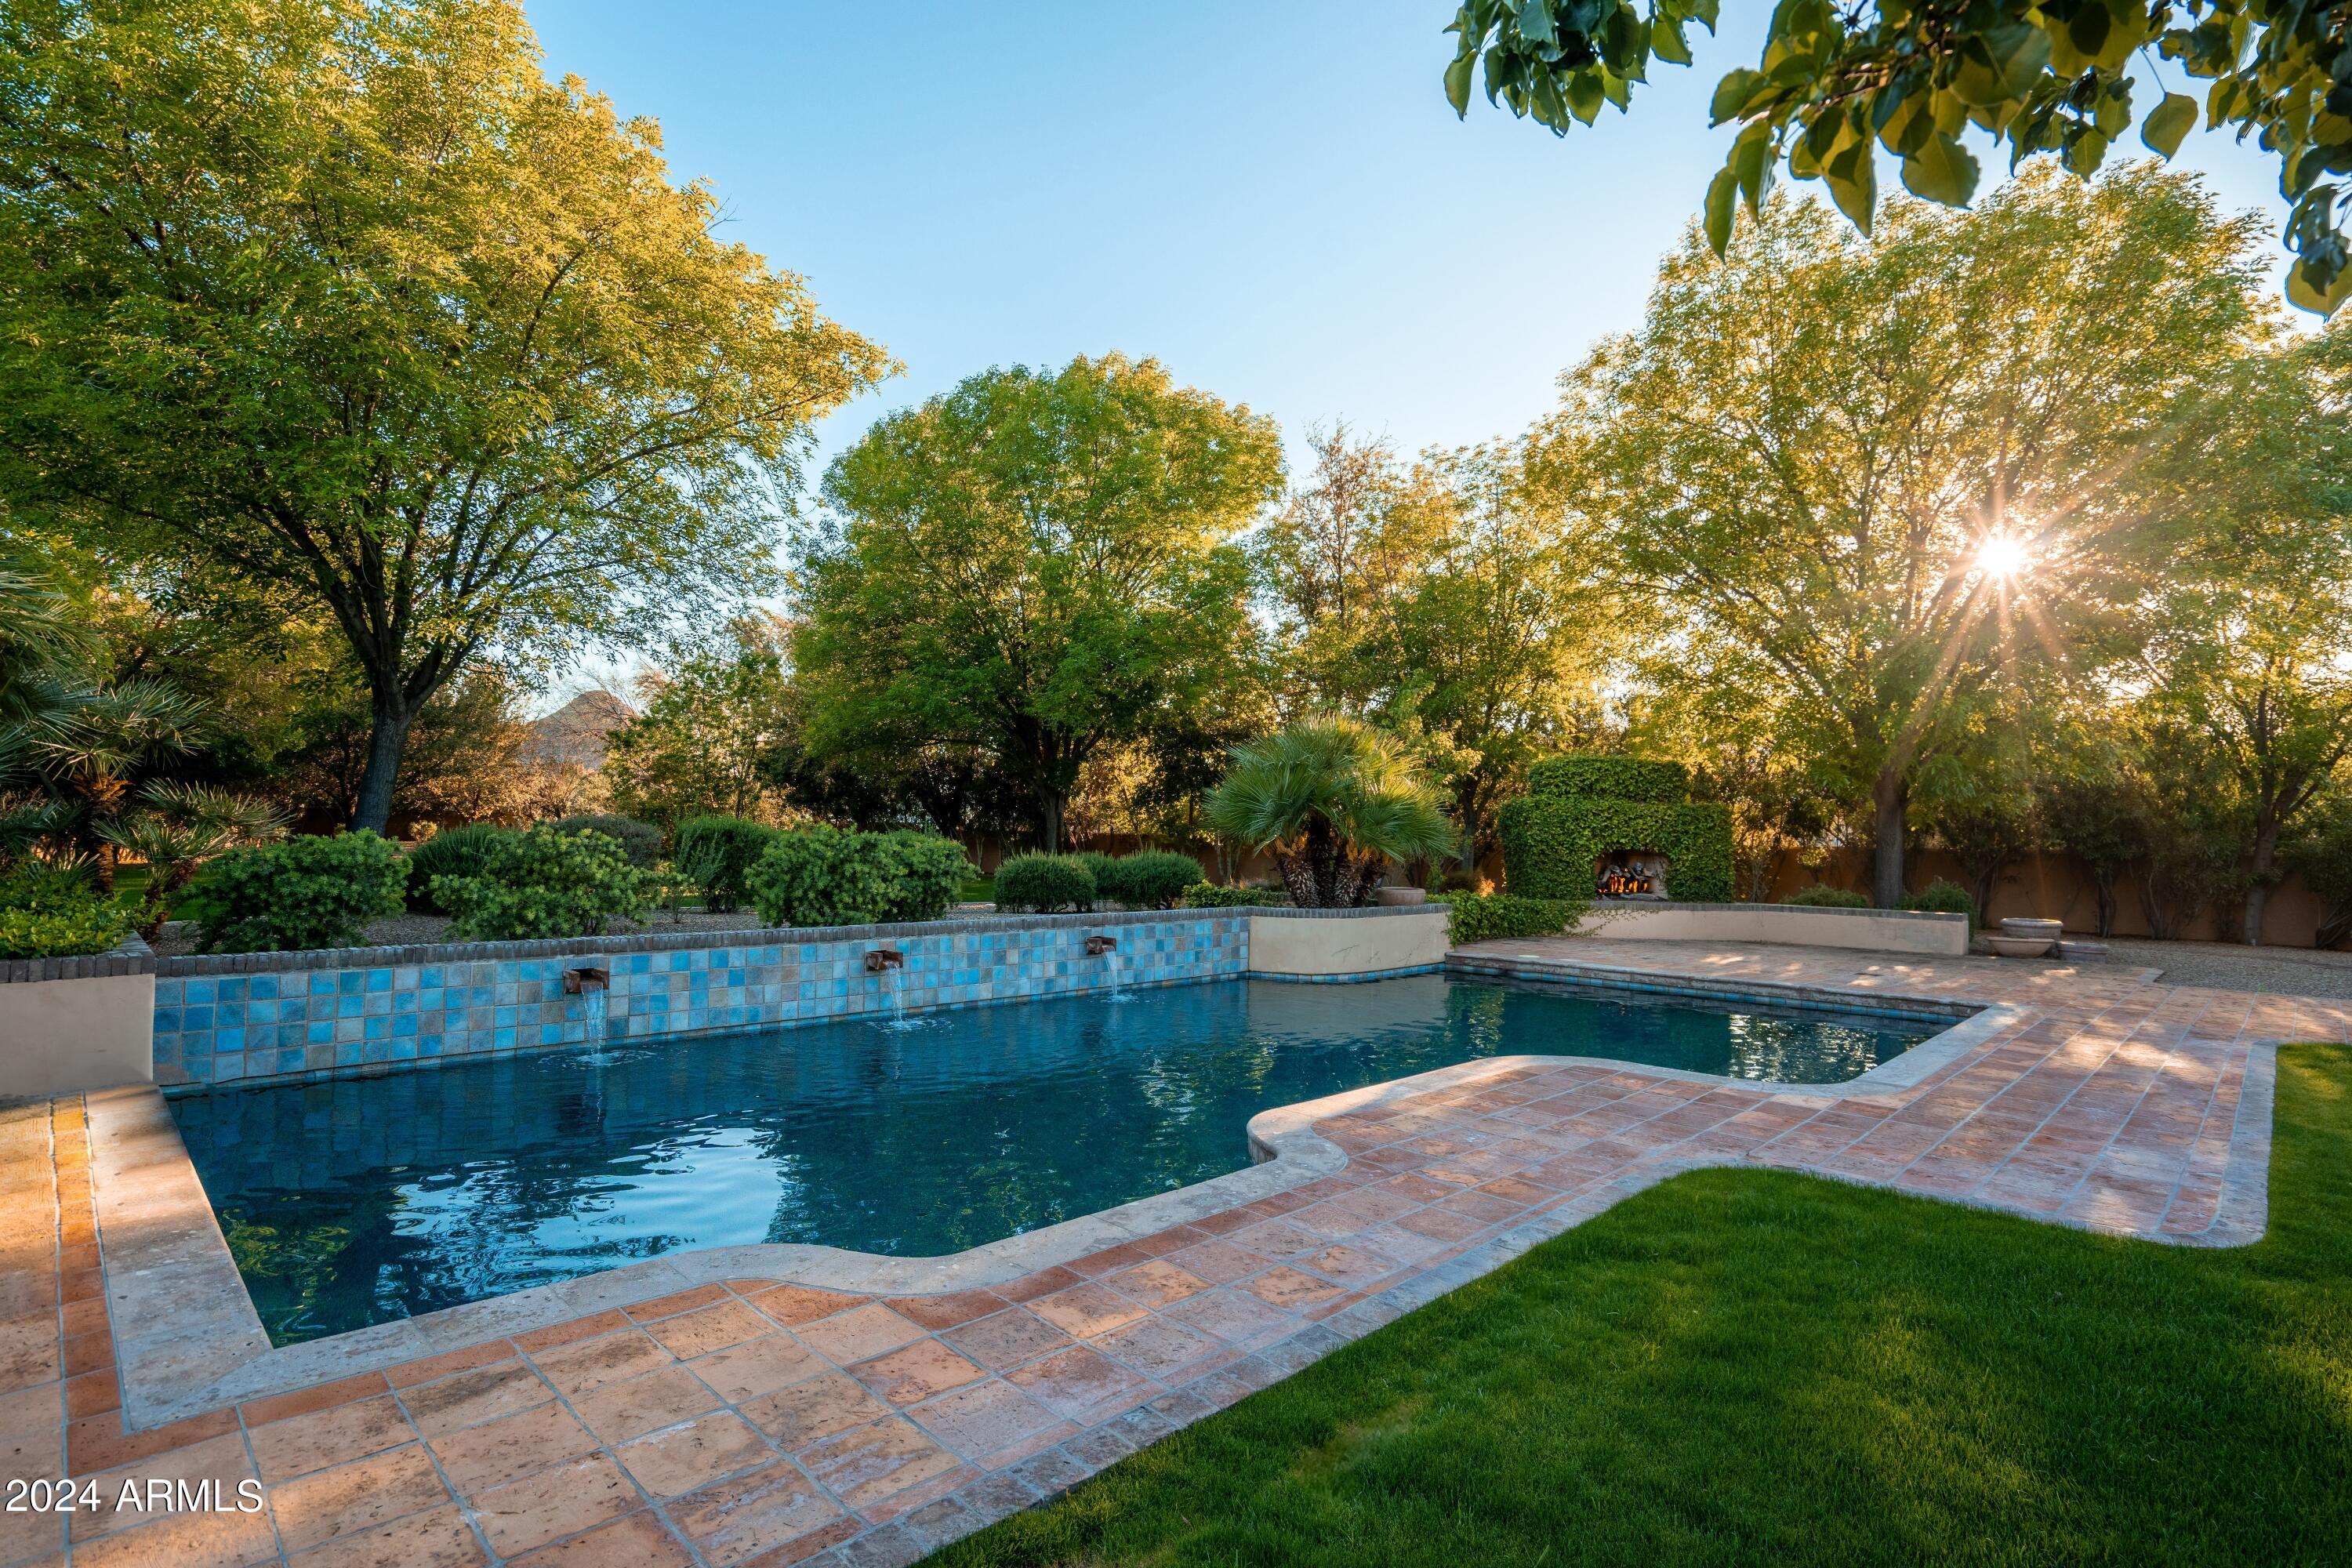
This warm and charming territorial home is set on an expansive lot adorned with a variety of trees & plants, creating a private paradise.  Tucked behind a gated courtyard, the home exudes Arizona living & Southwest style.  Full of charm and character, it is perfect for entertaining small groups or large gatherings, with spaces blending seamlessly from the outside courtyards into warm and inviting atmospheres in every room.  Interior features include plank wood floors, detailed wood ceilings & oversized wood beams. The bedrooms are all ensuite and feature beautifully detailed tilework in showers, bath areas, and floors. Rounding out the property are tranquil outdoor spaces that make lounging around the pool or sitting in front of the vine-covered fireplace, the perfect way to end the day.
#6620851

Paradise Valley

5801 E VIA LOS CABALLOS --

3 Beds

3 Baths

4,200 Sq.Ft.

$3,545,000

MLS#: 6620851
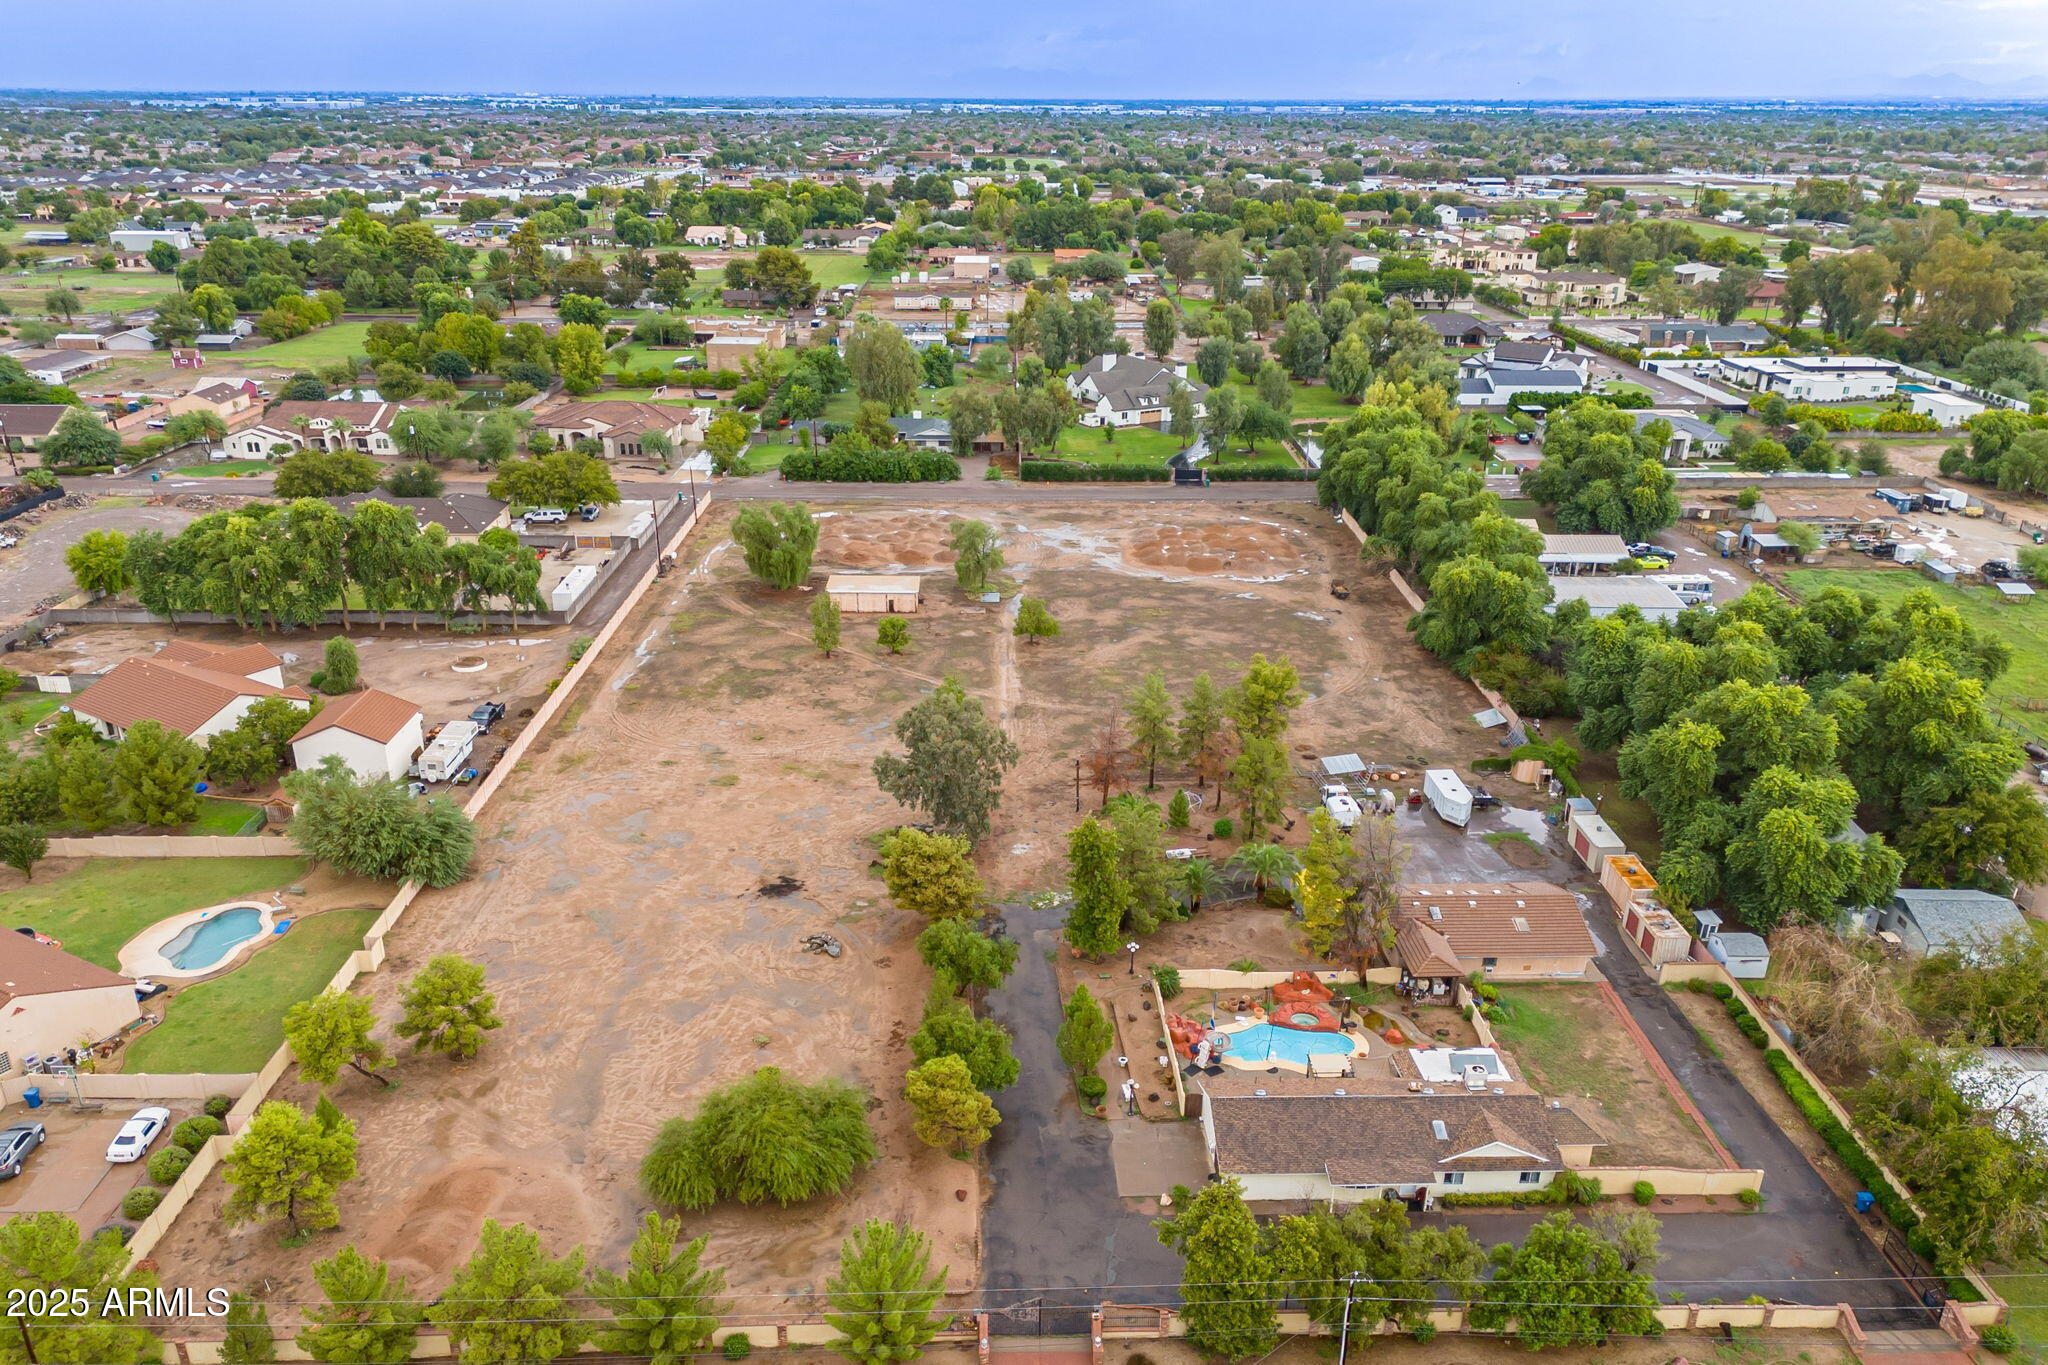
Experience the rare opportunity to own one to nearly five acres of pristine land nestled within a quiet county island in South Chandler, where country living meets city convenience. Three surveyed parcels, each just over one acre and offered at $850K each, the lot with the house present is offered at $995K, This unique opportunity invites you to build your dream estate, equestrian property, or luxury retreat. Or, for those seeking something more grand, purchase all four parcels together (just under five acres total) to create your own private compound! Each parcel enjoys road access via quiet side streets and boasts a north-south orientation for ideal sun exposure. The lots are flat, build-ready, and benefit from SRP electric, SW Gas, and city water. at the property line, with RWCD flood irrigation available for lush landscaping or agricultural use.

A fourth parcel, offered separately at $995,000, includes an existing 1,238 sq. ft. single-level home with 2 bedrooms, a heated pool, detached 4 car garage with living quarters, dozens of 30'+ trees, and a private 550 ft deep well  a perfect residence to live in while you design and build your future estate.

Beyond the property's natural beauty and flexibility lies its unbeatable location. Zoned within the Chandler Unified School District, you're surrounded by top-rated schools including Chandler Traditional Academy - Freedom. Daily essentials are just minutes away, from grocery stores and local coffee shops to boutique dining and retail. Enjoy dozens of nearby parks and golf courses, and reach major employers like Intel in about 20 minutes.

This rare Chandler county-island property offers the freedom of no HOA, the tranquility of rural living, and the convenience of being minutes from the heart of the city. Whether you're envisioning a custom luxury home, multi-generational retreat, or private ranch  this land provides the perfect foundation for your vision.

The sky's the limit on what you can build here.
#6940536

Chandler

12520 E VICTORIA Street 1

None Beds

None Baths

4.69 acres

$3,545,000

MLS#: 6940536
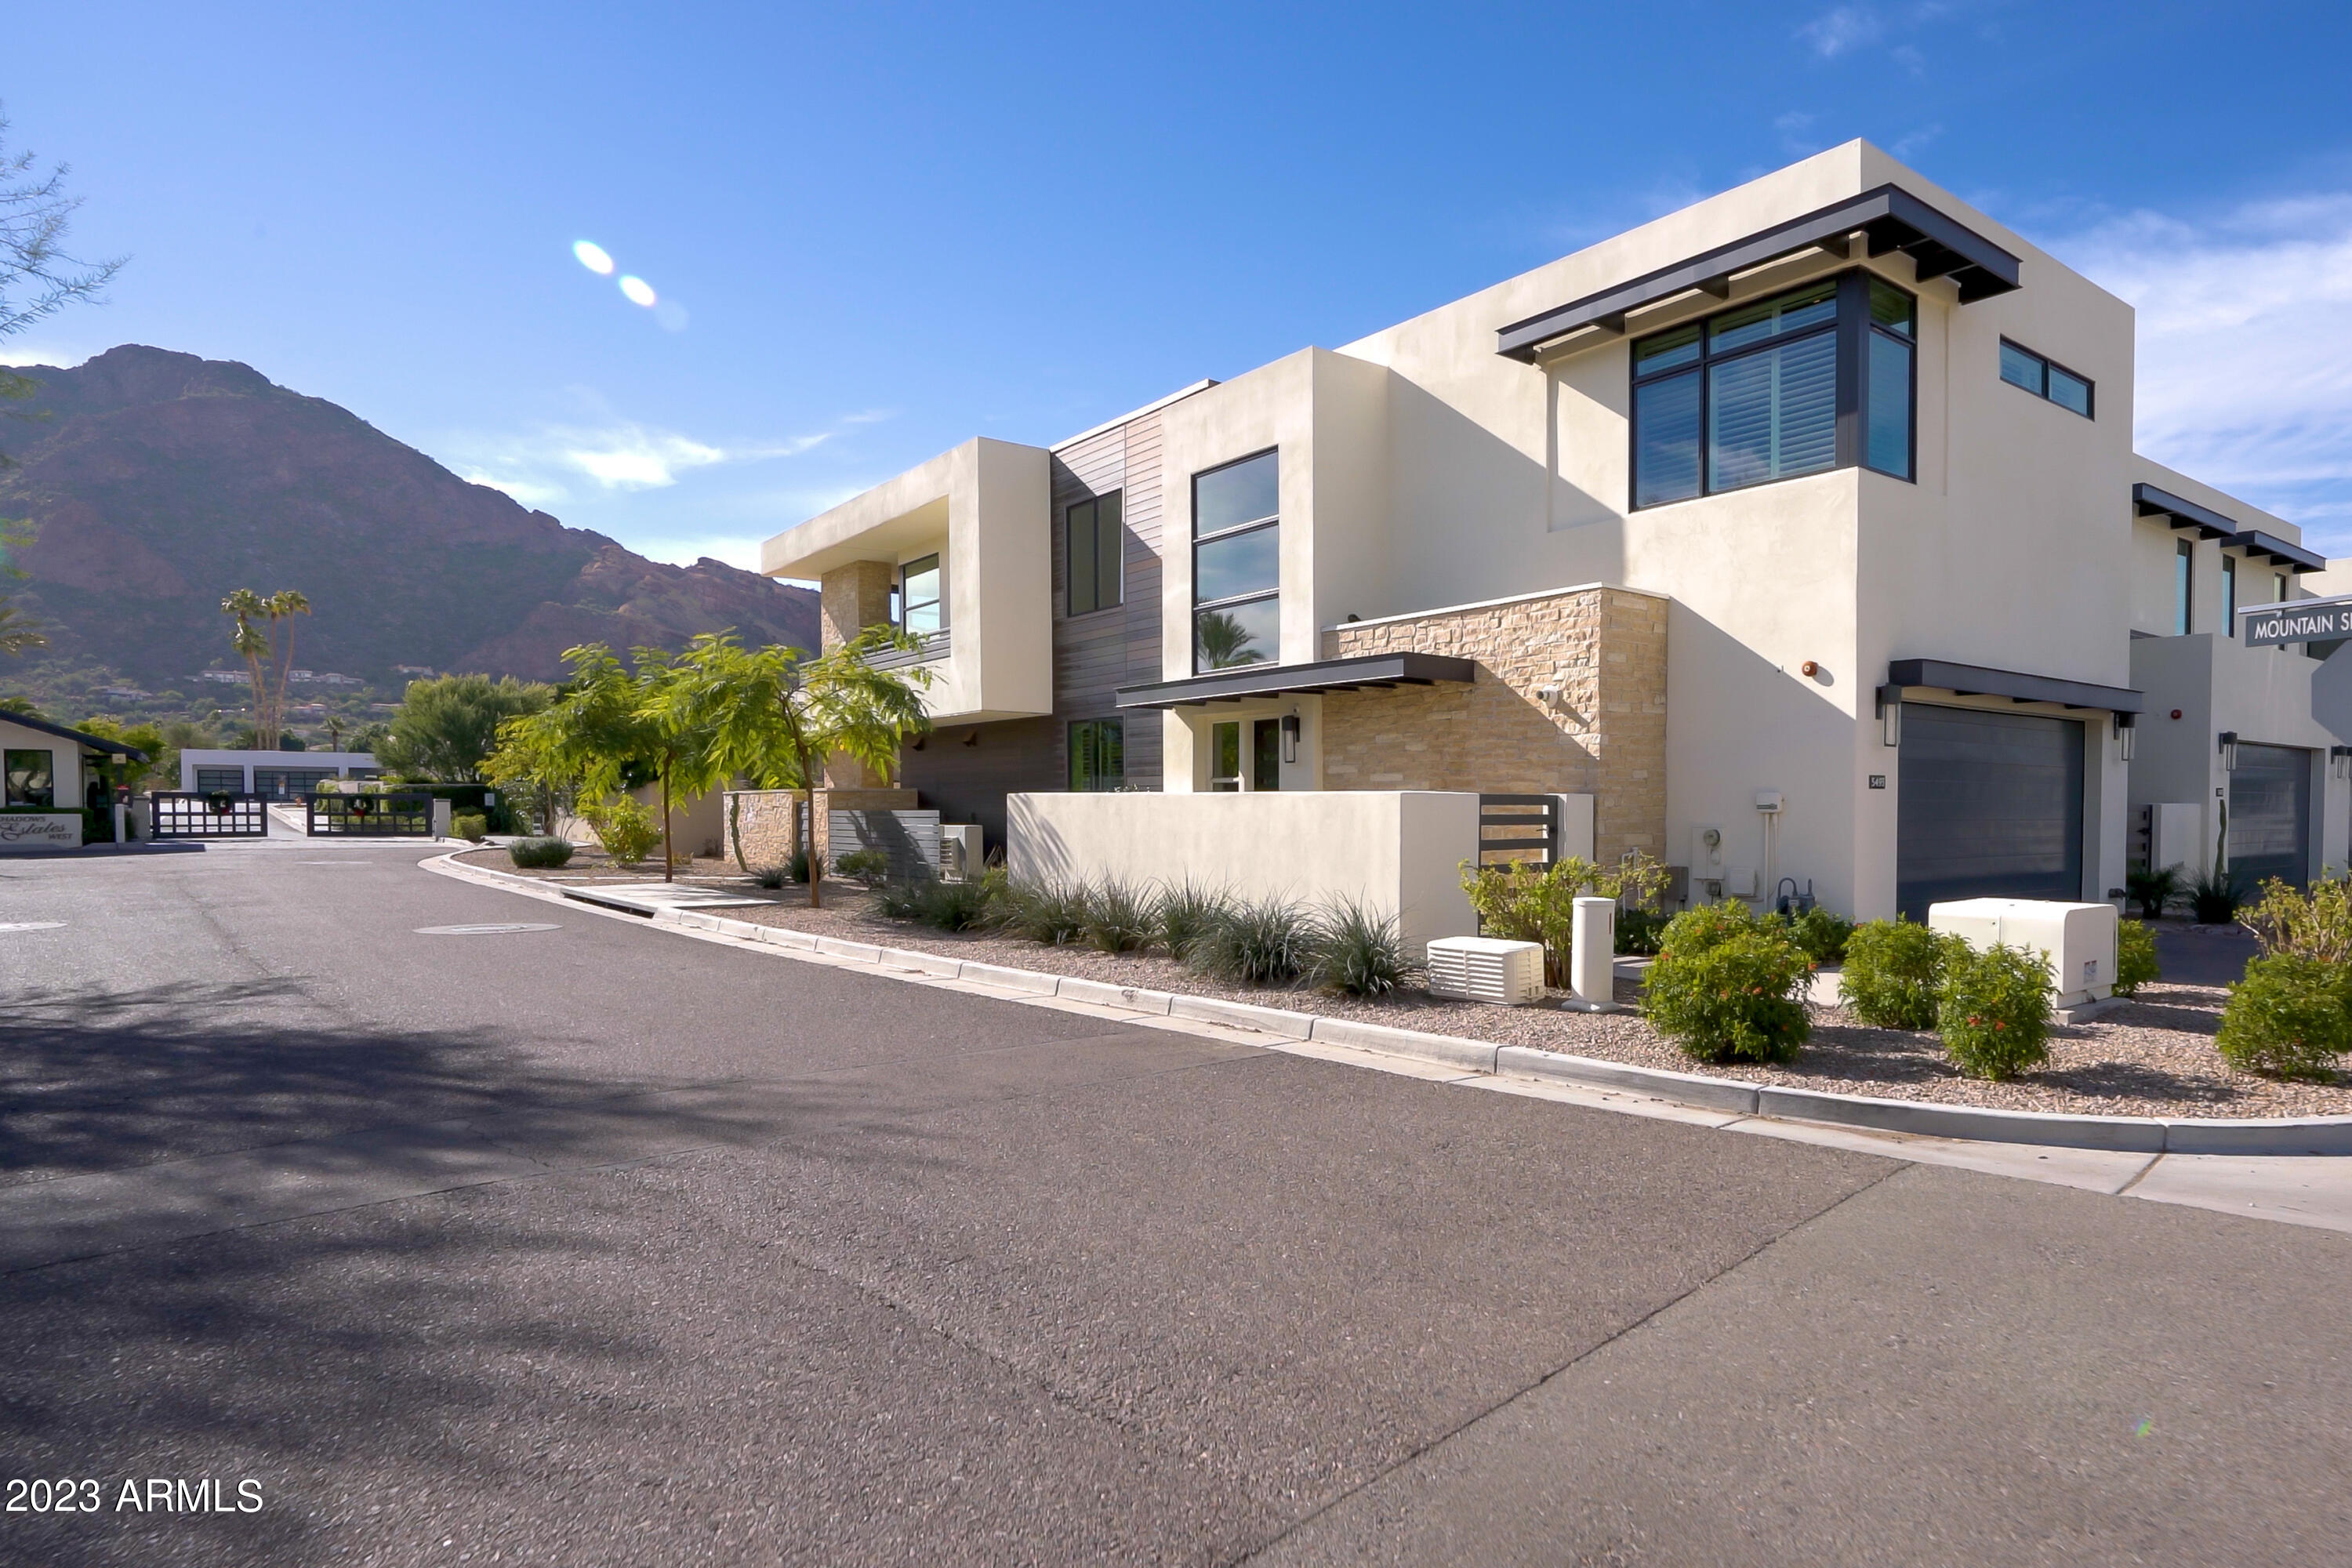
Luxury Comfort Villa at Mountain Shadows Resort Paradise Valley. Resort living at its finest with full amenities at adjacent resort. Enjoy the best views of Camelback Mountain from the 800+ sq. ft. outdoor deck. This Villa has 20 ft. high entry foyer with private elevator/stairs to living level. Designer features include, Sub Zero refrigerator, Wolf combo dual fuel range oven and microwave.  Asko dishwasher, Zephyr hood, quartz countertops. 10 ft. high ceilings, 9 ft. bi-fold doors to deck, 9 ft. bi-fold from master suite to deck, indoor/outdoor fireplaces, 3-bedroom, 3.5-bathroom, 2 car private driveway, 2 car private attached garage, 24 hr. guarded entry.  This house has every upgrade you can think of, nothing was left out.
#6507453

Paradise Valley

5493 E VALLEY VISTA Lane

3 Beds

3 Baths

3,615 Sq.Ft.

$3,539,000

MLS#: 6507453
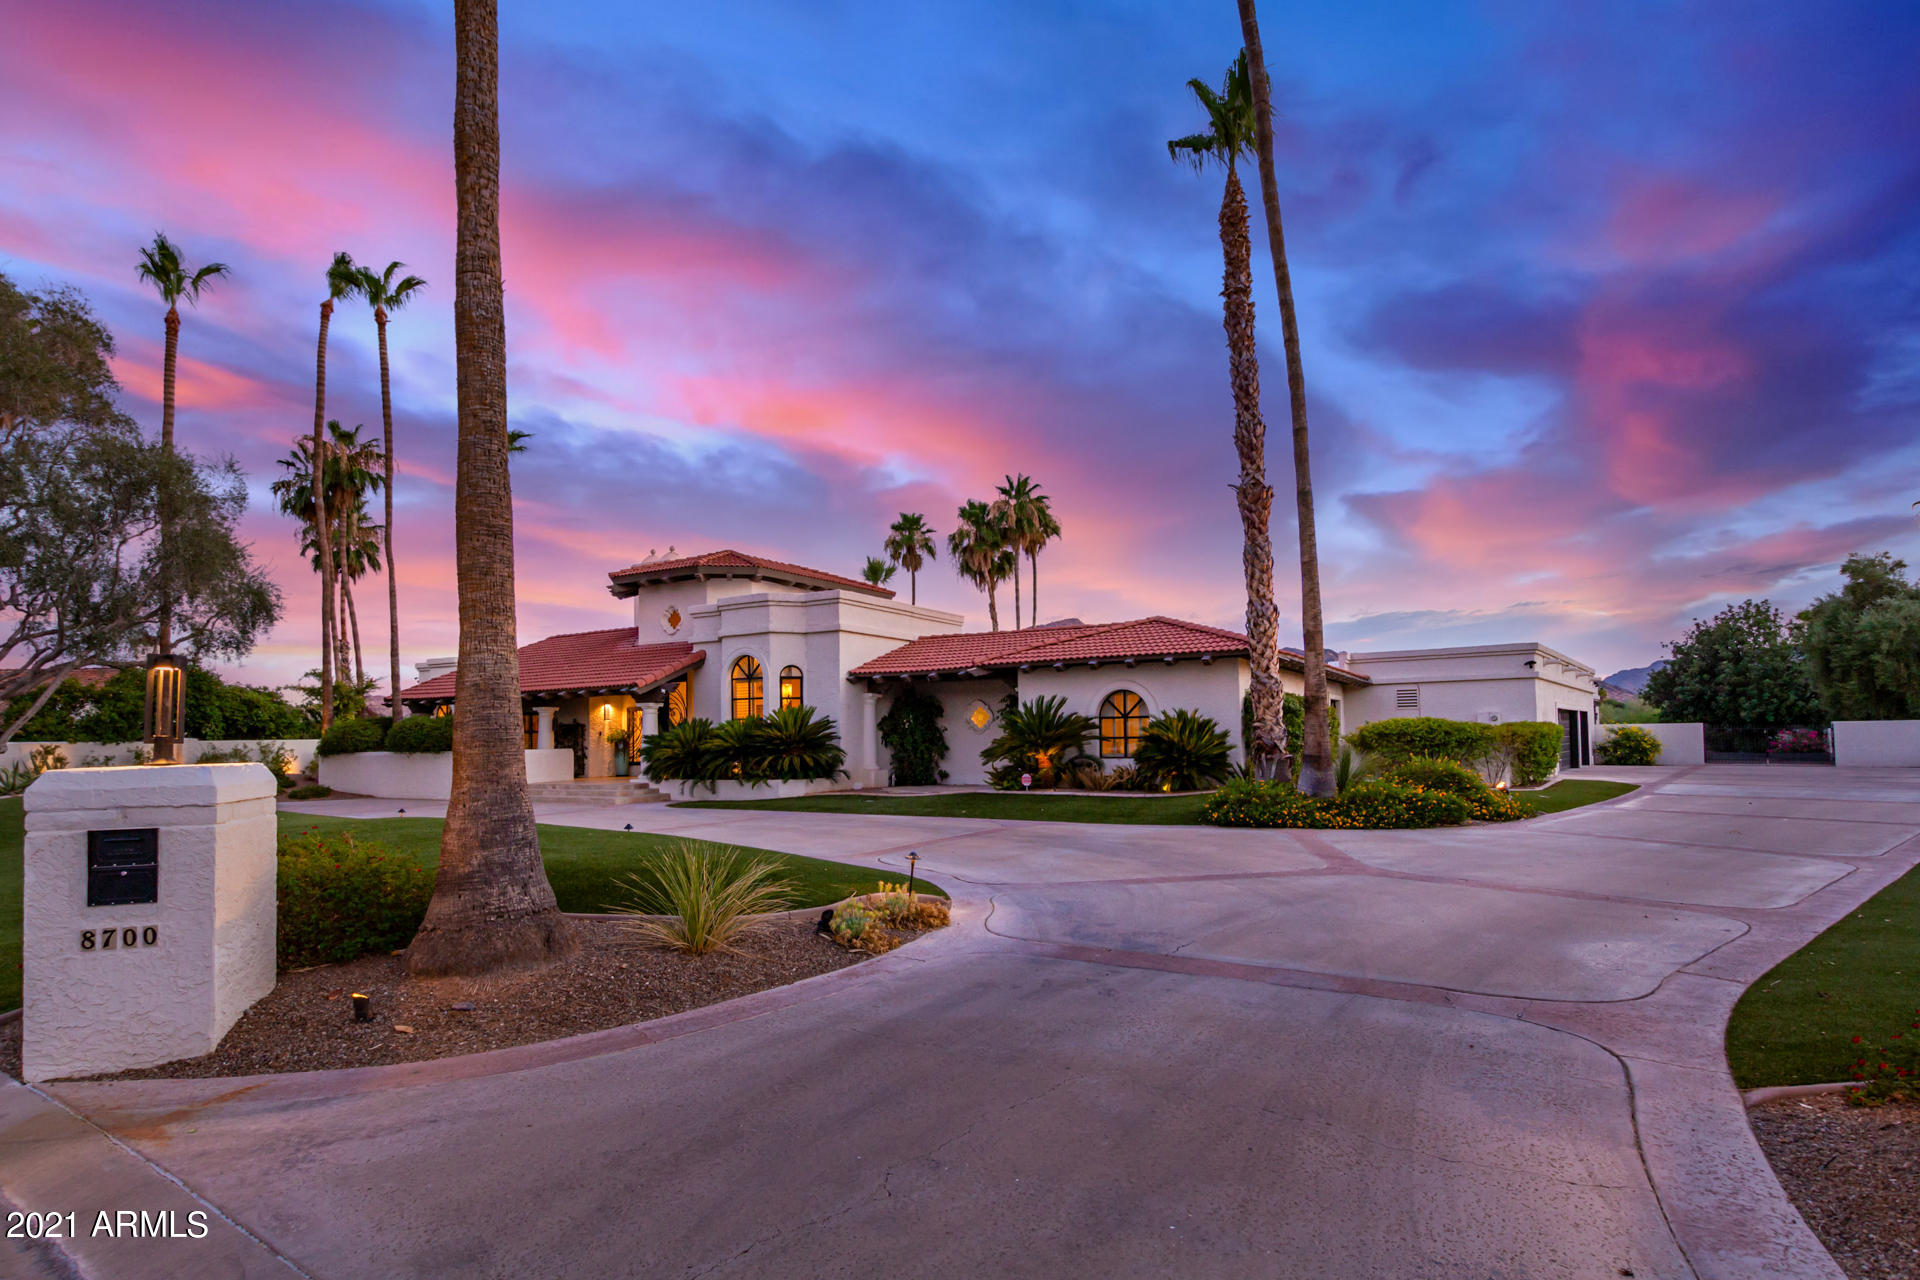
One of a kind gorgeous home located on one of the most premium view lots in Paradise Valley. Offering stellar views showcasing Mummy Mountain & overlooking the 17th tee box on the Ambiente Course at Camelback Golf Club. This home is a rare tapestry of Santa Barbara Tuscan architecture, modern accents, and a prize winning location. You are transfixed as you enter this oasis through 2 massive custom wrought iron & glass doors. Chef's kitchen is equipped w/brand new 36x36 side by side SubZero refrigerator, Wolfe dual ovens & gas range, and quartz countertops. Separate master wing w/sitting room, romantic fireplace, 2 walk-in closets, ensuite w/free standing tub & shower. 3 Guest suites each w/ensuite, & walk-in closets. Newly permitted 730 SqFt professional gym. Come experience this gem! sidelights, 2nd majestic wrought iron & glass door framing Mummy Mountain, vaulted ceilings, 500 capacity wine room, 3 interior & 1 exterior fireplace, extra wide hallways, wet bar & refrigerator, new extensive audio installed, ample storage, newly added permitted bonus room, fully insulated foam ceilings and walls, A/C, & central vac. Outdoor living, sparkling salt water pool, water feature, fire-pit, & built-in BBQ. Oversized 3 car garage w/4 walk-in storage closets. Security w/roller shields, monitored by Unique Security-all doors & windows, & 9 cameras. Recirculation pump. Low yard maintenance w/artificial grass, room for possible sport court, & putting green. Make this gem yours today!
#6259872

Paradise Valley

8700 N 64TH Place

4 Beds

None Baths

6,451 Sq.Ft.

$3,535,888

MLS#: 6259872
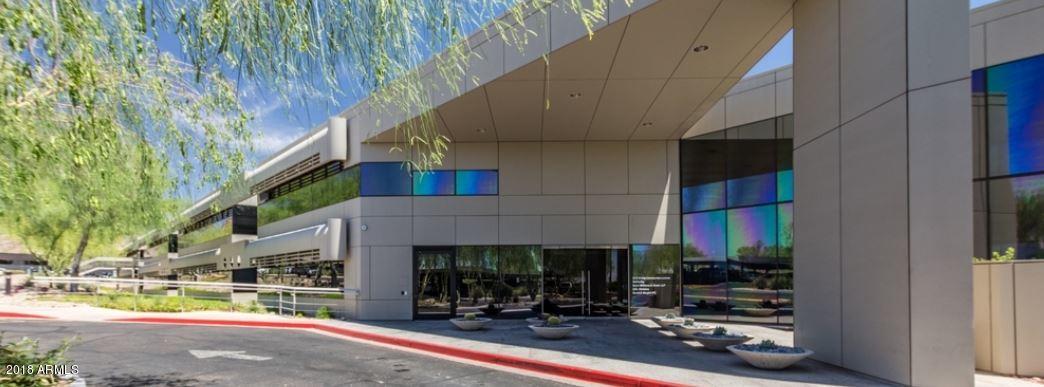
• Approximately 14,609 SF
• $3,530,515.00 ($241.67 PSF)
• Part of a Beautiful Class A Office Building (16%)
• One-of-a-Kind Opportunity
• Spectacular Golf Course and Mountain Views
• Easy Access to AZ-51 Freeway Via Glendale Avenue On-Ramp
• Located Near the Heart of the Financial District
• Located Near Arizona Biltmore Golf Resort, The Mansion Club,
Biltmore Fashion Square and Camby Hotel
• Parking Ratio: 3.93:1,000
#5776259

Phoenix

6225 N 24TH Street 125

None Beds

None Baths

91,437 Sq.Ft.

$3,530,515

MLS#: 5776259
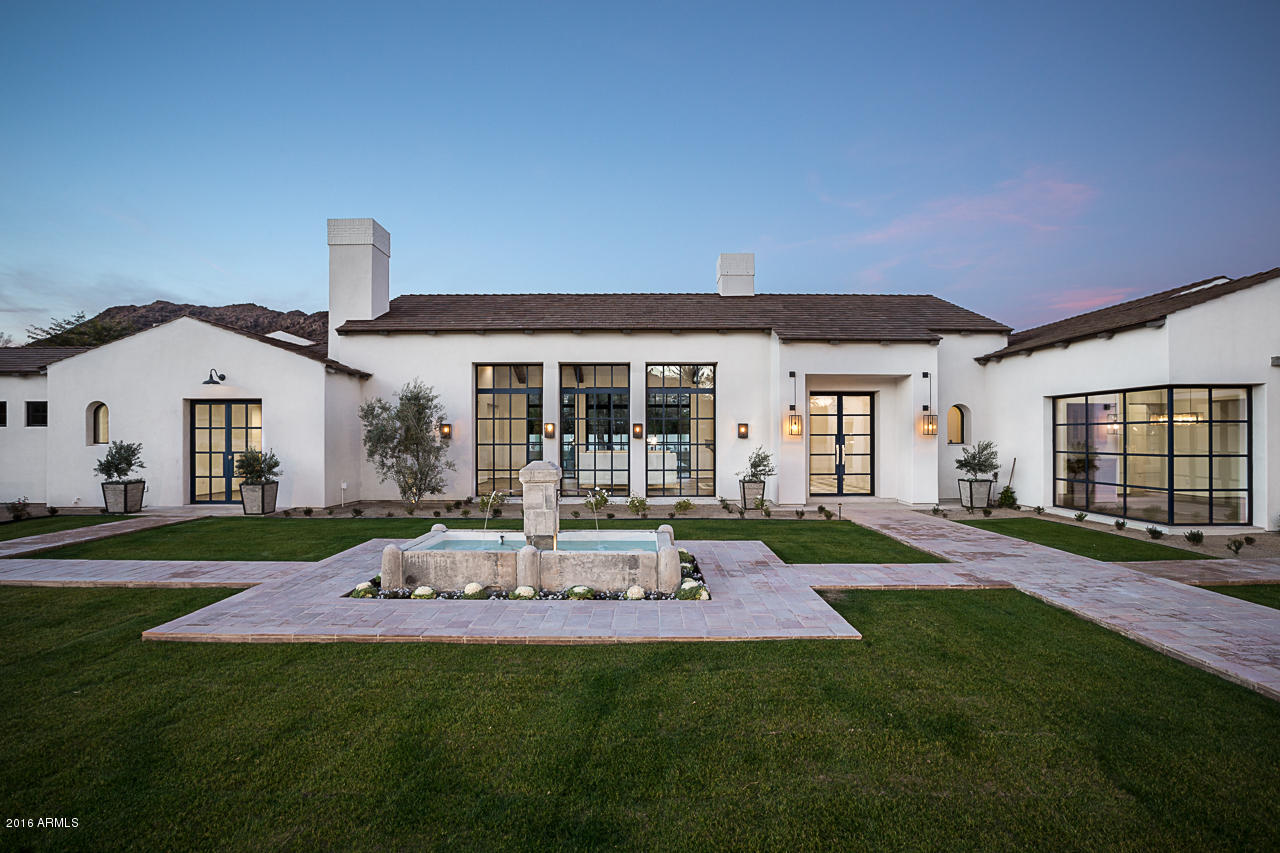
Design-forward showcase estate in the heart of Paradise Valley.  7,155 sqft, 4 Bedrooms, 5.5 Bath and an Office on a 1.22 acre cul-de sac lot with direct , unencumbered views of Camelback and Mummy Mountains. Traditionally elegant, yet comfortably modern. An eclectic blend of antique materials with new , rarely seen finishes that quintessentially signify Tabarka Home's signature style. Reclaimed beams, fireplaces & fountains juxtaposed with the clean lines & light filled rooms help to create an incredibly unique & unrivaled aesthetic. 
Exquisite use of marbles, limestones,french white oak, handmade custom tiles and custom steel windows throughout the entire home.  The kitchen is adorned with brass modern lighting fixtures, Custom White Oak Cabinetry and boasts Viking & Gaggenau appliances
#5385554

Paradise Valley

6525 N 59TH Street

5 Beds

None Baths

7,155 Sq.Ft.

$3,530,000

MLS#: 5385554
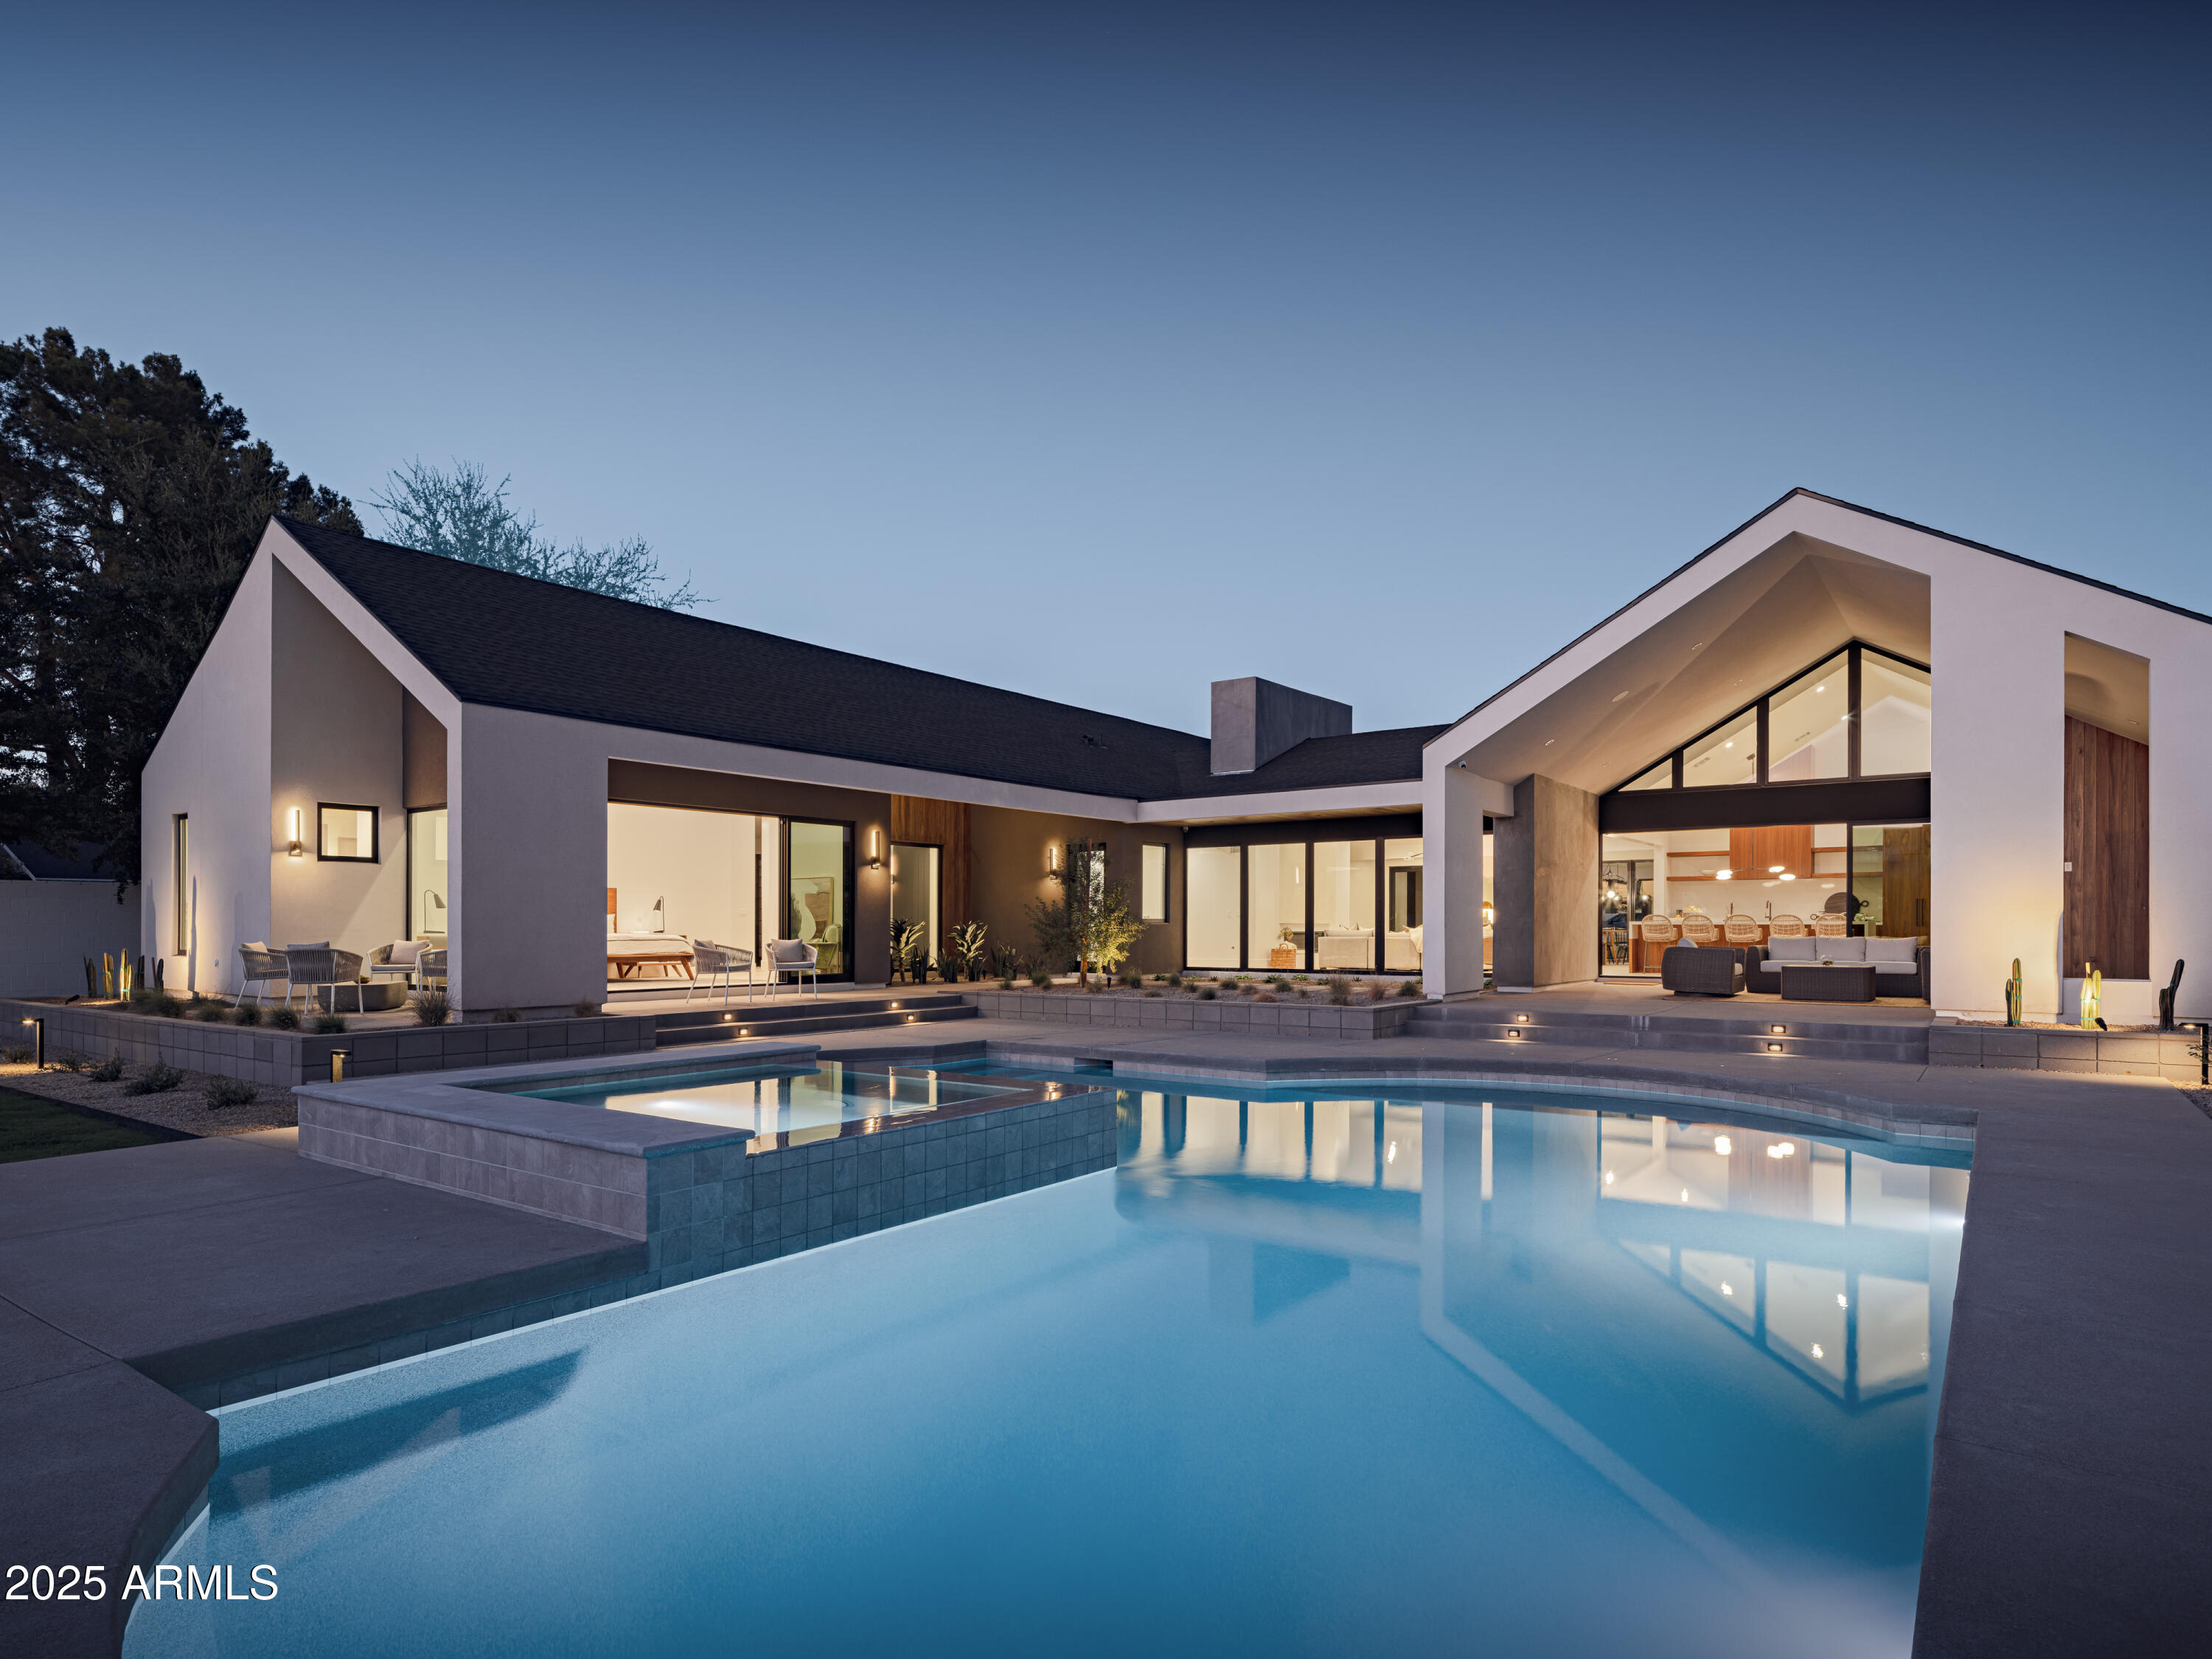
In the coveted Arcadia Osborn neighborhood, where charm and community meet style and sophistication, 3046 is poised to become the address everyone talks about—and the home you'll never want to leave.  Set on a rare half-acre, this single-level masterpiece blends clean Scandinavian lines with a warmth that welcomes you in. From the street, its modern silhouette turns heads; inside, light pours through soaring vaulted ceilings, illuminating spaces designed for both statement-making moments and quiet everyday living. Four ensuite bedrooms plus a chic powder room give everyone their own retreat, while the office and teen/media room flex to fit your life. The chef's kitchen, anchored by sleek finishes and professional-grade appliances, is both a showpiece and a workhorse. A hidden prep kitchen and generous walk-in pantry keep the main space pristine, whether it's Sunday breakfast or a full-on dinner party.

Outside, 1,200+ square feet of covered patios frame a sparkling pool, spa, and those desert sunsets you'll never tire of. The 850-square-foot, tandem garage is more than just parking it's your personal gear gallery for cars, toys, and hobbies.

Every detail has a purpose. Every space is designed to be lived in. This isn't just where you'll stayit's where you'll want to be.
#6904024

Phoenix

3046 N 45TH Street

4 Beds

4 Baths

4,181 Sq.Ft.

$3,528,000

MLS#: 6904024
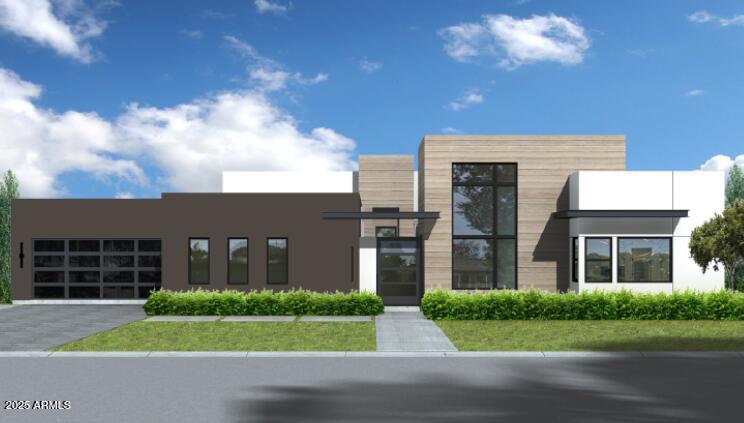
NEW from Thomas James Homes! Sitting in a highly desirable Scottsdale neighborhood, this beautiful 5 bedroom, 5.5 bathroom modern home is the definition of exceptional design. Wide plank wood flooring, wolf sub-zero appliances, custom lighting, stone and tile accents, modern fireplace, shaker cabinetry and a 4-car garage are just a sampling of the outstanding finishes going into the home. The large single story open concept floorplan is expertly crafted for modern living with a large interior courtyard leading to the home's entrance. Inside you'll find a large great room and luxury kitchen including a large quartz countertop T- island and double dishwashers. The grand suite hosts a large his and hers walk-in closet and a spa like bathroom with a freestanding soaking tub and walk-in shower The secondary bedrooms throughout the home have en-suite bathrooms. In addition to the bedrooms, you'll find ample added living space with a private office and a kitchen prep area adjoining a bonus room and a game room. Laundry room features double stack W/D hookups. Home will feature fully landscaped front and back yards with pool, spa, fire-pit, private patio w/water feature, and pergola. This home is minutes from dining, shopping and more.  Move in ready September 2025.
#6827295

Scottsdale

6149 E Voltaire Avenue

5 Beds

5 Baths

5,055 Sq.Ft.

$3,525,000

MLS#: 6827295

* Listings identified with the FMLS IDX logo come from FMLS and are held by brokerage firms other than the owner of this website. The listing brokerage is identified in any listing details. Information is deemed reliable but is not guaranteed. If you believe any FMLS listing contains material that infringes your copyrighted work please click here to review our DMCA policy and learn how to submit a takedown request. Ā© 2024. First Multiple Listing Service, Inc.
Fully remodeled cottage dream in Bisbee!

Featured listing

Fully remodeled cottage dream in Bisbee!

Browse Properties

Categories

Homes Tailored to Your Lifestyle

Buyers Guide

Buying a home is one of the most exciting milestones of your life.

View more

Sellers Guide

Putting your home on the market can be a stressful process, especially when you don’t know what to expect.

View more

Market report

With just a few clicks, you'll gain instant access to valuable insights about the real estate market, including trends, property values, and community analytics.

View more

Home value

Unlike automated valuations, our hands-on review will provide a comprehensive opinion of your home’s value while considering important interior elements and other location intangible factors that machine algorithms so often miss.

View more

Buyers resources

Guides on financing, inspections, and choosing the right Realtor for a smooth home purchase.

Sellers resources

Practical tips on staging, pricing, and preparing your home to attract buyers and maximize your sale.

 - property

Send a message

Message successfully sent.

Reason for contacting?

I agree to receive email communication and understand I can unsubscribe at any time.

I agree to be contacted by The Mandy Gold Team | Haymore Real Estate LLC via call, email, and text for real estate services. To opt out, you can reply 'stop' at any time or reply 'help' for assistance. You can also click the unsubscribe link in the emails. Message and data rates may apply. Message frequency may vary. Privacy Policy

Sign In Sign Out

Virtual Assistant

Would you like to take the next step with this property? We can help you schedule a showing or virtual tour, or send you more details.

Yes, I would like more information.

Thank You for Your Reply, One of Our Agents will contact you as soon as possible

No, maybe later.

Thank you, you can always contact me via email, phone number or through the contact form.

Realhub AI

Lucy - Your AI-Powered Realtor

Update Your Temporary Password

Personalize your search

Enter your email and we'll notify you immediately when new listings match what you're looking for.

or enter email address

Already have an account ? Login here

Continue your home search

I agree to receive communications and understand I can unsubscribe at any time.

I agree to be contacted by The Mandy Gold Team | Haymore Real Estate LLC via call, email, and text for real estate services. To opt out, you can reply 'stop' at any time or reply 'help' for assistance. You can also click the unsubscribe link in the emails. Message and data rates may apply. Message frequency may vary. Privacy Policy

Already have an account ? Login here

We use cookies

We use cookies primarily for analytics to enhance your experience. By accepting, you agree to our use of these cookies. You can manage your preferences or learn more about our cookies policy.