Thinking of selling?

Trusted Real Estate Experts in Sierra Vista, Fort Huachuca, Benson, and Bisbee Arizona

  • Nearby me

E-Alert name

Properties

10000 properties match your criteria

Spacious ,Two-Story home with Open Floor plan is ready for new ownership. Home is offered AS-IS. Built in closets for Master and guest bedrooms.  Kitchen and Bathrooms have been updated. **MOTIVATED SELLERS**
#22624633

Tucson

6958 S Camino Secreto

4 Beds

2 Baths

1,865 Sq.Ft.

$305,900

MLS#: 22624633

Available February 2027, this elegant Pursuit floor plan features 2 bedrooms, a den, 2 baths, and a 2-car garage with a 4' extension. Highlights include 10' ceilings, a walk-in pantry, tankless water heater, and gas connections in the kitchen, laundry, and backyard. The gourmet kitchen features upgraded Latte cabinetry, Bianco Typhoon granite countertops, and stainless steel appliances. The owner's suite includes a beautifully framed walk-in shower. Additional features include pre-wiring for ceiling fans and pendant lighting, thoughtfully selected design finishes, and access to the open clubhouse and cafe.
#22624963

Tucson

13571 E Red Juniper Way

2 Beds

2 Baths

2,095 Sq.Ft.

$570,972

MLS#: 22624963

Price reduced
Property is located at the SEC of Martin and Skousen Roads. Hawk Hallow (Sun Communities) manufactured housing project wraps the property. Great long term commercial corner. Excellent Investment or 1031 Exchange.
#7092933

Coolidge

0 E Martin Road -

None Beds

None Baths

23.0 acres

$908,500

MLS#: 7092933

10 Acres Zoned General Rural (Splittable) with site built or manufactured homes allowed. Property fronts paved Pinebrooke Road.  Great property for horses or livestock.  Very close to Florence off Hwy-79.  Area is growing rapidly. Electricity is right across both Pinebrooke Lane and Dogwood Road.  Seller will carry with right offer. Don't miss this opportunity for 10 acres with seller carry and never leave the pavement.
#7092821

Florence

197XX E PINEBROOKE(N0 ADDRESS) Lane -

None Beds

None Baths

10.0 acres

$250,000

MLS#: 7092821

Lot 59 represents one of the first lots in the Mountain Terrace Enclave. This is a unique circle accessed through what is planned to be a lush landscaped, tree lined boulevard and small community park. All lots have Spectacular Views of Granite Mountain to the West and amazing City Light views. Ventura Ranch is the first Yavapai Approved County Subdivision in this area and promises to bring a new level of exceptional quality and living in the area! Included with each Lot is underground water, underground APS Electrical Lines as well as Underground Fiber Optic provided by MTE. The actual address is 10490 E Woven Gold Way.
#7092829

Prescott Valley

10221 E Ventura Lot 71 Way 71

None Beds

None Baths

2.01 acres

$164,000

MLS#: 7092829

Adjacent parcel also available! Purchase individually or explore the opportunity to acquire both neighboring parcels for approximately 8.9 acres combined.  Subject parcel has approximately 4.485 acres of level land in Harquahala Ranchitos, Tonopah! South-facing parcel zoned RU-43 in unincorporated Maricopa County. Explore the possibilities for a future homesite, outdoor living, and horse keeping, subject to county requirements and recorded restrictions. Buyer to verify access, utilities, water availability, and intended use.
#7092953

Tonopah

0 W Highland Avenue 7E2

None Beds

None Baths

4.49 acres

$58,305

MLS#: 7092953

Off-grid homesteader's paradise on five-acres located in the heart of the Sulphur Spring Valley. The property is supremely private. No through traffic. Expect abundant wildlife, outstanding quiet, and blackout nights. To the east is the Chiricahua Mountains, soon to be Arizona's fourth National Park. To the West is the historic Cochise Stronghold. Site is about 25 min to a gas station, restaurants, & convenience stores. The parcel itself is a blank desert canvas ready for your ideas. No HOA. RU-4 zoning allows for many development options. Build your way. Opt-out of inspections. This is where affordability meets practicality.
#7092709

Pearce

TBD Shepherd Hills Road 40

None Beds

None Baths

5.0 acres

$9,000

MLS#: 7092709

Privacy, freedom, views, and endless possibilities! This rare 2+ acre parcel offers the perfect canvas for your future dream home—nestled in one of Cottonwood's most prestigious and scenic locations. Imagine waking up to breathtaking panoramic views and designing a home that truly reflects your lifestyle. Located in the coveted Mingus Foothills South area, you'll appreciate the serenity, spaciousness, and pride of ownership in the surrounding custom estates. No HOA means flexibility and freedom to bring your own builder, vision board, and creativity to life. Min 2000 sq ft. Put this remarkable property at the top of your list and take the next step toward your custom home dreams!
#6930470

Cottonwood

2870 W VIA NOVAMAS -- -

None Beds

None Baths

2.05 acres

$155,000

MLS#: 6930470

We're so excited to present a LADERA model that  seldom comes available!! Only 6 of them were built, and ONLY this one with this exact floor plan!!  Truly MILLION $$ VIEWS from this exceptional lot!!! The perfect ''multi-generational'' floor plan provides main level open concept with the kitchen/nook overlooking the great room with easy access to the outdoor living area and fabulous views of golf course (East 17& 18)  mountains and water! Dream kitchen with a plethora of cabinets, large curved island, granite counters and back splash,
large walk-in pantry and walk-through  going to the dining room. Profile (Advantum) microwave, Profile oven is wifi programed and Profile dishwasher all purchased in 2022. Great room boasts a beautiful lighted media area that can easily accommodate different sized TV'sl  The spacious primary bedroom is steps away with more spectacular views out the bay window. The owners suite offers walk-in shower, 2  walk-in closets and dual sink vanity with make-up area. Completing the main level is a very spacious den situated at the front of the home and open to foyer and hallway with 1/2 bath close by and laundry area with LG front loader washer/dryer with pedestals(apprx 3 yrs old) Prepare for a pleasant surprise as you ascend to the upper level!  A step-up to an amazing, super game/exercise room with dual doors to offer privacy! 2 more bedrooms (one with a walk-in closets)and a full bath and a den complete this level, except for the full length, covered deck w/roll down blinds over looking the green of hole 17E and those gorgeous mountains and lake with fountain.  It also overlooks the backyard that has it's own waterfall feature, built-in BBQ grill with counter, covered patio with roll down screens. Lemon and grapefruit tree.  The out-door living areas are perfect for entertaining, as is the rest of this fun, unique home!!!  2-1/2-car garage with finished Inter- locking tile flooring, built-in storage, work bench  and side door. 2 air condition units replaced Dec 2025. Exterior of the home and interior of garage and painted 2026. Don't miss this great home with "to die for" VIEWS!!
#7089059

Goodyear

16226 W CAMBRIDGE Avenue

3 Beds

2 Baths

3,700 Sq.Ft.

$1,100,000

MLS#: 7089059

Discover refined living in this beautifully appointed Marbrisa residence, where comfort and thoughtful upgrades come together effortlessly. The inviting interior features granite countertops, stainless steel appliances, gas cooking, charming fireplaces, and elegant built-ins. A versatile third bedroom offers flexibility as a den, office, or guest space. Step outside to your own private retreat featuring a sparkling PebbleTec pool and spa, built-in flagstone BBQ, and a spacious covered patio--perfect for relaxing or entertaining. An exceptional home designed for stylish indoor-outdoor living.
#7092437

Scottsdale

8712 N 73rd Way

3 Beds

3 Baths

2,564 Sq.Ft.

$1,420,000

MLS#: 7092437

Turnkey luxury in the gated community of Domaine at Waterston! This 2023 contemporary home sits on a 15,000 sq ft lot and is offered fully furnished, including indoor and outdoor furniture, a pool table, golf cart and a Hyundai Accent. Inside: 4 bedrooms including a private generational suite with its own living area and kitchenette, plus a bonus room, media room, and a formal dining room. The chef's kitchen boasts dual islands, Sub-Zero fridge, professional gas range, pot filler and walk-in pantry. Built-in sound, plantation shutters, ceiling fans and wood-like vinyl flooring throughout. Out back, heated pool with two sheer descents and a baja shelf, 3-hole putting green, covered patio and synthetic turf. Two 2-car garages plus RV gate. Chandler Unified schools. Just bring your suitcase! WELCOME HOME: Built in 2023 by Tri Pointe Homes (Acacia plan), this single-level contemporary home sits in the gated community of Domaine at Waterston in south Gilbert and is offered turnkey and fully furnished. Window coverings and ceiling fans throughout, rain gutters, finished landscaping and a resort-style backyard are already in place, so the next owner can move in without a project list.

WHAT'S INCLUDED: Indoor furniture, outdoor patio furniture, pool table, golf cart and a Hyundai Accent, plus the Sub-Zero refrigerator, Electrolux washer and dryer, and all built-in kitchen appliances. Furnishings, golf cart and vehicle convey by separate bill of sale; see the furnishings list in the Documents tab. Vehicle titles transfer separately from the real property.

ENTRY & LIVING: A covered zaguƔn-style entry leads to a private paver courtyard and iron-and-glass double doors. Inside you'll find 10 ft flat ceilings (12 ft in the great room), wood-like vinyl plank flooring, plantation shutters, recessed lighting and oversized sliding glass doors that open the family room and dining room to the covered patio and pool. With three separate living spaces (great room, bonus room and media room) plus a formal dining room, there's room for everyone to spread out. No interior steps.

KITCHEN: Designed for cooking and entertaining, with two large islands, including a waterfall-edge island with generous seating. Highlights include a Sub-Zero side-by-side refrigerator, professional gas range with stainless hood and pot filler, built-in wall oven and microwave, dishwasher, disposal, reverse osmosis, built-in recycling and a walk-in pantry. White shaker cabinetry, matte black hardware, brick-style backsplash with under-cabinet lighting, and statement pendants complete the look. In-ceiling speakers in the kitchen and living areas.

GENERATIONAL SUITE: A private suite with its own living area and kitchenette (sink, disposal, cabinetry, microwave and under-counter refrigerator) works beautifully for guests, long-term visitors or a live-in arrangement.

BEDROOMS & BATHS: 4 bedrooms, including two primary suites, and 4.5 baths. The primary bath features a separate tub and shower, comfort-height double vanity, private toilet room with comfort-height elongated toilet and walk-in closet. Secondary bedrooms also have walk-in closets.

SYSTEMS & EFFICIENCY: Spray foam insulation, ENERGY STAR vinyl-frame windows with screens, multi-zone forced-air heating and cooling with ENERGY STAR equipment and programmable thermostats, tankless gas water heater, owned water softener with soft water loop, water purifier, central vacuum, owned security system, pre-wired surround sound, and network wiring in multiple rooms. SRP electric and Southwest Gas.

BACKYARD: The 15,000 sq ft lot is built for outdoor living, with a built-in self cleaning heated pool featuring two sheer-descent water features, a baja shelf/tanning ledge and a variable-speed pump. There is also a three-hole putting green, a large covered patio, synthetic turf, palms, and desert landscaping on an automatic irrigation system. Block perimeter wall, north/south exposure, and the lot borders common area.

FRONT & GARAGES: Contemporary facade with stone accents, an extended paver driveway and walkways, synthetic turf and low-water landscaping. Two separate 2-car garages (4 spaces total) with modern glass-panel doors, plus an RV gate.

COMMUNITY & LOCATION: Waterston residents enjoy a clubhouse, heated community pool with cabana, children's playground and walking/biking paths. Schools are in Chandler Unified (Rice Elementary, Payne Jr. High and Basha High). Easy access to Loop 202, Costco,  Veterans Oasis Park, and the shopping and dining of south Gilbert and Chandler.

A rare opportunity to own a near-new, fully finished and fully furnished home in one of Gilbert's premier communities. Buyer to verify all information, including square footage, schools and HOA details.
#7092726

Gilbert

1255 E MEAD Drive

4 Beds

4 Baths

4,865 Sq.Ft.

$1,999,999

MLS#: 7092726

Price reduced
CAVE CREEK LIVING AT ITS BEST! This beautiful single-level home delivers the perfect blend of comfort, style & outdoor living. With updated interior paint throughout, this split floor plan features vaulted ceilings, spacious living areas, granite counters, stainless appliances, gas cooktop, center island & breakfast bar. The family room showcases a cozy gas fireplace & opens to the backyard oasis. Relax in the private play pool, entertain under the covered patio or enjoy the turf yard. Spacious primary suite offers private backyard access, dual vanities, separate tub & shower, and walk-in closet w/ built-ins. Solar adds energy efficiency. Located in desirable Tatum Highlands w/ easy access to shopping, dining, recreation & all that Cave Creek has to offer.
#7088525

Cave Creek

4227 E ANDREA Drive

3 Beds

2 Baths

2,140 Sq.Ft.

$725,000

MLS#: 7088525

NEWEST UPDATES: NEW HVAC W/10 YEAR WARRANTY. KITCHEN CABINETS AND COUNTERTOPS HAVE BEEN REFURBISHED. This two-bedroom, two-bathroom home offers approximately 1,867 square feet of living space. Located in the La Campanas community, it features low-maintenance landscaping and a strong sense of pride of ownership. The home sits on a large lot with no rear neighbors, providing a tranquil and private back patio area. The interior showcases wood plank tile flooring in the living areas, while both bedrooms have neutral carpet, creating a warm and inviting atmosphere. The living and family rooms offer ample space for relaxation and entertainment. The primary bedroom features back patio access, a dual vanity, and a walk-in closet. MORE.. The guest bedroom is in the front of the home conveniently close to the guest bedroom. An office space is accessible off the dining area, and the laundry is conveniently located in the garage. The garage also includes a bonus room, offering versatile additional space. The two-car garage provides ample parking and storage. The back patio is a private and tranquil oasis, perfect for enjoying the outdoors. This property is an ideal living space for those seeking a comfortable and well-appointed home in the desirable La Campanas community.
#22622028

Green Valley

928 W Union Bell Drive

2 Beds

2 Baths

1,867 Sq.Ft.

$389,999

MLS#: 22622028

Heated pool, horse setup and a guest casita on 1.25 fenced acres with no HOA, 12 miles from Lake Pleasant and between the Wickenburg and Cave Creek rodeo scenes. This custom Santa Fe-style home has 4,332 sq ft with 4 beds, 3.5 baths and two primary suites, plus a 1 bed, 1 bath casita with its own kitchenette, great for multi-gen living. The kitchen has granite, a gas cooktop, double wall ovens and a walk-in pantry, open to a great room built for hosting. Fireplaces in the family room, living room and both primary suites, plus an outdoor fireplace and fire pit. Outside: covered patios, shaded horse pens, room to ride, greenhouse, chicken coop, RV gate with hookup, and a 3-car garage with pass-through bay plus carport. Shared well, septic, owned propane. Bring the horses and trailer.
#7092356

Wittmann

35916 N 213TH Drive

5 Beds

4 Baths

4,332 Sq.Ft.

$950,000

MLS#: 7092356

Discover the most private home-sites in ''The Aerie'', Sedona's exclusive luxury gated community of custom estates, surrounded by National Forest land. Lot 18 is ideally situated on the southern edge of the development, bordering National Forest land for exceptional privacy and tranquility. Walk toward the rear of the property to experience the ideal building site, where breathtaking 360 degree panoramic red rock views unfold! Northeastern exposure captures Sedona's dramatic red rock formations illuminated by spectacular sunsets. The Aerie is an elevated sanctuary of serenity, natural beauty and architectural distinction. Custom home design renderings by renowned architect Eric Brandt are available. Property video is attached to listing. Survey, CCR's, architectural rules, etc available. * Proposed Residence Features 4,228 SF of Living Area Plus an 861 SF Garage
* Main Level: 3,492 SF; Upper Level: 736 SF
* Architectural Plans Nearly 100% Complete and Sellers Were Approaching Permit Submission
* Potential to Save Significant Architectural Design Time and Expense
* Final County Permit Review and Approvals Still Required
* Civil Engineer Needed to Finalize Drainage Plan for HOA Final Design Review
* Preliminary Drainage Design Already Developed by Architect
* Plans May Convey with the Property Subject to Seller Approval and Architect's Terms
* Architectural Plans Licensed for Use Exclusively on Lot 18
* Architectural Renderings Include Front Elevations and Rear Outdoor Living Areas
* Architect Eric Brandt Available to Discuss Plans and Walk the Property as Needed
* Architectural Plans Are Preliminary and Not Yet Approved for Construction
* Buyers to Independently Verify All Building Plans, Design Requirements and Permitting
* 2.26 Acre Homesite in The Aerie, Sedona's Exclusive Luxury Gated Community
* One of the MOST Private Homesites in The Aerie, Directly Bordering National Forest Land
* Private Neighborhood Pond Surrounded by Spectacular Natural Beauty
* Direct Trail Access Behind Lot 18 to Cockscomb
* Miles of Scenic Hiking and Mountain Biking Trails Through Sedona's Magnificent Red Rock Landscape
* Spectacular 360 Degree Panoramic Red Rock Views
* Ideal Building Site Toward the Rear of the Lot, Directly Against the National Forest Boundary
* Northeastern Exposure with Dramatic Red Rock Formations Illuminated by Spectacular Sunsets
* Minimum 3,500 Gross Square Feet per Published Aerie Architectural Guidelines, Buyer to Verify Current Requirements
* Exclusive Community of Luxury Custom Estates
* Renderings Available By Renown Architect, Eric Brandt, (Buyer must obtain written approval from architect to use or provide renderings to builder)
*Geotechnical Study and Property Survey Included in MLS Documents
* CC&Rs and Architectural Guidelines Attached to MLS Listing
* All BUYERS Pay a One-Time Capital Improvement Fee Directly To The Aerie HOA In The Amount of 1% Of The Purchase Price (Paid Through Escrow At Closing)
* All Aerie Homes On Shared Well & Water Provided Through HOA. Seller Is NOT Responsible For Well Inspection During Buyers Due Diligence (Inspection) Period
* Fiberoptics Available For Cable & Internet
* Buried Propane Tanks (Owned or Leased) Are Allowable. Verify With Architectural Committee
#7091489

Sedona

135 Altair Avenue 18

None Beds

None Baths

2.26 acres

$615,000

MLS#: 7091489
* Listings identified with the FMLS IDX logo come from FMLS and are held by brokerage firms other than the owner of this website. The listing brokerage is identified in any listing details. Information is deemed reliable but is not guaranteed. If you believe any FMLS listing contains material that infringes your copyrighted work please review our DMCA policy and learn how to submit a takedown request. Ā© 2024. First Multiple Listing Service, Inc.
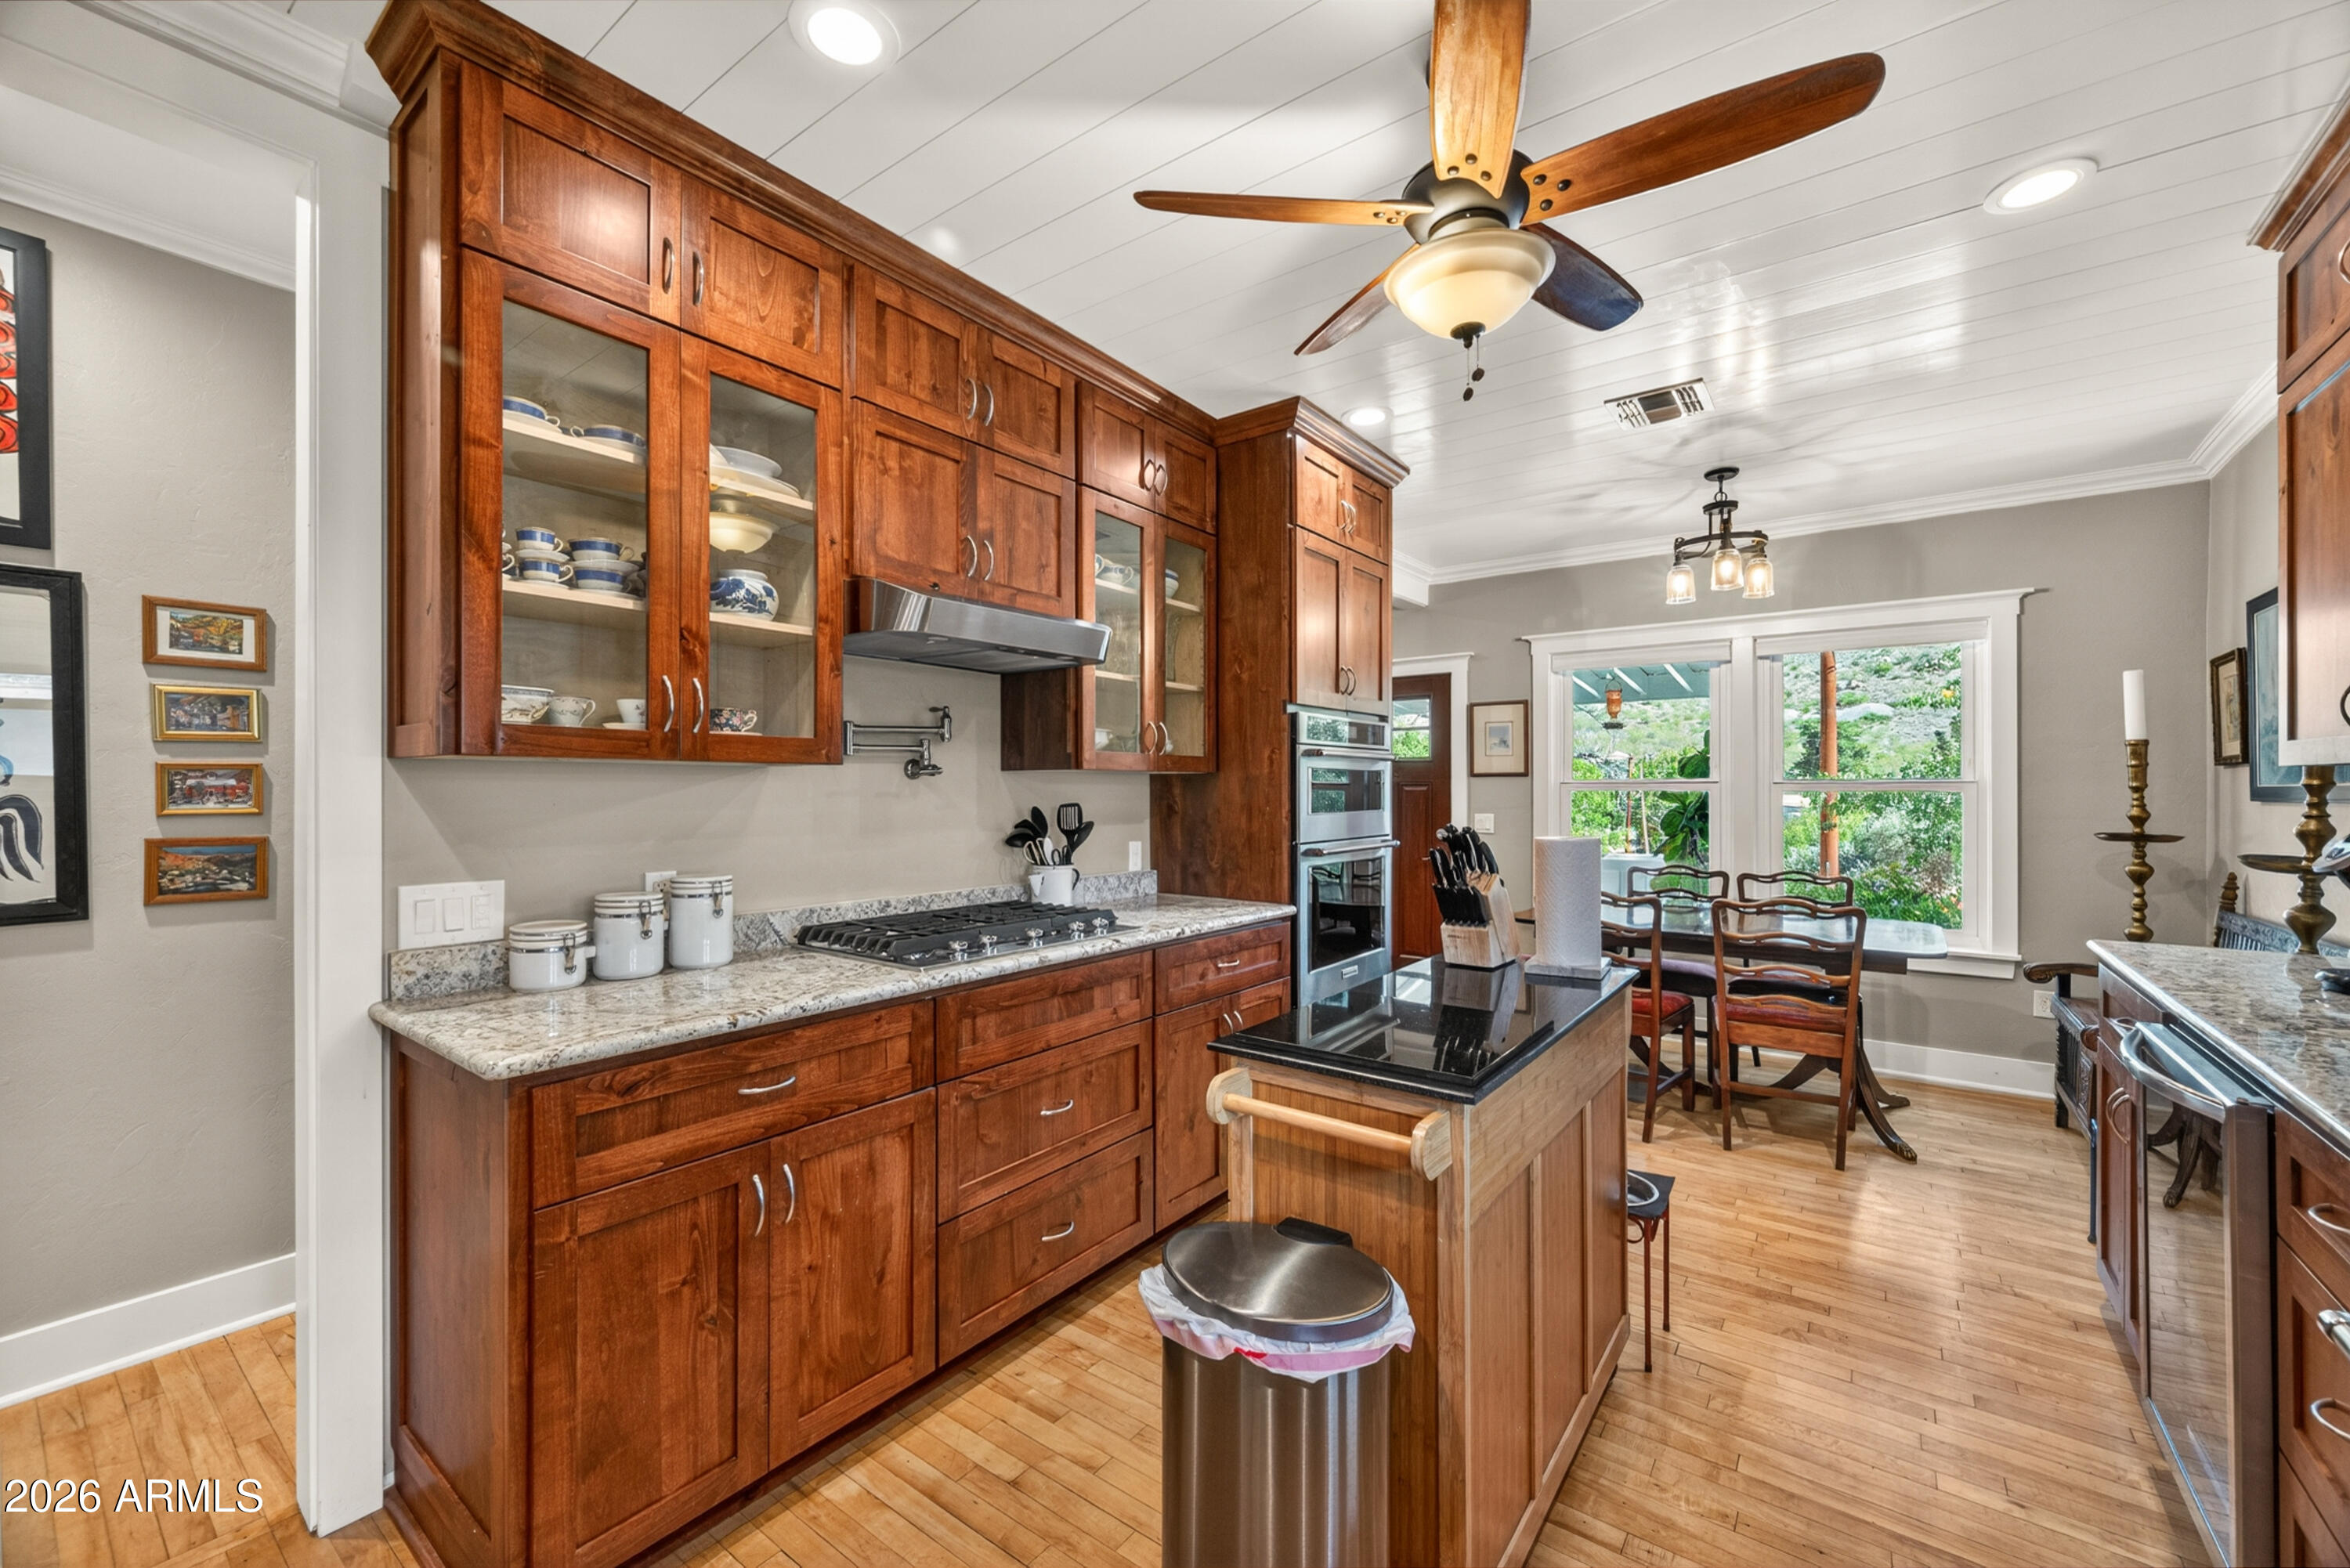
Fully remodeled cottage dream in Bisbee!

Featured listing

Fully remodeled cottage dream in Bisbee!

Browse Properties

Categories

Homes Tailored to Your Lifestyle
Buyers Guide

Buying a home is one of the most exciting milestones of your life.

View more

Sellers Guide

Putting your home on the market can be a stressful process, especially when you don’t know what to expect.

View more

Market report

With just a few clicks, you'll gain instant access to valuable insights about the real estate market, including trends, property values, and community analytics.

View more

Home value

Unlike automated valuations, our hands-on review will provide a comprehensive opinion of your home’s value while considering important interior elements and other location intangible factors that machine algorithms so often miss.

View more

Buyers resources

Guides on financing, inspections, and choosing the right Realtor for a smooth home purchase.

Sellers resources

Practical tips on staging, pricing, and preparing your home to attract buyers and maximize your sale.

Send a message

Message successfully sent.

Reason for contacting?

I agree to receive email communication and understand I can unsubscribe at any time.

I agree to be contacted by The Mandy Gold Team | Haymore Real Estate LLC via call, email, and text for real estate services. To opt out, you can reply 'stop' at any time or reply 'help' for assistance. You can also click the unsubscribe link in the emails. Message and data rates may apply. Message frequency may vary. Privacy Policy

Sign In Sign Out

Virtual Assistant

Would you like to take the next step with this property? We can help you schedule a showing or virtual tour, or send you more details.

Yes, I would like more information.

Thank You for Your Reply, One of Our Agents will contact you as soon as possible

No, maybe later.

Thank you, you can always contact me via email, phone number or through the contact form.

Realhub AI

Lucy - Your AI-Powered Realtor

Update Your Temporary Password

Personalize your search

Enter your email and we'll notify you immediately when new listings match what you're looking for.

or enter email address

Already have an account ? Login here

Continue your home search

I agree to receive communications and understand I can unsubscribe at any time.

I agree to be contacted by The Mandy Gold Team | Haymore Real Estate LLC via call, email, and text for real estate services. To opt out, you can reply 'stop' at any time or reply 'help' for assistance. You can also click the unsubscribe link in the emails. Message and data rates may apply. Message frequency may vary. Privacy Policy

Already have an account ? Login here

We use cookies

We use cookies primarily for analytics to enhance your experience. By accepting, you agree to our use of these cookies. You can manage your preferences or learn more about our cookies policy.