Thinking of selling?

Trusted Real Estate Experts in Sierra Vista, Fort Huachuca, Benson, and Bisbee Arizona

  • Nearby me

Popular Features

Community Features

Association

Property Features

Waterfront

View

Exterior Features

Interior Features

Style

E-Alert name

Properties

10000 properties match your criteria

Price reduced
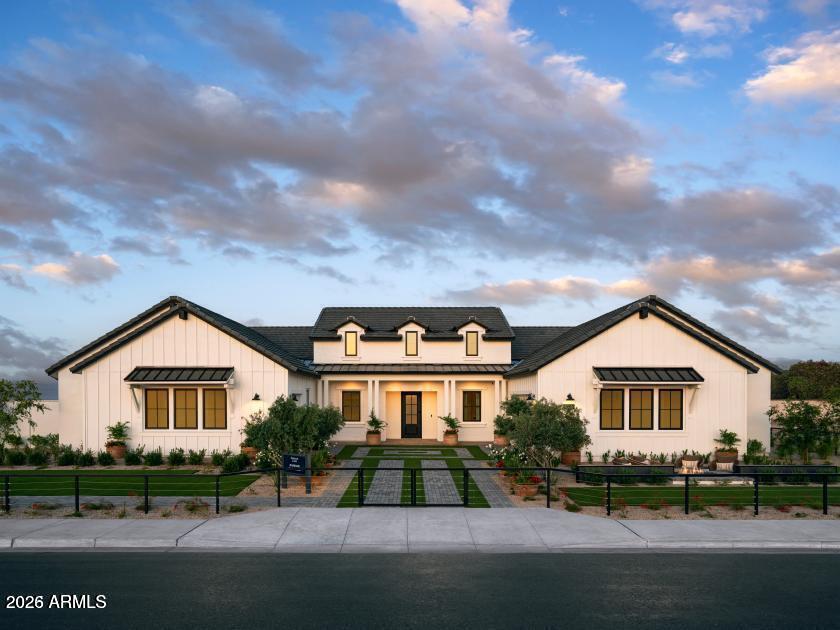
Former Toll Brothers model home completed in 2025, now available in the sought-after Stonegate Court community in Gilbert. Offering 4 bedrooms, 4.5 bathrooms & 4,126 SF, this exceptional residence showcases elevated designer finishes & seamless indoor-outdoor living.
A dramatic 24' wide x 9' tall multi-panel stacking glass door opens to a resort-style backyard by Creative Environments featuring a heated pool & spa, sunken lounge, & beautifully designed outdoor entertaining spaces. Beautiful real wood & tile flooring extend throughout the home, adding warmth & sophistication to the modern design.
The chef's kitchen is designed to impress with quartz countertops, double islands, premium appliances, & custom finishes throughout. Additional highlights include a Control4 smart home system designed for modern luxury living. The luxurious primary suite offers a true retreat with spa-inspired finishes & a beautifully designed bath.
Offered fully furnished just as you see it, this former model blends sophisticated design, comfort, & luxury living at the highest level for those who appreciate turnkey perfection.
#7026752

Gilbert

4241 S QUINN Avenue

4 Beds

4 Baths

4,126 Sq.Ft.

$3,600,000

MLS#: 7026752
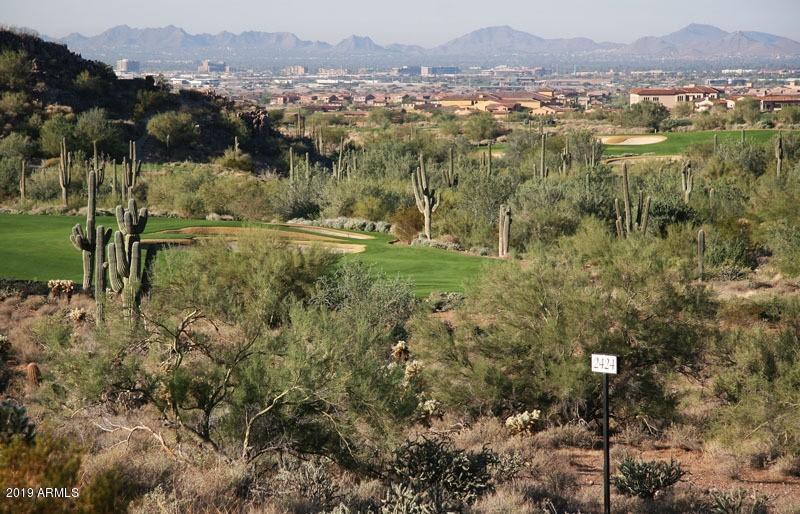
Found in desired Horseshoe Canyon of Silverleaf, this 5.14 acre homesite overlooking the 15th hole of the Tom Weiskopf golf course, is one of just 24 coveted sites in this highly sought after neighborhood. This stunning location features additional views of multiple other fairways including the 14th, 16th and 17th greens. Adding to the allure is the 75,938 building envelope and the protection of The McDowell Mountain Preserve, which surrounds nearly three-quarters of the homesite.
#5979889

Scottsdale

19418 N 107TH Street 2424

None Beds

None Baths

5.13 acres

$3,600,000

MLS#: 5979889
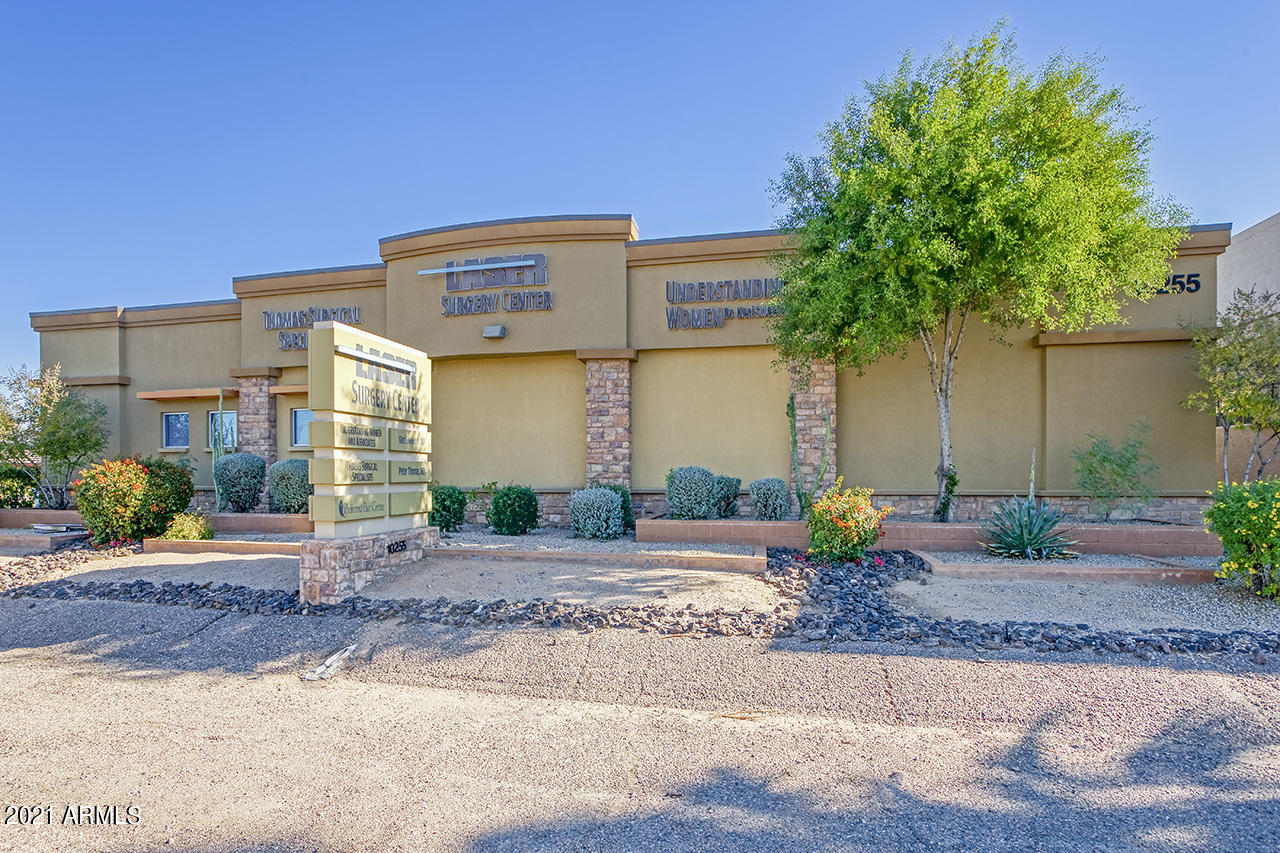
Located just off the I-51 with great freeway access, this rare medical office building with attached multi-specialty, Class B surgery center is available for Sale or Lease. This 10,363 SF medical building has 5,401 SF available to occupy and benefits from Laser Surgery Holdings who occupies 4,488 SF of the total building. The surgery center space includes 2 operating rooms, 1 treatment room and block time (full or half days) available - perfect for Optometry, Pain, Colorectal or Gastro doctors. This is an ideal owner-user opportunity with surgery center access or turnkey medical space for lease!
#6186652

Phoenix

10255 N 32nd Street

None Beds

None Baths

10,363 Sq.Ft.

$3,600,000

MLS#: 6186652
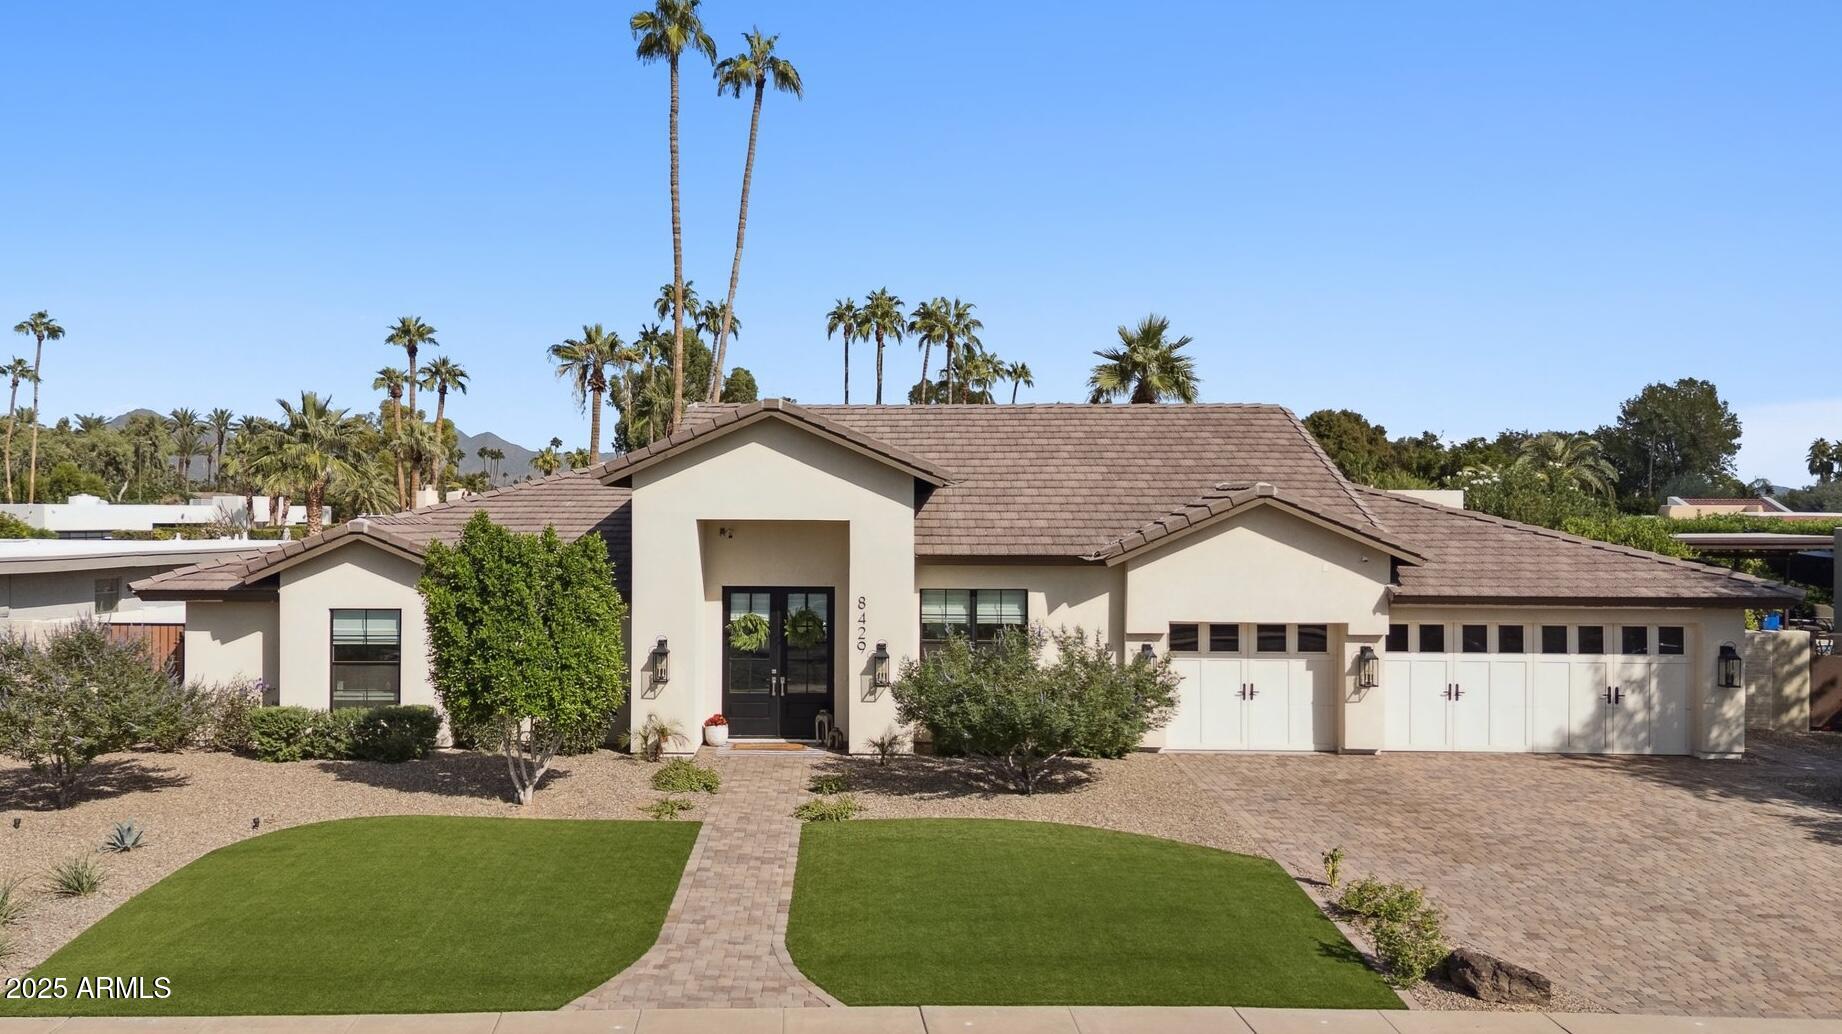
In beloved McCormick Ranch, this property has been TAKEN DOWN TO THE STUDS, RAISED THE ROOF & COMPLETELY REDESIGNED IN 2024! Sleek design and premium craftsmanship are exhibited throughout this split floor plan which features 3 spacious ensuite bedrooms, casita with full bathroom, office, powder room & 3-car garage. The chef's kitchen is a showstopper featuring Wolf oven & steam oven, 2 dishwashers & Subzero refrigerators. Upon entering the house, a wall of windows invites natural light in and frames the spectacular backyard designed for both relaxation & entertainment. Backyard features include: covered patio, heated pool & spa, fire pit & built-in grill with Blackstone, sink and frig. Primary suite, designed with luxury and comfort in mind, features seating area, fireplace, his/her closets, a spa like bathroom featuring a stand alone tub, walk-in shower, double vanities and carefully selected finishes throughout. Additional features of this meticulously curated home: Owned solar (26 panels), laundry room with custom dog wash area & extensive storage, hidden coffee / beverage pantry, Classy Closet systems throughout, large kitchen pantry, Hunter Douglas automated blinds throughout, Affinity cabinetry, charming dutch door & much more! Walking distance to Gainey Village and McCormick Ranch amenities...this prime location in one of Scottsdale's most beloved neighborhoods cannot be beat!
#6947926

Scottsdale

8429 N VIA LINDA --

4 Beds

4 Baths

3,668 Sq.Ft.

$3,600,000

MLS#: 6947926
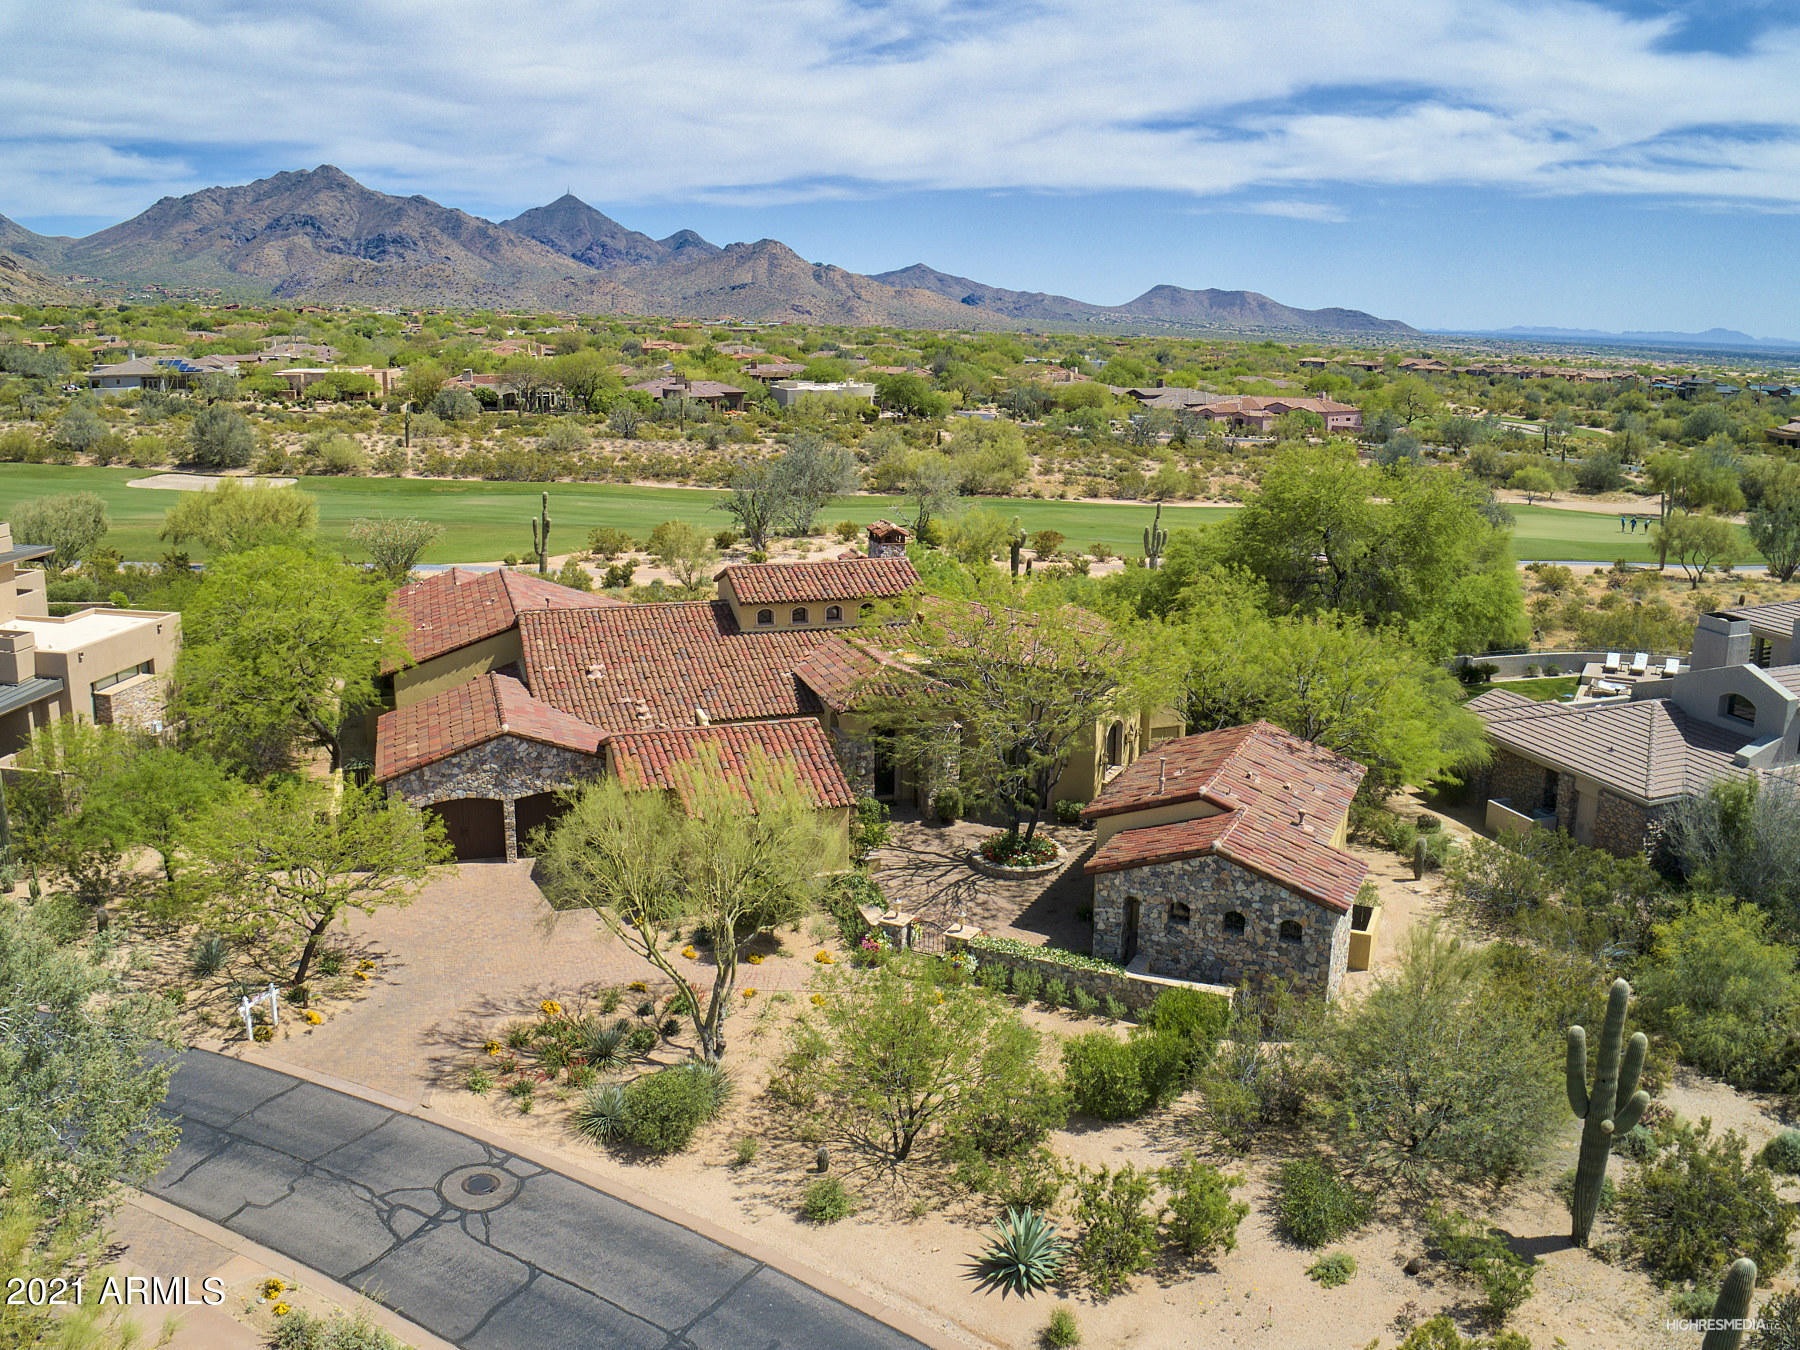
Incredible golf course home situated on the 6th hole of the Country Club at DC Ranch. Views, privacy and a remarkable floor plan make this a unique opportunity. The back yard is an oasis in the desert. Completely redone in 2011. Much of the home has recently been repainted bringing in a light and bright entry experience. Inside/outside living at its best. The wall of windows disappear between the family room and outside spaces.  The outside kitchen is only steps away  from all the living spaces. 4 bedrooms, theater room and office make up the main house with a spacious casita with washer dryer just outside the front door.
#6183864

Scottsdale

9290 E THOMPSON PEAK Parkway 404

5 Beds

None Baths

5,615 Sq.Ft.

$3,600,000

MLS#: 6183864
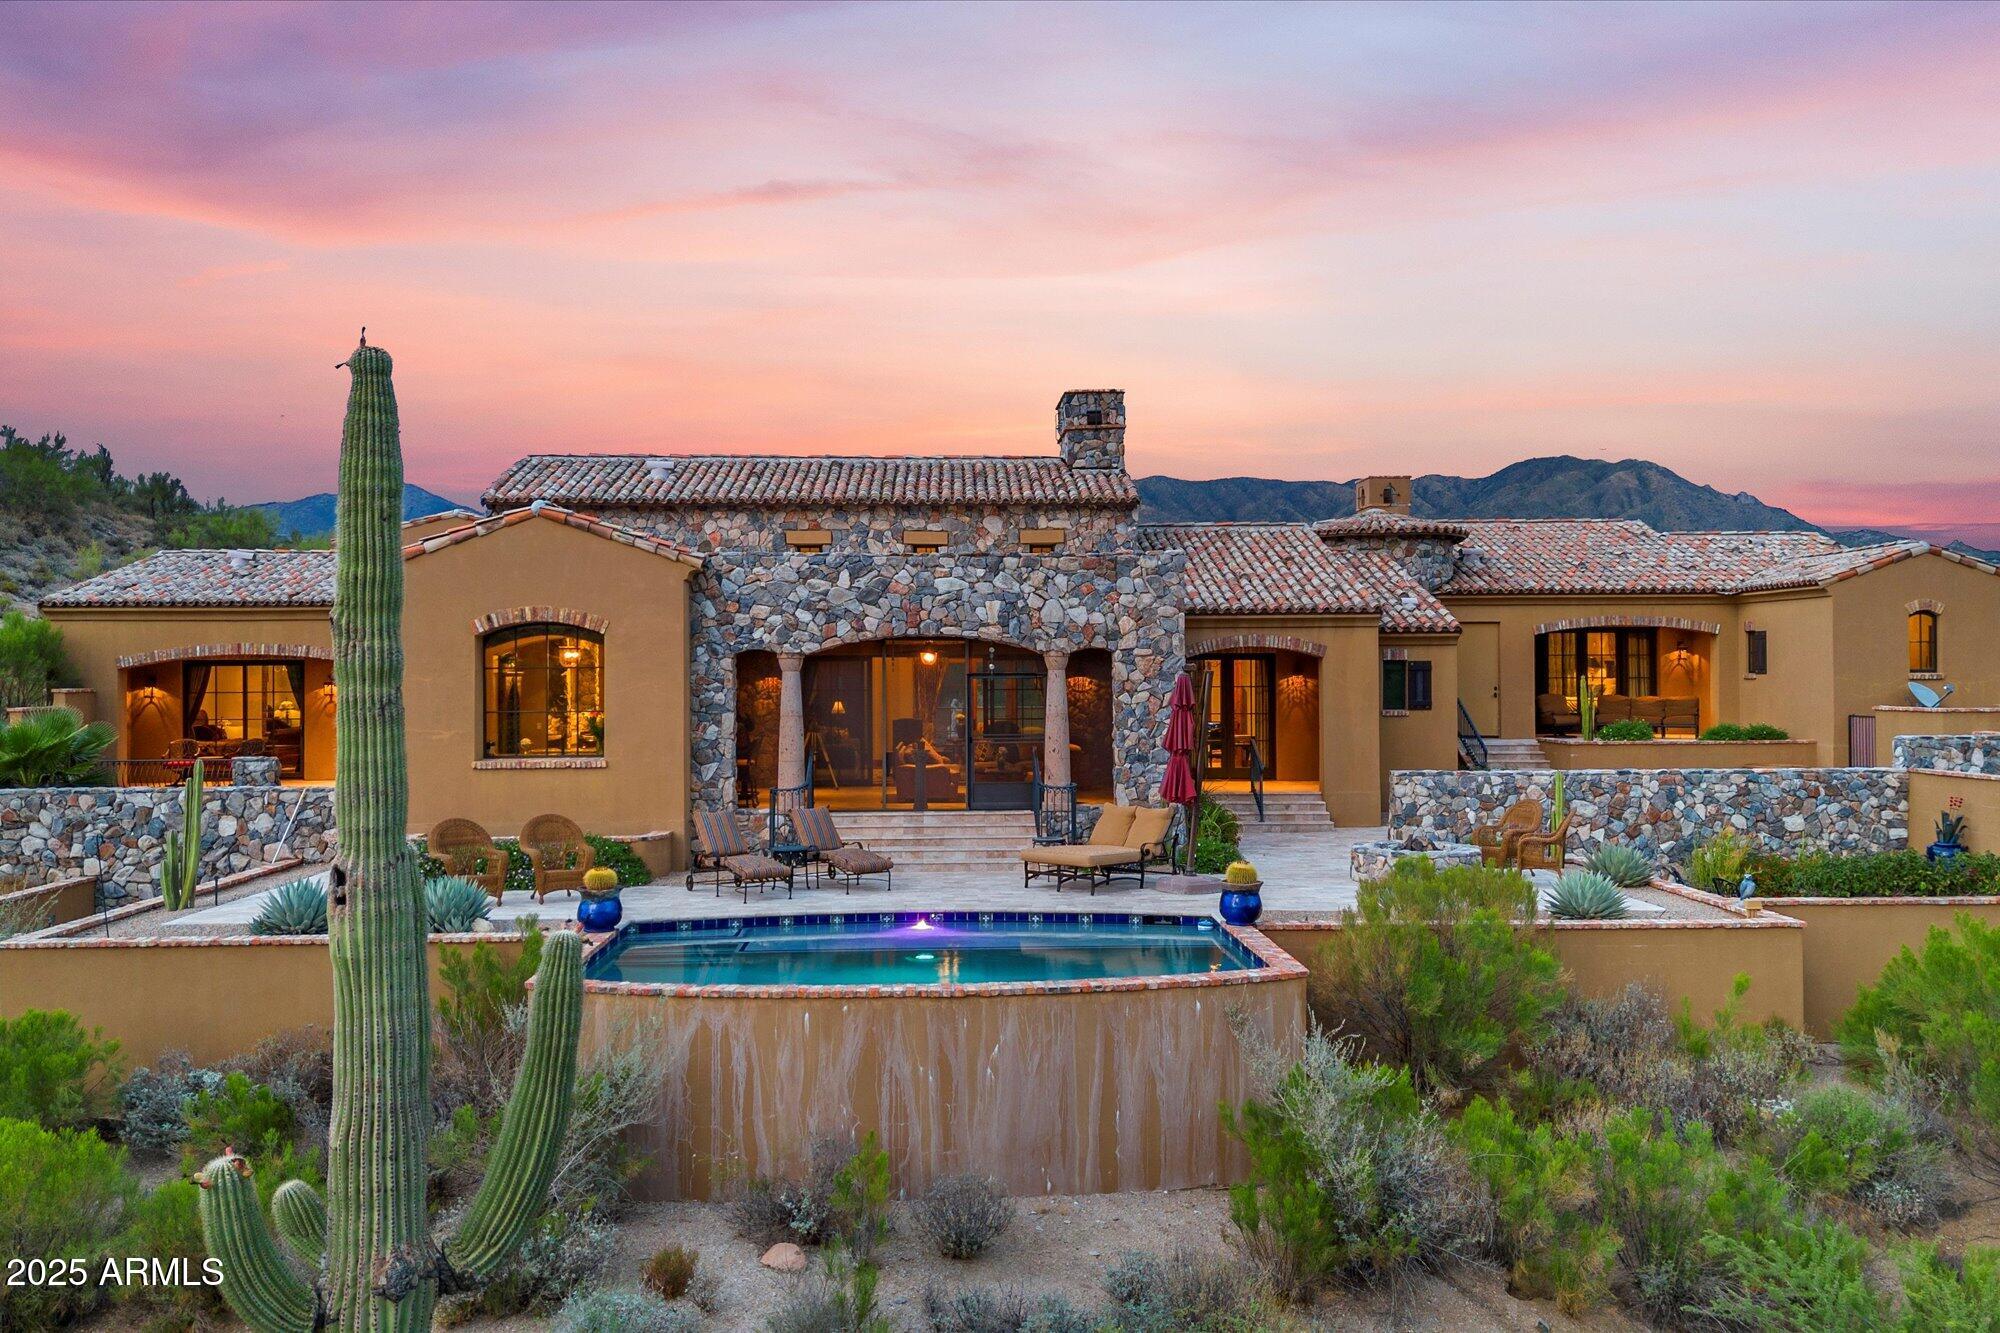
LIFESTYLE MEMBERSHIP AVAILABLE. Exquisite 2.2 acre Desert Mountain estate welcomes you with its brick lined circular driveway, old world feel and panoramic mountain views that do not stop! Elegance abounds with the extensive use of marble and stone finishes throughout, granite countertops, gorgeous tile flooring and well appointed bathrooms! The kitchen is an absolute DREAM and features a gas cooktop, double wall ovens and a wet bar with a pass through to one of the FIVE outdoor patios (one is screened in)! There are 3 bedrooms with ensuite baths in the main home, with a bedroom, bath and kitchen in the private 545 sq. ft. casita with separate entrance! Let the views of the Sonoran desert and stunning sunsets melt away your stress while soaking in the sparkling pool or spa!
#6923765

Scottsdale

9514 E MADERA Drive

4 Beds

None Baths

4,400 Sq.Ft.

$3,600,000

MLS#: 6923765
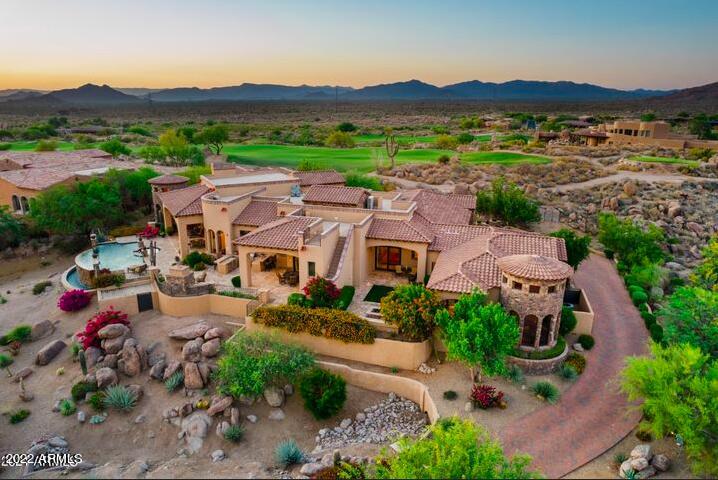
This custom 6,667 sq ft single level Santa Barbara style home features 5 bedrooms plus an office, bar, bonus, game room, 6.5 baths, gourmet kitchen, private gated driveway with 4-car garages and open floor plan. Situated on a 1.013 acre homesite w/ spectacular sunset, desert & city light views! Split great room floor plan w/ spacious master, workout room/sauna & guest wing each with ensuite bedrooms. Gourmet kitchen w/ 2 refrigeratos, custom alder cabinetry w/ plenty of storage, giant island, granite countertops and walk-in pantry. There are 2 attached guest houses both with private entrance & access to the garage. The backyard is perfect for entertaining with covered patio, rooftop deck, built in BBQ, heated pool & spa, 2 gas fire pits & half pool bath.
#6384845

Scottsdale

10014 E BALANCING ROCK Road

5 Beds

6 Baths

6,613 Sq.Ft.

$3,600,000

MLS#: 6384845
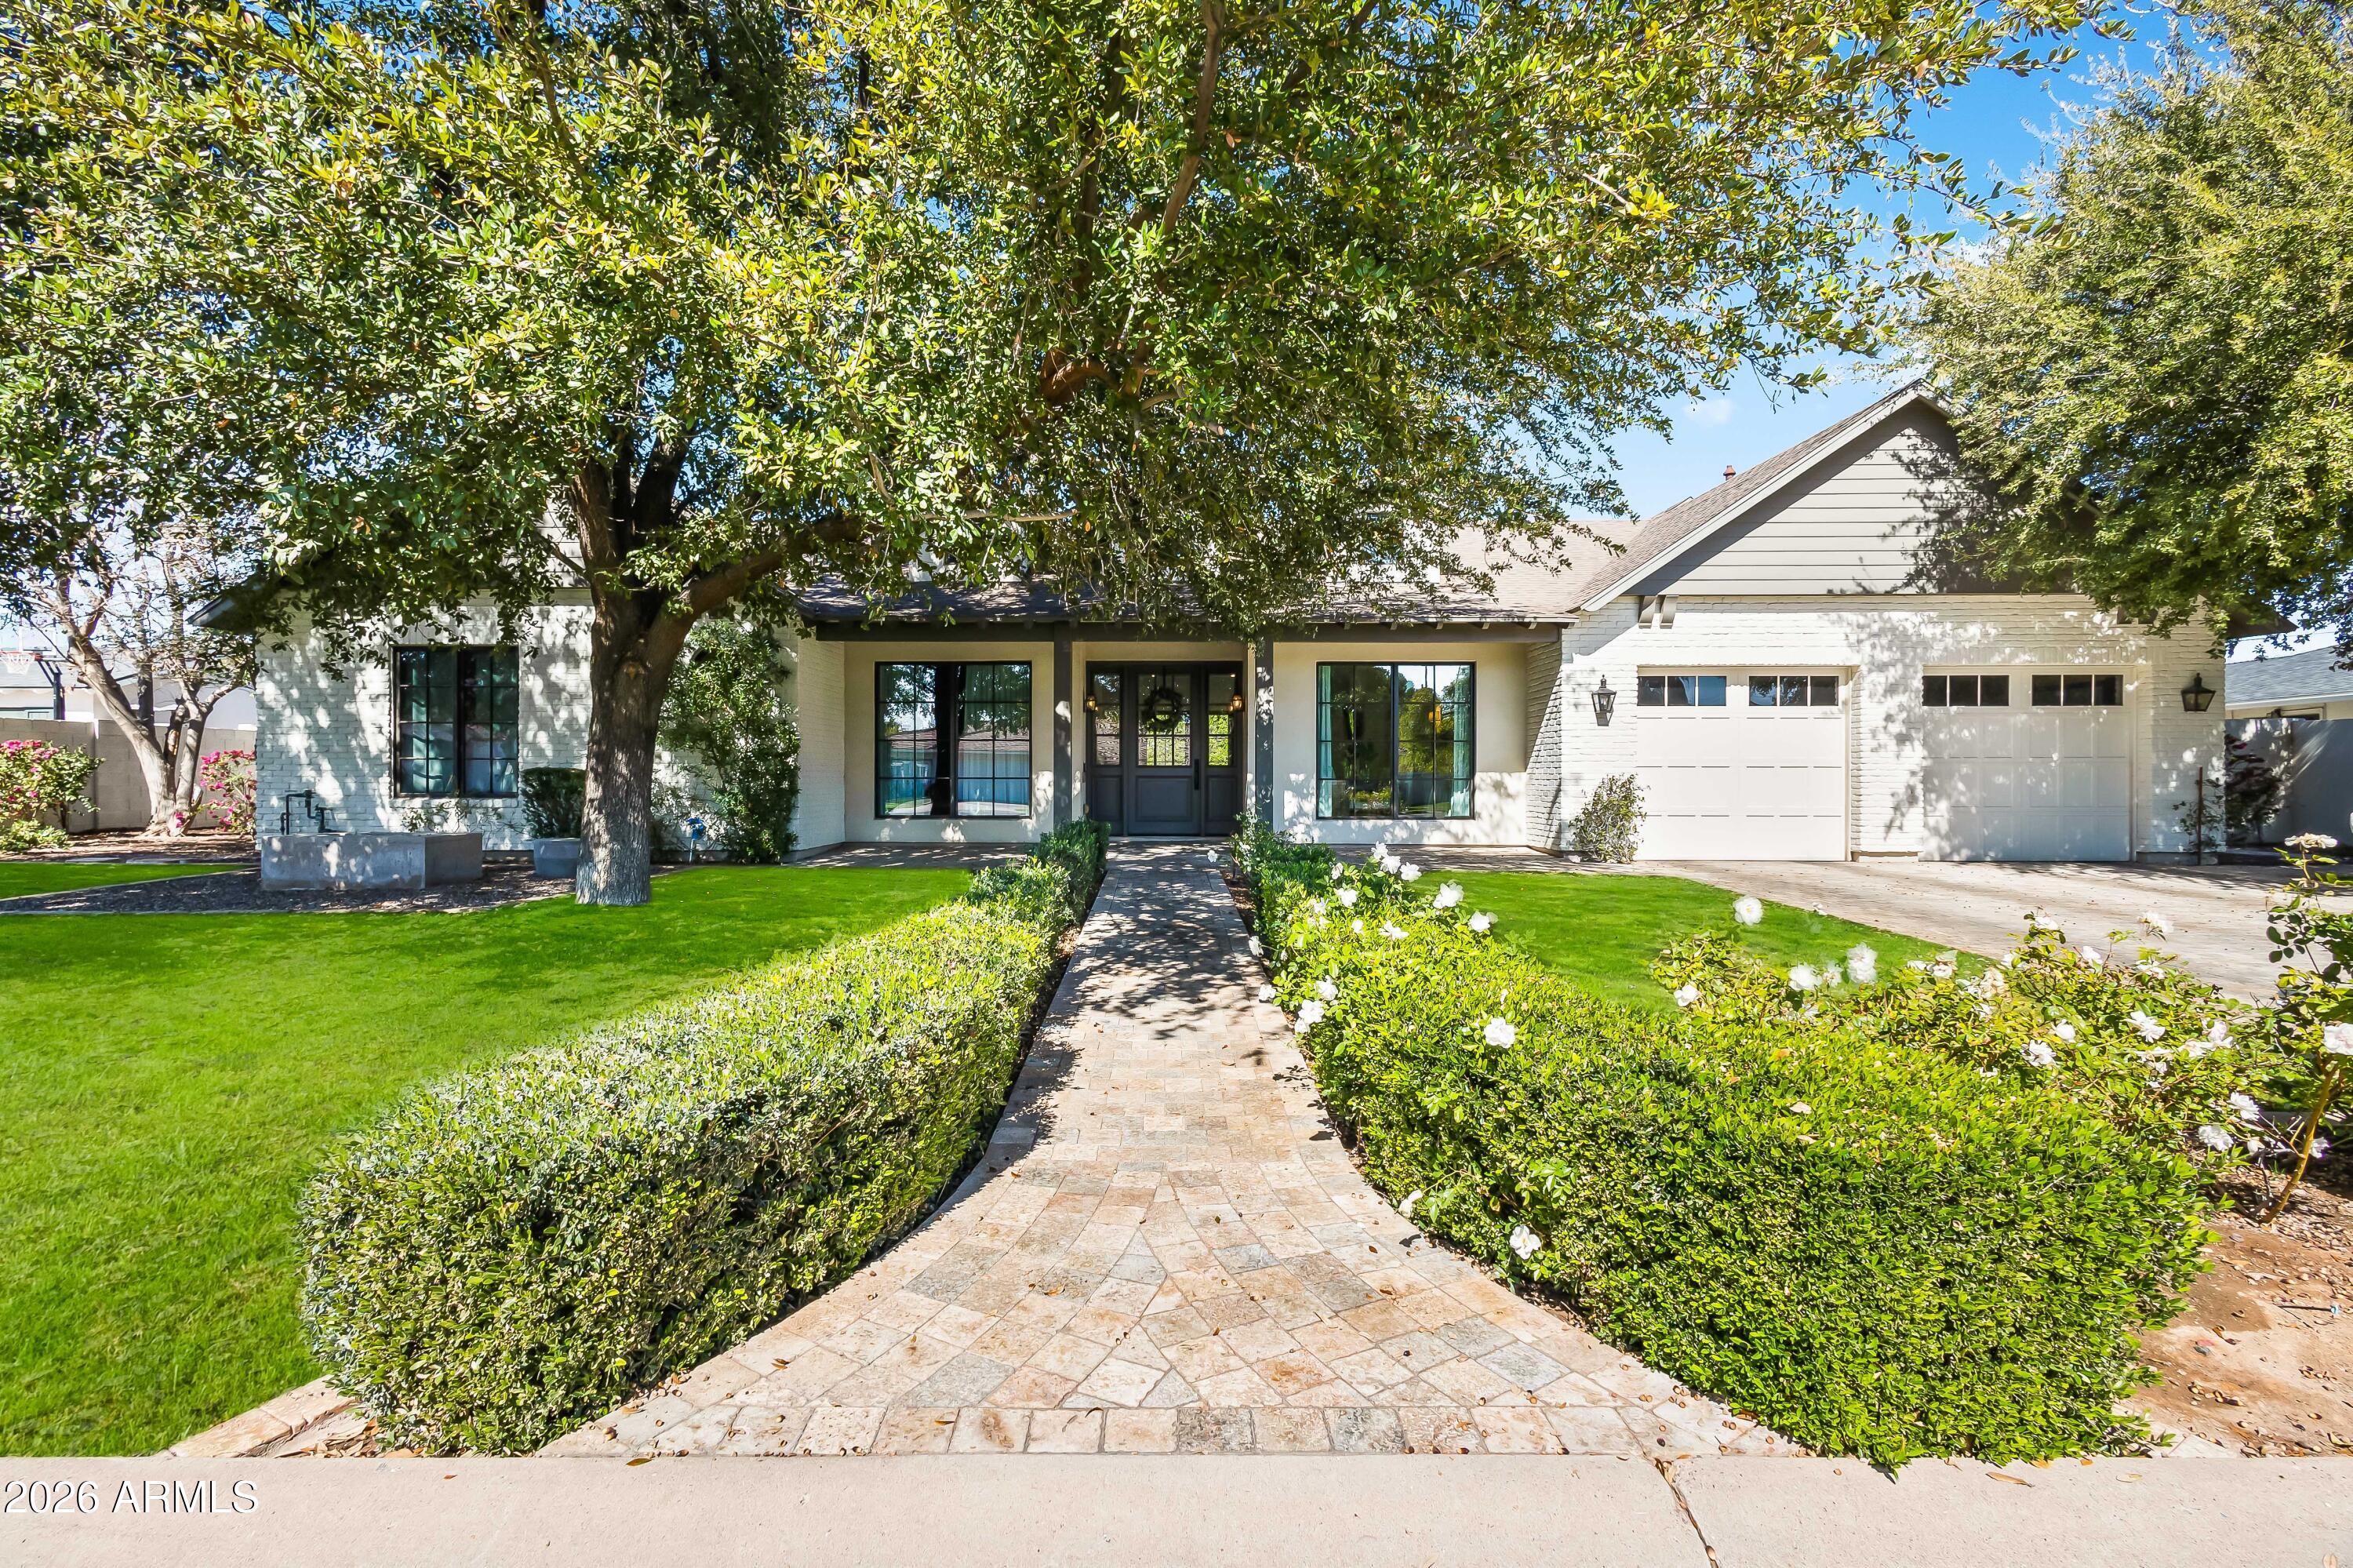
Situated on one of the most desirable streets in Arcadia Proper, this charming ranch seamlessly blends timeless architecture with elevated modern living. Lush front grass, mature trees, and strong curb appeal welcome you into a thoughtfully designed home filled with natural light. Inside, high ceilings and French styled windows create a bright, airy feel throughout. Wide-plank white oak flooring flows through the open-concept living, dining, and kitchen spaces. A wall of sliding glass doors connects the interior to the backyard, while the living room is anchored by a gas fireplace with custom built-in shelving and a wet bar featuring a built-in wine refrigerator—perfect for entertaining. The chef's kitchen showcases high-end appliances, a gas range, oversized island with seating, custom floating shelving framed by backsplash, breakfast nook, and a spacious walk-in pantry. The split floor plan offers a private primary suite retreat with a gas fireplace, direct backyard access, dual vanities, a marble-surround soaking tub, oversized walk-in shower, and a custom walk-in closet. Three additional bedrooms are all ensuite, providing comfort and privacy for family or guests. A two-car garage completes the interior. The backyard is a private oasis featuring a sparkling pool with expanded pool deck, covered patio, generous grassy yard, and tall hedges for exceptional privacyideal for year-round Arizona living and entertaining. Prime location just minutes from Arcadia's favorite restaurants, boutique shopping, top golf courses, luxury resorts, and all that central Phoenix has to offer.
#6981392

Scottsdale

6114 E CALLE DEL PAISANO --

4 Beds

4 Baths

3,595 Sq.Ft.

$3,600,000

MLS#: 6981392
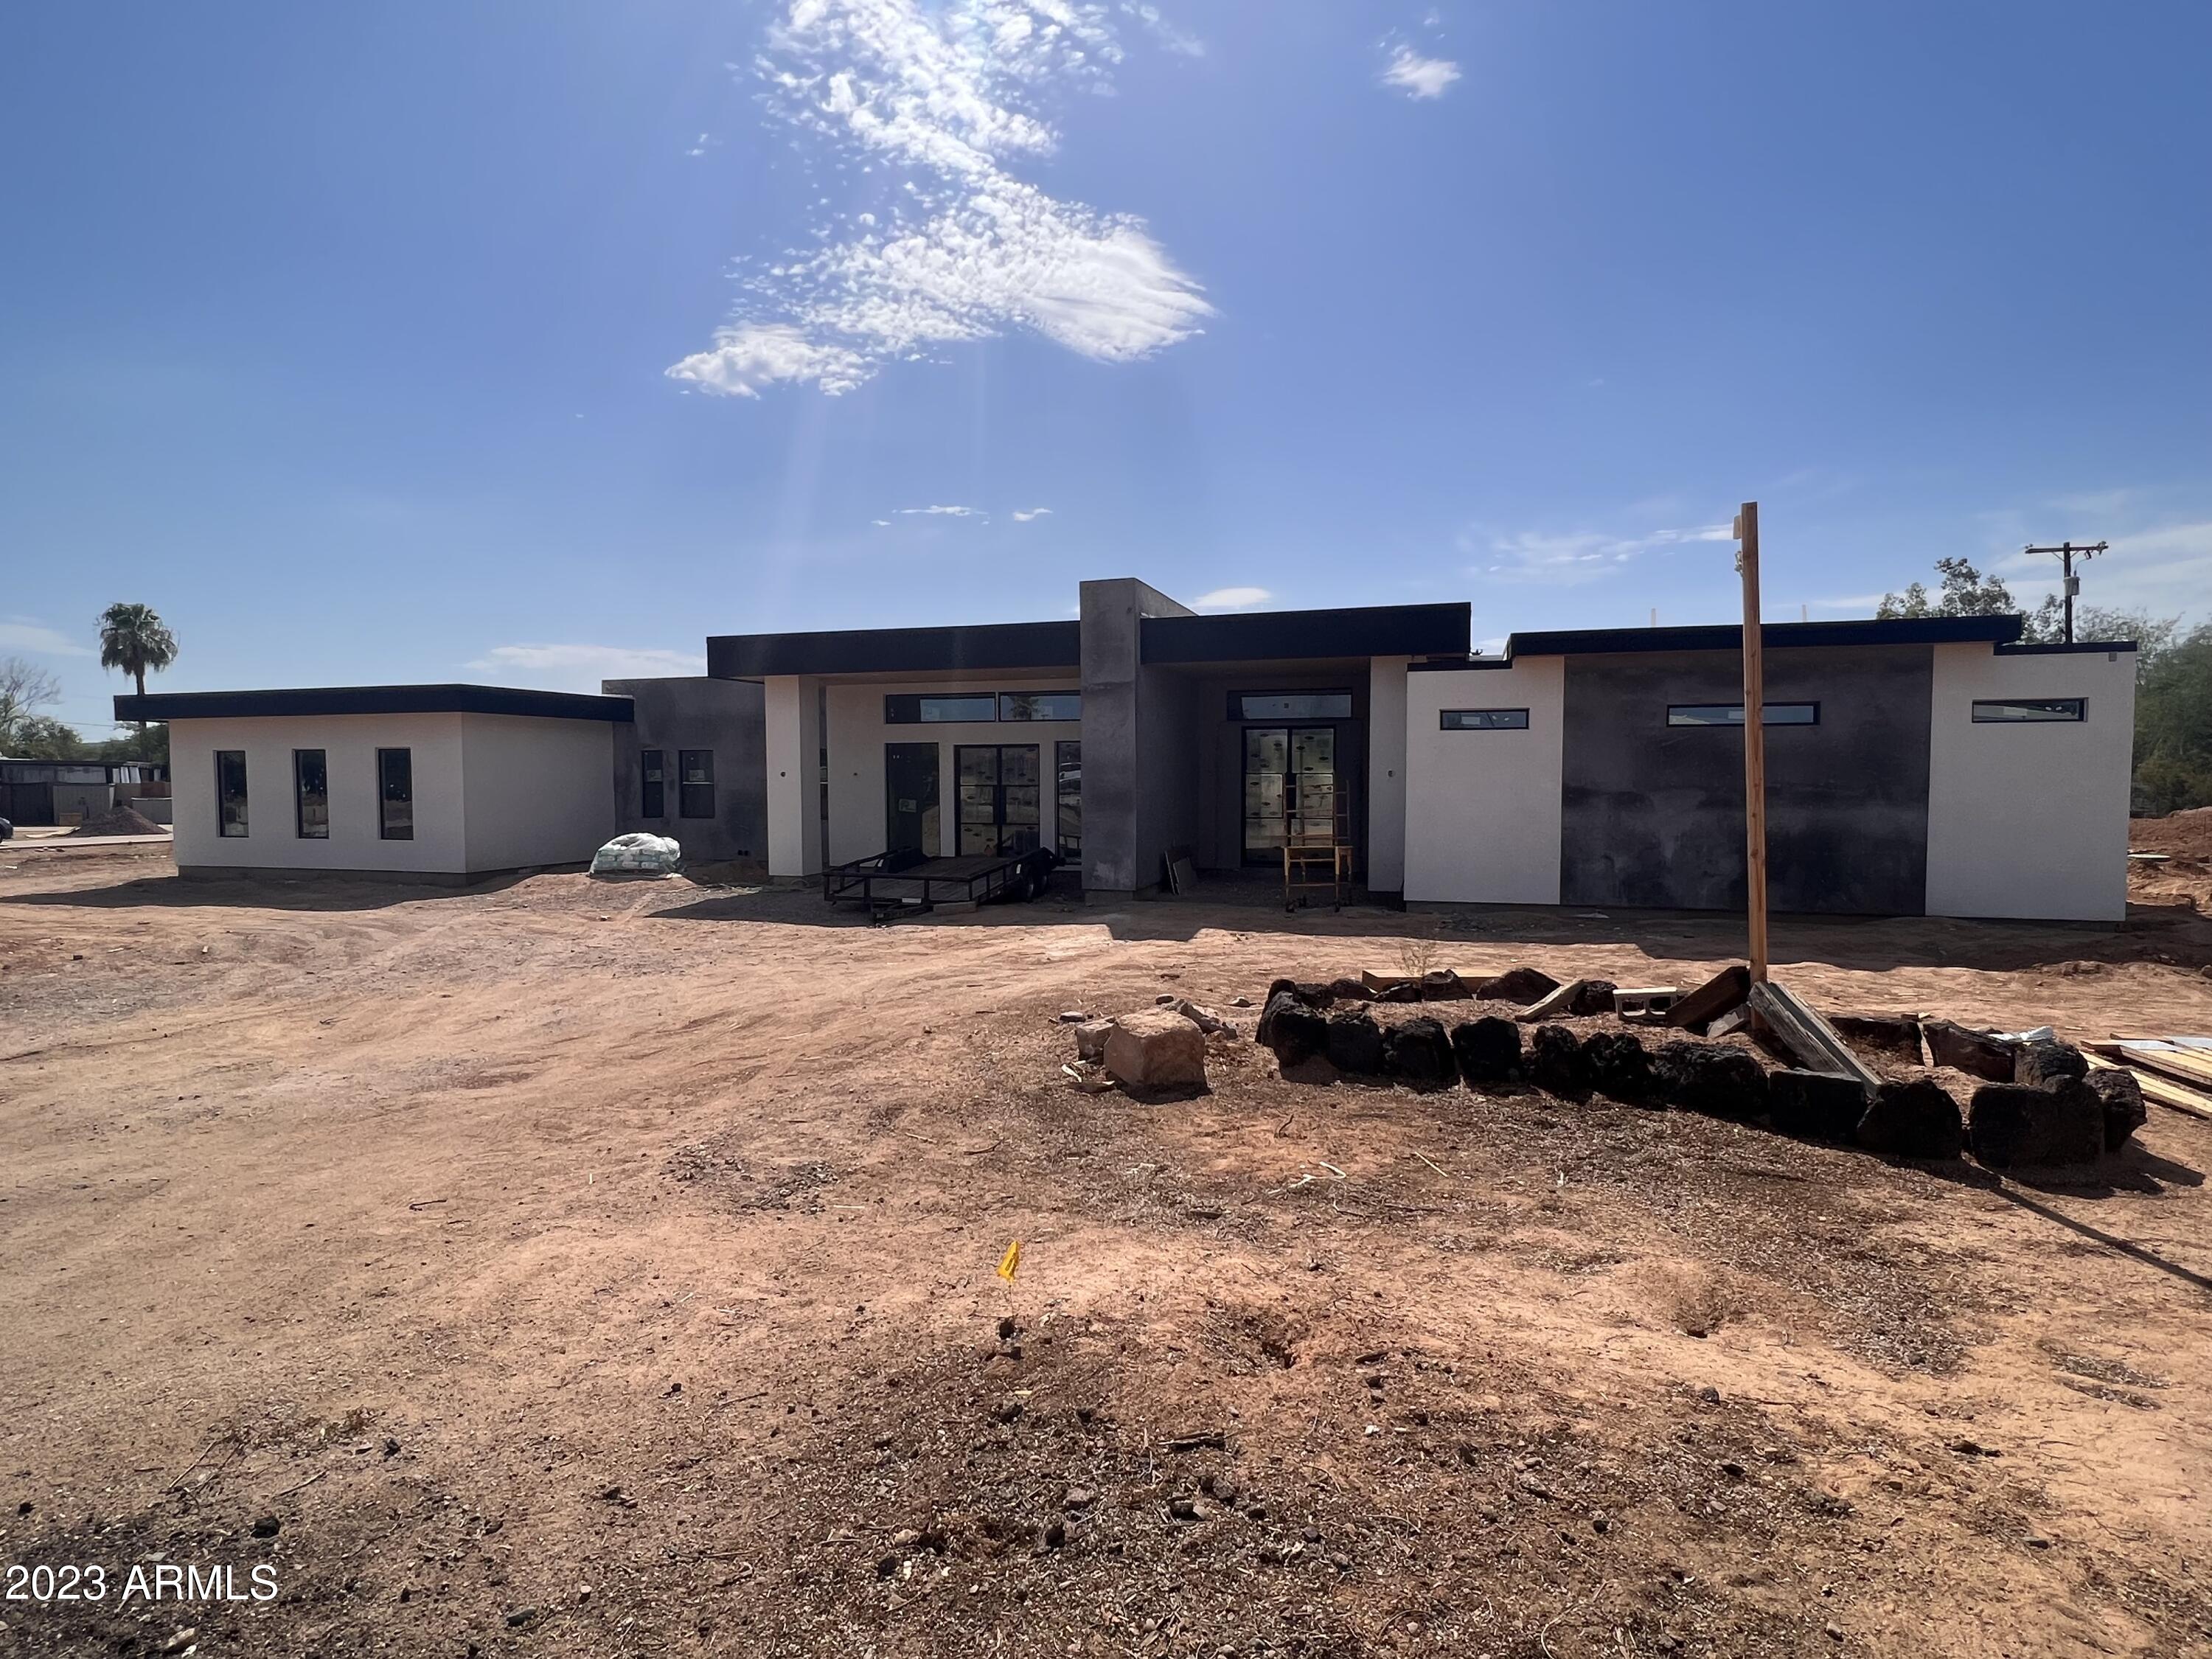
This stunning luxury modern contemporary new build by Patterson Homes features 5 bedrooms, 4 baths, 4740sqft of open living, and a 4-car garage on an expansive 1.1acre lot in the Cactus Corridor. As you step inside, you'll be impressed by the quality of workmanship and designer's touch throughout the home. The entirety of the home boasts tall ceilings and large windows that flood the space with natural light. The gourmet kitchen is a chef's delight, with high-end appliances, custom cabinetry, an oversized island bar, and a hidden pantry disguised in the cabinetry. The spacious master suite is a true masterpiece, complete with a luxurious bathroom showcasing an oversized European style shower, separate vanity areas, and an expansive custom walk-in closet. The four additional bedrooms are generously sized and offer plenty of room for family or guests. Beyond the stunning aesthetics of this home, it also features lighting control, built-in speakers, camera and blind prewire, Wi-Fi boosters, and many other bells and whistles bringing the homeowner the luxury of automation. Outside, the backyard is an oasis, with a sparkling pool, spa, outdoor kitchen, and plenty of shaded space for outdoor dining and lounging.
#6586542

Scottsdale

10826 N 83RD Street

5 Beds

None Baths

4,740 Sq.Ft.

$3,600,000

MLS#: 6586542
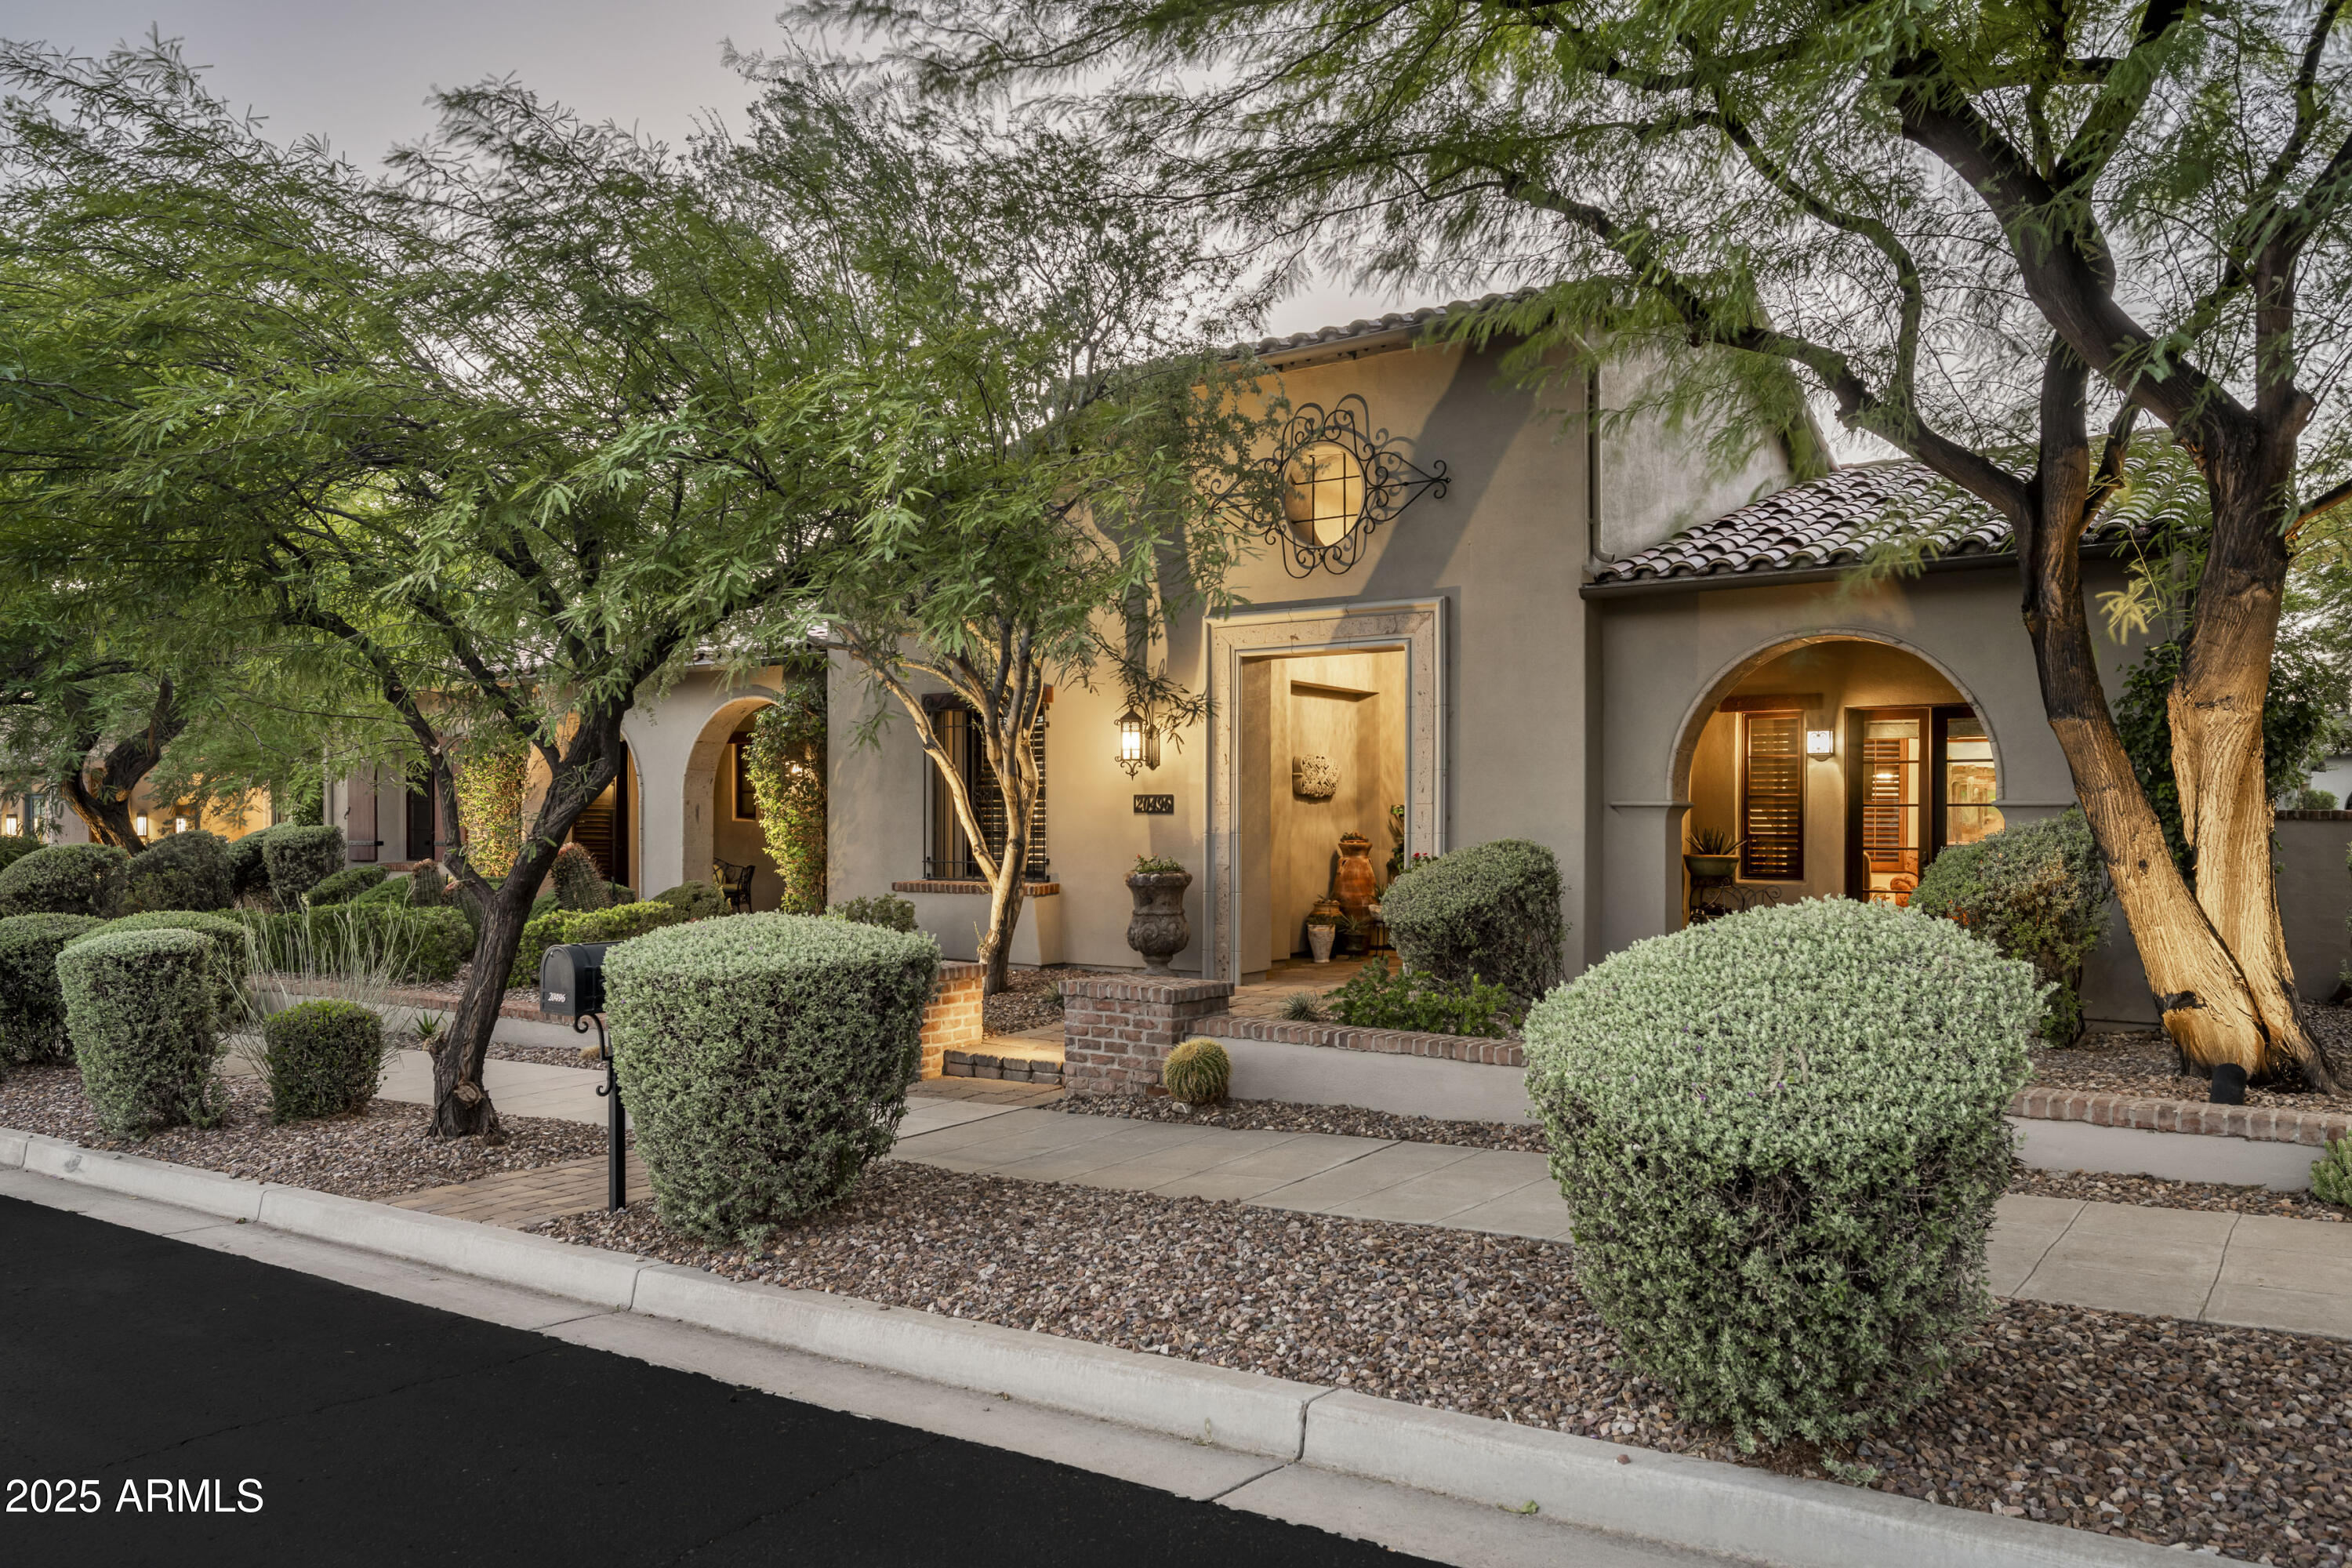
Discover a rare opportunity to own a never-before-on-the-market single-level Camelot Plan 5, showcasing timeless craftsmanship and true pride of ownership in the parks at Silverleaf. This exceptional residence offers 3 ensuite bedrooms plus a richly appointed office with custom wood finishes, all designed with no interior steps for effortless living. The expansive great room anchors the home, complemented by formal dining, a breakfast room, and seamless connection to the outdoors. The resort-style backyard features a stunning glass tile pool and a built-in outdoor kitchen. The primary suite includes its own private sitting room and a separate exit to the backyard. Additional enhancements include seller-added hardscape on the driveway, creating an extra parking space.
#6963135

Scottsdale

20496 N 101st Way

3 Beds

3 Baths

4,215 Sq.Ft.

$3,600,000

MLS#: 6963135
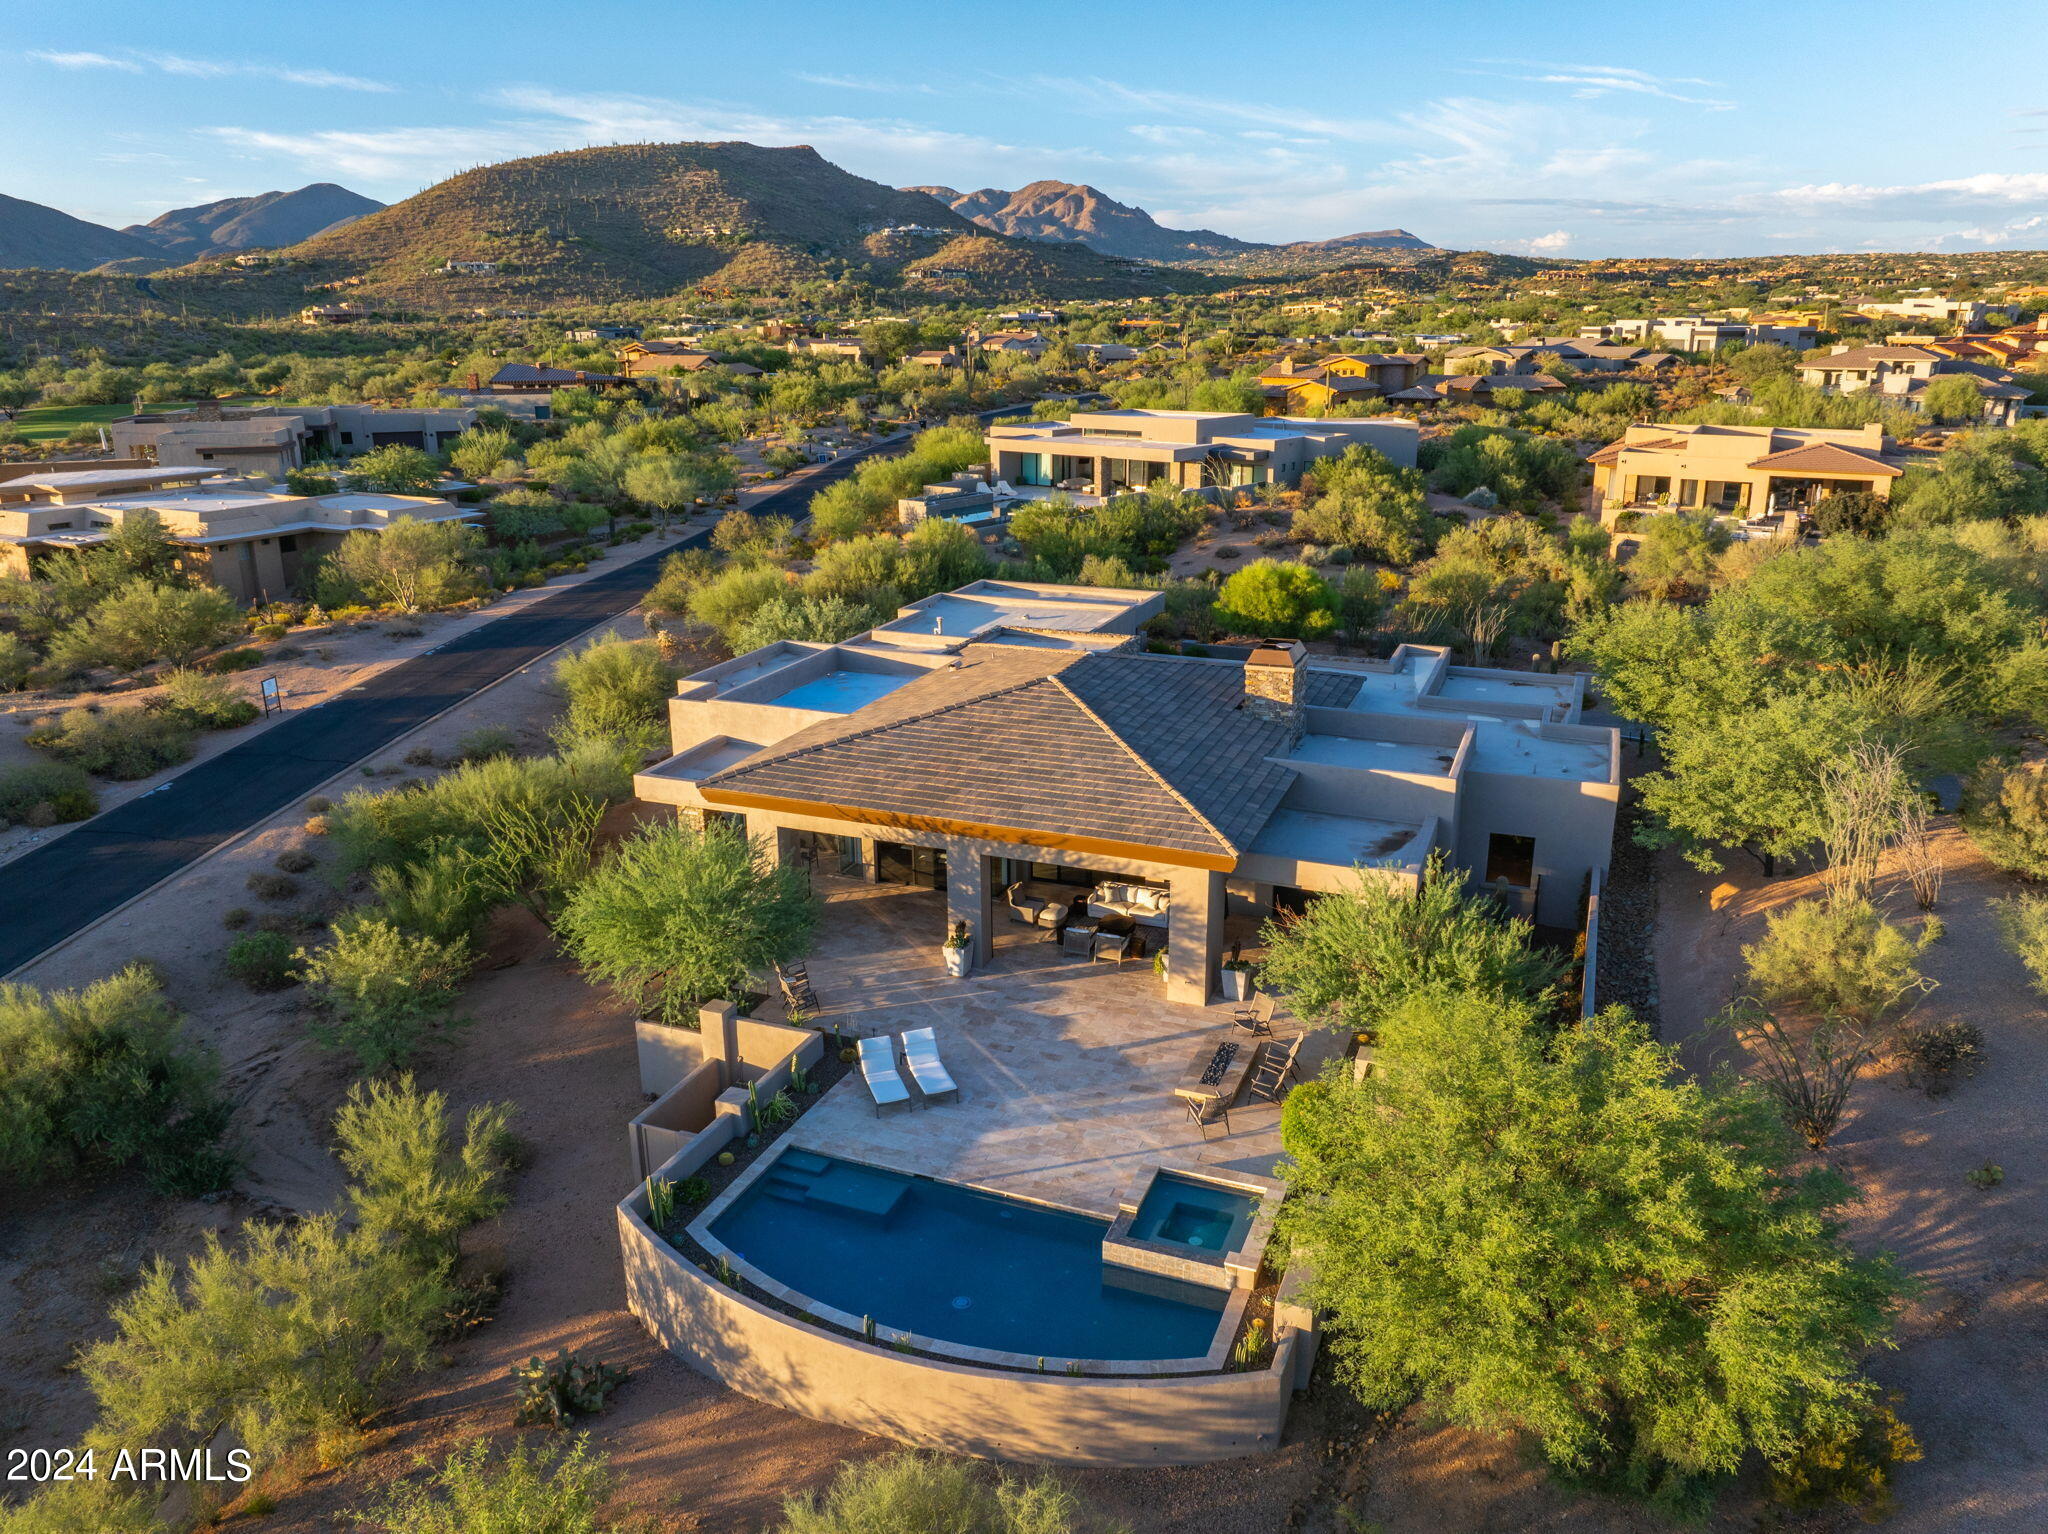
Golf Membership Available. Nestled the serene neighborhood of Desert Mountain this modern home, constructed in 2018, invites you to experience a blend of luxury and comfort with its thoughtfully designed open great room floor plan. The seamless integration of living, dining, & kitchen spaces creates an inviting atmosphere perfect for entertaining and everyday living.

As you enter the home, you're greeted by an abundance of natural light that flows through large windows, highlighting the exquisite finishes & contemporary design. The home features five spacious bedrooms, each offering a tranquil retreat with ample storage and stylish decor. The primary suite is a sanctuary of its own, complete with a luxurious en-suite bathroom featuring a spa-like shower and a generous walk-in closet. The expansive patio is the crown jewel of this residence, designed for those who appreciate outdoor living at its finest. Imagine hosting unforgettable gatherings with family and friends around the built-in BBQ, taking refreshing dips in the sparkling pool, or unwinding in the spa while watching the sunset on the horizon, painting the sky with breathtaking colors.

This home is truly turnkey, ready for you to move in and start creating memories without the need for updates or changes. Furthermore, a Golf membership is available for transfer, offering access to exclusive courses and amenities that enhance the lifestyle of this remarkable community.

Experience the perfect balance of modern elegance and laid-back luxury in a home where every detail has been meticulously crafted to elevate your living experience.
#6743126

Scottsdale

9182 E ANDORA HILLS Drive

5 Beds

None Baths

4,352 Sq.Ft.

$3,600,000

MLS#: 6743126
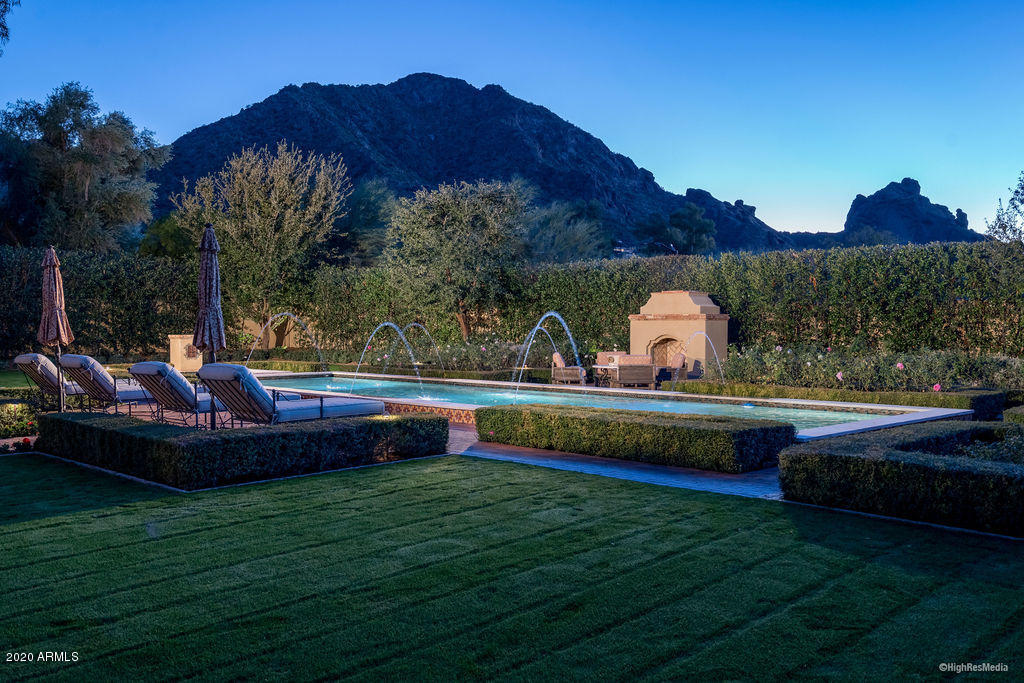
This timeless Mediterranean home sits quietly on the best lot in Finisterre with stunning views of Camelback Mountain and the Praying Monk. The exceptional floorplan has a split master, a very private guest wing and a spacious guest house that doubles as a perfect pool cabana. While gracious, the home feels more intimate and cozy than its square footage suggests. Updated finishes  include stone and Hickory hardwood flooring, plank and beam ceilings, high-quality custom cabinetry and much more. Sought-after landscape architect Jeff Berghoff implemented a gorgeous outdoor environment that will leave you speechless. With block construction and a private cul-de-sac setting in Paradise Valley's most exclusive gated community, this high-quality opportunity won't last long.
#6045775

Paradise Valley

6142 N YUCCA Road

5 Beds

5 Baths

6,523 Sq.Ft.

$3,600,000

MLS#: 6045775
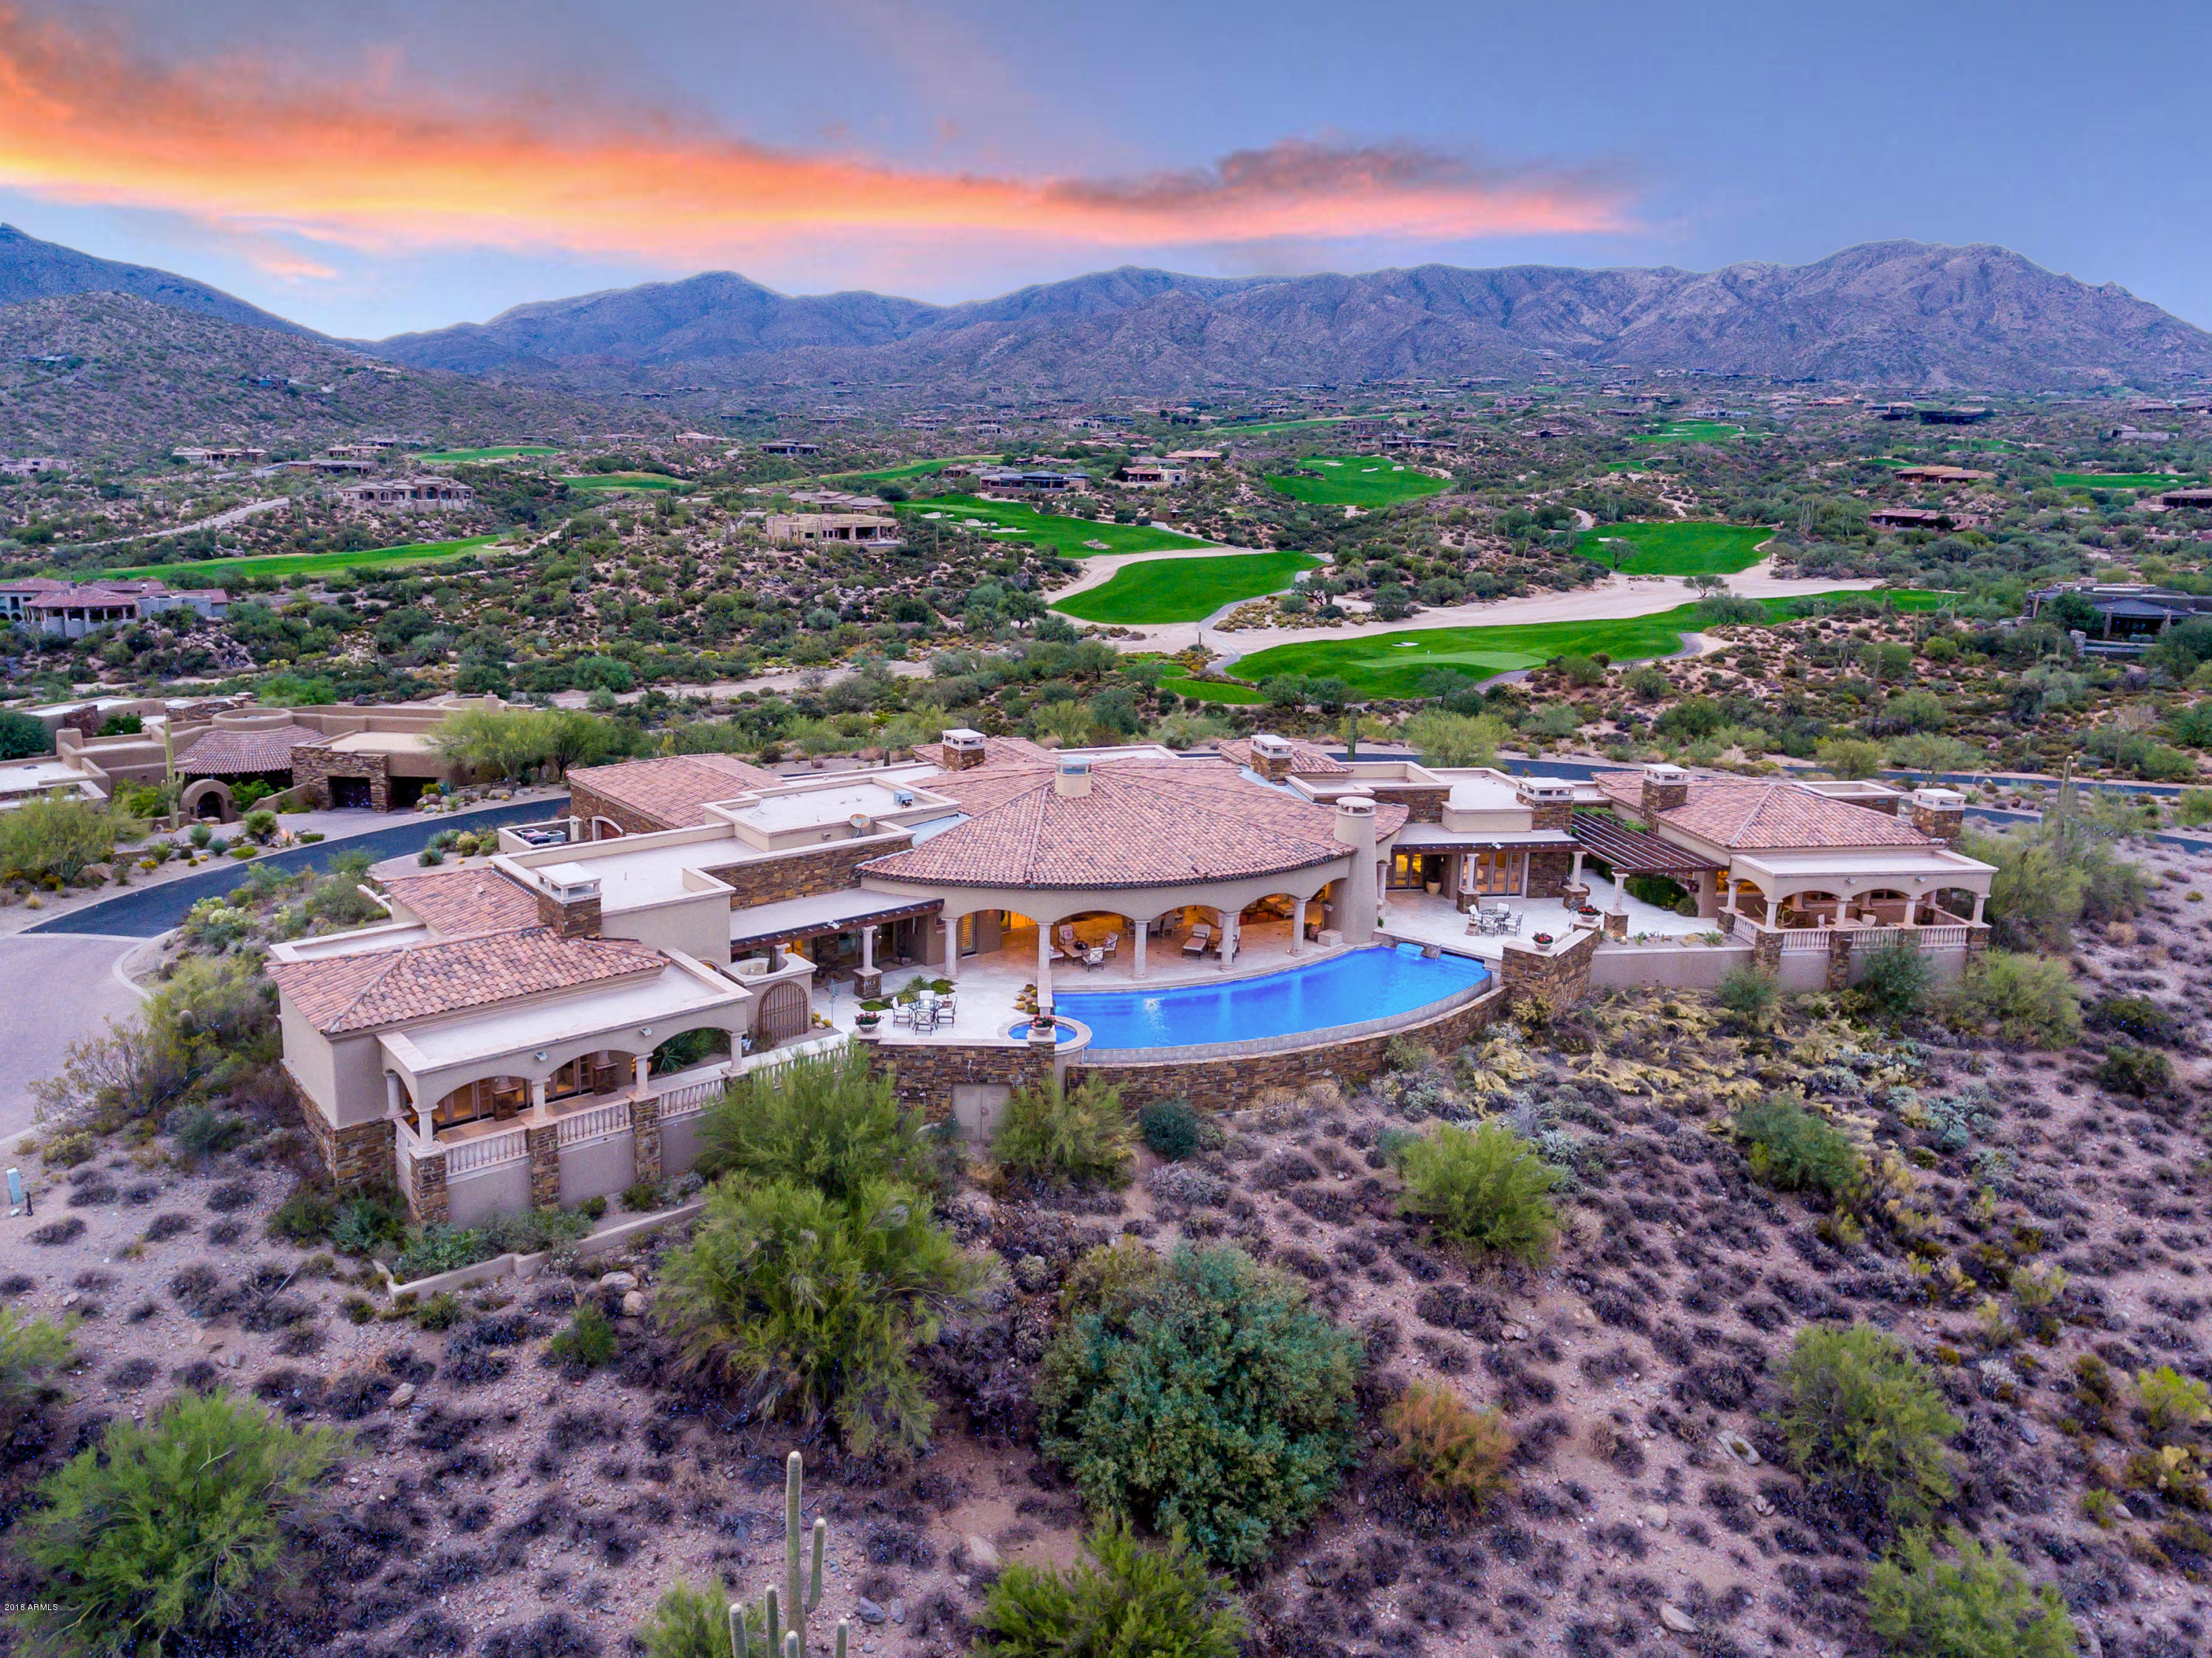
Overlooking the 8th Fairway of the Geronimo golf course, this Phil Smith hilltop masterpiece combines pure elegance with relaxed comfort. Meandering along an elevated 1.72-acre site, offering panoramic views of green fairways, dramatic mountains and stunning sunsets. Providing the utmost in luxury living, with soaring ceilings, flowing design, and electric telescoping window-wall system blends seamless indoor/outdoor living, allowing relaxed enjoyment, as well as high volume entertaining. Bright and inviting with views at every turn, combined with the extensive use of stone, marble and onyx set the canvas for this magnificent home. The primary home boasts a palatial master retreat wing with private patios on either side, featuring romantic fireplace, water feature, spa bath with heated floors and an expansive master closet with dressing room.  On the east wing, guests are sure to delight in the two spacious en suite retreats, both allowing easy access to grand patio. 

At the heart of the home, the gracious living room opens to elegant dining room and full-service bar; flowing to a chef's dream gourmet kitchen with dining area and open family room. Stay organized in the executive office while enjoying the fireplace and views, or indulge in a private get-away in your personal theater.  

Generous separate Guest Home on the east end of grand patio, offer the finest accommodations with everything at their fingertips. Two en suite bedrooms (1 with fireplace), full kitchen with dining area, tranquil den and fireplace with intimate view patio. 

Grand patio can be accessed from all rooms along southern (back)side of home. Swim in the sprawling negative-edge pool with double-ended water features, take in the vistas from the romantic spa, savor gourmet cuisine from the fully-equipped outdoor kitchen as well as al fresco dining while gazing upon the best views Desert Mountain has to offer.

A Desert Mountain golf or lifestyle membership is available through the Desert Mountain Club.

Primary Home: 6,676sqft	  Guest Home: 1,430sqft
North/ South Orientation           Builder: Phil Smith 
Views: Fairway, Sunset, Mountain
Wired: Lutron System
Wine Room: 375 Bottle Capacity
Full Service Bar
All Bedrooms En Suite
Master Bedroom Two View Patios
Master Bath Heated Floors  
Master Bath Dual Water Closets
Master Bath Dual Vanities
Master Bath Lounge Tub
Master Closet Spacious with Dressing Area
Master Laundry Room
Central Vacuum
Negative-Edge Pool with Water Feature at Both Ends
Large Spa 
Grand Patio Fireplace
Grand Patio Living Room
Grand Patio Dining
Grand Patio Full Kitchen
Grand Patio Kitchen with Viking Gas Grill
Grand Patio Fire pit
Outdoor Shower
Climate Controlled Garage
3-Car Garage with Shop
Guest Parking
Guest House Separate Entrance
Guest House: 2 Bedrooms (one w/fireplace) both en suite, Kitchen, Family Room with fireplace and views. 
Guest House Private View Patio
#5685907

Scottsdale

9643 E LEGACY RIDGE Road

5 Beds

None Baths

8,106 Sq.Ft.

$3,600,000

MLS#: 5685907
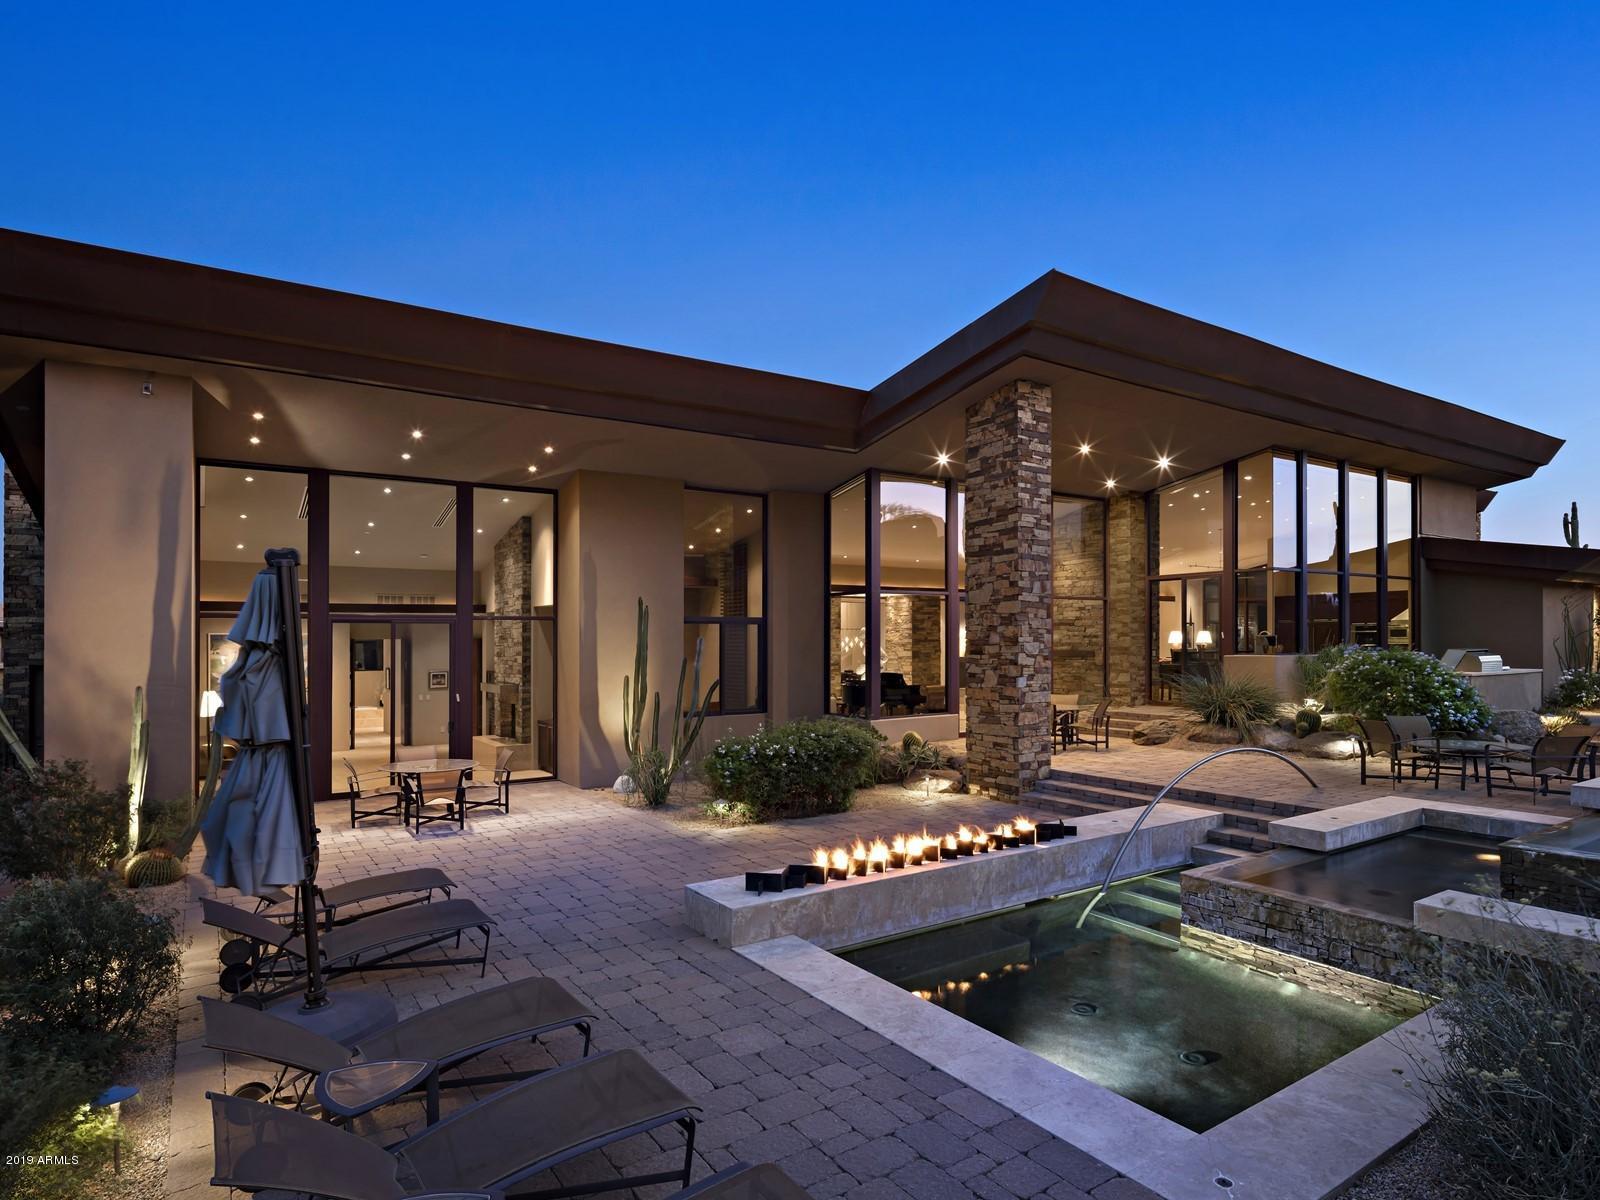
Contemporary Architectural Masterpiece designed and built by renowned architect/builder Mark Sever.  Located at the top of Pinnacle Canyon in Troon North and snuggled against spectacular boulder formations, this modern home features a Bermuda Style Horizontally lapped custom Copper Roof with reverse massing's that maximize the views of the outdoor surroundings and the adjacent boulder mountain from the interior spaces. Upon arrival, after passing the three tier water feature that mimics the rear pools and while admiring the dual Woods Davy Boulder Sculptures in the foyer that appear to defy gravity, your guests will marvel at the soaring ceiling heights and floor to ceiling windows that offer uncompromised views of the Boulder Formations. The owner's commissioned Sever Design to create
#6131816

Scottsdale

27664 N 105TH Place

4 Beds

4 Baths

5,856 Sq.Ft.

$3,600,000

MLS#: 6131816
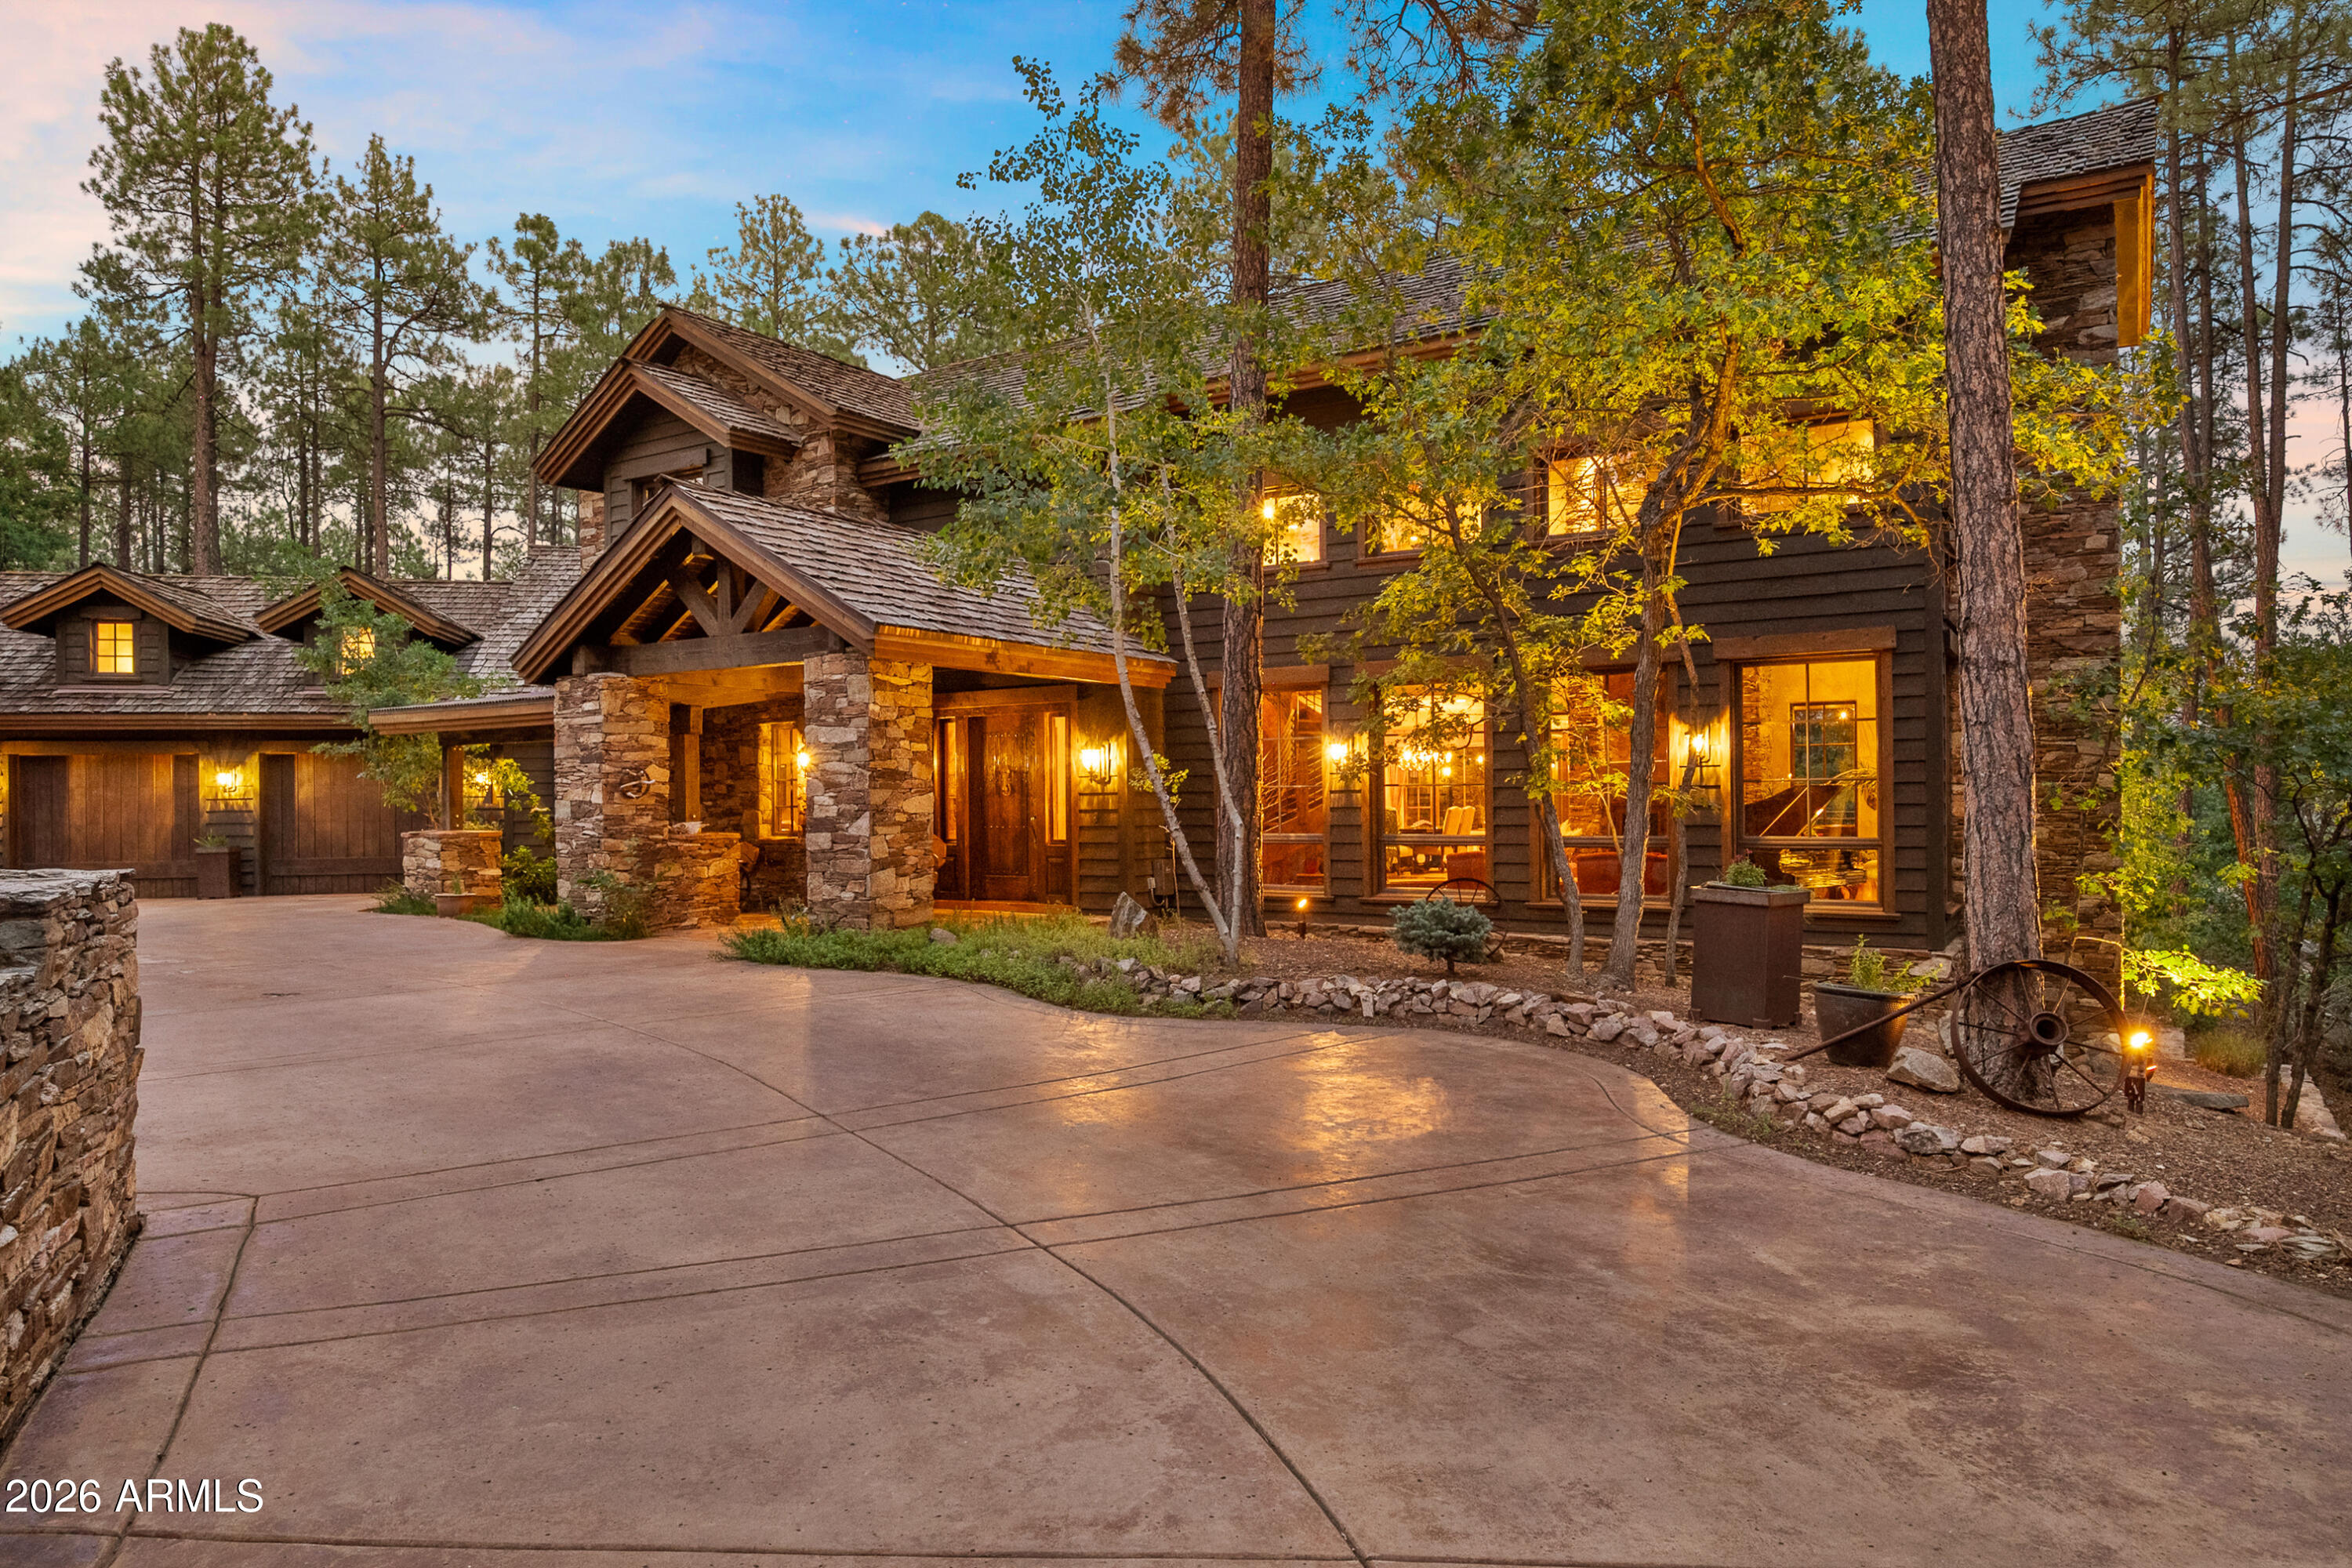
Originally homesteaded over 100 years ago, High Valley Ranch, with crystal mountain streams, lush alpine meadow, and stands of oak and ponderosa pine, is now an exclusive enclave of exquisitely custom 2-acre estate homes minutes from historical downtown Prescott. The design philosophy of using the finest organic elements and materials to seamlessly blend architecture with nature has been accomplished in this exceptional home. From windows reaching the sky to whiskey oak barrel floors, and true stone finishes, the understated grandeur is apparent in every detail. Massive wood beams, the finest masonry craftsmanship, artisan created metal work and wall finishes are highlighted throughout the main floor living interior in quiet mountain luxury. Whether a forever home, mountain getaway, or legacy property for generations to come, this High Valley Ranch estate offers the epitome of luxury mountain living and the convenience of city lifestyle.
#7044029

Prescott

1515 S HIGH VALLEY RANCH Road

3 Beds

3 Baths

4,503 Sq.Ft.

$3,600,000

MLS#: 7044029

* Listings identified with the FMLS IDX logo come from FMLS and are held by brokerage firms other than the owner of this website. The listing brokerage is identified in any listing details. Information is deemed reliable but is not guaranteed. If you believe any FMLS listing contains material that infringes your copyrighted work please click here to review our DMCA policy and learn how to submit a takedown request. Ā© 2024. First Multiple Listing Service, Inc.
Fully remodeled cottage dream in Bisbee!

Featured listing

Fully remodeled cottage dream in Bisbee!

Browse Properties

Categories

Homes Tailored to Your Lifestyle

Buyers Guide

Buying a home is one of the most exciting milestones of your life.

View more

Sellers Guide

Putting your home on the market can be a stressful process, especially when you don’t know what to expect.

View more

Market report

With just a few clicks, you'll gain instant access to valuable insights about the real estate market, including trends, property values, and community analytics.

View more

Home value

Unlike automated valuations, our hands-on review will provide a comprehensive opinion of your home’s value while considering important interior elements and other location intangible factors that machine algorithms so often miss.

View more

Buyers resources

Guides on financing, inspections, and choosing the right Realtor for a smooth home purchase.

Sellers resources

Practical tips on staging, pricing, and preparing your home to attract buyers and maximize your sale.

 - property

Send a message

Message successfully sent.

Reason for contacting?

I agree to receive email communication and understand I can unsubscribe at any time.

I agree to be contacted by The Mandy Gold Team | Haymore Real Estate LLC via call, email, and text for real estate services. To opt out, you can reply 'stop' at any time or reply 'help' for assistance. You can also click the unsubscribe link in the emails. Message and data rates may apply. Message frequency may vary. Privacy Policy

Sign In Sign Out

Virtual Assistant

Would you like to take the next step with this property? We can help you schedule a showing or virtual tour, or send you more details.

Yes, I would like more information.

Thank You for Your Reply, One of Our Agents will contact you as soon as possible

No, maybe later.

Thank you, you can always contact me via email, phone number or through the contact form.

Realhub AI

Lucy - Your AI-Powered Realtor

Update Your Temporary Password

Personalize your search

Enter your email and we'll notify you immediately when new listings match what you're looking for.

or enter email address

Already have an account ? Login here

Continue your home search

I agree to receive communications and understand I can unsubscribe at any time.

I agree to be contacted by The Mandy Gold Team | Haymore Real Estate LLC via call, email, and text for real estate services. To opt out, you can reply 'stop' at any time or reply 'help' for assistance. You can also click the unsubscribe link in the emails. Message and data rates may apply. Message frequency may vary. Privacy Policy

Already have an account ? Login here

We use cookies

We use cookies primarily for analytics to enhance your experience. By accepting, you agree to our use of these cookies. You can manage your preferences or learn more about our cookies policy.