Thinking of selling?

Trusted Real Estate Experts in Sierra Vista, Fort Huachuca, Benson, and Bisbee Arizona

  • Nearby me

Popular Features

Community Features

Association

Property Features

Waterfront

View

Exterior Features

Interior Features

Style

E-Alert name

Properties

10000 properties match your criteria

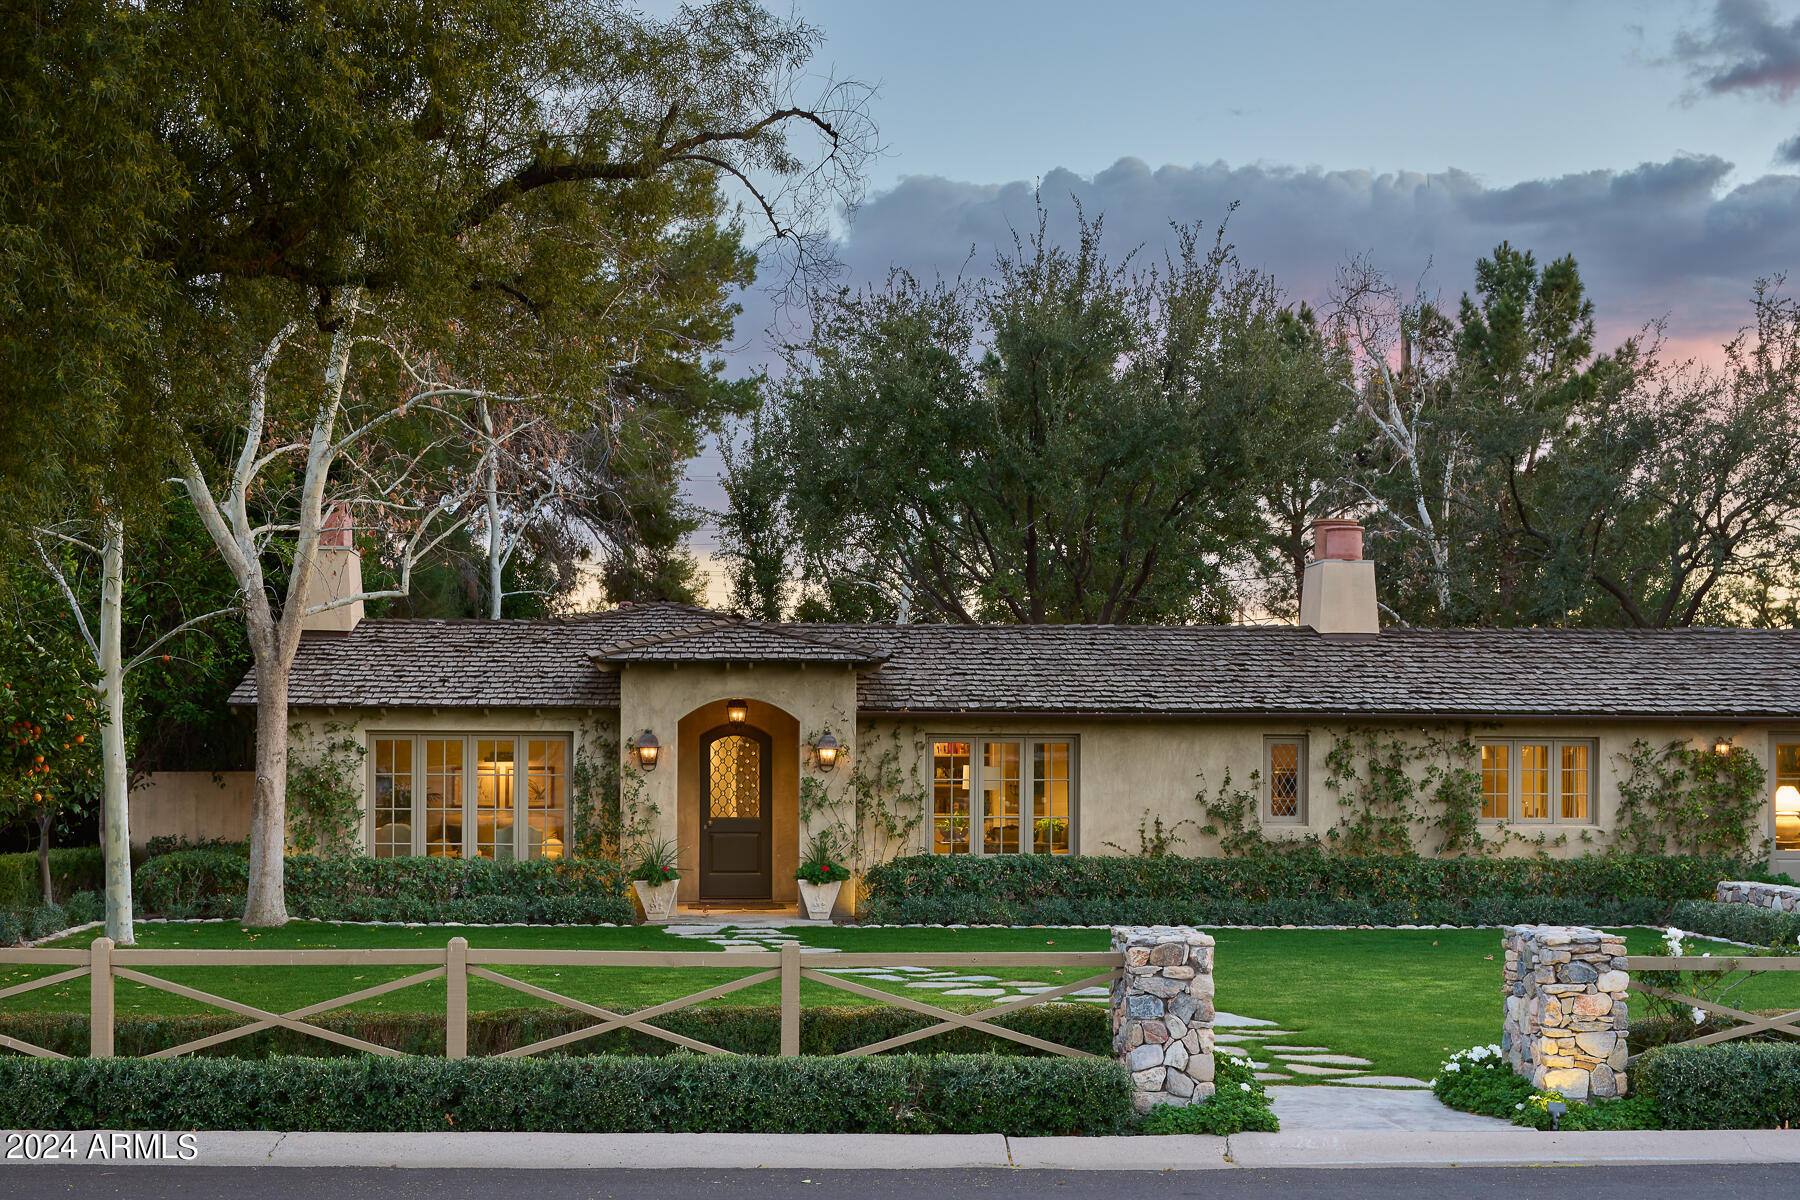
This carefully designed home is defined by a warm color scheme and a relaxed sophistication that the camera only partially captures. The outstanding and well-regarded team behind this house, including architect Mark Candelaria and interior designer David Michael Miller, were inspired by a ''Sonoma cottage.'' The best landscape designer in the Valley, Jeff Berghoff, and the homeowner worked together to create the breathtaking hardscape and landscape. The extensive refurbishment was overseen in 2009 by Nance Construction.
#6695135

Phoenix

5701 E CALLE CAMELIA --

4 Beds

3 Baths

4,213 Sq.Ft.

$3,686,000

MLS#: 6695135
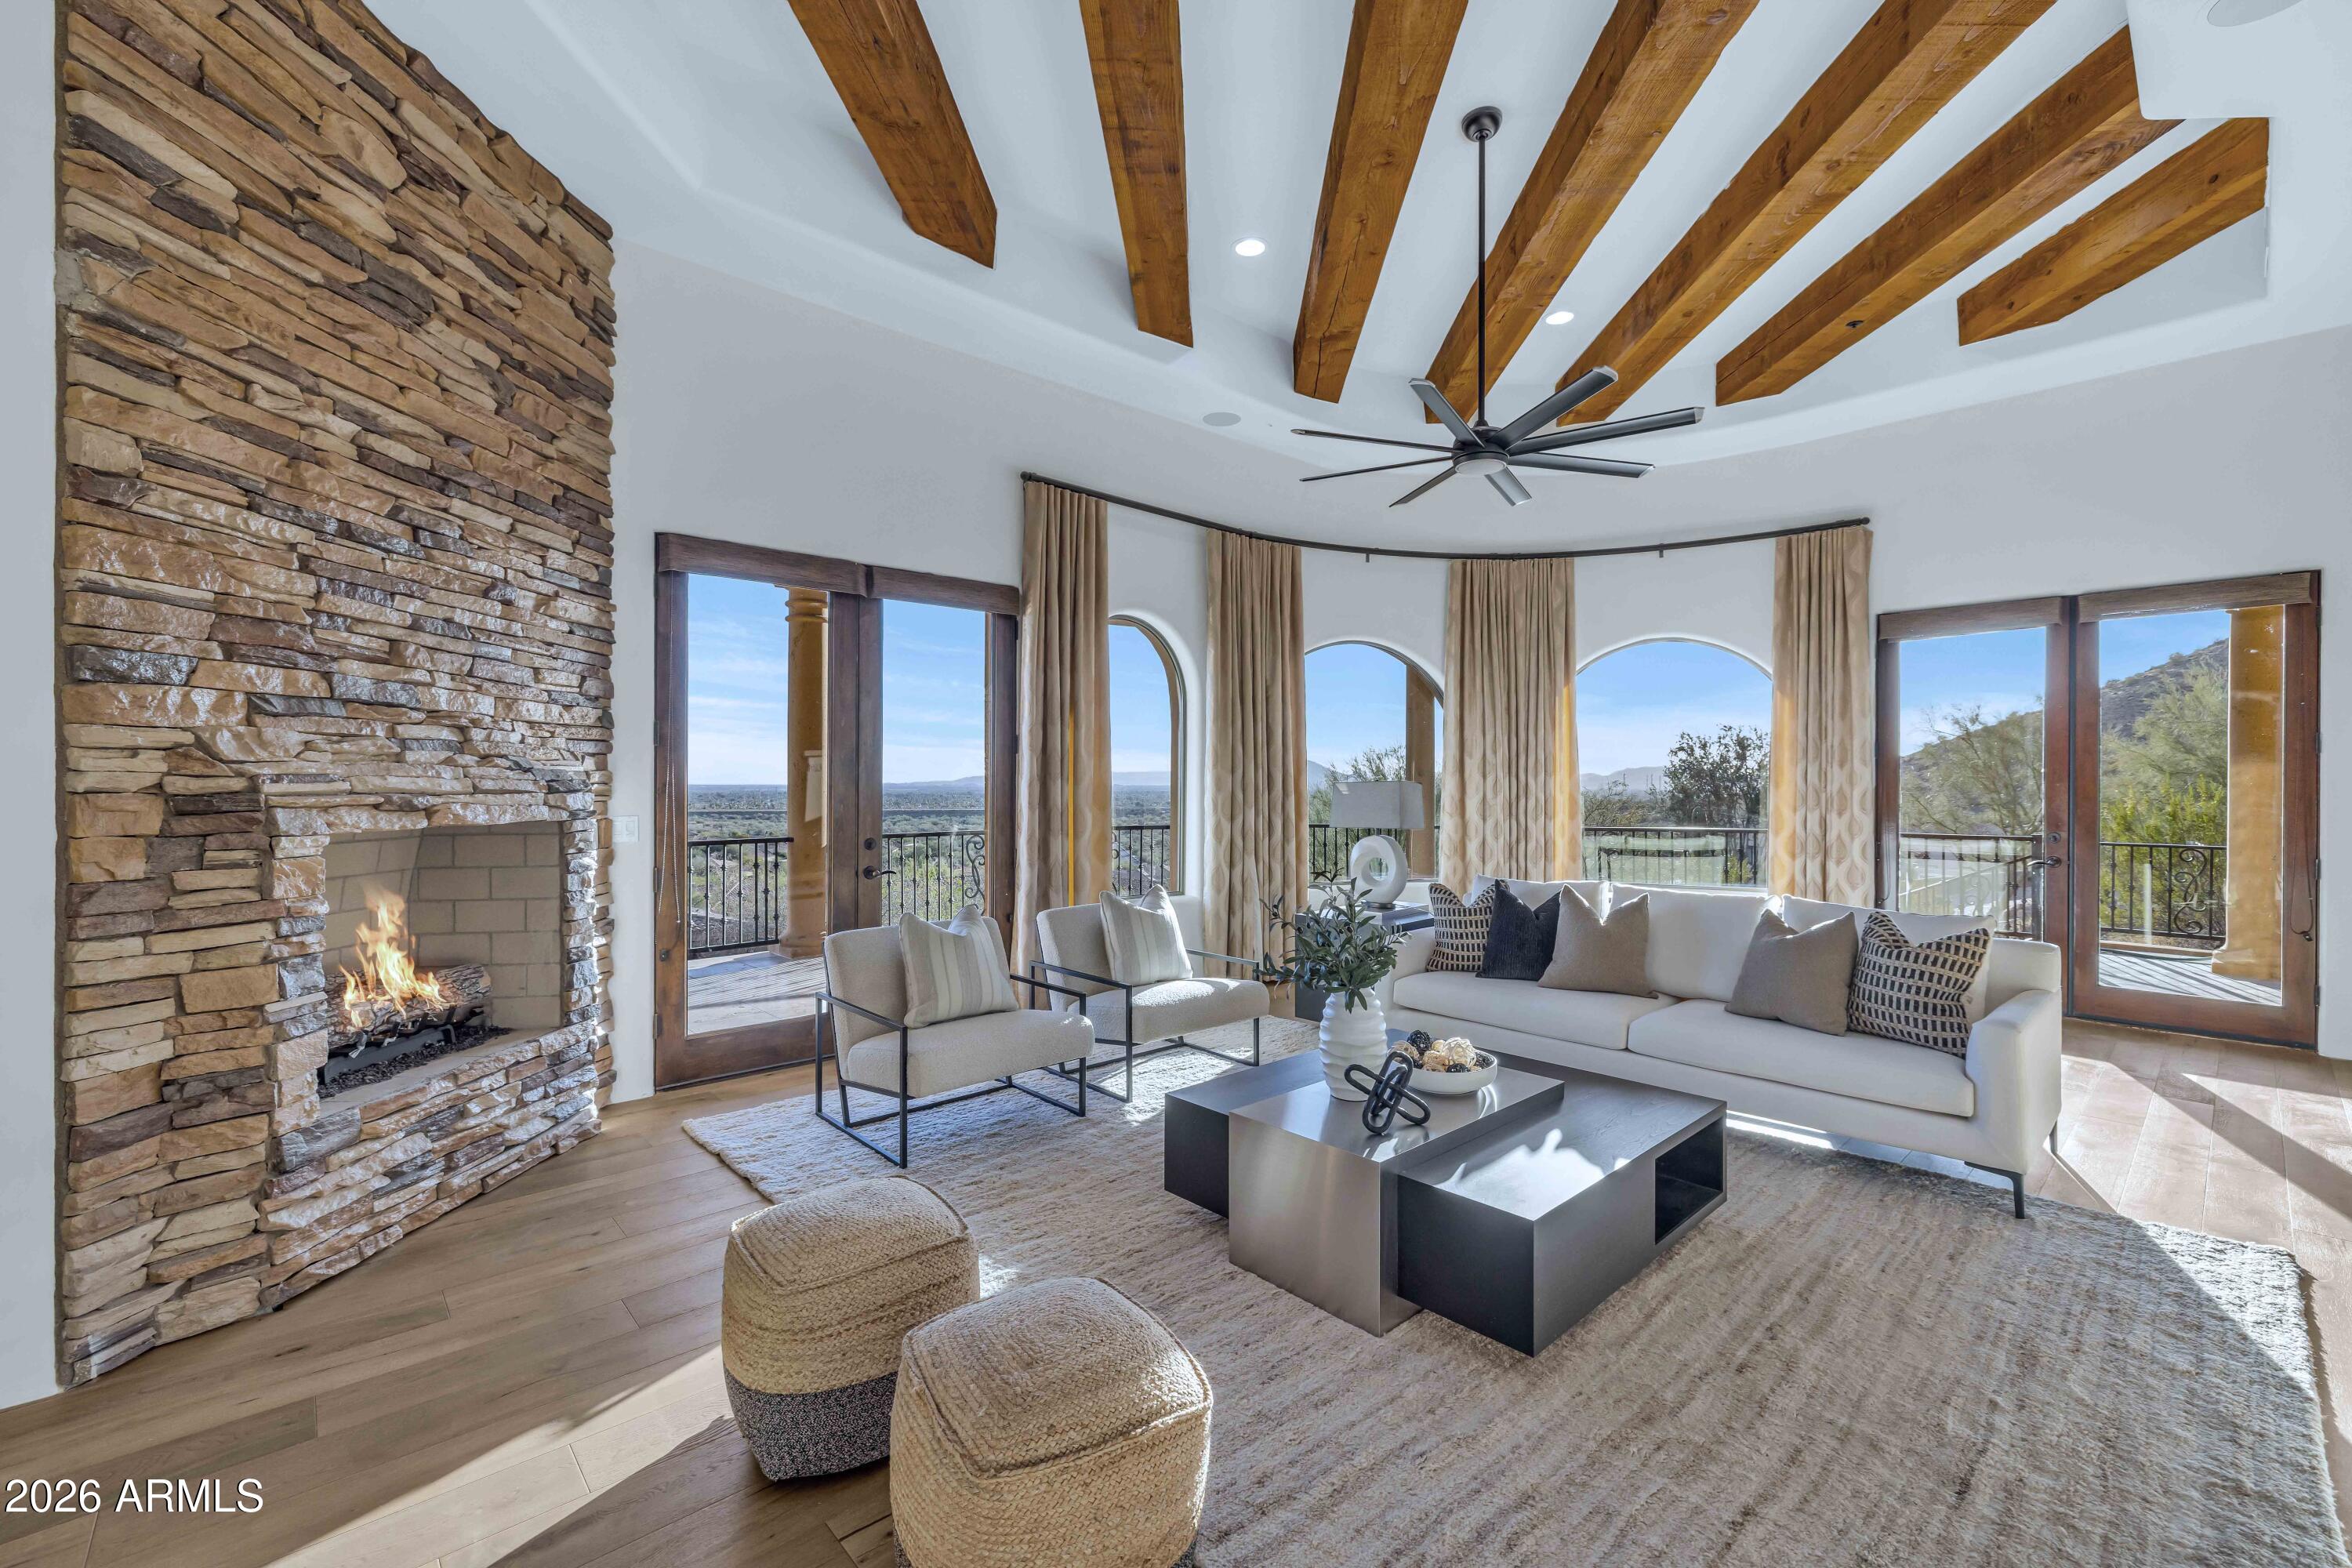
Finally a home to Delight Every Member of the Family. The unobstructed Territorial Views of Camelback Mountain, Colorful Sunsets & Sparkling City Lights are BREATHTAKING. This home exudes charm & casual sophistication. Every Chef will relish preparing meals in the REMODELED (2023) GOURMET KITCHEN which opens to the Great Room & Views. The Office/Game Room with billiards table & wet bar are perfect for entertaining. The Premium Theater, fully upgraded in 2022 will bring back family togetherness & fun. The Master Suite is your own private sanctuary with romantic fireplace, sitting room, wet bar and Enviable Master bathroom. Host Intimate Dinners in the formal dining room with wine cellar. The SPACIOUS four bedrooms have walk-in closets & bathrooms. The SECOND MASTER SUITE will spoil your Guests with it's own private living room, a spacious bedroom with amazing views, luxurious bathroom & private patio.
Wood flooring all upstairs and downstair were completed in 2023.
The bathrooms were remodeled in 2023 and new toilets were installed in February 2026.
The backyard is EXTREMELY PRIVATE, Ideal for children & pets. It backs to the preserve with always green grass. 
OUTDOOR entertaining is a must, swim in the sparkling negative edge pool, bask in the Arizona sun & be enthralled with the PHENOMENAL VIEWS from the Covered wrap around Balconies.

Driveway Entry to the home is gated. The four car garage has a dog shower and large storage room.
  
In PRESTIGIOUS 24 HOUR GUARD GATED ANCALA COUNTRY CLUB WITH A TRUE SENSE OF COMMUNITY. Close to sought after Scottsdale & BASIS Schools, hiking trails, the Mayo Clinic, fine dining, upscale shopping. Not far away, is the Loop 101, providing easy access to the rest of metropolitan Phoenix.

Ancala HOA is very active with multiple functions and groups to get to know your neighbors. The Ancala Playground is Only for Ancala residents to romp and enjoy.

Ancala Country Club with it's Pete Dye Designed Championship Golf Course is privately-owned and MEMBERSHIP IS OPTIONAL.
It has a variety of membership opportunities to suite your lifestyle.

An exceptional Lifestyle awaits you in the private guard gated community of Ancala Country. WELCOME HOME!
#6991235

Scottsdale

11436 E Dreyfus Avenue

6 Beds

6 Baths

7,284 Sq.Ft.

$3,685,000

MLS#: 6991235
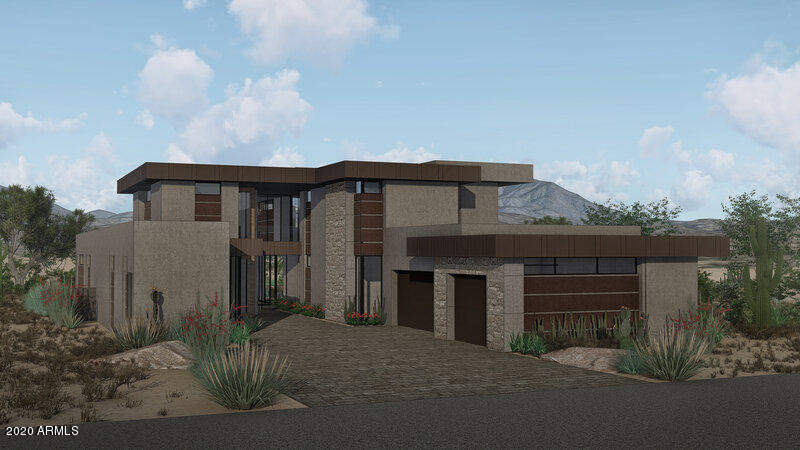
''LOCK-N-LEAVE'' MODERN RESIDENCE WITHIN THE 24/7 GUARD-GATED COMMUNITY OF SEVEN DESERT MOUNTAIN! THIS IMMACULATE TWO-STORY HOME FEATURES 3 BEDROOMS, 4 FULL BATHROOMS AND 1 POWDER BATH ALONG WITH A 3-CAR GARAGE. AS YOU ENTER THE HOME, YOU'LL SEE GLASS WALLS THAT FLOOD THE OPEN GREAT ROOM AREA WITH NATURAL LIGHT AND OFFER VIEWS THAT ARE NOT EASILY FORGOTTEN. COVERED PATIO JUST OFF THE GREAT ROOM. BEHIND THE GREAT ROOM IS THE GORGEOUS KITCHEN AND FORMAL DINING AREA. THIS CHEF'S KITCHEN SHOWCASES ALL STAINLESS STEEL SUBZERO, WOLF AND COVE APPLIANCES, A LARGE CENTER ISLAND WITH EAT-UP BAR SEATING AND A WALK-IN PANTRY. THE LUXURIOUS MASTER BEDROOM OFFERS A PRIVATE EXIT TO THE BACK YARD ALONG WITH A AN IMMACULATE EN-SUITE MASTER BATHROOM. DUAL SINK VANITIES IN THE BATH, SEPARATE SHOWER AND SOAKING TUB AND A TREMENDOUS WALK-IN CLOSET WITH BUILT-INS. THIS SPACIOUSLY LAID OUT FLOOR PLAN INCLUDES TWO ADDITIONAL GUEST BEDROOMS, BOTH WITH EN-SUITE BATHS AND WALK-IN CLOSETS. LAUNDRY ROOM INCLUDES EXTRA STORAGE SPACE AND A LAUNDRY TUB. A GAME/FAMILY ROOM AREA TOPS OFF THIS OUTSTANDING, HIGH-END ESTATE. THIS HOME IS EQUIPPED WITH THE LATEST SMART-HOME TECHNOLOGY WITH FULL HOUSE AUTOMATION AVAILABLE. ENERGY EFFICIENT AND LOTS OF HEALTHY HOME FEATURES ALSO INCLUDED. BUYERS CAN CHOOSE FROM A PLETHORA OF OPTIONS TO ADD. HOMEOWNERS AT SEVEN DESERT MOUNTAIN WILL BECOME EITHER A LIFESTYLE OR EQUITY GOLF MEMBER AT DESERT MOUNTAIN, GAINING ACCESS TO ITS WORLD-CLASS AMENITIES INCLUDING THE NEWLY RENOVATED SONORAN SPA AND FITNESS CENTER, TENNIS COMPLEX, HIKING AND BIKING TRAILS, SIX ADDITIONAL PRIVATE GOLF COURSE, LUXURIOUS CLUBHOUSES AND RESTAURANTS. COMMUNITY IS GUARD-GATED 24/7 FOR THAT "LOCK-N-LEAVE" LIFESTYLE ONE SO DESIRES.
#6249270

Scottsdale

37200 N CAVE CREEK Road 1007

3 Beds

4 Baths

5,031 Sq.Ft.

$3,683,300

MLS#: 6249270
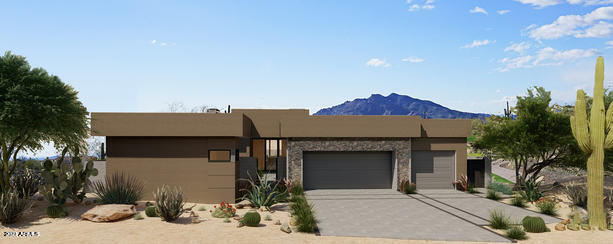
WELCOME TO THE VILLAGE AT DESERT MOUNTAIN! BUILT BY THE AWARD-WINNING CULLUM HOMES, THESE DISTINCTIVE ''LOCK-N-LEAVE'' RESIDENCES ON ALL 33 LOTS EITHER BACK UP TO THE 13TH HOLE OF THE RENEGADE GOLF COURSE, OR THE 10TH AND 11TH HOLE OF THE SEVEN DESERT MOUNTAINĀ® GOLF COURSE. INTRODUCING THE OCOTILLO PLUS CASITA FLOORPLAN, A SINGLE-LEVEL HOME WHICH FEATURES 4 BEDROOMS AND 4.5 BATHS. OPEN GREAT ROOM WITH A MODERN LINEAR-STYLE BUILT-IN FIREPLACE WITH AN OPTION FOR INDOOR/OUTDOOR GLASS WALL. FORMAL DINING AREA SEPARATING THE KITCHEN AND GREAT ROOM AREAS. KITCHEN AREA WILL HAVE A LARGE CENTER ISLAND WITH EAT-UP BAR SEATING, ALL STAINLESS-STEEL TOP-OF-THE-LINE WOLF SUB ZERO APPLIANCE PACKAGE, WALK -IN PANTRY. OWNERS SUITE WITH A SEPARATE EXIT OUT TO THE BACK YARD, DUAL SINK VANITIES IN THE BATH, SEPARATE SHOWER AND SOAKING TUB, WALK-IN CLOSET WITH BUILT-INS. ADDITIONAL BEDROOM WITH EN-SUITE BATH AND WALK-IN CLOSET. LARGE LAUNDRY ROOM WITH EXTRA STORAGE SPACE AND LAUNDRY TUB AND A POWDER ROOM. PLENTY OF OPTIONS TO CUSTOMIZE THIS HOME ARE AVAILABLE, INCLUDING A BASEMENT WHERE YOU CAN HAVE A COMPLETE "ENTERTAINMENT ZONE"! HOMES ARE EQUIPPED WITH THE LATEST SMART-HOME TECHNOLOGY WITH FULL HOUSE AUTOMATION AVAILABLE. ENERGY EFFICIENT WITH THE CLEAR AIR EFFECT VRV SYSTEM, FOR THAT CLEAN, QUIET AND COMFORTABLE FEEL. FRONT YARD LANDSCAPING INCLUDED. HOMEOWNERS AT SEVEN DESERT MOUNTAIN WILL BECOME EITHER A LIFESTYLE OR EQUITY GOLF MEMBER AT DESERT MOUNTAIN, GAINING ACCESS TO ITS WORLD-CLASS AMENITIES INCLUDING THE NEWLY RENOVATED SONORAN SPA AND FITNESS CENTER, TENNIS COMPLEX, HIKING AND BIKING TRAILS, SIX ADDITIONAL PRIVATE GOLF COURSE, LUXURIOUS CLUBHOUSES AND RESTAURANTS. COMMUNITY IS GUARD-GATED 24/7 FOR THAT "LOCK-N-LEAVE" LIFESTYLE ONE SO DESIRES.
#6630484

Scottsdale

37200 N CAVE CREEK Road 1022

4 Beds

4 Baths

3,830 Sq.Ft.

$3,679,406

MLS#: 6630484
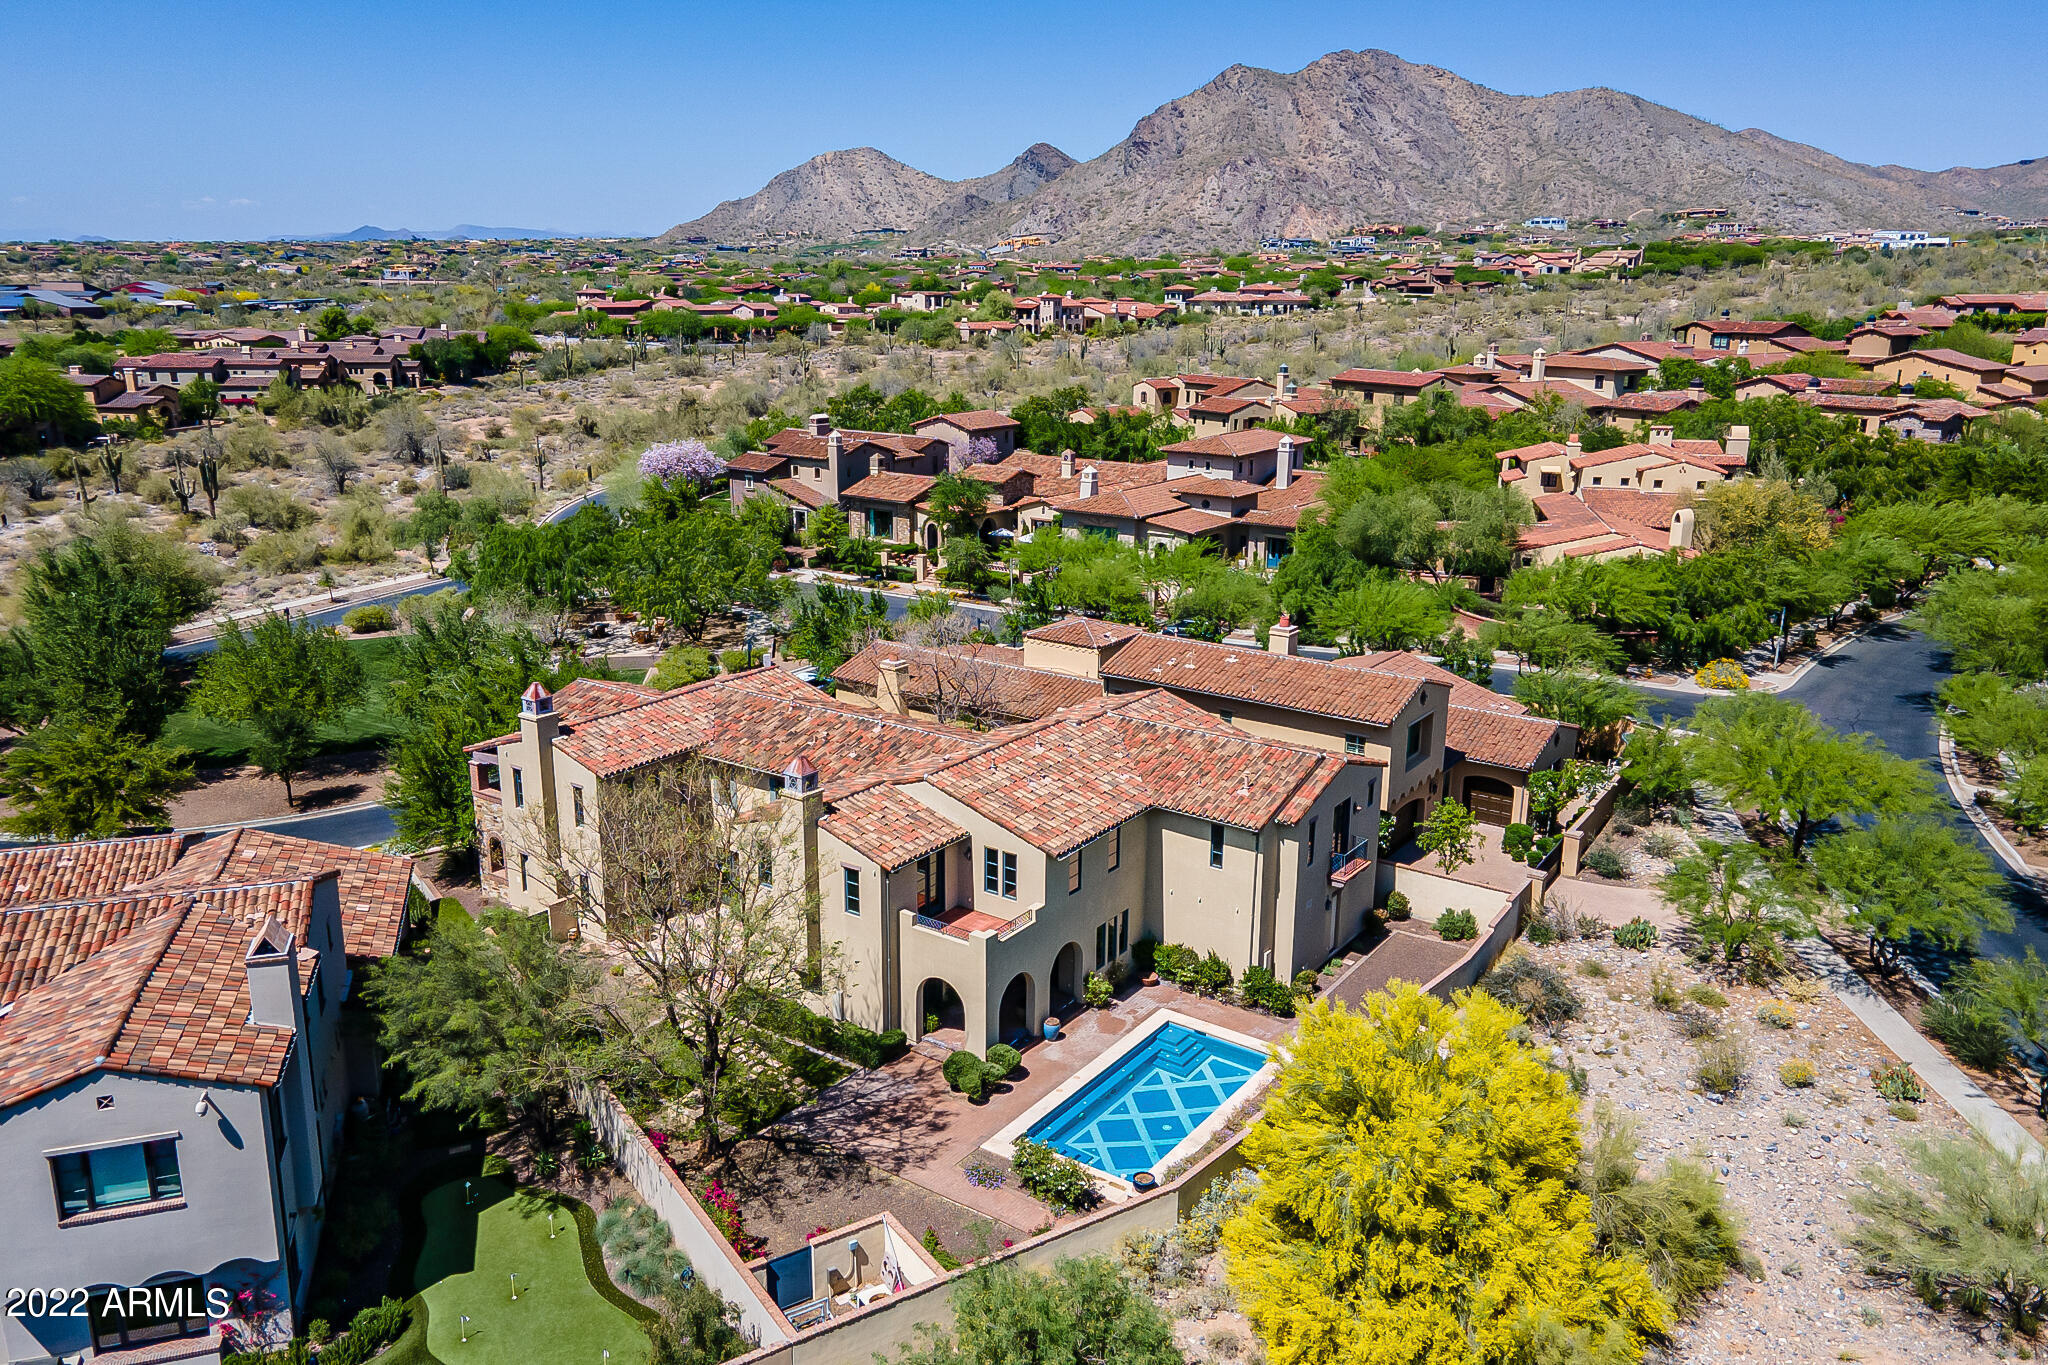
Beautiful and timeless, this 5700 sq ft, 5 bed 4.5 bath home exudes style and class. Located within the prestigious Horseshoe Canyon Silverleaf, this home is a short walk and fast golf cart drive to the famed Silverleaf Club. No expense was spared when designing this impeccable home in the heart of Scottsdale's most exclusive gated community.
Sitting on one of the most desired lots, you will enjoy the unobstructed views of the McDowell Mountains and equally beautiful city lights. This is 1 of only 5 homes that frame a lush green park that gives the feeling of having your own expansive front lawn.
With amazing attention to detail, this home is perfect for grand scale entertaining and fun everyday living.
Multiple french doors situated around the home, provides the perfect combination
#6351828

Scottsdale

19402 N 101ST Place

5 Beds

None Baths

5,694 Sq.Ft.

$3,675,000

MLS#: 6351828
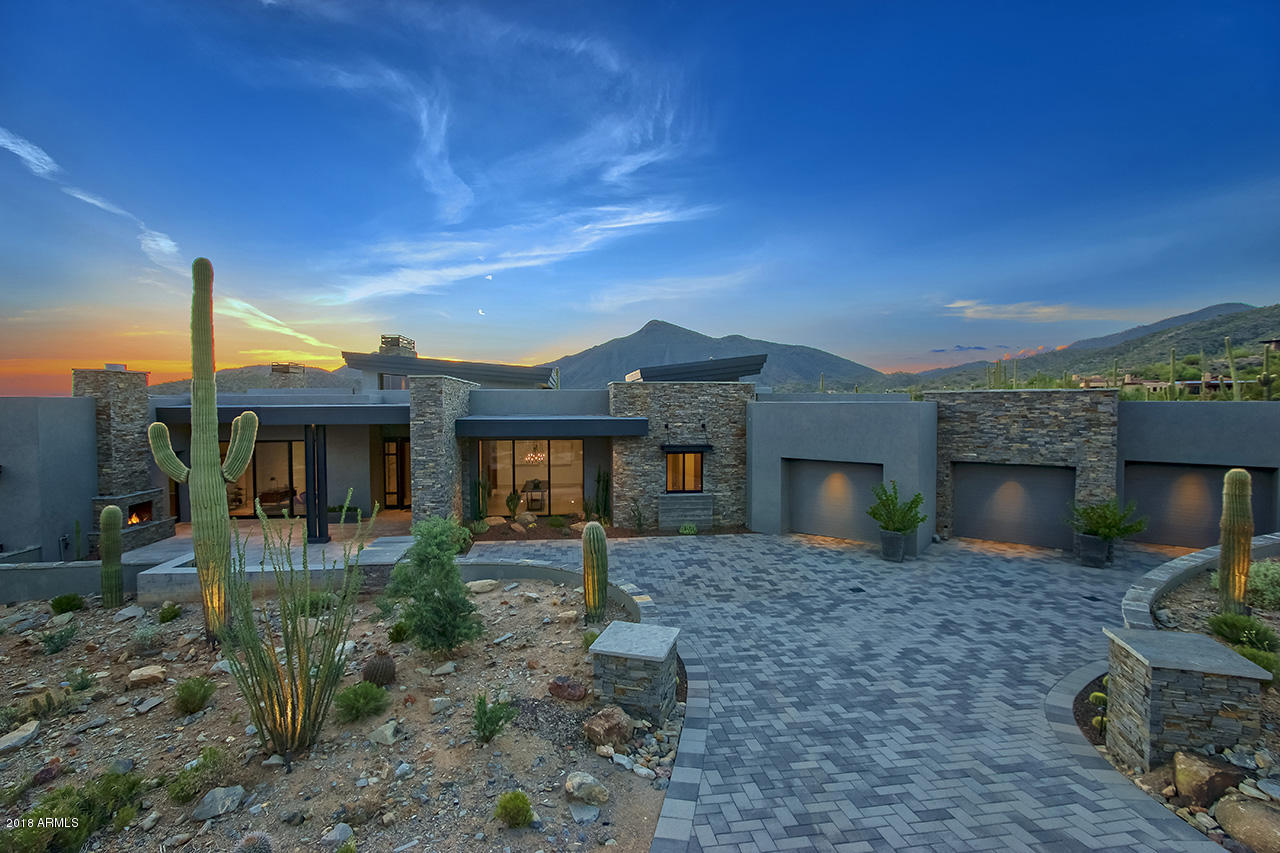
Impeccable brand new modern build located in the prestigious Saguaro Forest community of Desert Mountain. From the moment you pull up to this captivating home, you will immediately notice a perfect palette of stone, metal, glass and wood, which compliments the highest quality materials incorporated in this exclusive build. Attention to detail is key for one to truly appreciate the flow of this 6000 sq ft 4 bed 5 bath home. The inviting entry welcomes you with a courtyard fireplace, tongue and groove patio ceiling, and large iron and glass pivoting front door, which all set the tone for the state of the art modern architectural designs. Upon entering, the foyer features, walnut wood wrapped columns and a temperature controlled wine rack. Walnut shelves continuing into the dining room creating the perfect ambiance for any guest. The coffered ceiling, striking 18 foot slate tiled fireplace, and pocket sliding door in the great room, are awe inspiring.  Excellence in kitchen detail with floor to ceiling glass wall in the breakfast area, double Carrara marble waterfall islands, book matched cabinetry, and gourmet Wolf and Sub Zero appliances. The La Cornue Le Chateau 150 range is the culminating statement piece of the kitchen. Across from the walk in pantry there is also the elegance and convenience of a butlers pantry with hand rubbed black walnut cabinets and wine cooler. Spacious study / library offers floor to ceiling cabinets, half bath and courtyard access. DuChateau wood flooring, Sub Zero mini fridge, separate sitting area, and private fireplace encased with Linac marble, are exceptional features in the master suite. Bold walk-in shower and separate tub in master bathroom with his and her water closets and vanities. Abundantly sized master closet offers beautiful island and hidden stackable washer and dryer. Two additional ensuite bedrooms each having backyard access, also offer walk in closets. Many Arizona sunsets and beautiful mountain views await to be experienced from the spacious covered patio, which offers dual fireplace, bbq, and ample sized pool and spa. 1 Bed/1 Bath guest quarters with kitchenette, provides a lovely city view from it's own private patio. 4 car garage offers 240V charging station for electric vehicles and ultra quite Sommer garage door openers. In order to truly appreciate this home you will need to experience it. Too many additional upgrades and features to list. Here is your opportunity to own an unparalleled modern new build in Saguaro Forest in Desert Mountain community.
#5689820

Scottsdale

41764 N 99TH Way

4 Beds

None Baths

6,000 Sq.Ft.

$3,675,000

MLS#: 5689820
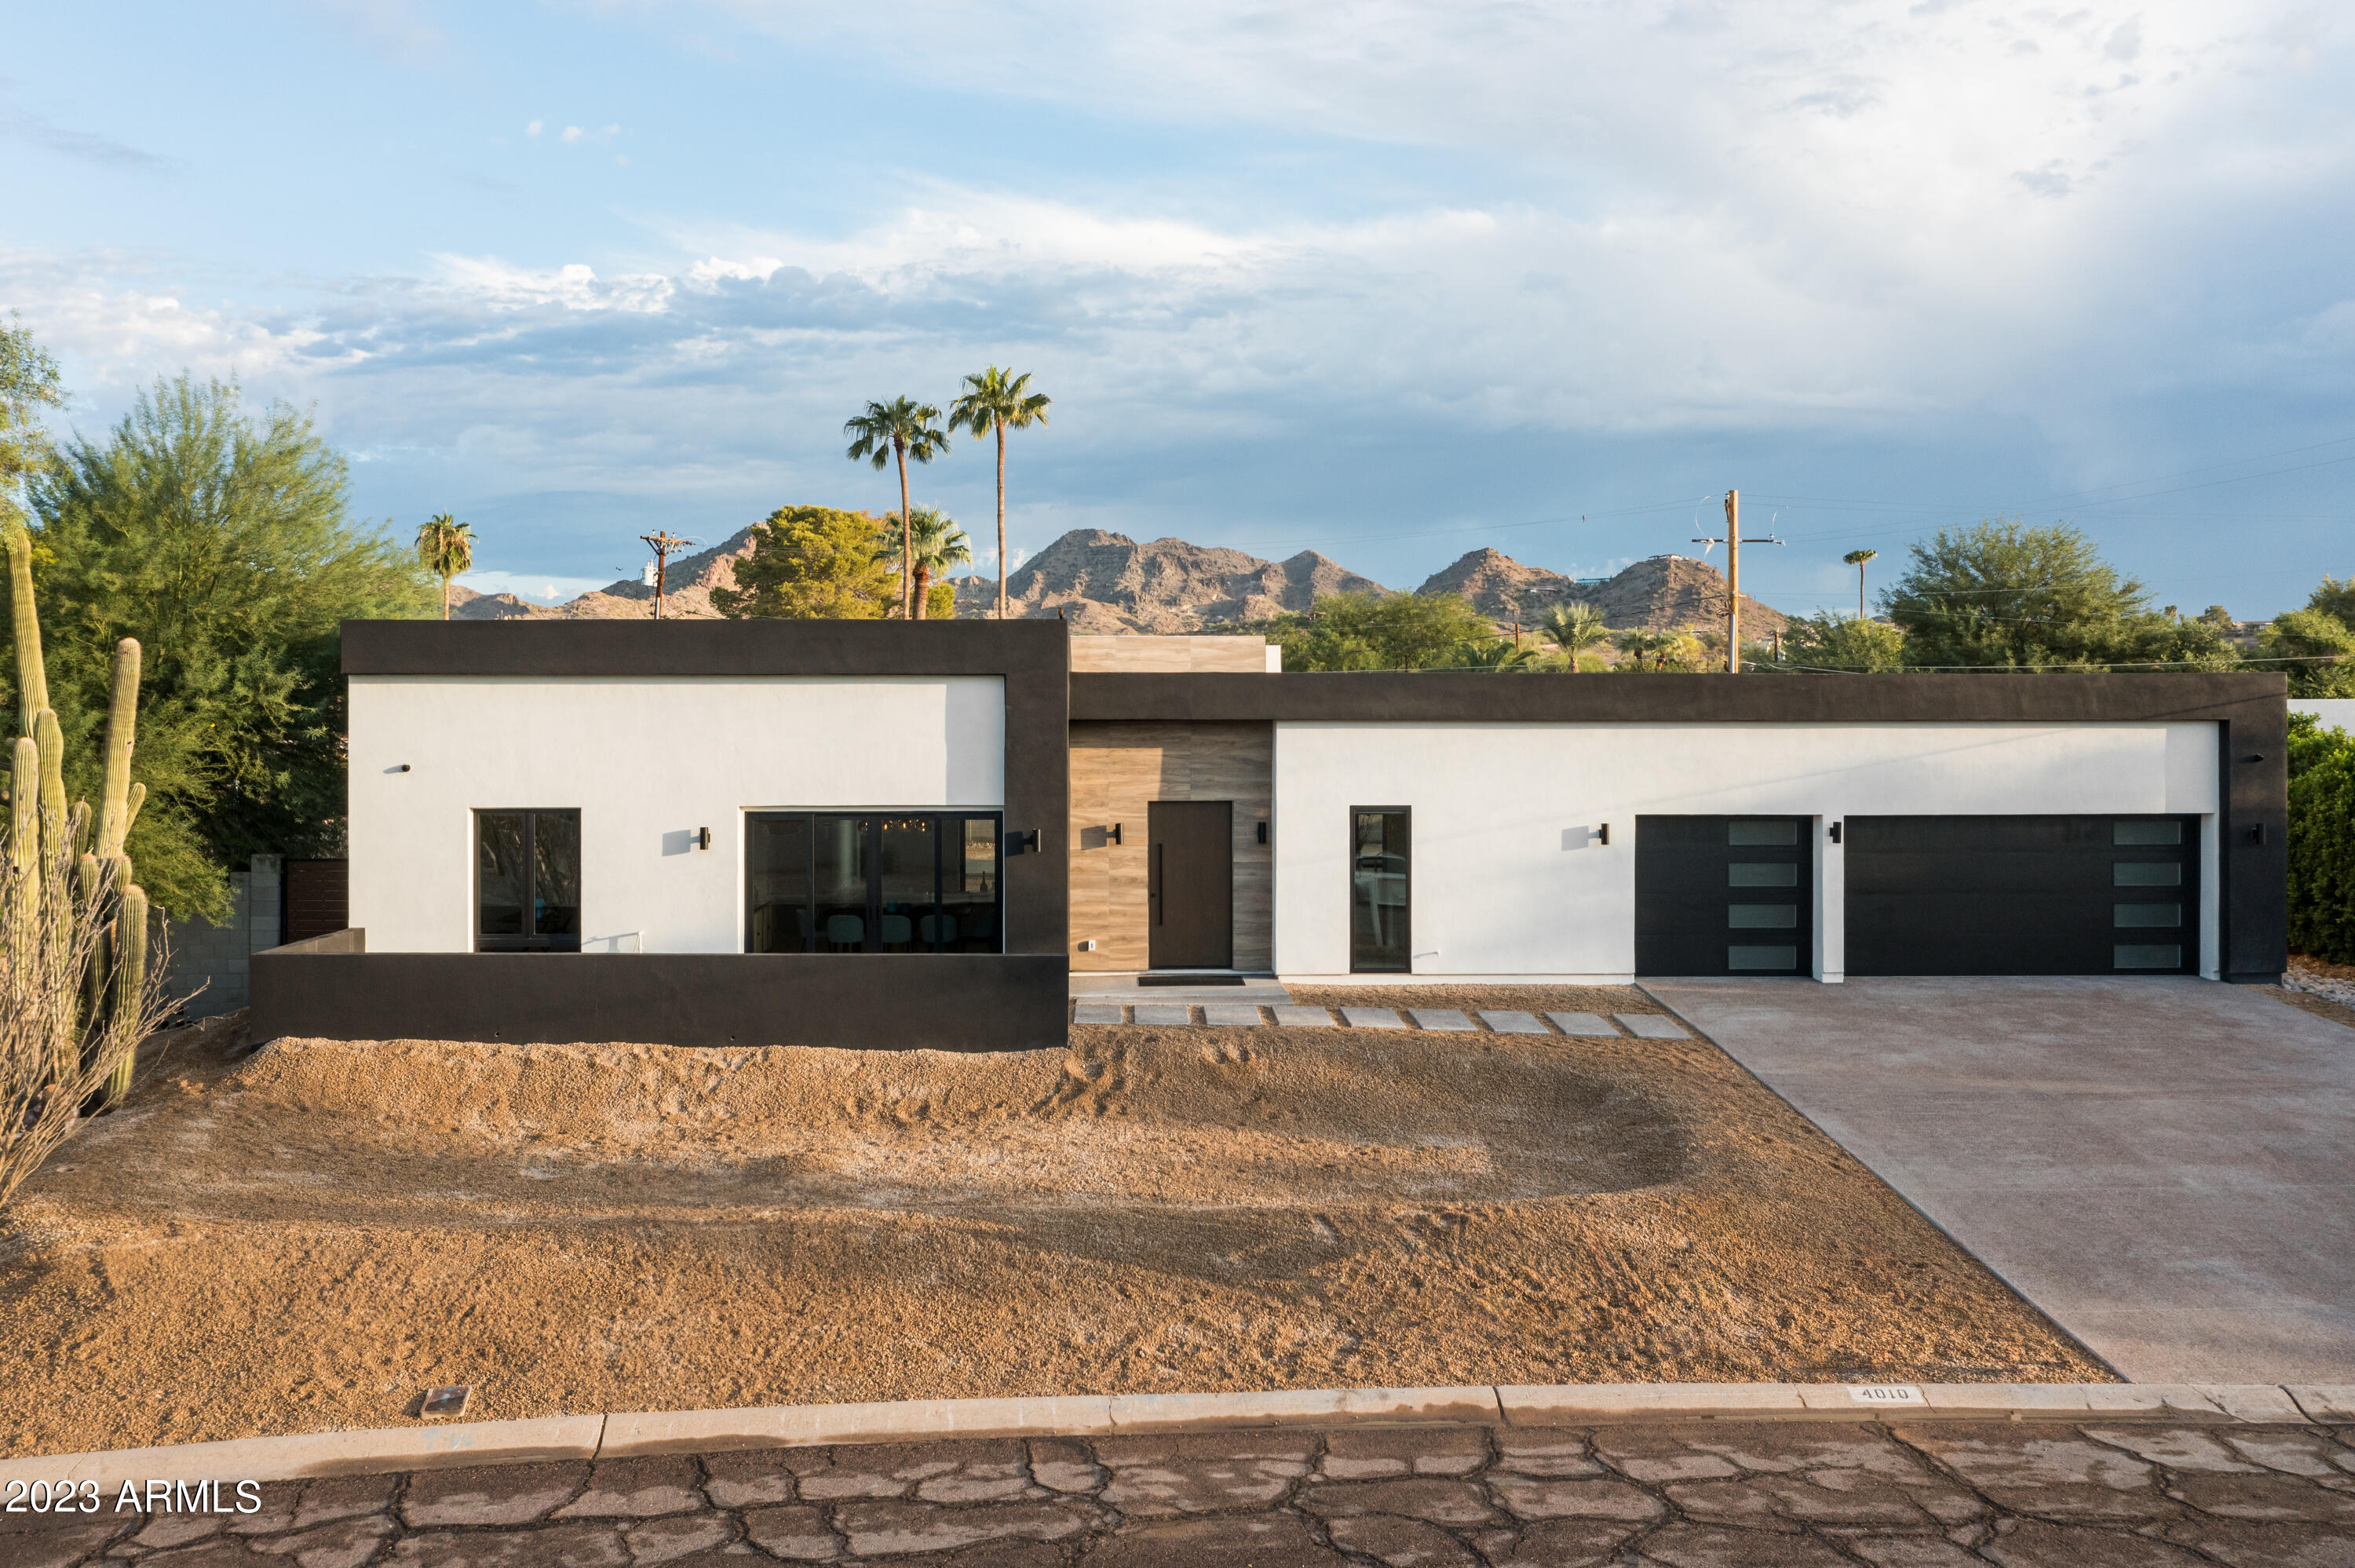
Welcome to your dream home in the heart of Phoenix, Arizona! This 2023 new construction in Marion Estates offers a perfect blend of modern luxury and comfort, making it an ideal haven for you and your family. This spacious residence spanning an impressive 3,976 square feet,  boasts 4 bedrooms and 4.5 bathrooms, providing ample space for everyone to have their privacy. Additionally, there's a versatile bonus/flex room that you can customize to suit your needs, whether it be a home office, gym, or entertainment space.

Prepare to be delighted by the gourmet kitchen featuring top-of-the-line SubZero, Wolf, and Cove appliances, setting the stage for culinary excellence. You'll also find a convenient prep kitchen and pantry, allowing you to keep the main kitchen clutter-free and perfect for hosting events or simply indulging in your culinary passions. Wine enthusiasts will rejoice in the elegantly designed wine wall, providing a chic and temperature-controlled environment to store and display your prized wine collection. Car enthusiasts and those needing ample storage space will appreciate the 3-car garage, providing room for your vehicles and additional storage needs. Moreover, practicality is still remembered with smart window coverings that can be easily controlled to adjust the natural light and privacy to your liking. Embrace the convenience of modern living with Smart Home Automation, allowing you to control various aspects of your home, from lighting and temperature to security and entertainment, all at the touch of a button.

As you step outside, the beauty of Arizona's weather awaits you. Unwind and rejuvenate in the lush oasis of your backyard, complete with an outdoor kitchen to enjoy al fresco dining with family and friends. Sitting on an expansive 17,015 square feet lot, you'll have plenty of space for outdoor activities, gardening, or creating your own personalized retreat. This outstanding new-build house in Marion Estates offers a unique opportunity to experience the best of contemporary living in a highly desirable location, with easy access to city amenities, entertainment, and natural beauty. Don't miss the chance to make this exceptional property your forever home!
#6616336

Phoenix

4010 E SAN MIGUEL Avenue

4 Beds

4 Baths

3,976 Sq.Ft.

$3,675,000

MLS#: 6616336
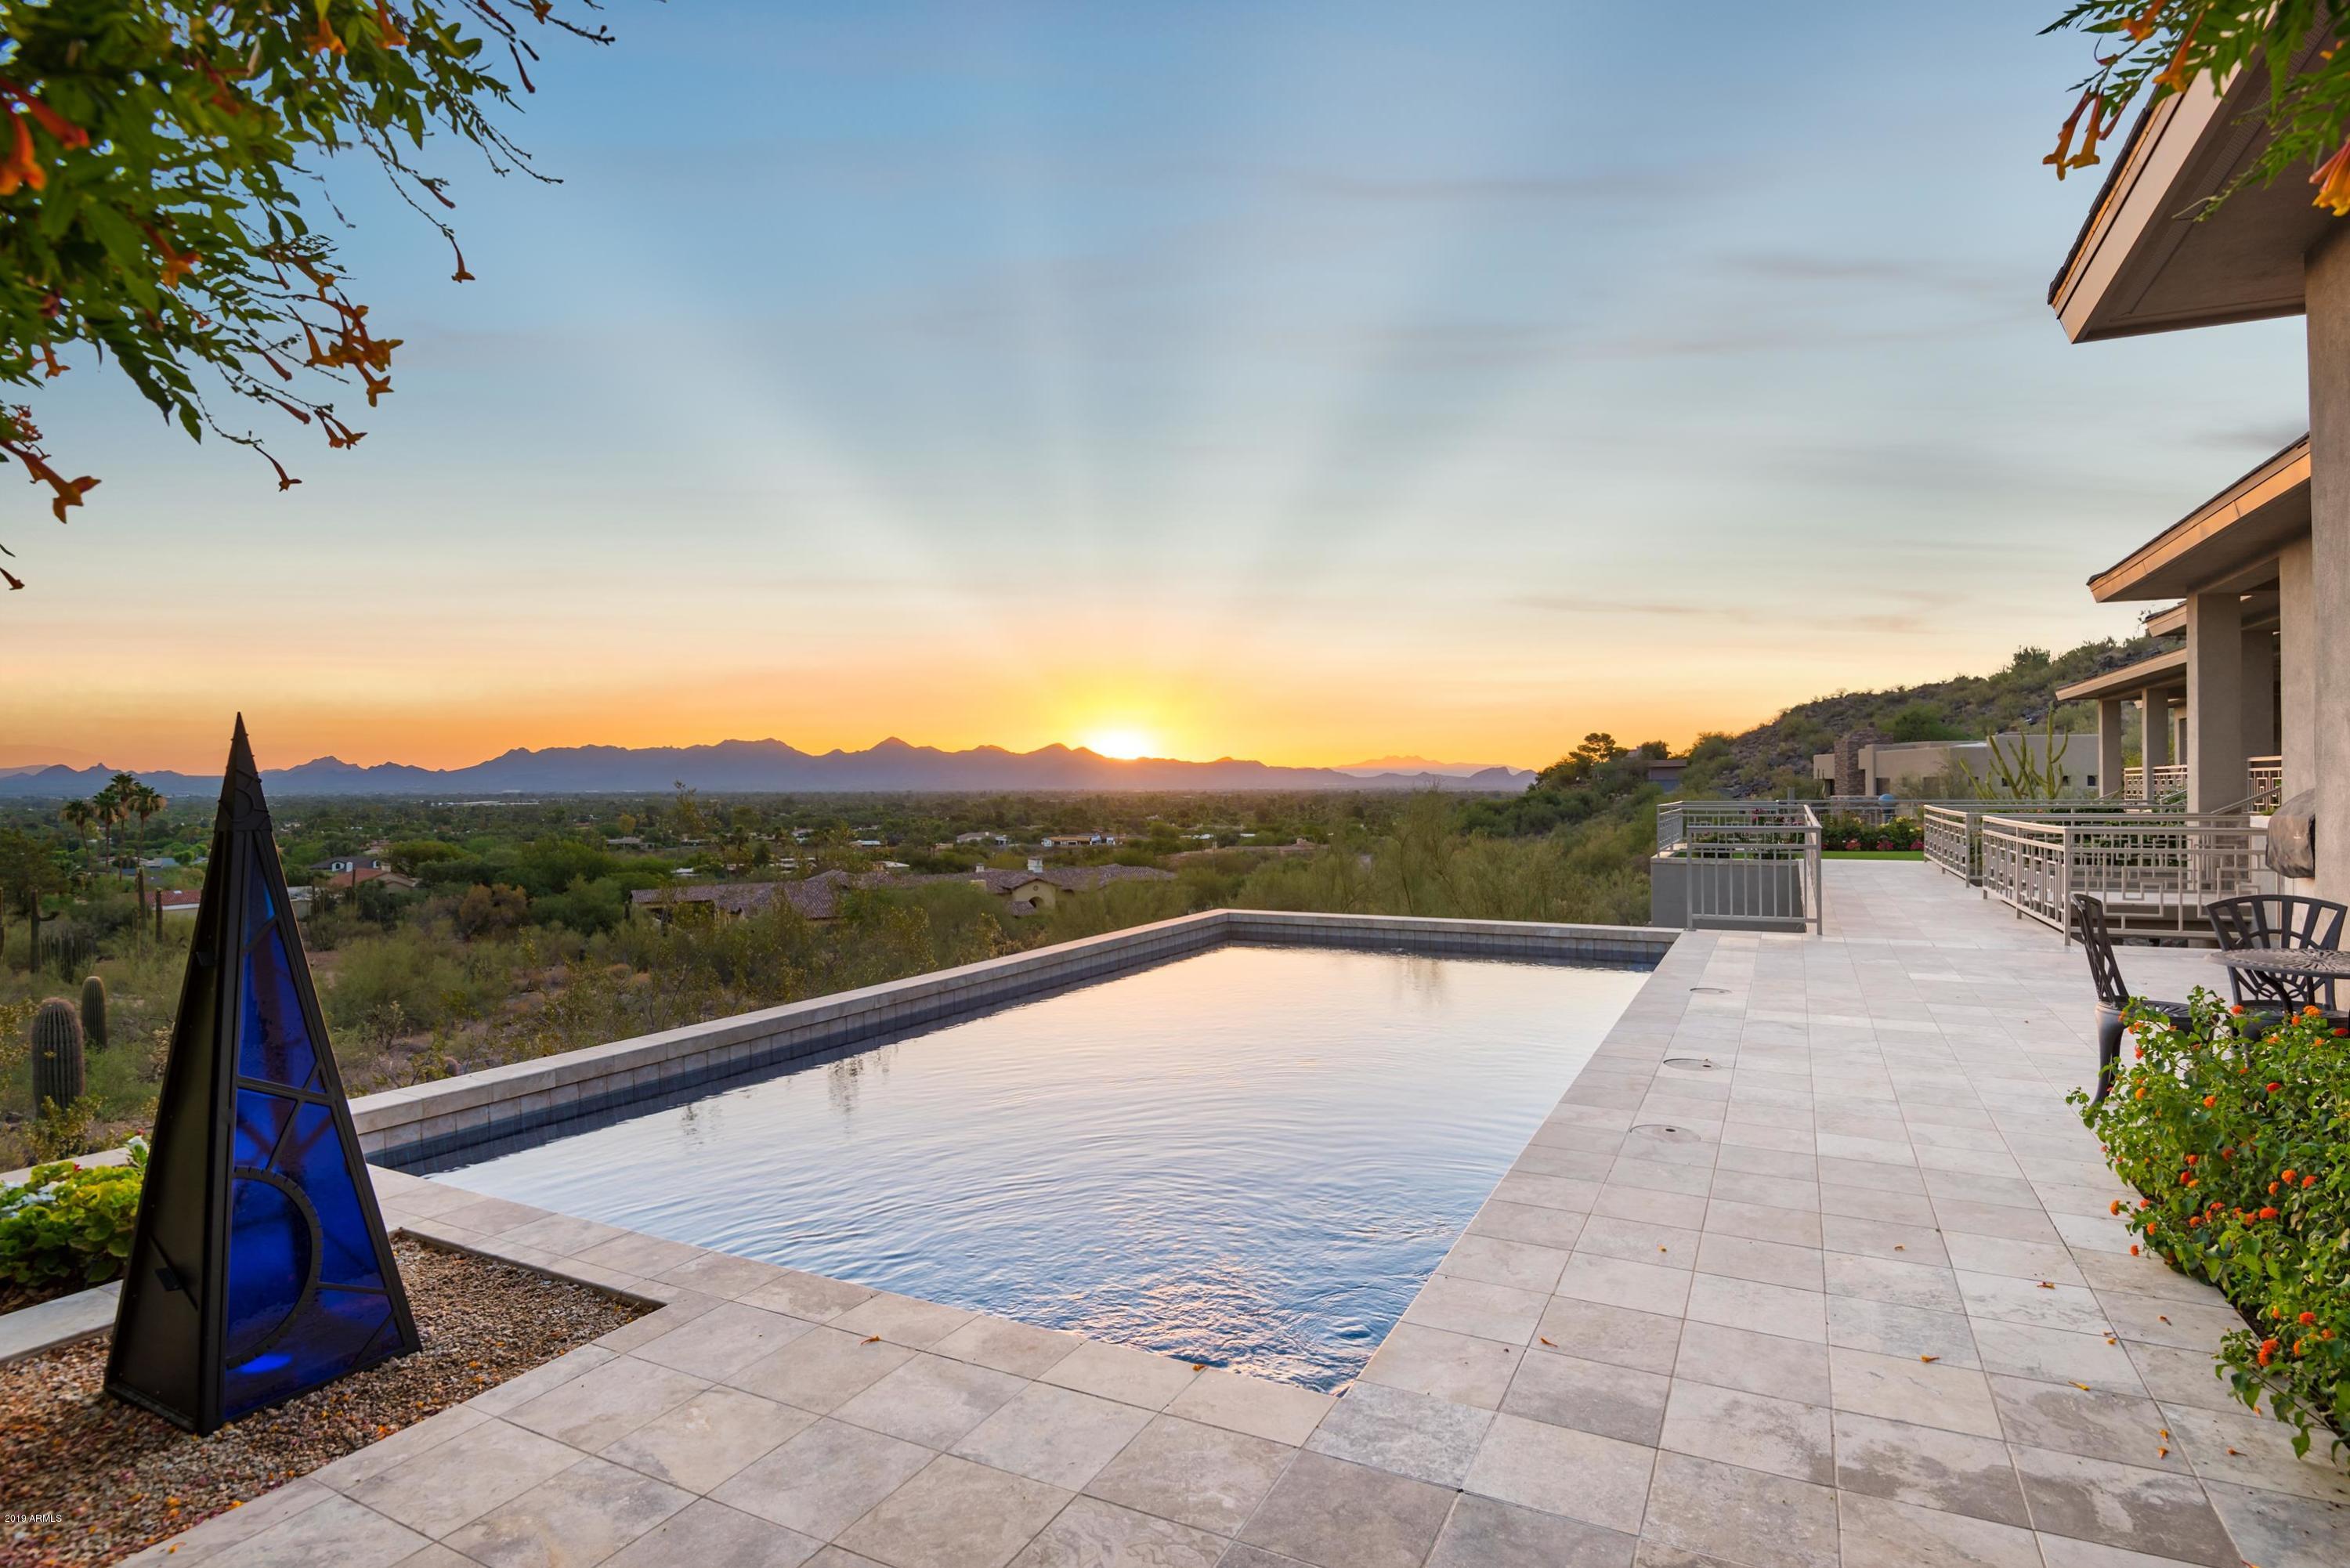
MODERN TRANSITIONAL ESTATE ALL ON ONE LEVEL with NO INTERIOR STEPS & ALL HIGH CEILINGS- carved into the North slope of Mummy Mountain and taking full advantage of UNOBSTRUCTED VIEWS of Paradise Valley and beyond. The Master Suite features a sitting room, gas fireplace, stunning views, a huge Master Bathroom with heated floors, his & her closets, a garden room with secondary laundry and a private courtyard - in addition to an adjoining en suite exercise room/bedroom. All other bedrooms are en suite as well, 800 bottle temperature controlled wine, media room, and a private library/office adorned by sumptuous Cherry wood walls and ceiling. Separate Guest Casita, with attached garage (4 Car in total), living room, and kitchenette. Too many upgrades and features to list - its a MUST SEE!
#5874558

Paradise Valley

7819 N MOHAVE Road

6 Beds

None Baths

8,196 Sq.Ft.

$3,675,000

MLS#: 5874558
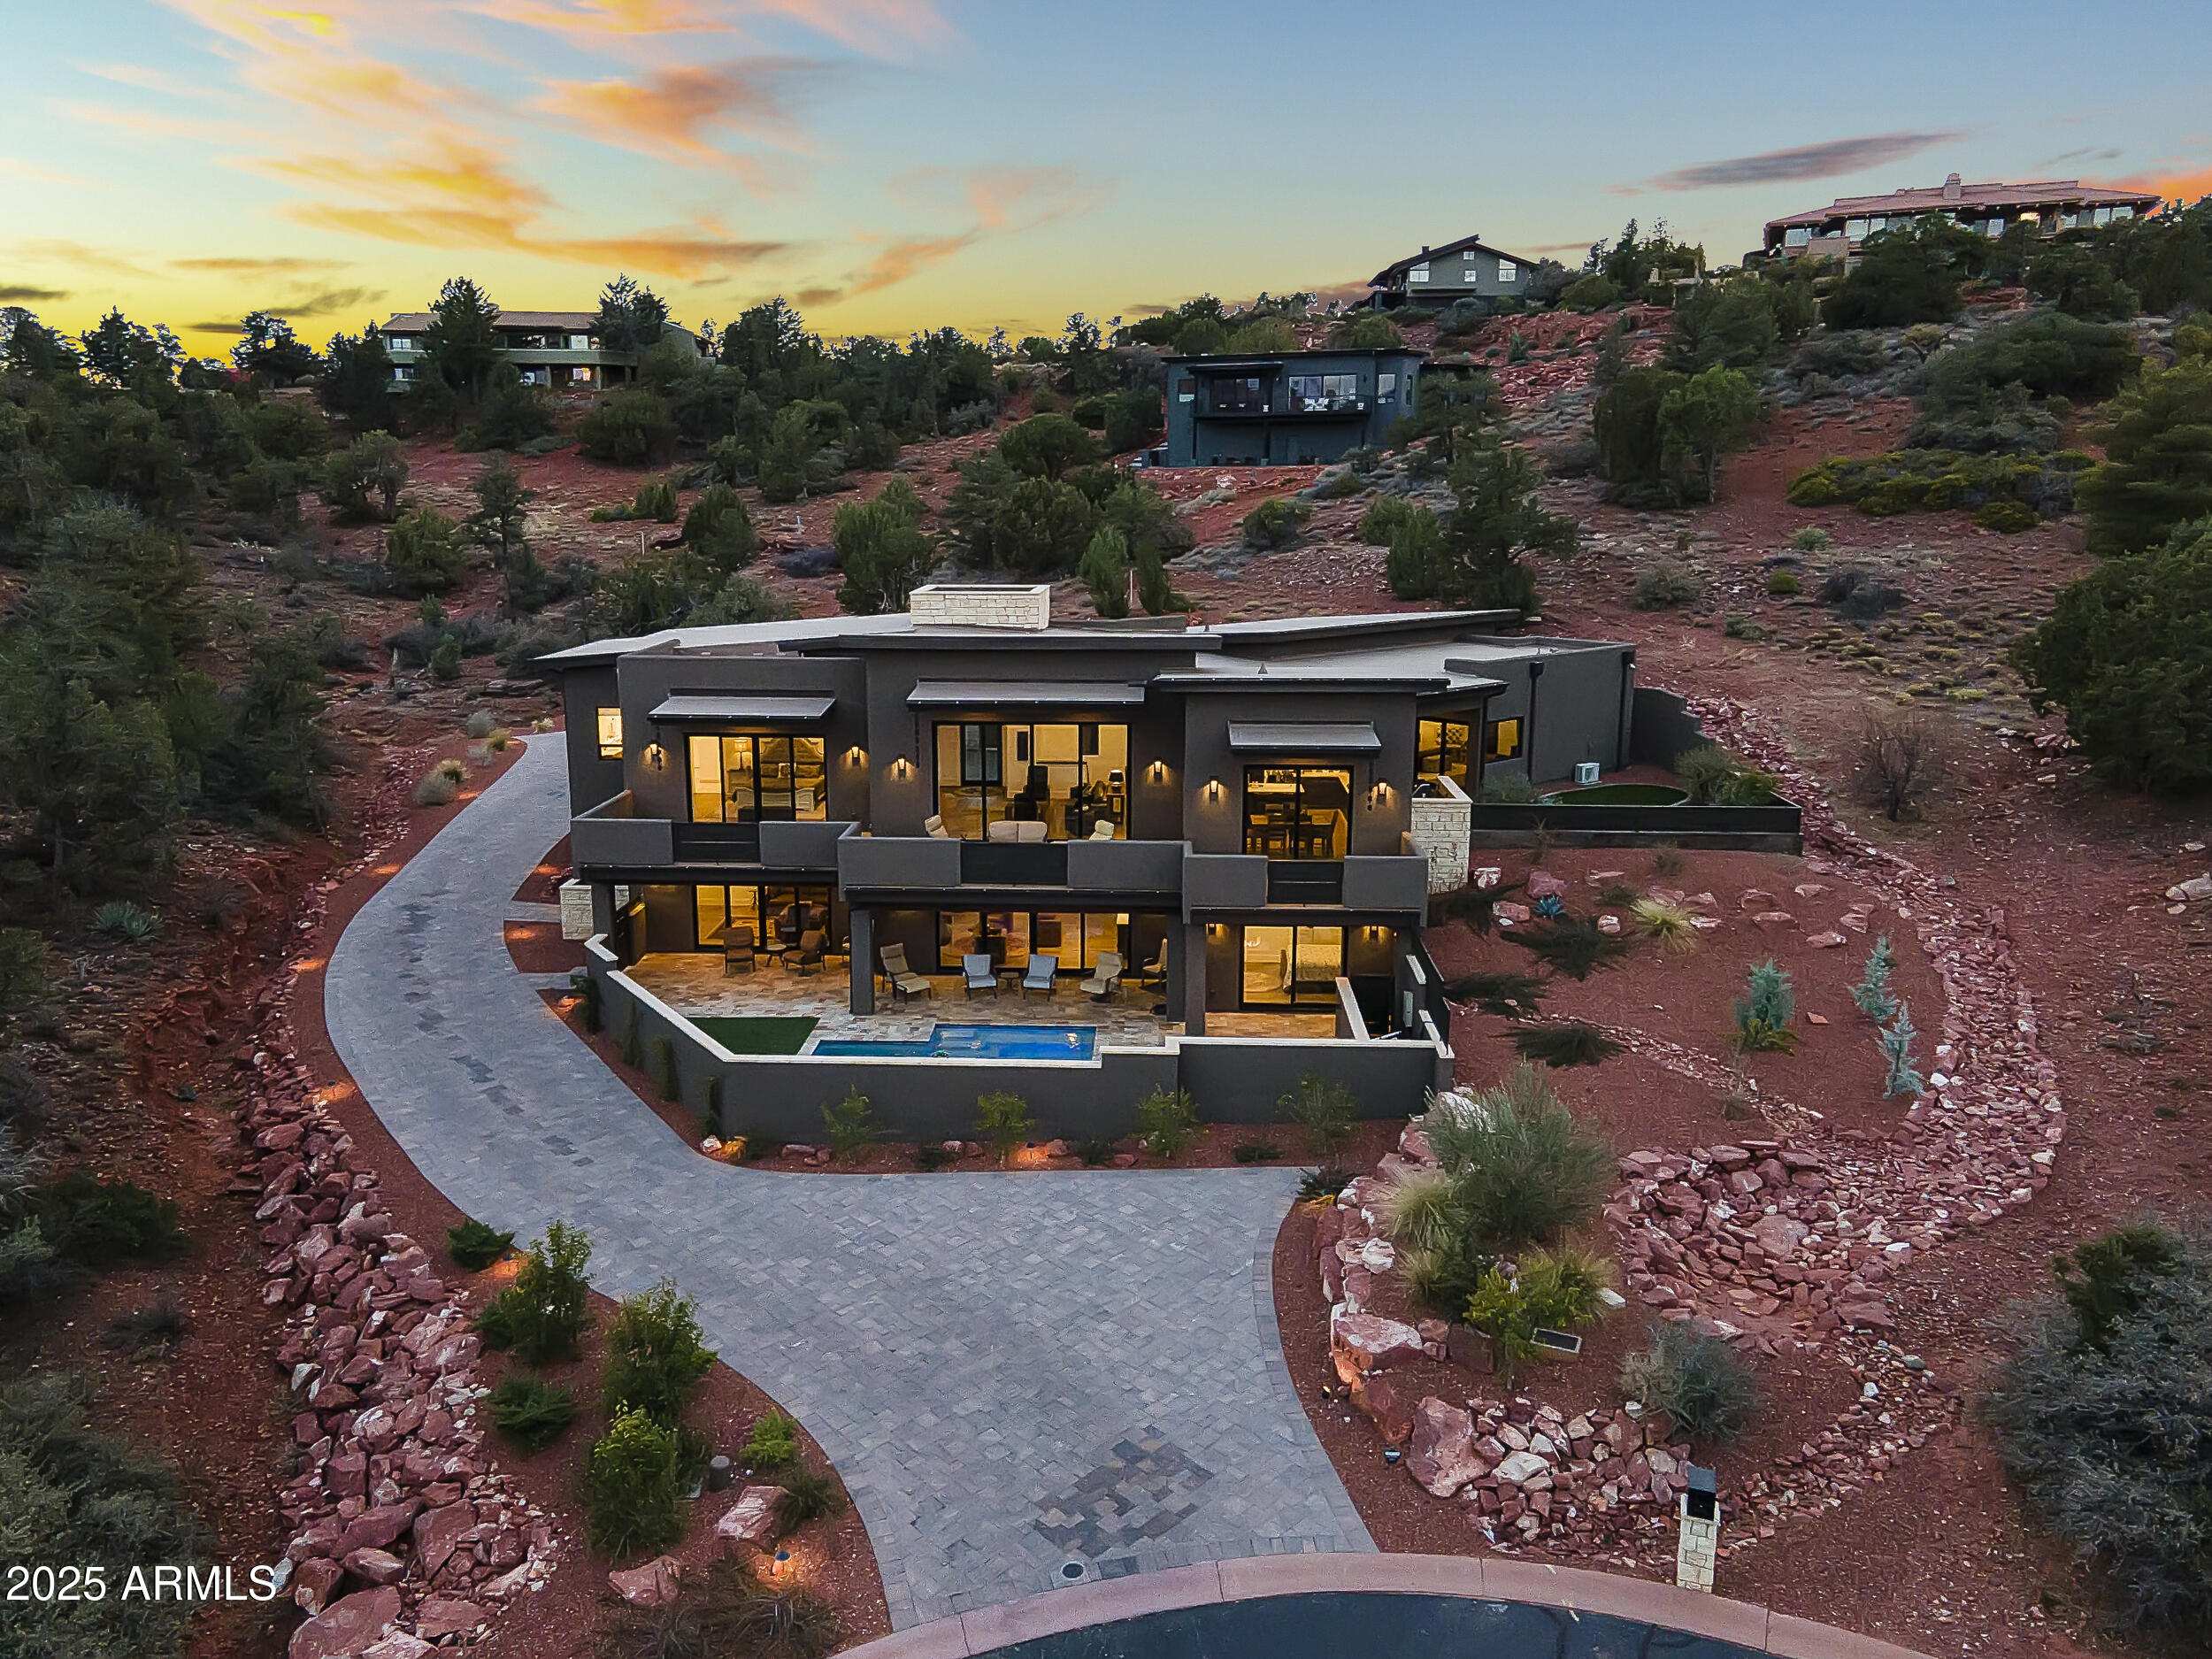
Exquisite contemporary residence with spectacular views of red rocks and evening starlit and city light views! Sedona custom home builder's own home. Located in desirable west Sedona in a gated subdivision. Private guest casita with separate entrance.  Open concept living with luxurious custom features thru out. Sparkling heated pool with water feature. Entertainers delight with plenty of outdoor living space plus romantic firepit seating area adjacent to the pool. Living room has expansive multi slide door. Two fireplaces. Huge .78 acre lot. Oversized 3 car garage. Security system and sonos sound. Media room could be a 5th bedroom.  Potential wine room space. Mechanical room can be converted into work out or hobby room not included in square footage.
#6940165

Sedona

3175 Calle Del Arroyo --

4 Beds

4 Baths

3,869 Sq.Ft.

$3,675,000

MLS#: 6940165
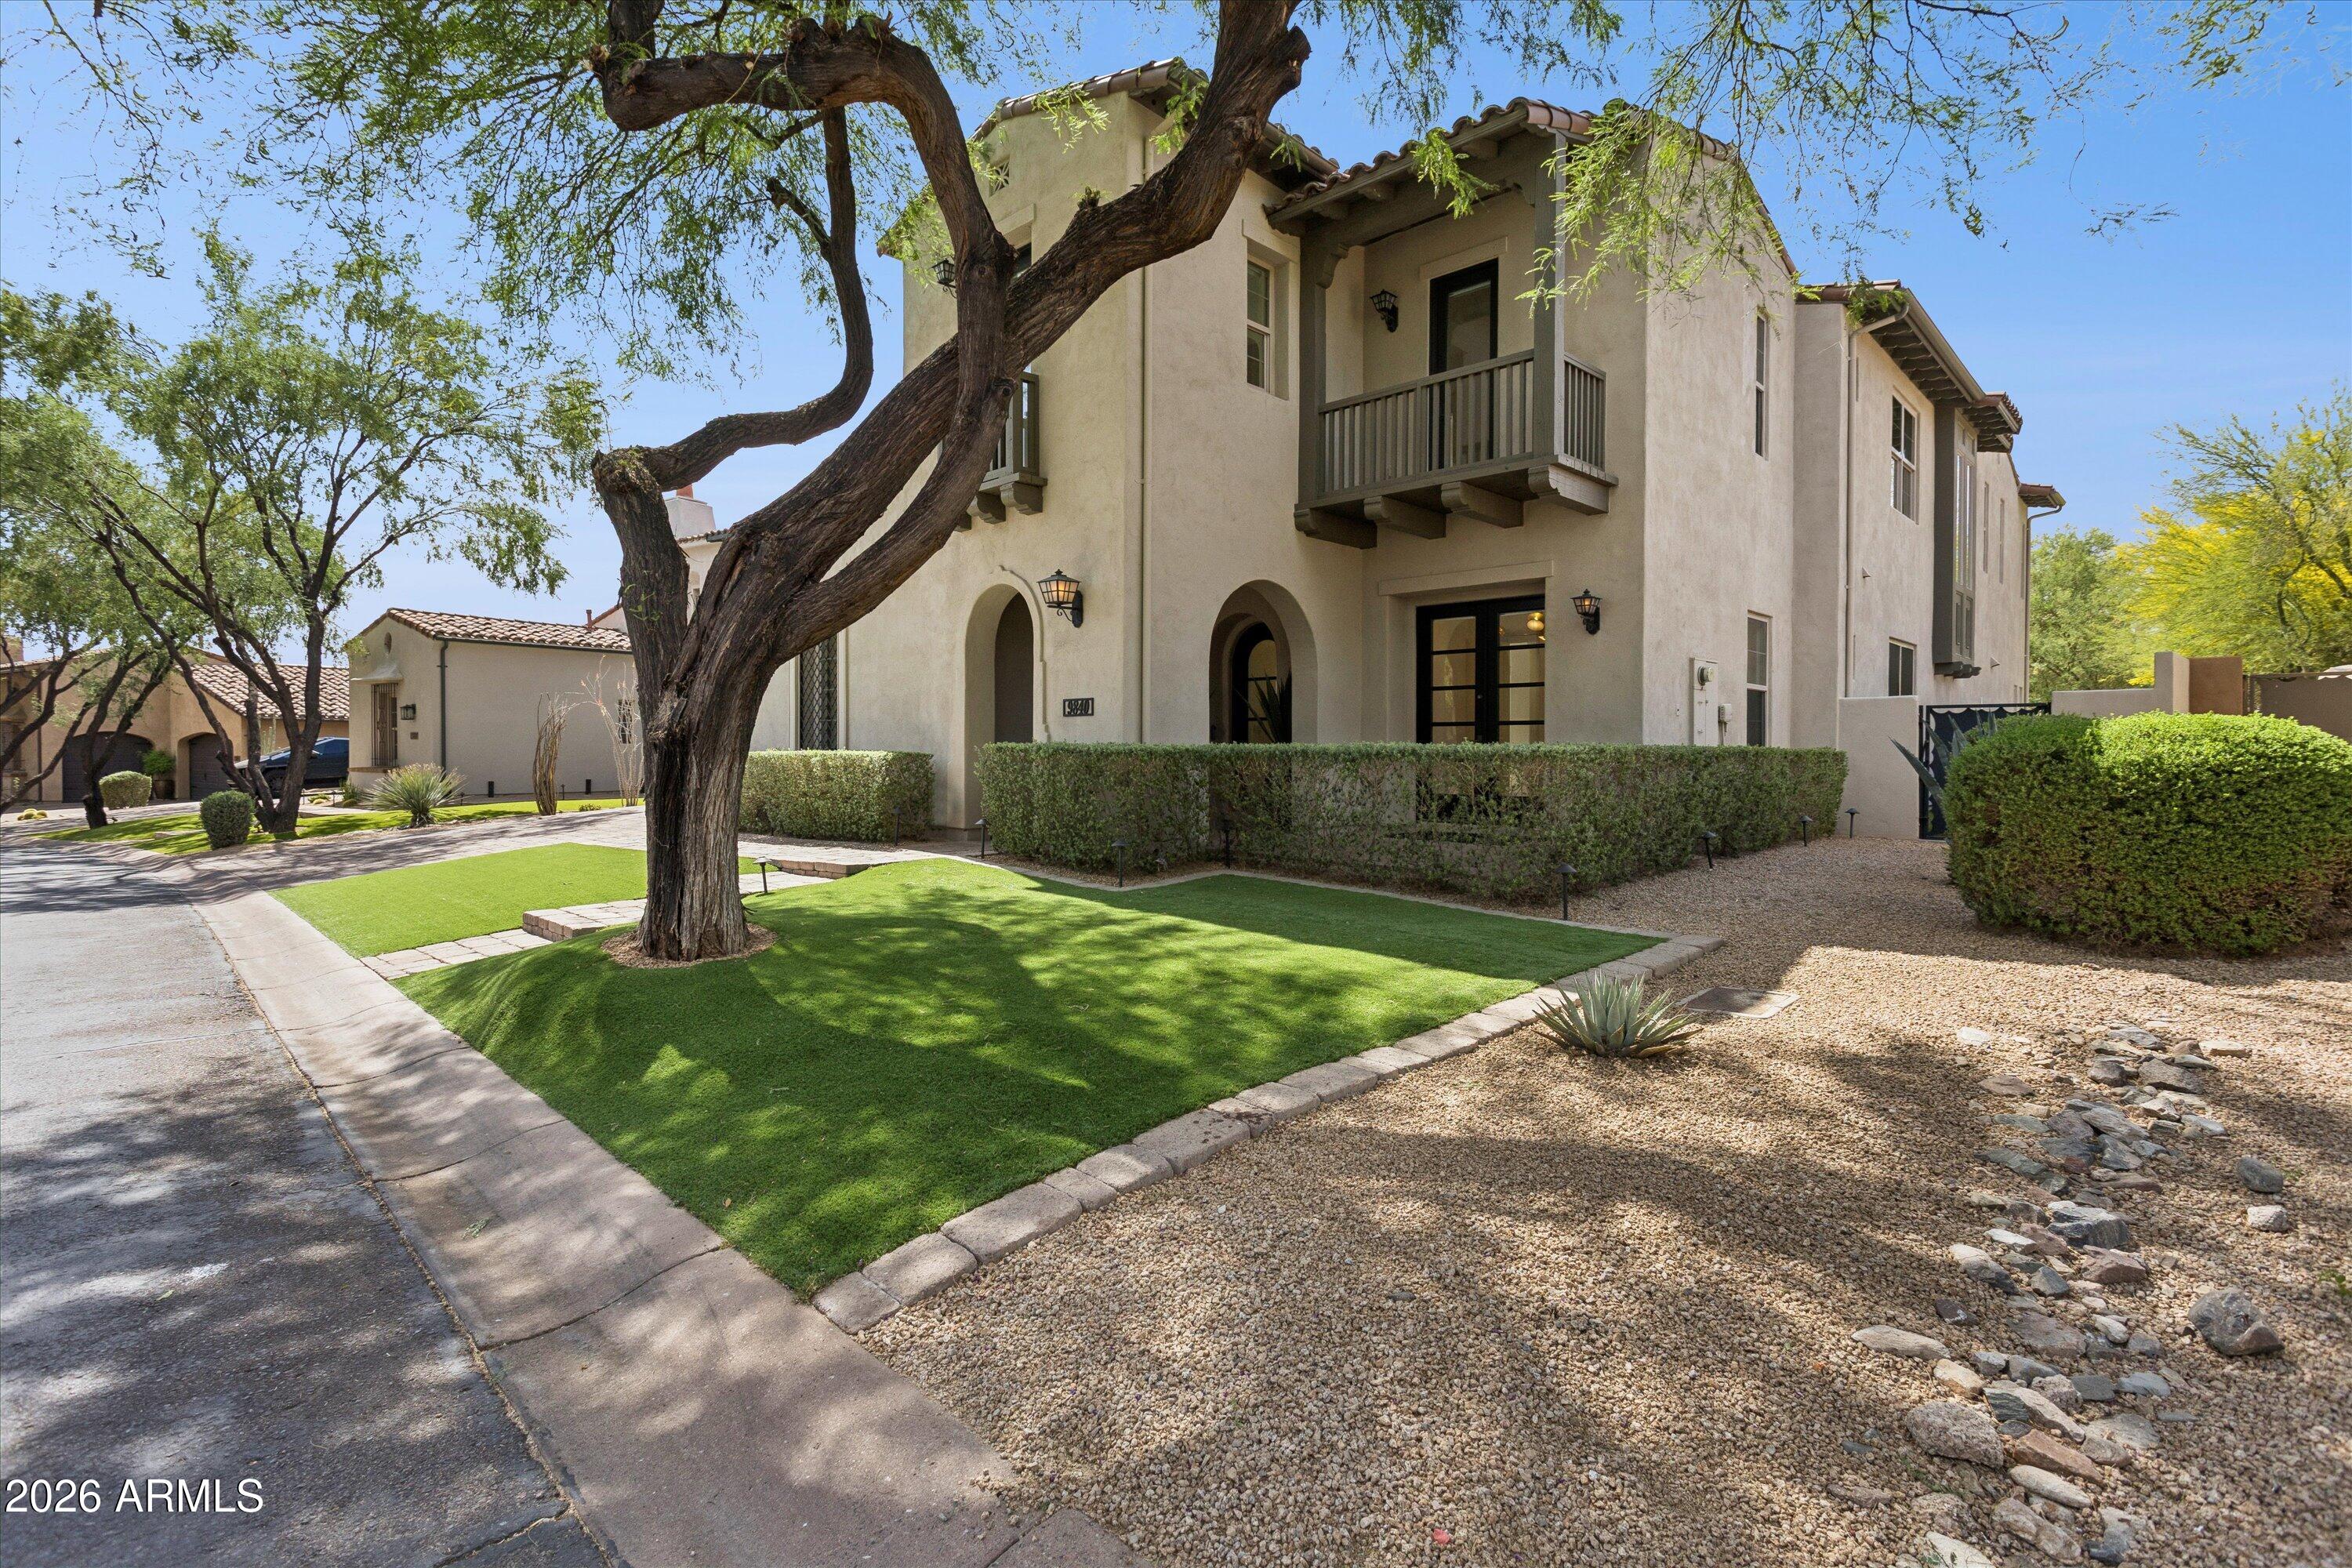
Stunning Remodeled DC Ranch Estate with Private Courtyard & Resort Backyard Exquisitely remodeled Camelot home in the gated community of DC Ranch blending timeless luxury with sophisticated modern design. Open-concept floor plan features premium marble surfaces, custom cabinetry, designer lighting, private office/den, wet bar, and expansive entertaining spaces. A stunning custom wine wall leads to a private courtyard with fireplace, creating a serene retreat at the heart of the home. Chef's kitchen includes Sub-Zero refrigeration, oversized marble island, butler's pantry, and multiple ovens. Downstairs primary suite offers a spa-inspired bath and custom closet. Upstairs features a spacious media/lounge area, ensuite guest room, Jack-and-Jill suite, and flexible bonus space w Coming Soon | Stunning Remodeled DC Ranch Estate with Private Courtyard & Resort Backyard

Exquisitely remodeled estate in the gated community of DC Ranch by renowned builder Camelot Homes. This exceptional North Scottsdale residence blends timeless luxury with sophisticated modern design, offering beautifully curated indoor/outdoor living spaces and refined finishes throughout.

The open-concept floor plan showcases custom cabinetry, premium marble surfaces, statement lighting, private office/den, wet bar, and expansive entertaining areas. A stunning custom wine wall leads to a private courtyard with fireplace, creating a serene retreat at the heart of the home. The chef's kitchen is truly spectacular, featuring Sub-Zero refrigeration, multiple ovens, Bosch dishwasher, oversized marble island, butler's pantry, and seamless flow into the home's main gathering spaces.

The downstairs primary suite offers a true spa-inspired retreat with Carrara marble flooring, dual marble vanities, soaking tub, oversized walk-in shower, and a spacious custom-designed closet. An additional guest bedroom and full bath on the main level provide ideal accommodations for visitors or multigenerational living.

Step outside to a resort-style backyard designed for unforgettable Arizona living -- complete with breathtaking sunset views, heated pool with Baja shelf, tiled spa, water features, expansive outdoor dining and lounge spaces, porcelain pavers, mature landscaping, and turf play area.

Residents enjoy access to the DC Ranch Community Center with pools, fitness, tennis, and a vibrant calendar of events. Nearby dining, golf, hiking, DC Ranch Marketplace, and top-rated schools complete the unparalleled North Scottsdale lifestyle.

An extraordinary opportunity in one of North Scottsdale's most sought-after gated communities. Coming Soon -- luxury buyers will not want to miss this one.
#7031463

Scottsdale

9840 E BUTEO Drive

5 Beds

4 Baths

5,203 Sq.Ft.

$3,675,000

MLS#: 7031463
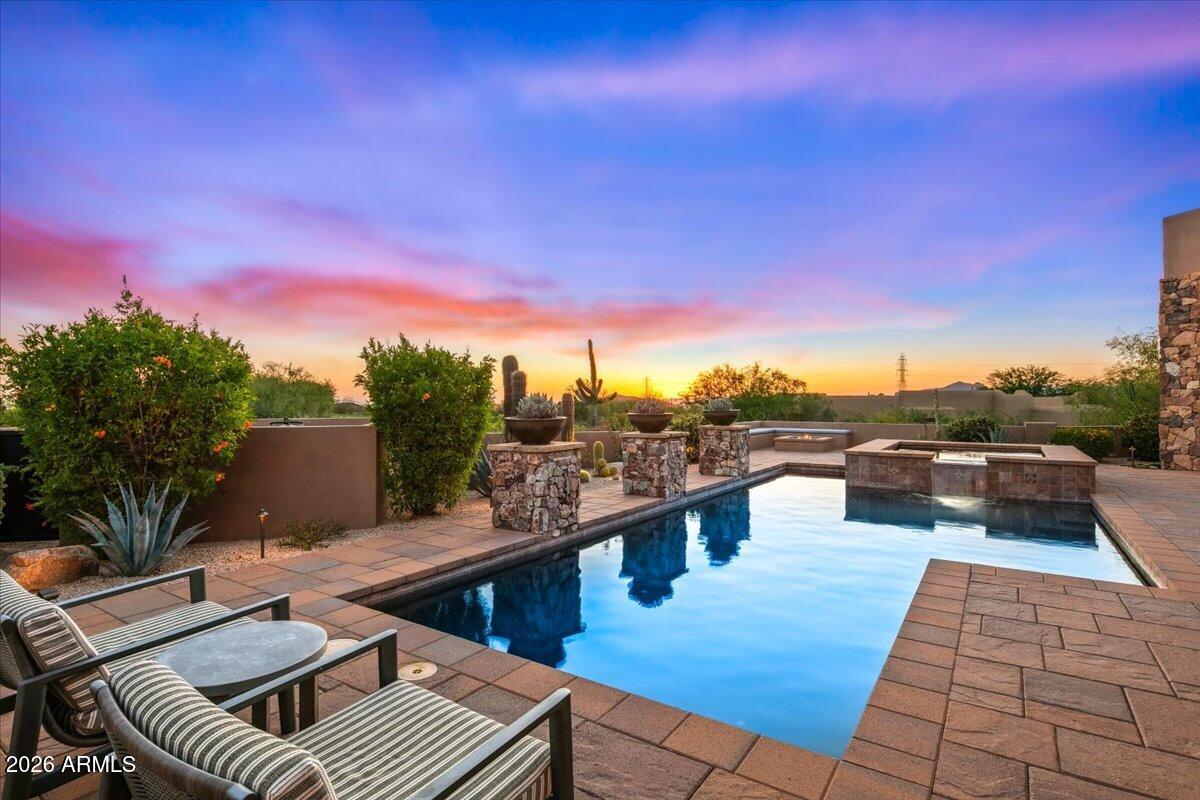
A sophisticated blend of soft contemporary and traditional architecture defines this exceptional 4-bedroom, 4.5-bath custom residence in the gated community of Talus. Situated on a premier 1.22-acre homesite, the 5,327-square-foot home enjoys sweeping views overlooking the 6th green of the Pinnacle Course at Troon North. Thoughtfully designed for both relaxed everyday living and elevated entertaining, the open floor plan flows seamlessly throughout. The chef's kitchen has been beautifully renovated and is outfitted with high-end appliances, while additional highlights include a dedicated media room and temperature-controlled wine storage with a new wine chiller.
The expansive great room offers distinct yet connected spaces for formal dining, a wet bar, and an inviting living area anchored by a fireplace, all enhanced by a disappearing glass wall that opens effortlessly to the outdoors. Recent upgrades elevate both comfort and efficiency, including a new AC unit, Control4 home automation system, new landscaping with landscape lighting, and a newly added putting green.
A generous covered patio frames the resort-style pool and spa, now enhanced with a new pool heater and filter pump, creating a stunning focal point for indoor-outdoor living. Blending timeless design with modern updates and a serene desert golf course setting, this home offers an exceptional lifestyle opportunity.
#7023241

Scottsdale

29768 N 102ND Street

4 Beds

4 Baths

5,327 Sq.Ft.

$3,675,000

MLS#: 7023241
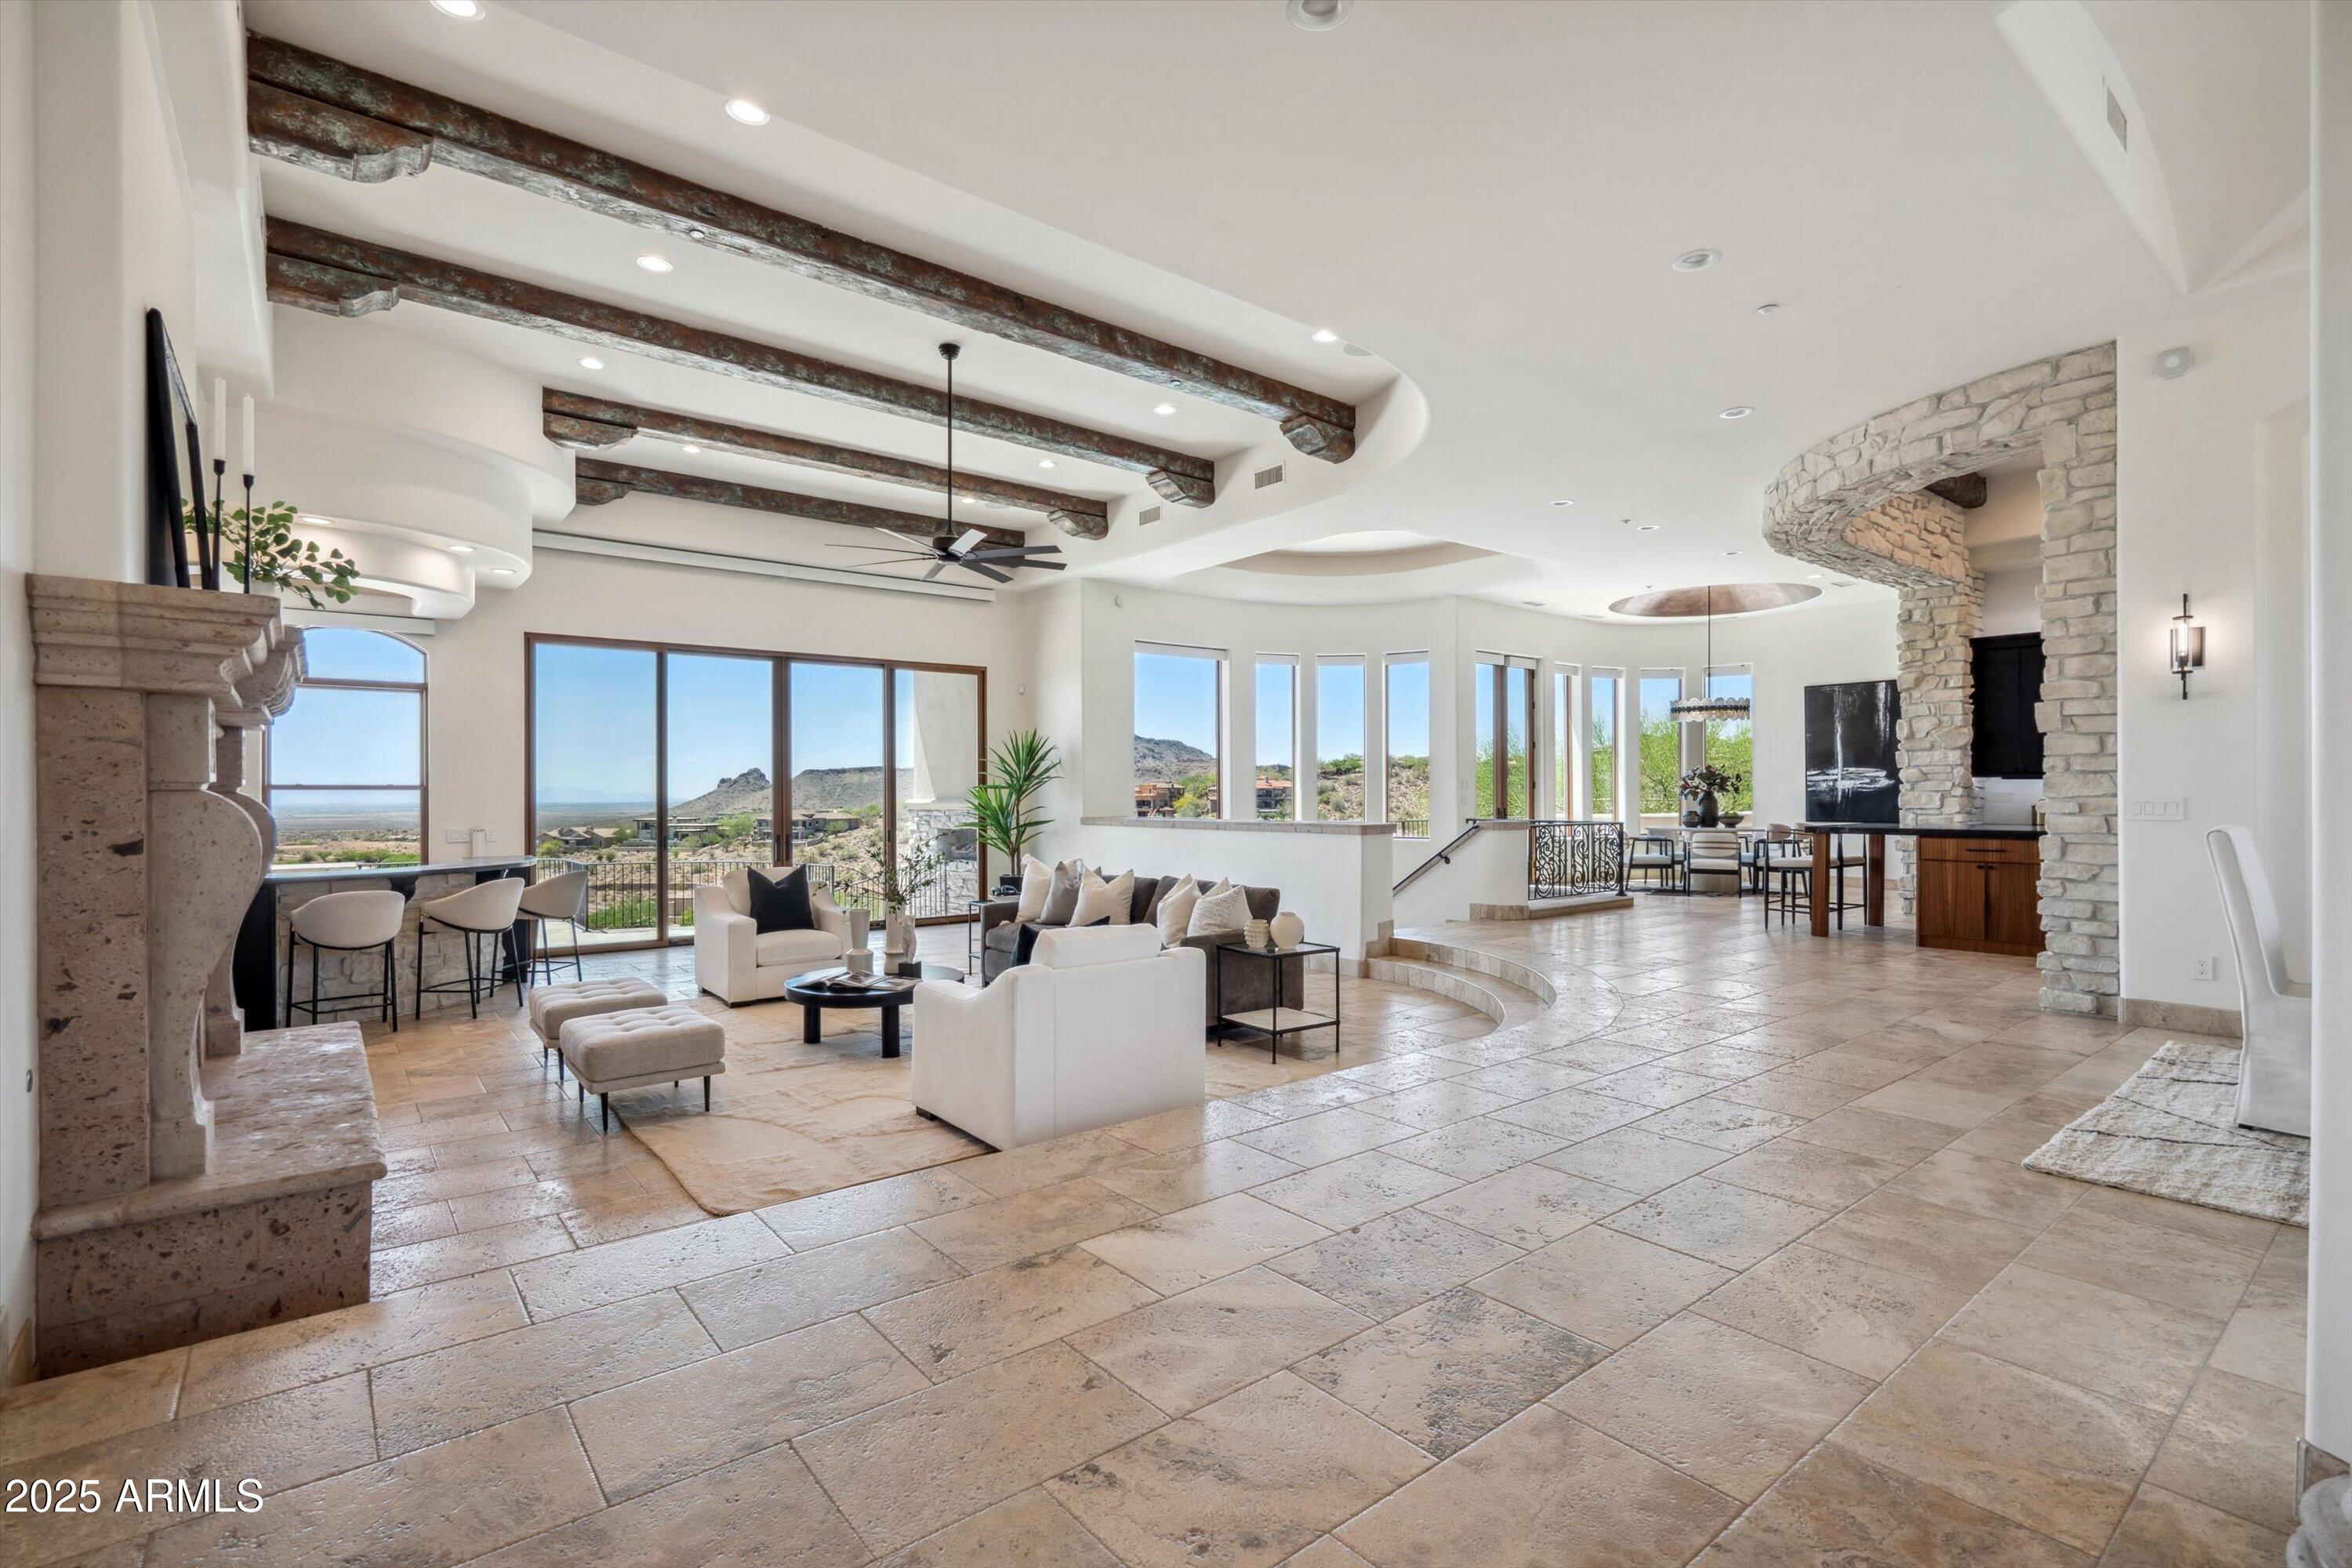
The Skyliner Views!! $1.2 Million just spent restoring and reimagining this spectacular home situated on one of the best lots within the the newly-refreshed FireRock Country Club. With over 4,000sqft on the main floor, this home lives like a single level with a bonus home on the lower floor. A true combination of timeless quality & design with new systems & finishes on an irreplaceable lot. Exquisite new gourmet kitchen, primary bath, wet-bar, hardwood floors, Trane HVAC systems, Lutron switches & lighting with remote shades, pool & 10-hole mini golf, metal & concrete tile roof completely replaced, Pella doors & windows new or refurbished, landscaping with extended travertine terraced patios, firepit & BBQ. 3-car garage & elevator. See doc tab for full list of upgrades and Club details.
#6913733

Fountain Hills

15427 E FIREROCK COUNTRY CLUB Drive

4 Beds

4 Baths

6,722 Sq.Ft.

$3,675,000

MLS#: 6913733
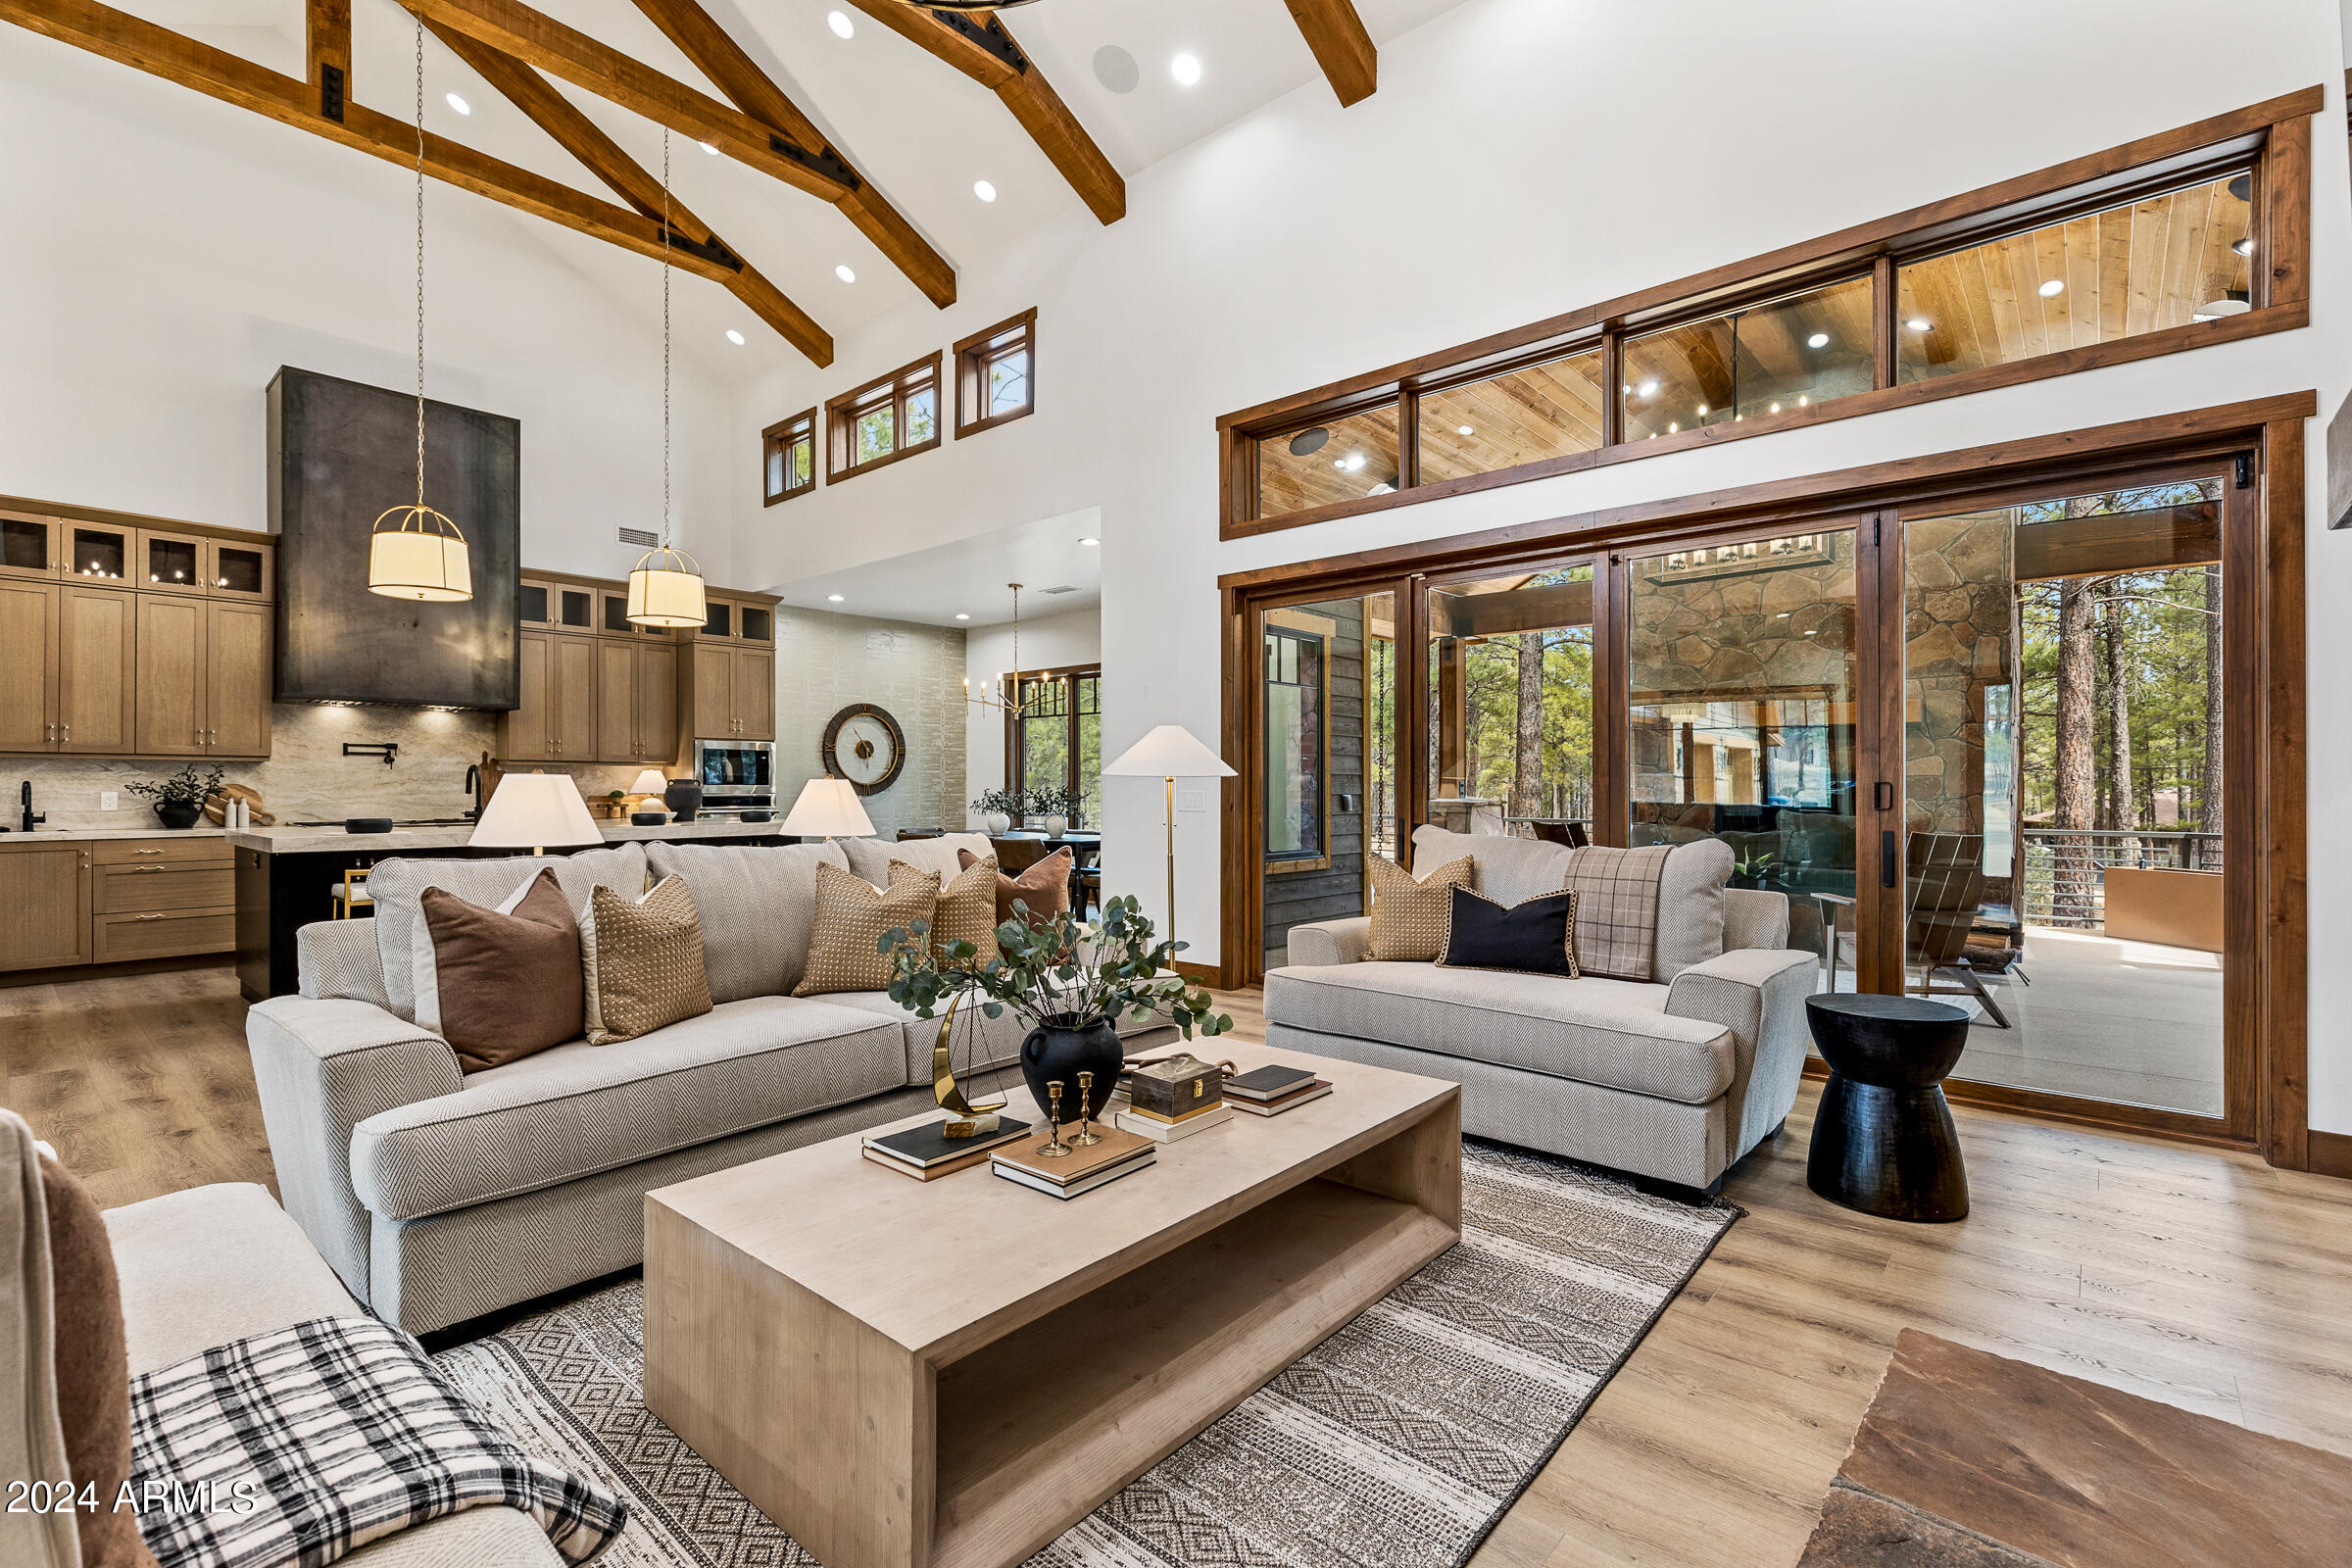
This exceptional, custom-built, single-level, executive home, is thoughtfully prepared for the most discerning of owners. Comfortable for year-round living, it also affords an incredible, second-home lifestyle! The wide open great room has soaring, vaulted, exposed truss ceilings, gas fireplace and an 86'' built-in TV with electronic mount over the 60''gas fireplace. Enjoy abundant light afforded by the full wall of telescoping  doors which open to the outside living area featuring a wood-burning stone fireplace, built-in grill and beautiful wrap around patios, extending to both suite bedrooms. There are 2 owner's suite bedrooms in this a split bedroom floor plan, both include gas fireplaces, walk-in closets, private patios and custom alderwood panel ceilings. Cont'd in supplement.. Notice that the gourmet kitchen includes all the expected upgraded features; Quartzite counters with leather finish, 2 dishwashers, 2 sinks, huge center island with extended seating and extra built-in storage, Bluestar 6-burner gas range, multiple ovens, customized cabinets, a 3-door luxury refrigerator/freezer and wine/beverage unit, plus room for your coffee station. An adjacent, sunlit, butler's pantry affords ample storage for food and serving, holding your holiday dishes and serveware, your pet items and everything else that deserves its own tidy place.

The bonus room to the left in the entry area showcases a gorgeous grand piano but could also be an additional sitting area, dining space or...? The library/office is fully customized with alder wood paneling, library ladders and more. The primary owner's suite bedroom has its own gas fireplace, and the bath has double sinks, LED mirrors, walk-in steam shower and private patio access. The suite's built in, customized closet has its own washer and dryer, custom cabinetry, locking jewelry drawer and a convenient steam valet!

There is an enclosed dog run off the master hallway with a doggie door for your fur babies.

This is a true split bedroom plan, meaning all of the other bedrooms aside from the primary owner's suite (including the 2nd owner's suite/guest suite bedroom) and 3 additional guest rooms/baths are located on the opposite side of the home. All bedrooms have walk-in closets with built-in dressers. There is a spectacular laundry/utility room in this wing, with extensive customized cabinetry, a sink, folding counters, hanging rods and 3 large transom windows for plenty of sunlight.

The finished, 4-car garage has EV station, individual car doors, storage and a built-in dog bath. From the garage, you enter the home through a charming, customized "mud-room" space. Notice there is also a separate covered parking space near the opposite wing of the home for visitors, yard care workers or other in-and-out guests.This parking space was thoughtfully created for the use of visitors staying in a future, 870 sq ft guest casista. Seller will provide guest casita plans at no charge. The building permit should still be valid but would need to be renewed.

In late fall of 2023 the sellers installed over $150,000 of trees (pines and deciduous) shrubs, flowers and landscaping, all serviced by drip irrigation.

The flat, heavily treed lot is 3.35 acres.

The roof is metal and of 50-year architectural shingle. All the interior and exterior lighting is highly upgraded. All windows and patio doors are Pella, and interior doors and trim are custom knotty alderwood. All interior hardware, faucets, and light switches are upgraded as well. (Example: Toto toilets, 2 with with seat heaters and electronic self-cleaning features.)

Whole Smart Home, and built in home security system are included.

Sellers recently completed installation of built-in outdoor patio heaters.

Forest Ridge is a single cul-de-sac street, which has large multi-acreage parcels. It's a quiet enclave of luxury lots and homes located within the Flagstaff city limits, which means you retain a mountain community experience with the benefits of city services, including street snow removal!

We have a full set of blueprints, however, as is usual, a variety of modifications have been made to them throughout construction. Therefore, they are not warranted to be identical to the completed construction.
#6674502

Flagstaff

4855 E GANDALF Lane

5 Beds

4 Baths

4,187 Sq.Ft.

$3,675,000

MLS#: 6674502
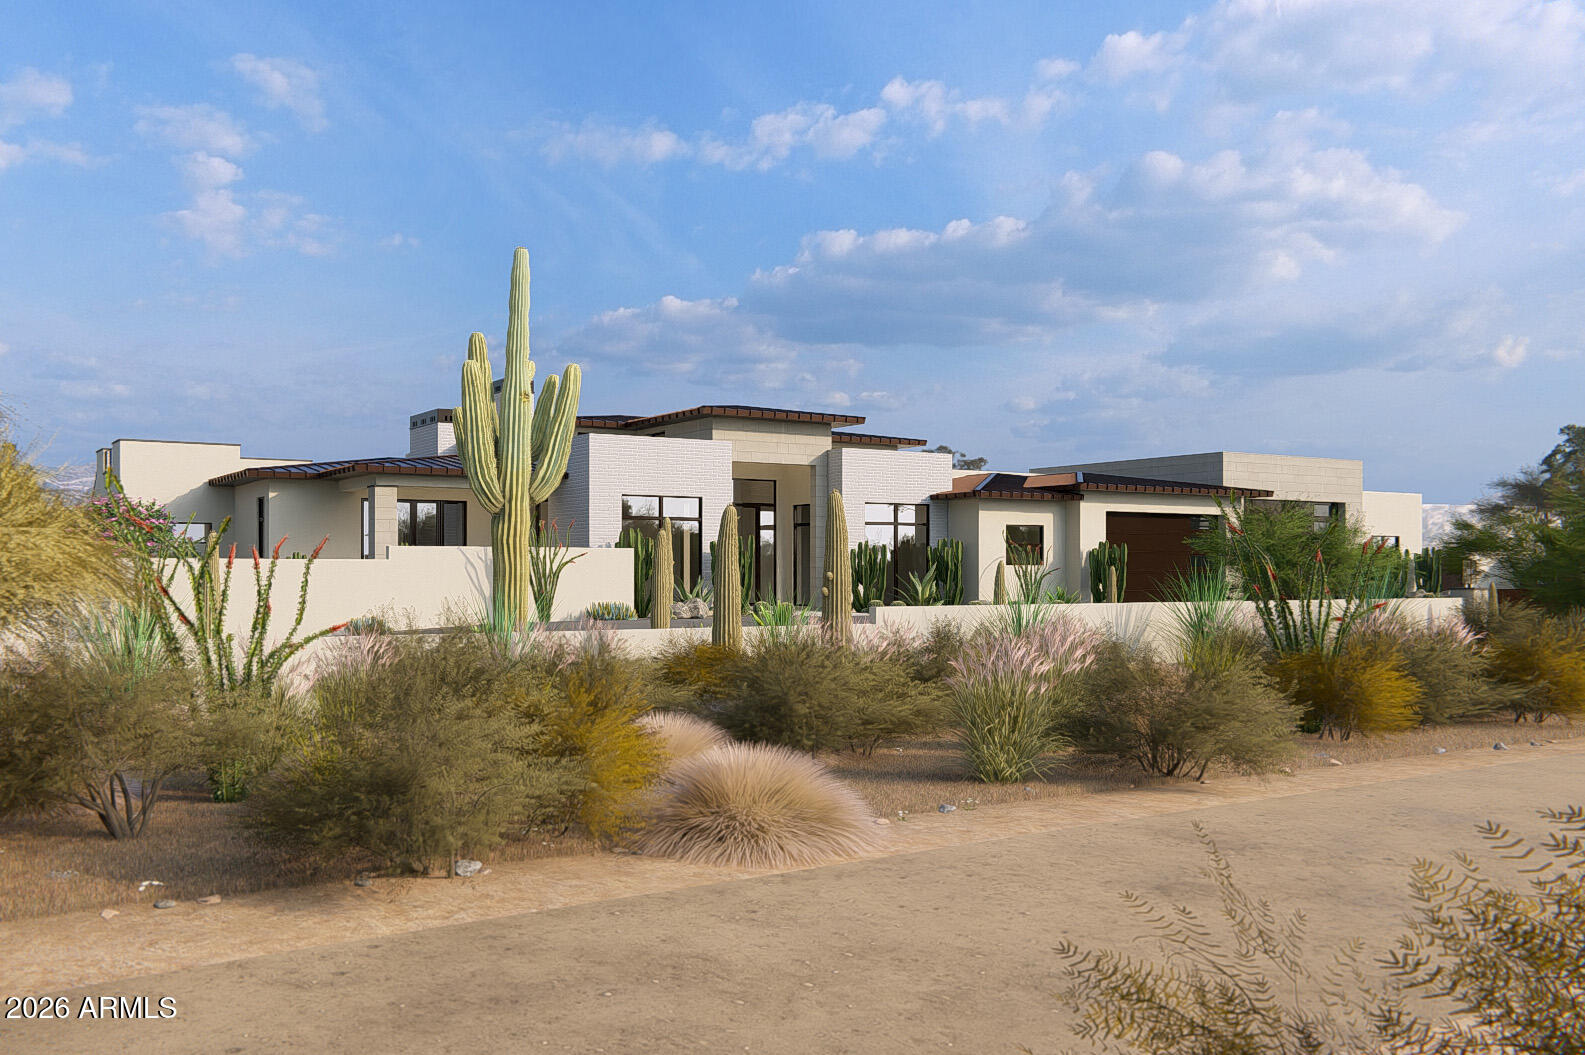
HOME TO BE BUILT:  Multiple sets of plans have been completed and are available for review.  The construction to begin within 60 days of County approval.  This is a gorgeous gently sloping desert lot with mature cactus and trees.  Room for horse setup, sport or tennis court, pool, RV garage or workshop as the lot is 1.39 acres total.  Our full sets of  plans in various styles (ranch or contemporary) and sizes (2142st to 4300 sf) are available to be reviewed or we can build your plans if you desire.  See lot photos , several elevations and architectural plans in photos section of the listing.  Reach out to listing agent for additional information.
#7012175

Cave Creek

31607 N 64TH Street

4 Beds

5 Baths

4,243 Sq.Ft.

$3,675,000

MLS#: 7012175
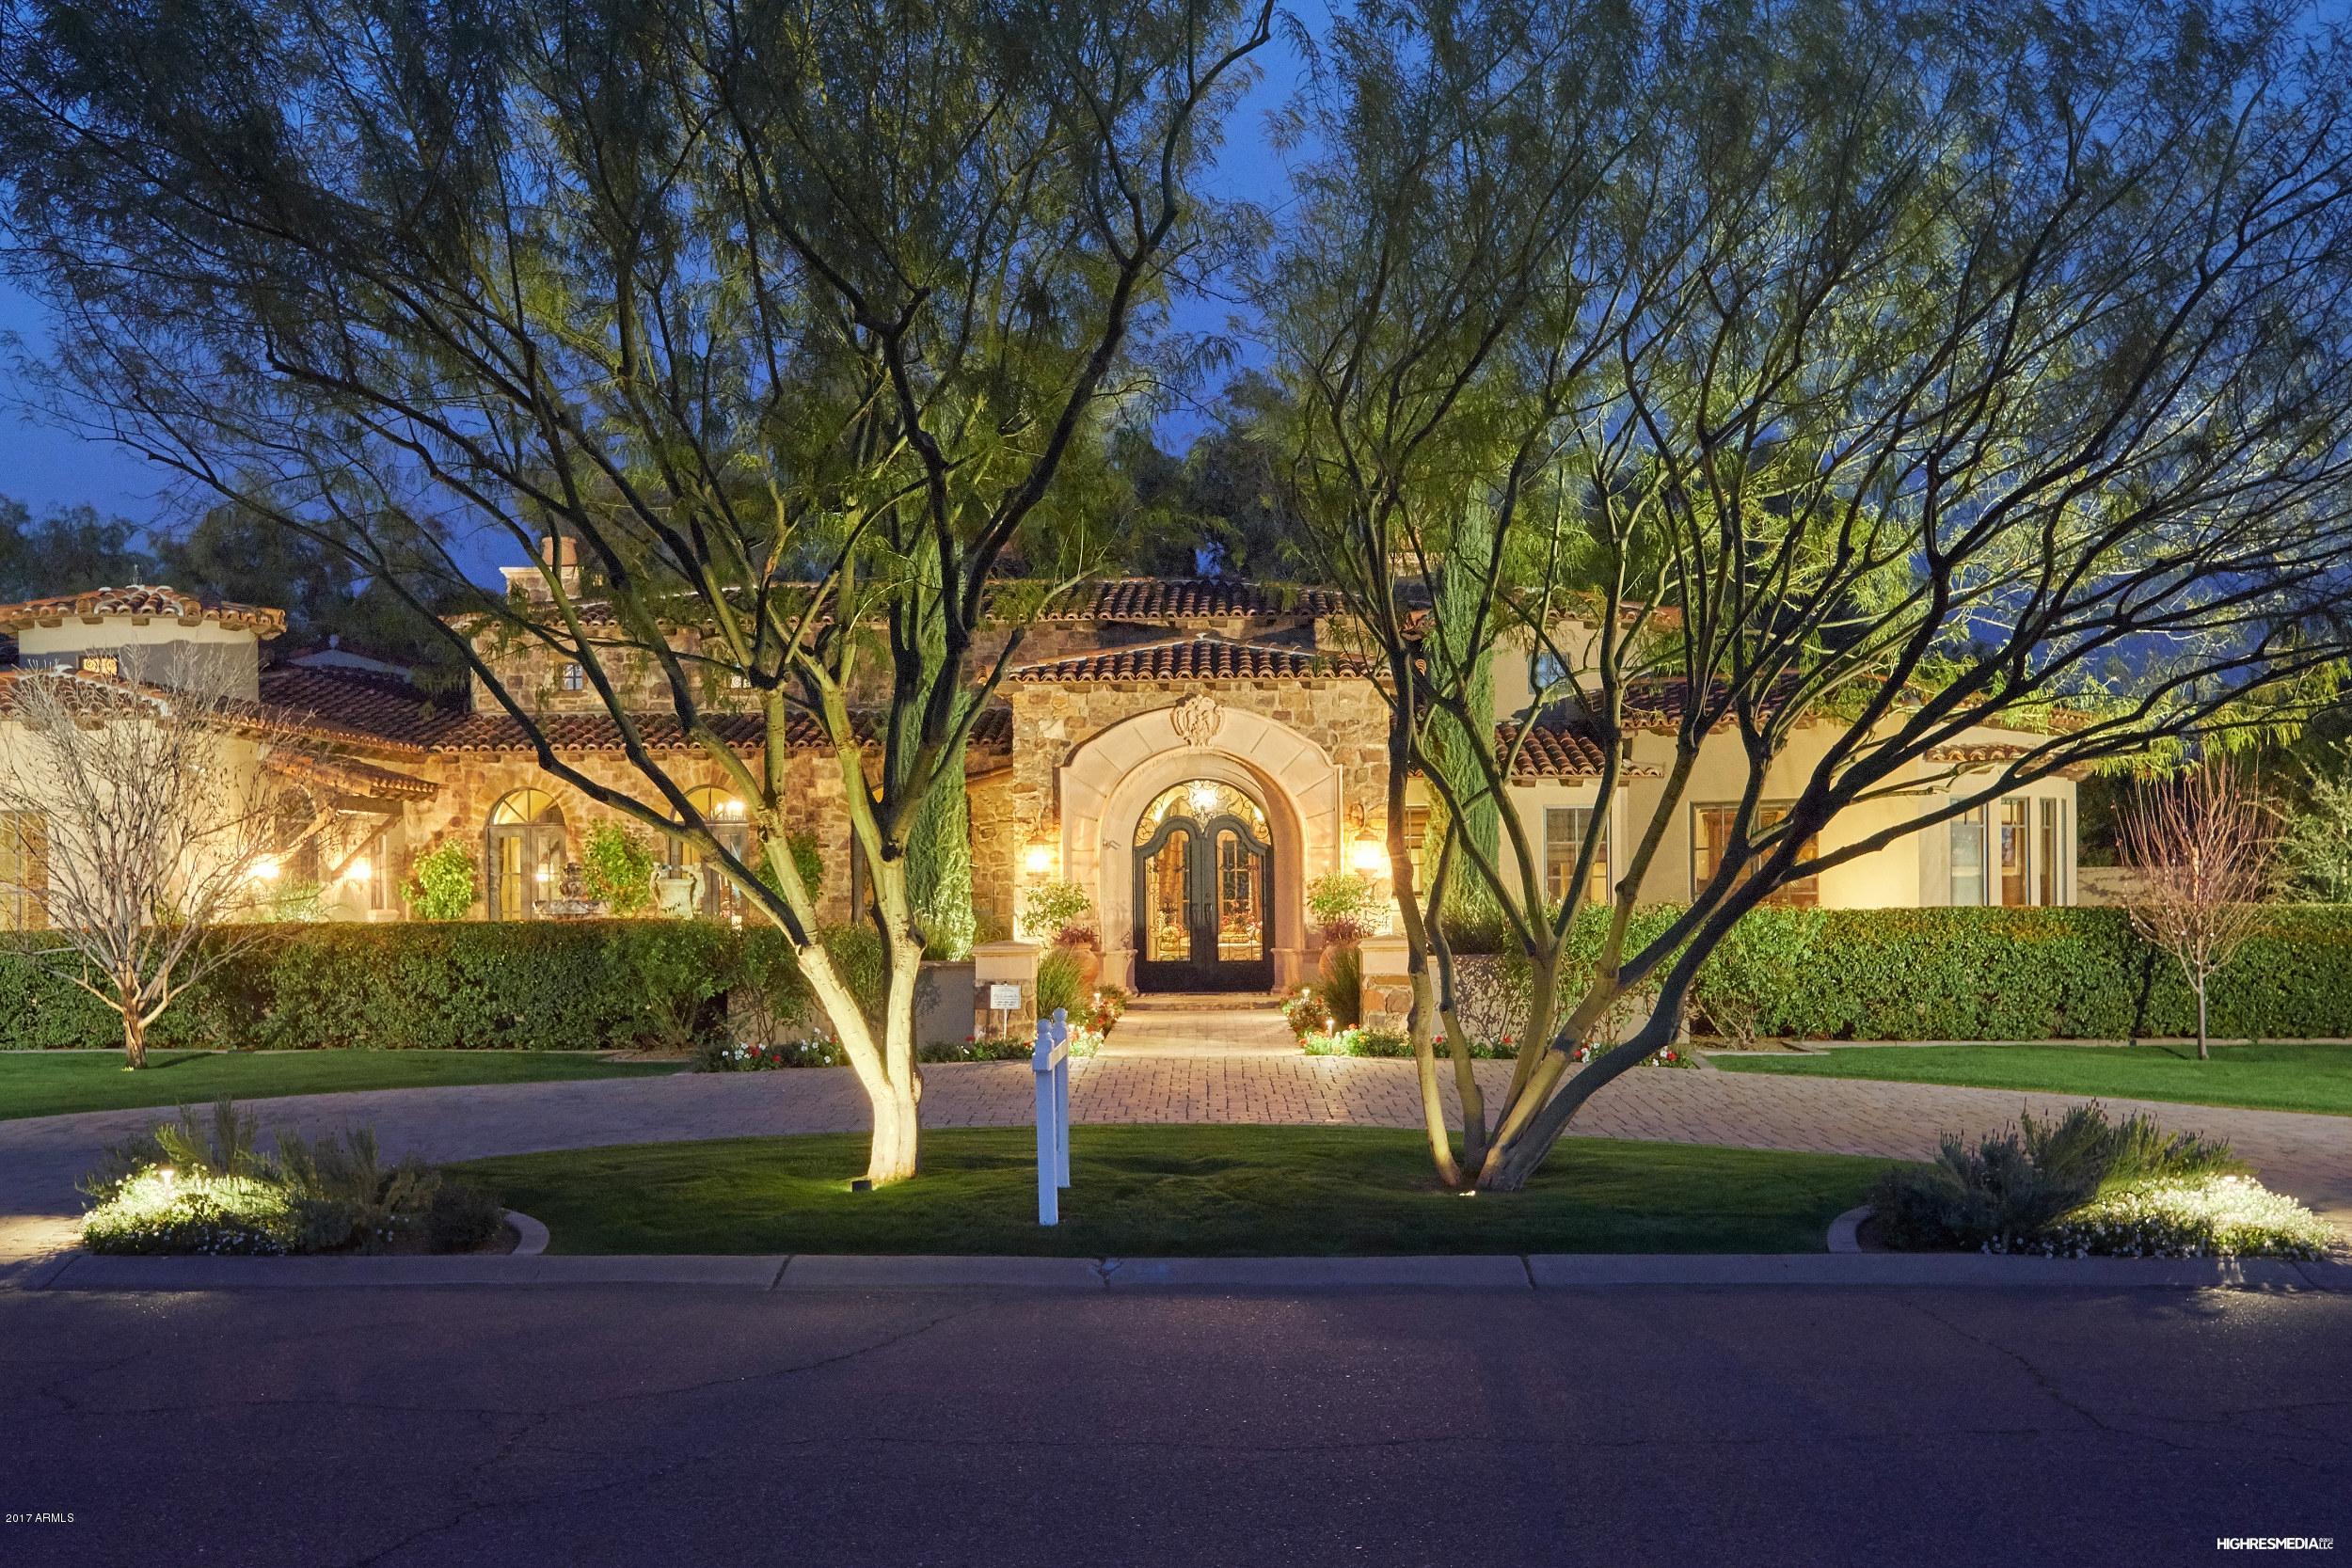
Elegant one of a kind Candelaria design.  This resort style home sits on over 1 acre located in one of the most desirable areas in Paradise Valley.  *SELLER FINANCING AVAILABLE*  Amazing detail & woodwork throughout.  Venetian plaster walls, Touch Screen Crestron technology, 1,000 plus bottle wine cellar & wet bar, media room, multiple cozy courtyards & covered patios, office/ library room, weight room, game room, 4 custom fire places.  Chef's kitchen features 3 ovens, 4 dishwashers & opens to great room perfect for entertaining.  Luxurious master suite has private court yard, steam shower, his and her closets & private toilet rooms.  5-car air conditioned garage.  Resort style backyard features sport court, sparking lap pool, water slide, large hot tub, & a boulder style waterfall.
#5570995

Paradise Valley

8601 N 59TH Place

6 Beds

None Baths

9,297 Sq.Ft.

$3,675,000

MLS#: 5570995

* Listings identified with the FMLS IDX logo come from FMLS and are held by brokerage firms other than the owner of this website. The listing brokerage is identified in any listing details. Information is deemed reliable but is not guaranteed. If you believe any FMLS listing contains material that infringes your copyrighted work please click here to review our DMCA policy and learn how to submit a takedown request. Ā© 2024. First Multiple Listing Service, Inc.
Fully remodeled cottage dream in Bisbee!

Featured listing

Fully remodeled cottage dream in Bisbee!

Browse Properties

Categories

Homes Tailored to Your Lifestyle

Buyers Guide

Buying a home is one of the most exciting milestones of your life.

View more

Sellers Guide

Putting your home on the market can be a stressful process, especially when you don’t know what to expect.

View more

Market report

With just a few clicks, you'll gain instant access to valuable insights about the real estate market, including trends, property values, and community analytics.

View more

Home value

Unlike automated valuations, our hands-on review will provide a comprehensive opinion of your home’s value while considering important interior elements and other location intangible factors that machine algorithms so often miss.

View more

Buyers resources

Guides on financing, inspections, and choosing the right Realtor for a smooth home purchase.

Sellers resources

Practical tips on staging, pricing, and preparing your home to attract buyers and maximize your sale.

 - property

Send a message

Message successfully sent.

Reason for contacting?

I agree to receive email communication and understand I can unsubscribe at any time.

I agree to be contacted by The Mandy Gold Team | Haymore Real Estate LLC via call, email, and text for real estate services. To opt out, you can reply 'stop' at any time or reply 'help' for assistance. You can also click the unsubscribe link in the emails. Message and data rates may apply. Message frequency may vary. Privacy Policy

Sign In Sign Out

Virtual Assistant

Would you like to take the next step with this property? We can help you schedule a showing or virtual tour, or send you more details.

Yes, I would like more information.

Thank You for Your Reply, One of Our Agents will contact you as soon as possible

No, maybe later.

Thank you, you can always contact me via email, phone number or through the contact form.

Realhub AI

Lucy - Your AI-Powered Realtor

Update Your Temporary Password

Personalize your search

Enter your email and we'll notify you immediately when new listings match what you're looking for.

or enter email address

Already have an account ? Login here

Continue your home search

I agree to receive communications and understand I can unsubscribe at any time.

I agree to be contacted by The Mandy Gold Team | Haymore Real Estate LLC via call, email, and text for real estate services. To opt out, you can reply 'stop' at any time or reply 'help' for assistance. You can also click the unsubscribe link in the emails. Message and data rates may apply. Message frequency may vary. Privacy Policy

Already have an account ? Login here

We use cookies

We use cookies primarily for analytics to enhance your experience. By accepting, you agree to our use of these cookies. You can manage your preferences or learn more about our cookies policy.