Thinking of selling?

Trusted Real Estate Experts in Sierra Vista, Fort Huachuca, Benson, and Bisbee Arizona

  • Nearby me

Popular Features

Community Features

Association

Property Features

Waterfront

View

Exterior Features

Interior Features

Style

E-Alert name

Properties

10000 properties match your criteria

Golf membership Available!
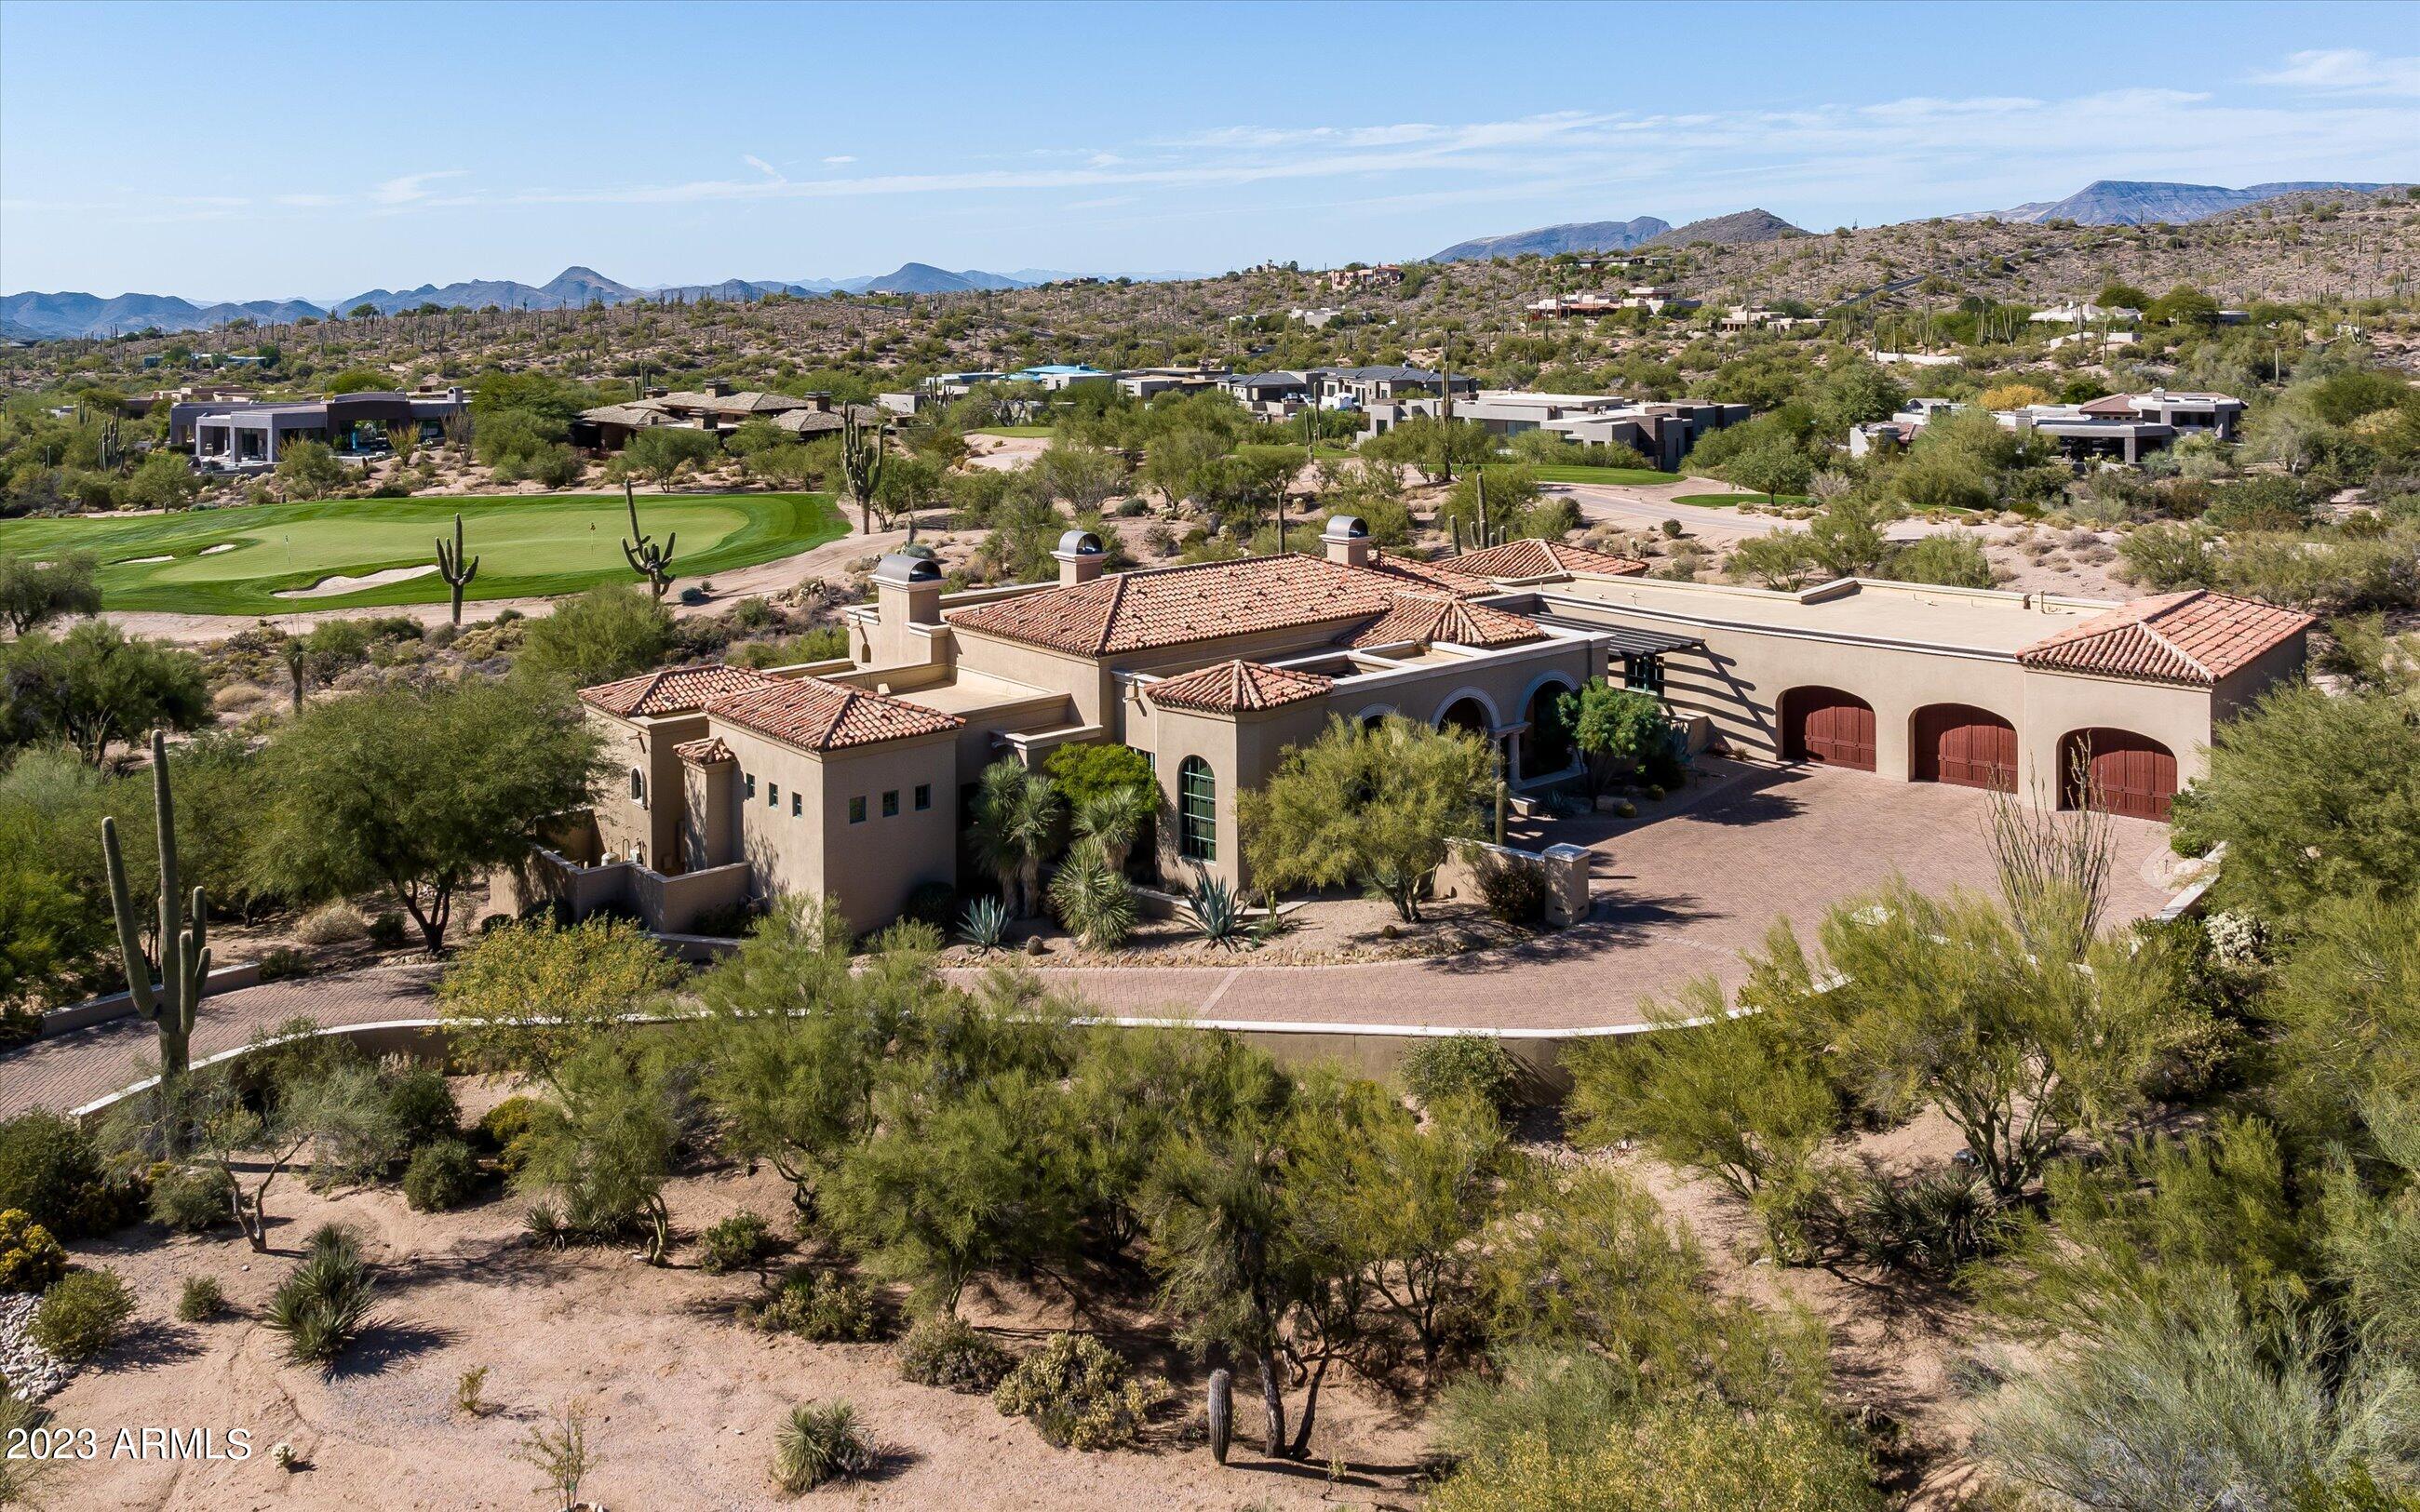
As you turn onto the meandering driveway, your curiosity  will be piqued. The architect designed this custom home to look as if it were a Mediterranean Villa on a Knoll. As soon as you enter through the front door, you will see why it is so special.  The view is spectacular overlooking the negative edge pool and spa, the 16th green of the Renegade Golf course and beautiful sunsets with Black Mountain framed perfectly in the background. The covered patio runs almost the full length of the house, incorporating two outdoor dining areas, a built in Wolf BBQ grill, large seating areas with TV & Fireplace. Built in heaters for the cool desert nights. Firepit with seating as well. As you step inside, you will be greeted by the warm & inviting ambiance of this home. The wood walnut floors & travertine tile add a touch of timeless elegance, while the 8" base boards provide an extra layer of refinement. The private reading/study area is a cozy nook where you can escape into your favorite book or catch up on work in peace. The heart of the home , the kitchen is a chef's dream, featuring top of the line Sub-Zero, Wolf & Miele appliances with a breakfast room and built in hutch.  This home was custom built in 2011 and exudes quality from the 3-layer clay tile roofing to the 2" thick solid wood interior doors.The common area of the home is venetian plaster and includes the family room with wet bar, fireplace, built in art display shelves and surround sound TV system, a formal dining room, piano room, and a library/reading nook, powder room and AV closet.  A brochure will be in the document section for more details regarding the home
#6627437

Scottsdale

9460 E Rising Sun Drive

4 Beds

None Baths

4,544 Sq.Ft.

$3,695,000

MLS#: 6627437
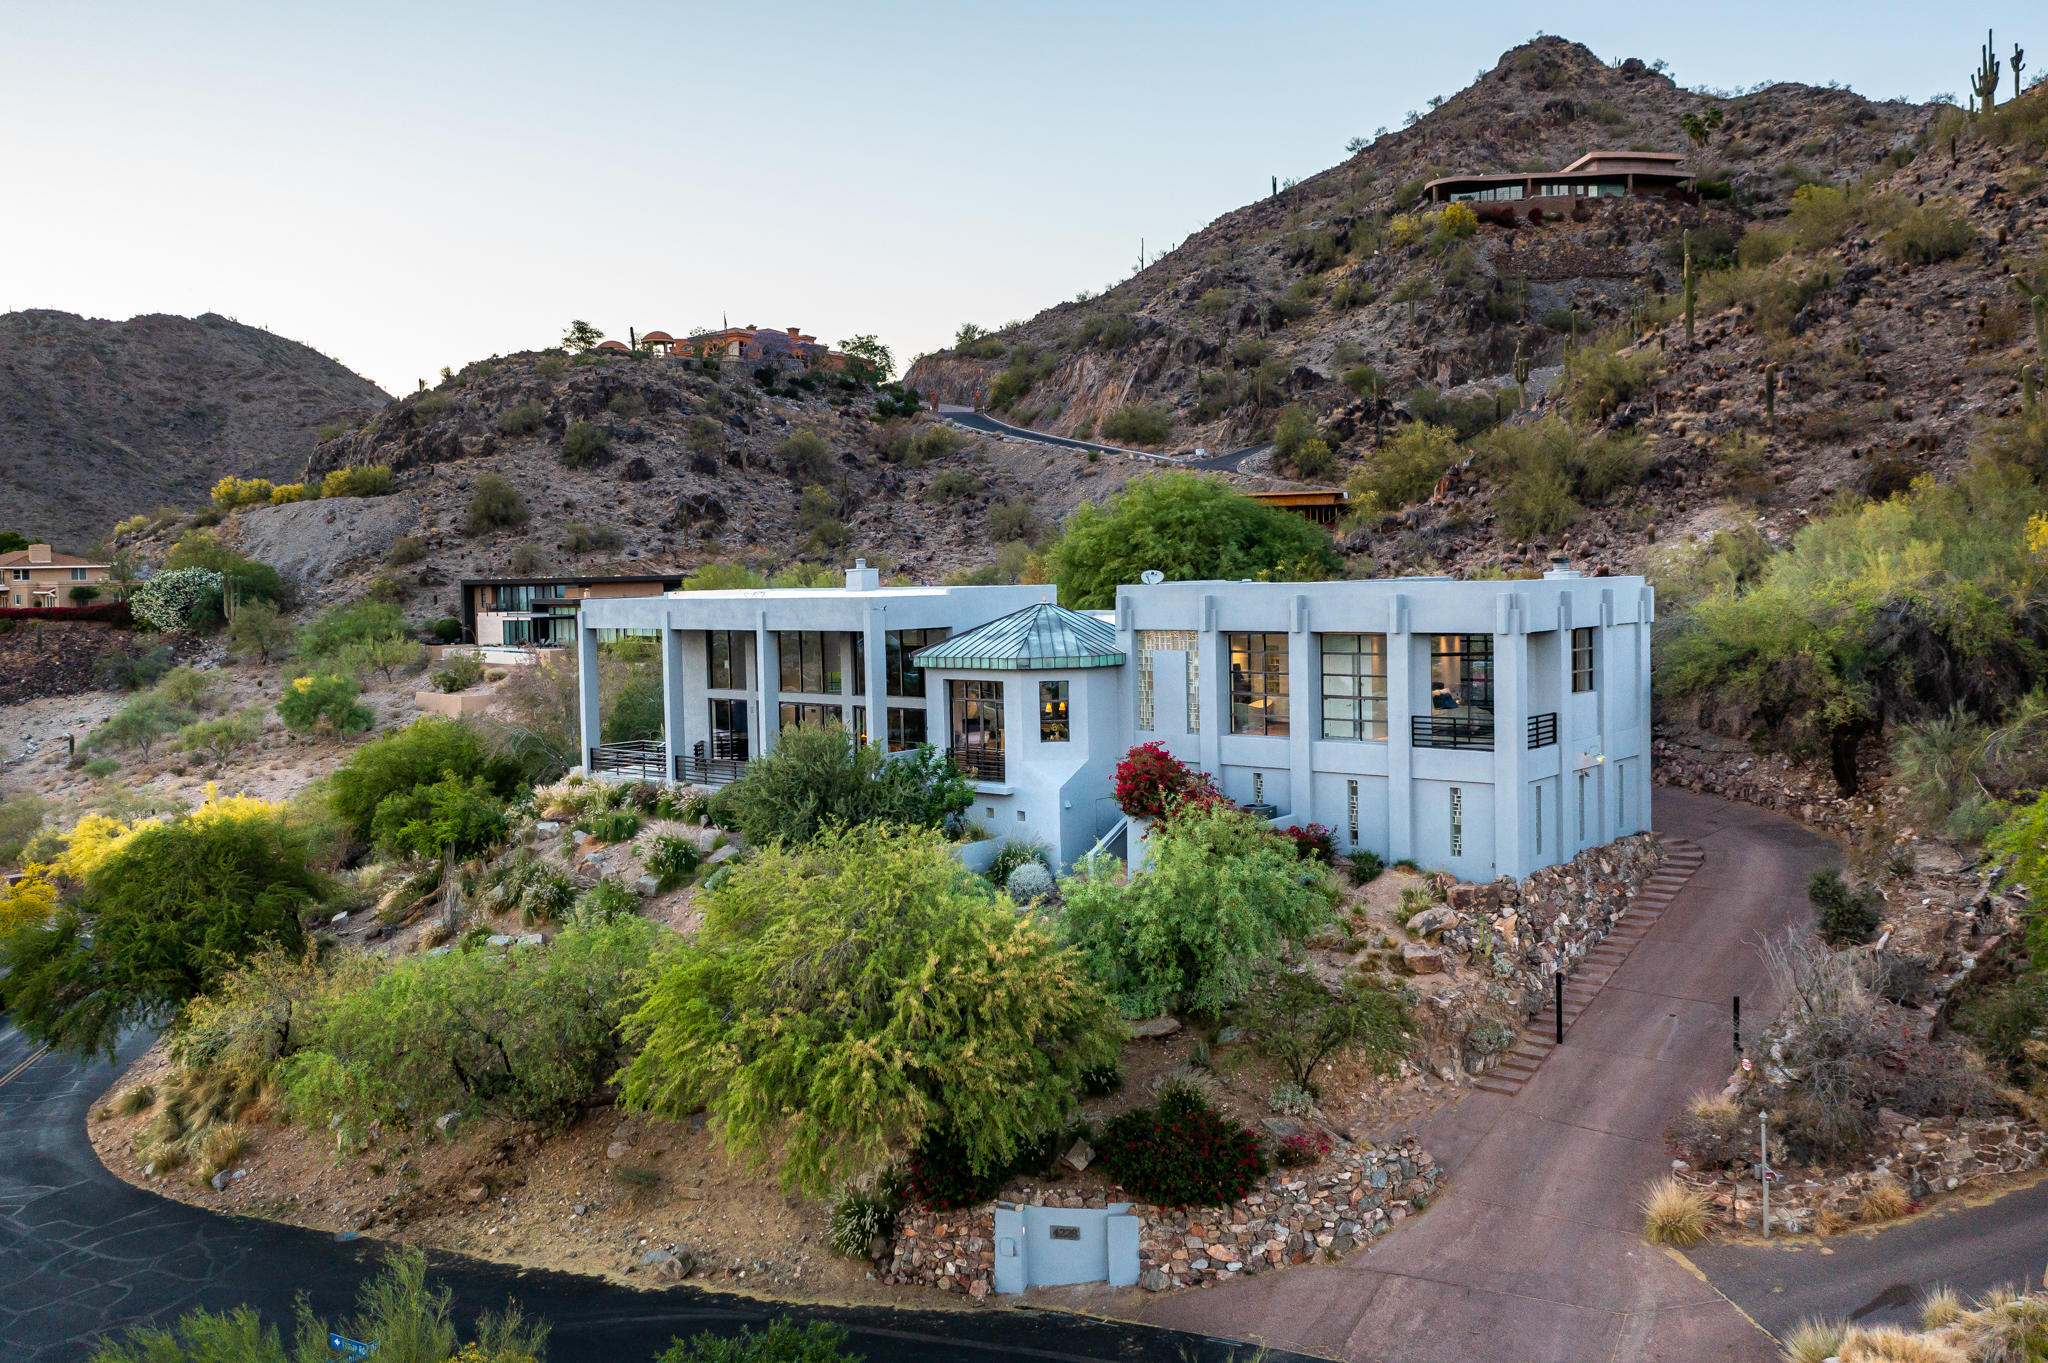
The Hollywood Hills of PV! Newly-transformed hillside gem. This contemporary estate sits on 1.25 acres with unobstructed views, stretching from Camelback Mountain to the Phoenix city skyline and beyond. Perched high upon the Phoenix Mountain preserve, you will capture breathtaking panoramic vistas from every room. Enter through a serene garden courtyard equipped with a large Koi pond, turf area and tranquil waterfall. High ceilings and oversized windows allow for natural light, enhancing the open concept. Extended balcony creates indoor/outdoor living and overlooks the infinity pool and spa, making this an entertainer's dream. Split master wing, fitness center, movie room and separate guest house. Near hiking and world-class resorts and restaurants. Modern, exquisite and sure to captivate!
#6225585

Paradise Valley

4228 E HIGHLANDS Drive

4 Beds

5 Baths

8,577 Sq.Ft.

$3,695,000

MLS#: 6225585
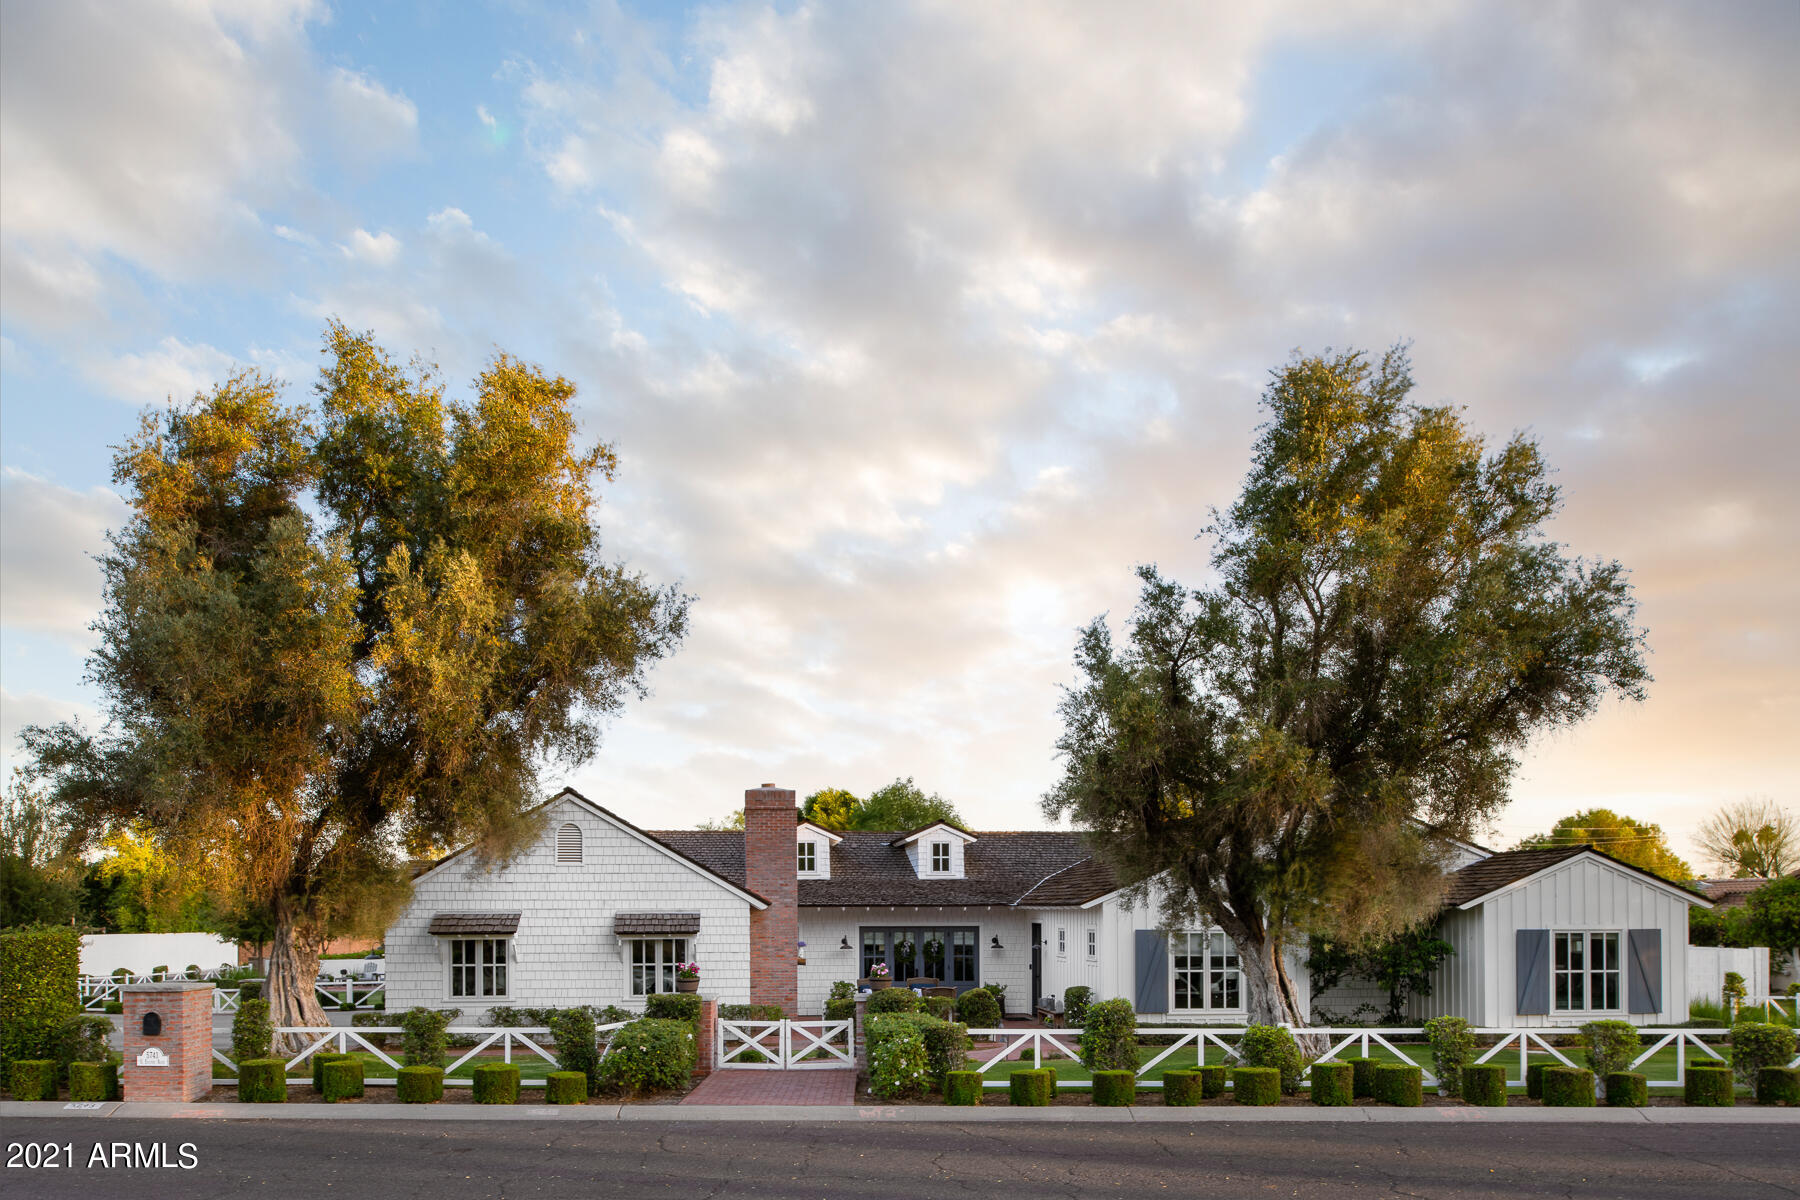
Traditional 2012 new build by Krogh Enterprises. The home sits on over half an acre on the sought after street of Exeter Blvd.  It was tastefully built with loads of beautiful wood trim and millwork, wood flooring throughout, coffered ceilings & exposed beams. Its creative floor plan has 5 bedroom in addition to game room, library and office. The current owners finished off the home with lush Refined Gardens landscaping, salt water pool & spa as well as a 1 bedroom guesthouse/bath.
#6239424

Phoenix

5743 E EXETER Boulevard

6 Beds

None Baths

5,300 Sq.Ft.

$3,695,000

MLS#: 6239424
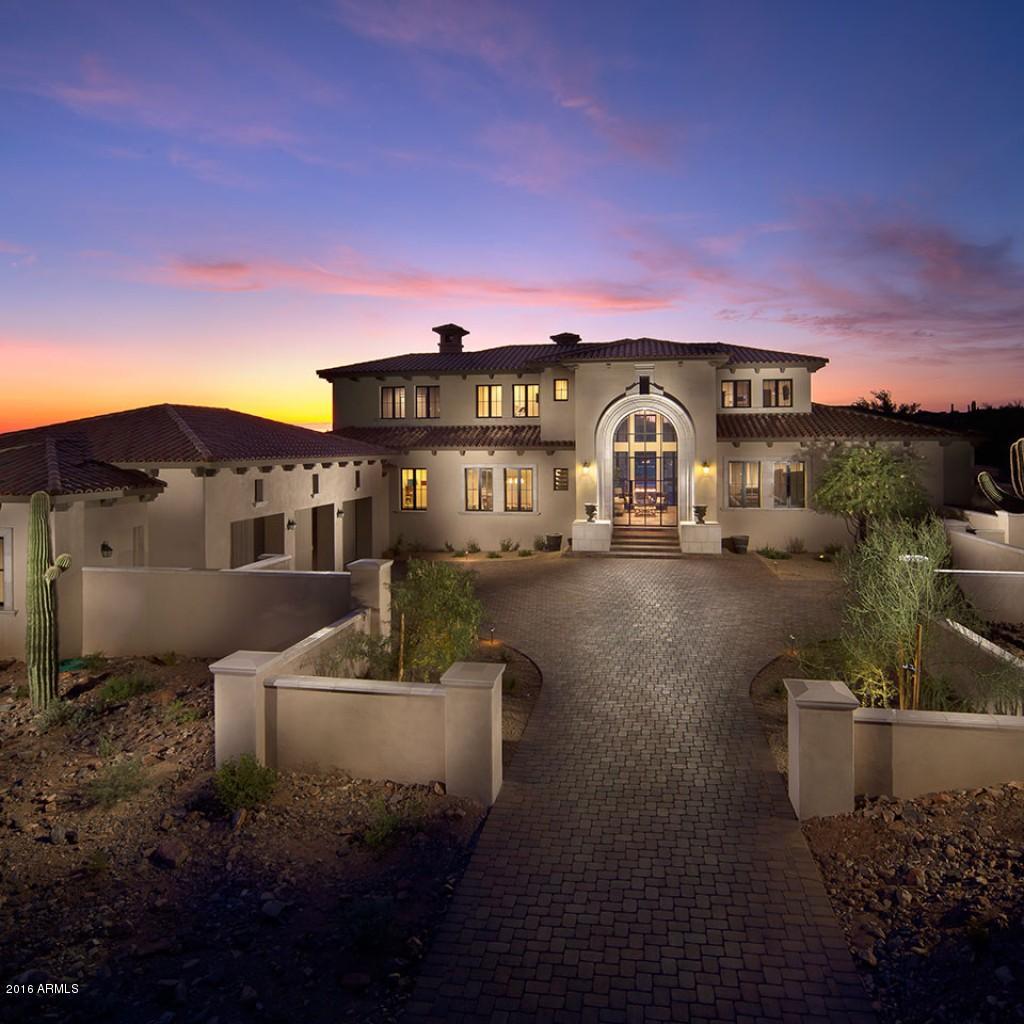
This immaculate custom contemporary is nestled in the prestigious Horseshoe Canyon of Silverleaf. Only the finest finishes were used, such as Misty Carrera Honed Caesarstone, Riptide Leather Quartzite & Crema Europa Polished Limestone. This barely lived-in estate encompassing over 1.2 coveted acres. Master suite provides unobstructed views of Camelback Mtn w/ a private patio overlooking the McDowells & city lights. The backyard mirrors a 5 star resort w/ chiseled edged pavers, heated pool & spa w/ fire feature, sport court, outdoor kitchen, in-ground trampoline & outdoor shower. A separate entrance casita allows guests to enjoy their own space while taking in the amazing view. La dolce vita!
#5370124

Scottsdale

10174 E HUALAPAI Drive

4 Beds

None Baths

5,525 Sq.Ft.

$3,695,000

MLS#: 5370124
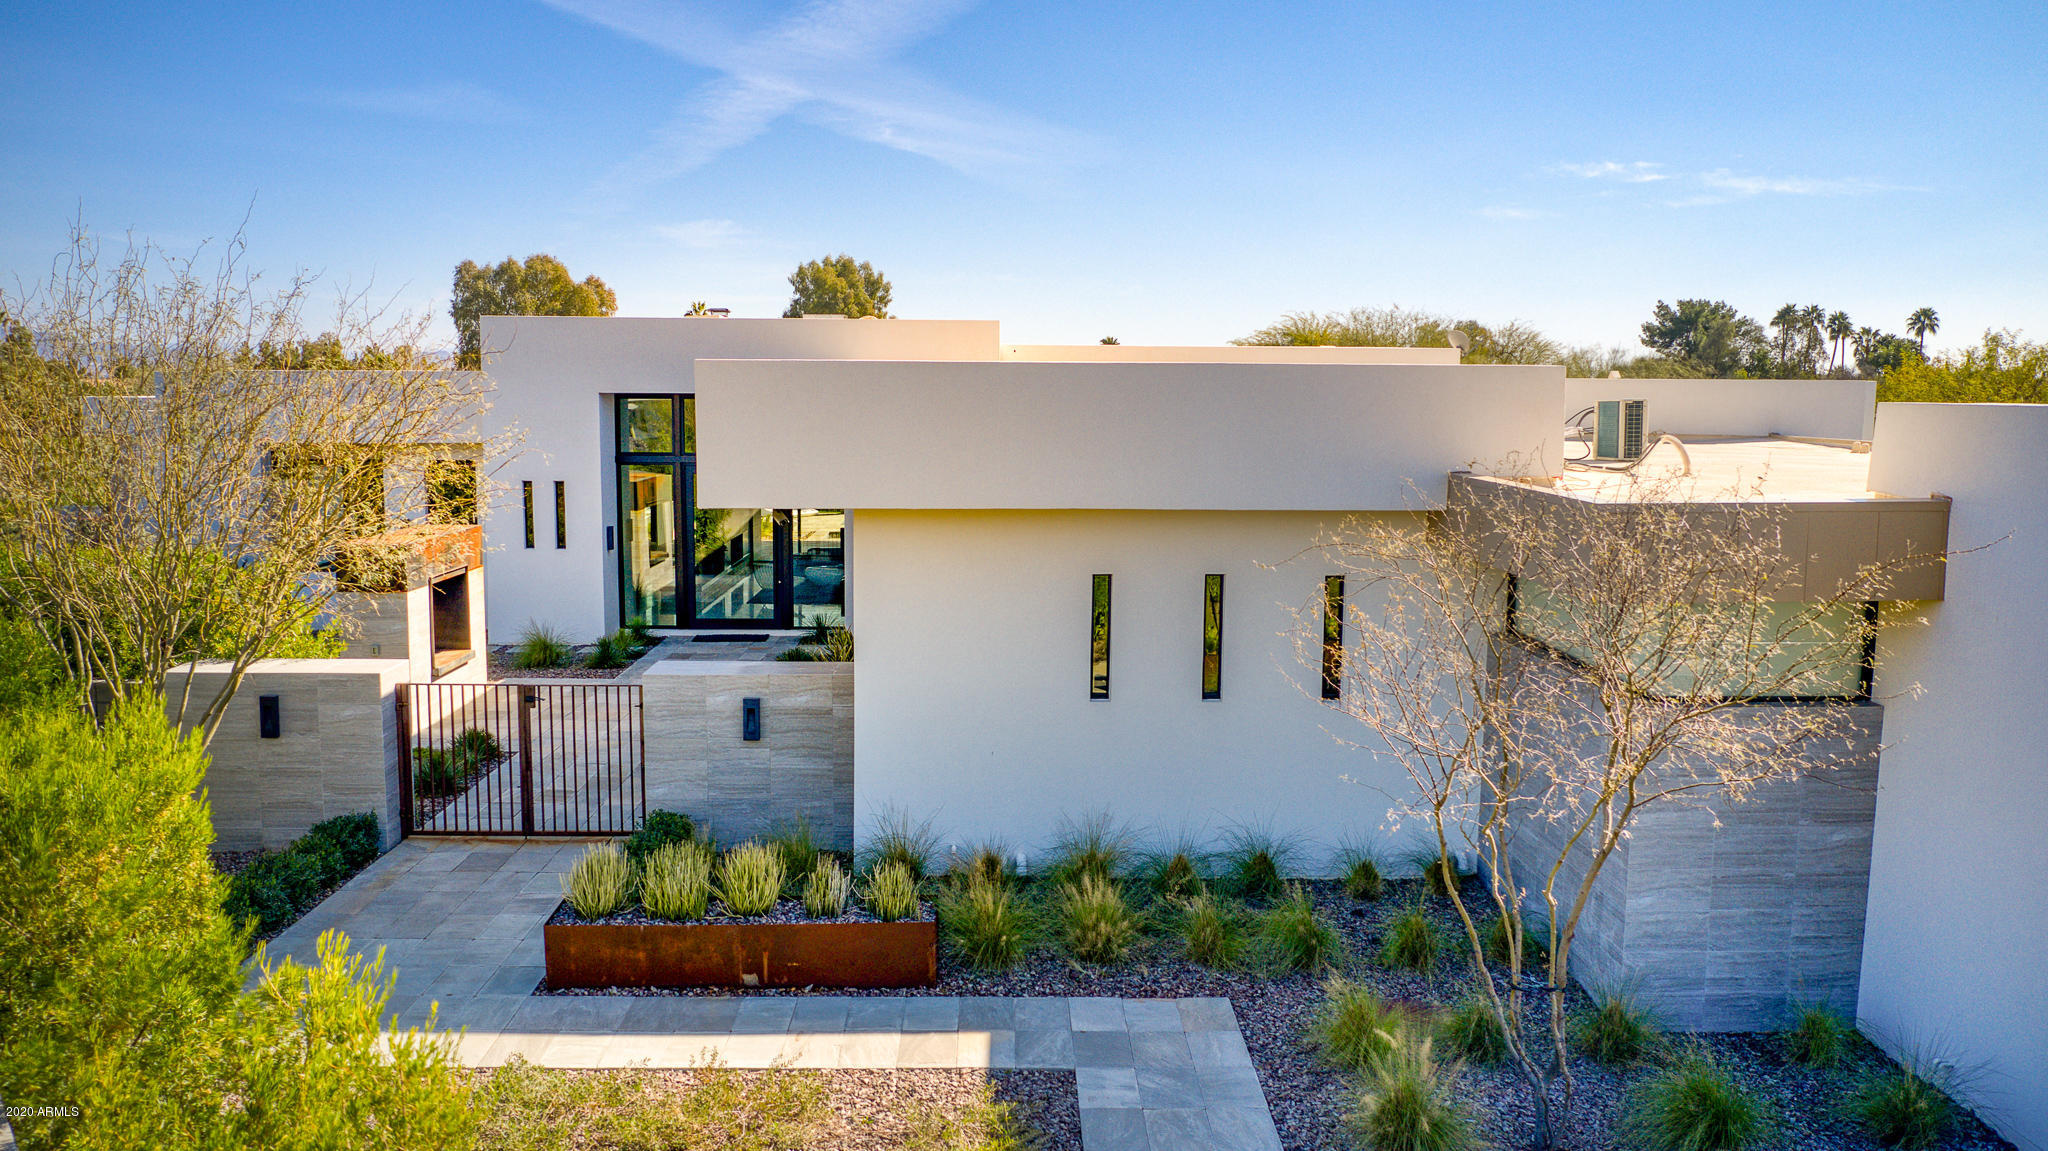
Love Where You Live in this 5590 sq/ft modern home on a secluded lot in KACHINA ESTATES! Home boasts modern opulence with state of the art finishes. The home offers a large master suite with HUGE closet, large tub and walk in shower.  3 additional bedrooms, each with an en-suite bath are split from the Master. The chef's kitchen and great room open to a covered outdoor living area through expansive, retractable glass doors that lead to your pool and private spa. A dining room with wine storage and butler's pantry allows for endless entertaining opportunities. The theater room plus an office/playroom and home automation allow for total home flexibility.  All of this on a private lot with 4 car garage and gated driveway!  Show today and welcome home!
#6038556

Paradise Valley

6682 E MALCOMB Drive

4 Beds

None Baths

5,590 Sq.Ft.

$3,695,000

MLS#: 6038556
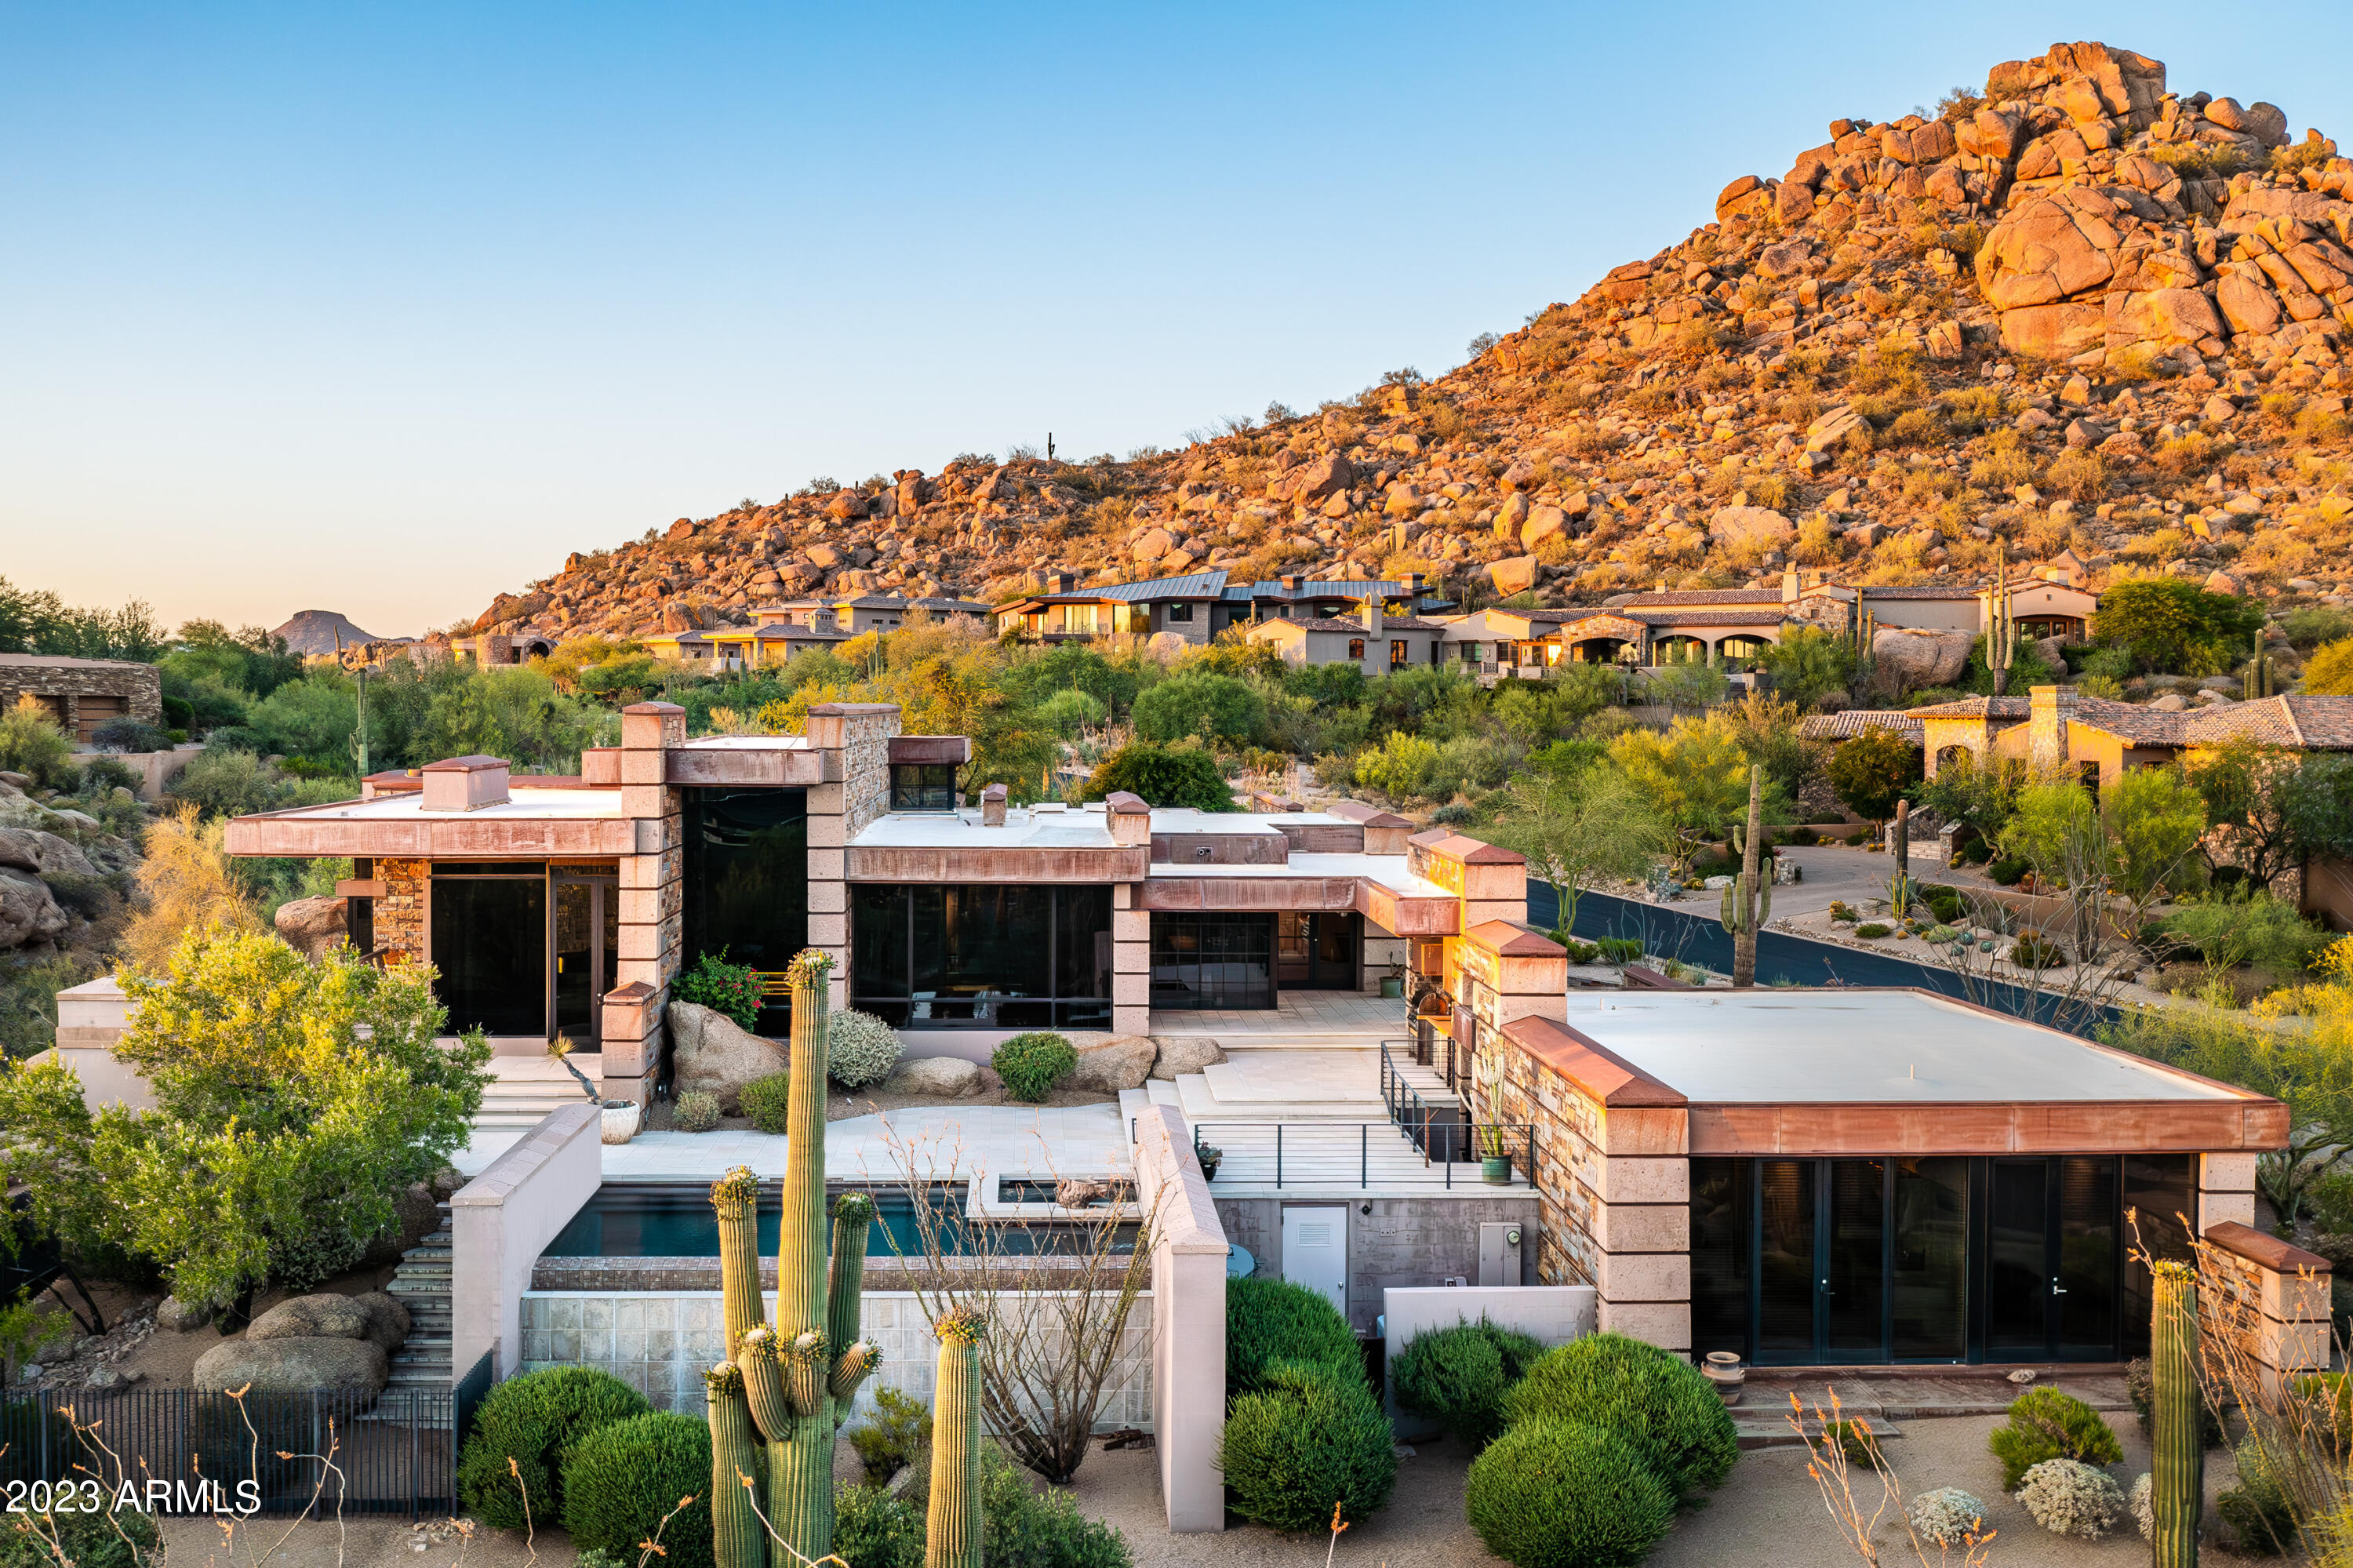
Sunset, city lights and panoramic mountain views from an elevated, south-facing lot in Estancia * Designed by Bob Bacon and built by Kitchell, this Dream Team created an architectural masterpiece with walls of glass framed in linear stone-stacked mono walls * The great room plan offers picture perfect views of Pinnacle Peak with seamless indoor/outdoor living spaces * Interior details include limestone, wood and concrete flooring surfaces with stone-stacked walls running through the interior and exterior of the home * Floor plan includes a large primary suite, two guest suites and an office in the main residence and a separate two-bedroom guest house with living room and kitchenette * The oversized outdoor living area includes a gas fireplace, built-in kitchen, covered and sunny entertainment spaces and a heated pool and spa * A three-car garage completes the residence *
#6567420

Scottsdale

27626 N 103RD Place

5 Beds

None Baths

5,035 Sq.Ft.

$3,695,000

MLS#: 6567420
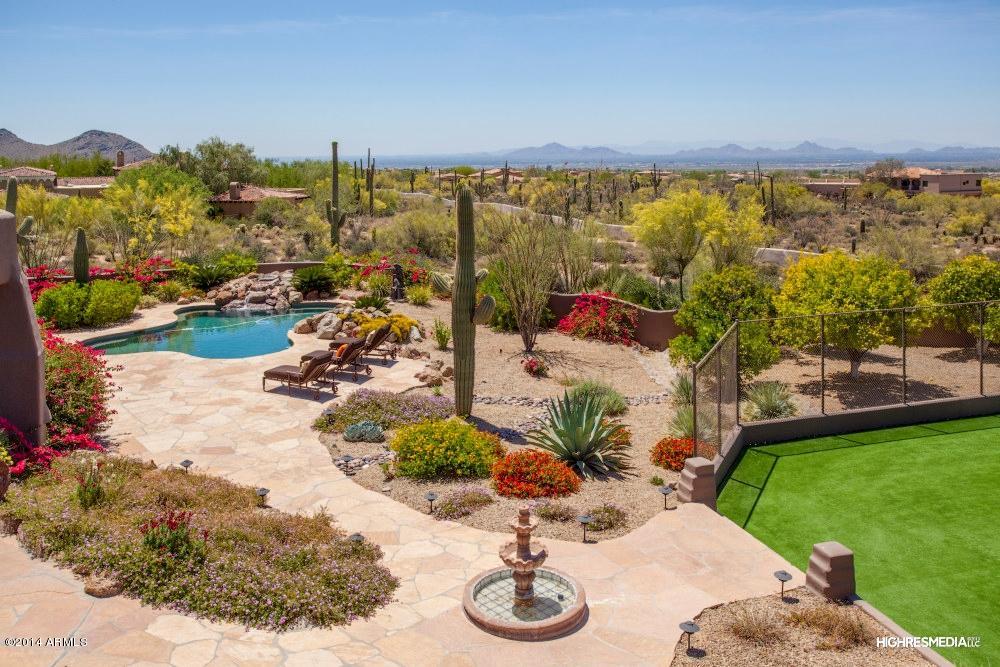
Distinguished Desert Estate located on nearly 3 acres w/ dramatic city light, mountain, & sunset views.  Not only is this home located in one of the most prestigious guard gated communities in the Southwest; w/ a Signature Jack Nicklaus Golf Course, 18 Hole Putting Course, 13 meticulously manicured grass, clay, & hard court tennis courts, state of the art fitness center, & first class club house featuring dramatic views w/ casual & formal dinning & concierge services.  This estate is also home to its own private grounds w/ a tennis court, private guest house, & a phenomenal main estate featuring the ultimate in views, quality of construction, charm, character, peace and tranquility. Large panoramic windows capture the multitude of views seen from this private home overlooking the entire valley .  The open great room floor plan is perfect for entertaining with ideal flow from the gourmet kitchen w/ eat in breakfast and family room w/ cozy fireplace & the dramatic living & dining room featuring soaring ceilings, warm beam accents, entertainment bar, & spectacular views.  The impressive, yet low maintenance grounds feature a multitude of outdoor entertainment spaces including the refreshing pool & spa w/ a tranquil water feature, sunny and covered patios all w/ breathtaking views.
#5194822

Scottsdale

10040 E HAPPY VALLEY Road 15

4 Beds

None Baths

6,500 Sq.Ft.

$3,695,000

MLS#: 5194822
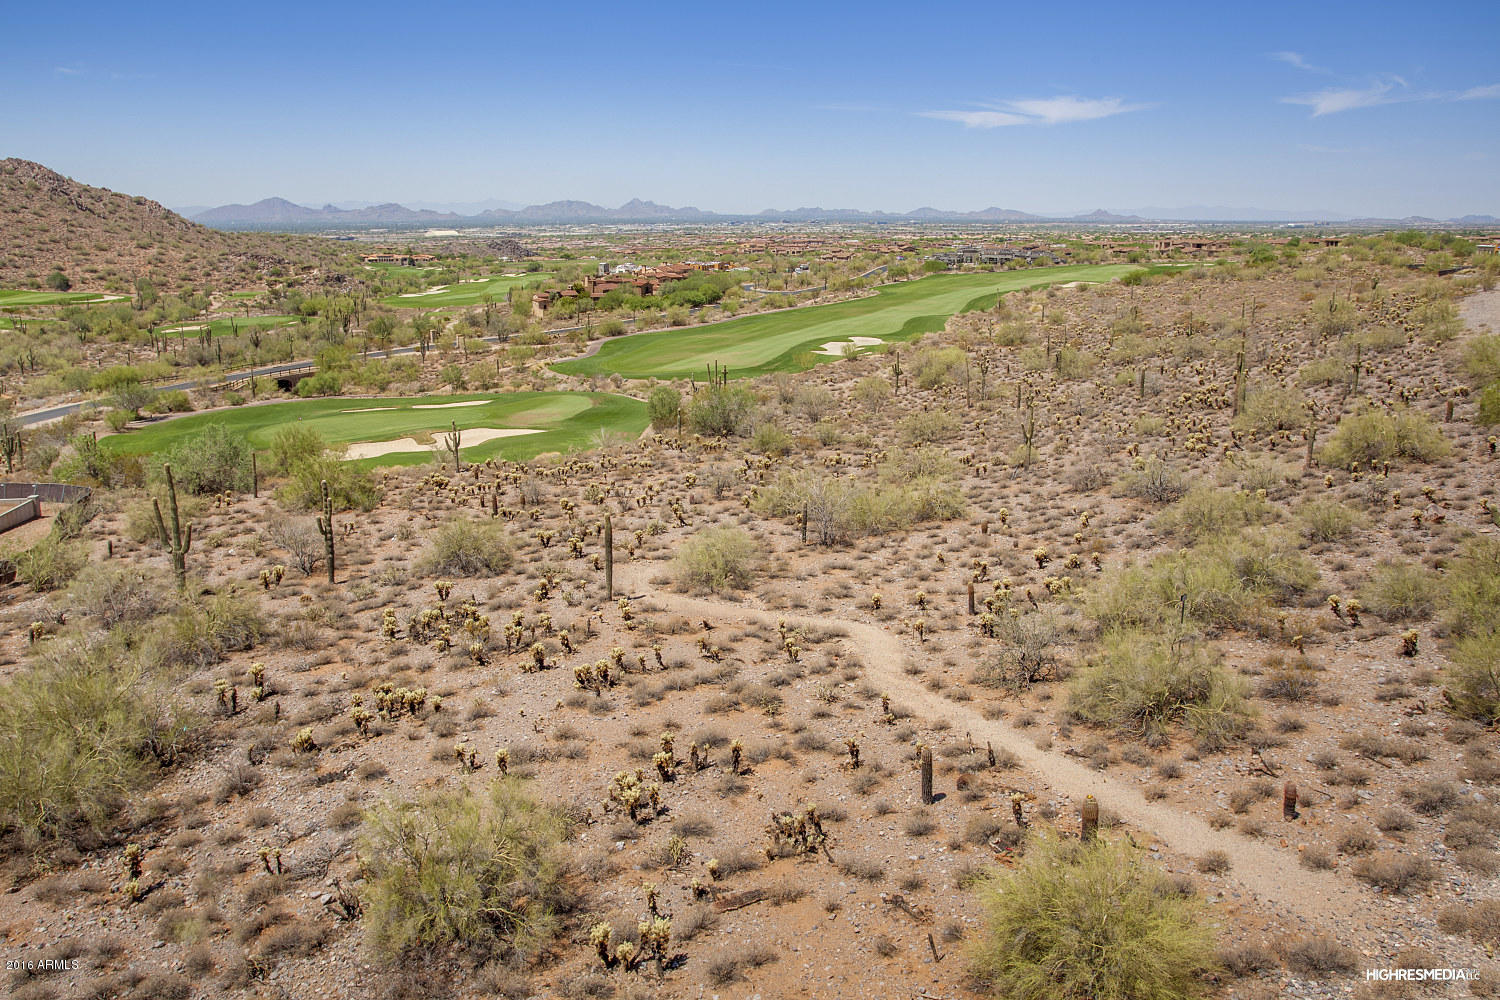
Build your dream home in the World renowned Silverleaf Club with views of the McDowell Mountains, City and Tom Weiskopf designed Golf course.  Gentle slope with incredible views on a culdesac street make this lot perfect for your architect to design the perfect home or use the plans started by the current owner.
#5580417

Scottsdale

10639 E DIAMOND RIM Drive 2402

None Beds

None Baths

2.1 acres

$3,695,000

MLS#: 5580417
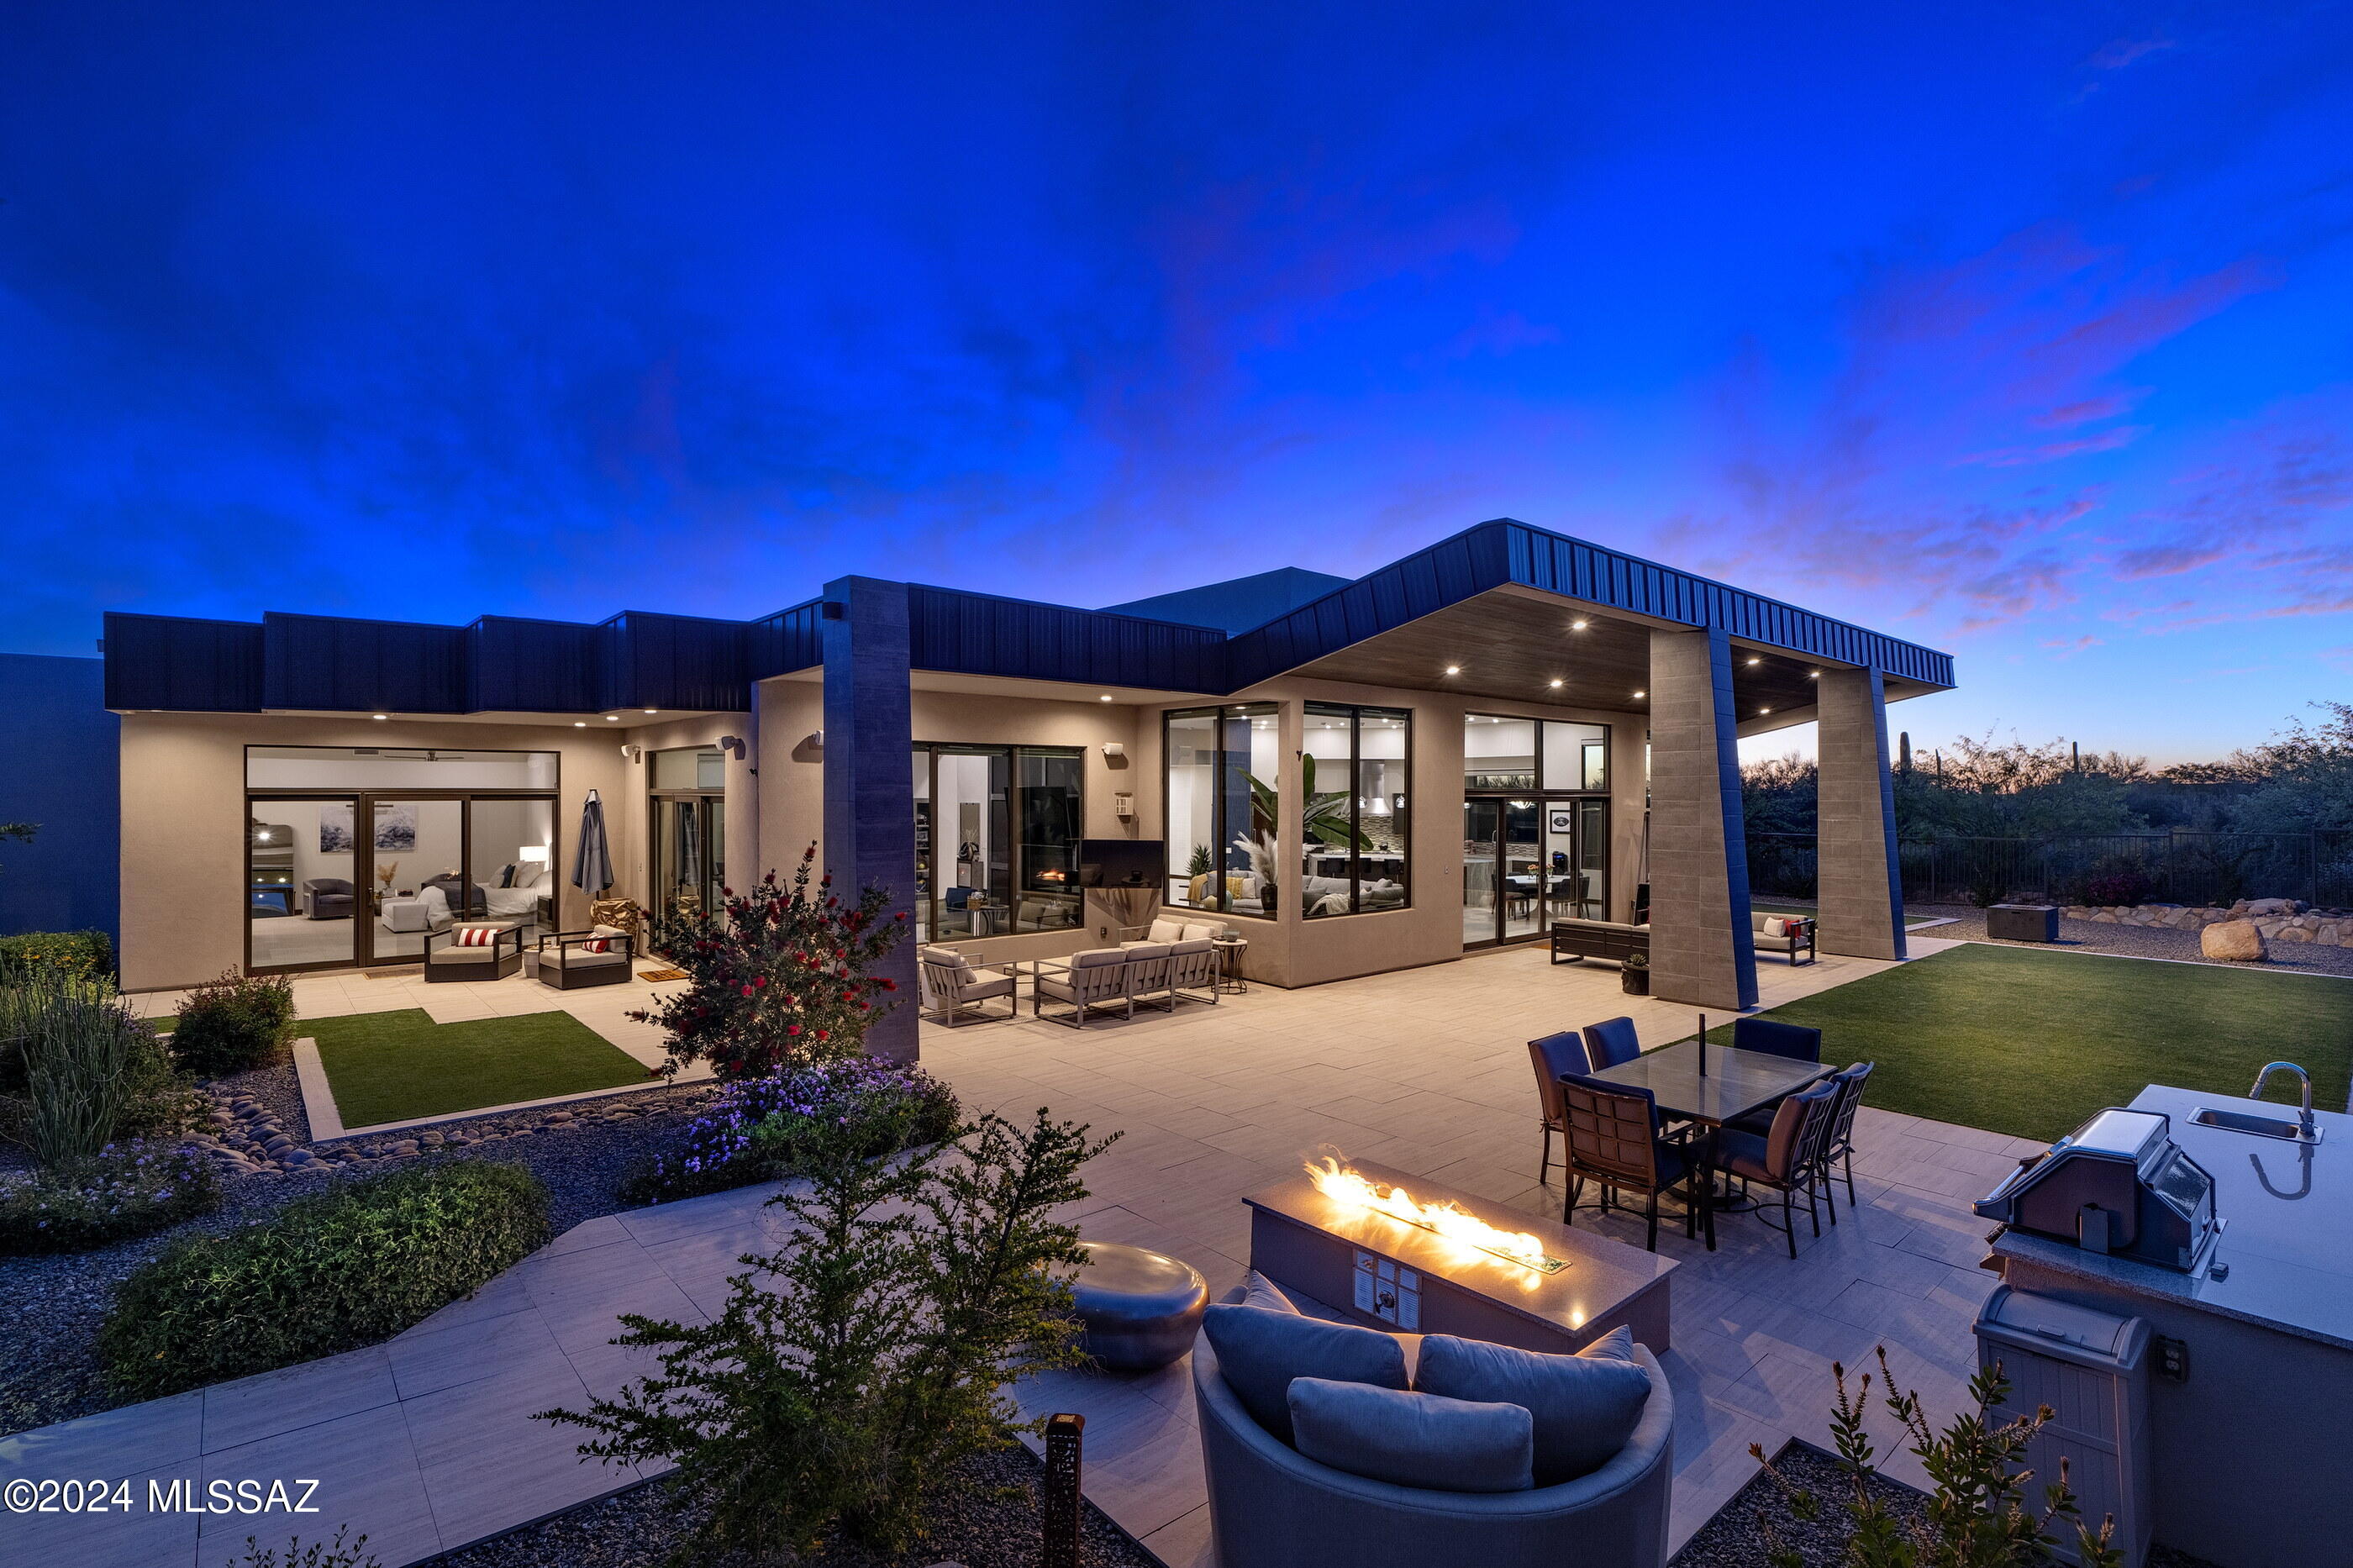
Unfolding across the 1.48 acre custom homesite and situated behind the secondary gates of the exclusive Reserve at Pima Canyon enclave, this incomparable residence demands privacy while preserving views that open out to far reaching vistas of the adjacent Catalina Mountains. The home's architectural identity is defined by the striking anodized steel roof cladding, juxtaposed against Dryvit plastered walls, presenting a visual and compelling composition of both horizontal and vertical form. Spanning the 5,378 square foot split bedroom floor plan, the home's layout flows continuously with the topography, while the backyard adapts to the gentle cant of the nearby hillside. Volumes of shifting scale, with walls of windows expose resplendent natural light, while simultaneously maximizing the Catalina Mountain views at every turn.

Upon entry, one is greeted by a foyer with soaring ceiling heights, establishing the main connection point of the home, which opens onto the great room, consisting of a living room, dining, and a chef's kitchen. The kitchen, acting as a center point of the home, is not solely a culinary workspace, but invites its users to engage in the rituals of daily life. Tones and textures, juxtaposed against natural stone and custom millwork create an intrinsic beauty found in the authenticity of the materials. At the heart of this epicurean experience is a suite of professional Wolf and SubZero appliances that merge functionality with a design-forward sensibility, elevating the art of the culinary experience.

Accommodations are split across the primary level, with four ensuite bedrooms, a dedicated office/media room, and guest powder room. The primary suite is concealed on the East wing of the property, complementing the home's design ethos, where style and functionality coalesce. Every detail has been carefully considered, from the proportions, to the choice of materials, with millwork that seamlessly integrates within the space, while maintaining an aesthetic that resonates within the broader design narrative.

The property accentuates the indoor and outdoor lifestyle, having been masterfully designed for entertaining, with layers of elevated patios creating the framework for the pool and spa acting as the centerpiece of the backyard experience. The scale and grounds have the feeling of a boutique resort, with pavers that connect the various social spaces, which include a Napoleon barbeque station, gas fire pit, and large covered verandas perfect for al fresco dining.

Ultra-exclusivity meets convenient proximity to all of life's necessities. From this central Foothills location, one is just moments away from hiking and biking trails, La Paloma Country Club, La Encantada, and Casas Adobes shopping and restaurants just to name a few.
#22422651

Tucson

2142 E Sentry Ridge Court

4 Beds

4 Baths

5,378 Sq.Ft.

$3,695,000

MLS#: 22422651
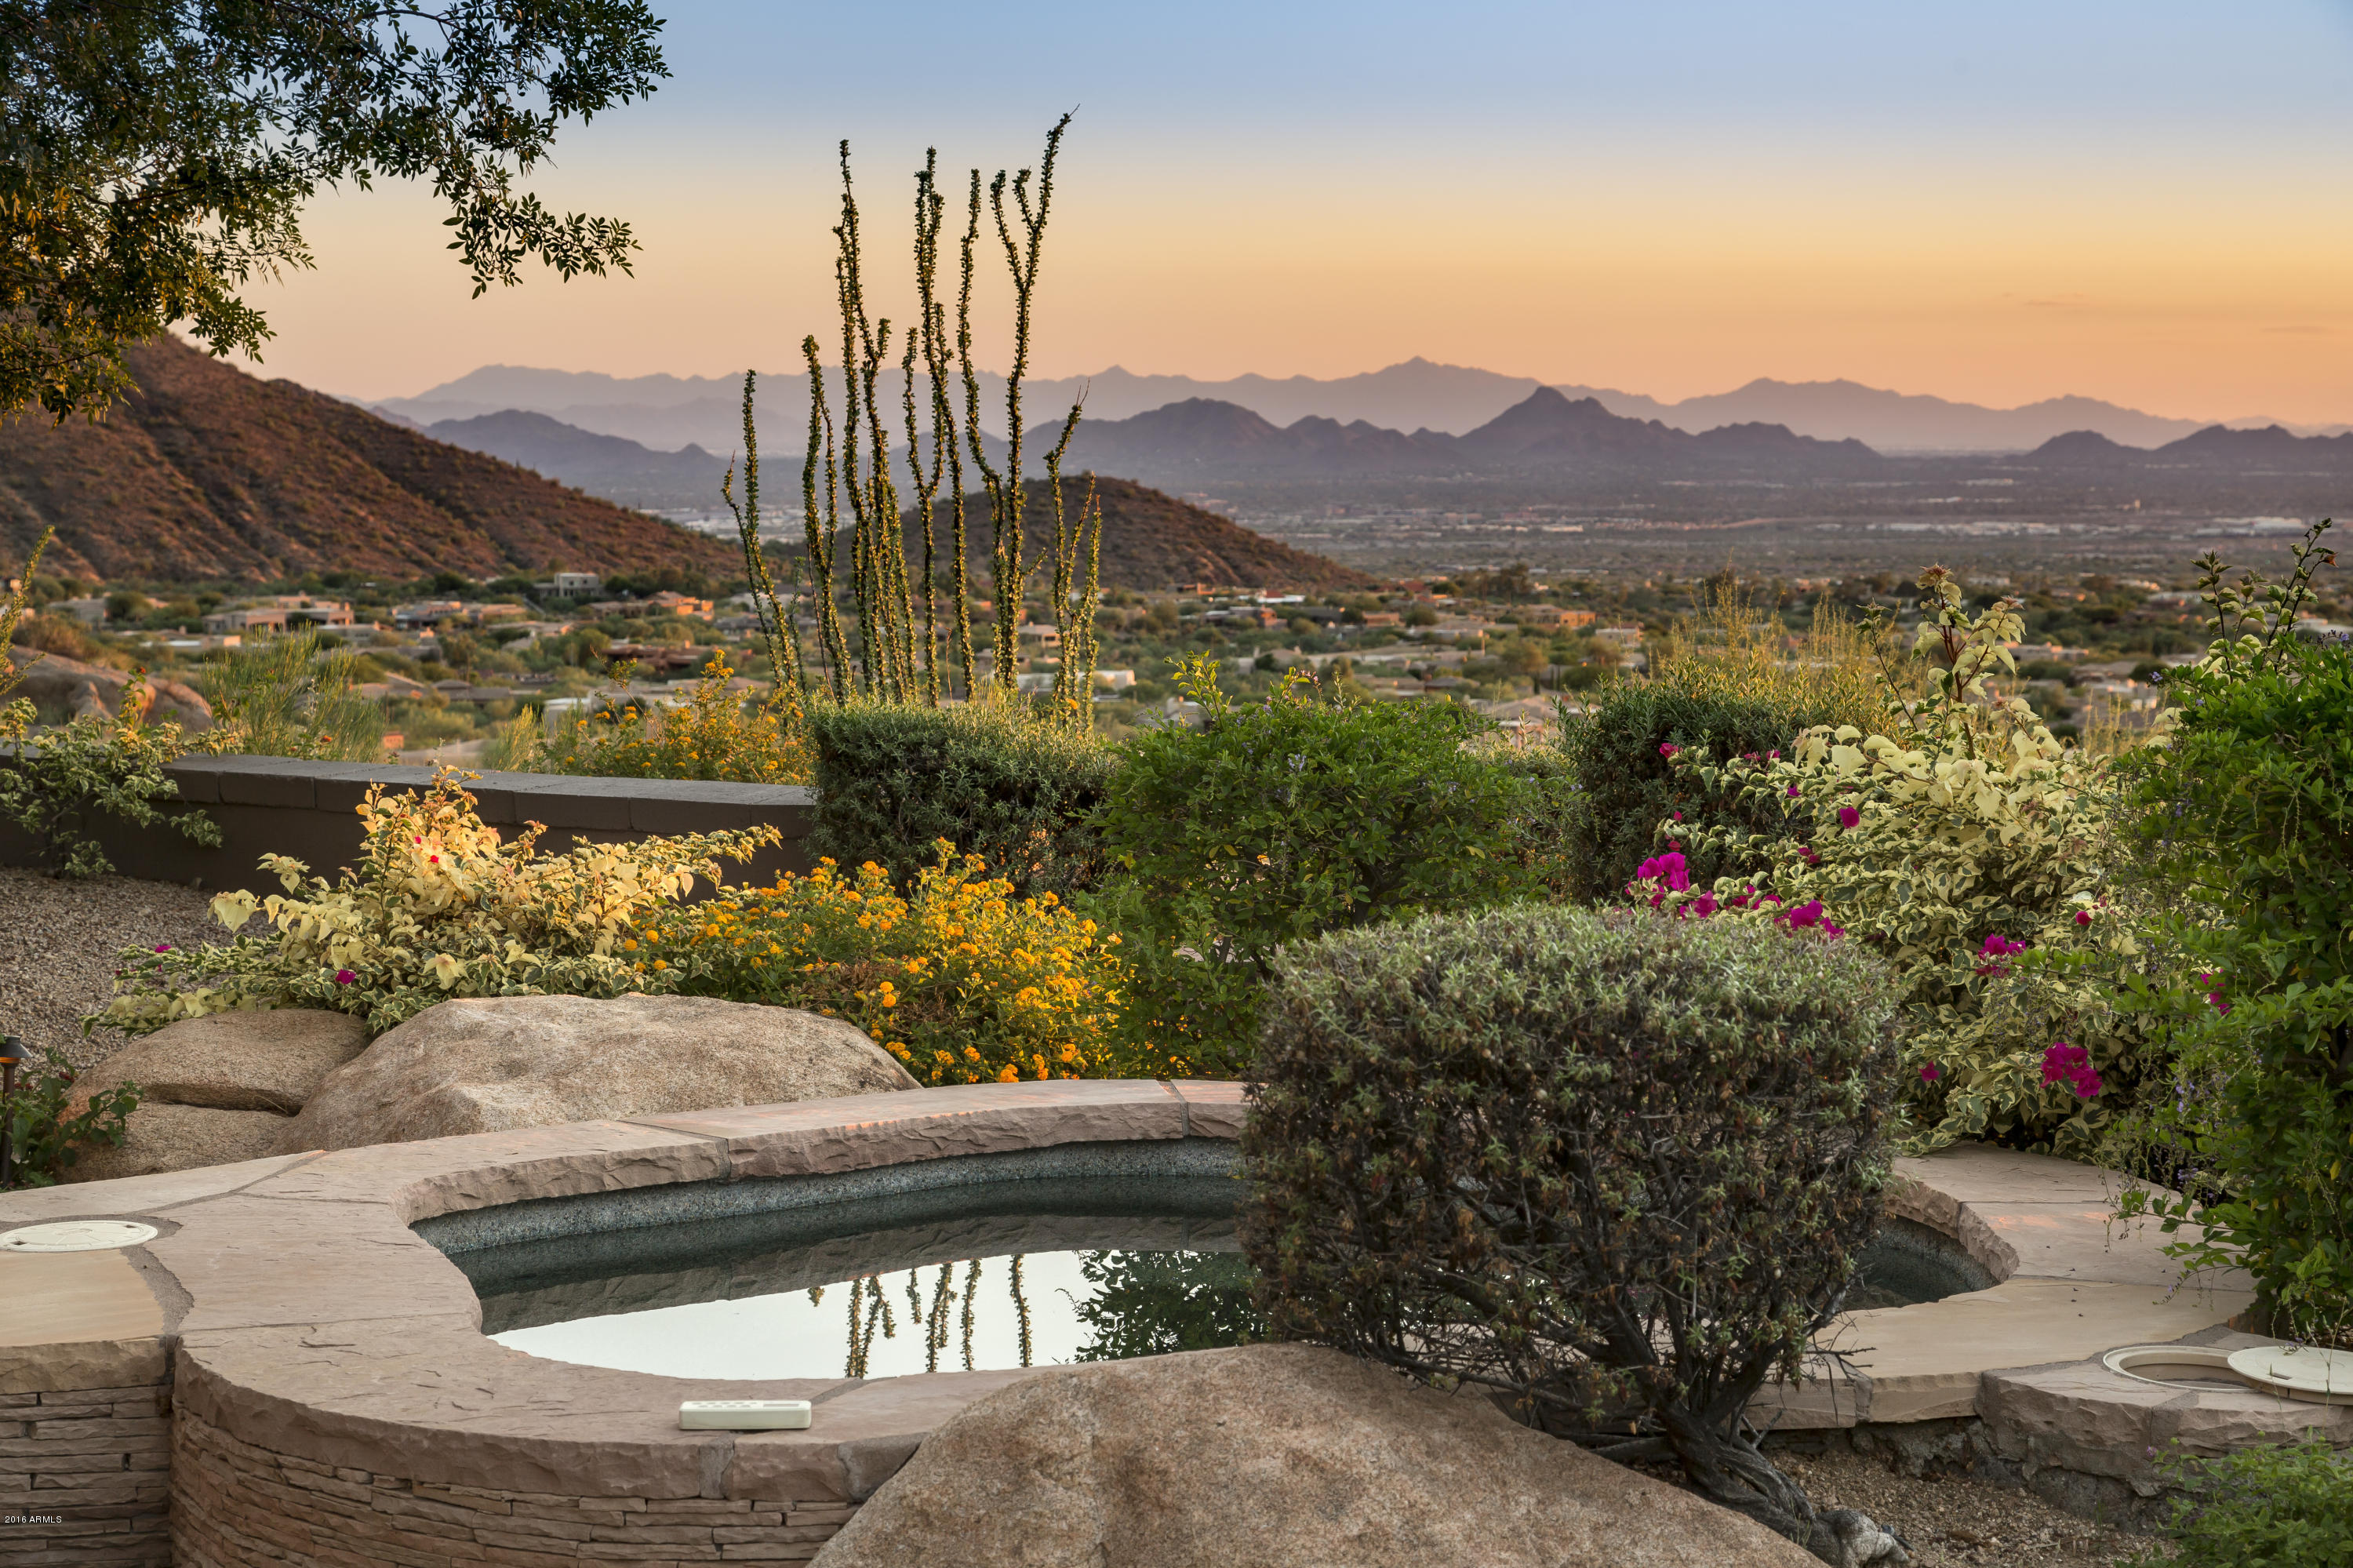
One of the most dramatic views in the entire valley!  Perched upon a hill in Troon's Artesano neighbhorhood, this Jessie Hill custom home stunner commands a 180 degree view of boulders, city lights and Pinnacle Peak.  Expansive full-length windows span the 45 ft great room, perfectly capturing this breathtaking view of the Valley below. Extreme customization and detailing found throughout, including gourmet kitchen with banco seating, extensive beam work,  wood and saltillo flooring, wall stone details, elevator, and custom wine room. Functional floor plan features a Master Bedroom plus three guest suites, office/media and Bar room. Lower level bedroom has separate kitchen and laundry Rm.  Dramatic exterior begins with flowing hillside fountain and continues with private master garden and patio, and culminates with a large covered patio, pool/spa, fire pit and BBQ center off the great room with unending city views.   For the buyer looking for turnkey, custom furnishings can be purchased on a separate bill of sale.  Adjacent vacant lot to convey to Buyer, included in the purchase price. Great location, views, guard-gated privacy, access to nearby golf and restaurants make this a perfect option for Scottsdale living.
#5491161

Scottsdale

10870 E BUCKSKIN Trail

4 Beds

None Baths

7,200 Sq.Ft.

$3,695,000

MLS#: 5491161
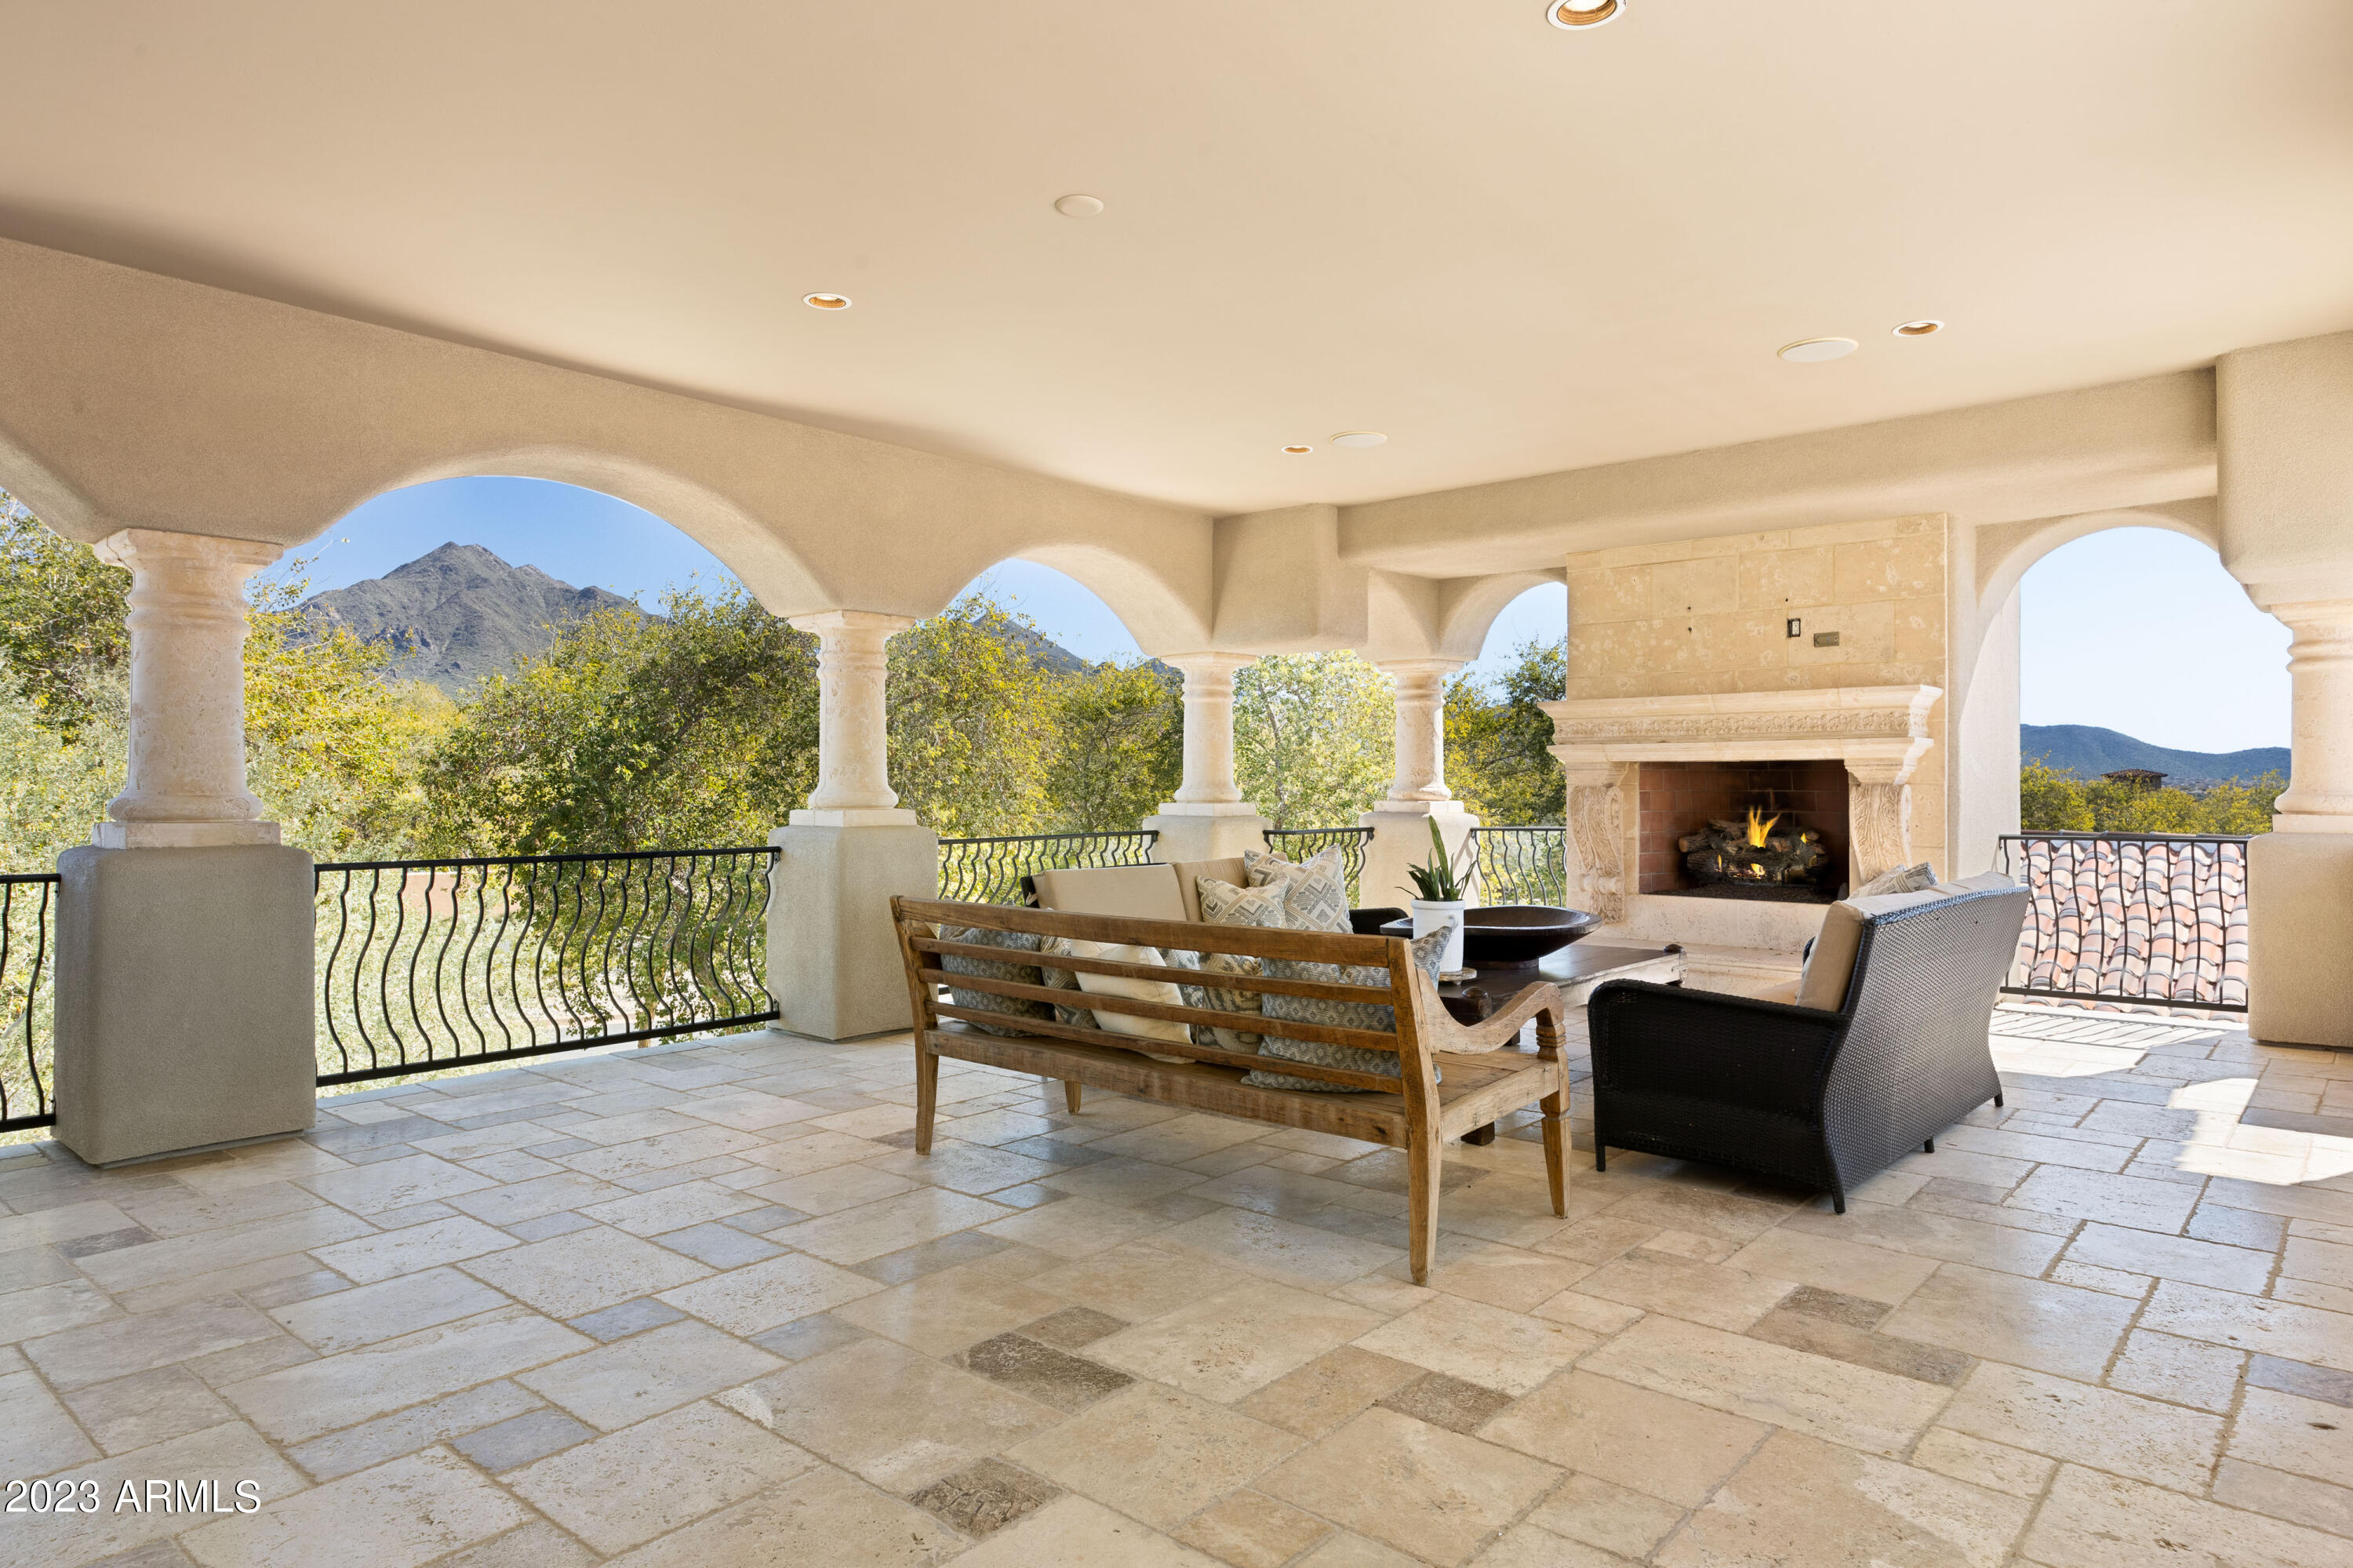
Seller Financing available upon seller approval.  Authentic & charming, this 5845 sf modern Spanish Colonial custom estate with attached guest house is located on a premium corner with lush vegetation creating a sense of privacy & tranquility.  An inviting entry leads to an elegant & timeless design including stone & wood flooring, wood beam ceilings, limestone fireplace surrounds & custom cabinetry.  Exuding warmth, this sophisticated retreat is an entertainer's dream with gourmet kitchen in the heart of the home, surrounded by a game room, theater room & separate guest quarters.  Multiple patios & balconies throughout the home extend the entertaining space with fireplaces, mountain & backyard views. The outdoor living space is a true oasis, offering the perfect place to relax, unwind & simply enjoy the beautiful Arizona weather.  It features a large patio with covered seating for al fresco dining, a built-in barbeque, sparkling pool & spa.  There is an abundant green space for kids or pets to play & is an ideal place for entertaining or intimate gatherings.  The location of this home is one of its greatest assets.  Located in a quiet residential neighborhood, close to Arcadia's signature grassy parks, yet walking distance to Gateway Hiking trail & DC Ranch Market Street shopping, dining & entertainment. This stunning home combines comfort, luxury & convenience with something to offer everyone.  Come experience the magic of Silverleaf Arcadia for yourself!
#6514336

Scottsdale

18821 N 97th Way

5 Beds

None Baths

5,845 Sq.Ft.

$3,690,000

MLS#: 6514336
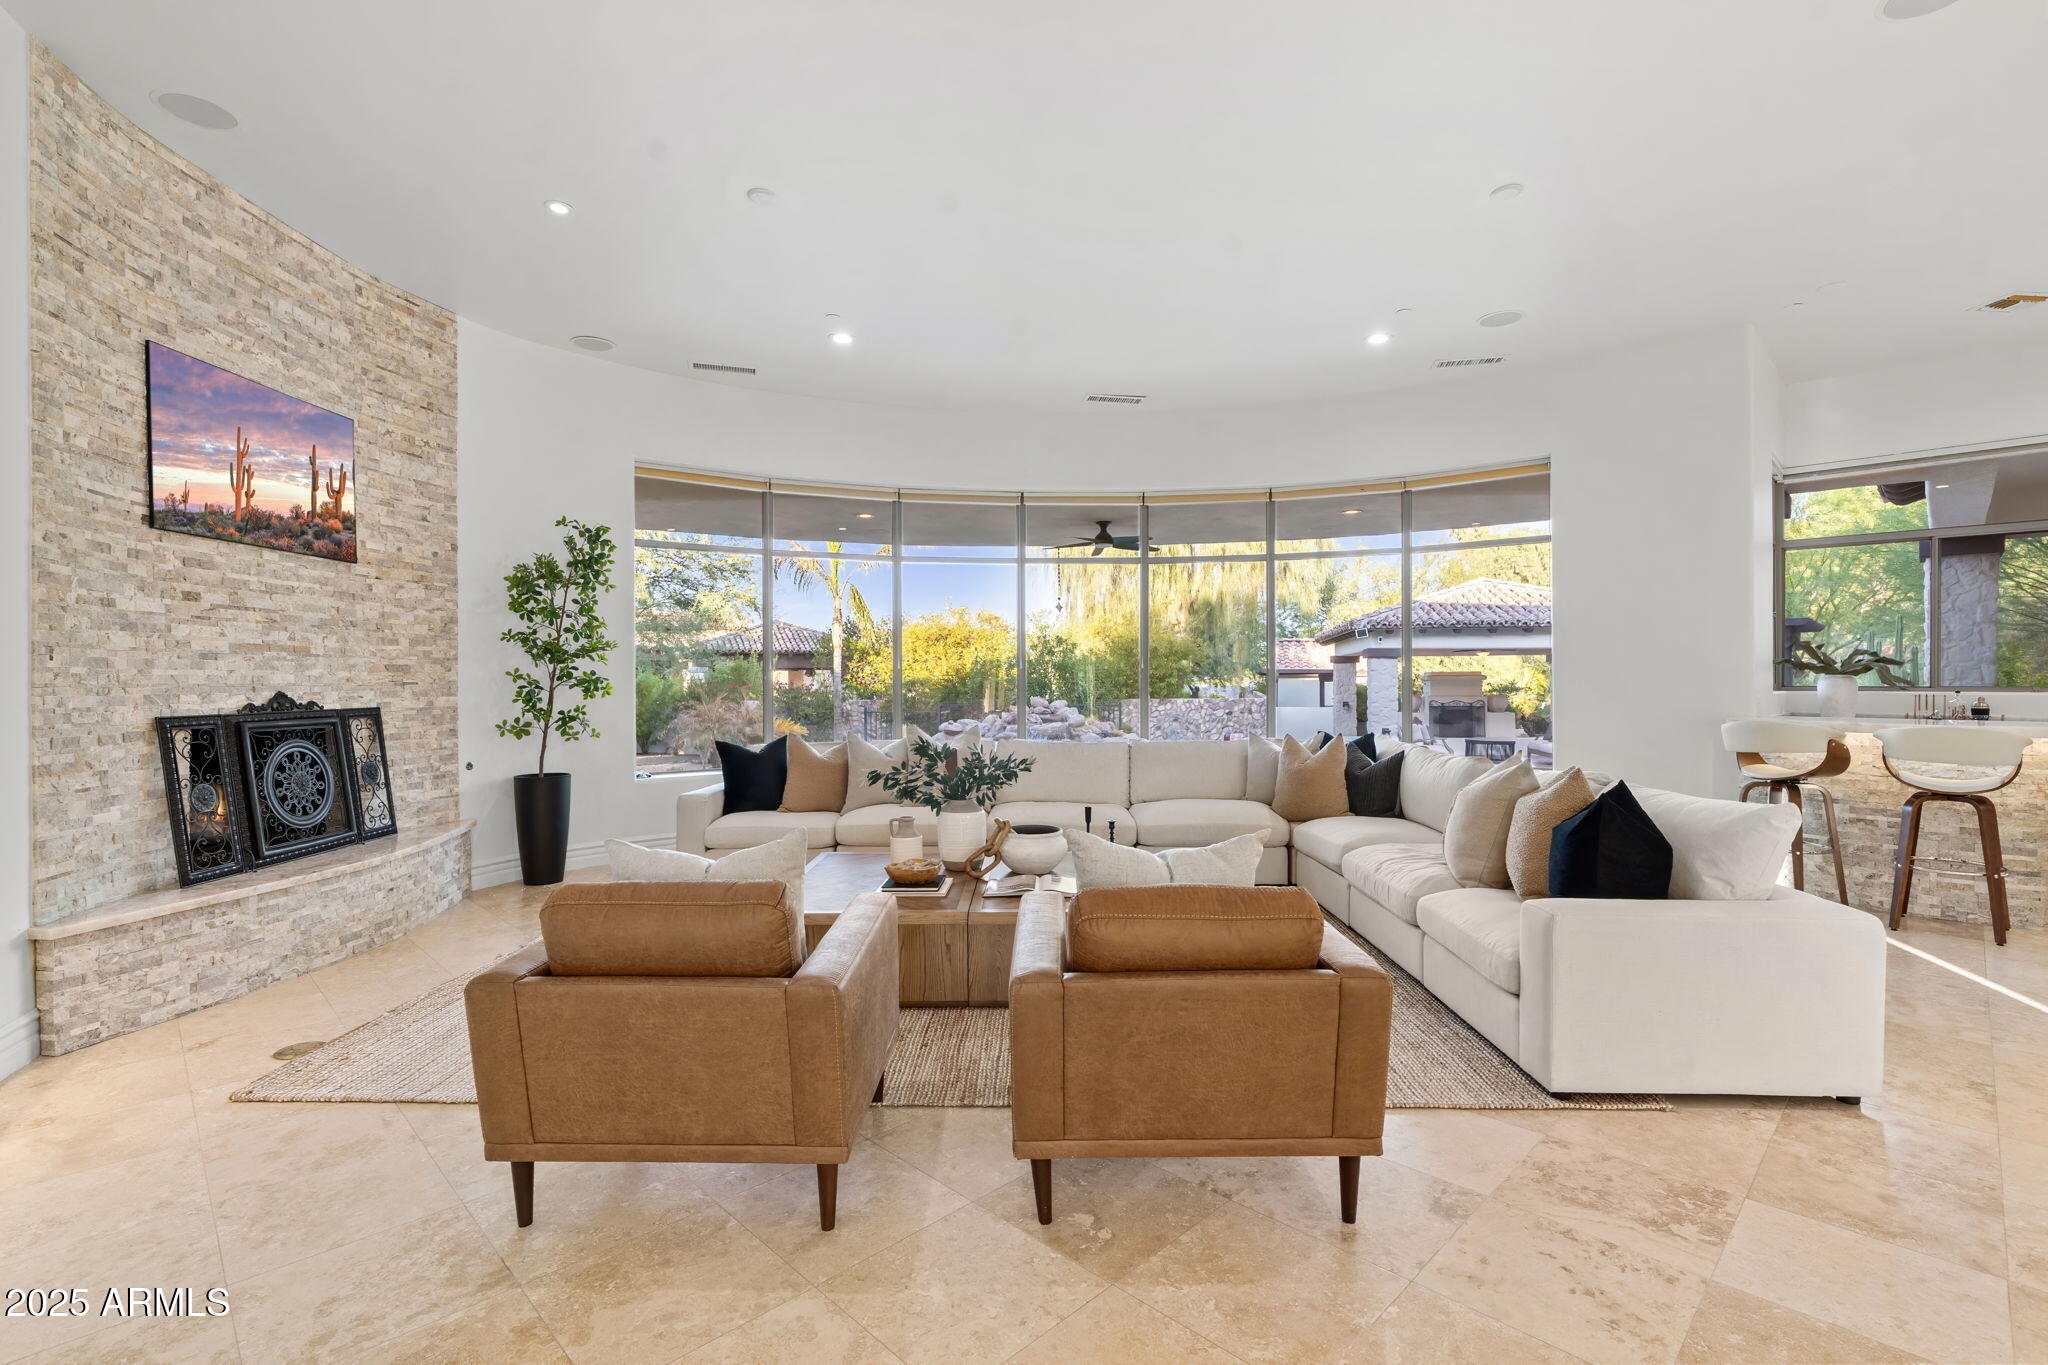
Private, polished, and perfectly positioned this property is one of only three multimillion dollar estates of its kind. There is nothing else situated in a gated enclave, on over an acre lot, built in 2004, recently renovated, and comes with no HOA. For those who appreciate rare finds, this is your opportunity to own not just a home but a collectable. This retreat offers a lifestyle defined by exclusivity and prestige, placing you at the heart of the Valley's finest offerings while still providing a sense of seclusion that few properties can match. Constructed in 2004 by Gary Carlson, The 4,294 square foot residence has a split floor plan that was designed with livability in mind, giving separation between spaces while still keeping the home connected. The dedicated office provides an excellent work area and could easily serve as a fourth bedroom if preferred. 

Outside a resort style setting unfolds with lush landscaping, manicured desert lawns, and a sparkling pool with a grand water feature. The expansive lot provides endless possibilities whether you envision a sport court, putting green, fruit bearing garden, or a spacious casita. You can also simply enjoy the yard exactly as it is, a serene and beautifully maintained outdoor escape with remarkable flexibility. All while set within one of the most discreet and tightly held pockets in town.

Positioned in one of the Valley's most coveted locations. This property is just moments from The Ritz Carlton, Fashion Square, Camelback Mountain and Old Town Scottsdale, you have unparalleled access to upscale dining, shopping, and entertainment. A home of this distinction rarely comes to the market. It takes an in person visit to capture this opportunity. 

This is your invitation...
#6914212

Scottsdale

6211 N 74TH Place

3 Beds

None Baths

4,294 Sq.Ft.

$3,690,000

MLS#: 6914212
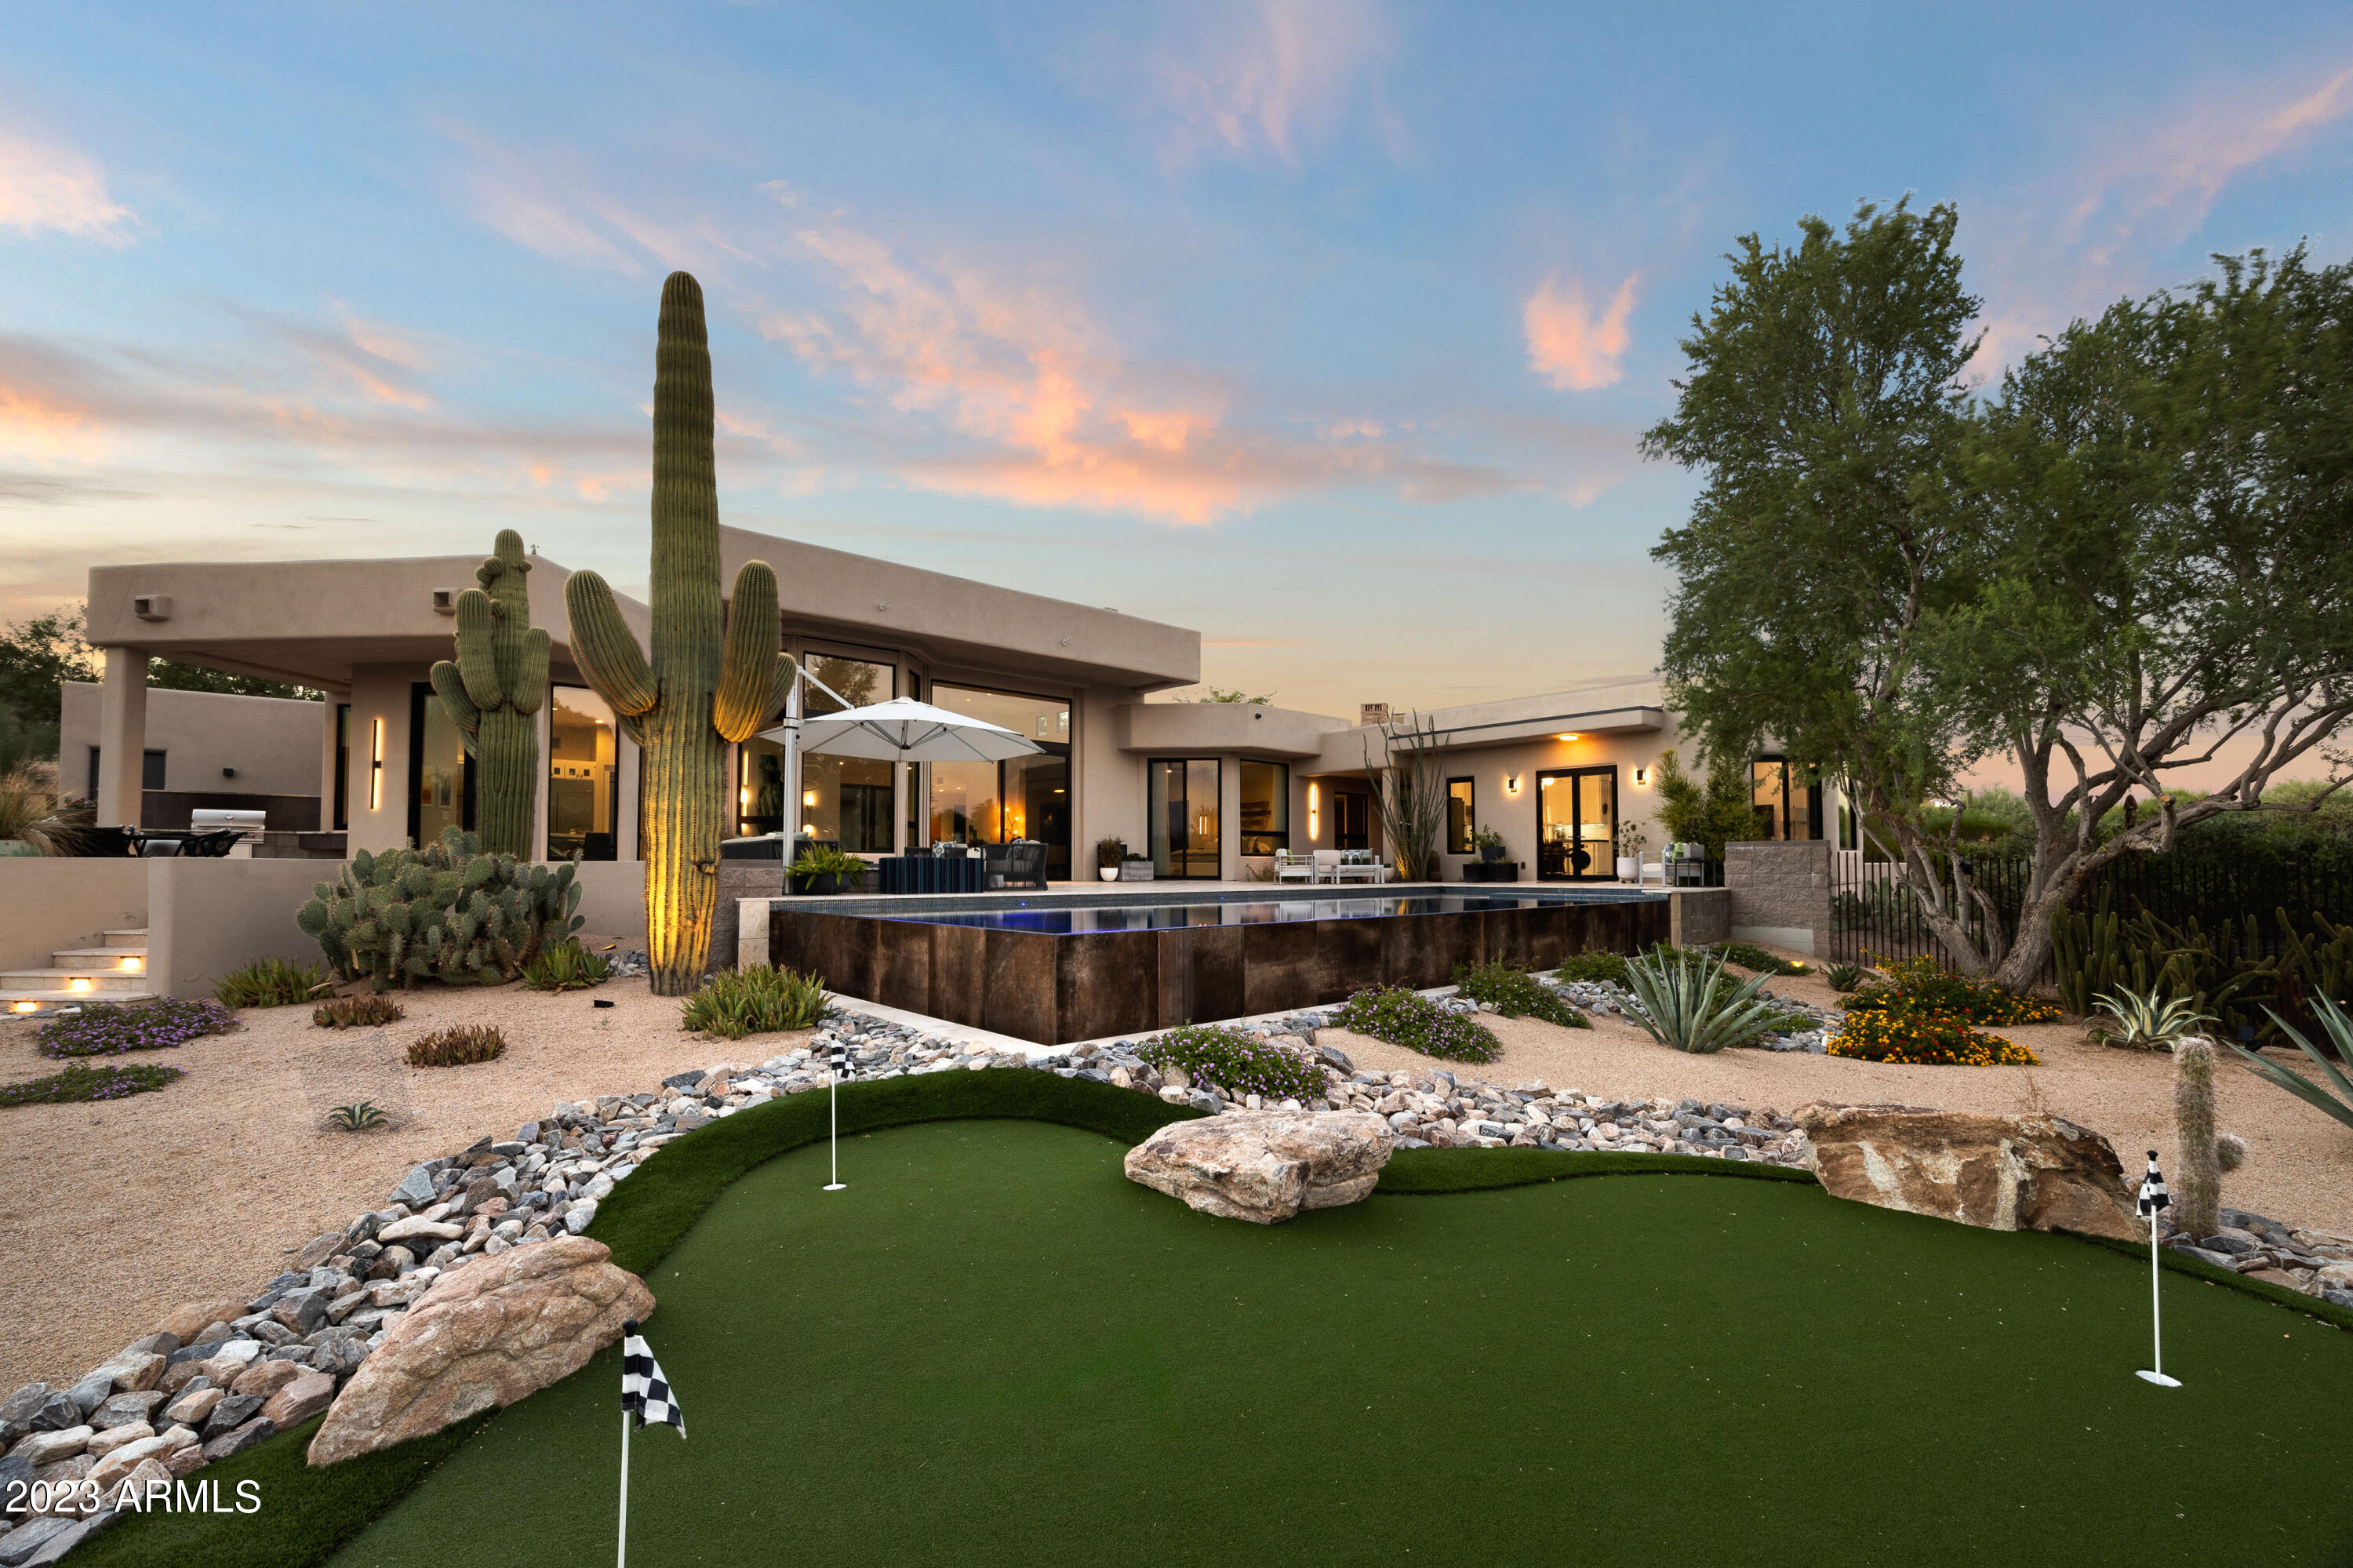
Experience the embodiment of luxury living with this exquisite completely remodeled single-level home (not one interior stair) in Troon Fairways. Overlooking holes 3 and 6 of the private Troon Country Club and boasting breathtaking mountain views of Troon, Pinnacle Peak and McDowell Mountains, this residence offers unparalleled elegance and refined finishes. Enjoy the beauty of Pinnacle Peak at the entrance of the expansive .6-acre property, with soaring ceilings, floor-to-ceiling windows seamlessly blending the stunning outdoor vistas with the interior, and heated bathroom floors. Immerse yourself in contemporary sophistication as you admire the handpicked finishes that perfectly complement the updated style of this home.  Every detail has been meticulously curated from custom wood cabinetry, quartz and Caesar stone countertops, custom built-in closets, primary dressing area, custom tiles, high end plumbing fixtures, to even heated bathroom flooring.  The detached guest house is a true gem complete with a sitting room, kitchen, bedroom, bath, and walk-in closet, offering your guests both privacy, mountain views and comfort. The great room offers a floor-to-ceiling custom Italian tile fireplace, stone hearth and floor-to-ceiling windows that invite the stunning mountains to live within. The custom chandelier at the dining space offers just the right amount of lighting and design to host spectacular dinner parties. The disappearing patio door offers the ideal indoor/outdoor living space to enjoy Arizona weather. The gourmet kitchen offers custom cabinetry, walk-in pantry, gas Wolf 6-burner stove with griddle, GE Monogram refrigerator, warming drawer, Perlick beverage and wine center and microwave drawer where one can cook and entertain for hours, with the outdoor grill kitchen outside at the patio and service window to extend the entertaining to the outdoors.  Step outside onto the inviting stone patios that lead to the mosaic tiled, negative edge heated pool and spa. Entertain in style with an outdoor grill and Green Egg kitchen, a welcoming fire pit, and a covered outdoor living space with even your own putting green. Custom iron fencing gracefully defines the lush desert landscape, inviting leisurely indulgence in your own private resort enclave offering low maintenance landscaping, towering Saguaro cactus and established Ironwood trees with natural shade canopies. The property also boasts a 3-car garage with 220-volt outlet for electric vehicles and ample temperature-controlled storage. Embrace sustainable living with owned solar panels and four Tesla battery packs that enhance your ecological footprint and your lifestyle. Nestled within the prestigious gated community of Troon Fairways in Troon North Scottsdale, this residence promises a life of opulence and refinement that will make you never want to leave the comfort of home.

Review the Features List for the list of finishes for the property in documents tab.
#6600851

Scottsdale

26291 N 104TH Way

4 Beds

None Baths

3,814 Sq.Ft.

$3,690,000

MLS#: 6600851
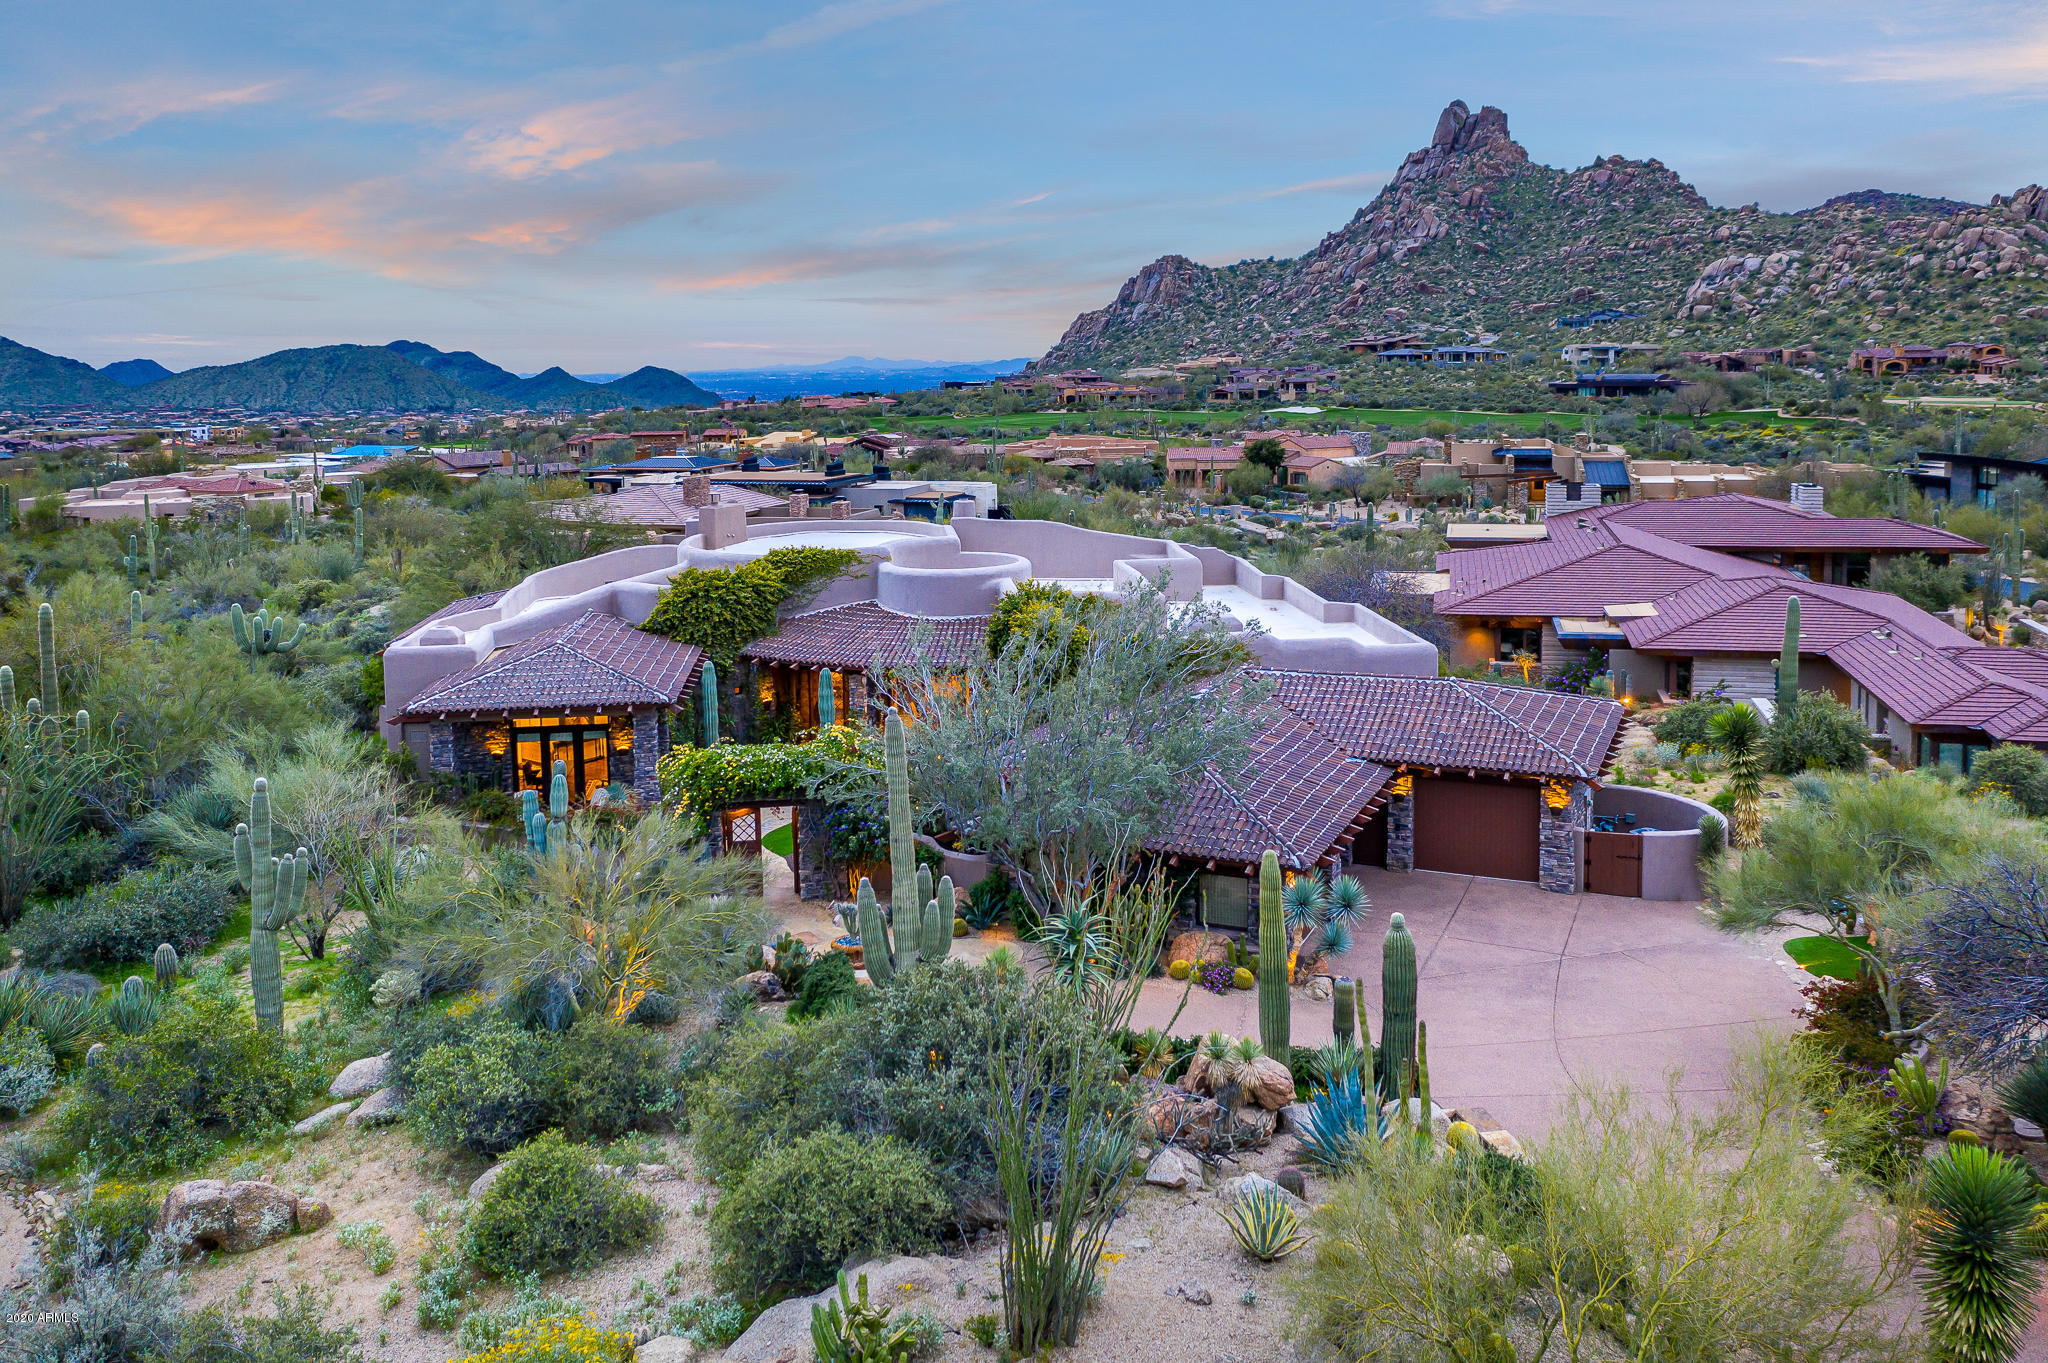
A regionally relevant architectural statement designed by Lee Hutchison on an elevated lot with unobstructed views of Pinnacle Peak * Southwest contemporary design that has been meticulously remodeled to open up the floor plan and provide a fresh take on a timeless design * True indoor/outdoor living, highlight by pocketing doors leading to an outdoor living room for year-round enjoyment * 
Unparalleled quality with stone & hardwood flooring, furniture-grade cabinetry, hand-plastered wall finishes, butted-glass windows to views & multiple gas fireplaces * Floor plan includes kitchen opening to living & dining spaces, Master Suite, two guest suites, plus an office with full bath (or 4th bedroom suite) * Exceptional outdoor living area with multiple covered patios, gas fireplace & fire pits outdoor kitchen, heated pool/spa, water features & custom landscape design *
#6057497

Scottsdale

27559 N 103RD Street

4 Beds

None Baths

5,193 Sq.Ft.

$3,690,000

MLS#: 6057497
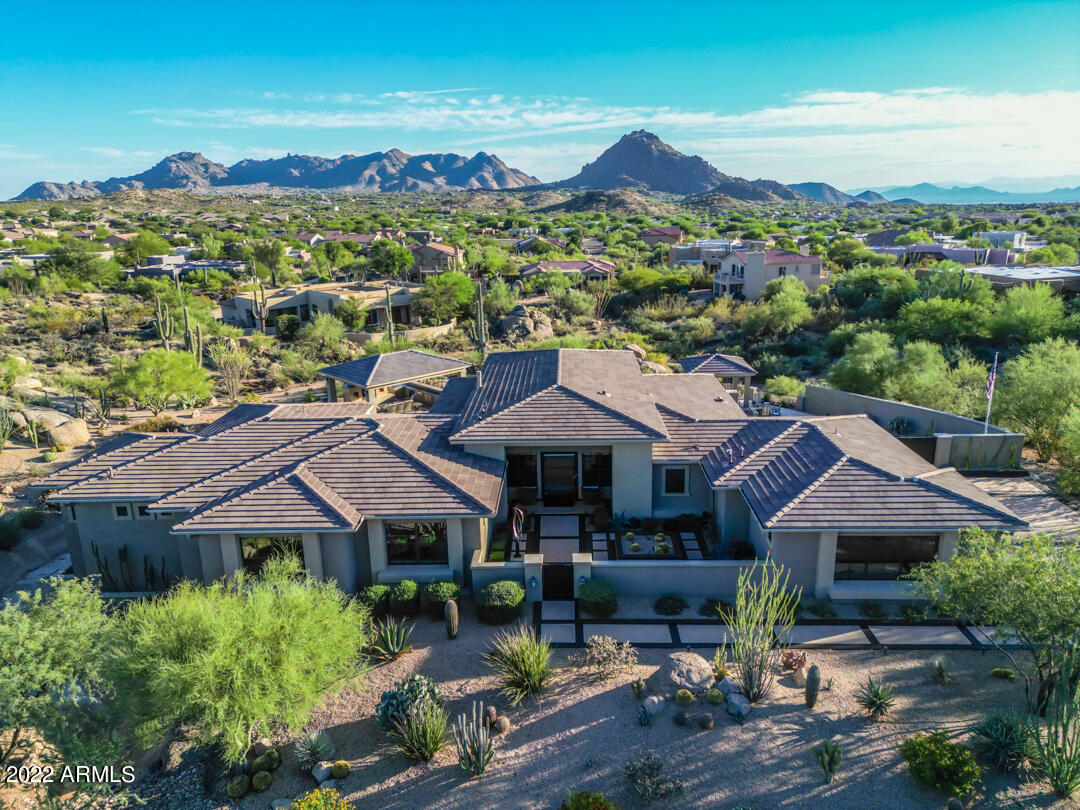
Spectacular 1+ acre south facing lot in Troon Verde with amazing mountain, sunset and desert views and a RARE opportunity: Mirabel CC full Golf Membership available for $200,000 total for starting membership immediately! This 2012 build features 4,989 square feet with 5 bedrooms and 4.5 bathrooms. On main floor:The master & two additional bedrooms.The great room  has a large retractable wall of glass, a stunning fireplace, & open gourmet kitchen with huge center island and a massive walk-in pantry. Formal dining and living area overlook The SENSATIONAL backyard oasis boasting a heated pool, spa, spillover water feature, 2 fire pits,2 covered ramadas and gourmet kitchen. A unique floor plan: a full finished lower level with media room, two bedrooms and a guest bath. Full Smart Home.
#6486577

Scottsdale

11305 E MONUMENT Drive

5 Beds

None Baths

4,989 Sq.Ft.

$3,690,000

MLS#: 6486577

* Listings identified with the FMLS IDX logo come from FMLS and are held by brokerage firms other than the owner of this website. The listing brokerage is identified in any listing details. Information is deemed reliable but is not guaranteed. If you believe any FMLS listing contains material that infringes your copyrighted work please click here to review our DMCA policy and learn how to submit a takedown request. Ā© 2024. First Multiple Listing Service, Inc.
Fully remodeled cottage dream in Bisbee!

Featured listing

Fully remodeled cottage dream in Bisbee!

Browse Properties

Categories

Homes Tailored to Your Lifestyle

Buyers Guide

Buying a home is one of the most exciting milestones of your life.

View more

Sellers Guide

Putting your home on the market can be a stressful process, especially when you don’t know what to expect.

View more

Market report

With just a few clicks, you'll gain instant access to valuable insights about the real estate market, including trends, property values, and community analytics.

View more

Home value

Unlike automated valuations, our hands-on review will provide a comprehensive opinion of your home’s value while considering important interior elements and other location intangible factors that machine algorithms so often miss.

View more

Buyers resources

Guides on financing, inspections, and choosing the right Realtor for a smooth home purchase.

Sellers resources

Practical tips on staging, pricing, and preparing your home to attract buyers and maximize your sale.

 - property

Send a message

Message successfully sent.

Reason for contacting?

I agree to receive email communication and understand I can unsubscribe at any time.

I agree to be contacted by The Mandy Gold Team | Haymore Real Estate LLC via call, email, and text for real estate services. To opt out, you can reply 'stop' at any time or reply 'help' for assistance. You can also click the unsubscribe link in the emails. Message and data rates may apply. Message frequency may vary. Privacy Policy

Sign In Sign Out

Virtual Assistant

Would you like to take the next step with this property? We can help you schedule a showing or virtual tour, or send you more details.

Yes, I would like more information.

Thank You for Your Reply, One of Our Agents will contact you as soon as possible

No, maybe later.

Thank you, you can always contact me via email, phone number or through the contact form.

Realhub AI

Lucy - Your AI-Powered Realtor

Update Your Temporary Password

Personalize your search

Enter your email and we'll notify you immediately when new listings match what you're looking for.

or enter email address

Already have an account ? Login here

Continue your home search

I agree to receive communications and understand I can unsubscribe at any time.

I agree to be contacted by The Mandy Gold Team | Haymore Real Estate LLC via call, email, and text for real estate services. To opt out, you can reply 'stop' at any time or reply 'help' for assistance. You can also click the unsubscribe link in the emails. Message and data rates may apply. Message frequency may vary. Privacy Policy

Already have an account ? Login here

We use cookies

We use cookies primarily for analytics to enhance your experience. By accepting, you agree to our use of these cookies. You can manage your preferences or learn more about our cookies policy.