Thinking of selling?

Trusted Real Estate Experts in Sierra Vista, Fort Huachuca, Benson, and Bisbee Arizona

  • Nearby me

E-Alert name

Properties

1713335 properties match your criteria

Bring your vision to life in a sought-after subdivision with an excellent location! Just minutes from Sabino Canyon, I-19, grocery stores, restaurants, and a variety of local amenities, this property offers the perfect opportunity to invest in land and create the custom home you've always imagined.
Whether you're planning your forever home or looking for a great investment opportunity, don't miss the chance to make your vision a reality in this desirable location and a quiet cul- de-sac.
#22625076

Green Valley

901 S Florida Springs Court 0

None Beds

None Baths

0.53 acres

$110,000

MLS#: 22625076

Discover the possibilities with this great land opportunity in a desirable subdivision! Located on a quiet cul-de-sac, this property offers a wonderful setting to build your custom dream home or secure land as an investment for the future.
Enjoy a convenient location just minutes from Sabino Canyon, I-19, shopping, restaurants, grocery stores, and other everyday essentials. With its peaceful setting and easy access to local amenities, this property offers the best of both convenience and opportunity.
Bring your plans, imagine the possibilities, and make this property the foundation for your next investment or dream home
#22625078

Green Valley

921 S Florida Springs Court 0

None Beds

None Baths

0.58 acres

$110,000

MLS#: 22625078

Available now! This thoughtfully designed Hideaway floor plan features an open concept layout with 2 bedrooms and 2 baths.  Highlights include 9-foot ceilings, Center Sliding Glass Door, a rear home extension, walk in pantry, tankless water heater, soft water plumbing loop, gas stub outs in Kitchen, Laundry and outside, and a 4' garage extension.  Chef Kitchen with upgraded Cabinets, Kitchen Countertops and Stainless-Steel Whirlpool Chef Kitchen Gas Package.
#22610469

Tucson

8021 S Sonoran Oak Drive

2 Beds

2 Baths

1,604 Sq.Ft.

$394,990

MLS#: 22610469

GOLF COURSE LIVING, MOUNTAIN VIEWS & SMART UPDATES! This gorgeous 1,867 sq. ft. home sits on a San Ignacio golf course lot, offering beautiful views and valuable updates for comfort and peace of mind. Highlights include a roof replaced just four years ago, full waterline replacement and a new irrigation system just one year ago, a seven-year-old HVAC system, and a garage door replaced last year. Step inside to a spacious living and dining area with soaring ceilings, a cozy gas fireplace, plantation shutters, and rich wood accents that create a warm, inviting atmosphere. You'll love the beautifully remodeled kitchen featuring stunning quartz countertops, self-closing cabinetry with pullouts, stainless steel appliances, and a breakfast bar. The inviting breakfast nook offers built-in cabinetry for extra storage and sliding-door access to the lovely backyard, perfect for stepping outside to enjoy your morning coffee. The spacious owner's suite features sliding doors to the backyard, a generous walk-in closet plus a second closet, and an updated bathroom with executive-height quartz counters, double vanity, modern cabinetry, and a stylish walk-in tile shower. The desirable split floor plan provides added privacy, with a pocket door separating the guest area. Plantation shutters and a guest bathroom with a modern walk-in tile shower make visitors feel right at home. The laundry room has been thoughtfully arranged to accommodate an office area with a built-in desk, while an additional bonus space offers flexibility for hobbies or art projects. The garage features an epoxy-finished floor, built-in storage cabinets, a utility sink, and a water softener. Outside, relax beneath the shaded pergola and take in the golf course and mountain views from a lovely backyard with pavers and low-maintenance landscaping. Enjoy a convenient location just minutes from premier golf courses and close to a Green Valley Recreation center, with access to fitness centers, pools, pickleball courts, classes, movies, shows, and more. Located in a 55+ age-restricted community, this home is an ideal year-round residence or seasonal retreat!
#22625071

Green Valley

4049 S VĆ­a Del Picamaderos

2 Beds

2 Baths

1,867 Sq.Ft.

$395,000

MLS#: 22625071

This beautiful hidden gem is a 1.31-acre estate offering complete privacy and unlimited potential. Located in the highly desirable Northwest area of Tucson, the custom Mediterranean-style home is sure to impress with a total of 5 bedrooms and 4.5 baths. It also has a true den/office, open living areas, solid custom doors, insulated interior walls throughout and so much more. As you enter the property you will see the unlimited parking, including a circular gravel driveway. You will enjoy privacy with a mature natural landscape and no HOA restrictions. Stepping inside the gated front courtyard, perfect for your morning coffee, you enter the main home. 2,738 sqft with beautiful solid hardwood flooring and carpet in the sleeping areas. Inside you will see the formal living/dining area with walls of windows letting in the natural light and views of the beautiful landscaping and patios. This room flows nicely into the open concept great room which is truly the heart of the home. With a stacked stone gas/wood burning fireplace and surround sound it is perfect for entertaining. Leading into the exquisite custom kitchen, you'll find gorgeous granite tile, a large extended island with seating, a double composite sink, reverse osmosis, mocha-stained 42-inch cabinets with crown molding and convenient pull-outs and a gas range. Additional dining area/breakfast nook includes bench seating and built-in storage cabinets, and also access to the rear patio and backyard. The owner's suite is your private sanctuary featuring a French door to a private patio, double vanity, soaking tub, and a stand-alone double shower. Relax with the attention to detail from the plantation shutters & decorative molding to the oil-rubbed bronze fixtures & modern lighting.The home has a split floor plan for privacy, featuring three additional guest bedrooms (all with walk-in closets) and a full guest bath with dual vanities and a shower/tub combo located in the hall for your convenience. Stepping outside you will find a luscious, fully landscaped and fenced backyard that includes smart drip irrigation, a 3-tier water fountain, garden beds & lush green grass, a greenhouse, a play area, and an extended patio with a gas stub. Picture yourself hosting parties in this space or simply relaxing and enjoying Tucson's colorful sunrises and sunsets. At the front of the property is a separate one-bedroom Casita with a living area, full kitchen, bathroom and private patio. The 500sq casita is perfect for a home office, studio, or accommodating overnight guests. With its own Split heating/cooling system it's also ideal for Generational living. The Casita is currently used for income and can generate as much as $30k a year. It is currently being used as an Airbnb. Now let's talk about the garages. The two-car attached garage is extended and extra wide, offering plenty of room for two vehicles (including a long bed truck) and storage, it also houses the home's water softener. Adjacent to this garage is an additional garage/workshop. The detached garage is fully insulated, holds four cars, and comes equipped with 220-amp and 110-amp electric hookups, water, cable, a mini-split, and an evap cooler making it the perfect man cave or work space. The Amazing Property includes an 1800-gallon water cistern tank, a solar electric system ($171/m + $24 to TEP), a water softener (reverse osmosis), RV hookups (electric, water and cable) and separate Christmas light circuits for the home, casita and workshop. Some furniture within the house and garages is available with a separate bill of sale. What are you waiting for? With all these features, high ceilings, skylights, ceiling fans, no HOA, privacy and income potential, this home won't last long!
#22625103

Tucson

3545 W Camino Alto

5 Beds

3 Baths

3,238 Sq.Ft.

$1,050,000

MLS#: 22625103

A RARE FIND! NO HOA! Oversized Lot: Nearly One-Third of an Acre! Ideal short-term rental opportunity in the heart of Scottsdale! Enjoy multiple living spaces, including a welcoming living room, formal dining room, & separate family room with a cozy wood-burning fireplace. Fresh paint, ceiling fans, & abundant natural light create a warm, inviting atmosphere. The kitchen features ample cabinetry, a charming bay window, and a delightful breakfast nook. The spacious owner's retreat offers a private fireplace, walk-in closet, & ensuite bathroom with a tub/shower combo. Step outside to an oversized backyard with your own private vacation-style oasis. Perfect for entertaining, relaxing, or enjoying the Scottsdale lifestyle! Enjoy the covered patio, paver seating areas, and refreshing swimming pool--an ideal setting for outdoor entertaining, weekend gatherings, or simply soaking up the sunshine. This one-of-a-kind gem has everything you've ever dreamed of!
#7093187

Scottsdale

8625 E CITRUS Way

4 Beds

3 Baths

2,376 Sq.Ft.

$1,050,000

MLS#: 7093187

Price reduced
A One-of-a-Kind Hillside Retreat! Not a flip. Not a typical renovation. A true labor of love, meticulously reimagined over the past four years. Perched on a hillside lot with captivating city and mountain views, this stunning 3-bedroom, 2-bath residence is a remarkable blend of architectural character, modern luxury, and exceptional craftsmanship. Nearly every detail has been thoughtfully transformed. The home's distinctive sandblasted block exterior features foam-filled cells for added insulation, completely restored mortar joints, dual-pane windows, a striking commercial-grade pivot entry door, and an expanded rear sliding glass door that seamlessly connects indoor and outdoor living. Additional improvements include an updated roof, A/C system, ductwork, electrical panel, and recessed- lighting throughout. Inside, wide-plank luxury vinyl flooring creates a cohesive, contemporary feel. The beautifully redesigned kitchen showcases stainless steel appliances, a dramatic waterfall quartz island, and custom tile backsplash. Frosted glass closet bedroom doors add a modern architectural touch, while the spacious interior laundry room offers an entire wall of custom cabinetry topped with quartz countertops. Both spa-inspired bathrooms feature designer tile work and elegant champagne-finished fixtures. The outdoor living spaces are equally impressive! An expansive covered rear patio sets the stage for year-round Arizona entertaining, complete with a custom built-in barbecue and integrated bench seating. The professionally designed grounds feature lush artificial turf, carefully curated landscaping, handmade steel gates, view fencing, and distinctive corrugated metal accents. Thoughtfully placed landscape lighting transforms the property after sunset, creating a picturesque setting against the surrounding mountains and city lights. An additional front concrete slab, accented by architectural breeze block, provides flexible space for extra parking or an inviting front patio. More than a remodeled home--it's a thoughtfully crafted work of art. Four years of dedication, attention to detail, and carefully selected finishes have created a truly special hillside residence unlike anything else. A rare opportunity for buyers seeking distinctive architecture, quality craftsmanship, and exceptional indoor-outdoor living.
#7091421

Phoenix

9606 N 7TH Avenue

3 Beds

2 Baths

1,441 Sq.Ft.

$527,500

MLS#: 7091421

Highly sought-after 85254 location with NO HOA! This beautifully maintained 4-bedroom, 2.5-bath home offers 2,573 SF with a desirable split-bedroom floor plan, spacious kitchen with island, walk-in pantry, and breakfast nook, and a 3-car garage. The beautifully landscaped backyard features a sparkling pool and covered patio perfect setting for relaxing and entertaining. Recent major updates include a newer roof (2021) and HVAC (2022). Ideally located near the Loop 101, Mayo Clinic, Kierland Commons, Scottsdale Quarter, Desert Ridge Marketplace, and highly regarded schools. A wonderful opportunity to enjoy the best of North Phoenix living!
#7093762

Scottsdale

5664 E GRANDVIEW Road

4 Beds

2 Baths

2,573 Sq.Ft.

$970,000

MLS#: 7093762

Price reduced
Newly reduced - Exceptional Gilbert Value! Beautiful & Move-in ready 3 bedroom, 2.5 bathroom home with a loft, first-floor den, and a 3-car tandem garage nestled on a quiet cul-de-sac in the sought after Morrison Ranch community, featuring two brand new top-of-the-line Daikin HVAC systems installed in 2024! Dramatic 20-foot ceilings welcome you into the great room & formal dining area. Pass through archway to the spacious family room that opens to the upgraded kitchen featuring  42-inch staggered cabinetry, beautiful Quartz countertops, a gas range, walk-in pantry, reverse osmosis drinking water system with a dedicated refrigerator water line, and abundant cabinet space. The versatile downstairs den offers a wraparound opening overlooking the family room, while upstairs  you'll find three bedrooms, a spacious loft, and a generous primary suite with walk-in closet. Additional upgrades include upgraded tile flooring, an upgraded wrought iron staircase, whole-house water softener, Ring doorbell, security system, silent belt-driven Wi-Fi garage door opener, overhead ceiling fans with lights throughout, laundry room cabinets, a locking doggy door, and a roof refresh completed in 2019. Enjoy the privacy of cul-de-sac living with no drive-through traffic while taking advantage of exceptional community amenities including two fishing ponds, two basketball courts, multiple playgrounds, walking paths, and lush greenbelts. Conveniently located within walking distance of highly rated Highland High School, ranked among the top schools in Arizona by U.S. News & World Report, this exceptional home combines quality upgrades, an ideal floor plan, and an outstanding Gilbert location.
#7080522

Gilbert

4284 E CULLUMBER Court

3 Beds

2 Baths

2,562 Sq.Ft.

$625,000

MLS#: 7080522

Beautiful 3-bedroom, 2-bath home offering comfortable living with plenty of natural light and a practical layout. Vaulted ceilings and tile flooring add to the open feel, while the large fireplace creates a warm focal point in the main living area. The kitchen features wood cabinetry and a convenient eat-in area just off the kitchen. The main bedroom also offers direct access to the backyard. With no HOA and a convenient location close to schools, Buc-ee's, and Goodyear Airport, this home offers an affordable opportunity with plenty to appreciate.
#7090412

Goodyear

15645 W HILTON Avenue

3 Beds

2 Baths

1,263 Sq.Ft.

$340,000

MLS#: 7090412

LOVELY, FURNISHED & MAINTENANCE FREE! Enjoy relaxed Green Valley living in this furnished 1-bedroom, 1-bath villa, tucked away in a quiet location within Villas West. Tile flooring throughout makes everyday upkeep a breeze, updated bathroom with walk-in shower and inviting front yard with partial mountain views, a great spot for morning coffee or unwinding outdoors. Located just a short distance from the laundry facilities and community pool, this villa puts convenience close to home. Shopping, dining, and the popular weekly farmers market are just minutes away. Villas West residents enjoy pools, shuffleboard, and putting greens, with an HOA that covers nearly everything: landscaping, exterior building maintenance, roof, HVAC, water heater, termite treatment, water, sewer, and garbage pickup. Green Valley Recreation membership adds access to fitness centers, pools, classes, clubs, and plenty of entertainment. Whether you're looking for a winter retreat, a full-time residence, or an investment property, this villa offers excellent value and an easy lock-and-leave lifestyle!
#22625074

Green Valley

230 S Paseo Sarta C

1 Beds

1 Baths

588 Sq.Ft.

$89,000

MLS#: 22625074

TWO NEW AC UNITS!  Welcome to this meticulously maintained 4-bedroom, 2-bath home featuring a spacious open concept floor plan.  Updates throughout include updated cabinetry, new appliances, a new roof, fresh exterior paint, and a new irrigation system. The 3-car garage has attached cabinets, complete with a sink and overhead storage. Step outside to your own private retreat! Enjoy a sparkling pool with a beautiful waterfall, perfect for relaxing or entertaining. Gather with friends and family around the built-in BBQ and gas fire table for unforgettable evenings under the stars.
With its desirable features, recent improvements, and inviting outdoor living space, this home is ready to welcome it's new owner.
#7093068

Phoenix

26036 N 42ND Drive

4 Beds

2 Baths

2,417 Sq.Ft.

$825,000

MLS#: 7093068

Located in the desirable gated community of Waterston North, this thoughtfully designed Tri Pointe Ventana offers an ideal combination of space, comfort, and functionality. 

Featuring 5 bedrooms, 4.5 bathrooms, and a 3-car garage, the versatile floor plan provides plenty of room for everyday living and entertaining. 

At the heart of the home, an open-concept kitchen features double ovens, abundant cabinetry, a walk-in pantry, and seamless connectivity to the dining and great room. 

Upstairs, a spacious secondary living area offers an inviting setting for relaxing or gathering, while the primary suite features dual walk-in closets and convenient access to the laundry room. Outside, a covered patio and spacious backyard offer endless possibilities to create your own outdoor retreat. Enjoy access to Waterston North's community amenities, including a clubhouse, pool, parks, and walking paths, all within one of Gilbert's most sought-after neighborhoods.
#7092406

Gilbert

1369 E NARROWLEAF Drive

5 Beds

4 Baths

3,989 Sq.Ft.

$1,249,000

MLS#: 7092406

Move-in ready and waiting for you! This charming single-story home features 4 bedrooms and 2 bathrooms with a comfortable, functional floor plan. The well-thought-out kitchen includes all appliances, making your move that much easier. The flexible layout offers plenty of space for guests, a home office, or hobbies. Step outside to a clean-slate backyard ready for your vision. Create a private retreat, entertaining space, play area, garden, or whatever your imagination inspires. With a move-in-ready interior, appliances included, and endless backyard possibilities, this home is ready for you to make it your own!
#7089804

Laveen

7304 S 55TH Drive

4 Beds

2 Baths

1,528 Sq.Ft.

$370,000

MLS#: 7089804

None
#7093570

Sierra Vista

0 None Assigned -- -

None Beds

None Baths

4.46 acres

$39,900

MLS#: 7093570
* Listings identified with the FMLS IDX logo come from FMLS and are held by brokerage firms other than the owner of this website. The listing brokerage is identified in any listing details. Information is deemed reliable but is not guaranteed. If you believe any FMLS listing contains material that infringes your copyrighted work please review our DMCA policy and learn how to submit a takedown request. Ā© 2024. First Multiple Listing Service, Inc.
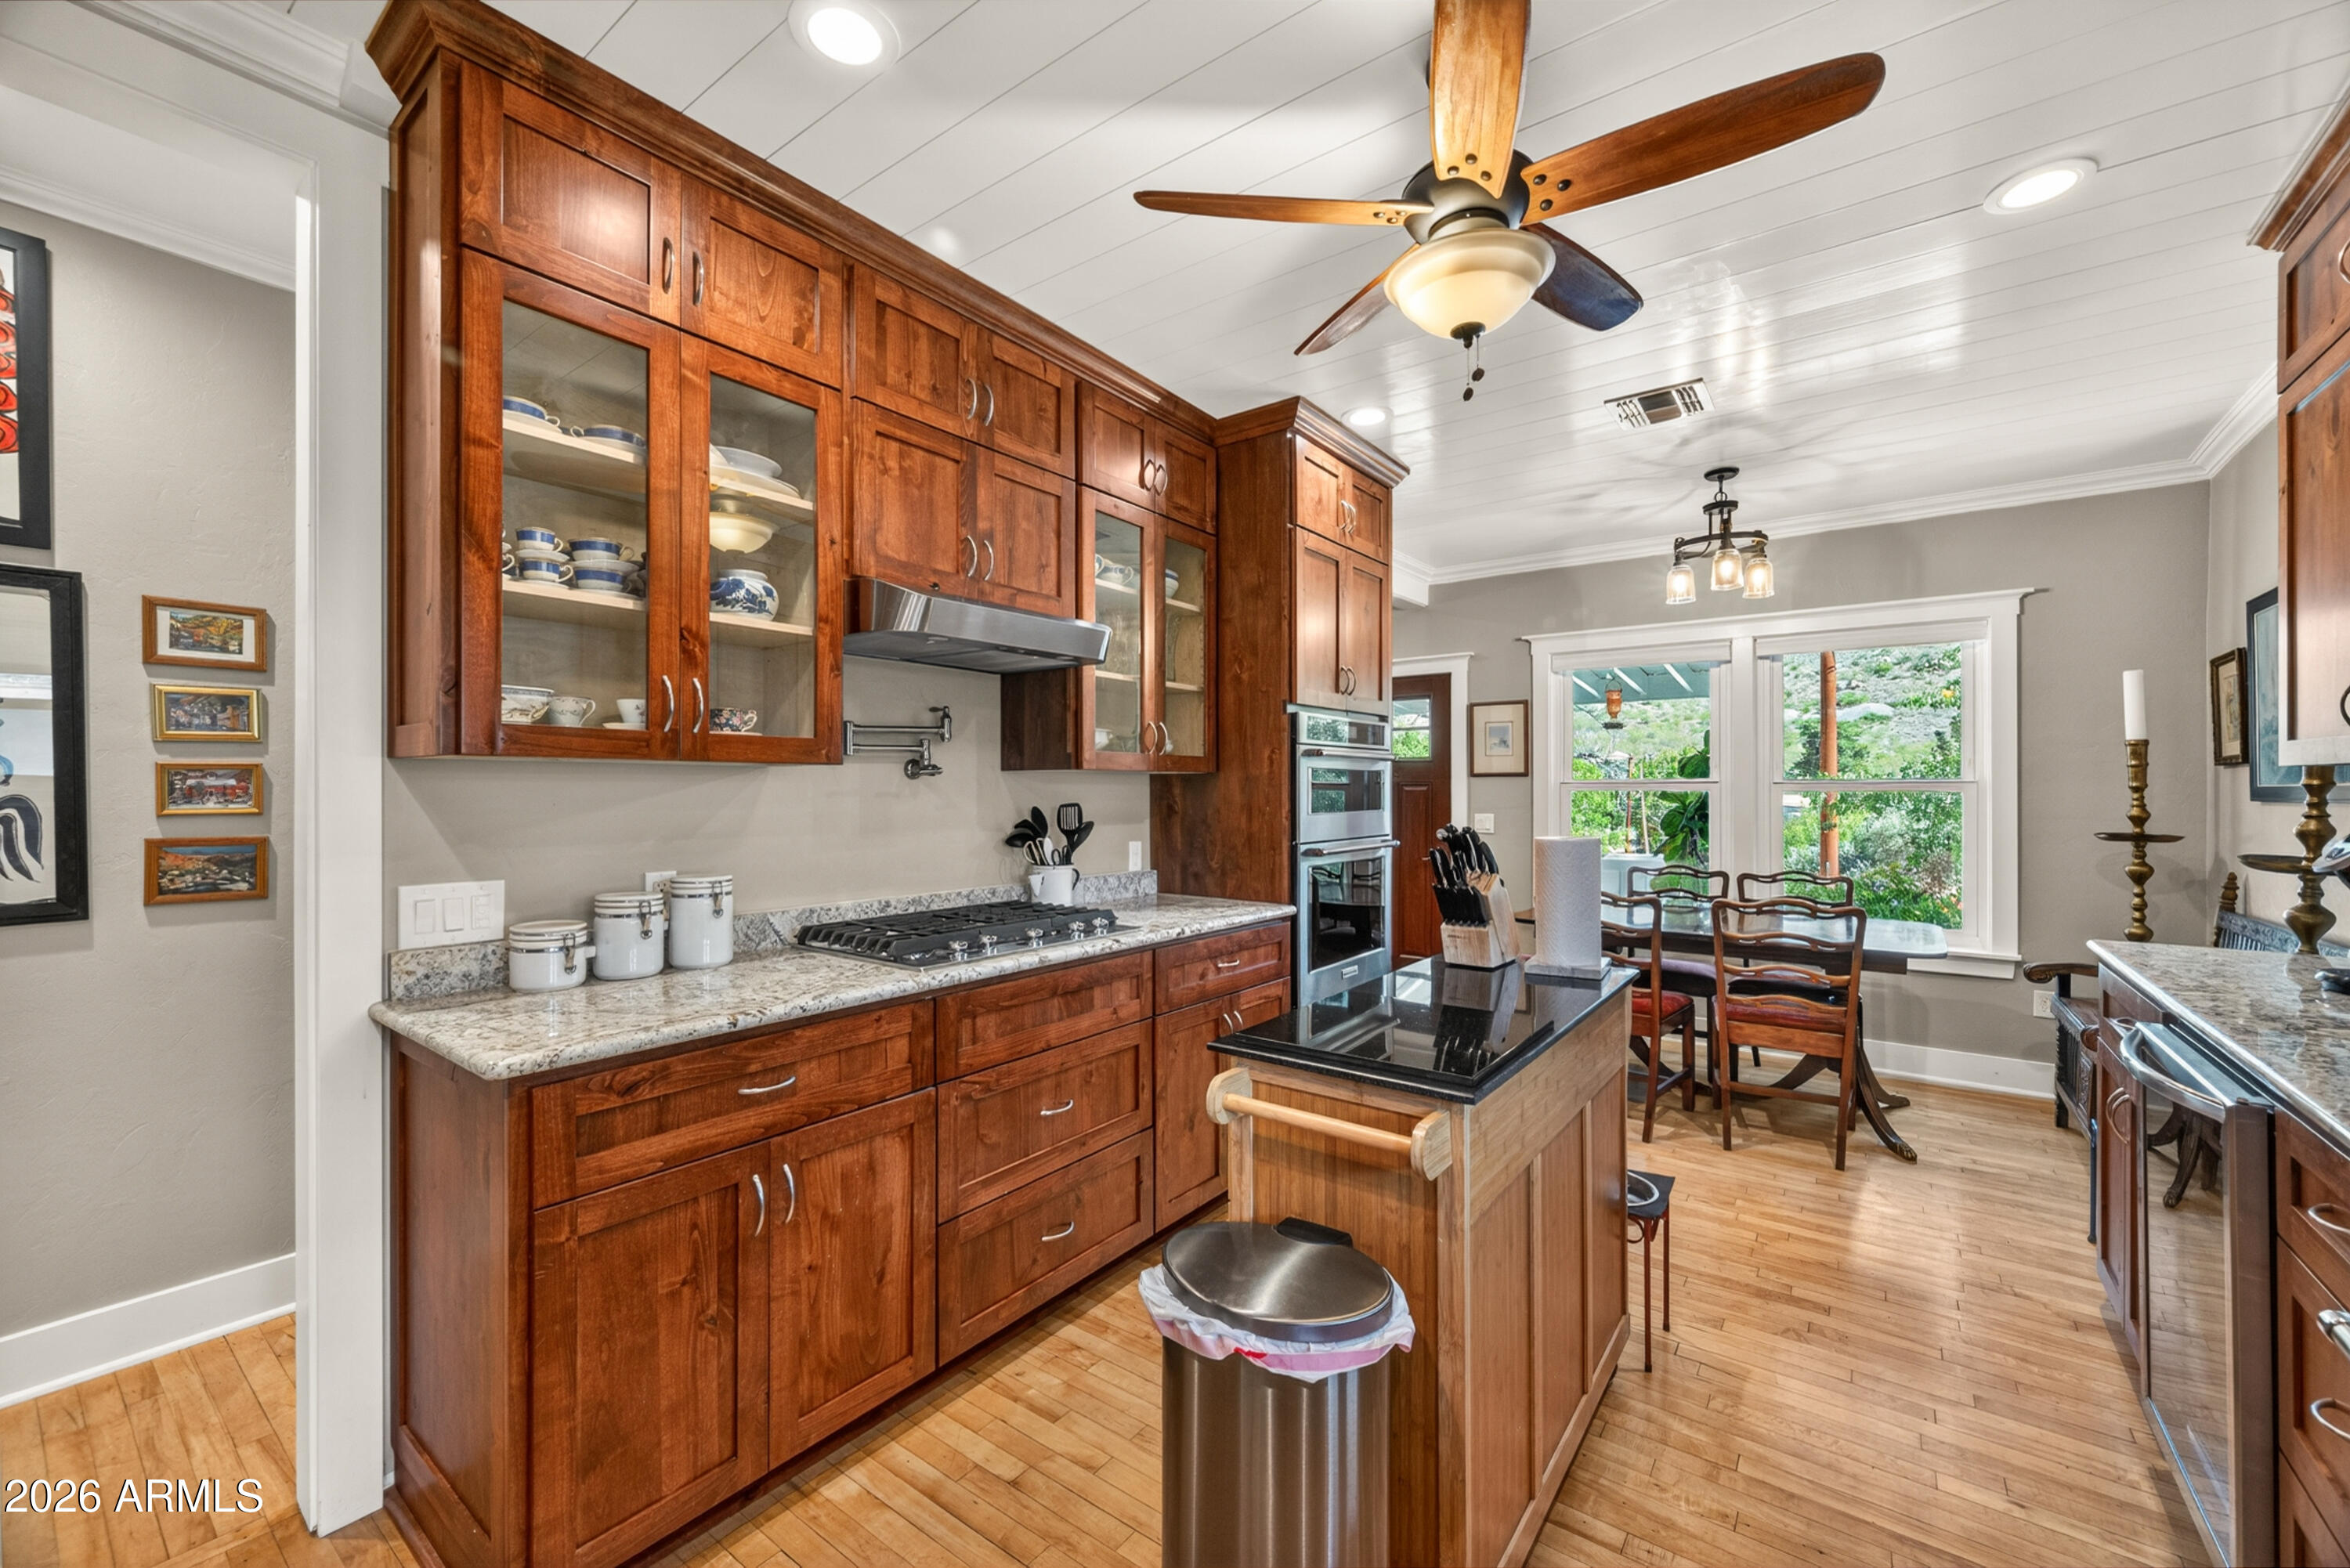
Fully remodeled cottage dream in Bisbee!

Featured listing

Fully remodeled cottage dream in Bisbee!

Browse Properties

Categories

Homes Tailored to Your Lifestyle

Buyers Guide

Buying a home is one of the most exciting milestones of your life.

View more

Sellers Guide

Putting your home on the market can be a stressful process, especially when you don’t know what to expect.

View more

Market report

With just a few clicks, you'll gain instant access to valuable insights about the real estate market, including trends, property values, and community analytics.

View more

Home value

Unlike automated valuations, our hands-on review will provide a comprehensive opinion of your home’s value while considering important interior elements and other location intangible factors that machine algorithms so often miss.

View more

Buyers resources

Guides on financing, inspections, and choosing the right Realtor for a smooth home purchase.

Sellers resources

Practical tips on staging, pricing, and preparing your home to attract buyers and maximize your sale.

Send a message

Message successfully sent.

Reason for contacting?

I agree to receive email communication and understand I can unsubscribe at any time.

I agree to be contacted by The Mandy Gold Team | Haymore Real Estate LLC via call, email, and text for real estate services. To opt out, you can reply 'stop' at any time or reply 'help' for assistance. You can also click the unsubscribe link in the emails. Message and data rates may apply. Message frequency may vary. Privacy Policy

Sign In Sign Out

Virtual Assistant

Would you like to take the next step with this property? We can help you schedule a showing or virtual tour, or send you more details.

Yes, I would like more information.

Thank You for Your Reply, One of Our Agents will contact you as soon as possible

No, maybe later.

Thank you, you can always contact me via email, phone number or through the contact form.

Realhub AI

Lucy - Your AI-Powered Realtor

Update Your Temporary Password

Personalize your search

Enter your email and we'll notify you immediately when new listings match what you're looking for.

or enter email address

Already have an account ? Login here

Continue your home search

I agree to receive communications and understand I can unsubscribe at any time.

I agree to be contacted by The Mandy Gold Team | Haymore Real Estate LLC via call, email, and text for real estate services. To opt out, you can reply 'stop' at any time or reply 'help' for assistance. You can also click the unsubscribe link in the emails. Message and data rates may apply. Message frequency may vary. Privacy Policy

Already have an account ? Login here

We use cookies

We use cookies primarily for analytics to enhance your experience. By accepting, you agree to our use of these cookies. You can manage your preferences or learn more about our cookies policy.