Thinking of selling?

Trusted Real Estate Experts in Sierra Vista, Fort Huachuca, Benson, and Bisbee Arizona

  • Nearby me

Popular Features

Community Features

Association

Property Features

Waterfront

View

Exterior Features

Interior Features

Style

E-Alert name

Properties

10000 properties match your criteria

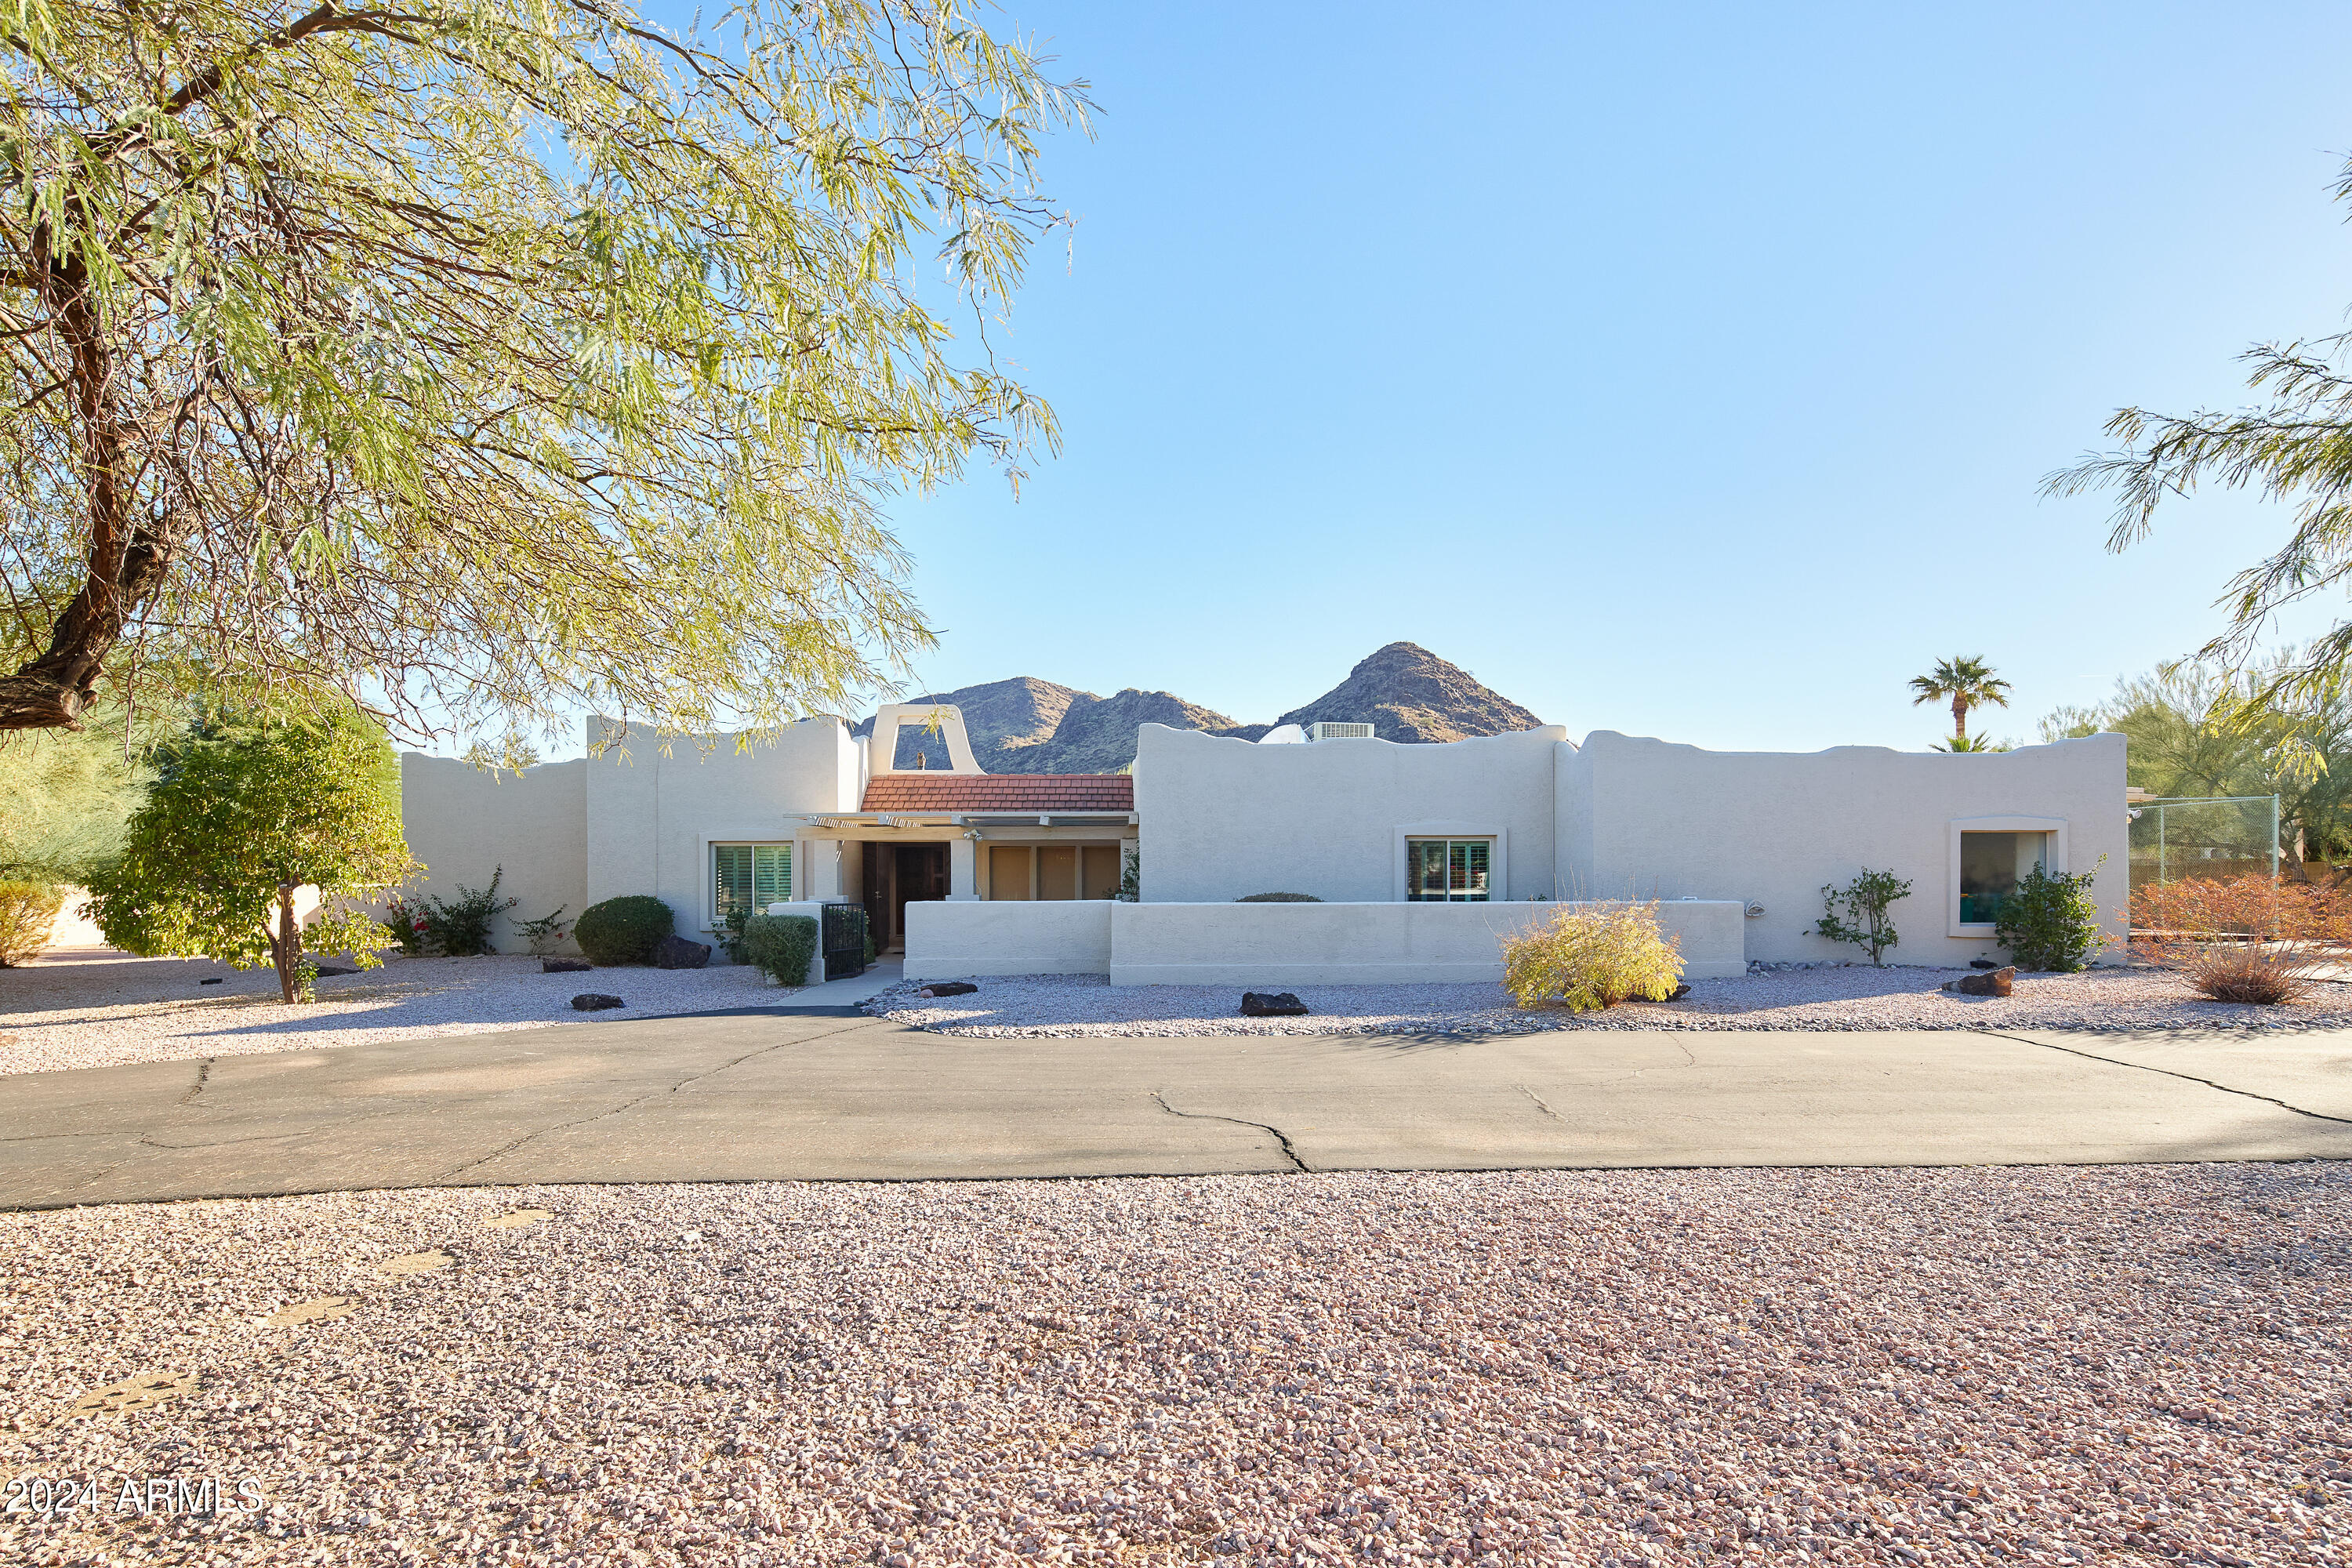
ATTENTION BUILDERS! PRIME OPPORUNITY. Over an acre in the desirable Mockingbird Lane Estates, this rare lot is nearly square, maximizing building envelope. Property includes full plans for a stunning 8,417sqf ultra modern mansion designed by legendary architect Stratton Architects costing around $400K and have already been approved for permit by the Town of Paradise Valley. Area has incredible comps, including the recent $32M sale just around the corner.
#6918814

Paradise Valley

5531 E ORCHID Lane

4 Beds

None Baths

2,836 Sq.Ft.

$3,700,000

MLS#: 6918814
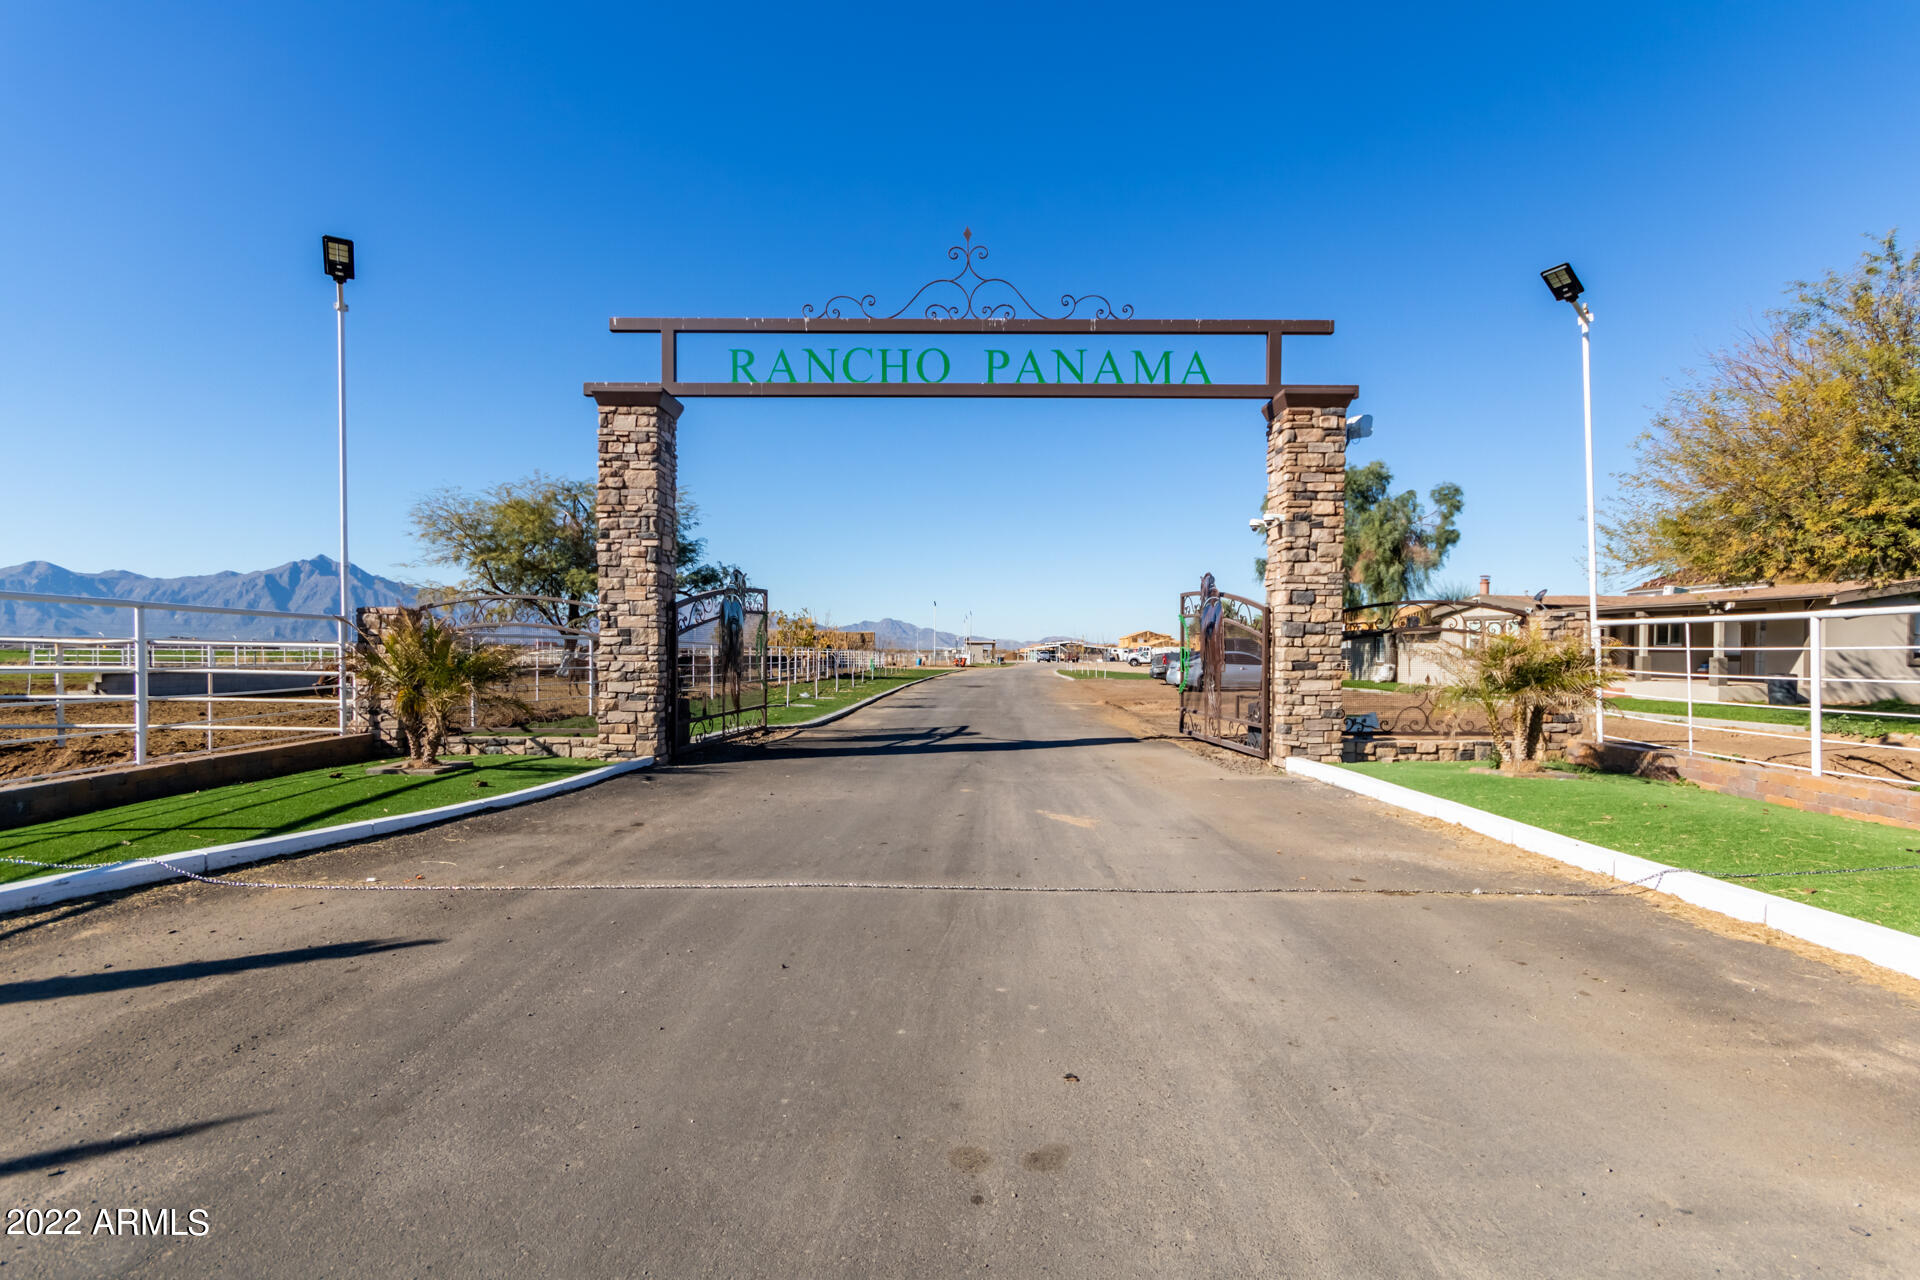
Developers look here! Fantastic 10 acre horse property is now on the market! Located near the the new Fwy 202 and the Gila River Casino. These two parcels are adjacent to the new development of track homes.  Come build out a new community or take this as one of the last pieces of land in the area.  Laveen just will not stop growing! 2 SEPARATE 5 ACRE PARCELS SOLD TOGETHER Call now and make it yours before it's gone!
#6346462

Laveen

11842 S 51ST Avenue -

None Beds

None Baths

10.0 acres

$3,700,000

MLS#: 6346462
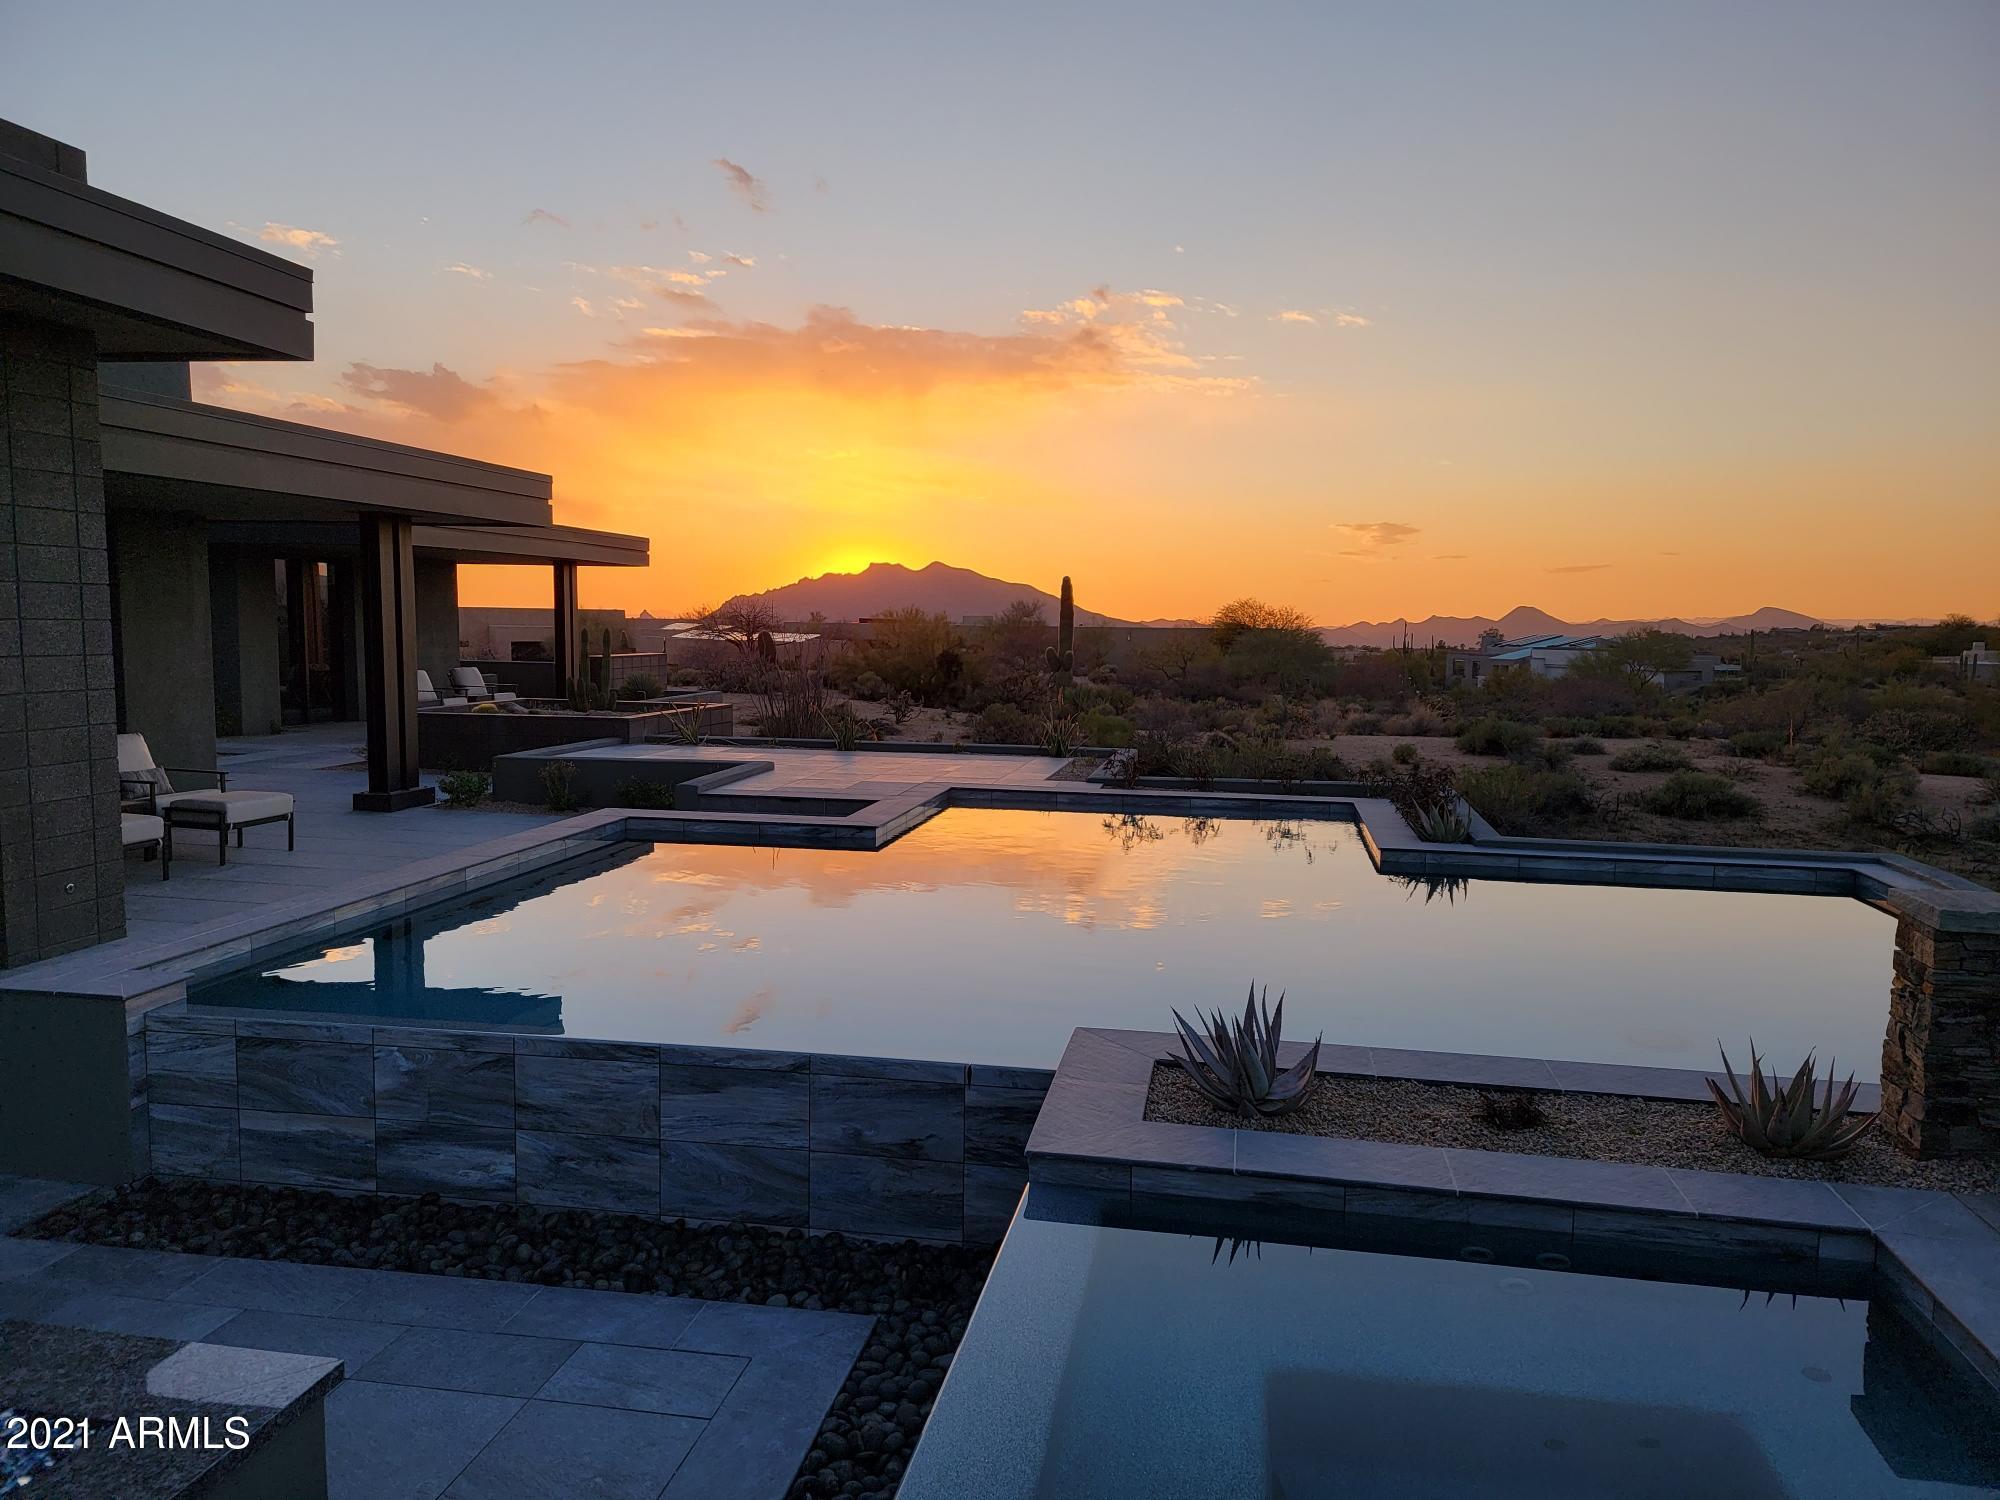
This recently completed soft contemporary Custom Home has everything!  As you enter the front door you'll have a spectacular view of the continental mountains with beautiful sunsets.   Beau Graffin and Black Stone Homes have created a perfectly designed floor plan that is great for entertaining as well as everyday livability.   The exquisitely appointed kitchen is an entertainer's dream. Perfectly situated on the property to maximize the views, the backyard has three fire features, fantastic  outdoor kitchen with a barbecue/smoker, expansive positive edge water falls, Baja step as well as a heated pool.  The patio is great way to bring your inside, outside. The Fireplace in the great room is a a magnificent statement piece.  The huge office/media/game room is a great way to unwind and relax.   The entire home is a smart home on the Crestron system easily controlled from your phone or iPad.    Superior appliances, granite and finishes are throughout the entire home. All bedrooms are  en suite and have their own patios entrances. The casita has its own separate, private entrance and is ADA compliant.   Owned 14kw solar system   One of the two car garages has its own AC system. Both garages have 2 charging plugs for electric vehicles.   Don't miss seeing this one of a kind remarkable home.
#6202100

Scottsdale

9204 E HAPPY HOLLOW Drive 153

4 Beds

None Baths

5,882 Sq.Ft.

$3,700,000

MLS#: 6202100
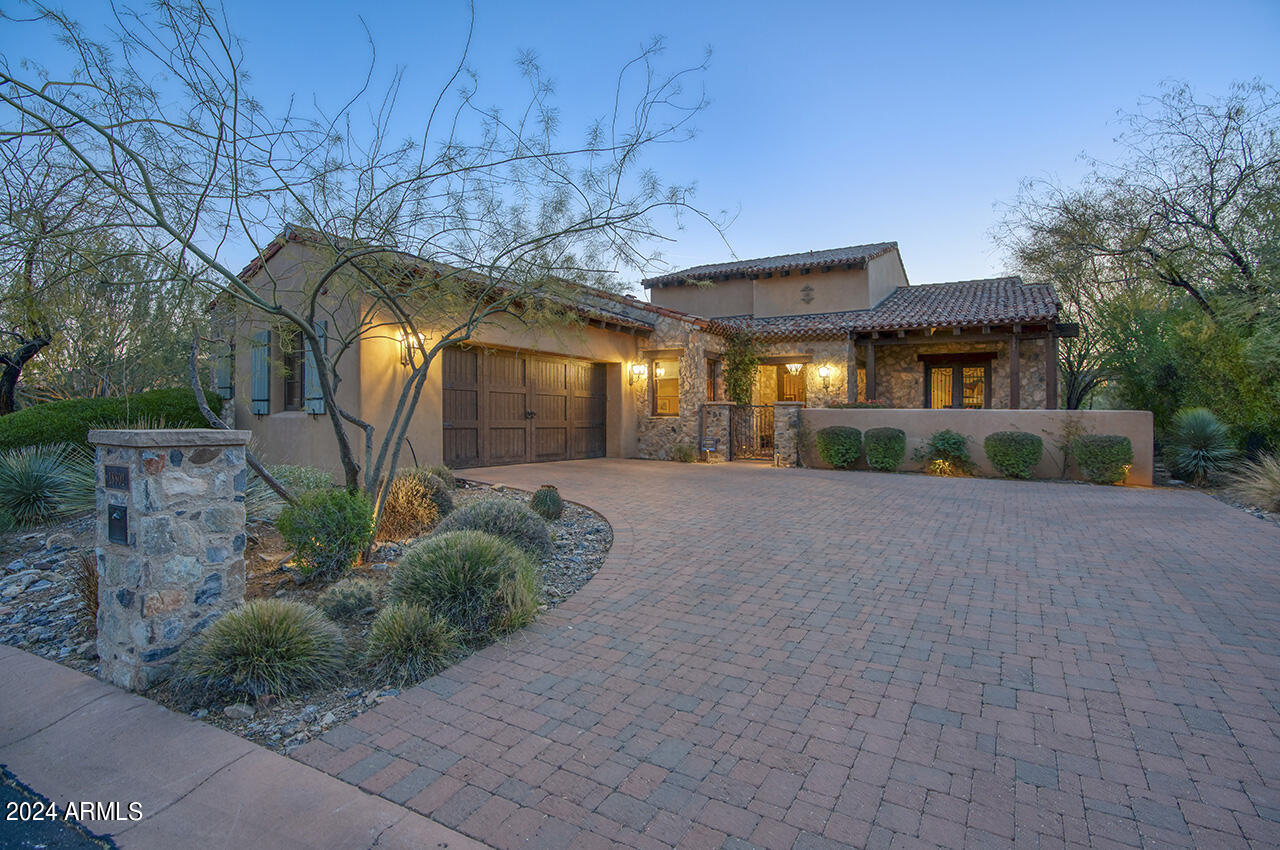
Featured in Phoenix Home and Garden magazine as rustic with a refined hand and contemporary with a Southwest aesthetic, this CSE Silverleaf Casita is sensible sophistication at its finest.  This relaxed ranch uses a mix of materials and influences bringing a fresh twist to Southwest style.  Brought to life by Jill Keig of acclaimed Wiseman & Gale Interiors.  An entertaining dream with open floor plan, rooms flowing from one to another opening with telescoping glass doors to the outdoor living spaces backing to open wash with southwest exposure featuring an alfresco dining room with fireplace, pool with water feature and spa, lounge area, eat in outdoor kitchen, firepit with sitting area, and manicured artificial turf.  Bringing nature indoors with reclaimed oak flooring, indigenous stone used to clad fireplaces both indoors and out, hand-hewn wood beams, knotty alder cabinetry, and copper sinks and faucetry all add to the home's distinctive character.  Eat in kitchen island boasting Viking and SubZero appliances, with stylish copper vent, with an appropriate back kitchen with wine frigdge, coffee maker, microwave and refrigerator.  Abounding with exclusive finishes including hand-woven Spanish cotton upholstered bath accent walls finished with large clavos, copper vanity and bucket sink, rawhide shades top chic iron scones, herringbone and brick lay tile flooring in baths, exquisite quartz and travertine slab countertops.  Pristine two car garage with additional lift and Lutron automative system.  Located in the coveted 32 home cove, conveniently located just off the drive to the Silverleaf clubhouse, "the Casitas" modeled after the Silverleaf clubhouse, are eminent in style and design, for the most discerning homeowner.
#6685272

Scottsdale

18802 N 101st Place 11

3 Beds

None Baths

3,081 Sq.Ft.

$3,700,000

MLS#: 6685272
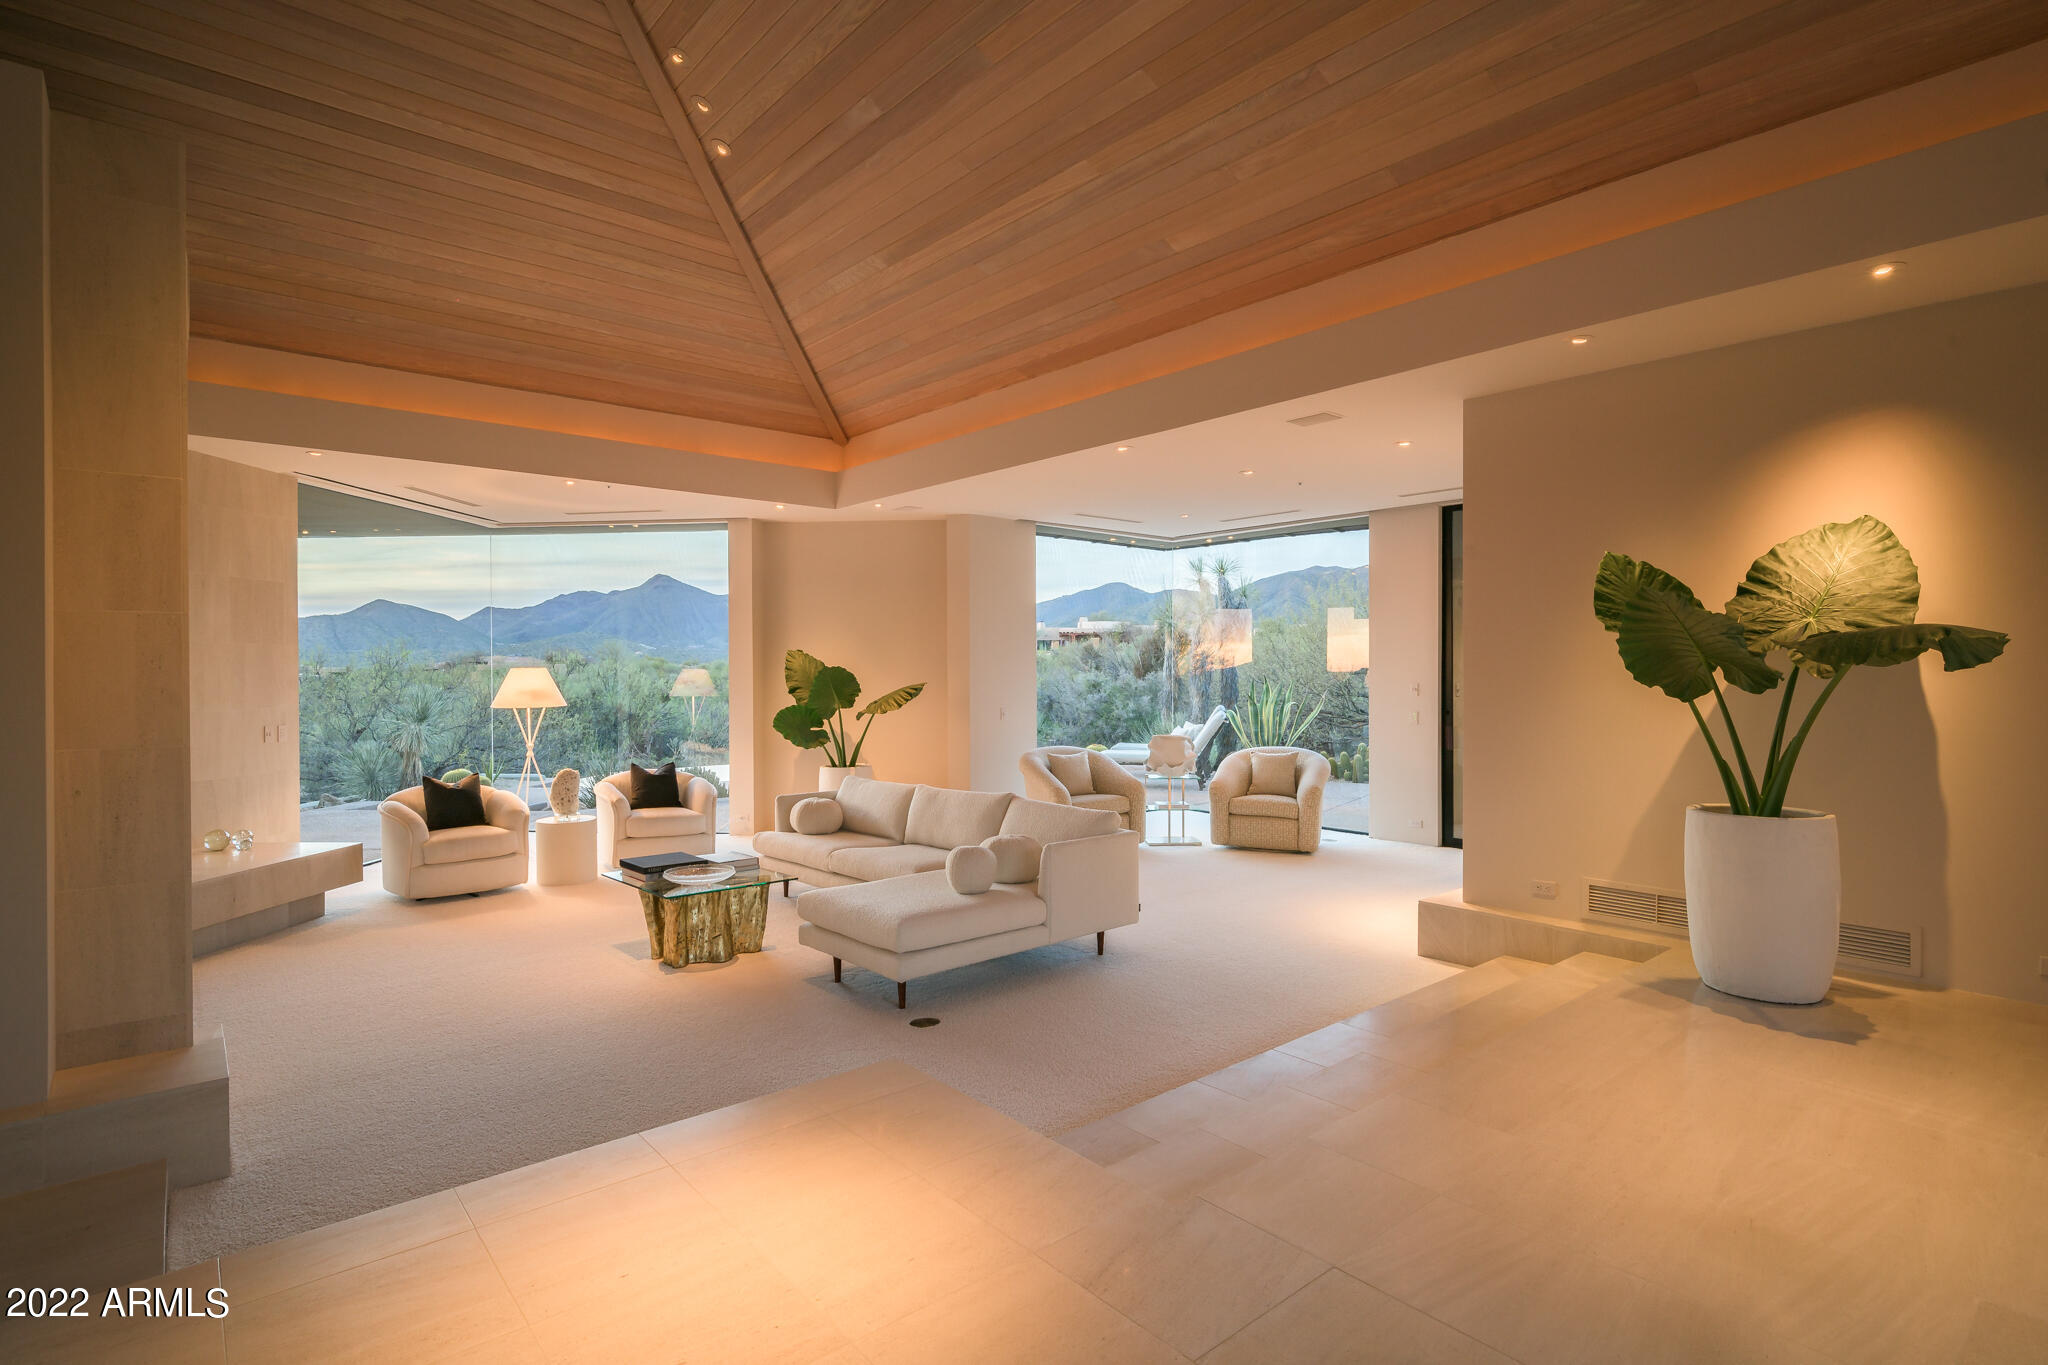
This rare contemporary property, located in the highly sought after community of Desert Mountain, features clean-lines in the copper roofing, wood ceilings, glass walls and limestone floors with 3 bedrooms, including the casita, 4 bathrooms and an executive office overlooking the pool. Constructed by award winning builder, Phil Smith, and tucked at the end of a long driveway sits this sprawling and thoughtfully-designed retreat which won the Golden Nugget Award of Merit. This home is known for its natural light and open floor plan of 4,840 sq ft. From the well equipped kitchen with gas cooktop stove and a large island to the fireplaces in the kitchen, living room/office/patio and master bedroom, this home offers great perfection in the details. great perfection in the details. The circular driveway leads into the 3 car garage with built-in cabinets and extra storage closets. This property also features lush landscaping with expansive mountain, city light and sunset views and the backyard is on par with a private resort, showcasing a negative edge pool, spa, built-in BBQ and multiple sunning areas. The estate includes lot 37 upon which the home is located as well as adjoining lot 36 to the South which provides a privacy barrier (APN: 219-56-037 and 219-56-036). A Desert Mountain Club Membership is available to be transferred with this property. A 30-day membership application review and approval is required. Contact the Desert Mountain Club for details.
#6378681

Scottsdale

10368 E FILAREE Lane

3 Beds

None Baths

4,840 Sq.Ft.

$3,700,000

MLS#: 6378681
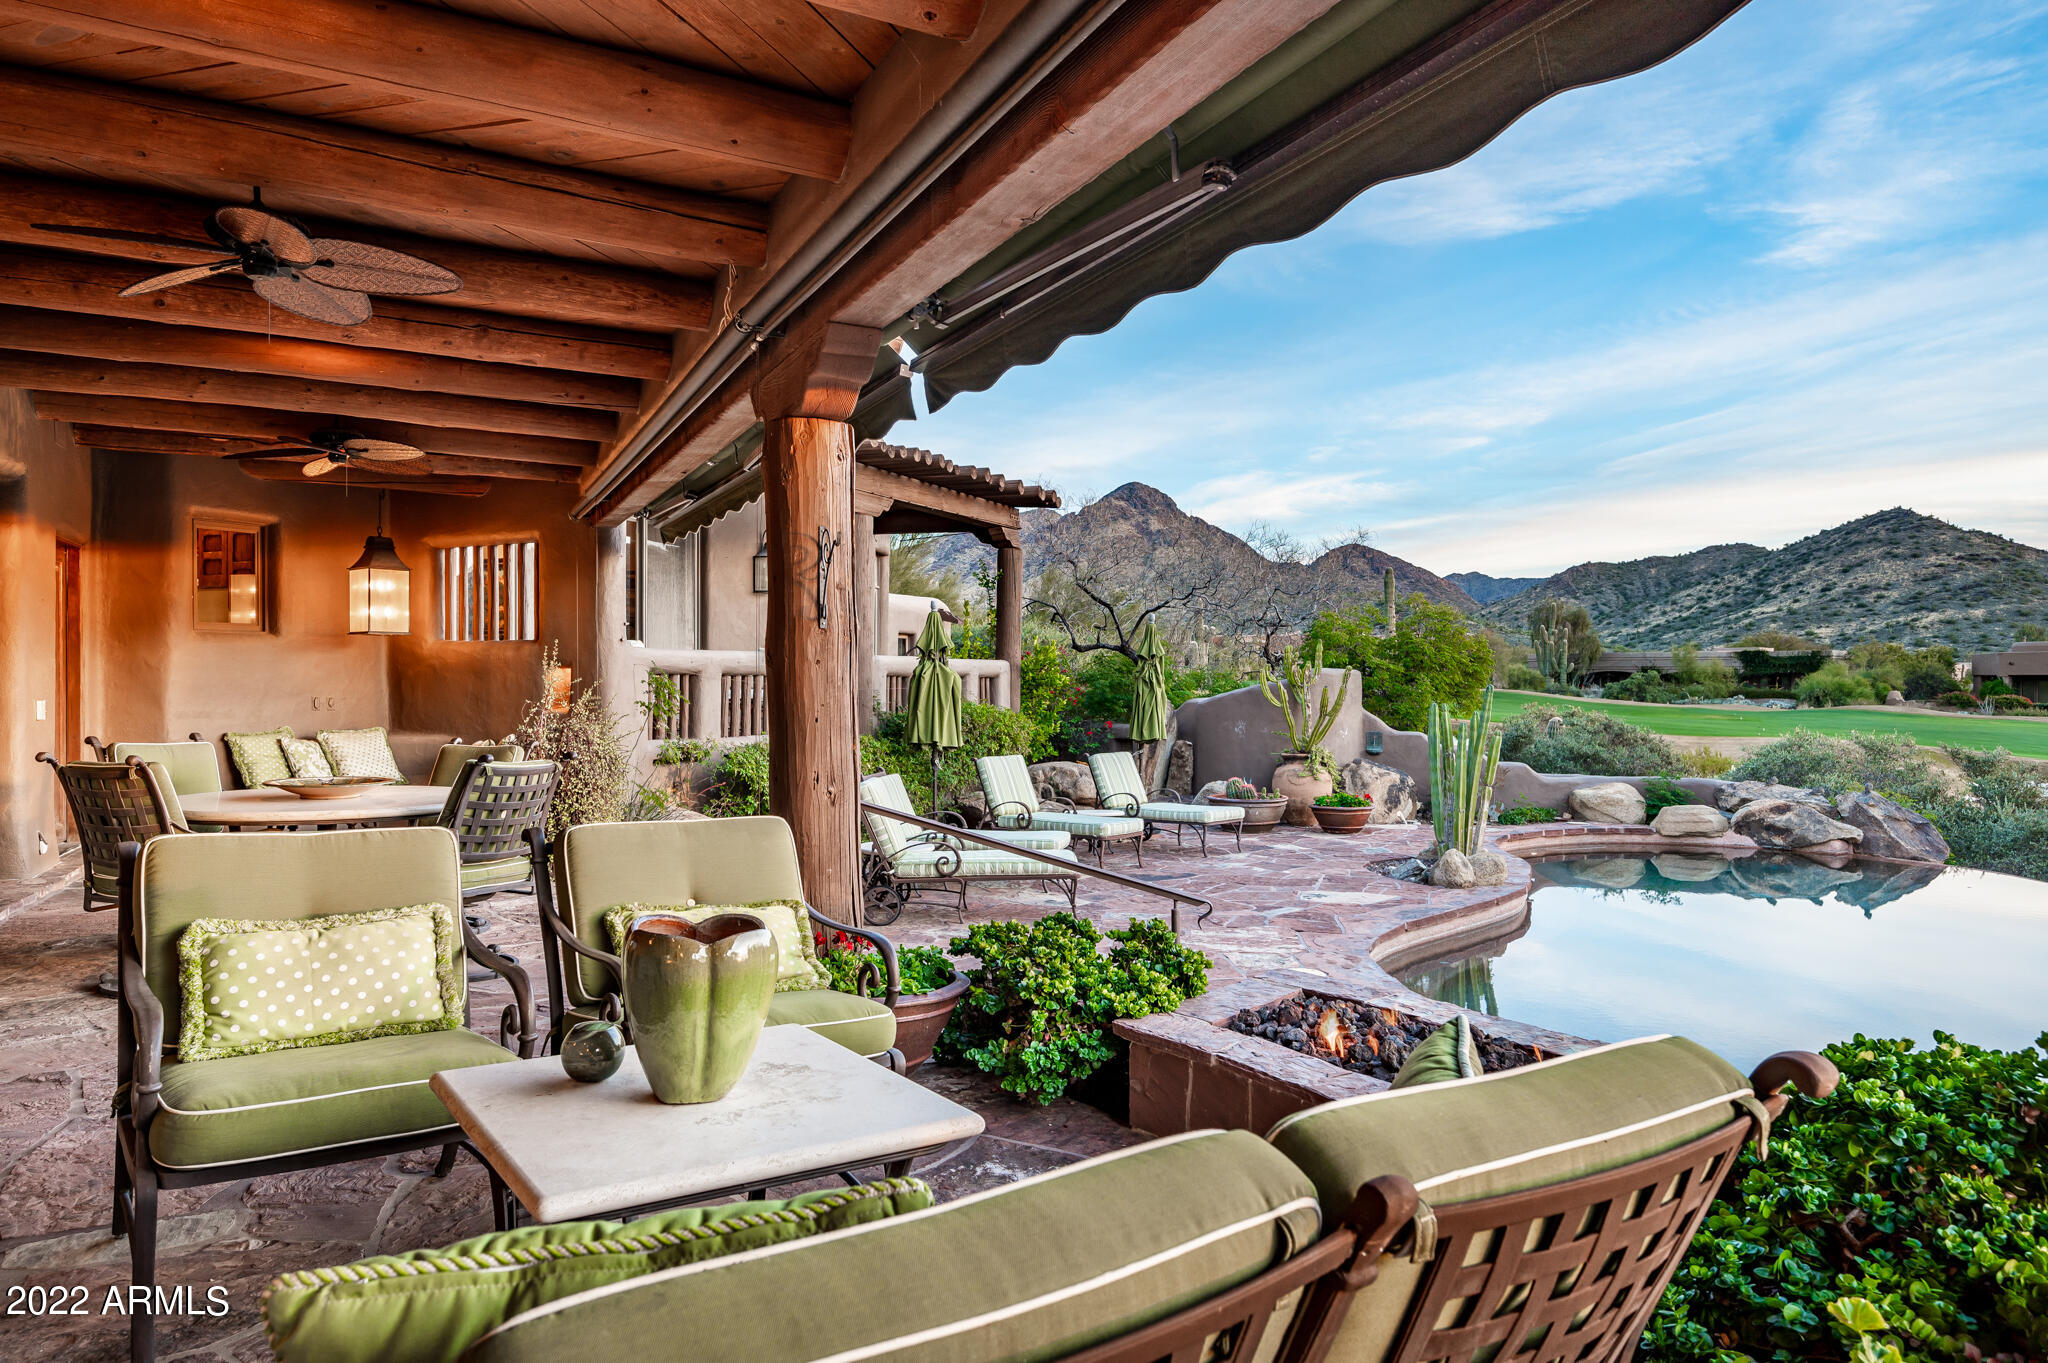
Back on Market due to Buyer's inability to perform. Territorial home in a guard-gated community in Troon Village offering a serene setting on the 11th fairway of Troon Country Club GC surrounded by spectacular mountain, city light and sunset views.  The backyard is complete with a negative edge Pebble Tec pool & spa, boulder water feature, fireplace & sitting area, built-in BBQ, outdoor shower and covered patio w/retractable awning for outdoor dining and relaxation.  This home offers a large master suite with two closets, two vanities, fireplace, separate room for an office, sitting room or studio, and a walkout balcony to capture down-valley views. The detached guest house offers two additional bedrooms, one bathroom w/walk-in shower, living room w/fireplace, kitchen, washer/dryer and a front porch sitting area.  An AGA range/cooktop highlights this gourmet kitchen and is a signature of this home!  Large double islands, a large walk-in pantry, beautiful woodworking and cabinetry, a breakfast nook area and windows to capture the backyard views are a few of the additional kitchen features.  The living room and family room are divided by a unique wall with a shared fireplace opening on each side of the room.  And a formal dining room off the butler kitchen is perfect for entertaining.  There are two offices in the home, a large laundry room, two powder rooms, an elevator and an oversized 3-car garage with storage.  The lower level of the home is an unfinished storage area off the garage.  The community of Glenn Moor offers a community tennis court and community center and is just minutes from shopping, dining, hiking and more!
#6346315

Scottsdale

10801 E HAPPY VALLEY Road 62

5 Beds

None Baths

8,034 Sq.Ft.

$3,700,000

MLS#: 6346315
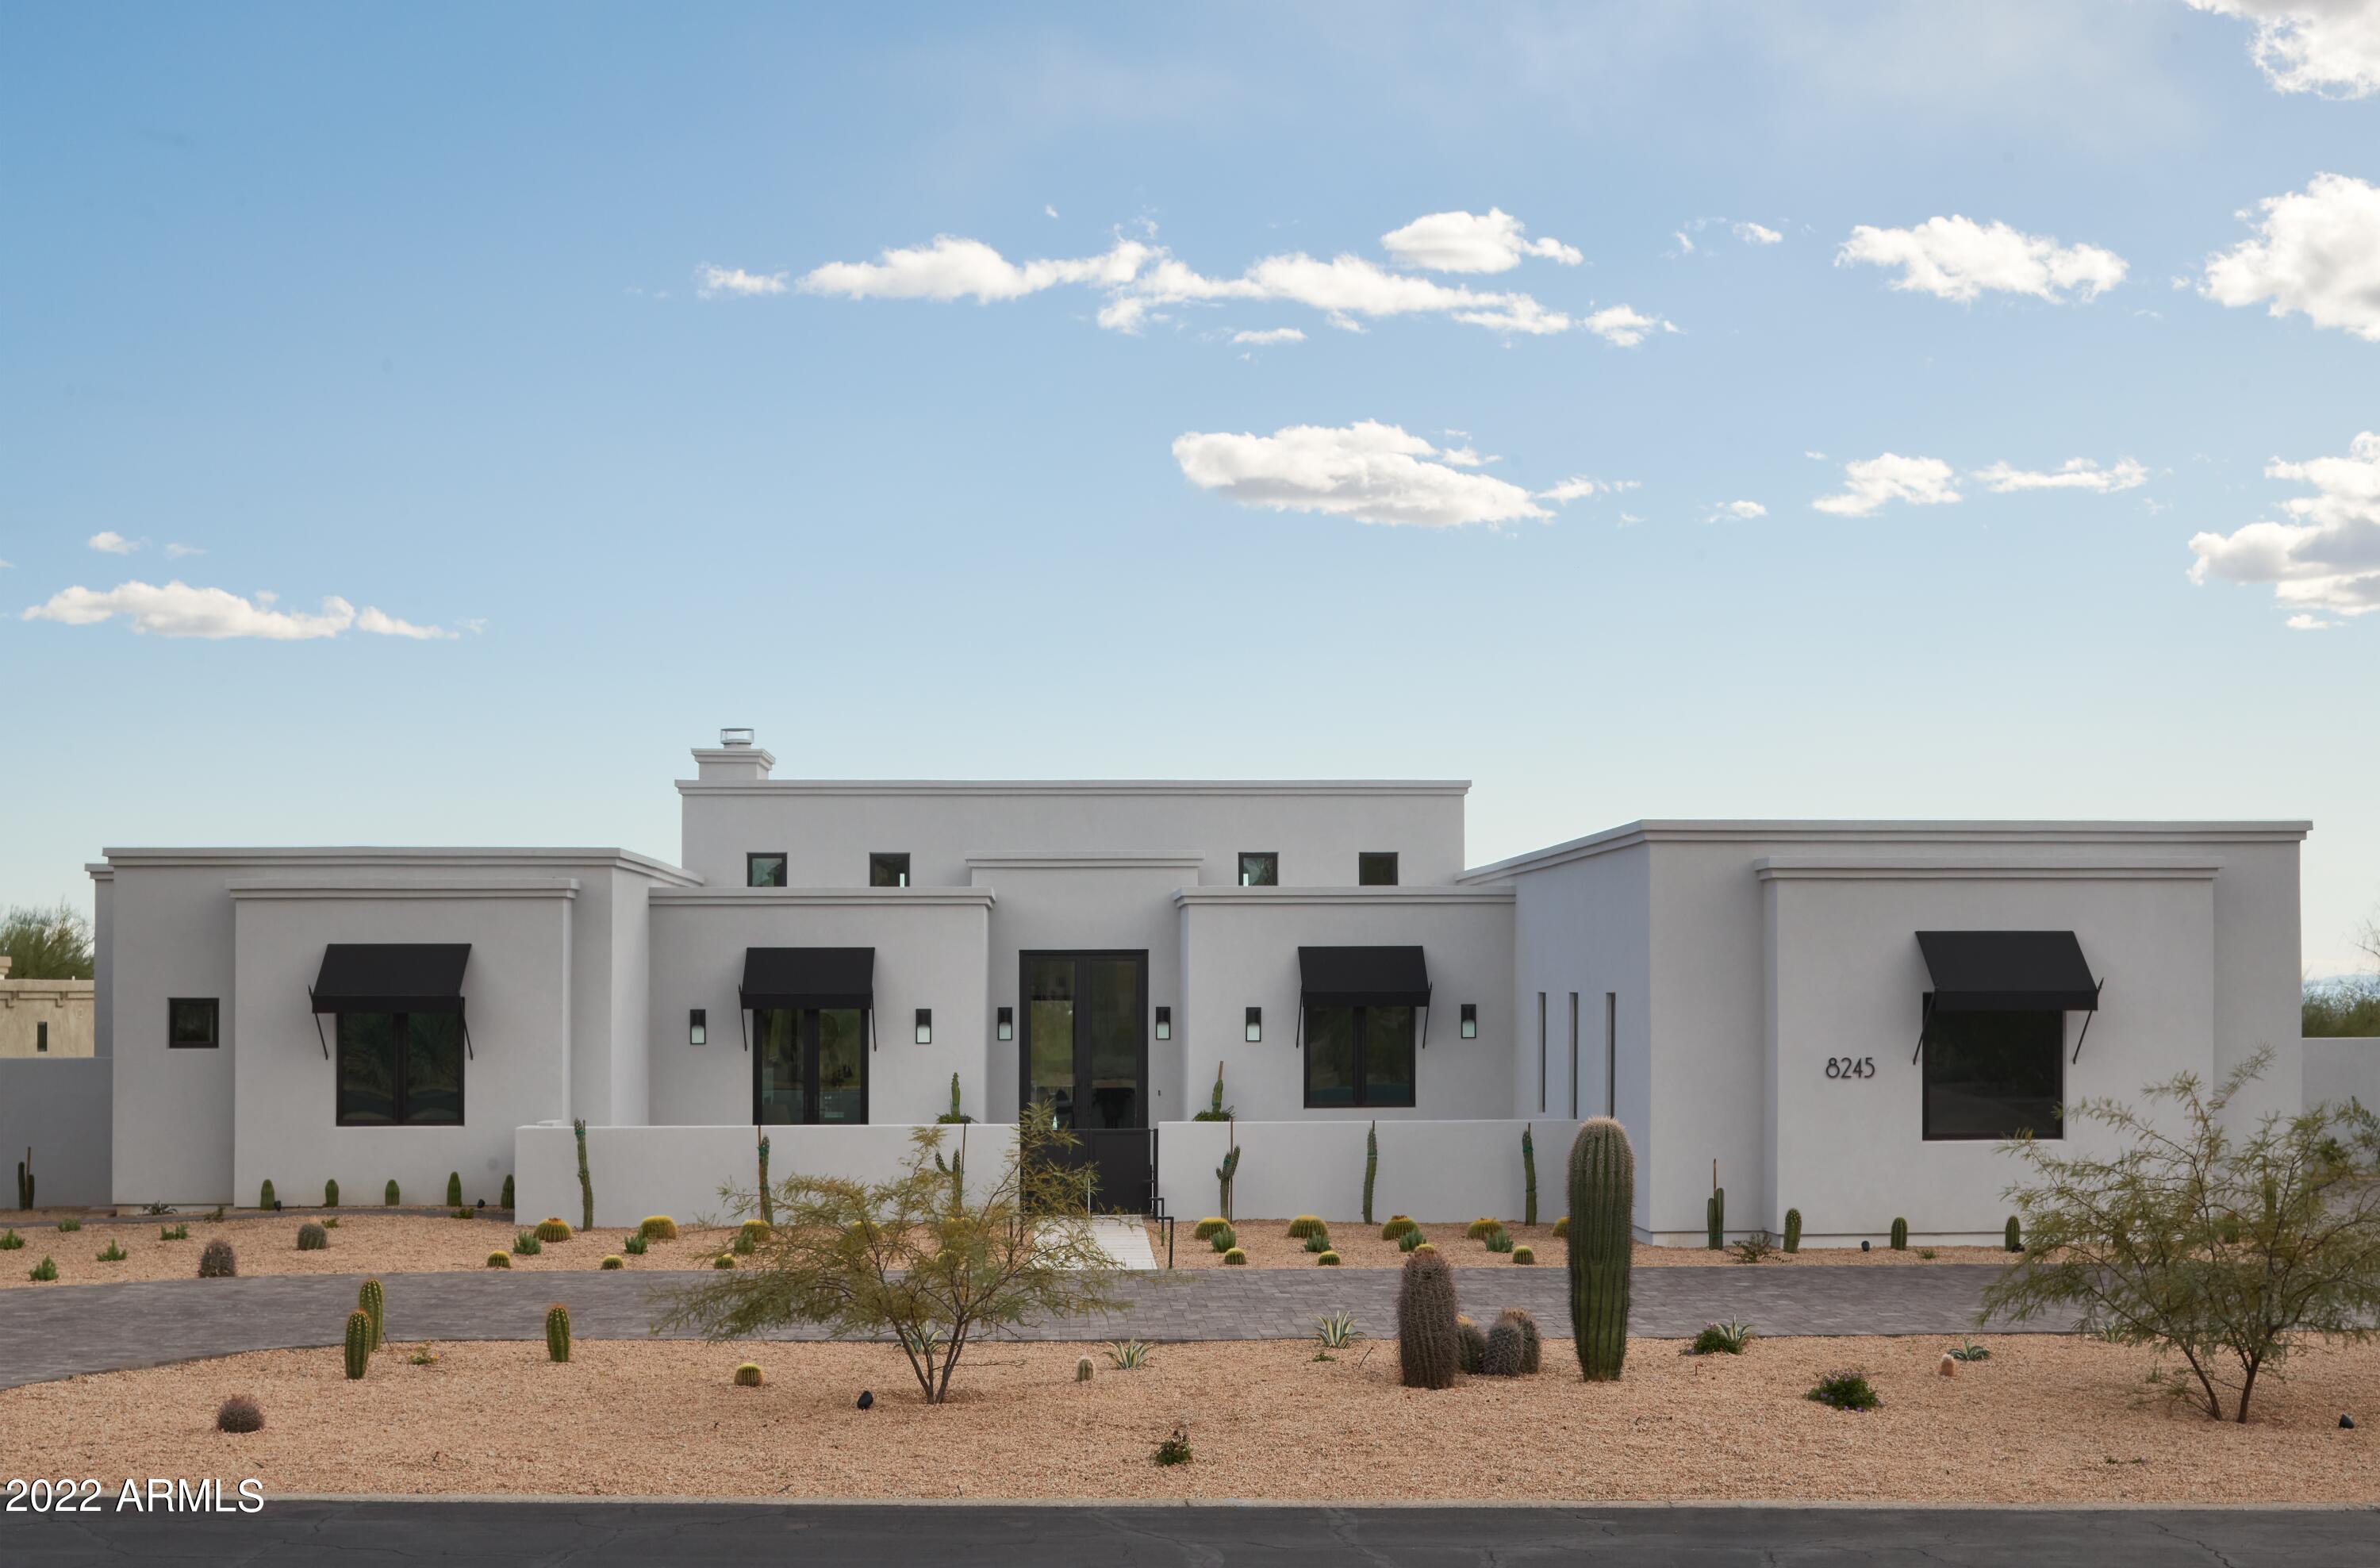
Built in 2020, this relaxing Modern Luxury offers an elevated lifestyle with split floor plan and all en suite bedrooms. The large gourmet kitchen has Miele appliances, an oversized island, wet bar and an expansive walk in pantry.  Beautiful French White Oak Floors are complemented by composite stone and tile in bathrooms. This home's electricity bills are nearly non-existent with the installation of radiant barrier and owned solar. The sliding glass door seamlessly marries indoor and outdoor living. This distinctive design has a striking outdoor space equipped with mountain views and many zones including: Built-in BBQ, Firepit, Putting green & Garden. Artistic concrete pavers ensure cooler patio temps when it's hot outside. The Pool is automated and requires little care. Best sunsets!
#6399980

Scottsdale

8245 E VIA DEL SOL Drive

4 Beds

None Baths

3,988 Sq.Ft.

$3,700,000

MLS#: 6399980
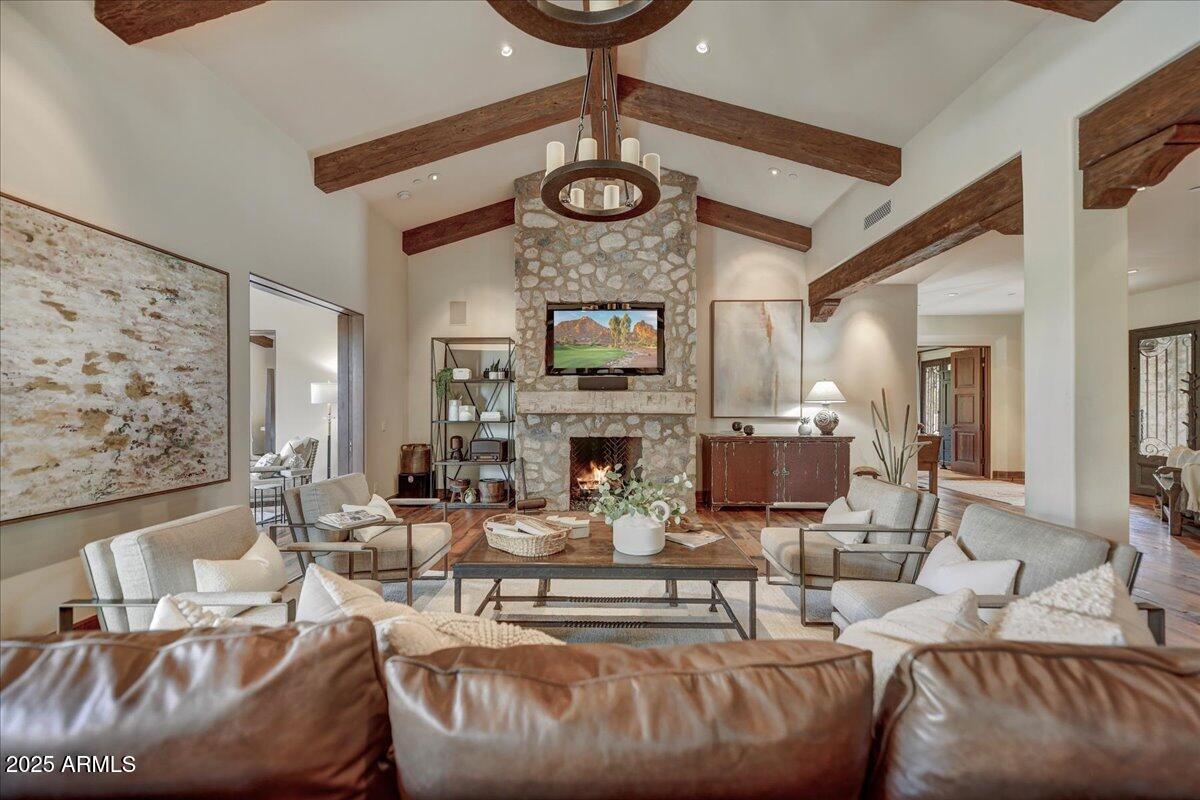
This refined CSE Silverleaf Casita is sensible sophistication at its finest. The Casitas are modeled after the Silverleaf clubhouse, eminent in style and design for the most discerning homeowner close to the clubhouse. Single story relaxed ranch uses a mix of materials and influences bringing a fresh twist to Southwest style. An entertaining dream with open great room floor plan, Fabulous indoor-outdoor living with telescoping glass doors to the outdoor living spaces and backing to an open wash, desirable southwest exposure featuring an alfresco outdoor room with fireplace, pool with water feature and spa, lounge area, eat in outdoor kitchen, firepit with sitting area. Bringing nature indoors with reclaimed oak flooring and indigenous stone throughout... used to clad fireplaces both indoors and out, hand-hewn wood beams, knotty alder cabinetry, and copper sinks and faucets all add to the home's distinctive character. Eat in kitchen island boasting Viking and SubZero appliances, with stylish copper vent, with an appropriate back kitchen with wine fridge, coffee maker, microwave and refrigerator. Abounding with exclusive finishes including hand-woven Spanish cotton upholstered bath accent walls finished with large Clavos, copper vanity and bucket sink, rawhide shades top chic iron scones, herringbone and brick lay tile flooring in baths, exquisite quartz and travertine slab countertops. Pristine two car garage and Lutron lighting system. Located in the coveted 32 home cove, conveniently located just off the drive to the Silverleaf clubhouse.
#6902182

Scottsdale

18802 N 101ST Place

3 Beds

3 Baths

3,081 Sq.Ft.

$3,700,000

MLS#: 6902182
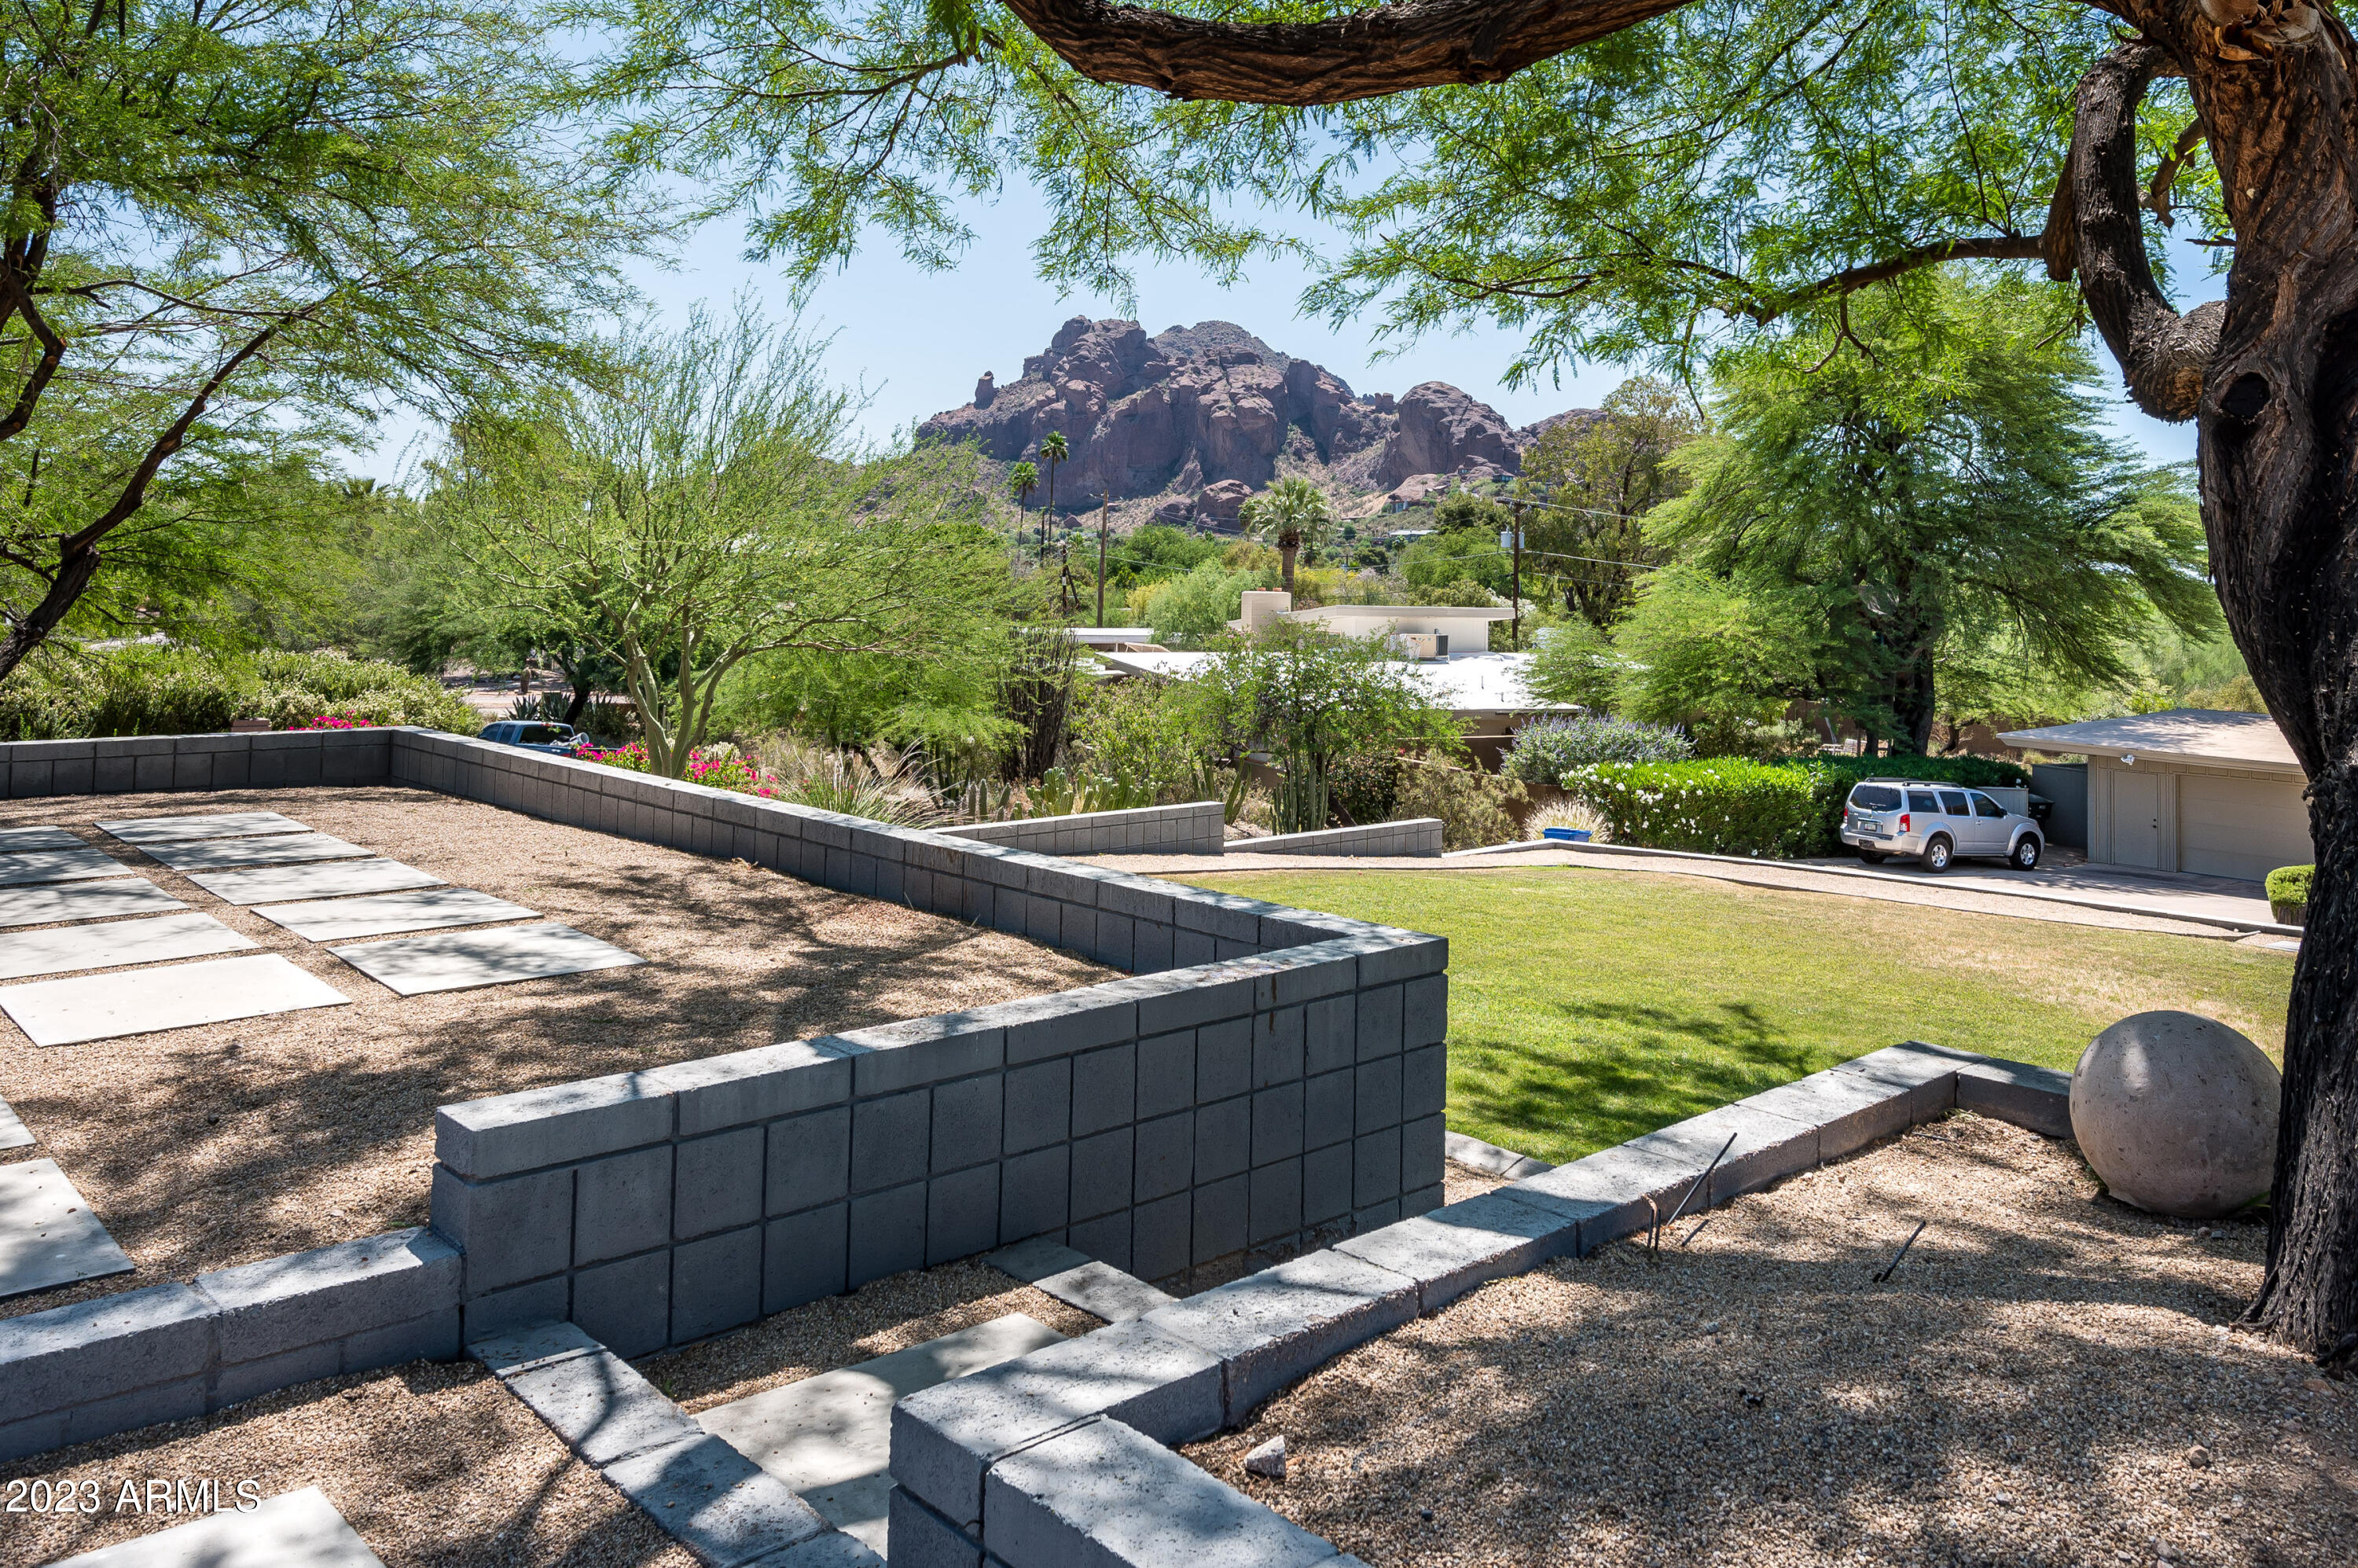
Welcome to the one-of-a-kind Upper Elements Estate, located within the highly regarded Marion Estates neighborhood. This remarkable residence was reimagined with a complete remodel embracing its Mid-century modern roots, reminiscent of a unique luxury Palm Springs-style resort. This commercial grade architectural masterpiece is located upon a private, elevated lot with direct views of Camelback Mountain and the Praying Monk. It features a long circular driveway to upper level parking and a detached 250 sq ft air-conditioned studio, perfect for an office or activity room. Luxe Homes and TheLifeStyledCo's design collaboration resulted in a space filled with warm, natural desert tones and character only found with incredible attention to detail. Upon entering, you will feel the elegance and sophistication of the 12 ft concrete, steel and glass entryway, and are greeted with an abundance of natural light from floor-to-ceiling windows. Inside you'll find a redesigned kitchen with a spacious center island finished in quartzite, Sub Zero appliances and natural rift cut oak wood cabinetry; also found throughout the interior of the home. A 20 ft original curved quartzite fireplace anchors the main living space and plays off the high quality hardwood flooring and finishes. The primary suite was spa-inspired and features dual vanities, custom floating mirrors, a soaking tub, custom closets, glass walk-in shower, and an opportunity to rejuvenate in nature with an outdoor shower. Beyond, you'll find spacious patios, terraced landscaping, a diving pool and firepit conversation area for enjoying family and friends.
#6560771

Phoenix

4250 E PALO VERDE Drive

4 Beds

3 Baths

4,073 Sq.Ft.

$3,700,000

MLS#: 6560771
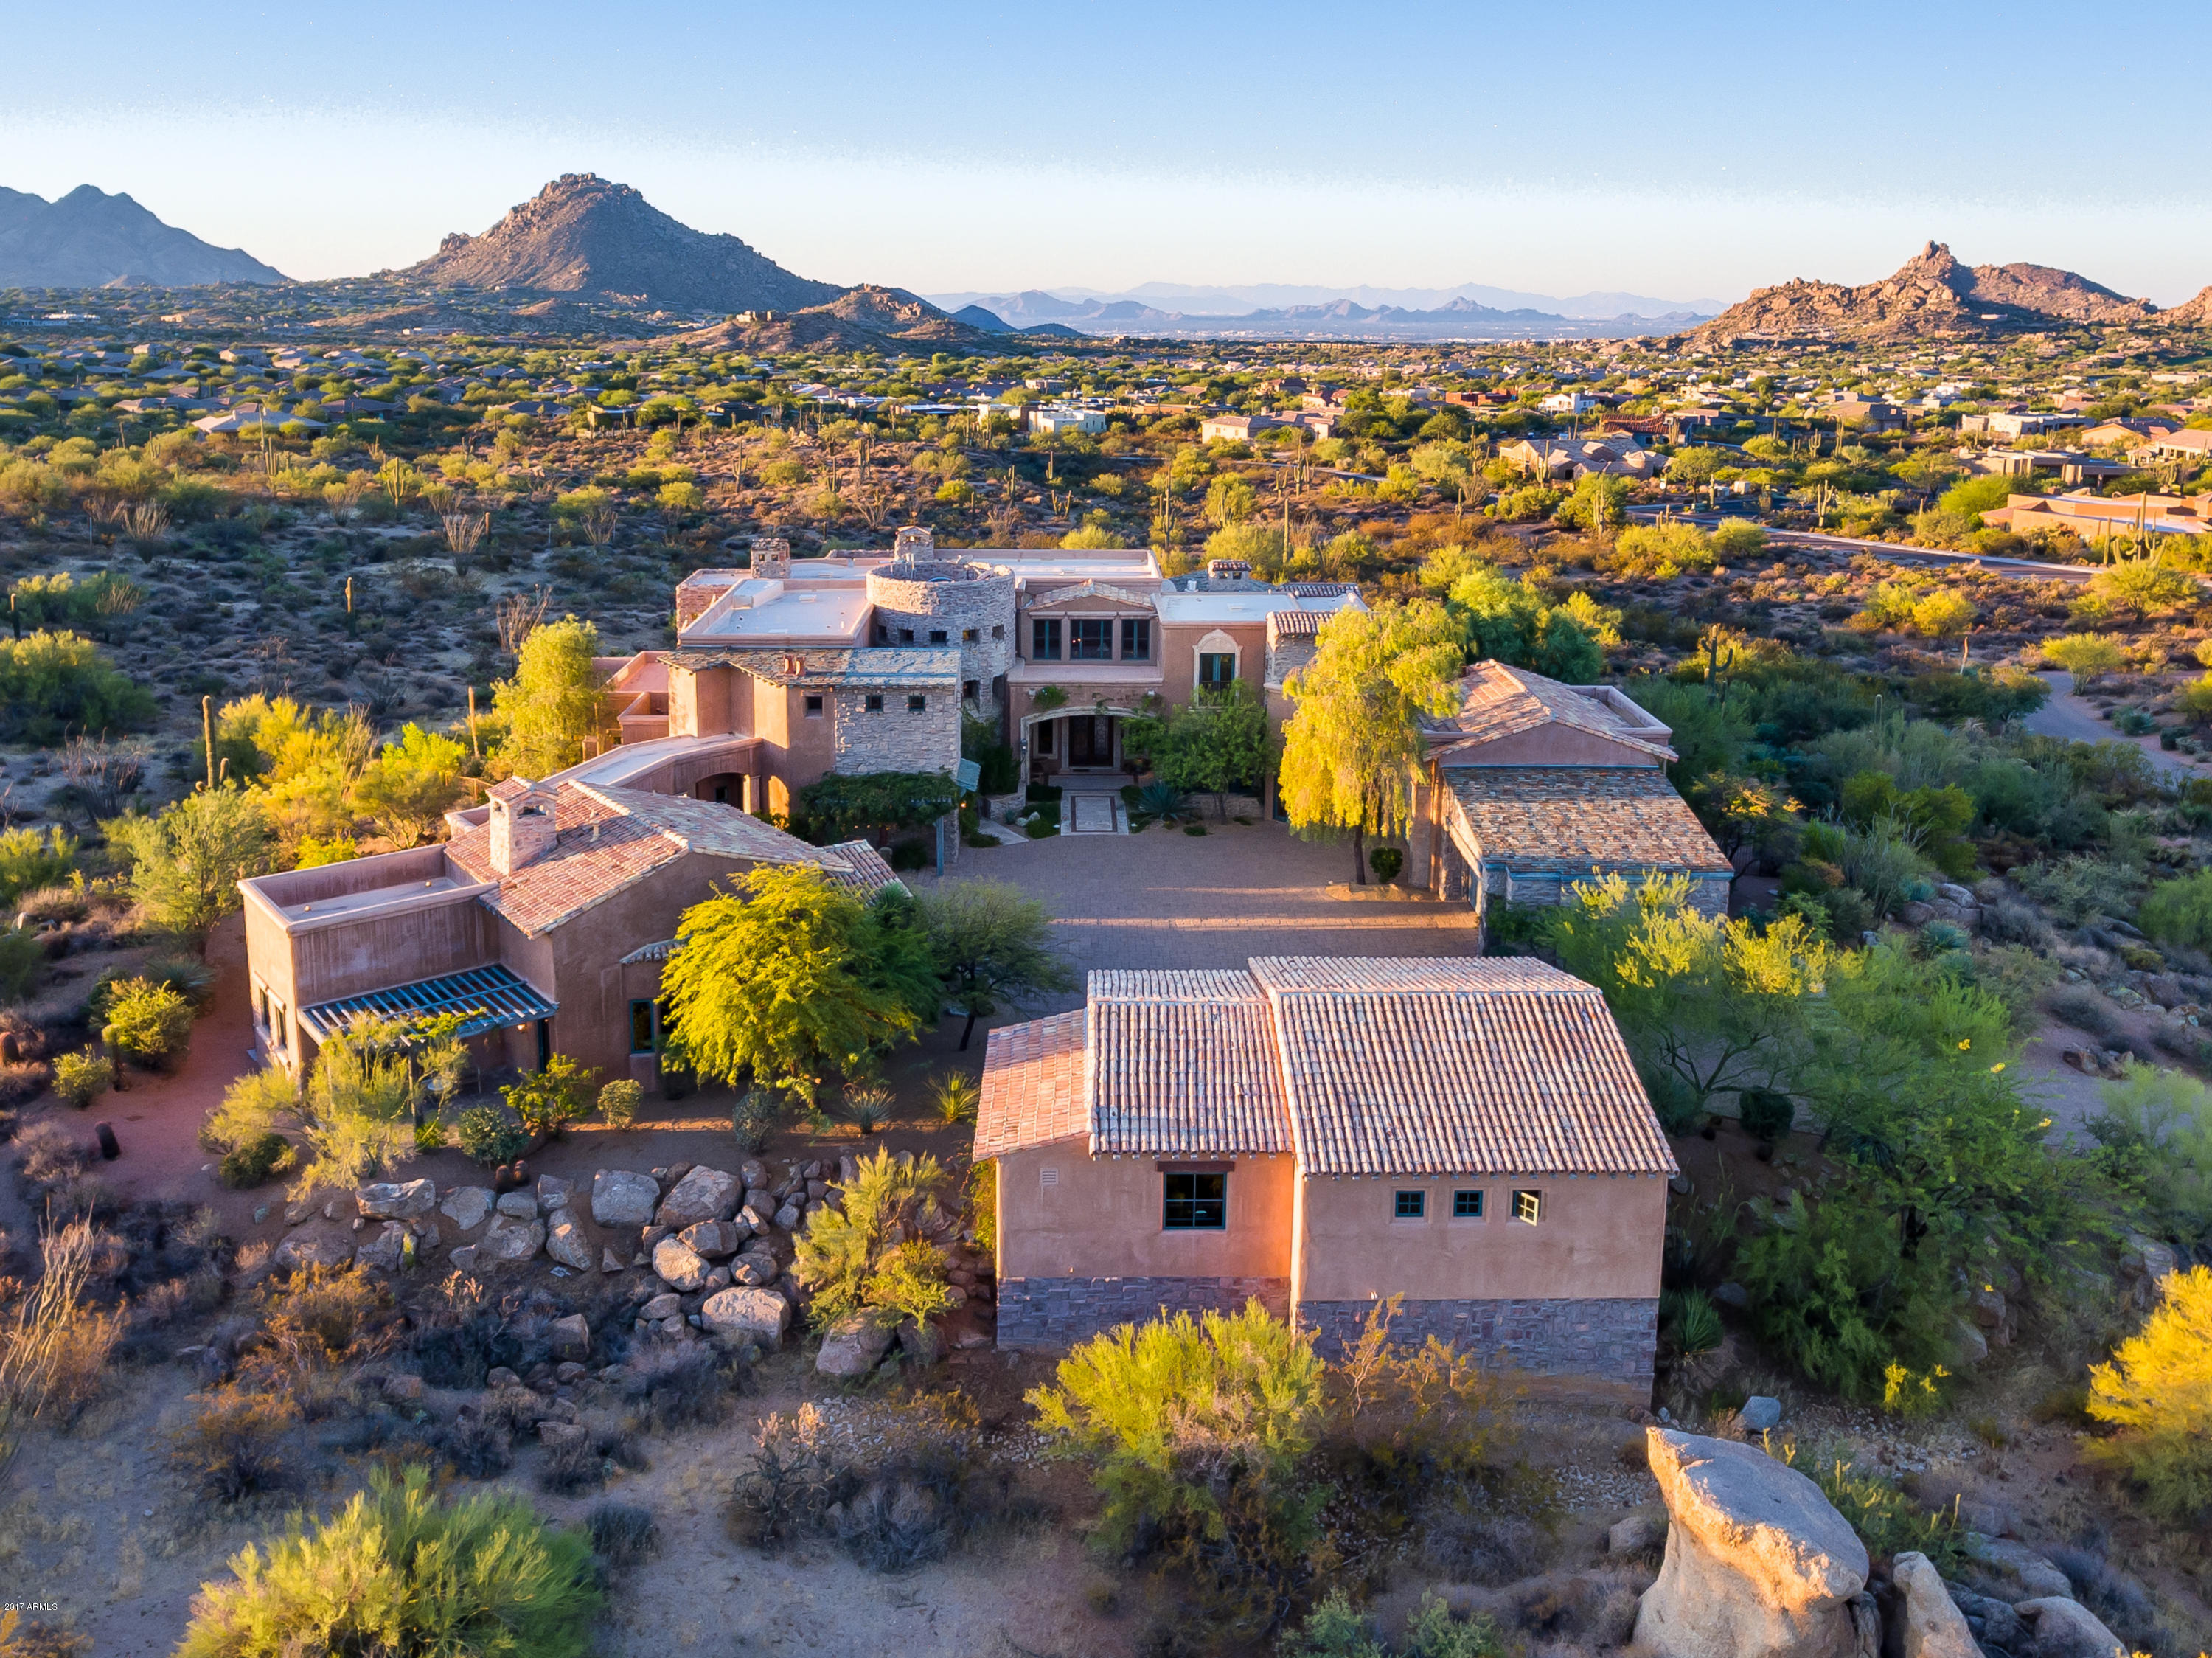
Privately Gated Estate right by Scottsdale National Golf Club, Car Collector 11 vehicle capacity garage within 2 climate controlled carriage homes all on a elevated lot with 360 degree panoramic views of sunsets, mountains and city lights. Multiple outdoor living and covered patios, separate 1,378 SF casita with living room and full kitchen; his and her offices, exercise room, elevator to master bedroom, climate controlled 2,000 bottle capacity wine/cigar room. Venetian plaster accents, mesquite planks, travertine and mosaic tile flooring, Granite counters, heated negative edge, pebble-tec spa and pool with waterfall, multiple gas fireplaces, Viking and SubZero appliances, full theater w/stadium seating, Crestron automation system. SEE VIDEO Additional Available 5 acres just to the South.
#5752166

Scottsdale

28901 N 114th Street

6 Beds

None Baths

9,819 Sq.Ft.

$3,700,000

MLS#: 5752166
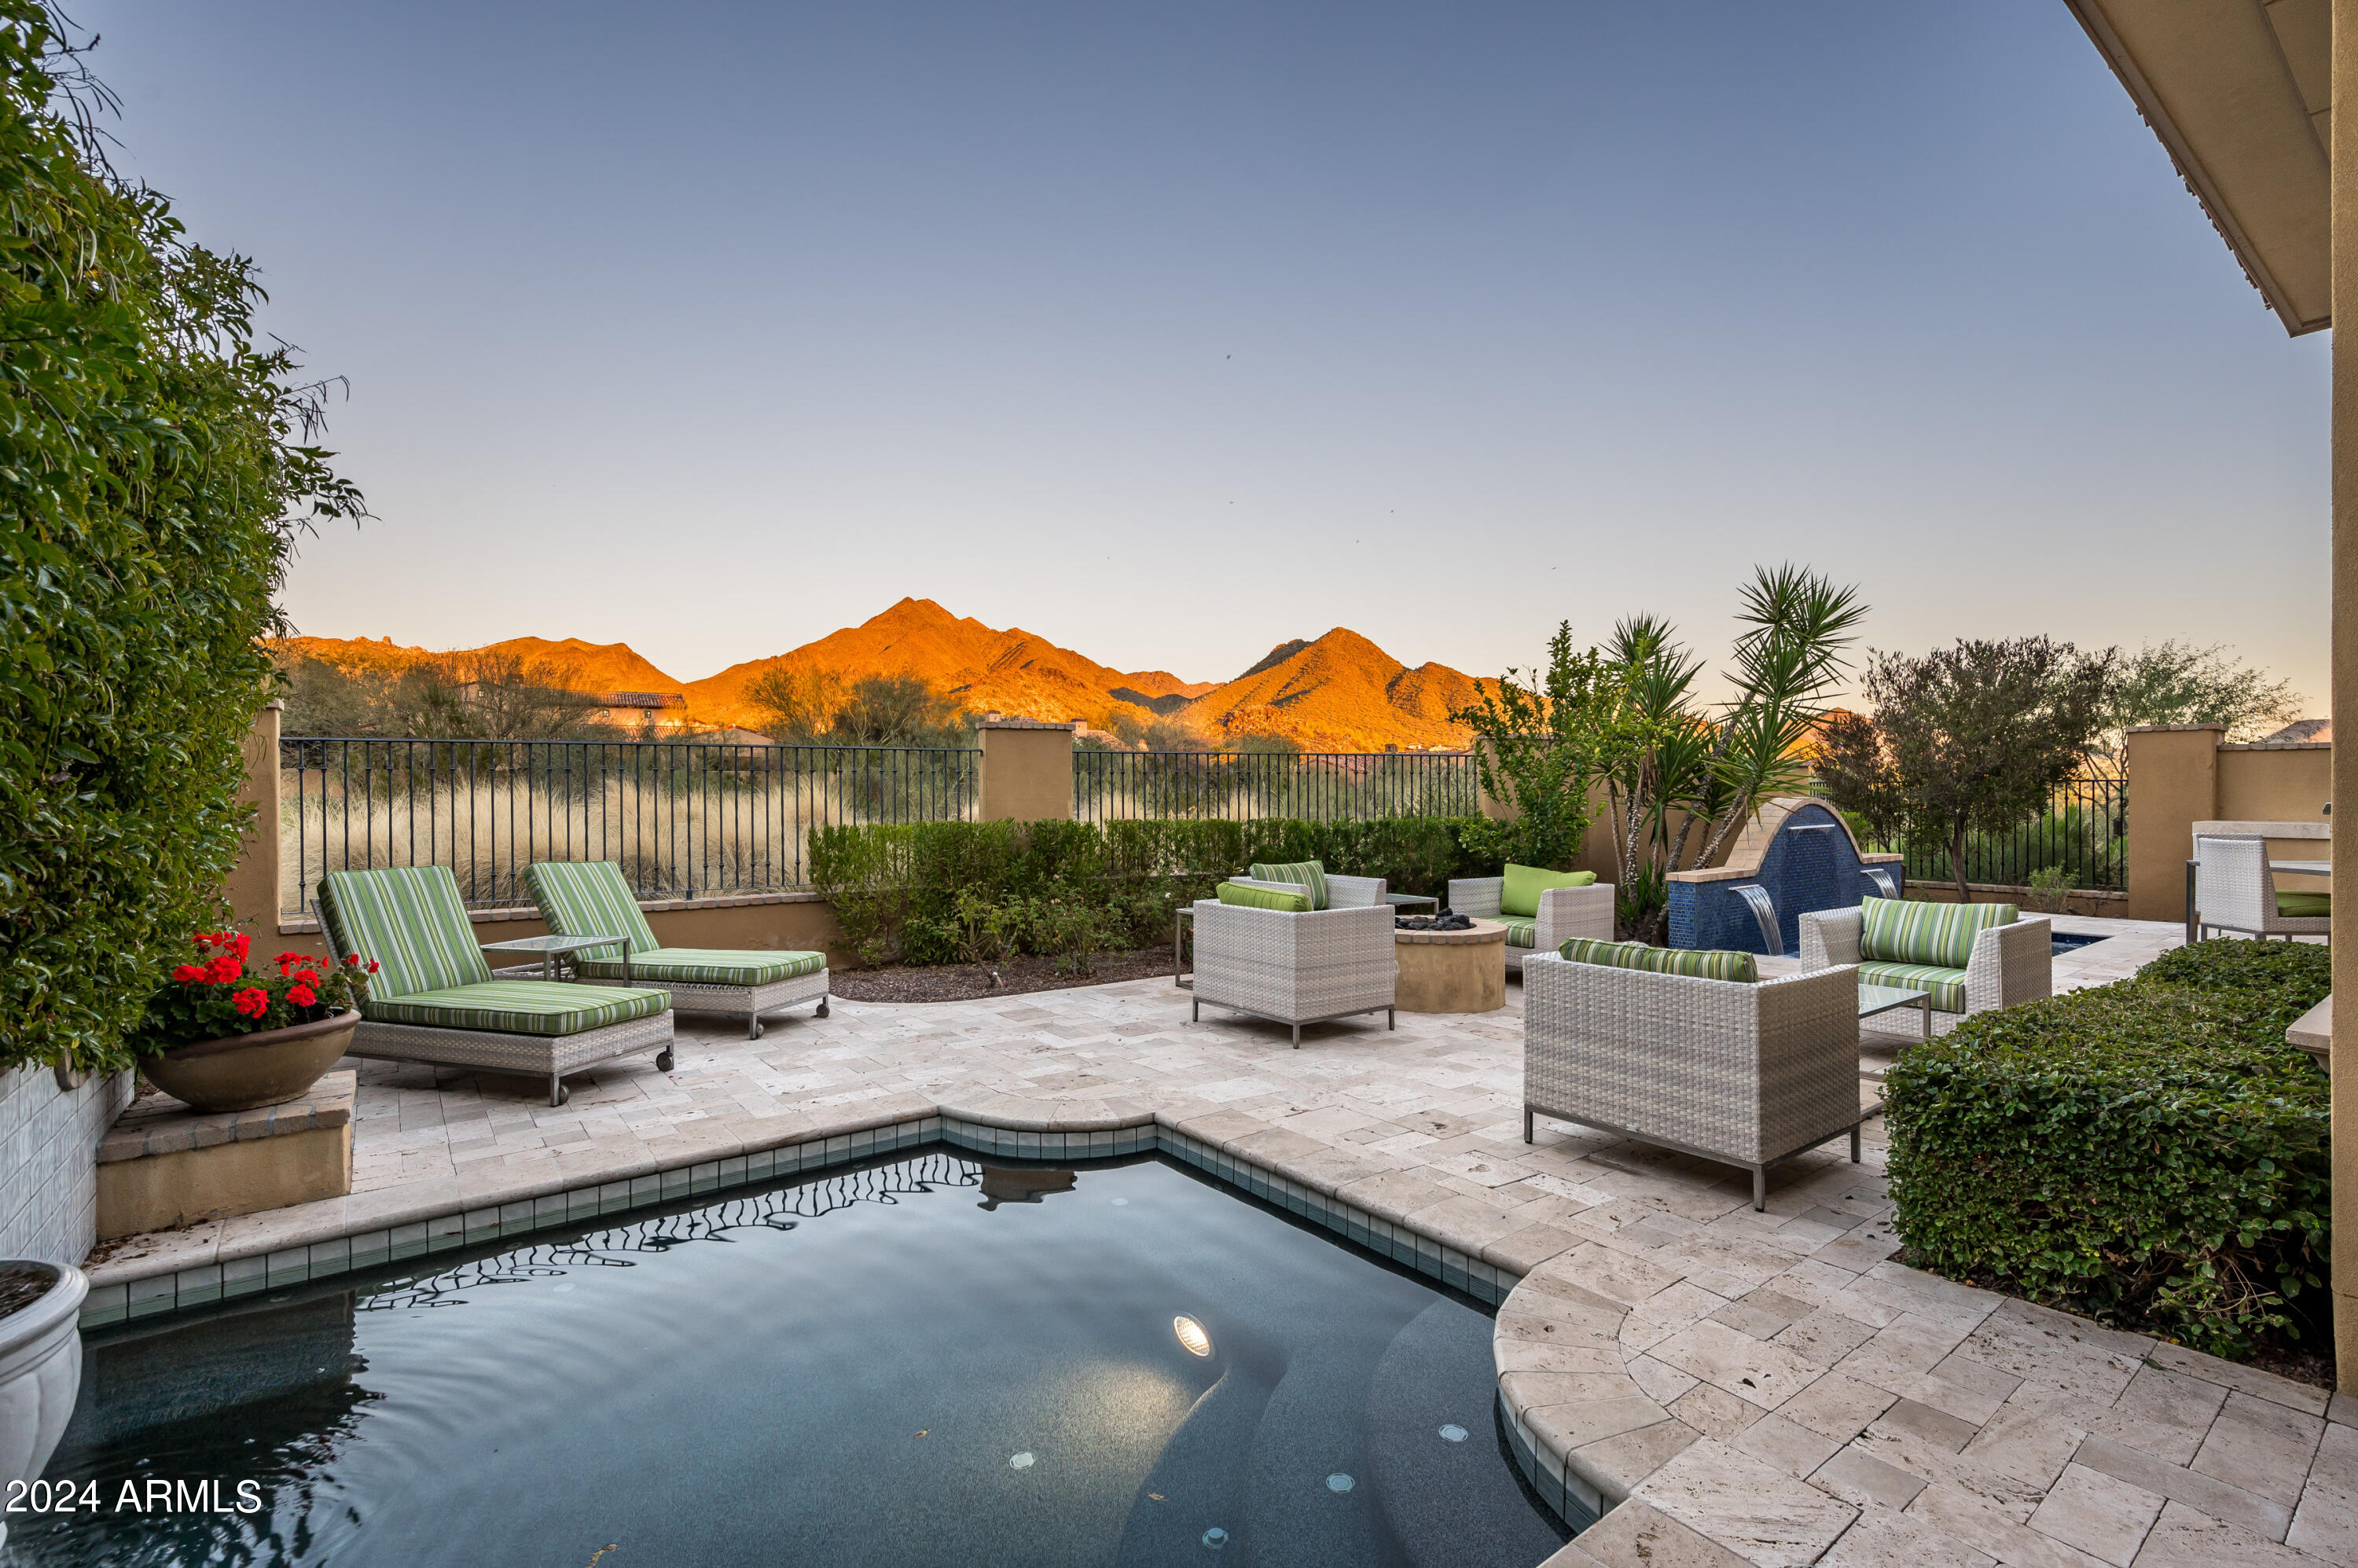
Best mountain views for the price in Silverleaf!  An extremely rare find in one of Arizona's most coveted addresses, this home offers the current interior styling along with sweeping McDowell Mountain views.  Desirable location within the community - just blocks to the guard gate, the Silverleaf Clubhouse, and the Village Health Club at DC Ranch. At over 4500 sq ft, this home boasts a dramatic open concept floor plan which includes design features such as a grand rotunda entry with distinctive floor and curved staircase, vaulted great room that opens to kitchen /breakfast nook, versatile office/den on the main floor plus a separate entry guest casita.  Main level primary suite features wet bar, walk-in closet, dual vanities with marble tops, soaking tub, marble flooring and walk-in shower.  Two oversized guest suites plus a loft area are found on the second floor.  State-of-the-art interior finishes include wide-plank hardwood floors, Wolf double-ovens and steam oven, Wolf 6 burner cooktop, temperature-controlled wine room, grand great room fireplace with wood paneling and marble facing, Crestron A/V system and lighting, whole home water filtration, large walk-in pantry, 3 car tandem garage with epoxy flooring and built-in cabinetry.  Charming center courtyard features lockable gate and sitting area with water feature, creating an elegant, private entry.  Ultimate Arizona outdoor living is found in the backyard with large covered patio with misters, plus adjacent Wolf BBQ center, water feature, firepit, additional hardscape, and heated splash pool/spaenhanced by nearly unobstructed views of the majestic McDowell Mountains.  Silverleaf is an acclaimed master-planned community with guard-gated privacy, the highly ranked Silverleaf Golf Club, cohesive Mediterranean architecture, and proximity to the adjacent mountain range.  Easy access to nearby shopping, dining, hiking trails and the Loop 101 make this the ideal location to call home.

Silverleaf, located in North Scottsdale, Arizona, is a prestigious guard gated community known for its luxurious estates, exclusive golf courses, private Club and stunning desert landscapes. The Tom Weiskopf-designed Silverleaf Golf Course is a highlight for golf enthusiasts. With a blend of Spanish and Mediterranean-inspired architecture, the community offers a high standard of living, including upscale amenities like spas, fine dining, and exclusive shopping. Residents enjoy a harmonious balance between modern luxury and the natural beauty of the desert environment, making Silverleaf a sought-after destination for those seeking an exceptional lifestyle in North Scottsdale.
#6660998

Scottsdale

18749 N 101ST Street - 19

4 Beds

4 Baths

4,518 Sq.Ft.

$3,700,000

MLS#: 6660998
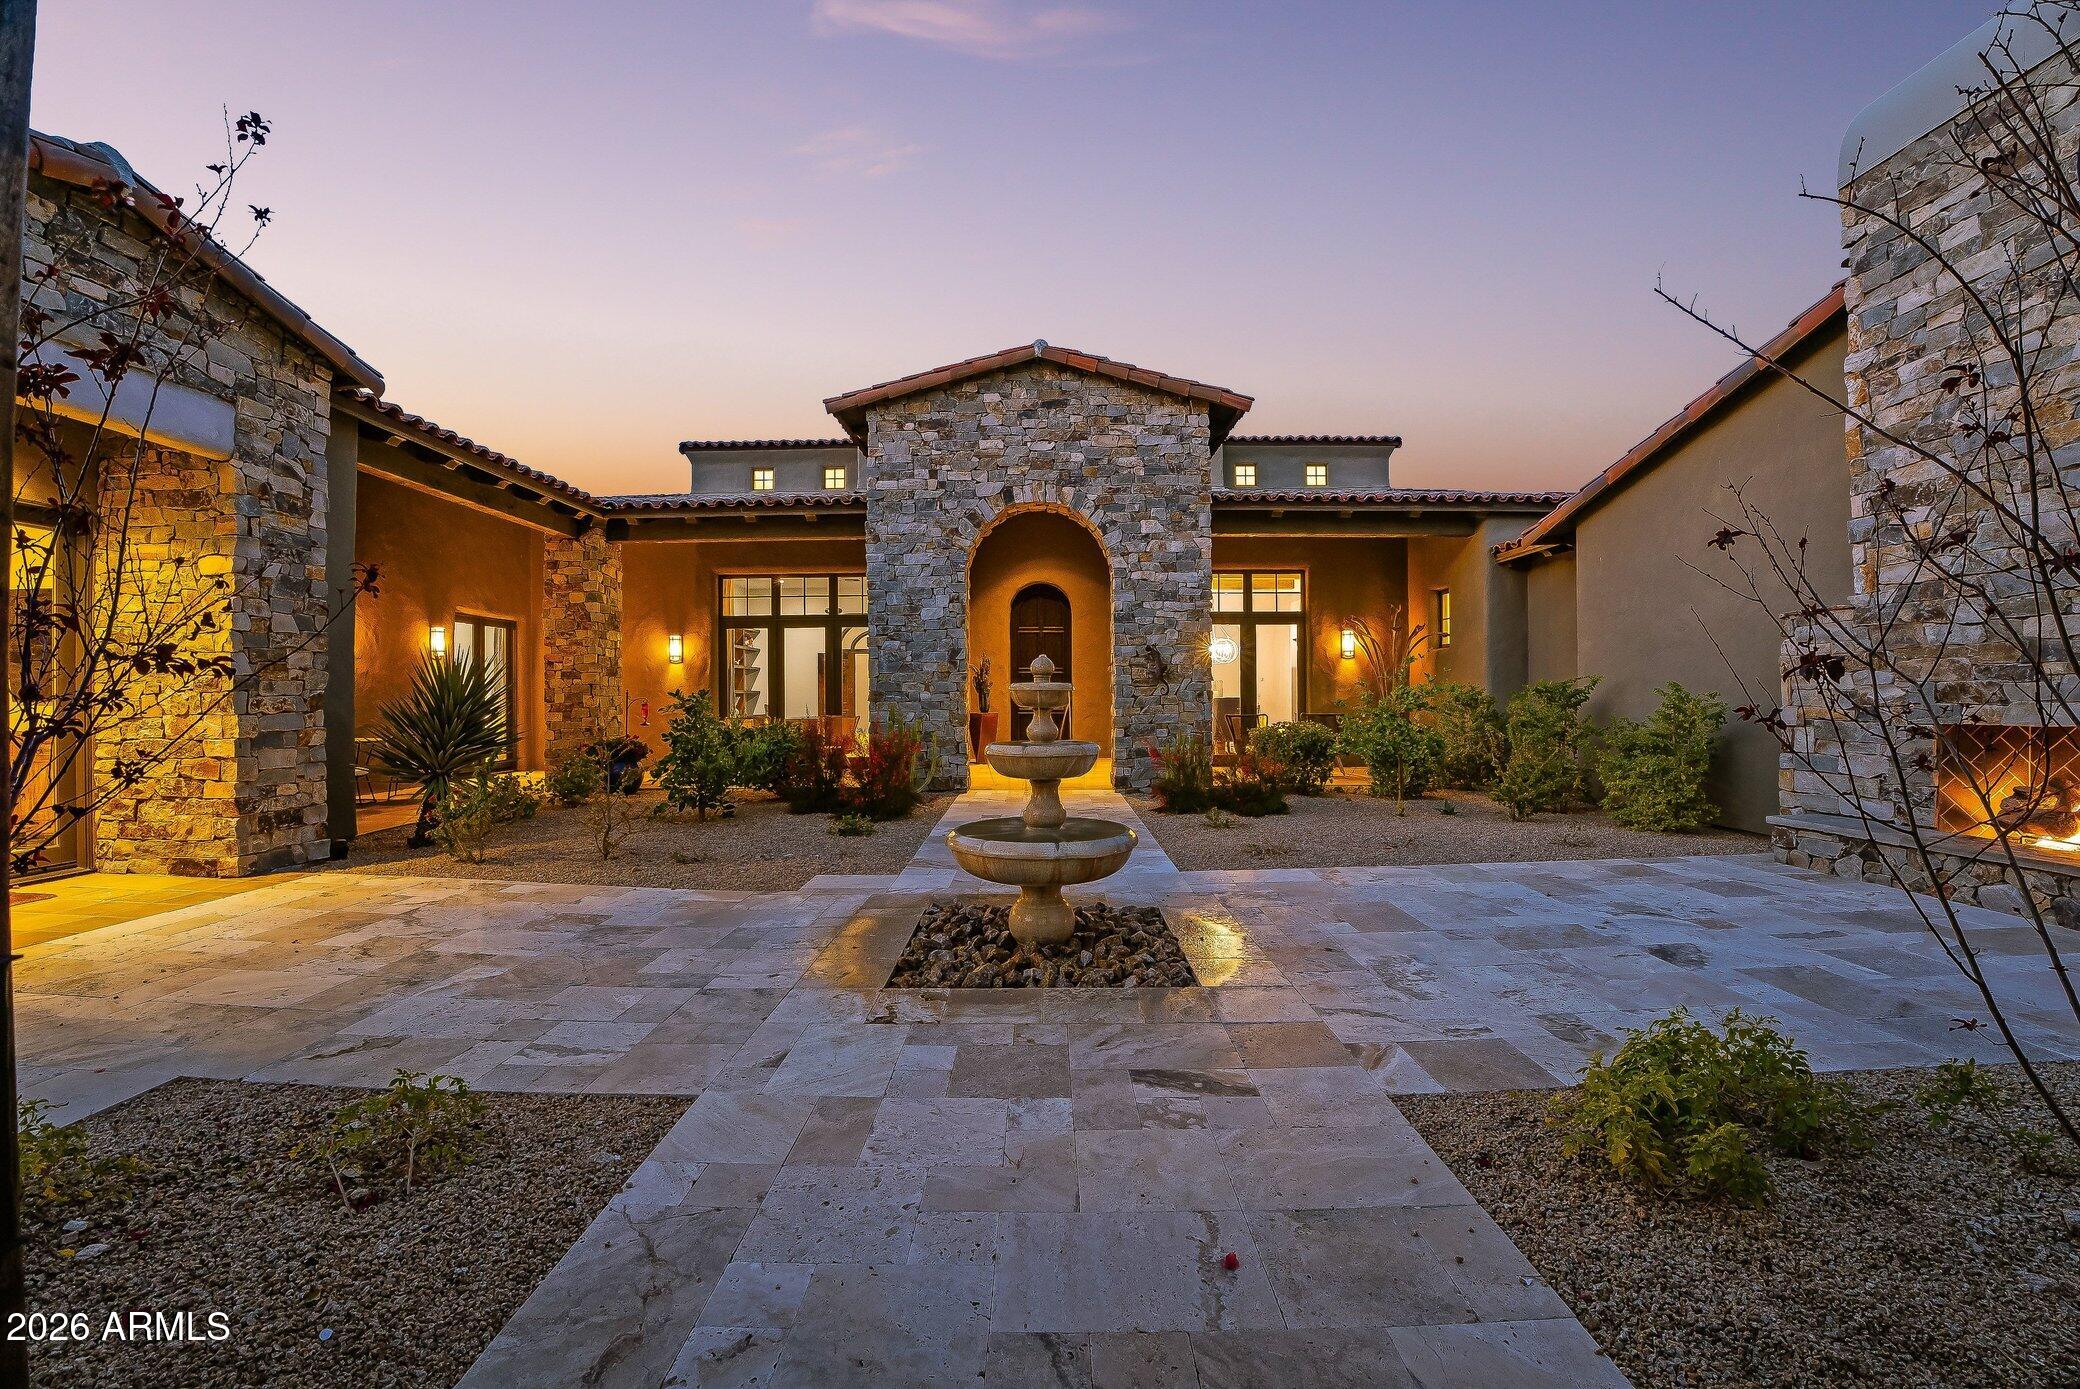
This Pinnacle Canyon estate is where dramatic desert beauty meets elevated desert living. Set against striking boulder outcroppings and sweeping mountain views, the home feels both private and inviting, with a warmth that is rarely found. Inside, timeless architecture is enhanced by thoughtful recent updates, including engineered French oak hardwood flooring completed in February 2026 and a full interior paint refresh in July 2024. Rich stonework, natural textures, and a custom mesquite office door installed in August 2025 add depth, character, and craftsmanship throughout. The chef's kitchen opens effortlessly to generous living spaces designed for relaxed daily living and seamless entertaining.

Outside, a resort style pool, expansive outdoor living areas, and updated landscaping completed in October 2024 create a private North Scottsdale retreat for quiet mornings, sunset gatherings, and everything in between. Surrounded by the natural beauty of Pinnacle Canyon, this is a home that feels tucked away, yet deeply connected to the best of the desert lifestyle. A property with this kind of presence, setting, and polish is truly a rare find.
#6993301

Scottsdale

10489 E GREYTHORN Drive

4 Beds

3 Baths

4,578 Sq.Ft.

$3,700,000

MLS#: 6993301
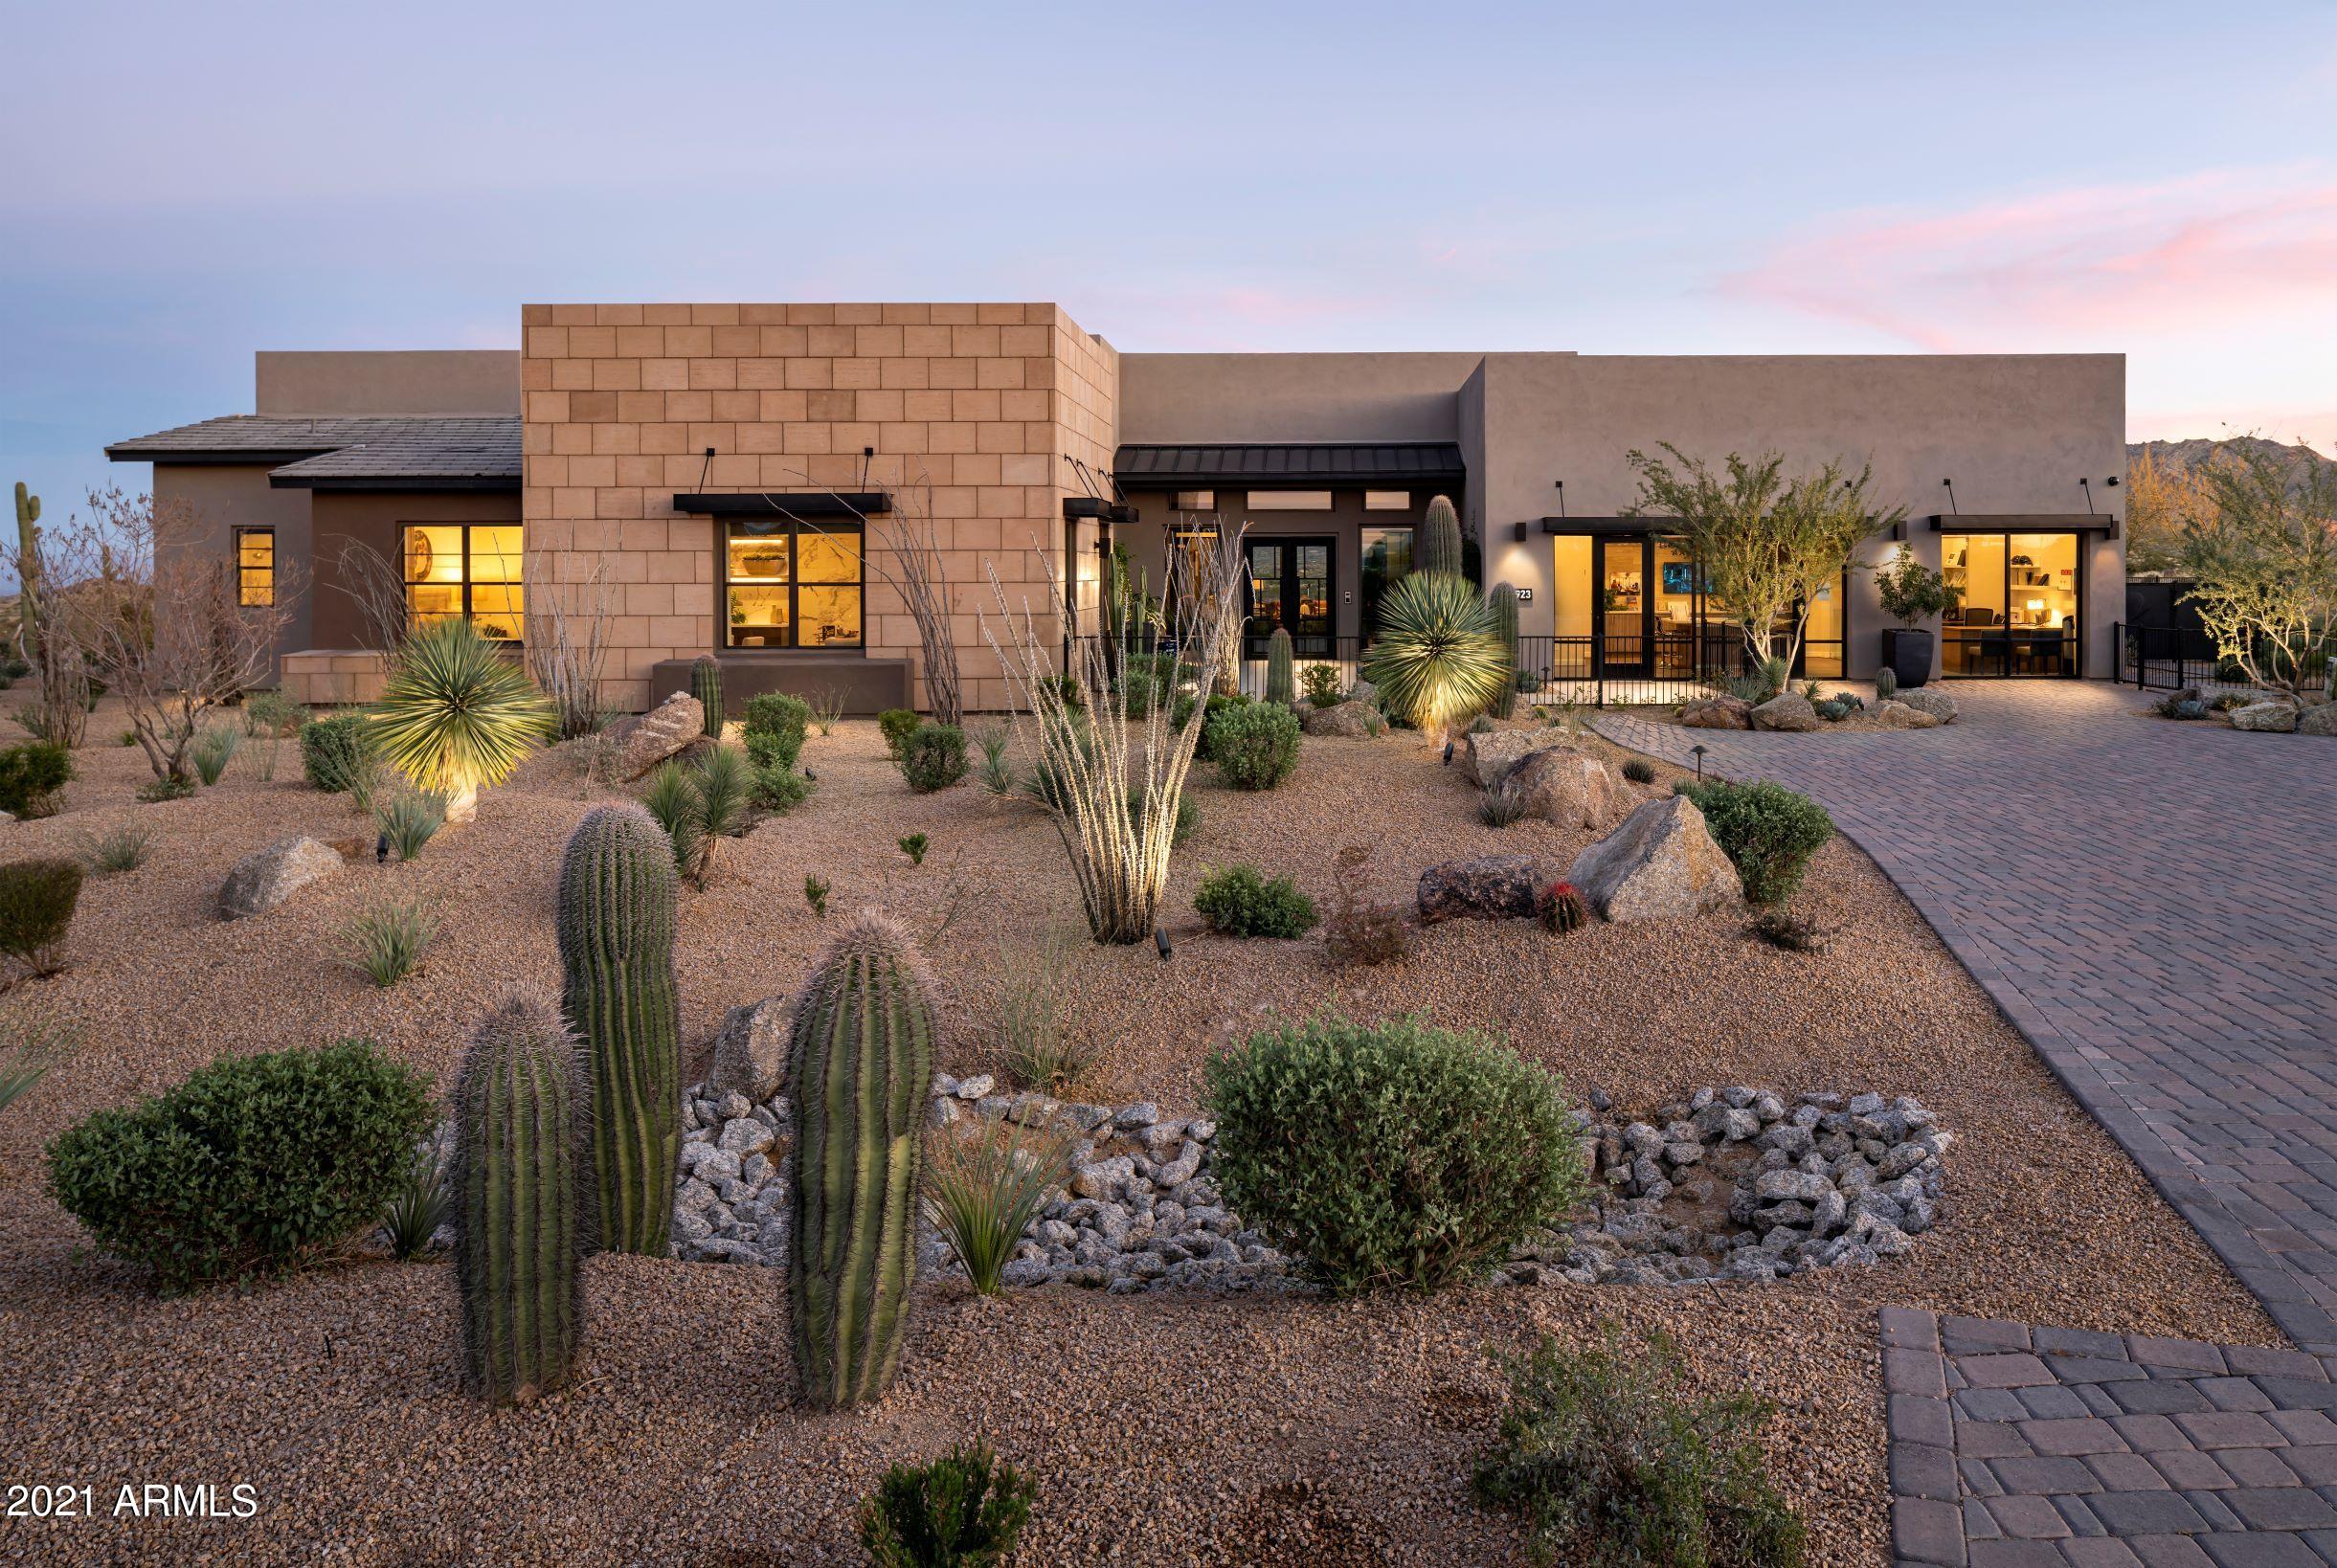
STUNNING MODEL HOME and AWARD-WINNING CONTEMPORARY DESIGN CAN BE YOURS at BOULDER RANCH in NORTH SCOTTSDALE! You'll enjoy oceans of mountain views from every direction in this Resort Style Home! We held nothing back! 1 pool,  , including negative edge, outdoor kitchen for dining under the stars and conversation areas for entertaining you won't be able to resist! Magnificent Model Home with 11 Mult-Slide doors that OPEN ENTIRE HOME TO THE OUTDOORS! The interior Courtyard, w/ Firepit surrounds you in peaceful Water features, garden open to the sky! A WINE ROOM, POOL HOUSE, CASITA for Guests and a even a MASSAGE ROOM for you! A home that pampers everyone! The Gourmet Kitchen, appointed with Sub-Zero and WOLF Appliances surrounded by a Waterfall Island standing alone, as a beautiful work of
#6267759

Scottsdale

11923 E CAVEDALE Drive 2

3 Beds

None Baths

4,650 Sq.Ft.

$3,700,000

MLS#: 6267759
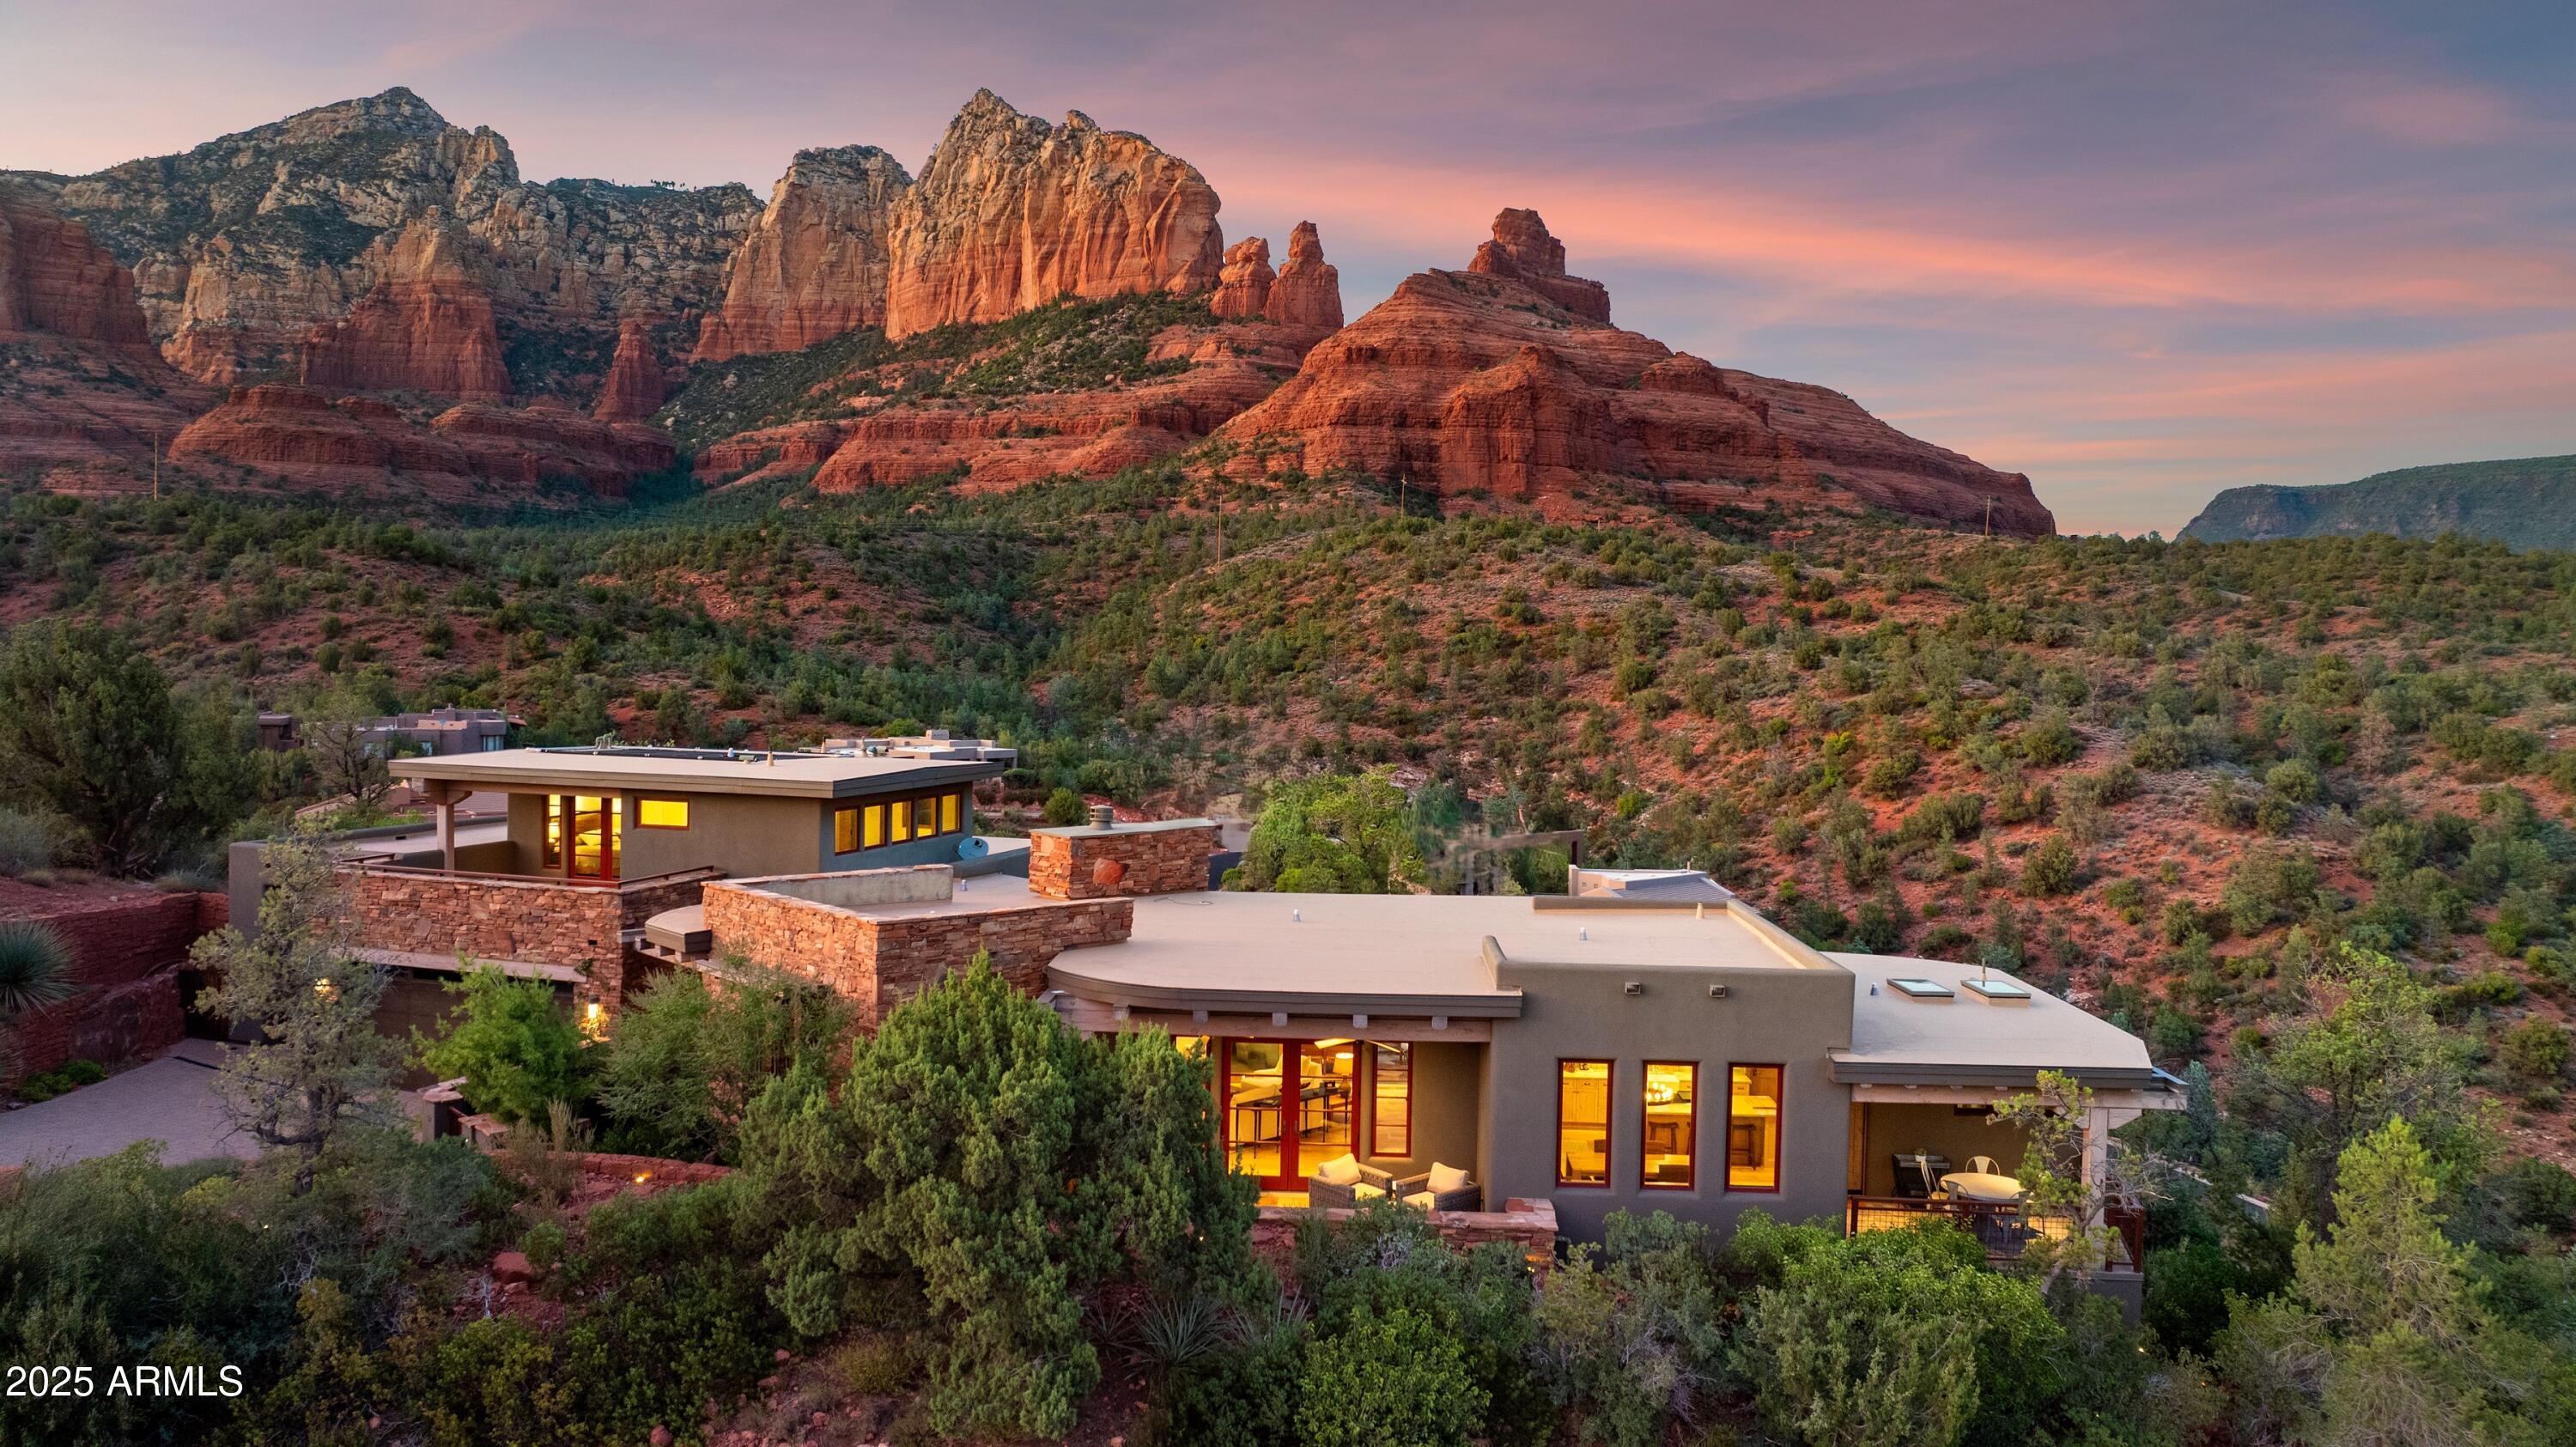
Prepare yourself.  If a picture is worth 1000 words, these photos surpass  a million.  To experience this jewel in person is even better.  Quiet elegant, spa-like zen craftsman home with superior natural elements that blend seamlessly to complement genius-level architecture, creating a sanctuaried environment that will take your breathe away.    Every glance a masterpiece of design, at every turn a perfectly placed window frames a new view of the magic of Sedona.  You are moving through a work of art.  This one is bewitching. It will wrap you up and never let you go. A rarity that glistens with understated brillance. The find of a lifetime. Lucky you.
#6917768

Sedona

1065 E PARK RIDGE Drive

3 Beds

None Baths

3,905 Sq.Ft.

$3,700,000

MLS#: 6917768
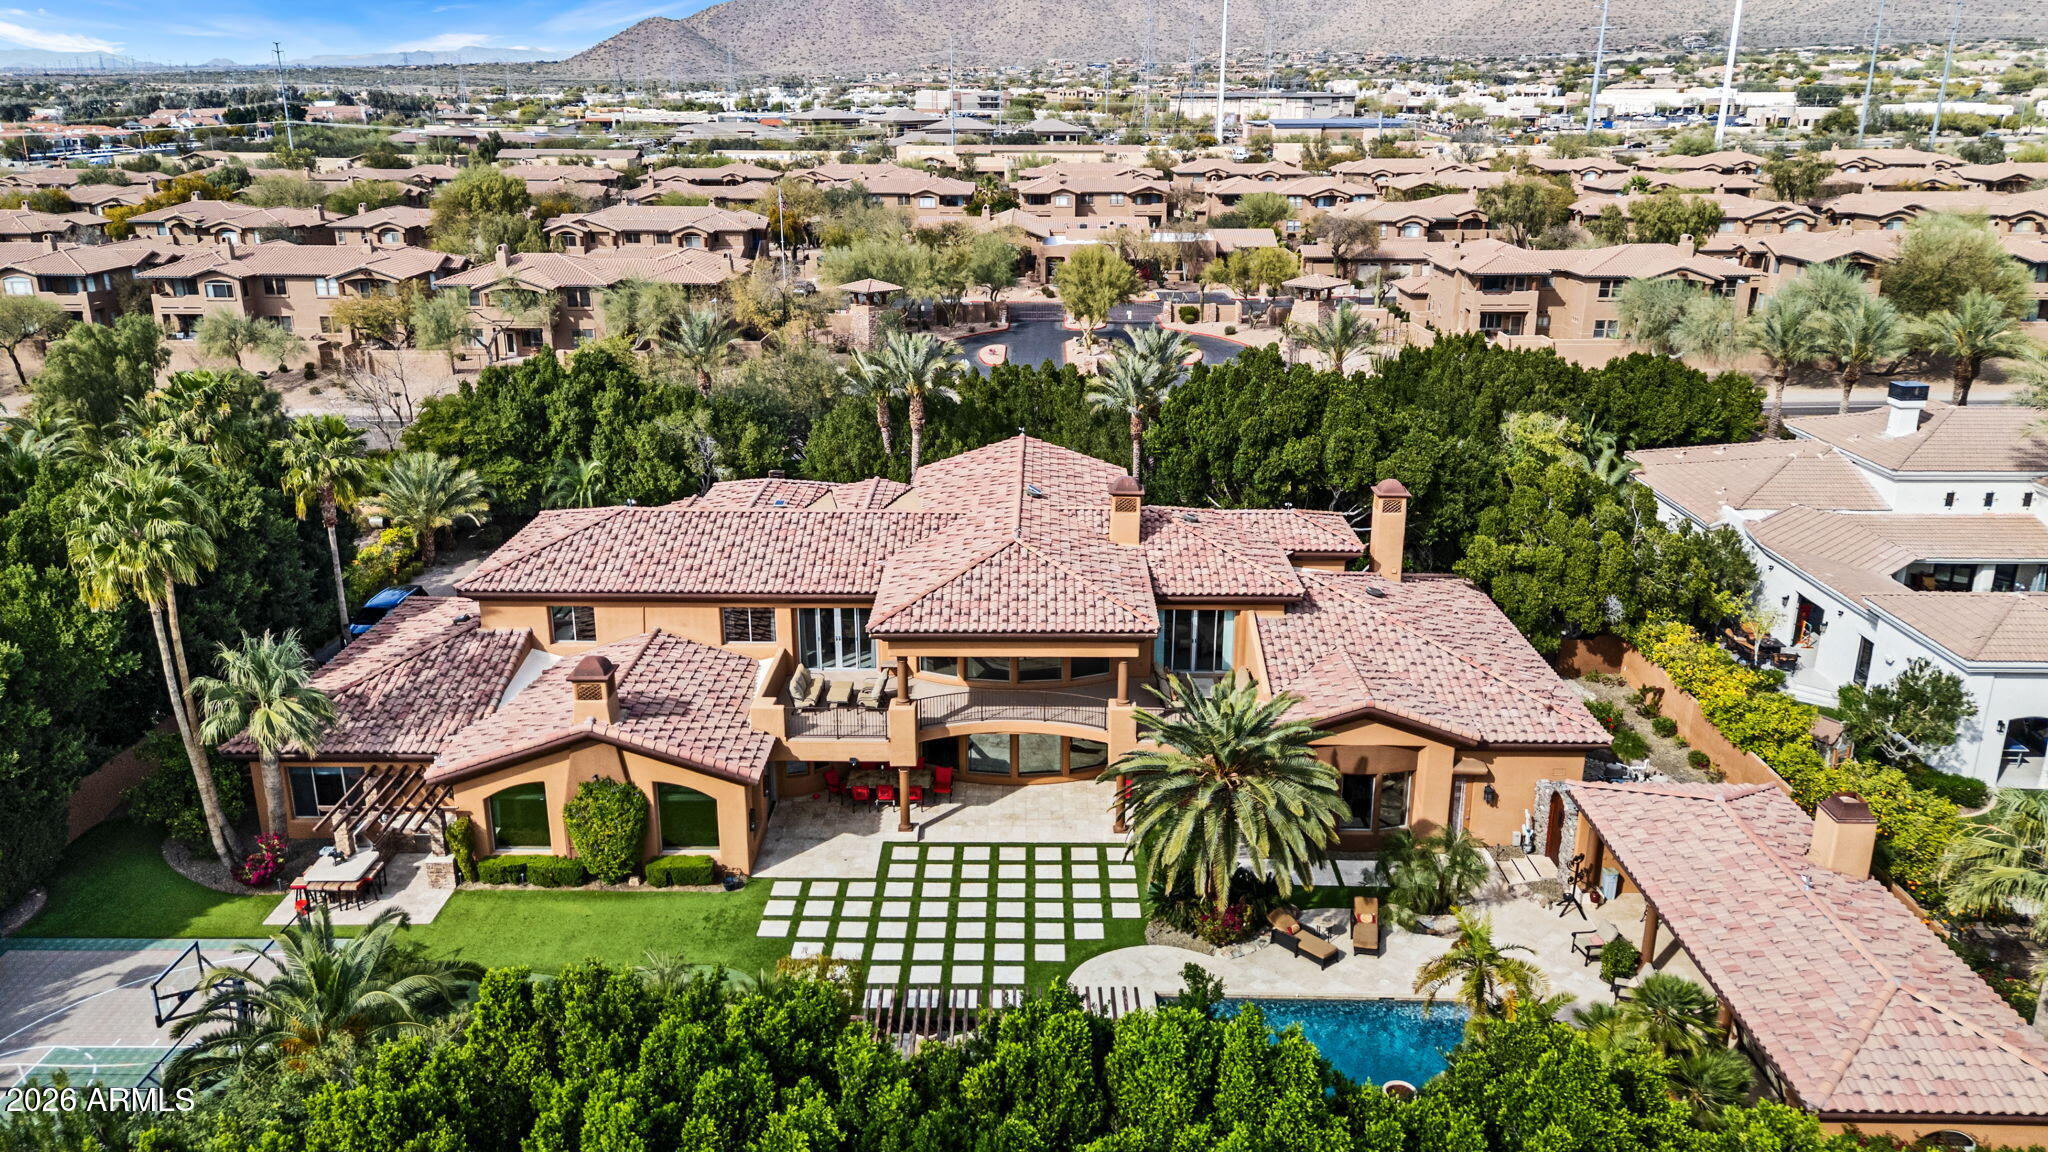
Iconic Mediterranean Estate-Resort Living on a Grand Scale. 
A statement of timeless architecture and refined desert luxury, this magnificent Mediterranean estate offers an extraordinary lifestyle in one of Scottsdale's most coveted settings. Privately nestled on an expansive 43,000sf homesite, the residence makes a lasting first impression with paver motor court, lush mature landscaping, and a stately covered entry designed for elegant arrivals. Spanning 8,433sf the home blends grand scale with thoughtful livability. A dramatic double height foyer, sweeping staircase, and rich architectural detailing set a tone of sophistication, while stone flooring and curated finishes reflect enduring craftsmanship. Designed to host at any scale, the estate offers an effortless flow between formal and casual living spaces ideal for refined entertaining or relaxed everyday living. At the heart of the home, the chefs kitchen is a showpiece, appointed with dual oversized islands, custom cabinetry, premium appliances, and abundant prep and gathering space for seamless hosting. Five luxurious bedrooms and seven spa inspired baths provide exceptional comfort and privacy, creating serene retreats for both residents and guests. A dedicated billiards room adds a classic touch of leisure and entertainment. Outdoors, the property transforms into a private resort. Enjoy a sparkling pool and spa, a fully equipped outdoor kitchen, and a charming dining gazebo perfect for al fresco evenings. Professional grade pickleball and basketball courts elevate recreation, while expansive grounds offer rare space and seclusion. A four-car garage with EV charging completes the home's modern conveniences. This is a rare opportunity to own a residence that pairs architectural presence with resort caliber amenities crafted for those who expect distinction, privacy, and effortless luxury.
#7001708

Scottsdale

11571 E COCHISE Drive

5 Beds

6 Baths

8,433 Sq.Ft.

$3,700,000

MLS#: 7001708

* Listings identified with the FMLS IDX logo come from FMLS and are held by brokerage firms other than the owner of this website. The listing brokerage is identified in any listing details. Information is deemed reliable but is not guaranteed. If you believe any FMLS listing contains material that infringes your copyrighted work please click here to review our DMCA policy and learn how to submit a takedown request. Ā© 2024. First Multiple Listing Service, Inc.
Fully remodeled cottage dream in Bisbee!

Featured listing

Fully remodeled cottage dream in Bisbee!

Browse Properties

Categories

Homes Tailored to Your Lifestyle

Buyers Guide

Buying a home is one of the most exciting milestones of your life.

View more

Sellers Guide

Putting your home on the market can be a stressful process, especially when you don’t know what to expect.

View more

Market report

With just a few clicks, you'll gain instant access to valuable insights about the real estate market, including trends, property values, and community analytics.

View more

Home value

Unlike automated valuations, our hands-on review will provide a comprehensive opinion of your home’s value while considering important interior elements and other location intangible factors that machine algorithms so often miss.

View more

Buyers resources

Guides on financing, inspections, and choosing the right Realtor for a smooth home purchase.

Sellers resources

Practical tips on staging, pricing, and preparing your home to attract buyers and maximize your sale.

 - property

Send a message

Message successfully sent.

Reason for contacting?

I agree to receive email communication and understand I can unsubscribe at any time.

I agree to be contacted by The Mandy Gold Team | Haymore Real Estate LLC via call, email, and text for real estate services. To opt out, you can reply 'stop' at any time or reply 'help' for assistance. You can also click the unsubscribe link in the emails. Message and data rates may apply. Message frequency may vary. Privacy Policy

Sign In Sign Out

Virtual Assistant

Would you like to take the next step with this property? We can help you schedule a showing or virtual tour, or send you more details.

Yes, I would like more information.

Thank You for Your Reply, One of Our Agents will contact you as soon as possible

No, maybe later.

Thank you, you can always contact me via email, phone number or through the contact form.

Realhub AI

Lucy - Your AI-Powered Realtor

Update Your Temporary Password

Personalize your search

Enter your email and we'll notify you immediately when new listings match what you're looking for.

or enter email address

Already have an account ? Login here

Continue your home search

I agree to receive communications and understand I can unsubscribe at any time.

I agree to be contacted by The Mandy Gold Team | Haymore Real Estate LLC via call, email, and text for real estate services. To opt out, you can reply 'stop' at any time or reply 'help' for assistance. You can also click the unsubscribe link in the emails. Message and data rates may apply. Message frequency may vary. Privacy Policy

Already have an account ? Login here

We use cookies

We use cookies primarily for analytics to enhance your experience. By accepting, you agree to our use of these cookies. You can manage your preferences or learn more about our cookies policy.