Thinking of selling?

Trusted Real Estate Experts in Sierra Vista, Fort Huachuca, Benson, and Bisbee Arizona

  • Nearby me

Popular Features

Community Features

Association

Property Features

Waterfront

View

Exterior Features

Interior Features

Style

E-Alert name

Properties

10000 properties match your criteria

Price reduced
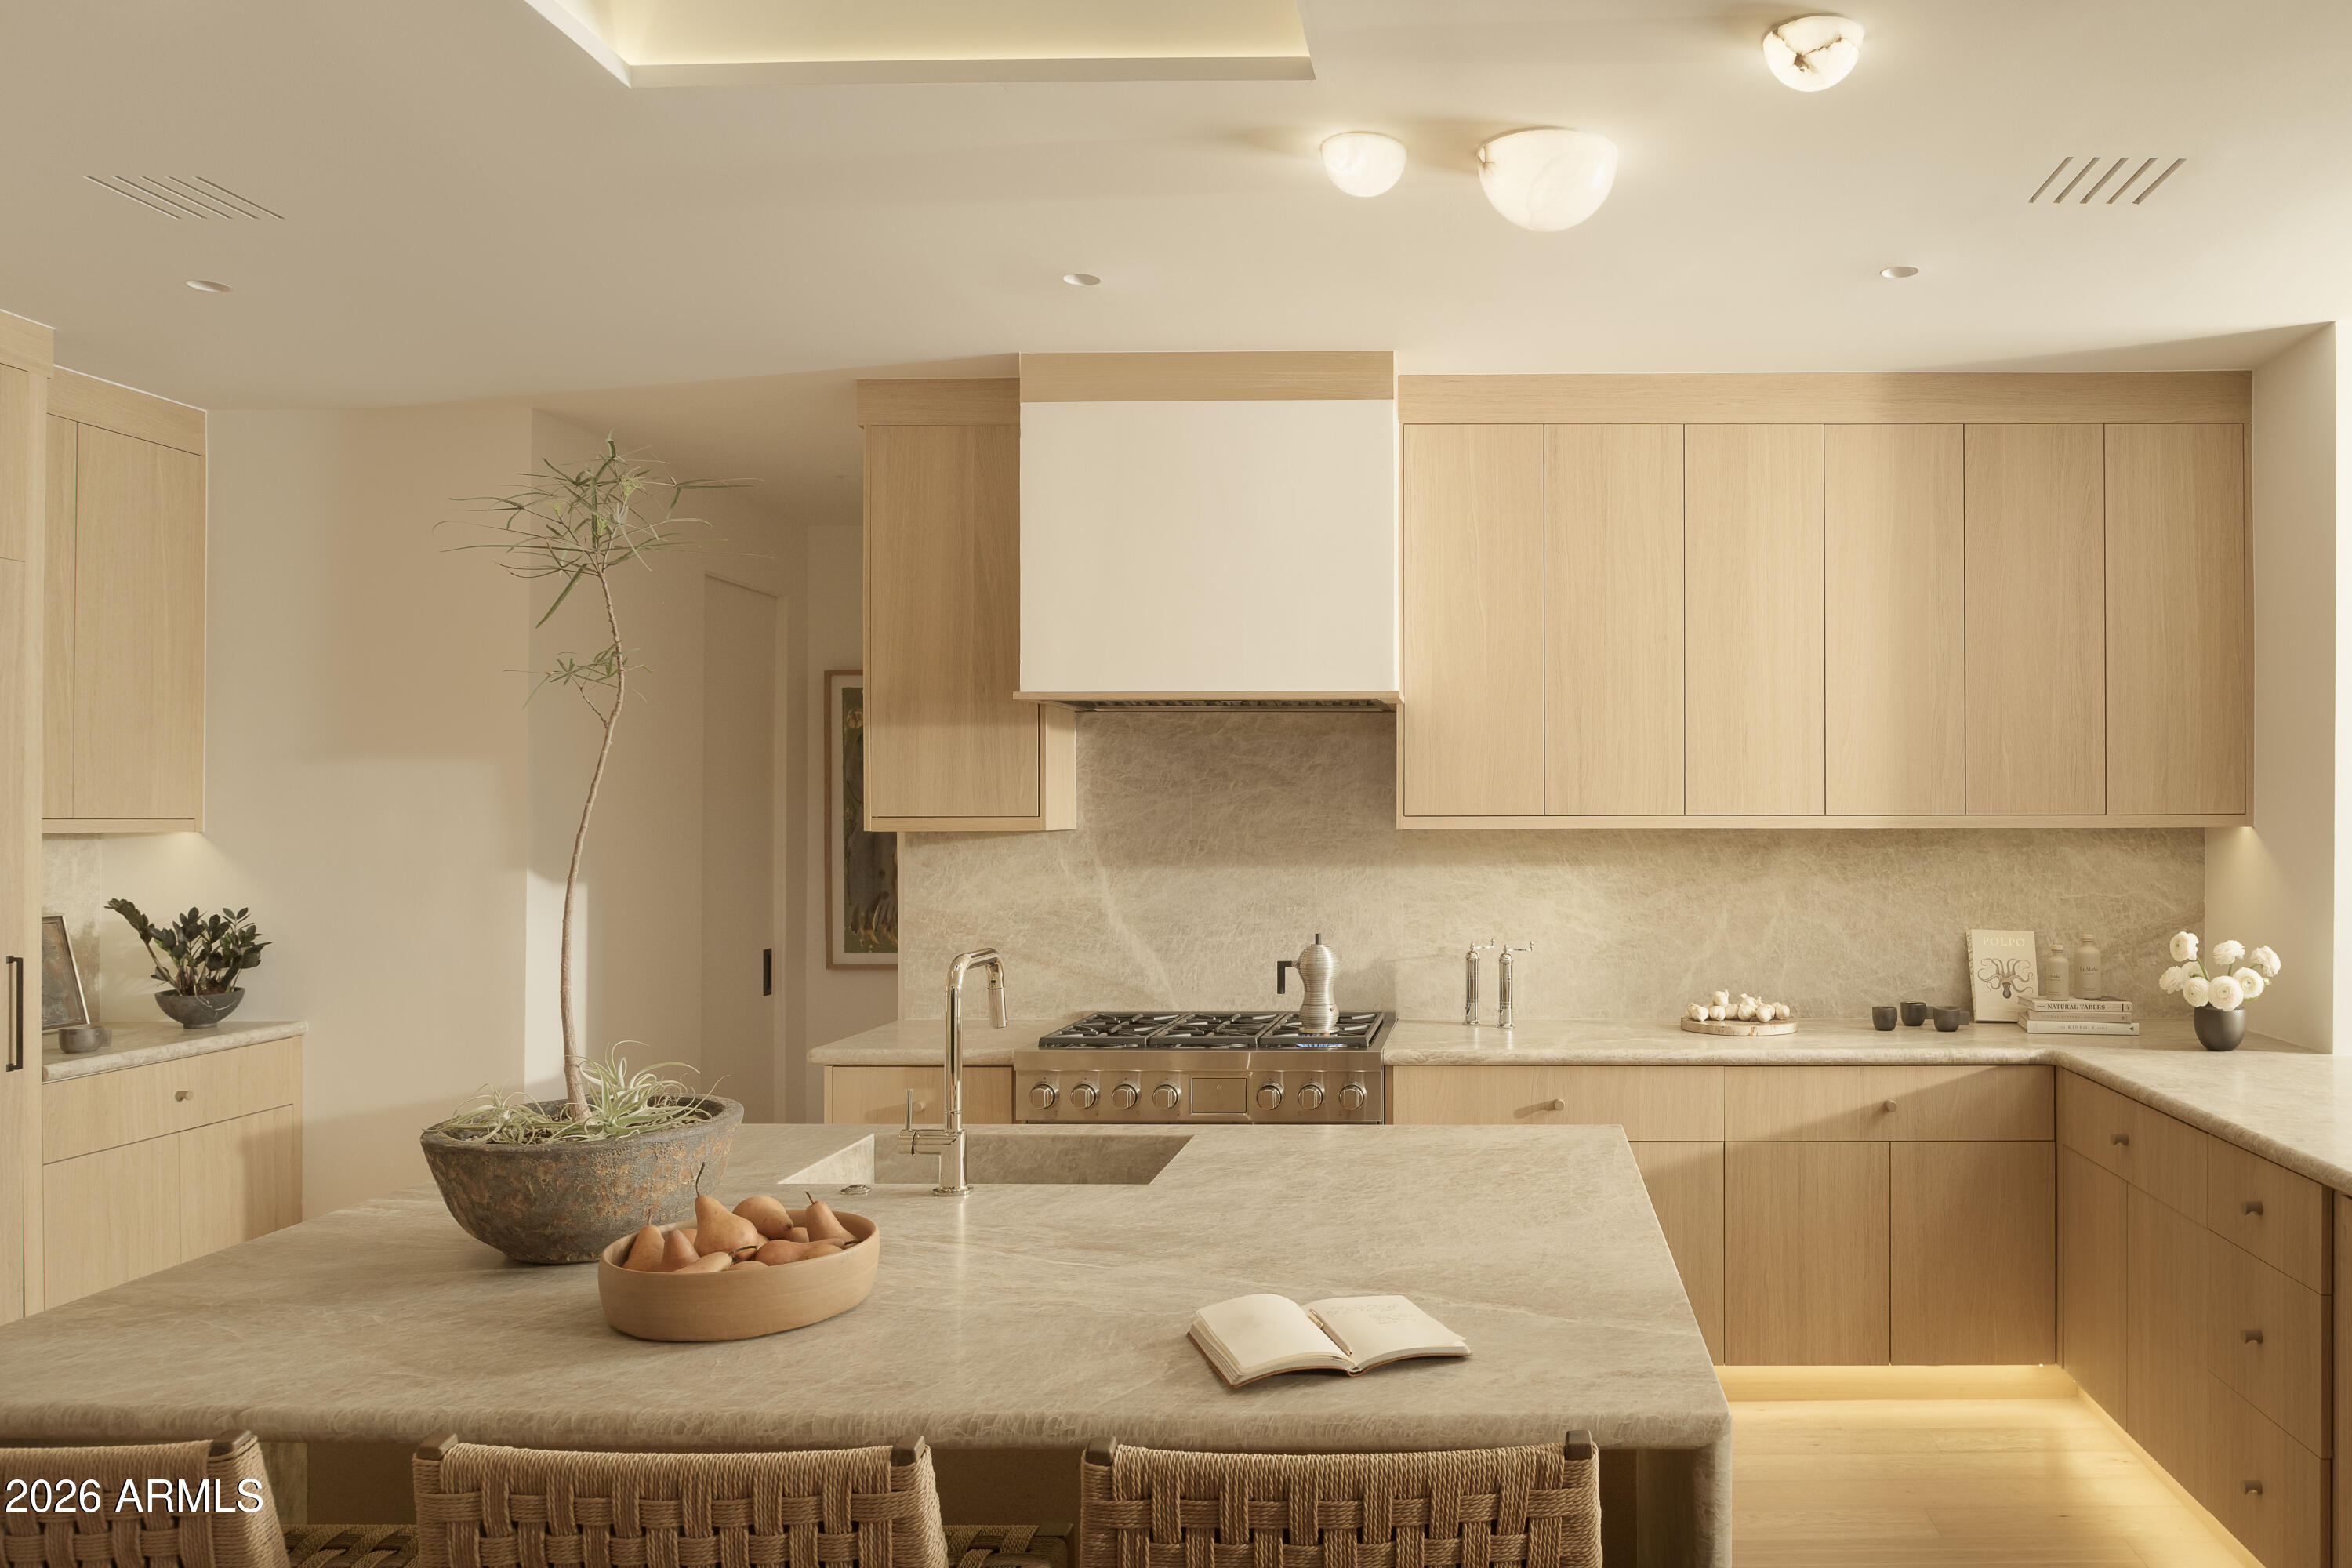
Carefully refined around the movement of light and its relationship with the surrounding landscape, this residence is set within the guard-gated enclave of Echo Canyon at the base of Camelback Mountain. White oak flooring, Taj Mahal quartzite, architectural ceiling beams, expansive glazing, and a central courtyard with a reclaimed limestone fountain shape the home's architectural expression. The kitchen features Sub-Zero, Wolf, and Cove appliances, sculptural bullnose countertops, and White Oak Shinnoki cabinetry. The primary suite captures panoramic views of the Phoenix Mountain Preserve, Camelback Mountain, the Praying Monk, and Mummy Mountain. A private staircase from the courtyard provides direct access to the surrounding desert preserve.
#7041858

Phoenix

5970 N ECHO CANYON Drive

3 Beds

3 Baths

3,226 Sq.Ft.

$3,750,000

MLS#: 7041858
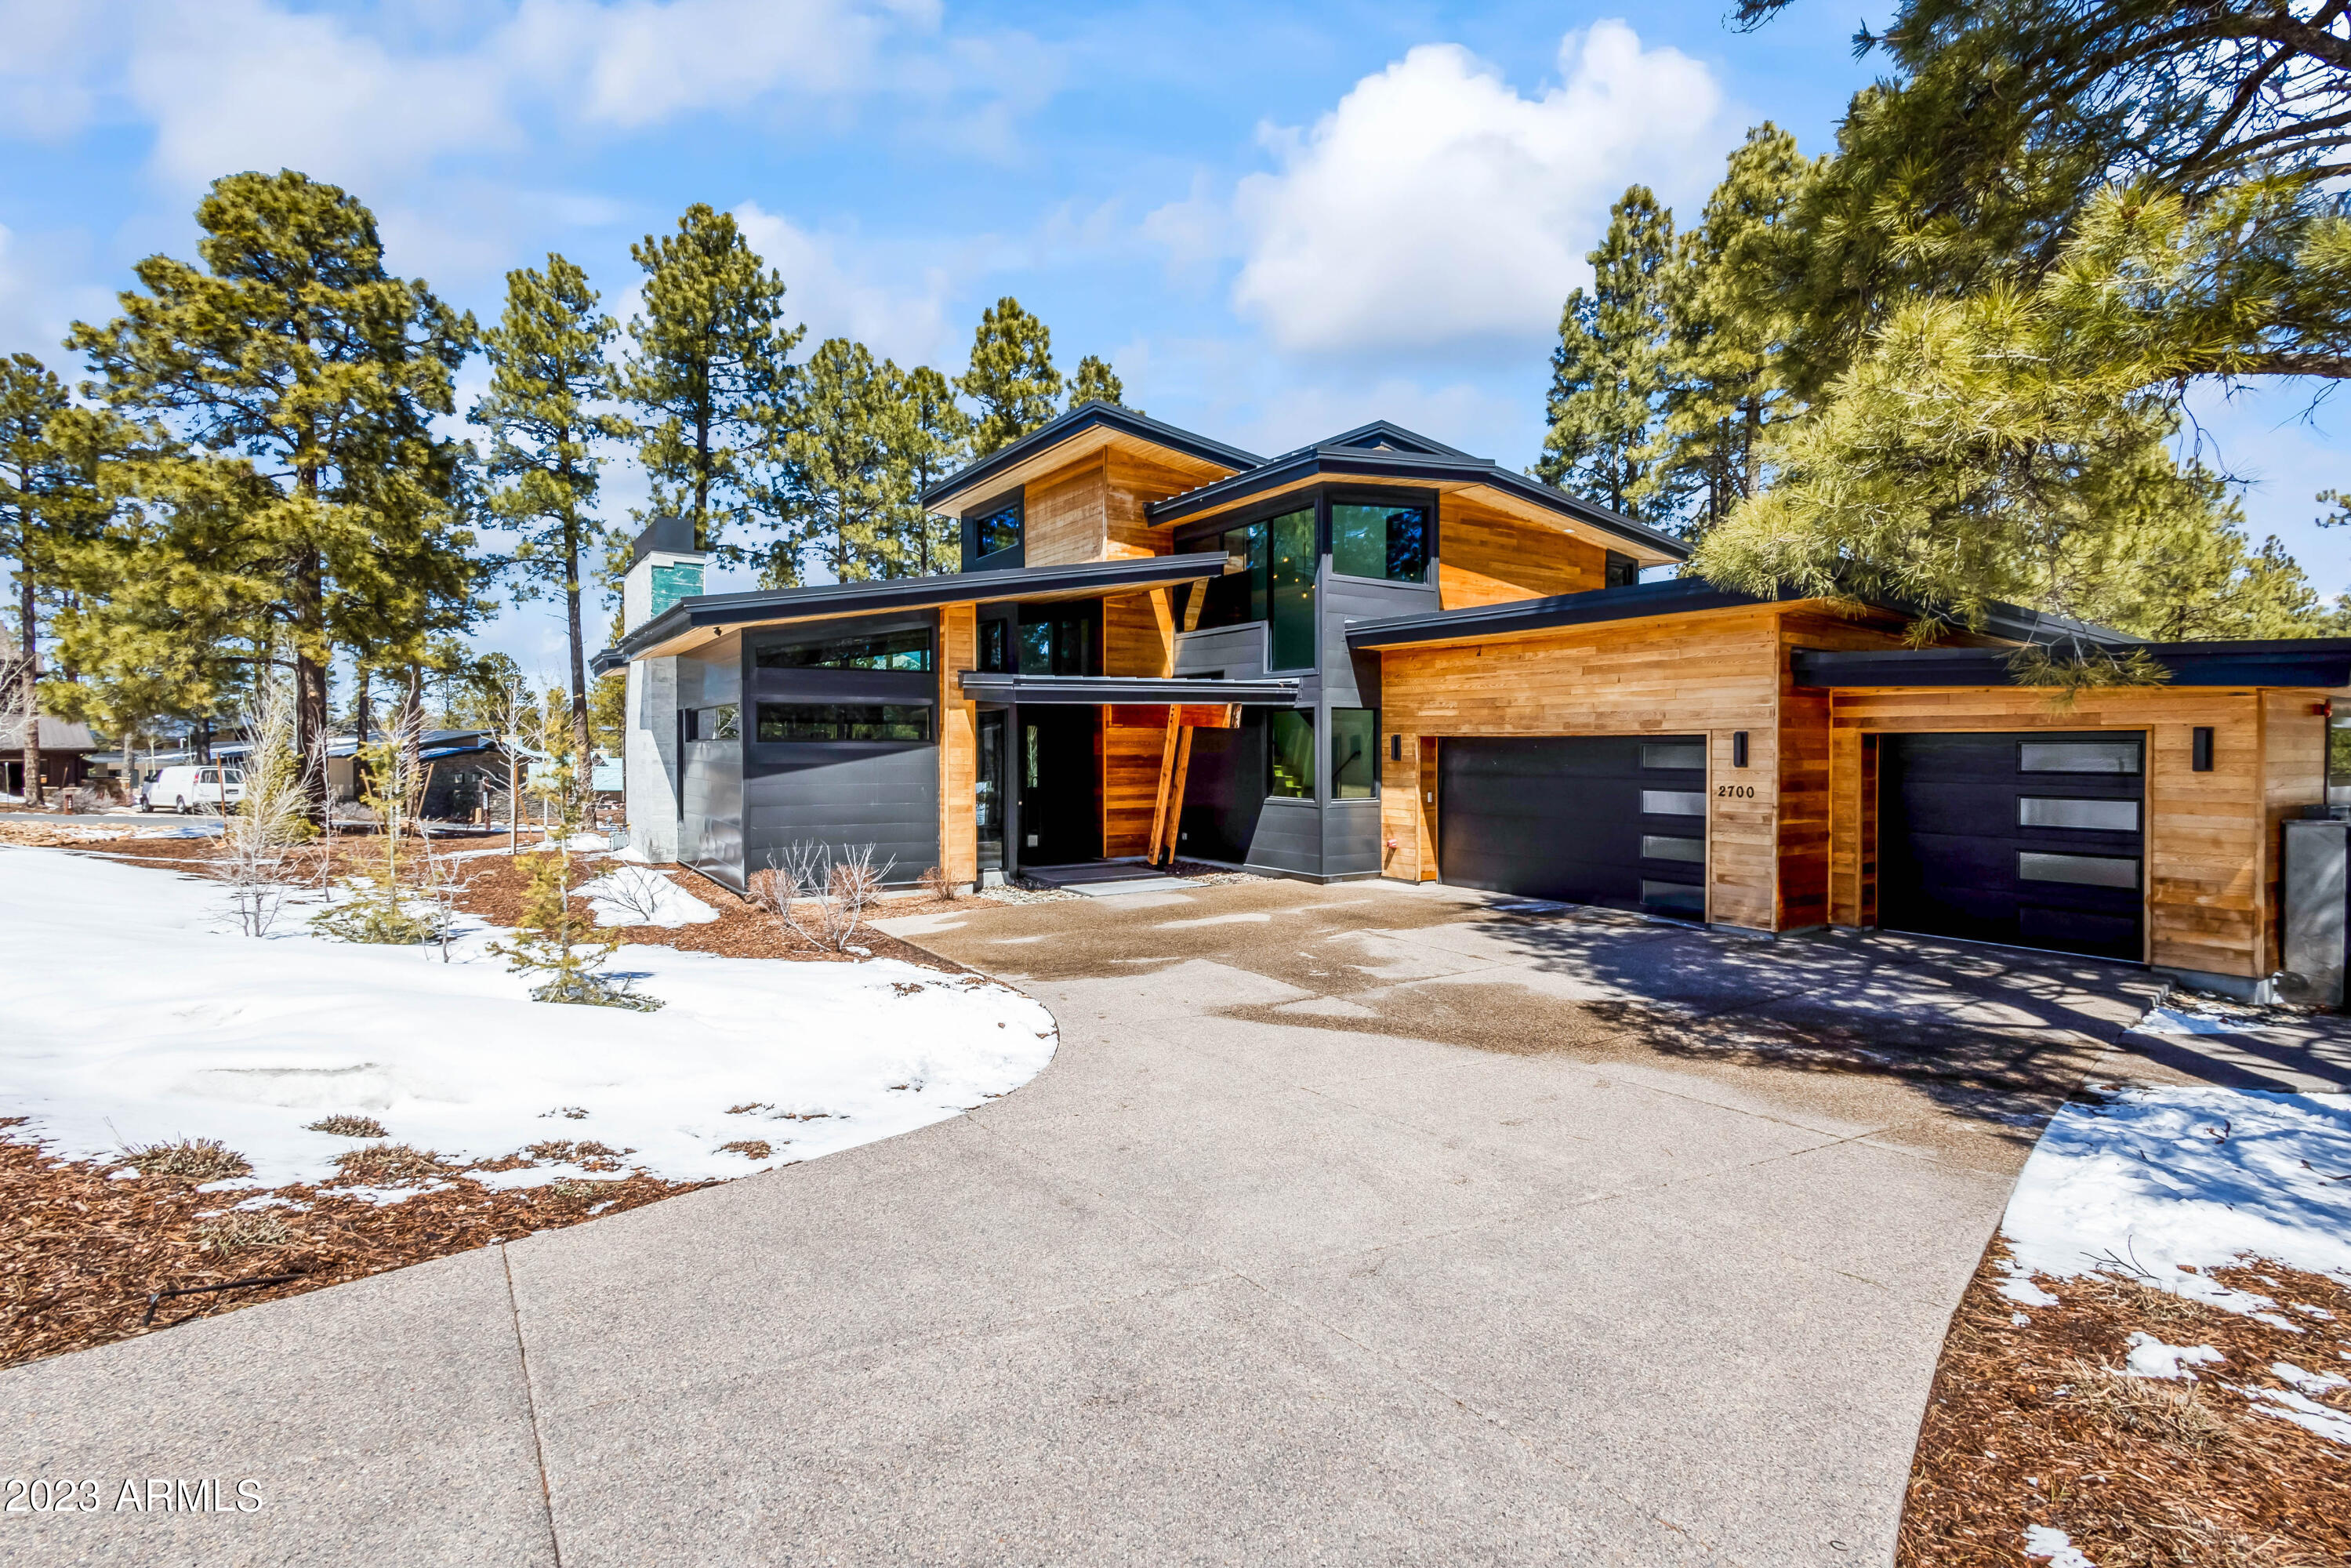
Elevated modern mountain home in the exclusive Pine Canyon golf community. Experience true indoor-outdoor living in this 4 bedroom, 4.5 bath house sitting on a corner lot over a half acre. Designed by Lexi Grace, this 2 story, split floor plan home is situated between the train and hole 18. Main floor includes great room with fireplace, kitchen, dining, and primary. Primary suite features access to outdoor patio, fireplace, walk in closet, dual vanities, and a separate Jacuzzi tub and shower. Upstairs includes guest suites with decks and living room perfect for kids and entertaining. Designed to feature tons of light, modern lines and earthy elements.  Bi-fold doors create the perfect indoor-outdoor space into backyard, beckoning outdoor activities for all seasons. Attached 3-car garage.
#6536110

Flagstaff

2700 E BYRDS VIEW Drive

4 Beds

4 Baths

3,641 Sq.Ft.

$3,750,000

MLS#: 6536110
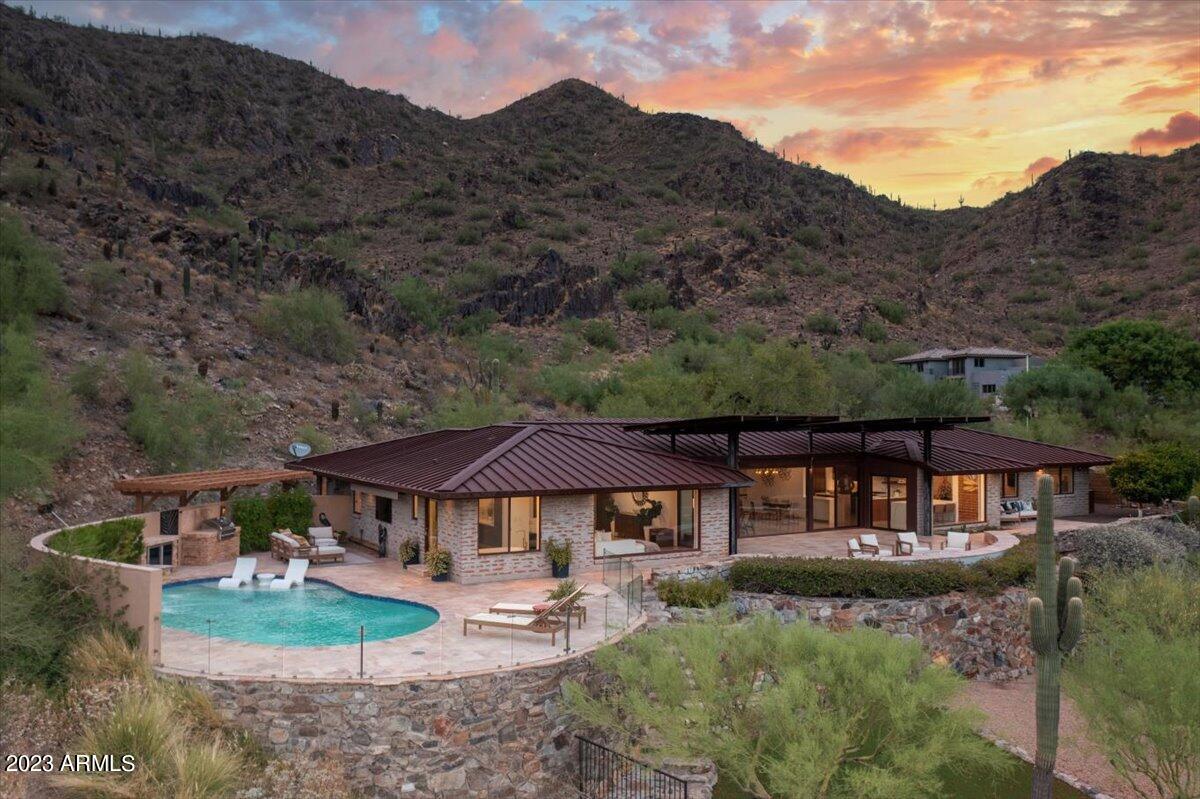
A rare find; a stunning, perfectly sized and sleek Mid Century Modern Masterpiece positioned on a large (1.6 private acre) lot abutting PHOENIX MOUNTAIN PRESERVE, soaring above all of Paradise Valley inside the guard gated CLEARWATER HILLS community. Showcasing sweeping views of iconic Camelback Mountain and the sparkling city lights beyond. With no interior steps and a 4 car garage, this unicorn property was designed around open, flexible spaces with a strong connection to the outdoors; completely reimagined in 2020 to accommodate today's modern living and amenities, while holding true to its character. The spacious main living area boasts walls of glass that frame unobstructed picturesque views of the valley below; blending seamlessly...SEE More & MOTION VIDEO with the gorgeous chef's kitchen; ideal for entertaining guests and soaking in the awe-inspiring setting. Complete with Wolf/Subzero appliances and a gorgeous Quartz waterfall kitchen table; a must see to appreciate its functionality and layout. Attention to detail was imperative; herringbone patterned porcelain tile floors, marble floors in the bathrooms, a spacious primary retreat features dual closets, a gorgeous freestanding tub, a large walk-in shower and access to its own outdoor oasis space. The backyard is equipped with an automatic awning for shade, BBQ, firepit, views of Praying Monk, impressive pool, synthetic green space for pets, a garden to include a citrus orchard and small putting green. With plenty of room to expand, special estates like this are rare; don't miss this opportunity to preview today. You make the call.
#6590725

Paradise Valley

7624 N MOUNTAIN VIEW Pass

3 Beds

None Baths

3,073 Sq.Ft.

$3,750,000

MLS#: 6590725
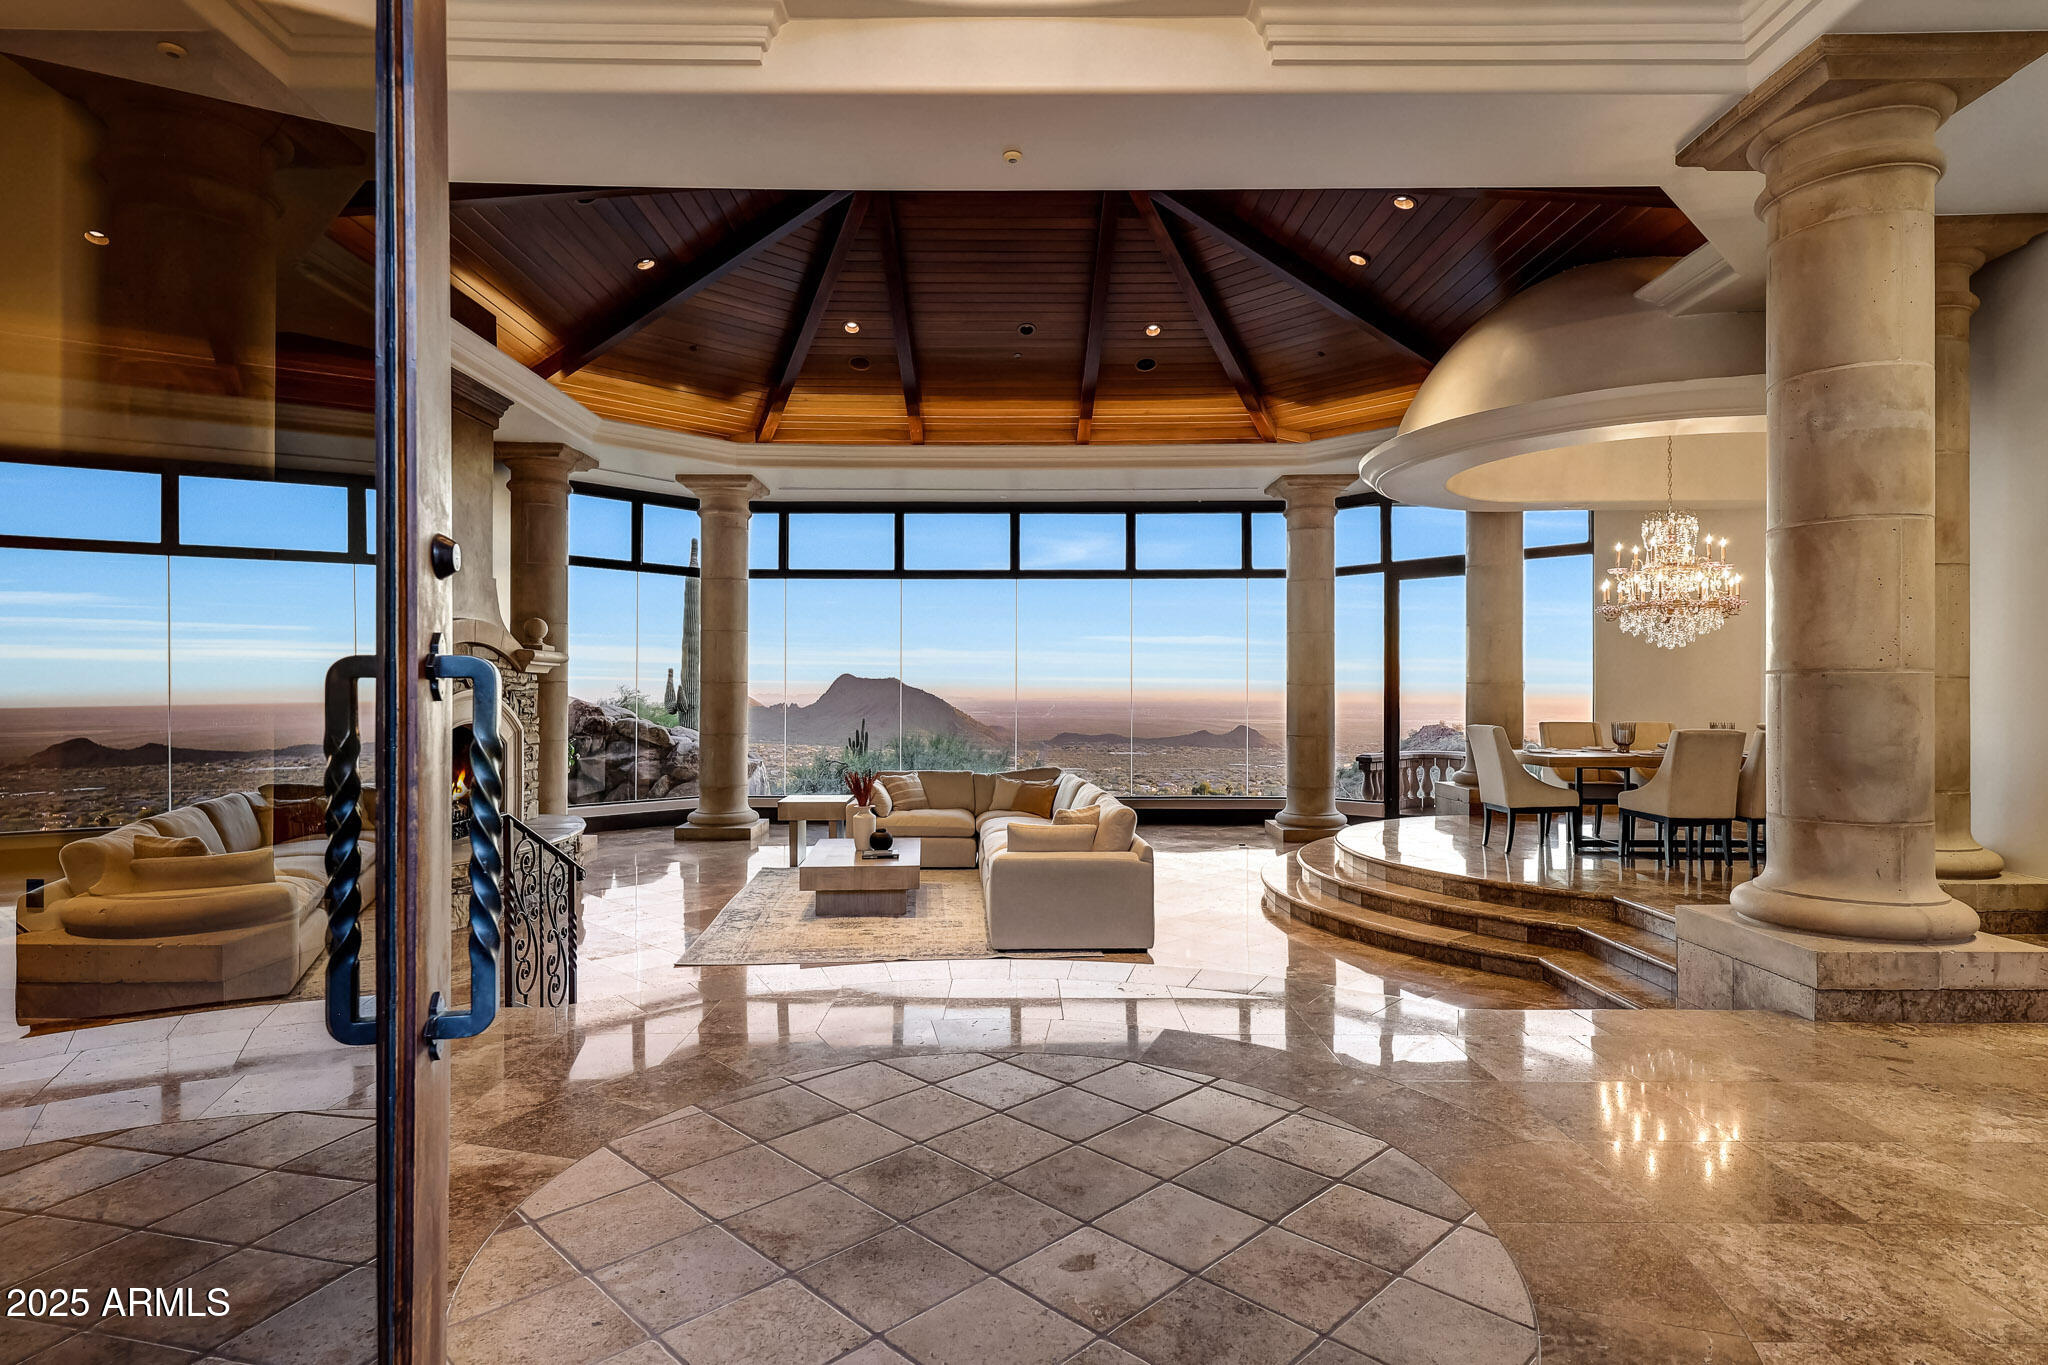
Experience unbeatable MOUNTAIN, CITY LIGHT, and SUNSET VIEWS perched high above the valley in the prestigious, double-gated Silverwing enclave of Scottsdale Mountain. This hillside estate offers 5BD w/ CASITA & 4.5BA with likely the BEST VIEW in Scottsdale. PLUS, the home sits on one of the community's highest lots, backing to protected NAOS for PERMANENT PRIVACY, making it special and unlike anything you have seen before. Every aspect of the home reflects thoughtful planning and uncompromising quality. Expansive walls of glass frame the scenery from nearly every room, while multiple patios seamlessly connect indoor and outdoor living. Each bedroom enjoys direct access to outdoor spaces, ensuring the dramatic views are always front and center. The primary suite features a Canterra stone fireplace, comfortable sitting area, private balcony, and a spa-like bath with dual vanities, generous custom closet storage, and a soaking tub positioned to overlook the canyon below. The resort-style backyard is highlighted by a heated negative-edge pool with grotto waterfall and spa, complemented by a built-in BBQ and fireplace ideal for entertaining or unwinding under Arizona's star-filled skies. The protected desert landscape below guarantees lasting seclusion, with no neighboring homes in sight. The outdoor areas also feature inviting courtyards, shaded patios, and a backyard designed to maximize comfort while capturing the surrounding vistas. The private casita is ideal for guests or multigenerational living and is thoughtfully appointed with an ensuite bathroom, wet bar, spacious walk-in closet, dedicated washer and dryer hookup, and separate entrance. One oversized secondary bedroom offers flexibility as a media room, office, or bonus space and includes a convenient wet bar. This is a rare opportunity to own a meticulously crafted and cared for estate where privacy, views, and timeless design come together in one unforgettable setting. With recent updates including brand new water heaters, updated pool pumps, exterior paint, AC units, resealed flat roof, and re-pebbled heated spa, it's ready for you to move right in! Don't forget the HOA amenities of pickleball/tennis courts, guard gate, and secondary gate. What more could you need?
#6958828

Scottsdale

13440 N 137TH Street

5 Beds

4 Baths

5,325 Sq.Ft.

$3,750,000

MLS#: 6958828
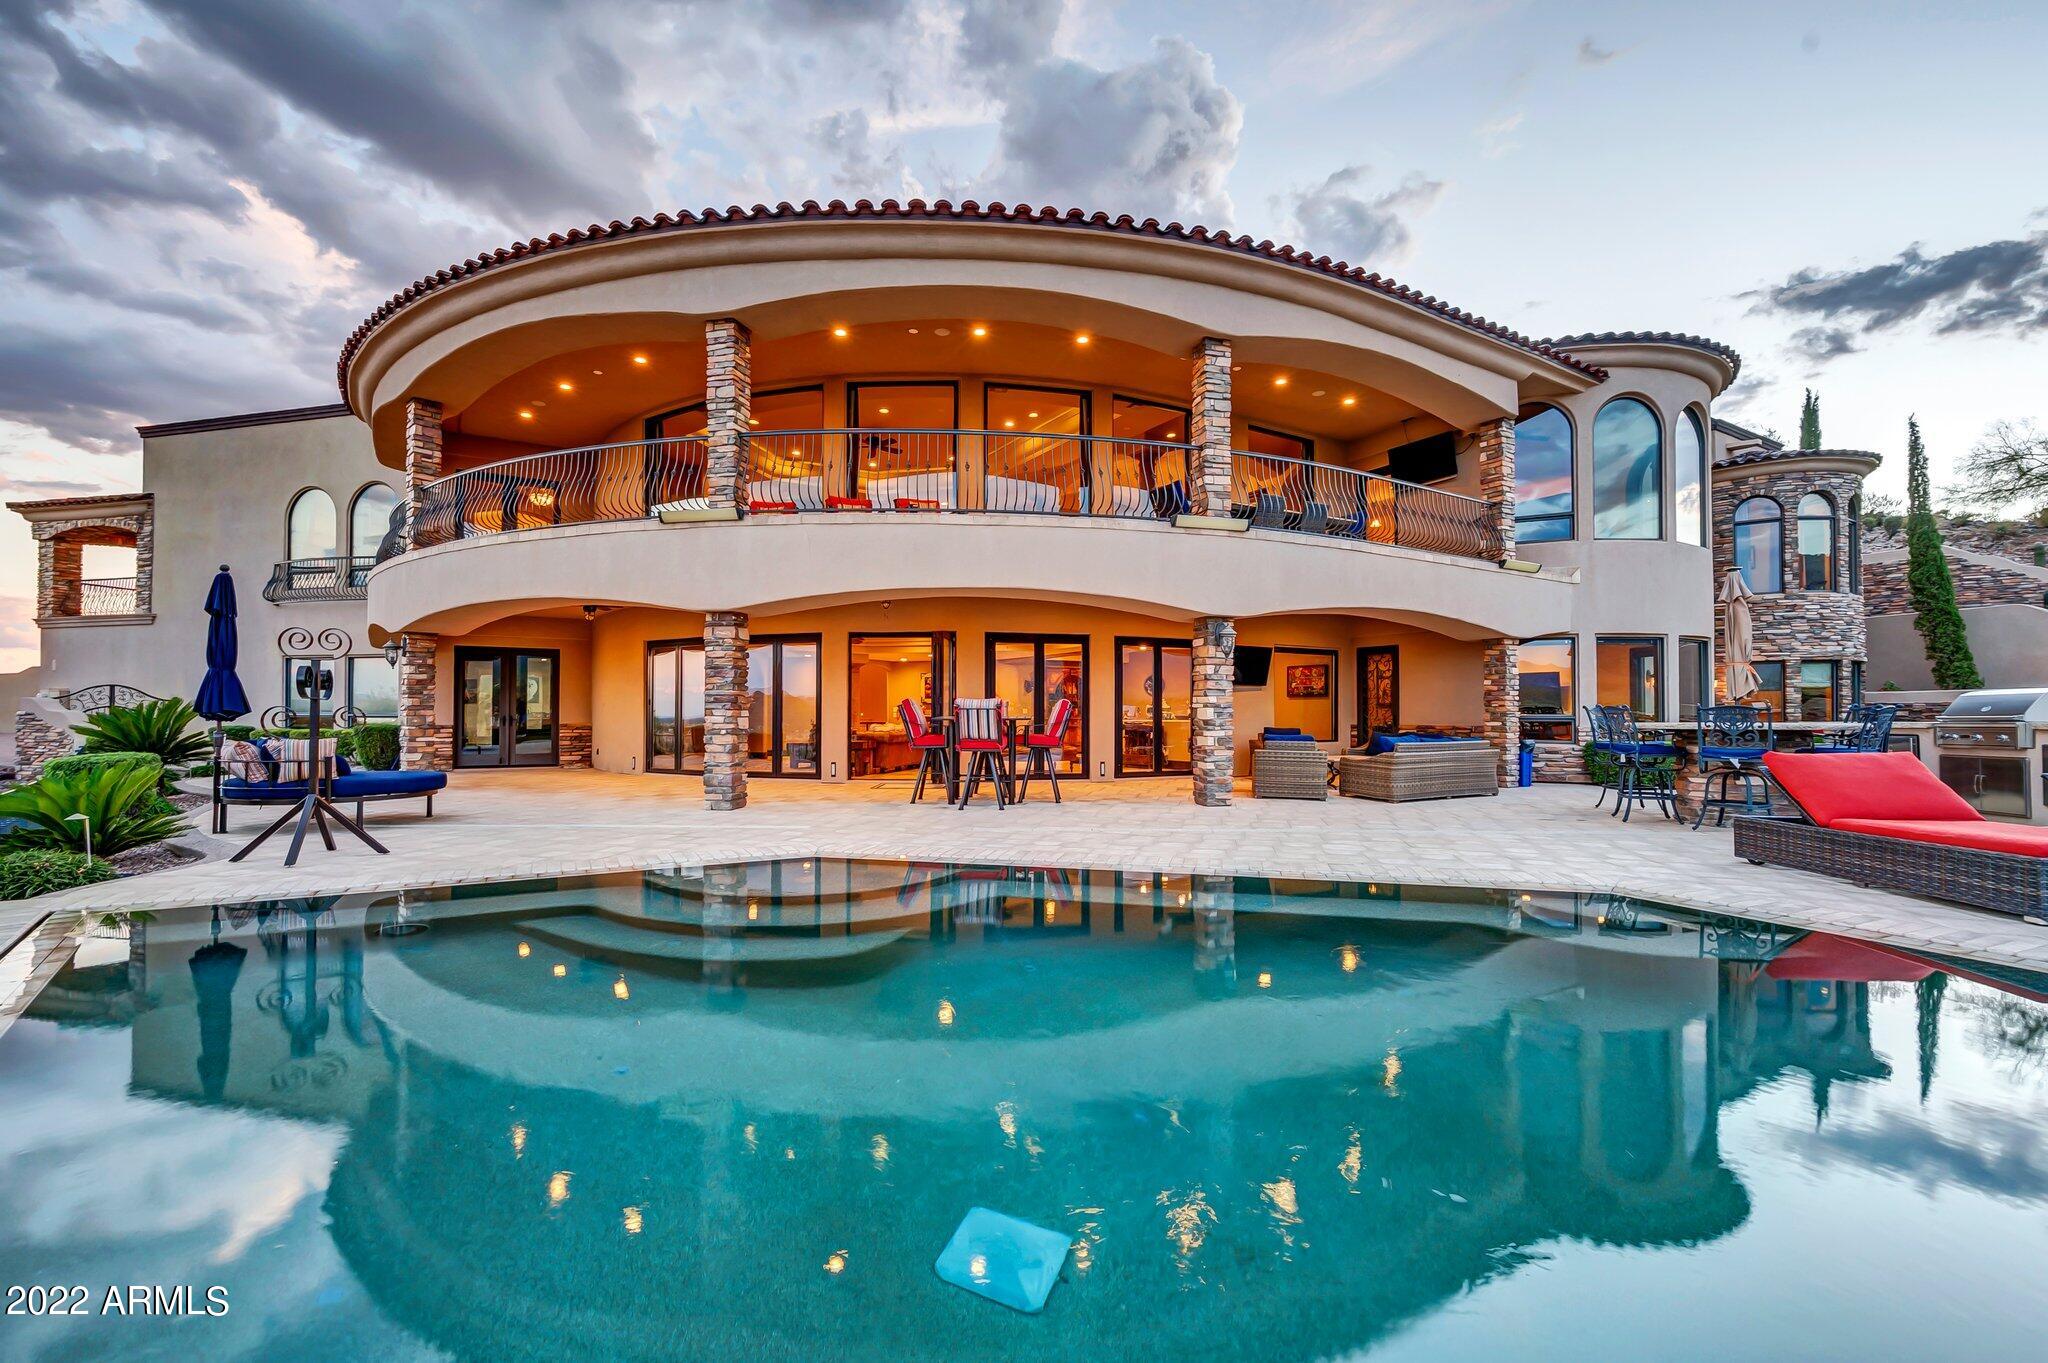
A grand Mediterranean-style retreat in the coveted Vista Del Corazon gated community, This five-bedroom, six-bathroom estate set over 10,270 square feet on a nearly one-acre, ultra-private cul-de-sac site, surrounded by divine 180-degree views of the Superstition Mountains, Tonto National Forest and the 11th green of the renowned Dinosaur Mountain Golf Course. At every turn, contemporary conveniences, exquisite design details and thoughtful amenities abound—all crafted to maximize exceptional all-season living and effortless all-season entertaining. Inside, find soaring, custom-arched 12-foot ceilings, travertine, marble and hardwood floors throughout and airy living spaces that open via walls of glass doors to a generous outdoor terrace with a resort-style pool, Viking BBQ area, built-in speakers, custom glass fire pits and covered lounge spaces. The spacious kitchen is equipped with Viking appliances, DeWils custom maple cabinets and two granite-topped islands with built-in refrigerators and freezers. Ascend the curving marble staircase to the bedrooms, all of which access their own private baths, outfitted with large stone steam showers. The primary suite boasts hickory wood floors, a private patio and access to a wraparound terrace, a spa-like bath with a travertine soaking tub, marble floors and an oversized walk-in shower.
A lower-level entertainment area includes a full bar with Viking appliances, zebra wood and raised leather marble countertop and a commercial ice maker and soda system. Additional estate features include Control4 audio and video throughout, a central vac system, and a fully finished six-car garage with built-in air compressors and exhaust fans, this beautiful home is just 45 minutes from Phoenix's popular restaurants and shops and a short 30-minute drive from the Phoenix-Mesa Gateway Airport.
#6432445

Gold Canyon

3968 S CALLE MEDIO A CELESTE --

4 Beds

None Baths

10,270 Sq.Ft.

$3,750,000

MLS#: 6432445

None
#6171131

Phoenix

4922 E CALLE DEL NORTE Avenue

4 Beds

None Baths

5,809 Sq.Ft.

$3,750,000

MLS#: 6171131
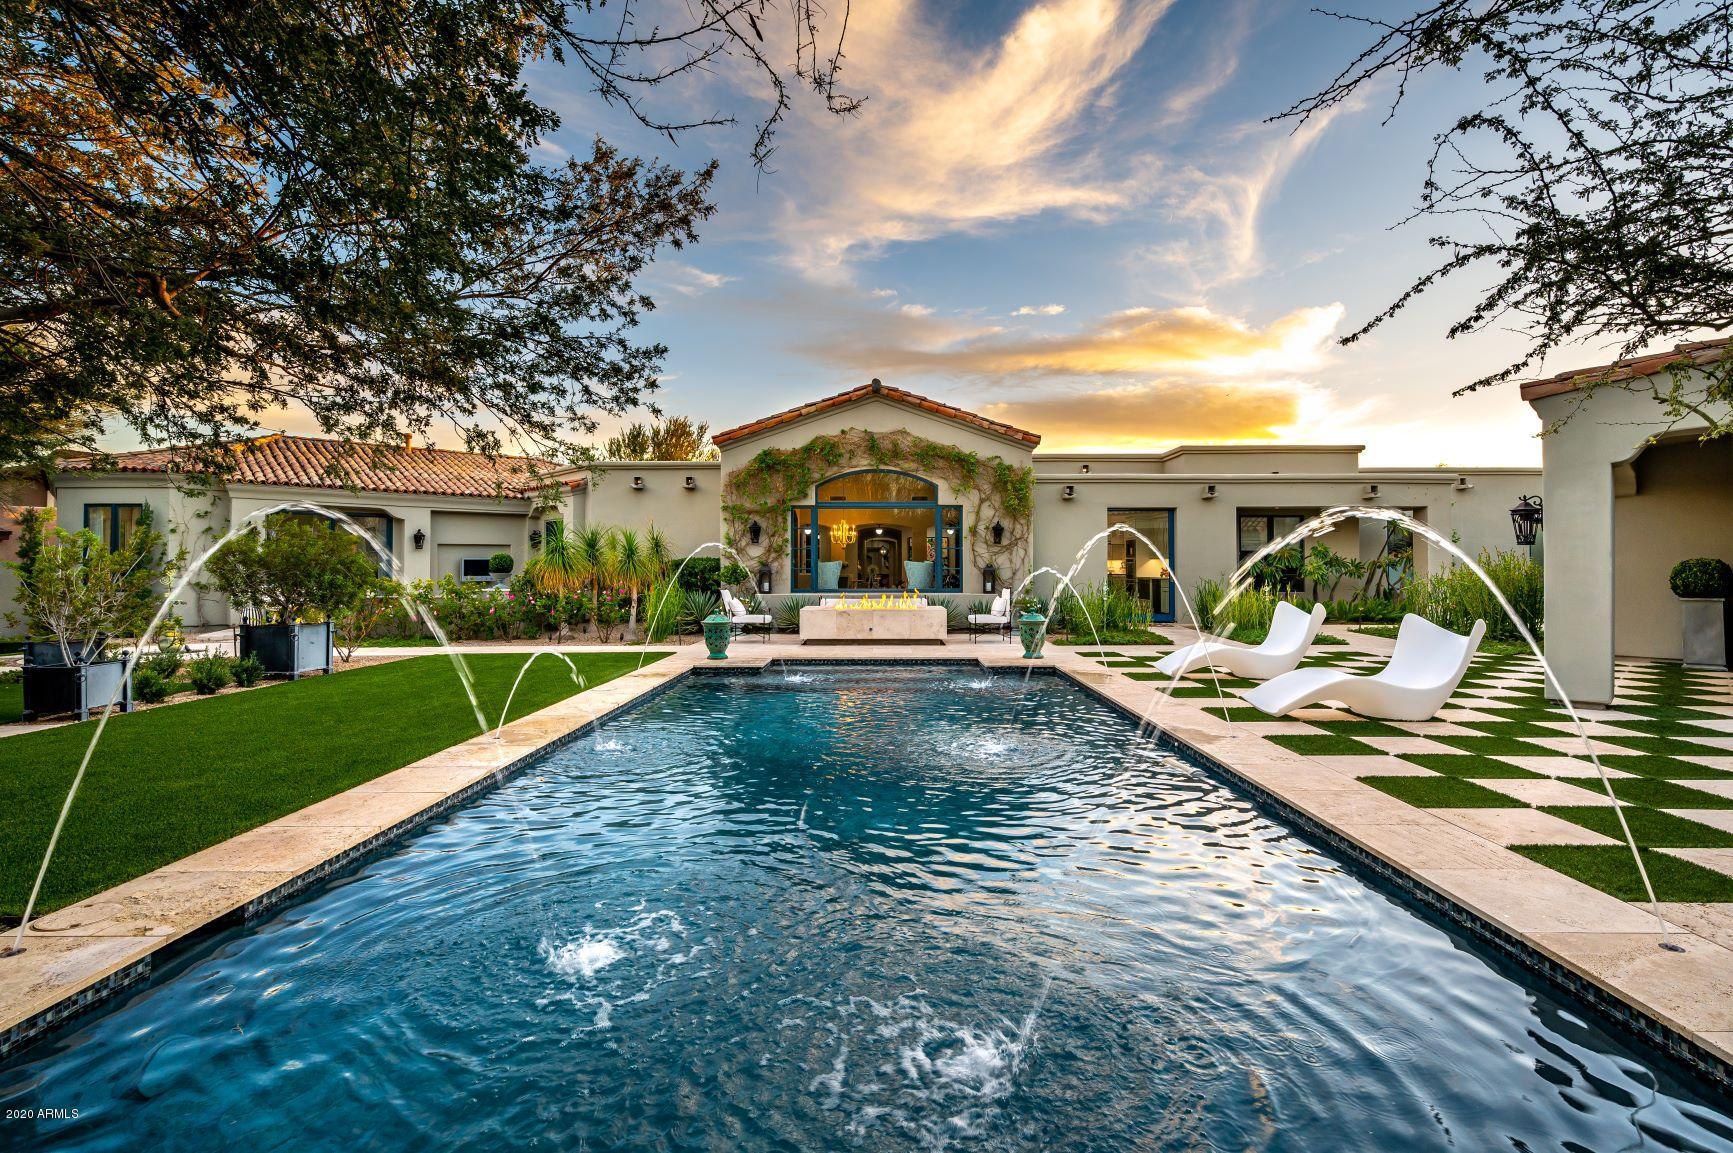
The coveted Country Club neighborhood in DC Ranch is on fire!  Finally, we have the home everyone is waiting for; a perfect size, single story, impeccably finished, beautifully landscaped and an amazing floorplan.  The 6,388 sq. ft. home has 4/5 en suite bedrooms in the main house and a 2-room guest house, great room plan with formal dining, den/tv room, large office or game room and additional flex space.  This home can work for most any family.  The home has been totally remodeled with the highest quality finishes.   The kitchen alone boasts a La Cornue oven, Miele refrigerator and freezer and Zero Care marble counters from Italy, to name just a few.   Looking closely at the interior finishes, you can see that the style can be contemporary, transitional, or traditional depending on art and furniture. The outdoor spaces and landscaping take your breath away - straight out of Town and Country Magazine.  While it is lush and inviting, it also respects the desert with specimen cactus and colorful plantings. I encourage you to treat yourself and tour this masterpiece as photos cannot begin to do it justice.
#6166099

Scottsdale

9290 E THOMPSON PEAK Parkway 422

6 Beds

None Baths

6,388 Sq.Ft.

$3,750,000

MLS#: 6166099
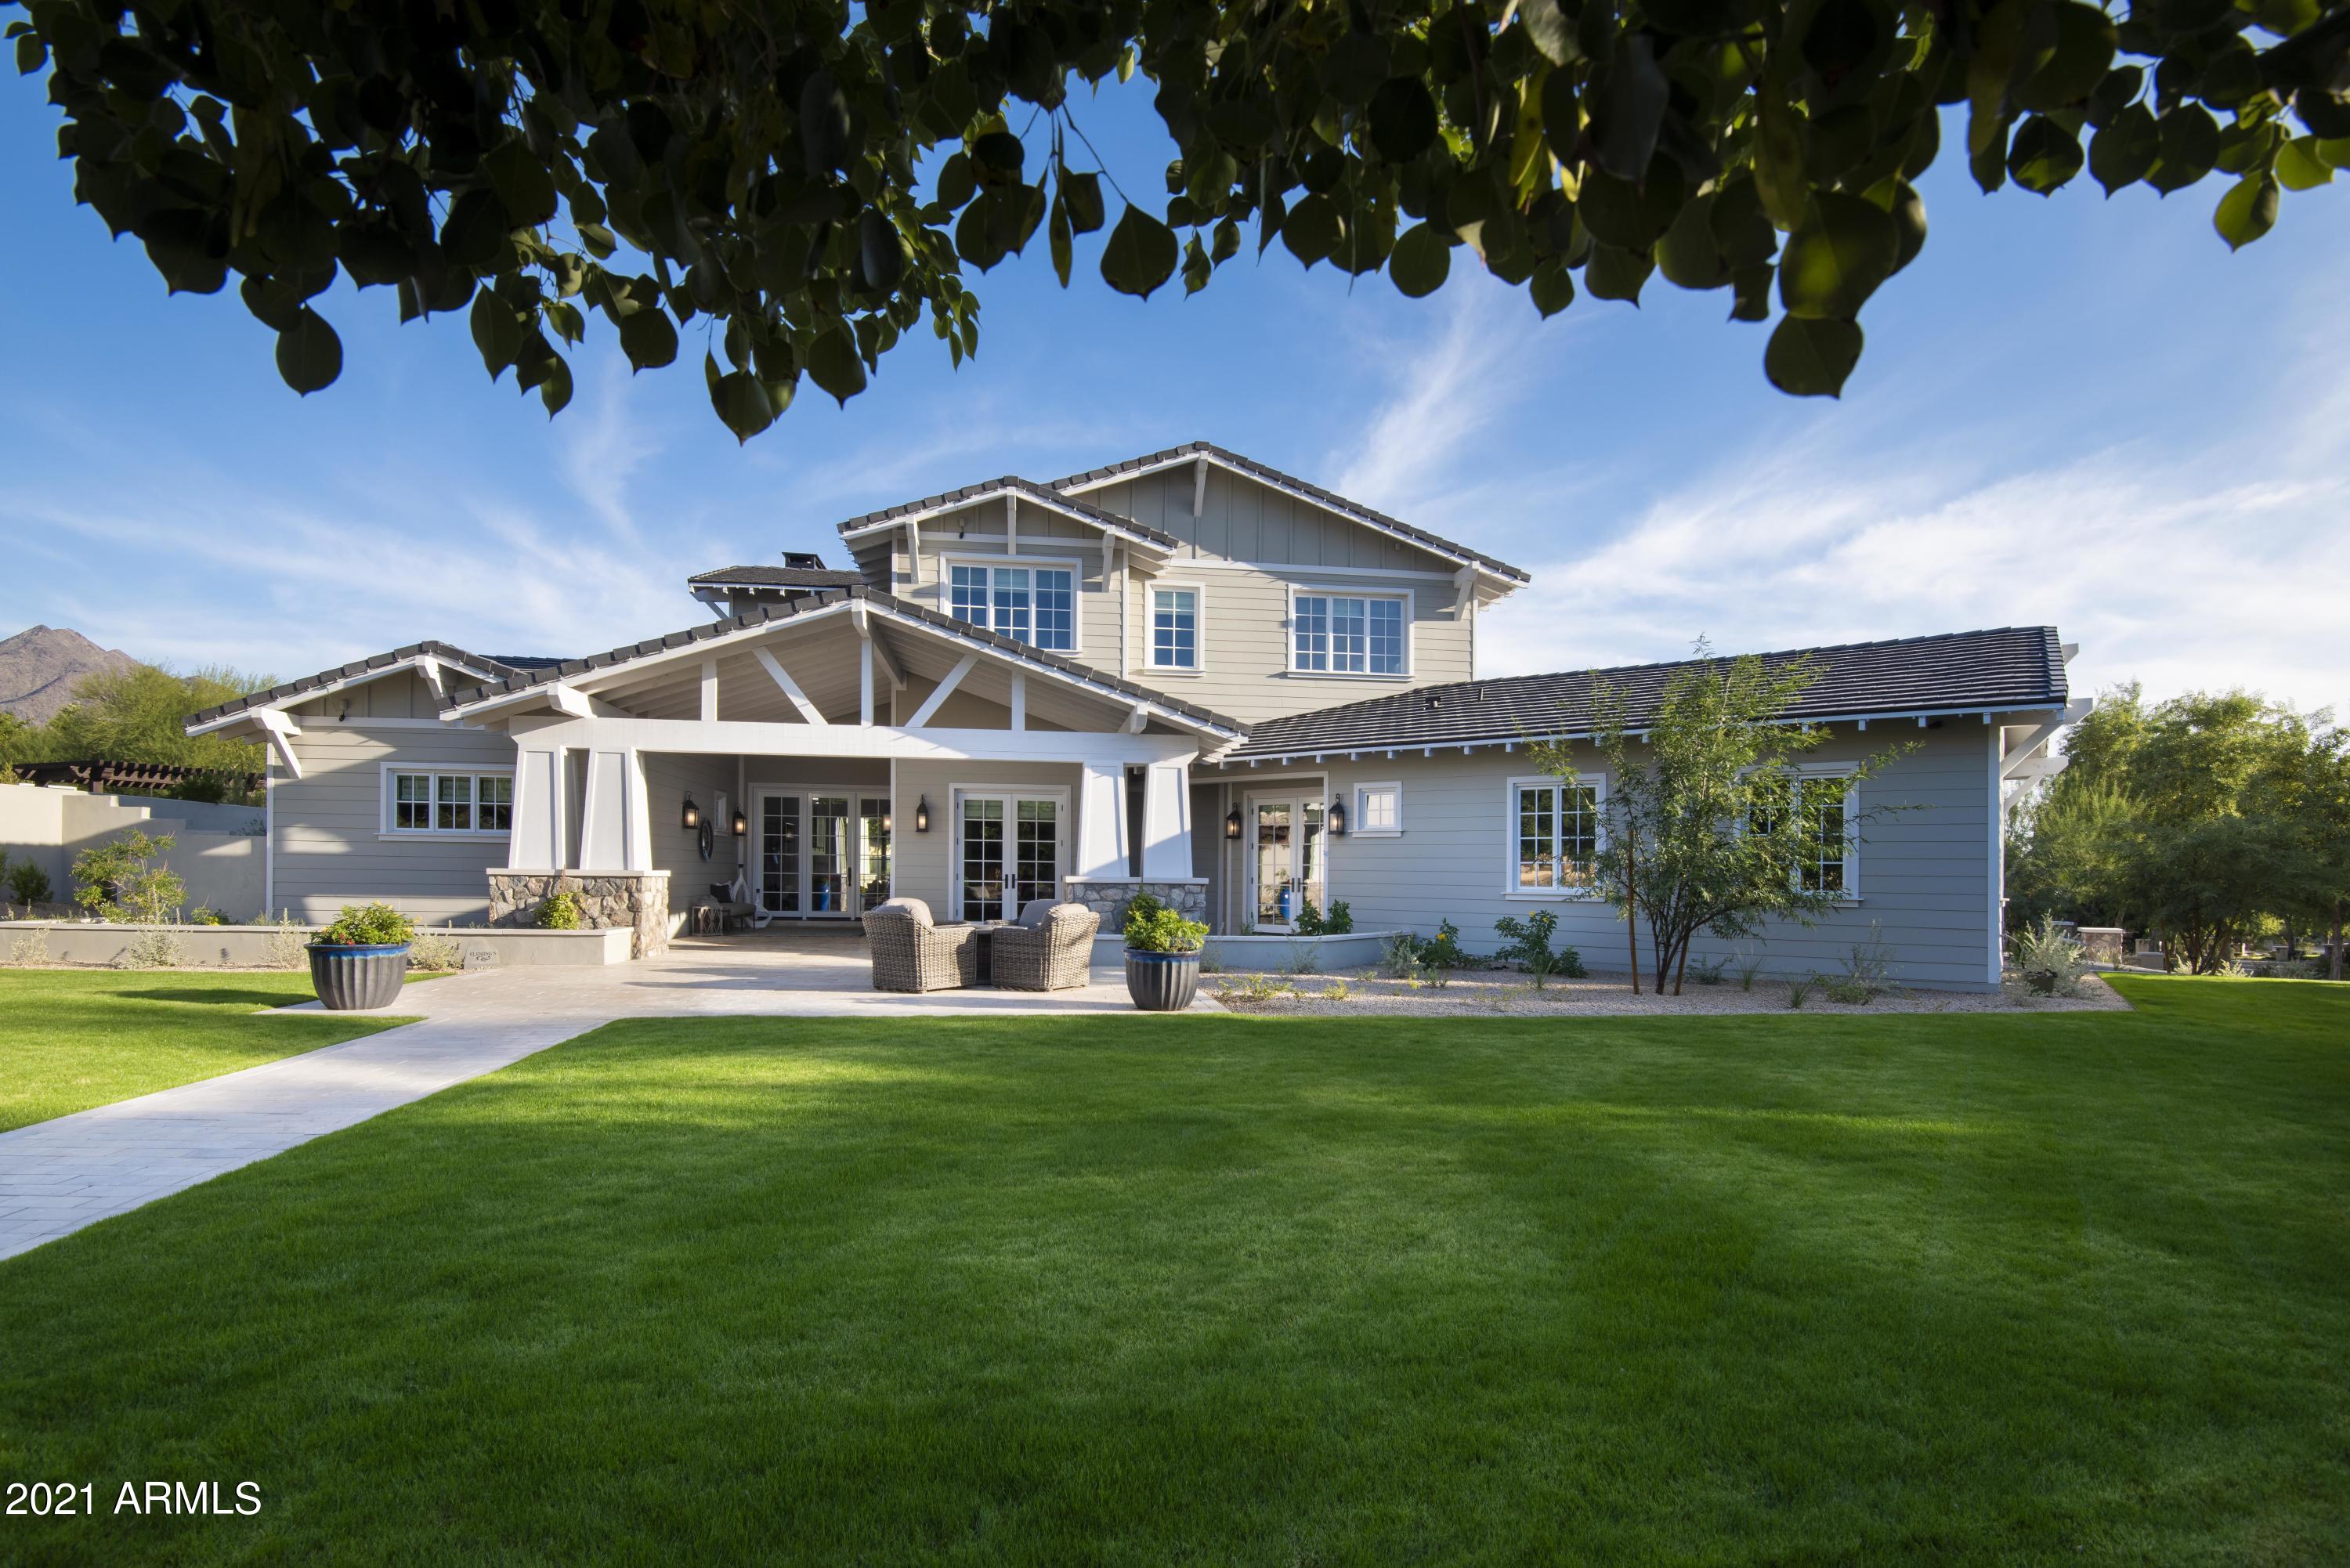
This amazing half acre Farmhouse Designed home was completed June 2019 offering 4 enSuite Bedrooms & 2 Powder Baths. The main level includes a Great Room with Gas Fireplace, Wine Closet, open Kitchen with High-end Appliances, an elegant Dining Room and Bar, Laundry Room, Office, Guest en-suite Bedroom, Powder Bath and a spacious Master Bedroom Suite with sitting area, large Master Bath and a huge walk in Custom Closet.   Upstairs you will find a Game Room or second family room, small refrigerator & game storage cabinet, 2 spacious Bedrooms, Powder Bath and a huge upstairs Patio. The 3 car garage has built-in Storage Cabinets and wired charging stations for electric vehicles. Enjoy a year round backyard with a heated pool, gas fireplace, TV, BBQ Island, covered patio & more!
#6198695

Scottsdale

18967 N 97TH Place

4 Beds

None Baths

4,598 Sq.Ft.

$3,750,000

MLS#: 6198695
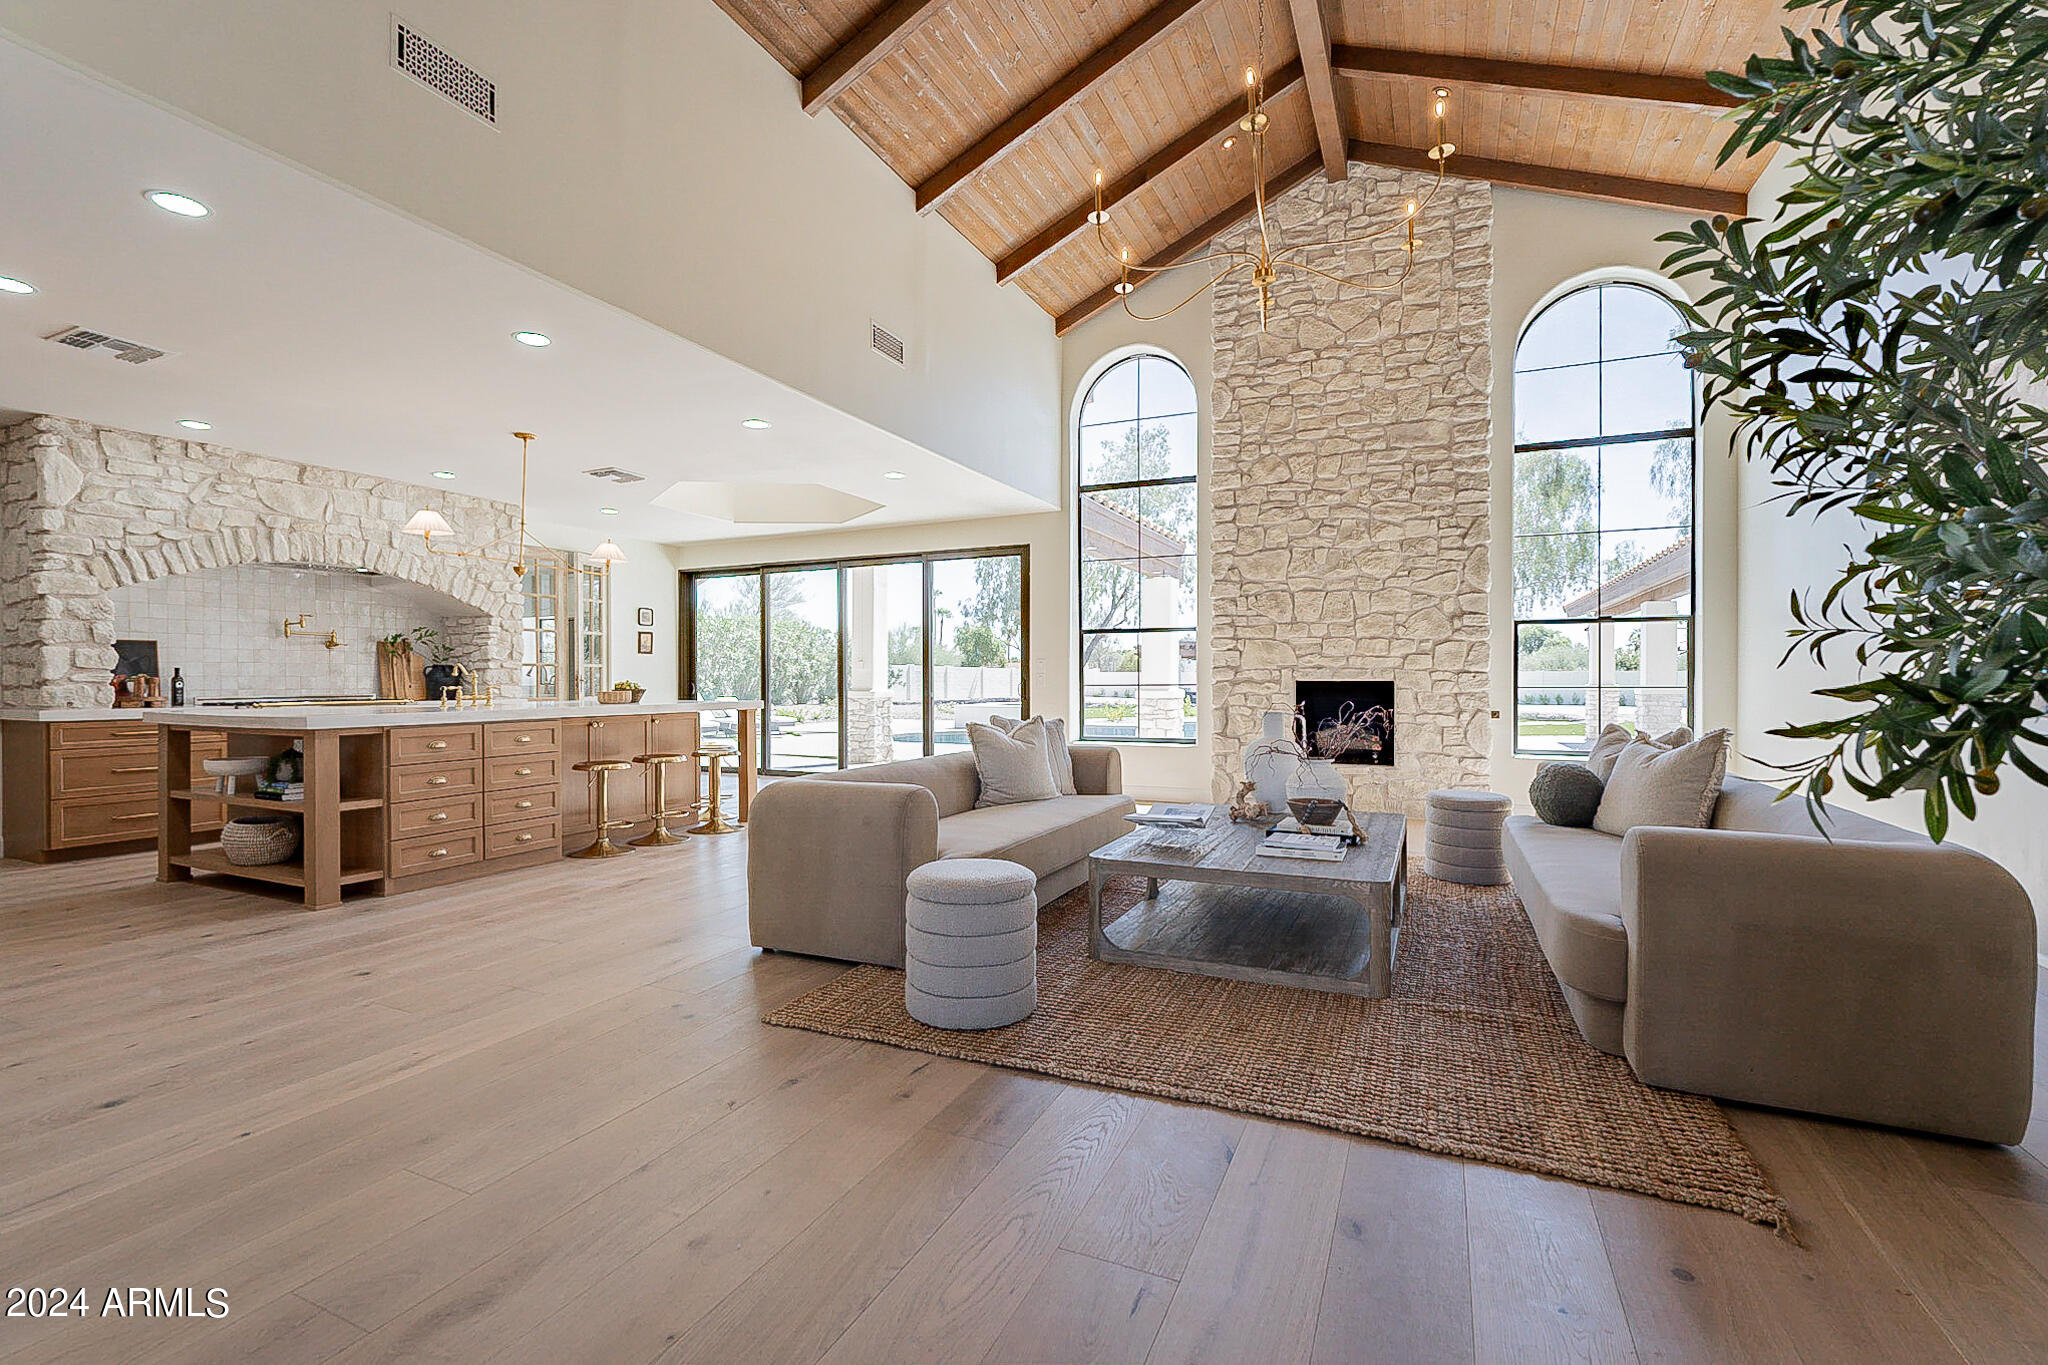
Beautifully renovated 5,300+ sqft estate in the Cactus Corridor on over an acre! This truly move in ready home features both cosmetic and mechanical upgrades. All new Trane AC units, all new energy efficient windows, new multi slide doors,  new pool equipment, new pebble Tec, and fresh landscaping to name a few. The lavish interior includes features like real wood floors, soaring ceilings, new kitchen with high end appliances and custom cabinetry, and a fully stoked prep kitchen. The primary suite is truly a retreat with amenities like its own private sitting room, a fireplace, a luxurious bath, and its own laundry room. The primary bath offers sink sinks and a makeup vanity, a tiled shower with multiple shower heads and body jets, and a custom closet. This is truly a must see!
#6760257

Scottsdale

10755 E CHOLLA Lane

5 Beds

4 Baths

5,363 Sq.Ft.

$3,750,000

MLS#: 6760257
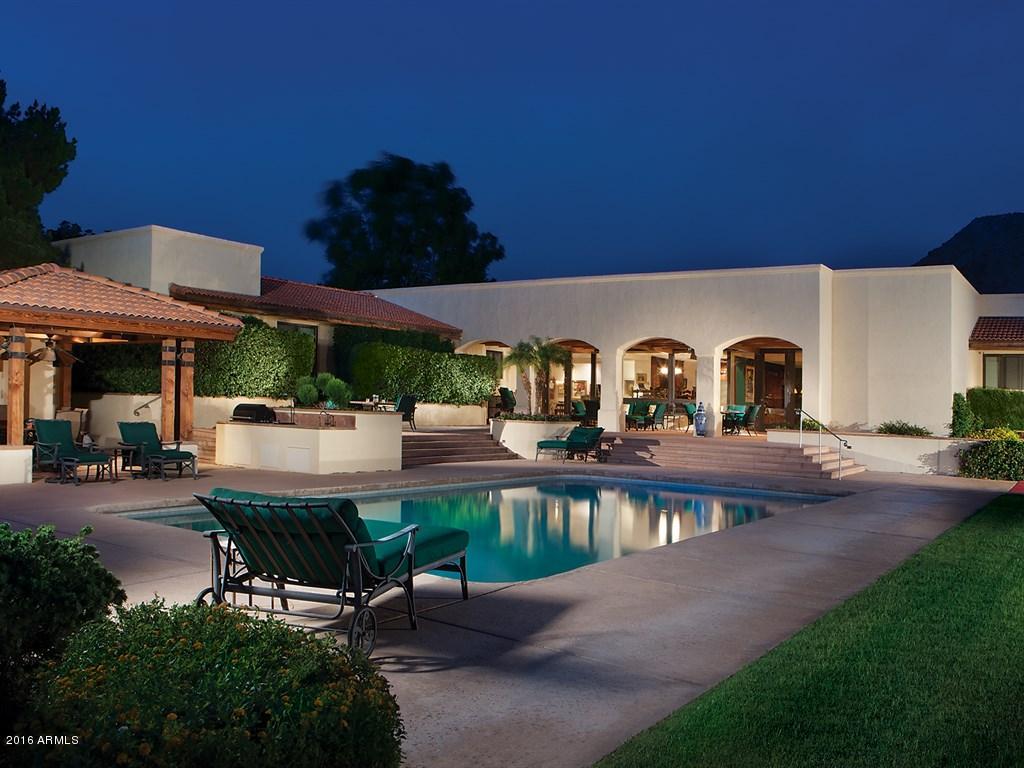
Rare opportunity to enjoy golf course living at PVCC!  Situated on the 4th fairway, this gracious home exudes a quiet elegance w/ its cherrywood floors, spacious room sizes, spectacular golf & mountain views, numerous outdoor entertaining areas, and 5 very large en suite bedrooms plus a theatre & two private offices.    Exotic Brazilian Blue granite graces the counter tops in the beautifully appointed chef's kitchen which overlooks the views to the golf course.   Comfy, club-like family rm offers rich cherrywood paneling, cabinetry, wet bar, pool table area, & adjacent home theatre.   Master Suite includes His/Her closets, lovely seating area, private patio,& tucked away private office w/ golf course access. A coveted & comfortable lifestyle, rarely available in this prestigious location.
#5477368

Paradise Valley

7608 N Shadow Mountain Road

5 Beds

None Baths

7,602 Sq.Ft.

$3,750,000

MLS#: 5477368
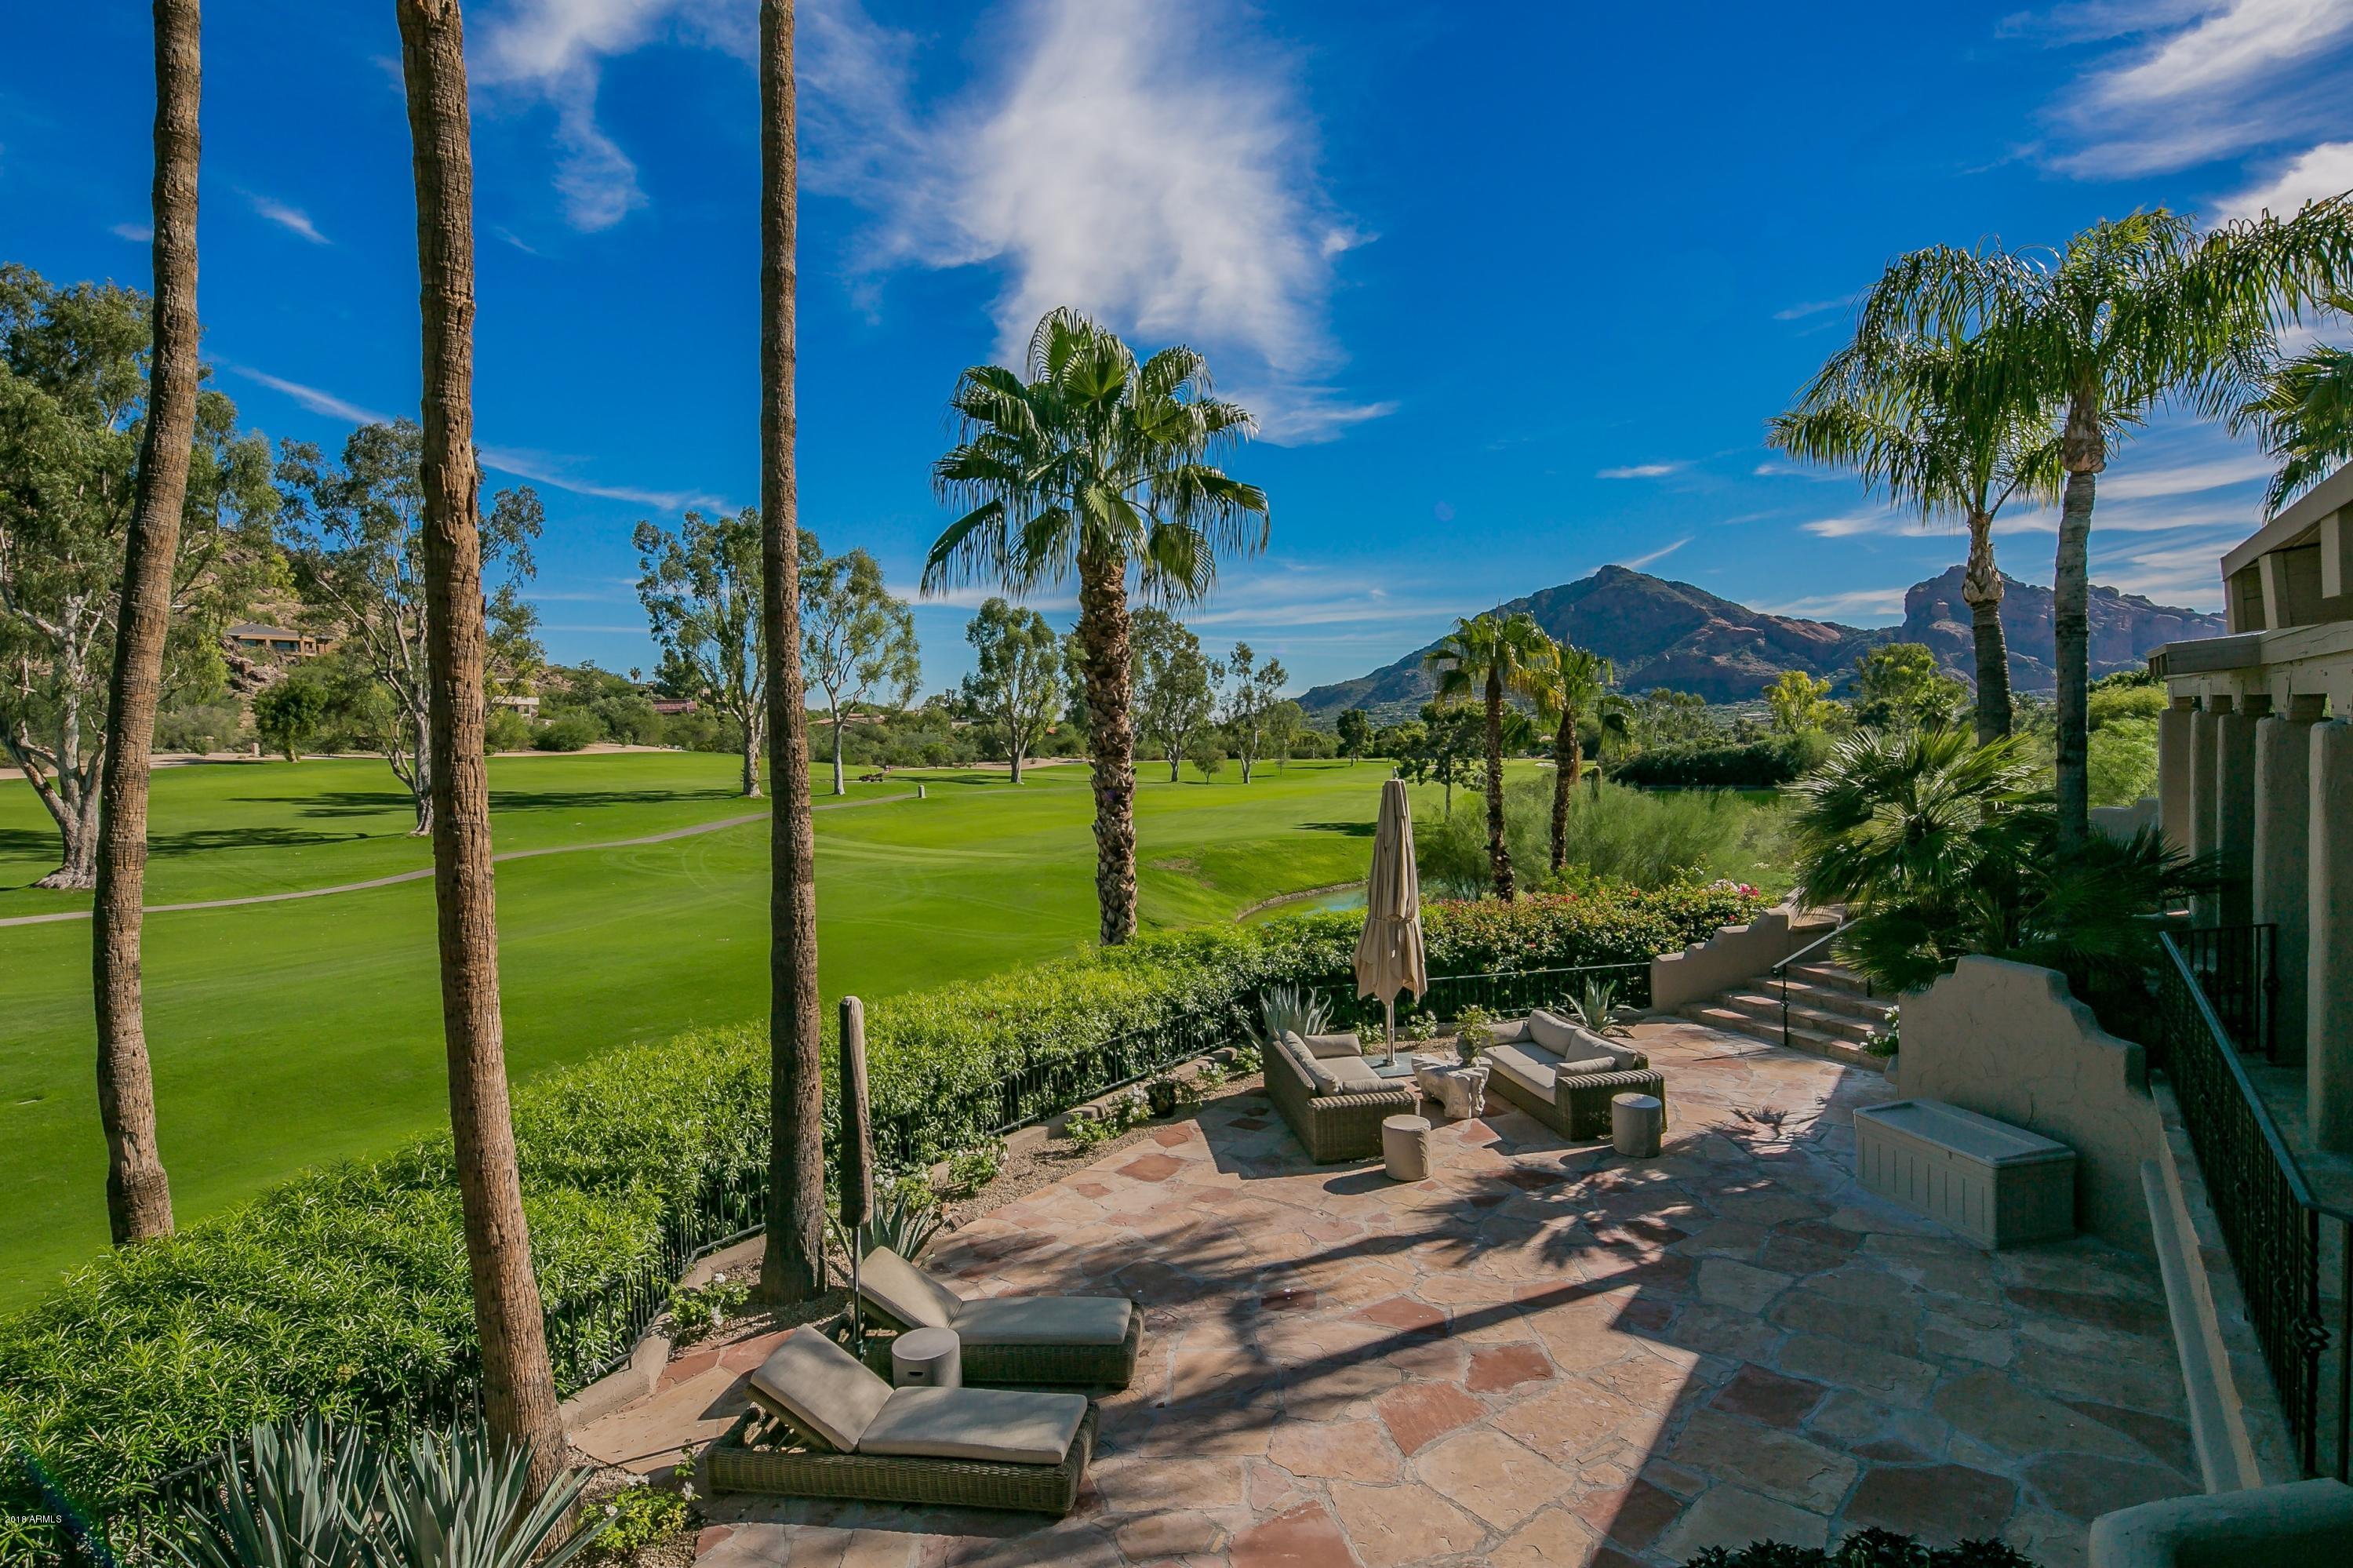
Unduplicatable estate on a stunning PVCC signature fairway lot. Masterfully remodeled in 2018, this light-filled Bill Tull-designed home feels timeless, but lives like brand-new with modern top-of-the-line fixtures and finishes throughout. A new kitchen with retractable wall of glass, opens to the patio, and breathtaking mtn and golf course views. The romantic master suite is highlighted by a new modern bath, huge walk-in shower and custom closet, while a secondary master suite and casita offer Southwest comfort for guests. From inside or out, let your senses feast on golf course, lake, Camelback and Mummy Mtn views from the privacy of the 1.4 ac lot. Lock-and-leave, with direct access to PV Country Club and moments to dining, downtown or airport. Price includes all furniture and dƩcor.
#5844619

Paradise Valley

5055 E COTTONTAIL RUN Road

3 Beds

3 Baths

4,878 Sq.Ft.

$3,750,000

MLS#: 5844619
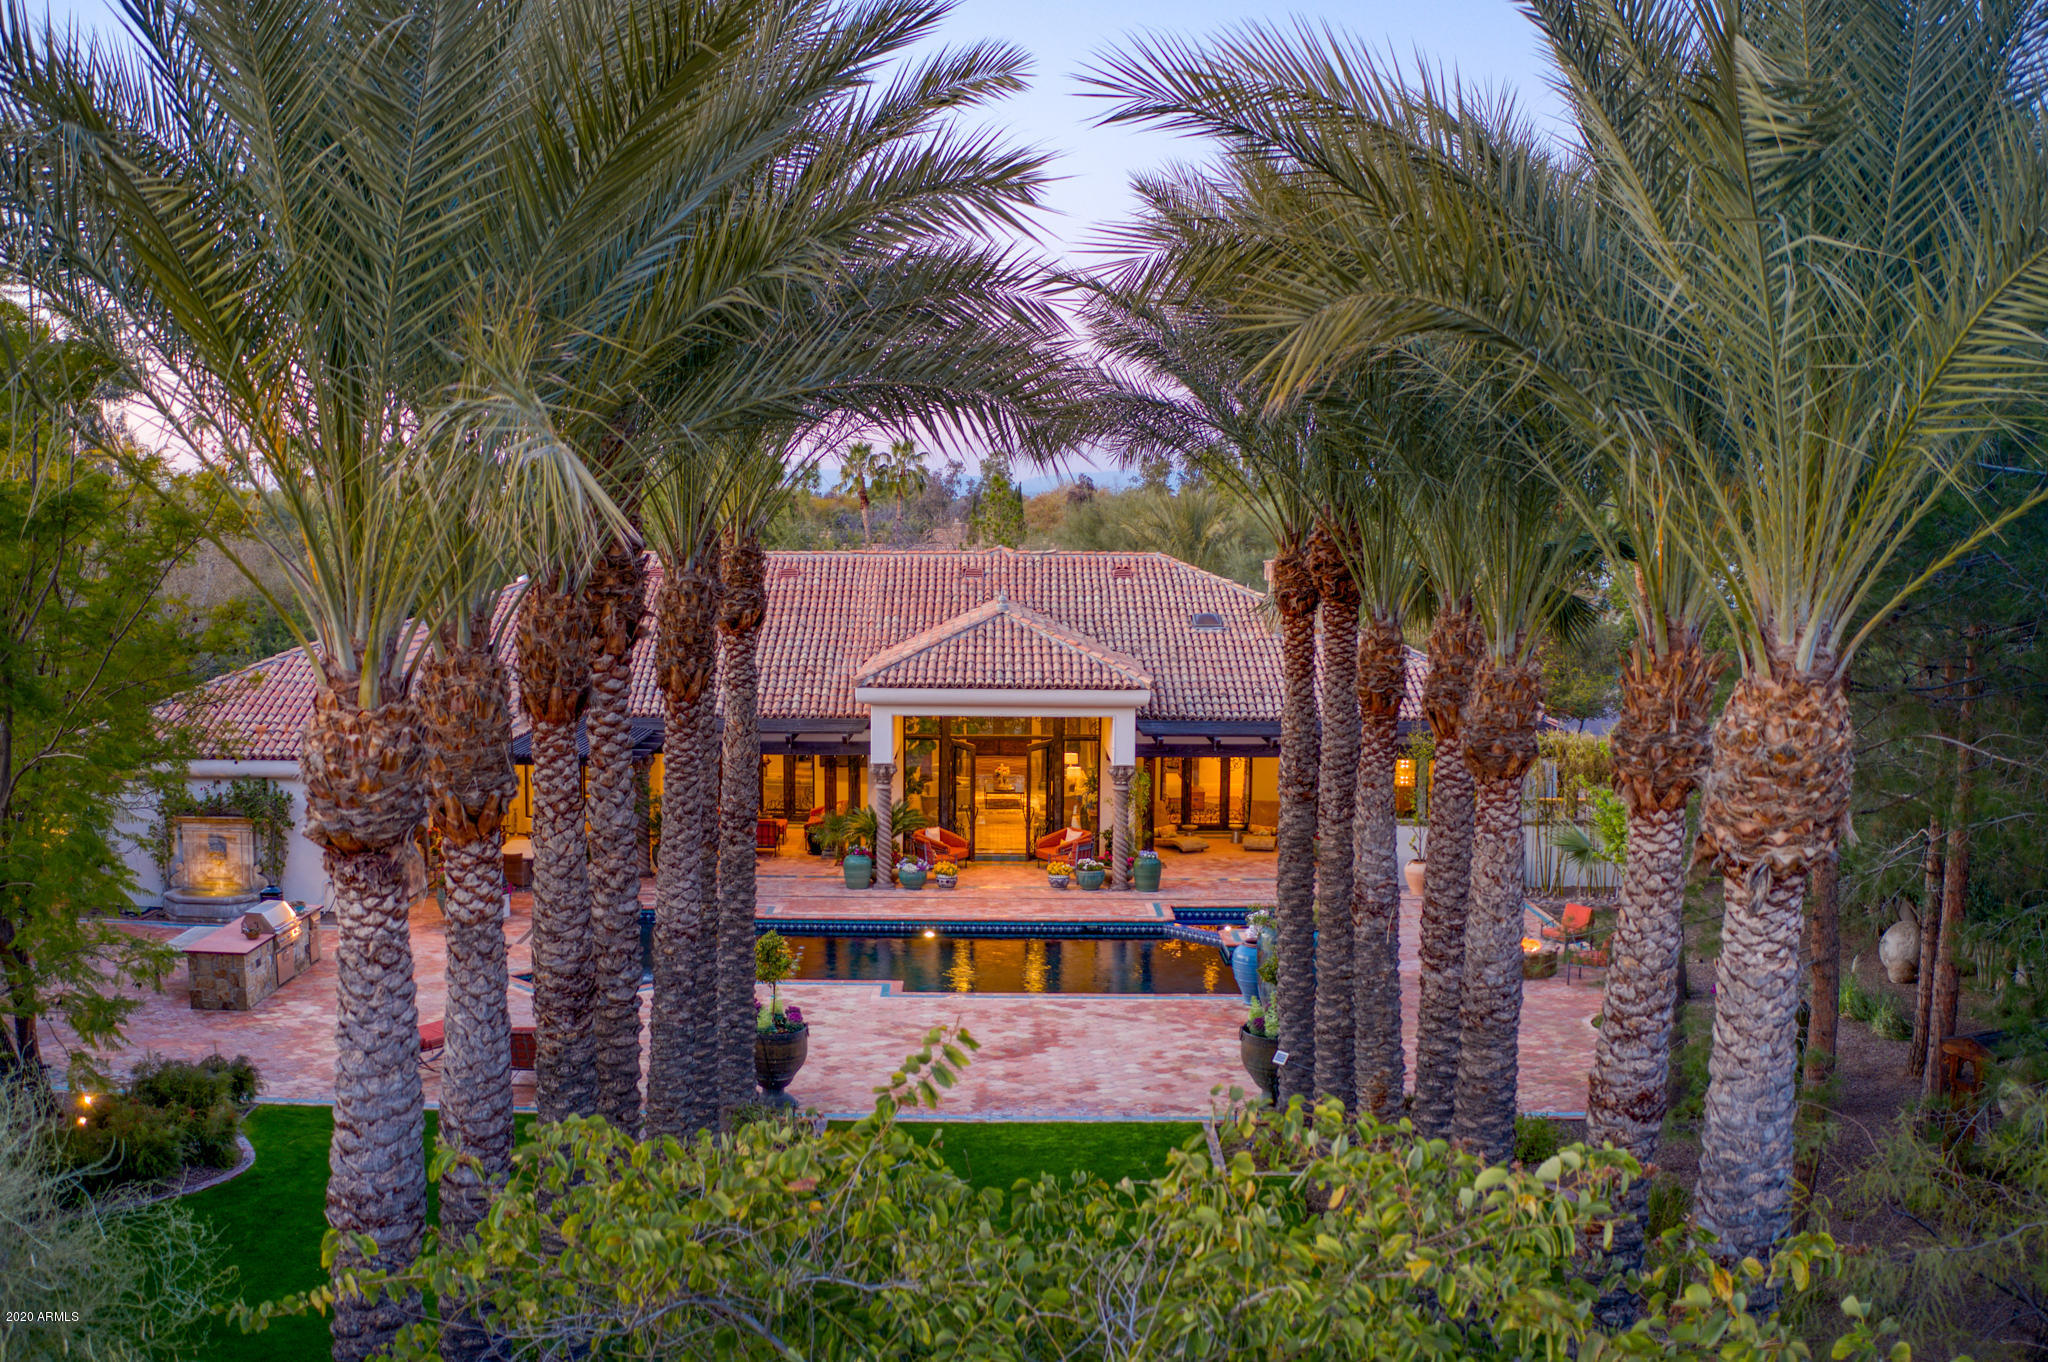
Privately gated, and  the end of a cul de sac, this estate, taken back to the studs by Greg Hunt in 2007, has a light and bright Santa Barbara feel with extraordinary European luxury finishes and features. Spectacular professionally landscaped grounds, recently enhanced with 100K in landscape lighting, this home is an entertainer's paradise. Limestone and Marble flooring with crystal accents, 250 year old solid teak columns, Schonbeck Austrian crystal chandeliers, Lalique fixtures in master and powder, and stunning onyx in all 5.5 bathrooms.Master Bedroom with luxurious oversized closet, executive office and exercise area.Two additional family suites,media/game room, family room and formal dining room.No expense was spared in the gourmet chef's kitchen. in pantry. Stunning beveled glass throughout, magnificent iron and glass doors, pebble sheen pool and 15 foot ceilings. This home is now the definition of casual luxury. DO NOT MISS VIDEO UNDER PHOTO TAB!
Schƶneck chandelier in foyer is excluded from sale.
#6040298

Paradise Valley

6955 E PARADISE RANCH Road

5 Beds

5 Baths

5,985 Sq.Ft.

$3,750,000

MLS#: 6040298
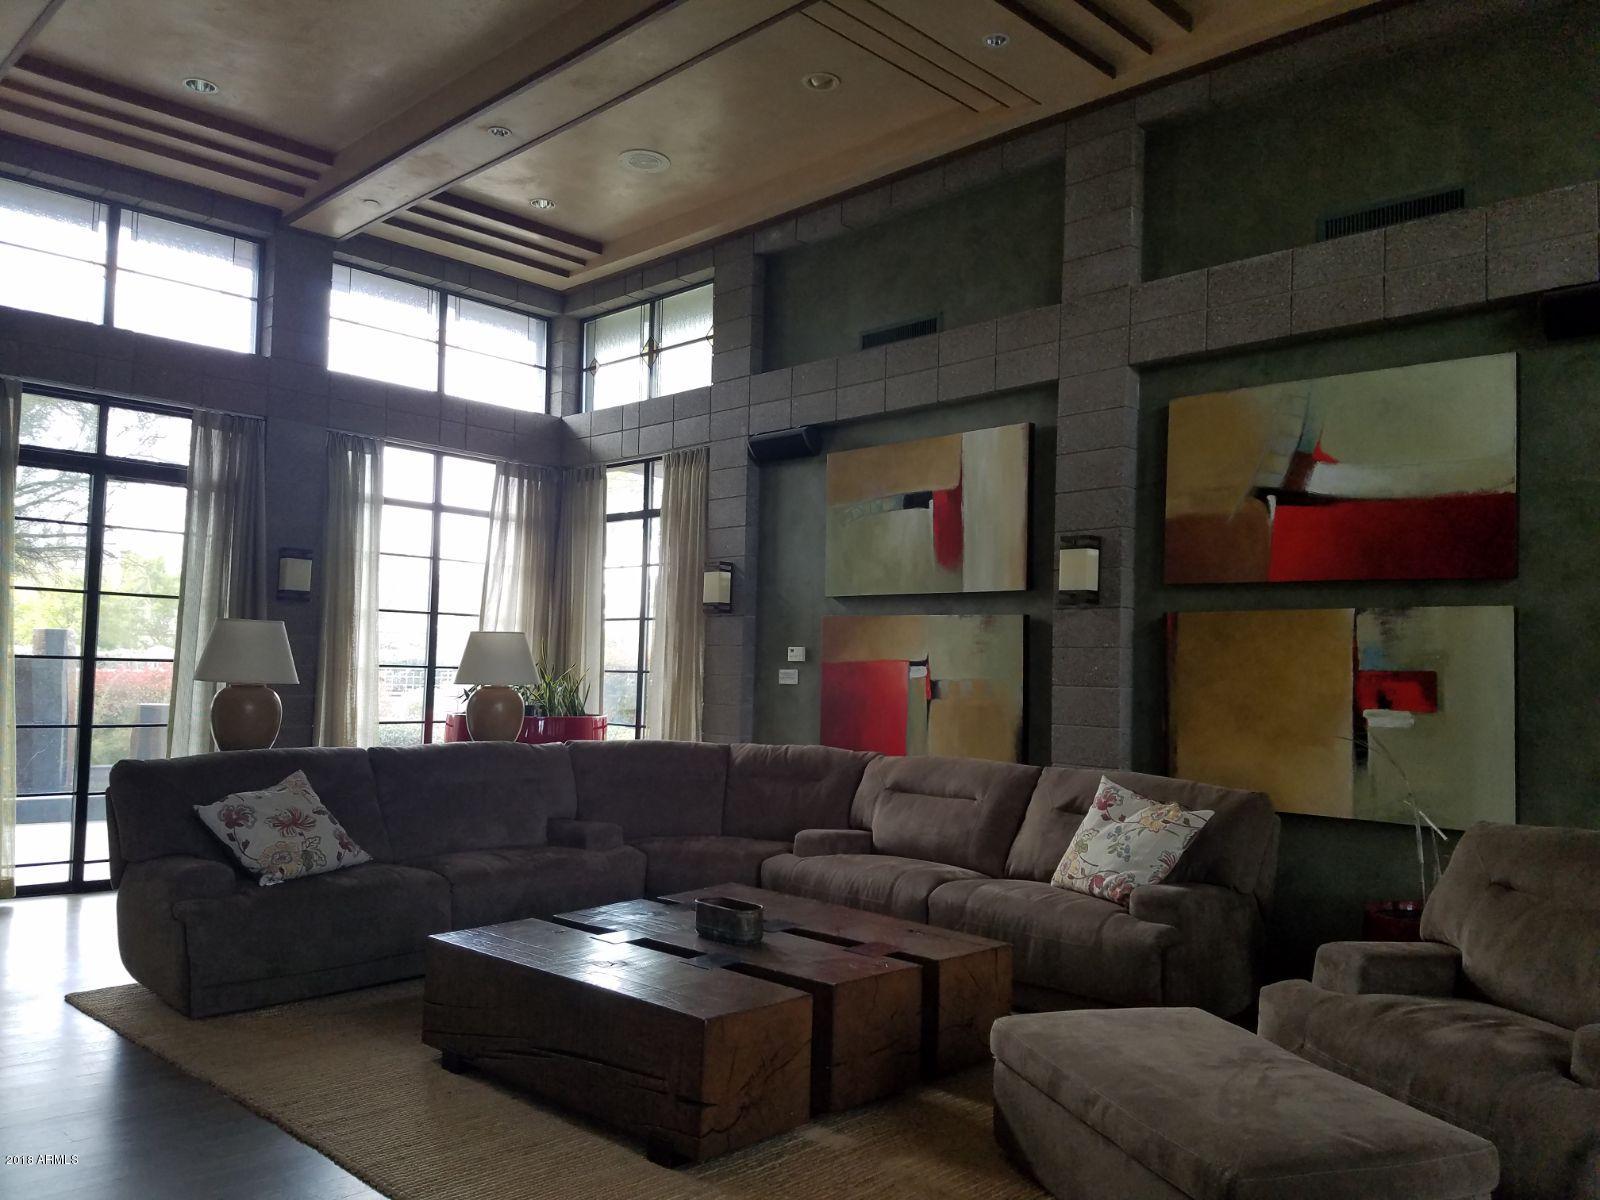
Frank Lloyd Wright inspired home with much attention to detail. From the high coffered ceilings with indirect lighting to the newly refinished hardwood floors. Park like resort grounds with pool, spa, Ramada, fire pit, fountains, waterfalls, many slate patios and paths and expansive rolling green grassy lawn for kids and doggies! There's an attached guest house and this gated 1 acre compound backs to the famous Biltmore Adobe Golf Course with close up views of Camelback Mountain. Built in 2004 but on a grandfather lot, there is no HOA and just a pumping fee for outside water! Walk to the club house for breakfast and the Hotel for dinner, visit the Spa and enjoy all the Biltmore has to offer! Live on the Circle,in the best location in town. Must see.
#5881471

Phoenix

44 Biltmore Estates Drive

5 Beds

5 Baths

6,357 Sq.Ft.

$3,750,000

MLS#: 5881471
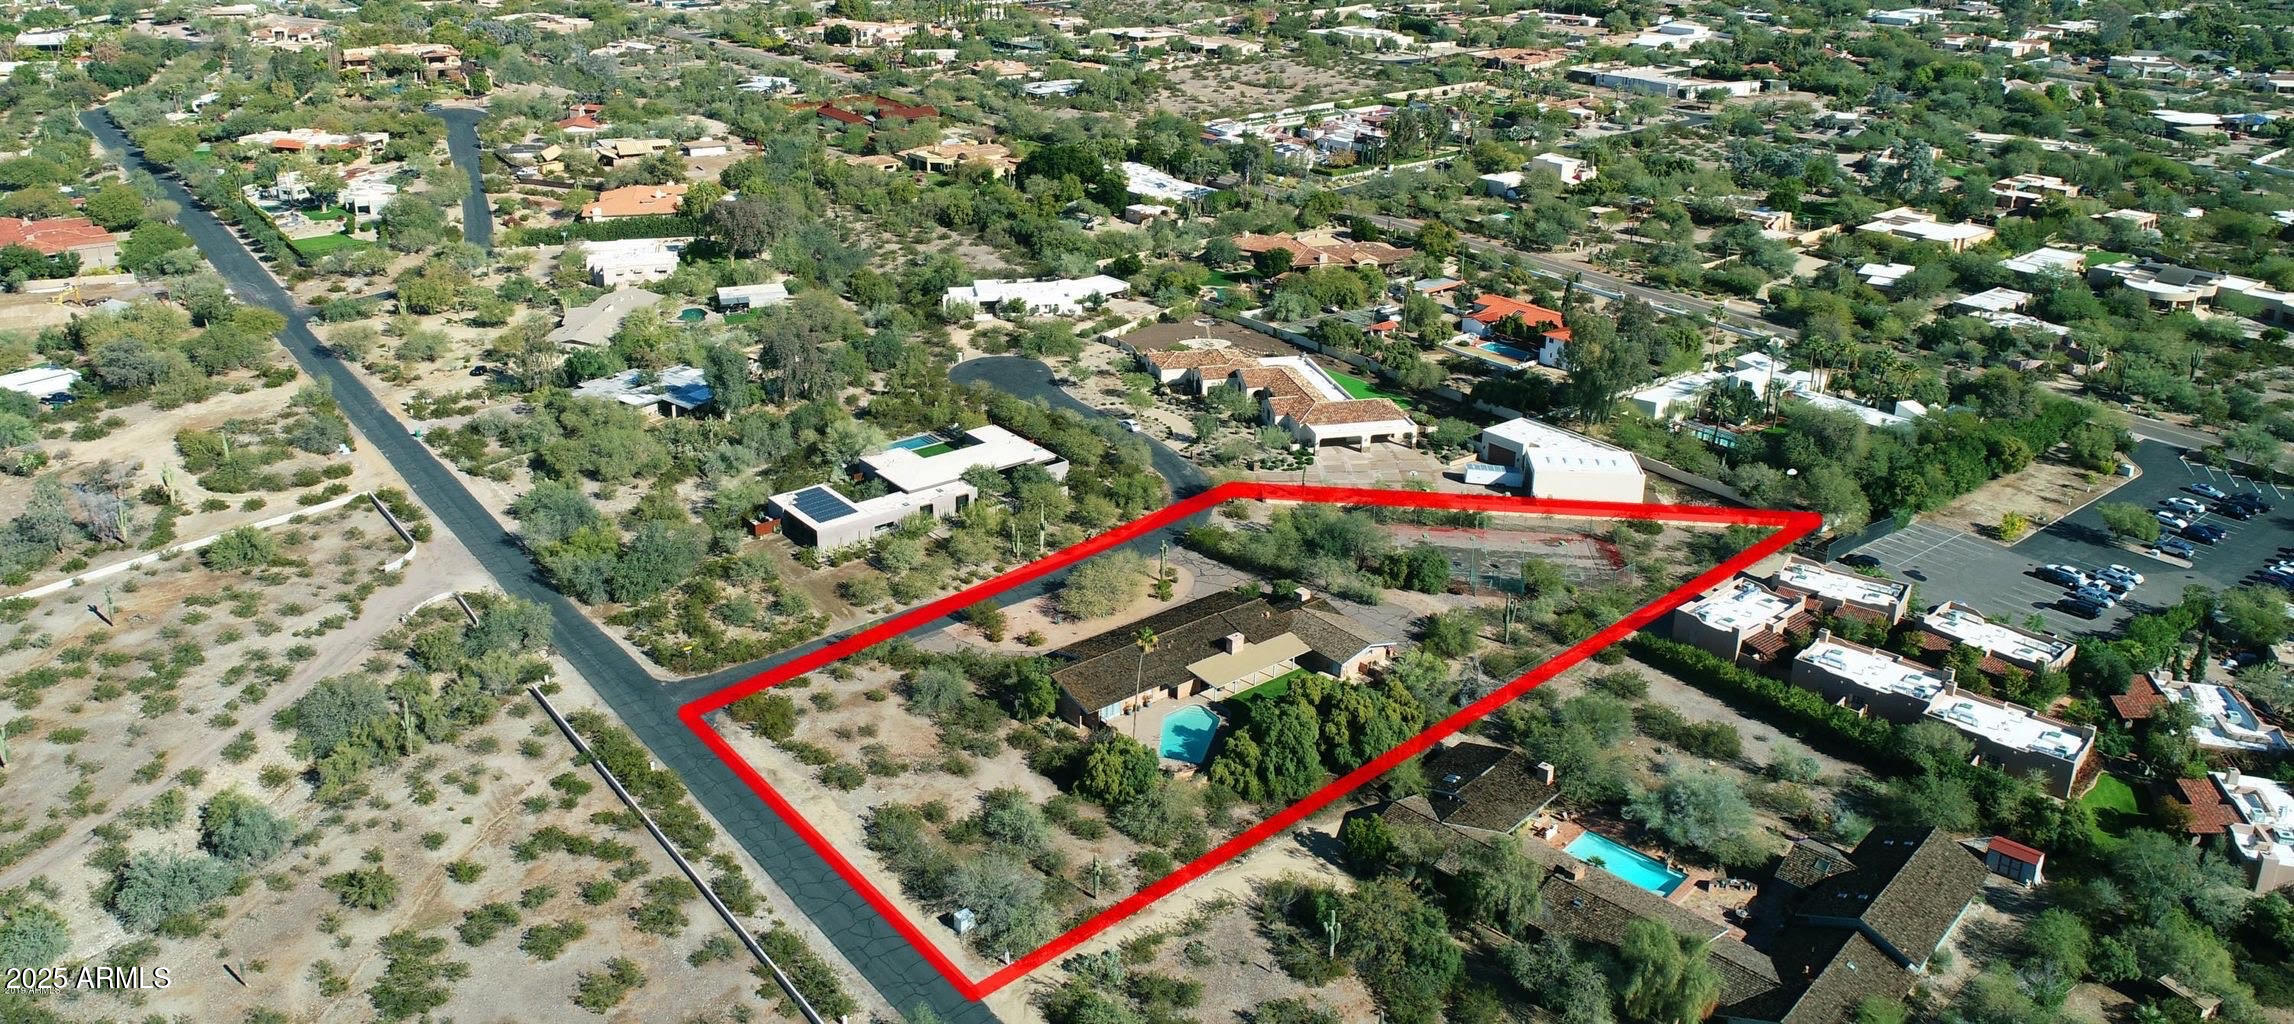
None
#6949970

Paradise Valley

3501 E NITA Road E

4 Beds

4 Baths

3,710 Sq.Ft.

$3,750,000

MLS#: 6949970
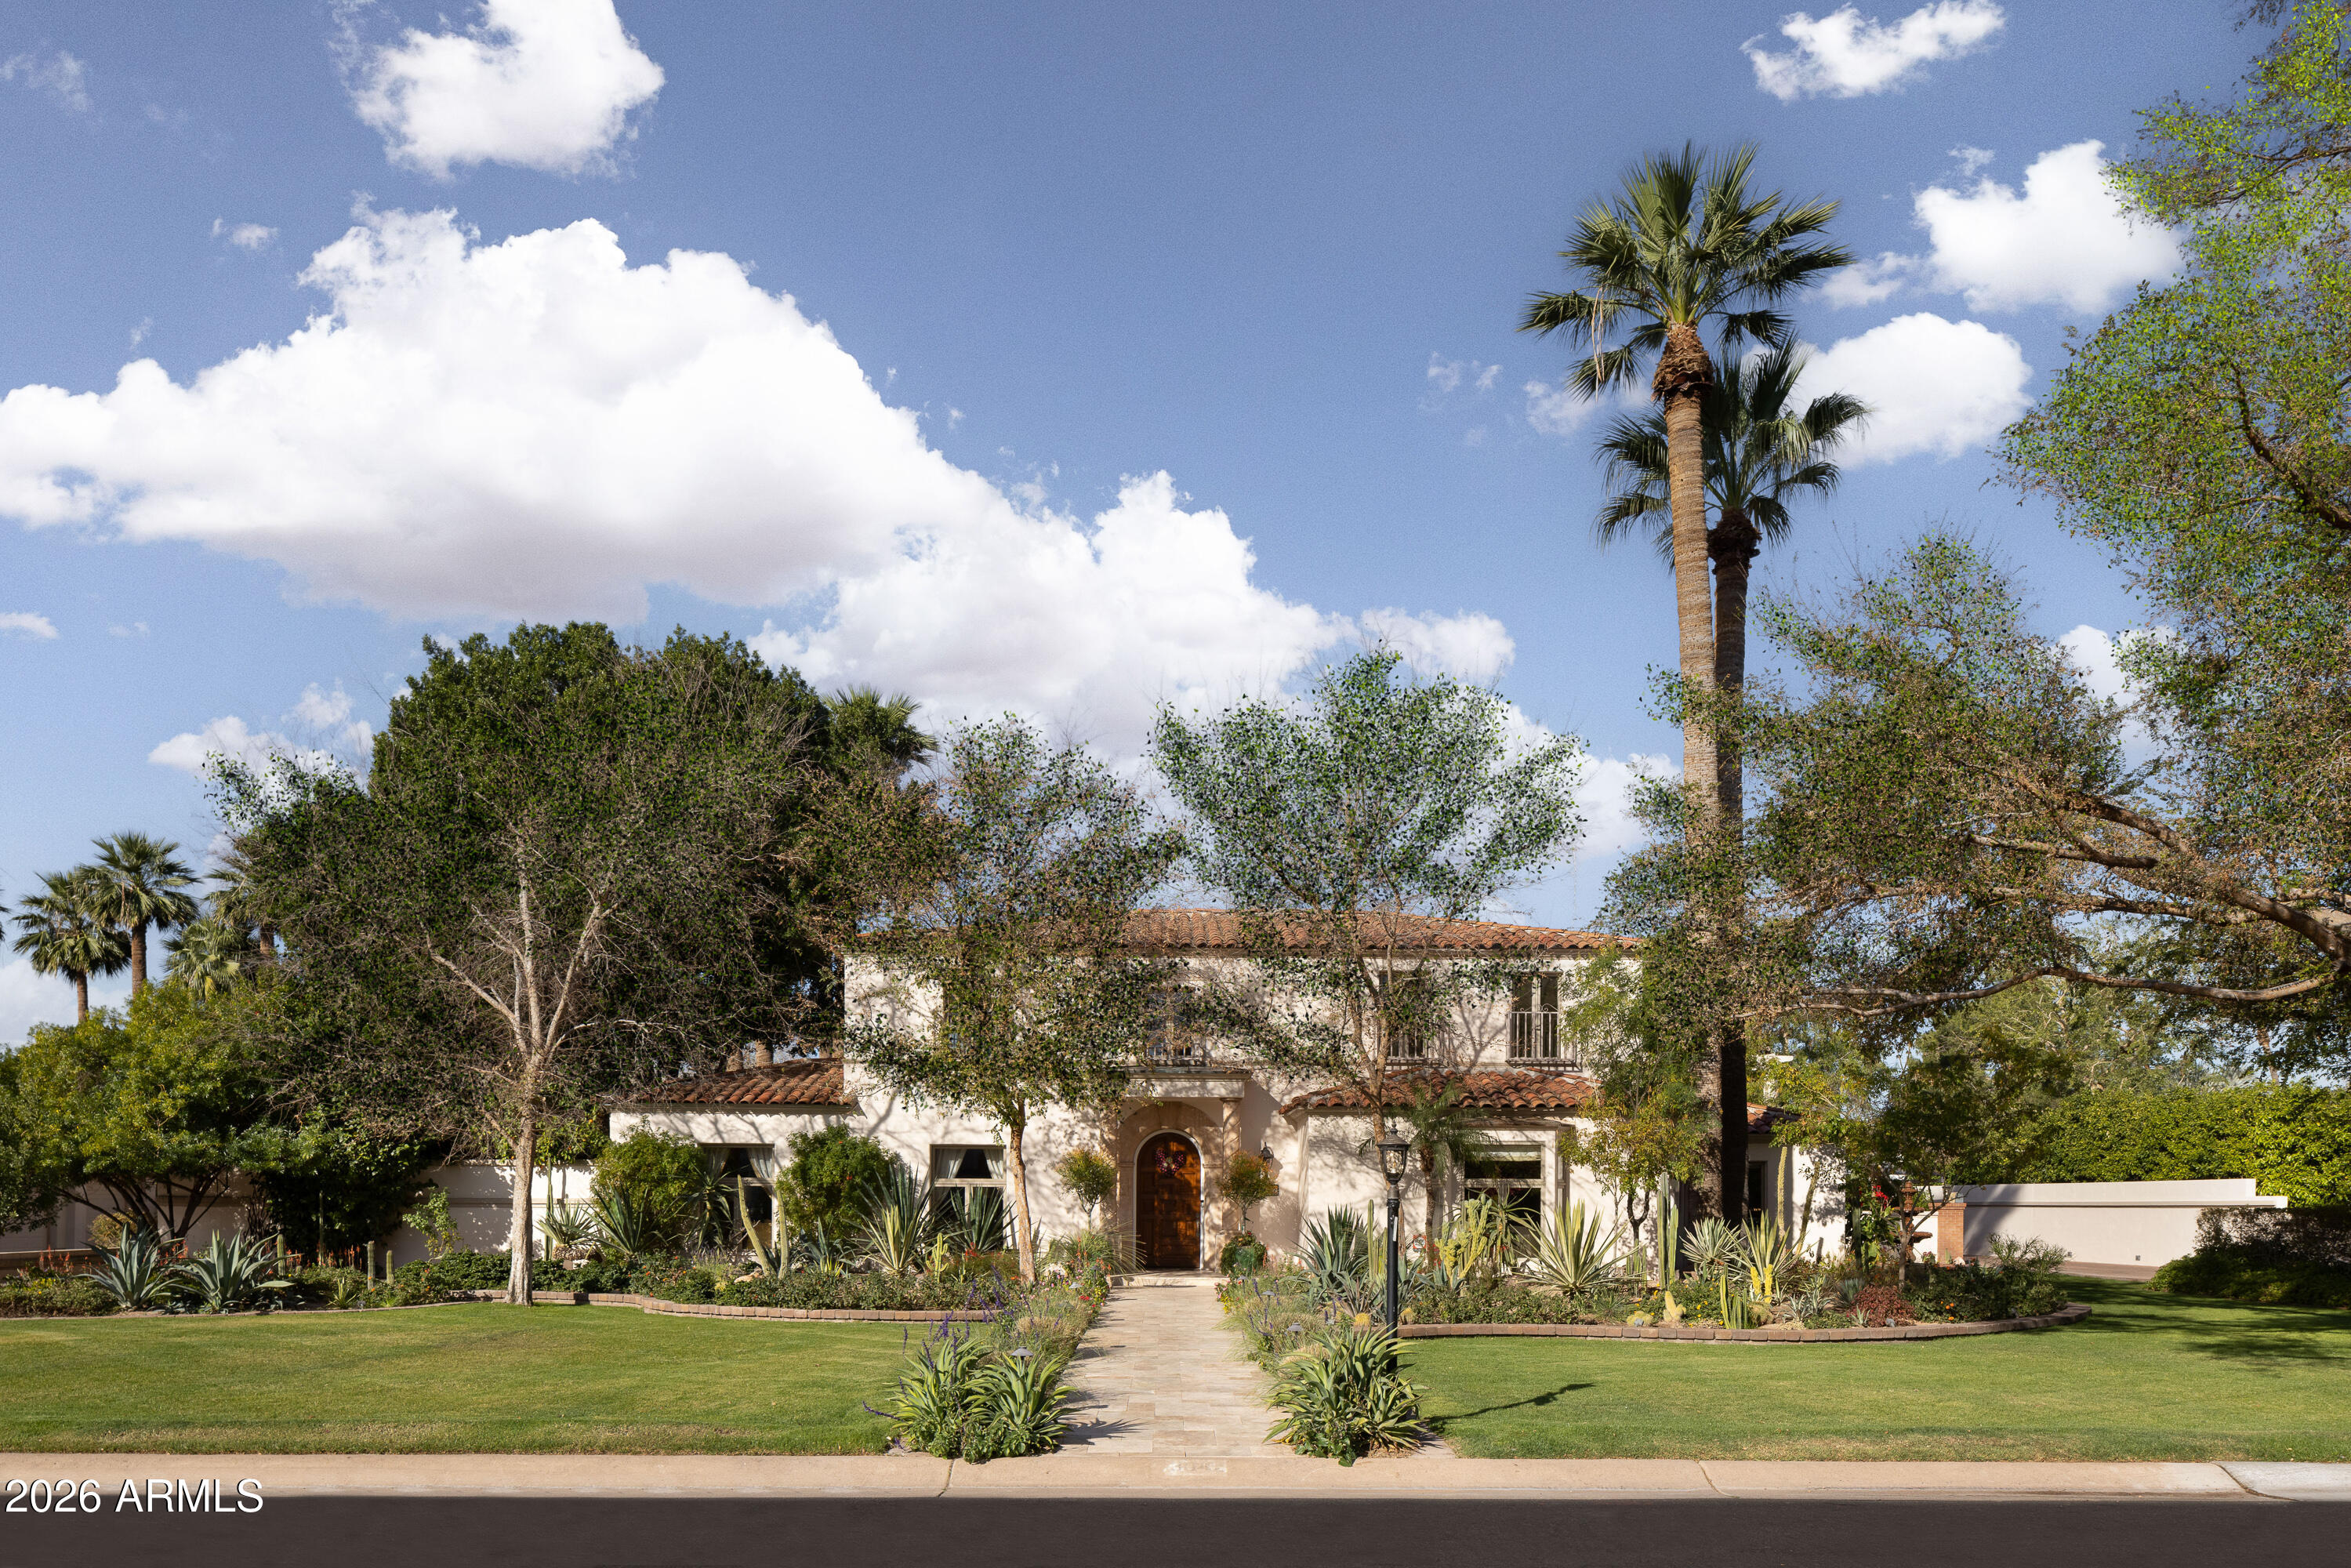
Located in the gated enclave adjacent to the Phoenix Country Club, Manor Drive has long been synonymous with gracious estates. This home, designed by acclaimed architect Ed Varney and built in the 1930s, remains as timeless today as it was nearly a century ago.
The well-designed floor plan features a spacious, beautifully remodeled primary suite on the main floor, along with a secondary en-suite bedroom. At the heart of the home is a remodeled kitchen equipped with high-end appliances, custom cabinetry, a walnut-topped island, and abundant natural light. The main level also includes a formal dining room, a living room, and a cozy den. For entertaining, the conservatory offers a unique and elegant space highlighted by a glass ceiling.The upper level consists of two large bedrooms joined by a spacious Jack and Jill bathroom. The resort-style grounds feature a large pool, gazebo, artificial turf, bocce ball court, multiple fountains, and a fire pit, all surrounded by lush landscaping. A large laundry room, potting room, basement, and two-car garage complete this exceptional residence.
#6994791

Phoenix

3042 N MANOR Drive E

4 Beds

3 Baths

5,681 Sq.Ft.

$3,750,000

MLS#: 6994791

* Listings identified with the FMLS IDX logo come from FMLS and are held by brokerage firms other than the owner of this website. The listing brokerage is identified in any listing details. Information is deemed reliable but is not guaranteed. If you believe any FMLS listing contains material that infringes your copyrighted work please click here to review our DMCA policy and learn how to submit a takedown request. Ā© 2024. First Multiple Listing Service, Inc.
Fully remodeled cottage dream in Bisbee!

Featured listing

Fully remodeled cottage dream in Bisbee!

Browse Properties

Categories

Homes Tailored to Your Lifestyle

Buyers Guide

Buying a home is one of the most exciting milestones of your life.

View more

Sellers Guide

Putting your home on the market can be a stressful process, especially when you don’t know what to expect.

View more

Market report

With just a few clicks, you'll gain instant access to valuable insights about the real estate market, including trends, property values, and community analytics.

View more

Home value

Unlike automated valuations, our hands-on review will provide a comprehensive opinion of your home’s value while considering important interior elements and other location intangible factors that machine algorithms so often miss.

View more

Buyers resources

Guides on financing, inspections, and choosing the right Realtor for a smooth home purchase.

Sellers resources

Practical tips on staging, pricing, and preparing your home to attract buyers and maximize your sale.

 - property

Send a message

Message successfully sent.

Reason for contacting?

I agree to receive email communication and understand I can unsubscribe at any time.

I agree to be contacted by The Mandy Gold Team | Haymore Real Estate LLC via call, email, and text for real estate services. To opt out, you can reply 'stop' at any time or reply 'help' for assistance. You can also click the unsubscribe link in the emails. Message and data rates may apply. Message frequency may vary. Privacy Policy

Sign In Sign Out

Virtual Assistant

Would you like to take the next step with this property? We can help you schedule a showing or virtual tour, or send you more details.

Yes, I would like more information.

Thank You for Your Reply, One of Our Agents will contact you as soon as possible

No, maybe later.

Thank you, you can always contact me via email, phone number or through the contact form.

Realhub AI

Lucy - Your AI-Powered Realtor

Update Your Temporary Password

Personalize your search

Enter your email and we'll notify you immediately when new listings match what you're looking for.

or enter email address

Already have an account ? Login here

Continue your home search

I agree to receive communications and understand I can unsubscribe at any time.

I agree to be contacted by The Mandy Gold Team | Haymore Real Estate LLC via call, email, and text for real estate services. To opt out, you can reply 'stop' at any time or reply 'help' for assistance. You can also click the unsubscribe link in the emails. Message and data rates may apply. Message frequency may vary. Privacy Policy

Already have an account ? Login here

We use cookies

We use cookies primarily for analytics to enhance your experience. By accepting, you agree to our use of these cookies. You can manage your preferences or learn more about our cookies policy.