Thinking of selling?

Trusted Real Estate Experts in Sierra Vista, Fort Huachuca, Benson, and Bisbee Arizona

  • Nearby me

Popular Features

Community Features

Association

Property Features

Waterfront

View

Exterior Features

Interior Features

Style

E-Alert name

Properties

10000 properties match your criteria

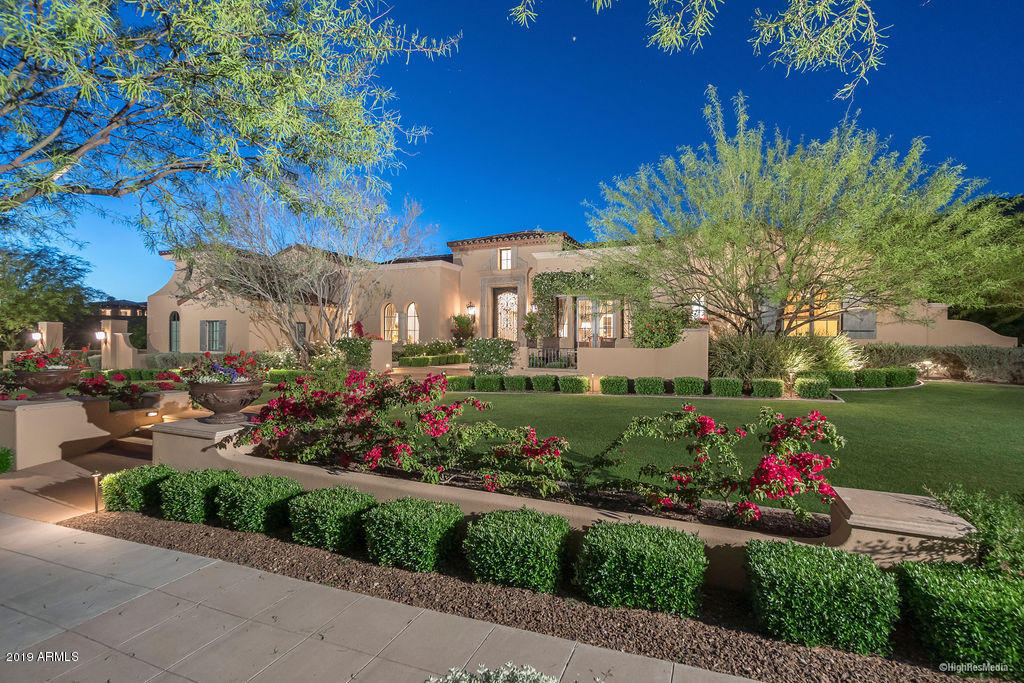
Enjoy forever mountain views from this elegant Formal Mediterranean Estate located in the premier Silverleaf community. Architect Dale Gardon in collaboration with Salcito Custom Homes created this masterpiece situated on the double 8th/9th and 10th fairways of the Silverleaf golf course. Exquisite finishes and details are evident in every room offering an abundance of natural light throughout. The kitchen, equipped with Viking and Sub-Zero appliances opens to the family room and breakfast area offering access to outdoor living and gathering space for entertaining. Included are Control 4 AV and Lutron lighting system, wine room, separate office with built-in cabinets and a spacious laundry room. Pristine, lush landscaping envelops the property providing privacy and tranquility.
#5908407

Scottsdale

10266 E MOUNTAIN SPRING Road

4 Beds

4 Baths

5,150 Sq.Ft.

$3,795,000

MLS#: 5908407
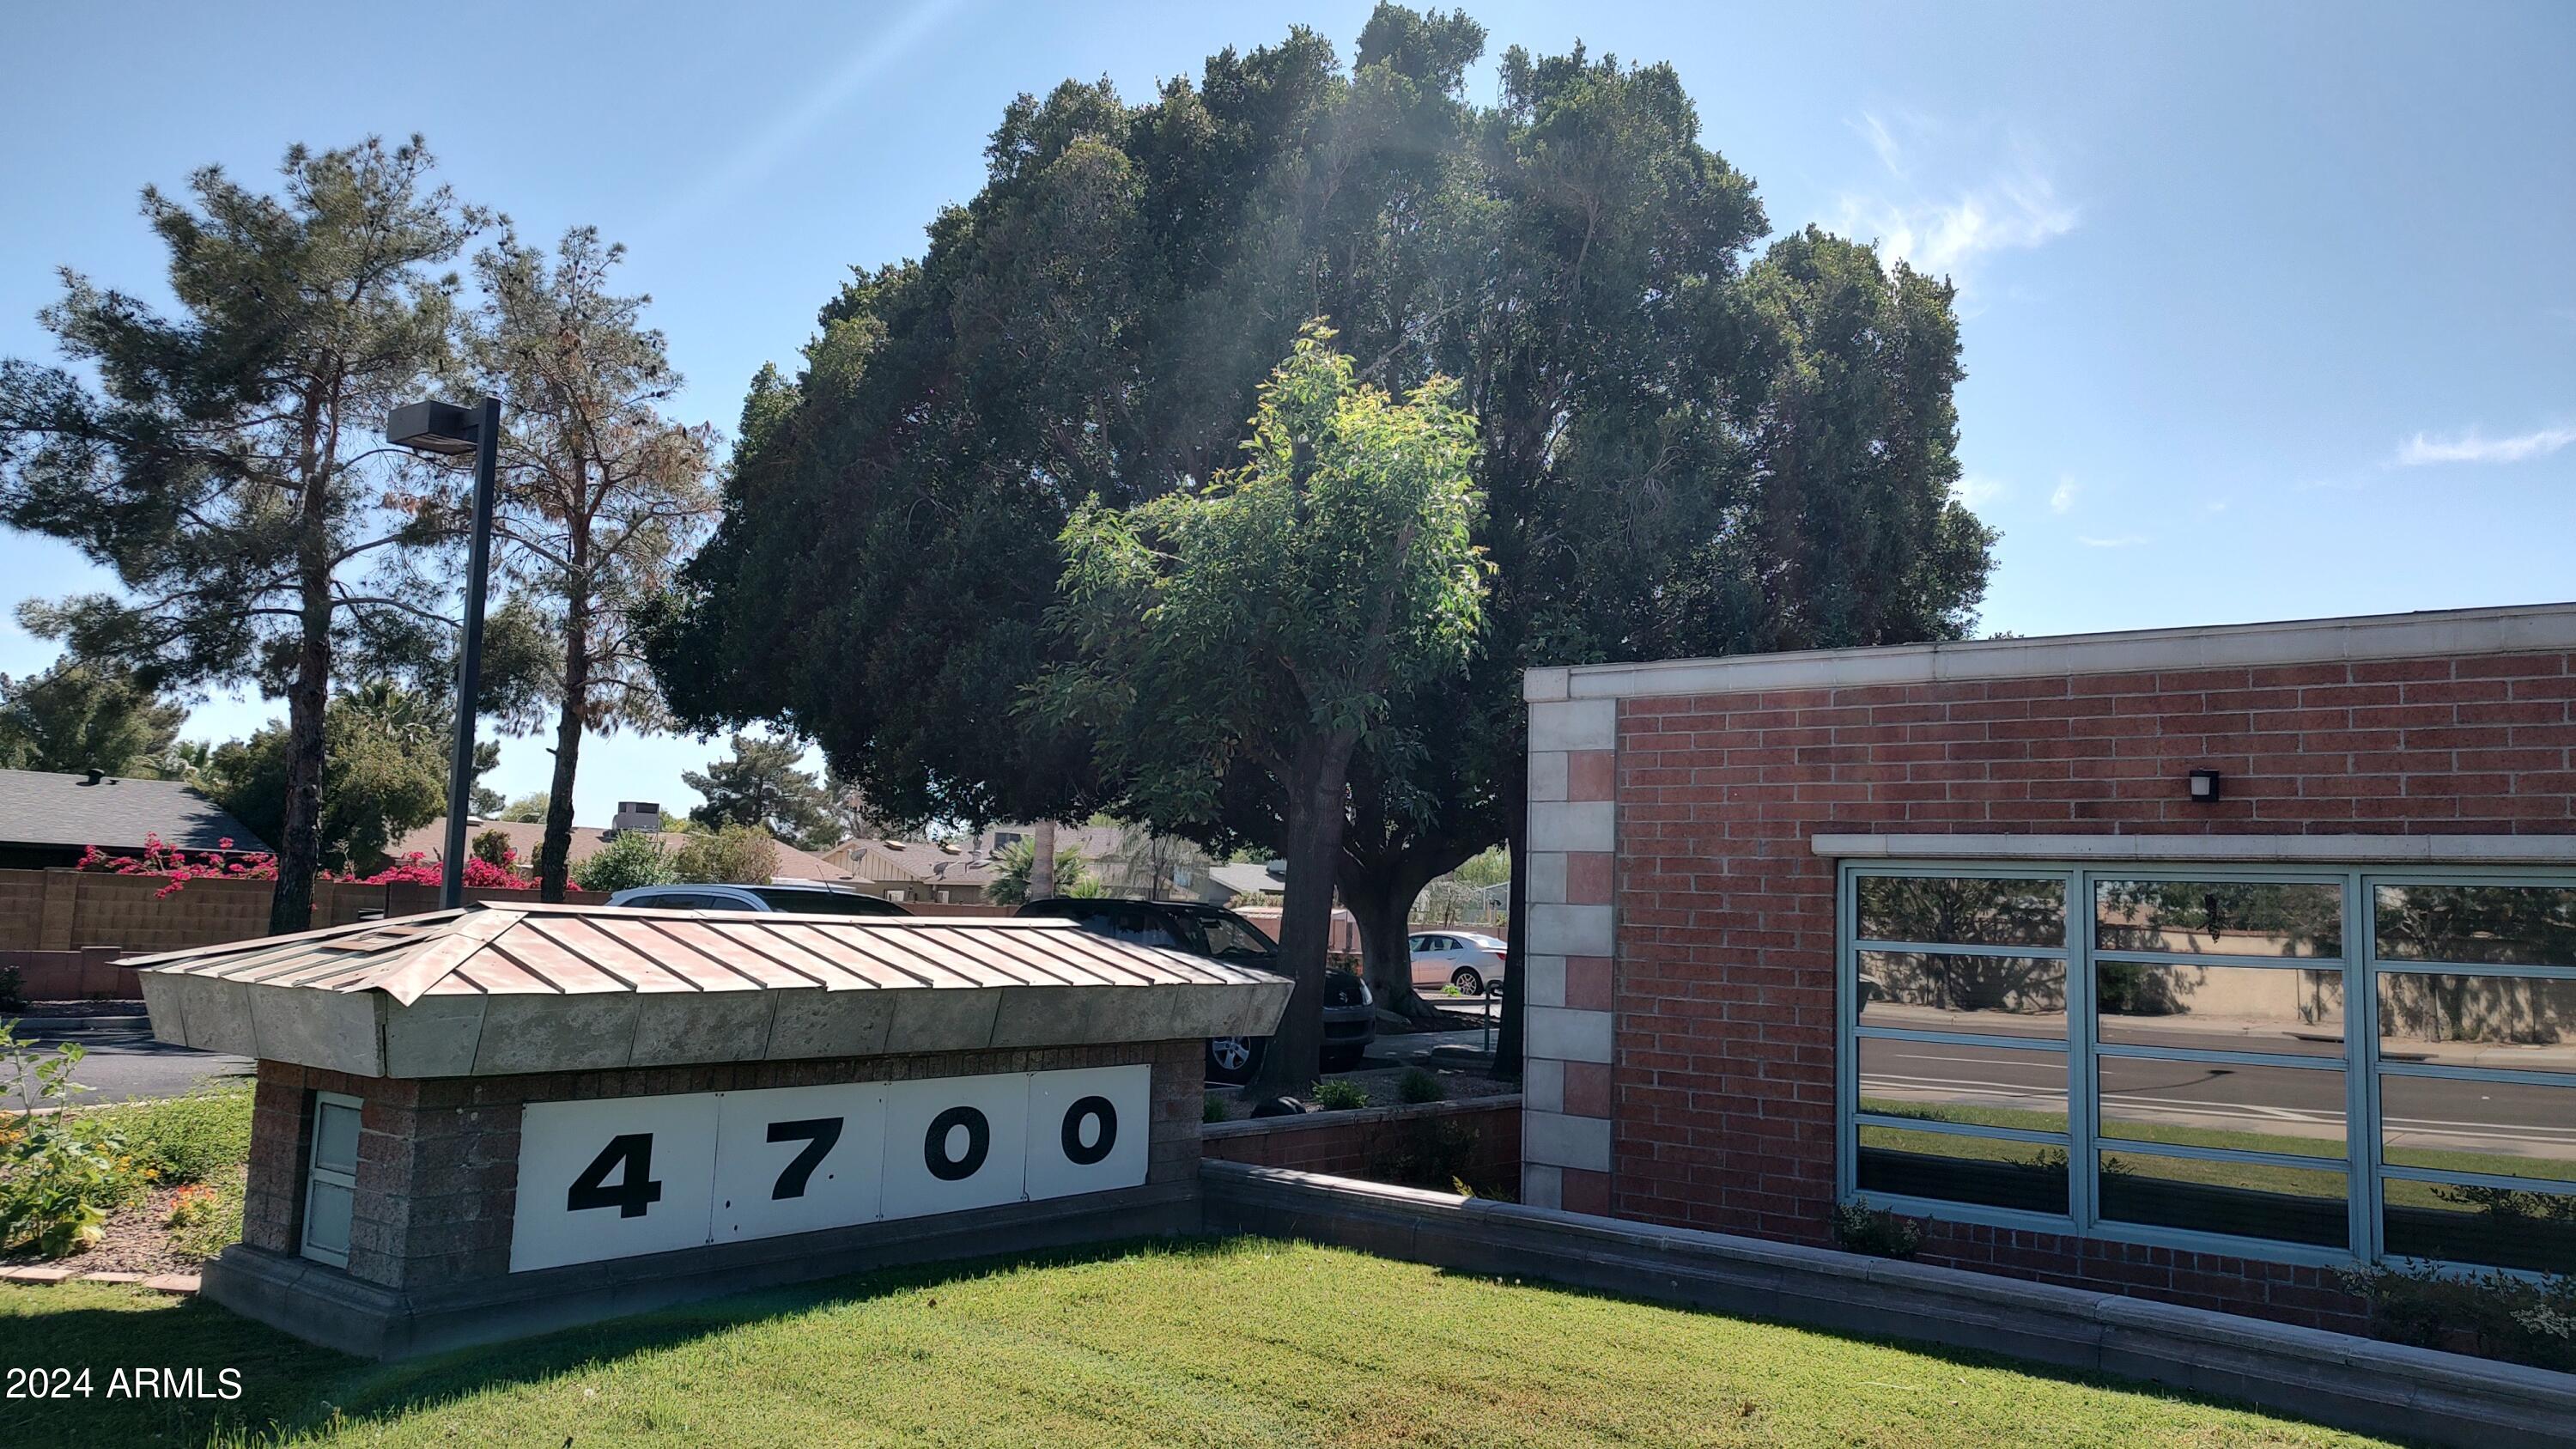
McClintock Professional Center is a 22,868 square foot, multi-tenant office building constructed on a 72,786 square foot (1.67 acre) site located in Tempe, approximately nine miles SE of the Central Phoenix business district and approximately two miles SW of the Tempe Business District and Arizona State University. The Property is particularly well suited for professional office use by businesses involved in financial services, community development, marketing, medical/health, government, and other link-kind service related industries.

The building is of an attractive, post-modern design featuring exterior walls of jumbo red brick and a recessed floor increasing overall energy efficiency. The building is one (1) story with an attractive central atrium.
#6726971

Tempe

4700 S MCCLINTOCK Drive

None Beds

None Baths

22,868 Sq.Ft.

$3,795,000

MLS#: 6726971
Price reduced
For those who have earned the very best Arizona has to offer, there is only one destination.

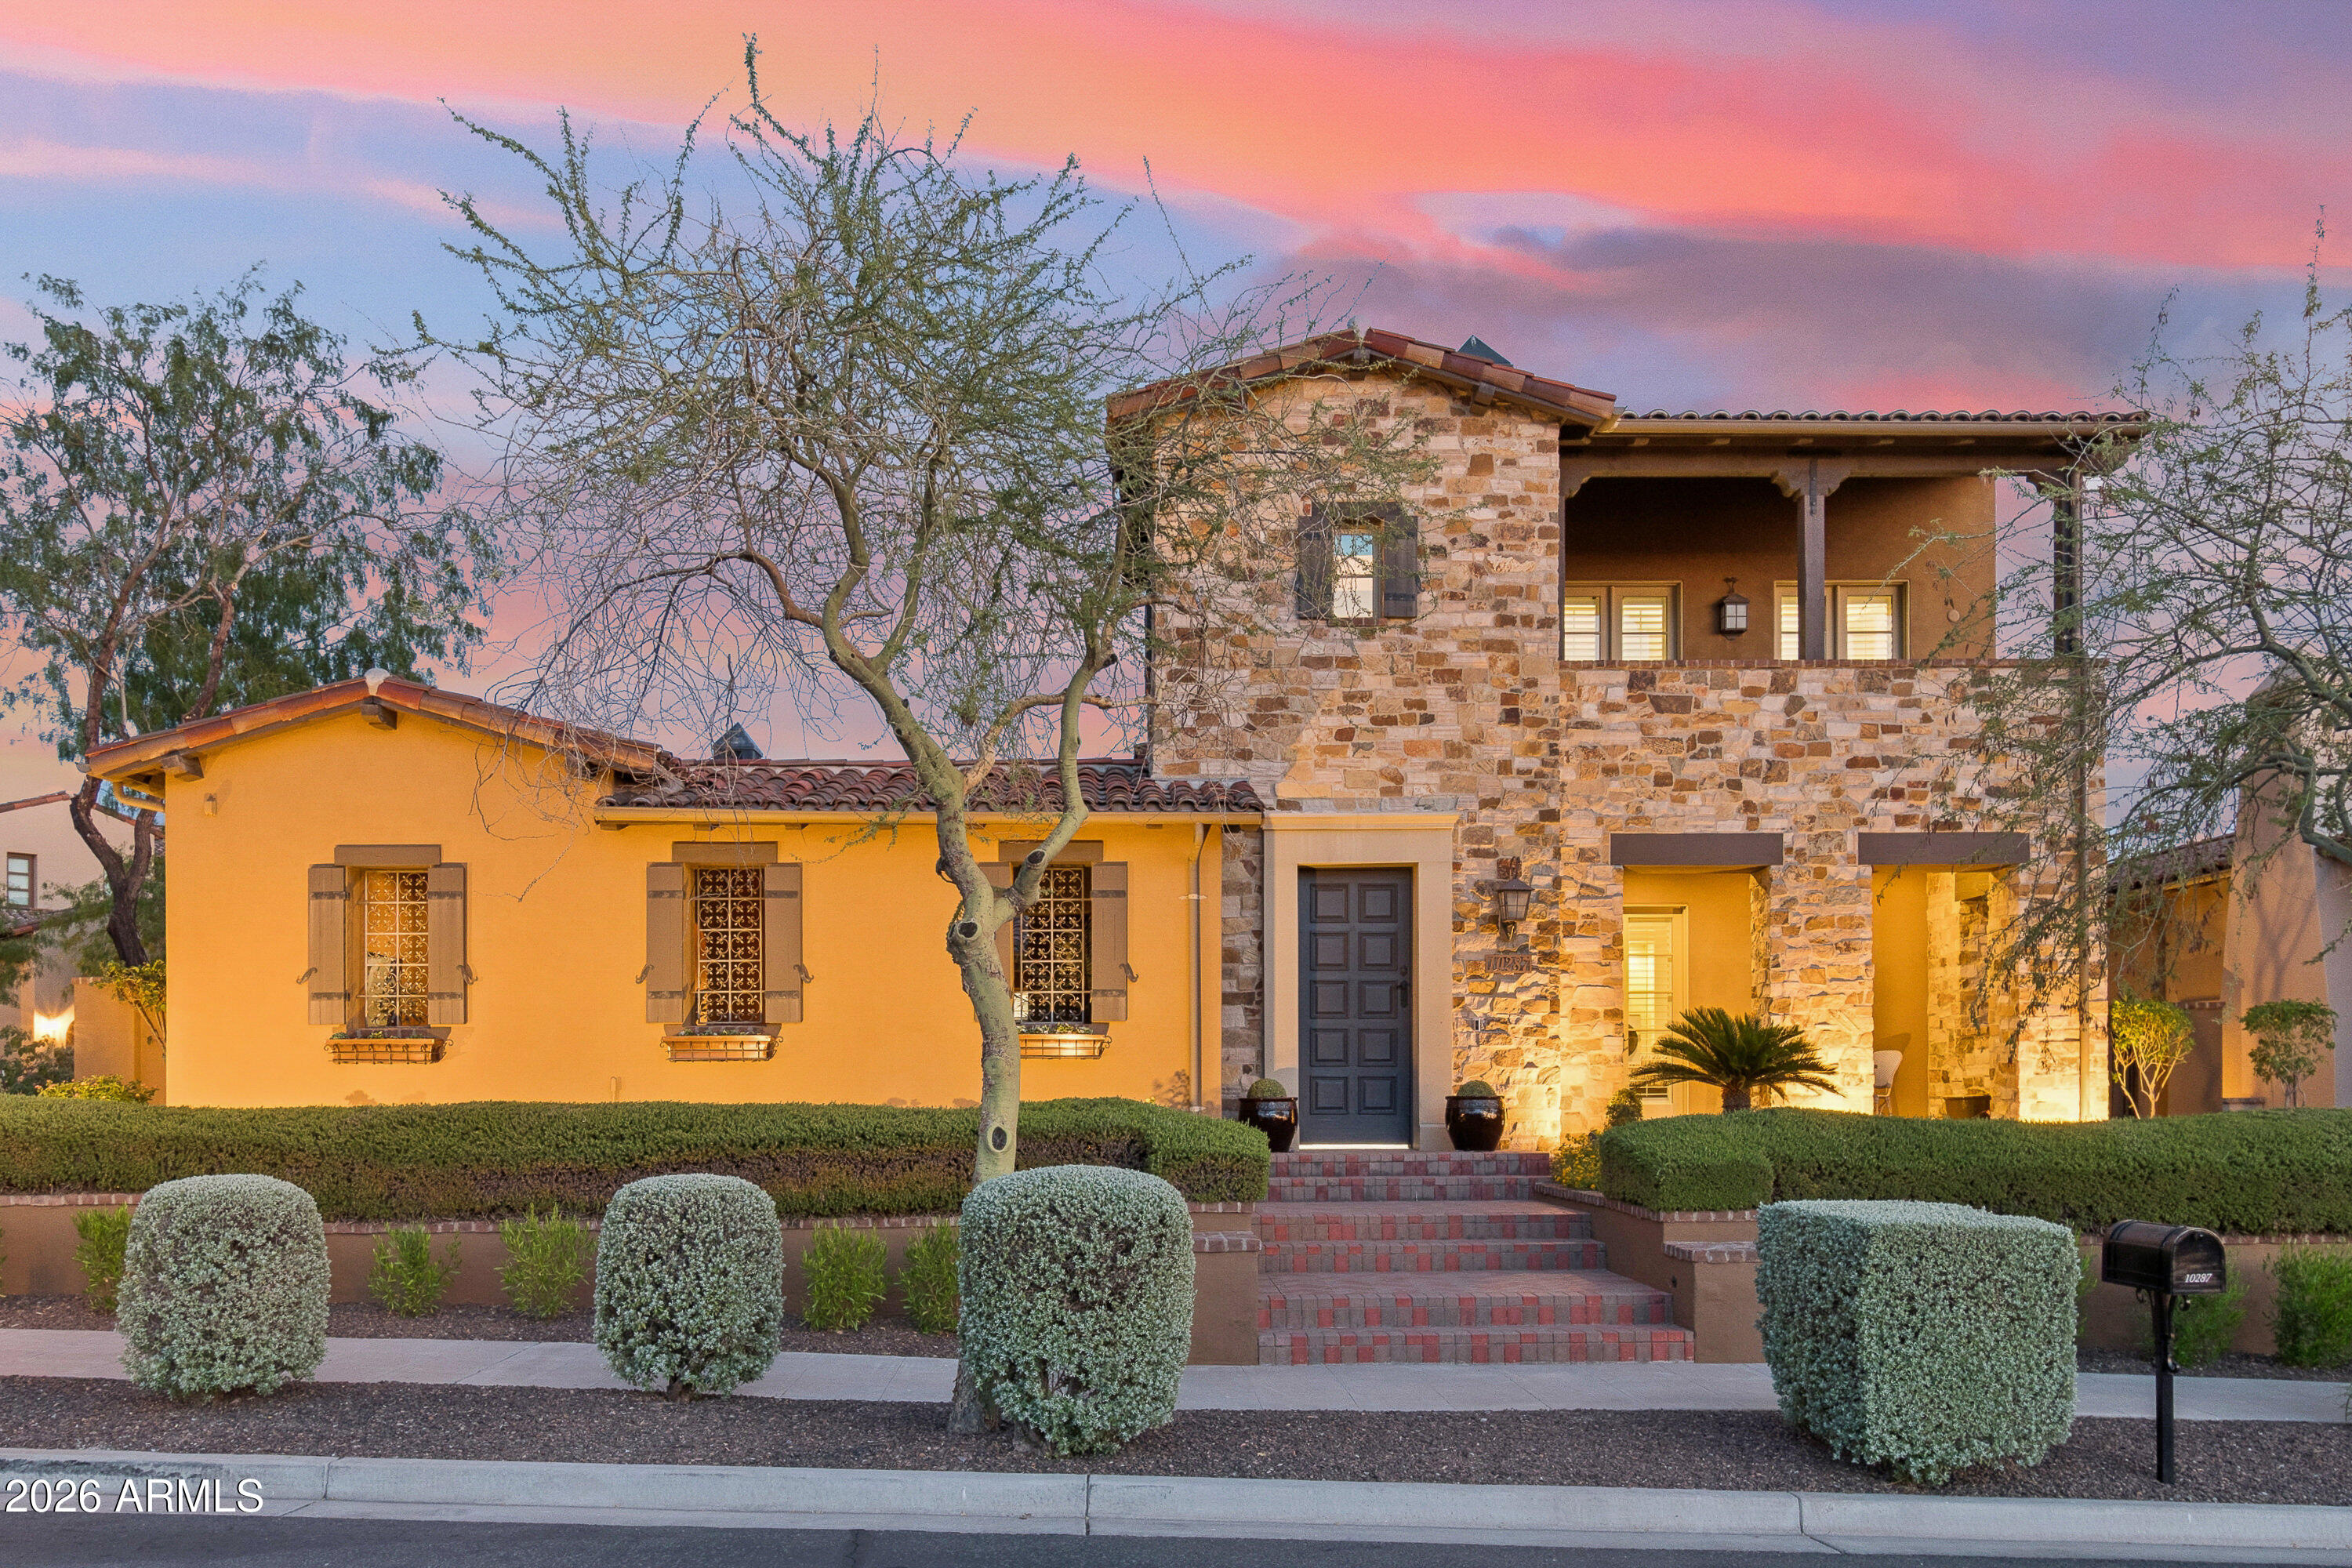
Set within Silverleaf -- Arizona's most coveted private community and the undisputed pinnacle of Southwestern luxury living -- this residence delivers the rare combination of architectural distinction, curated interiors, and an effortless indoor-outdoor lifestyle that discerning buyers recognize as non-negotiable. 

Social membership is available immediately upon application and approval, offering access to the coveted Silverleaf Club lifestyle without delay.

The home announces itself with striking curb appeal and a commanding stone facade before revealing an interior where warmth and refinement coexist without compromise. Wide-plank hardwood flows through the main living spaces beneath vaulted ceilings, custom millwork, hand-selected stone accents, and elegant iron details that signal craftsmanship at every turn. 

The great room opens through stacked glass doors to the main courtyard - a private outdoor world unto itself, where a stunning pool, built-in grill, covered patios, ramada, and a dedicated covered entertainment lounge with hot tub flow together effortlessly, every finish speaking the same language of absolute luxury. 

The kitchen is built for those who live well. White beamed ceilings, two-tone cabinetry, an oversized eat-in island, and a full suite of professional-grade Wolf, Sub-Zero, and Viking appliances make it equally suited for a quiet morning or an evening of entertaining. The adjacent dining room - coffered ceilings, curated lighting - sets the stage without overstating it.

The primary suite is a private retreat in every sense: a wood-burning fireplace, multiple French door exits, a generous sitting area, and a spa-caliber bath with marble flooring and wall detailing. A private balcony frames sweeping McDowell Mountain views and city lights at golden hour. Additional guest suites are positioned for maximum privacy - a floor plan designed with intention, not convention.

Beyond the property line: world-class golf, the Silverleaf Clubhouse, community parks and open green space - all within a guard-gated environment that prioritizes privacy above all else.

To live here is to occupy a position very few will ever know - and even fewer will ever leave.
#7042637

Scottsdale

10287 E DIAMOND RIM Drive

4 Beds

4 Baths

4,767 Sq.Ft.

$3,795,000

MLS#: 7042637
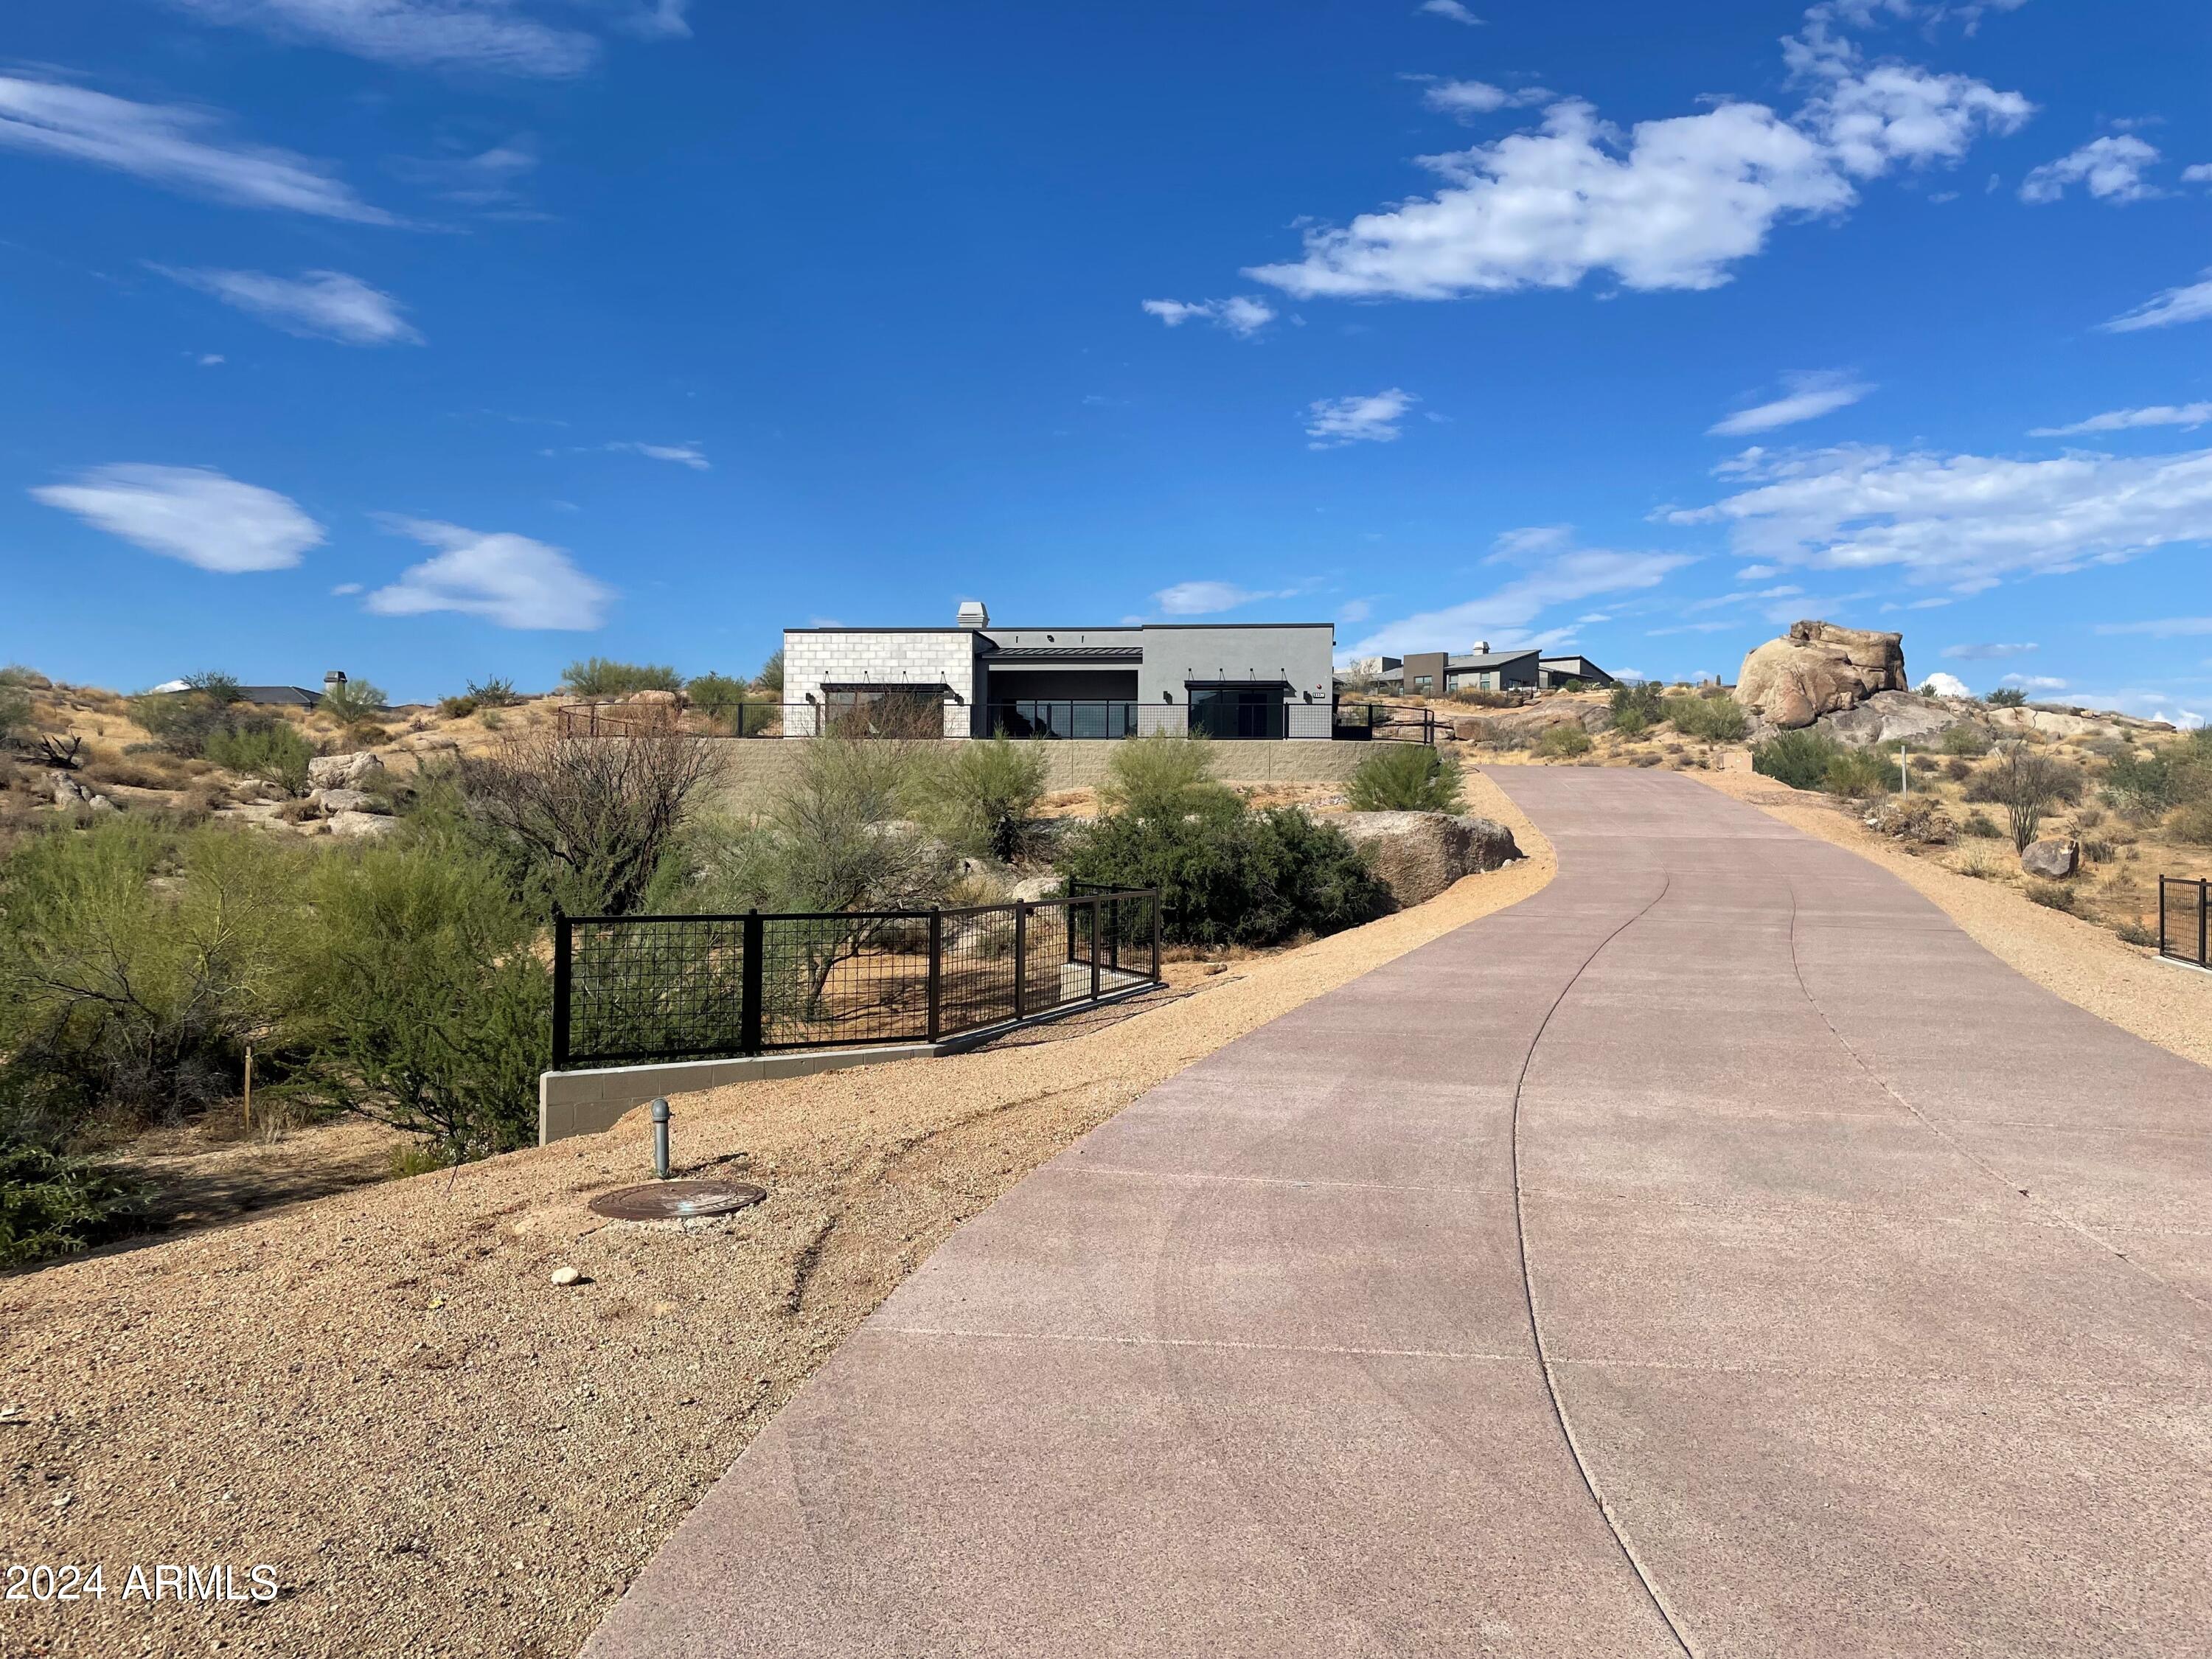
THIS OPPORTUNITY WON'T LAST, BUT THE VIEWS WILL! Move in Ready home on over 4 Acres. This beautiful pre-designed home with luxurious upgrades throughout. The award-winning Mayne home design was made for entertaining. This single level home showcases an open floor plan with elevated ceiling heights in the main living spaces. The gourmet kitchen is a chef's delight with upgraded cabinets and designer stainless steel appliances including a Wolf 48'' G Pro Range, 48'' Custom Decorative Kitchen Hood,  JennAir Ice Maker, Sub-Zero 24'' Beverage Center, Sub-Zero 24' Wine Column, and a 30'' Column refrigerator and 30'' Column Freezer. Spacious great room features a 60'' Mezo fireplace and a 20' multi-stacking pocket door. Oversized bonus room with access to covered patio. Casita with living and bat
#6749244

Scottsdale

12220 E Alameda Road

3 Beds

3 Baths

4,365 Sq.Ft.

$3,794,995

MLS#: 6749244
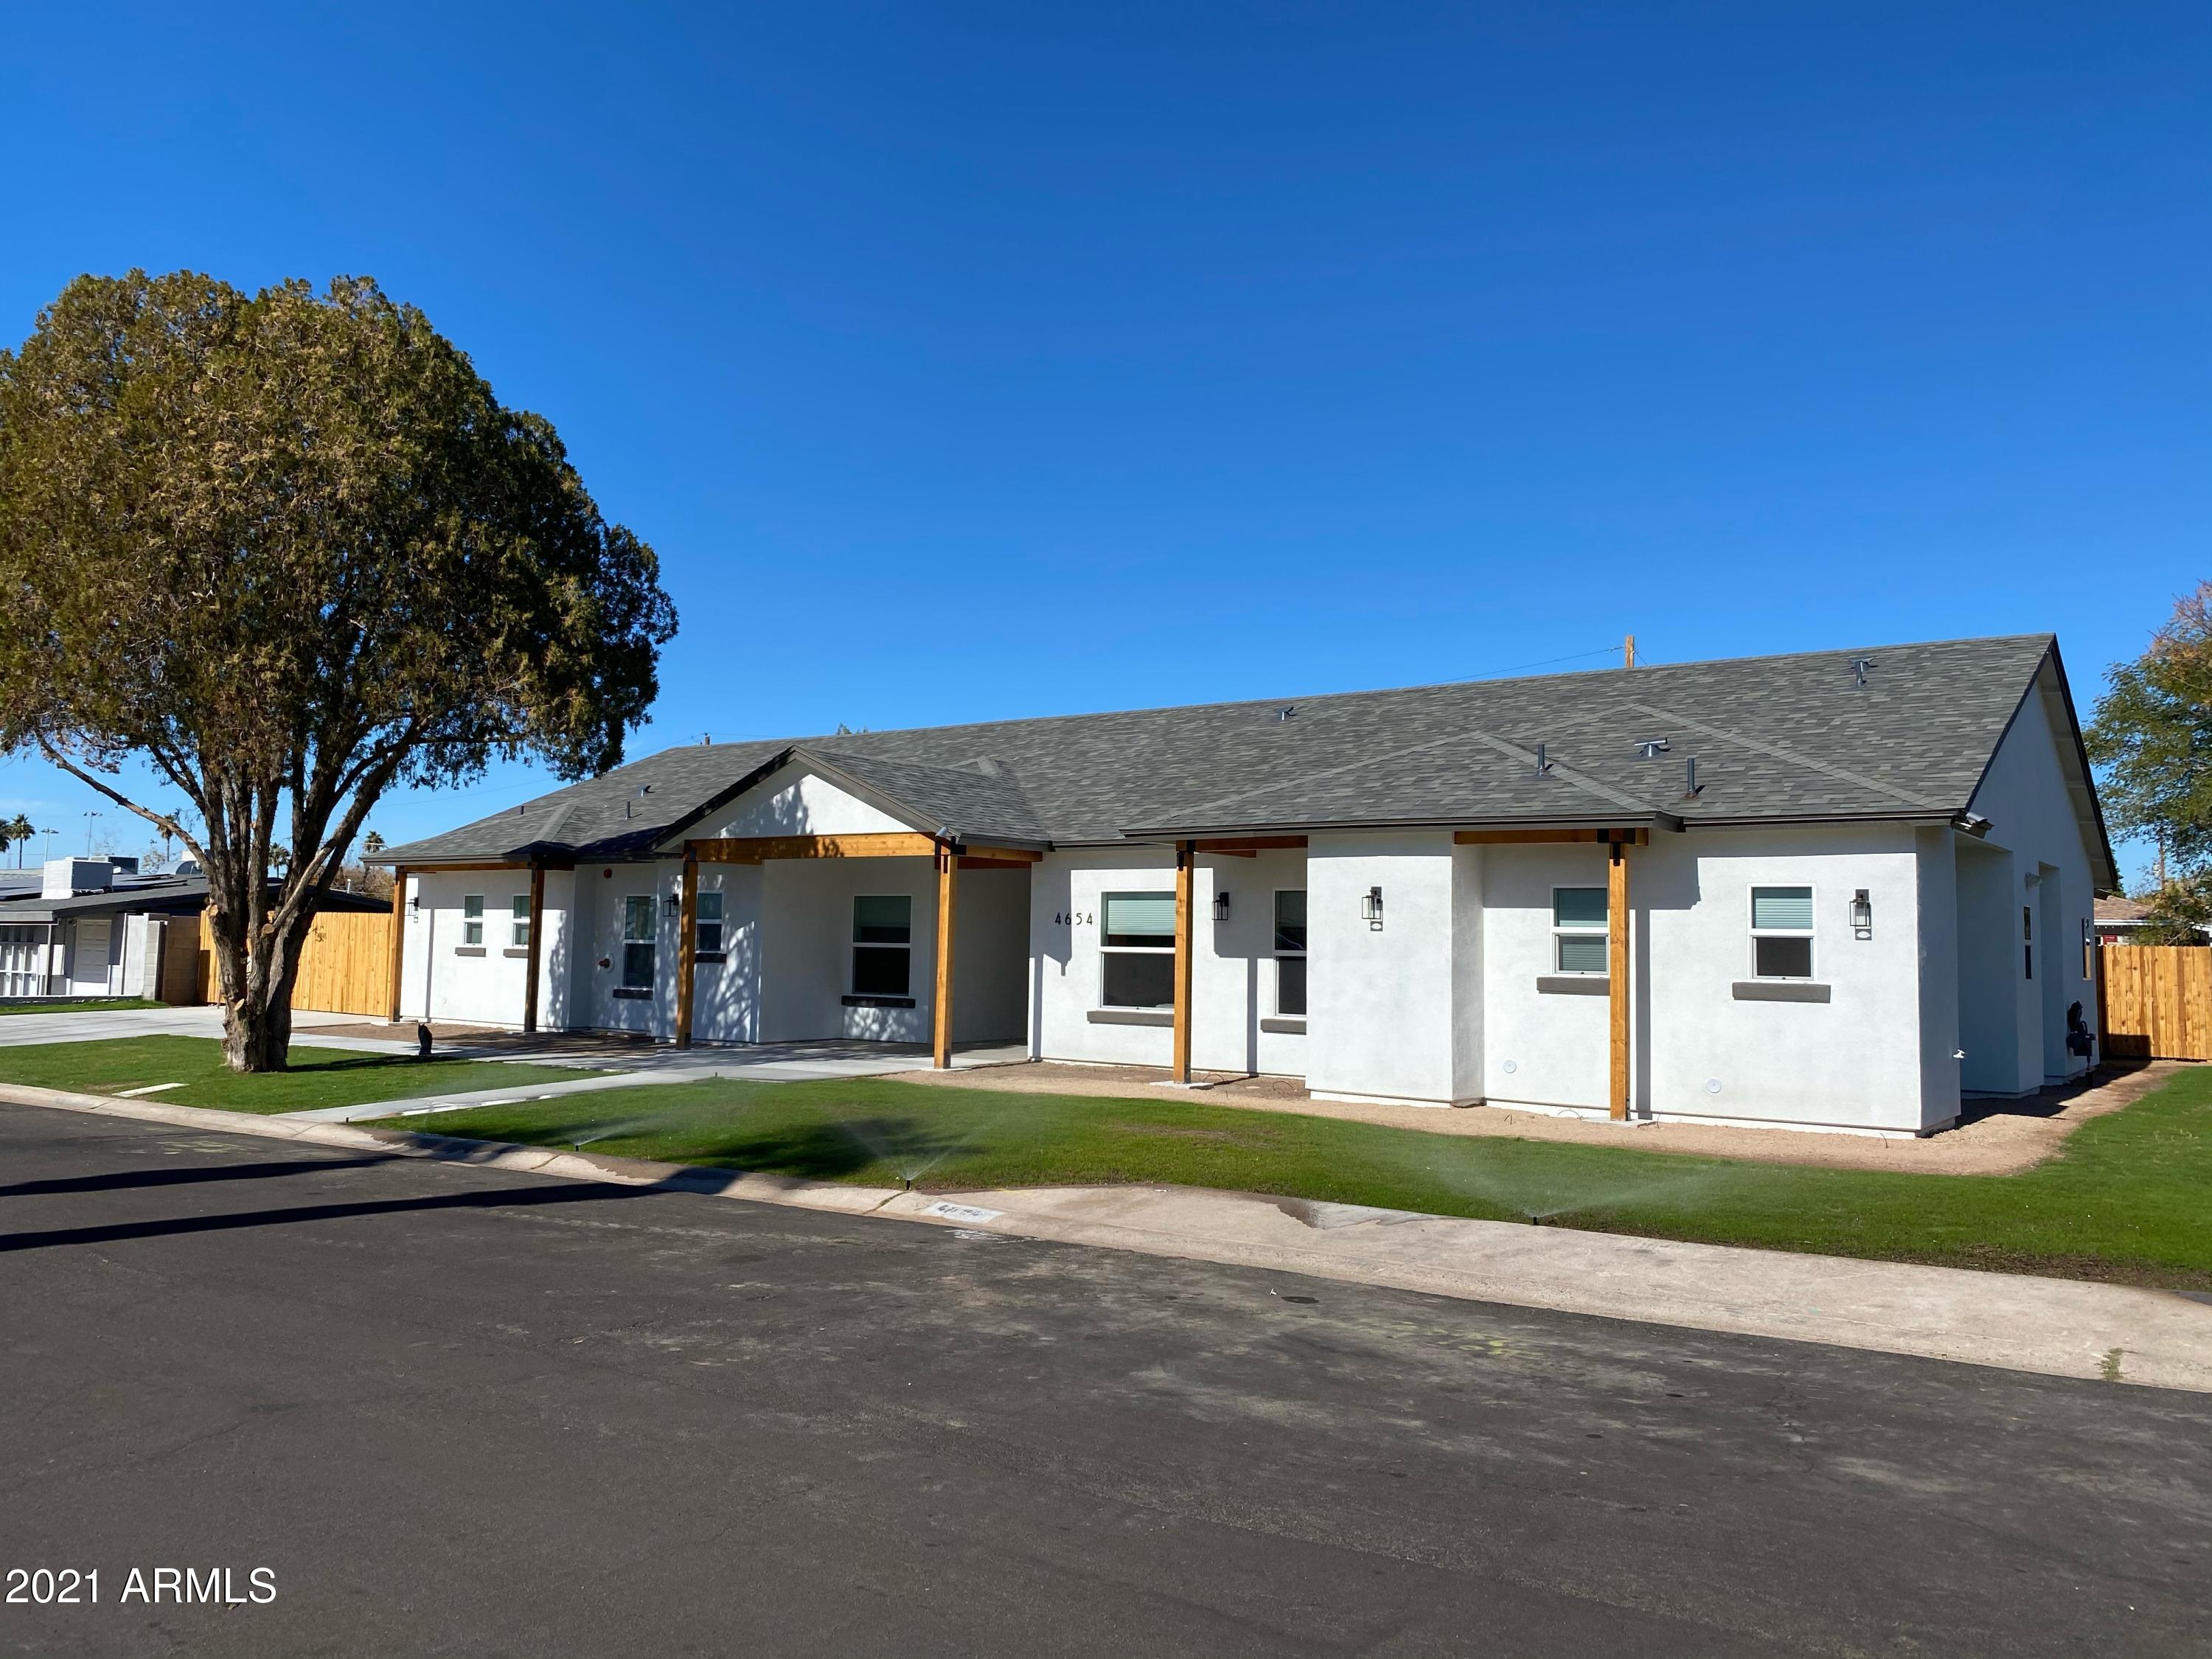
Rare opportunity to own a beautiful Class A new construction luxury 20 bedroom assisted living portfolio consisting of 2 10 bedroom homes in South Arcadia! Gross income over $80,000/mo. Each home is licensed for 10 residence. Please call/txt listing agent for more info.
#6190073

Phoenix

000 E South Arcadia Assisted Living Lane

None Beds

None Baths

8,000 Sq.Ft.

$3,790,000

MLS#: 6190073
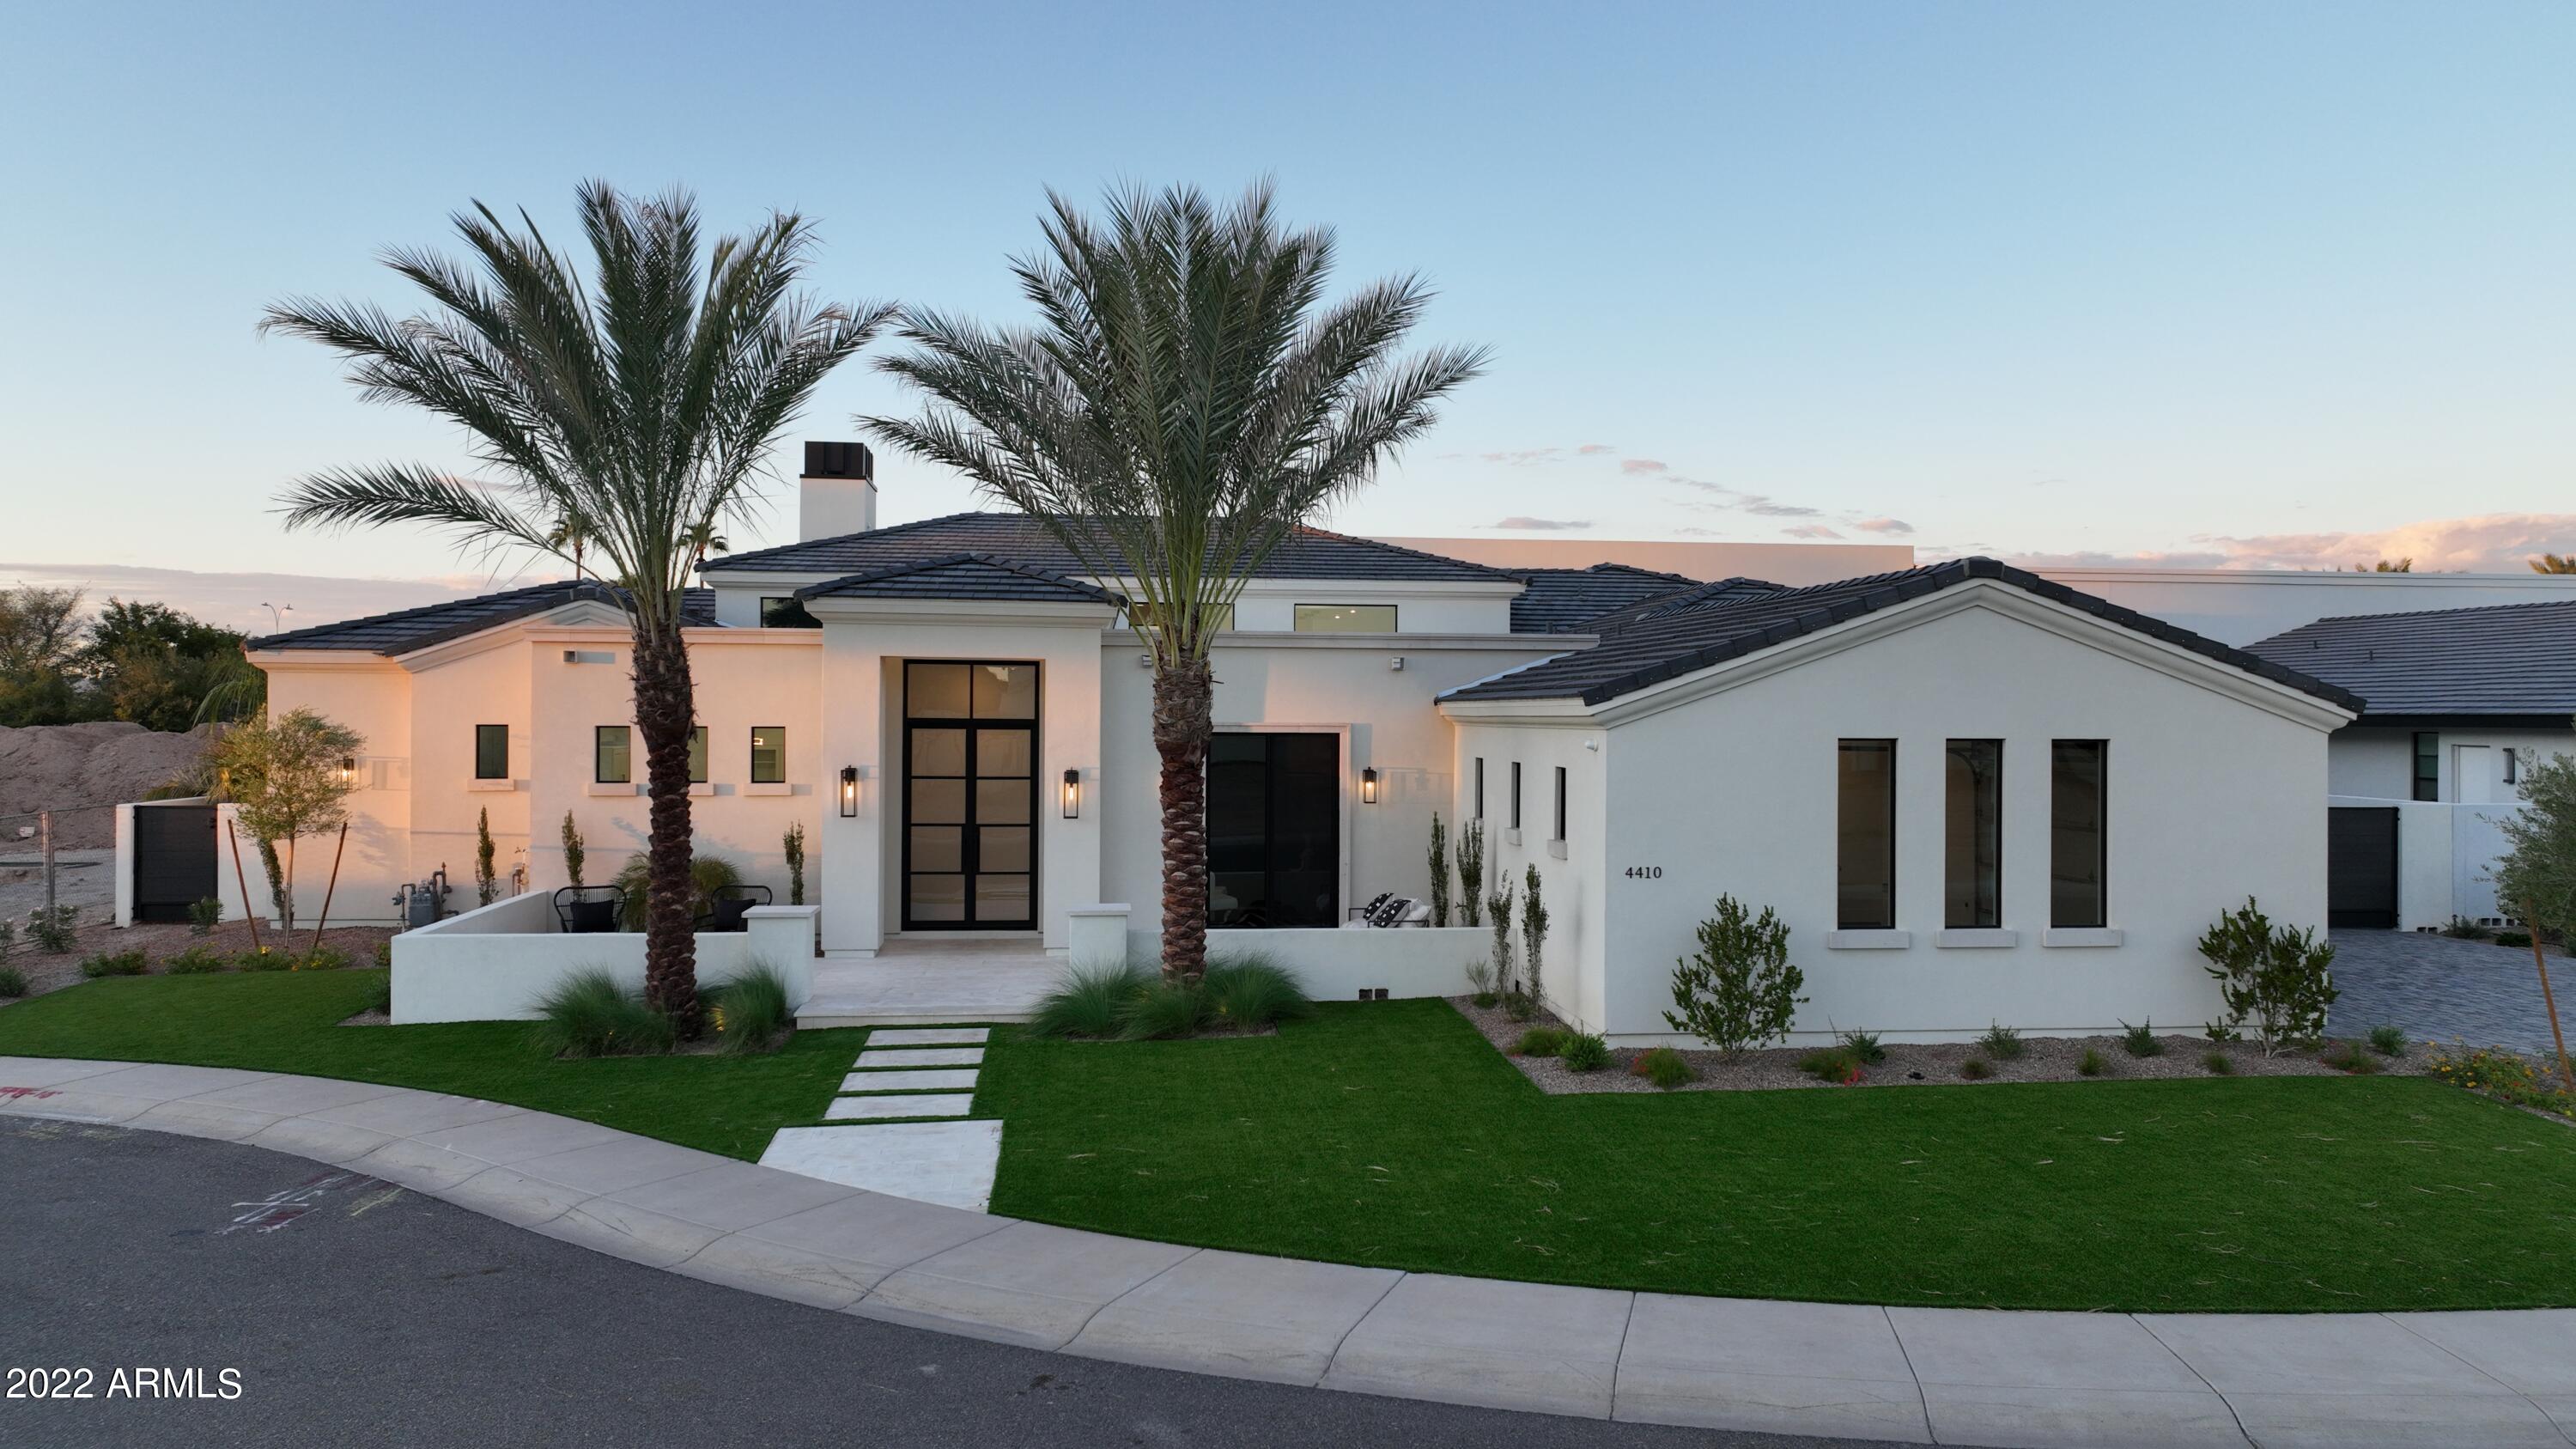
Do not miss this opportunity!! Brand new custom build in the gated community of Stellar Airpark Estates II. This recently completed Forte Homes custom build features a luxury home with an attached 3747 sf airplane hangar. Whether you have a plane, cars, or boats, the fully air-conditioned hangar gives you endless opportunities!  This custom build features an open floor plan with 17 foot ceilings, 2 master closets, game room/full bar, and LED lighting throughout. The 4 bedroom, 5.5 bath home includes high end marble finishes, subzero/WOLF appliances, and an entertainer's patio with a heated pool/spa and outdoor BBQ area. This is truly a unique opportunity near easy highway access, great schools, shopping, and plenty of restaurants. The hangar door is 58' wide X 17' high open.
#6427962

Chandler

4410 W BEECHCRAFT Place

4 Beds

5 Baths

4,737 Sq.Ft.

$3,790,000

MLS#: 6427962
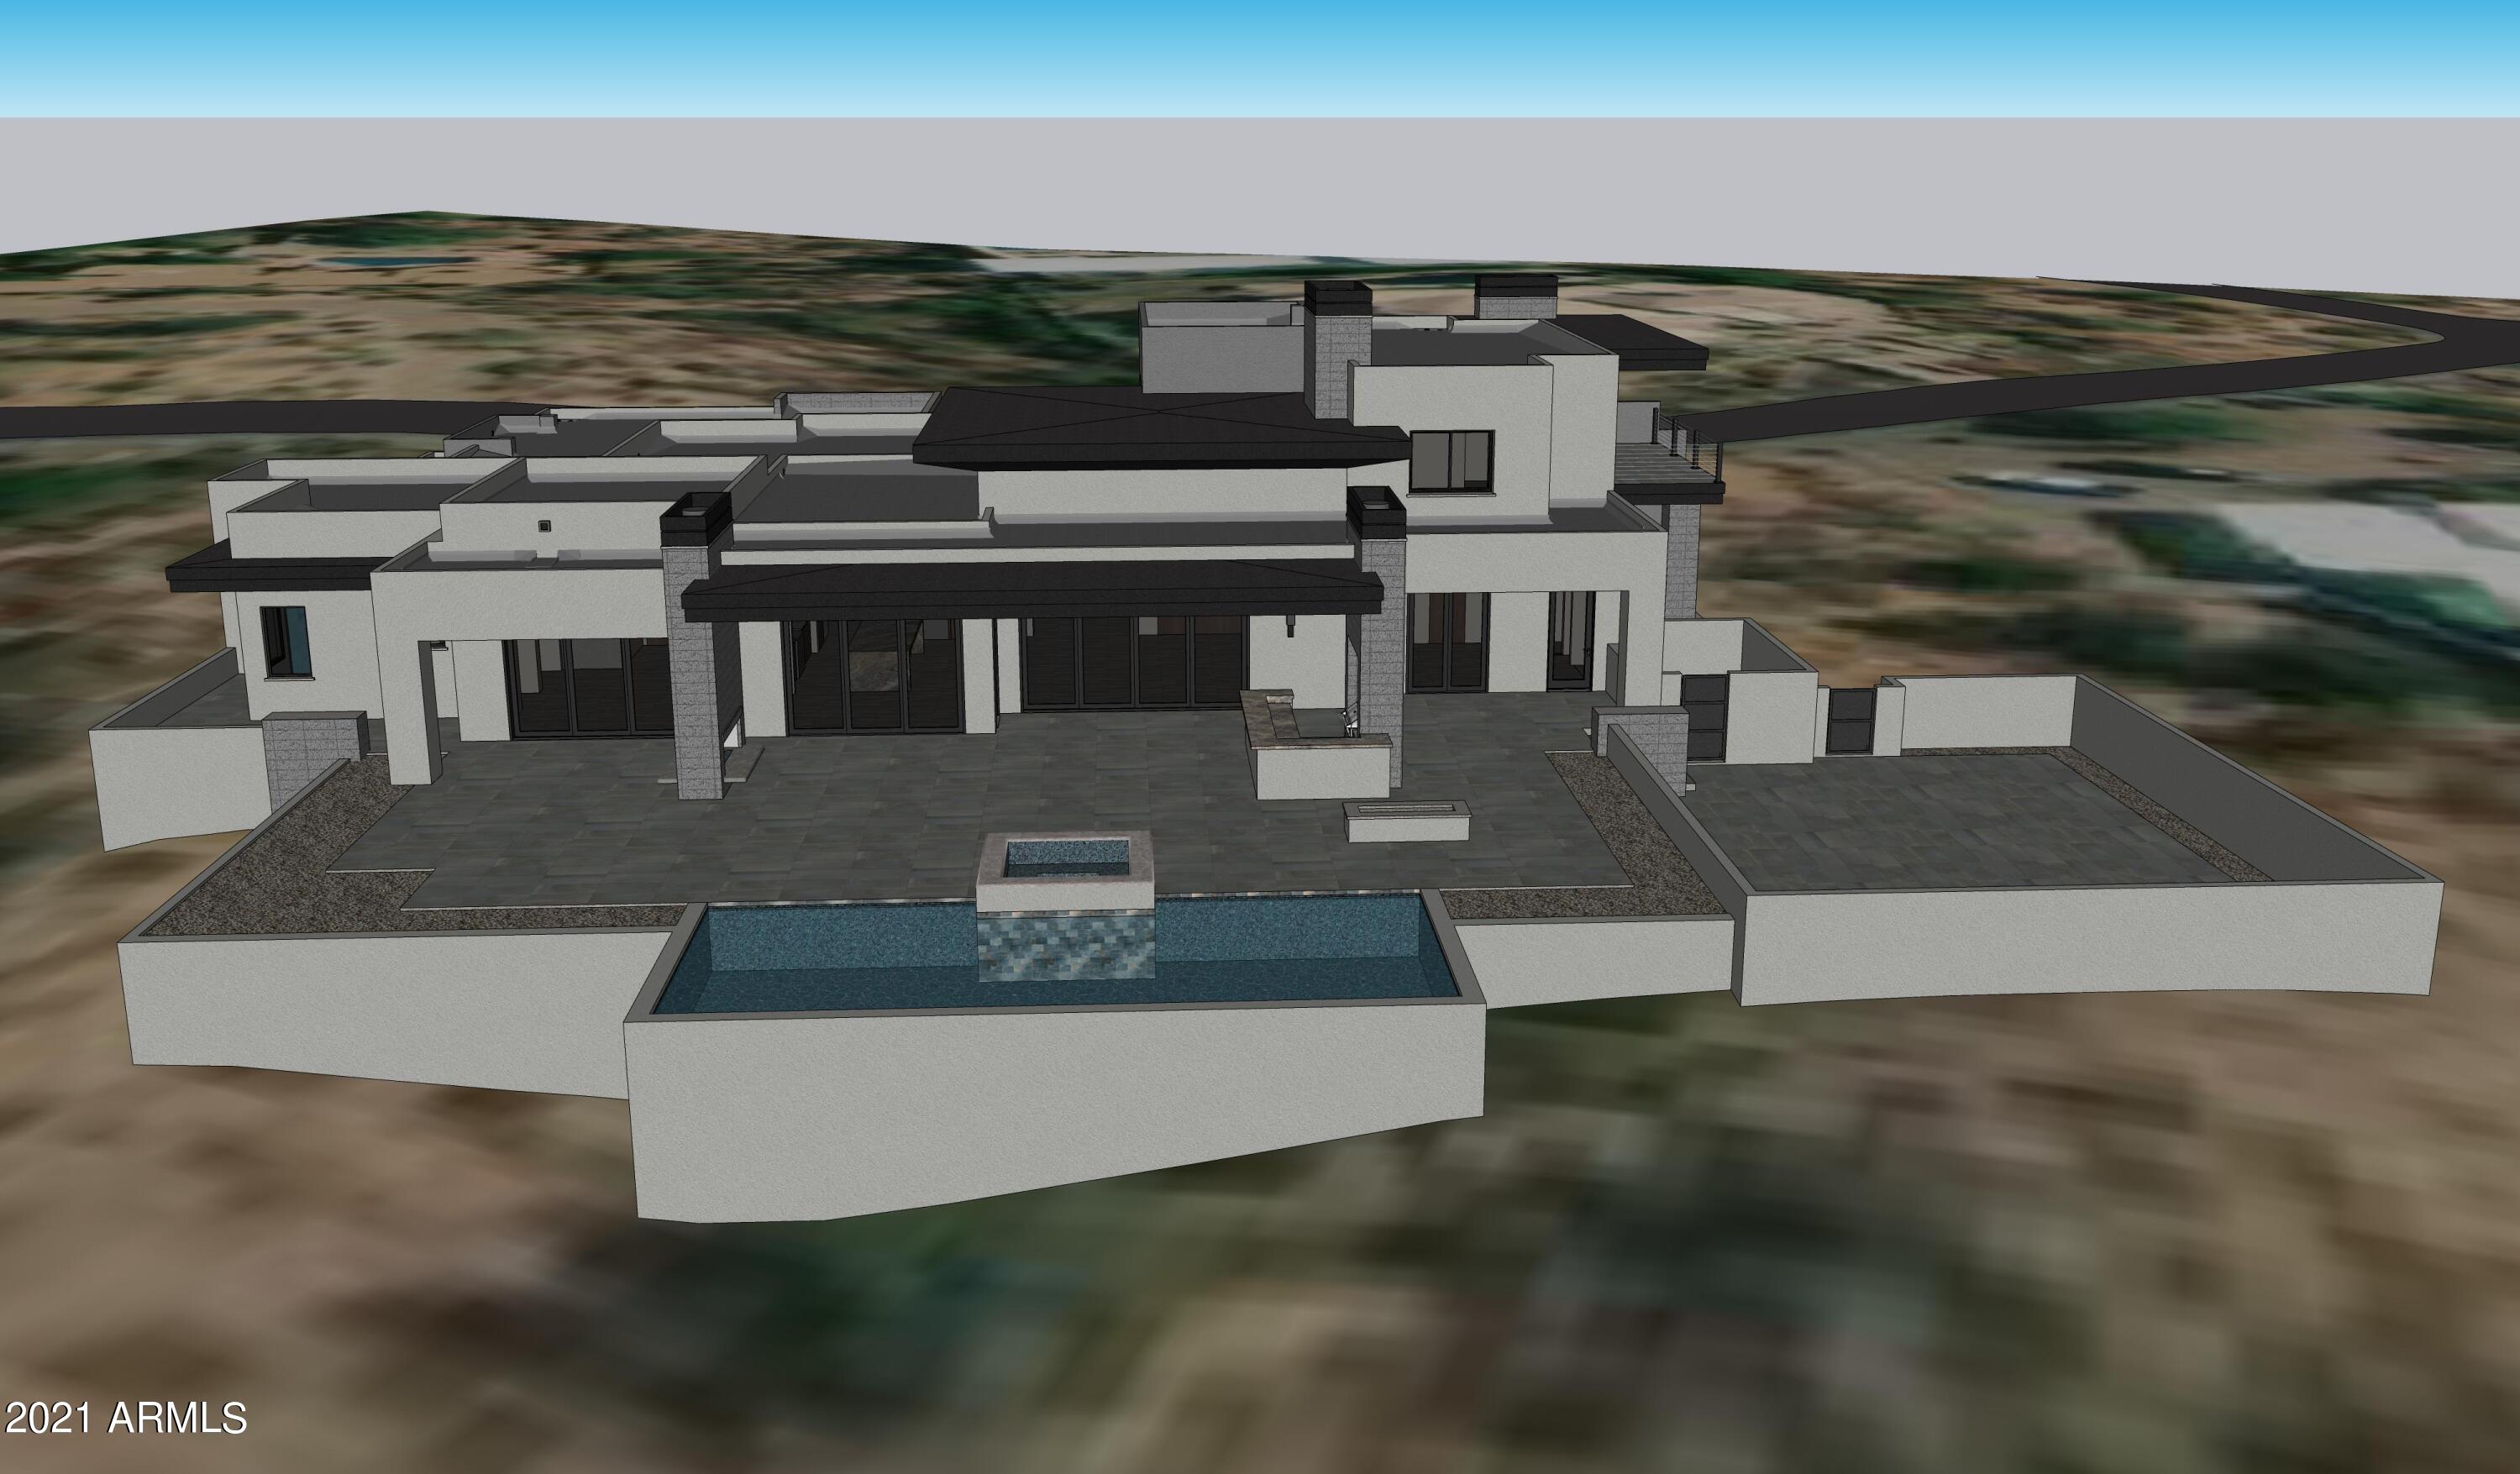
5900 sf custom modern masterpiece is breaking ground in May and is bound to impress both inside and out. Combining clean and modern styles this Graffin Design sits on almost an acre lot with phenomenal mountain and city light views just north of DC Ranch. This home's curb appeal is second to none with a paver driveway, 4 car car garage, courtyard entry, and topped off with a massive pivoting front door. A split floor plan featuring a Great Room / Kitchen / Dining Open Style living concept w/ glass walls, the home will have 4 bedrooms and 4.5 baths on main level, which includes separate master suite and separate / attached casita (850sf) with its own living room. Upstairs is a 5th bed and full bath with workout/office option with separate view deck and fireplace lounge area. CONTINUED.. Indoor - outdoor living  with top of the line finishes that  include both hardwood and tile floors, a full Wolf Sub Zero appliance package, custom cabinets, quartz countertops, 8' solid doors, exposed masonry block, and chrome hardware fixtures all illuminated by LED lighting throughout the home and controlled remotely via. Smart Home Technologies.   The backyard is nothing less than the epitome of perfection, complimenting the equally astonishing interior features. As you step outside you will find a pebble-tec pool/spa, turf/grass yard with custom xeriscape, a b-in barbecue and multiple fireplaces. Photos attached are from two homes the builder recently completed and sold. This type of quality modern architecture is in extremely high demand so act fast as we expect to sell quickly. The builder is available to inquire with serious, qualified buyers to talk through specs and finishes. Photos are of existing home recently completed by same builderaround the corner at 22100 N. 90th st.
#6185149

Scottsdale

23216 N 95TH Street

5 Beds

None Baths

5,853 Sq.Ft.

$3,790,000

MLS#: 6185149
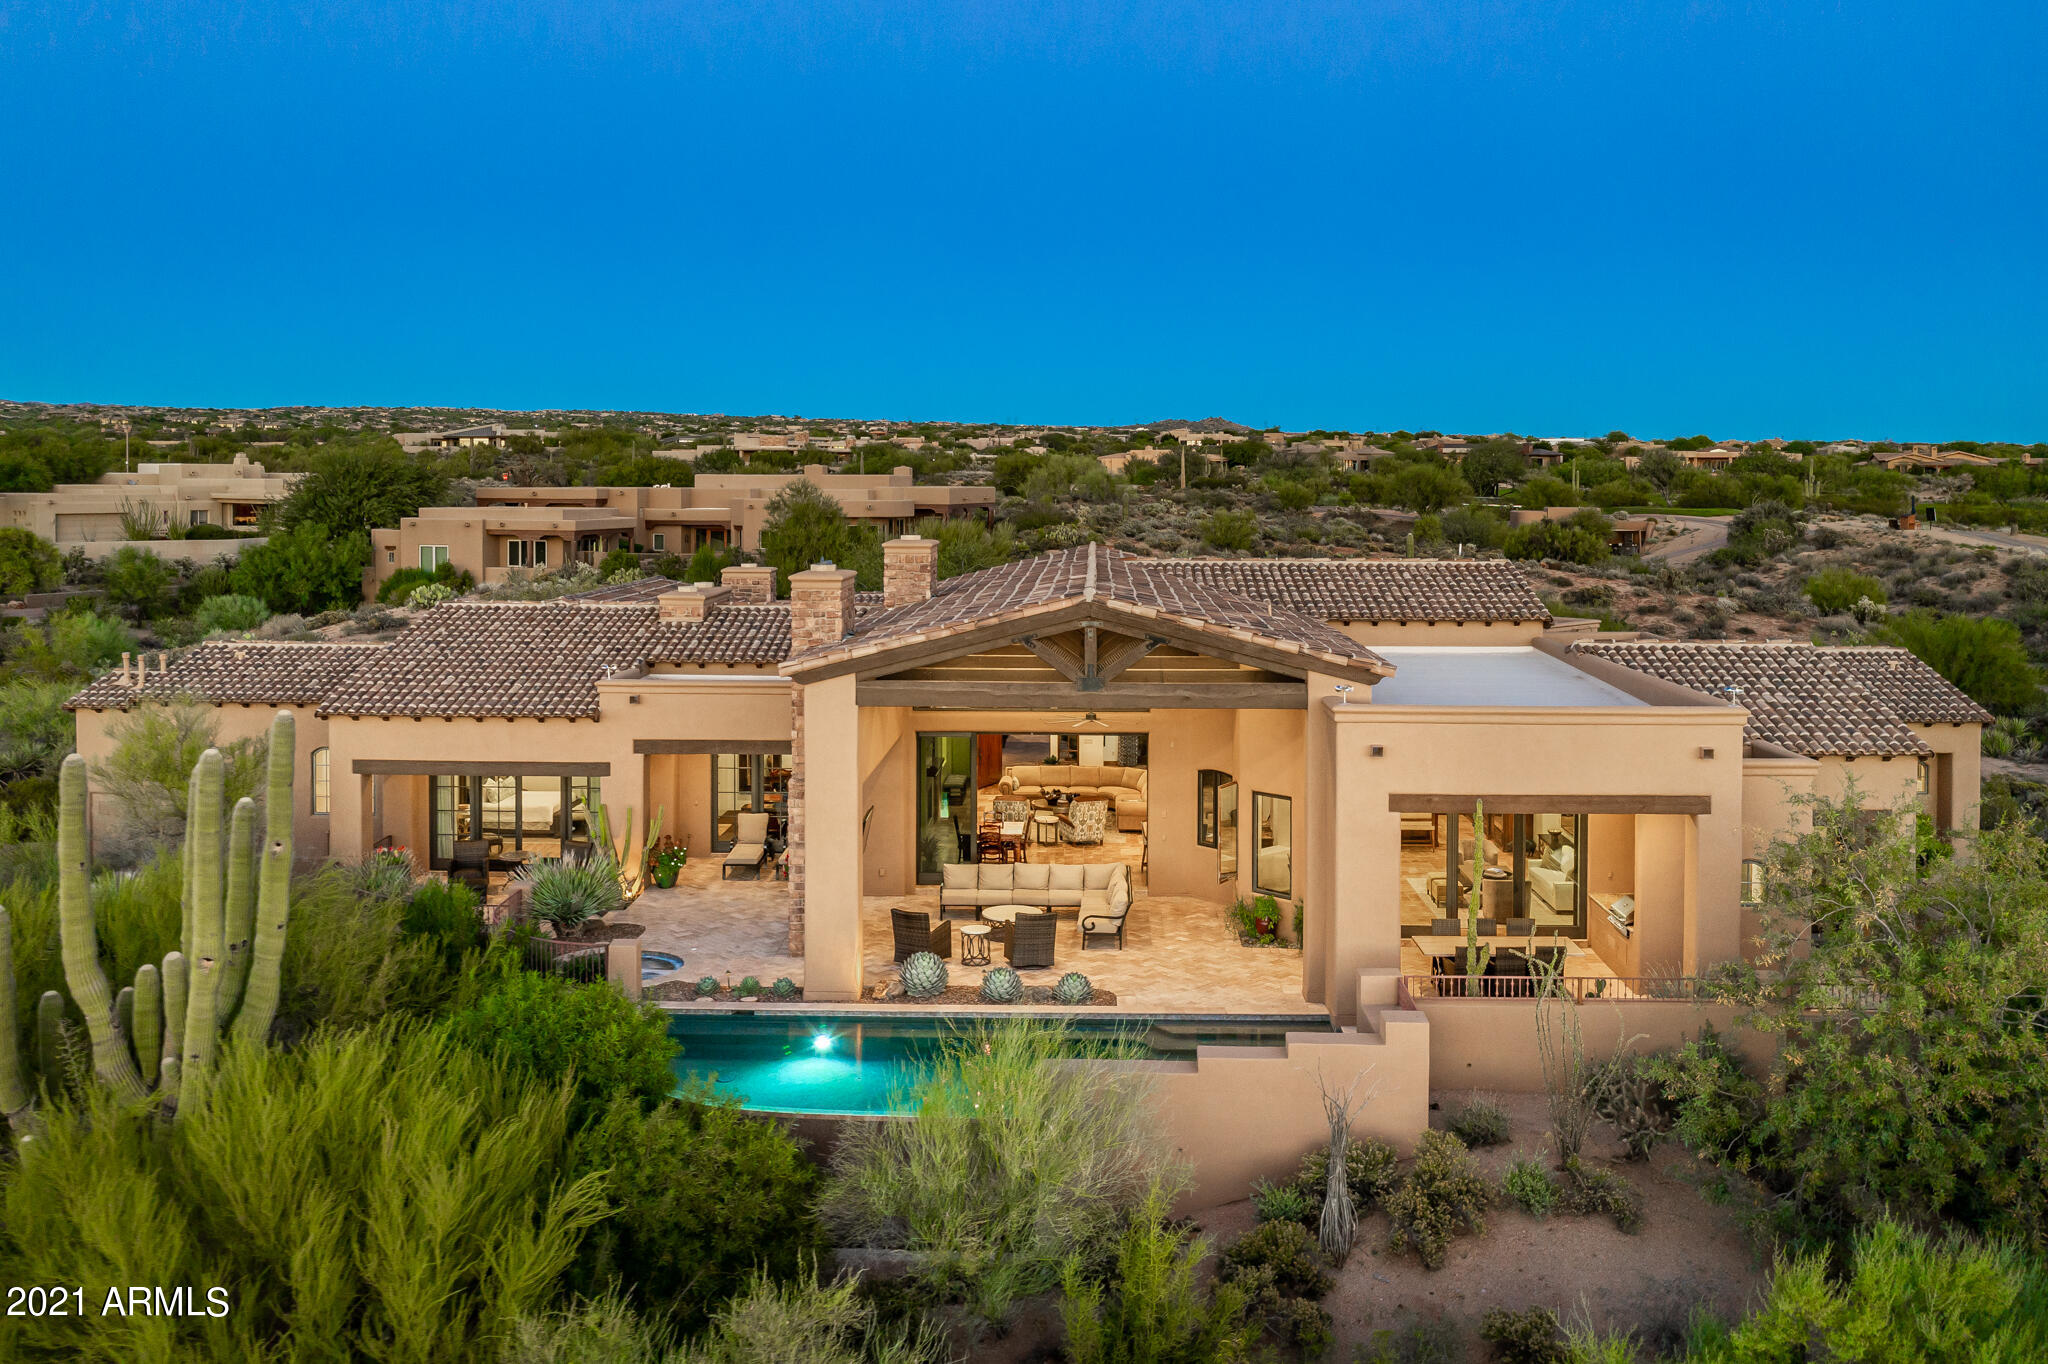
Beautifully appointed Santa Barbara style single level home in the gated community of Desert Mountain, in North Scottsdale. 

Welcome to Desert Mountain and the Village of Gambel Quail, the village nearest to the main gate.

The gated courtyard with stone fireplace and a patio seating area lead to the main home. 

Nearly 6,000 square feet, 4 bedroom en-suites, plus stunning office with fireplace and custom cabinetry. 2 guest bedroom en-suites share the media room. Bathrooms and closets have been enhanced with new lighting fixtures. Great room has been updated with a gorgeous slab tile fireplace. Formal dining room has courtyard access. Retractable sliding doors with motorized shades lead to all outside patios and pool. LED lighting has been installed throughout the home. Kitchen has a large breakfast bar, granite counter tops, Wolf and sub zero appliances.
Full bar between great room and kitchen has beverage fridge, Ice maker.Master bedroom suite with fireplace, has large his and her walk in closets along with 2 water closets, and wet bar with beverage fridge. Enjoy a giant saguaro view from this master. 

Casita with private entrance, wet bar with beverage fridge, custom cabinetry and fireplace keeps guests happy.

The over-sized 3-car garage has the epoxy floors, complete with storage closet. Home is equipped with central vac, water softener, whole house carbon filter system, new pool equipment, fresh exterior and interior paint. You will find patio areas leading to each room for outdoor access. Every room in this house has a window with a view. Surround sound and speakers throughout home and patios. Storage galore and mature landscaping.

Outdoor patio has large negative edge pool and separate spa. Irrigated pots, pool patio double-sided fireplace with large Sunbrite TV and whole yard drip irrigation.


Magnificent sunsets, a big view of Black Mountain and some twinkling lights.

Furniture and art are available, but not included in price. 

Memberships are available with application and approval to the Desert Mountain Club.
#6311872

Scottsdale

38005 N 95TH Way

4 Beds

None Baths

5,911 Sq.Ft.

$3,790,000

MLS#: 6311872
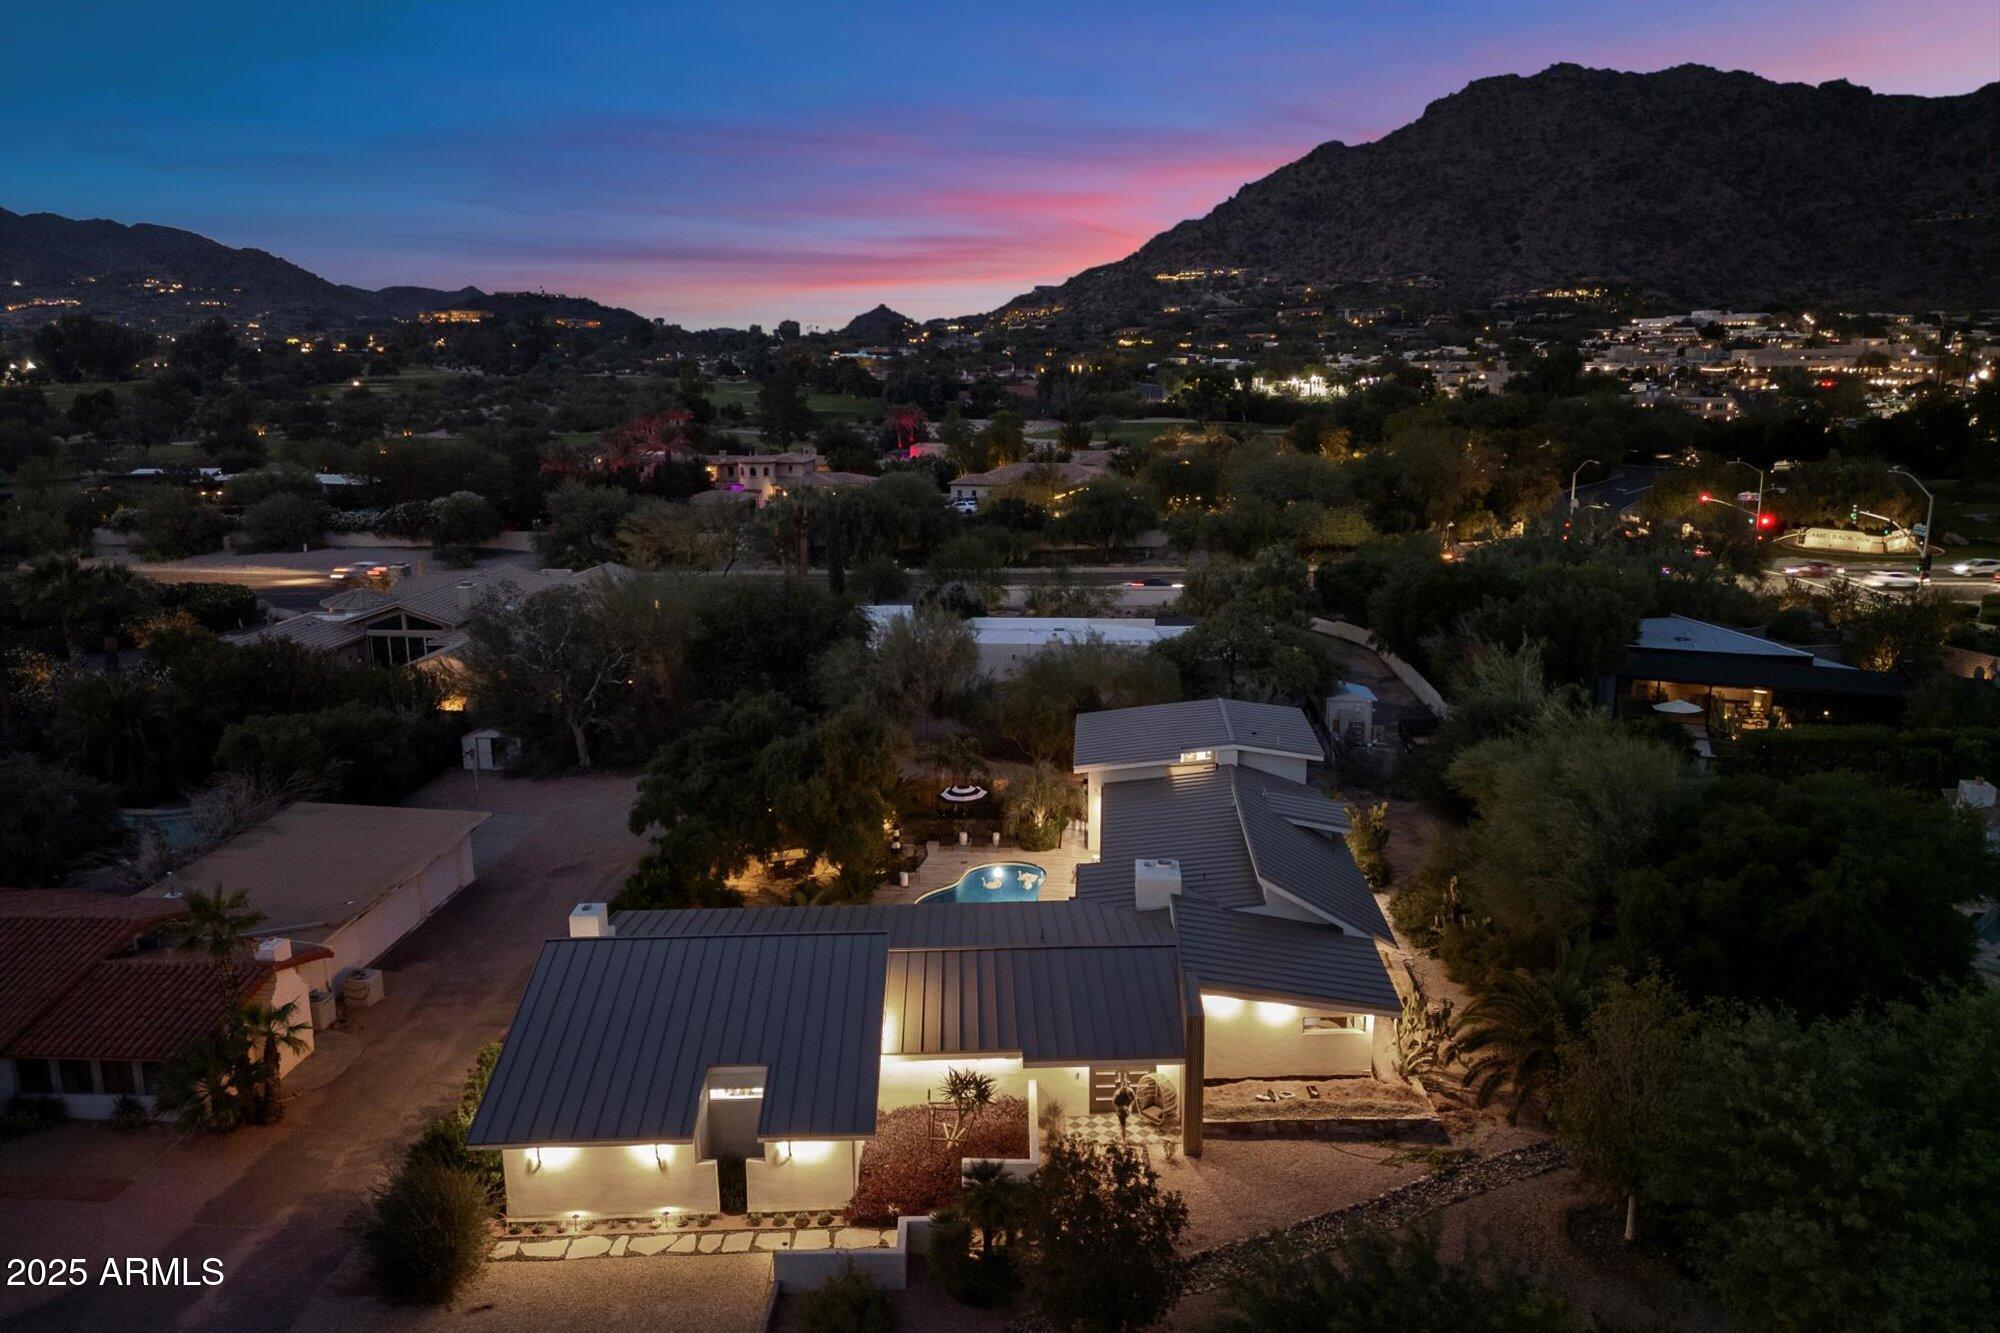
Tucked away in a peaceful pocket of Paradise Valley, this Modern sanctuary—completely transformed and finished in 2025—showcases sweeping vistas of Camelback, Mummy Mountain, and the Phoenix Mountain Preserve. The result of a meticulous four-year redesign, the home blends thoughtful craftsmanship with refined everyday comfort. Across its 4,131 sq ft, the 4-bedroom, 4-bath floor plan features soaring ceilings, expansive glass walls, and a striking floating staircase that defines the main living area. The kitchen is both sculptural and functional, outfitted with Poggenpohl motorized cabinetry, integrated Miele appliances, an oversized island, and a concealed automated pantry for effortless organization. The primary suite serves as a private haven, highlighted by a cozy fireplace and a resort-level bath with rain and cascade shower experiences, blue stone vessel sinks, double vanities, Rubinetterie Treemme fixtures, and a Toto Neorest. Two main-level en-suite bedrooms provide comfort and convenience, while a fourth suite upstairs opens to a view terrace overlooking the poolan ideal setting for guests or a dedicated office. Behind the beauty, the home has been completely rebuilt with new electrical, plumbing, and gas systems, an upgraded 1½" water meter, dual HVAC units, whole-home water filtration, and a 10-camera security system. A fully permitted four-car garage also allows for future rooftop deck possibilities, adding versatility and long-term appeal. Enveloped by mature landscaping and framed with teakwood pool decking, this property offers exceptional privacy and uninterrupted mountain panoramasall just minutes from Camelback Inn, Mountain Shadows, and The Sanctuary.
#6948215

Paradise Valley

6417 N 52nd Place

4 Beds

4 Baths

4,131 Sq.Ft.

$3,790,000

MLS#: 6948215
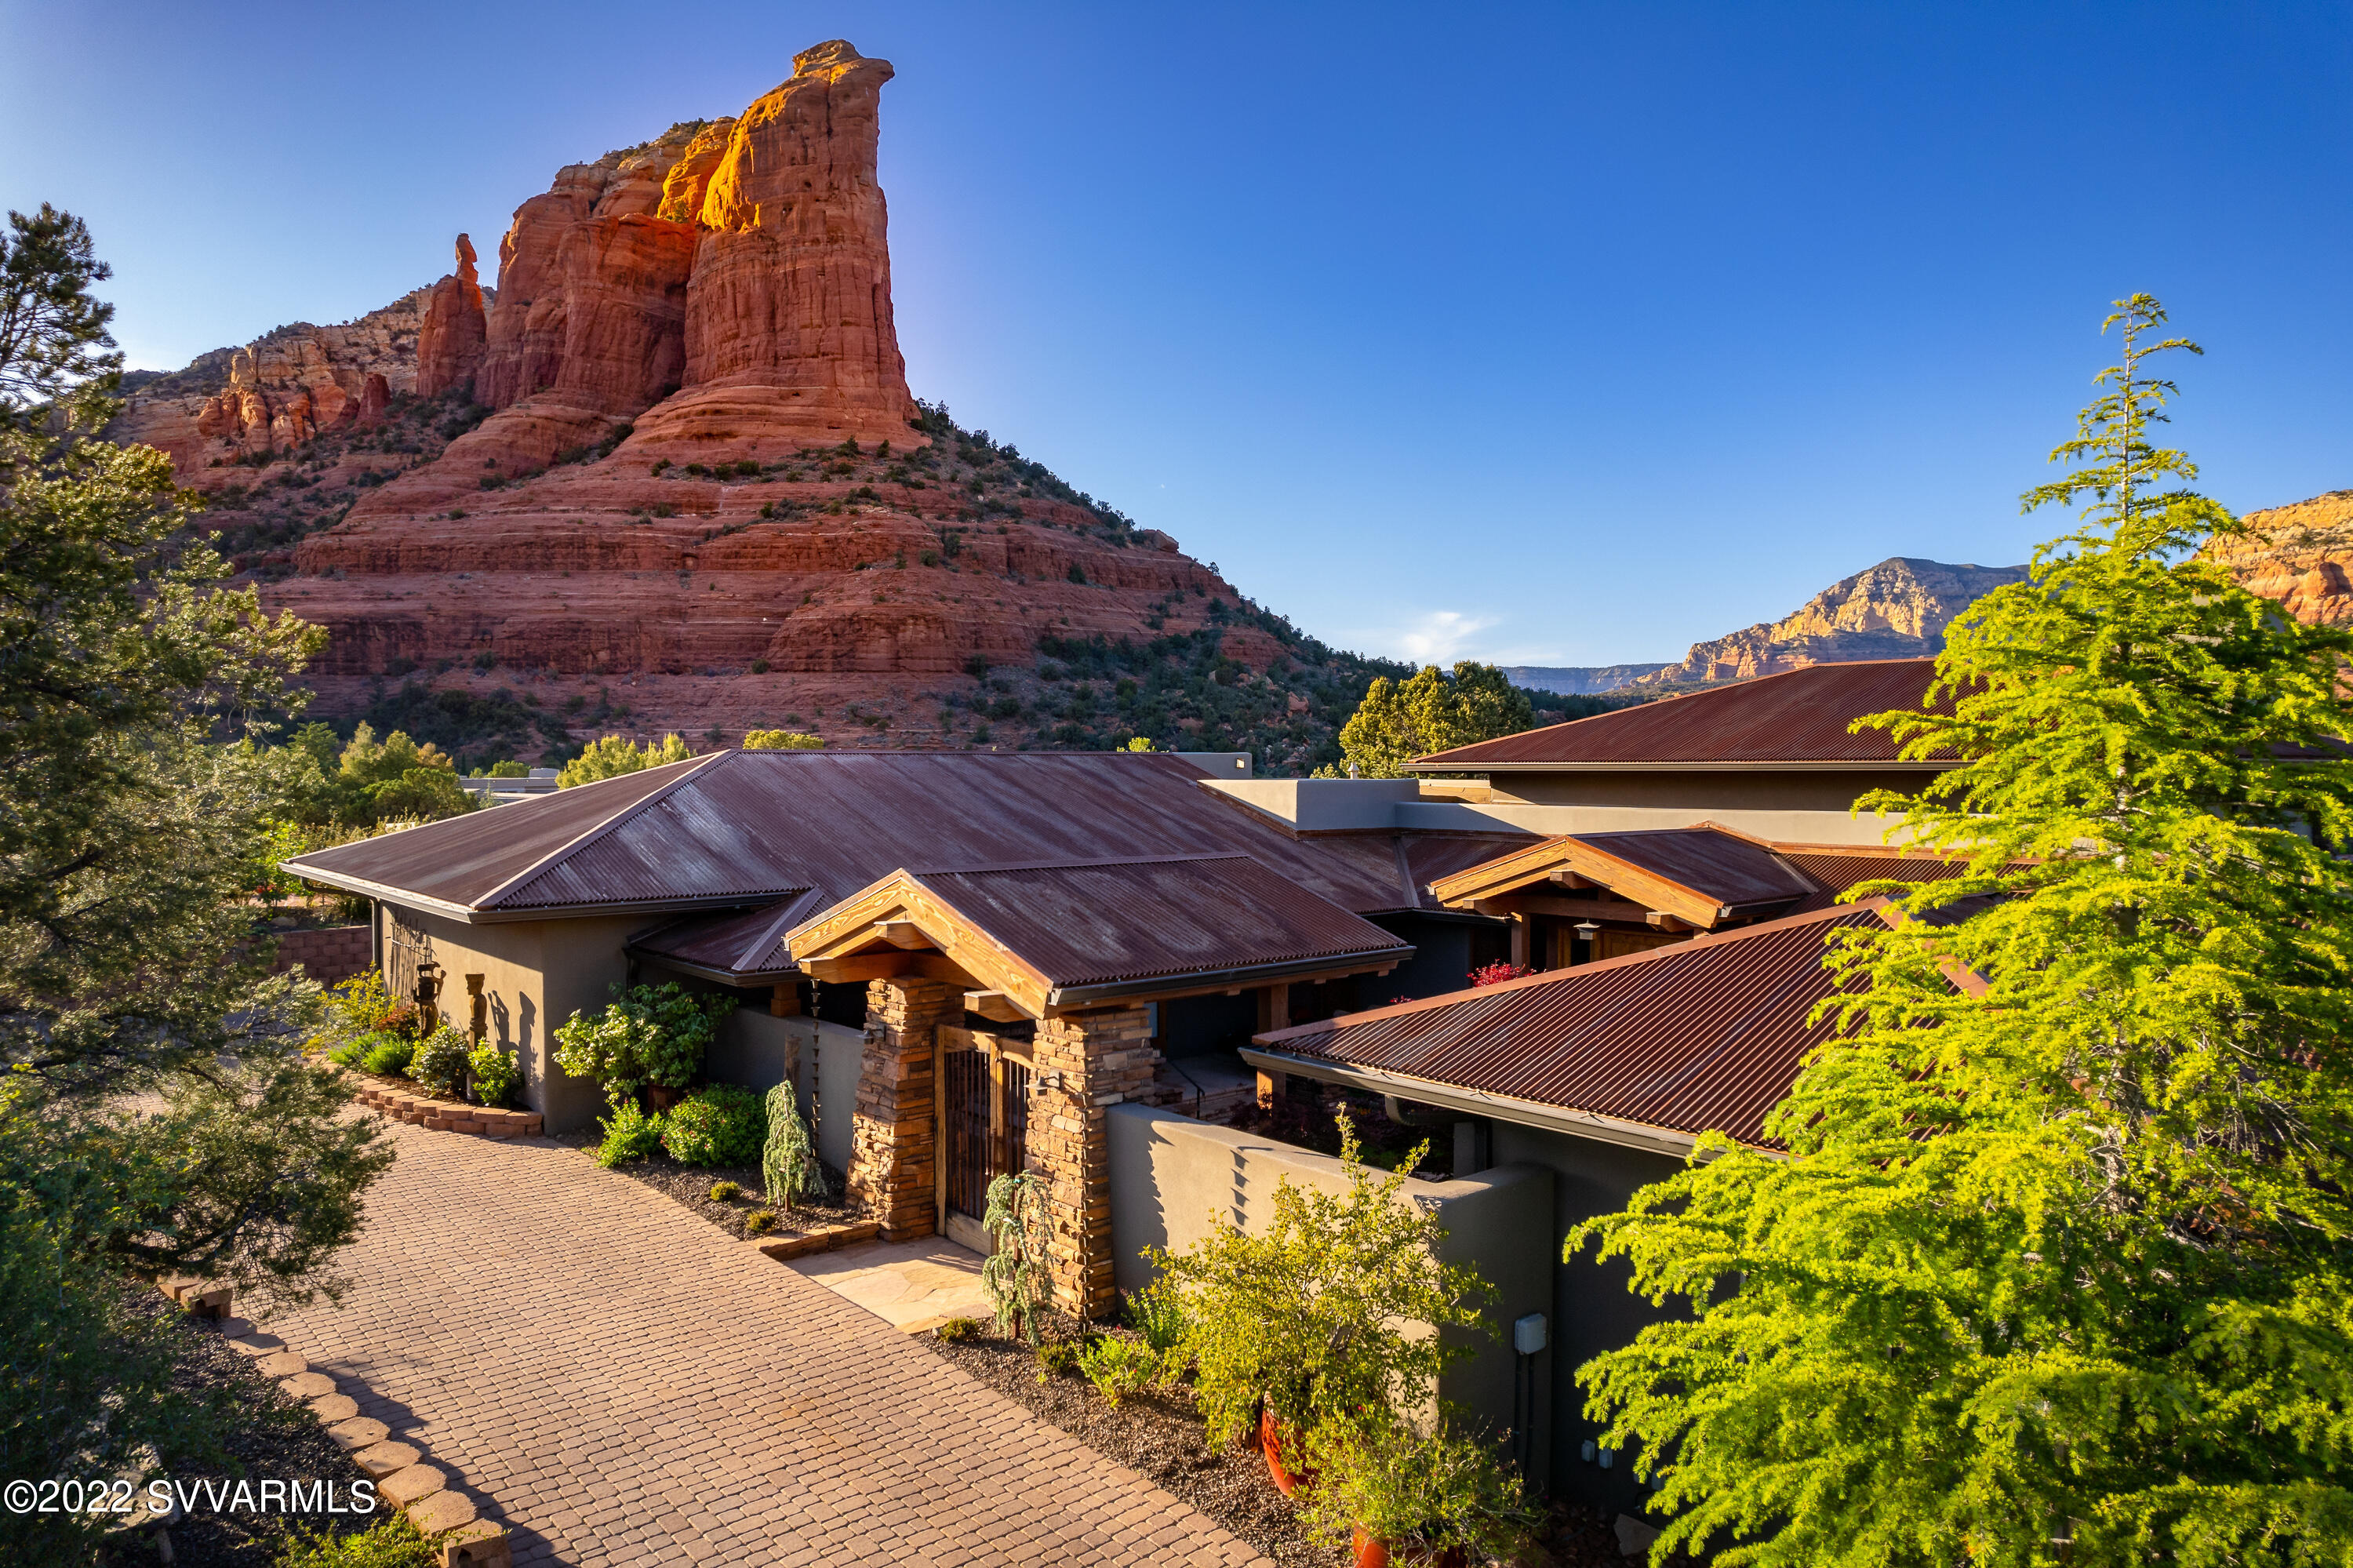
Unblockable panoramic red rock vistas from this Sedona dream home in an ideal location in the Soldiers Pass corridor -the most prestigious location in West Sedona.  No expense spared in this Elite level remodel with interior designer showcases natural elements including flagstone flooring, metal roof, rough sawn beams, stacked ledgestone, grassy backyard with pool and windows highlighting Sedona's most amazing views. This home is ideal for entertaining with it's open floorplan, large rooms with easy access backyard with drop dead gorgeous exposed views, and intimate seating with immaculate landscaping.  Massive master suite offers a gym/office, modern tub/shower and walk in closet/changing room.  Modern kitchen has high end custom cabinetry, top tier granite and Euro stainless appliances.
#530093

Sedona

130 Shadow Rock Drive

3 Beds

3 Baths

3,796 Sq.Ft.

$3,790,000

MLS#: 530093
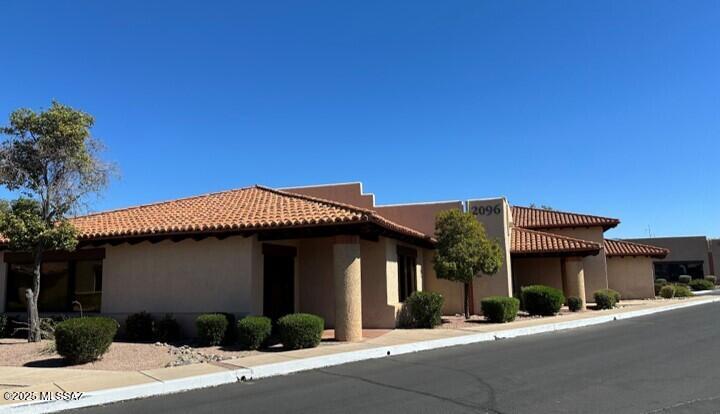
Multi tenant office complex consisting of two buildings on two tax parcels. One vacancy of 3,968 sf for either owner/user/investor or to be backfilled to add value for investor
#22507770

Tucson

2090-2096 N Kolb Road

None Beds

None Baths

69,709 Sq.Ft.

$3,787,175

MLS#: 22507770
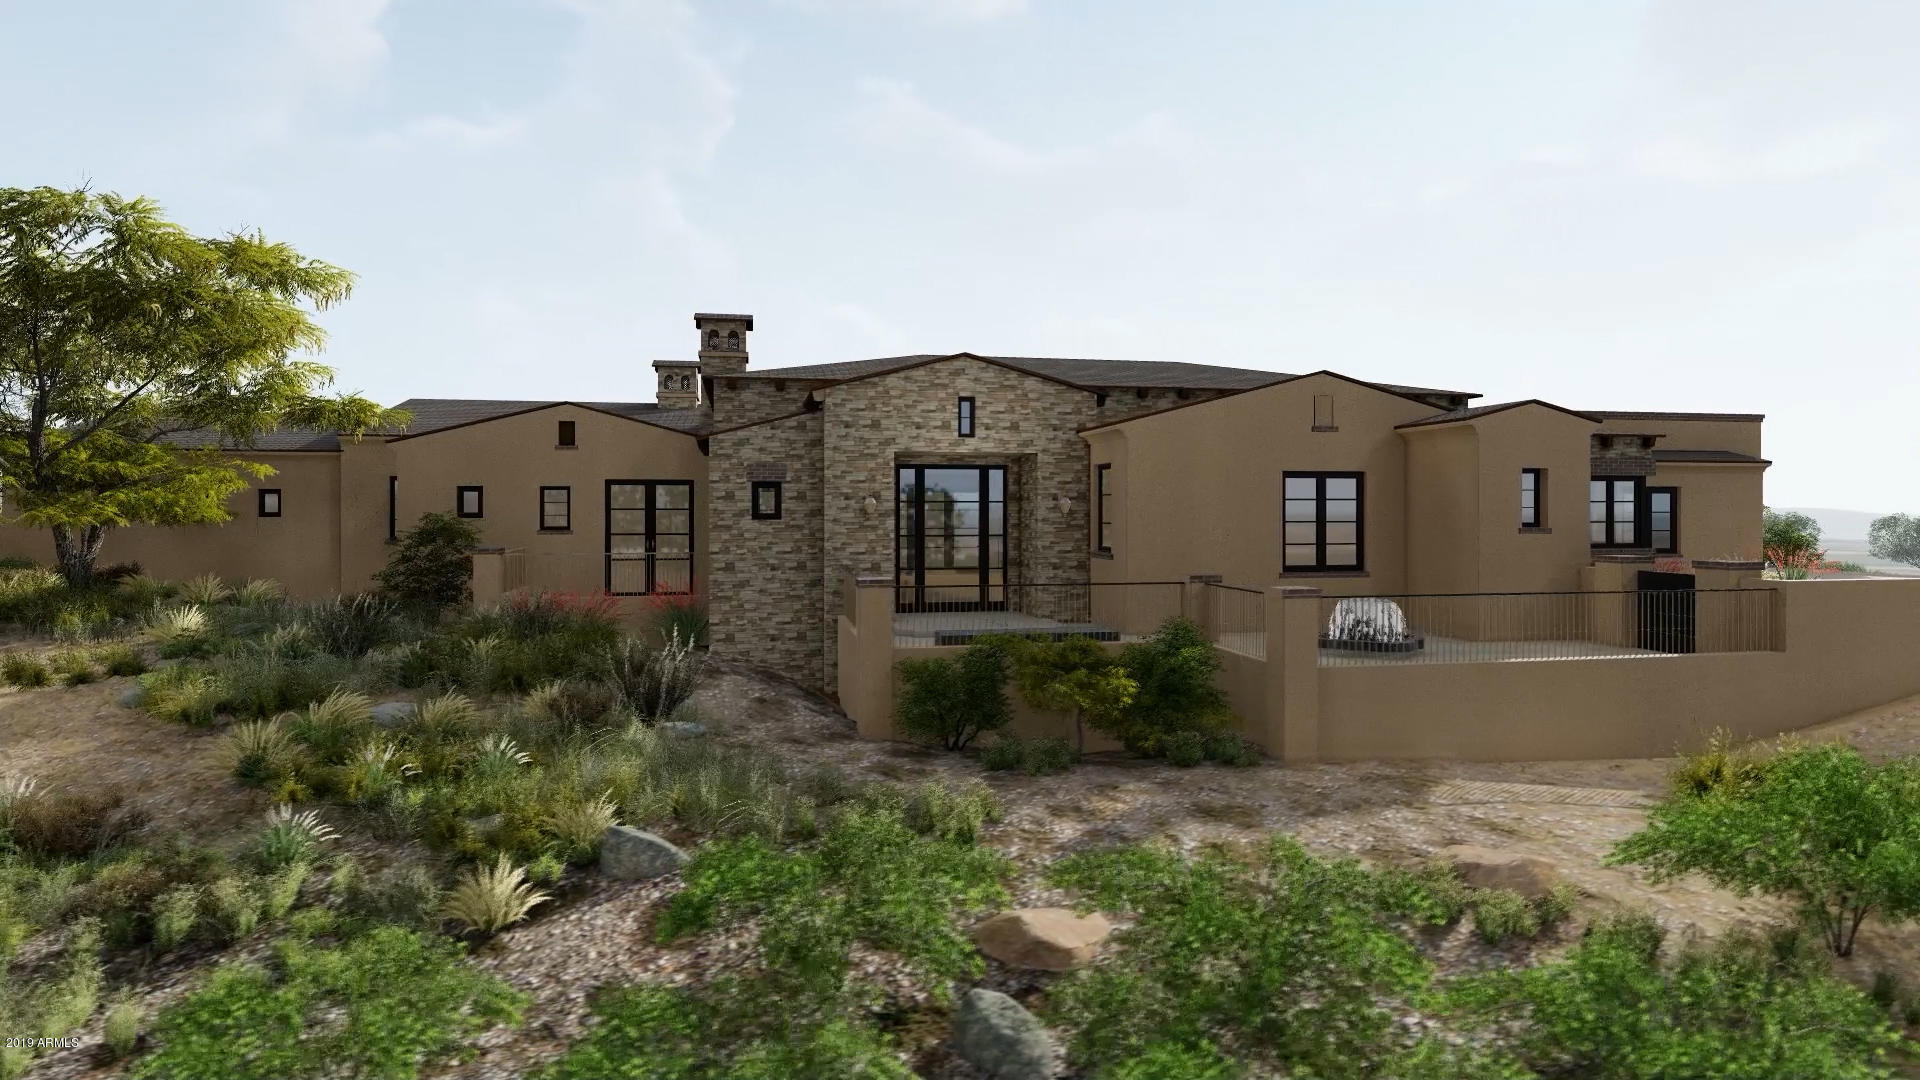
For one of the finest custom built homes on a one-of-a-kind Desert Mountain lot - look no further! This Poetzl Architecture designed & Lineage Homes custom built masterpiece sits on a large peninsula lot at the end of a cul-de-sac in the beautiful Village of Painted Sky.  Just under 1 and ½ acres the home site is situated between the 15th and 16th fairways of the Apache Course overlooking the lake on the 15th fairway. The surrounding panoramic views are breathtaking including the famed Apache Peak, gorgeous sunsets, and city lights. The flowing transitional floor plan showcases huge living areas, walls of retractable doors, and massive covered patios -- ideally designed for Arizona indoor/outdoor living at its finest. The interior finishes are of the highest quality from stone and wood flooring to smooth beamed ceiling accents, to luxury kitchen with oversized island and stunning stone countertops. The 5,770 s/f residence includes 5 bedrooms and 5.5 baths including a two room casita.  The light and bright kitchen features top-of-the line appliances including Wolf and Sub Zero and walk in pantry.  A large separate dining area features a full wet bar, walk in glass wine room, and a retractable window wall to the patio. The master is large with a fireplace, luxurious bath and huge walk-in closet with island, built-in cabinetry, and washer and dryer. There are three additional bedroom suites (one easily converted to office), a powder room, large laundry room, and casita with living room, kitchenette, large bedroom and bath. Huge outdoor living area includes outdoor kitchen, pool, spa, and fire pit!
#5875921

Scottsdale

11320 E MESQUITE Drive

5 Beds

5 Baths

5,770 Sq.Ft.

$3,787,000

MLS#: 5875921
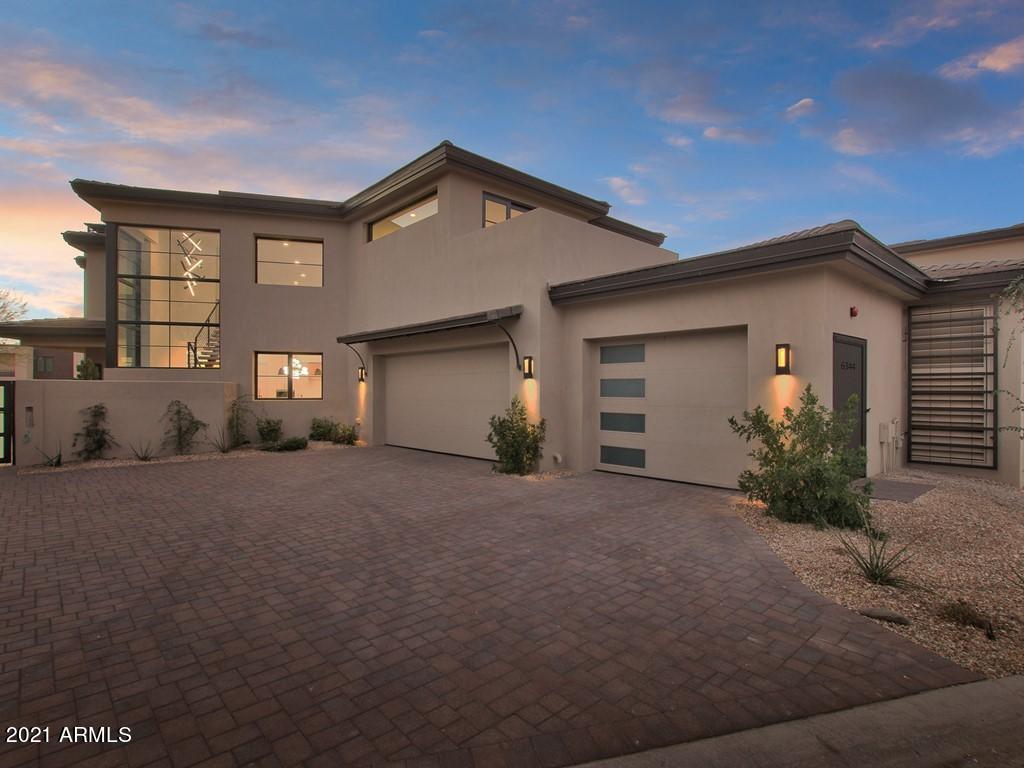
BRAND NEW CONSTRUCTION!  CUSTOM BUILT 2-STORY HOME WITH A FULL BASEMENT, FEATURING 4 BEDROOMS, 4 FULL BATHS AND 3 POWDER BATHS. HOME WAS JUST COMPLETED BY CULLUM HOMES. LOCATED IN THE 24/7 GUARD-GATED COMMUNITY OF THE VILLAGE AT MOUNTAIN SHADOWS WITH 6413 SF OF SPACIOUS CONTEMPORARY LIVING FOR ALL YOUR NEEDS!  OVERSIZED GREAT ROOM WITH BUILT-IN FIREPLACE SURROUNDED BY WALNUT SIDE PANELING, MOTORIZED POCKET DOORS THAT OPEN ALL THE WAY UP TO THE COVERED PATIO AREA. FORMAL DINING AREA. MASSIVE KITCHEN AREA WITH TONS OF STORAGE SPACE, LARGE WALK-IN PANTRY. CENTER KITCHEN ISLAND WITH EAT-UP BAR SEATING. ALL TOP-OF-THE-LINE STAINLESS STEEL APPLIANCES INCLUDING A WOLF 8-BURNER GAS RANGE WITH CHIMNEY HOOD AND SUB-ZERO SIDE-BY-SIDE REFRIGERATOR/FREEZER. OWNERS SUITE ON THE MAIN LEVEL. OWNERS BATH WITH DUAL SINK VANITIES, SOAKING TUB, WALK-IN SHOWER, AND PRIVATE TOILET ROOM. LARGE WALK-IN CLOSET AREA COMPLETE WITH BUILT-INS. LAUNDRY ROOM WITH EXTRA STORAGE SPACE AND TUB. POWDER ROOMS LOCATED ON ALL THREE LEVELS OF THE HOME. UPPER LEVEL HAS A SPACIOUS LOUNGE AREA WITH AN EXERCISE ROOM, PRIVATE OFFICE WITH A VIEW DECK. ADDITIONAL TWO BEDROOMS, BOTH WITH VIEWING DECKS, EN-SUITE BATHS AND WALK-IN CLOSETS. YOUR OWN PRIVATE ELEVATOR TAKES YOU TO ALL THREE LEVELS OF THE HOME. BASEMENT LEVEL IS AN ENTERTAINER'S PARADISE, COMPLETE WITH A THEATER AREA AND GAMING AREA. FULL WET BAR WITH EAT-UP BAR SEATING, SUB-ZERO BEVERAGE CENTER AND WINE STORAGE. AN ADDITIONAL BEDROOM WITH EN-SUITE BATH AND WALK-IN CLOSET IS ALSO LOCATED ON THIS LEVEL. GREAT VIEWS OF CAMELBACK MOUNTAIN. COMMUNITY HAS PARK WITH WALKING PATH, COMMUNITY POOL AND SPA.  ALL RESIDENTS AT THE VILLAGE RECEIVE A PLETHORA OF AMENITIES AND DISCOUNTS AT THE MOUNTAIN SHADOWS RESORT RIGHT ACROSS THE STREET! JUST A SHORT DRIVE FROM DOWNTOWN PHOENIX AND SCOTTSDALE.
#6155152

Paradise Valley

6344 N LOST DUTCHMAN Drive

4 Beds

5 Baths

6,413 Sq.Ft.

$3,785,500

MLS#: 6155152
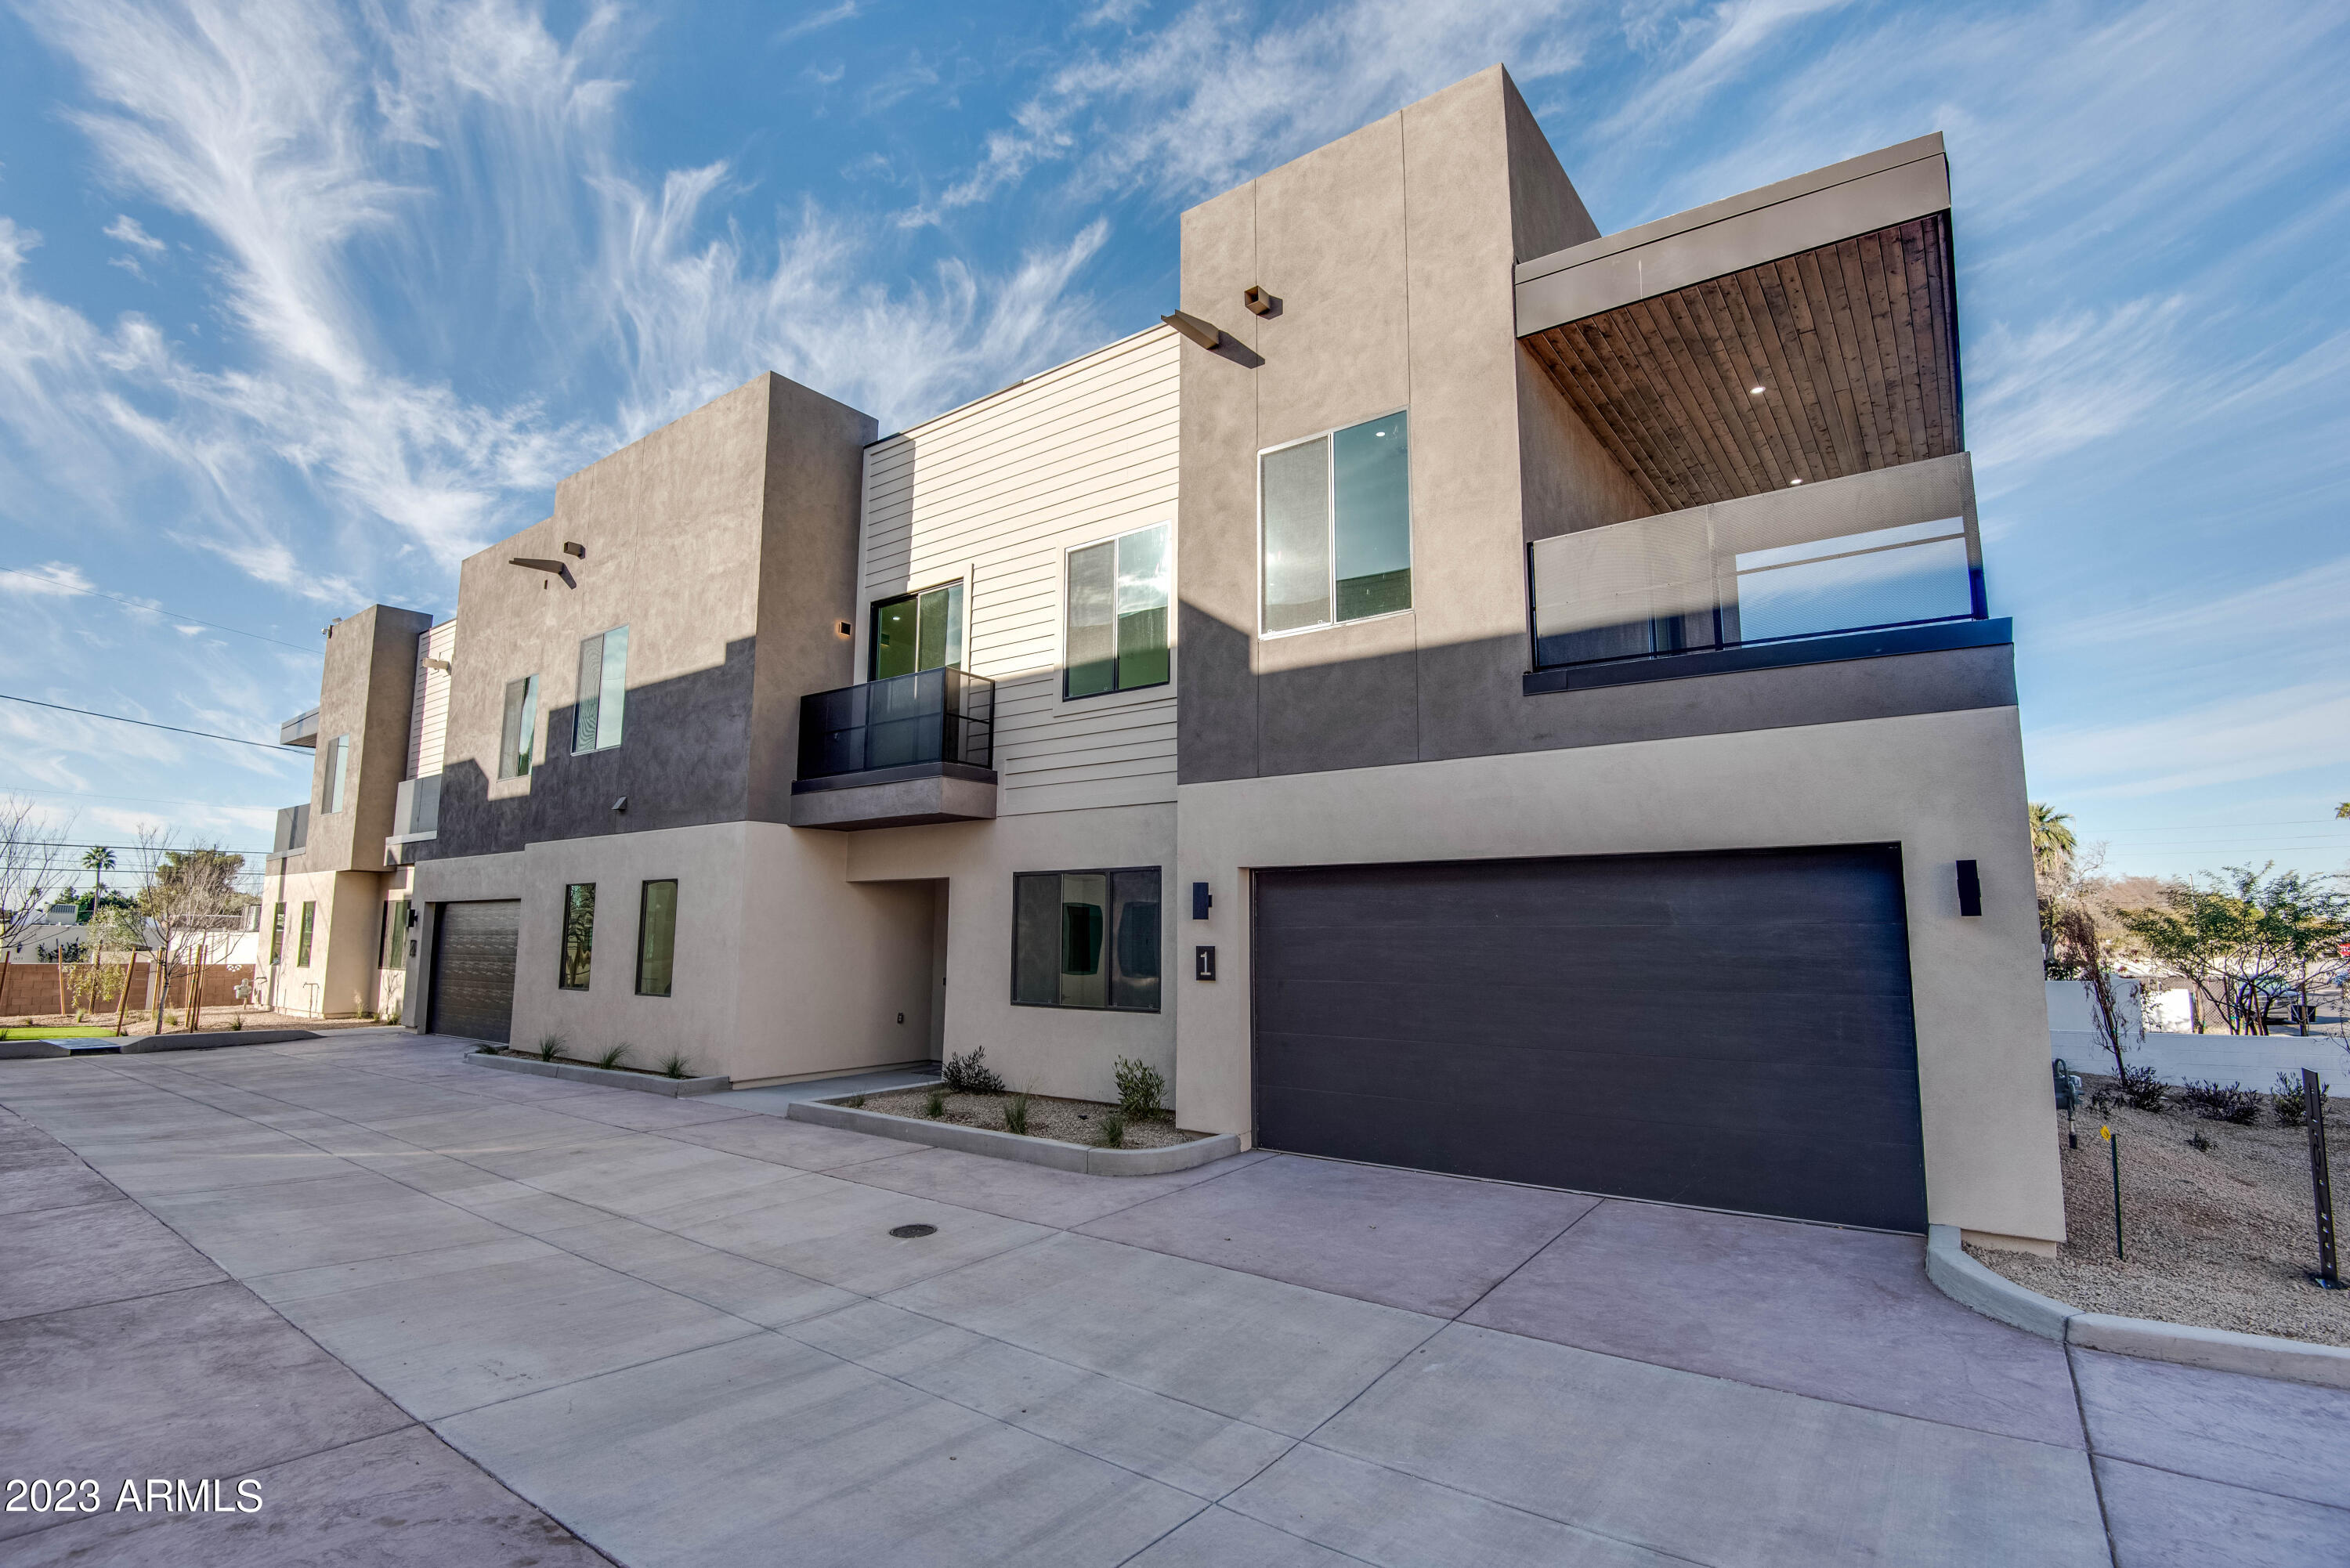
Reflection is a  Luxury 4 home townhome development offering an investor diverse options of ownership and divestment: operate as a multifamily conventional rental project, luxury AirBNB, or divest as single sale townhomes to owner-occupiers.  Each home offers up to  4 bedrooms with den  and range in size from 2648 sf to 2856sf. Stunning appointments include Hardwood flooring , 10ft ceilings , Gourmet kitchens with 36 inch Jennair Gas range , Large quartz islands, Multi side doors to ground floor patios and large viewing decks off primary bedrooms. Each home also has a bedroom and full bath on the  ground floor as well and dual HVAC systems, Tankless Gas HW and EV prepared outlet in each garage .  Primary Bath has free standing tub and oversized shower. Yards are generous and private . The property is located a short distance from downtown Phoenix and The Biltmore Corridor, a premier upscale residential and financial district, Paradise Valley and Old Town Scottsdale
#6487558

Phoenix

1625 E LAMAR Road

None Beds

None Baths

N/A

$3,785,000

MLS#: 6487558
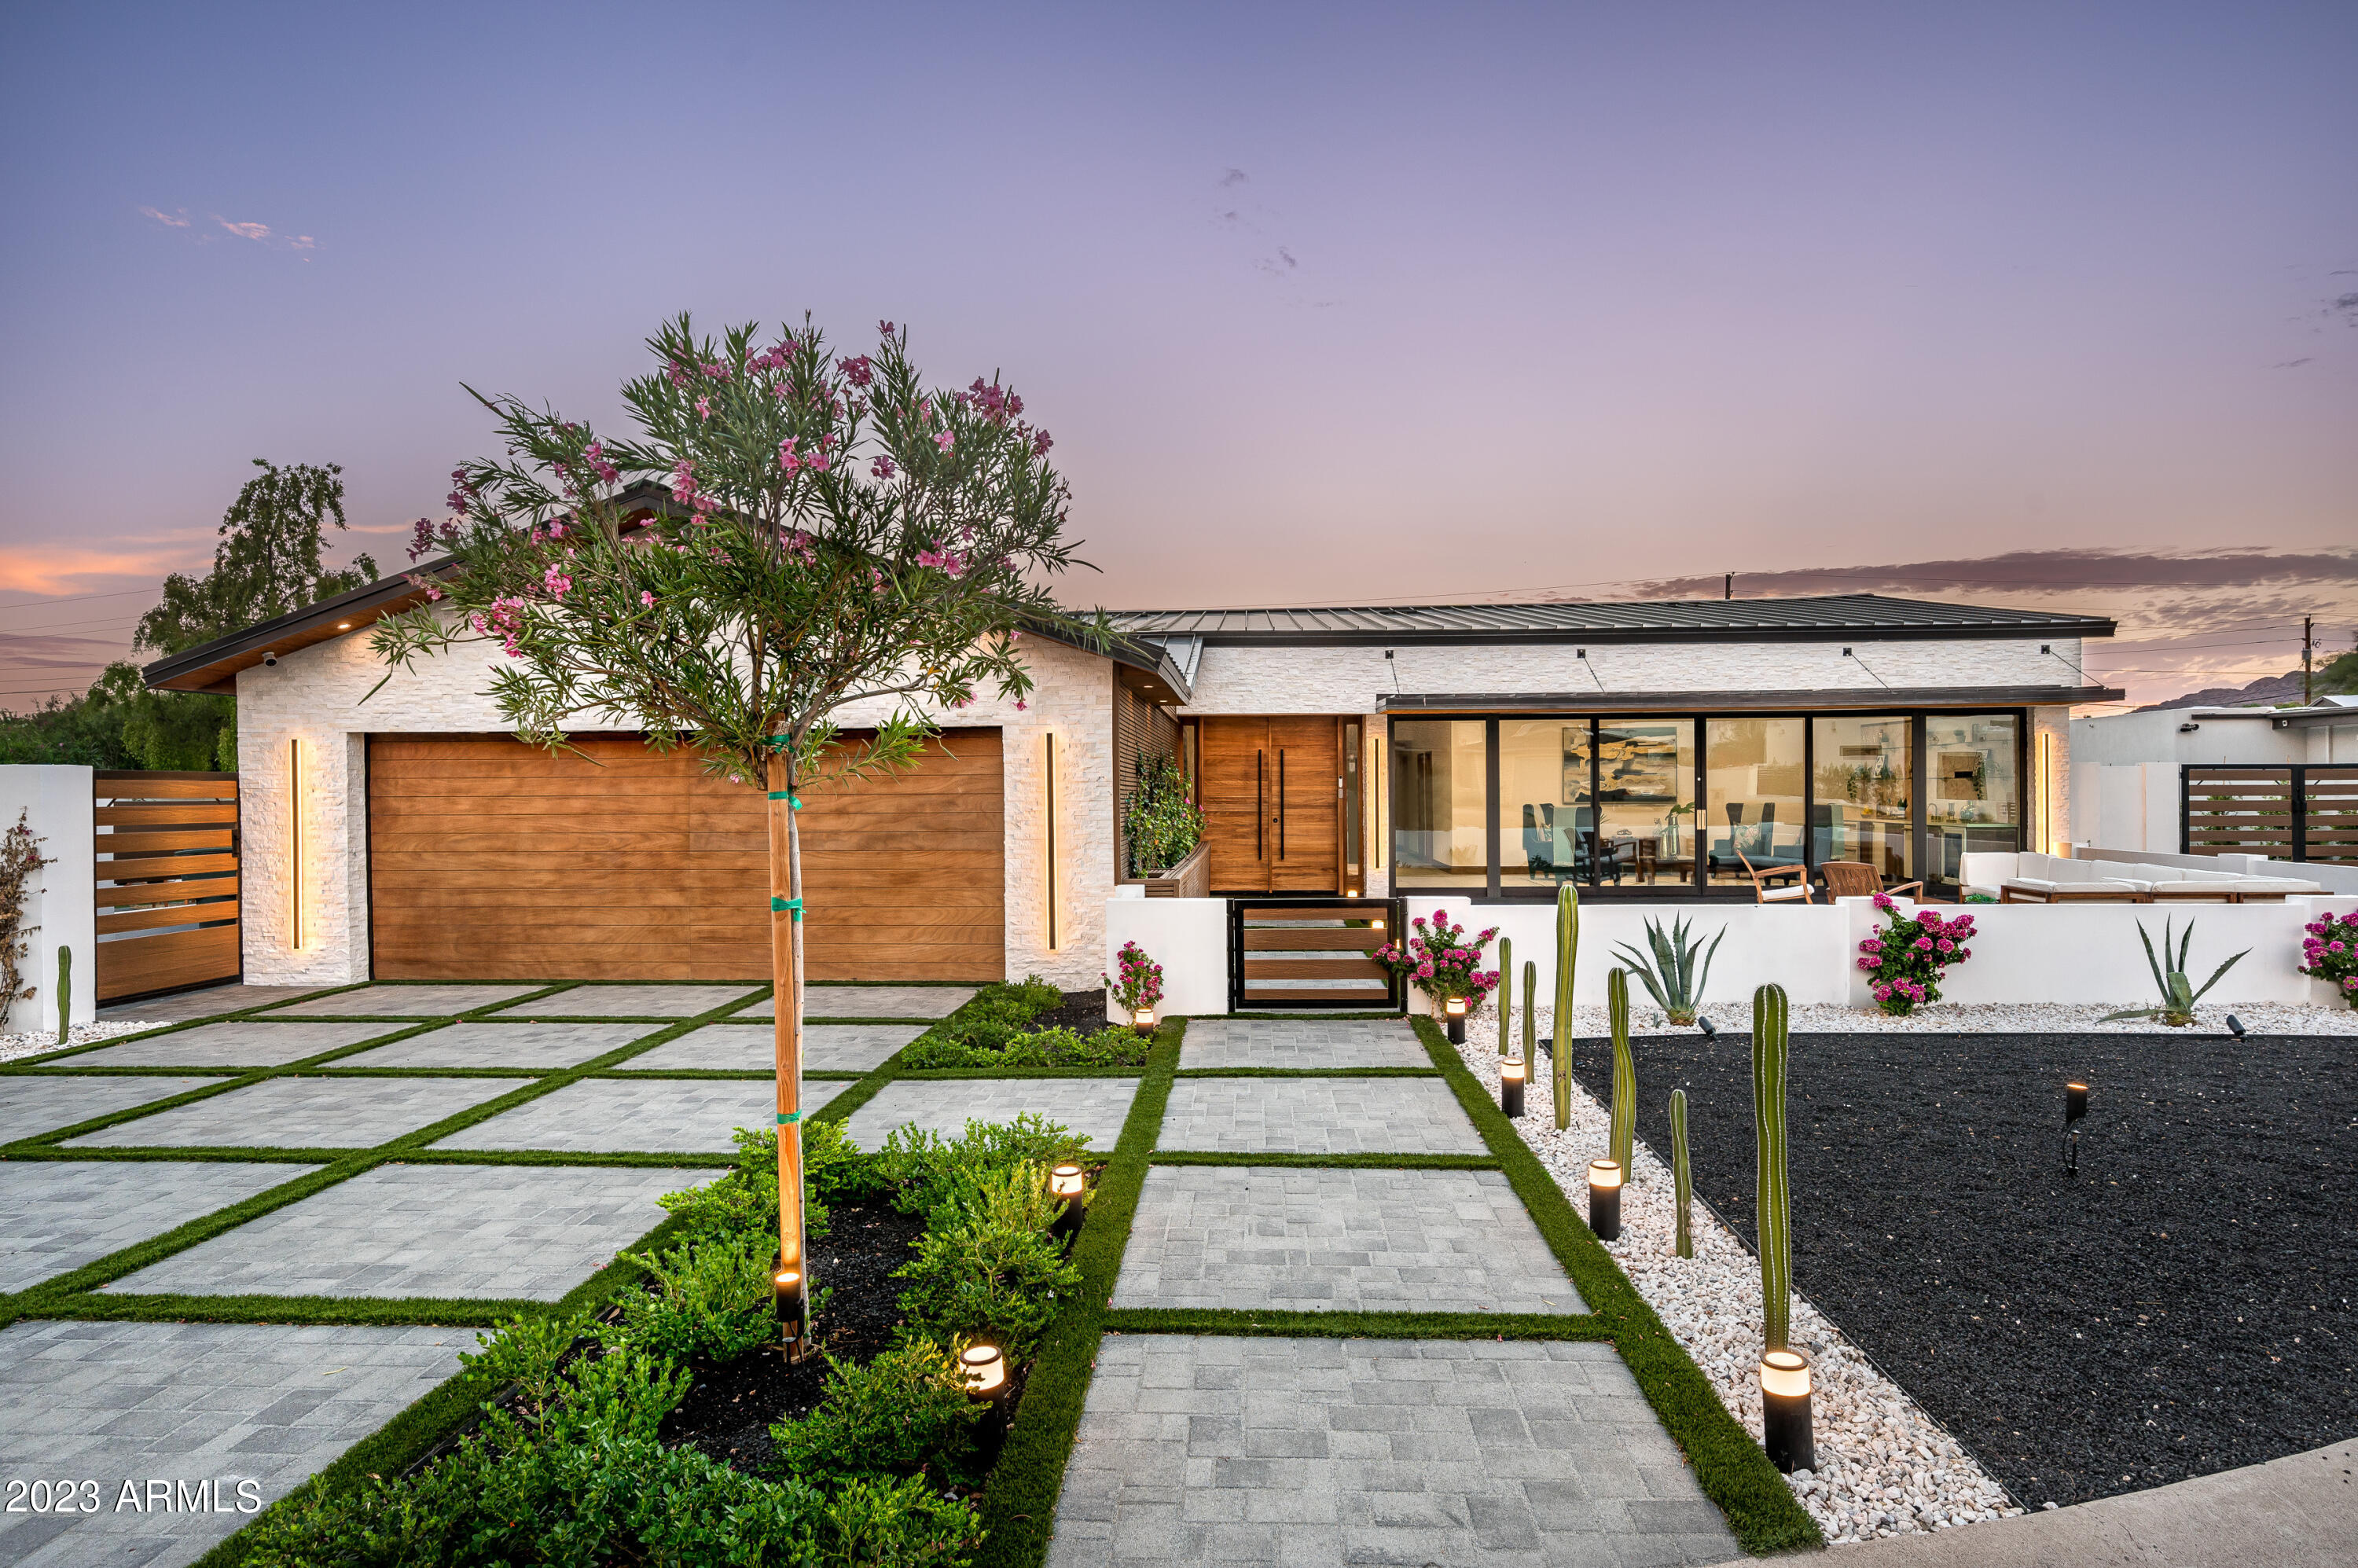
This brand new home offers a stunning fusion of modern design and serene comfort. With exquisite architectural details and luxurious finishes, every room offers an impressive blend of functionality and fabulous aesthetics. The seamless integration of indoor and outdoor areas is impeccable and the floor plan flows perfectly and is loaded with natural sunlight. The dream kitchen has every imaginable amenity, the living spaces are exceptional, the home office is gorgeous and the impressive primary suite is absolutely magnificent.  The home features a custom glass wine wall. fully retractable glass doors, quartz waterfall island, butler's pantry, beautiful wetbar,  floor to ceiling electric fireplace plus a custom pool, spa, picturesque grounds and pristine mountain views. This unique residence is truly something to see!
#6644607

Phoenix

5812 N 44TH Place

5 Beds

None Baths

4,205 Sq.Ft.

$3,780,000

MLS#: 6644607

* Listings identified with the FMLS IDX logo come from FMLS and are held by brokerage firms other than the owner of this website. The listing brokerage is identified in any listing details. Information is deemed reliable but is not guaranteed. If you believe any FMLS listing contains material that infringes your copyrighted work please click here to review our DMCA policy and learn how to submit a takedown request. Ā© 2024. First Multiple Listing Service, Inc.
Fully remodeled cottage dream in Bisbee!

Featured listing

Fully remodeled cottage dream in Bisbee!

Browse Properties

Categories

Homes Tailored to Your Lifestyle

Buyers Guide

Buying a home is one of the most exciting milestones of your life.

View more

Sellers Guide

Putting your home on the market can be a stressful process, especially when you don’t know what to expect.

View more

Market report

With just a few clicks, you'll gain instant access to valuable insights about the real estate market, including trends, property values, and community analytics.

View more

Home value

Unlike automated valuations, our hands-on review will provide a comprehensive opinion of your home’s value while considering important interior elements and other location intangible factors that machine algorithms so often miss.

View more

Buyers resources

Guides on financing, inspections, and choosing the right Realtor for a smooth home purchase.

Sellers resources

Practical tips on staging, pricing, and preparing your home to attract buyers and maximize your sale.

 - property

Send a message

Message successfully sent.

Reason for contacting?

I agree to receive email communication and understand I can unsubscribe at any time.

I agree to be contacted by The Mandy Gold Team | Haymore Real Estate LLC via call, email, and text for real estate services. To opt out, you can reply 'stop' at any time or reply 'help' for assistance. You can also click the unsubscribe link in the emails. Message and data rates may apply. Message frequency may vary. Privacy Policy

Sign In Sign Out

Virtual Assistant

Would you like to take the next step with this property? We can help you schedule a showing or virtual tour, or send you more details.

Yes, I would like more information.

Thank You for Your Reply, One of Our Agents will contact you as soon as possible

No, maybe later.

Thank you, you can always contact me via email, phone number or through the contact form.

Realhub AI

Lucy - Your AI-Powered Realtor

Update Your Temporary Password

Personalize your search

Enter your email and we'll notify you immediately when new listings match what you're looking for.

or enter email address

Already have an account ? Login here

Continue your home search

I agree to receive communications and understand I can unsubscribe at any time.

I agree to be contacted by The Mandy Gold Team | Haymore Real Estate LLC via call, email, and text for real estate services. To opt out, you can reply 'stop' at any time or reply 'help' for assistance. You can also click the unsubscribe link in the emails. Message and data rates may apply. Message frequency may vary. Privacy Policy

Already have an account ? Login here

We use cookies

We use cookies primarily for analytics to enhance your experience. By accepting, you agree to our use of these cookies. You can manage your preferences or learn more about our cookies policy.