Thinking of selling?

Trusted Real Estate Experts in Sierra Vista, Fort Huachuca, Benson, and Bisbee Arizona

  • Nearby me

Popular Features

Community Features

Association

Property Features

Waterfront

View

Exterior Features

Interior Features

Style

E-Alert name

Properties

10000 properties match your criteria

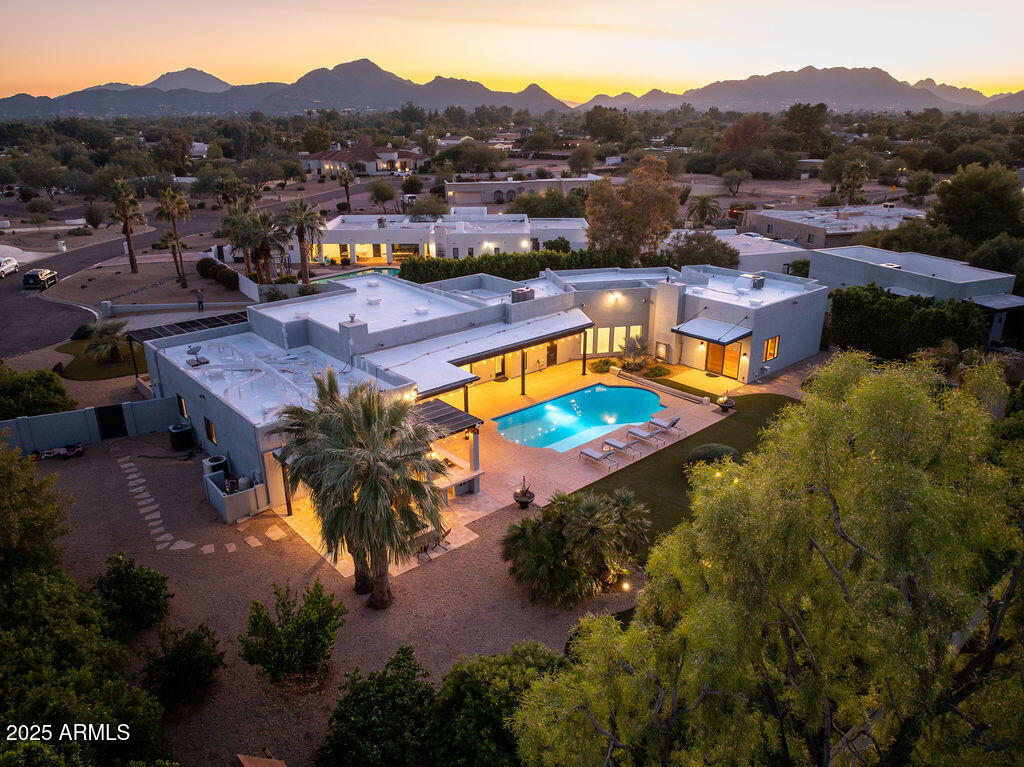
Stunning Paradise Valley Residence in the Heart of the Valley.  Located near top-rated Scottsdale schools and minutes from world-class dining, golf, and shopping. With 5,290 sq ft of open-concept living space and a desirable split floor plan, this home blends comfort, function, and modern elegance. A standout feature is the 810 sq ft DETACHED PRIVATE GUEST HOUSE, complete with a full kitchen, living room, and private laundry--ideal for extended family, guests, or a premium rental opportunity. Step outside to an entertainer's dream backyard, offering multiple covered patio spaces, a misting system, a heated and cooled pool, and a custom putting green. Do not miss this one! New Roof 2025, NEW INTERIOR PAINT, Pre Inspection Done, READY TO SELL
#6952991

Paradise Valley

6712 E Onyx Avenue

5 Beds

5 Baths

5,290 Sq.Ft.

$3,800,000

MLS#: 6952991
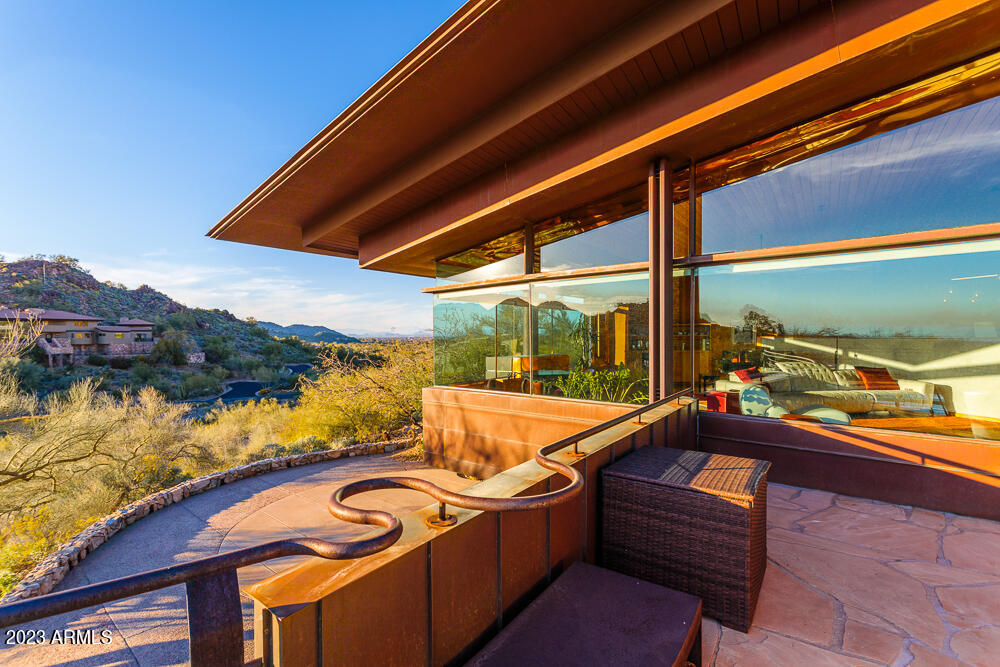
Award Winning Hillside architecture by world renown architect, Will Bruder FAIA. This unique home nestled into a spectacular hillside Mummy Mountain lot overlooking PVCC with sweeping views. Anchored to the site using native rock cantilevers playfully reach into the landscape. Home blends into the landscape using materials that include copper, glass, steel, concrete, native stone. Widely considered one of Bruder's best residential designs; the home offer both privacy and sweeping views. A flex-floorplan w/ ''right-sized'' spaces make this one timeless! Nearly irreplaceable at today's costs, this represents an amazing value: an opportunity to own an expressively detailed design by the master or ''Arizona School'' Architects. Every day is a celebration of light, form, material and space! WOW
#6530783

Paradise Valley

7431 N LAS BRISAS Lane

3 Beds

None Baths

3,724 Sq.Ft.

$3,800,000

MLS#: 6530783
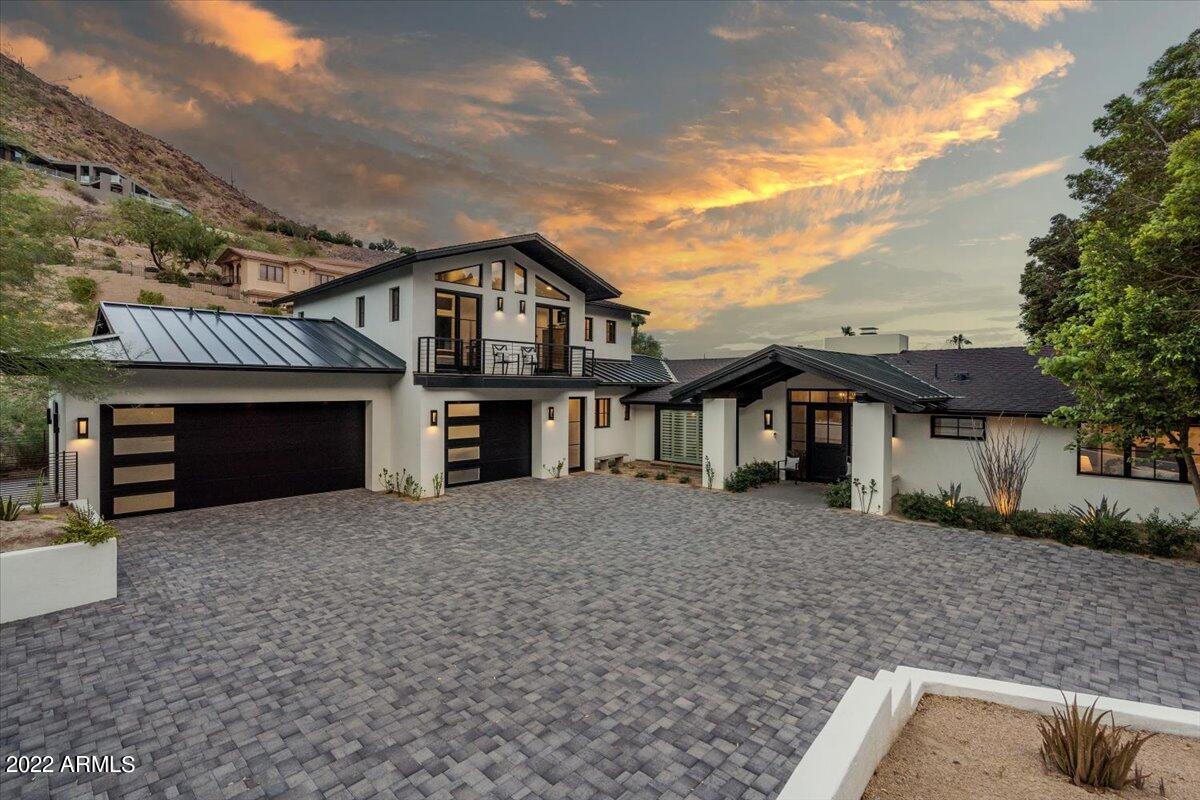
Secluded, privately gated, mostly single level home in A+ location. Four of the six bedrooms, including the primary suite are on the ground level.  Newly remodeled to the highest standard, the residence is reached via a long driveway, flanked by mature trees. The home combines the comfort and ease of casual AZ living with the luxurious custom details of the East Coast. Natural light and wood floors throughout. The chef's kitchen has marble counters and gourmet appliances.  EVERY room has a view, some w/private balconies to soak in the spectacular sunsets. Beautiful outdoor living space with sparkling pool and covered bbq entertaining area. For the car enthusiast, the meticulous 3.5 car garage is temp controlled w/plenty of storage, work areas and epoxy floors + EV Charger Note:  Wood flooring, as seen in the master bedroom, has already been purchased to match the rest of home and it is to be installed prior to close of escrow.  Sellers held off during remodel because of moving heavy furniture including a piano, extra large dining table etc.
#6421027

Paradise Valley

7001 N 40th Street

6 Beds

None Baths

5,000 Sq.Ft.

$3,800,000

MLS#: 6421027
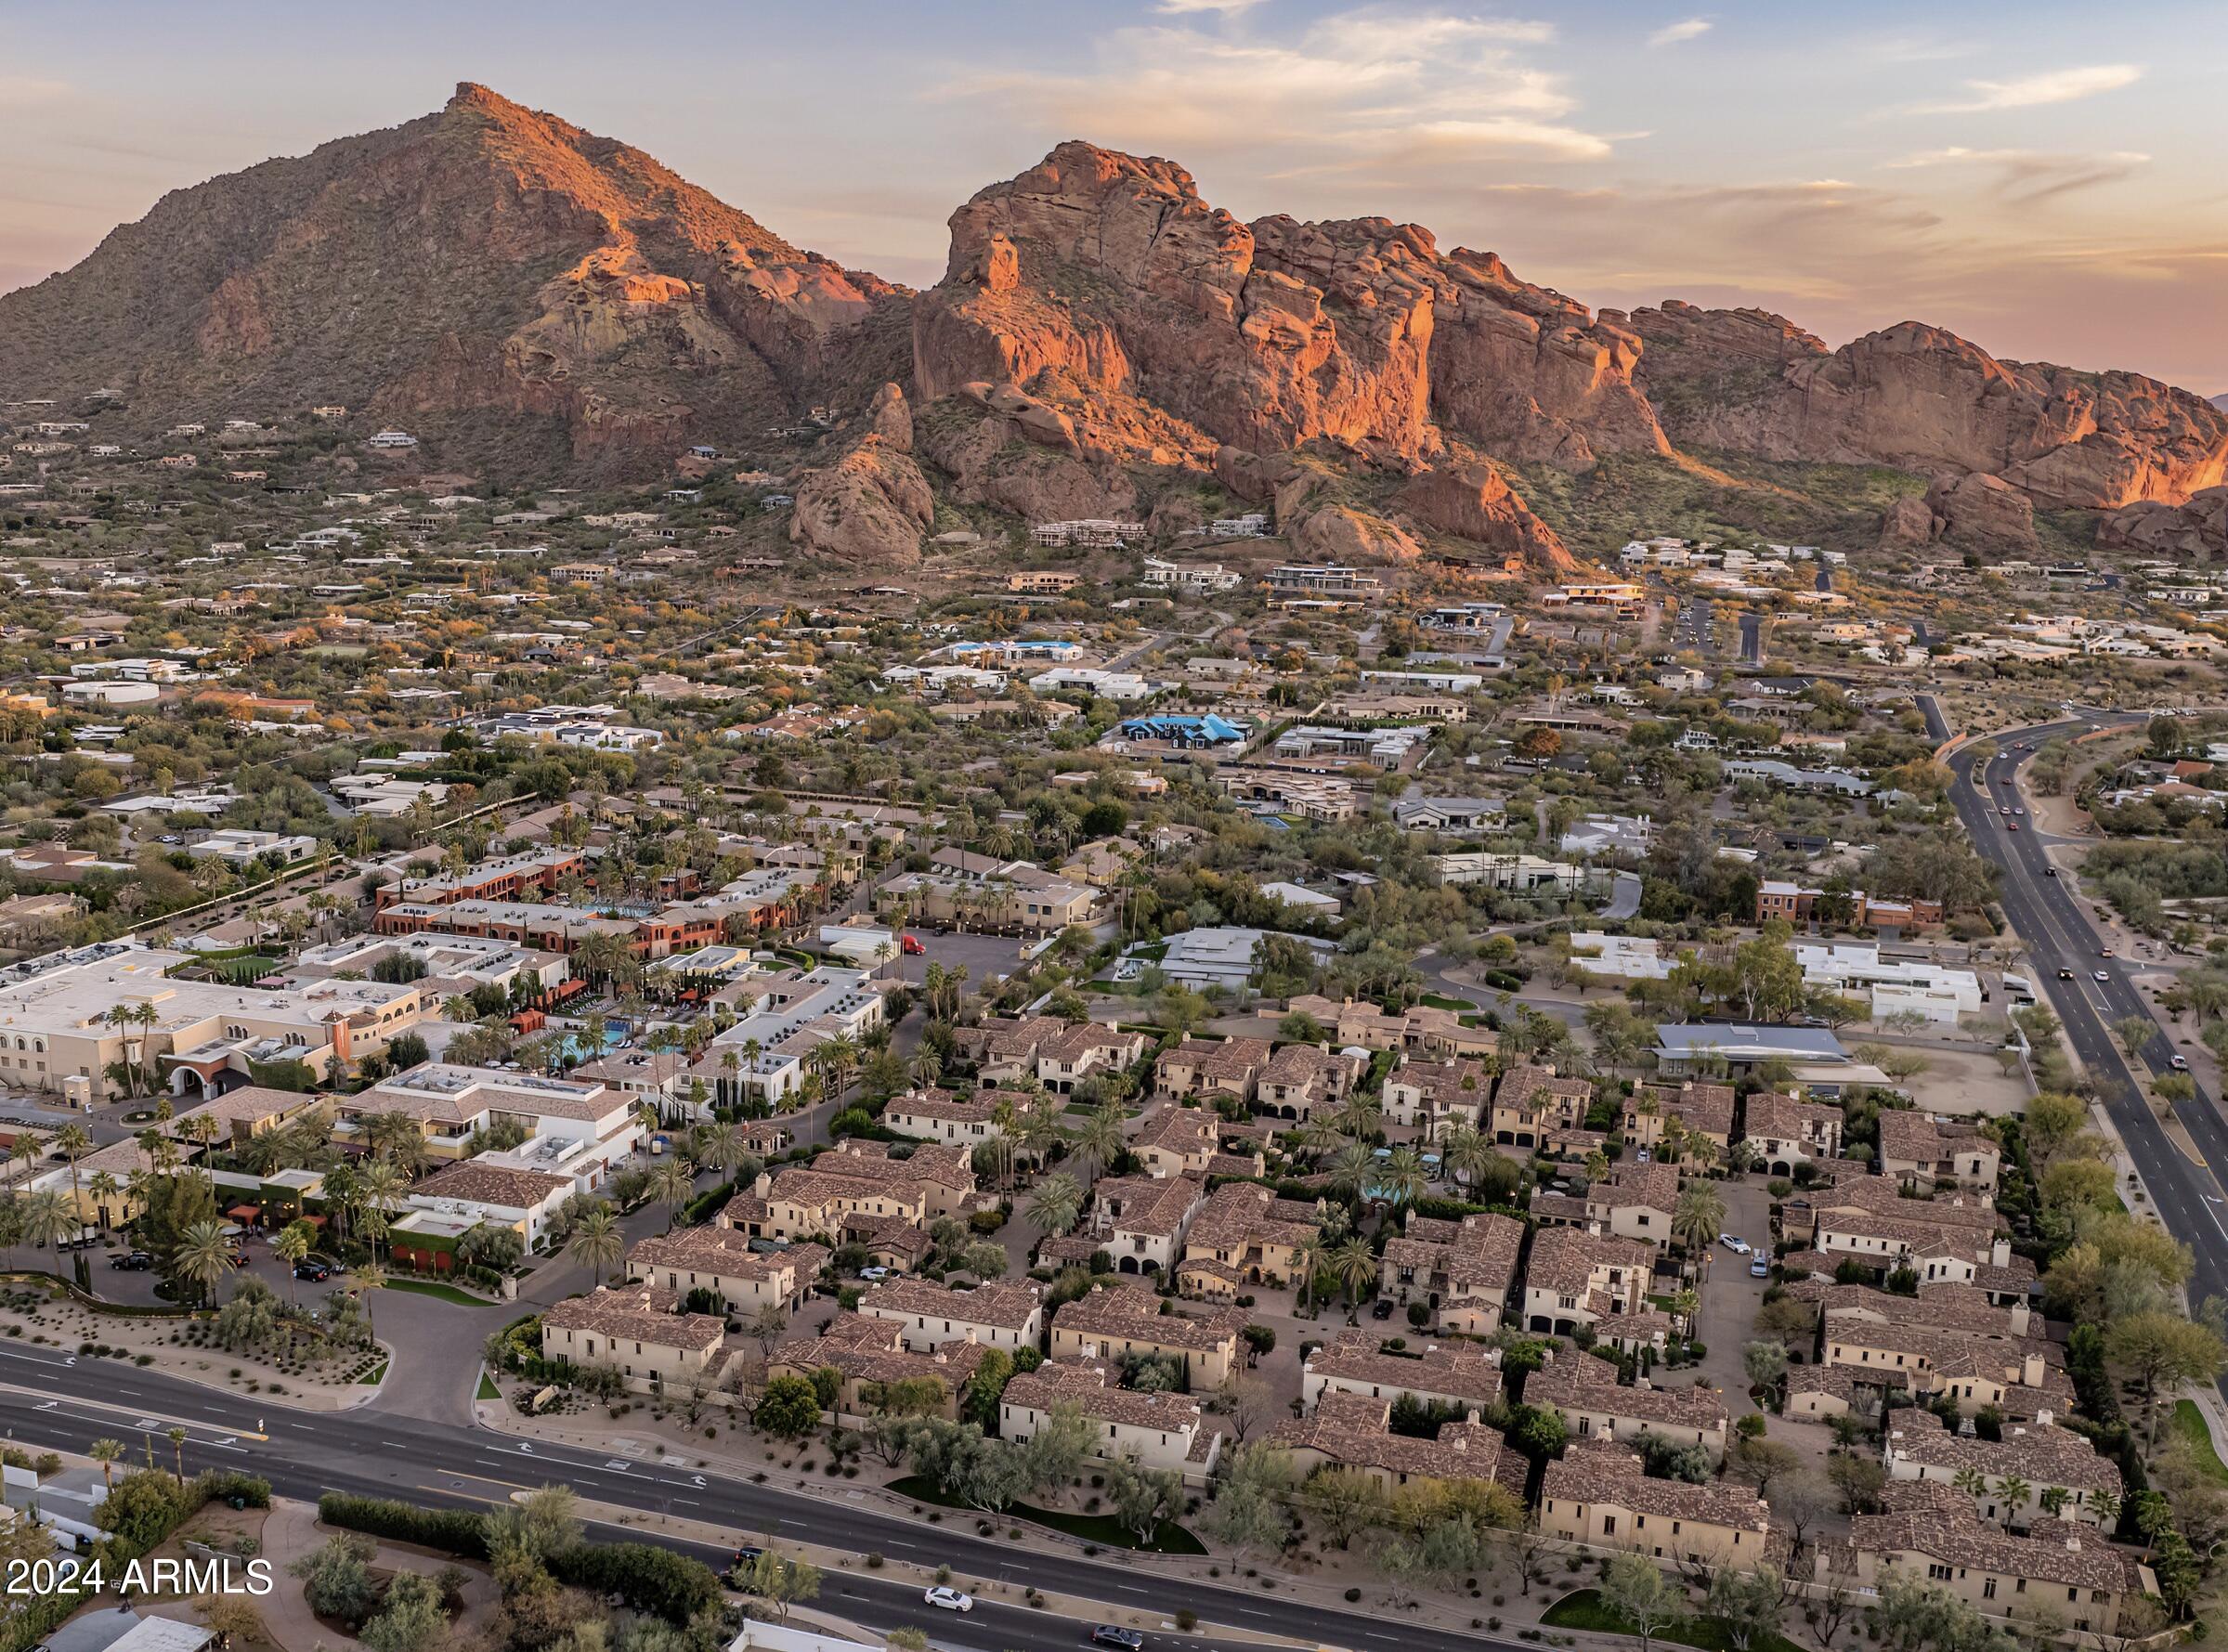
Located near the base of Camelback Mountain in the heart of The Town of Paradise Valley, you will discover exclusive resort-style living with this rare interior positioned Luxury Villa.  Entering the 24-hr guard gated majestic enclave will transcend you to a side of the desert rarely seen...34 charming Villas sit on the world famous Omni Montelucia Resort property - including the expansive 31,000 SQ FT Joya Spa, where your stress & burdens can be washed away leaving you refreshed & revived.  Residing here puts you minutes from hiking/biking, fine dining restaurants, upscale shopping & entertainment, and Sky Harbor International Airport. This well-appointed Villa features 4 bedrooms + Office, 4.5 baths inclusive of a detached casita, charming courtyard, 3-car garage (1 of only 6), (MORE) elevator, butler's pantry, and formal dining room. The master bedroom has a veranda with views of Camelback Mtn... simply designed for those who appreciate refined living and entertaining family & friends. Luxury doesn't stop at the Villa's doors. Exclusive Resort/Villa privileges allow you to reach beyond the private confines of this development. In seconds, owners can indulge in the opulence of the 5-star resort pools, the award-winning spa, two (2) unique & highly desired restaurants (Prado & Centro) and also Crave Cafe (coffee / sundries), in addition to the 24-hour state-of-the art Fitness Center - featuring yoga & spinning classes, treadmill & weight machines, steam room, cold plunge, & therapeutic hot tub. Enjoy culinary delights of food/beverage, and relish in the convenience of room service (to the doorstep of your own Villa) and numerous other owner benefits. A perfect blend of elegance, privacy, and convenience - where you can live like you are on vacation 24/7 ...365 days a year!  Set up your private tour to witness the epitome of luxury living with unparalleled amenities.
#6750415

Paradise Valley

4949 E LINCOLN Drive 8

4 Beds

4 Baths

4,230 Sq.Ft.

$3,800,000

MLS#: 6750415
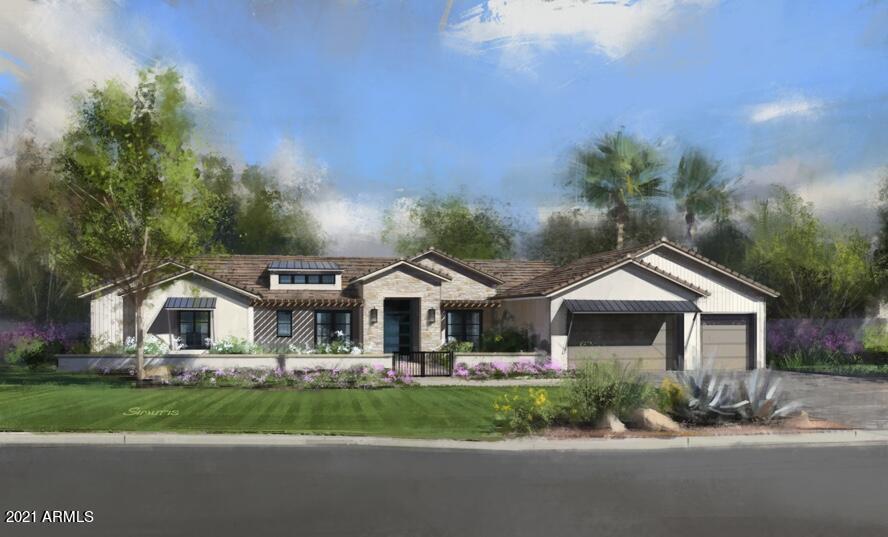
This custom home built by Bolte Custom Homes with interior design by Rafterhouse was crafted for the finest in Arcadia Living.  Boasting 5 bedrooms,
5.5 baths, this residence provides everything you are looking for. The front entry way makes statement with a custom black iron & glass front door and pitched ceilings. A beautiful oak wood flooring flows throughout all living areas and bedrooms. Custom wood beams, dark accents and a beautiful fireplace create a modern but warm vibe in the great room.  A built in bar with beverage fridge, ice maker and sink create another space for entertaining. The open-plan kitchen features a massive island with plenty of counter seating.  Other features include a mix of dark and light finishes, a modern range hood, custom cabinetry, butler's pantry and coffee bar.  The kitchen nook gives the home a more casual dining space while you can host family and friends in the formal dining room complete with a glass encased wine rack and sleek light fixture. The master suite is its own private retreat with a fireplace and huge ensuite with freestanding soaking tub, marble countertops, dual sinks and large custom walk-in closet. All bedrooms are ensuite with walk in closets and wood flooring. The laundry and mudroom provide for tons of extra storage. A private office rounds out the main floor of the home. The glass staircase will lead you down to the basement, providing an additional entertaining area (with bar option) and one bedroom and bath. The exterior of the home is not to be missed featuring a front patio area with fire pit and sitting area as well as entertaining space in the backyard with a grassy area, built in BBQ, pool and spa with mountain views. Other features include 50 AMP car charing outlet in the garage and pre-wire for security, speakers and automated blinds.
#6267260

Phoenix

4058 N 58TH Street

5 Beds

5 Baths

5,251 Sq.Ft.

$3,800,000

MLS#: 6267260
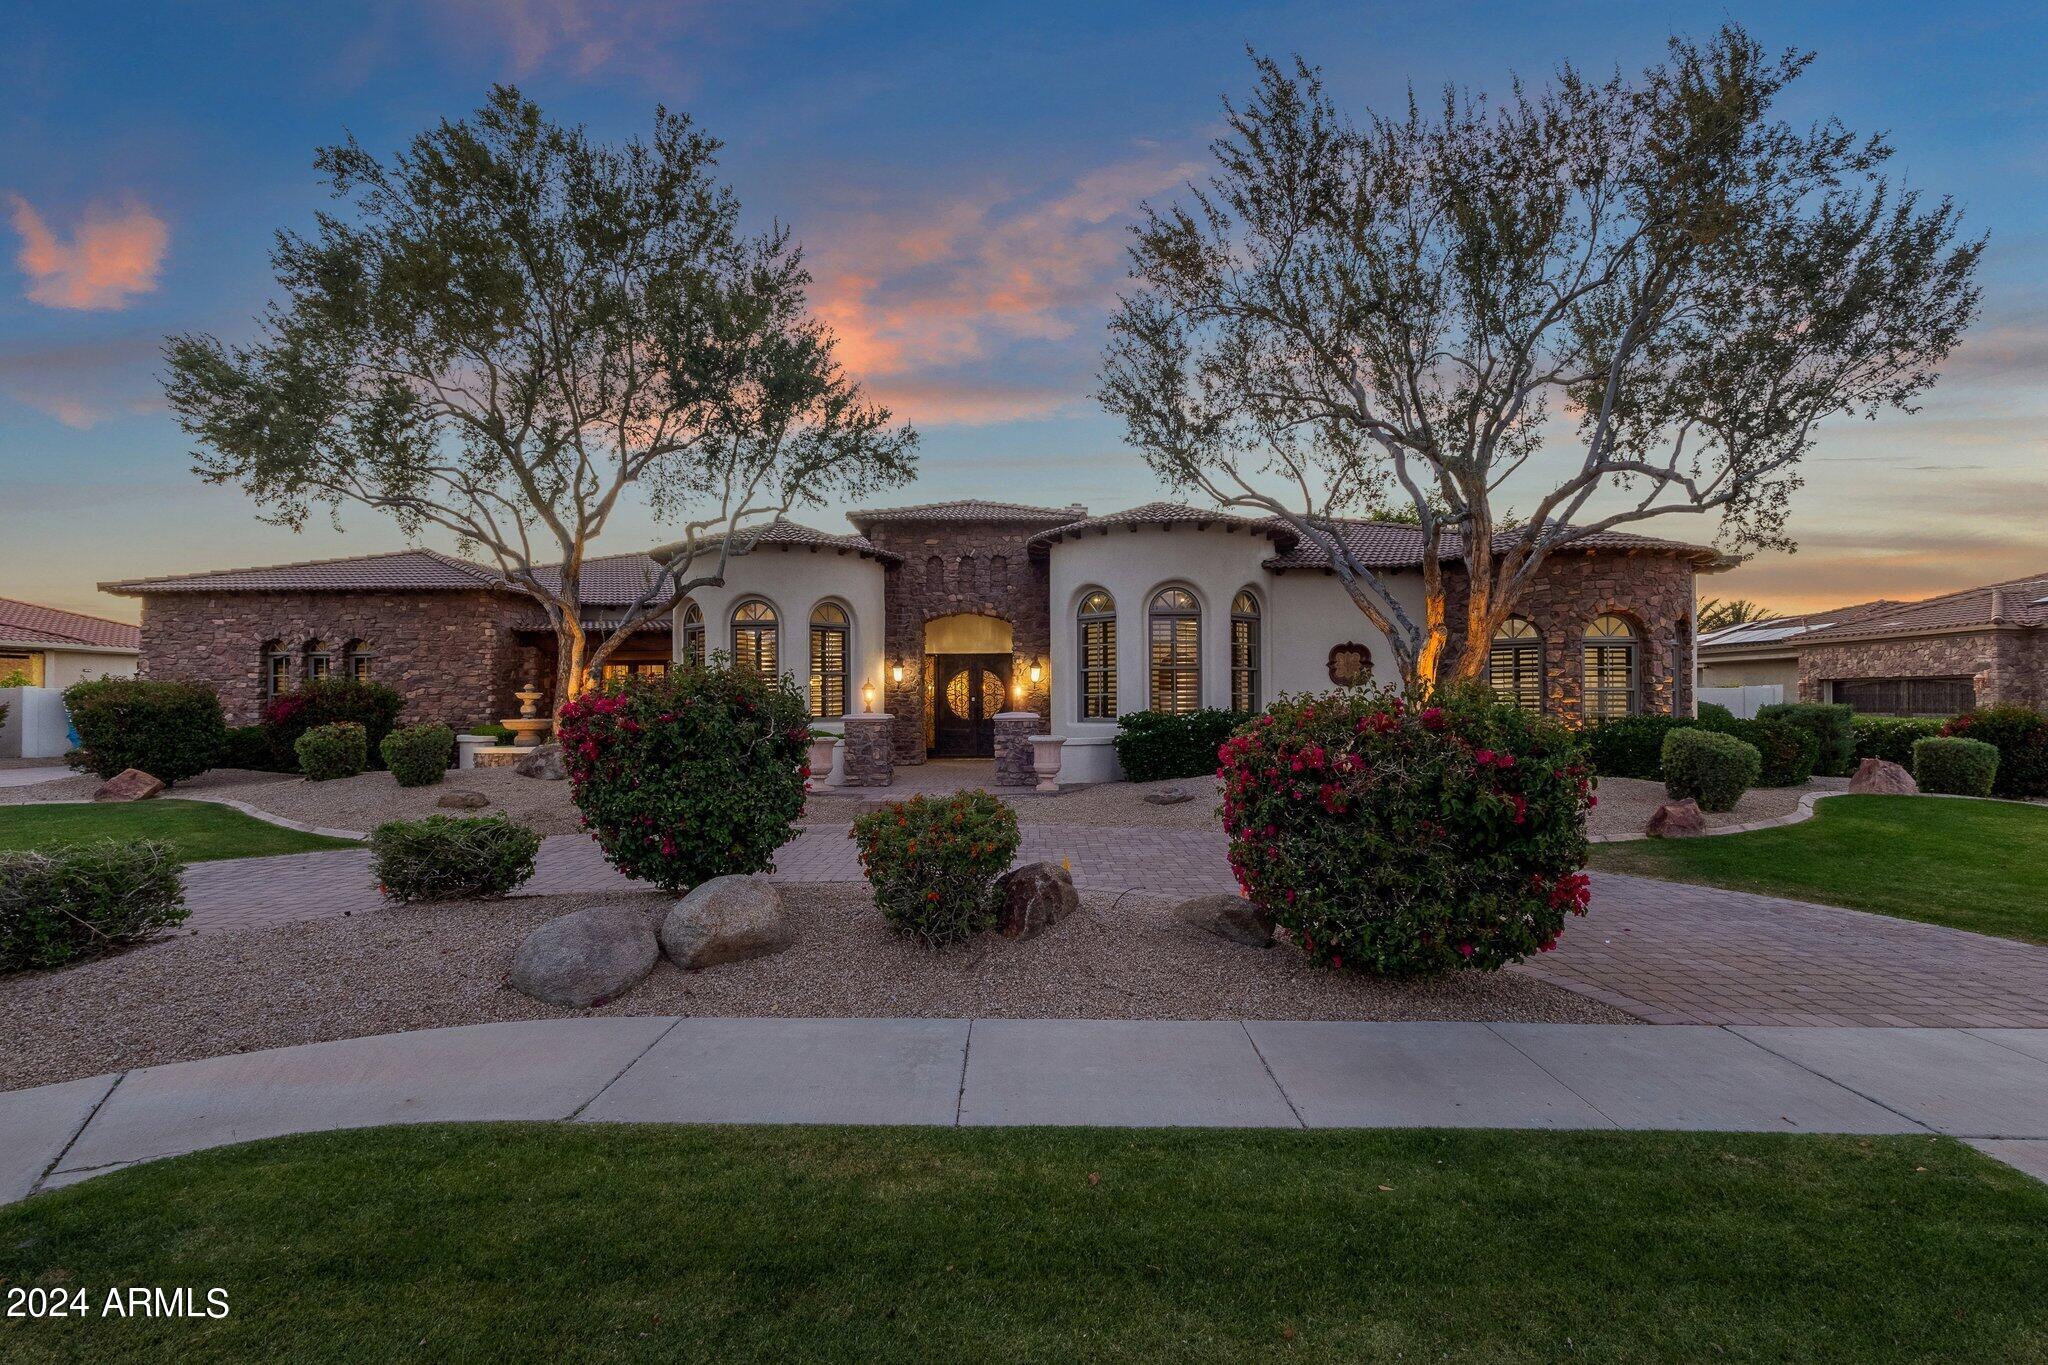
*PRICE REDUCTION* Explore this entertainer's paradise estate in Estados, Circle G, in Seville! Features a lavish custom estate with a 1,260 SF poolside guest house and a multi-million-dollar pool with a bar grotto. Backyard resembles a luxury oasis with a swim-up bar. Exceptional interior matches the exterior's grandeur! The floorplan emphasizes outdoor living areas and revolves around a stunning open-air courtyard, highlighted by a cozy fireplace that welcomes guests upon entering the grand foyer.The chef's kitchen is a masterpiece with double islands and premium upgrades. This estate features one of the finest in-home movie theaters, complete with a full bar, offering an unmatched cinematic experience! Experience what this luxury estate has to offer you.
#6694408

Gilbert

6928 S STAR Drive

6 Beds

None Baths

7,960 Sq.Ft.

$3,800,000

MLS#: 6694408
Seller will provide $20,000 credit to buyer at closing towards primary closet. *Full list of improvements in documents tab* 
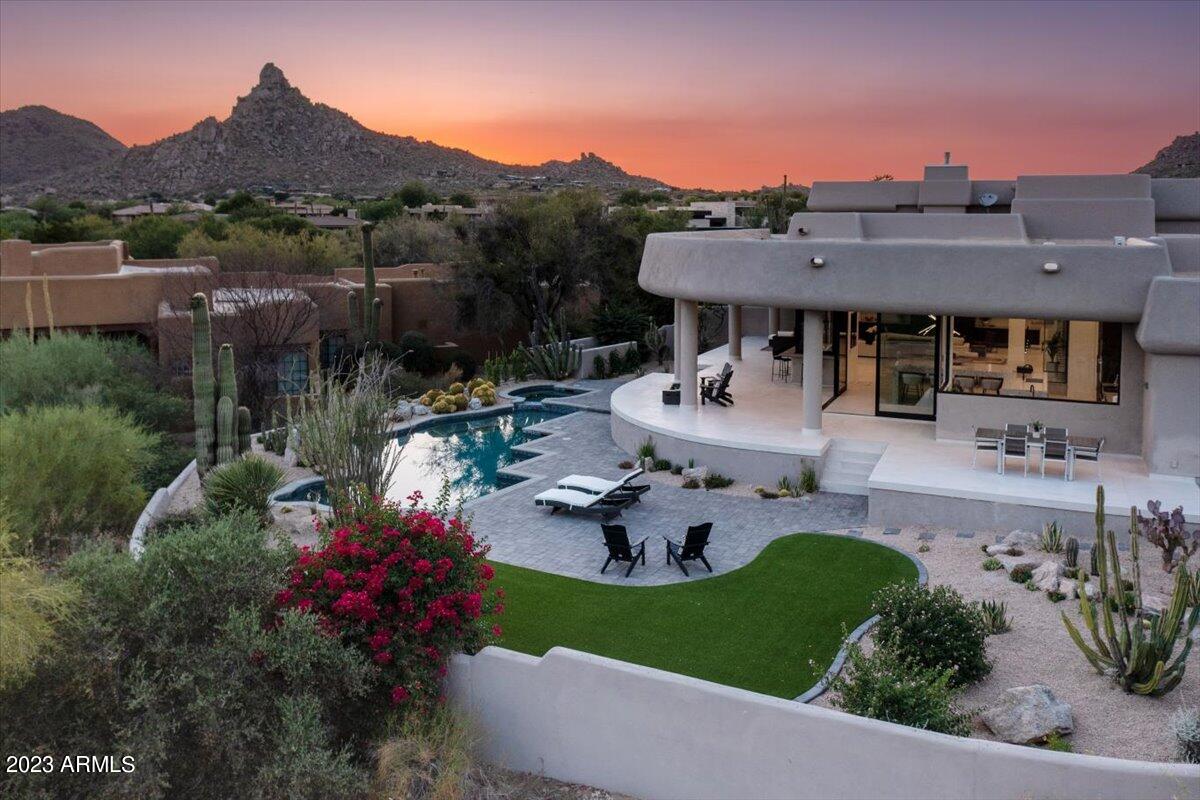
Fully renovated home in guard gated community of Windy Walk. On the 6th fairway of Troon Country Club's private course with views of Troon Mountain and Pinnacle Peak! This home is a perfect entertainment house with multiple walls of windows opening to the extended covered patio, fully refinished pool and spa with new equipment and a bar that opens to the outside for the ultimate pool party setup. Large kitchen offers an oversized island with abundant seating space, custom cabinetry, Wolf and Sub-Zero appliances plus a butler's pantry. Additional fridge/freezer, dishwasher, sink with garbage disposable, warming drawer and ample storage in the butler's pantry. Downstairs primary bedroom with patio access, mountain views, seating room, fireplace, luxury bathroom and oversized closet with laundry hook up. All three guest rooms have en suite bathrooms. Home renovations are almost complete. There are several items still being finished but will be completed prior to closing.
#6575601

Scottsdale

10651 E QUARTZ ROCK Road

3 Beds

4 Baths

4,543 Sq.Ft.

$3,800,000

MLS#: 6575601
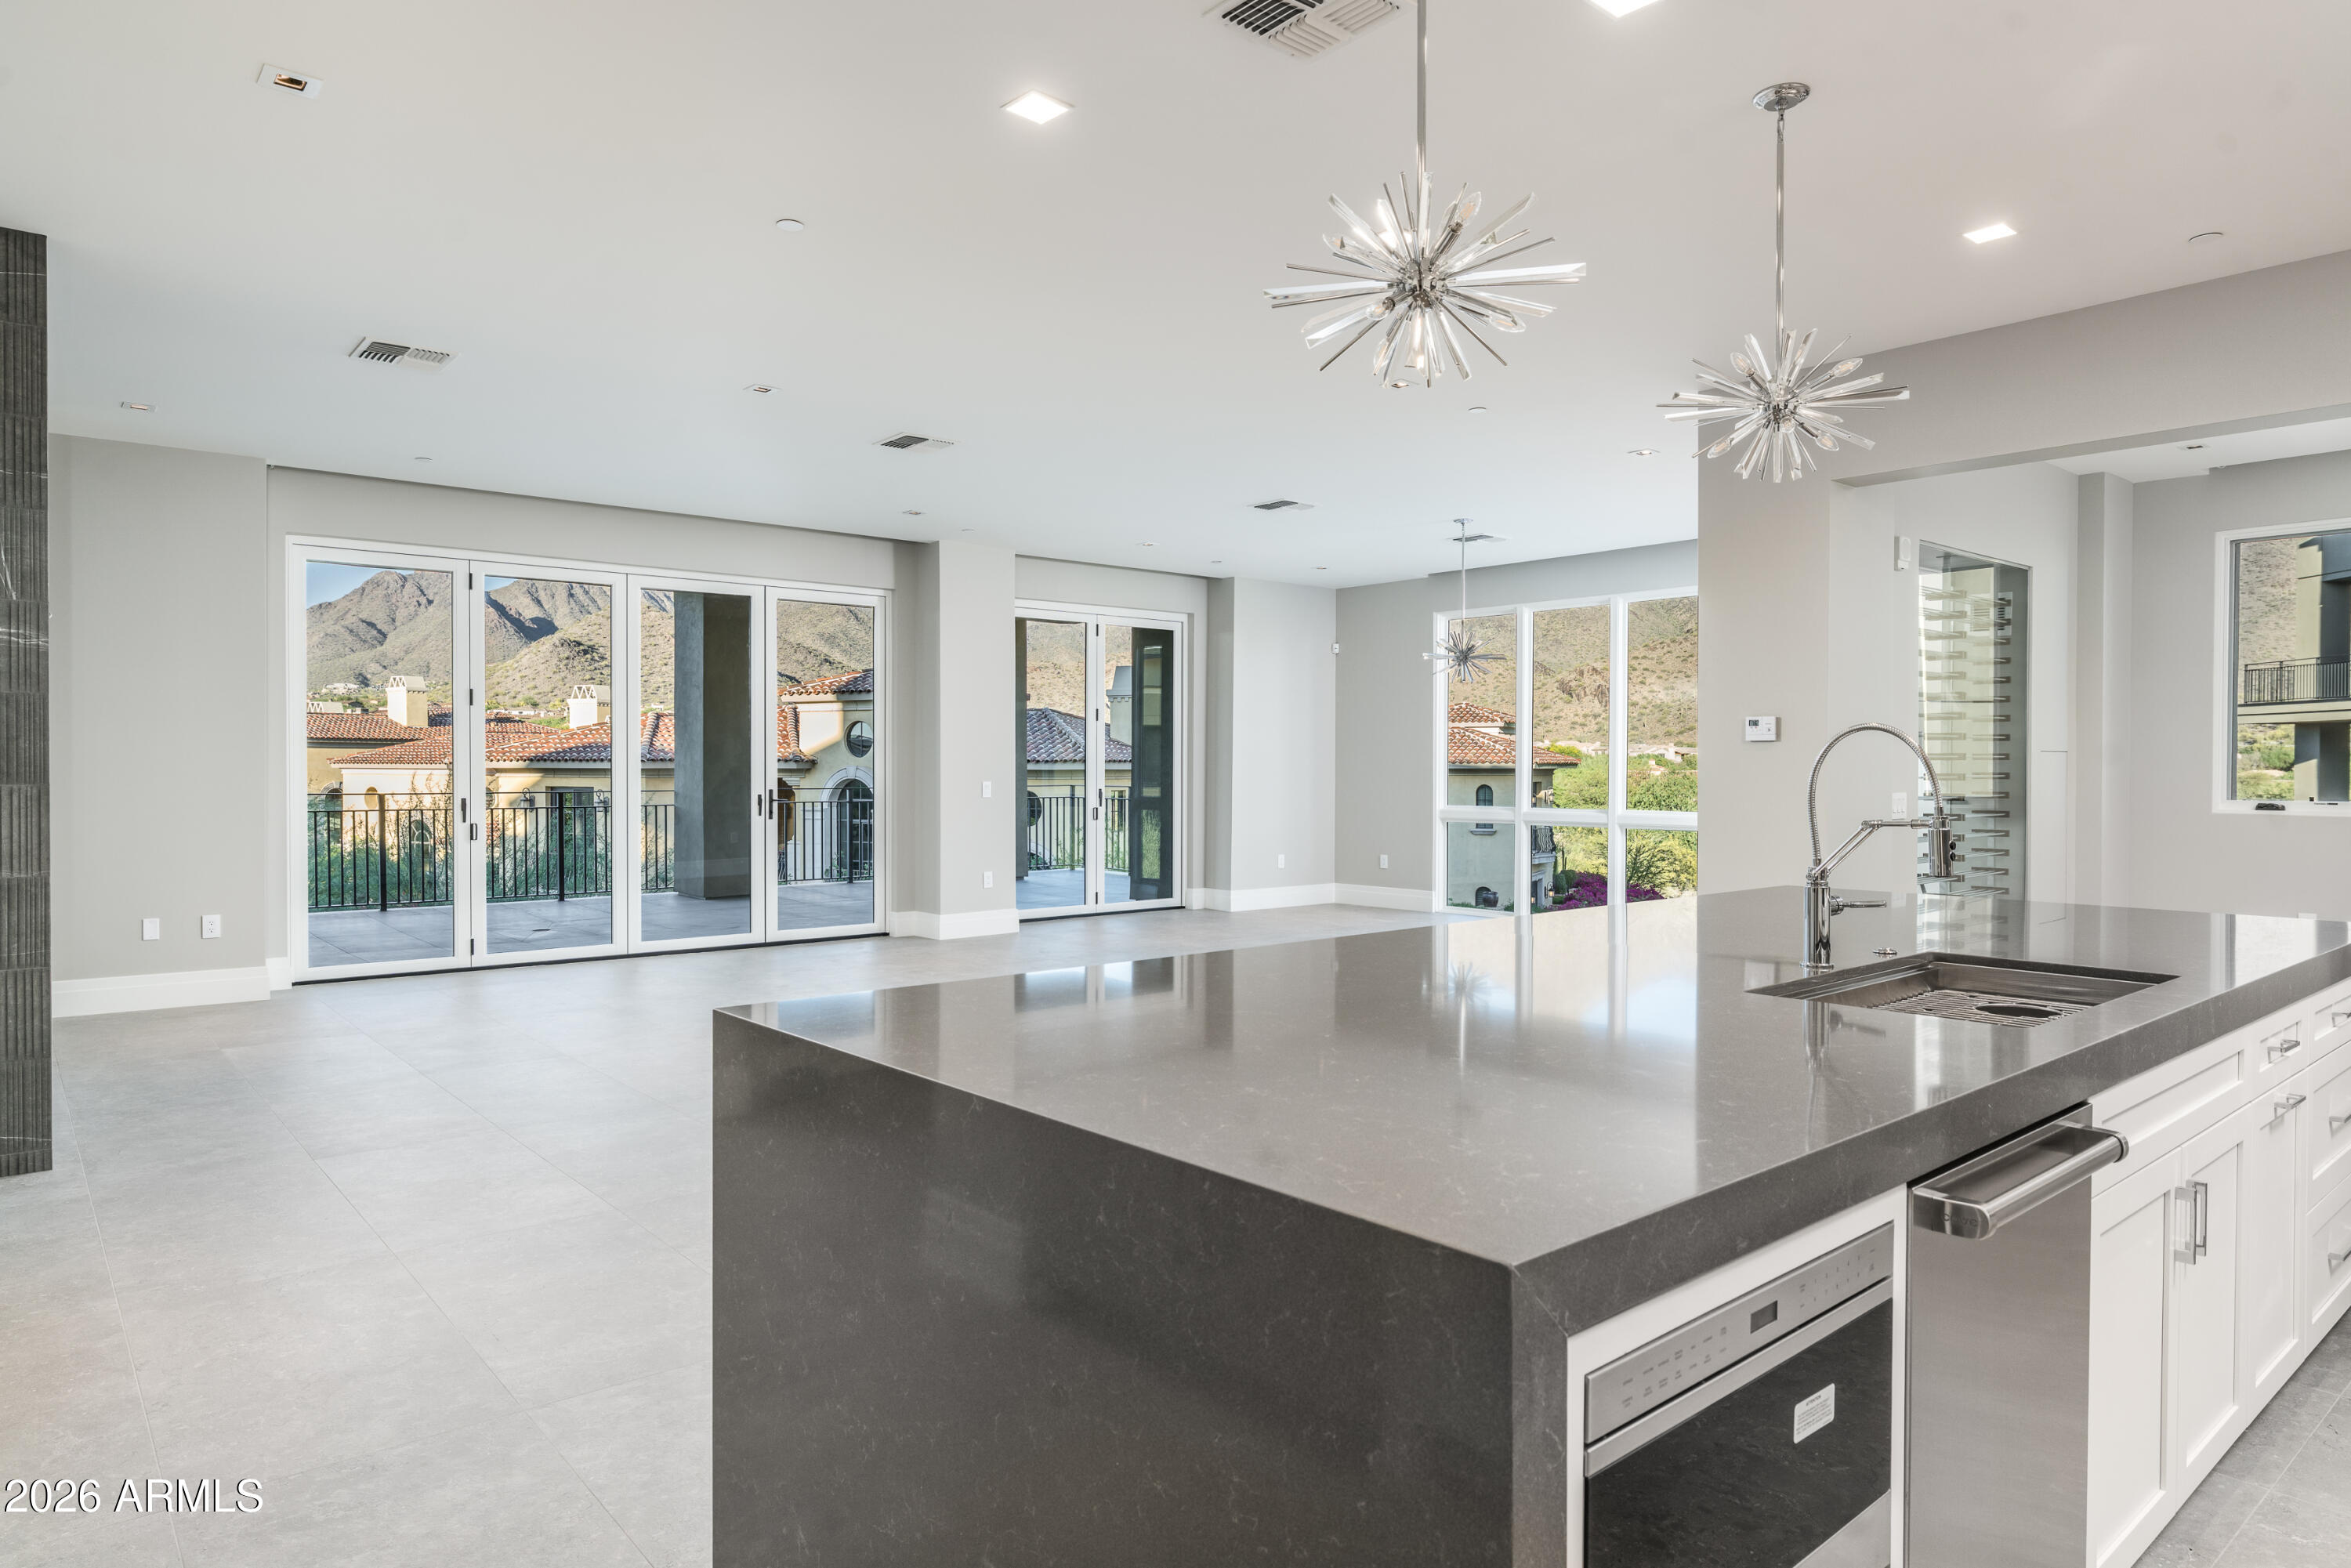
Recently completed and never occupied, this third-floor residence at ICON at Silverleaf offers refined single-level living with sweeping mountain and city views. The 2-bedroom plus den, 3-bath floor plan is thoughtfully designed, featuring a spacious great room that opens to a covered patio and a built-in wine cellar set against the McDowell Mountain backdrop.
The kitchen is both functional and elegant, appointed with a waterfall-edge quartz island, custom cabinetry, Sub-Zero refrigerator/freezer, and a Wolf 6-burner gas cooktop with double ovens. Interior finishes reflect a clean, modern aesthetic, including porcelain flooring, 10-inch baseboards, shaker-style doors, and well-appointed tile work throughout. The primary suite offers a well-proportioned layout with a generous bath and 2 walk-in-closets. A secondary bedroom and separate den provide flexibility for guests or office use. Additional features include two garage parking spaces and a private storage area with convenient access.
Residents enjoy access to a resort style pool, spa, and BBQ area, all within the guard-gated setting of Silverleaf, just minutes from North Scottsdale's dining, shopping, golfing, and everyday conveniences. ICON at Silverleaf is a part of the DC Ranch Community, a 4,400 acre community in North Scottsdale and allows membership to Silverleaf Country Club.
#7007778

Scottsdale

18720 N 101ST Street 3008

2 Beds

3 Baths

2,750 Sq.Ft.

$3,800,000

MLS#: 7007778
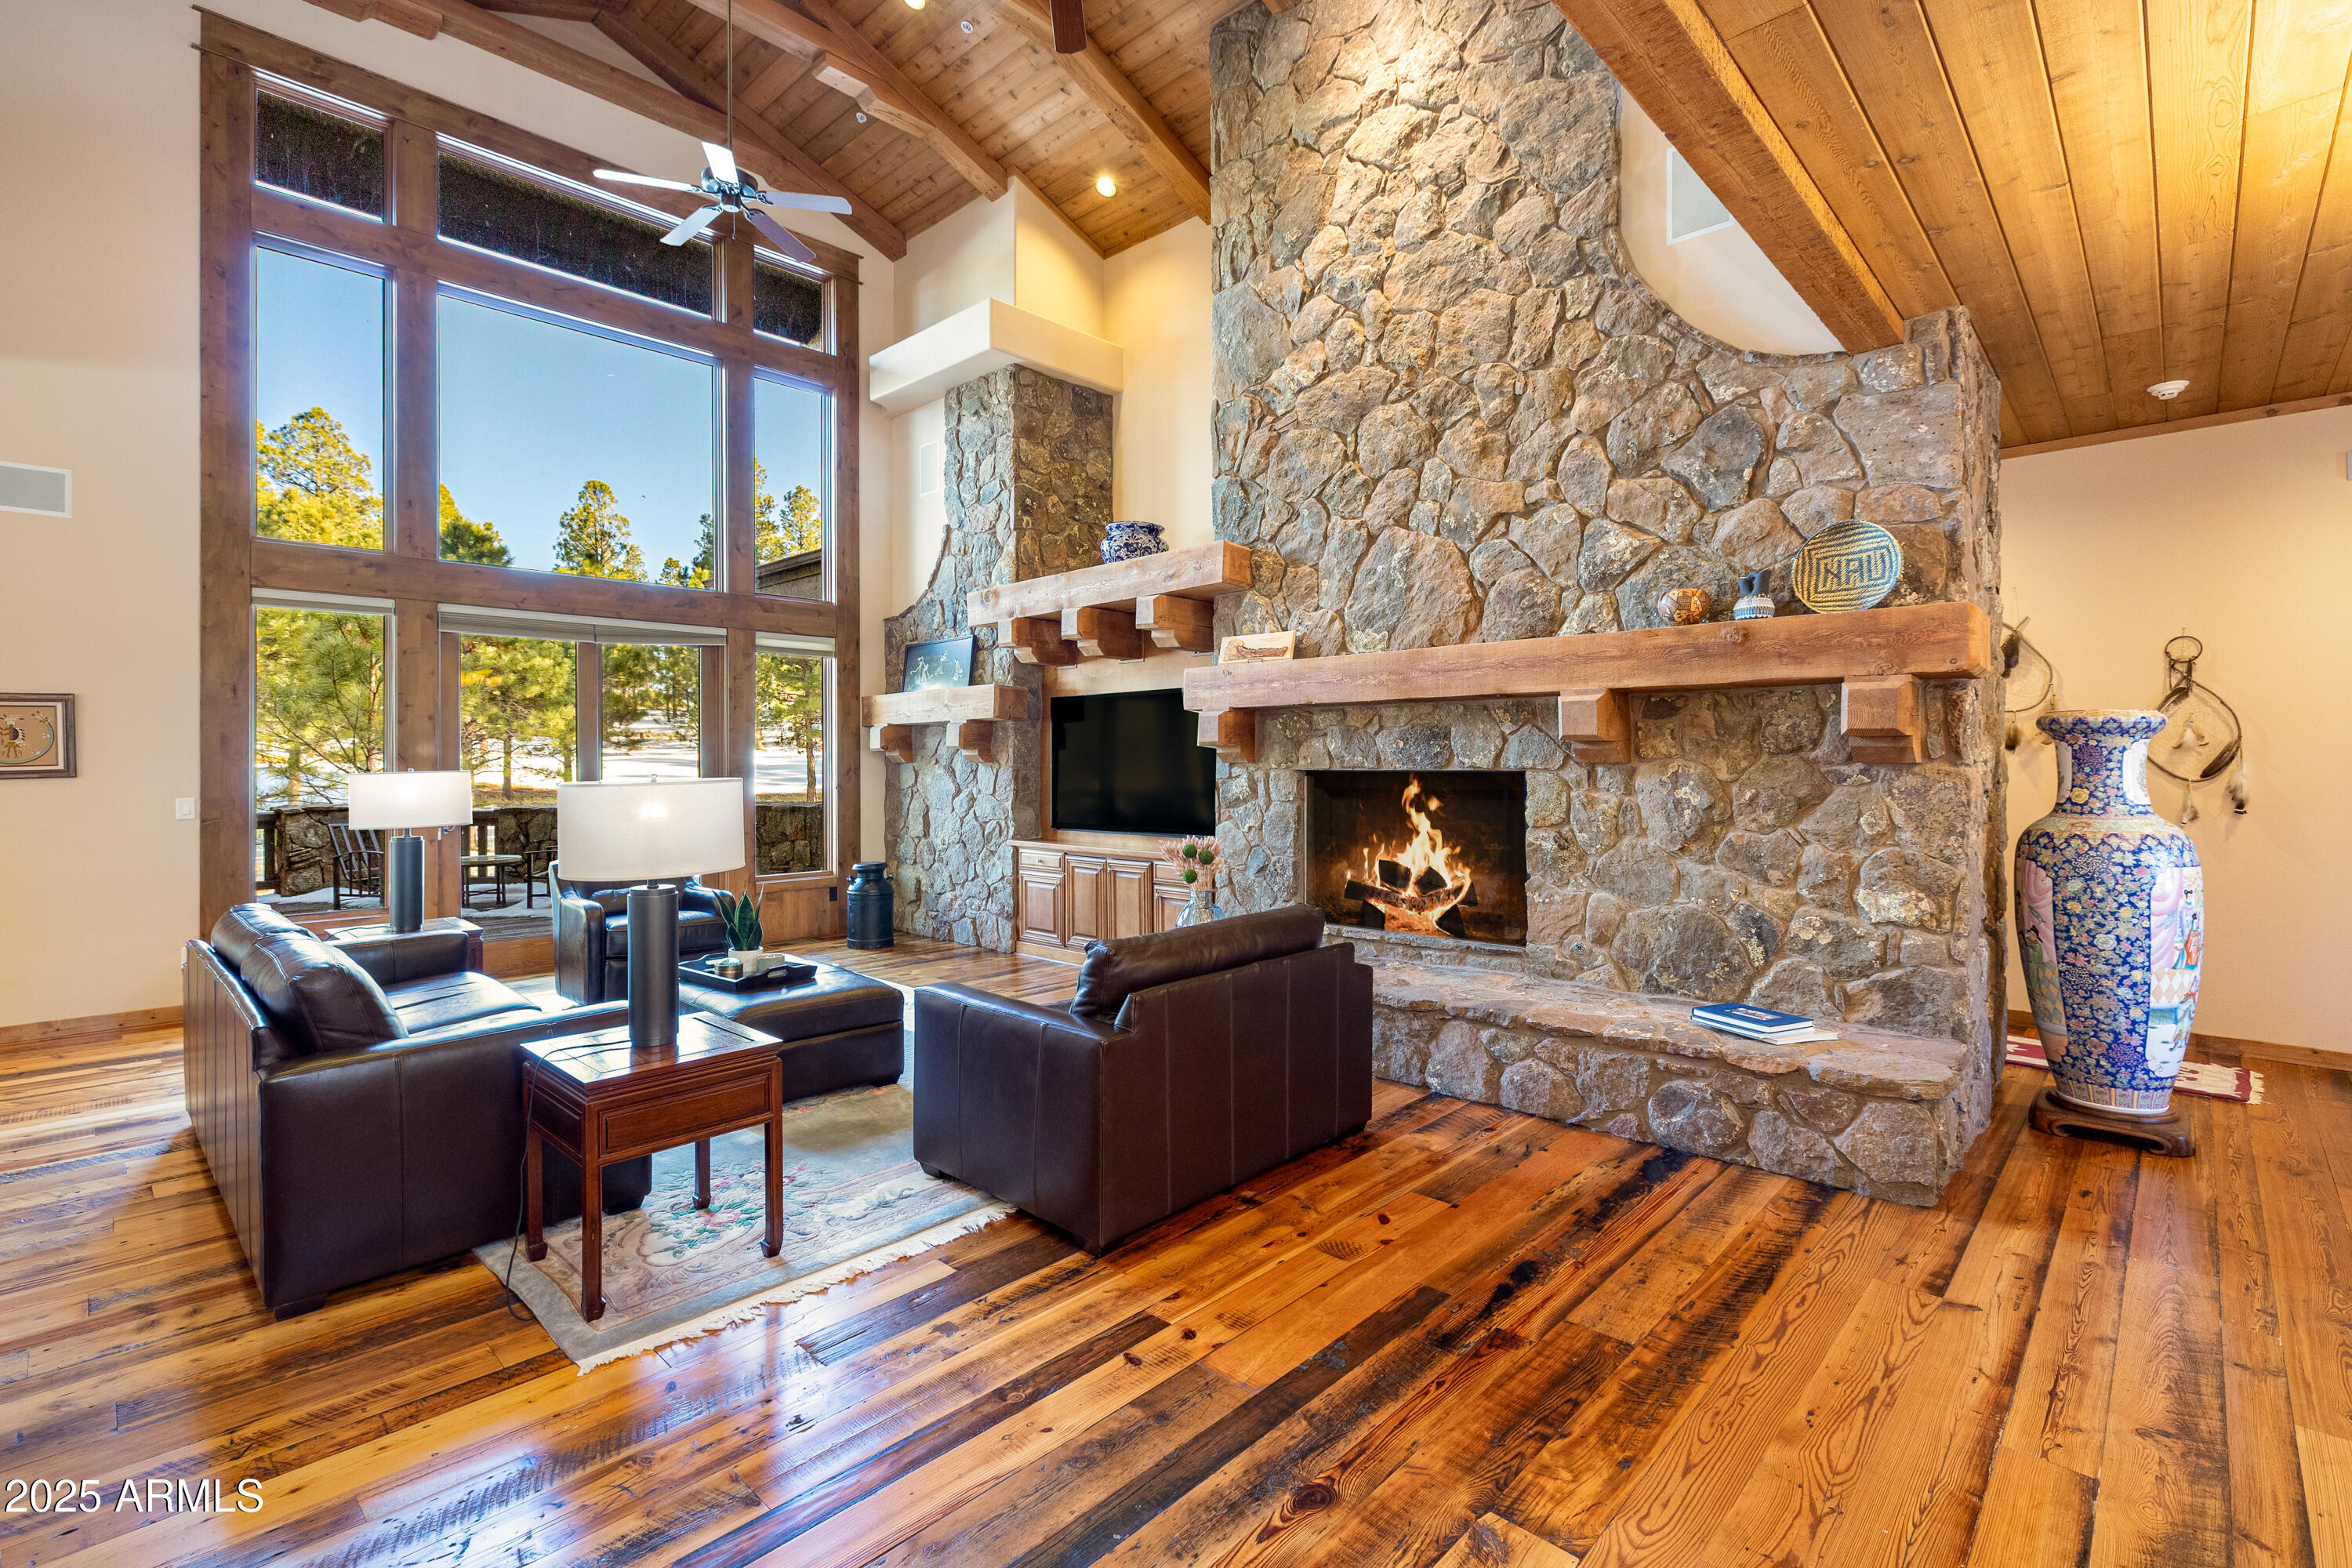
Escape to your Mountain Haven, where warmth, charm, and luxury come together in perfect harmony. Nestled on the golf course in Pine Canyon, this home invites you to unwind in nature while enjoying modern comforts. The expansive 1,200 sqft .wrap-around deck is the perfect spot to relax, whether you're soaking in the mountain air alone or hosting friends and family. Complete with a grill center and a cozy fireplace, it's designed for both day and night enjoyment.
Step inside to a kitchen that's a true centerpiece, featuring high-end SubZero and Wolf appliances, beautiful wood cabinetry, and natural stone countertops. Open to the dining and family rooms, it's the ideal space for gathering and flows seamlessly to the outdoor deck, where you can savor mountain views. With wood ceilings, massive beams, Malpais stone accents, and reclaimed barn wood floors, the home feels deeply connected to the surrounding landscape. The living room, anchored by a grand Malpais stone wall and gas fireplace, is perfect for those quiet mountain evenings, watching the snow fall through floor-to-ceiling windows.
The main-level primary suite is a true retreat, complete with its own fireplace, direct access to the deck, and a spacious en suite bath with a jetted tub and separate shower. Another bedroom on the main floor offers a beamed ceiling and can easily transform into an office or reading room.
Upstairs, two more generous suites and an open loft area provide plenty of space for family and guests, with one suite offering its own private balcony overlooking the golf course.
With a three-car garage featuring a Level 2 charger for your electric vehicle, and a serene lot spanning .85 acres that overlooks the 5th and 7th fairways and greens, this home offers the ultimate mountain escape. With a heated drive and central vacuum you can plan on spending more time having fun! Pine Canyon offers the flexibility of no membership requirement, while two levels of membership are available for those interested.
Whether you're seeking a peaceful getaway or a place to host family and friends, this home offers the perfect blend of seclusion, luxury, and natural beauty. The seller may also be open to a leaseback, with some furnishings negotiable. Don't miss the opportunity to own this mountain retreat!
#6834735

Flagstaff

3819 S CLUBHOUSE Circle

4 Beds

None Baths

4,164 Sq.Ft.

$3,800,000

MLS#: 6834735

None
#5480151

Paradise Valley

6626 E BLUEBIRD Lane

5 Beds

None Baths

6,921 Sq.Ft.

$3,800,000

MLS#: 5480151
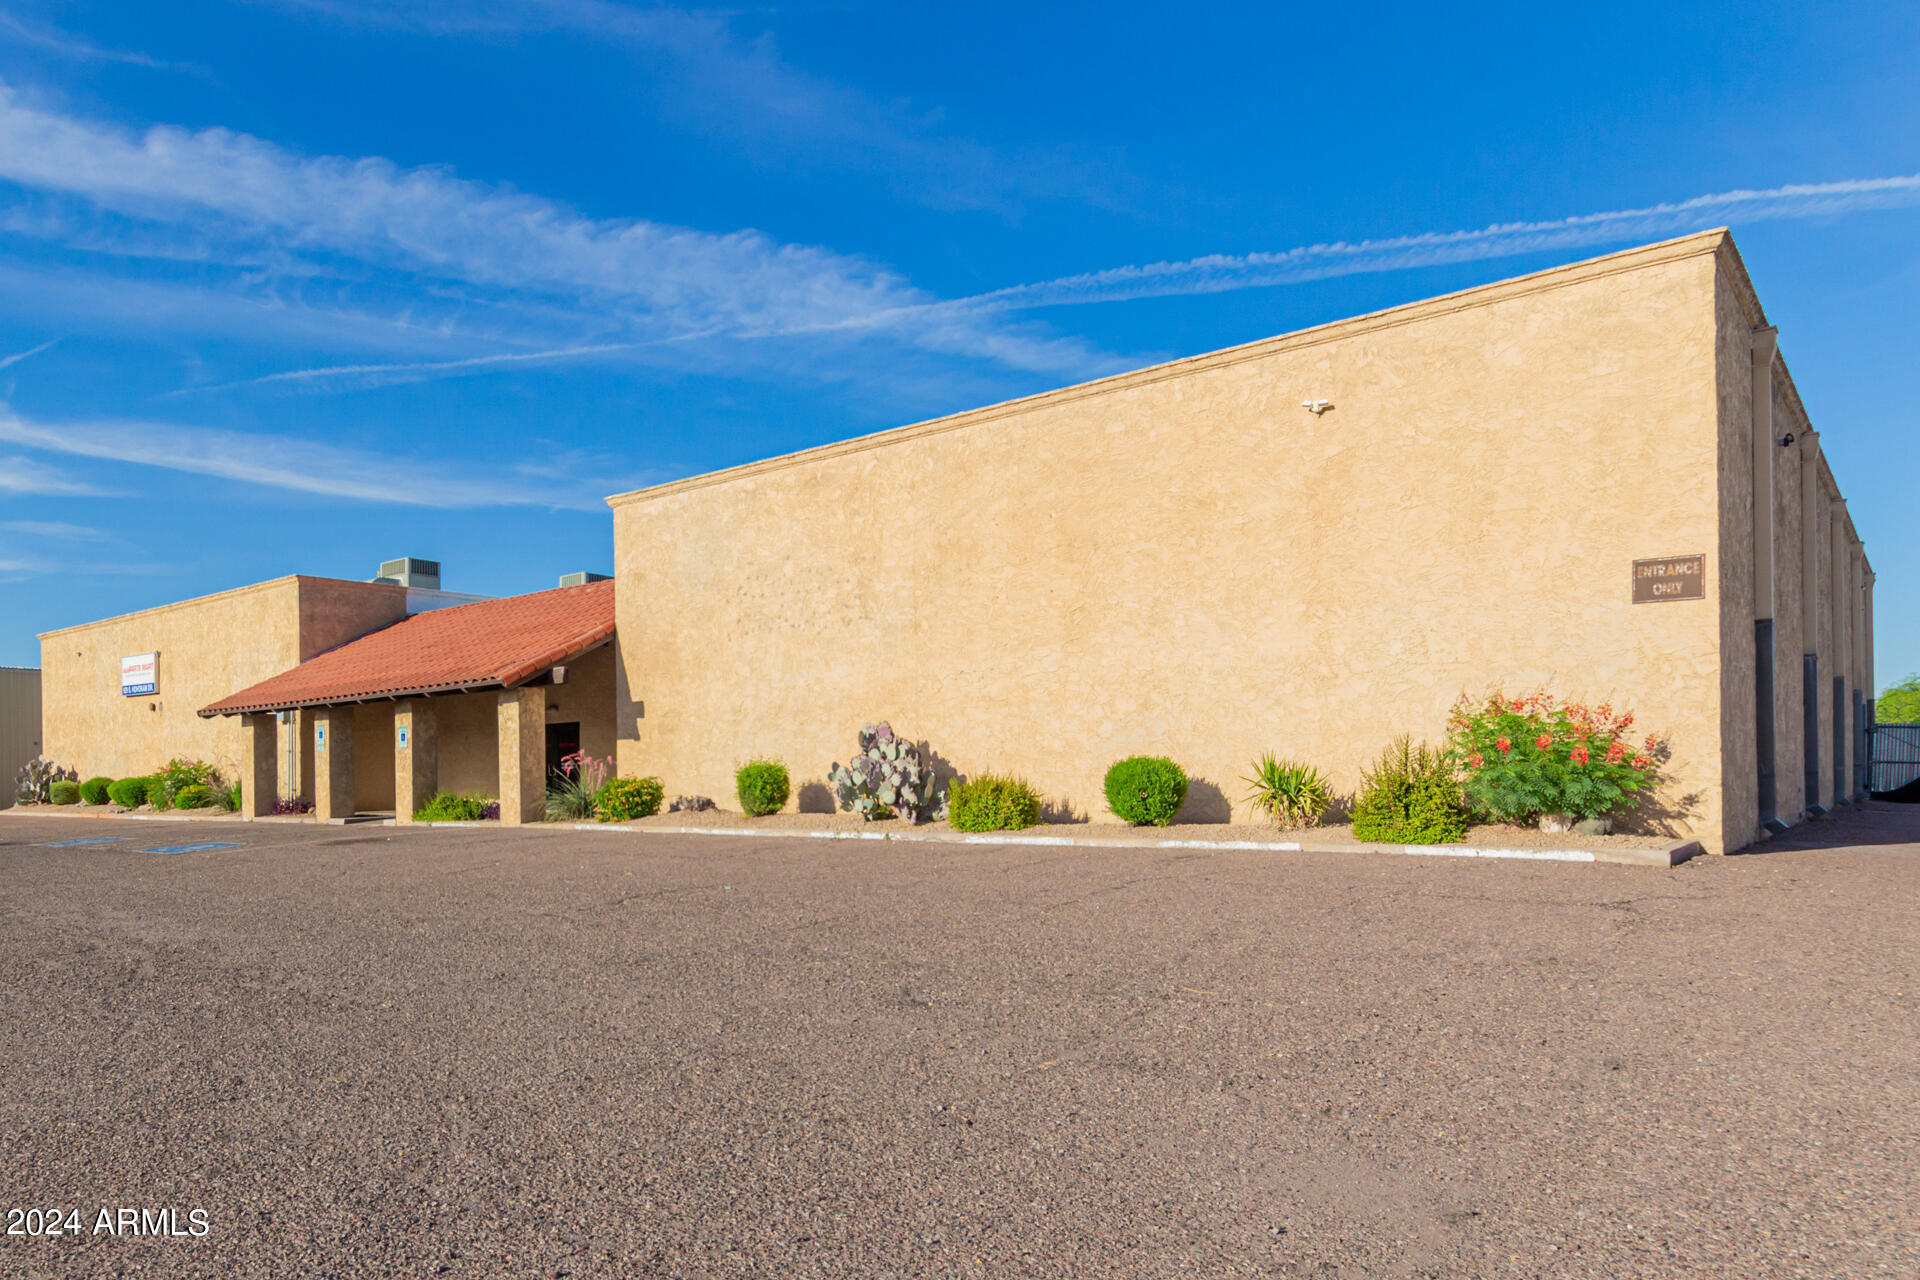
Prime location featuring a 16,590 sqft facility on 1.4 acres, conveniently situated near the airport and major freeways. The front office includes a reception area, two offices, a break room, restrooms, an IT room, and air conditioning. The warehouse boasts a ceiling height of 19 feet, roll-up doors measuring 13'9'' tall by 10'7'' wide, and convenient loading docks sized 12' by 10'. The warehouse is equipped with 13 evaporative coolers. Electrical setup includes three feeds: 400 AMP 3-phase at one end of the building and two 200 AMP 3-phase in the other sections.
#6720465

Tempe

929 S HOHOKAM Drive

None Beds

None Baths

17,791 Sq.Ft.

$3,800,000

MLS#: 6720465
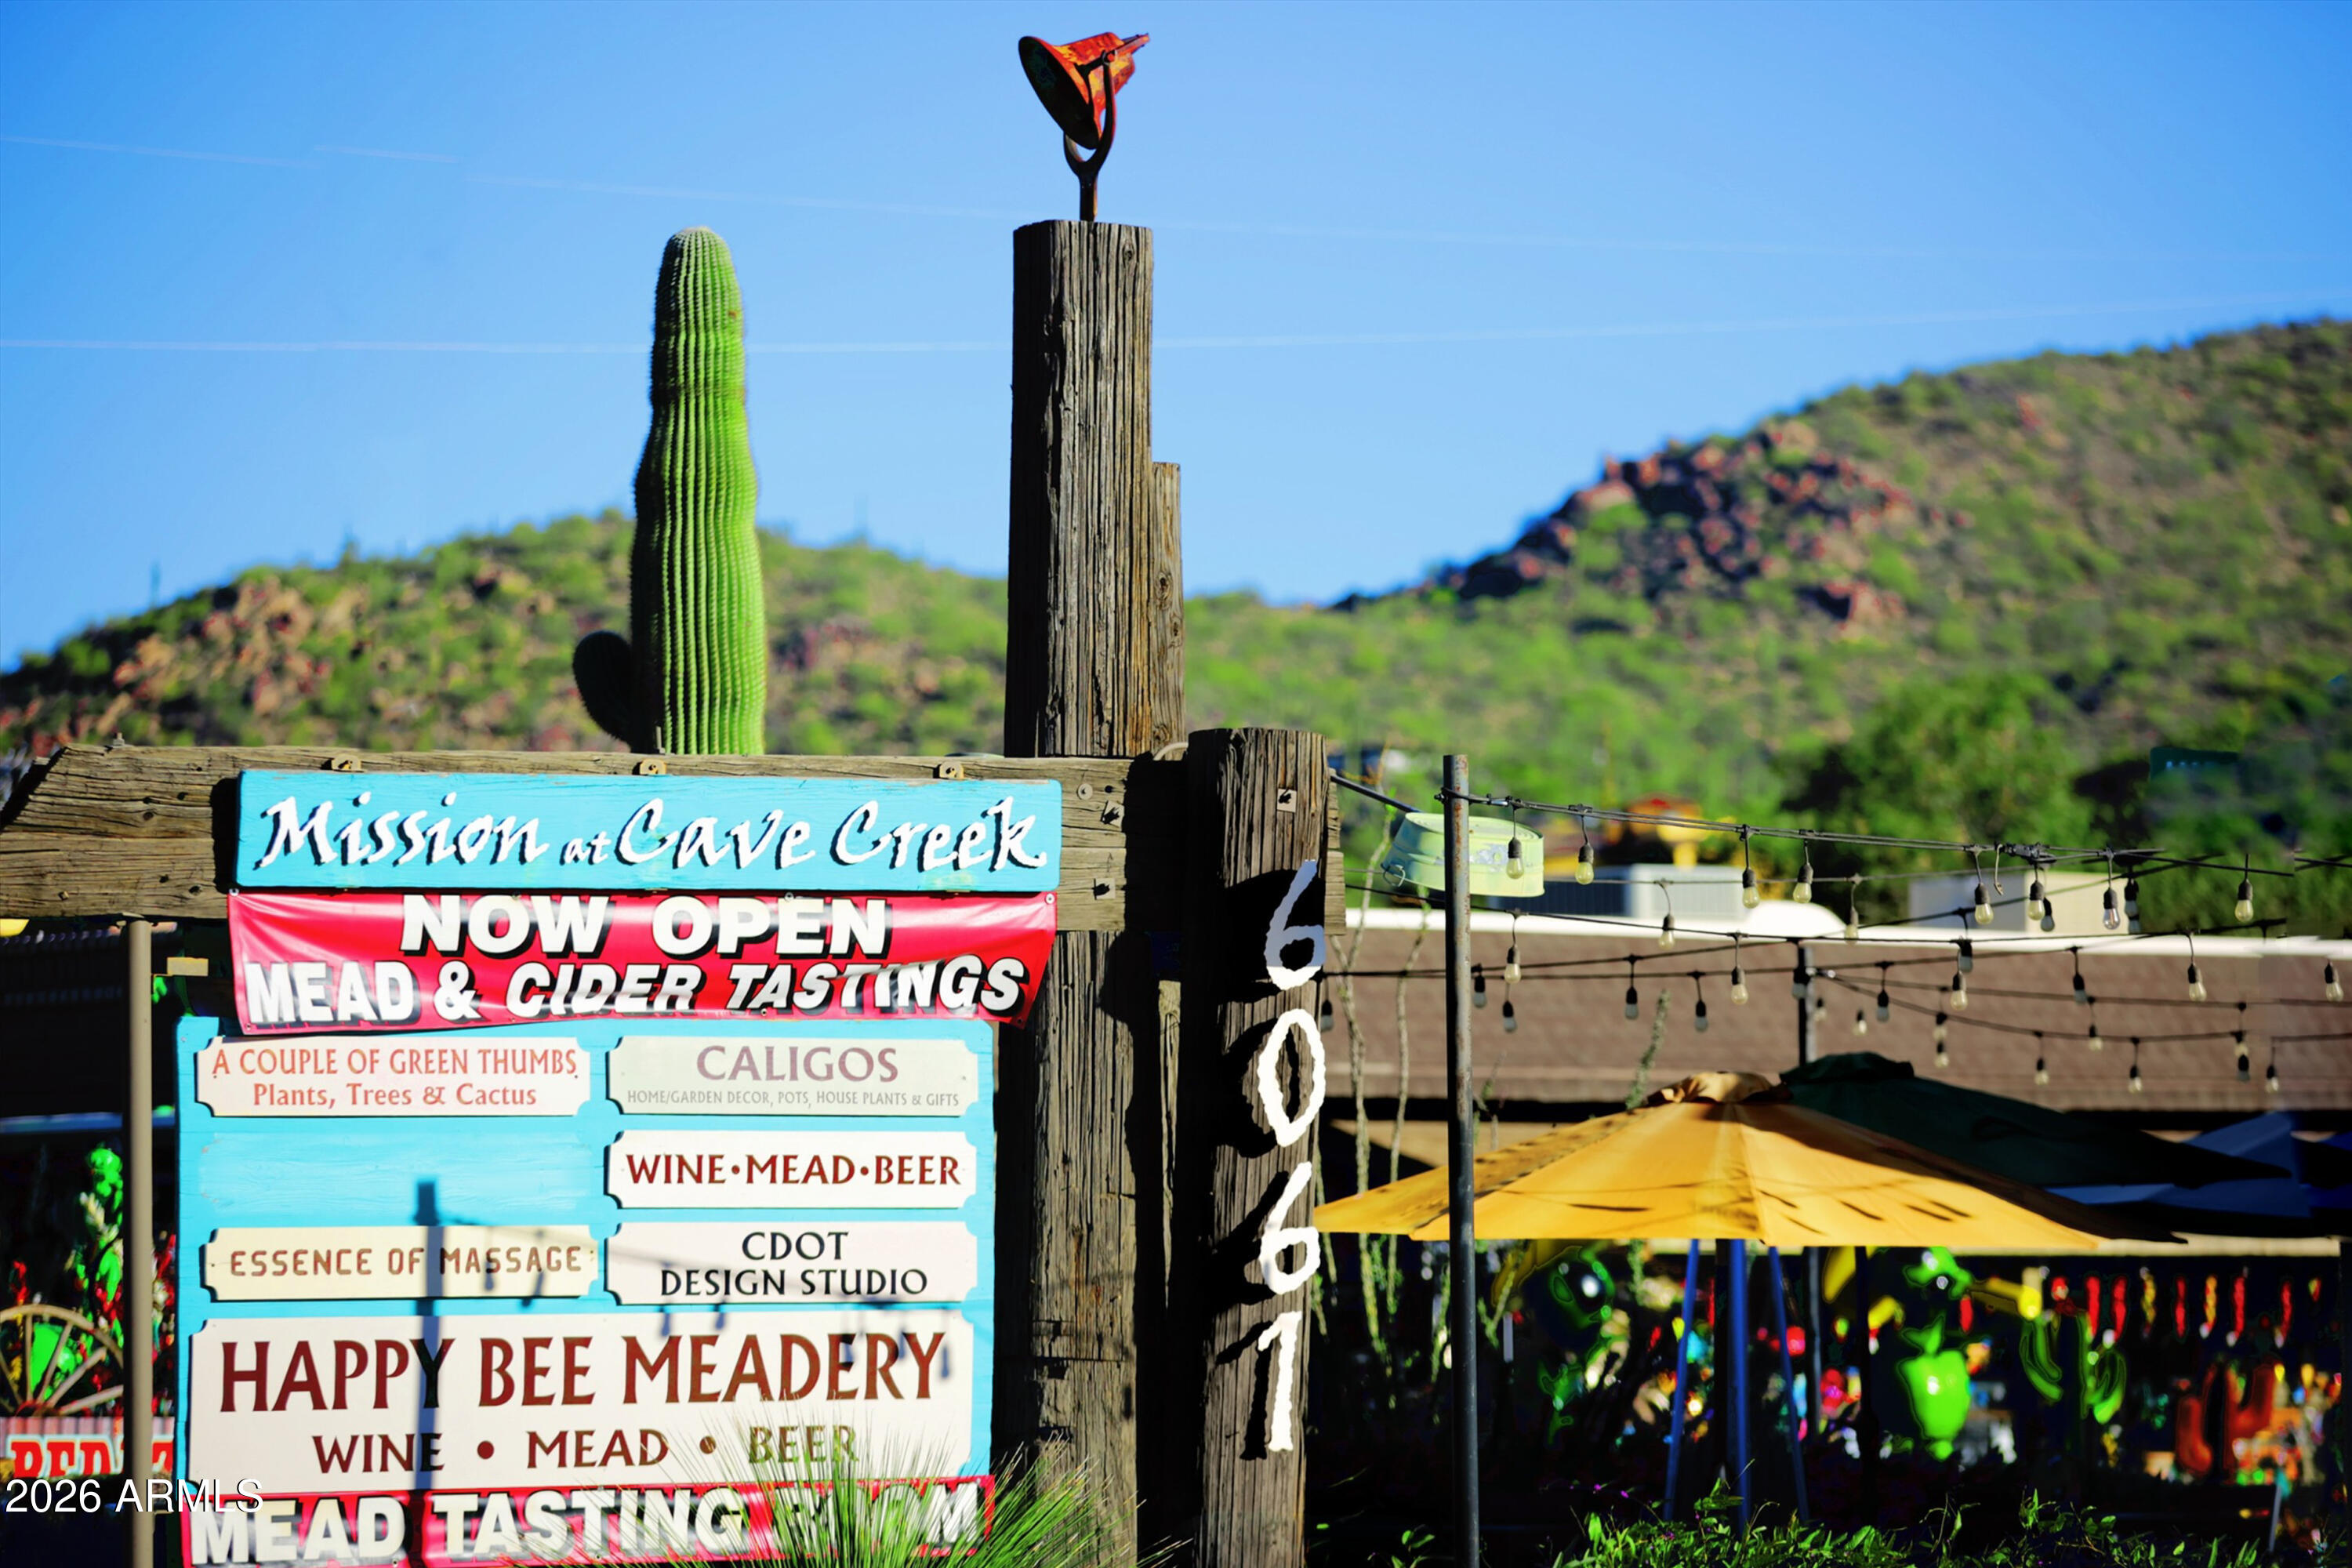
Excellent investment opportunity in the heart of town! This well-located commercial property features three separate buildings totaling approximately 7,200 square feet situated on a large lot with outstanding visibility and accessibility.

The property is 100% occupied with established leases and offers a diverse mixed-use tenant base including retail, office, medical, fitness, spa, and restaurant users--providing strong and stable income.

Positioned on a busy street with high traffic counts, the center benefits from excellent frontage, monument signage, strong foot traffic, and abundant on-site parking. The flexible layout also offers potential for an owner-user opportunity when space becomes available.

This cash-producing retail center has historically maintained strong occupancy and continues to perform as a reliable income property.

Incredible price for a fully leased investment property in a prime location.

Don't miss this exceptional opportunity.
#7001121

Cave Creek

6061 E Cave Creek Road

None Beds

None Baths

7,200 Sq.Ft.

$3,800,000

MLS#: 7001121
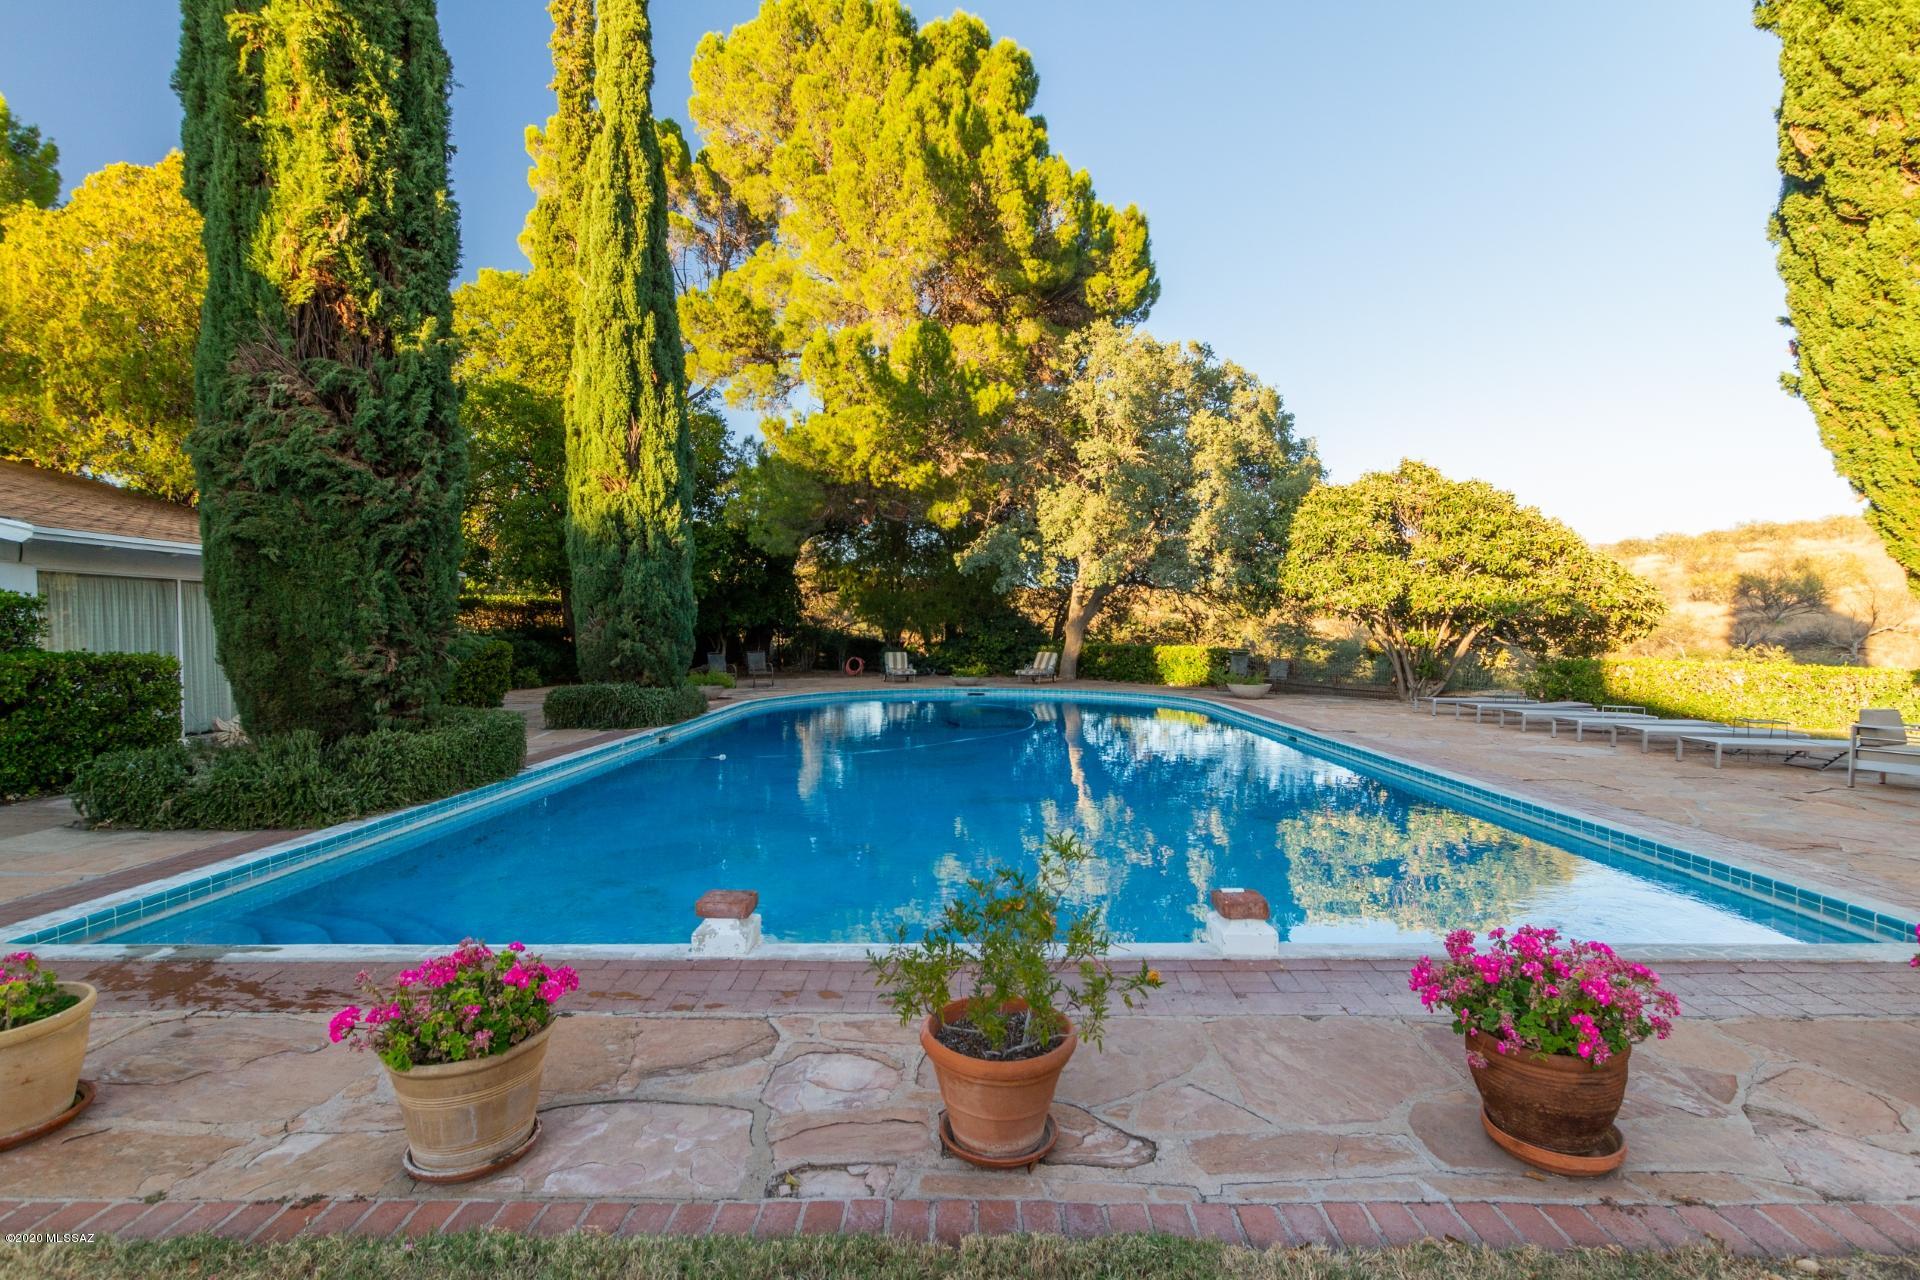
The Oak Bar Ranch is a signature property, directly bordering  the Coronado National Forest and steeped in the historic lore of the area. As the original headquarters  of a 1930s legacy cattle ranch extending along the Patagonia Mountain range, the main house, managers house, stables, barns, corrals and additional buildings still retain the extraordinary original detail and craftsmanship along  with contemporary livability. 
Sited at a 4,000' elevation in the foothills of the Patagonia Mountains, the Oak Bar Ranch is secluded and tranquil. Yet unlike other locations offering privacy, shopping and services are only a 15-minute drive away. The main 1932 headquarters residence of nearly 12,000 SF living space includes 8 spacious bedrooms each looking out to mountain views and opening directly to landscaped outdoor terraces and patios. 

The main house's exterior walls are 42" thick, steel reinforced adobe walls thus retaining the evening cool through summer days. Handcrafted plaster crown molding, window and door trims, express the talent and attention so rarely available now. Designed by renown Santa Barbara Architect Roland Coates, the main rooms and bedrooms are focused on 7 fireplaces, adjacent outdoor terraces, and scenic views. 

The main compound  includes guest housing, stables with rooms and a wonderfully oversized California style pool. Pastures, barns and corrals make the Oak Bar an ideal horse facility. Hiking and horse trails lead into the adjacent National Forest for access to seemingly endless riding. Having the Forest on one side of the property, with open range and Patagonia Lake on the other side, enables unique animal sightings and remarkable bird viewing.

 Legendary film actors, world travelers and  local ranching friends visited frequently adding to the history and hospitality. The elegance of the house reflects the peace and grace of the property giving the Oak Bar a unique soul.
#22004307

Nogales

1075 Highway 82

8 Beds

6 Baths

18,274 Sq.Ft.

$3,800,000

MLS#: 22004307
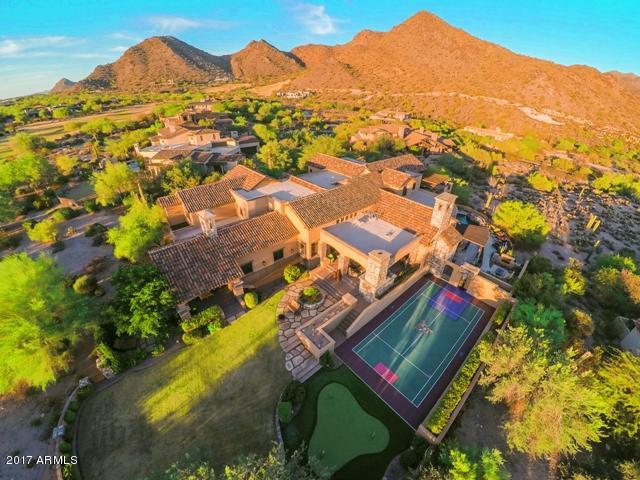
This Salcito Custom Home built treasure has so much diversity that it's a MUST SEE! The game room, sport court, play pool, putting green, lawn, theater room & open-floor plan living spaces make it perfect for families.  4+ private outdoor living areas with city and mountain views, formal bar, house music, wine storage, 4 fireplaces and a firewall provides entertainment of large or small groups in style and intimacy.  You can sneak away to the master retreat, an outdoor shower and spa, the loft with player piano, or the outdoor hideaway living room. a privacy buffer supplied by the wash. Livable, covered area and terraces total nearly 15,000 square feet!

The home is nestled perfectly at the edge of a cul-de-sac on 1.4 acres. Located in-between holes 15 and 16 of the DC Ranch Golf Course. The home offers 6/7 bedrooms-many with decks or balconies, 7 1/2 bathrooms, large workout room, theater, 3-level pool/BBQ area, 2 offices, 3 dishwashers, secure dog run, built-in safe, huge storage areas, and garages for 5 vehicles, including a dual extended-height garage.  Many other amenities available!

This home has something for everyone!
#5511365

Scottsdale

9820 E Thompson Peak Parkway 836

7 Beds

None Baths

10,599 Sq.Ft.

$3,799,999

MLS#: 5511365
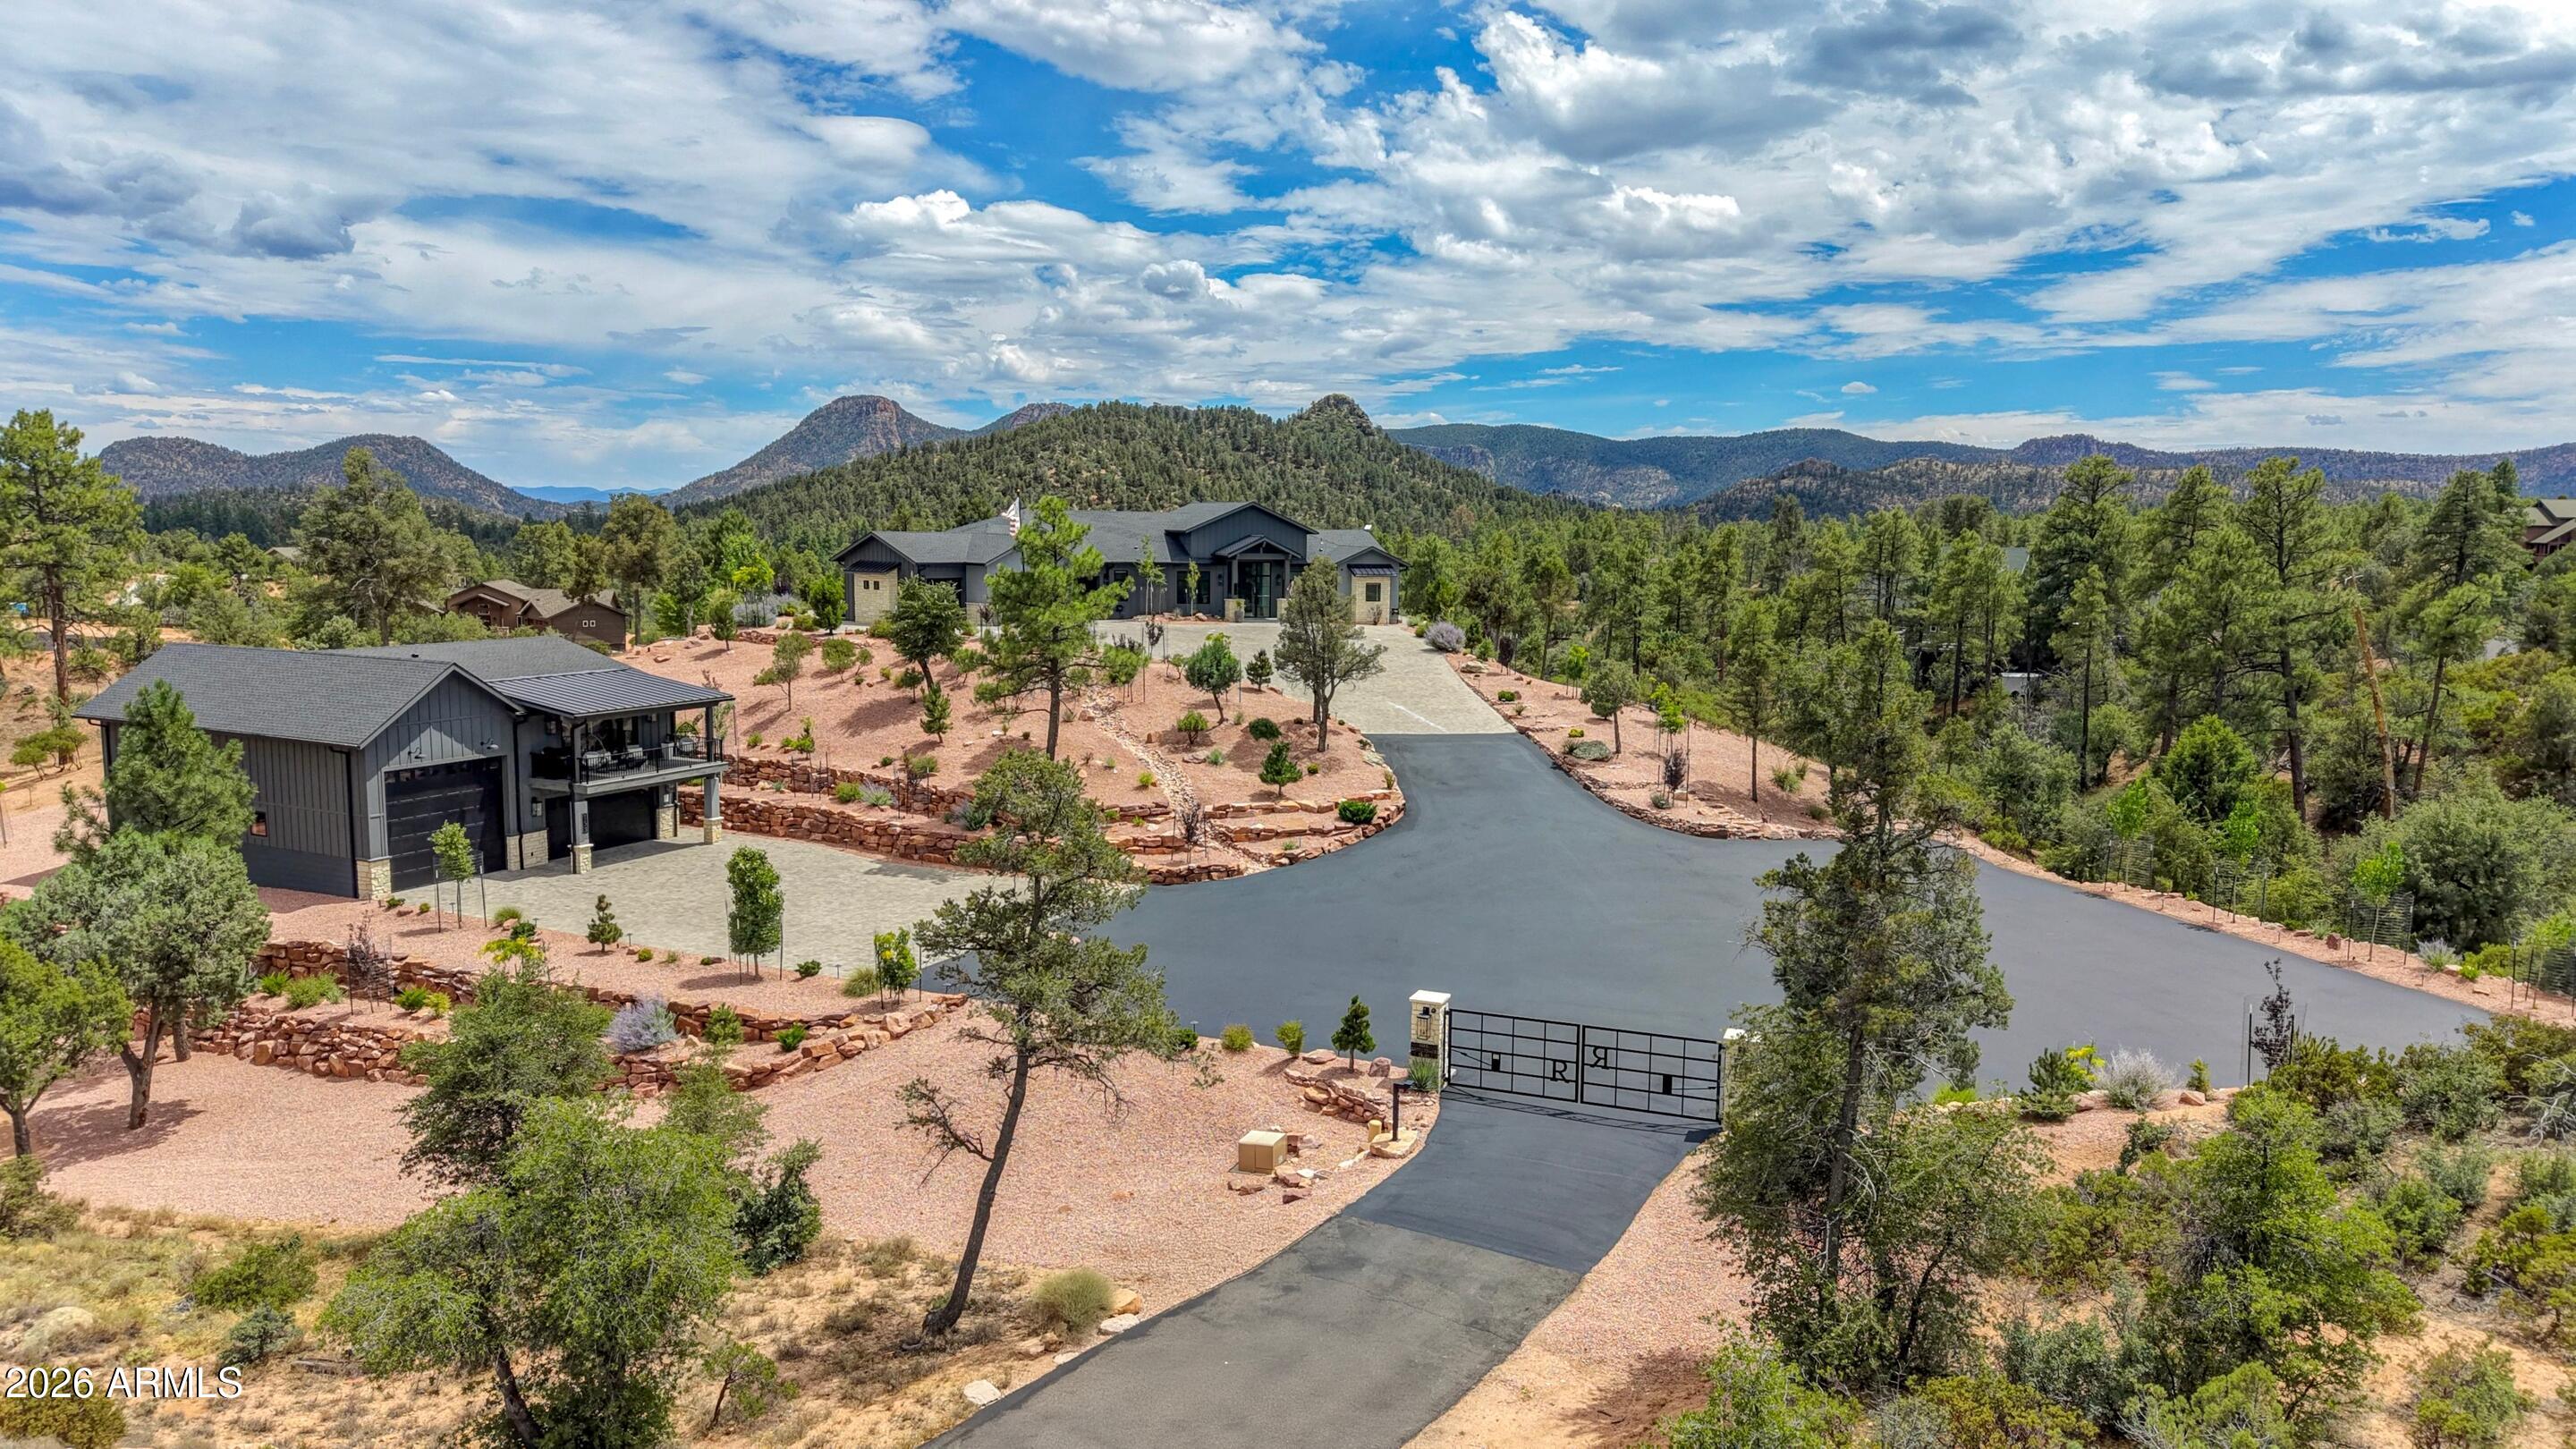
Welcome to one of the area's most breathtaking view properties! This exceptional 4,217 sq ft 4-bedroom, 4.5-bath estate combines luxury, comfort, and functionality on every level. The main home features a sprawling 1,500-square-foot patio designed to maximize the stunning panoramic views and outdoor living experience with (4) 10 ft sliding glass pocketing doors to give you the full indoor/outdoor experience. Inside, you'll find premium Thermador appliances, a built-in coffee maker in the kitchen and primary bedroom, a custom bar with beer taps, solid wood doors and trim throughout and a fully integrated smart home Control4 system that can be controlled by phone (garage doors, stereo system, cameras, sauna, tv's, entry gate etc.) The home also includes a hidden safe room with an in-floor safe, a private sauna and tanning room off the primary bath, a beverage fridge in the primary suite, and approximately 16 TVs that convey with the property. The backyard oasis features a saltwater Jacuzzi and private putting green, perfect for entertaining or relaxing. Additional amenities include two buried 1,000-gallon propane tanks, a separate 1,176 sq ft 2 bedroom, 1 bath guest house, (Currently an income property) an oversized RV garage, 2 car garage/spacious shop below. This truly one-of-a-kind property offers unmatched luxury, recreation, and versatility.
#7046620

Payson

153 E SADDLEBACK Trail

6 Beds

6 Baths

5,393 Sq.Ft.

$3,799,999

MLS#: 7046620

* Listings identified with the FMLS IDX logo come from FMLS and are held by brokerage firms other than the owner of this website. The listing brokerage is identified in any listing details. Information is deemed reliable but is not guaranteed. If you believe any FMLS listing contains material that infringes your copyrighted work please click here to review our DMCA policy and learn how to submit a takedown request. Ā© 2024. First Multiple Listing Service, Inc.
Fully remodeled cottage dream in Bisbee!

Featured listing

Fully remodeled cottage dream in Bisbee!

Browse Properties

Categories

Homes Tailored to Your Lifestyle

Buyers Guide

Buying a home is one of the most exciting milestones of your life.

View more

Sellers Guide

Putting your home on the market can be a stressful process, especially when you don’t know what to expect.

View more

Market report

With just a few clicks, you'll gain instant access to valuable insights about the real estate market, including trends, property values, and community analytics.

View more

Home value

Unlike automated valuations, our hands-on review will provide a comprehensive opinion of your home’s value while considering important interior elements and other location intangible factors that machine algorithms so often miss.

View more

Buyers resources

Guides on financing, inspections, and choosing the right Realtor for a smooth home purchase.

Sellers resources

Practical tips on staging, pricing, and preparing your home to attract buyers and maximize your sale.

 - property

Send a message

Message successfully sent.

Reason for contacting?

I agree to receive email communication and understand I can unsubscribe at any time.

I agree to be contacted by The Mandy Gold Team | Haymore Real Estate LLC via call, email, and text for real estate services. To opt out, you can reply 'stop' at any time or reply 'help' for assistance. You can also click the unsubscribe link in the emails. Message and data rates may apply. Message frequency may vary. Privacy Policy

Sign In Sign Out

Virtual Assistant

Would you like to take the next step with this property? We can help you schedule a showing or virtual tour, or send you more details.

Yes, I would like more information.

Thank You for Your Reply, One of Our Agents will contact you as soon as possible

No, maybe later.

Thank you, you can always contact me via email, phone number or through the contact form.

Realhub AI

Lucy - Your AI-Powered Realtor

Update Your Temporary Password

Personalize your search

Enter your email and we'll notify you immediately when new listings match what you're looking for.

or enter email address

Already have an account ? Login here

Continue your home search

I agree to receive communications and understand I can unsubscribe at any time.

I agree to be contacted by The Mandy Gold Team | Haymore Real Estate LLC via call, email, and text for real estate services. To opt out, you can reply 'stop' at any time or reply 'help' for assistance. You can also click the unsubscribe link in the emails. Message and data rates may apply. Message frequency may vary. Privacy Policy

Already have an account ? Login here

We use cookies

We use cookies primarily for analytics to enhance your experience. By accepting, you agree to our use of these cookies. You can manage your preferences or learn more about our cookies policy.