Thinking of selling?

Trusted Real Estate Experts in Sierra Vista, Fort Huachuca, Benson, and Bisbee Arizona

  • Nearby me

E-Alert name

Properties

1717846 properties match your criteria

An exceptional Paradise Valley investment opportunity and the only property east of Doubletree Ranch Road currently offered under $4 million. Whether you're looking to acquire a high-performing short-term rental currently generating approximately $300,000 annually.  Renovate to create substantial instant equity or build your custom dream estate the possibilities are endless.This stunning Spanish-inspired residence was completely remodeled in 2005 by Wiseman & Gale and offers timeless architecture with warm, inviting living spaces. The thoughtfully designed floor plan features four bedrooms, a beautiful custom kitchen that opens to the spacious family room, and seamless flow into the dining room, living room, and intimate music room. Step outside to an expansive covered patio designed for year-round Arizona entertaining, overlooking the sparkling pool, putting green, and sport court. Situated in one of Paradise Valley's most desirable neighborhoods, this is a rare opportunity to own a property with exceptional upside, lifestyle, and long-term value.
#7044998

Paradise Valley

9414 N 53RD Place 2

None Beds

None Baths

1.0 acres

$3,950,000

MLS#: 7044998
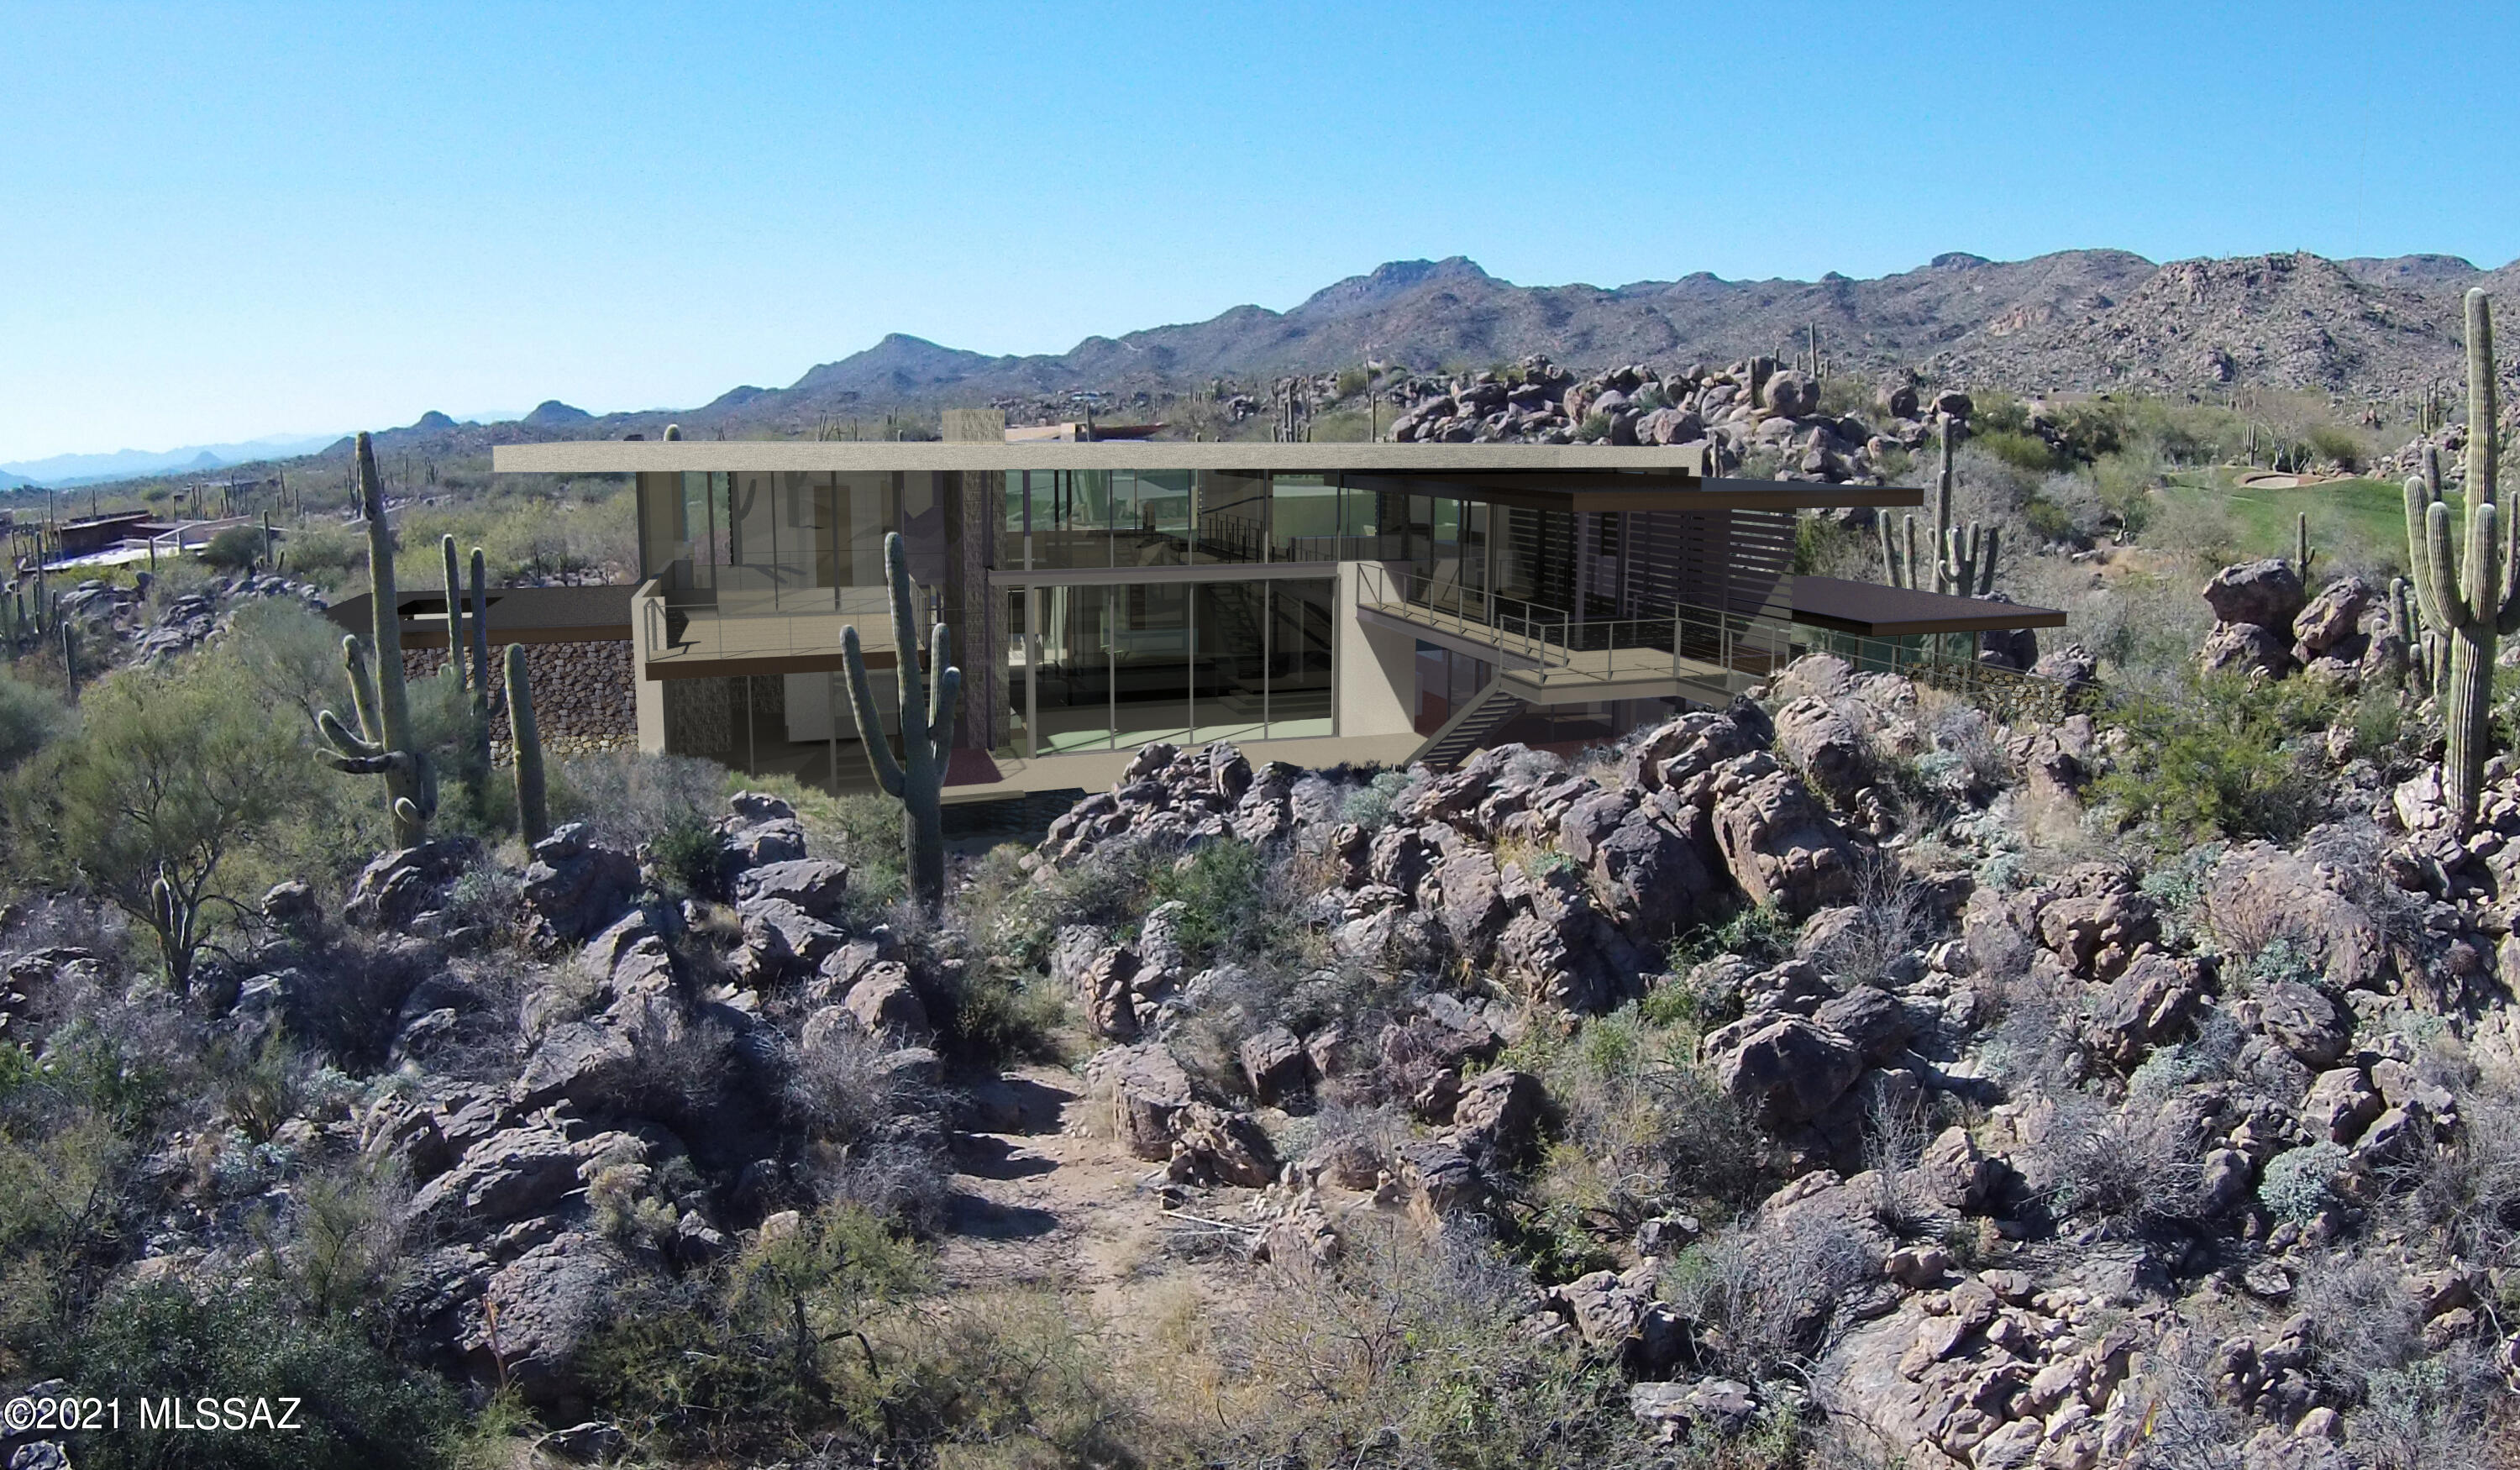
Soon to be completed!! 
Renowned architect, Kevin B Howard's signature ultra-custom 5,896 sq.ft.  residence nestled into stunning rock formations, giant saguaros within the world class guarded gates of the Stone Canyon Club. The perfect balance of luxury and nature surrounded by the deserts natural beauty with giant saguaros, stunning rock outcroppings and spectacular views!  Extremely unique, offering privacy and a fresh innovative concept of Zen living spaces. Expansive walls of windows,  a fully suspended glass bridge over 40 feet long connects the main home to the casita. Quality building materials and interior design with every possible 21st century amenity. Two master suites, guest bedroom, guest room/studio, state of the art kitchen, library, home theater, bonus room/ office /den. The swimming pool runs the distance of the back terrace with 28ft long spillway which waterfalls into lower trough. The spa is nestled into natural rock outcropping's with easy access from the master bedroom. Guest parking and private auto court are paved with interlocking pavers, 3-bay garage. Be sure to read Design Statement under documents.
This home will be sold fully appointed!
#22028793

Oro Valley

14555 N Blazing Canyon Drive

5 Beds

5 Baths

5,896 Sq.Ft.

$3,950,000

MLS#: 22028793
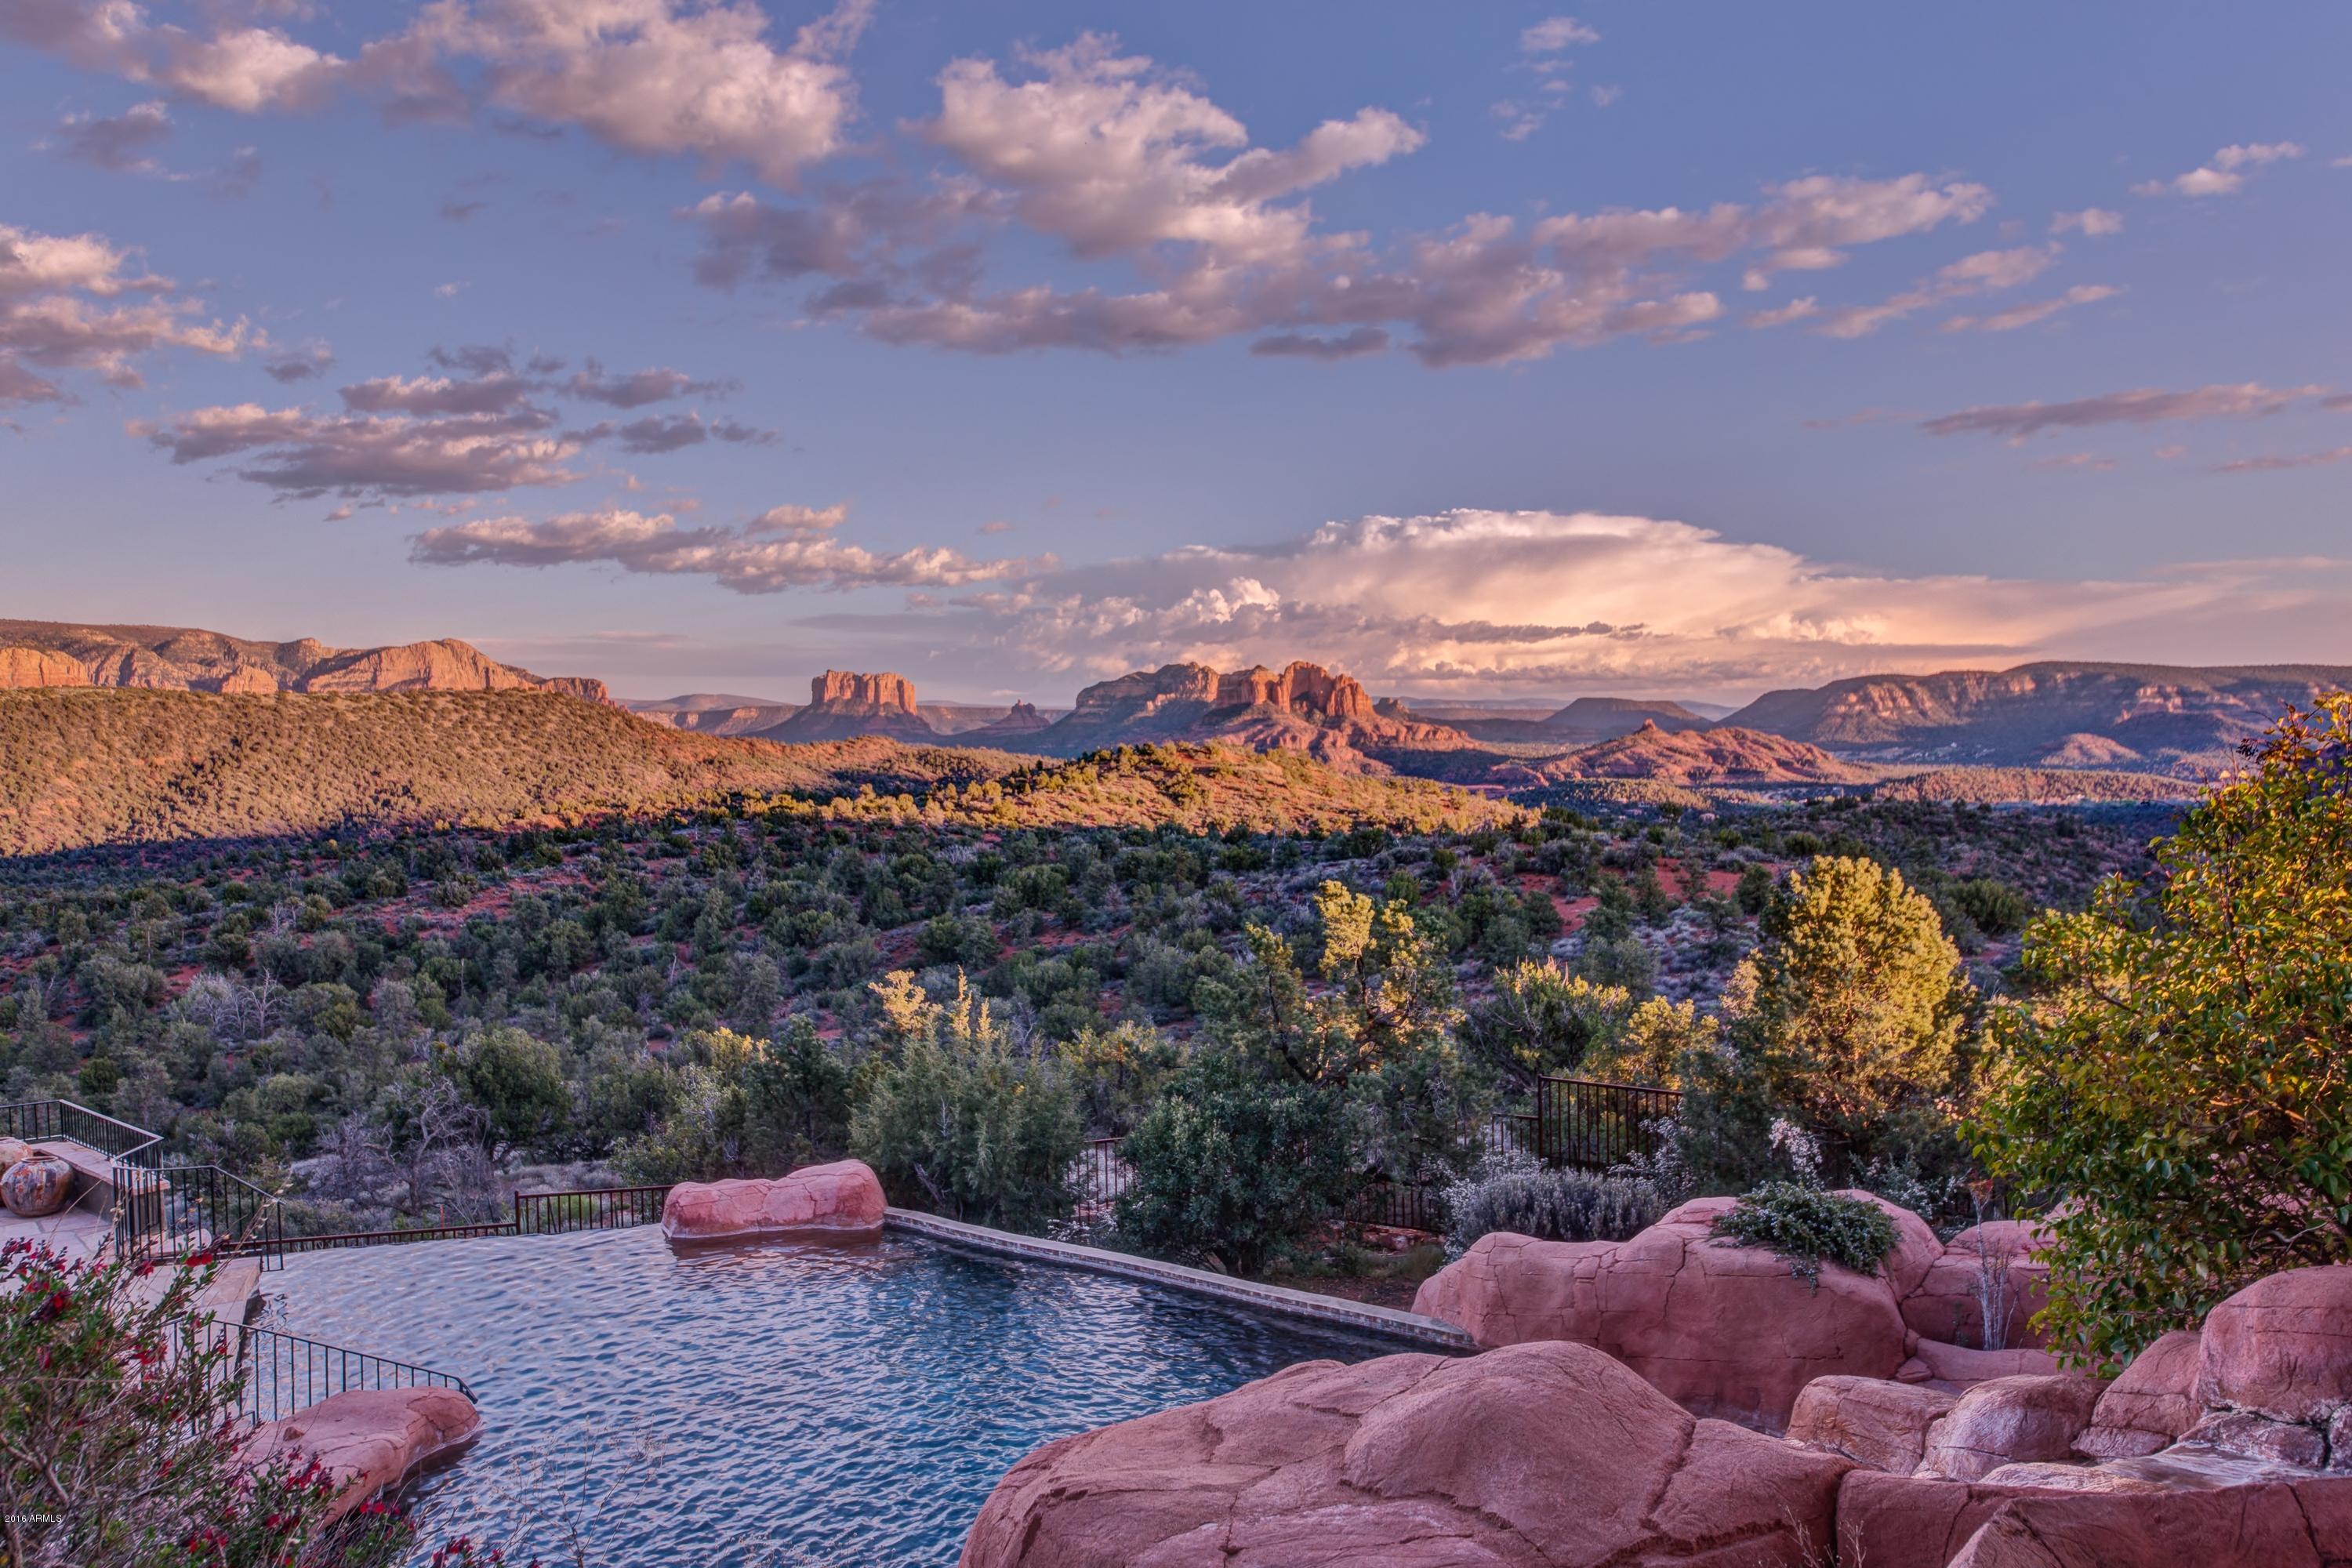
Thinking about a second home or full-time residence in Sedona and uncertain about this investment purchase?  Owner willing to lease (1year) with the option to purchase.  Owner willing to carry note with acceptable terms. Move-In Ready! Sedona's most incredible and luxurious red rock views with acres of National Forest in your back yard.  This one-of-a-kind Rustic Pueblo/Sante Fe masterpiece has everything: Gated Community, Hilltop location offering a semblance of privacy sought after by celebrities, incredible pool with grotto & spa, steam room for 8-12, exercise area in master bedroom, gourmet kitchen + wet bar, den, outdoor view decks + 2 outdoor fireplaces, private guest quarters upstairs, elevator, 3 car extended garage and more!  Transfixing beauty and unobstructed panoramic views! Spectacular gourmet chef's kitchen and appliances with entertainment bar.  Allow guests to enter the guest suites on the upper level with their own elevator and private entrance.  Master suite (main level) with exquisite views, patio and indoor/outdoor fireplaces.  Office/Den (or Fourth Bedroom) with Kiva custom fireplace, custom wood cabinetry, wood flooring, full bath with large walk-in steam shower and private deck seating.  

Guests will enjoy the magical and transfixing beauty with architectural inspiration from Native American Indian pueblos (petite nooks) crafted into an exterior red rock wall t(showcasing your favorite art collectible); red rock waterfall feature provides tranquil sounds while you sit under the masterfully rustic trellis where your favorite floral vines provide shade and shelter.  Evocative Navajo Indian  "Mother Earth, Father Sky" stained glass window painting depicts such a powerful image as the entirety of the universe, standing as a visual embodiment of our relationship to all that is.
          
MAIN LEVEL - LIVING ROOM | GREAT ROOM | FORMAL DINING | KITCHEN | BREAKFAST NOOK | BAR | POWDER ROOM | OUTDOOR PATIOS | ELEVATOR - Gorgeous wall to wall windows effortlessly disappear into the "pocket wall" while seamlessly enhancing your indoor-outdoor connection.   Perfect entertainment home with a bar grand fireplace, formal dining area; gourmet kitchen area with a chef's island and additional six inch granite island for guests; gorgeous cabinetry; art lighting throughout.  Complete "open floor concept" with an incredible entertainment flow.

MASTER BEDROOM AND BATH - As sunrise begins, with a hit of a button, shades rise and Sedona's spectacular colors bounce off the red rocks.  Enjoy your favorite refreshment just outside your master suite's private patio area with an exterior fireplace or relax inside with and enjoy tranquility in the evening with your Kiva fireplace.  A gym area off the master bath suite inspires you to enjoy a full 'spa-like' experience. Circular tile shower with marble bench and windows facing the four cardinal directions: north, south, east and west and a door leading to your private meditation or sunbathing corner.  Complete 'His and Hers' walk-in closets with custom built-in cabinetry.

OFFICE OR FOURTH BEDROOM WITH FULL BATH - Offering a spacious office suite with gorgeous custom wood cabinetry; full bathroom and large steam shower; private outdoor seating deck; spacious closet; Kiva fireplace; art lighting and surround sound.

THREE CAR GARAGE - Extended three car garage with room for your outdoor toys

UPPER LEVEL - TWO GUEST BEDROOMS | TWO BATHROOMS | LOUNGE | PRIVATE PATIO & ACCESS TO THE THIRD "VIEW DECK" - Guests may enjoy their own private entrance to the guest suites without entering the home.  Another elevator access inside located inside the home's foyer.  The second level features a second guest suite, full bath secret rotunda with a child size 'lookout port hole'.  A third guest suite, third bathroom with shower and guest lounge with bar and fireplace.  

   
ADDITIONAL AMENITIES
* Saltwater Pool (non chlorinated salt filtration)
* Appliances Viking Commercial Grade - (2) Beverage Refrigerators, 3 
  Dishwashers, Chest Freezer In Garage (Sears), Mobile BBQ Grill (Paid 
  $10K)
* Stacked Adobe (Energy "Green" Feature)
*  Wall Interior Are 3 Coat Venetian Plaster Over Adobe Walls
* Ceilings Are Exotic Rainforest Wood & Wood Beams Extending Outside 
  The Room 8 Feet
* Glass Is 10 Ft and Sliding in Living Room/Dining & Sliding Hidden 
  Pocket Glass Doors On Sides Facing North & South For Amazing 
  Indoor|Outdoor Entertaining Experience
* Stained & Finished Concrete Flooring 
* Furniture Available For Purchase Outside Escrow
* Pool & Grotto Cave With Heated Spa
* Bath House with Spa-Like Steam Room & Half Bath
* Security Cameras Located At Front Entrance and Pool Area
* Innovative and artistic rustic design fixtures
* Electric Shades
* Furniture Available For Purchase Outside Escrow
* Water Feature at Front Entrance
* Radiant Heated Concrete Flooring
* Steam Shower In Bathroom Located In Office/Den Or Fourth Bedroom 
  (Conversion)
* Natural Gas
* Bordering National Forest 
* Garage (3) Car With Auxiliary Storage Room
* Master Bedroom:  30' x 20' 
* Master Bedroom Closets: (2) 11' x 13' & 9' x 15'
* Guest Bedroom 1:  17' x 16' 
* Guest Bedroom 2:  14' x 24'
* Water Softener Is House-Wide (Entire Home) - Sodium Free System ($15-
  $20K Upgrade)
* Fruit Trees
* Six (6) Gas Fireplaces: Indoor Master Bedroom, Living Room, Den, 
  Upstairs Guest Lounge/Bar, Patio Outside Master Bedroom, Upper Deck
* Elevator (Accessibility AT Front Entrance For Private Entrance Or Inside 
  Foyer)
* Skylights With Ventilation
* Custom Draperies
* Commissioned Artist Stained Glass Window Navajo Indian "Mother Earth,   
  Father Sky" 
* Exterior And Interior Stone Work Imported From Colorado
* Smart Home Pro System
* Water Feature At Front Entrance
* Radiant Heated Concrete Flooring
* Steam Shower in Bathroom Located In Office/Den or Fourth Bedroom 
  (Conversion)
* Natural Gas
* Bordering National Forest 
* Panoramic Views 
* Venetian Plastered Walls
* Fruit Trees
* Six (6) Fireplaces: Indoor Master Bedroom, Living room, Den, Upstairs 
  Guest Lounge/Bar, Patio Outside Master Bedroom, Upper Deck
* Elevator (accessability near front entrance for private entrance or inside 
  foyer)
* Skylights with Venitilation
* Custom Draperies
* Commissioned Artist Stained Glass Window Navajo Indian "Mother 
   Earth|Father Sky" 
* Exterior and Interior Stone work imported from Colorado
* Smart Home Pro System
* Three Car Garage
* Fish Pond with pump On Entertainment Living Room/Dining Patio
* Trail access to national forest from property and hike to creek
* Sedona Airport - Private Aircraft OK (1 Mile long runway & 100 Ft Wide).
#5478611

Sedona

3211 CALLE DEL MONTANA --

3 Beds

None Baths

7,869 Sq.Ft.

$3,950,000

MLS#: 5478611
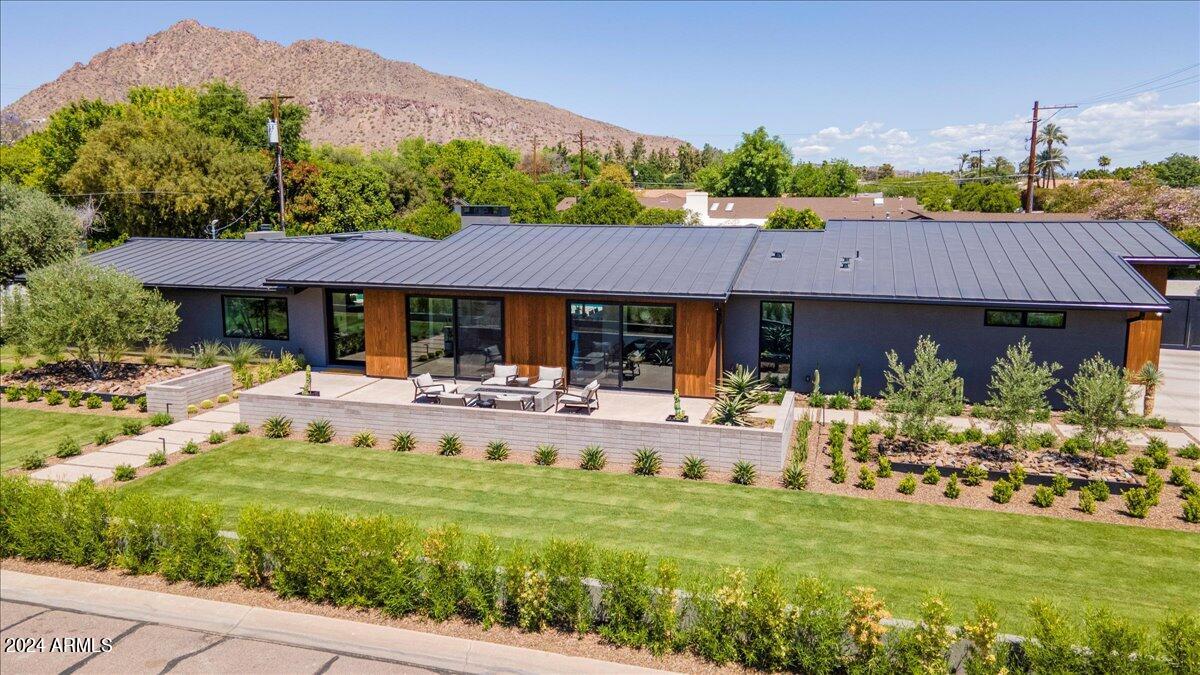
Unlike anything else on the market. This Visually stimulating and functional home is sure to please.  Floor to ceiling sliders, glass pivot door and store front glass windows throughout allowing an abundance of natural light to enter. Enjoy 10 and11' vaults throughout for interesting roof lines. Rift oak and book matched walnut custom cabinetry help to warm  the space and adds to a super cool vibe.  Subzero commercial fridge, concrete look counter tops, Brizo and California faucets reminiscent of very clean  mid century modern home. Designed to cater to a busy family with office, flex space, 2 master bedrooms, laundry room with double stack washer/dryers, fridge, custom rift oak / steel bar with beverage/wine fridges and plenty of storage...Pre cast concrete fire pit, burnished block, exposed aggregate decking and killer landscape package add to that modern desert oasis.  Custom Kebony cladding, terrazzo tile and 3 car garage with epoxy coated floors are just a few welcoming touches. All while being within a mile of some of the best restaurants, shopping and schools that the Valley of the sun has to offer.
#6733646

Scottsdale

6340 E CALLE DEL NORTE --

4 Beds

None Baths

4,036 Sq.Ft.

$3,950,000

MLS#: 6733646

None
#6847459

Flagstaff

2010 E ROUTE 66 -- 30

None Beds

None Baths

12,864 Sq.Ft.

$3,950,000

MLS#: 6847459
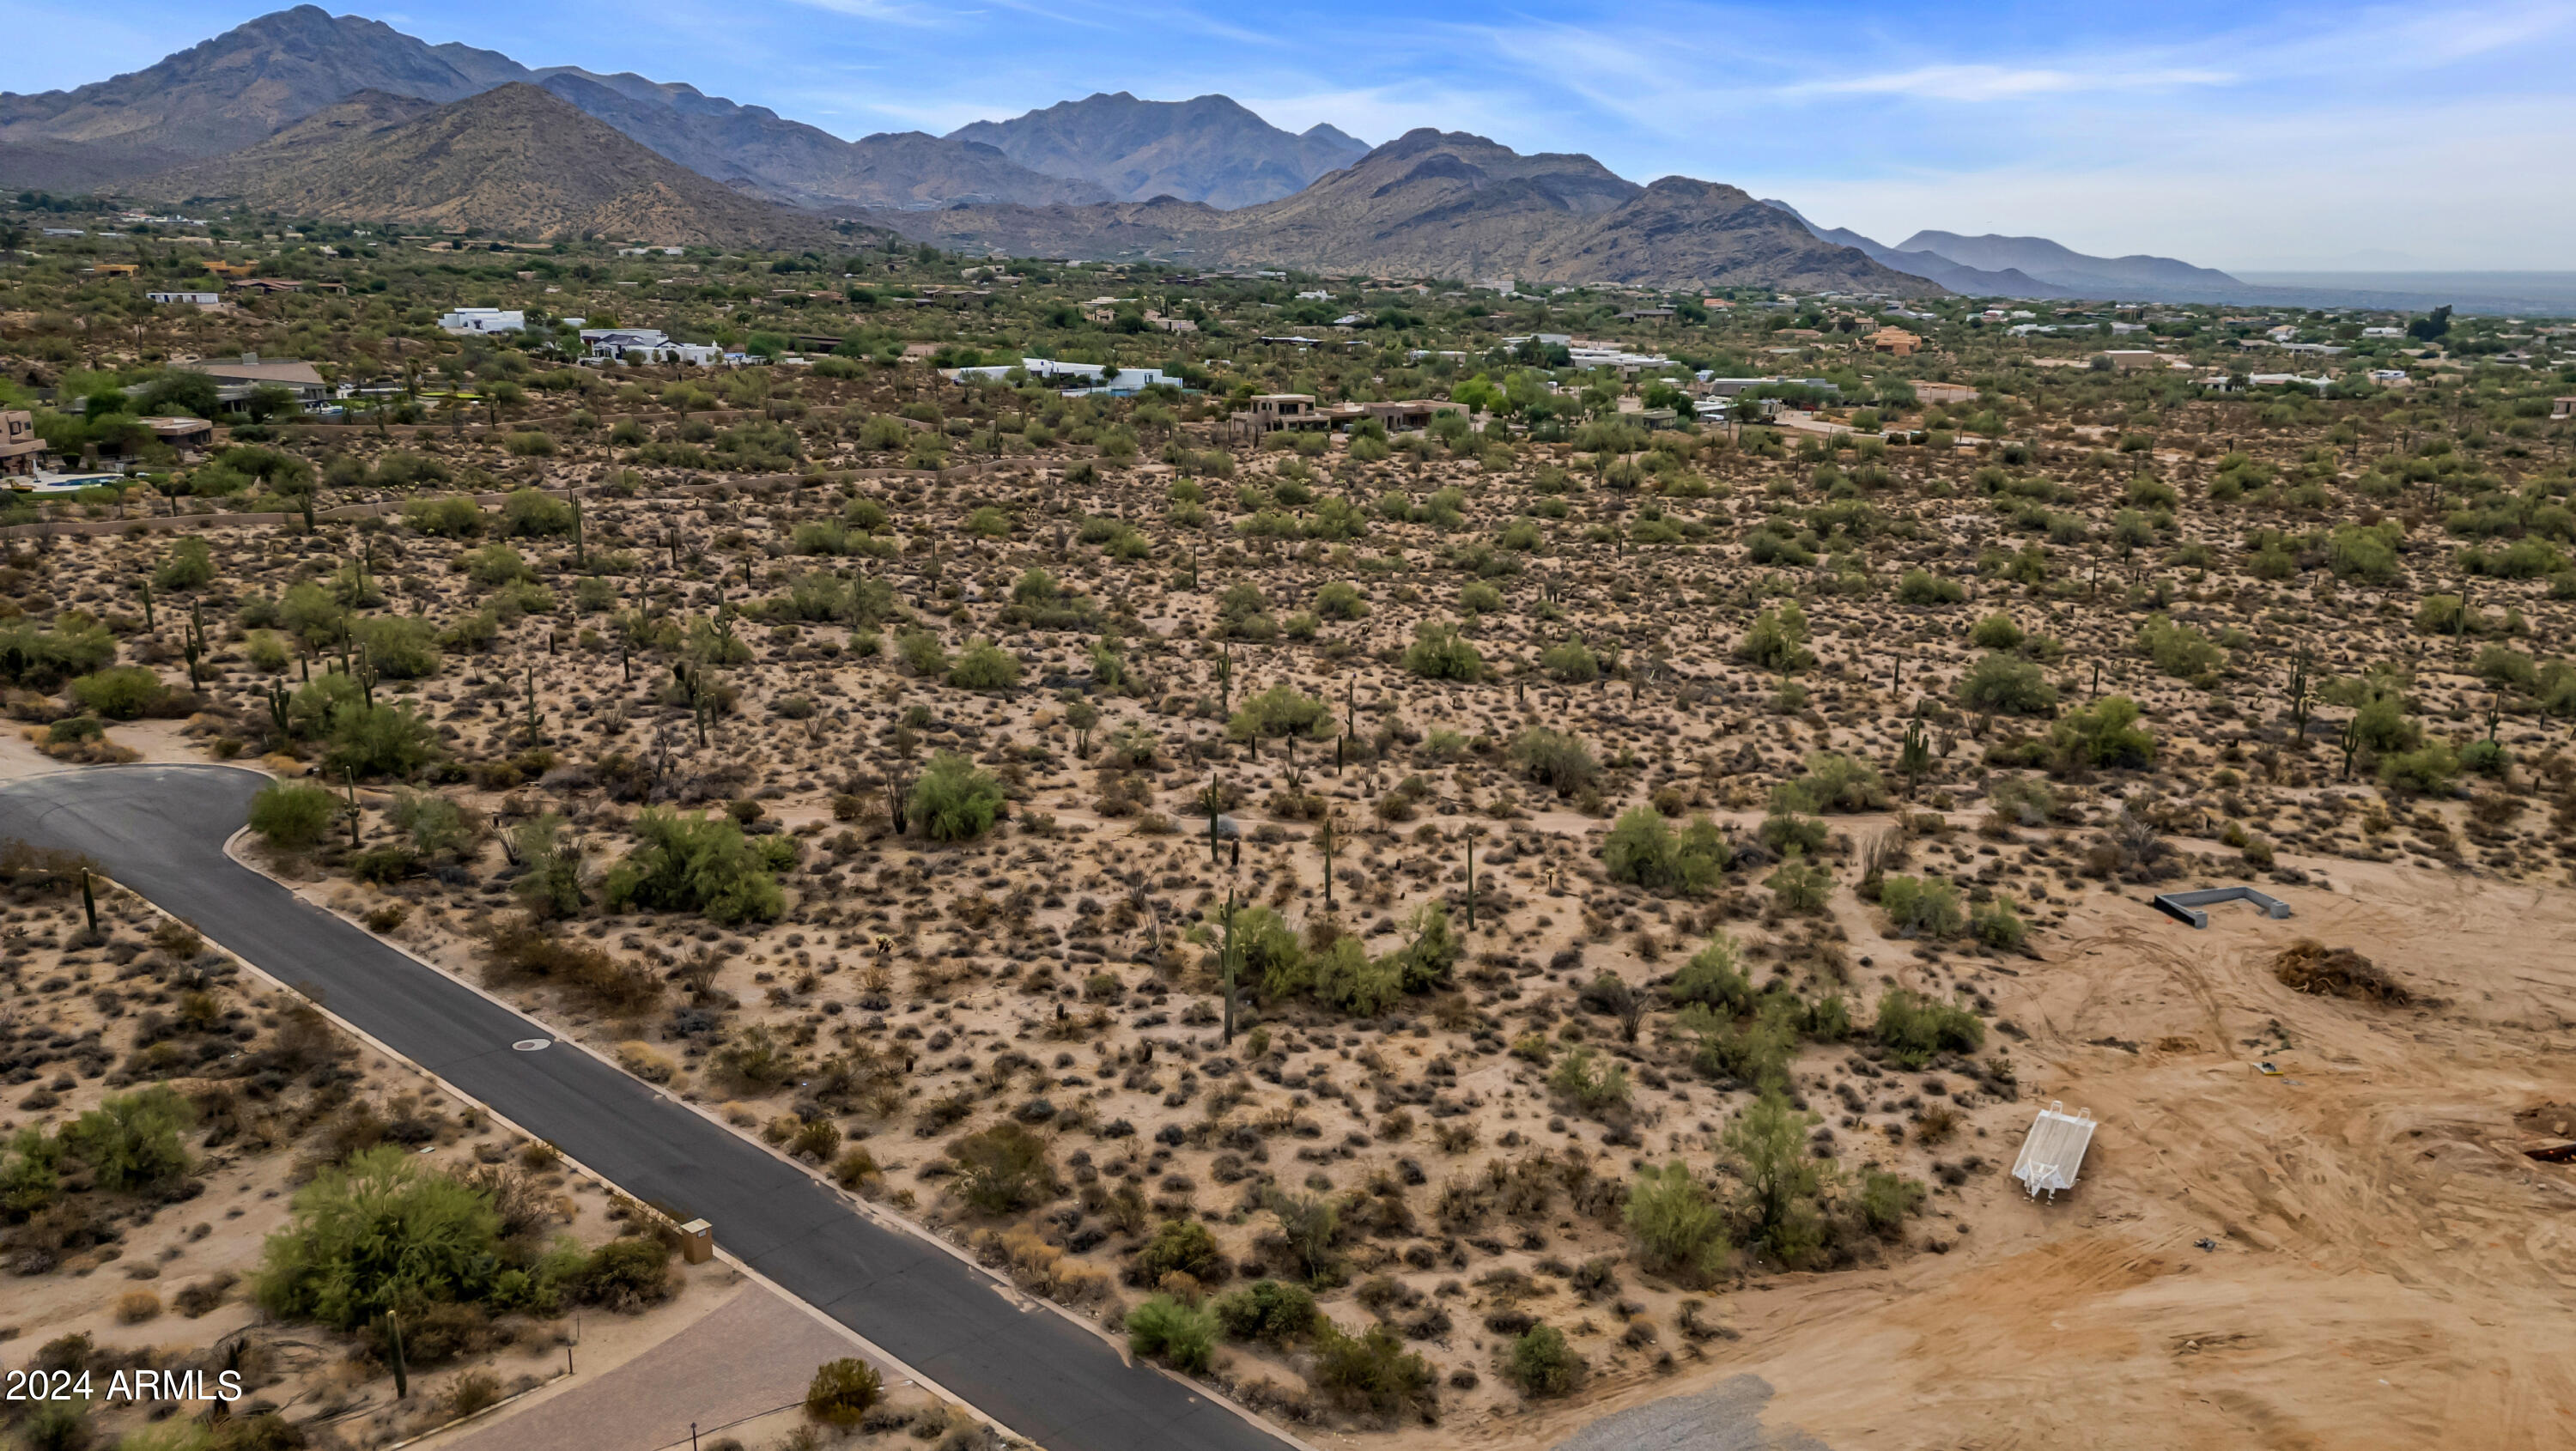
This spectacular 10 acres is located in one of the most exclusive areas of Scottsdale!  Consisting of two separate 5-acre parcels (each of which may have a separate home), there are lots of possibilities for this property.  Combine for a one-of-a-kind large estate on 10+ acres, or build 2 separate homes + guest facilities, one on each of the large approx. 5 acre lots.  Ideal family compound or equestrian estate! Only 10+ acres in this area of Scottsdale at time of listing.

This lot is tucked away in a very quiet large lot area of North Scottsdale, yet has convenient access near Happy Valley Road.  

VIEWS! Stunning city & mountain views.  

An abandonment of 94th Street on the east side of property was completed, resulting in extra privacy/larger lot size

This one will go quick!
#6769029

Scottsdale

9393 E Desert Vista Road -

None Beds

None Baths

10.0 acres

$3,950,000

MLS#: 6769029
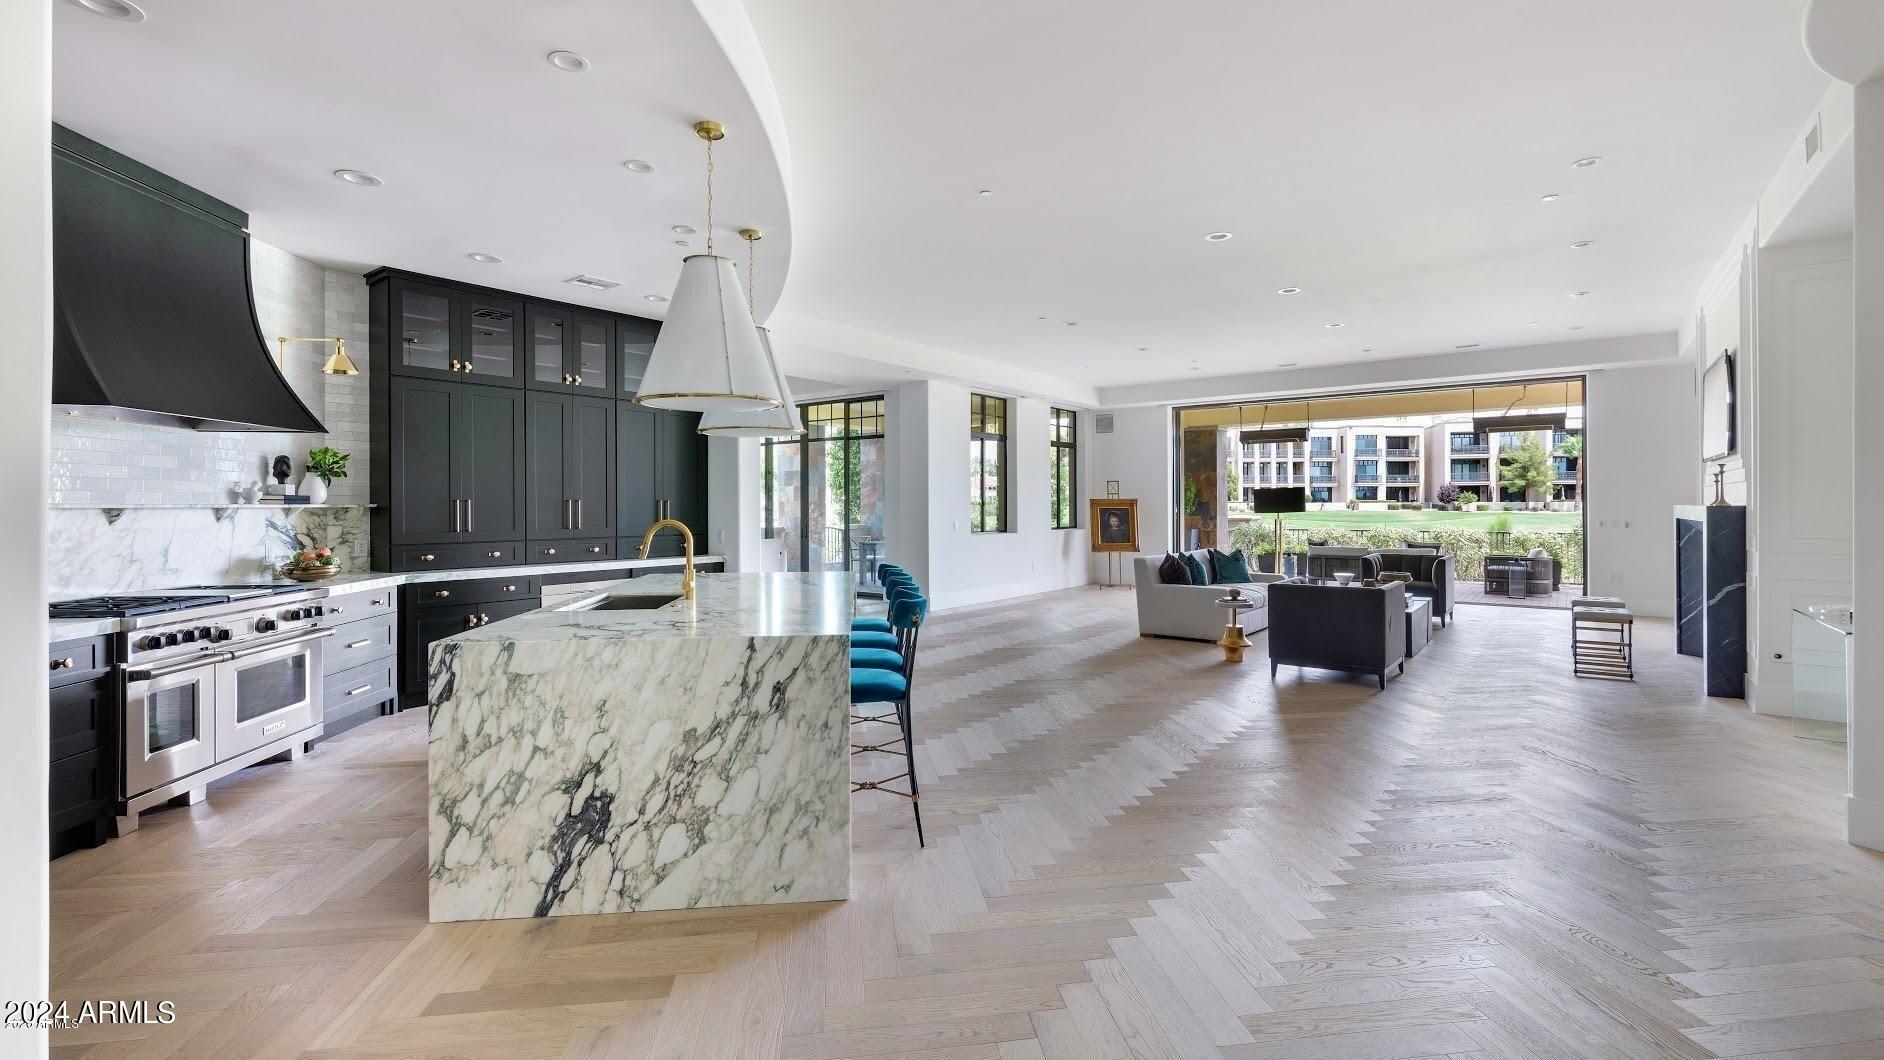
Experience the pinnacle of elegance in this stunning home nestled in the heart of the Biltmore. Situated within the gates of the prestigious 2 Biltmore Estates, this remarkable home offers the ultimate in urban convenience and cosmopolitan living. Every detail exudes luxury, from the sleek hardwood floors to the designer finishes and fixtures throughout. The spacious open-concept living area seamlessly integrates the gourmet kitchen, creating an ideal space for entertaining guests or relaxing in style. The homes split floor plan provides luxurious accommodations for family and guests, ensuring comfort and privacy for all. Surrounded by world class dining, entertainment, and cultural attractions, enjoy the best of city living while relishing the tranquility and privacy this home offers.
#6648242

Phoenix

2 BILTMORE Estate 113

4 Beds

3 Baths

4,817 Sq.Ft.

$3,950,000

MLS#: 6648242
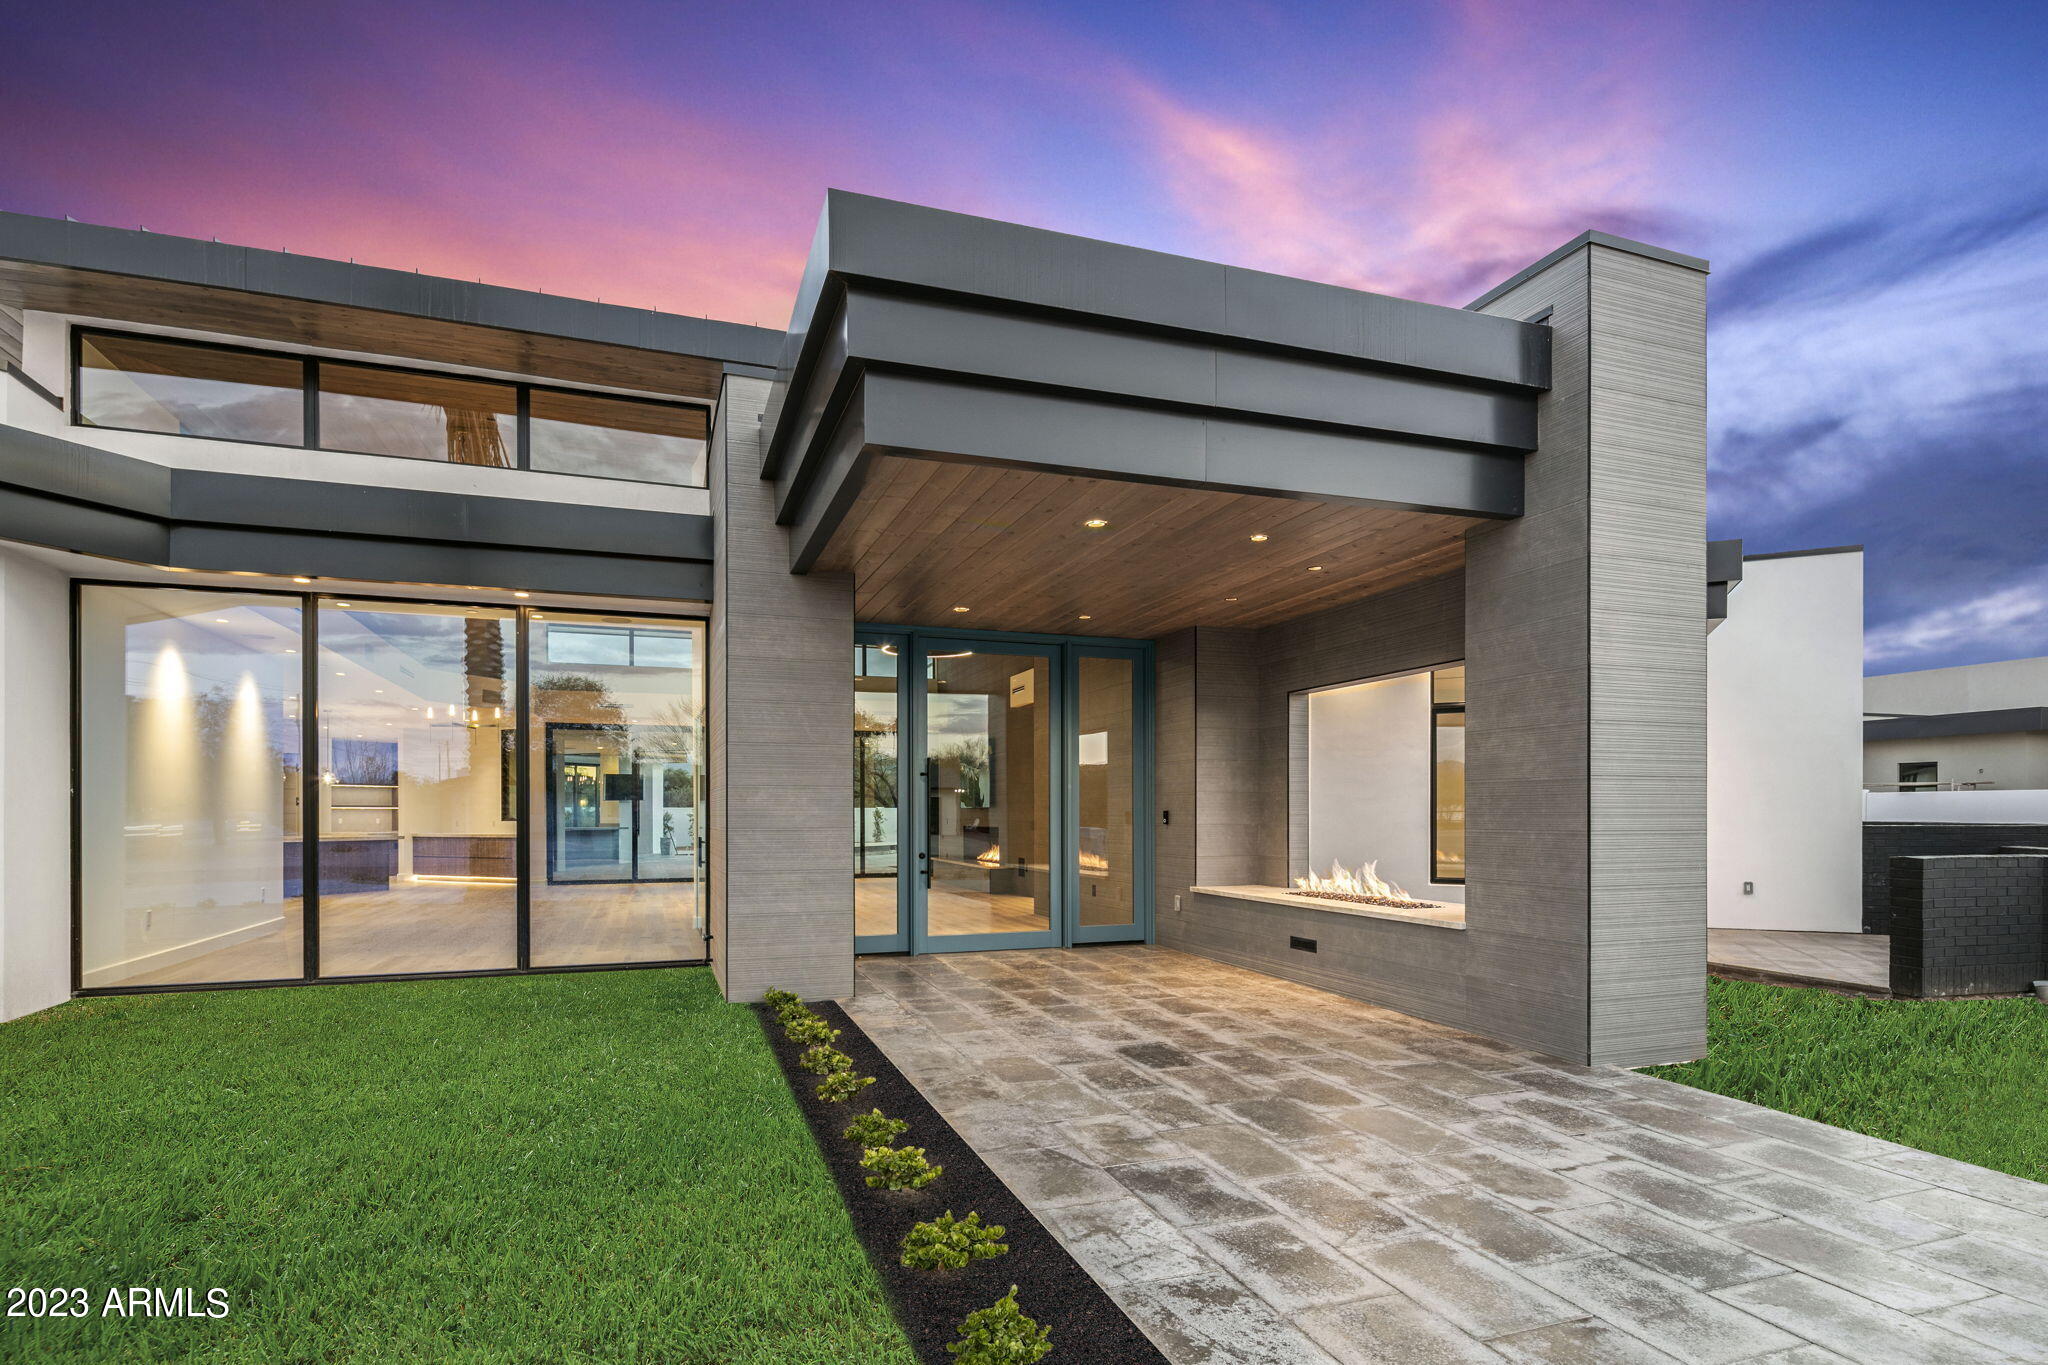
DNP Homes has teamed up with Brissette Architects and designed a modern masterpiece, applying organic architecture. Custom, modern, single level residence on just under an acre in Paradise Valley. 
Composed of an open floor plan, where the indoors and outdoors flow seamlessly.
One side of this custom new build includes a master bedroom with a private retreat, walk-in closet, expansive bathroom with his and her water closets, and a private outdoor patio with shower. Additionally there is a home office with a private patio and entrance.  
On the opposite side of the home are three individual en suite bedrooms with an adjoining playroom / entertainment room.
The quality of fit and finish in this home is well beyond the price point; DNP Homes delivers yet again! The kitchen is generously outfitted with Wolf and Subzero appliances and a large walk-in pantry with custom cabinetry, which is also carried throughout this modern home.
     
Complimenting the home is a 4-car garage and a Yoga  / Workout room or a possible secondary office with 90 degree corner sliding doors. This room includes an additional bathroom with a steam shower, all accessible from the pool. 

The outdoor experience is meticulously designed with a custom pool oriented to capture mountain views, raised negative edge spa, and fire pit. 7,500 SF of pavers frame the front entrance, side driveway, outdoor patio space, and pool deck.
#6335566

Paradise Valley

6345 E GOLD DUST Avenue

4 Beds

5 Baths

6,275 Sq.Ft.

$3,950,000

MLS#: 6335566
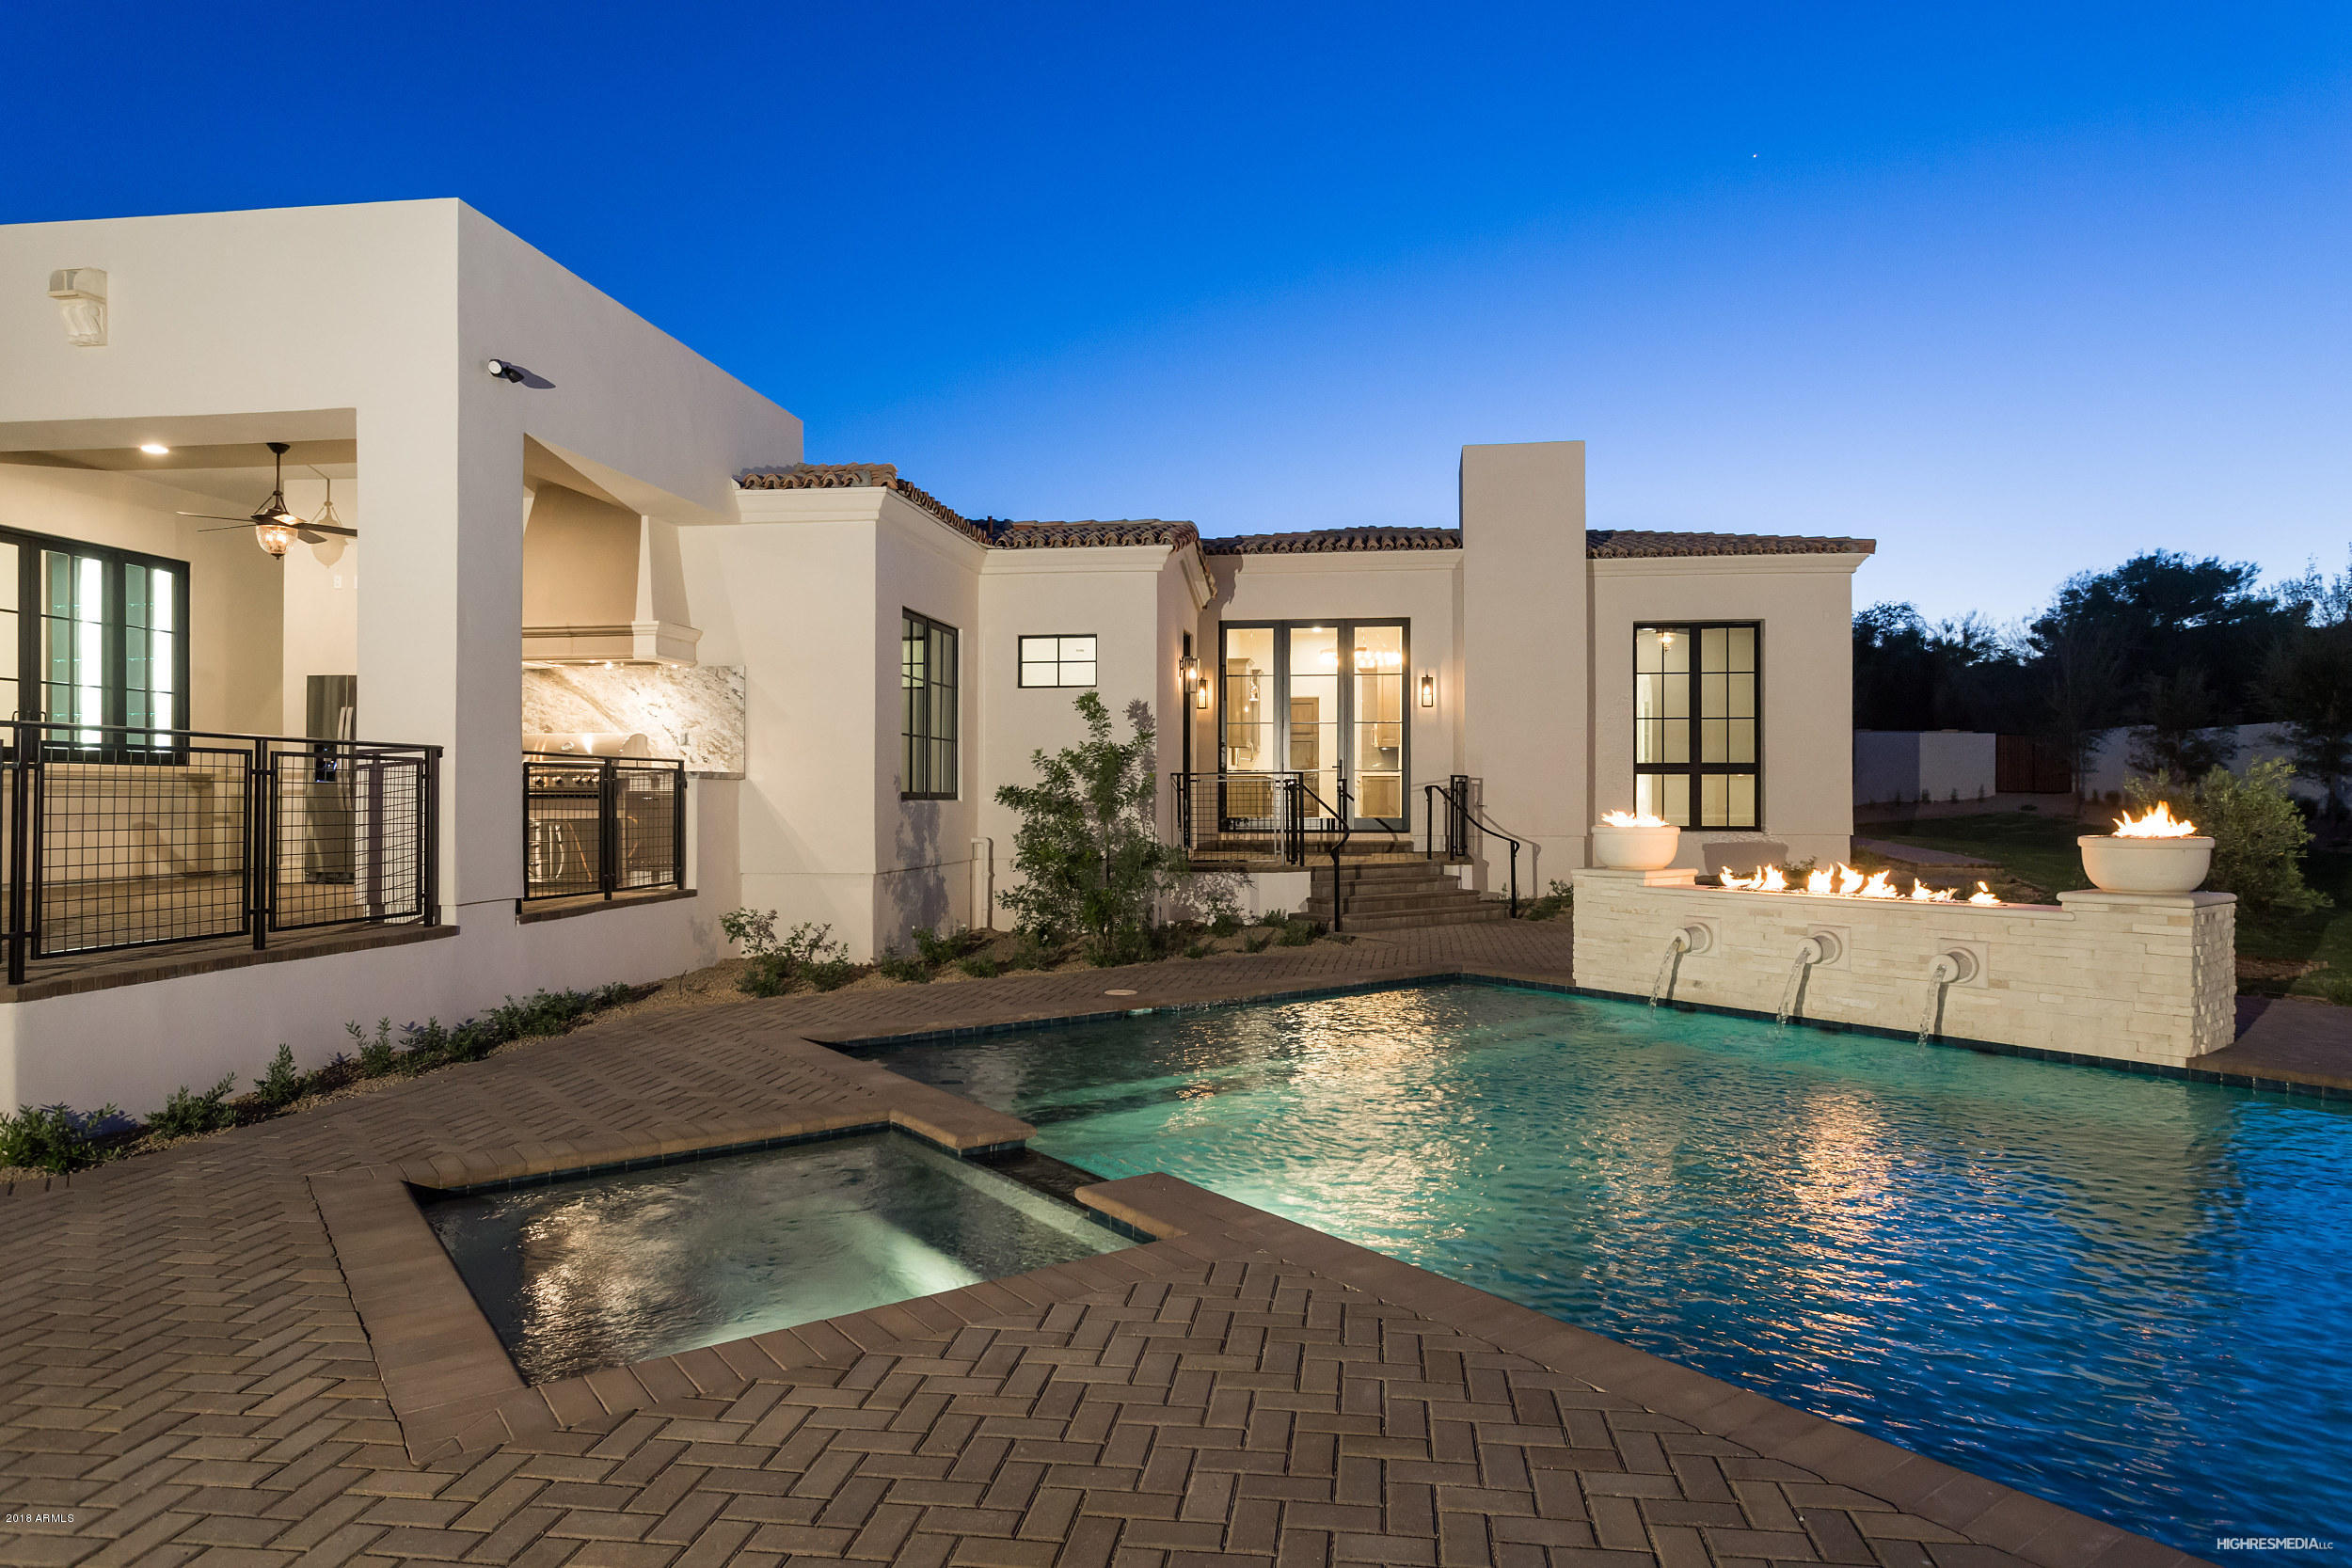
Huge Price Reduction! Incredible A+ floor plan that will perfectly accommodate your everyday needs. Picturesque mountain views can be seen throughout the home, indulge yourself with top of the line finishes, a jaw dropping kitchen and unparalleled quality and perfection once again come together. Nothing of its kind seen on the market. 5 car garage, complete guest house, swim up bar at the resort style pool and ramada which features a fire wall. Patio has built in full size frg/frz with all the bbq supplies. Main home has a large game room with built in wet bar overlooking the pool and patio. A exercise room and study sit on the master bed wing of home, master bath has a nice private courtyard.  You will love the layout finishes and design, a very unique home to see, truly one of a kind.
#5772171

Paradise Valley

4864 E CAIDA DEL SOL Drive

5 Beds

None Baths

7,158 Sq.Ft.

$3,950,000

MLS#: 5772171
Indulge in the captivating beauty of this exquisite home, offering unparalleled sunset views and majestic mountain panoramas within an exclusive gated community! Upon entry, a picturesque courtyard welcomes you, setting the stage for an interior that seamlessly blends elegance with comfort. Towering ceilings soar above, complemented by a harmonious fusion of plush carpeting and sleek tile flooring.

Step into the inviting living space, where a warm fireplace sets the stage for cozy gatherings. The collapsible glass doors in the living room effortlessly merges indoor and outdoor spaces, transforming it into an entertainer's haven. 

The gourmet kitchen stands as a culinary haven, boasting bespoke cabinetry, top of the line Viking & Subzero appliances, and opulent granite countertops with matching backsplash. A Sprawling center island, pantry, and breakfast bar on the peninsula ensure both functionality and style.

Entertain within the formal dining area, adorned with modern light fixtures and an eye-catching accent wall. Retreat to the lavish main bedroom suite, with direct access to the backyard, and private spa. In addition the master suite offers a tranquil sitting area, and a secondary fireplace. Luxuriate in the spa-like ensuite, complete with dual vanities, his & hers closets, walk-in shower w/ multiple heads & picturesque soaking tub.

Ascend to the expansive loft, offering balcony access and sweeping desert & city views through an expansive glass window. The den provides versatility, ideal for a home office or fitness studio.

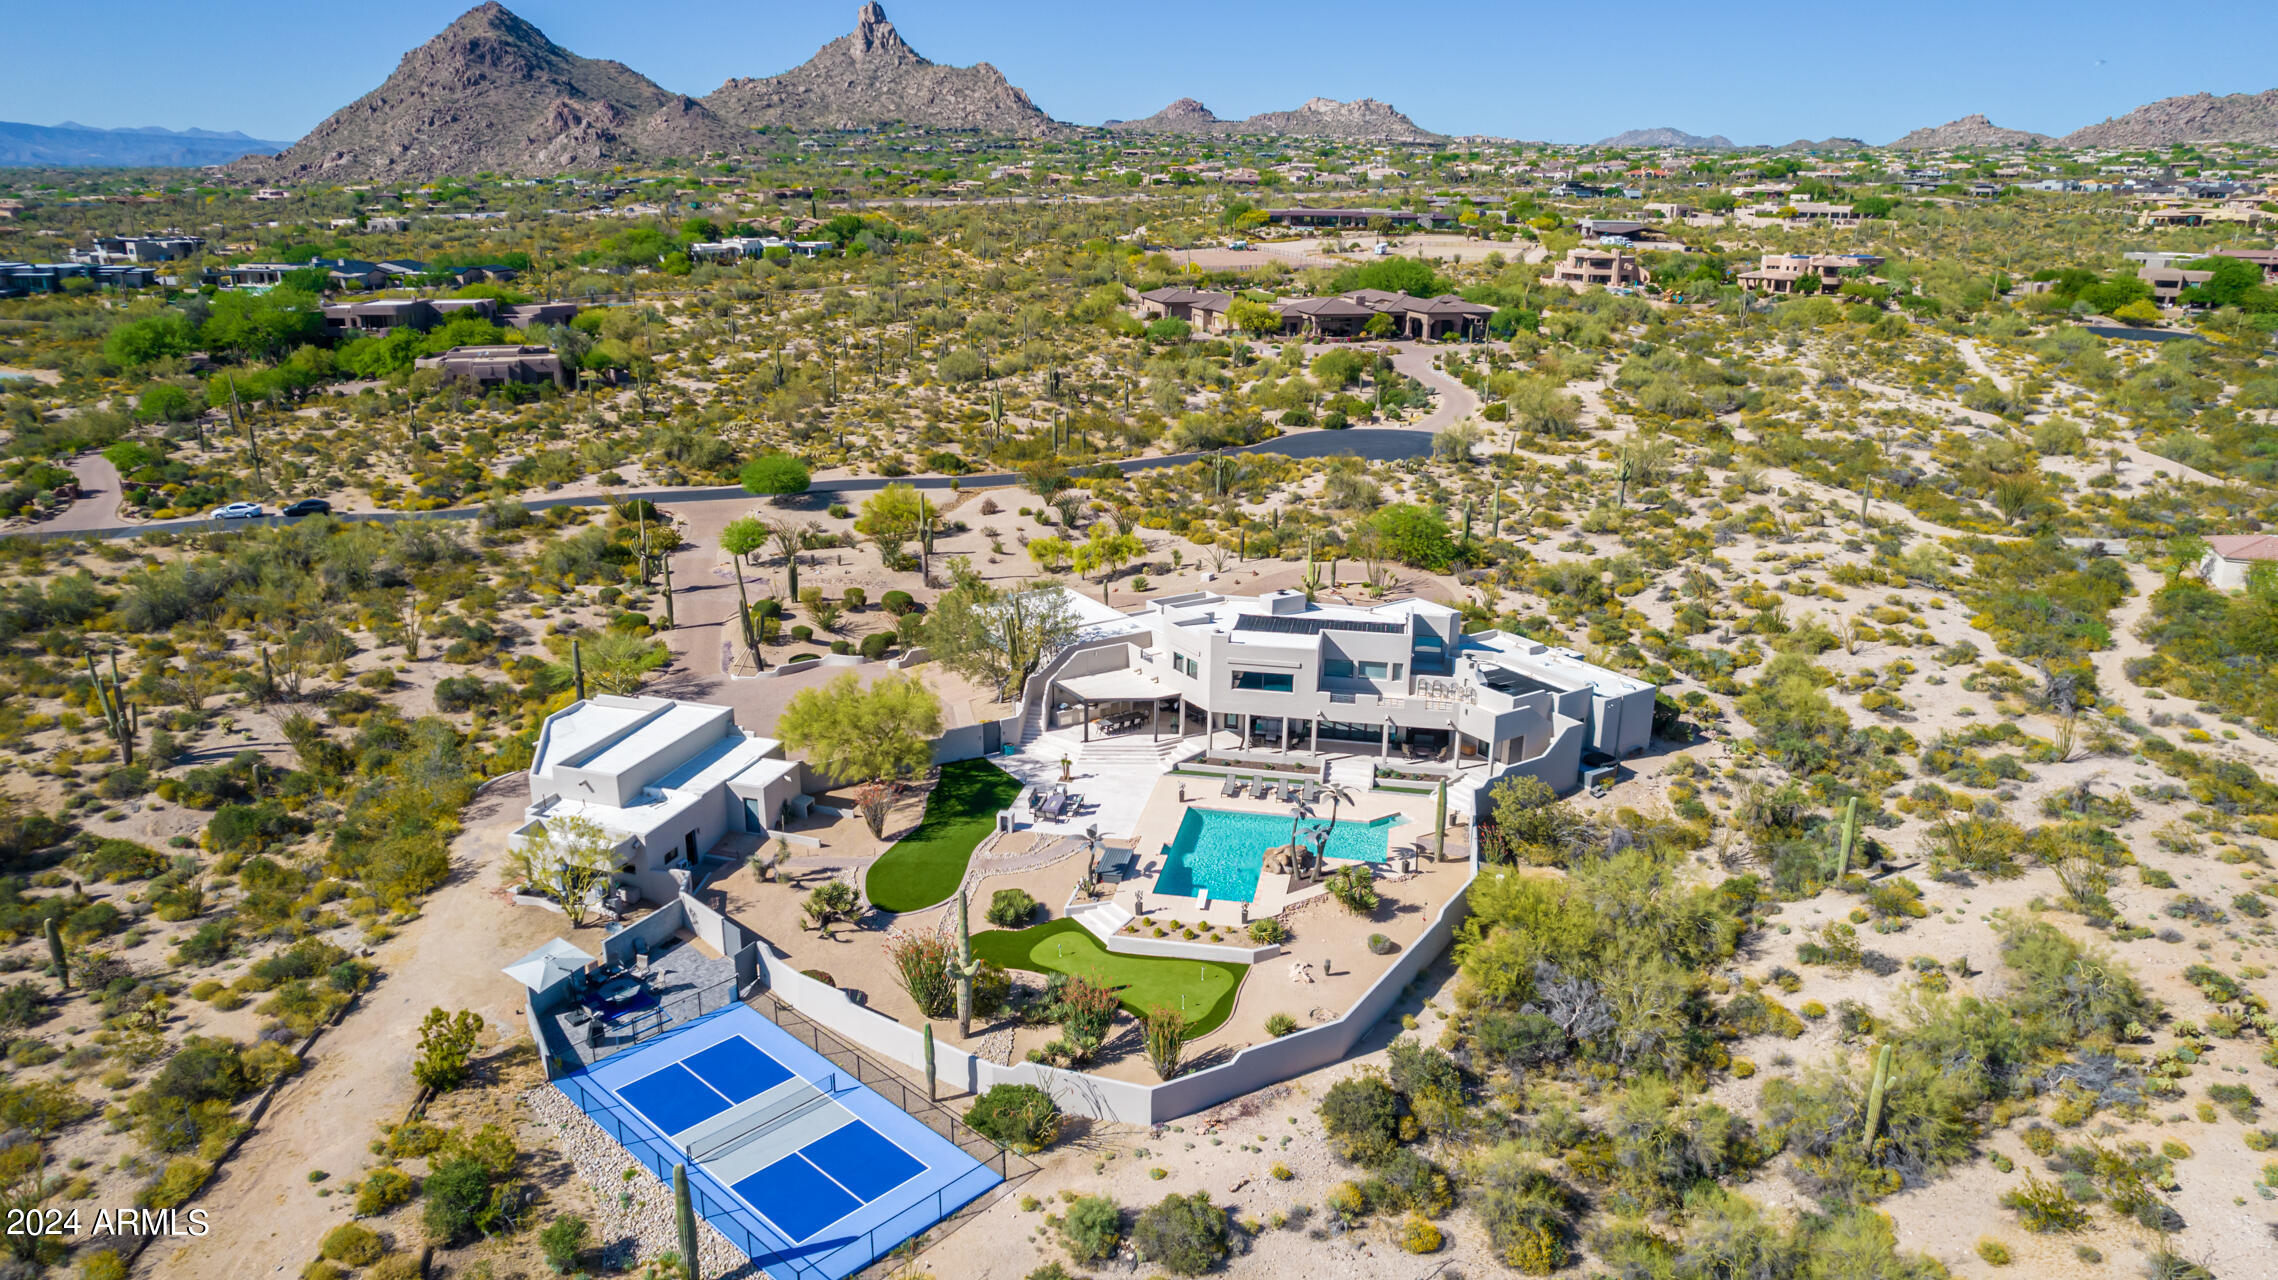
Outside, a sanctuary awaits, with an expansive covered patio lined with misters, built-in BBQ, inviting firepit, and a private putting green enveloped by lush landscaping. Dive into relaxation in the sparkling pool fitted with solar heating or engage in friendly competition on the pickleball court.

In addition this home boasts an attached 3-car garage, complemented by the exclusive feature of being the sole property in the entire subdivision to offer an expansive RV garage spanning over 2,100 square feet. The detached garage also offers a separate pool house/artist studio with full bath.

With its unrivaled blend of luxury amenities and natural beauty, this property epitomizes refined living. Come and immerse yourself in this home's enchanting allure today!
#6699874

Scottsdale

9701 E HAPPY VALLEY Road 23

5 Beds

None Baths

5,227 Sq.Ft.

$3,950,000

MLS#: 6699874
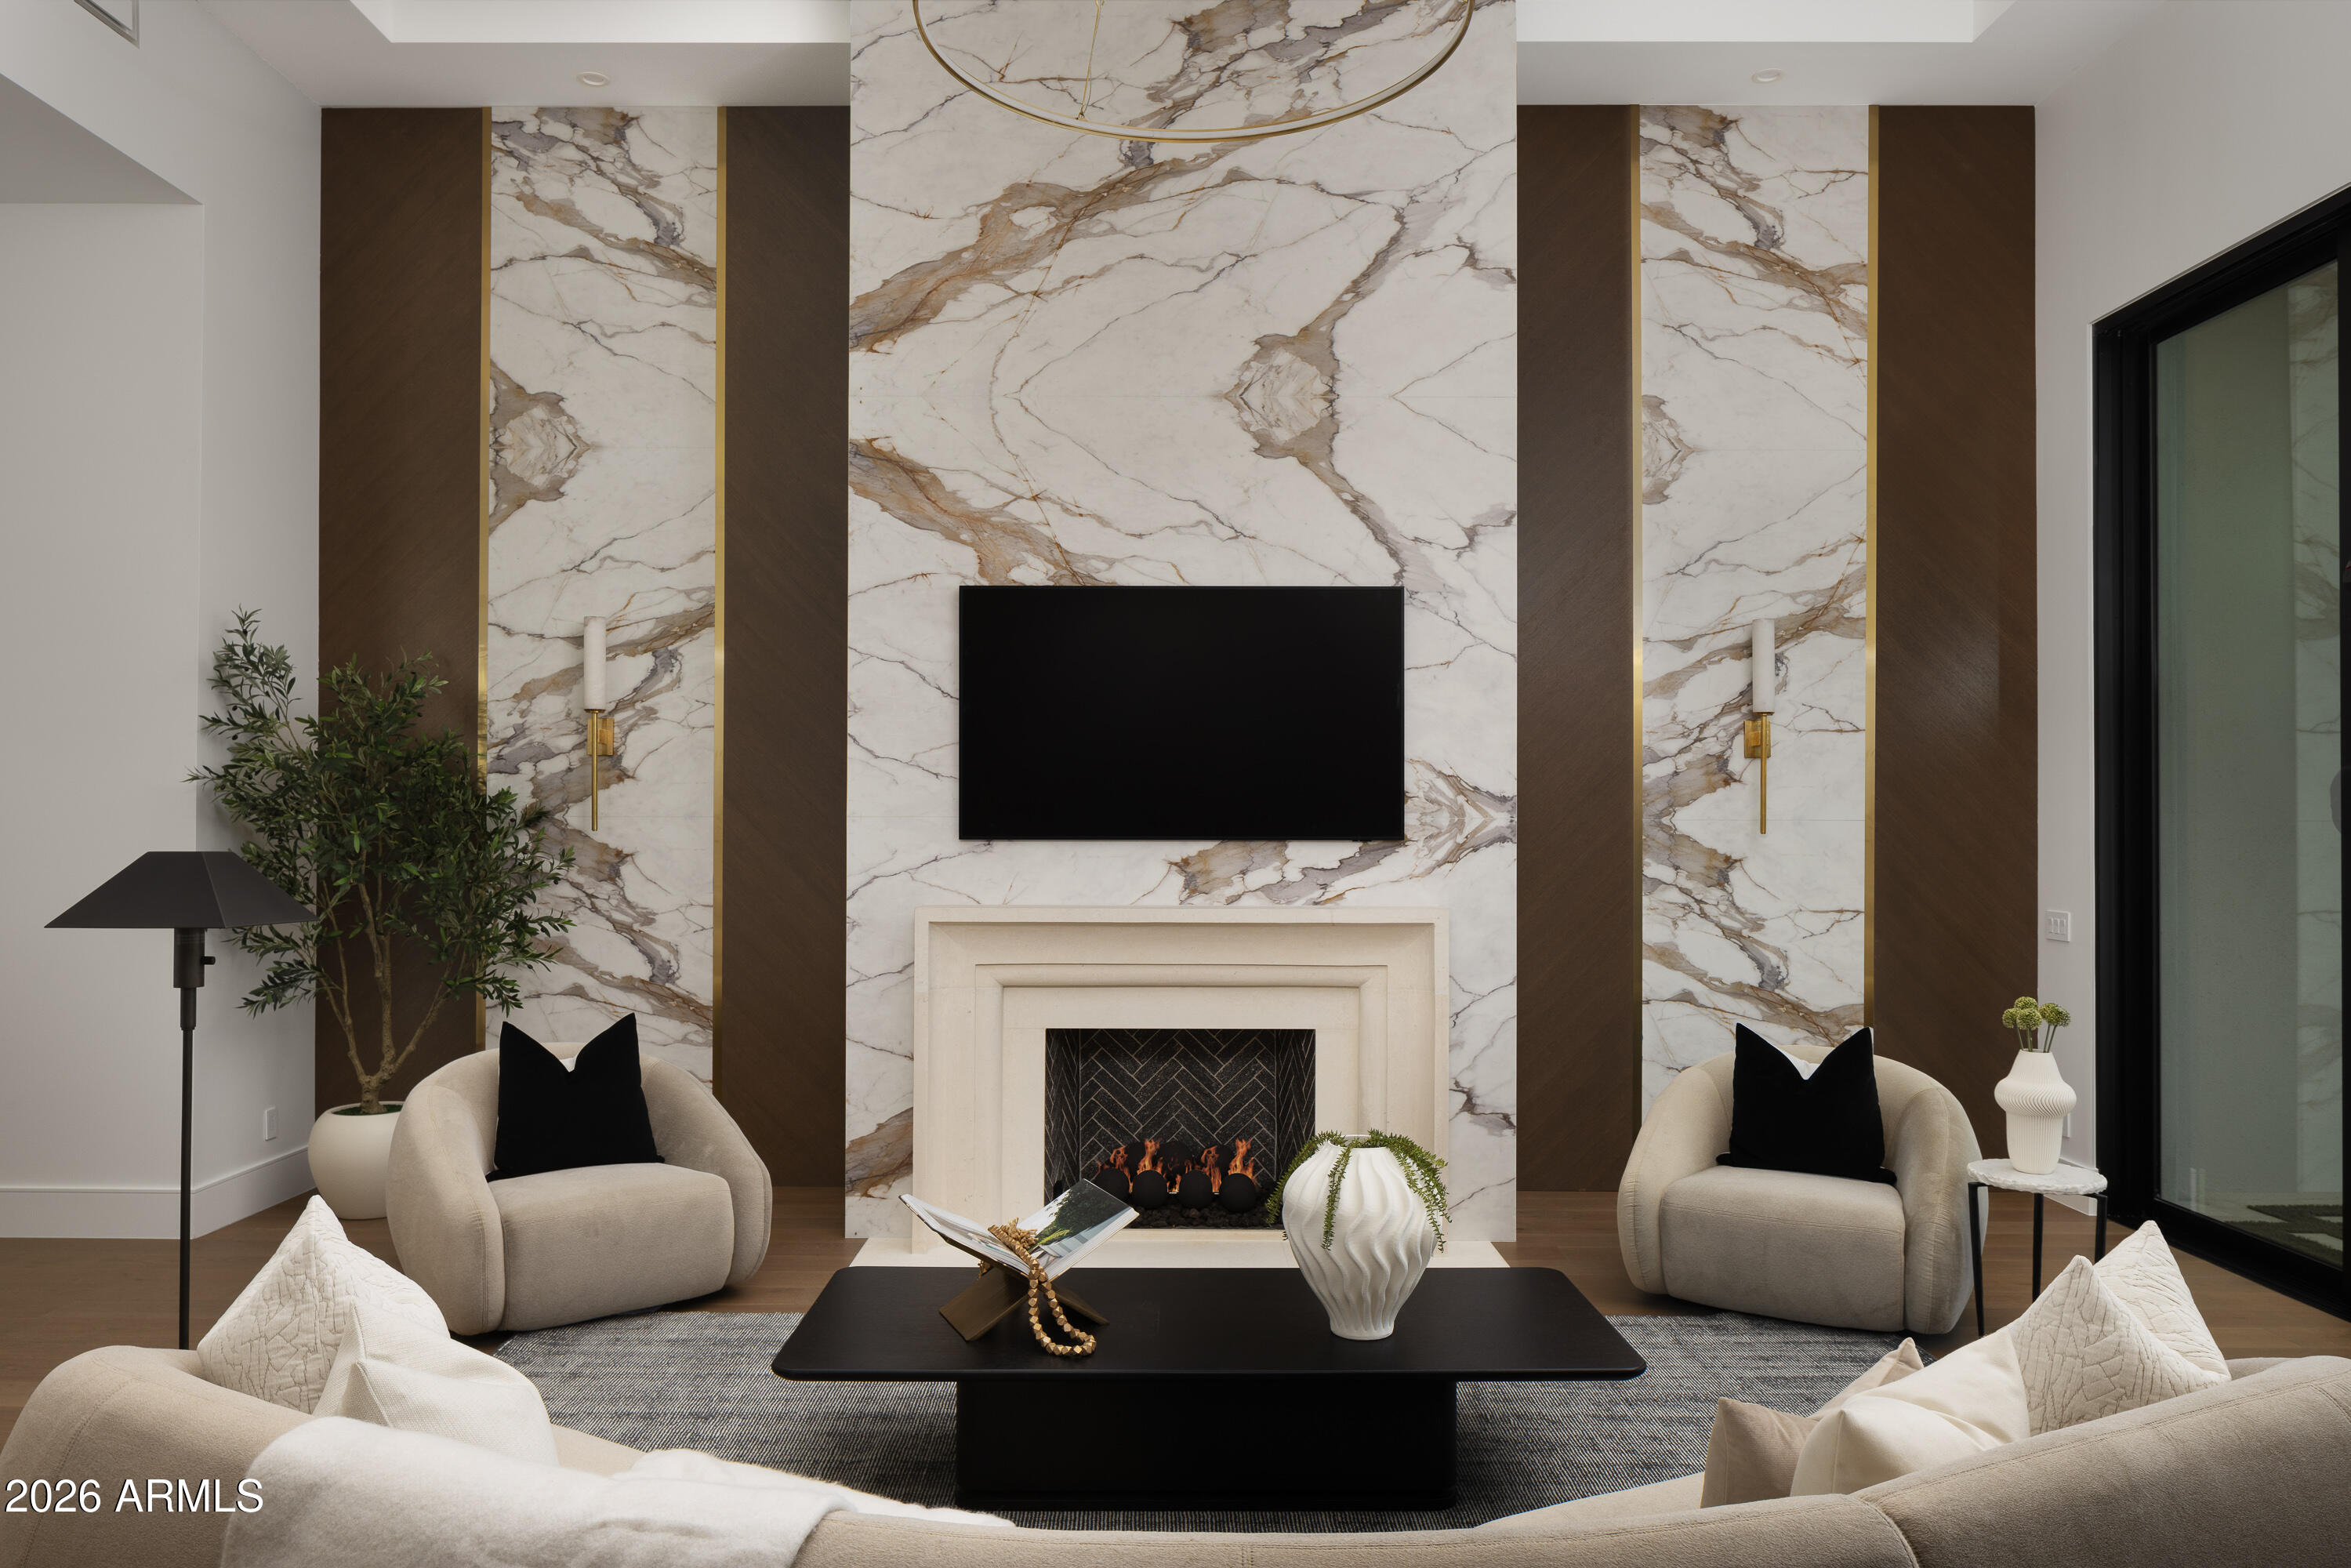
Completely re-imagined and rebuilt within the double-gated Enclave at Gainey Ranch, this spectacular golf course residence lives like a brand-new modern home in one of Scottsdale's most coveted communities.

The entire property was taken down to the framework and thoughtfully reconstructed with all new plumbing, electrical, mechanical systems, roof, windows, and doors -- creating a home that feels unmistakably current and built for today's lifestyle.

The reconfigured floorplan offers 4 bedrooms and 4.5 baths across 3,558 square feet, delivering exceptional flow, abundant natural light, and uninterrupted views of the golf course. The kitchen serves as the centerpiece of the home, finished with dramatic Taj Mahal quartzite slab surfaces and surrounded by striking designer lighting that add warmth and architectural character throughout. The great room is centered around a dramatic floor-to-ceiling slab fireplace wall, framed with warm wood detailing and a limestone surround housing a masonry gas fireplace, creating a sculptural focal point that anchors the living space...Every detail was curated to create a residence that feels modern, refined, and effortlessly luxurious--all within the privacy and prestige of Gainey Ranch.
#6996140

Scottsdale

7878 E GAINEY RANCH Road 14

4 Beds

4 Baths

3,558 Sq.Ft.

$3,950,000

MLS#: 6996140
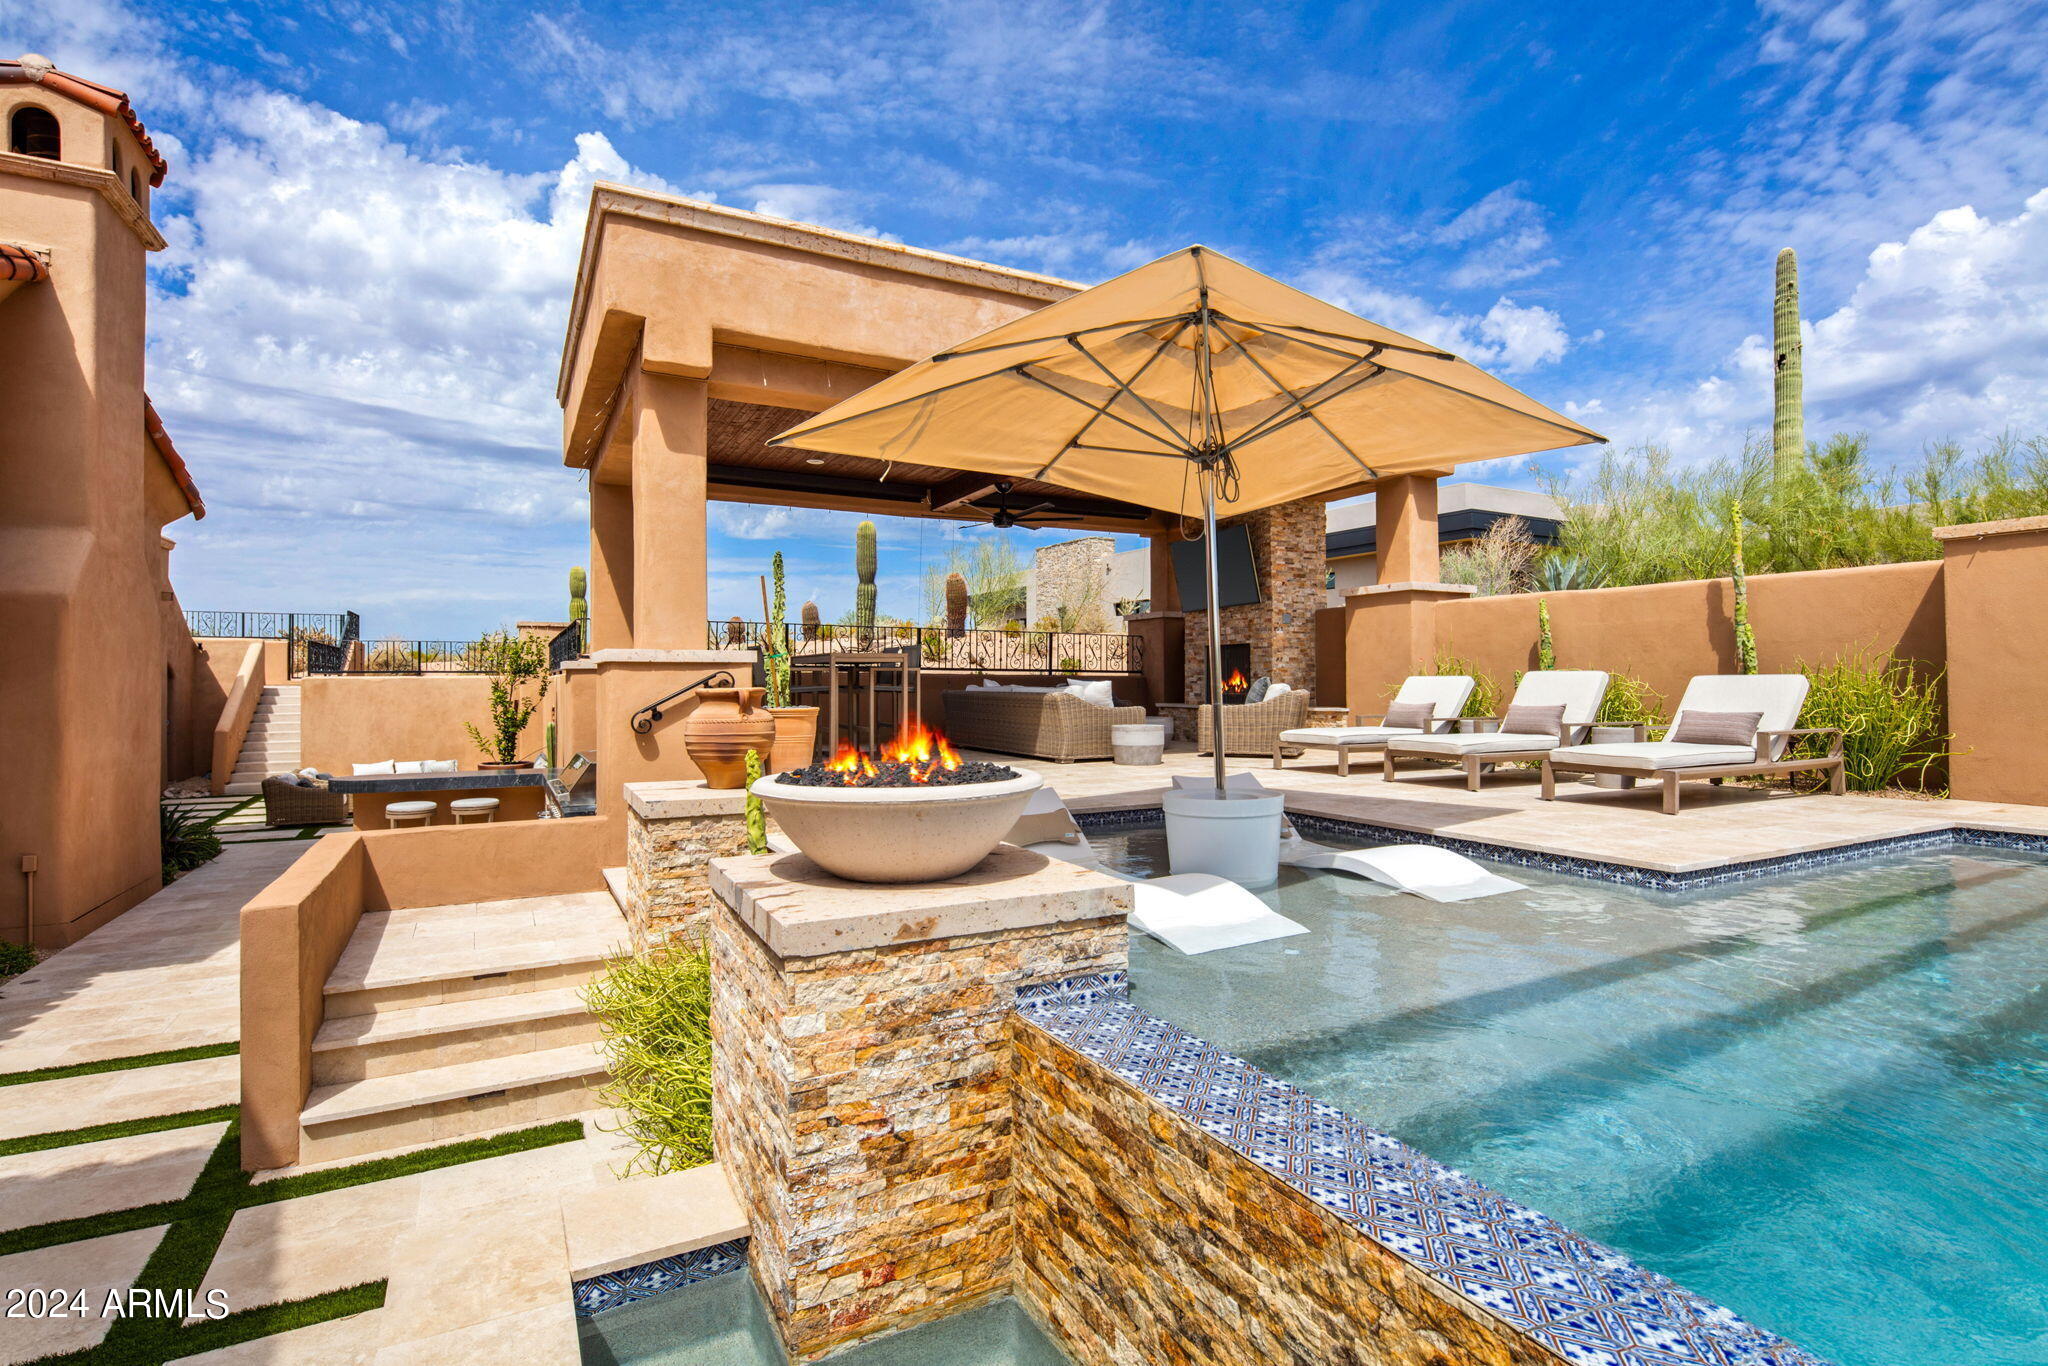
Beautifully updated Old World Spanish Estate in acclaimed Desert Mountain. Nestled for extreme privacy down a long brick-paved driveway, you will find timeless architecture like none other with an elegant foyer, an 11ft vaulted cantera stone archway, and a double sided floor to ceiling fireplace. Attention to detail is truly a sight to see here. Nothing compares to the recently expanded luxury outdoor living under the cabana with a misting system, fireplace, fire pits, television, Baja step, infinity-edge pool, spa, and multiple water features. The outdoor kitchen, various patios and sitting areas complete this oasis. A resort-like setting for relaxing and entertaining. The luxury primary suite has been completely remodeled with top-of-the-line cabinetry, a Miele coffee system, sub zero beverage center, steam shower, high-end finishes, marble countertops and two large walk-in closets. Also, enjoy the private balcony offering stunning mountain and sunset views. The gourmet kitchen/family room has top-of-the-line appliances, offering everything a chef desires. The spacious bonus room will not disappoint, nor will the lovely study/office adjacent to the front porch patio. Wine lovers will appreciate the 16ft brick grid vaulted wine room with charming wine barrels visible through a window from the dining room. Solar power and luxury designer lighting throughout expand on the custom finishes. Private patios are artfully placed, so that every room offers an opportunity to enjoy the beautiful desert surroundings, built-in BBQ, and multiple sitting and dining areas. You will also enjoy the private view deck with breathtaking sunset and city light views. Membership to the Desert Mountain Club is not included. Desert Mountain offers seven golf courses, seven clubhouses, a 3,000-acre private recreational preserve with over 25 miles of hiking trails, an expansive workout facility, spa, grass and clay tennis courts, pickleball courts, bocce ball, and so much more. Additional photos to come once the full renovations have been completed.
#6748136

Scottsdale

9278 E ANDORA HILLS Drive

5 Beds

None Baths

7,156 Sq.Ft.

$3,950,000

MLS#: 6748136
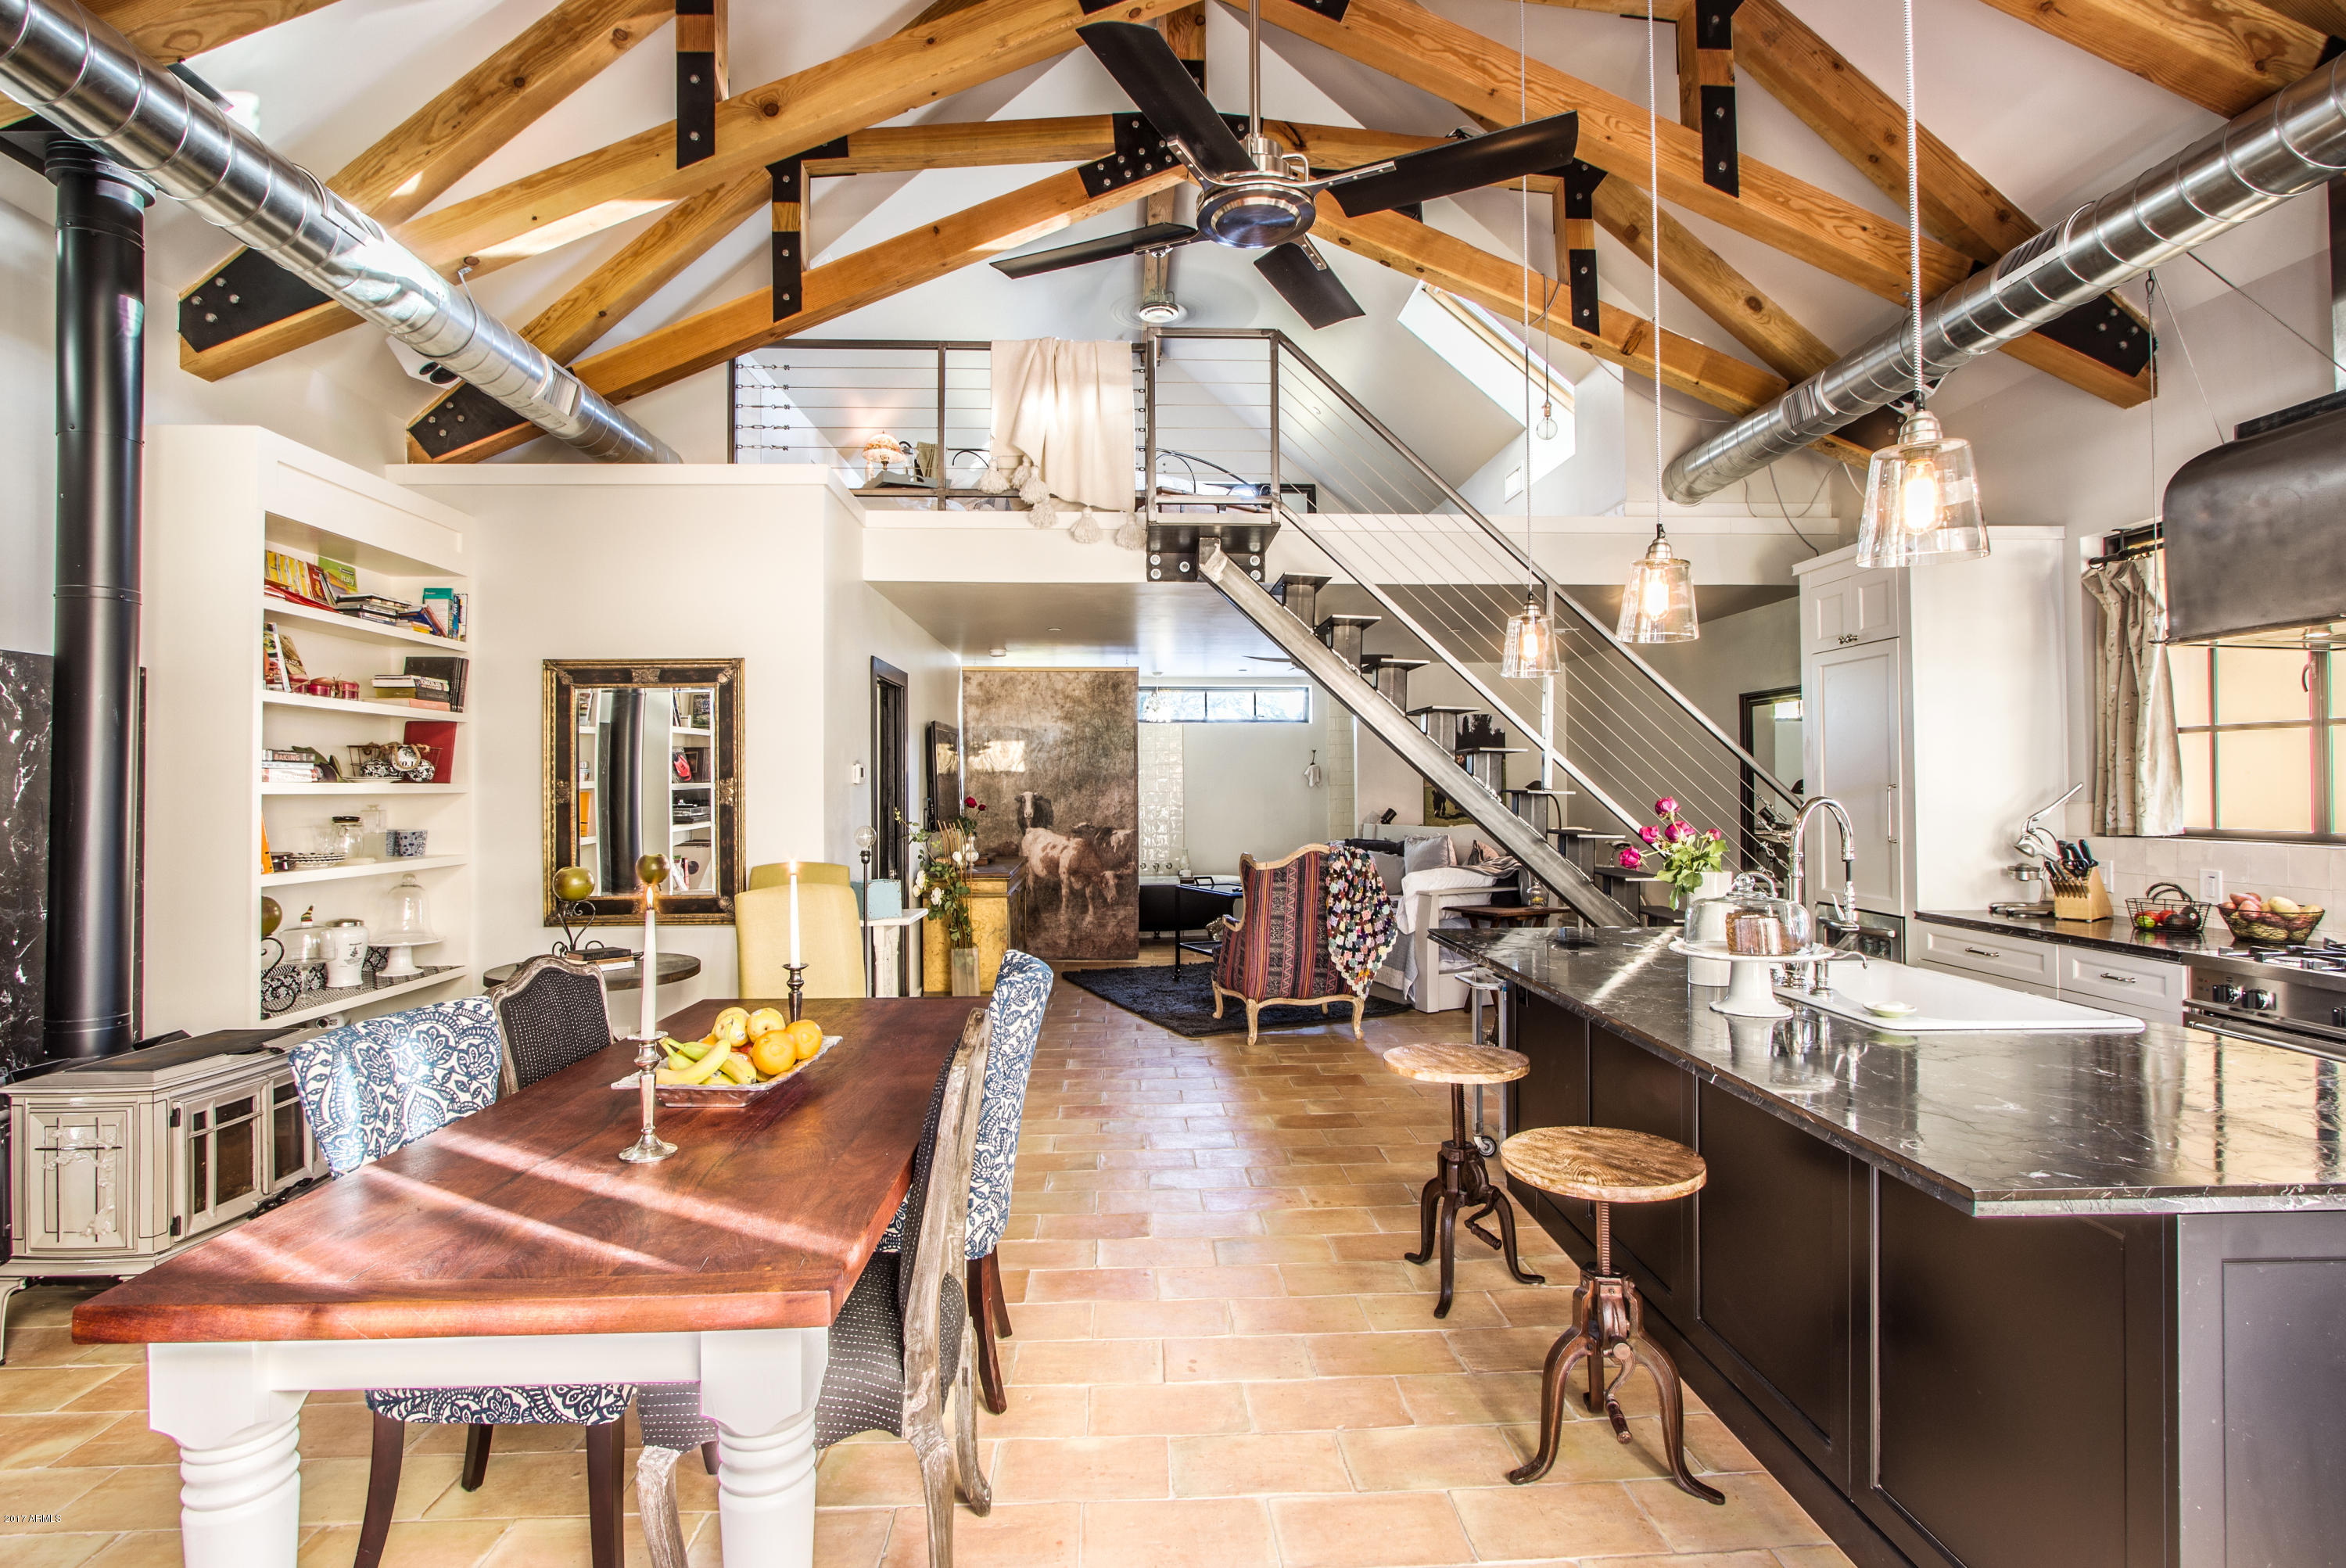
DOWNTOWN SCOTTSDALE- A very rare opportunity to purchase two adjacent parcels featuring a four-bed, four-bath CUSTOM HOME WITH SEPARATE GUEST HOUSE, on-site commercial restaurant and retail/office space. This stunning property has been featured in more than 40 publications including New York Times, Marie Claire and Esquire Magazine. 
PARCEL A is a new build completed in 2013 and includes a chef-driven restaurant and a fully furnished, custom four-bedroom (all en-suites) residence with chef’s gourmet kitchen with 10’ marble island, Ilve range, two sub-zero refrigerators, reclaimed wood floors, polished nickel fixtures, Victoria & Albert soaking tubs, Waterworks tile, 9’ walnut hand-made farm table, Kreiss & RH seating, stunning chandeliers, KingsDown mattresses and much, much more. With more than 2,900sf of exterior space, Parcel A features a one-of-a-kind 43' infinity, stainless steel lap pool, a chef's garden and a gas fireplace with antique Belgian brick and French fireback. Property includes a single car garage and three covered parking spaces. It currently operates as a 4-room boutique inn. 

The restuarant space is currently leased to a local chef and is one of the hottest restaurants in downtown Scottsdale, seating 30 inside and 70 for al fresco dining in the olive tree-shaded courtyard and new front patio. 

PARCEL B offers a guesthouse and three small retail/office spaces. Completely renovated in 2015, it features a 1,200sf loft apartment with wood and steel trusses, a steel staircase to a sleeping loft, French tile floors, a Bertazzoni range, custom bookshelves and a wood-burning stove. This apartment comes with its own private patios. Currently used as private residence. 

The retail/office spaces are approximately 525sf each, and could be home to retail boutiques (wine, flower and gifts, market items from restaurant, etc.) or private office space. Spaces are currently uses as office, fitness center and bike shop. Parcel includes three off-street parking spaces.

Amazing opportunity to own your own live/work space with revenue-generating restaurant or continue to run as a successful boutique inn!
#5564000

Scottsdale

3701 N Marshall Way

5 Beds

None Baths

6,602 Sq.Ft.

$3,950,000

MLS#: 5564000
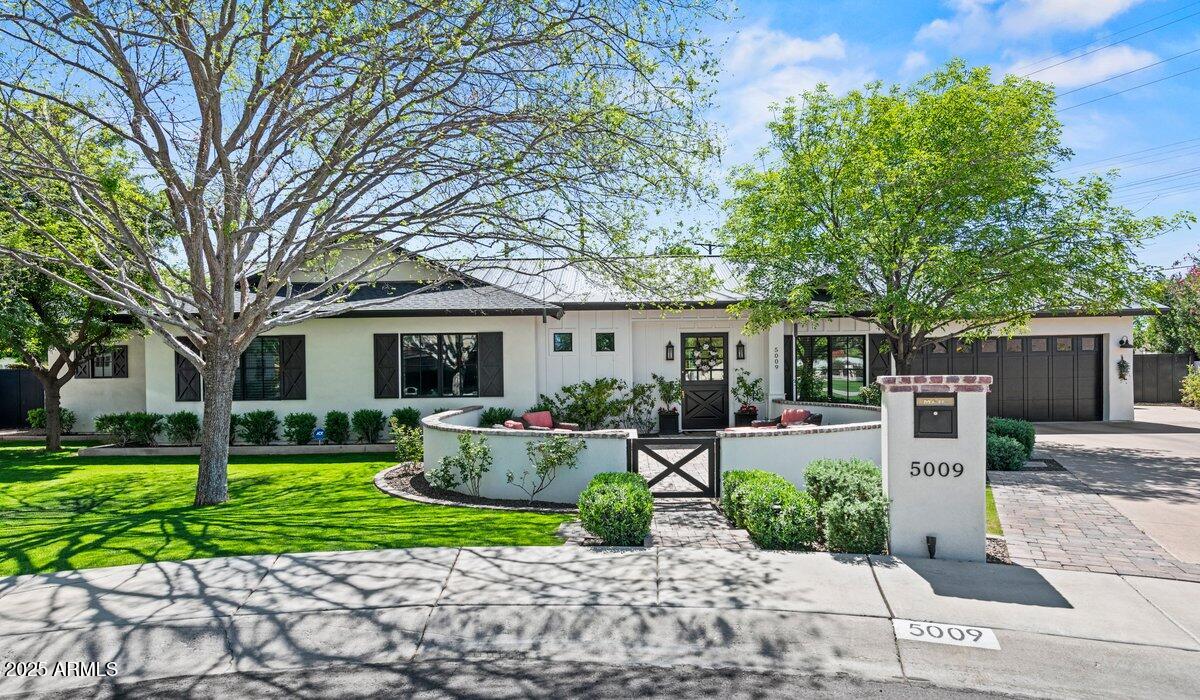
This fabulous home offers today's most desirable features, including an inviting front patio with a fire pit, a gracious open floor plan, wide-plank wood flooring, a chef's kitchen with Le Cornue range, and a great pantry. New black metal roof, black trim windows, 10' ceilings throughout, and 5B/5.5BA add to the appeal. The private and truly resort-like backyard offers a large covered patio, lush landscaping with mature trees, a beautiful pool with a ''forever swim'' feature, a large Baja lounging shelf, and multiple water features. Relax in the spa while looking at Camelback Mountain. There is plenty of room for family fun and adult entertaining. It is within walking distance to Hopi Elementary and Arcadia High School, as well as local hotspots such as The Henry and OHSO.
#6848143

Phoenix

5009 E CALLE REDONDA --

5 Beds

5 Baths

3,802 Sq.Ft.

$3,950,000

MLS#: 6848143
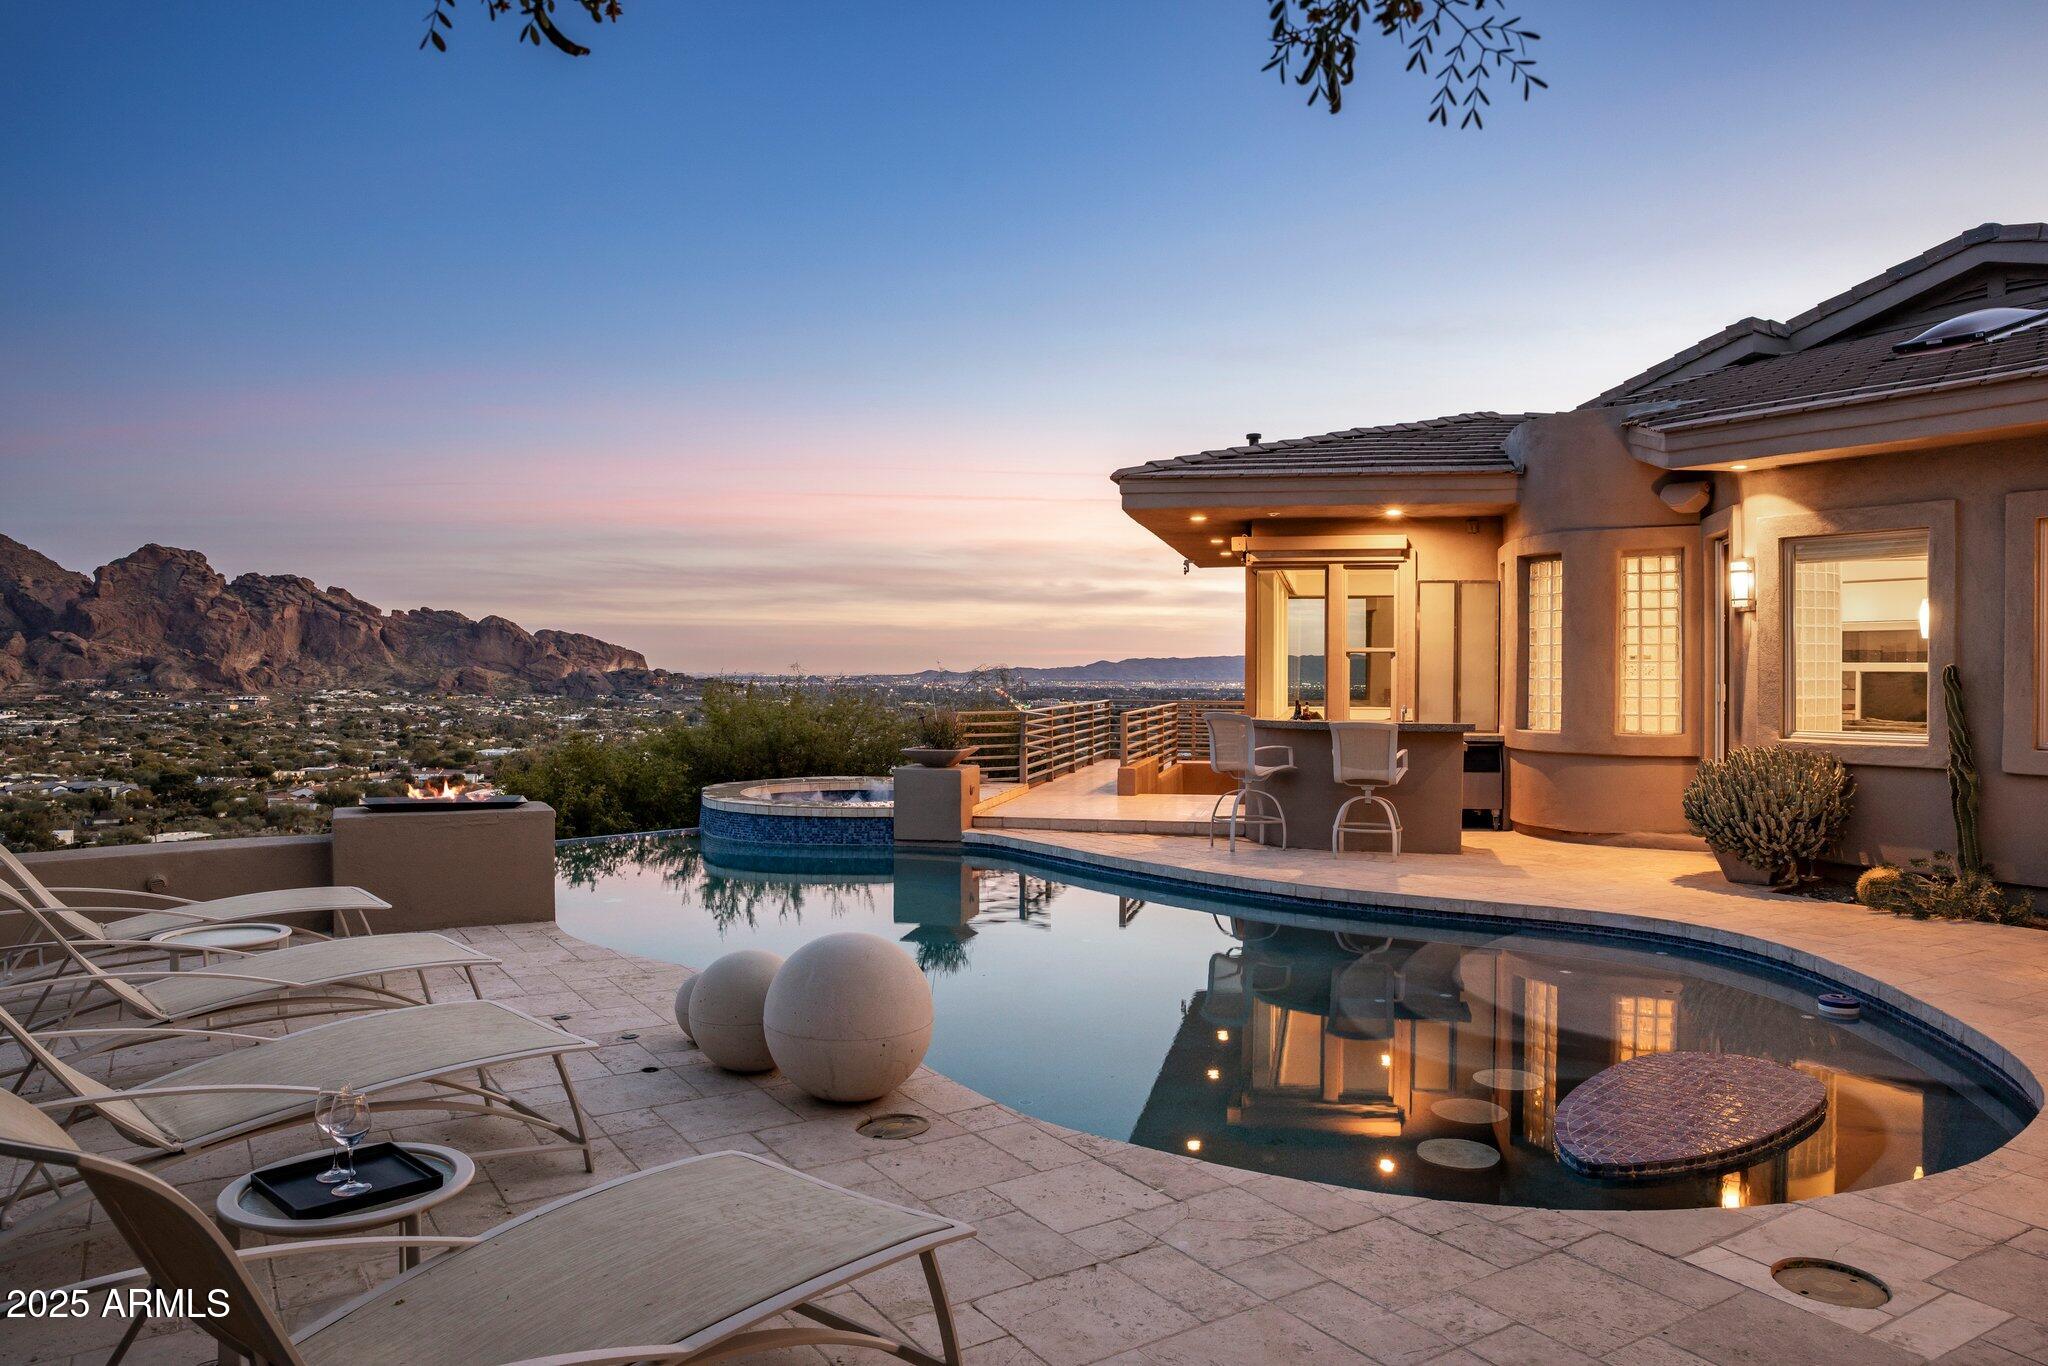
Celebrated in prestigious publications like Phoenix Home and Garden and Sunset Magazine, this architecturally distinctive premium view property is a true masterpiece that must be experienced to be fully appreciated. Perched atop its own private peak, this elite residence combines unrivaled views, architectural artistry, and engineering excellence in a way that is both breathtaking and unforgettable.
Spanning a total of 5,394 SF on an elevated acre lot, this residence offers panoramic views that stretch across Paradise Valley, Scottsdale, and out to the majestic Four Peaks and Superstition Mountains. It features a 3-bedroom, 3.5-bathroom main house and a detached 1-bedroom, 1-bathroom guest house with its own private entrance, perfect for guests, multigenerational living, an income property or even as an executive retreat.
From the moment you arrive, you'll be captivated by a dramatic 40-foot waterfall carved into the mountainside, setting the tone for what lies ahead. Inside, the open-concept design blends soaring ceilings, floor-to-ceiling glass walls, and architectural creativity to integrate the indoors with the stunning surrounding landscape.
Unlike the typical modern designs flooding the market, this elegant organic modern home sets itself apart with its soft curves, earthy tones, and striking architectural features.
The gourmet kitchen has Viking and Sub-Zero stainless steel appliances, a built-in Miele espresso machine, and Poggenpohl cabinetry with fronts of warm wood, glass and stainless steel. This is paired with sleek, diagonally cut granite countertops. A striking cone-shaped stainless steel hood and a hidden pantry tucked behind  glass doors add to the space's allure. The bold, triangular granite bar in the living room serves as a sculptural centerpiece, perfectly positioned for intimate evenings or grand events that have included 450 guests. One such event included an aerialist circus act that performed over the pool on engineered trussing. (See Documents tab for published articles).
The primary suite is a private sanctuary offering sweeping views that command your attention, a spacious lounge, and a boutique-style closet with locking mullion cabinetry and custom jewelry inserts.The spa-inspired master bath brings resort-level luxury, boasting granite trough sinks and a customizable shower equipped with a temperature dial, rainfall feature, body jets, and a handheld spray. The guest house captures panoramic mountain views and offers an unparalleled level of comfort and privacy with its own entrance, lounge area, bath and private patio.
Step outside, and the magic continues. A two-story, wraparound patio features five distinct seating areas. Nearby, there is an outdoor kitchen, a resort-style full bar with seating and the centerpiece of the space: a spectacular negative-edge pool and spa. Perched at the edge of the hillside, this dramatic space highlights the elements of fire, water, and stone, creating an atmosphere that feels as though you're floating on air.
The lower level of the home offers a versatile space for entertainment or work, with floor-to-ceiling windows, a state-of-the-art retractable movie screen, projector, and sound system. This level also features an exercise area, two executive offices or guest rooms,  a sleeping area with a Murphy bed and spa-inspired ensuite bath with a trough sink, rain shower and floating toilet.
Designed for lock and leave convenience, the property features low-maintenance native landscaping, turf, and a fully automated electric and audio-visual system.
This entertainer's paradise is a living work of art. From the stunning architecture to the jaw-dropping views, this is a home that you will admire every time you step inside. You simply have to see it to believe it.
#6811234

Paradise Valley

7060 N HILLSIDE Drive

4 Beds

None Baths

5,394 Sq.Ft.

$3,950,000

MLS#: 6811234

* Listings identified with the FMLS IDX logo come from FMLS and are held by brokerage firms other than the owner of this website. The listing brokerage is identified in any listing details. Information is deemed reliable but is not guaranteed. If you believe any FMLS listing contains material that infringes your copyrighted work please review our DMCA policy and learn how to submit a takedown request. Ā© 2024. First Multiple Listing Service, Inc.
Fully remodeled cottage dream in Bisbee!

Featured listing

Fully remodeled cottage dream in Bisbee!

Browse Properties

Categories

Homes Tailored to Your Lifestyle

Buyers Guide

Buying a home is one of the most exciting milestones of your life.

View more

Sellers Guide

Putting your home on the market can be a stressful process, especially when you don’t know what to expect.

View more

Market report

With just a few clicks, you'll gain instant access to valuable insights about the real estate market, including trends, property values, and community analytics.

View more

Home value

Unlike automated valuations, our hands-on review will provide a comprehensive opinion of your home’s value while considering important interior elements and other location intangible factors that machine algorithms so often miss.

View more

Buyers resources

Guides on financing, inspections, and choosing the right Realtor for a smooth home purchase.

Sellers resources

Practical tips on staging, pricing, and preparing your home to attract buyers and maximize your sale.

Send a message

Message successfully sent.

Reason for contacting?

I agree to receive email communication and understand I can unsubscribe at any time.

I agree to be contacted by The Mandy Gold Team | Haymore Real Estate LLC via call, email, and text for real estate services. To opt out, you can reply 'stop' at any time or reply 'help' for assistance. You can also click the unsubscribe link in the emails. Message and data rates may apply. Message frequency may vary. Privacy Policy

Sign In Sign Out

Virtual Assistant

Would you like to take the next step with this property? We can help you schedule a showing or virtual tour, or send you more details.

Yes, I would like more information.

Thank You for Your Reply, One of Our Agents will contact you as soon as possible

No, maybe later.

Thank you, you can always contact me via email, phone number or through the contact form.

Realhub AI

Lucy - Your AI-Powered Realtor

Update Your Temporary Password

Personalize your search

Enter your email and we'll notify you immediately when new listings match what you're looking for.

or enter email address

Already have an account ? Login here

Continue your home search

I agree to receive communications and understand I can unsubscribe at any time.

I agree to be contacted by The Mandy Gold Team | Haymore Real Estate LLC via call, email, and text for real estate services. To opt out, you can reply 'stop' at any time or reply 'help' for assistance. You can also click the unsubscribe link in the emails. Message and data rates may apply. Message frequency may vary. Privacy Policy

Already have an account ? Login here

We use cookies

We use cookies for analytics and to enhance your experience. By accepting, you agree to analytics and marketing cookies. Small functional cookies that count viewed properties and time on site are used regardless of your choice. You can manage your preferences or learn more about our cookies policy.

