Thinking of selling?

Trusted Real Estate Experts in Sierra Vista, Fort Huachuca, Benson, and Bisbee Arizona

  • Nearby me

Popular Features

Community Features

Association

Property Features

Waterfront

View

Exterior Features

Interior Features

Style

E-Alert name

Properties

10000 properties match your criteria

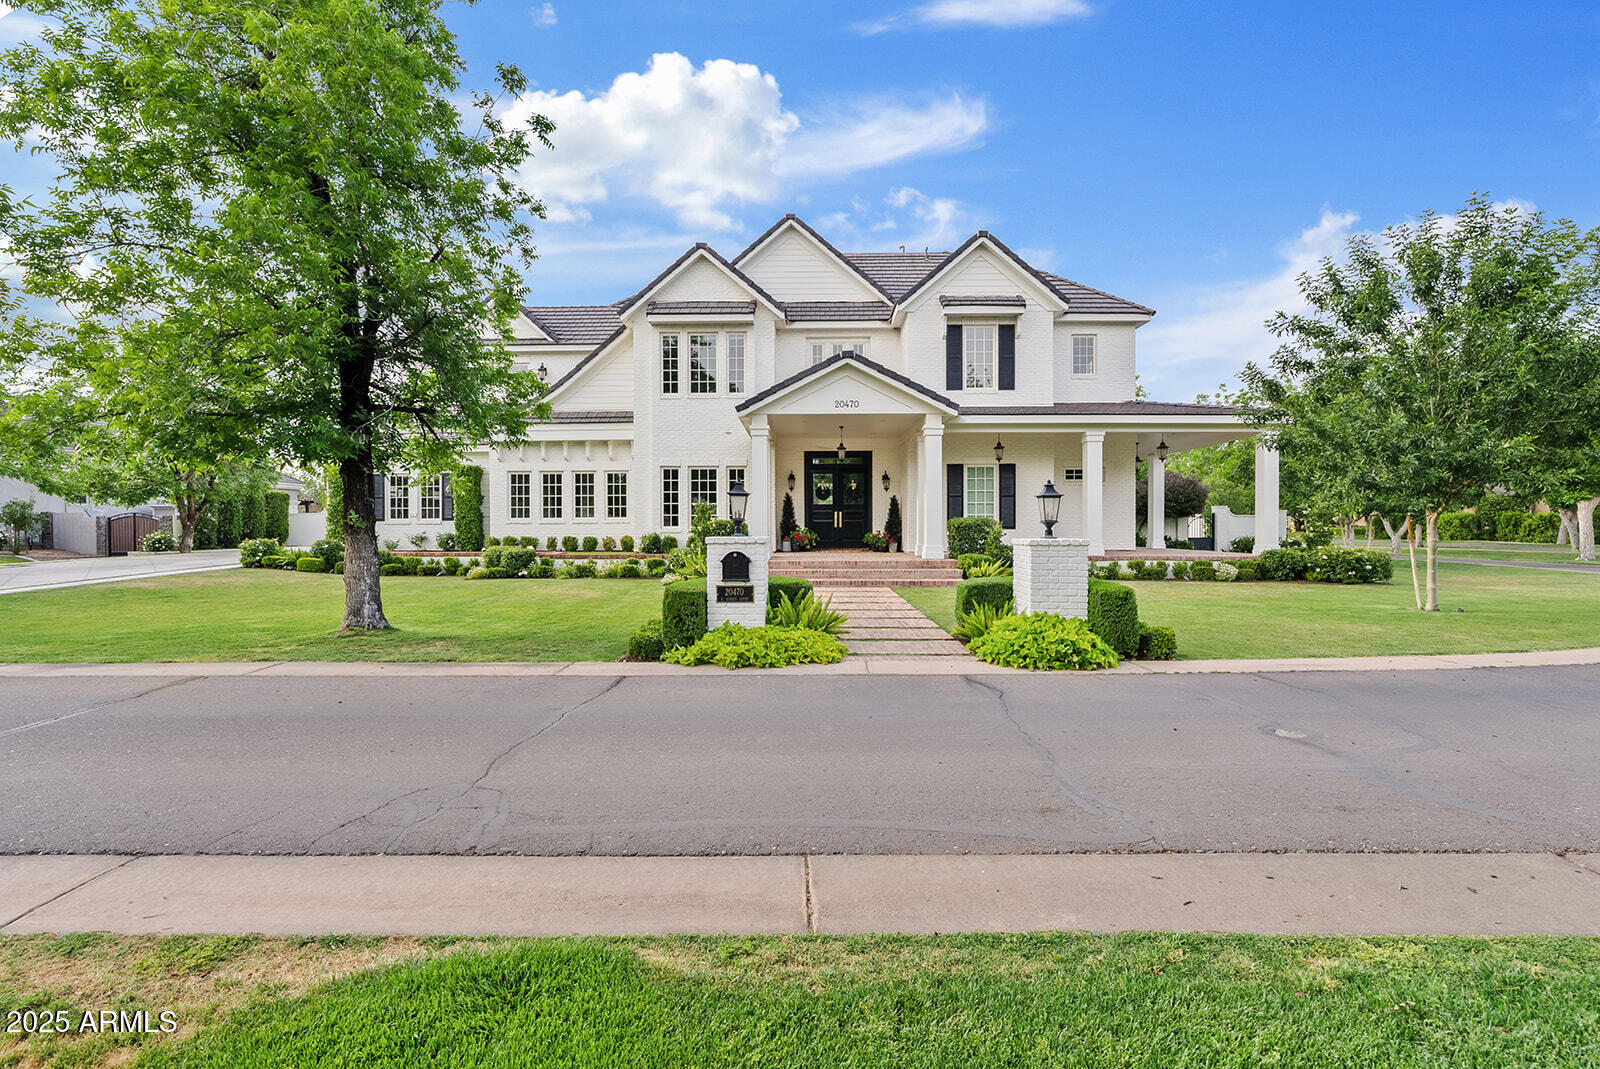
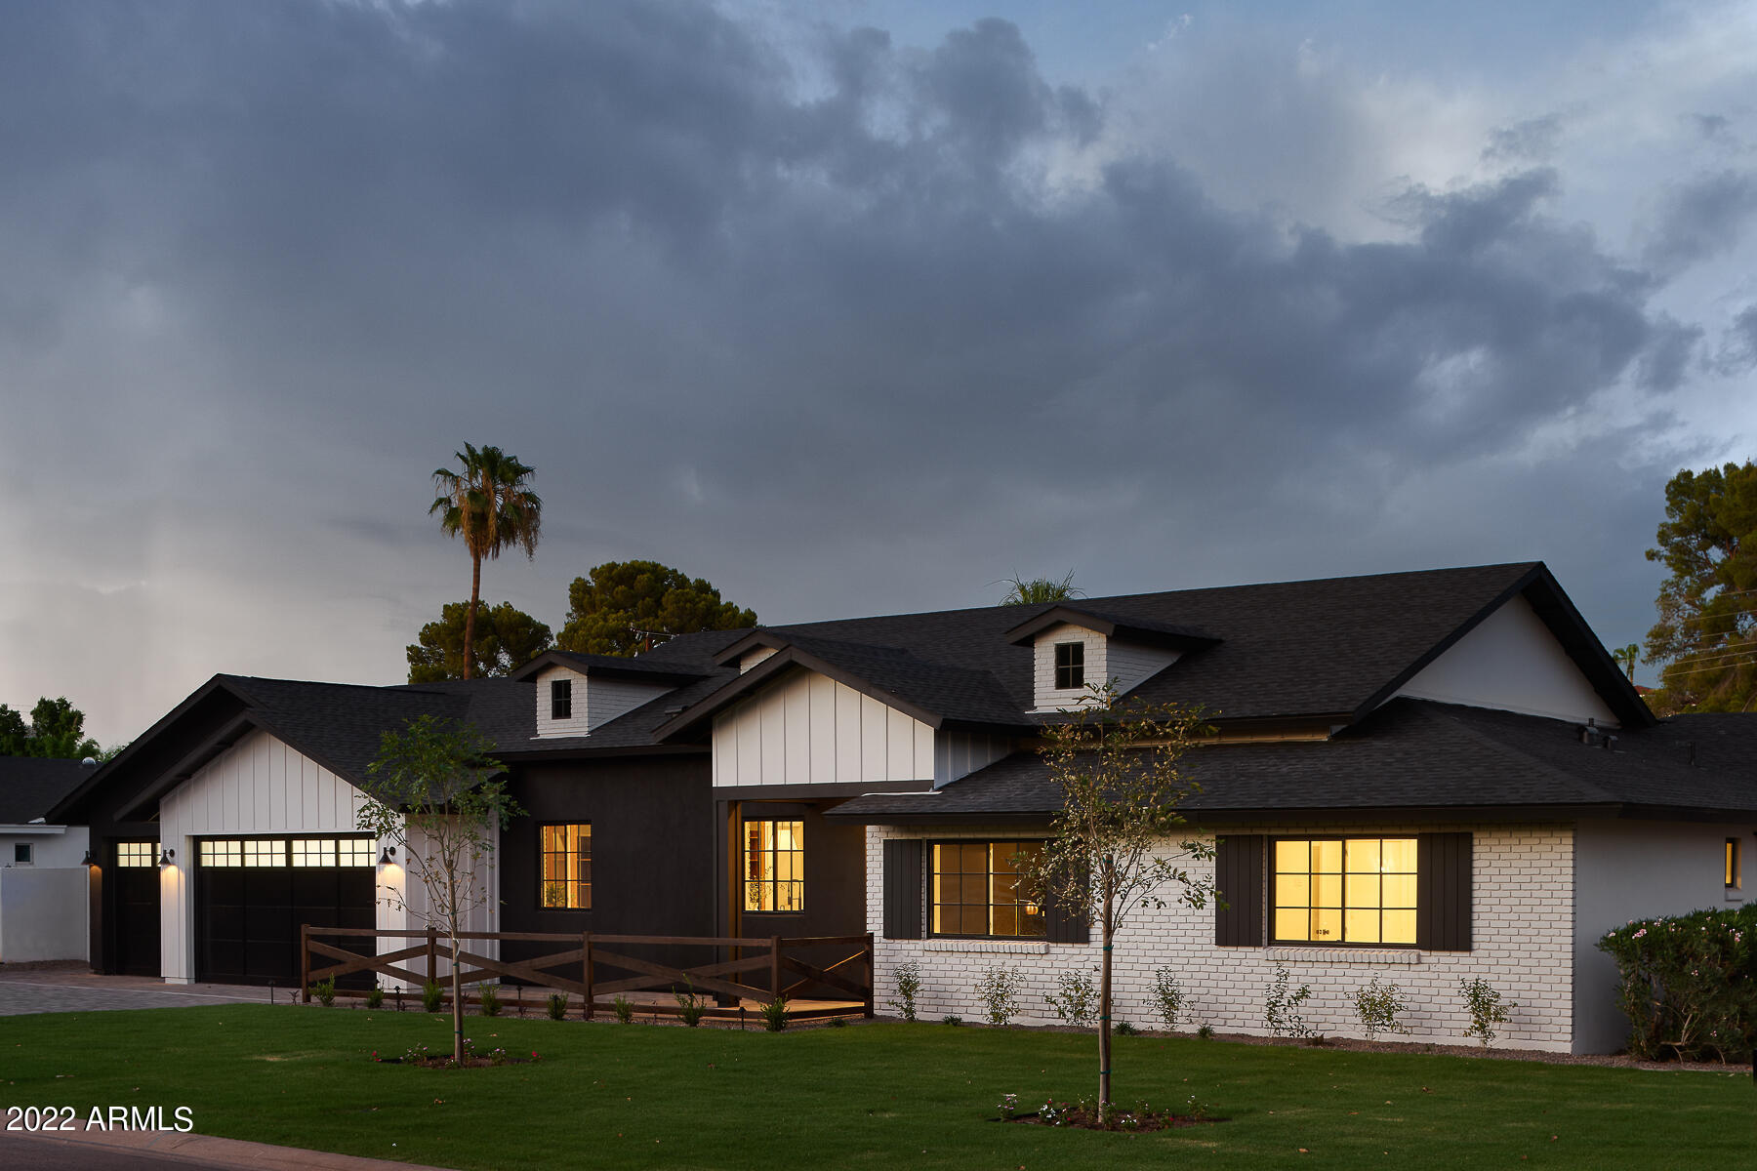
Prepare to be captivated by this breathtaking Masterpiece! This Custom estate is Nestled within the prestigious & Privately gated tree-lined enclave of The Pecans. Situated on a premier corner lot, this one-of-a-kind residence is a masterclass in architectural excellence and refined design, offering nearly 6200 sqft of sophisticated living space. From the moment you arrive, timeless white brick and curated landscaping set the tone for the elegance that lies within, even a wrap around front porch with some Southern charm. 

Step through the grand entryway into soaring ceilings where natural light floods through expansive windows, enhancing the designer finishes and luxurious textures & trim detail found throughout. The heart of the homea chef's dream kitchenboasts custom two-toned white oak cabinetry, a dramatic oversized island, dual dishwashers, exquisite quartz counters and state of the art appliances. Adjacent is the large Butler's Pantry with French country doors that add character and sophistication, a standout feature for any culinary enthusiast. The kitchen effortlessly flows into an inviting Family room and formal dining room, all perfectly poised for both everyday living and elevated entertaining indoor & outdoor!

This amazing layout and floorplan features 5 spacious bedrooms, a custom-designed office, guest space, 4 full bathrooms, and 2 additional half bathsone thoughtfully positioned as a pool bath, & even a custom Locker drop zone. The main-level primary suite is an indulgent retreat, showcasing a cozy fireplace, spa-inspired bathroom with dual vanities, a garden tub and oversized closet! Tons of space to Entertain with 2 separate Game & Media Rooms! Professionally designed Bathrooms & bedrooms throughout with attention to detail & finishes bringing warmth to every corner!

Embrace Arizona's iconic indoor-outdoor lifestyle with a resort-style backyard designed for entertainment and relaxation. A sparkling deep-end pool, oversized 20+ person spa, gas fireplace, and a custom sport/pickleball court are framed by lush natural grass, Pecan trees, and spacious covered patio areas!
Every detail of this home has been meticulously curatedfrom custom trim and millwork, engineered hardwood floors, and upgraded designer lighting, to the seamless layout that flows with both beauty and intention. Welcome to a life of elegance, comfort, and exclusivity. This extraordinary residence redefines luxury living and stands alone in its class. The Pecans offers Meticulously designed homes by renowned architects, while experiencing tranquility, and utmost security within this gated haven, ensuring unparalleled peace of mind.
#6891030

Queen Creek

20470 E Sunset Court

5 Beds

5 Baths

6,160 Sq.Ft.

$3,849,000

MLS#: 6891030
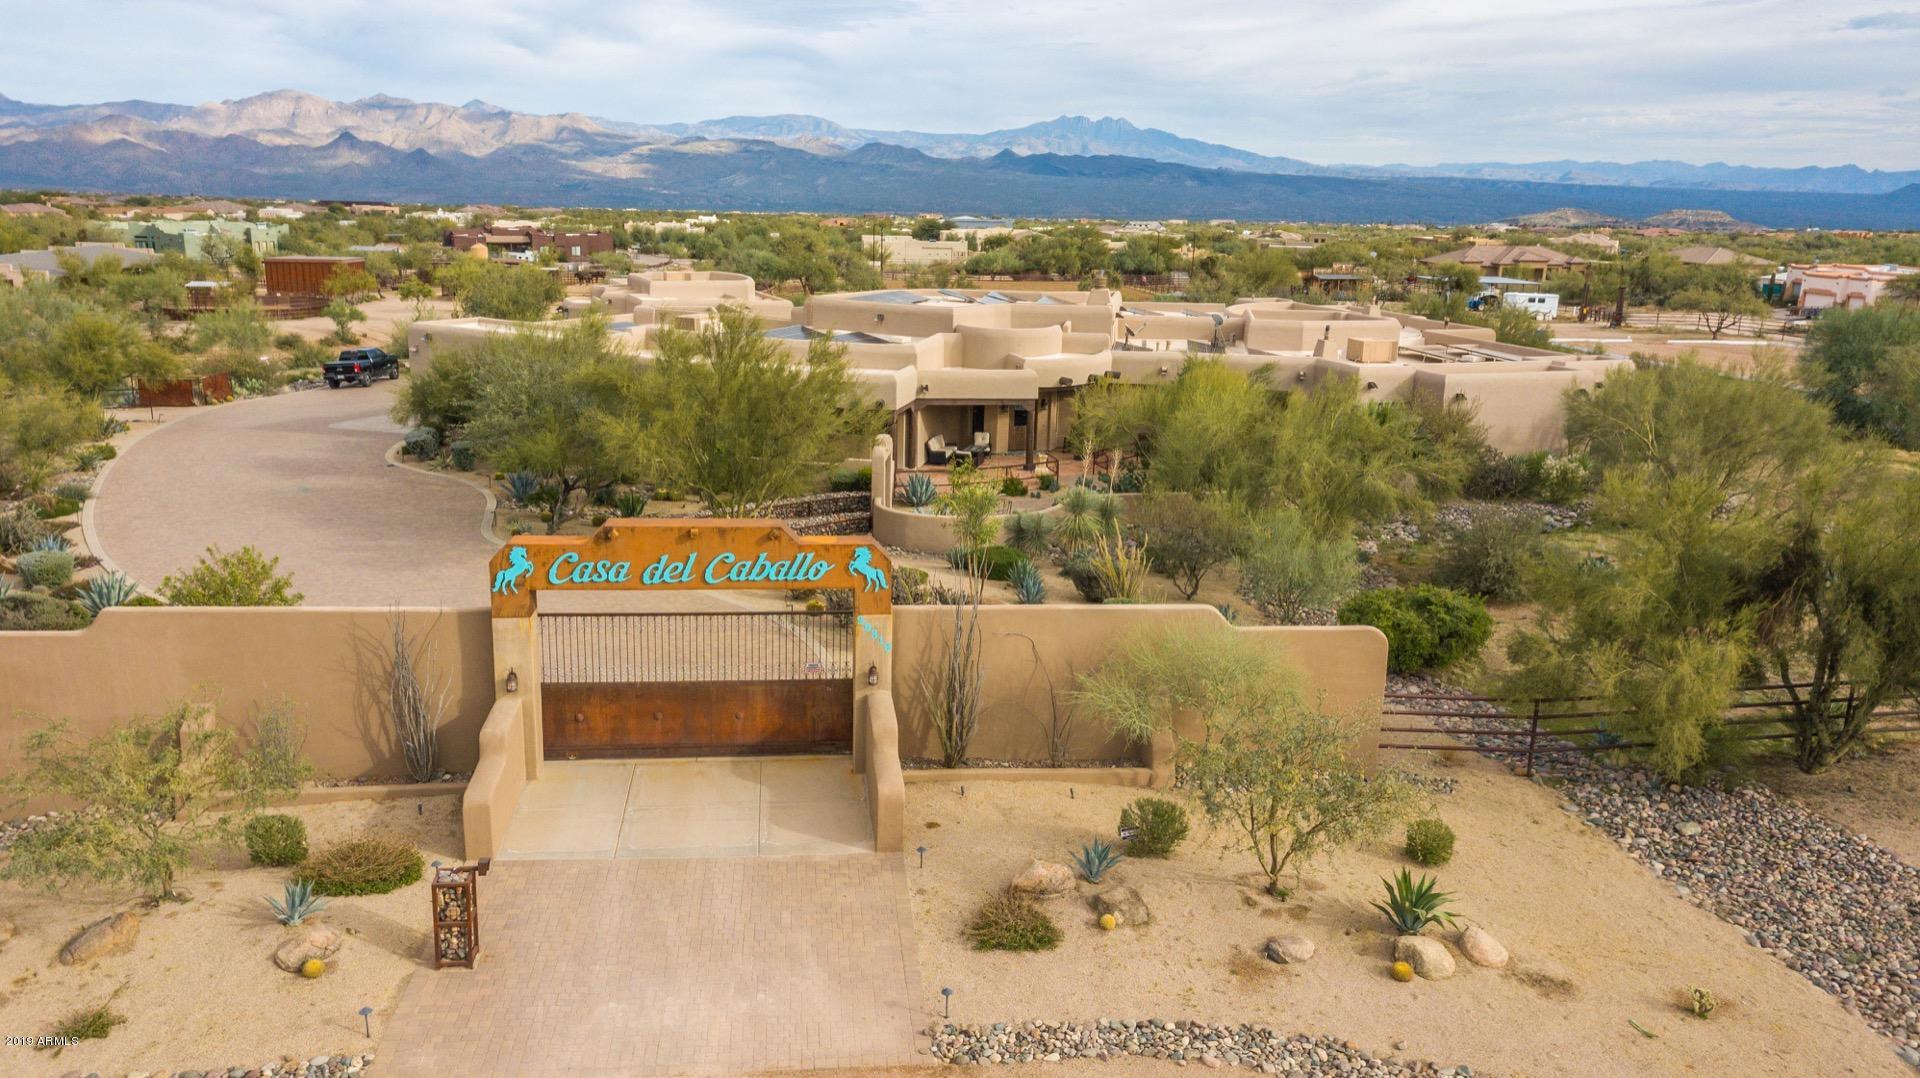
Exquisite 9+ acre horse property surrounded by breathtaking mountain views. Casa Del Caballo offers beautiful 8 stall show barn with living quarters for ranch hands, 9 turn out corrals, hot walker, round pen, large show arena, dressage arena & 16 stall mare motel. 7 bed 6.5 bath estate home features private gated entry, attached two bed with kitchen Casita, pavered walkway and courtyard. Dramatic wood/beamed ceilings, wall of windows, beautiful hardwood floors, and many fireplaces. Chef's kitchen w/ gourmet appliances, gorgeous granite counters, hand carved cabinetry and large pantry. Master retreat boasts walk in closets, workout rm & spa-like en suite. Generous sized bedrooms, ample closets/storage, & upscale baths with bidets. Heated salt pool w/waterfall and slide, children play area,
#6171760

Scottsdale

29319 N 152ND Street

7 Beds

6 Baths

5,226 Sq.Ft.

$3,849,000

MLS#: 6171760
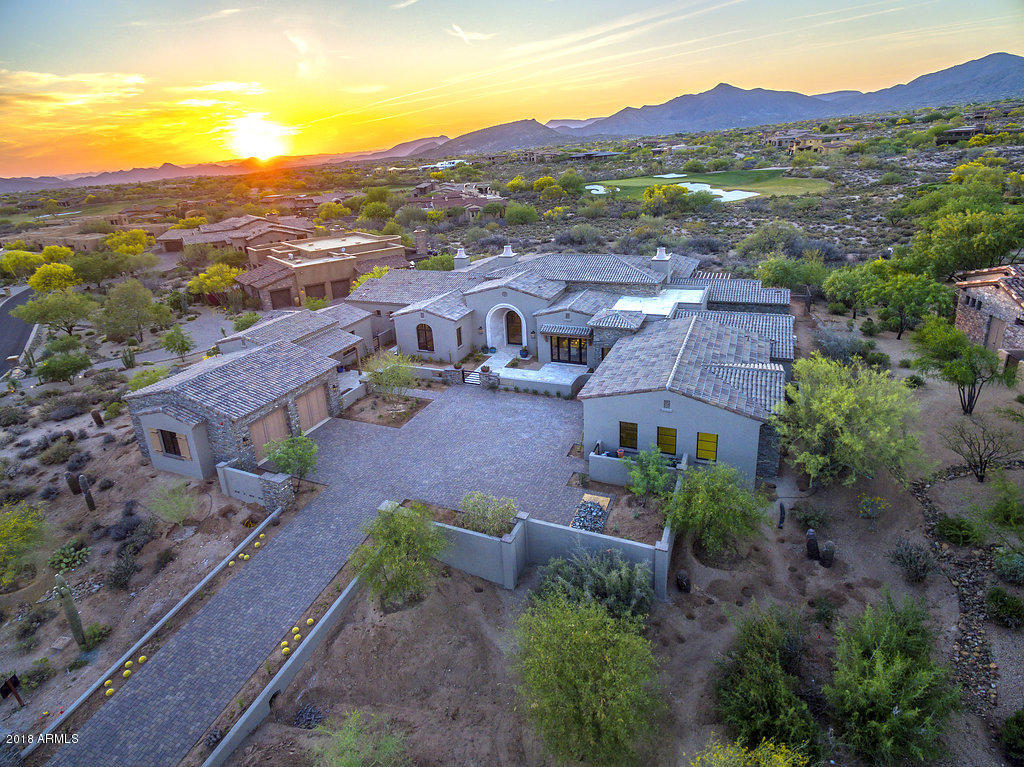
If you are looking for one of the finest custom built homes in North Scottsdale - look no further! This Poetzl Architecture designed & Lineage Homes built custom features an open & flowing floor plan & a stunning golf course, mountain view and sunset lot! The main home is 5571 sq ft & features a spacious great room w/fireplace & a wall of retractable doors open to the gourmet kitchen w/beautiful custom cabinets, high end counters materials &  high end appliances.There is a breakfast nook and a full wet bar w/windows that fully retract as well. There is a separate dining room with a walk in glass wine room. Master is large with a fireplace, luxurious bath and huge walk in closet. Two additional bedroom suites & powder bath. 2 room 703 sf guest house w/wet bar. Pool,spa,BBQ and firepit!
#5710868

Scottsdale

10834 E Wildcat Hill Road

4 Beds

None Baths

6,274 Sq.Ft.

$3,847,000

MLS#: 5710868
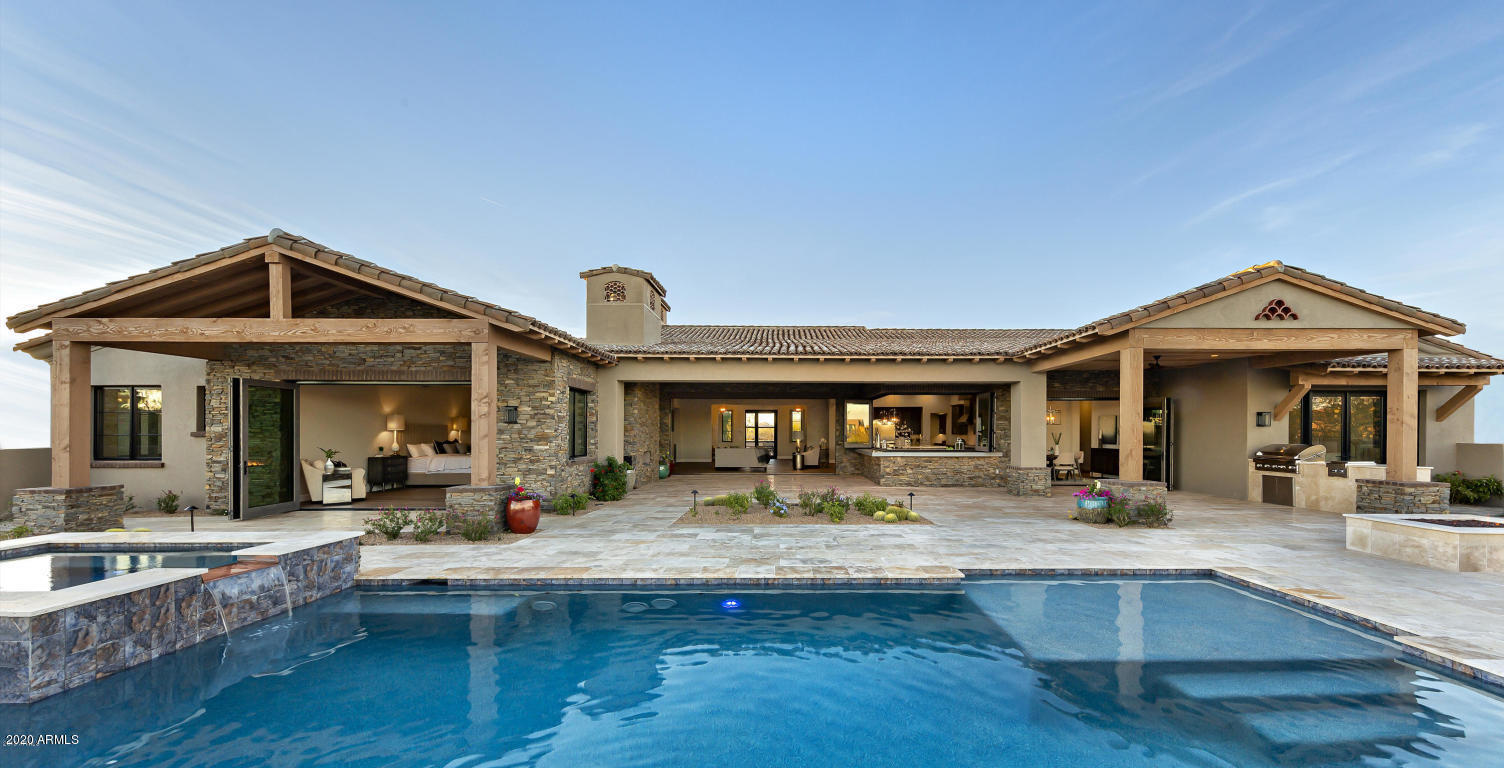
For the finest Lineage custom built home on a spectacular Mirabel golf course lot look no further. The open transitional floorplan showcases walls of retractable doors and expansive patios for outdoor living at its finest. This 6482 s/f home features imported weathered beams, an oversized 4 car garage and motor court, luxury kitchen with oversized island and Wolf/Sub-Zero appliances. The spacious great room features a large stacked stone fireplace and 20' retractable window wall to the patio. The large master suite features a coffee bar, refrigerator, stacked stone fireplace and huge closet with washer/dryer. The 2 room casita has a kitchenette, living room and large bedroom and bath. The cantina bar opens to the patio which also features an outdoor kitchen, pool/spa, and fireplace. This Jon Poetzl designed home was built by Lineage homes one of the top custom home builders in the valley. This home overlooks a glistening fairway lake on the 10th hole of the award winning Mirabel Golf Course. The home is surrounded by breathtaking views of sunsets, city lights and majestic vistas of Pinnacle Peak. This one of a kind custom home is under construction and due to be completed this summer. The floor plan, standard features list, and more information can be found under the document tab of the listing.
#6049054

Scottsdale

36931 N 102ND Place

4 Beds

4 Baths

6,482 Sq.Ft.

$3,847,000

MLS#: 6049054
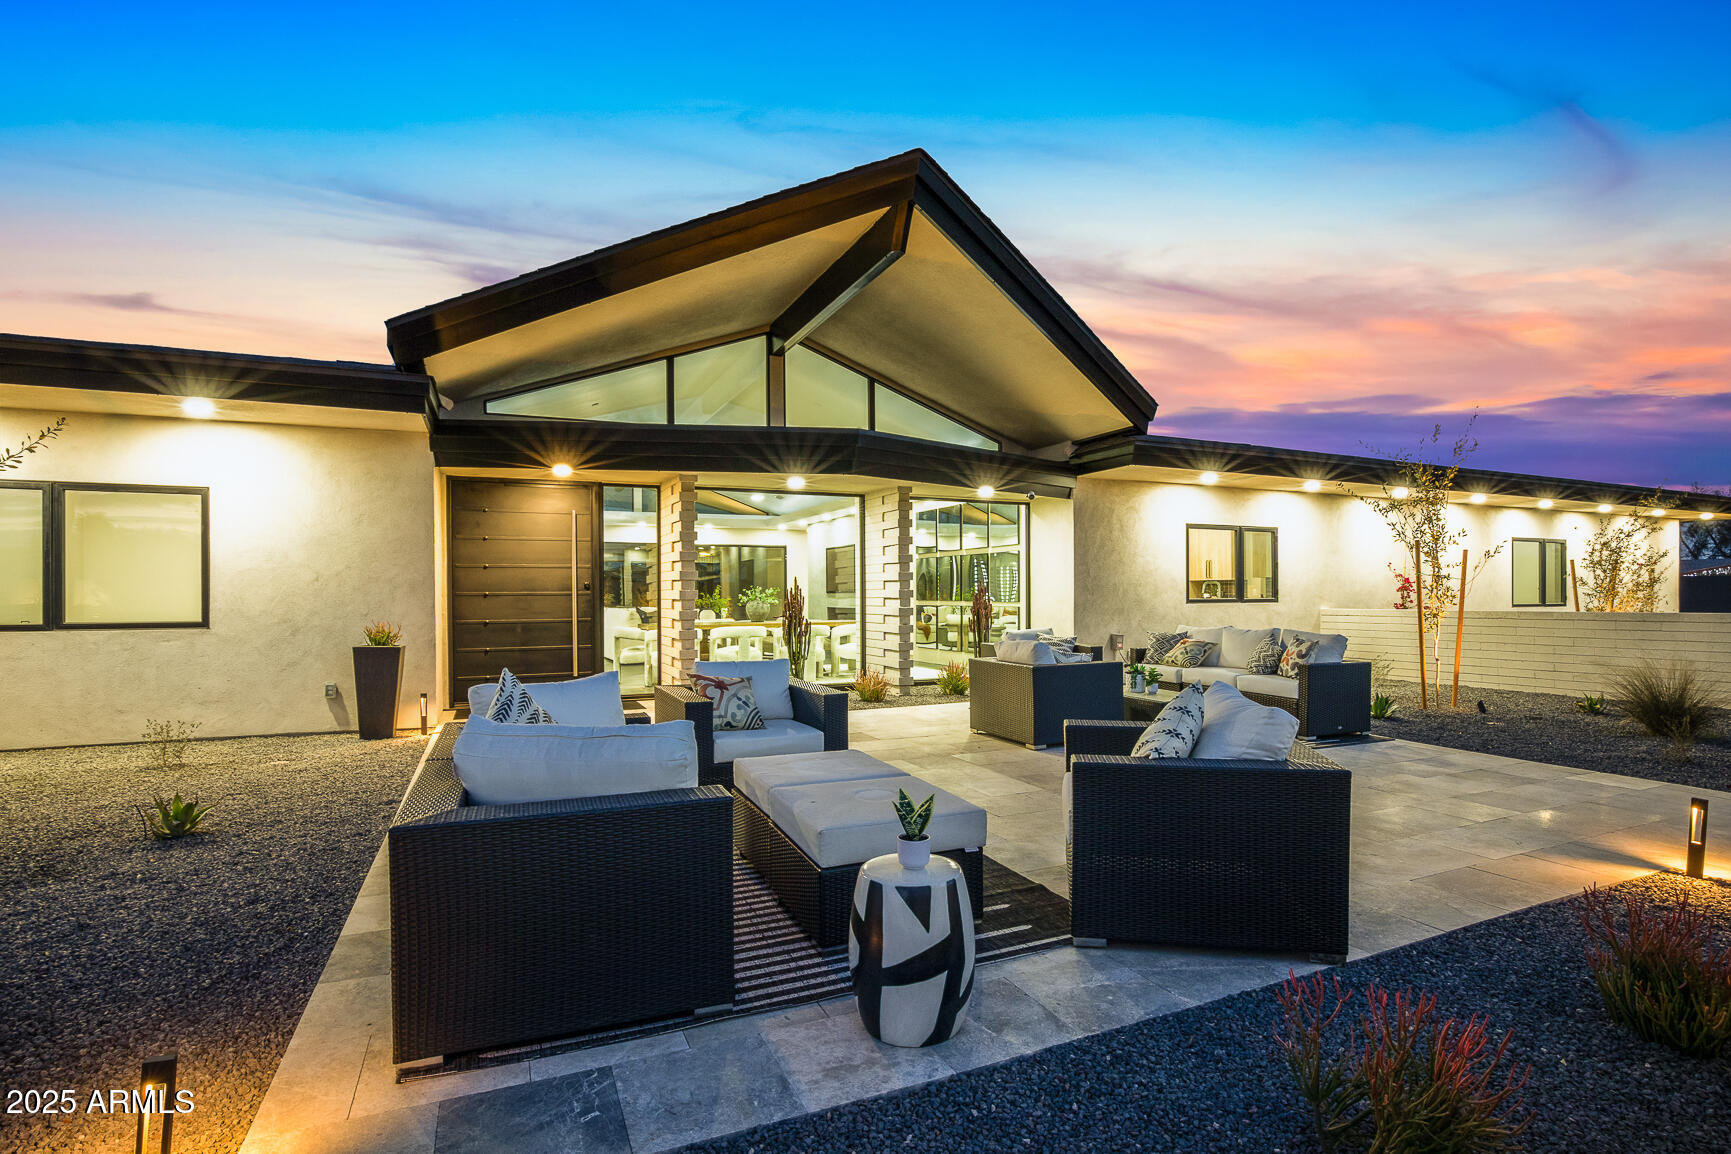
This brand new home showcases an exquisite combination of fresh design elements and natural hues creating a soft modern atmosphere with a serene, yet sophisticated vibe. The sprawling floor plan incorporates a magnificent kitchen with a produce sink, touch to open ovens, and top of the line Wolf, Miele & Sub-Zero appliances, a luxurious dining room, sleek glass enclosed temperature-controlled wine room, contemporary, yet comfortable living spaces, a home office, exercise room, and five bedrooms plus seven baths, including a stunning resort style primary suite. The spectacular grounds feature an extra-large entertaining area that is particularly special as it's big enough for large scale entertaining with louvered shading at the touch of a button. Heated Pool, Spa and Putting Green! The meticulous design and impressive finishes create a truly inspired residence!
#6828371

Scottsdale

12201 N 65TH Street

5 Beds

None Baths

6,151 Sq.Ft.

$3,845,000

MLS#: 6828371
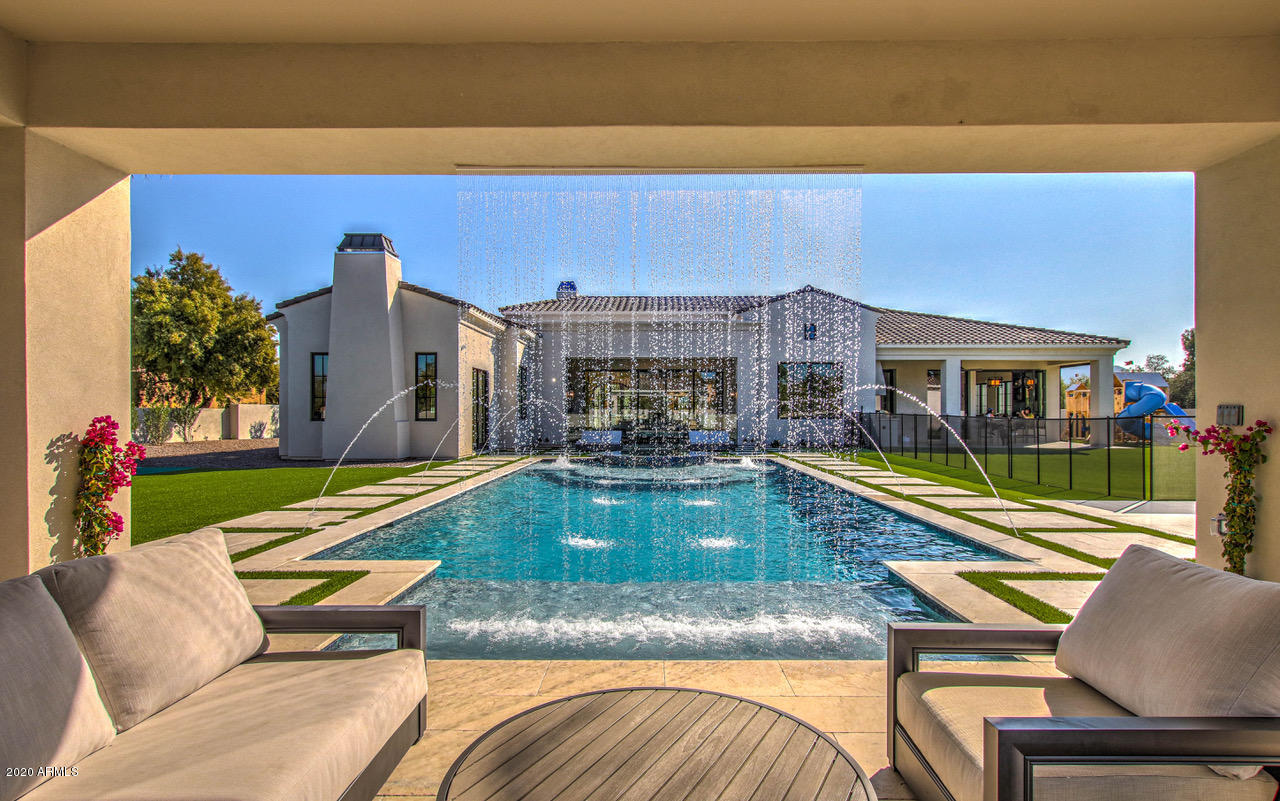
Situated in the heart of Paradise Valley, this stunning new architectural estate features a blend of masterful design and unrivaled luxury amenities. Enter through the black marble inlay foyer to the airy, open living spaces, featuring French oak floors, dramatic light fixtures and expansive Anderson Custom windows throughout the living room, kitchen, formal and casual dining areas. The chef's kitchen boasts quartzite countertops, center island with breakfast bar, Sub-Zero, Wolf & Bosch appliances, and a butler's pantry with wine fridge. Five bedrooms include the spectacular mast wing with sitting room, marble fireplace, custom walk-in closet, soaking tub and marble steam shower. Amenities include a game room, magnificent indoor-outdoor bar with ice-maker and wine fridge, an executive office, 50' pool with hot tub, deck jets, bubblers and waterfall, putting green, sports court, custom turf yard, fire pit, detached guest casita, 4-car, climate-controlled garage and Control 4 A/V system.
#6080661

Paradise Valley

6310 E BAR Z Lane

5 Beds

None Baths

6,459 Sq.Ft.

$3,845,000

MLS#: 6080661
None
#7033892

Clarkdale

0000 Scenic Drive '--'

None Beds

None Baths

5.68 acres

$3,844,919

MLS#: 7033892
112 S. Rim Club Drive | The Flagship Residence of The Rim Golf Club
Estimated Completion: October 1, 2026
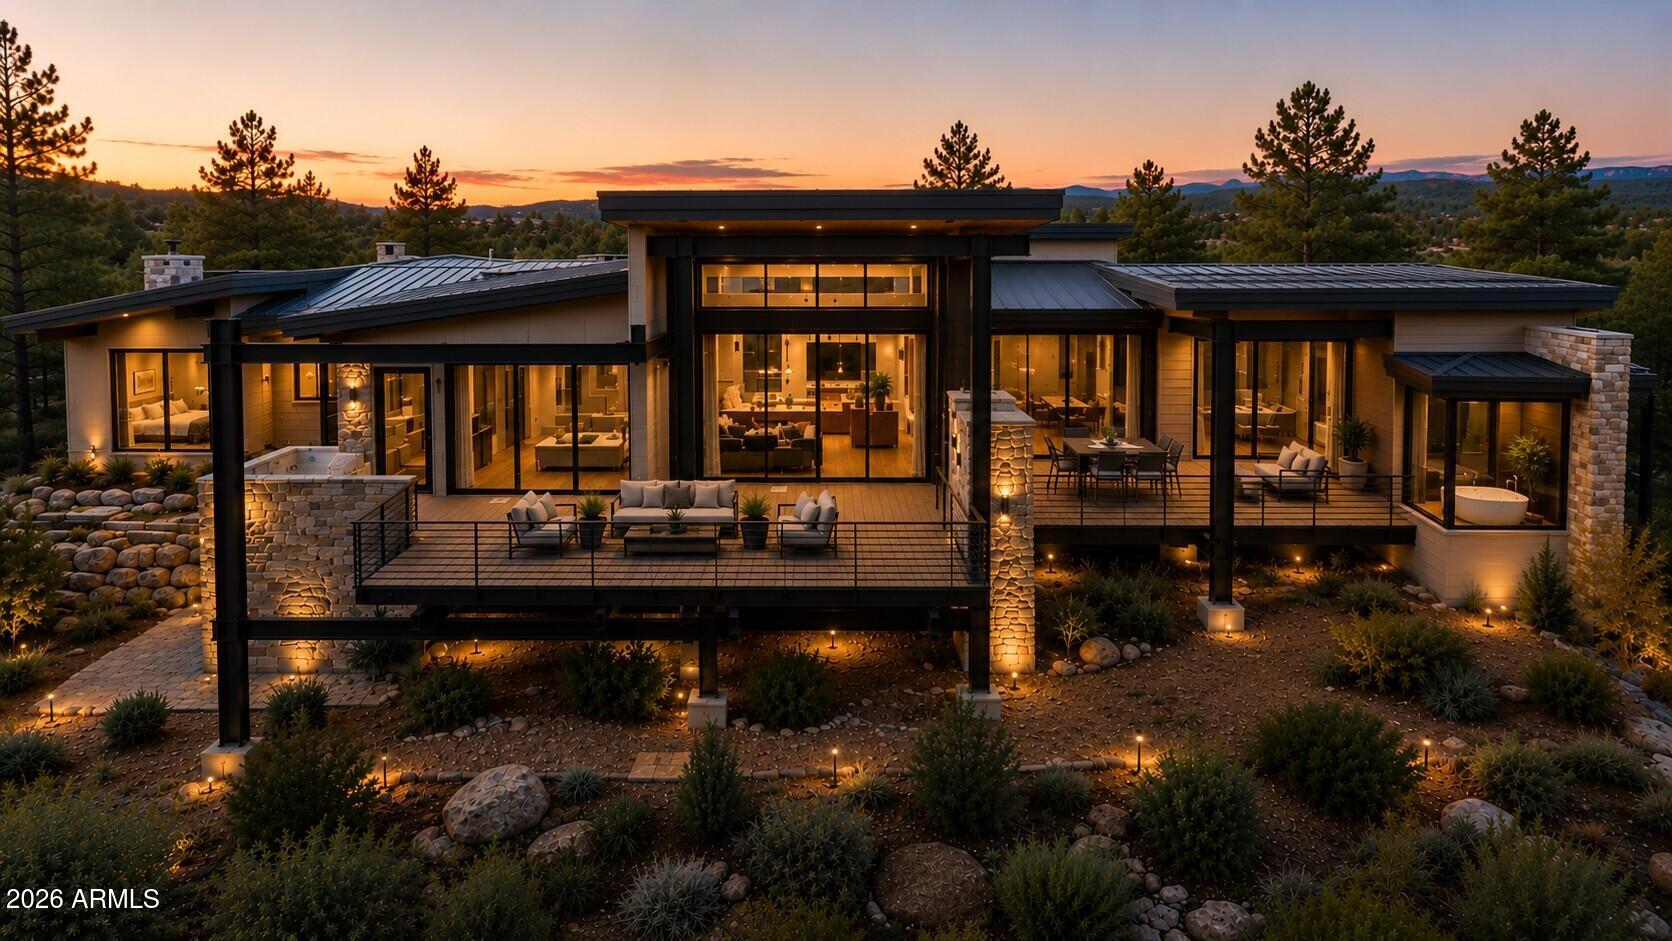
Positioned on one of the community's most coveted one-acre homesites, this architectural masterpiece has been thoughtfully designed to showcase the finest in modern mountain living while capturing what many consider to be the most spectacular views in the club.
Encompassing 4,052 square feet of refined living space, this extraordinary contemporary mountain estate offers a level of architecture, craftsmanship, and attention to detail rarely found in Arizona's luxury home market.
Designed to blur the line between indoors and outdoors, the home features over 1,200 square feet of outdoor living space, creating exceptional settings for entertaining, dining, and relaxing while taking in htaking panoramic views.
Inside, soaring ceilings and dramatic clerestory windows flood the open-concept great room with natural light while framing unforgettable mountain vistas from nearly every room. The thoughtfully designed floor plan offers three luxurious bedroom suites, a dedicated office or fourth guest bedroom, four beautifully appointed bathrooms, an elegant wine room, and expansive living spaces that flow effortlessly from one gathering area to the next. Built to stand the test of time, the home showcases an impressive collection of premium, low-maintenance materials including TimberTechĀ® maintenance-free siding, authentic natural stone, and a standing-seam metal roof, combining timeless architecture with exceptional durability.
At the heart of the home is an extraordinary chef's kitchen designed for both everyday living and grand entertaining, featuring expansive islands, luxury appliances, premium finishes, and seamless connection to the surrounding living and outdoor spaces.
Car enthusiasts will appreciate the impressive 1,100+ square feet of garage space, providing abundant room for vehicles, golf carts, recreational equipment, and storage.
This is more than a luxury residence; it is a statement. A showcase of modern mountain architecture. A home destined to become one of the defining properties within The Rim Golf Club.
Scheduled for completion in October 2026, this is a rare opportunity to own one of Arizona's most exceptional luxury mountain homes before it is finished.
Some homes are built to impress. Others are built to be remembered. 112 S. Rim Club Drive is destined to become one of the iconic residences of The Rim Golf Club. Optional Stay & Play participation offers a rare financial opportunity. Qualified buyers may be eligible for significant first-year tax advantages (potentially exceeding $1 million, depending on individual circumstances and current tax law), while also creating the opportunity to generate rental income when the home is not in personal use. A unique combination of luxury ownership, income potential, and possible tax benefits rarely found within The Rim Golf Club or Chaparral Pines. Buyers should consult their tax and legal advisors regarding eligibility. Renderings are artist's conceptual illustrations and are intended for marketing purposes only. Actual finishes, materials, colors, furnishings, landscaping, and architectural details may vary from the completed home.
#7050531

Payson

112 S RIM CLUB Drive

4 Beds

1 Baths

4,052 Sq.Ft.

$3,844,137

MLS#: 7050531
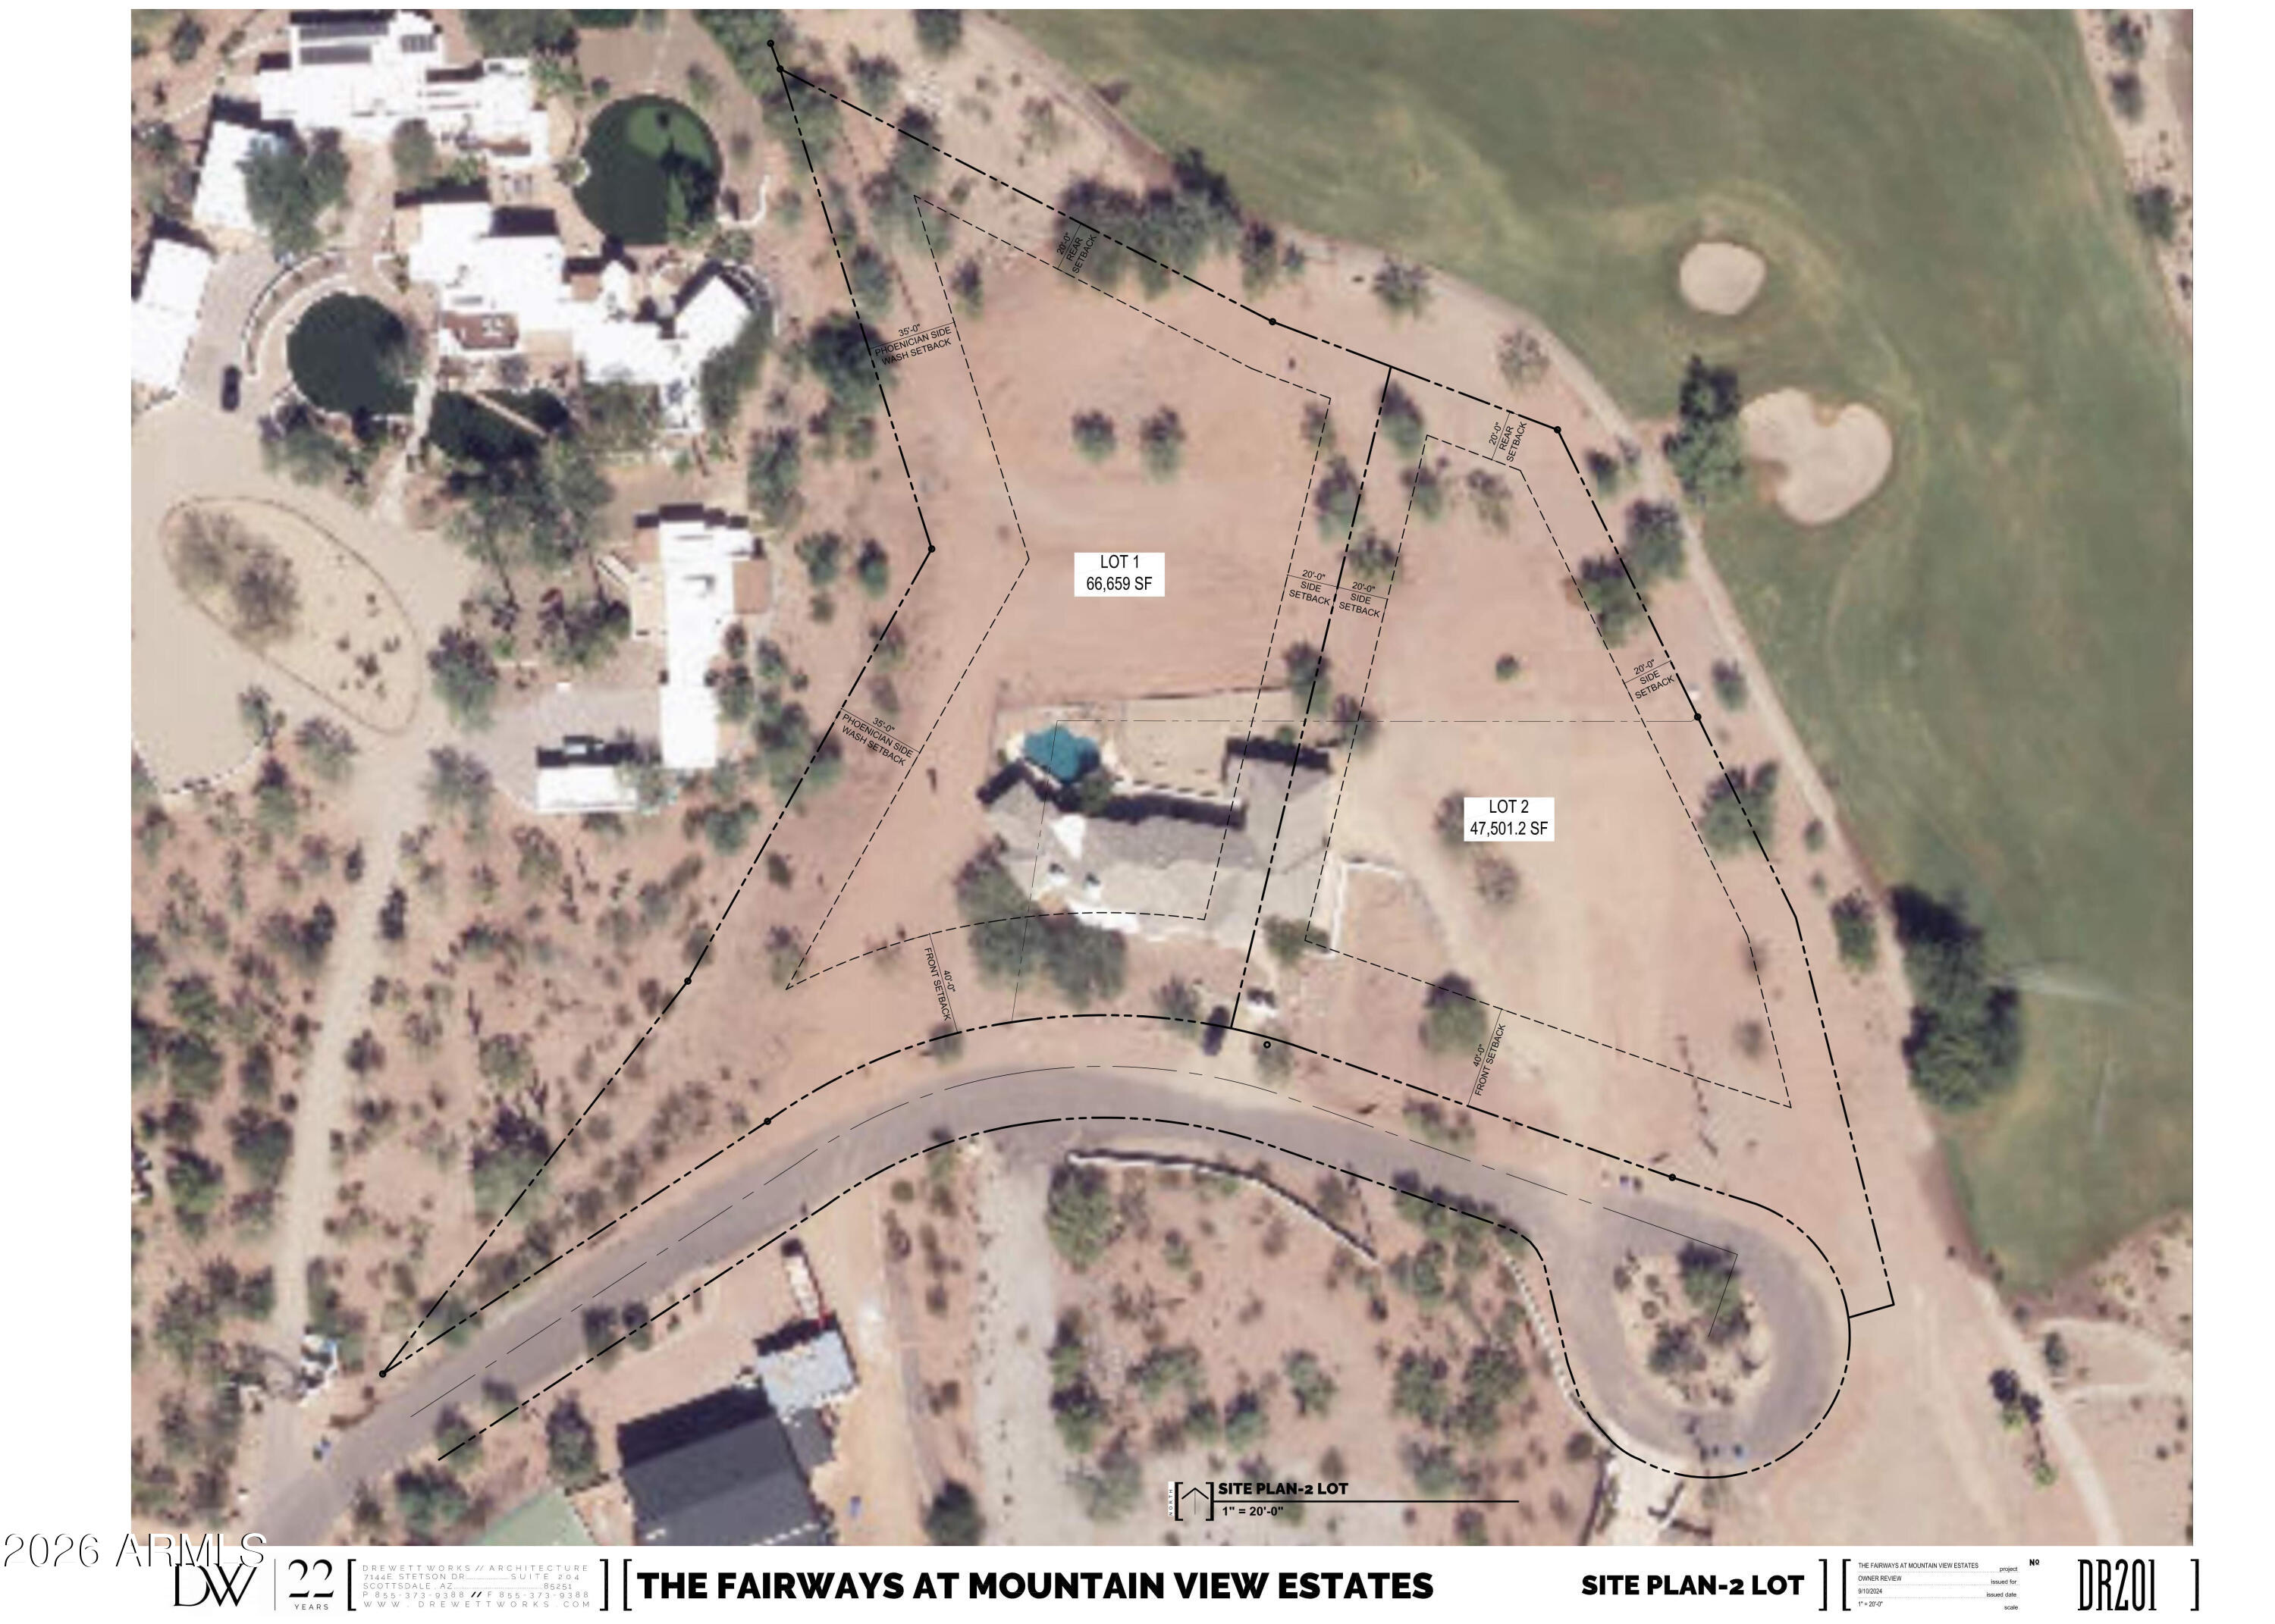
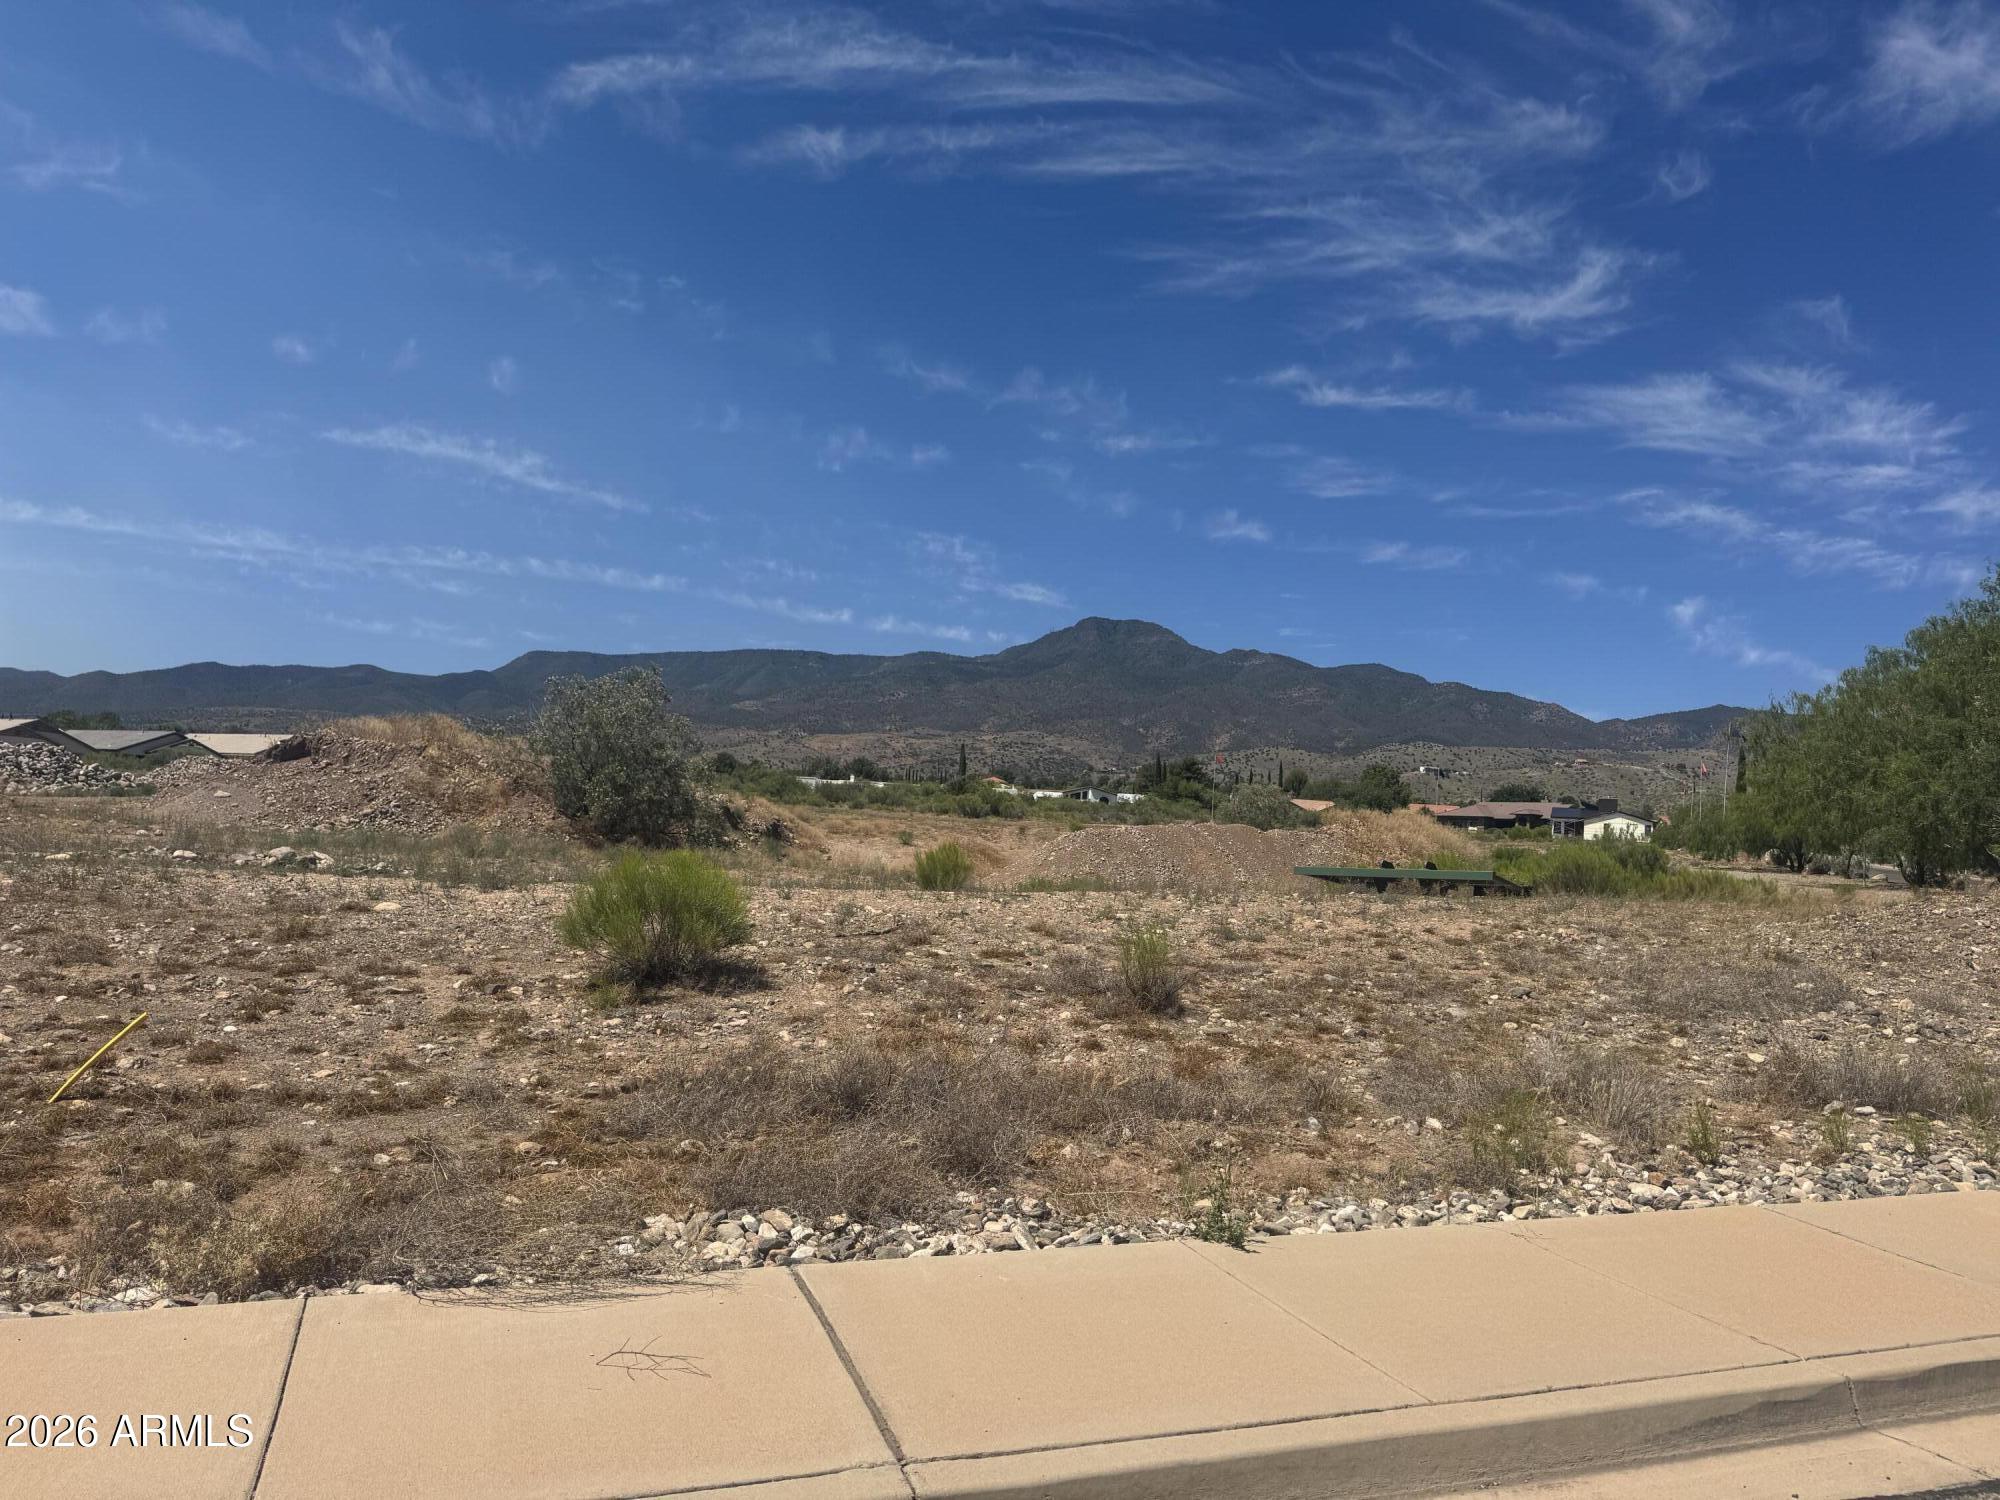
This is one of the most spectacular lots available in all of Arizona. Sitting on the world renown Phoenician Golf Course with the most glorious unobstructed views of Camelback Mountain from the back and panoramic city lights views out front of downtown all the way to Scottsdale. You'll be challenged to find anything comparable in terms of beauty and prestige. The lot is over an acre with almost 500 feet of golf course frontage offering the perfect setting to build your dream home. The Phoenician is the premier resort in Arizona and the hottest housing development in Phoenix, and this lot is the best of what it has to offer, and better yet, the sale comes with a 1 year Phoenician Resort membership, including access to pools, driving range, and fitness center. The sky is the limit, so so all you have to do is make your move. Priced $1,000,000 under appraised value! This property can be combined with the lot next door for a total of 2.62 acres of spectacular land.
#7029112

Phoenix

4642 N ALTA HACIENDA Drive 8

None Beds

None Baths

1.09 acres

$3,840,000

MLS#: 7029112

One Of A Kind Property Totaling Approximately 635 Acrs Prime Development Potential Sold Before Input
#325742

None

0 Goddard Road

None Beds

None Baths

635.0 acres

$3,840,000

MLS#: 325742
None
#6451420

Scottsdale

4321 N 68TH Place

4 Beds

3 Baths

3,896 Sq.Ft.

$3,835,000

MLS#: 6451420
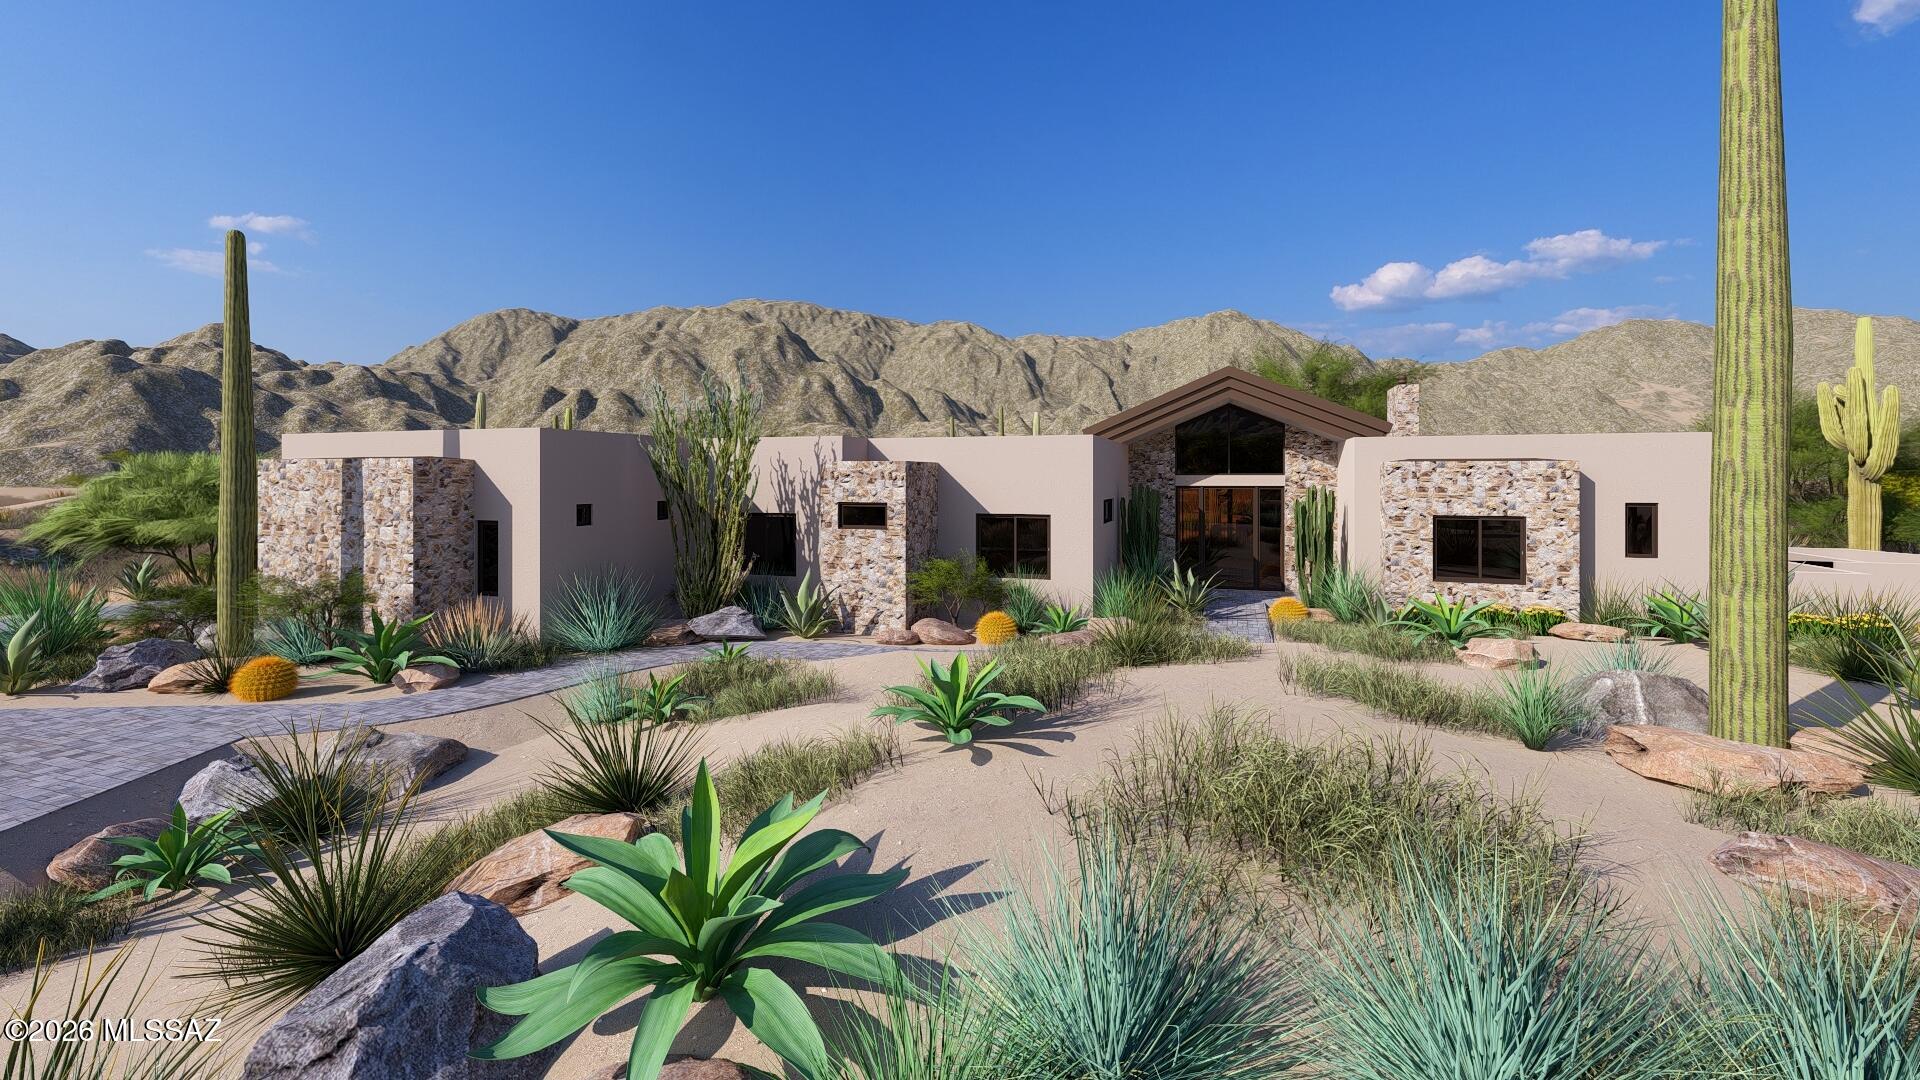
Experience exceptional desert contemporary living in the prestigious guard-gated community of Stone Canyon. This remarkable 3,868 sq. ft. residence offers 4 bedrooms, 4.5 bathrooms, and an extraordinary blend of modern engineering, luxury finishes, and seamless indoor-outdoor living. Designed to embrace the beauty of the Sonoran Desert, the home backs to acres upon acres of protected open space, creating an unmatched sense of privacy, tranquility, and breathtaking natural surroundings.
As the first home built in Southern Arizona utilizing steel framing, this architectural masterpiece was thoughtfully crafted with superior construction by One Oak Luxury Homes and offers exceptional attention to detail throughout. Expansive walls of glass open effortlessly  featuring a sparkling pool, spa, and multiple entertaining areas designed to capture stunning desert sunsets and mountain views. 
Inside, the home showcases sophisticated high-end finishes, custom details, and a flowing floor plan ideal for both everyday living and entertaining. The gourmet kitchen opens to spacious living and dining areas, while the luxurious primary suite and guest accommodations provide comfort and privacy for family and guests alike.  
Residents of Stone Canyon enjoy world-class amenities including championship golf designed by Jay Morrish, a state-of-the-art fitness center, tennis, pickleball, resort-style pool, and an exceptional clubhouse lifestyle. Located in Oro Valley- consistently recognized as one of Arizona's safest communities- this home offers the perfect balance of luxury, privacy, and premier desert living.
#22613547

Oro Valley

14958 N Slippery Ridge Loop 416

4 Beds

4 Baths

3,868 Sq.Ft.

$3,834,705

MLS#: 22613547
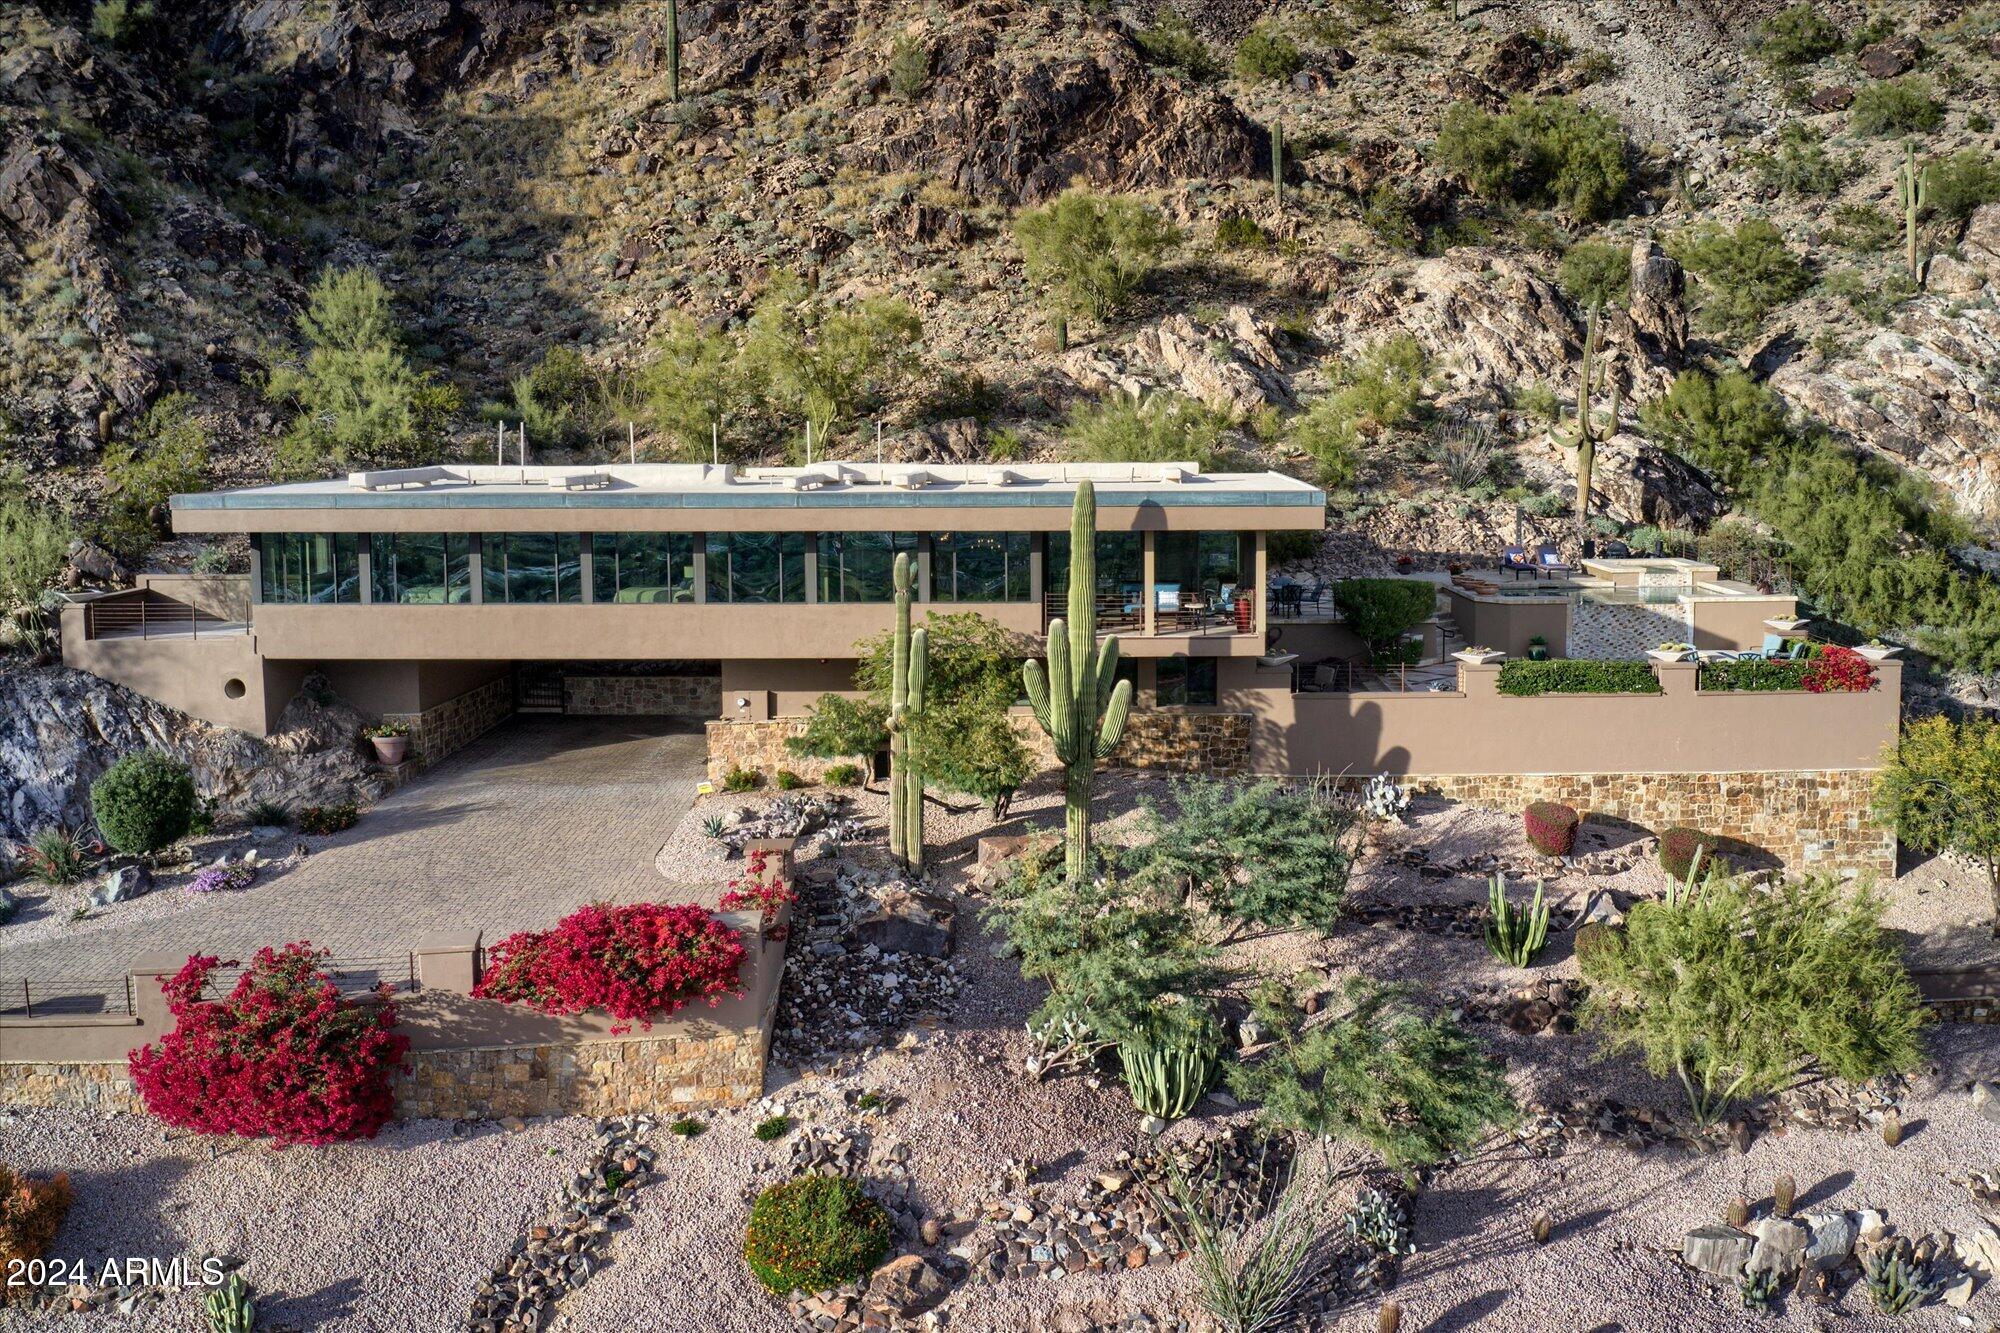
Discover unparalleled luxury in Paradise Valley with this stunning 3-bedroom, 3-bathroom home plus den, perched on one of the highest lots on Mummy Mountain. This exceptional property showcases exquisite wood flooring, beamed ceilings, alder doors, and stained trim, creating a warm and inviting ambiance.The open chef's kitchen is a masterpiece, featuring solid wood cabinetry, granite countertops, and premium Sub-Zero and Wolf appliances. Retreat to the elegant primary suite, complete with a private patio and a spa-inspired bathroom offering dual vanities, an open shower, a soaking tub, and a spacious walk-in closet. Step outside to your private desert oasis, boasting a negative-edge PebbleTec pool, elevated spa, and a linear fire pit—all framed by breathtaking, endless views.
#6799125

Paradise Valley

5800 E GLEN Drive

3 Beds

None Baths

3,043 Sq.Ft.

$3,825,000

MLS#: 6799125
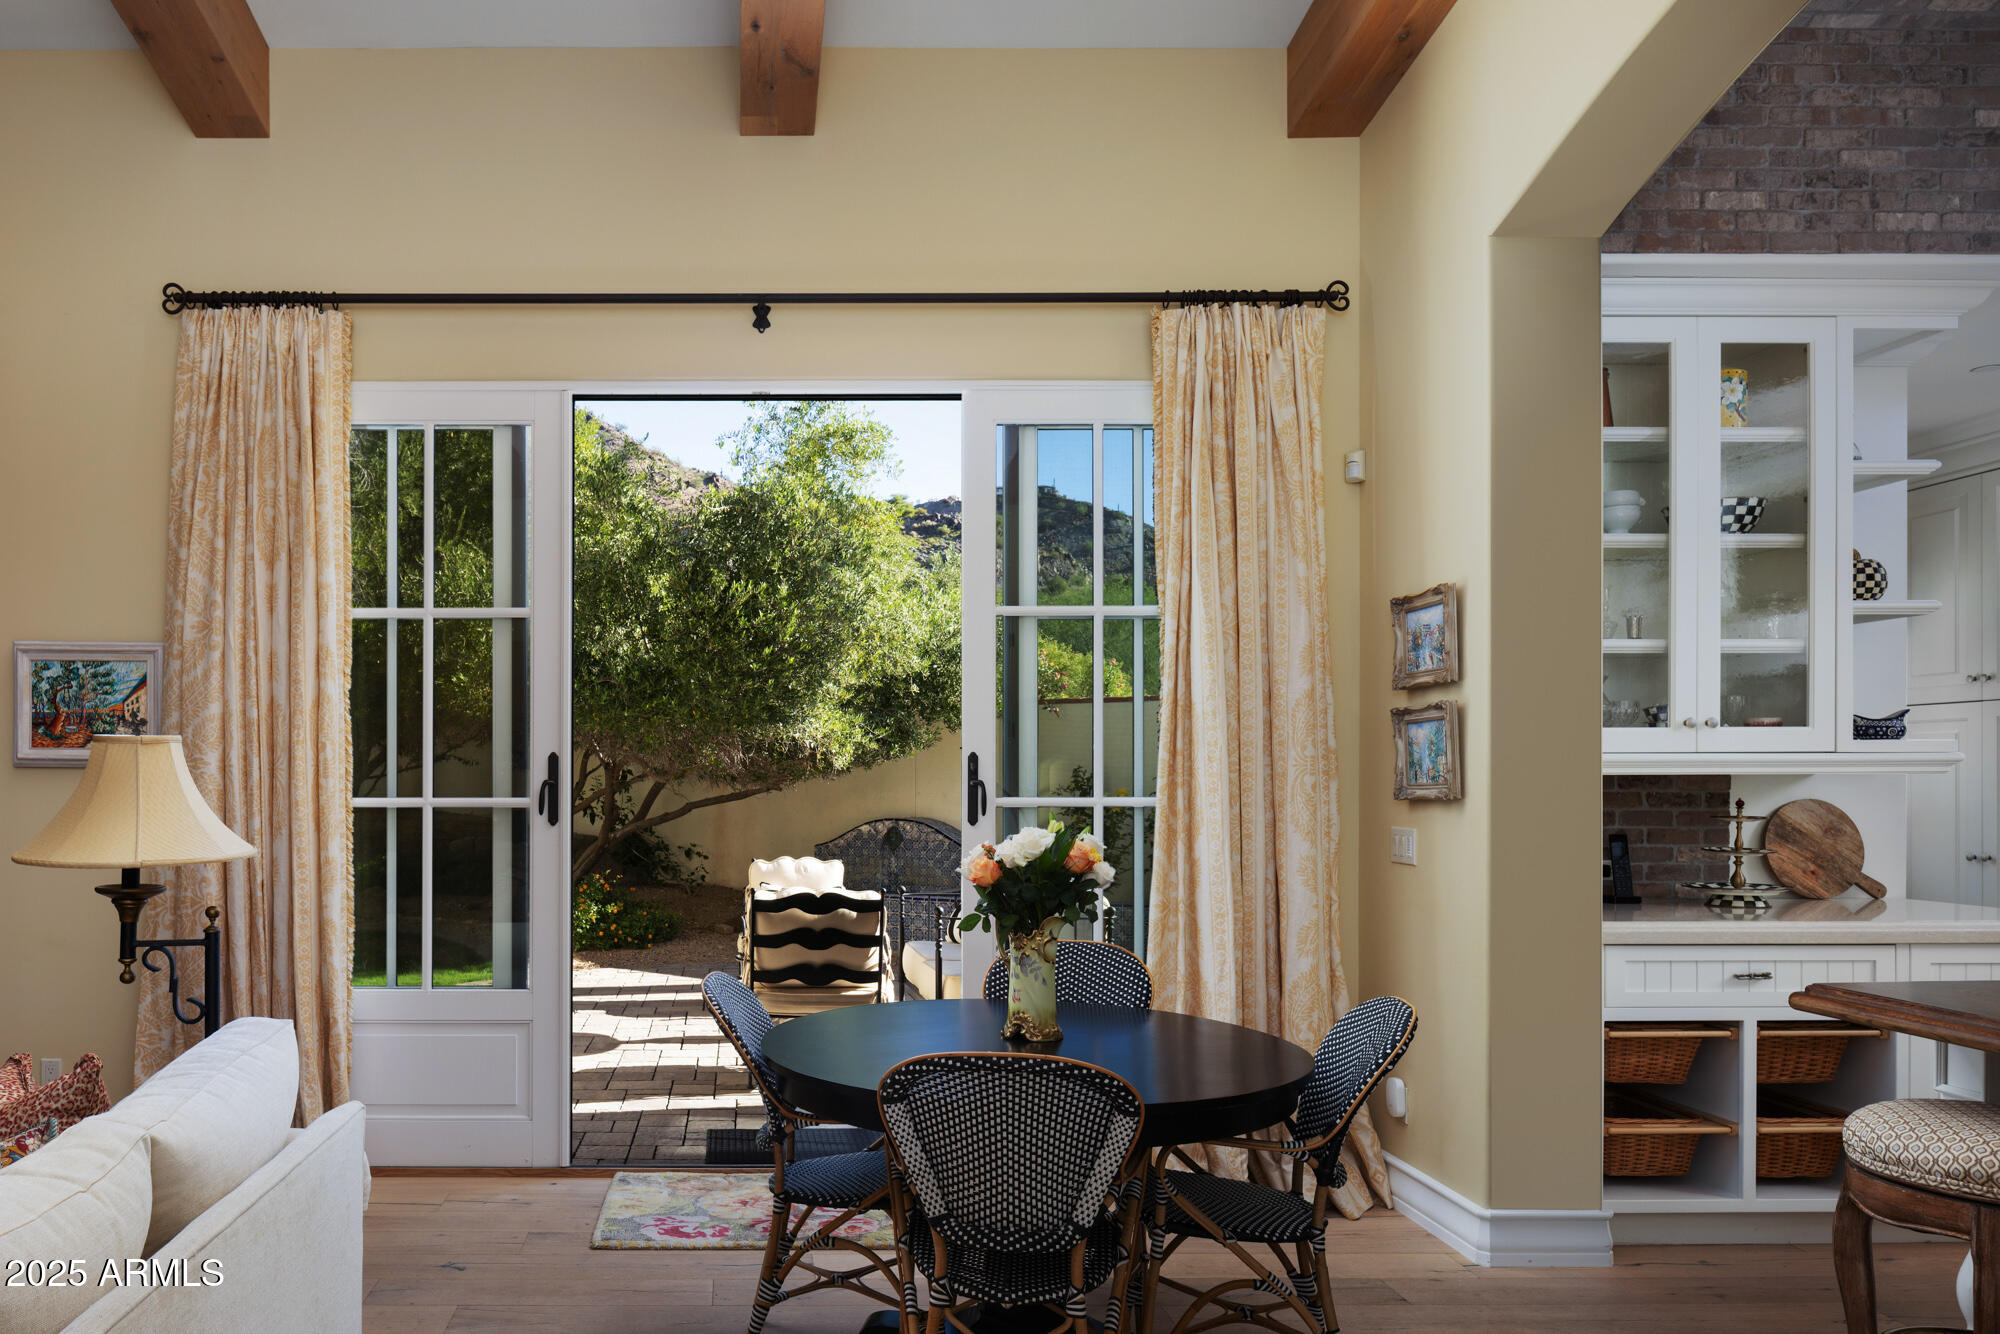
Discover timeless elegance in this 4,626 sq ft French-inspired residence, perfectly sited on a premium view lot within the prestigious guard-gated enclave of Paradise Reserve in Paradise Valley. Exquisitely crafted with incredible attention to detail, this refined home combines old-world character with modern luxury, offering exceptional privacy and picture-perfect Camelback Mountain and City Light vistas. The thoughtful floor plan features main-level living, highlighted by a beautifully appointed primary suite with finely tailored finishes.  Two additional en-suite guest bedrooms are located on the upper level of the main residence, accessible via a stairway or private elevator.  Charming outdoor courtyards surround the home, creating tranquil al fresco dining or relaxing areas.  A separate guest casita provides ideal accommodations for visitors, blending comfort and sophistication.Rarely does a property combine architectural authenticity, luxury amenities and such a sought-after location.  This residence embodies the very best of Paradise Valley living- gracious, secure and undeniably beautiful.
#6949764

Paradise Valley

6725 N 39TH Way

4 Beds

6 Baths

4,626 Sq.Ft.

$3,825,000

MLS#: 6949764
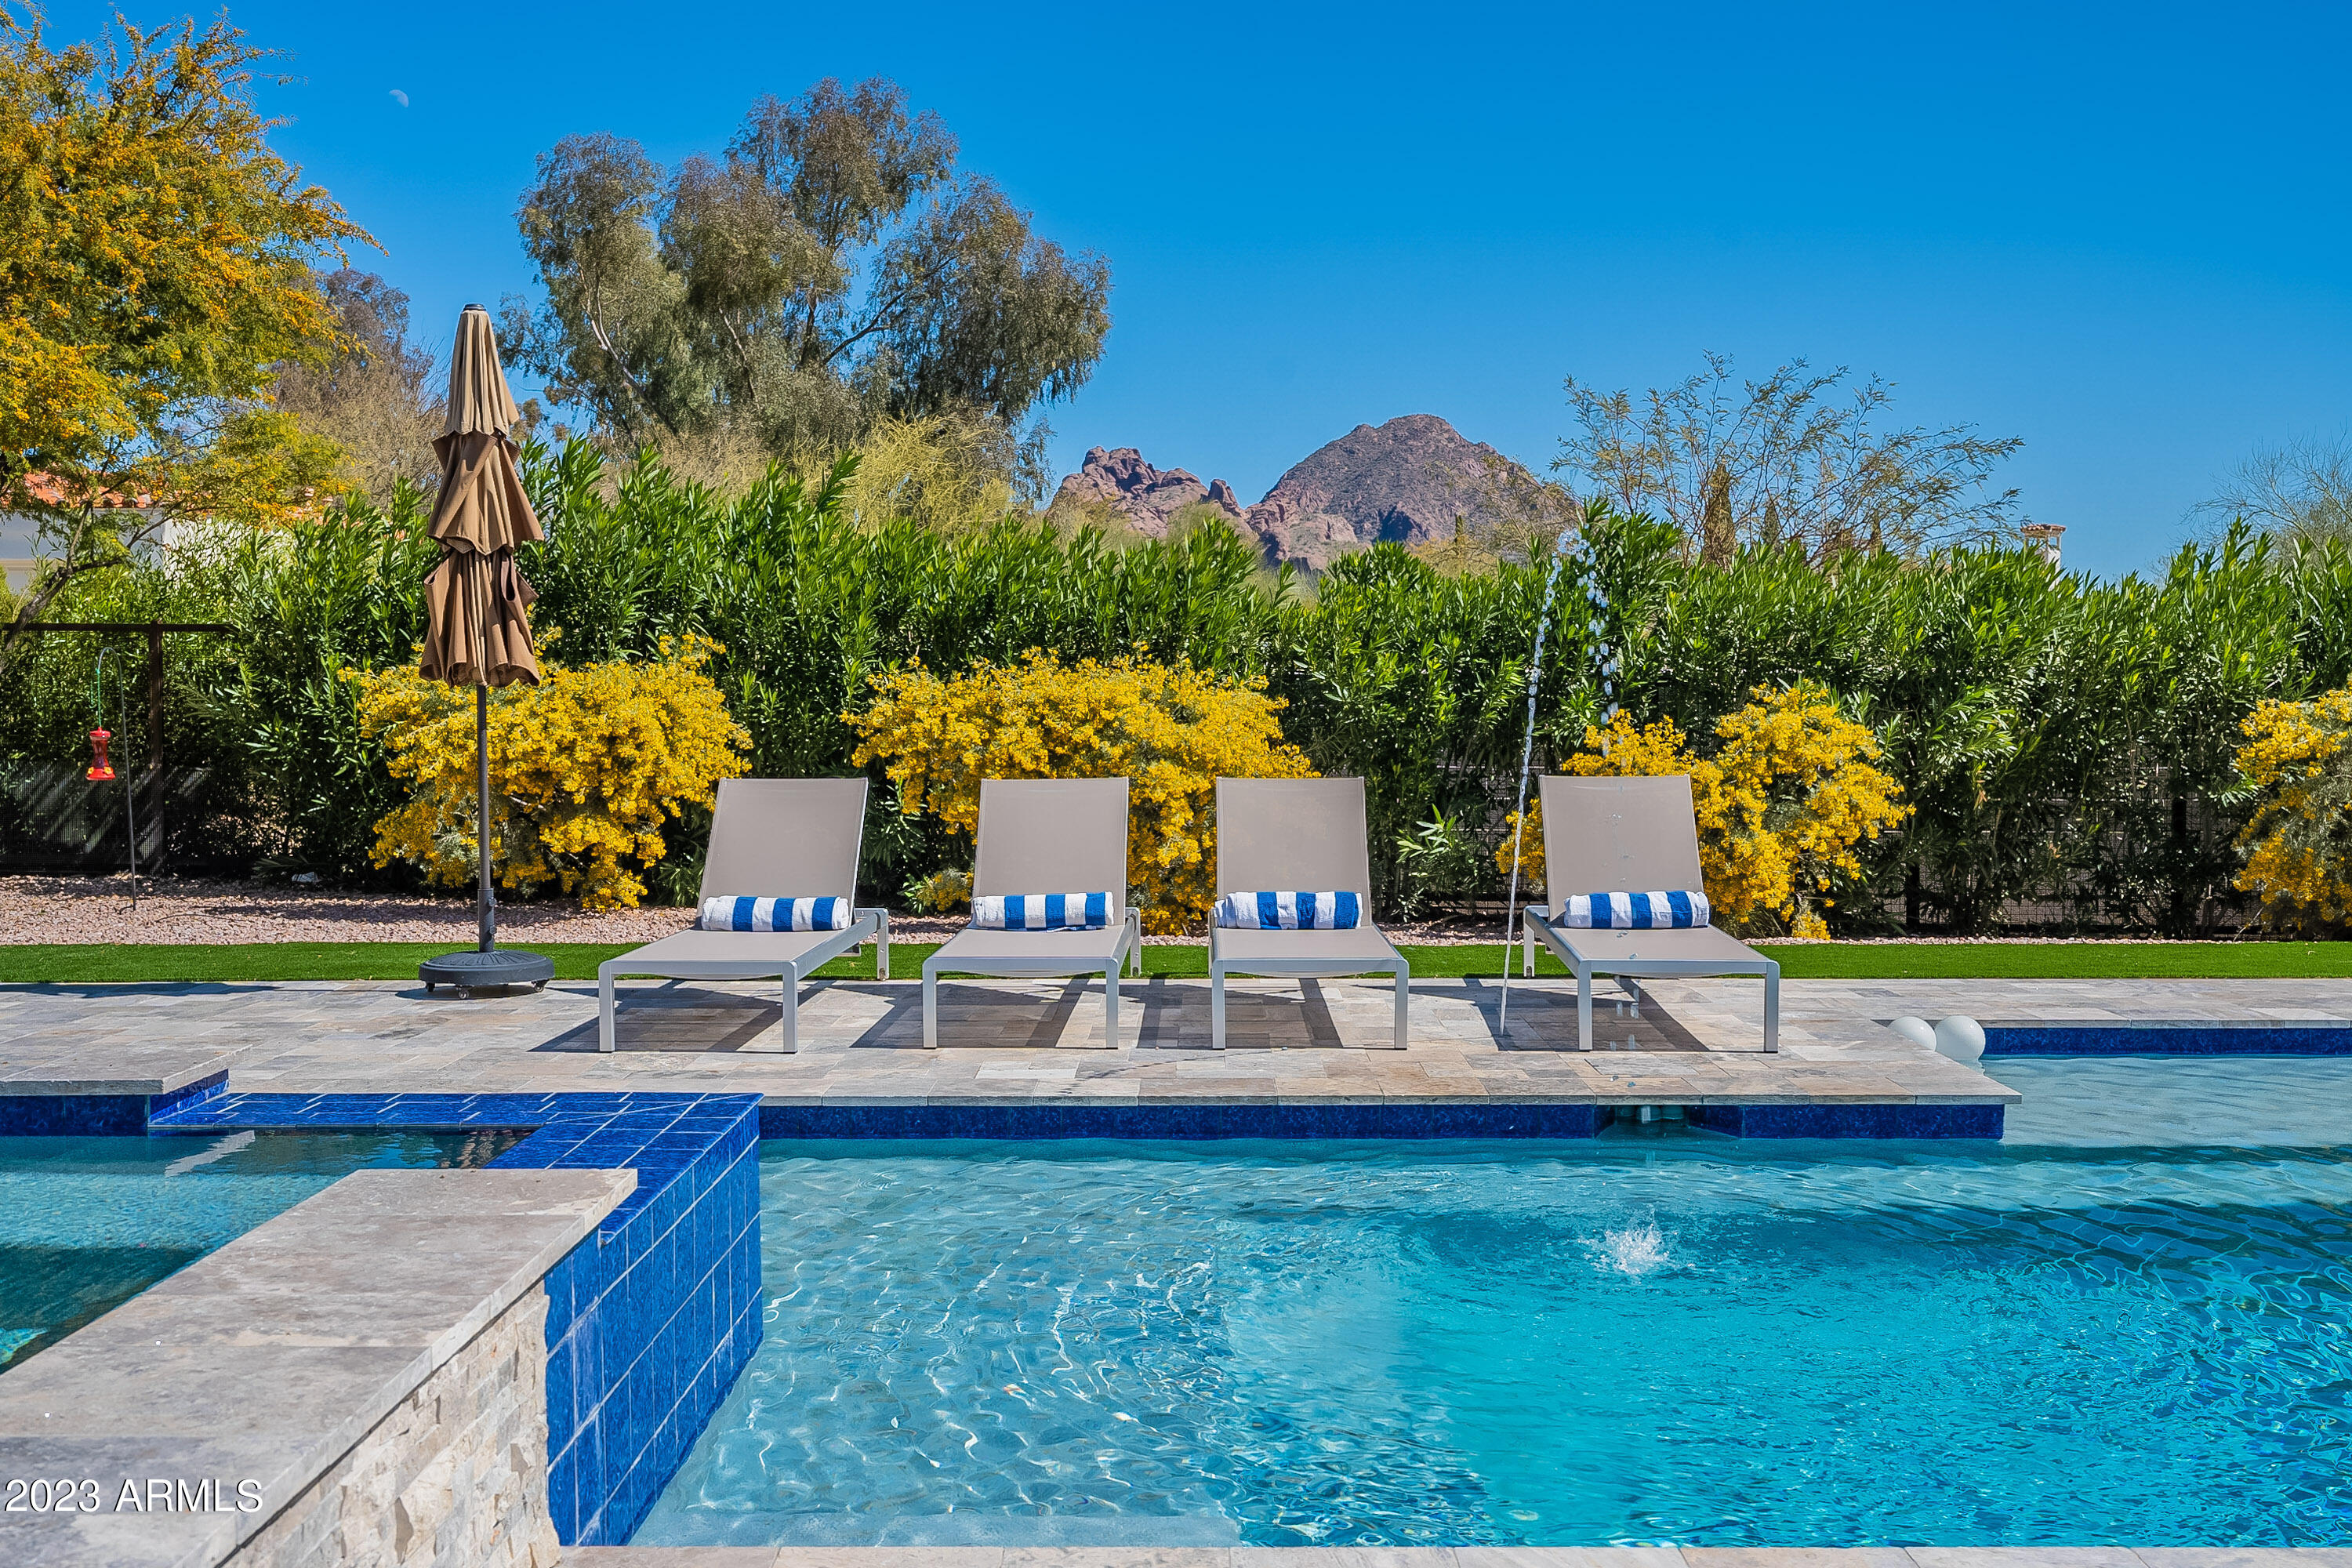
This stunning mid-century modern ranch has been completely remodeled to perfection, offering the epitome of luxury living. As you step inside, you will be captivated by the sleek and sophisticated design that seamlessly blends modernity with the timeless beauty of mid-century architecture. Located in a private cul de sac, this home boasts breathtaking views that will leave you in awe. Enjoy panoramic vistas of the serene desert landscape from the comfort of your own living room, or step outside to the expansive patio and soak in the natural beauty that surrounds you. This exquisite home is situated in an enviable location, just moments away from Phoenix Country Day School, world-class resorts, and an abundance of hiking and biking trails. Whether you seek outdoor adventure or prefer a mor relaxed pace, this home has it all. The interior of this home is equally impressive, with luxurious finishes and high-end amenities throughout. The open concept living area is ideal for entertaining guests, with a gourmet kitchen featuring top-of-the-line appliances and ample space for cooking and hosting. The master suite is a true oasis, featuring a spa-like en suite bathroom and a private patio with stunning views. Additional bedrooms offer ample space and privacy for family or guests, while a spacious office provides a peaceful retreat for work or study. This exceptional home is a rare gem in a highly sought-after location. Don't miss your opportunity to experience the ultimate in luxury living in this stunning mid-century modern ranch. Schedule a showing today and prepare to be amazed!
#6549645

Paradise Valley

3648 E Denton Lane

4 Beds

None Baths

3,500 Sq.Ft.

$3,825,000

MLS#: 6549645

* Listings identified with the FMLS IDX logo come from FMLS and are held by brokerage firms other than the owner of this website. The listing brokerage is identified in any listing details. Information is deemed reliable but is not guaranteed. If you believe any FMLS listing contains material that infringes your copyrighted work please click here to review our DMCA policy and learn how to submit a takedown request. Ā© 2024. First Multiple Listing Service, Inc.
Fully remodeled cottage dream in Bisbee!

Featured listing

Fully remodeled cottage dream in Bisbee!

Browse Properties

Categories

Homes Tailored to Your Lifestyle

Buyers Guide

Buying a home is one of the most exciting milestones of your life.

View more

Sellers Guide

Putting your home on the market can be a stressful process, especially when you don’t know what to expect.

View more

Market report

With just a few clicks, you'll gain instant access to valuable insights about the real estate market, including trends, property values, and community analytics.

View more

Home value

Unlike automated valuations, our hands-on review will provide a comprehensive opinion of your home’s value while considering important interior elements and other location intangible factors that machine algorithms so often miss.

View more

Buyers resources

Guides on financing, inspections, and choosing the right Realtor for a smooth home purchase.

Sellers resources

Practical tips on staging, pricing, and preparing your home to attract buyers and maximize your sale.

 - property

Send a message

Message successfully sent.

Reason for contacting?

I agree to receive email communication and understand I can unsubscribe at any time.

I agree to be contacted by The Mandy Gold Team | Haymore Real Estate LLC via call, email, and text for real estate services. To opt out, you can reply 'stop' at any time or reply 'help' for assistance. You can also click the unsubscribe link in the emails. Message and data rates may apply. Message frequency may vary. Privacy Policy

Sign In Sign Out

Virtual Assistant

Would you like to take the next step with this property? We can help you schedule a showing or virtual tour, or send you more details.

Yes, I would like more information.

Thank You for Your Reply, One of Our Agents will contact you as soon as possible

No, maybe later.

Thank you, you can always contact me via email, phone number or through the contact form.

Realhub AI

Lucy - Your AI-Powered Realtor

Update Your Temporary Password

Personalize your search

Enter your email and we'll notify you immediately when new listings match what you're looking for.

or enter email address

Already have an account ? Login here

Continue your home search

I agree to receive communications and understand I can unsubscribe at any time.

I agree to be contacted by The Mandy Gold Team | Haymore Real Estate LLC via call, email, and text for real estate services. To opt out, you can reply 'stop' at any time or reply 'help' for assistance. You can also click the unsubscribe link in the emails. Message and data rates may apply. Message frequency may vary. Privacy Policy

Already have an account ? Login here

We use cookies

We use cookies primarily for analytics to enhance your experience. By accepting, you agree to our use of these cookies. You can manage your preferences or learn more about our cookies policy.