Thinking of selling?

Trusted Real Estate Experts in Sierra Vista, Fort Huachuca, Benson, and Bisbee Arizona

  • Nearby me

E-Alert name

Properties

1714331 properties match your criteria

Price reduced
Experience exceptional golf course living in Anthem Country Club! Perfectly situated along the 8th fairway of the Persimmon Course, this beautiful 3-bedroom, 3.5-bath home offers breathtaking mountain and golf course views, with all three bedrooms featuring private en suite bathrooms. Soaring 12-foot ceilings, crown molding throughout, abundant natural light, and a gas fireplace create an inviting atmosphere, while a dedicated office with custom built-ins provides a comfortable workspace. The spacious kitchen features raised-panel cherry cabinetry, granite slab countertops, GE Profile double ovens, Bosch dishwasher, built-in microwave, and a custom island with additional storage. An extended bar area with beverage refrigerator makes entertaining effortless. Additional interior highlights  include 20-inch tile flooring, two-tone paint, ceiling fans, shutters in secondary rooms, reverse osmosis, instant hot water dispenser, and a spacious laundry room with extensive storage, utility sink, washer, dryer, and an additional refrigerator. Step outside to your private backyard retreat featuring a refreshing pool, built-in BBQ, outdoor gas fireplace, TV, speakers, and retractable awnings spanning the entire rear of the home, providing flexible shade while enjoying the spectacular golf course setting. An extended-length garage with built-in cabinetry, water softener, and built-in fire suppression system add convenience and functionality. Located within the prestigious gated Anthem Country Club community, this exceptional property combines comfortable everyday living with an outstanding setting for entertaining.
#7082134

Anthem

42117 N GOLF CREST Road

3 Beds

3 Baths

3,361 Sq.Ft.

$999,999

MLS#: 7082134

Open house
Quality Foothills Living in Sabino Enclave! Exceptional quality & craftsmanship define this 3,510 sq ft turn-key residence w/ rich Knotty Alder cabinetry, Granite countertops, Travertine & Wood floors, Slate accents, solid Wood Doors & brand-new high-grade carpet. Exceptional Great Room design concept w/ dramatic 22' Stone Fireplace, exquisite wrought-iron detail & Sonos/Surround Sound Audio Systems. Versatile floorplan w/ 5 bedrooms, 3.5 baths, expansive Loft + Office/Game Room. Spacious downstairs Primary Suite w/ Stone Fireplace, elegant Renovated Bathroom + dual Walk-In Closets. Upper level View Decks offer captivating Mountain Views. Inviting Private Backyard designed for entertaining w/ built-in BBQ, Gas Firepit, Paver Patios, turf area & uniquely cool Dog-Run. District 16 Schools.
#22624328

Tucson

7743 E Sabino Enclave Place

5 Beds

3 Baths

3,510 Sq.Ft.

$899,000

MLS#: 22624328

Price reduced
Discover an extraordinary luxury retreat in Central Phoenix, ideally situated in one of the city's most coveted historic neighborhoods. Set on nearly an acre, this exceptional property blends timeless mid-century design with modern luxury, offering remarkable space, privacy, and sophistication.

Ideally located within the highly desirable Madison School District and near All Saints' Episcopal Day School, this remarkable residence offers an exceptional opportunity to enjoy sought-after educational options while remaining moments from Uptown Plaza, the Uptown Farmers Market, and Central Phoenix's finest dining, shopping, and entertainment.

The thoughtfully designed interior offers exceptional flexibility, with a dedicated office that can easily serve as a sixth bedroom. Outside, a stunning courtyard, incredible pool, and newly installed sports court create an extraordinary setting for entertaining and enjoying the Arizona lifestyle.

Additional features include RV gate access, a detached three-car garage with discreet access from 3rd Avenue, and a high-tech security system for enhanced privacy and peace of mind.

A rare opportunity to experience luxury living, exceptional school access, historic charm, and urban convenience on a nearly one-acre parcel in the heart of Central Phoenix.
#7094527

Phoenix

318 W LAWRENCE Road

5 Beds

4 Baths

5,635 Sq.Ft.

$2,695,000

MLS#: 7094527

Welcome to this freshly updated 3-bedroom, 2-bathroom home in the heart of Chandler! This inviting home features new luxury vinyl plank flooring, new baseboards, a freshly painted exterior, and modern light fixtures, giving the home a clean, refreshed feel inside and out . The kitchen and bathrooms have been partially updated, adding stylish touches to everyday living. The spacious primary bedroom and generously sized secondary bedrooms offer plenty of room to relax and unwind, while abundant natural light creates a bright and welcoming atmosphere throughout the home. Conveniently located near popular restaurants, shopping, and entertainment, this home offers comfort, style, and easy access to everything Chandler has to offer offer. Don't miss the opportunity
#7088653

Chandler

5765 W MERCURY Way

3 Beds

2 Baths

1,295 Sq.Ft.

$419,000

MLS#: 7088653

Open house
Price reduced
Pool views, just outside your door. Updated 3 bedroom, 2 bath townhome in the heart of Tempe, located minutes from the Loop 101, US-60, ASU, shopping, dining & more. This functional floor plan features two bedrooms and one bath on the main level, with an oversized primary suite occupying the second floor.  Kitchen features granite countertops, stainless steel appliances, and subway tile backsplash. Upgrades include newer flooring, ceiling fans throughout, remodeled primary bath shower, A/C replaced in 2022 & hot water tank in 2023. Enjoy the private balcony off the primary bedroom, a fenced backyard, and two covered carport spaces. The community pool is right out your front door. Residents enjoy access to community amenities including a fenced pool, clubhouse, tennis court & playground.
#7084761

Tempe

2126 E VILLA Court

3 Beds

2 Baths

1,565 Sq.Ft.

$365,000

MLS#: 7084761

Open house
Renewed from the water line to the ceiling line! This 2,156 sf Sun City West home pairs mid-century charm with high end upgrades: Italian porcelain tile, smooth walls and ceilings, new doors and trim, designer lighting with dimmers, and high end ceiling fans. The galley kitchen boasts a ceiling raised 13 inches, recessed lighting and new appliances. The great room offers a stone fireplace, formal dining, and a wet bar with wine cooler. Milgard French doors and slider, plantation shutters, and a leaded glass entry. New roof with lifetime warranty, Trane HVAC (2022), updated electrical, and new water line. Custom gates open to a private travertine courtyard with a Henri Studio fountain, plus a covered back patio and fruit trees. Garage with cabinets and workbench. No HOA!
#7095502

Sun City West

13607 W PYRACANTHA Drive

2 Beds

2 Baths

2,156 Sq.Ft.

$459,000

MLS#: 7095502

Price reduced
Fully reimagined inside and out in 2026, this 5,402sf Paradise Valley residence pairs timeless architecture with a warm, sophisticated material palette and sweeping golf course and McDowell Mountain views. Wide-plank European oak floors, RH drapery and curated finishes flow through 4 en-suite bedrooms, 5 baths, two generous living spaces, two offices and formal dining. A chef's kitchen with double ovens, dual dishwashers and built-in coffee maker is complemented by a walk-in pantry and wine cellar. The serene primary retreat features a spa-like bath with steam shower, oversized tub, illuminated custom closet and private coffee and beverage station. Control4 integrates lighting, audio and security throughout, while the redesigned grounds offer a pool, spa, fire pit, outdoor kitchen and dining, expansive lawn, and 3-car garage with workshop. All of this below the appraised value from recent 9/16/2026 appraisal.
#7082082

Paradise Valley

8560 N CANTA BELLO Drive

4 Beds

4 Baths

5,402 Sq.Ft.

$4,995,000

MLS#: 7082082

Open house
Price reduced
Set on a corner lot with sweeping mountain and city light views just steps from the lake, this 6,019 sq ft Silverleaf residence offers 5 bedrooms, 4.5 baths and beautifully considered updates. Reclaimed wood adds warmth and character throughout the home. The kitchen is finished with quartzite countertops, custom cabinetry and a butler's pantry, while the remodeled primary bath feels like a private retreat with limestone and marble finishes and a freestanding soaking tub. Beyond the bedrooms are a bonus room, dedicated office and two laundry rooms. Private guest quarters occupy their own wing with a coffee station, beverage cooler, sink and microwave. Multiple courtyards open to an expansive yard with pool, spa, outdoor shower, covered dining patio and built-in BBQ with counter seating.
#7092303

Scottsdale

10344 E SIERRA PINTA Drive 1244

5 Beds

4 Baths

6,019 Sq.Ft.

$4,900,000

MLS#: 7092303

Location! Location! Location! Don't miss this Galleria model on the hill in SaddleBrooke One, perfectly positioned on an elevated lot with beautiful mountain and sunrise views out back. The inviting main level is designed for comfortable living and entertaining, featuring a welcoming foyer, vaulted ceilings, a spacious den/office with built-in shelves, and a well-appointed kitchen with granite countertops, refaced cabinets, SS appliances and walk-in pantry. The spacious primary suite offers walk-in closets, dual vanity, separate shower and updated walk-in jetted tub. Enjoy the patio w/built-in BBQ. Private guest quarters upstairs offer a comfortable retreat for visitors. Roof underlayment (2016); both HVAC (2024). Fabulous views, private setting and active adult lifestyle of SaddleBrooke!
#22623785

Tucson

65133 E Diamond Ridge Court

3 Beds

2 Baths

3,176 Sq.Ft.

$680,000

MLS#: 22623785
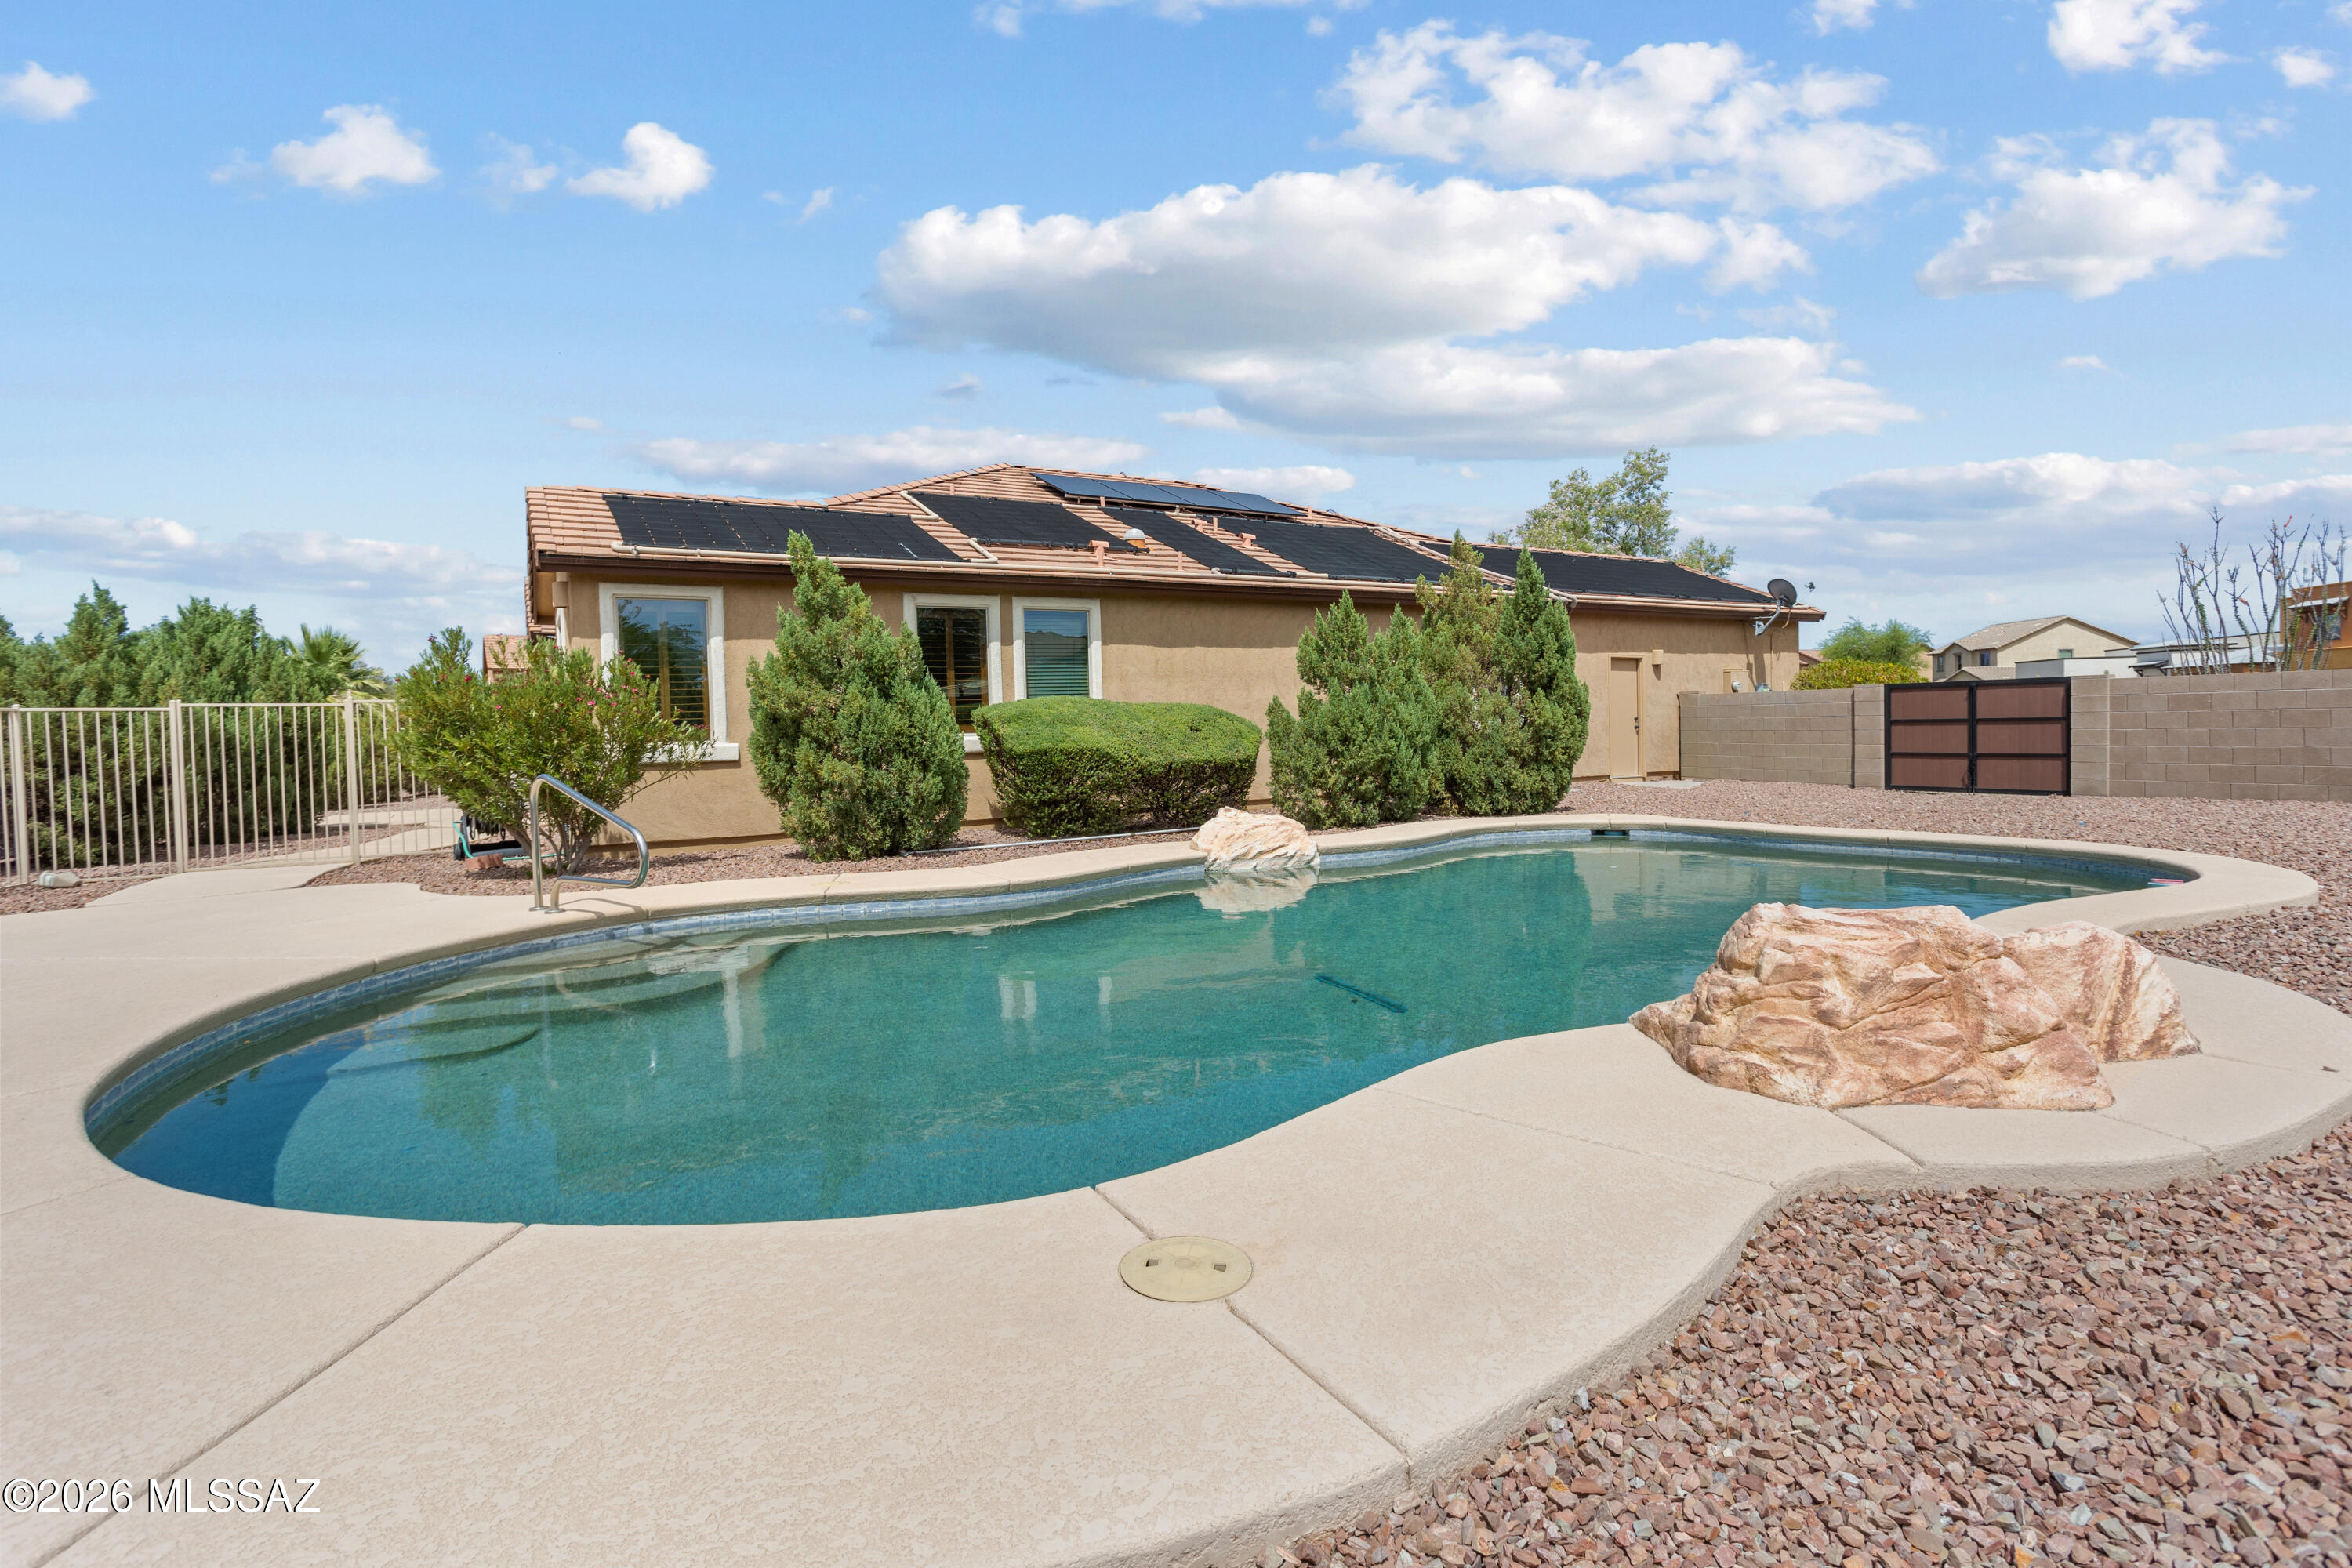
Range Pricing - Seller will accept or counter offers between $499,900 and $515,000. Come see this well-maintained, clean 4-bedroom, 3-full-bath, 2,279 sqft home. The home sits on a premium .29-acre cul-de-sac lot with a large passive-solar heated pebble tech pool. The entrance foyer flows to a versatile bonus room, perfect for a living, dining, office, or game room. The gourmet kitchen has 42'' uppers, newer high-end appliances, granite counters, a large island, under-cabinet lighting, custom backsplash, and pull-out drawers in all pantry and base cabinets. The open kitchen, dining area, and family room flow seamlessly, perfect for everyday living and entertaining. Solar panels, plantation shutters, ceiling fans, new carpet, drip irrigation, and  community park top off this beautiful home.
#22615947

Tucson

6209 W Pinon Pine Court

4 Beds

3 Baths

2,279 Sq.Ft.

$499,900

MLS#: 22615947

Discover your own private sanctuary in the heart of Midtown! This charming home welcomes you with a spacious covered front porch. Inside, the warm and inviting great room features beautiful oak floors, soaring vaulted ceilings with exposed beams, and rich wood-paneled walls. The updated kitchen boasts granite countertops, soft-closing medallion cabinetry, while the flexible floor plan offers two generously sized front bedrooms and a smaller third bedroom or den. Other upgrades: Milgard windows, newer appliances, tankless water heater, new HVAC, and more.

Spacious, beautifully xeriscape yard featuring a diverse selection of native and desert-adapted plants plus two water harvesting tanks.
#22625286

Tucson

4210 E Marion Trail

3 Beds

2 Baths

1,262 Sq.Ft.

$375,000

MLS#: 22625286

Enjoy wide-open space and beautiful Arizona views on this 4.89-acre parcel located near Pima, AZ. Offering plenty of room to build, this property provides a great combination of privacy and accessibility with electricity and water available and access from a private, nicely maintained road. Take in the spectacular views of Mt. Graham while enjoying the peace and quiet of country living. The property offers flexibility for possible future lot split, additional homesites, or investment potential. Buyer to verify with Graham County. With nearly five acres to work with and utilities nearby, this is a great opportunity to create your own place in the Gila Valley area.
#7095101

Pima

TBD N CLUFF RANCH Road -

None Beds

None Baths

4.89 acres

$85,000

MLS#: 7095101

Open house
Distinctive, artistic, and full of character, this home offers a fresh take on Tucson living. Perched high above it all capturing beautiful views of the city, sunsets & beyond, while thoughtfully chosen details give the interior a style all its own.The updated kitchen features new quartz countertops, updated lighting, stylish tile backsplash, stone knobs & beautiful cabinetry complemented by saguaro rib accents. Polished concrete floors throughout add a clean, contemporary edge, while the expanded primary bedroom and dramatic new window bring in more light and enhance the sense of space. Relax out back in the screened patio or at the heated community pool.Located in the desirable 55+ Northridge Estates in the Catalina Foothills, this is a home for those who appreciate anything but ordinary A premium setting within the subdivision with no neighbors directly behind creates a sense of privacy and offers views that elevate the everyday. From this vantage point you will enjoy every moment of Tucson's beautiful sunsets as the city lights begin to shimmer below. You may find yourself looking forward to every evening, when the quiet beauty of the desert creates a setting worth savoring. While inside, the recently expanded primary bedroom and oversized new window add light and a sense of openness, complementing the home's clean, minimalist aesthetic. An open-concept layout creates an easy flow between living, dining, and kitchen spaces, offering a comfortable setting for everyday living and effortless entertaining. The beautiful polished concrete floors, and thoughtfully chosen details give the interior a distinctive character that feels both modern and welcoming and ready to enjoy.  This is an opportunity to own a home with character and style without the work of starting from scratch. 
Living here will allow you a special opportunity to spend less time on upkeep and more time enjoying all that Tucson has to offer.  You'll have the benefits of the community, including a pool for relaxing and cooling off during Tucson's sunny days.  A low monthly HOA includes the community pool, common areas, exterior maintenance, the streets and trash/recycling.  You'll be able to enjoy the best of Catalina Foothills living, with convenient access to upscale shopping and dining at local favorite spots such as La Encantada, gourmet shopping at AJ's Fine Foods, Whole Foods and an array of dining and shopping options at Casas Adobes Plaza. The Northridge Estates community may just be one of Tucson's best keep secrets- don't wait!
#22625425

Tucson

5008 N Northridge Place

2 Beds

2 Baths

1,807 Sq.Ft.

$415,000

MLS#: 22625425

Open house
Price reduced
*Seller offers up to $10,000 in concessions for buyer's closing costs or a rate buy-down with an acceptable offer.* INTEL is 1/4 mile away; close to high-tech employers; easy access to freeways and located in highly rated school districts for outstanding K-12 education opportunities.  This 4 bd, 2 ba home with 10' ceilings is ideal with many upgrades and luxuries.  Sellers made many upgrades and replacements during the last five years to make this gem nearly new.  They replaced the HVAC (2021); upgraded the pool to salt with a new filtration system (2023) plus a variable-speed motor (2024); installed a whole-house water filtration system (2025); a new roof with all new tiles (2026); remodeled the kitchen (2023); a partial remodel of the bathrooms (2023); replaced the flooring in all bedrooms and bathrooms (2022); installed artificial turf in the front and back yards; exterior paint; and upgraded to energy-efficient windows (2025) to keep heating and cooling costs down. Home is pre-wired for a security system.
#7093337

Chandler

5452 W Mercury Way

4 Beds

2 Baths

1,851 Sq.Ft.

$615,000

MLS#: 7093337

Open house
Fully furnished 2-bedroom home with a DEN in Province, a 55+ community in Maricopa, AZ! Located at 41626 Harvest Moon Drive, this inviting home pairs comfortable living with thoughtful finishes. Beautiful landscaping, a private entry courtyard, and a 2-car garage create a welcoming first impression. Inside, the open layout features high ceilings, recessed lighting, plantation shutters, a cozy fireplace, and a blend of tile and carpet. A versatile den offers space for a home office or relaxing retreat. The kitchen shines with granite countertops, white cabinetry with crown molding, pendant lighting, built-in appliances, a pantry, and an island with breakfast-bar seating. Unwind in the primary suite with dual sinks and a walk-in closet. Outdoors, enjoy Arizona evenings on the covered patio overlooking stylish pavers and low-maintenance artificial turf. Discover furnished living in Maricopa's Province community!
#7093310

Maricopa

41626 W HARVEST MOON Drive

2 Beds

2 Baths

1,786 Sq.Ft.

$395,000

MLS#: 7093310

* Listings identified with the FMLS IDX logo come from FMLS and are held by brokerage firms other than the owner of this website. The listing brokerage is identified in any listing details. Information is deemed reliable but is not guaranteed. If you believe any FMLS listing contains material that infringes your copyrighted work please review our DMCA policy and learn how to submit a takedown request. Ā© 2024. First Multiple Listing Service, Inc.
Fully remodeled cottage dream in Bisbee!

Featured listing

Fully remodeled cottage dream in Bisbee!

Browse Properties

Categories

Homes Tailored to Your Lifestyle

Buyers Guide

Buying a home is one of the most exciting milestones of your life.

View more

Sellers Guide

Putting your home on the market can be a stressful process, especially when you don’t know what to expect.

View more

Market report

With just a few clicks, you'll gain instant access to valuable insights about the real estate market, including trends, property values, and community analytics.

View more

Home value

Unlike automated valuations, our hands-on review will provide a comprehensive opinion of your home’s value while considering important interior elements and other location intangible factors that machine algorithms so often miss.

View more

Buyers resources

Guides on financing, inspections, and choosing the right Realtor for a smooth home purchase.

Sellers resources

Practical tips on staging, pricing, and preparing your home to attract buyers and maximize your sale.

Send a message

Message successfully sent.

Reason for contacting?

I agree to receive email communication and understand I can unsubscribe at any time.

I agree to be contacted by The Mandy Gold Team | Haymore Real Estate LLC via call, email, and text for real estate services. To opt out, you can reply 'stop' at any time or reply 'help' for assistance. You can also click the unsubscribe link in the emails. Message and data rates may apply. Message frequency may vary. Privacy Policy

Sign In Sign Out

Virtual Assistant

Would you like to take the next step with this property? We can help you schedule a showing or virtual tour, or send you more details.

Yes, I would like more information.

Thank You for Your Reply, One of Our Agents will contact you as soon as possible

No, maybe later.

Thank you, you can always contact me via email, phone number or through the contact form.

Realhub AI

Lucy - Your AI-Powered Realtor

Update Your Temporary Password

Personalize your search

Enter your email and we'll notify you immediately when new listings match what you're looking for.

or enter email address

Already have an account ? Login here

Continue your home search

I agree to receive communications and understand I can unsubscribe at any time.

I agree to be contacted by The Mandy Gold Team | Haymore Real Estate LLC via call, email, and text for real estate services. To opt out, you can reply 'stop' at any time or reply 'help' for assistance. You can also click the unsubscribe link in the emails. Message and data rates may apply. Message frequency may vary. Privacy Policy

Already have an account ? Login here

We use cookies

We use cookies primarily for analytics to enhance your experience. By accepting, you agree to our use of these cookies. You can manage your preferences or learn more about our cookies policy.

