Thinking of selling?

Trusted Real Estate Experts in Sierra Vista, Fort Huachuca, Benson, and Bisbee Arizona

  • Nearby me

E-Alert name

Properties

1714133 properties match your criteria

Professionally landscaped backyard, a separate den & ALL single-story neighbors make this home stand out! Offering a split floor plan w/ inviting gathering spaces, warm finishes, upgraded tile in the main living areas & a decorative accent wall. The kitchen features a 5-burner gas range, subway tile backsplash, under-cabinet lighting & an RO drinking-water system. The den creates a dedicated space for movie nights, work, or hobbies, while the primary suite & one secondary bedroom each offer a generous walk-in closet. Outside, enjoy an extended tumbled-paver patio, landscape lighting, a gas stub ready for a future outdoor kitchen & added privacy from surrounding single-story homes. Additional features: custom security screen door, tankless water heater, softener loop & windowed garage door.
#7089233

San Tan Valley

309 W ORGAN PIPE Drive

3 Beds

2 Baths

1,737 Sq.Ft.

$399,000

MLS#: 7089233

TWO ACRES WITH WATER & POWER at lot line! Property backs to vacant land owned by Palo Verde, so nobody will build south of you. No HOA. Yes to HORSES! And room to grow! Act now on this opportunity to build in the thriving Tonopah Valley. Only a few feet of this lot is within the flood zone. See Seller's adjacent 4 acres currently listed - MLS 6851568.
#6851555

Tonopah

37000 W PUEBLO Drive -

None Beds

None Baths

2.0 acres

$72,500

MLS#: 6851555

An exceptional opportunity to build your dream home on this beautiful one-acre homesite, tucked away at the end of a private cul de sac shared by just nine private residences and lots. Surrounded by gorgeous, recently built homes, this property offers the perfect balance of privacy, space, and convenience. Enjoy the freedom of acre living with room to create your own private retreat, all while remaining minutes from Loop 303 freeway. Water is stubbed to the lot, power conduit is in place, and flood irrigation is available at the property. With the groundwork already in place and an ideal setting to call home, this is your chance to bring your vision to life.
#7095261

Waddell

- - -- -

None Beds

None Baths

1.0 acres

$399,999

MLS#: 7095261

GORGEOUS 4BR HOME IN A DESIRABLE AREA!!!HOME WITH ALL POSSIBLE AMENITIES NEARBY, LIKE THE GREAT PEORIA SCHOOLS, SHOPPING AND WESTGATE CITY AND GLENDALE SPORTS ARENA ETC. IT HAS AN EXTRA LARGE BACKYARD, PROFESSIONALLY LANDSCAPED FRONT AND BACK YARD OFFERS BEAUTIFUL MATURE TREES. MINUTES TO ARROWHEAD SHOPPING. UNBELIEVABLE DEAL. SIMILAR HOMES ARE LISTED FOR OVER $445K. OBTAIN A FREE HOME WARRANTY(VALUED AT $450) IF YOU USE OUR PREFERRED TITLE COMPANY.
#7092646

Peoria

9537 W HATCHER Road

4 Beds

2 Baths

1,726 Sq.Ft.

$420,000

MLS#: 7092646

This vacant residential lot offers a fantastic opportunity to build your new home! The flat, usable parcel provides an ideal canvas for your future home, with utilities conveniently located nearby. Enjoy the convenience of being close to everyday amenities, shopping, dining, and major roadways.
#7092617

Surprise

12790 W YOUNG Street 31

None Beds

None Baths

0.19 acres

$150,000

MLS#: 7092617

Well maintained contemporary 3-bedroom, 2-bathroom residence. Located in a desirable Vail location. New carpet and padding. Updated kitchen with stainless steel appliances. Spacious owner's suite with walk in closet. Updated bathrooms. Covered porch. Professionally landscaped front and rear yard. Two car garage. Upgraded door hardware and light fixtures. Community features pool, park and basketball court. This home shows beautifully.
#22625445

Vail

10344 S High Bluff Drive

3 Beds

2 Baths

1,545 Sq.Ft.

$294,500

MLS#: 22625445

MORE THAN FIVE (5.09) ACRES FOR SALE SOUTH OF CONCHO.  JUST A SHORT DRIVE TO SHOW LOW. EASY ACCESS DIRECTLY TO YOUR PARCEL. CONSIDERED OFF-GRID, BUT STILL PERFECT FOR RECREATIONAL USE.  SMALLER ADJACENT PARCEL TO THE SOUTH ALSO AVAILABLE. APPX 6,400 FT ELEVATION. ZONED A-GENERAL. DIRECTIONS & LISTING FOR THE APACHE COUNTY PARENT PARCEL APN 107-46-084, REFERRED TO AS LOT D ON SURVEY*SELLER MAY CARRY*BUYER TO VERIFY SCHOOLS, ZONING/USE, UTILITIES, ACCESS & ALL PERTINENT INFORMATION. DIRECTIONS:  AZ HWY 61/HILLCREST (CR 8032) - W ON HILLCREST, N ON SPRUCE (8053), W ON HOHOKAM (8088), N ON RUTH (8061), W ON PONDEROSA (8050), N ON 8238, E ON N8060, N ON N8388 APPX 333 FT TO THE SE CORNER OF PARCEL.  DO NOT USE ADDRESS TO LOCATE, MUST USE AERIAL MAPS & GPS 34.371879, -109.809824
#7095394

Concho

33 County Rd N8388 -- -

None Beds

None Baths

5.09 acres

$29,997

MLS#: 7095394

In a state where lakeside land is scarce, this .47 acre treed lot sits right on the water along the eastern shore of 110 acre Rainbow Lake in Pinetop Lakeside. It's one of the few true waterfront homesites in The Shores at Rainbow Lake.
The lake is quiet by design. A 9.9 HP motor limit keeps speedboats off the water, so days here move at the pace of fishing lines and pontoons. Three community docks give every owner access, and many lakefront owners keep private docks of their own.
You don't have to start from scratch. Home plans drawn to fit this lot are available, along with a Build Package that connects you with a local builder and guides you from design through construction.
The Shores is a gated community just south of White Mountain Blvd and Neils Hansen Lane. CC&Rs and architectur guidelines protect the quality of every home and the pine covered landscape around them, and common areas are carefully maintained. Neighbors gather for Thursday happy hours at the 48 seat Ramada, social luncheons, holiday parties, and the annual July 4th Regatta. Tennis, pickleball, and basketball courts round out the amenities, and The Shores is a recognized Firewise USAĀ® community.

Waterfront lots in the White Mountains don't come along often. This one comes with a plan.
#7095431

Lakeside

688 PINE CREEK Drive 43

None Beds

None Baths

0.48 acres

$359,000

MLS#: 7095431

Motivated seller!  Don't miss this incredible opportunity to own acreage in beautiful Vail District. This lot features breathtaking sunrise and sunset views, majestic mountain scenery, and twinkling city lights at night. Come build  your dream home and enjoy the peace and privacy of rural living with conveniences. The property will require a septic system.  Whether you're looking to build now or invest for the future, this property offers unbeatable views and a serene setting to make your vision a reality.
#22625437

Vail

923 S Garfield Avenue 10

None Beds

None Baths

0.88 acres

$64,900

MLS#: 22625437

Charming and comfortable 2-bedroom, 2-bath stucco home - with Office/Den in desirable Tucson Estates! This south-facing property features attractive flooring throughout, a covered carport, and a fenced yard perfect for pets, gardening, or outdoor enjoyment. Many updates including a new garbage disposal in July 2023, GFCI's in bathrooms and kitchen, Delta shower valves and shower head in the hall shower in March 2024. Cellular shades January 2024, Maytag dishwasher June 2025, Mini split ac and heating system installed June 2026, home was stucco'd fall of 2023.  New corrugated west side fence just installed last week. Amenities include 2 swimming pools, spa, hot tub, community library and radio station, rec center, exercise facilities, tennis courts and an 18-hole executive golf course.  Best part:  You own the land!
#22625450

Tucson

5356 W Flying M Street

2 Beds

2 Baths

900 Sq.Ft.

$160,000

MLS#: 22625450

Here's THE SLEEPER LOT of NORTHEAST TUCSON. RARE OPPURTUNITY to own a 3.56 ac. site for ONLY $169,000 with beautiful vegetation and AMAZING, FULL RANGE CATALINA MTN VIEWS. Strong Rincon views also! Build single level construction down low or multi-level higher. Or create an on-site horse stable. Must walk the full site to see the many possibilities. Utilities are in the driveway easement on the East side of the lot. From the sign, follow the pink flagging to view. Please read the parking directions in the attached Documents. Not the easiest lot to walk but DEFINATELY WORTH IT. And you'll love this close-in Tanque Verde Valley location with easy access off Catalina Highway. Call listing agents to meet and walk together.
#22625443

Tucson

9931 E Mt Pleasant Drive 13

None Beds

None Baths

3.56 acres

$169,000

MLS#: 22625443

10 Acres with Mountain Views in Pearce, AZ. Discover the beauty and freedom of rural SE Arizona. At approx. 4,400 feet in elevation enjoy scenic mountain views, wide-open skies, and a mild climate.  Zoned Cochise County RU-4, this property offers an opportunity to explore your vision for a future homesite or investment. With no HOA and no CC&Rs, enjoy greater flexibility in planning your future. Located approximately 25 minutes from Willcox, you'll have access to festivals, rodeos, wine tasting, and outdoor activities. Experience the charm of SE AZ, where outdoor recreation, local traditions, and wide-open spaces come together. Whether you're looking to build or invest, this 10-acre property offers room to dream and possibilities to explore. Several 10 acre lots are available. Lot 107-3.
#7095205

Pearce

TBD107-L3 E Doe Ranch Road 53

None Beds

None Baths

10.0 acres

$24,900

MLS#: 7095205

Panoramic Catalina Mountain views plus an HOA that covers water, sewer, trash, roof, exterior maintenance, yard care and more! This move-in ready, freshly painted two-story townhome has a ground-floor entry and dual-pane windows that fill it with light. The updated kitchen offers granite counters, pull-out cabinets, modern appliances and a breakfast bar. Easy-care tile flows through the living areas, with warm wood-look laminate in both bedrooms. The primary bedroom has a walk-in closet, and the second frames Mount Lemmon, ideal for a home office. The 1-car carport has 3 lockable storage bins. The Meadows is a quiet, pet-friendly community with green belts, two pools and on-site laundry. Prime east Tucson location, minutes from Udall Park, The Loop, shopping and dining. Come see the views! North-facing windows bring in soft, even light all day without the harsh afternoon sun. The kitchen has generous cabinet space in addition to the pull-out cabinets, a pantry for extra storage, and a breakfast bar with seating. The refrigerator, range, dishwasher and microwave are all included. The bathroom has been upgraded with a tiled shower, a large mirrored vanity cabinet and a decorative towel rack. A mature pine right outside attracts native birds, so you can birdwatch from both the upstairs and downstairs windows. The grounds are shaded by mature trees, giving the community a park-like feel.  Laundry is just steps away: each cluster of four townhomes has its own shared laundry room in the carport. HOA dues are $314.75/month and also cover roof replacement (not just repairs) and blanket insurance on the building.
#22625432

Tucson

6680 E Calle La Paz Unit B

2 Beds

1 Baths

934 Sq.Ft.

$164,900

MLS#: 22625432

Experience the perfect blend of style and comfort in this 55+ MOVE-IN READY, 2-bedroom home PLUS den! Appealing interior features, a combined living & dining room bathed in natural light, and enhanced by tile flooring throughout, natural tone, and ceiling fans throughout. The kitchen comes with stainless steel appliances, abundant cabinetry with crown moulding, and a cozy breakfast nook. Retreat to the sizable primary bedroom, offering a walk-in closet with mirrored doors and a private bathroom with an enclosed glass shower. Relaxing backyard with a covered patio and afternoon shade provides an ideal setting for outdoor dining or weekend gatherings with loved ones and friends. Don't miss out on this home in an active retirement community. Make the flexible den a playroom, exercise area, or hobby space. A washer and dryer are included for convenience.
#22625465

Sahuarita

15863 S Via Cayetano

2 Beds

2 Baths

1,800 Sq.Ft.

$320,000

MLS#: 22625465

Price reduced
Terravita award-winning Nimbus plan with a detached guest casita, 3 en-suite bedrooms plus a den, remodeled with meticulous detail and tucked into a whisper-quiet part of the community, away from any busy road, backing to a large, lush preserve. Soaring 14-ft coffered ceilings, clerestory windows, 8-ft doors & wide-plank walnut hardwood floors run through the open plan. The gourmet kitchen opens to the family room with its wood, stone and copper media wall, wet bar and mountain views: slab granite island, antique white cabinets, Thermador gas cooktop, all-new stainless appliances. Primary suite with wood ceiling and 2024 remodeled bath. Private courtyard, covered slate patio, outdoor kitchen, fire feature, citrus and big corner-lot side yard. 3-car garage, Andersen windows, new roof/HVAC. FEATURES AT A GLANCE: Award-winning Nimbus floor plan (voted Best of American Living Award) with a fully detached guest casita. 2,872 sq ft. 3 en-suite bedrooms (primary, secondary and casita) plus a den, 3.5 baths. Whisper-quiet location within the community, away from busy roads. Oversized corner lot with an unusually large side yard, backing to over an acre of lush natural preserve. Full 3-car garage (2-car bay plus a separate 1-car bay with its own service door). Some furnishings available by separate agreement. INTERIOR FINISHES: Soaring 14-foot coffered ceilings with clerestory windows in the main living areas; 8-foot interior doors; 3 pocket doors; hand-scraped, wide-plank walnut hardwood floors; Andersen windows and doors throughout; 5-inch basswood plantation shutters; new baseboards throughout; whole-home sound system; recirculating hot water pump; Boss Security Screens doors on every exterior door except the front entry, powder coated to match the exterior, plus a Boss screen on the guest bedroom window. KITCHEN: Large center island with a dark espresso base and slab granite top in gold, rust and cream veining; antique white perimeter cabinetry with a contrasting island; cabinet pull-outs and under-cabinet lighting; all-new stainless appliances including a built-in French-door refrigerator, Thermador gas cooktop with stainless vent hood, and built-in wall oven and microwave; subway tile backsplash; large Andersen picture window with side lites over the undermount sink with pull-down gooseneck faucet; floor-to-ceiling pantry cabinetry; eat-in kitchen wide open to the family room. FAMILY ROOM: Coffered ceiling with clerestory windows; custom media wall in wood, stone and copper; wet bar; mountain views; open to the kitchen. BREAKFAST NOOK: Bright corner nook wrapped in windows; wrought iron chandelier; Andersen atrium doors open straight to the courtyard. FORMAL LIVING ROOM: Coffered ceiling with clerestory windows; ceiling fan; custom lighted display niches for art and collectibles; open sightline to the den. FORMAL DINING ROOM: Coffered ceiling with a full band of clerestory windows above a large picture window with mountain views; lantern-style chandelier; comfortably seats eight. DEN: Custom built-in cabinetry and shelving; open to the formal living room. PRIMARY SUITE: Tongue-and-groove knotty wood coffered ceiling with recessed lighting and ceiling fan; newer built-in closets; full wall of plantation shutters; room for a sitting area; private exit to its own patio lounge area. Bath partially remodeled in 2024 with dual-sink dark wood vanity and quartz tops, oil-rubbed bronze fixtures, lighted swing-arm makeup mirror, snail (curved walk-in) shower, separate water closet and wood ceiling. SECONDARY SUITE: En-suite bath remodeled in 2024 with dark espresso vanity, quartz counter, undermount sink, oil-rubbed bronze fixtures, and frameless glass walk-in shower with rain showerhead and handheld. DETACHED CASITA: Fully detached, private guest quarters with its own large courtyard entrance framed by mature shade trees; hand-painted double entry doors in a weathered turquoise finish with a folk-art floral motif; king-size bedroom with ceiling fan; kitchenette with built-in wet bar, granite counters, sink and glass-front display cabinets; private bath with makeup desk and step-in shower. COURTYARD: Large, private slate and flagstone courtyard connecting the casita, kitchen and breakfast nook; chiminea and seating area; mature tree canopy for shade and privacy. BACKYARD: Long, wraparound covered slate patio with ceiling fan; multiple lounge areas; planter fire feature with a boulder backdrop; built-in outdoor kitchen with stainless BBQ; large, lush yard with citrus trees; desert landscaping with mature cactus, agave, yucca, bougainvillea and boulders; wrought iron view fencing keeps the preserve and mountain views open. SIDE YARD AND GARDEN: Unusually large side yard thanks to the corner lot; fully walled with mature shade trees; raised-bed vegetable and herb garden with removable shade cover; second built-in grill and prep station. FRONT EXTERIOR: Desert contemporary design with tile roof, two-tone stucco and a tall glass window wall with glass-block accent; custom entry door with leaded glass sidelights and transom; wood plank gate to a private front courtyard; landscaped front yard with mature shade tree, golden barrel and columnar cactus and a dry river-rock wash; wide paver driveway. SYSTEMS AND UPDATES: New roof installed 2020; main house AC units replaced 2020 and 2021; new water heater installed 2020; recirculating hot water pump; all-new stainless appliances.

COMMUNITY DESCRIPTION
Dear Prospective Homebuyer,

If you're considering making Terravita your home, know that you're not just buying a property; you're embracing a lifestyle that's rich, engaging, and brimming with opportunities. Terravita stands as a testament to a community that values experiences, relationships, and personal growth over mere bricks and mortar. Here, the house you buy is simply a gateway to the life you desire.

A visit to Terravita's clubhouse and a brief tour of the amenities is essential - it's not just recommended; it's crucial. It is literally what you are buying. If you are just looking for a house, this is likely not the place for you. Dialing 480-488- 3456 can set you on a path to discovering a world where every day is a new adventure. This initial tour is more than just a walkthrough; it's an eye-opener to the vibrant, active lifestyle that awaits you. Many have said that understanding the depth and breadth of Terravita's amenities was a pivotal moment in their decision to join our community.

We invite you to take the first step towards discovering if Terravita is the right fit for you. It's not just about finding a home; it's about finding a place where you can live your life to the fullest. The lifestyle you've dreamed of is here, waiting for you to embrace it. Remember, exploring Terravita starts with a tour of our clubhouse and amenities. Make that choice today and open the door to a world where life is rich, full, and wonderfully yours.

Terravita is a guard gated 823 acre planned community which consists of many amenities including an 18 hole championship golf course, a 39,000 square foot newly remodeled clubhouse facility with 2 dining areas, a heated 25 meter pool with easy beach front entrance and hot tub, 5 tennis courts and a full-time tennis pro, 6 pickleball courts, a 13,000 square foot health and fitness center, community-wide 6 mile long walking and jogging trails, and extensive event calendar with fun-filled events for the dozens of social organizations.

Terravita Golf and Country Club has been voted Best Master Planned Community and Best Private Golf Club numerous times by Ranking Arizona. Terravita was created by Del Webb and was their first non-age restricted community. Terravita golf course was created by PGA Hall of Fame member Billy Casper and designer Greg Nash. Terravita golf amenities include a pro shop, a large driving range, and four separate areas to practice chipping and putting.
#7084328

Scottsdale

6392 E SENITA Circle

3 Beds

3 Baths

2,872 Sq.Ft.

$1,410,000

MLS#: 7084328
* Listings identified with the FMLS IDX logo come from FMLS and are held by brokerage firms other than the owner of this website. The listing brokerage is identified in any listing details. Information is deemed reliable but is not guaranteed. If you believe any FMLS listing contains material that infringes your copyrighted work please review our DMCA policy and learn how to submit a takedown request. Ā© 2024. First Multiple Listing Service, Inc.
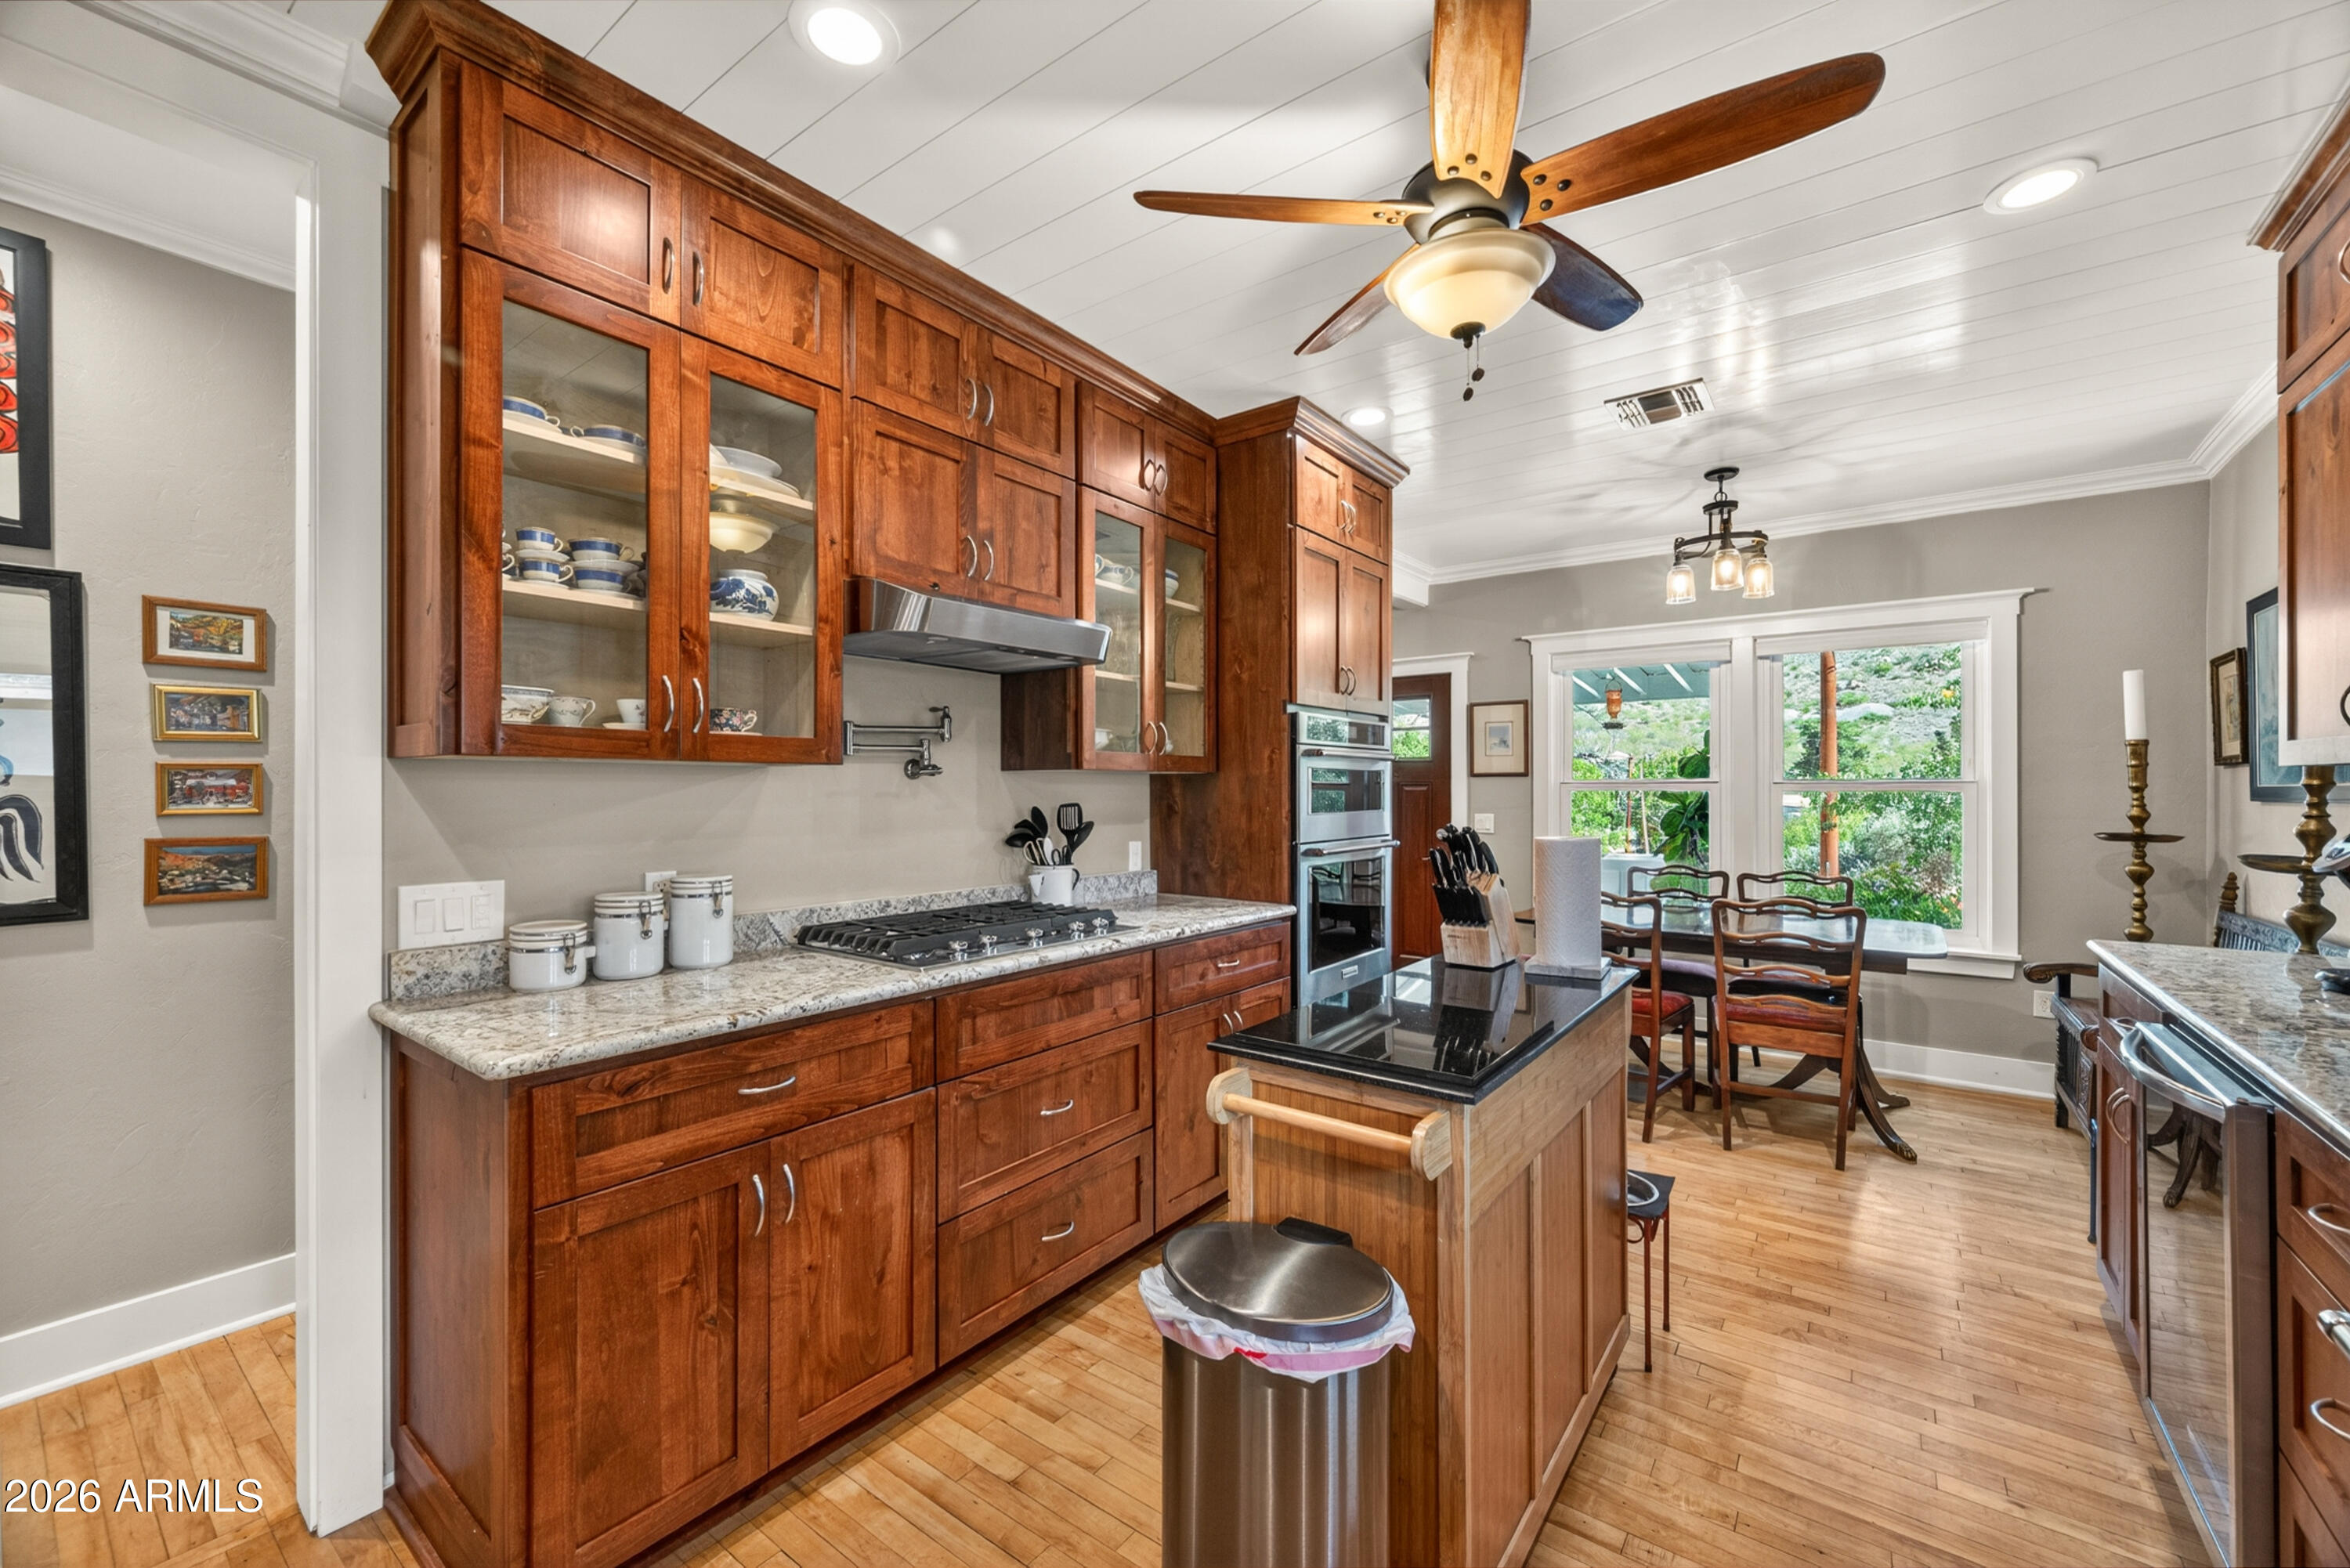
Fully remodeled cottage dream in Bisbee!

Featured listing

Fully remodeled cottage dream in Bisbee!

Browse Properties

Categories

Homes Tailored to Your Lifestyle
Buyers Guide

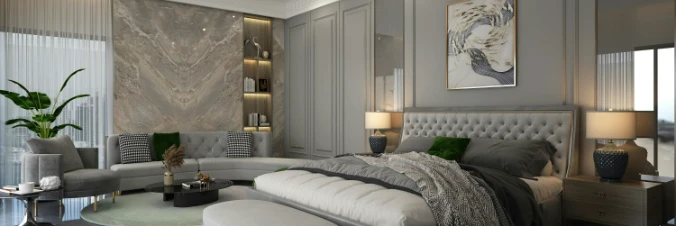
Buying a home is one of the most exciting milestones of your life.

View more

Sellers Guide

Putting your home on the market can be a stressful process, especially when you don’t know what to expect.

View more

Market report

With just a few clicks, you'll gain instant access to valuable insights about the real estate market, including trends, property values, and community analytics.

View more

Home value

Unlike automated valuations, our hands-on review will provide a comprehensive opinion of your home’s value while considering important interior elements and other location intangible factors that machine algorithms so often miss.

View more
Buyers resources

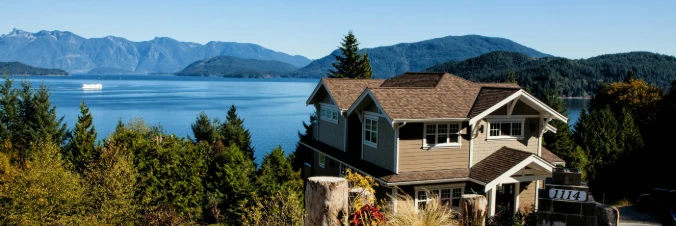
Guides on financing, inspections, and choosing the right Realtor for a smooth home purchase.

Sellers resources

Practical tips on staging, pricing, and preparing your home to attract buyers and maximize your sale.

Send a message

Message successfully sent.

Reason for contacting?

I agree to receive email communication and understand I can unsubscribe at any time.

I agree to be contacted by The Mandy Gold Team | Haymore Real Estate LLC via call, email, and text for real estate services. To opt out, you can reply 'stop' at any time or reply 'help' for assistance. You can also click the unsubscribe link in the emails. Message and data rates may apply. Message frequency may vary. Privacy Policy

Sign In Sign Out

Virtual Assistant

Would you like to take the next step with this property? We can help you schedule a showing or virtual tour, or send you more details.

Yes, I would like more information.

Thank You for Your Reply, One of Our Agents will contact you as soon as possible

No, maybe later.

Thank you, you can always contact me via email, phone number or through the contact form.

Realhub AI

Lucy - Your AI-Powered Realtor

Update Your Temporary Password

Personalize your search

Enter your email and we'll notify you immediately when new listings match what you're looking for.

or enter email address

Already have an account ? Login here

Continue your home search

I agree to receive communications and understand I can unsubscribe at any time.

I agree to be contacted by The Mandy Gold Team | Haymore Real Estate LLC via call, email, and text for real estate services. To opt out, you can reply 'stop' at any time or reply 'help' for assistance. You can also click the unsubscribe link in the emails. Message and data rates may apply. Message frequency may vary. Privacy Policy

Already have an account ? Login here

We use cookies

We use cookies primarily for analytics to enhance your experience. By accepting, you agree to our use of these cookies. You can manage your preferences or learn more about our cookies policy.